List Price: $289,000 | $514 per sq.ft. | 2 Bedroom | 1 Bathroom | 1 Story Single Family Home
Price Change! Reduced by $11,000 down 4% on August 7th 2026
Date Listed Thursday Jun 4, 2026 | MLS# 5092921
Price Change! Reduced by $11,000 down 4% on August 7th 2026
Date Listed Thursday Jun 4, 2026 | MLS# 5092921

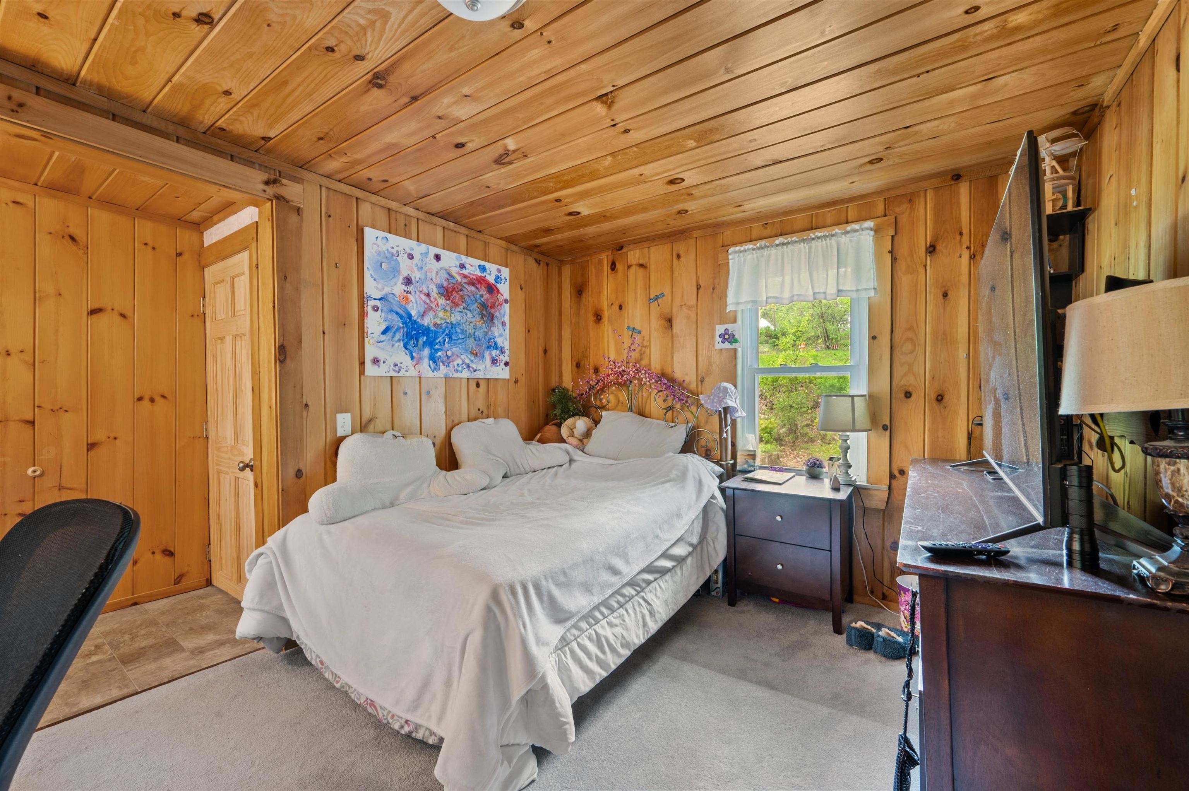
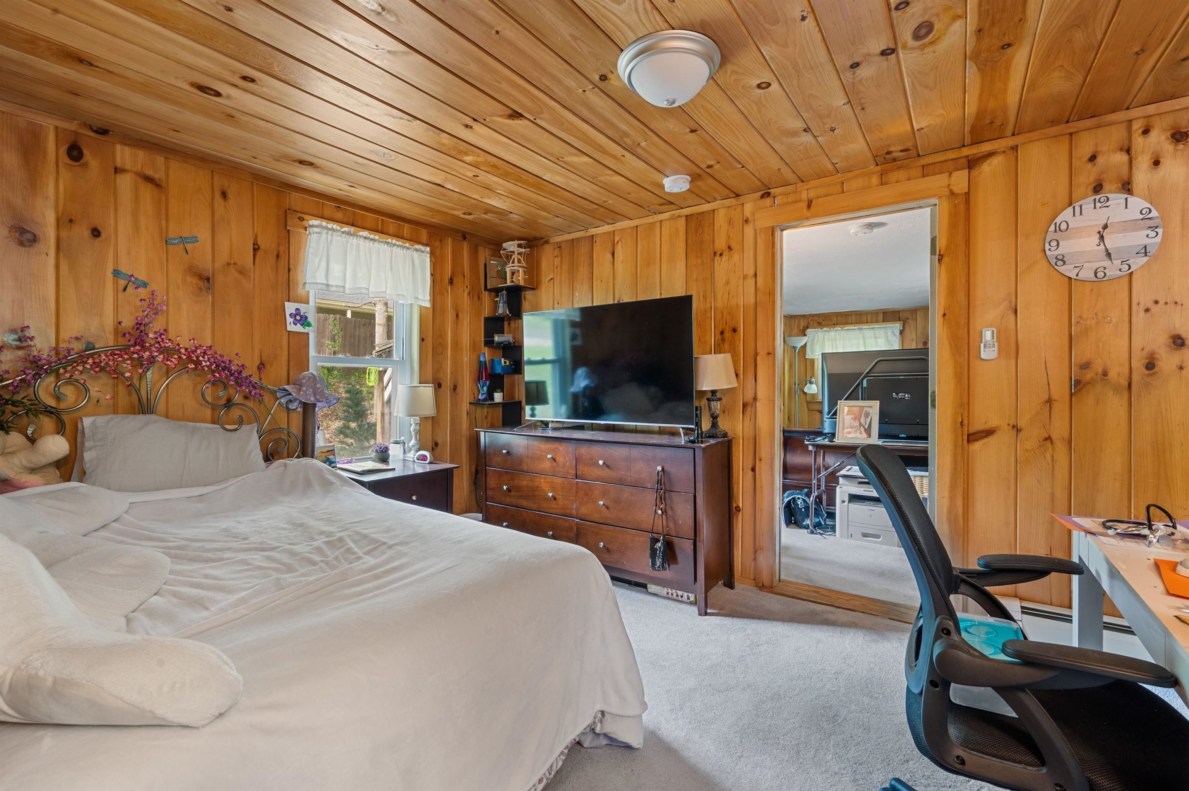
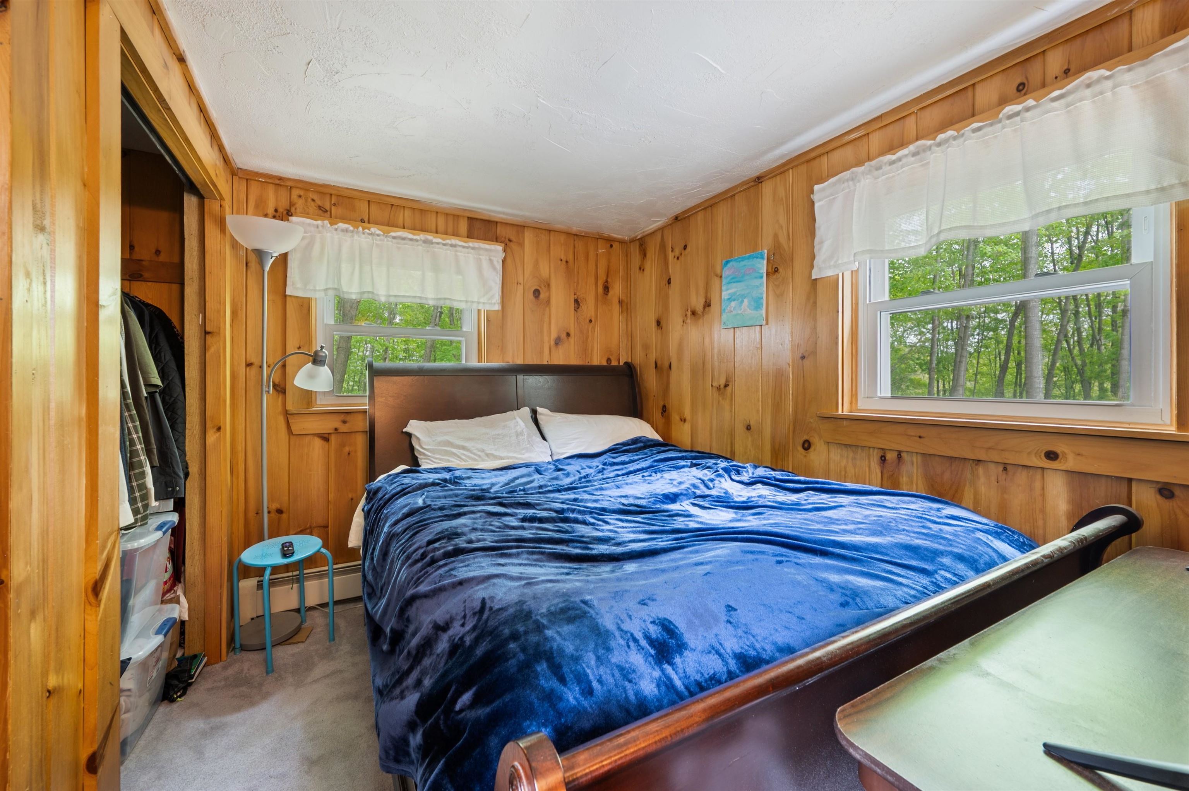
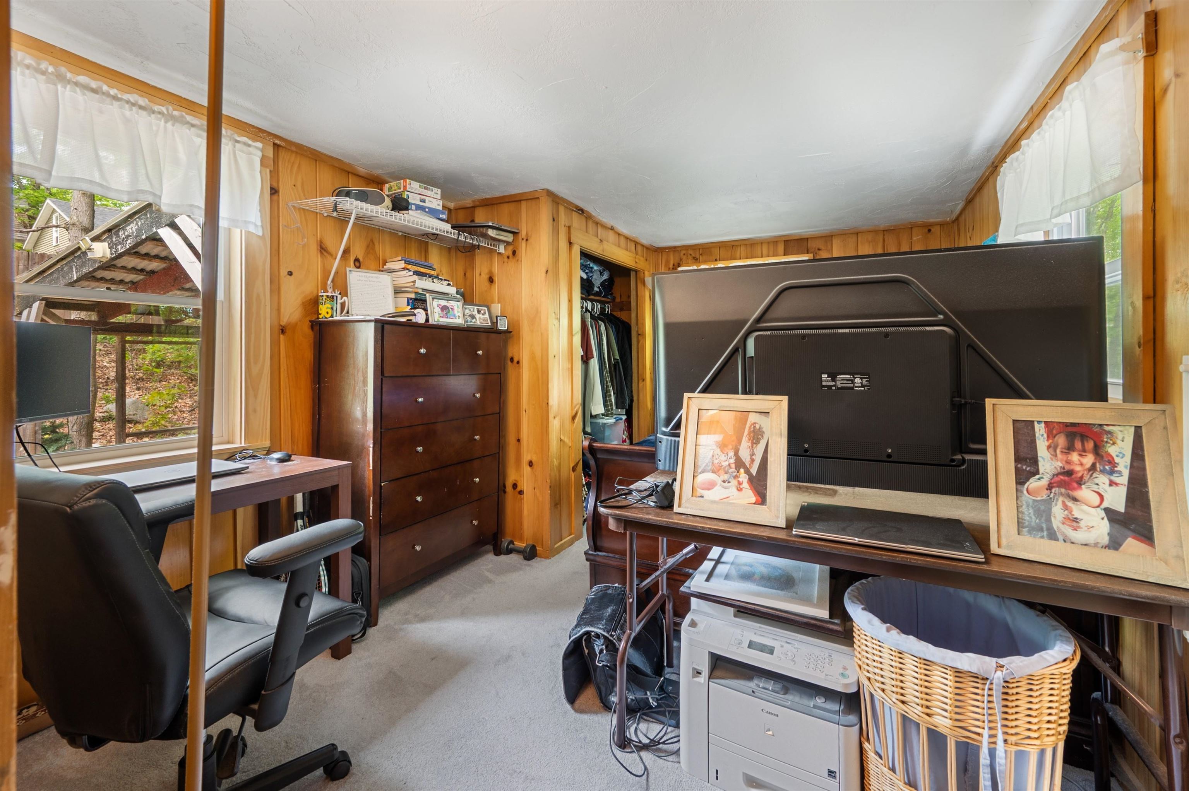


To see this Listing
Address: 102 Highland Street Plymouth NH
Listed by Denise Morrison Roche Realty Group
Description:
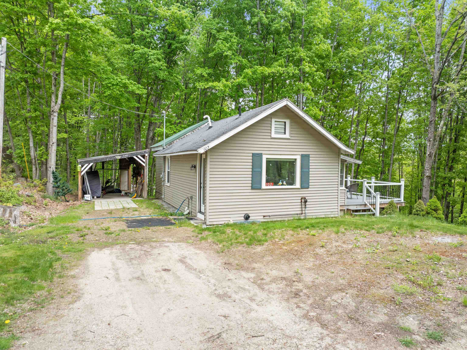
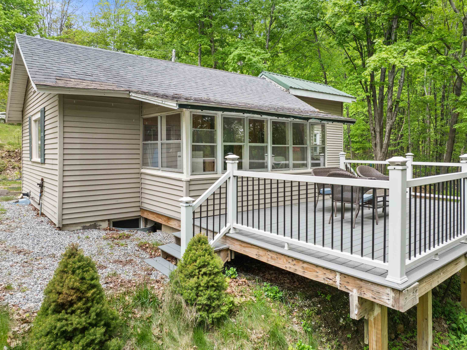
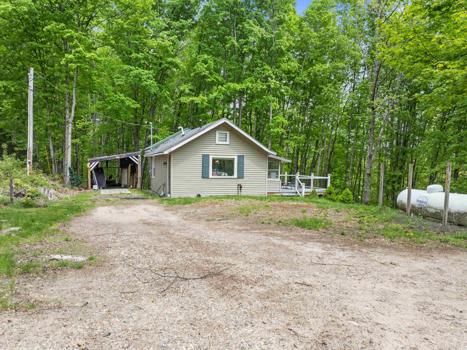
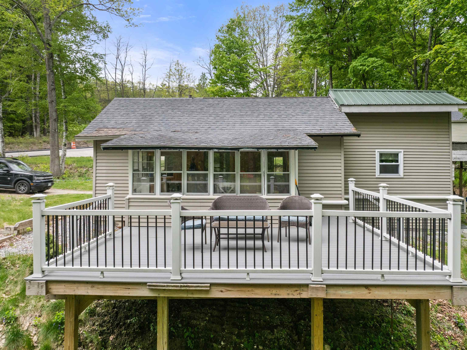
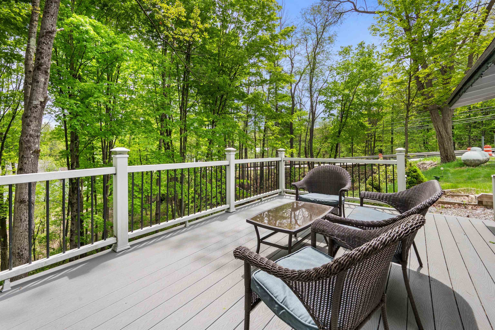
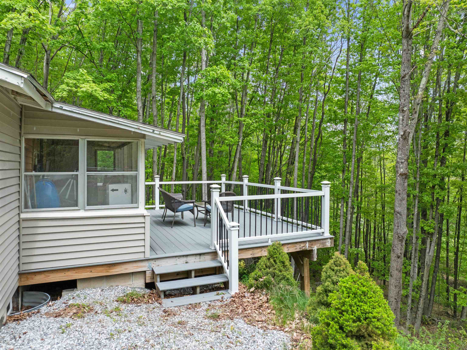
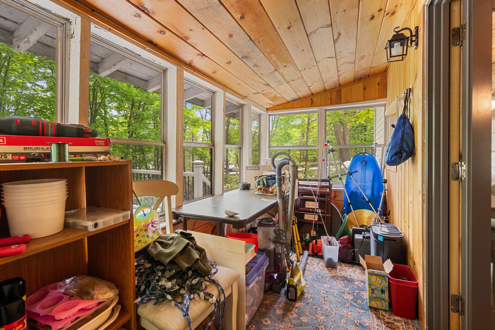
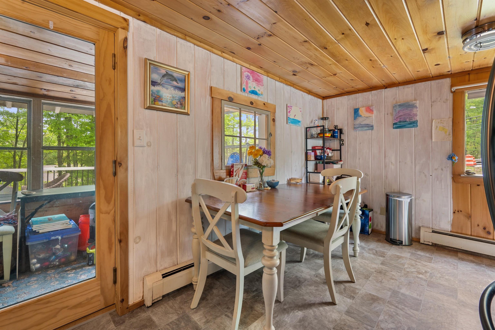
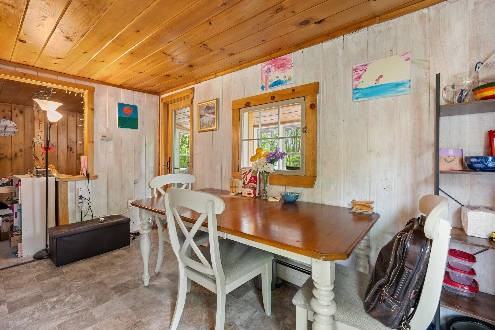
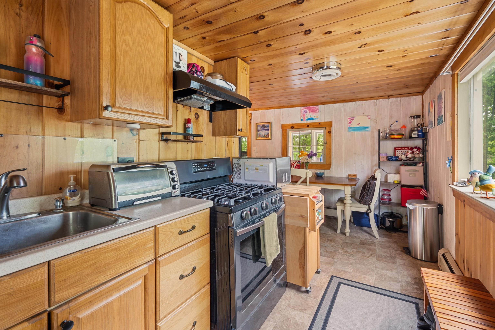
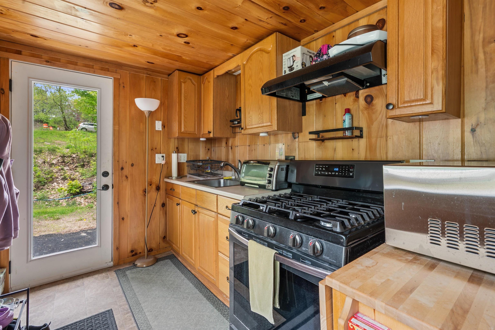
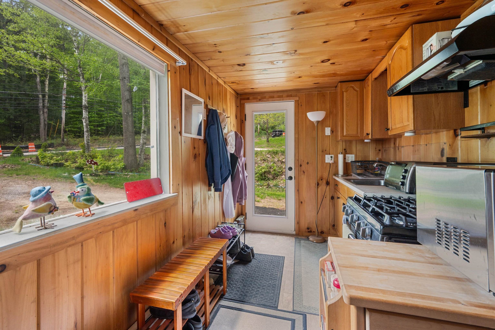
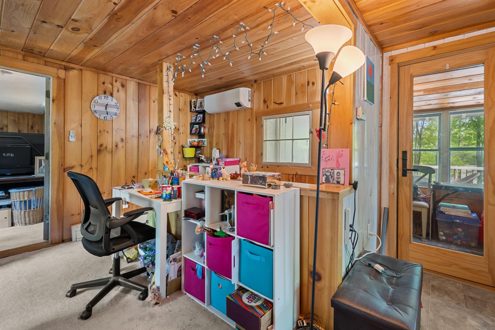
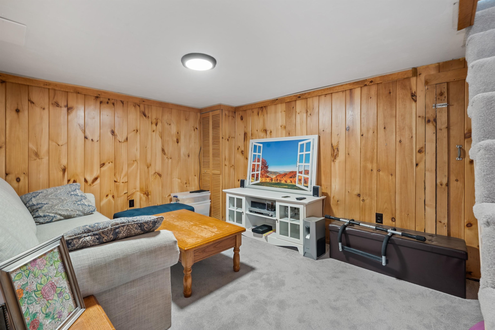
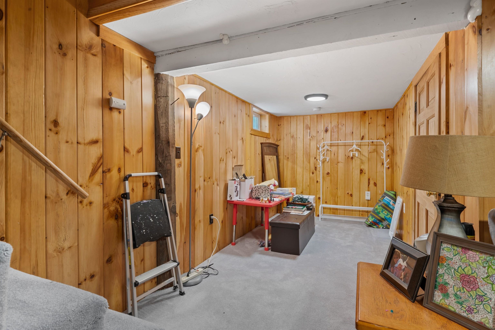
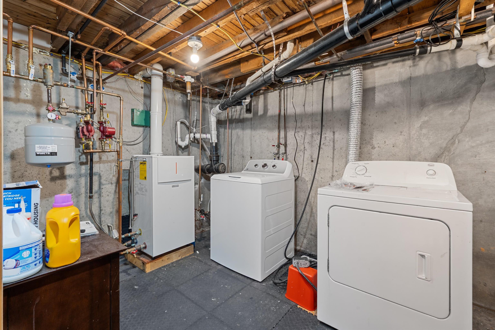
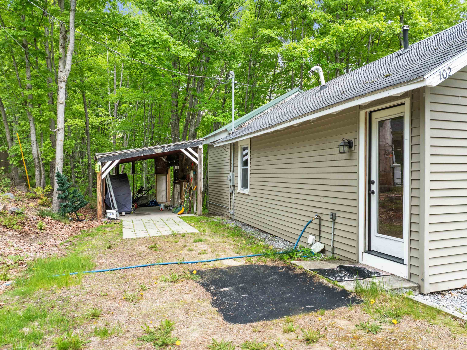
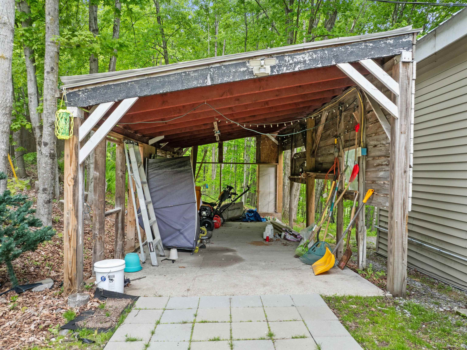
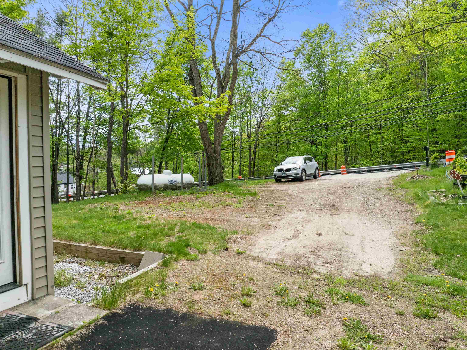
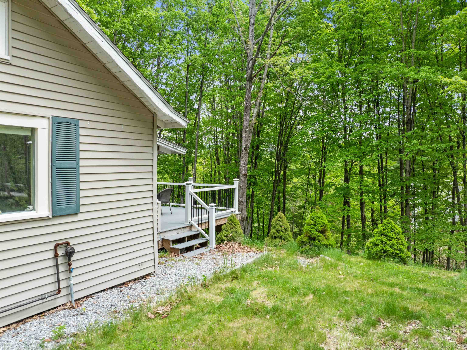
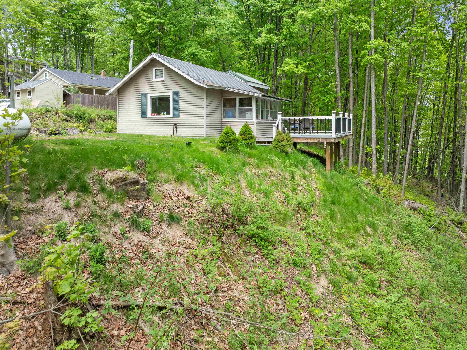
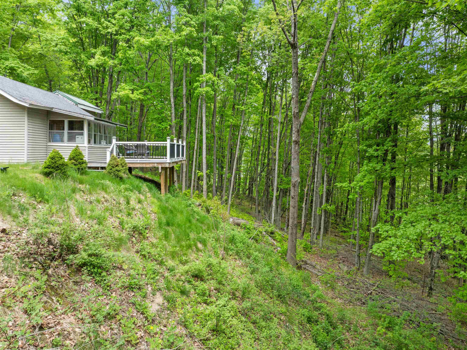
This well-cared-for Plymouth home, just minutes to Speare Memorial Hospital and PSU, offers a great mix of comfort, updates, and future potential on a half-acre lot. The home features mostly newer windows, a bright three-season porch, a newer deck added in August 2022, and a sunny deck-side setting that is perfect for morning coffee. Inside, you'll find updated carpeting, vinyl flooring in the kitchen, and a practical layout with room to enjoy as-is or improve over time. The home also offers several valuable system updates, including a high-efficiency forced hot water boiler, mini-split cooling, a 150-amp electrical service, and outlets in the garage. The garage, deck, porch, and outdoor space add flexibility for storage, hobbies, entertaining, and everyday living. A major bonus is the potential for expansion. According to information provided by the seller, the Town of Plymouth indicated that a front/rear addition of approximately 30 feet, and potentially a second-story addition, may be possible. Buyers should confirm all expansion possibilities directly with the town, but this creates an appealing opportunity for someone looking to grow into the property. With a new deck, useful mechanical upgrades, and possible negotiable extras such as a snowblower, lawn mower, and patio set, this home is a strong option in a convenient Plymouth location close to downtown. ***Open house 6/6 1:30 to 3:30
Listed by Denise Morrison Roche Realty Group
Description:
This well-cared-for Plymouth home, just minutes to Speare Memorial Hospital and PSU, offers a great mix of comfort, updates, and future potential on a half-acre lot. The home features mostly newer windows, a bright three-season porch, a newer deck added in August 2022, and a sunny deck-side setting that is perfect for morning coffee. Inside, you'll find updated carpeting, vinyl flooring in the kitchen, and a practical layout with room to enjoy as-is or improve over time. The home also offers several valuable system updates, including a high-efficiency forced hot water boiler, mini-split cooling, a 150-amp electrical service, and outlets in the garage. The garage, deck, porch, and outdoor space add flexibility for storage, hobbies, entertaining, and everyday living. A major bonus is the potential for expansion. According to information provided by the seller, the Town of Plymouth indicated that a front/rear addition of approximately 30 feet, and potentially a second-story addition, may be possible. Buyers should confirm all expansion possibilities directly with the town, but this creates an appealing opportunity for someone looking to grow into the property. With a new deck, useful mechanical upgrades, and possible negotiable extras such as a snowblower, lawn mower, and patio set, this home is a strong option in a convenient Plymouth location close to downtown. ***Open house 6/6 1:30 to 3:30
Room Information:
Total Rooms: 6
Total Baths: 1
Flooring: Carpet | Laminate
3/4 Baths: 1
Bedrooms: 2
Total Baths: 1
Flooring: Carpet | Laminate
3/4 Baths: 1
Bedrooms: 2
Basement: Bulkhead | Concrete | Interior Stairs
Construction Information:
Year Built: 1950
Type: Wood Frame
Type: Wood Frame
Building Info
Finished Sq.Ft.: 933
Above Grade Sq.Ft.: 562
Below Grade Sq.Ft.: 270
Apx Below Grade Unfinished Sq.Ft.: 101
Exterior Info
Style: Cabin
Exterior Color Tan
Roof: Asphalt Shingle
Utilities
Electric: Circuit Breaker(s)
Water: Public
Sewer: Public
Land Description:
Level | Sloping | Wooded
Lot size: 0.55 acres
Zoned: SFR
Surveyed: Unk
Flood Zone: Unknown
Seasonal: No
Road Frontage: 227
Driveway: Gravel
Additional Information
Easement - Unknown
Block - 0
Taxes $4,687
Assesed Value Not Reported
Easement - Unknown
Block - 0
Taxes $4,687
Assesed Value Not Reported
Schools
School District: Plymouth
School District: Plymouth
