List Price: $308,900 | $242 per sq.ft. | 2 Bedroom | 2 Bathroom | 1 Story Single Family Home Mountain view farm 55+ community subdivision,
Date Listed Friday Jan 30, 2026 | MLS# 5075351
Date Listed Friday Jan 30, 2026 | MLS# 5075351

Front Elevation 18-B Wildflower Lane
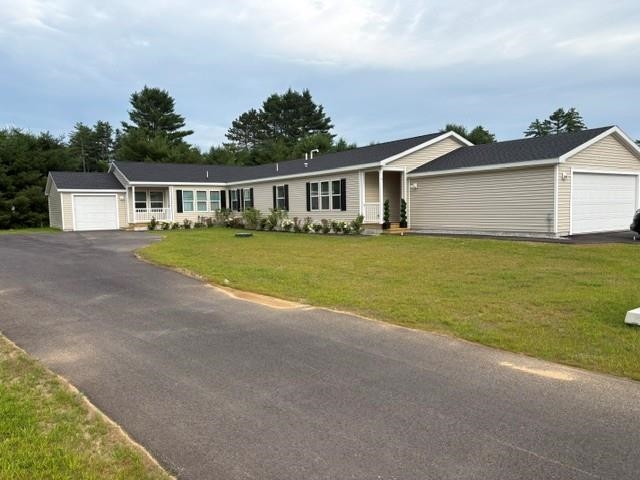
Front Elevation 18-A & B Wildflower Lane
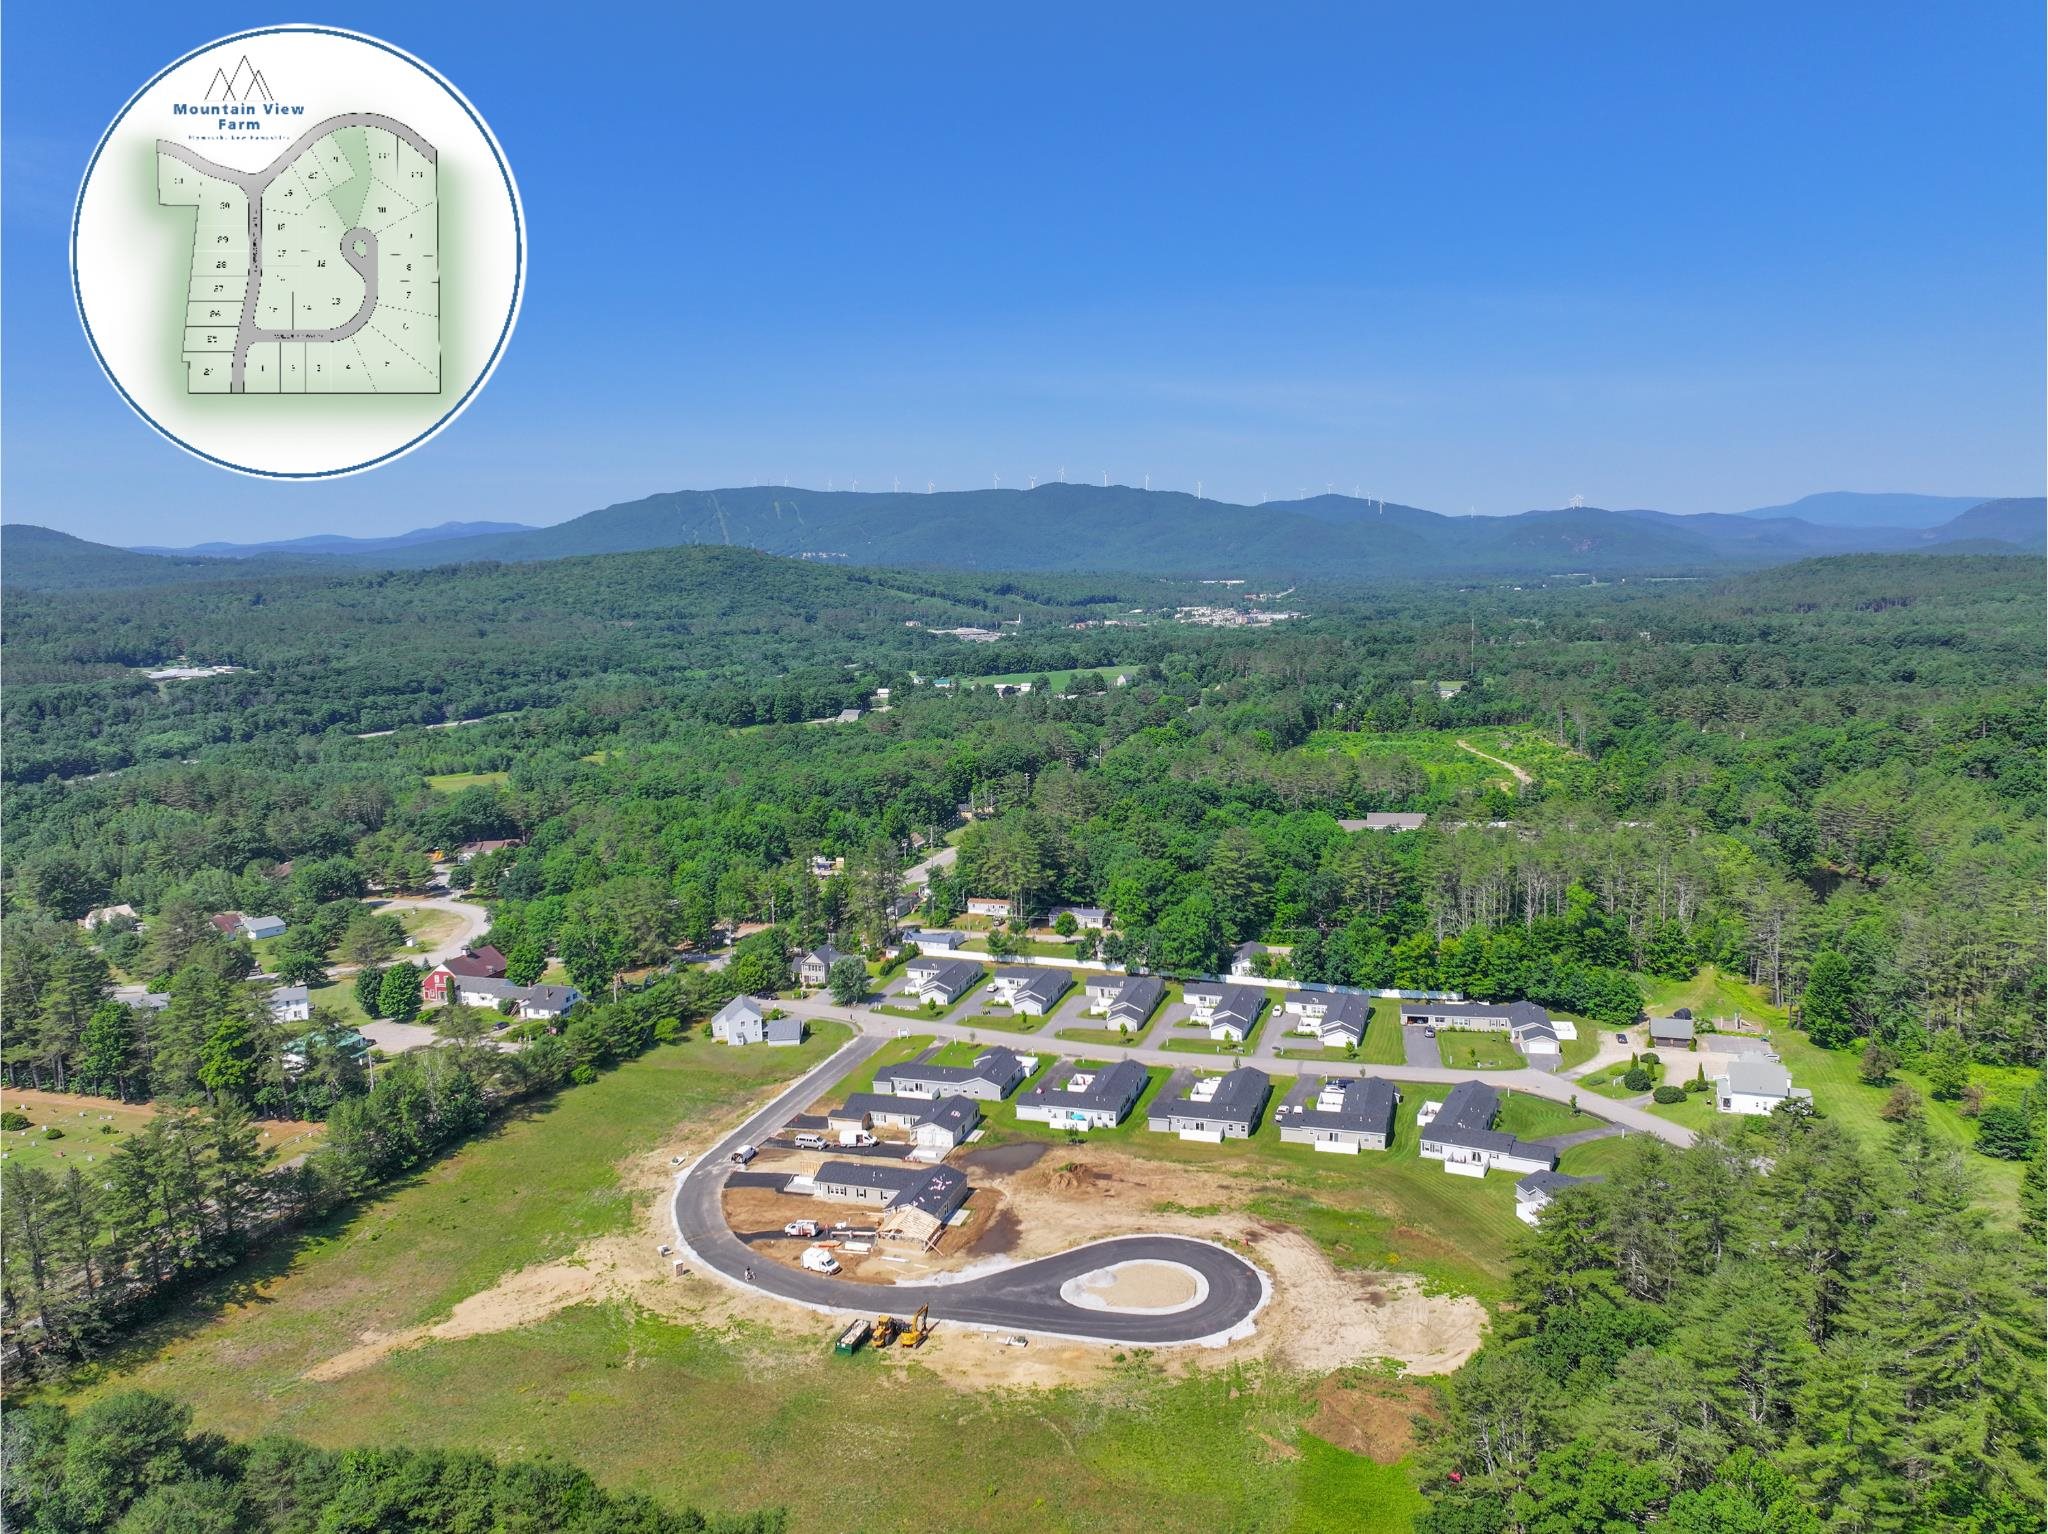
Subdivision in process
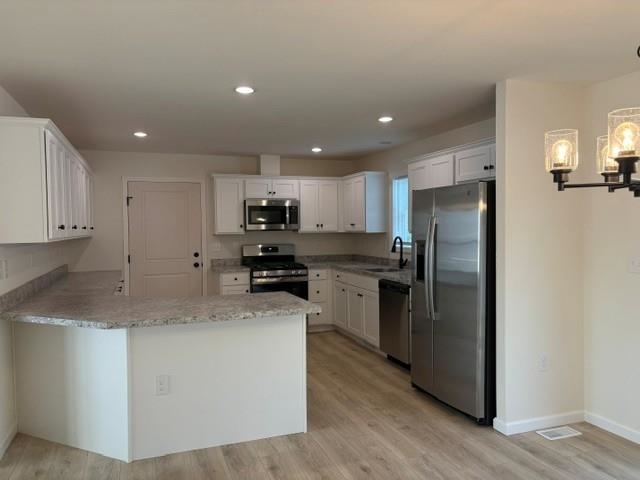
Kitchen
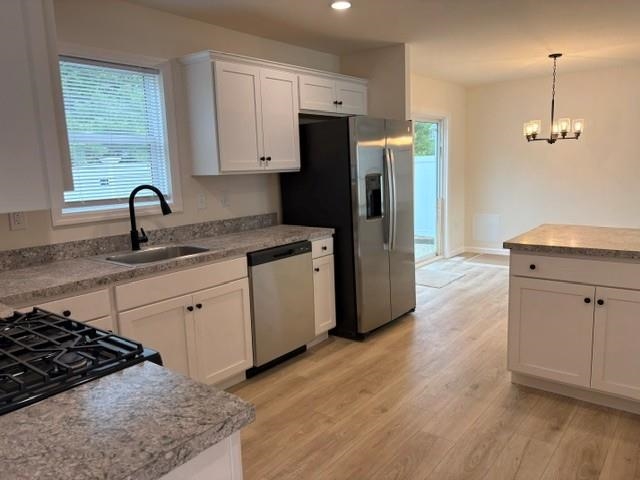
Kitchen Workspace

Dining to Kitchen

Living-Kitchen-Dining Rooms

Living Room to Dining Room View

Den

Primary Bedroom

Primary Bedroom

Bedroom 2


18-B Patio

48' Birch Floorplan

Mountain View Farm Entrance
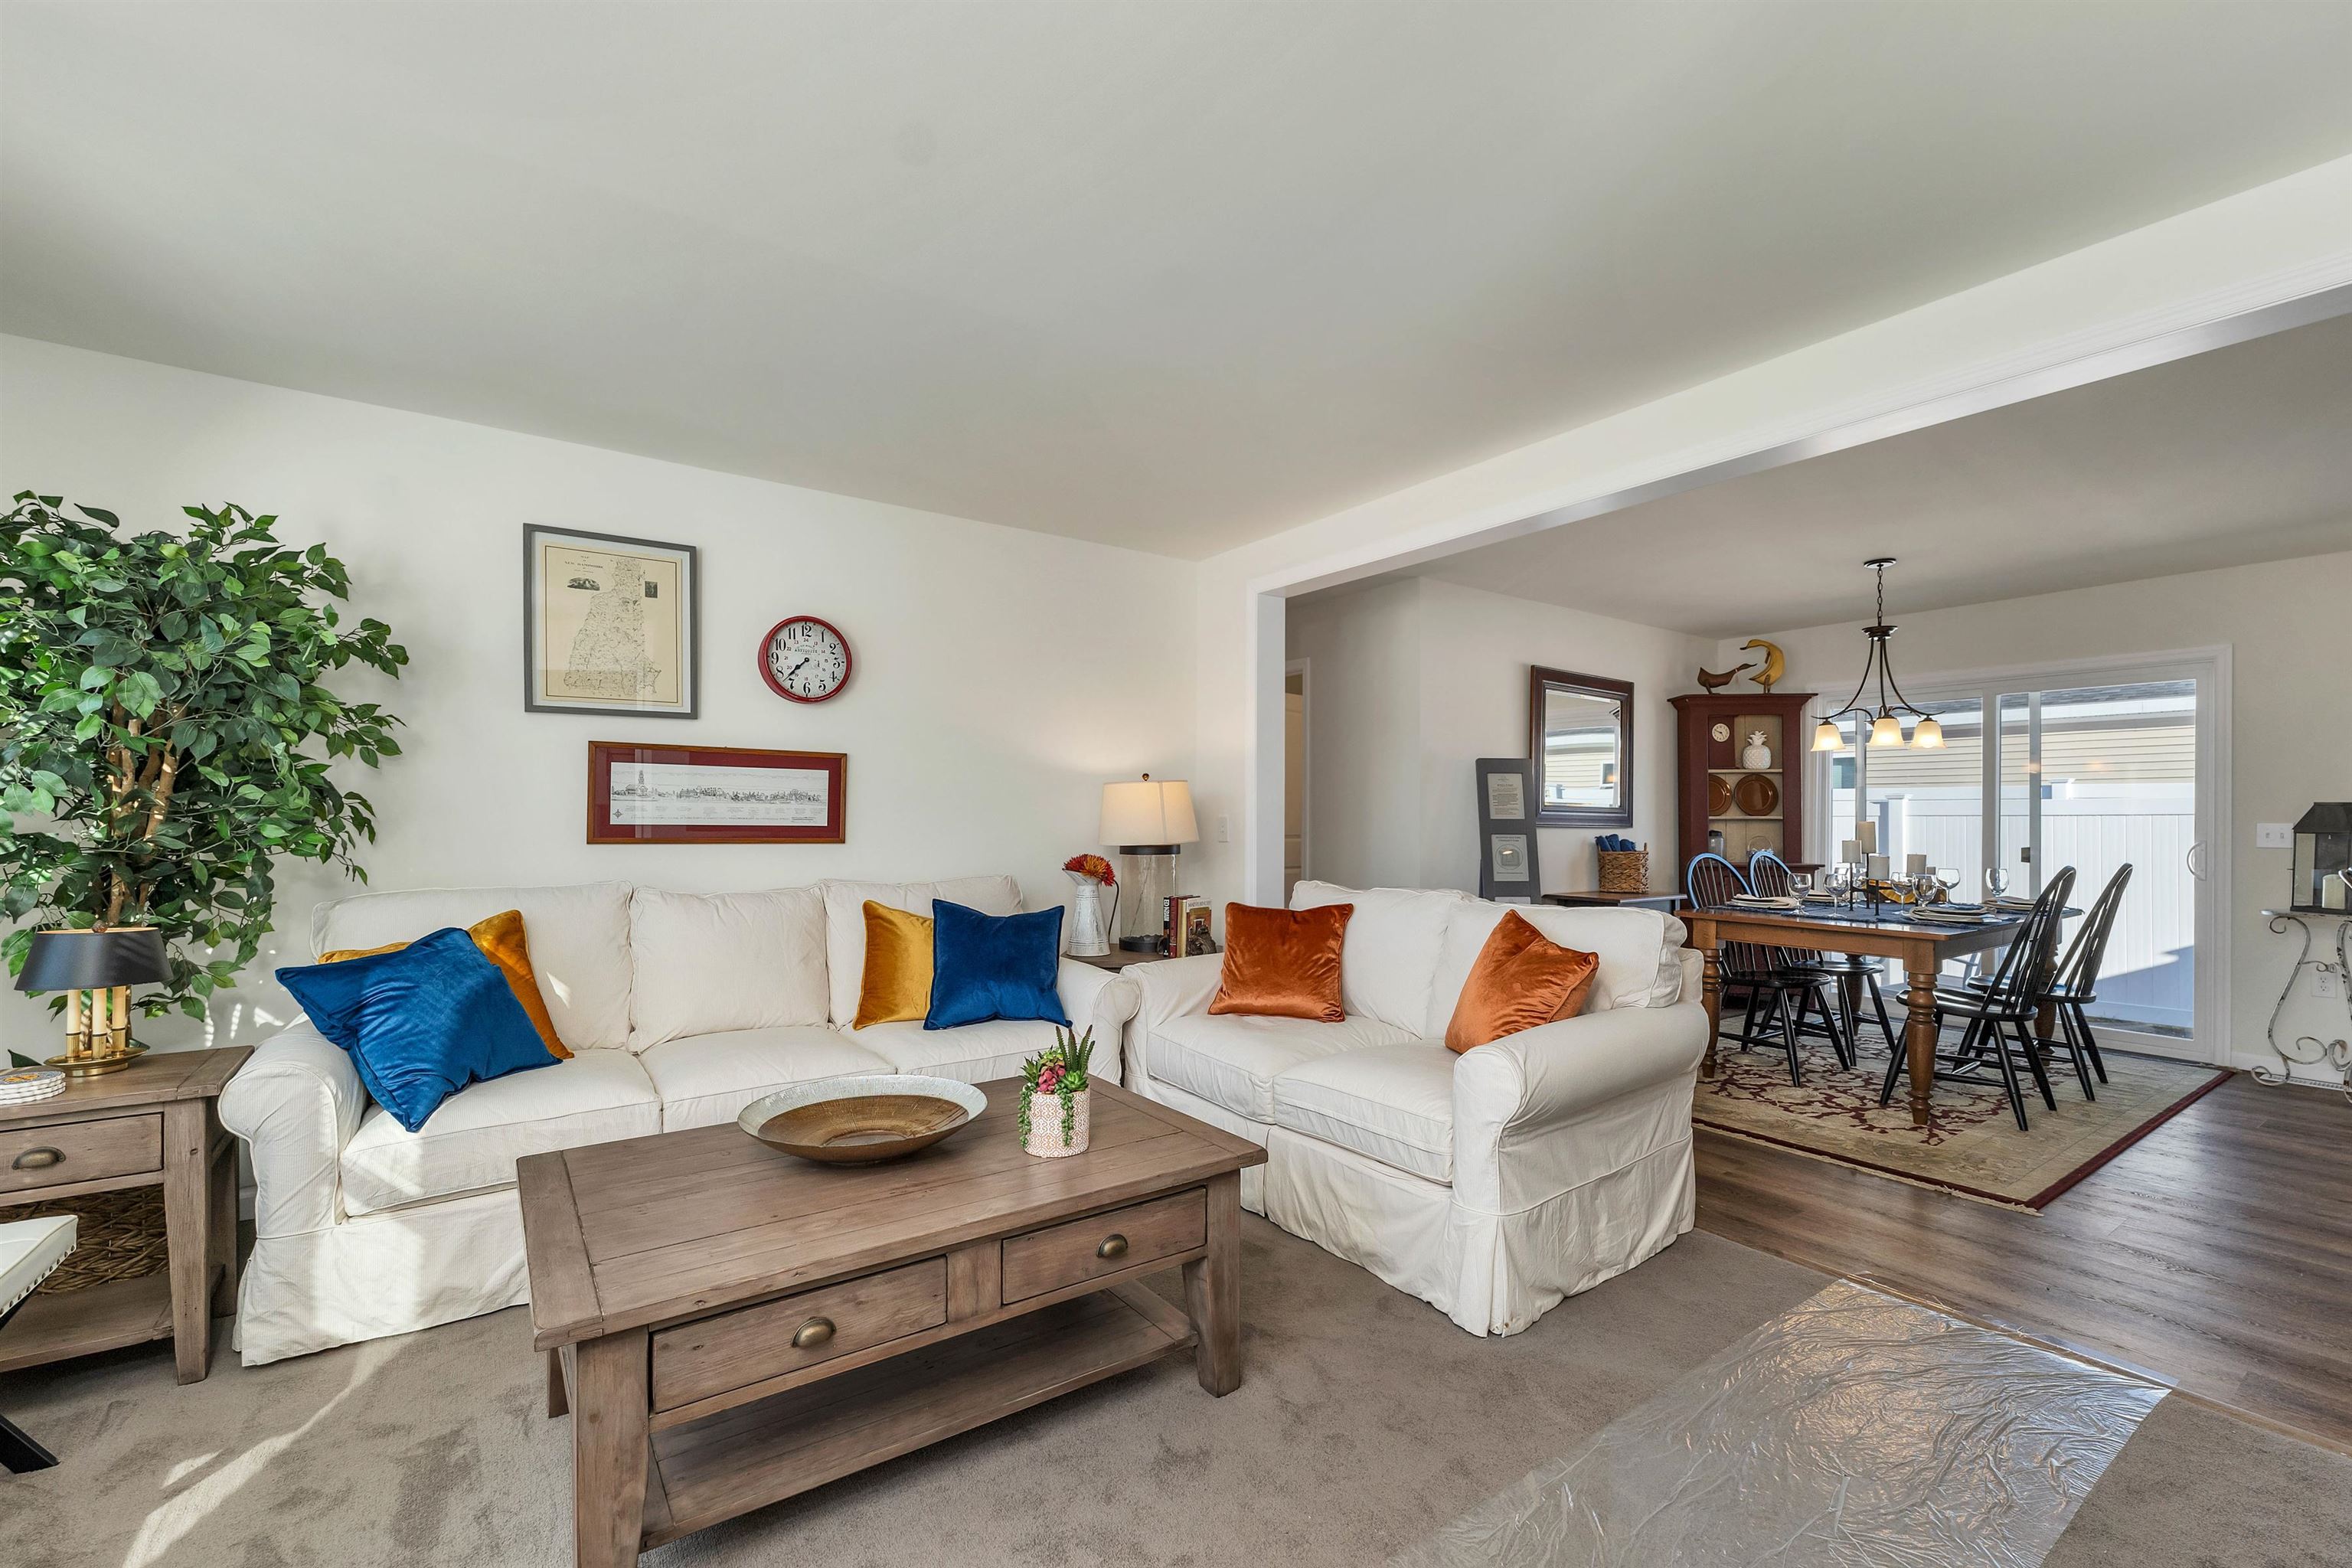
Furnished Model Home
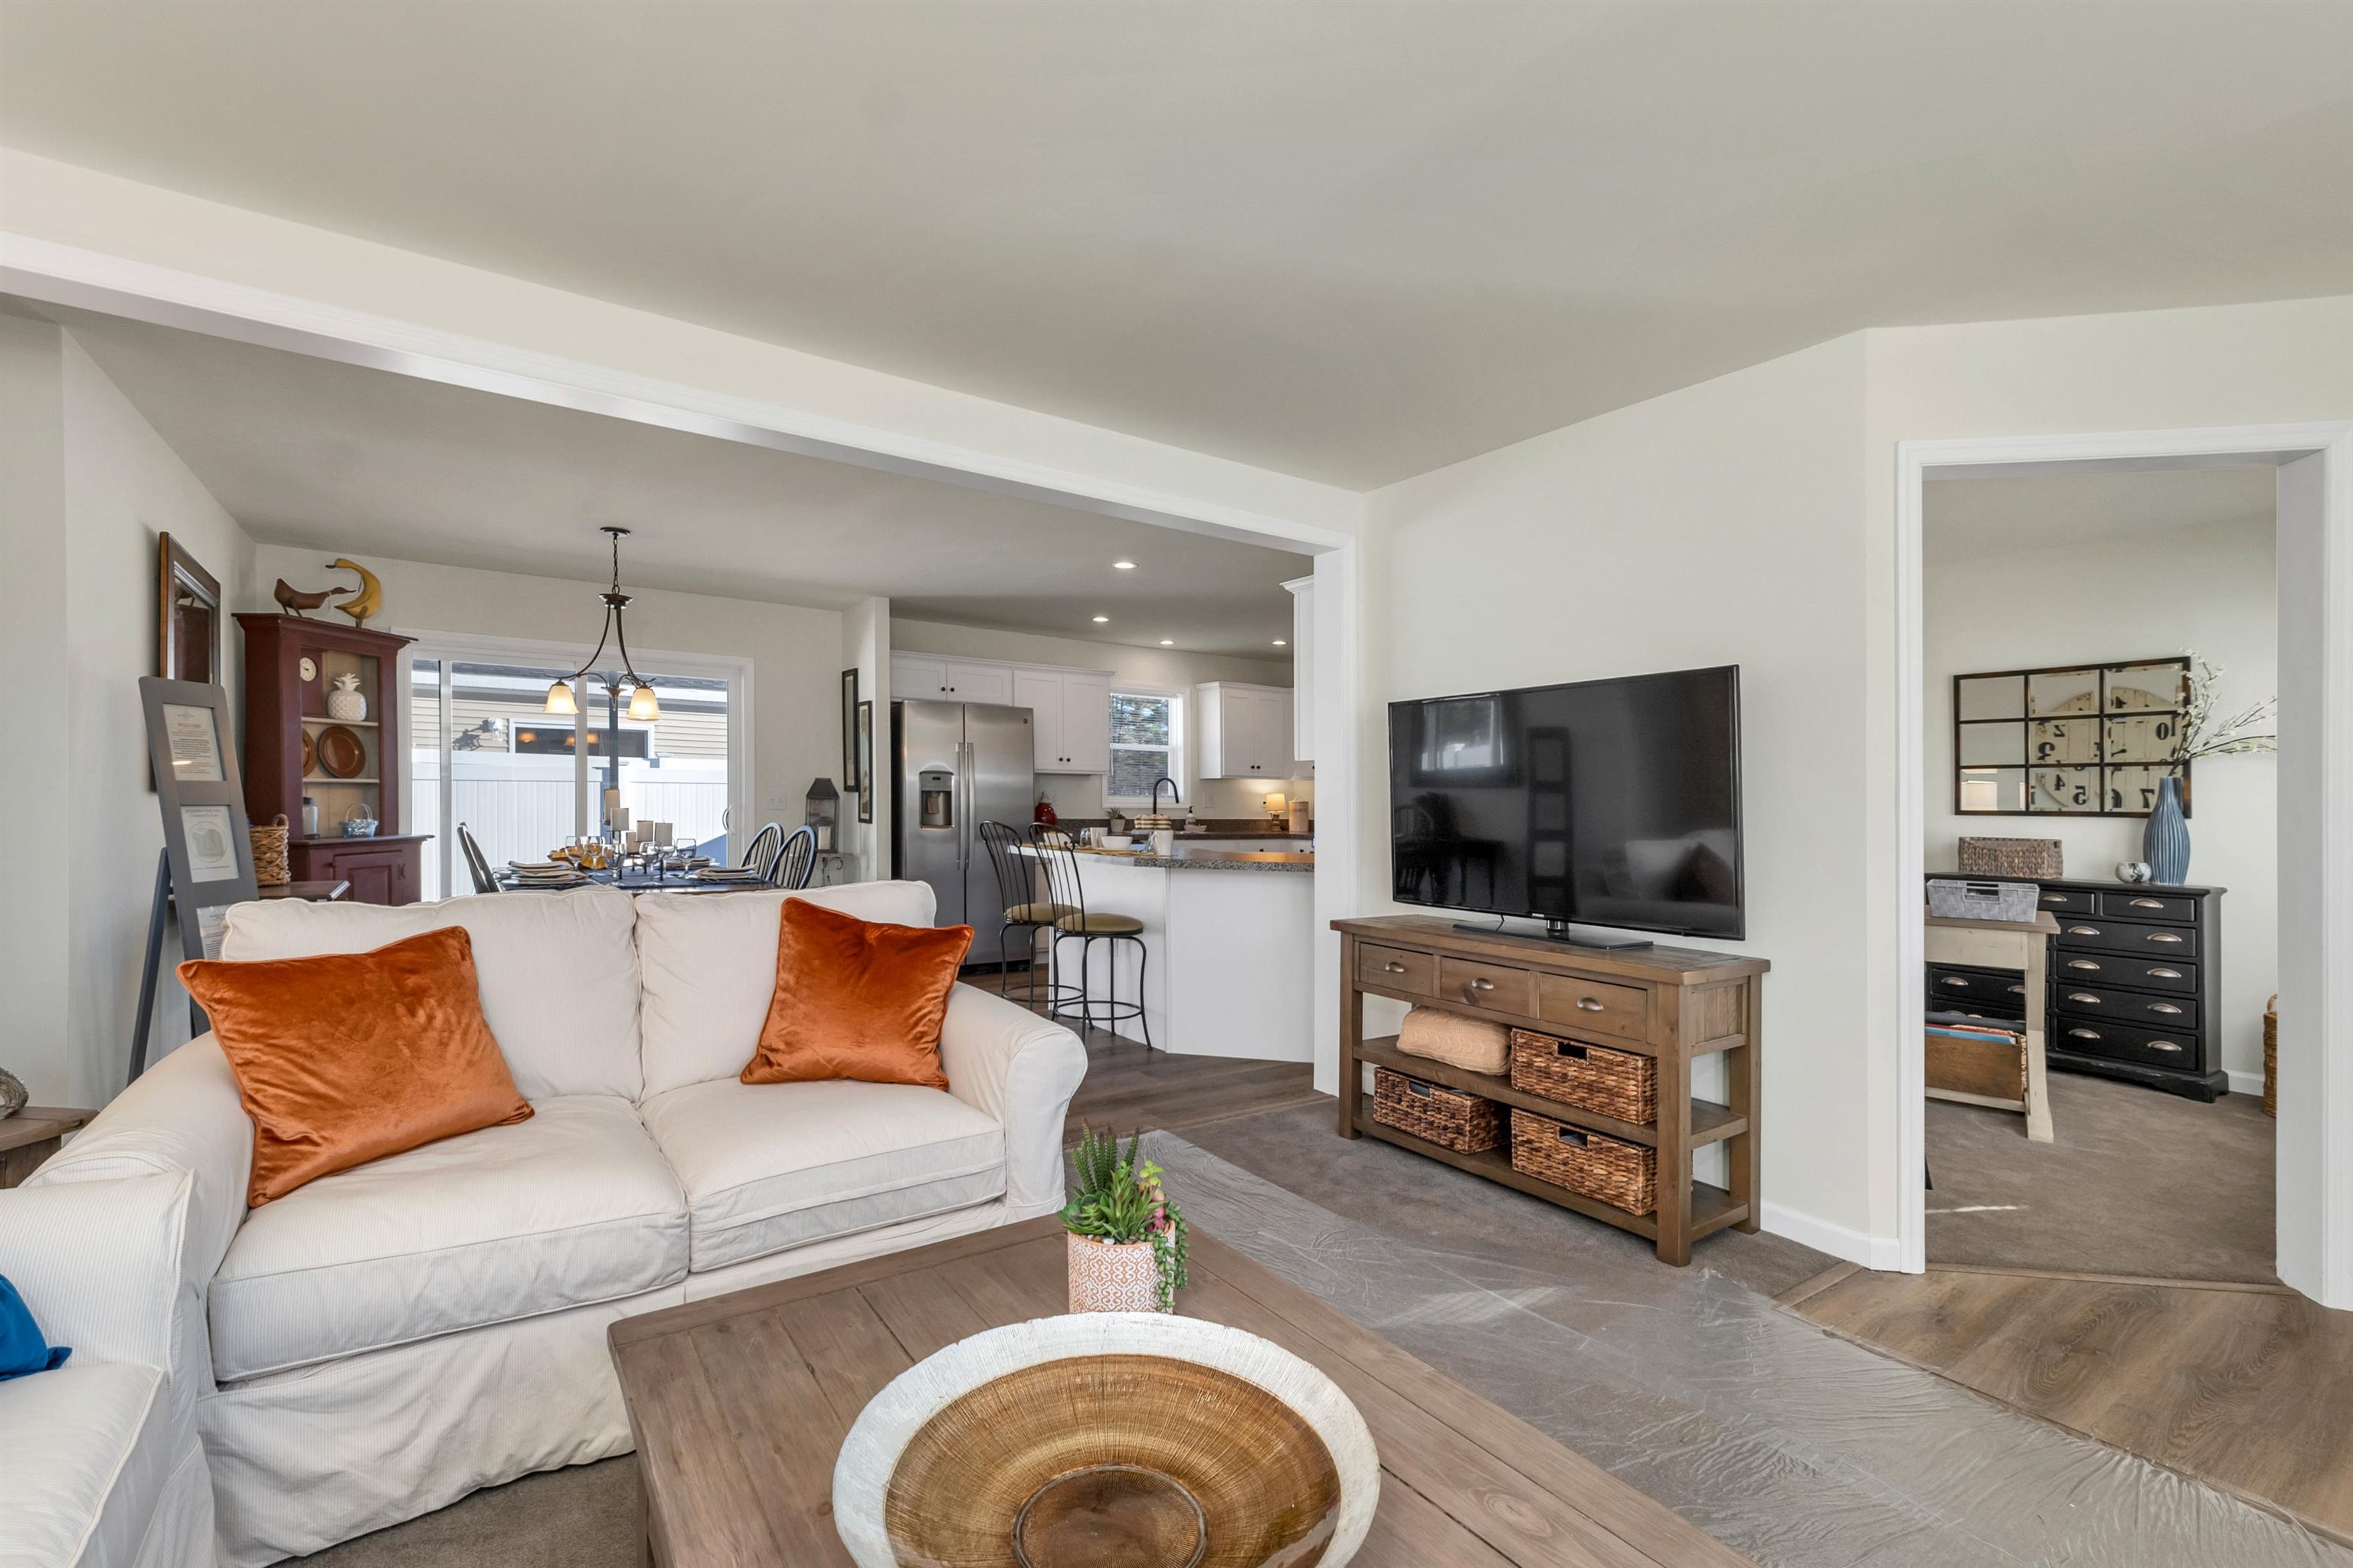
Furnished Model Home
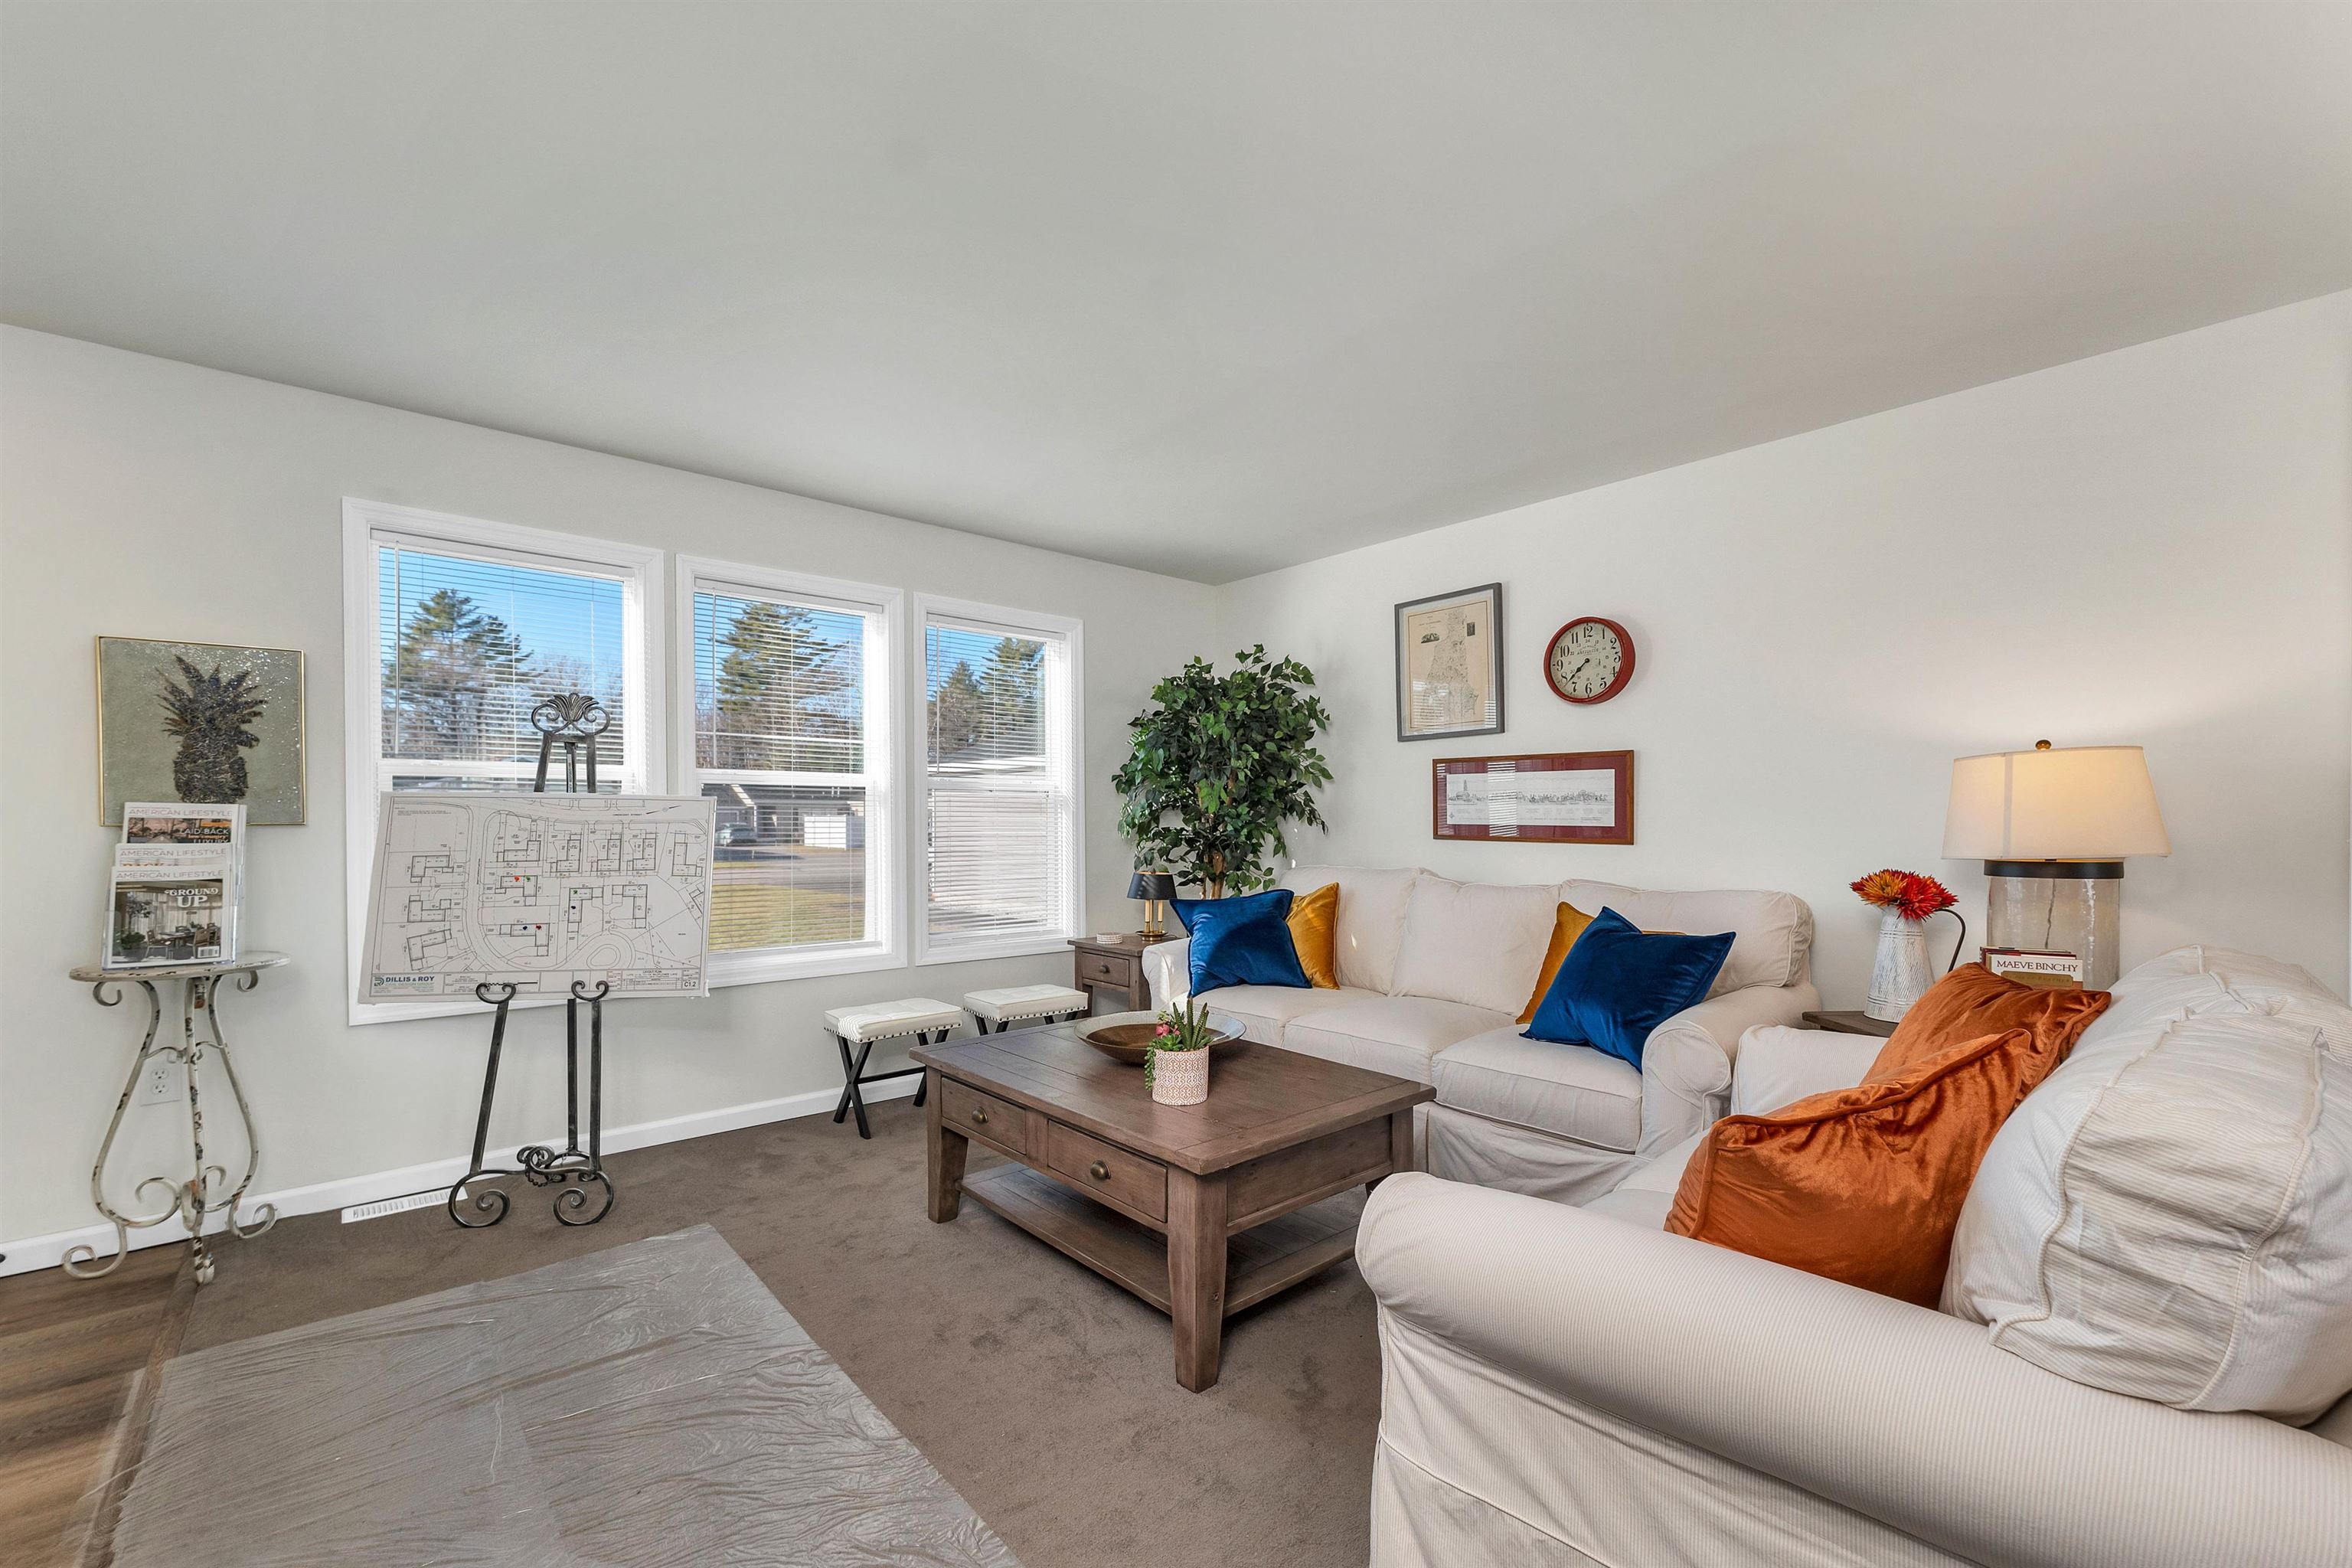
Furnished Model Home
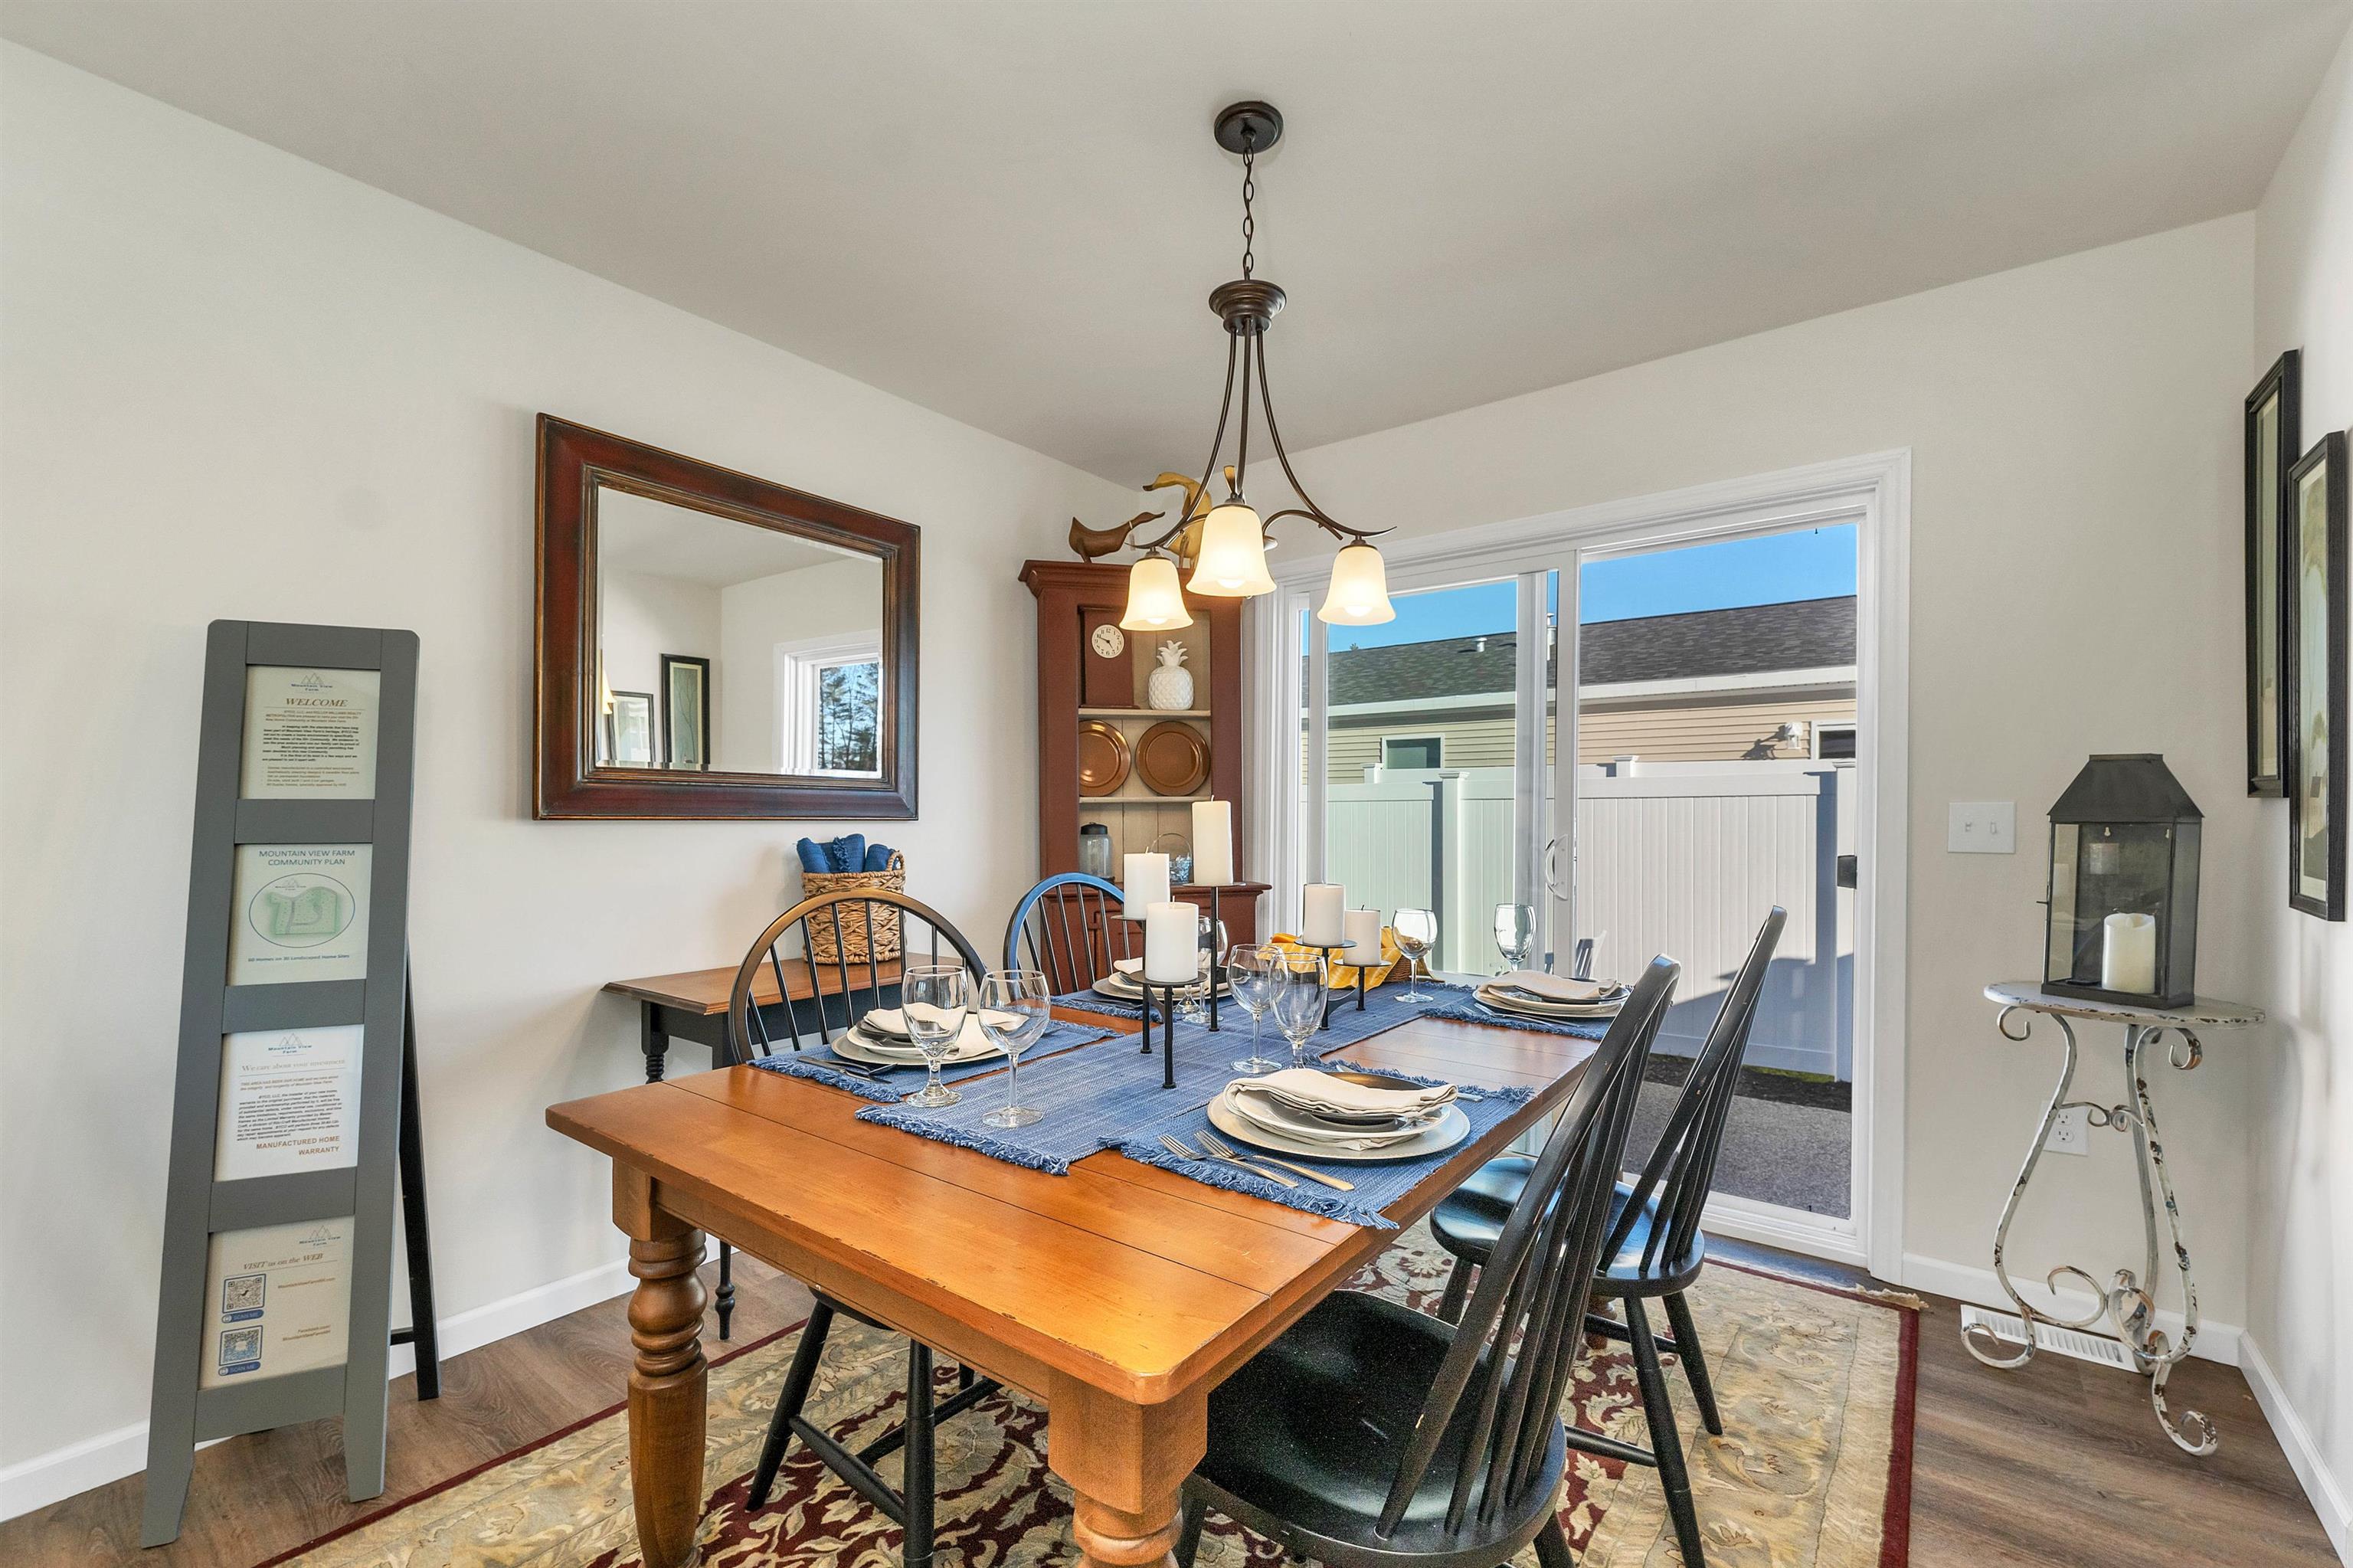
Furnished Model Home

Furnished Model Home

Furnished Model Home

BUILDER PORTFOLIO - Kitchen

BULDER PORTFOLIO

BUILDER PORTFOLIO - Kitchen

BUILDER PORTFOLIO - Kitchen

Furnished Model Home

Furnished Model HomeA

Furnished Model Home

Furnished Model Home

Furnished Model Home

Furnished Model Home

1-Car Attached Garage

Aeriel View to the North

Rear Building View: Model home @ 79-A Crescent St

ACTUAL fenced padtio of Model Home

Aeriel View: Model home @ 79-A Crescent St

AERIEL LOT 15 SIDE

AERIEL LOT 15 REAR

AERIEL CRESCENT STREET CORNER TO WILDFLOWER

BUILDER PORTFOLIO-ASPEN KITCHEN

BUILDER PORTFOLIO - Kitchen

BUILDER PORTFOLIO-ASPEN KITCHEN

BUILDER PORTFOLIO-ASPEN KITCHEN

BUILDER PORTFOLIO-ASPEN KITCHEN


BUILDER PORTFOLIO-ASPEN LIVING ROOM

BUILDER PORTFOLIO-ASPEN PRIMARY

BUILDER PORTFOLIO - Primary Bath

BUILDER PORTFOLIO

BUILDER PORTFOLIO-ASPEN BEDROOM 2

Original Farmhouse

Recreation Area

Recreation Area

Recreation Area

Pond -Recreation Area

Recreation Area

Recreation Area


To see this Listing
Address: 18-B Wildflower Lane Plymouth NH
Listed by Andrea Kenney Keller Williams Realty-Metropolitan
Description:
Welcome to Mountain View Farm - The Final Phase at Wildflower Lane! Mountain View Farm is proud to present this exceptional NEW HOME Community. Ritz-Craft's quality shines through in every detail, & we're thrilled to introduce the 48' Birch Model, designed for modern, 1-level living. HOME FEATURES INCLUDE: * 1,275sq ft of thoughtfully designed space * 2 Bedrooms plus a versatile Den * Open Concept Living, Dining & Kitchen, ideal for entertaining * Primary Suite with a spacious walk-in closet and double vanities * Convenient 1-car Attached Garage with a dedicated driveway * One-step entry to the interior & private fenced patio * Abutting wooded lot line Mountain View Farm features 60 meticulously crafted homes in a peaceful, beautifully landscaped environment. Each home is built to the highest standards offering stainless steel appliances, various upgrades, & attached garages. With 12 new cul-de-sac lots, you'll enjoy both privacy & community in this established neighborhood. WHY MOUNTAIN VIEW FARM? *Turn-key, ranch-style homes built in a controlled environment, free from the elements, ensuring top-tier quality and precision * Professional landscaping & maintenance of common areas, including grounds management, snow removal, & lawn care * Monthly fee of $519 covers land lease, trash removal, plowing, irrigation, & more, allowing for stress-free living. * Located close to I-93 & convenient to downtown Plymouth & Tenney Mtn. Hgwy. * This home is available for occupancy June 30, 2026.
Sale Includes : Building Only
Listed by Andrea Kenney Keller Williams Realty-Metropolitan
Description:
Welcome to Mountain View Farm - The Final Phase at Wildflower Lane! Mountain View Farm is proud to present this exceptional NEW HOME Community. Ritz-Craft's quality shines through in every detail, & we're thrilled to introduce the 48' Birch Model, designed for modern, 1-level living. HOME FEATURES INCLUDE: * 1,275sq ft of thoughtfully designed space * 2 Bedrooms plus a versatile Den * Open Concept Living, Dining & Kitchen, ideal for entertaining * Primary Suite with a spacious walk-in closet and double vanities * Convenient 1-car Attached Garage with a dedicated driveway * One-step entry to the interior & private fenced patio * Abutting wooded lot line Mountain View Farm features 60 meticulously crafted homes in a peaceful, beautifully landscaped environment. Each home is built to the highest standards offering stainless steel appliances, various upgrades, & attached garages. With 12 new cul-de-sac lots, you'll enjoy both privacy & community in this established neighborhood. WHY MOUNTAIN VIEW FARM? *Turn-key, ranch-style homes built in a controlled environment, free from the elements, ensuring top-tier quality and precision * Professional landscaping & maintenance of common areas, including grounds management, snow removal, & lawn care * Monthly fee of $519 covers land lease, trash removal, plowing, irrigation, & more, allowing for stress-free living. * Located close to I-93 & convenient to downtown Plymouth & Tenney Mtn. Hgwy. * This home is available for occupancy June 30, 2026.
Sale Includes : Building Only
Room Information:
Total Rooms: 6
Total Baths: 2
Flooring: Carpet | Manufactured | Vinyl
Full Baths: 1
3/4 Baths: 1
Bedrooms: 2
Total Baths: 2
Flooring: Carpet | Manufactured | Vinyl
Full Baths: 1
3/4 Baths: 1
Bedrooms: 2
Basement: Concrete | Crawl Space | Frost Wall | Interior Access
Construction Information:
Year Built: 2026
Type: Cellulose Insulation | Fiberglss Batt Insulation | Vinyl Siding
Type: Cellulose Insulation | Fiberglss Batt Insulation | Vinyl Siding
Building Info
Finished Sq.Ft.: 1278
Above Grade Sq.Ft.: 1278
Below Grade Sq.Ft.: 0
Apx Below Grade Unfinished Sq.Ft.: 0
Foundation size 27.5x48.
Exterior Info
Style: Ranch
Exterior Color Greystone
Roof: Architectural Shingle | Asphalt Shingle
Utilities
Electric: 100 Amp Service | Circuit Breaker(s)
Water: Public
Sewer: Public
Land Description:
Landscaped | Leased | Level | Near Shopping | Near Skiing | Neighborhood | Rural
Lot size: 0.36 acres
SuitableUse: Residential
Zoned: 046 - Residential
Surveyed: Yes
SurveyedBy: Dillis & Roy
Flood Zone: No
Seasonal: No
Road Frontage: 83
Driveway: Paved
Additional Information
Occupant Restrictions : # of Occupants
Docs Available : Building Plans | Certificate of Compliance | Deed | Lease Agreements | Plat/Grid Map | Plot Plan | Survey
Easement - No
Block - 97
Taxes $0
Assesed Value Not Reported
Occupant Restrictions : # of Occupants
Docs Available : Building Plans | Certificate of Compliance | Deed | Lease Agreements | Plat/Grid Map | Plot Plan | Survey
Easement - No
Block - 97
Taxes $0
Assesed Value Not Reported
Schools
School District: Plymouth School District
Elementary School: Plymouth Elementary School
Middle School: Plymouth Elementary
High School: Plymouth Regional High School
School District: Plymouth School District
Elementary School: Plymouth Elementary School
Middle School: Plymouth Elementary
High School: Plymouth Regional High School
