List Price: $539,000 | $294 per sq.ft. | 3 Bedroom | 1 Bathroom | 1.5 Story Single Family Home
Price Change! Reduced by $10,000 down 2% on August 17th 2026
Date Listed Wednesday May 6, 2026 | MLS# 5087335
Price Change! Reduced by $10,000 down 2% on August 17th 2026
Date Listed Wednesday May 6, 2026 | MLS# 5087335

To see this Listing
Address: 4614 Brook Road Plainfield VT
Listed by Sue Aldrich Coldwell Banker Hickok & Boardman / E. Montpelier Cell: 802-839-0213
Description:
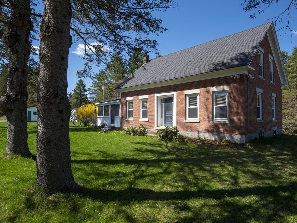
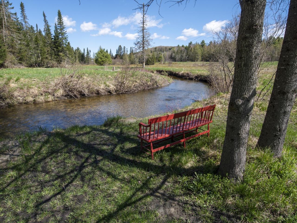
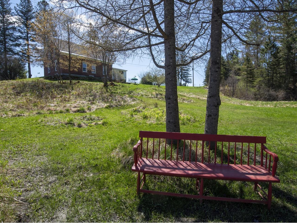
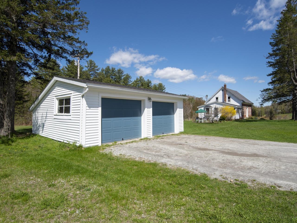
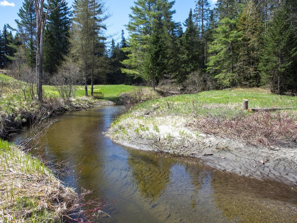
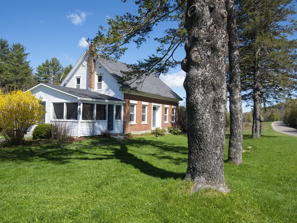
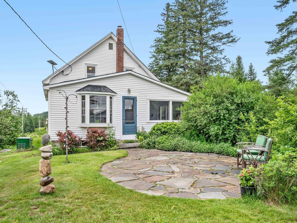
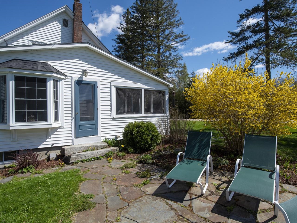
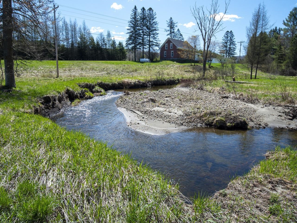
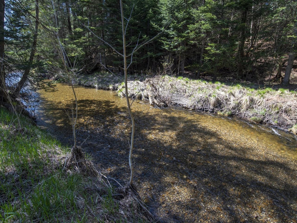
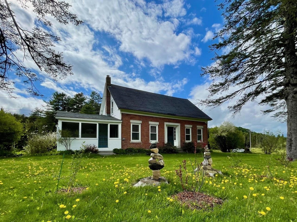
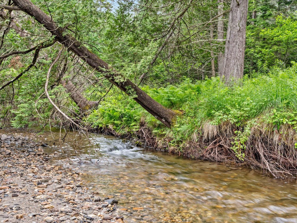
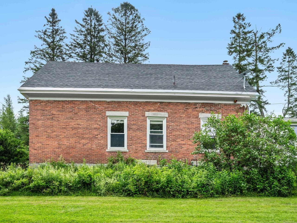
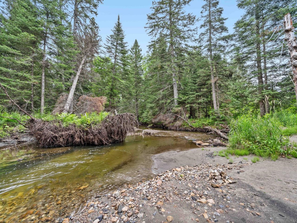
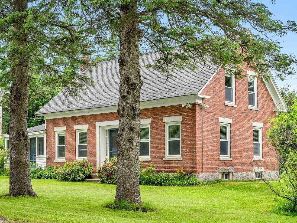
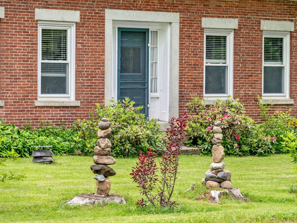
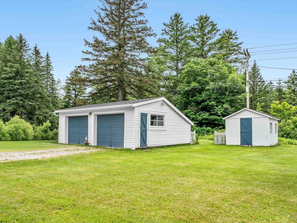
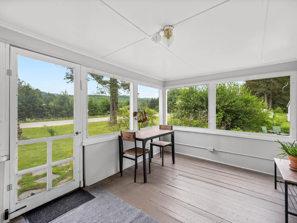
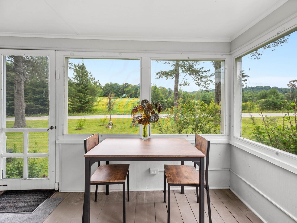
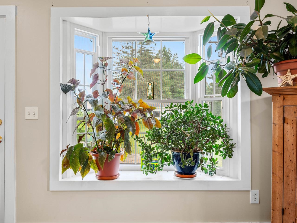
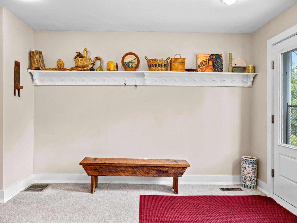
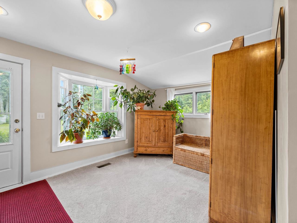
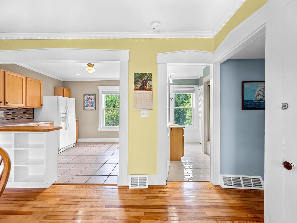
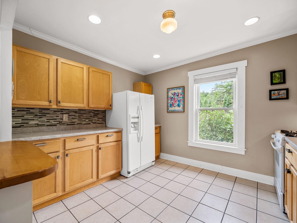
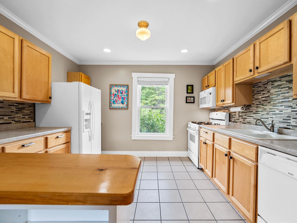
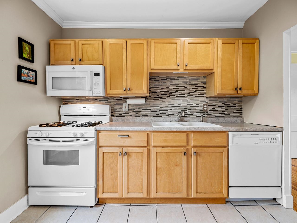
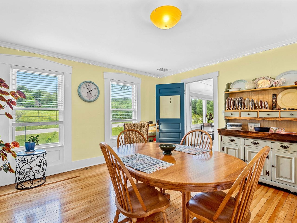
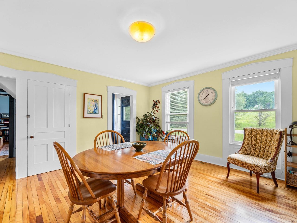
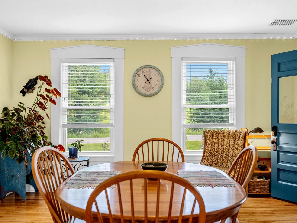
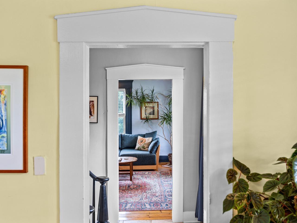
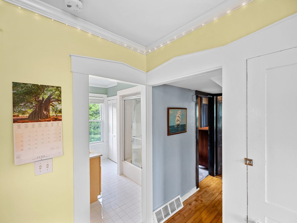
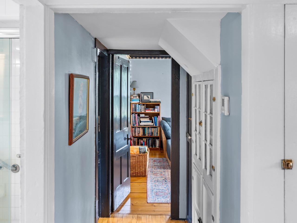
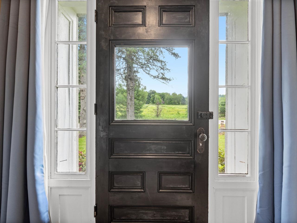
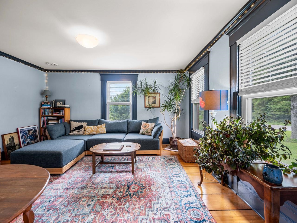
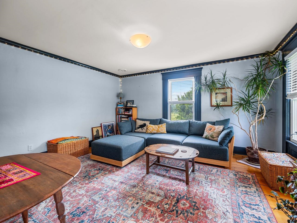
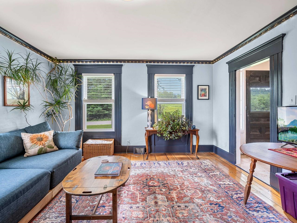
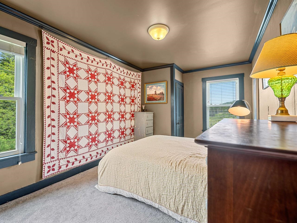
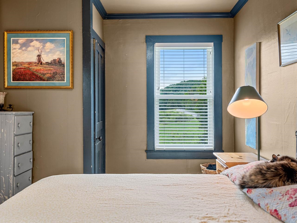
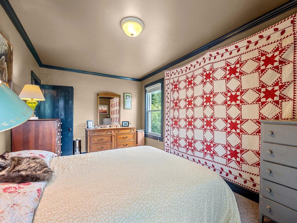
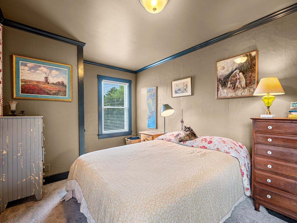
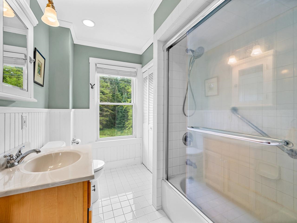
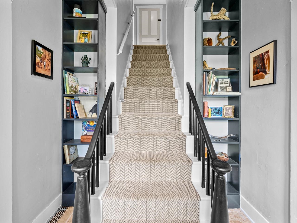
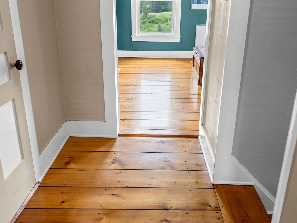
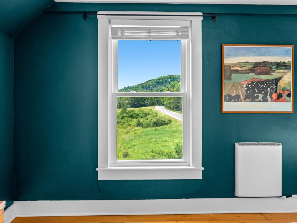
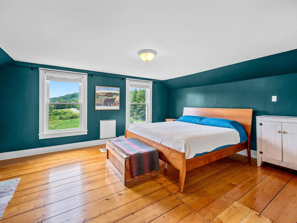
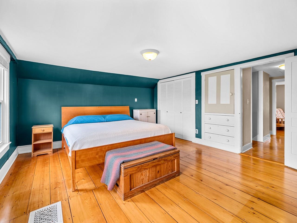
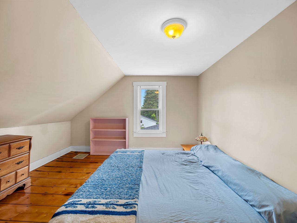
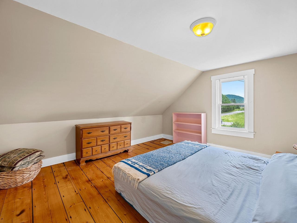
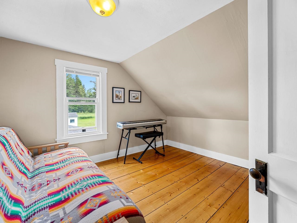
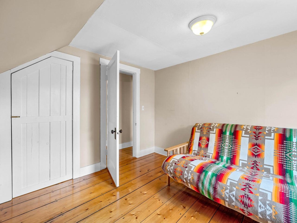
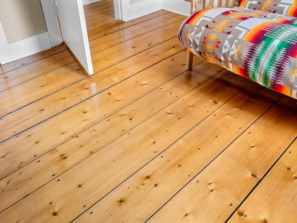
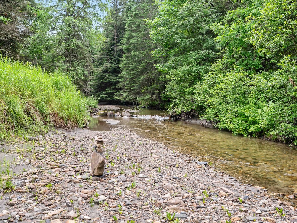
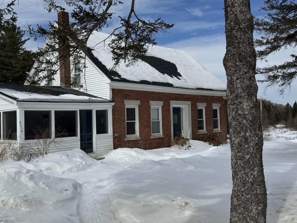
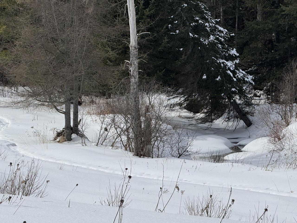
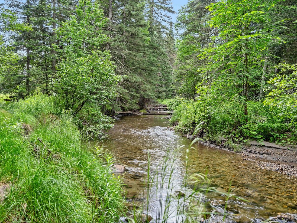
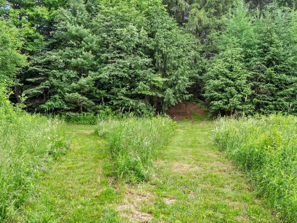
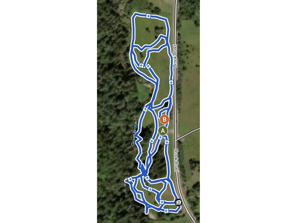
Own a piece of Plainfield's history with this picturesque 1870 brick cape on almost 10 acres. Enjoy the large, open fields with lovely river frontage, walking trails, mountain views, and a forest grove for a true outdoor sanctuary. Once inside the home, you'll love the flexible floor plan with 3 bedrooms, an office/study, living room, and cozy den. The renovated kitchen opens to the spacious dining area for ease of entertaining. Updated tiled bath. Plenty of natural light, original wide pine & hardwood floors, and delightful details in every room. Automatic generator for peace of mind. With the warmer weather, bask in the serenity of the screened porch. Two-car detached garage and storage/gardening shed. Beautiful stone patio and lush perennials, fruit trees, and berry bushes. The 10 acres have lots of mowed walking paths alongside the beautiful brook, through sunny open areas, and pretty forest glens. This lovely home offers loads of charm and character balanced with tasteful updates and outstanding owner care.
Listed by Sue Aldrich Coldwell Banker Hickok & Boardman / E. Montpelier Cell: 802-839-0213
Description:
Own a piece of Plainfield's history with this picturesque 1870 brick cape on almost 10 acres. Enjoy the large, open fields with lovely river frontage, walking trails, mountain views, and a forest grove for a true outdoor sanctuary. Once inside the home, you'll love the flexible floor plan with 3 bedrooms, an office/study, living room, and cozy den. The renovated kitchen opens to the spacious dining area for ease of entertaining. Updated tiled bath. Plenty of natural light, original wide pine & hardwood floors, and delightful details in every room. Automatic generator for peace of mind. With the warmer weather, bask in the serenity of the screened porch. Two-car detached garage and storage/gardening shed. Beautiful stone patio and lush perennials, fruit trees, and berry bushes. The 10 acres have lots of mowed walking paths alongside the beautiful brook, through sunny open areas, and pretty forest glens. This lovely home offers loads of charm and character balanced with tasteful updates and outstanding owner care.
Room Information:
Total Rooms: 7
Total Baths: 1
Flooring: Carpet | Hardwood | Softwood | Tile
Full Baths: 1
Bedrooms: 3
Total Baths: 1
Flooring: Carpet | Hardwood | Softwood | Tile
Full Baths: 1
Bedrooms: 3
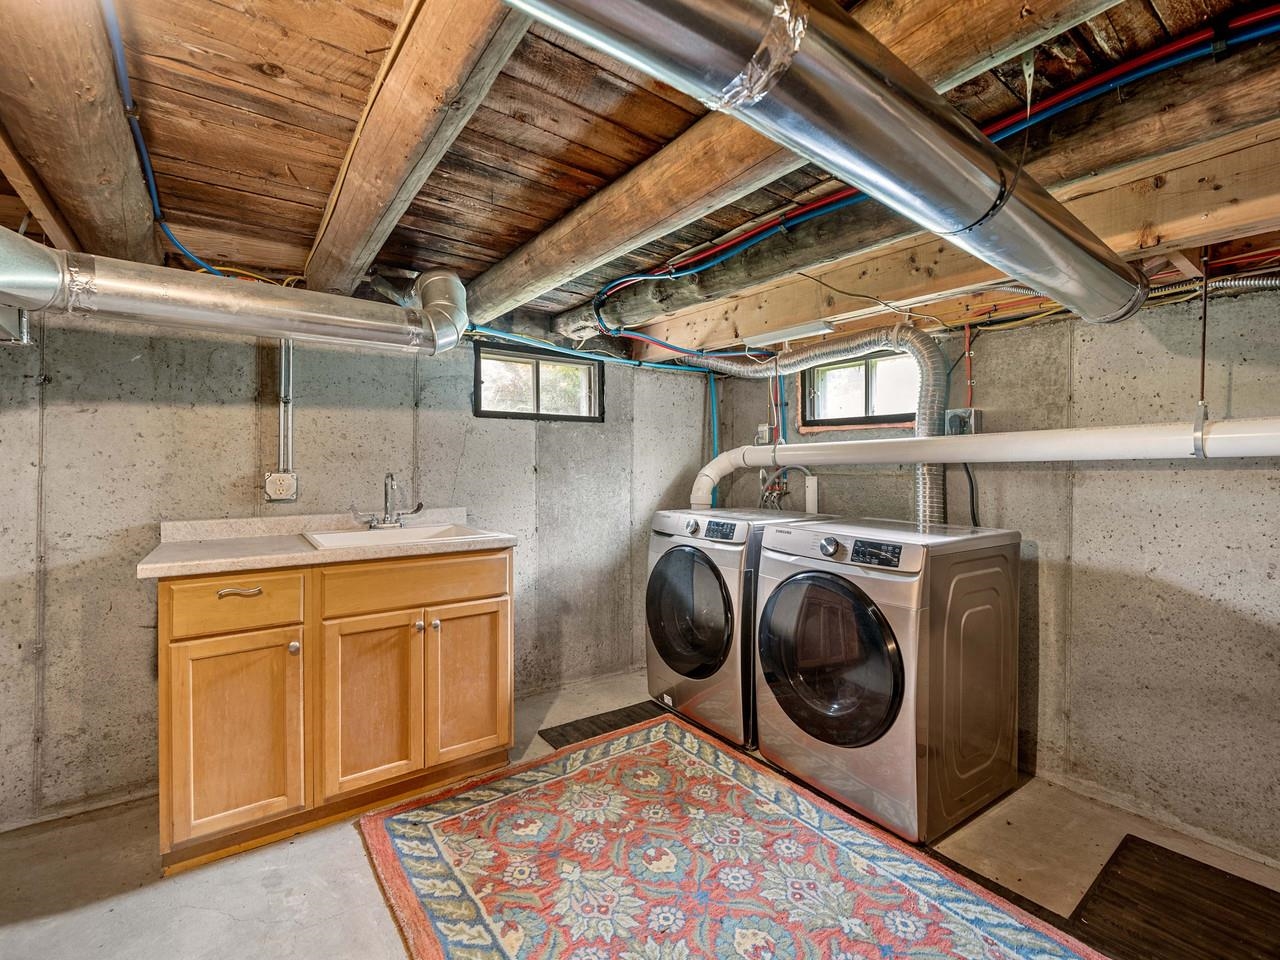
Basement: Full | Unfinished
Construction Information:
Year Built: 1870
Type: Wood Frame | Brick Exterior | Vinyl Siding
Type: Wood Frame | Brick Exterior | Vinyl Siding
Building Info
Finished Sq.Ft.: 3033
Above Grade Sq.Ft.: 1831
Below Grade Sq.Ft.: 0
Apx Below Grade Unfinished Sq.Ft.: 1202
Exterior Info
Style: Cape
Exterior Color Brick
Roof: Asphalt Shingle
Utilities
Electric: 200+ Amp Service | Circuit Breaker(s)
Water: Drilled Well
Sewer: On-Site Septic Exists | Septic
Land Description:
Country Setting | Field/Pasture | Rolling | Walking Trails
Lot size: 9.73 acres
Zoned: Rural Residential
Surveyed: Unk
Flood Zone: Land Onl
Seasonal: No
Road Frontage: 150
Driveway: Gravel
Additional Information
Taxes $7,610
Assesed Value Not Reported
Taxes $7,610
Assesed Value Not Reported
Schools
School District: Twinfield USD 33
Elementary School: Twinfield Union School
Middle School: Twinfield Union School
High School: Twinfield USD #33
School District: Twinfield USD 33
Elementary School: Twinfield Union School
Middle School: Twinfield Union School
High School: Twinfield USD #33
