List Price: $524,600 | $244 per sq.ft. | 3 Bedroom | 3 Bathroom | 2 Story Single Family Home
Price Change! Reduced by $24,400 down 5% on July 14th 2026
Under Contract Date Listed Wednesday Jun 17, 2026 | MLS# 5095139
Price Change! Reduced by $24,400 down 5% on July 14th 2026
Under Contract Date Listed Wednesday Jun 17, 2026 | MLS# 5095139

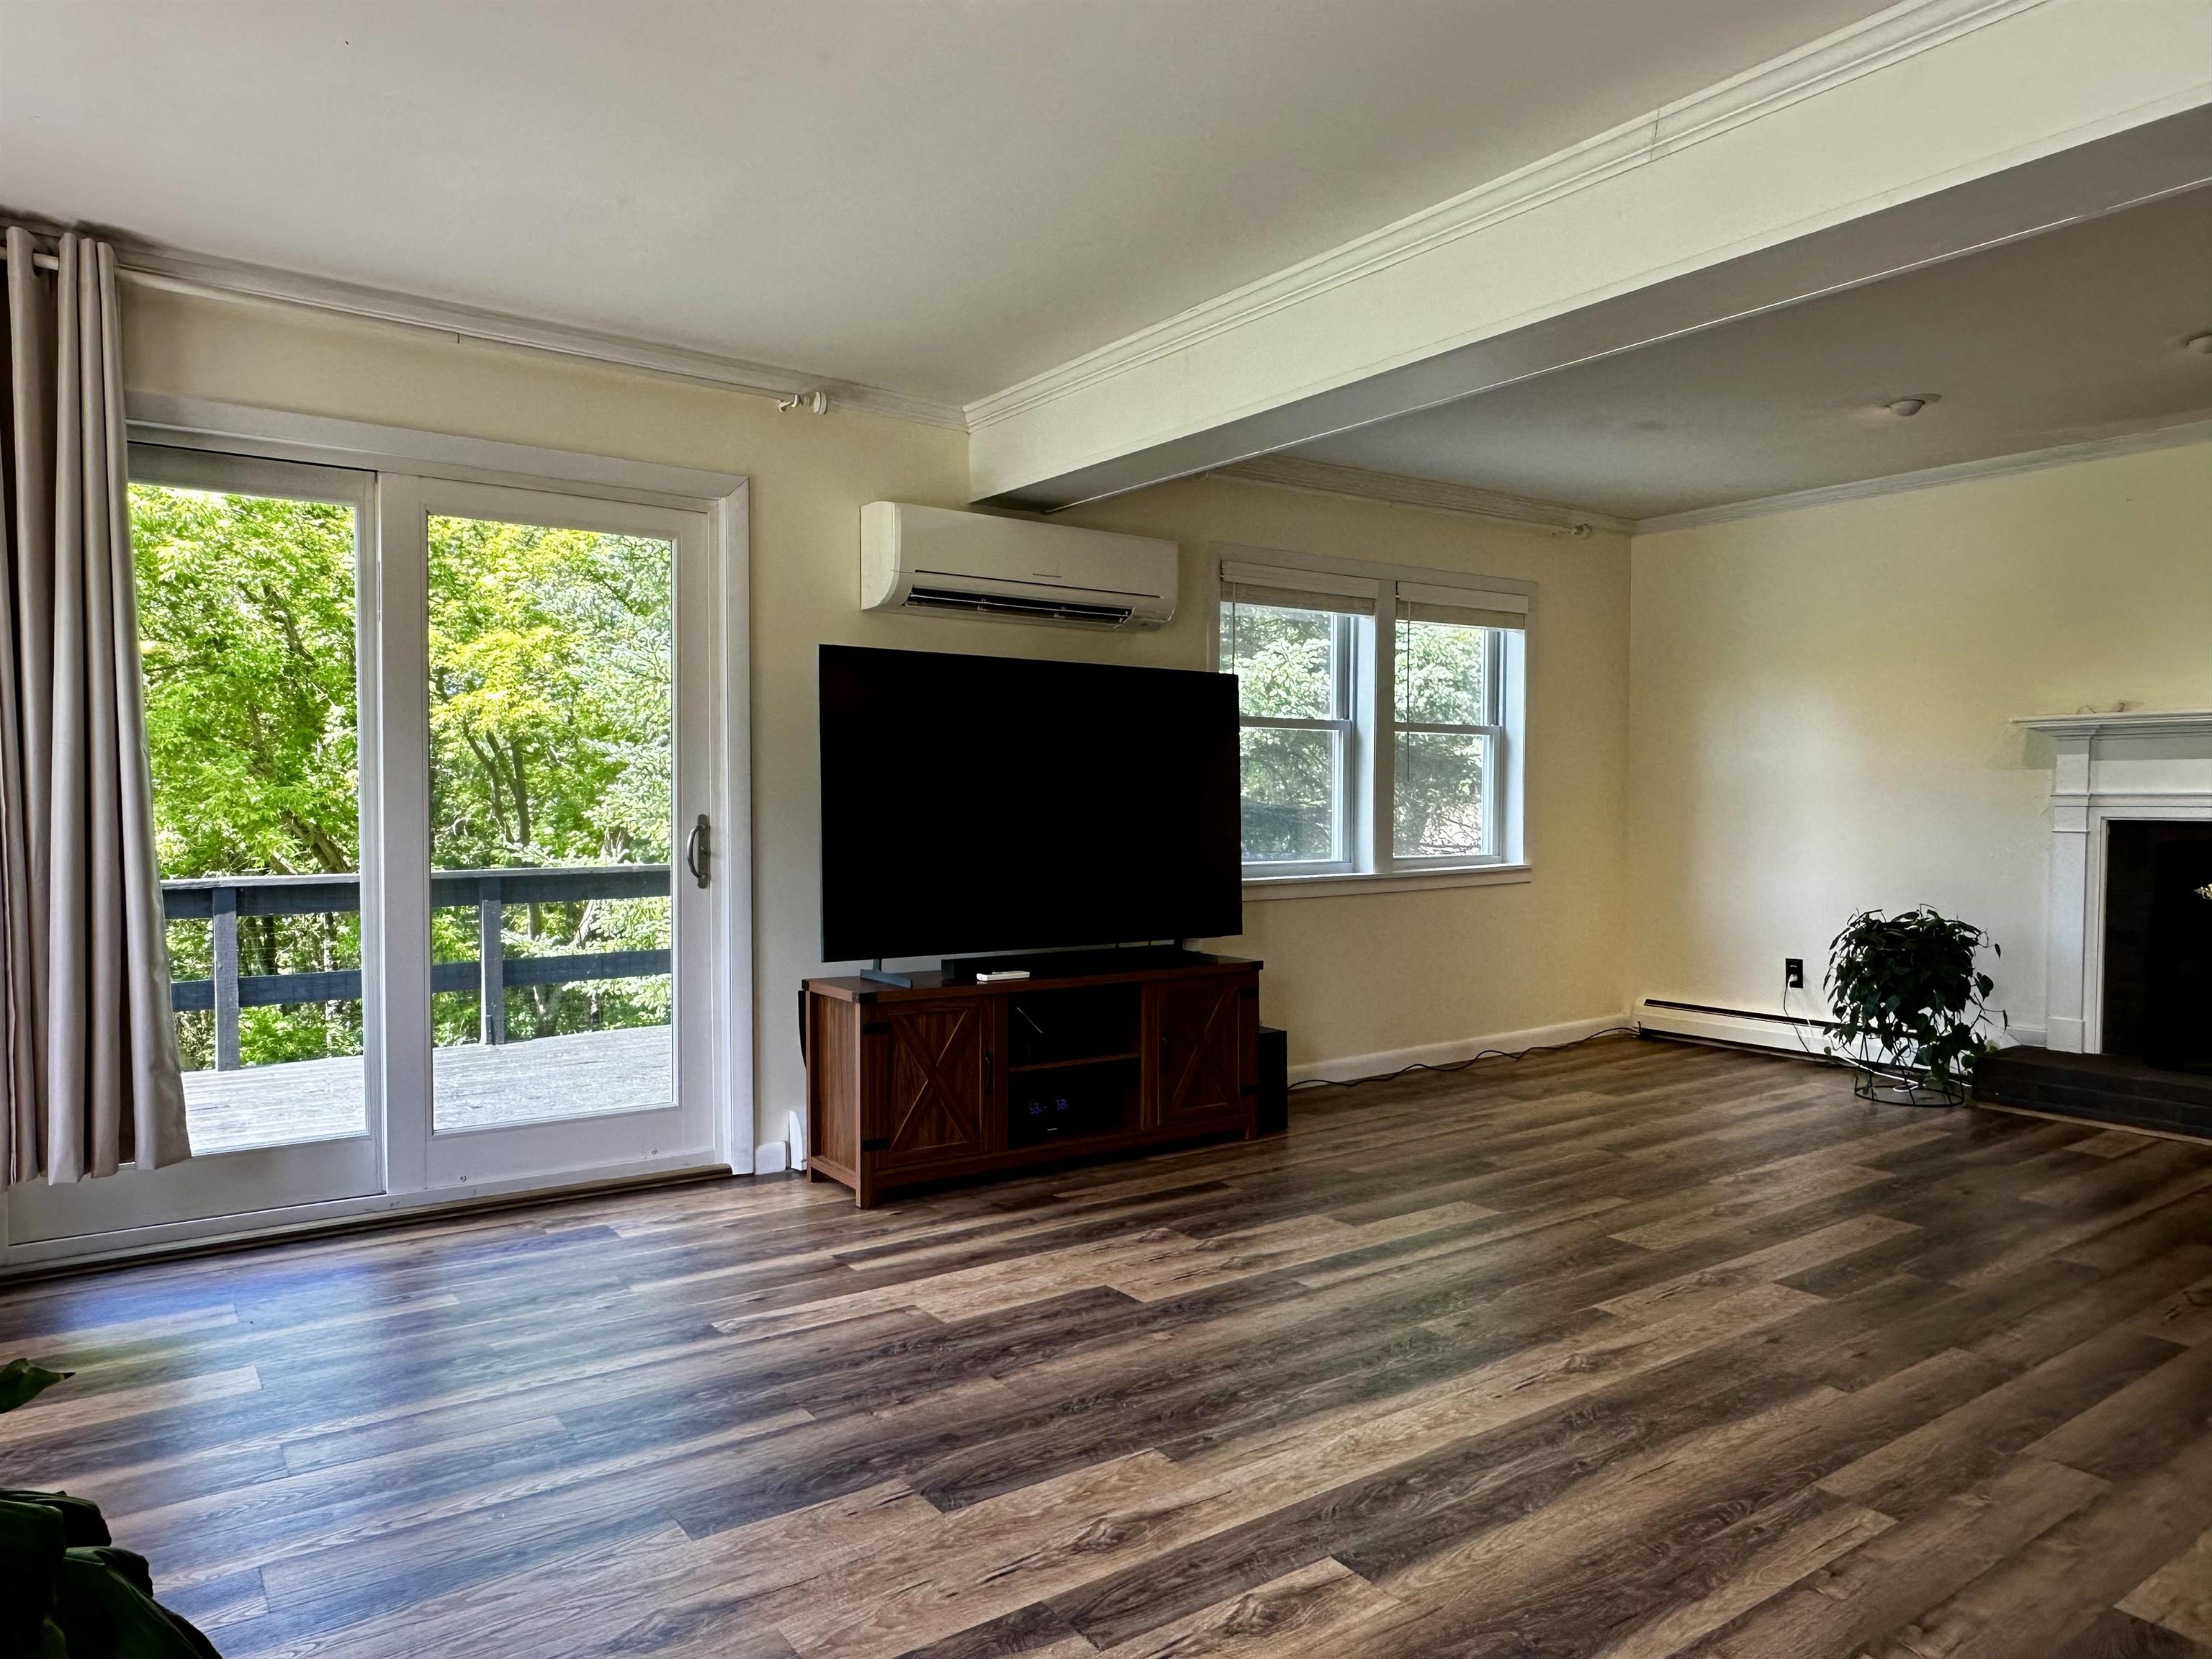
To see this Listing
Address: 608 Orchard Hill Pittsford VT
Listed by Joshua Lemieux RE/MAX Summit Off: 802-772-0670
Description:
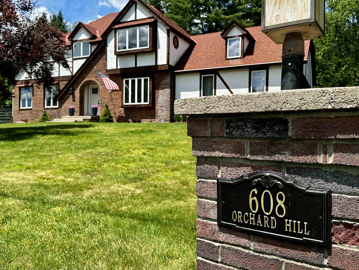
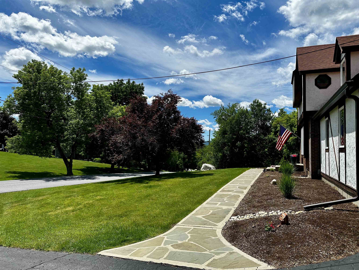
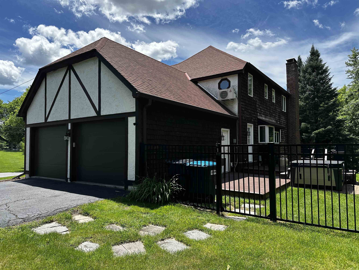
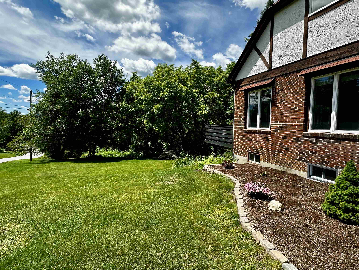
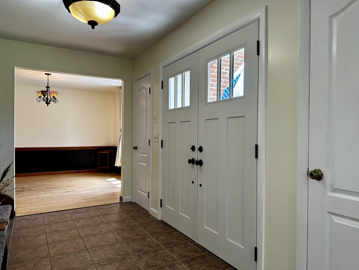
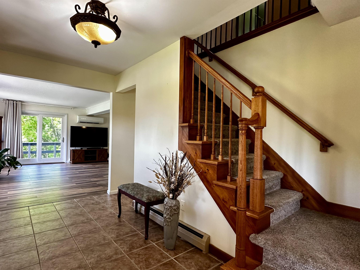
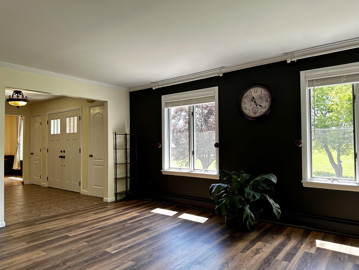
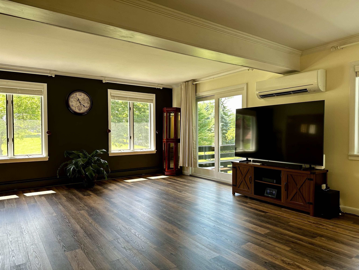
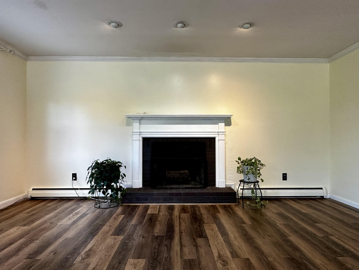
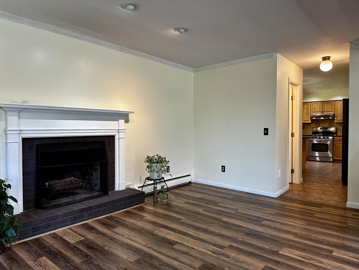
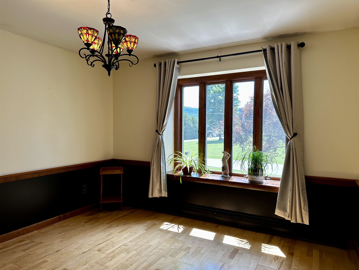
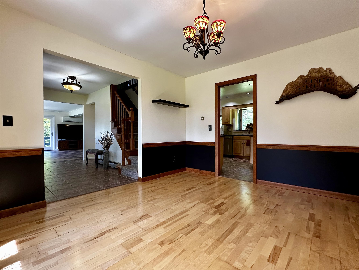
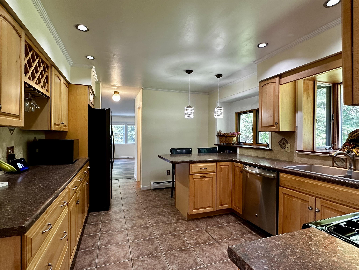
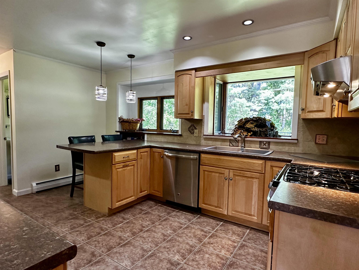
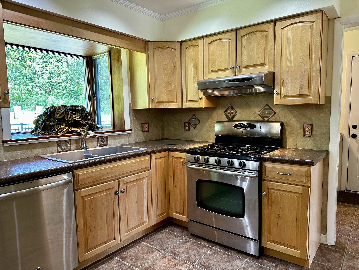
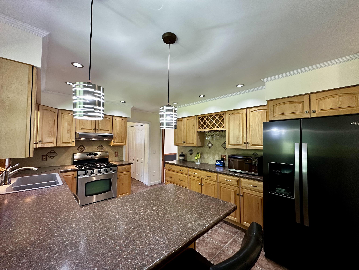
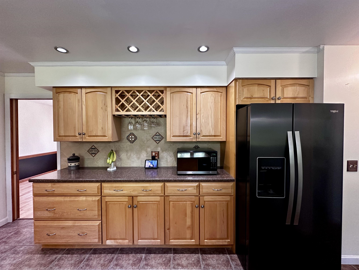
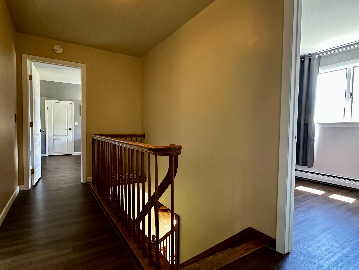
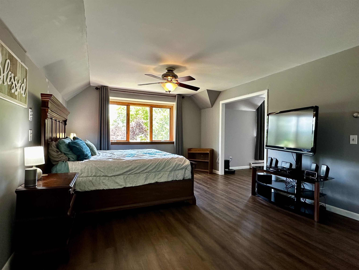
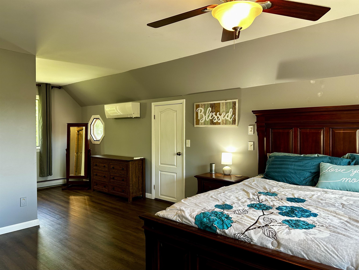
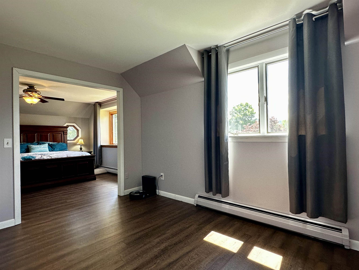
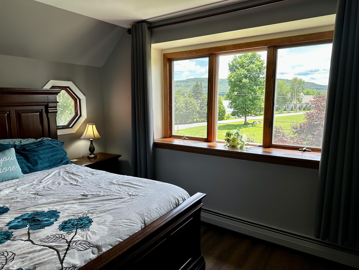
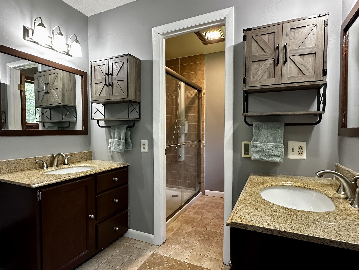
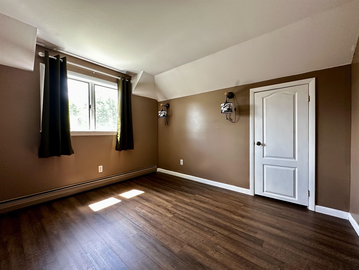
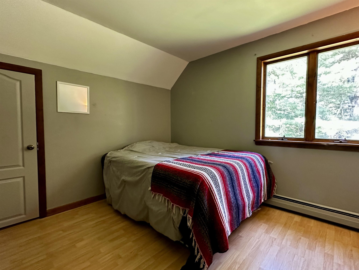
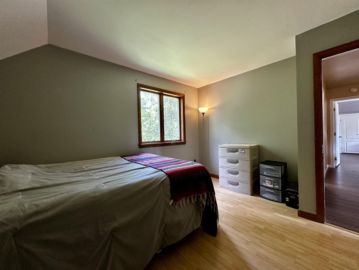
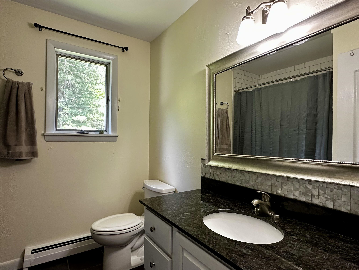
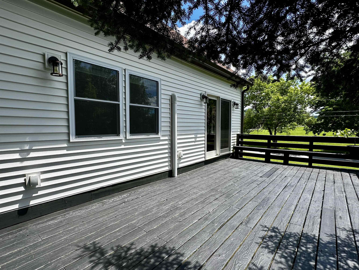
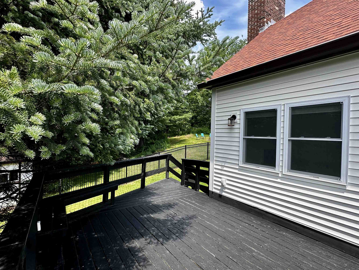
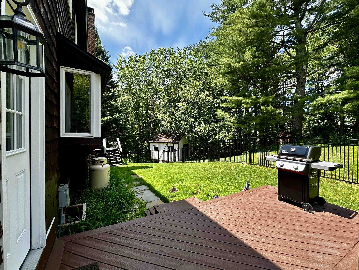
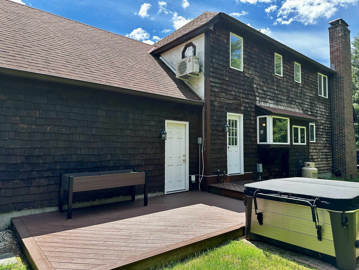
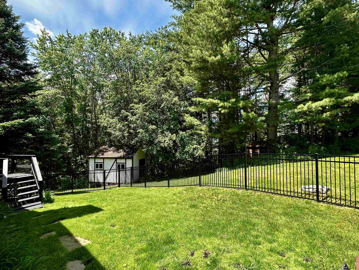
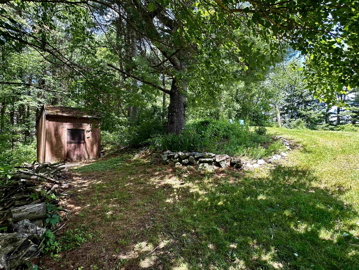
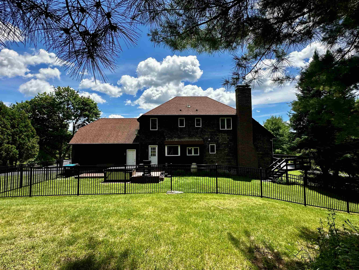
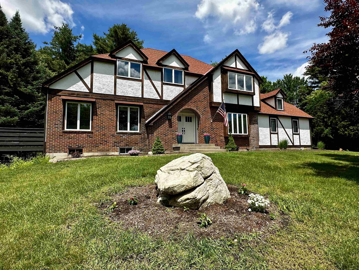
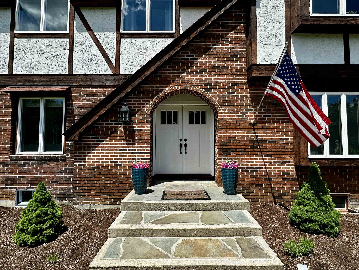
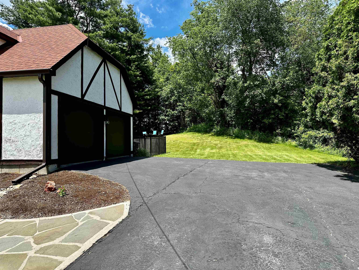
Set along desirable Orchard Hill in Pittsford, this distinctive Tudor-inspired home offers timeless curb appeal, comfortable living space, and a beautiful 1.3-acre setting. The exterior blends brick, stucco-style accents, dark trim, mature landscaping, and a welcoming front entry, creating a property with warmth and character from the moment you arrive. Inside, the home features an inviting kitchen with abundant cabinetry, generous counter space, stainless appliances, a gas range, and a charming windowed sink area overlooking the backyard. The floor plan provides comfortable everyday living, with 3 bedrooms, 3 baths, and approximately 2,070 sq. ft. of space. The expansive primary bedroom boast a large sitting area that would be great space for a quite sitting area, an exercise space or an office and an enormous walk-in closet. Add to that a bath which offers dual vanities, an oversized walk-in tiled shower and a relaxing jetted shower panel. Outside, you will enjoy both a sun-drenched side porch that extends the already spacious living room as well as a rear deck with access to the back yard and fenced in area. This space is ideal for relaxing, entertaining, pets, or gardening. An attached 2-car garage adds convenience, while the Pittsford location offers a peaceful residential feel with easy access to Rutland, Brandon, area recreation, schools, and local amenities. A wonderful opportunity to own a character-filled Vermont home in a well-established neighborhood. Welcome home!
Listed by Joshua Lemieux RE/MAX Summit Off: 802-772-0670
Description:
Set along desirable Orchard Hill in Pittsford, this distinctive Tudor-inspired home offers timeless curb appeal, comfortable living space, and a beautiful 1.3-acre setting. The exterior blends brick, stucco-style accents, dark trim, mature landscaping, and a welcoming front entry, creating a property with warmth and character from the moment you arrive. Inside, the home features an inviting kitchen with abundant cabinetry, generous counter space, stainless appliances, a gas range, and a charming windowed sink area overlooking the backyard. The floor plan provides comfortable everyday living, with 3 bedrooms, 3 baths, and approximately 2,070 sq. ft. of space. The expansive primary bedroom boast a large sitting area that would be great space for a quite sitting area, an exercise space or an office and an enormous walk-in closet. Add to that a bath which offers dual vanities, an oversized walk-in tiled shower and a relaxing jetted shower panel. Outside, you will enjoy both a sun-drenched side porch that extends the already spacious living room as well as a rear deck with access to the back yard and fenced in area. This space is ideal for relaxing, entertaining, pets, or gardening. An attached 2-car garage adds convenience, while the Pittsford location offers a peaceful residential feel with easy access to Rutland, Brandon, area recreation, schools, and local amenities. A wonderful opportunity to own a character-filled Vermont home in a well-established neighborhood. Welcome home!
Room Information:
Total Rooms: 7
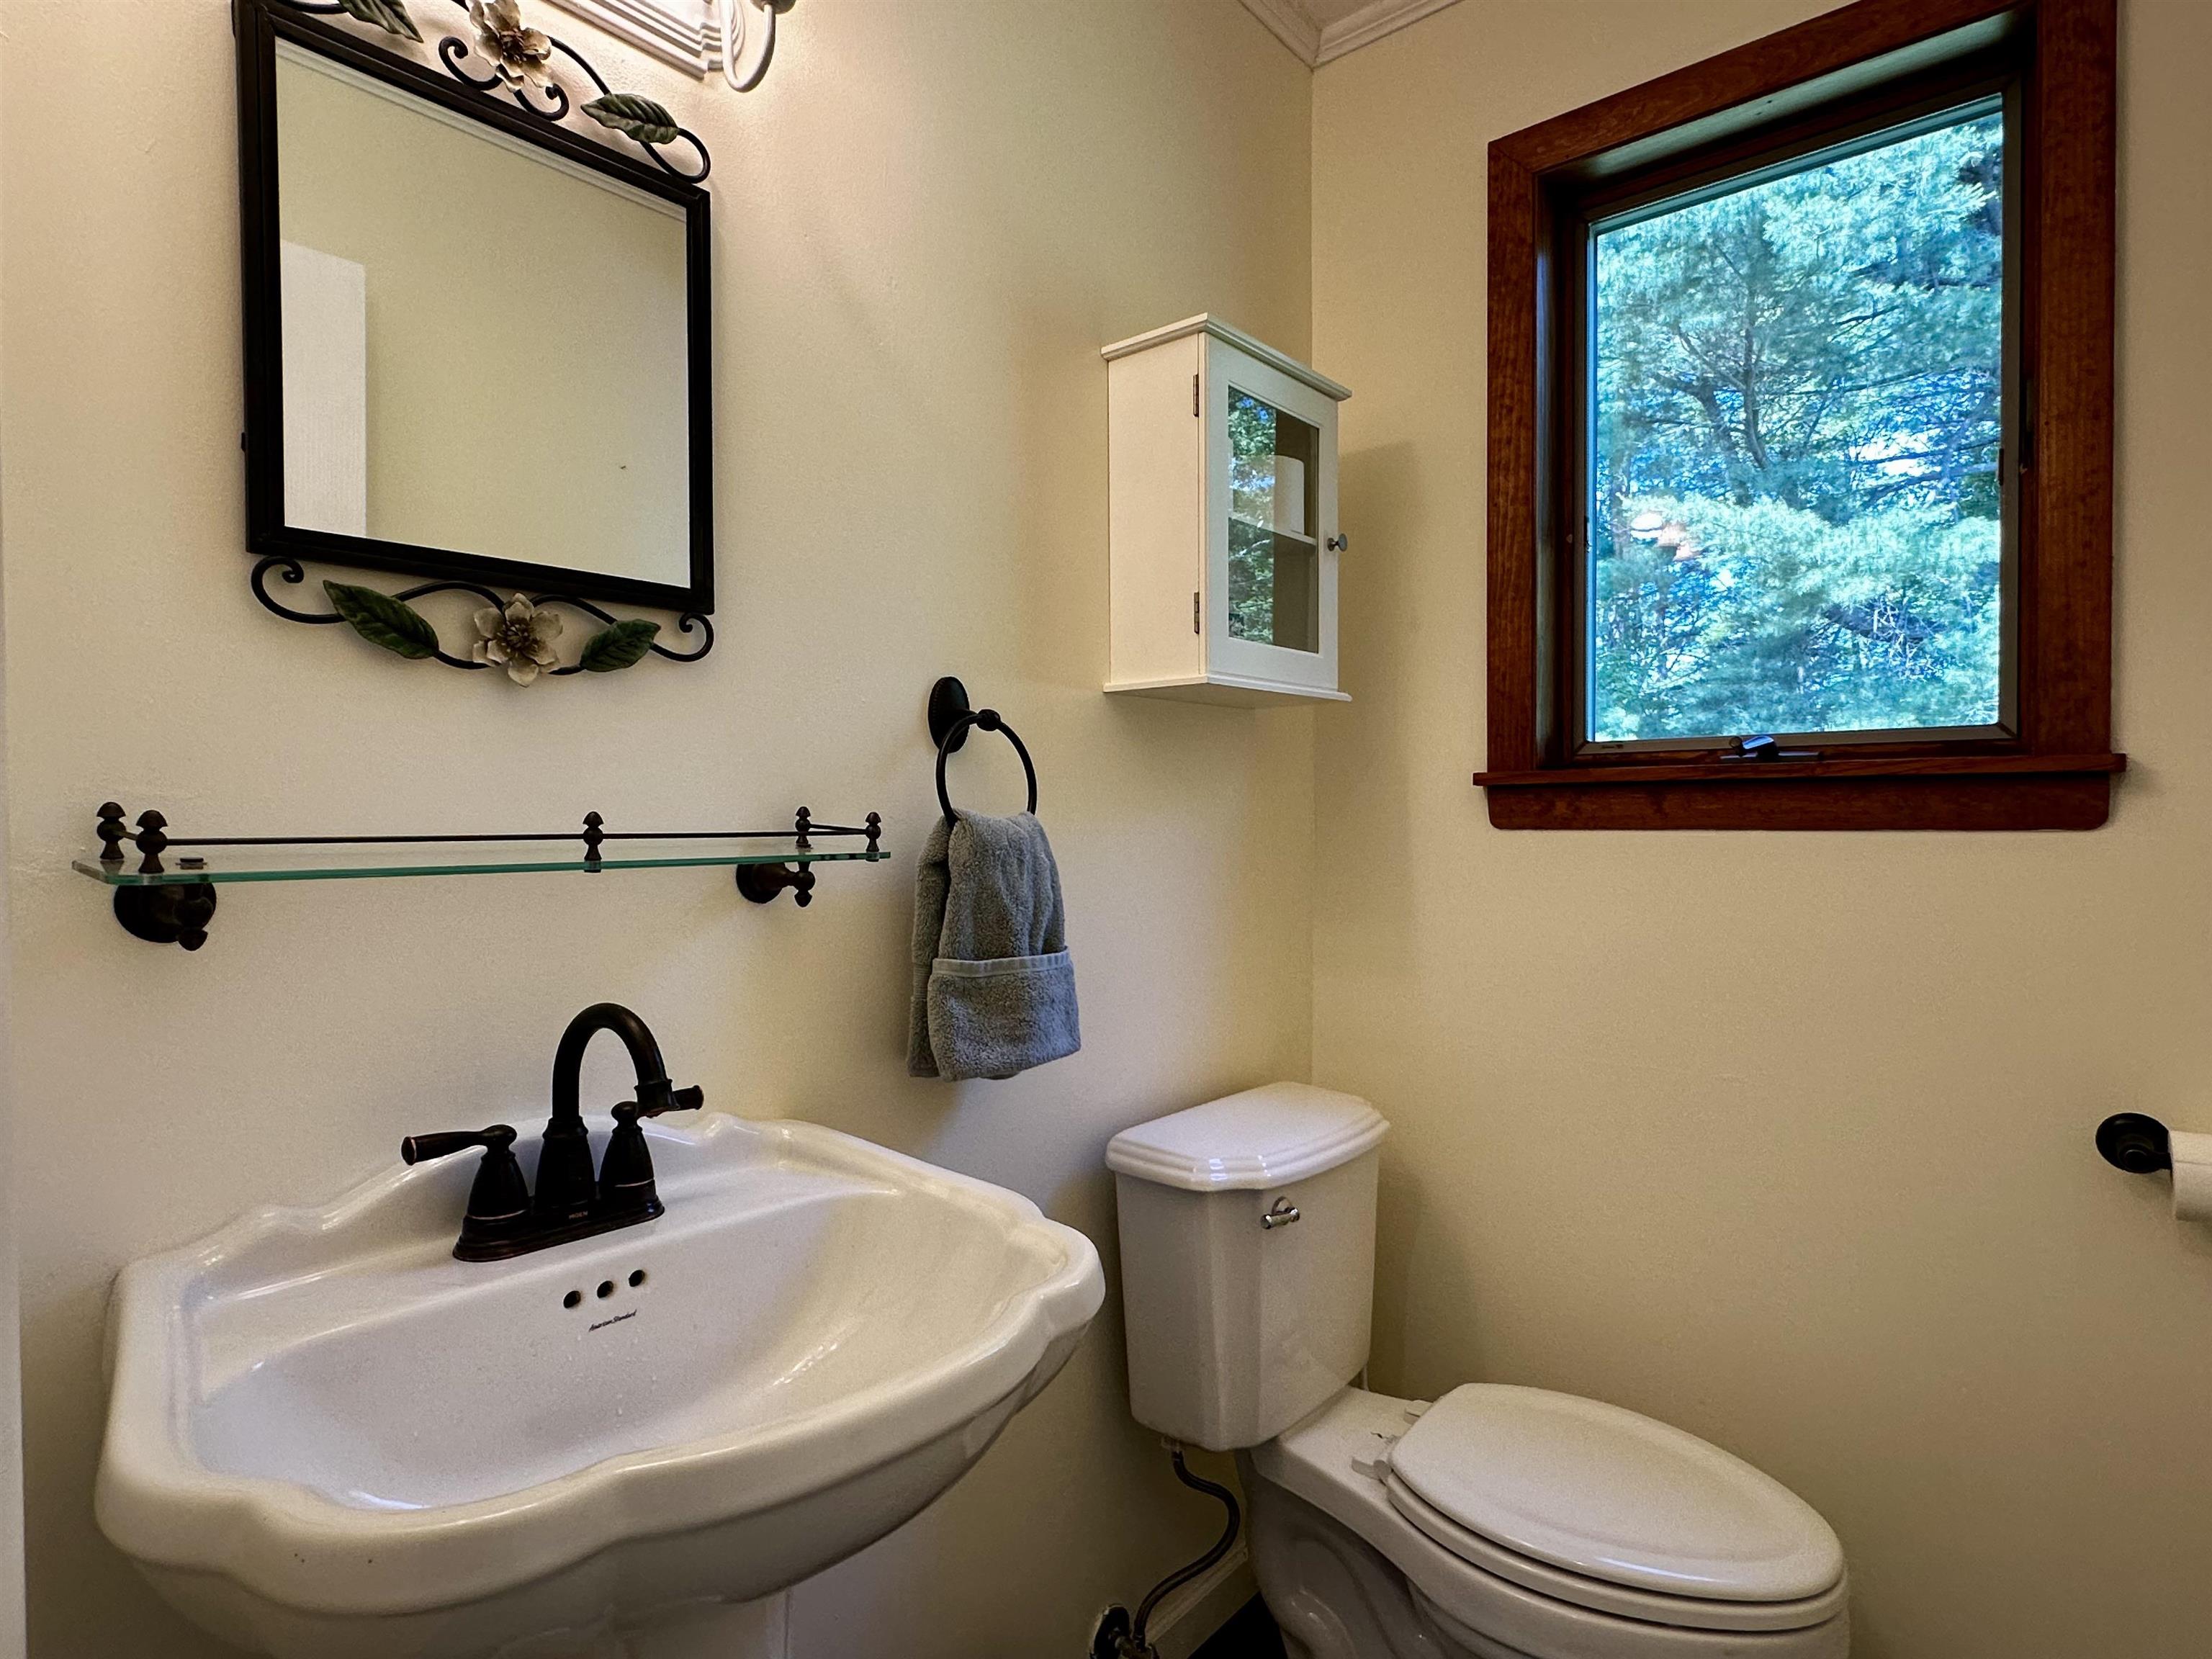
Total Baths: 3
Flooring: Ceramic Tile | Combination | Hardwood | Wood | Vinyl Plank
Full Baths: 1
1/2 Baths: 1
3/4 Baths: 1
Bedrooms: 3
Total Baths: 3
Flooring: Ceramic Tile | Combination | Hardwood | Wood | Vinyl Plank
Full Baths: 1
1/2 Baths: 1
3/4 Baths: 1
Bedrooms: 3
Basement: Concrete | Full | Interior Stairs | Unfinished | Walkout | Basement Stairs
Construction Information:
Year Built: 1985
Type: Wood Frame
Type: Wood Frame
Building Info
Finished Sq.Ft.: 3204
Above Grade Sq.Ft.: 2148
Below Grade Sq.Ft.: 0
Apx Below Grade Unfinished Sq.Ft.: 1056
Exterior Info
Style: Tudor
Roof: Architectural Shingle
Utilities
Electric: Circuit Breaker(s)
Water: Public
Sewer: On-Site Septic Exists | Private
Land Description:
Landscaped | Open | Wooded
Lot size: 1.3 acres
Zoned: Residential
Surveyed: Unk
Flood Zone: No
Seasonal: No
Driveway: Paved
Additional Information
Docs Available : Deed | Property Disclosure | Tax Map
Taxes $7,053
Assesed Value Not Reported
Docs Available : Deed | Property Disclosure | Tax Map
Taxes $7,053
Assesed Value Not Reported
Schools
School District: PIttsford School District
Elementary School: Lothrop School
Middle School: Otter Valley UHSD 8 (Rut)
High School: Otter Valley High School
School District: PIttsford School District
Elementary School: Lothrop School
Middle School: Otter Valley UHSD 8 (Rut)
High School: Otter Valley High School
