List Price: $1,125,000 | $290 per sq.ft. Multi Family A 9 Unit Multi Family Home
With 8 One Bedroom Units , 1 - Two Bedroom Units ,0 - Three Bedroom Units
Date Listed Wednesday Aug 26, 2026 | MLS# 5106833
With 8 One Bedroom Units , 1 - Two Bedroom Units ,0 - Three Bedroom Units
Date Listed Wednesday Aug 26, 2026 | MLS# 5106833


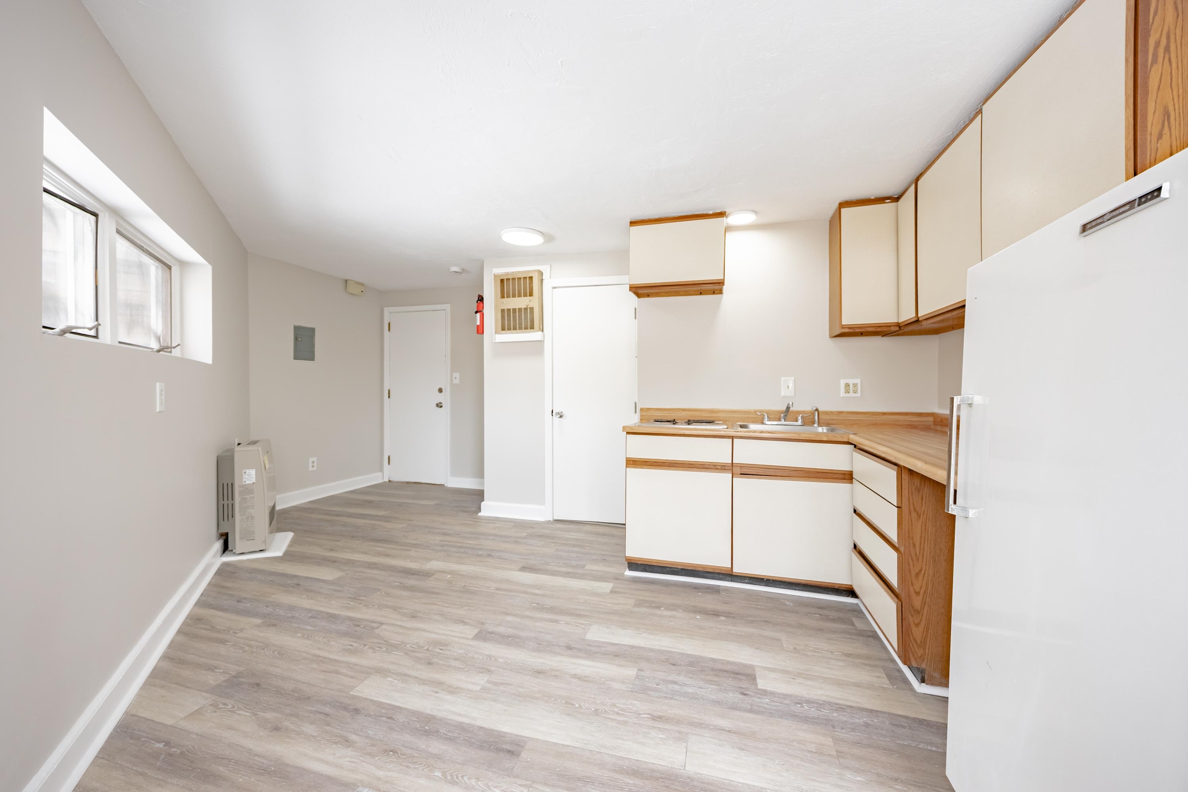
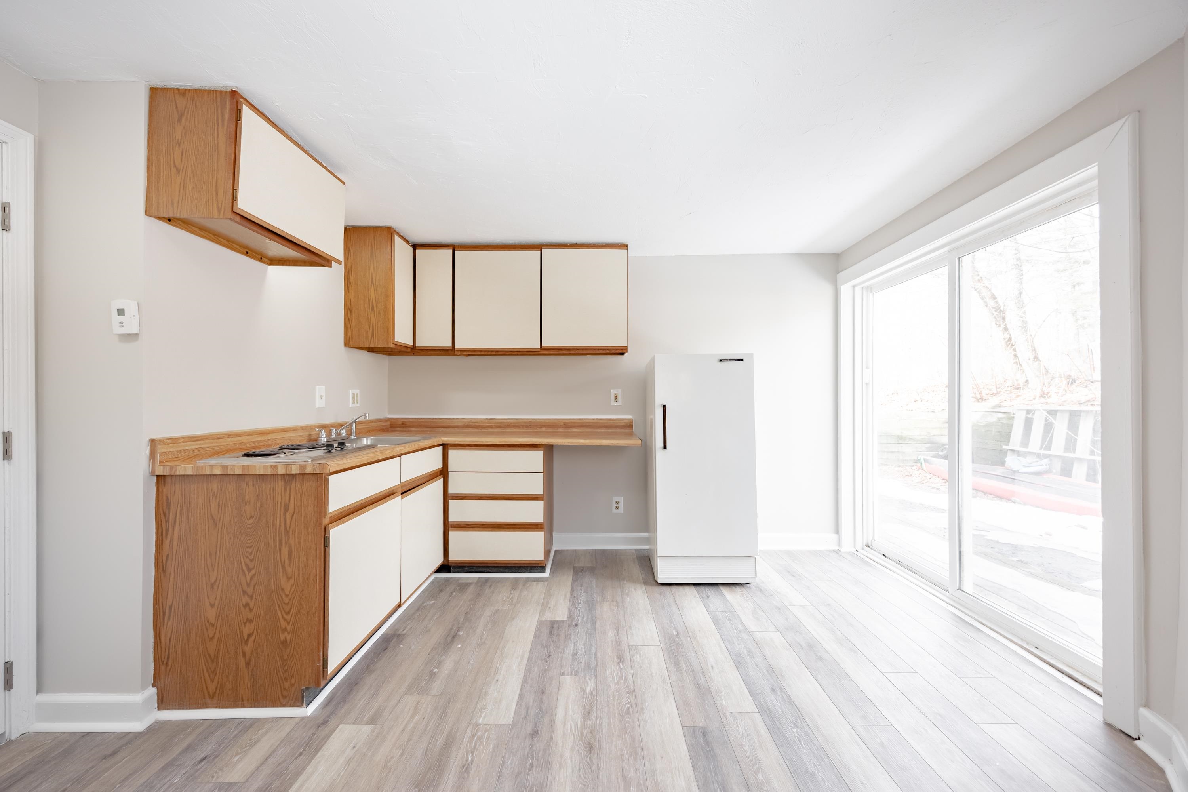
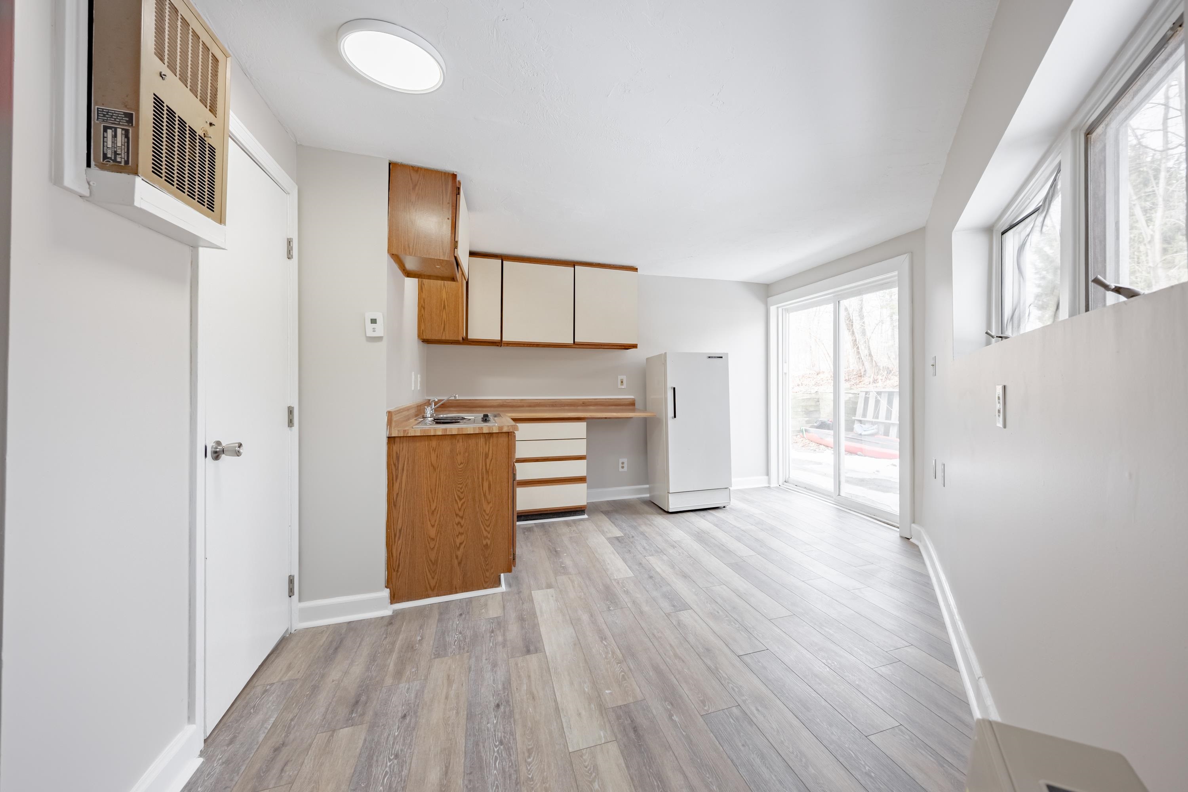
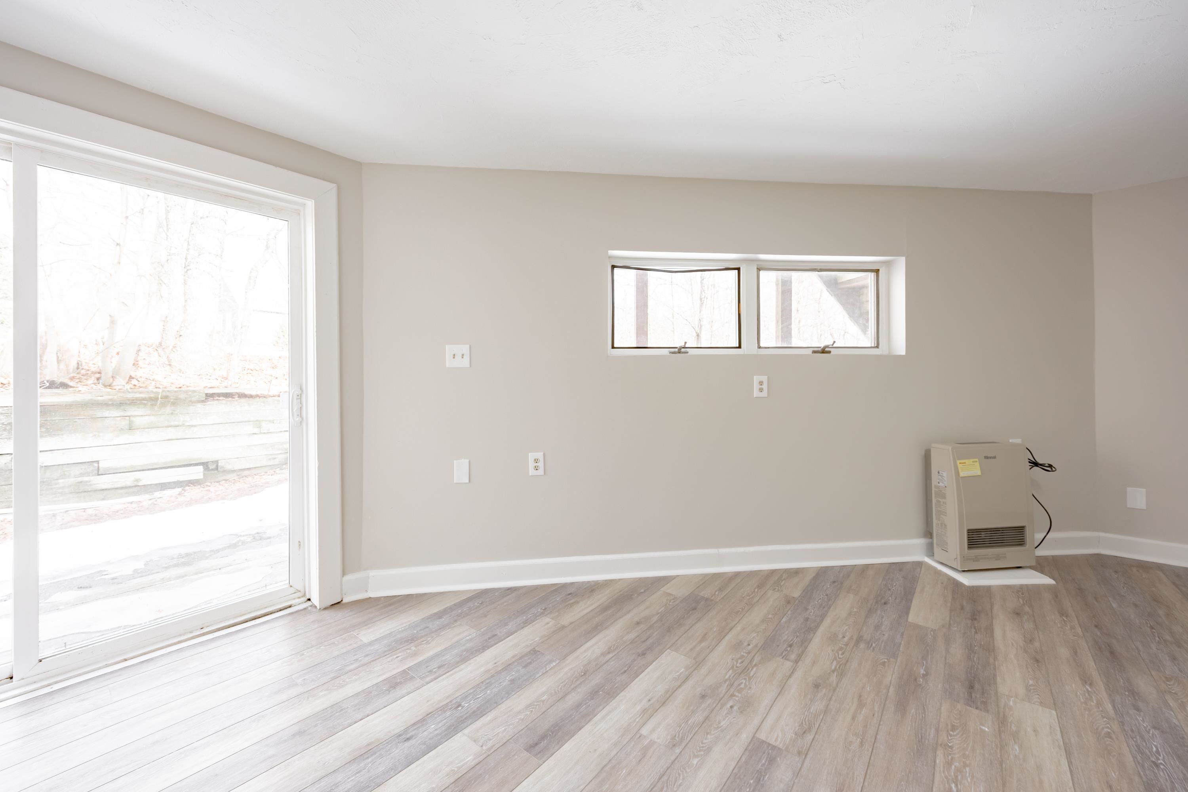


To see this Listing
Address: 7 Crescent Street Pittsfield NH
Listed by Trish Marchetti BerkshireHathaway HomeServices Commonwealth R.E Cell: 339-222-0471
Description:
Excellent opportunity to add a 9-unit residential property to your investment portfolio! Tucked away on a quiet side street just minutes from downtown Pittsfield, this property offers a desirable combination of location, unit mix and off-street parking. The building consists of 5 studio apartments, 3 one-bedroom units and 1 two-bedroom unit, providing a diversified rental mix with broad tenant appeal. A major benefit for investors is that tenants pay their own heat, helping to reduce owner-paid operating expenses. Additional highlights include town water and sewer, newer heating systems and a newer roof, offering added value and peace of mind for the next owner. The property also offers plenty of off-street parking, a valuable amenity, as well as a large private backyard for tenants to enjoy. Conveniently located near downtown amenities and shopping while still enjoying the quieter setting of a side street. Whether you're looking to expand an existing portfolio or add a substantial multifamily asset, this property offers an attractive opportunity with 9 income-producing units under one roof. ***Also available as part of a larger off-market investment portfolio. Additional properties and portfolio information available upon request.*** Operating Expenses : Insurance,Sewer,Snow Removal,Trash,Utilities,Water,Water/Sewer
Annual Expenses
Taxes: $9,172
Taxes: $9,172
Income
Gross Income | $117,840
Gross Income | $117,840
Construction: Vinyl Siding
Year Built: 1870
Style: Apartment Building
Floors | Stories: 2
No. Elevators:
Total Sq.Ft. Finished: 3875
Above Grade Sq.Ft.: 3875
Basement: Bulkhead | Dirt Floor
Year Built: 1870
Style: Apartment Building
Floors | Stories: 2
No. Elevators:
Total Sq.Ft. Finished: 3875
Above Grade Sq.Ft.: 3875
Basement: Bulkhead | Dirt Floor
Roof: Architectural Shingle
Seasonal: No
Seasonal: No
Heating: Propane | Wall Units
Cooling: None
Electric: Circuit Breaker(s)
Utilities: Cable Available
Electric Meters: 1
Gas_Meters: 9
Water: Public
Sewer: Public
Cooling: None
Electric: Circuit Breaker(s)
Utilities: Cable Available
Electric Meters: 1
Gas_Meters: 9
Water: Public
Sewer: Public
Land Information
Country Setting | View | Private
Lot size: 0.69 acres
Zoned: SUBURB)
Surveyed: Unk
Flood Zone: No
Driveway: Paved
Country Setting | View | Private
Lot size: 0.69 acres
Zoned: SUBURB)
Surveyed: Unk
Flood Zone: No
Driveway: Paved
Additional Information
Docs Available : Deed
Easement - Unknown
Block - 0
Taxes $9,172
Assesed Value Not Reported
Docs Available : Deed
Easement - Unknown
Block - 0
Taxes $9,172
Assesed Value Not Reported
Schools
