List Price: $424,900 | $251 per sq.ft. | 2 Bedroom | 1 Bathroom | 1 Story Single Family Home
Date Listed Thursday Aug 20, 2026 | MLS# 5105849
Date Listed Thursday Aug 20, 2026 | MLS# 5105849


To see this Listing
Address: 172 Webster Mills Road Pittsfield NH
Listed by Pete Duval DUVALTEAM Real Estate
Description:
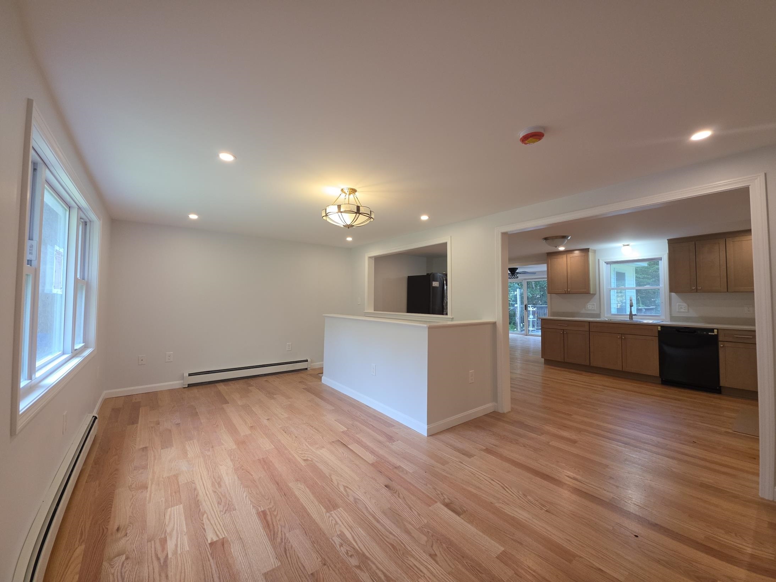
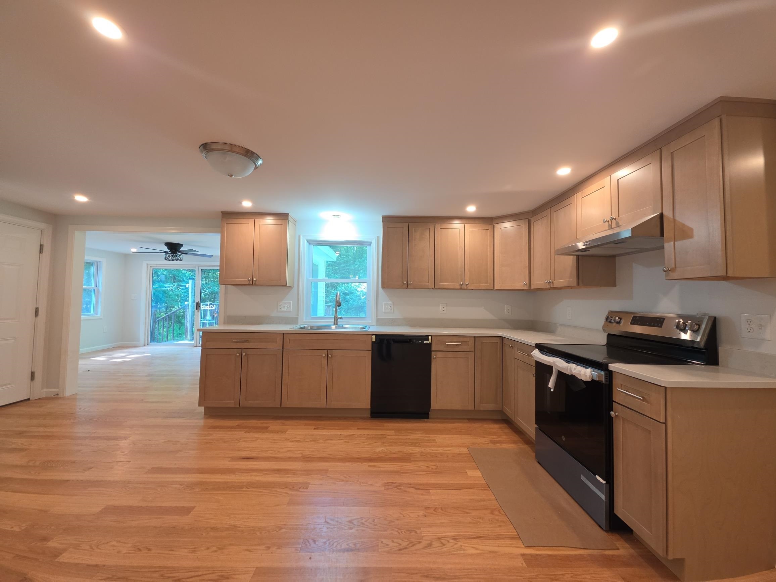
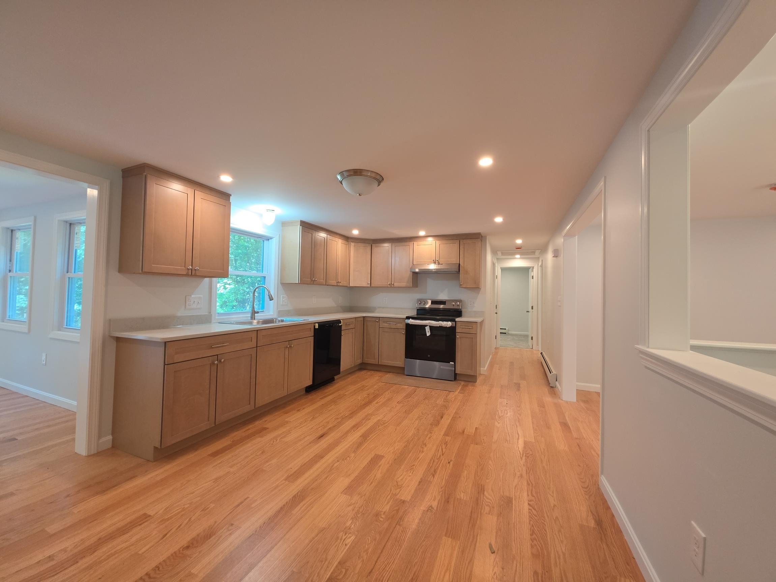
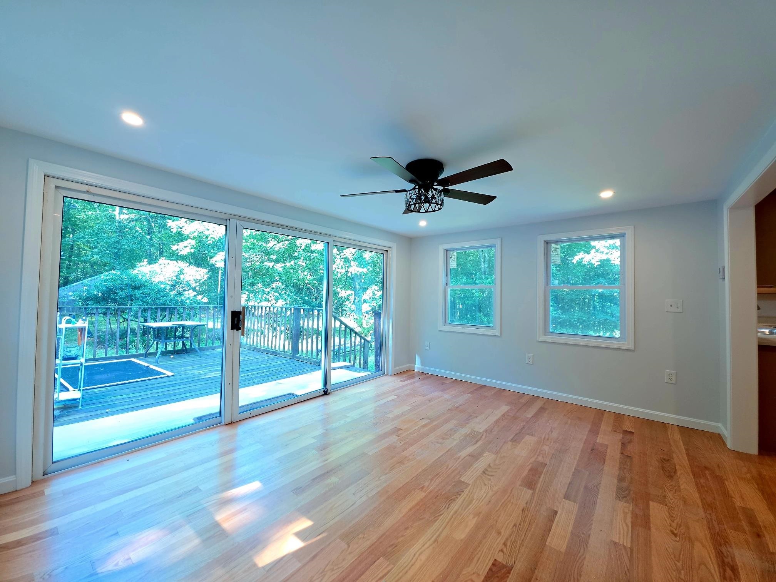
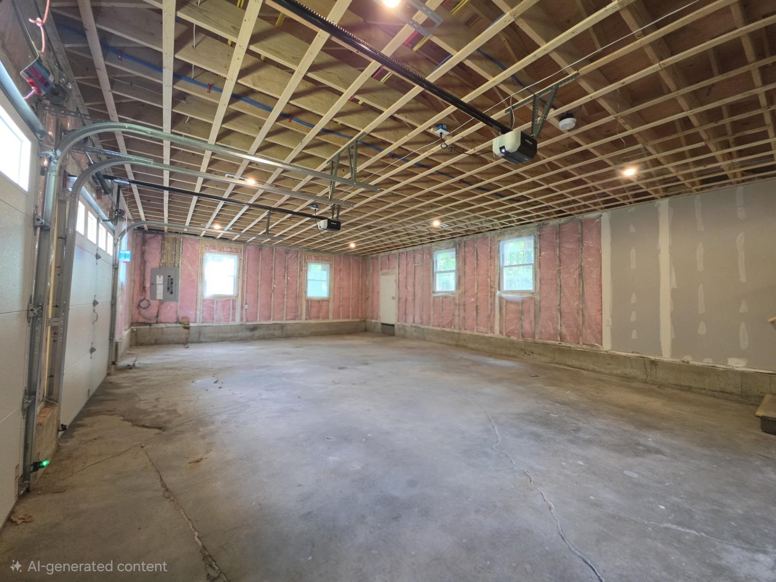
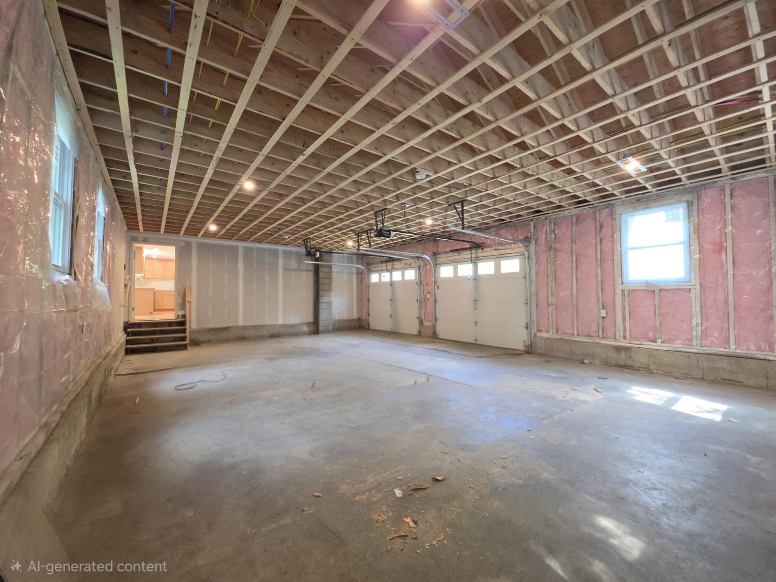
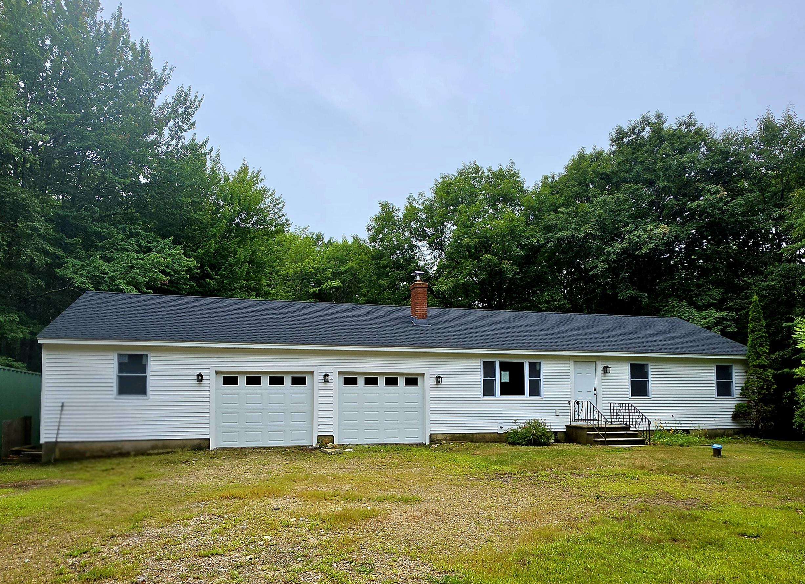
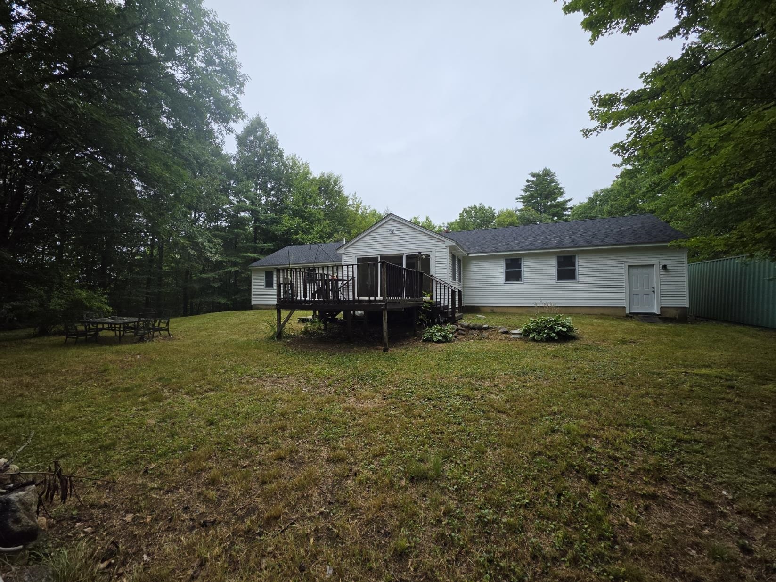
Enjoy this almost brand new 1979 ranch home, completely rebuilt from the studs out, including new roof, windows, siding, electrical, and plumbing. Set on 2 private acres just 4 minutes off Route 28 and close to the Chichester line, this 2 bedroom ranch offers a flowing floorplan and a sunroom addition facing the rear of the property. The kitchen has been fully rebuilt with soft close shaker cabinetry, quartz style countertops, and stainless steel appliances including a smooth top range, overhead microwave, and dishwasher. Rich hardwood flooring runs throughout the main living areas, tying the open kitchen, living room, and sunroom into one bright, cohesive space. The sunroom brings in abundant natural light through oversized sliders and windows, framing peaceful, private wooded views and offering direct access to the rear deck, perfect for morning coffee or evening relaxation. A full basement adds valuable storage or future finished living space. The oversized attached garage is insulated and wired, ideal for a workshop, extra vehicles, or seasonal equipment storage, with direct entry into this beautifully updated home. Located at 172 Webster Mills Rd in Pittsfield, this move in ready ranch offers the rare combination of privacy, updated systems, and quality craftsmanship.
Listed by Pete Duval DUVALTEAM Real Estate
Description:
Enjoy this almost brand new 1979 ranch home, completely rebuilt from the studs out, including new roof, windows, siding, electrical, and plumbing. Set on 2 private acres just 4 minutes off Route 28 and close to the Chichester line, this 2 bedroom ranch offers a flowing floorplan and a sunroom addition facing the rear of the property. The kitchen has been fully rebuilt with soft close shaker cabinetry, quartz style countertops, and stainless steel appliances including a smooth top range, overhead microwave, and dishwasher. Rich hardwood flooring runs throughout the main living areas, tying the open kitchen, living room, and sunroom into one bright, cohesive space. The sunroom brings in abundant natural light through oversized sliders and windows, framing peaceful, private wooded views and offering direct access to the rear deck, perfect for morning coffee or evening relaxation. A full basement adds valuable storage or future finished living space. The oversized attached garage is insulated and wired, ideal for a workshop, extra vehicles, or seasonal equipment storage, with direct entry into this beautifully updated home. Located at 172 Webster Mills Rd in Pittsfield, this move in ready ranch offers the rare combination of privacy, updated systems, and quality craftsmanship.
Room Information:
Total Rooms: 5
Total Baths: 1
Flooring: Wood
Full Baths: 1
Bedrooms: 2
Total Baths: 1
Flooring: Wood
Full Baths: 1
Bedrooms: 2
Basement: Storage Space | Unfinished
Construction Information:
Year Built: 1979
Type: Wood Frame | Vinyl Siding
Type: Wood Frame | Vinyl Siding
Building Info
Finished Sq.Ft.: 3196
Above Grade Sq.Ft.: 1696
Below Grade Sq.Ft.: 0
Apx Below Grade Unfinished Sq.Ft.: 1500
Exterior Info
Style: Ranch
Exterior Color White
Roof: Asphalt Shingle
Utilities
Electric: Circuit Breaker(s)
Water: Drilled Well | Private
Sewer: Leach Field | Private | Septic
Land Description:
Landscaped | Level
Lot size: 2 acres
Zoned: RURAL
Surveyed: Unk
Flood Zone: No
Seasonal: No
Road Frontage: 351
Driveway: Gravel
Additional Information
Docs Available : Deed
Easement - Yes
Row For Other Parcel: N
Block - 0015
Taxes $6,012
Assesed Value Not Reported
Docs Available : Deed
Easement - Yes
Row For Other Parcel: N
Block - 0015
Taxes $6,012
Assesed Value Not Reported
Schools
School District: Pittsfield
Elementary School: Pittsfield Elementary
Middle School: Pittsfield Middle School
High School: Pittsfield High School
School District: Pittsfield
Elementary School: Pittsfield Elementary
Middle School: Pittsfield Middle School
High School: Pittsfield High School
