List Price: $599,000 | $259 per sq.ft. | 4 Bedroom | 3 Bathroom | 2 Story Single Family Home
Price Change! Reduced by $50,000 down 8% on August 26th 2026
Date Listed Thursday Aug 13, 2026 | MLS# 5104906
Price Change! Reduced by $50,000 down 8% on August 26th 2026
Date Listed Thursday Aug 13, 2026 | MLS# 5104906

To see this Listing
Address: 16 Ashlee Drive Peterborough NH
Listed by Derek Stone Keller Williams Realty Success
Description:
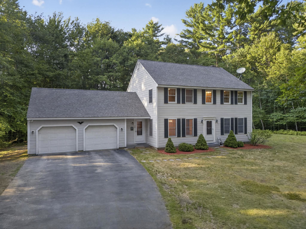
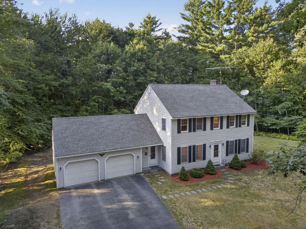
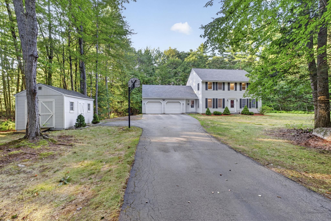
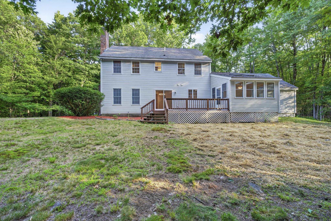
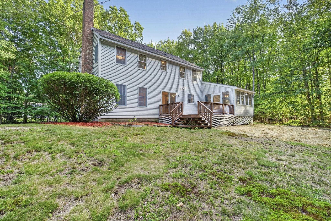
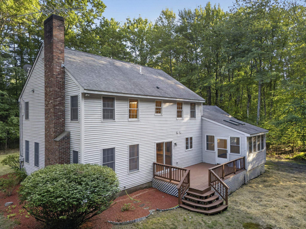
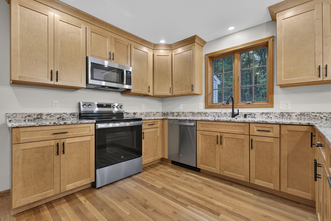
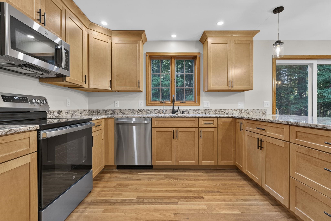
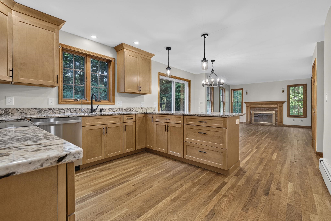
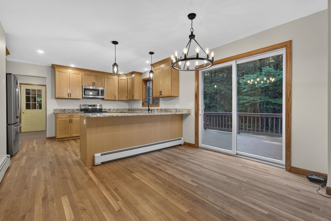
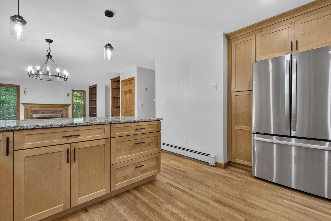
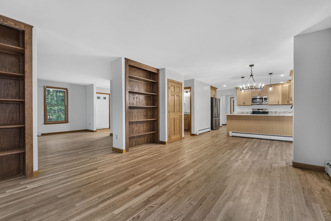
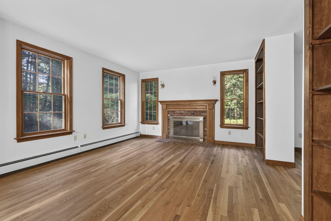
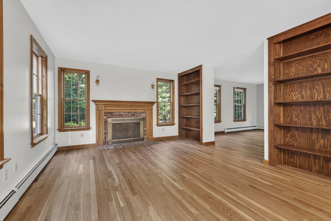
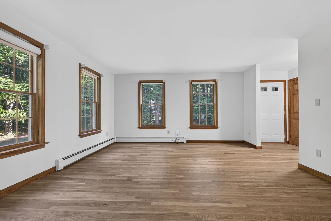
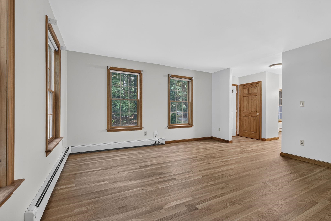
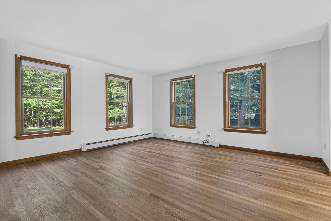
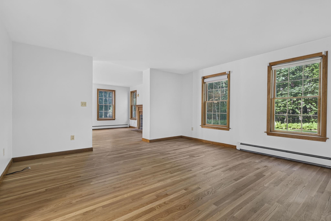
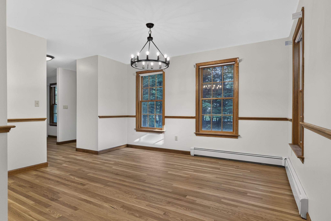
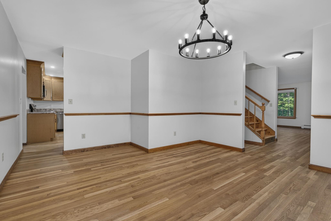
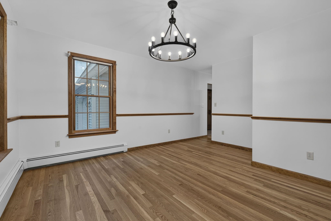
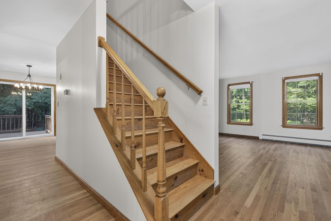
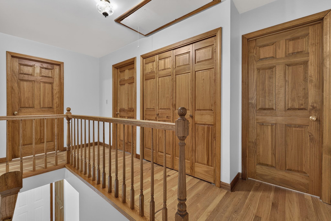
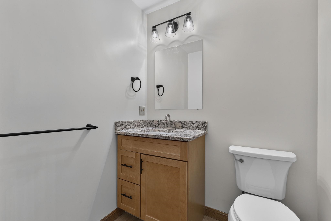

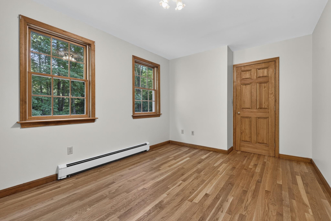
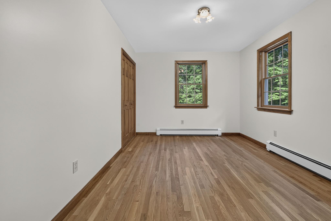
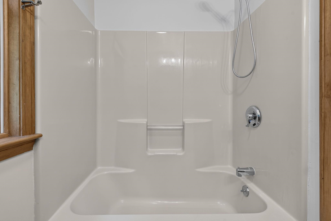
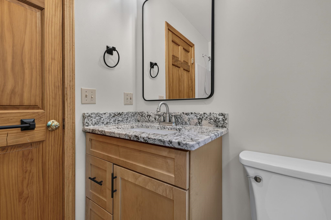
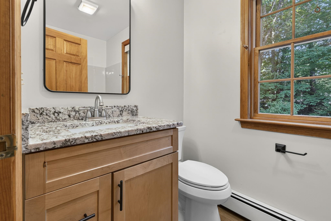
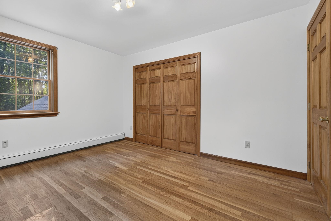
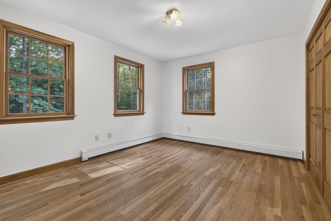
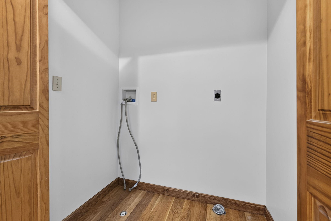
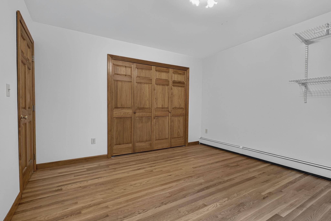
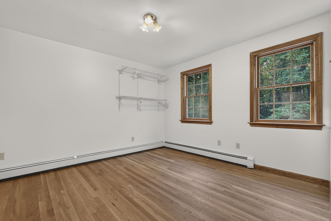
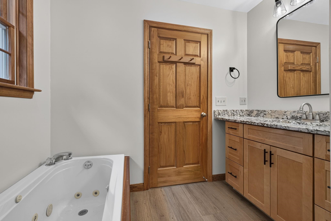
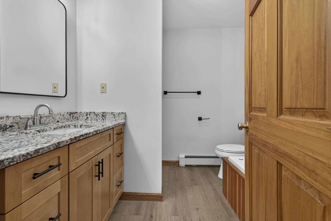
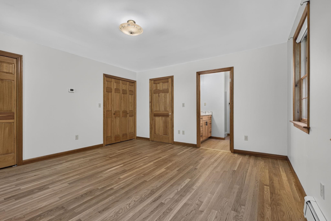
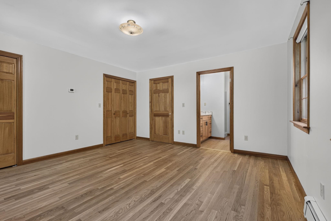
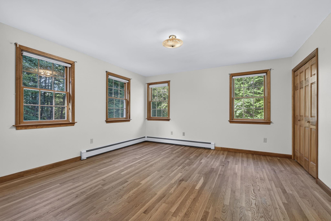
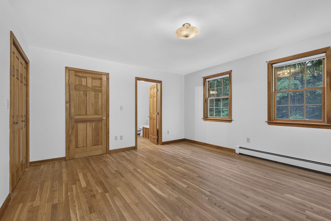
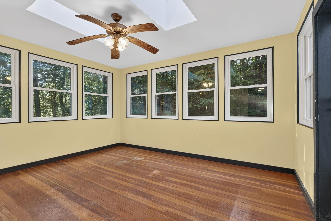
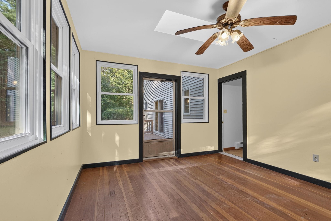
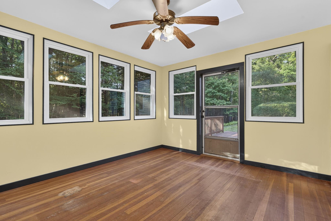
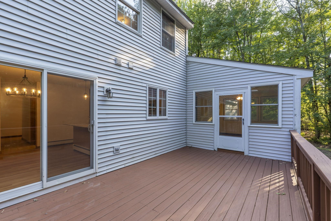
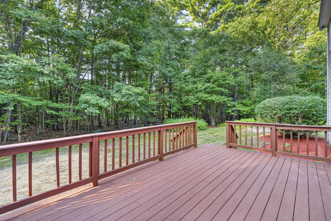
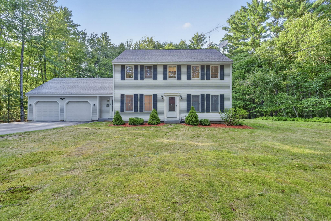
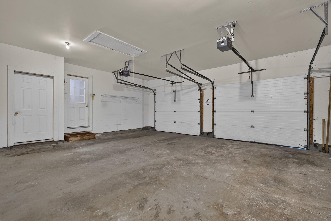
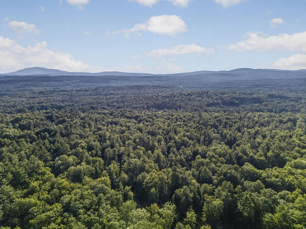
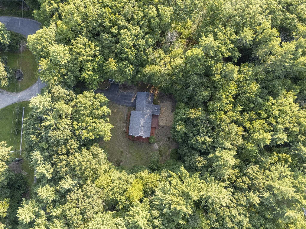
Welcome to a peaceful retreat surrounded by nature, where beautiful wooded scenery and distant mountain and water views create a private, relaxing setting. This spacious 4-bedroom, 2.5-bath home offers a comfortable and functional layout with plenty of room for family, guests, and entertaining. Inside, you'll find warm hardwood floors, abundant natural light, and classic wood-trimmed windows throughout. The brand new kitchen features generous granite counter-top space, ample cabinetry, stainless-steel appliances, recessed lighting, and stylish pendant fixtures perfect for everyday living and gathering with family and friends. The primary bedroom provides a private retreat, complete with its own en-suite bath and walk-in closet. Three additional bedrooms offer plenty of flexibility for family, guests, or a home office. For added convenience, second-floor laundry keeps everyday chores close to the bedrooms. Step outside to the large deck overlooking the peaceful wooded surroundings, offering plenty of space for outdoor dining, relaxing, and enjoying the scenic setting. A 2 car garage provides convenient parking along with additional storage space. With 4 bedrooms, 2.5 baths, a primary suite with private bath and walk-in closet, second-floor laundry, a 2 car garage, spacious kitchen, and inviting outdoor living space, this home offers a wonderful combination of comfort, privacy, functionality, and natural beauty.
Listed by Derek Stone Keller Williams Realty Success
Description:
Welcome to a peaceful retreat surrounded by nature, where beautiful wooded scenery and distant mountain and water views create a private, relaxing setting. This spacious 4-bedroom, 2.5-bath home offers a comfortable and functional layout with plenty of room for family, guests, and entertaining. Inside, you'll find warm hardwood floors, abundant natural light, and classic wood-trimmed windows throughout. The brand new kitchen features generous granite counter-top space, ample cabinetry, stainless-steel appliances, recessed lighting, and stylish pendant fixtures perfect for everyday living and gathering with family and friends. The primary bedroom provides a private retreat, complete with its own en-suite bath and walk-in closet. Three additional bedrooms offer plenty of flexibility for family, guests, or a home office. For added convenience, second-floor laundry keeps everyday chores close to the bedrooms. Step outside to the large deck overlooking the peaceful wooded surroundings, offering plenty of space for outdoor dining, relaxing, and enjoying the scenic setting. A 2 car garage provides convenient parking along with additional storage space. With 4 bedrooms, 2.5 baths, a primary suite with private bath and walk-in closet, second-floor laundry, a 2 car garage, spacious kitchen, and inviting outdoor living space, this home offers a wonderful combination of comfort, privacy, functionality, and natural beauty.
Room Information:
Total Rooms: 8
Total Baths: 3
Flooring: Hardwood
Full Baths: 2
1/2 Baths: 1
Bedrooms: 4
Total Baths: 3
Flooring: Hardwood
Full Baths: 2
1/2 Baths: 1
Bedrooms: 4
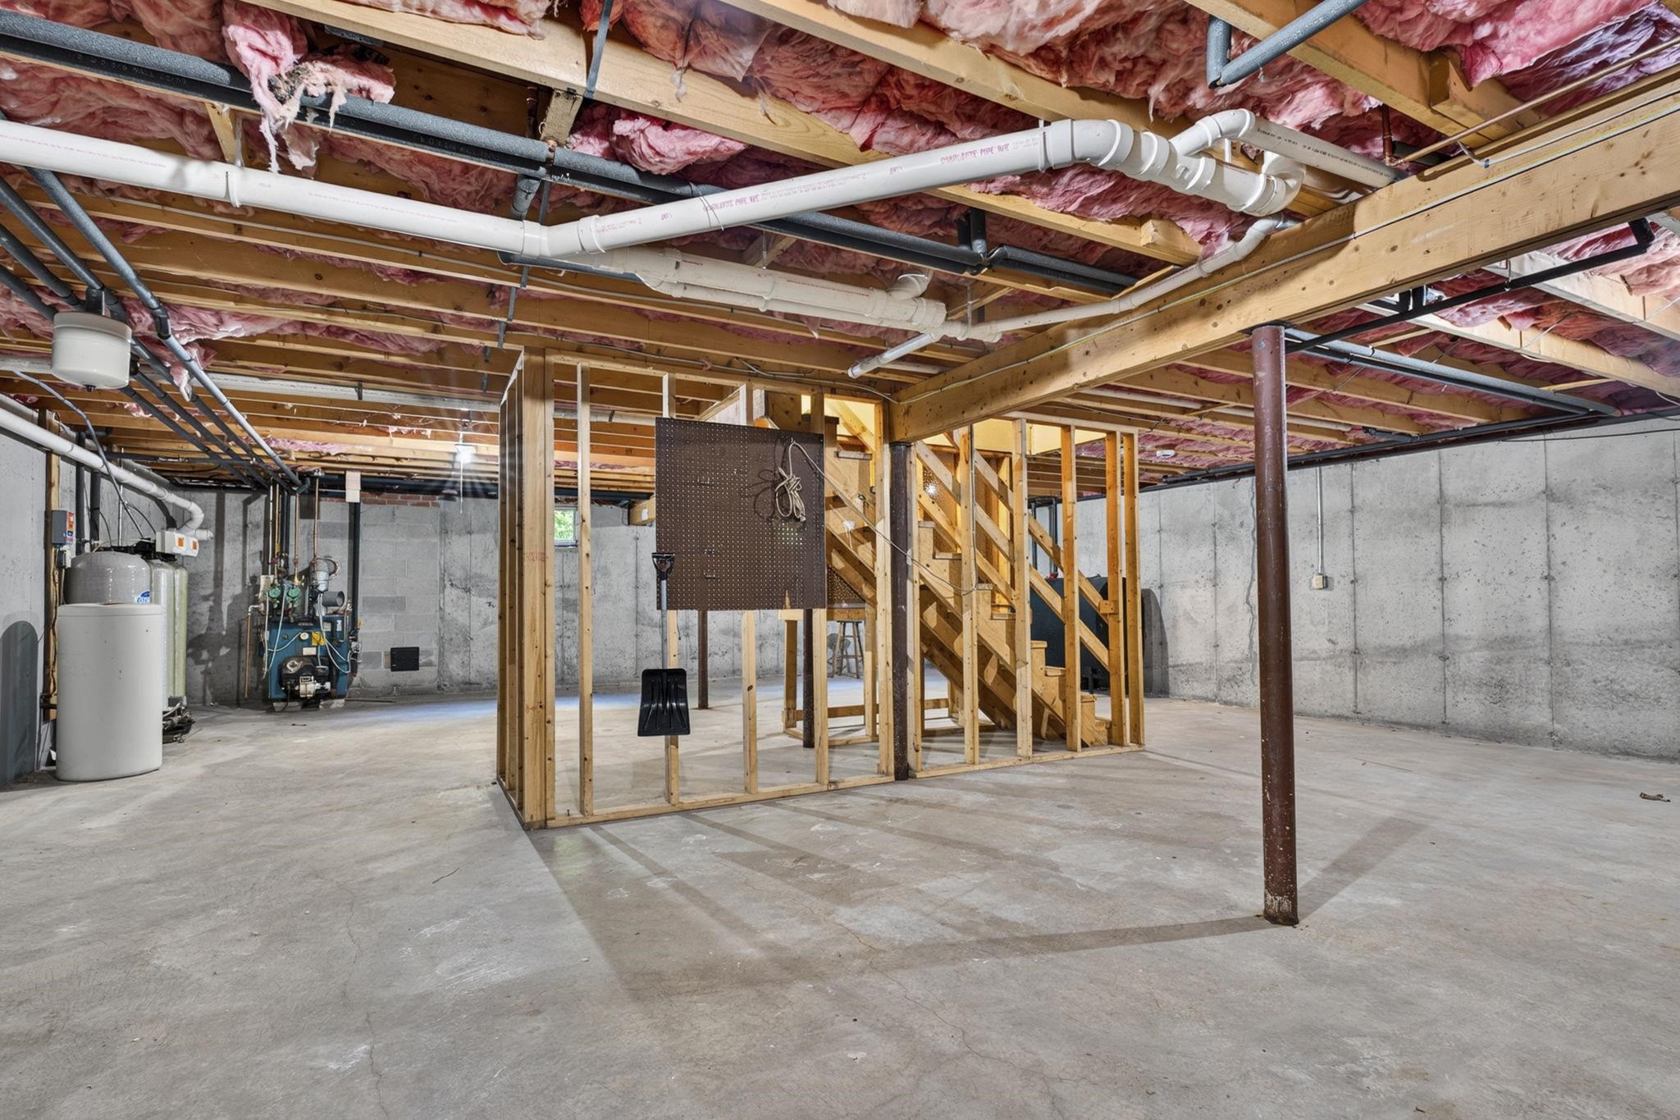
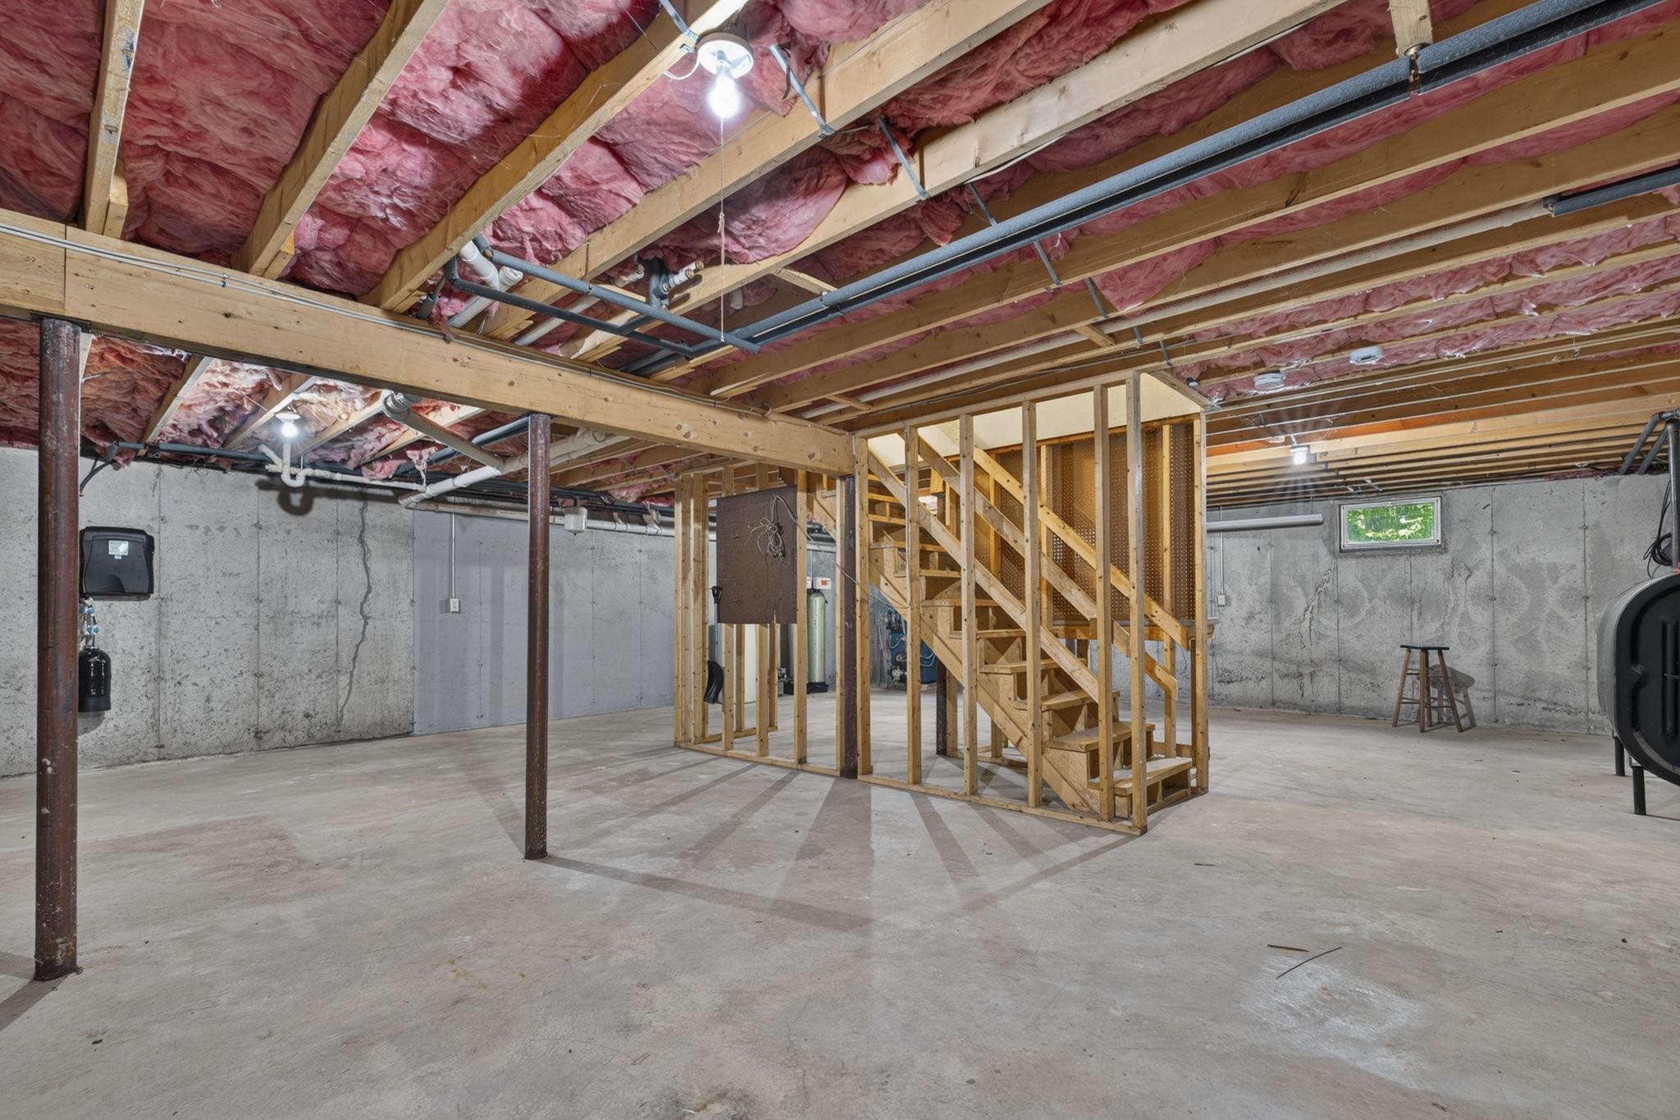
Basement: Concrete Floor | Unfinished
Construction Information:
Year Built: 1995
Type: Vinyl Siding
Type: Vinyl Siding
Building Info
Finished Sq.Ft.: 3548
Above Grade Sq.Ft.: 2314
Below Grade Sq.Ft.: 0
Apx Below Grade Unfinished Sq.Ft.: 1234
Exterior Info
Style: Colonial
Roof: Architectural Shingle
Utilities
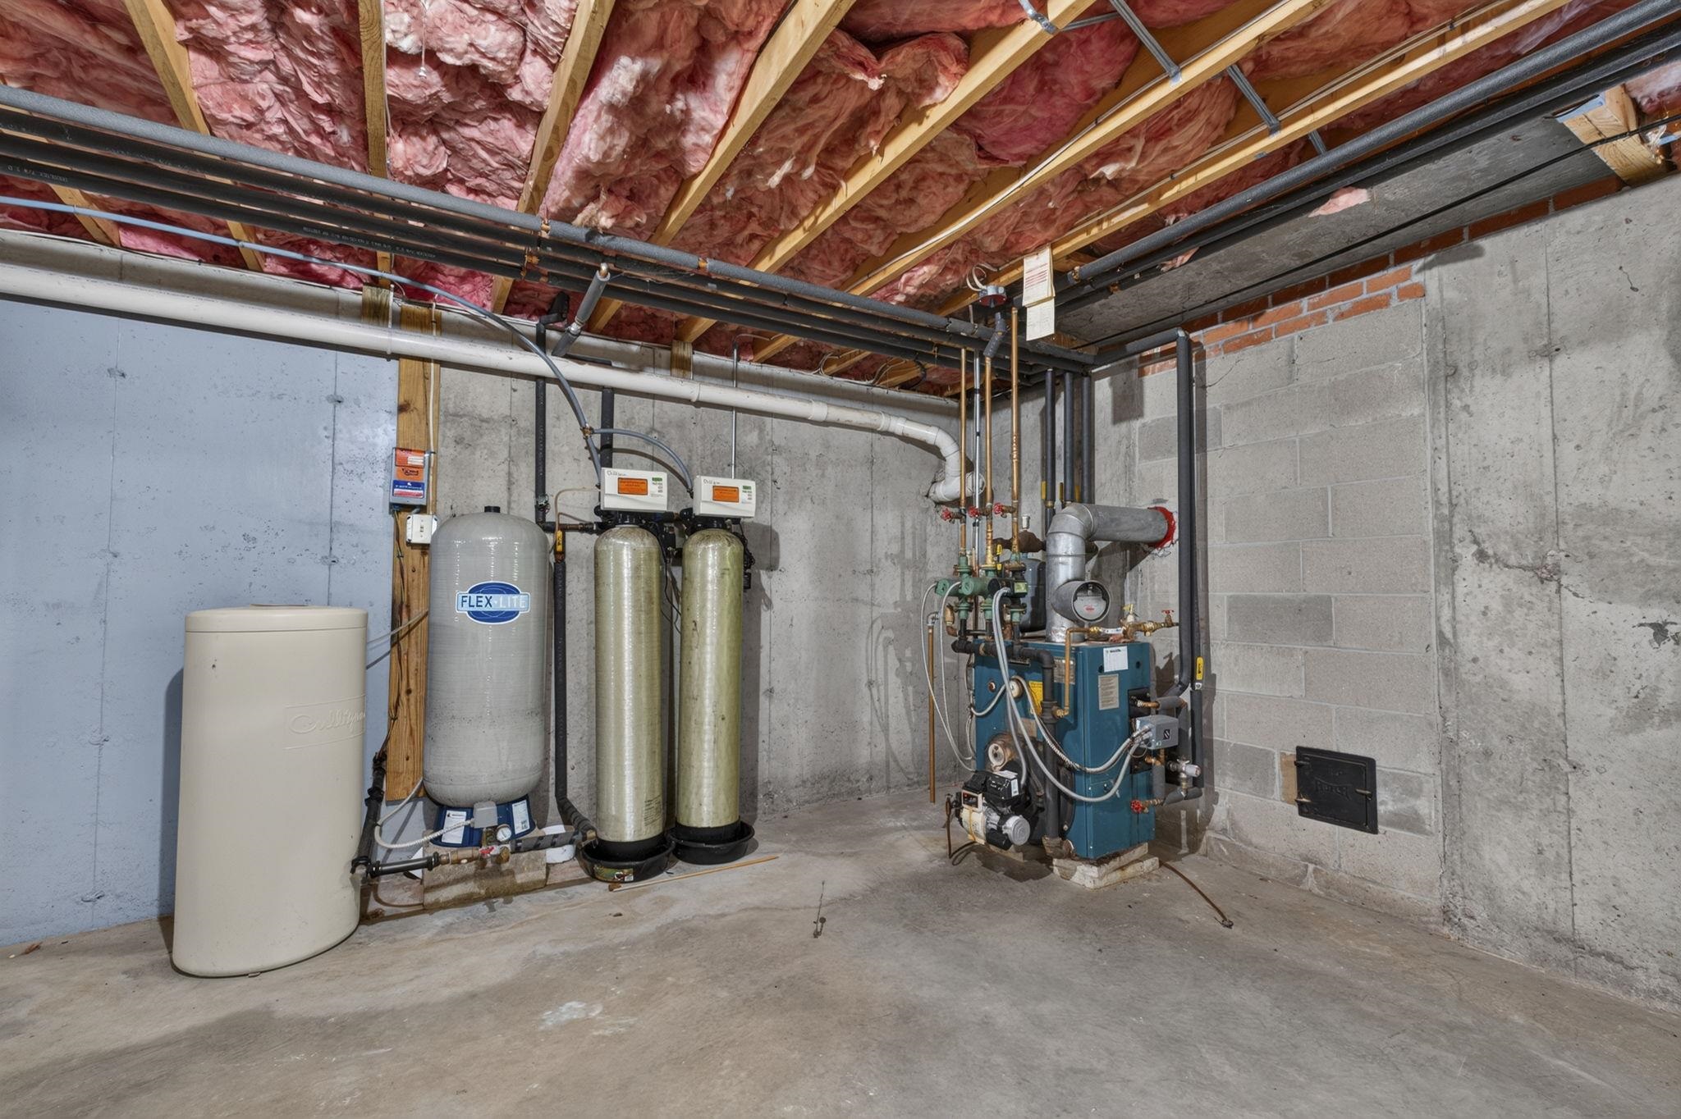
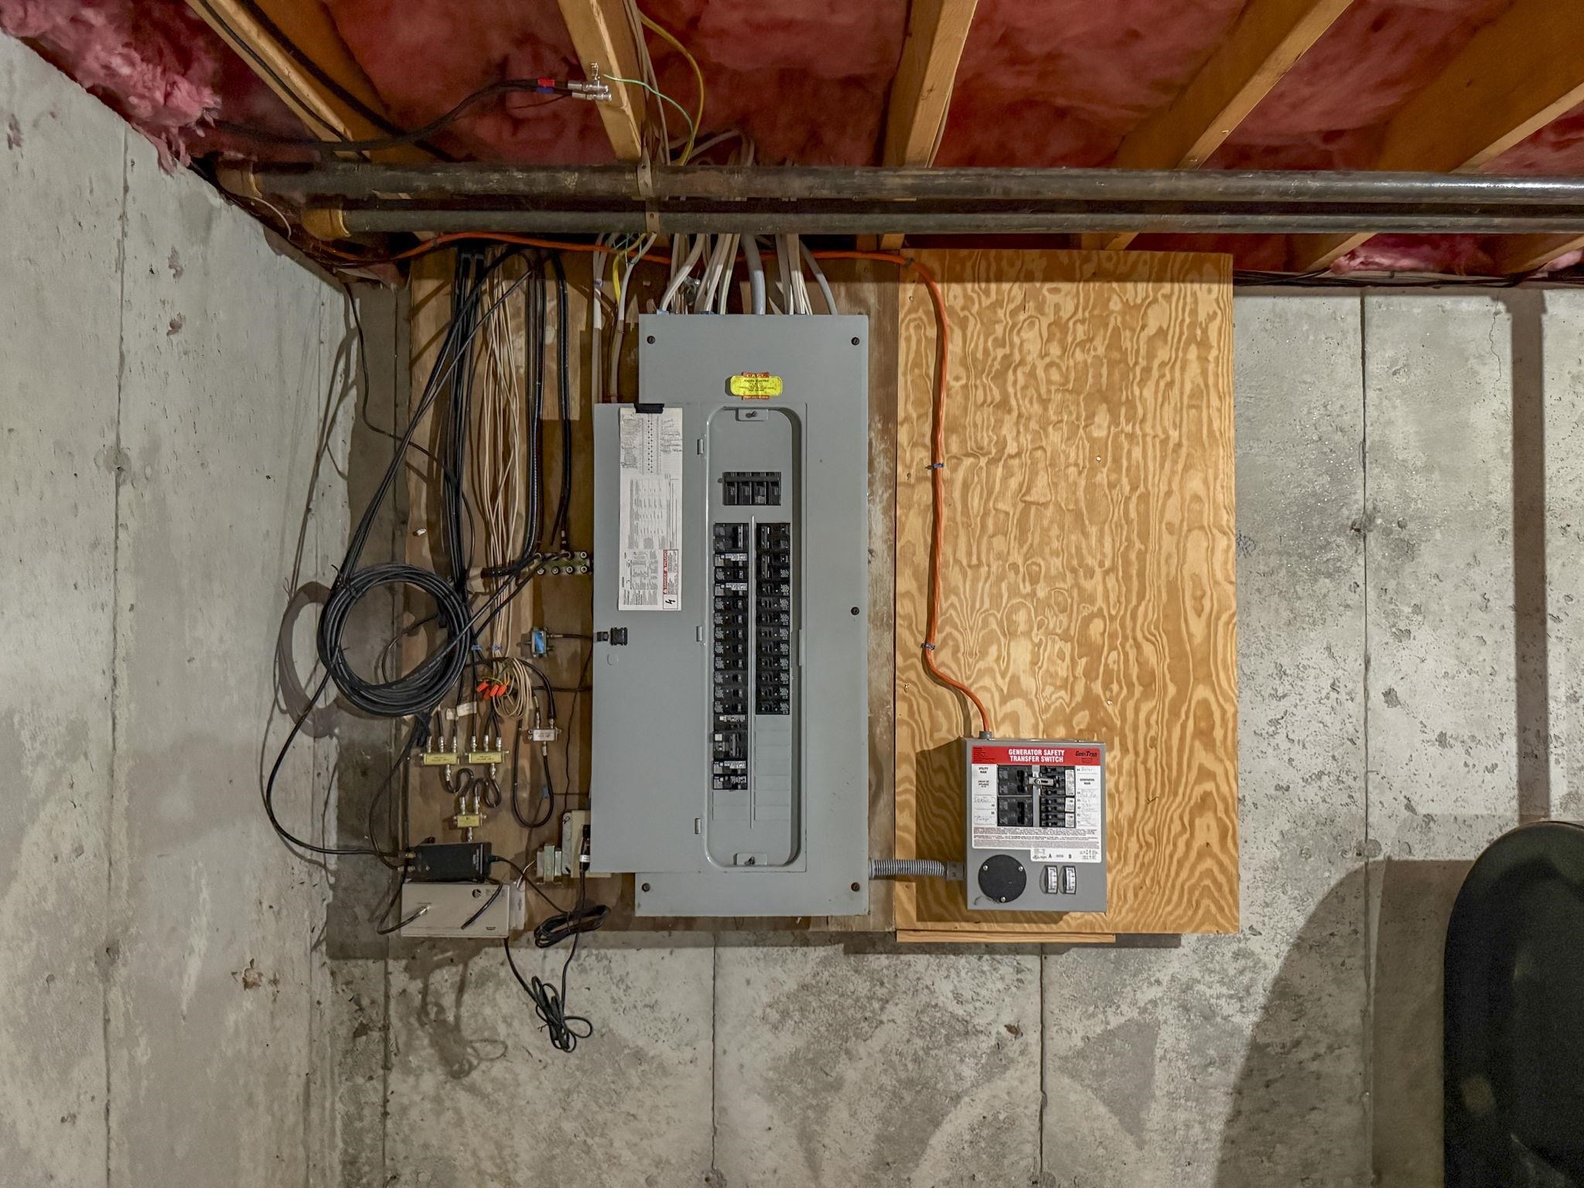
Electric: Circuit Breaker(s)
Water: Drilled Well
Sewer: 1500+ Gallon
Land Description:
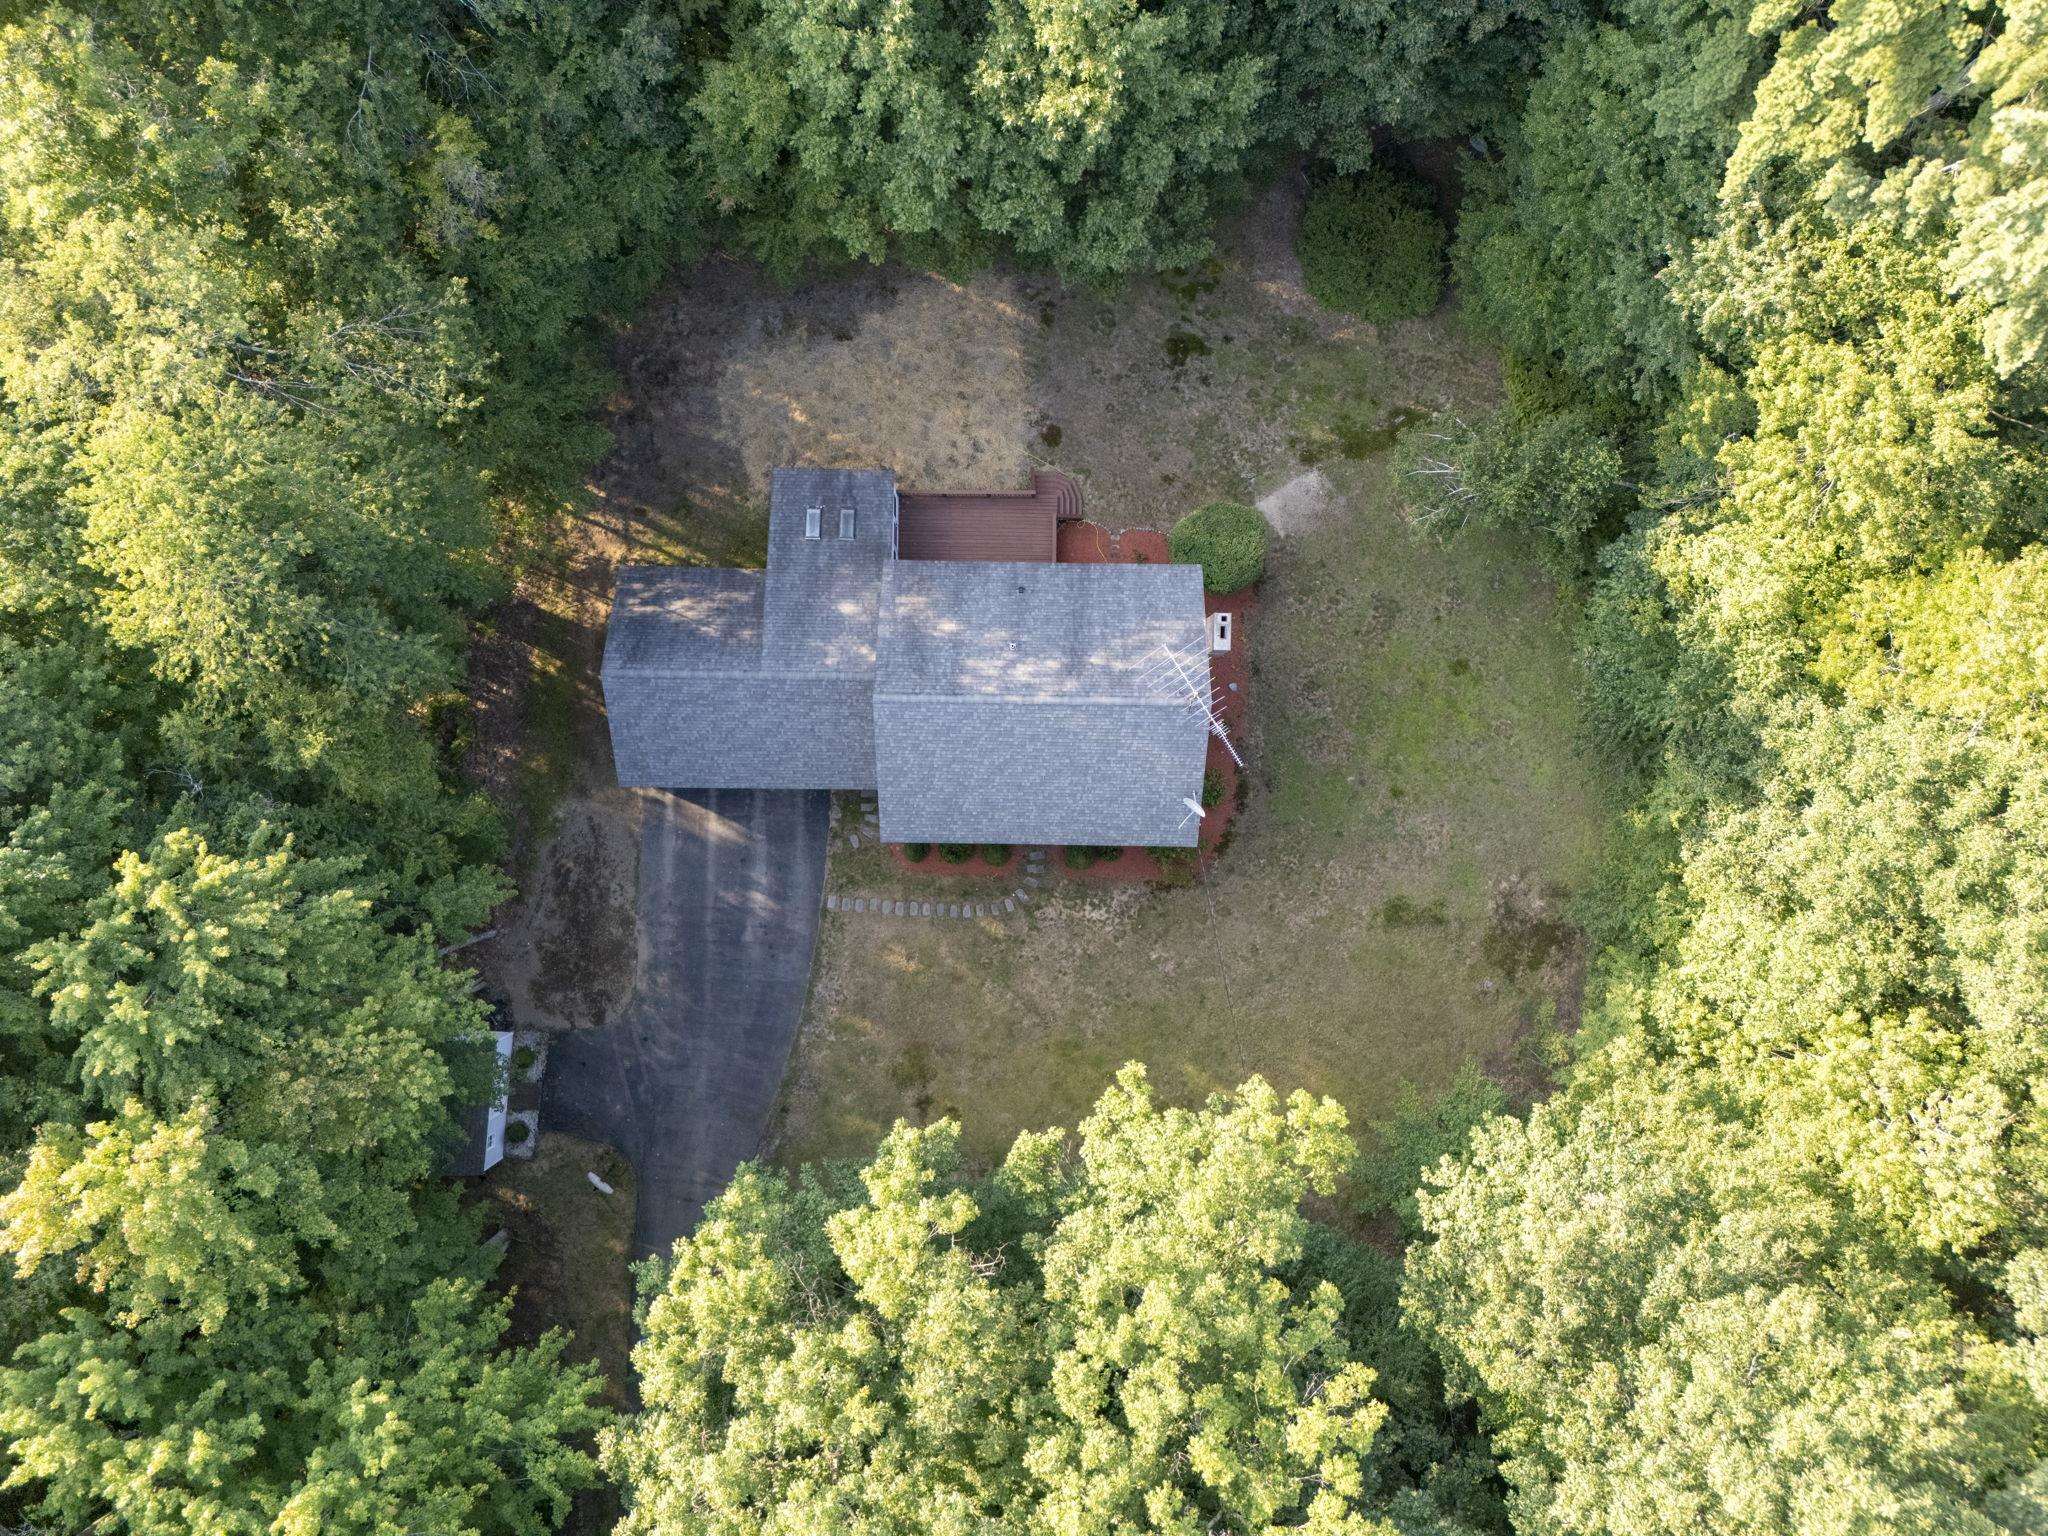
Landscaped | Level | Neighborhood
Lot size: 3 acres
Zoned: R
Surveyed: Unk
Flood Zone: Unknown
Seasonal: No
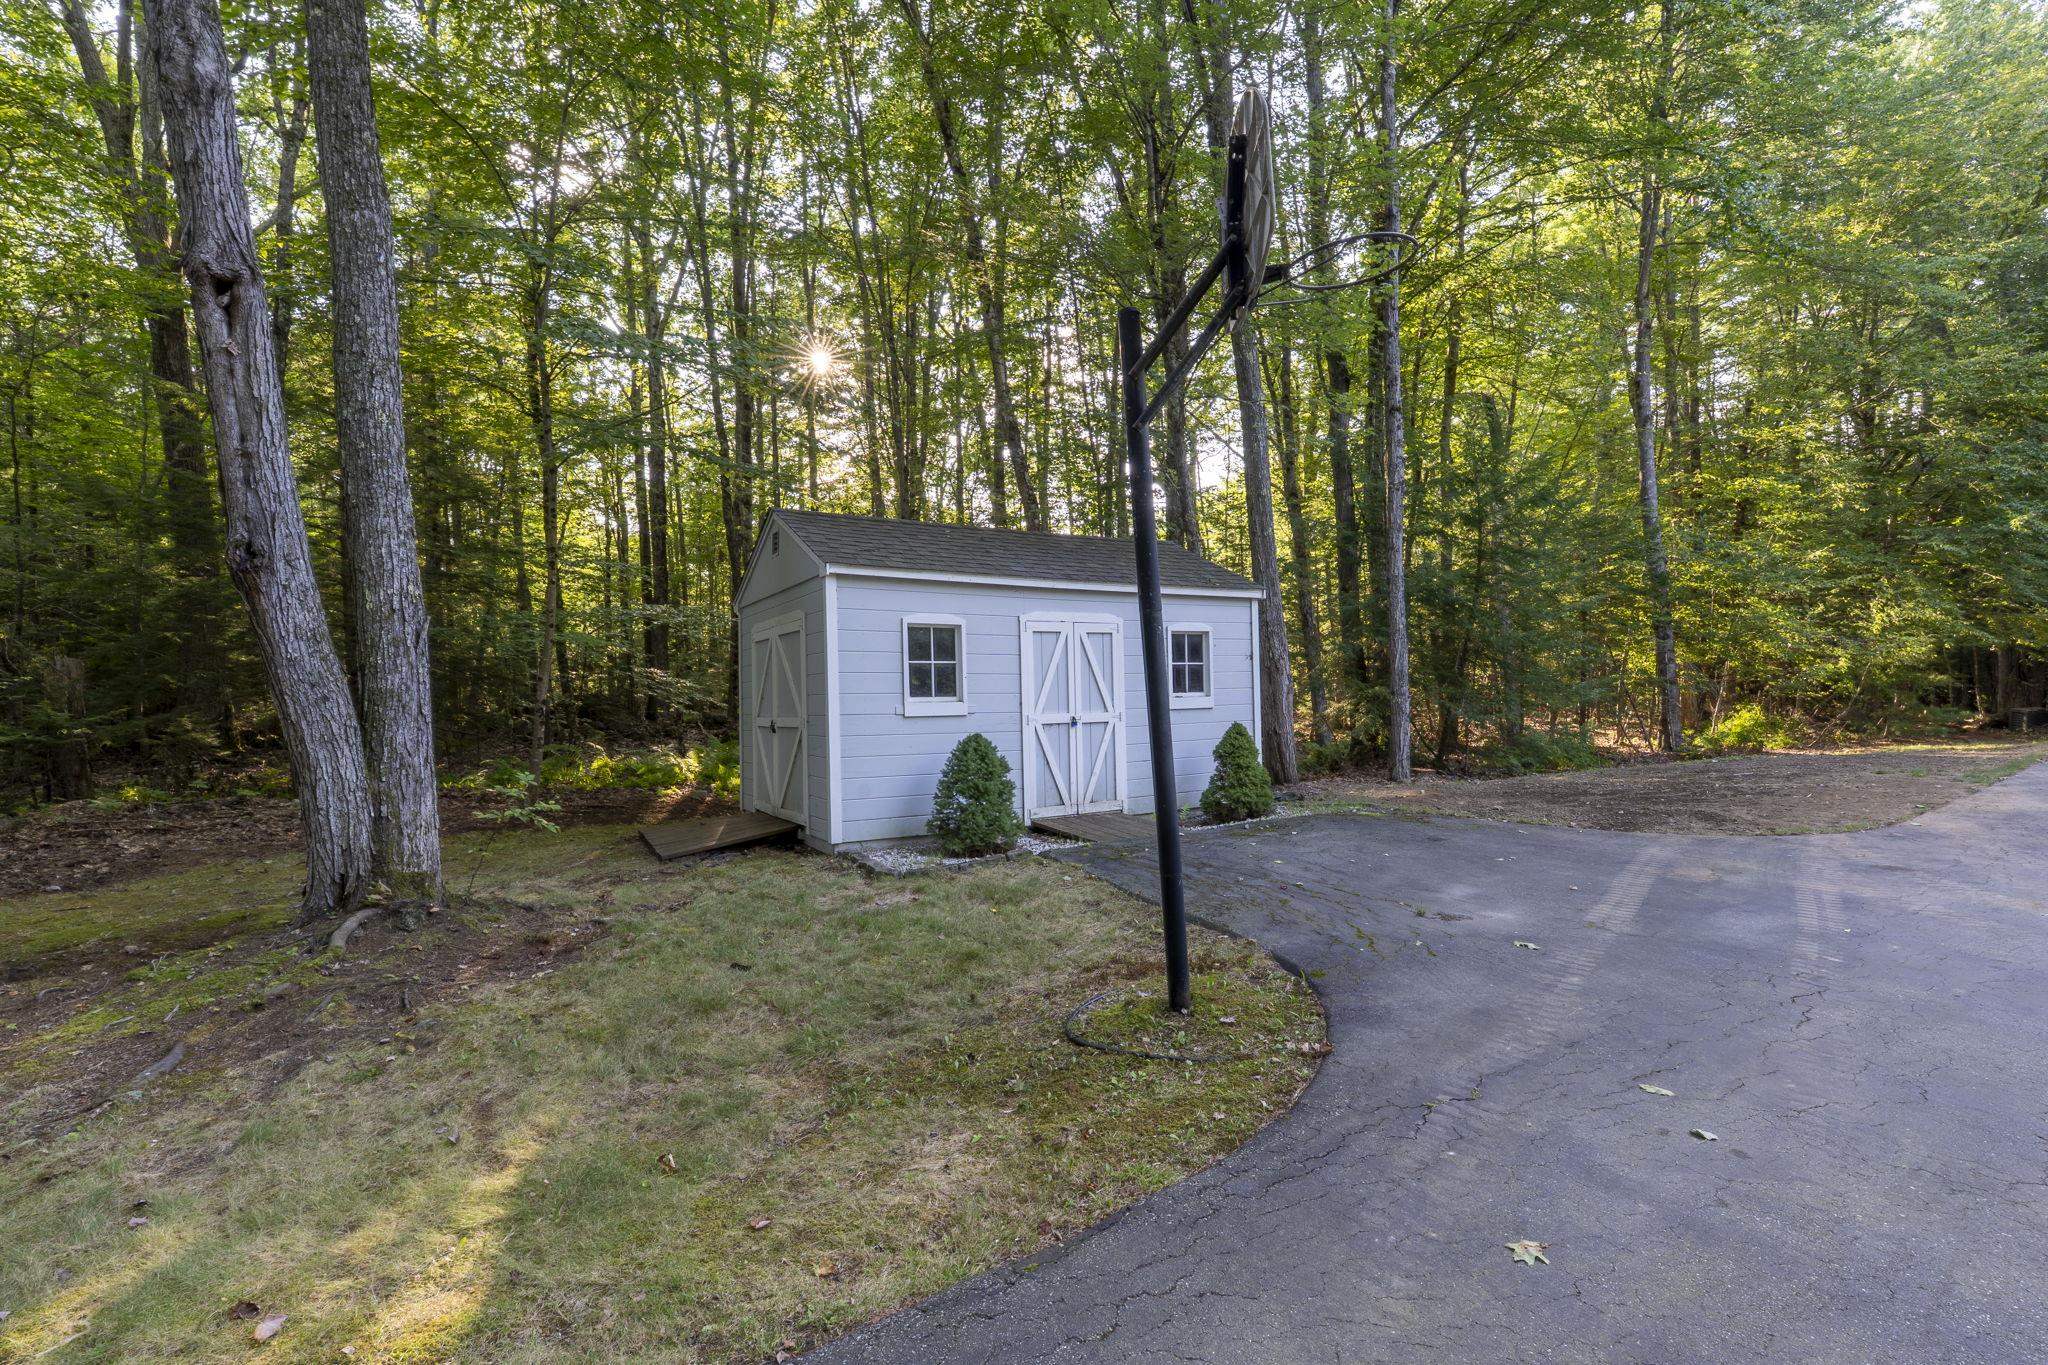
Driveway: Paved
Additional Information
Block - 015
Taxes $11,648
Assesed Value Not Reported
Block - 015
Taxes $11,648
Assesed Value Not Reported
Schools
School District: Contoocook Valley SD SAU #1
Elementary School: Peterborough Elem School
Middle School: South Meadow School
High School: Contoocook Valley Regional Hig
School District: Contoocook Valley SD SAU #1
Elementary School: Peterborough Elem School
Middle School: South Meadow School
High School: Contoocook Valley Regional Hig
