List Price: $585,000 | $314 per sq.ft. | 3 Bedroom | 3 Bathroom | 2 Story Single Family Home
Under Contract Date Listed Friday Jun 12, 2026 | MLS# 5094434
Under Contract Date Listed Friday Jun 12, 2026 | MLS# 5094434
To see this Listing
Address: 21 Burke Road Peterborough NH
Listed by Dean Deschenes Arris Realty
Description:
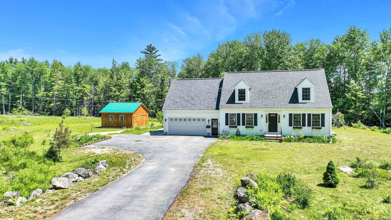
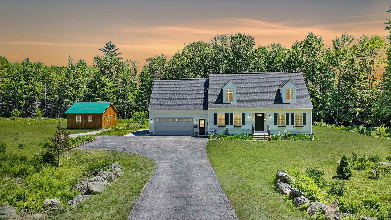
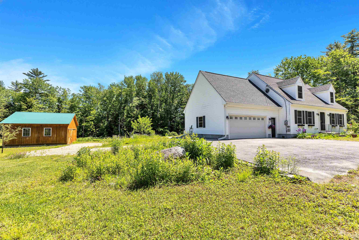
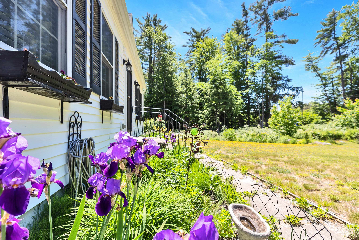
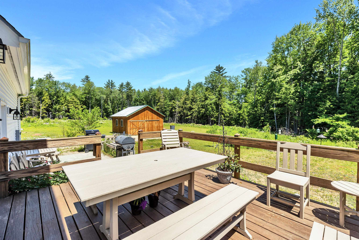
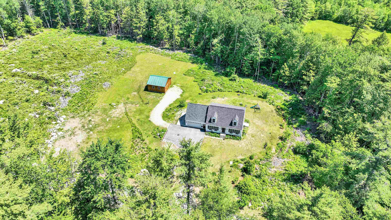
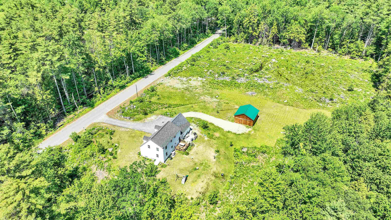
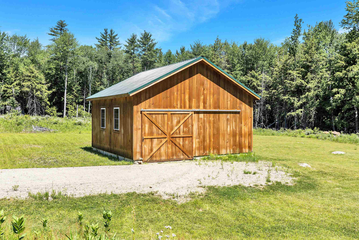
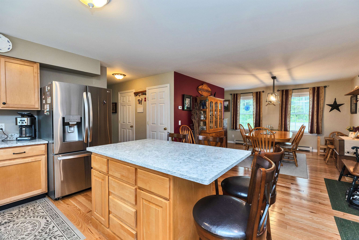
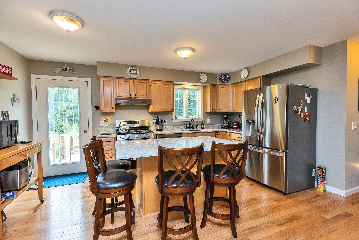
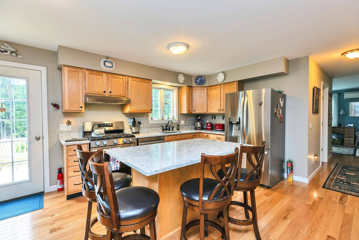
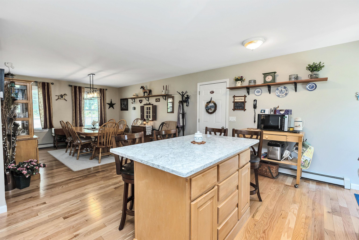
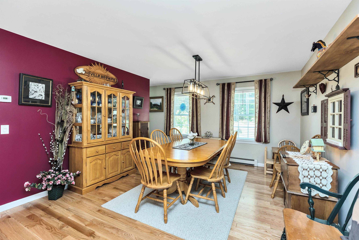
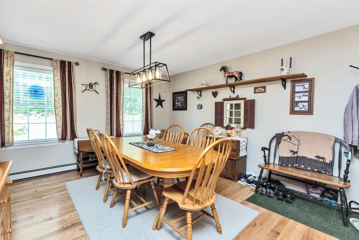
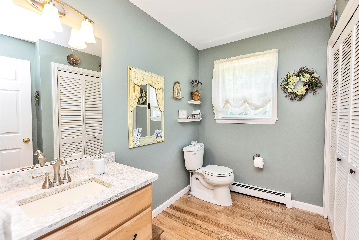
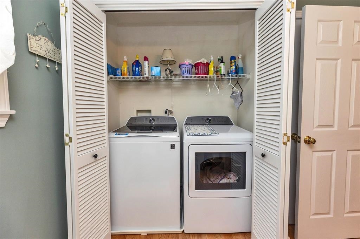
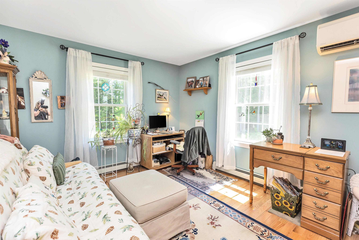
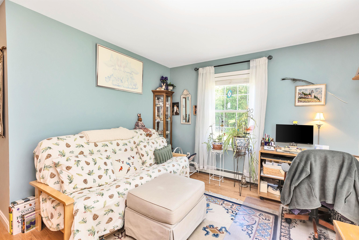
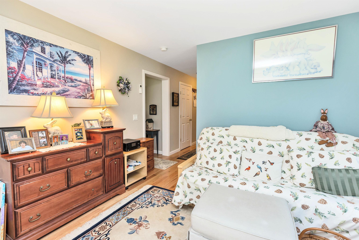
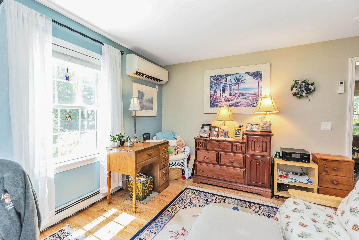
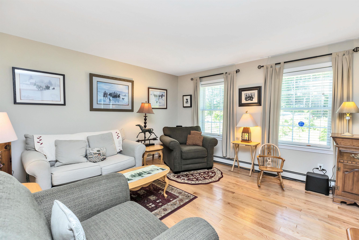
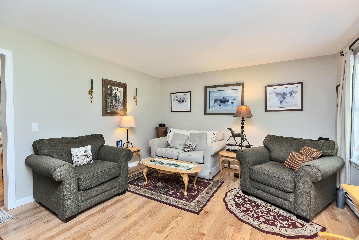
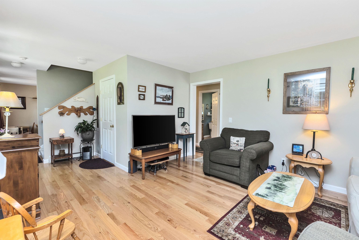
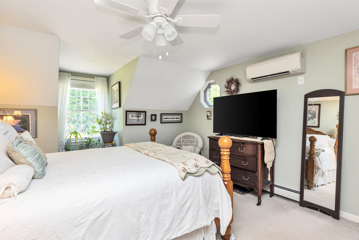
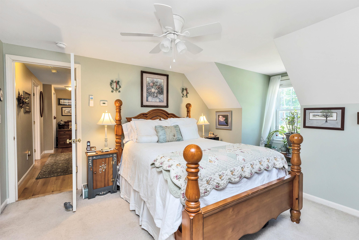
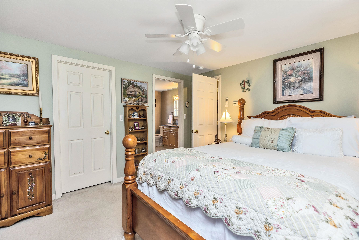
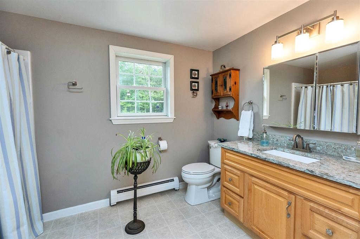
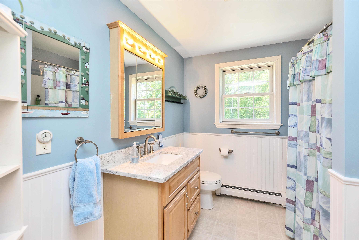
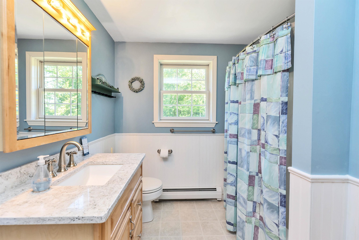
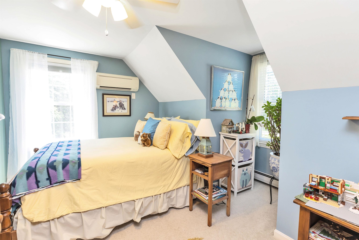
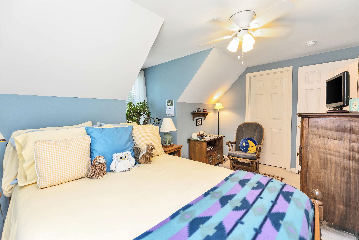
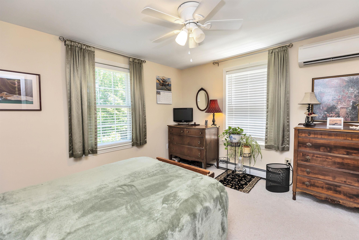
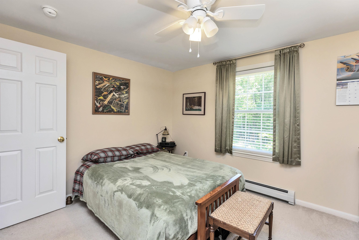
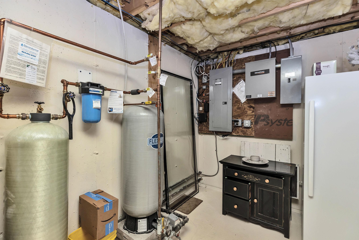
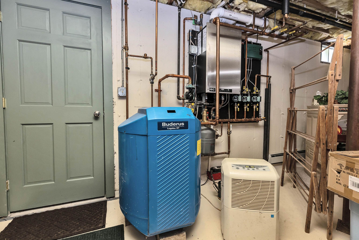
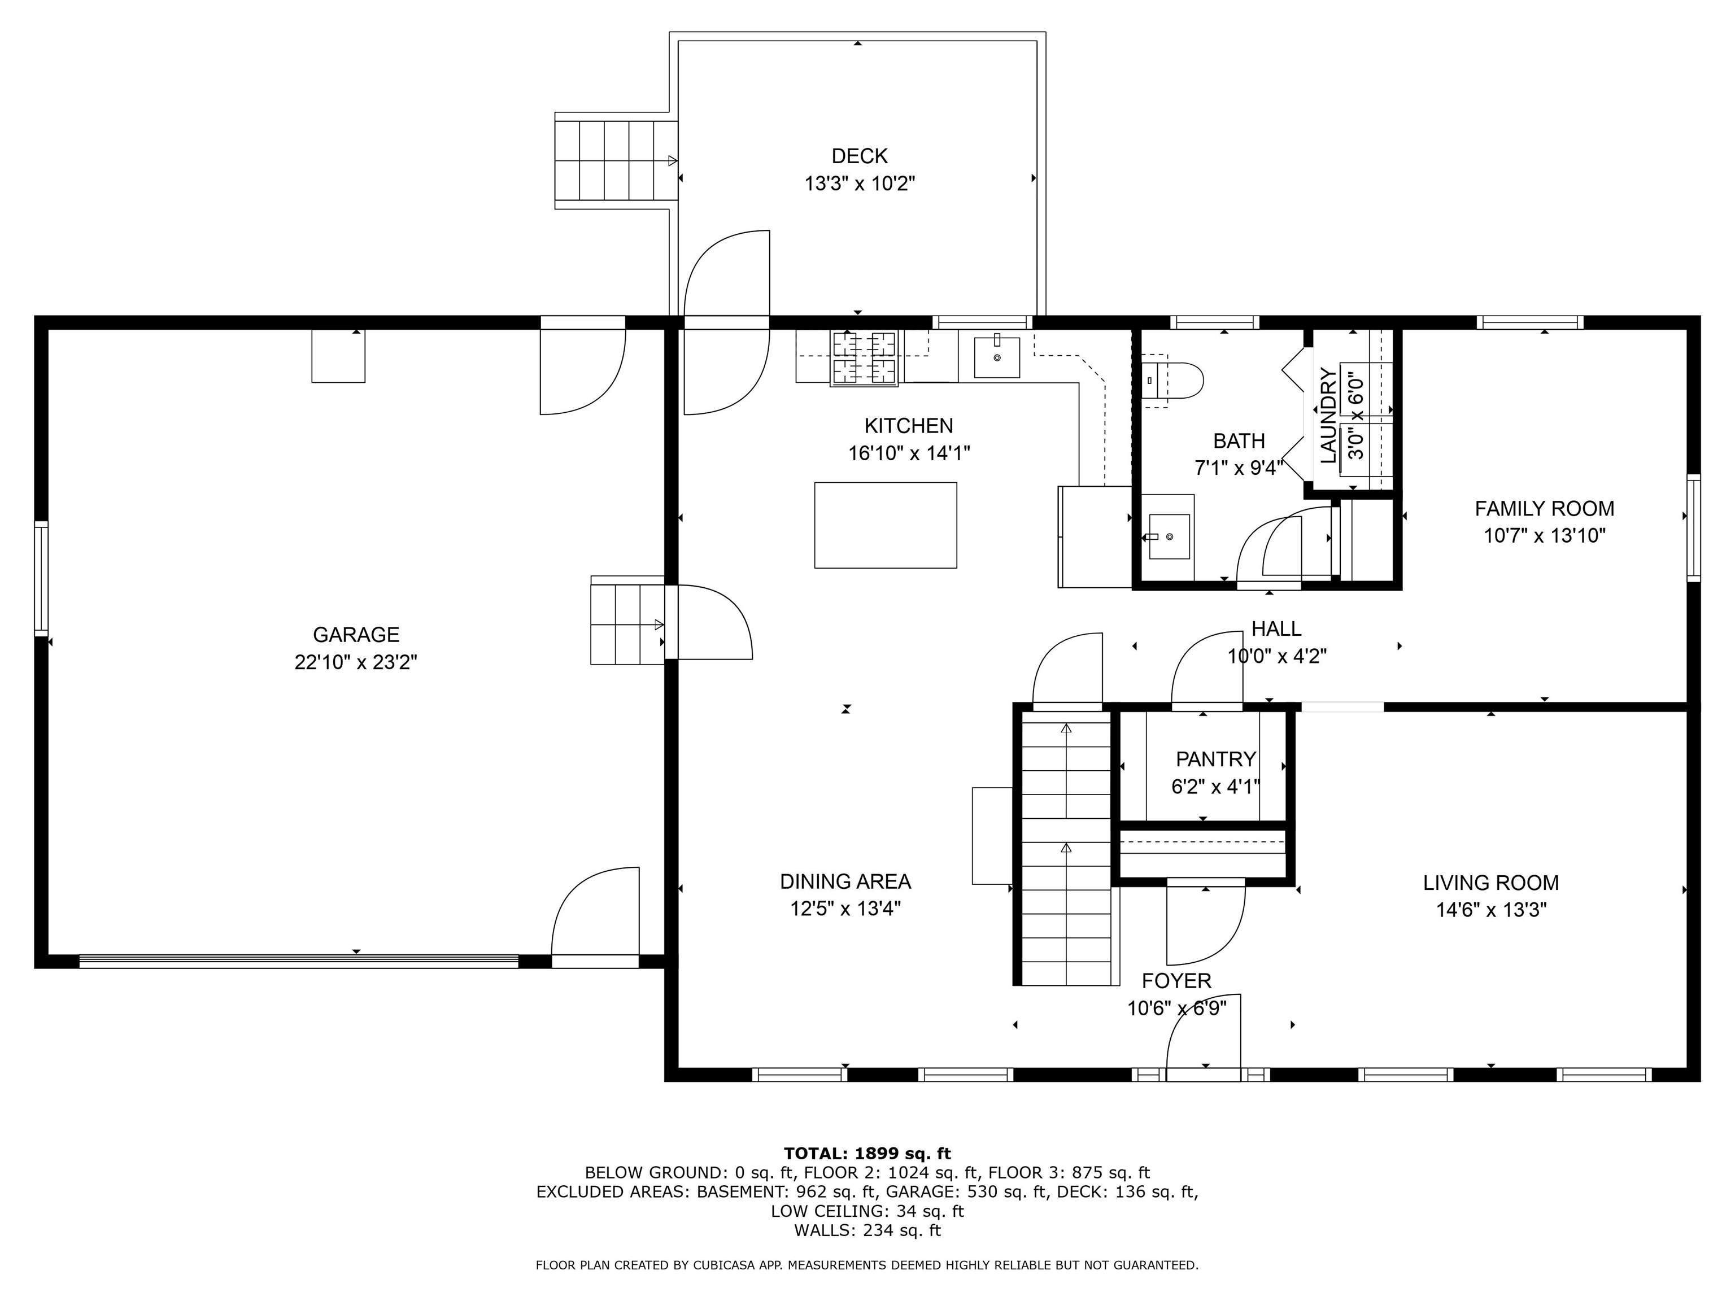
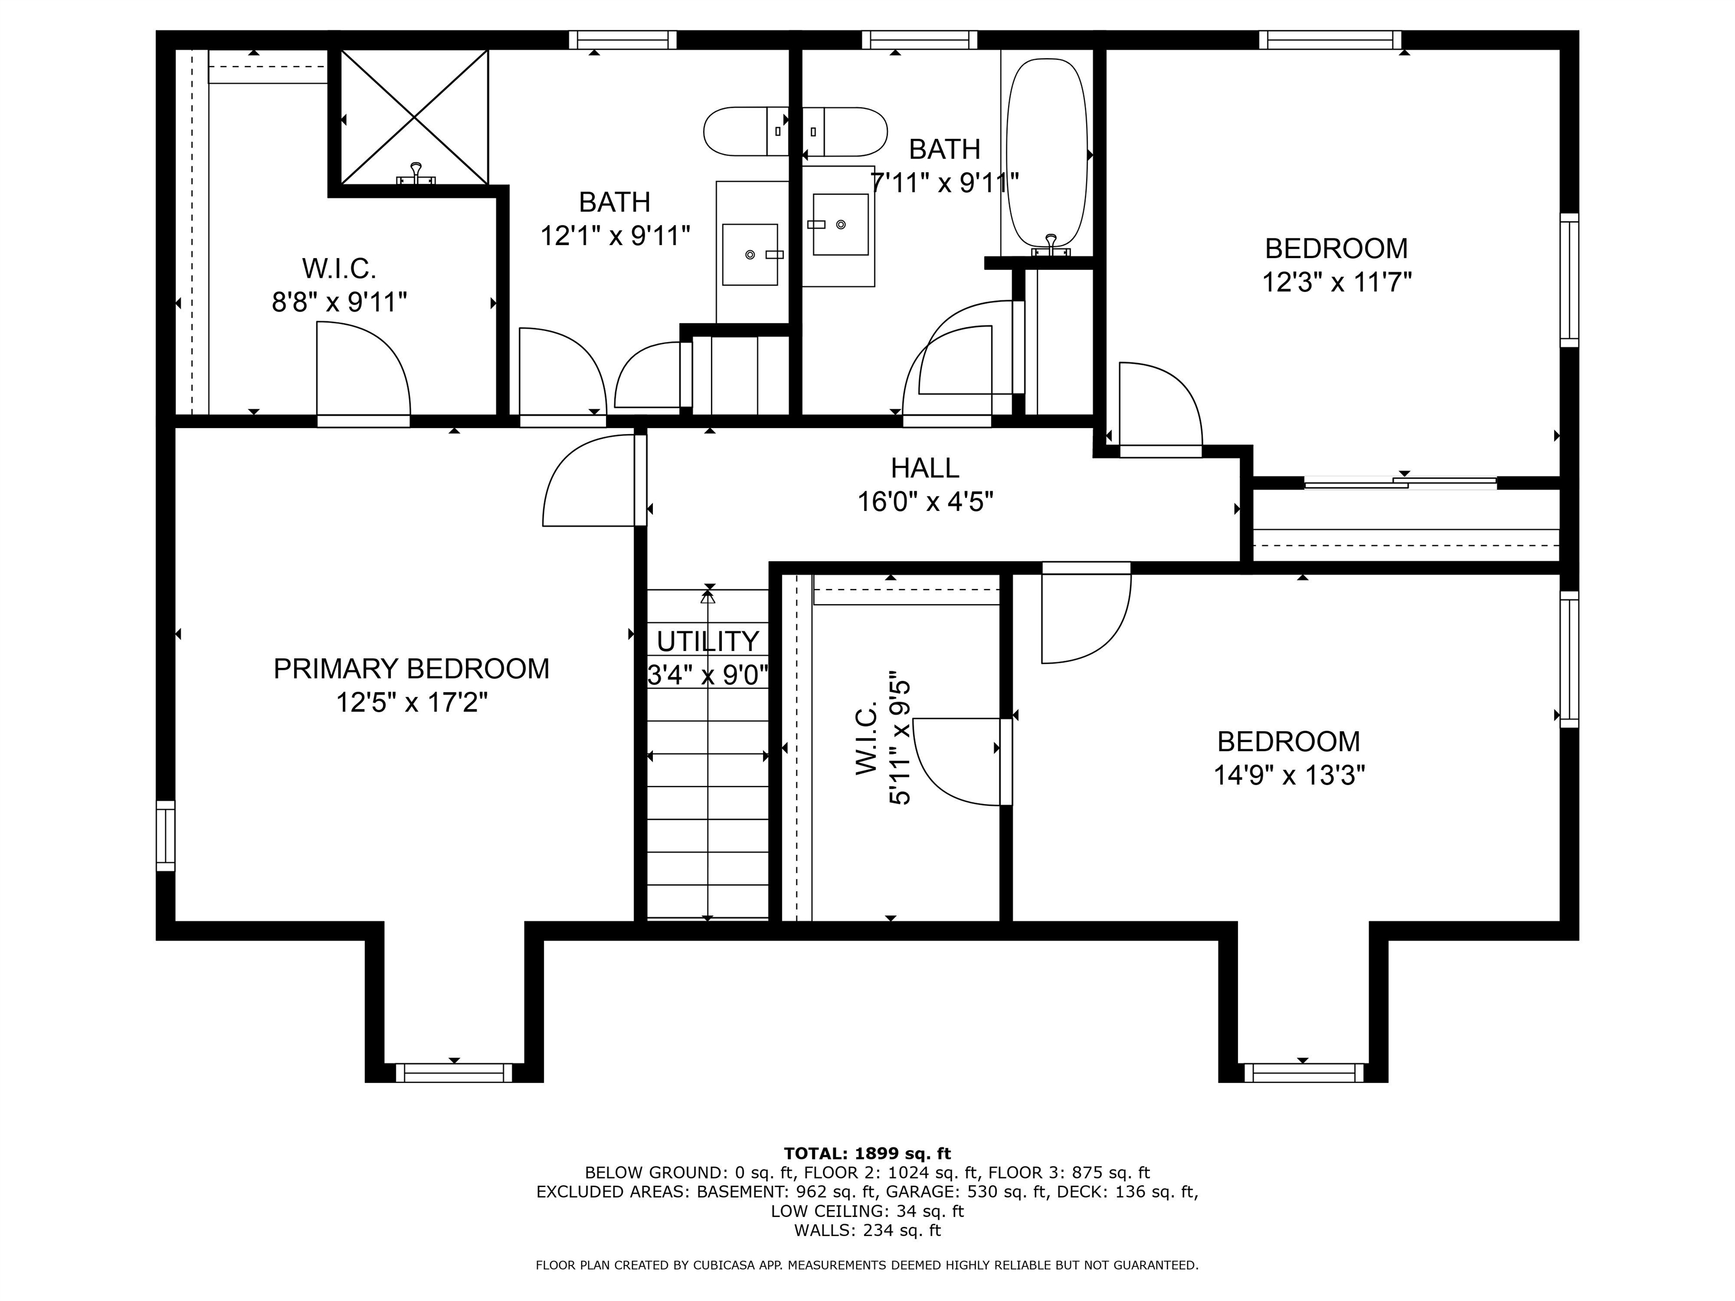
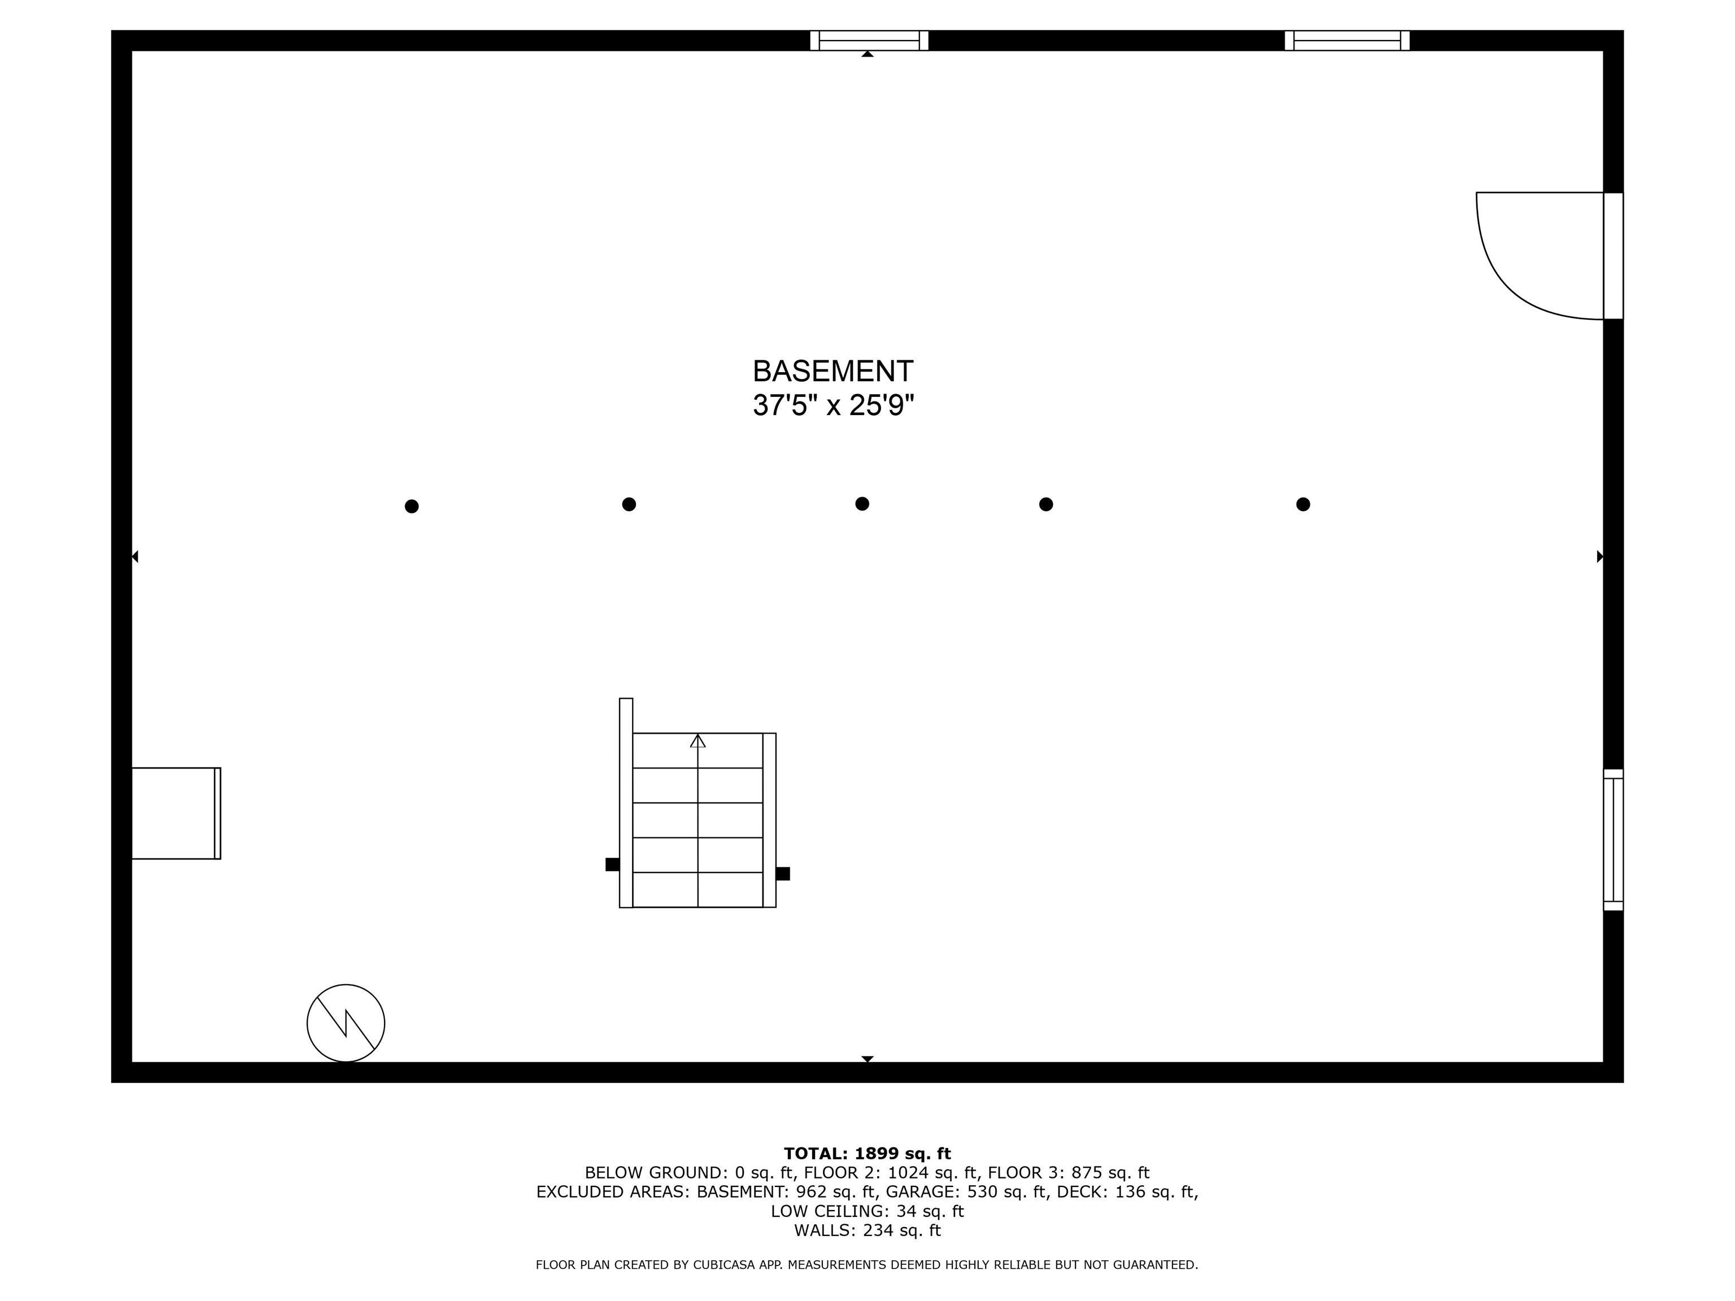
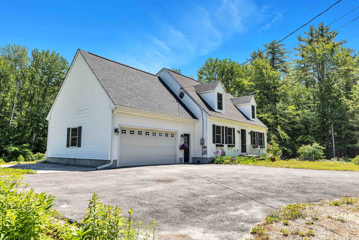
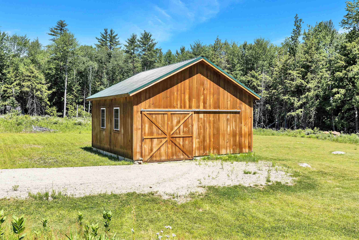
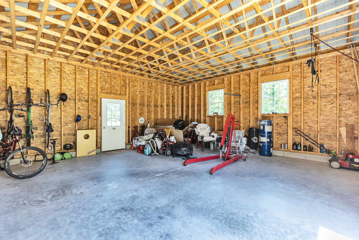
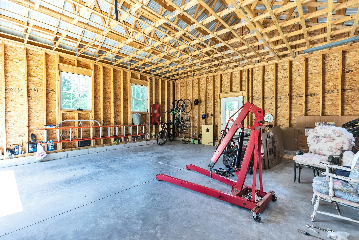
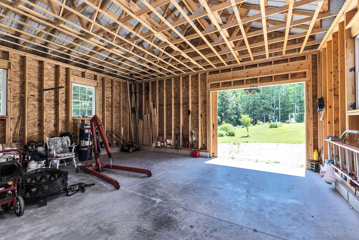
Love at first sight as you enter into this impeccably maintained and updated 2005 built dormered Cape. Fully updated kitchen with NEW LG refrigerator, stunning Cambria quartz countertops, a high end LG stainless steel convection gas range with hood vent, an island and a fabulous walk-in pantry. Large formal dining room across from kitchen makes for great entertaining space. Also on the first floor, a bright living room, office/den, and a convenient half bath (which includes a washer and dryer) Upstairs, you'll find a primary bedroom with a walk-in closet and private 3/4 bath, along with two additional spacious bedrooms and a full bath. Unfinished, heated basement, with full waterproof system, is ready to be finished for extra living space. Some recent updates include red oak flooring throughout the first floor, whole-house Guardian 20KW Generac generator, four mini-splits, a stainless steel dishwasher, seamless house gutters, an on demand hot water with buderus holding tank. But wait there's more! A 24x24 detached garage/barn, built in 2020 with 10-foot high ceilings, it's perfect for all your additional "toys" and hobbies. Relax on the NEW rear deck overlooking a peaceful yard brimming with fruit trees, bushes, numerous perennials and abundant wild life. Enjoy country living just minutes from Peterborough center, Monadnock Hospital, and Routes 101 & 202. Don't miss out on this incredible opportunity!
Listed by Dean Deschenes Arris Realty
Description:
Love at first sight as you enter into this impeccably maintained and updated 2005 built dormered Cape. Fully updated kitchen with NEW LG refrigerator, stunning Cambria quartz countertops, a high end LG stainless steel convection gas range with hood vent, an island and a fabulous walk-in pantry. Large formal dining room across from kitchen makes for great entertaining space. Also on the first floor, a bright living room, office/den, and a convenient half bath (which includes a washer and dryer) Upstairs, you'll find a primary bedroom with a walk-in closet and private 3/4 bath, along with two additional spacious bedrooms and a full bath. Unfinished, heated basement, with full waterproof system, is ready to be finished for extra living space. Some recent updates include red oak flooring throughout the first floor, whole-house Guardian 20KW Generac generator, four mini-splits, a stainless steel dishwasher, seamless house gutters, an on demand hot water with buderus holding tank. But wait there's more! A 24x24 detached garage/barn, built in 2020 with 10-foot high ceilings, it's perfect for all your additional "toys" and hobbies. Relax on the NEW rear deck overlooking a peaceful yard brimming with fruit trees, bushes, numerous perennials and abundant wild life. Enjoy country living just minutes from Peterborough center, Monadnock Hospital, and Routes 101 & 202. Don't miss out on this incredible opportunity!
Room Information:
Total Rooms: 7
Total Baths: 3
Full Baths: 2
1/2 Baths: 1
Bedrooms: 3
Total Baths: 3
Full Baths: 2
1/2 Baths: 1
Bedrooms: 3
Basement: Bulkhead | Concrete | Unfinished
Construction Information:
Year Built: 2005
Type: Wood Frame | Vinyl Siding
Type: Wood Frame | Vinyl Siding
Building Info
Finished Sq.Ft.: 2926
Above Grade Sq.Ft.: 1862
Below Grade Sq.Ft.: 0
Apx Below Grade Unfinished Sq.Ft.: 1064
Exterior Info
Style: Cape
Exterior Color white
Roof: Architectural Shingle
Utilities
Electric: 200+ Amp Service | Circuit Breaker(s) | Generator
Water: Drilled Well | Private
Sewer: Private | Septic
Land Description:
Agricultural | Country Setting | Level
Lot size: 3.69 acres
Zoned: R
Surveyed: Unk
Flood Zone: Unknown
Seasonal: No
Driveway: Paved
Additional Information
Block - 00
Taxes $10,058
Assesed Value Not Reported
Block - 00
Taxes $10,058
Assesed Value Not Reported
Schools
School District: Contoocook Valley SD SAU #1
Elementary School: Peterborough Elem School
Middle School: South Meadow School
High School: Contoocook Valley Regional Hig
School District: Contoocook Valley SD SAU #1
Elementary School: Peterborough Elem School
Middle School: South Meadow School
High School: Contoocook Valley Regional Hig
