List Price: $875,000 | $547 per sq.ft. | 3 Bedroom | 2 Bathroom | 1.5 Story Single Family Home
Date Listed Monday Jun 8, 2026 | MLS# 5093451
Date Listed Monday Jun 8, 2026 | MLS# 5093451


To see this Listing
Address: 447 Rock Bottom Lane Peru VT
Listed by Andy Reed Four Seasons Sotheby's Int'l Realty
Description:
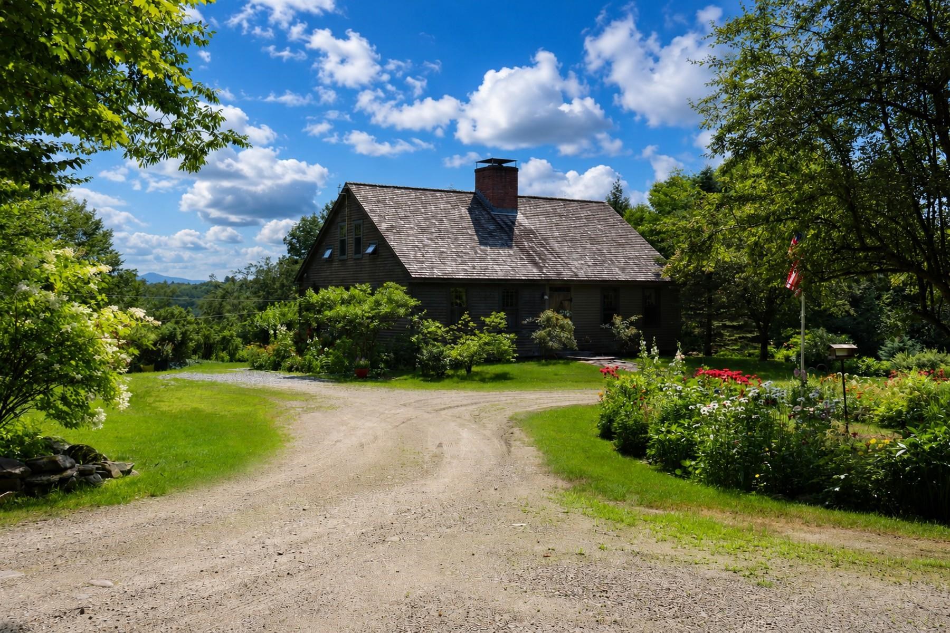
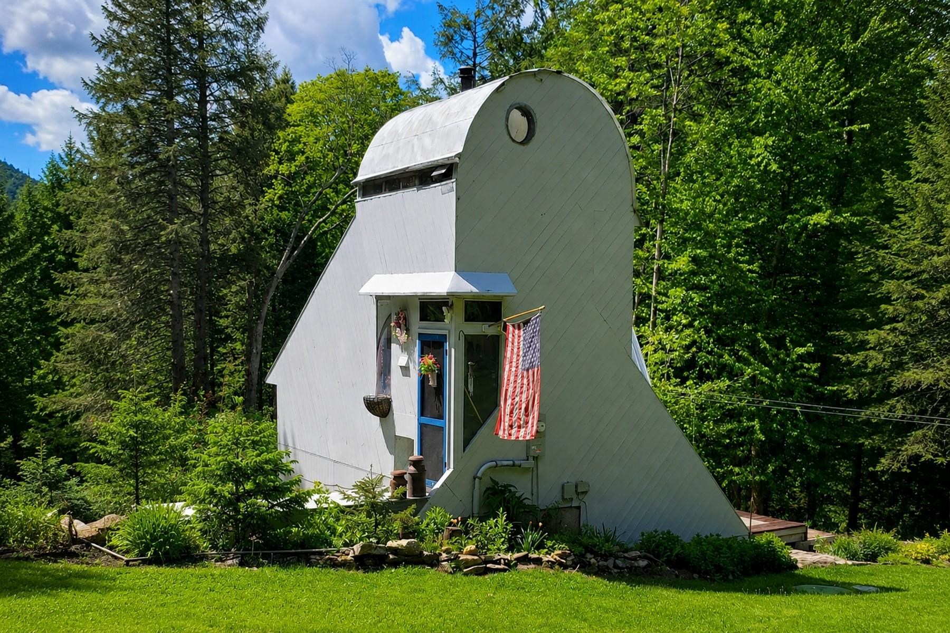
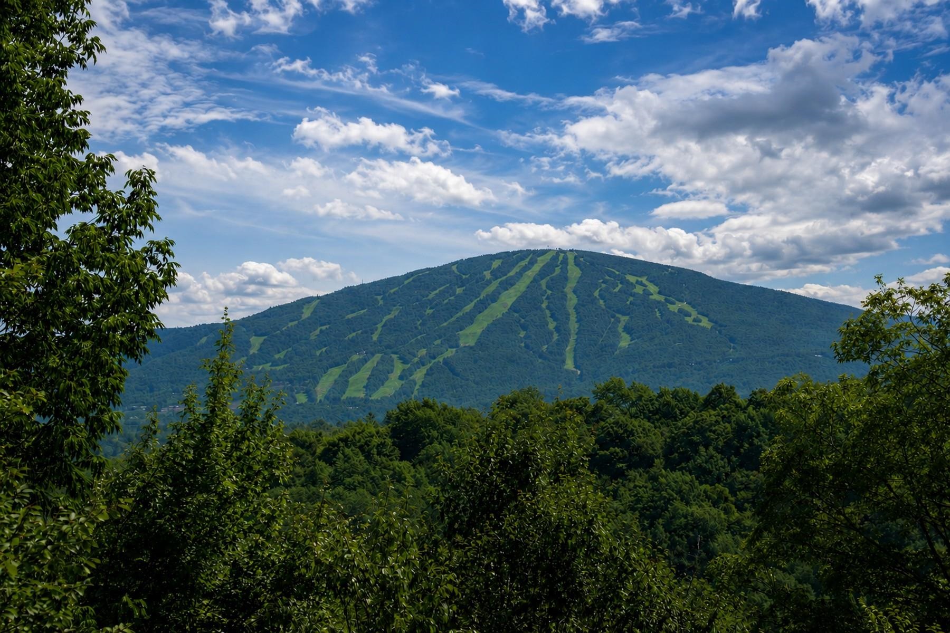
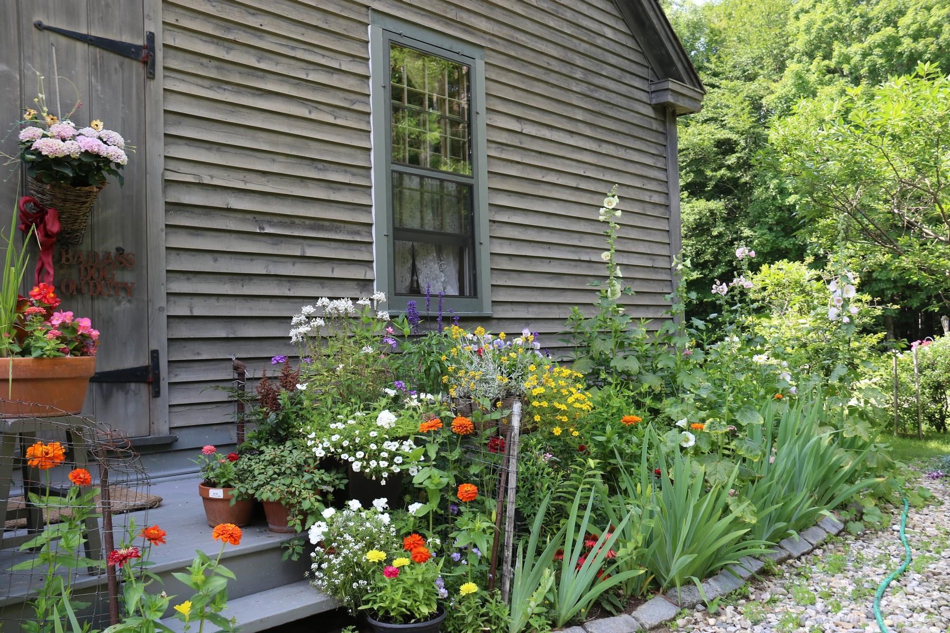
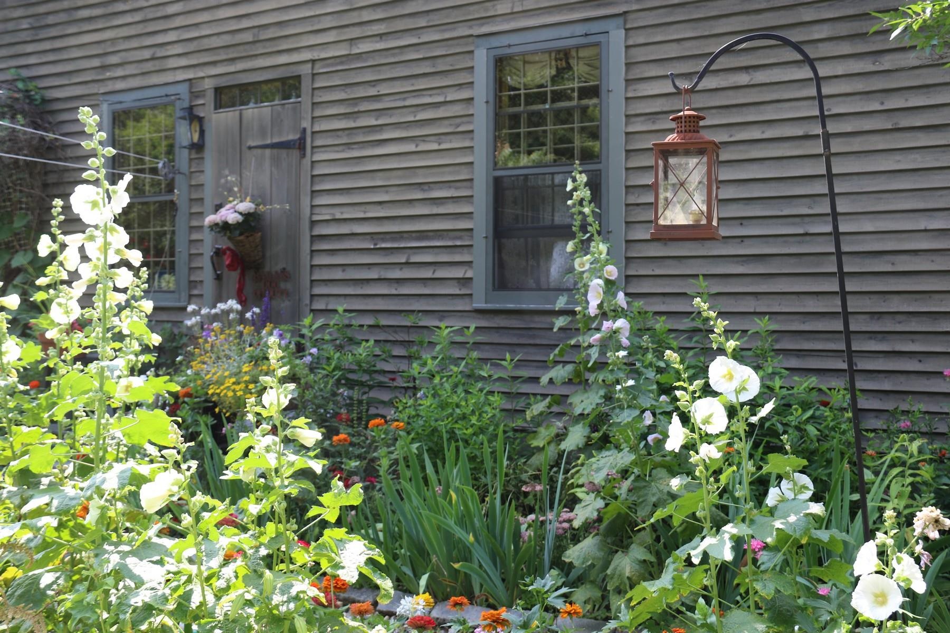
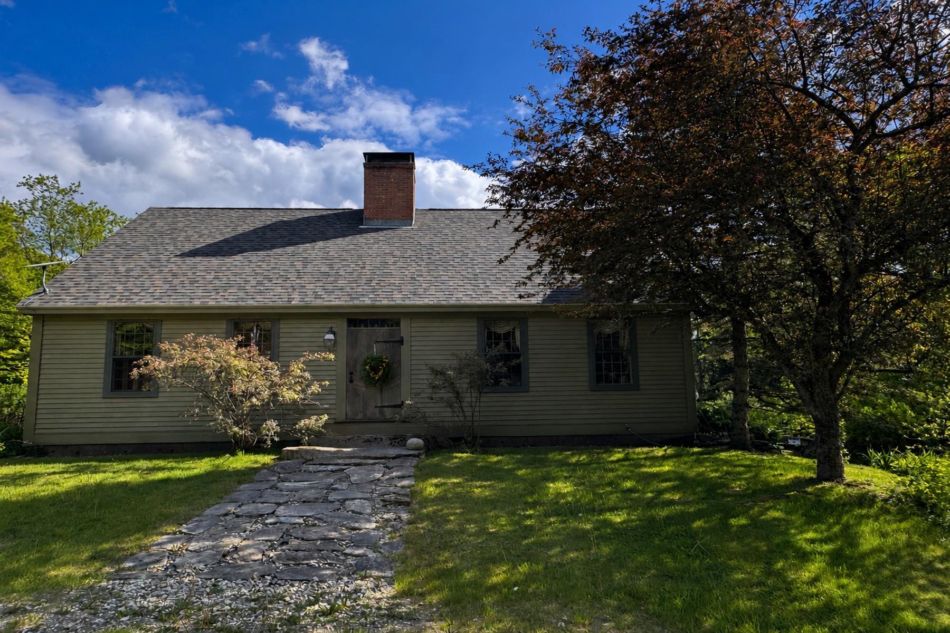
Historic Jack's Hill House, masterfully designed by Vermont Vernacular Designs. Nestled on approximately 21 private acres along a winding country road and bordered by National Forest, Still Meadows Farm offers a rare blend of timeless New England character, modern comfort, and unparalleled access to Vermont's outdoor lifestyle. Outdoor enthusiasts will appreciate the property's proximity to the Catamount Trail and endless opportunities for hiking, skiing, snowshoeing, mountain biking, and exploring the surrounding forests. Gardeners will fall in love with the established perennial gardens, peaceful woodland paths, and open meadows that create a true Vermont sanctuary. Spectacular mountain views stretch across the landscape, including captivating vistas toward Stratton Mountain and seasonal views of Bromley Mountain. Whether enjoying a quiet morning coffee overlooking the mountains or relaxing beside one of three Rumford fireplaces, you'll experience a sense of stepping back in time while enjoying every modern convenience. The sun-filled open-concept living and kitchen area showcases handcrafted cabinetry, soapstone countertops, updated appliances, the home's distinctive Rumford fireplaces featuring a traditional baking oven. The main level includes a bedroom with fireplace, a flexible bonus room with fireplace, bath, and mudroom. Upstairs are two additional bedrooms, a full bath, office nook, and a space with future plumbing possibilities. Adding versatility and value is a charming 700-square-foot guest cottage complete with its own kitchen and bath--ideal for guests, multigenerational living, a caretaker, artist studio. includes a 10-acre subdividable lot
Listed by Andy Reed Four Seasons Sotheby's Int'l Realty
Description:
Historic Jack's Hill House, masterfully designed by Vermont Vernacular Designs. Nestled on approximately 21 private acres along a winding country road and bordered by National Forest, Still Meadows Farm offers a rare blend of timeless New England character, modern comfort, and unparalleled access to Vermont's outdoor lifestyle. Outdoor enthusiasts will appreciate the property's proximity to the Catamount Trail and endless opportunities for hiking, skiing, snowshoeing, mountain biking, and exploring the surrounding forests. Gardeners will fall in love with the established perennial gardens, peaceful woodland paths, and open meadows that create a true Vermont sanctuary. Spectacular mountain views stretch across the landscape, including captivating vistas toward Stratton Mountain and seasonal views of Bromley Mountain. Whether enjoying a quiet morning coffee overlooking the mountains or relaxing beside one of three Rumford fireplaces, you'll experience a sense of stepping back in time while enjoying every modern convenience. The sun-filled open-concept living and kitchen area showcases handcrafted cabinetry, soapstone countertops, updated appliances, the home's distinctive Rumford fireplaces featuring a traditional baking oven. The main level includes a bedroom with fireplace, a flexible bonus room with fireplace, bath, and mudroom. Upstairs are two additional bedrooms, a full bath, office nook, and a space with future plumbing possibilities. Adding versatility and value is a charming 700-square-foot guest cottage complete with its own kitchen and bath--ideal for guests, multigenerational living, a caretaker, artist studio. includes a 10-acre subdividable lot
Room Information:
Total Rooms: 6
Total Baths: 2
Flooring: Carpet | Ceramic Tile | Wood
Full Baths: 1
3/4 Baths: 1
Bedrooms: 3
Total Baths: 2
Flooring: Carpet | Ceramic Tile | Wood
Full Baths: 1
3/4 Baths: 1
Bedrooms: 3
Basement: Concrete | Full | Interior Stairs | Unfinished | Walkout
Construction Information:
Year Built: 1996
Type: Timber Frame | Wood Frame | Wood Siding
Type: Timber Frame | Wood Frame | Wood Siding
Building Info
Finished Sq.Ft.: 2800
Above Grade Sq.Ft.: 1600
Below Grade Sq.Ft.: 0
Apx Below Grade Unfinished Sq.Ft.: 1200
Foundation size 41x31.
Exterior Info
Style: Cape
Exterior Color natural
Roof: Architectural Shingle
Utilities
Electric: 220 Volt
Water: Drilled Well | Private
Sewer: 1000 Gallon | Septic
Land Description:
Country Setting | Field/Pasture | Mountain View | Secluded | Trail/Near Trail | View | Walking Trails | Wooded | Abuts Conservation | Adjoins St/Nat'l Forest
Lot size: 20.5 acres
Zoned: residential
Surveyed: Unk
Flood Zone: No
Seasonal: No
Road Frontage: 400
Driveway: Circular | Dirt
Additional Information
Taxes $0
Assesed Value Not Reported
Taxes $0
Assesed Value Not Reported
Schools
School District: Bennington/Rutland
Elementary School: Flood Brook Union School
Middle School: Flood Brook Union School
High School: Choice
School District: Bennington/Rutland
Elementary School: Flood Brook Union School
Middle School: Flood Brook Union School
High School: Choice
