List Price: $824,900 | $337 per sq.ft. | 3 Bedroom | 3 Bathroom | 2 Story Single Family Home
Price Change! Reduced by $50,000 down 6% on August 27th 2026
Hawk ridge subdivision,
Date Listed Thursday Aug 13, 2026 | MLS# 5104823
Price Change! Reduced by $50,000 down 6% on August 27th 2026
Hawk ridge subdivision,
Date Listed Thursday Aug 13, 2026 | MLS# 5104823

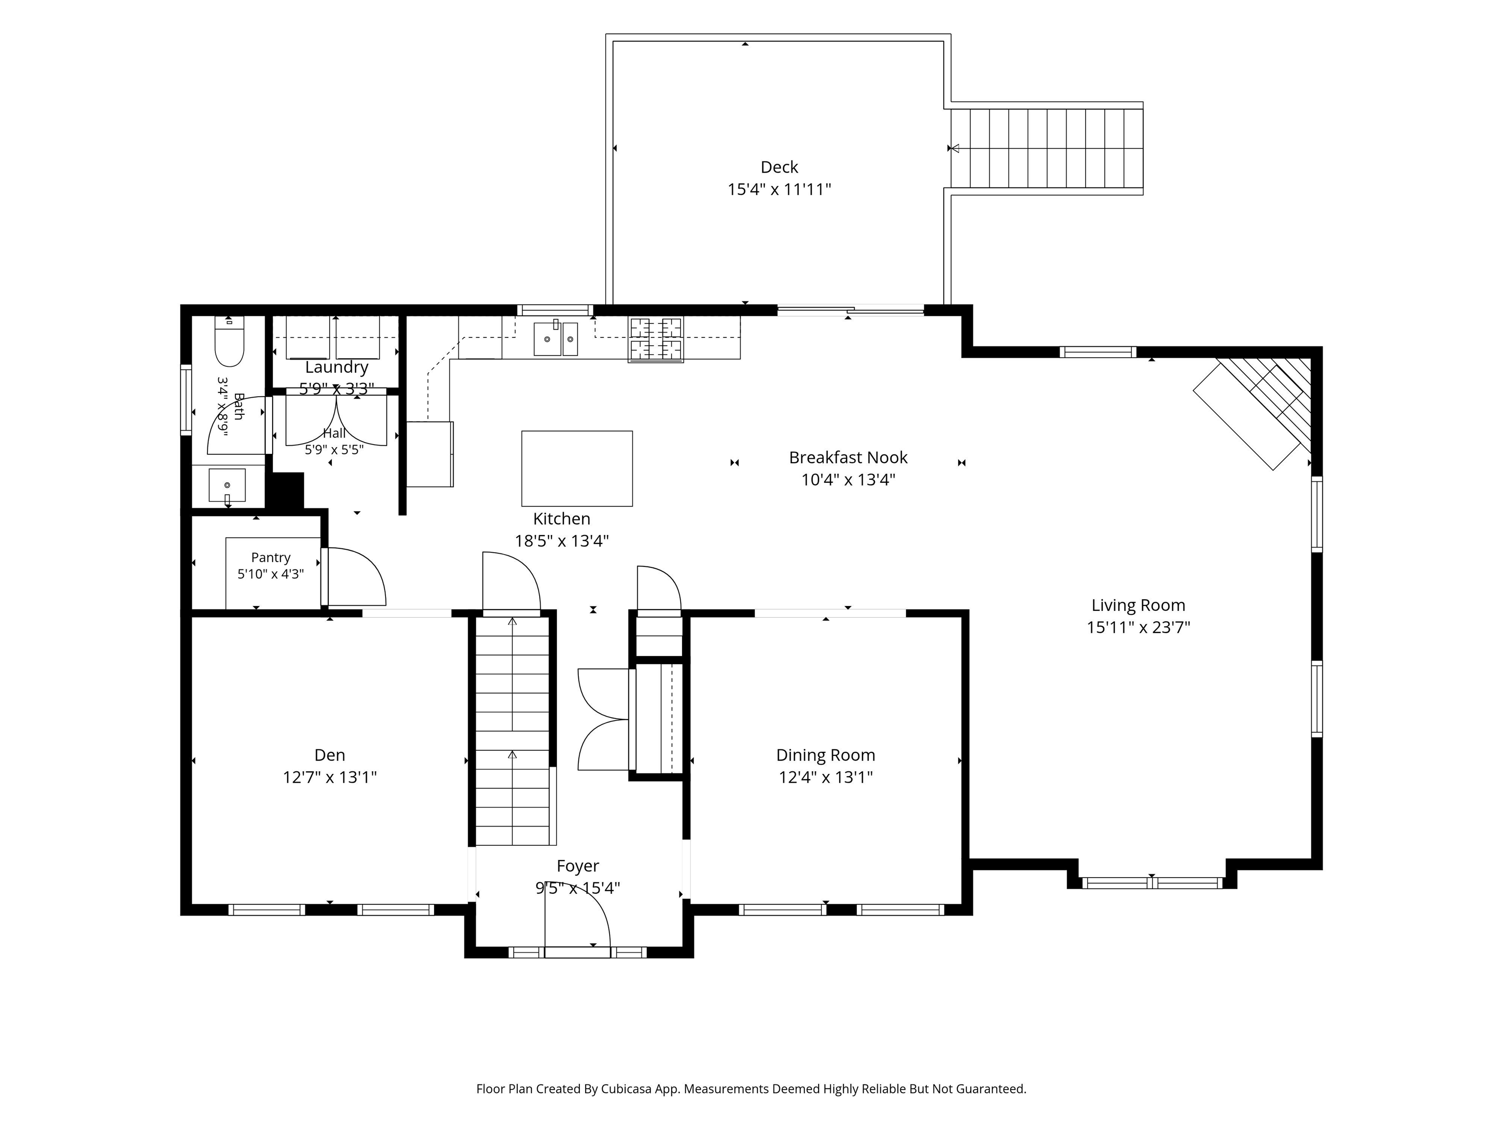
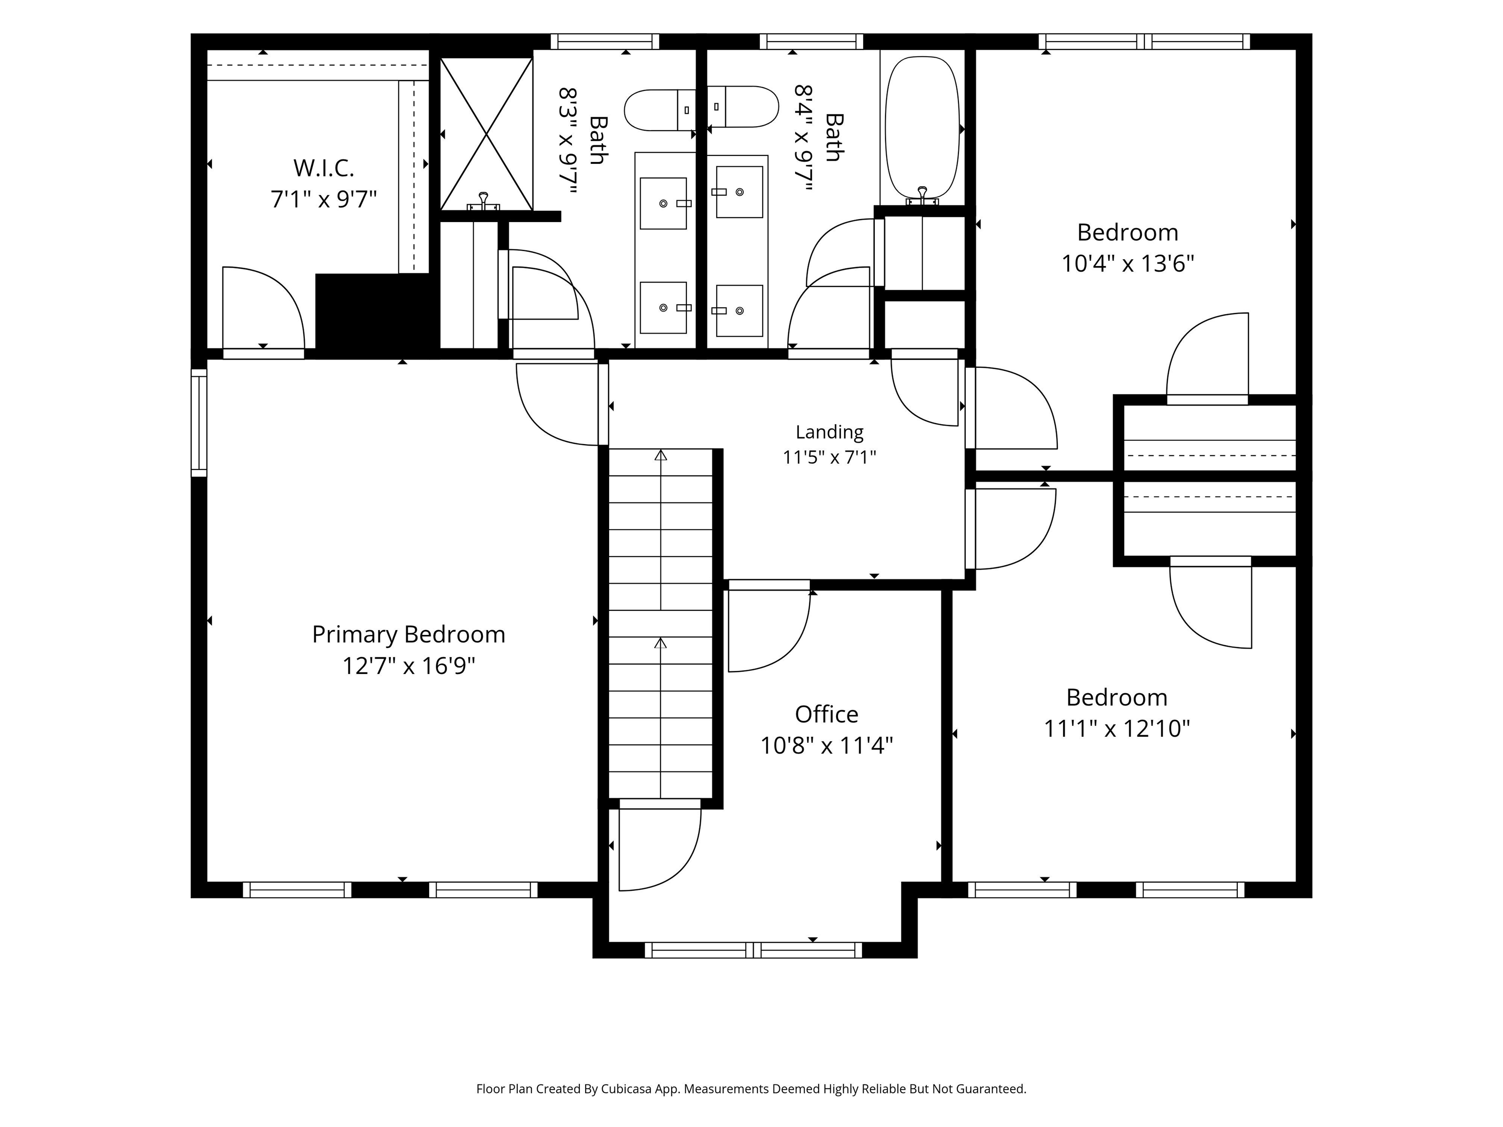
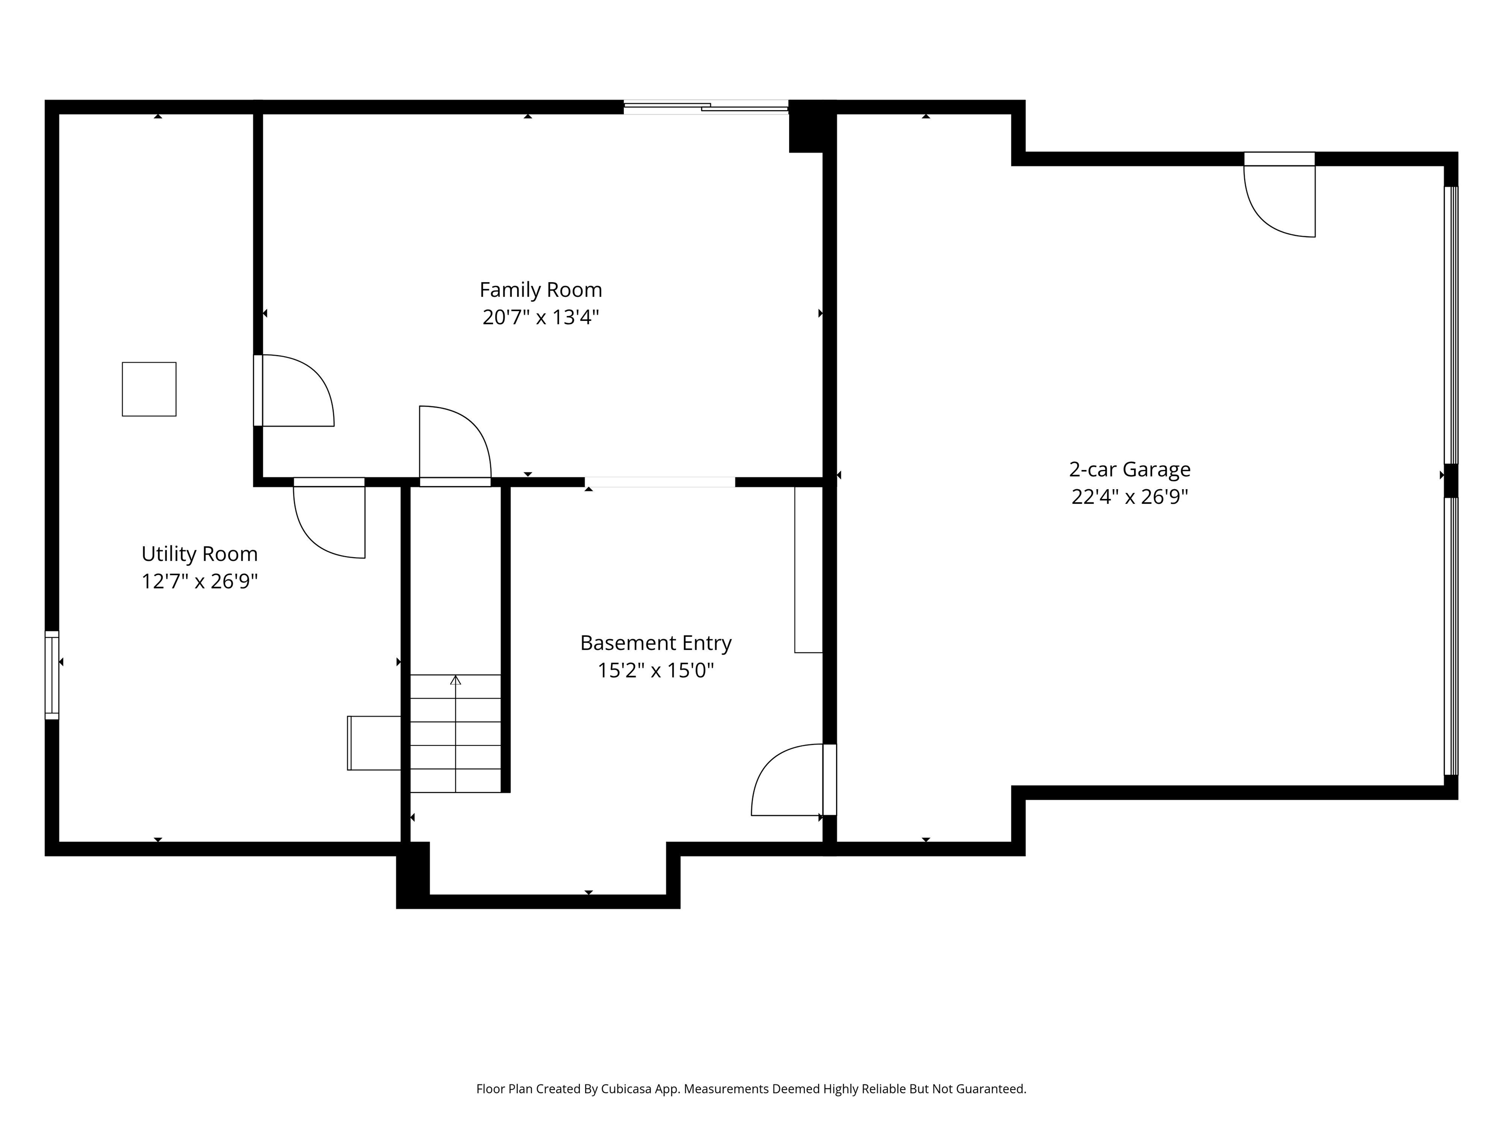
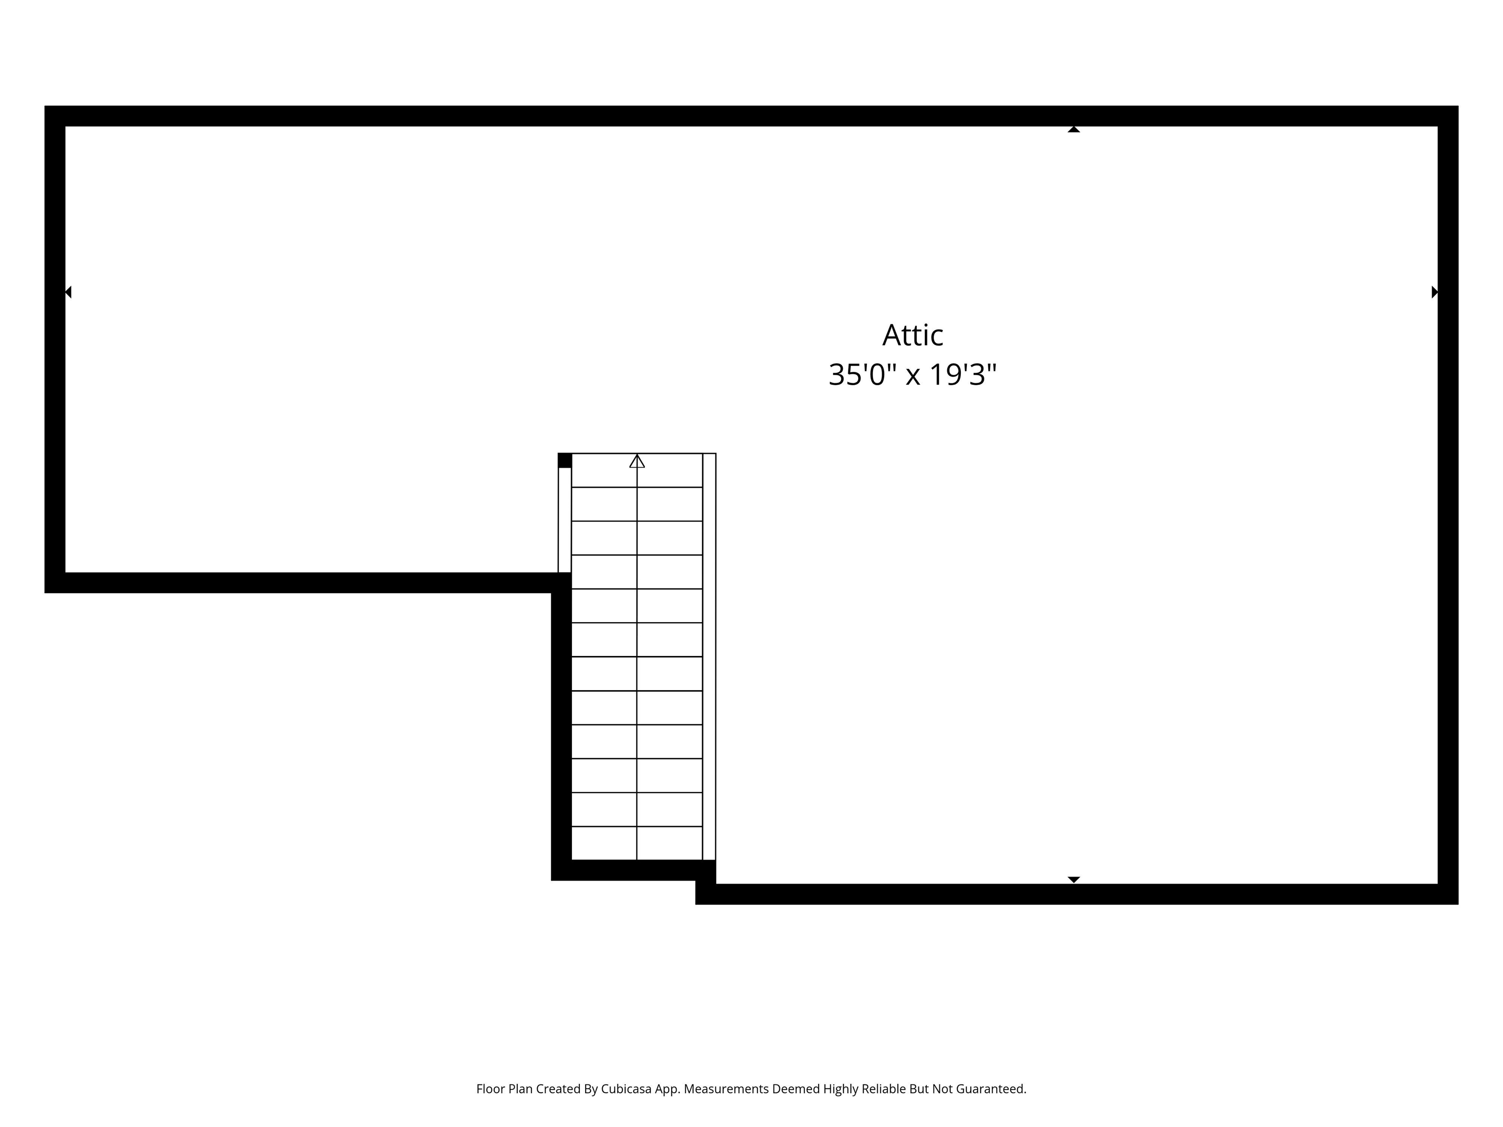
To see this Listing
Address: 132 Clement Road Pelham NH
Listed by Matt Milonopoulos Re/Max Innovative Properties - Windham mattmilo@comcast.net
Description:
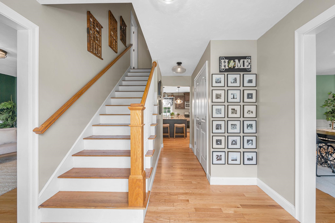
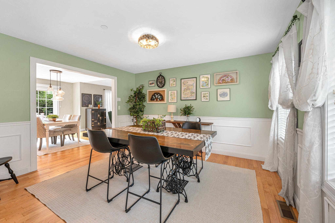
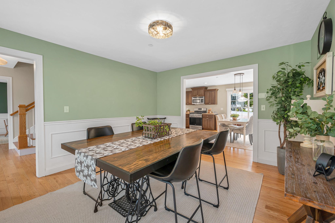
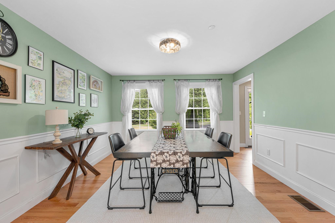
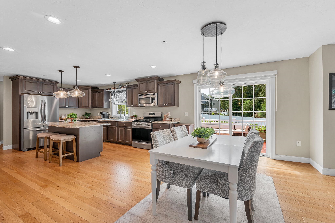
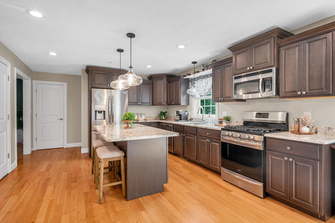
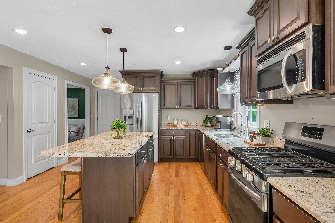
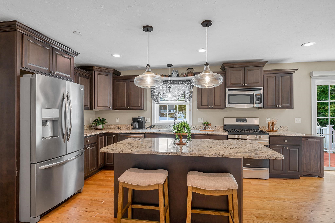
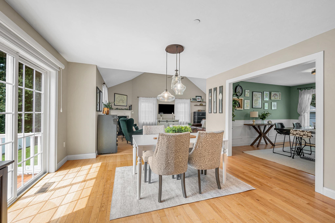
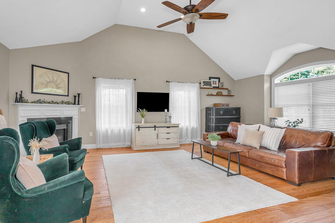
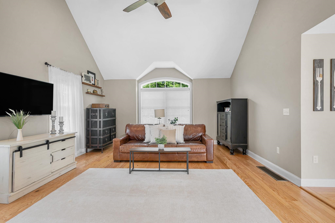
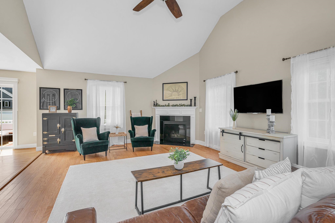
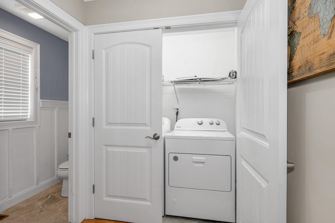
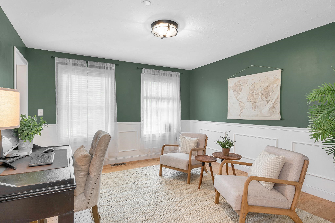
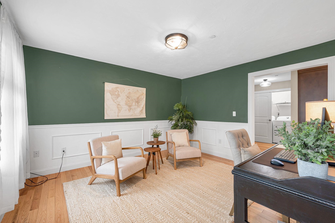
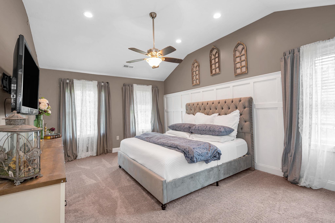
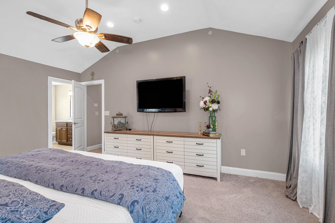
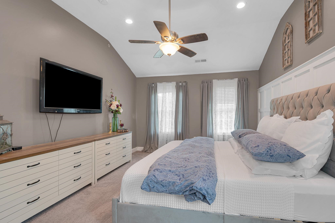
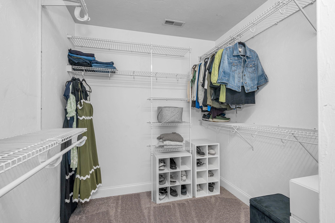
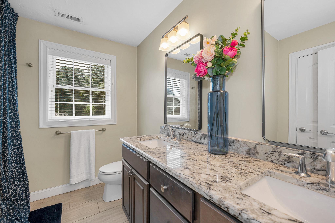
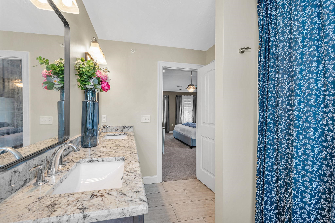
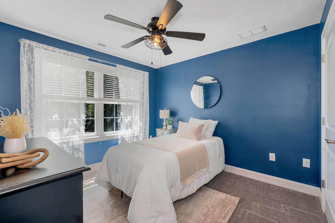
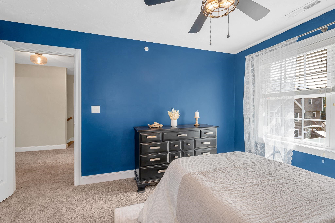
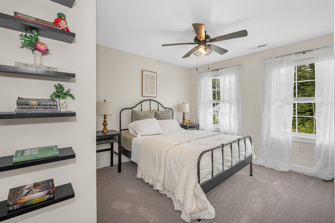
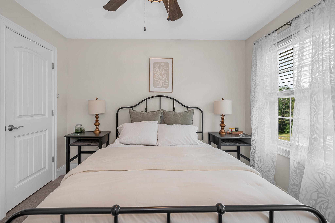
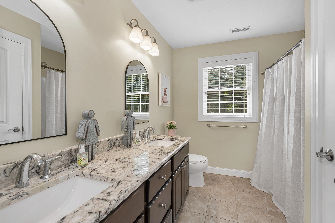
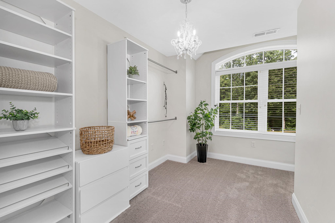
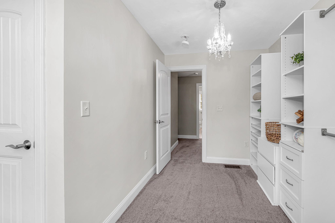
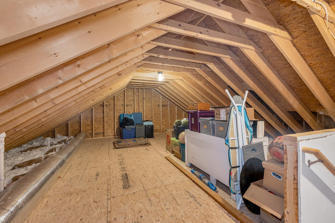
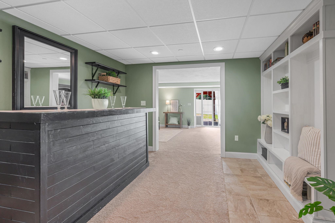
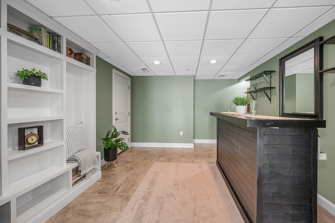
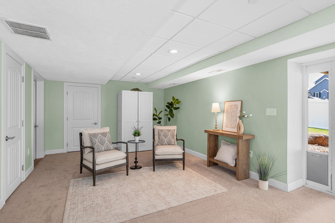
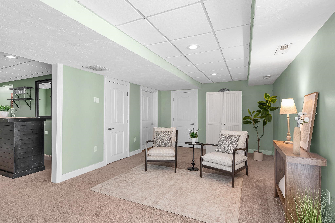
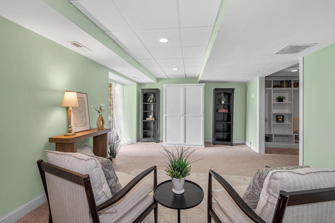
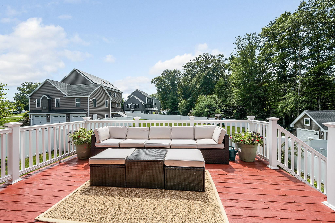
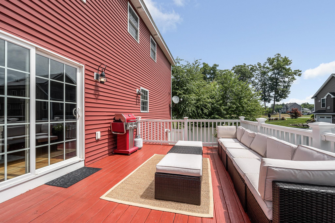
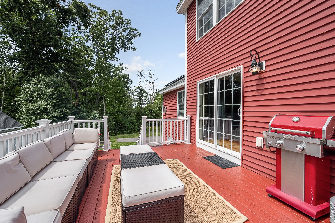
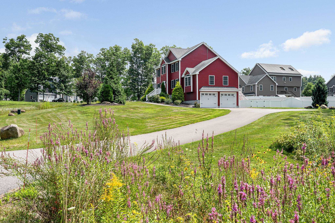
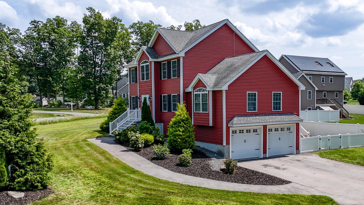
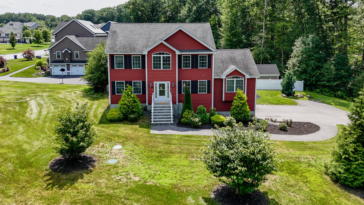
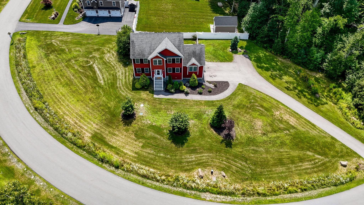
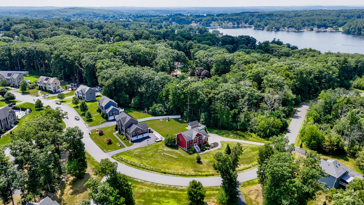
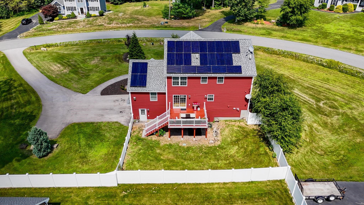
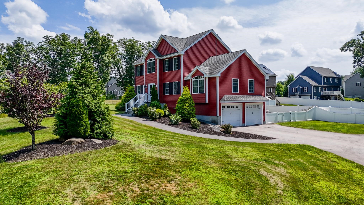
Welcome to the Hawk Ridge Neighborhood. An exciting opportunity awaits the 2026 House Hunter! This Oversized Colonial is eager to serve it's next owner with a spacious floor plan that has been called an "Entertainer's Dream Come True". Several upgrades include Granite Tops, SS Appliances, Kitchen Island, Cathedral/Vaulted Ceilings, Gas Fireplace, Hardwood Floors, Central A/C, Wainscoting, Recessed Lighting, First Level Laundry nook, Walk-In Pantry and lots of Storage Space. This home also features a Primary Bedroom retreat, complete with ensuite bathroom and walk-in closet, Formal Dining Room, Den, Home Office, Walk-Up Attic, Semi-Fenced Lot, Finished Basement with Slider, and proximity to scenic Long Pond and Pelham Veterans Memorial Park. Plus, there's more you'll enjoy discovering. Be a part of the Pelham Promise...A sought after town with a strong focus on community, history and tradition.
Negotiable : Dryer | Washer
Listed by Matt Milonopoulos Re/Max Innovative Properties - Windham mattmilo@comcast.net
Description:
Welcome to the Hawk Ridge Neighborhood. An exciting opportunity awaits the 2026 House Hunter! This Oversized Colonial is eager to serve it's next owner with a spacious floor plan that has been called an "Entertainer's Dream Come True". Several upgrades include Granite Tops, SS Appliances, Kitchen Island, Cathedral/Vaulted Ceilings, Gas Fireplace, Hardwood Floors, Central A/C, Wainscoting, Recessed Lighting, First Level Laundry nook, Walk-In Pantry and lots of Storage Space. This home also features a Primary Bedroom retreat, complete with ensuite bathroom and walk-in closet, Formal Dining Room, Den, Home Office, Walk-Up Attic, Semi-Fenced Lot, Finished Basement with Slider, and proximity to scenic Long Pond and Pelham Veterans Memorial Park. Plus, there's more you'll enjoy discovering. Be a part of the Pelham Promise...A sought after town with a strong focus on community, history and tradition.
Negotiable : Dryer | Washer
Room Information:
Total Rooms: 10
Total Baths: 3
Flooring: Carpet | Ceramic Tile | Hardwood
Full Baths: 2
1/2 Baths: 1
Bedrooms: 3
Total Baths: 3
Flooring: Carpet | Ceramic Tile | Hardwood
Full Baths: 2
1/2 Baths: 1
Bedrooms: 3
Basement: Finished | Full | Interior Access | Walkout
Construction Information:
Year Built: 2017
Type: Vinyl Siding
Type: Vinyl Siding
Building Info
Finished Sq.Ft.: 3252
Above Grade Sq.Ft.: 2448
Below Grade Sq.Ft.: 430
Apx Below Grade Unfinished Sq.Ft.: 374
Foundation size 28x36+16x24.
Exterior Info
Style: Colonial
Exterior Color Red
Roof: Architectural Shingle
Utilities
Electric: Circuit Breaker(s) | Generator Ready
Water: Drilled Well | Private
Sewer: Private
Land Description:
Landscaped | Level | Subdivision | Walking Trails | Neighborhood
Lot size: 1.02 acres
Zoned: R
Surveyed: Yes
Flood Zone: No
Seasonal: No
Road Frontage: 698
Driveway: Paved
Additional Information
Easement - Unknown
Block - 62
Taxes $13,859
Assesed Value Not Reported
Easement - Unknown
Block - 62
Taxes $13,859
Assesed Value Not Reported
Schools
School District: Pelham
Elementary School: Pelham Elementary School
Middle School: Pelham Memorial School
High School: Pelham High School
School District: Pelham
Elementary School: Pelham Elementary School
Middle School: Pelham Memorial School
High School: Pelham High School
