List Price: $769,900 | $278 per sq.ft. | 4 Bedroom | 3 Bathroom | 2 Story Single Family Home
Date Listed Friday Jul 17, 2026 | MLS# 5100405
Date Listed Friday Jul 17, 2026 | MLS# 5100405








To see this Listing
Address: 31 Leonard Drive Pelham NH
Listed by Jim Dolliver Re/Max Innovative Properties - Windham jimdolliver@comcast.net
Description:
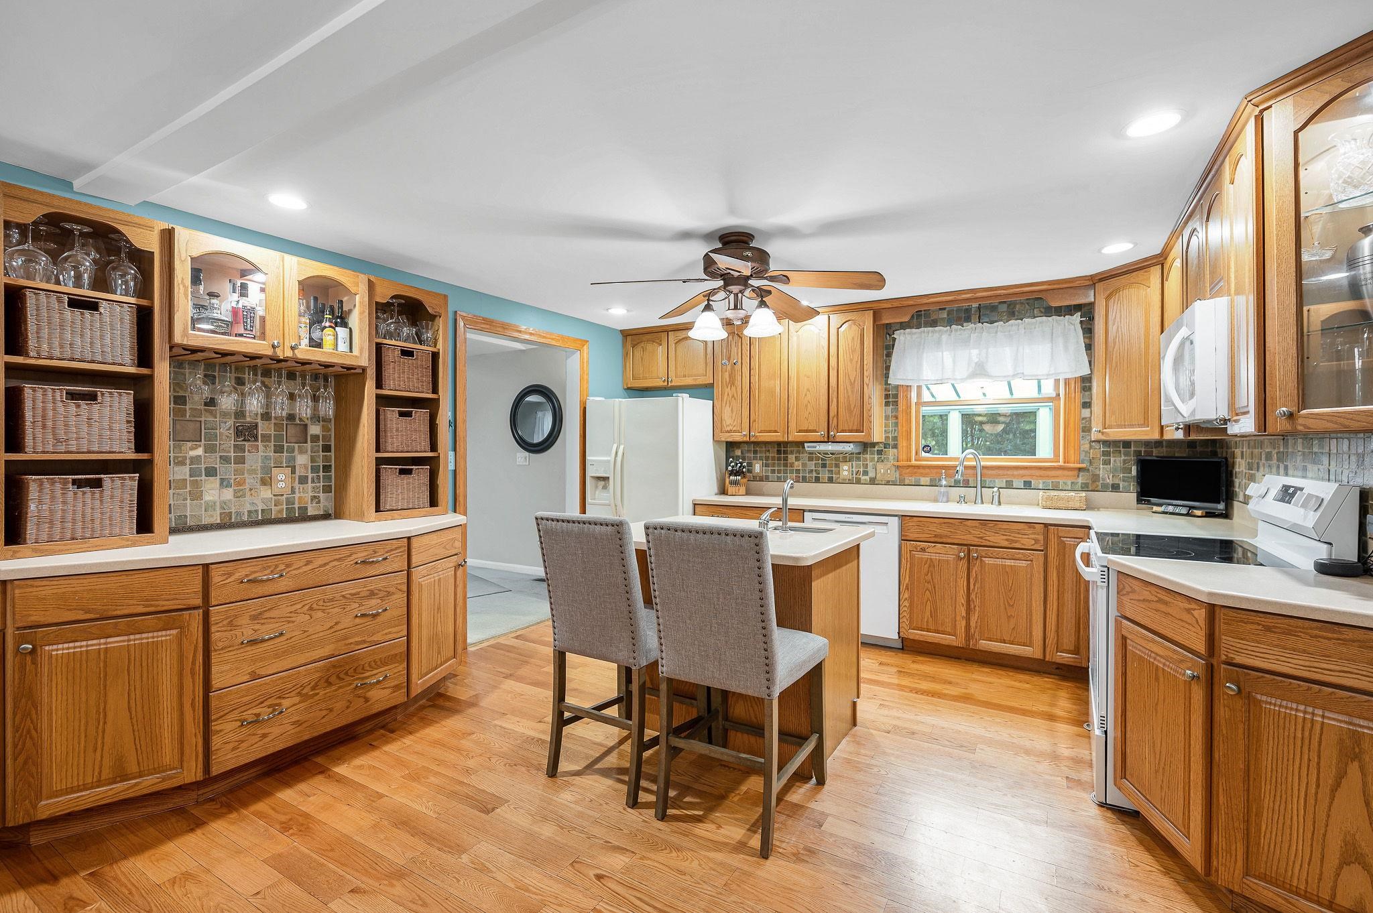
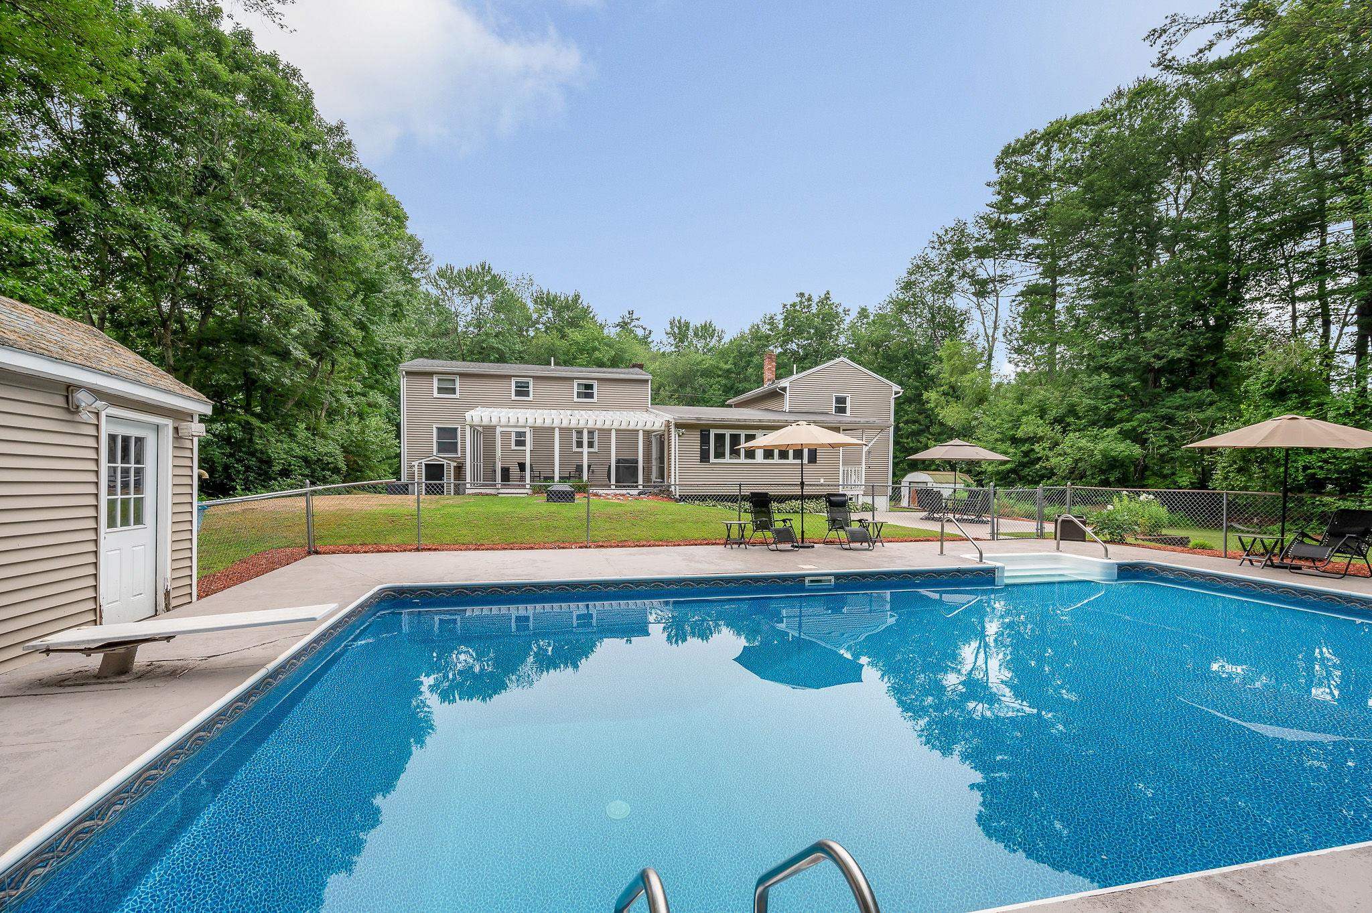
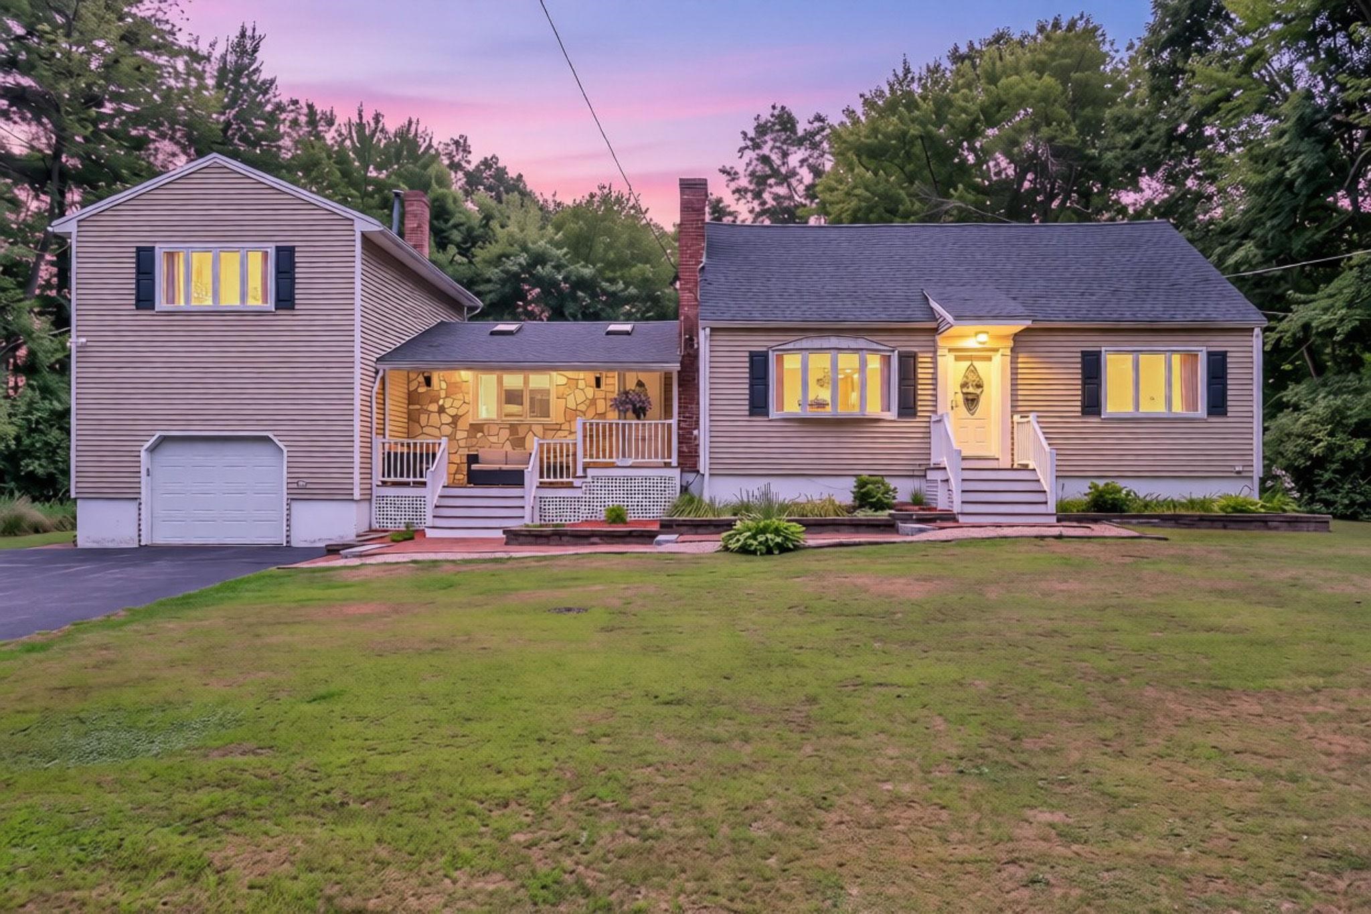
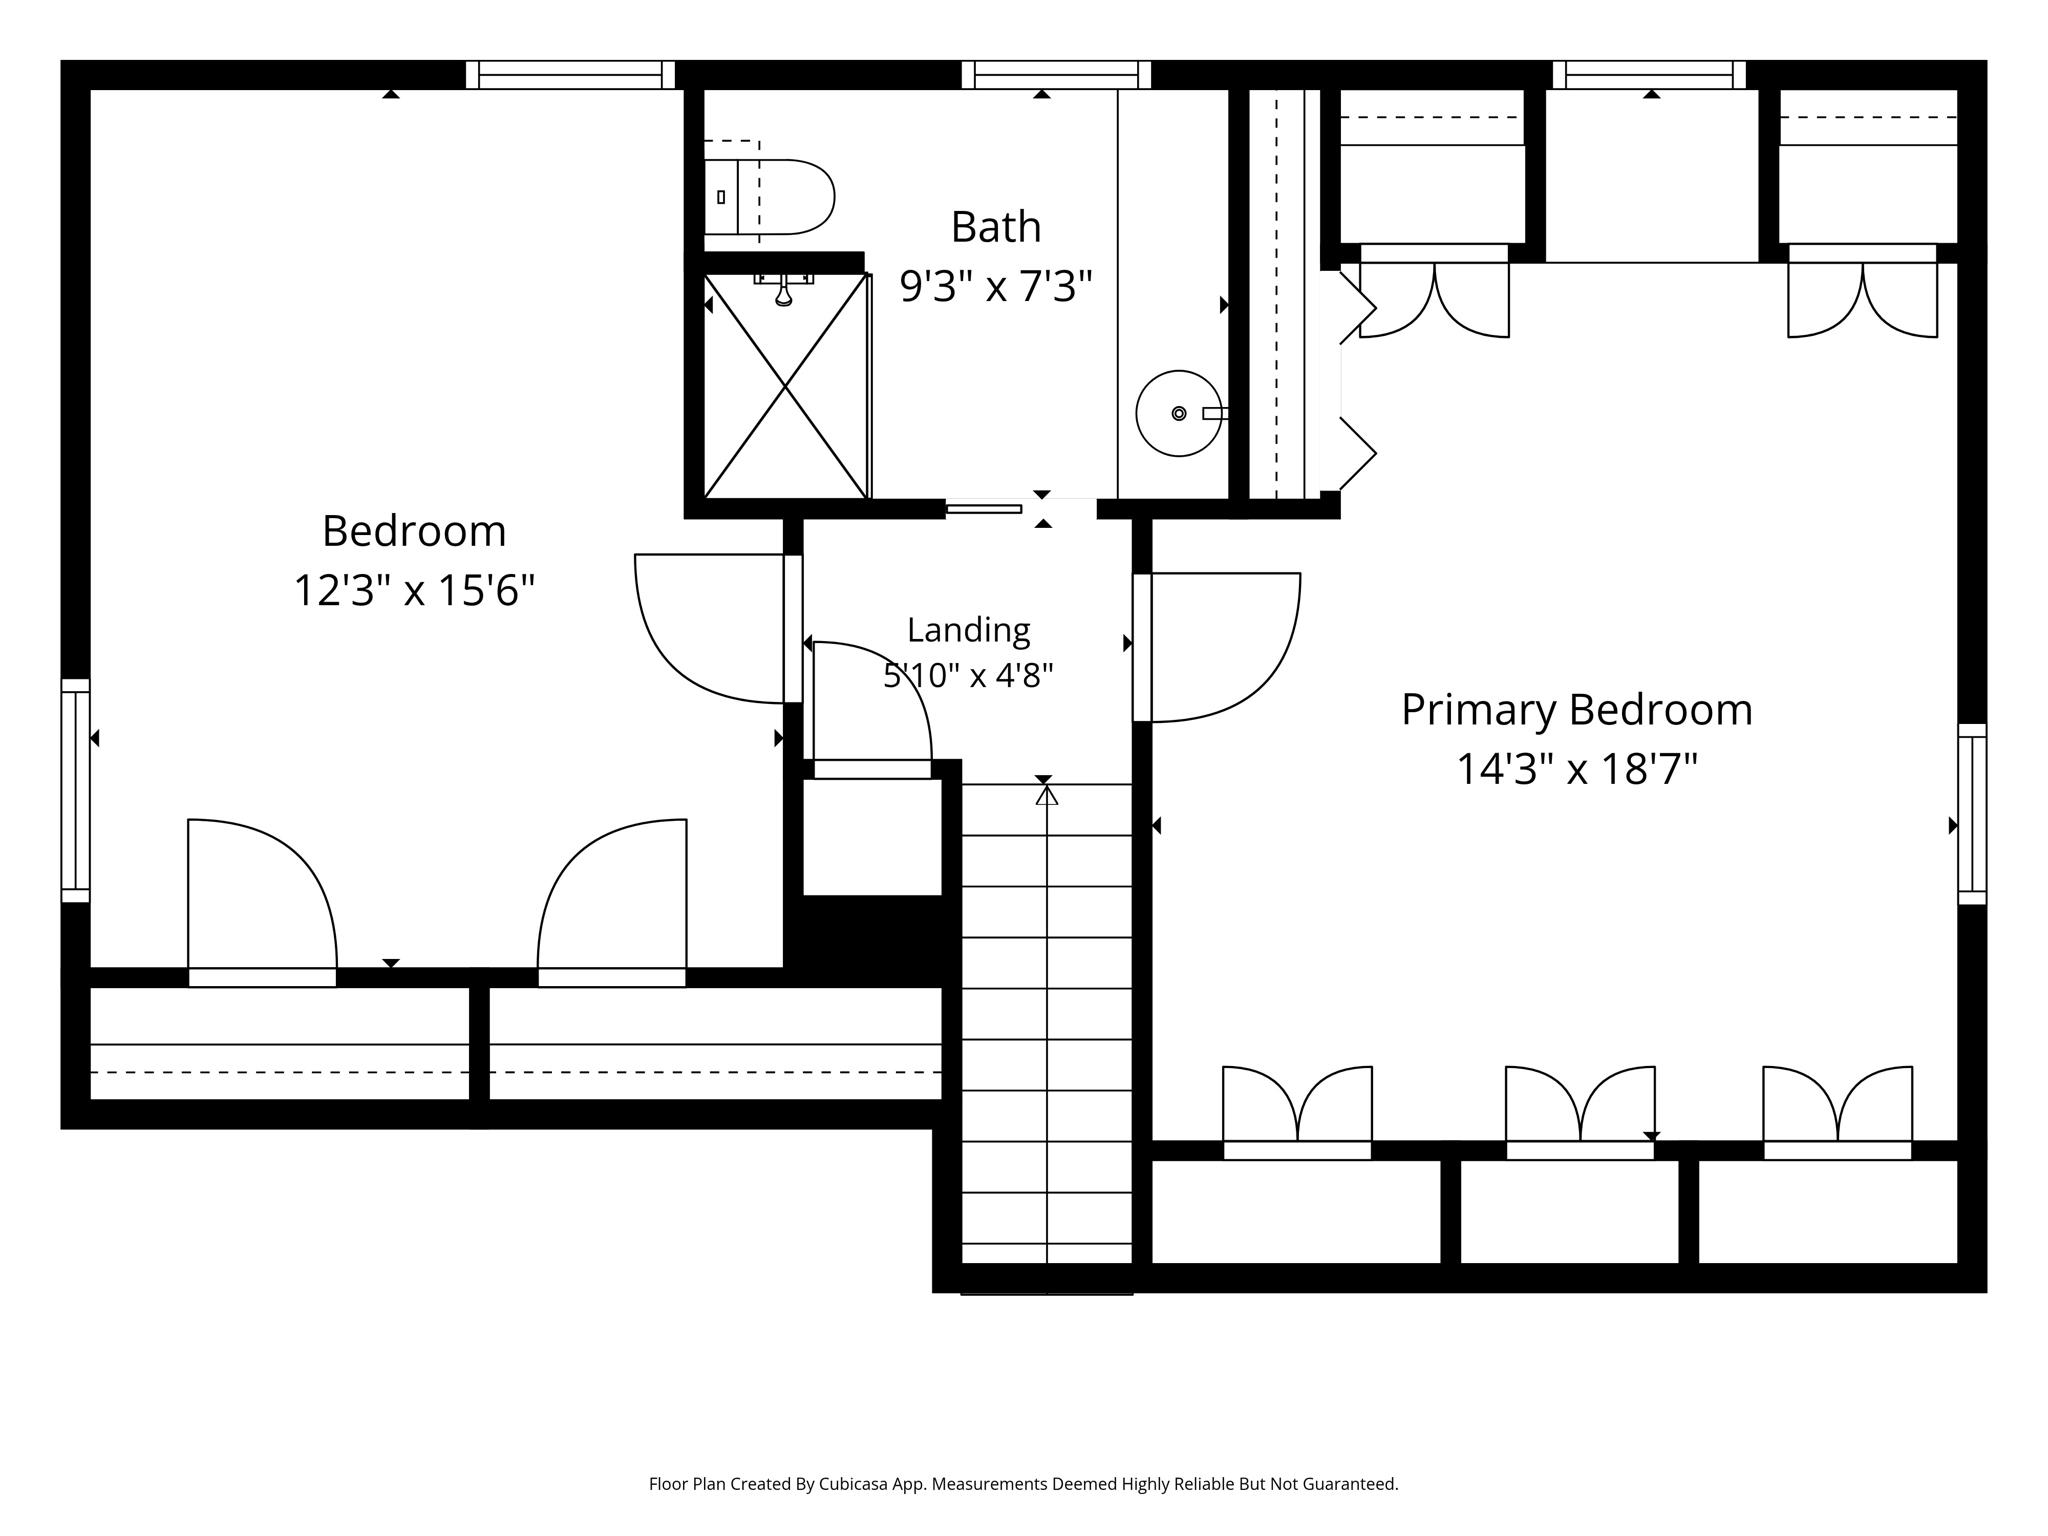
Welcome to this spacious and well-maintained Cape nestled on a picturesque one-acre lot in a peaceful country setting. Offering 4 bedrooms, 3 full baths, and a flexible floor plan, this home is perfect for everyday living and entertaining. The inviting cathedral-ceiling living room showcases exposed beams and a wood stove and flows into a sun-filled family room with a slider leading to the screened porch overlooking the backyard. The kitchen features oak cabinetry, a center island, recessed lighting, tile backsplash, and opens seamlessly to the dining room with a second wood stove. Hardwood floors enhance the kitchen, dining room, and all four bedrooms. Two bedrooms and a full bath complete the first floor, while upstairs you'll find the primary bedroom, an additional bedroom, and full bath. The finished bonus room above the attached one-car garage includes a full bath, offering endless possibilities for a recreation room, guest suite, home office, or extended living space. Step outside to enjoy the level backyard with an inground pool, perfect for summer entertaining and outdoor fun. Enjoy the tranquility of country living with convenient access to major routes. Move right in!
Listed by Jim Dolliver Re/Max Innovative Properties - Windham jimdolliver@comcast.net
Description:
Welcome to this spacious and well-maintained Cape nestled on a picturesque one-acre lot in a peaceful country setting. Offering 4 bedrooms, 3 full baths, and a flexible floor plan, this home is perfect for everyday living and entertaining. The inviting cathedral-ceiling living room showcases exposed beams and a wood stove and flows into a sun-filled family room with a slider leading to the screened porch overlooking the backyard. The kitchen features oak cabinetry, a center island, recessed lighting, tile backsplash, and opens seamlessly to the dining room with a second wood stove. Hardwood floors enhance the kitchen, dining room, and all four bedrooms. Two bedrooms and a full bath complete the first floor, while upstairs you'll find the primary bedroom, an additional bedroom, and full bath. The finished bonus room above the attached one-car garage includes a full bath, offering endless possibilities for a recreation room, guest suite, home office, or extended living space. Step outside to enjoy the level backyard with an inground pool, perfect for summer entertaining and outdoor fun. Enjoy the tranquility of country living with convenient access to major routes. Move right in!
Room Information:
Total Rooms: 10
Total Baths: 3
Flooring: Carpet | Ceramic Tile | Hardwood
Full Baths: 3
Bedrooms: 4
Total Baths: 3
Flooring: Carpet | Ceramic Tile | Hardwood
Full Baths: 3
Bedrooms: 4
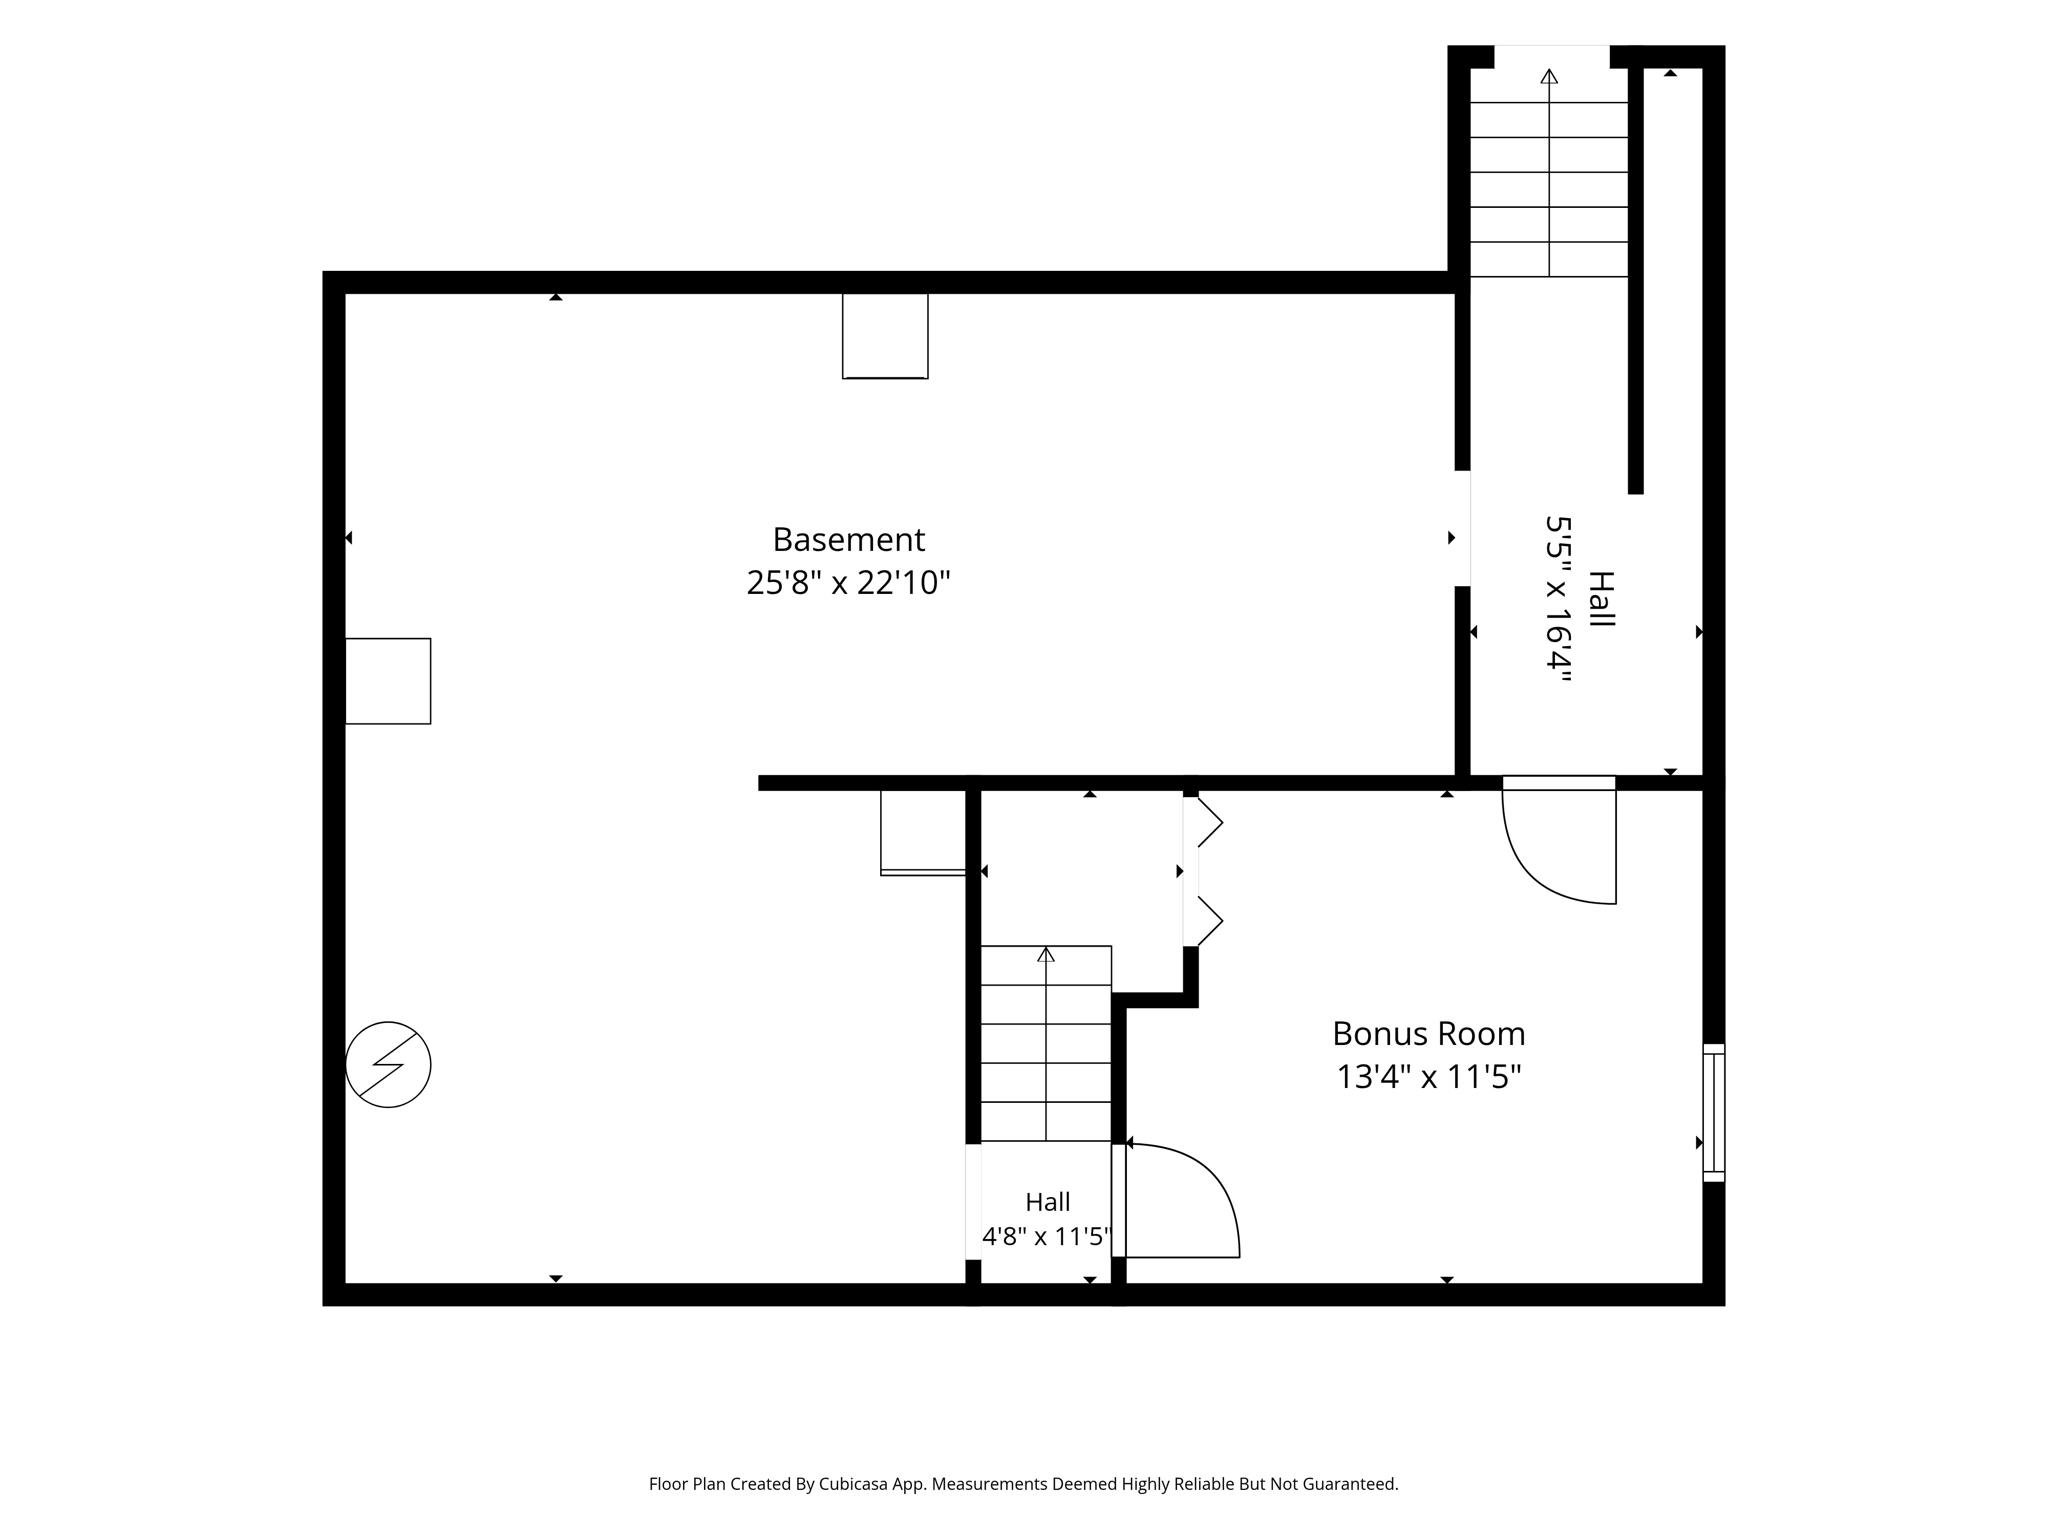
Basement: Concrete Floor | Full | Partially Finished | Sump Pump | Walkout | Interior Access | Exterior Access
Construction Information:
Year Built: 1964
Type: Wood Frame | Vinyl Exterior
Type: Wood Frame | Vinyl Exterior
Building Info
Finished Sq.Ft.: 3619
Above Grade Sq.Ft.: 2769
Below Grade Sq.Ft.: 168
Apx Below Grade Unfinished Sq.Ft.: 682
Foundation size 35x25+22x15+25x18.
Exterior Info
Style: Cape
Exterior Color Tan
Roof: Asphalt Shingle
Utilities
Electric: 200+ Amp Service | Circuit Breaker(s) | Generator Ready
Water: Private
Sewer: Private
Land Description:
Country Setting | Landscaped | Level
Lot size: 1 acres
Zoned: R
Surveyed: No
Flood Zone: No
Seasonal: No
Road Frontage: 200
Driveway: Paved
Additional Information
Block - 6
Taxes $10,036
Assesed Value Not Reported
Block - 6
Taxes $10,036
Assesed Value Not Reported
Schools
School District: Pelham
Elementary School: Pelham Elementary School
Middle School: Pelham Memorial School
High School: Pelham High School
School District: Pelham
Elementary School: Pelham Elementary School
Middle School: Pelham Memorial School
High School: Pelham High School
