List Price: $775,000 | $310 per sq.ft. | 4 Bedroom | 3 Bathroom | 3 Story Single Family Home
Date Listed Thursday Jun 25, 2026 | MLS# 5096750
Date Listed Thursday Jun 25, 2026 | MLS# 5096750




To see this Listing
Address: 79 Wyndridge Circle Pelham NH
Listed by Maureen Howe ERA Key Realty Services
Description:
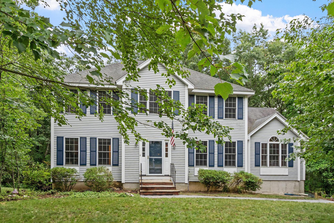
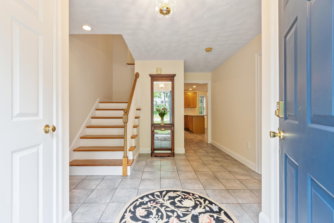
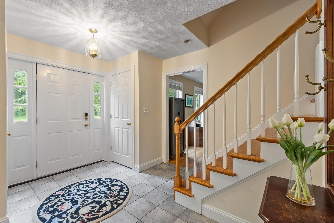
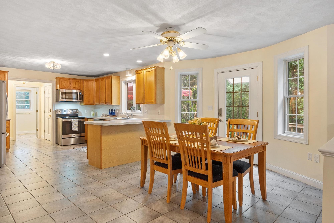
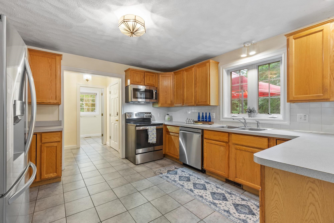
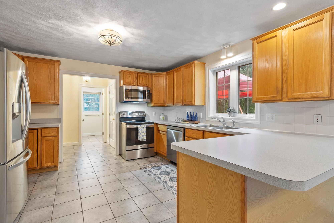
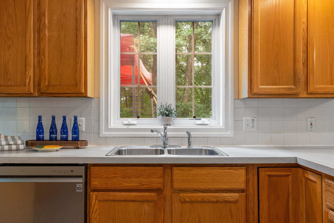
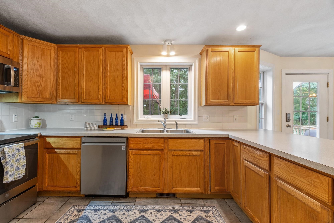
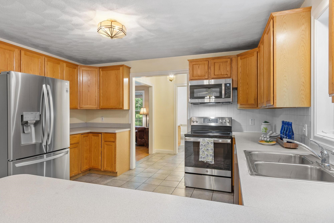
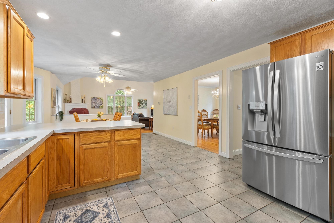
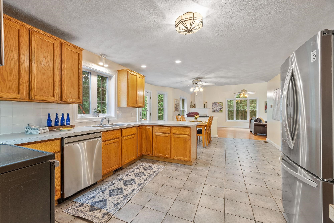
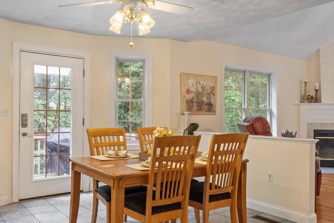
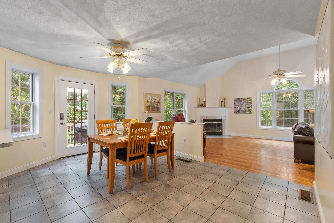
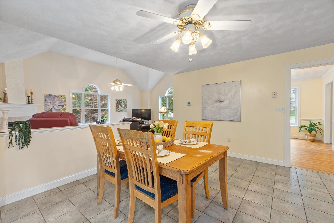
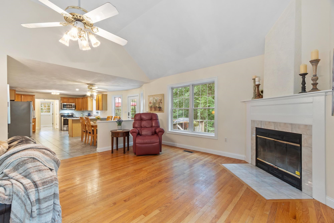
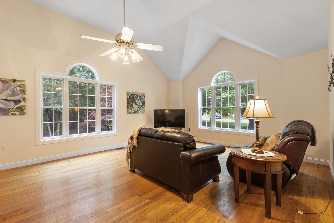
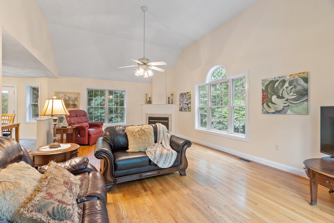
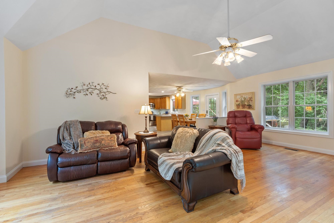
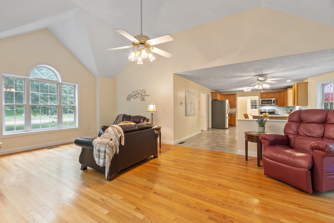
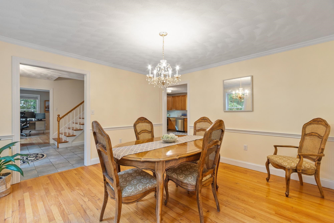
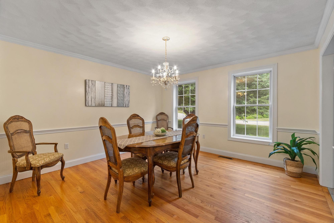
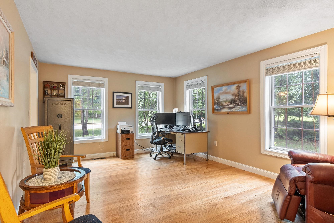
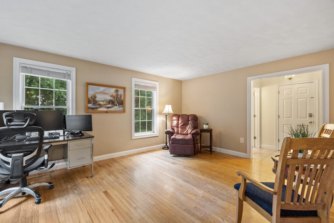
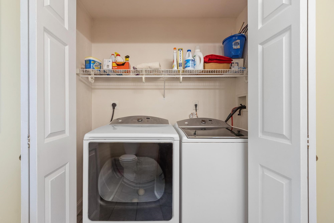
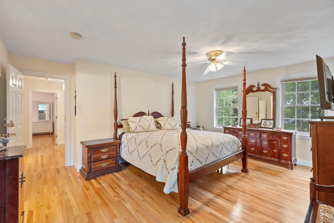
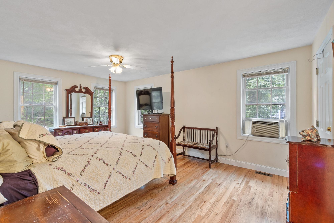
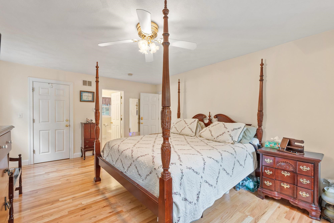
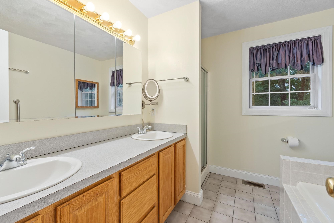
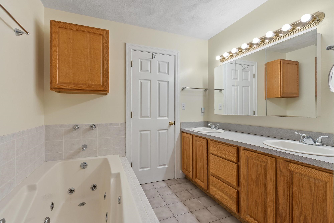
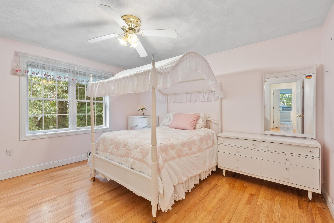
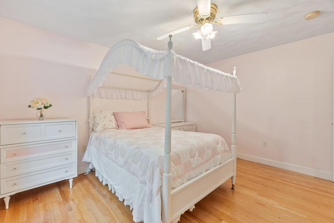
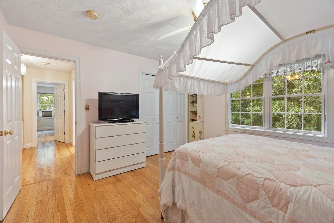
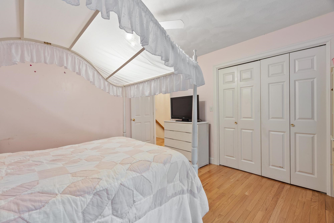
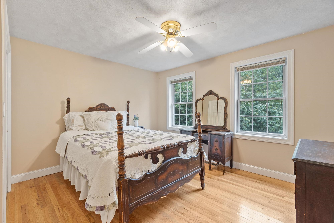
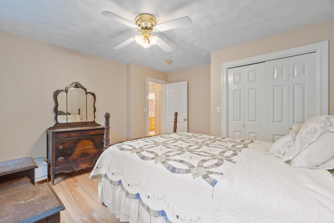
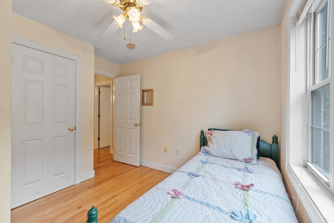
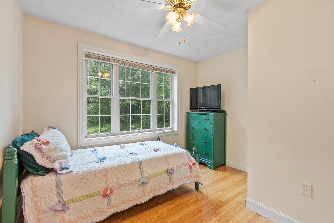
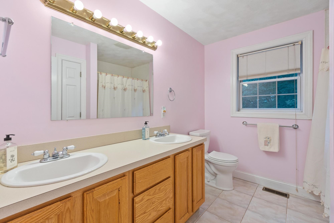
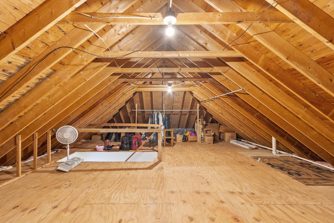
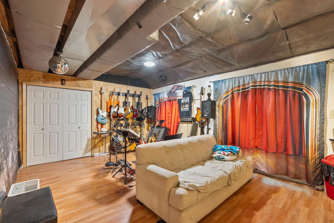
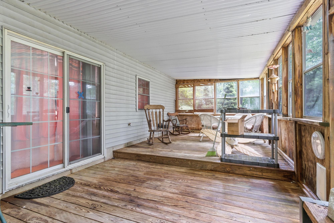
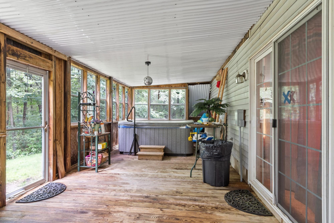
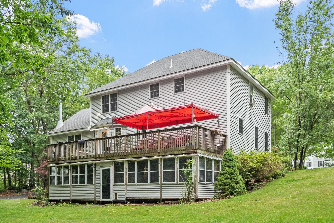
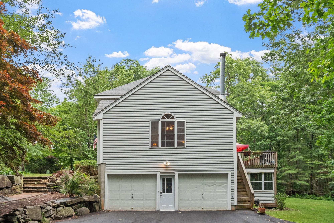
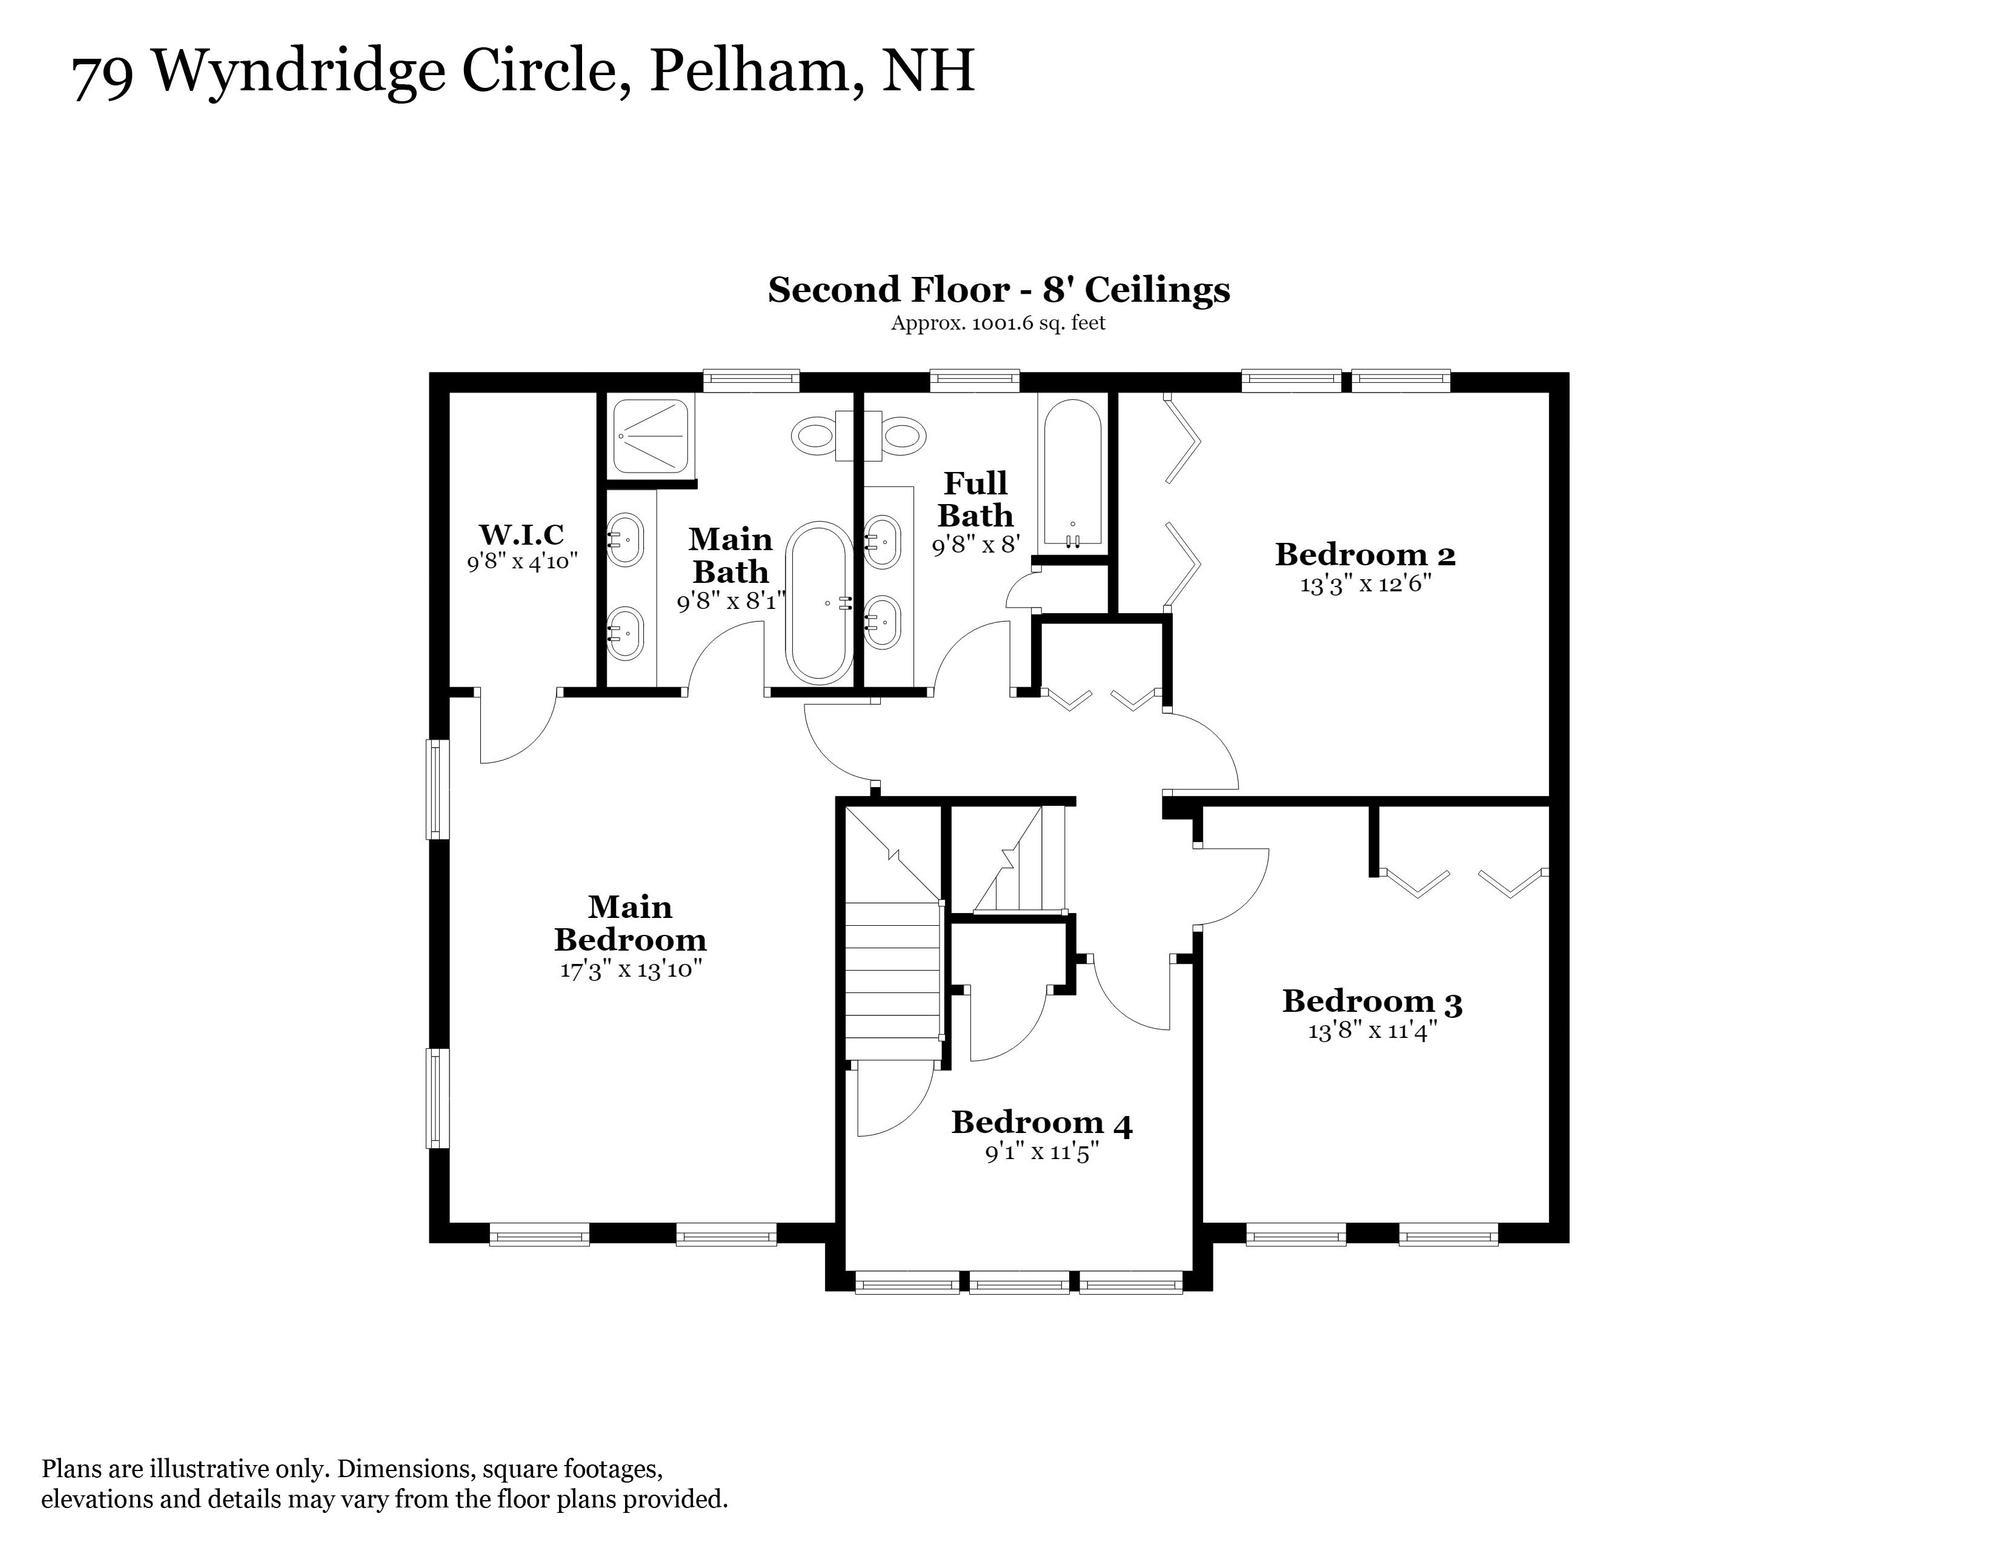
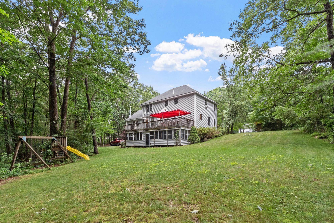
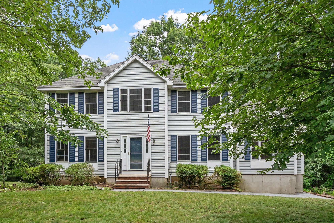
Welcome to Wyndridge Estates, one of Pelham's most desirable neighborhoods! Lovingly maintained by its original owners, this Colonial is set on a private, landscaped lot of over an acre and offers exceptional space, quality, and numerous major updates. An inviting foyer welcomes you to a spacious floor plan featuring a formal dining room, private office or living room, first-floor laundry, half bath, and double front entry closets. The eat-in kitchen offers abundant cabinetry, a walk-in pantry, and opens to the stunning Great Room with a soaring cathedral ceiling, fireplace, and abundant natural light. Beautiful hardwood flooring is featured throughout the home, with tile flooring in the kitchen and bathrooms. The kitchen, dining room, and Great Room have been freshly painted. Upstairs are four generously sized bedrooms, including a spacious primary suite with a walk-in closet and private bath, plus a second full bath. The walk-up attic offers outstanding potential for future finished living space. The finished walkout lower level provides flexible living space, while the three-season porch with hot tub overlooks the private backyard. Enjoy the expansive 40-foot deck, recent landscaping improvements, a brick walkway, stone wall, and generator hookup. Major improvements include a new septic system (2018), furnace (2018), well pressure tank (2020), finished lower level (2021), new driveway (2024), and new well pump (2026). Additional features include central vacuum, readiness for future central air, and an oversized two-car garage. A rare opportunity to own a beautifully cared-for home in one of Pelham's premier neighborhoods!
Listed by Maureen Howe ERA Key Realty Services
Description:
Welcome to Wyndridge Estates, one of Pelham's most desirable neighborhoods! Lovingly maintained by its original owners, this Colonial is set on a private, landscaped lot of over an acre and offers exceptional space, quality, and numerous major updates. An inviting foyer welcomes you to a spacious floor plan featuring a formal dining room, private office or living room, first-floor laundry, half bath, and double front entry closets. The eat-in kitchen offers abundant cabinetry, a walk-in pantry, and opens to the stunning Great Room with a soaring cathedral ceiling, fireplace, and abundant natural light. Beautiful hardwood flooring is featured throughout the home, with tile flooring in the kitchen and bathrooms. The kitchen, dining room, and Great Room have been freshly painted. Upstairs are four generously sized bedrooms, including a spacious primary suite with a walk-in closet and private bath, plus a second full bath. The walk-up attic offers outstanding potential for future finished living space. The finished walkout lower level provides flexible living space, while the three-season porch with hot tub overlooks the private backyard. Enjoy the expansive 40-foot deck, recent landscaping improvements, a brick walkway, stone wall, and generator hookup. Major improvements include a new septic system (2018), furnace (2018), well pressure tank (2020), finished lower level (2021), new driveway (2024), and new well pump (2026). Additional features include central vacuum, readiness for future central air, and an oversized two-car garage. A rare opportunity to own a beautifully cared-for home in one of Pelham's premier neighborhoods!
Room Information:
Total Rooms: 11
Total Baths: 3
Full Baths: 2
1/2 Baths: 1
Bedrooms: 4
Total Baths: 3
Full Baths: 2
1/2 Baths: 1
Bedrooms: 4
Basement: Concrete Floor | Partially Finished | Walkout | Exterior Access
Construction Information:
Year Built: 1998
Type: Vinyl Exterior
Type: Vinyl Exterior
Building Info
Finished Sq.Ft.: 3375
Above Grade Sq.Ft.: 2500
Below Grade Sq.Ft.: 300
Apx Below Grade Unfinished Sq.Ft.: 275
Exterior Info
Style: A Frame | Colonial
Roof: Architectural Shingle
Utilities
Electric: 200+ Amp Service
Water: Drilled Well
Sewer: 1500+ Gallon
Land Description:
Wooded
Lot size: 1.16 acres
Zoned: residential
Surveyed: No
Flood Zone: No
Seasonal: No
Driveway: Paved
Additional Information
Block - 163
Taxes $11,473
Assesed Value Not Reported
Block - 163
Taxes $11,473
Assesed Value Not Reported
Schools
School District: Pelham
Elementary School: Pelham Elementary School
Middle School: Pelham Memorial School
High School: Pelham High School
School District: Pelham
Elementary School: Pelham Elementary School
Middle School: Pelham Memorial School
High School: Pelham High School
