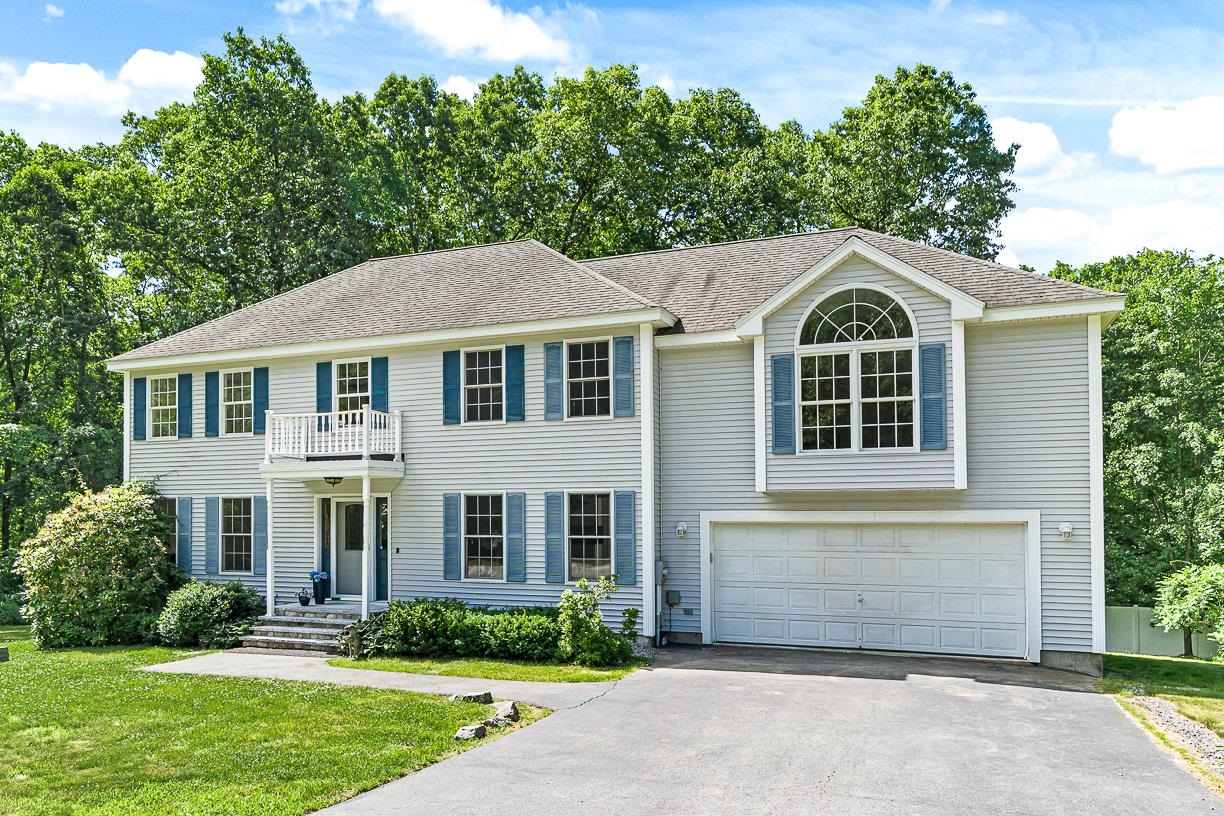
List Price: $769,900 | $291 per sq.ft. | 4 Bedroom | 3 Bathroom | 2 Story Single Family Home
Price Change! Reduced by $30,000 down 4% on July 15th 2026
Date Listed Wednesday Jun 17, 2026 | MLS# 5095343
Price Change! Reduced by $30,000 down 4% on July 15th 2026
Date Listed Wednesday Jun 17, 2026 | MLS# 5095343

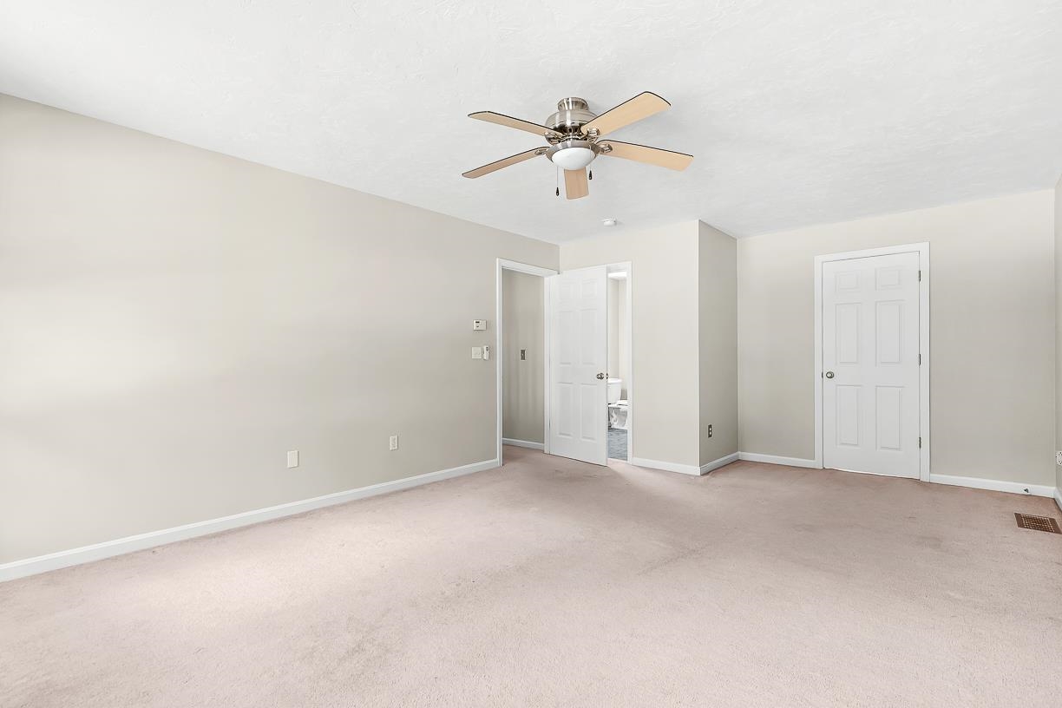
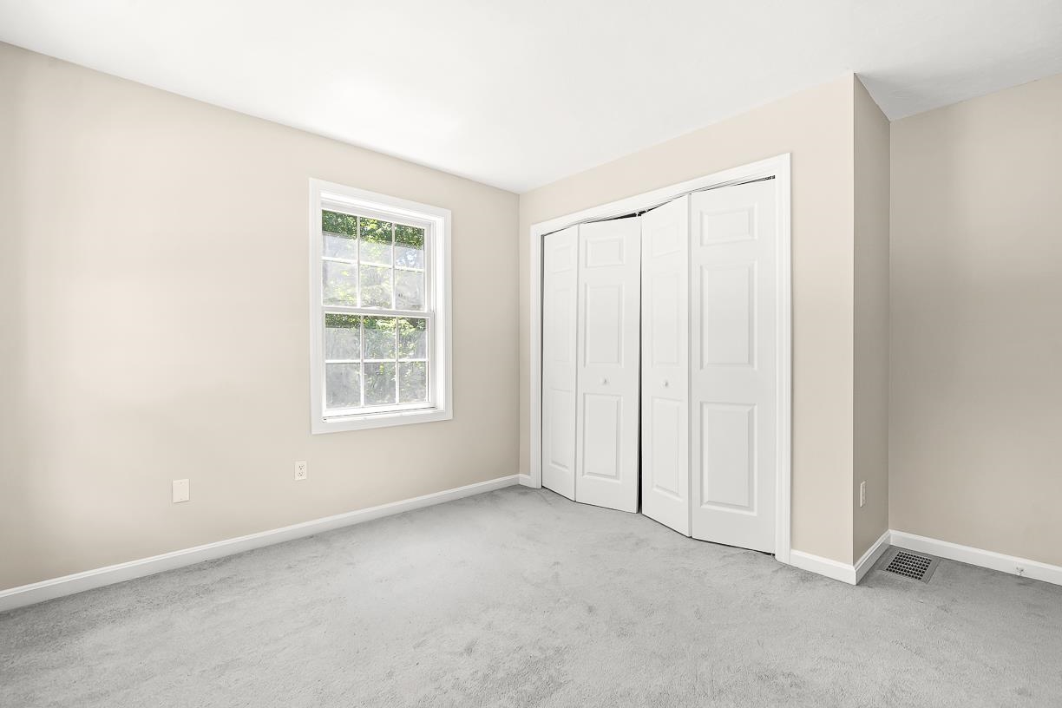
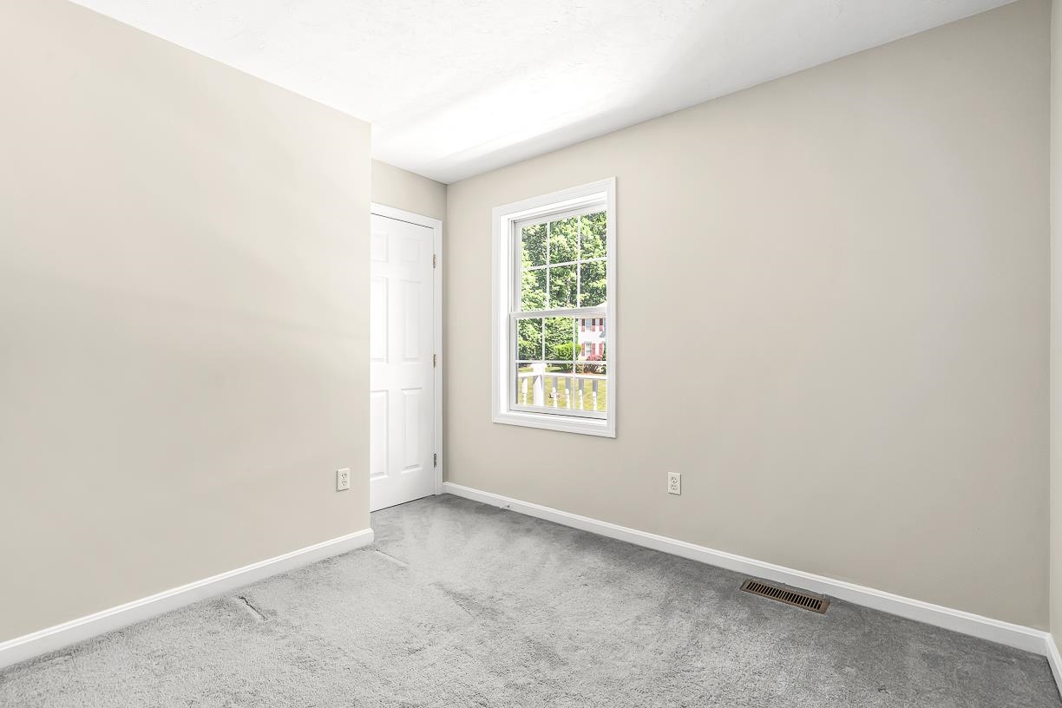
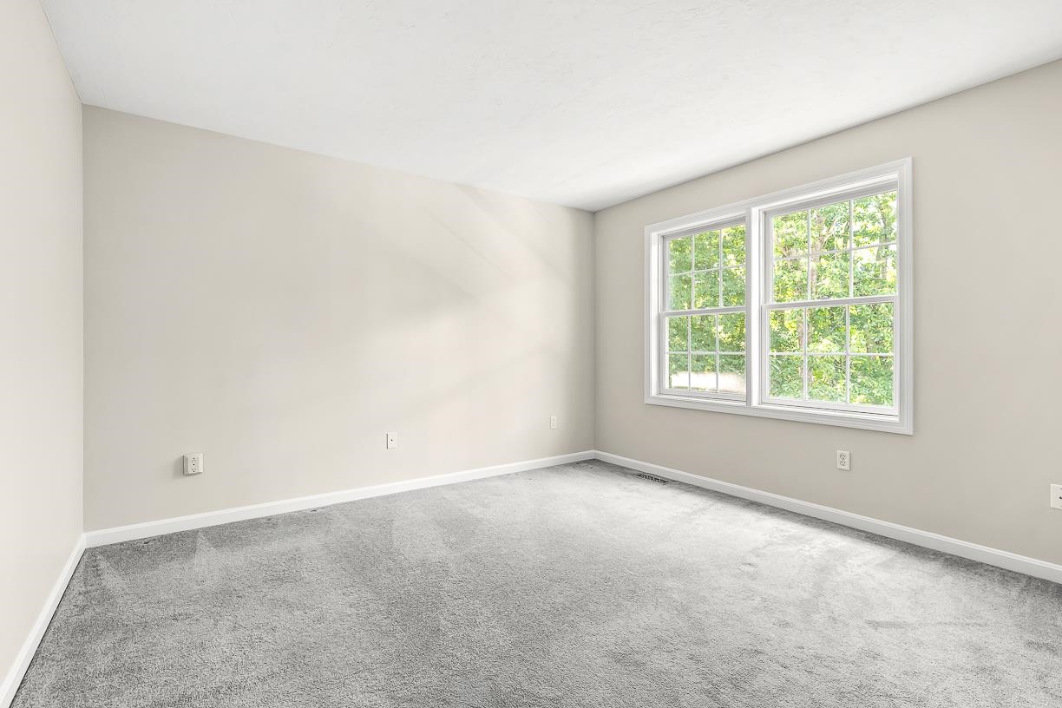
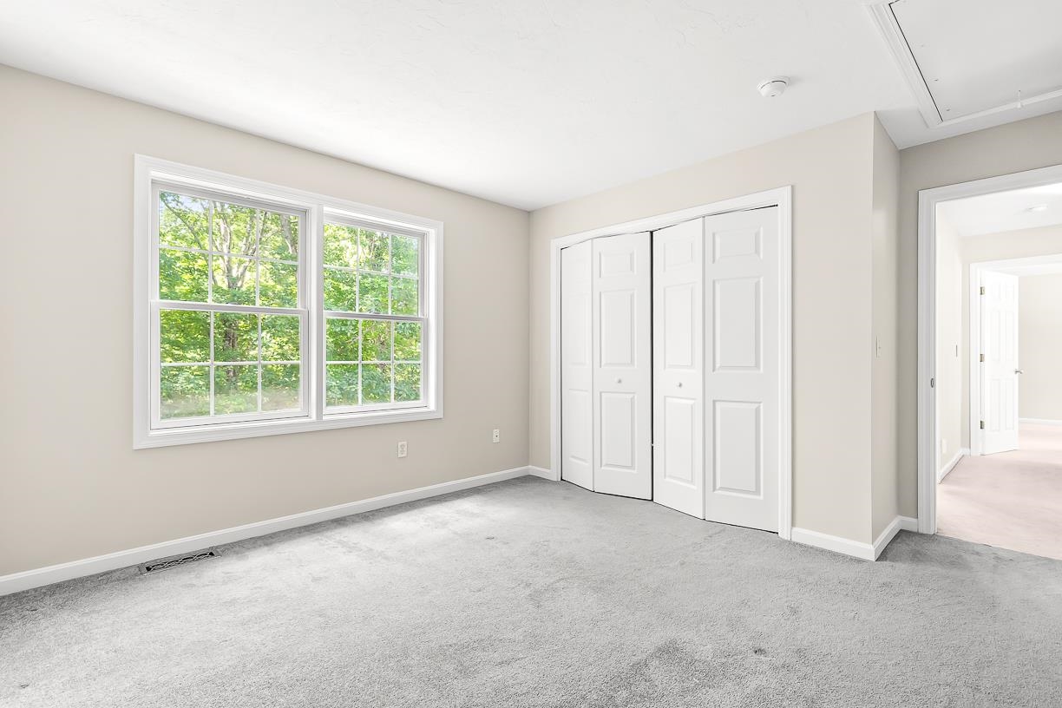
AI Generated
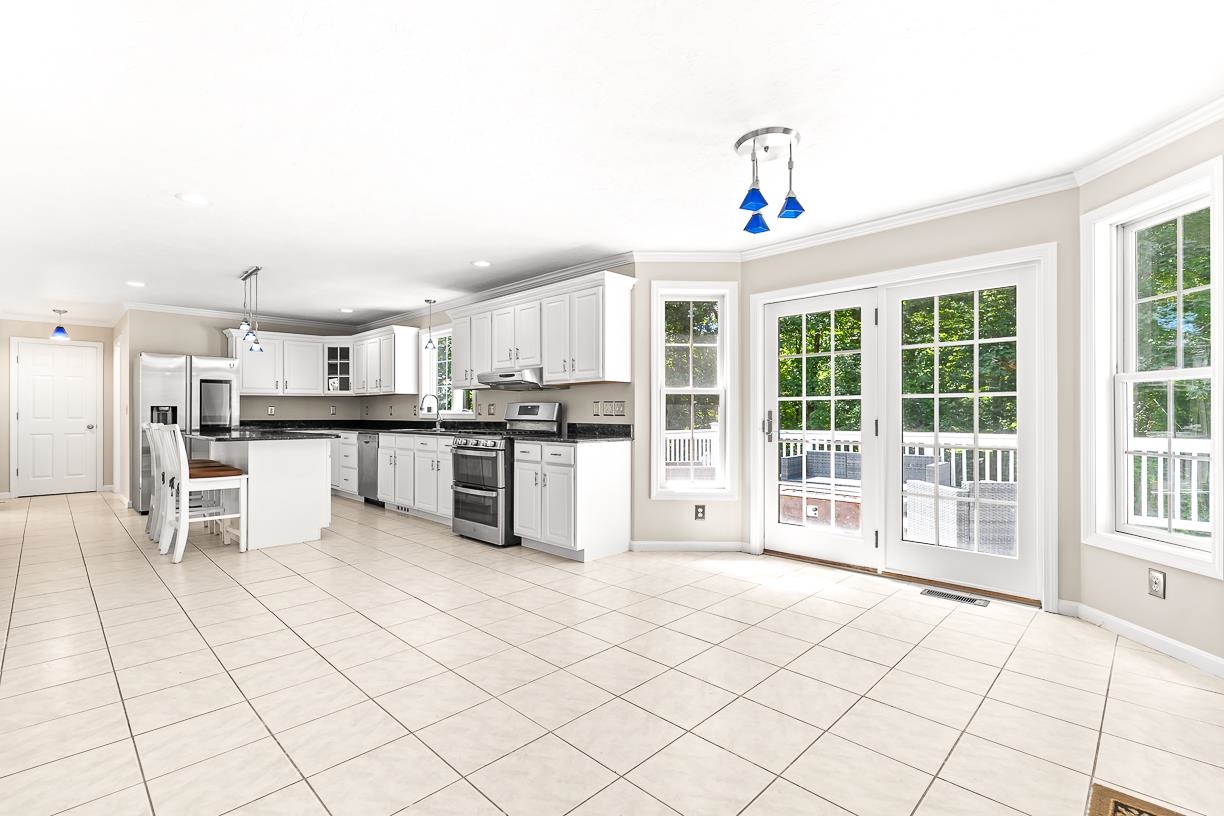
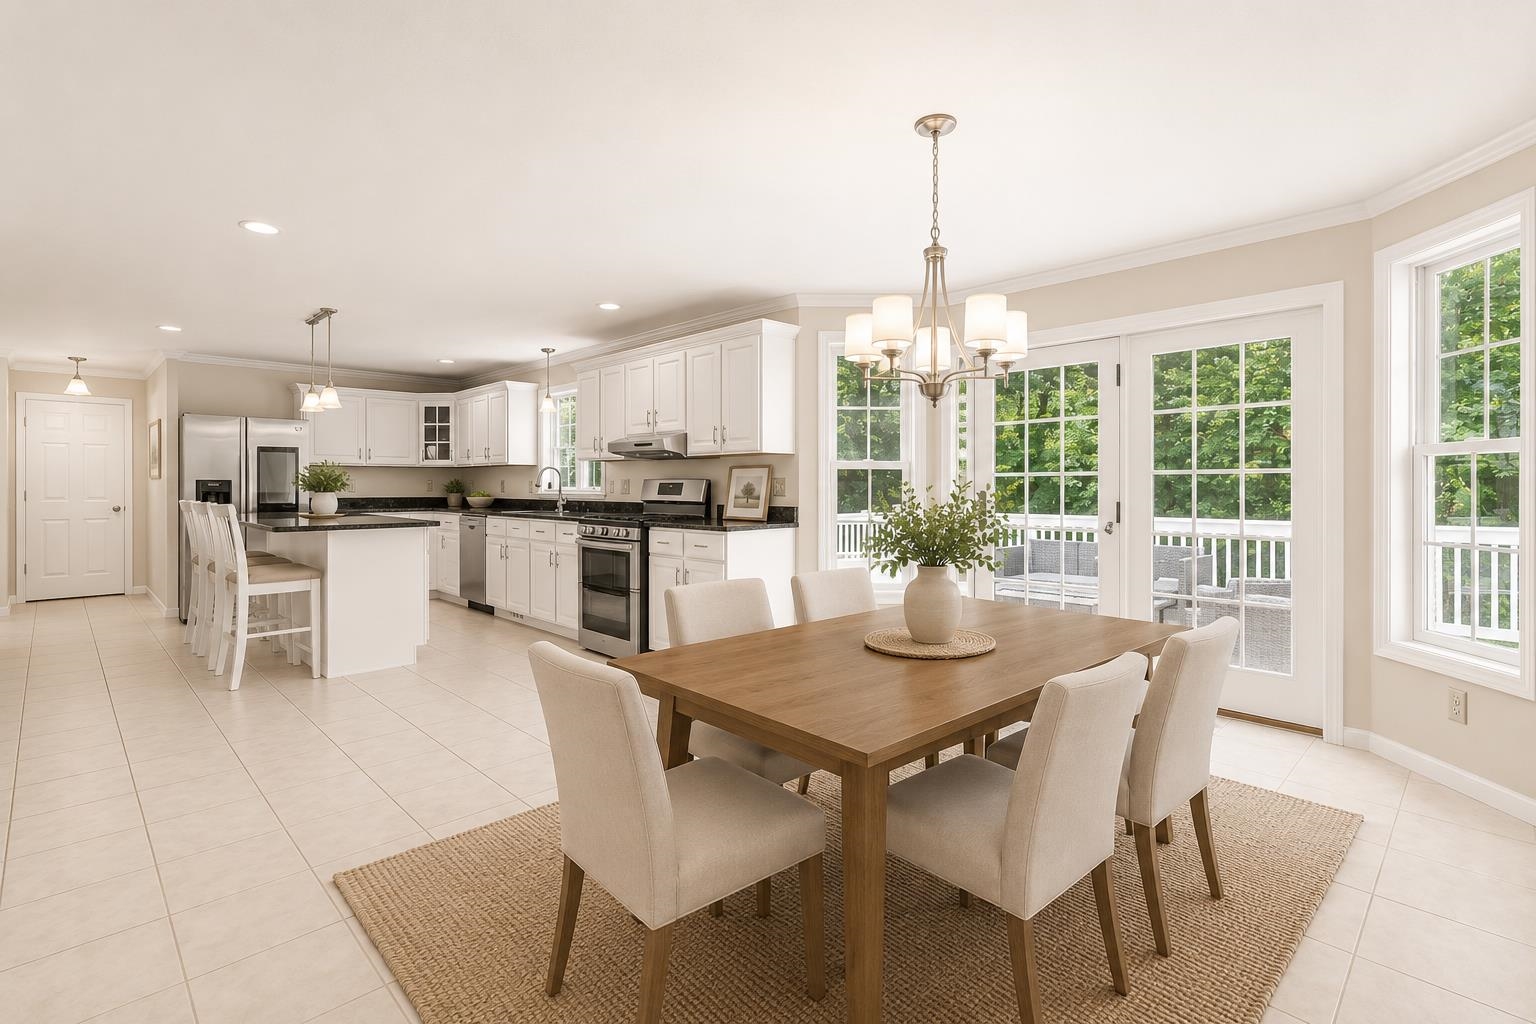
AI Generated furniture
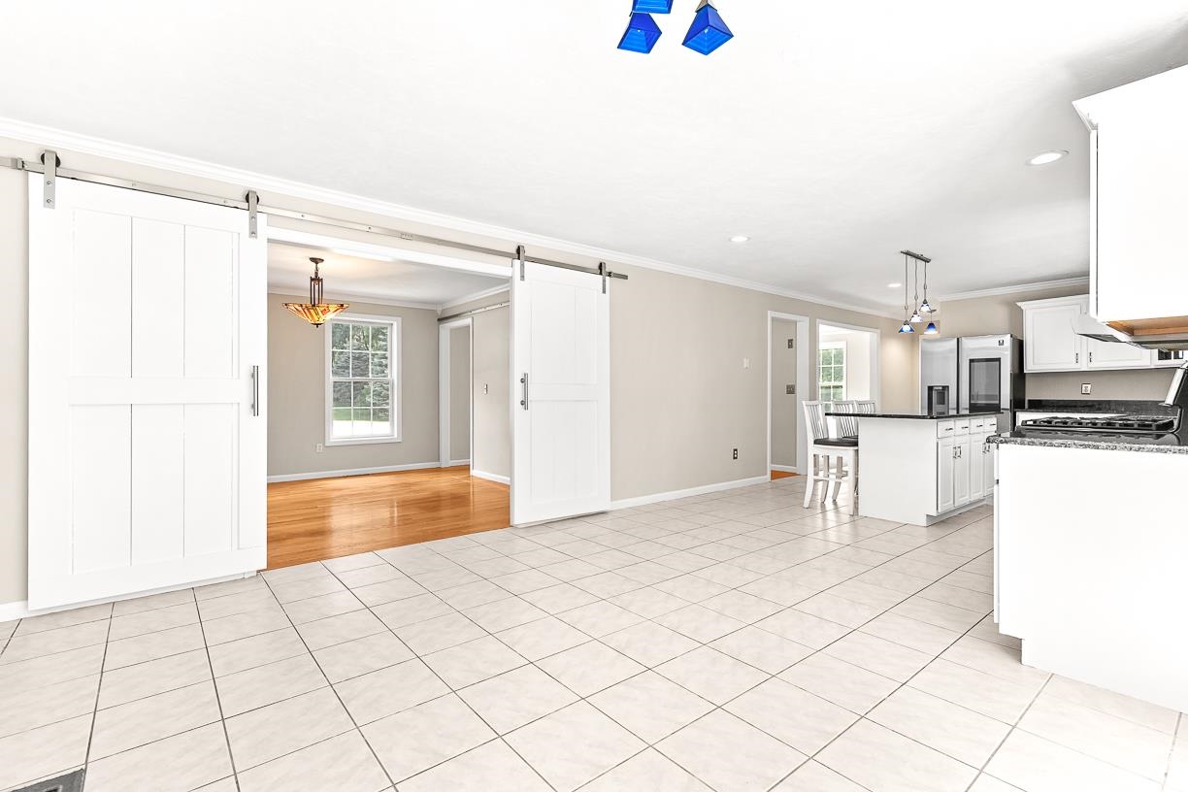
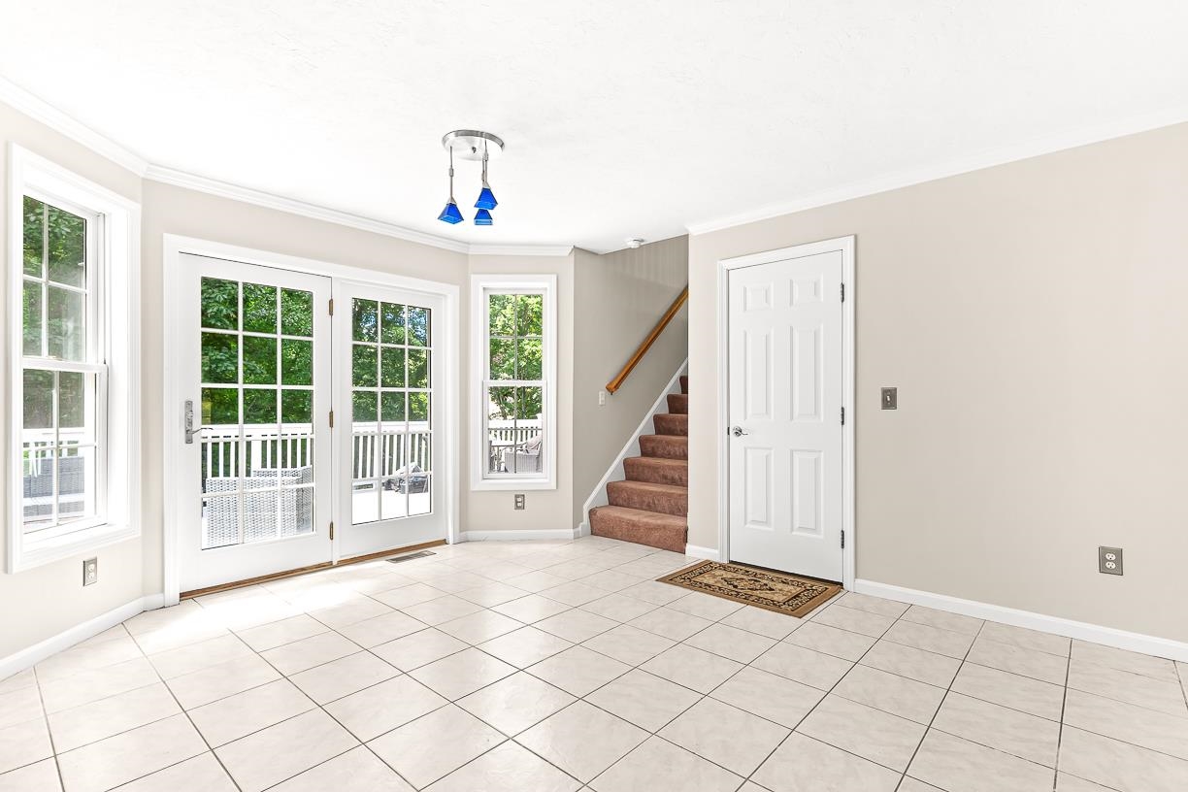
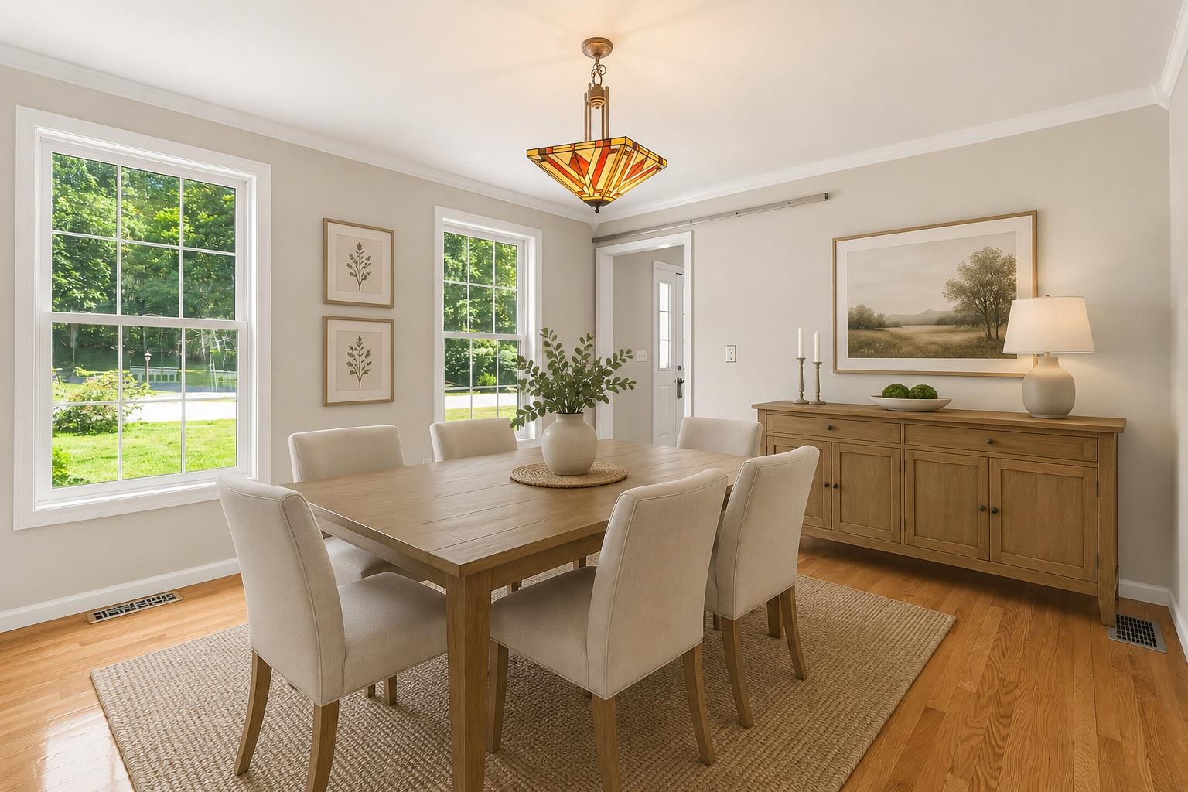
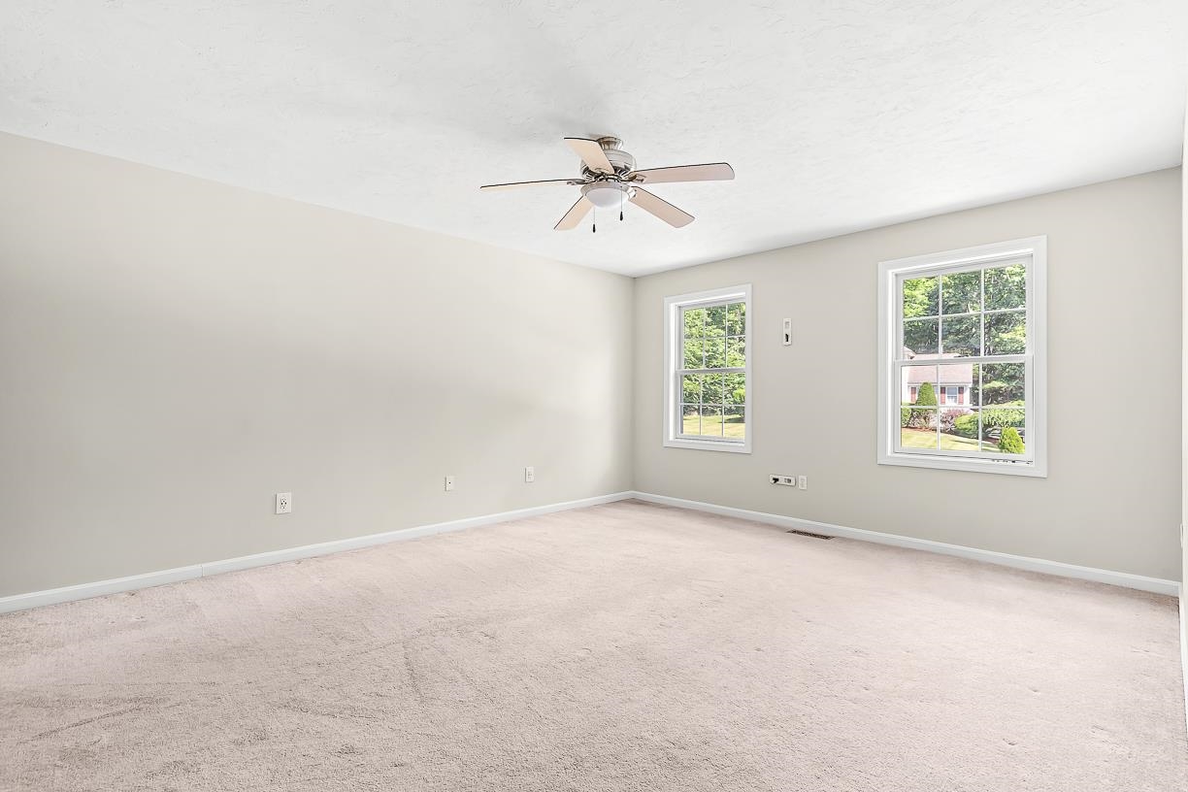
AI Generated furniture
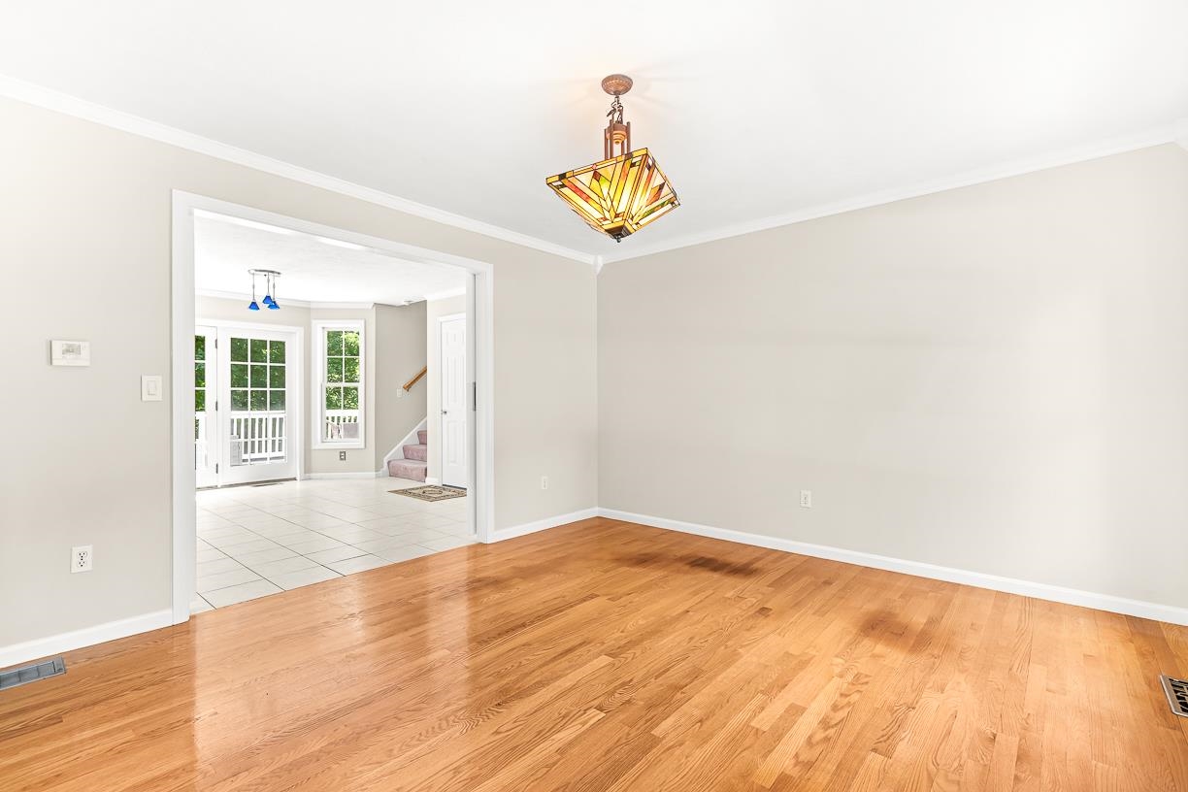
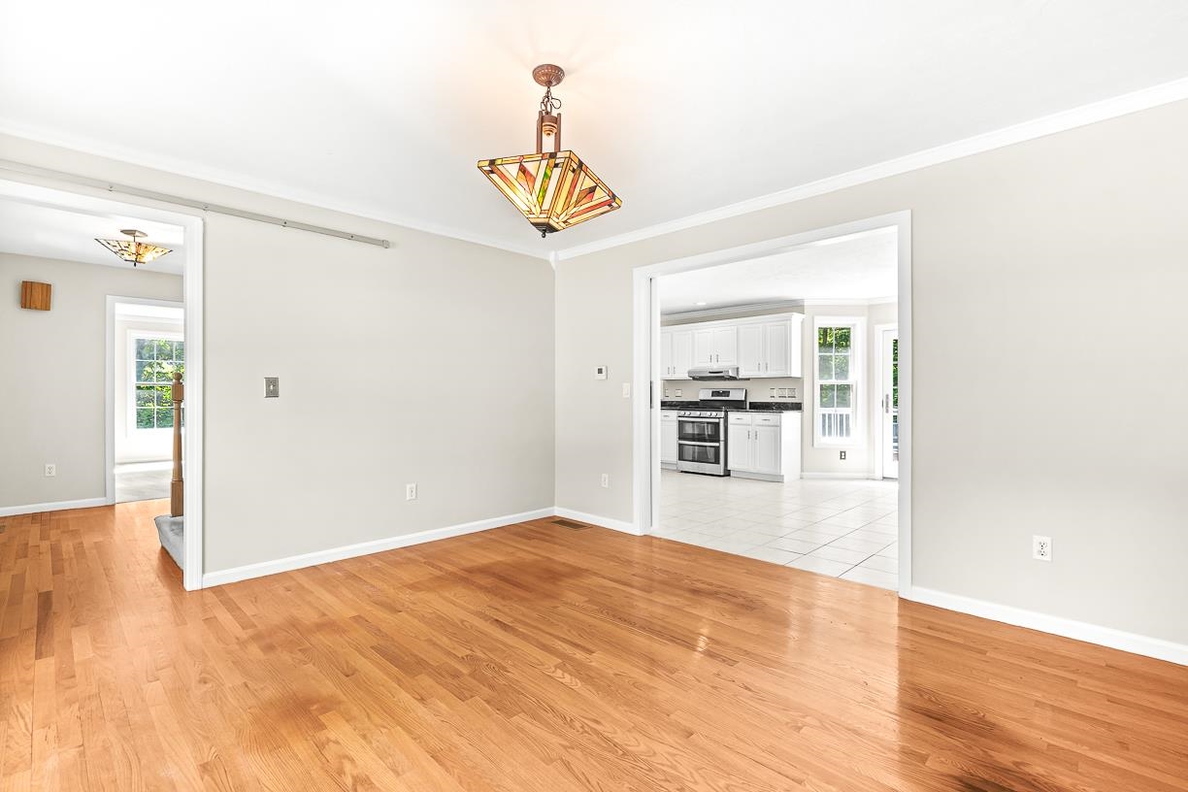
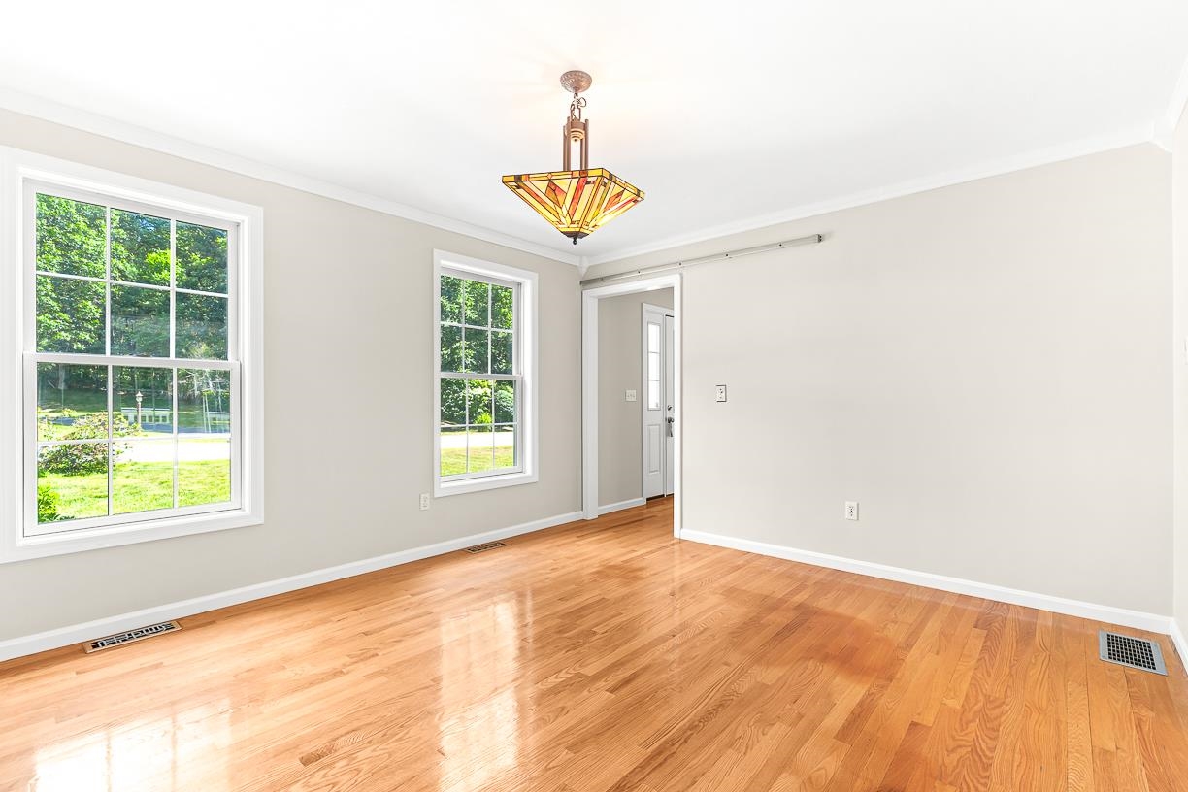
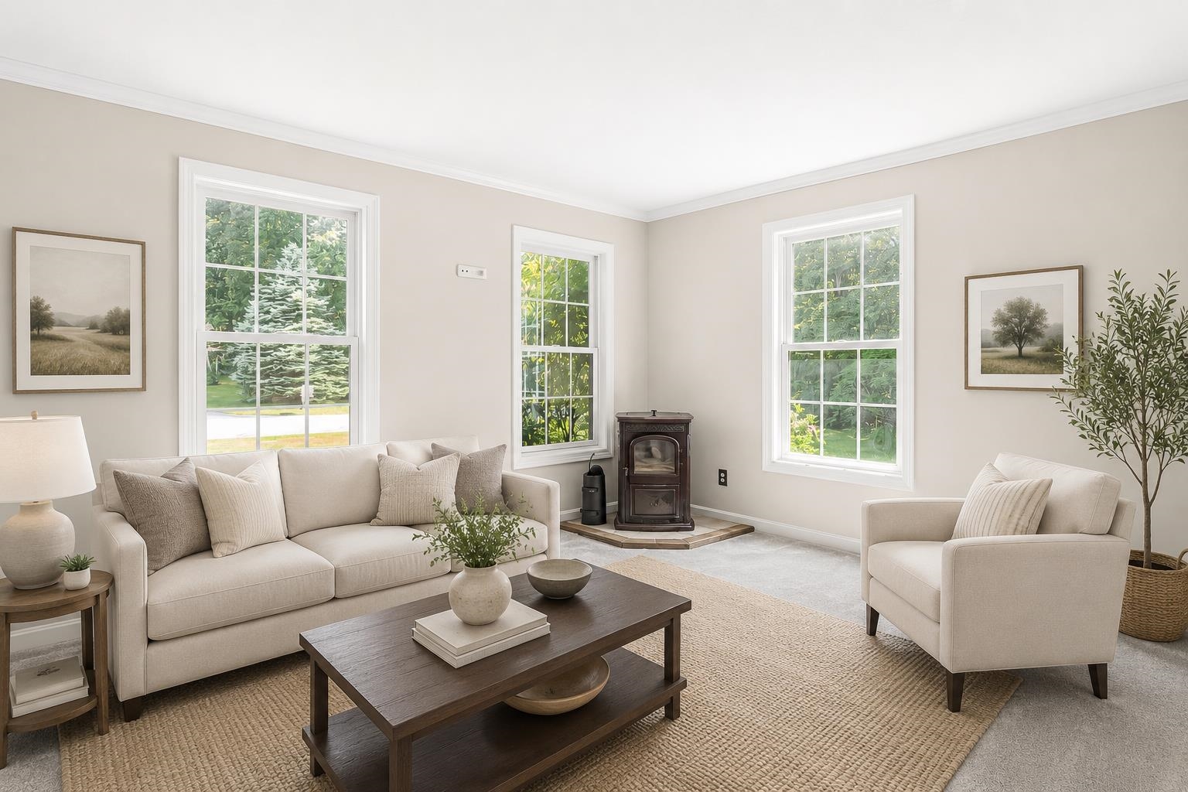
AI generated furniture
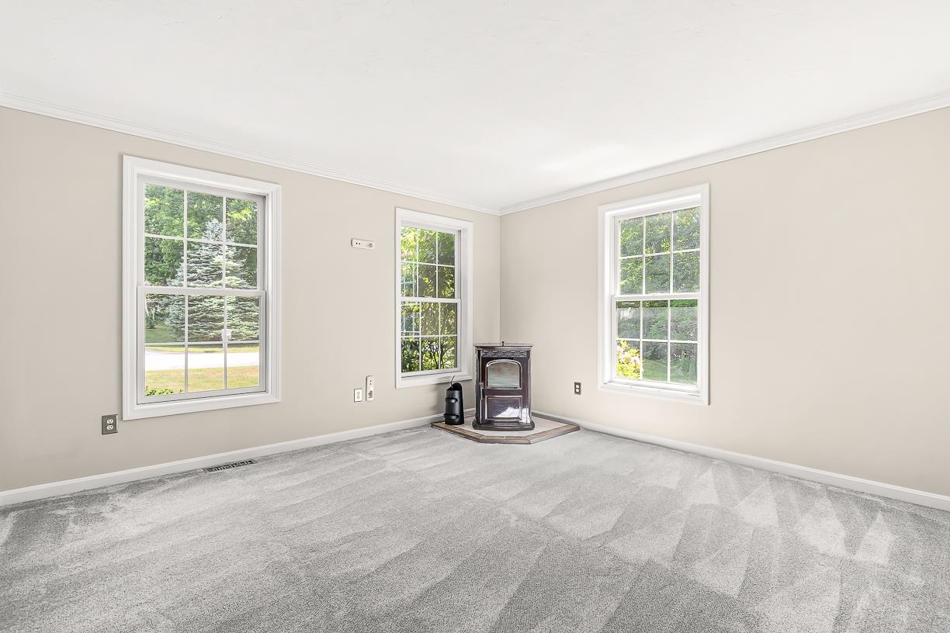
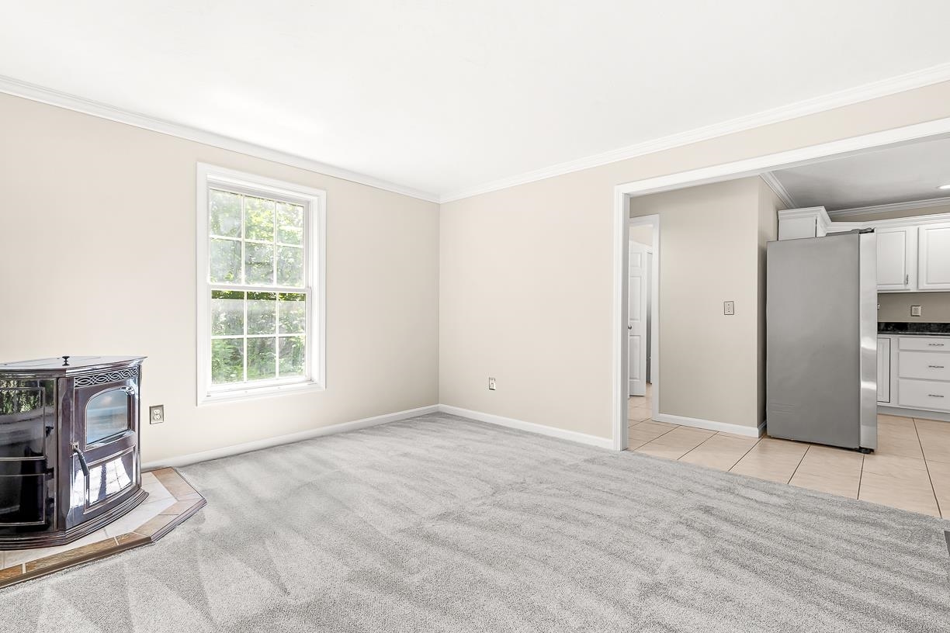
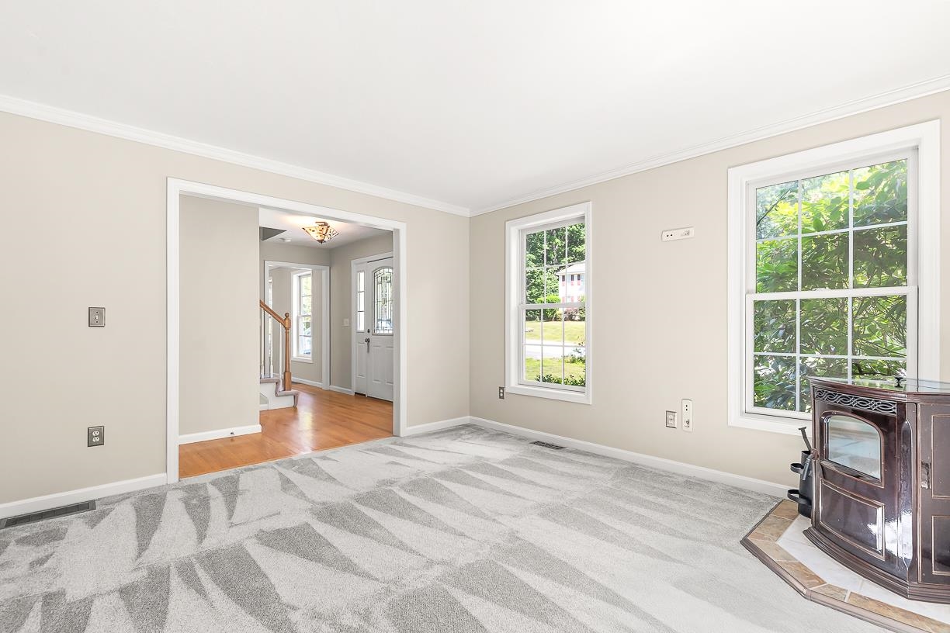
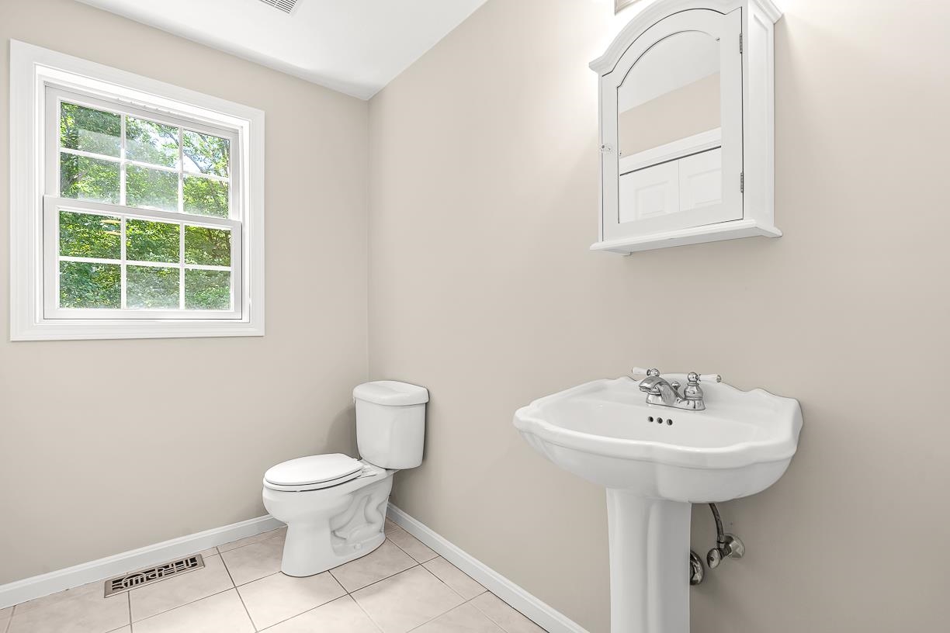
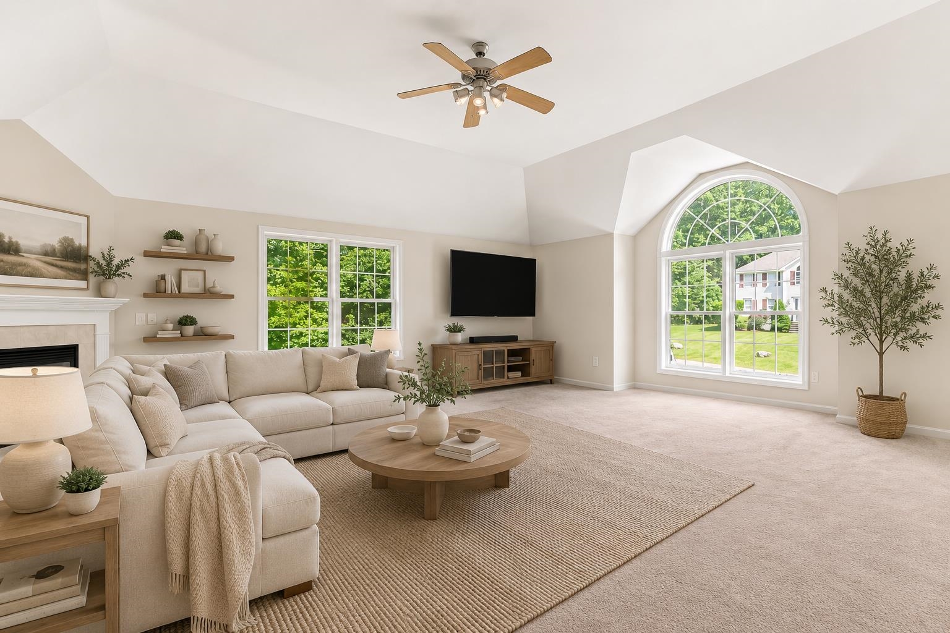
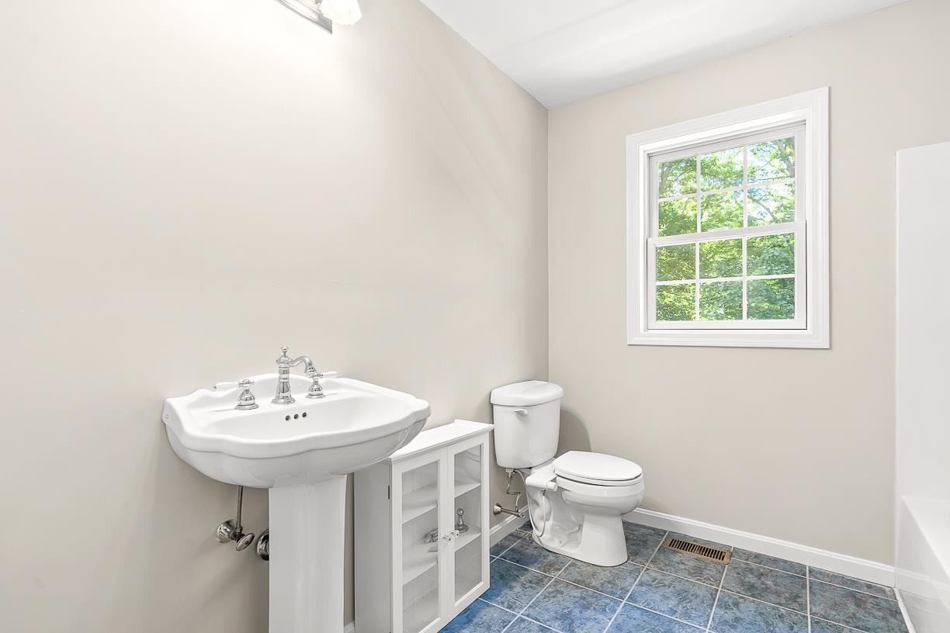
AI Generated
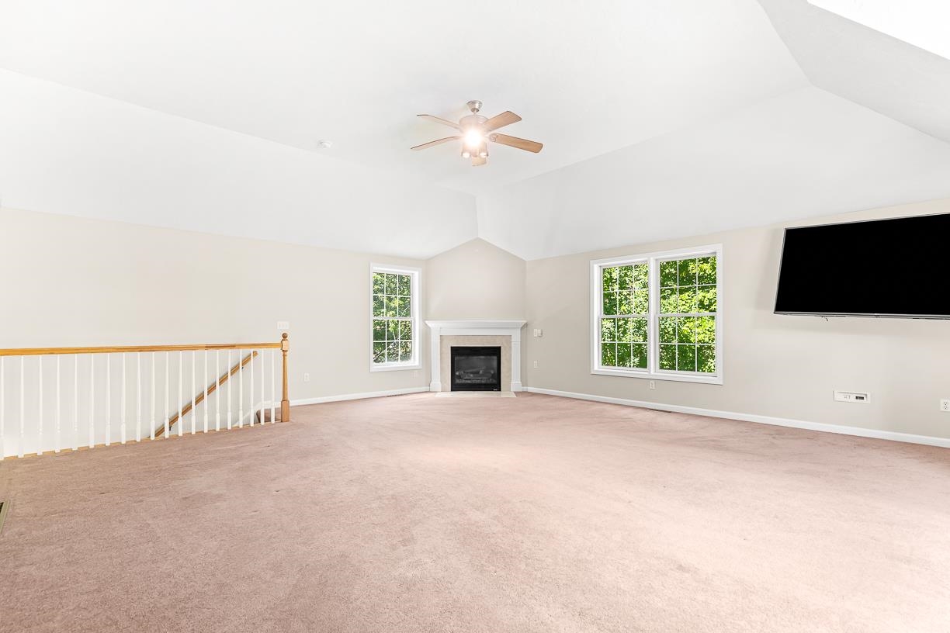
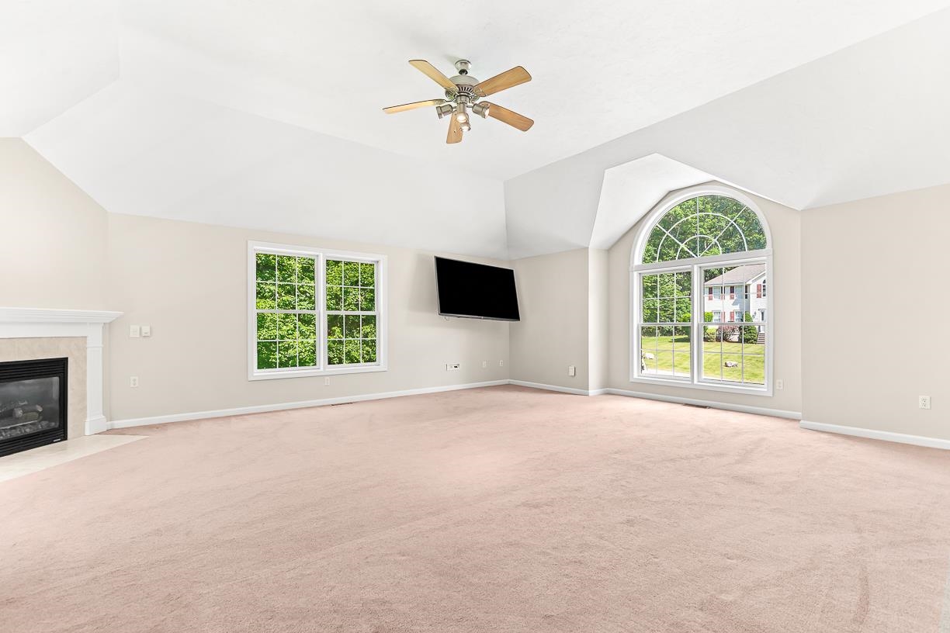
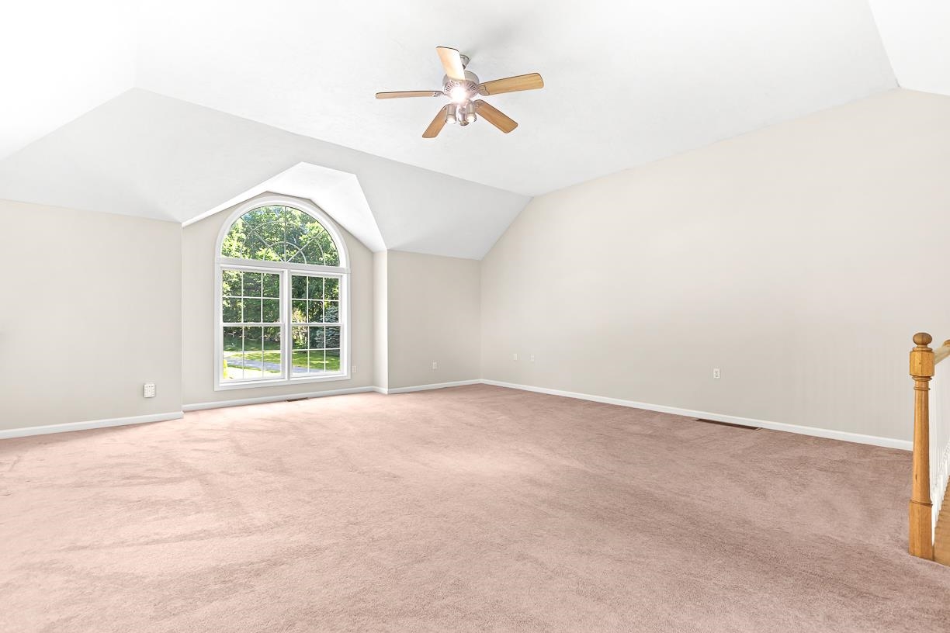
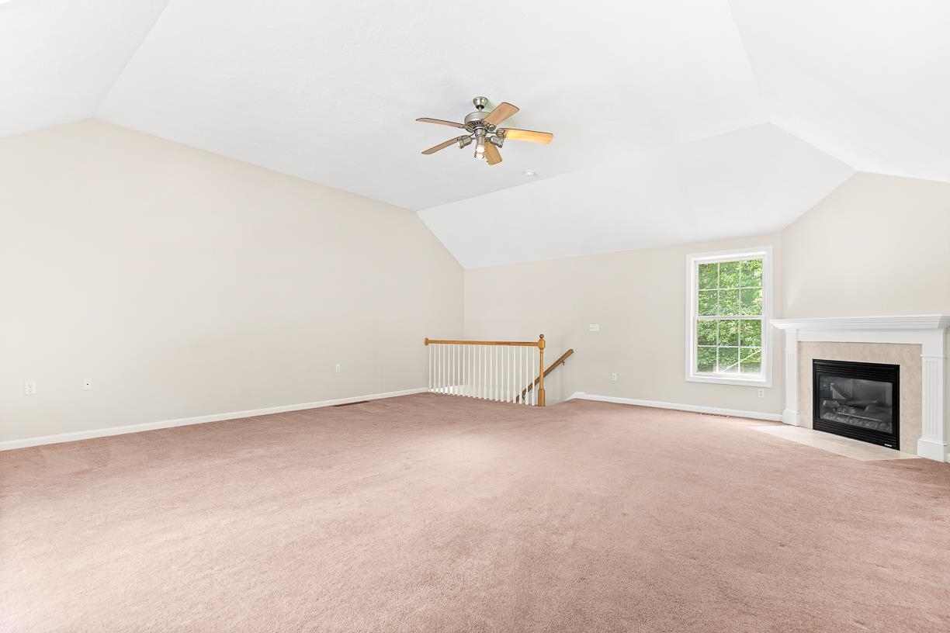
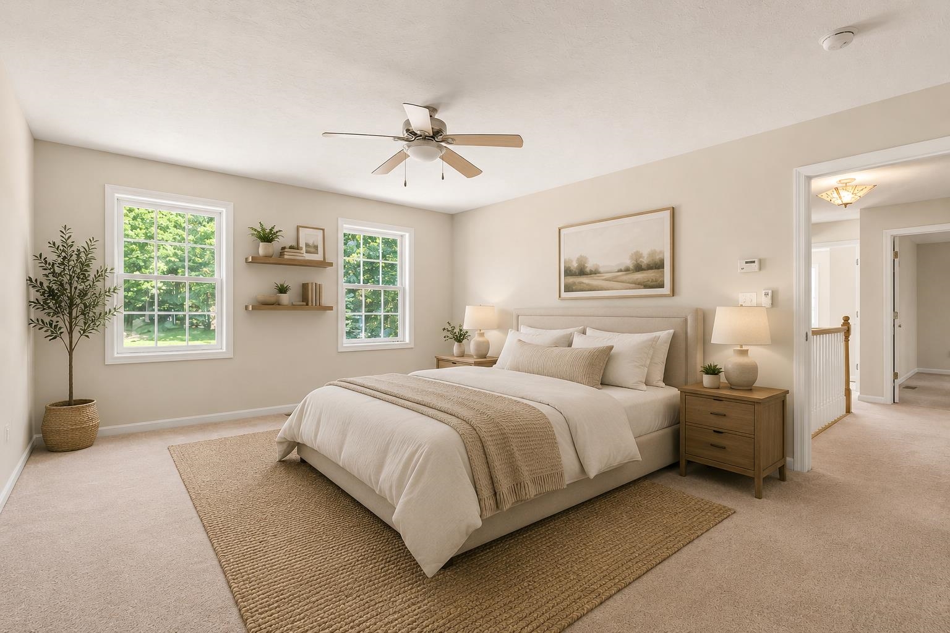
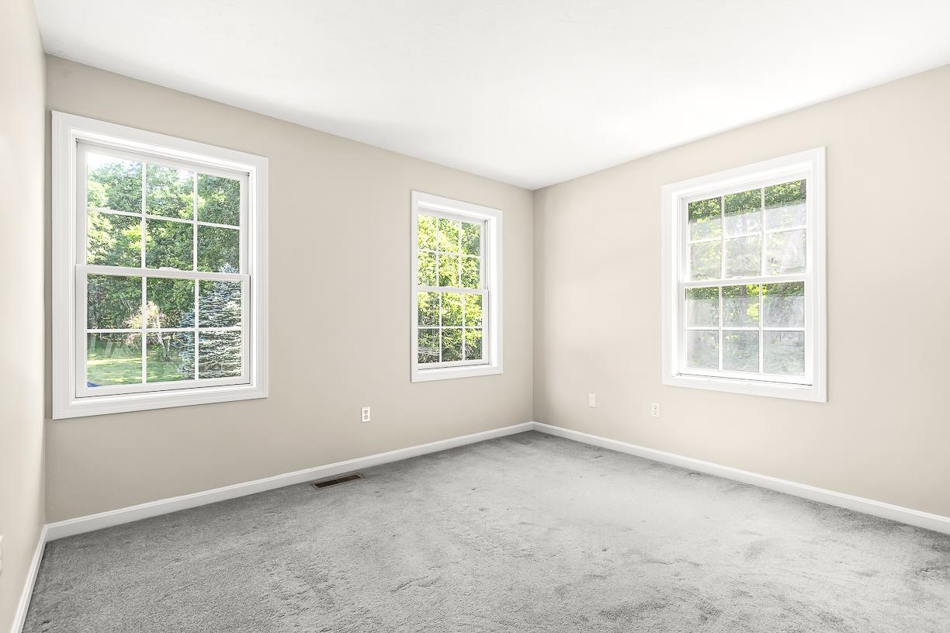
AI generated
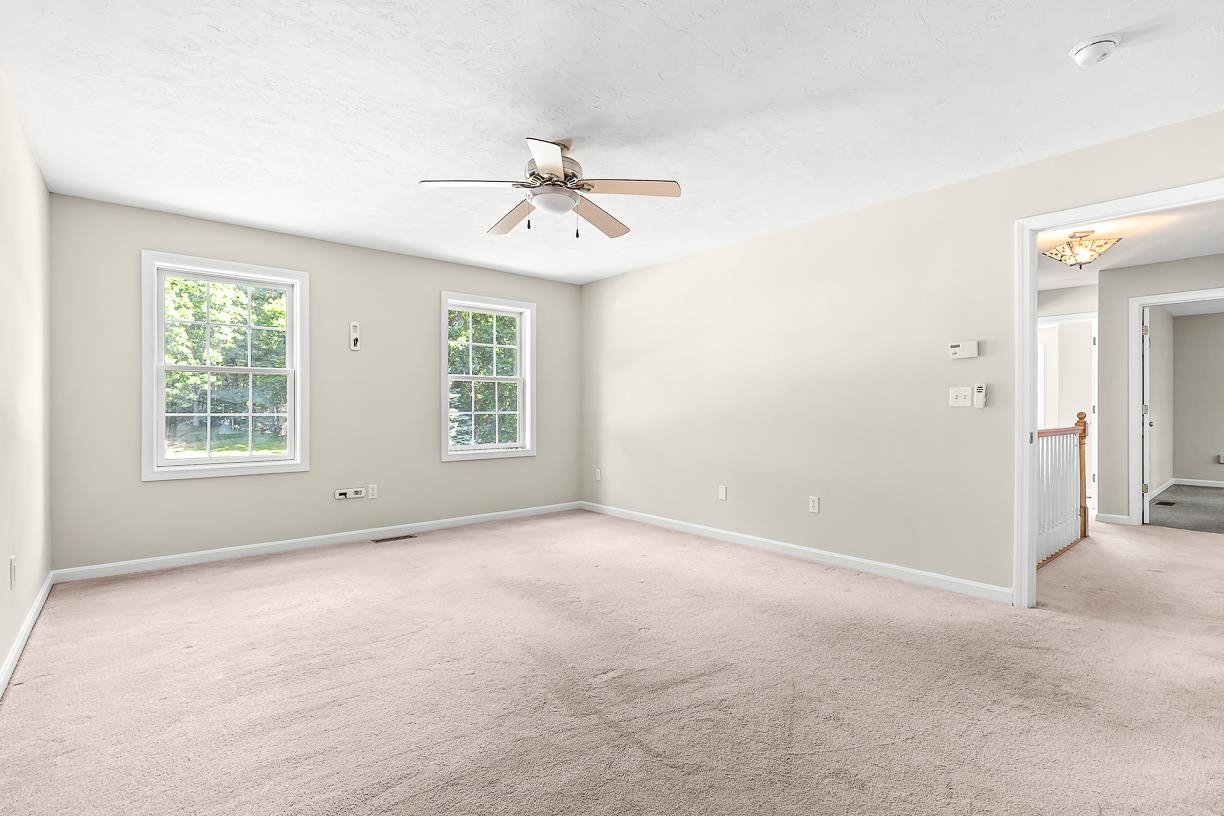

To see this Listing
Address: 105 Wyndridge Circle Pelham NH
Listed by Timothy Desmarais Keller Williams Realty Success
Description:
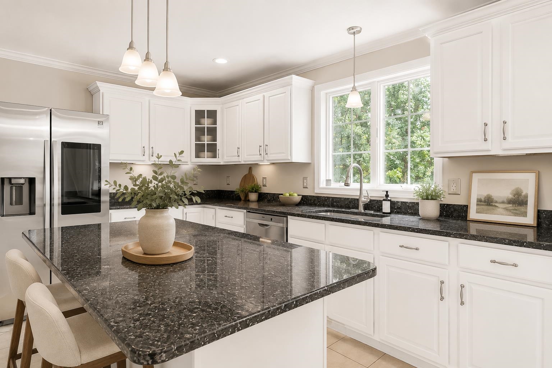
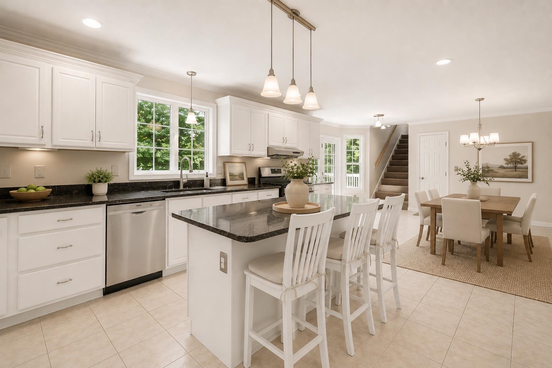
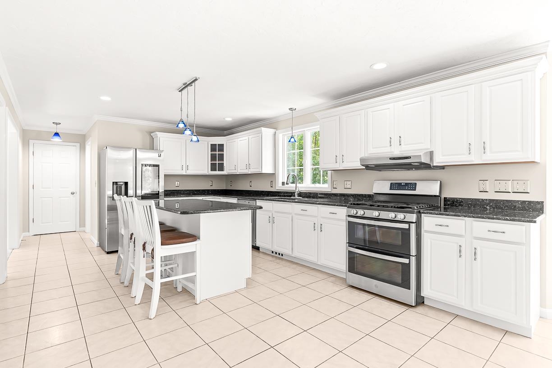
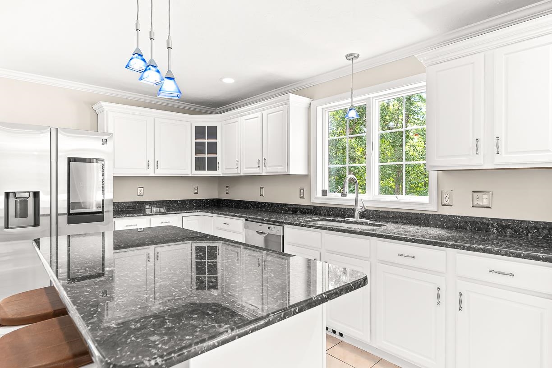
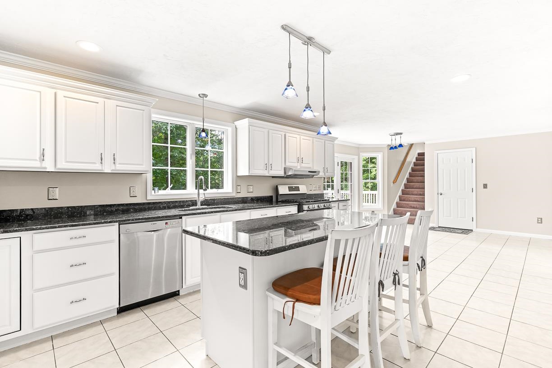
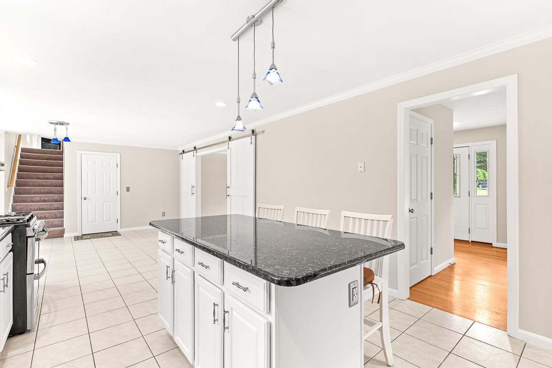
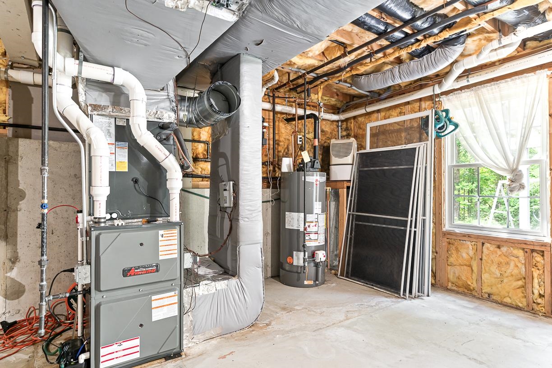
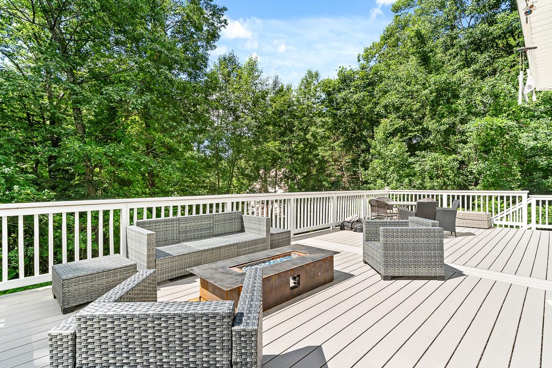
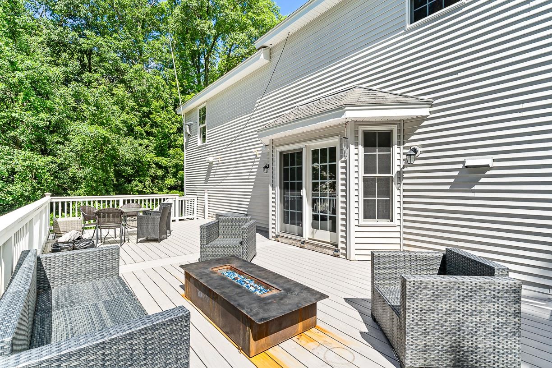
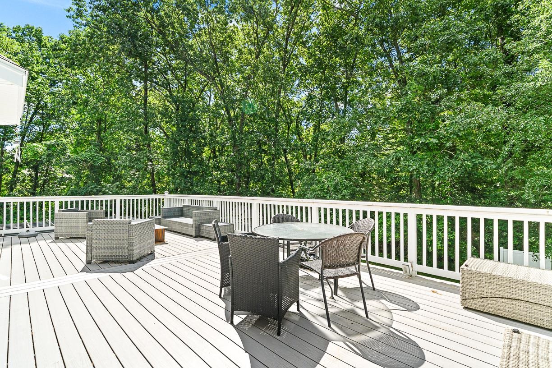
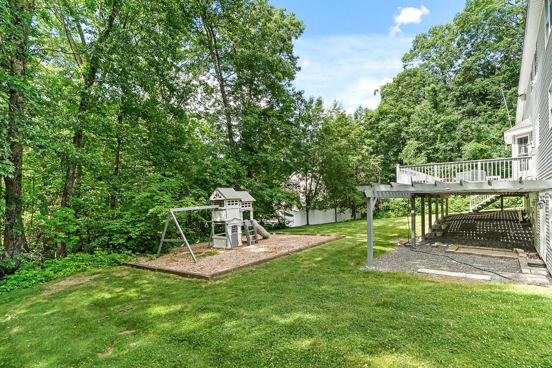
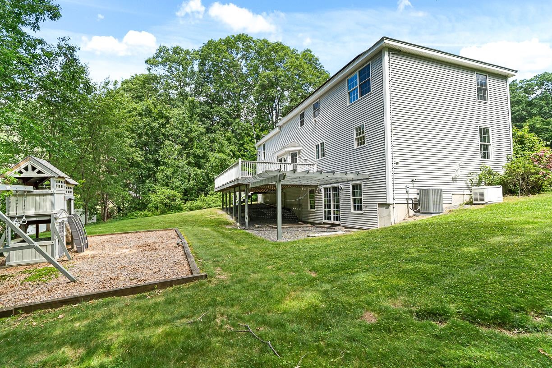
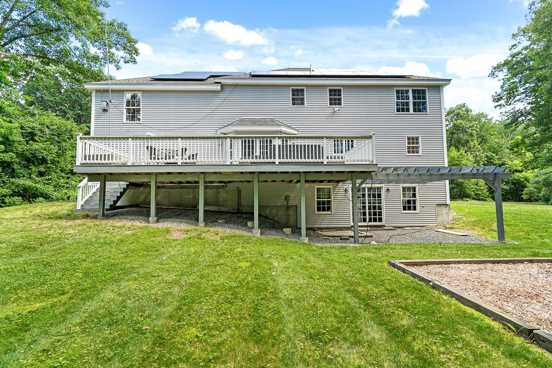
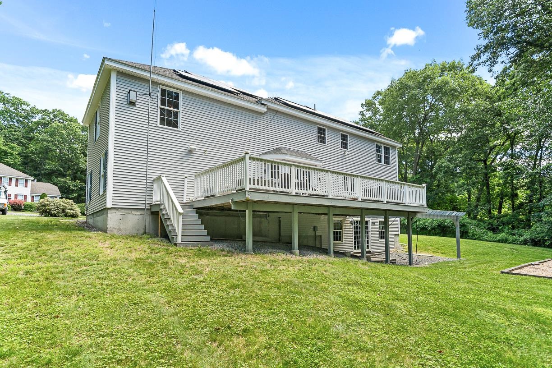
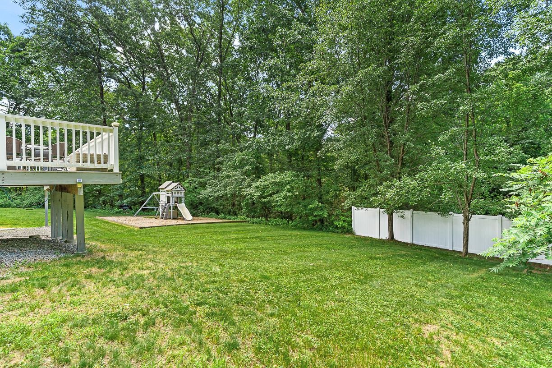
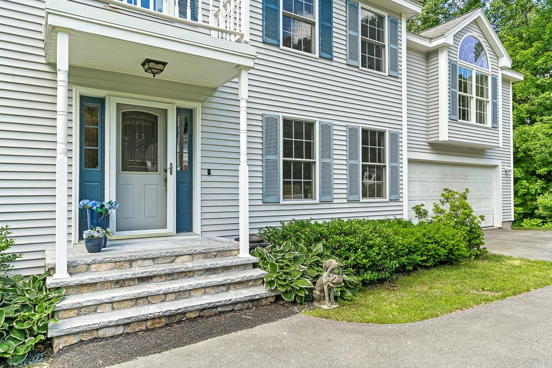
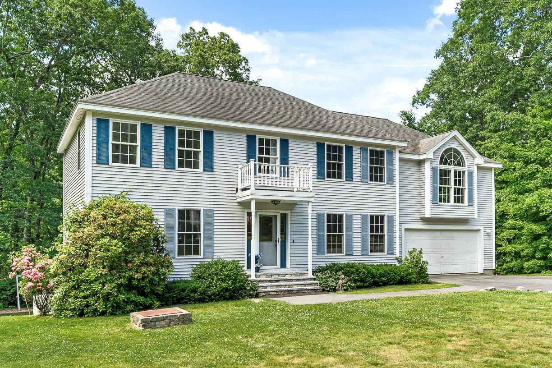
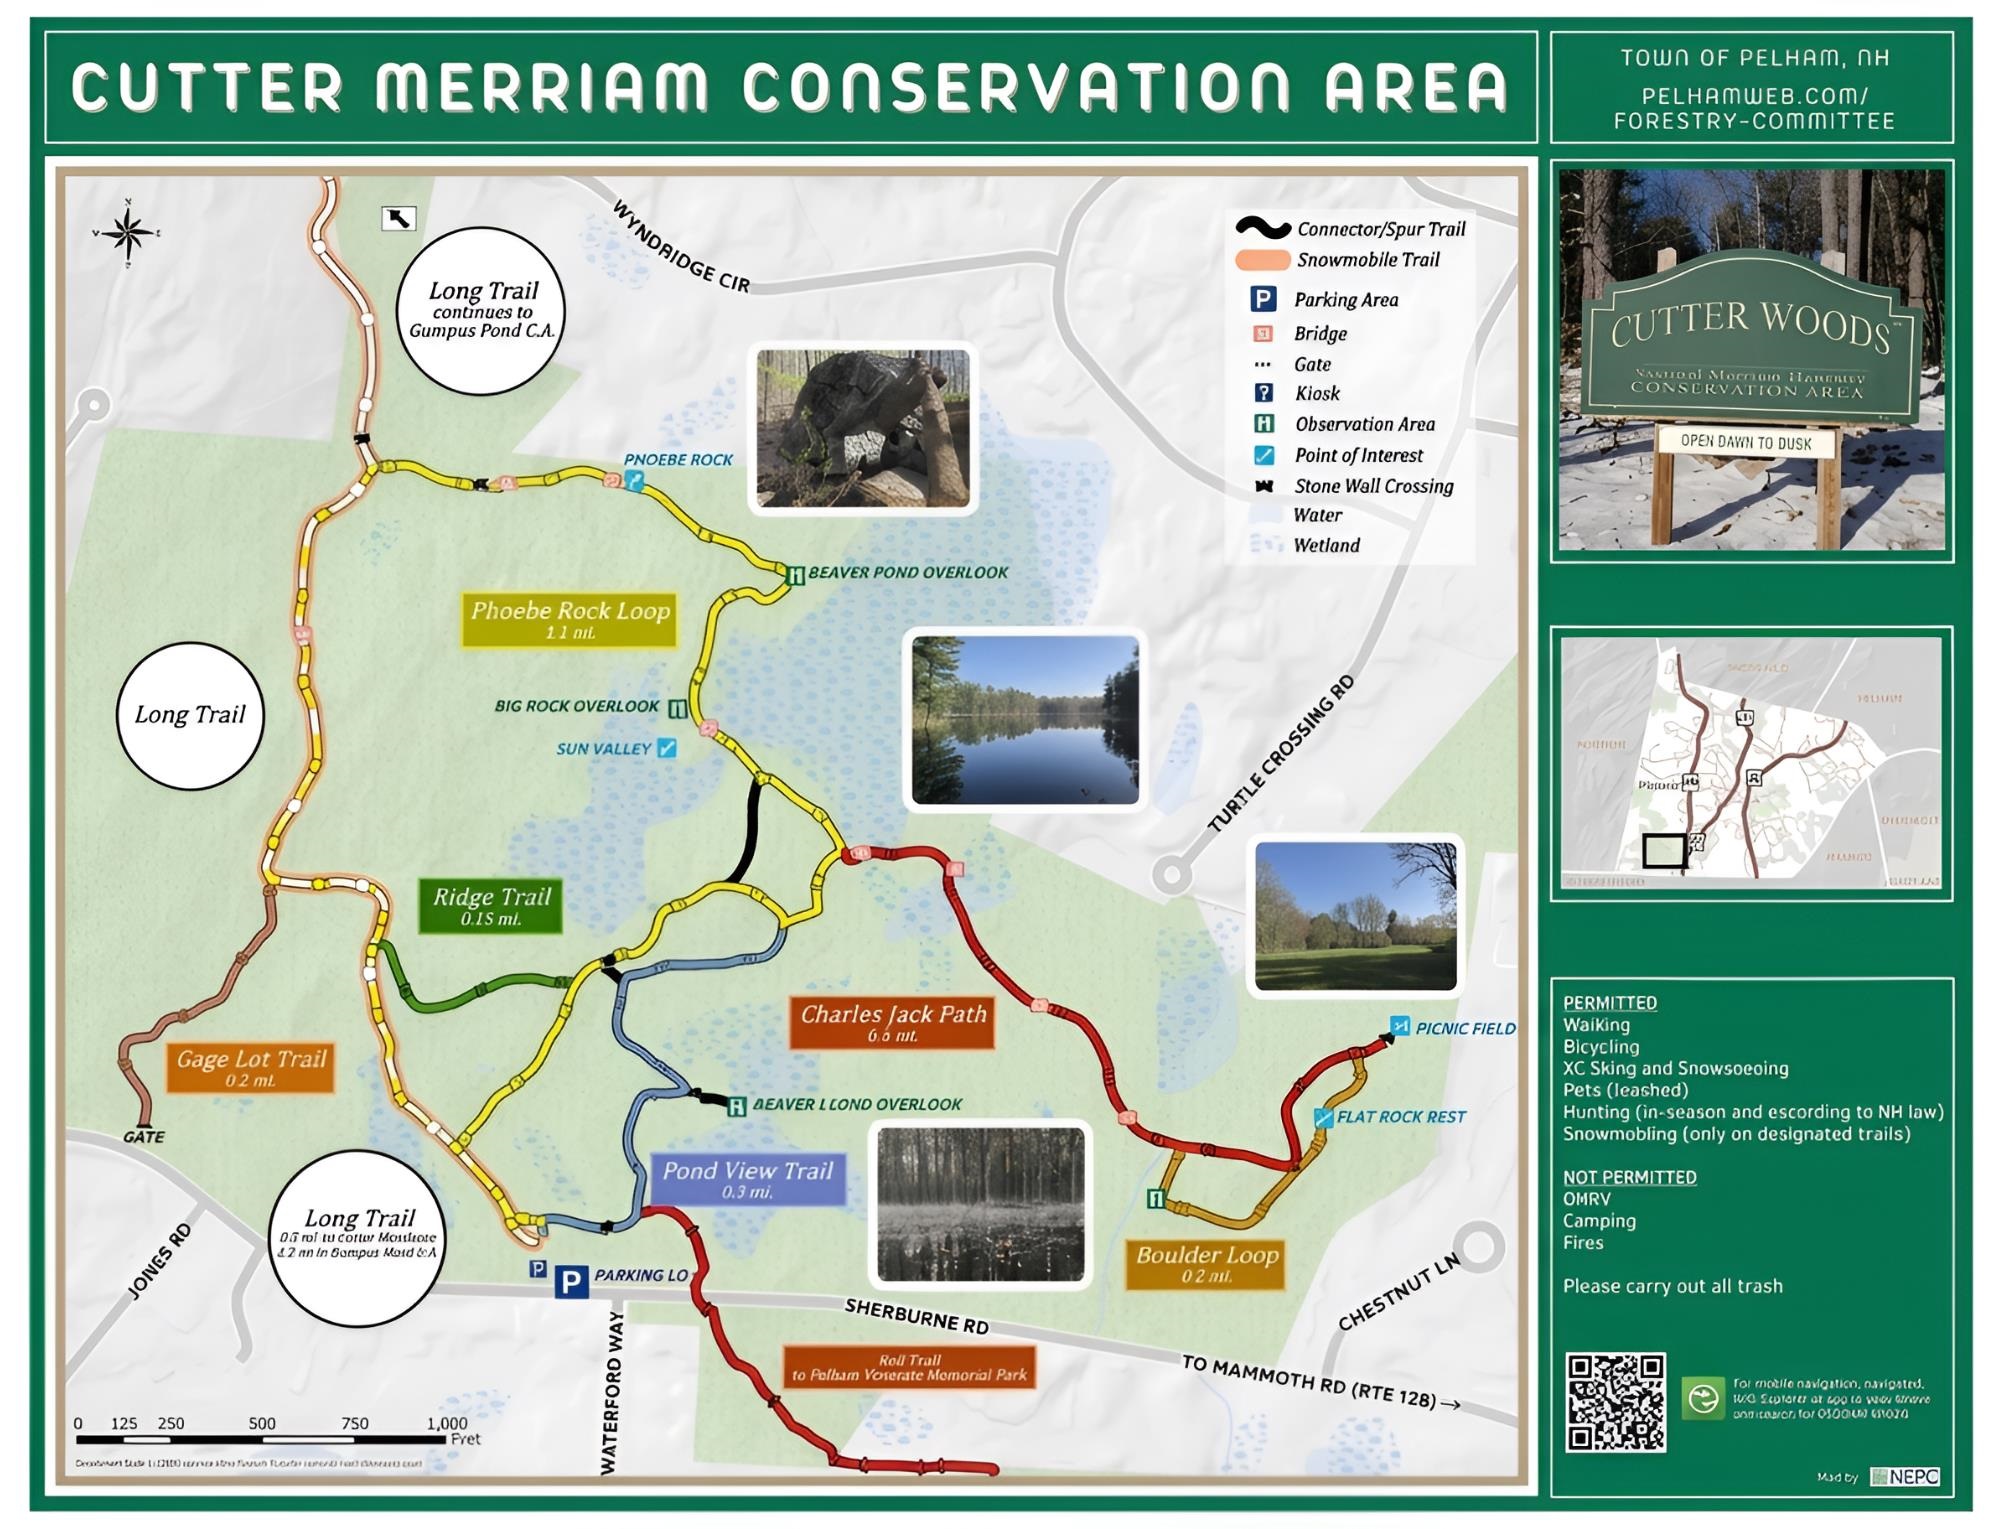
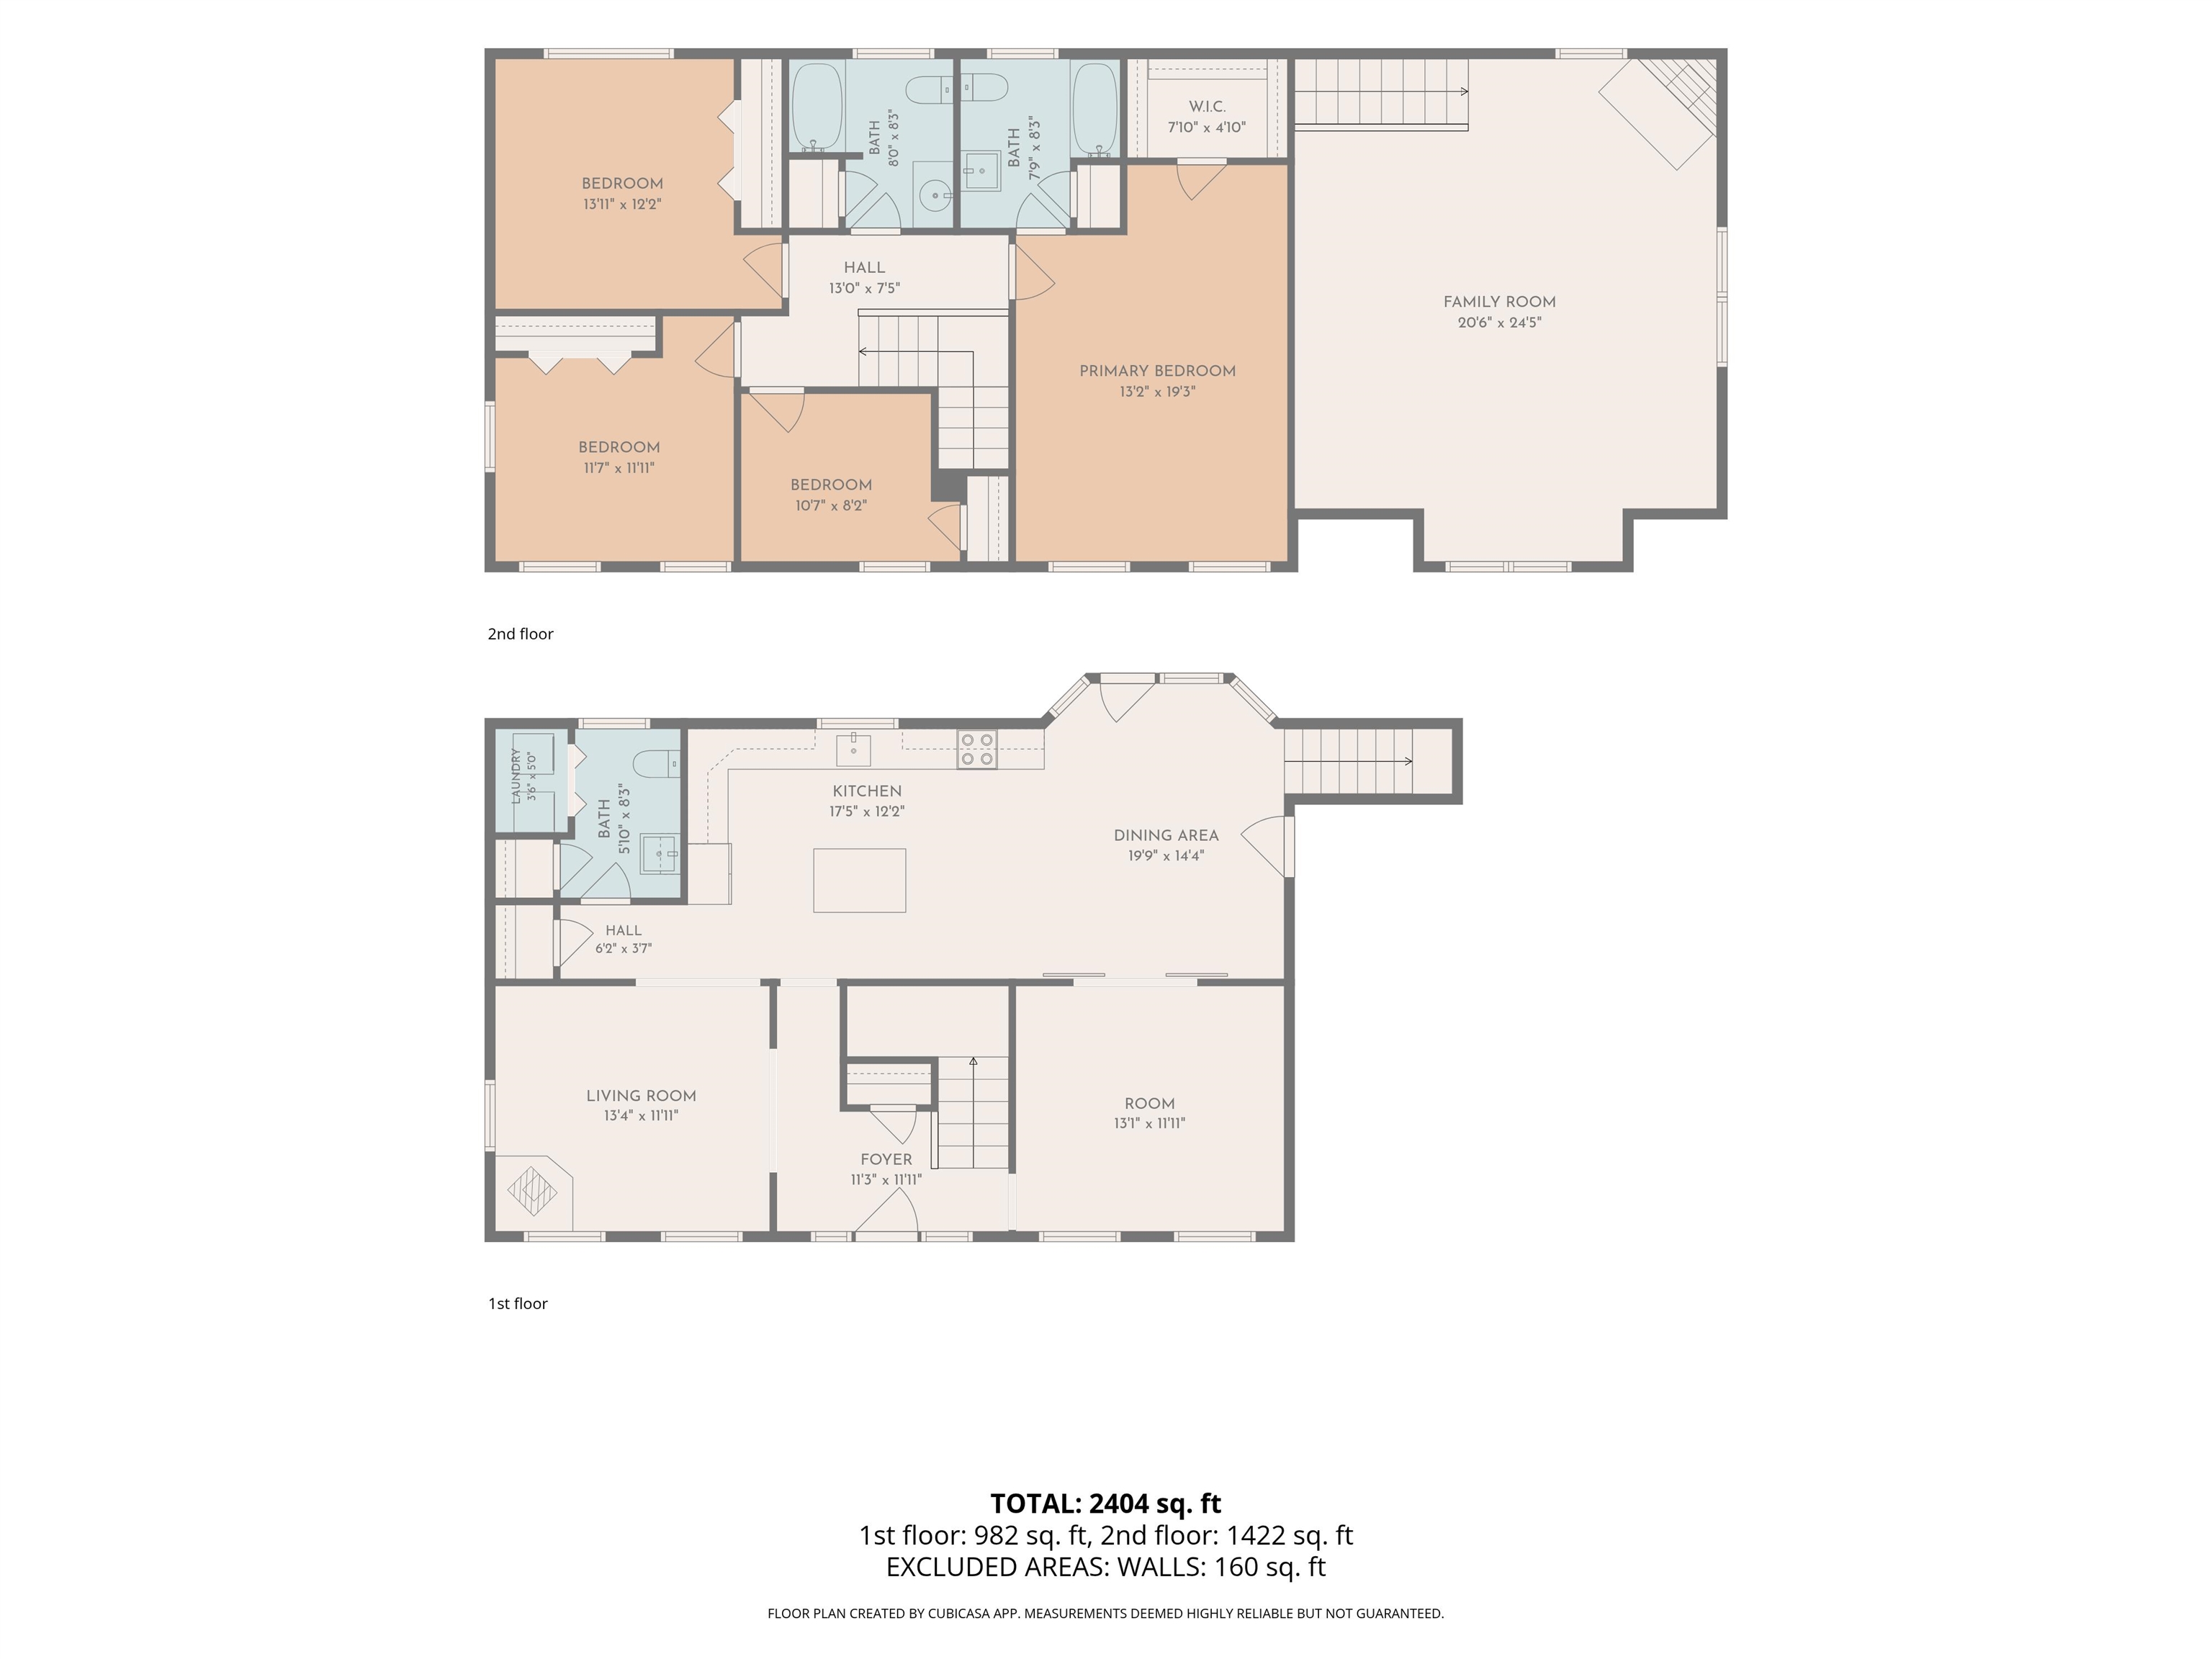
What makes us better? Many of the pricey upgrades have been taken care of that add true value. Unlike many comparable homes, this property features owned SOLAR PANELS for ongoing energy savings, a GENERAC WHOLE-HOUSE GENERATOR to help keep you worry-free during power outages, a NEW FURNACE AND WATER HEATER installed this past winter, an EV charger in the two-car garage, and a low-maintenance COMPOSITE DECK overlooking the private backyard. Inside, you'll find versatile, bright living spaces including a massive great room with soaring ceilings and a propane fireplace, a cozy living room with a pellet stove to help reduce heating costs, a formal dining room with hardwood flooring, first-floor laundry, and a spacious eat-in kitchen with a center island and abundant cabinetry. The full walkout basement offers exceptional storage and future expansion potential while leading directly to the backyard. Nature lovers will appreciate having the beautiful Frederic Merriam Conservation Area directly across the street, featuring scenic walking and hiking trails, while the shopping, dining, and entertainment of Tuscan Village are just 15 minutes away. A rare opportunity to own a home where major improvements have already been made, allowing you to simply move in and enjoy.
Listed by Timothy Desmarais Keller Williams Realty Success
Description:
What makes us better? Many of the pricey upgrades have been taken care of that add true value. Unlike many comparable homes, this property features owned SOLAR PANELS for ongoing energy savings, a GENERAC WHOLE-HOUSE GENERATOR to help keep you worry-free during power outages, a NEW FURNACE AND WATER HEATER installed this past winter, an EV charger in the two-car garage, and a low-maintenance COMPOSITE DECK overlooking the private backyard. Inside, you'll find versatile, bright living spaces including a massive great room with soaring ceilings and a propane fireplace, a cozy living room with a pellet stove to help reduce heating costs, a formal dining room with hardwood flooring, first-floor laundry, and a spacious eat-in kitchen with a center island and abundant cabinetry. The full walkout basement offers exceptional storage and future expansion potential while leading directly to the backyard. Nature lovers will appreciate having the beautiful Frederic Merriam Conservation Area directly across the street, featuring scenic walking and hiking trails, while the shopping, dining, and entertainment of Tuscan Village are just 15 minutes away. A rare opportunity to own a home where major improvements have already been made, allowing you to simply move in and enjoy.
Room Information:
Total Rooms: 8
Total Baths: 3
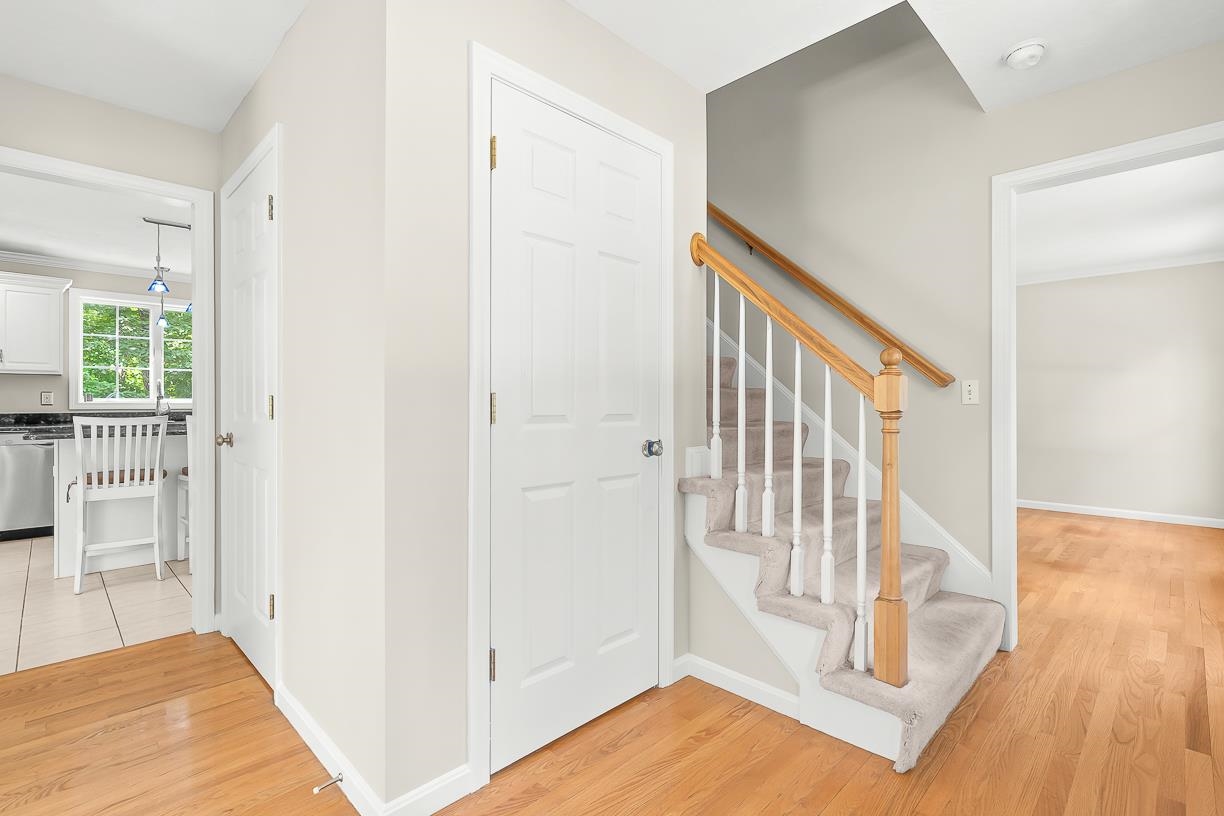
Flooring: Carpet | Hardwood | Tile
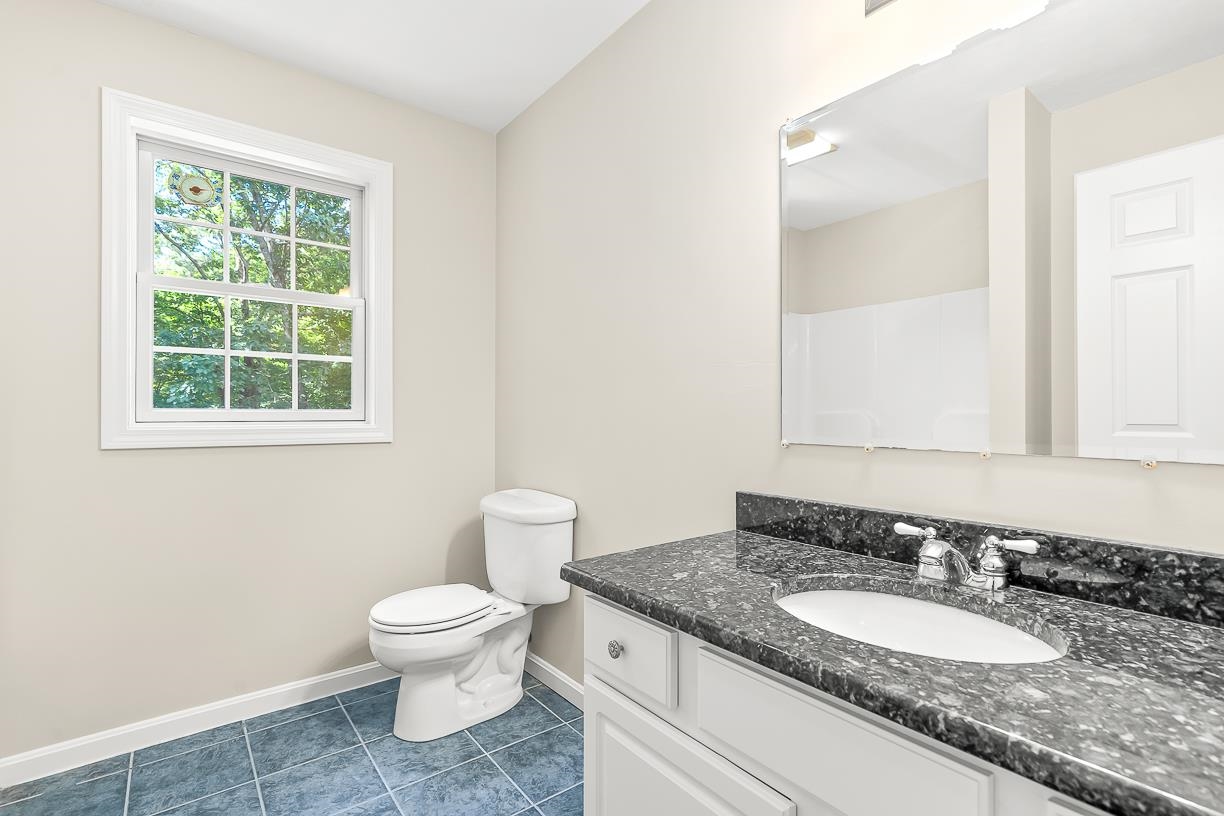
Full Baths: 2
1/2 Baths: 1
Bedrooms: 4
Total Baths: 3
Flooring: Carpet | Hardwood | Tile
Full Baths: 2
1/2 Baths: 1
Bedrooms: 4
Basement: Walkout
Construction Information:
Year Built: 2004
Type: Wood Frame
Type: Wood Frame
Building Info
Finished Sq.Ft.: 3686
Above Grade Sq.Ft.: 2646
Below Grade Sq.Ft.: 0
Apx Below Grade Unfinished Sq.Ft.: 1040
Exterior Info
Style: Colonial
Exterior Color Light Grey
Roof: Asphalt Shingle
Utilities
Electric: 200+ Amp Service | Circuit Breaker(s)
Water: Drilled Well
Sewer: Private
Land Description:
Landscaped | Level | Wooded | Abuts Conservation | Neighborhood
Lot size: 1.37 acres
Zoned: R
Surveyed: Unk
Flood Zone: Unknown
Seasonal: No
Road Frontage: 274
Driveway: Paved
Additional Information
Block - 161-9
Taxes $12,004
Assesed Value Not Reported
Block - 161-9
Taxes $12,004
Assesed Value Not Reported
Schools
School District: Pelham
Elementary School: Pelham Elementary School
Middle School: Pelham Memorial School
High School: Pelham High School
School District: Pelham
Elementary School: Pelham Elementary School
Middle School: Pelham Memorial School
High School: Pelham High School
