List Price: $844,900 | $299 per sq.ft. | 3 Bedroom | 3 Bathroom | 2 Story Single Family Home
Price Change! Reduced by $45,100 down 5% on July 16th 2026
Date Listed Wednesday May 13, 2026 | MLS# 5088957
Price Change! Reduced by $45,100 down 5% on July 16th 2026
Date Listed Wednesday May 13, 2026 | MLS# 5088957

Not a drive by, home is bigger than it looks!
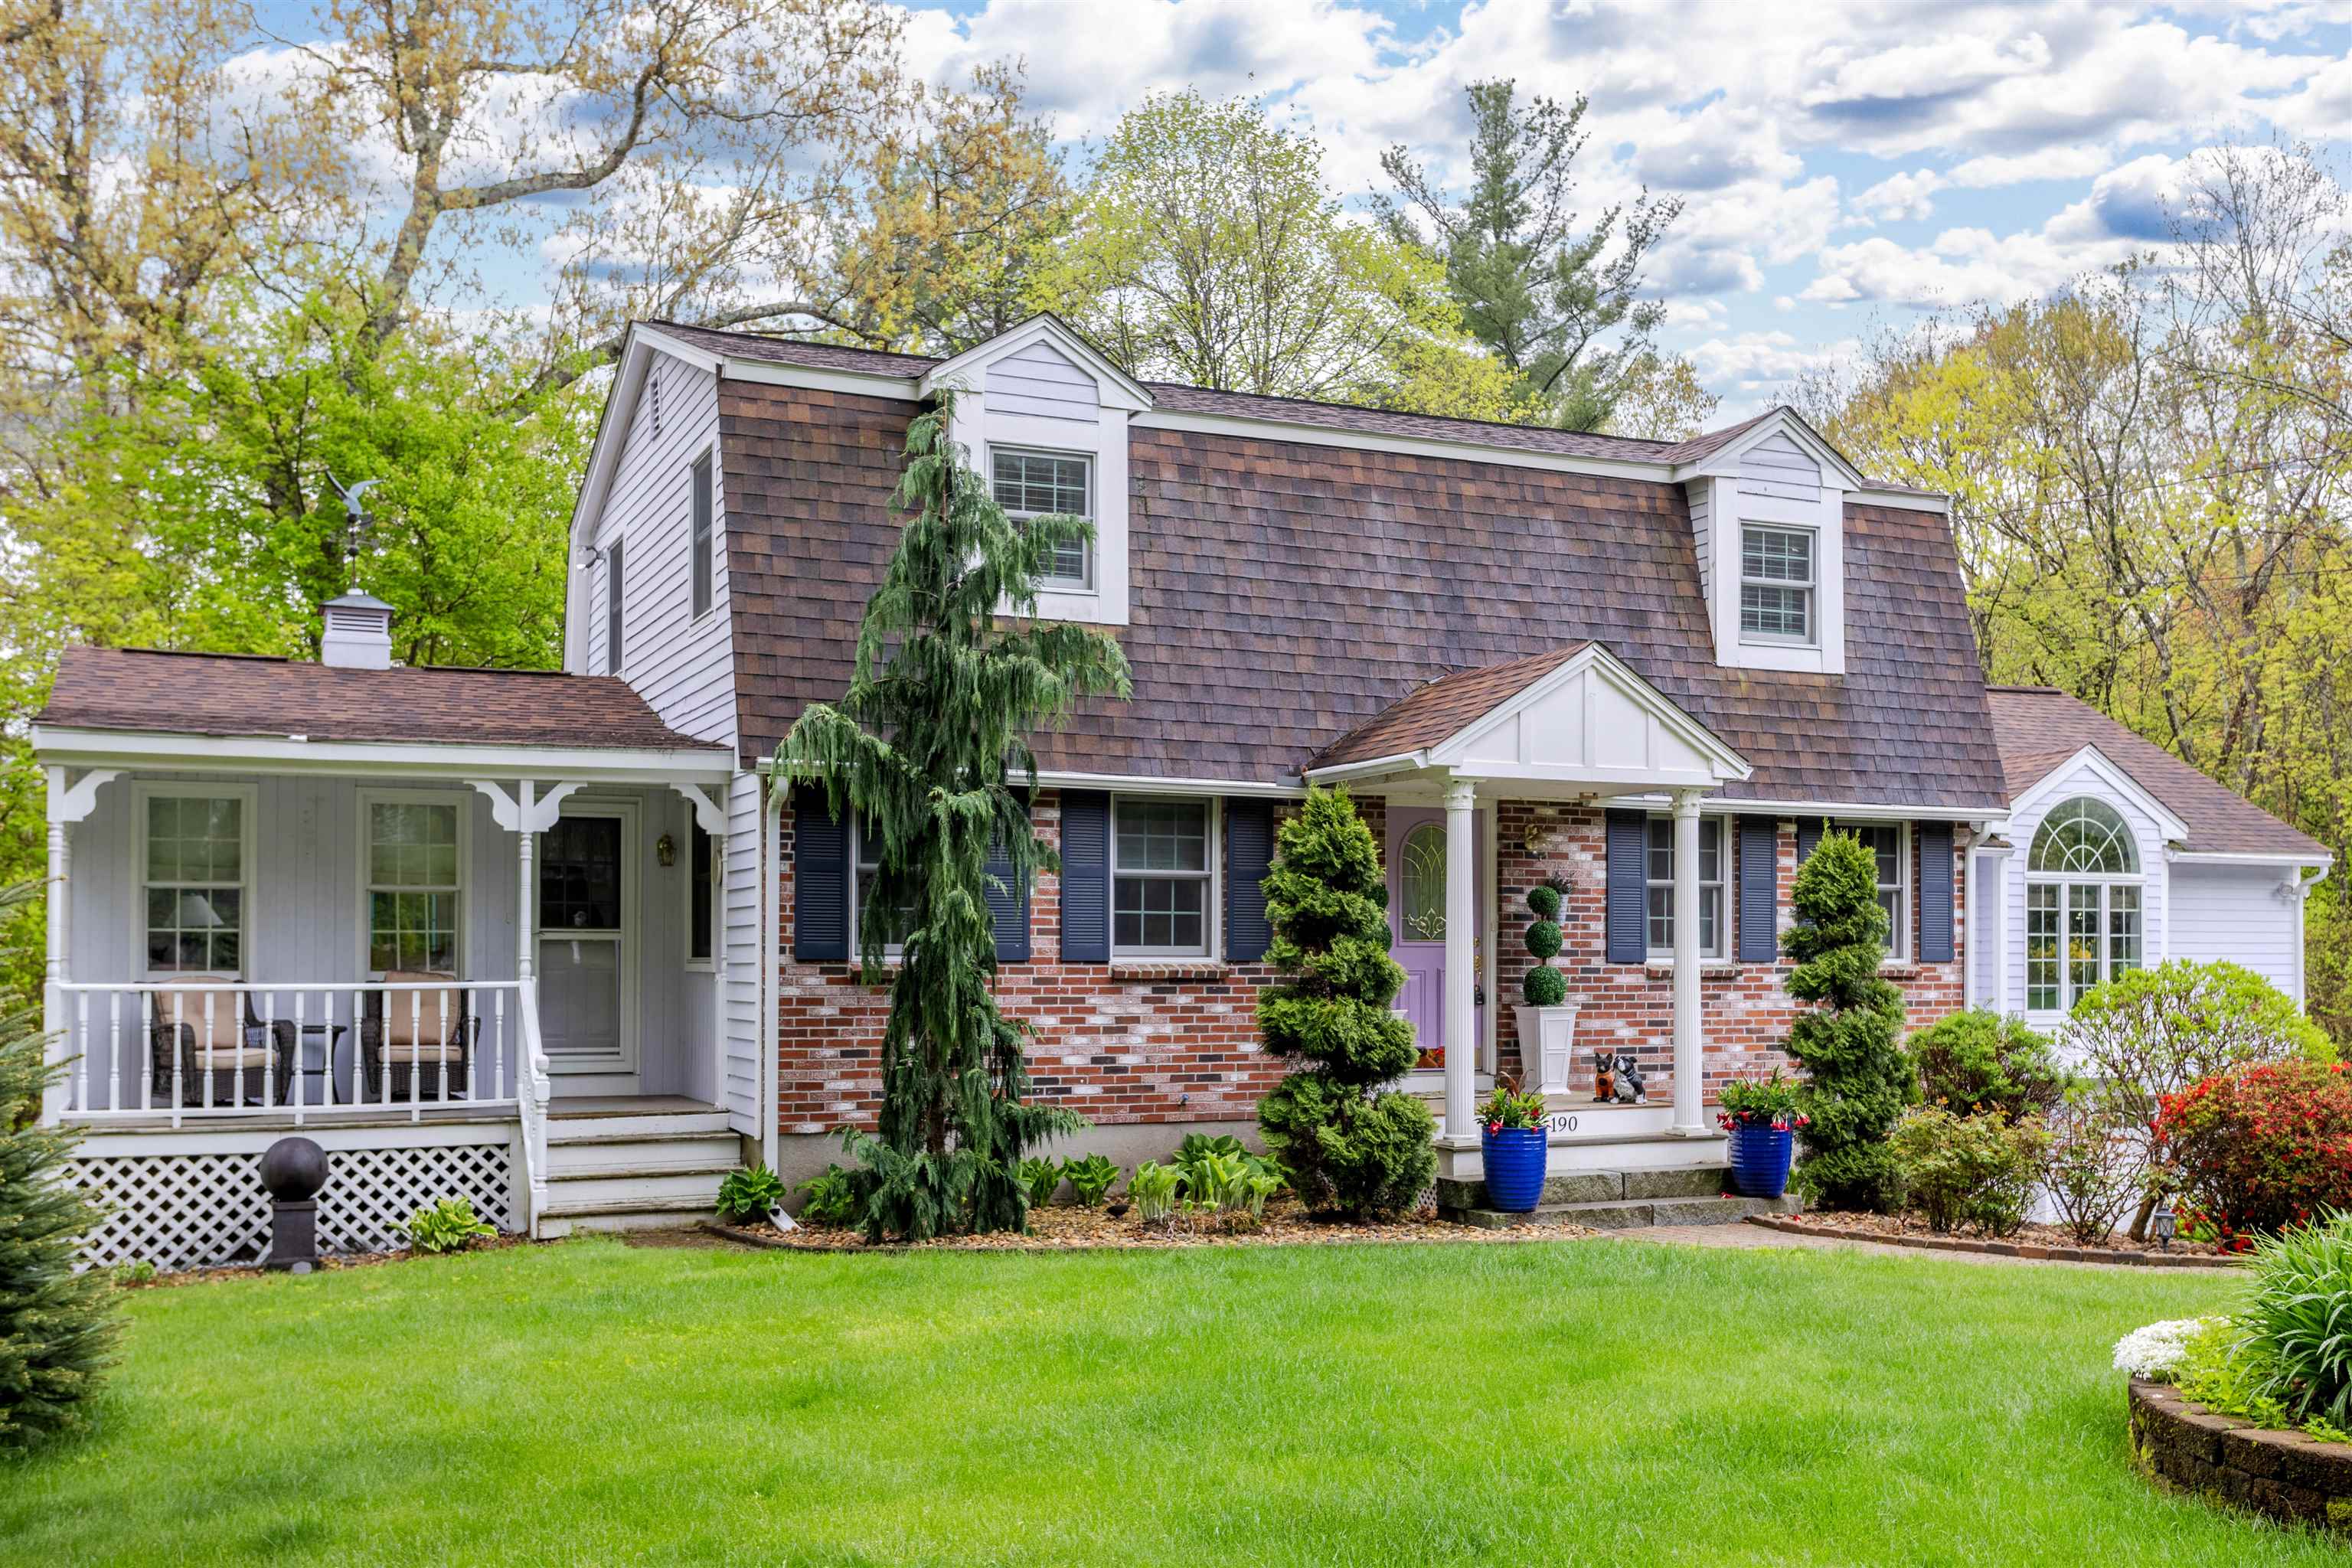
This home 'brand new" would be in the millions!
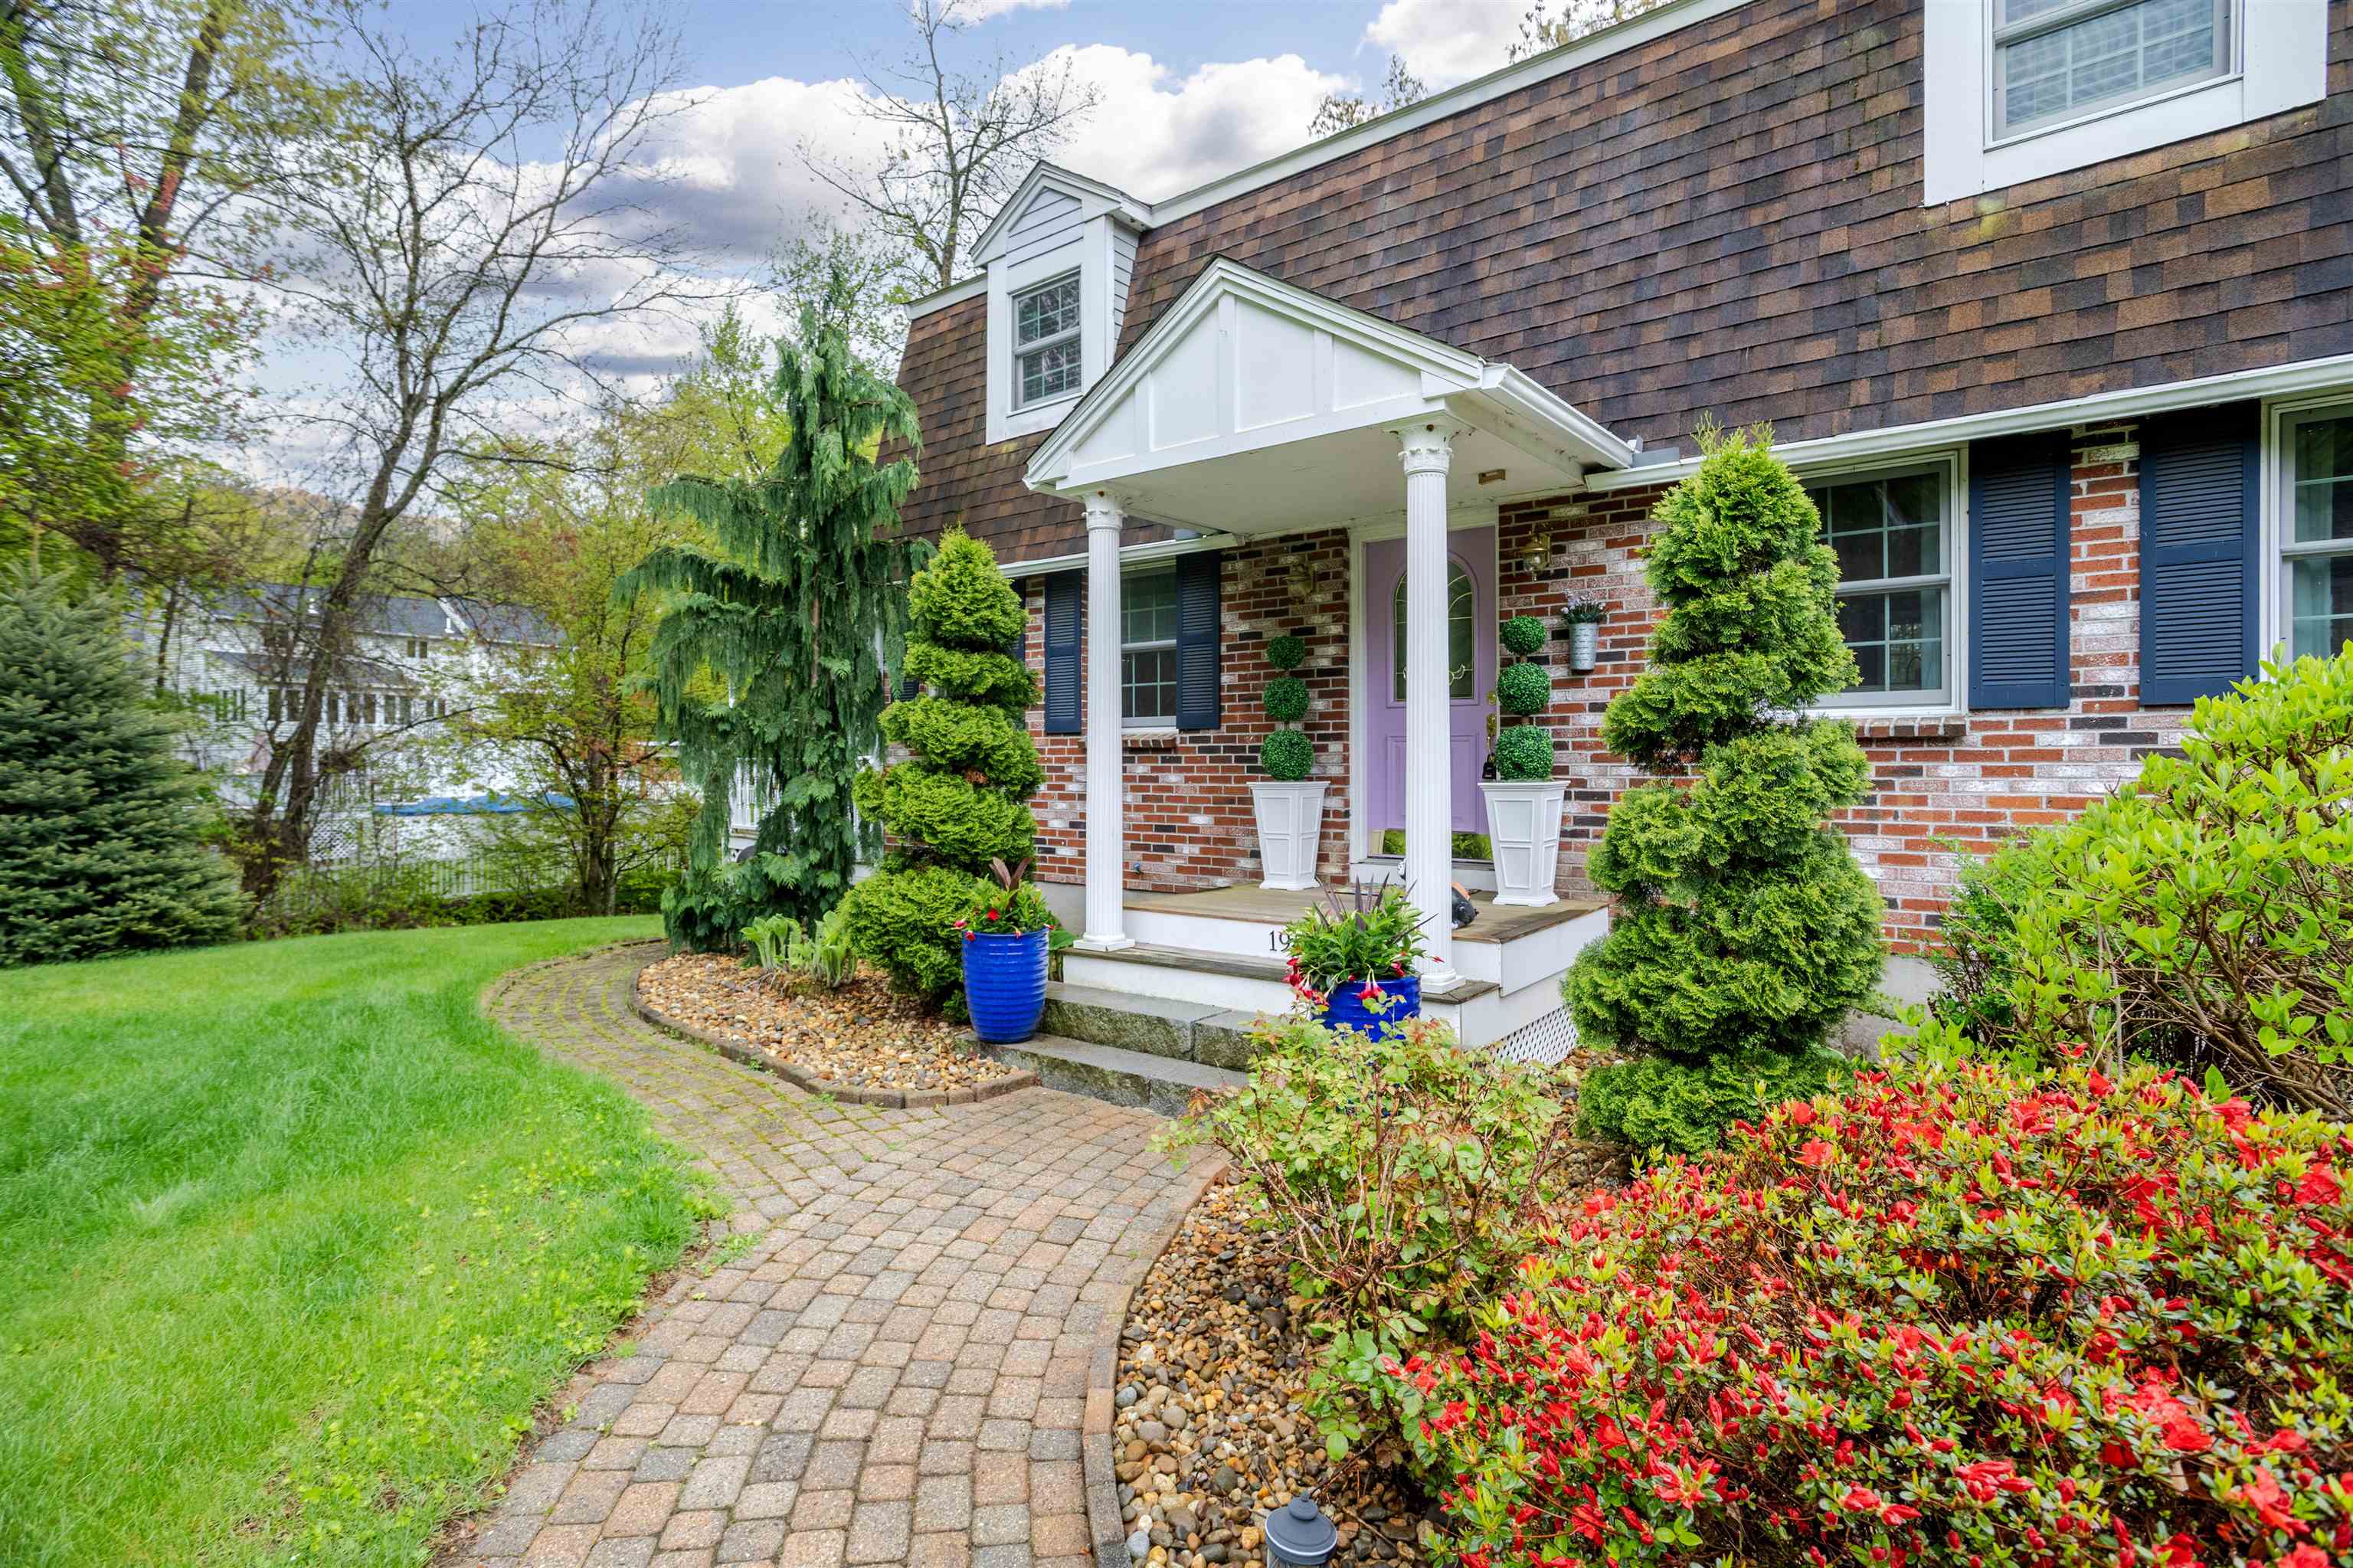
Pretty Pavers & lovely landscape...
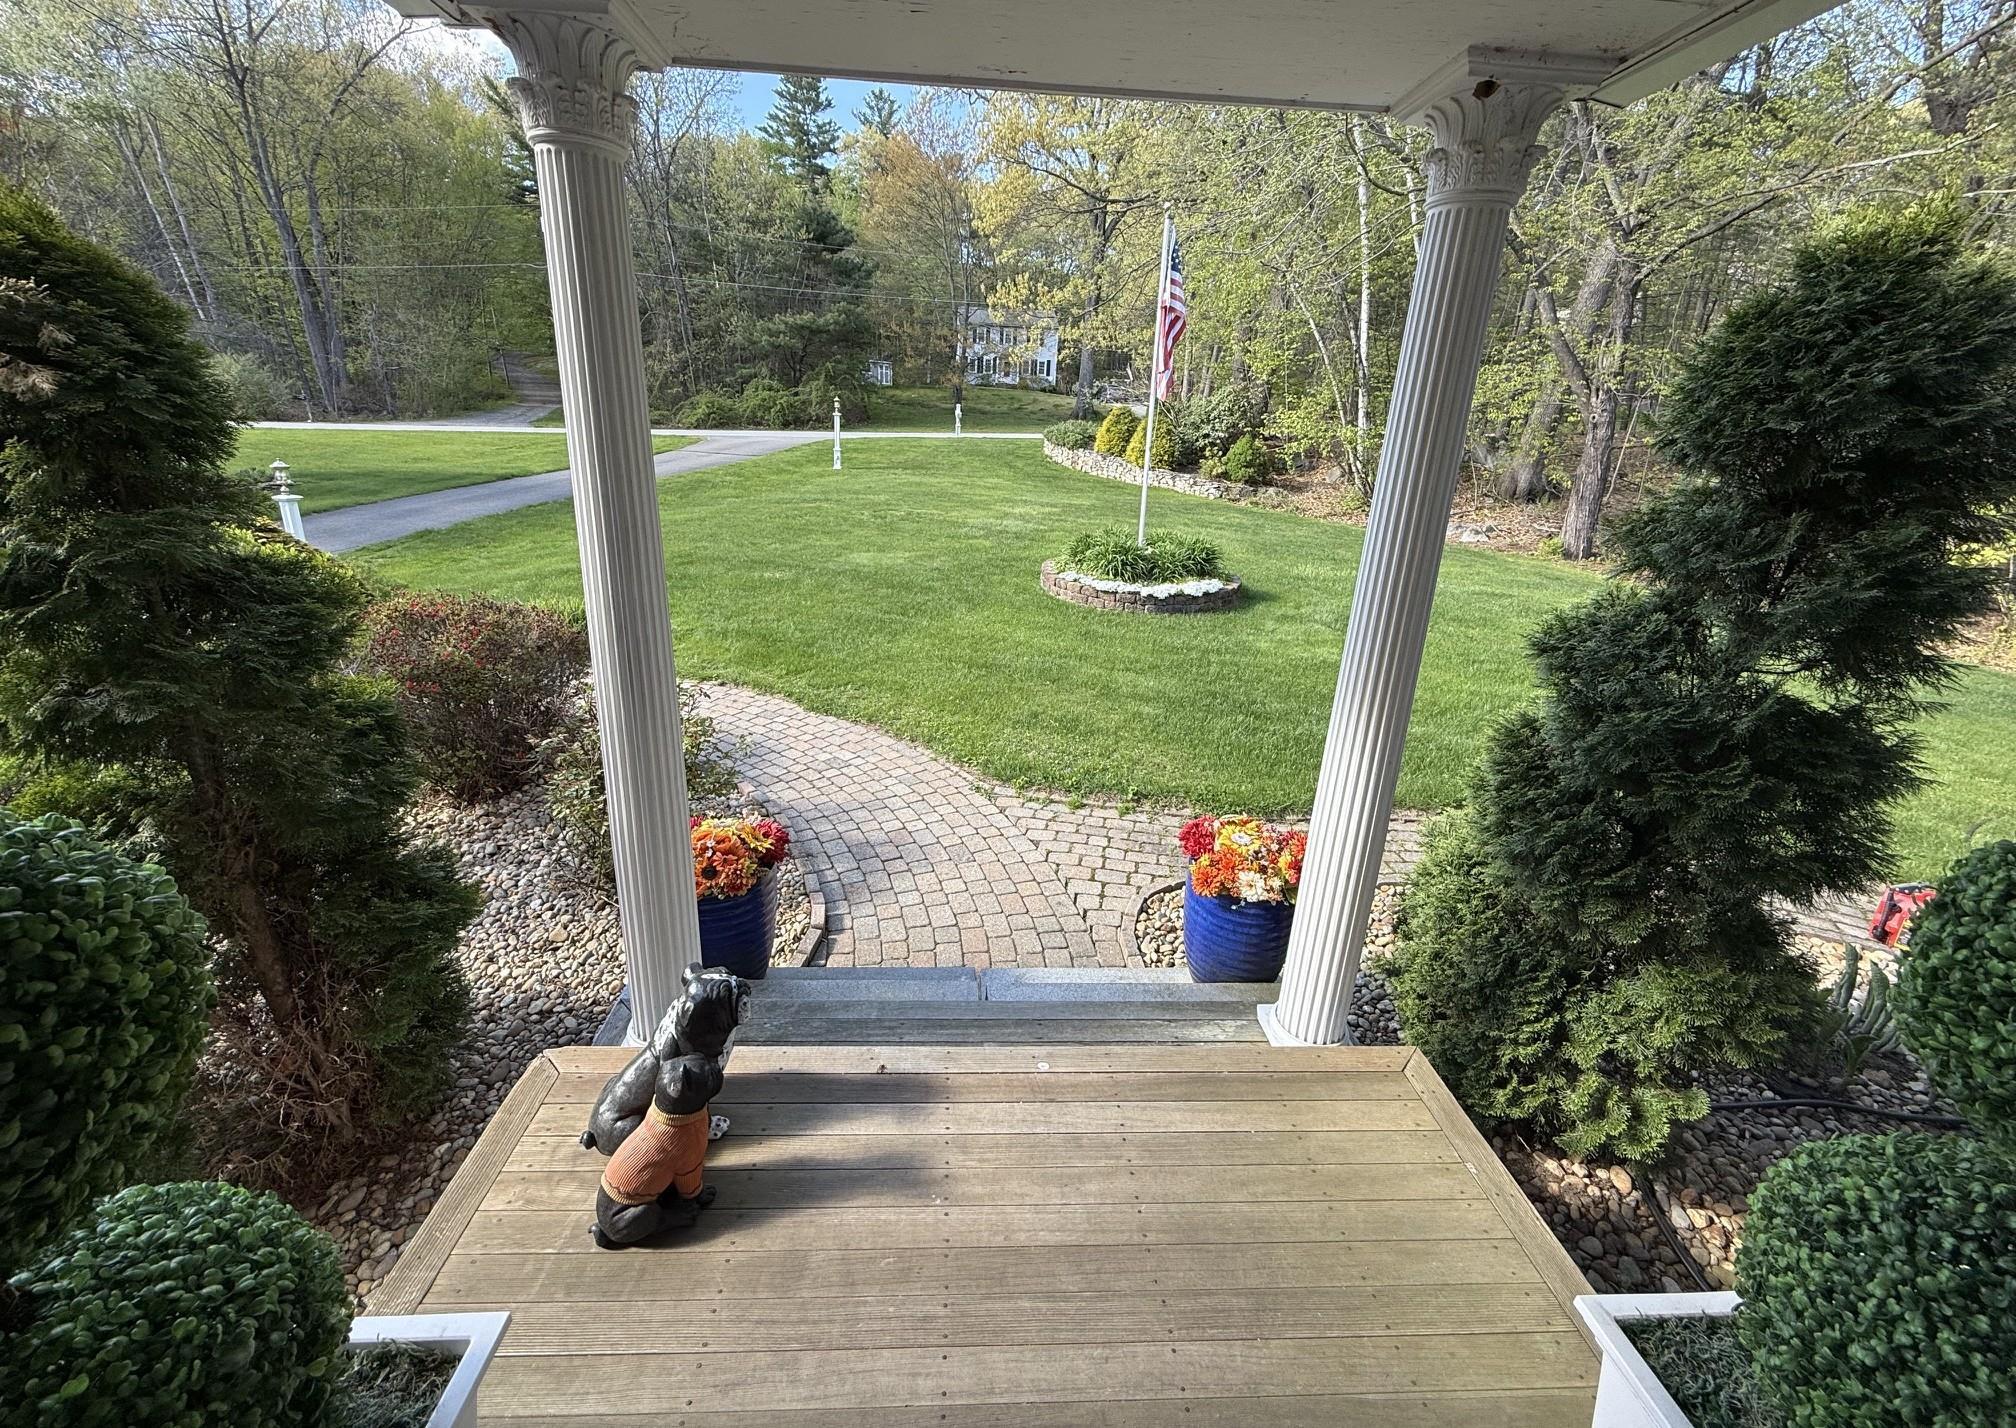
Portico entrance to slate foyer...
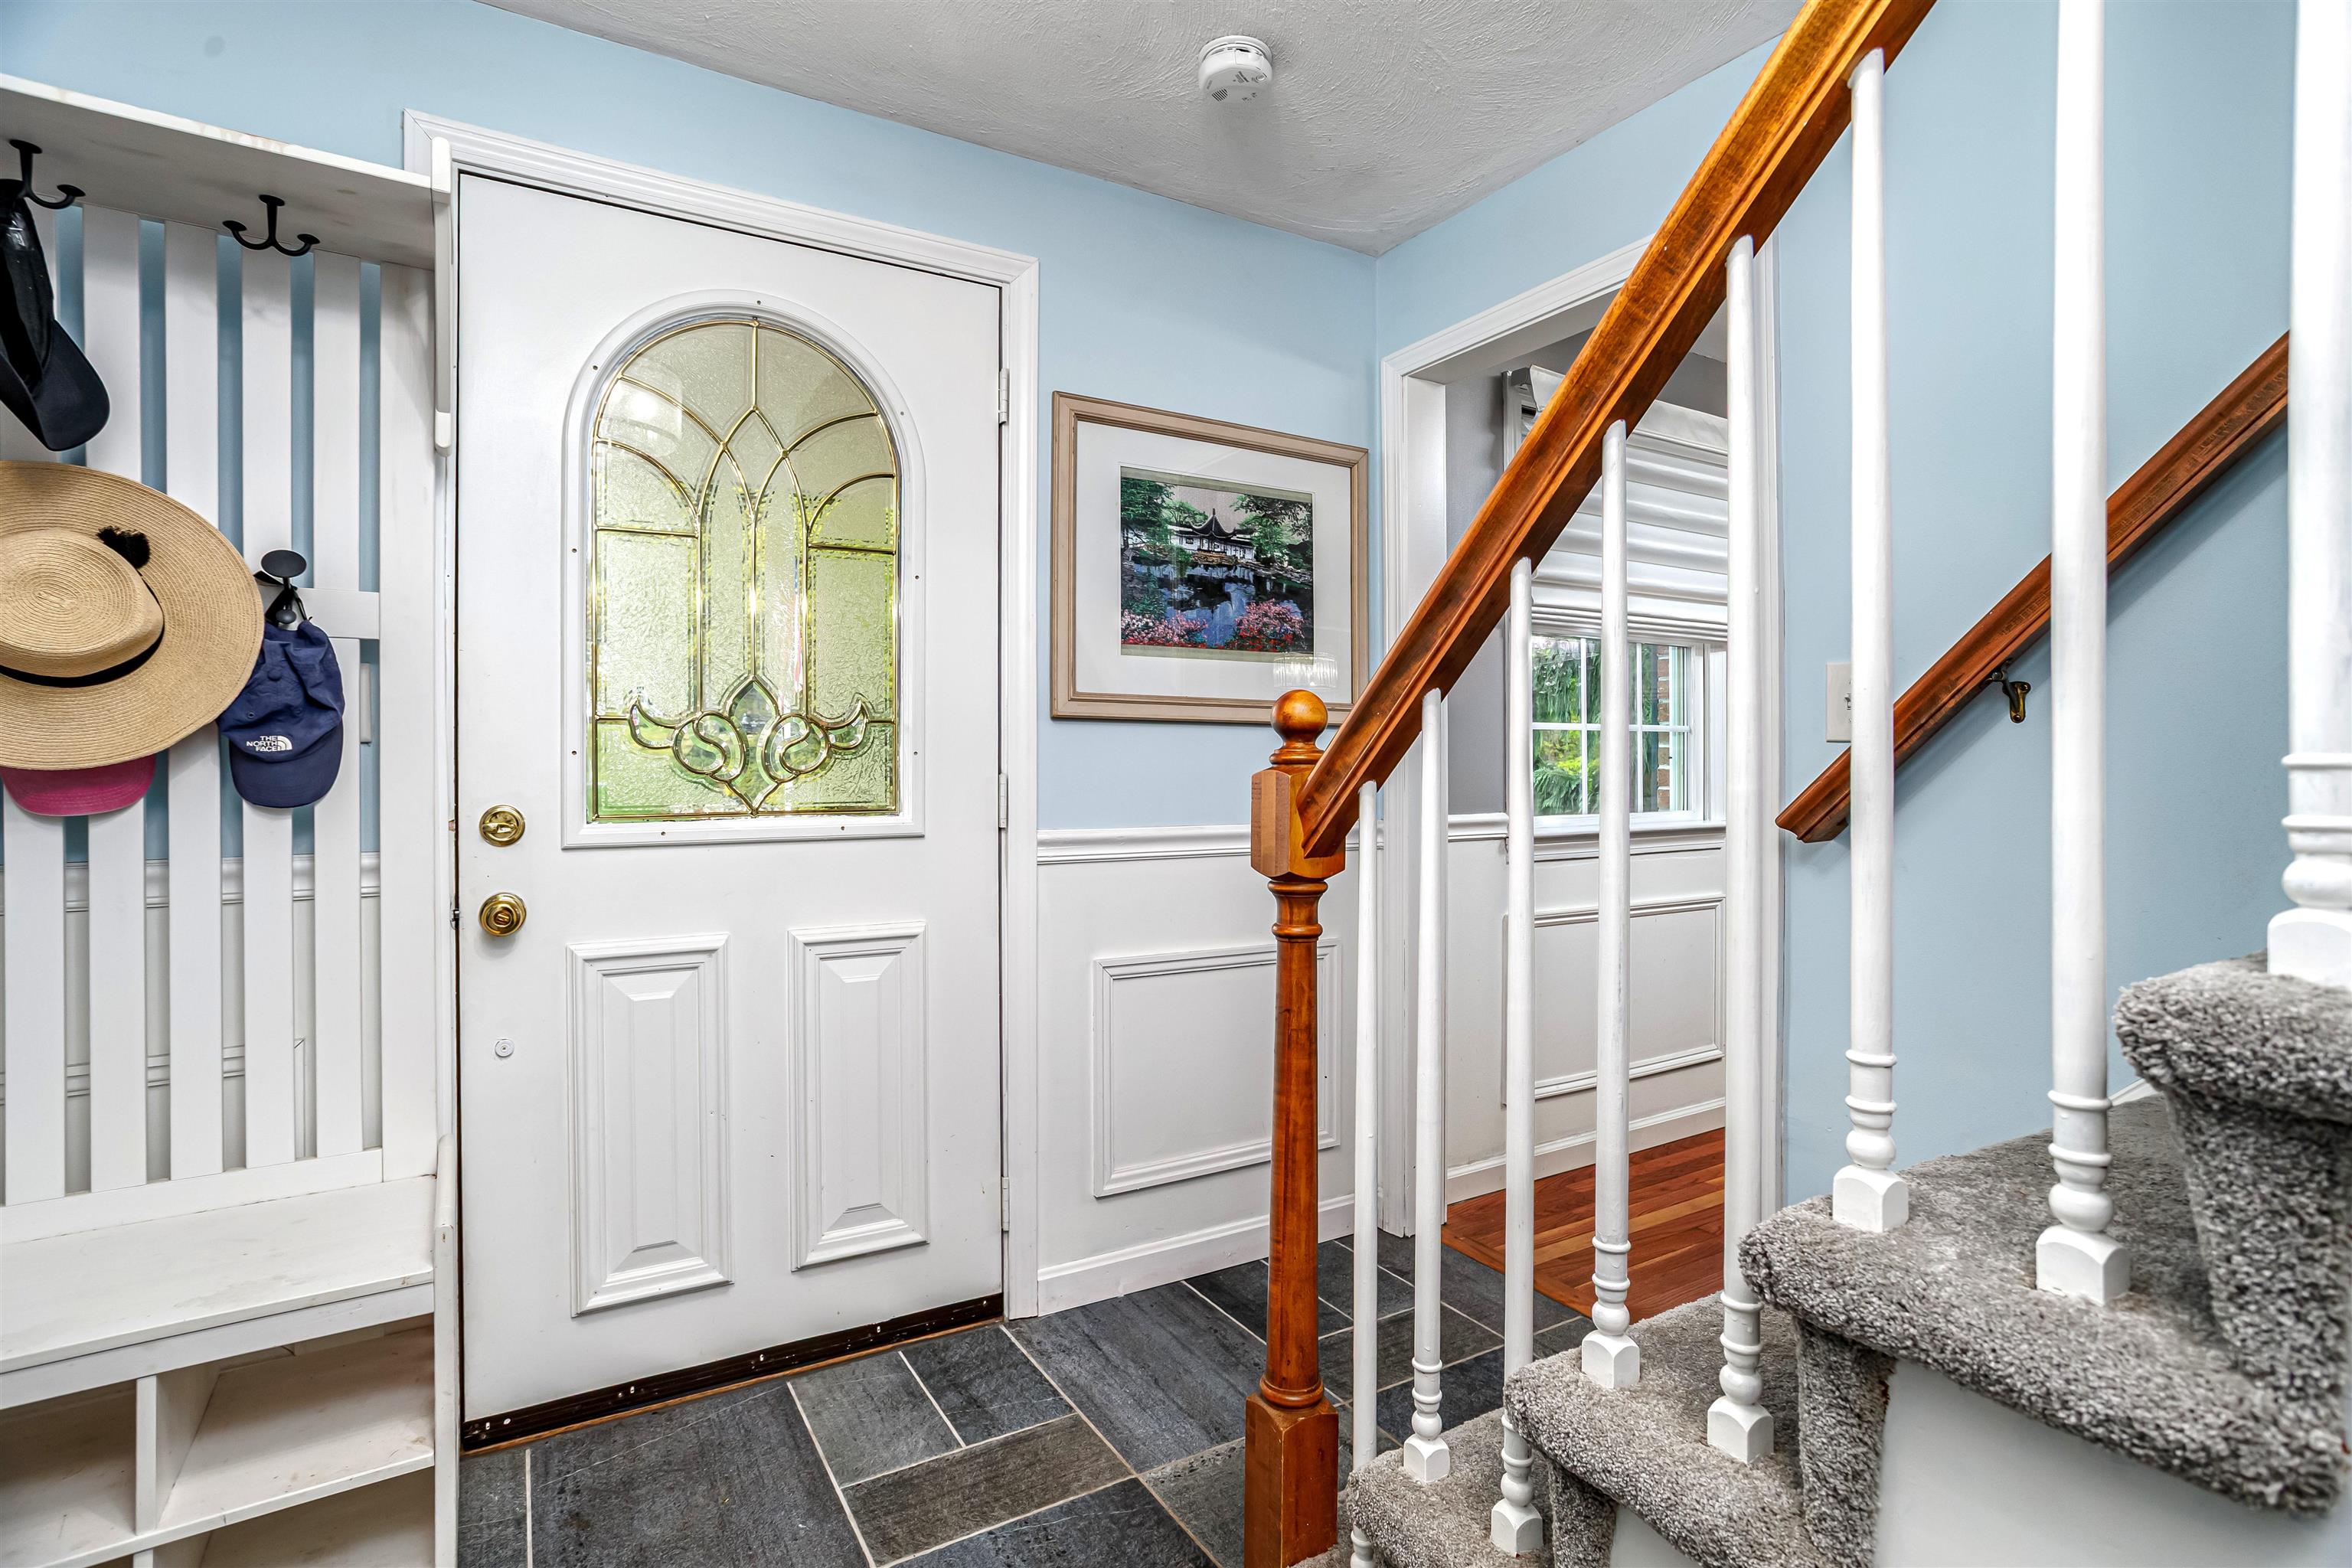
Durable slate foyer...
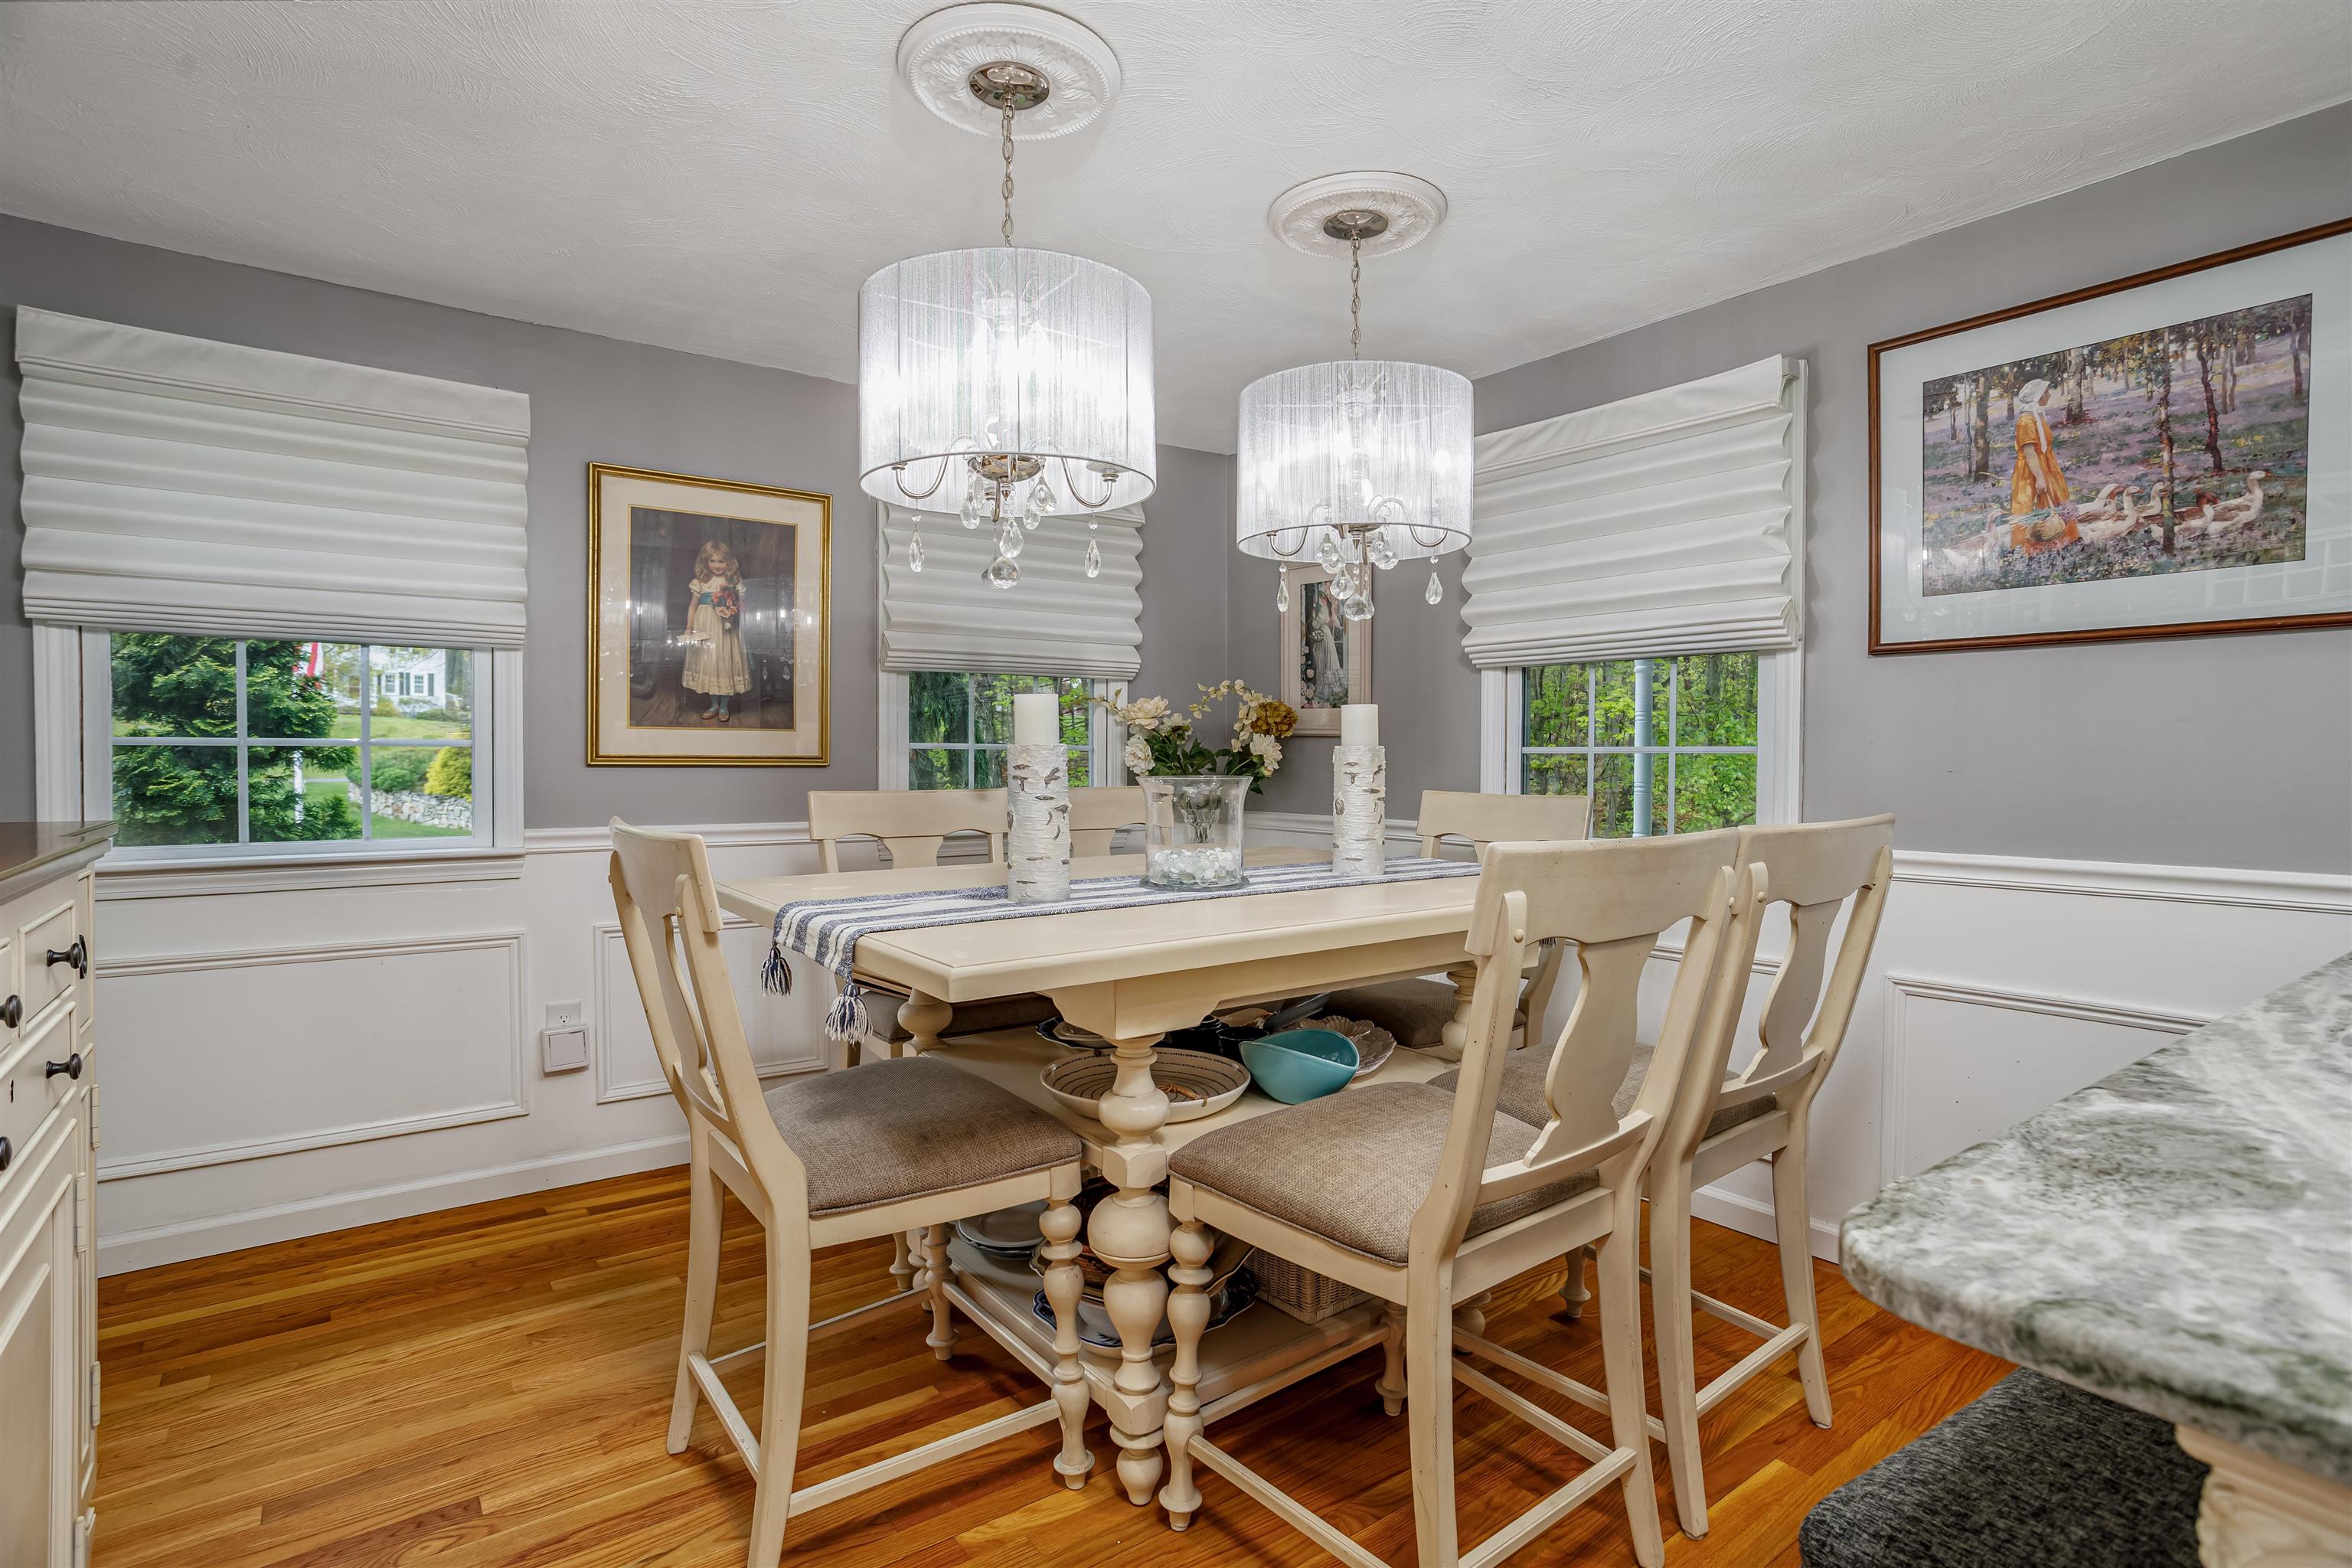
Picture frame molding entire 1rst floor!
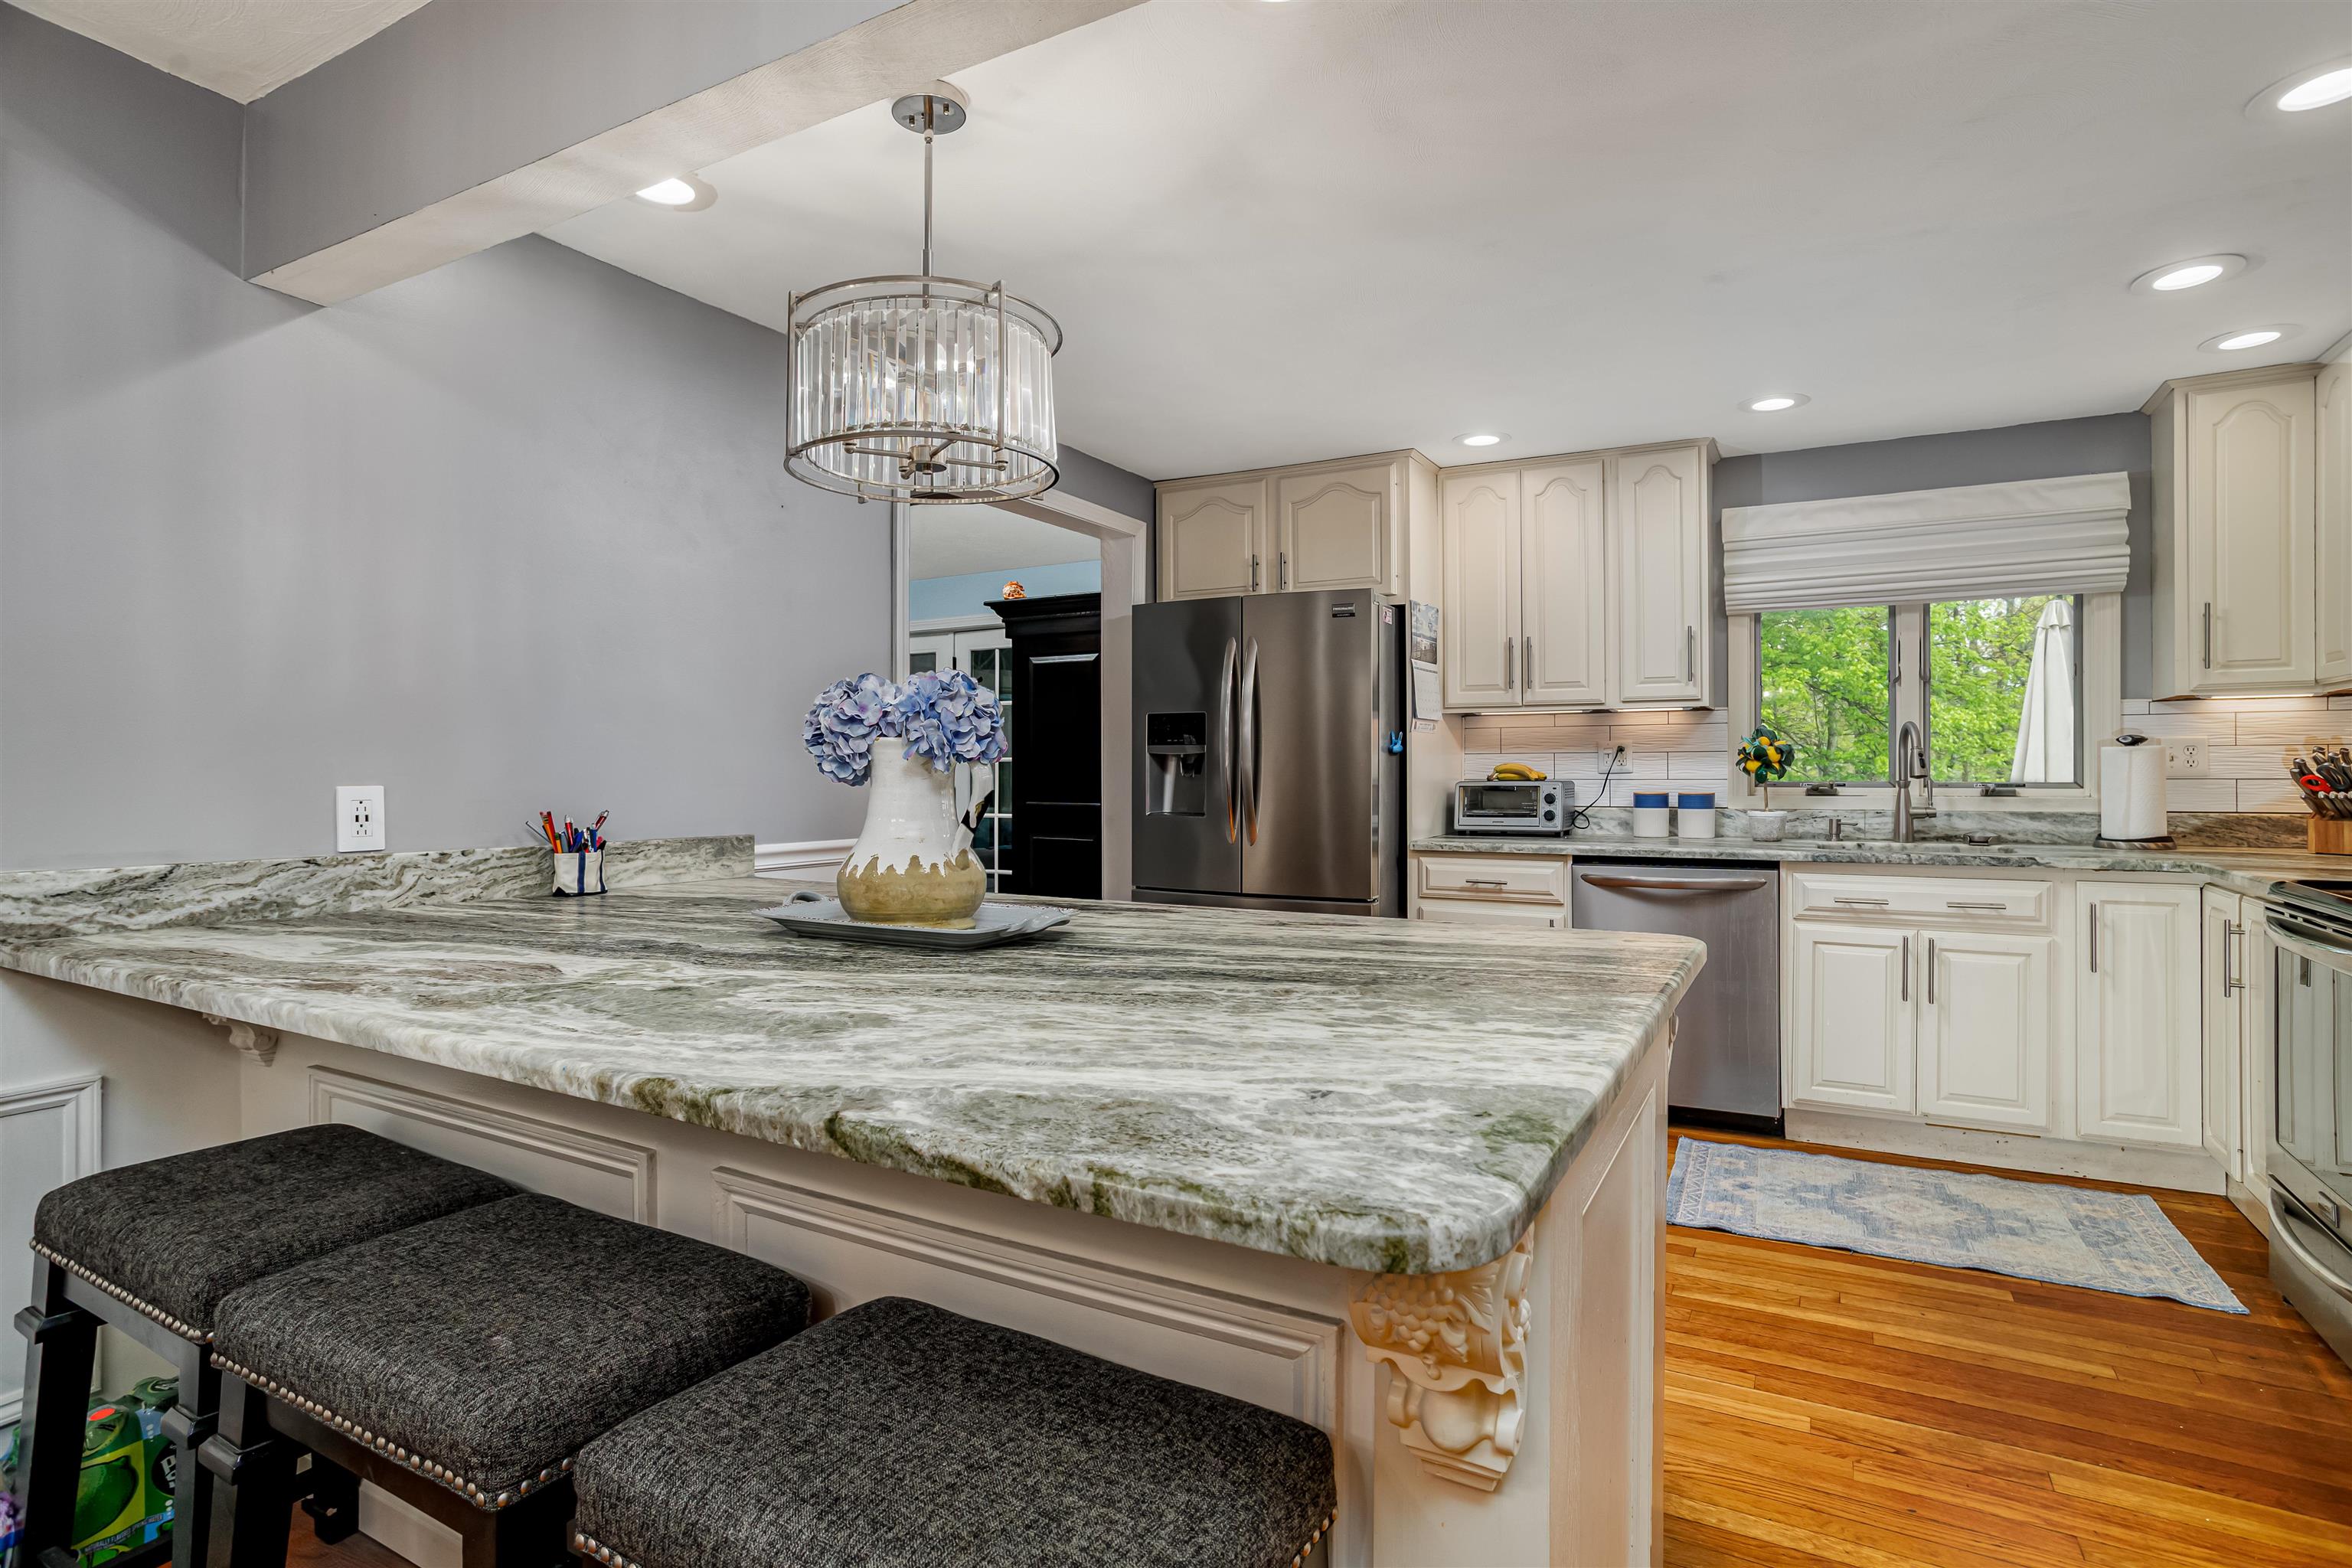
Fabulous B/F Island for 6...leathered granite counters.
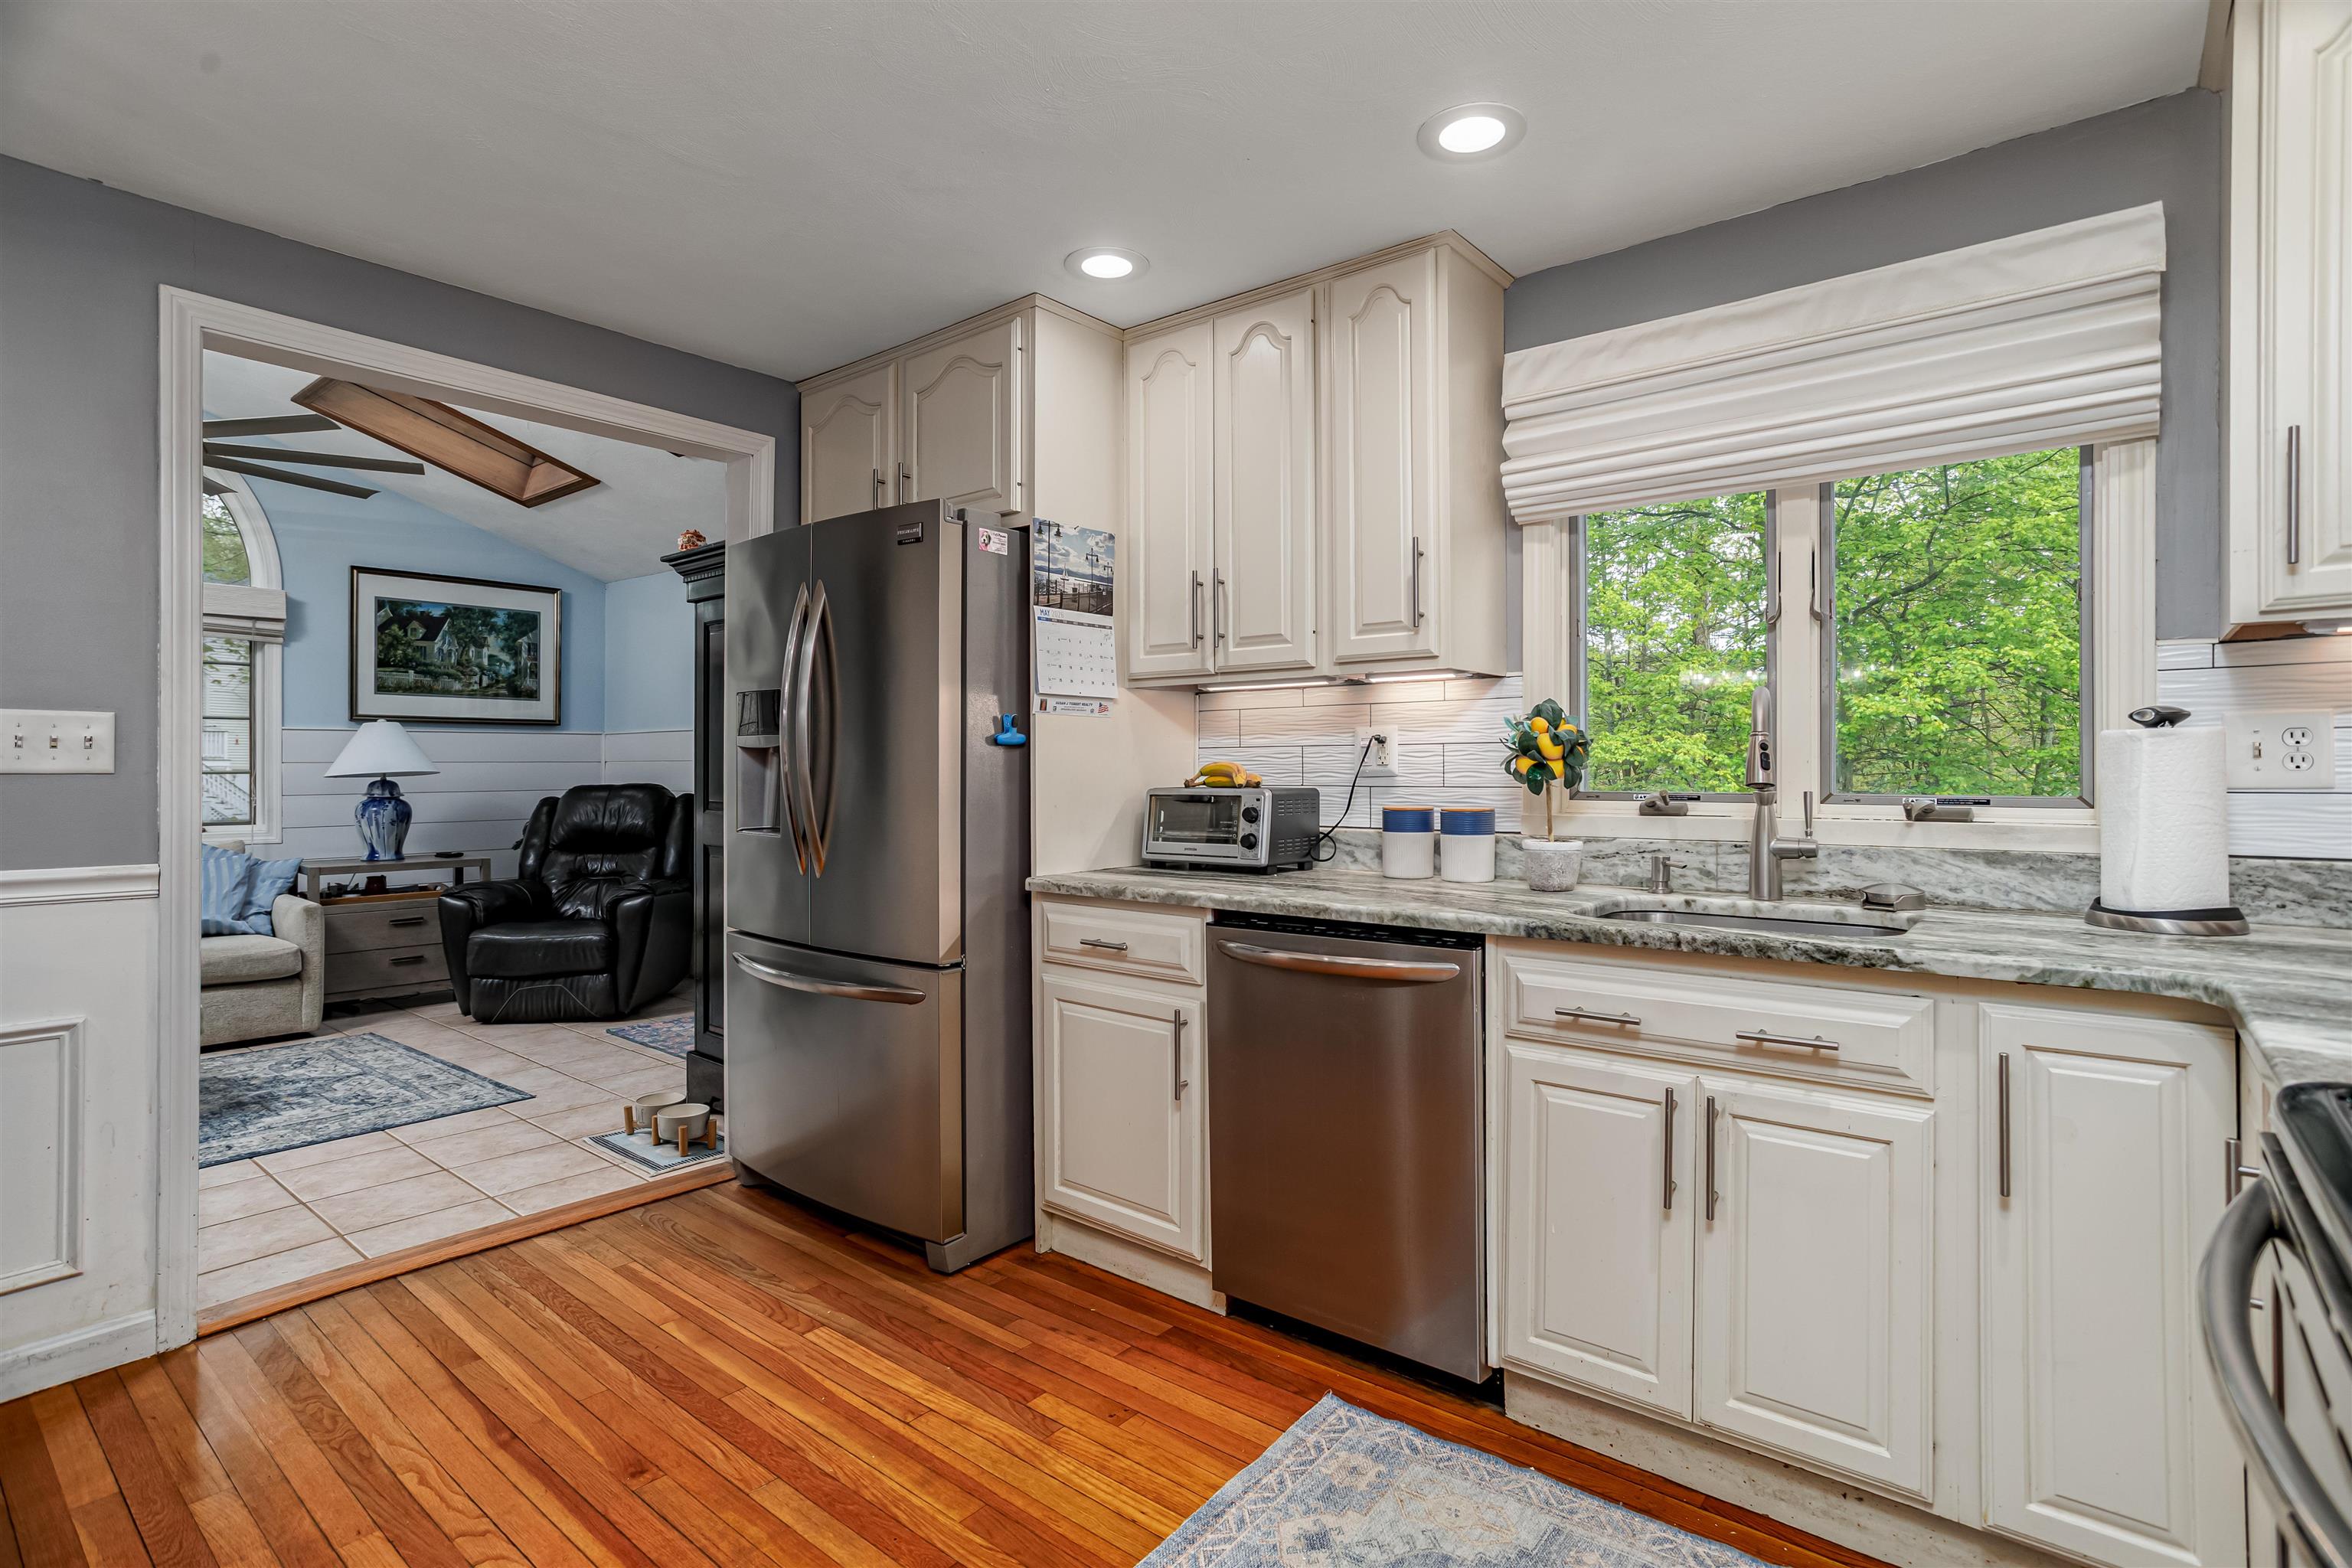
S/S appliances...kitchen opens to Florida room.
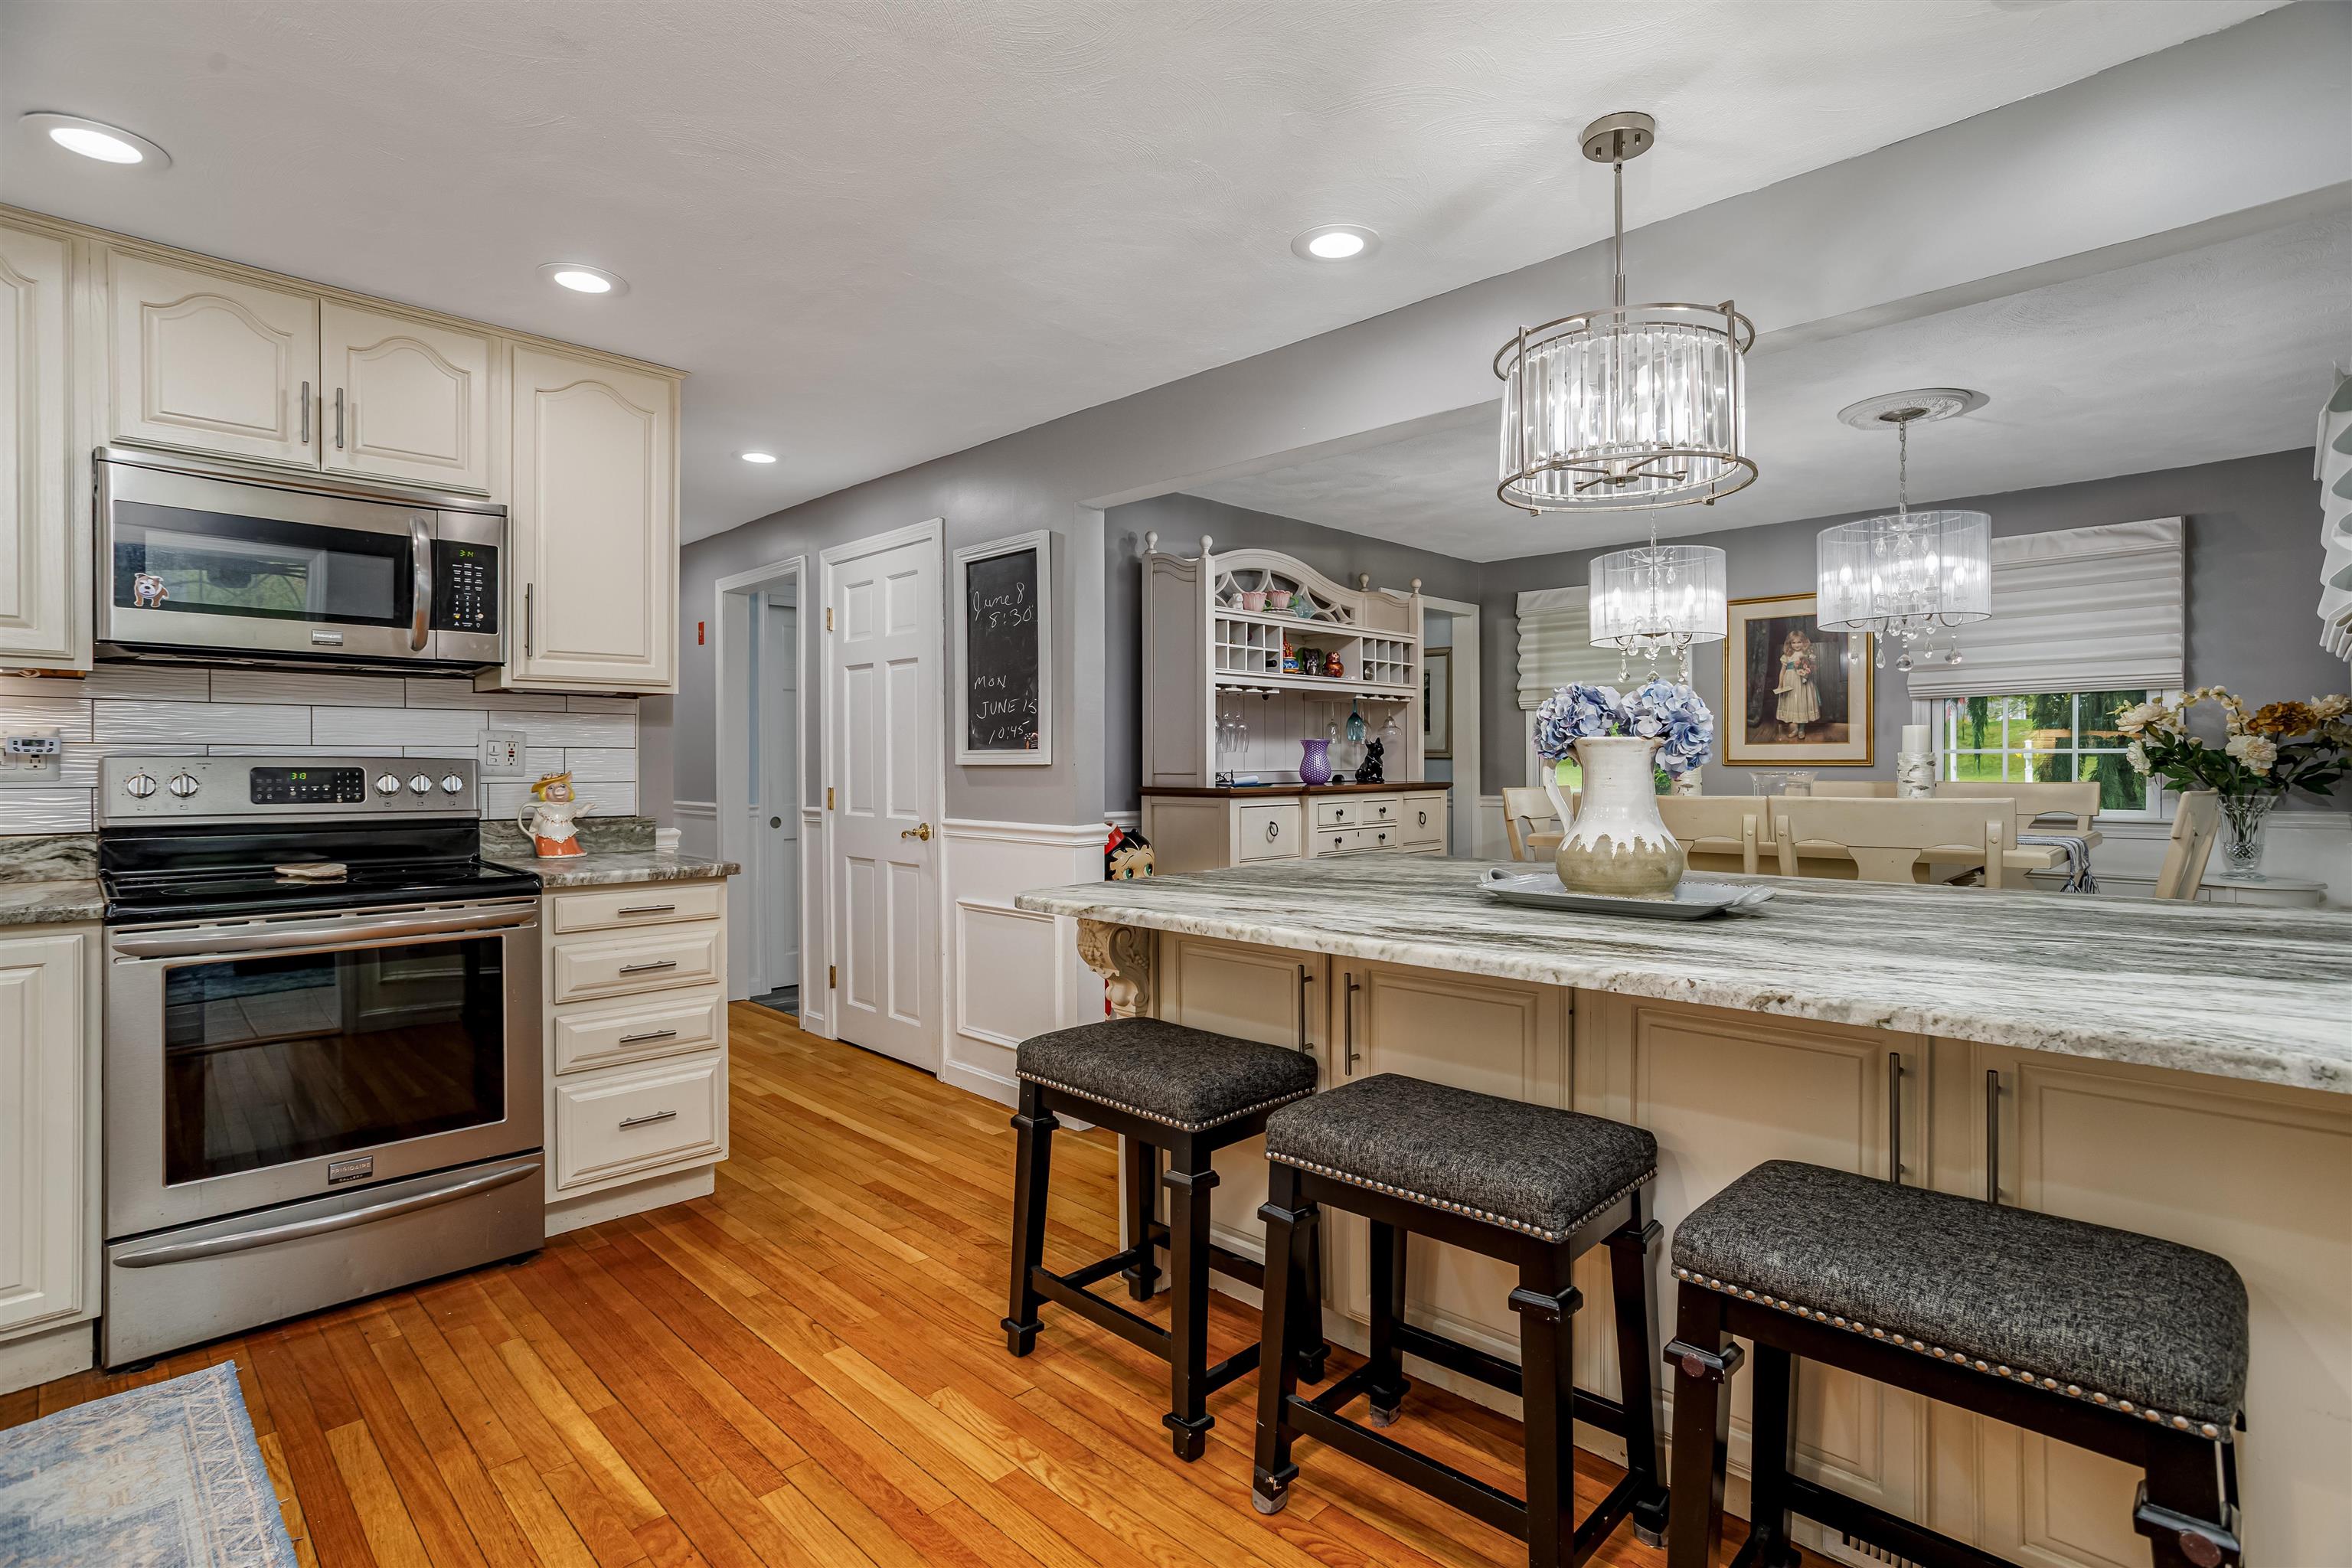
Recessed lighting rhroughout...soft colors
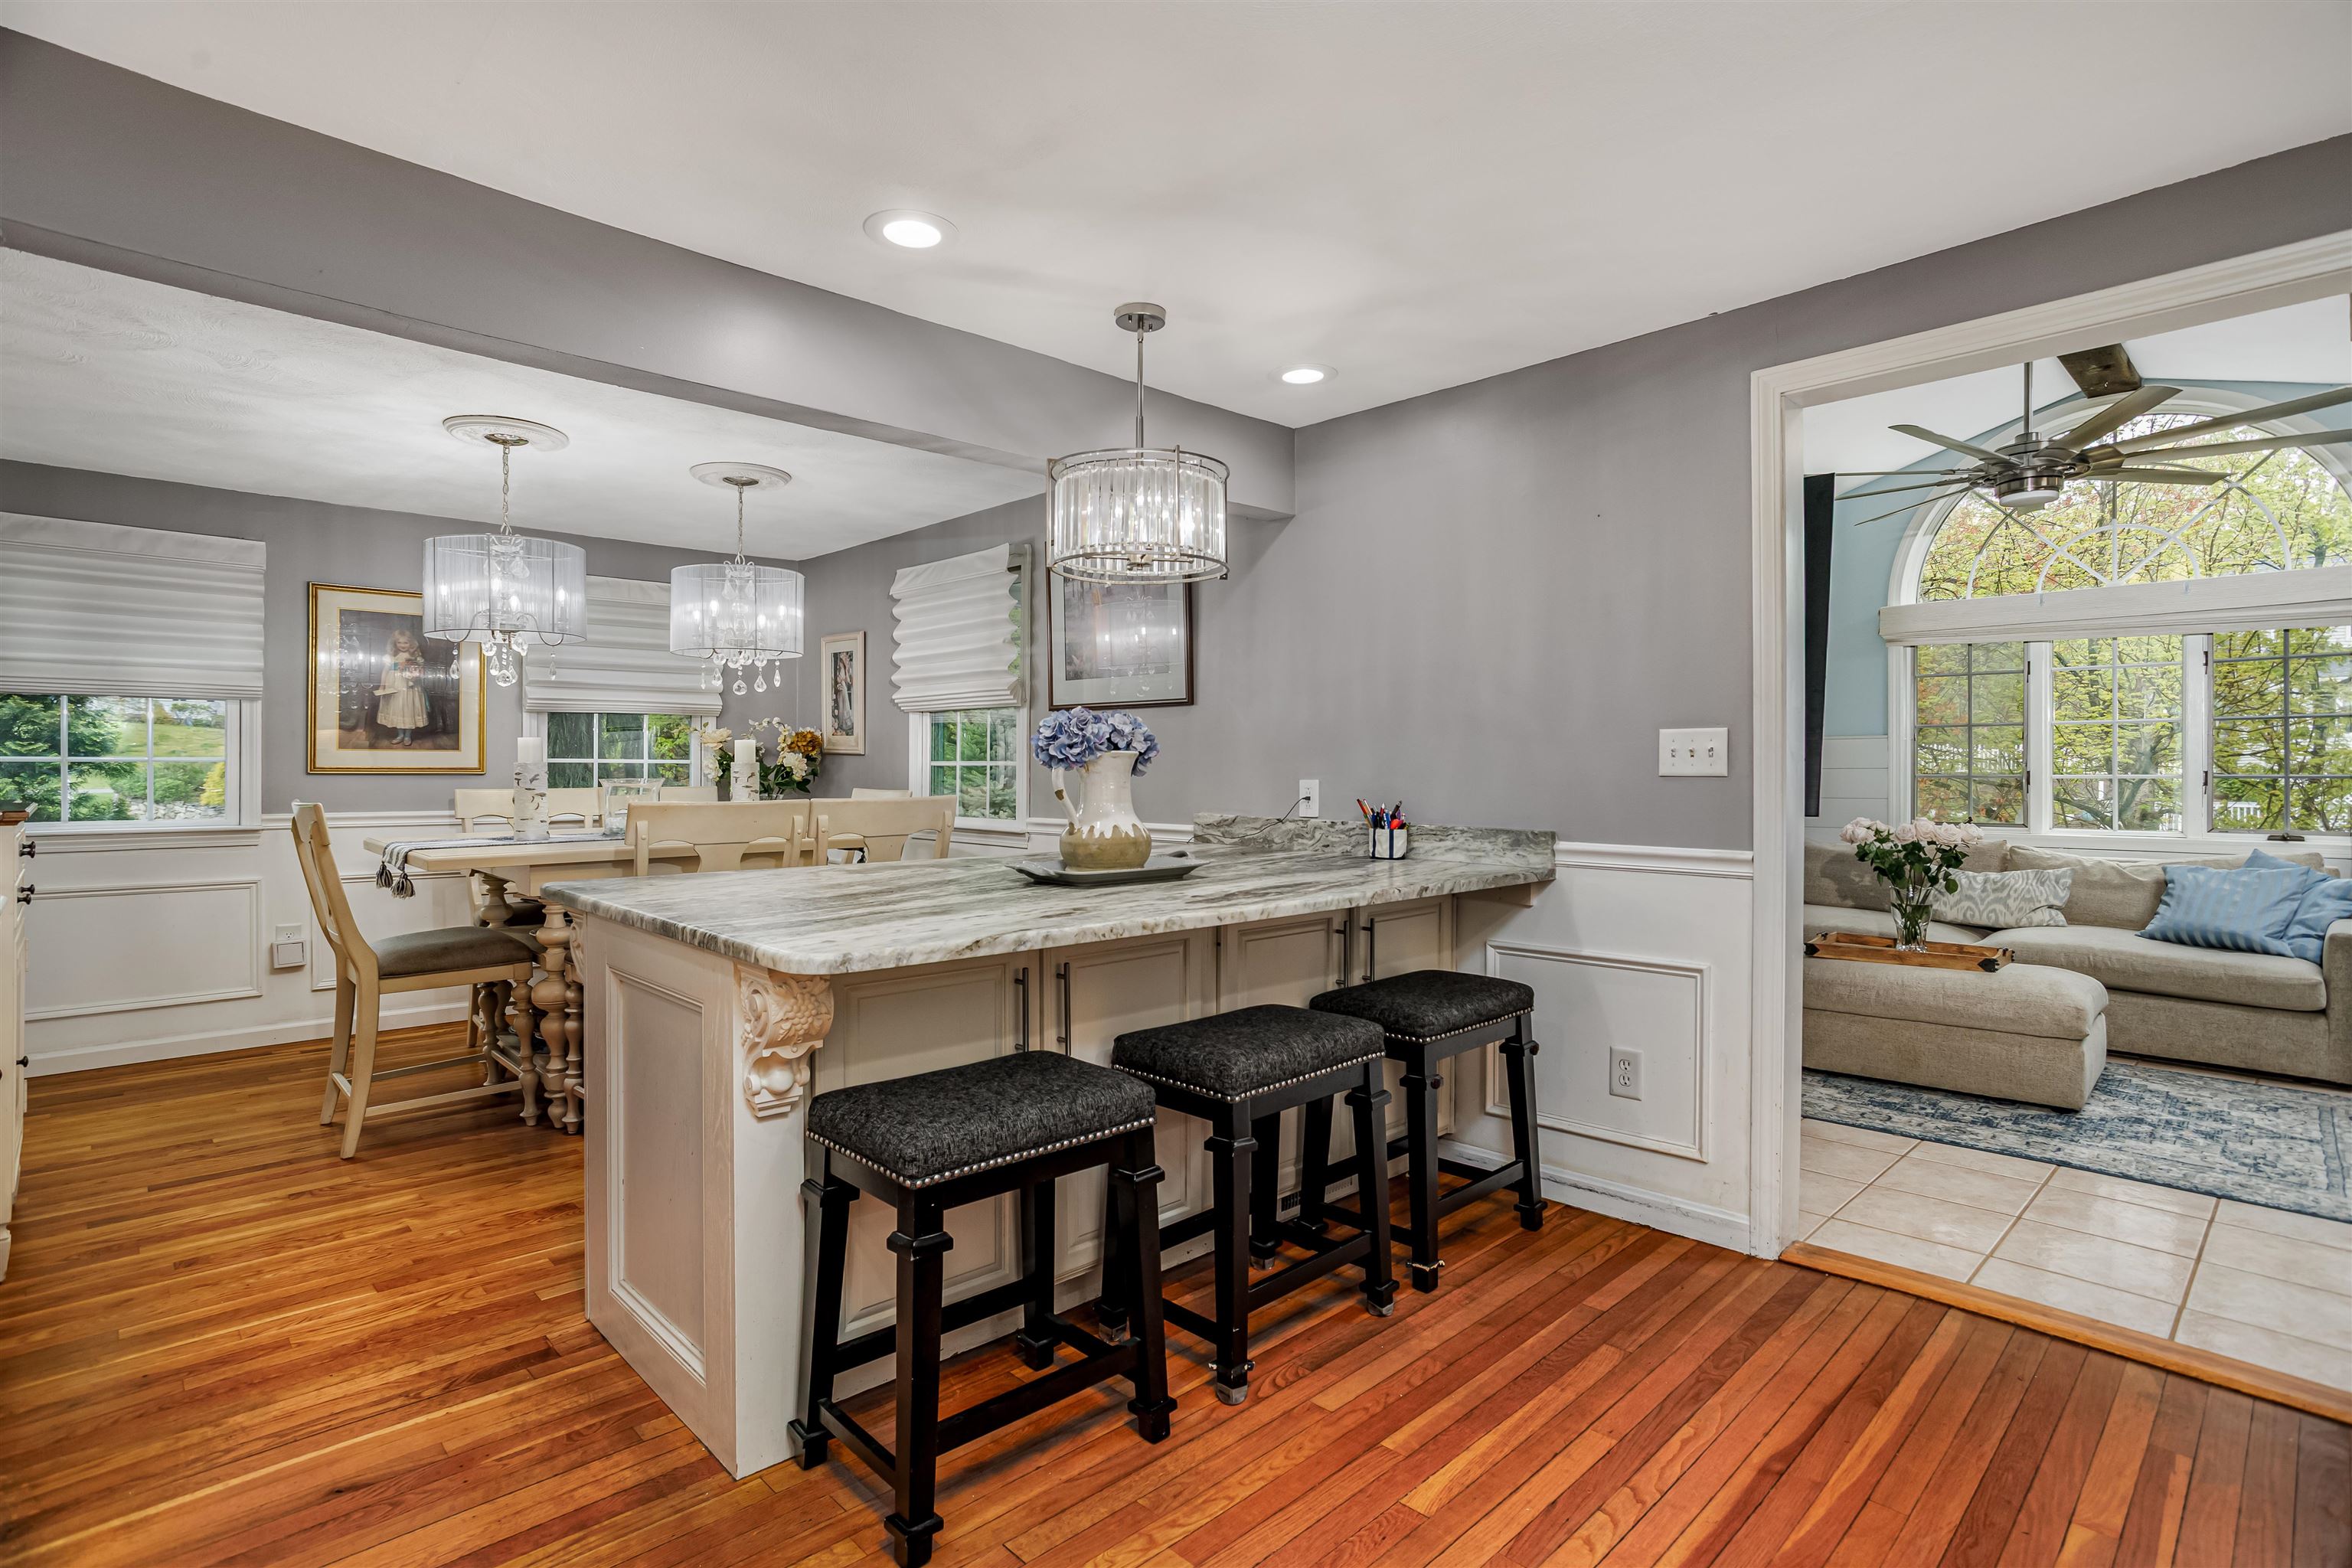
Beautiful Oak flooring...
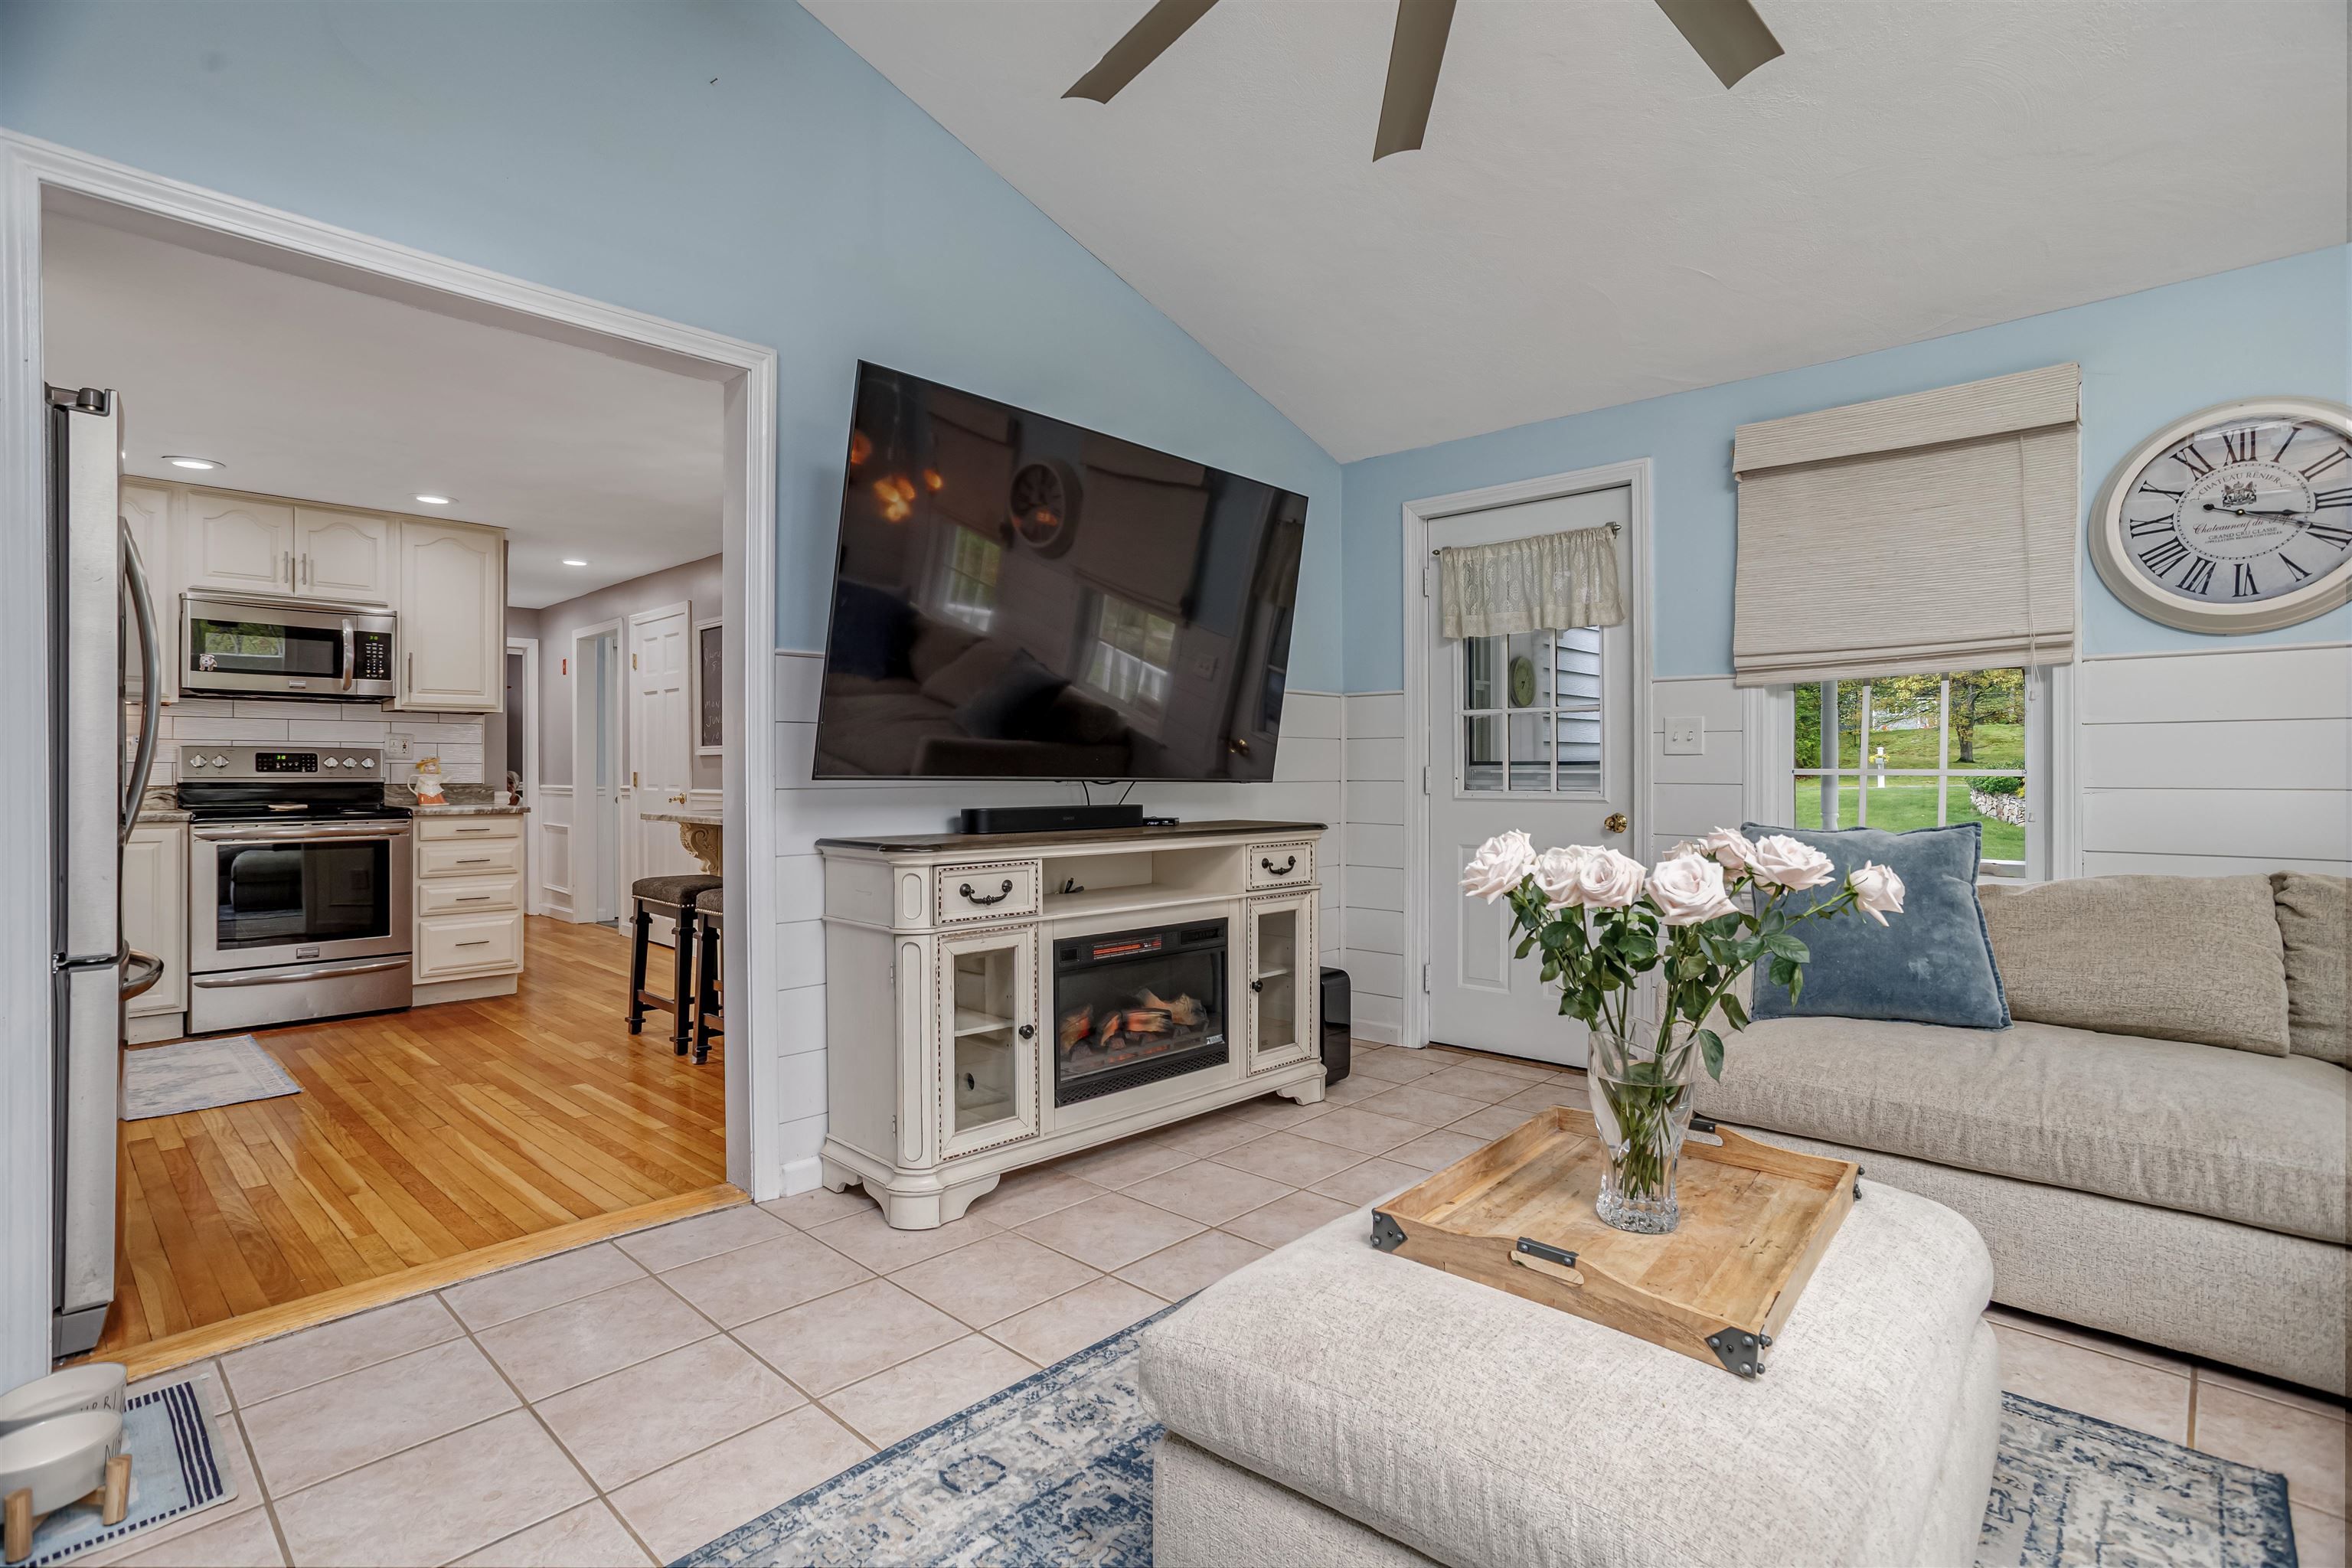
Vaulted ceiling and separate entrance/porch...
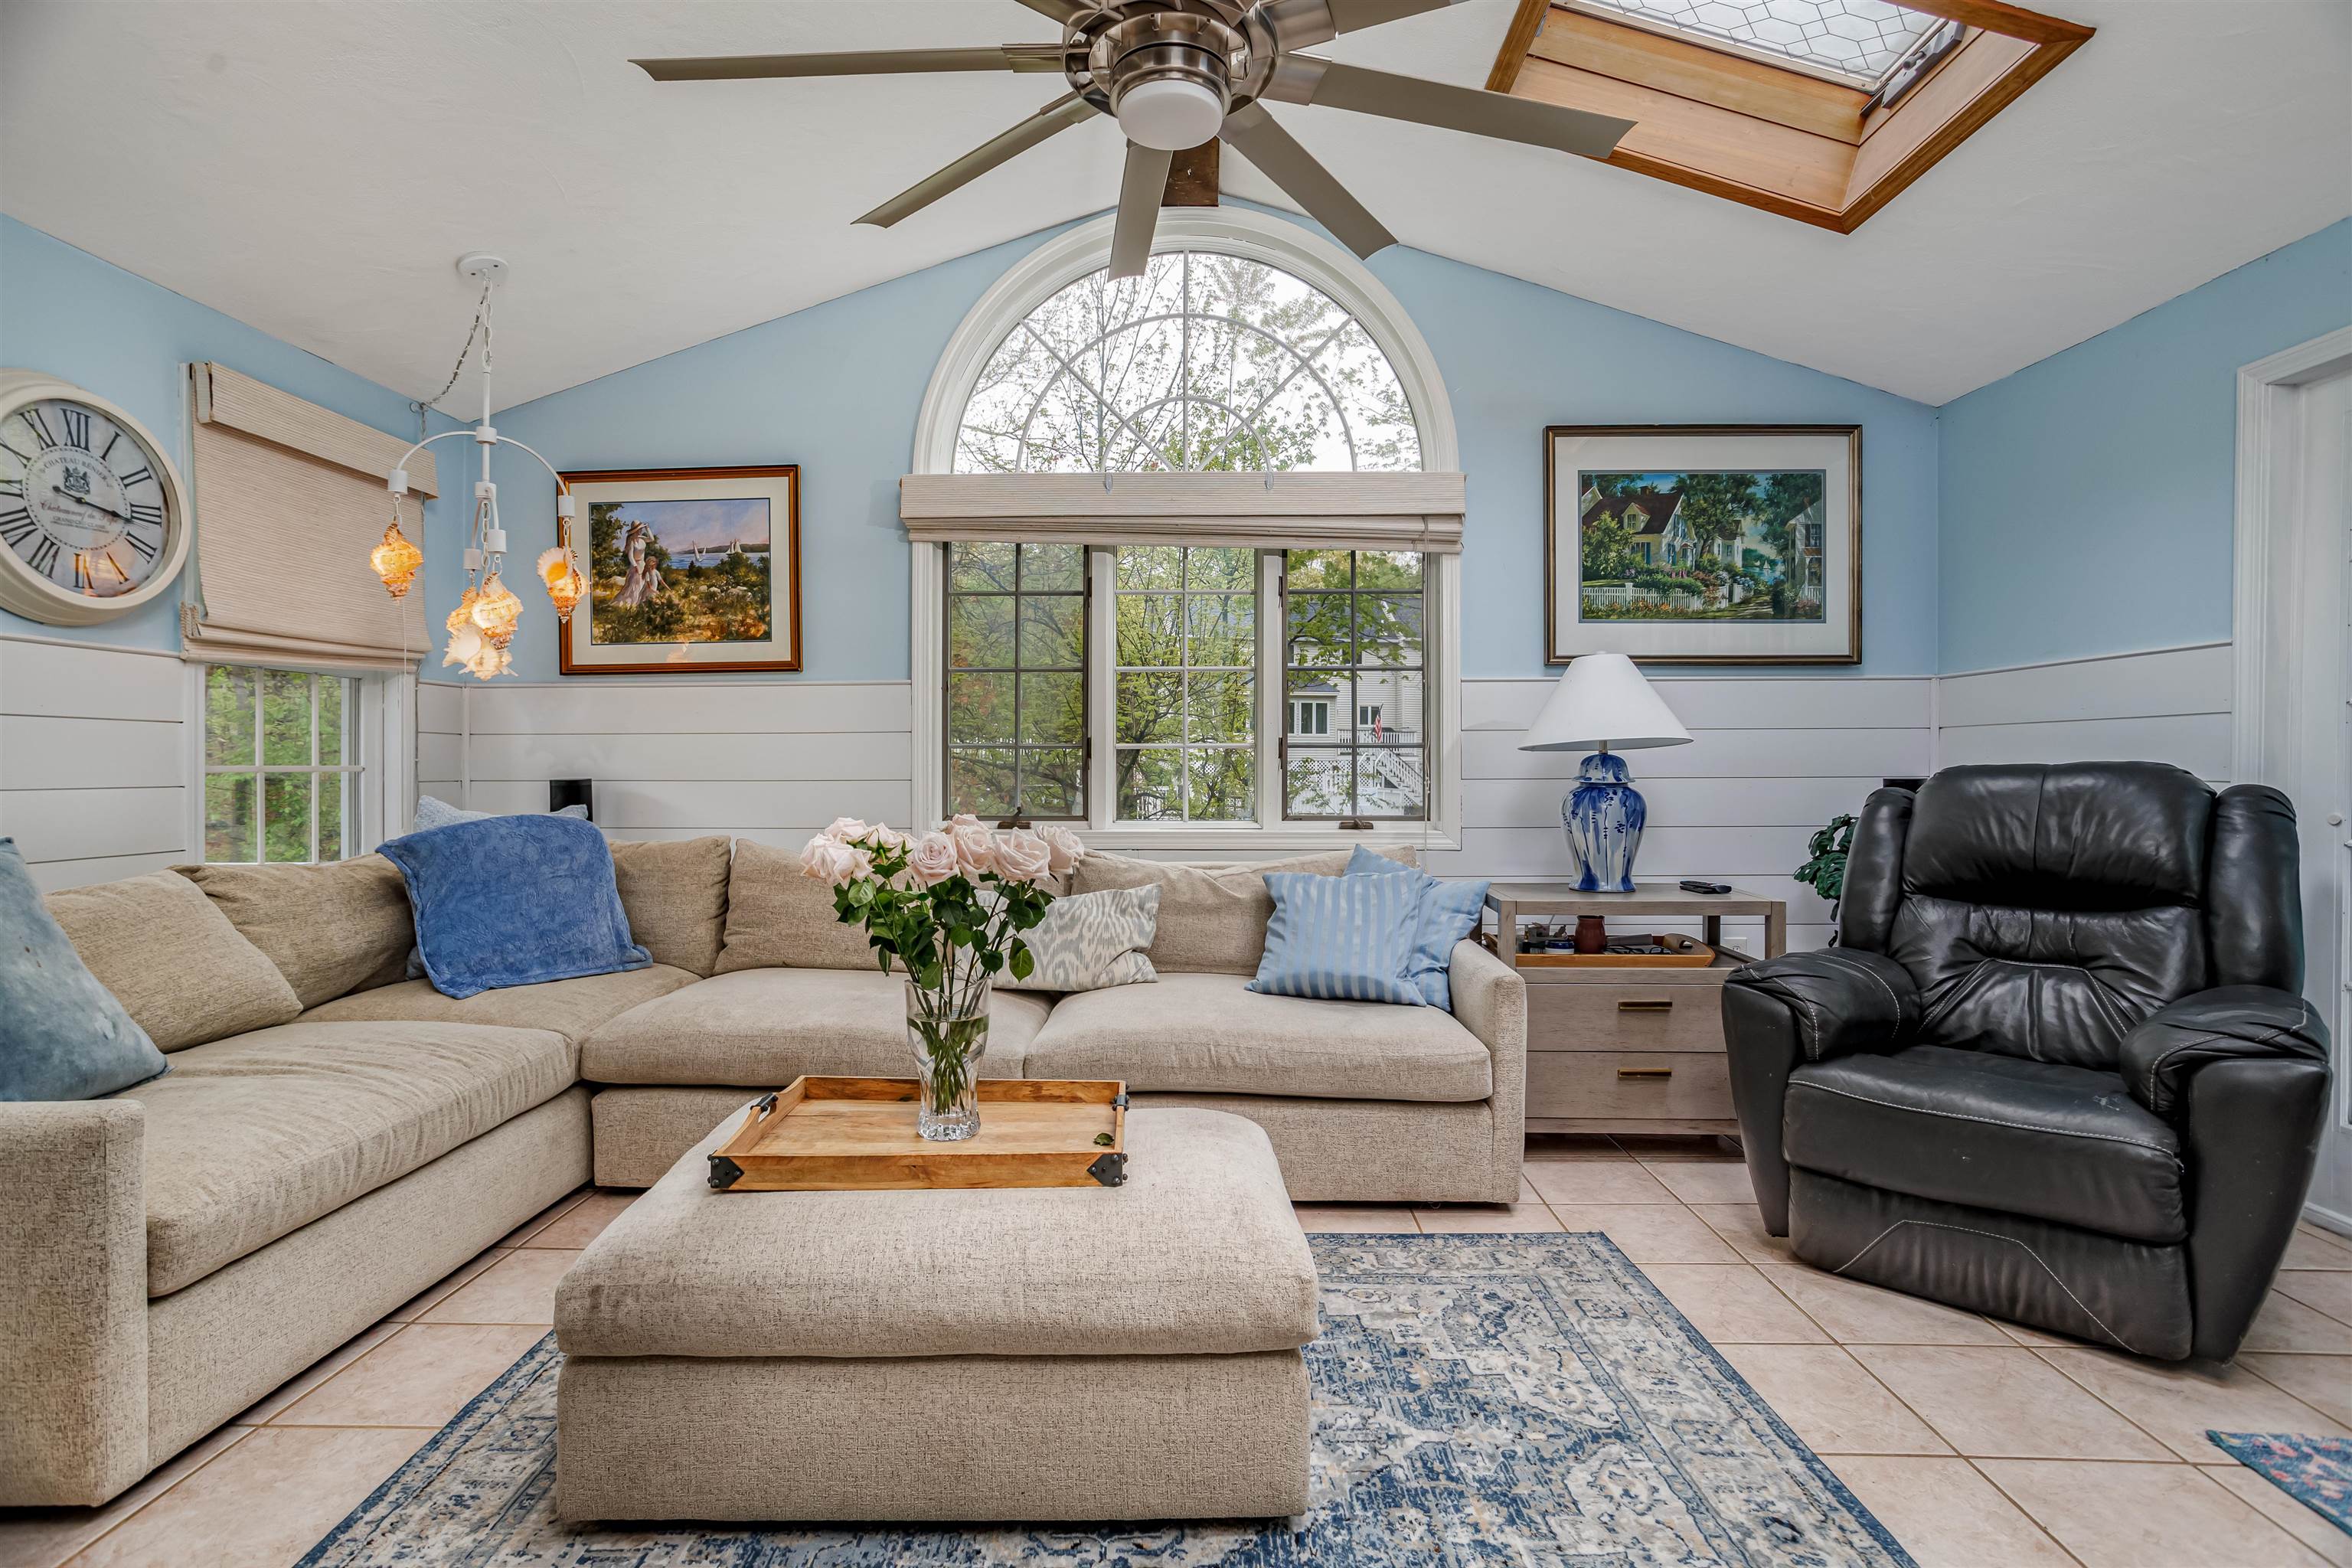
Custom blinds & many special windows.
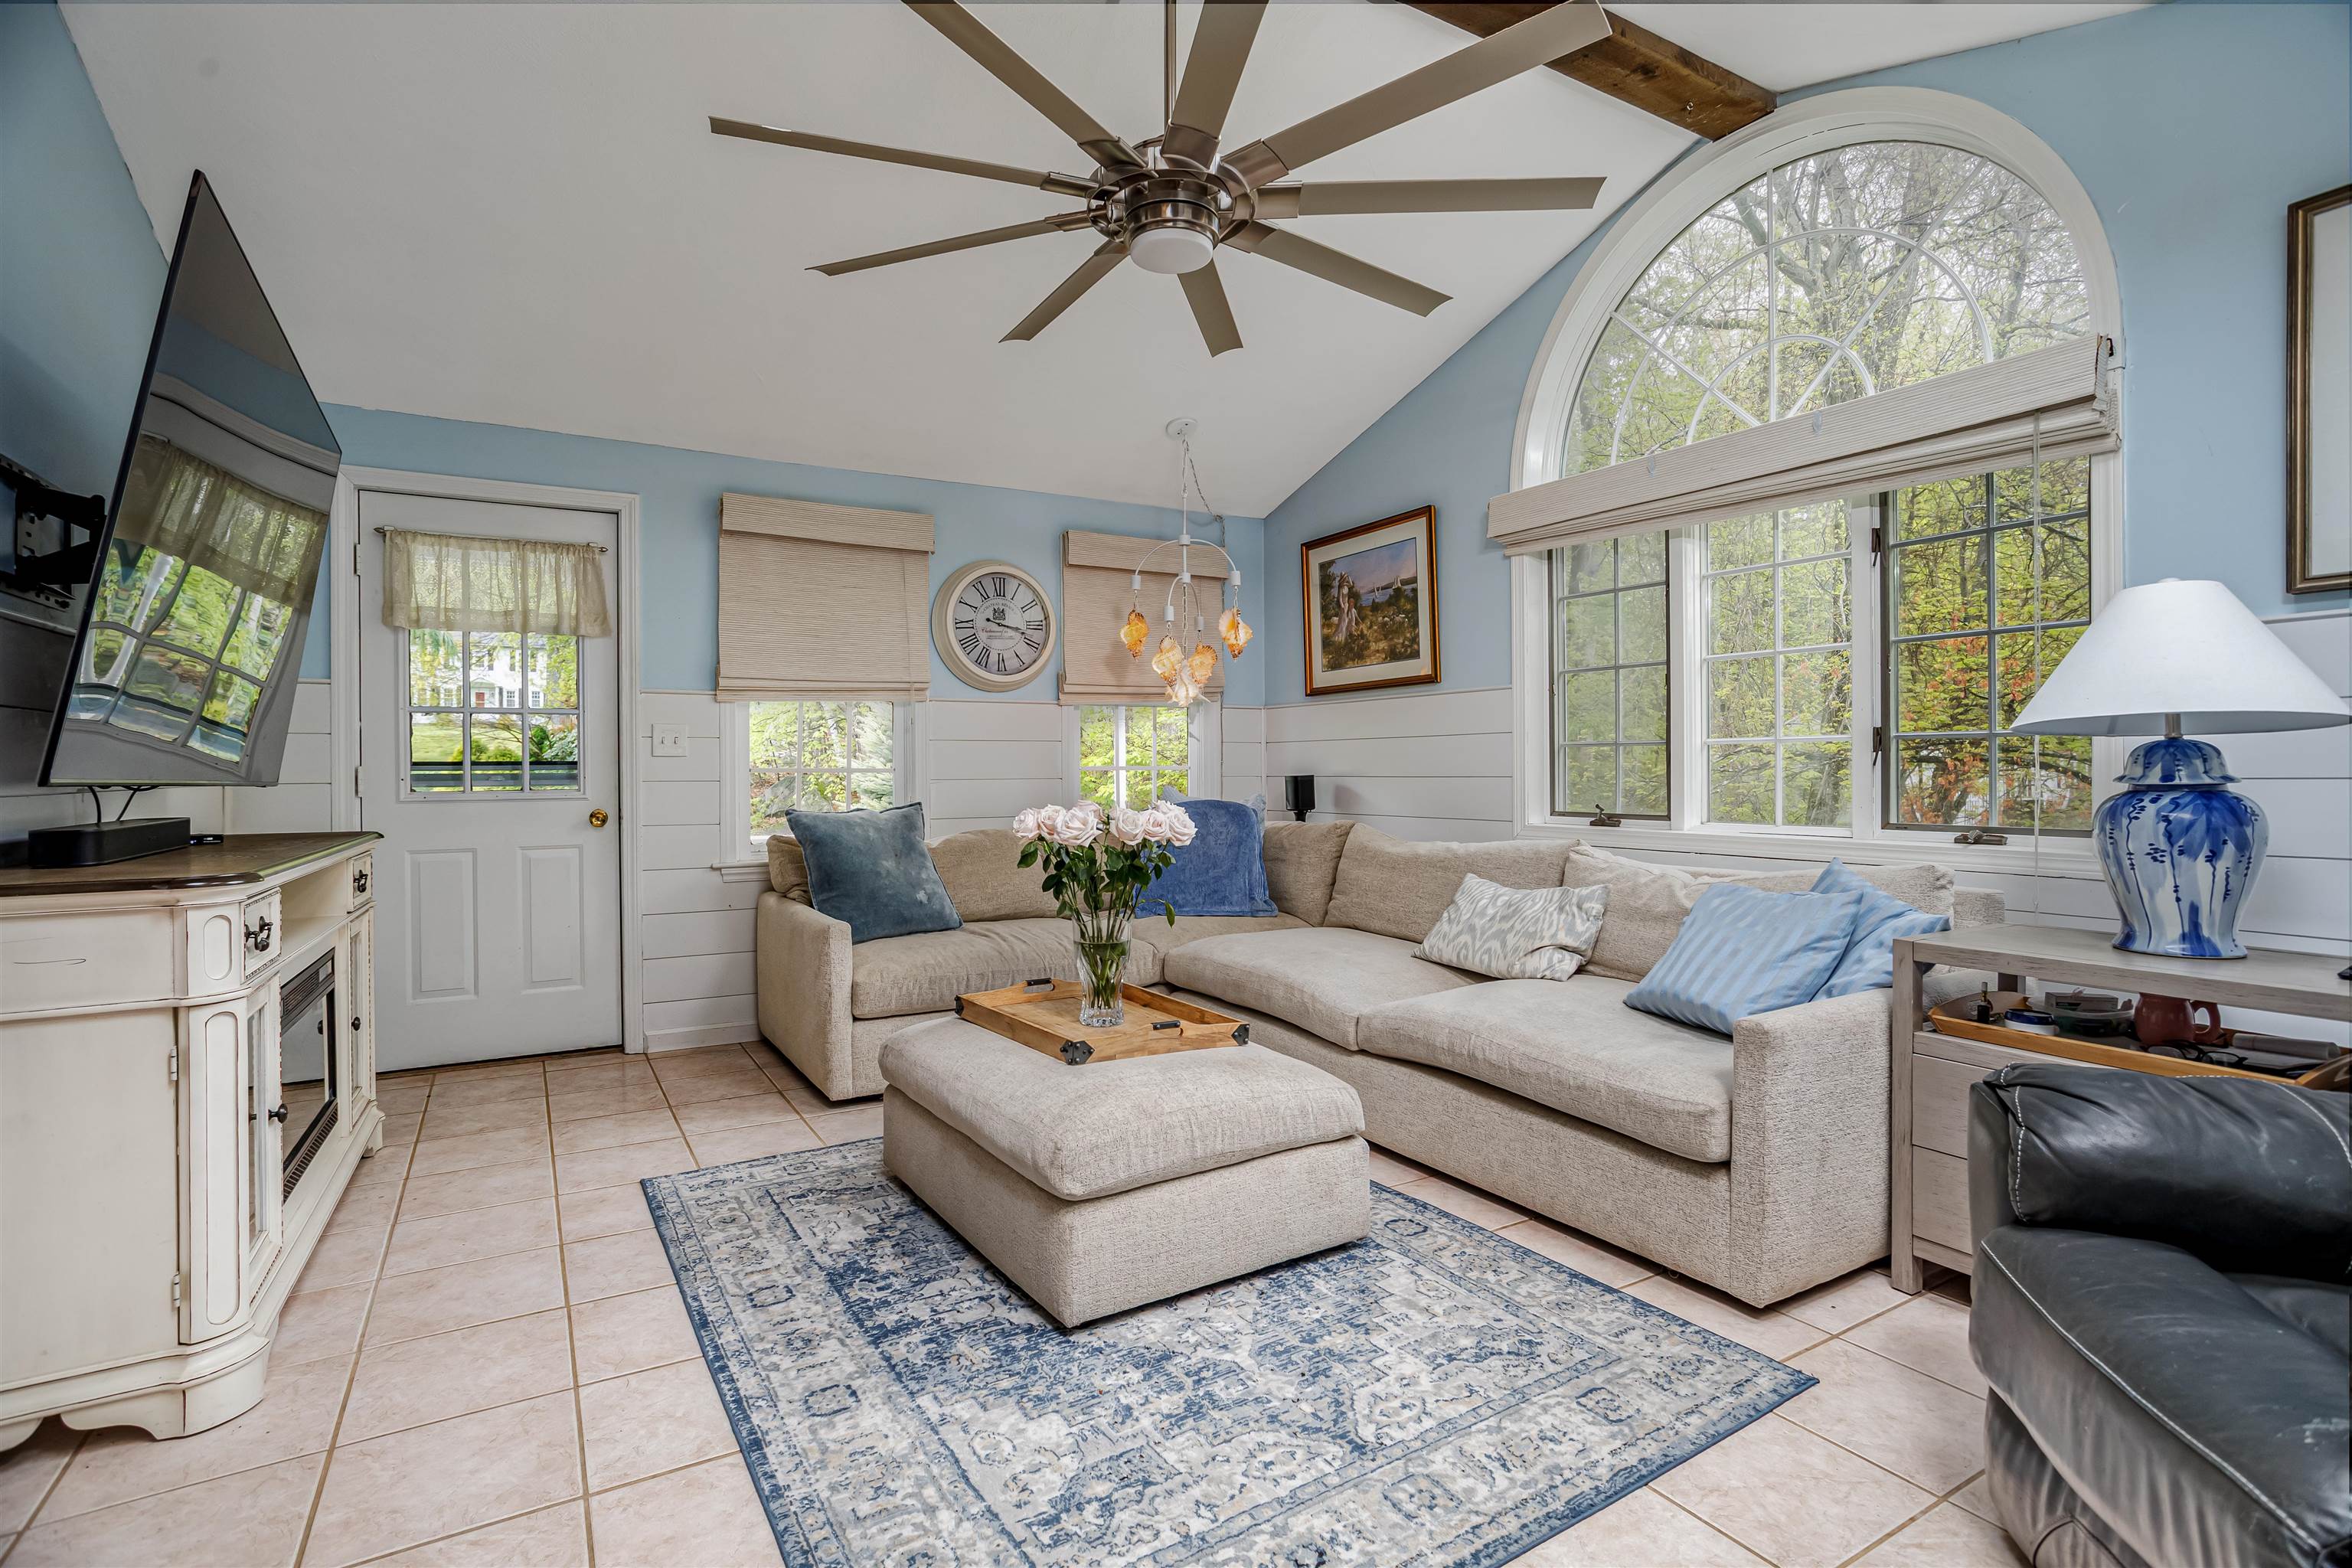
Tile and hardwood thru entire 1rst floor..
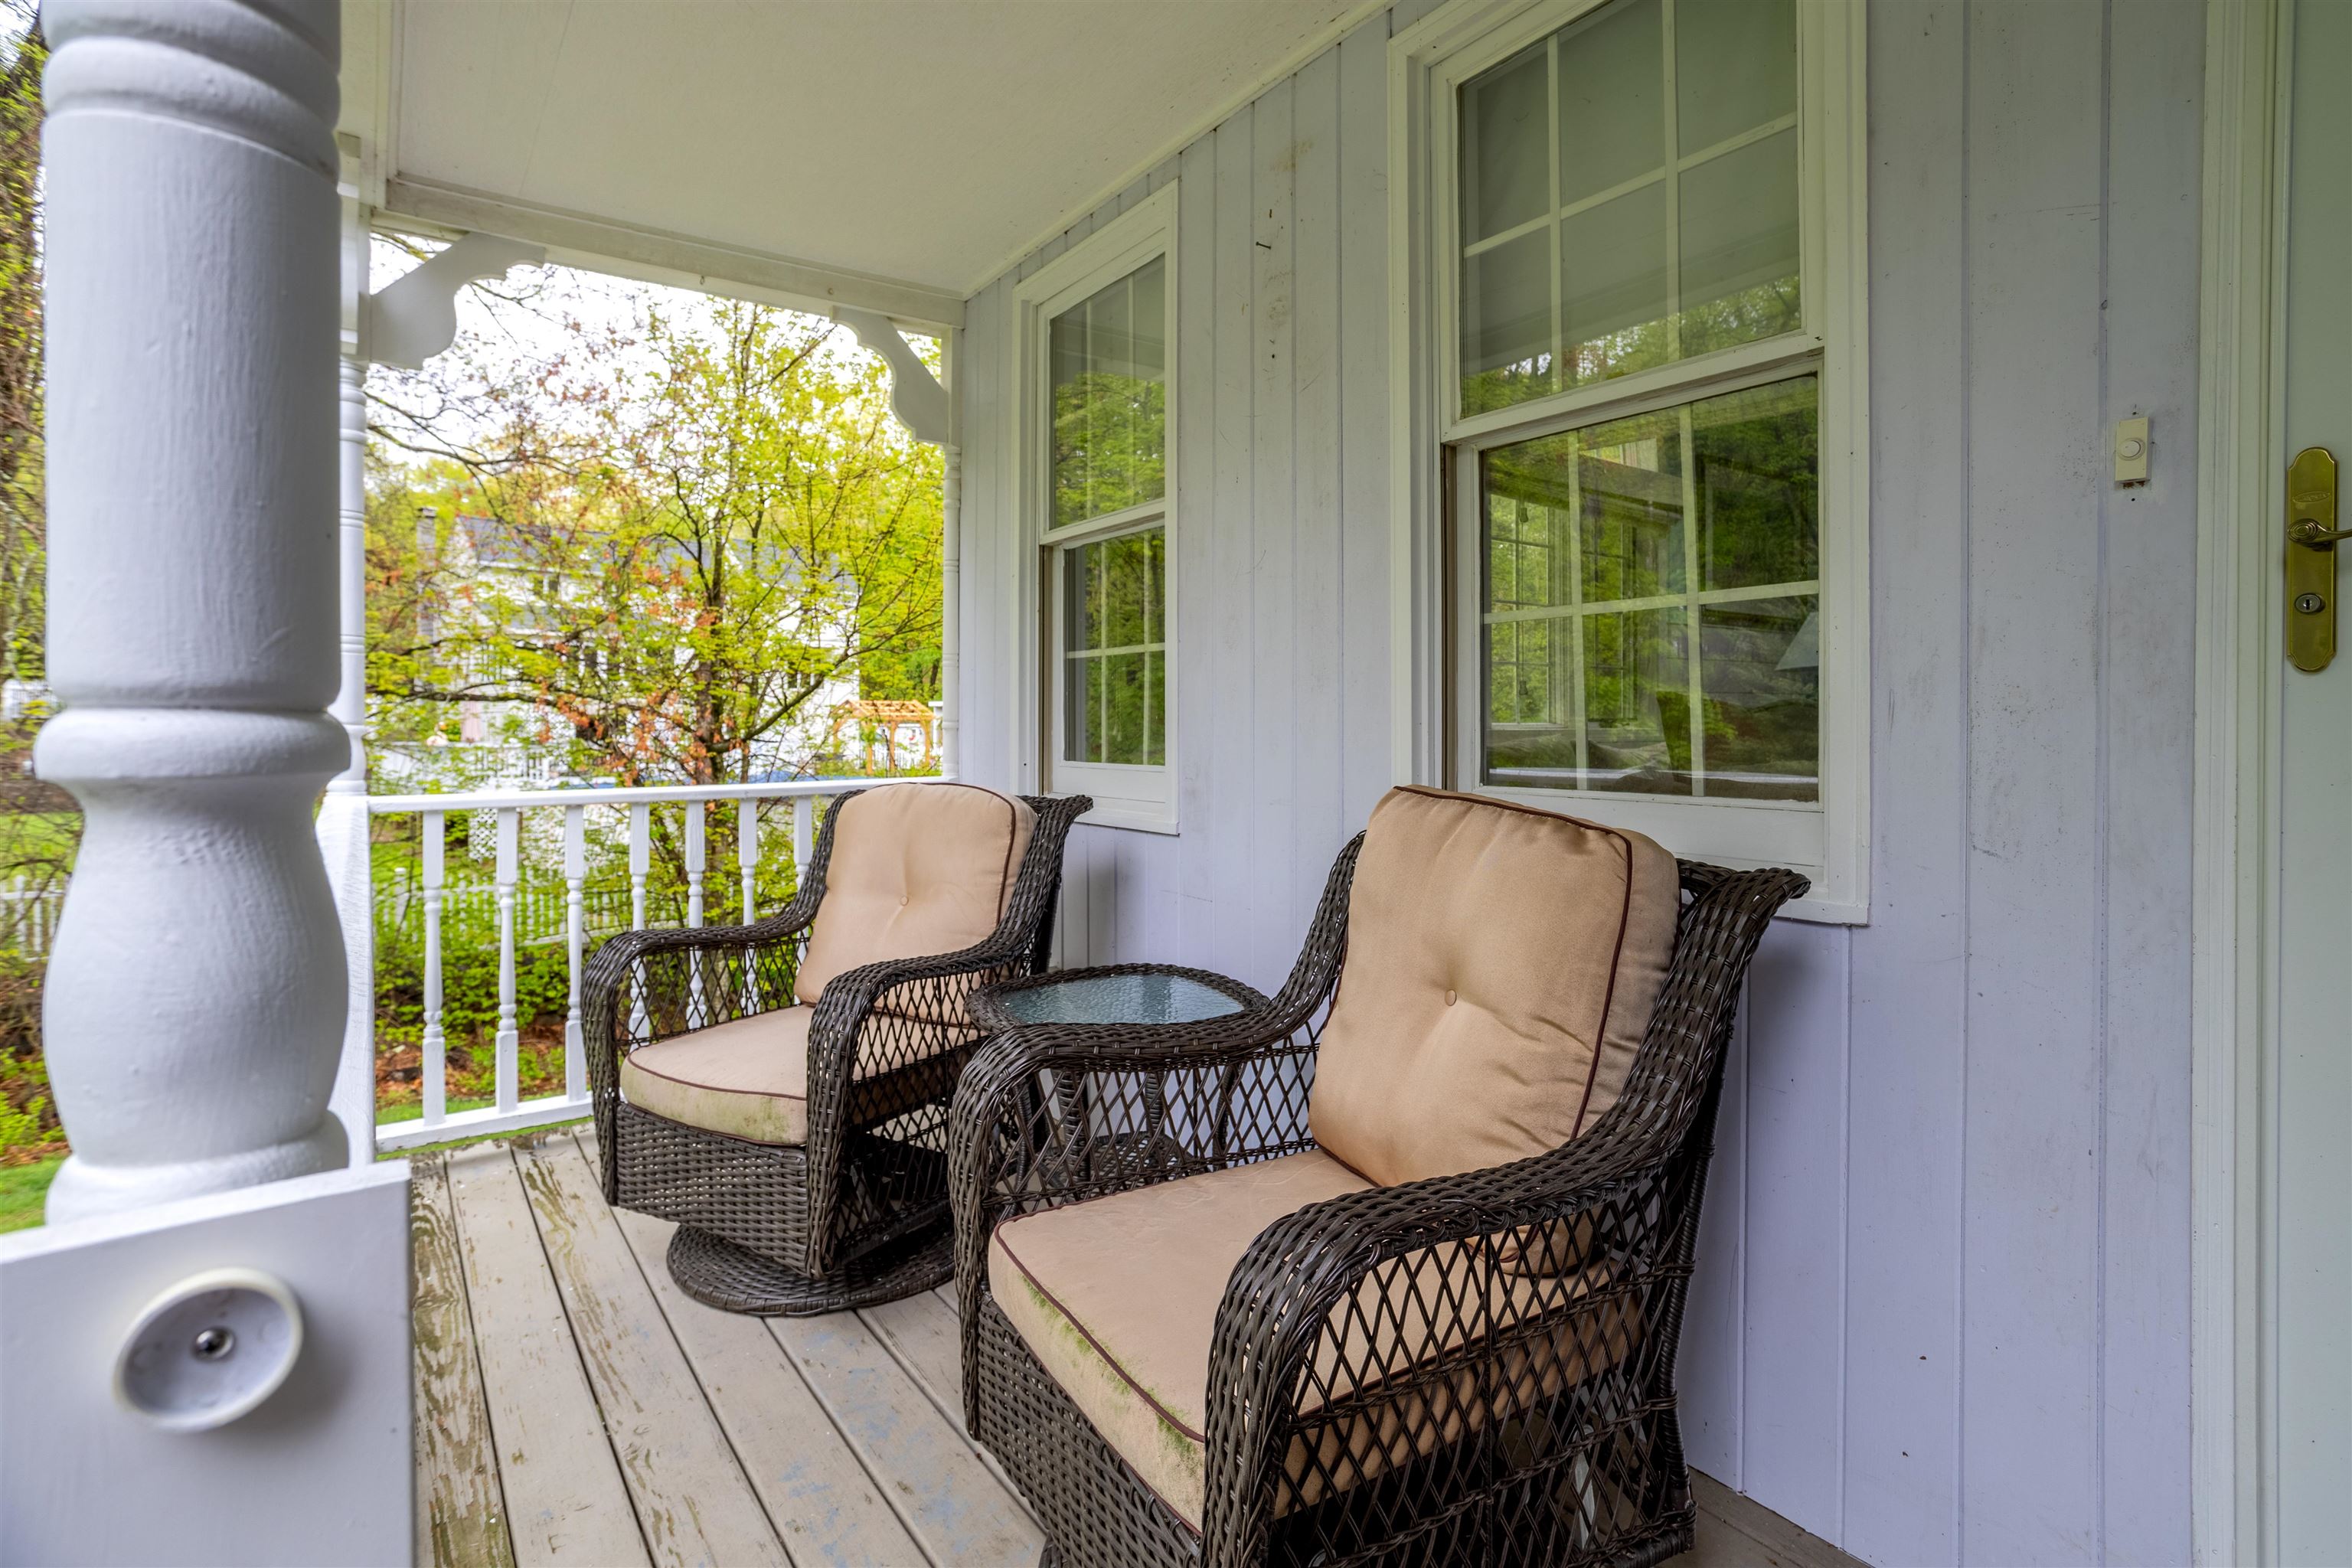
Sweet sitting porch!
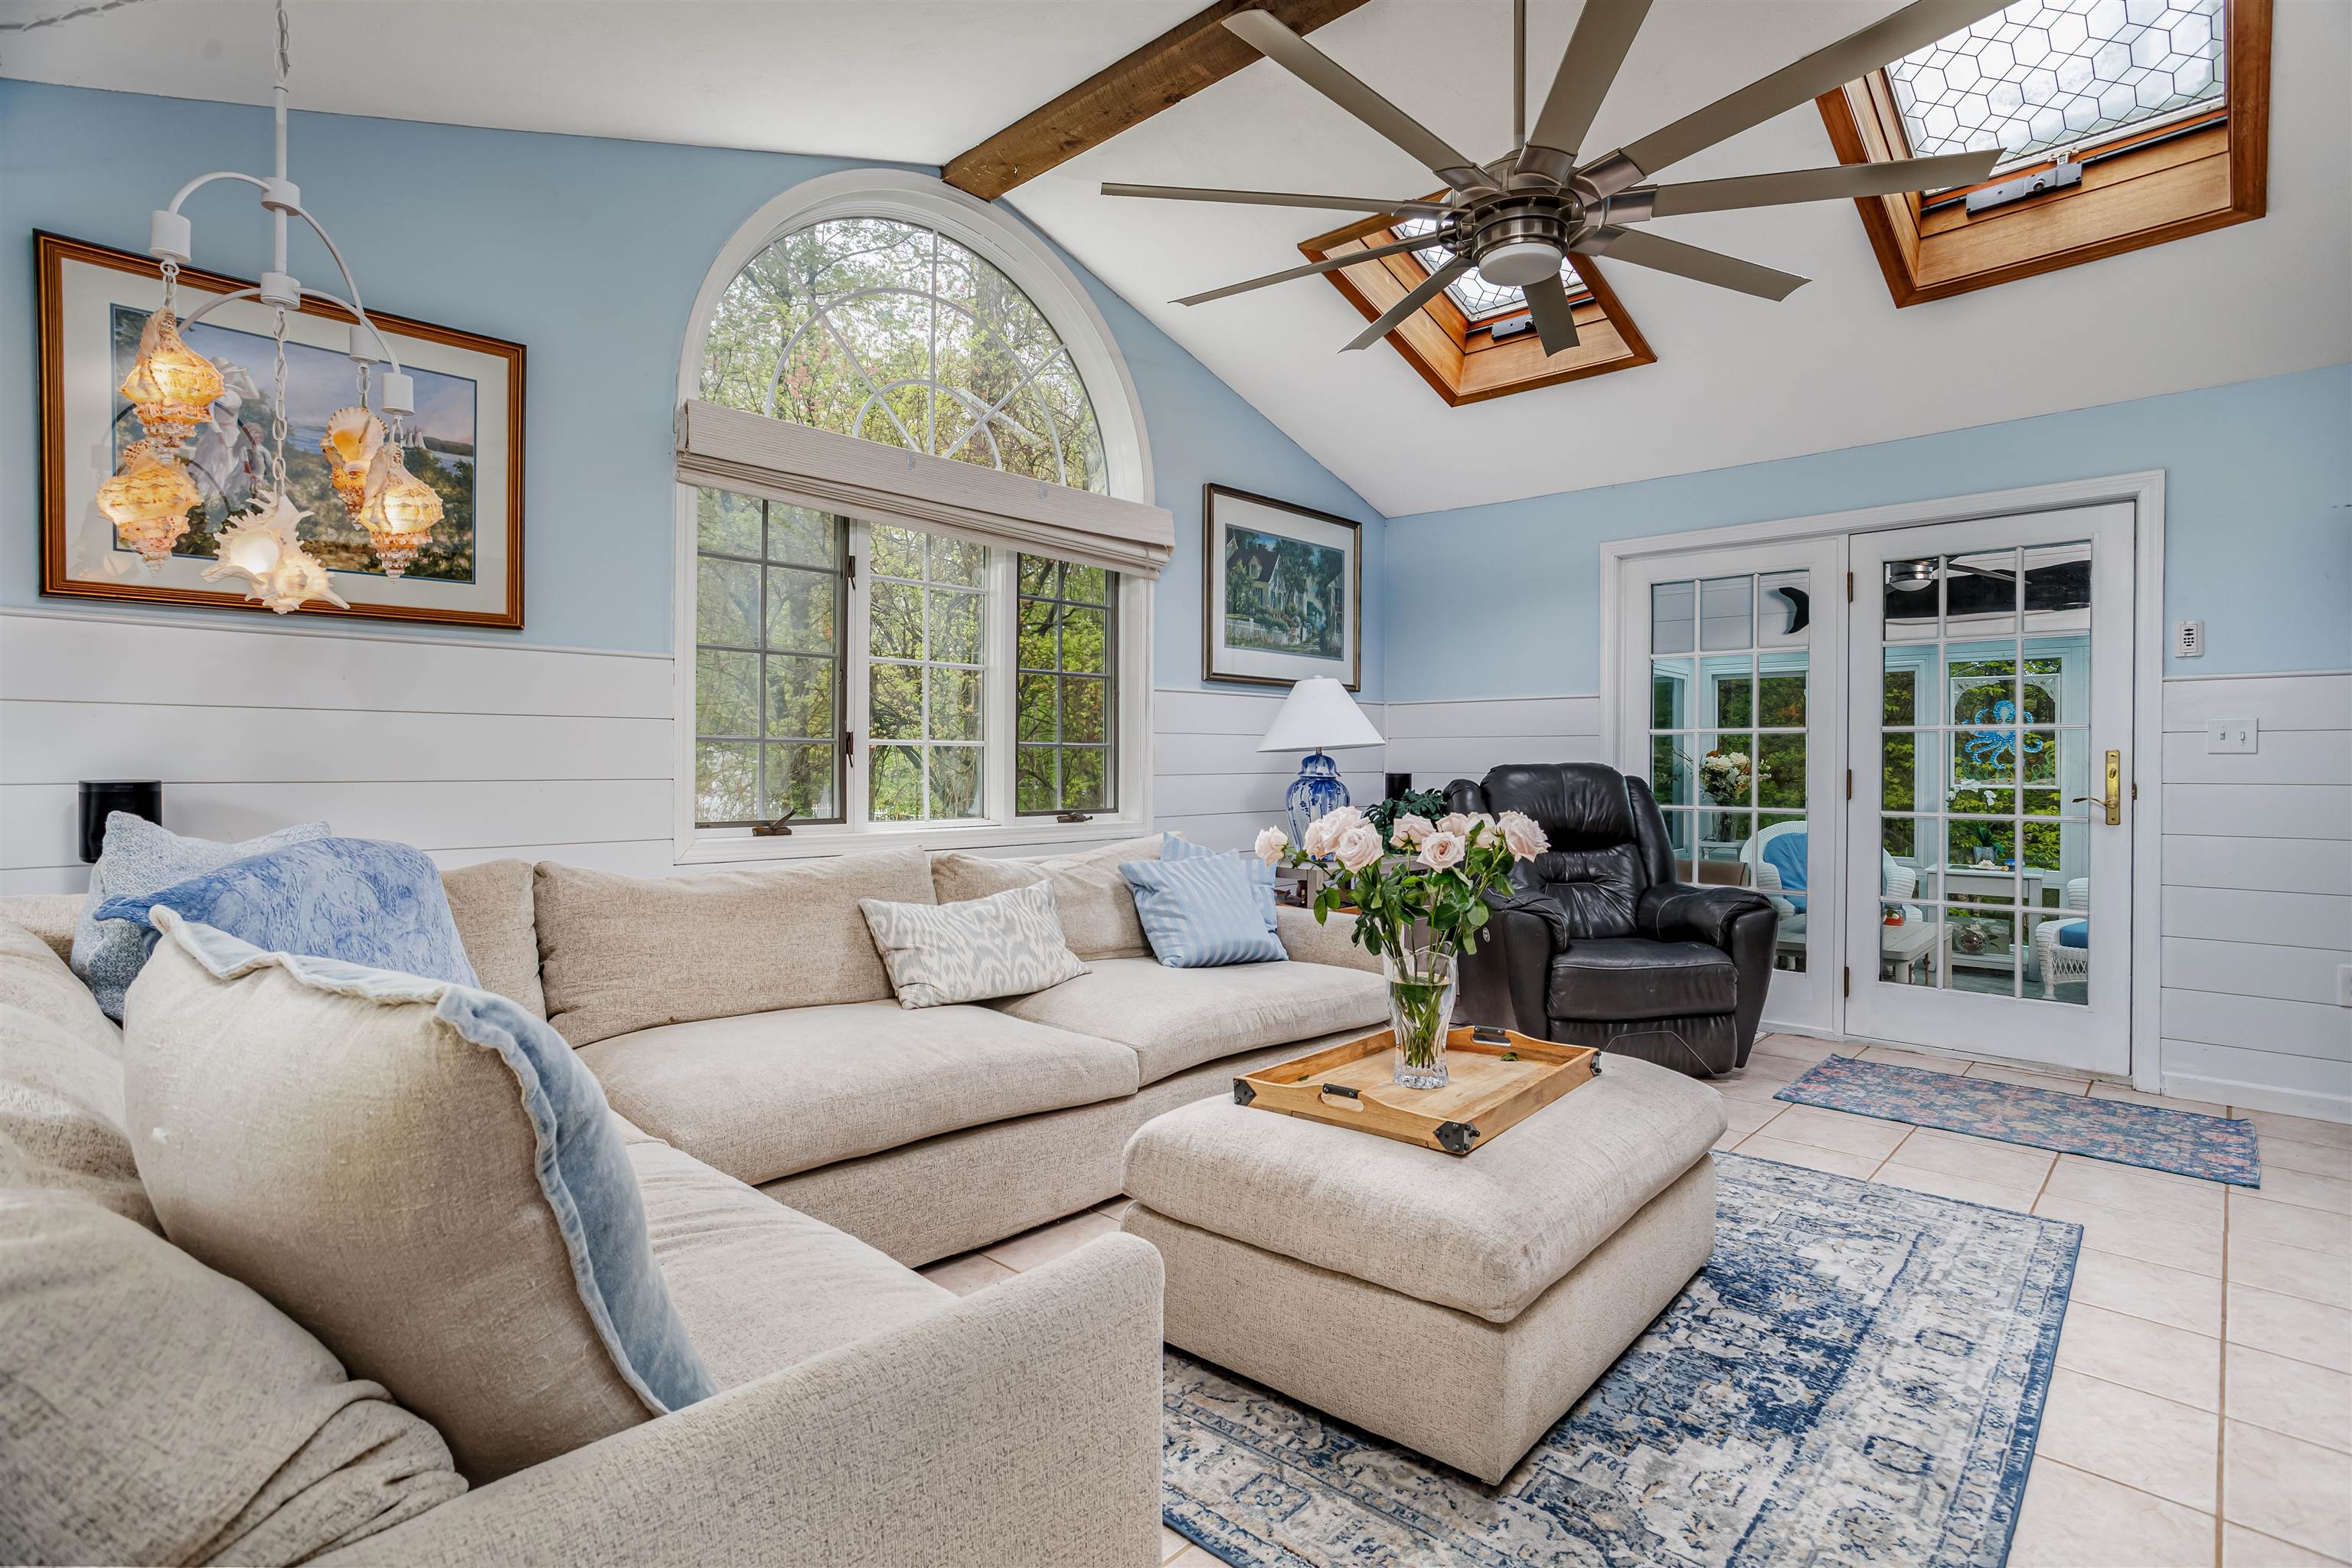
Skylights & entrance to heated sunroom.
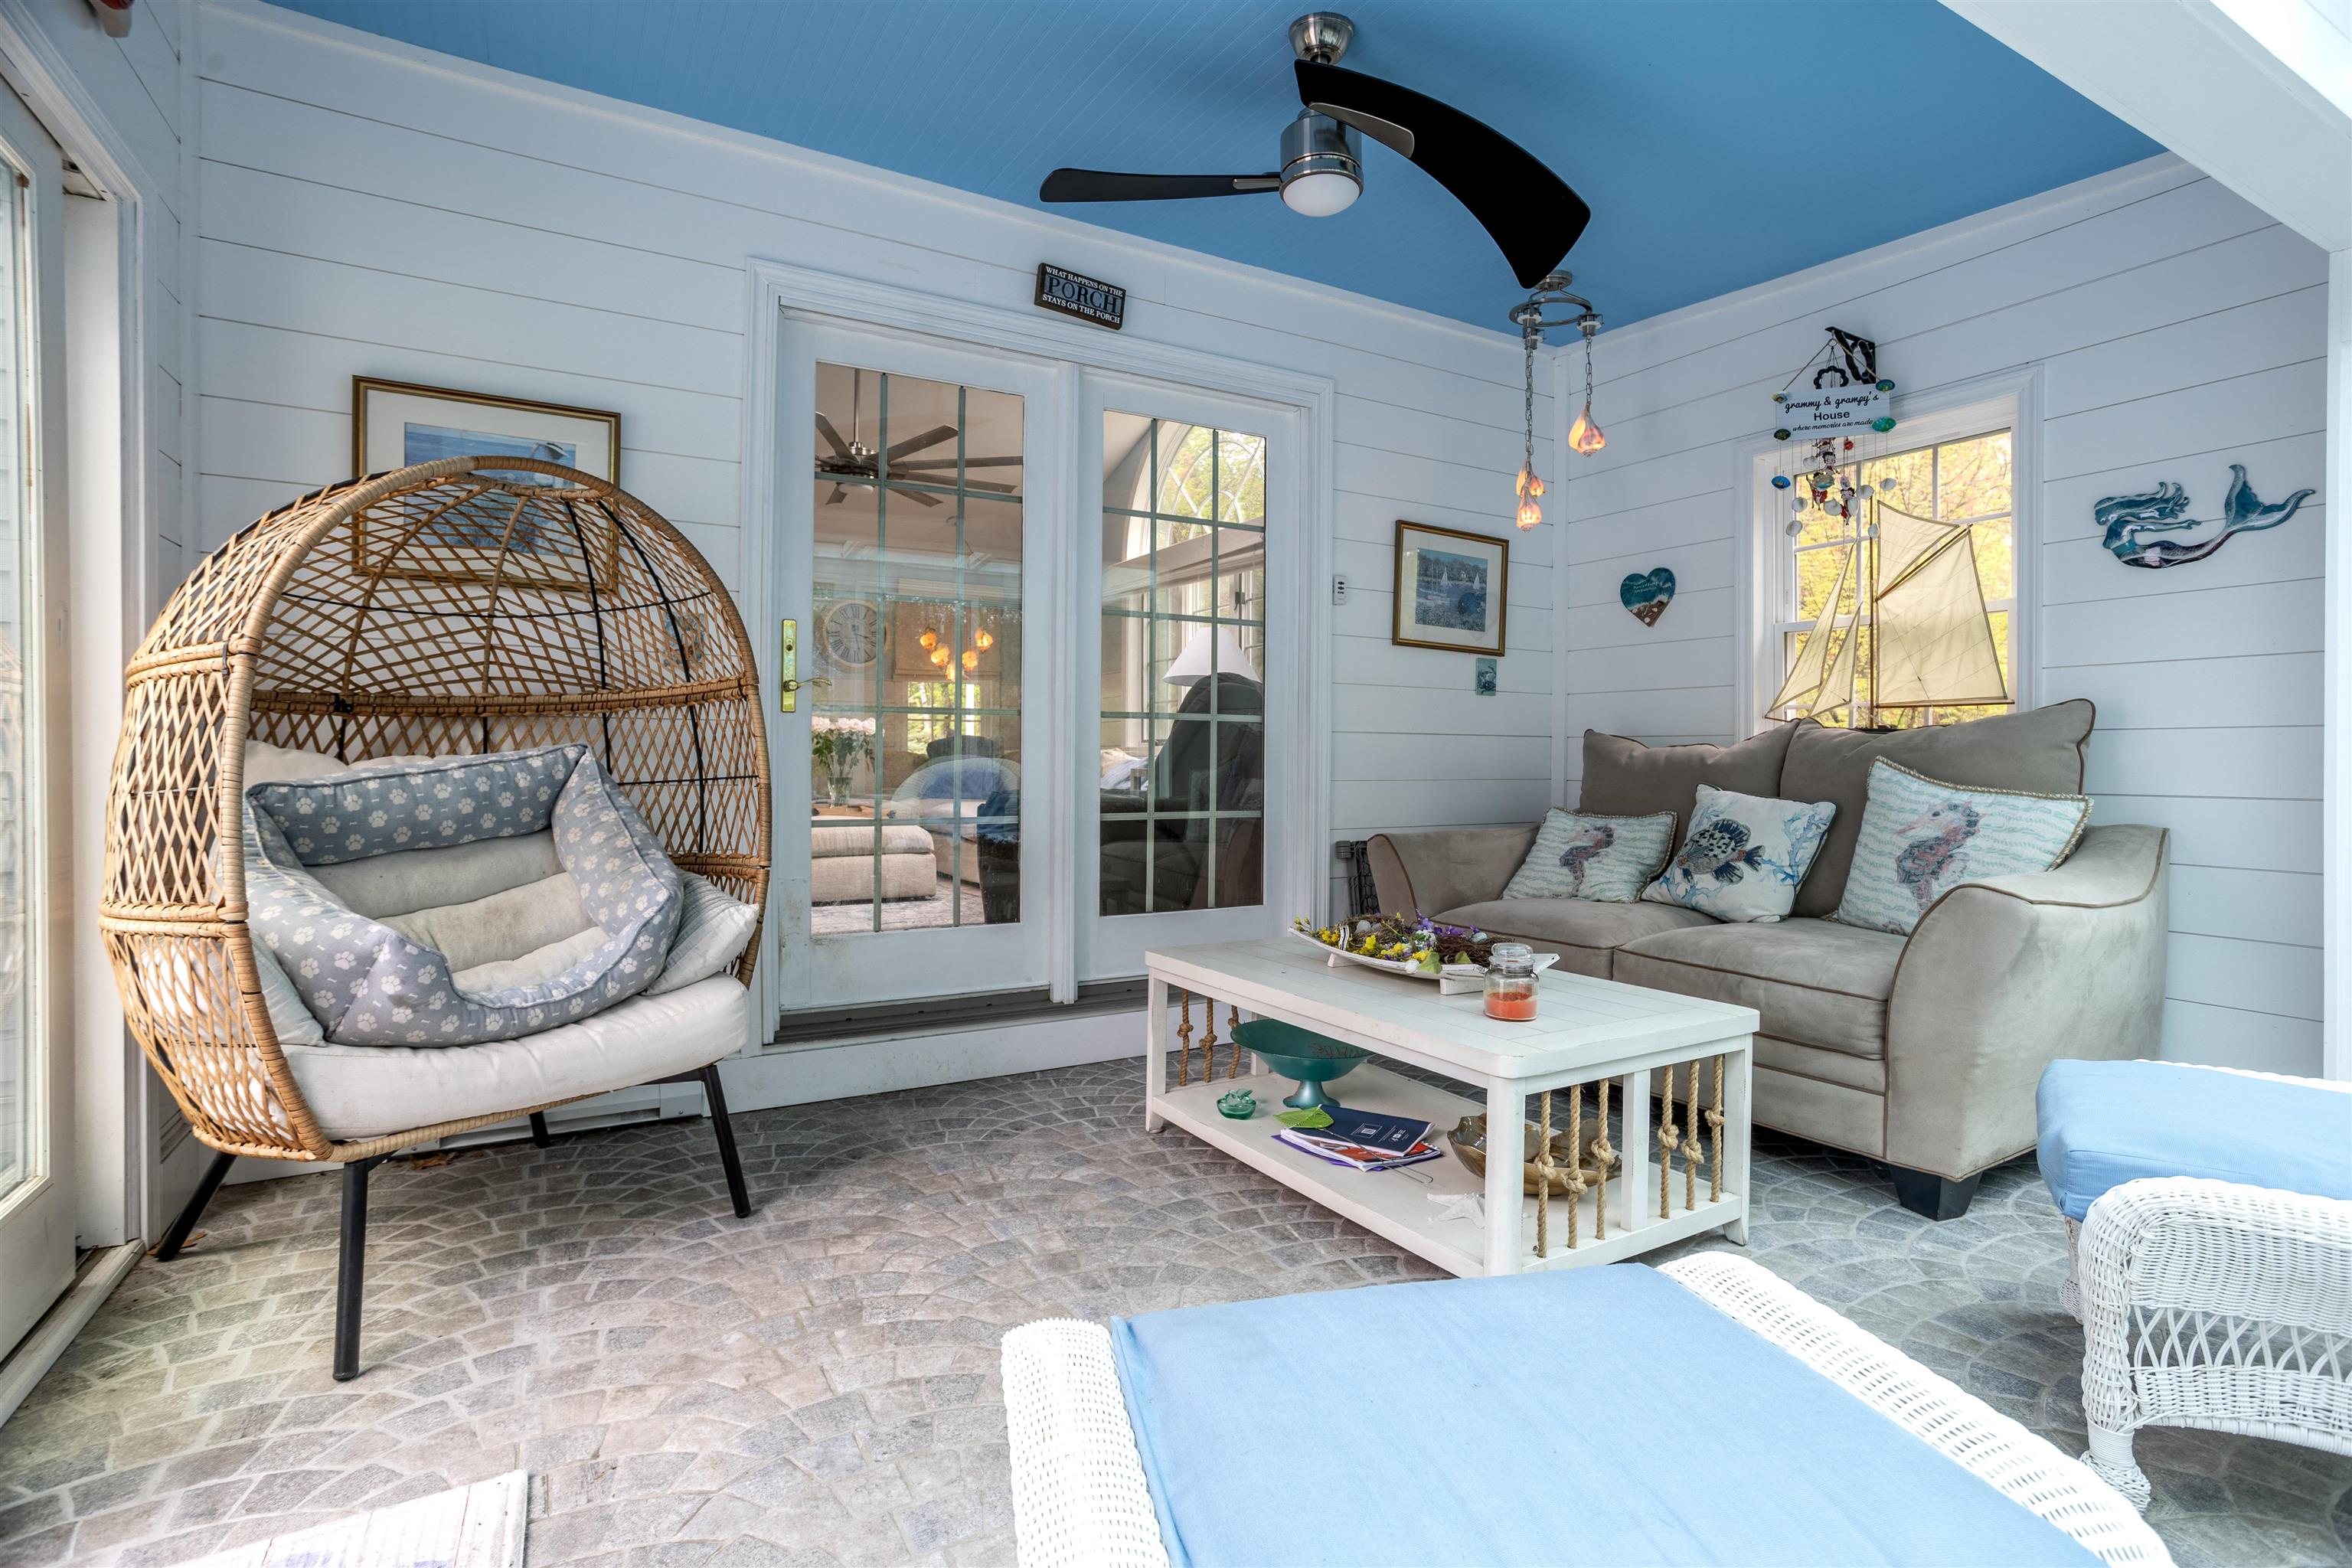
Custom tile in charming sunroom!
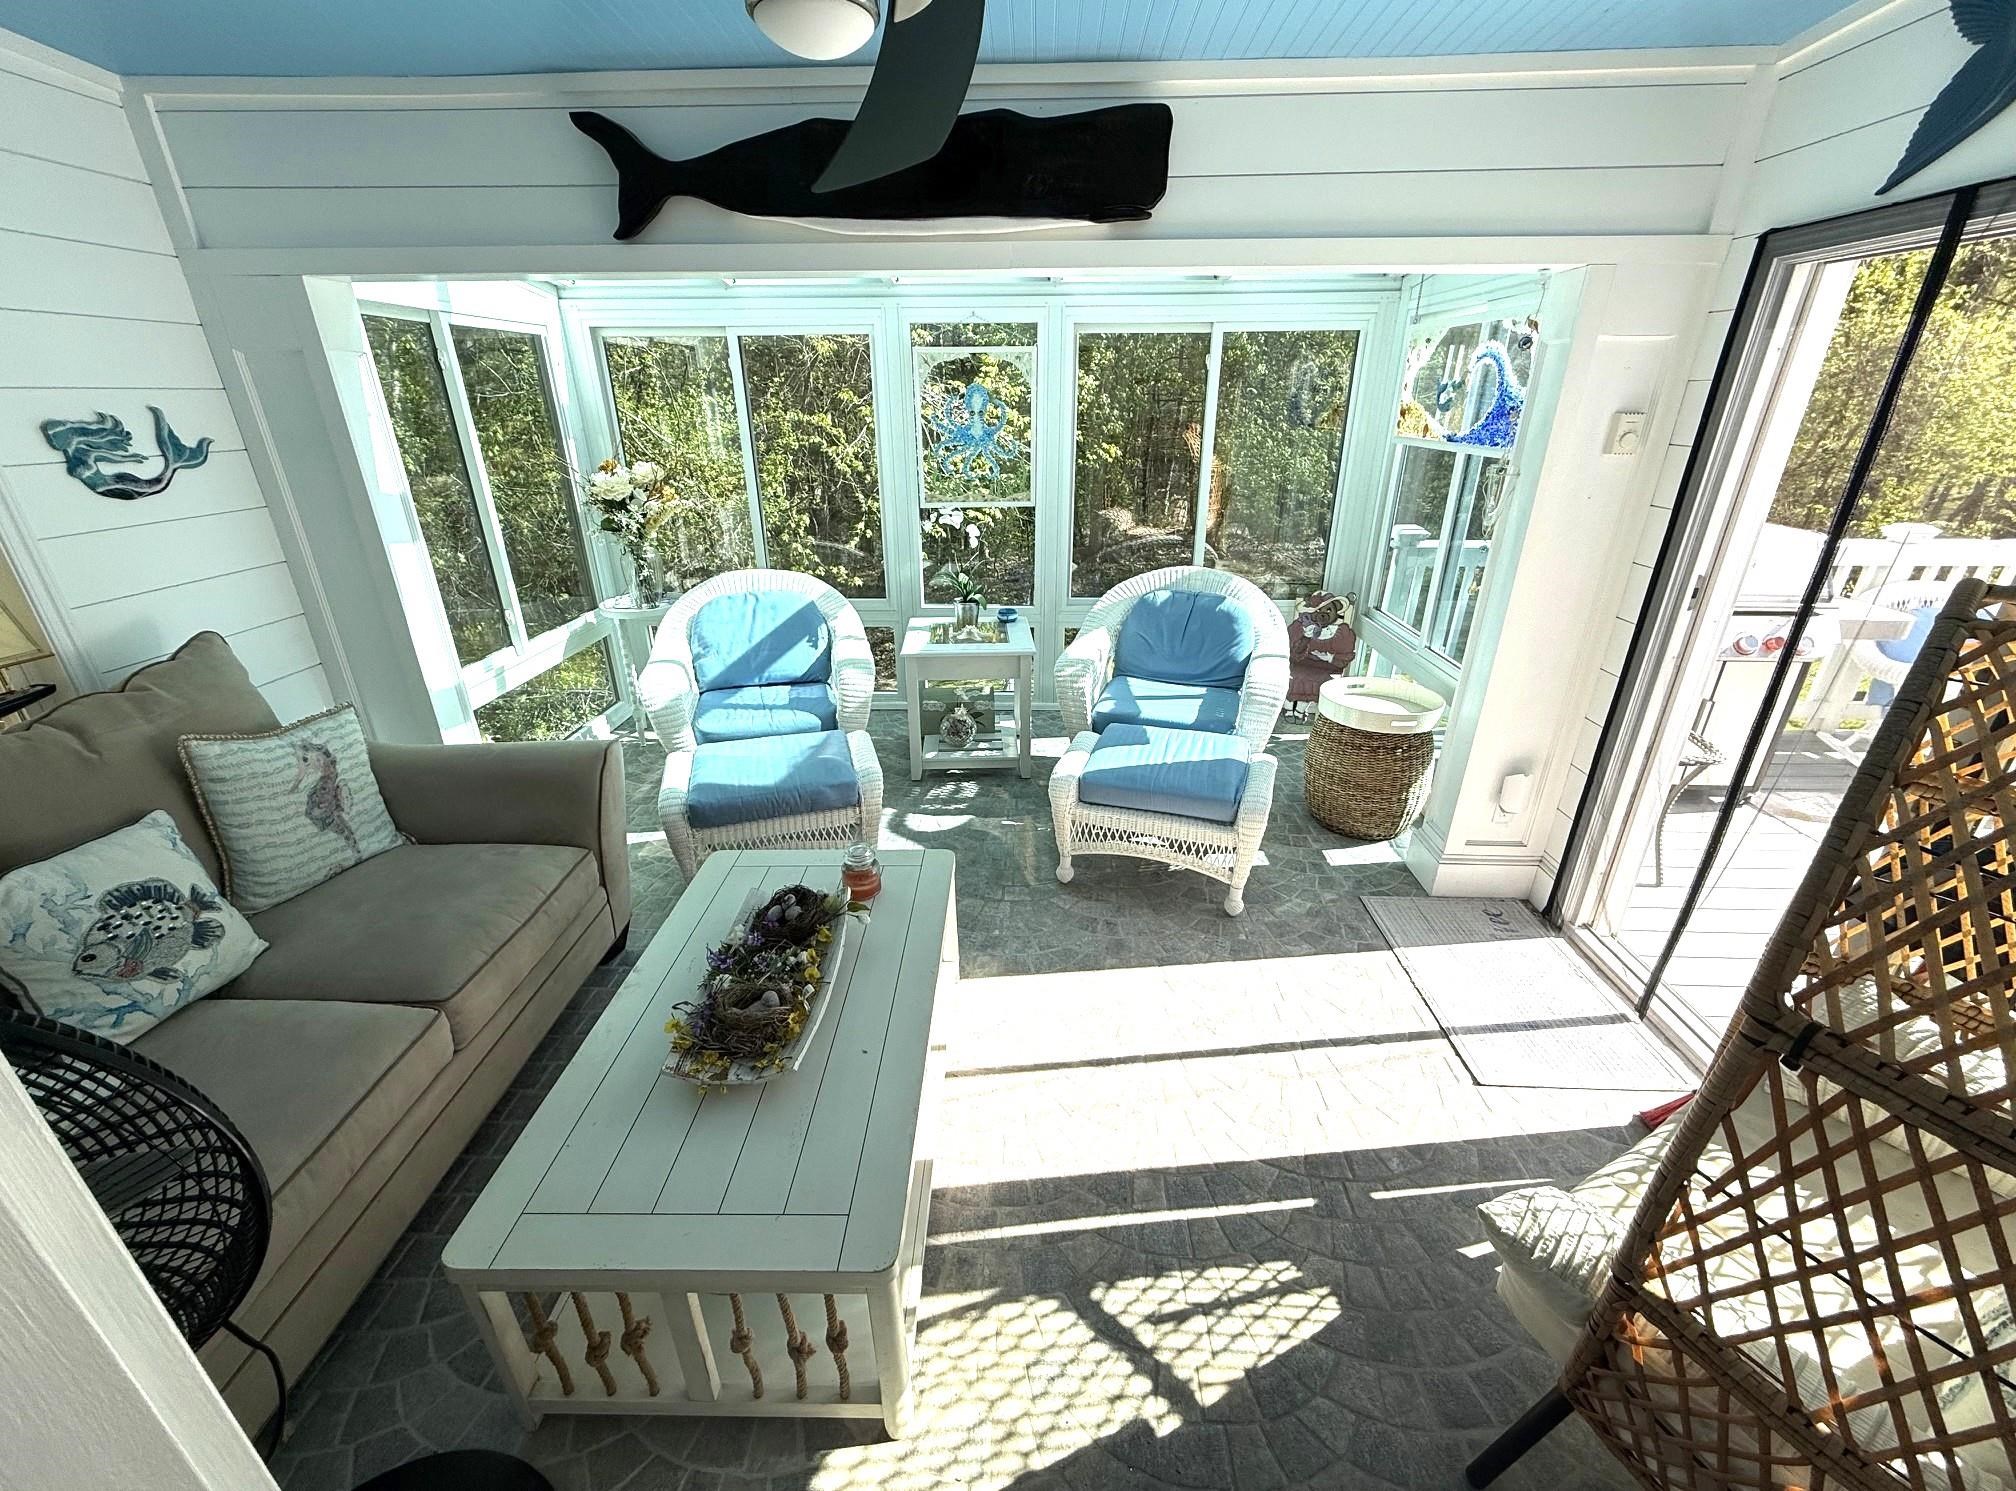
Sunroom w/entrance to trex deck.
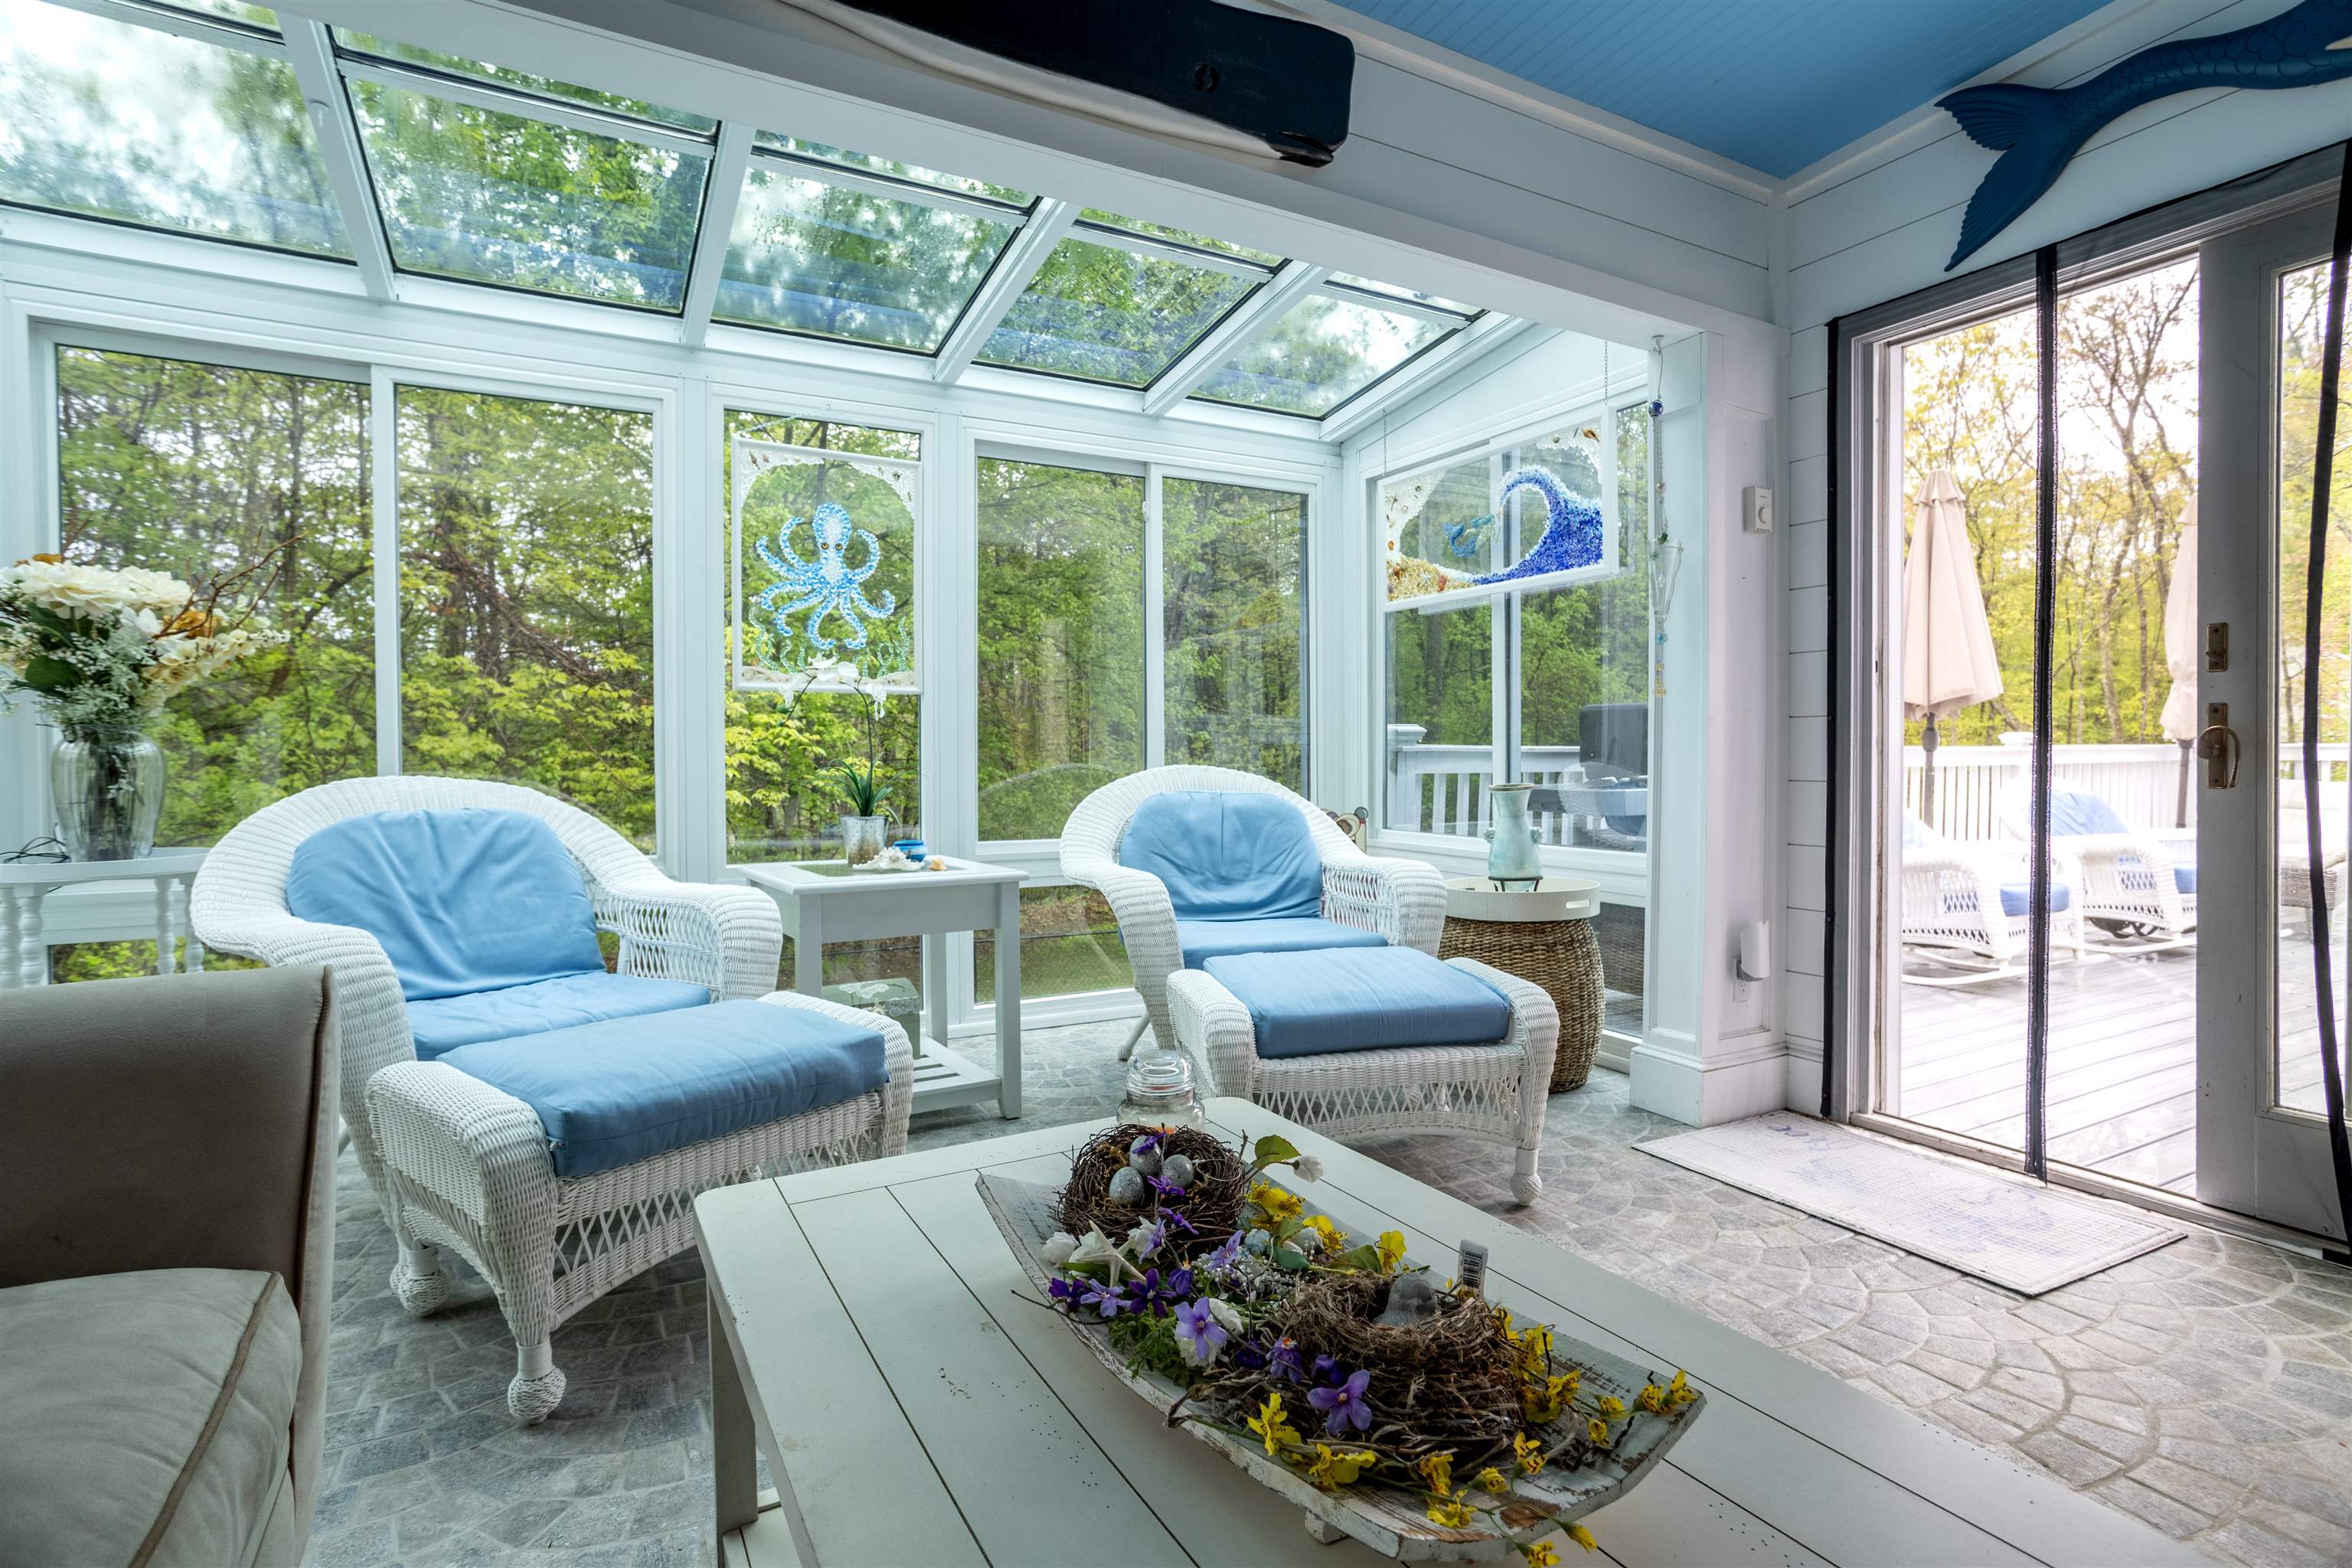
Sooooo much natural light in this home!
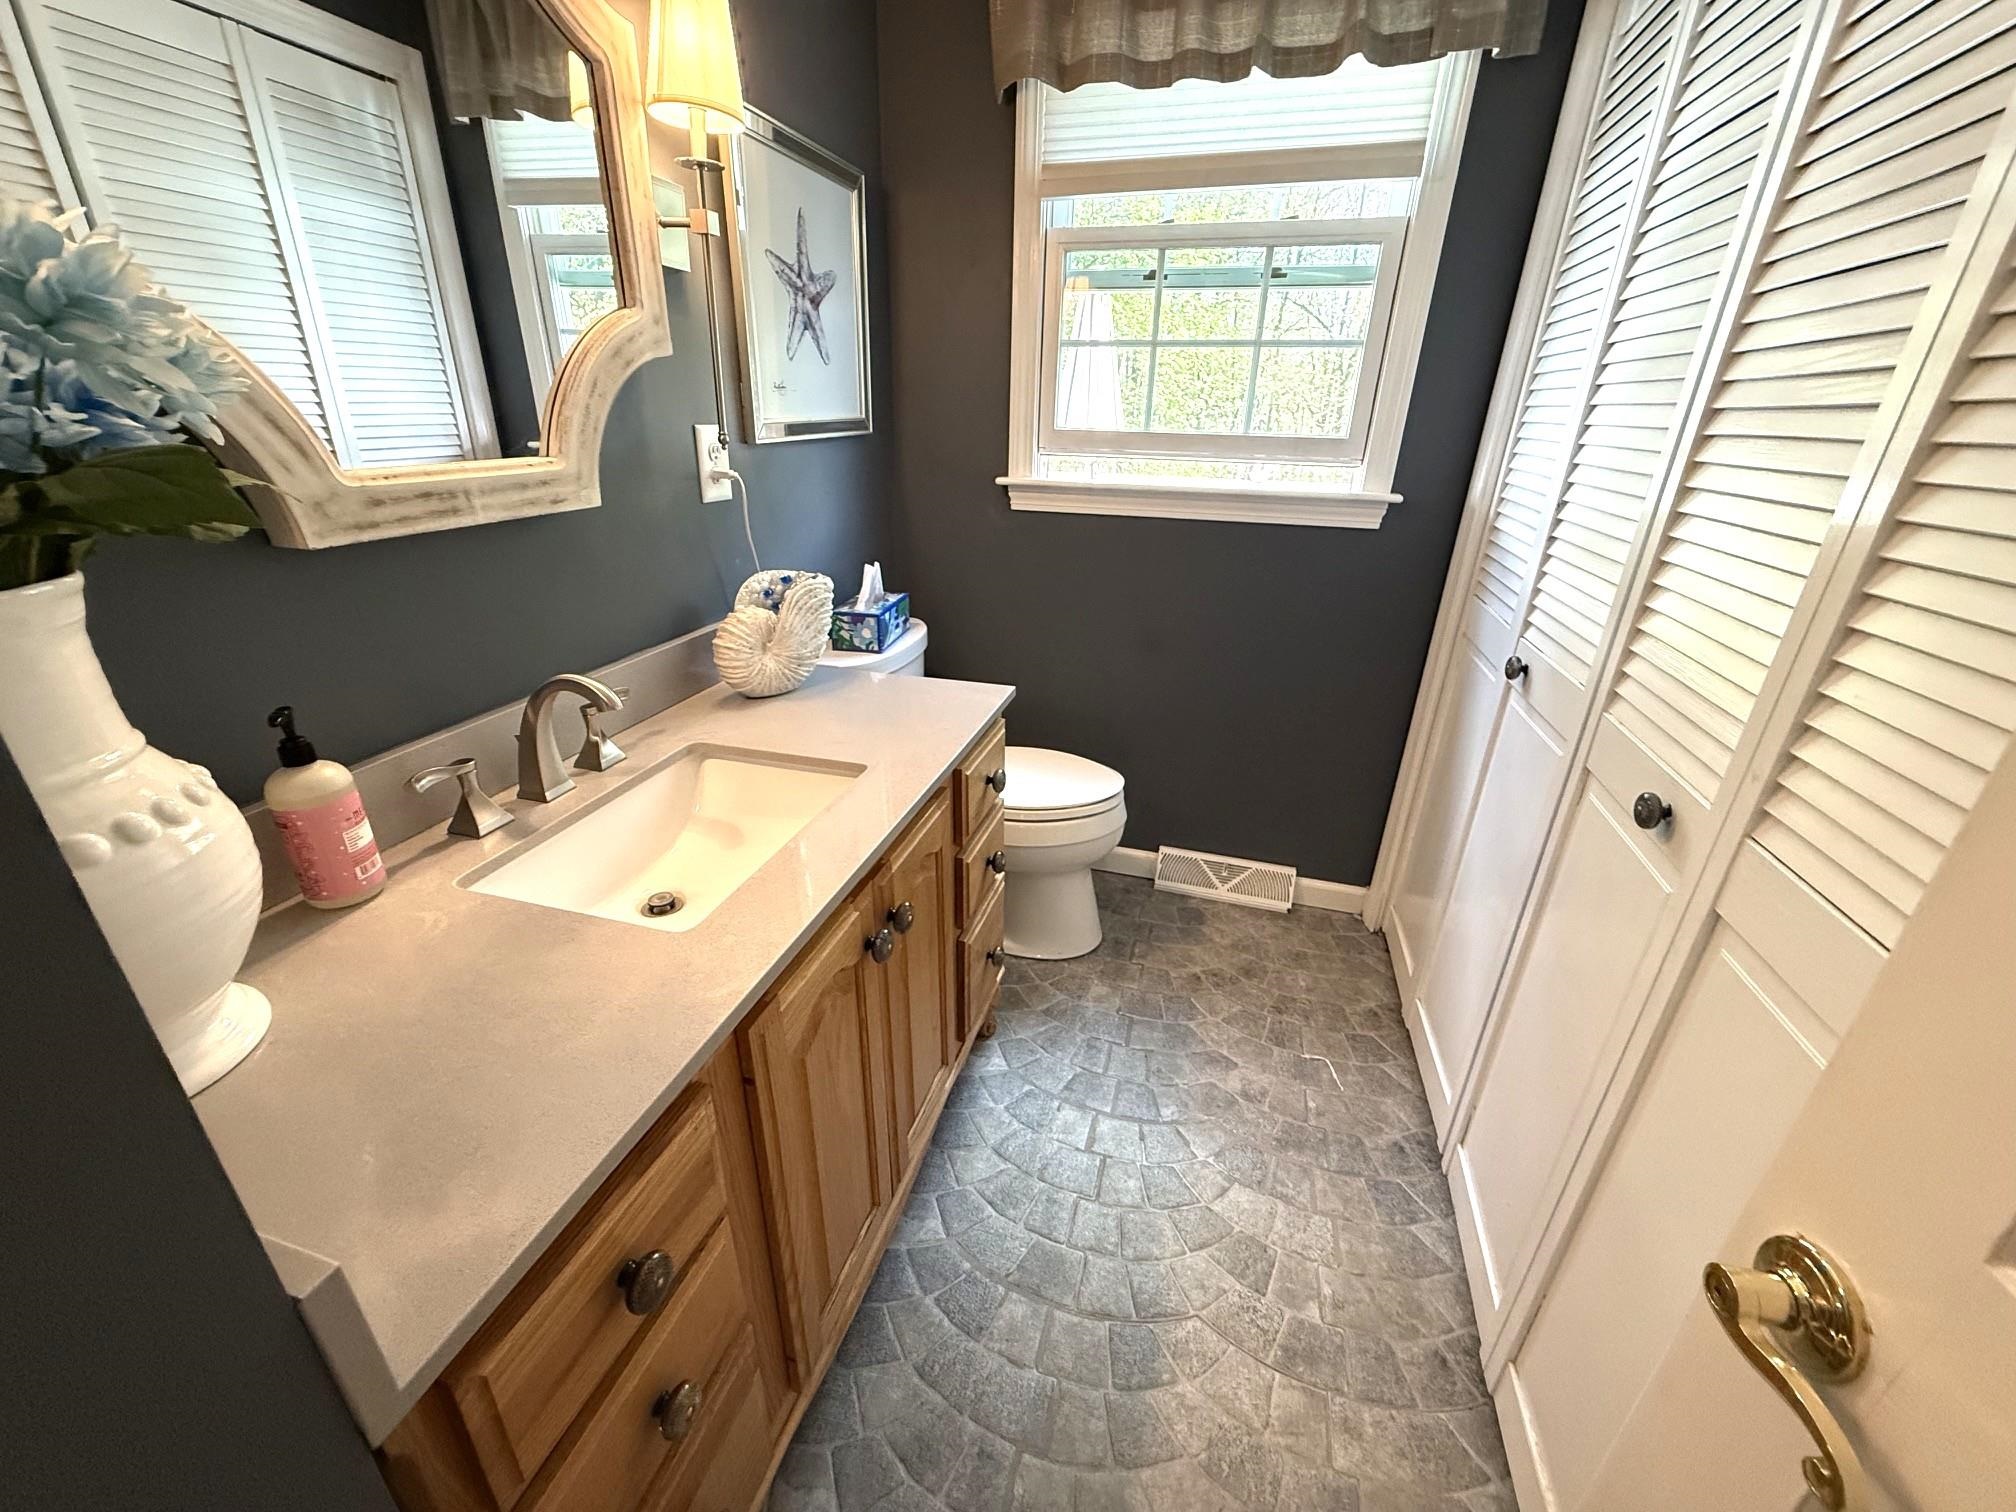
First floor laundry/half bath.
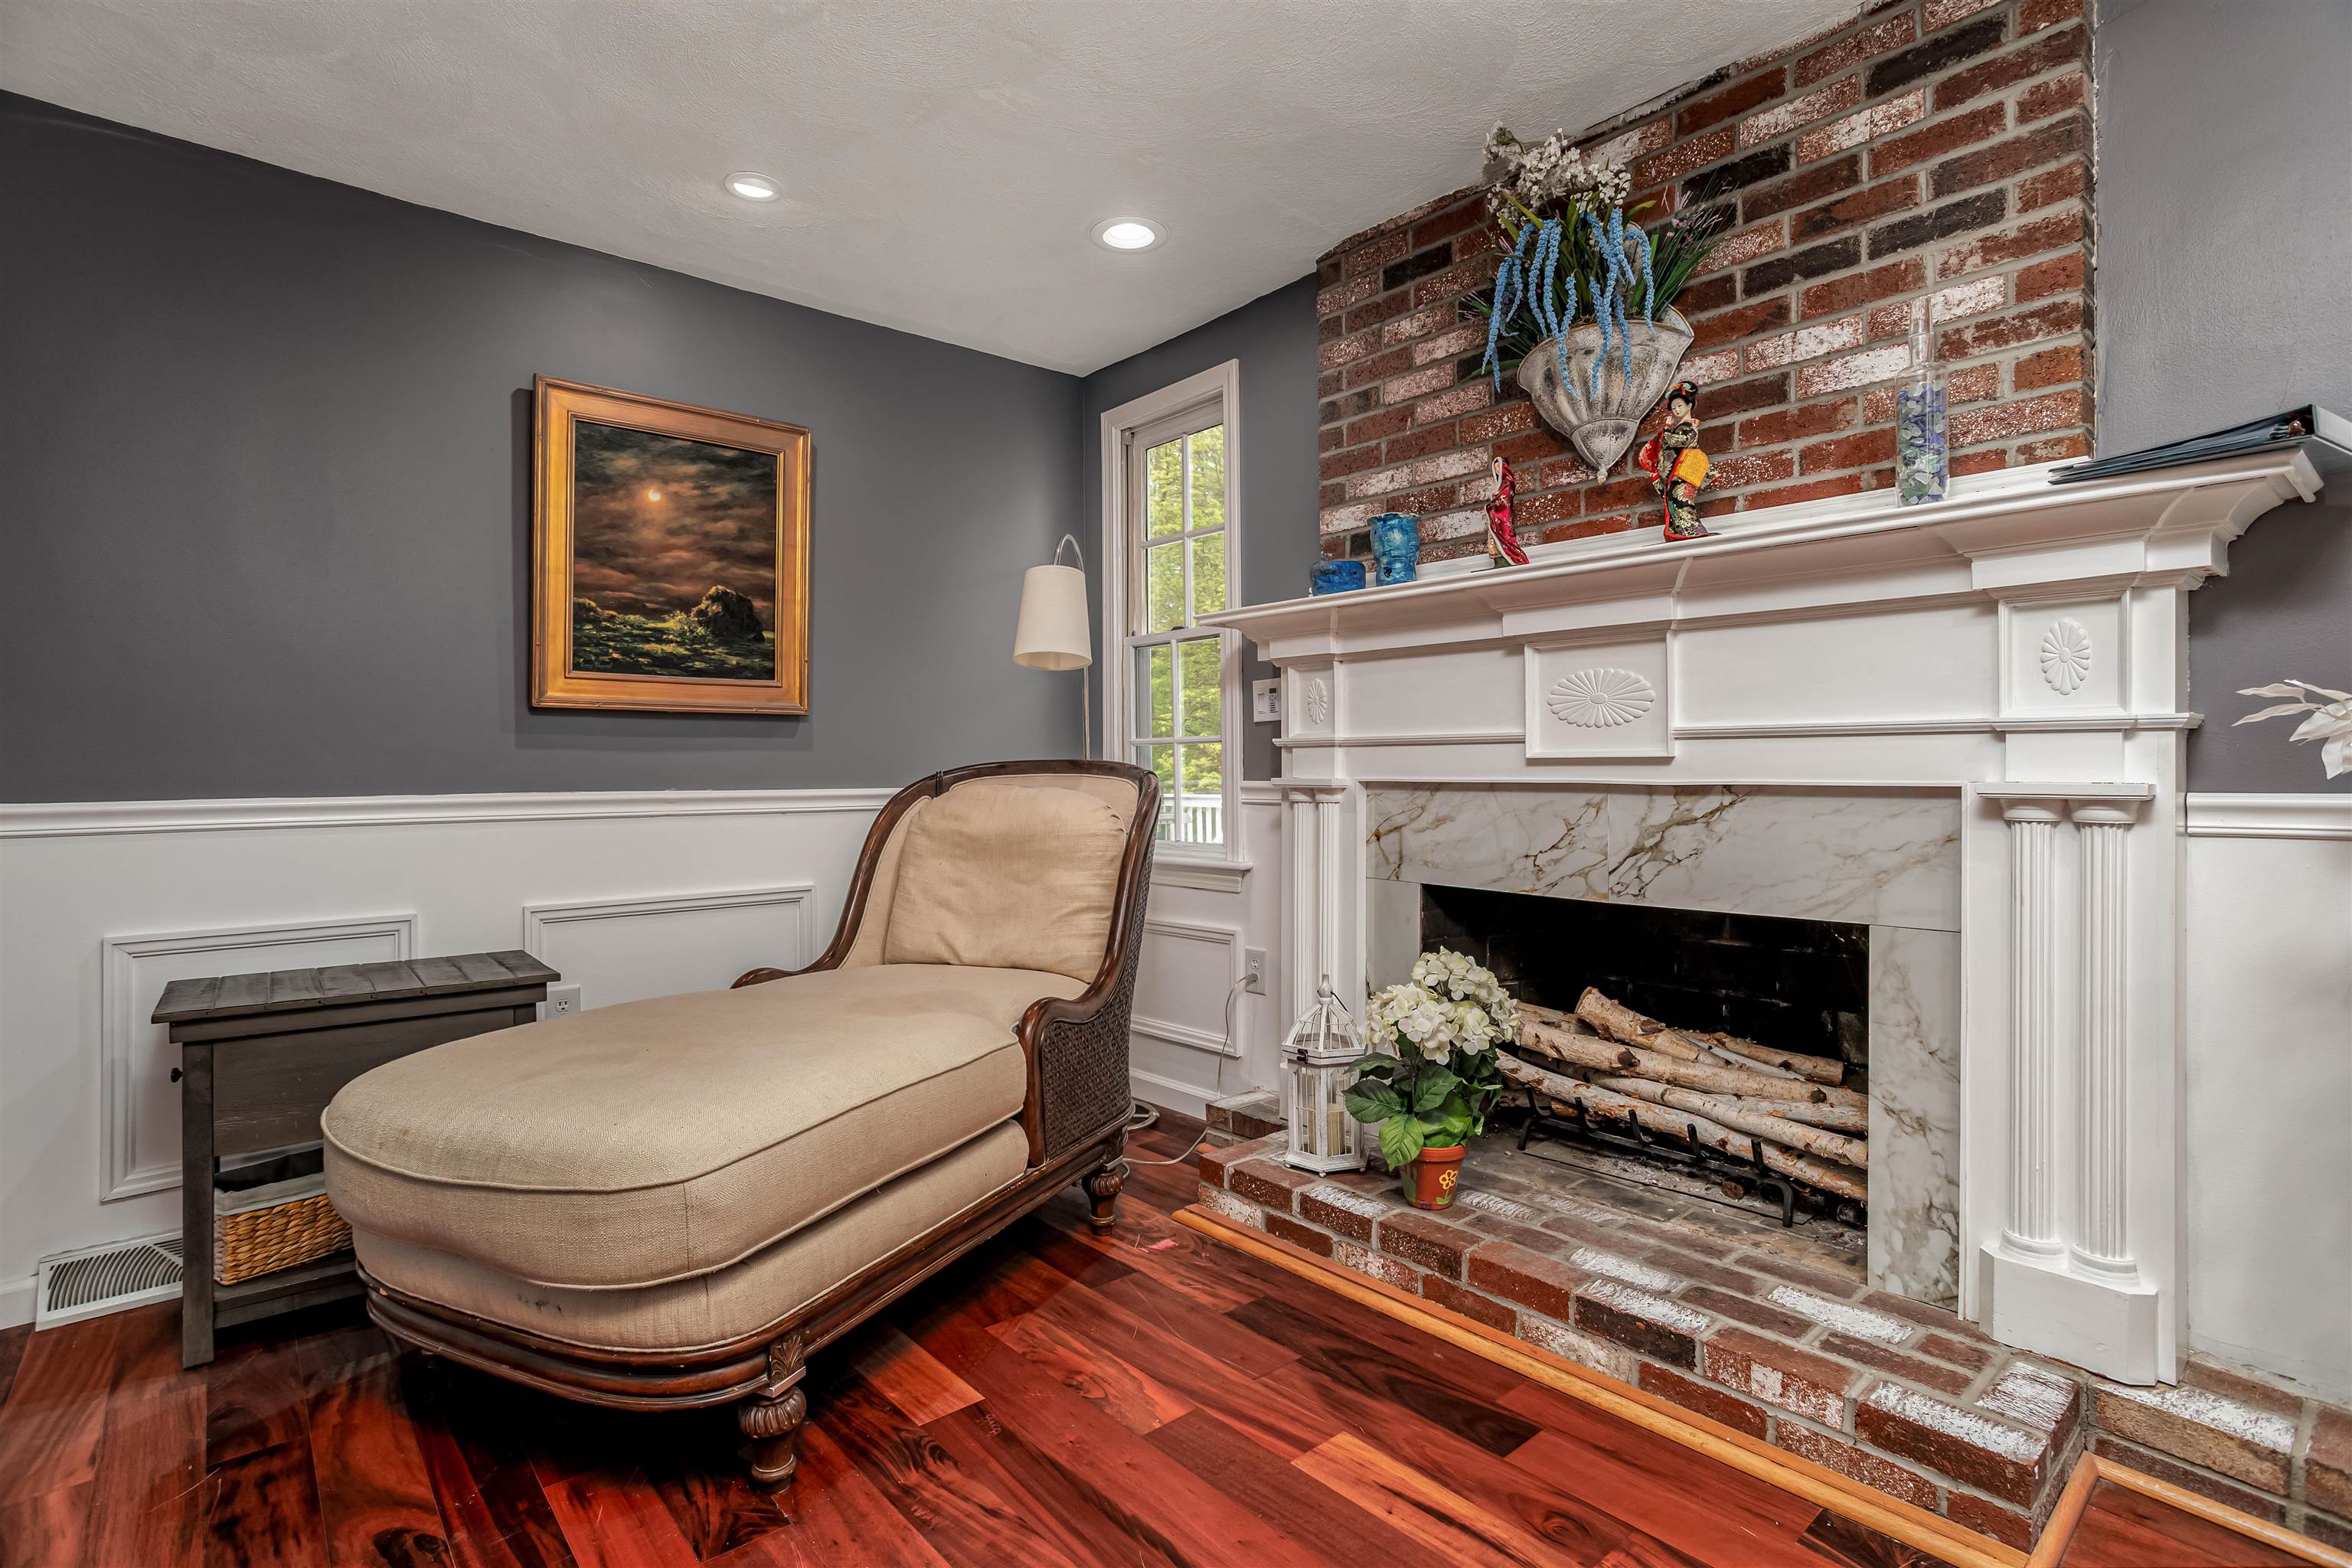
Wood fireplace and cherry flooring.
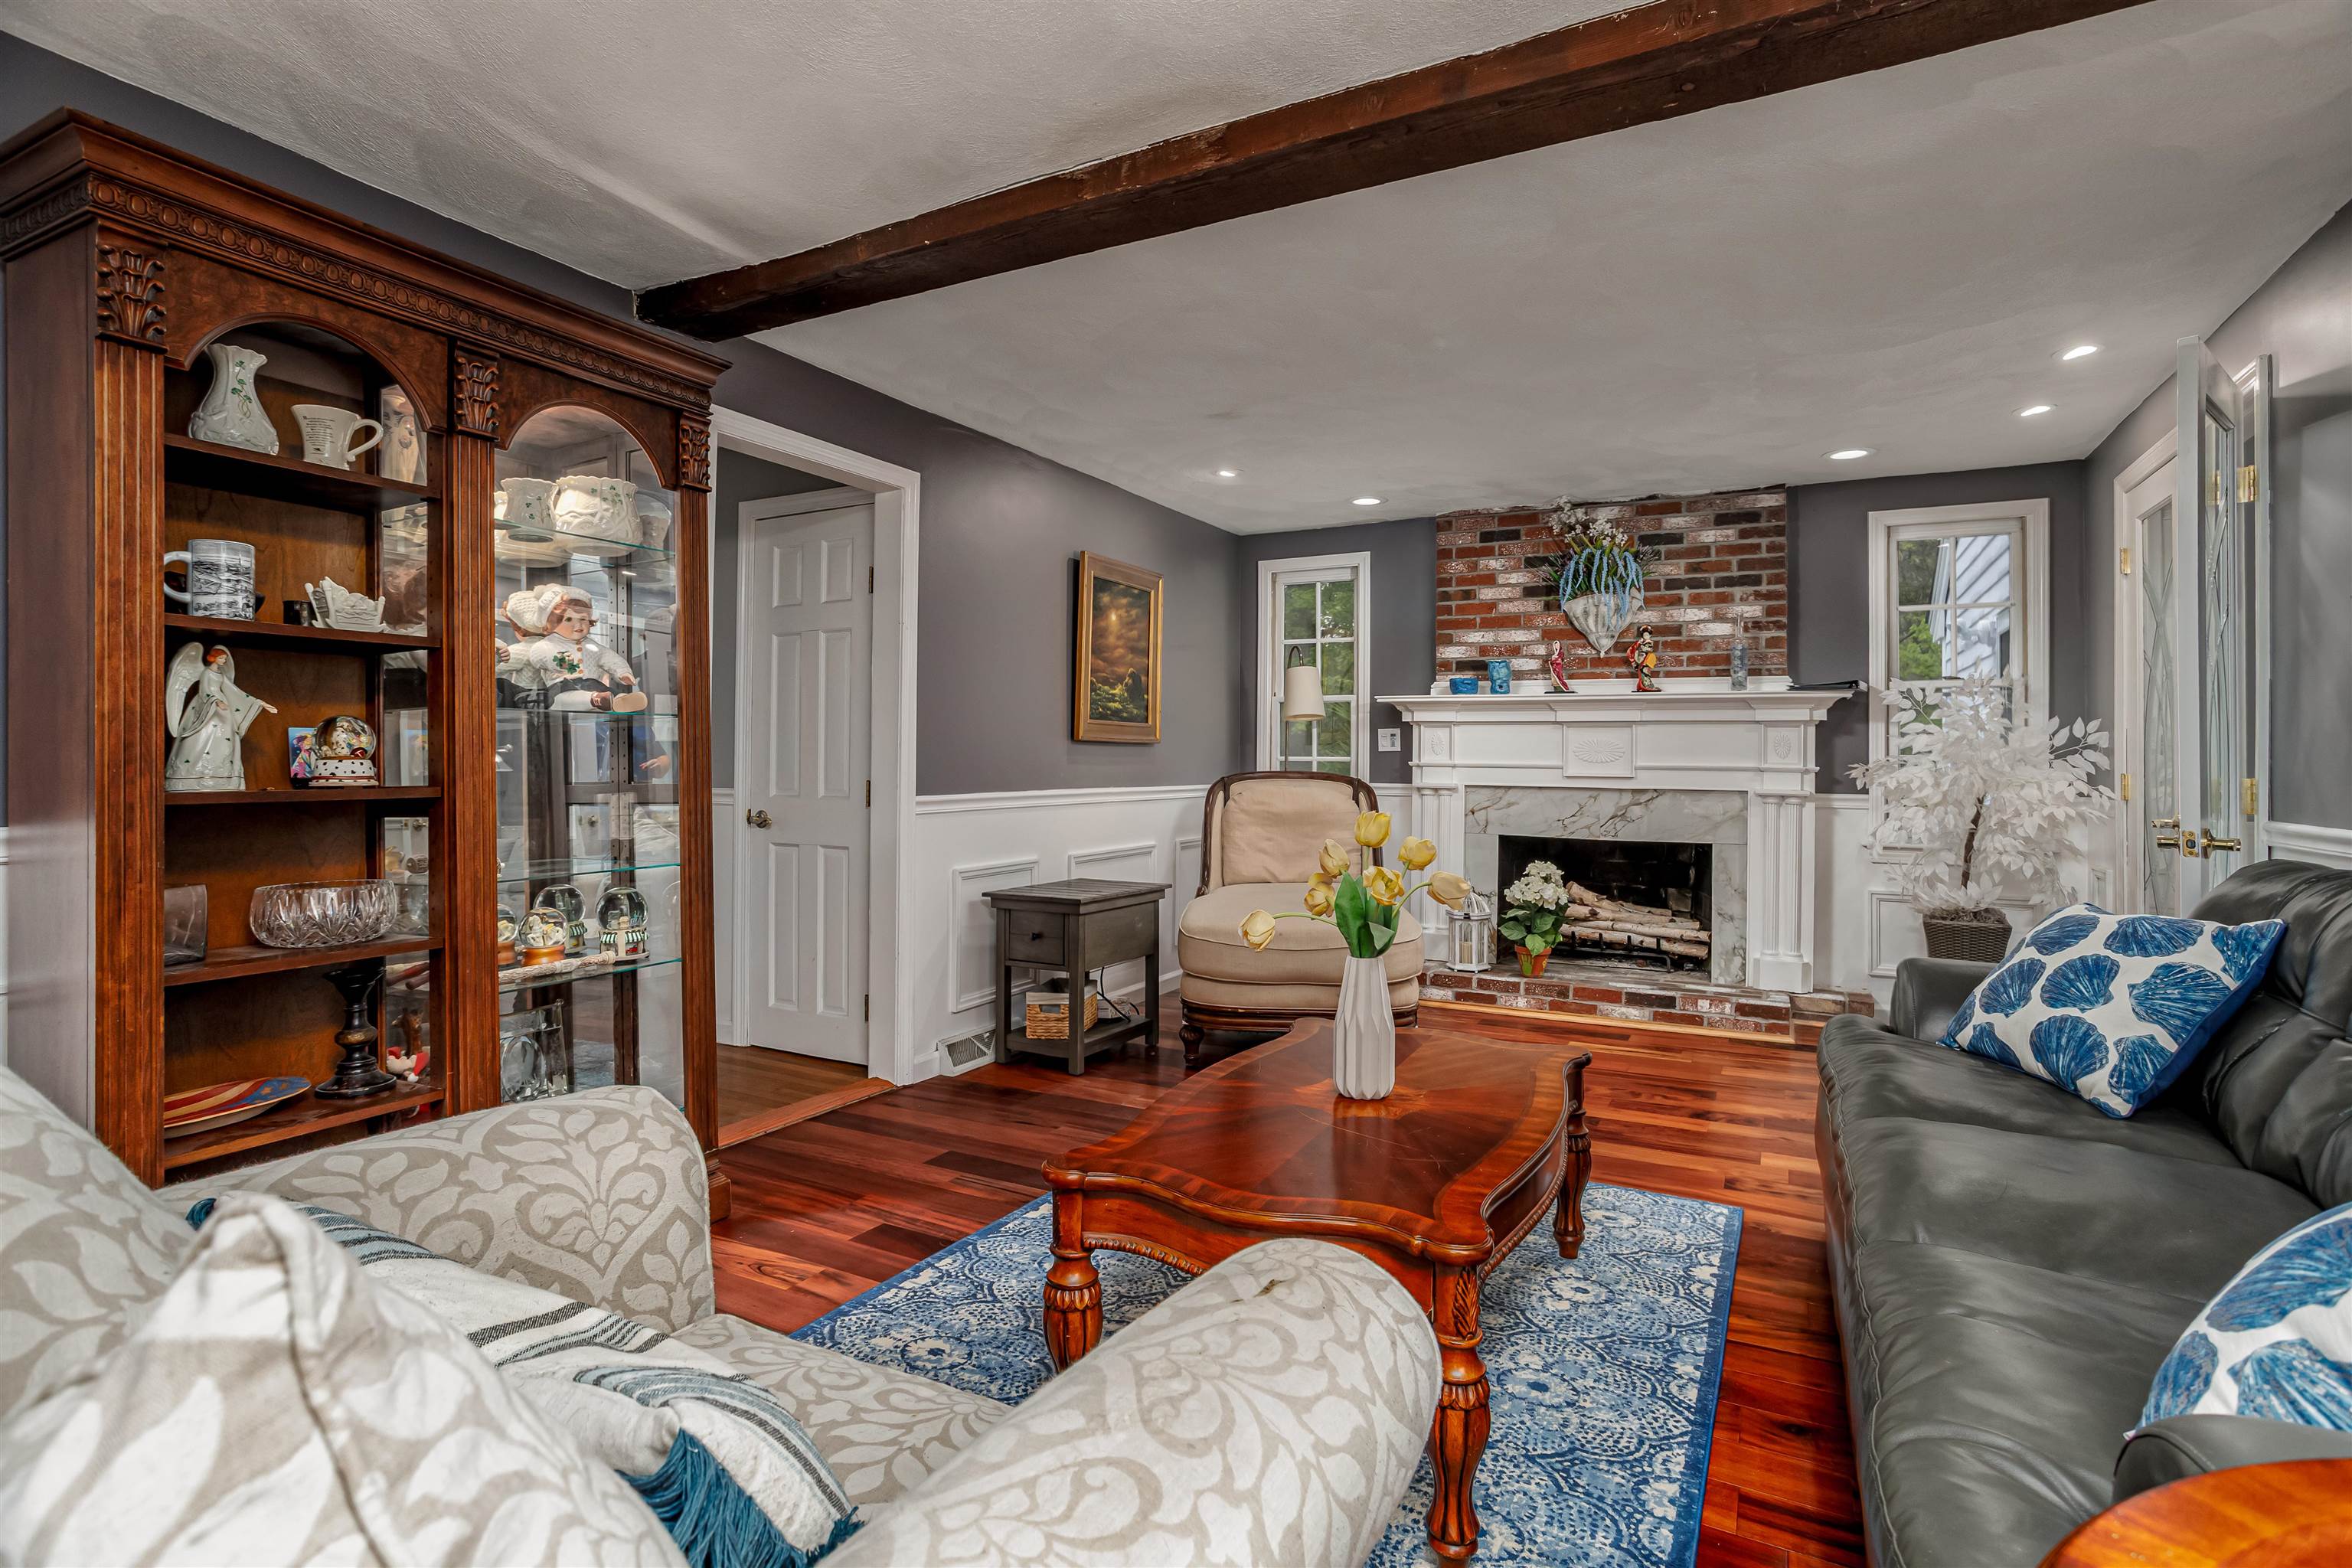
Long view of living room.
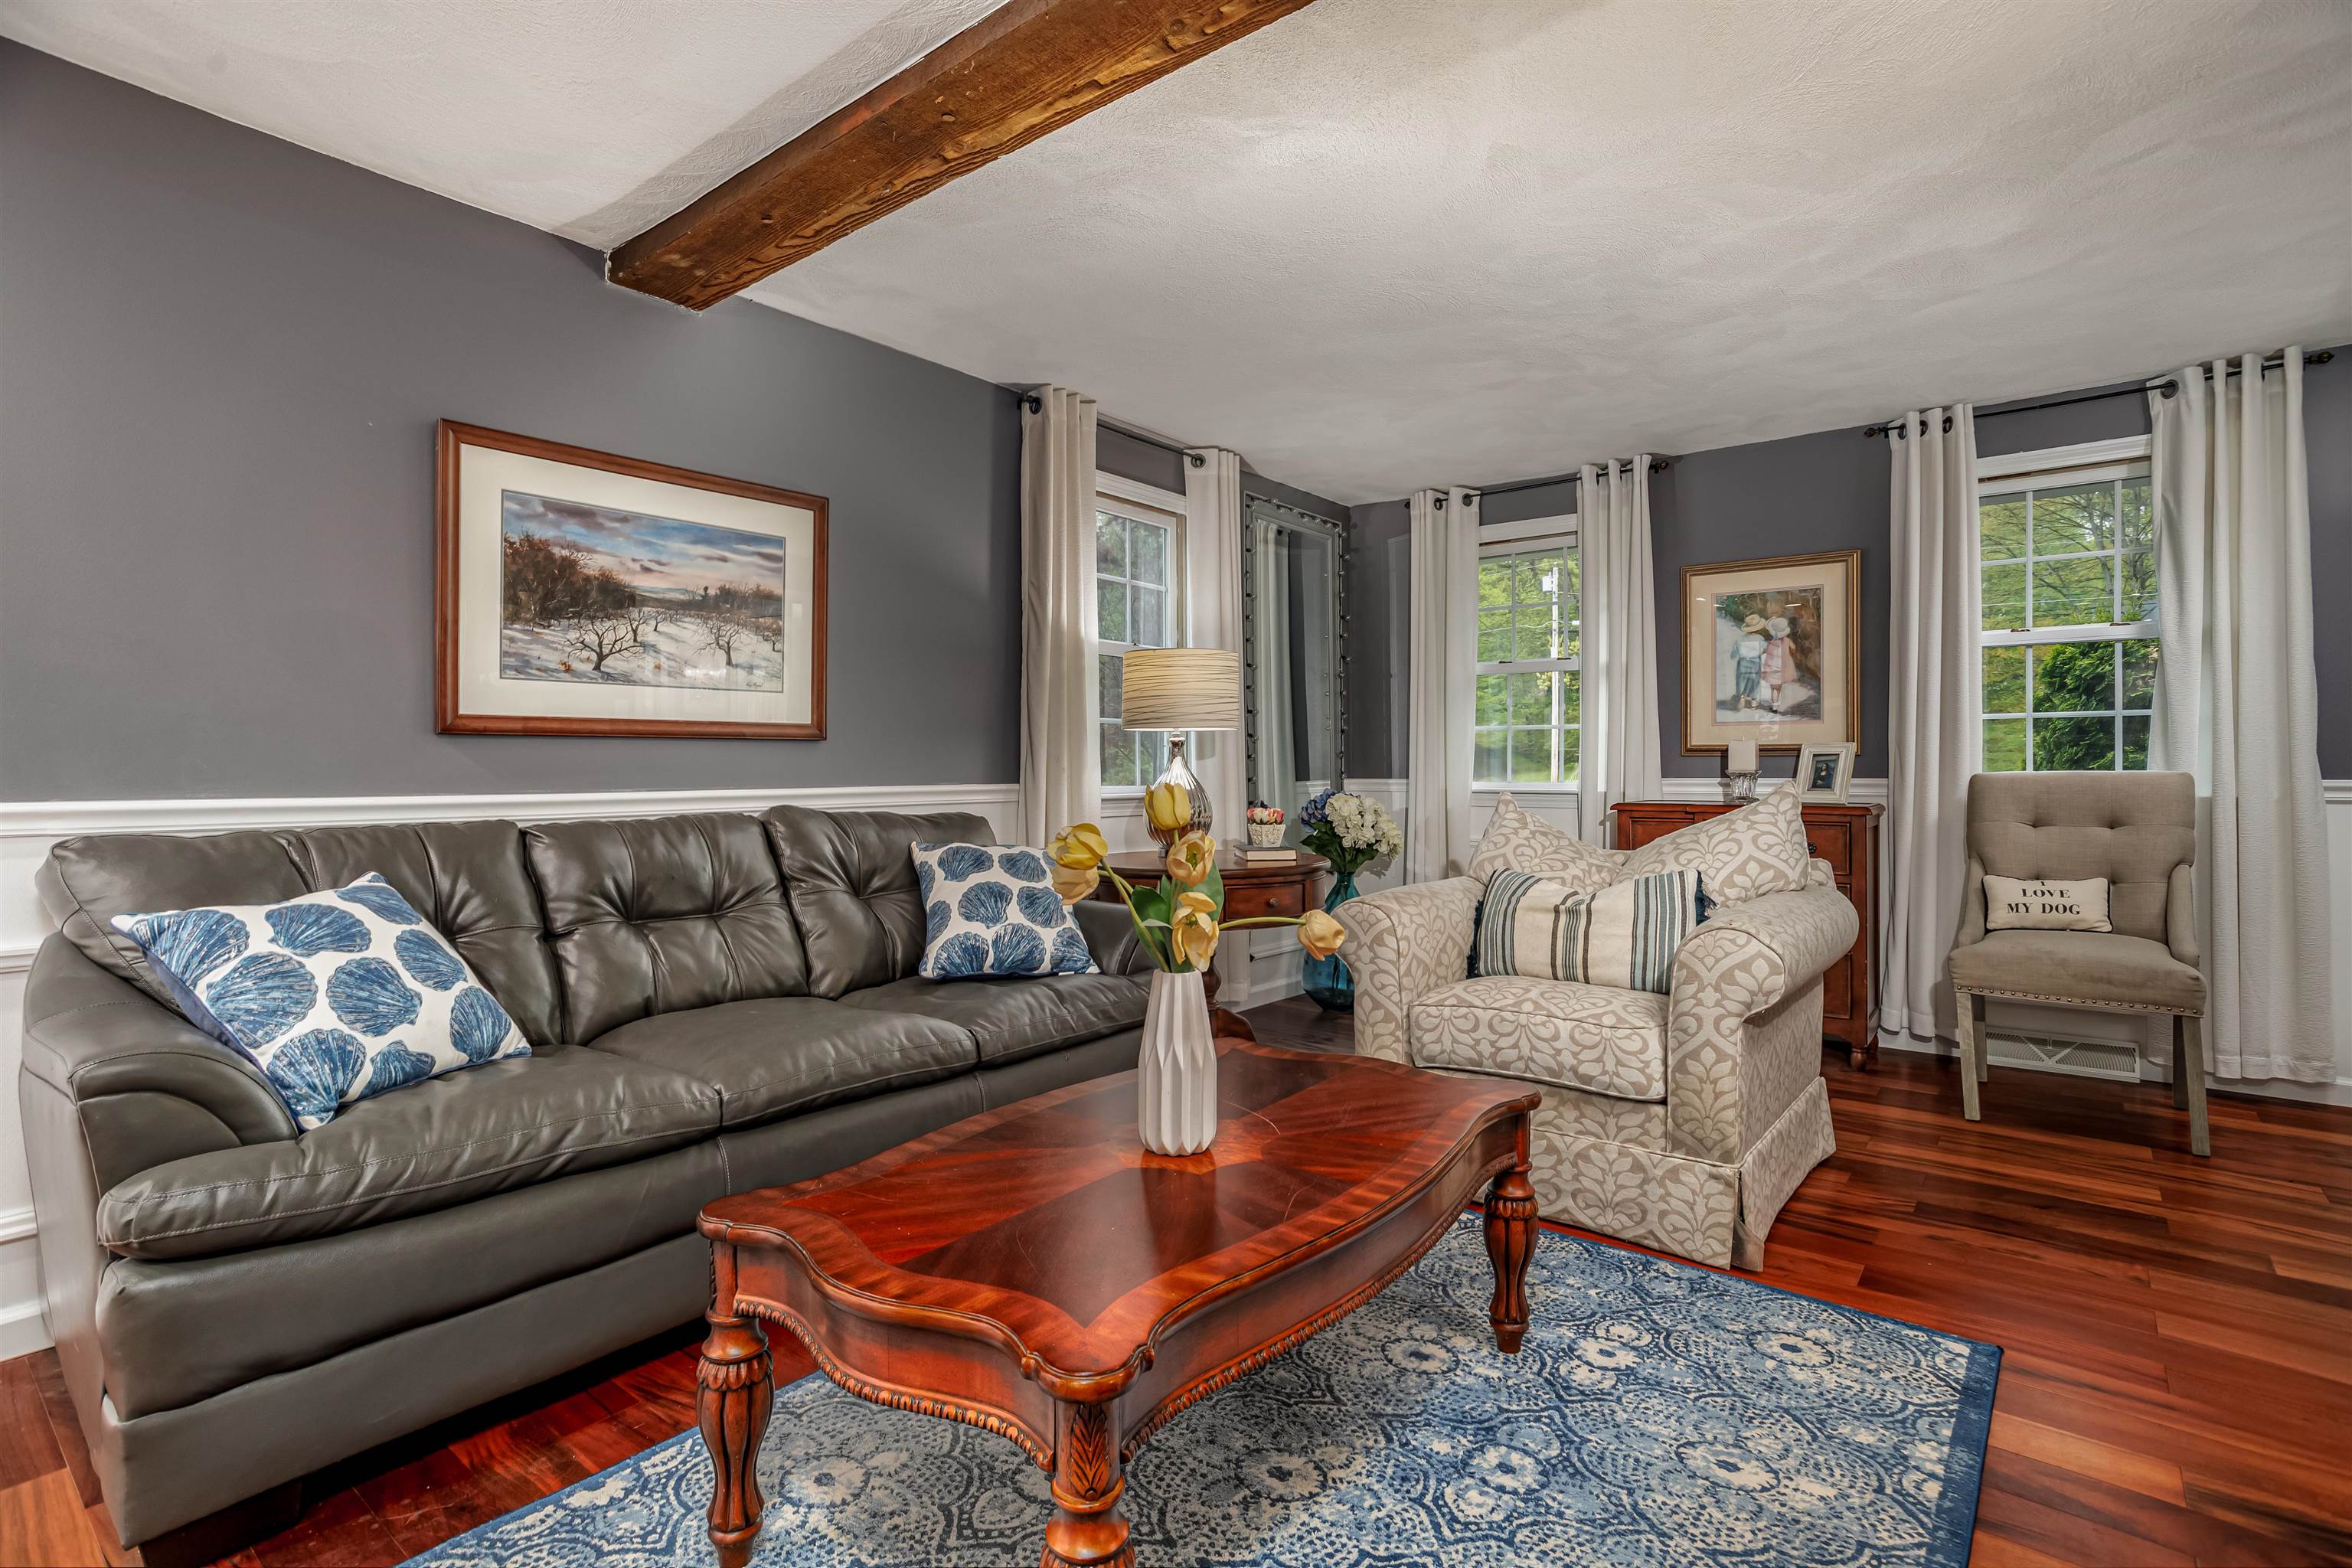
Custom window dressings.
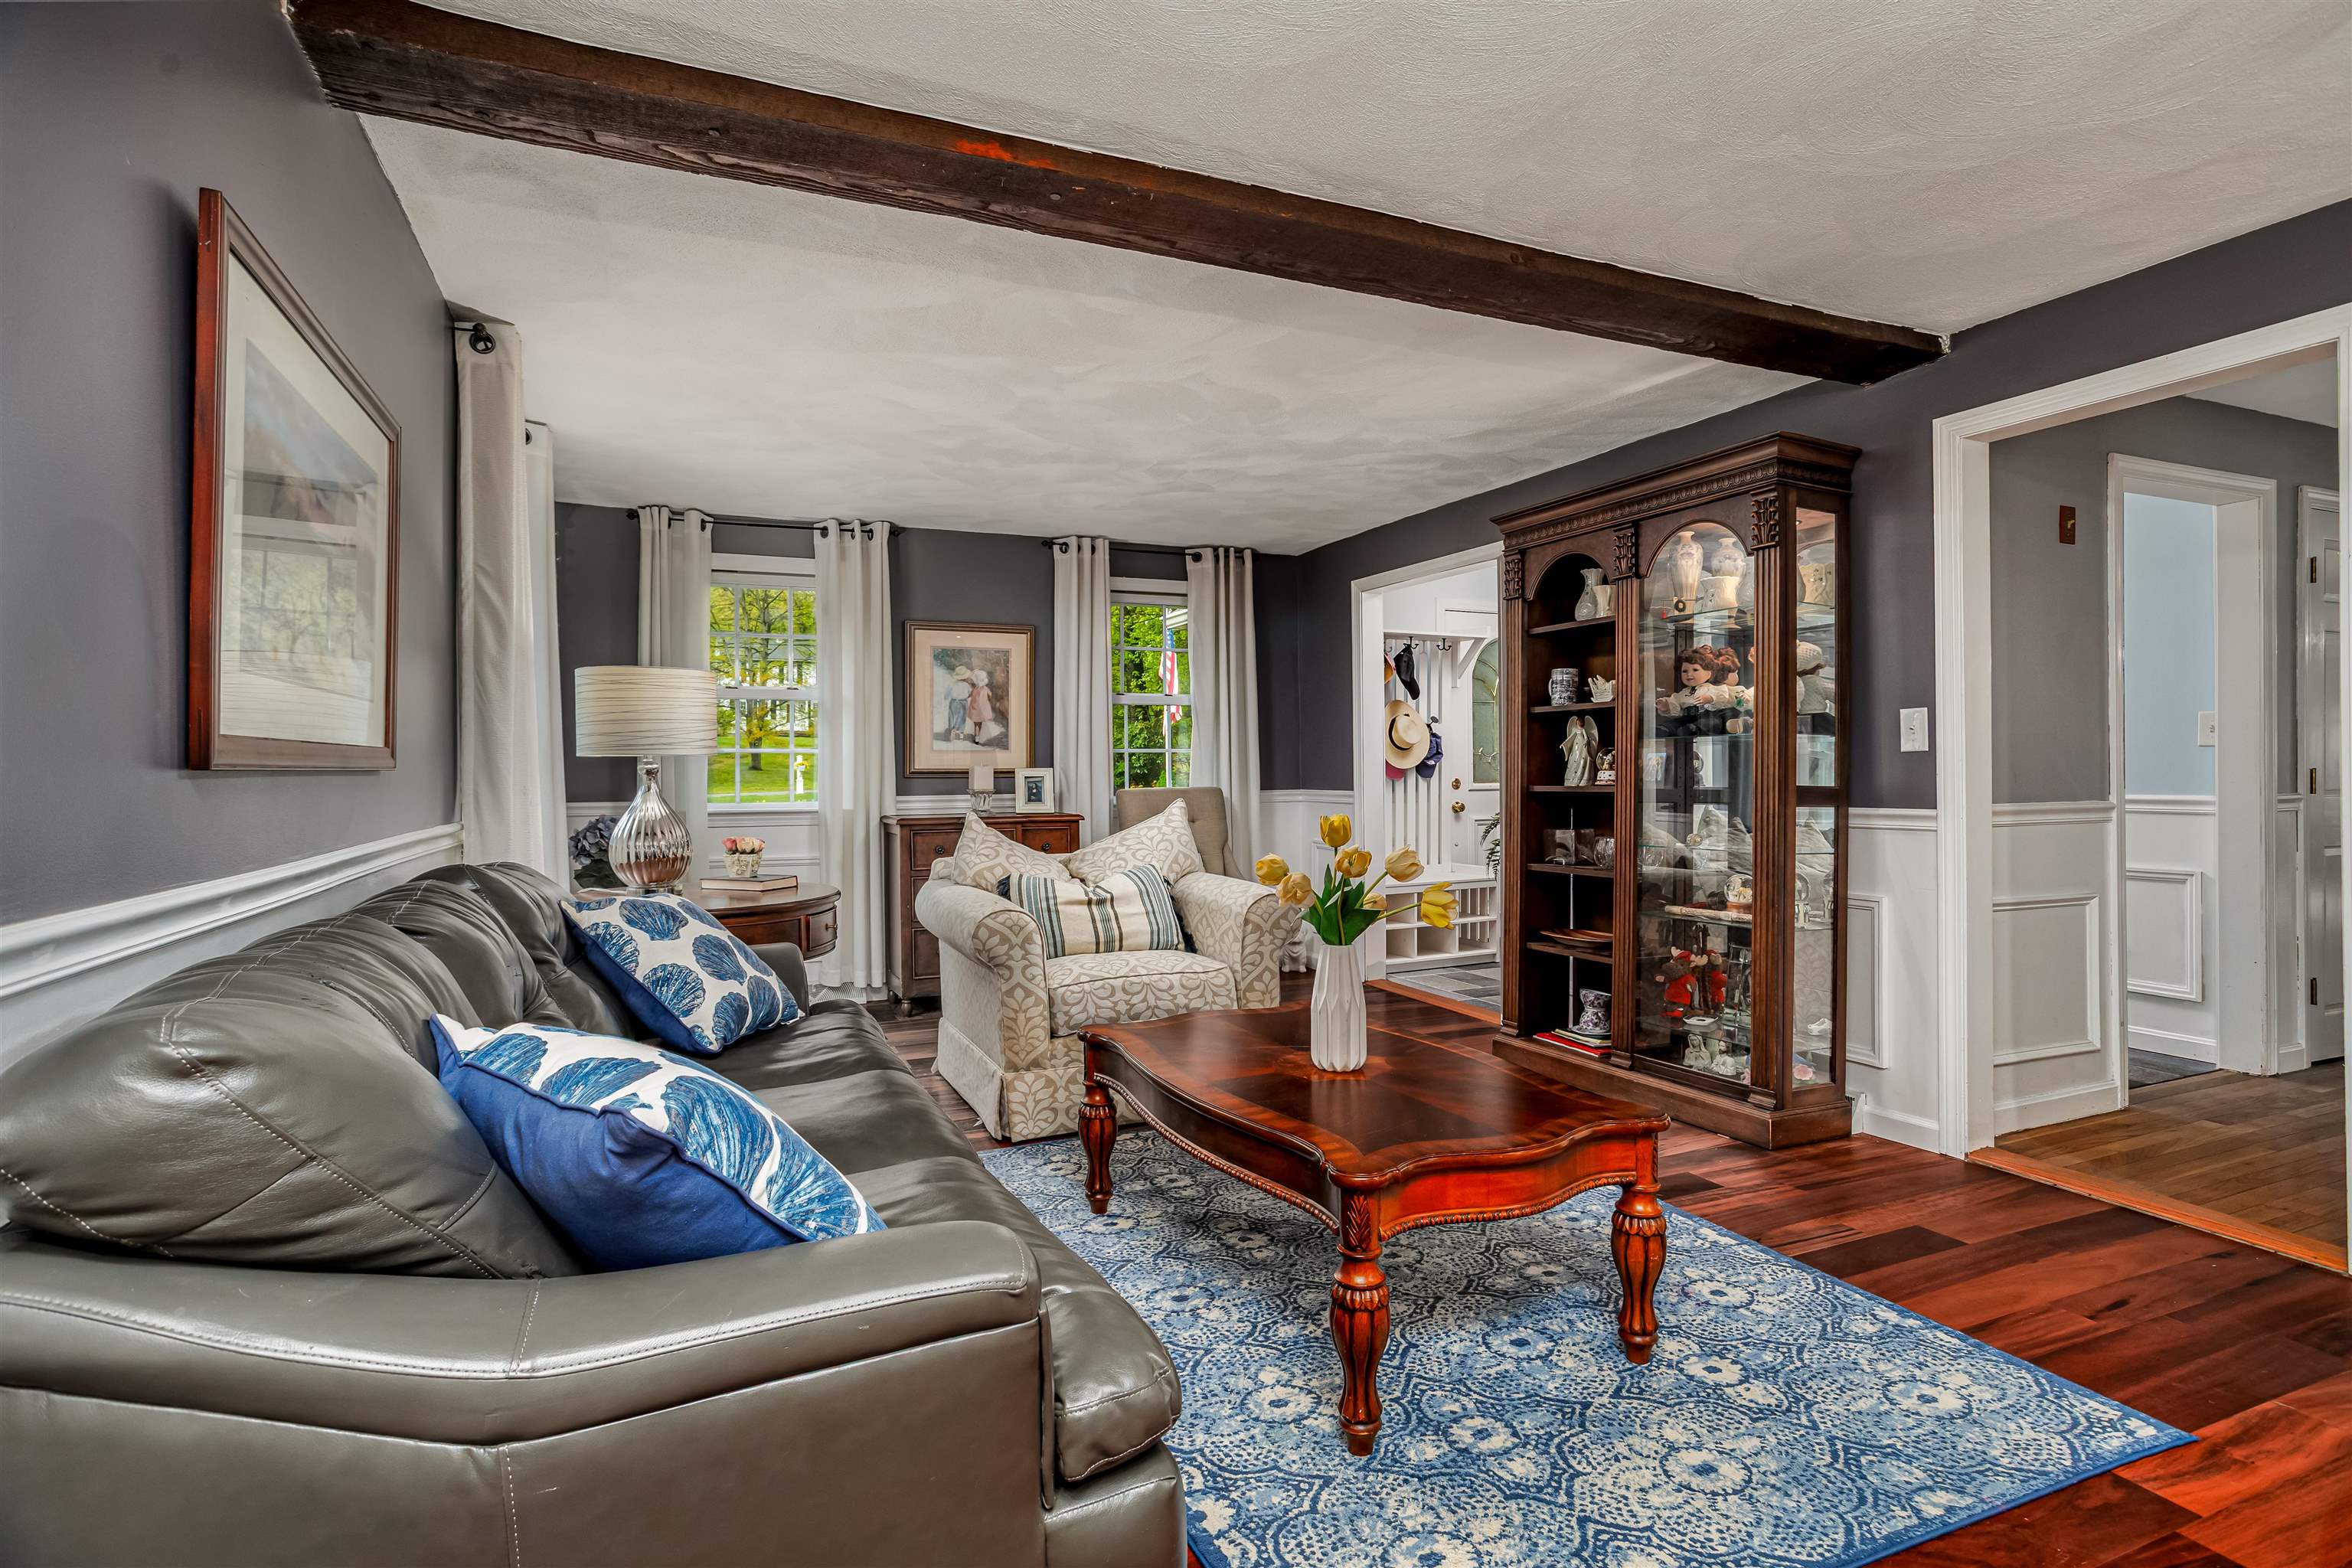
Front to back living room!
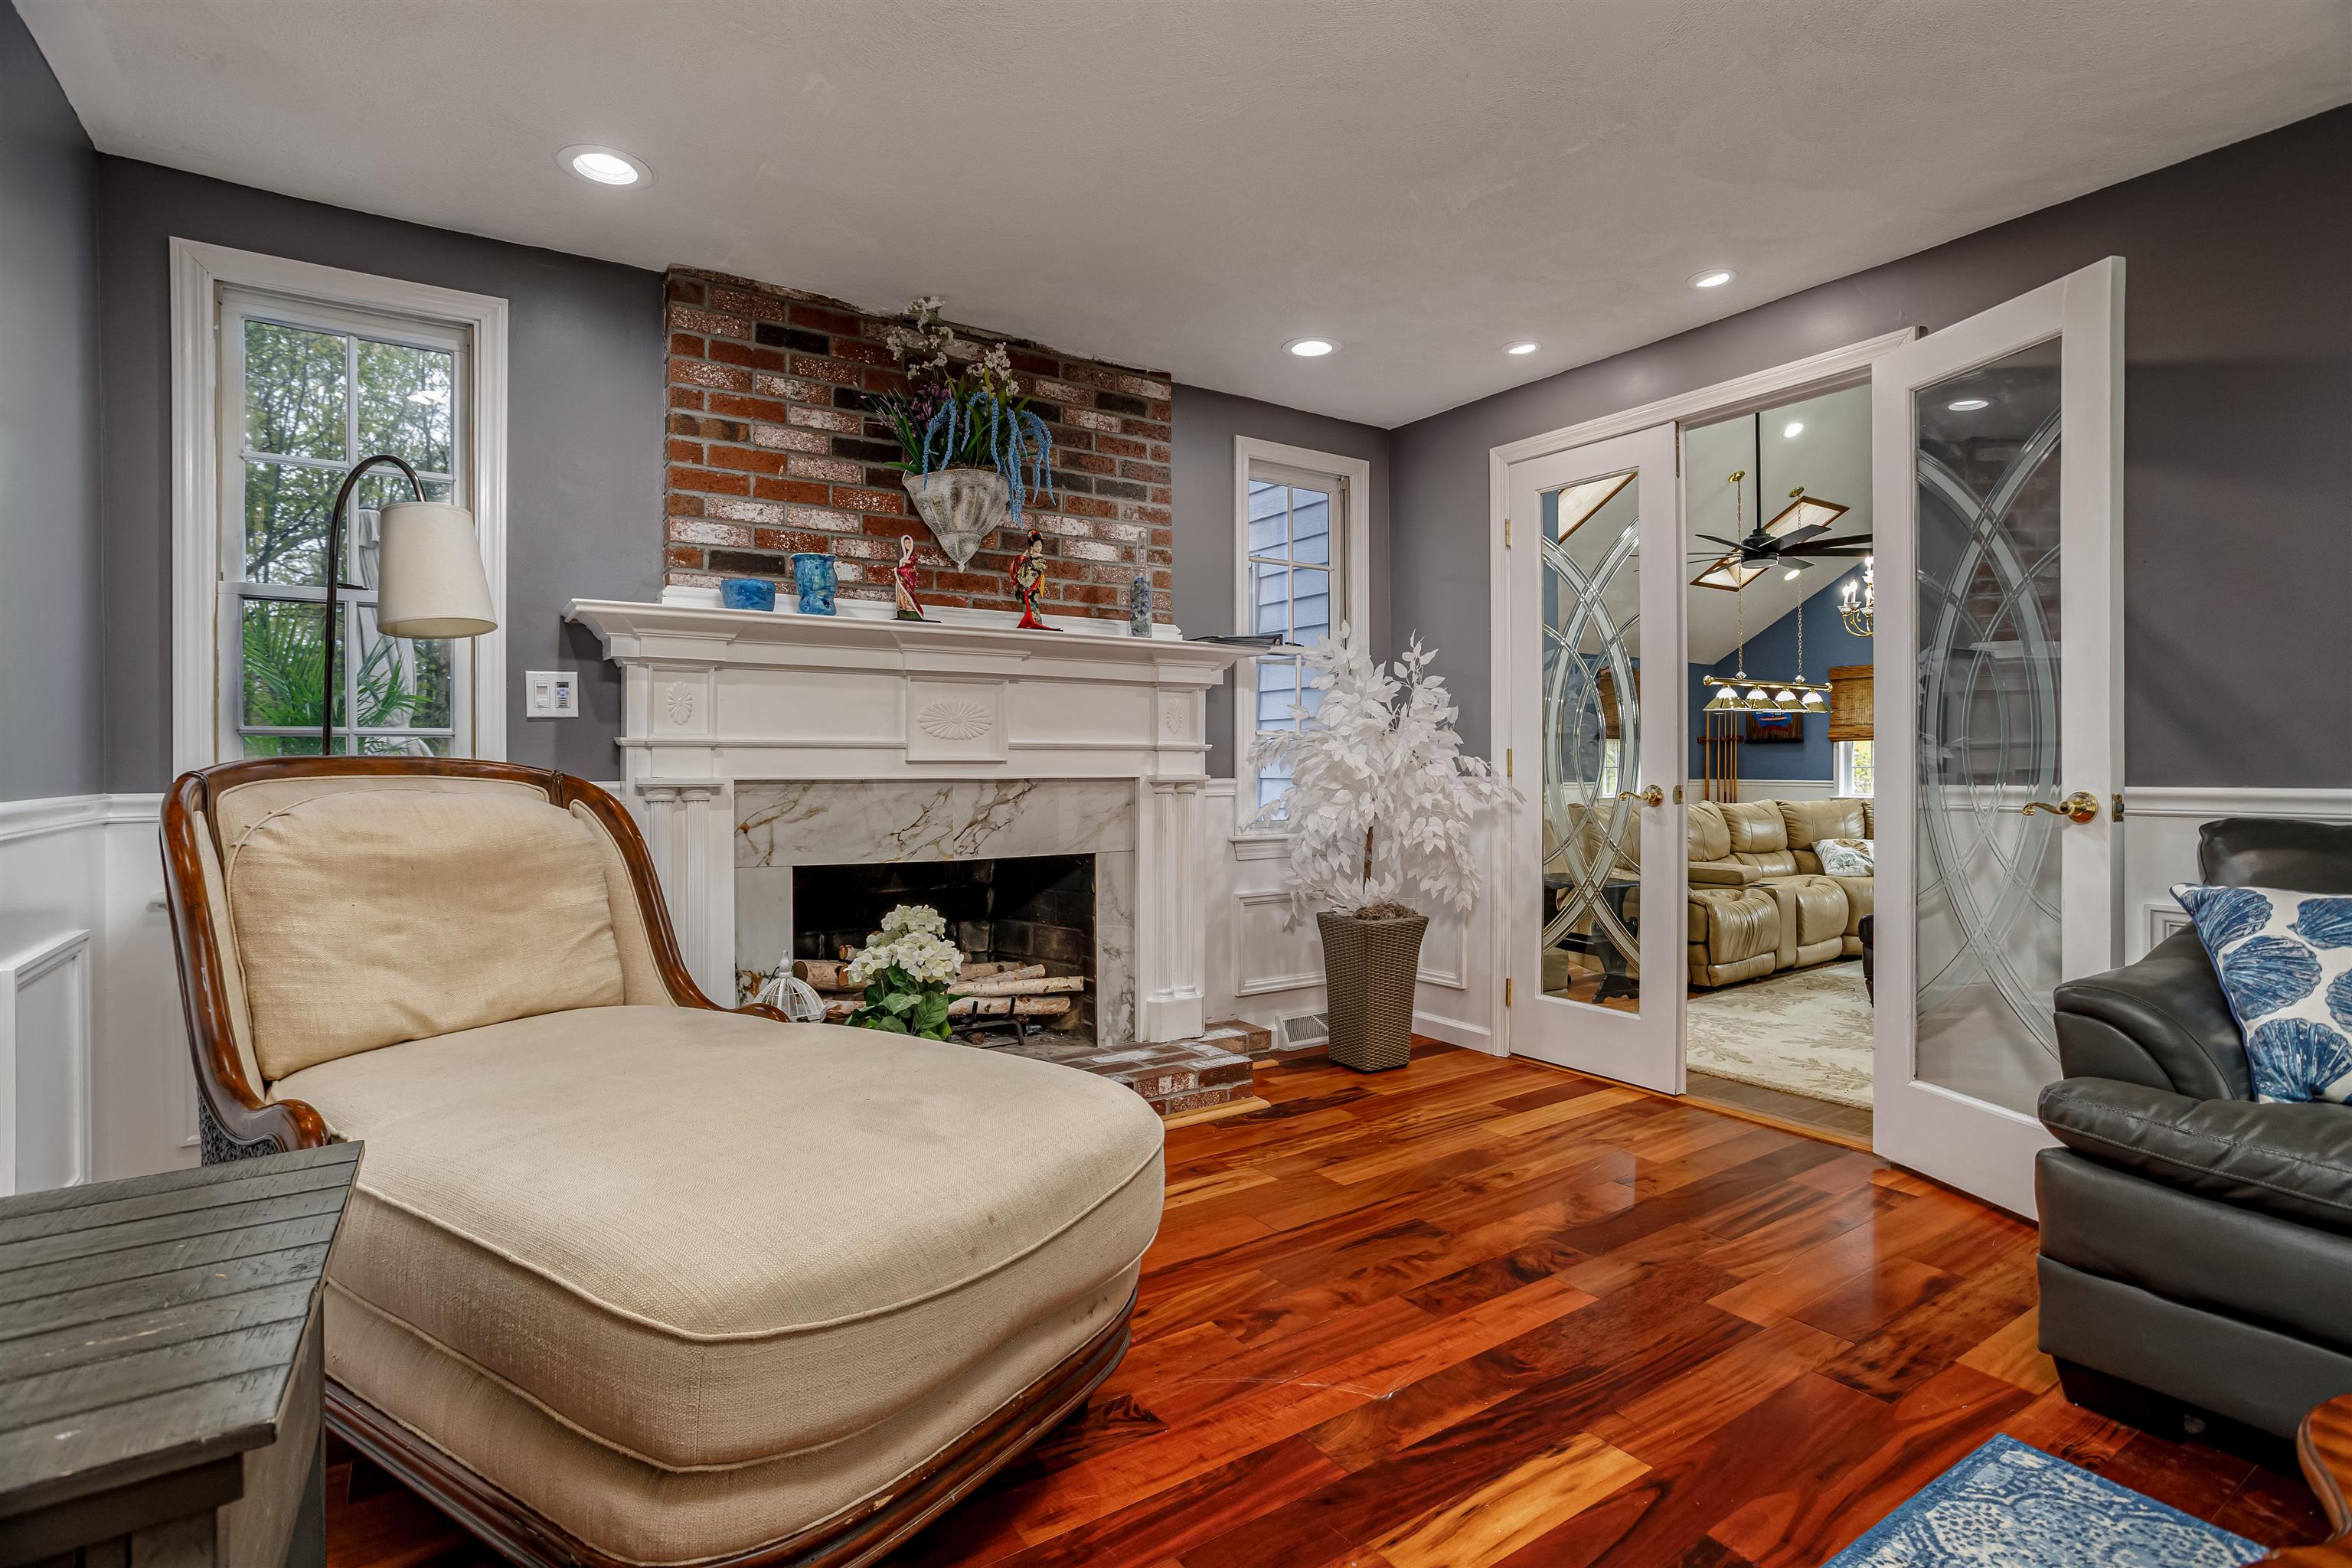
Entrance to Great room.
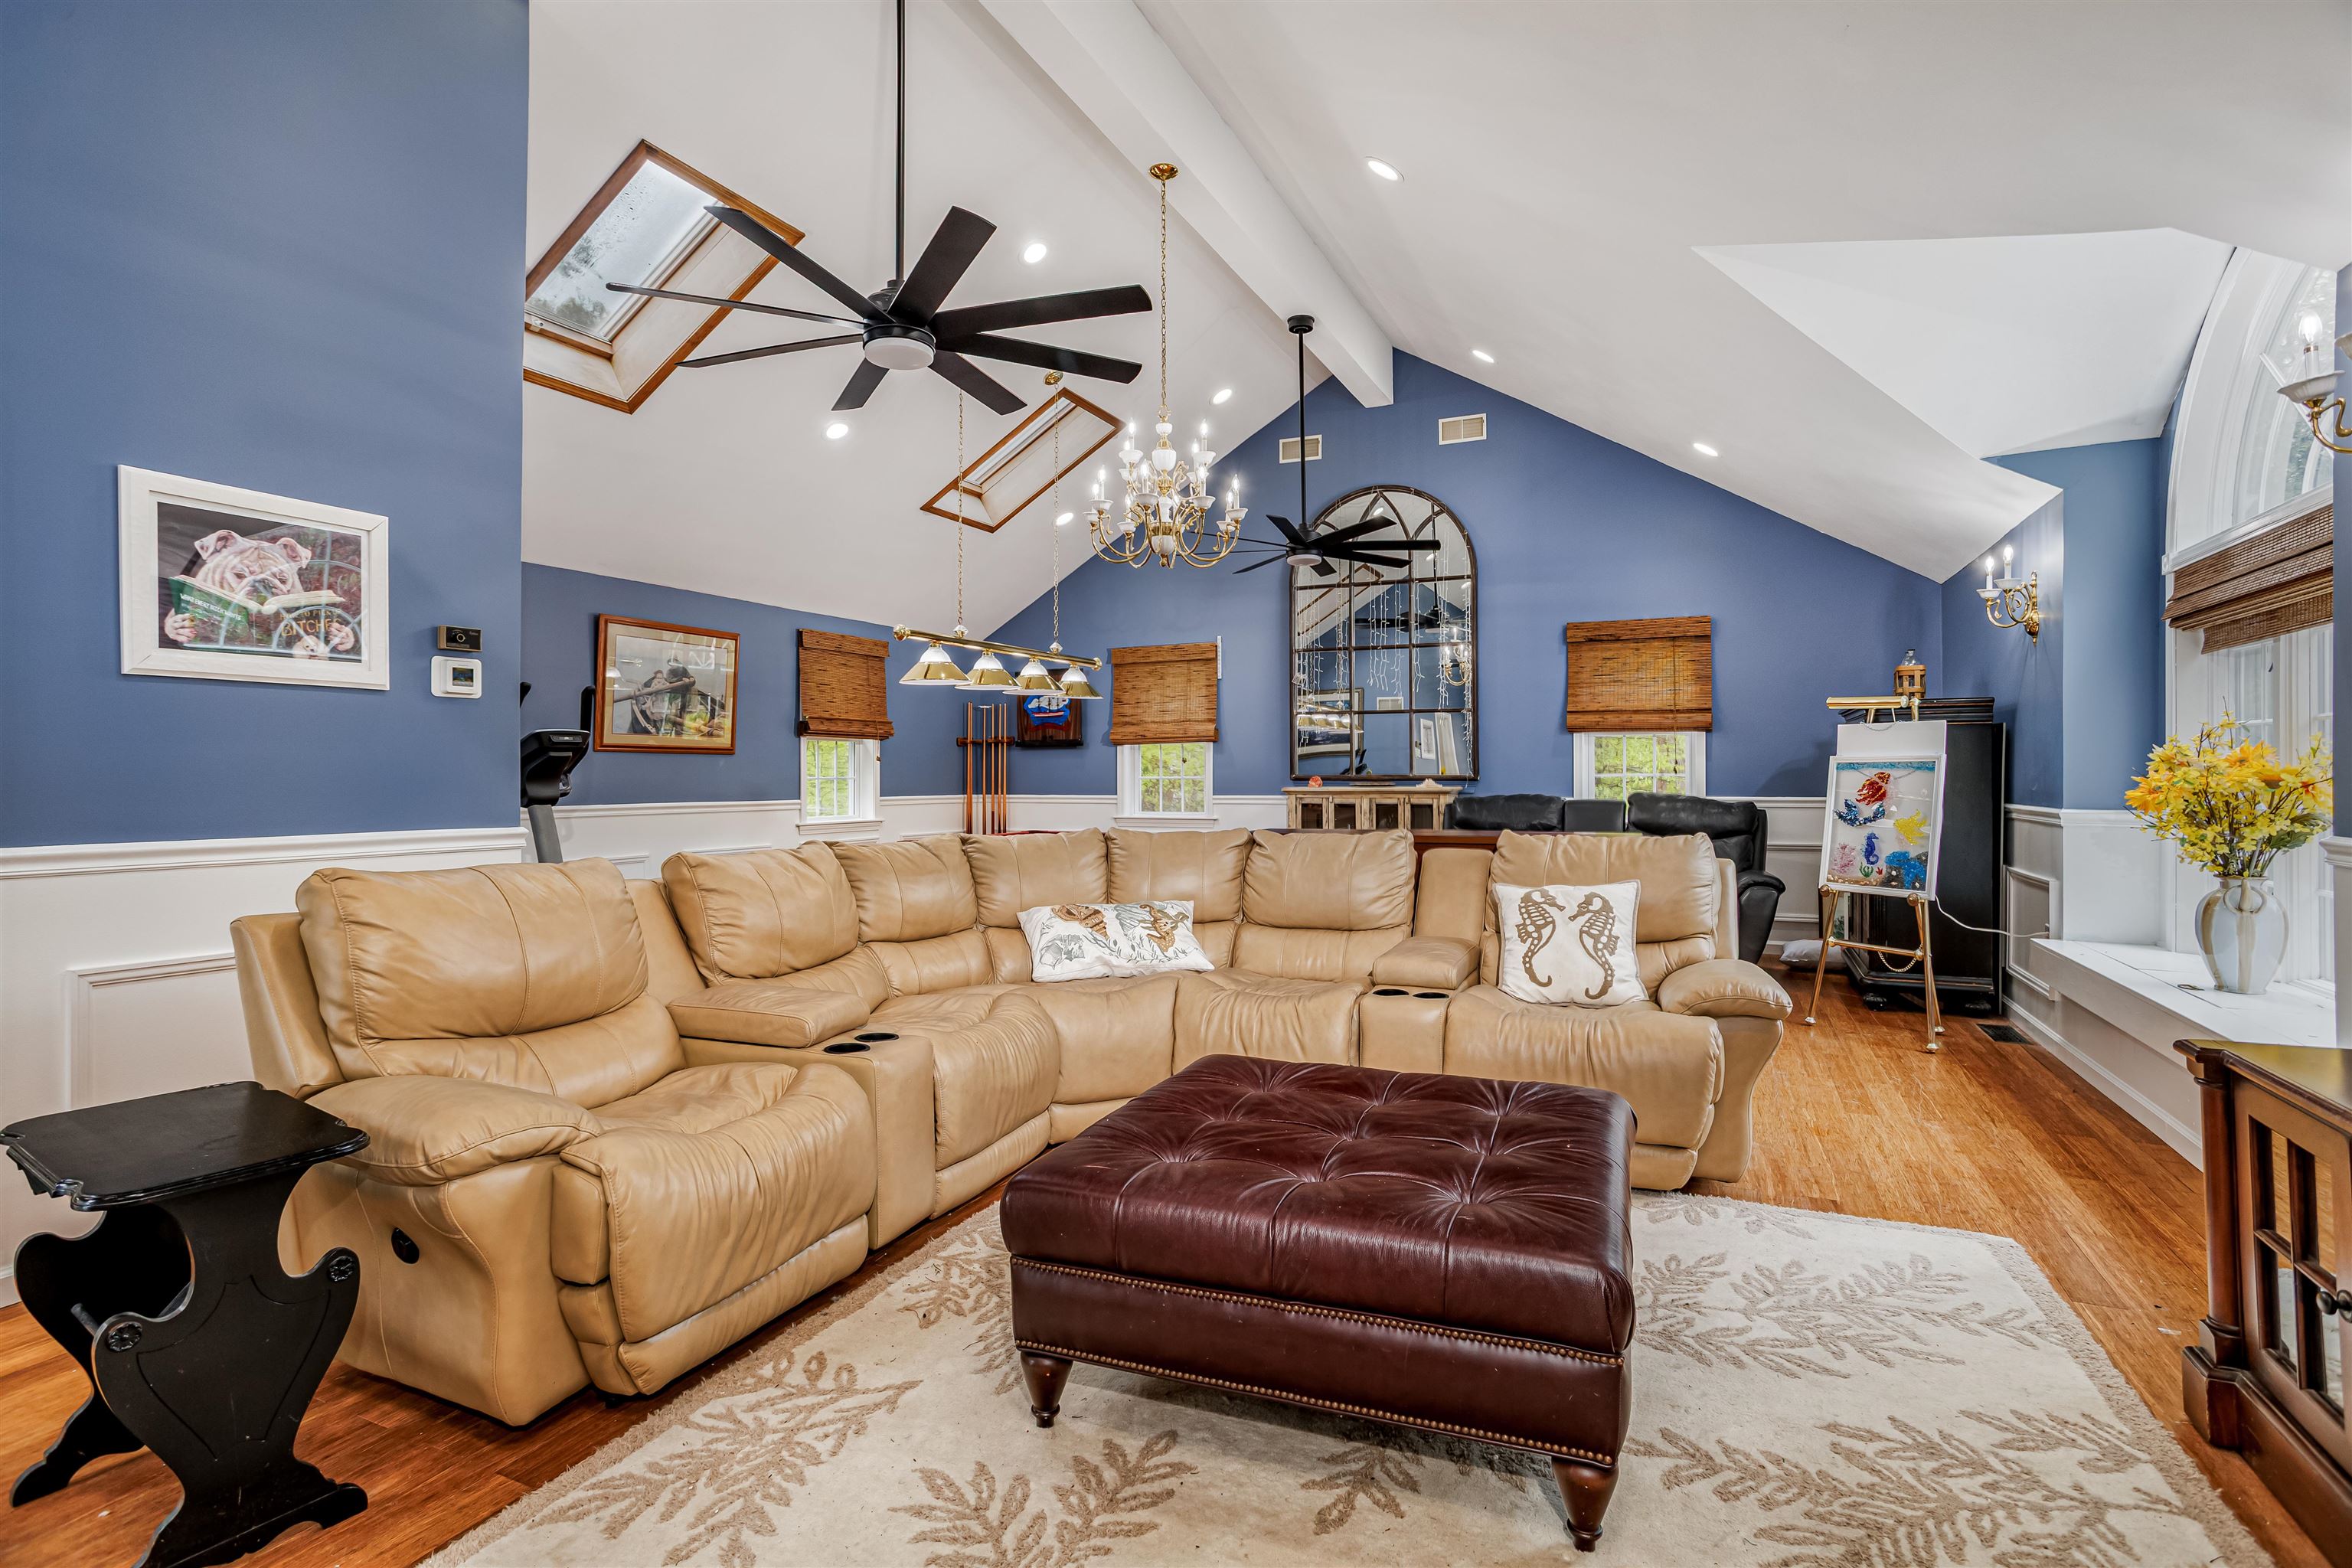
Vaulted ceiling, skylights and bamboo flooring.
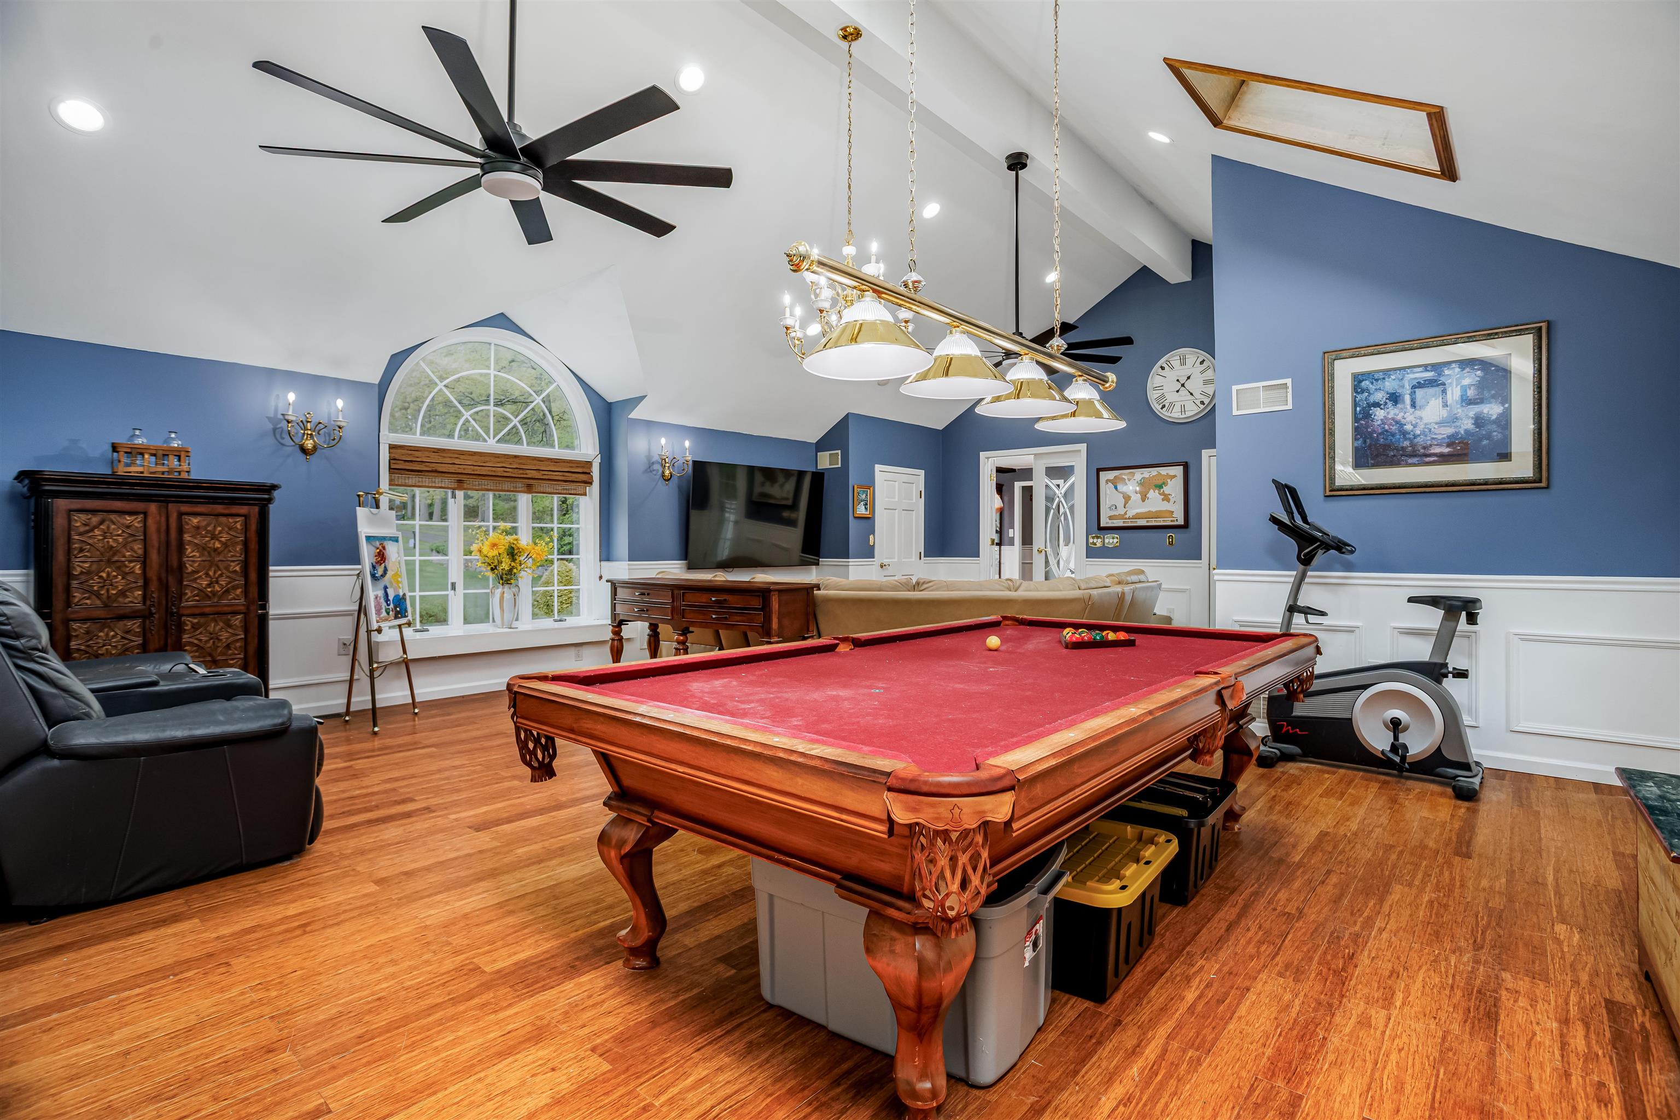
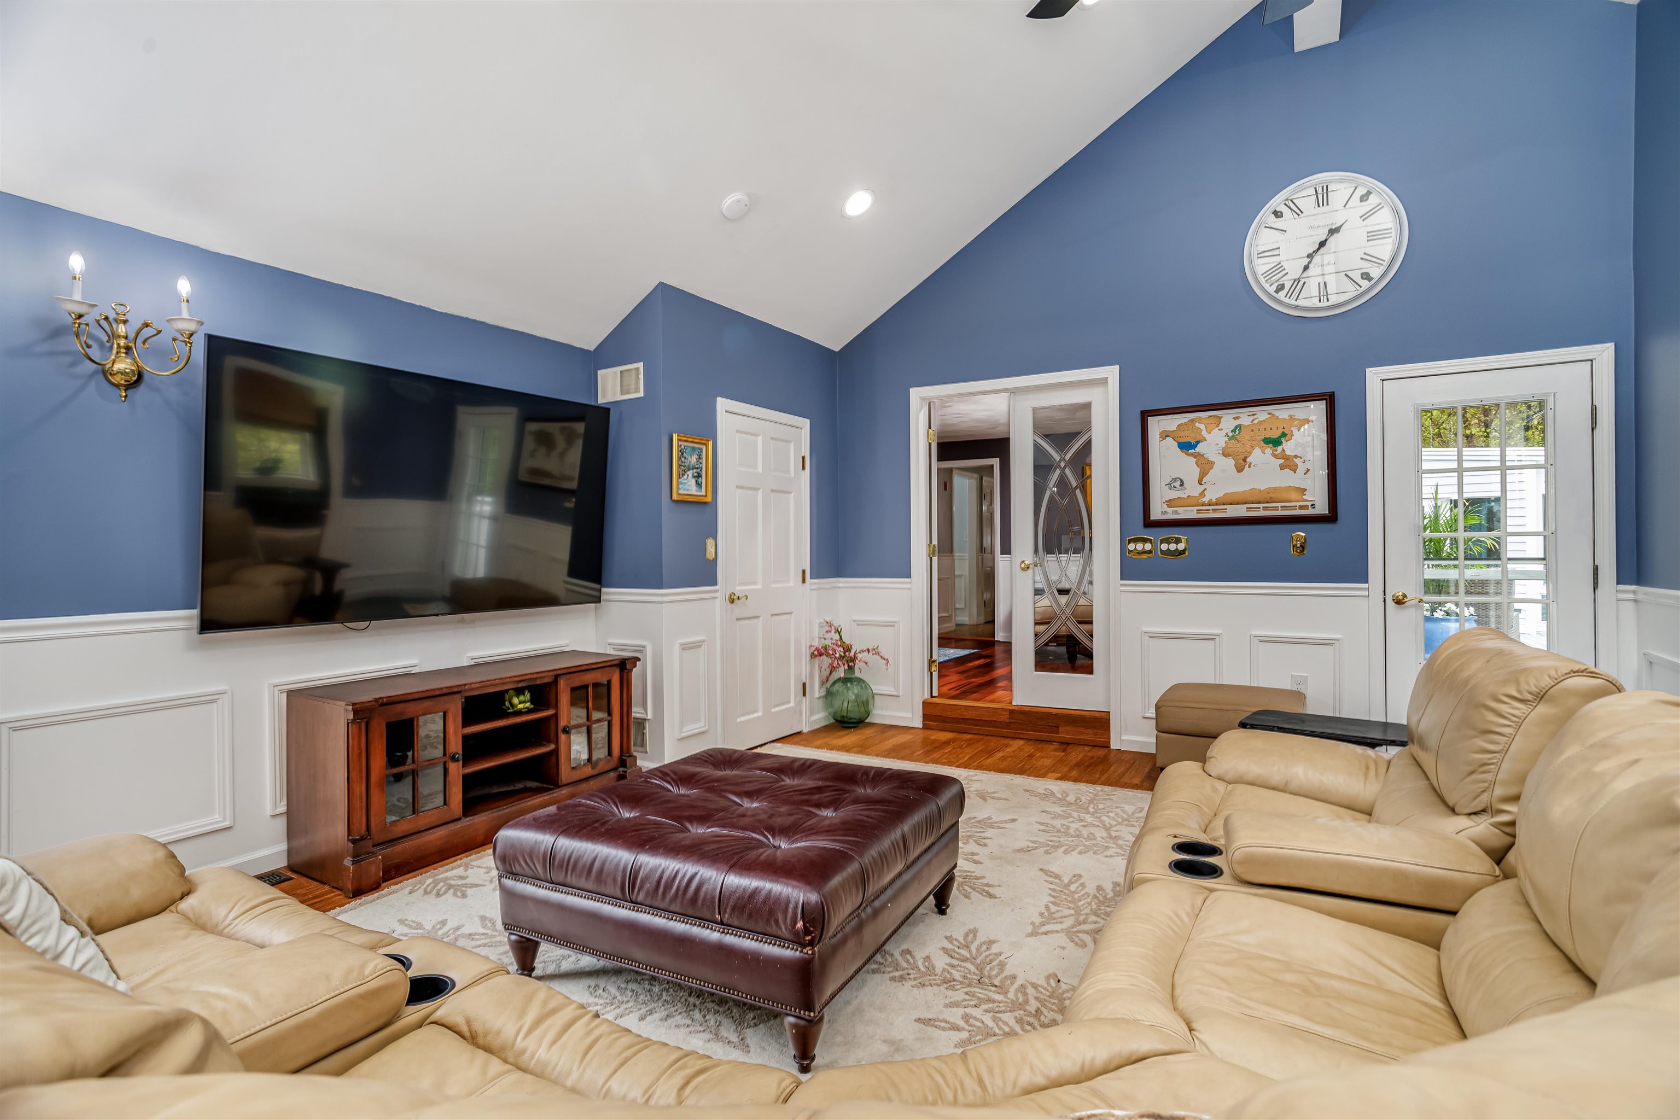
Separate A/C & Heat for your Inlaw?
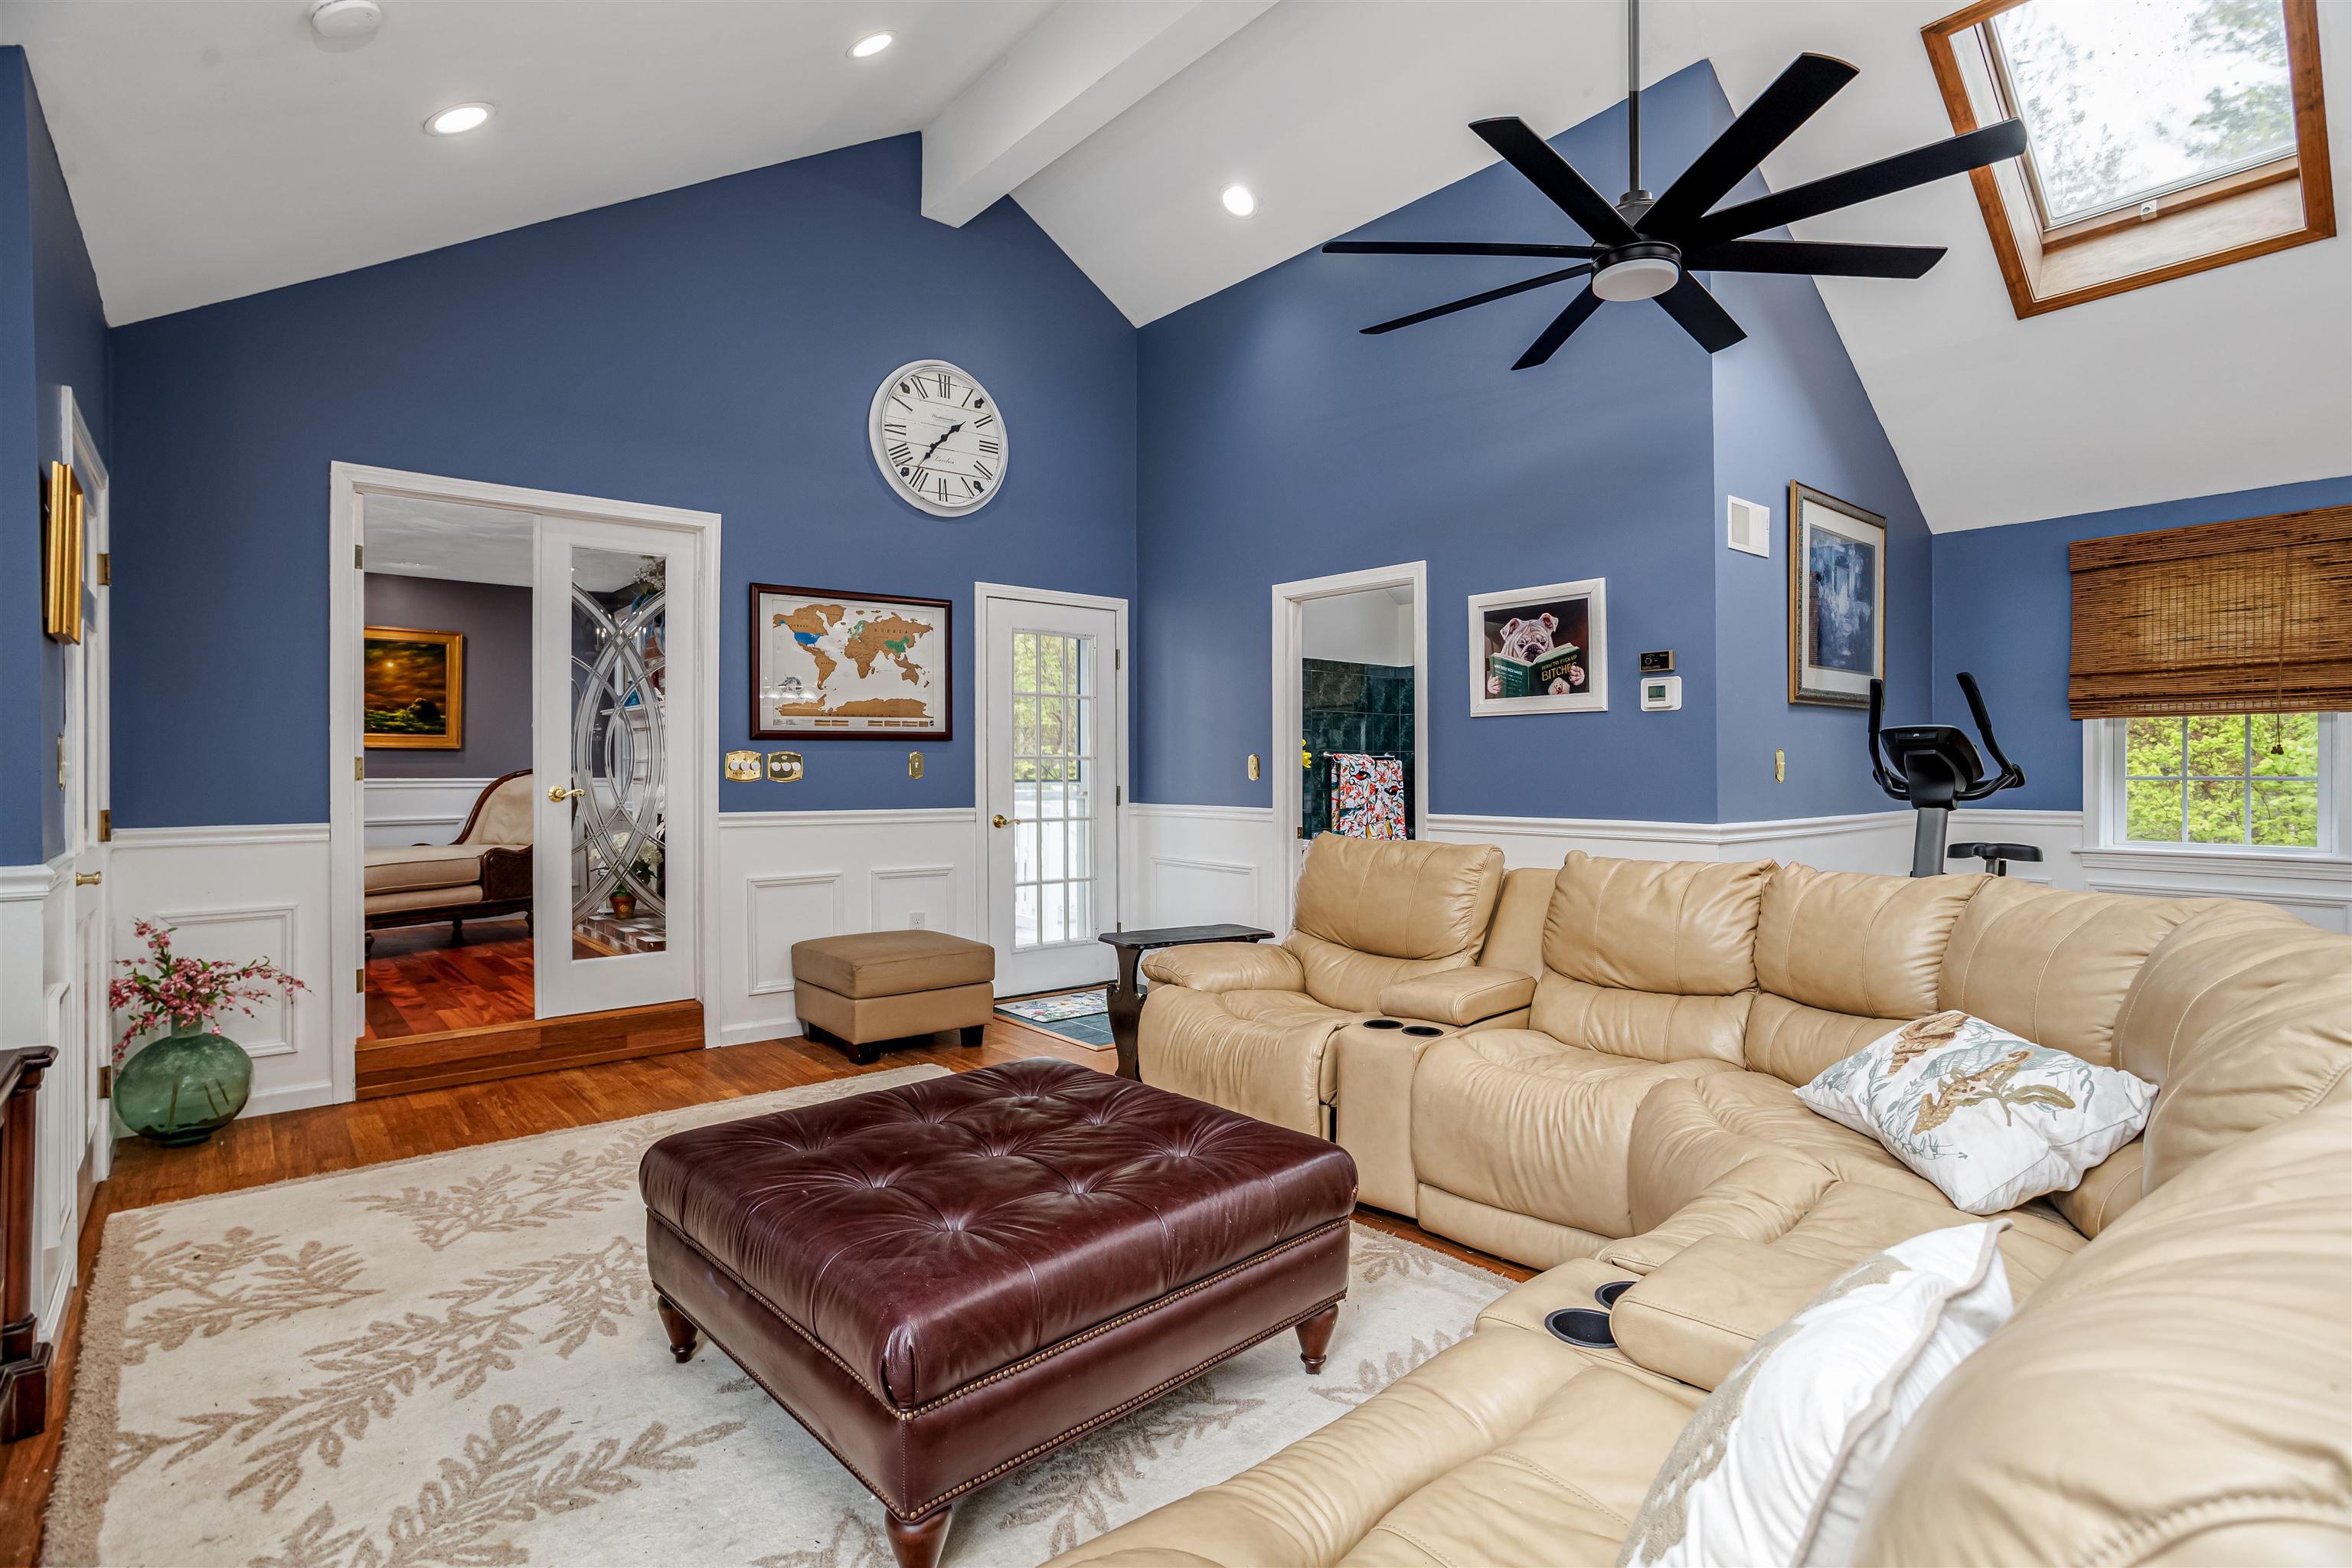
Private exit to the deck area...
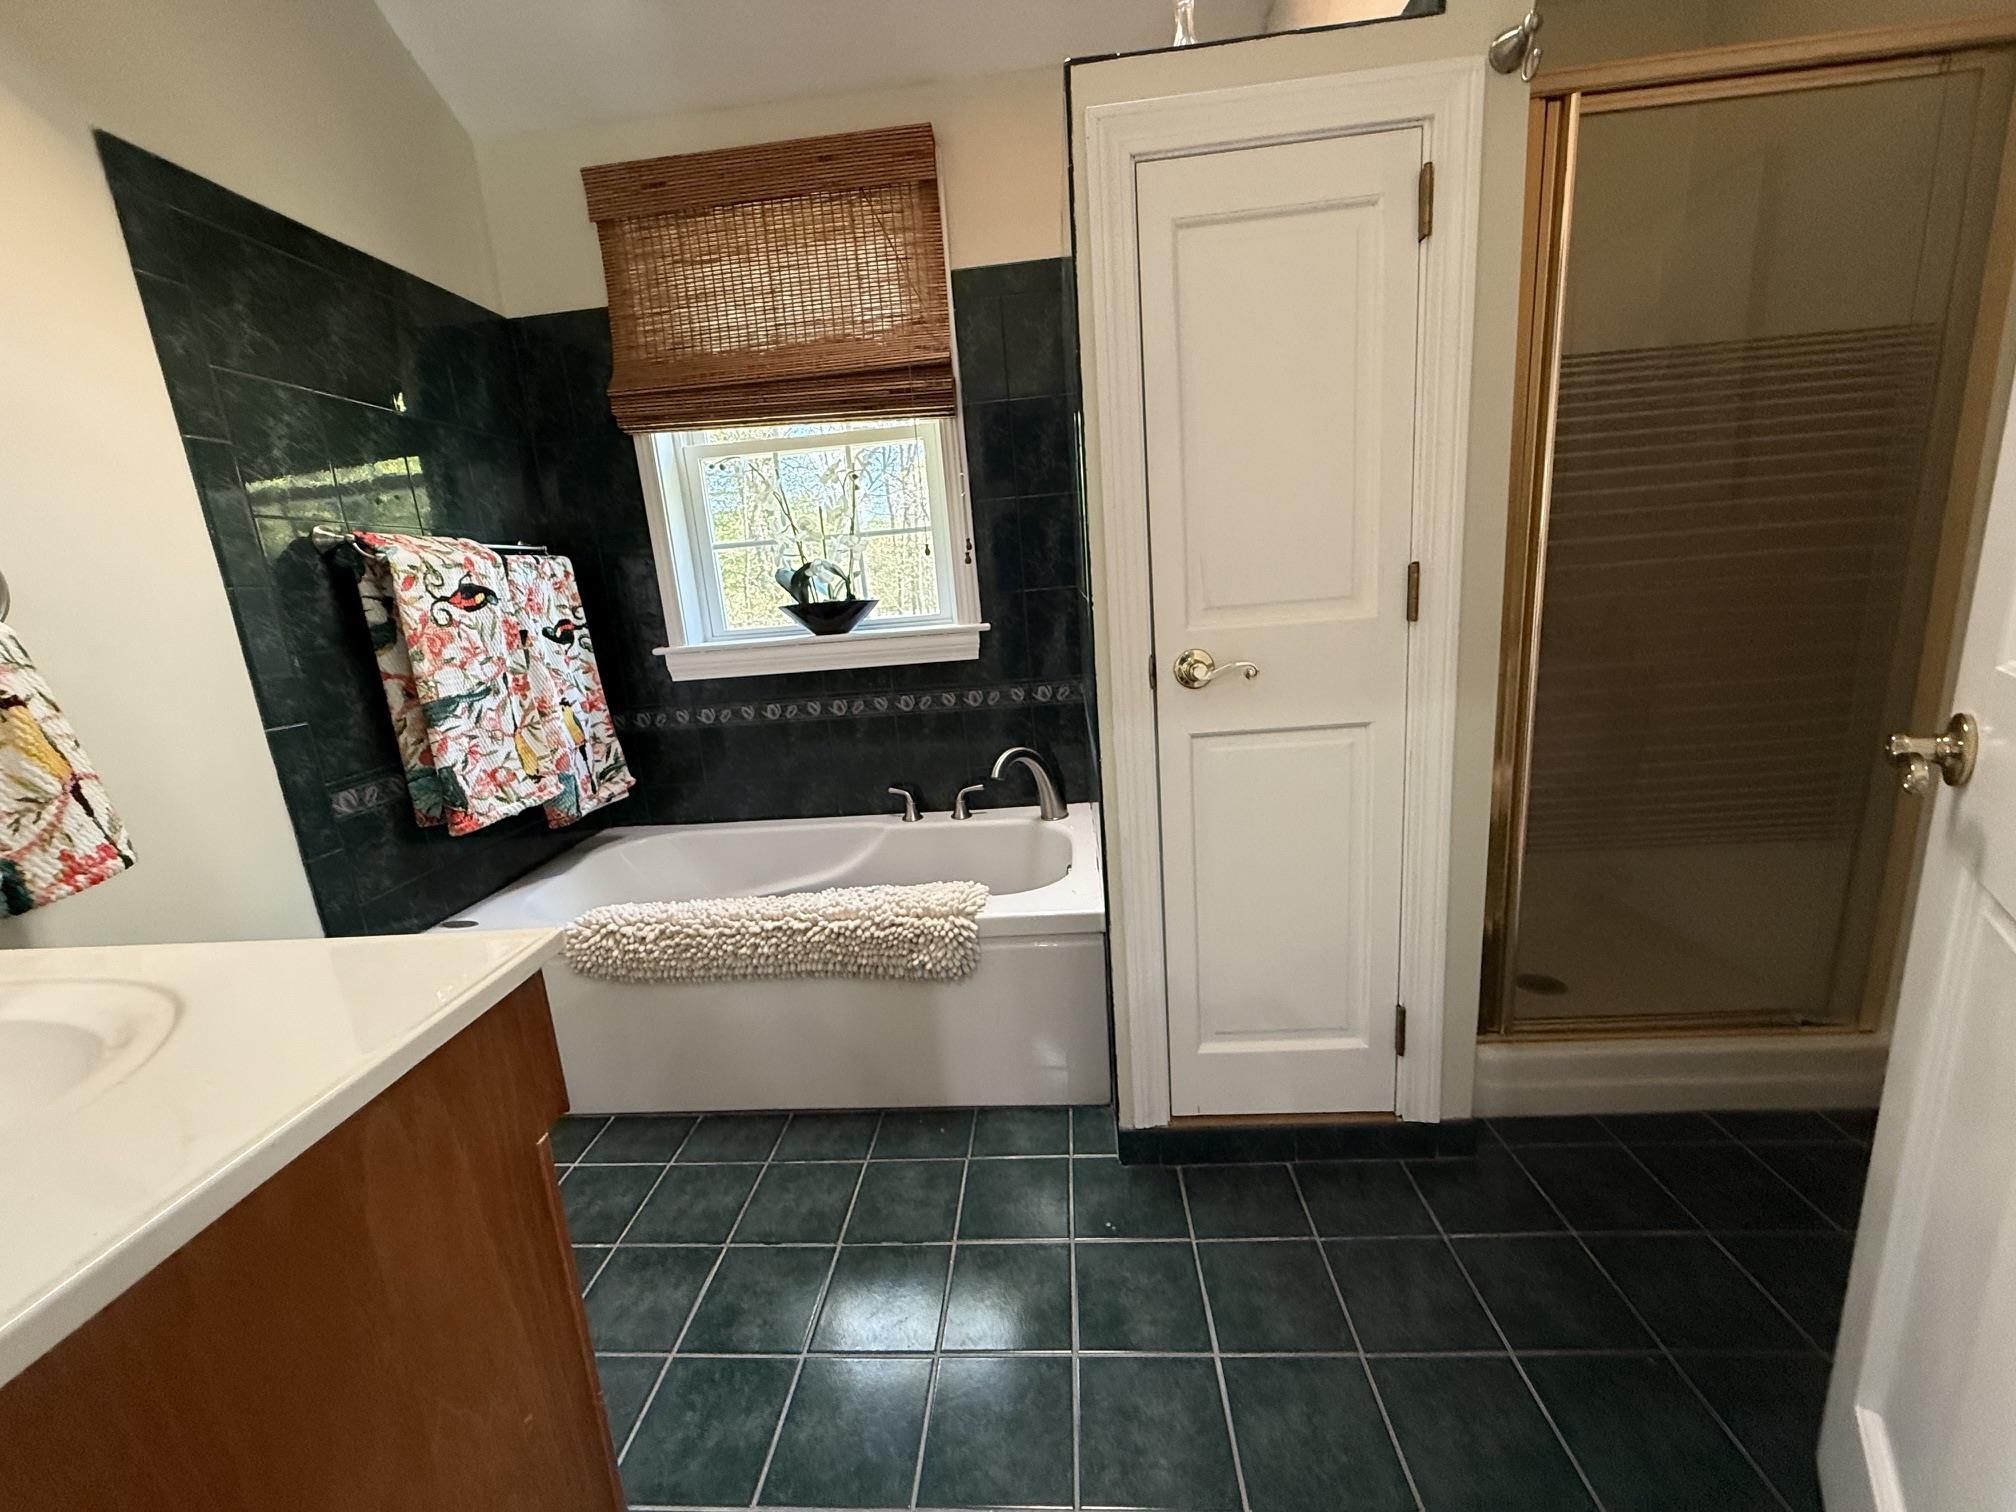
Jet tub, tile flooring, stand-up shower!
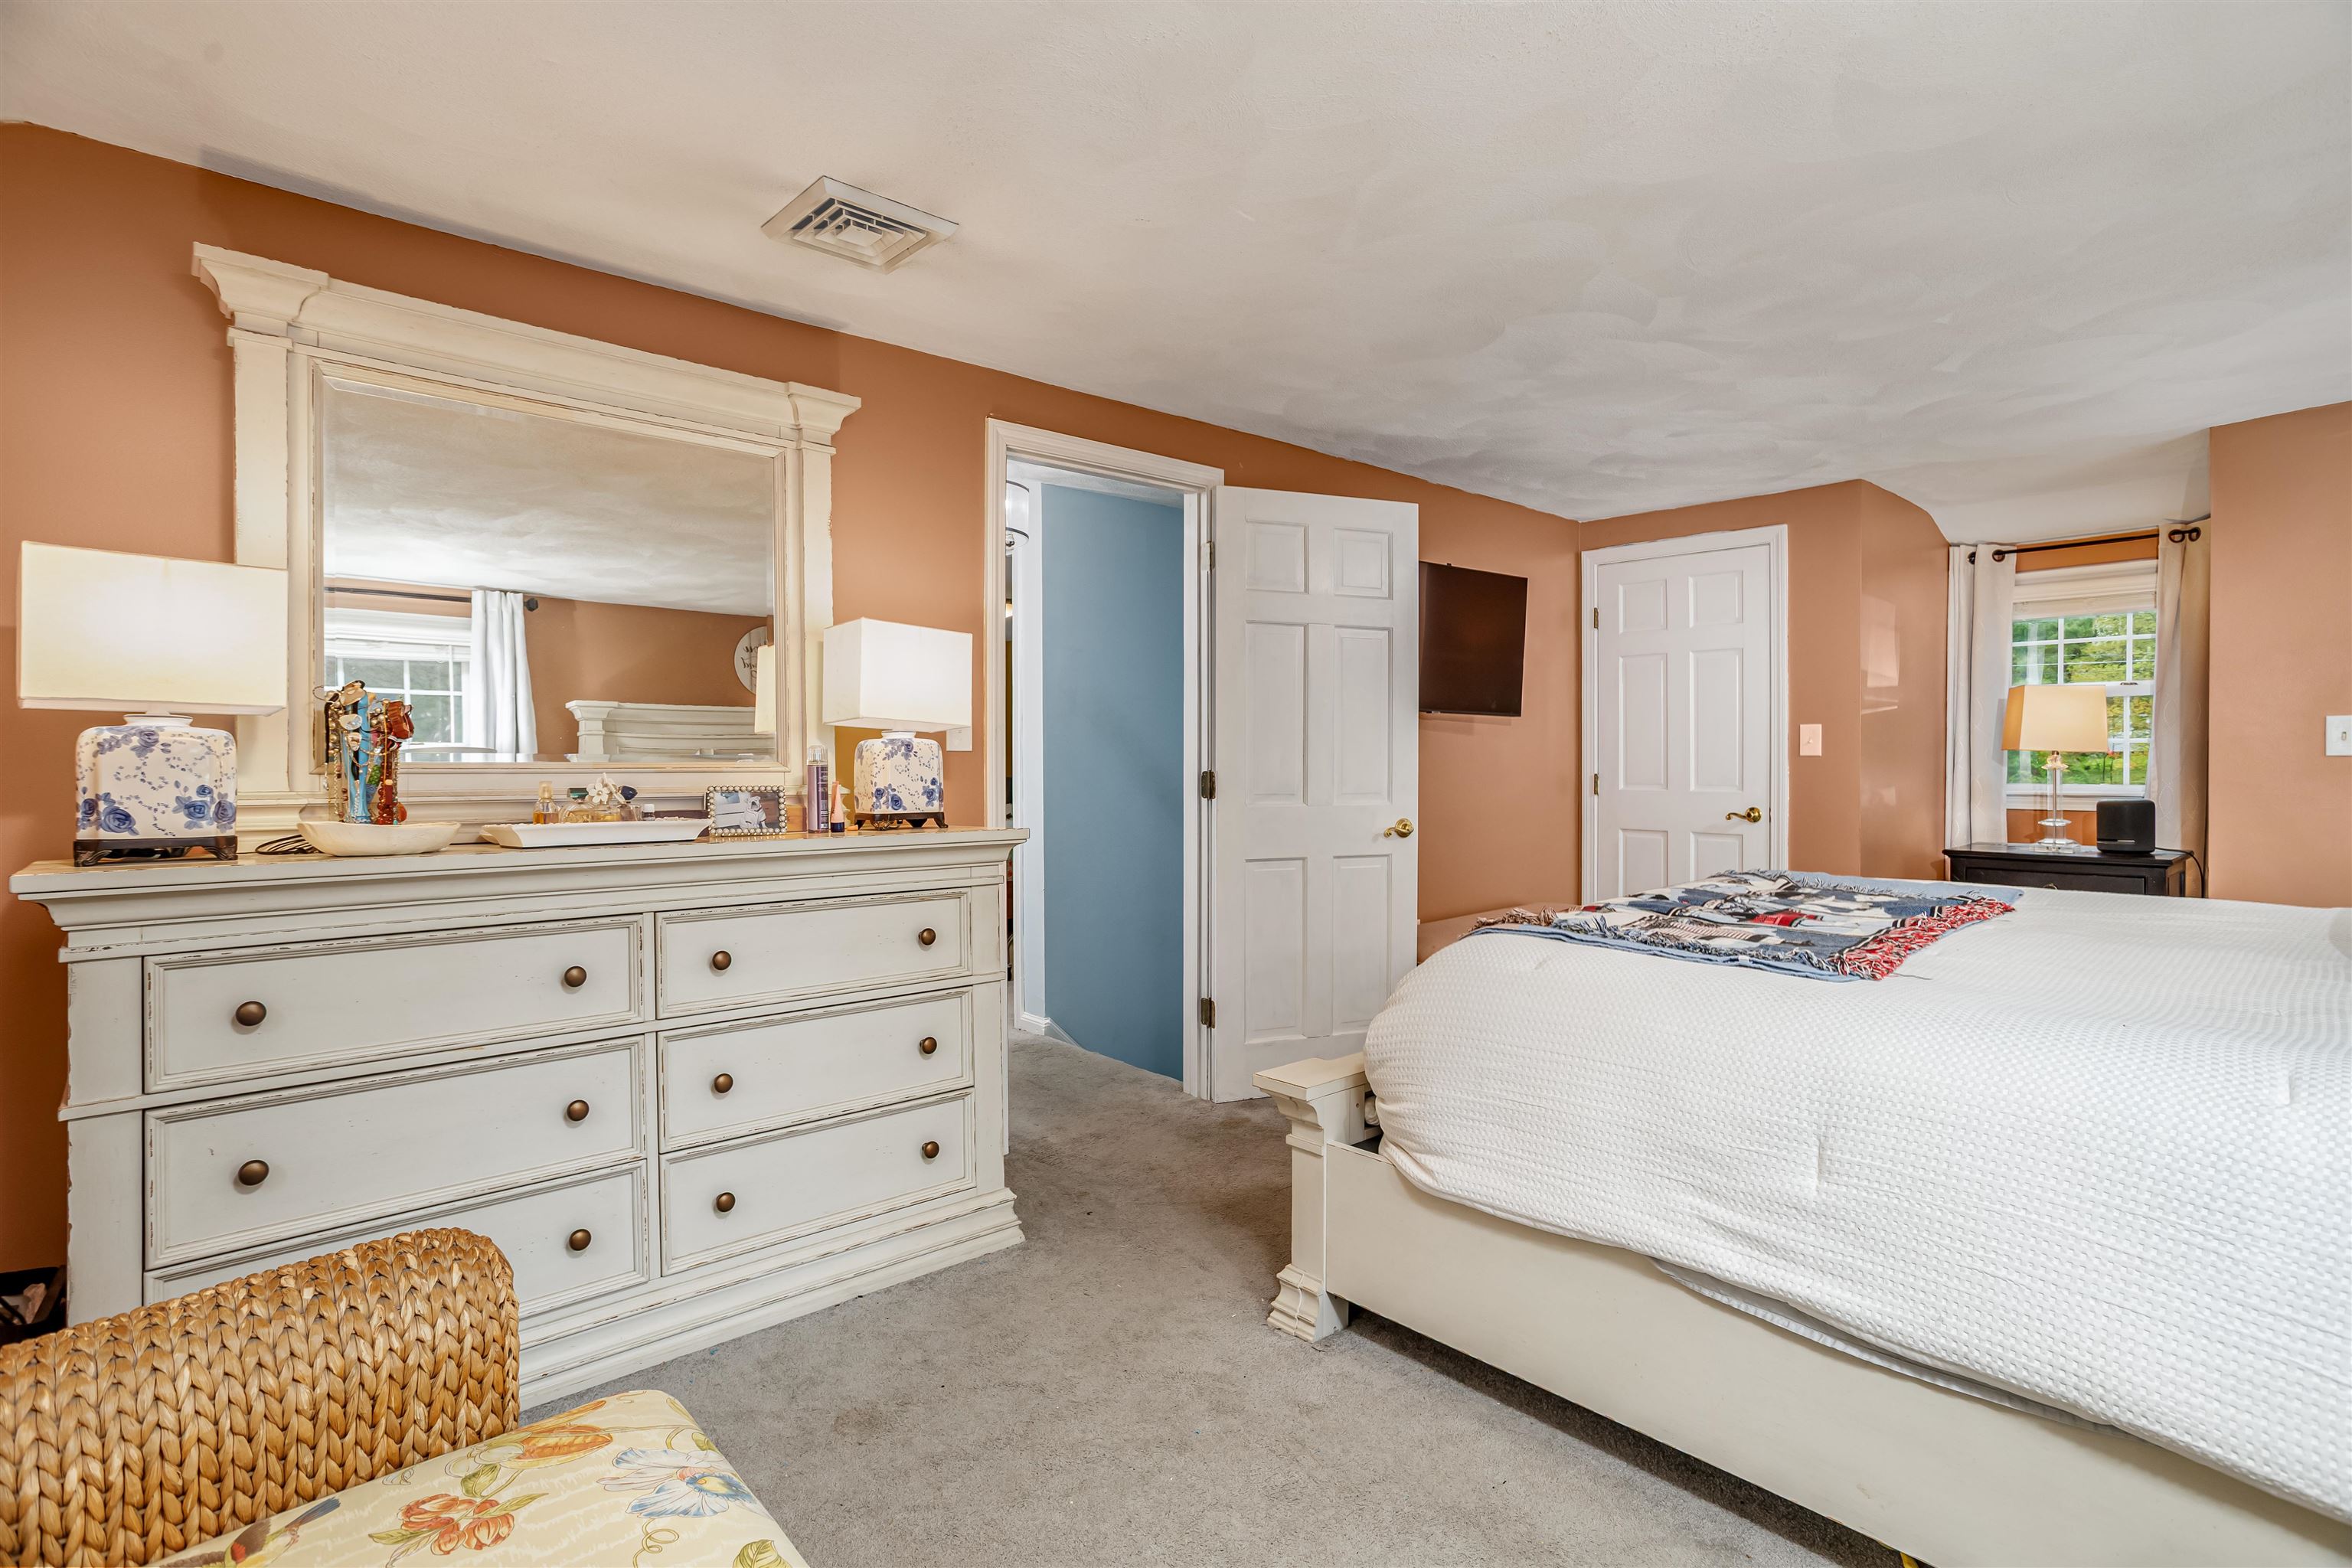
Front to back Master bedroom...huge!
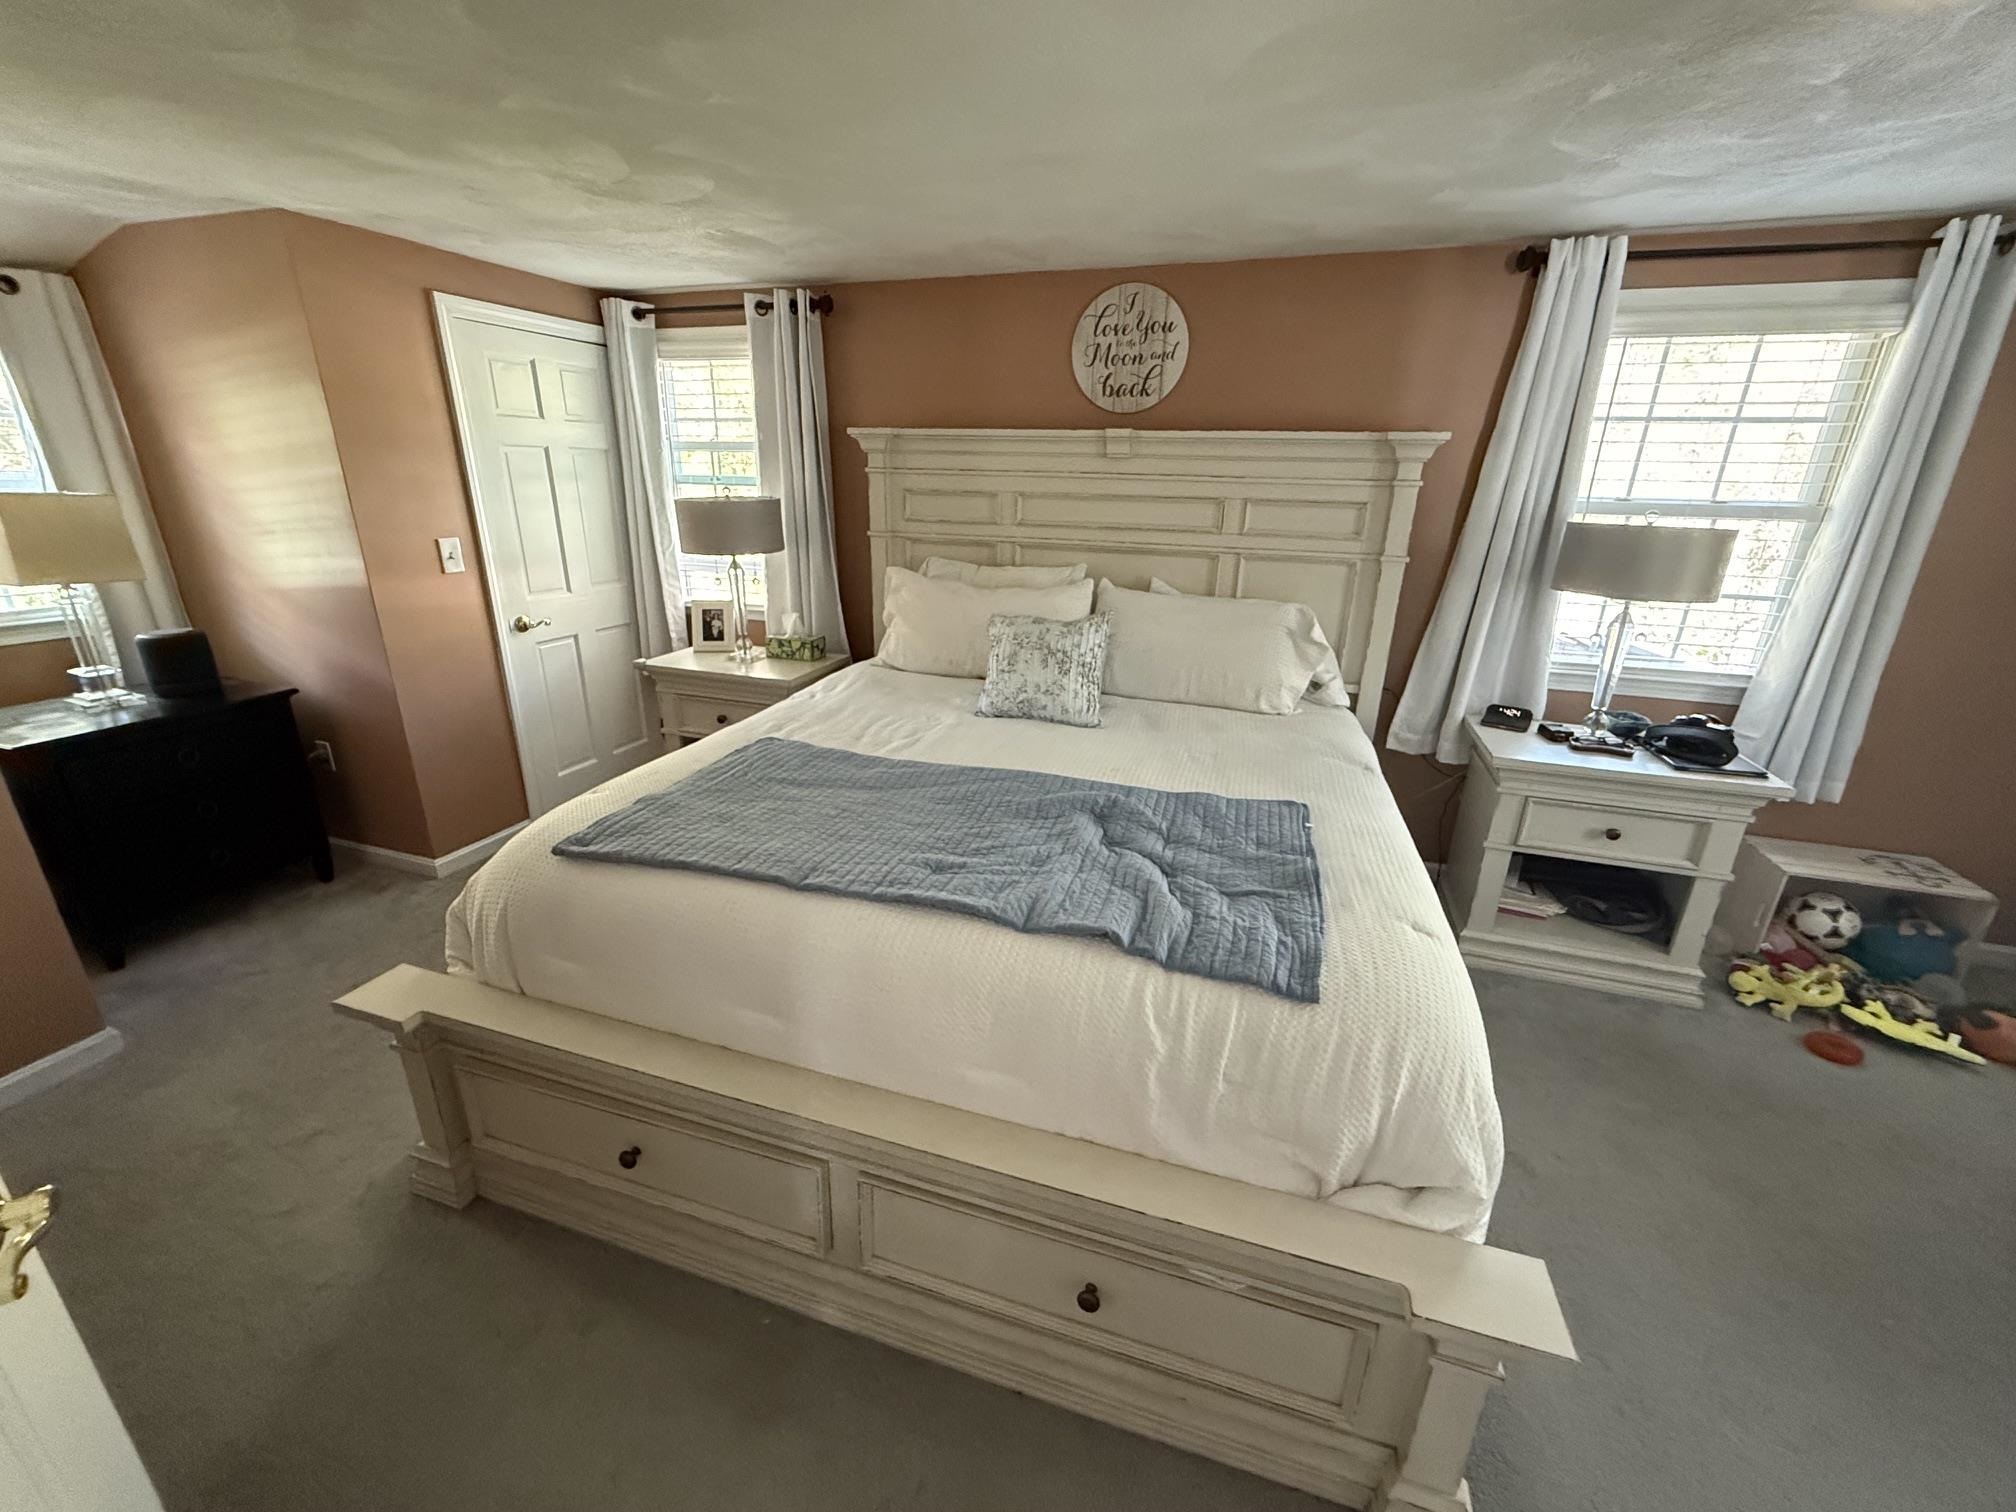
Fits a king size bed and furniture nicely!
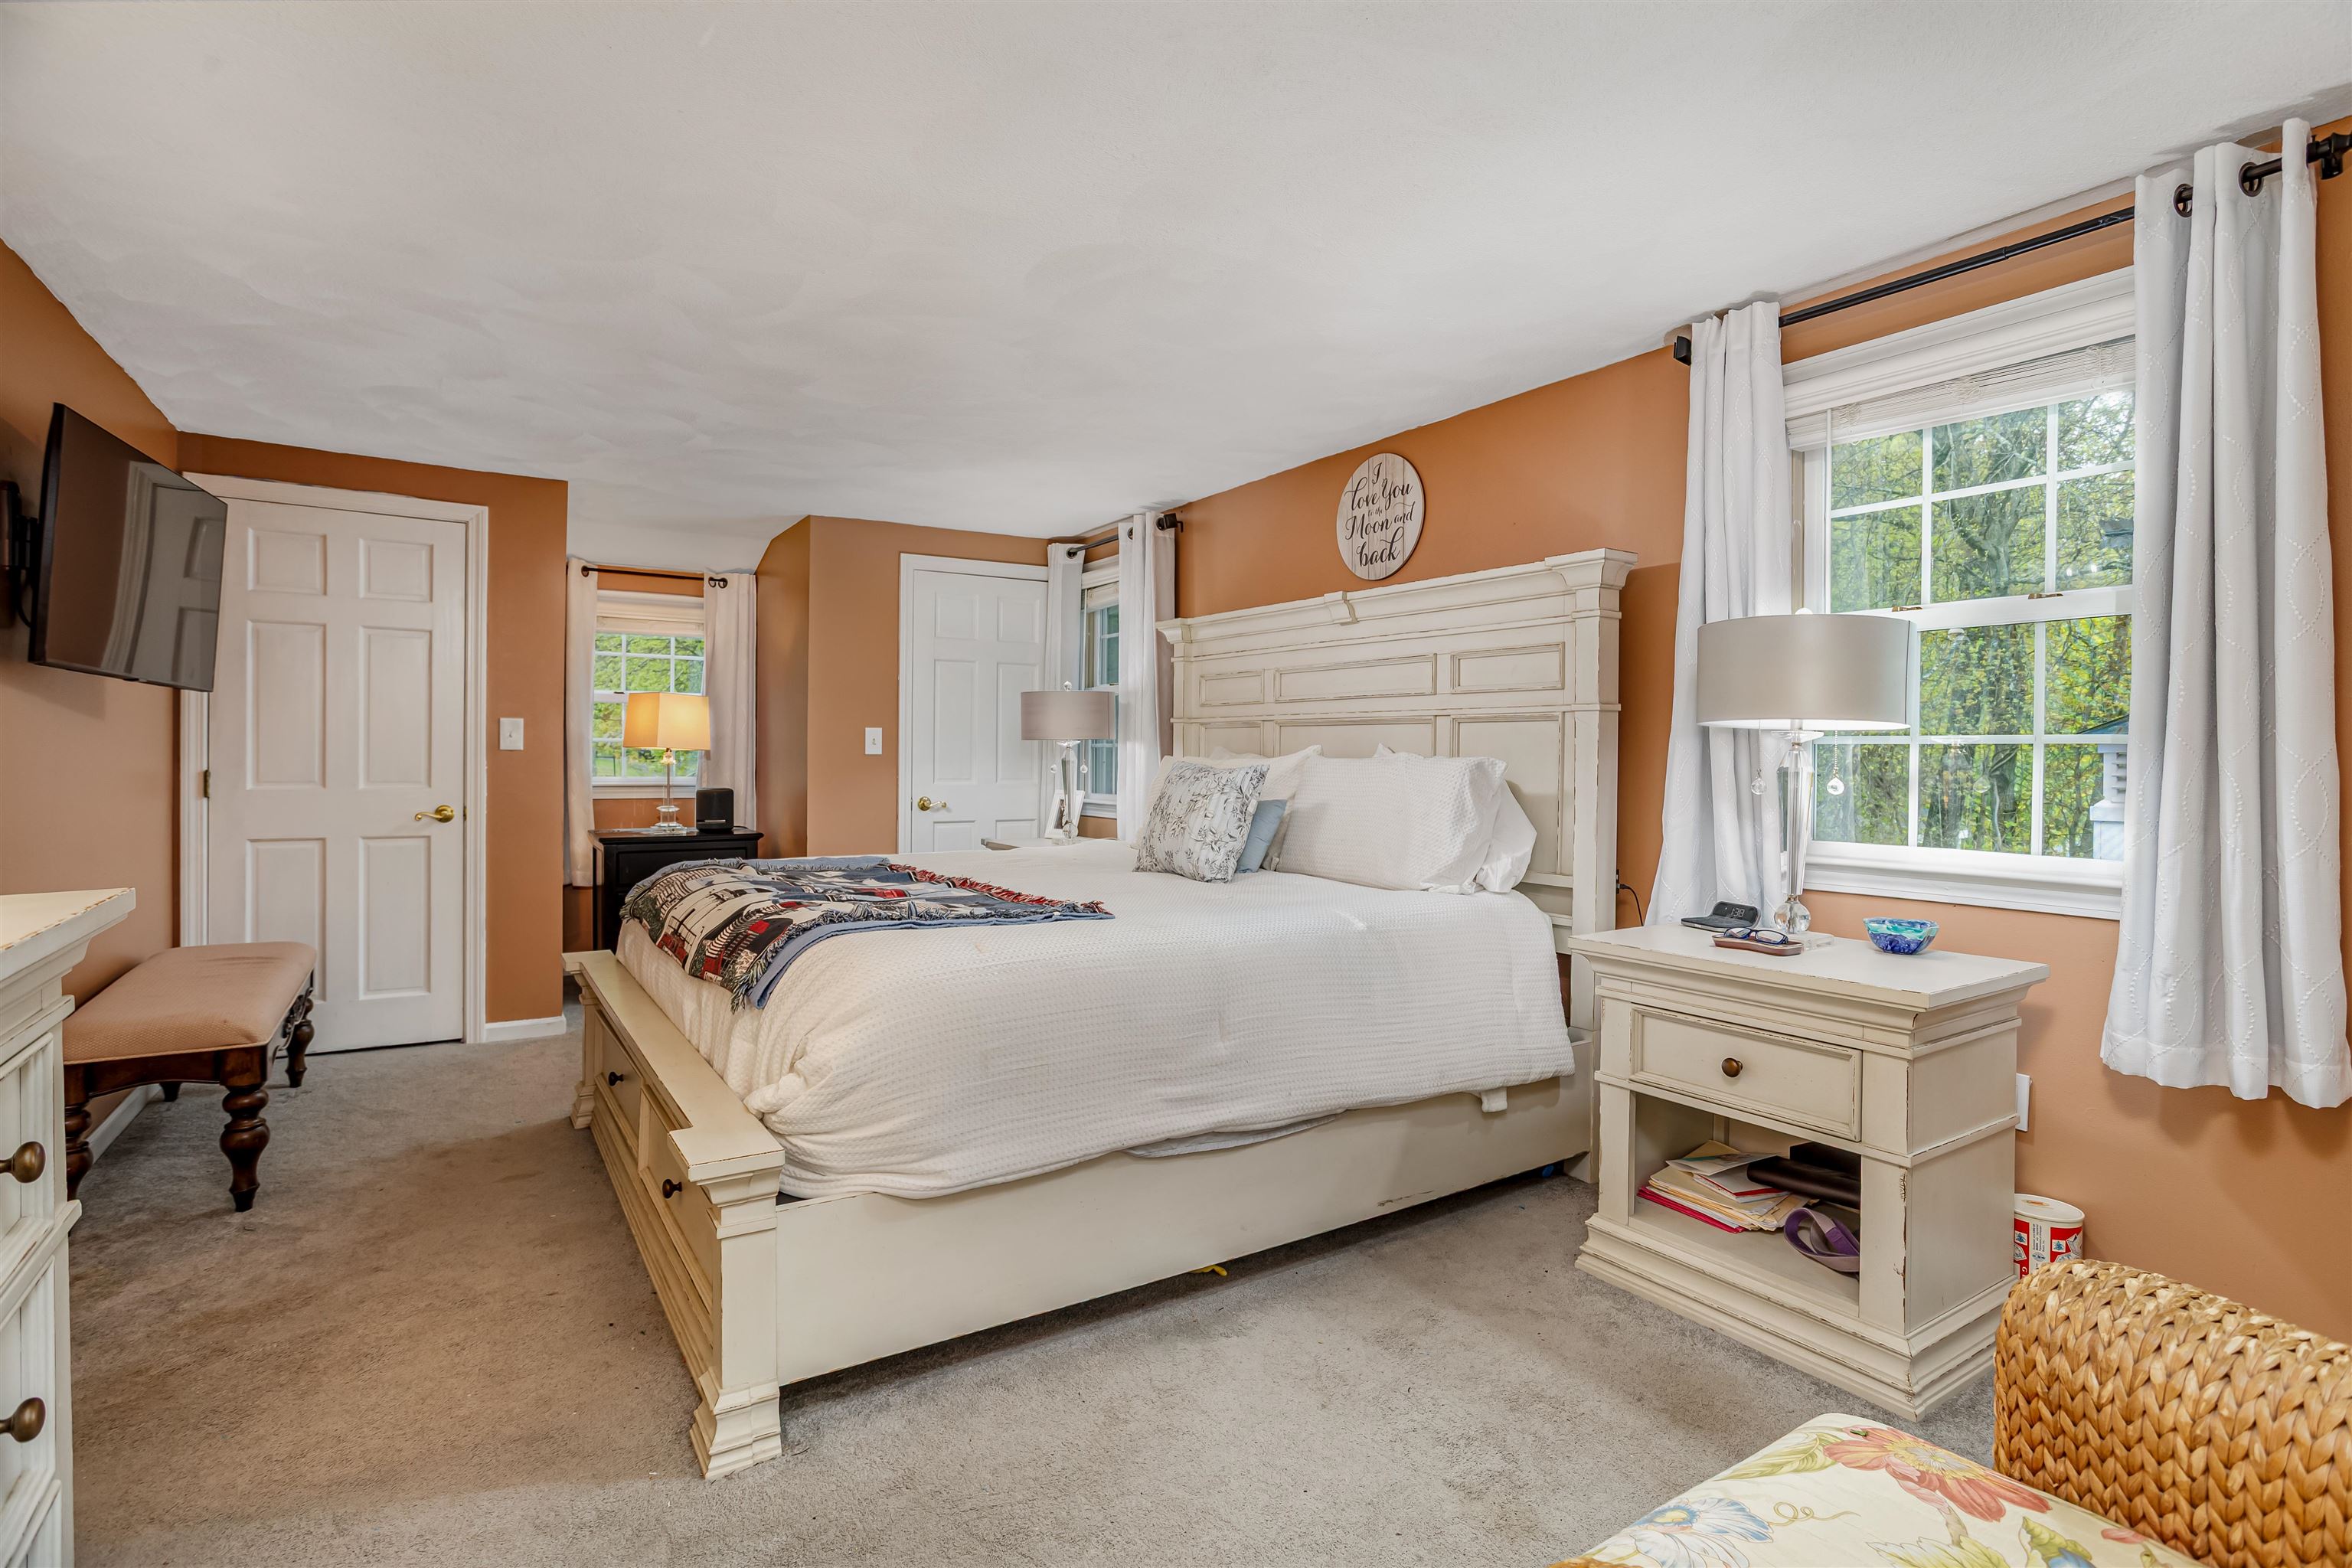
His and her closets...
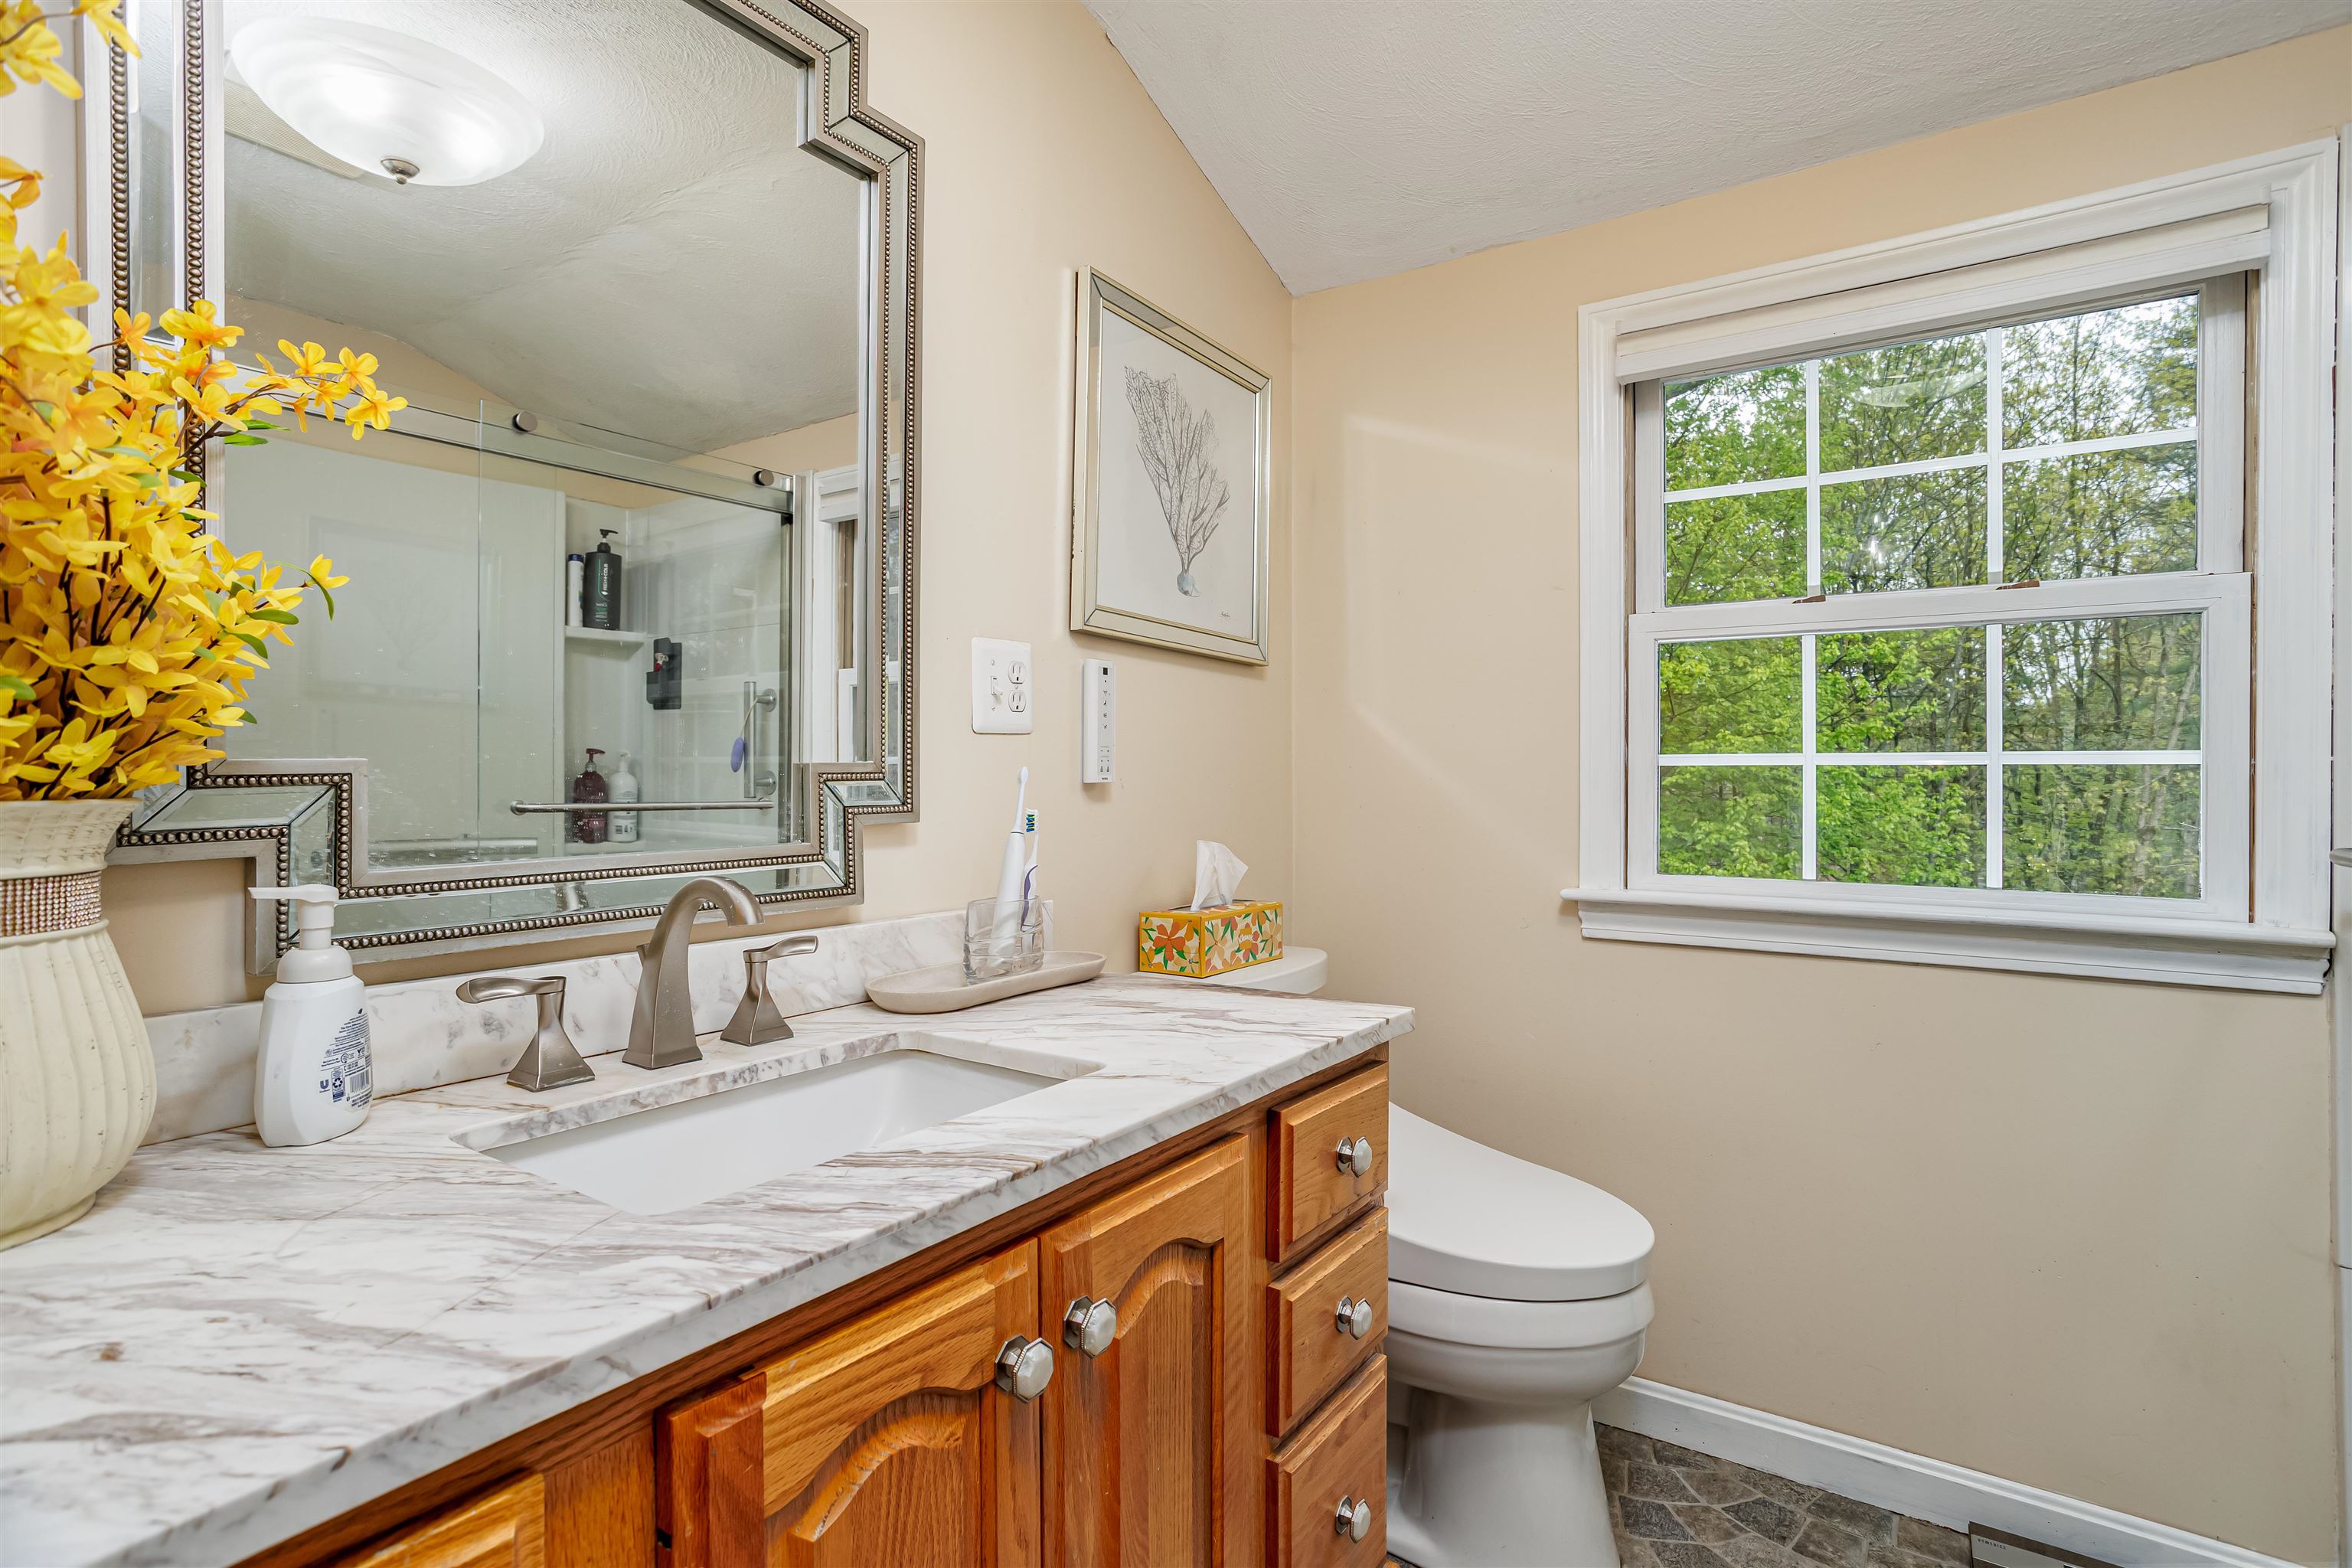
Full bath up w/granite vanity.
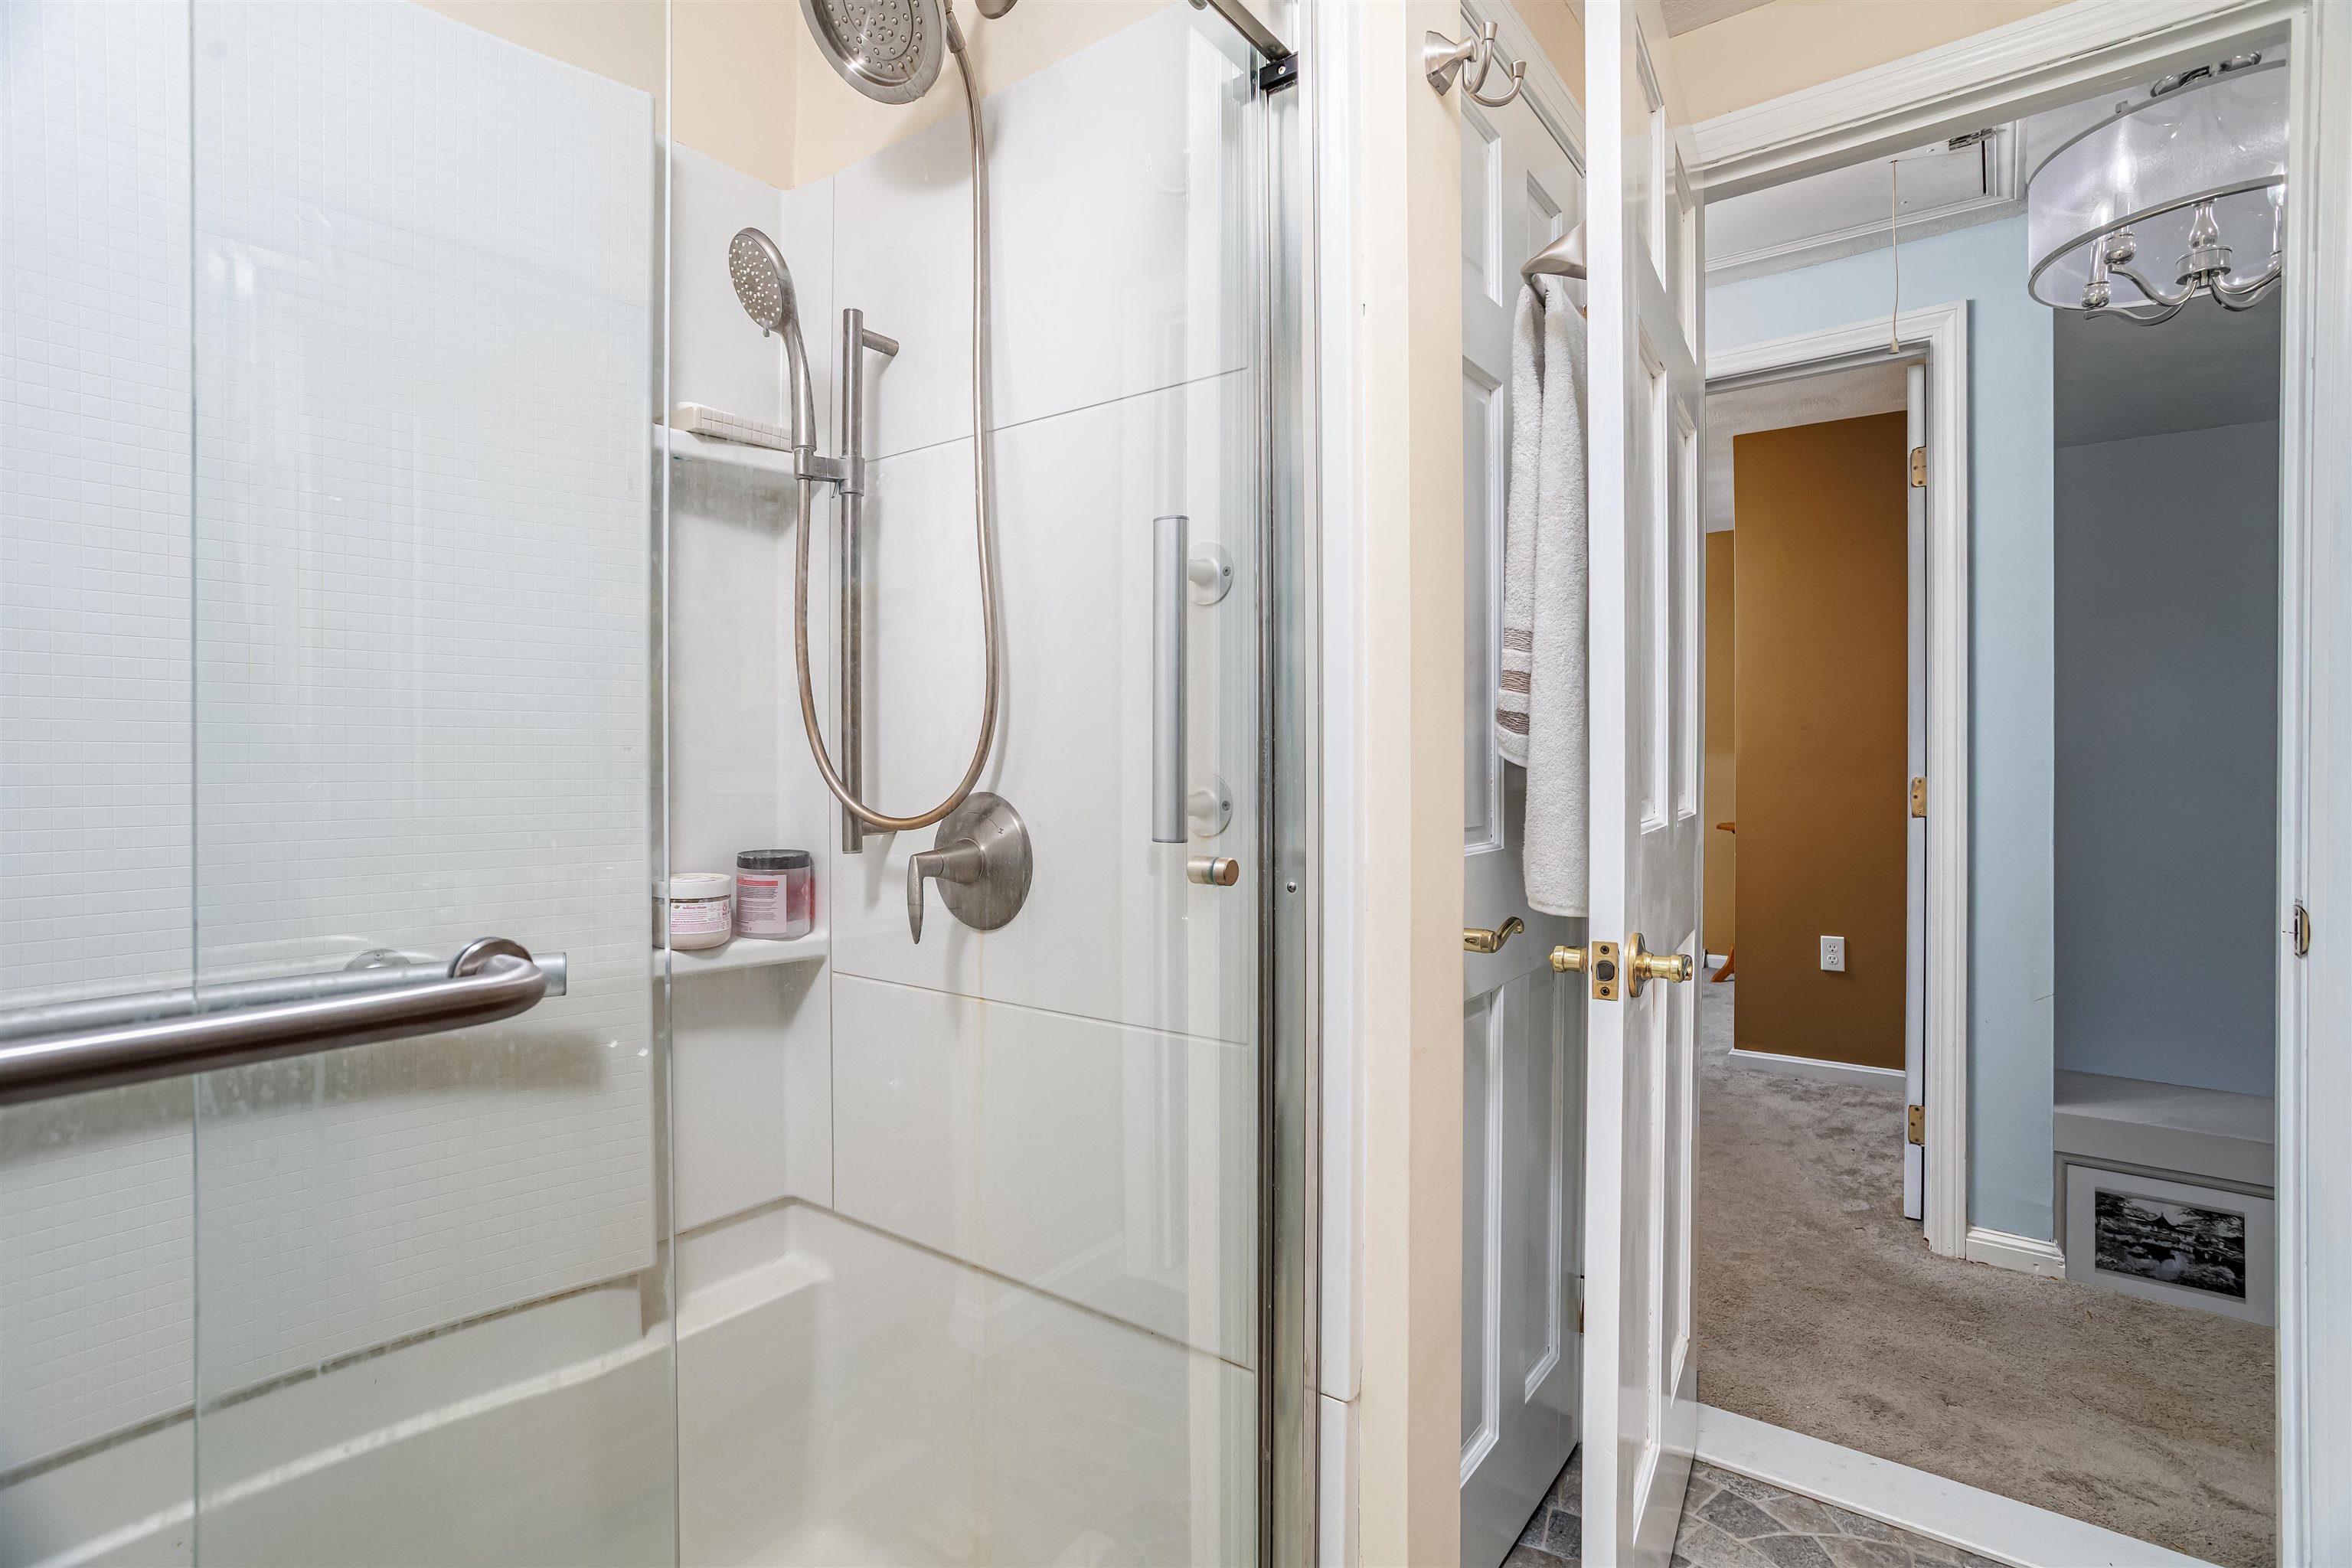
A shower big enough for two (;
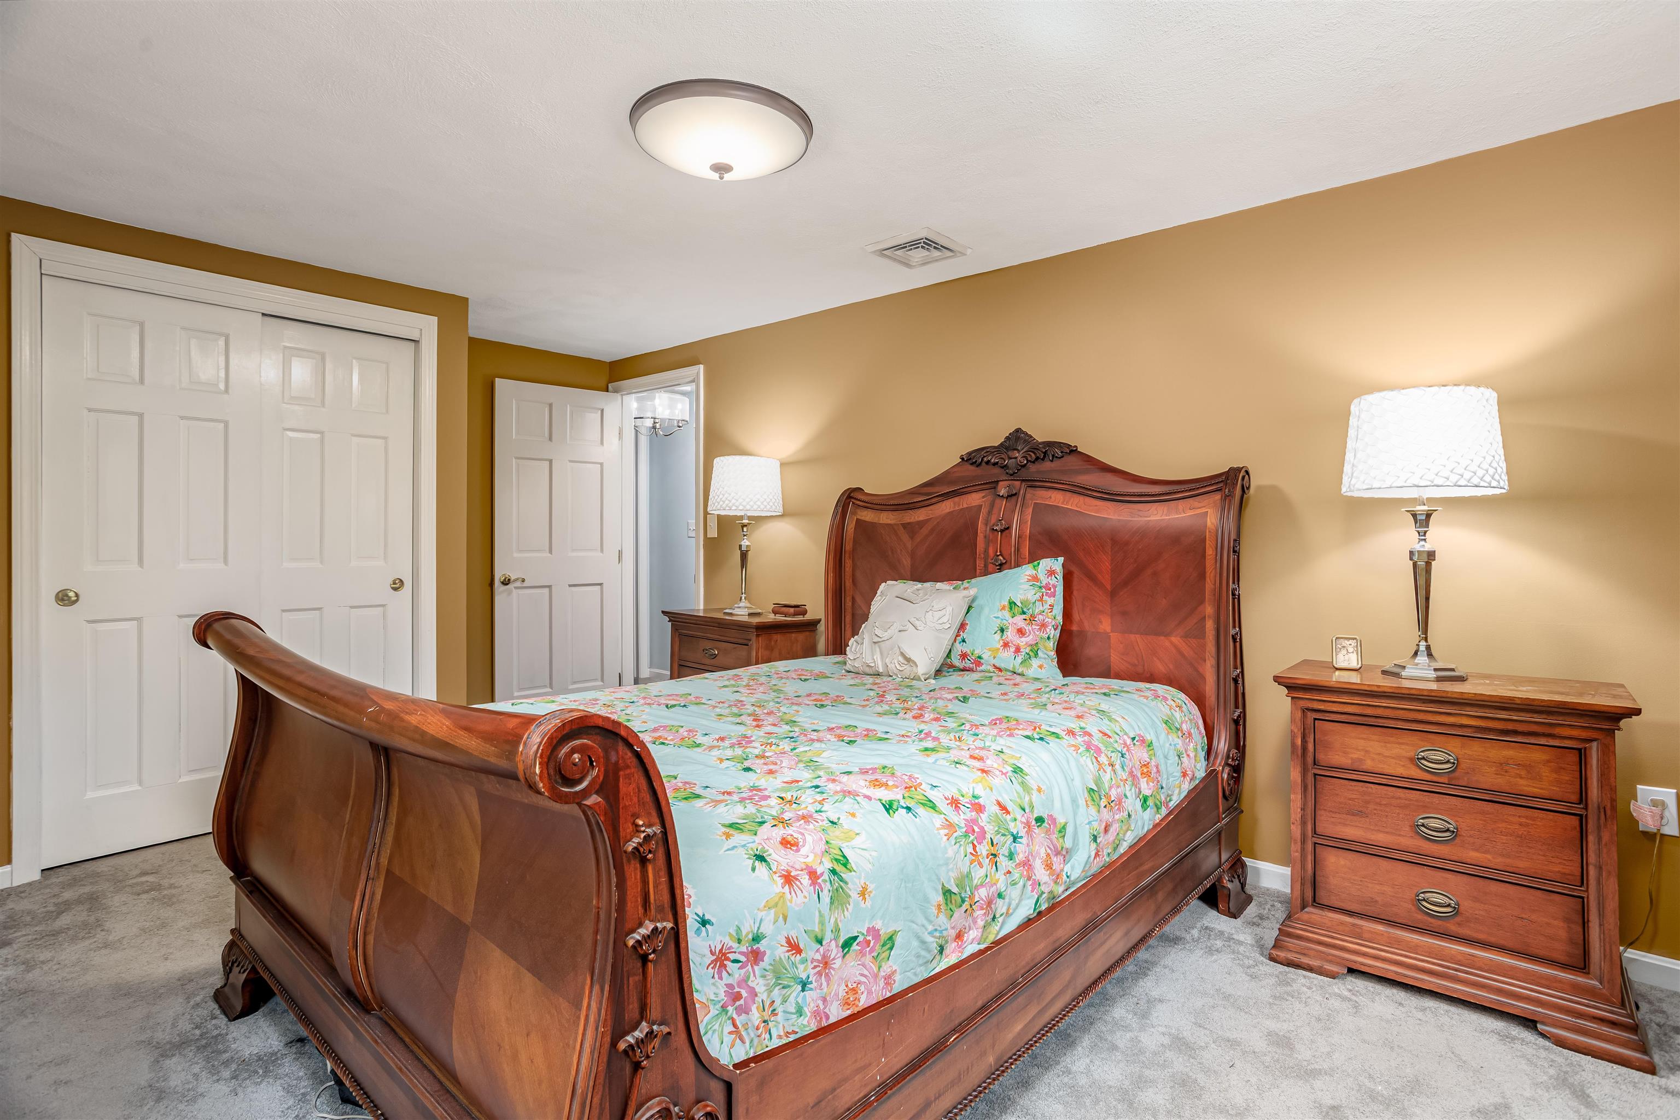
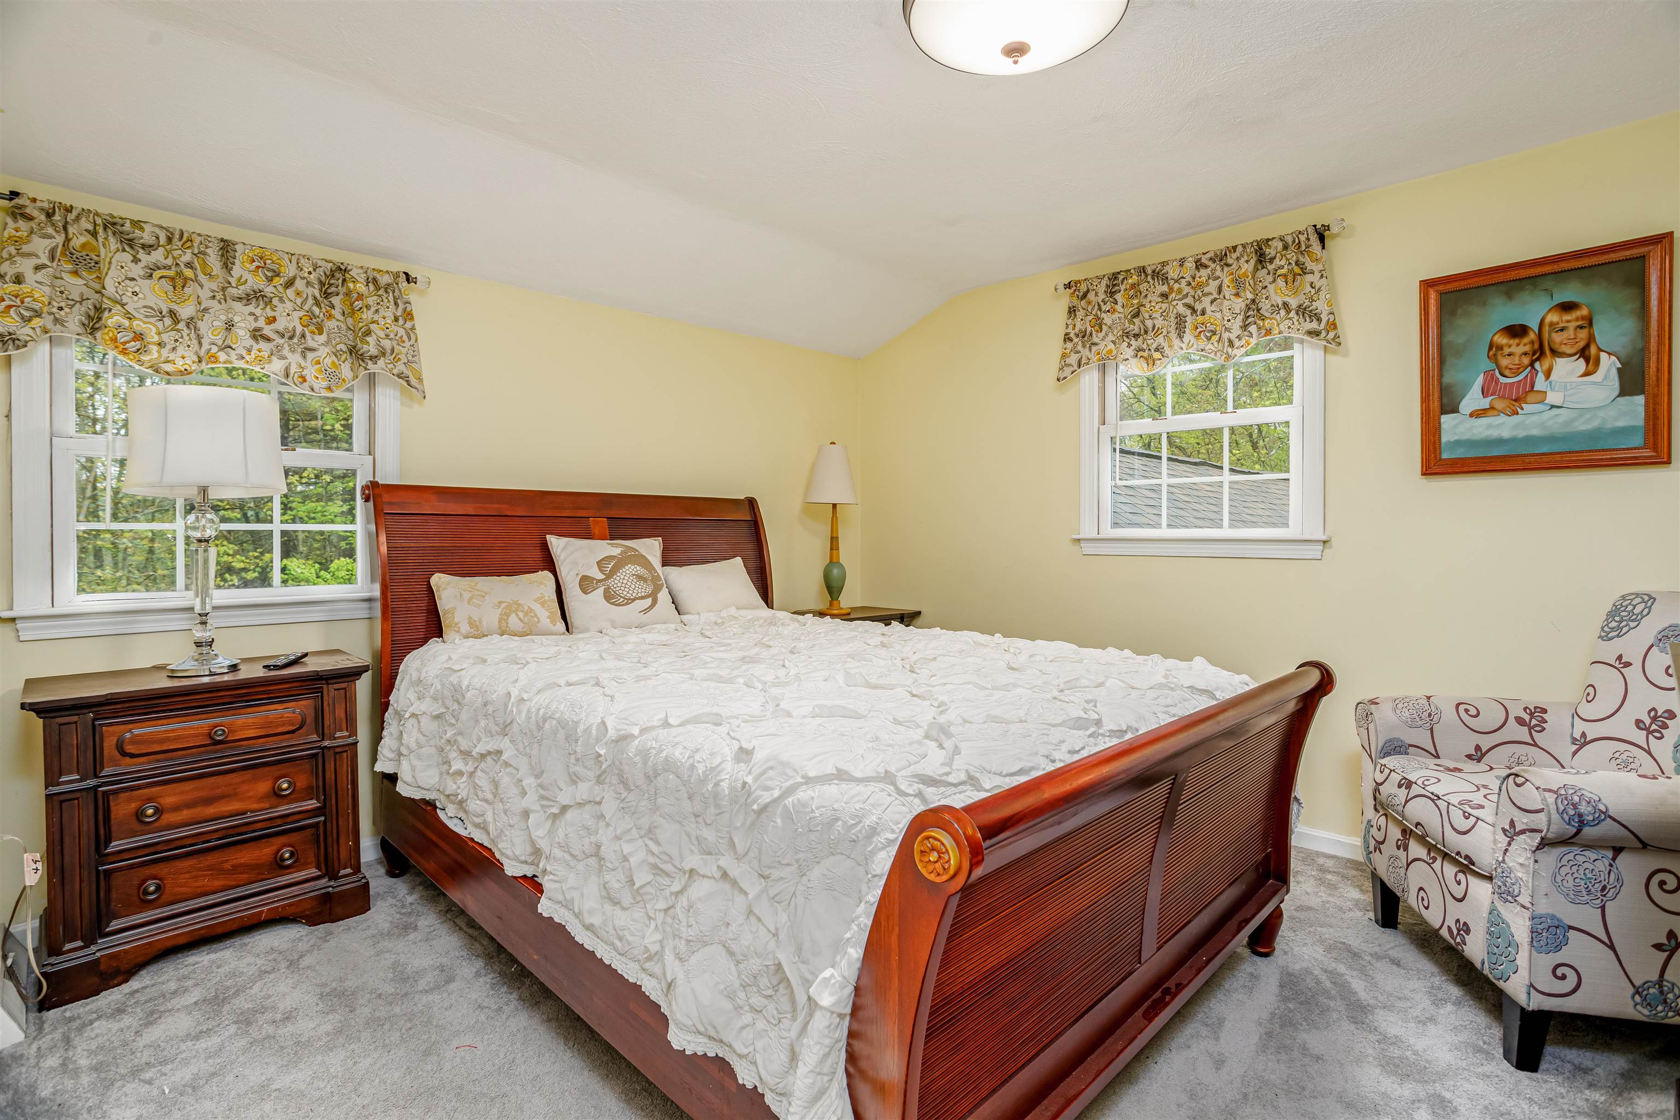
Secondary bedrooms are wicked big!
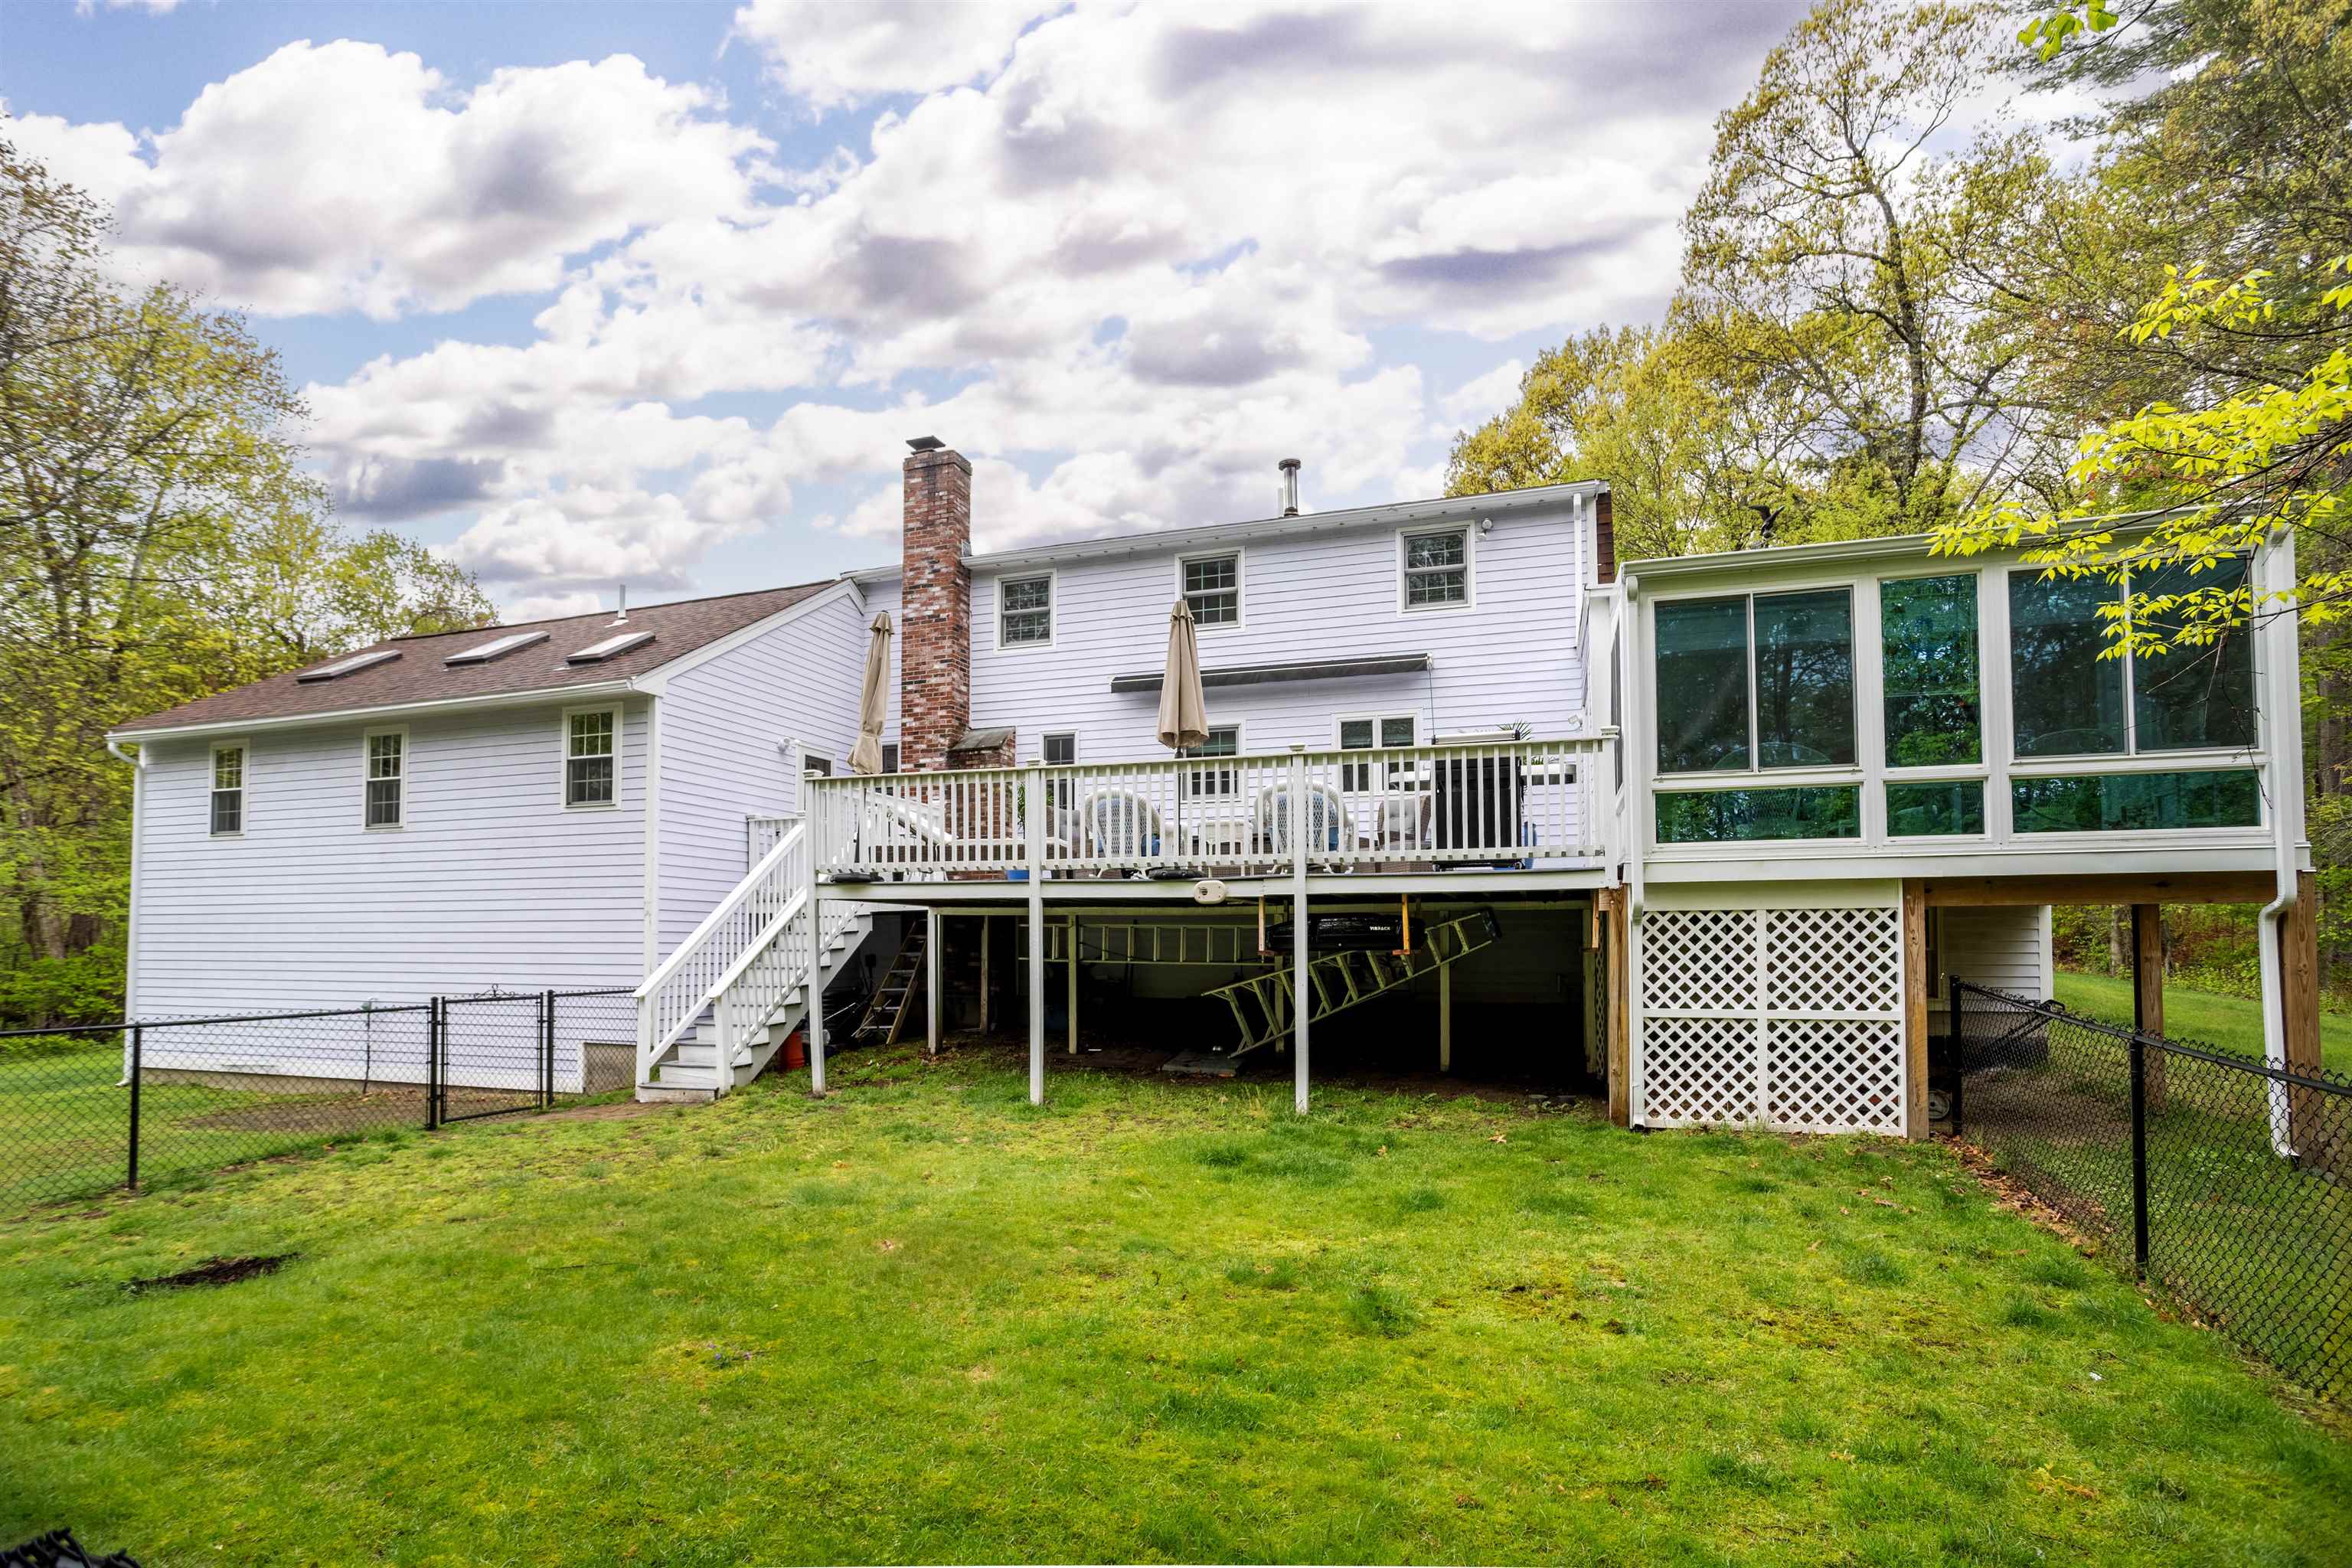
Fenced in yard for kids/pets...
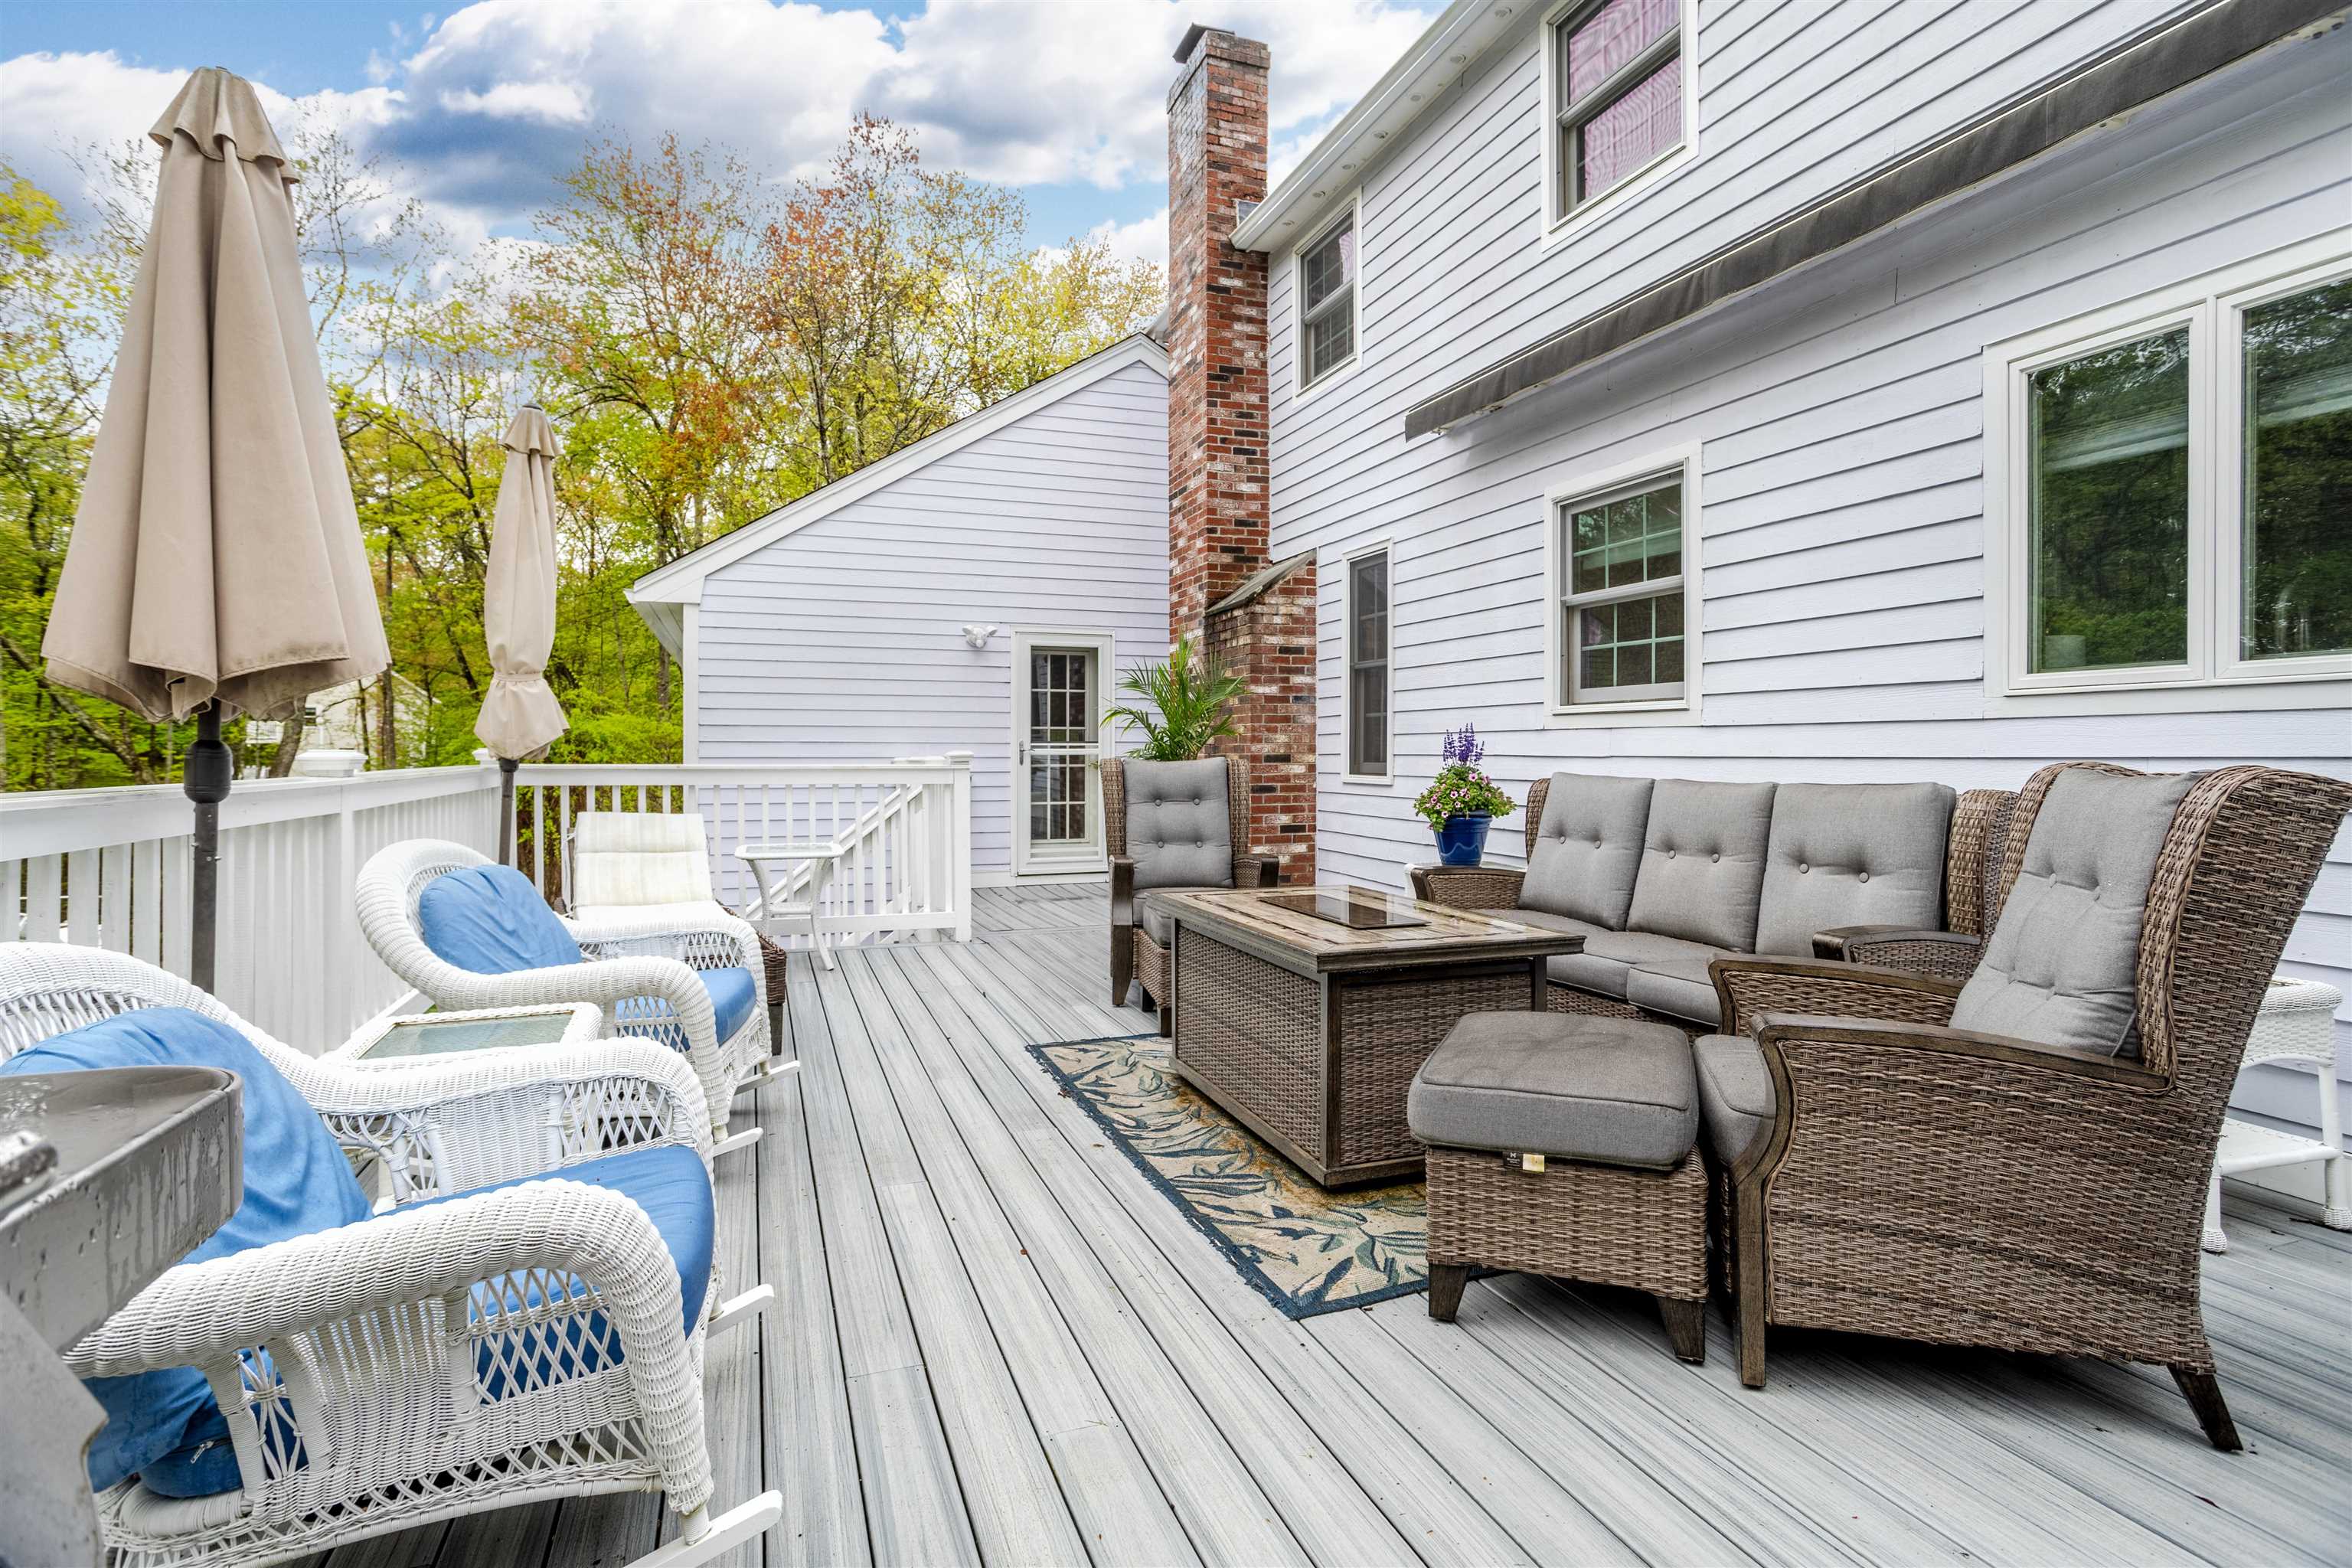
Enormous trex deck has cool awning!
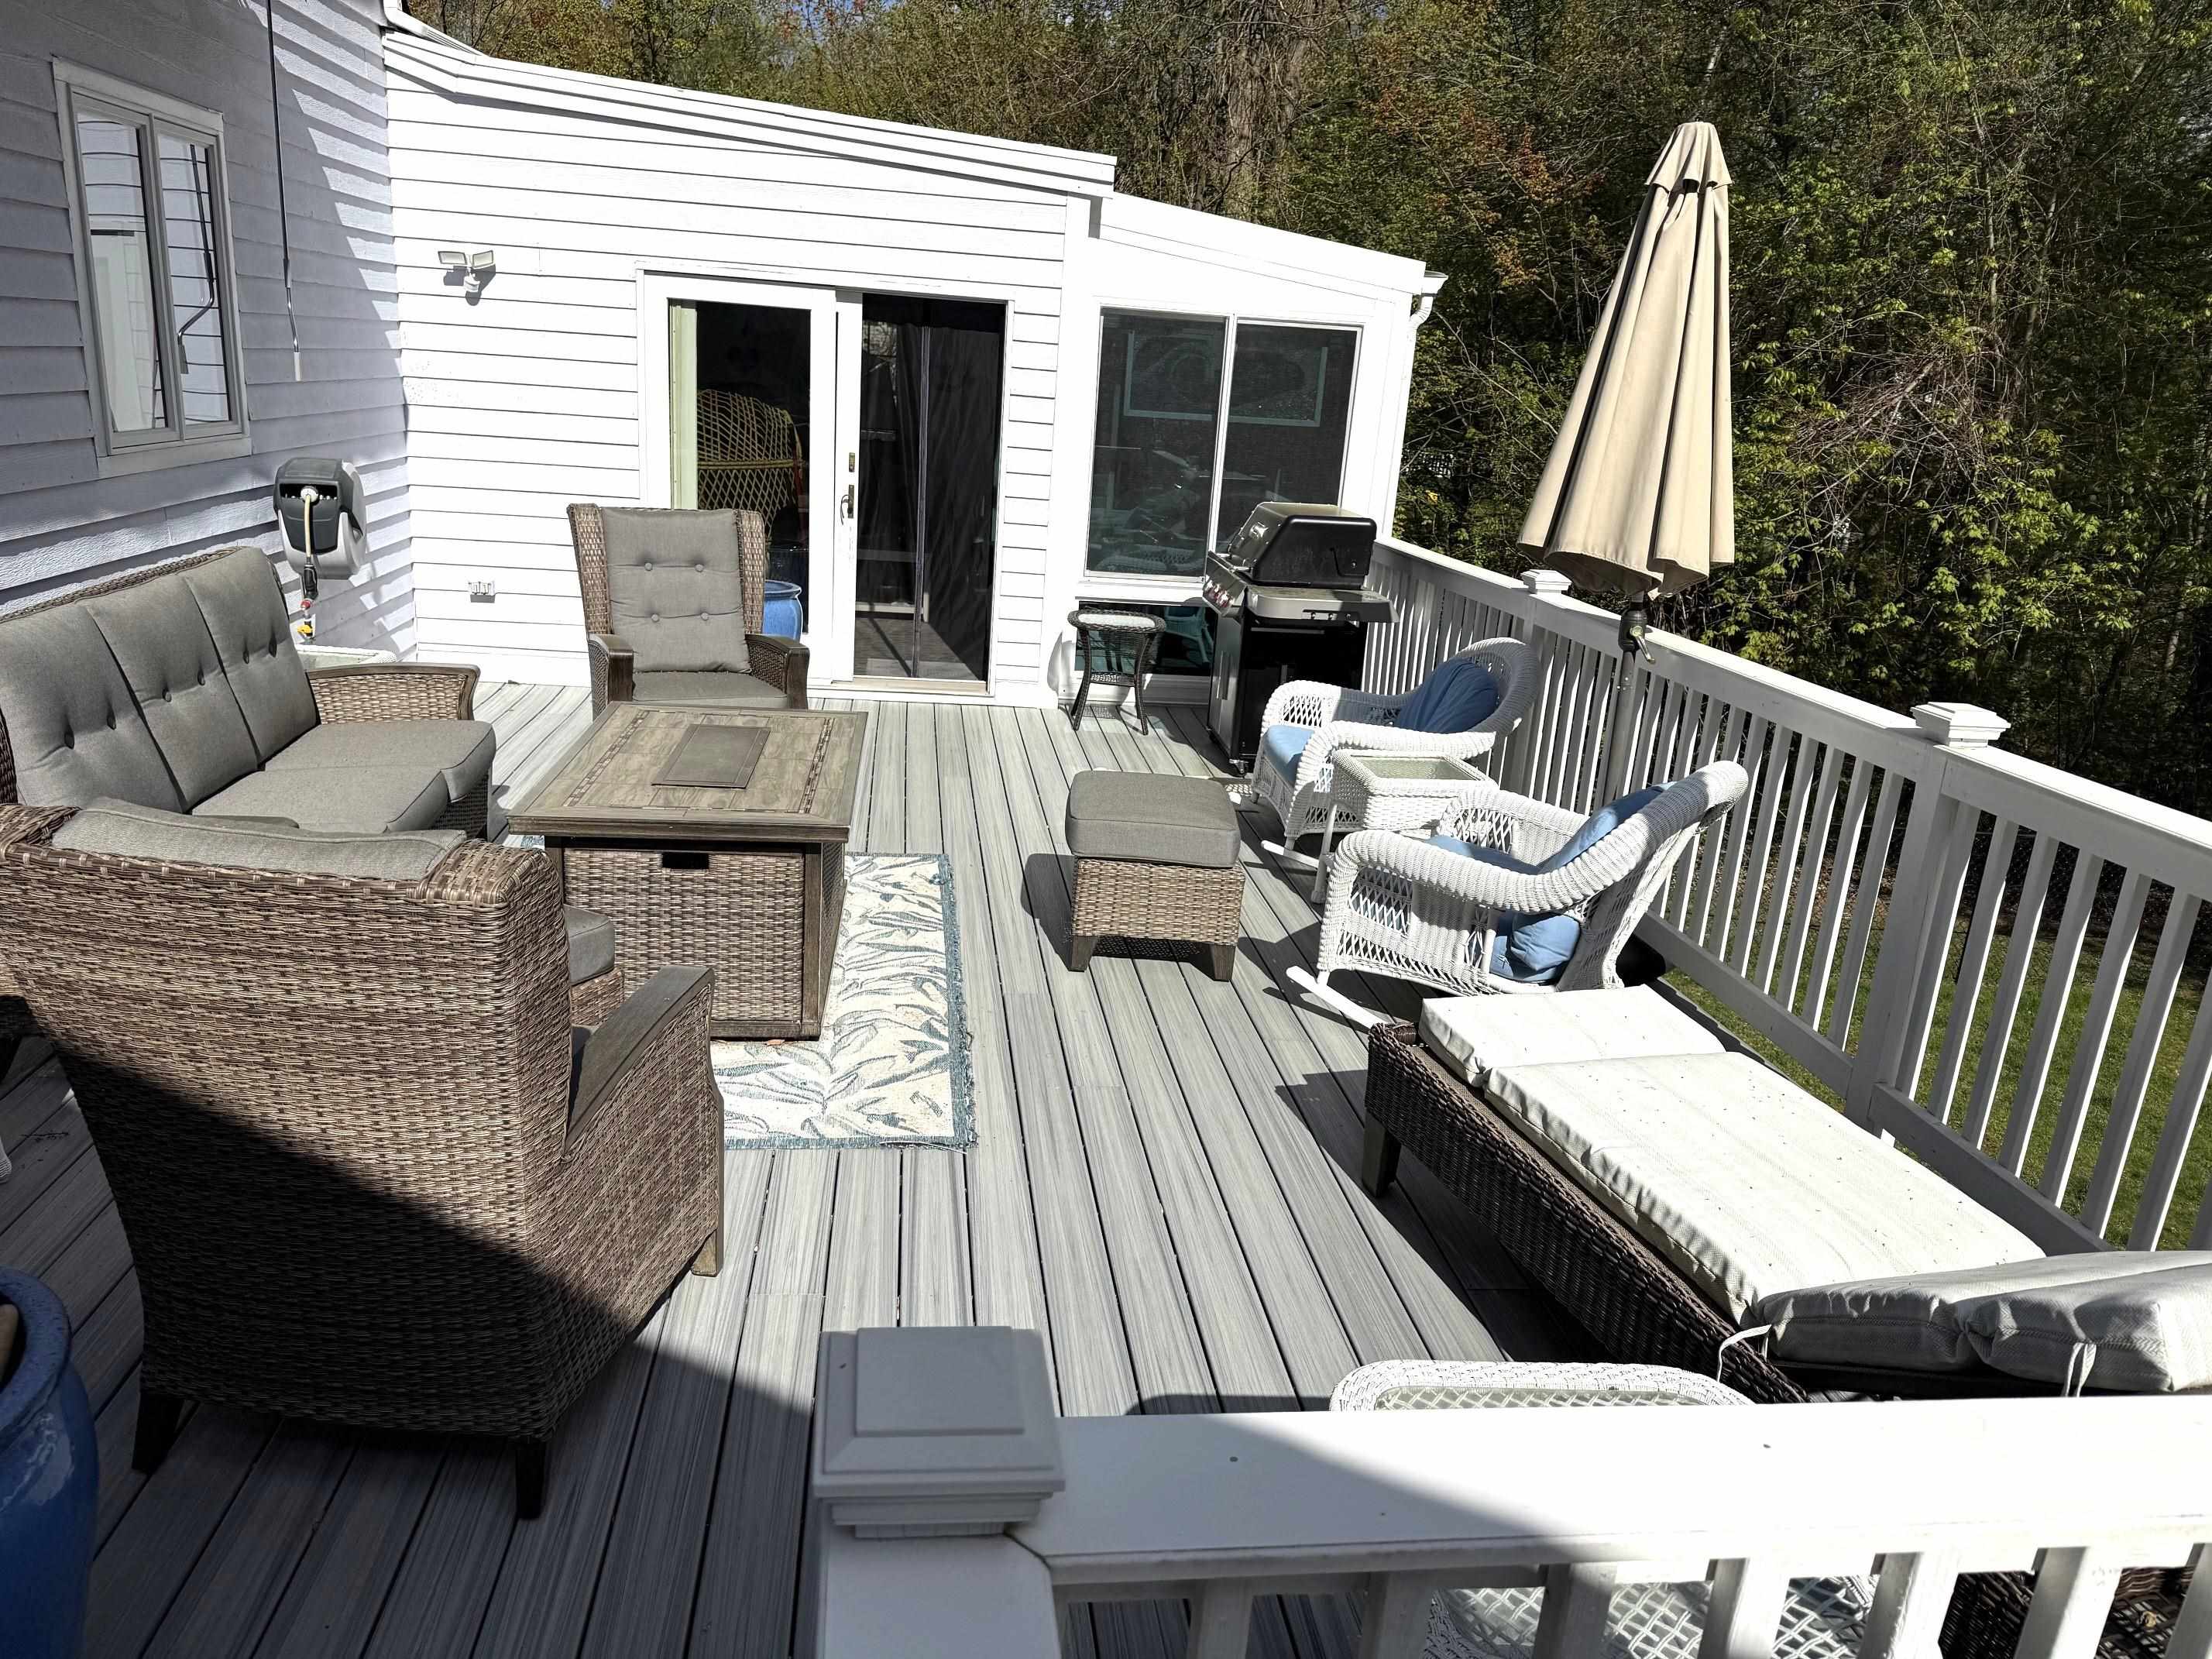
Deck has entrance to sunroom and great room!
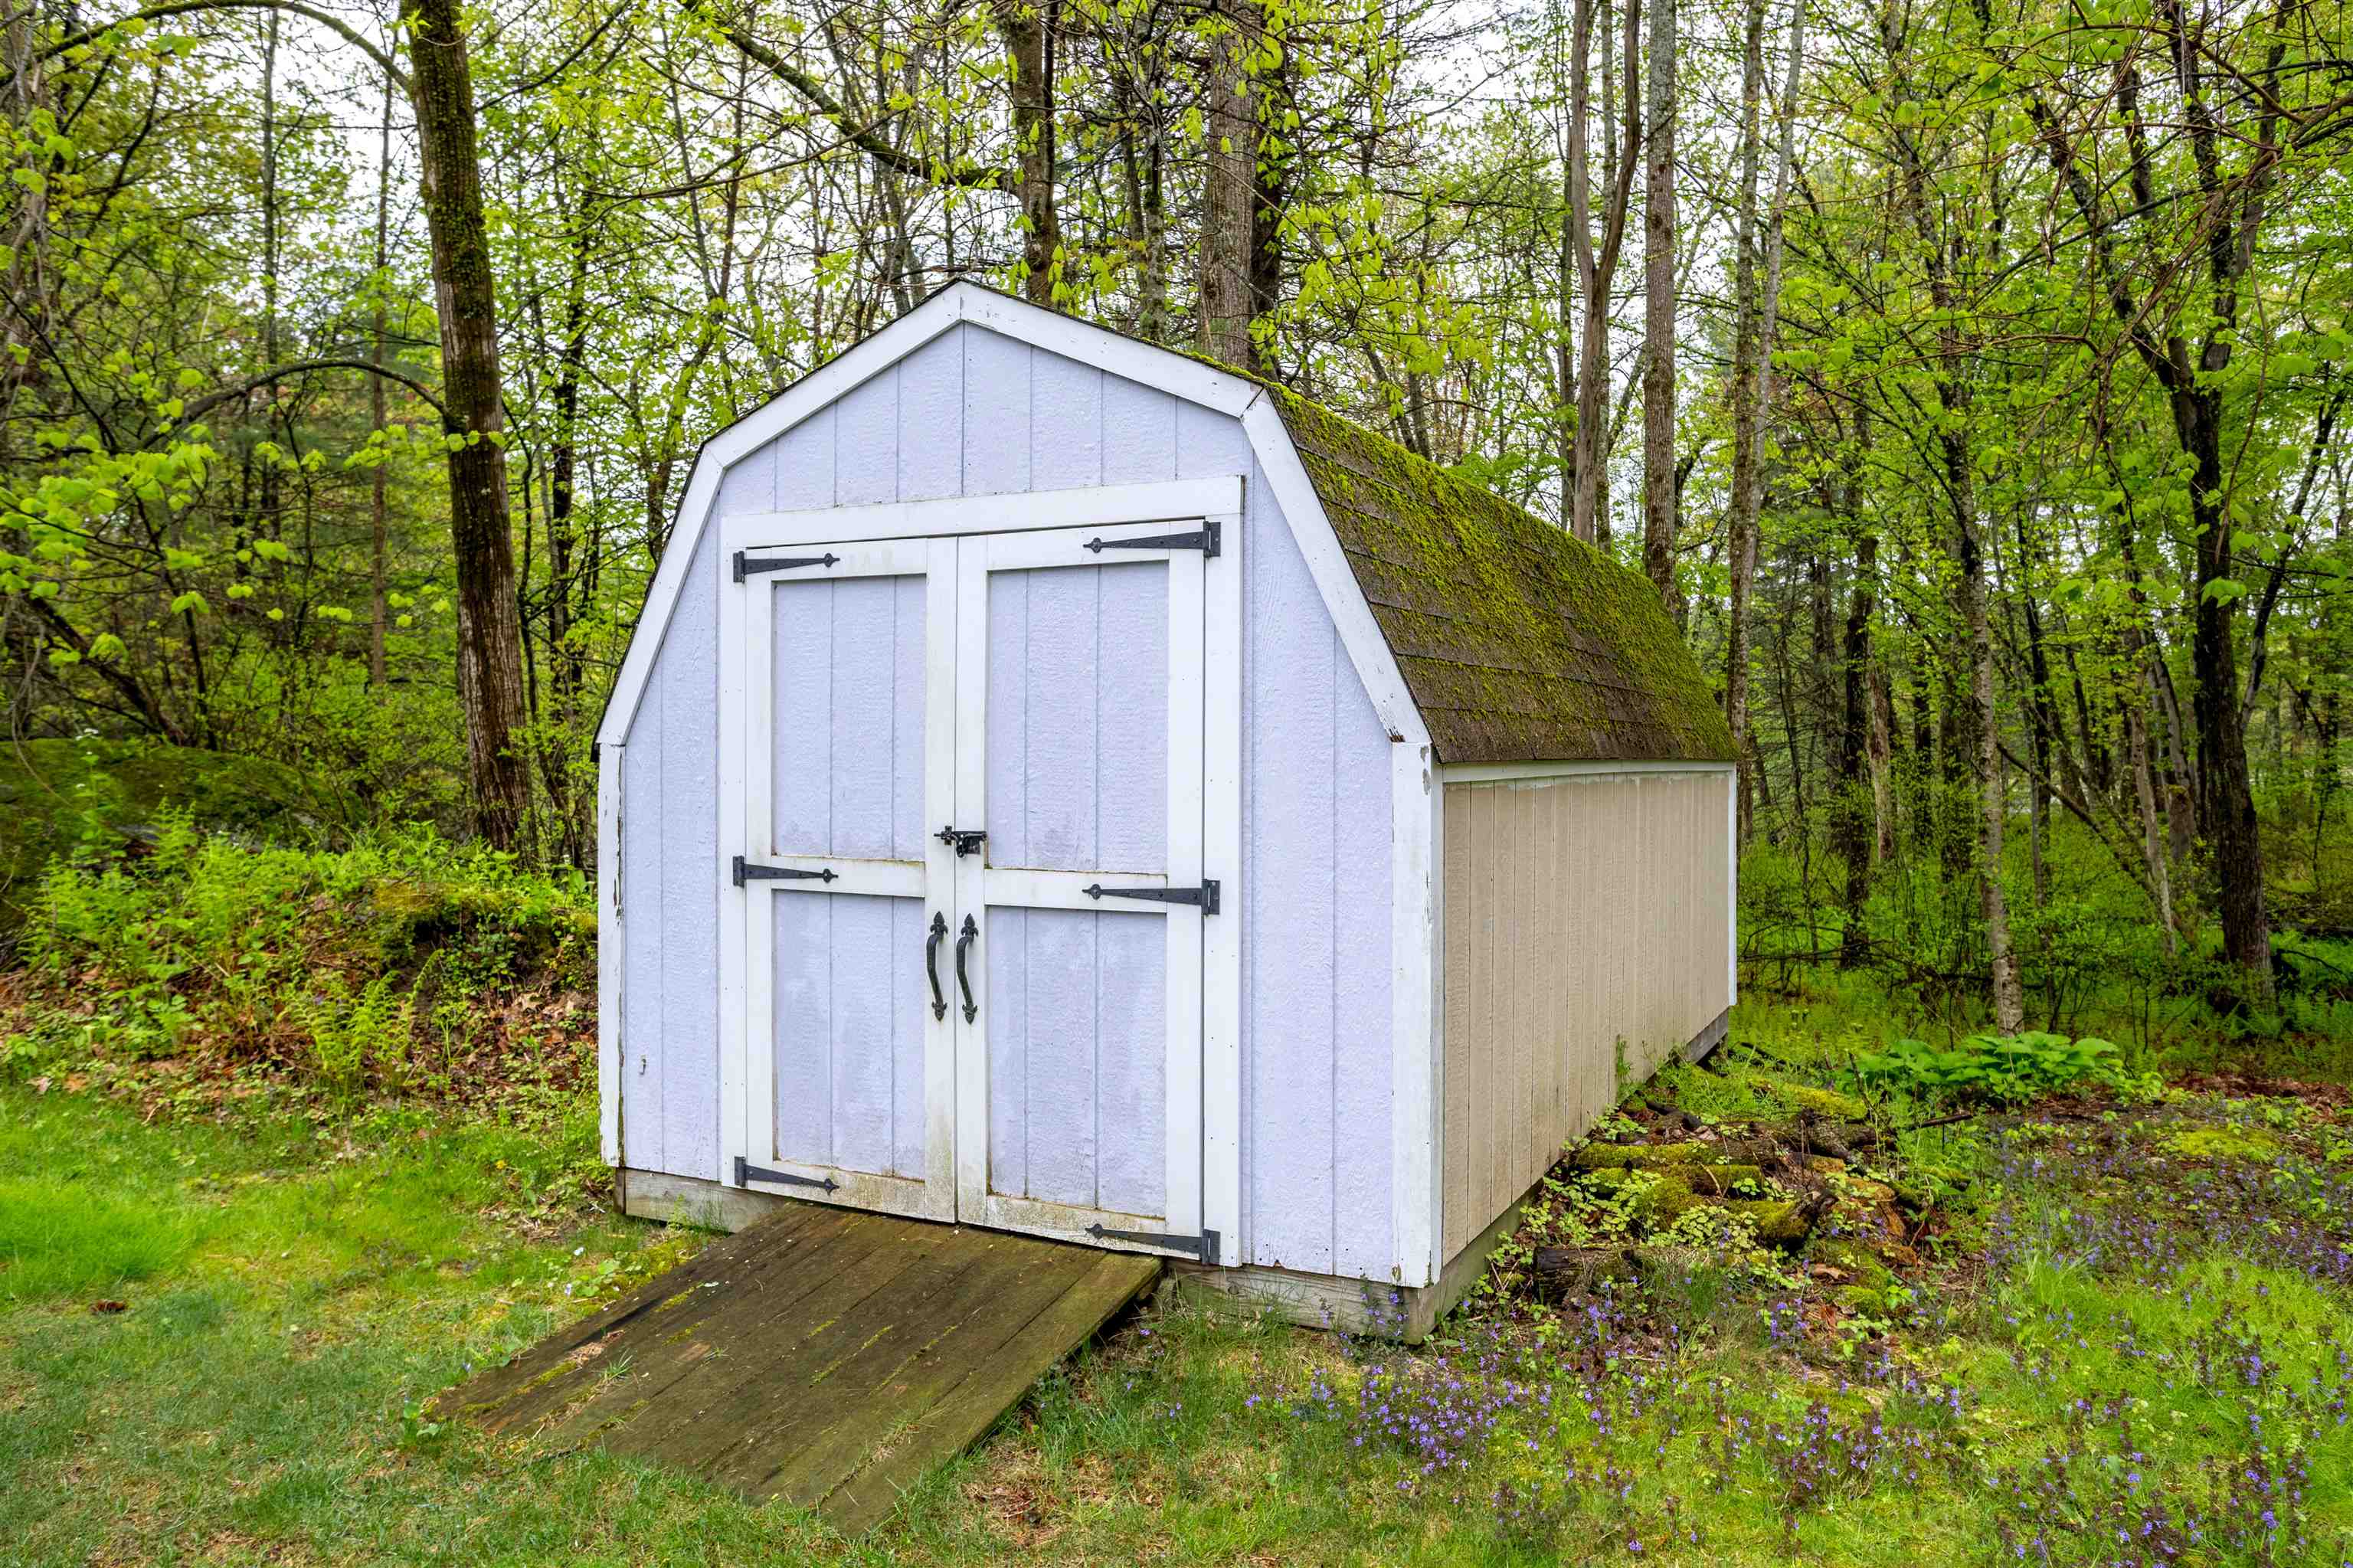
Handy shed, but 3rd garage will keep "toys" nice.
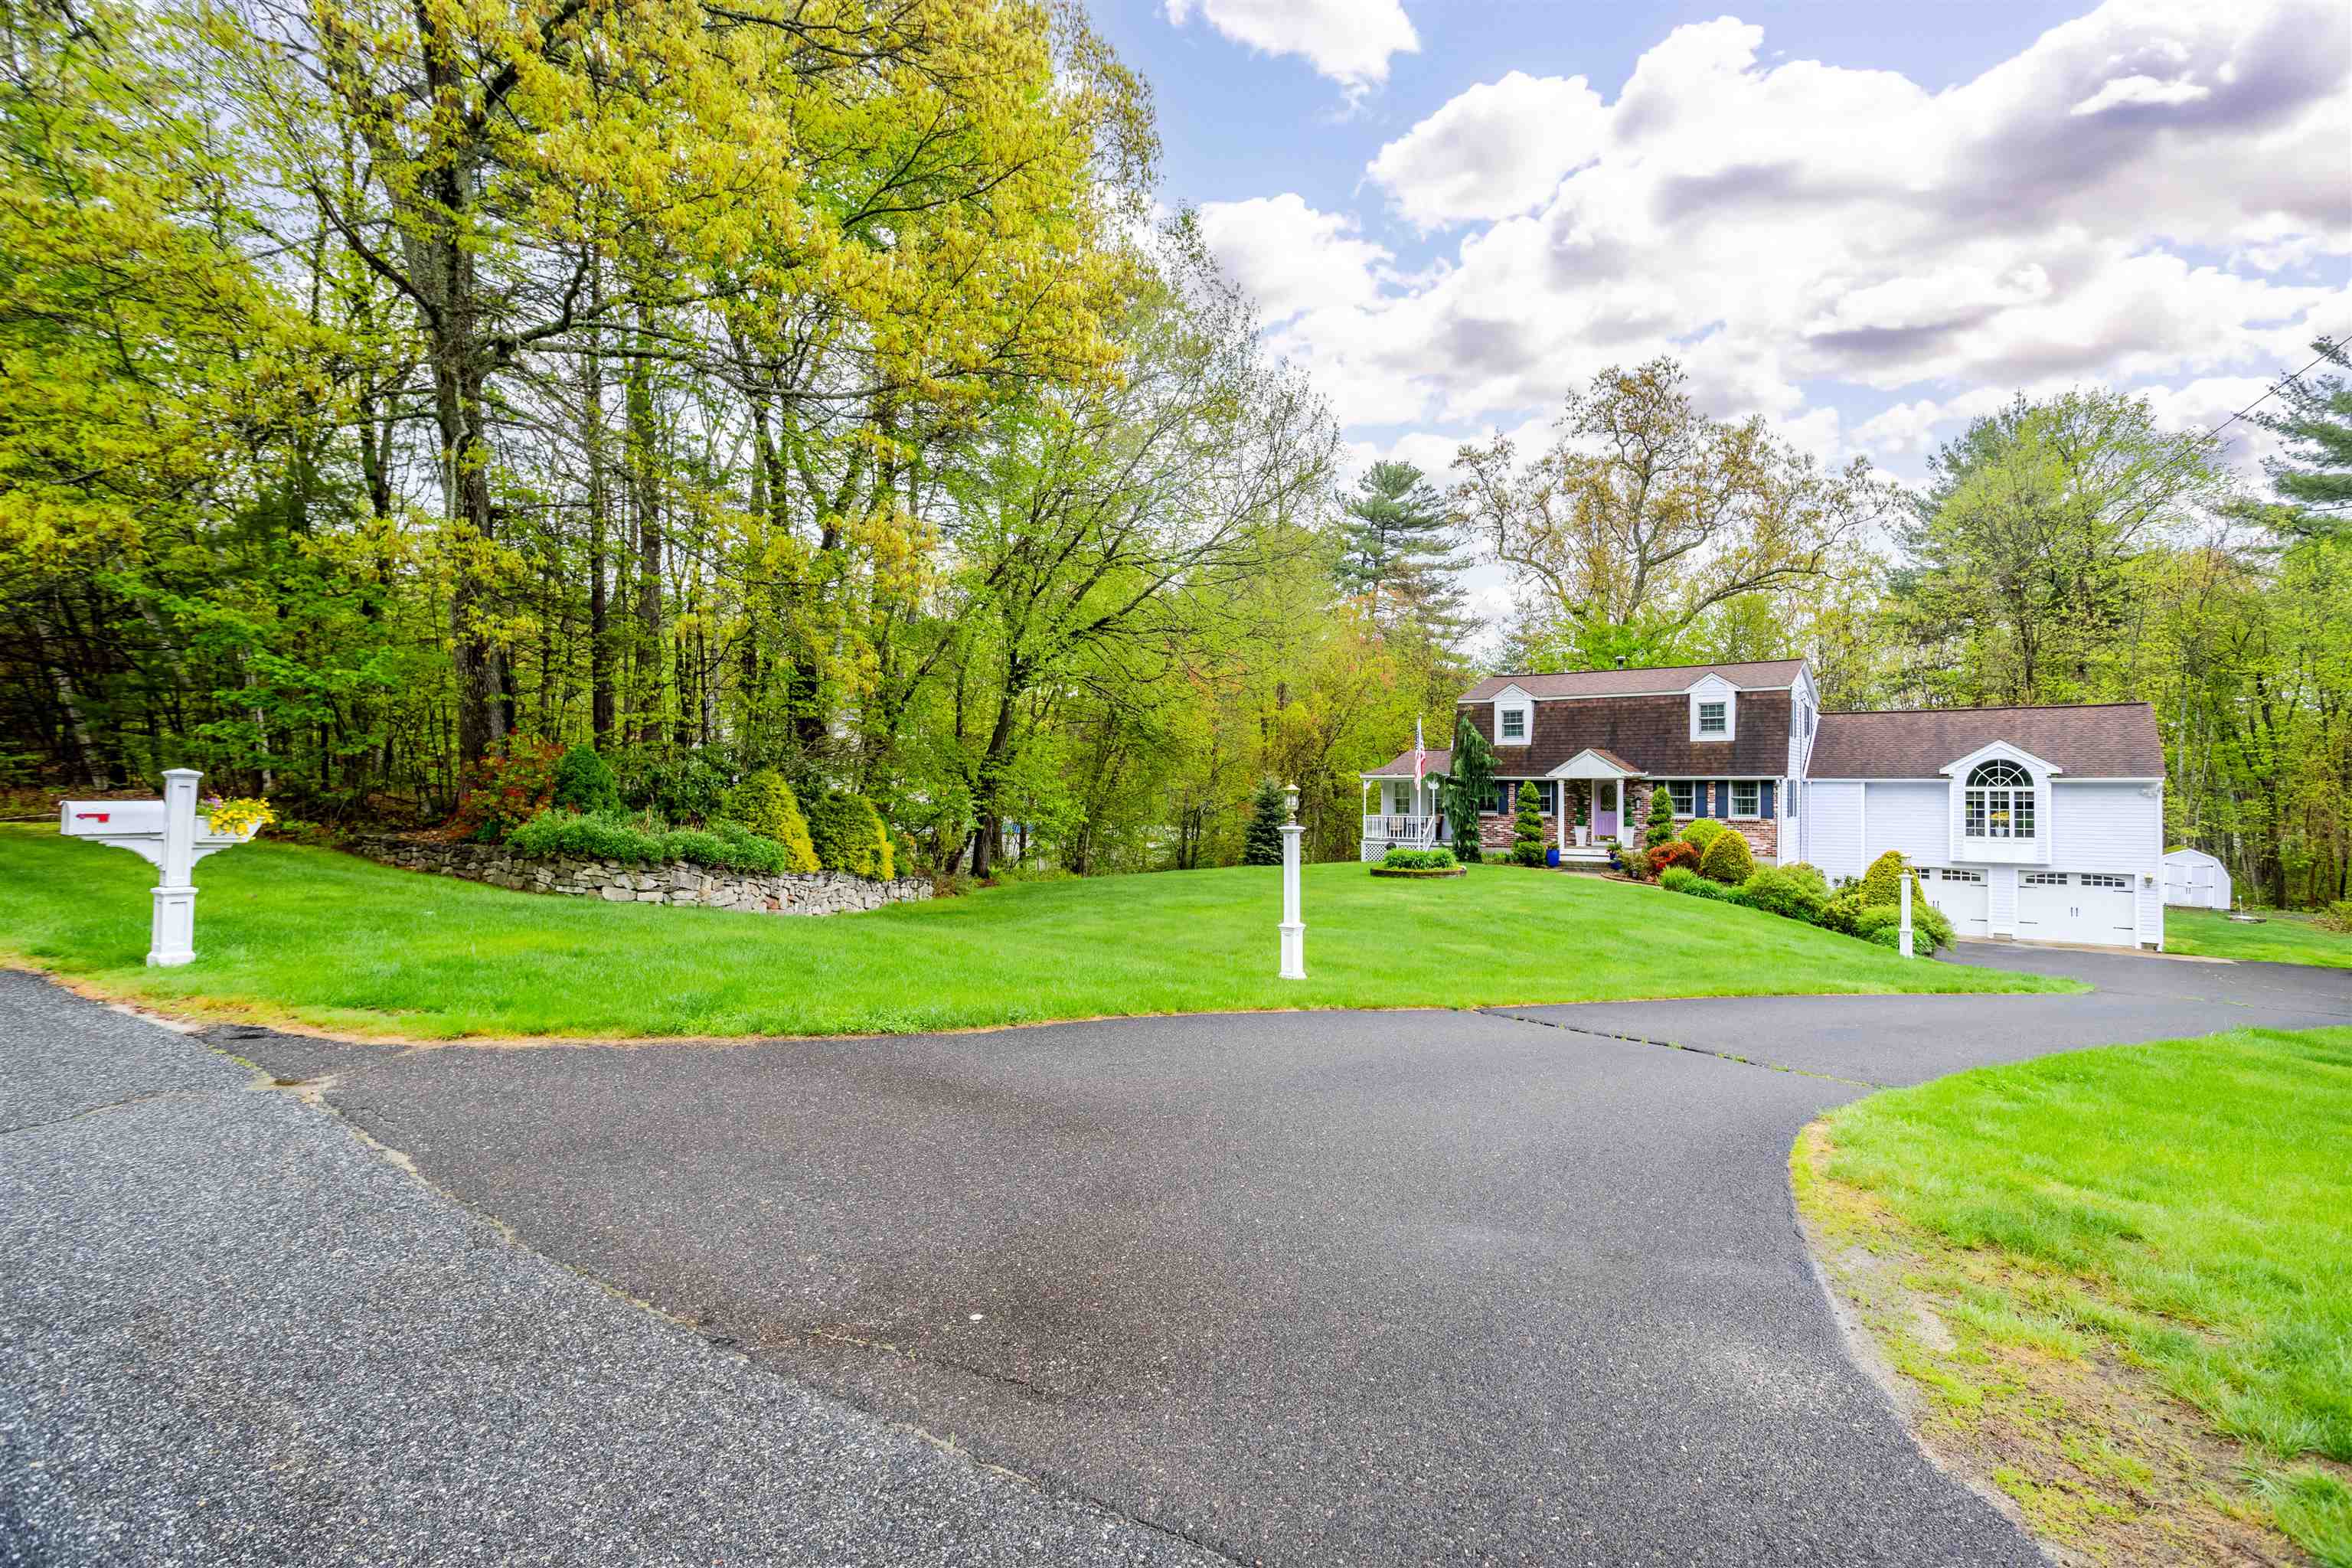
A private 3 acres in a wonderful neighborhood...
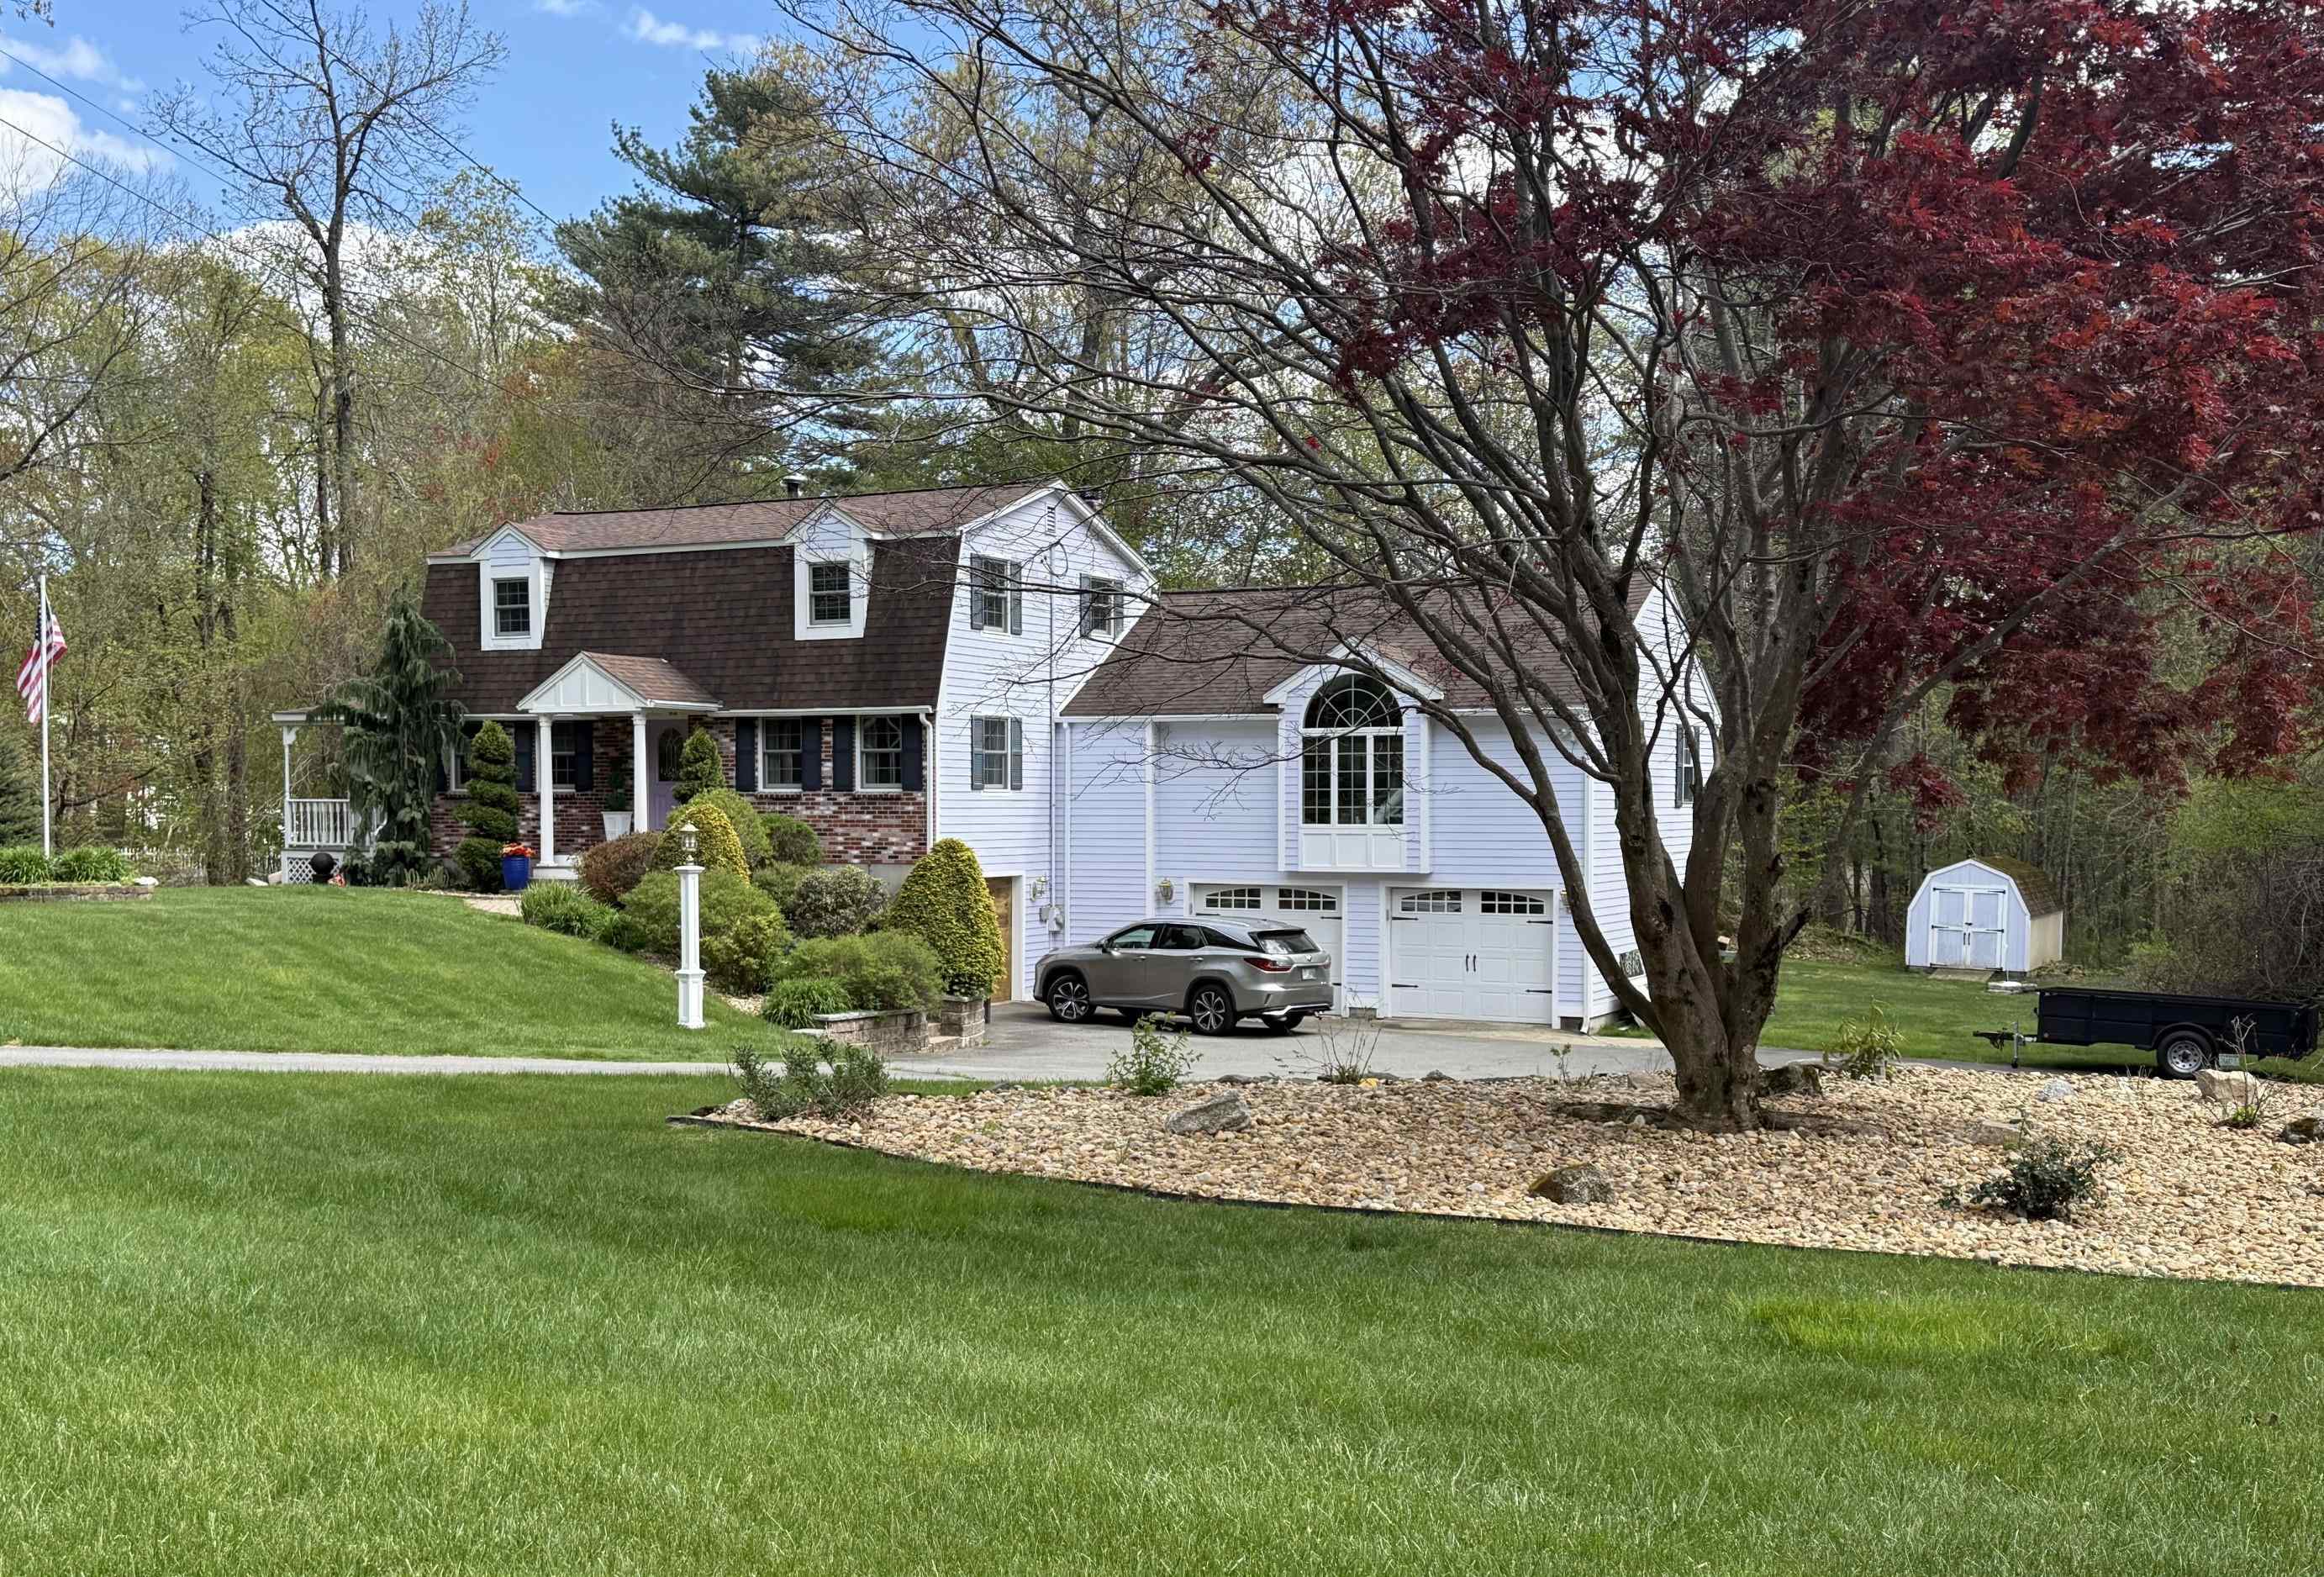
Near both 93 and route 3, great locale!
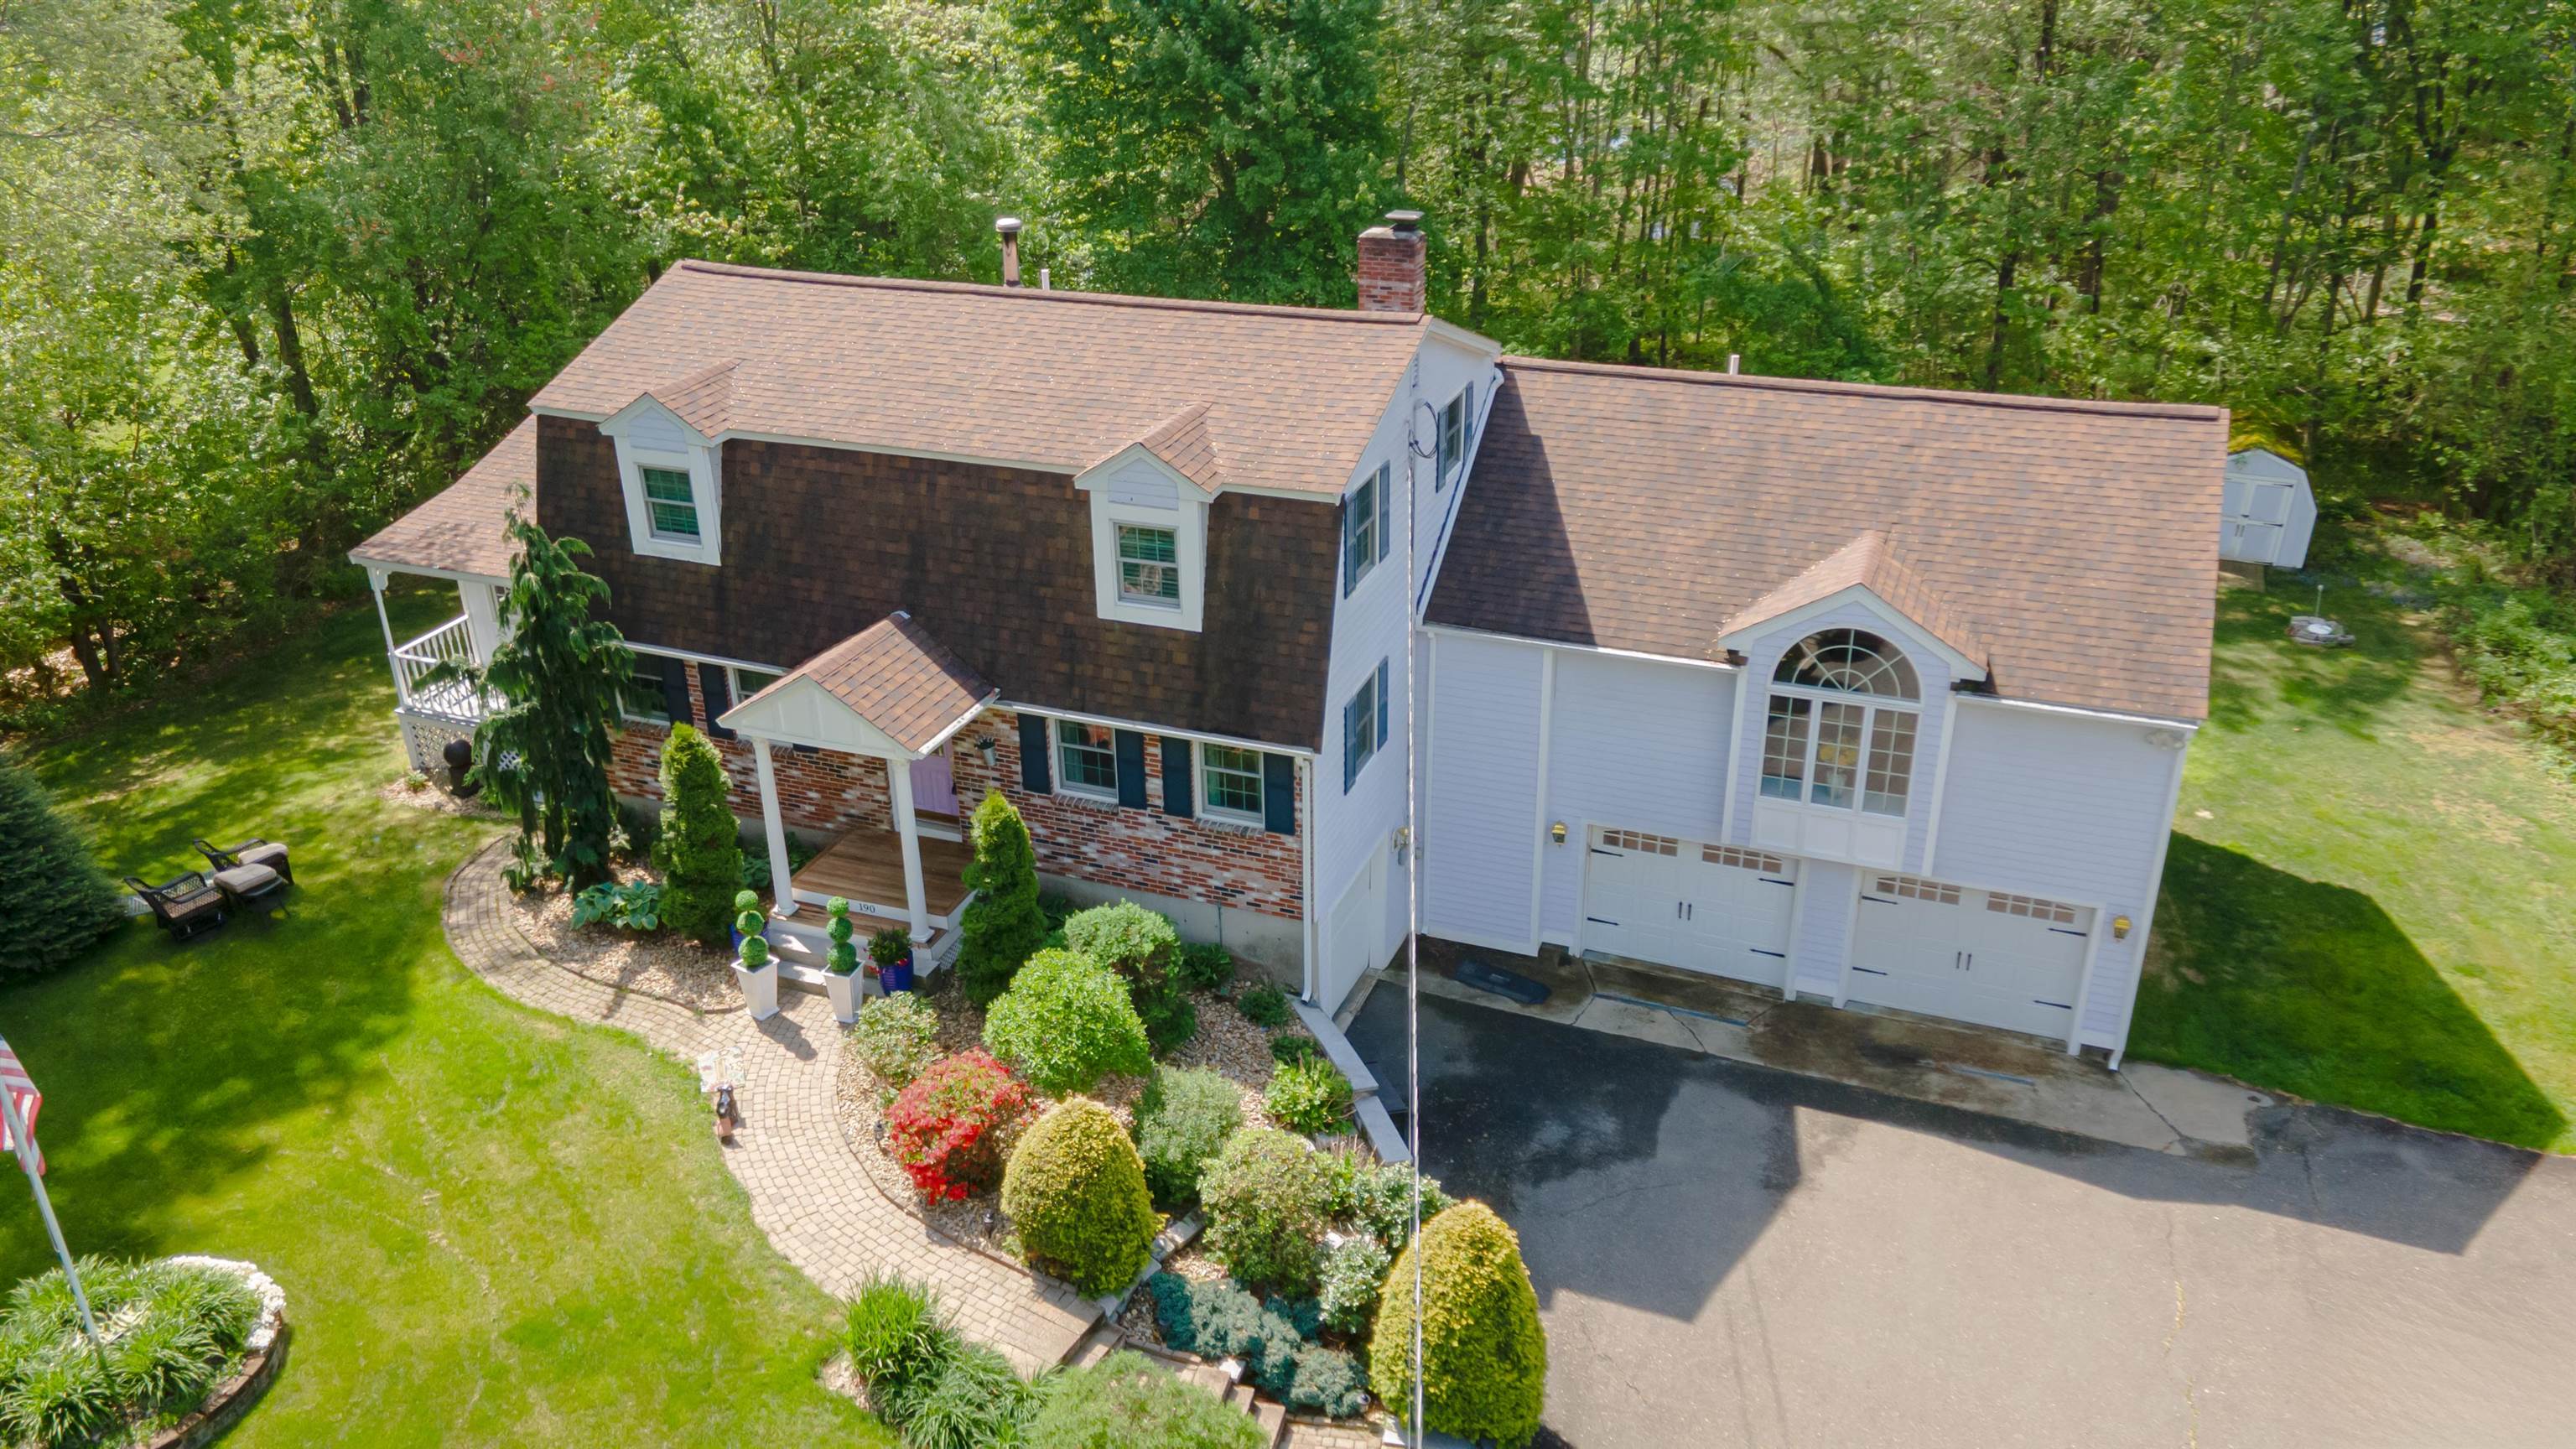
Skyview is sweeeet!
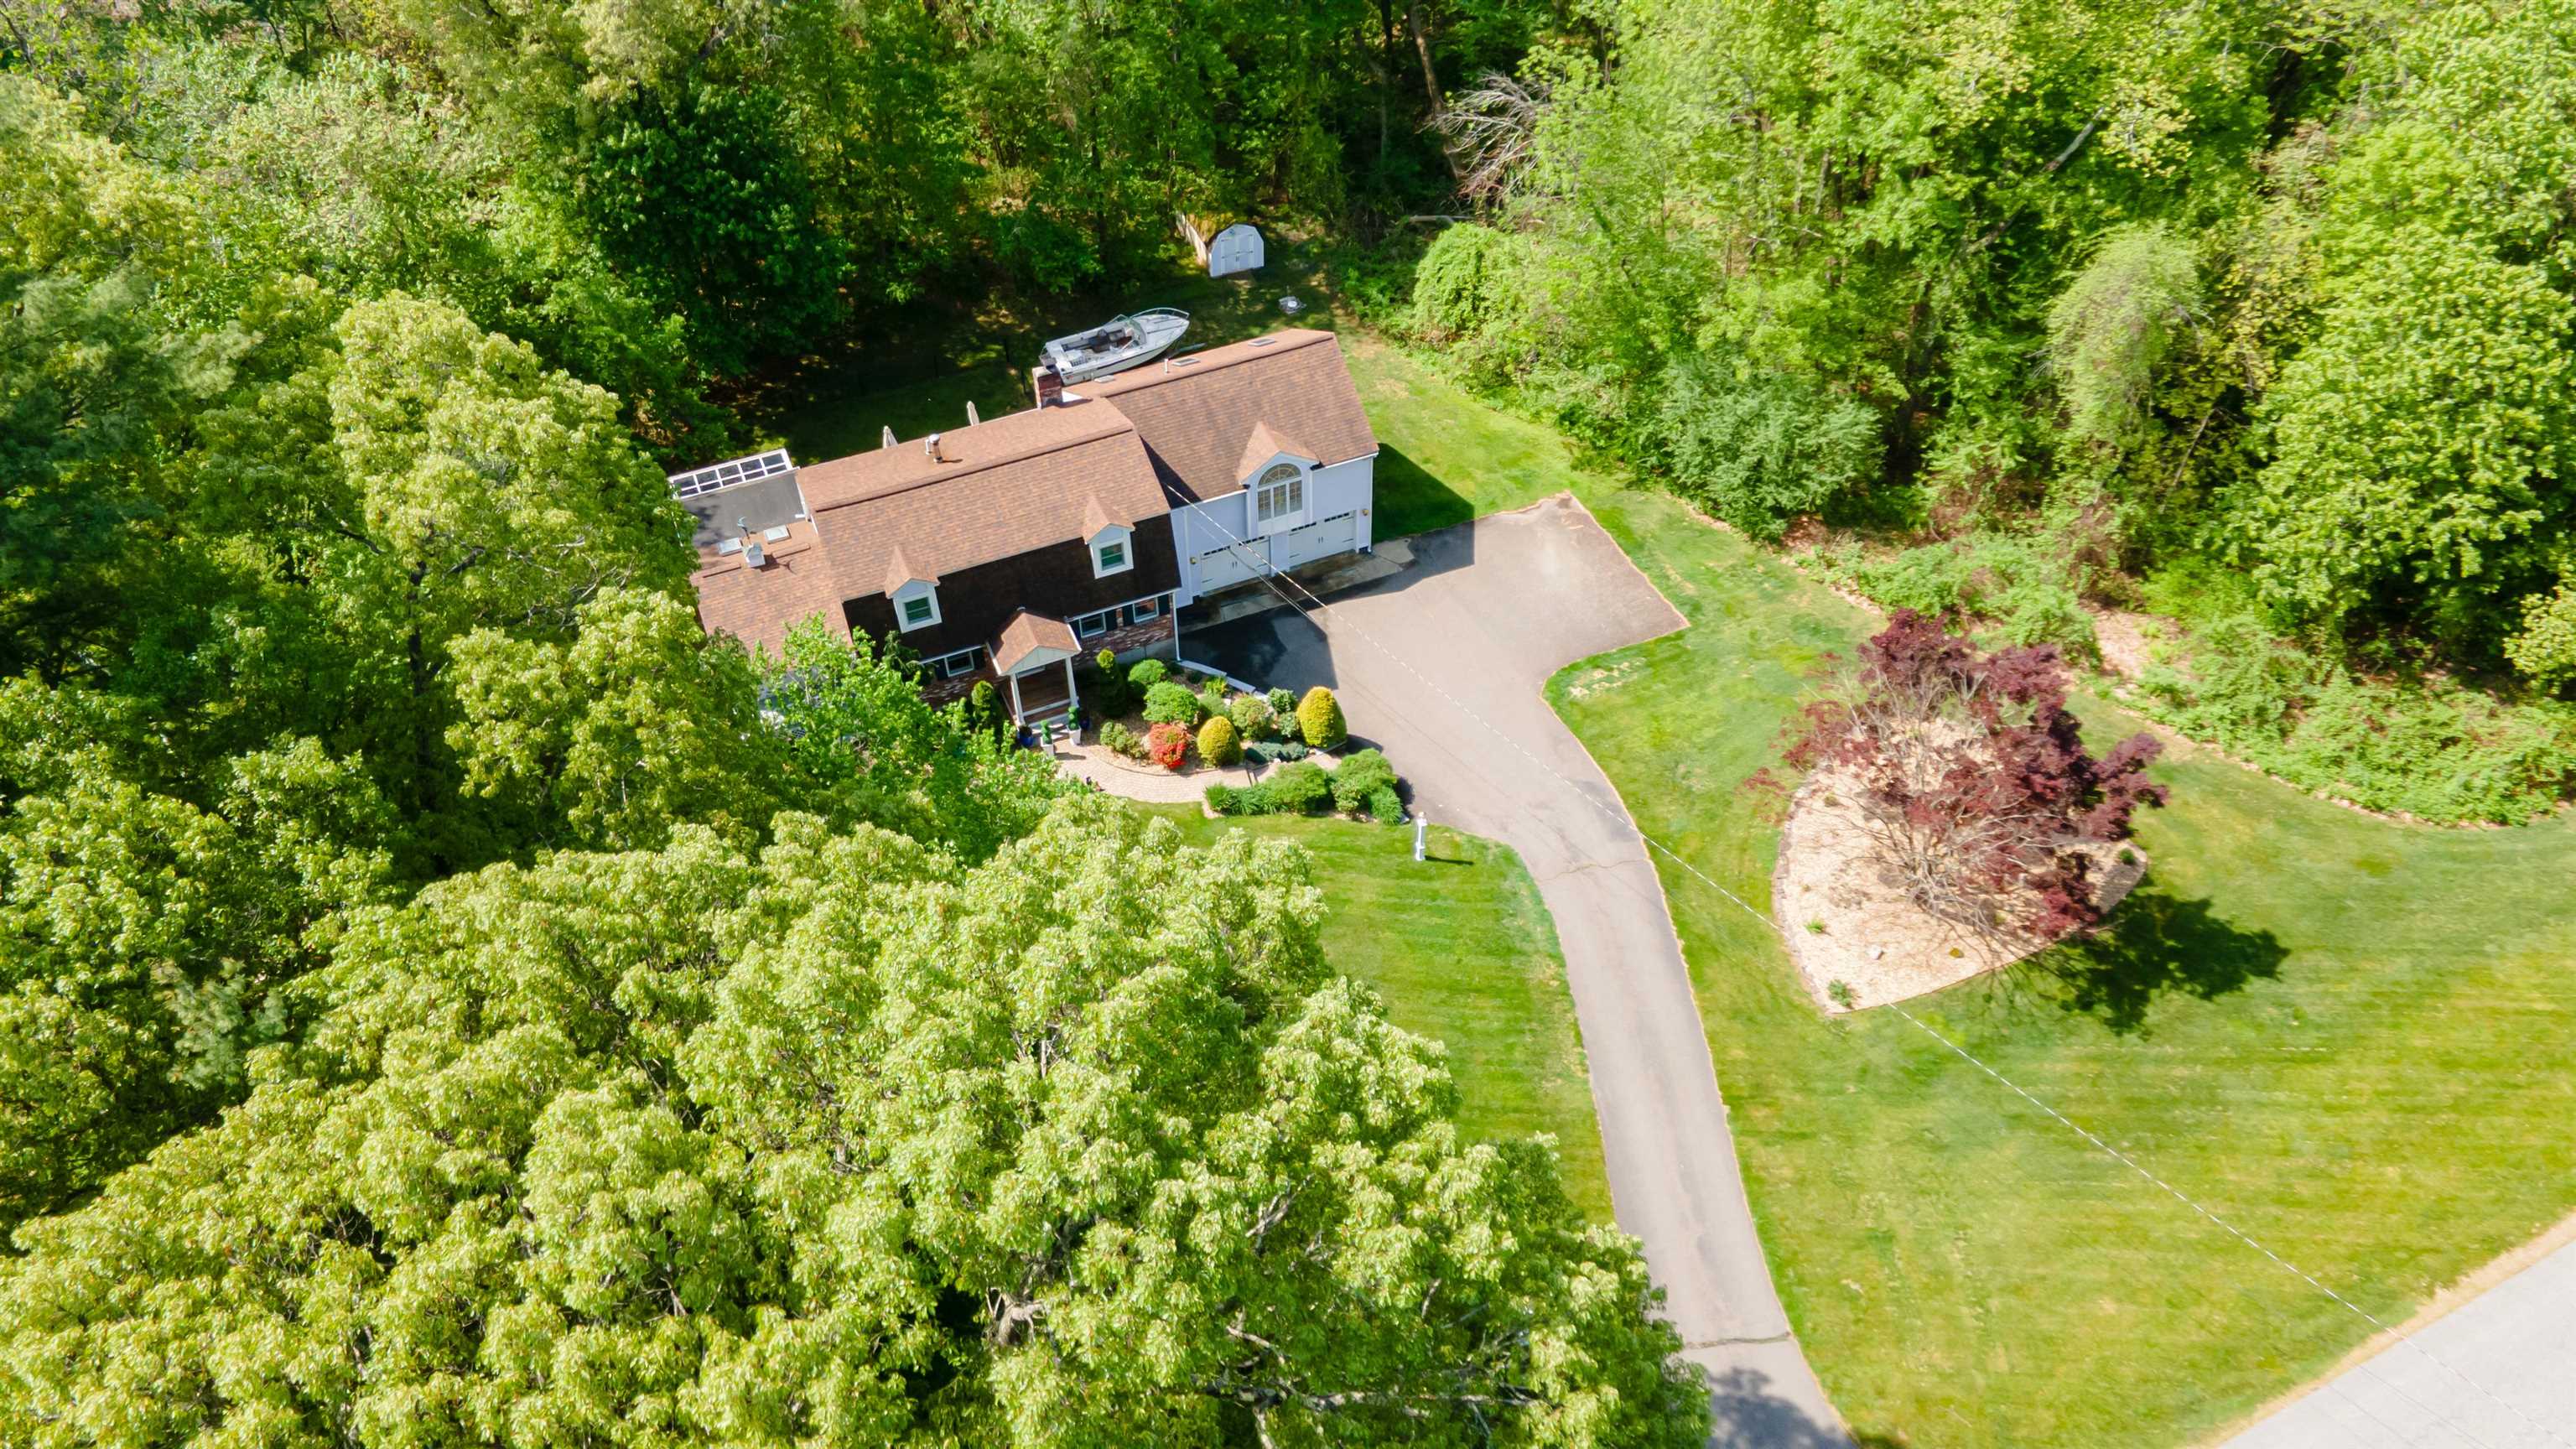
Big yard? No worries irrigation front and back!
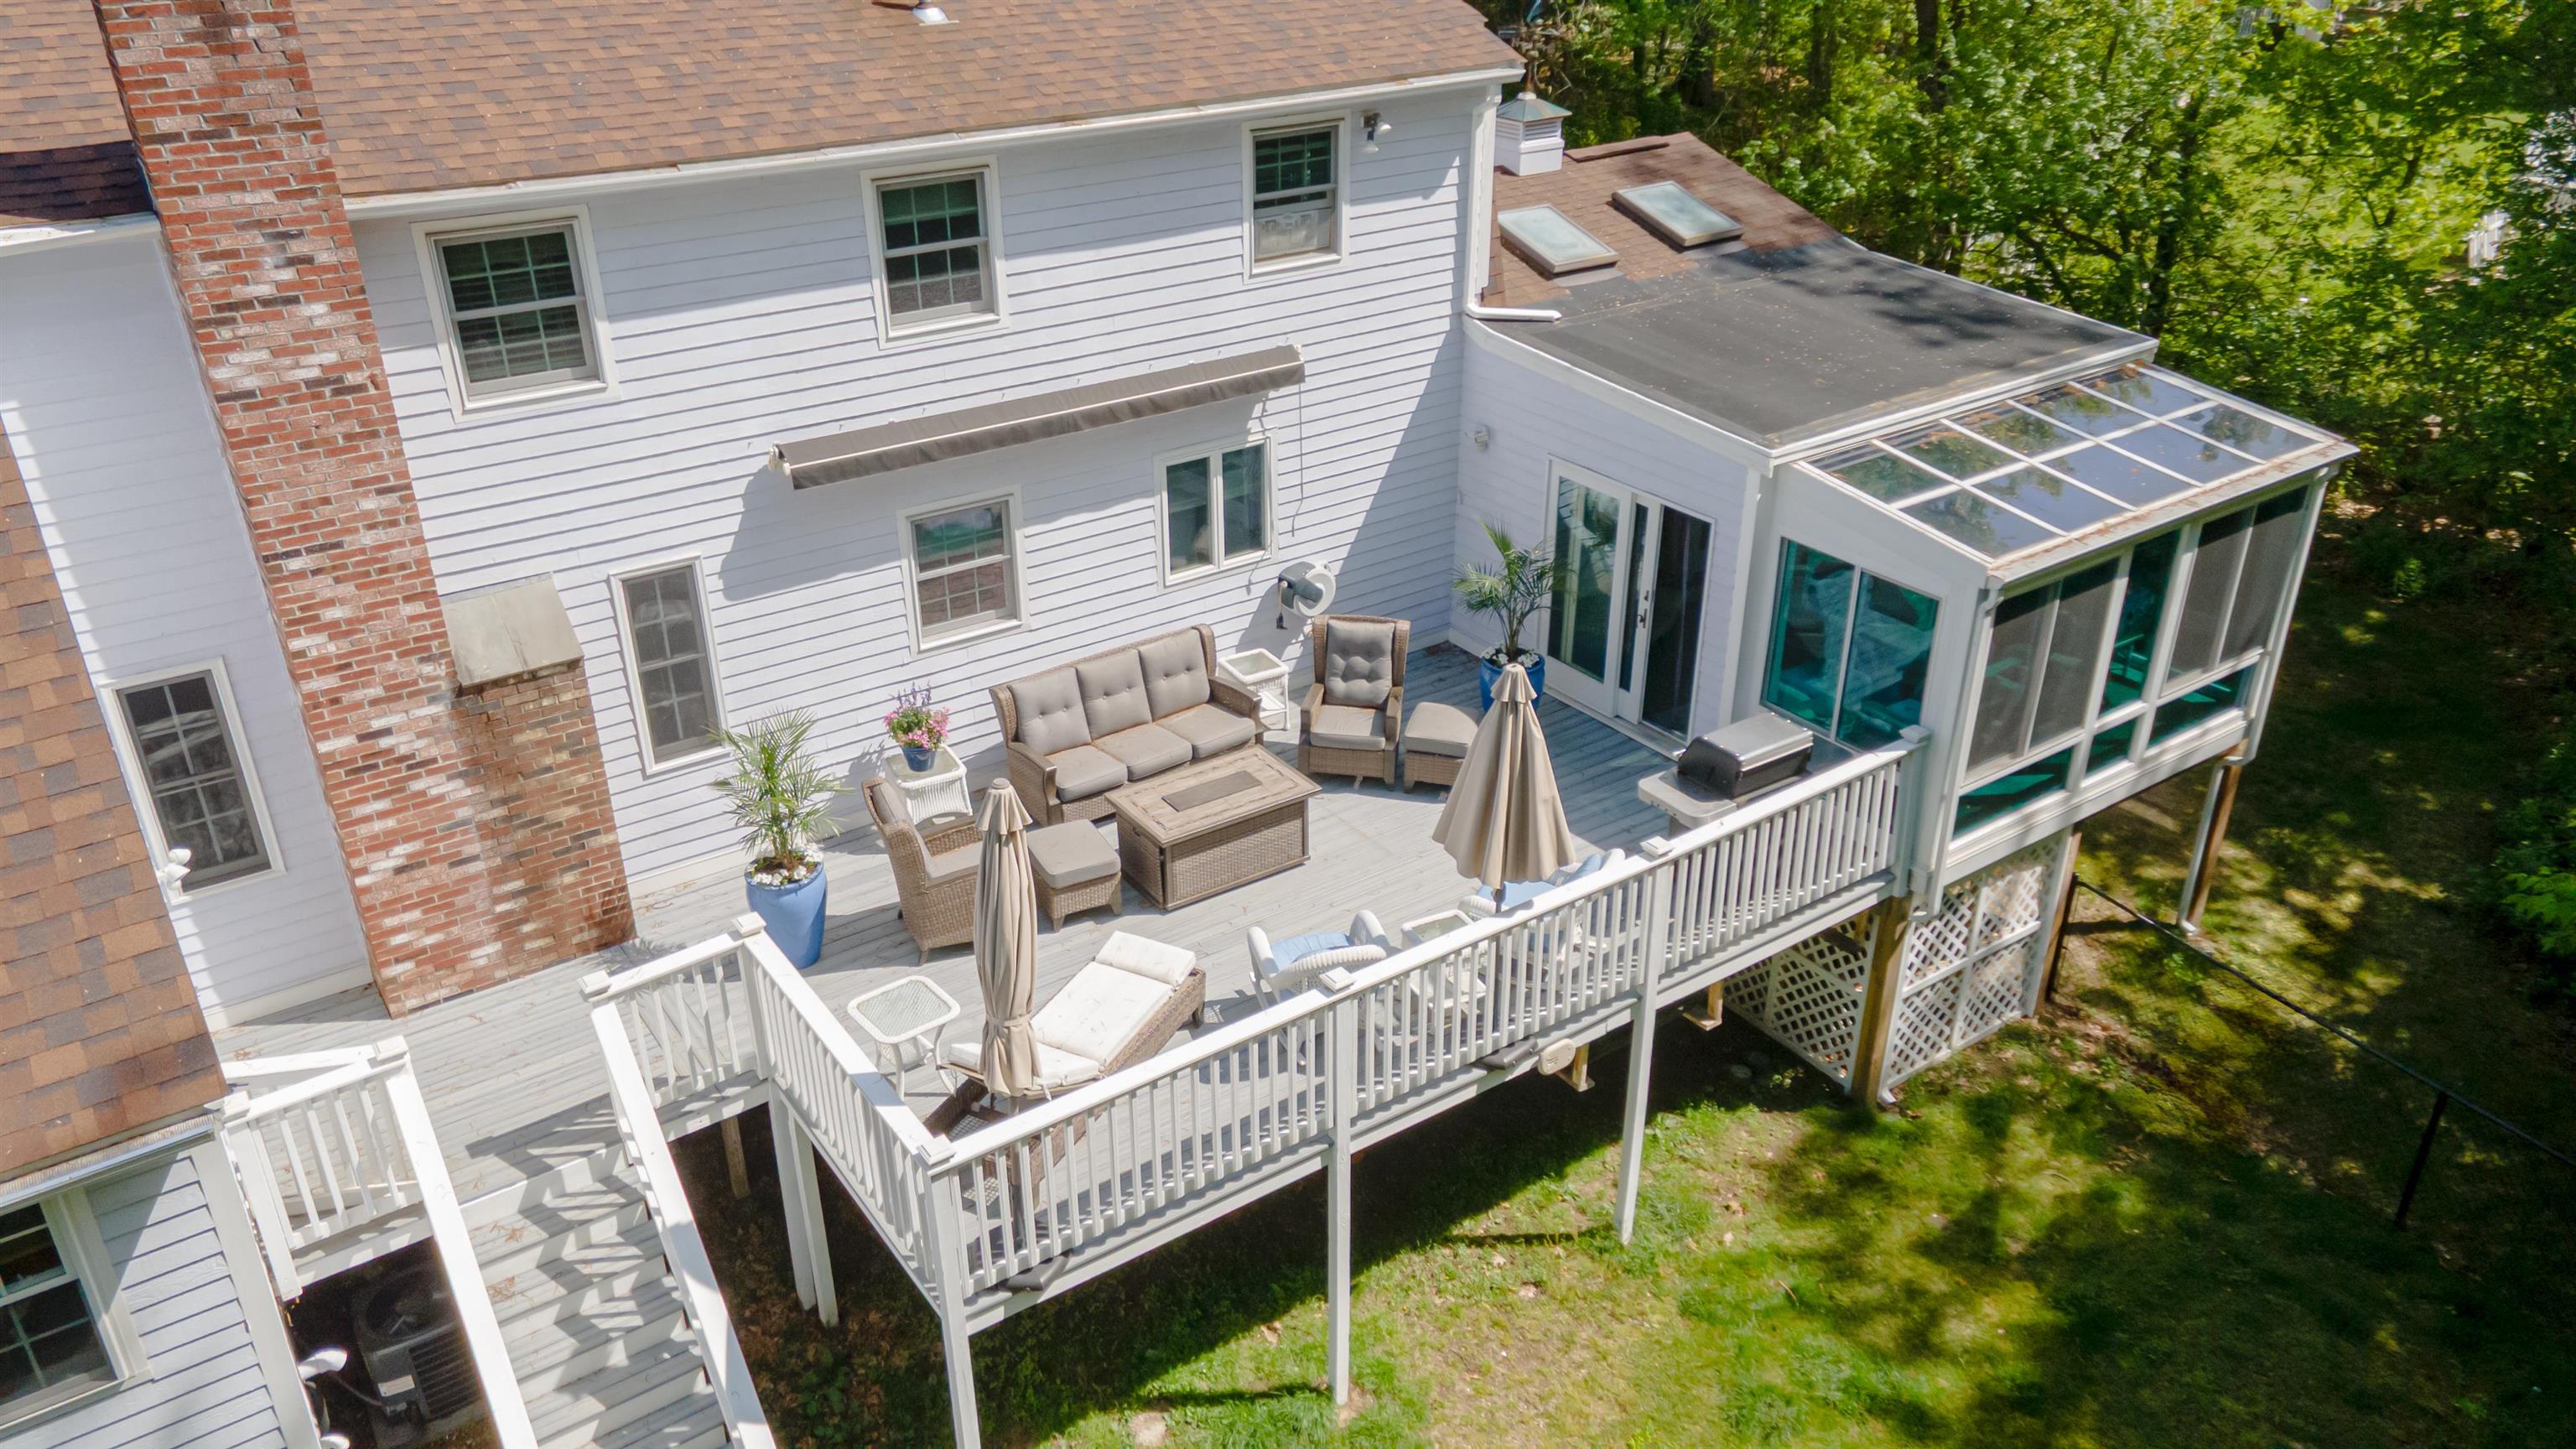
Sunroom on the right, deck and great room on left...
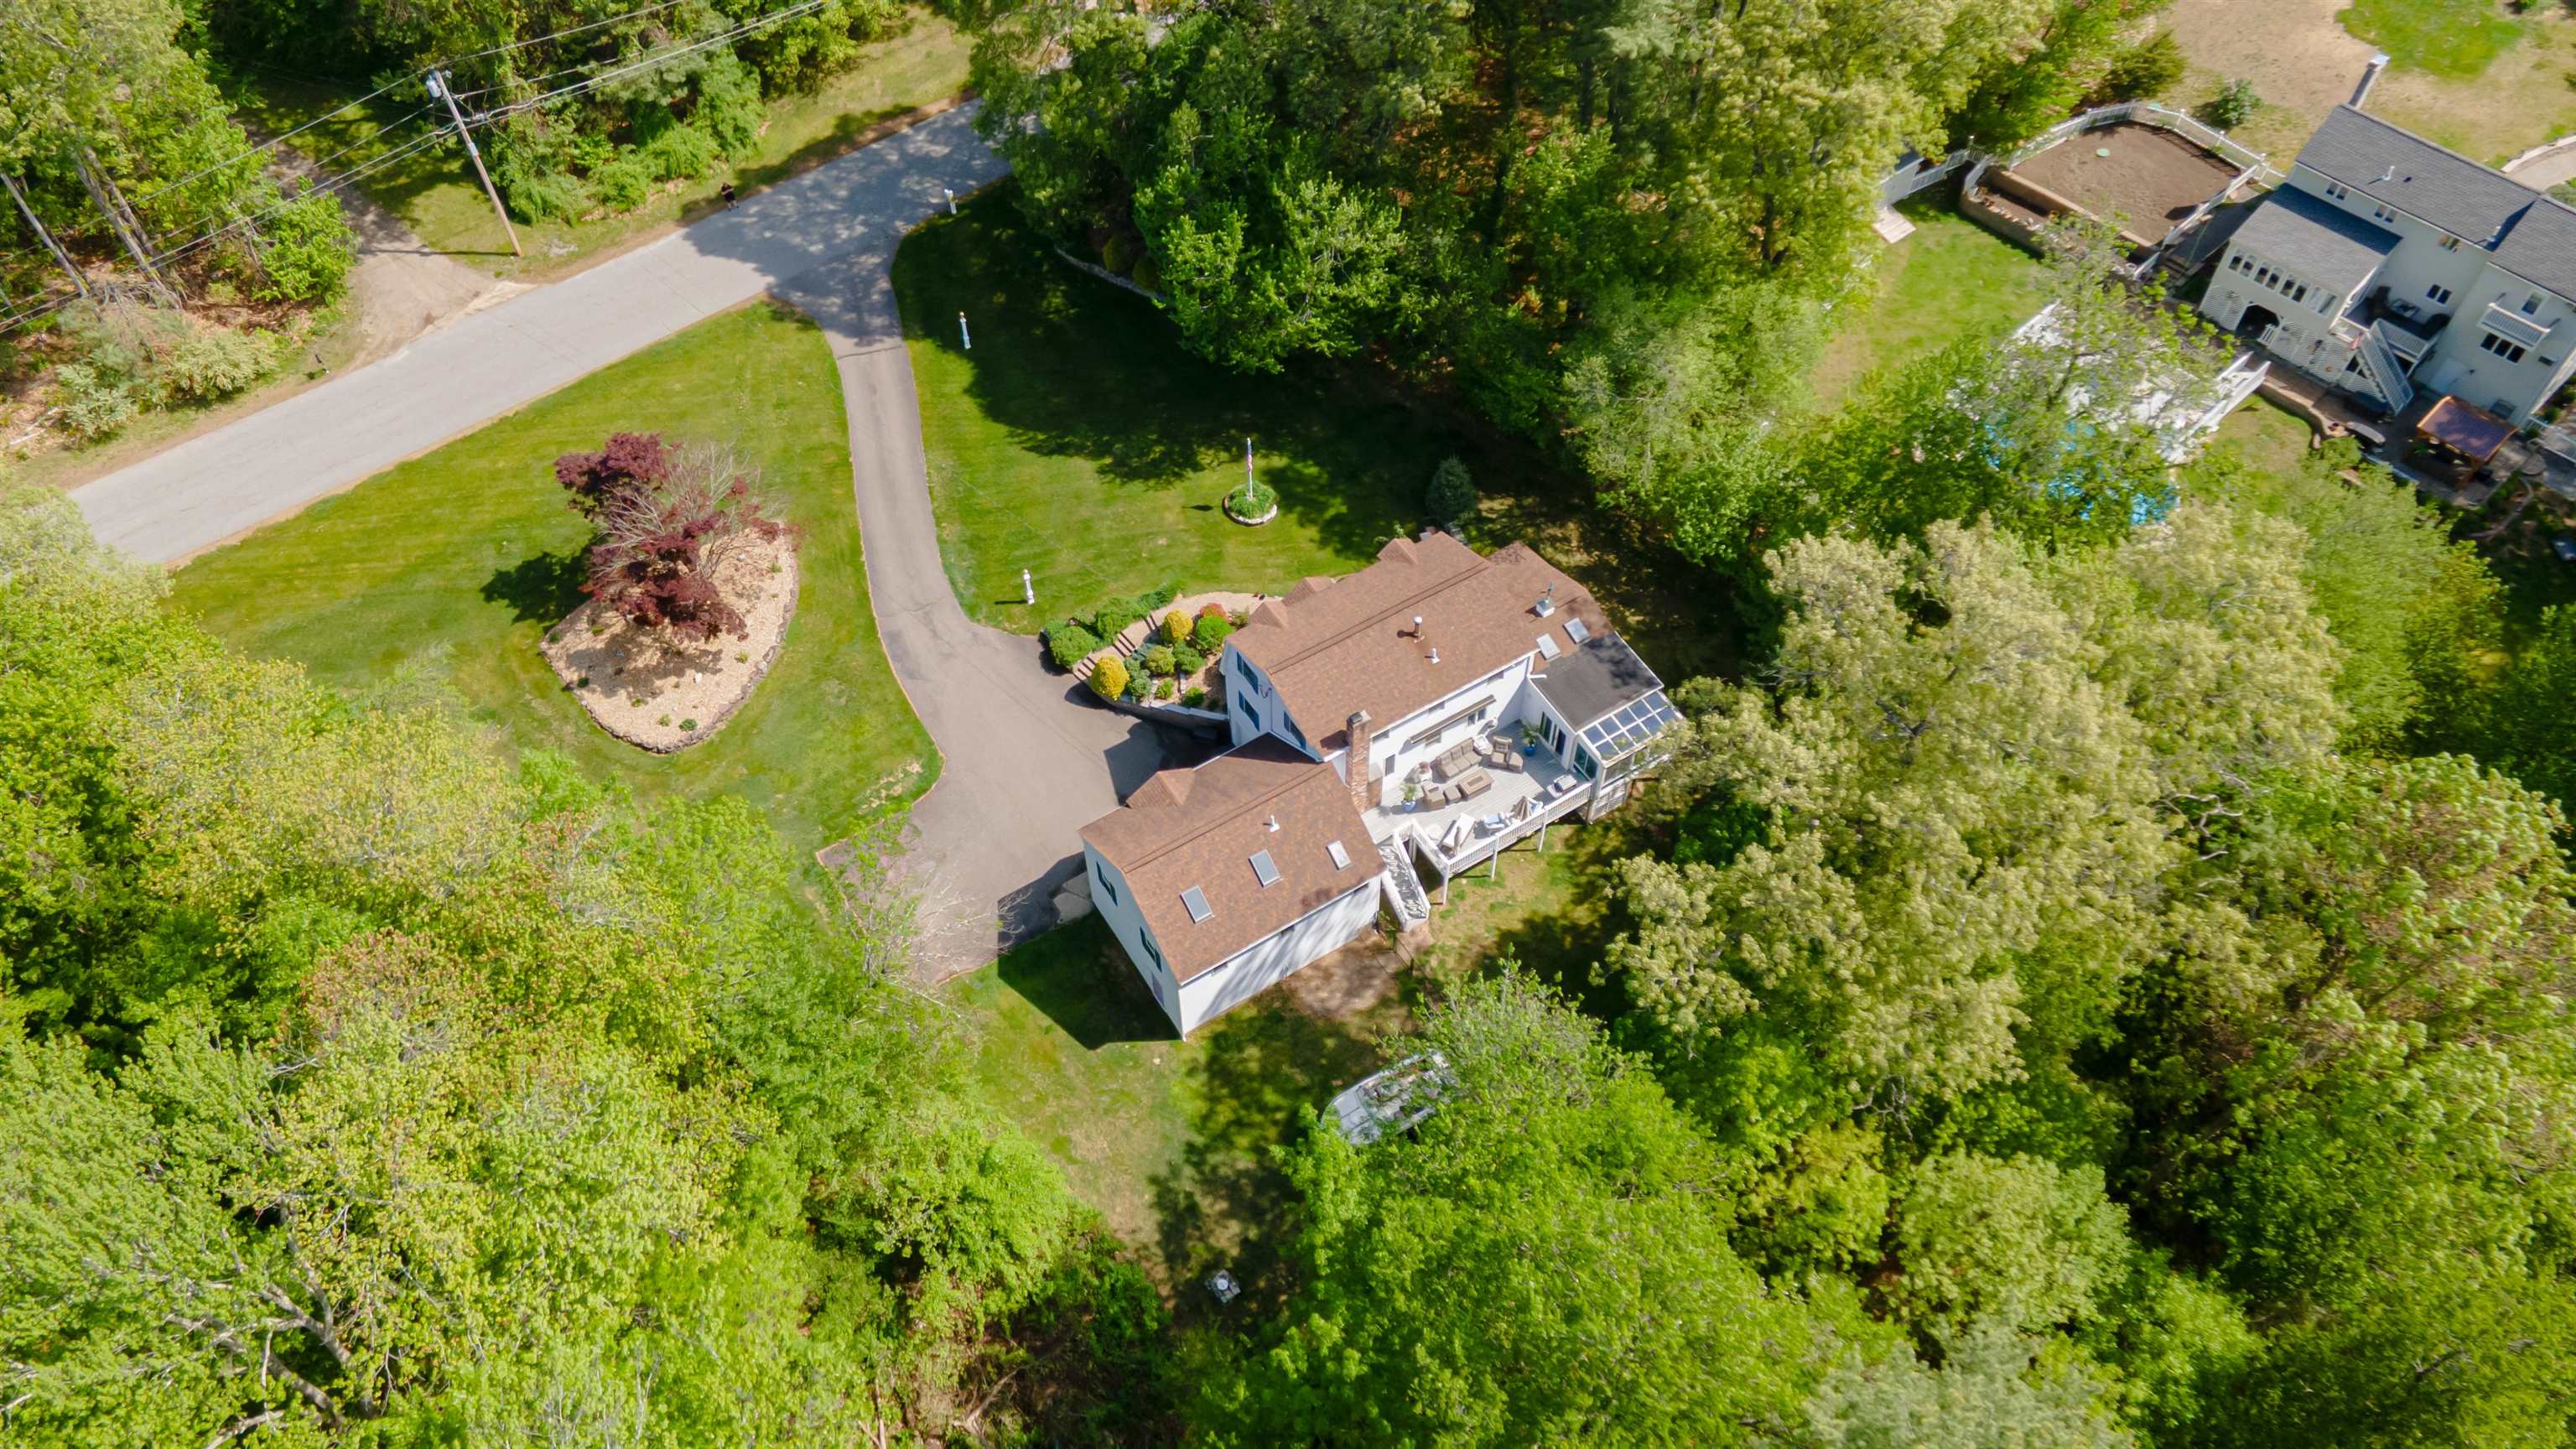
Who wouldn't want this awesome paradise?
To see this Listing
Address: 190 Wyndridge Circle Pelham NH
Listed by Susan Tisbert Susan J Tisbert Realty
Description:
A truly magnificent property overflowing with elegance and efficiency! This one owner home has been lovingly cared for and upgraded through the years. Enter inviting slate foyer to formal front to back living room w/cherry floor, cozy wood fireplace w/marble facing & brick hearth, and French doors to great room. The Great room will take your breath away and includes a full tiled bath w/jet tub, convenient to guests, indoor or out, as well as an exit to the deck area. This room could be Great quarters for your favorite INLAW or a fabulous room for get-togethers and has such amenities as bamboo flooring, cathedral ceiling, window seat, skylights, separate heat & cooling and beautiful decorative windows. The entire first floor is solid wood and tile flooring, with picture frame molding throughout & recessed lighting everywhere. Hardwood oak dining room/kitchen combo has huge leathered breakfast island, upgraded cream colored cabinets & S/S appliances. Kitchen flows nicely into vaulted family room w/separate front entrance, skylite, ceramic tile floor & shiplap half-wall. From there French doors lead to the sunroom with fancy deco tile, exiting to a huge trex & vinyl deck, w/awning & entrance to Great room. Upstairs are 3 good sized bedrooms, front to back Master has two big closets and there's a huge tiled bath w/modern shower. Many amenities...3 car garage inc. separate garage for "stuff", young roof, first floor laundry, 3 zone heat & Central air, 3+ acre lot & very convenient to routes 93 & route 3. (Don't miss it, just dream about where your next Holiday will be celebrated :)
Listed by Susan Tisbert Susan J Tisbert Realty
Description:
A truly magnificent property overflowing with elegance and efficiency! This one owner home has been lovingly cared for and upgraded through the years. Enter inviting slate foyer to formal front to back living room w/cherry floor, cozy wood fireplace w/marble facing & brick hearth, and French doors to great room. The Great room will take your breath away and includes a full tiled bath w/jet tub, convenient to guests, indoor or out, as well as an exit to the deck area. This room could be Great quarters for your favorite INLAW or a fabulous room for get-togethers and has such amenities as bamboo flooring, cathedral ceiling, window seat, skylights, separate heat & cooling and beautiful decorative windows. The entire first floor is solid wood and tile flooring, with picture frame molding throughout & recessed lighting everywhere. Hardwood oak dining room/kitchen combo has huge leathered breakfast island, upgraded cream colored cabinets & S/S appliances. Kitchen flows nicely into vaulted family room w/separate front entrance, skylite, ceramic tile floor & shiplap half-wall. From there French doors lead to the sunroom with fancy deco tile, exiting to a huge trex & vinyl deck, w/awning & entrance to Great room. Upstairs are 3 good sized bedrooms, front to back Master has two big closets and there's a huge tiled bath w/modern shower. Many amenities...3 car garage inc. separate garage for "stuff", young roof, first floor laundry, 3 zone heat & Central air, 3+ acre lot & very convenient to routes 93 & route 3. (Don't miss it, just dream about where your next Holiday will be celebrated :)
Room Information:
Total Rooms: 8
Total Baths: 3
Flooring: Bamboo | Carpet | Ceramic Tile | Hardwood | Slate/Stone
Full Baths: 2
1/2 Baths: 1
Bedrooms: 3
Total Baths: 3
Flooring: Bamboo | Carpet | Ceramic Tile | Hardwood | Slate/Stone
Full Baths: 2
1/2 Baths: 1
Bedrooms: 3
Basement: Concrete | Insulated | Interior Stairs | Storage Space | Walkout | Exterior Access
Construction Information:
Year Built: 1987
Type: Wood Frame
Type: Wood Frame
Building Info
Finished Sq.Ft.: 3691
Above Grade Sq.Ft.: 2830
Below Grade Sq.Ft.: 0
Apx Below Grade Unfinished Sq.Ft.: 861
Foundation size 24'X34' 15'X32' 24X24'.
Exterior Info
Style: Colonial | Gambrel
Exterior Color Brick/Blue
Roof: Asphalt Shingle
Utilities
Electric: 100 Amp Service | 200+ Amp Service | 60 Amp Service
Water: Private
Sewer: Private
Land Description:
Country Setting | Landscaped | Level | Pond Frontage | Subdivision | Wooded | Near Shopping | Neighborhood | Rural | Private
Lot size: 3.19 acres
Zoned: RES
Surveyed: Unk
Flood Zone: Unknown
Seasonal: No
Road Frontage: 189
Driveway: Paved
Additional Information
Docs Available : Deed | Property Disclosure | Tax Map
Easement - Yes
Block - 160
Taxes $11,053
Assesed Value Not Reported
Docs Available : Deed | Property Disclosure | Tax Map
Easement - Yes
Block - 160
Taxes $11,053
Assesed Value Not Reported
Schools
School District: Pelham
Elementary School: Pelham Elementary School
Middle School: Pelham Memorial School
High School: Pelham High School
School District: Pelham
Elementary School: Pelham Elementary School
Middle School: Pelham Memorial School
High School: Pelham High School
