List Price: $777,000 | $325 per sq.ft. | 4 Bedroom | 3 Bathroom | 2 Story Single Family Home
Date Listed Wednesday May 13, 2026 | MLS# 5088502
Date Listed Wednesday May 13, 2026 | MLS# 5088502
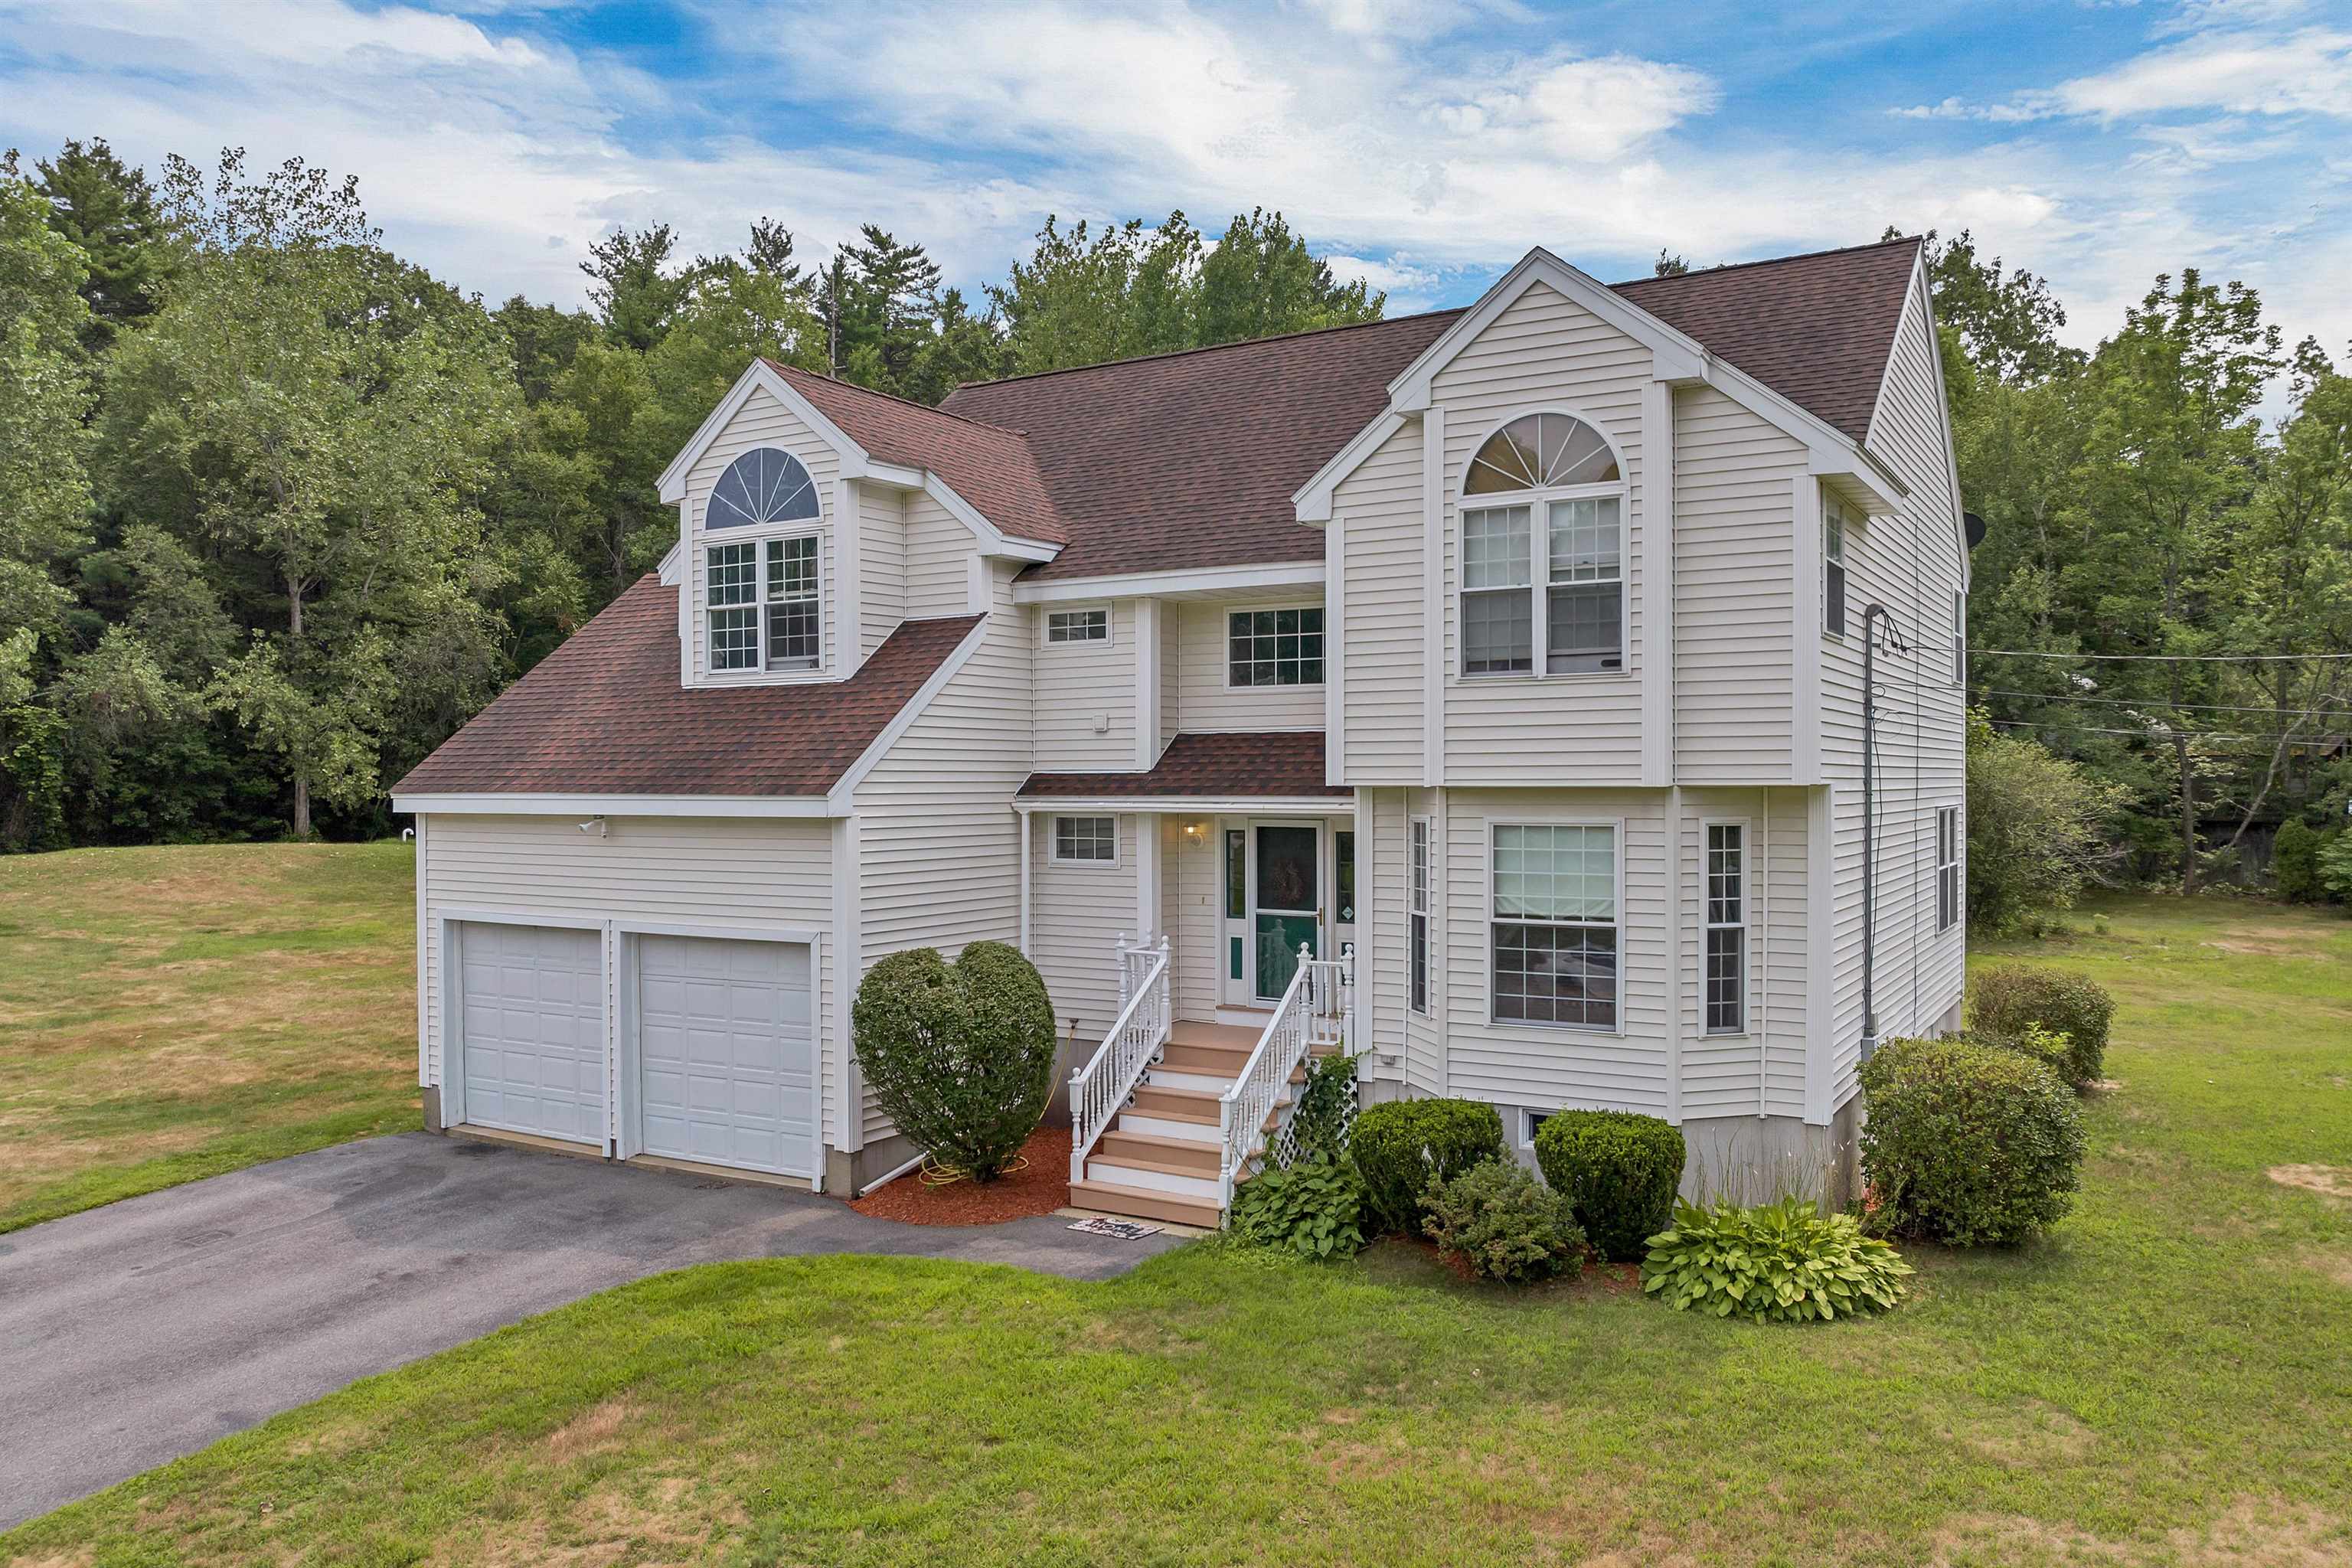
Front of Home
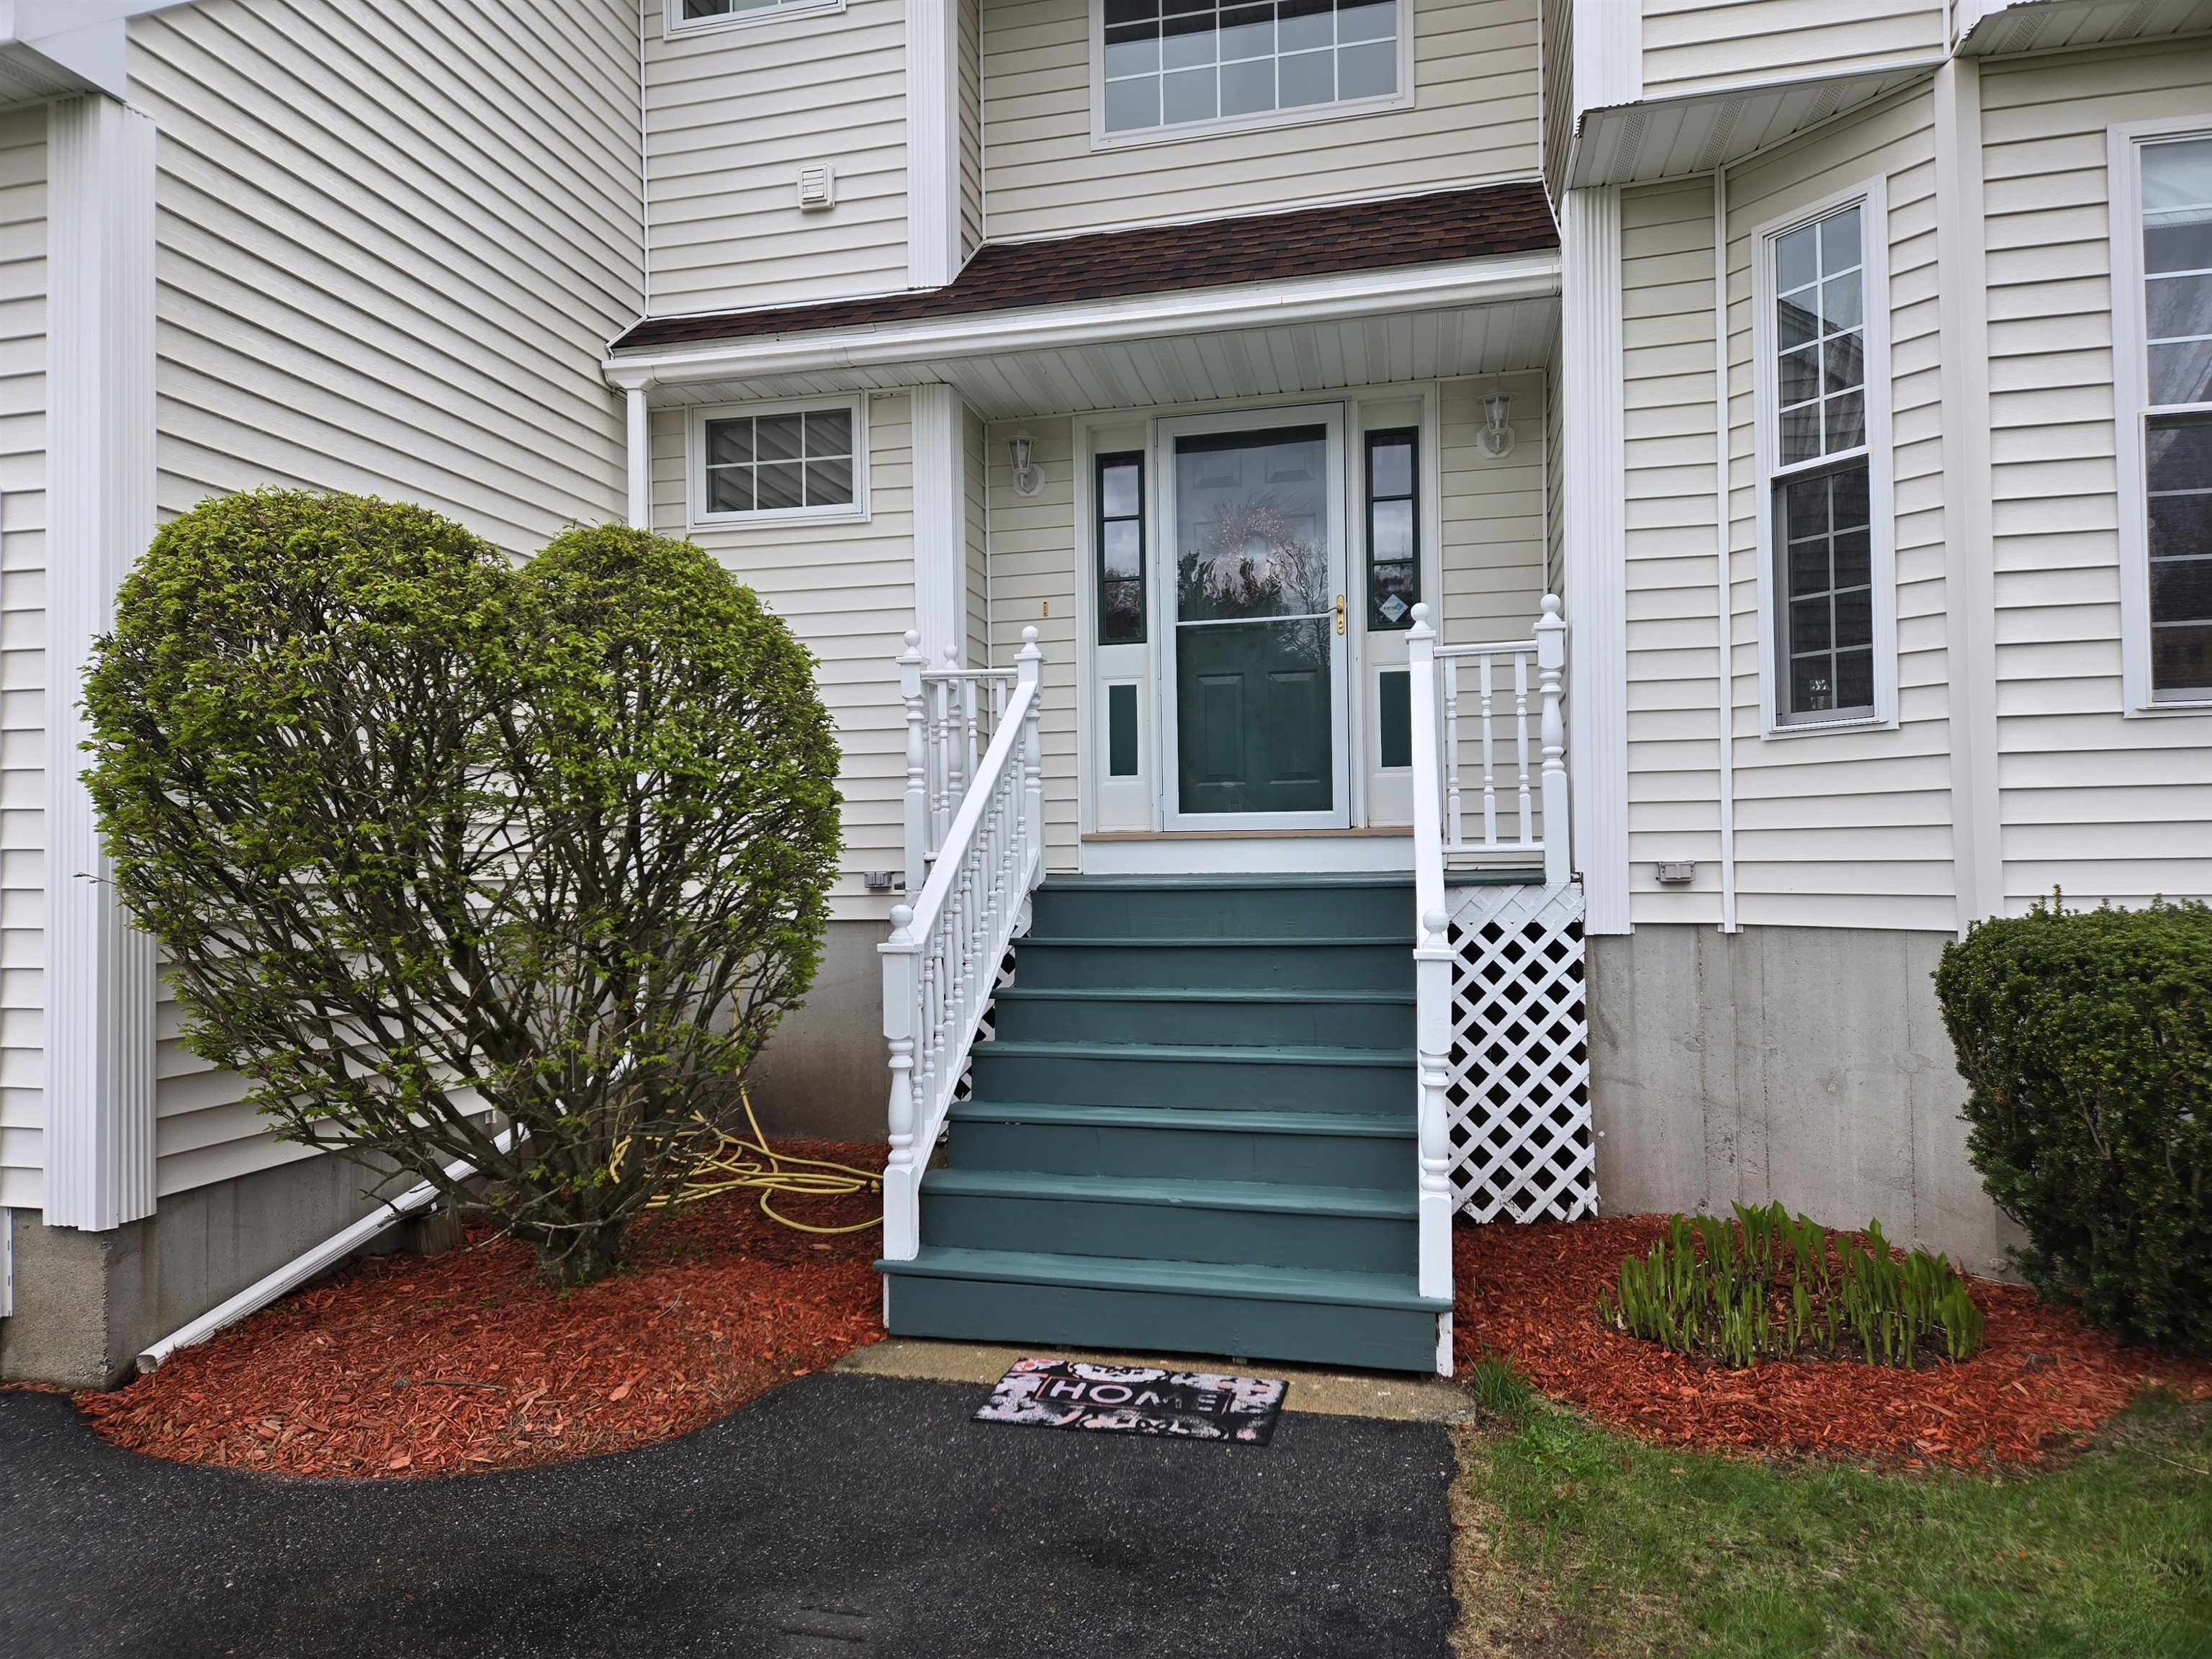
Front deck
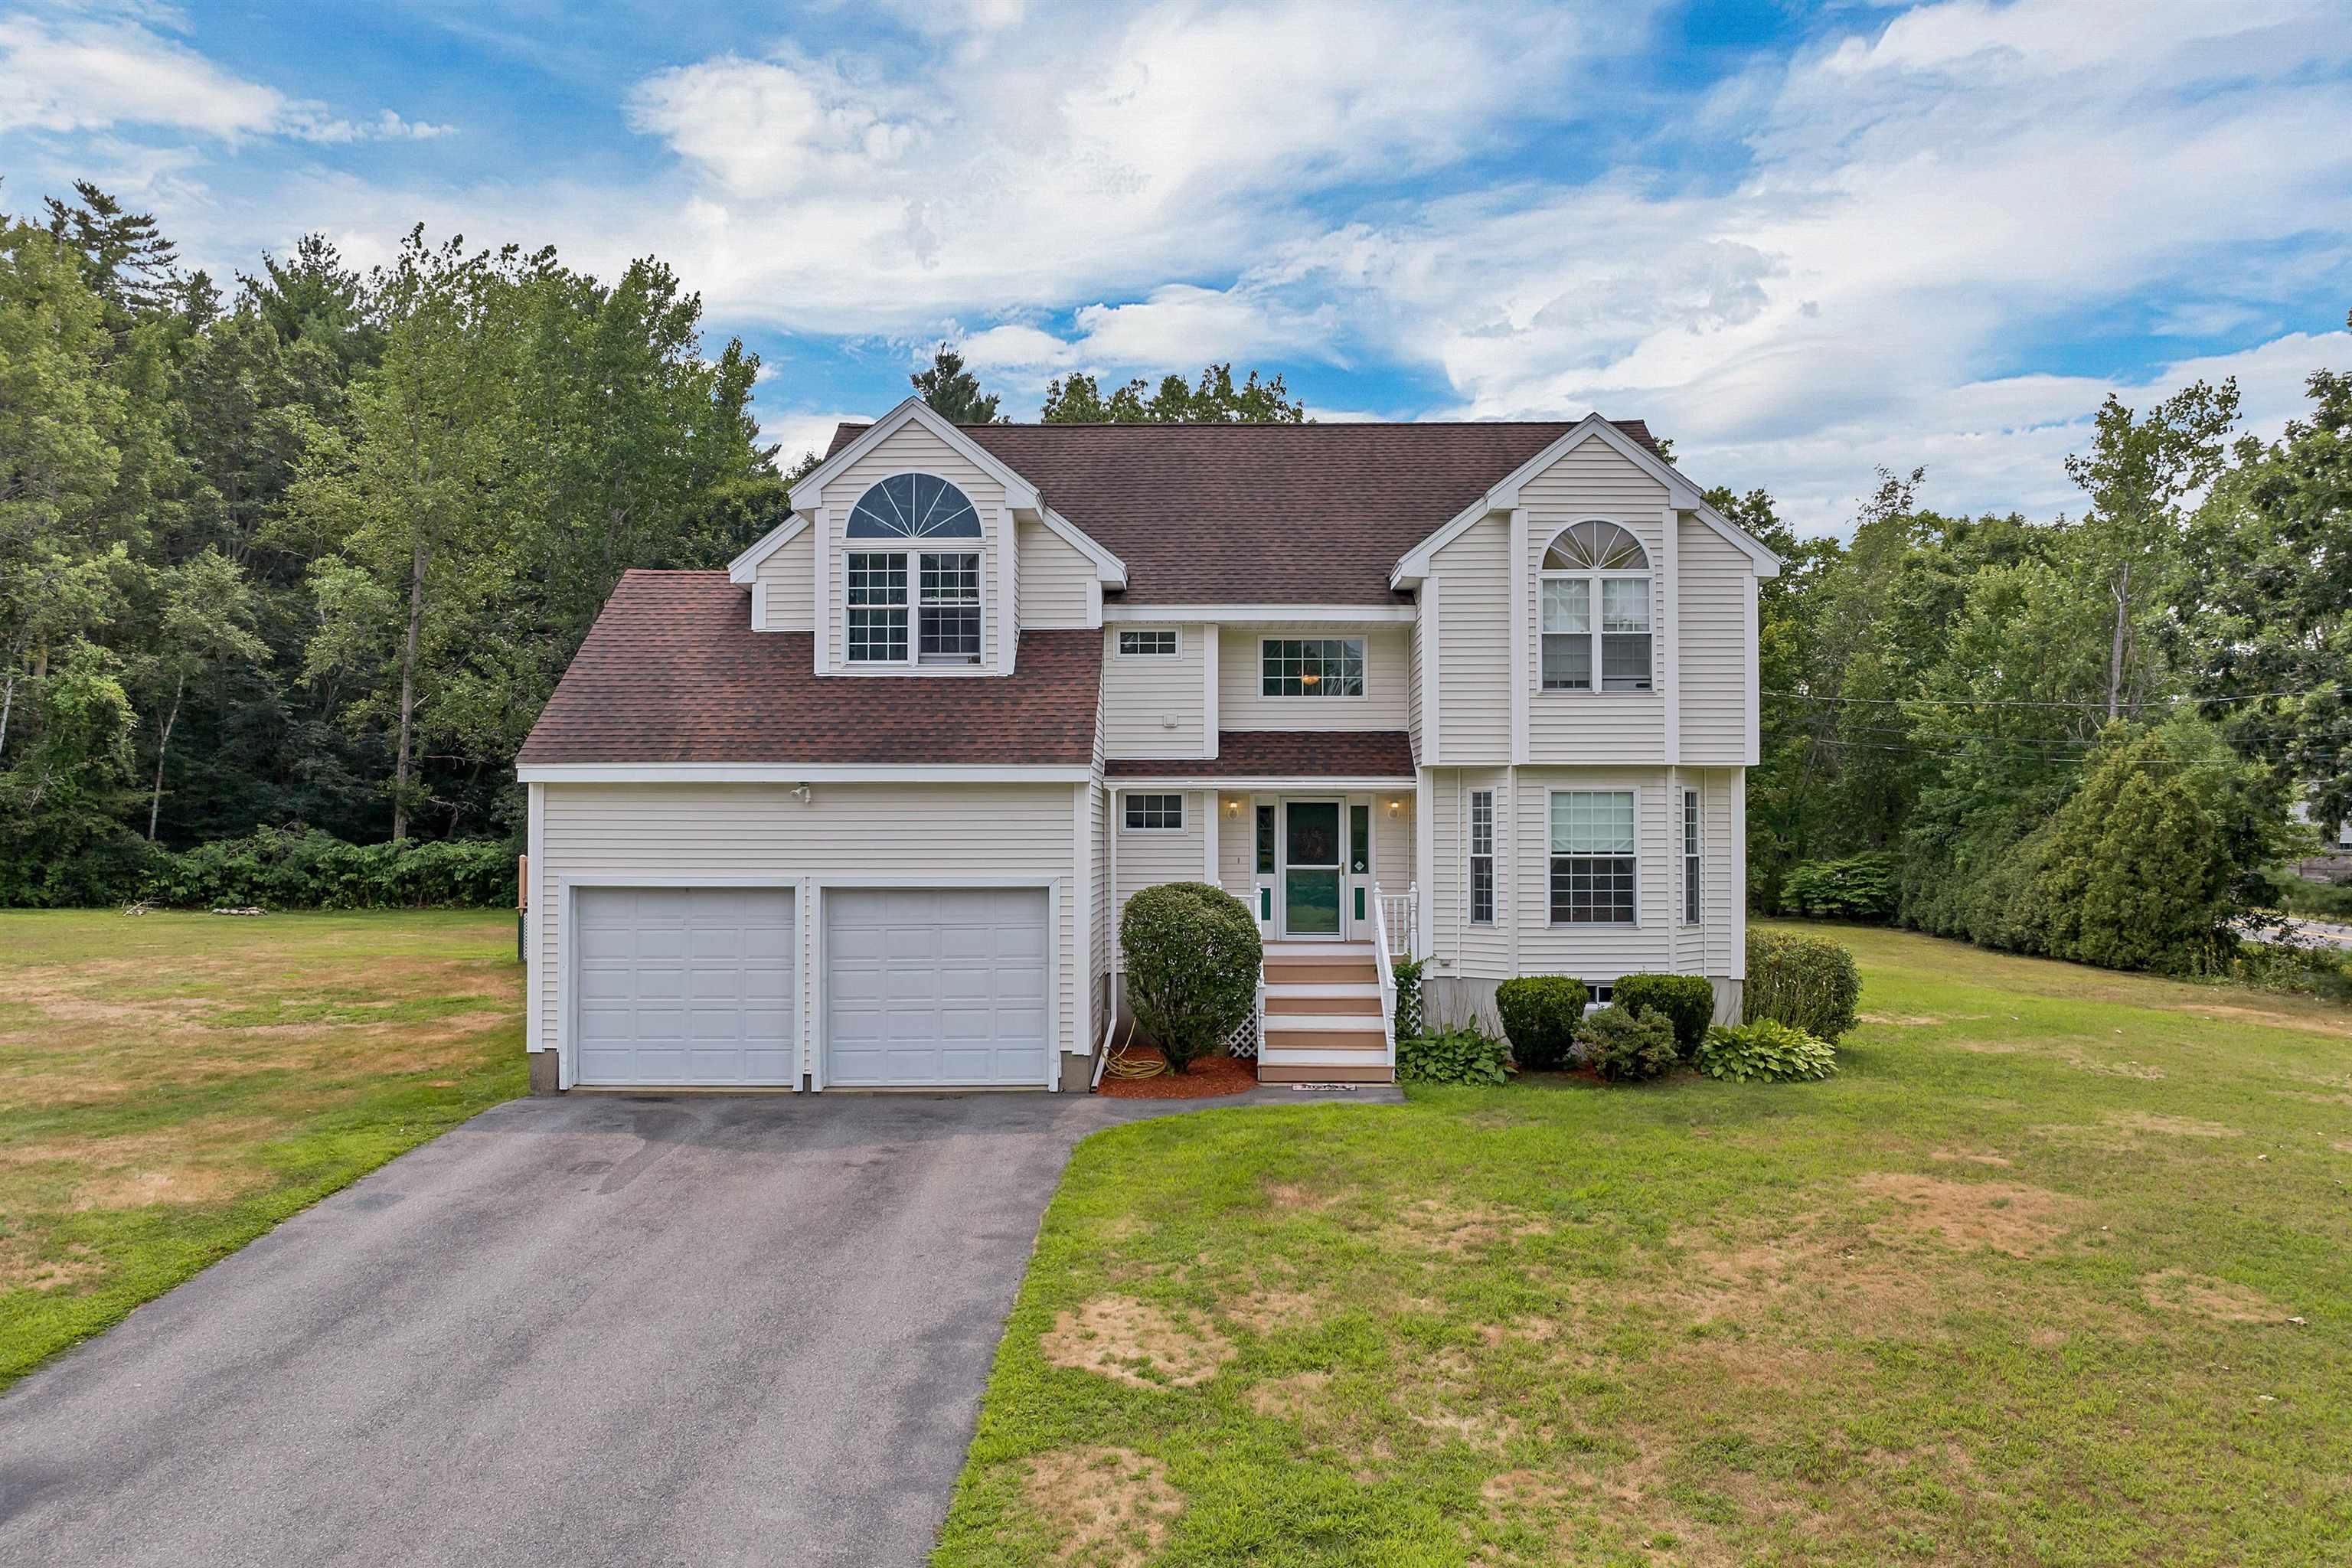
Dual Garages
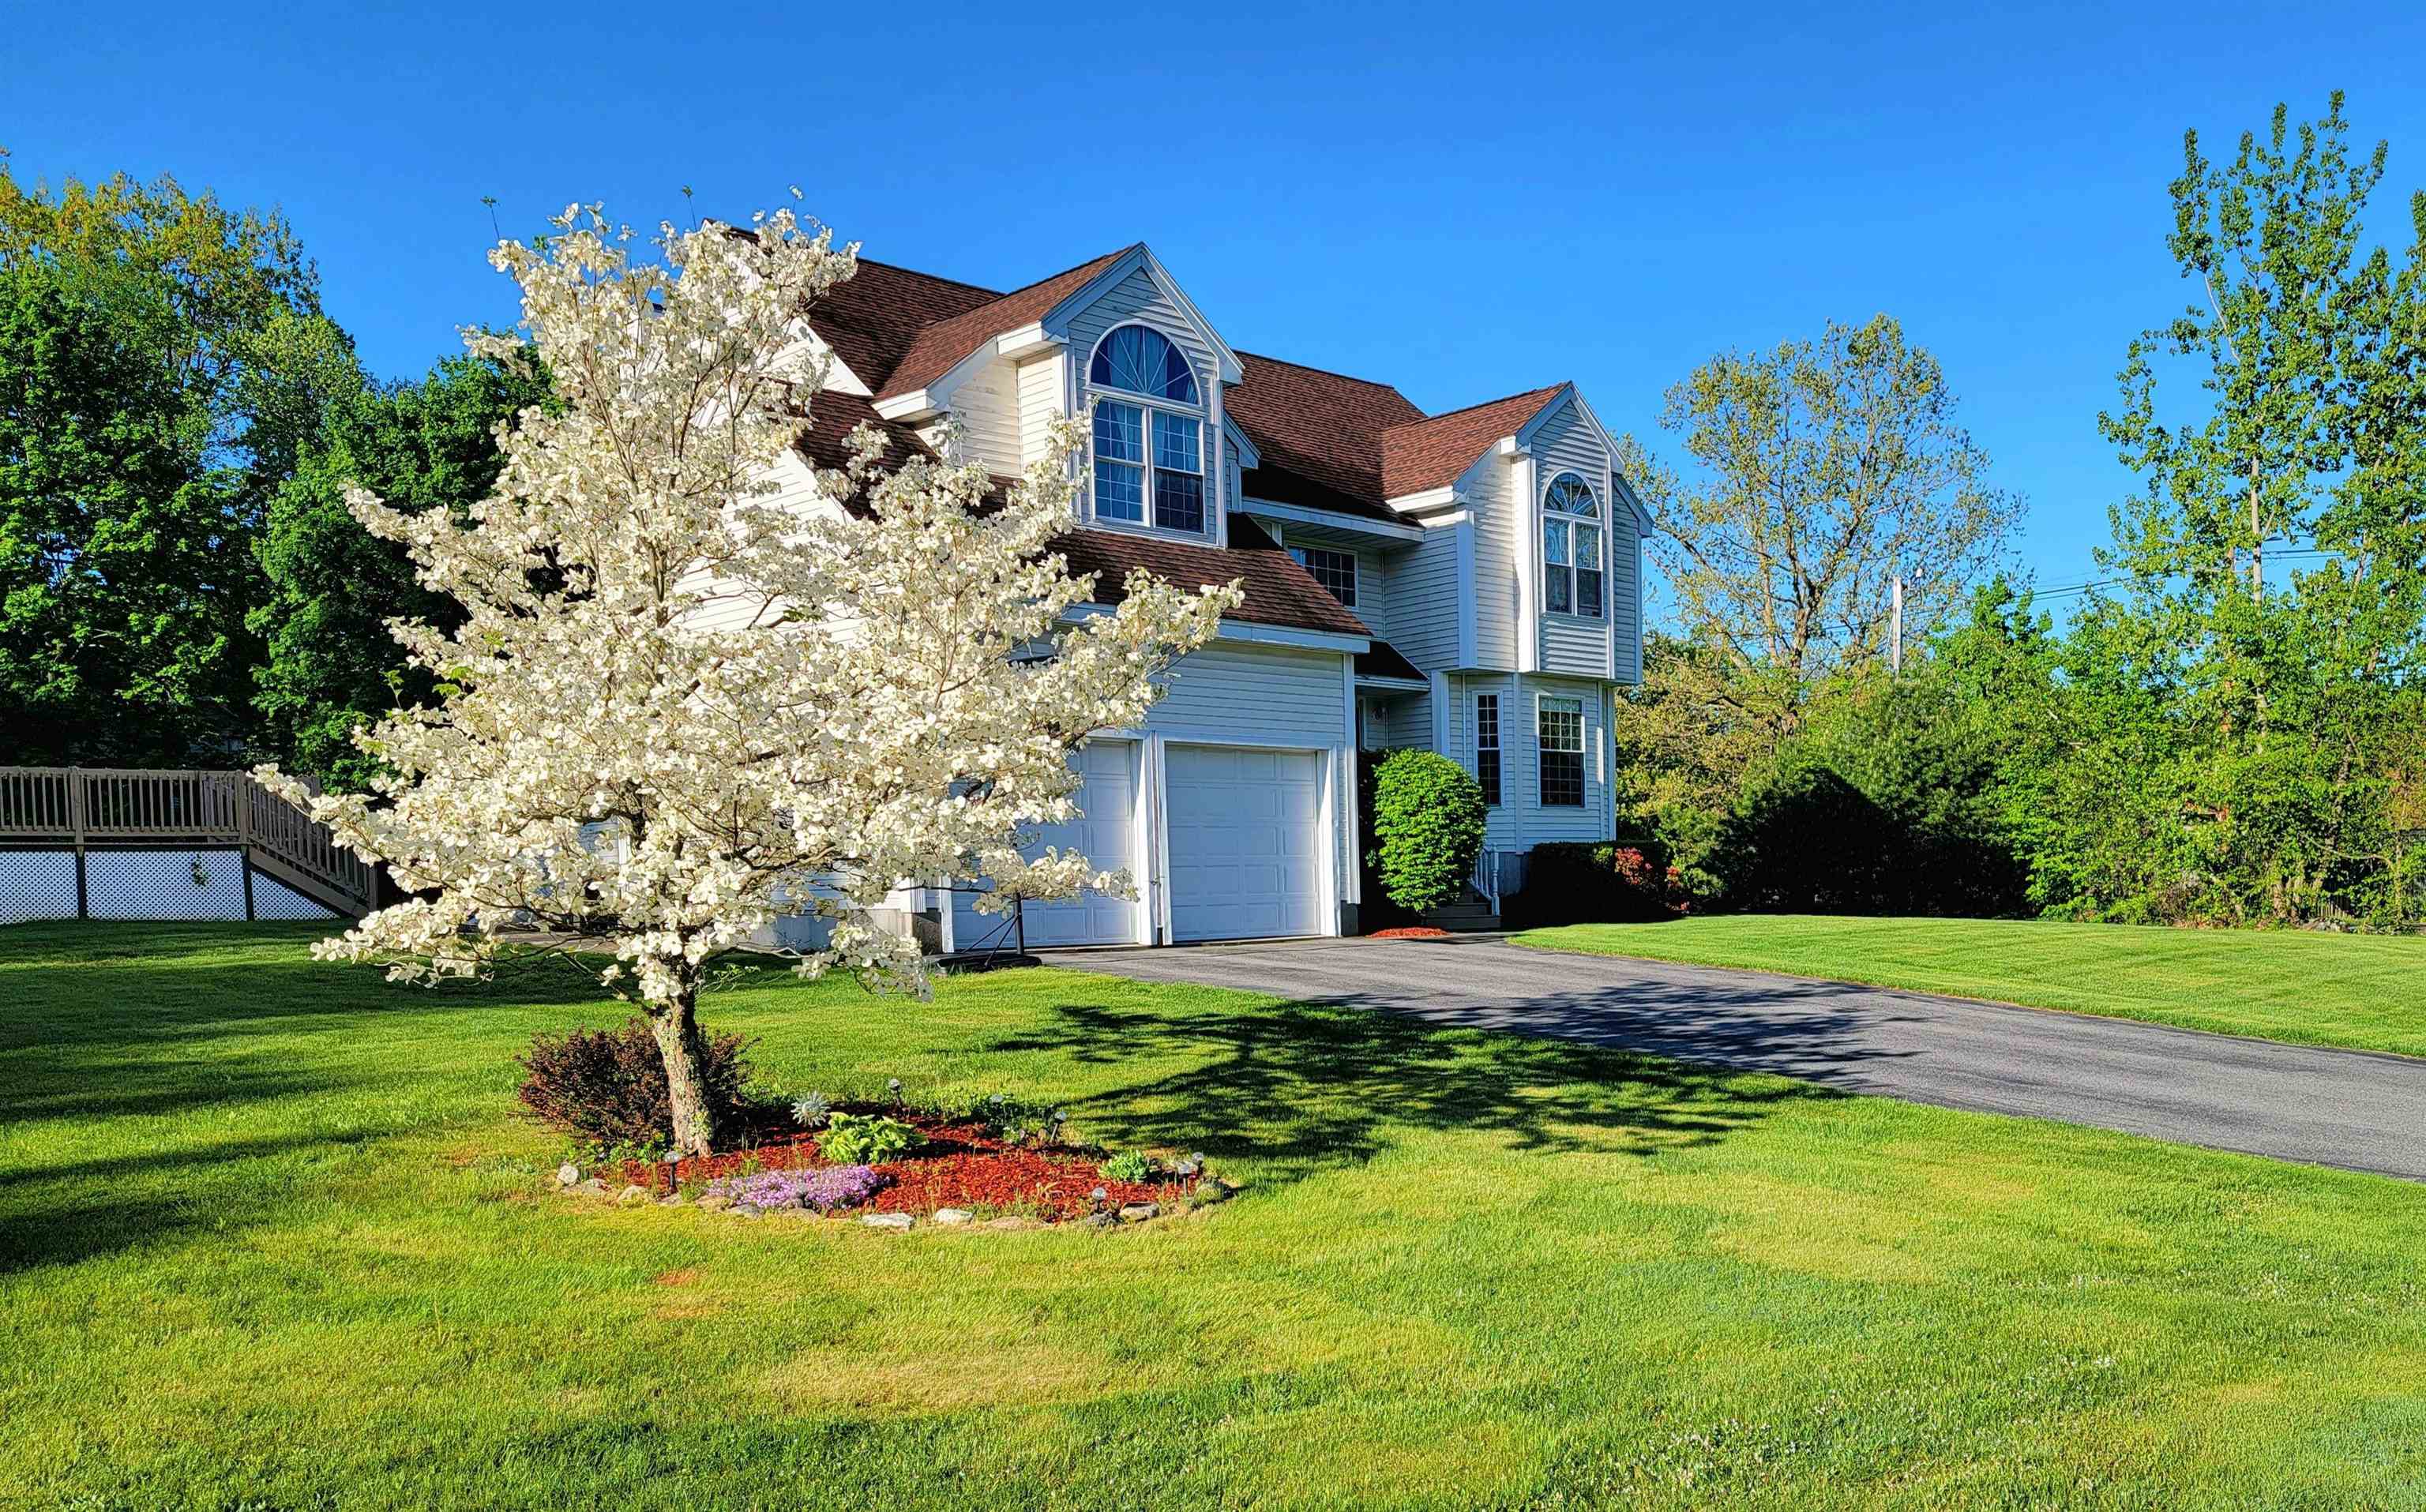
Side View Yard
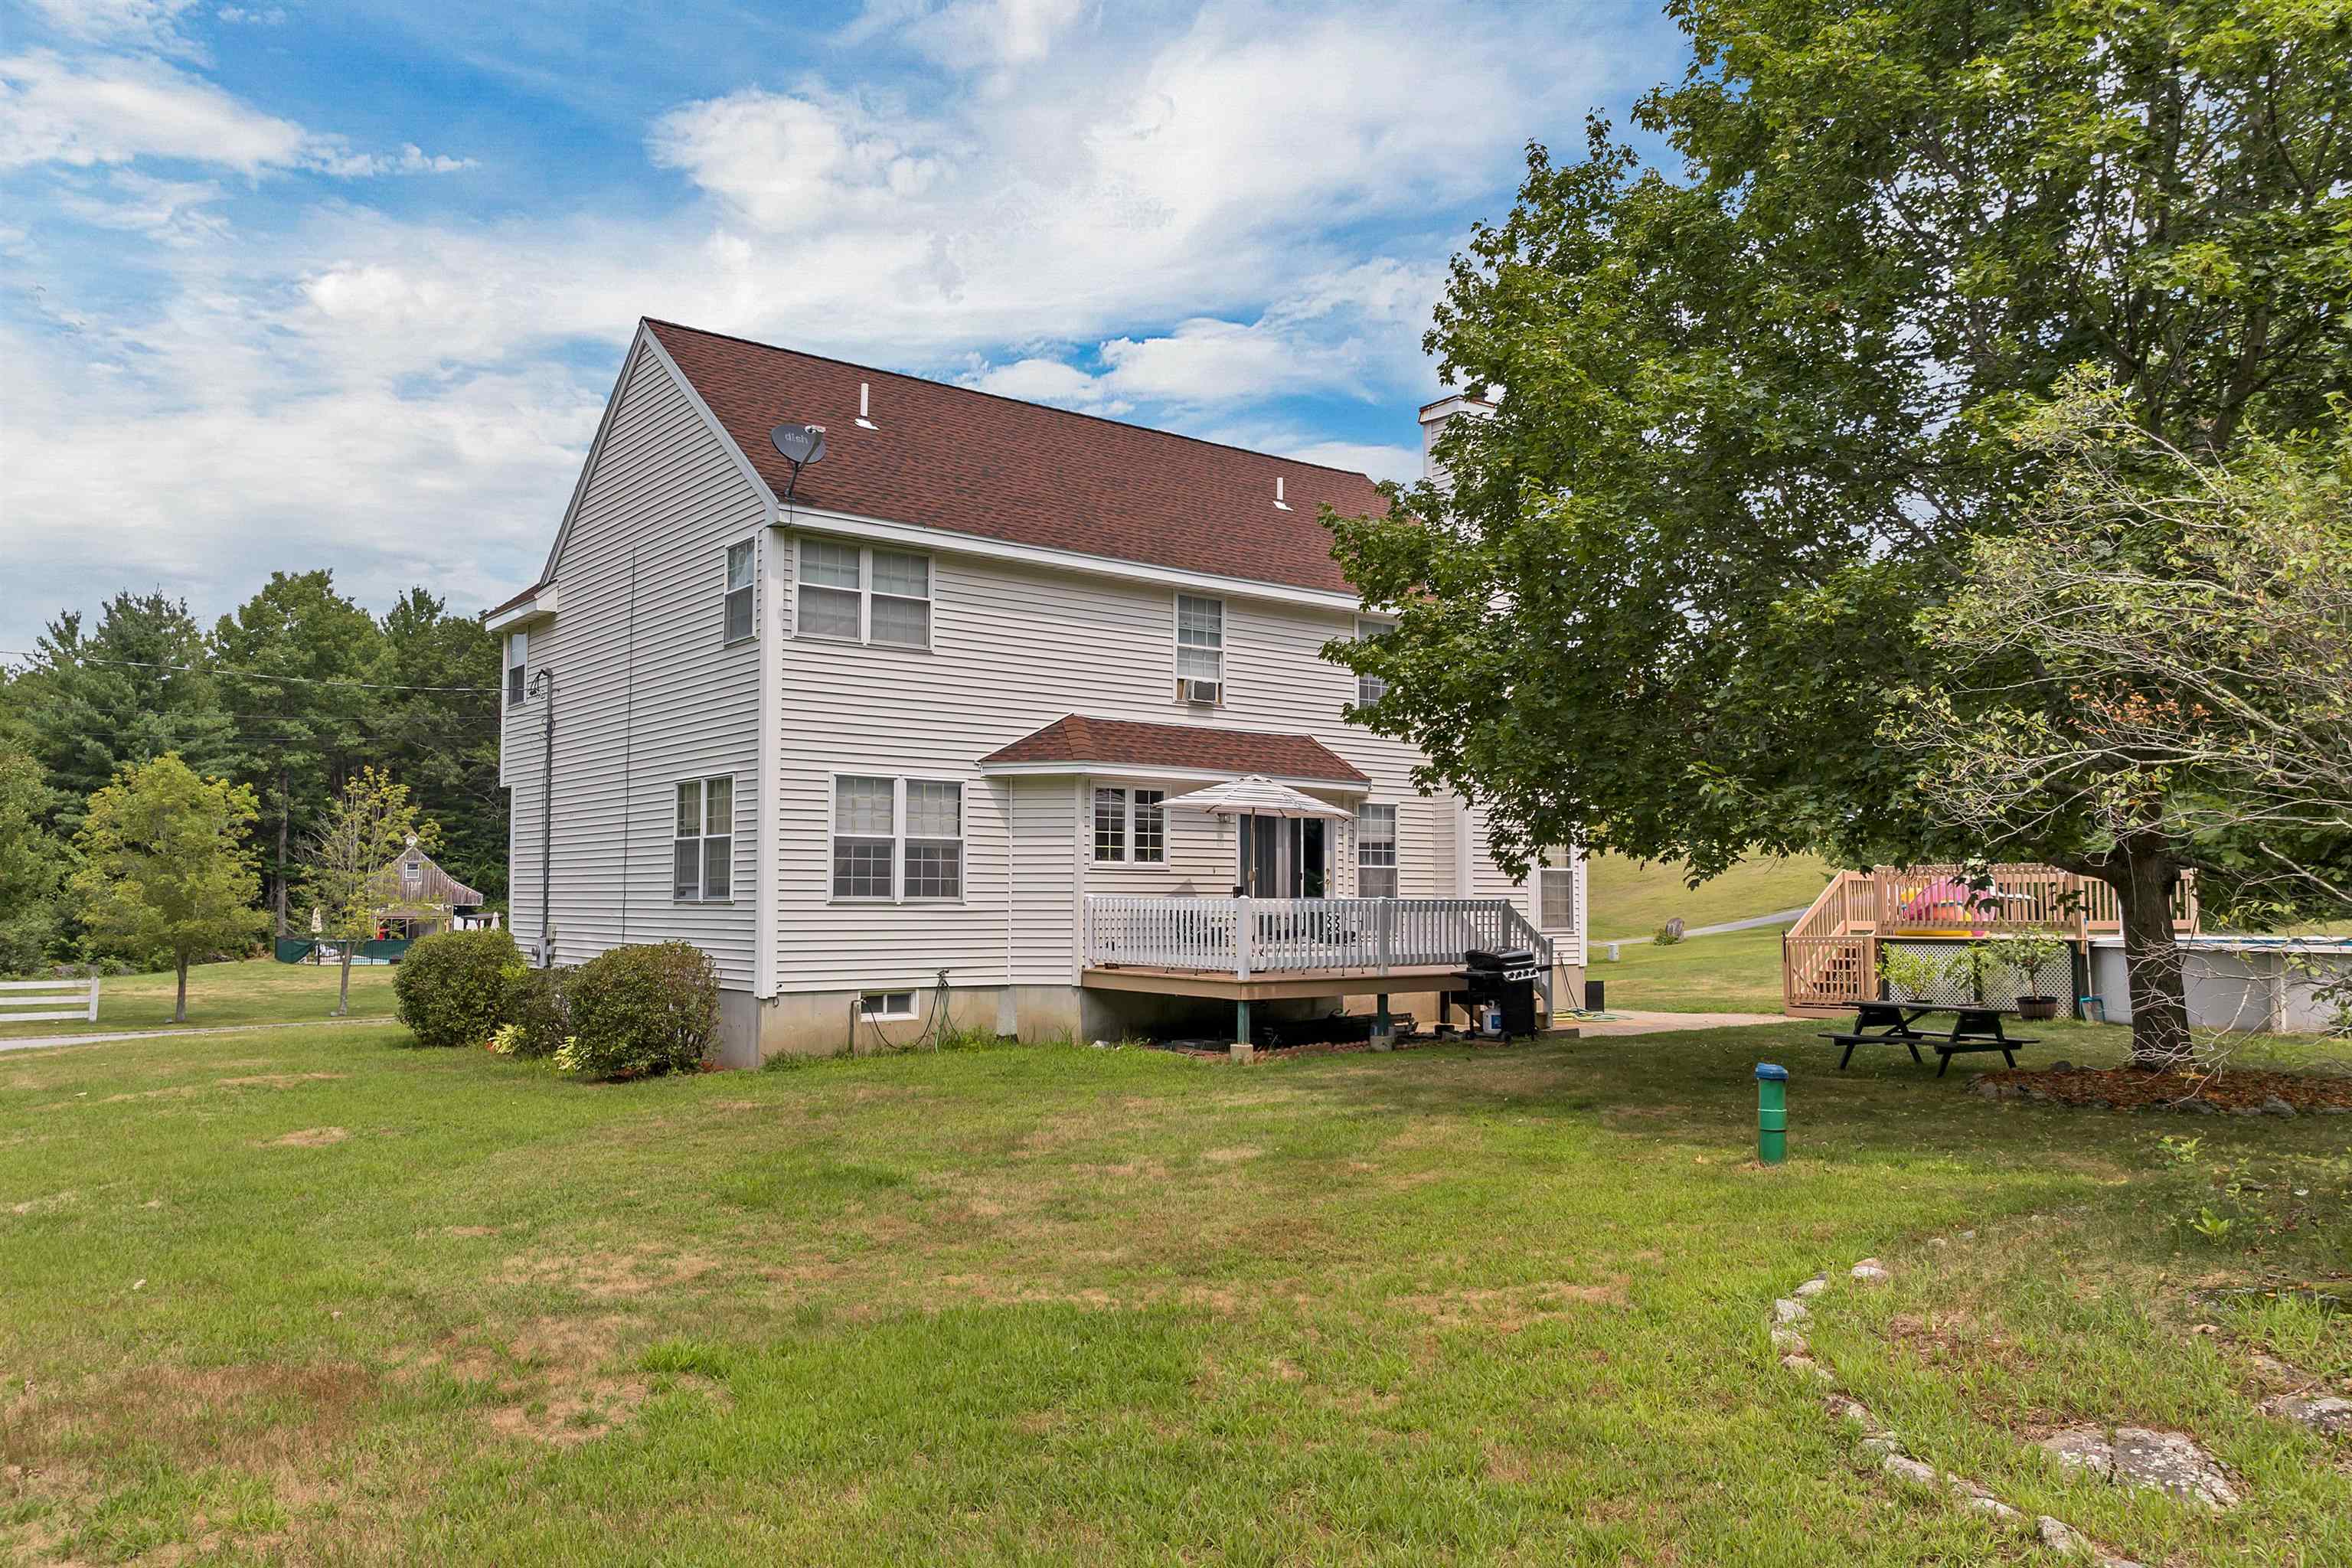
Back Yard
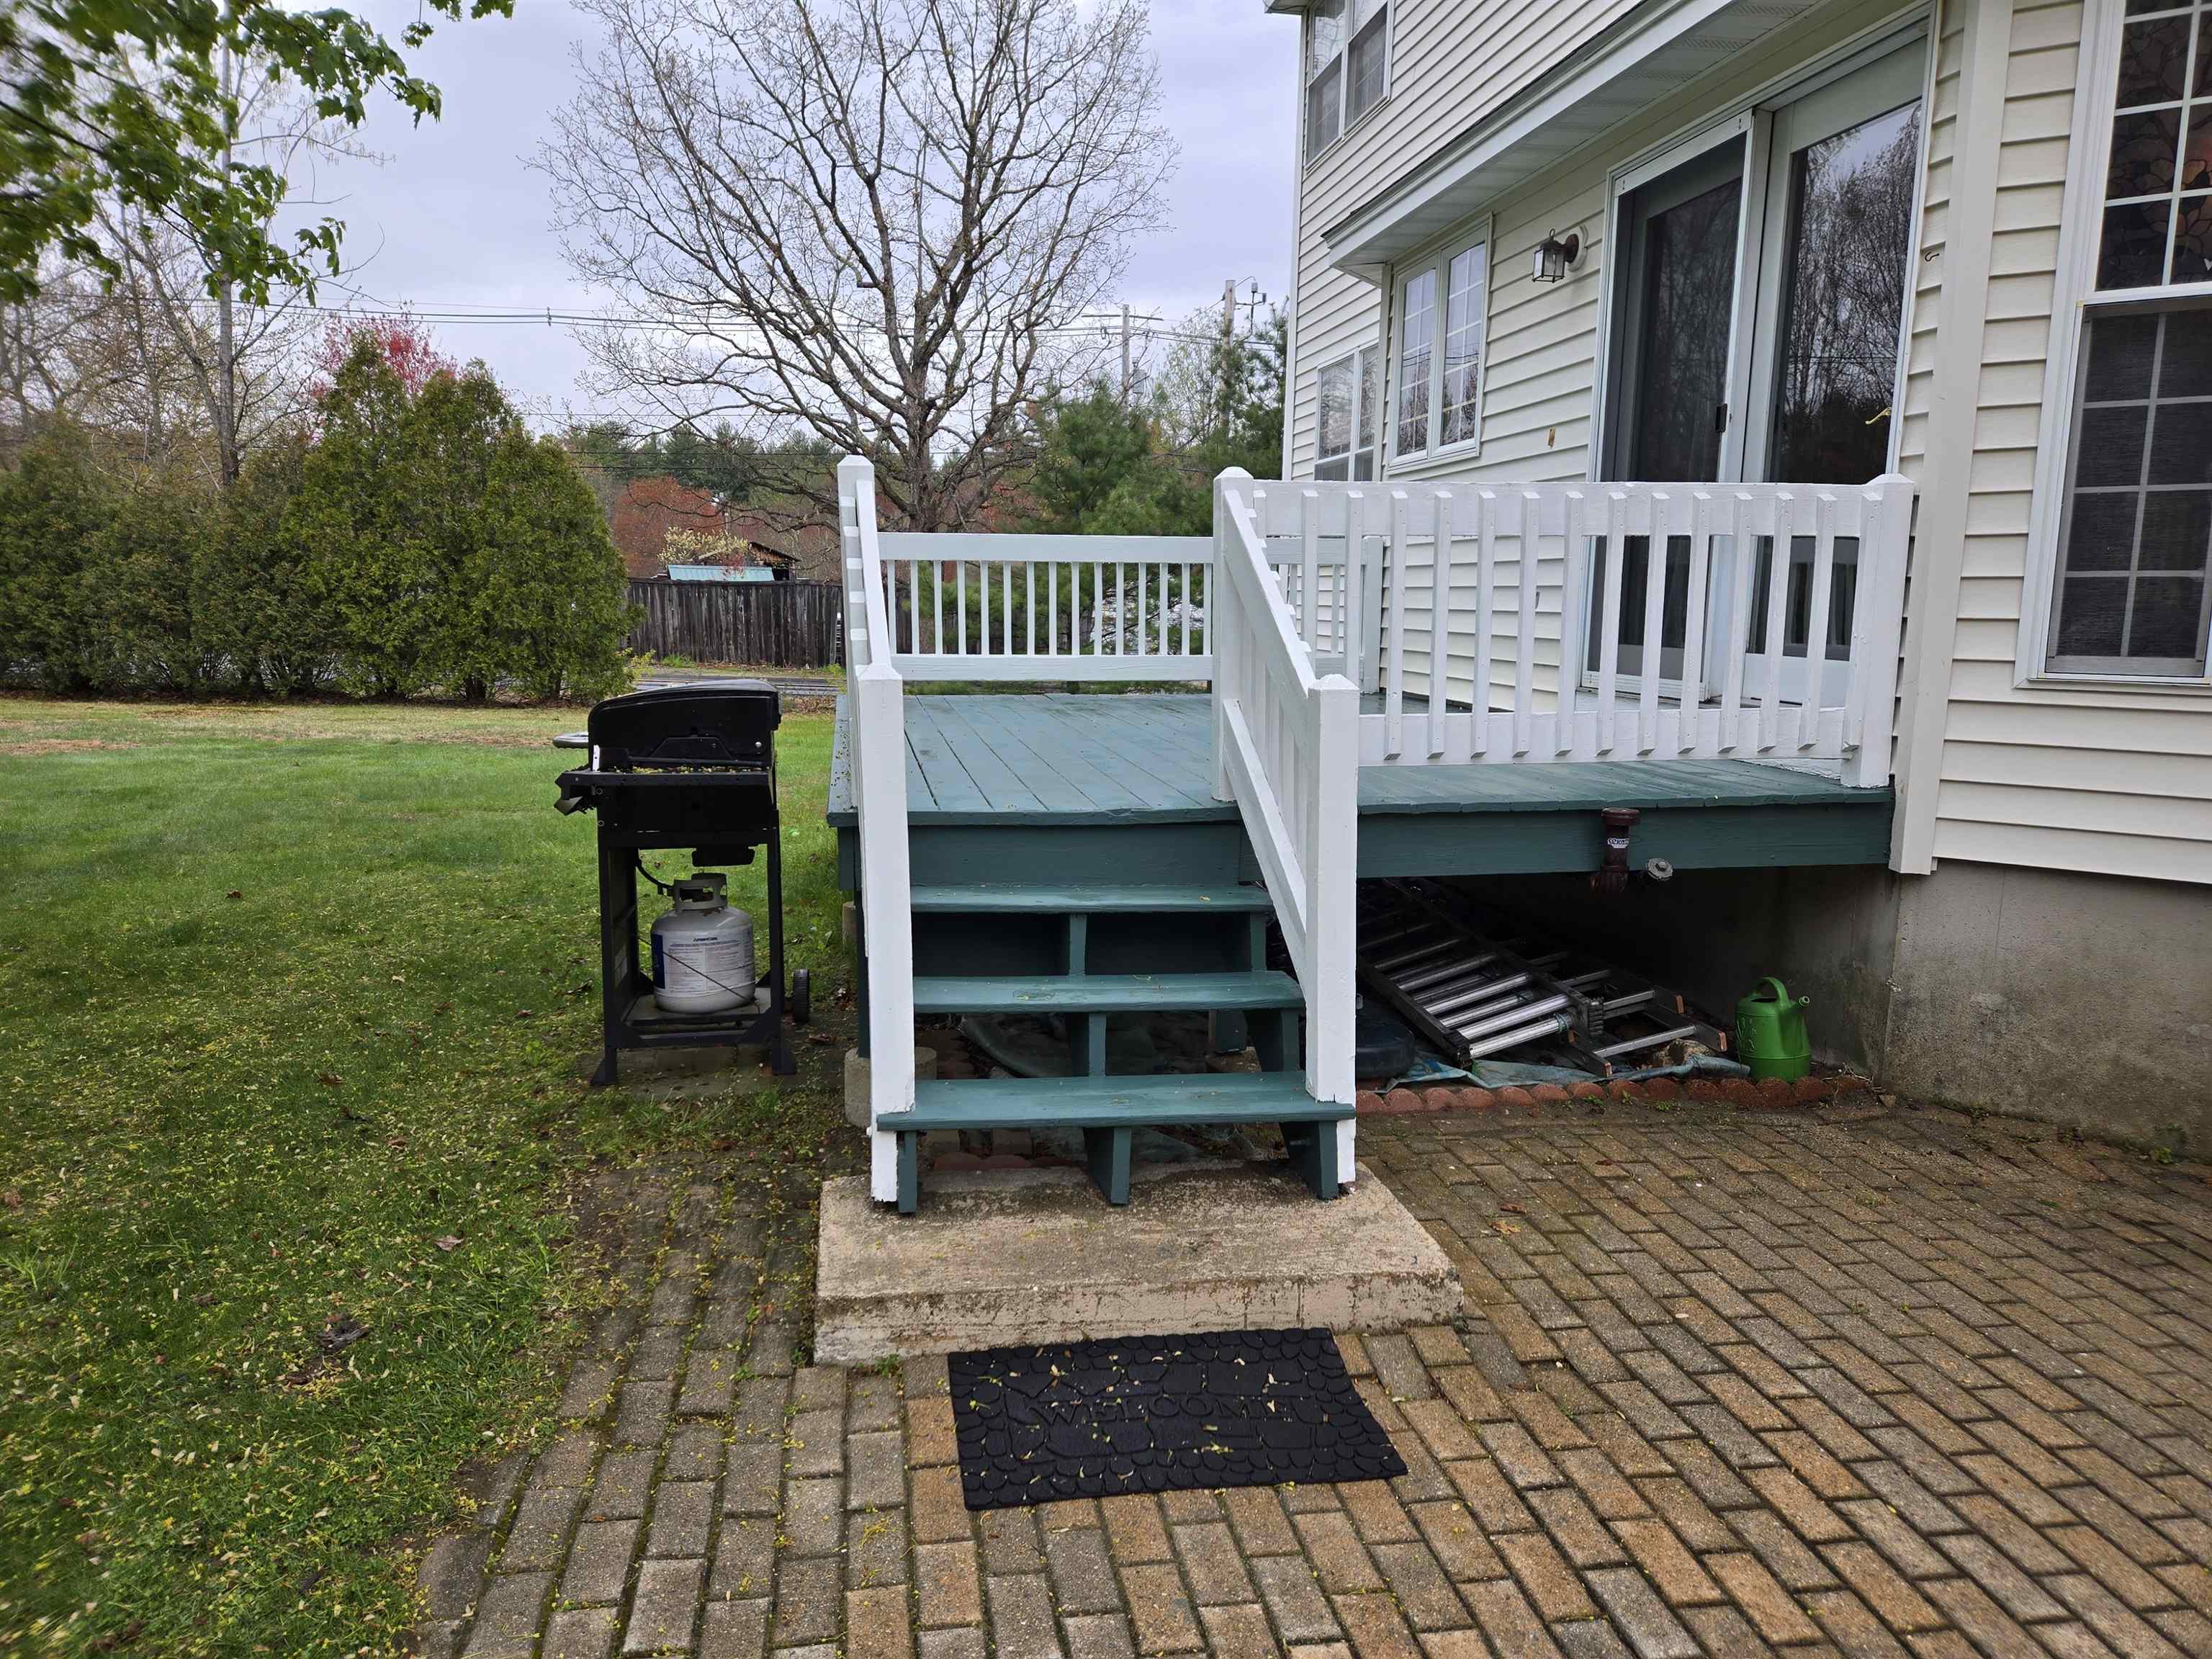
Back Deck
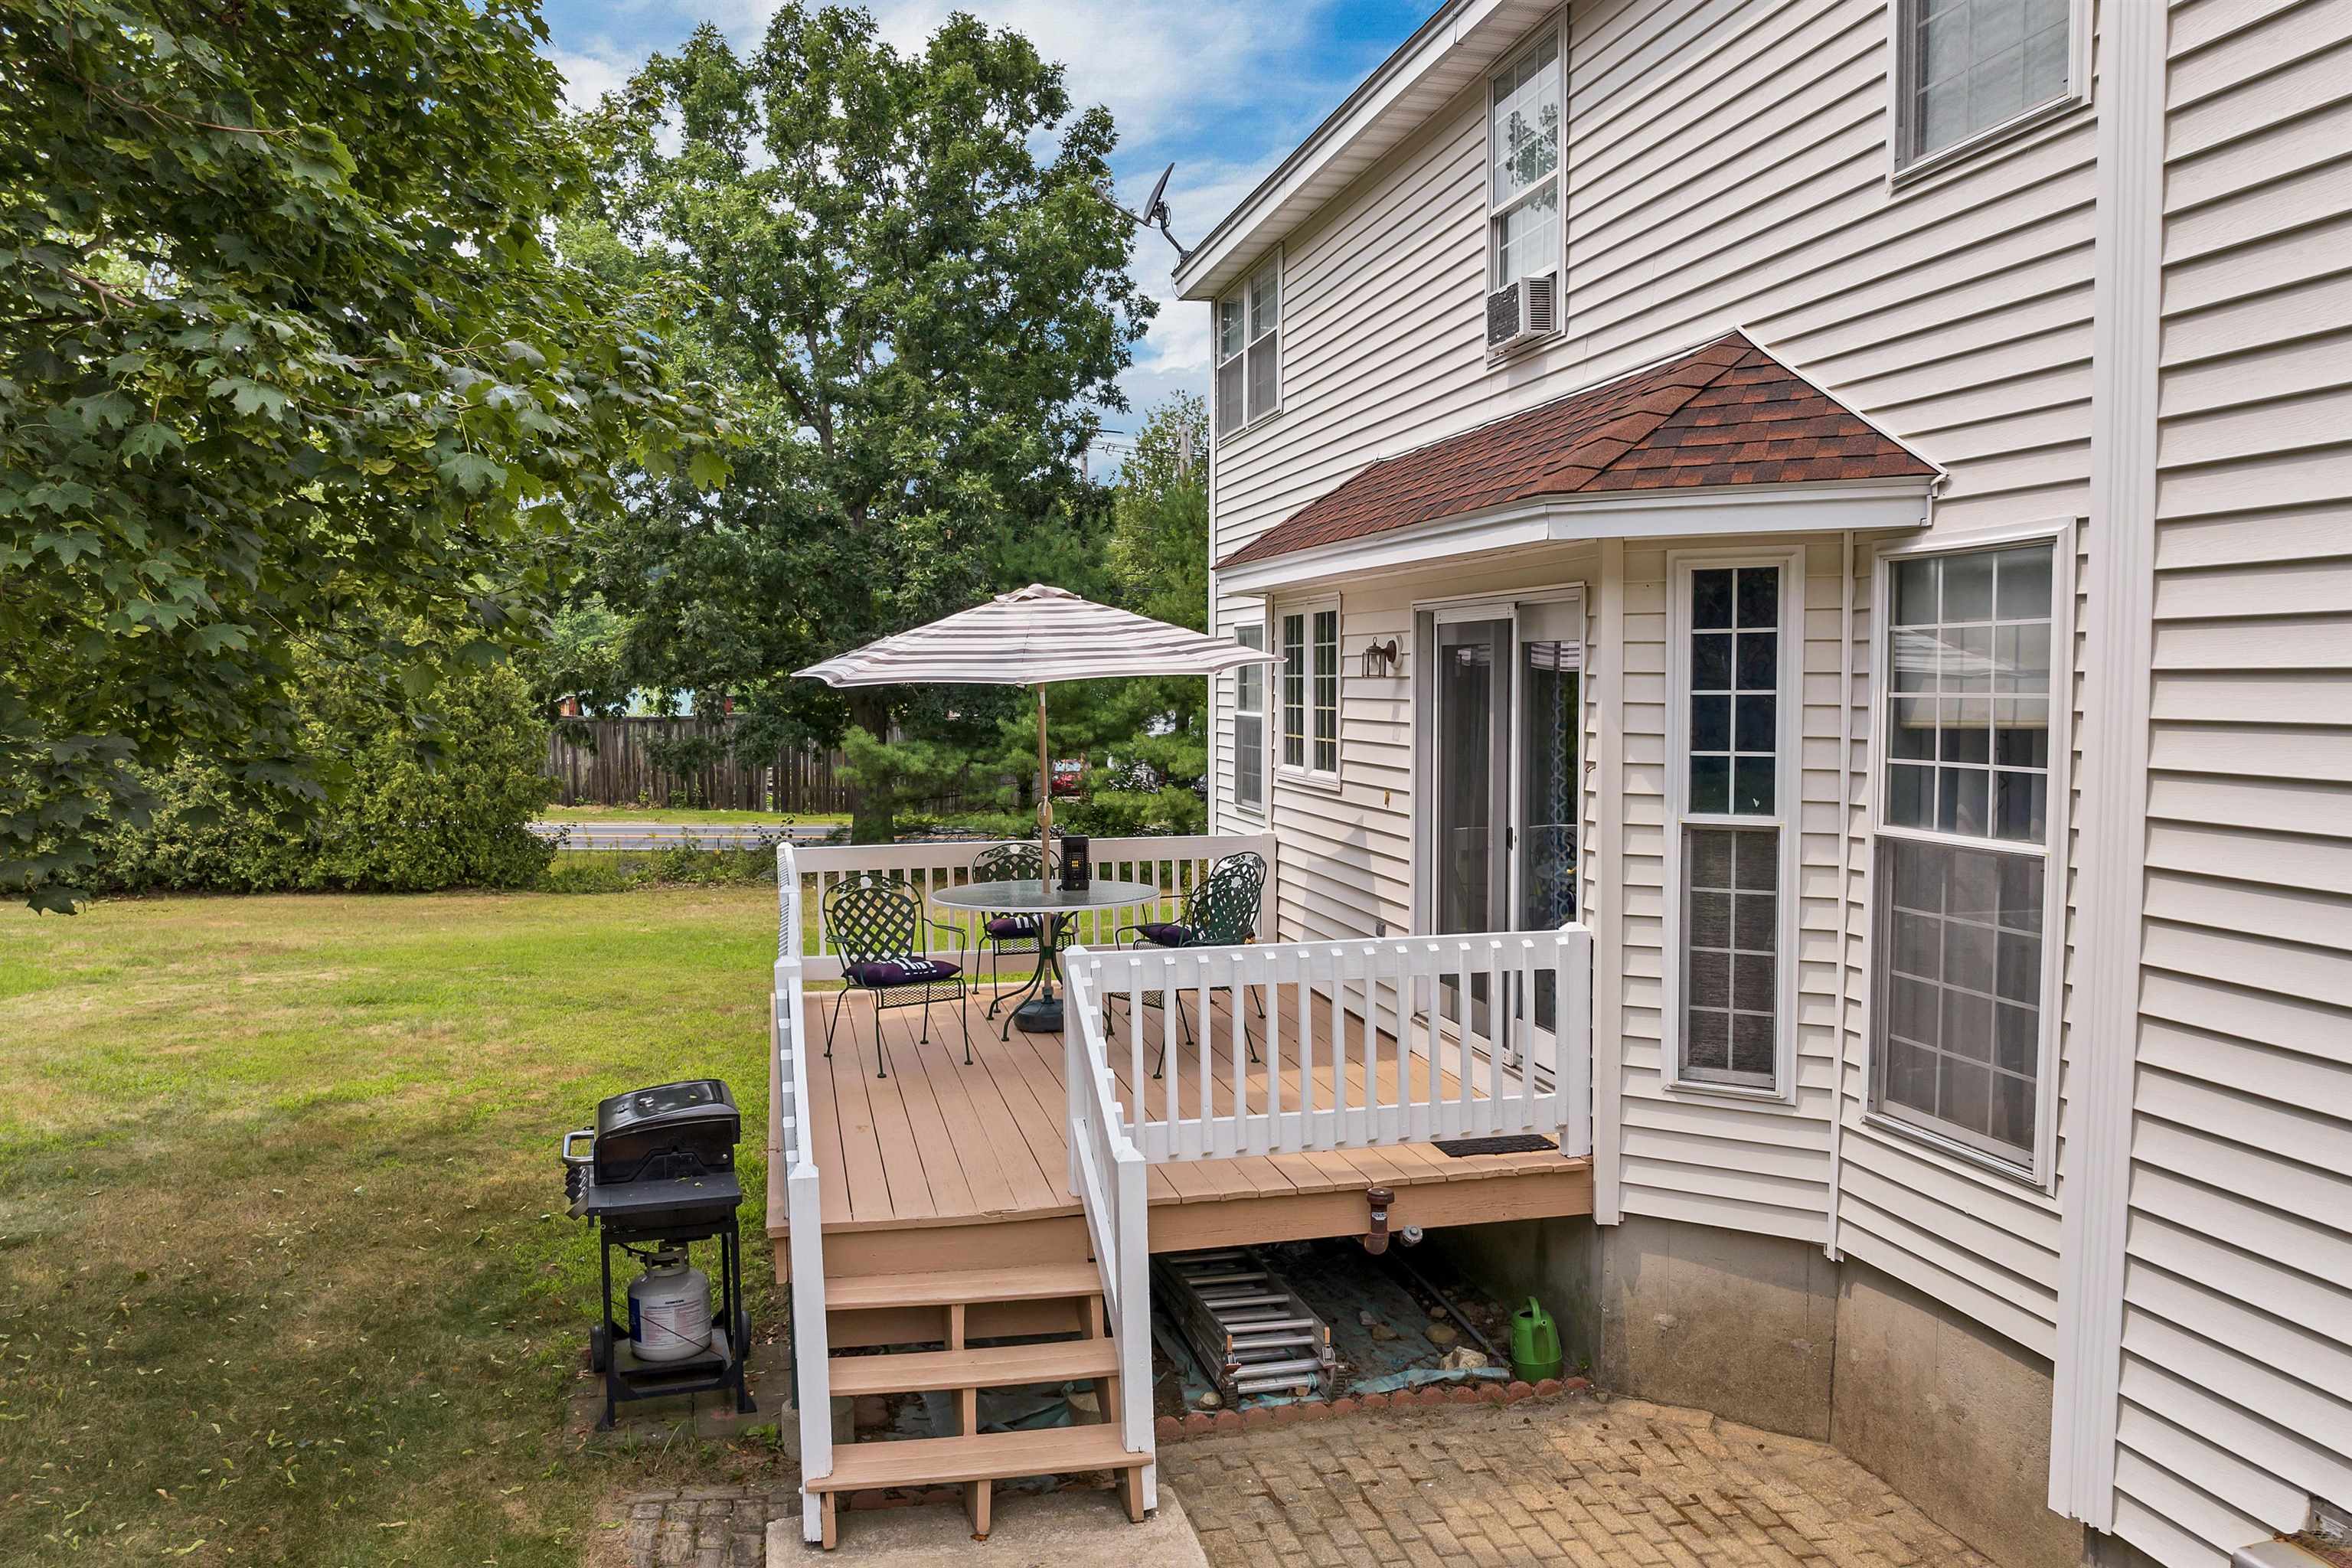
Back Deck
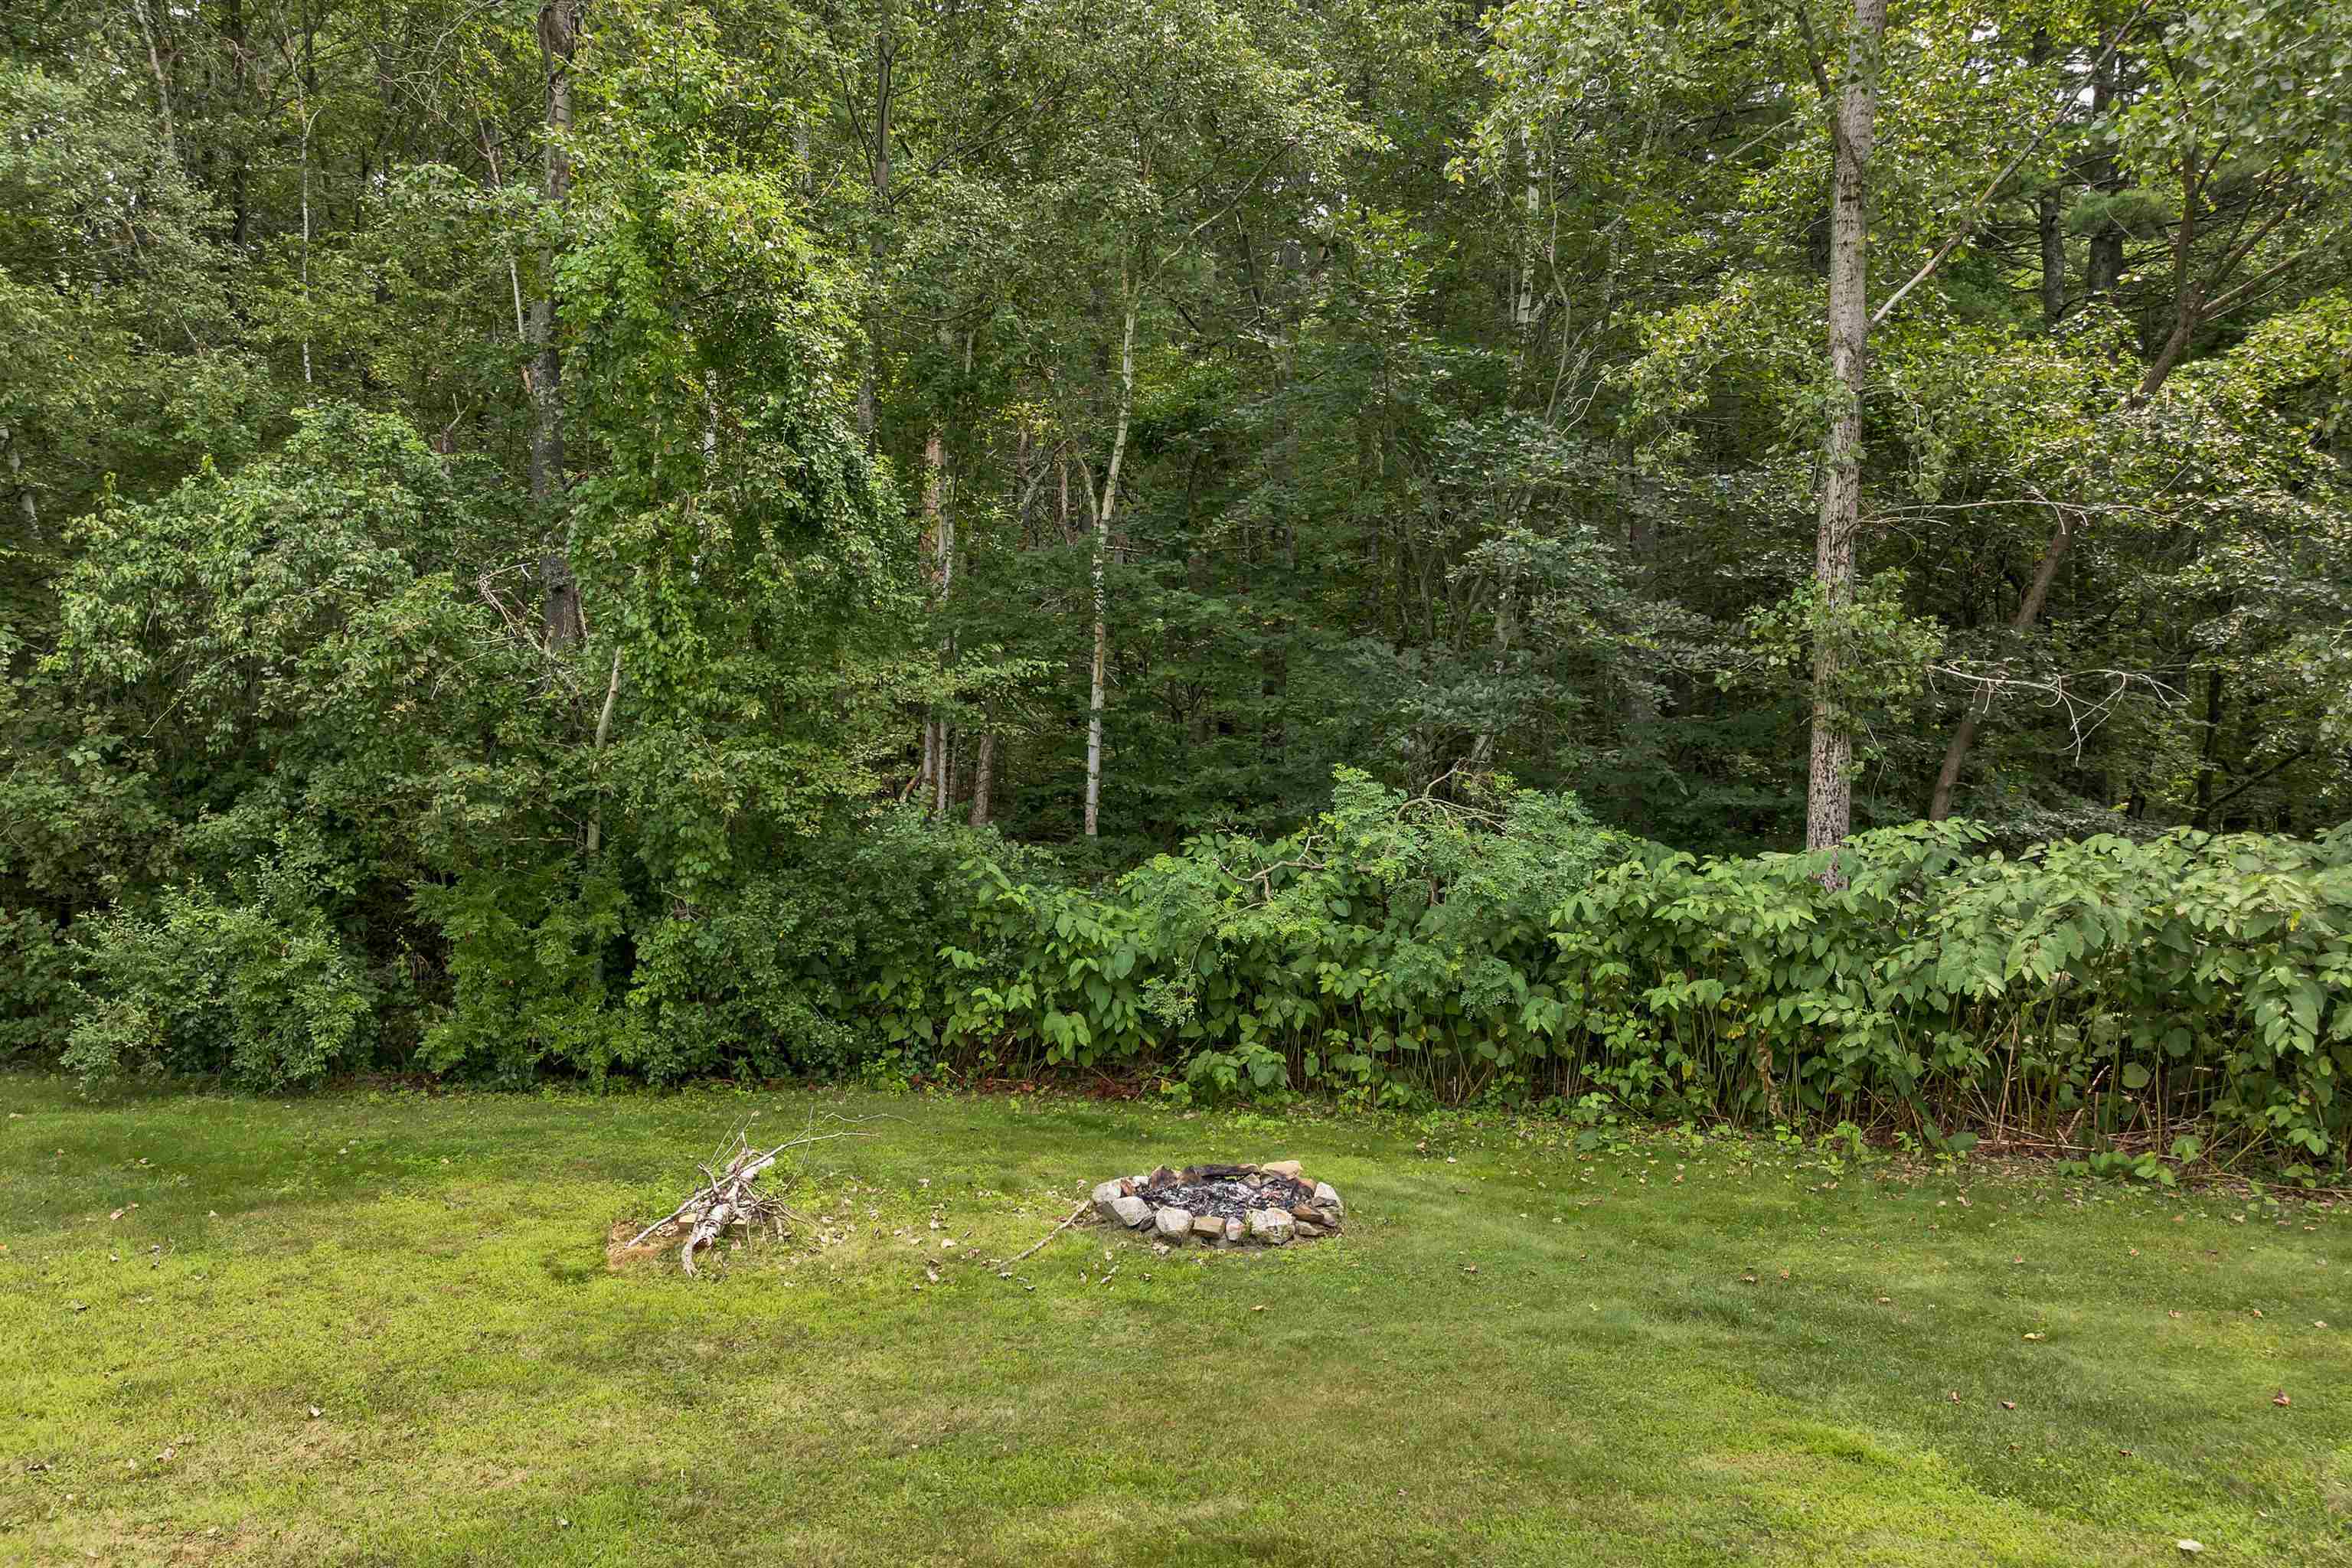
back yard
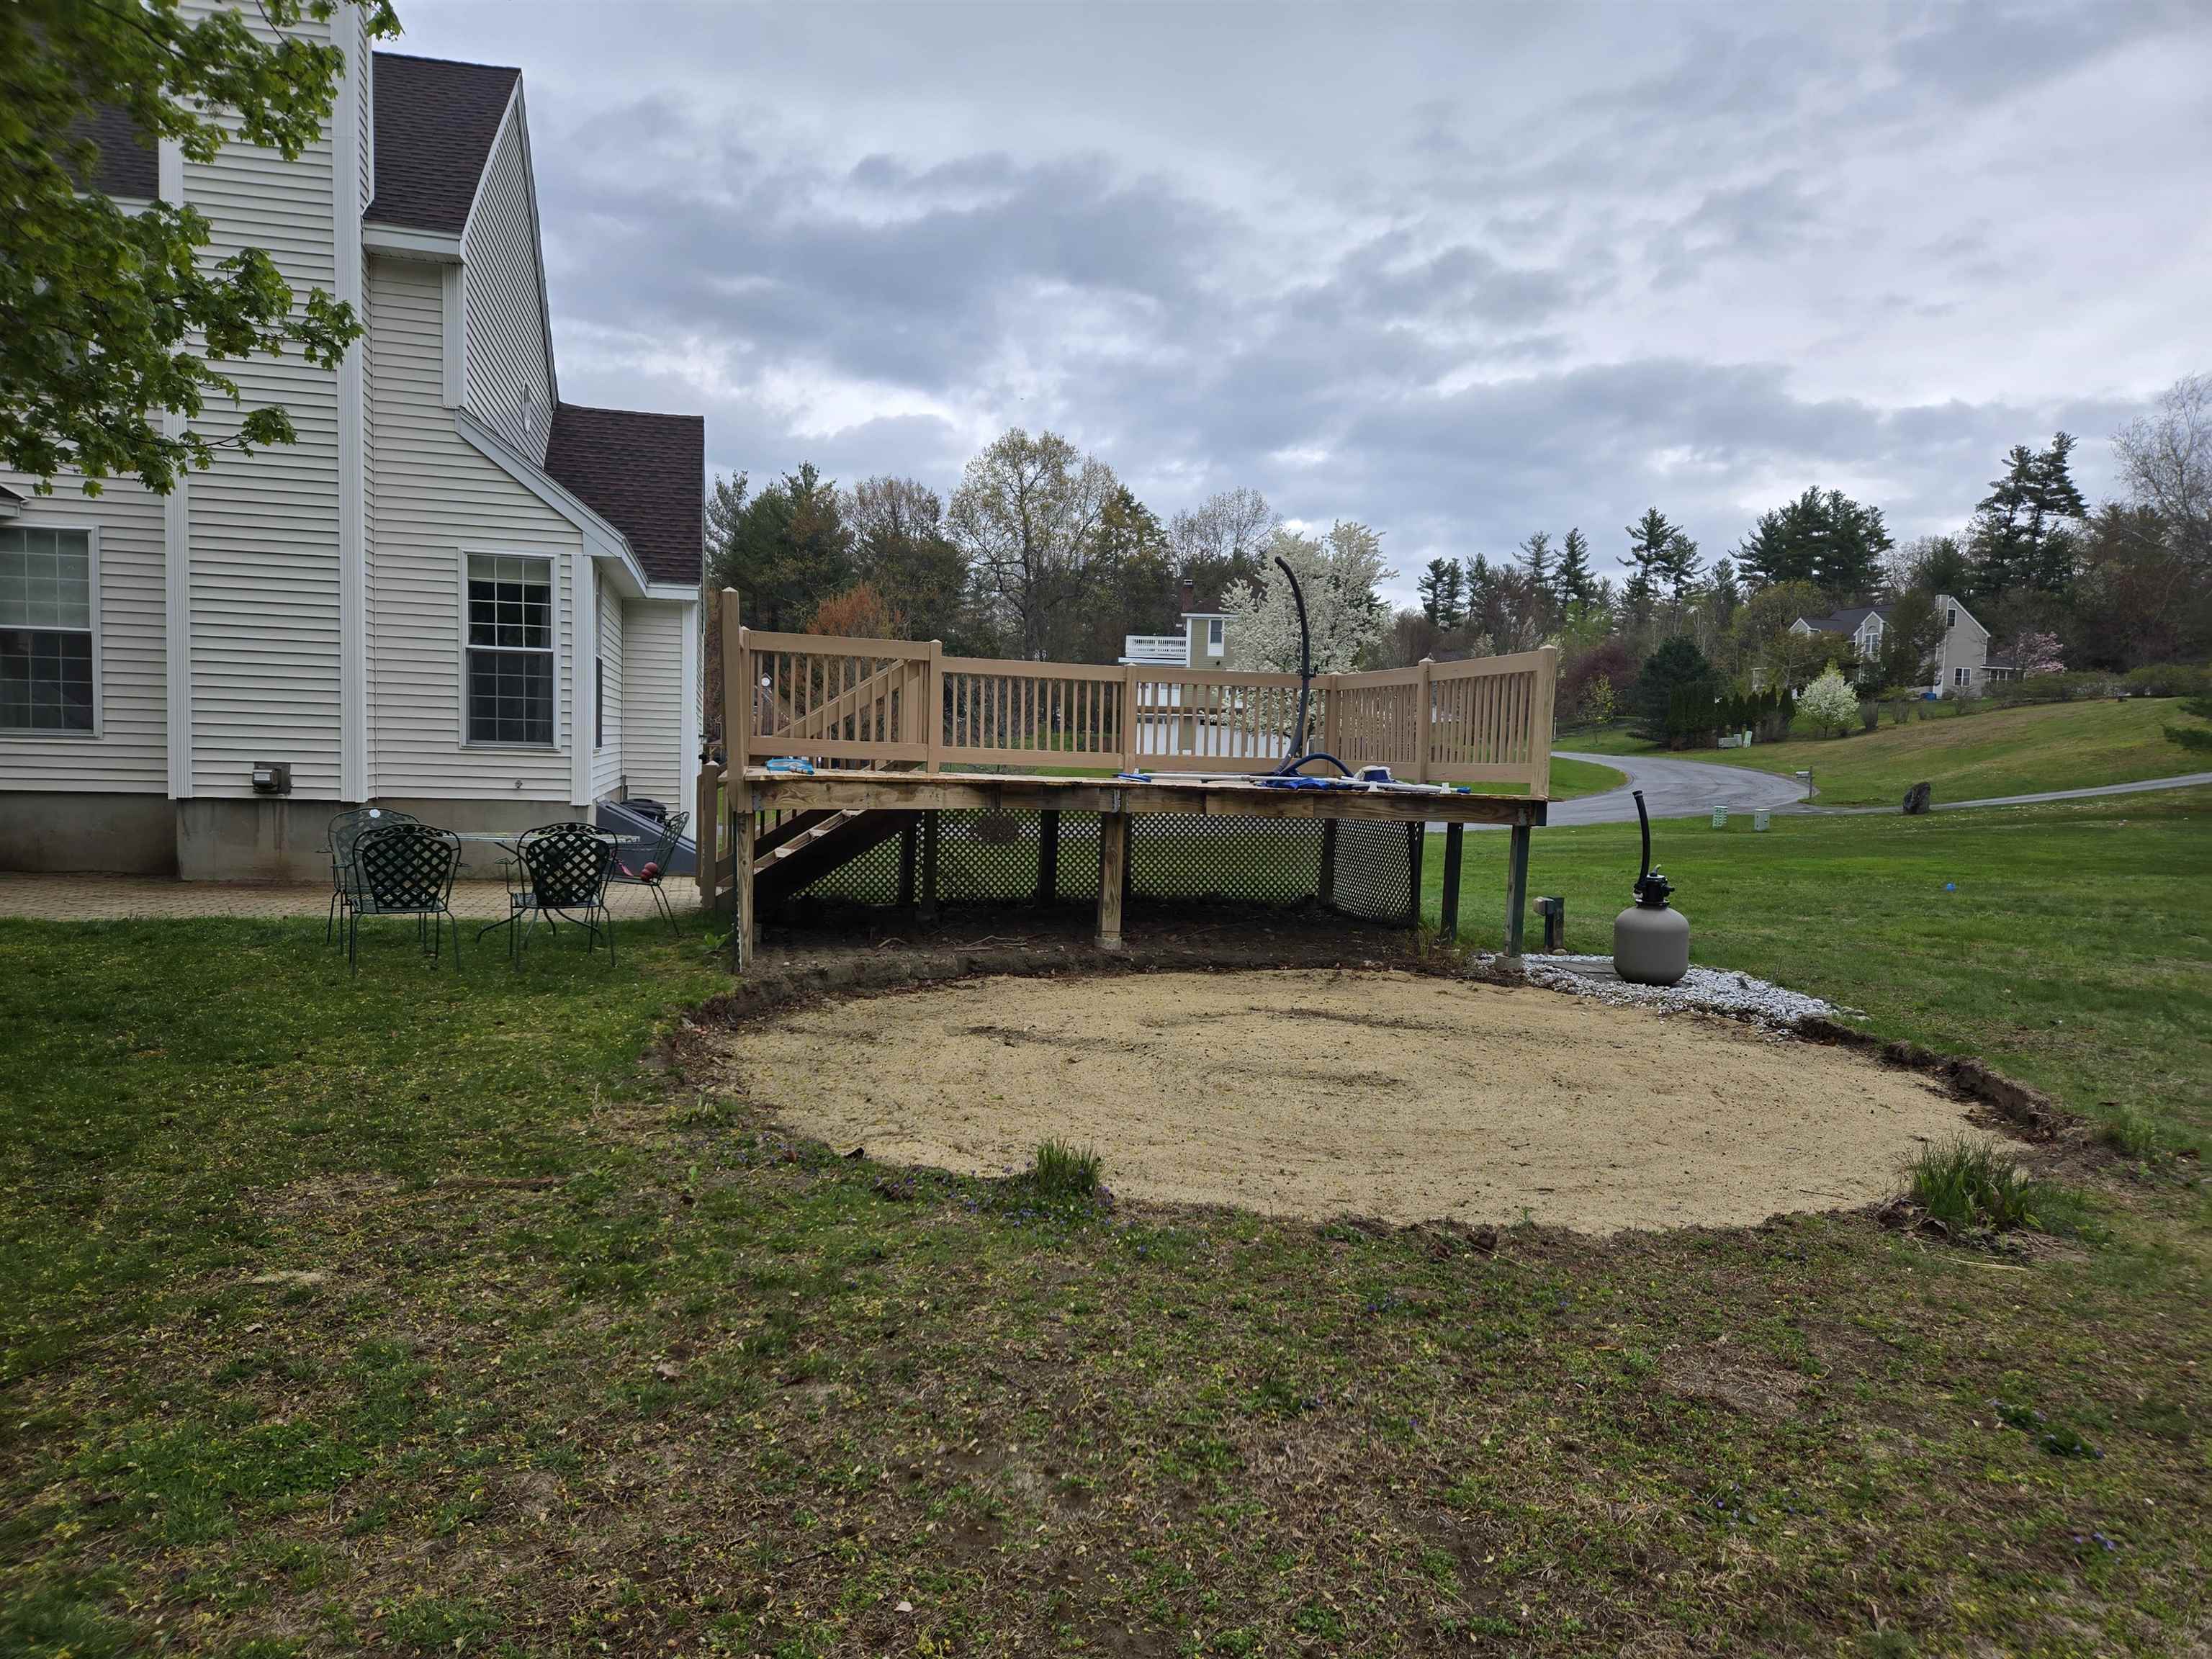
Pool Deck with electrical done
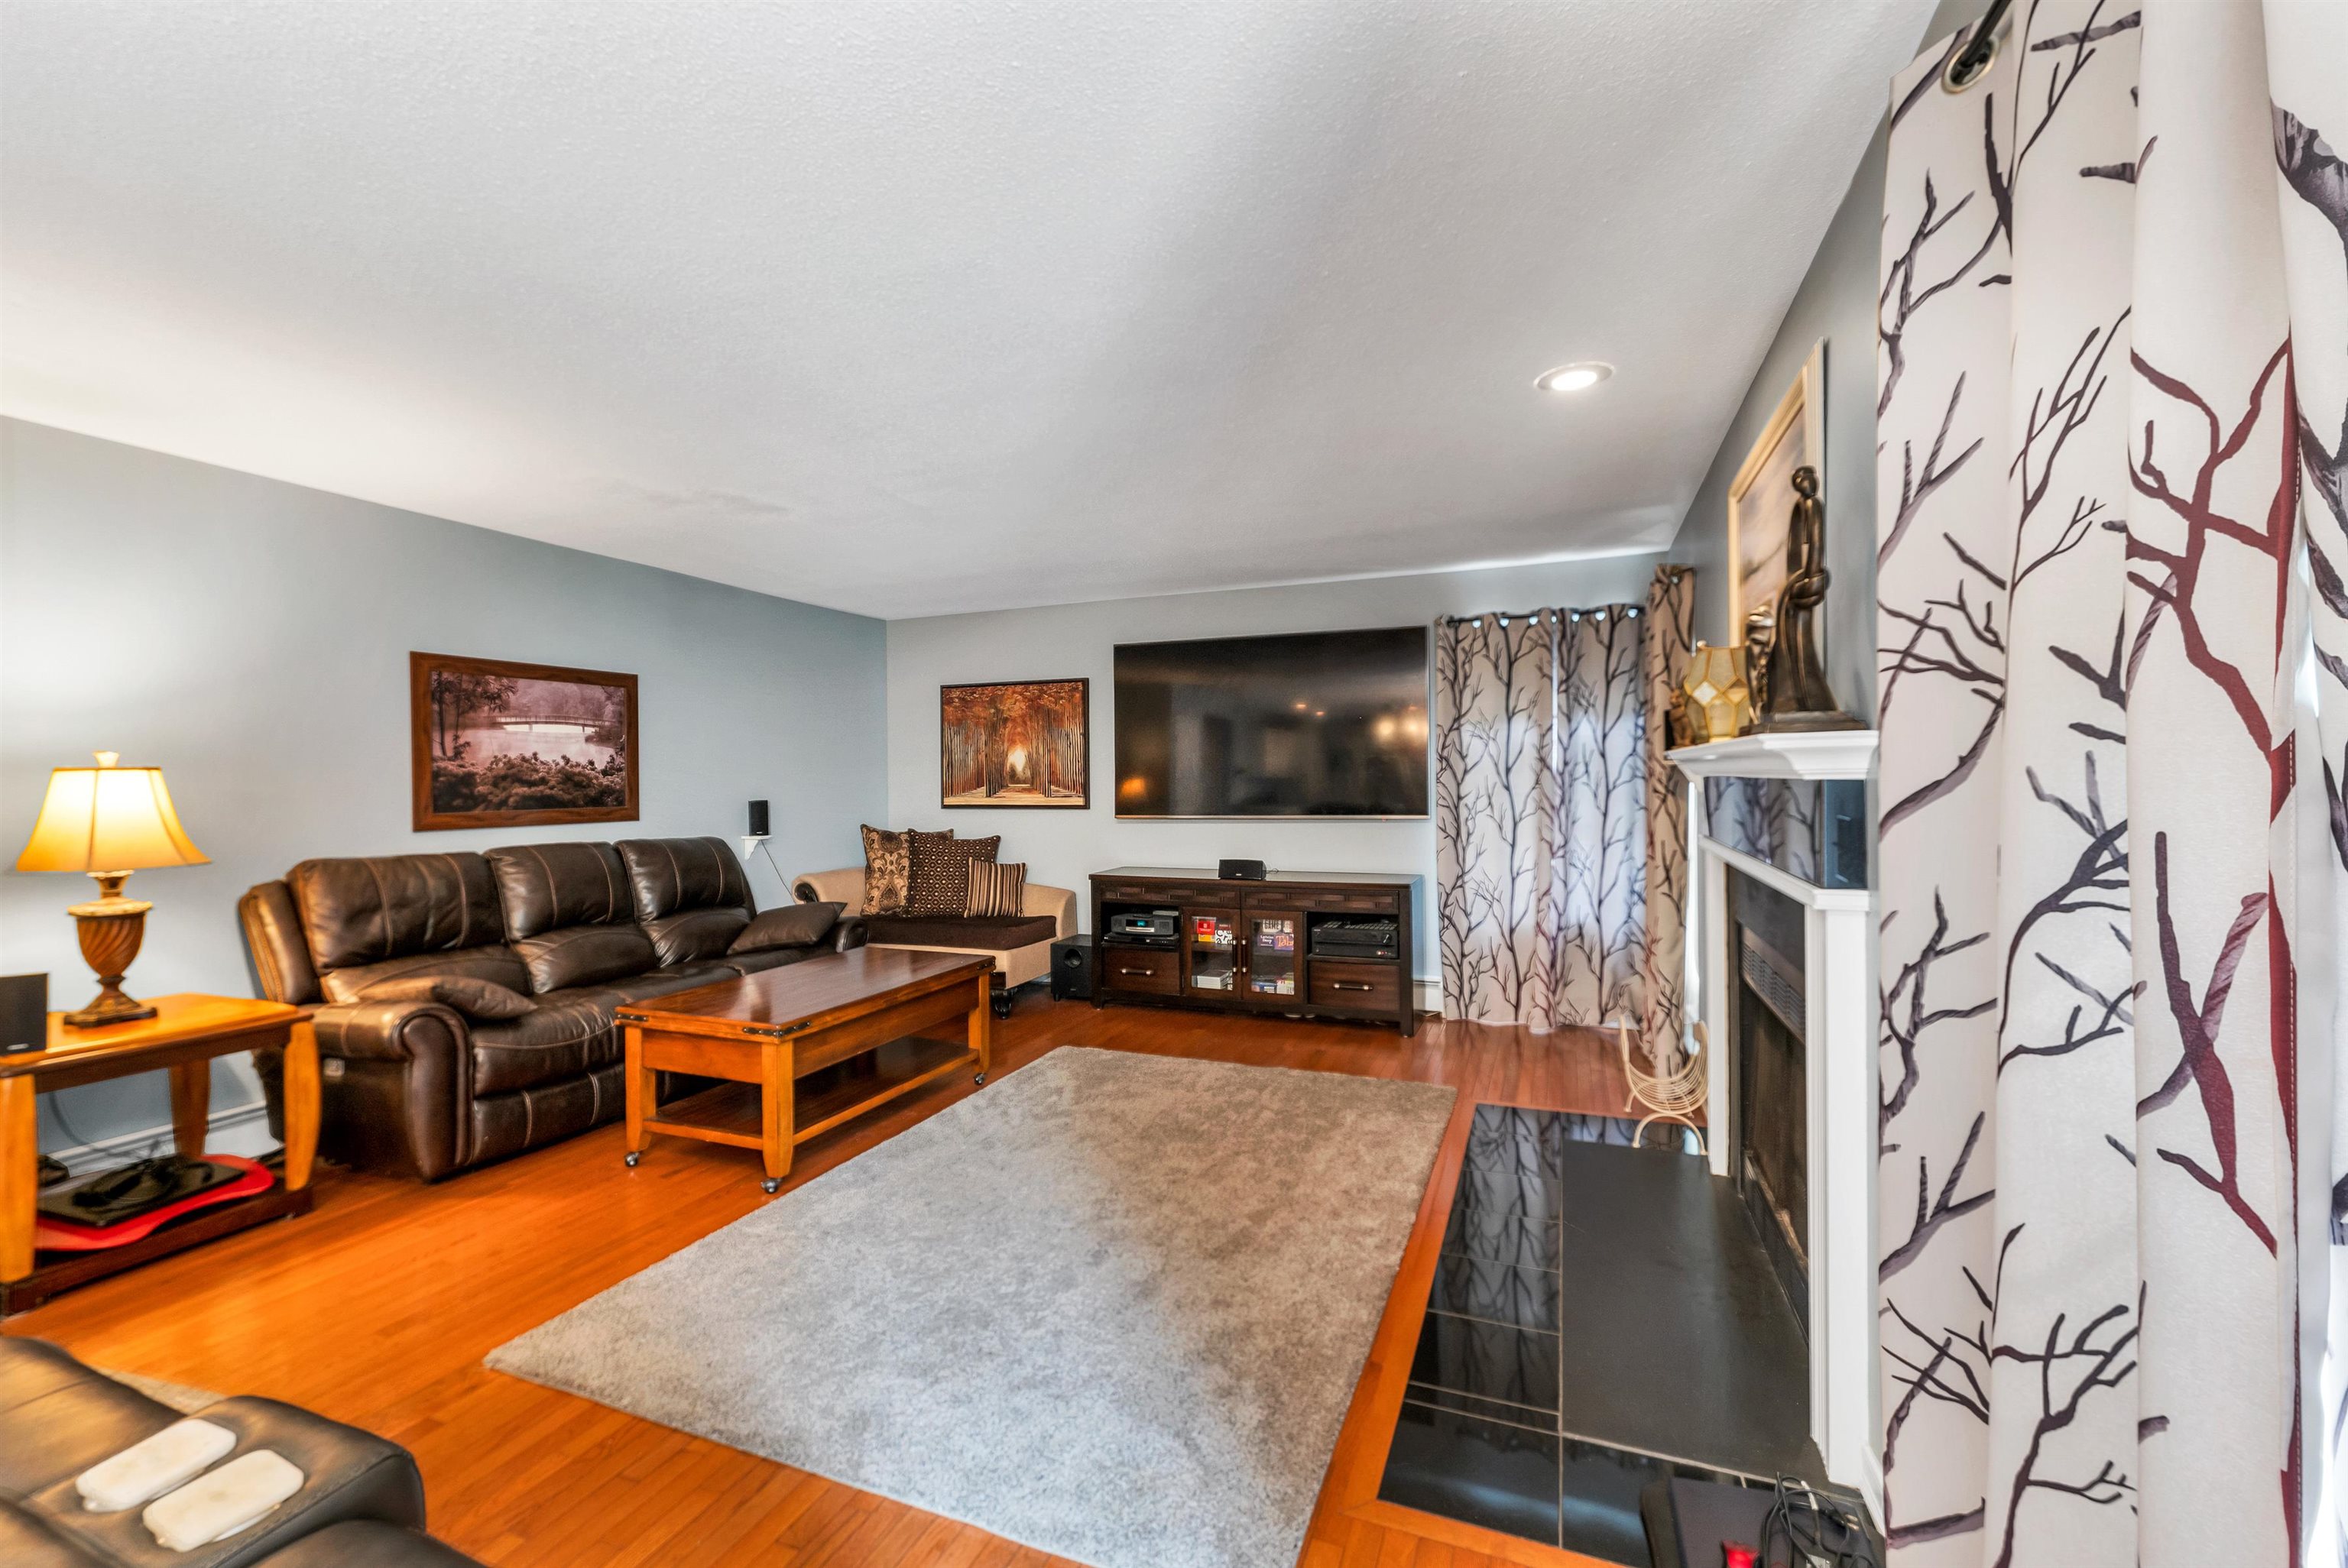
living room
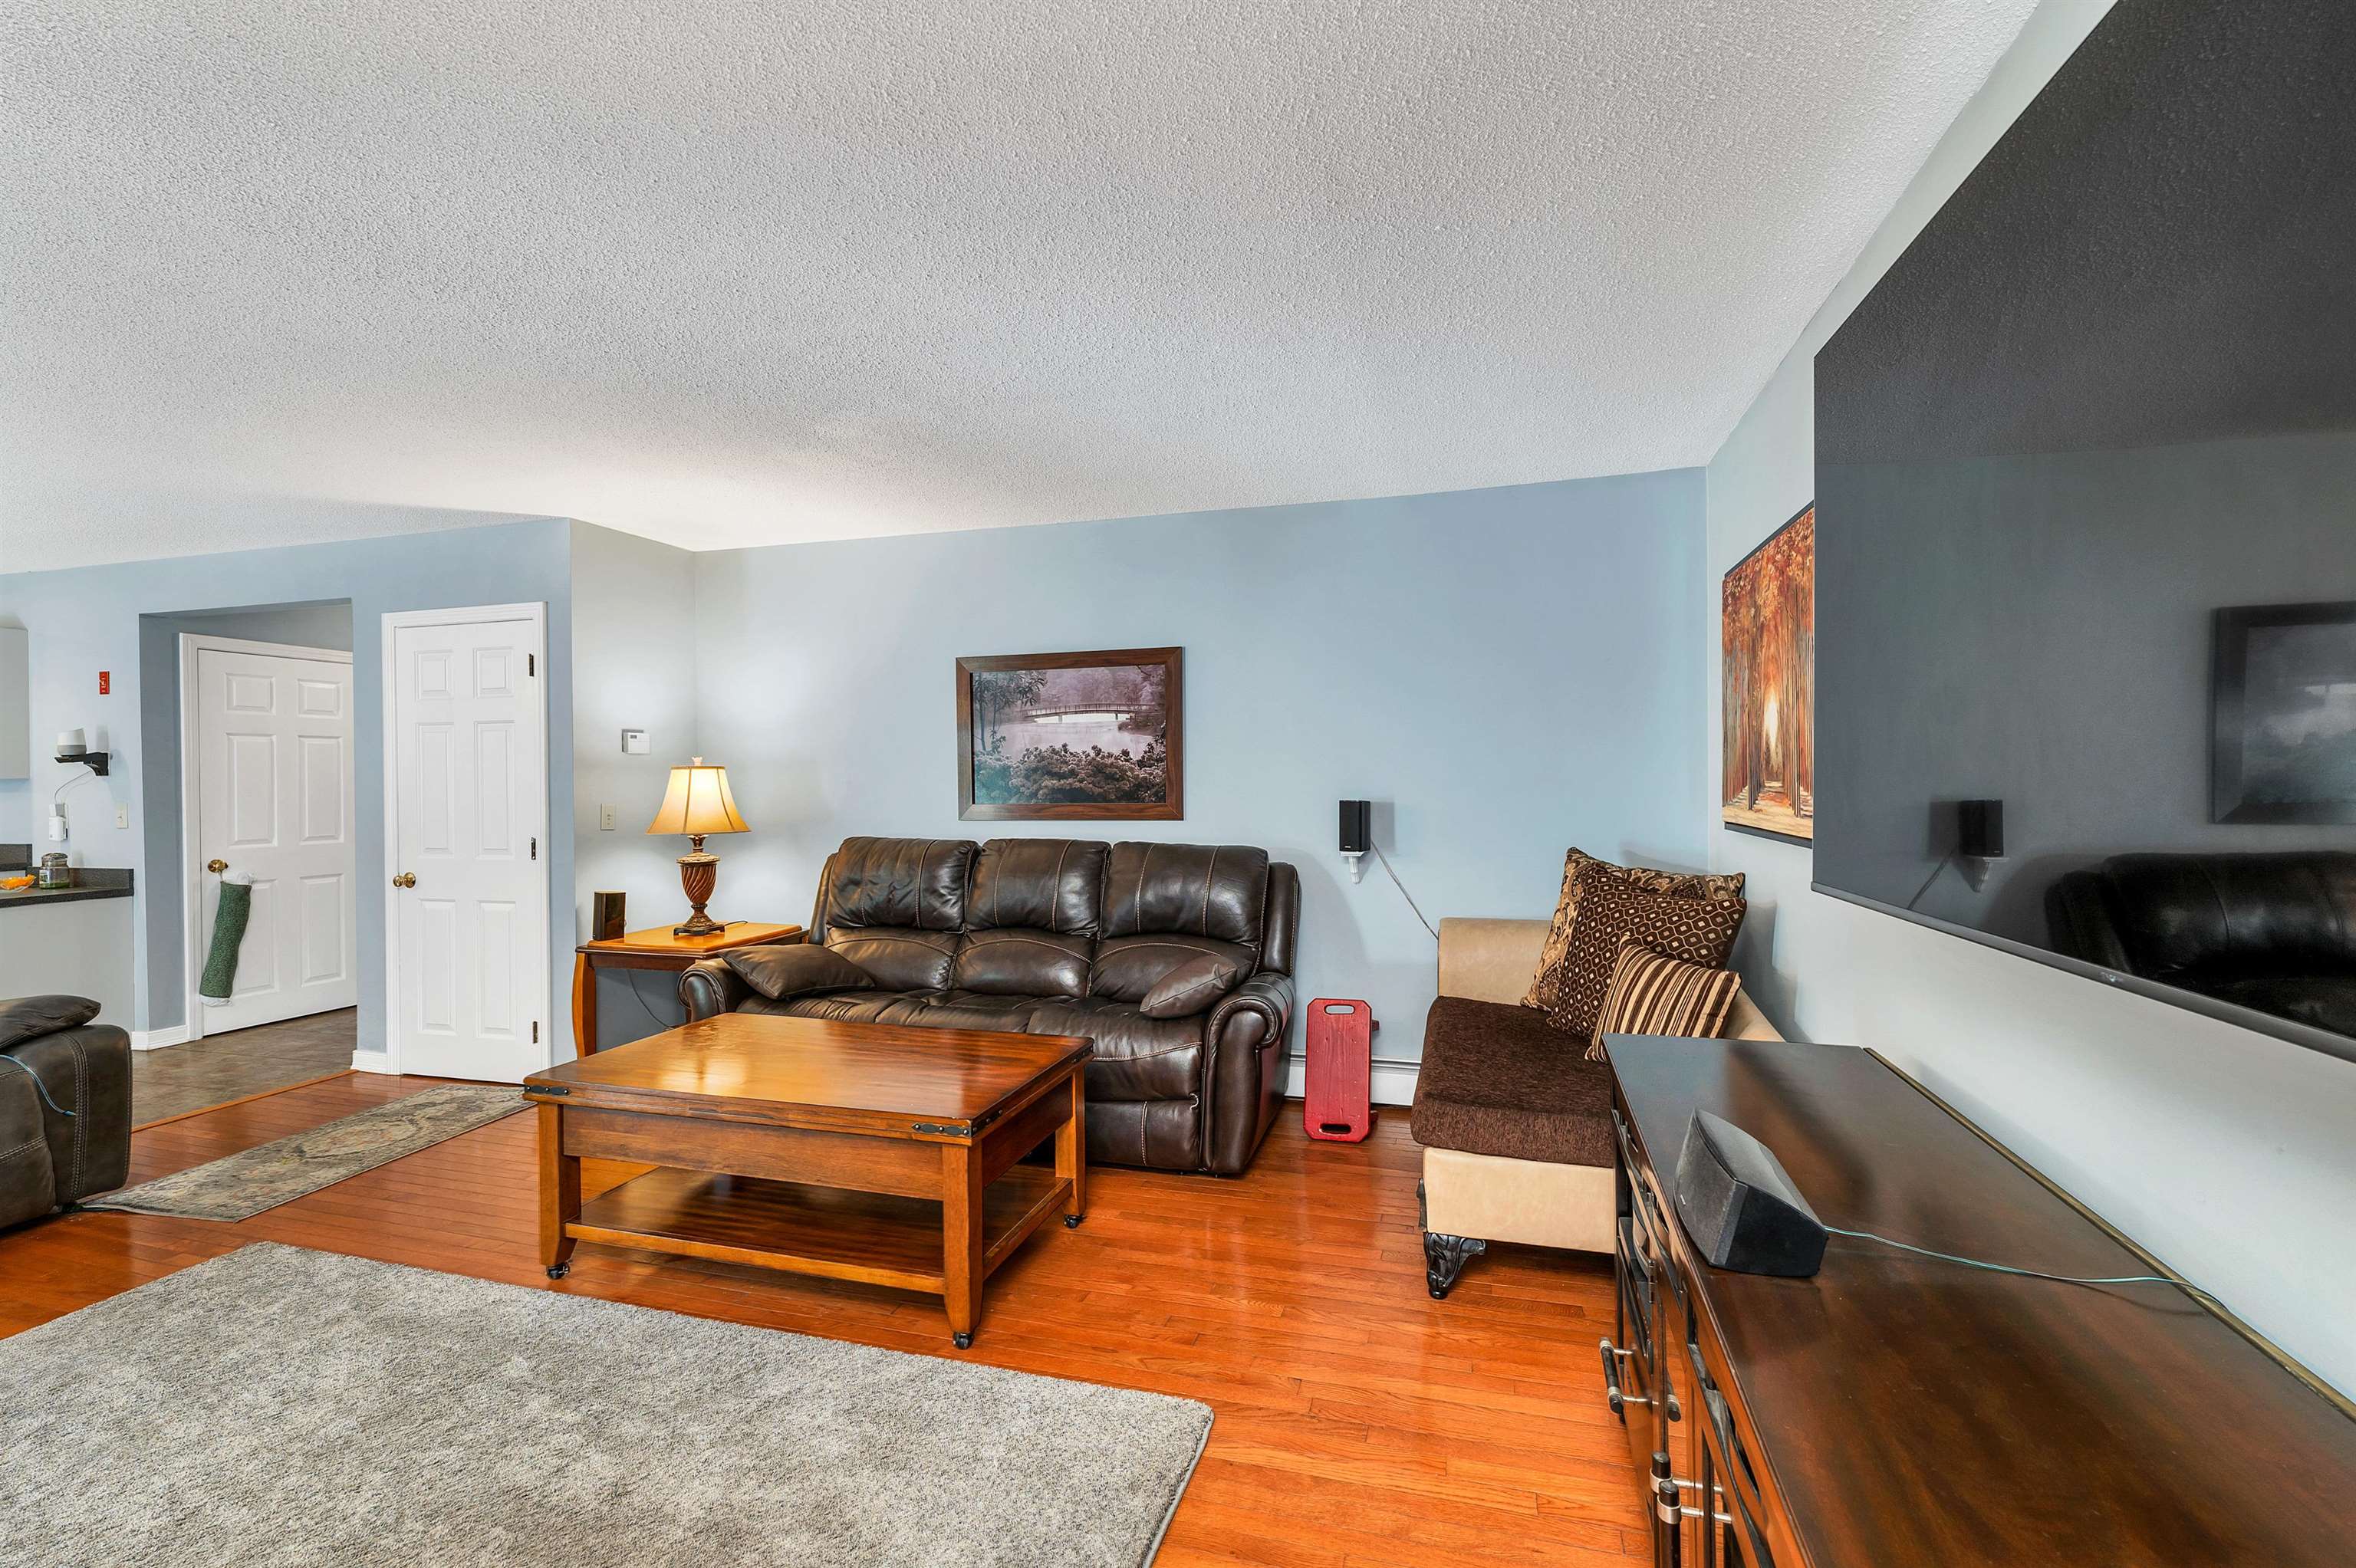
living room
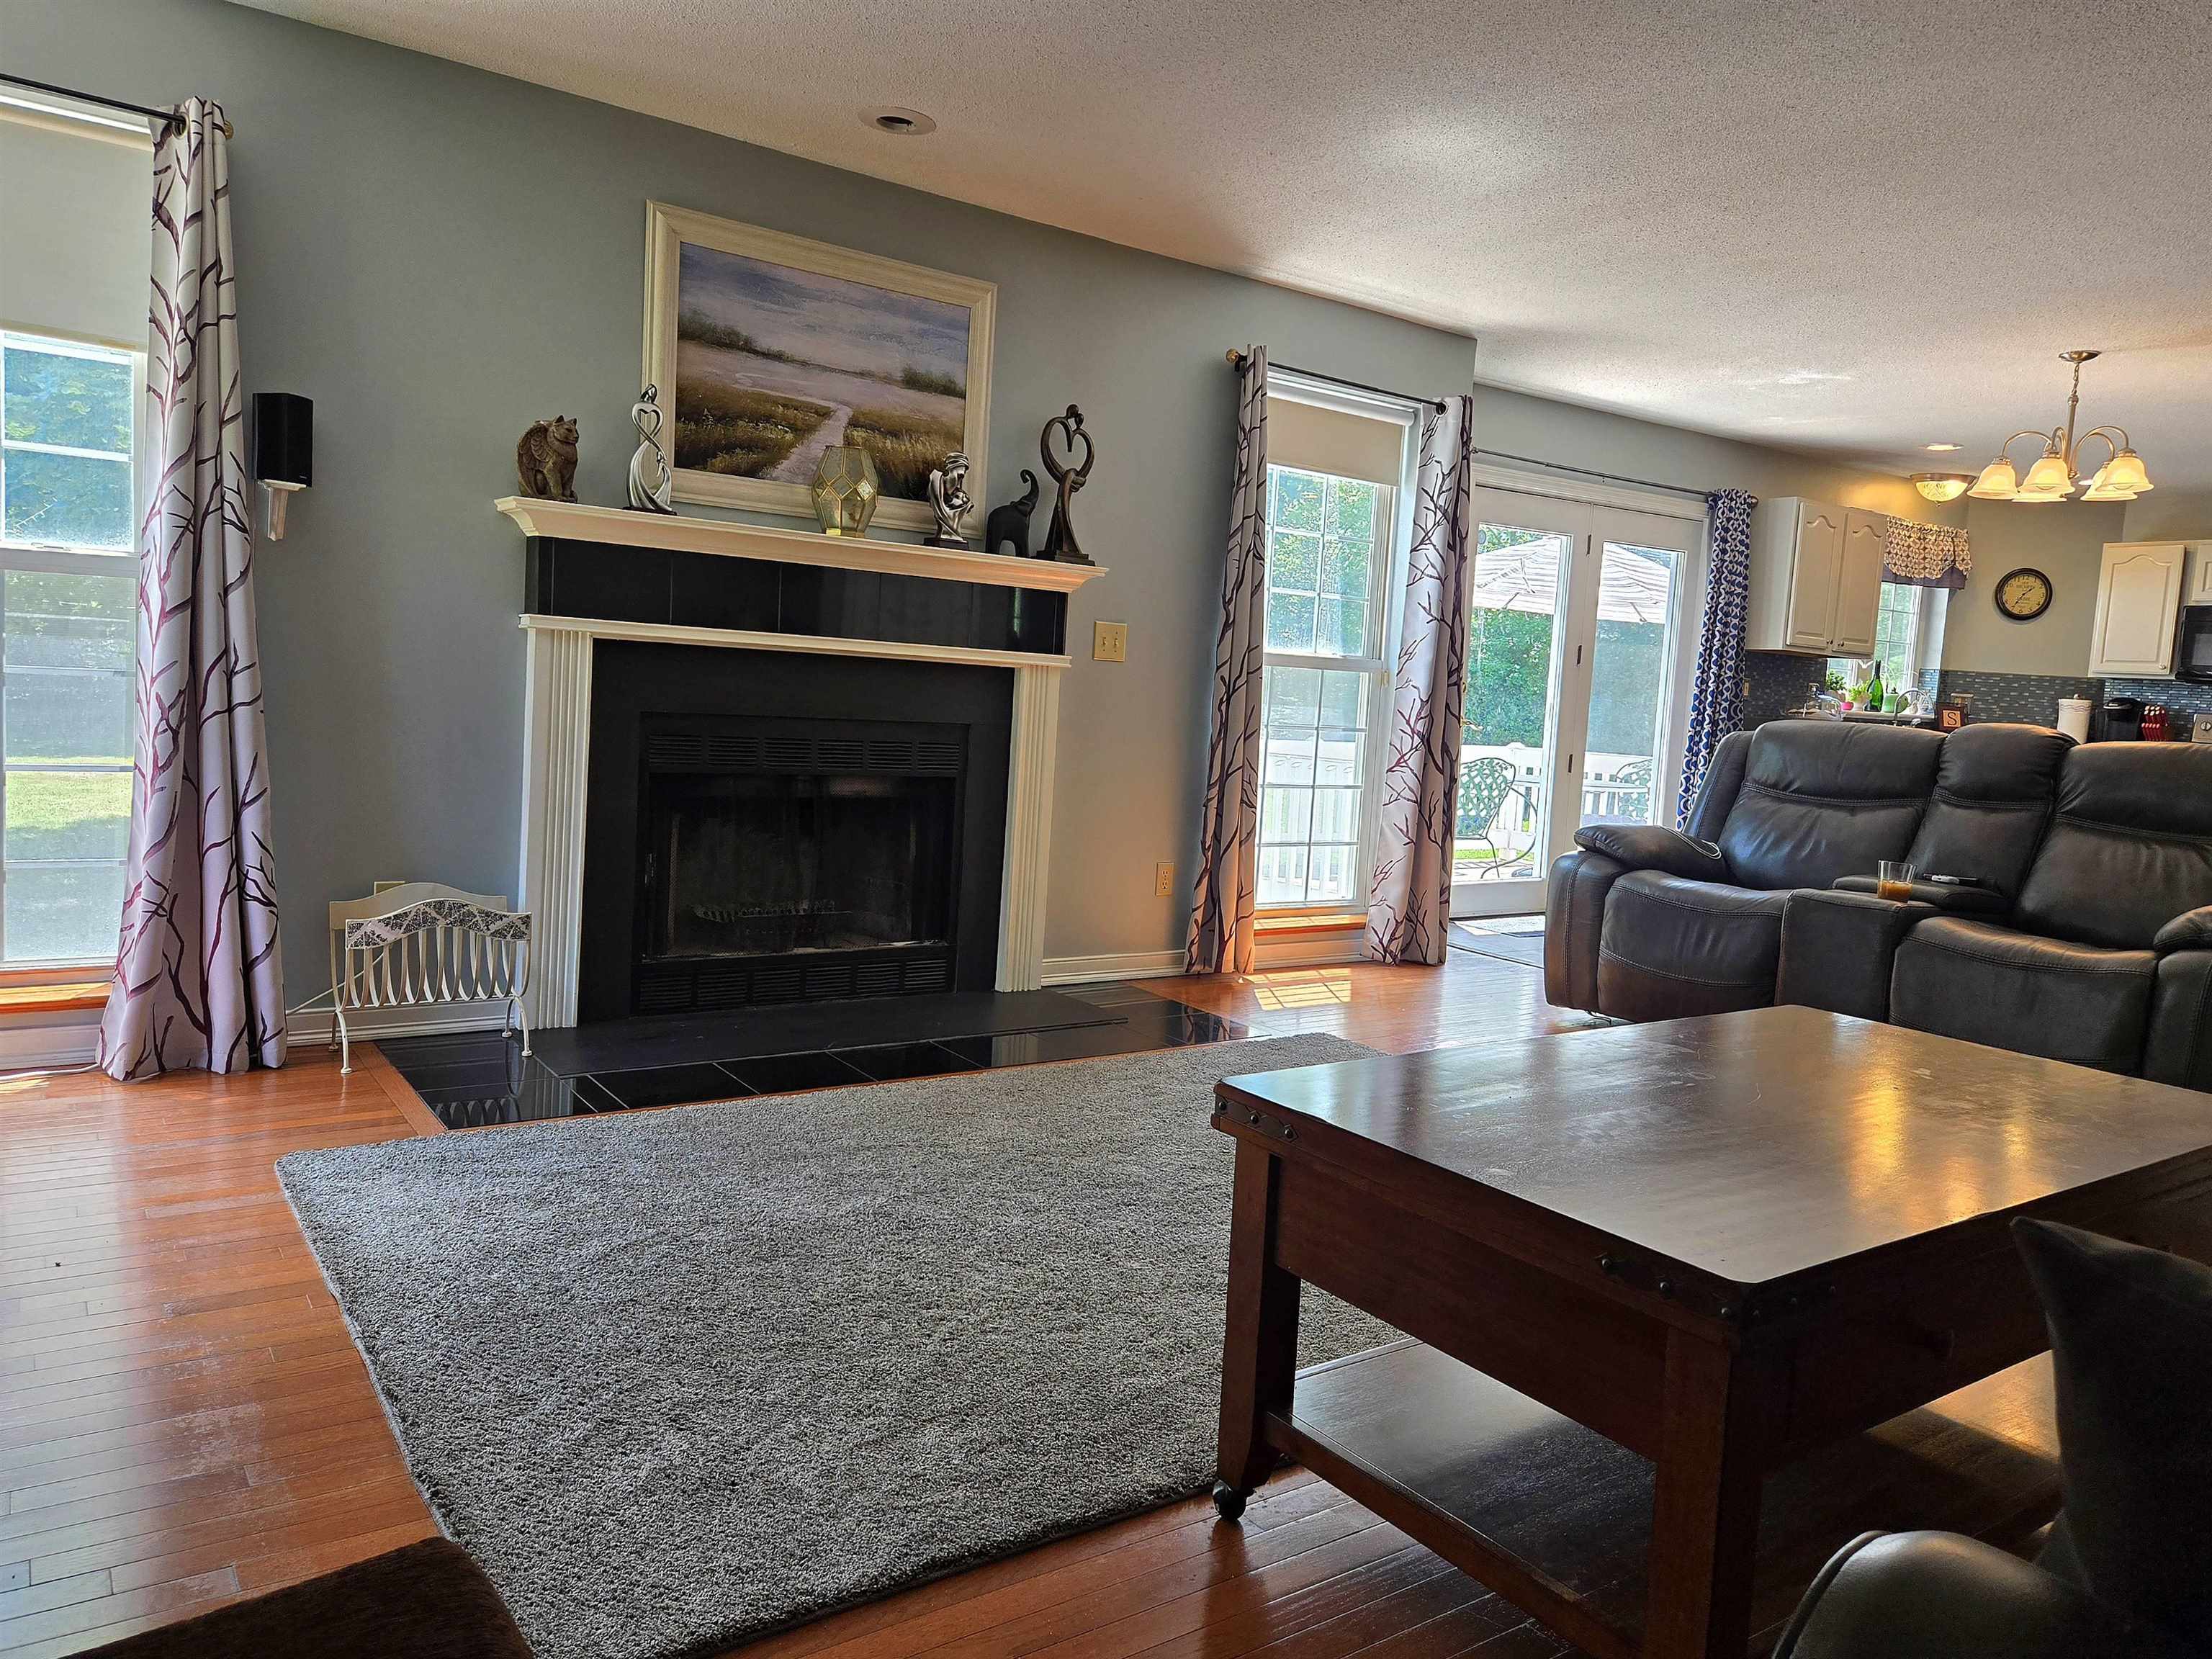
Wood burning Fireplace
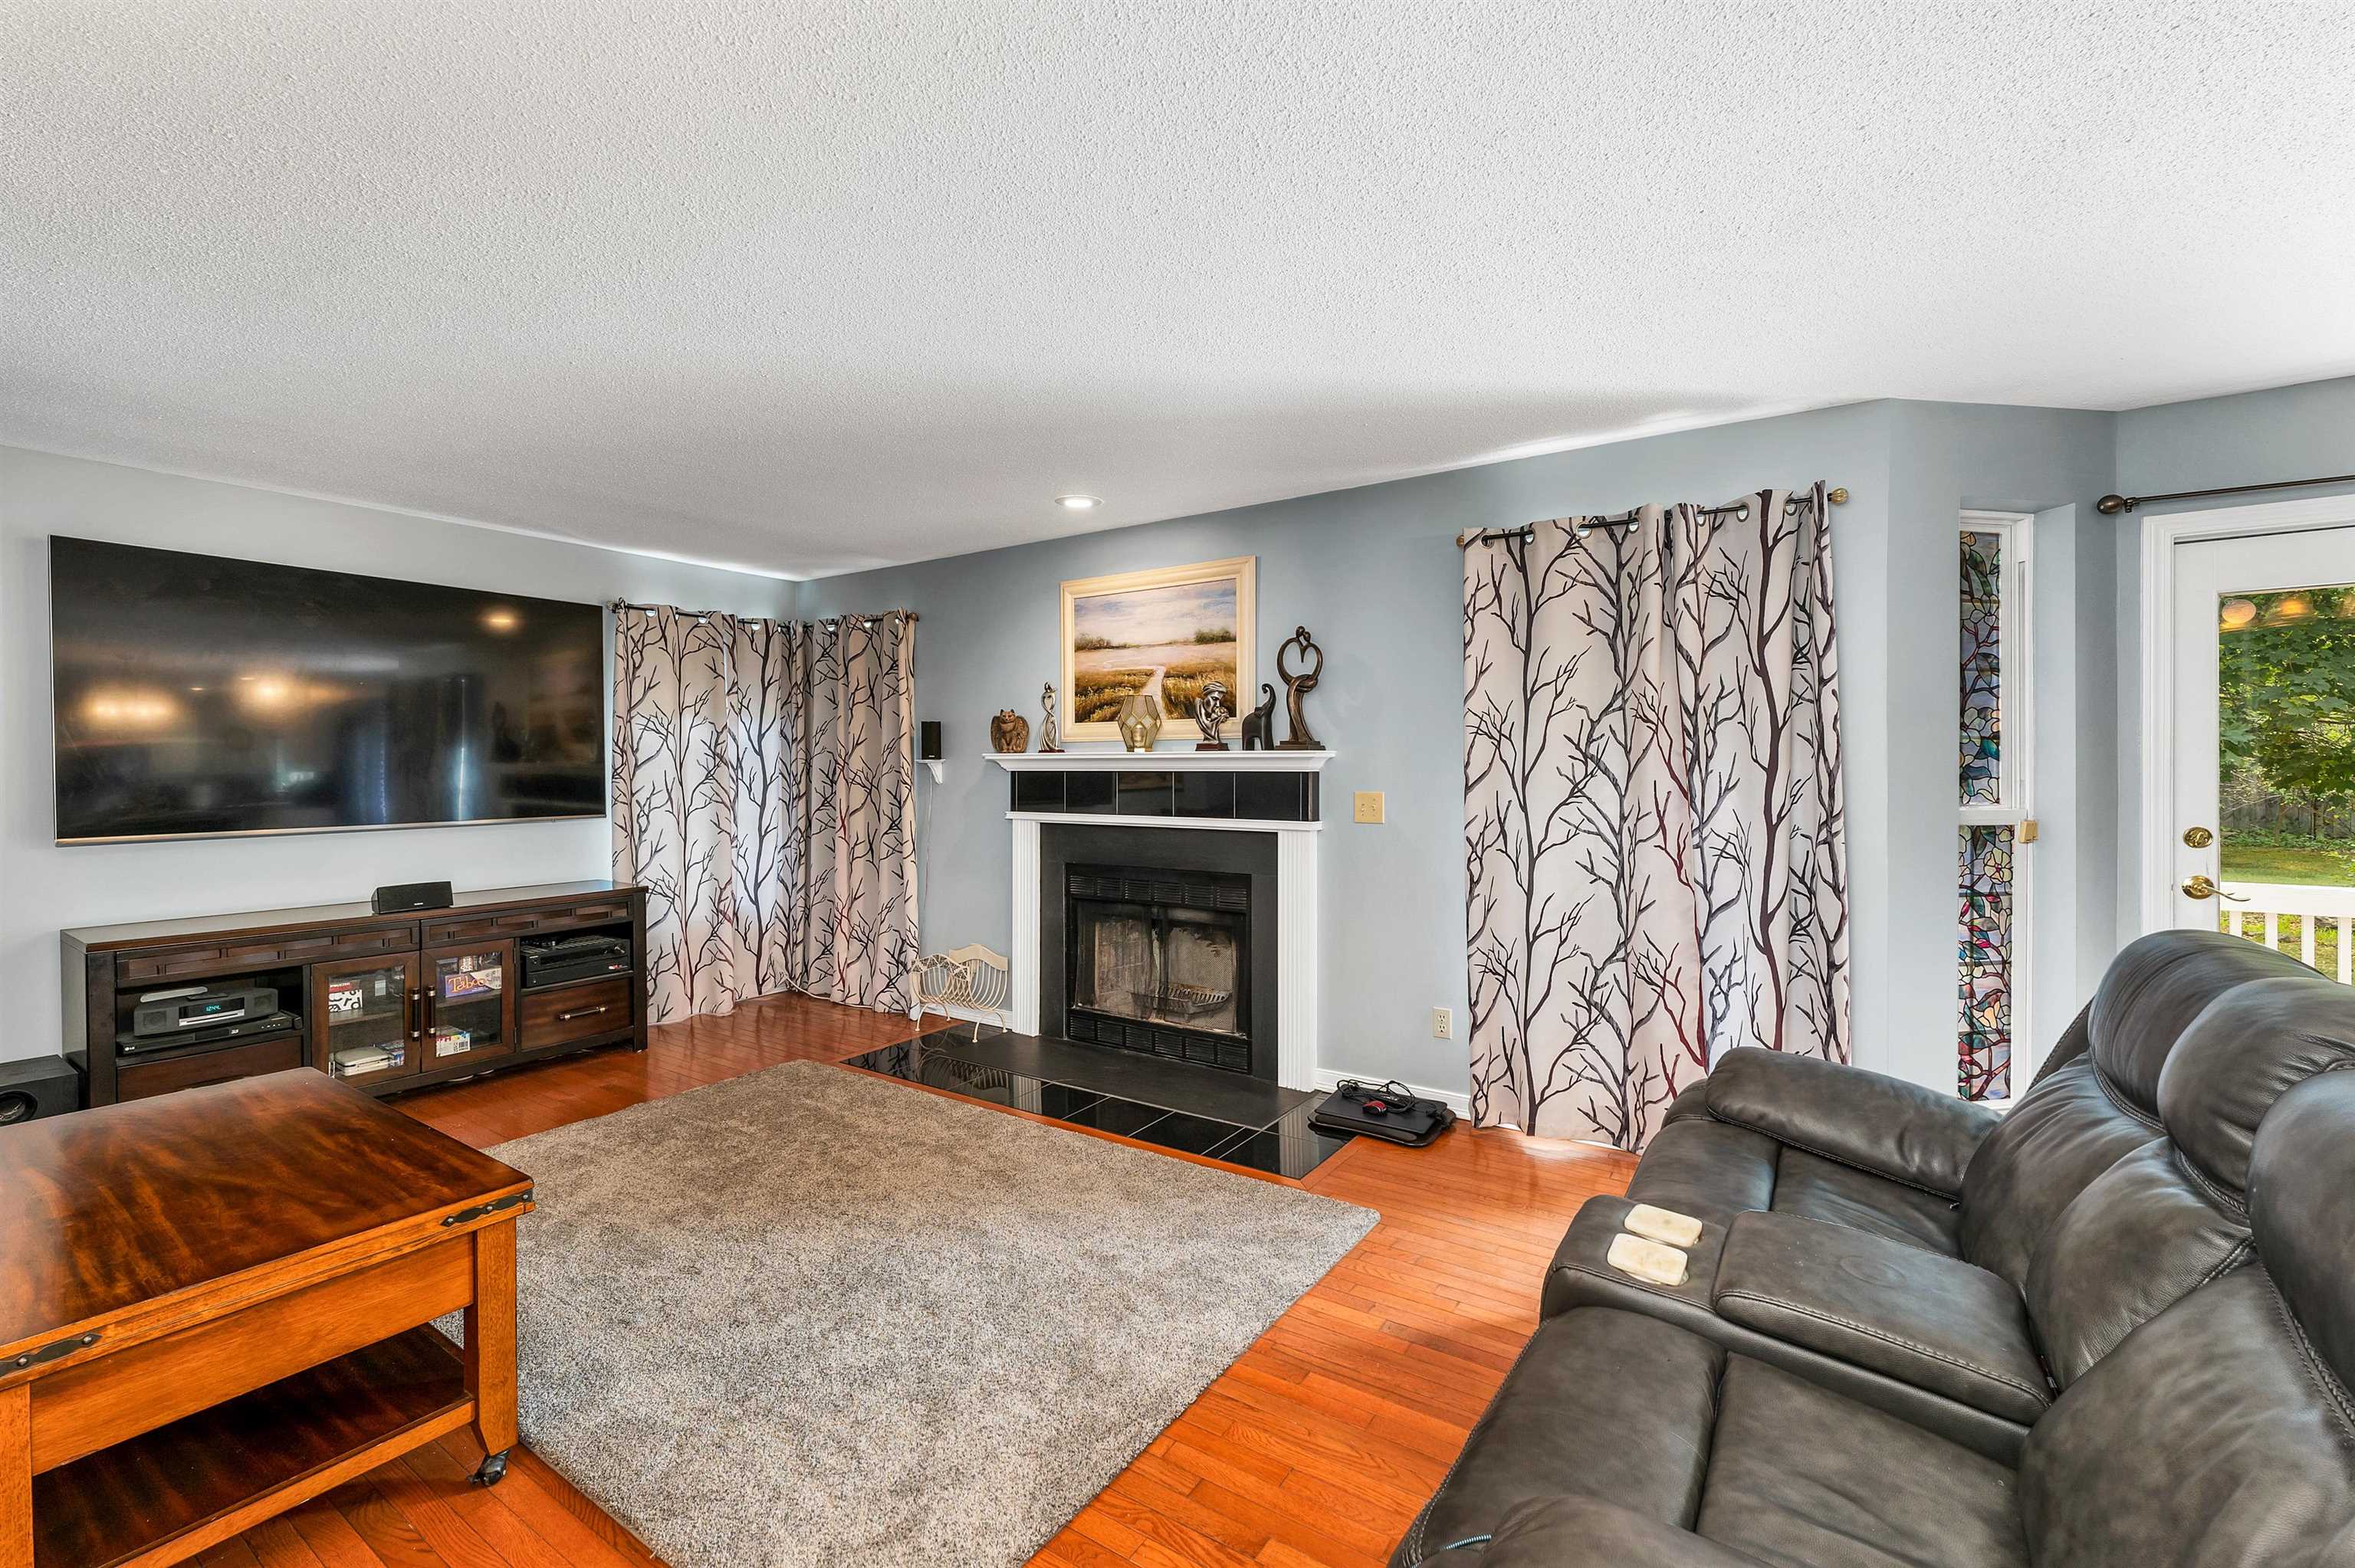
Living room
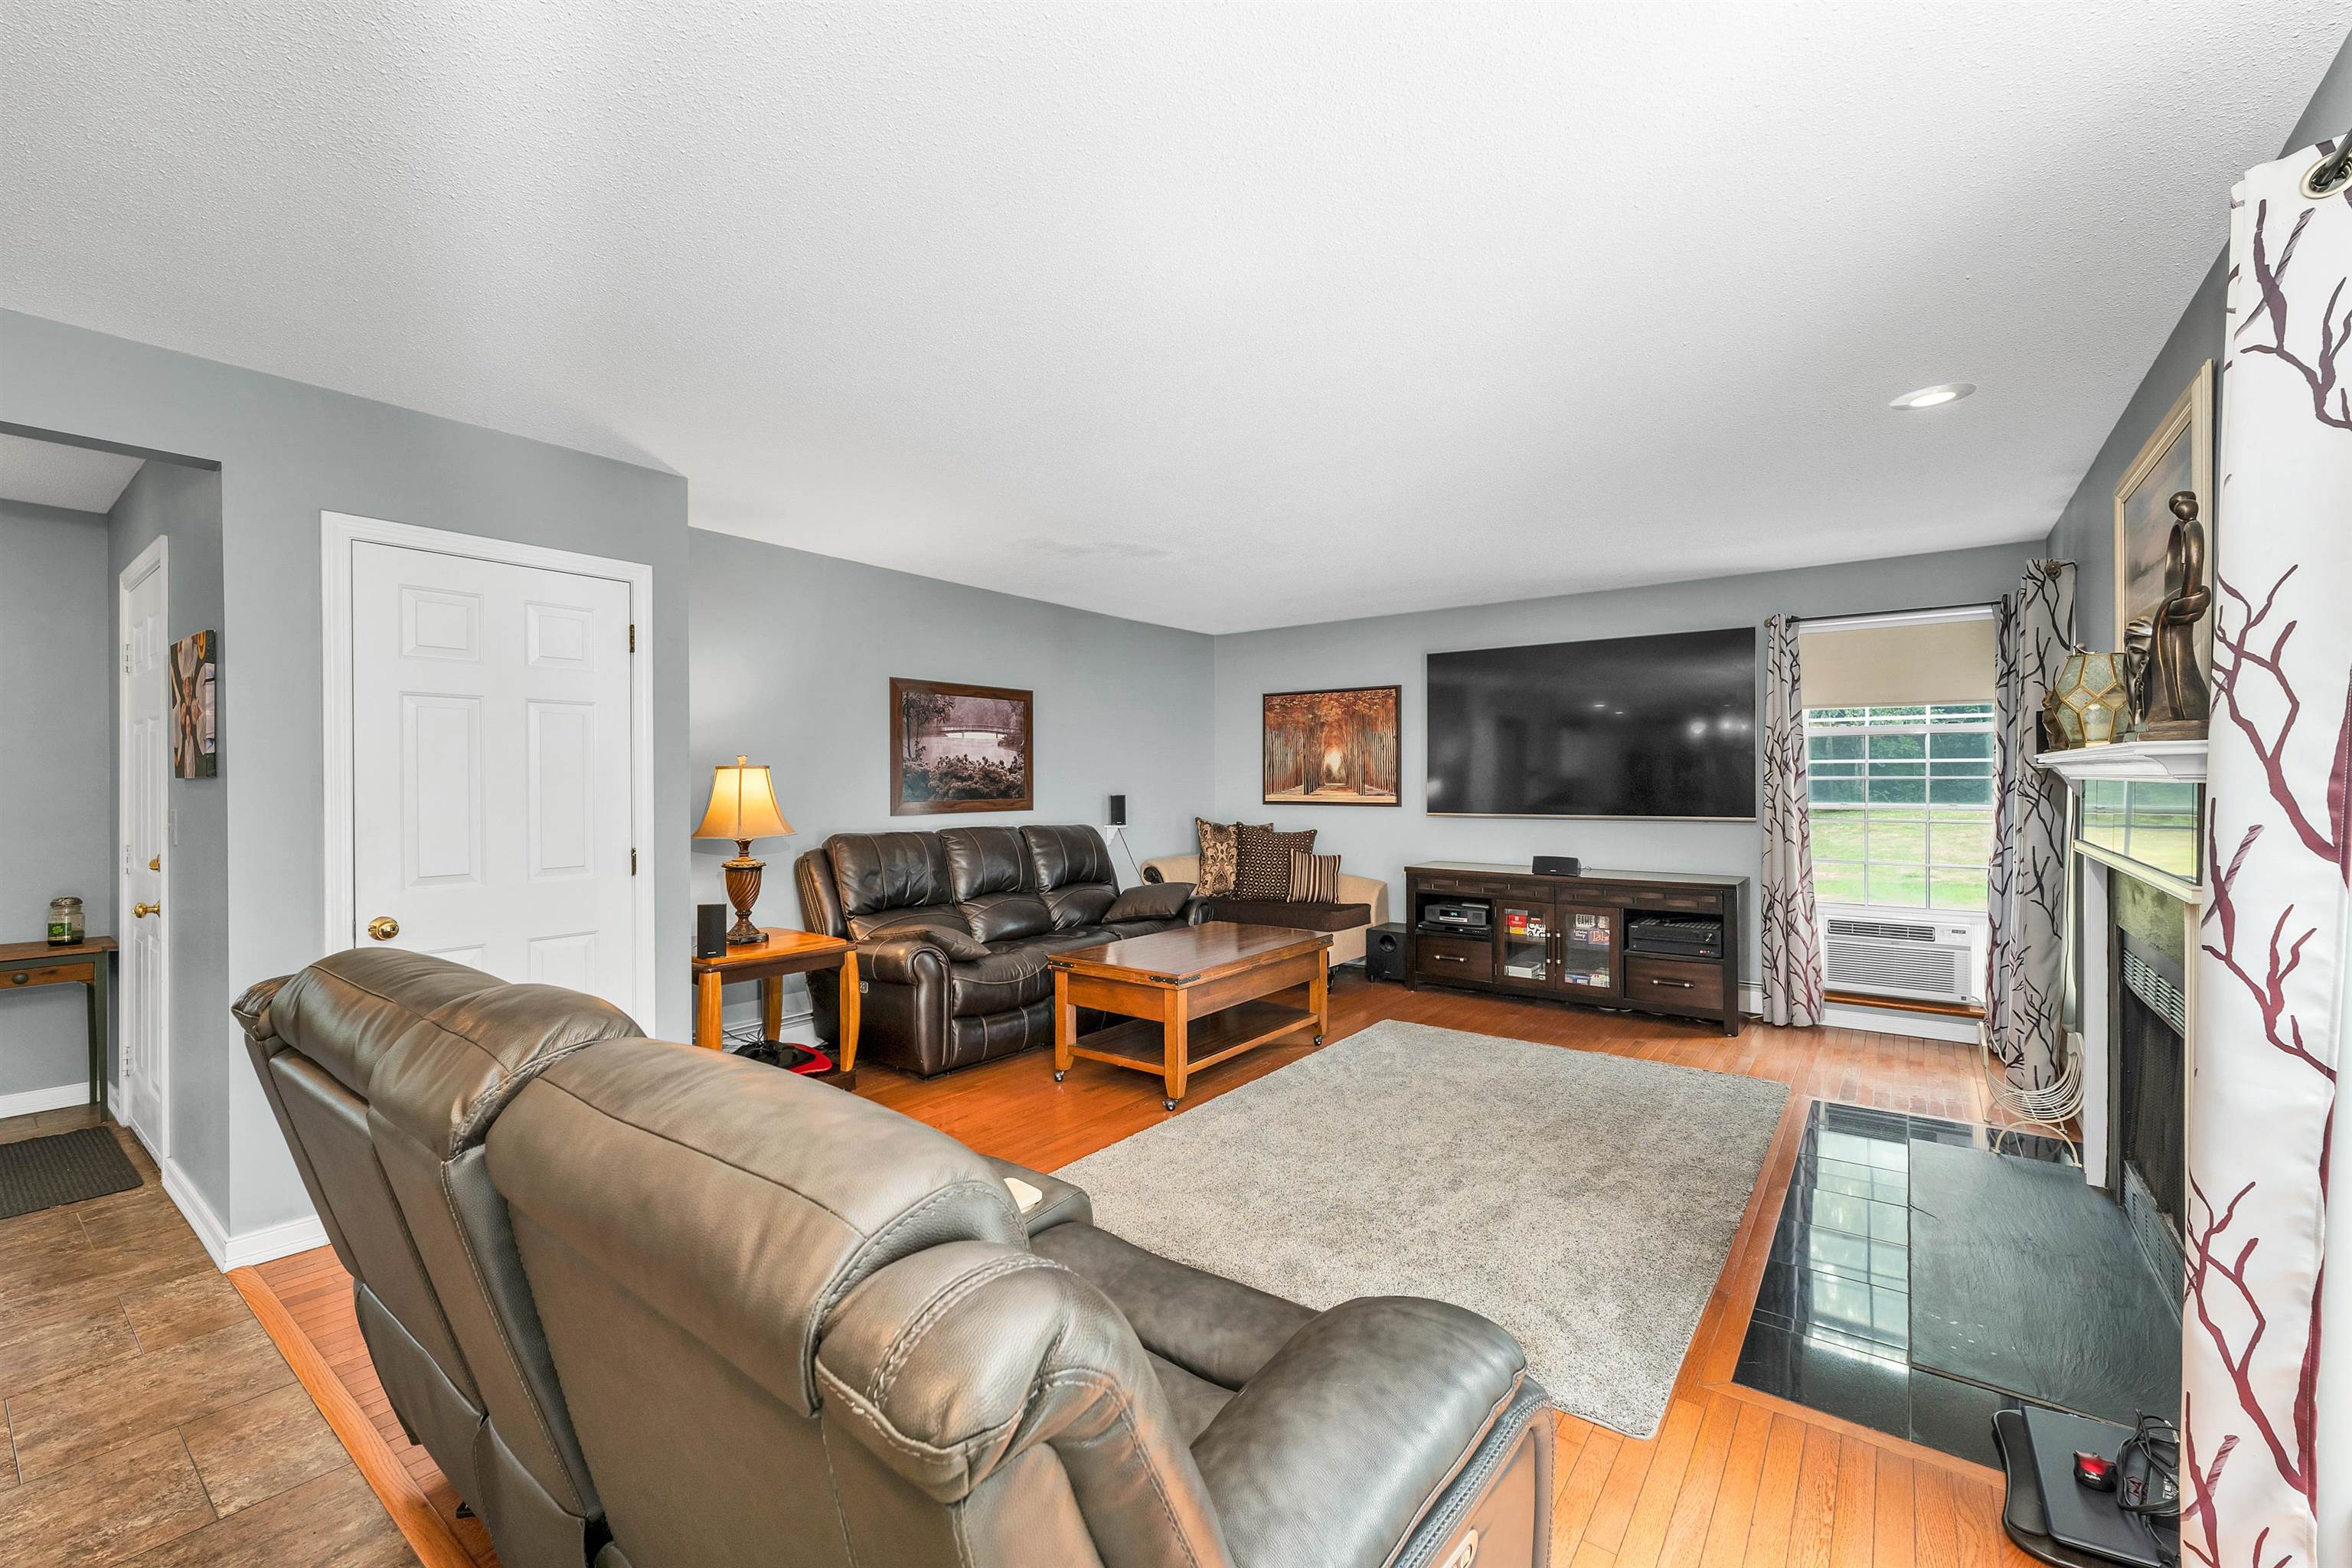
living room
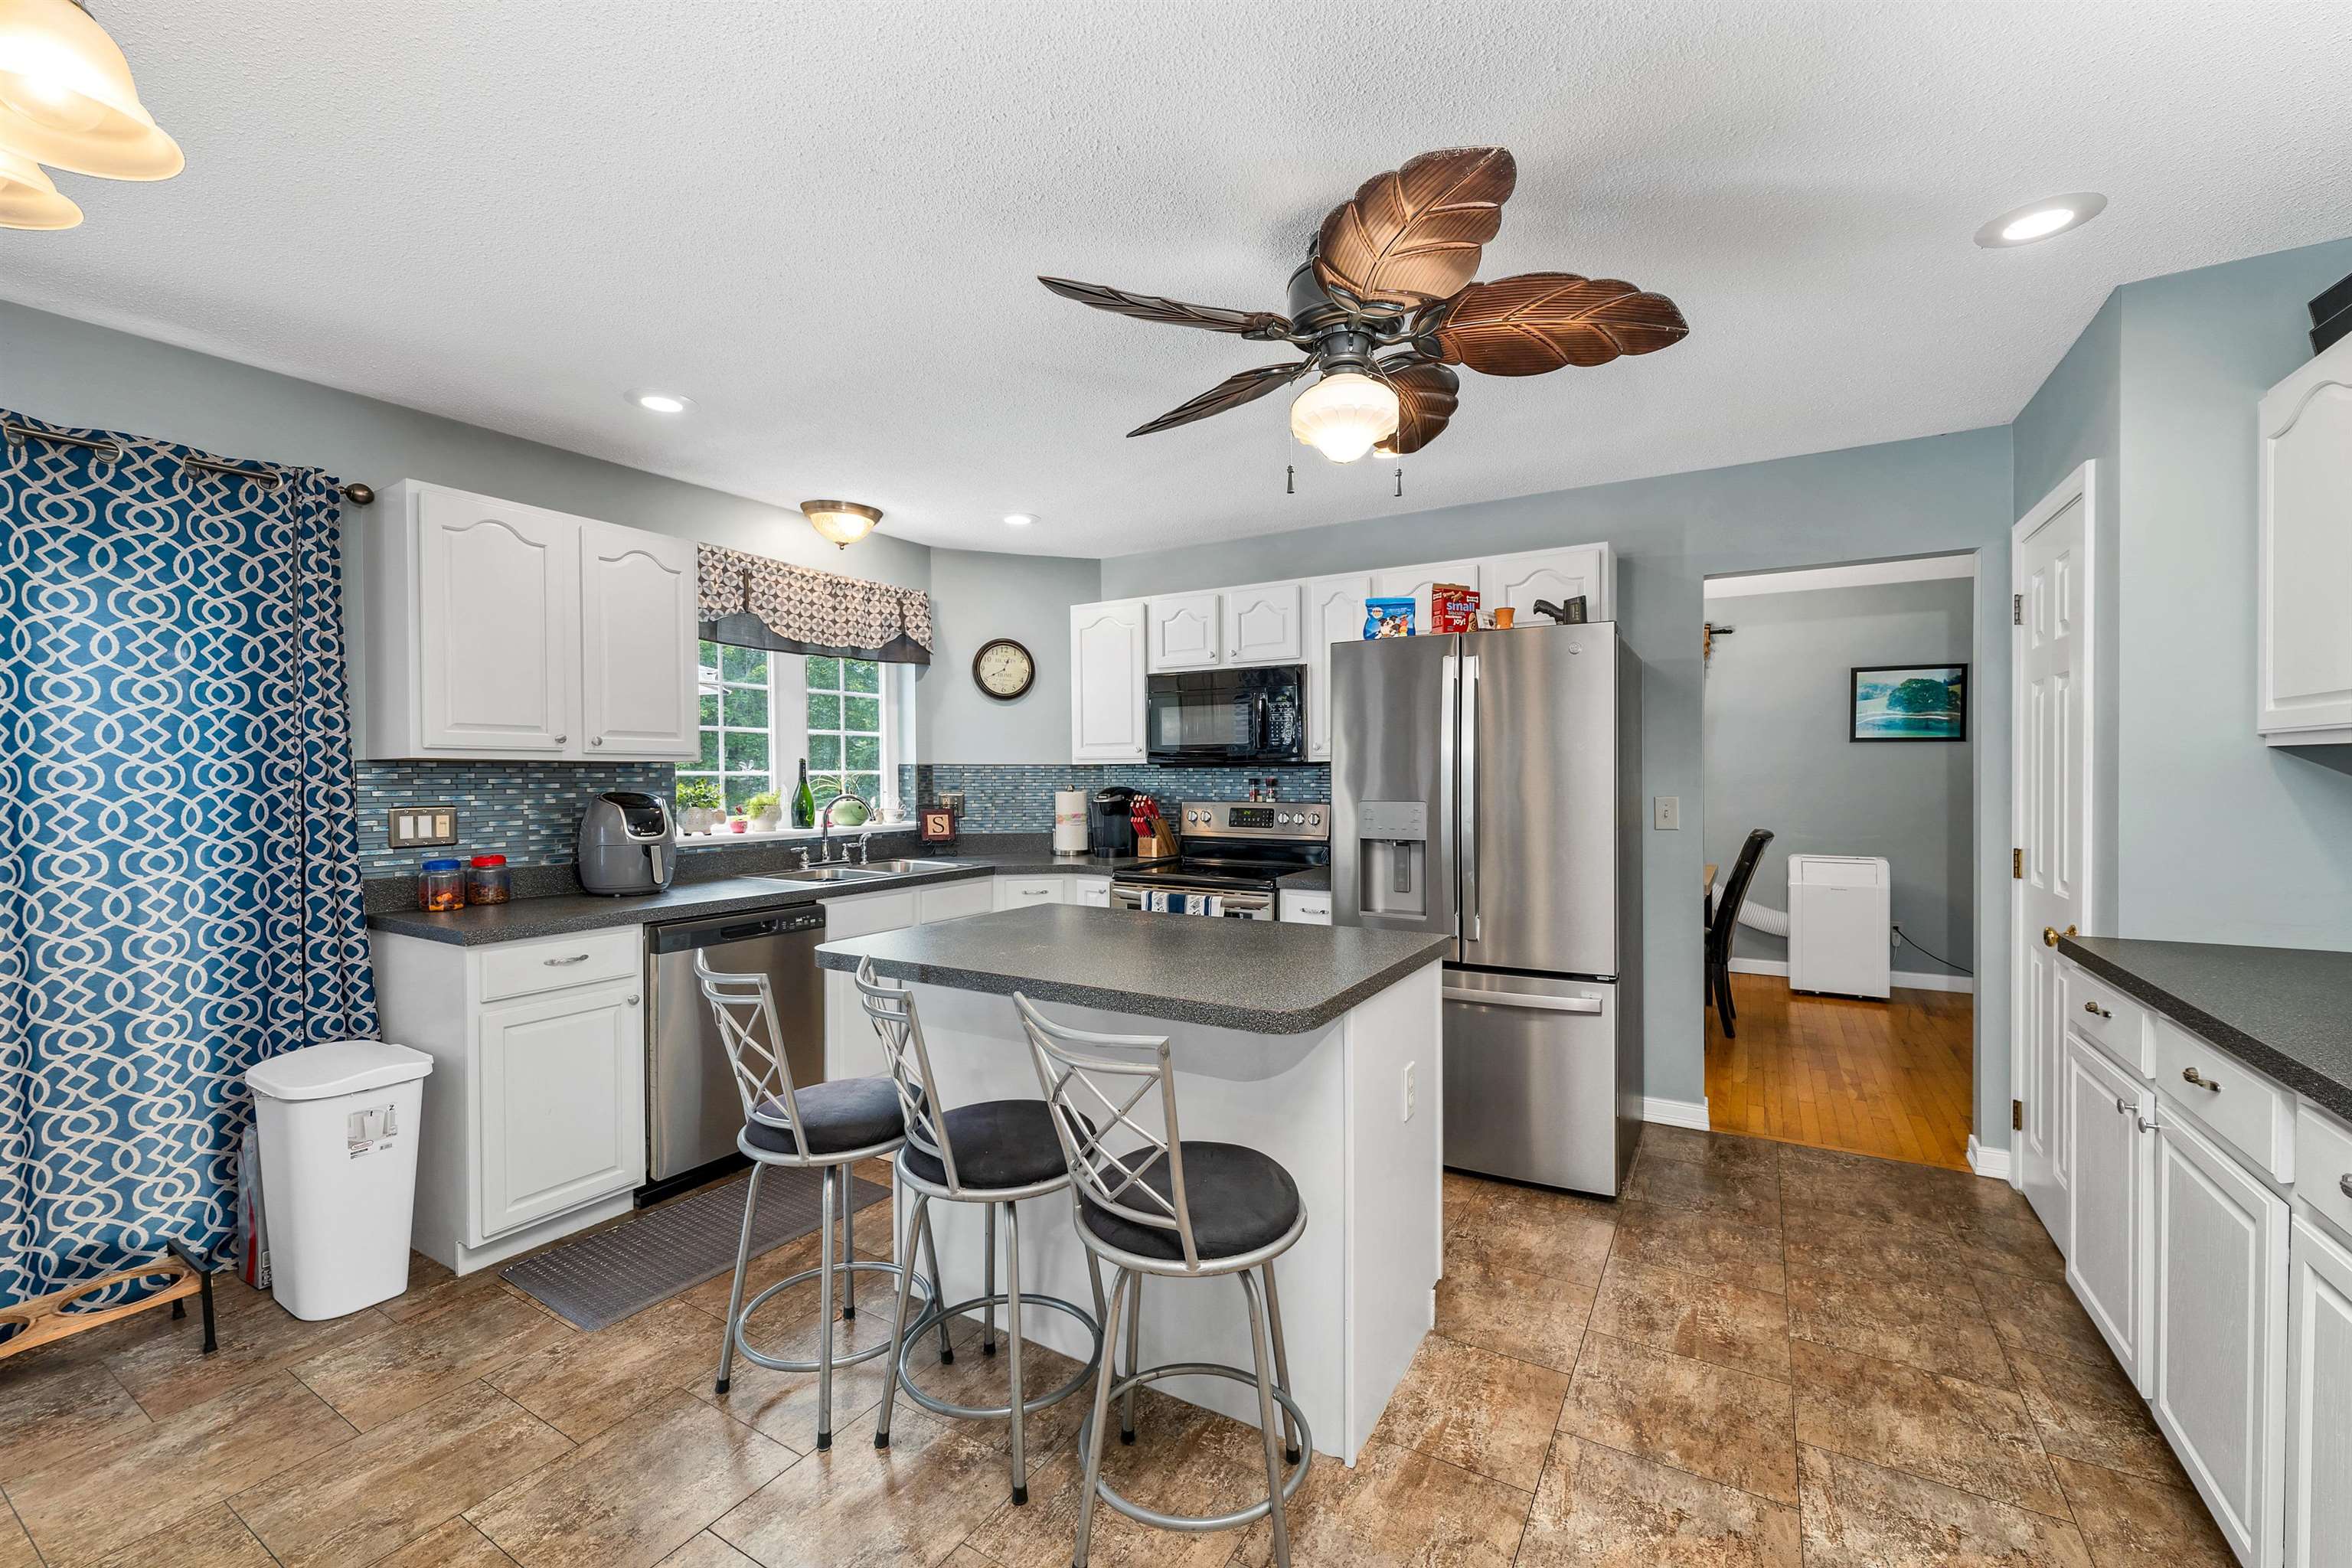
Open concept Kitchen
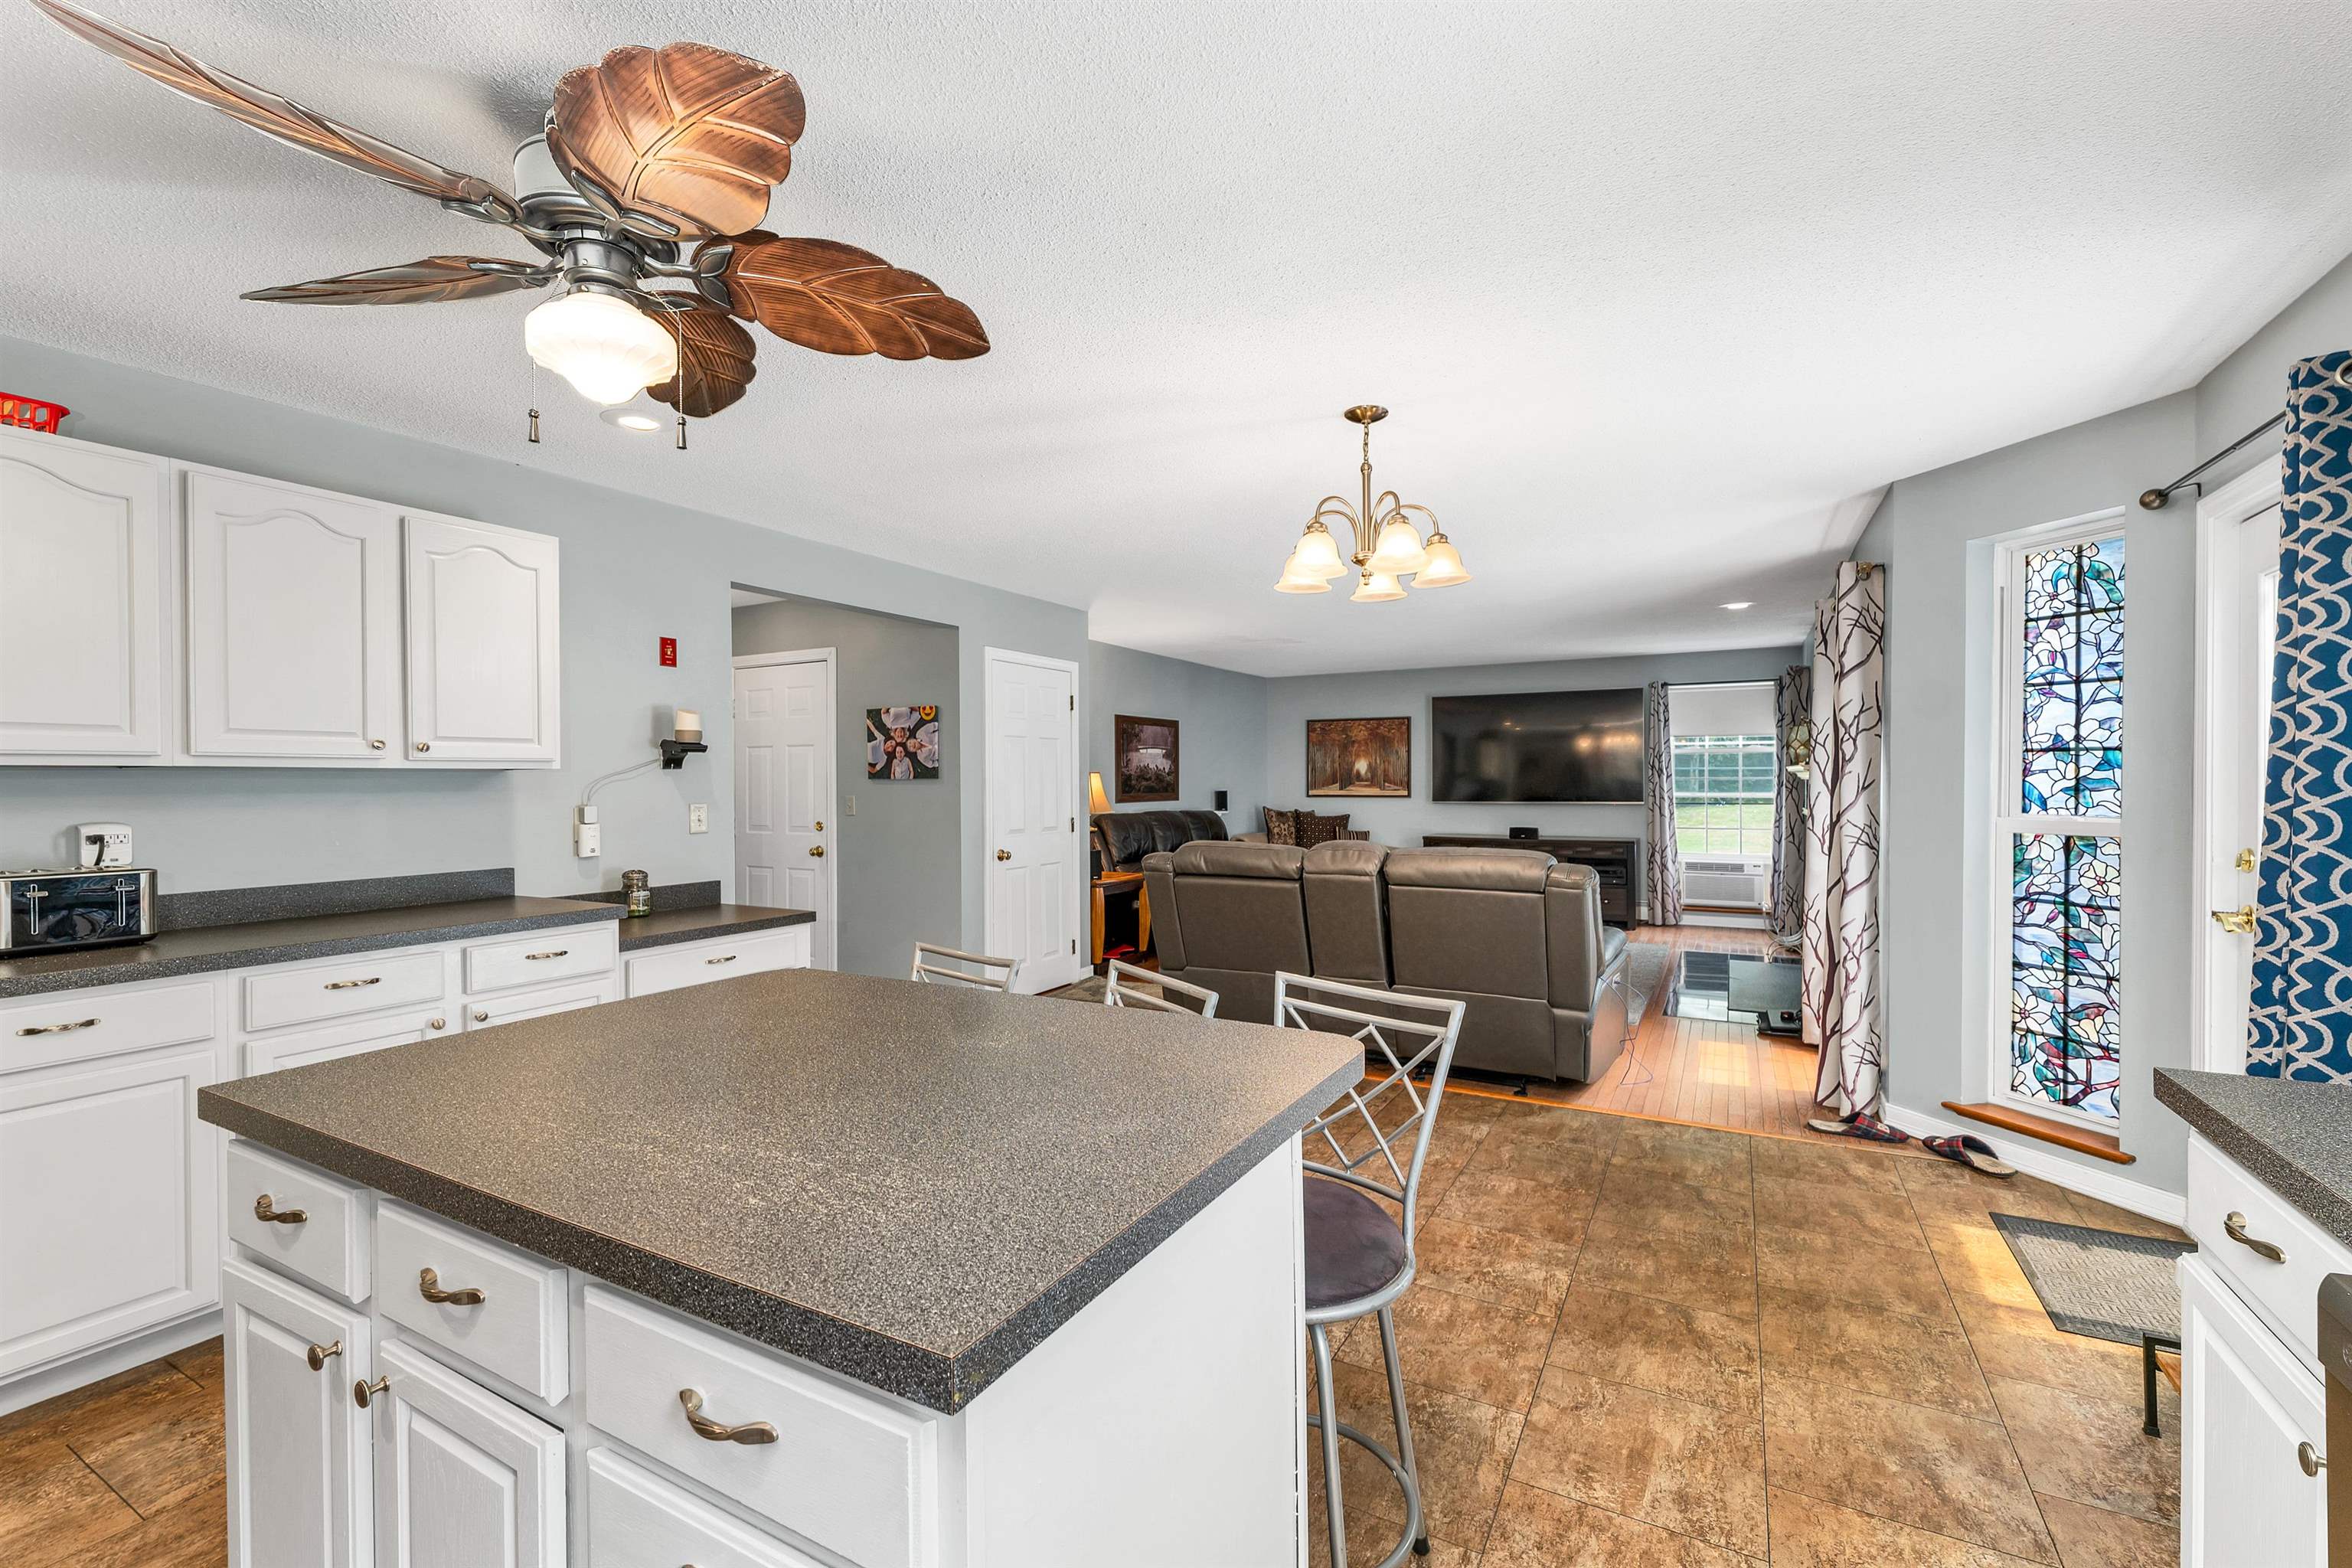
kitchen
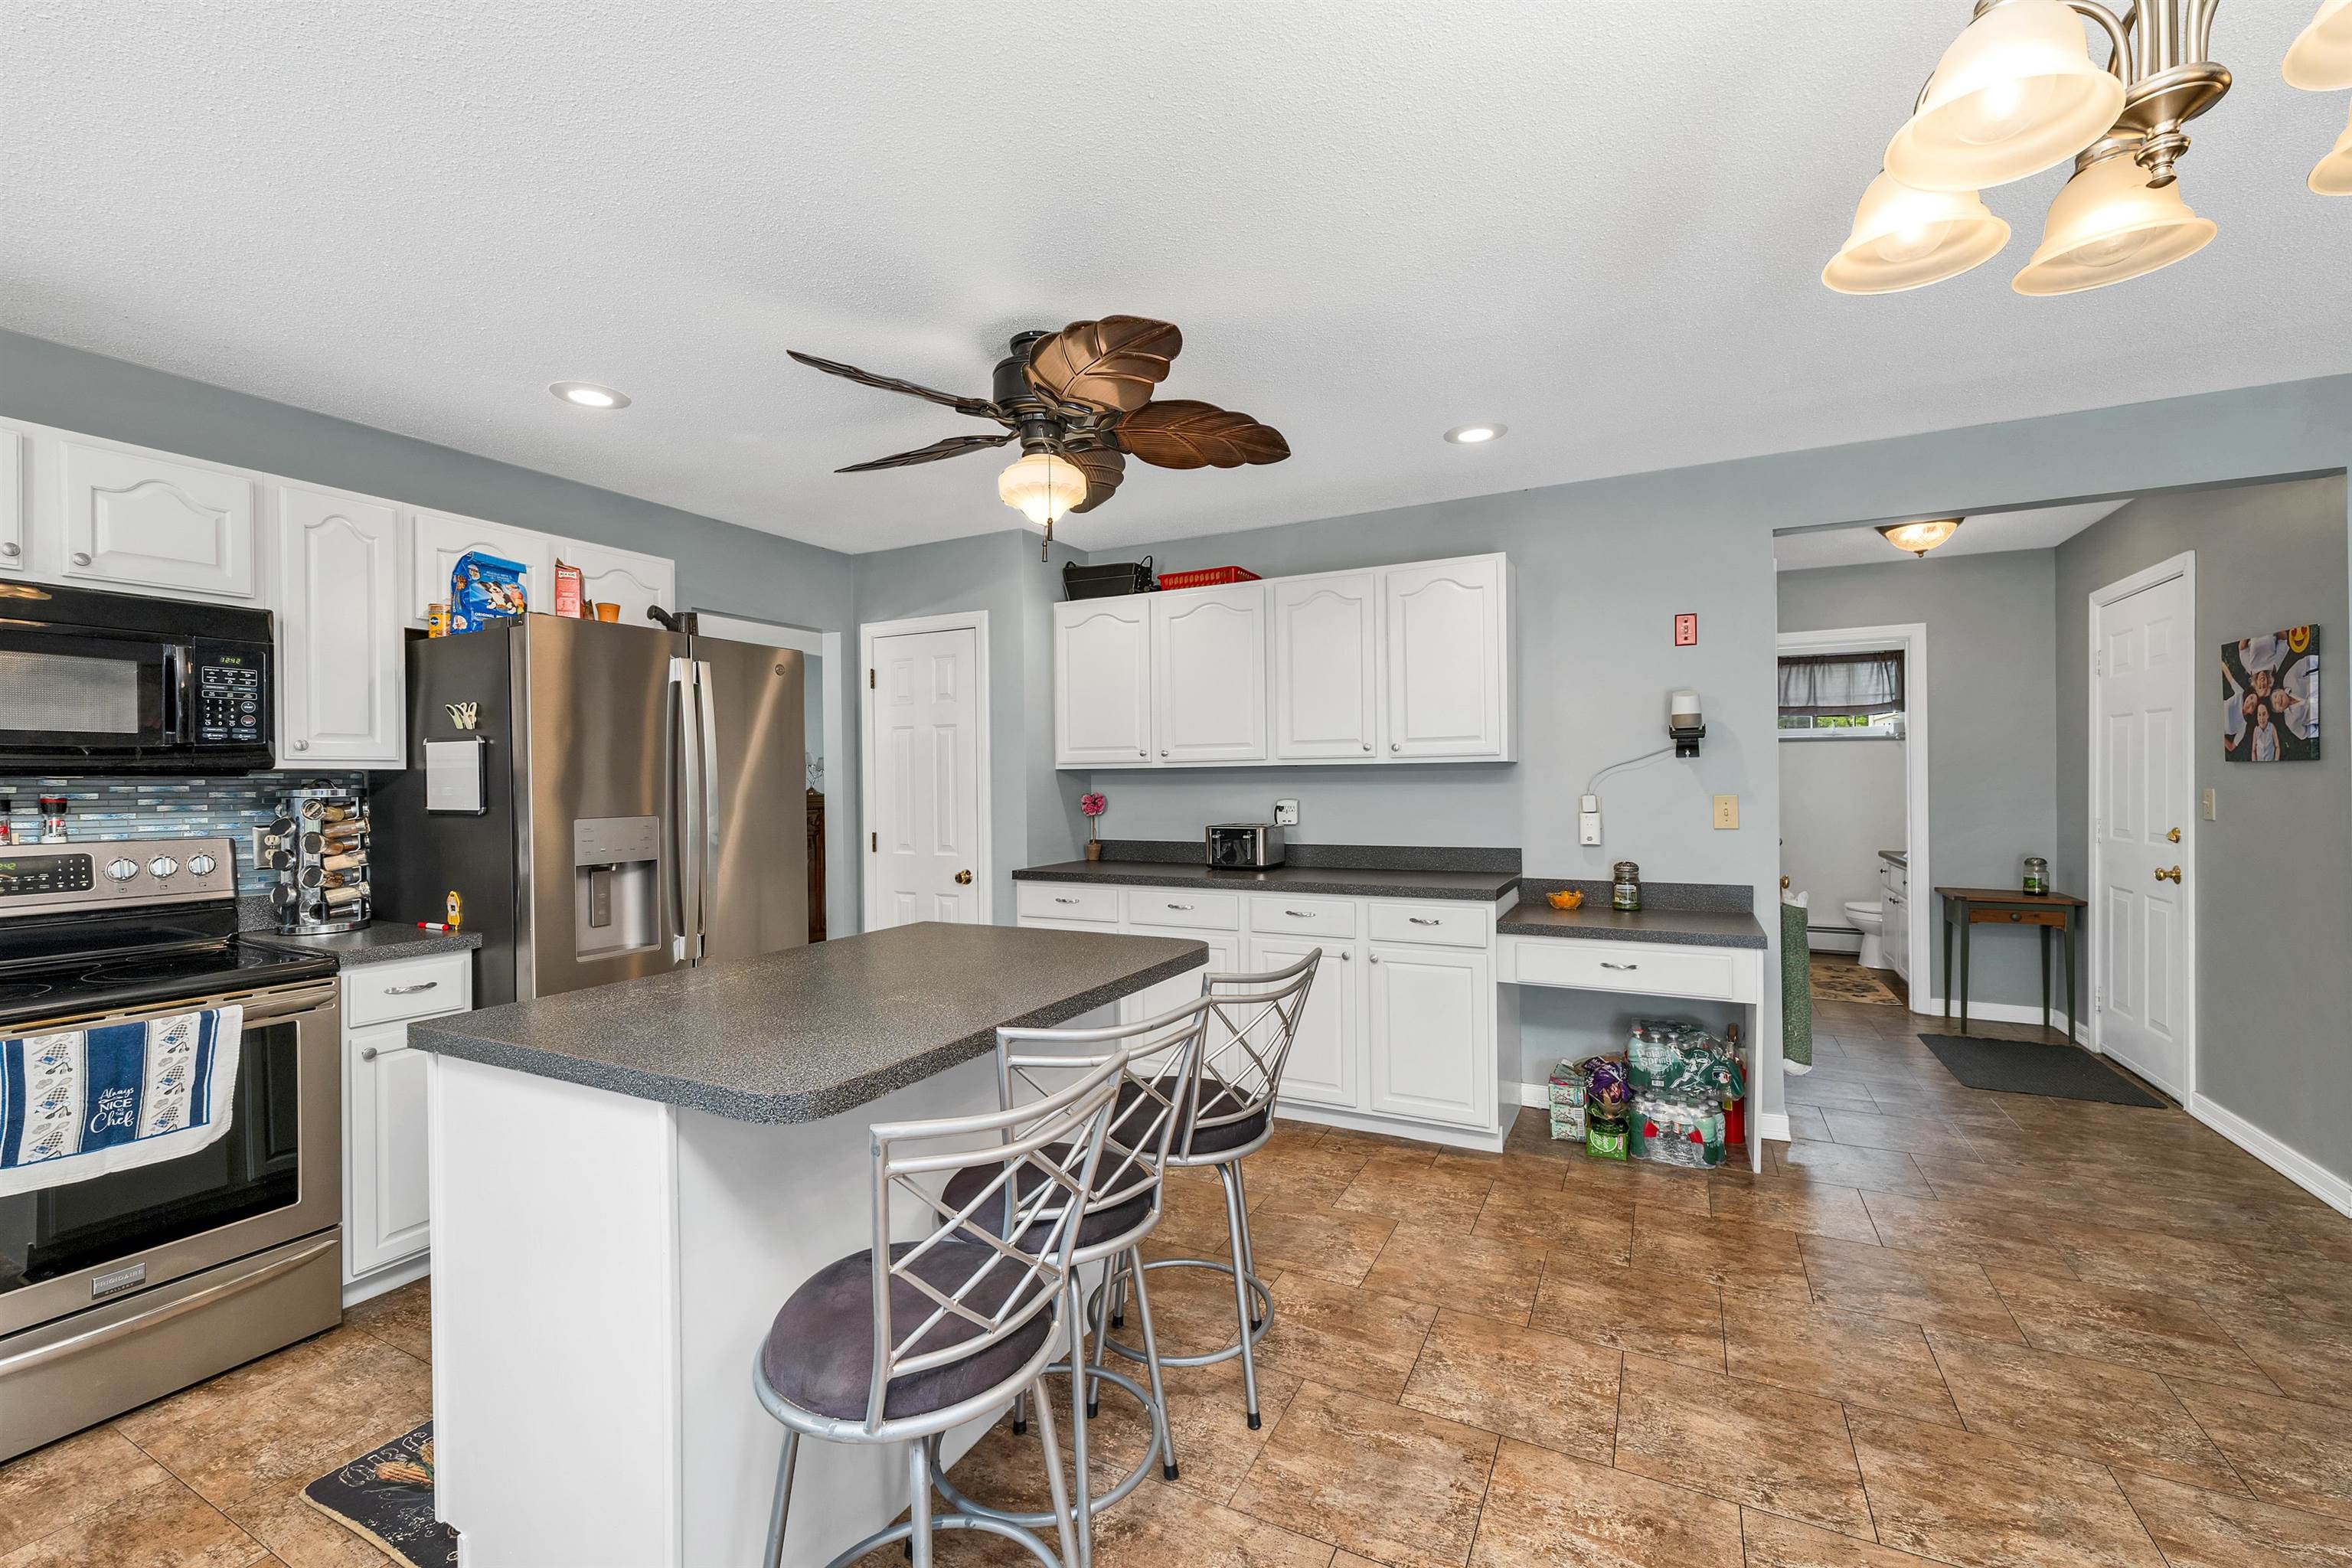
kitchen
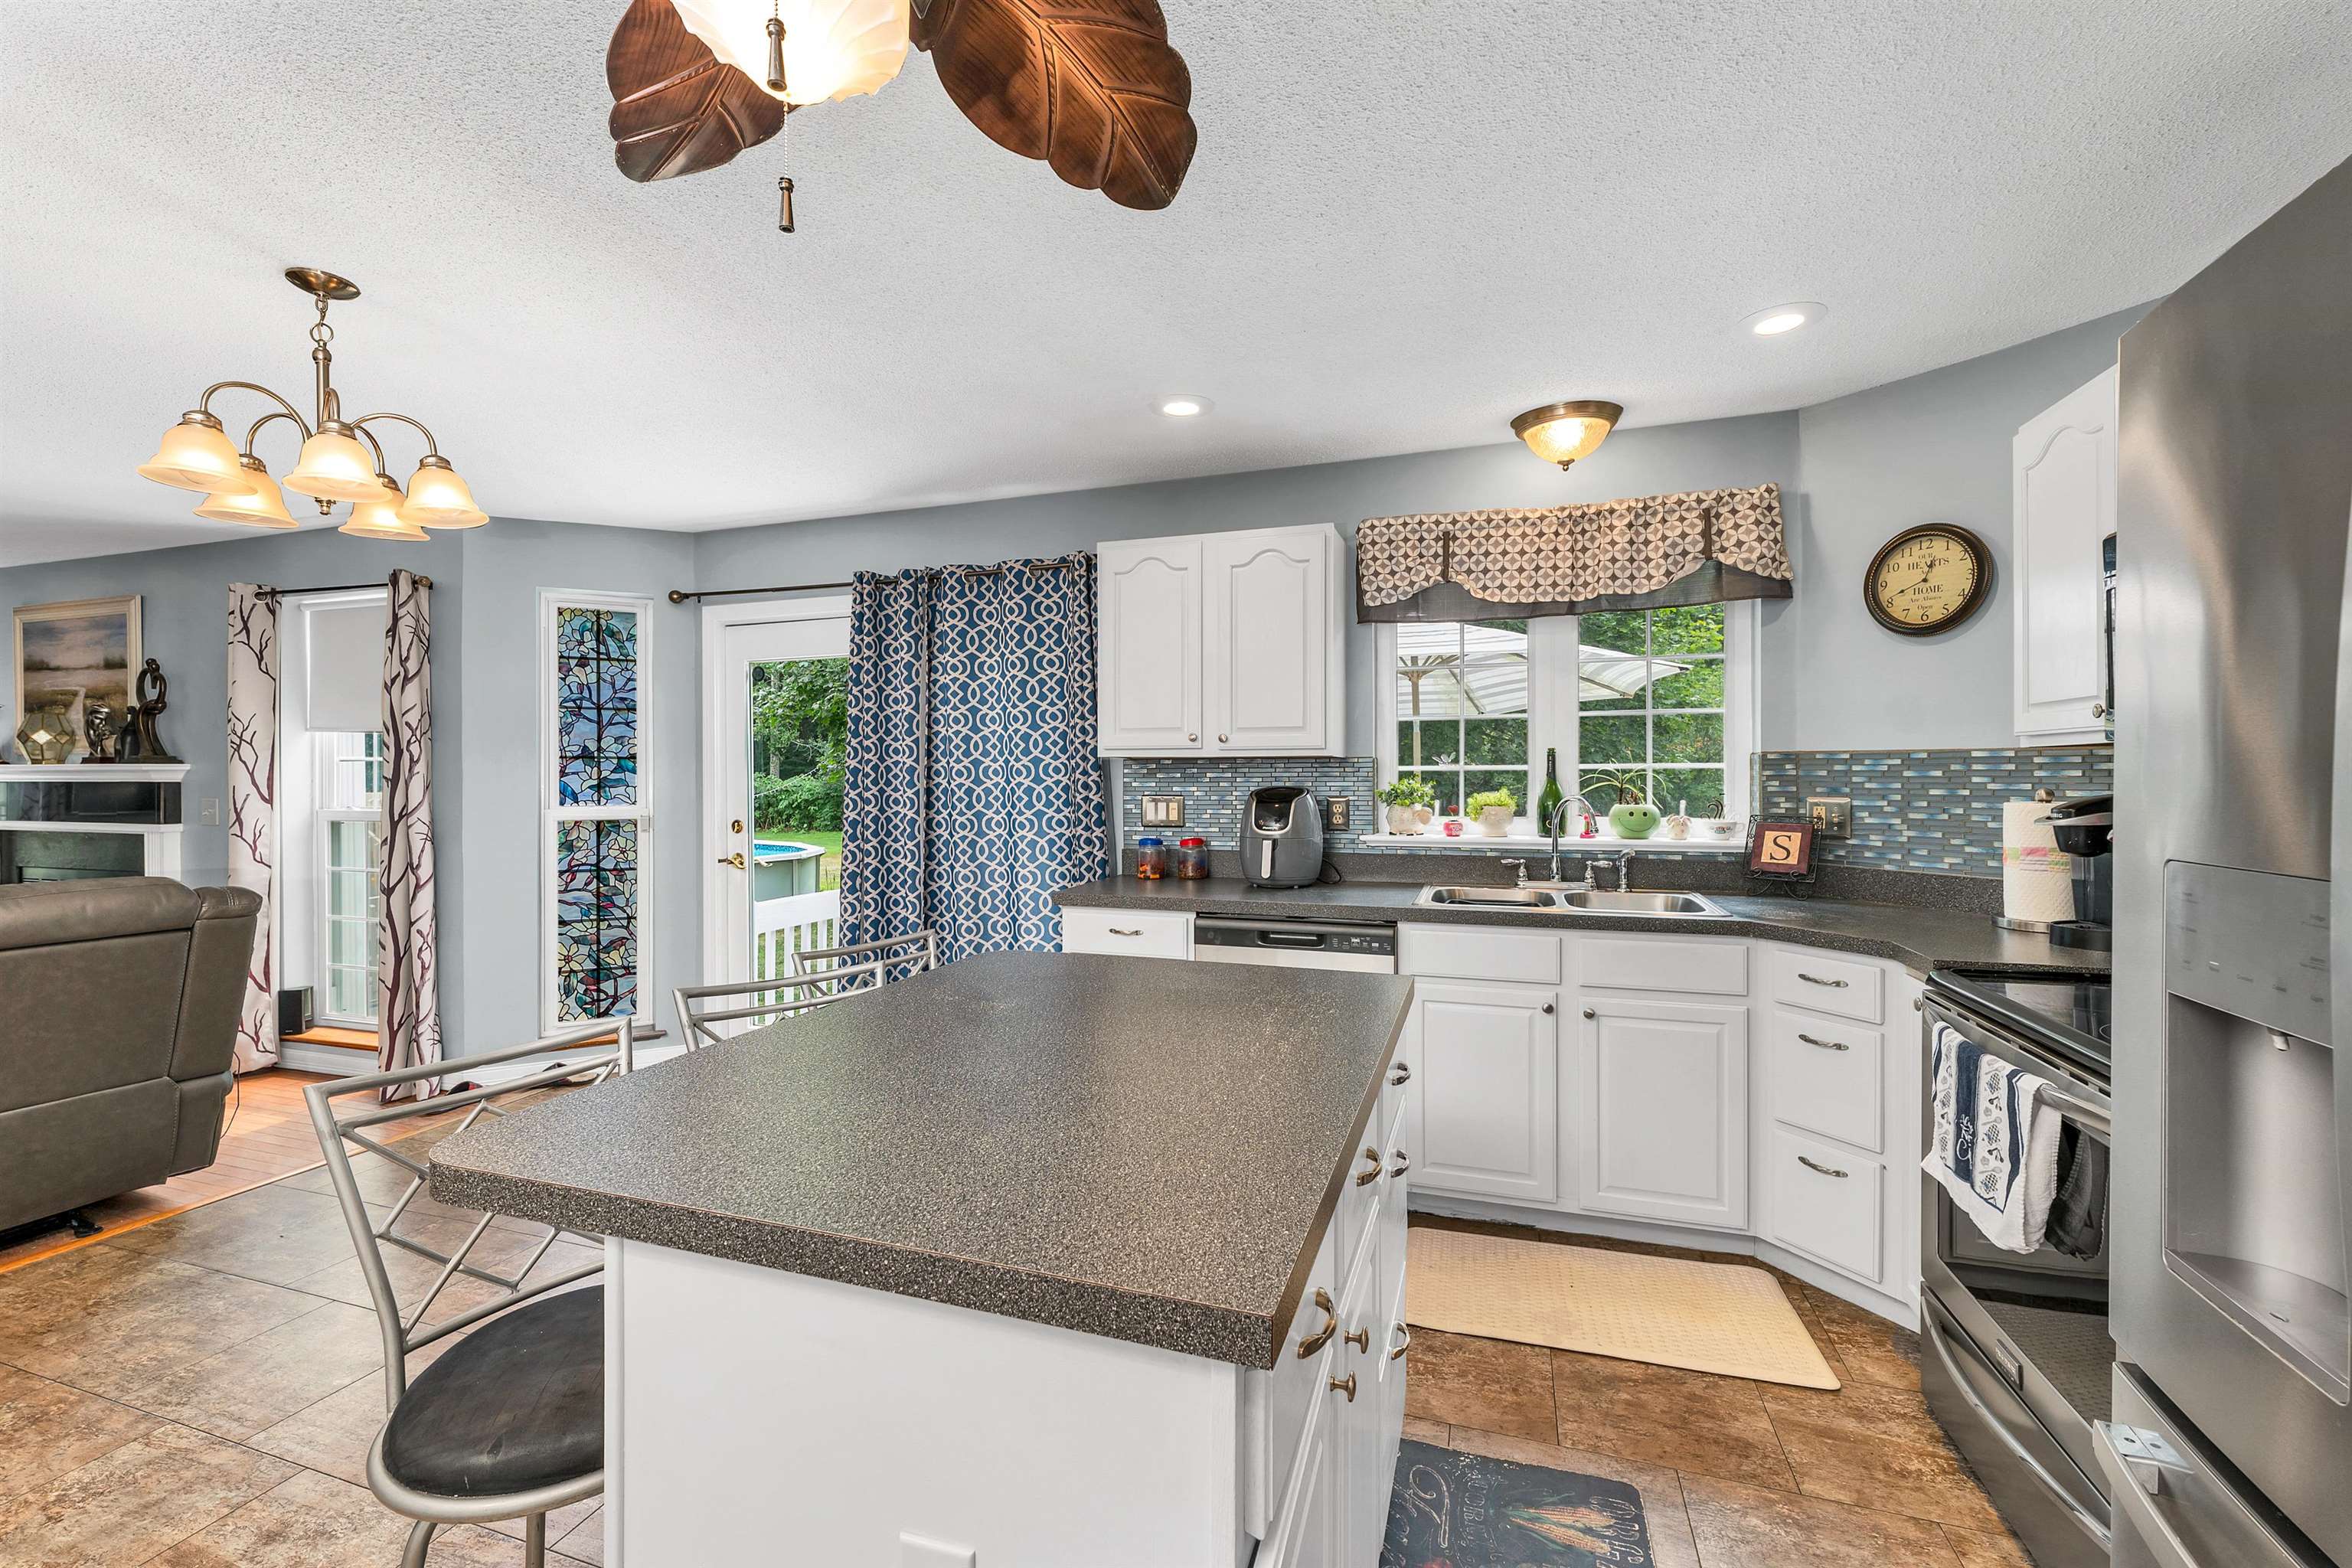
kitchen
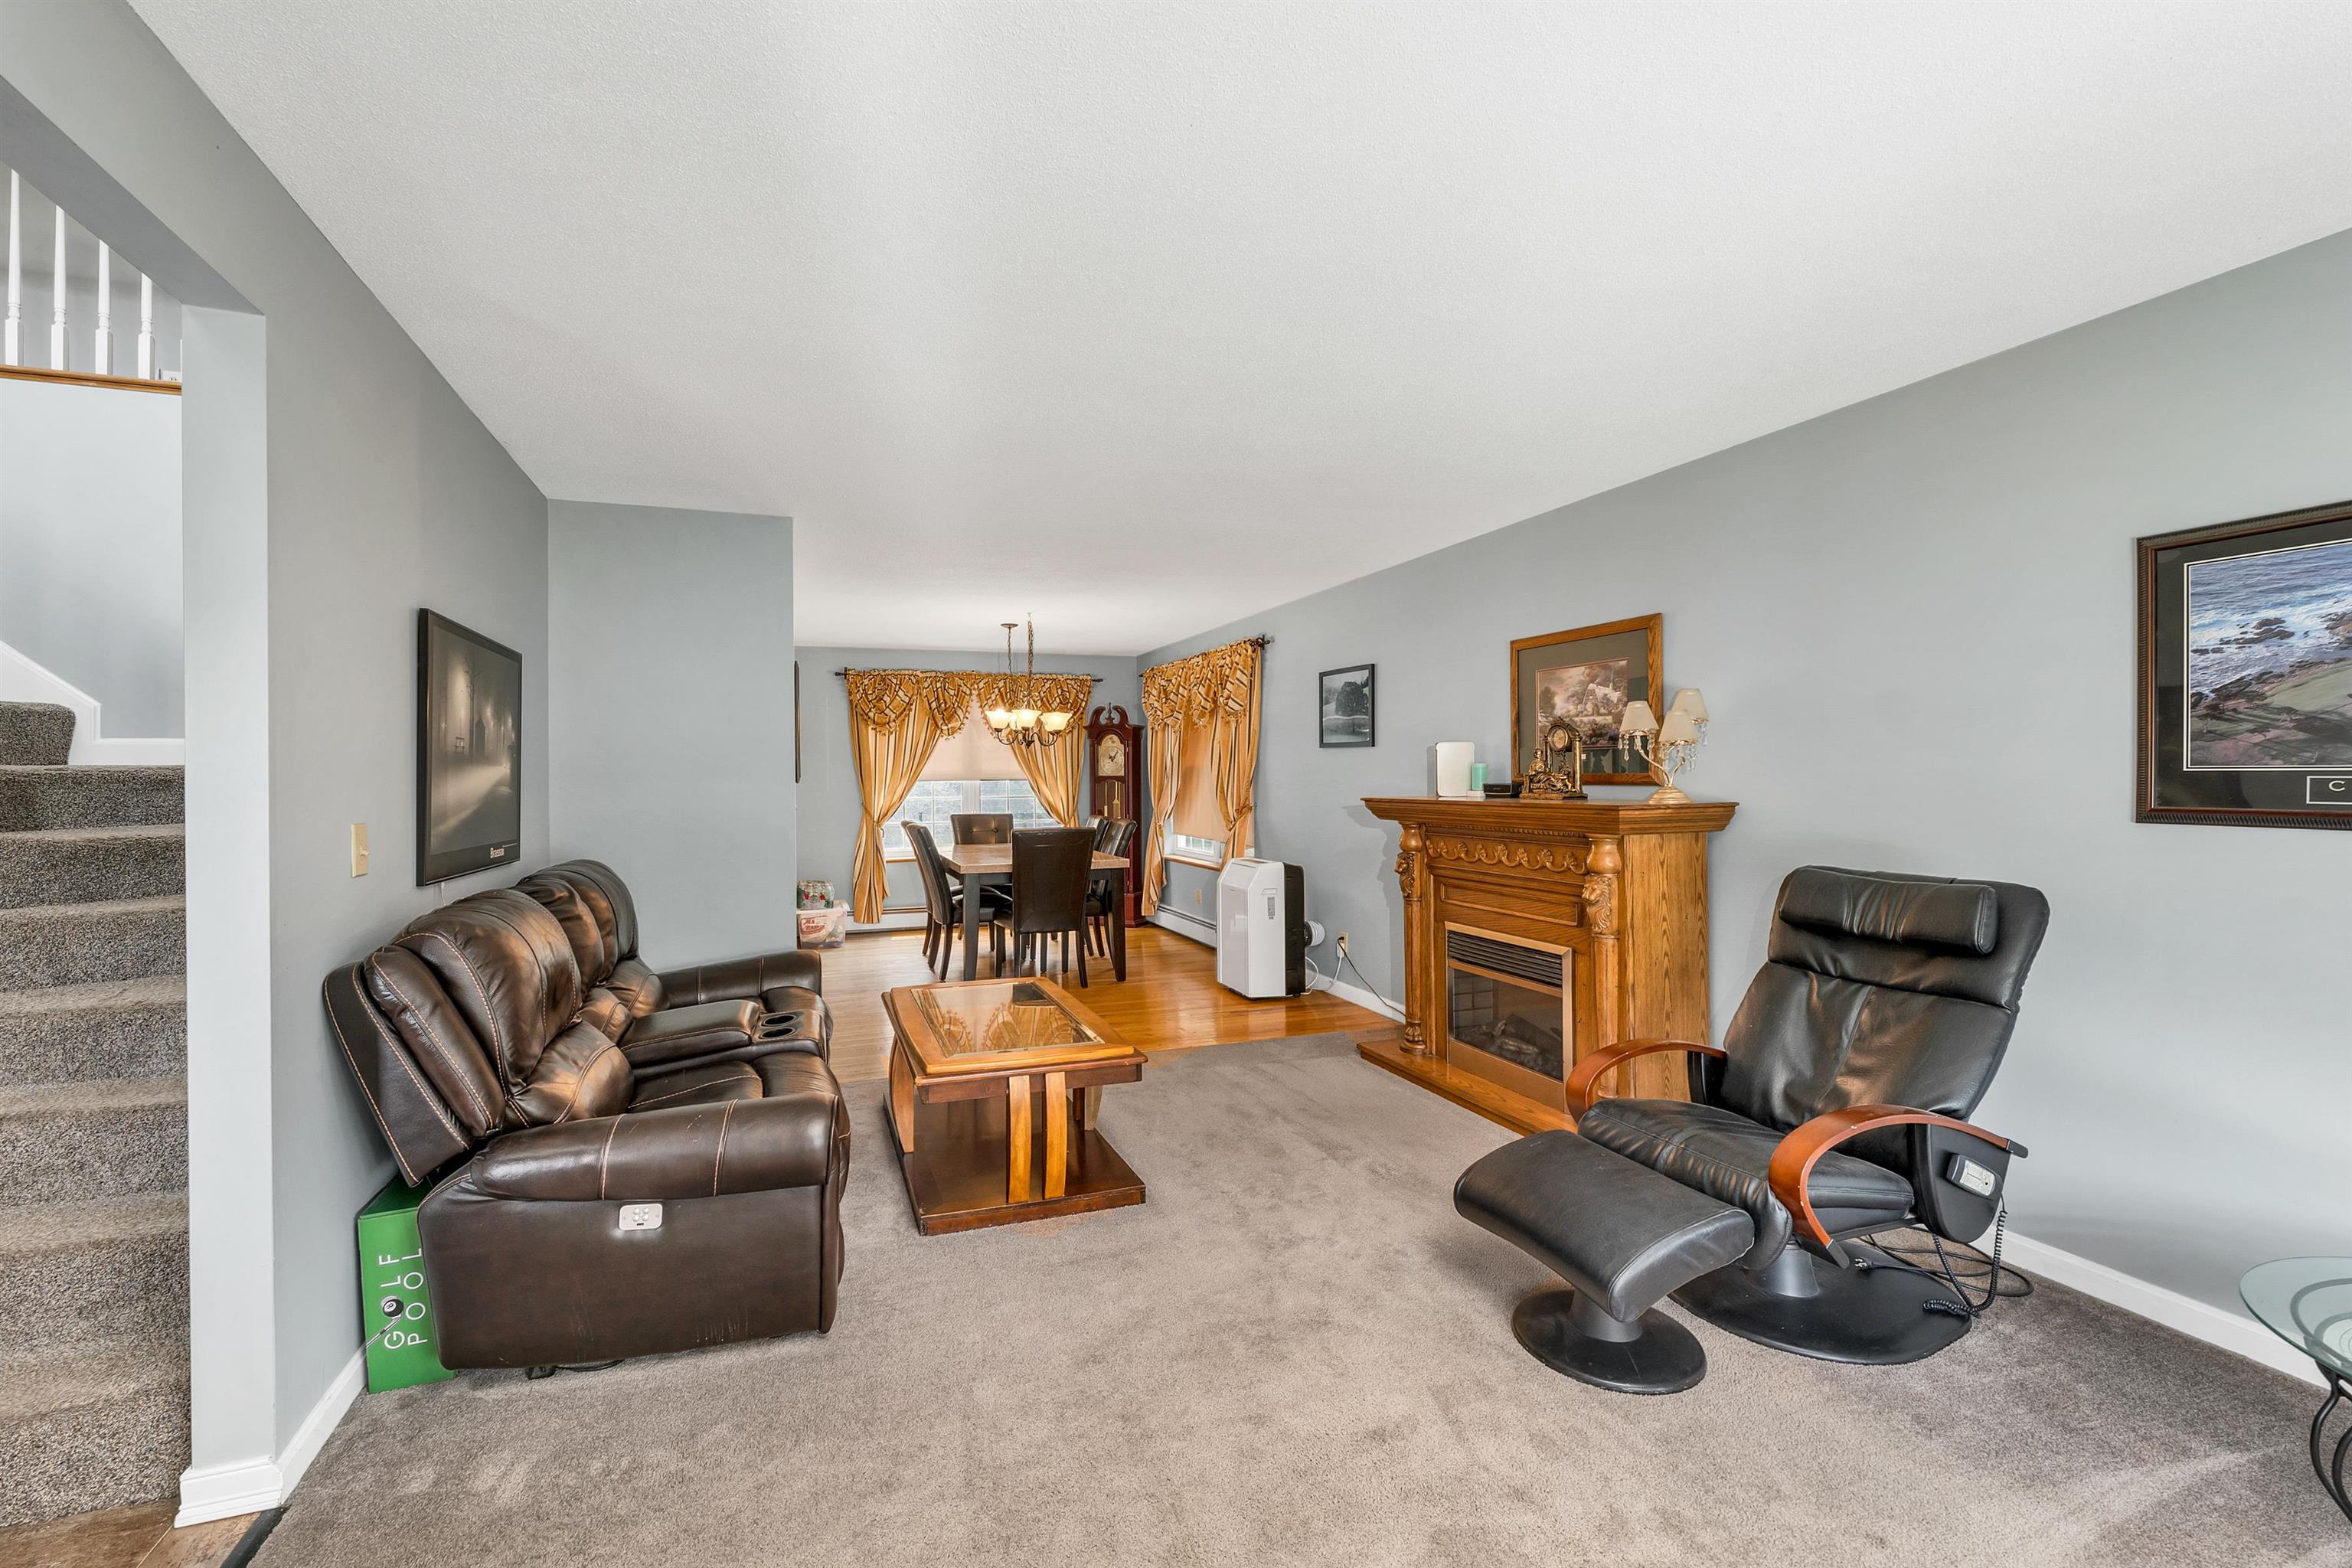
family room
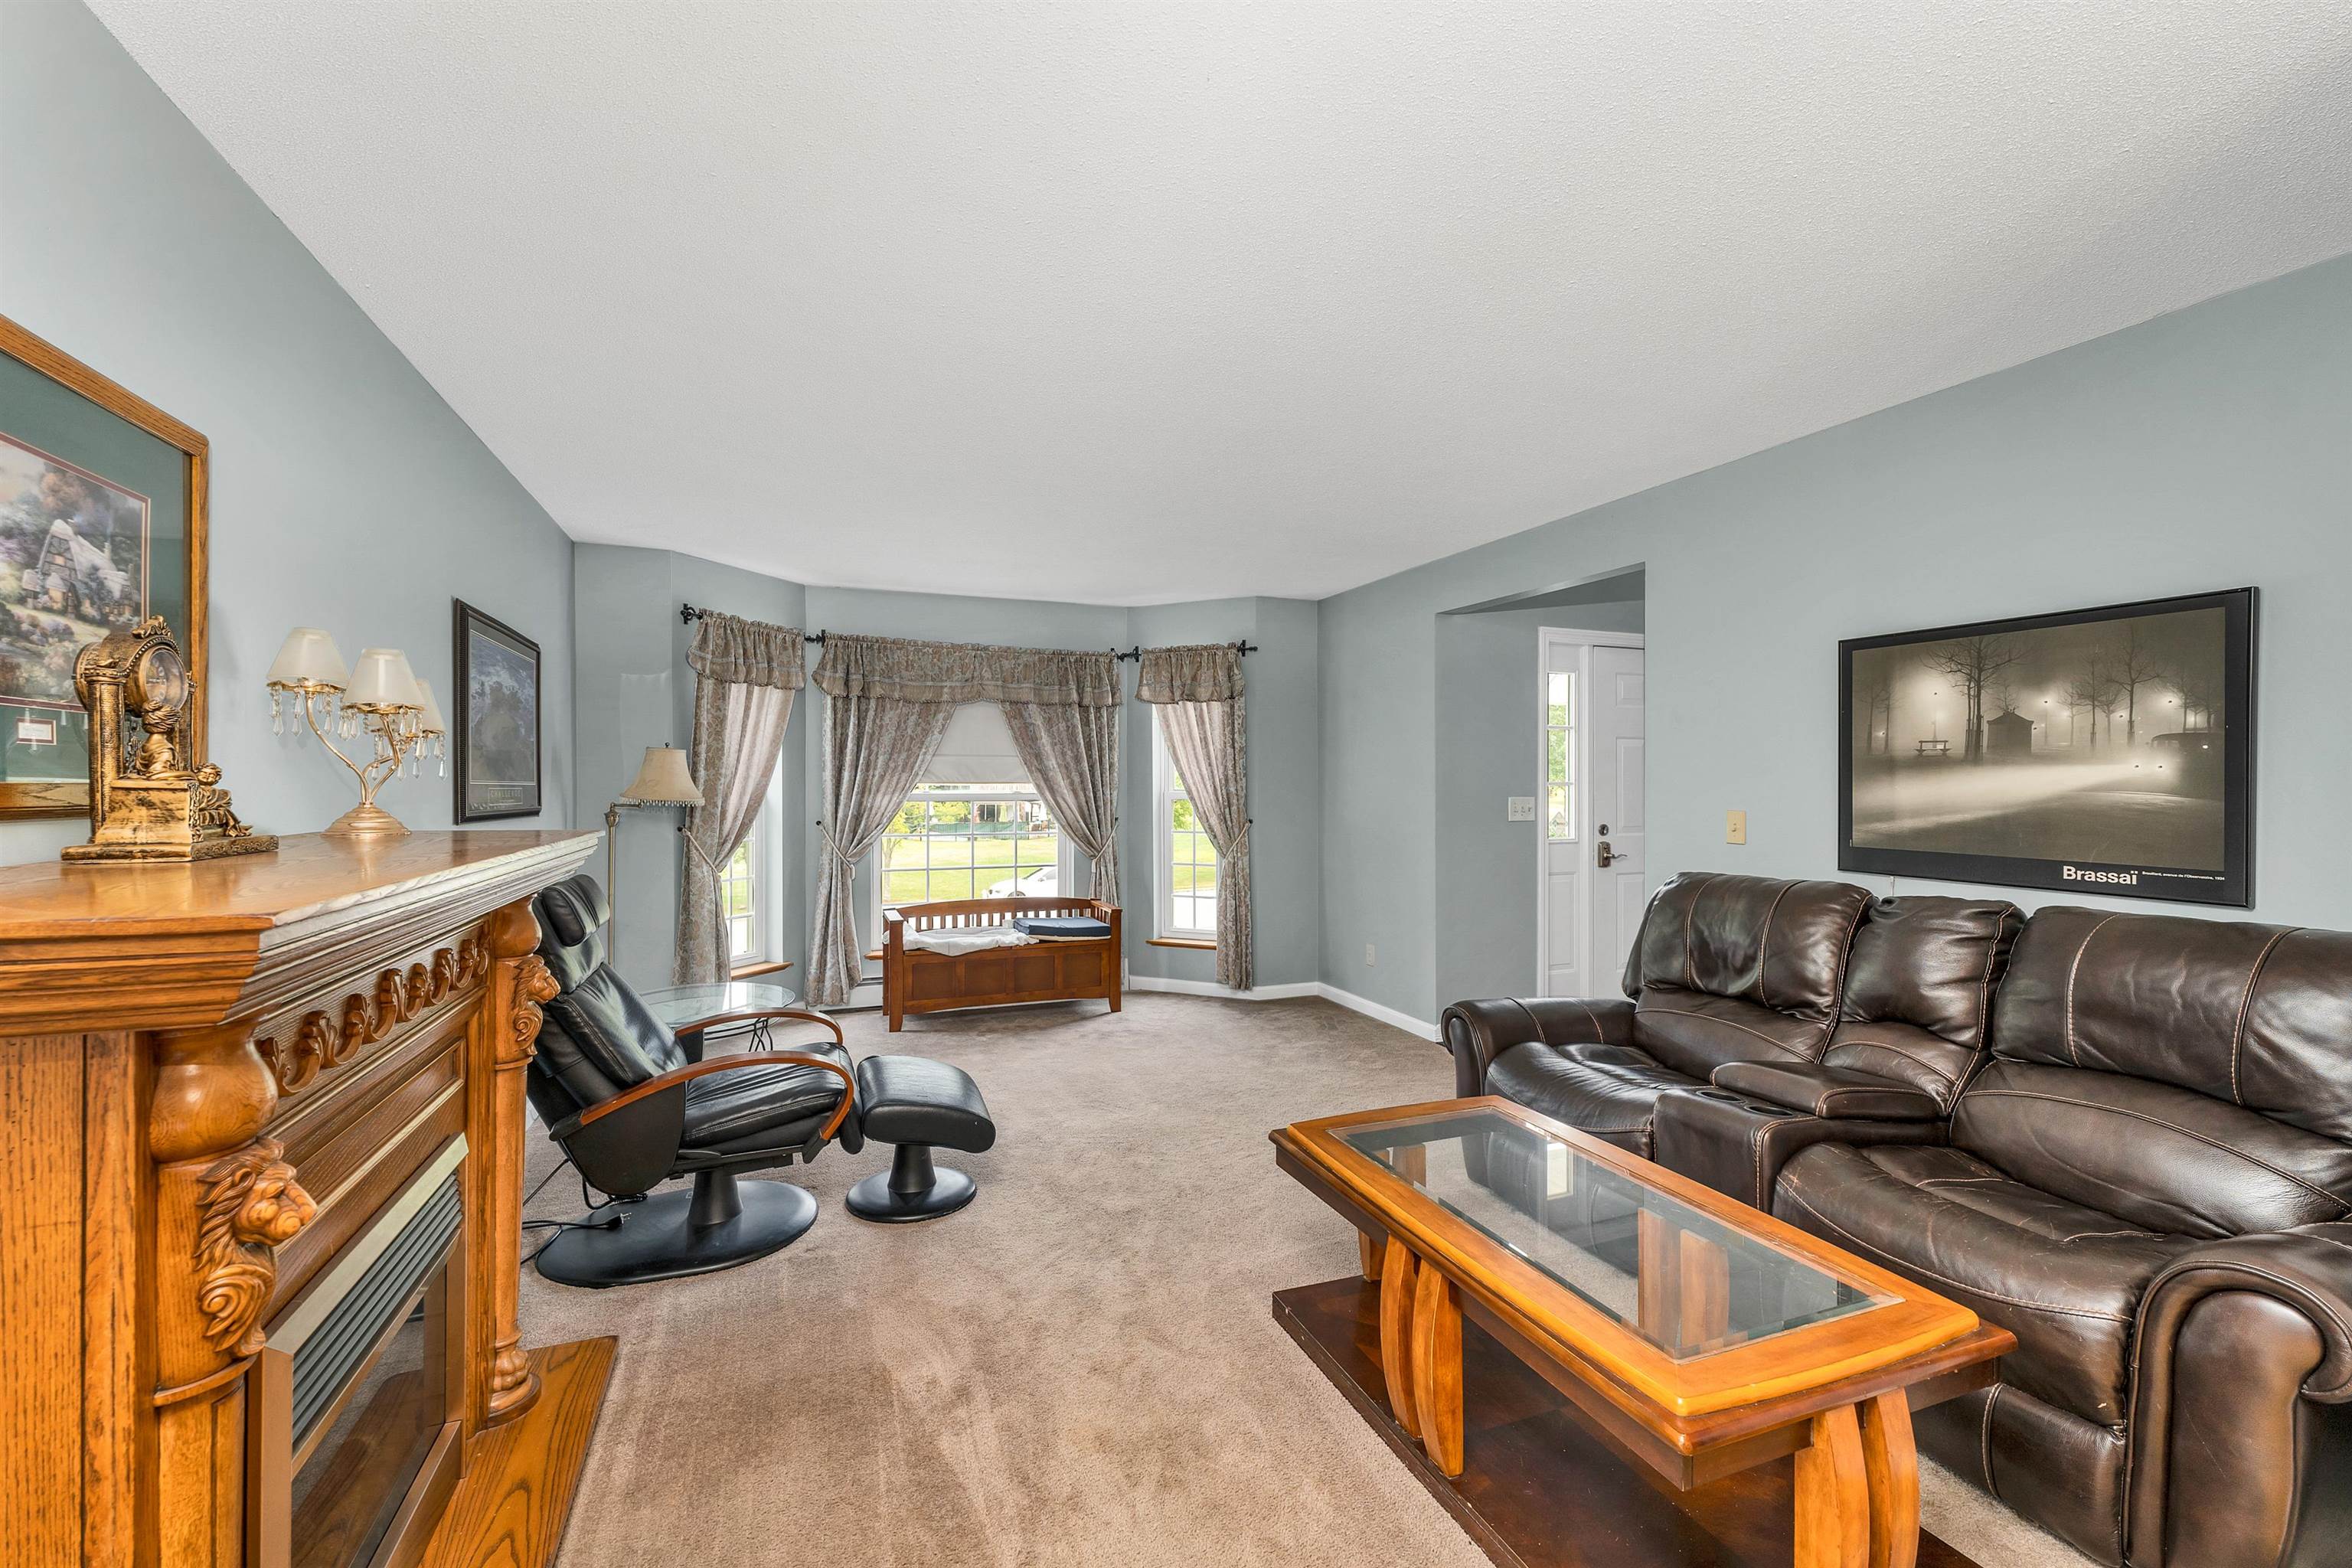
family room
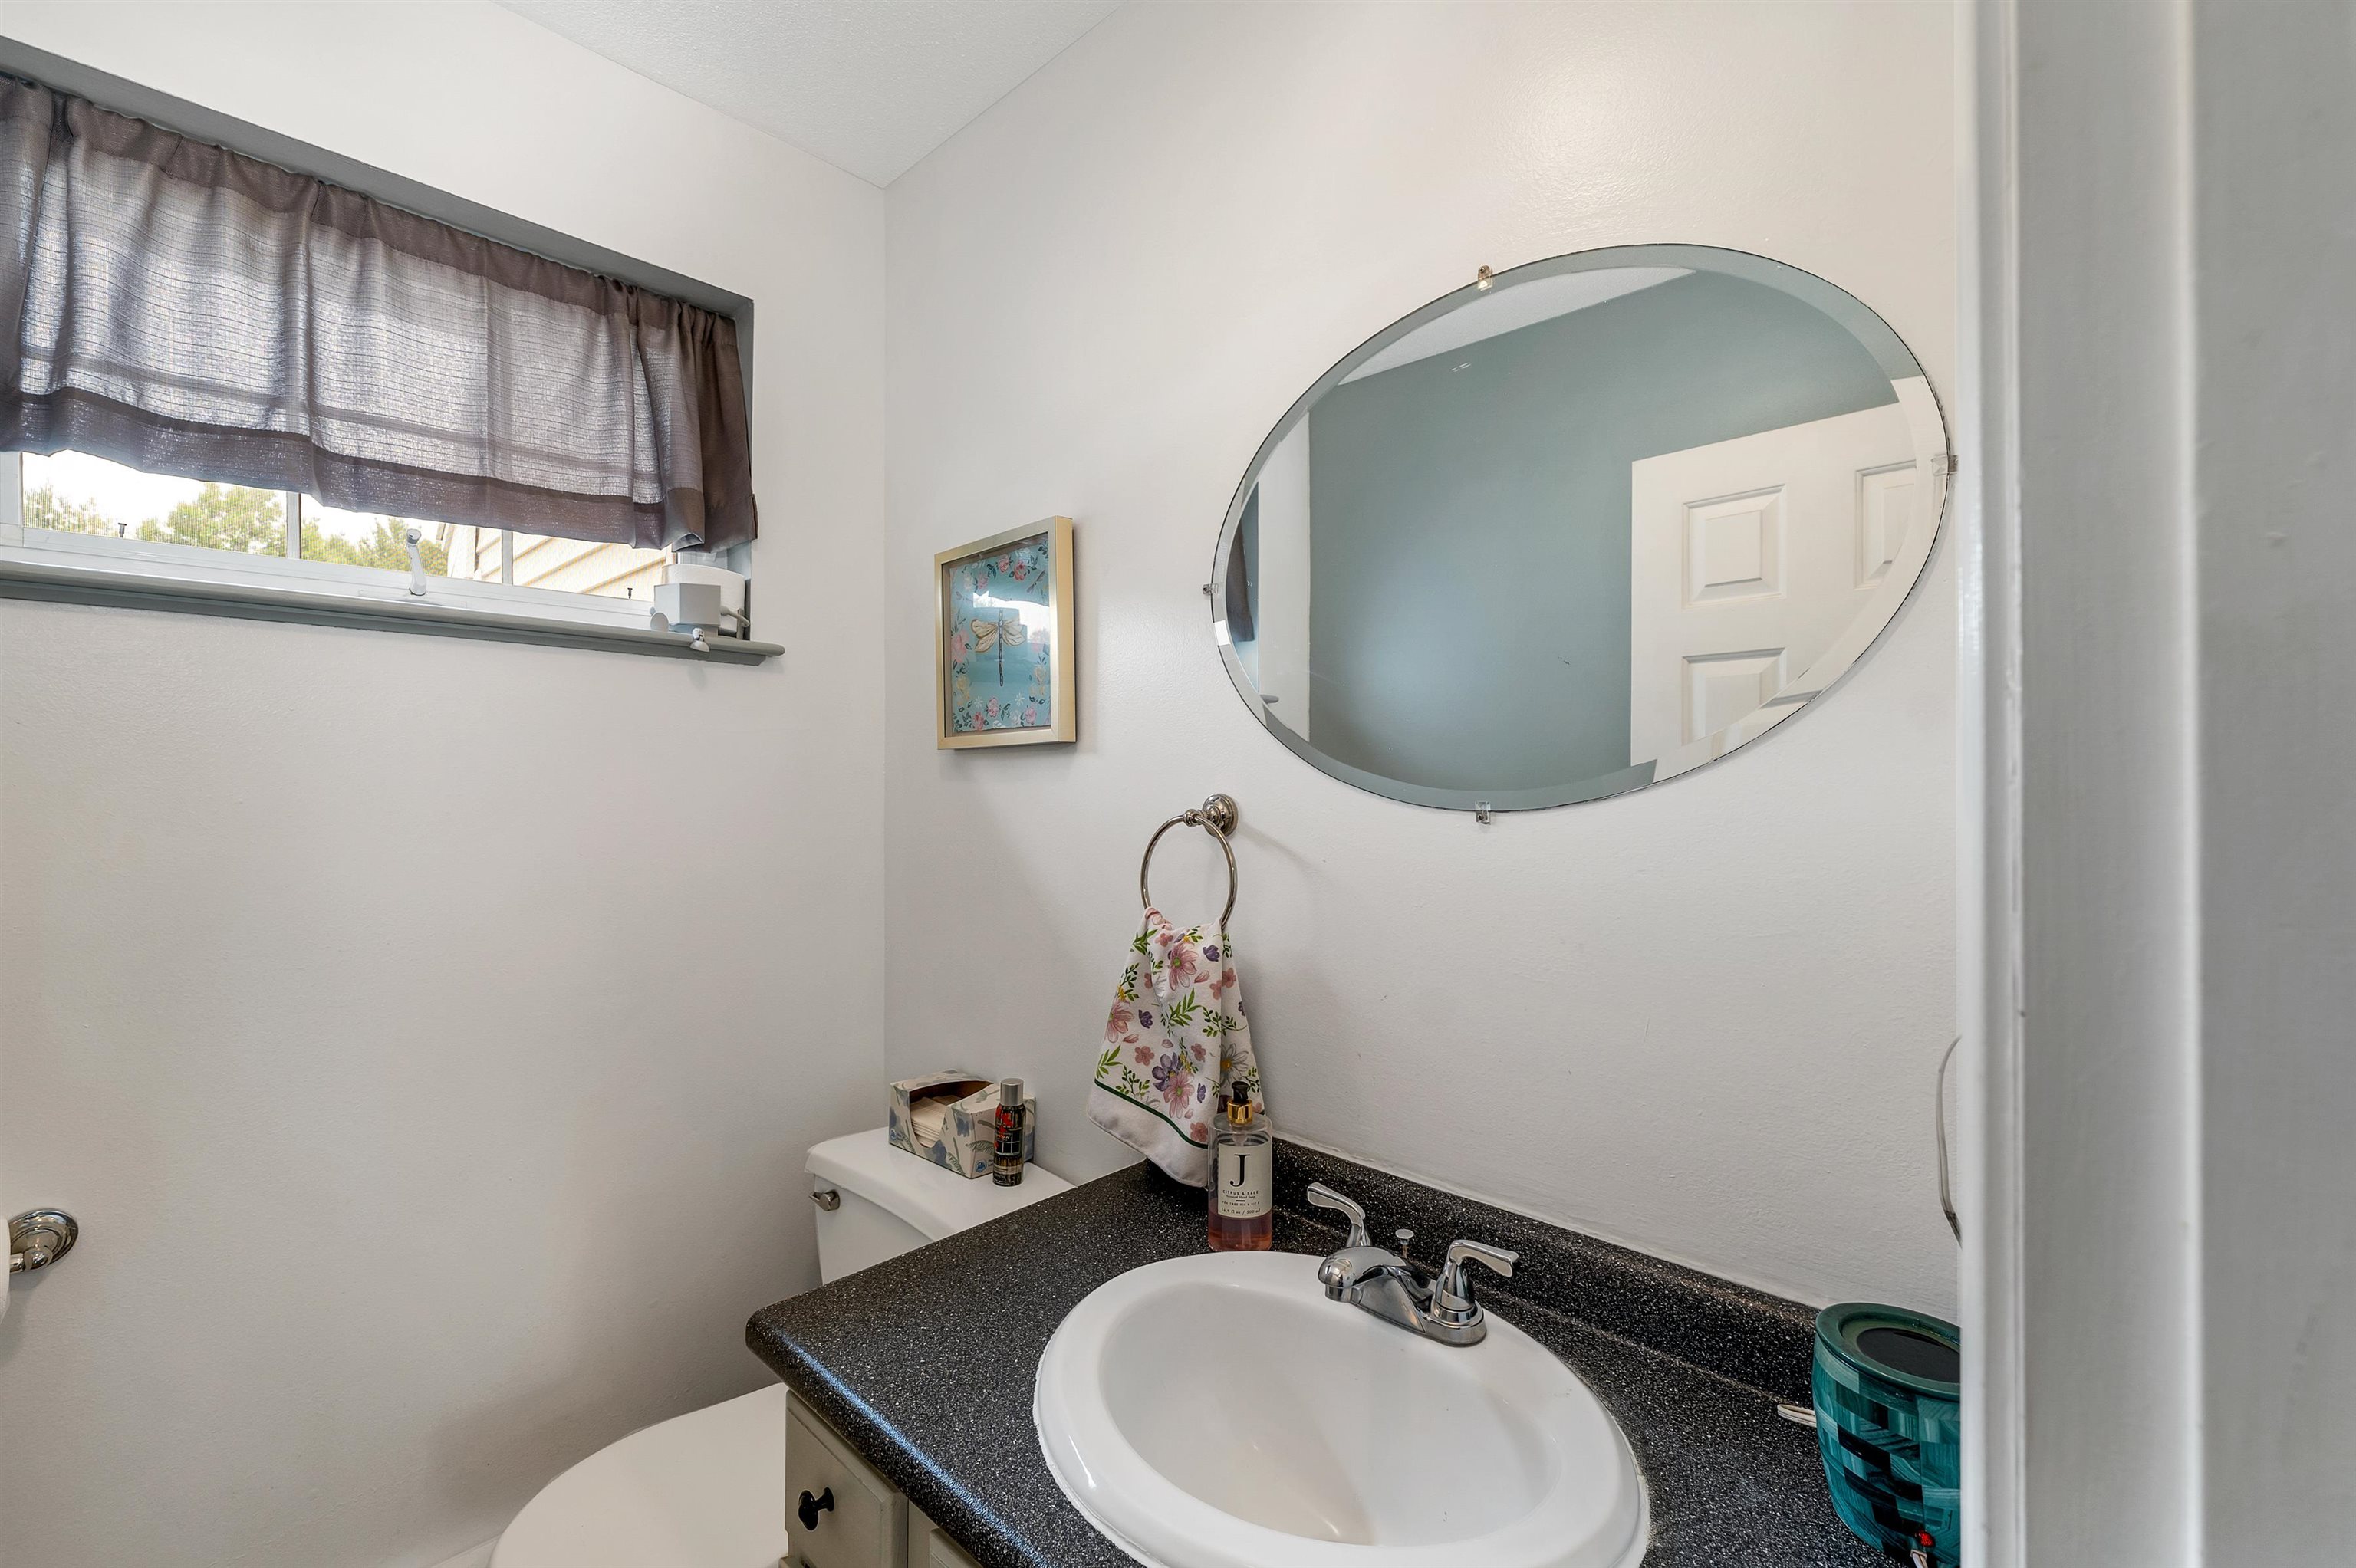
first floor bathroom
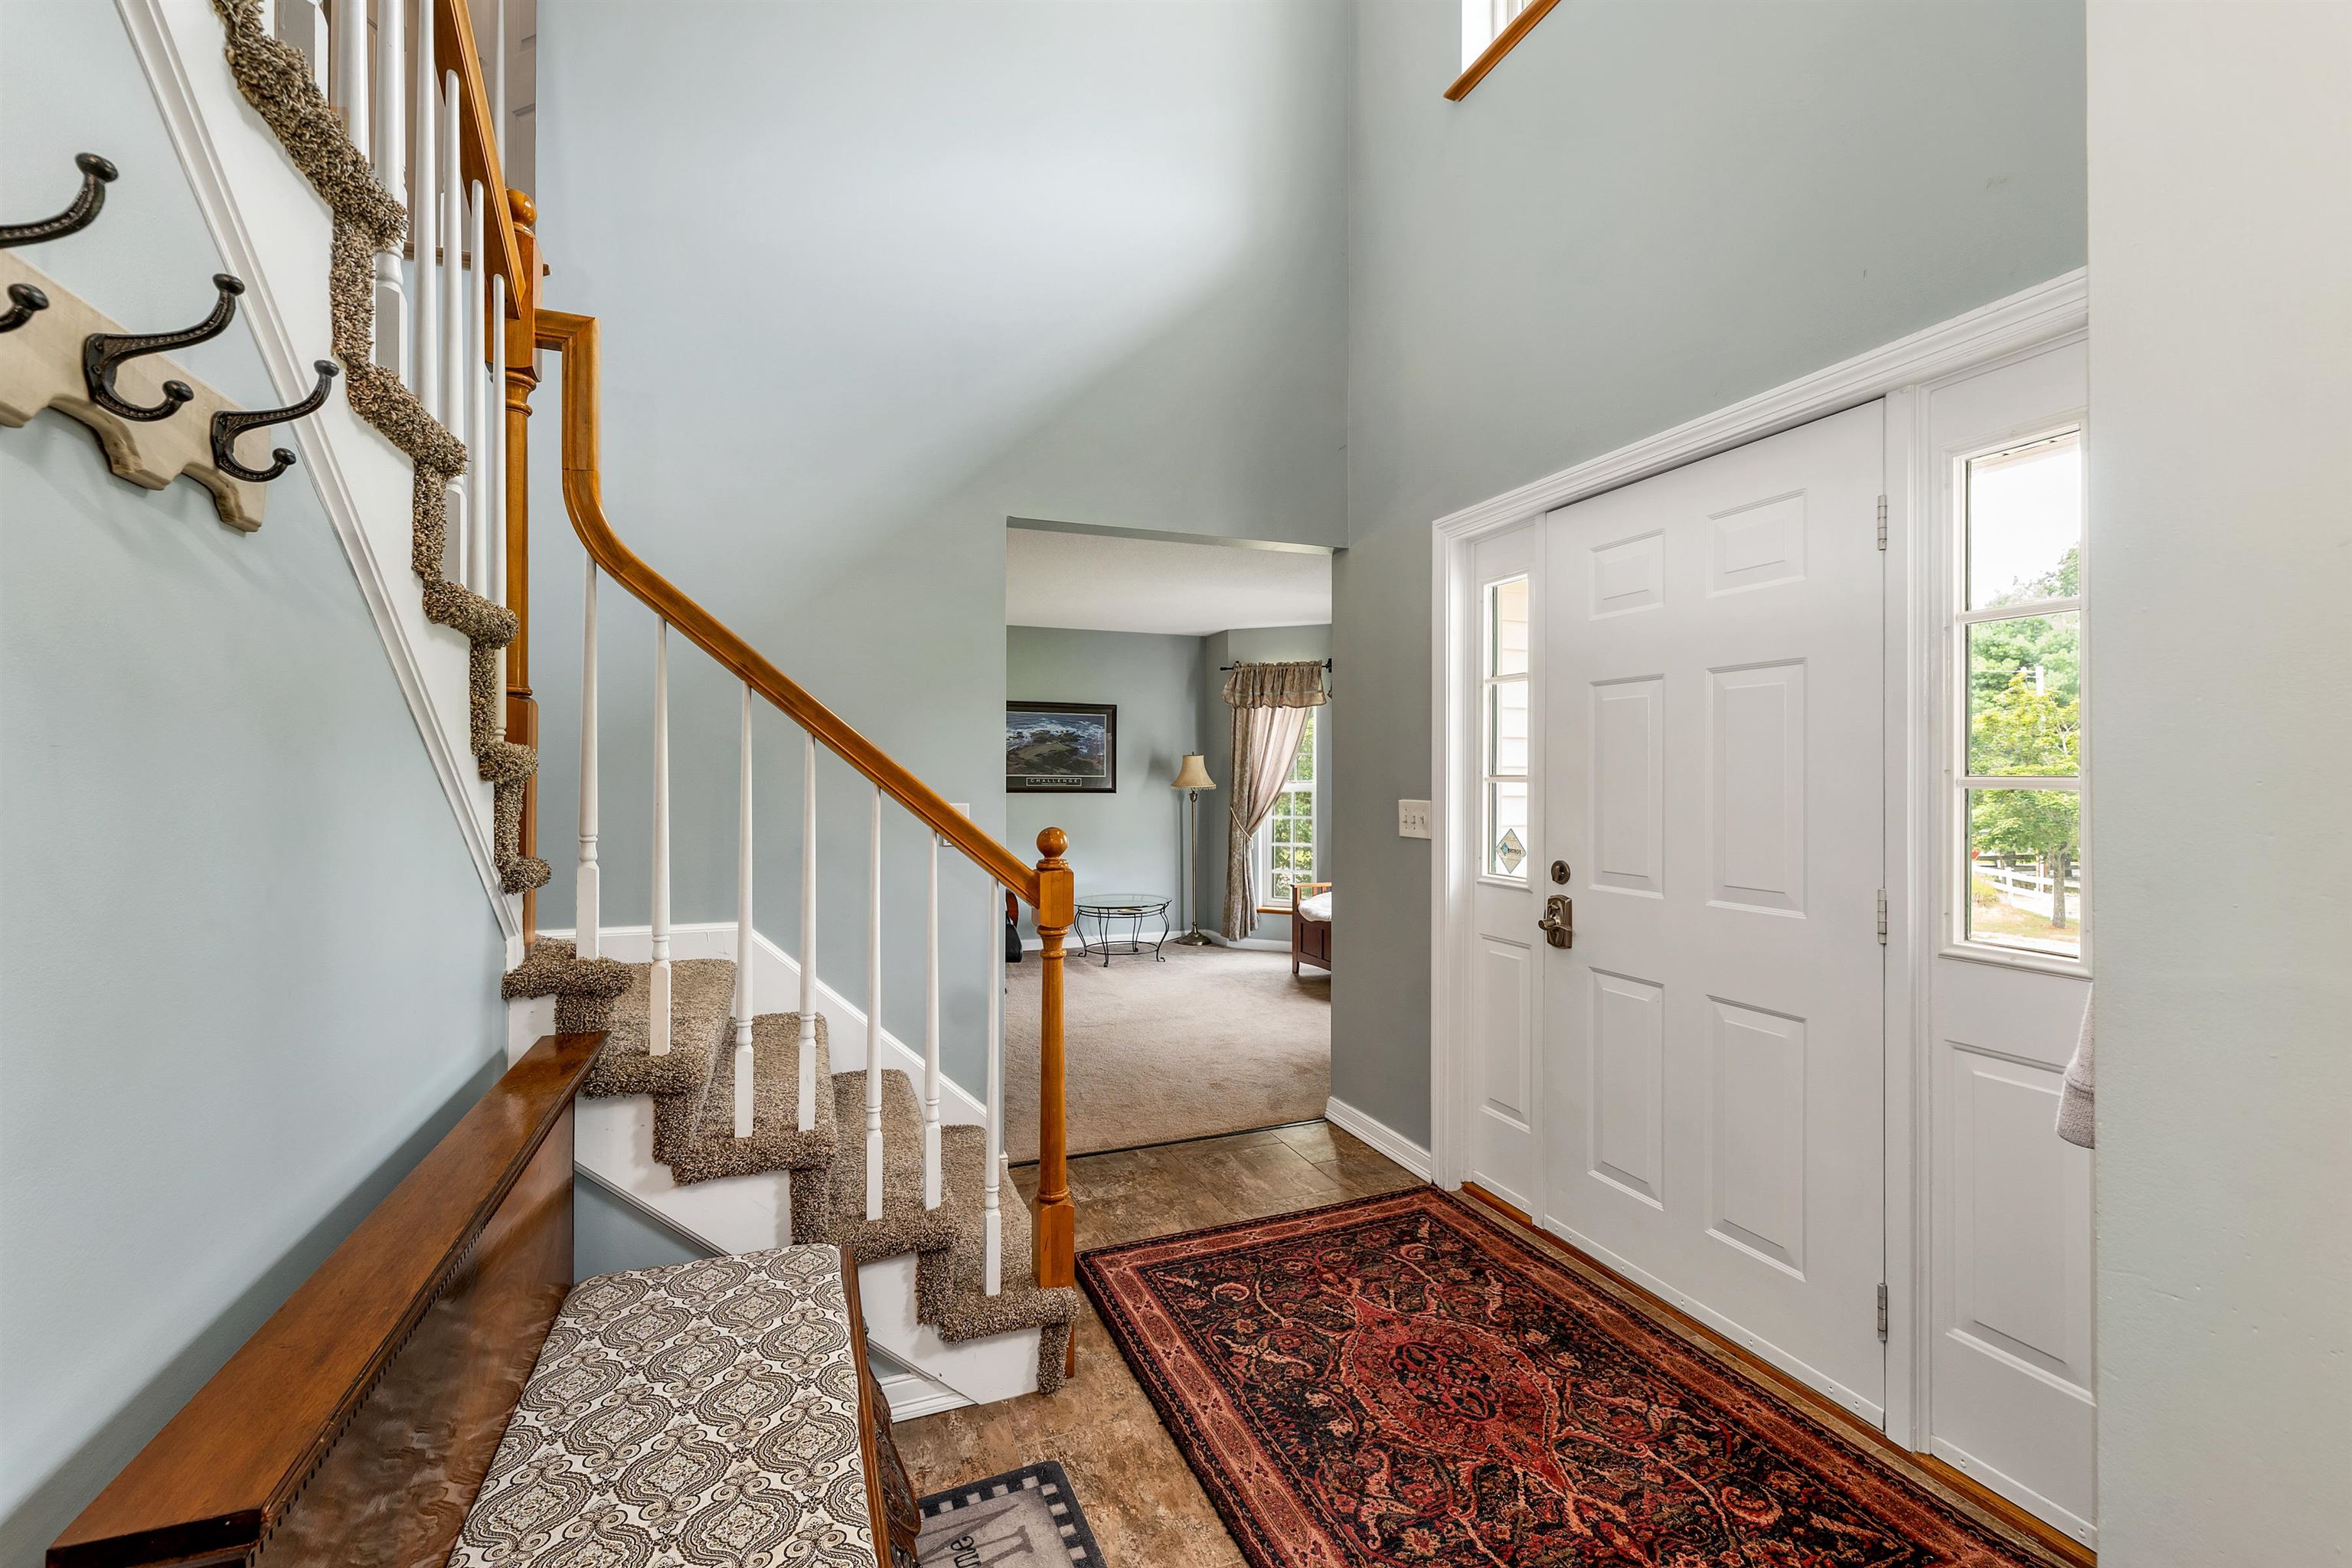
entry and hall to upstairs
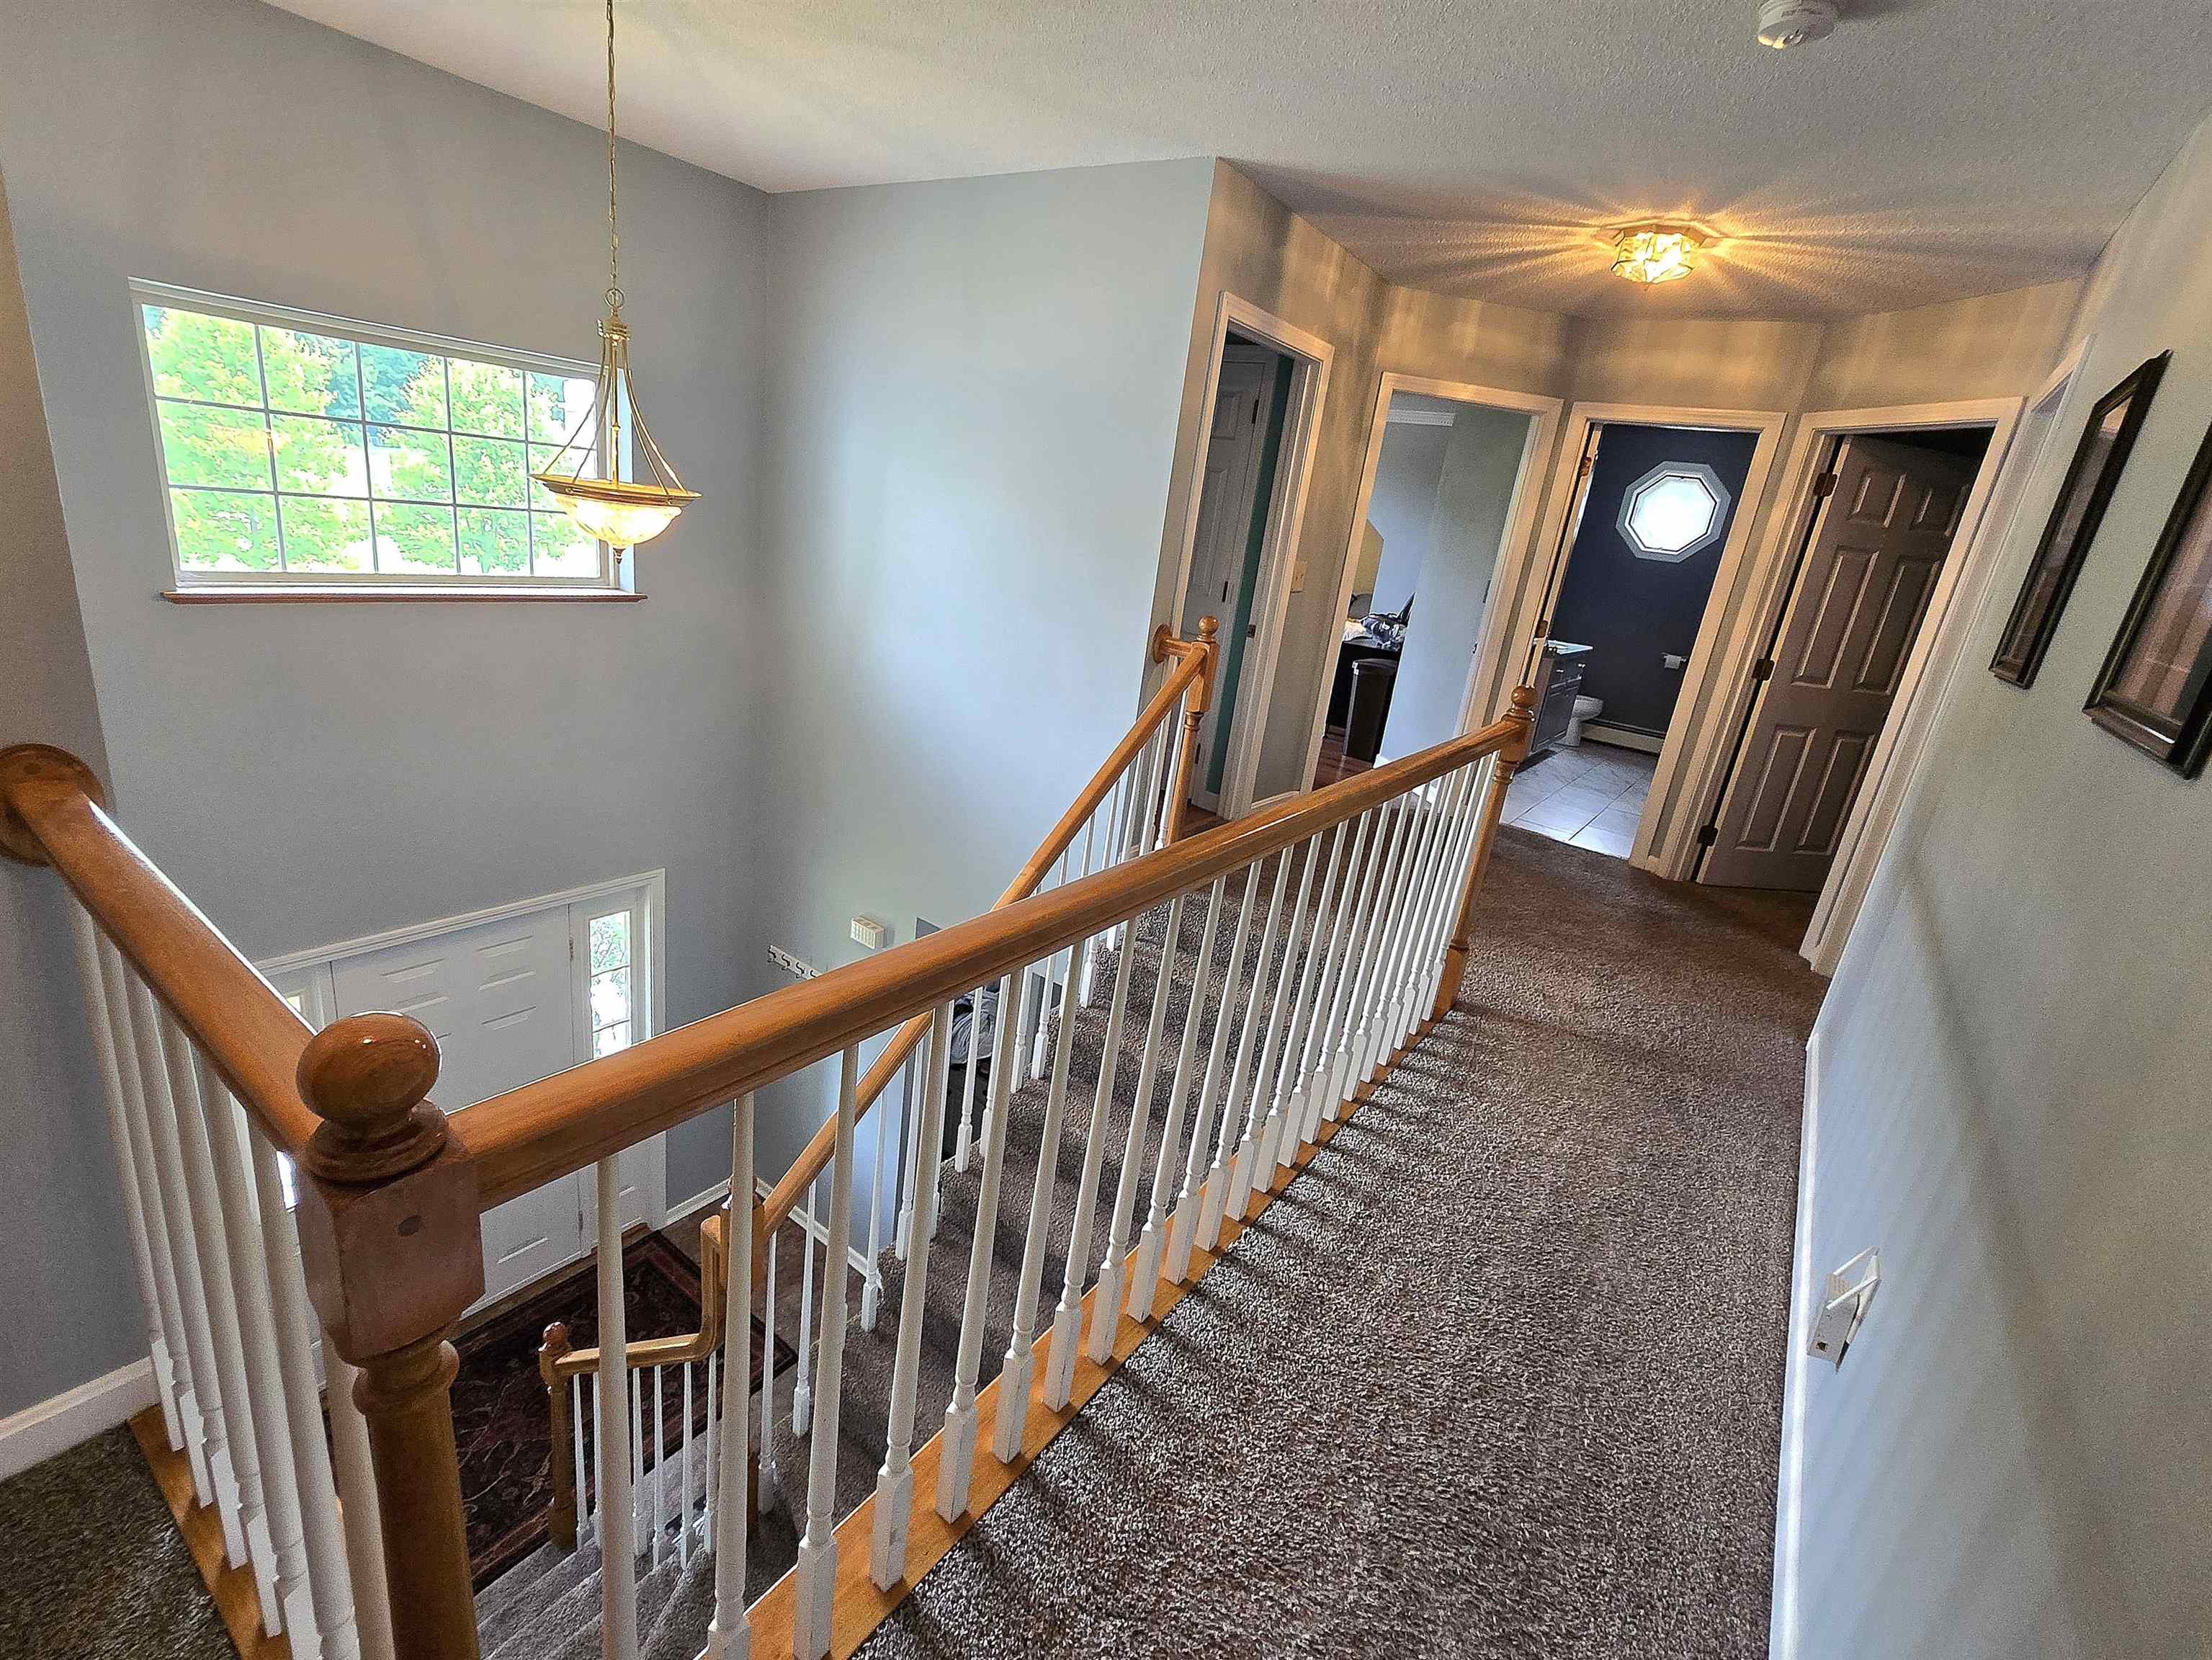
second floor hallway
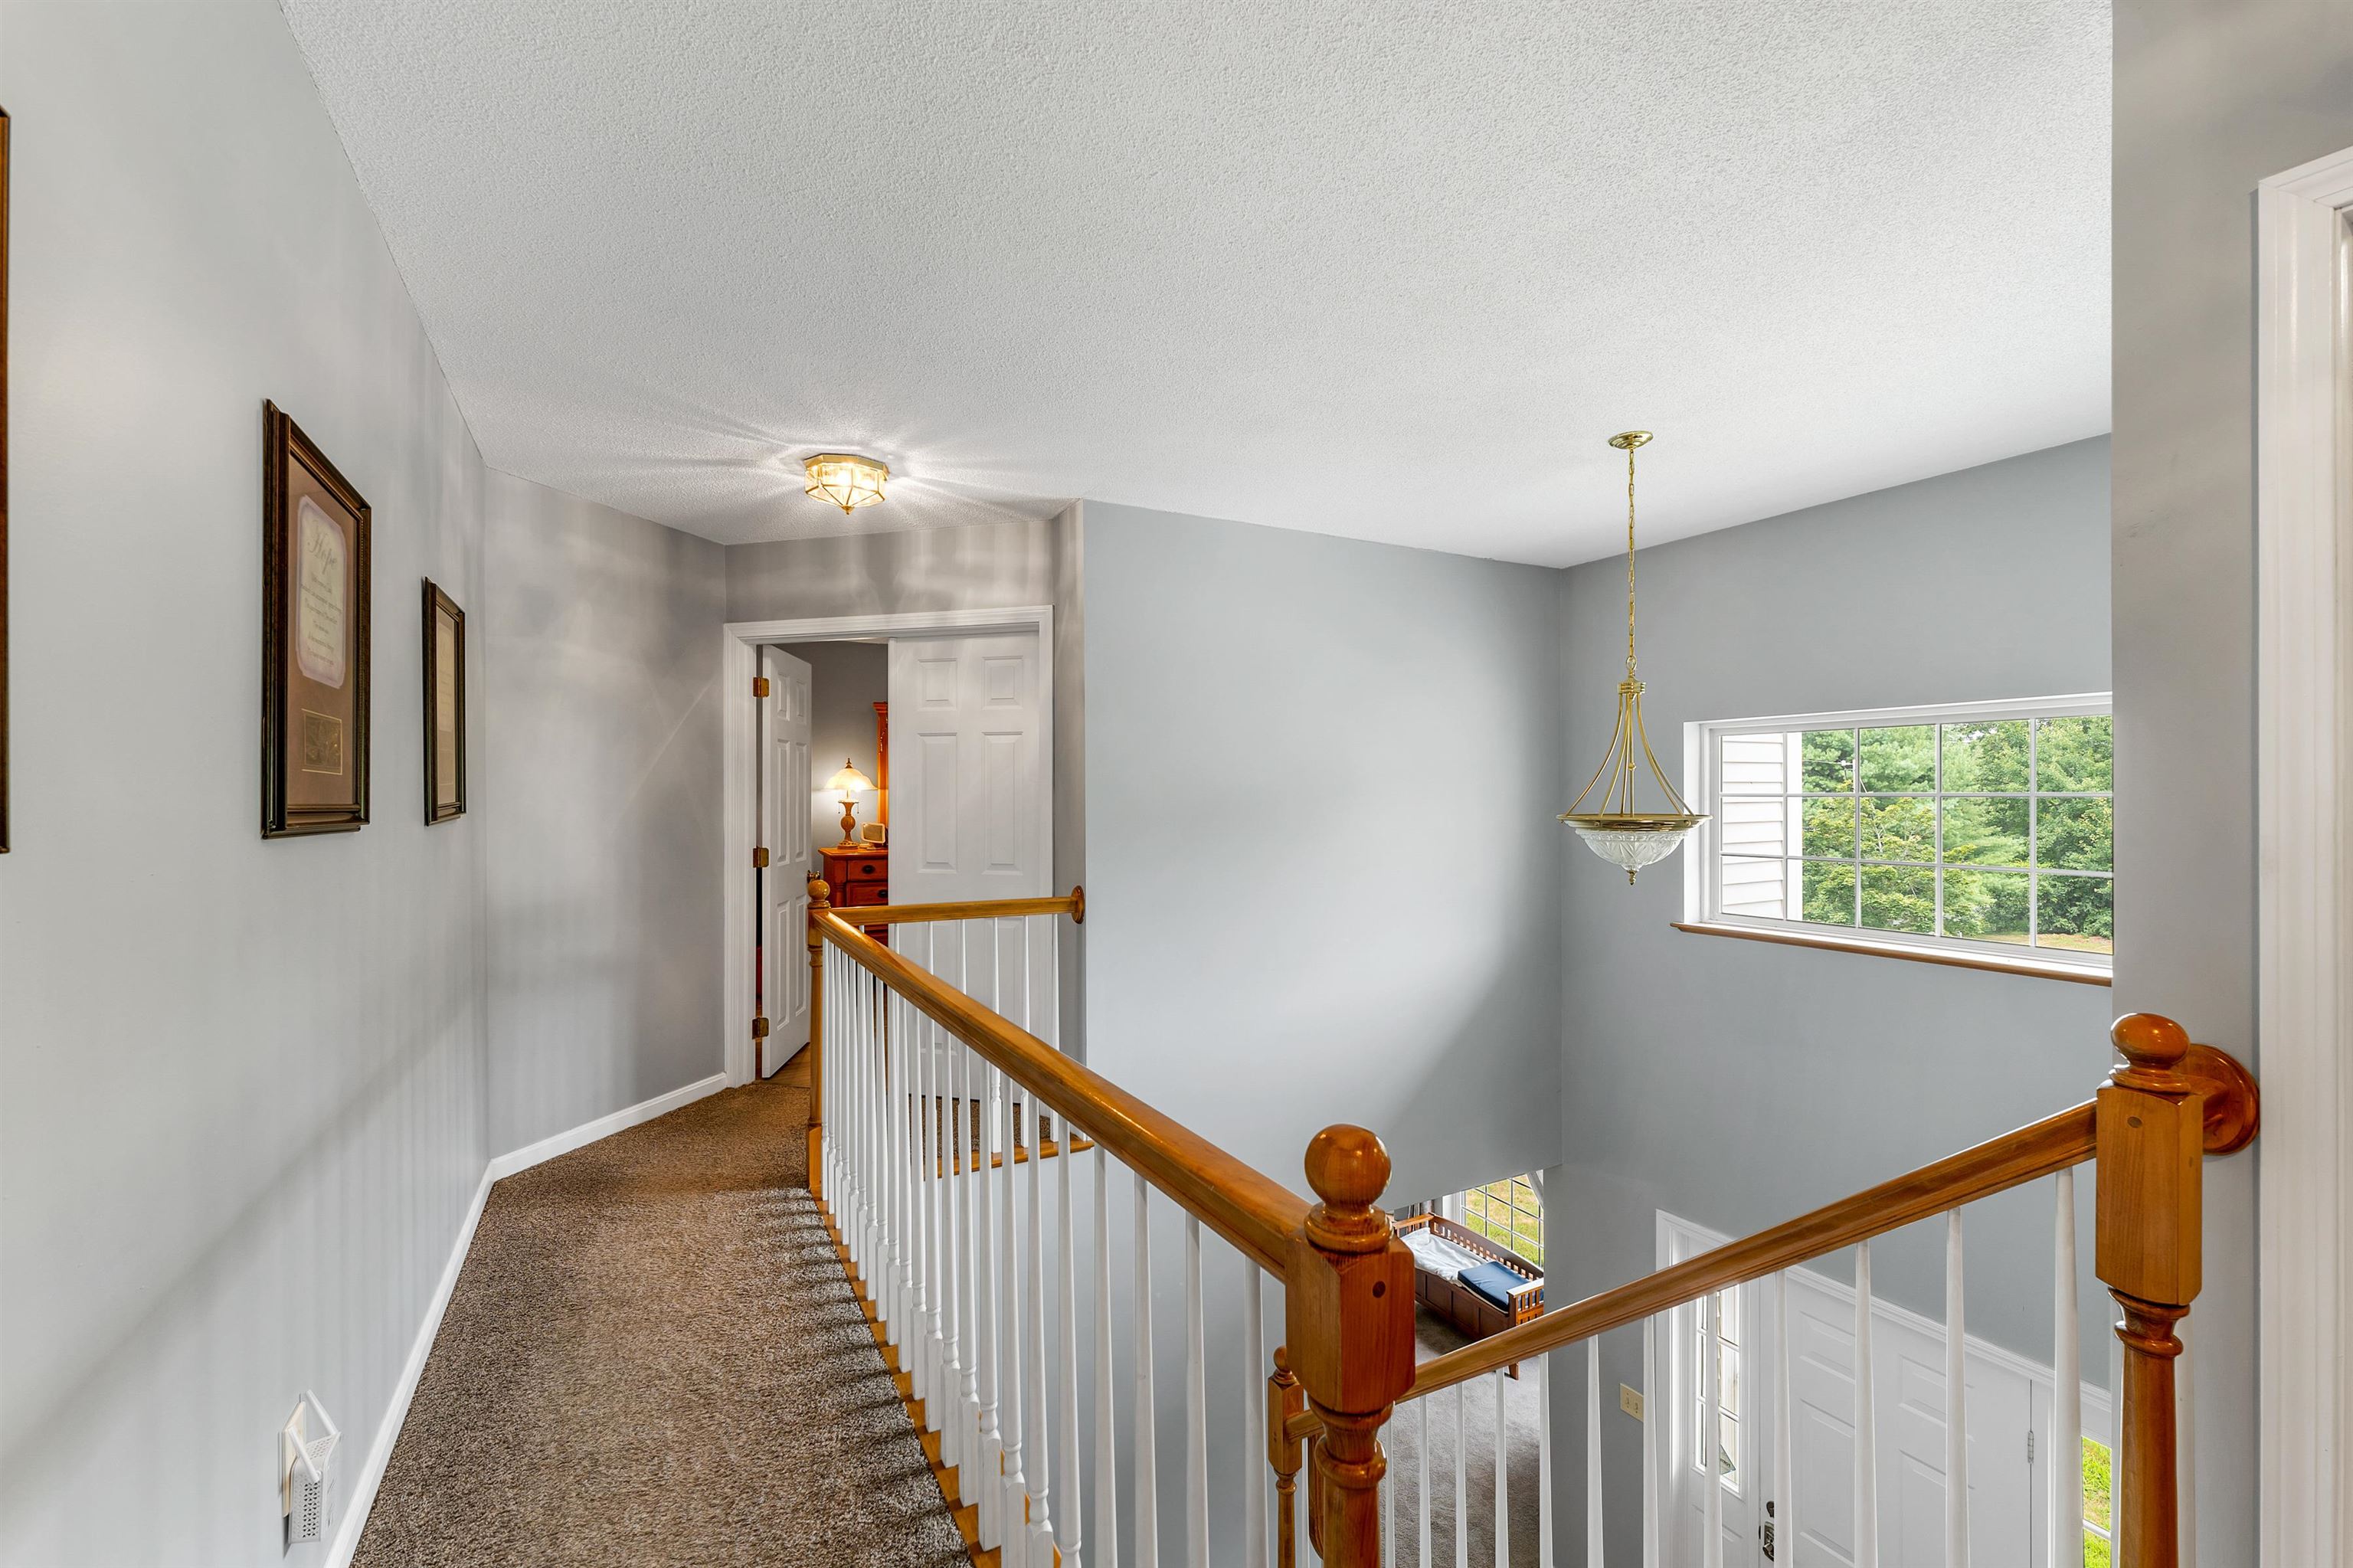
upstairs hallway
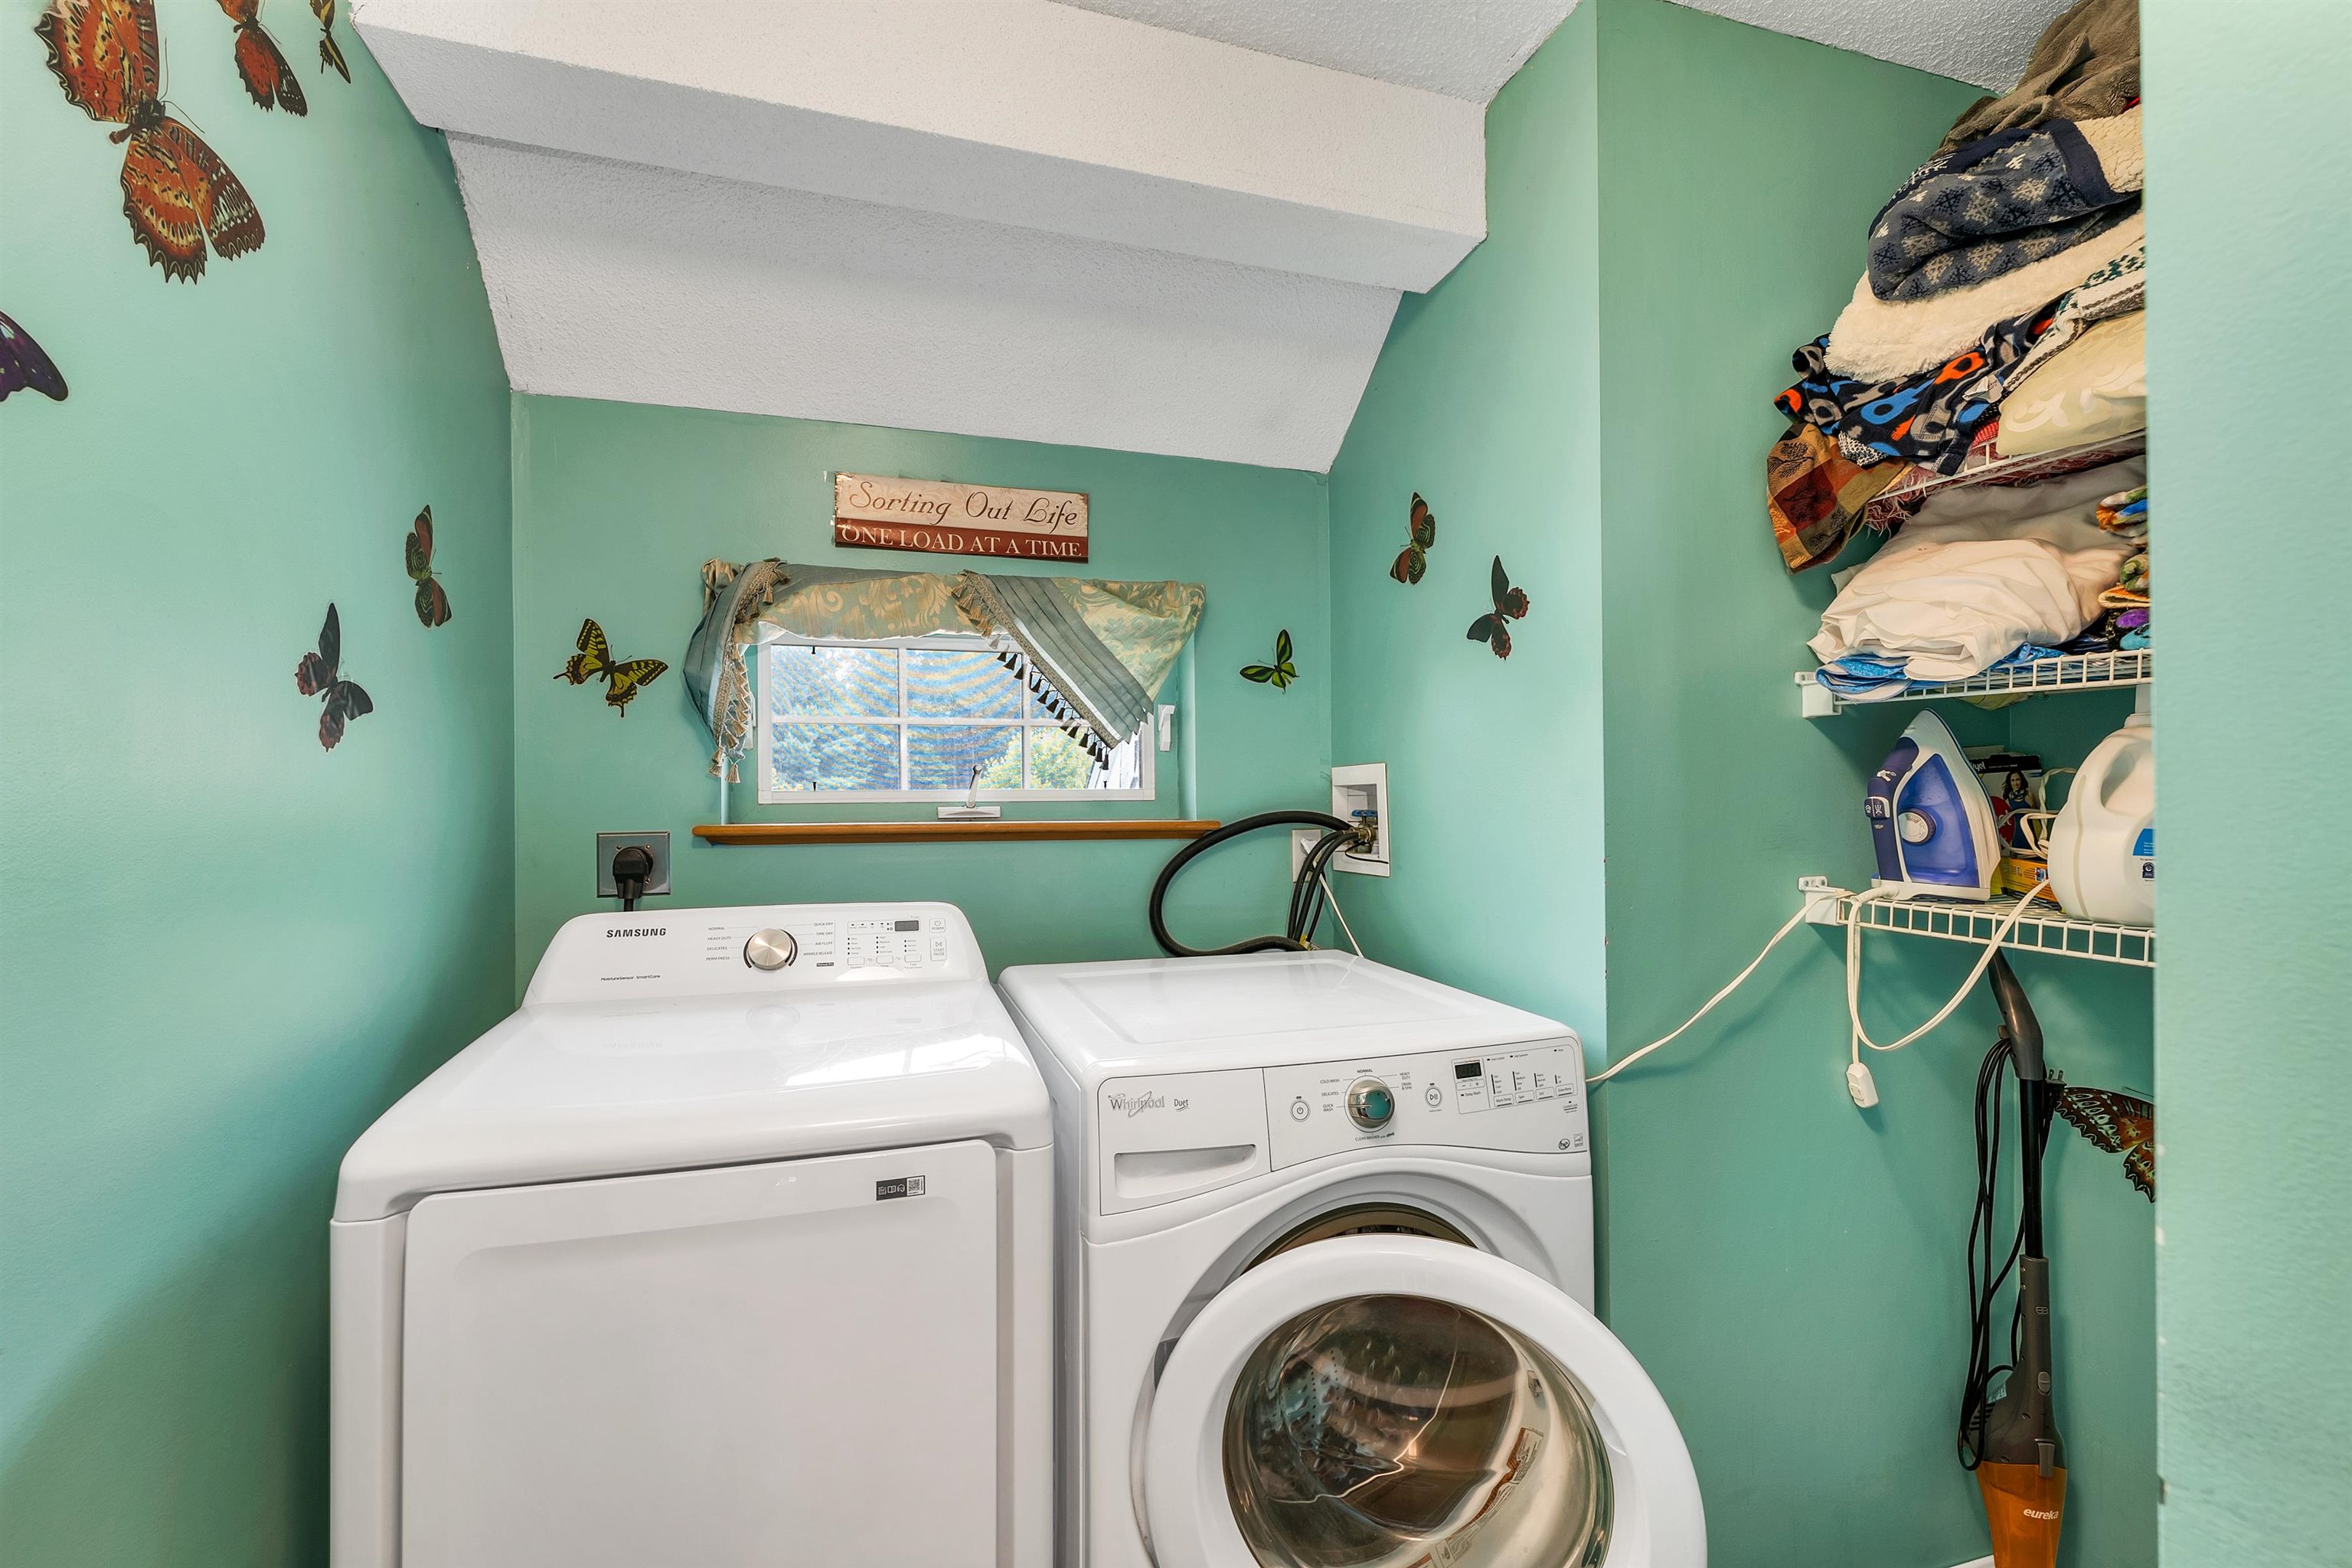
Second Floor Laundry Room
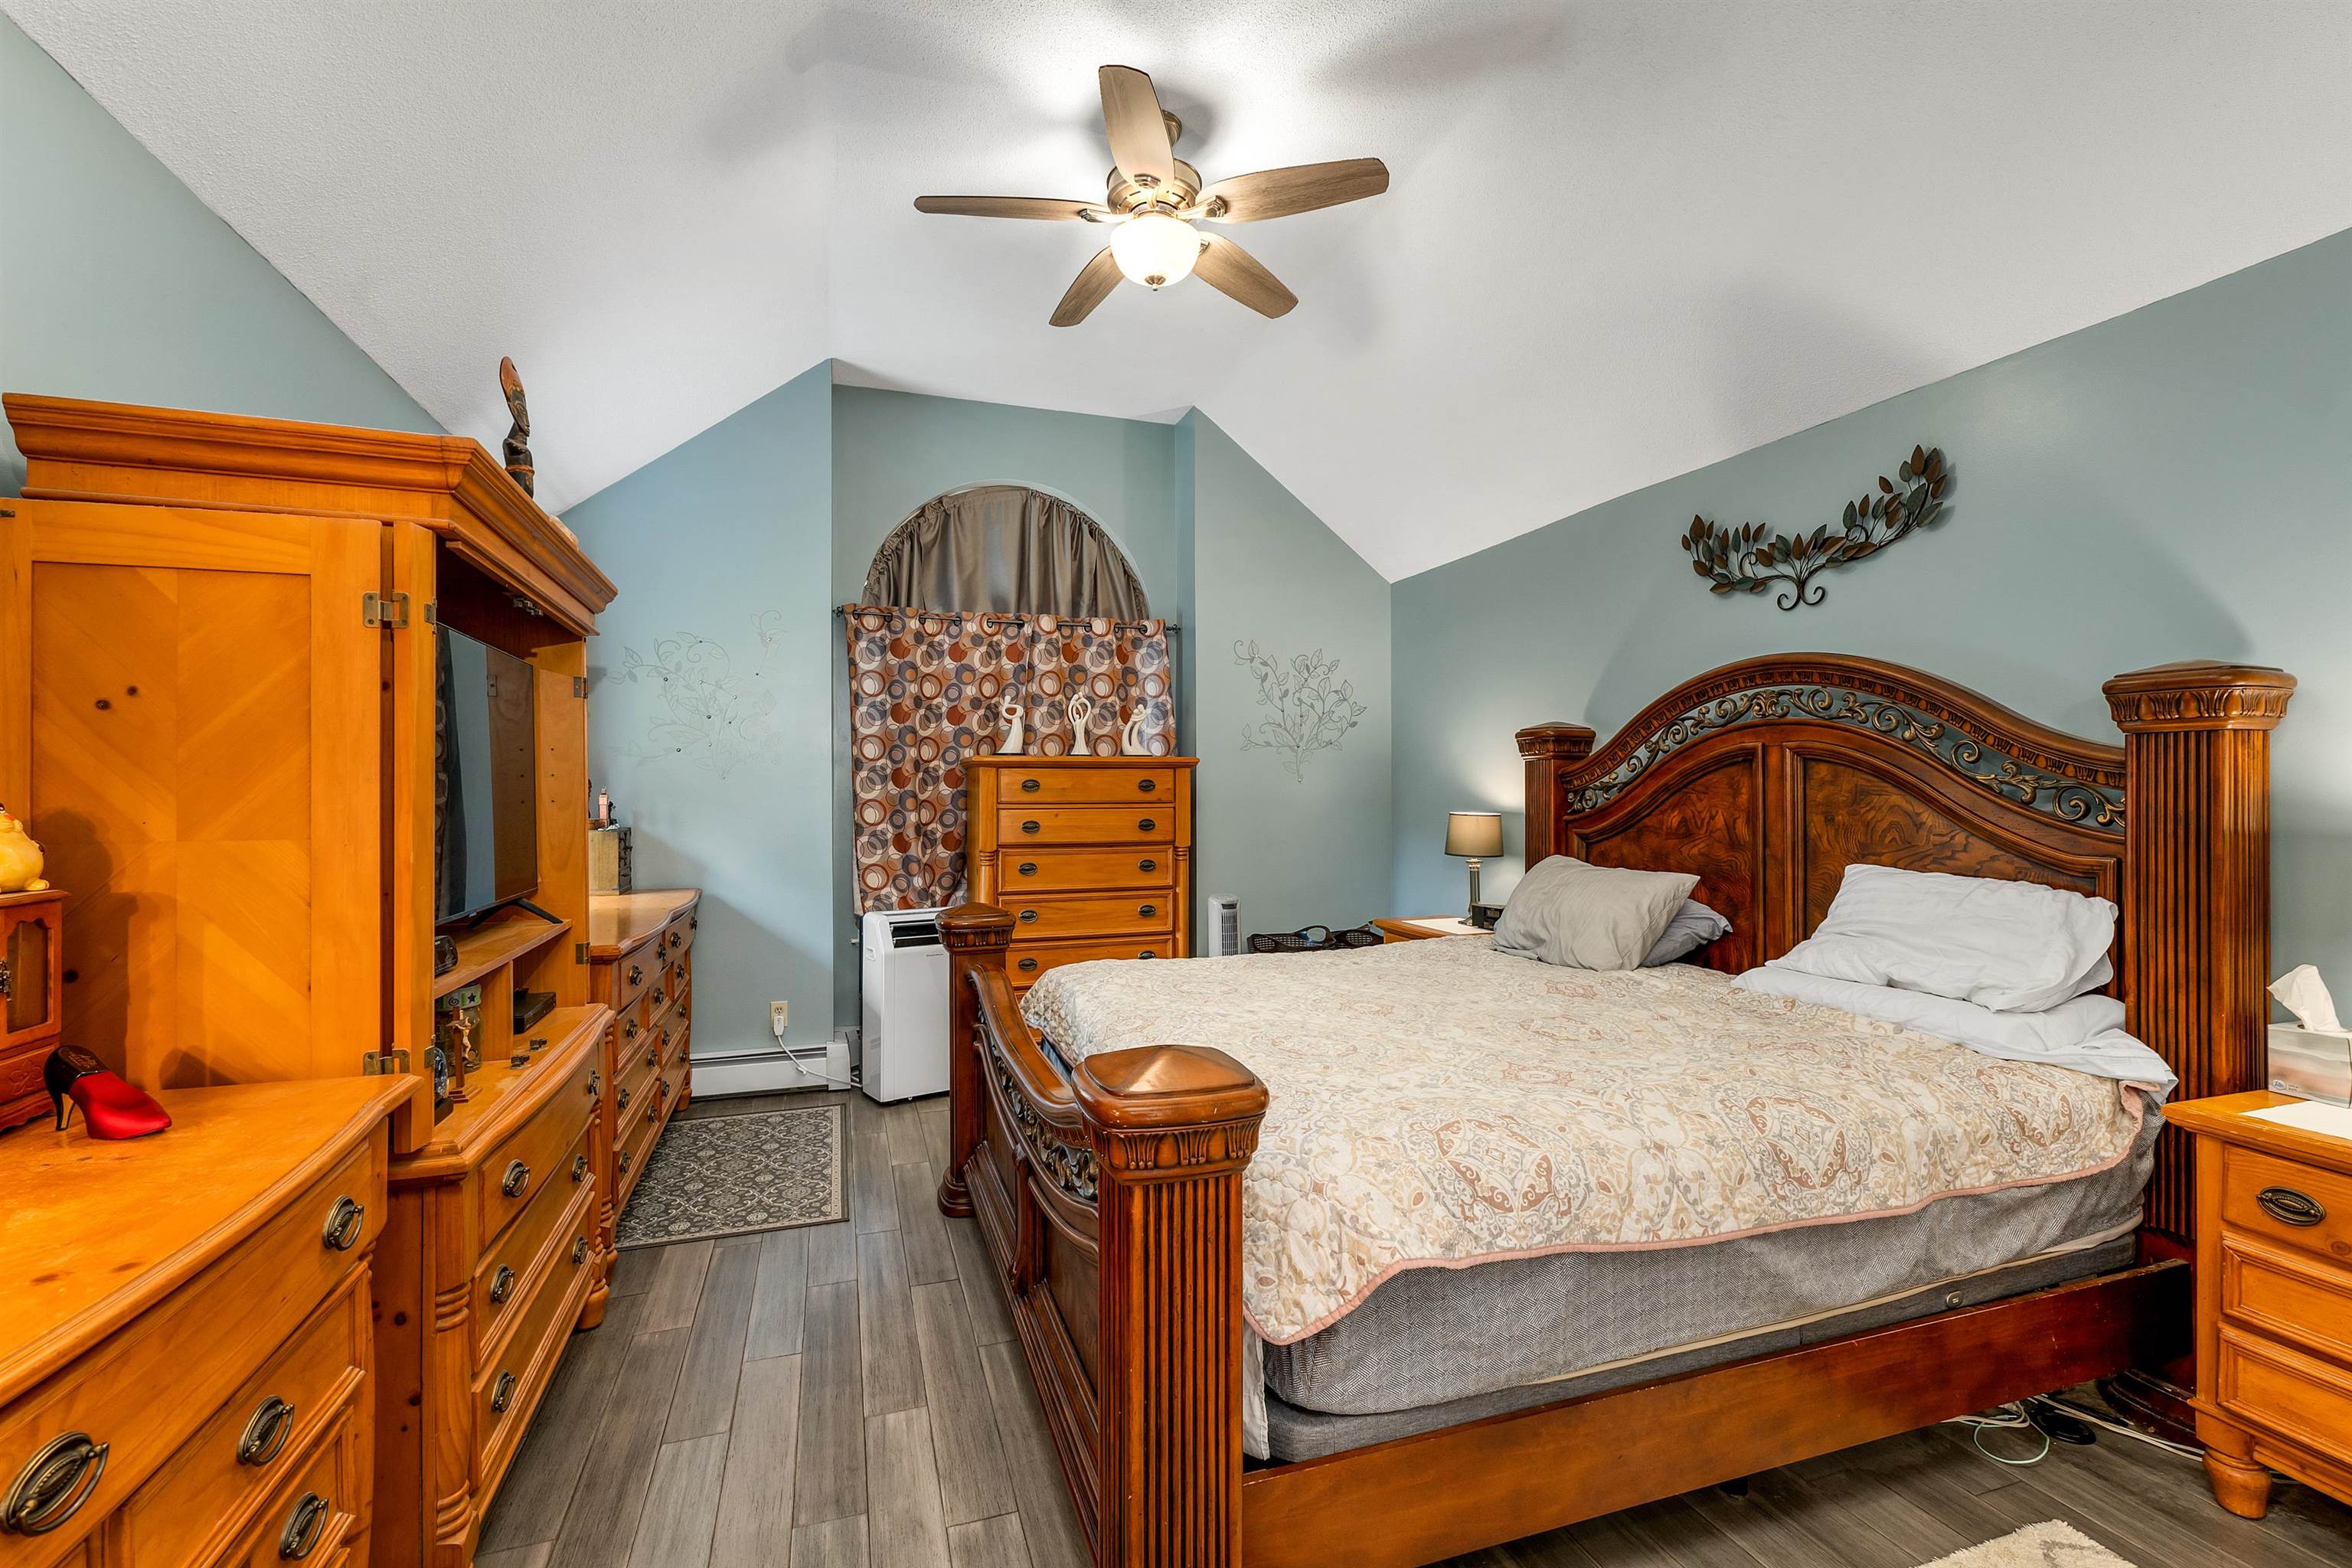
Large Primary Suite
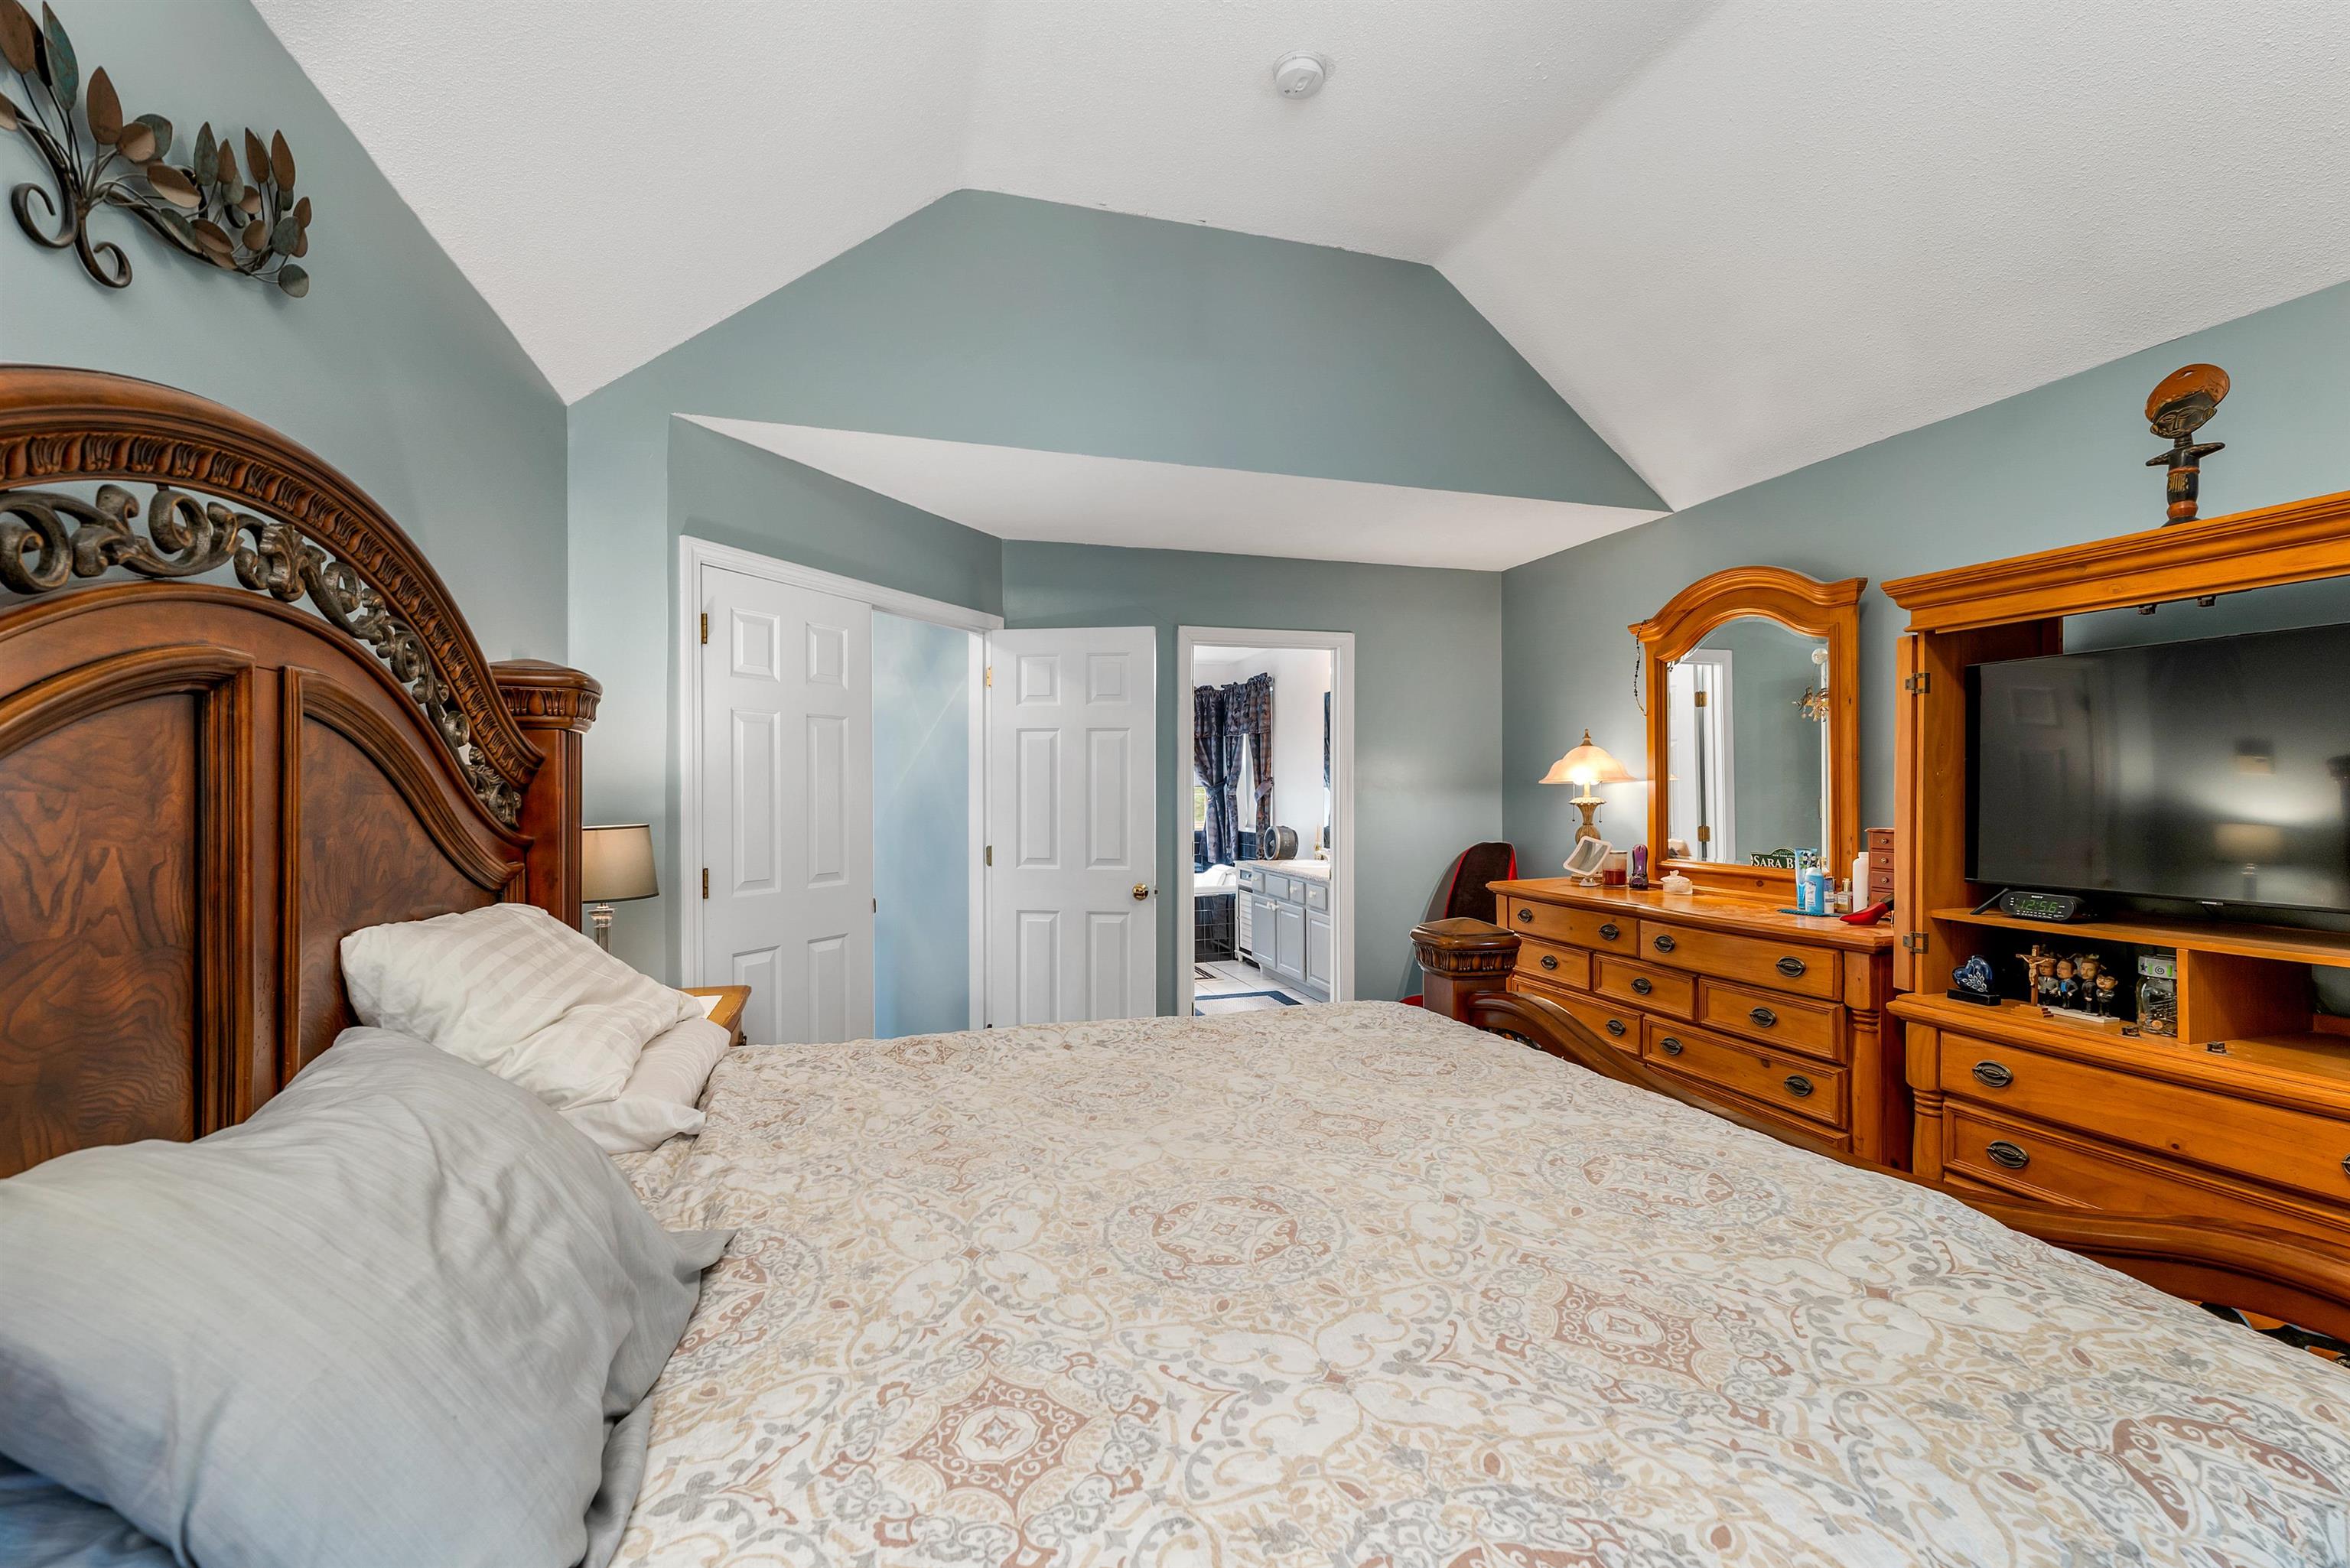
Primary Suite
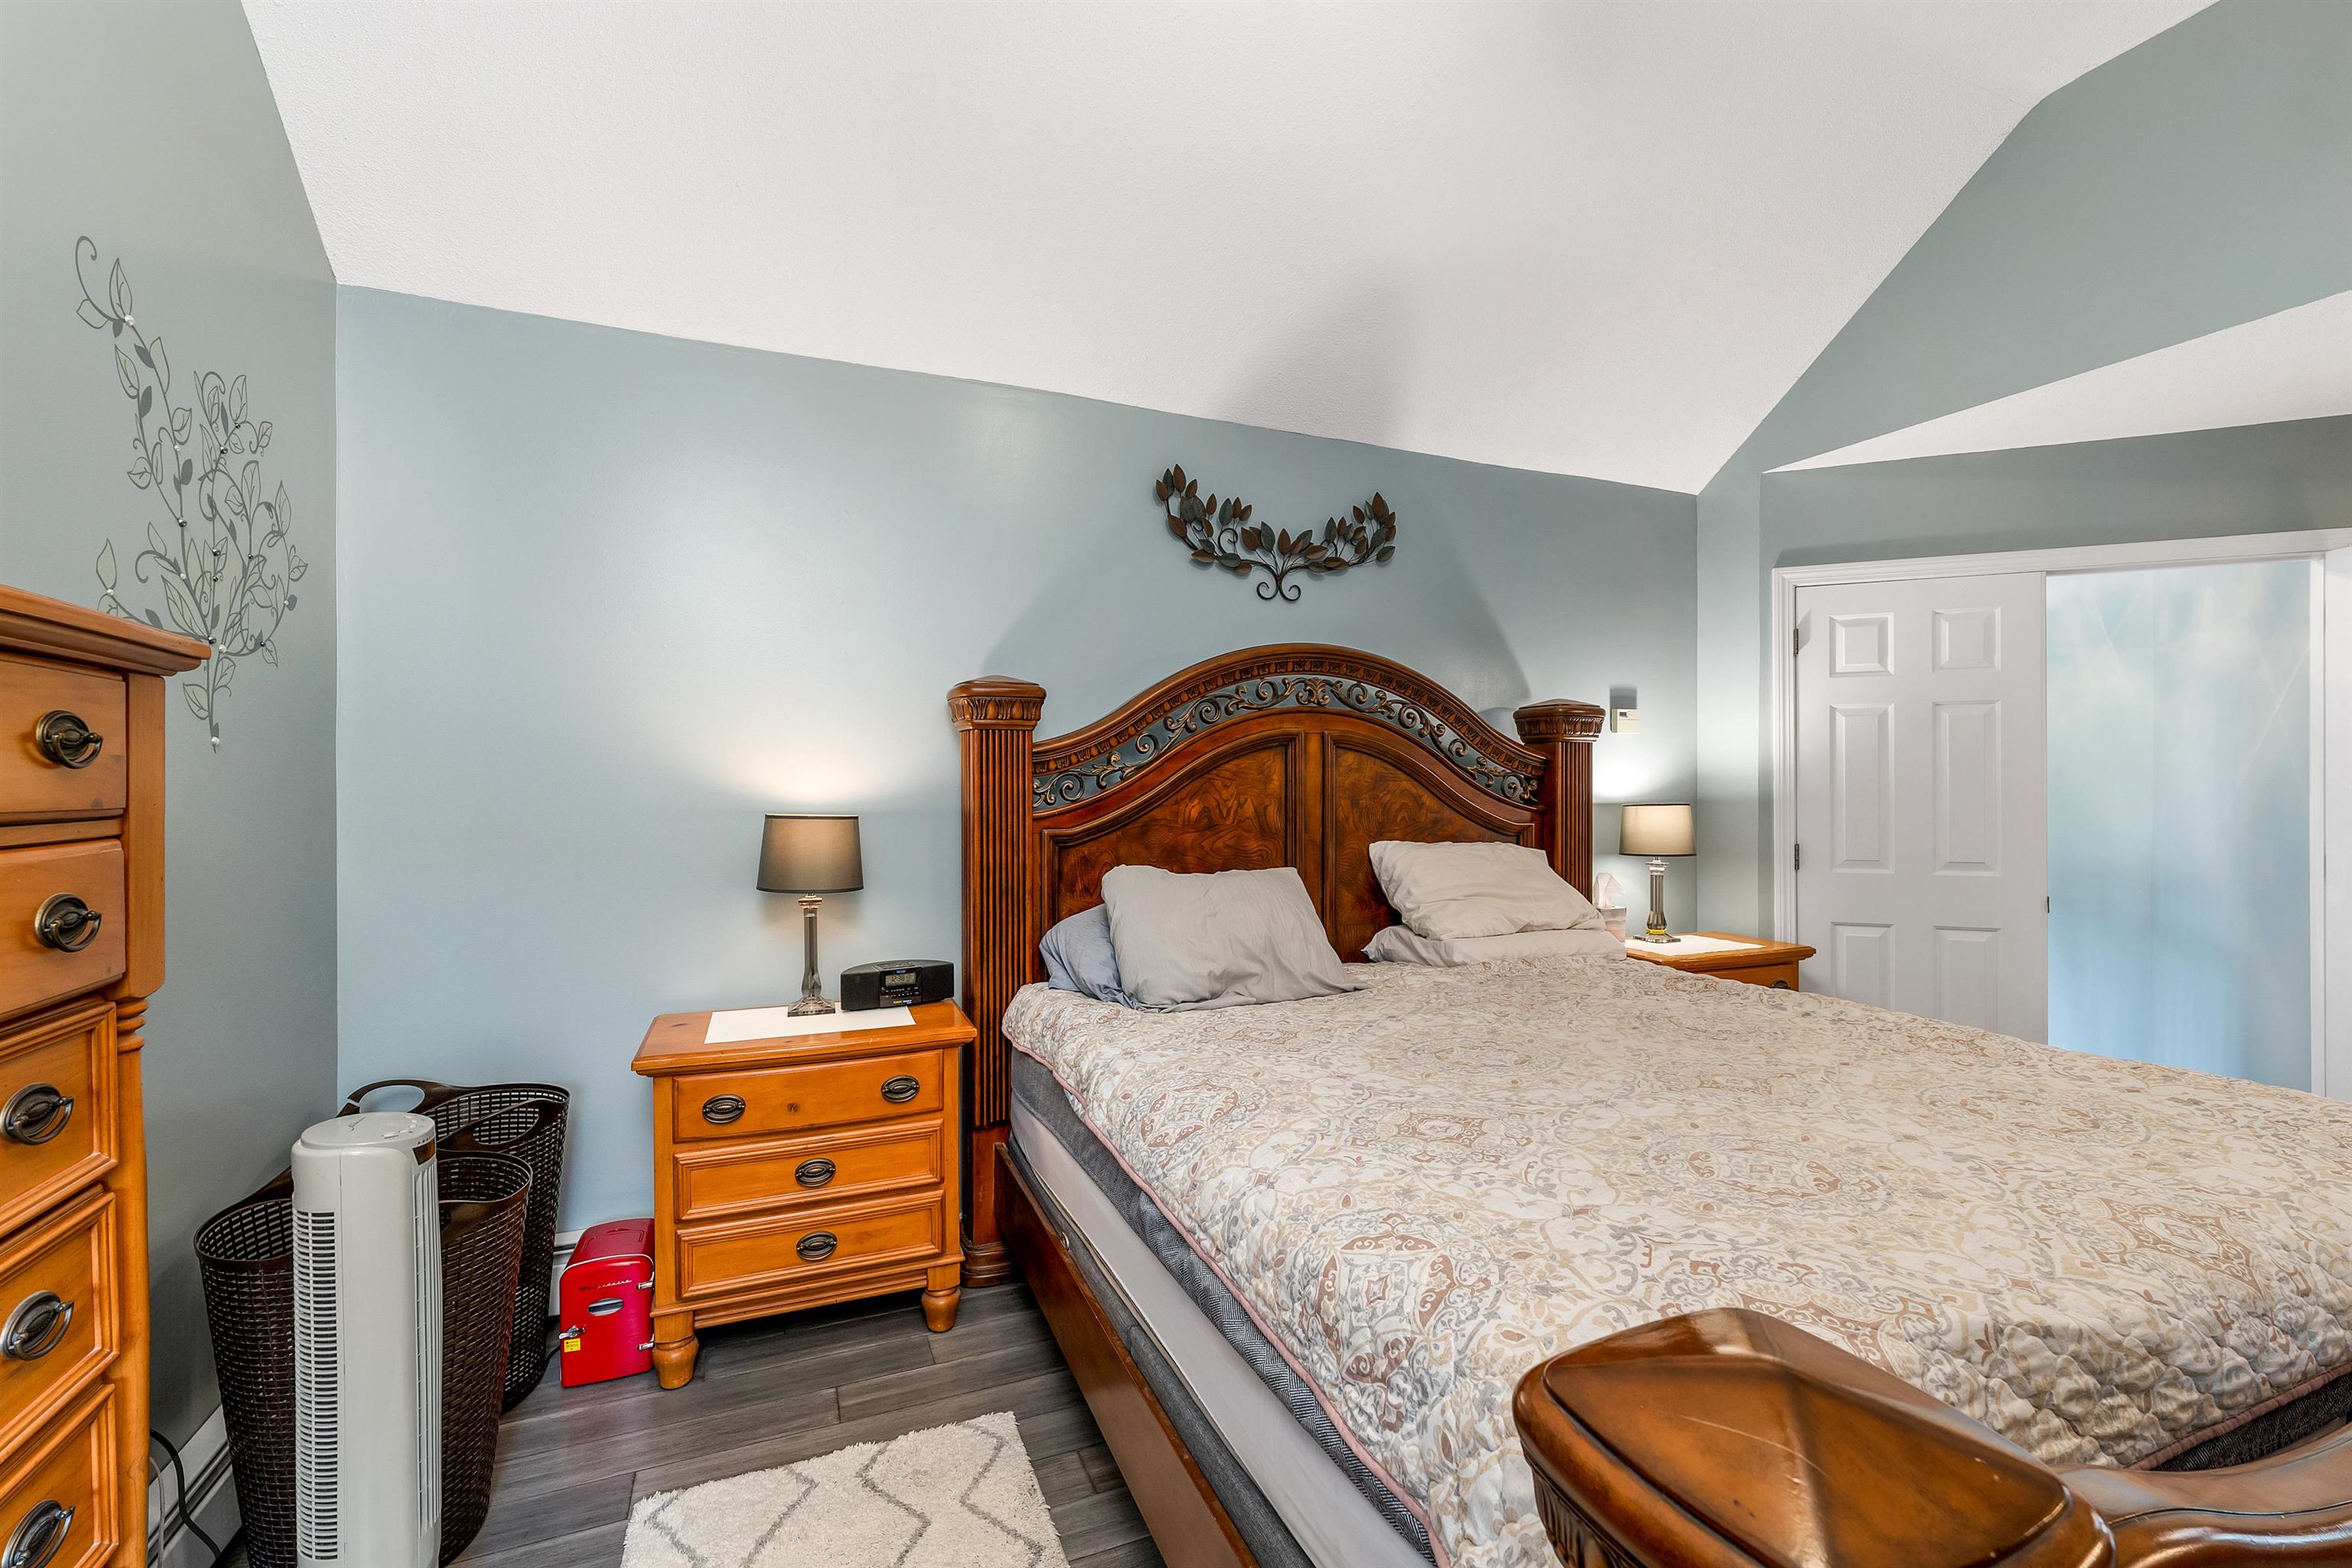
Primary Suite
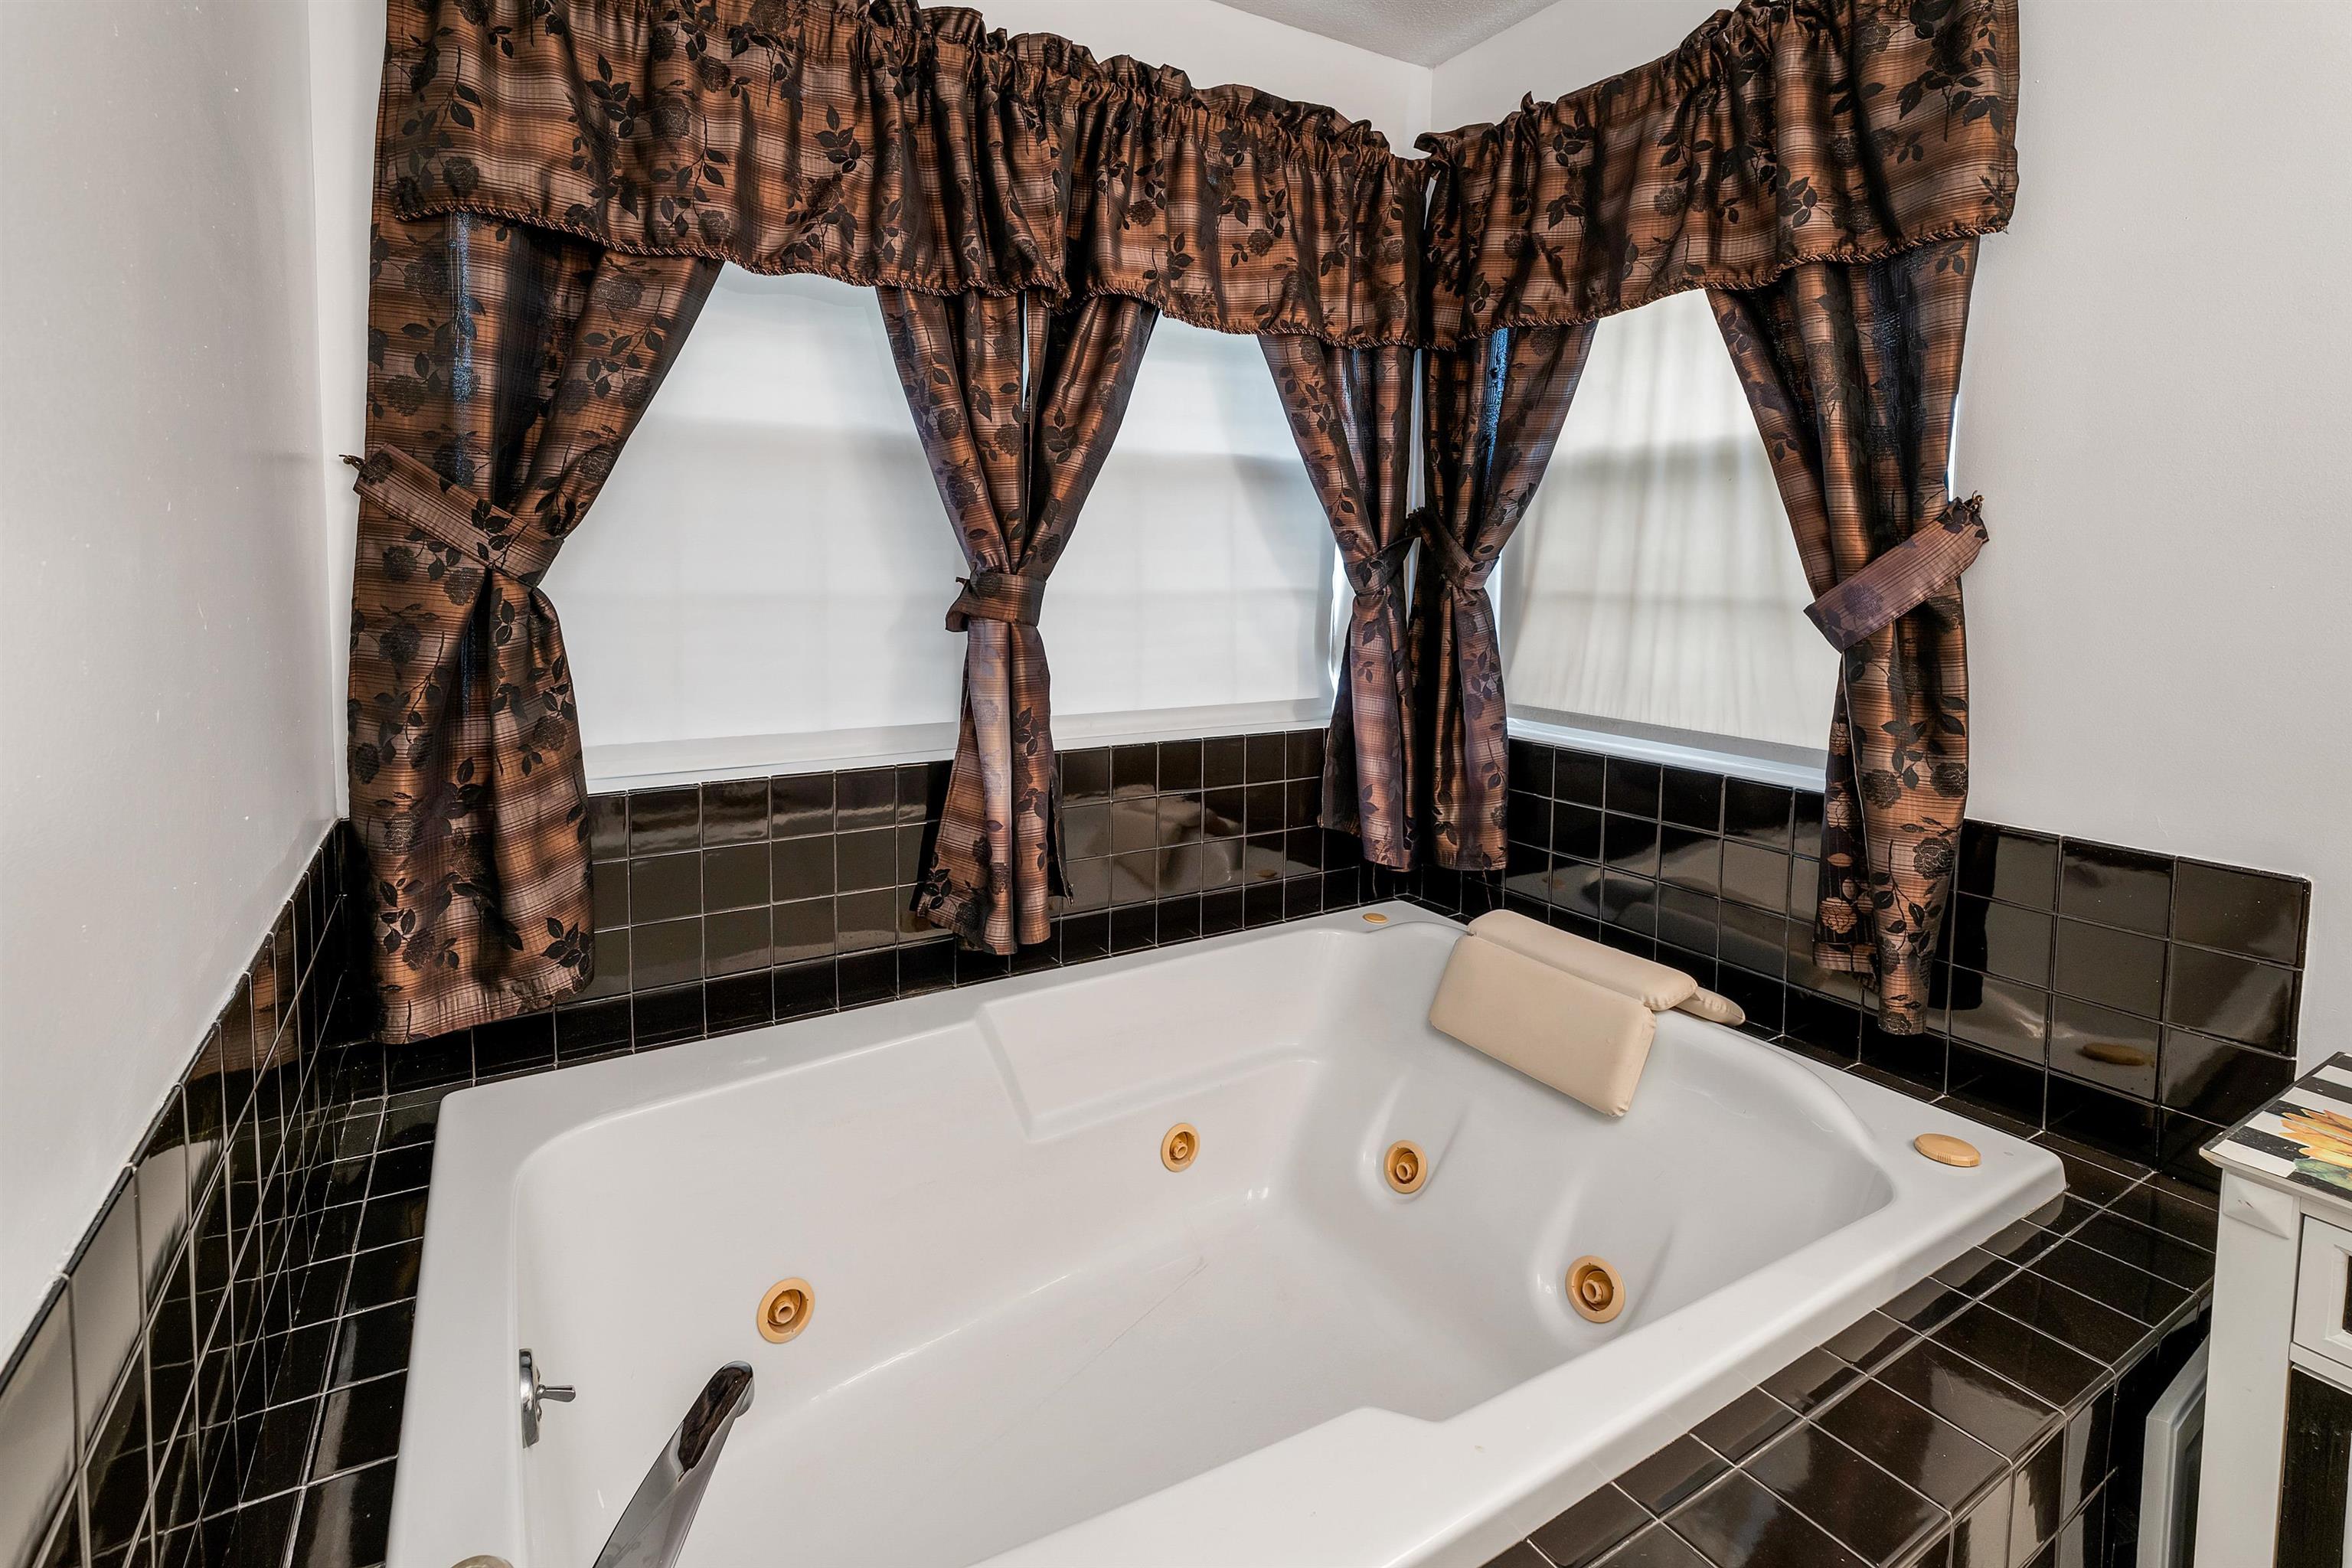
Primary Jacuzzi Tub
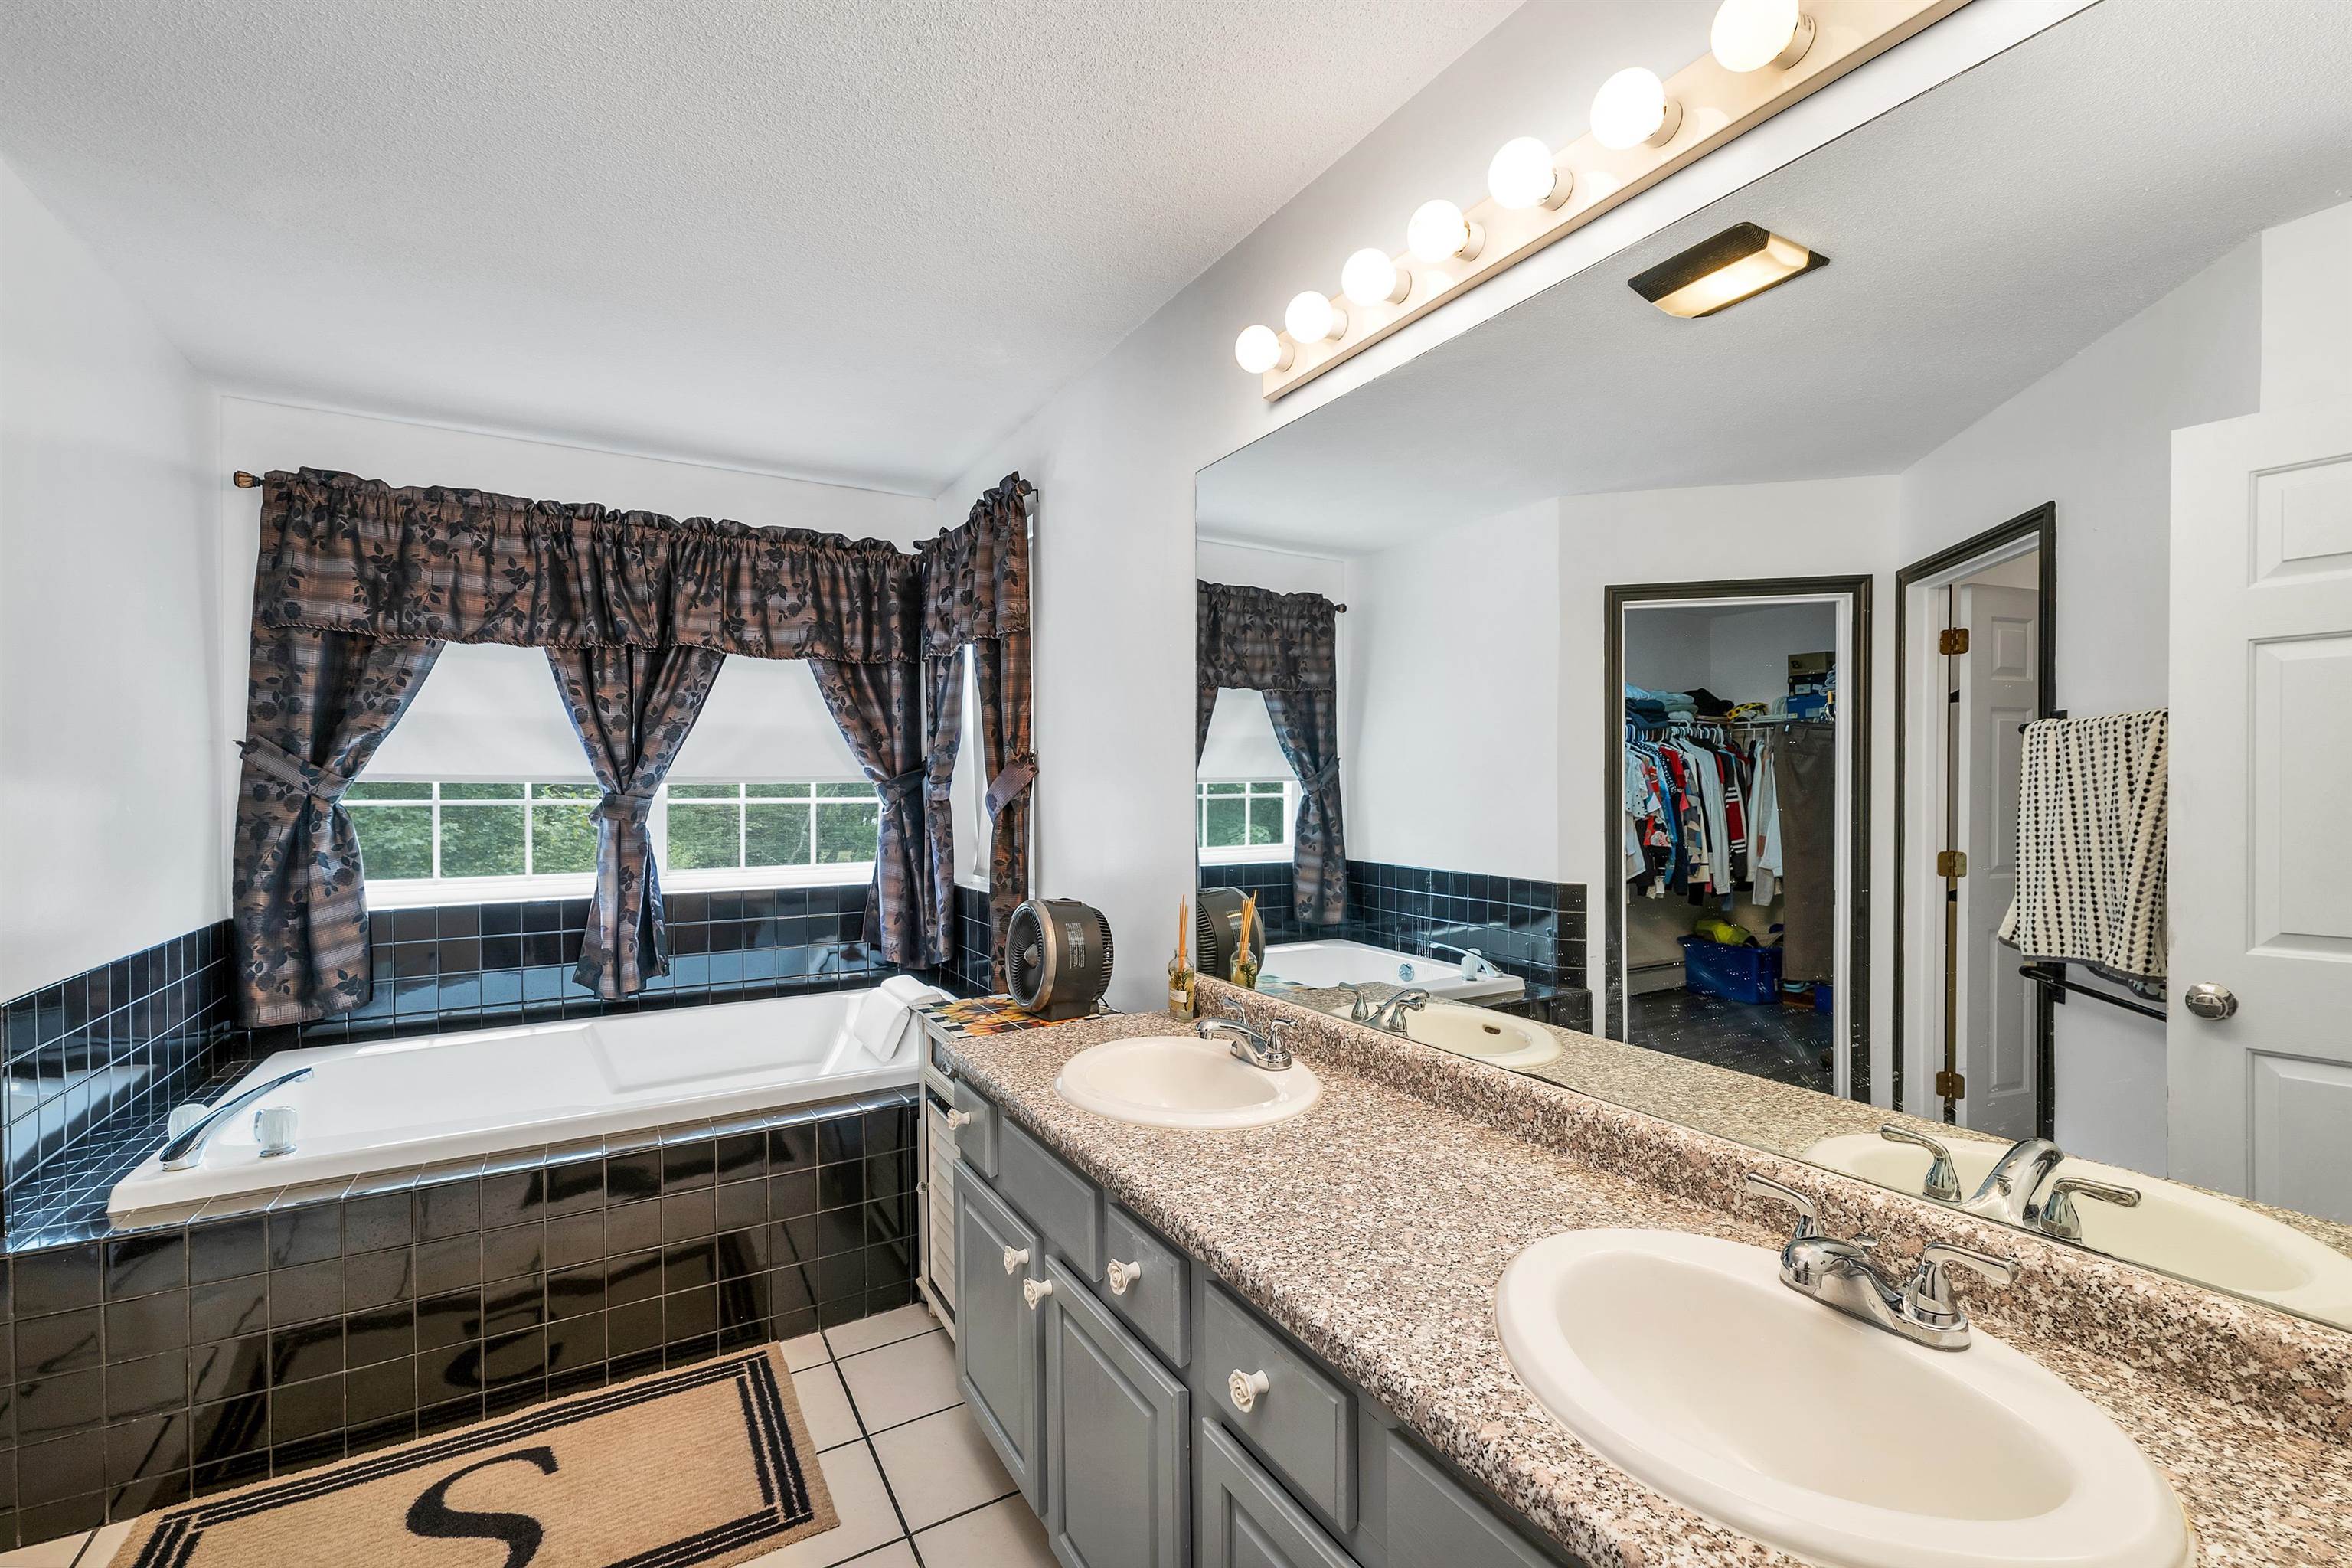
Primary Bath dual sinks
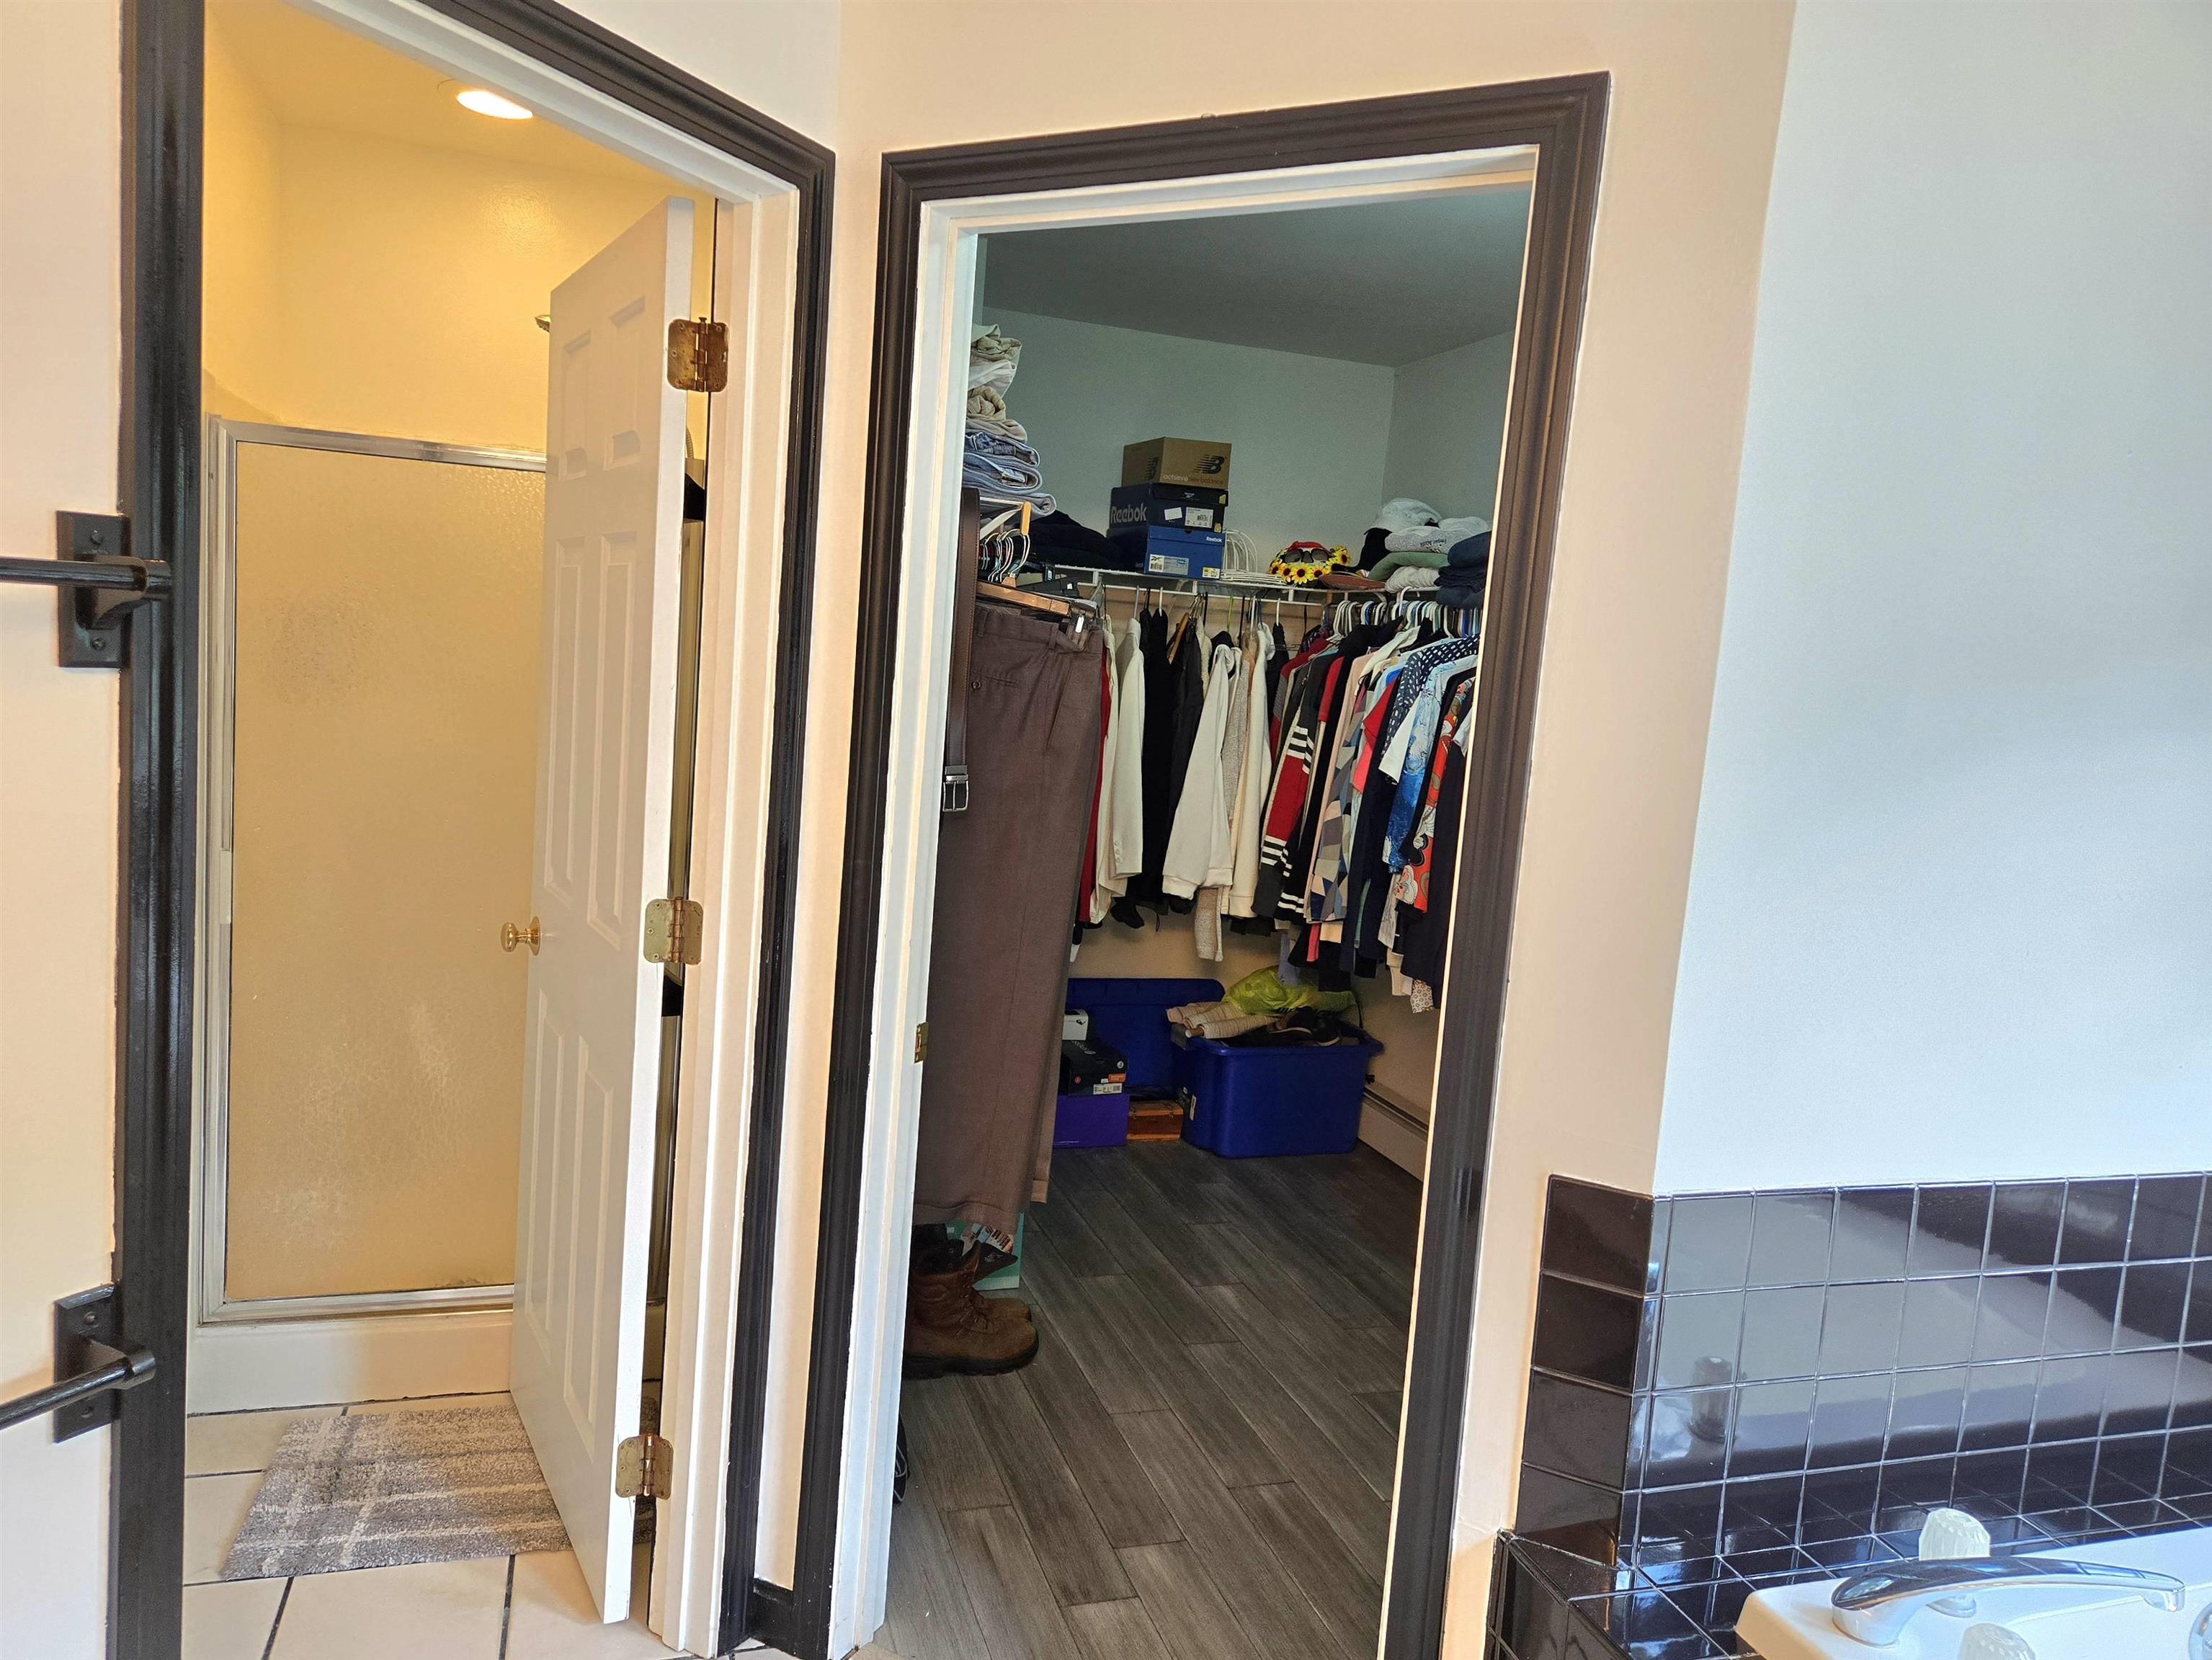
Primary Shower and Walk in Closet
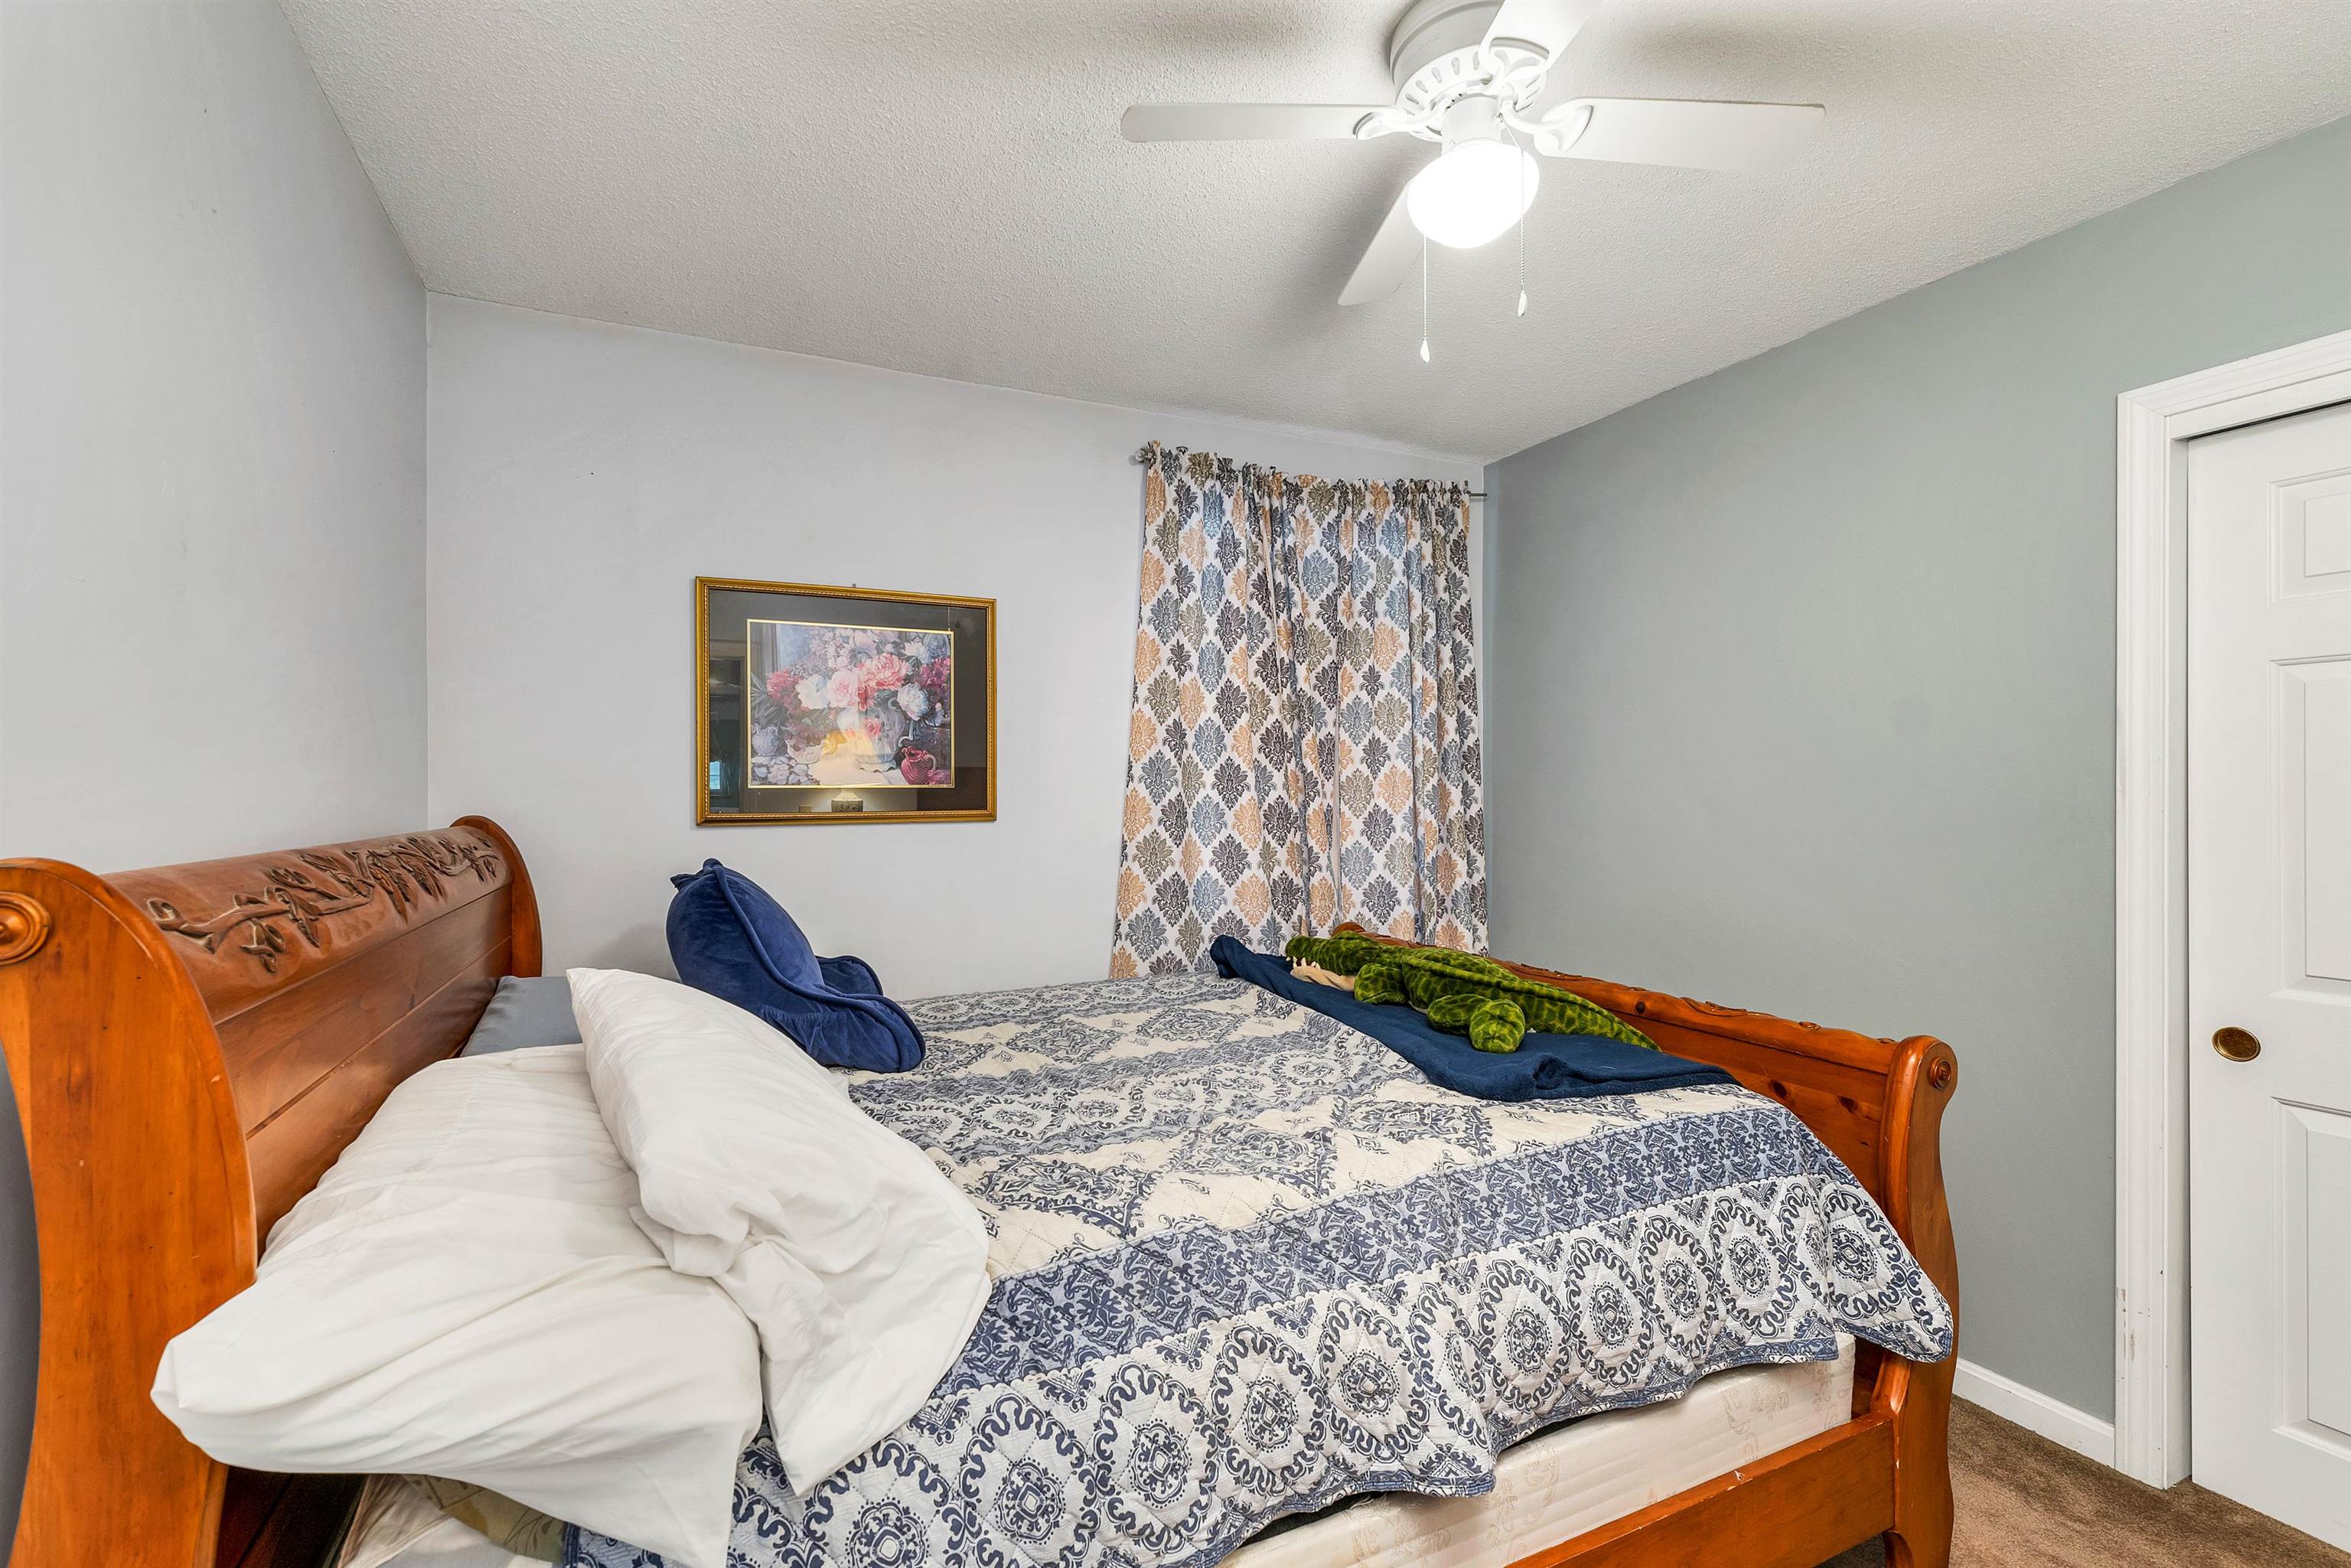
Bedroom # 2
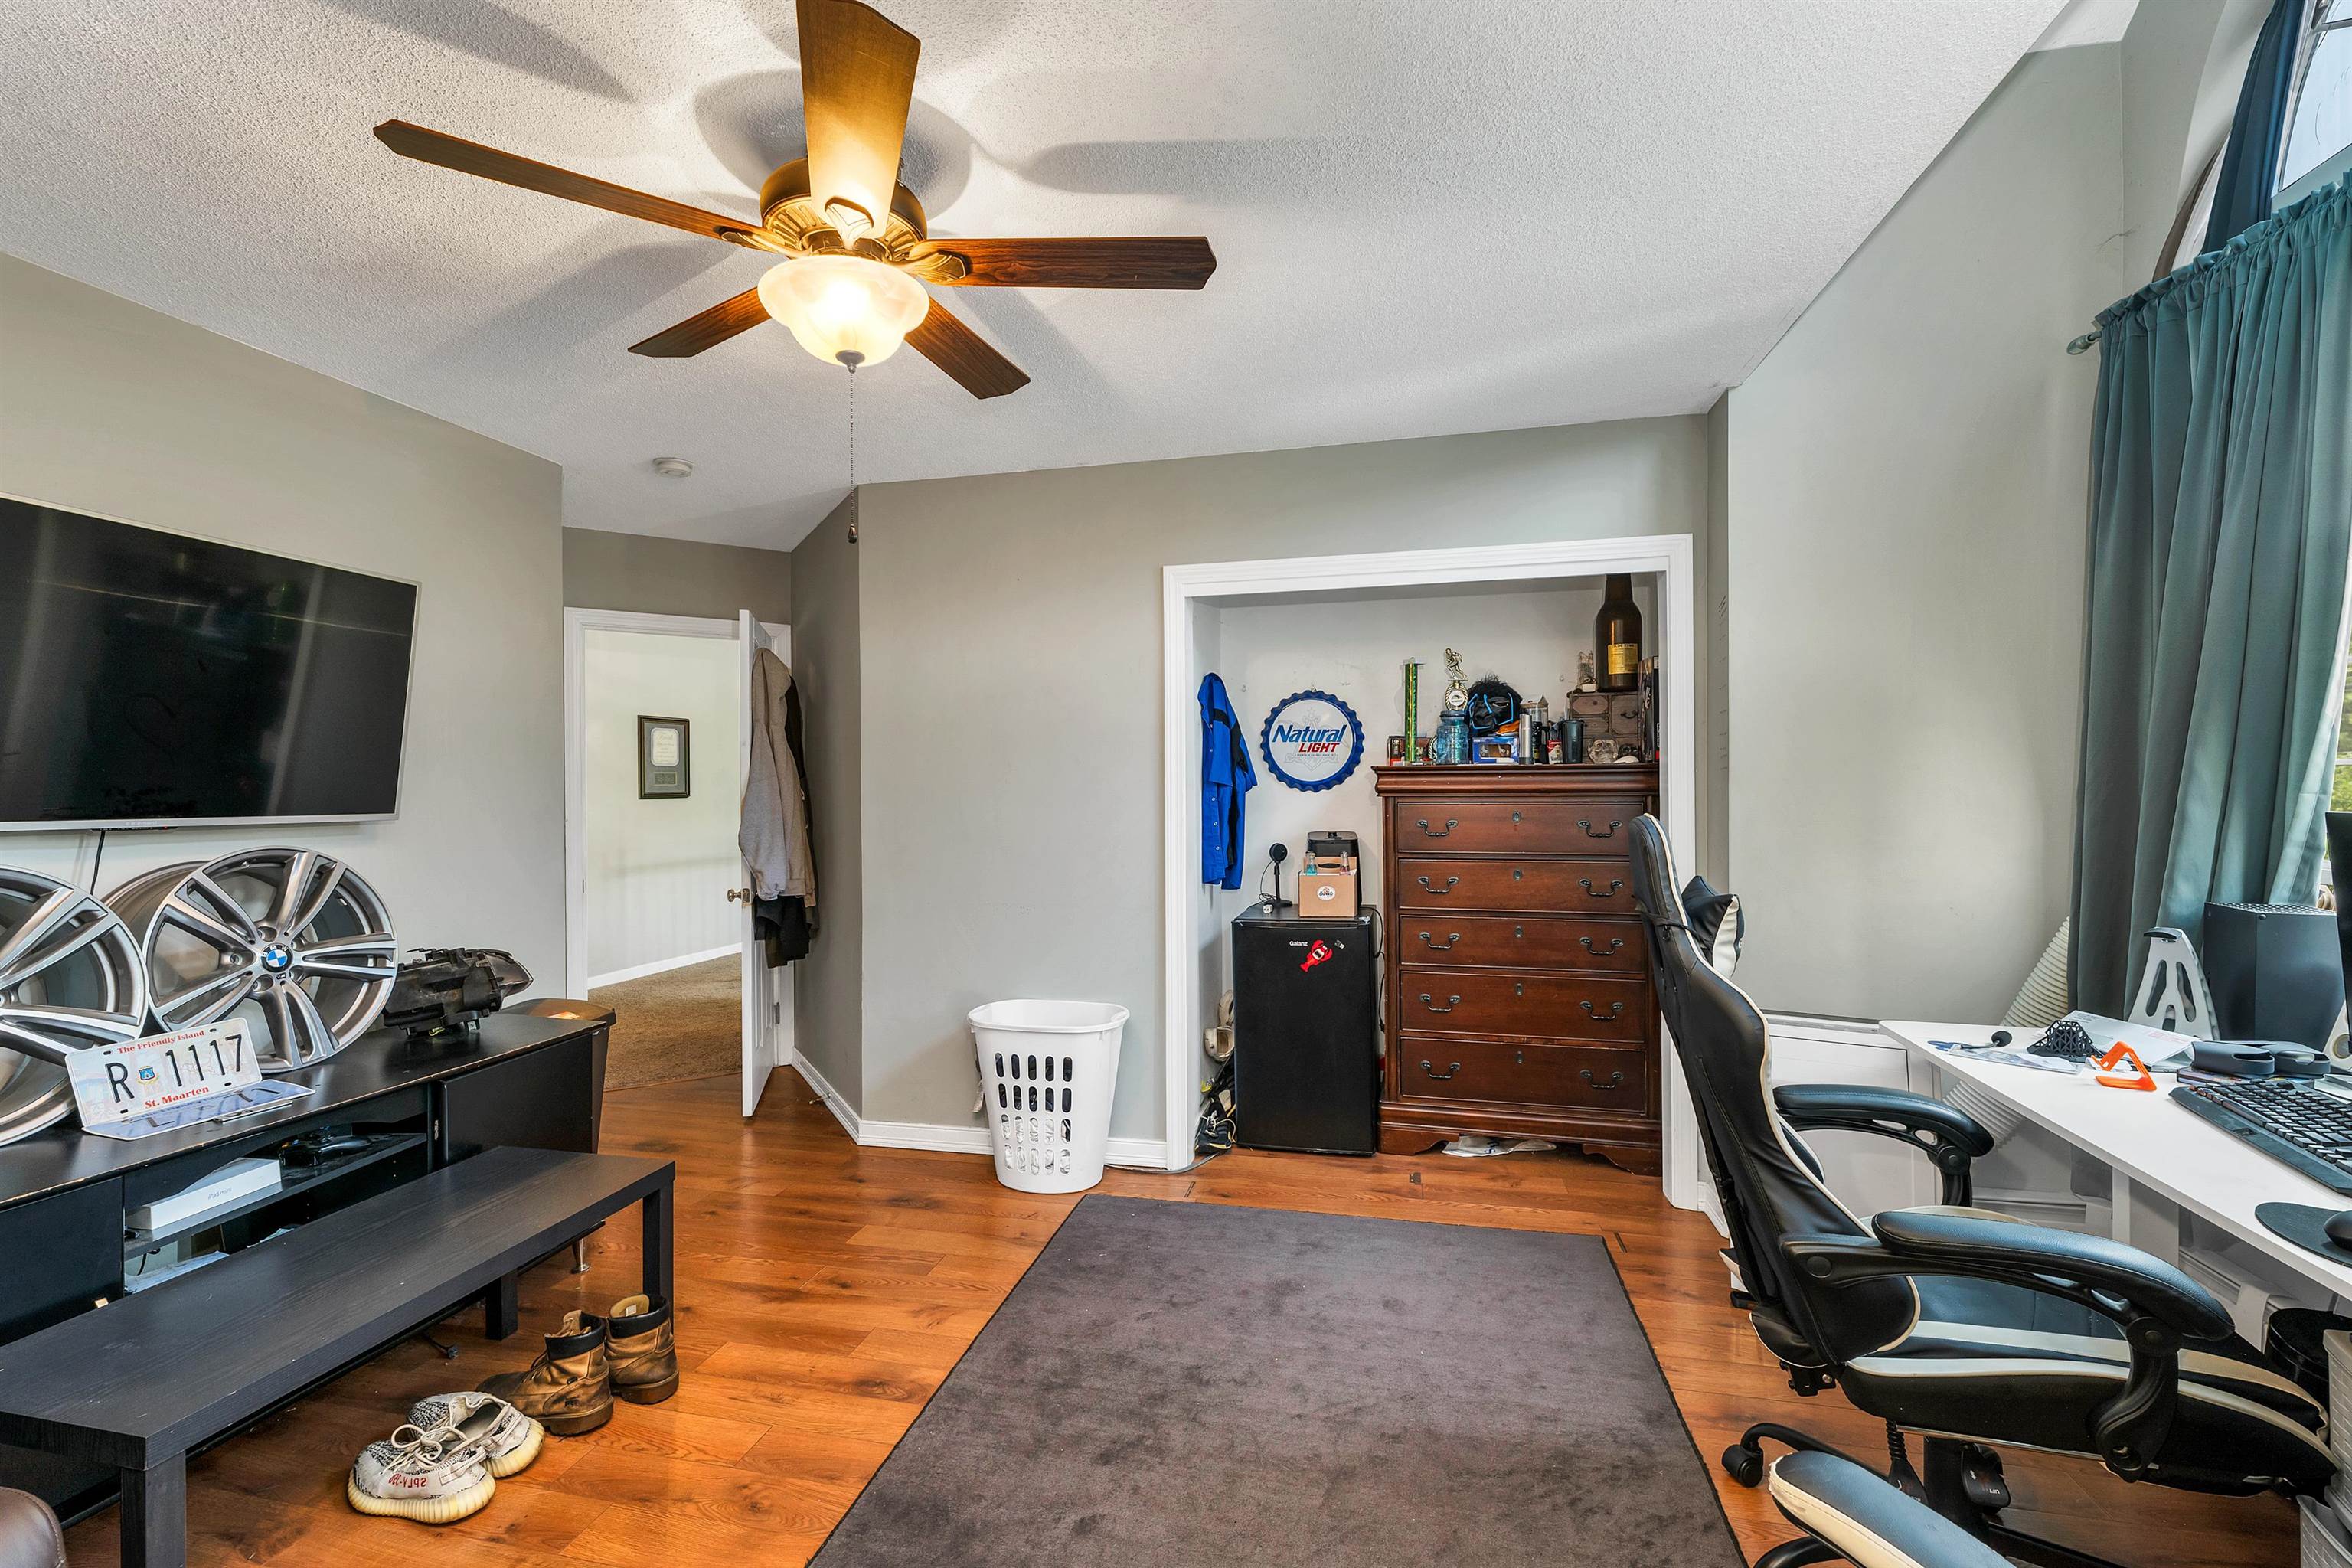
oversized bedroom #3
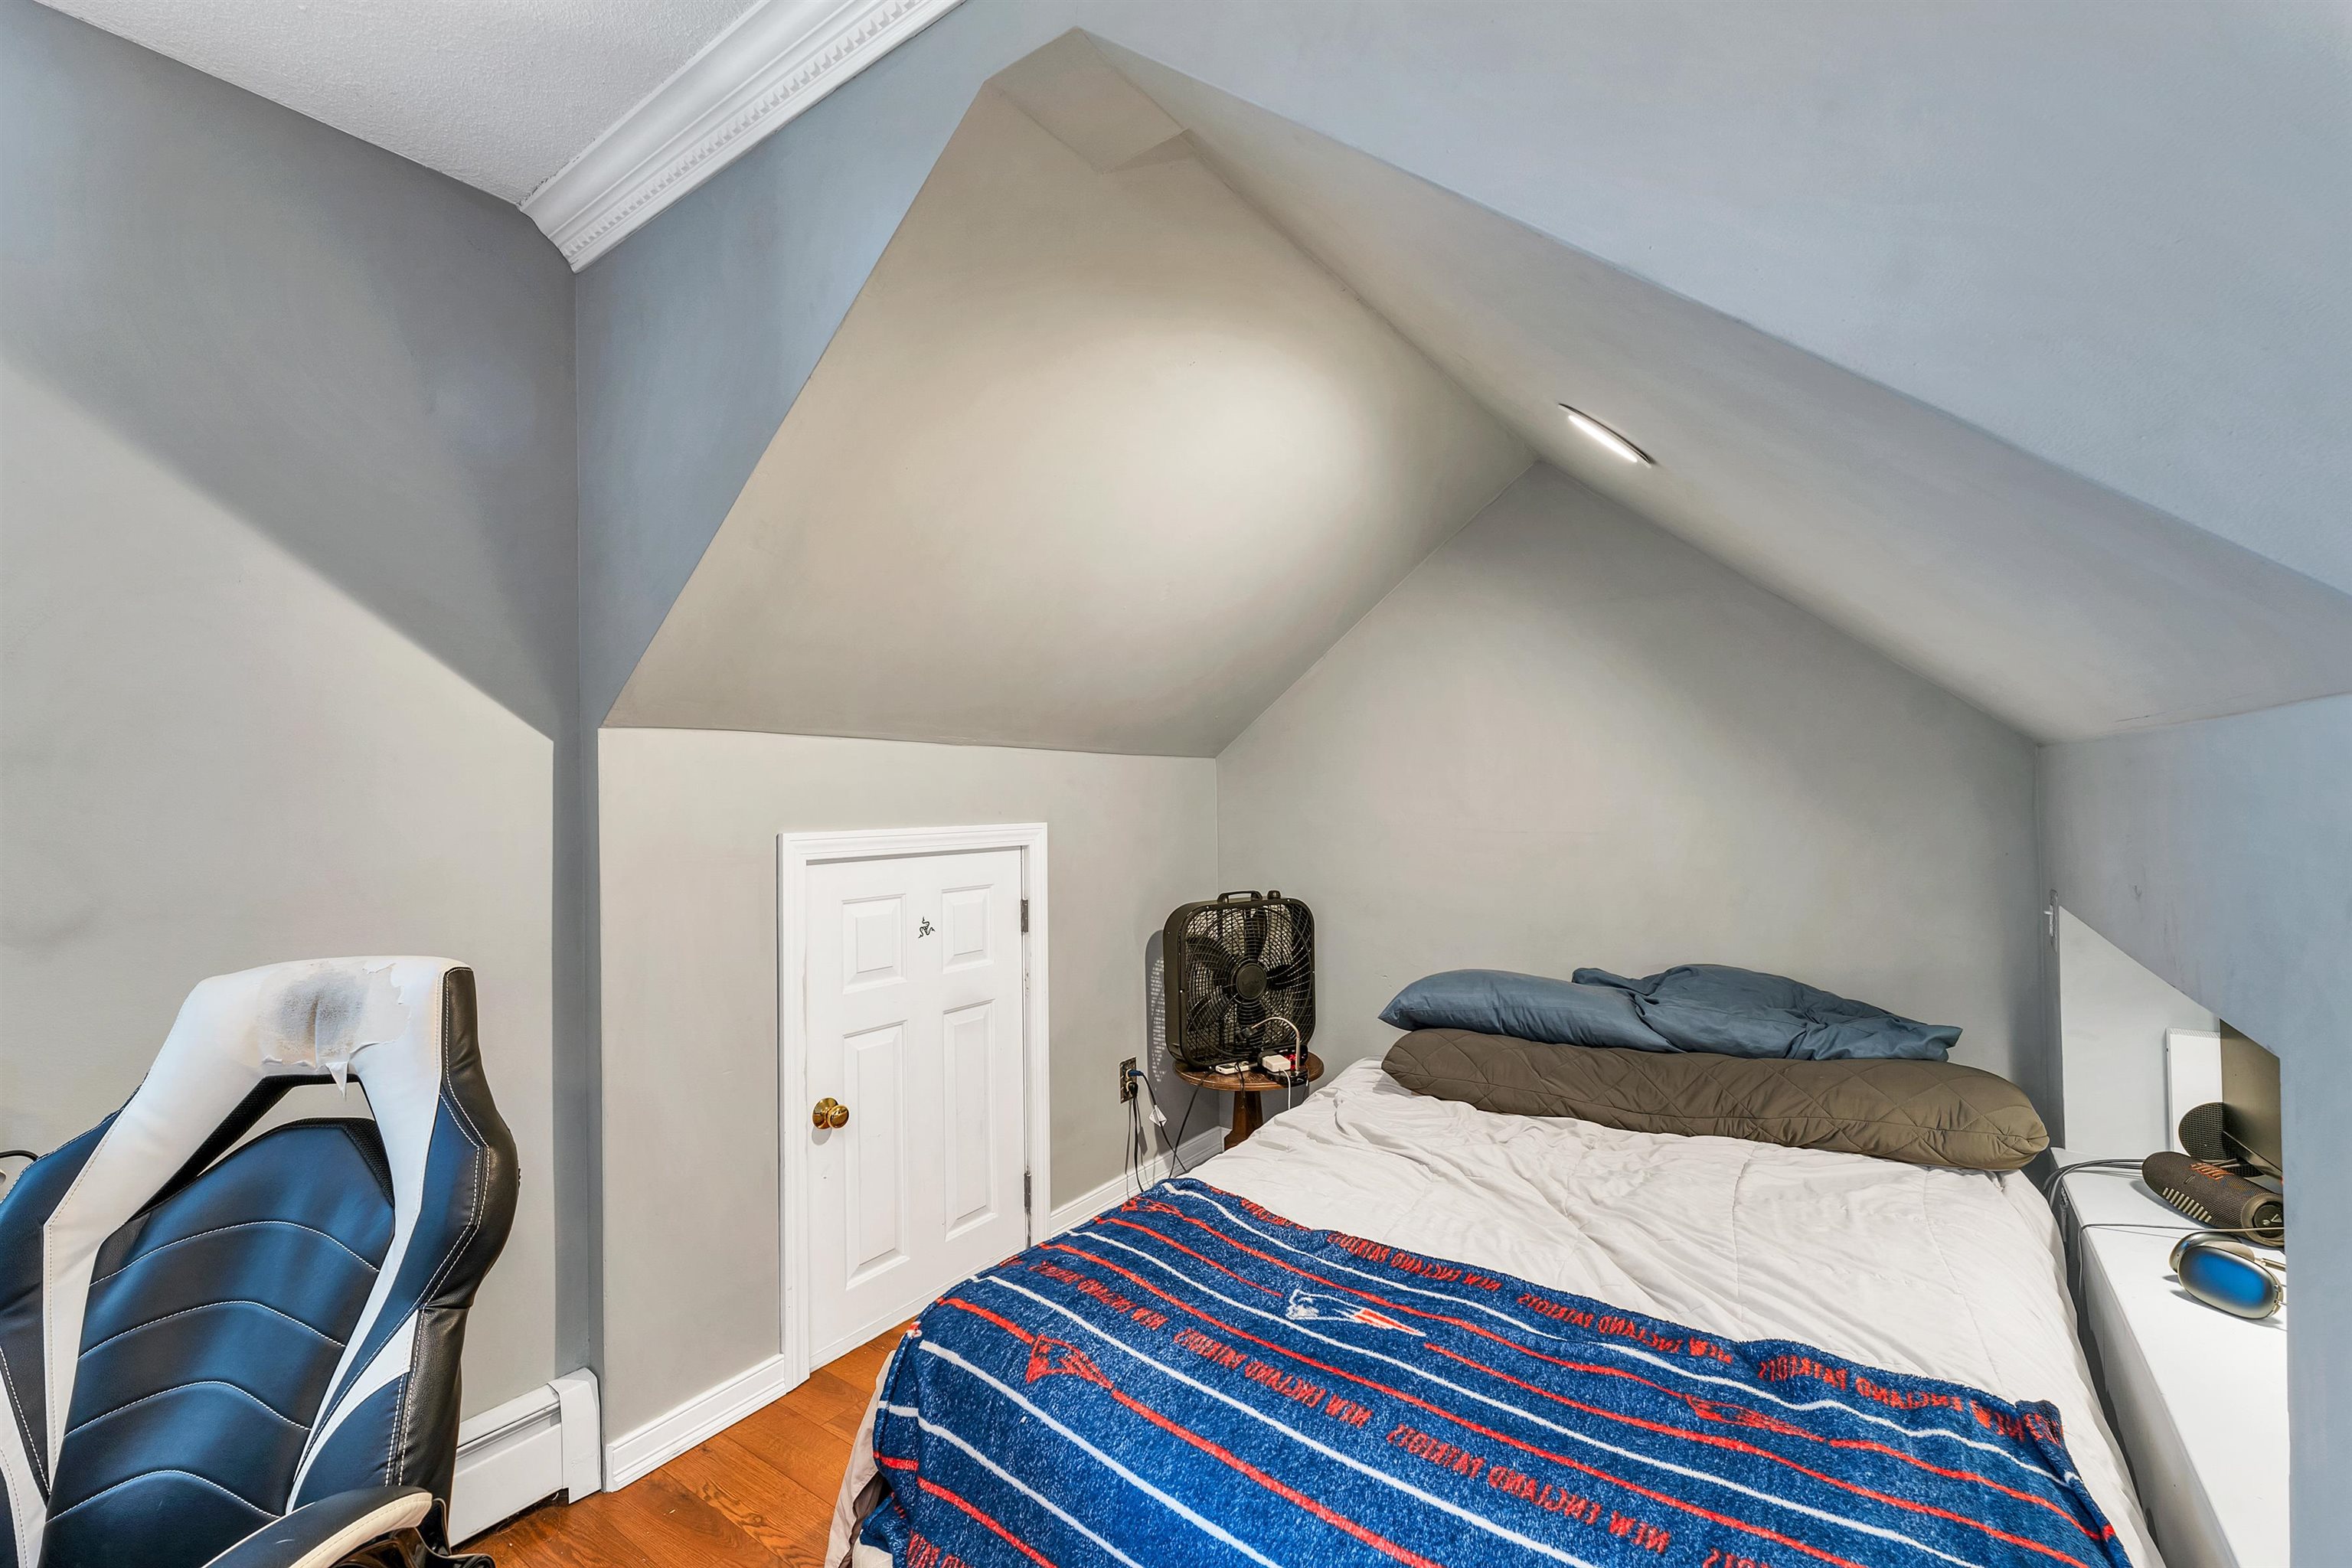
Bedroom #3
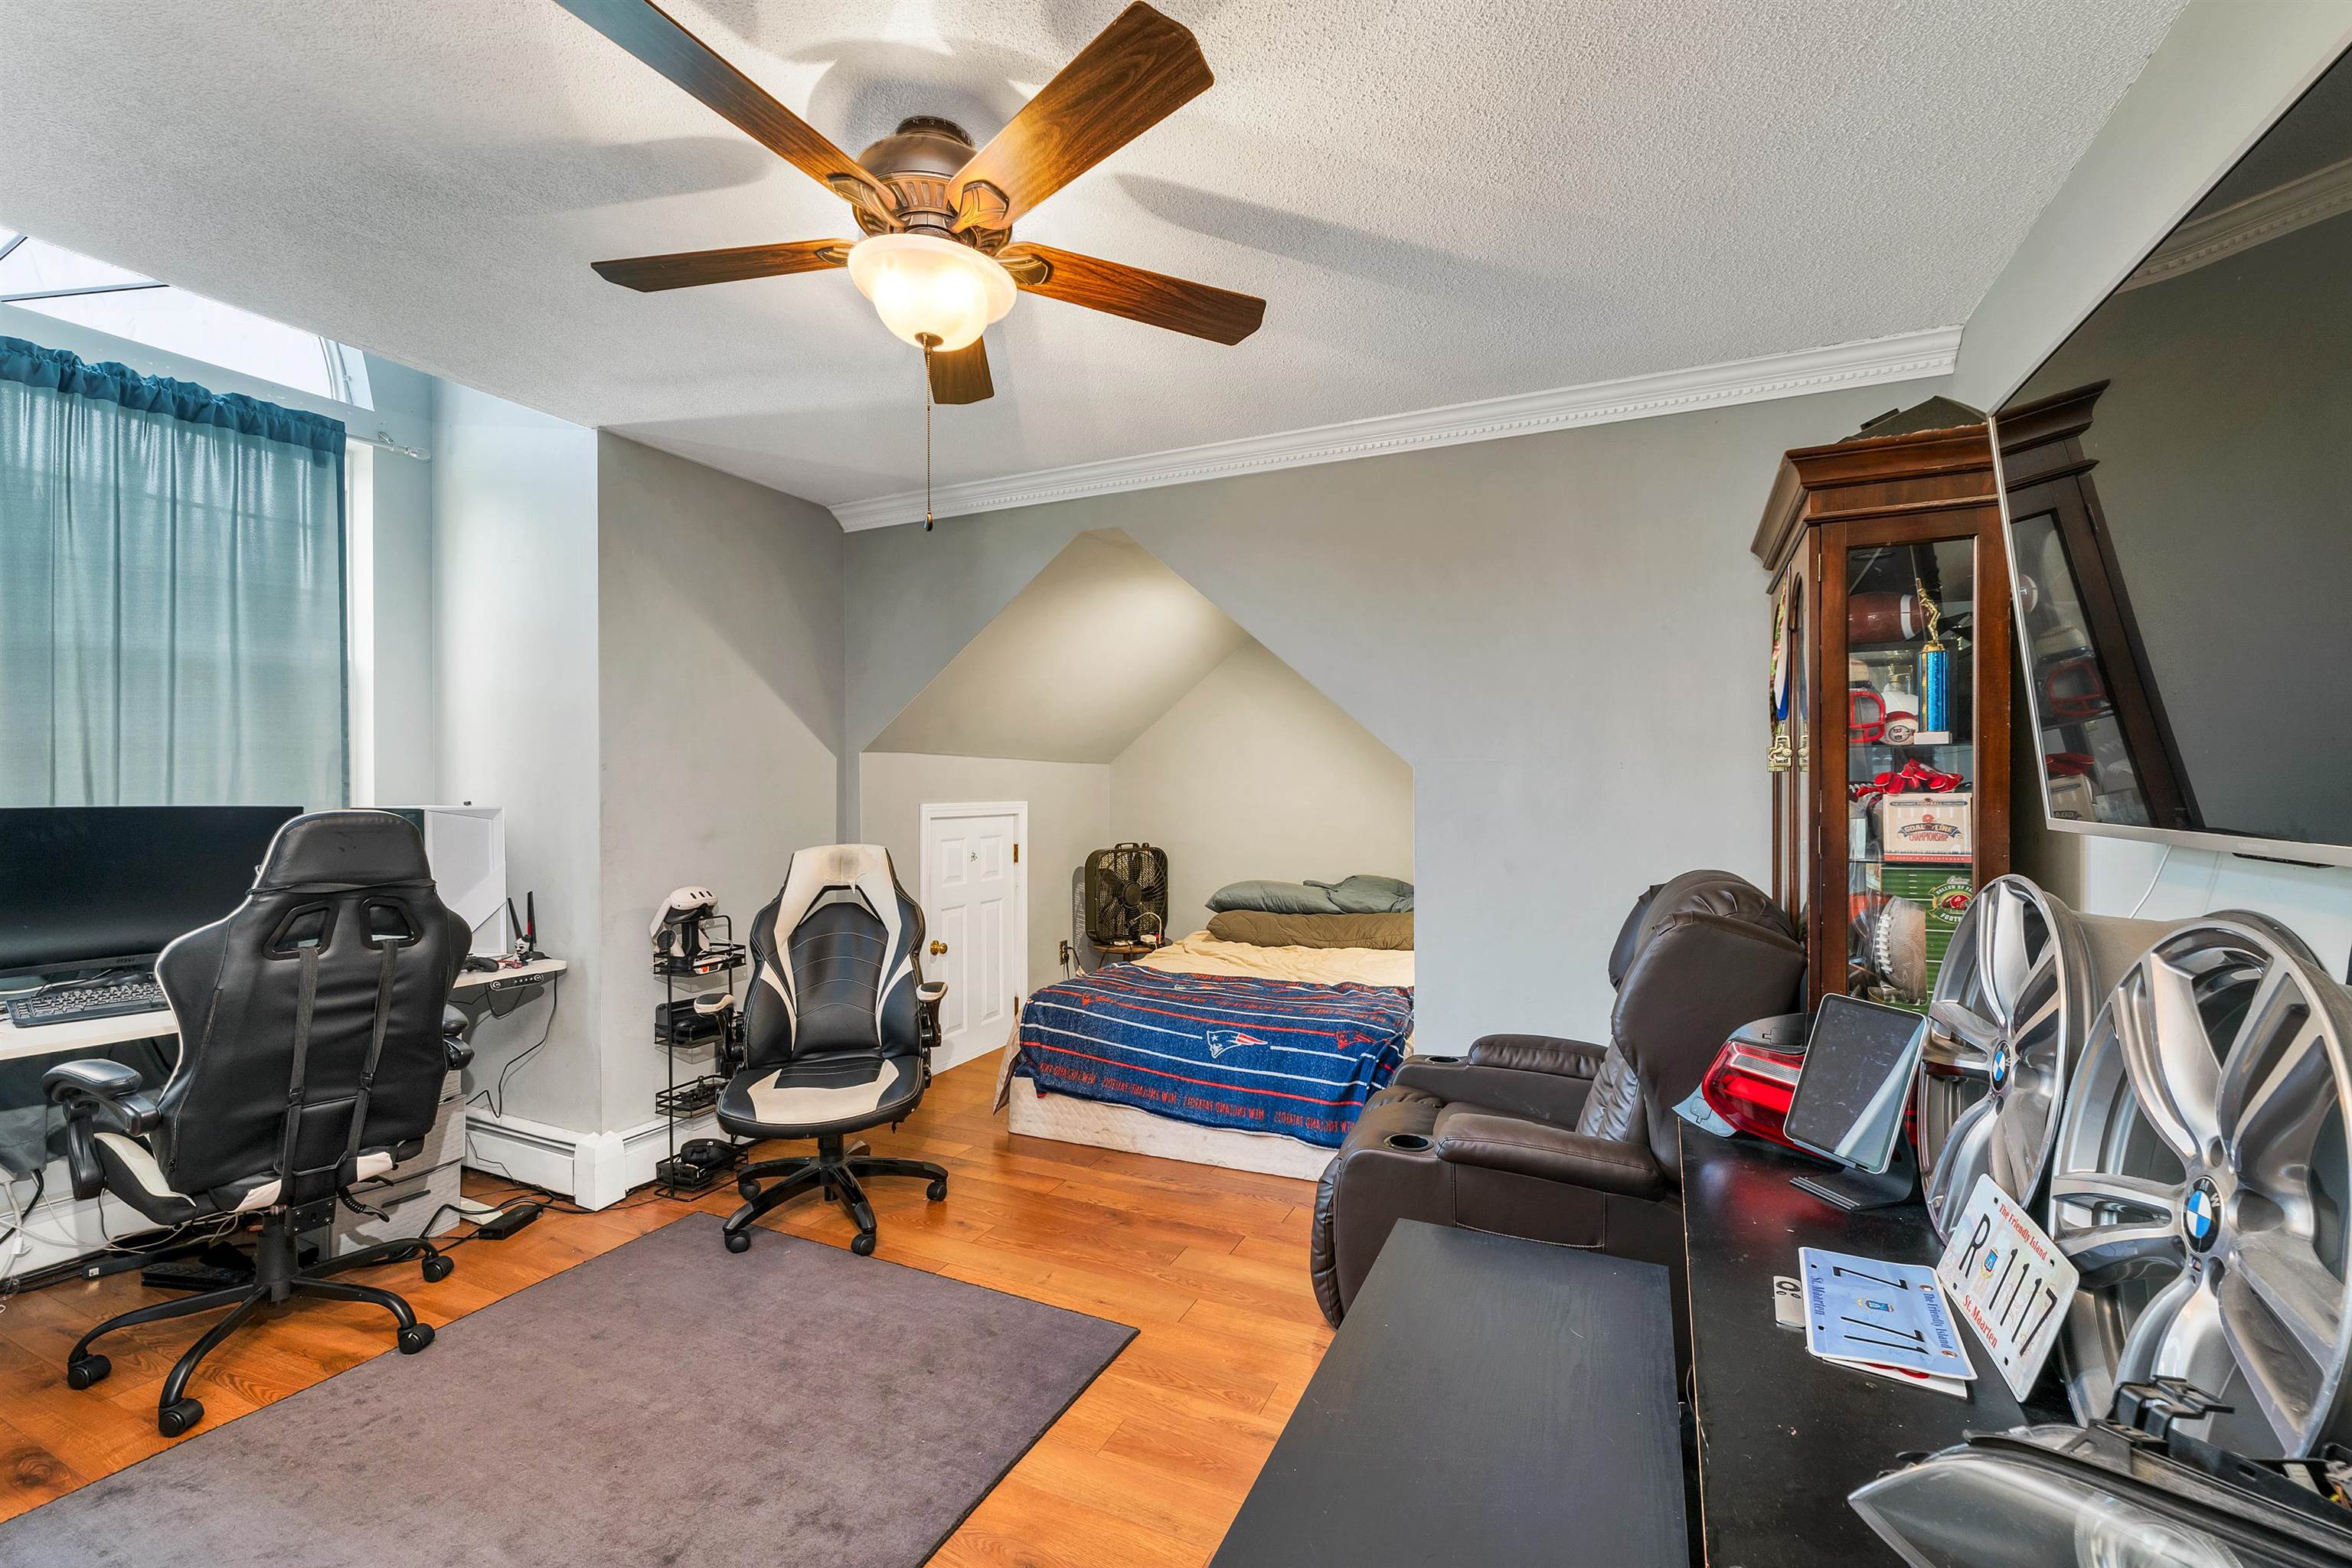
Bedroom #3
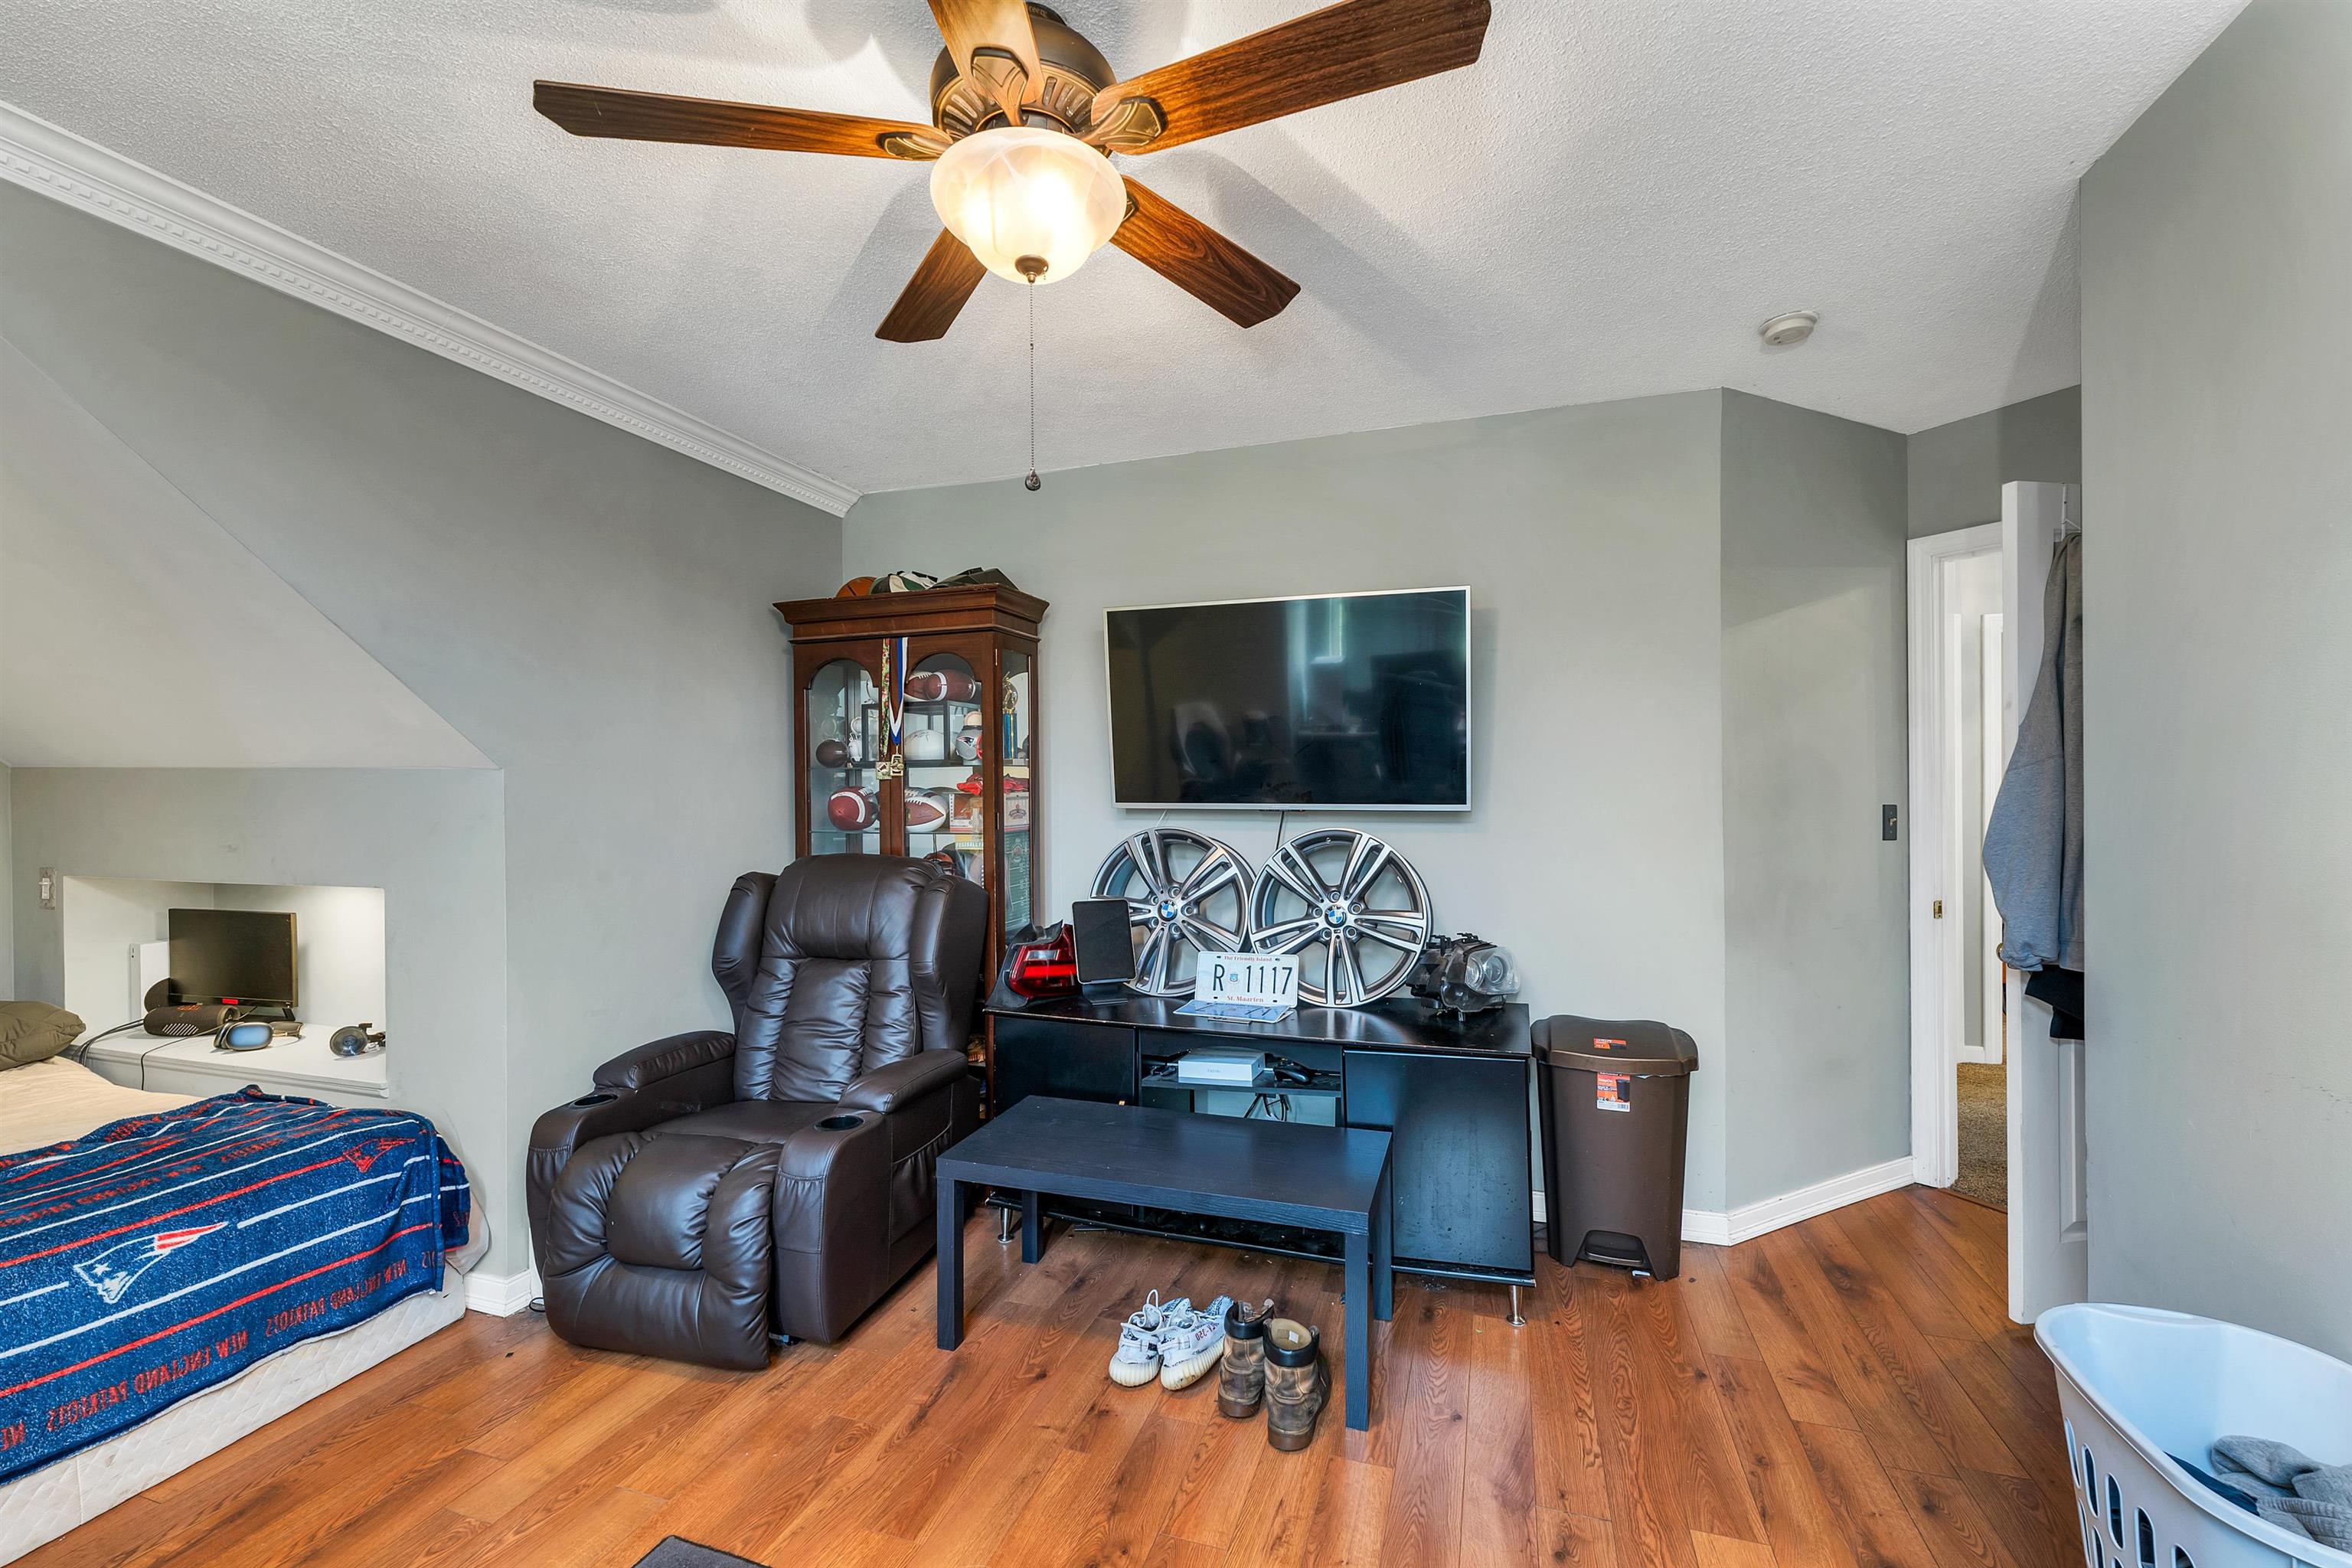
Bedroom #3
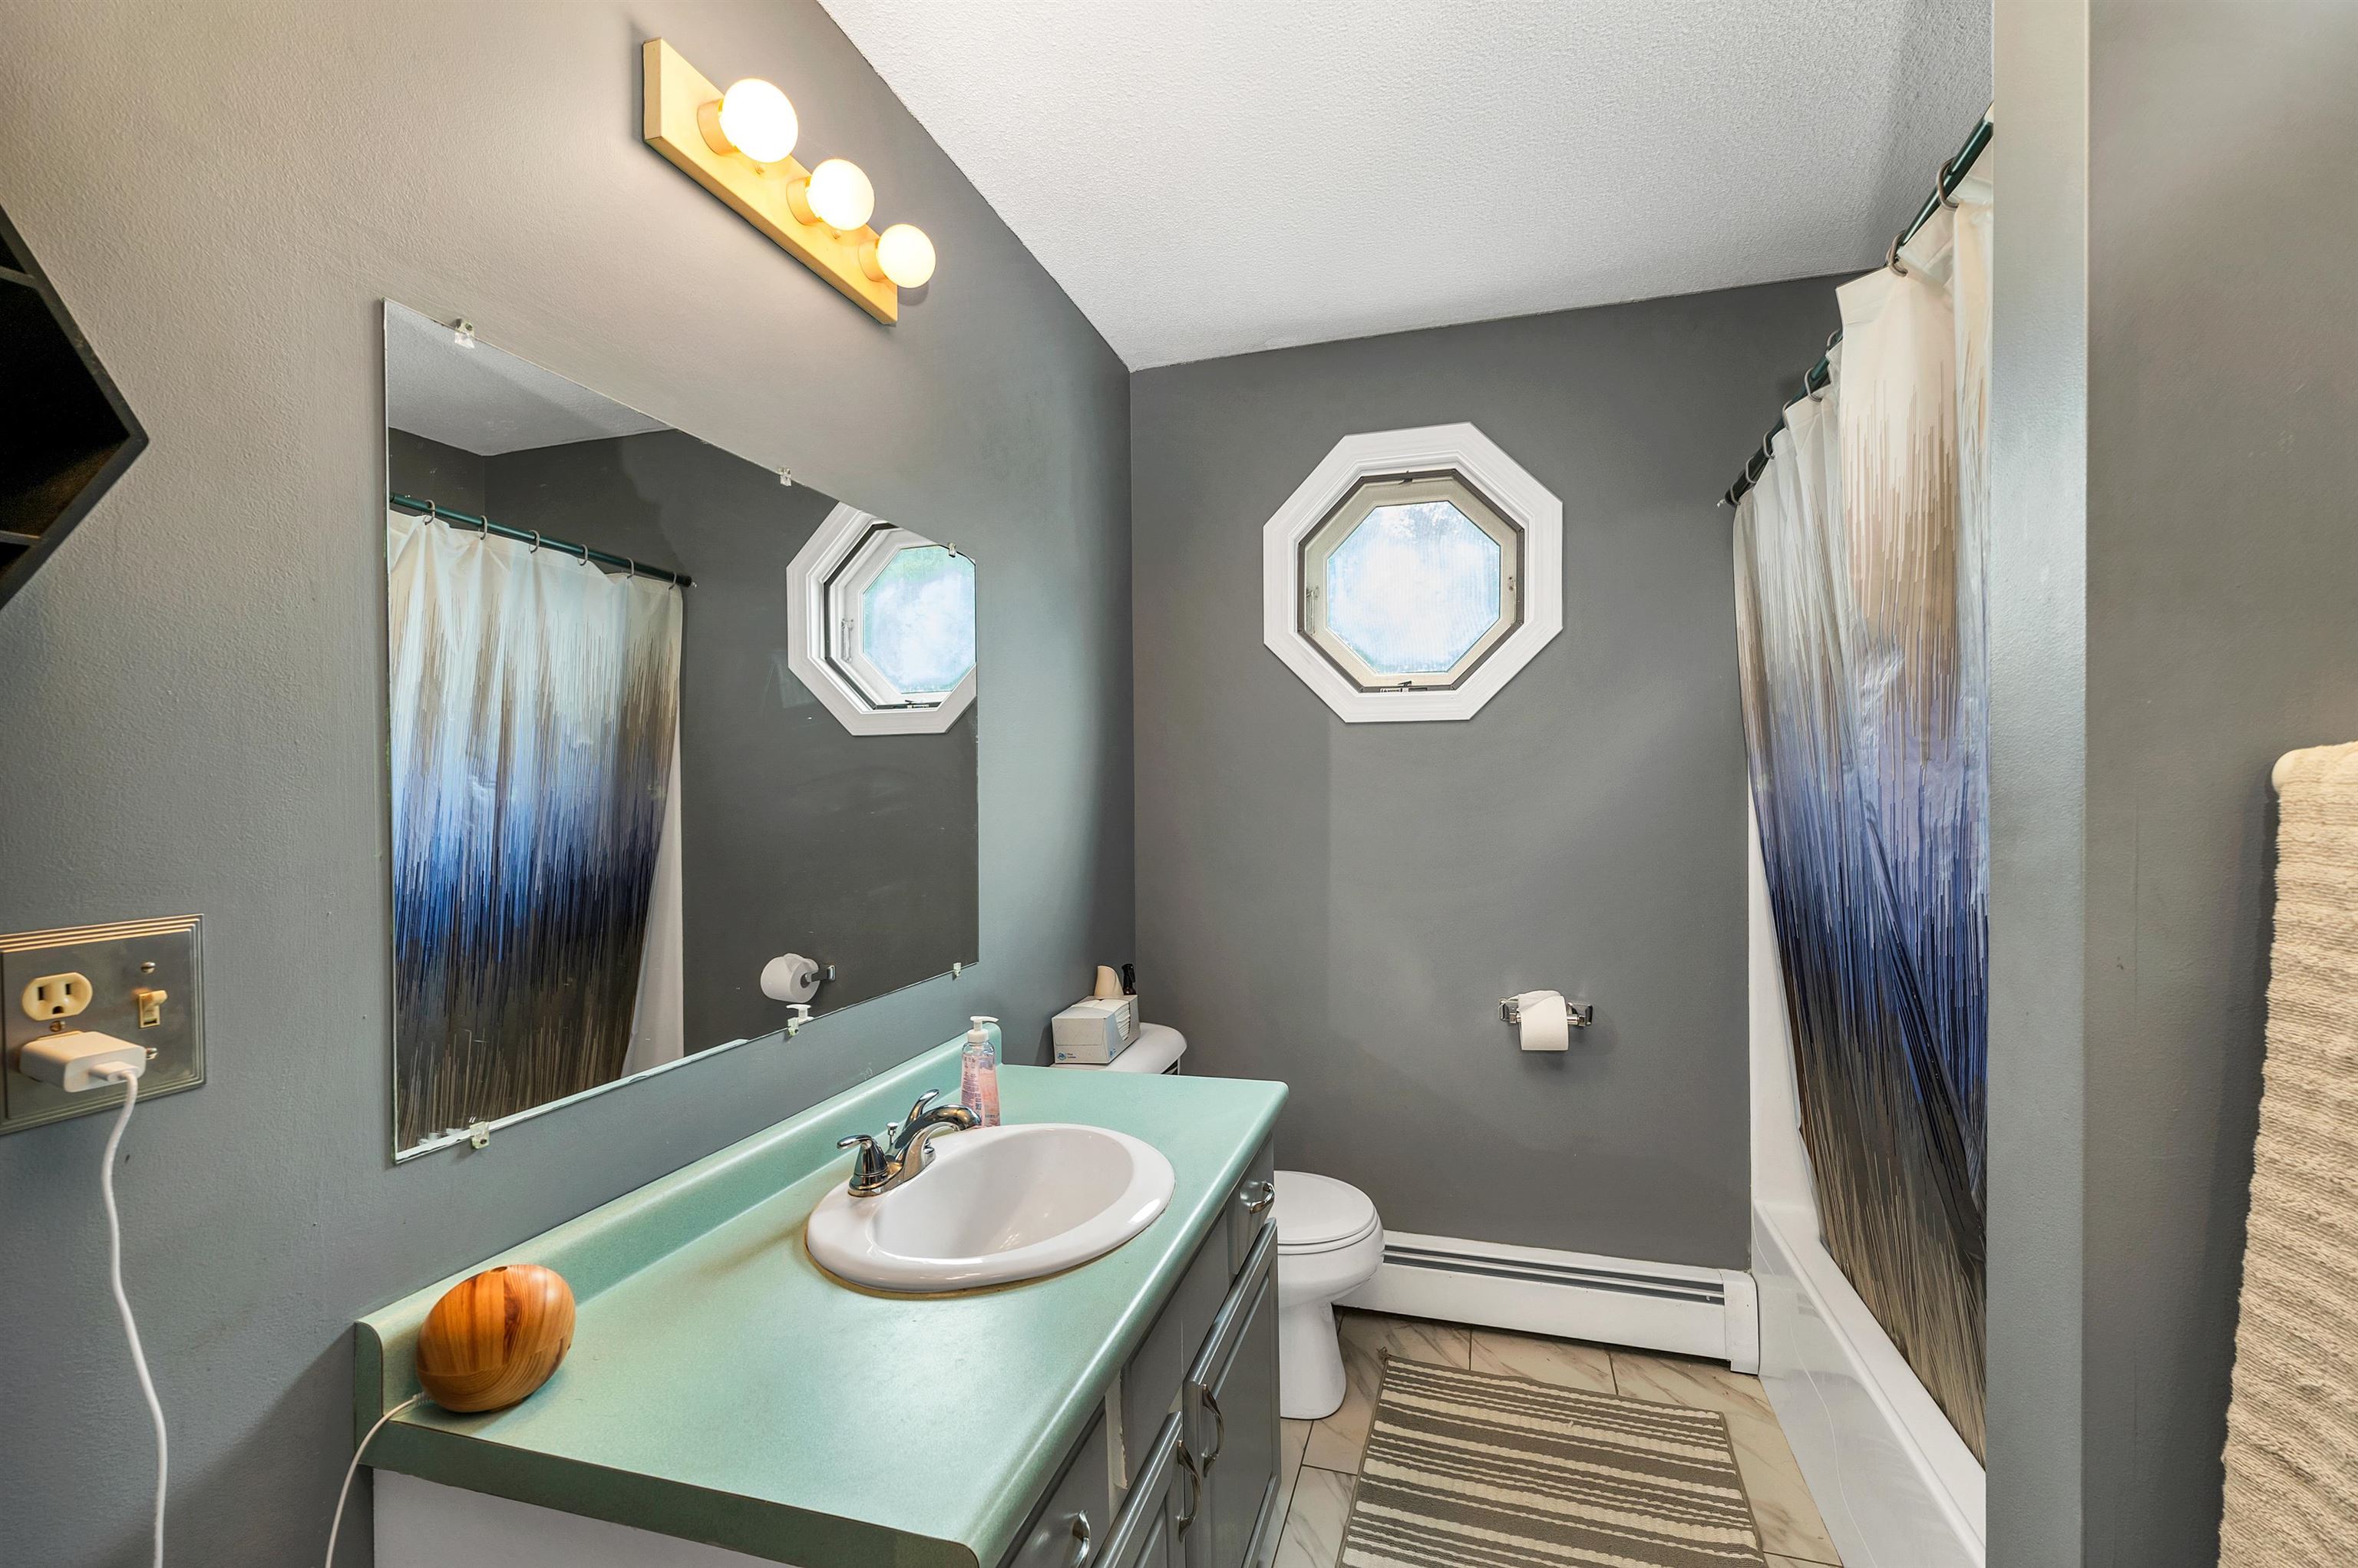
Bathroom #3
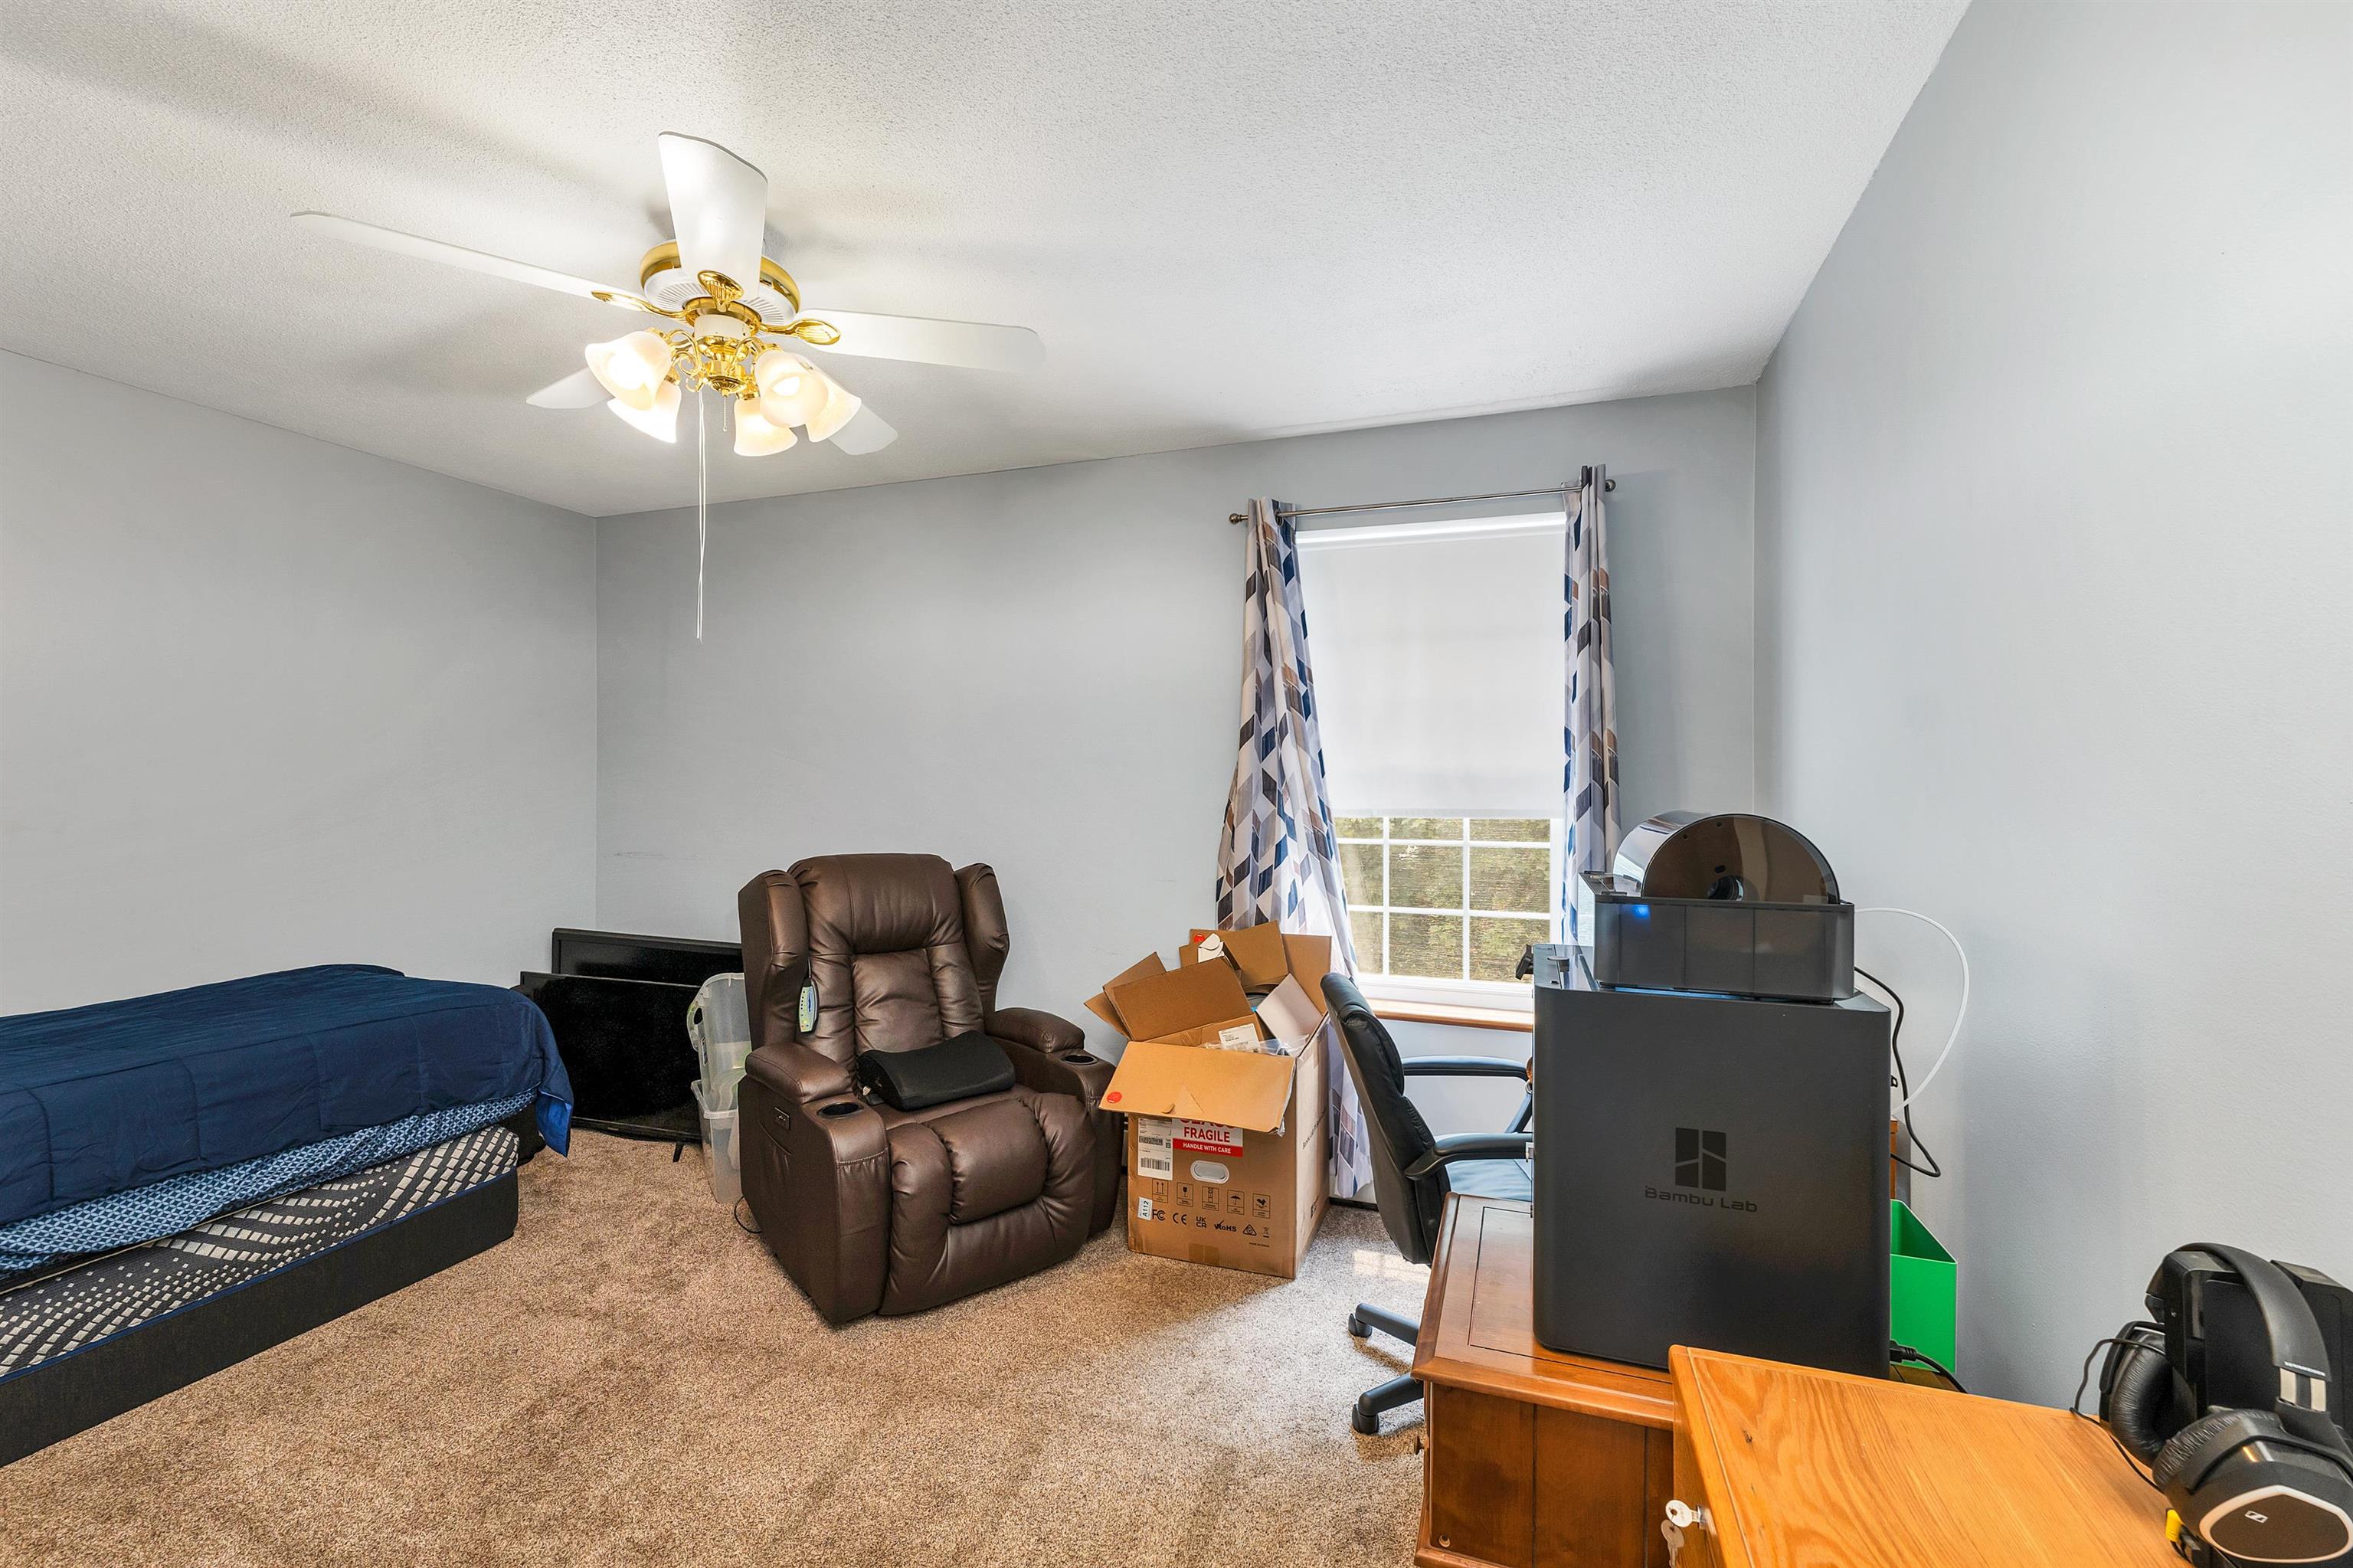
Bedroom #4
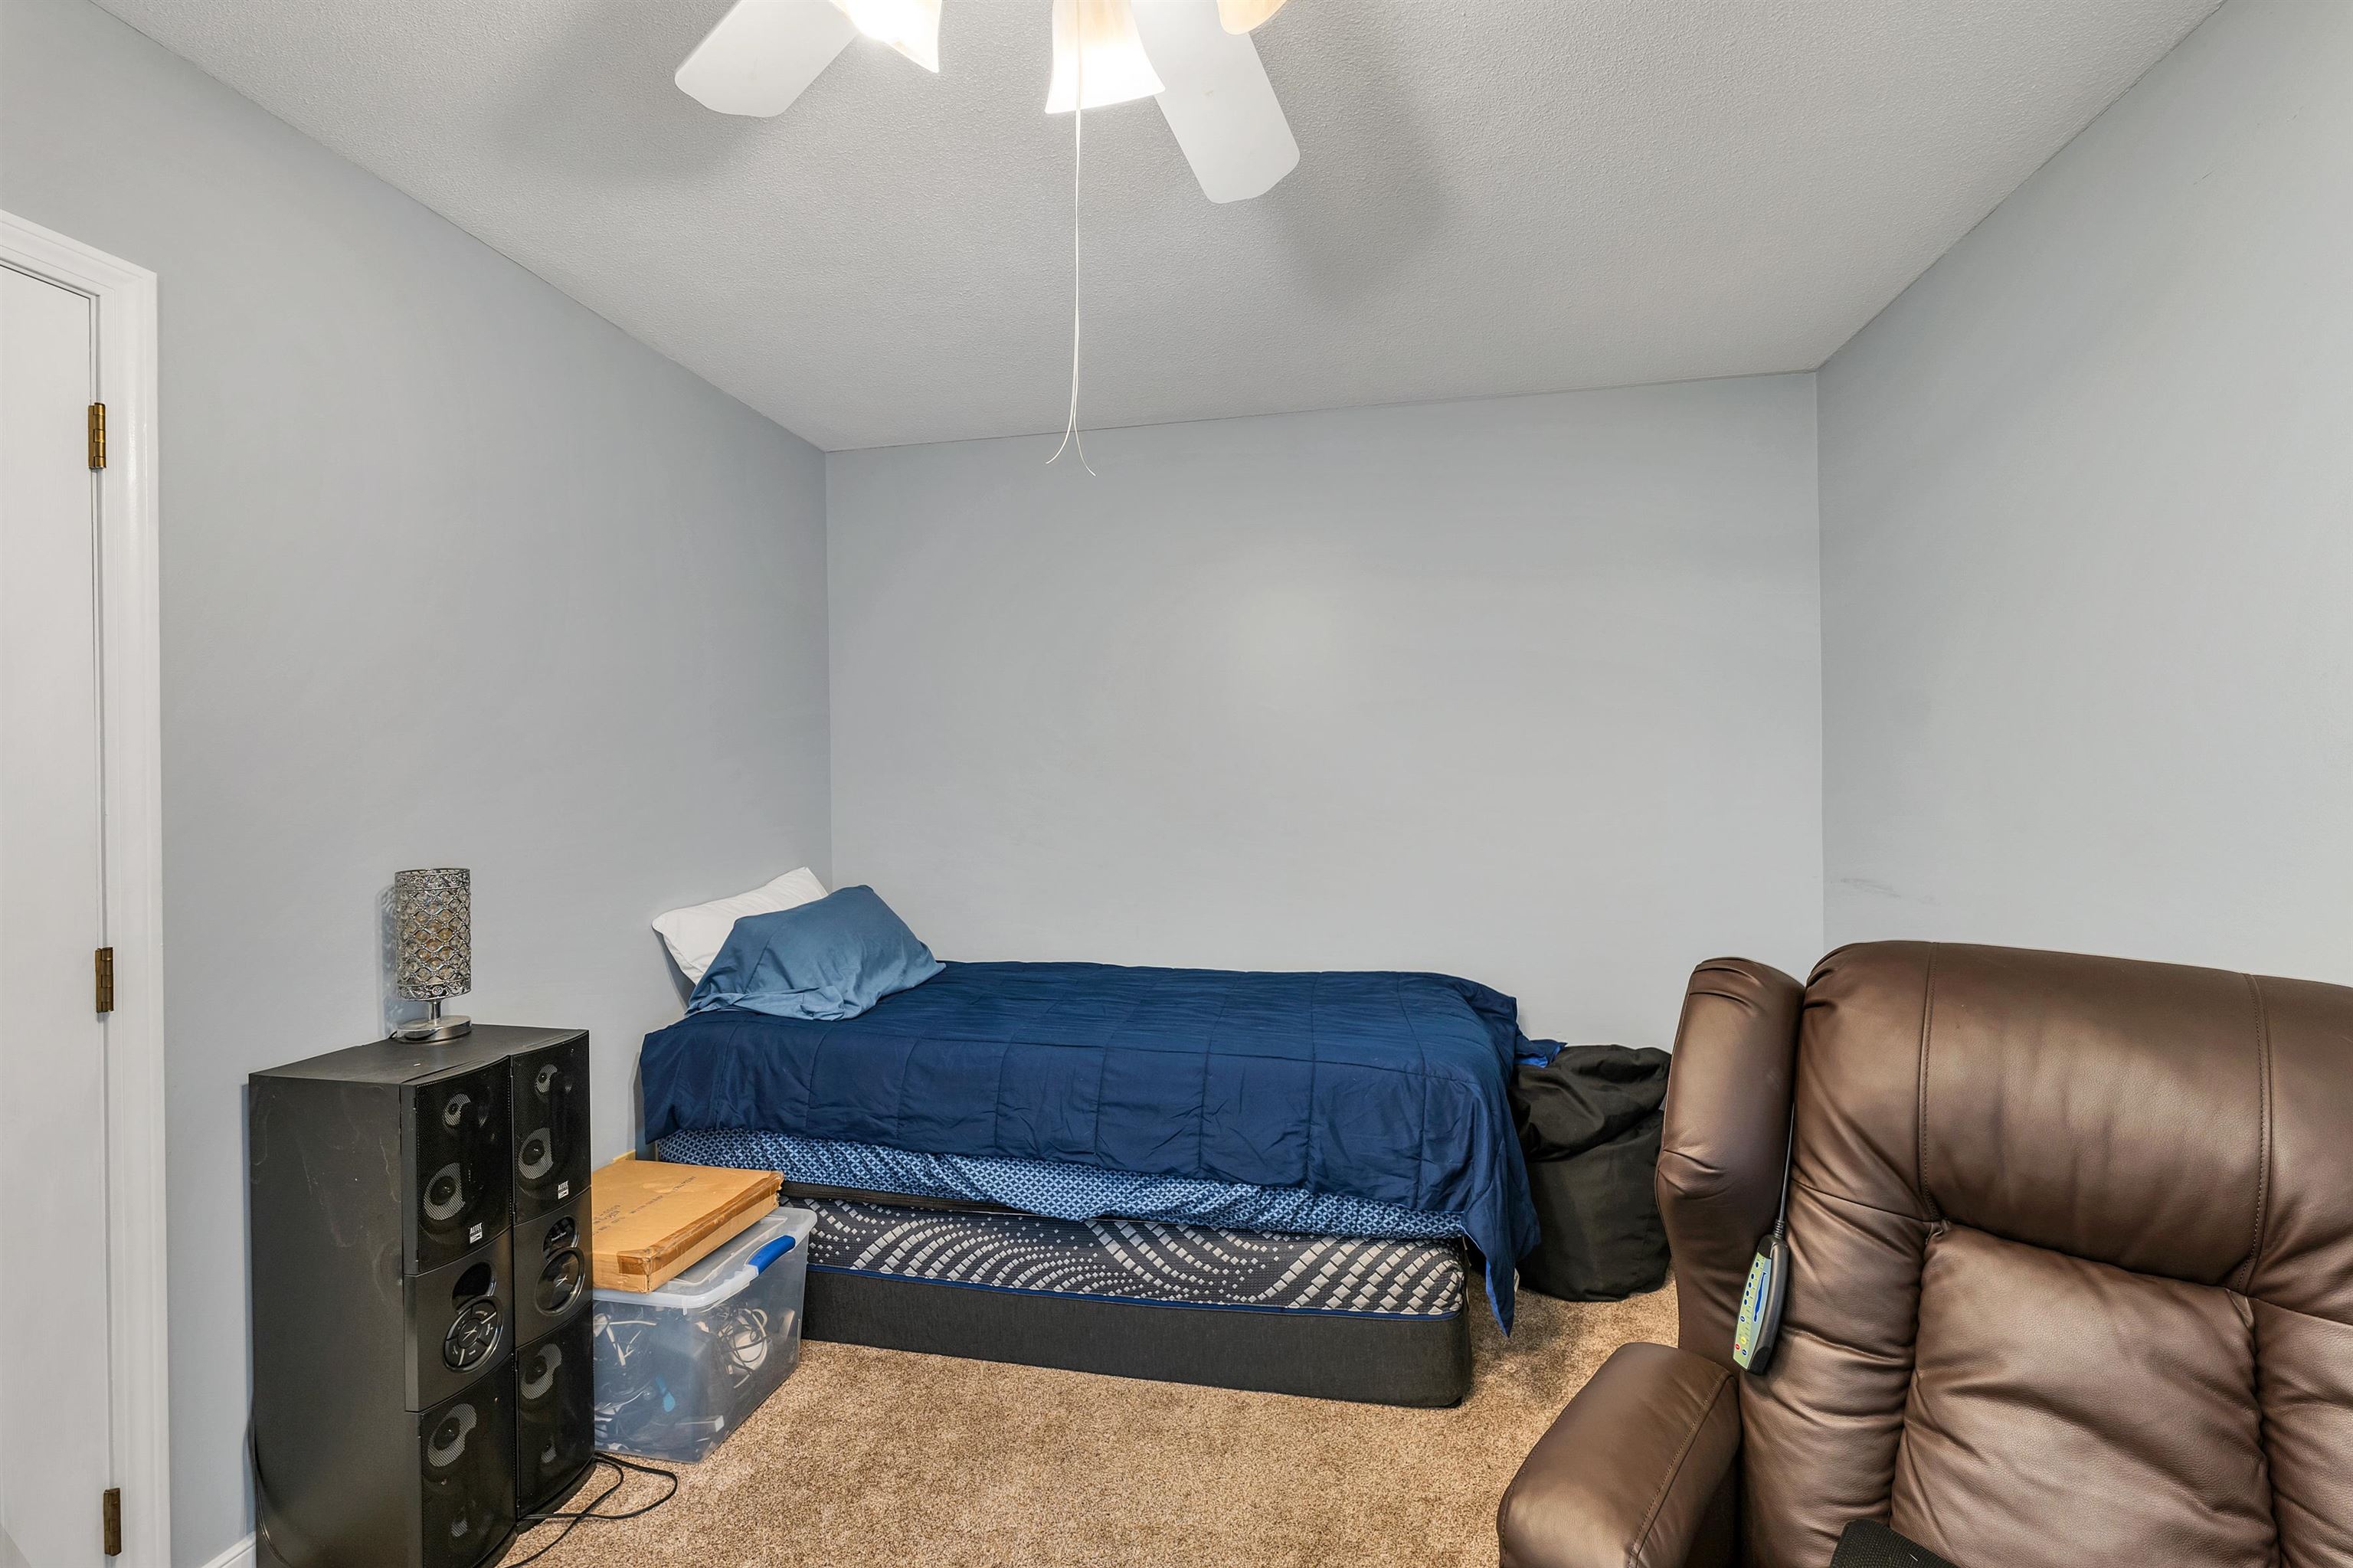
Bedroom #4
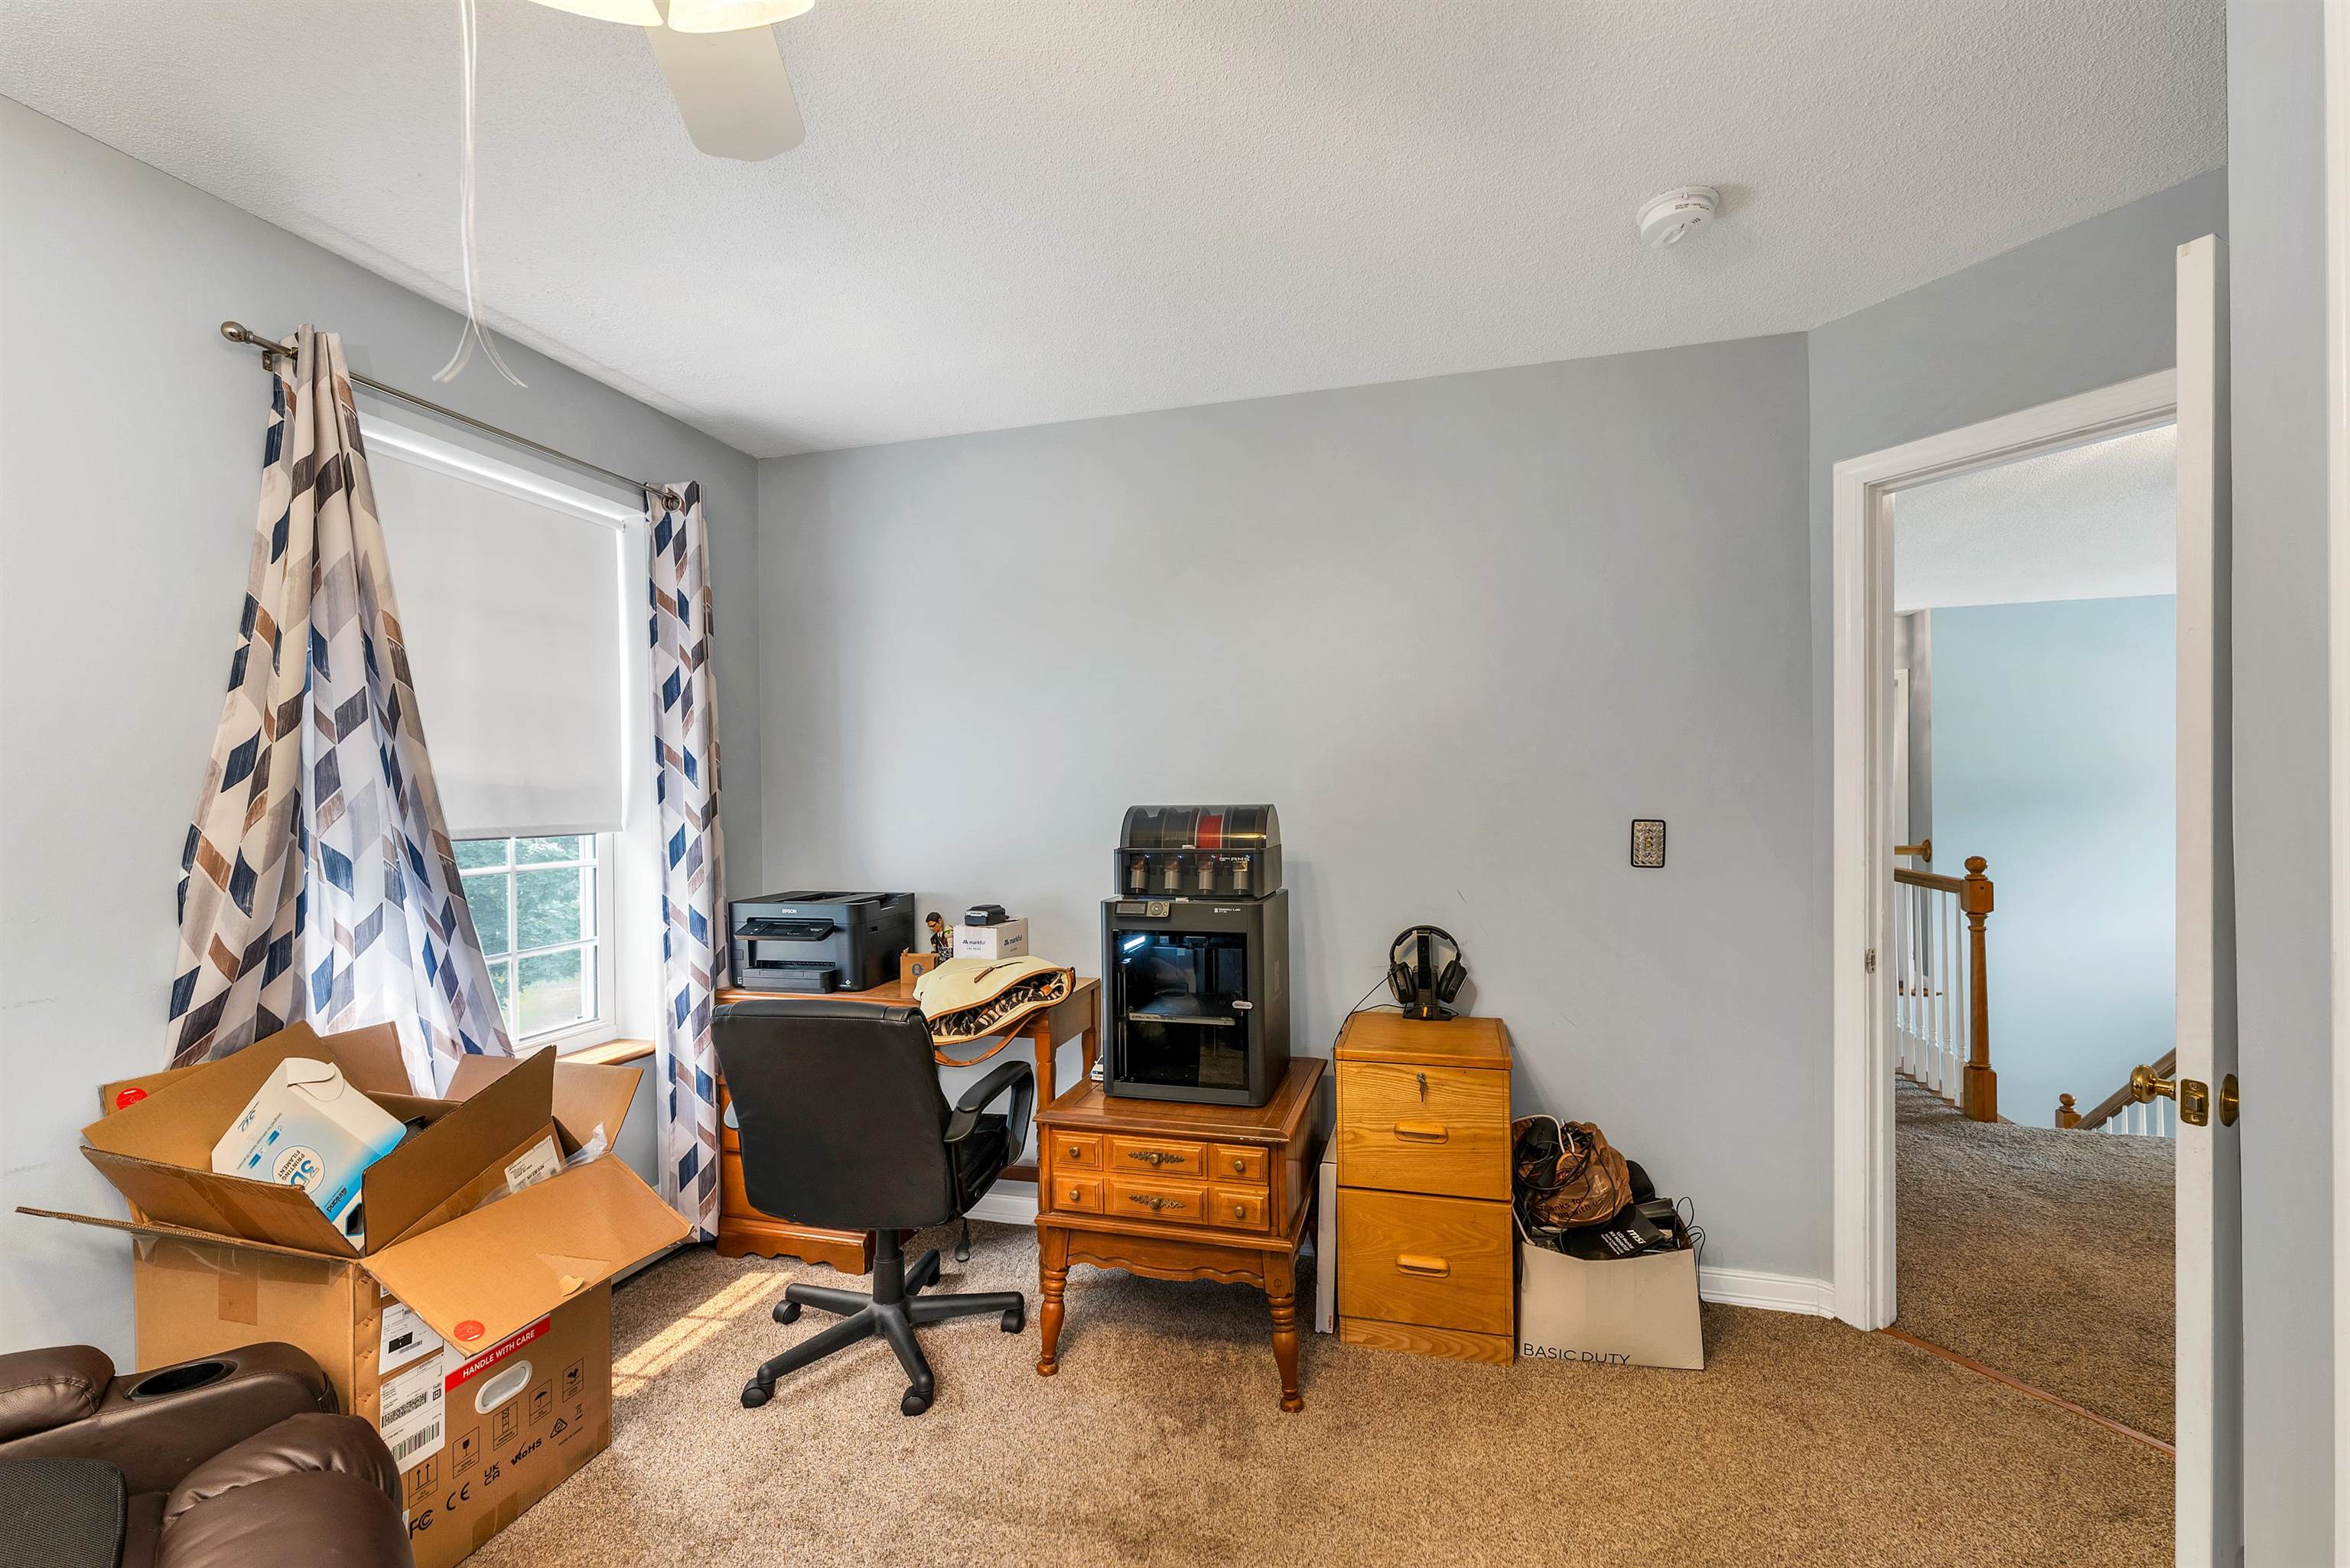
Bedroom #4
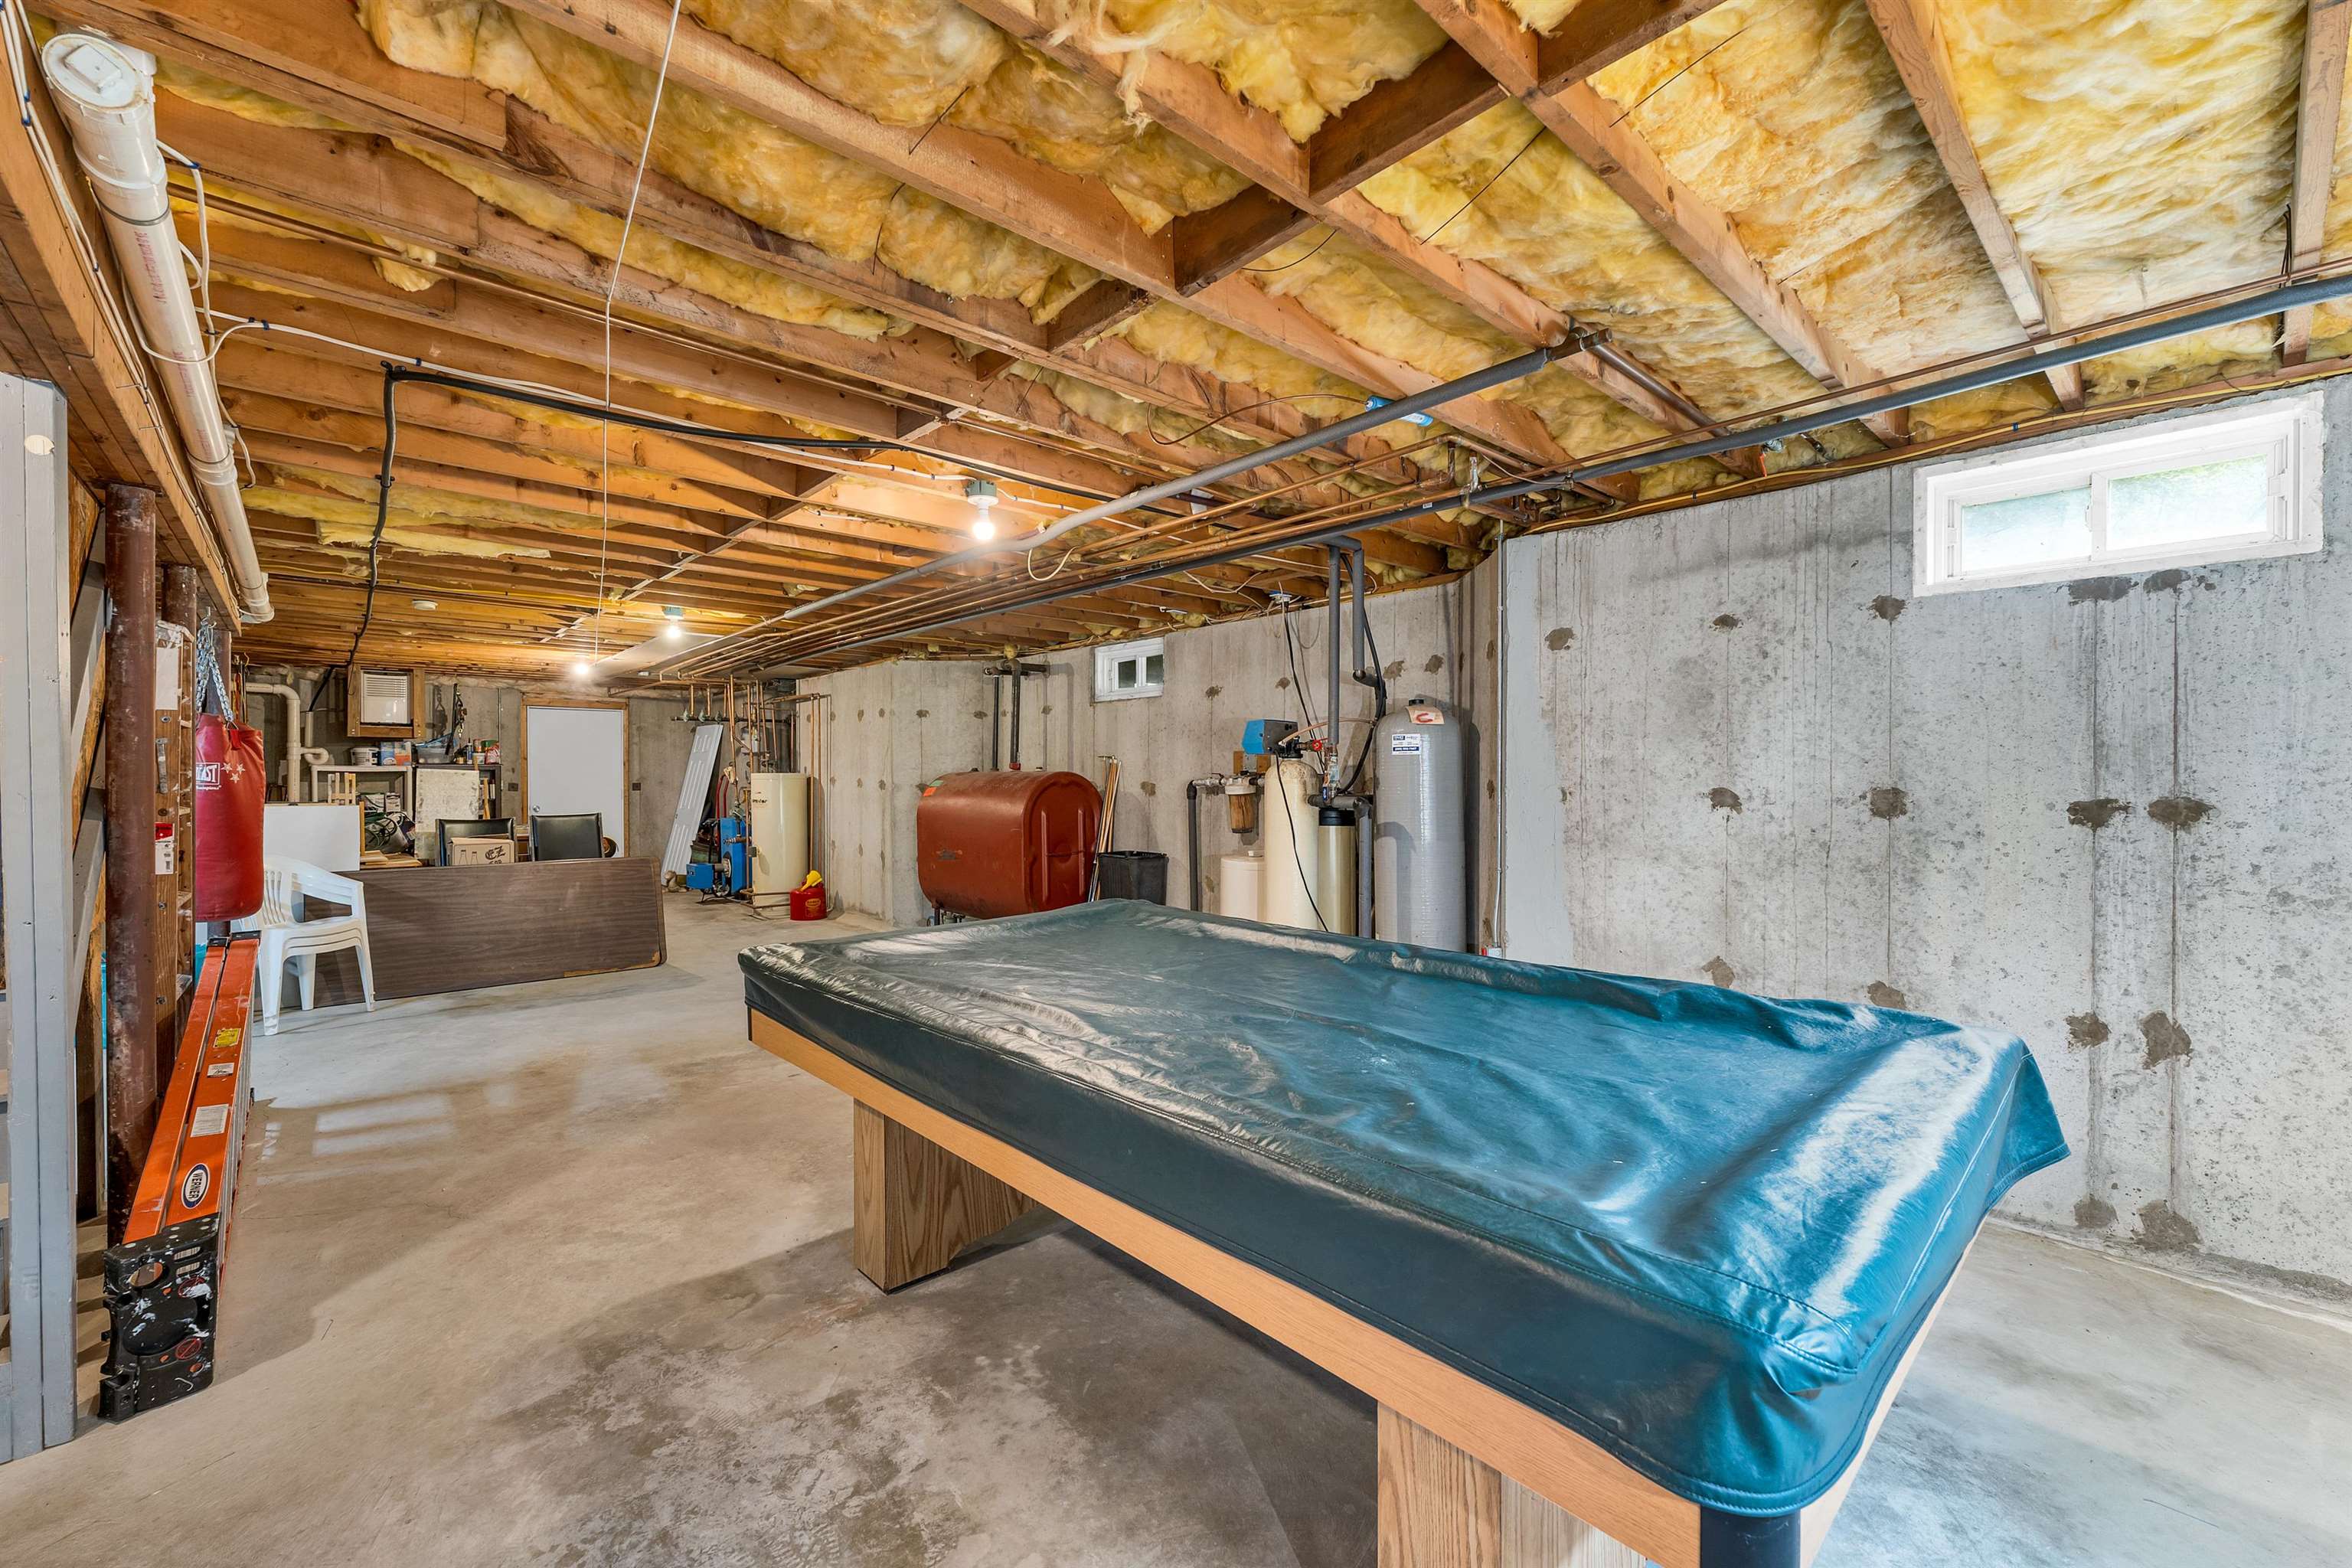
Free Pool Table
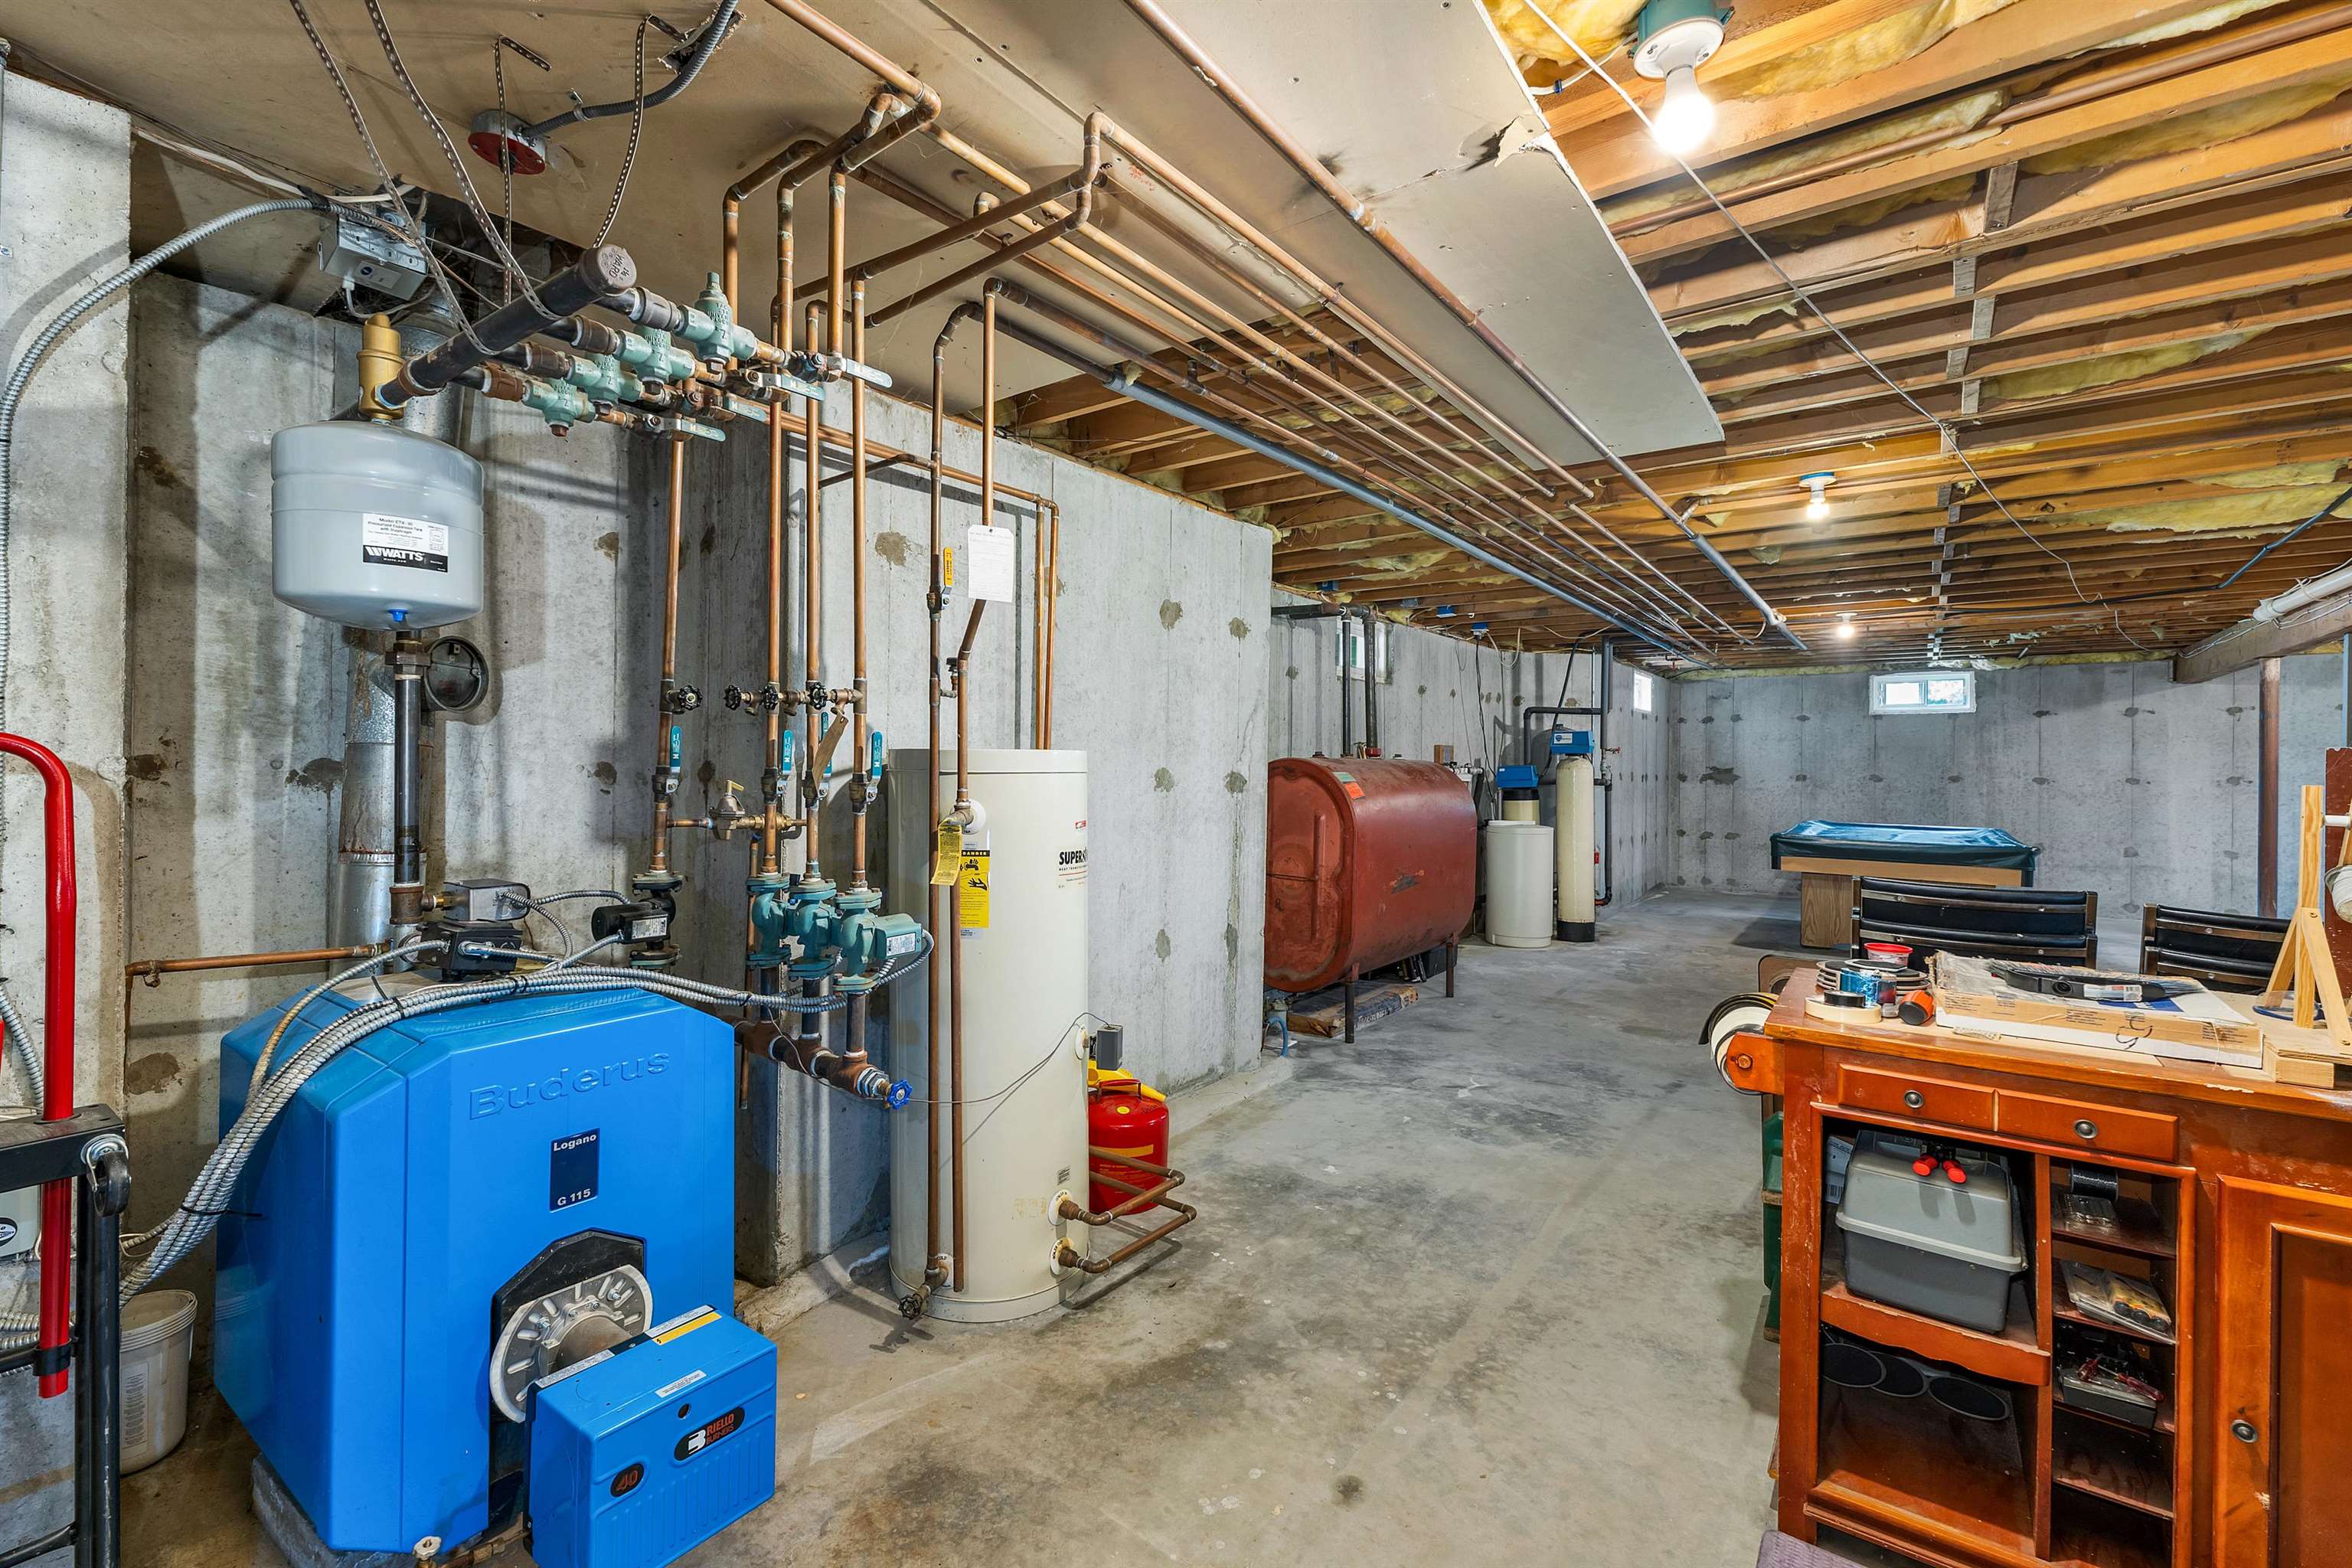
Work shop area basement
To see this Listing
Address: 4 Jennifer Drive Pelham NH
Listed by Sara Jordan BHHS Verani Salem Phone: 978-996-7417
Description:
$10,000.00 will be given to the Buyer upon successful offer Until September 20th. Welcome to this beautiful 4-bedroom, 2.5-bath Colonial in one of Pelham's most desirable established neighborhoods! Tucked away on a peaceful cul-de-sac and set on 1.47 mostly level acres with a private wooded backdrop, this home offers the perfect blend of comfort, privacy, and convenience. The bright, open-concept floor plan features cathedral ceilings, a cozy fireplace, and an updated kitchen with stainless steel appliances, including a brand-new stove and dishwasher. A convenient first-floor half bath completes the main level. Upstairs you'll find four spacious bedrooms, including a primary suite with a walk-in closet, Jacuzzi tub, and private bath. A full guest bath and second-floor laundry add everyday convenience. Enjoy the large, tree-lined backyard, perfect for entertaining, relaxing, or gardening. Pool deck and electrical are already in place for a future pool. Major updates include a brand-new septic system, radon mitigation system, brand-new well water purification system ,and a one-year-old water softener tank. Conveniently located just minutes from schools, shopping, and local amenities.
Listed by Sara Jordan BHHS Verani Salem Phone: 978-996-7417
Description:
$10,000.00 will be given to the Buyer upon successful offer Until September 20th. Welcome to this beautiful 4-bedroom, 2.5-bath Colonial in one of Pelham's most desirable established neighborhoods! Tucked away on a peaceful cul-de-sac and set on 1.47 mostly level acres with a private wooded backdrop, this home offers the perfect blend of comfort, privacy, and convenience. The bright, open-concept floor plan features cathedral ceilings, a cozy fireplace, and an updated kitchen with stainless steel appliances, including a brand-new stove and dishwasher. A convenient first-floor half bath completes the main level. Upstairs you'll find four spacious bedrooms, including a primary suite with a walk-in closet, Jacuzzi tub, and private bath. A full guest bath and second-floor laundry add everyday convenience. Enjoy the large, tree-lined backyard, perfect for entertaining, relaxing, or gardening. Pool deck and electrical are already in place for a future pool. Major updates include a brand-new septic system, radon mitigation system, brand-new well water purification system ,and a one-year-old water softener tank. Conveniently located just minutes from schools, shopping, and local amenities.
Room Information:
Total Rooms: 9
Total Baths: 3
Flooring: Carpet | Ceramic Tile | Hardwood | Vinyl
Full Baths: 2
1/2 Baths: 1
Bedrooms: 4
Total Baths: 3
Flooring: Carpet | Ceramic Tile | Hardwood | Vinyl
Full Baths: 2
1/2 Baths: 1
Bedrooms: 4
Basement: Bulkhead | Concrete
Construction Information:
Year Built: 1997
Type: Vinyl Siding
Type: Vinyl Siding
Building Info
Finished Sq.Ft.: 3520
Above Grade Sq.Ft.: 2390
Below Grade Sq.Ft.: 0
Apx Below Grade Unfinished Sq.Ft.: 1130
Exterior Info
Style: Colonial
Exterior Color TAN
Roof: Asphalt Shingle
Utilities
Electric: 200+ Amp Service
Water: Drilled Well | Private
Sewer: 1250 Gallon | Private
Land Description:
Level | Wooded | Near Shopping | Neighborhood | Near School(s)
Lot size: 1.46 acres
Zoned: RES
Surveyed: Unk
Flood Zone: No
Seasonal: No
Driveway: Paved
Additional Information
Block - 33
Taxes $10,349
Assesed Value Not Reported
Block - 33
Taxes $10,349
Assesed Value Not Reported
Schools
Elementary School: Pelham Elementary School
Middle School: Pelham Memorial School
High School: Pelham High School
Elementary School: Pelham Elementary School
Middle School: Pelham Memorial School
High School: Pelham High School
