List Price: $675,000 | $350 per sq.ft. | 2 Bedroom | 3 Bathroom | Condo
Under Contract Date Listed Thursday Apr 30, 2026 | MLS# 5086370
Under Contract Date Listed Thursday Apr 30, 2026 | MLS# 5086370










To see this Listing
Address: 4 Sagewood Drive Pelham NH
Listed by Melanie Norcross Keller Williams Gateway Realty/Salem
Description:
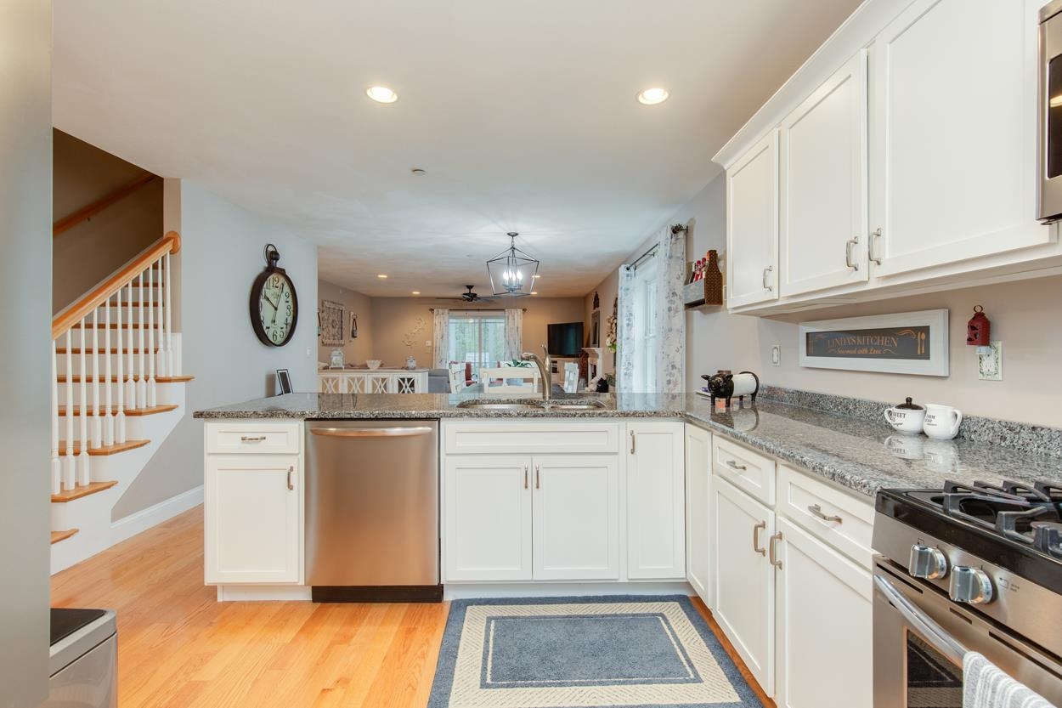
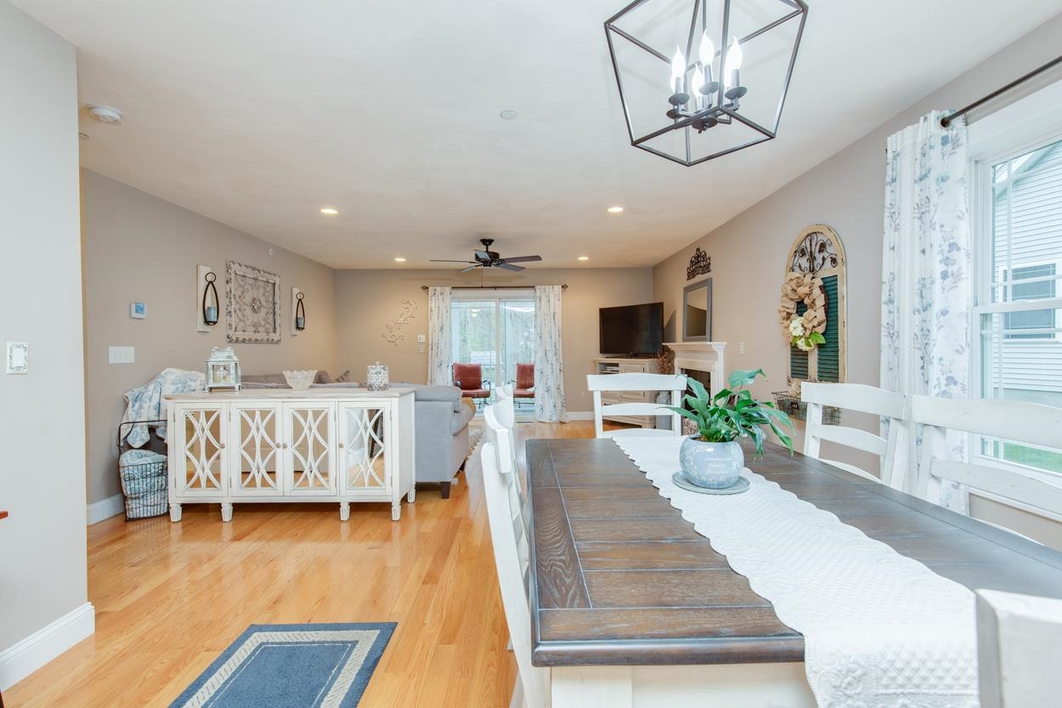
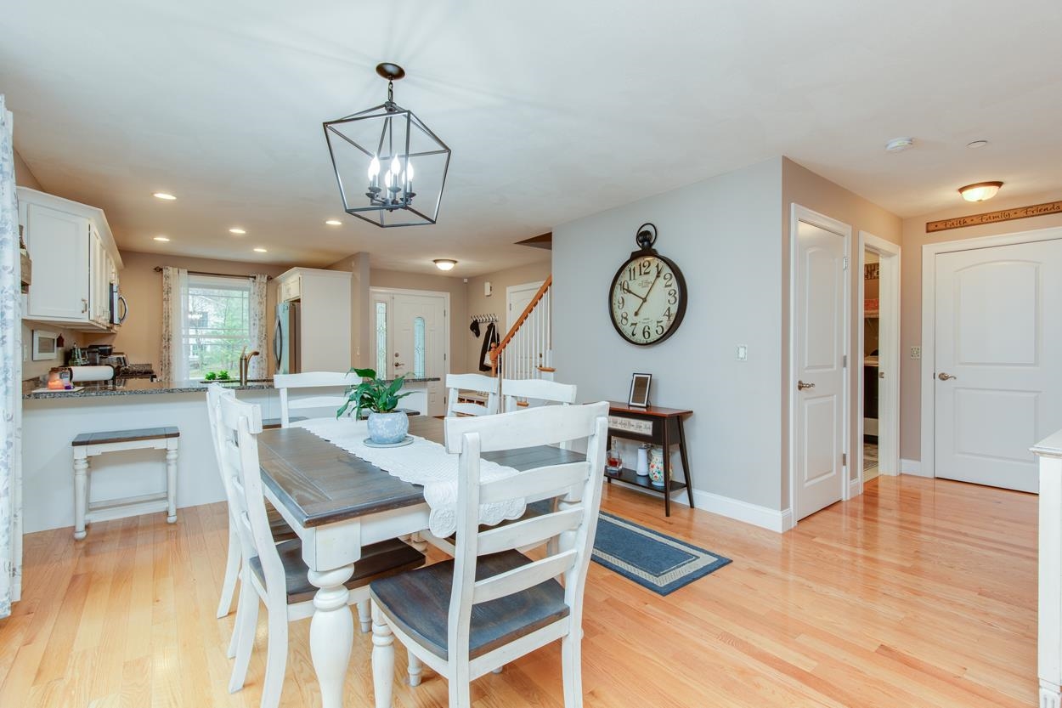
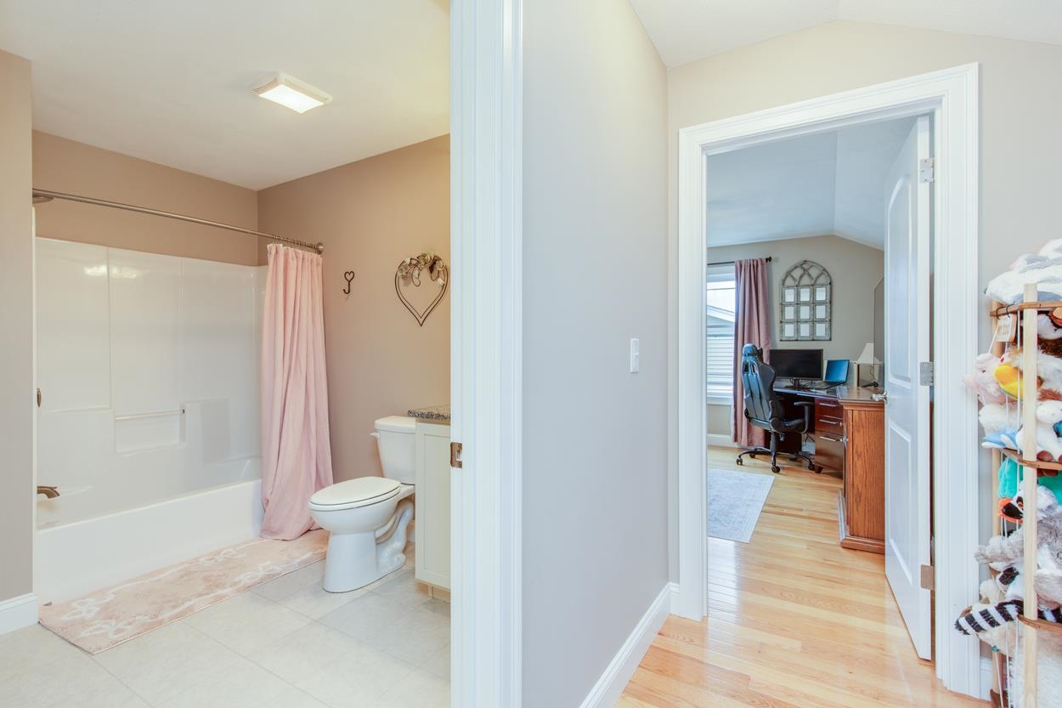
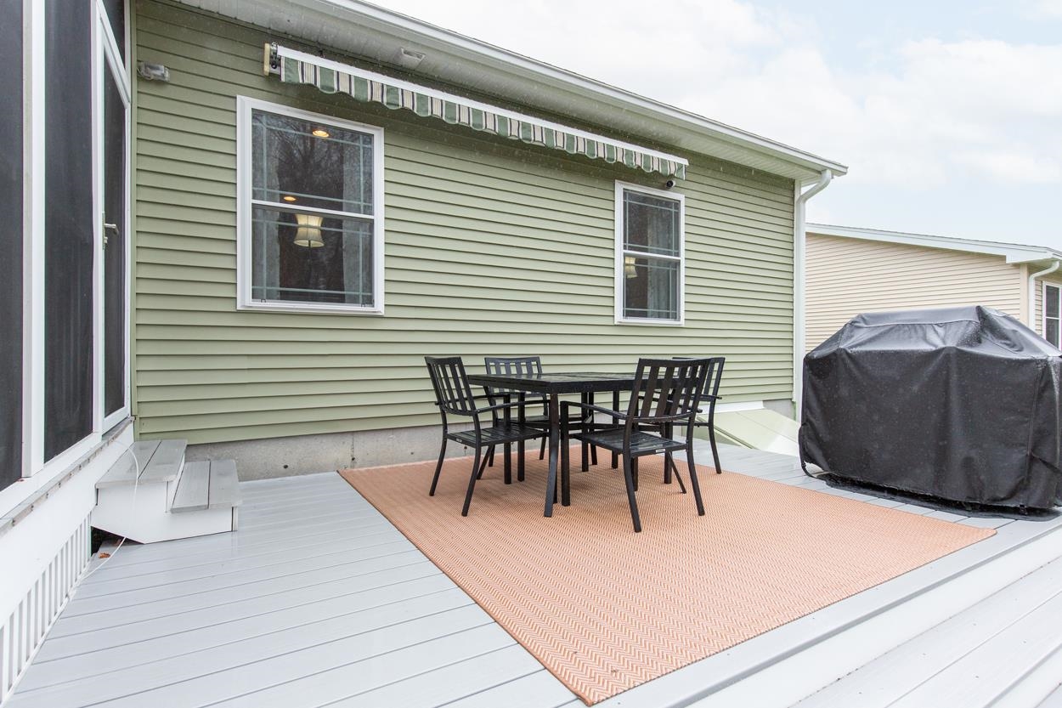
Welcome to Long Pond Woods--Pelham's premier 55+ community! This beautifully maintained detached condo showcases the sought-after Appleton floor plan, offering the perfect blend of comfort, space, and easy living with a first-floor primary suite. Step inside to an inviting open-concept layout featuring a sun-filled kitchen with breakfast bar, a spacious dining area, and a cozy living room anchored by a gas fireplace. The first-floor primary suite is a true retreat, complete with dual walk-in closets and a generously sized en suite bath with added linen storage. A convenient half bath and separate laundry room complete the main level. Unwind on the custom screened porch--sure to become your favorite spot--featuring an insulated ceiling and the potential to convert into a four-season sunroom. Just beyond, a private deck with a retractable awning creates the perfect setting for summer dining and relaxing outdoors. Upstairs, you'll find hardwood floors throughout the second bedroom and the office/study--an ideal for guests, hobbies, or working from home. A spacious full bath completes the second floor. Additional highlights include a two-car attached garage, a whole-house standby generator, and a private, tree-lined backyard. Enjoy true maintenance-free living with landscaping, snow removal, and trash service all covered by the HOA. Plus, the community clubhouse offers a wonderful space for socializing and events. Elevate your lifestyle while simplifying your day-to-day in this move-in ready home at Long Pond Woods!
Condo Name: Long Pond Woods
Listed by Melanie Norcross Keller Williams Gateway Realty/Salem
Description:
Welcome to Long Pond Woods--Pelham's premier 55+ community! This beautifully maintained detached condo showcases the sought-after Appleton floor plan, offering the perfect blend of comfort, space, and easy living with a first-floor primary suite. Step inside to an inviting open-concept layout featuring a sun-filled kitchen with breakfast bar, a spacious dining area, and a cozy living room anchored by a gas fireplace. The first-floor primary suite is a true retreat, complete with dual walk-in closets and a generously sized en suite bath with added linen storage. A convenient half bath and separate laundry room complete the main level. Unwind on the custom screened porch--sure to become your favorite spot--featuring an insulated ceiling and the potential to convert into a four-season sunroom. Just beyond, a private deck with a retractable awning creates the perfect setting for summer dining and relaxing outdoors. Upstairs, you'll find hardwood floors throughout the second bedroom and the office/study--an ideal for guests, hobbies, or working from home. A spacious full bath completes the second floor. Additional highlights include a two-car attached garage, a whole-house standby generator, and a private, tree-lined backyard. Enjoy true maintenance-free living with landscaping, snow removal, and trash service all covered by the HOA. Plus, the community clubhouse offers a wonderful space for socializing and events. Elevate your lifestyle while simplifying your day-to-day in this move-in ready home at Long Pond Woods!
Condo Name: Long Pond Woods
Room Information:
Total Rooms: 6
Total Baths: 3
Flooring: Hardwood | Tile
Full Baths: 1
1/2 Baths: 1
3/4 Baths: 1
Bedrooms: 2
Kitchen size: 8'11x13'1
Total Baths: 3
Flooring: Hardwood | Tile
Full Baths: 1
1/2 Baths: 1
3/4 Baths: 1
Bedrooms: 2
Kitchen size: 8'11x13'1
Basement: Unfinished
Construction Information:
Year Built: 2015
Type: Wood Frame | Vinyl Siding
Type: Wood Frame | Vinyl Siding
Building Info
Finished Sq.Ft.: 3161
Above Grade Sq.Ft.: 1928
Below Grade Sq.Ft.: 0
Apx Below Grade Unfinished Sq.Ft.: 1233
Exterior Info
Style: Colonial | Detached
Exterior Color green
Roof: Architectural Shingle
Utilities
Electric: 100 Amp Service
Water: Community | Drilled Well
Sewer: Community | Septic
Land Description:
Condo Development | Landscaped
Zoned: res
Surveyed: Yes
Flood Zone: No
Seasonal: No
Driveway: Paved
Additional Information
Occupant Restrictions : 55 and Over
Docs Available : Association Docs
Block - 1
Taxes $9,362
Assesed Value Not Reported
Occupant Restrictions : 55 and Over
Docs Available : Association Docs
Block - 1
Taxes $9,362
Assesed Value Not Reported
Schools
