List Price: $549,000 | $487 per sq.ft. | 3 Bedroom | 2 Bathroom | 2 Story Single Family Home
Price Change! Reduced by $10,000 down 2% on June 10th 2026
The bluffs subdivision, on Ossipee
Under Contract Date Listed Sunday May 10, 2026 | MLS# 5087989
Price Change! Reduced by $10,000 down 2% on June 10th 2026
The bluffs subdivision, on Ossipee
Under Contract Date Listed Sunday May 10, 2026 | MLS# 5087989
To see this Listing
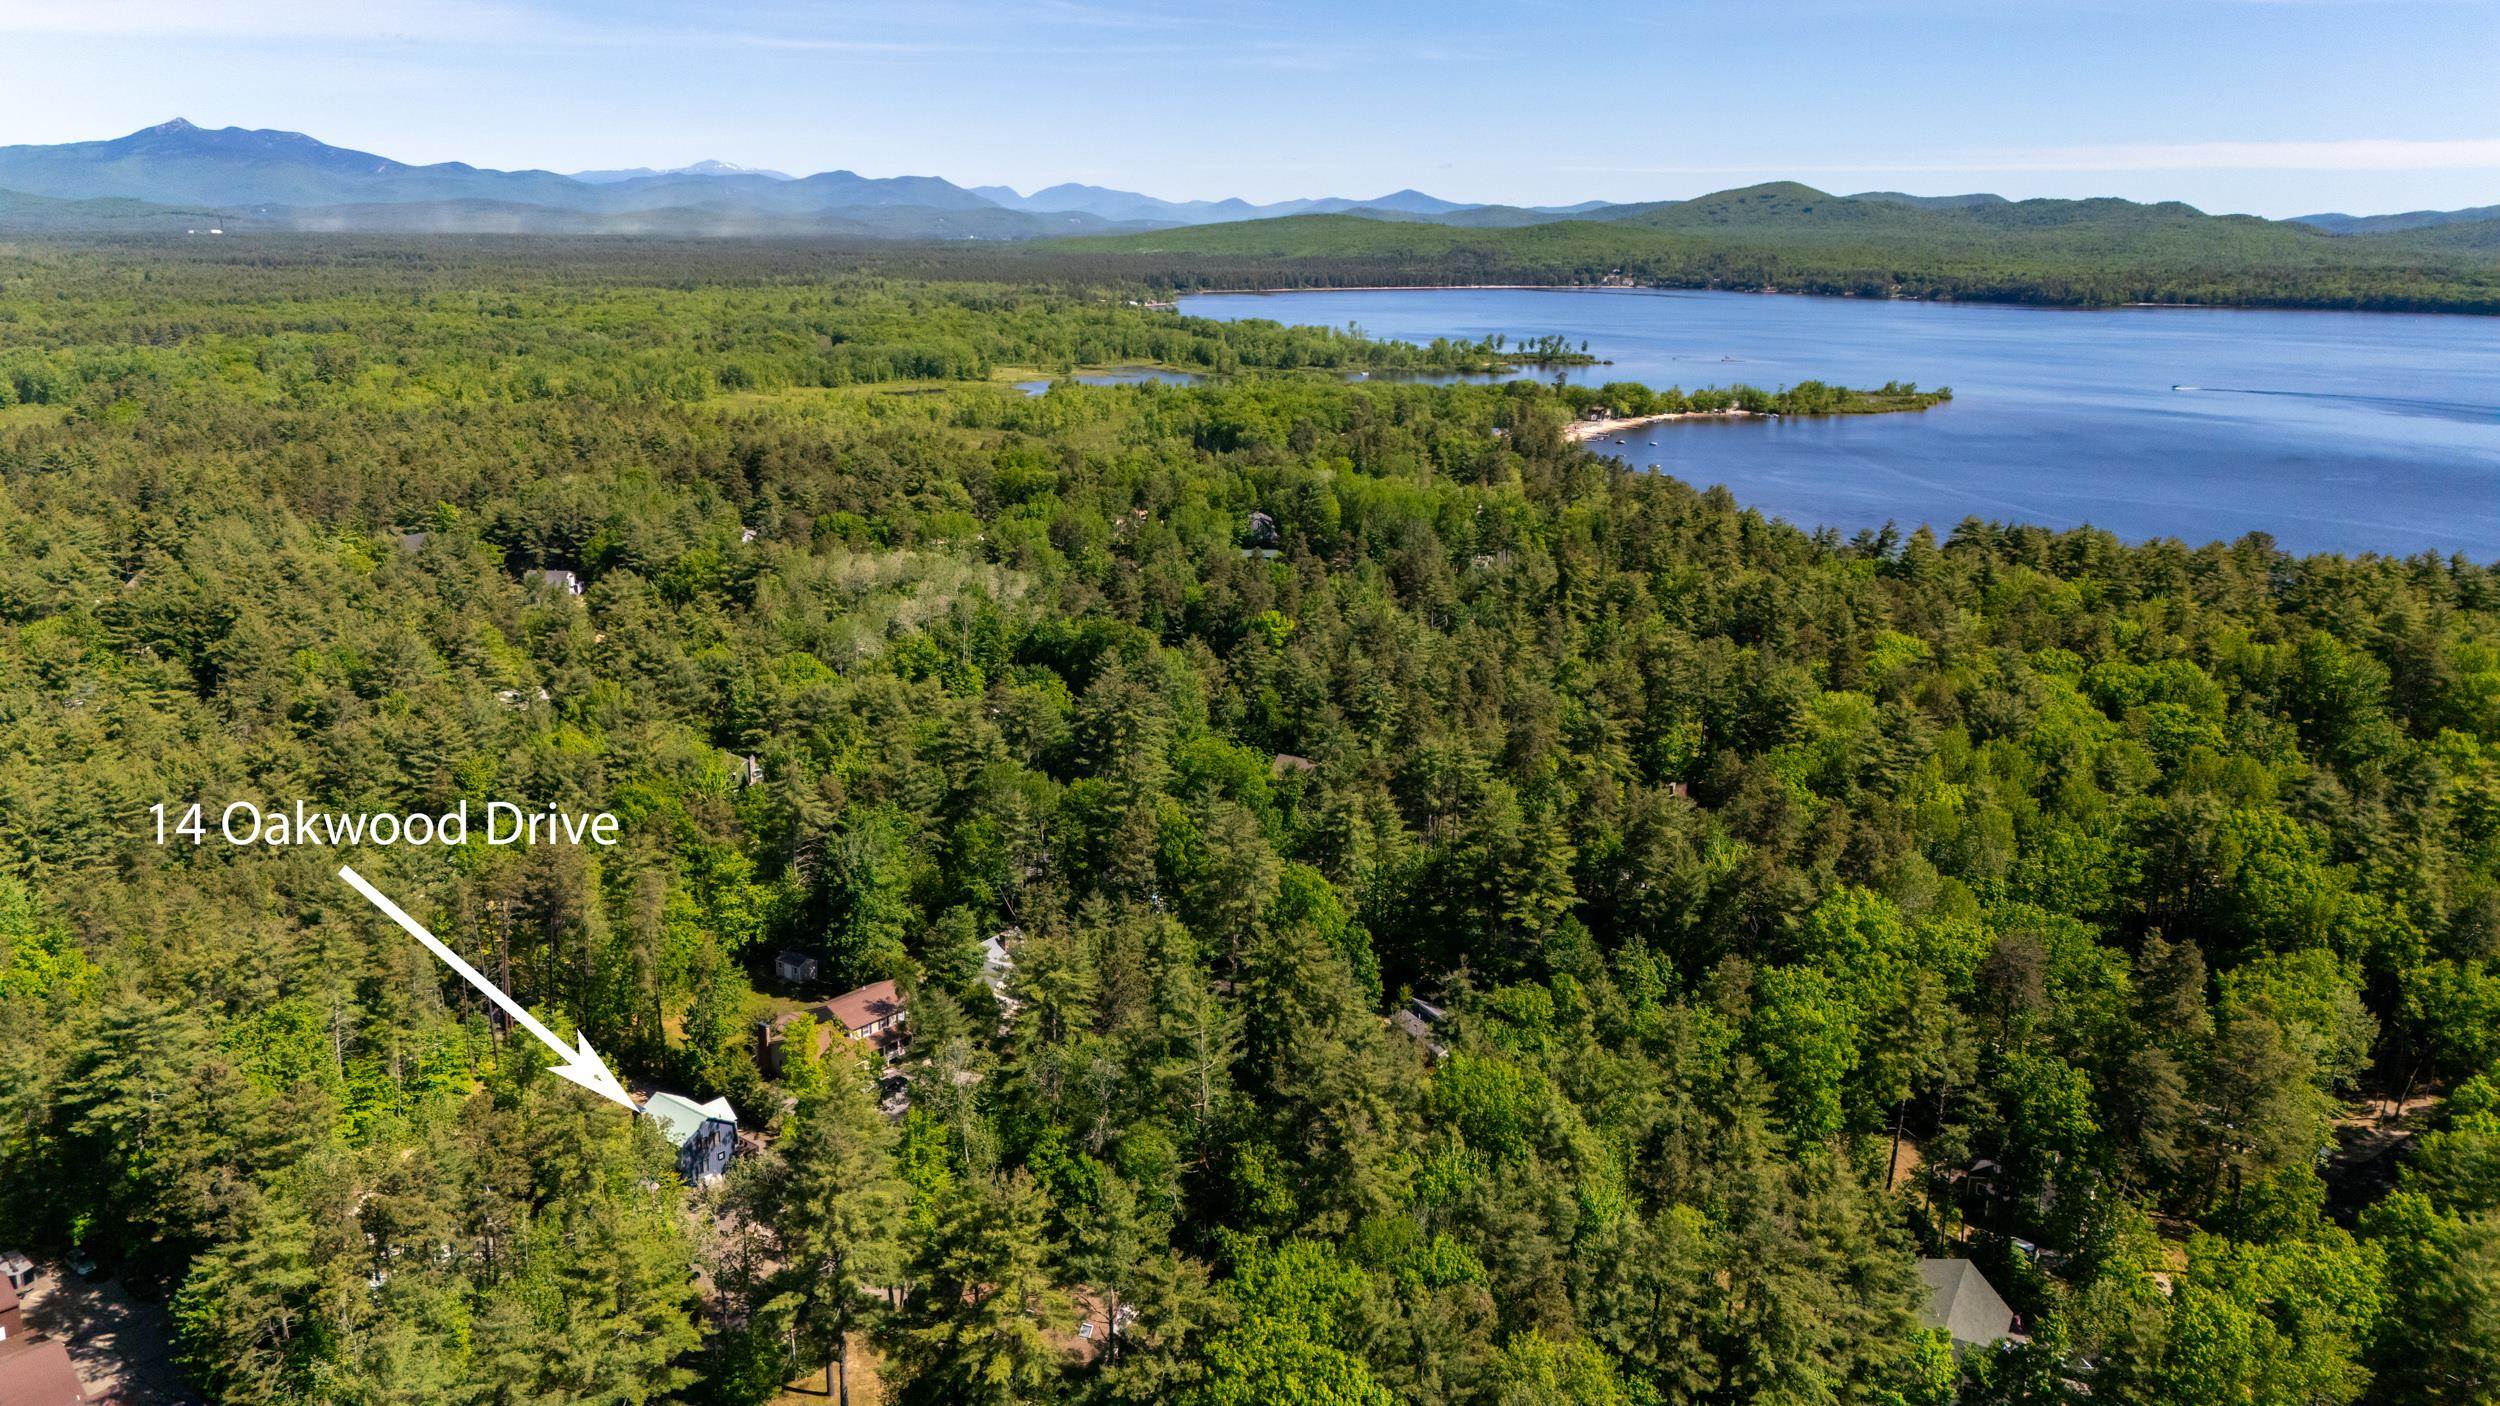
Address: 14 Oakwood Drive Ossipee NH
Listed by Gerard Costantino Costantino Real Estate LLC
Description:
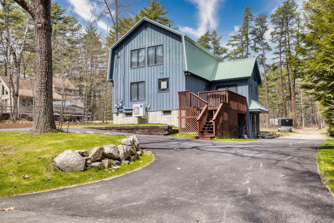
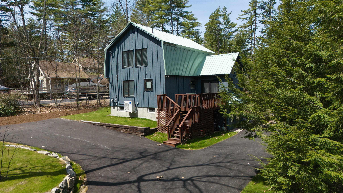
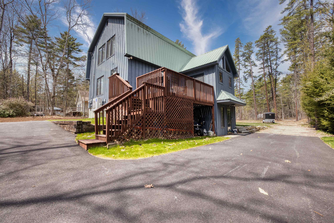
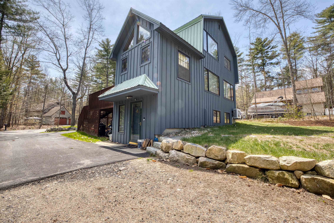
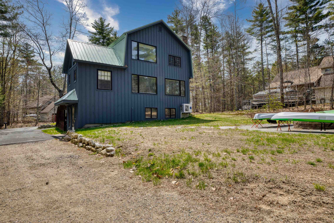
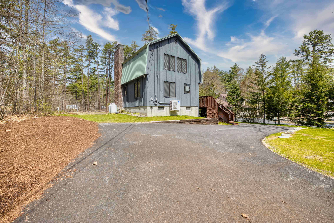
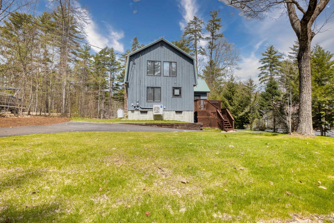
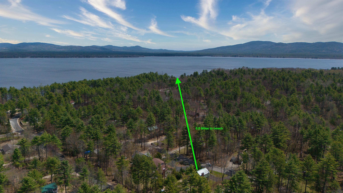
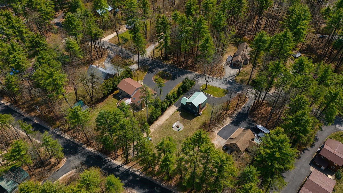
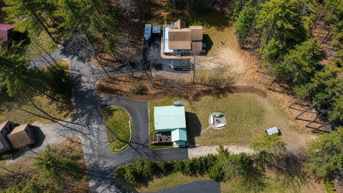
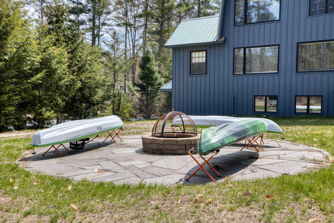
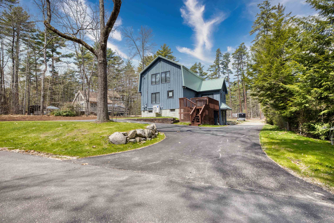
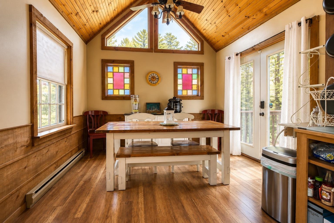
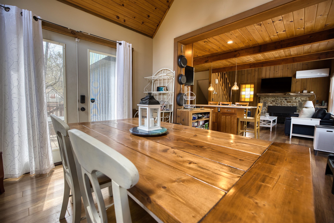
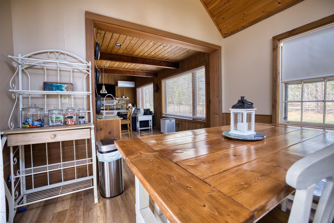
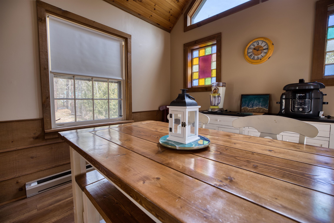
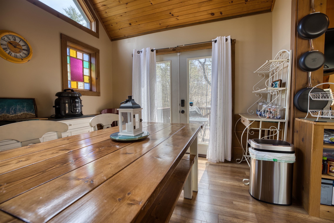
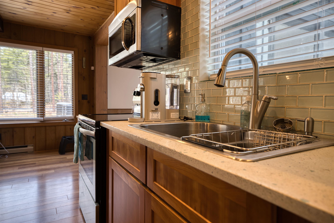
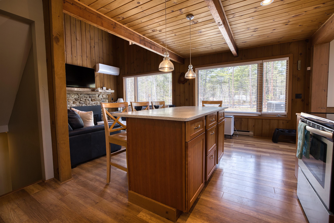
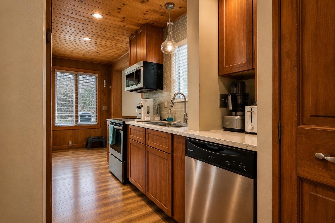
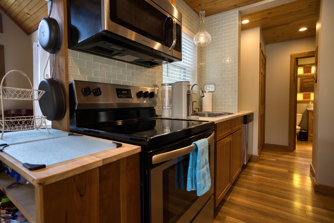
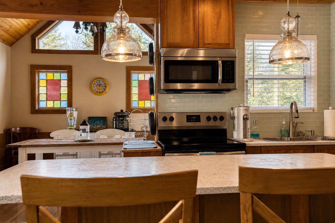
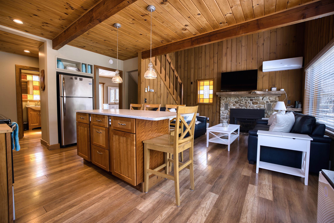
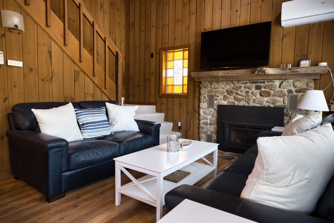
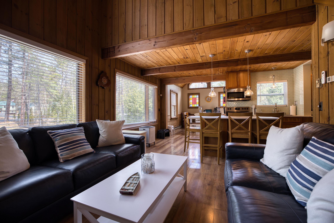
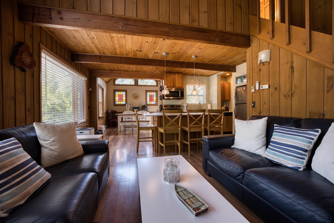
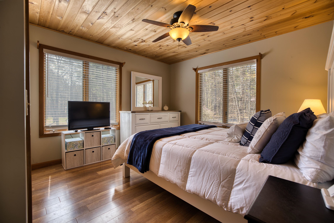
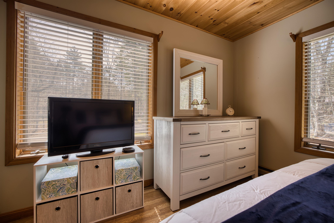
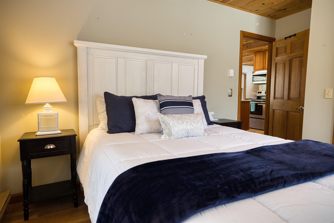
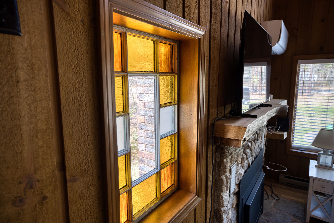
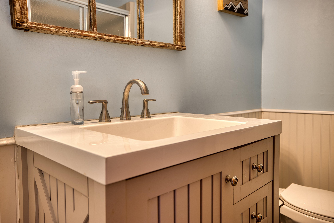
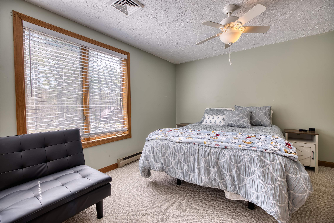
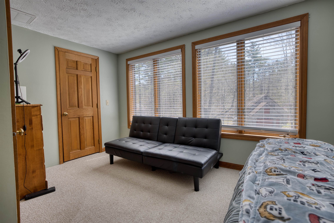
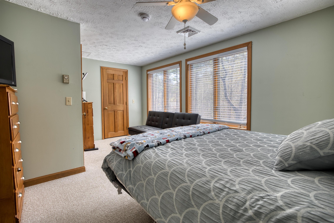
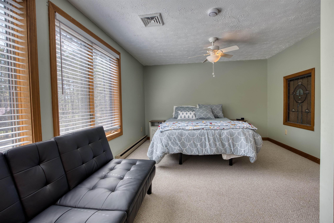
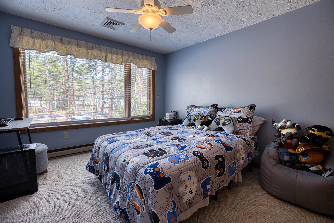
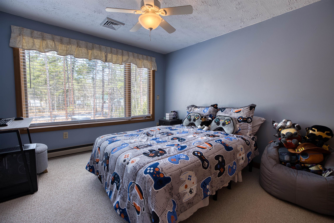
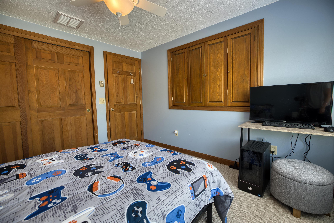
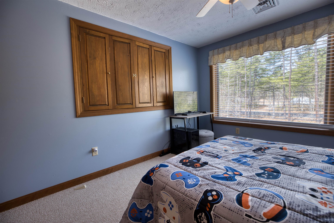
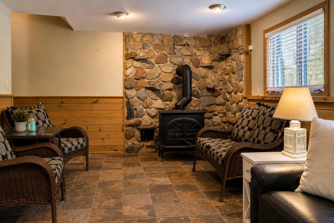
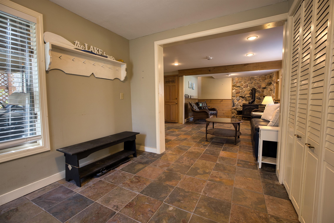
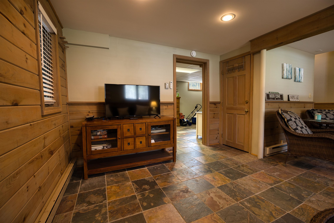
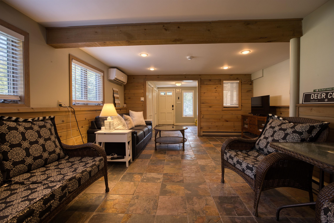
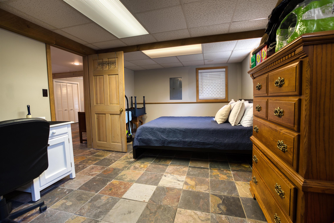
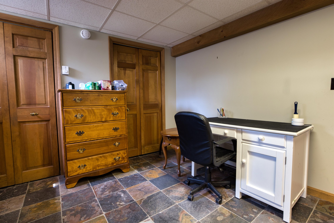
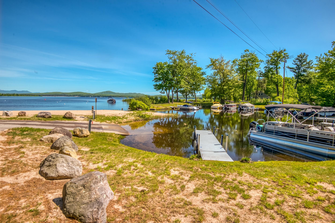
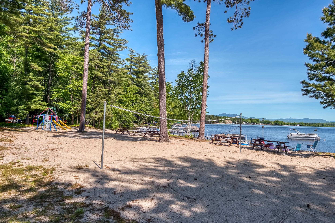
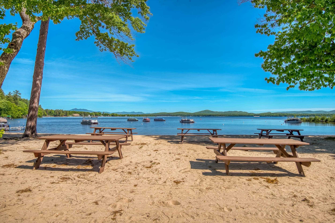
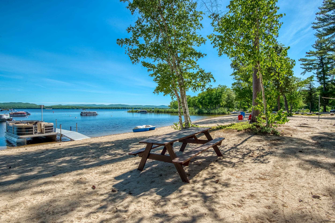
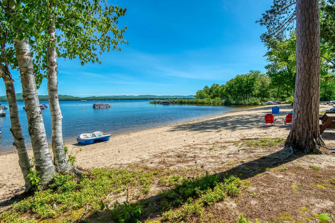
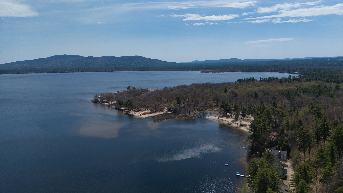
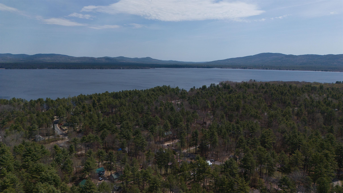
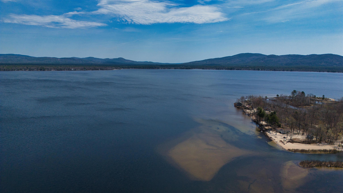
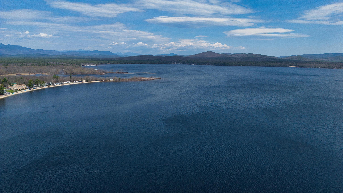
DEEDED OSSIPEE LAKE ACCESS IN THE HIGHLY SOUGHT-AFTER "BLUFFS" COMMUNITY Welcome to this beautifully updated home offering the perfect blend of comfort, style, and lakeside living. With 3 bedrooms plus a guest room and 2 full baths, this property provides plenty of space for both relaxation and entertaining. The heart of the home is a thoughtfully renovated kitchen featuring a center island, modern finishes, and excellent functionality--ideal for gathering with family and friends. Recent upgrades include a newer septic system, energy-efficient mini splits, updated kitchen and baths, and new flooring throughout, including carpet, hardwood, and tile. The inviting living room boasts cathedral ceilings, abundant natural light, and a cozy gas fireplace with a stunning stone hearth. A spacious primary bedroom on the main level offers convenience and privacy, while the second floor includes two additional bedrooms and a full bath. The walkout lower level expands your living space with a large family room featuring a gas fireplace stove, plus a versatile guest room--perfect for visitors or a home office. Step outside to enjoy a beautifully landscaped, level yard complete with a new patio and firepit--an ideal setting for outdoor gatherings year-round. Located in The Bluffs, a desirable lakeside community, residents enjoy access to a sandy beach, on-site boat launch, and moorings and docks available by seniority. The neighborhood also borders Indian Mound Golf Course, with shopping and dining just minutes away. Whether you're looking for a year-round residence or a vacation retreat, this property offers an exceptional opportunity to enjoy the best of Ossipee Lake living.
Listed by Gerard Costantino Costantino Real Estate LLC
Description:
DEEDED OSSIPEE LAKE ACCESS IN THE HIGHLY SOUGHT-AFTER "BLUFFS" COMMUNITY Welcome to this beautifully updated home offering the perfect blend of comfort, style, and lakeside living. With 3 bedrooms plus a guest room and 2 full baths, this property provides plenty of space for both relaxation and entertaining. The heart of the home is a thoughtfully renovated kitchen featuring a center island, modern finishes, and excellent functionality--ideal for gathering with family and friends. Recent upgrades include a newer septic system, energy-efficient mini splits, updated kitchen and baths, and new flooring throughout, including carpet, hardwood, and tile. The inviting living room boasts cathedral ceilings, abundant natural light, and a cozy gas fireplace with a stunning stone hearth. A spacious primary bedroom on the main level offers convenience and privacy, while the second floor includes two additional bedrooms and a full bath. The walkout lower level expands your living space with a large family room featuring a gas fireplace stove, plus a versatile guest room--perfect for visitors or a home office. Step outside to enjoy a beautifully landscaped, level yard complete with a new patio and firepit--an ideal setting for outdoor gatherings year-round. Located in The Bluffs, a desirable lakeside community, residents enjoy access to a sandy beach, on-site boat launch, and moorings and docks available by seniority. The neighborhood also borders Indian Mound Golf Course, with shopping and dining just minutes away. Whether you're looking for a year-round residence or a vacation retreat, this property offers an exceptional opportunity to enjoy the best of Ossipee Lake living.
Room Information:
Total Rooms: 8
Total Baths: 2
Flooring: Carpet | Laminate | Tile
3/4 Baths: 2
Bedrooms: 3
Total Baths: 2
Flooring: Carpet | Laminate | Tile
3/4 Baths: 2
Bedrooms: 3
Basement: Finished | Walkout
Construction Information:
Year Built: 1980
Type: Wood Frame
Type: Wood Frame
Building Info
Finished Sq.Ft.: 1802
Above Grade Sq.Ft.: 1128
Below Grade Sq.Ft.: 674
Apx Below Grade Unfinished Sq.Ft.: 0
Exterior Info
Style: Contemporary
Exterior Color Grey
Roof: Metal
Utilities
Electric: 200+ Amp Service | Circuit Breaker(s)
Water: Community
Sewer: Concrete | Leach Field
Land Description:
Beach Access | Deep Water Access | Lake Access | Landscaped | Level | Wooded | Rural
Lot size: 0.46 acres
Zoned: RUR BL
Surveyed: No
Flood Zone: No
Seasonal: No
Road Frontage: 150
Driveway: Gravel
Additional Information
Docs Available : Deed | Property Disclosure | Septic Design | Tax Map
Block - 0
Taxes $5,525
Assesed Value Not Reported
Docs Available : Deed | Property Disclosure | Septic Design | Tax Map
Block - 0
Taxes $5,525
Assesed Value Not Reported
Schools
Elementary School: Ossipee Central Elementary Sch
Middle School: Kingswood Regional Middle
High School: Kingswood Regional High School
Elementary School: Ossipee Central Elementary Sch
Middle School: Kingswood Regional Middle
High School: Kingswood Regional High School
