List Price: $555,000 | $322 per sq.ft. | 3 Bedroom | 2 Bathroom | 1 Story Single Family Home
Under Contract Date Listed Saturday Jul 25, 2026 | MLS# 5101739
Under Contract Date Listed Saturday Jul 25, 2026 | MLS# 5101739


To see this Listing
Address: 43 Brookview Road Newport NH
Listed by Shane Lampinen Broadvest Real Estate Group
Description:
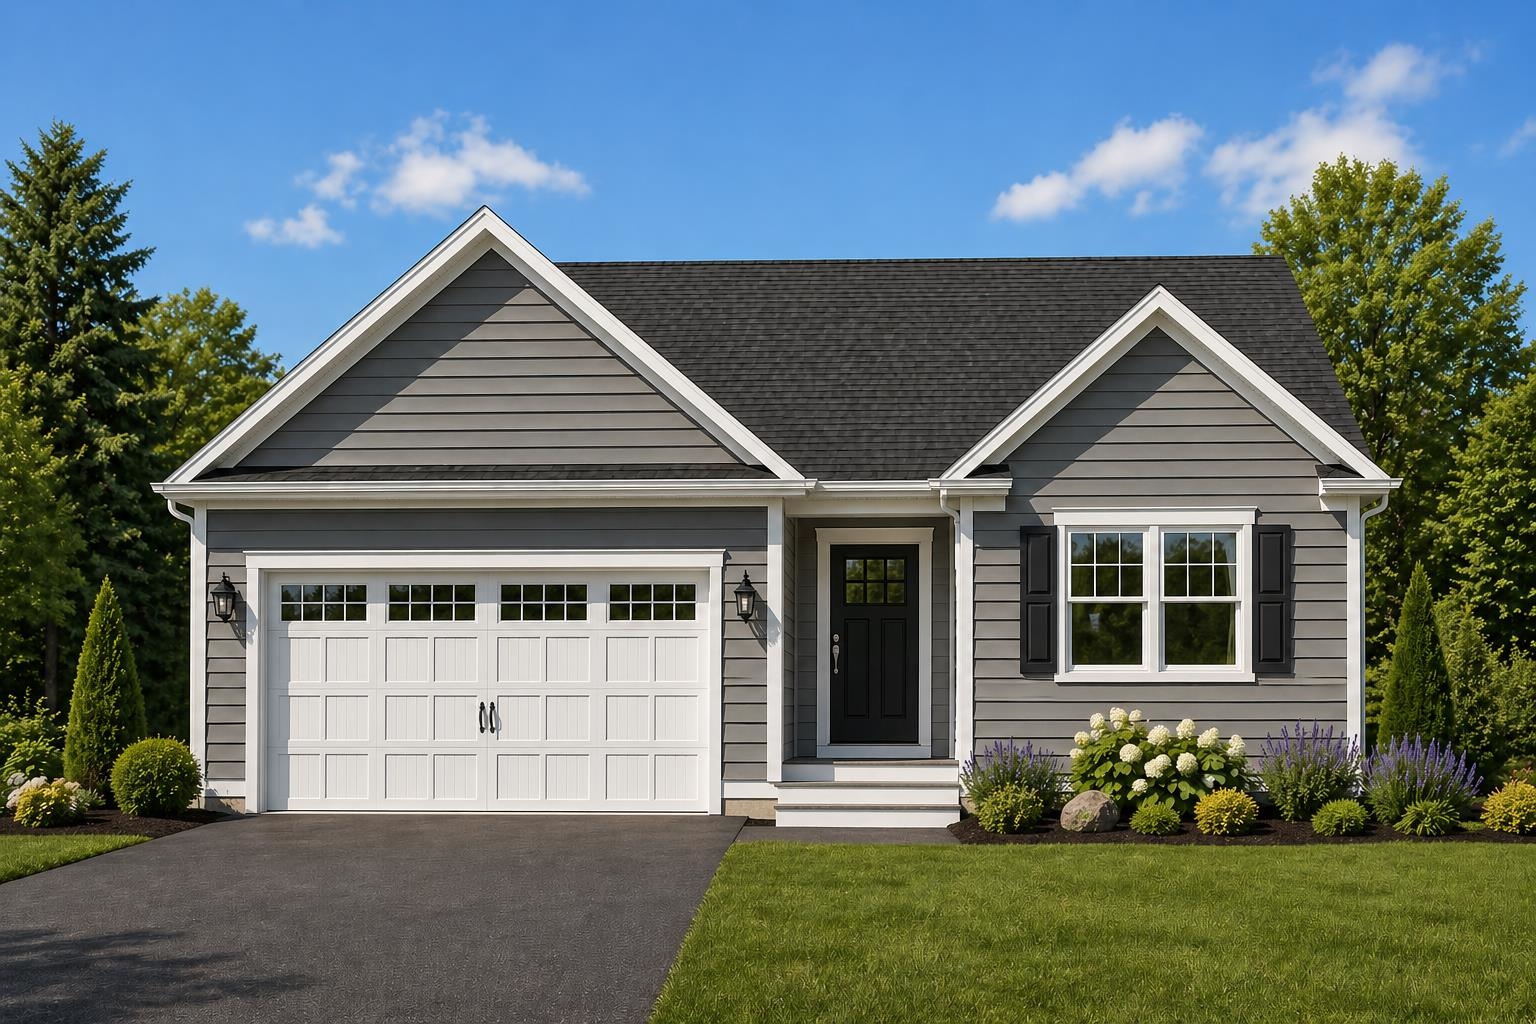
New Construction Home - "The Brookview Ranch" | Customize Your Dream Home! Now is the perfect time to make this home truly your own! Construction is about to begin on "The Brookview Ranch," a beautifully designed 3-bedroom, 2-bath ranch offering 1,722 square feet of thoughtfully planned, single-level living with an attached 2-car garage. Buyers still have the opportunity to personalize their new home by selecting exterior colors, cabinetry, flooring, countertops, and other interior finishes. Designed with today's lifestyle in mind, this open-concept floor plan features durable luxury vinyl plank flooring throughout the main living areas, a spacious kitchen with quality cabinetry, granite countertops, and an inviting living and dining area perfect for everyday living or entertaining. Sliding doors lead to a large rear deck overlooking the backyard, creating the ideal space to relax or enjoy outdoor gatherings. The private primary suite offers a comfortable space with its own bath and walk-in closet while Bedrooms 2 and 3, along with the full common bath, are thoughtfully located on the opposite side of the home to provide privacy for family members or overnight guests. A full walkout basement offers outstanding potential for future finished living space, a home office, recreation room, fitness area, or abundant storage. Additional features include a welcoming front porch, first-floor laundry, attached 2-car garage, energy-efficient construction, and low-maintenance living designed for years of comfort and convenience. Situated in the peaceful Sugar Brook Subdivision, this quality new home offers the perfect combination of modern design, energy efficiency, and the rare opportunity to customize your finishes before construction is completed. Don't miss your chance to build the home you've been dreaming of in this quiet Newport NH neighborhood. New Home means -Ease of Maintenance-Ease of Living. Agent interests
Listed by Shane Lampinen Broadvest Real Estate Group
Description:
New Construction Home - "The Brookview Ranch" | Customize Your Dream Home! Now is the perfect time to make this home truly your own! Construction is about to begin on "The Brookview Ranch," a beautifully designed 3-bedroom, 2-bath ranch offering 1,722 square feet of thoughtfully planned, single-level living with an attached 2-car garage. Buyers still have the opportunity to personalize their new home by selecting exterior colors, cabinetry, flooring, countertops, and other interior finishes. Designed with today's lifestyle in mind, this open-concept floor plan features durable luxury vinyl plank flooring throughout the main living areas, a spacious kitchen with quality cabinetry, granite countertops, and an inviting living and dining area perfect for everyday living or entertaining. Sliding doors lead to a large rear deck overlooking the backyard, creating the ideal space to relax or enjoy outdoor gatherings. The private primary suite offers a comfortable space with its own bath and walk-in closet while Bedrooms 2 and 3, along with the full common bath, are thoughtfully located on the opposite side of the home to provide privacy for family members or overnight guests. A full walkout basement offers outstanding potential for future finished living space, a home office, recreation room, fitness area, or abundant storage. Additional features include a welcoming front porch, first-floor laundry, attached 2-car garage, energy-efficient construction, and low-maintenance living designed for years of comfort and convenience. Situated in the peaceful Sugar Brook Subdivision, this quality new home offers the perfect combination of modern design, energy efficiency, and the rare opportunity to customize your finishes before construction is completed. Don't miss your chance to build the home you've been dreaming of in this quiet Newport NH neighborhood. New Home means -Ease of Maintenance-Ease of Living. Agent interests
Room Information:
Total Rooms: 9
Total Baths: 2
Flooring: Vinyl Plank
Full Baths: 1
3/4 Baths: 1
Bedrooms: 3
Total Baths: 2
Flooring: Vinyl Plank
Full Baths: 1
3/4 Baths: 1
Bedrooms: 3
Basement: Basement Stairs | Concrete | Full | Walkout
Construction Information:
Year Built: 2026
Type: Wood Frame | Vinyl Siding
Type: Wood Frame | Vinyl Siding
Building Info
Finished Sq.Ft.: 3444
Above Grade Sq.Ft.: 1722
Below Grade Sq.Ft.: 0
Apx Below Grade Unfinished Sq.Ft.: 1722
Exterior Info
Style: Ranch
Roof: Architectural Shingle
Utilities
Electric: 200+ Amp Service
Water: Public
Sewer: 1500+ Gallon | Private | Septic
Land Description:
City Lot | Landscaped | Level | Sloping | Wooded | In Town | Near Country Club | Near Shopping | Neighborhood | Near Hospital
Lot size: 1.13 acres
Zoned: residential
Surveyed: Yes
Flood Zone: No
Seasonal: No
Driveway: Gravel
Additional Information
Easement - Unknown
Block - 0
Taxes $0
Assesed Value Not Reported
Easement - Unknown
Block - 0
Taxes $0
Assesed Value Not Reported
Schools
