List Price: $1,595,000 | $477 per sq.ft. | 5 Bedroom | 4 Bathroom | 2 Story Single Family Home
Price Change! Reduced by $155,000 down 10% on July 12th 2026
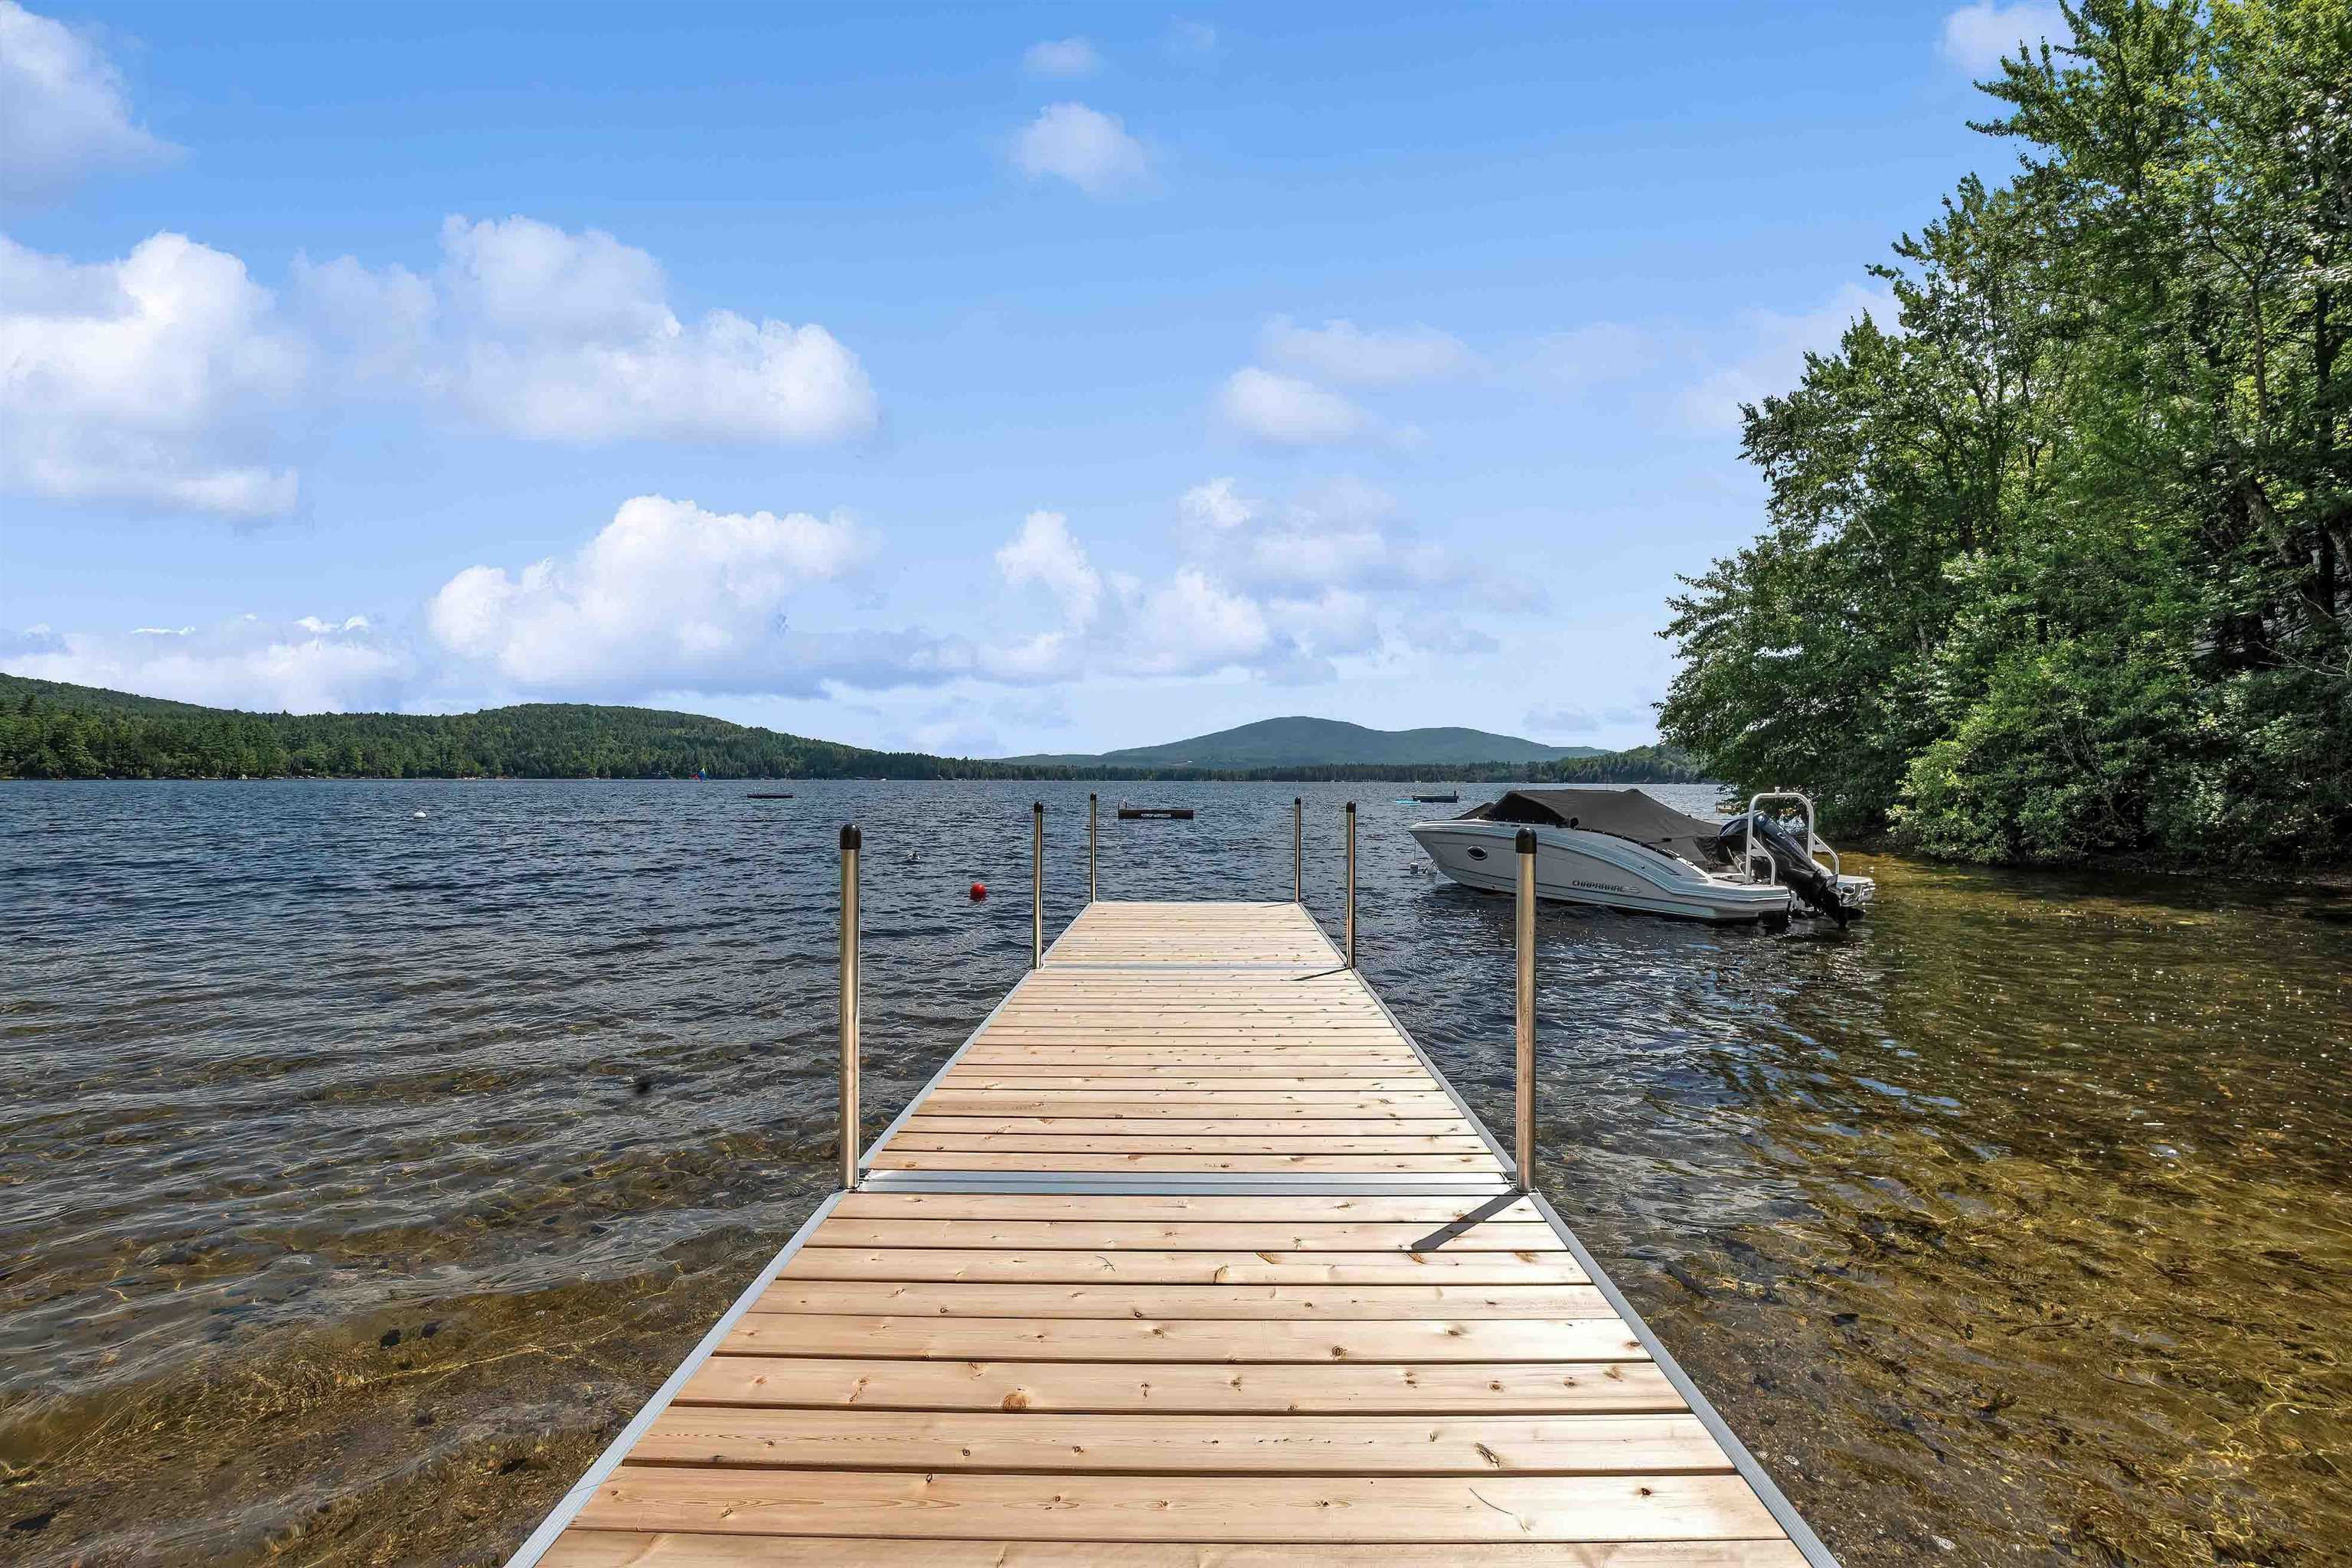
on Pleasant with 48 ft. of Water Frontage
Date Listed Friday May 15, 2026 | MLS# 5089076
Price Change! Reduced by $155,000 down 10% on July 12th 2026
on Pleasant with 48 ft. of Water Frontage
Date Listed Friday May 15, 2026 | MLS# 5089076




To see this Listing
Address: 736 Pleasant Street New London NH
Listed by Pamela Perkins Four Seasons Sotheby's Int'l Realty
Description:
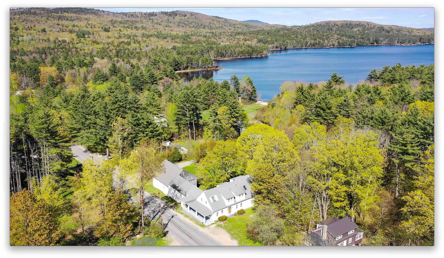
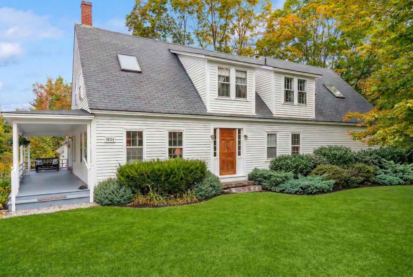
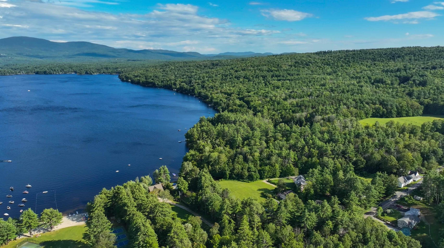
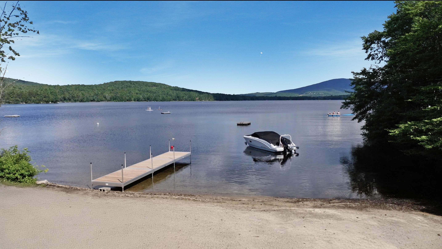
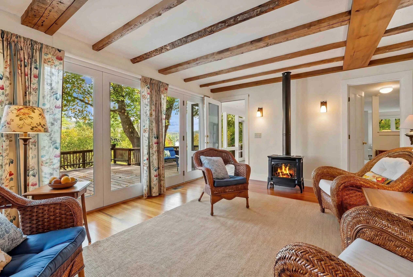
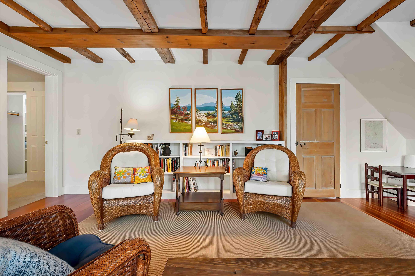
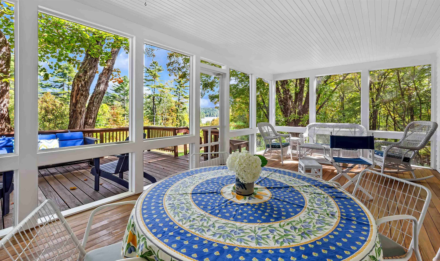
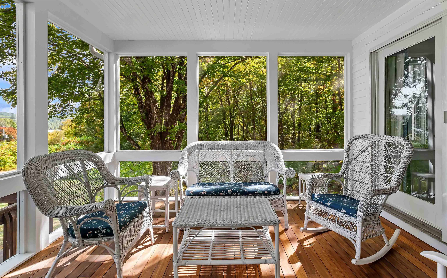
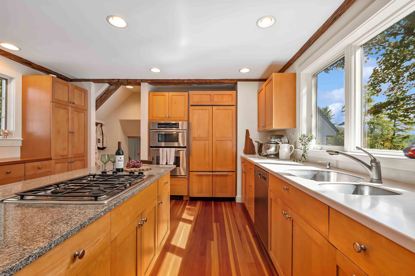
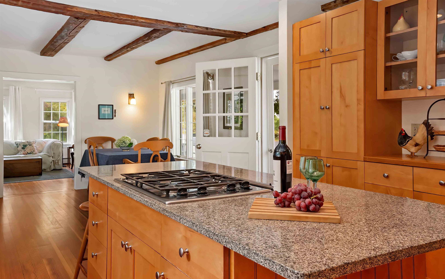
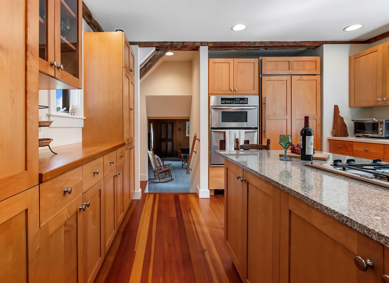
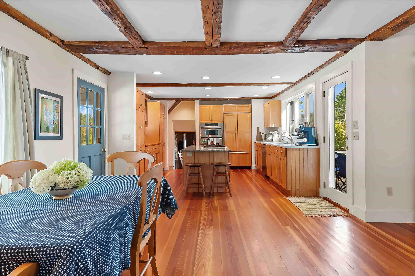
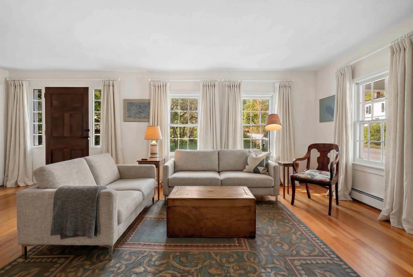
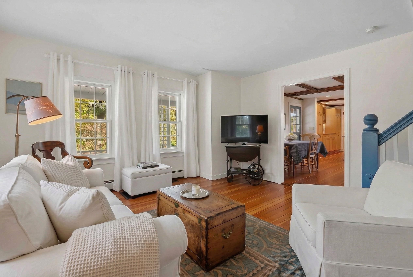
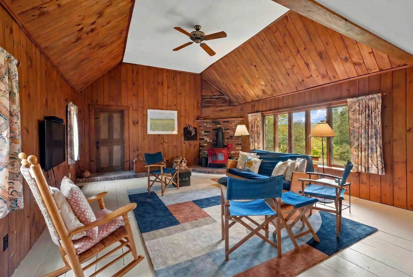
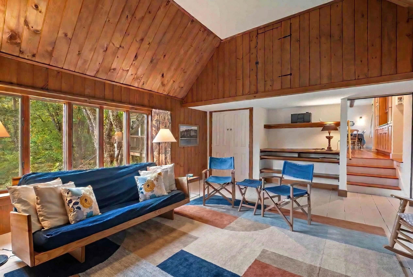
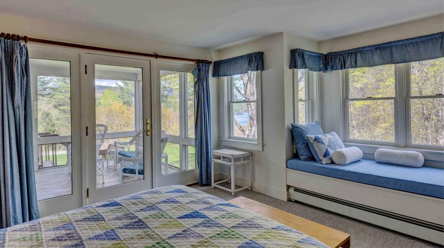
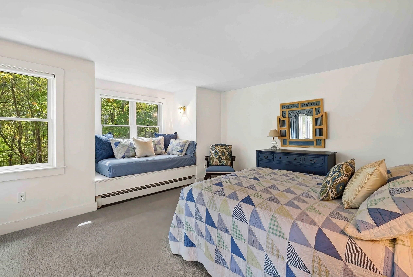
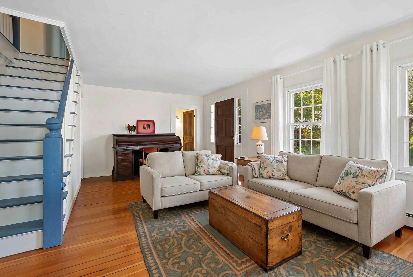
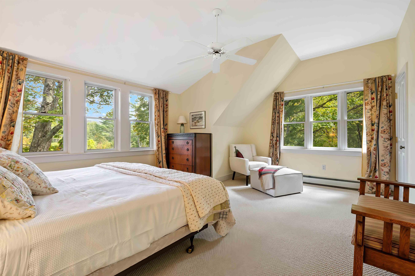
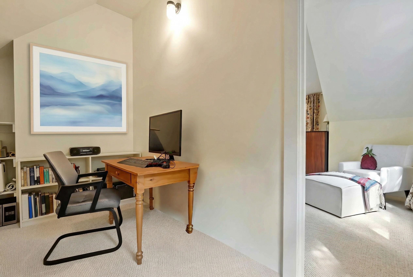
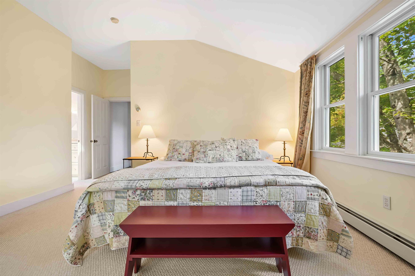
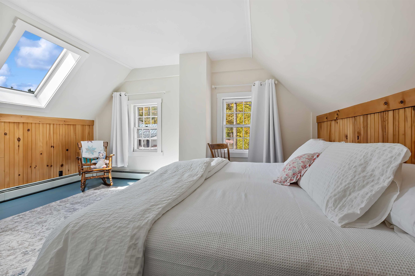
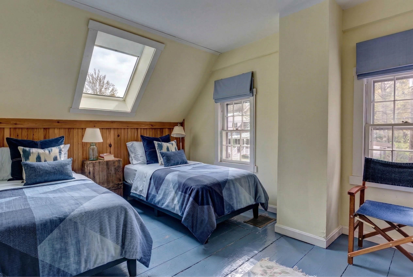
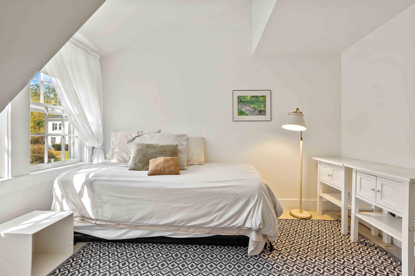
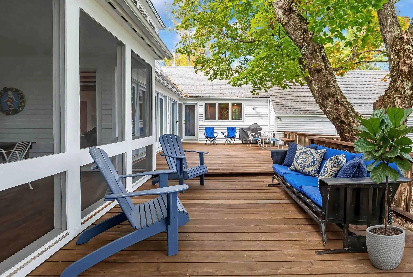
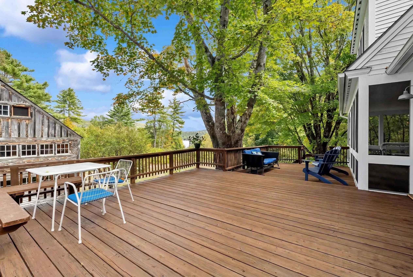
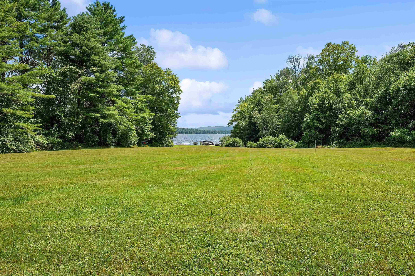
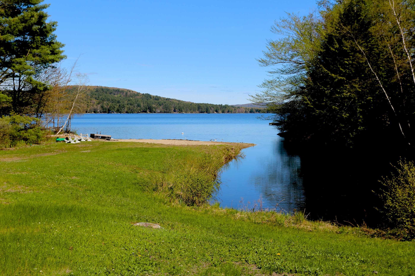
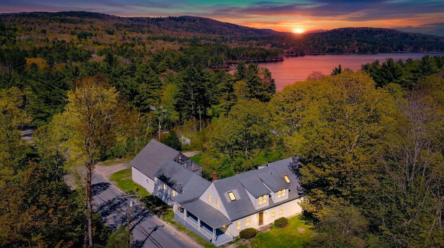
Bright, sun-filled and beautifully updated, this classic New England farmhouse enjoys a coveted setting with all principal rooms overlooking the shimmering waters of Pleasant Lake. The kitchen and baths have been thoughtfully modernized, blending timeless style with today's comforts. Families can spread out with ease--offering both formal and informal living rooms, a cheerful TV room, and a spacious summer great room that opens to the views. A large primary suite is conveniently located on the main level, while 3-4 additional bedrooms upstairs provide generous accommodations for family and guests. Summer living unfolds on the inviting screened porch and wide lake-facing deck--an ideal vantage point for quiet mornings or lively entertaining. The attached barn offers abundant storage for boats, bikes, and all your lake toys. Follow a short path through the pines to a charming lagoon and a sugar-sandy beach on Pleasant Lake. A portion of the lakefront is privately owned by this property, with two neighbors enjoying limited rights of access. Boat mooring options available. A welcoming Pleasant Lake retreat--offering space, sunlight, and an effortless connection to the water.
Listed by Pamela Perkins Four Seasons Sotheby's Int'l Realty
Description:
Bright, sun-filled and beautifully updated, this classic New England farmhouse enjoys a coveted setting with all principal rooms overlooking the shimmering waters of Pleasant Lake. The kitchen and baths have been thoughtfully modernized, blending timeless style with today's comforts. Families can spread out with ease--offering both formal and informal living rooms, a cheerful TV room, and a spacious summer great room that opens to the views. A large primary suite is conveniently located on the main level, while 3-4 additional bedrooms upstairs provide generous accommodations for family and guests. Summer living unfolds on the inviting screened porch and wide lake-facing deck--an ideal vantage point for quiet mornings or lively entertaining. The attached barn offers abundant storage for boats, bikes, and all your lake toys. Follow a short path through the pines to a charming lagoon and a sugar-sandy beach on Pleasant Lake. A portion of the lakefront is privately owned by this property, with two neighbors enjoying limited rights of access. Boat mooring options available. A welcoming Pleasant Lake retreat--offering space, sunlight, and an effortless connection to the water.
Room Information:
Total Rooms: 9
Total Baths: 4
Flooring: Tile | Wood
Full Baths: 2
1/2 Baths: 1
3/4 Baths: 1
Bedrooms: 5
Total Baths: 4
Flooring: Tile | Wood
Full Baths: 2
1/2 Baths: 1
3/4 Baths: 1
Bedrooms: 5
Basement: Dirt Floor
Construction Information:
Year Built: 1834
Type: Wood Frame | Clapboard Exterior
Type: Wood Frame | Clapboard Exterior
Building Info
Finished Sq.Ft.: 4022
Above Grade Sq.Ft.: 3341
Below Grade Sq.Ft.: 0
Apx Below Grade Unfinished Sq.Ft.: 346
Exterior Info
Style: Cape
Exterior Color White
Roof: Asphalt Shingle
Utilities
Electric: Circuit Breaker(s)
Water: Dug Well
Sewer: Septic
Land Description:
Country Setting | Field/Pasture | Landscaped | Mountain View | Near Shopping | Near Skiing
Lot size: 3.21 acres
Zoned: residential
Surveyed: Yes
Flood Zone: No
Seasonal: No
Road Frontage: 244
Driveway: Gravel
Additional Information
Easement - Yes
Block - 00
Taxes $17,422
Assesed Value Not Reported
Easement - Yes
Block - 00
Taxes $17,422
Assesed Value Not Reported
Schools
School District: Kearsarge Sch Dst SAU #65
Elementary School: Kearsarge Elem New London
Middle School: Kearsarge Regional Middle Sch
High School: Kearsarge Regional HS
School District: Kearsarge Sch Dst SAU #65
Elementary School: Kearsarge Elem New London
Middle School: Kearsarge Regional Middle Sch
High School: Kearsarge Regional HS
