List Price: $269,000 | $299 per sq.ft. | 2 Bedroom | 2 Bathroom | Condo
Price Change! Reduced by $37,000 down 14% on July 10th 2026
Lyon brook subdivision,
Under Contract Date Listed Saturday Apr 25, 2026 | MLS# 5085389
Price Change! Reduced by $37,000 down 14% on July 10th 2026
Lyon brook subdivision,
Under Contract Date Listed Saturday Apr 25, 2026 | MLS# 5085389




To see this Listing
Address: 332 Parkside Road New London NH
Listed by Ben Cushing Coldwell Banker LIFESTYLES- Lincoln Cell: 603-252-0730
Description:
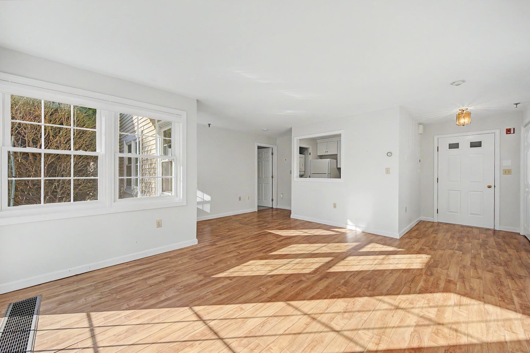
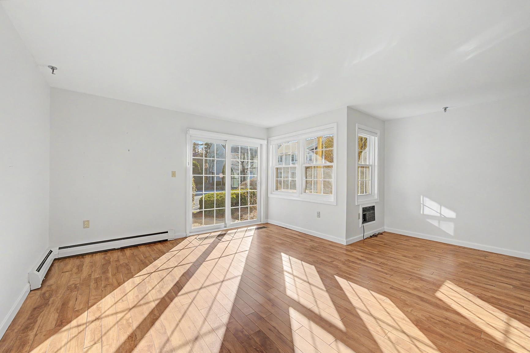
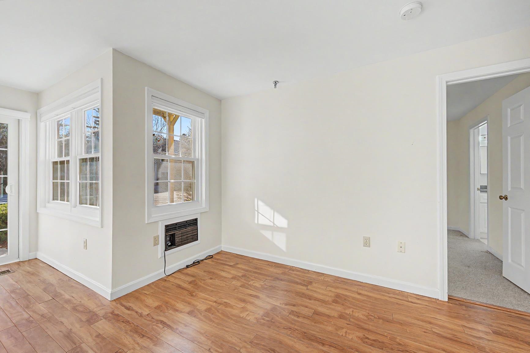
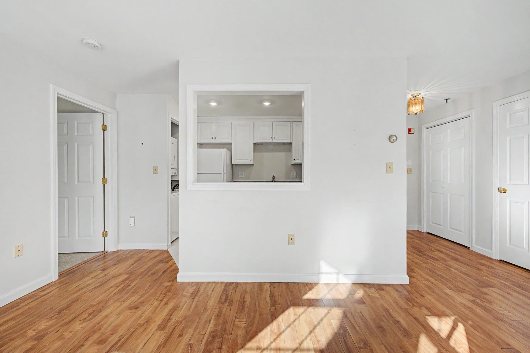
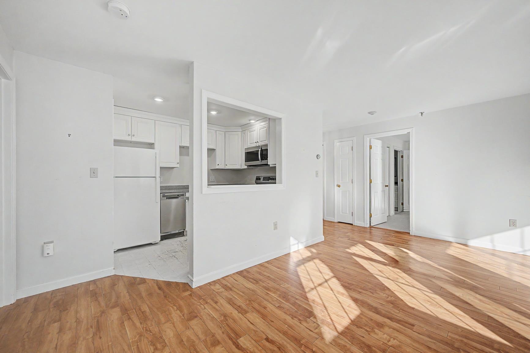
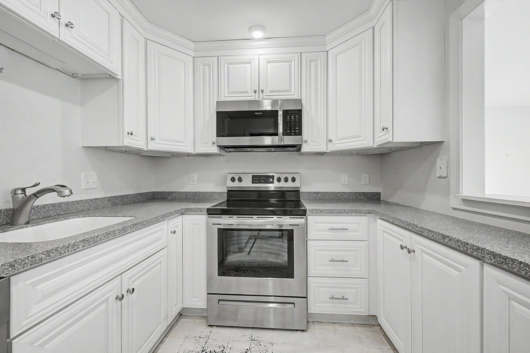
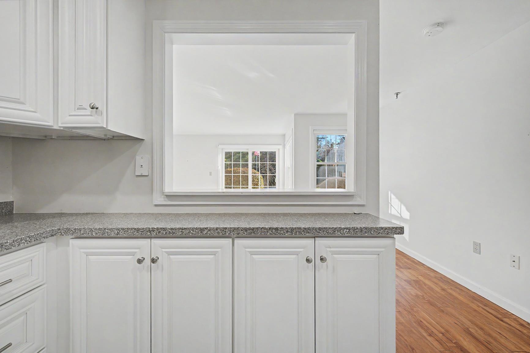
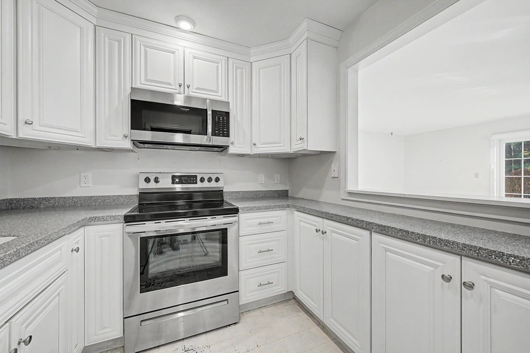
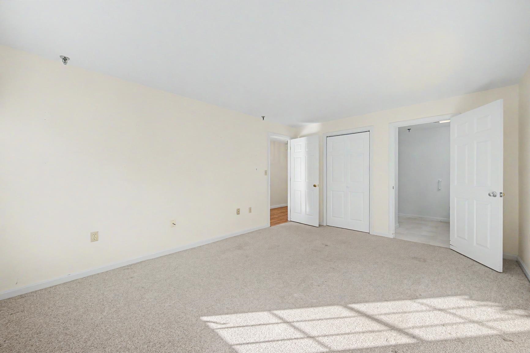
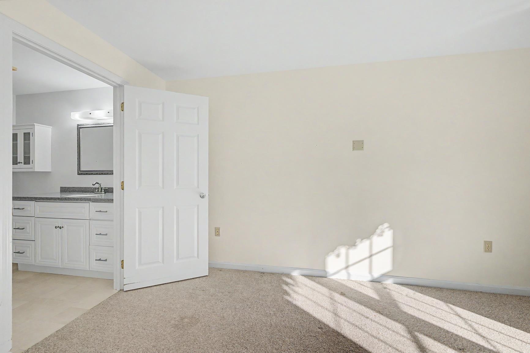
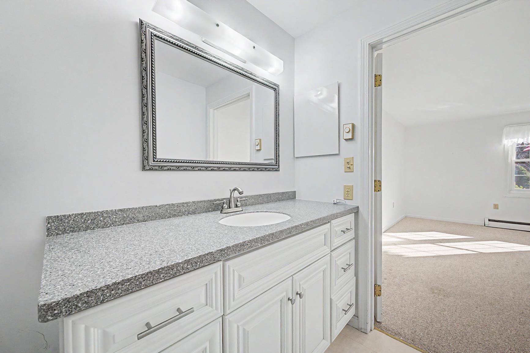
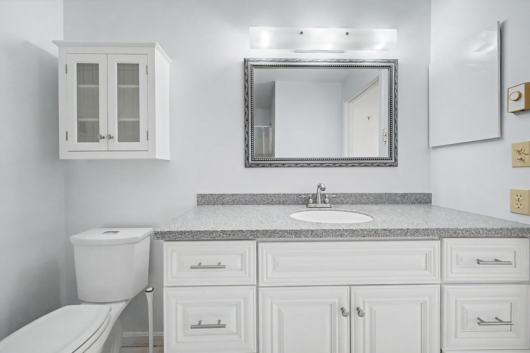
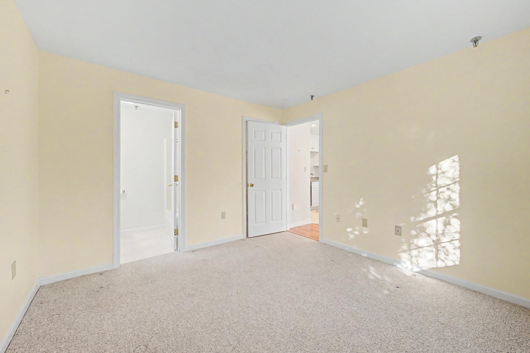
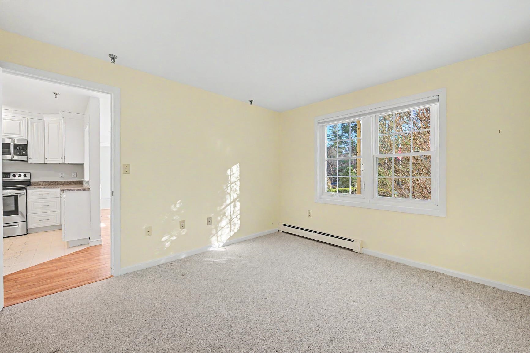
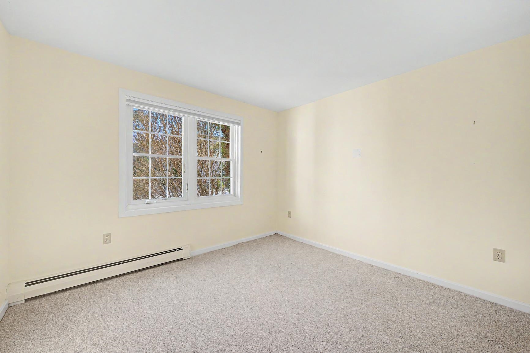
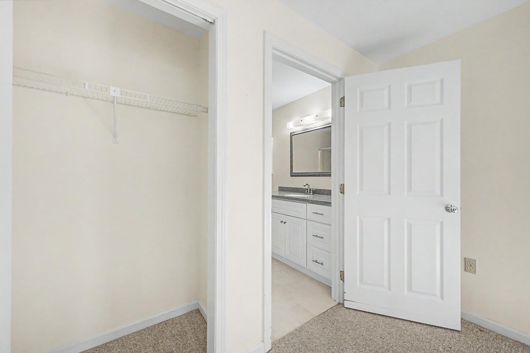
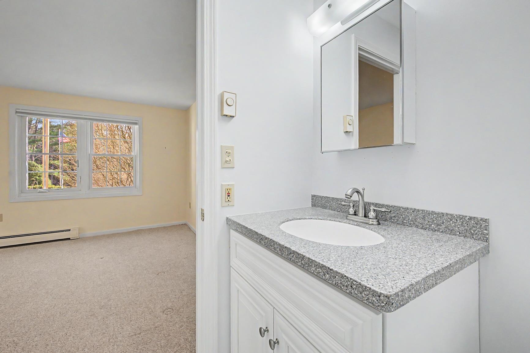
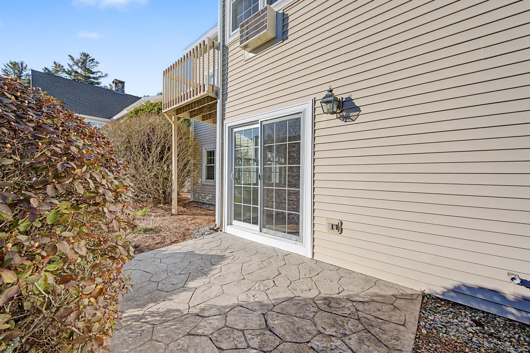
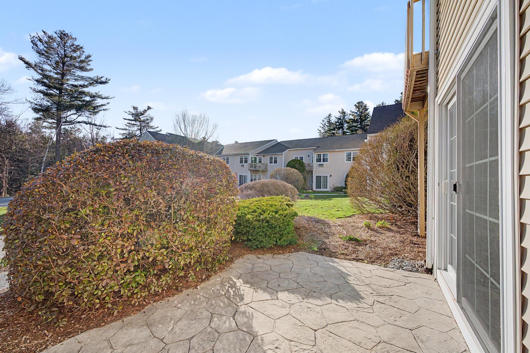
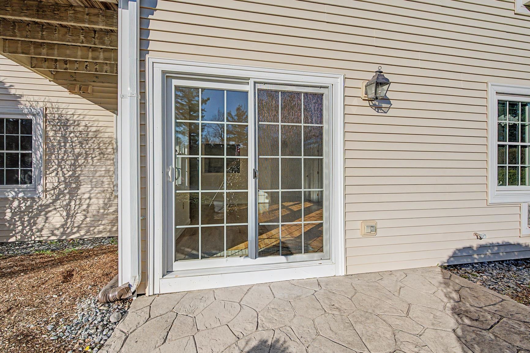
Now offered at $269,000 easy, single-floor living in the heart of New London. This first-floor 2-bedroom, 2-bath condominium at Lyon Brook delivers no-stairs, low-maintenance comfort in one of the area's most desirable communities. A bright, functional layout flows seamlessly from the spacious living area to a private primary suite with its own bath, while the flexible second bedroom suits guests, a home office, or additional living space. Just minutes from New London's charming downtown and close to New London Hospital, this location offers the walkability and peace of mind that make downsizing simple trade the upkeep of a larger home for effortless, single-floor living without sacrificing the community you already know. Whether you're seeking a low-maintenance primary residence or a convenient retreat in a highly sought-after community, this Lyon Brook condo delivers comfort, location, and simplicity. One time new buyer buy in fee of $5,000 due at closing. Showings will begin at the Public Open House on May 2, 2026 10am to 1pm.
Condo Name: Lyon Brook
Listed by Ben Cushing Coldwell Banker LIFESTYLES- Lincoln Cell: 603-252-0730
Description:
Now offered at $269,000 easy, single-floor living in the heart of New London. This first-floor 2-bedroom, 2-bath condominium at Lyon Brook delivers no-stairs, low-maintenance comfort in one of the area's most desirable communities. A bright, functional layout flows seamlessly from the spacious living area to a private primary suite with its own bath, while the flexible second bedroom suits guests, a home office, or additional living space. Just minutes from New London's charming downtown and close to New London Hospital, this location offers the walkability and peace of mind that make downsizing simple trade the upkeep of a larger home for effortless, single-floor living without sacrificing the community you already know. Whether you're seeking a low-maintenance primary residence or a convenient retreat in a highly sought-after community, this Lyon Brook condo delivers comfort, location, and simplicity. One time new buyer buy in fee of $5,000 due at closing. Showings will begin at the Public Open House on May 2, 2026 10am to 1pm.
Condo Name: Lyon Brook
Room Information:
Total Rooms: 4
Total Baths: 2
Flooring: Carpet | Vinyl | Wood
Full Baths: 1
3/4 Baths: 1
Bedrooms: 2
Total Baths: 2
Flooring: Carpet | Vinyl | Wood
Full Baths: 1
3/4 Baths: 1
Bedrooms: 2
Basement: Partial
Construction Information:
Year Built: 1986
Type: Wood Frame
Type: Wood Frame
Building Info
Finished Sq.Ft.: 899
Above Grade Sq.Ft.: 899
Below Grade Sq.Ft.: 0
Apx Below Grade Unfinished Sq.Ft.: 0
Exterior Info
Style: Contemporary
Exterior Color Beige
Roof: Asphalt Shingle
Utilities
Electric: 100 Amp Service
Water: Public
Sewer: Public
Land Description:
Country Setting | Landscaped | Near Shopping | Near Hospital
Lot size: 7.09 acres
Zoned: Residential
Surveyed: Yes
Flood Zone: No
Seasonal: No
Road Frontage: 1047
Driveway: Paved
Additional Information
Docs Available : Association Docs | Deed | Tax Map
Easement - Unknown
Block - 0
Taxes $3,075
Assesed Value Not Reported
Docs Available : Association Docs | Deed | Tax Map
Easement - Unknown
Block - 0
Taxes $3,075
Assesed Value Not Reported
Schools
School District: Kearsarge Sch Dst SAU #65
Elementary School: Kearsarge Elem New London
Middle School: Kearsarge Regional Middle Sch
High School: Kearsarge Regional HS
School District: Kearsarge Sch Dst SAU #65
Elementary School: Kearsarge Elem New London
Middle School: Kearsarge Regional Middle Sch
High School: Kearsarge Regional HS
