List Price: $489,000 | $315 per sq.ft. | 3 Bedroom | 3 Bathroom | 2 Story Single Family Home
Price Change! Reduced by $10,000 down 2% on May 23rd 2026
Under Contract Date Listed Wednesday May 6, 2026 | MLS# 5087191
Price Change! Reduced by $10,000 down 2% on May 23rd 2026
Under Contract Date Listed Wednesday May 6, 2026 | MLS# 5087191












Garage
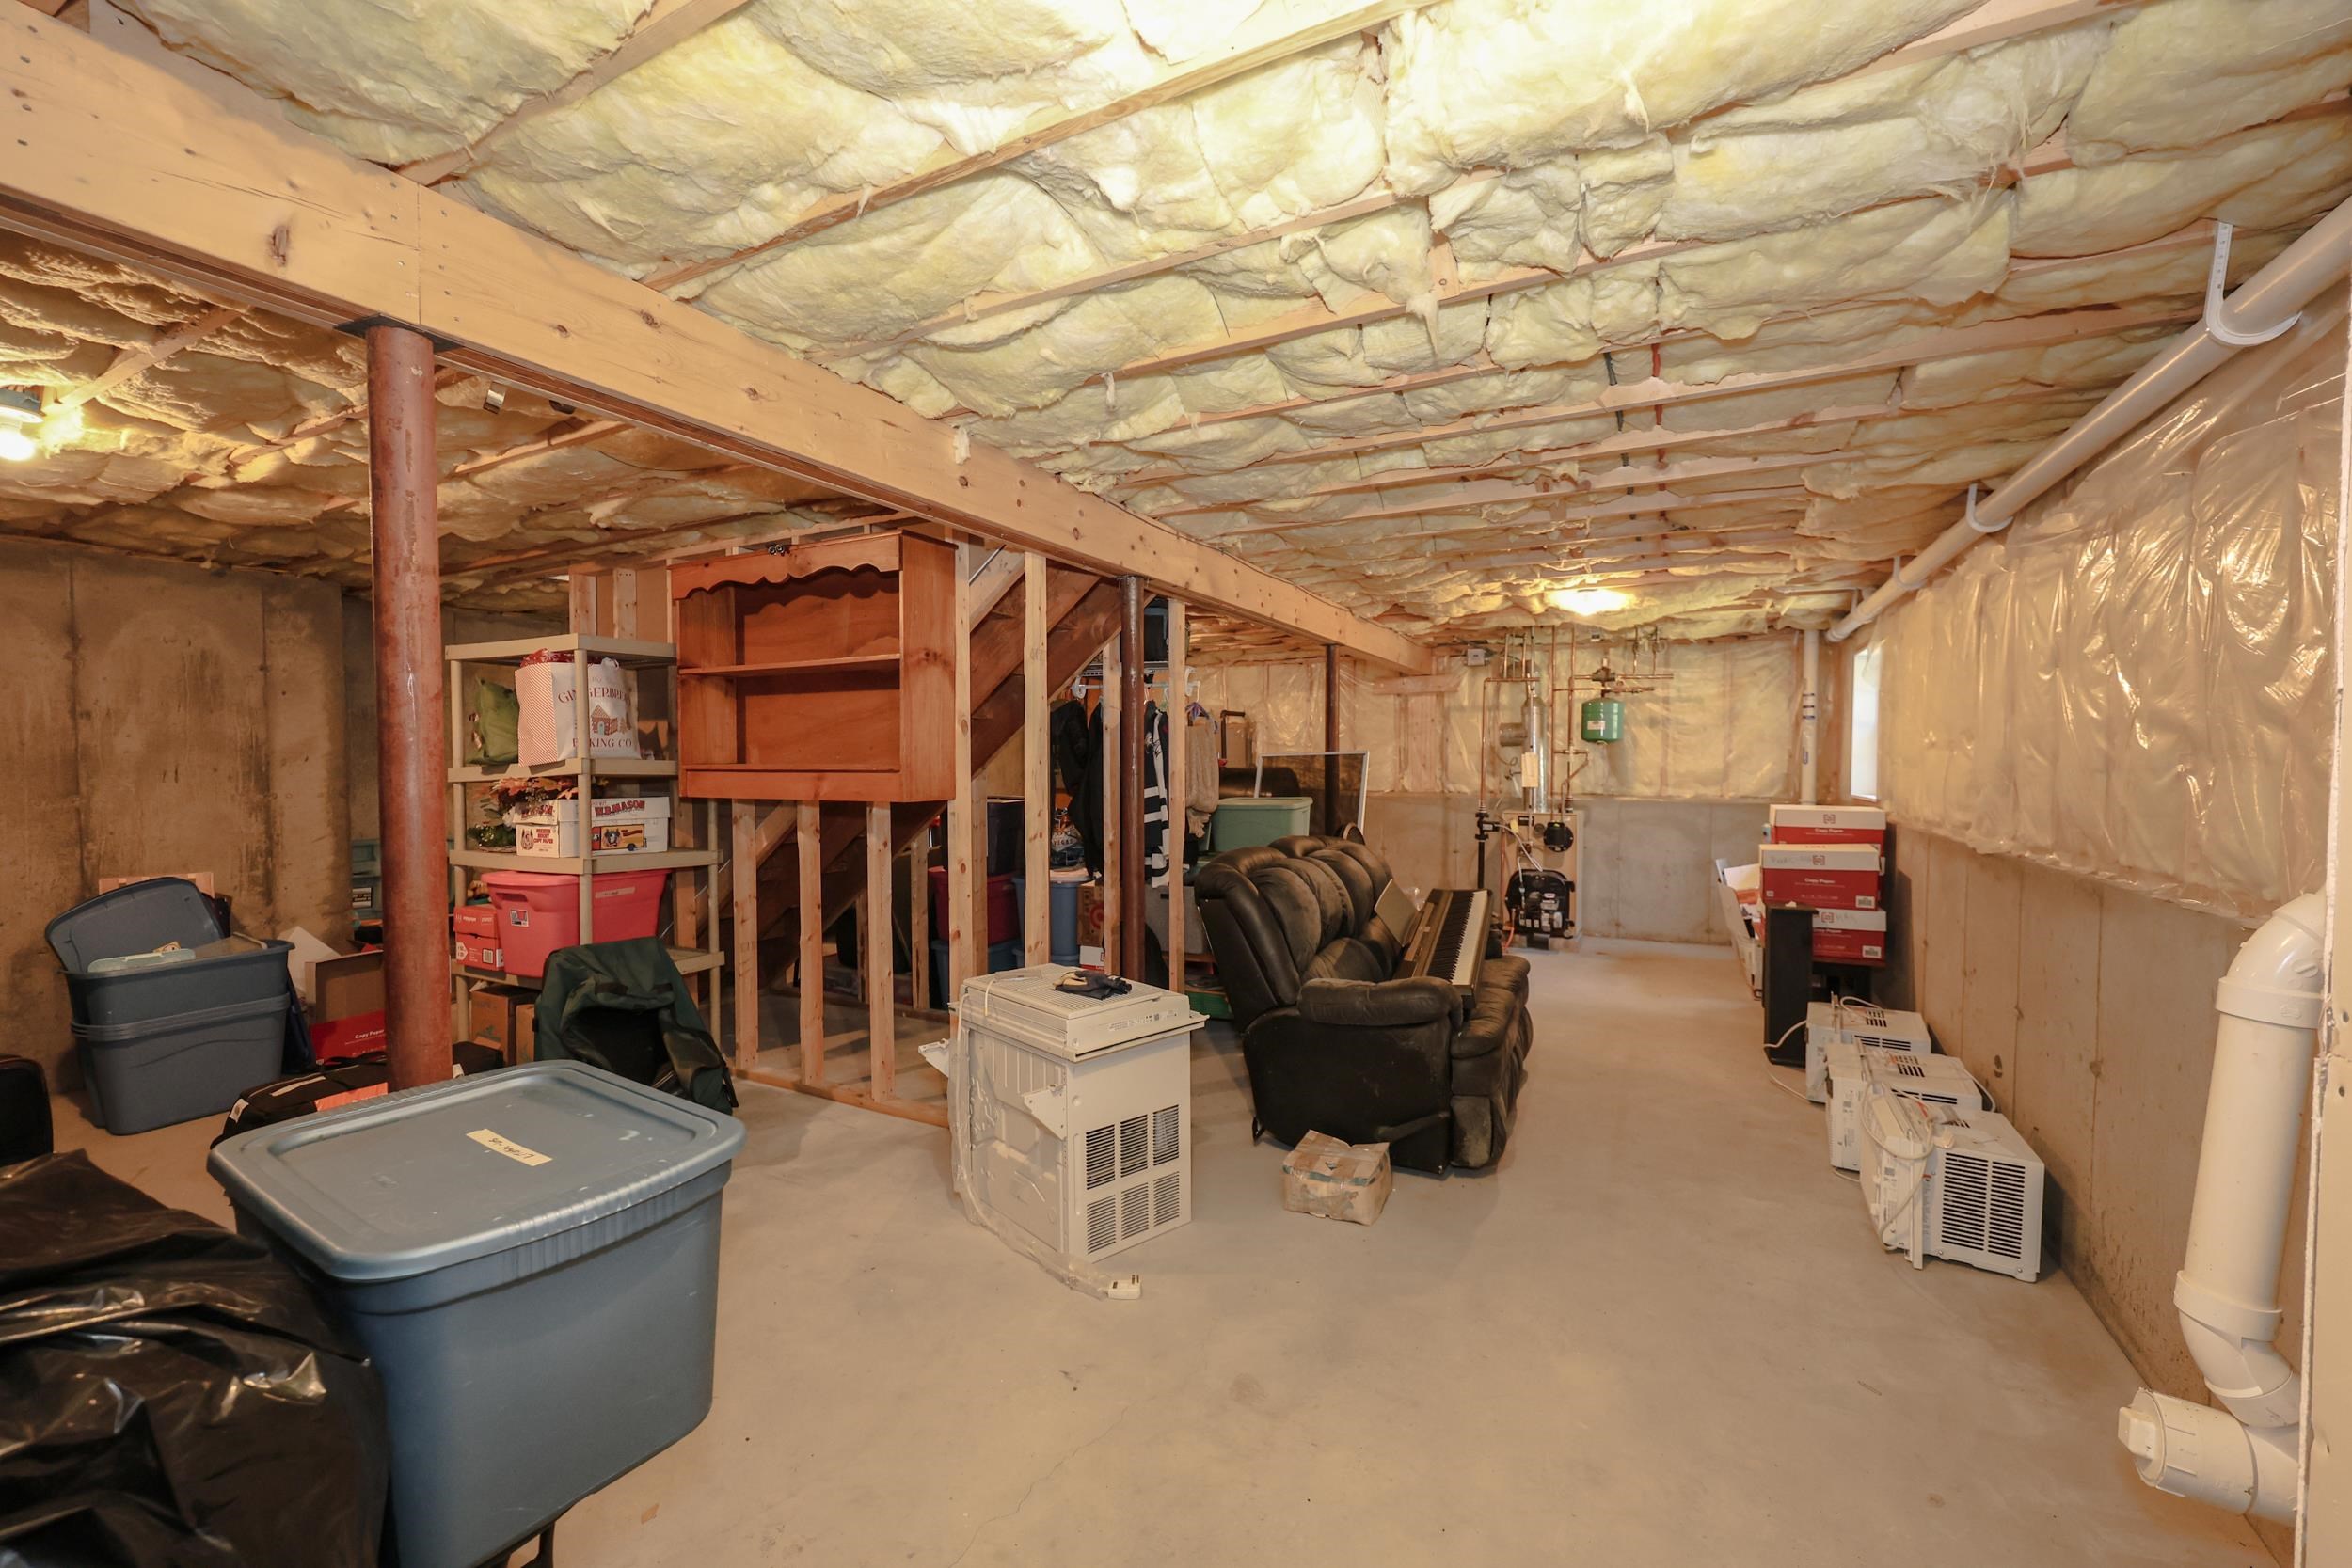
Full Basement

To see this Listing
Address: 46 Jacqueline Drive New Ipswich NH
Listed by Douglas Charnley Coldwell Banker Realty Bedford NH Cell: 603-867-0432
Description:
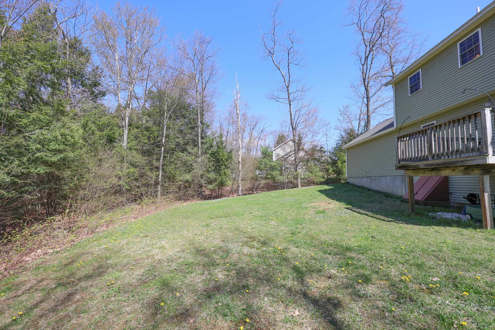
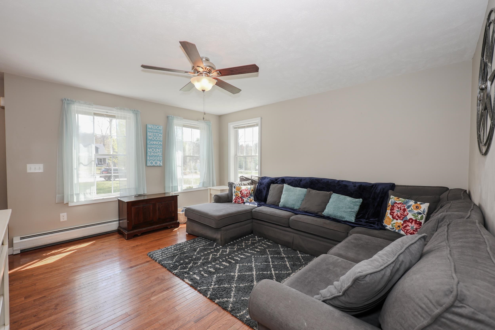
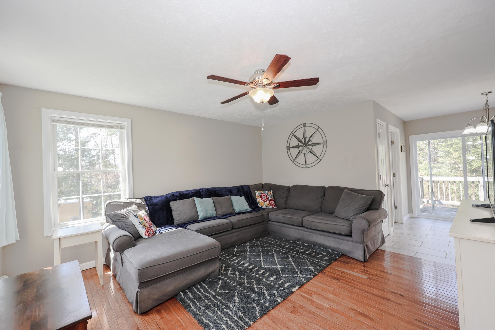
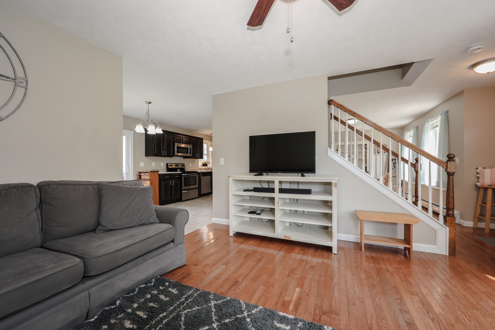
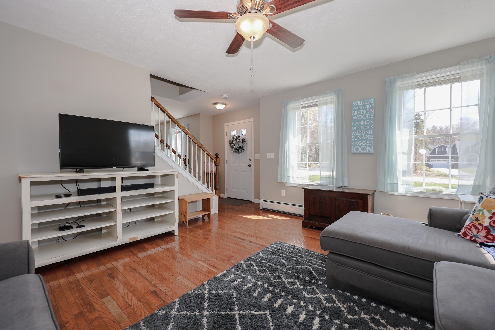
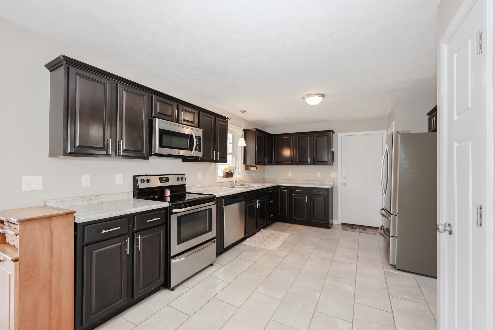
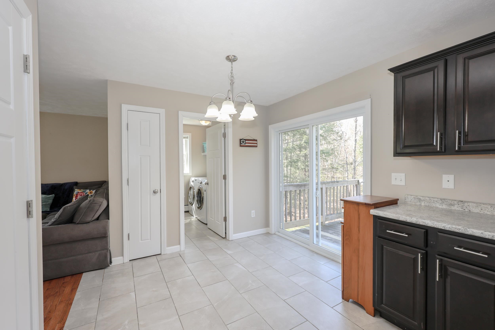
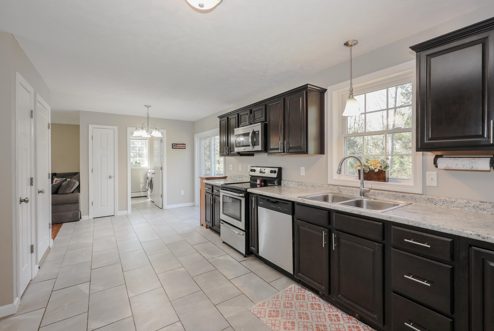
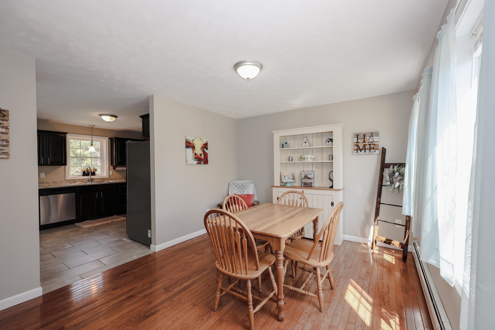
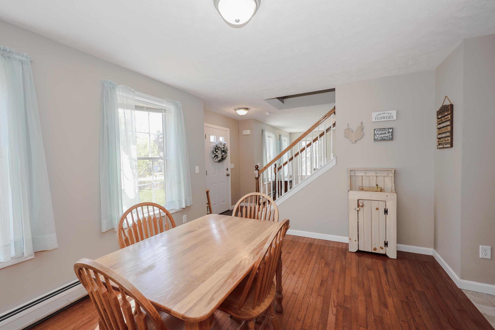
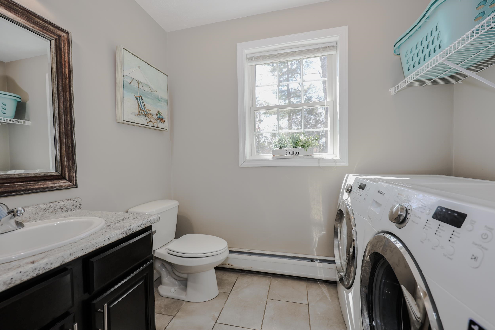
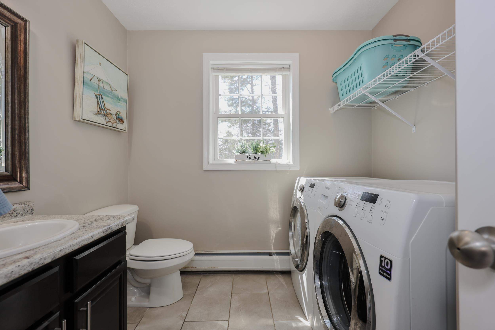
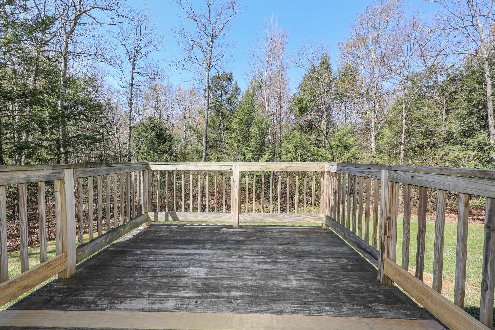
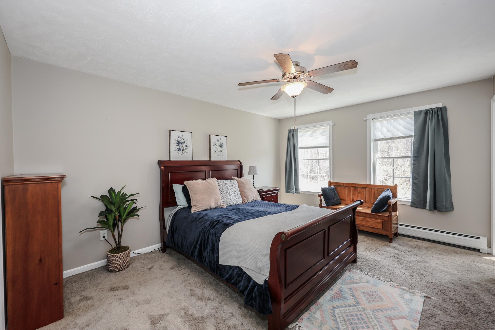
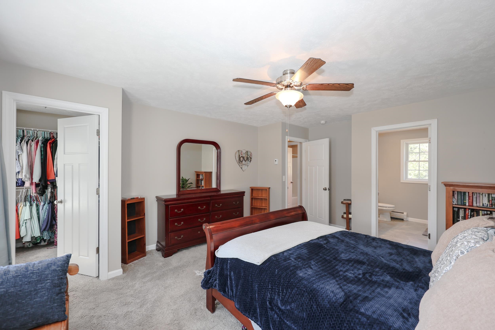
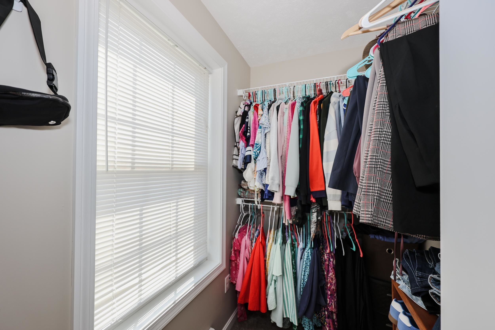
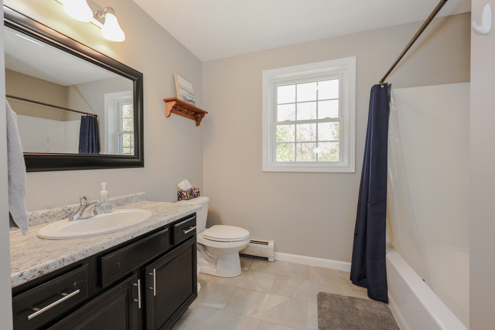
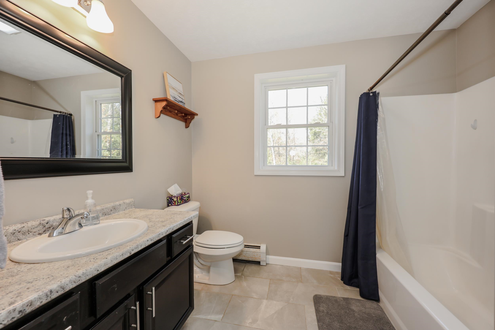
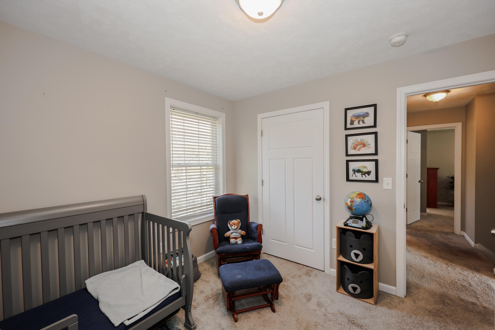
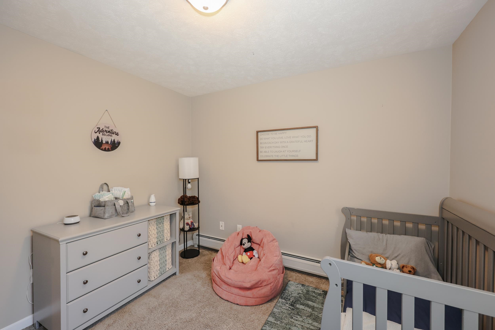
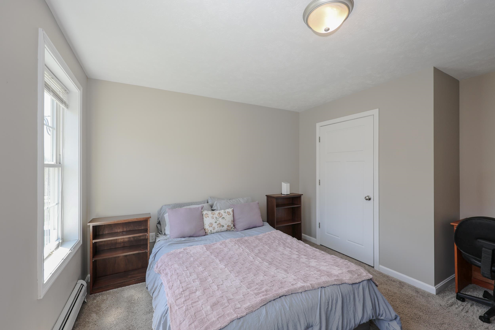
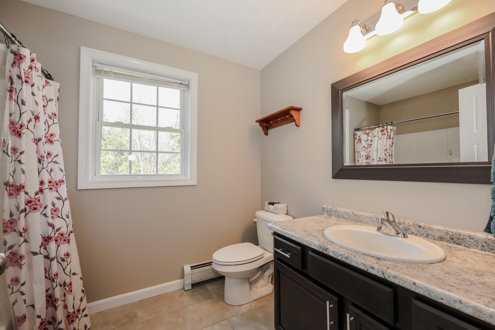
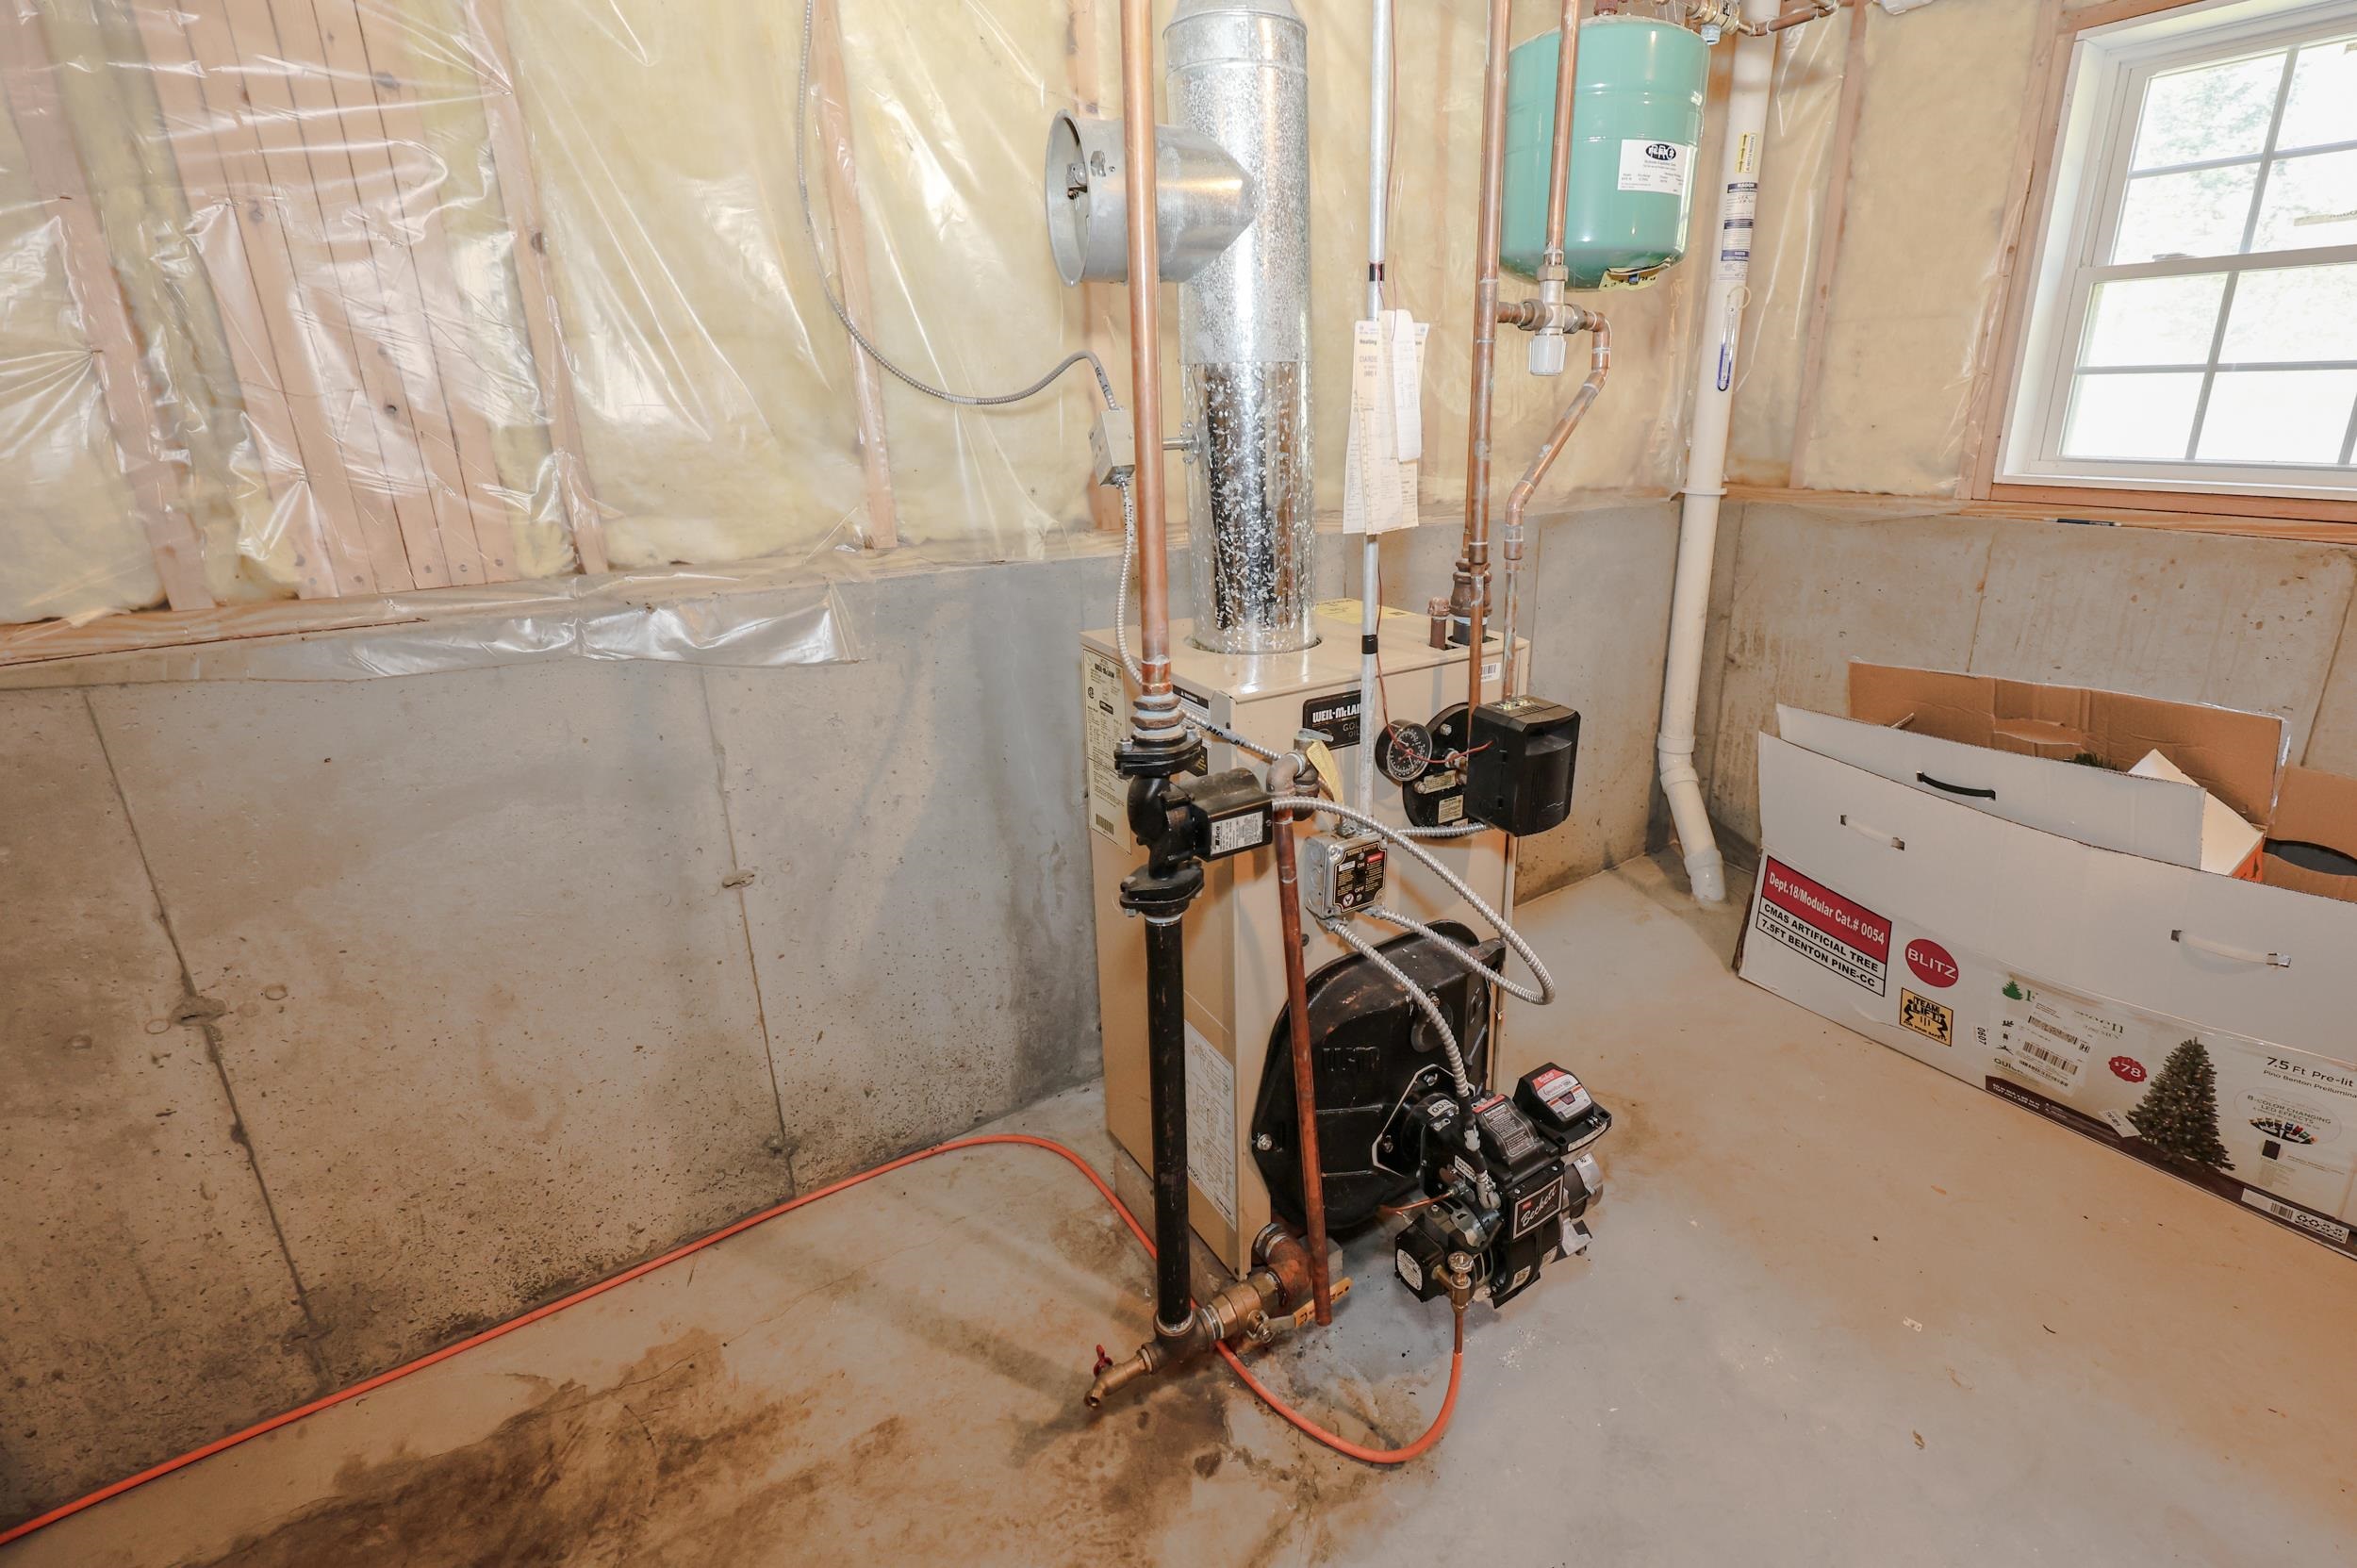
Continue to show for Backup Offers. This well-maintained Colonial offers 1,552 sq ft of comfortable living space, featuring 3 bedrooms and 2.5 baths, ideally located on a quiet cul-de-sac in an established neighborhood with a peaceful country setting. Enjoy the spacious, level front and back yards, perfect for outdoor entertaining, recreation, or simply relaxing in your own private space. An attached two-car garage and generous driveway provide ample parking for family and guests. Inside, you'll find a bright, eat-in kitchen complete with a pantry, tile flooring, and stainless steel appliances. Sliding doors lead to a deck overlooking the private backyard. The kitchen flows seamlessly into the dining room and a spacious living room, both featuring hardwood floors. A convenient half bath and first-floor laundry complete the main level. Upstairs, the primary bedroom suite offers a comfortable retreat with a private bath and spacious walk-in closet. Two additional bedrooms and a full bath provide flexibility for family, guests, or home office space. The dry basement offers excellent potential for future expansion, whether you envision a recreation room, home gym, workshop, or additional finished living area. Conveniently located just 8 miles from Route 101, this home combines comfort, space, and accessibility.
Negotiable : Air Conditioner | Generator
Listed by Douglas Charnley Coldwell Banker Realty Bedford NH Cell: 603-867-0432
Description:
Continue to show for Backup Offers. This well-maintained Colonial offers 1,552 sq ft of comfortable living space, featuring 3 bedrooms and 2.5 baths, ideally located on a quiet cul-de-sac in an established neighborhood with a peaceful country setting. Enjoy the spacious, level front and back yards, perfect for outdoor entertaining, recreation, or simply relaxing in your own private space. An attached two-car garage and generous driveway provide ample parking for family and guests. Inside, you'll find a bright, eat-in kitchen complete with a pantry, tile flooring, and stainless steel appliances. Sliding doors lead to a deck overlooking the private backyard. The kitchen flows seamlessly into the dining room and a spacious living room, both featuring hardwood floors. A convenient half bath and first-floor laundry complete the main level. Upstairs, the primary bedroom suite offers a comfortable retreat with a private bath and spacious walk-in closet. Two additional bedrooms and a full bath provide flexibility for family, guests, or home office space. The dry basement offers excellent potential for future expansion, whether you envision a recreation room, home gym, workshop, or additional finished living area. Conveniently located just 8 miles from Route 101, this home combines comfort, space, and accessibility.
Negotiable : Air Conditioner | Generator
Room Information:
Total Rooms: 6
Total Baths: 3
Flooring: Carpet | Ceramic Tile | Hardwood
Full Baths: 2
1/2 Baths: 1
Bedrooms: 3
Total Baths: 3
Flooring: Carpet | Ceramic Tile | Hardwood
Full Baths: 2
1/2 Baths: 1
Bedrooms: 3
Basement: Concrete | Full | Interior Access | Exterior Access
Construction Information:
Year Built: 2013
Type: Wood Frame | Vinyl Siding
Type: Wood Frame | Vinyl Siding
Building Info
Finished Sq.Ft.: 2328
Above Grade Sq.Ft.: 1552
Below Grade Sq.Ft.: 0
Apx Below Grade Unfinished Sq.Ft.: 776
Exterior Info
Style: Colonial
Exterior Color Green
Roof: Architectural Shingle
Utilities
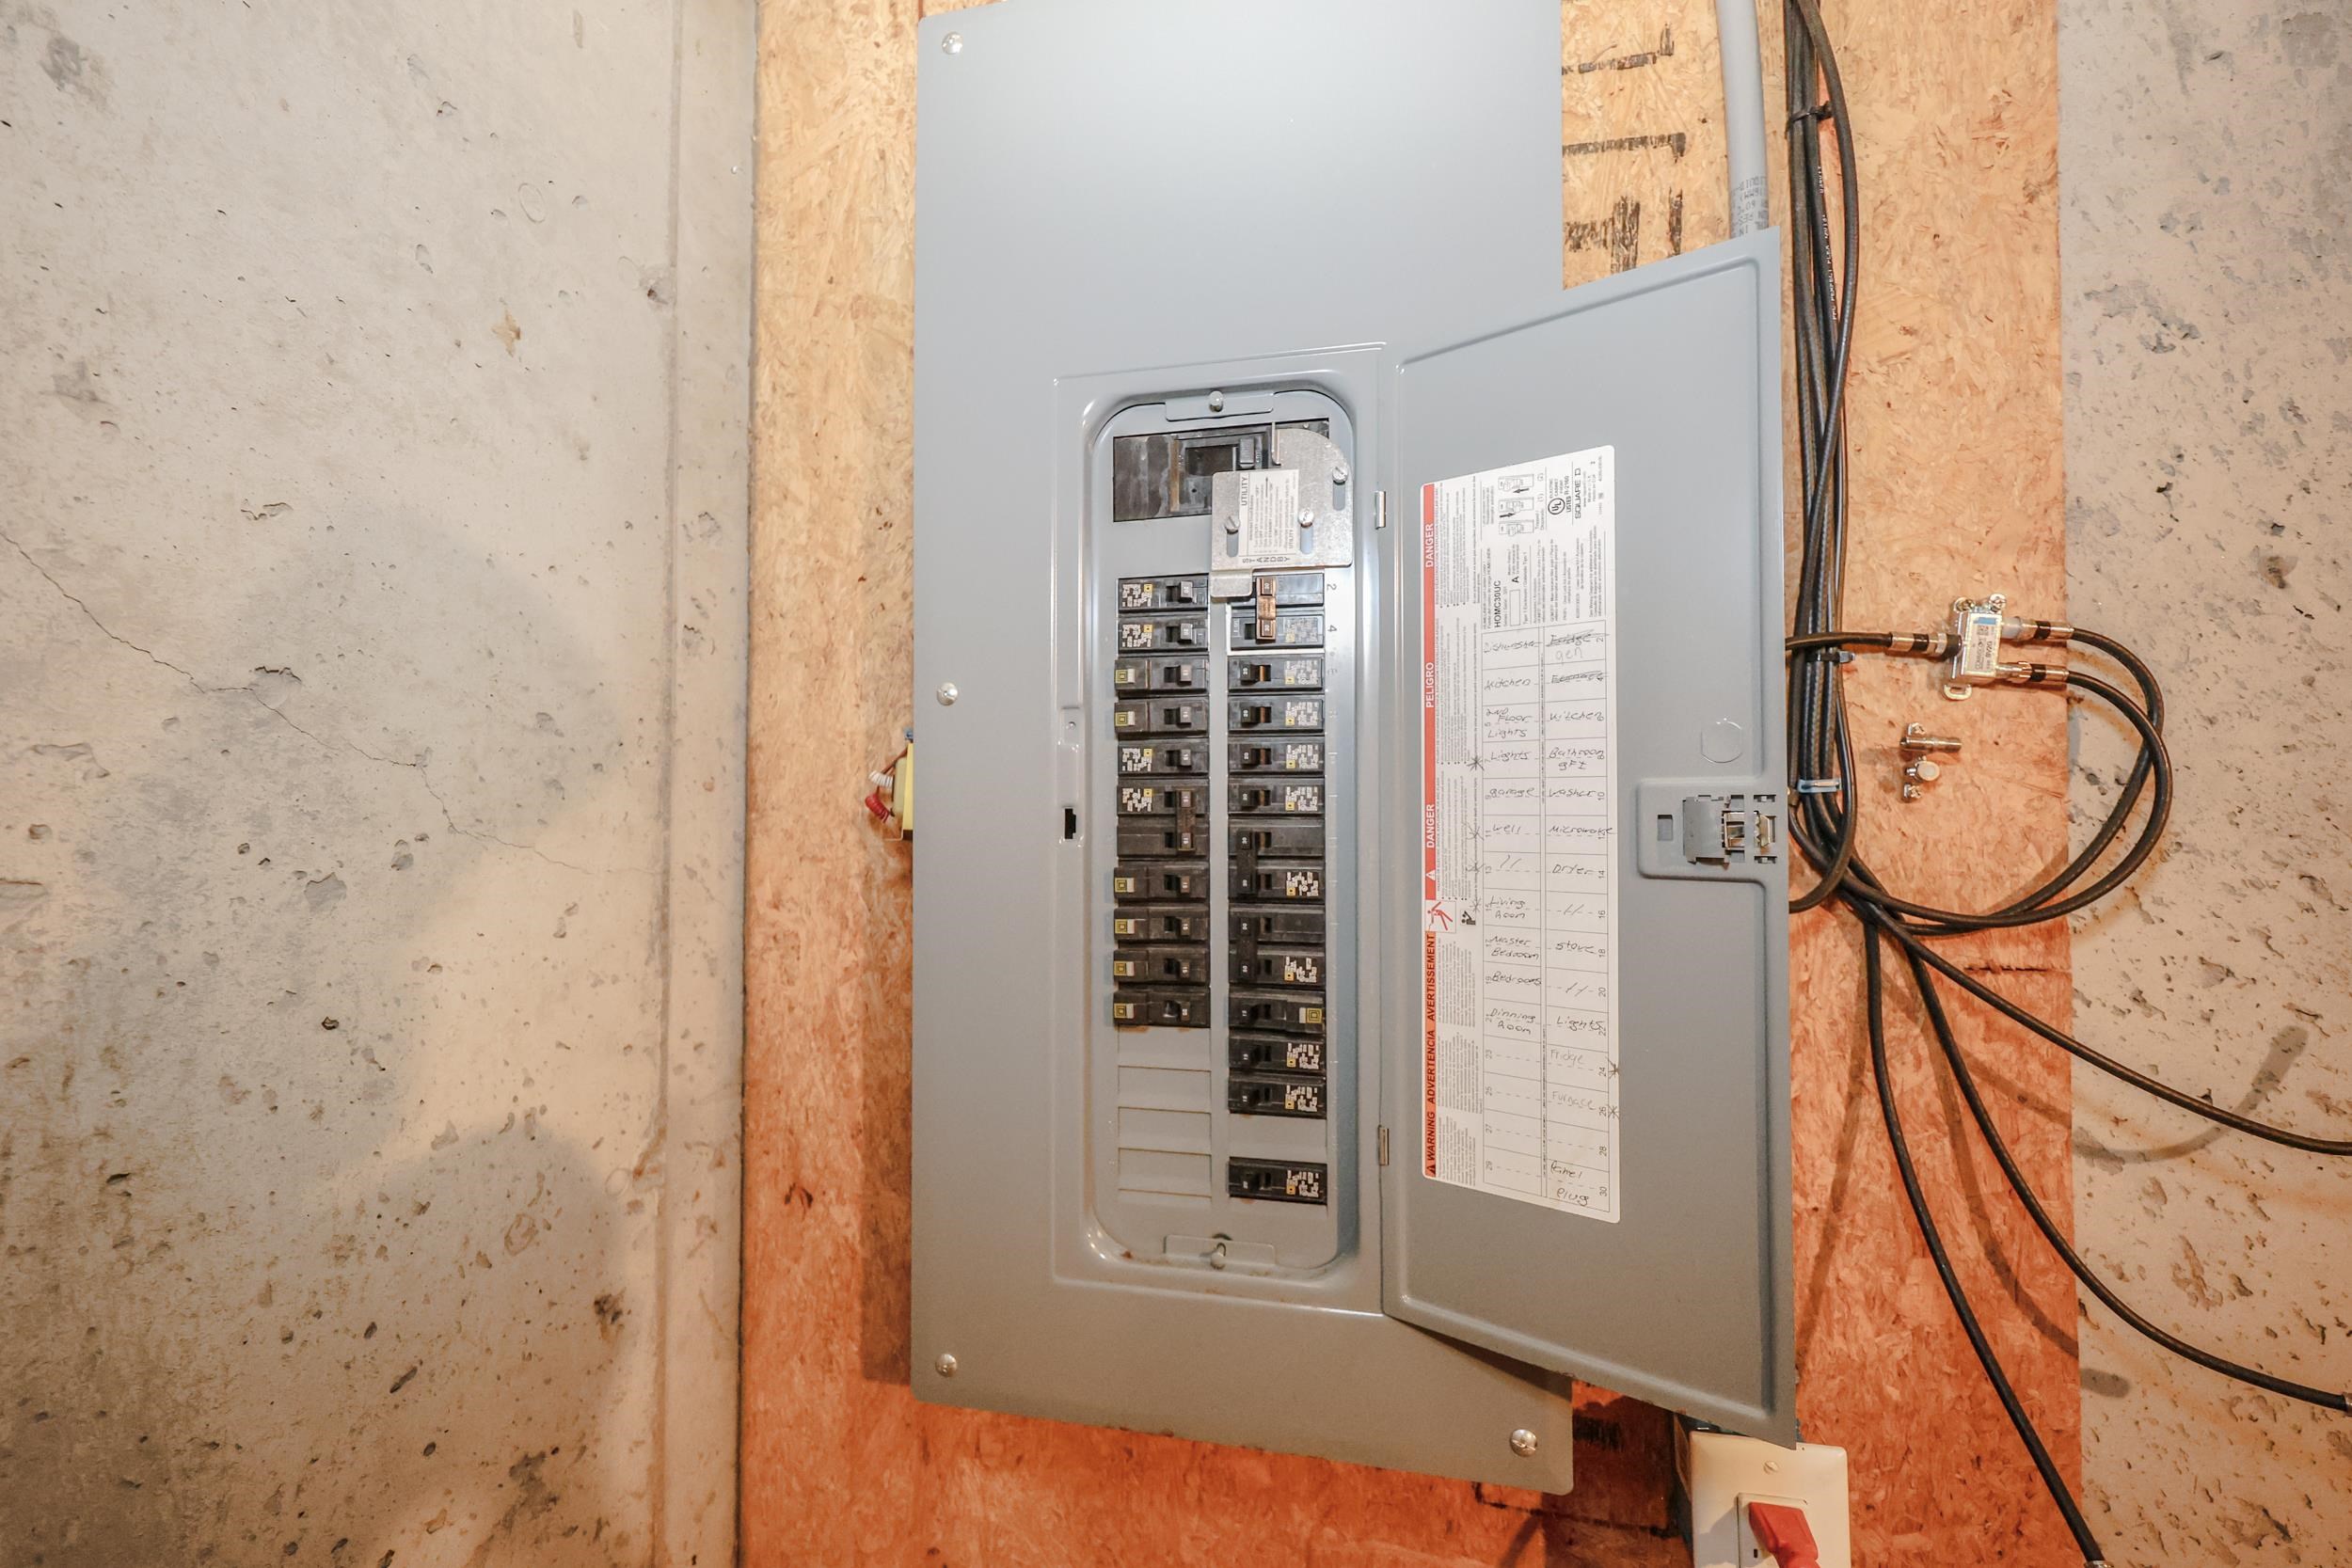
Electric: 200+ Amp Service | Circuit Breaker(s)
Water: Drilled Well | Private
Sewer: Leach Field | Private
Land Description:
Level | Wooded | Neighborhood
Lot size: 0.58 acres
Zoned: Res
Surveyed: Unk
Flood Zone: No
Seasonal: No
Road Frontage: 100
Driveway: Paved
Additional Information
Docs Available : Deed | Other | Property Disclosure | Tax Map
Block - 000006
Taxes $7,549
Assesed Value Not Reported
Docs Available : Deed | Other | Property Disclosure | Tax Map
Block - 000006
Taxes $7,549
Assesed Value Not Reported
Schools
School District: Mascenic Sch Dst SAU #87
Elementary School: Highbridge Hill Elementary Sch
Middle School: Boynton Middle School
High School: Mascenic Regional High School
School District: Mascenic Sch Dst SAU #87
Elementary School: Highbridge Hill Elementary Sch
Middle School: Boynton Middle School
High School: Mascenic Regional High School
