List Price: $649,900 | $244 per sq.ft. | 3 Bedroom | 3 Bathroom | 2 Story Single Family Home
Price Change! Reduced by $19,100 down 3% on August 9th 2026
Under Contract Date Listed Tuesday Jul 21, 2026 | MLS# 5100986
Price Change! Reduced by $19,100 down 3% on August 9th 2026
Under Contract Date Listed Tuesday Jul 21, 2026 | MLS# 5100986


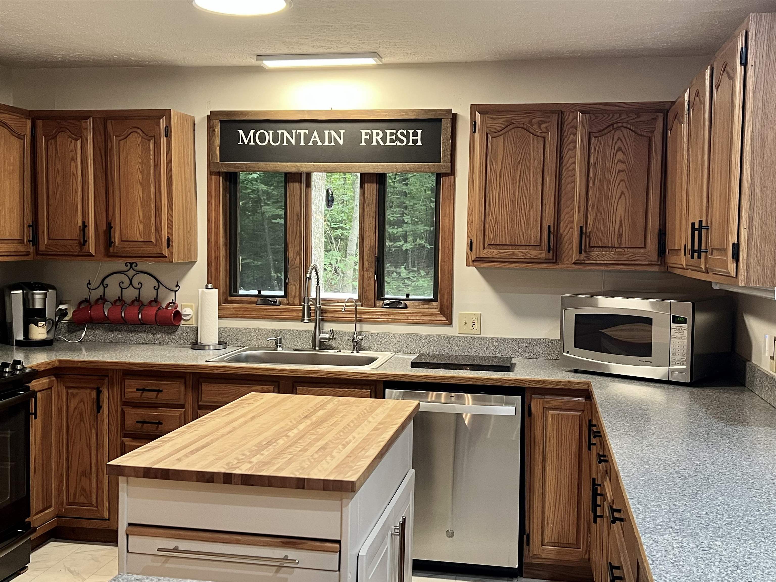
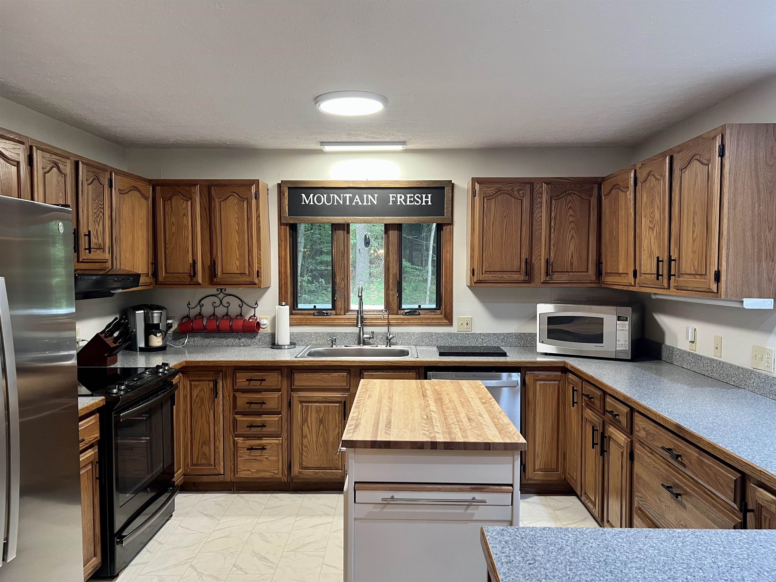
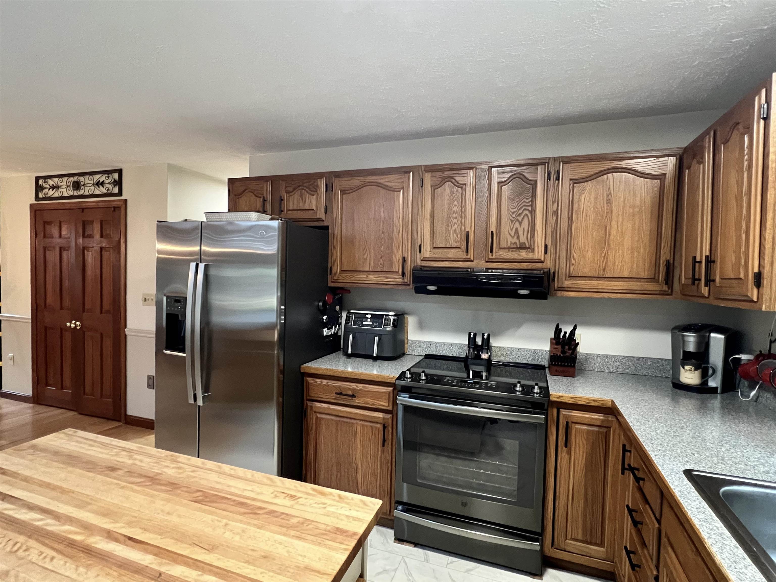
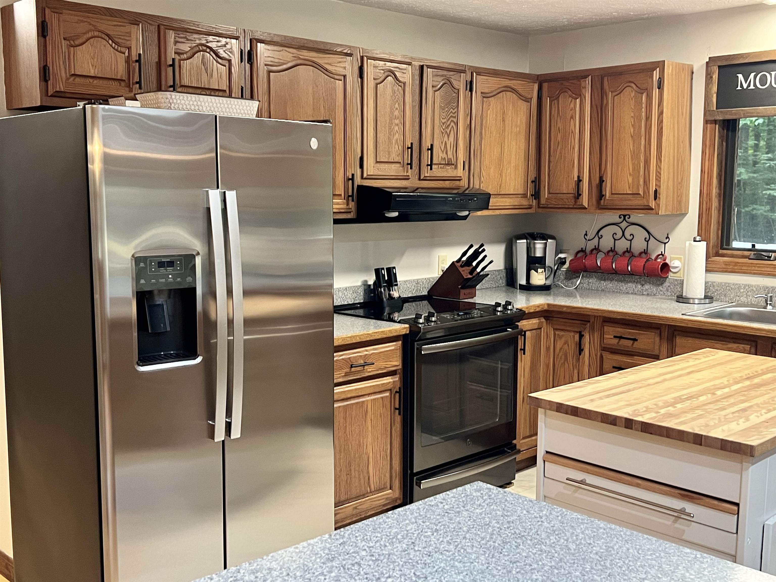
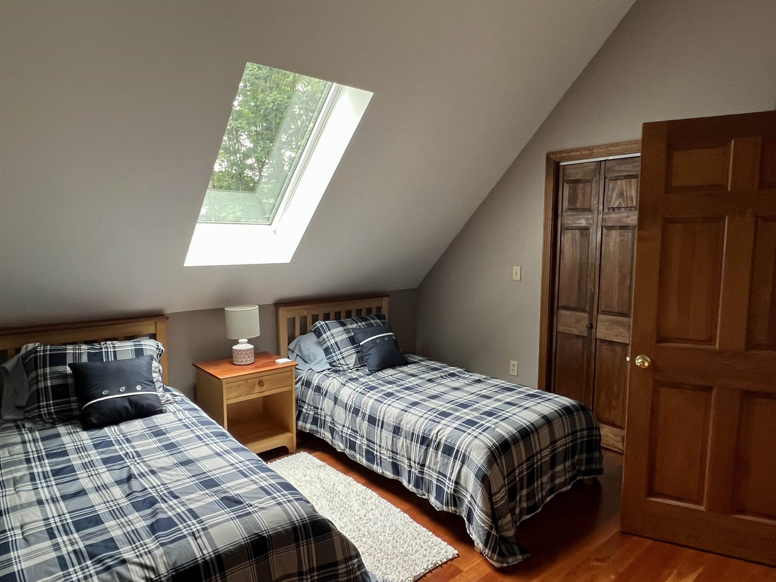
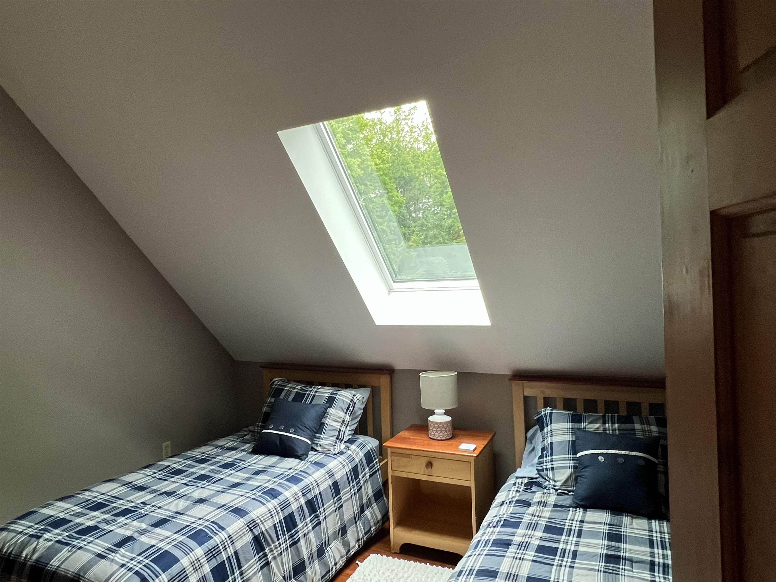
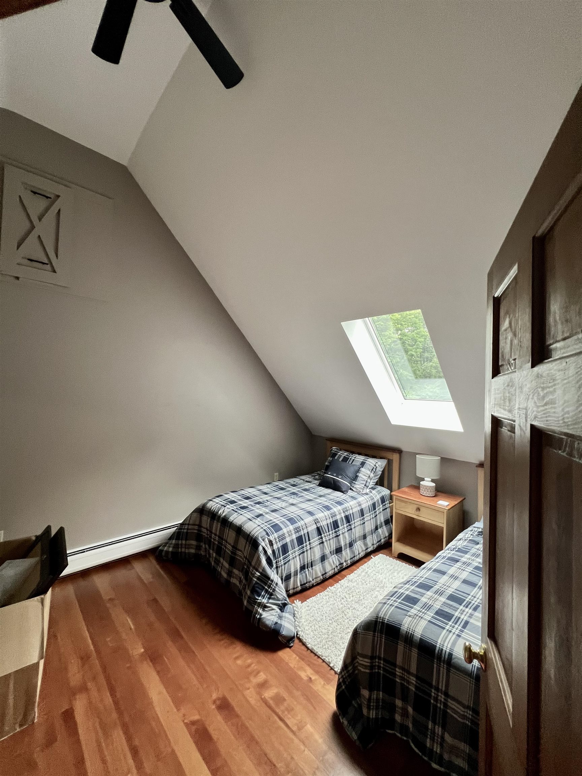
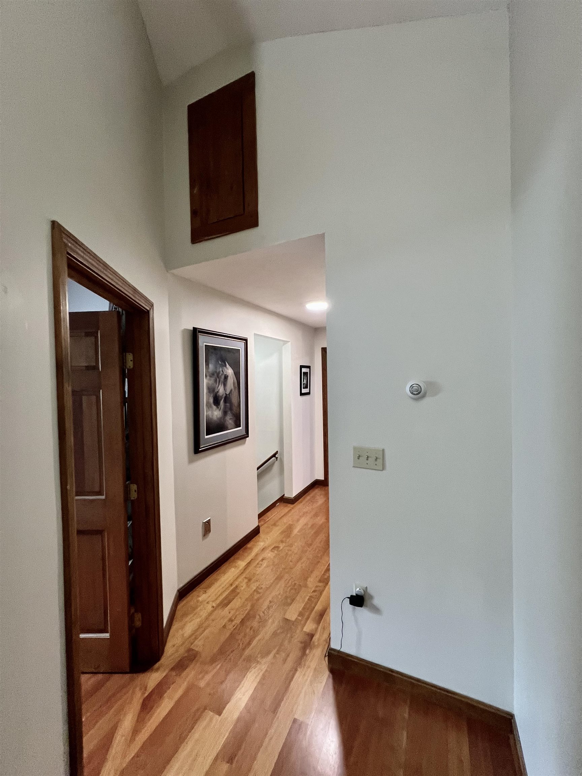


To see this Listing
Address: 119 Old Coach Road New Boston NH
Listed by Maria Hannemann RE/MAX Synergy Cell: 603-660-6962
Description:
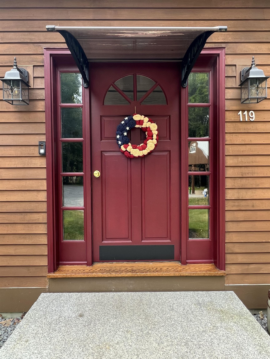
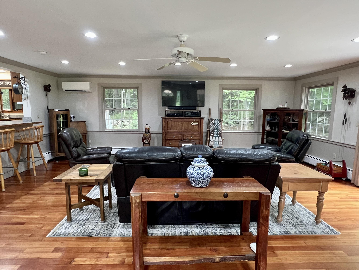
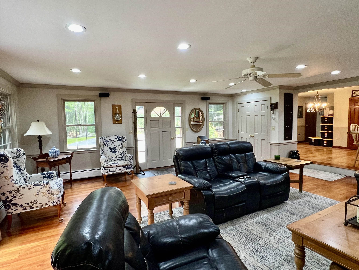
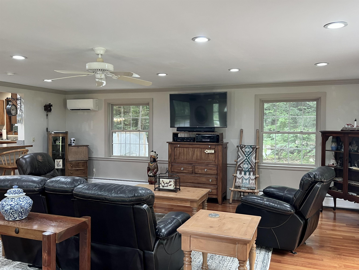
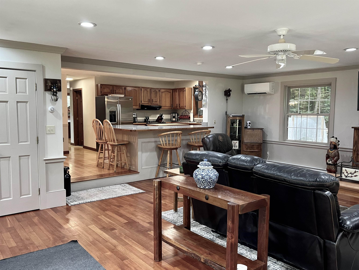
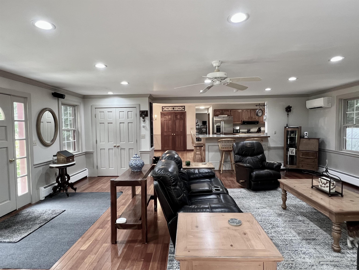
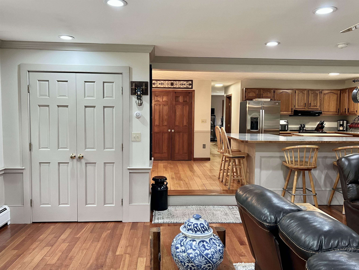
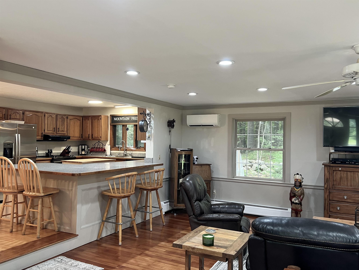
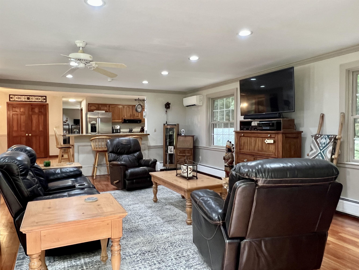
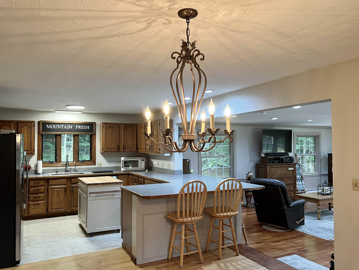
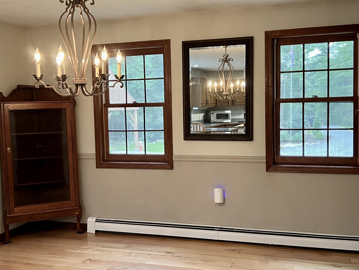
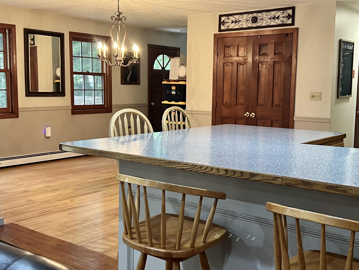
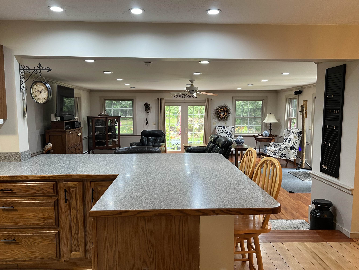
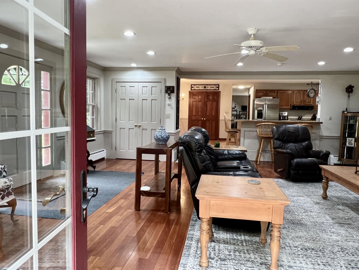
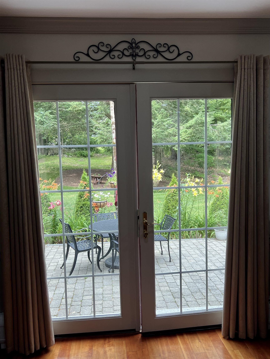
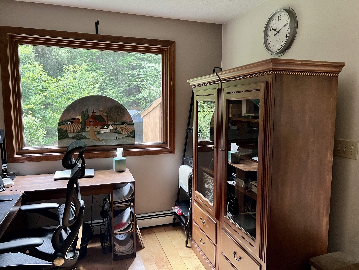
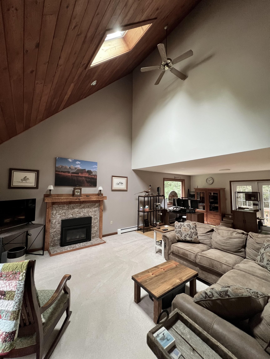
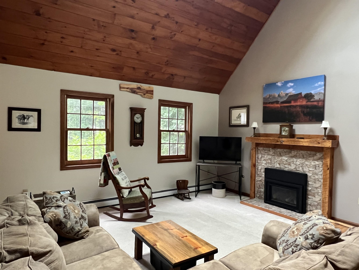
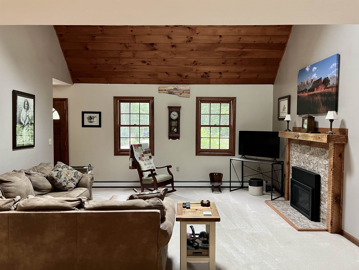
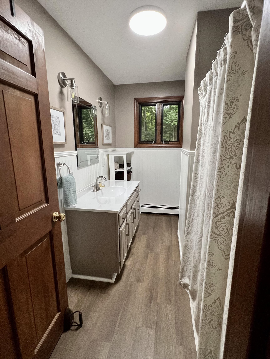
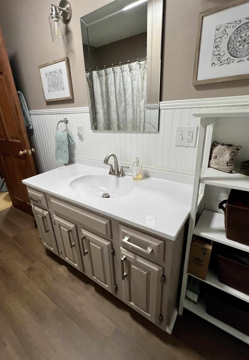
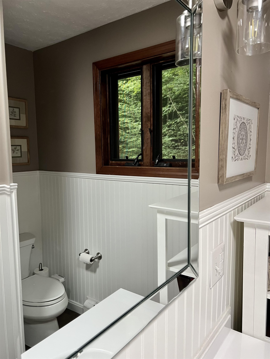
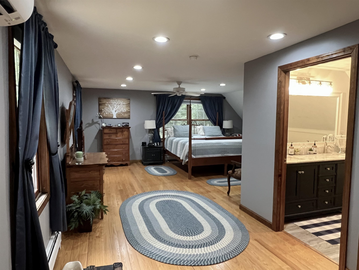
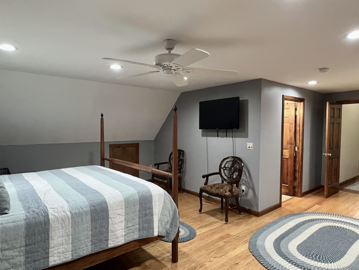
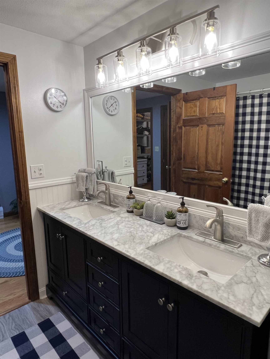
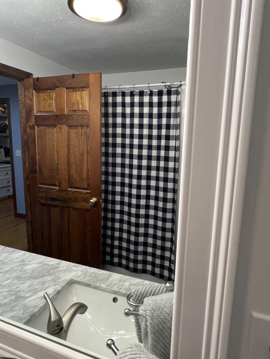
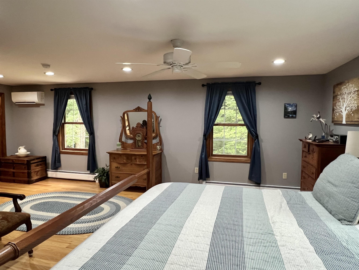
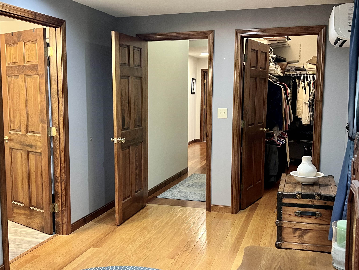
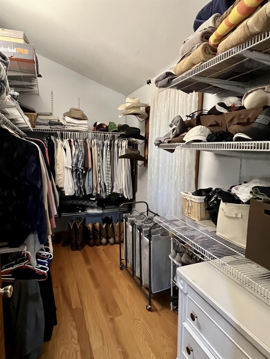
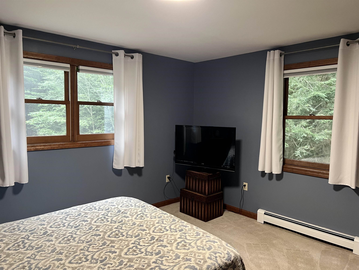
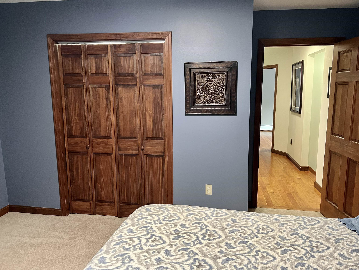
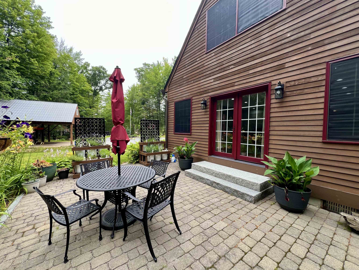
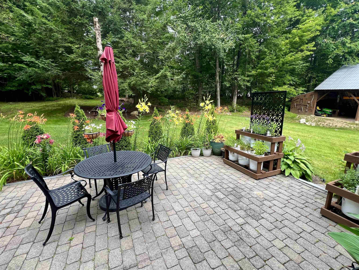
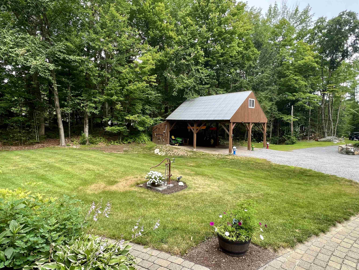
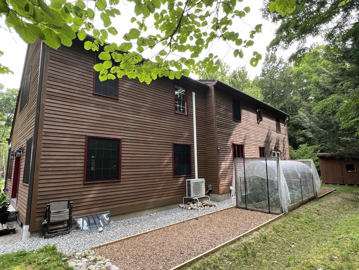
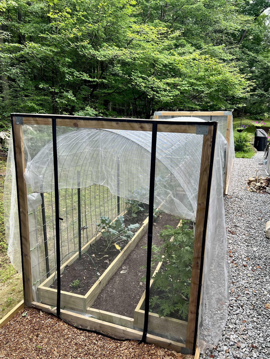
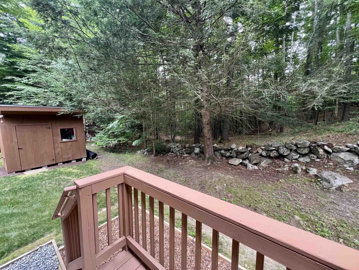
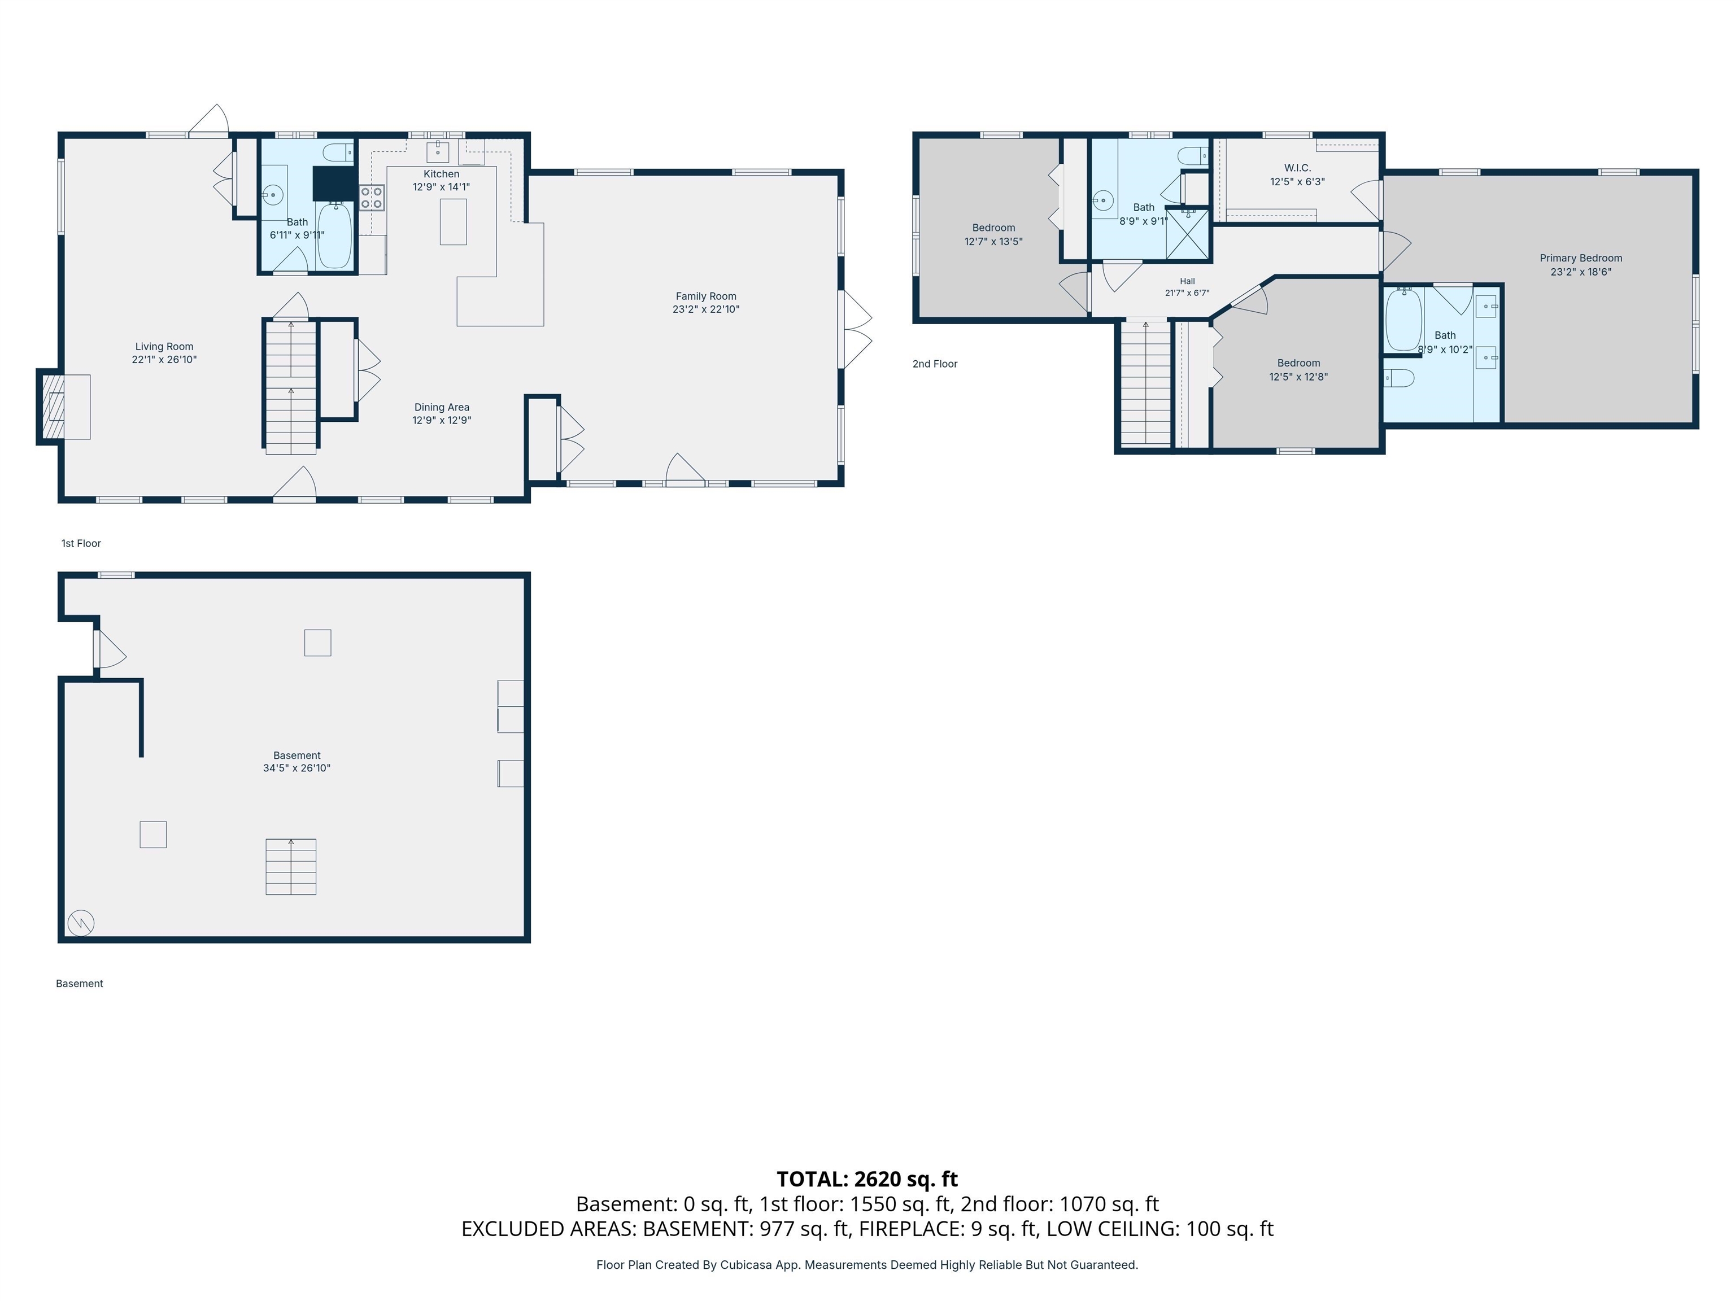
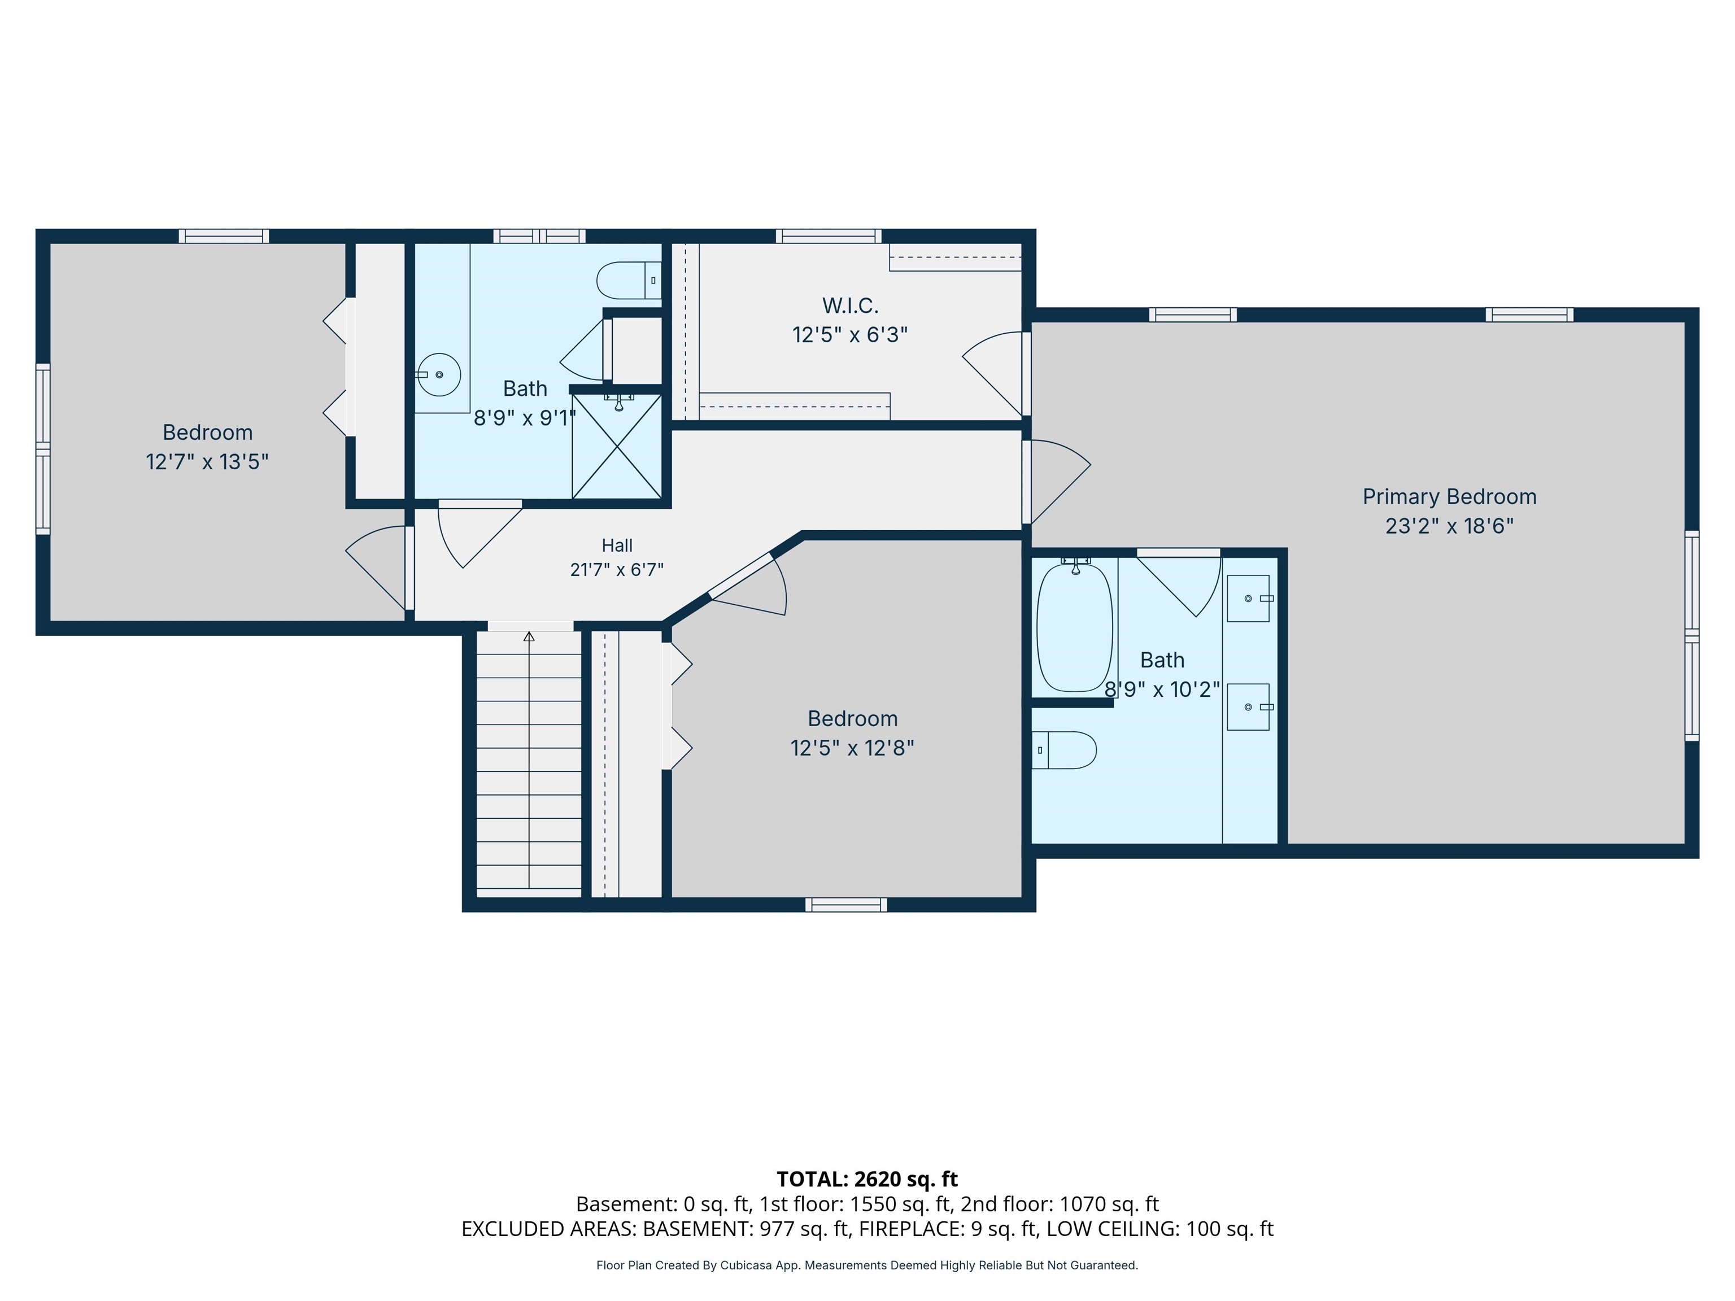
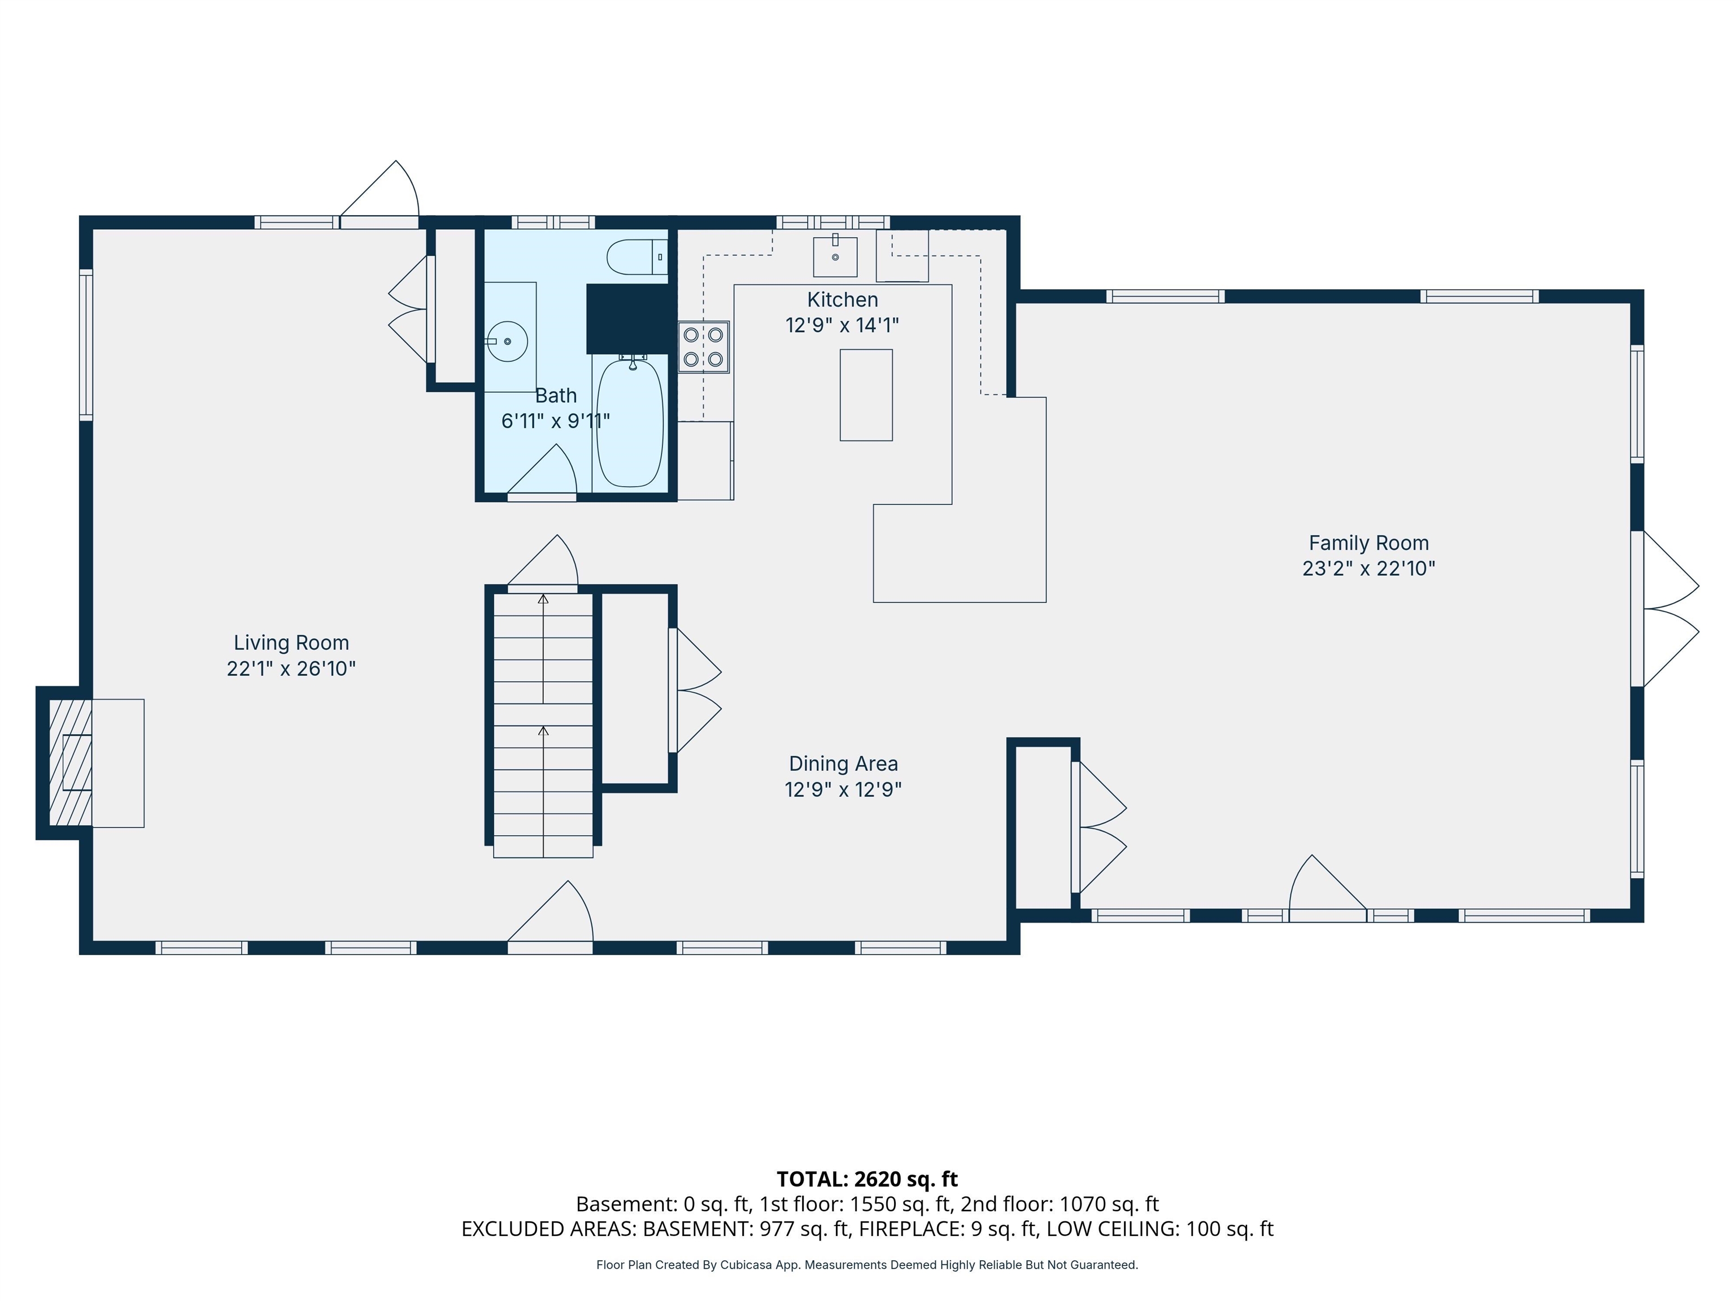
Nestled beautifully on this 2 acre private lot ~ a warm inviting layout featuring tastefully remodeled baths & 2 spacious family rooms with flexible living/entertaining space. Rich wood flooring, tile and thoughtful updates including a new roof & gorgeous landscaping create a home that is timeless and move in ready. -Offering 3 bedrooms, 2 3/4 baths, french doors that take you to a private patio surrounded by colorful gardens - an ideal place to enjoy coffee or evening gatherings while overlooking the wooded landscape. Or spend time in the greenhouse... utilize the post and beam garage with abundant storage complemented by the homes attractive cedar exterior, blending beautifully with its natural surroundings. Looking for a peaceful retreat, space for entertaining or easy access to hiking and nature, this home offers an exceptional lifestyle in one of New Boston's most desirable settings close to the protected town conservation land.
Listed by Maria Hannemann RE/MAX Synergy Cell: 603-660-6962
Description:
Nestled beautifully on this 2 acre private lot ~ a warm inviting layout featuring tastefully remodeled baths & 2 spacious family rooms with flexible living/entertaining space. Rich wood flooring, tile and thoughtful updates including a new roof & gorgeous landscaping create a home that is timeless and move in ready. -Offering 3 bedrooms, 2 3/4 baths, french doors that take you to a private patio surrounded by colorful gardens - an ideal place to enjoy coffee or evening gatherings while overlooking the wooded landscape. Or spend time in the greenhouse... utilize the post and beam garage with abundant storage complemented by the homes attractive cedar exterior, blending beautifully with its natural surroundings. Looking for a peaceful retreat, space for entertaining or easy access to hiking and nature, this home offers an exceptional lifestyle in one of New Boston's most desirable settings close to the protected town conservation land.
Room Information:
Total Rooms: 8
Total Baths: 3
Flooring: Carpet | Hardwood | Tile | Wood | Vinyl Plank
Full Baths: 2
3/4 Baths: 1
Bedrooms: 3
Total Baths: 3
Flooring: Carpet | Hardwood | Tile | Wood | Vinyl Plank
Full Baths: 2
3/4 Baths: 1
Bedrooms: 3
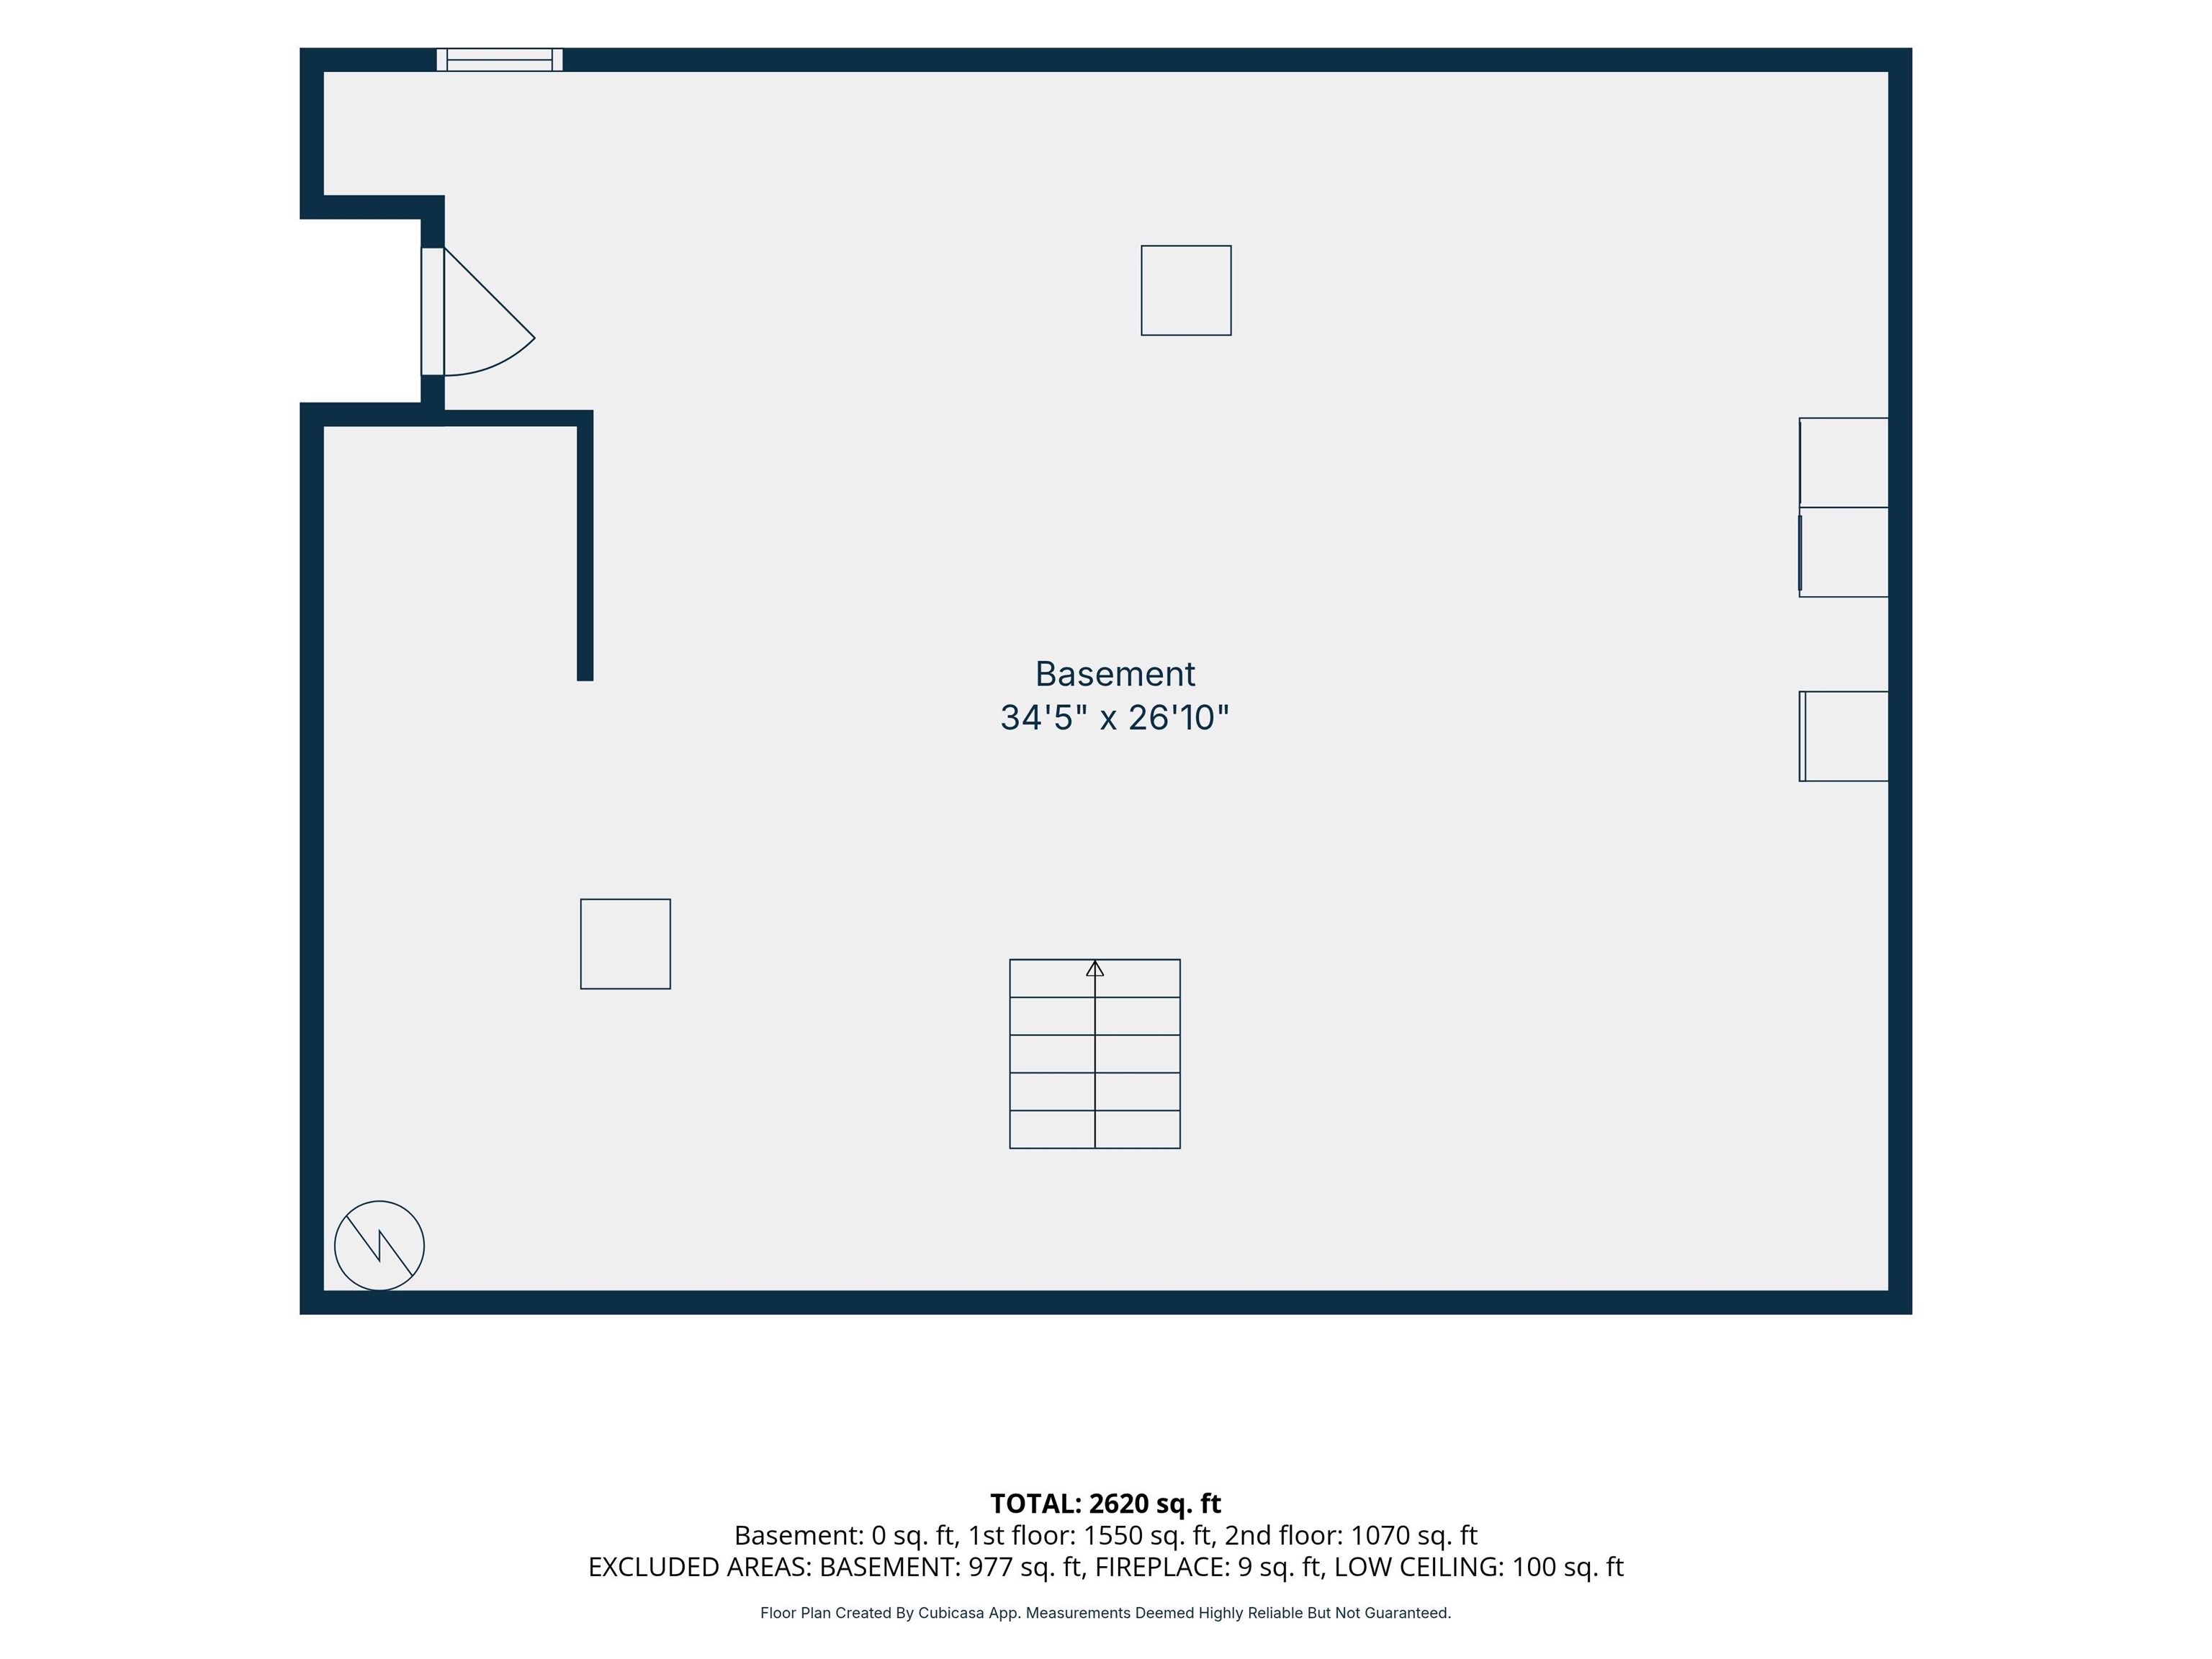
Basement: Bulkhead | Concrete Floor | Crawl Space | Interior Stairs | Storage Space | Sump Pump | Unfinished | Interior Access | Exterior Access | Basement Stairs
Construction Information:
Year Built: 1985
Type: Cedar Exterior | Clapboard Exterior
Type: Cedar Exterior | Clapboard Exterior
Building Info
Finished Sq.Ft.: 3668
Above Grade Sq.Ft.: 2660
Below Grade Sq.Ft.: 0
Apx Below Grade Unfinished Sq.Ft.: 1008
Exterior Info
Style: Cape | w/Addition
Exterior Color BROWN
Roof: Architectural Shingle
Utilities
Electric: 200+ Amp Service | Circuit Breaker(s)
Water: Drilled Well
Sewer: Leach Field | Private | Septic
Land Description:
Country Setting | Landscaped | Trail/Near Trail | Walking Trails | Wooded | Near Paths | Private
Lot size: 2 acres
Zoned: RA
Surveyed: Unk
Flood Zone: No
Seasonal: No
Road Frontage: 46
Driveway: Gravel | Paved
Additional Information
Block - 55
Taxes $9,499
Assesed Value Not Reported
Block - 55
Taxes $9,499
Assesed Value Not Reported
Schools
School District: Goffstown Sch Dsct SAU #19
Elementary School: New Boston Central School
Middle School: Mountain View Middle School
High School: Goffstown High School
School District: Goffstown Sch Dsct SAU #19
Elementary School: New Boston Central School
Middle School: Mountain View Middle School
High School: Goffstown High School
