List Price: $614,900 | $396 per sq.ft. | 4 Bedroom | 2 Bathroom | 2 Story Single Family Home
Date Listed Friday Aug 28, 2026 | MLS# 5107277
Date Listed Friday Aug 28, 2026 | MLS# 5107277

Driveay for 8 to 10 vehicles
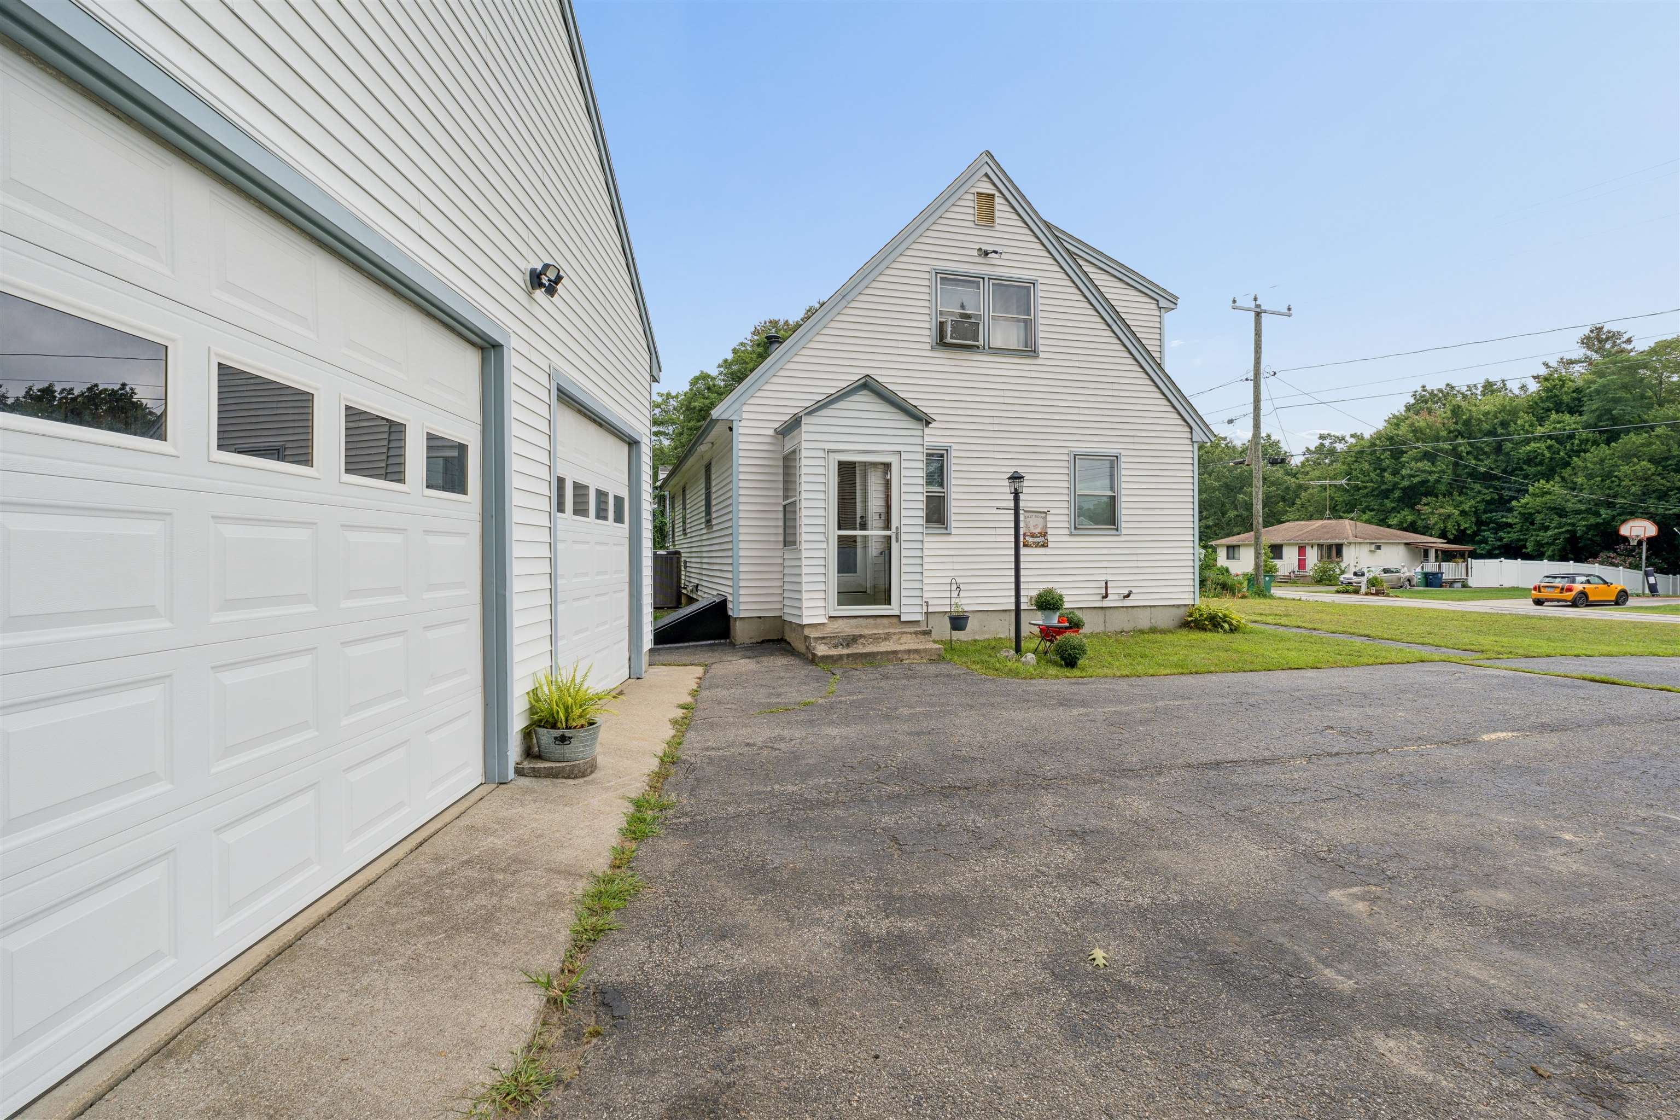
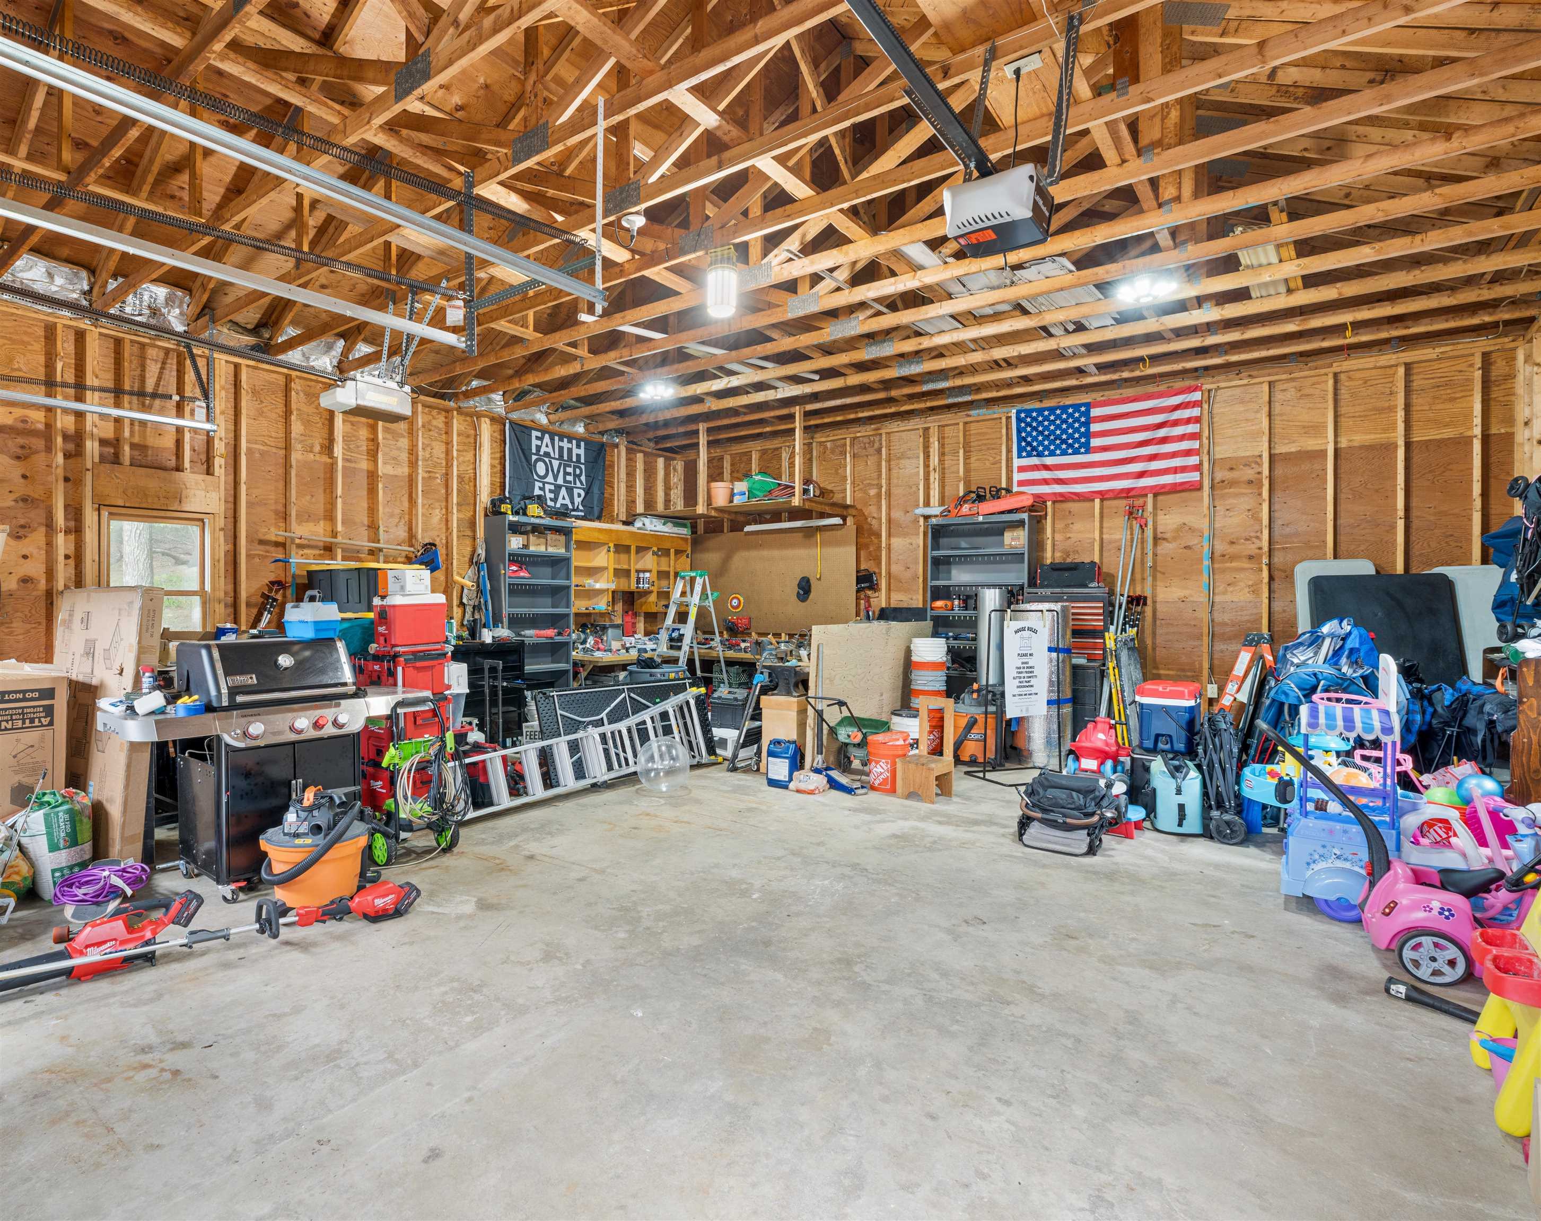
Incredible oversized garage!
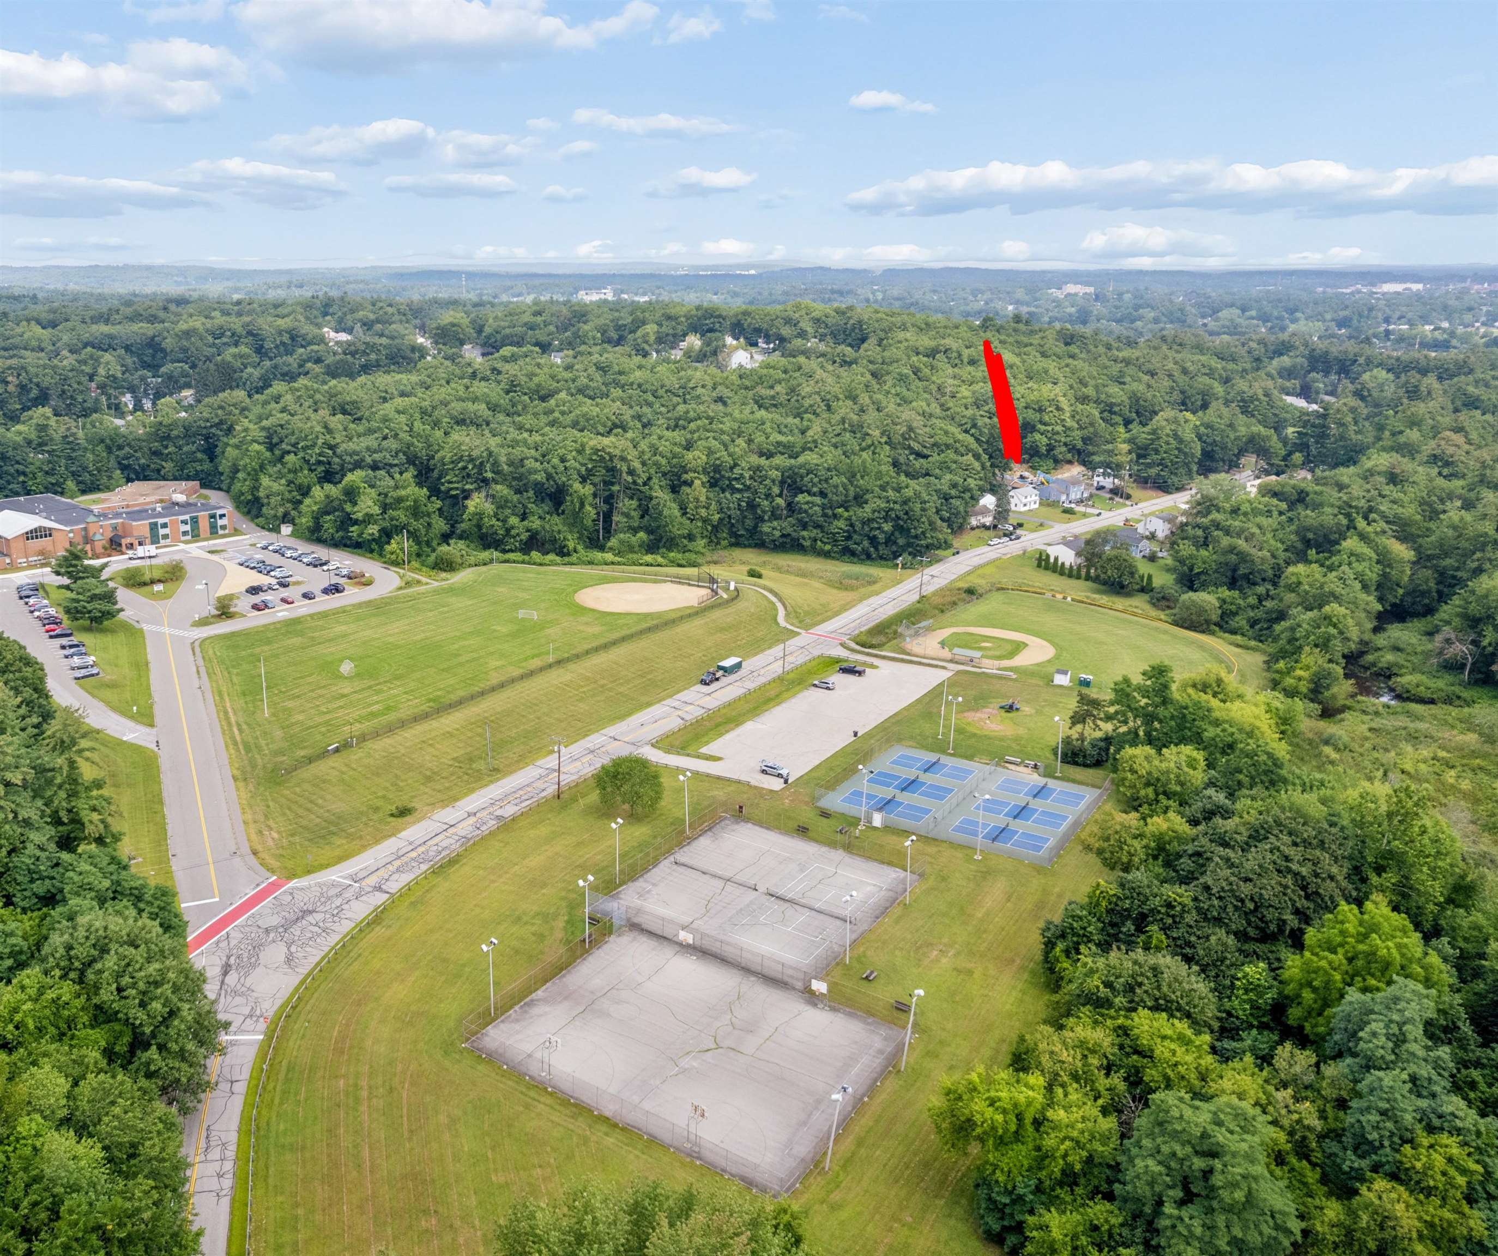
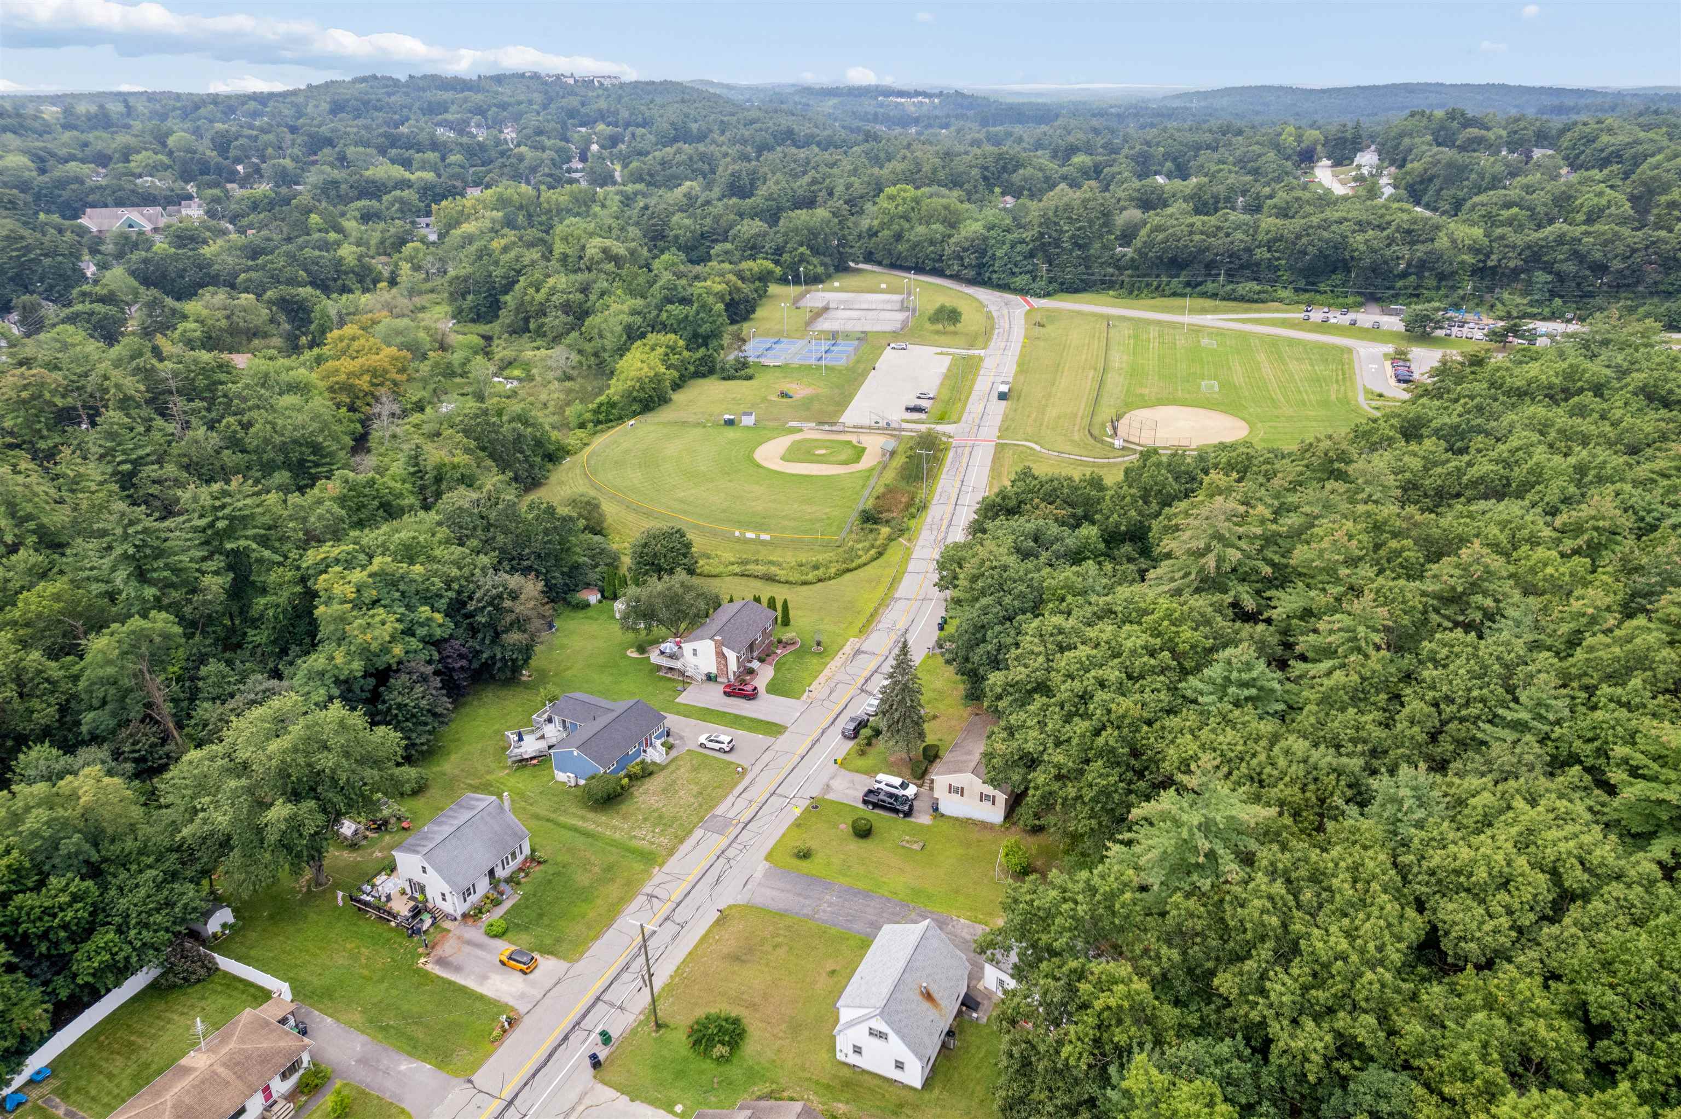
Recreational space outside your door!
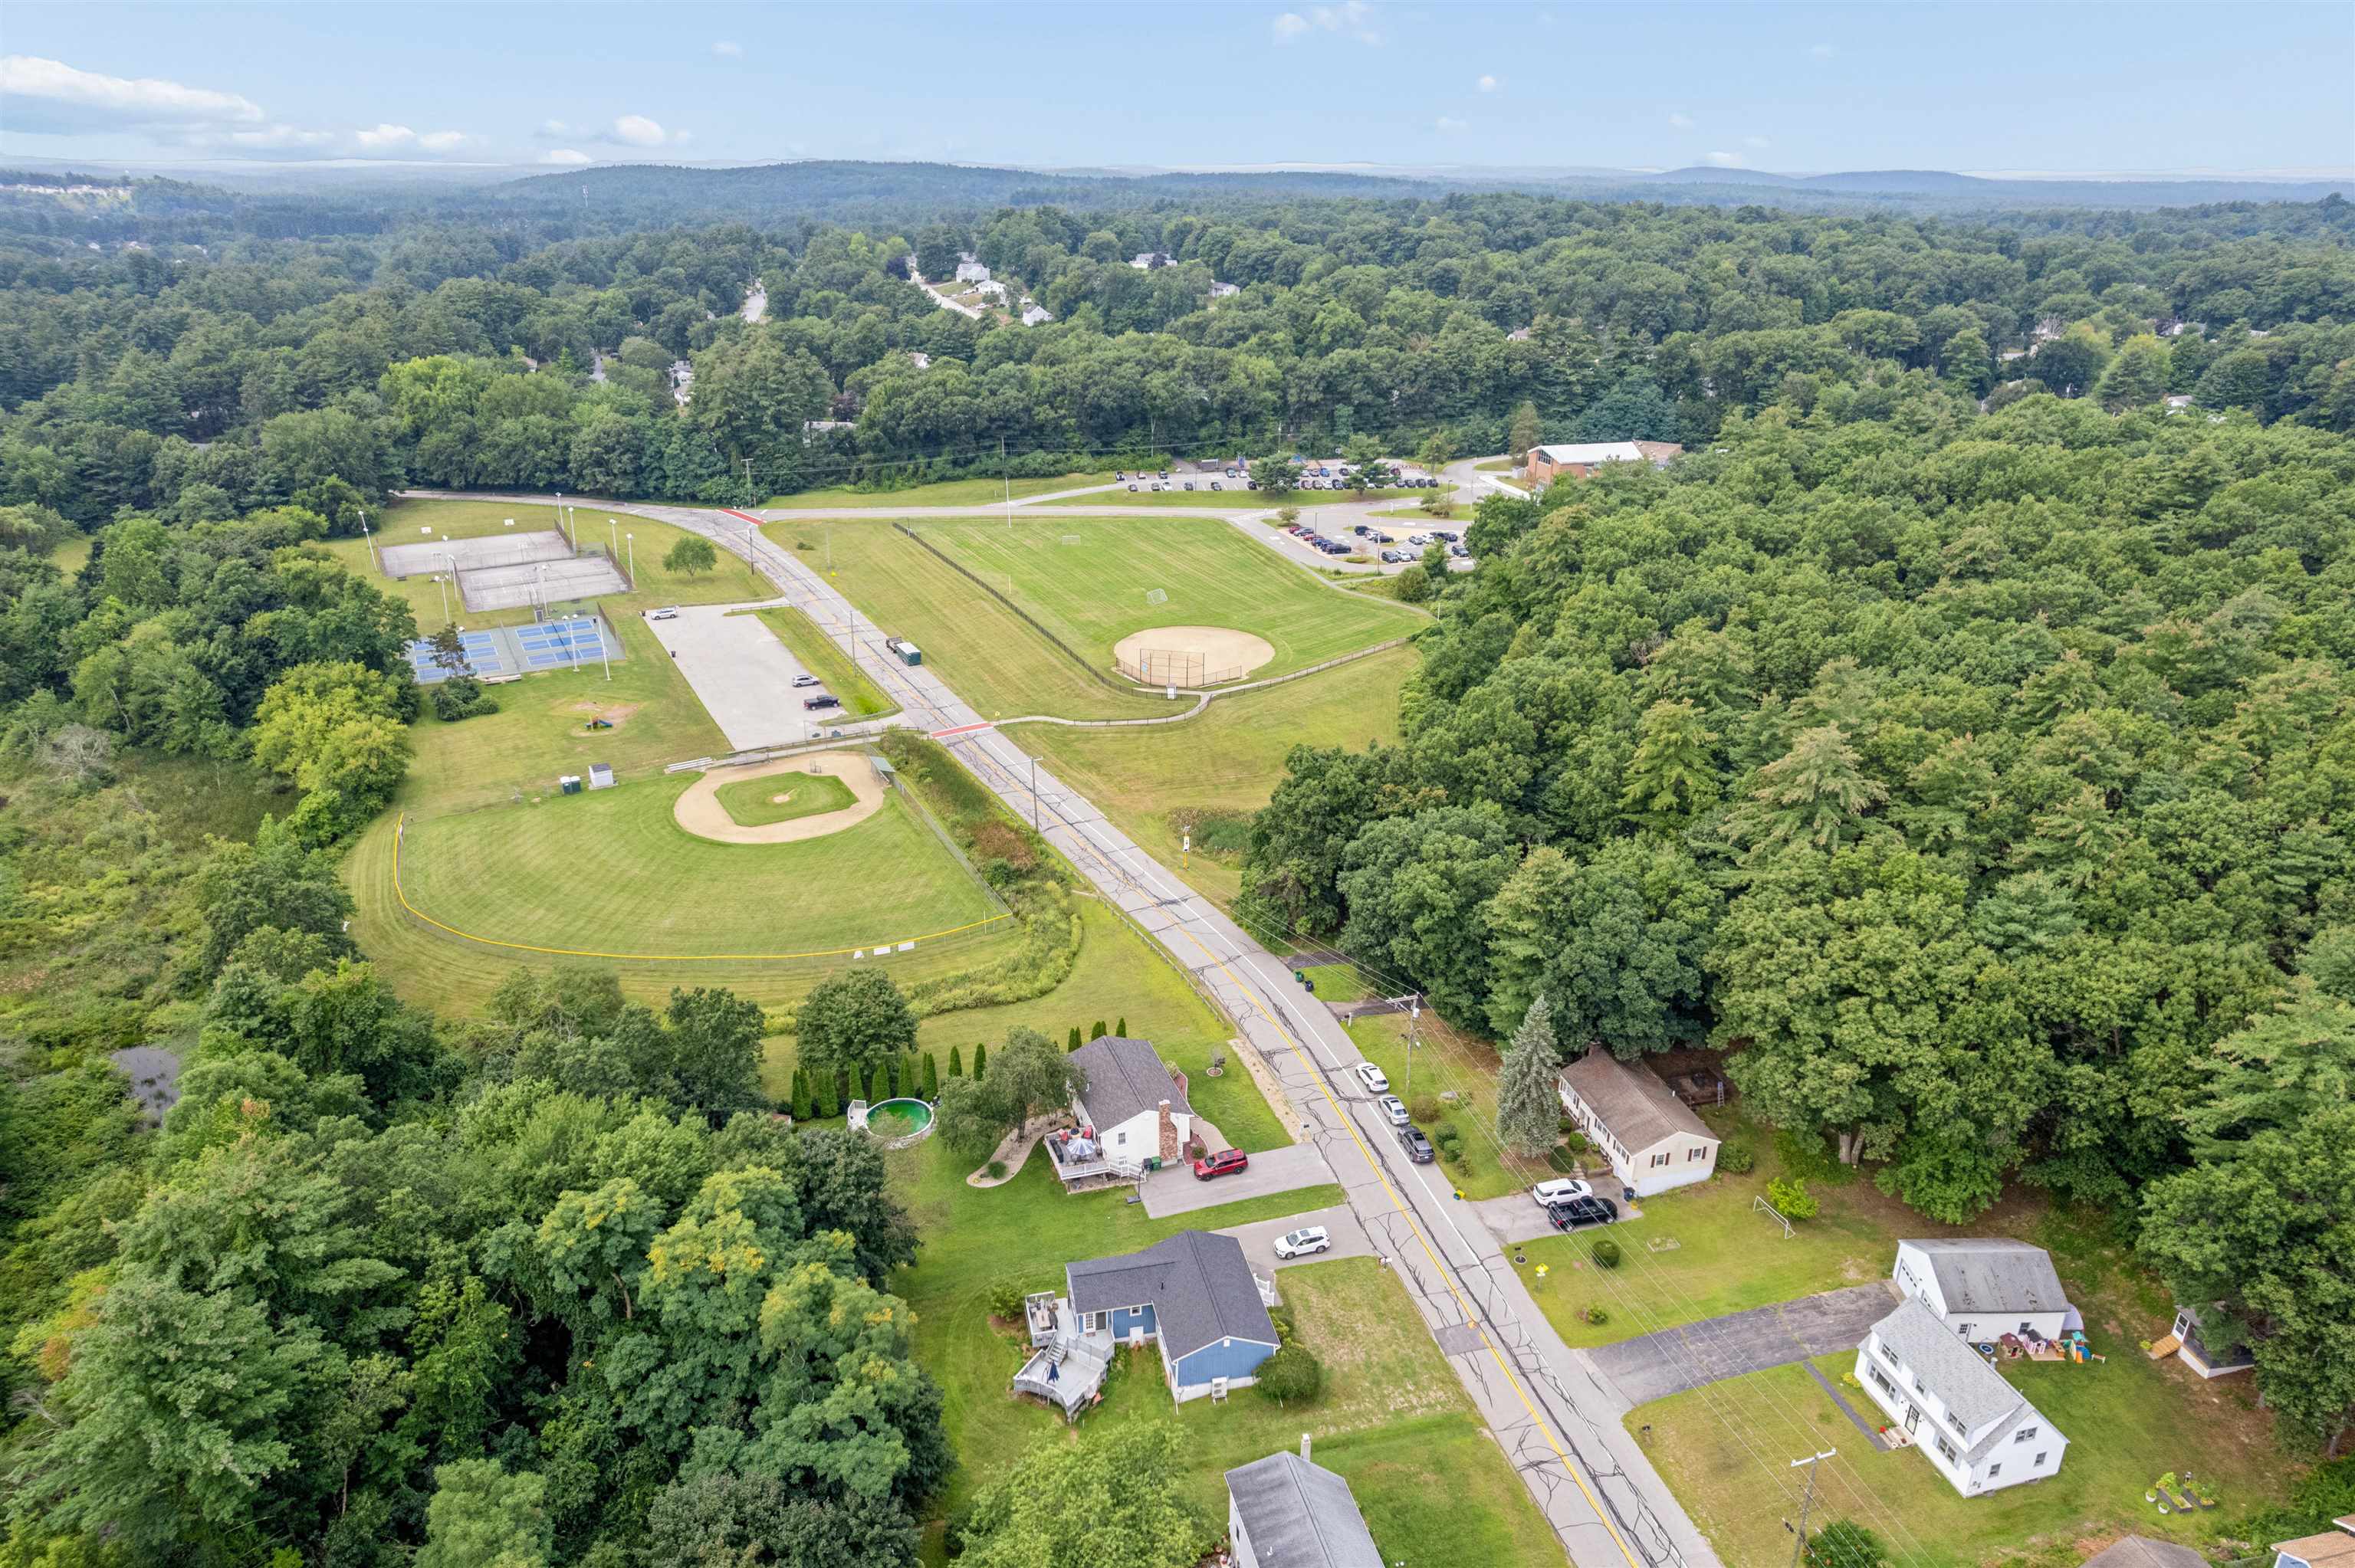
Views of the park from inside the property
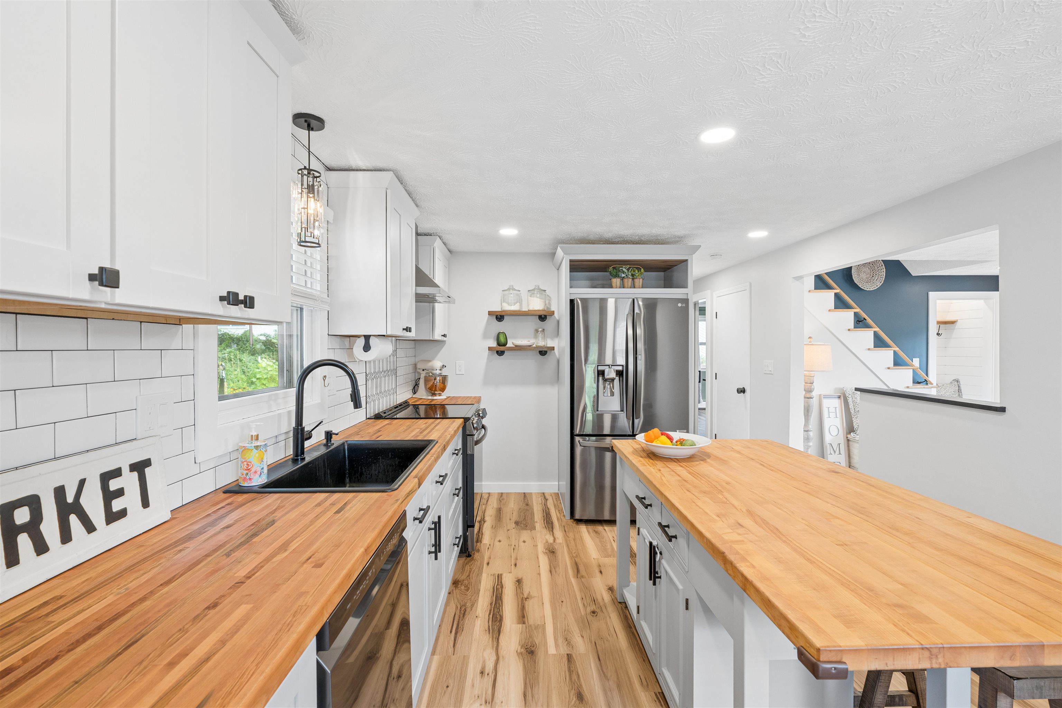
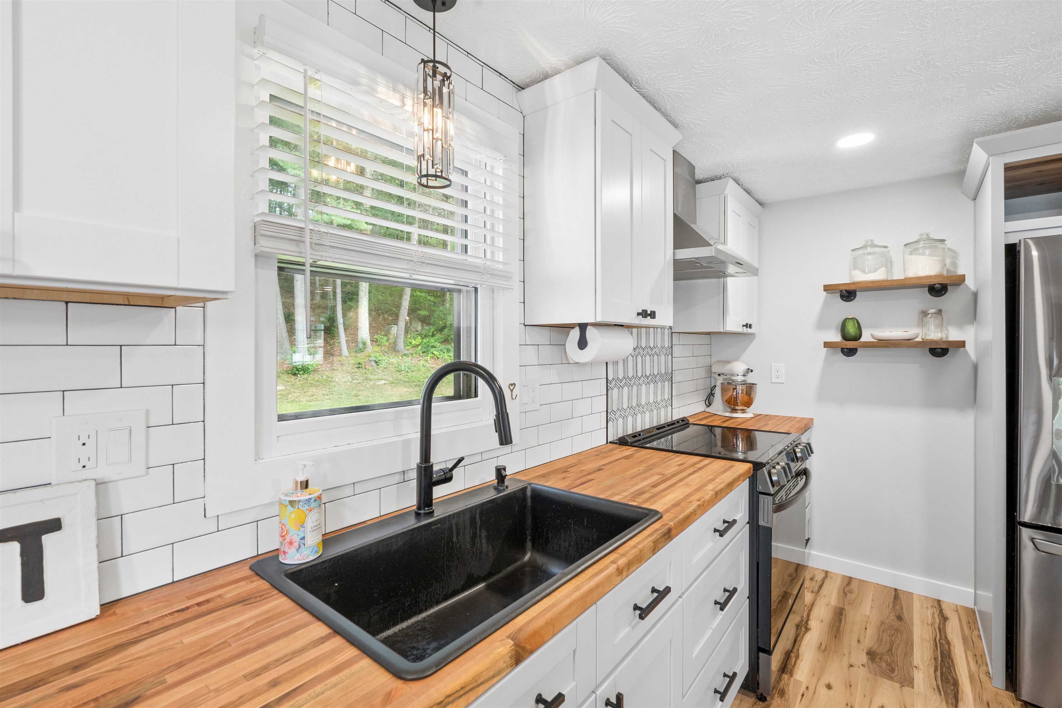
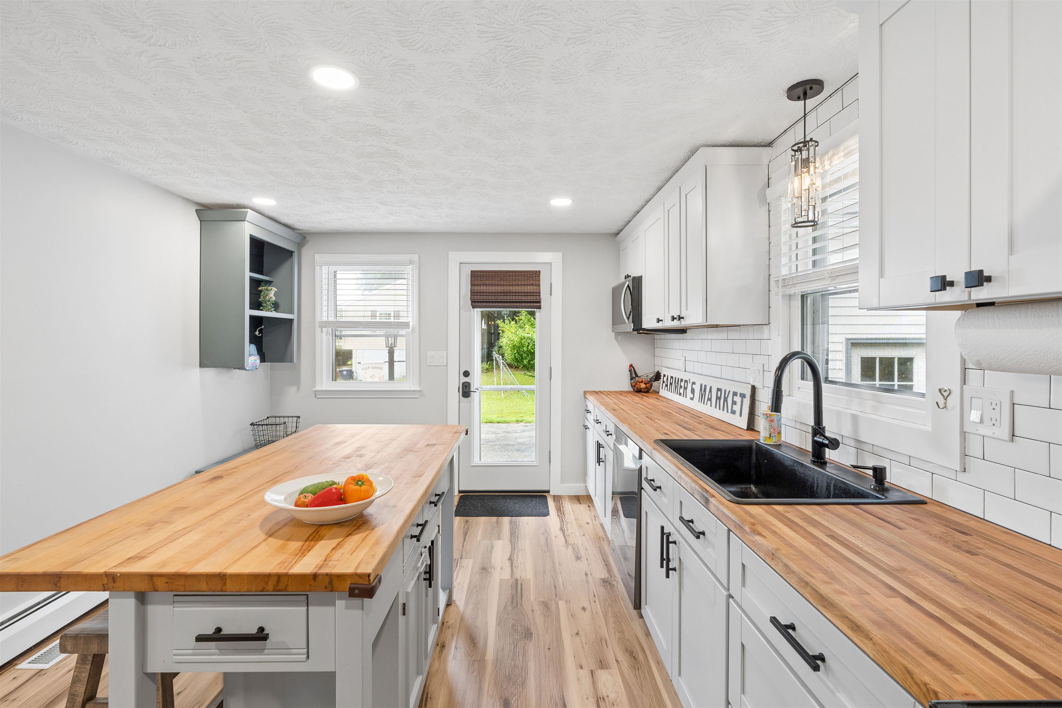
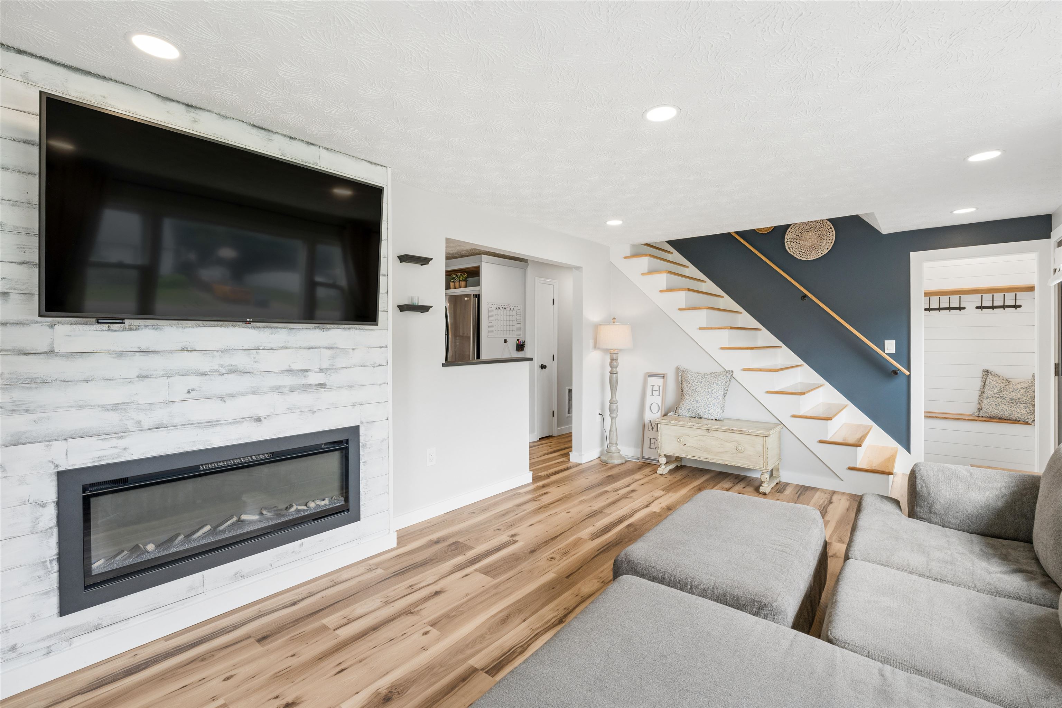
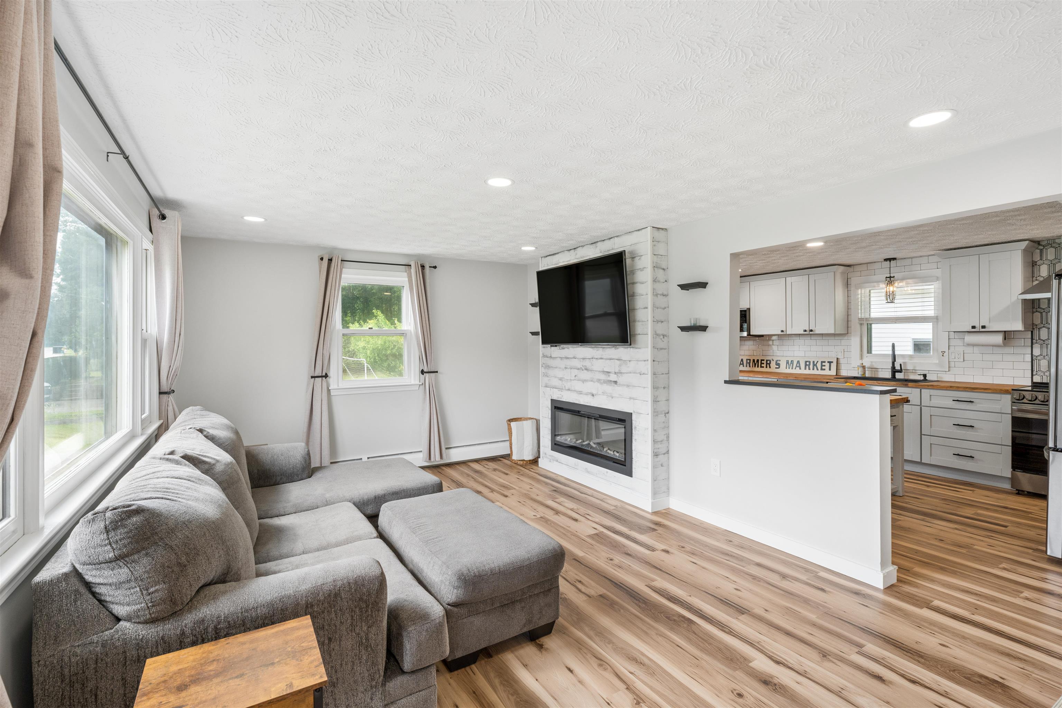
Threshold free flooring throughout the entire home!
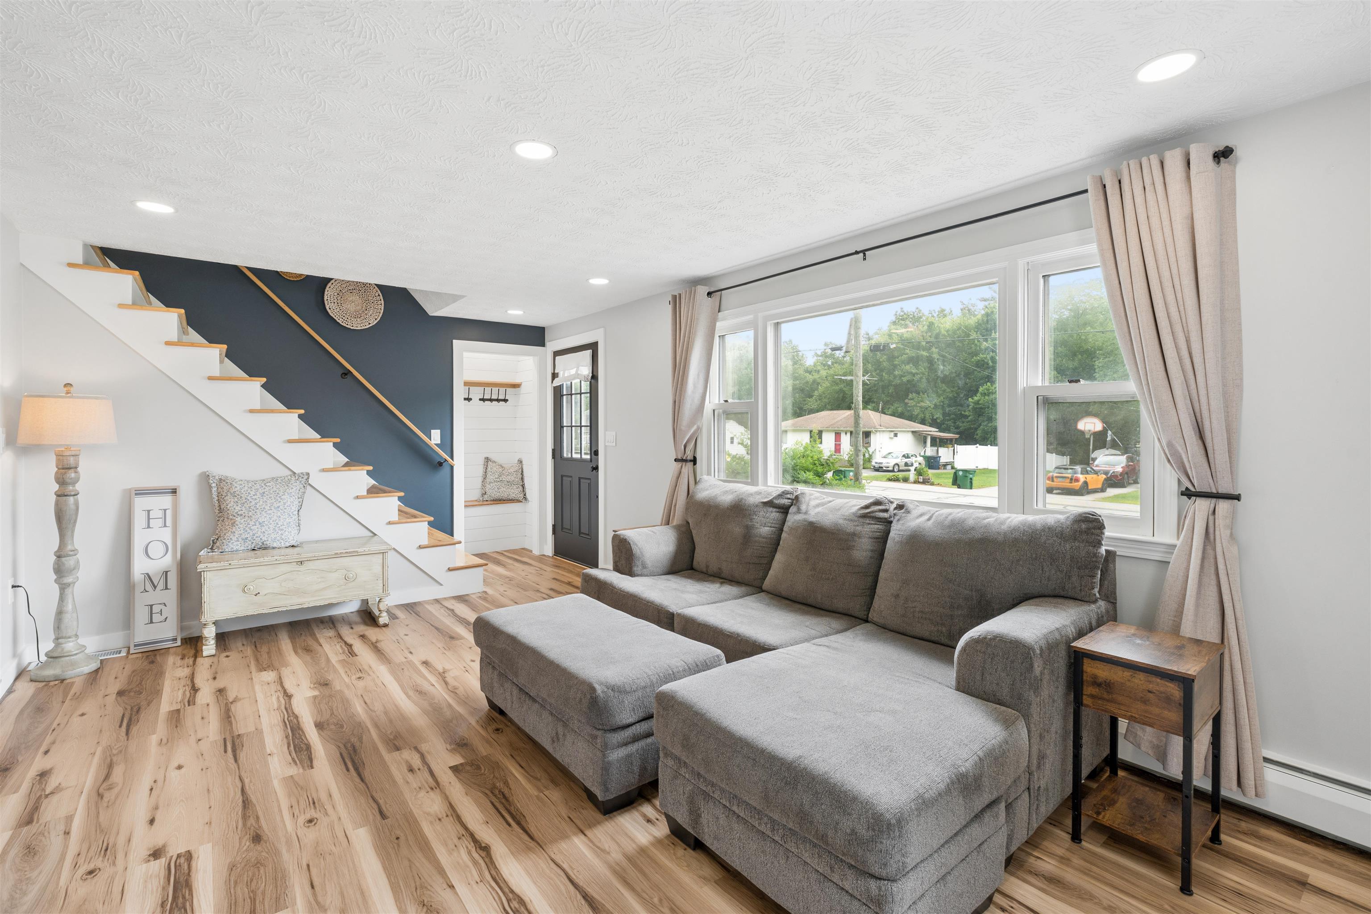
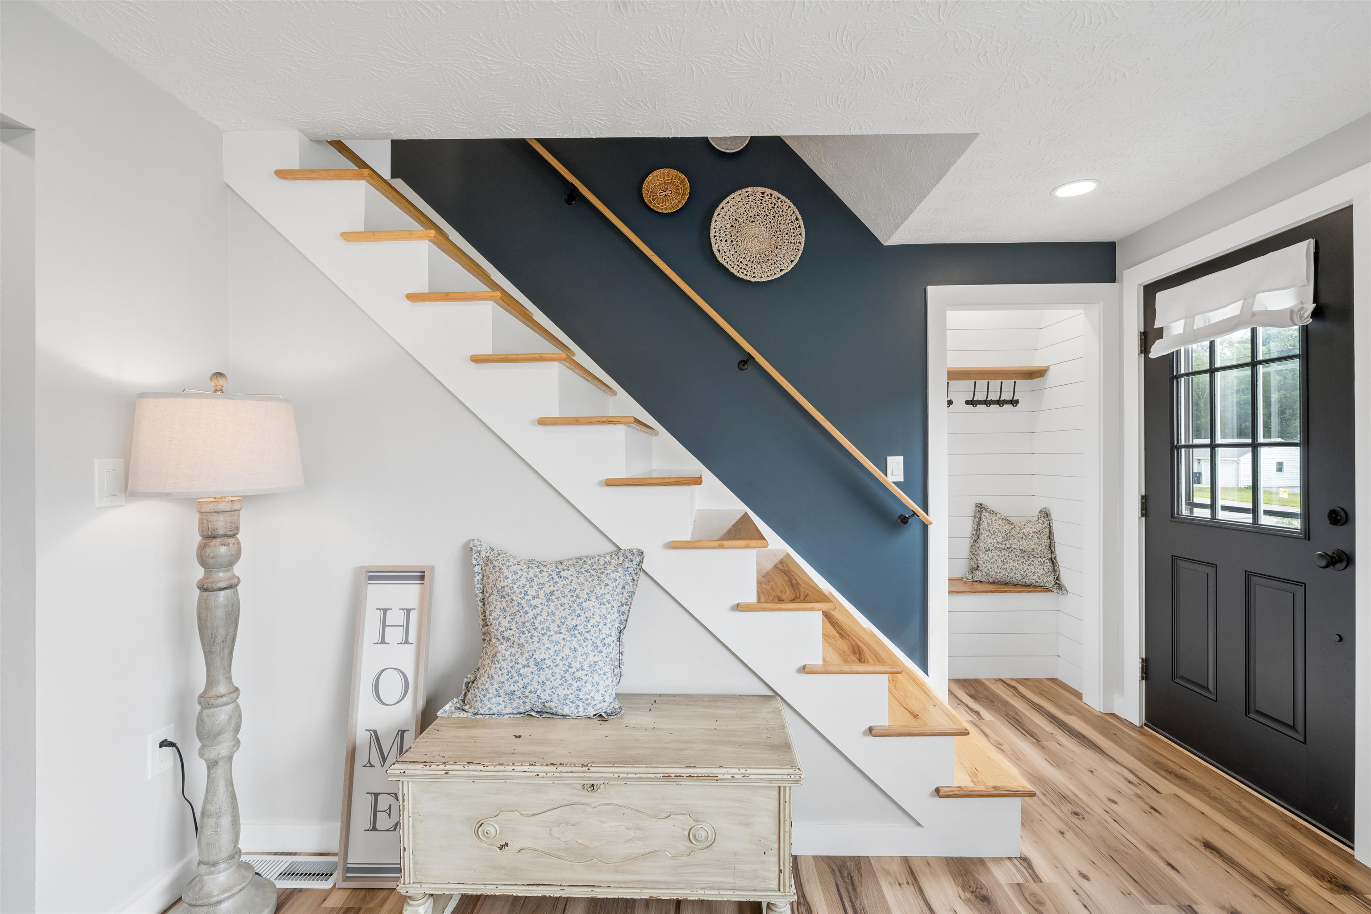
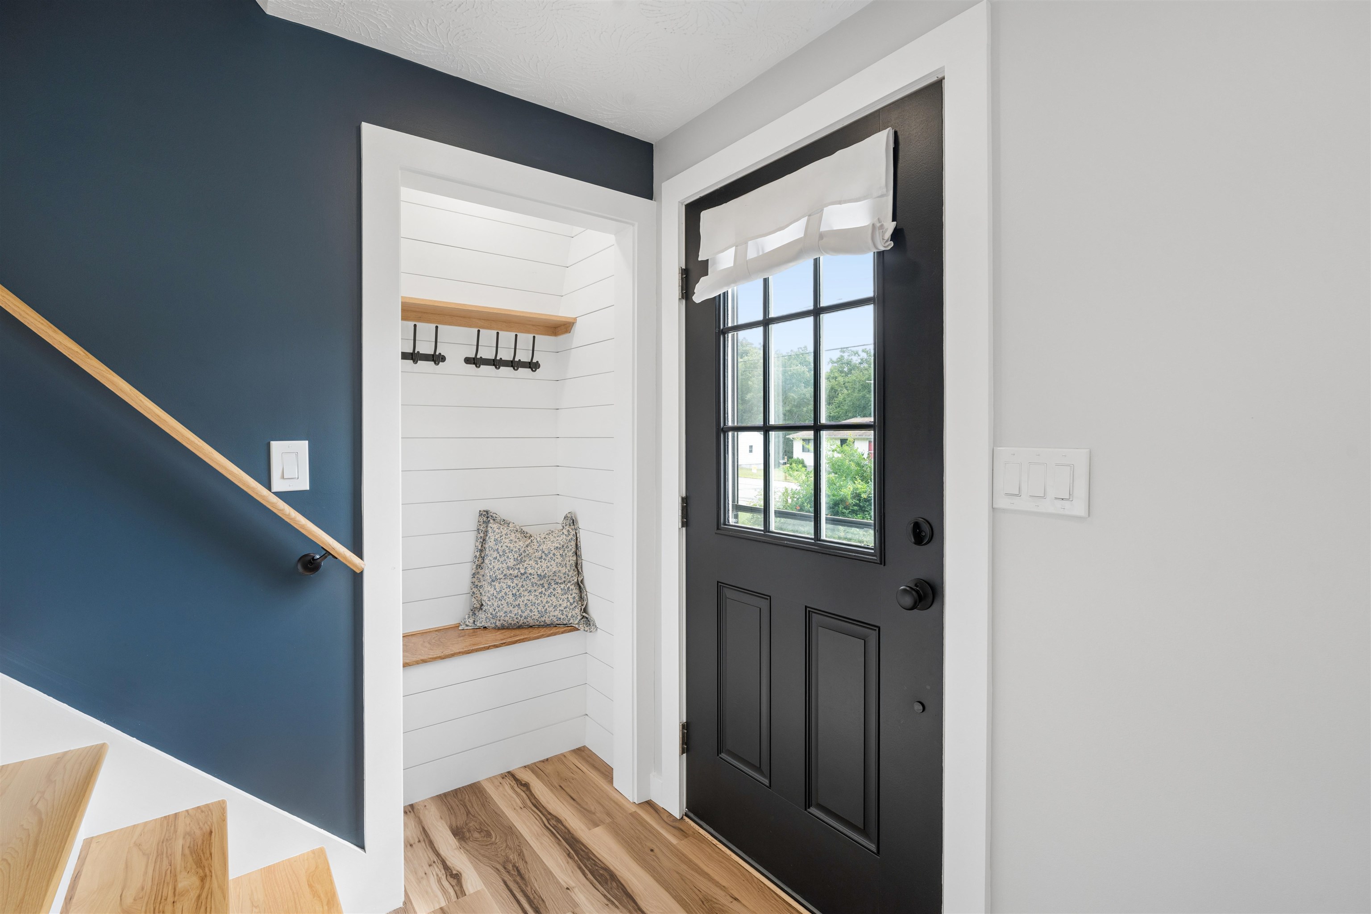
Custom built bench from a Red Oak over 250 years old.
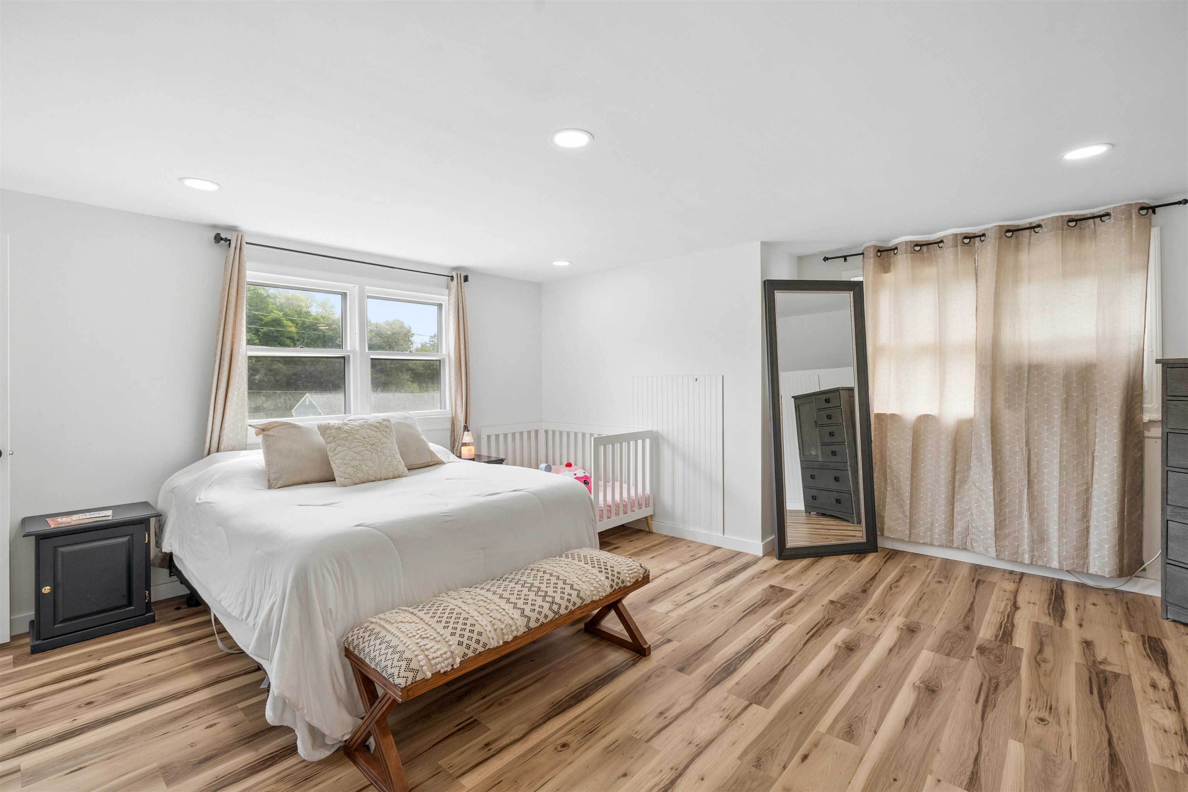
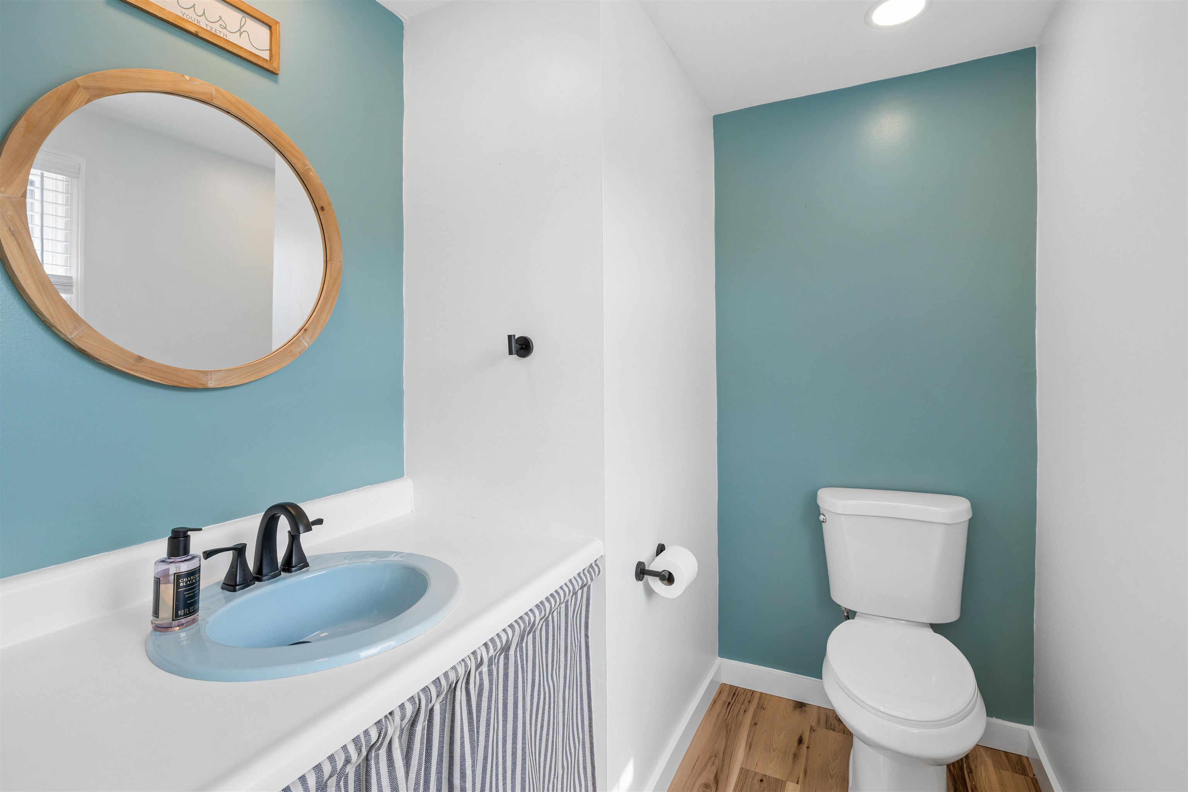
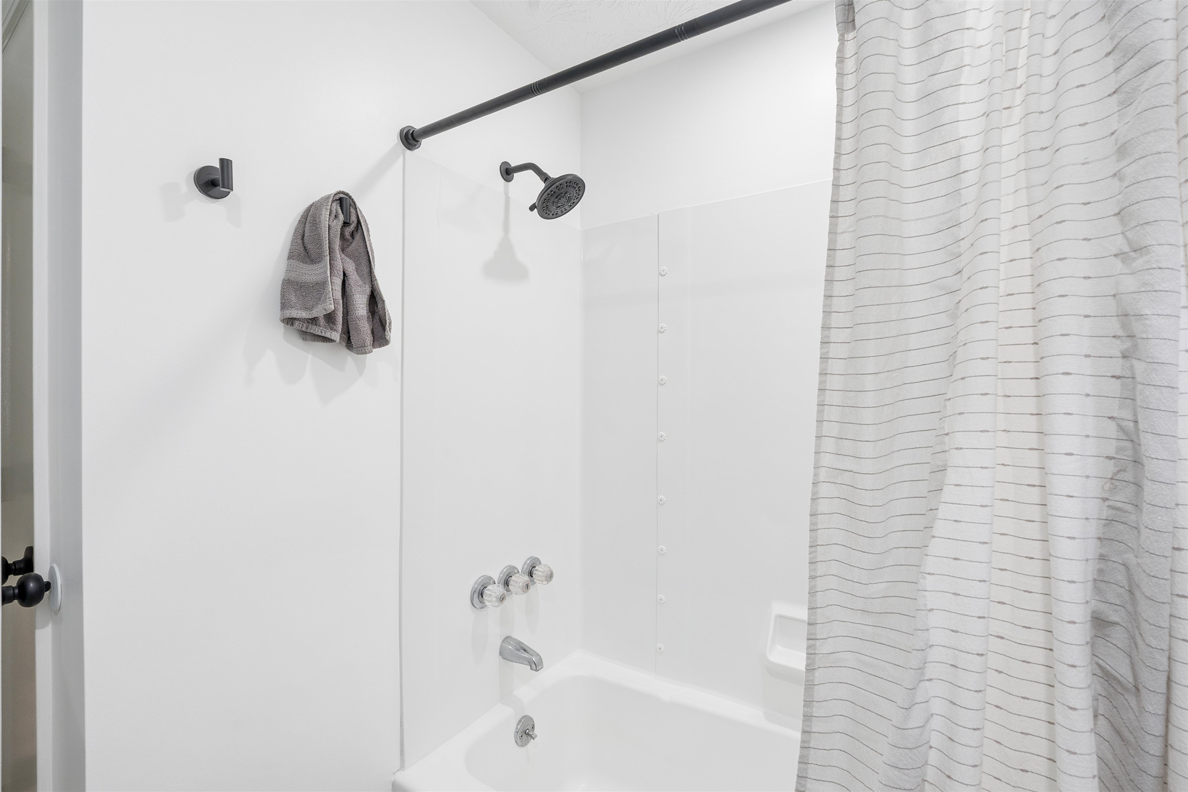
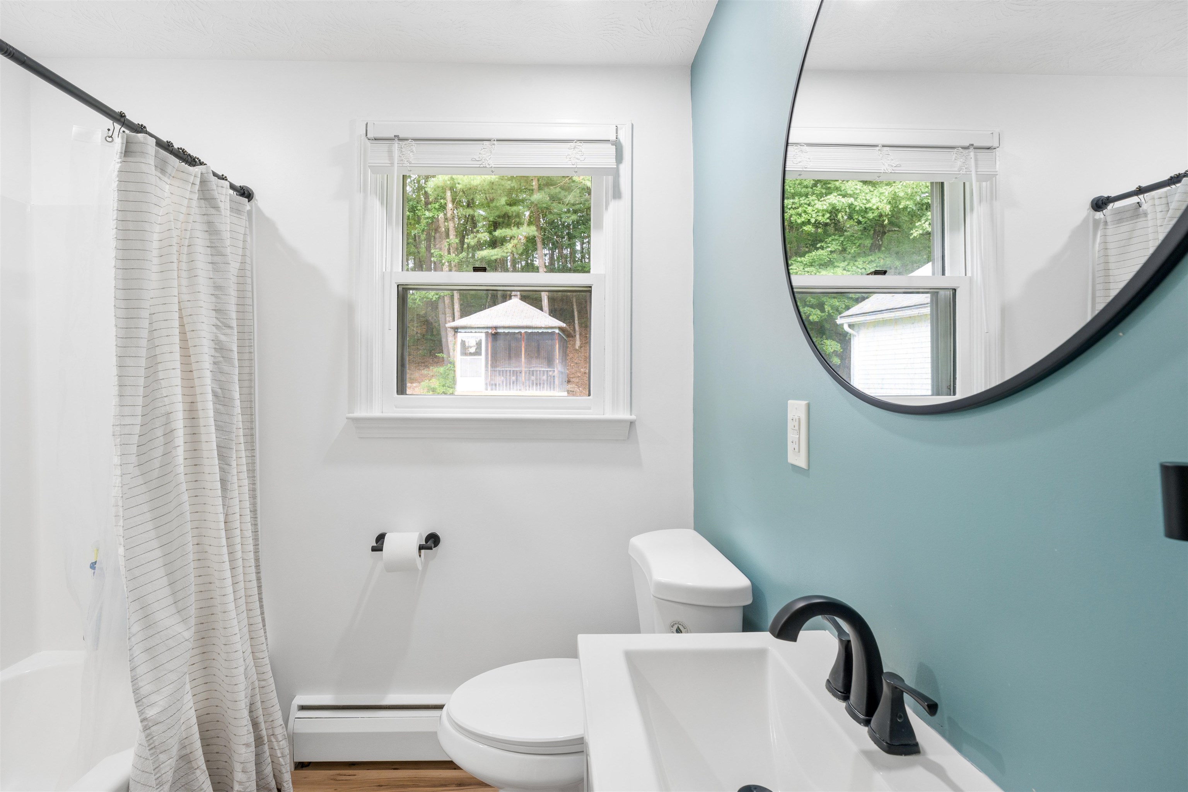
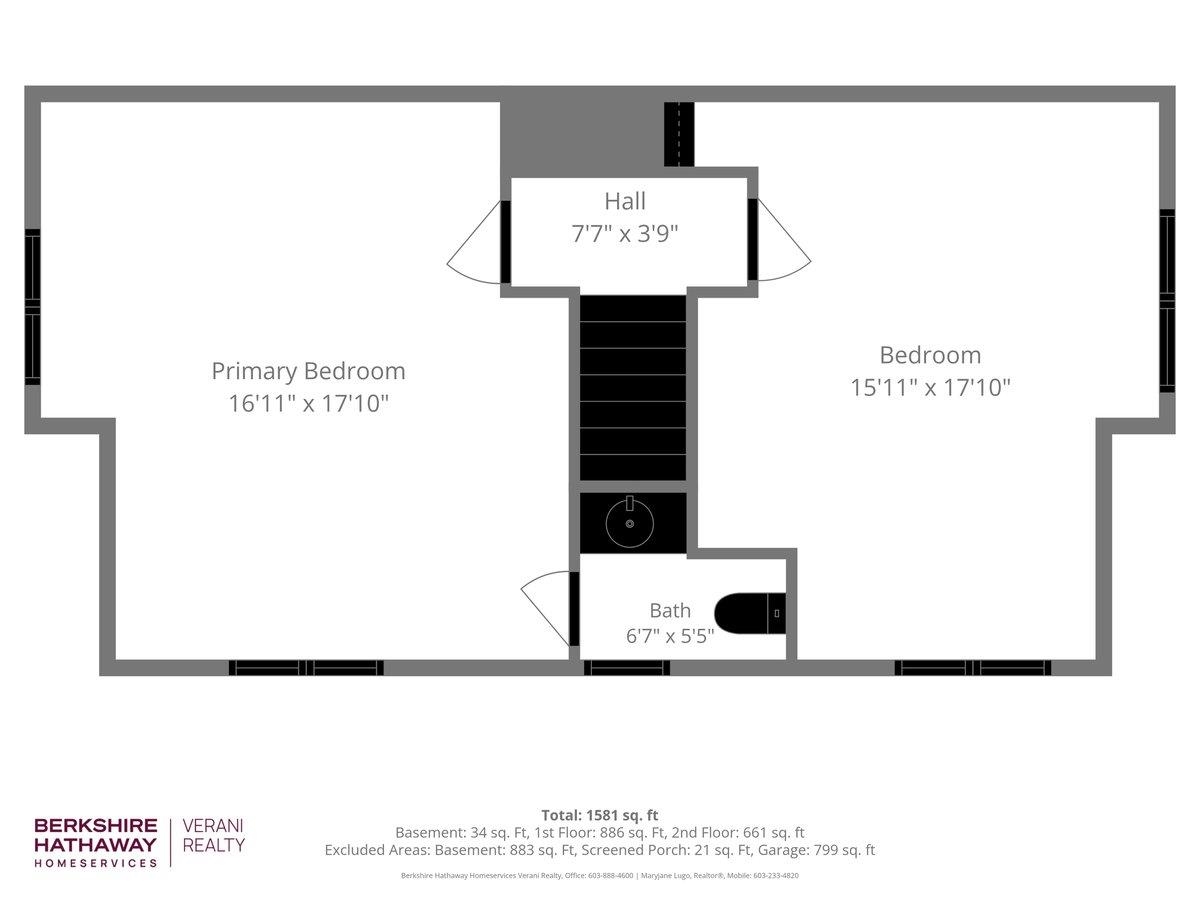
Primary bedroom with a half bath
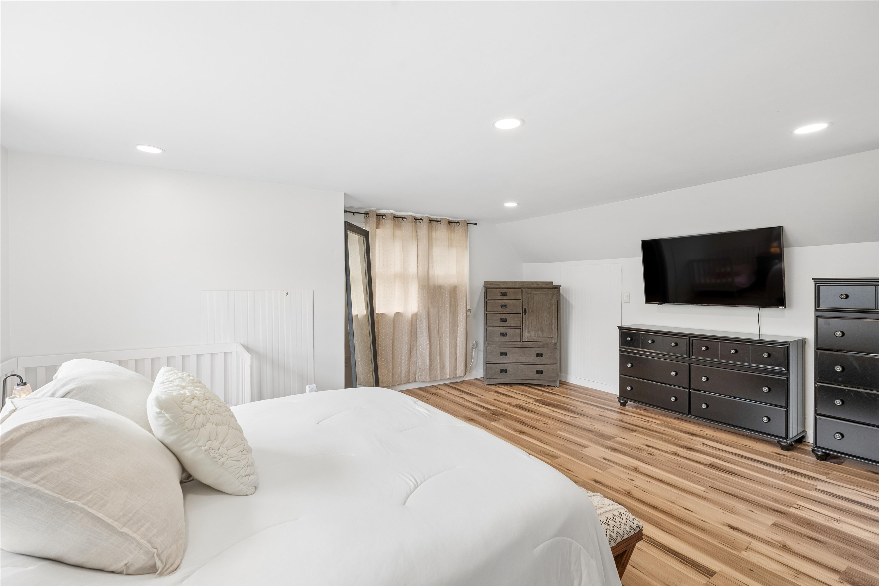
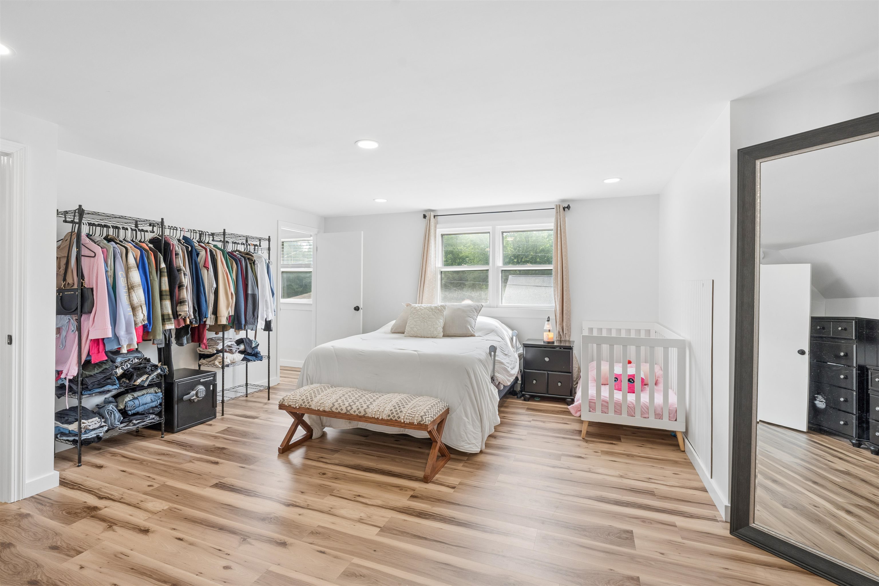
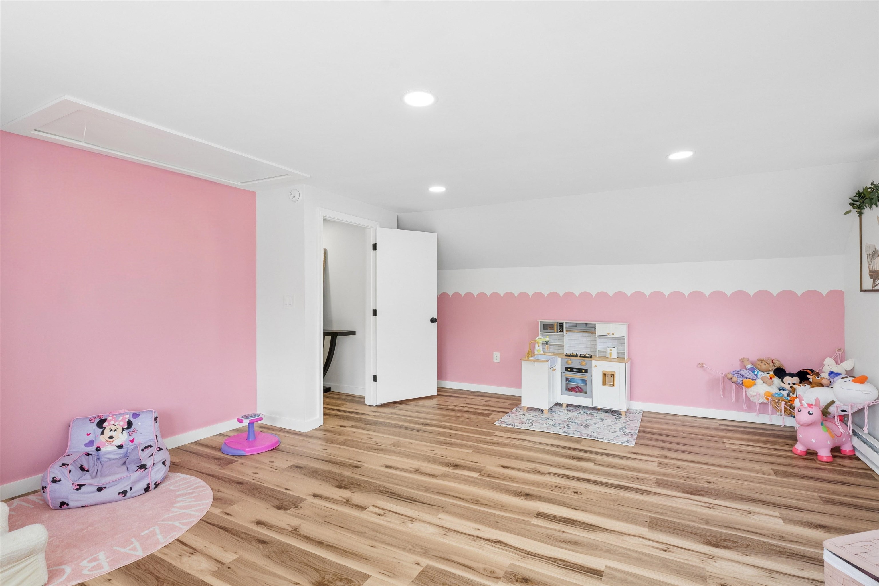
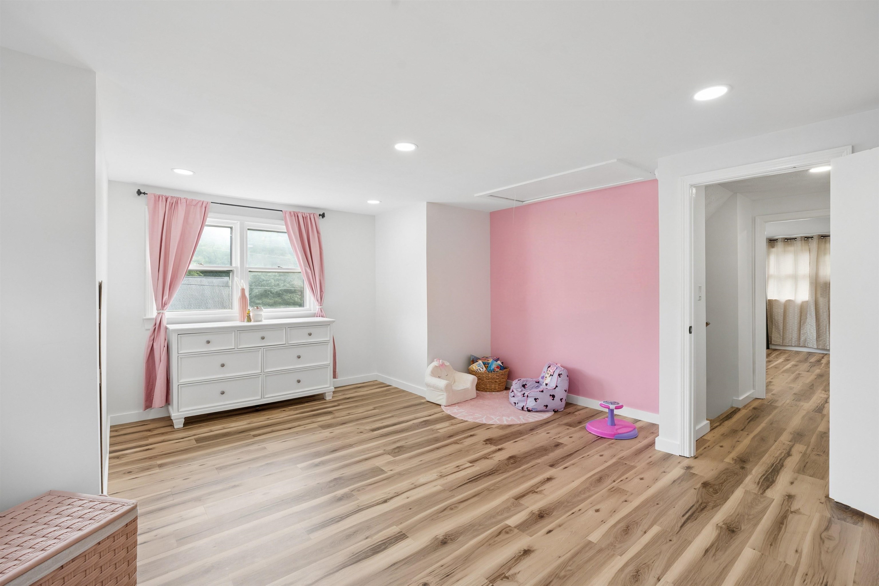
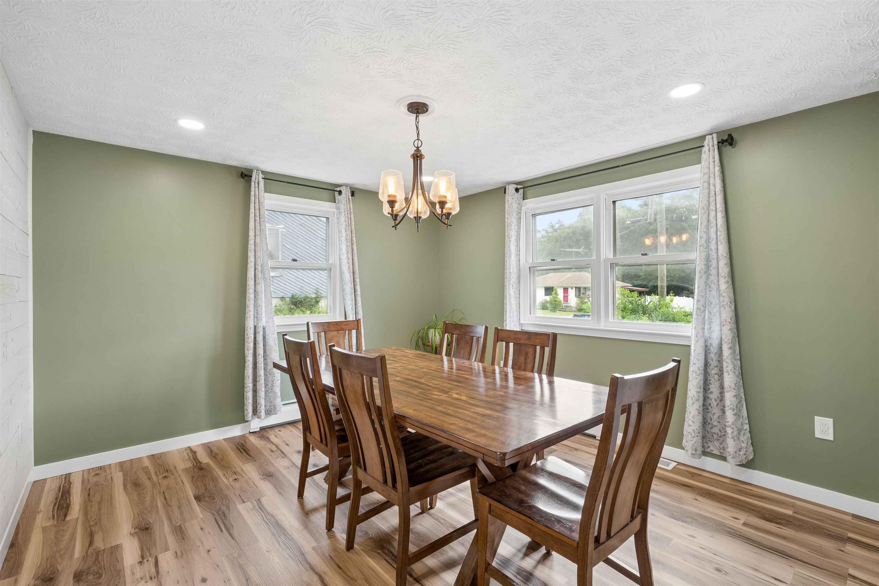
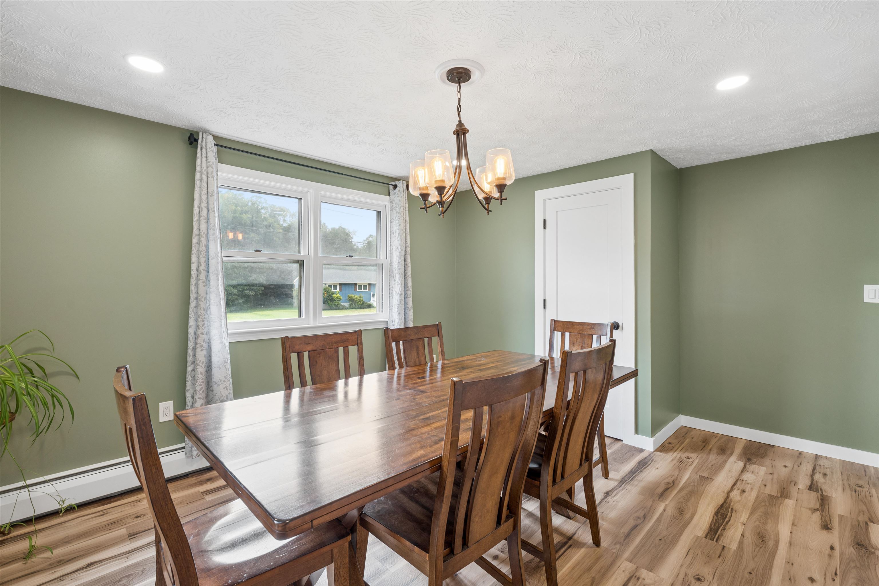
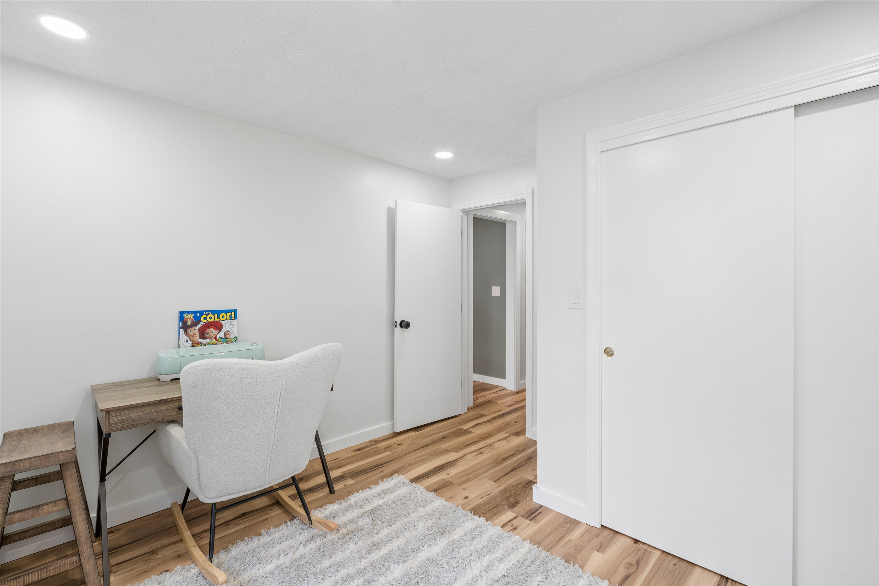
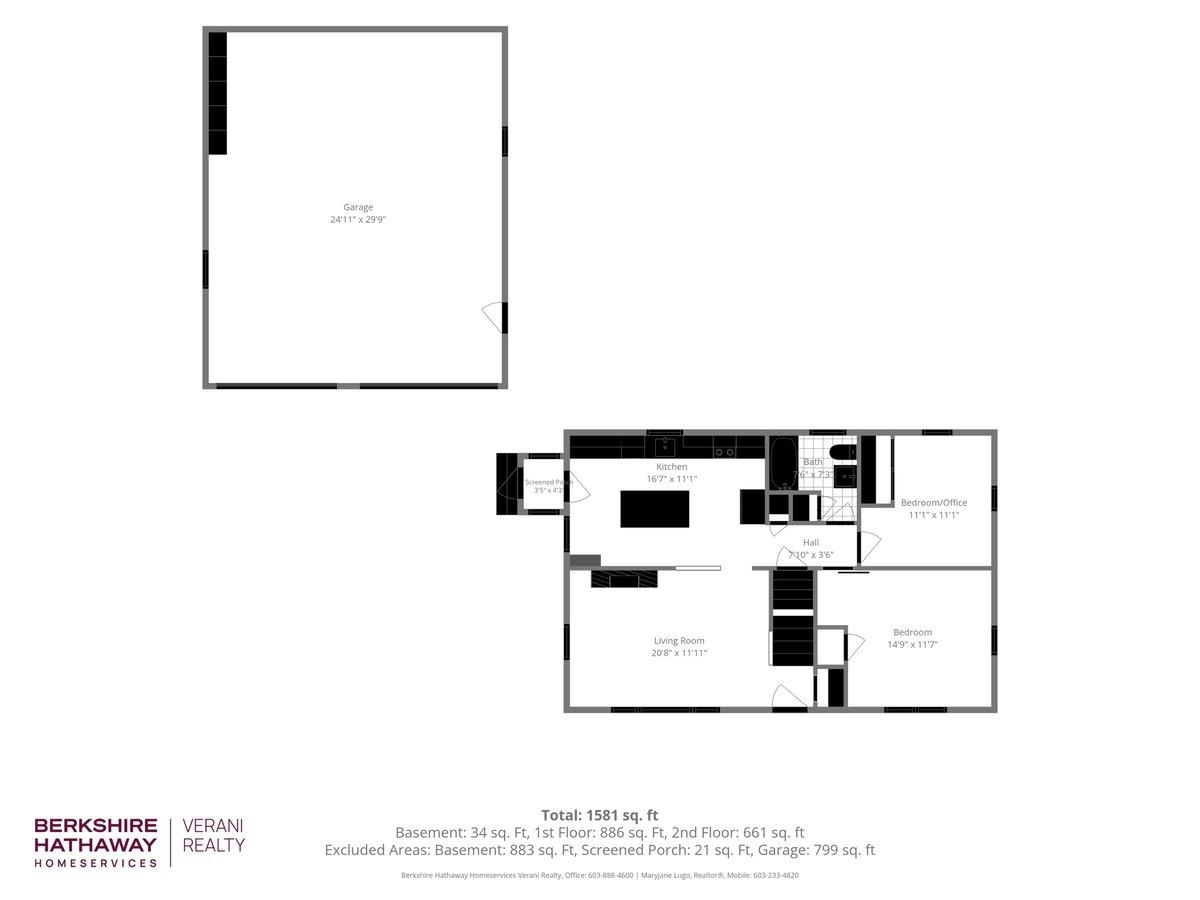
Versatile main floor 4th bedroom w/closet - used as a dining room.
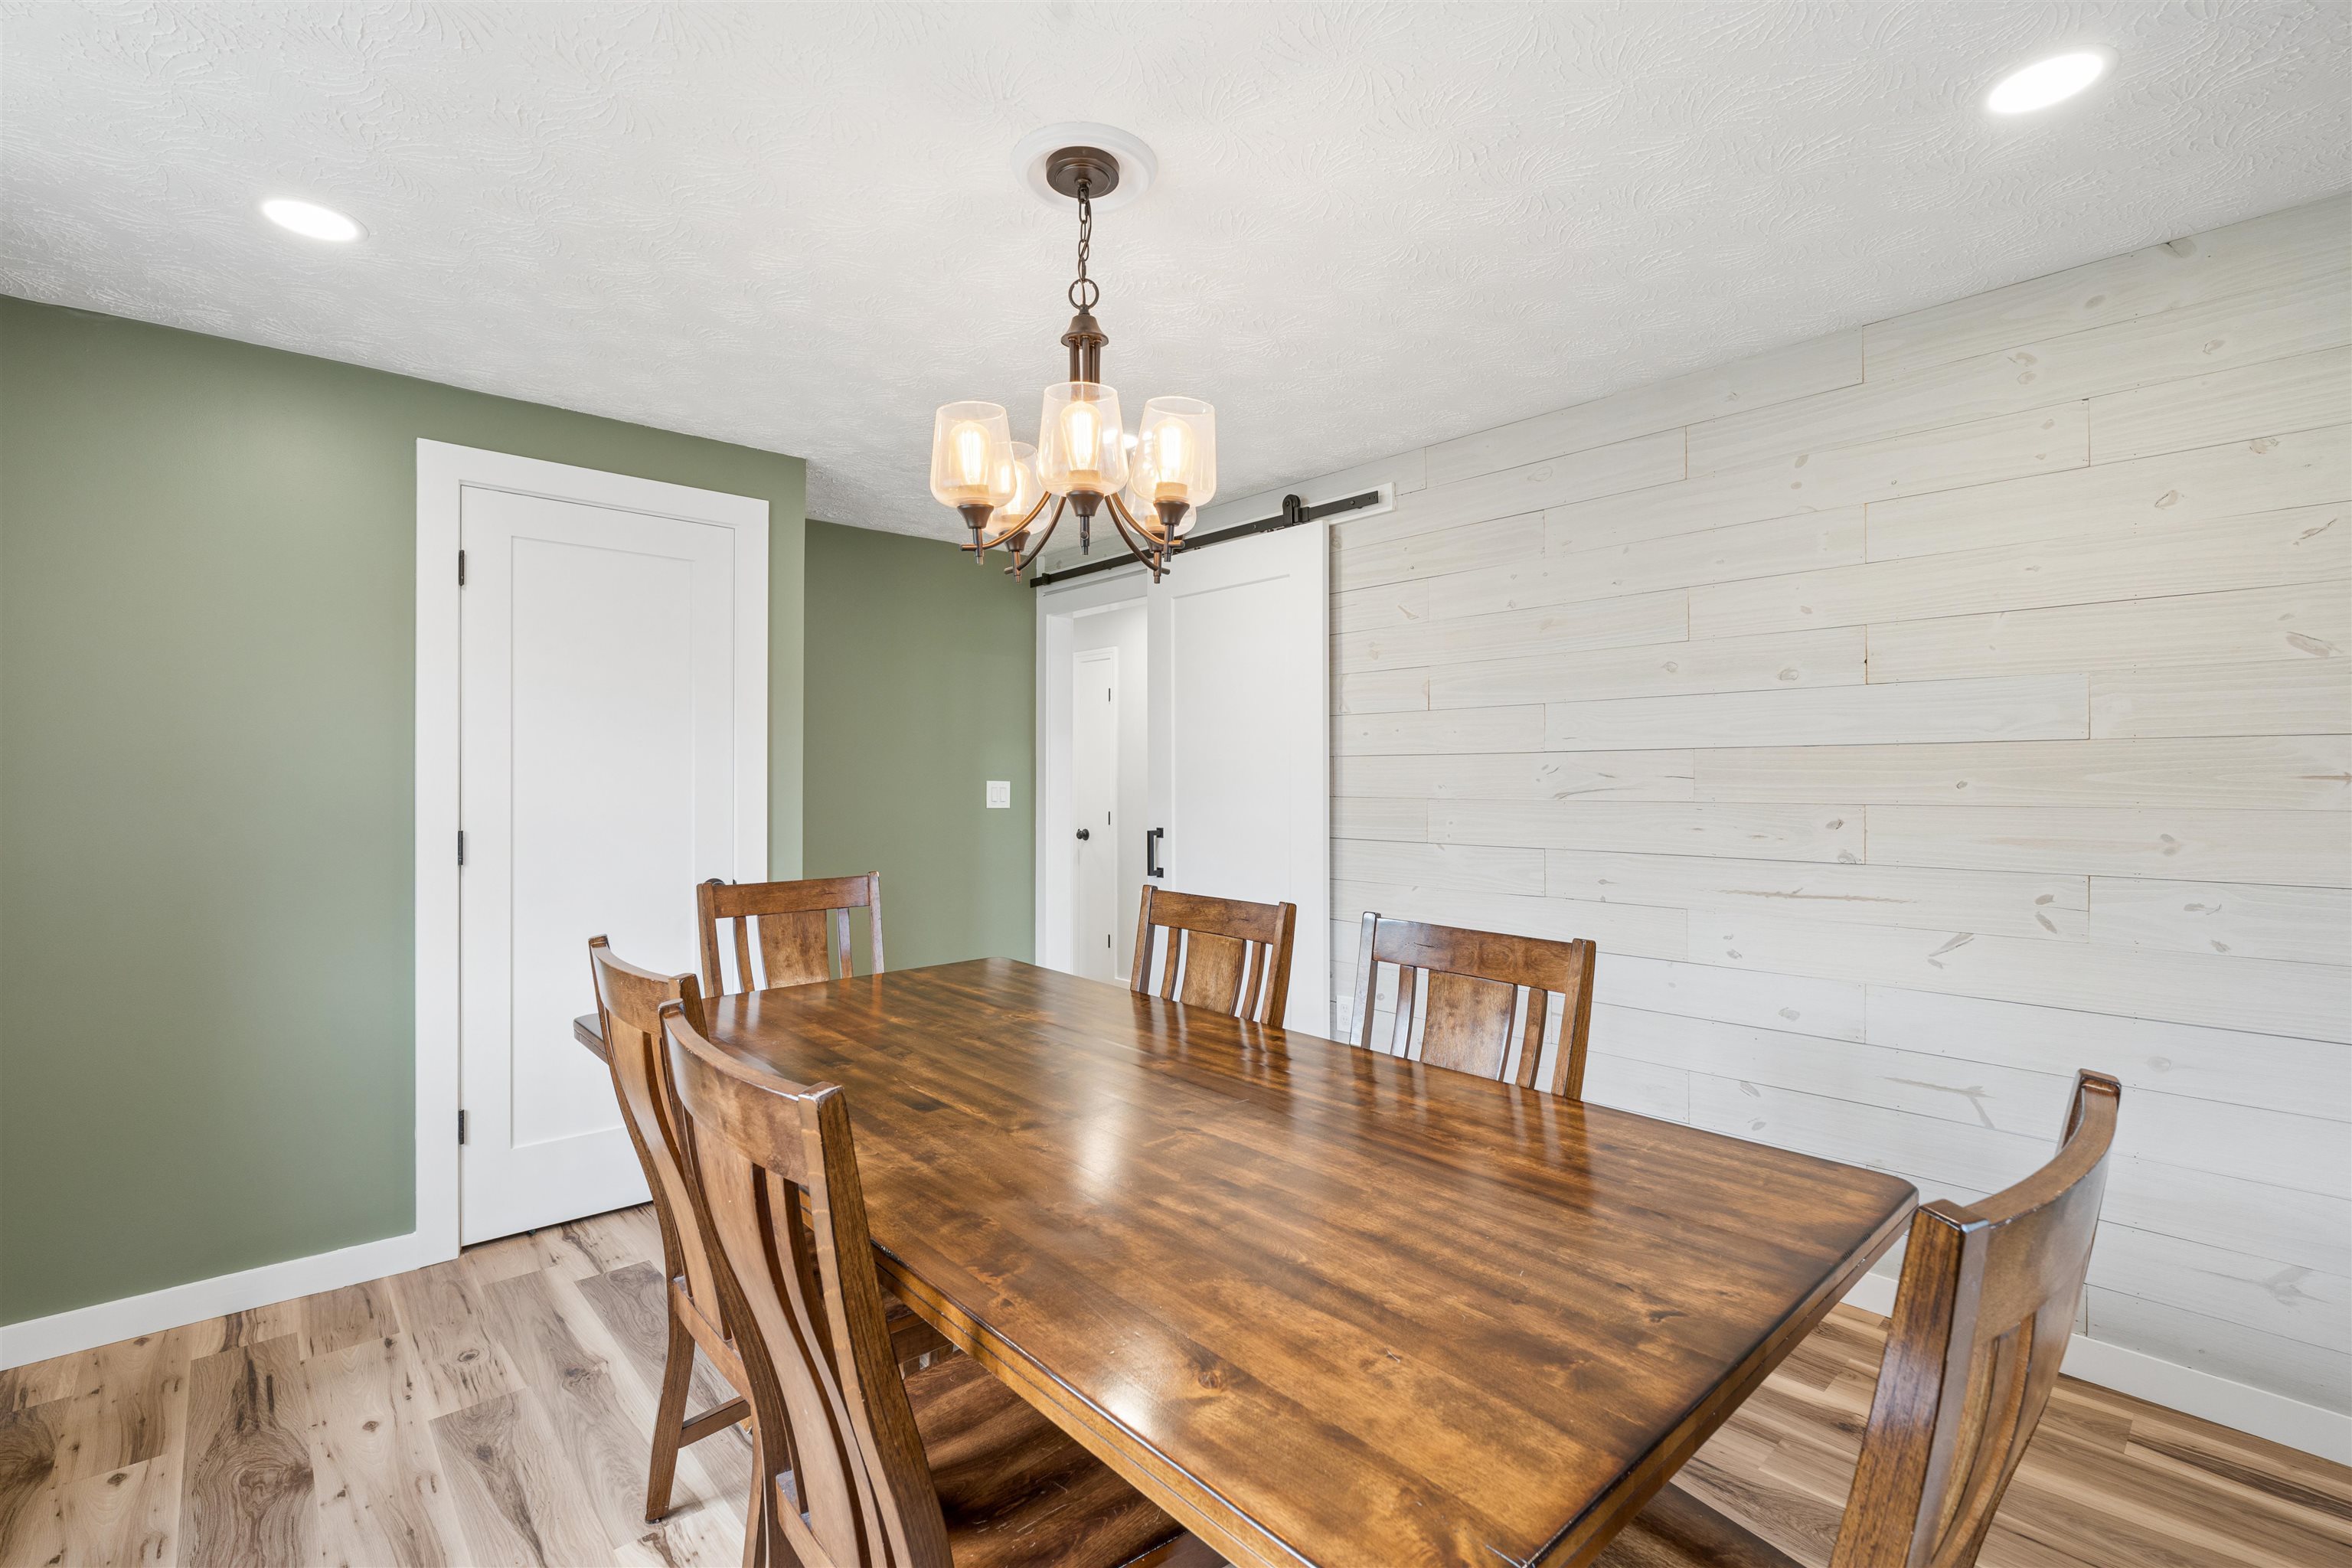
Custom Barn Door & closet space
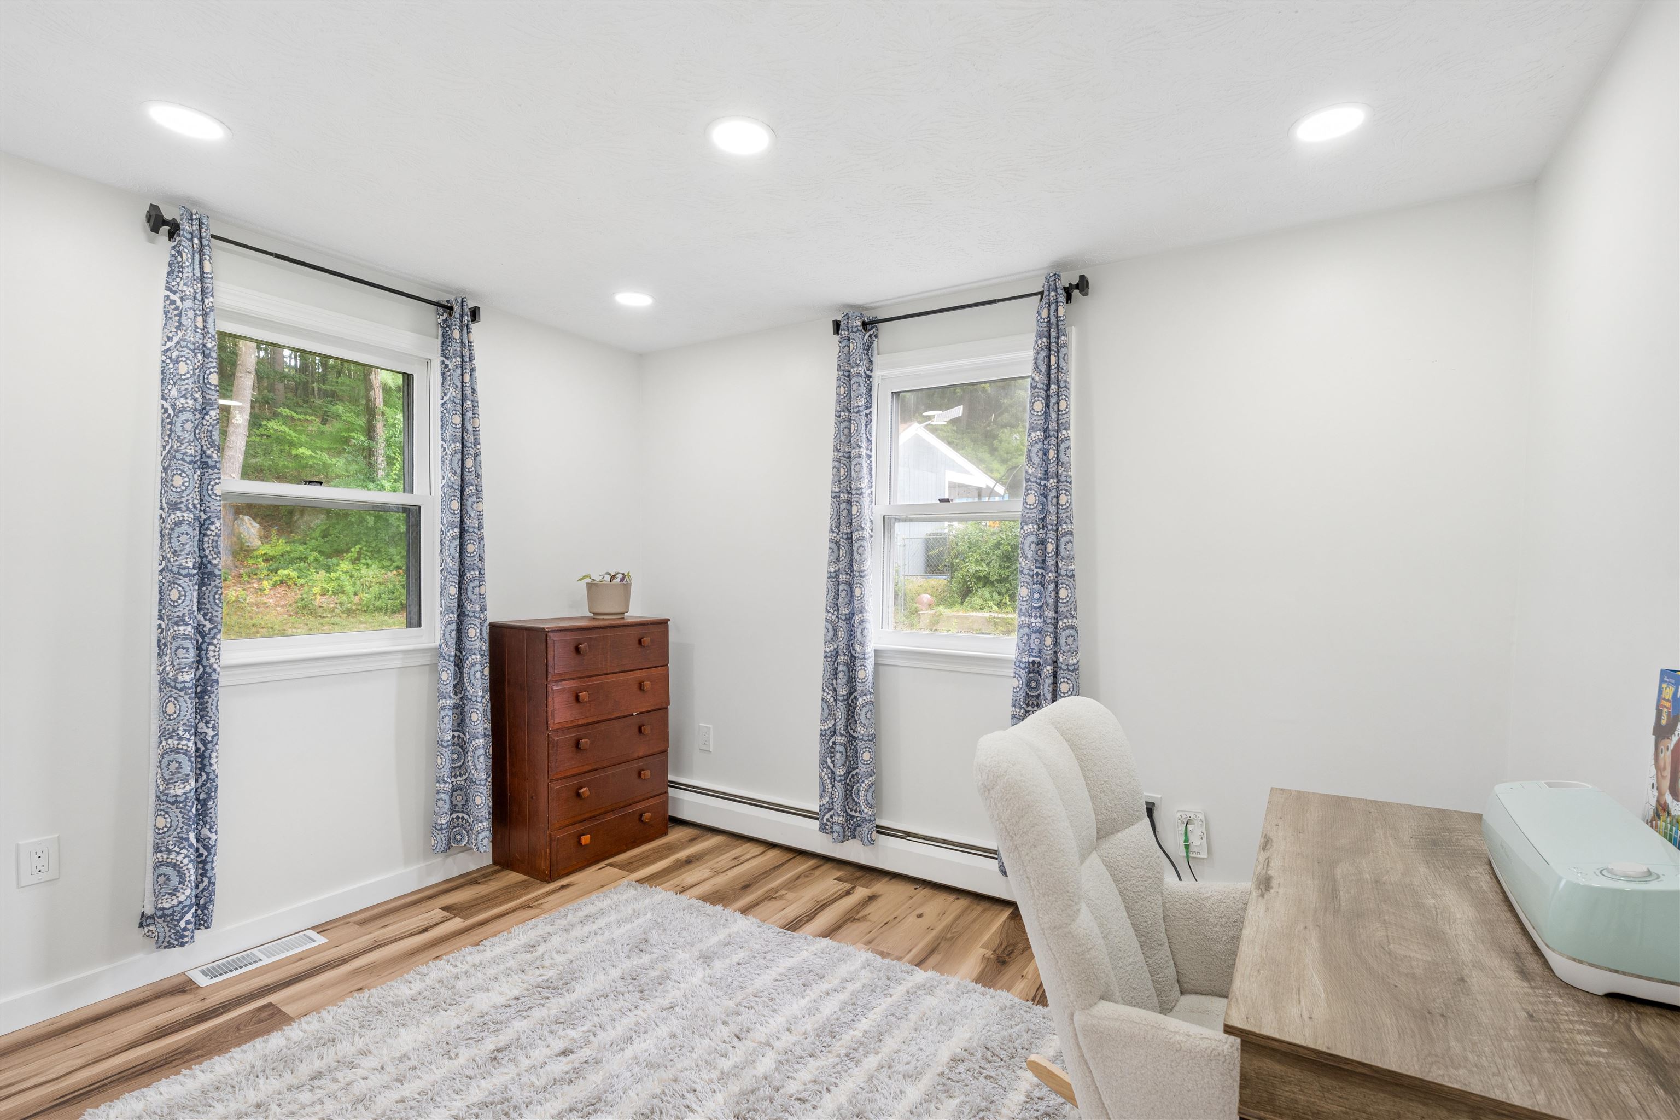
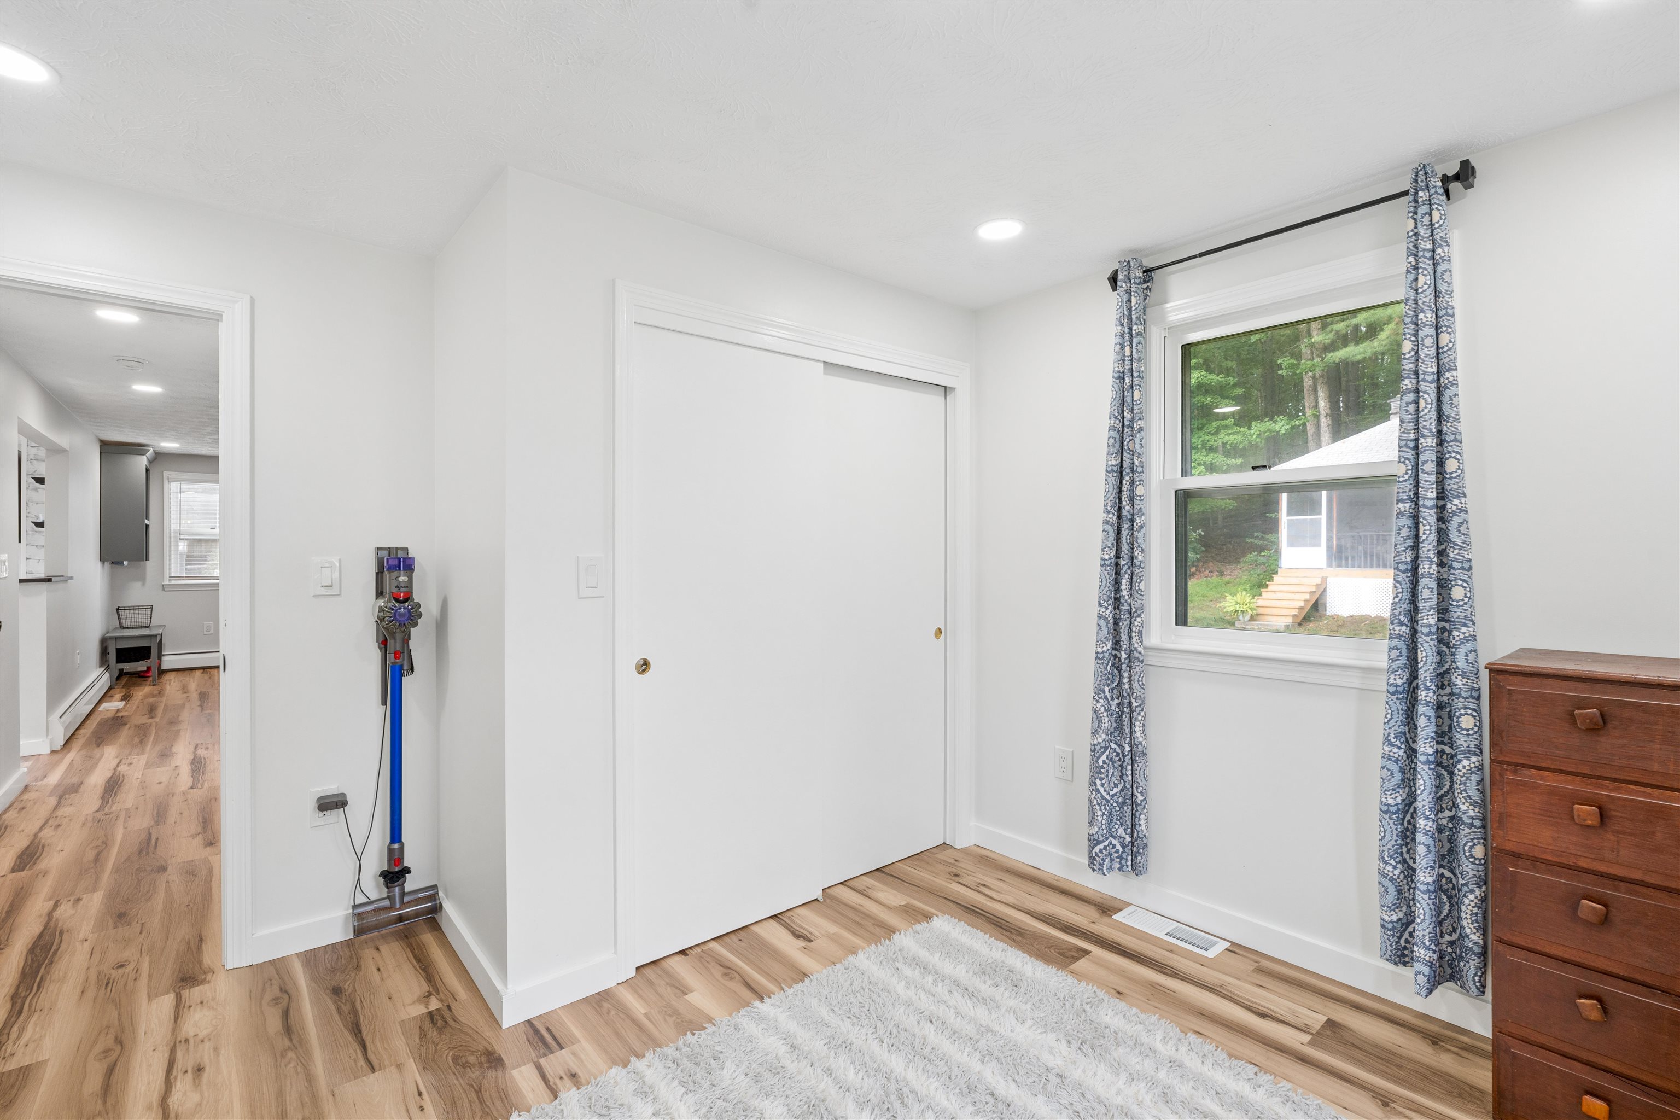
Main level bedroom, with closet used as an office
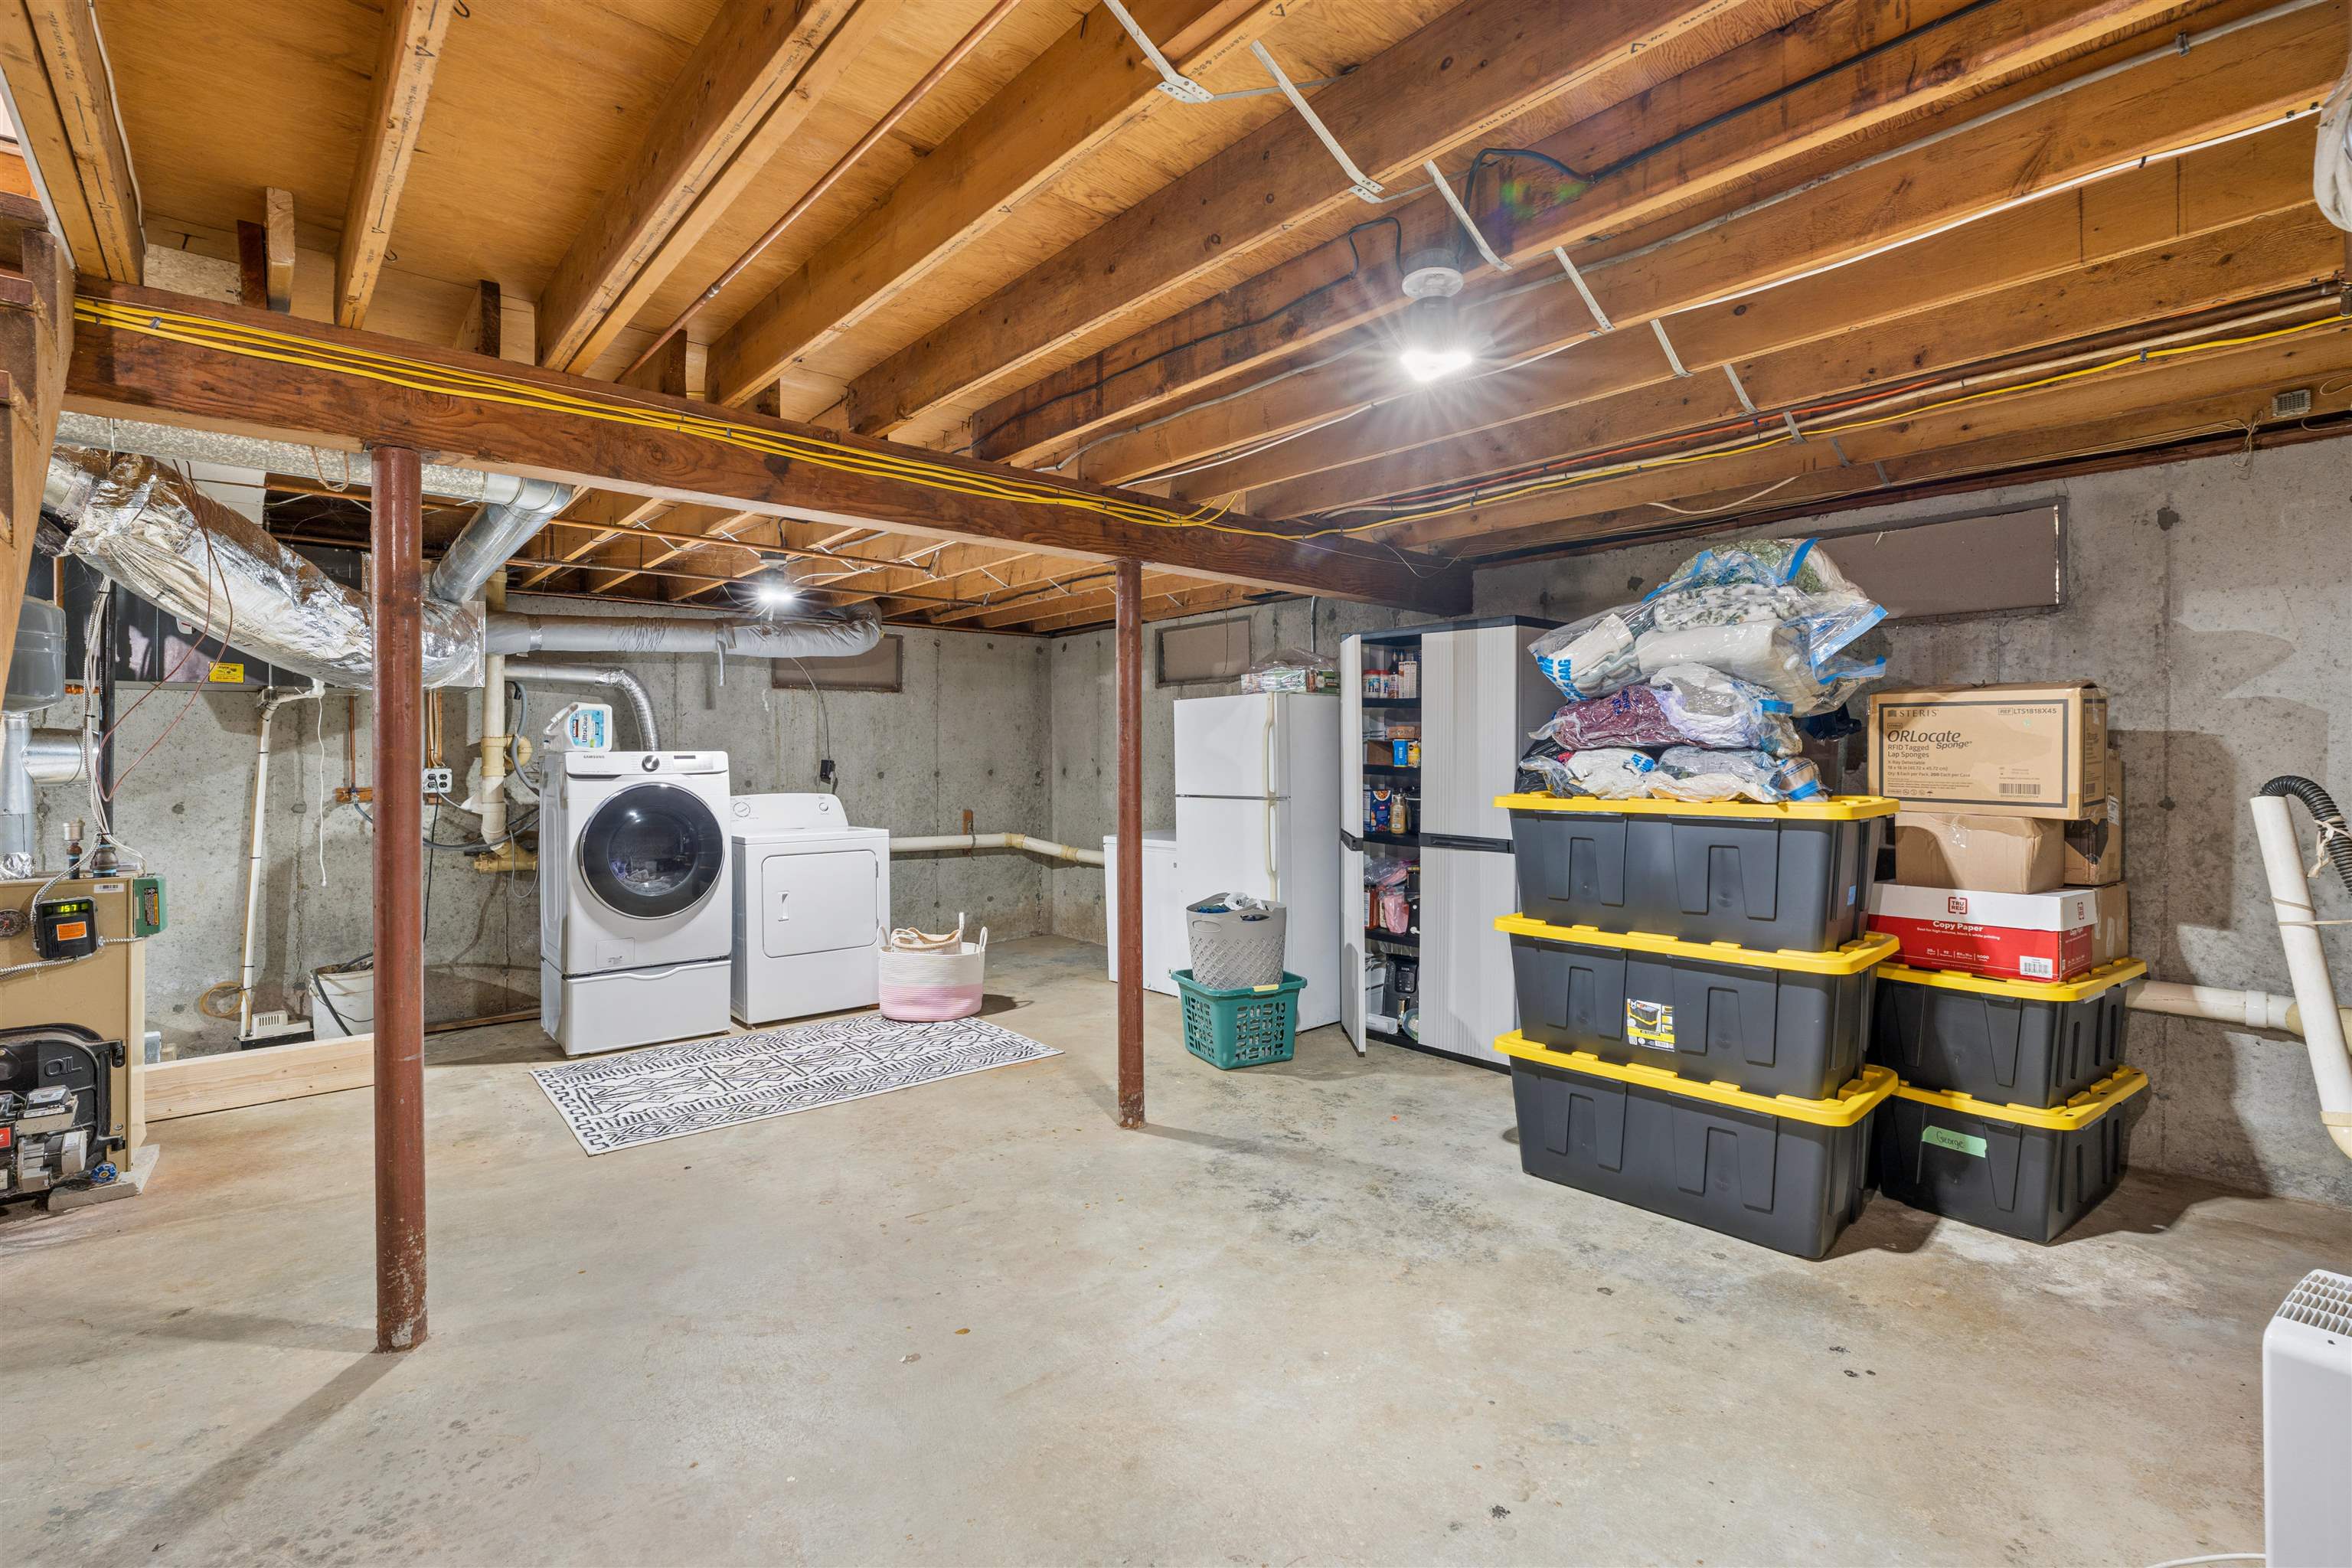
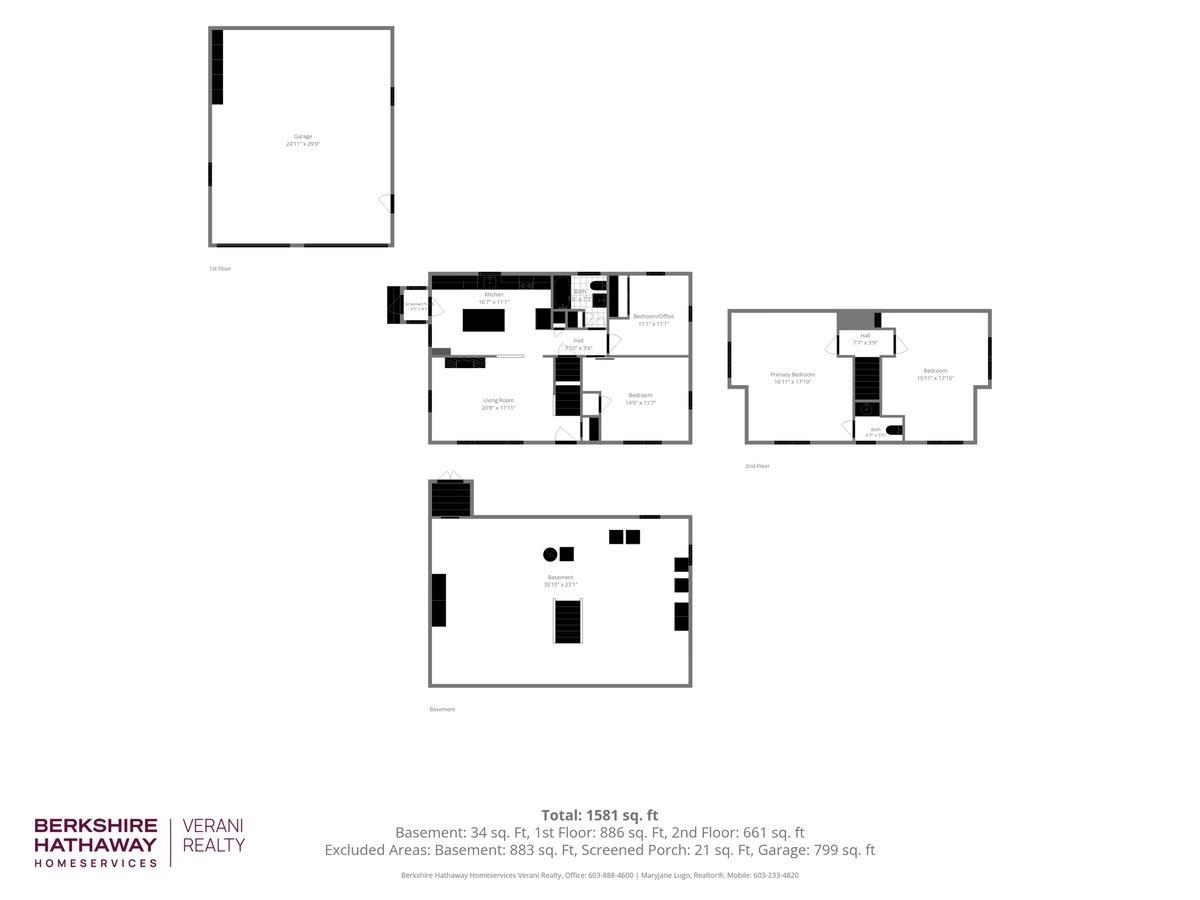
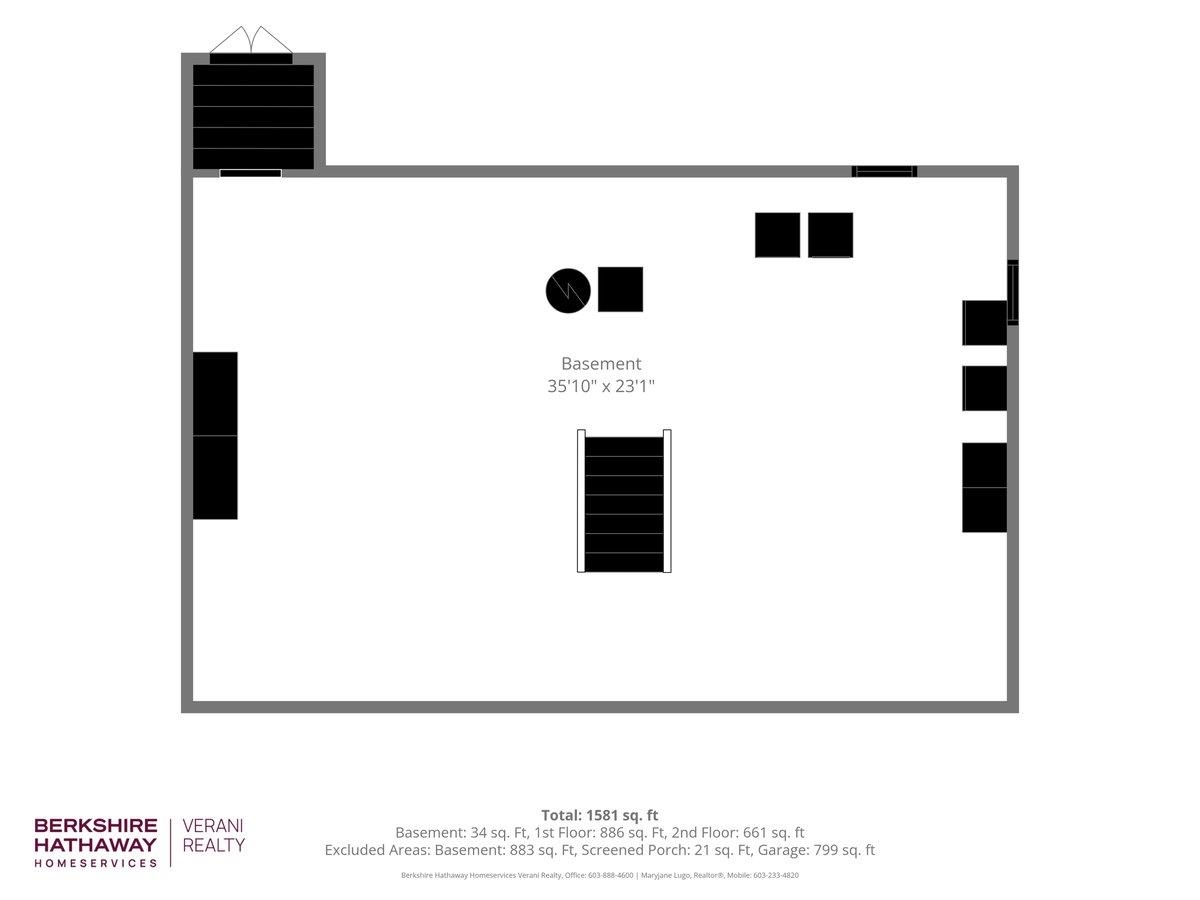
High ceilings in the basement. 888 sq ft for storage, rec space or added living space.
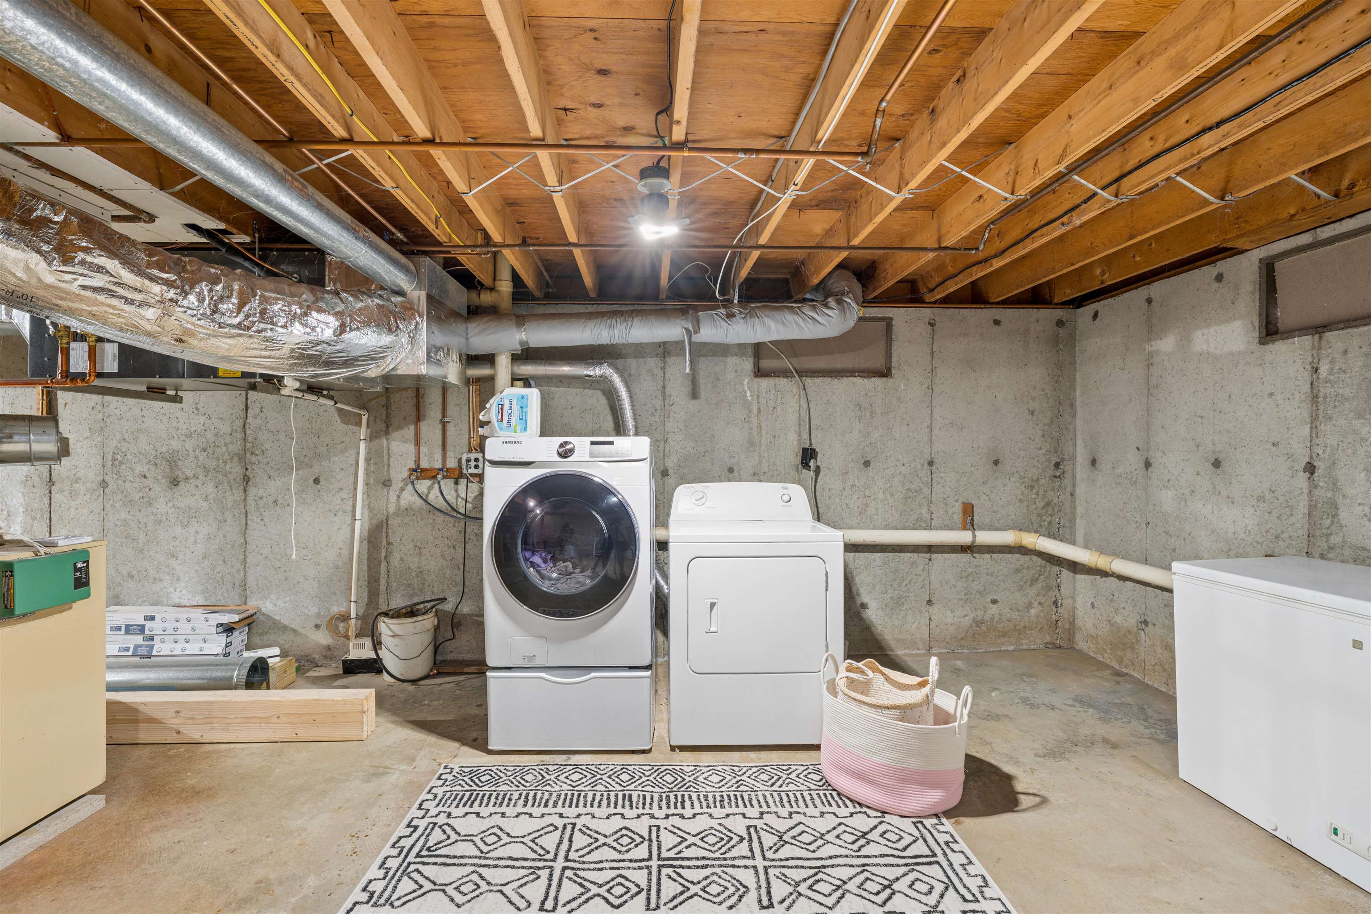
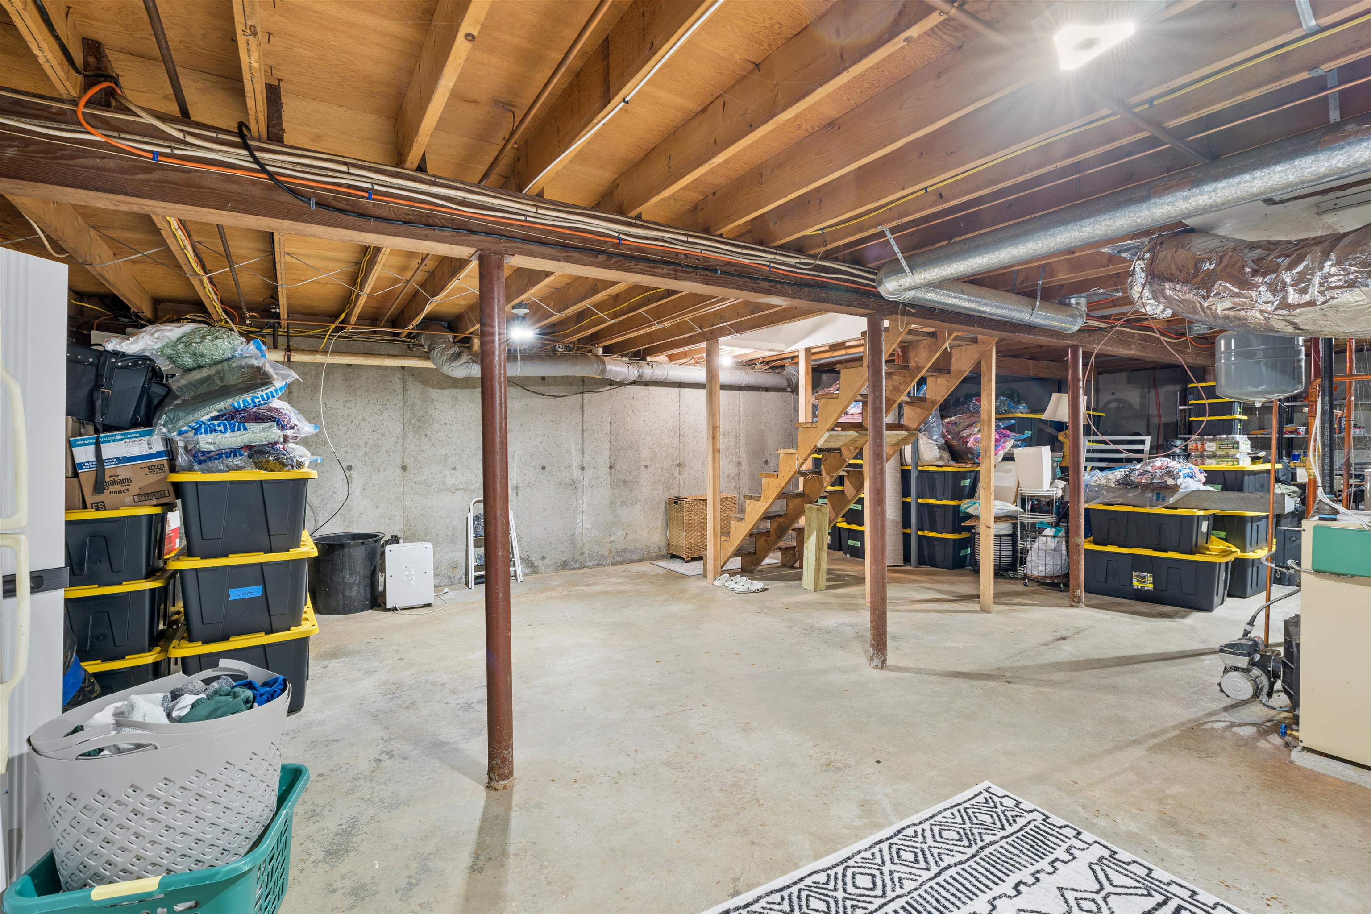
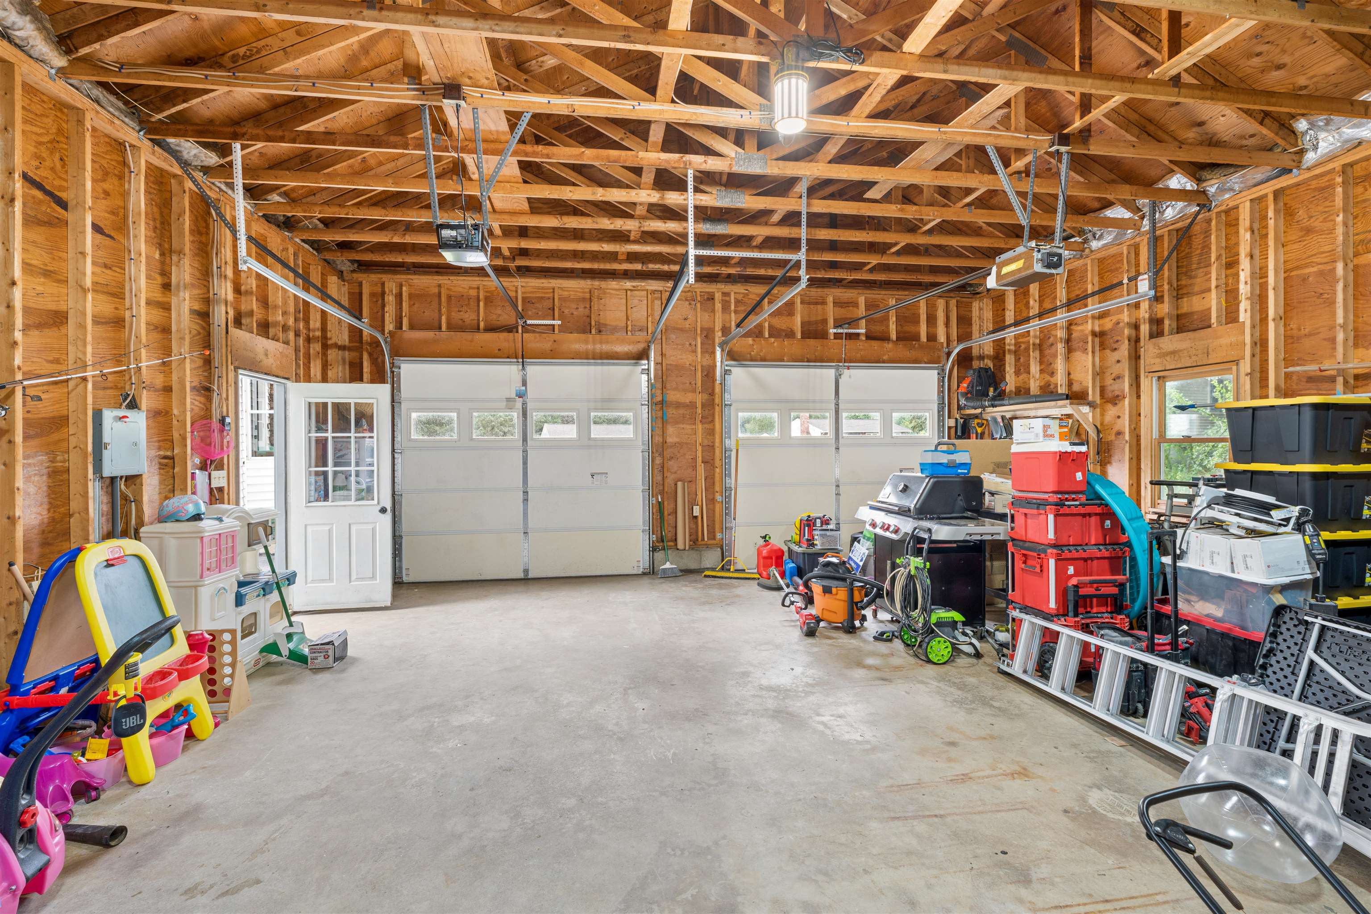
Oversized garage with high ceilings. Mechanic's dream to install a lift.
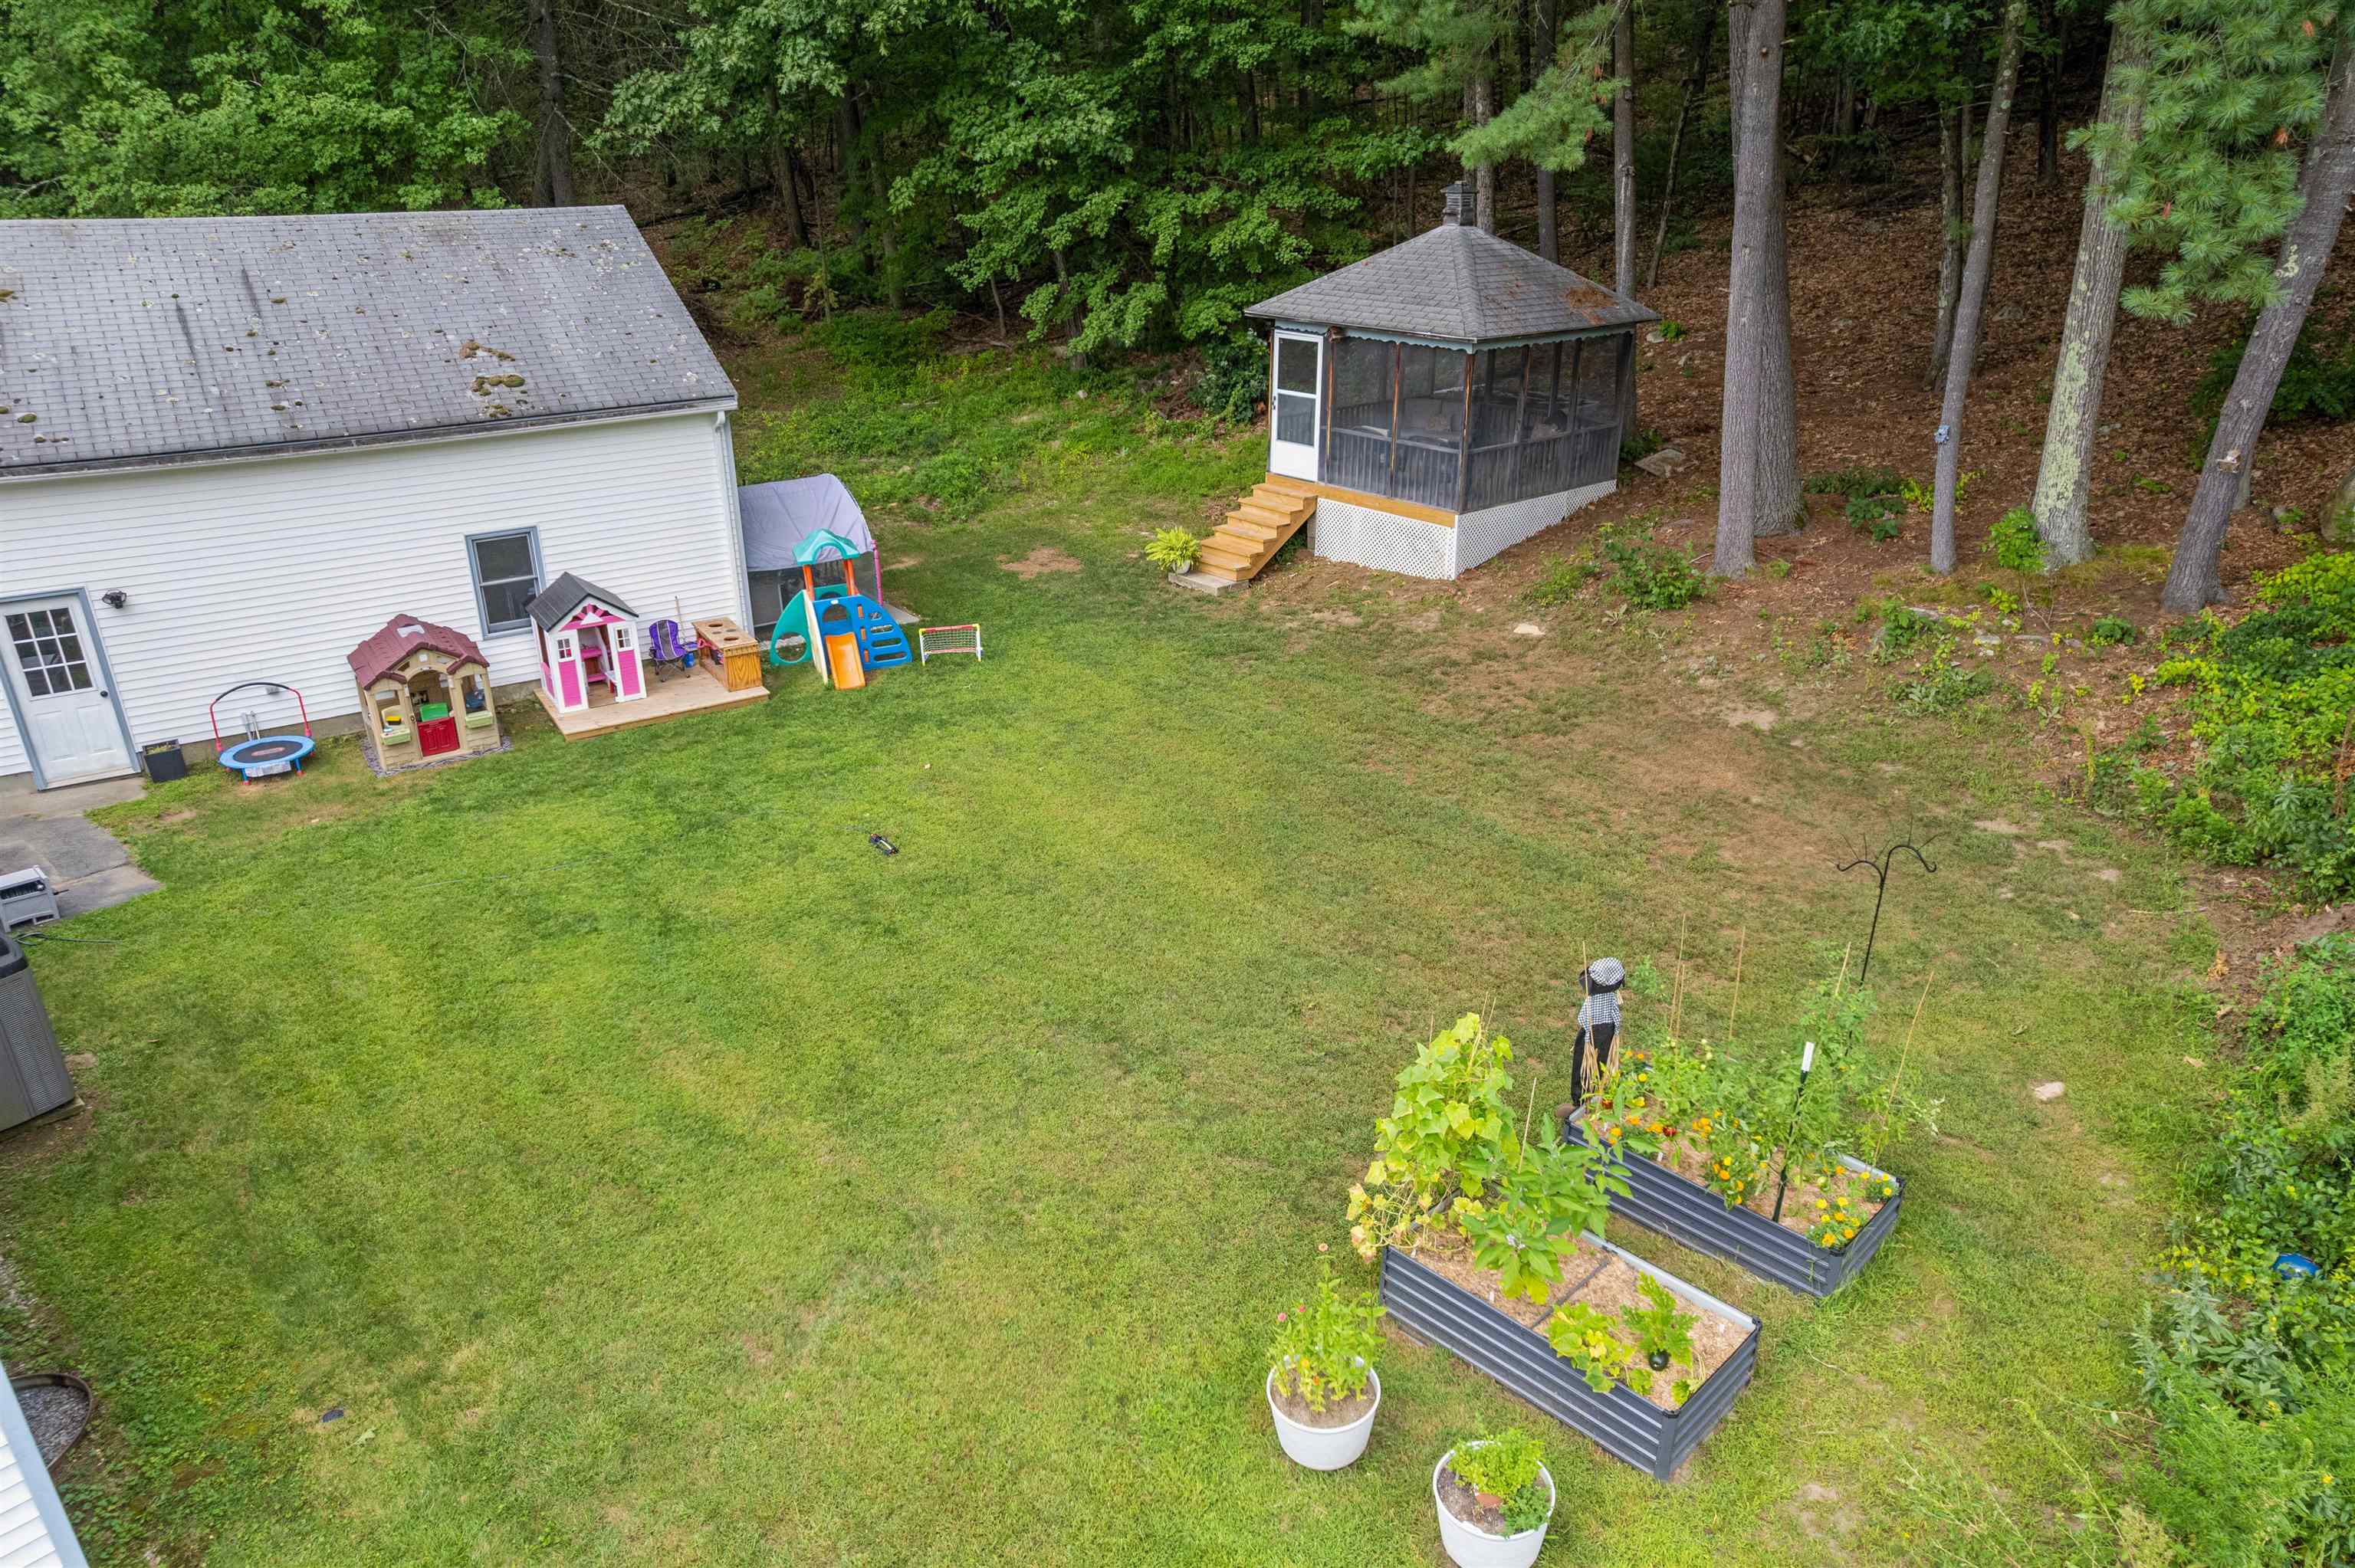
Room to garden.
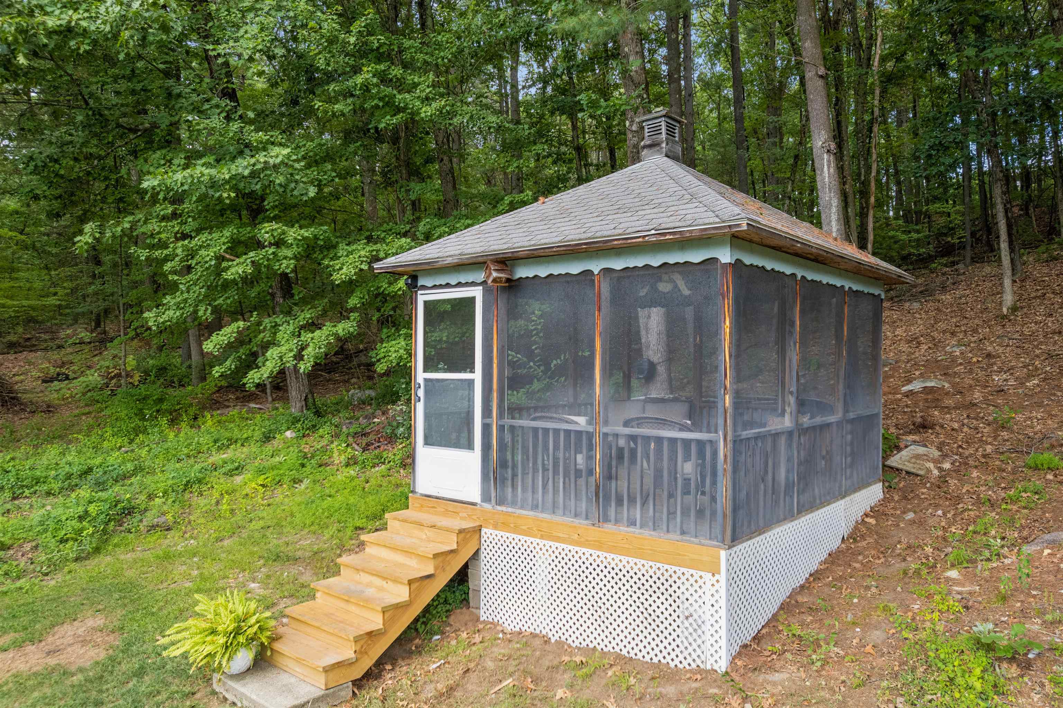
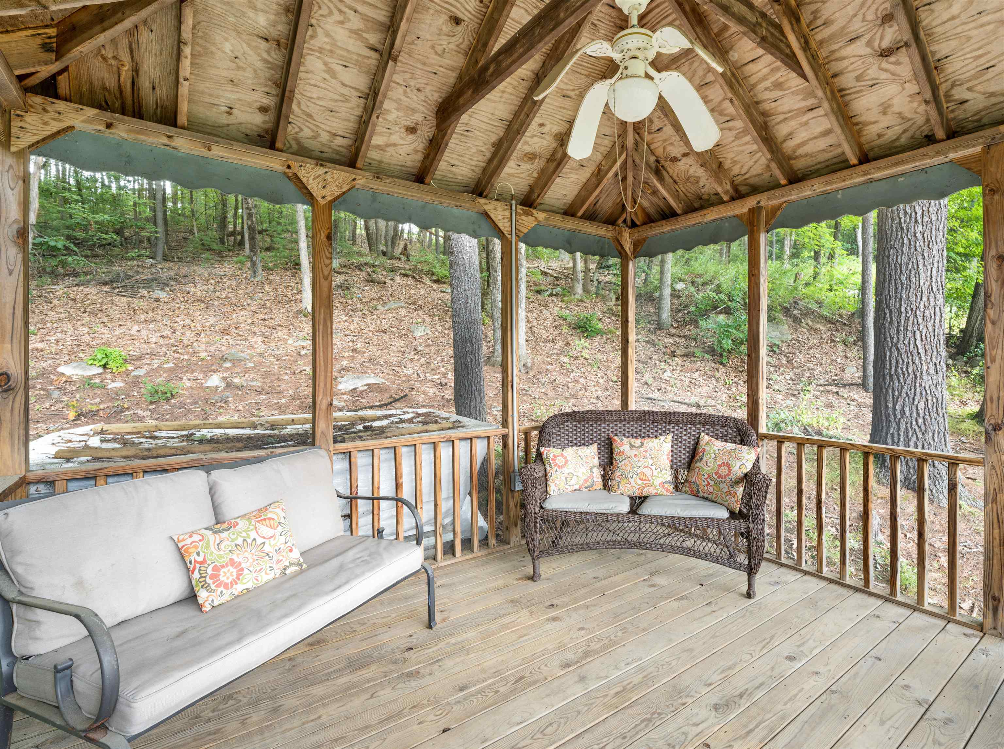
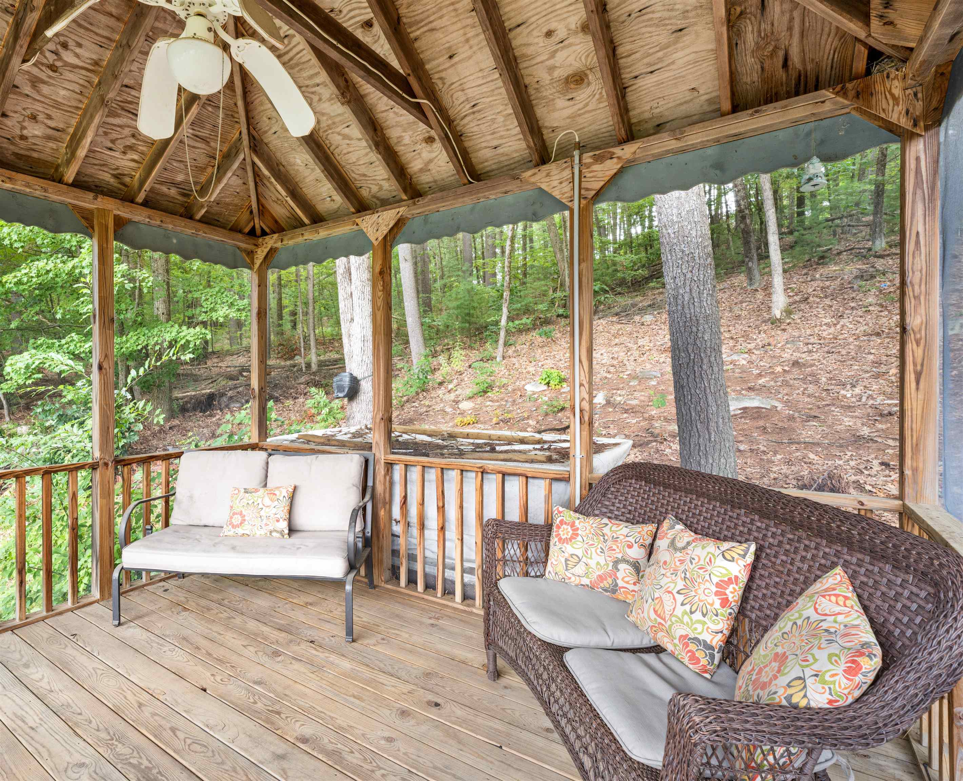
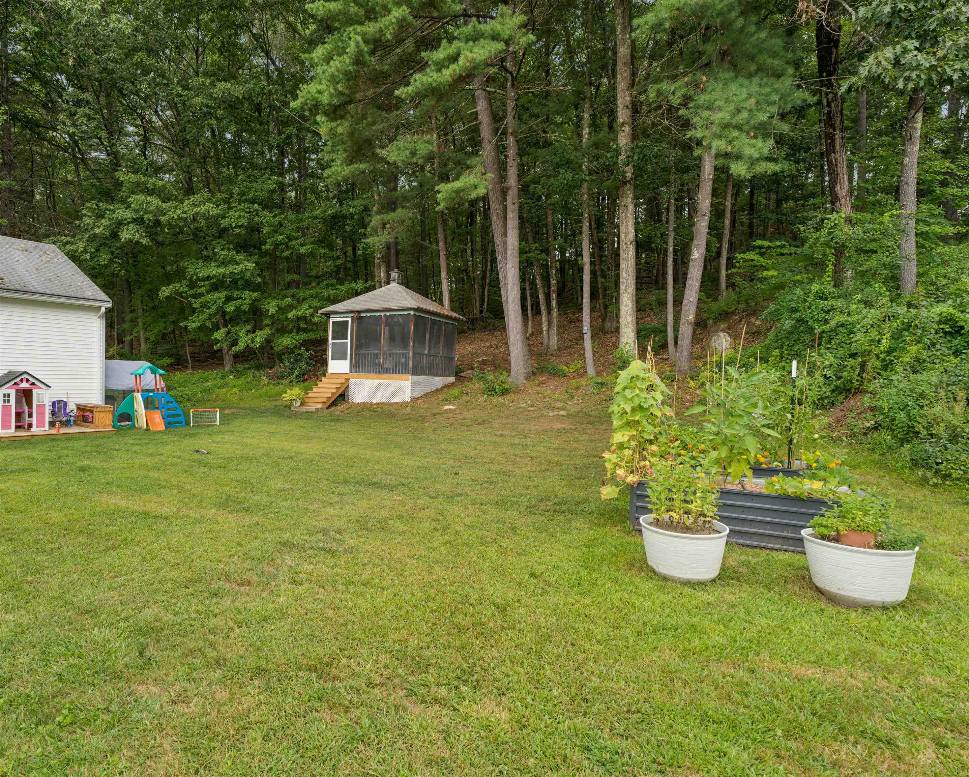
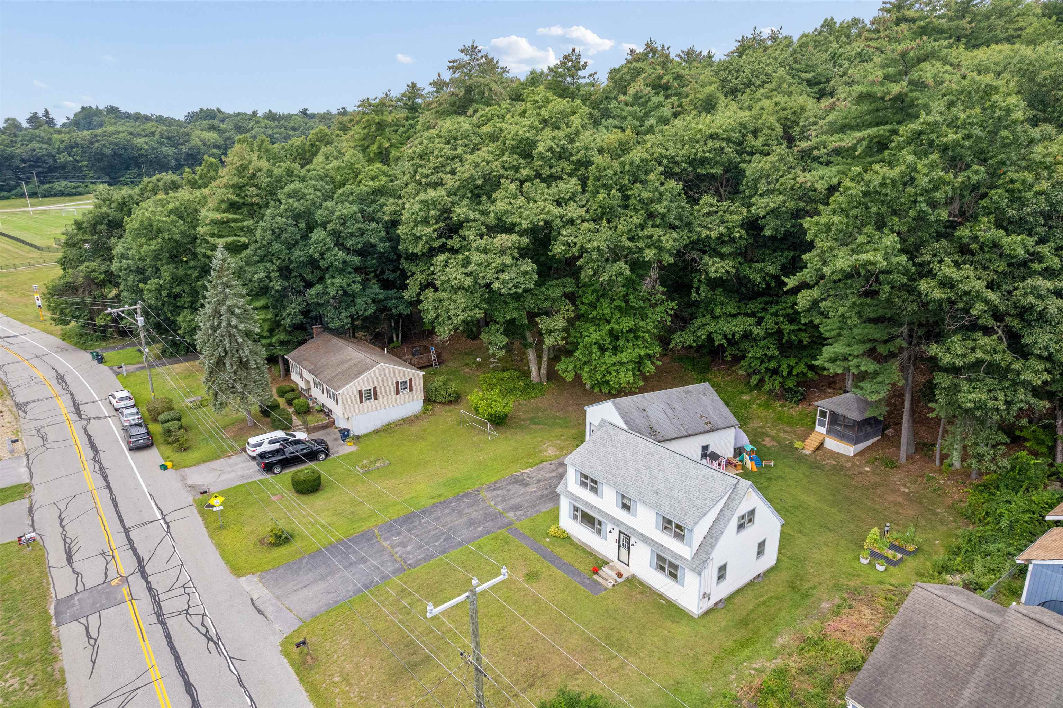
Flat level lot
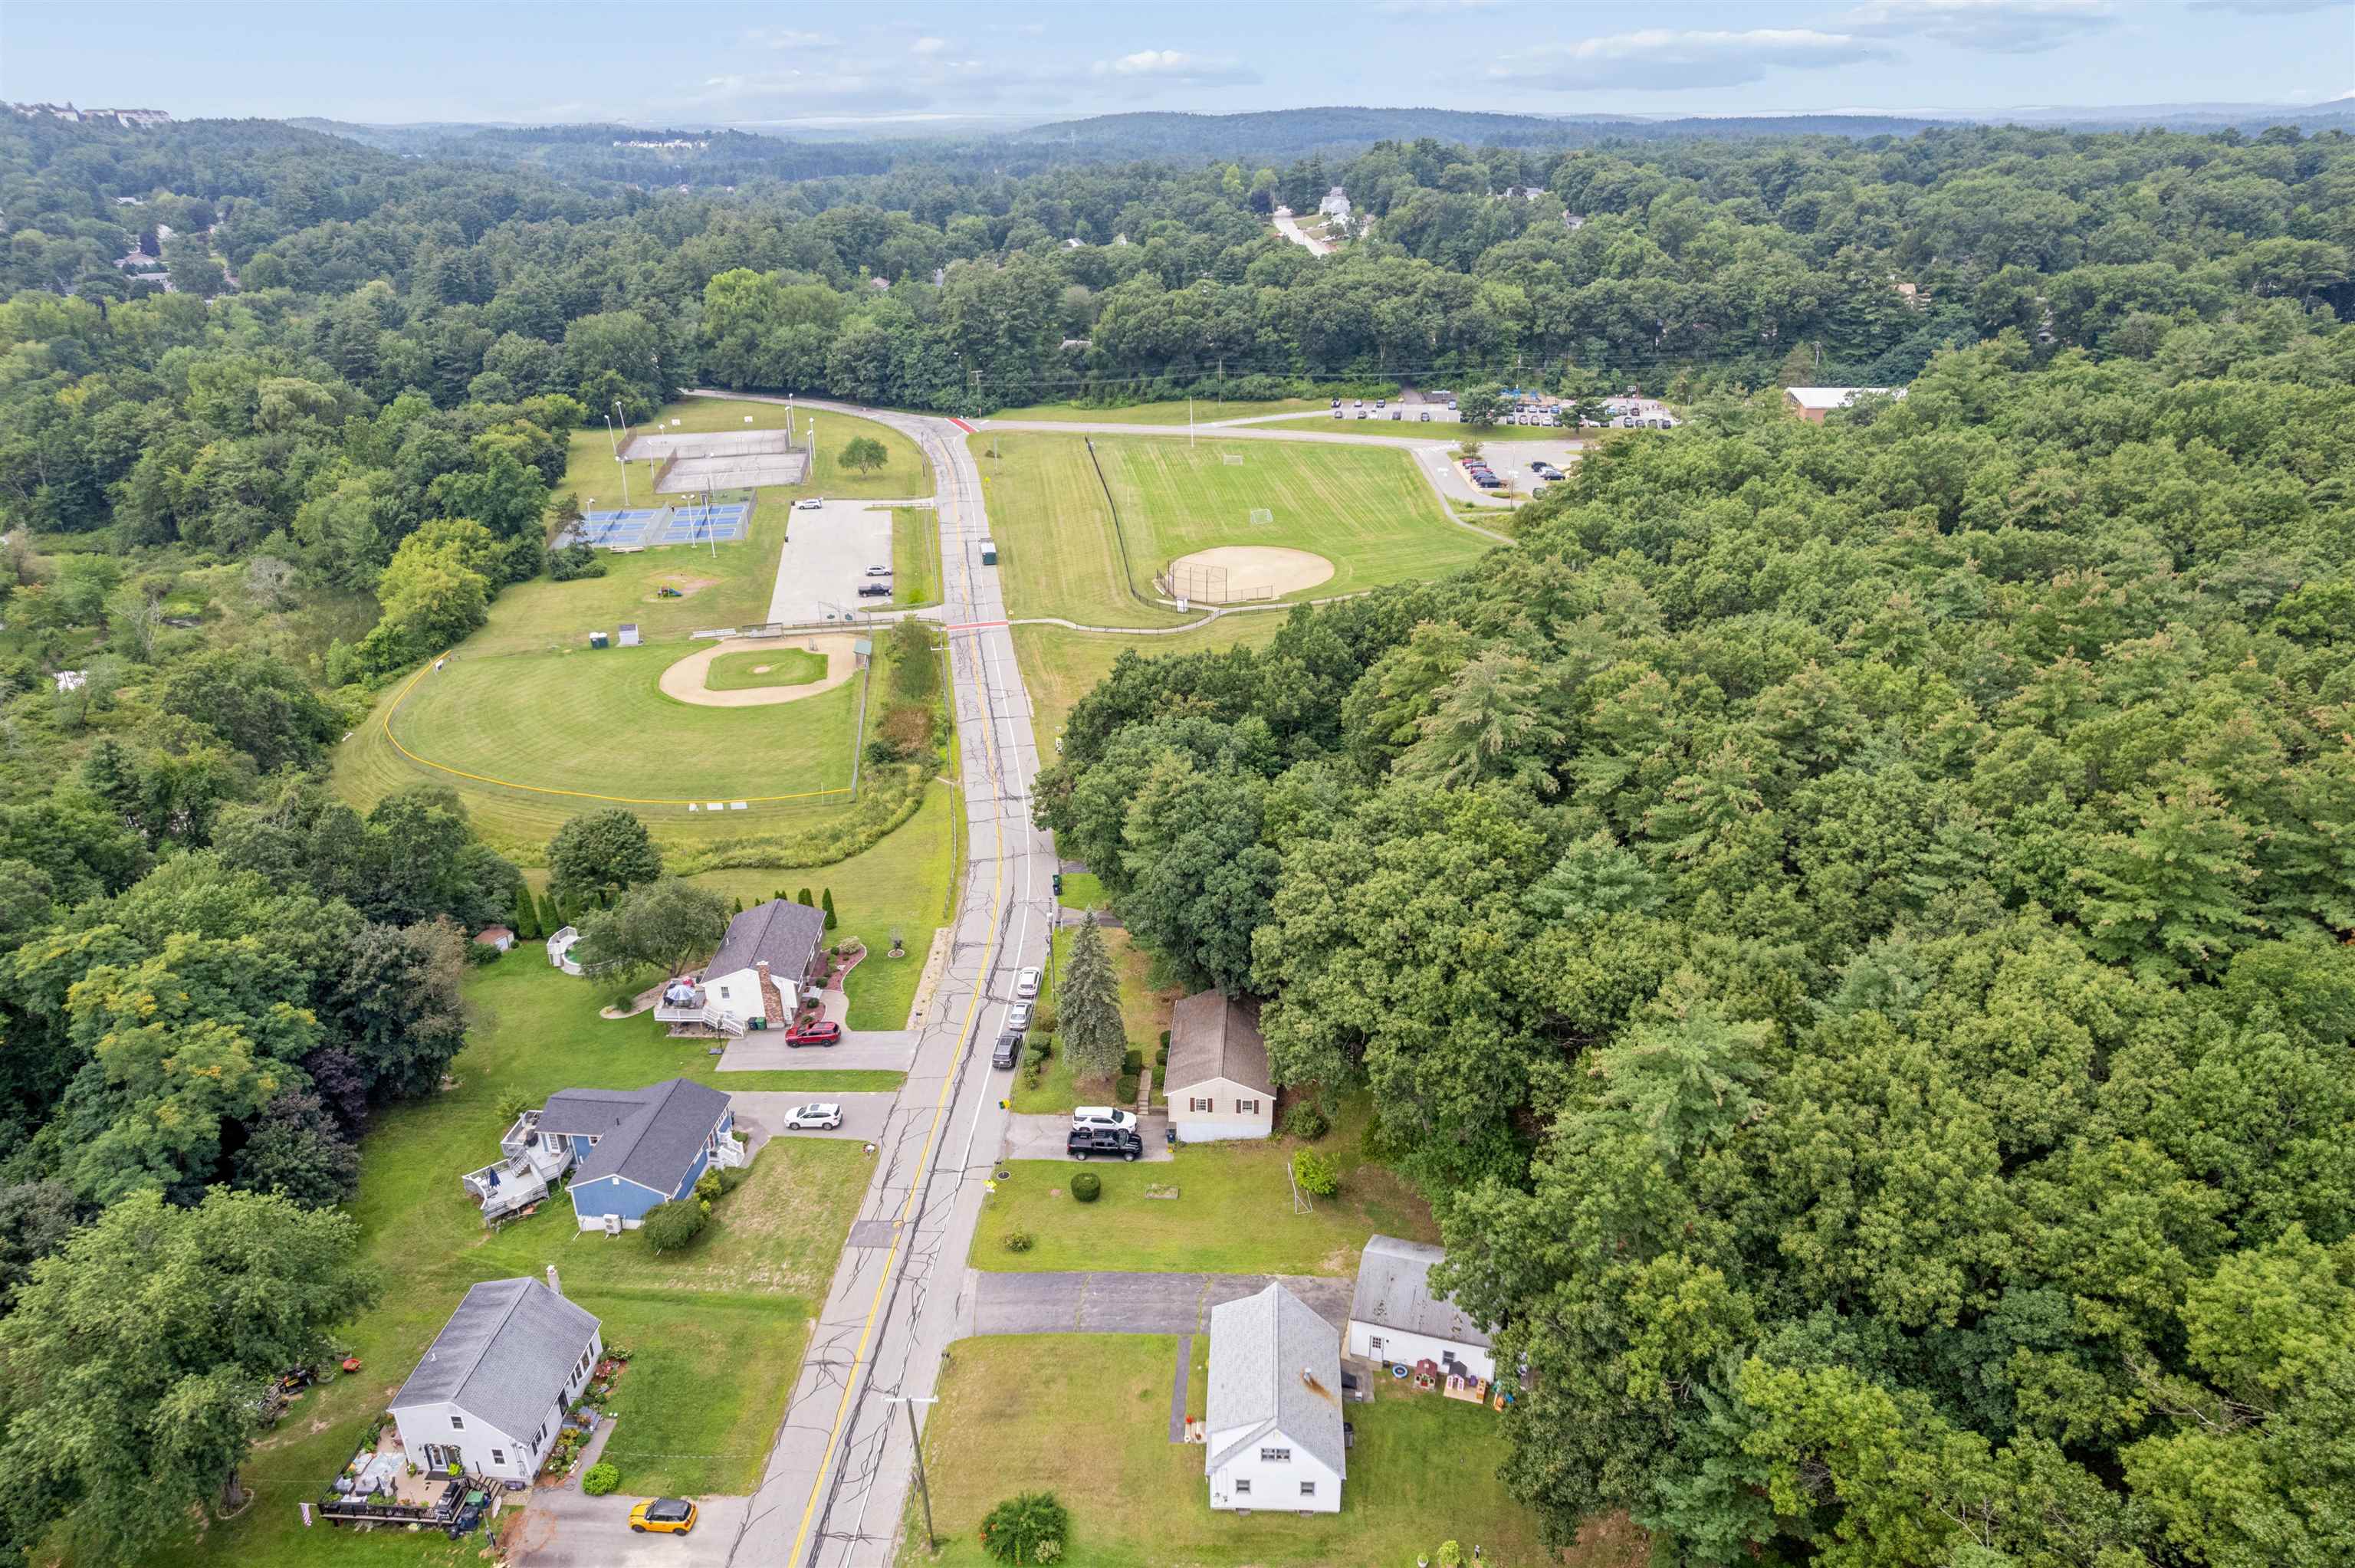
Residential neighborhood in a park like setting
To see this Listing
Address: 23 Shady Lane Nashua NH
Listed by Maryjane Lugo BHHS Verani Nashua Cell: 603-233-4820
Description:
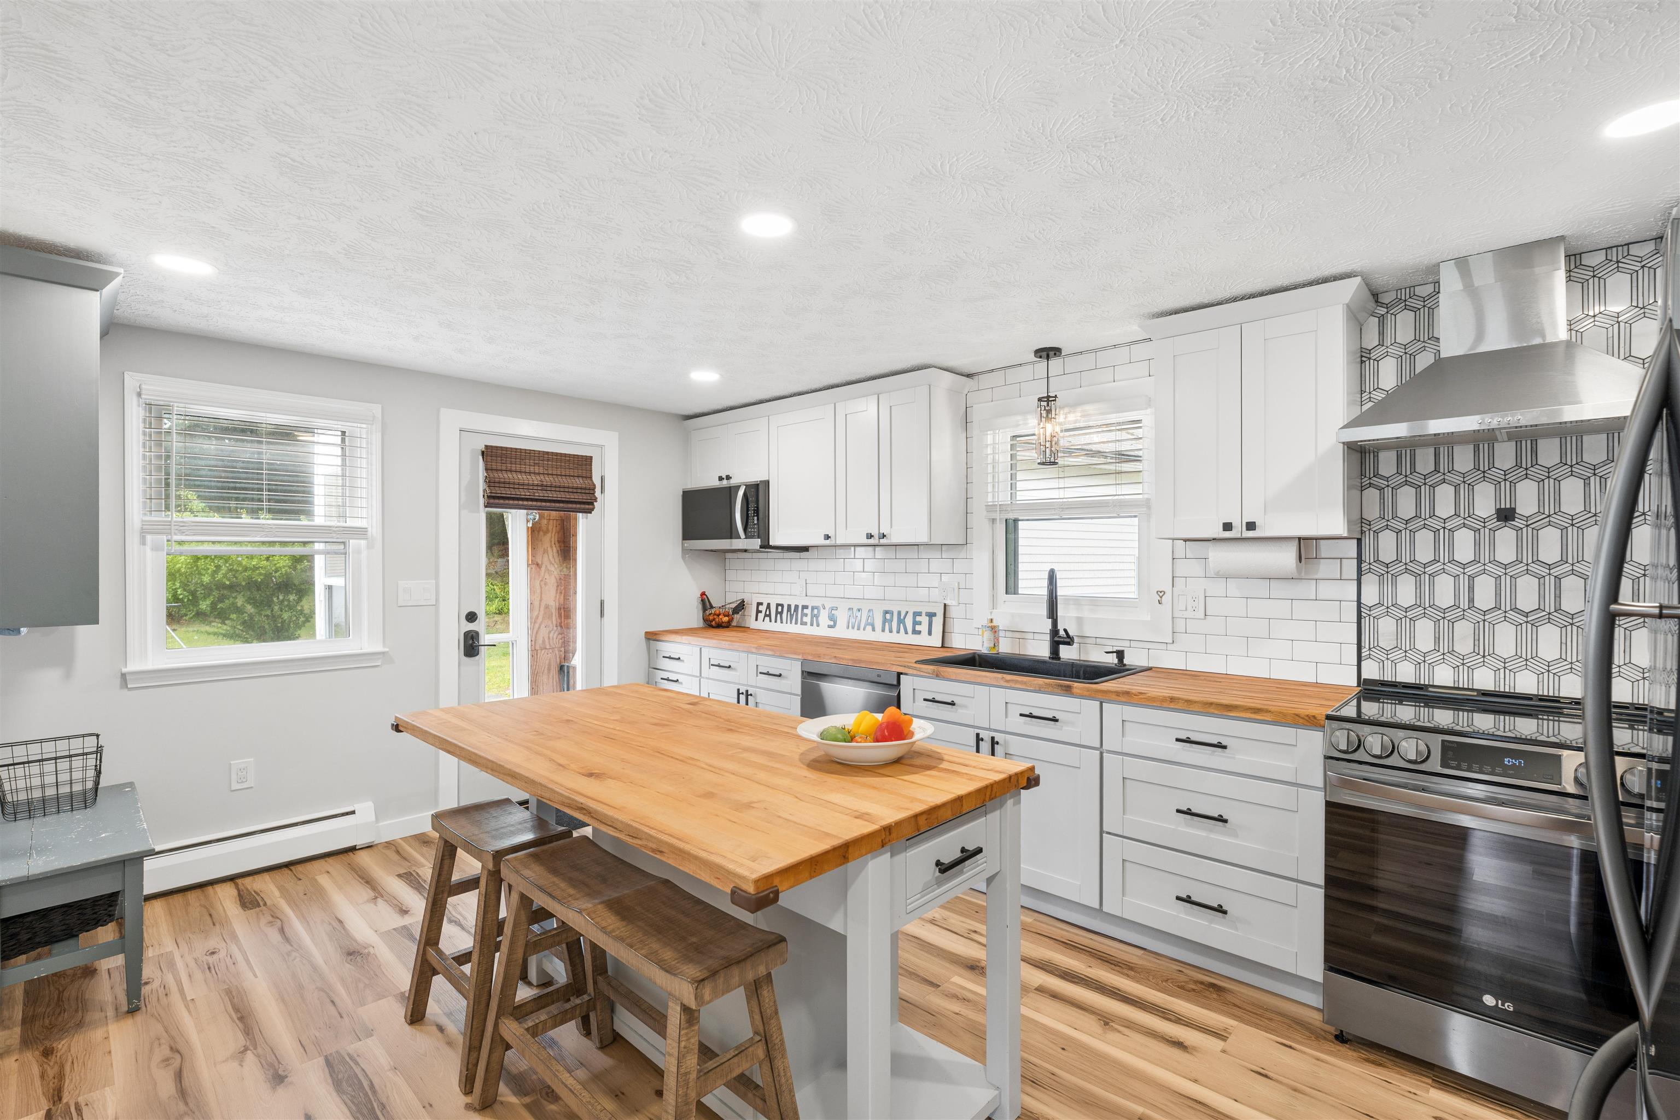
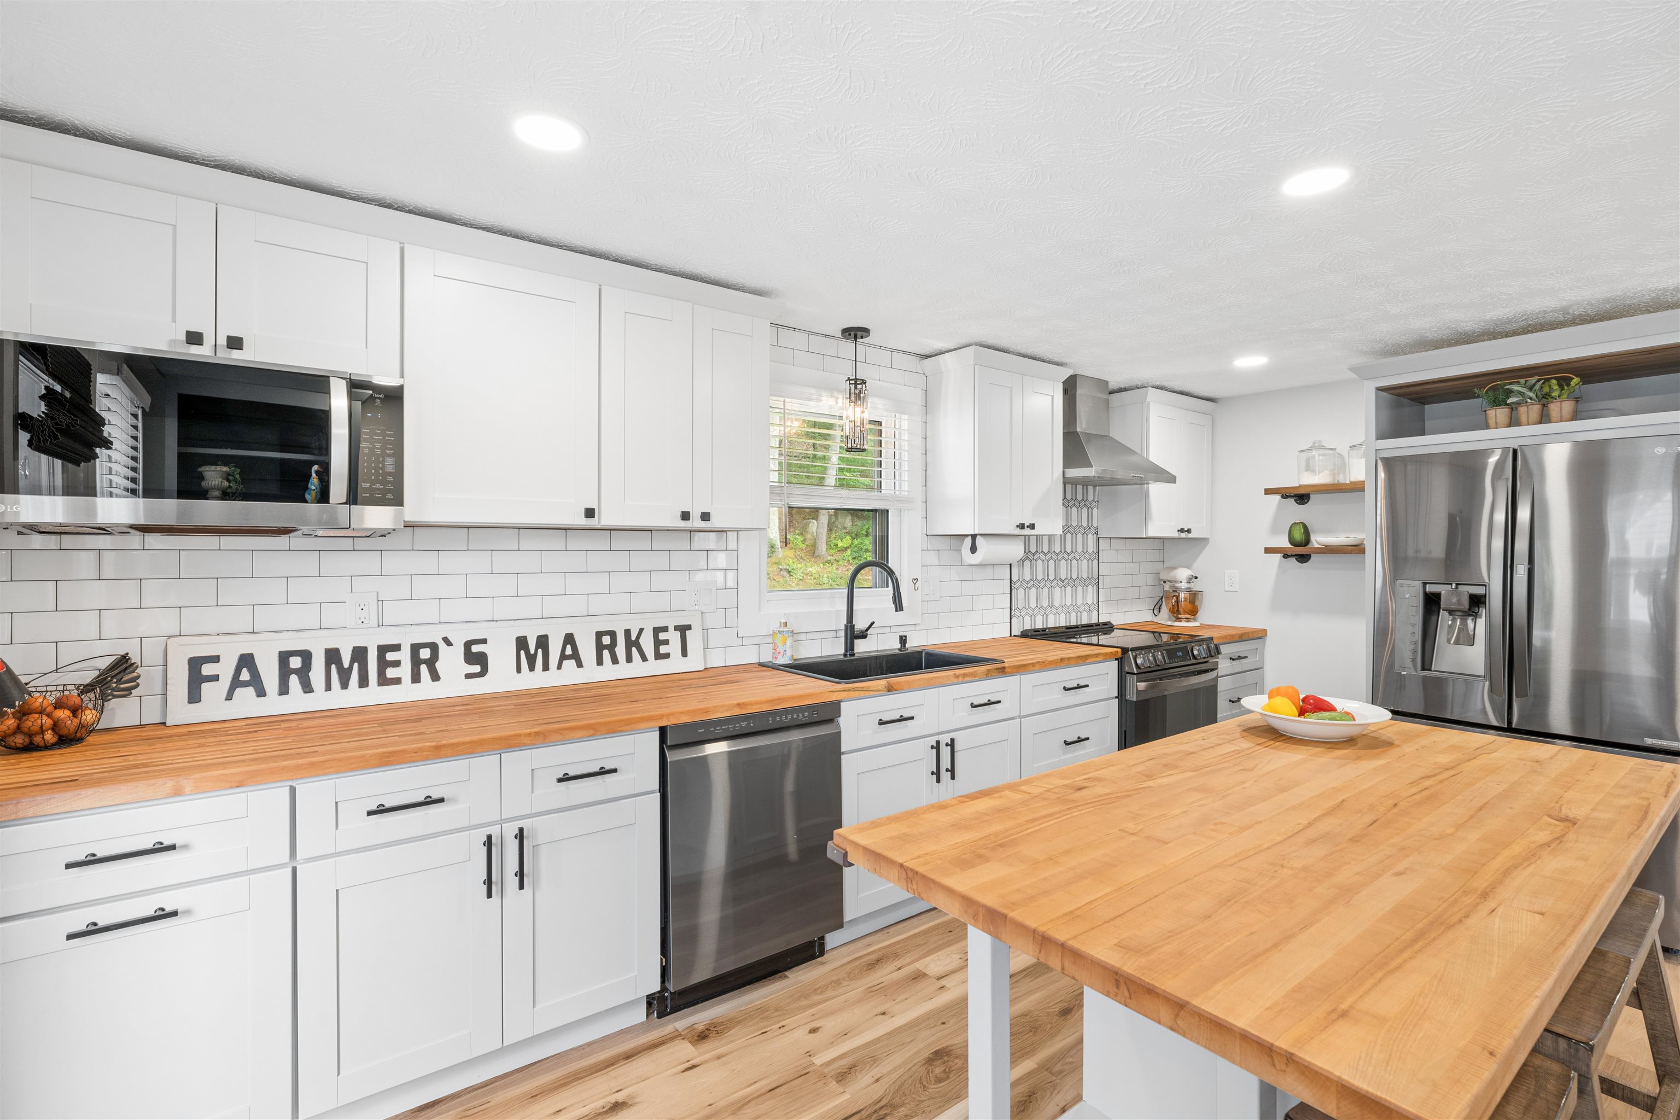
Welcome to this incredibly well-maintained 4 bed, 1.5 bath dormered Cape in desirable South Nashua! Set on a level .32-acre lot, this updated home offers peace of mind, comfort, space, high-end finishes, and an exceptional location. ROOF, HEATING SYSTEM, AC & WATER HEATER-All updated 7 years ago. The OVERSIZED 2-car garage (built in '93) features high ceilings & plenty of room for cars, toys, tools, & storage. Enjoy views of nearby baseball fields, pickleball courts, tennis & basket ball courts, all while being tucked into a charming residential neighborhood. Inside, you'll find many thoughtful upgrades & quality finishes. Highlights include an updated kitchen, NEW threshold-free flooring throughout the entire home, NEW recessed lighting in every room with adjustable settings, beautiful NEW hickory stair treads, NEW exterior and storm doors, and a stunning electric fireplace with a custom feature wall. Offering 4 bedrooms, this floor plan is flexible to your needs. Present owners do not need a 4th bedroom-it is currently used as a formal dining room, which has a beautiful barn hung door, accent wall & closet. The lowest level offers nearly 900 additional square feet of space with high ceilings, providing excellent potential for a game room, home gym, or future additional living space. This property is also equipped with a generator disconnect. Outside, the expansive driveway has parking for 8+ vehicles, while the backyard offers a charming screened-in gazebo and space to garden. Easy access to major highways, shopping, dining, and the Mass border. This home delivers both style & convenience. Come see all this exceptional home has to offer! Private showings to begin immediately. First OPEN HOUSE, Sunday Aug 30th 12-3pm
Listed by Maryjane Lugo BHHS Verani Nashua Cell: 603-233-4820
Description:
Welcome to this incredibly well-maintained 4 bed, 1.5 bath dormered Cape in desirable South Nashua! Set on a level .32-acre lot, this updated home offers peace of mind, comfort, space, high-end finishes, and an exceptional location. ROOF, HEATING SYSTEM, AC & WATER HEATER-All updated 7 years ago. The OVERSIZED 2-car garage (built in '93) features high ceilings & plenty of room for cars, toys, tools, & storage. Enjoy views of nearby baseball fields, pickleball courts, tennis & basket ball courts, all while being tucked into a charming residential neighborhood. Inside, you'll find many thoughtful upgrades & quality finishes. Highlights include an updated kitchen, NEW threshold-free flooring throughout the entire home, NEW recessed lighting in every room with adjustable settings, beautiful NEW hickory stair treads, NEW exterior and storm doors, and a stunning electric fireplace with a custom feature wall. Offering 4 bedrooms, this floor plan is flexible to your needs. Present owners do not need a 4th bedroom-it is currently used as a formal dining room, which has a beautiful barn hung door, accent wall & closet. The lowest level offers nearly 900 additional square feet of space with high ceilings, providing excellent potential for a game room, home gym, or future additional living space. This property is also equipped with a generator disconnect. Outside, the expansive driveway has parking for 8+ vehicles, while the backyard offers a charming screened-in gazebo and space to garden. Easy access to major highways, shopping, dining, and the Mass border. This home delivers both style & convenience. Come see all this exceptional home has to offer! Private showings to begin immediately. First OPEN HOUSE, Sunday Aug 30th 12-3pm
Room Information:
Total Rooms: 6
Total Baths: 2
Flooring: Vinyl Plank
Full Baths: 1
1/2 Baths: 1
Bedrooms: 4
Total Baths: 2
Flooring: Vinyl Plank
Full Baths: 1
1/2 Baths: 1
Bedrooms: 4
Basement: Bulkhead | Concrete Floor | Full | Sump Pump | Unfinished | Basement Stairs
Construction Information:
Year Built: 1968
Type: Vinyl Siding
Type: Vinyl Siding
Building Info
Finished Sq.Ft.: 2442
Above Grade Sq.Ft.: 1554
Below Grade Sq.Ft.: 0
Apx Below Grade Unfinished Sq.Ft.: 888
Exterior Info
Style: Cape
Exterior Color White
Roof: Architectural Shingle
Utilities
Electric: Circuit Breaker(s) | Generator Ready
Water: Public
Sewer: Public
Land Description:
Recreational | Near Shopping | Neighborhood | Near School(s)
Lot size: 0.32 acres
Zoned: R9
Surveyed: Unk
Flood Zone: No
Seasonal: No
Driveway: Paved
Additional Information
Docs Available : Deed | Property Disclosure
Easement - Yes
Block - 0000B
Taxes $7,277
Assesed Value Not Reported
Docs Available : Deed | Property Disclosure
Easement - Yes
Block - 0000B
Taxes $7,277
Assesed Value Not Reported
Schools
School District: Nashua School District
Elementary School: New Searles School
Middle School: Brian S. McCarthy Middle Schoo
High School: Nashua High School South
School District: Nashua School District
Elementary School: New Searles School
Middle School: Brian S. McCarthy Middle Schoo
High School: Nashua High School South
