List Price: $550,000 | $191 per sq.ft. | 3 Bedroom | 3 Bathroom | 2 Story Single Family Home
Date Listed Thursday Aug 27, 2026 | MLS# 5107084
Date Listed Thursday Aug 27, 2026 | MLS# 5107084

To see this Listing
Address: 97 Atherton Avenue Nashua NH
Listed by Shannon Stone Keller Williams Realty-Metropolitan
Description:
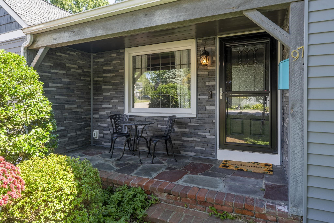
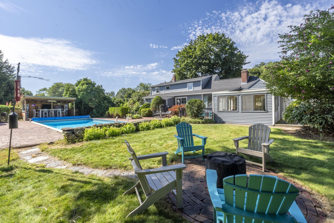
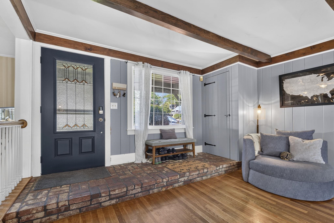
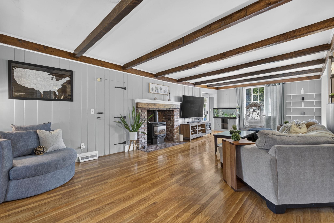
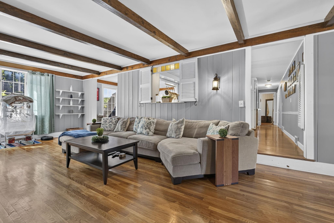
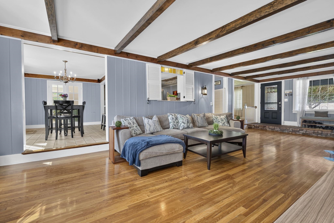
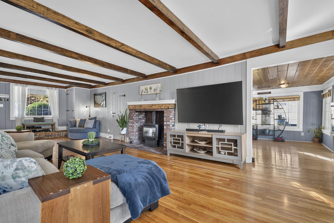
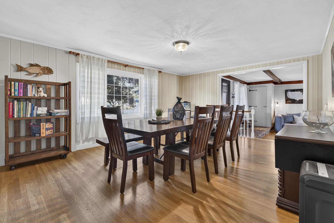
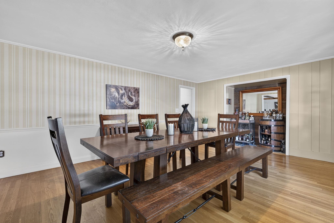
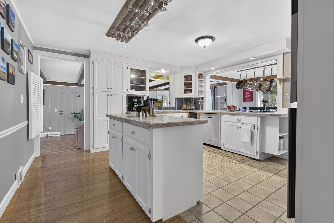
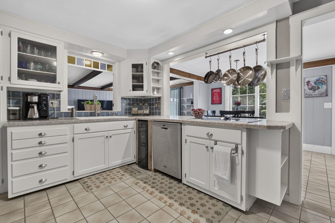
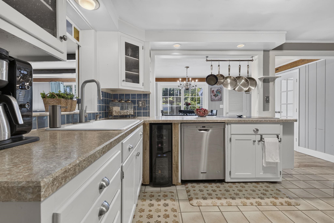
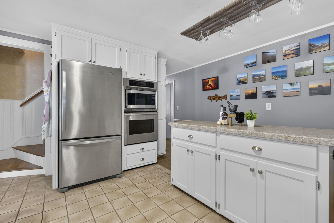
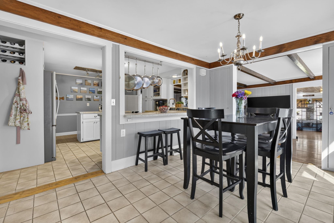
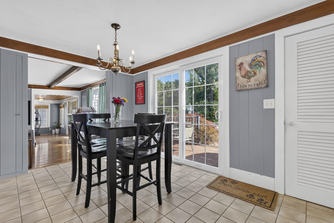
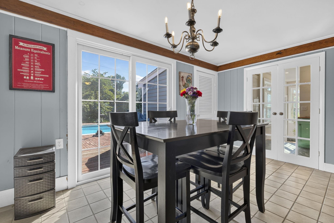
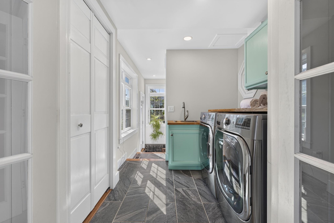
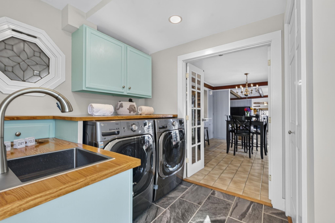
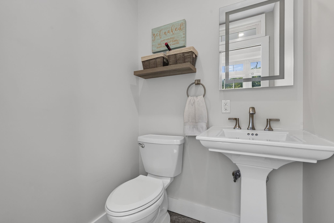
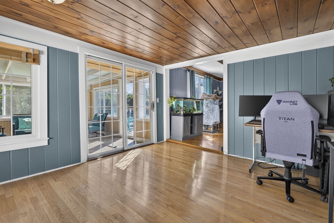
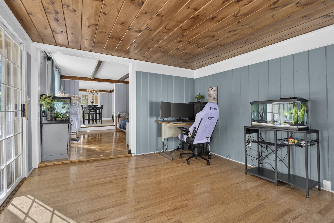
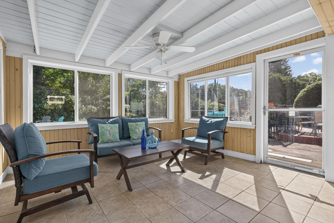
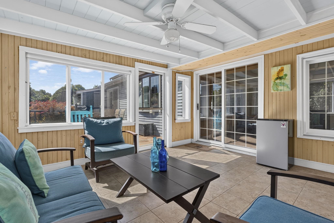
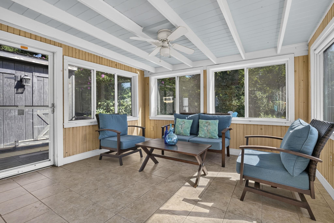
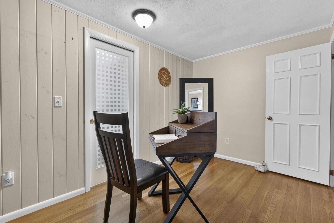
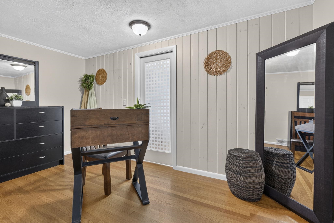
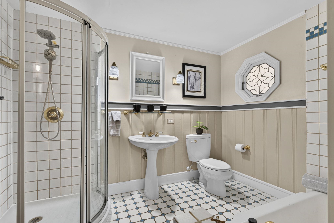
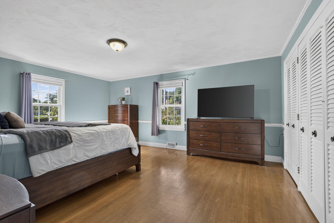
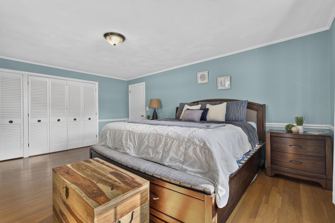
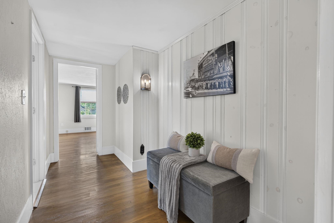
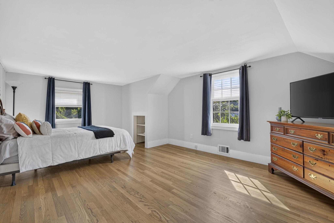
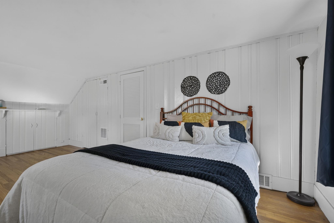
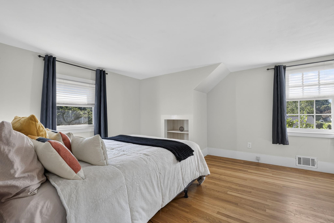
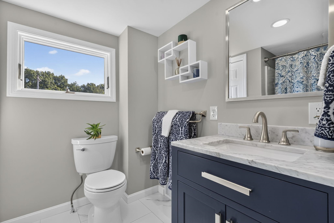
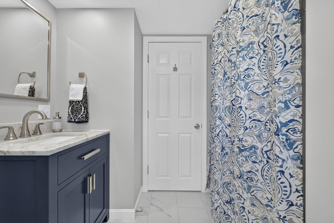
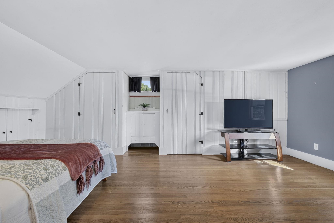
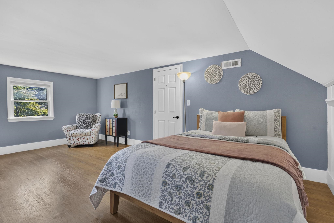
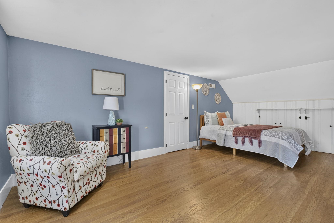
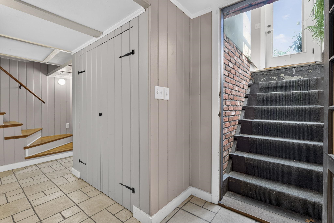
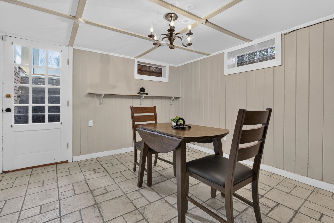
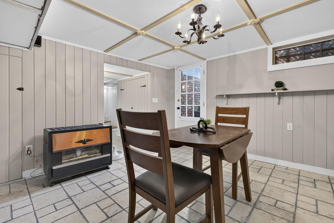
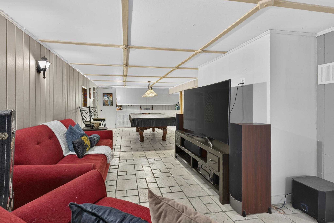
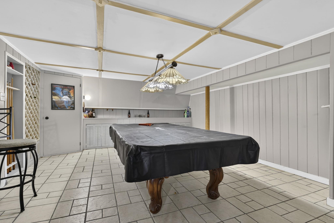
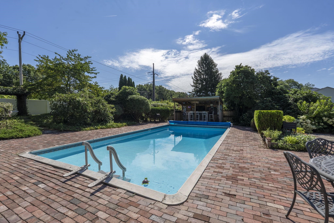
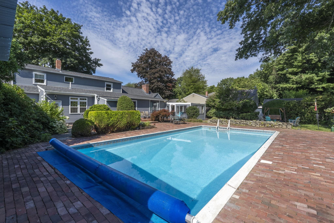
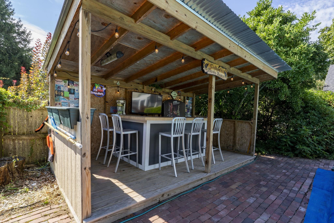
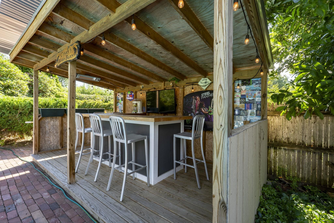
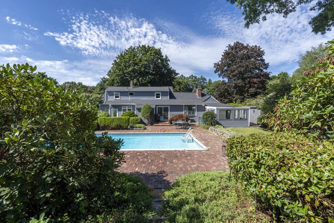
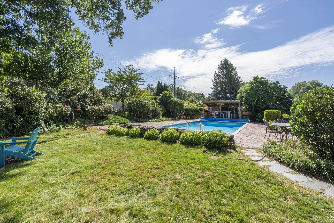
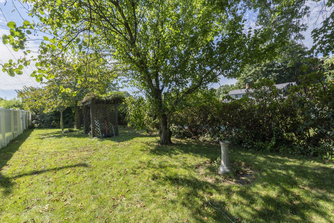
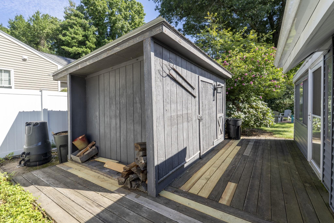
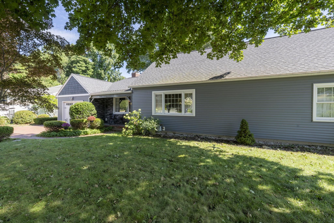
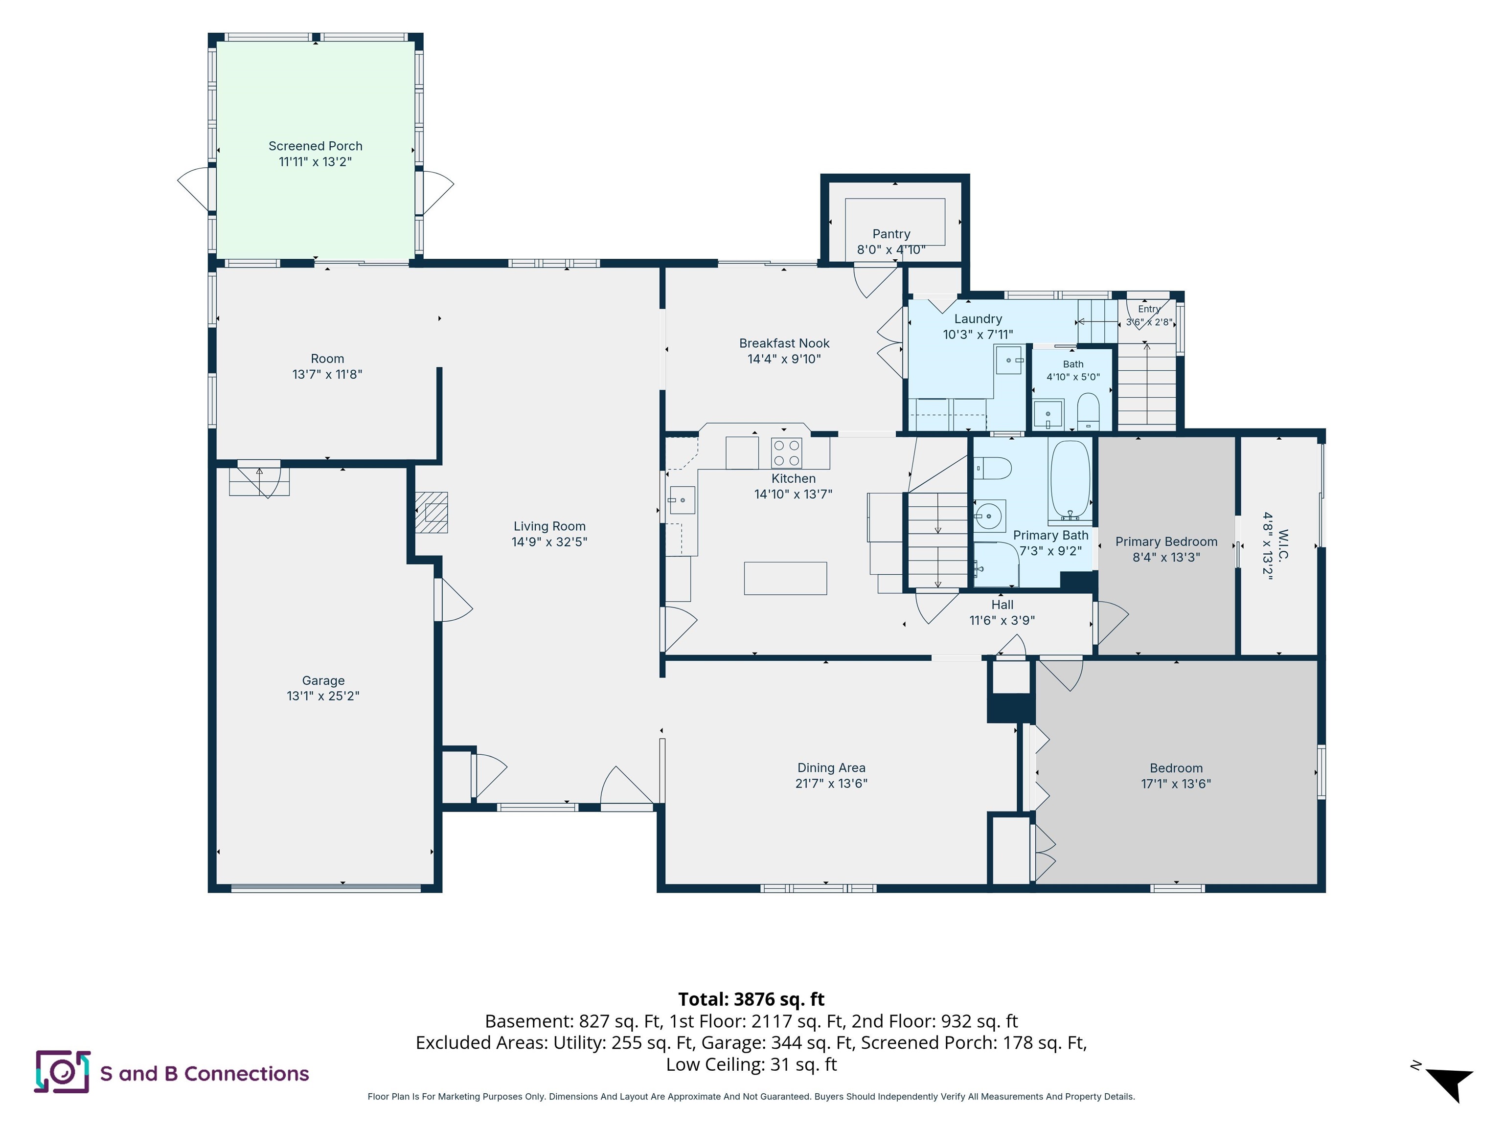
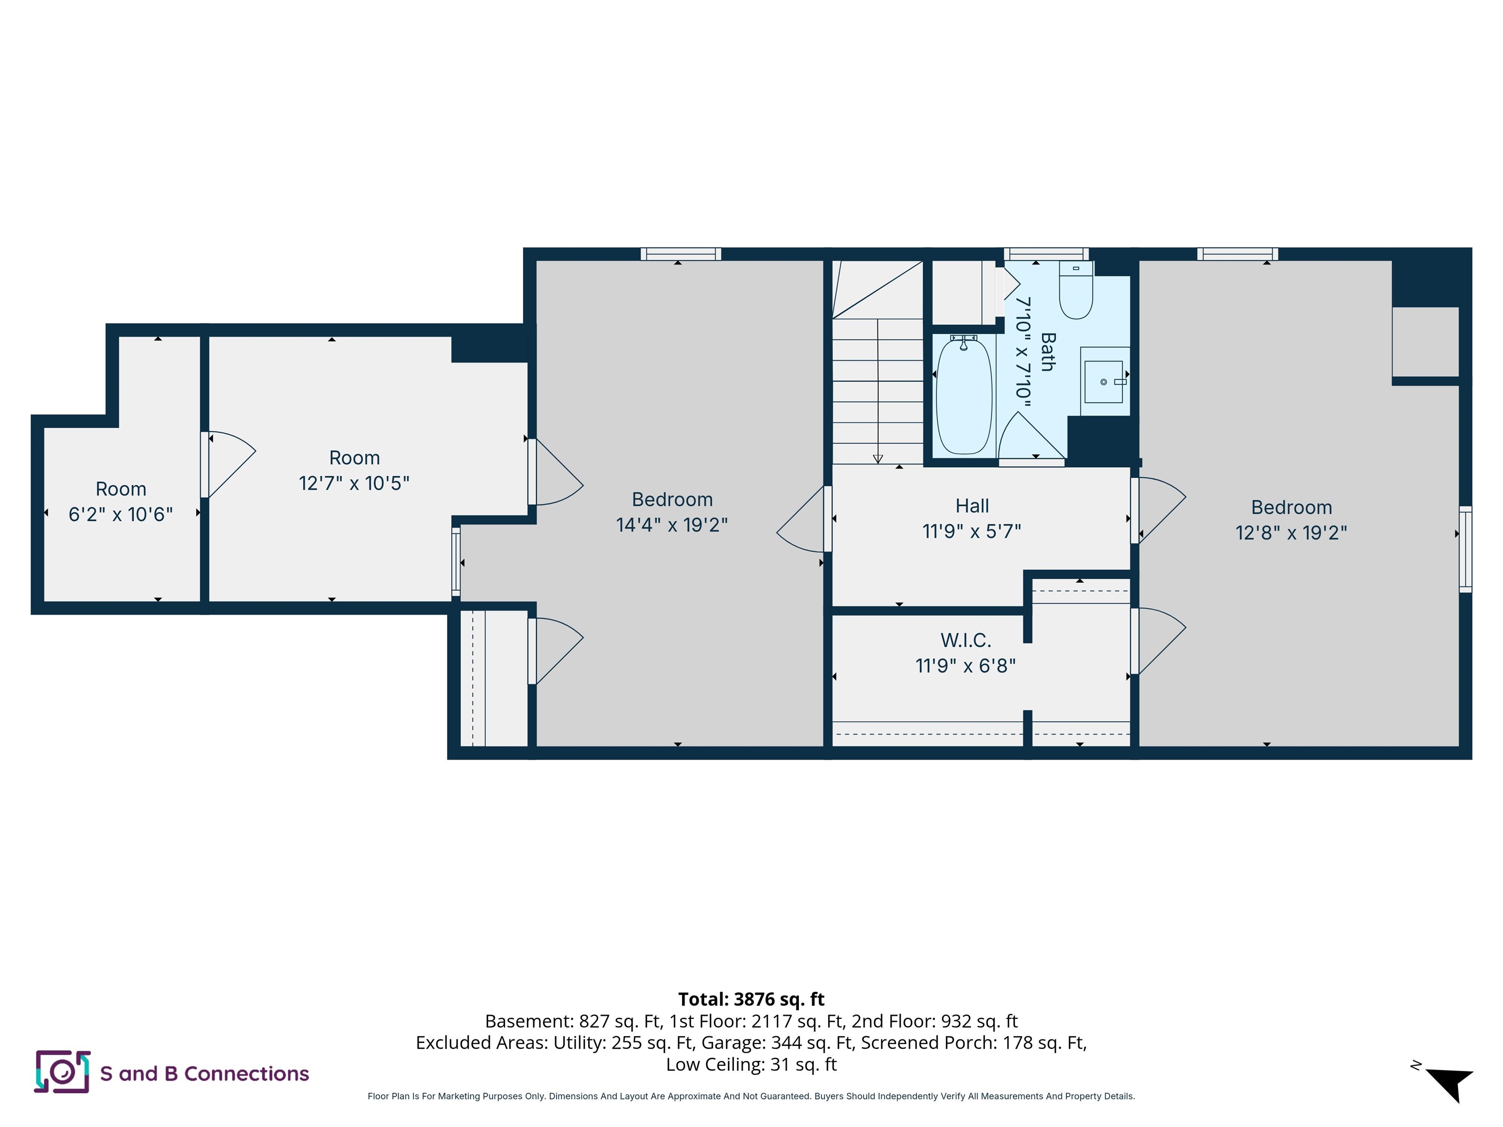
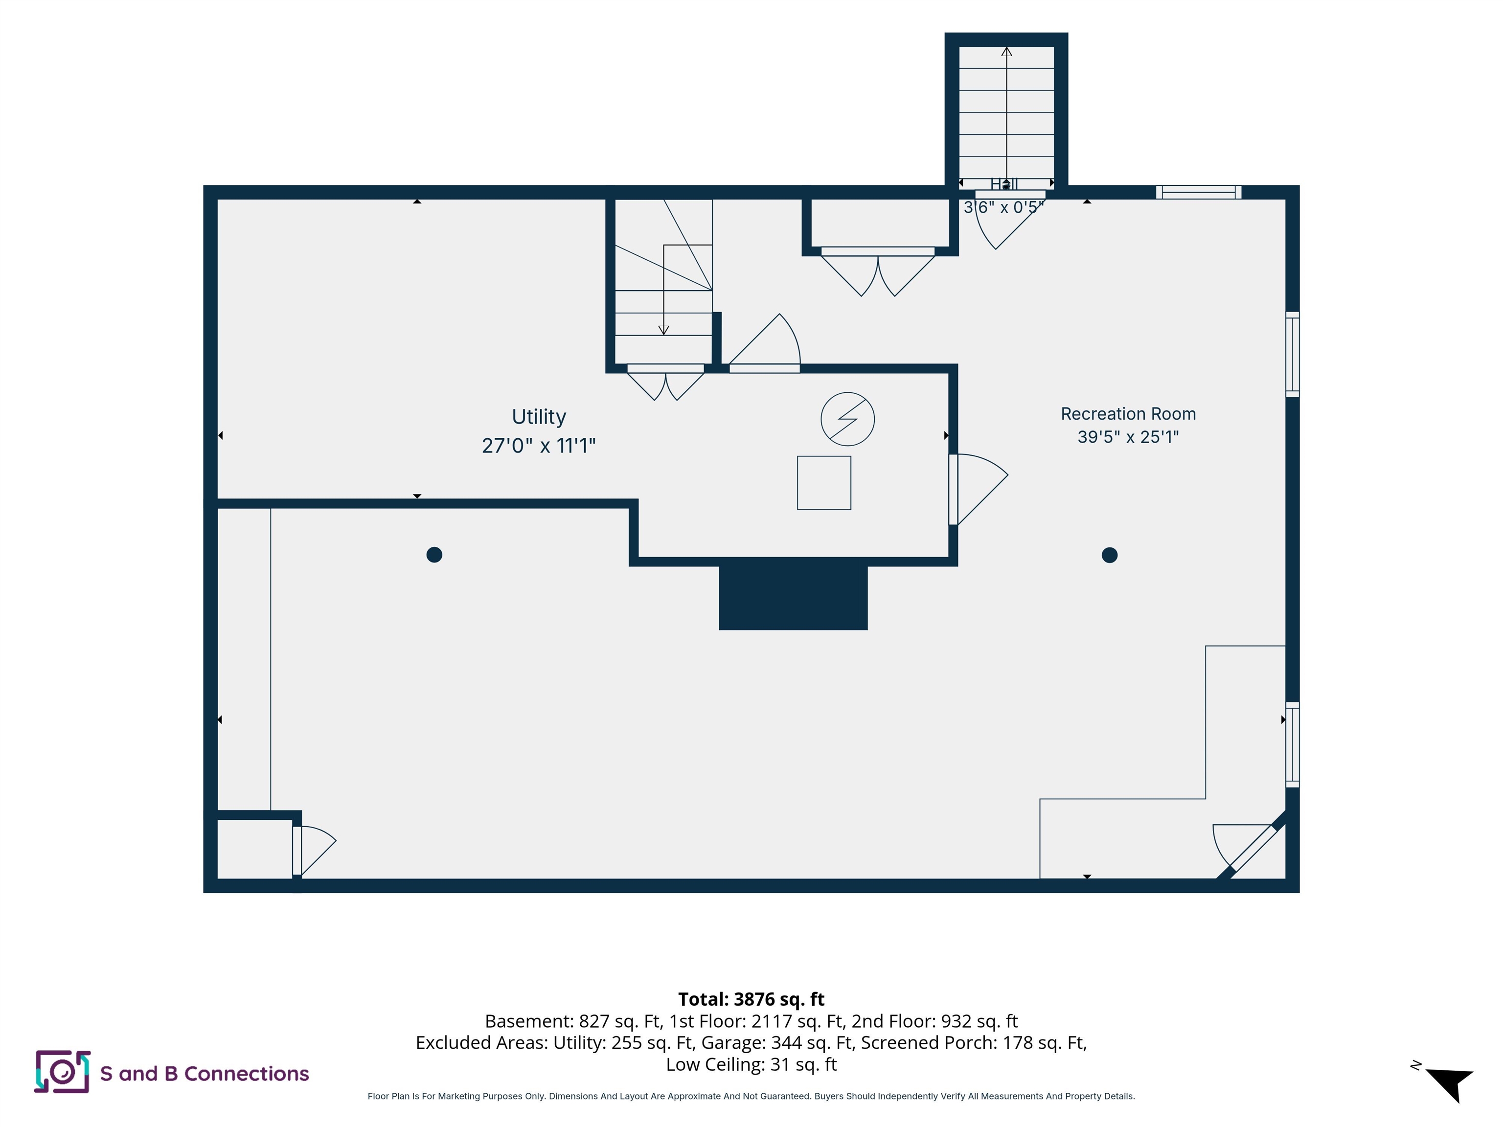
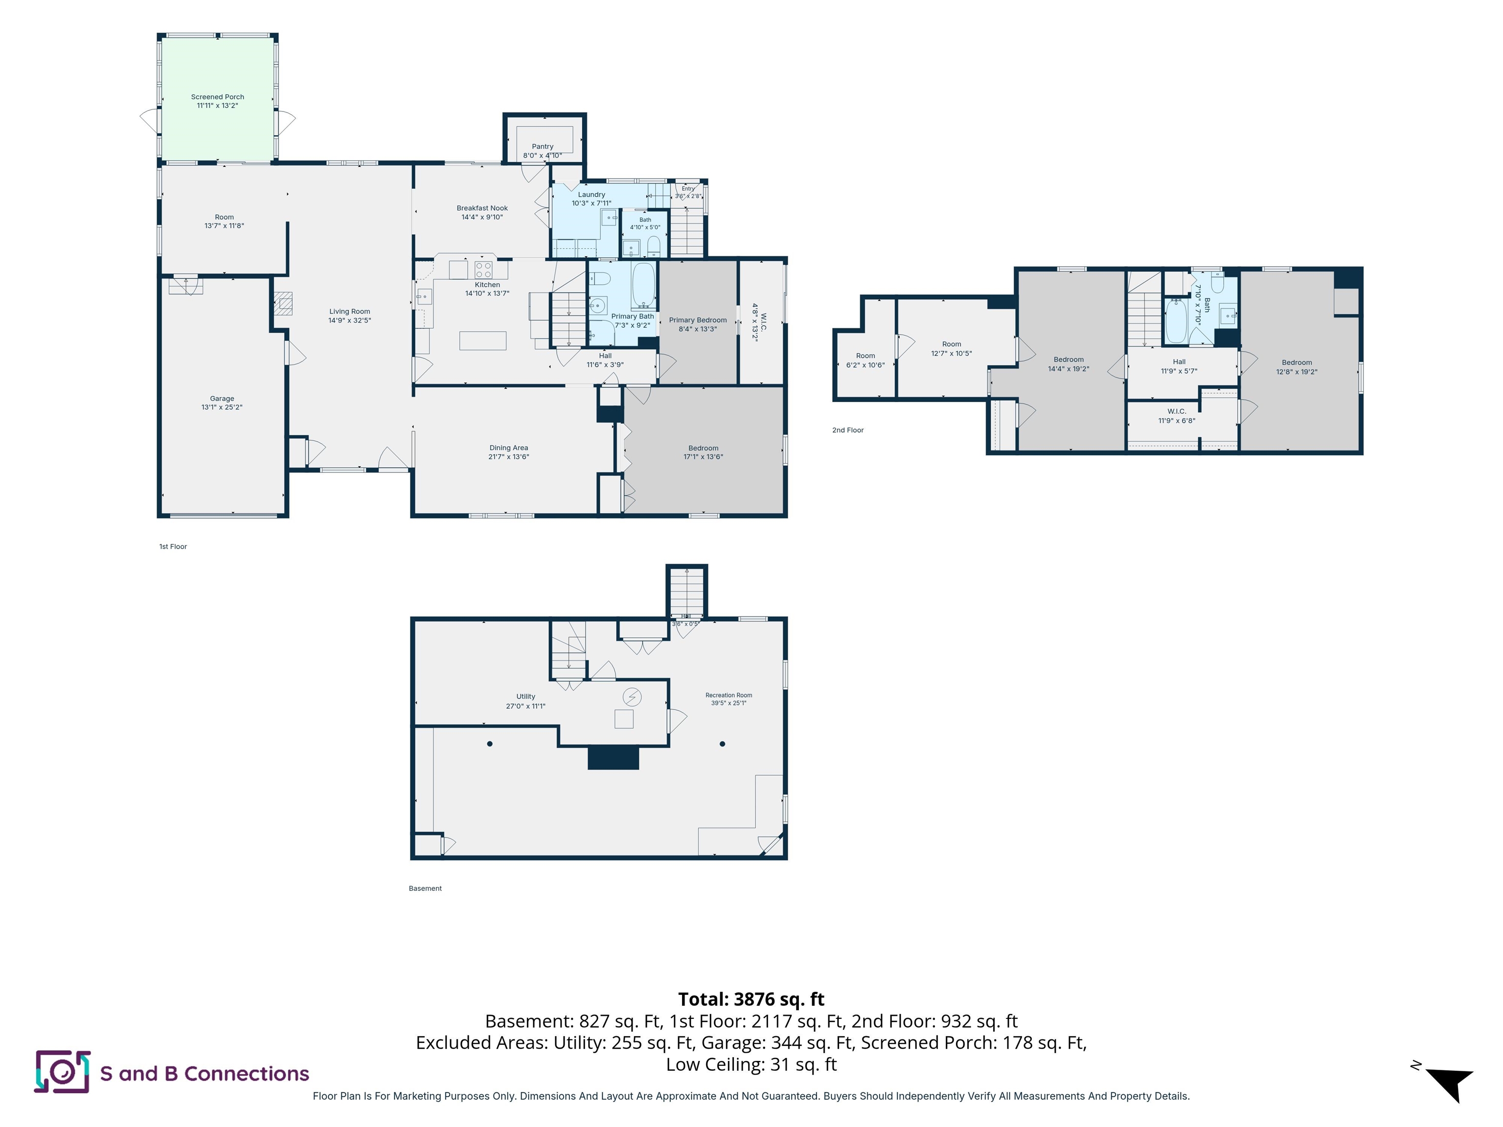
Welcome home to this beautifully maintained Cape, offering a spacious and versatile floor plan, thoughtful improvements and a private backyard retreat. The main level features generously sized living and dining rooms, along with a spacious eat in kitchen with plenty of room for casual, everyday dining. Just off the living room, a flexible den or home office opens to the three season porch, providing a comfortable place to unwind while overlooking the backyard. The first floor also features a flexible primary suite complete with a full bathroom and walk in closet and adjoining bonus room that could serve as a sitting room, home office, dressing room or additional bedroom. Upstairs you'll find two additional bedrooms with generous closet space and a beautifully updated full bathroom. Outside, the fully fenced backyard offers plenty of privacy and is ready to be enjoyed all summer long. An in ground pool and brick patio create a great setting for entertaining, while the spacious yard offers room to garden, play or simply unwind. The home has seen many significant improvements over the years, including a newer roof, heating system, central A/C, vinyl siding, hot water heater, updated bathrooms and an updated laundry area. Hardwood and tile flooring flow throughout much of the home, while the finished basement provides additional flexible living space. With its spacious floor plan, extensive improvements and inviting indoor and outdoor spaces, this home has so much to offer its next owner. Join us at our open houses Saturday August 29th 10:30am - 12:00pm and Sunday August 30th 10:30am - 12:00pm
Listed by Shannon Stone Keller Williams Realty-Metropolitan
Description:
Welcome home to this beautifully maintained Cape, offering a spacious and versatile floor plan, thoughtful improvements and a private backyard retreat. The main level features generously sized living and dining rooms, along with a spacious eat in kitchen with plenty of room for casual, everyday dining. Just off the living room, a flexible den or home office opens to the three season porch, providing a comfortable place to unwind while overlooking the backyard. The first floor also features a flexible primary suite complete with a full bathroom and walk in closet and adjoining bonus room that could serve as a sitting room, home office, dressing room or additional bedroom. Upstairs you'll find two additional bedrooms with generous closet space and a beautifully updated full bathroom. Outside, the fully fenced backyard offers plenty of privacy and is ready to be enjoyed all summer long. An in ground pool and brick patio create a great setting for entertaining, while the spacious yard offers room to garden, play or simply unwind. The home has seen many significant improvements over the years, including a newer roof, heating system, central A/C, vinyl siding, hot water heater, updated bathrooms and an updated laundry area. Hardwood and tile flooring flow throughout much of the home, while the finished basement provides additional flexible living space. With its spacious floor plan, extensive improvements and inviting indoor and outdoor spaces, this home has so much to offer its next owner. Join us at our open houses Saturday August 29th 10:30am - 12:00pm and Sunday August 30th 10:30am - 12:00pm
Room Information:
Total Rooms: 10
Total Baths: 3
Flooring: Hardwood | Tile
Full Baths: 2
1/2 Baths: 1
Bedrooms: 3
Total Baths: 3
Flooring: Hardwood | Tile
Full Baths: 2
1/2 Baths: 1
Bedrooms: 3
Basement: Concrete | Crawl Space | Exterior Access | Exterior Stairs | Interior Access | Interior Stairs | Partially Finished | Storage Space
Construction Information:
Year Built: 1960
Type: Wood Frame | Vinyl Siding
Type: Wood Frame | Vinyl Siding
Building Info
Finished Sq.Ft.: 4006
Above Grade Sq.Ft.: 2886
Below Grade Sq.Ft.: 1120
Apx Below Grade Unfinished Sq.Ft.: 0
Exterior Info
Style: Cape
Roof: Asphalt Shingle
Utilities
Electric: 200+ Amp Service
Water: Public
Sewer: Public
Land Description:
Landscaped | Neighborhood | Private
Lot size: 0.29 acres
Zoned: RA
Surveyed: Unk
Flood Zone: Unknown
Seasonal: No
Driveway: Brick/Pavers
Additional Information
Block - 0
Taxes $10,361
Assesed Value Not Reported
Block - 0
Taxes $10,361
Assesed Value Not Reported
Schools
