List Price: $519,900 | $388 per sq.ft. | 3 Bedroom | 2 Bathroom | 1 Story Single Family Home Longwood terrace association subdivision,
Date Listed Thursday Aug 27, 2026 | MLS# 5106923
Date Listed Thursday Aug 27, 2026 | MLS# 5106923

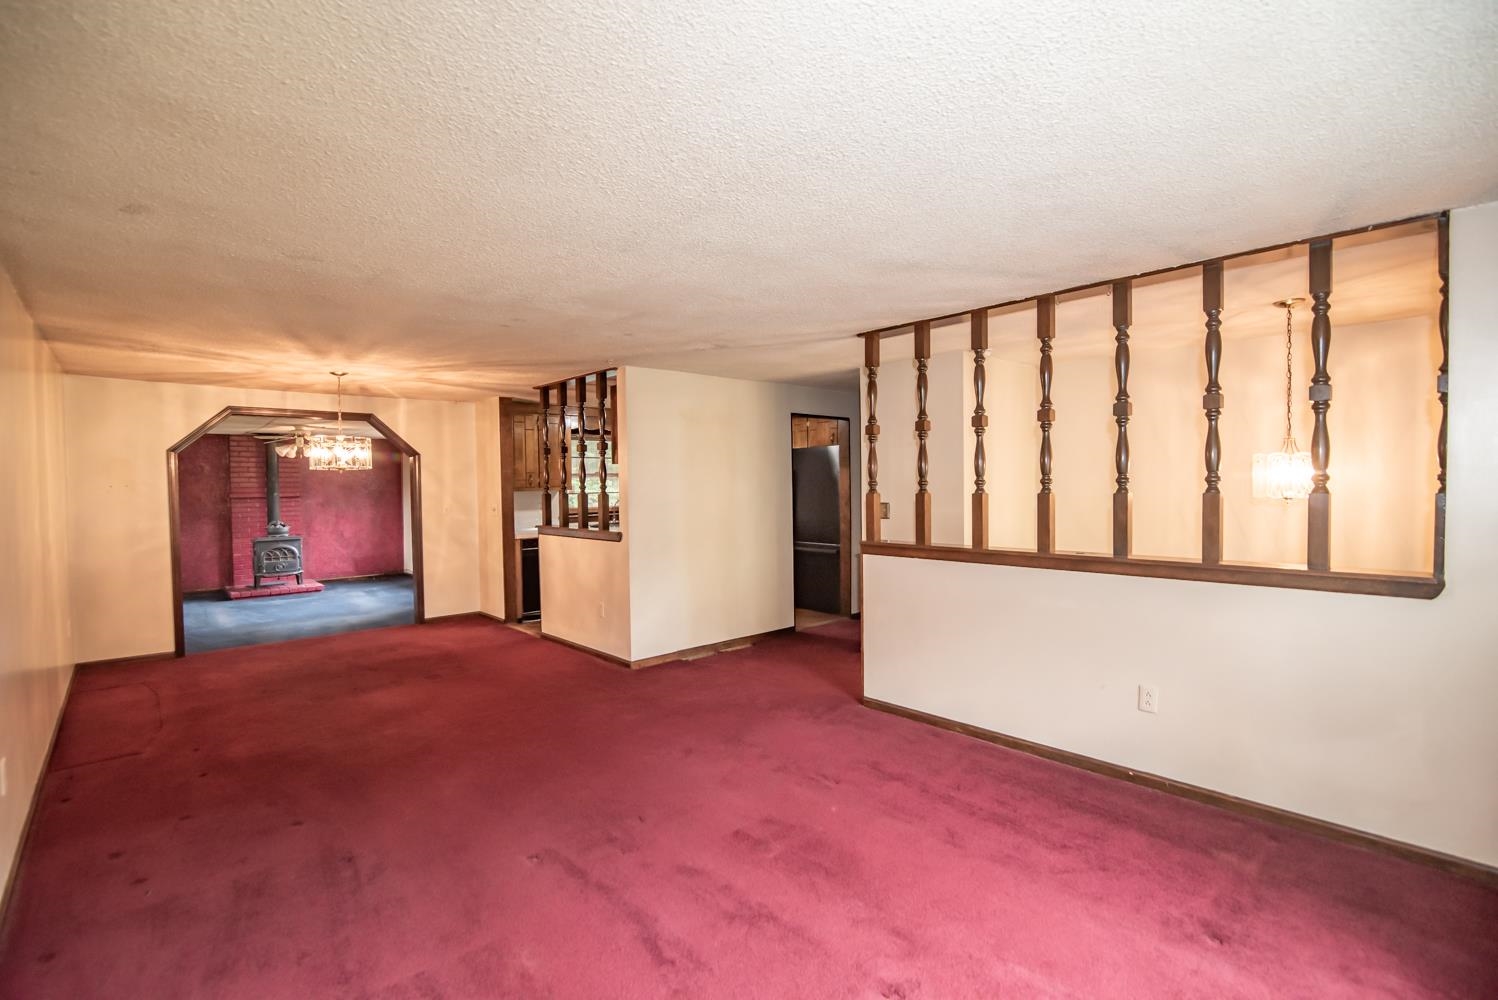
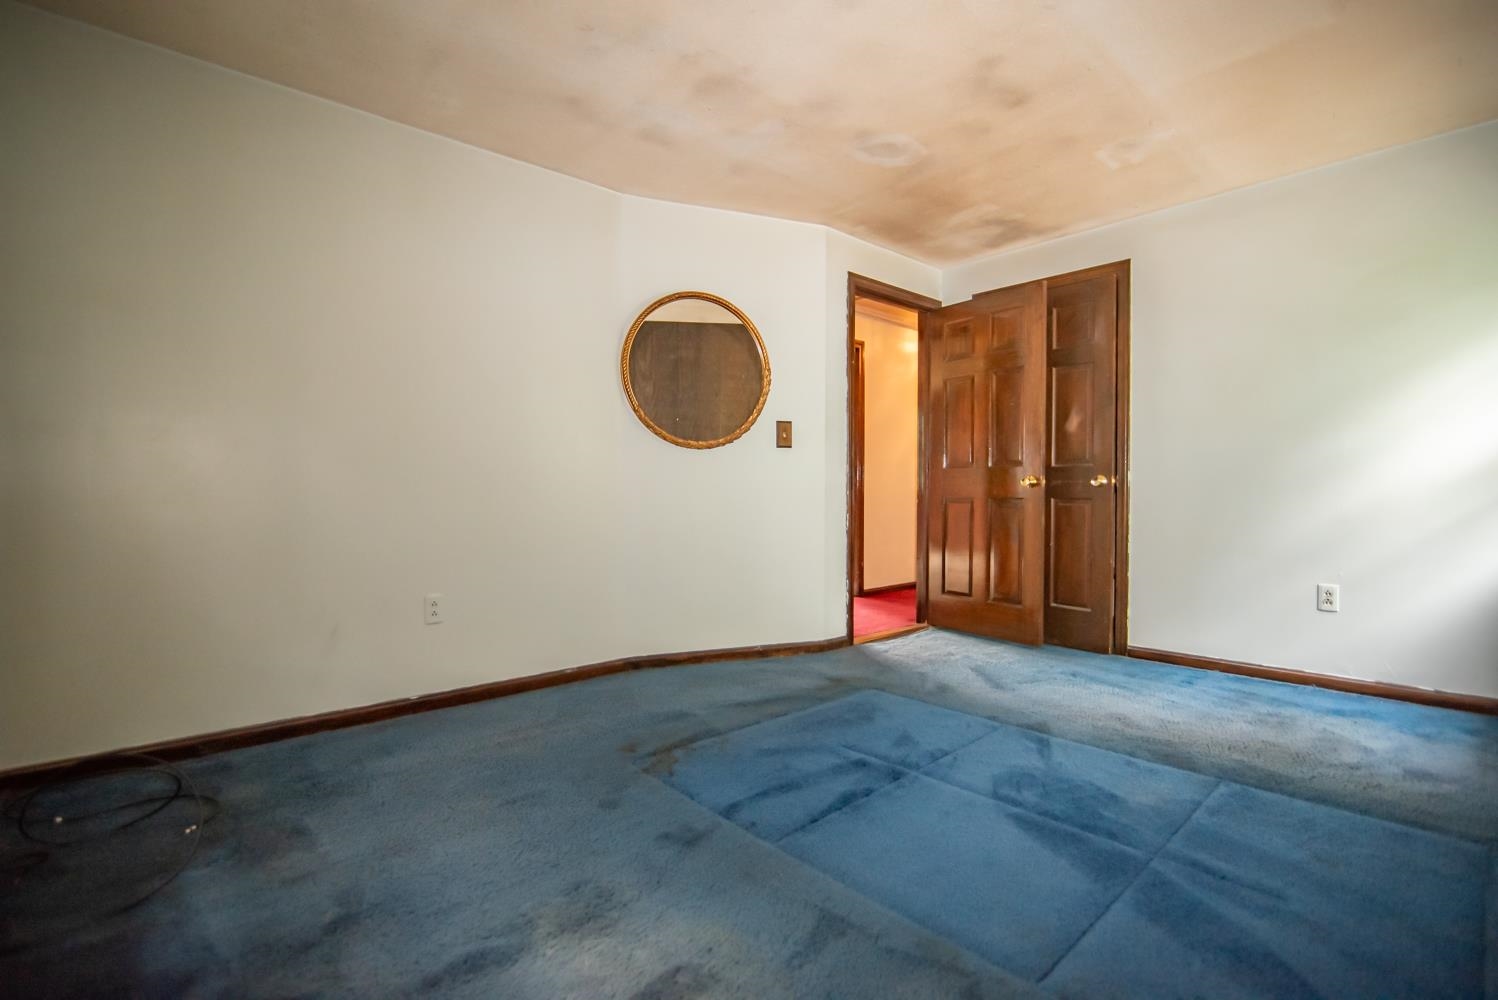
Bedroom 1
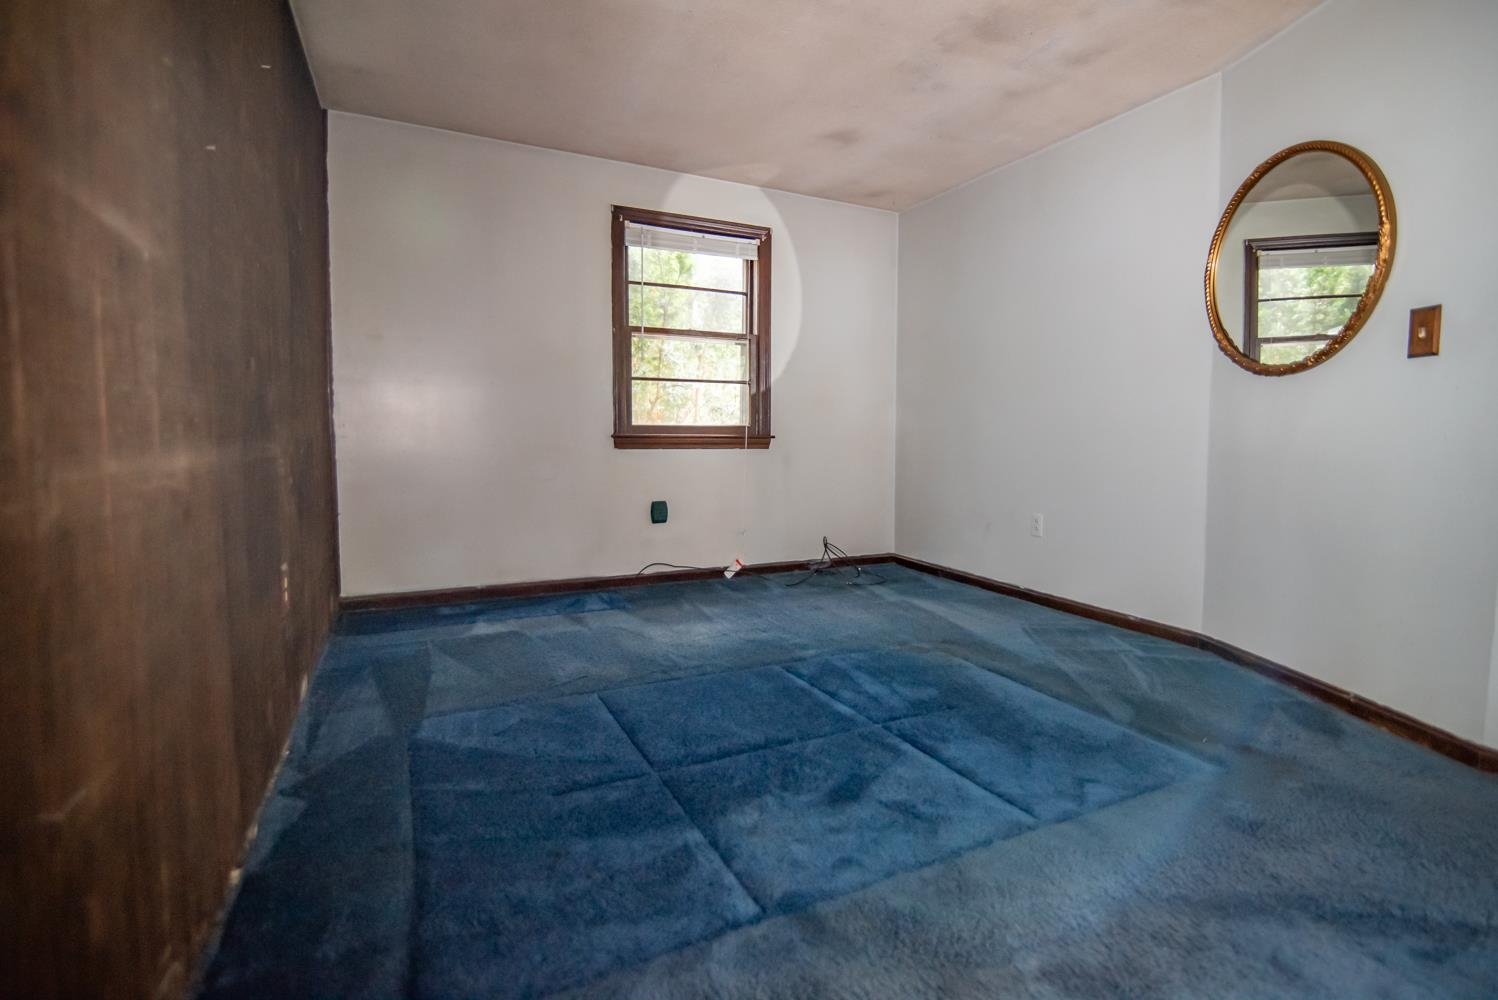
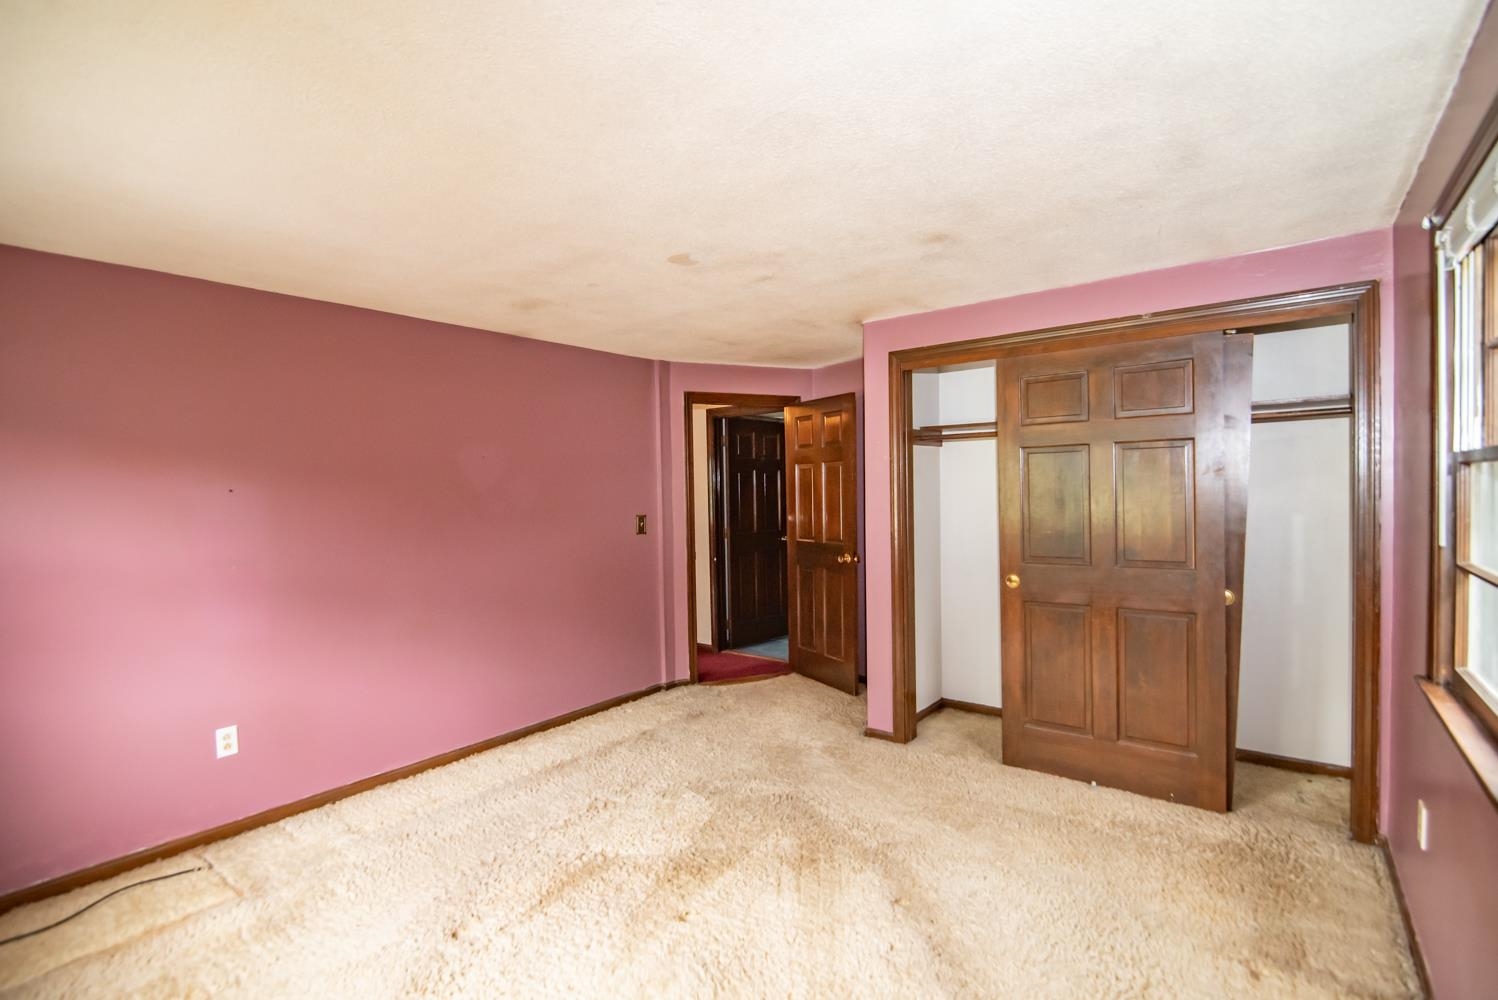
Bedroom 2
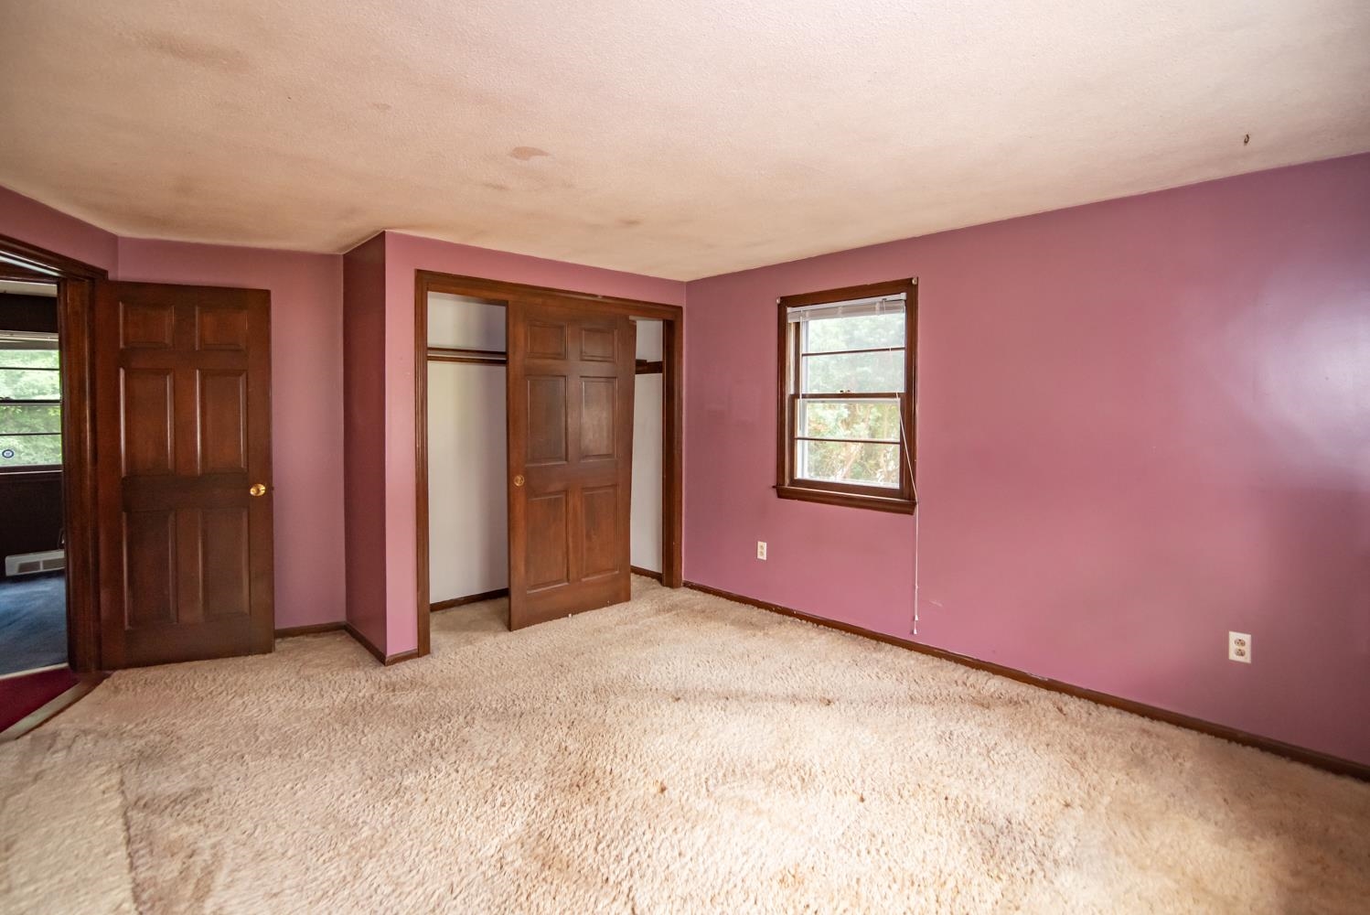
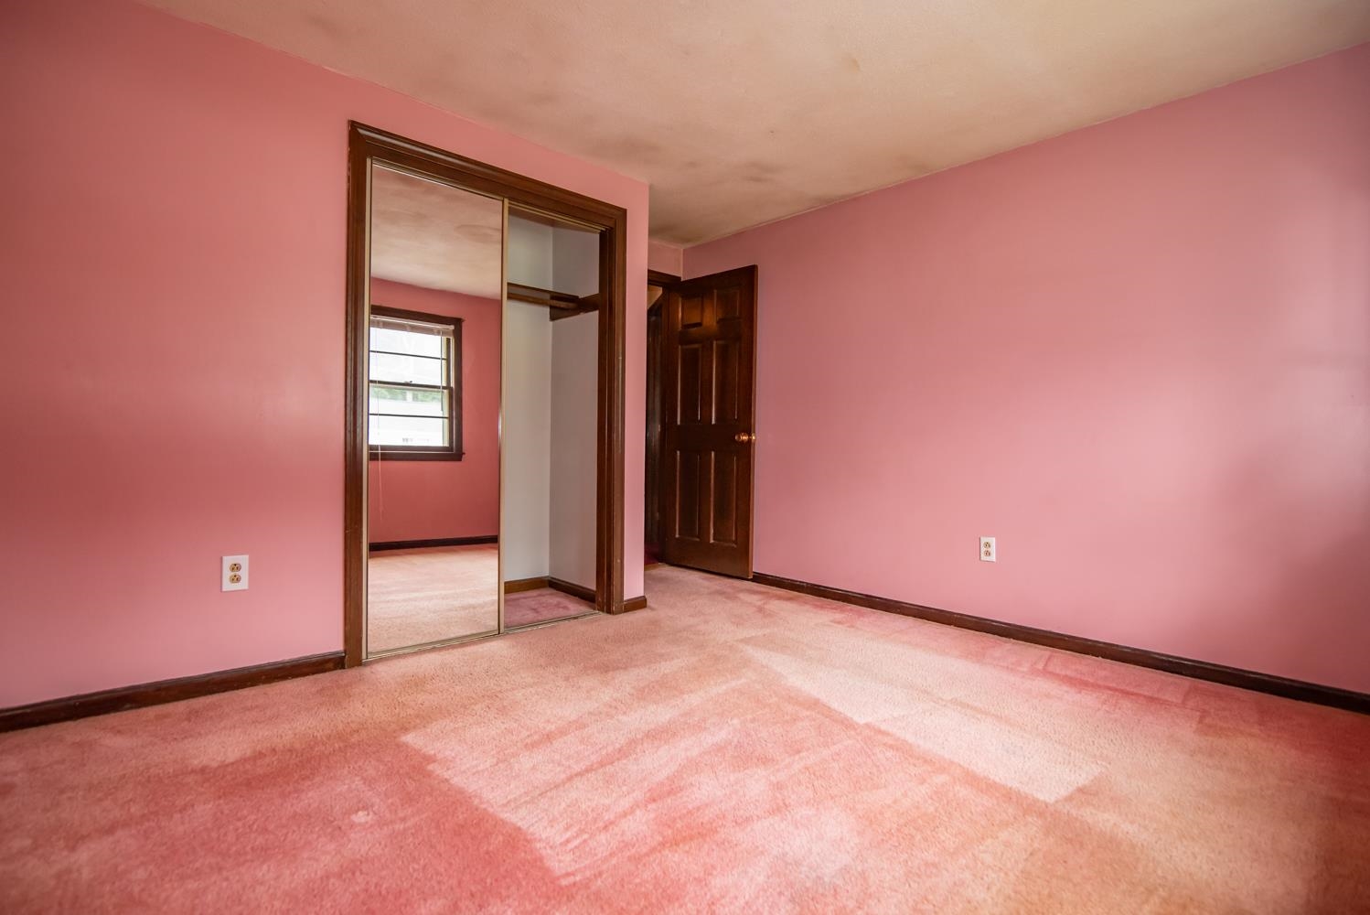
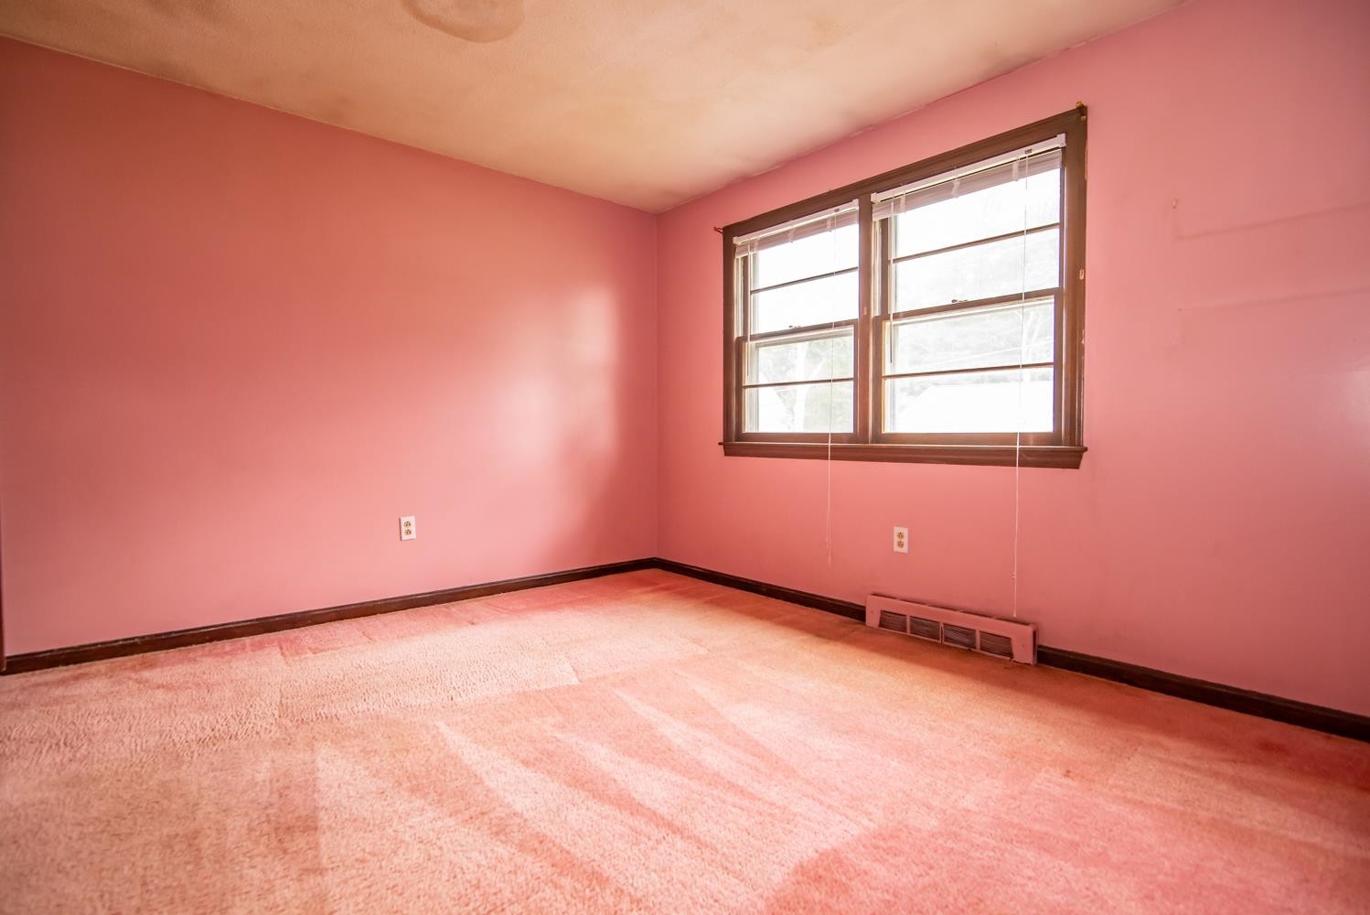
Bedroom 3
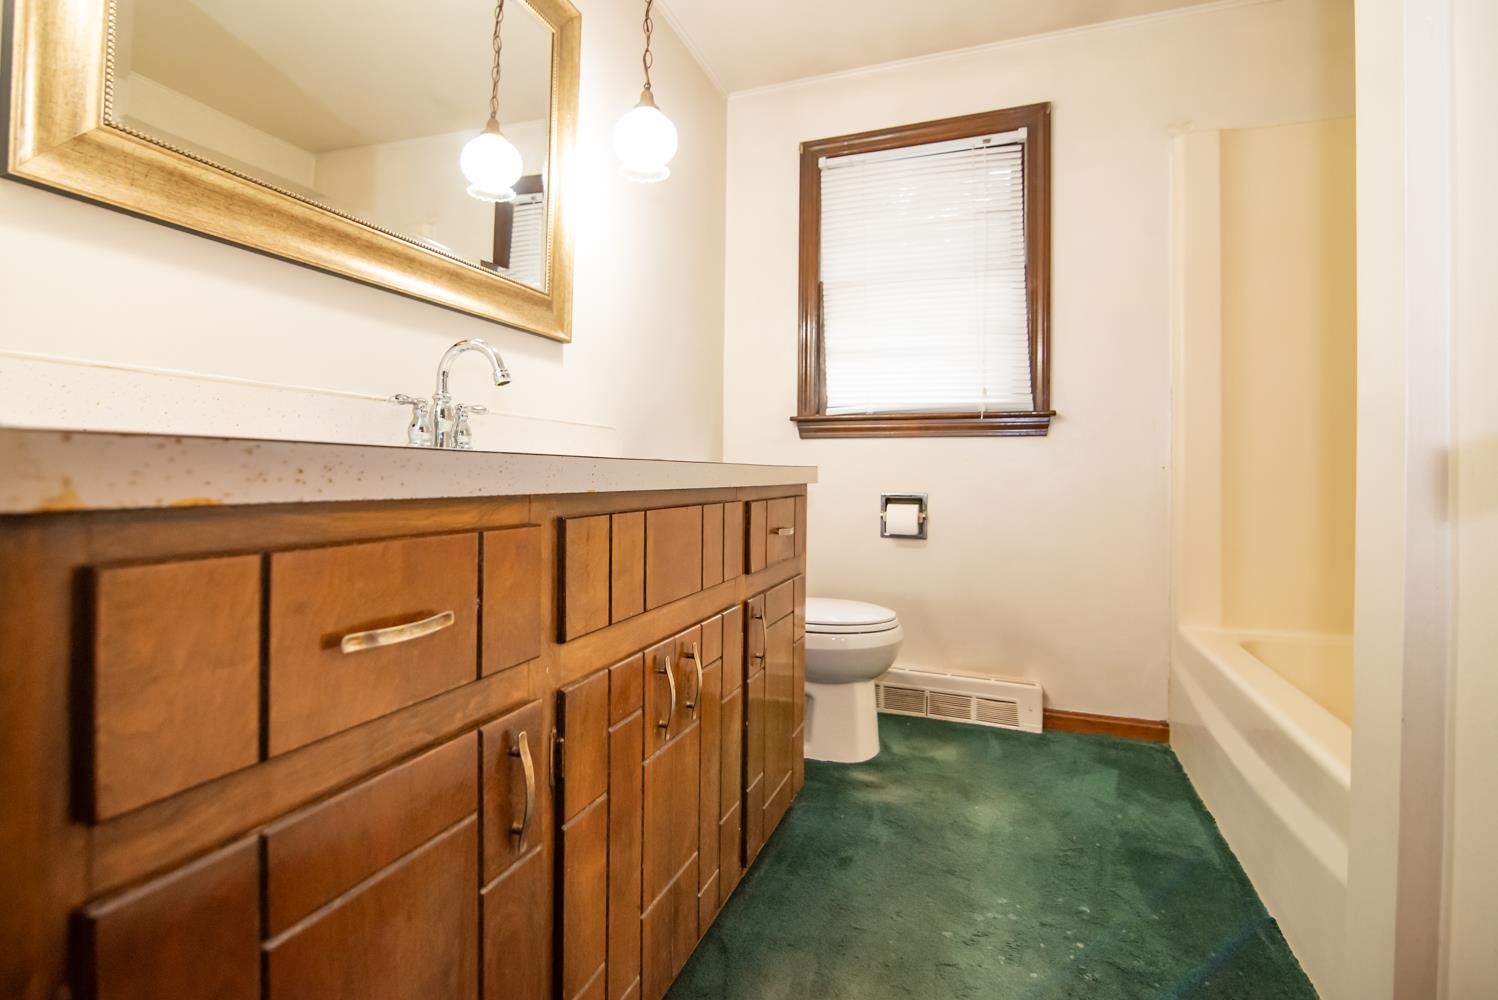
Upstairs Bathroom
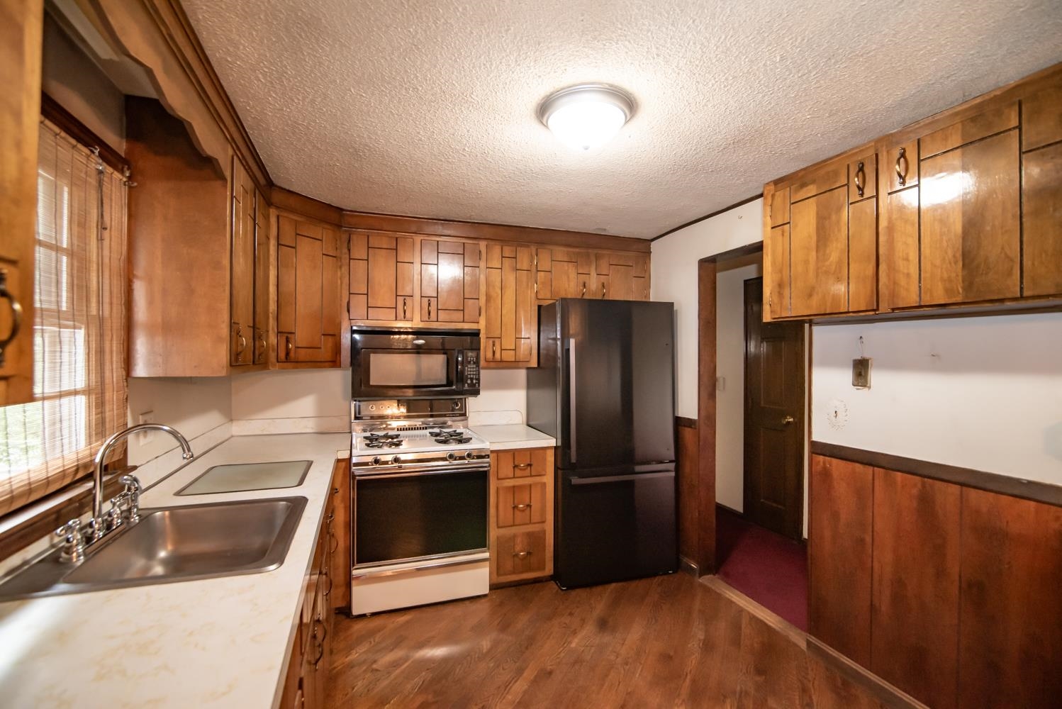
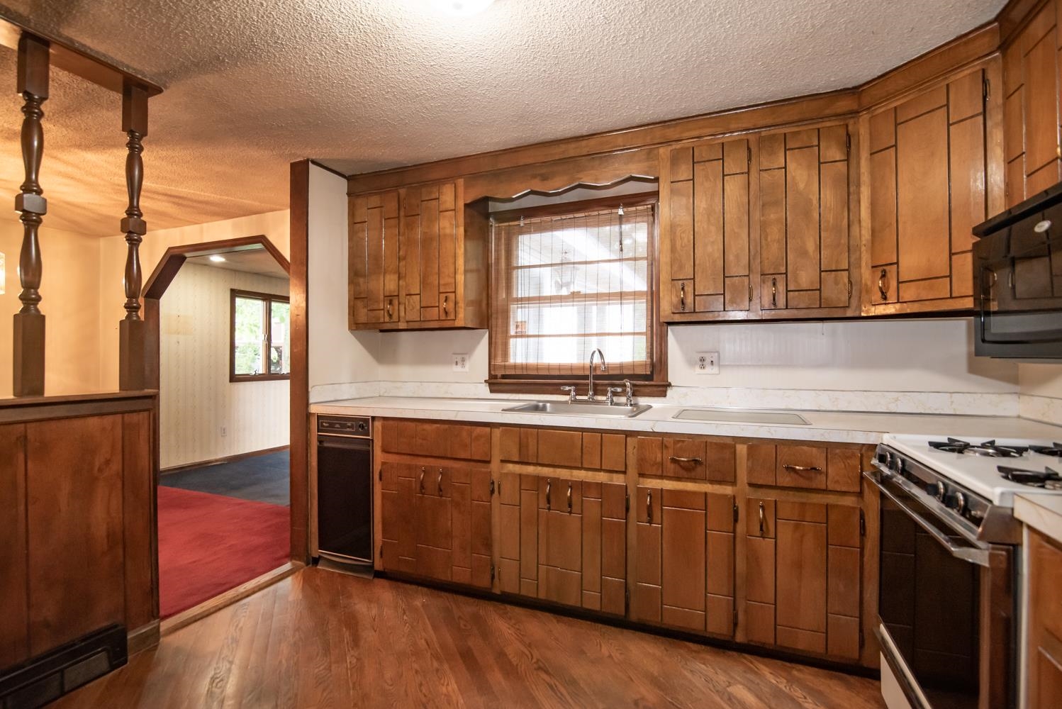
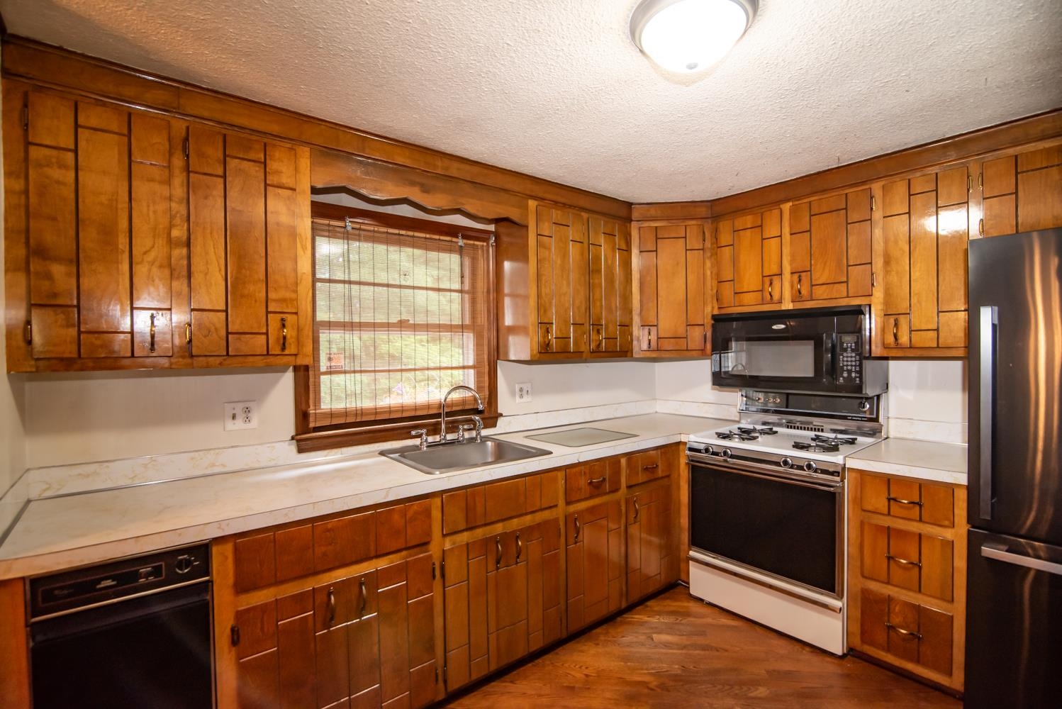
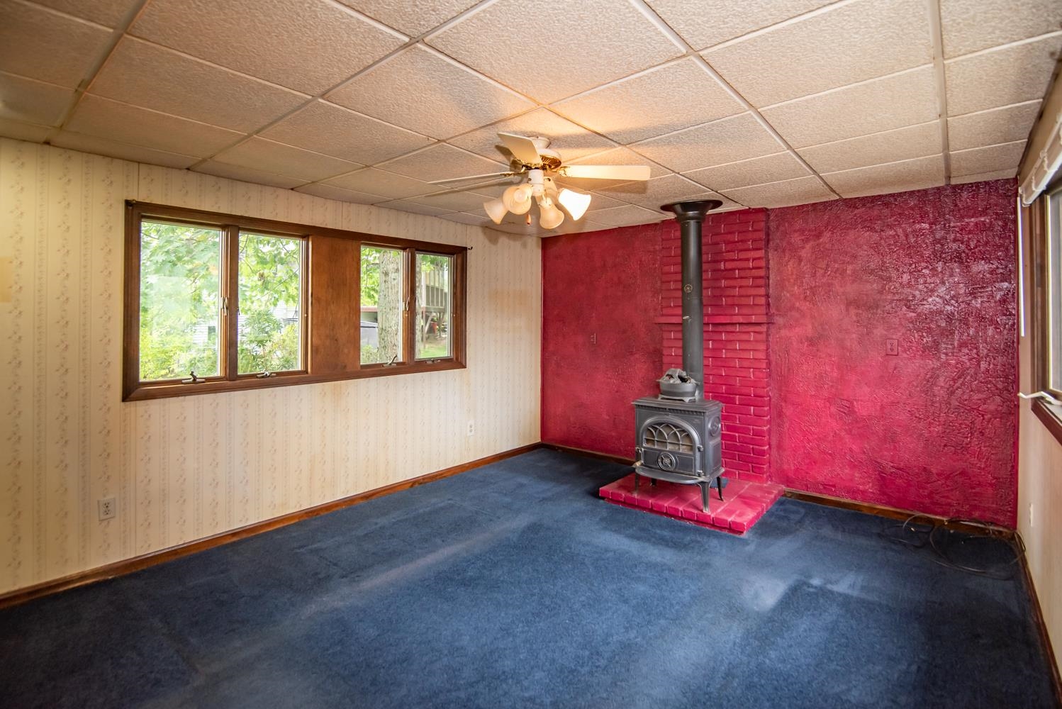
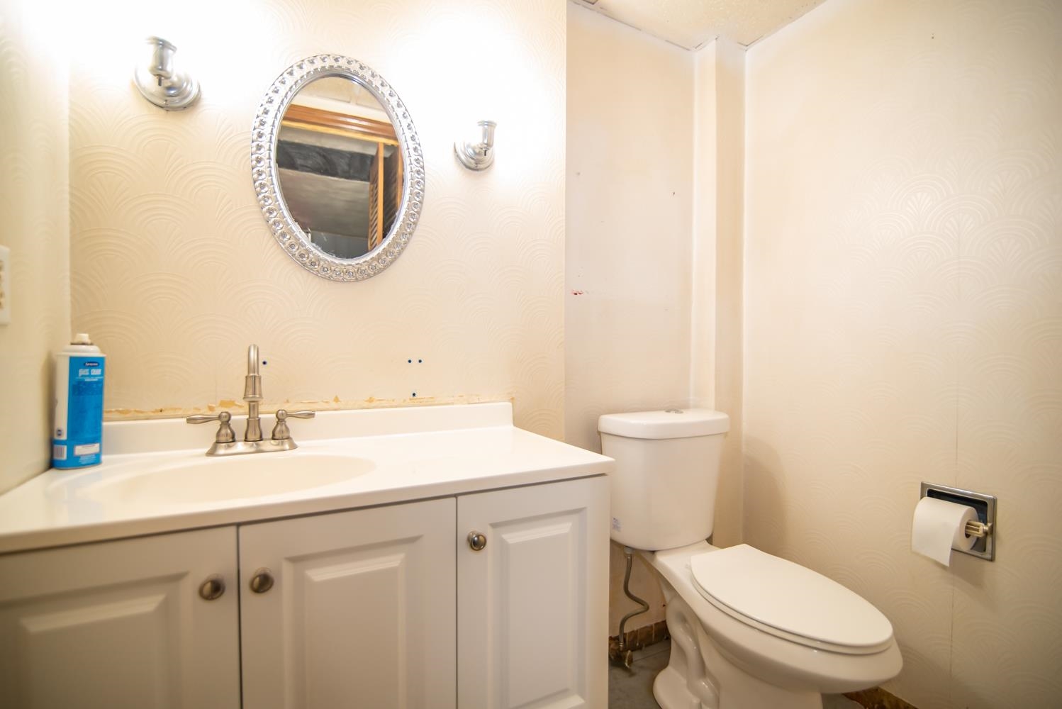
Downstairs 1/2 Bath
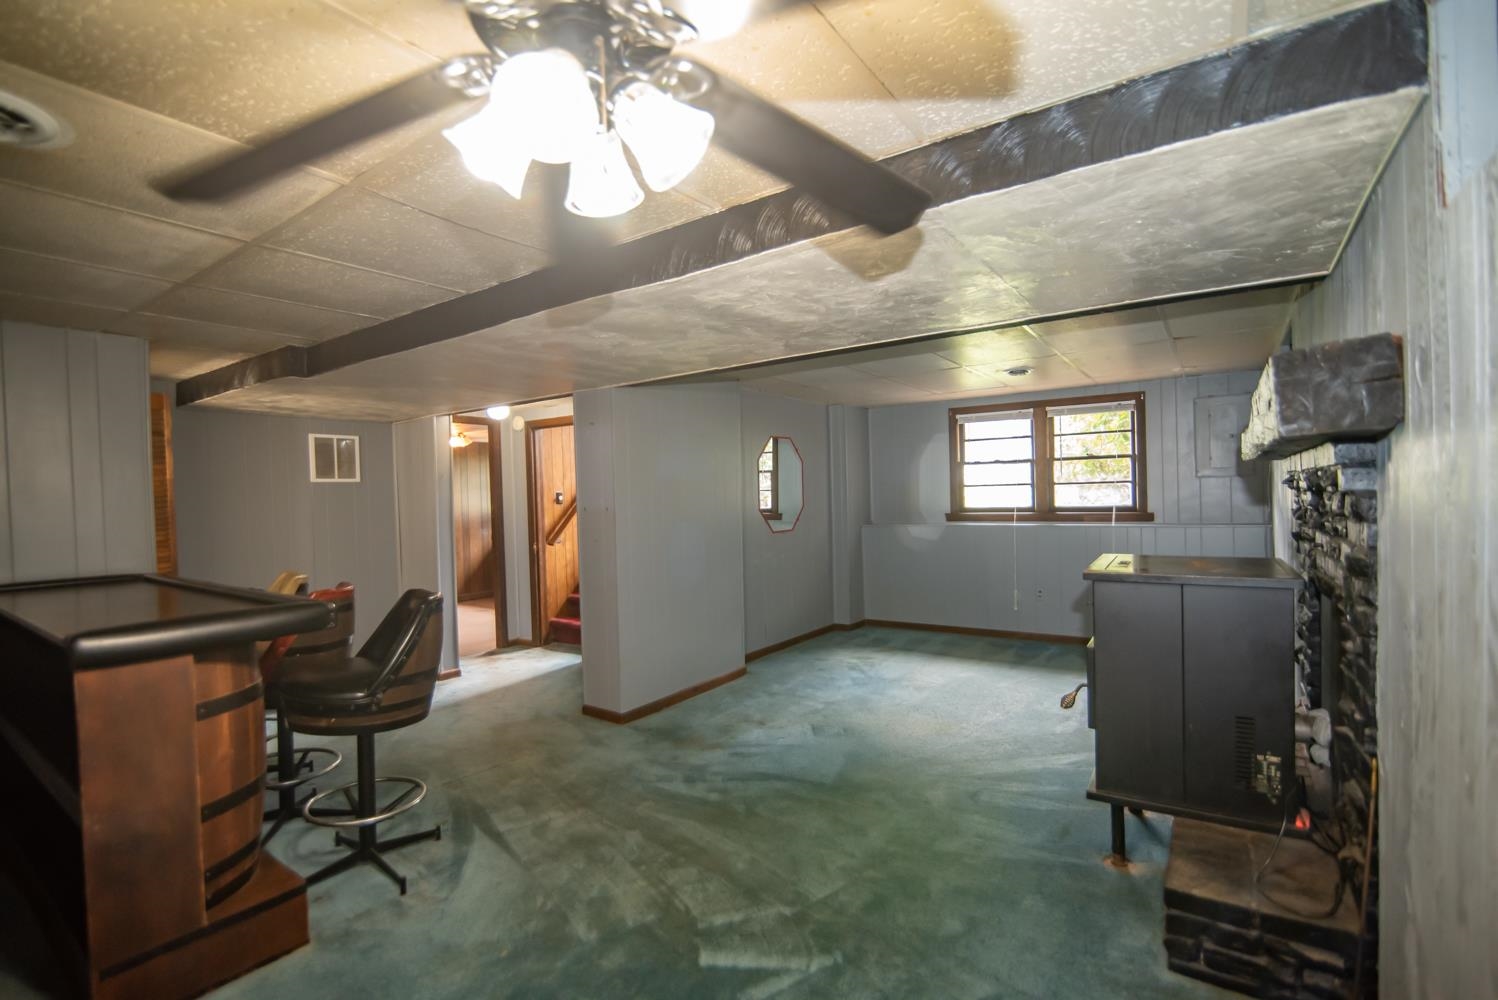
Finished Lower Level
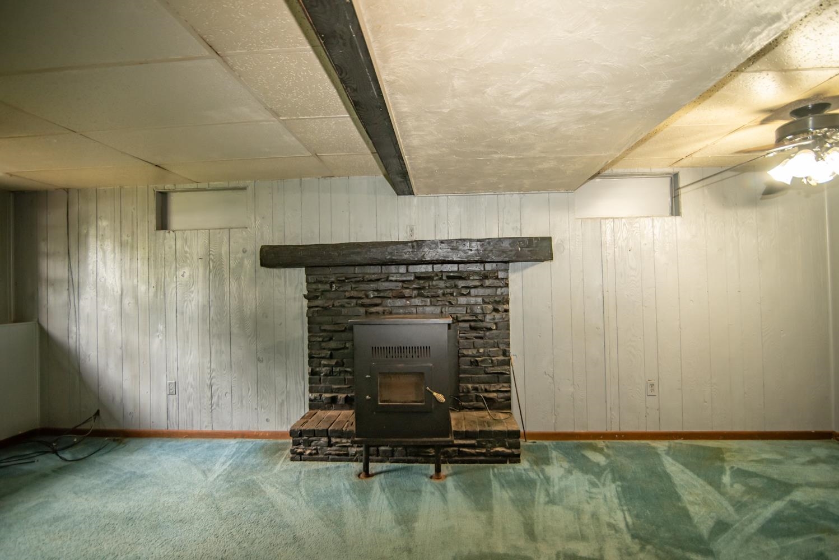
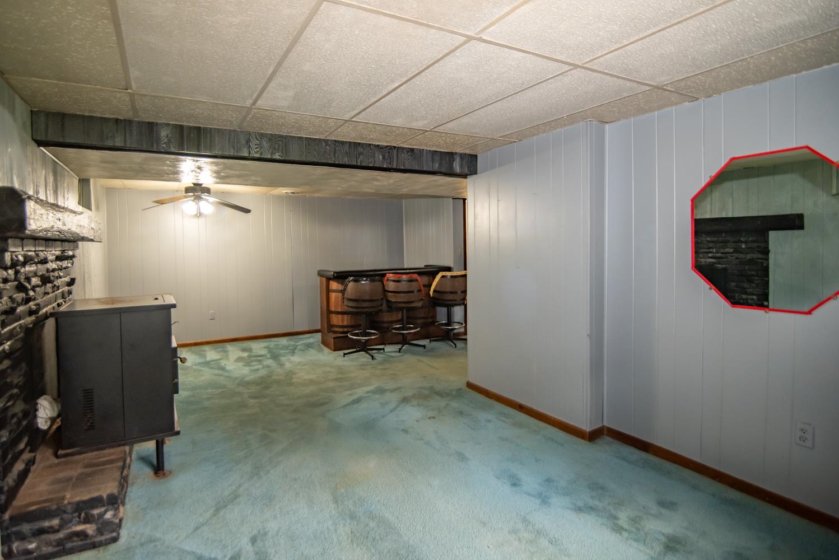
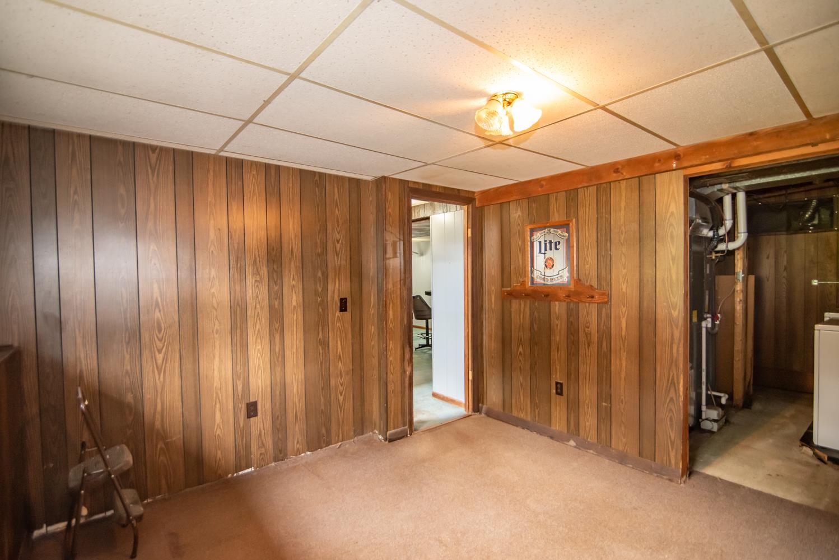
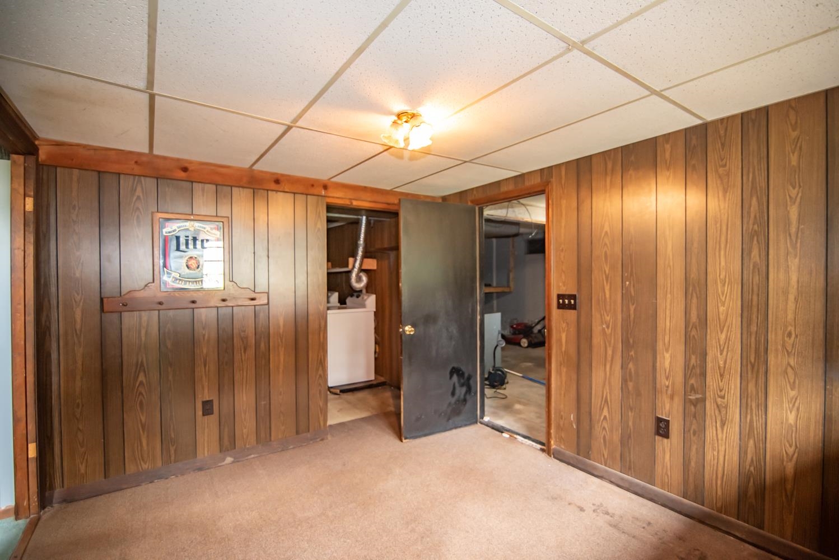
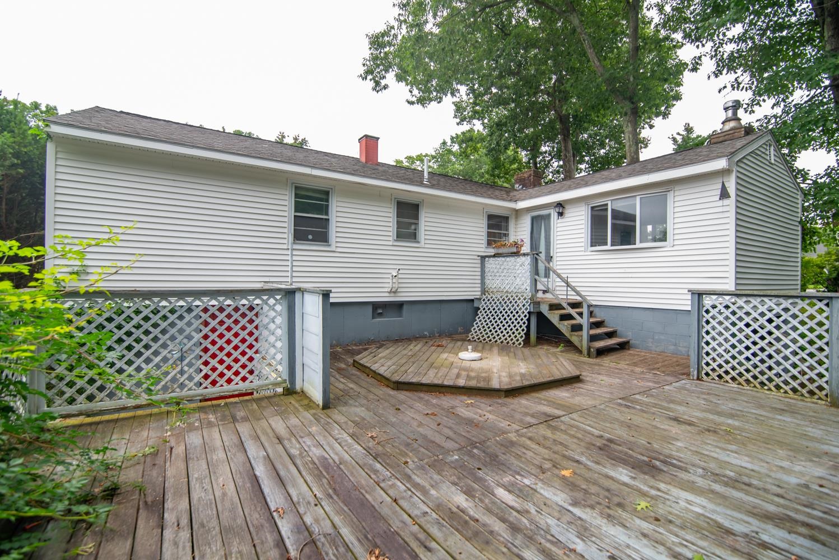
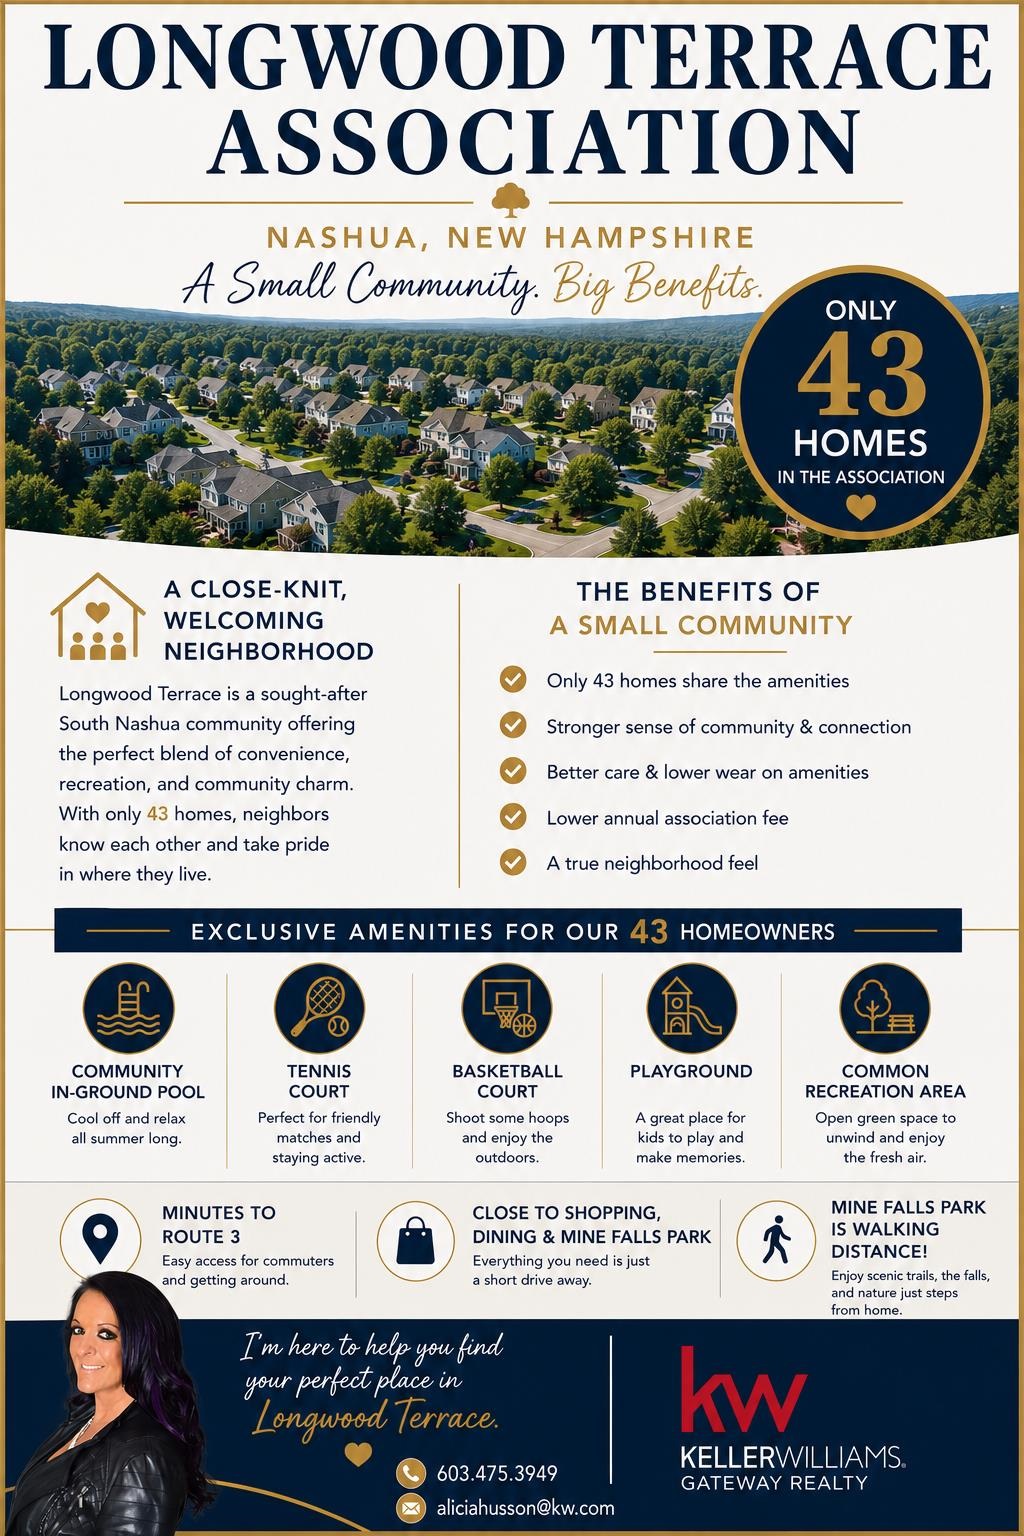
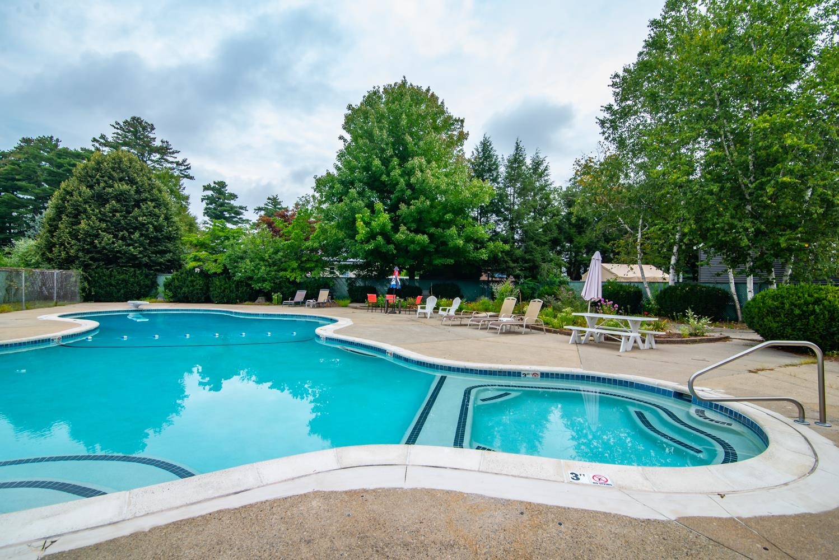
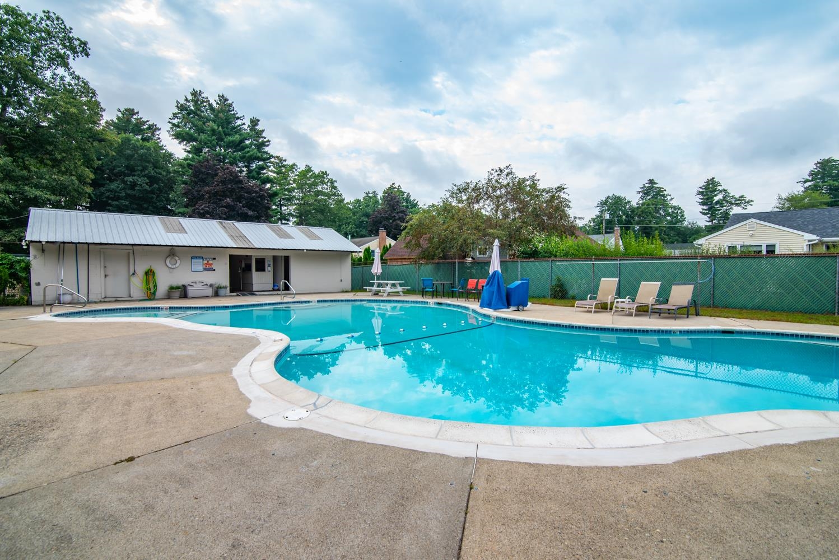
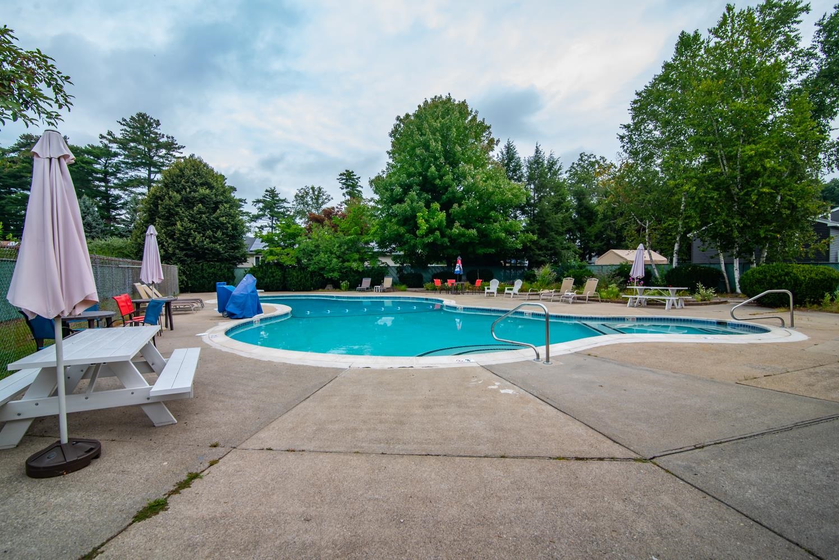
Association Pool
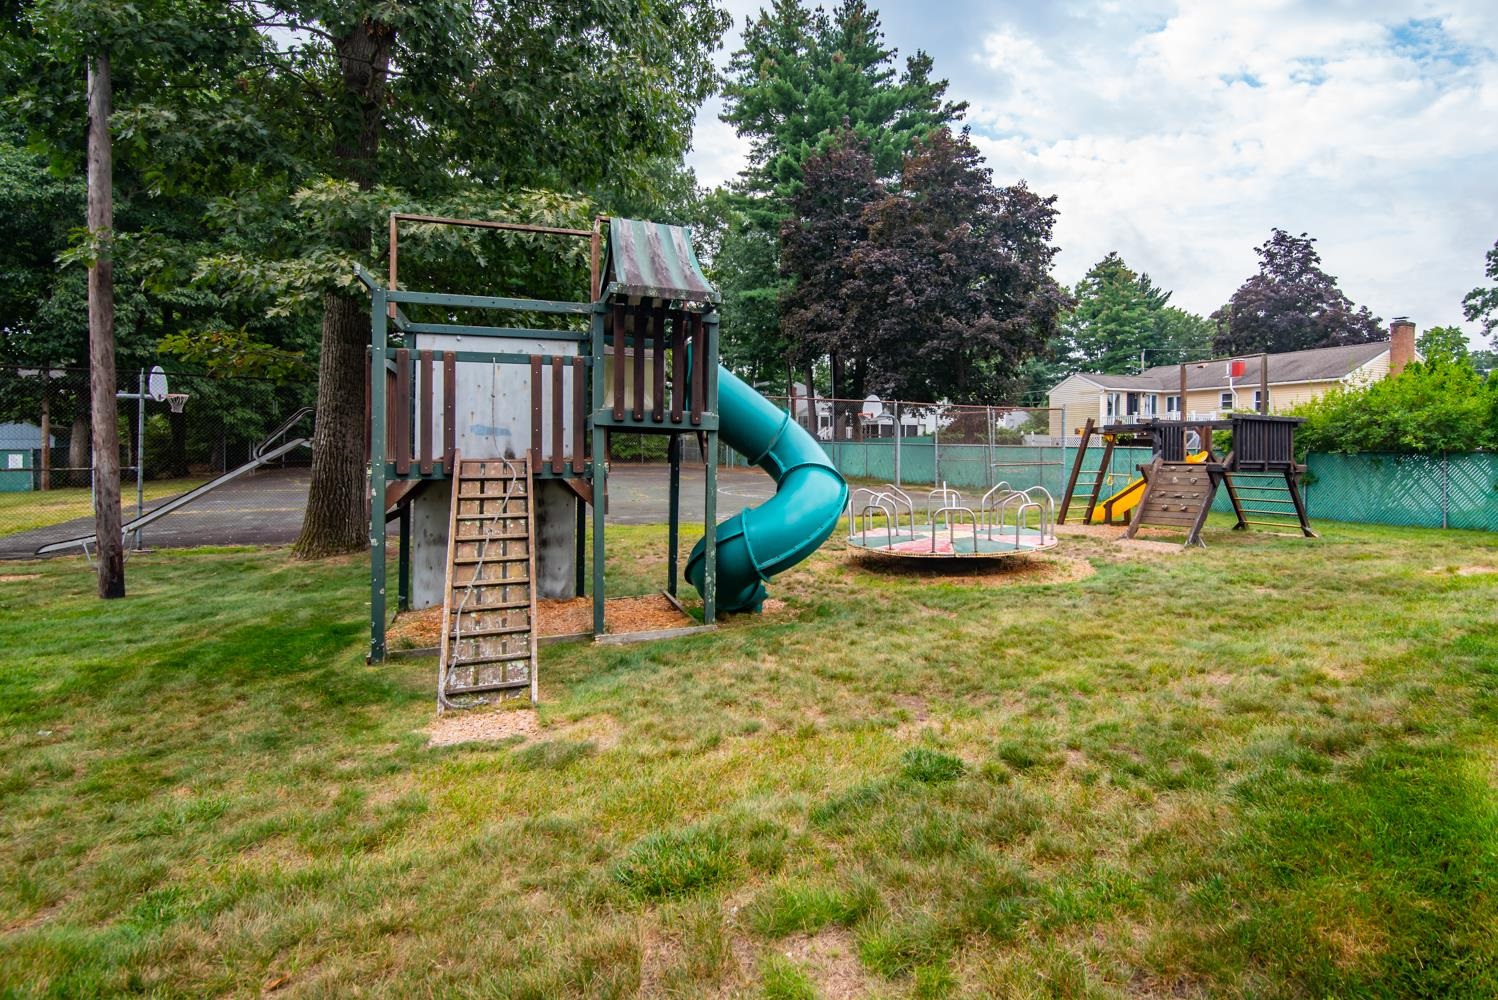
Association Playground
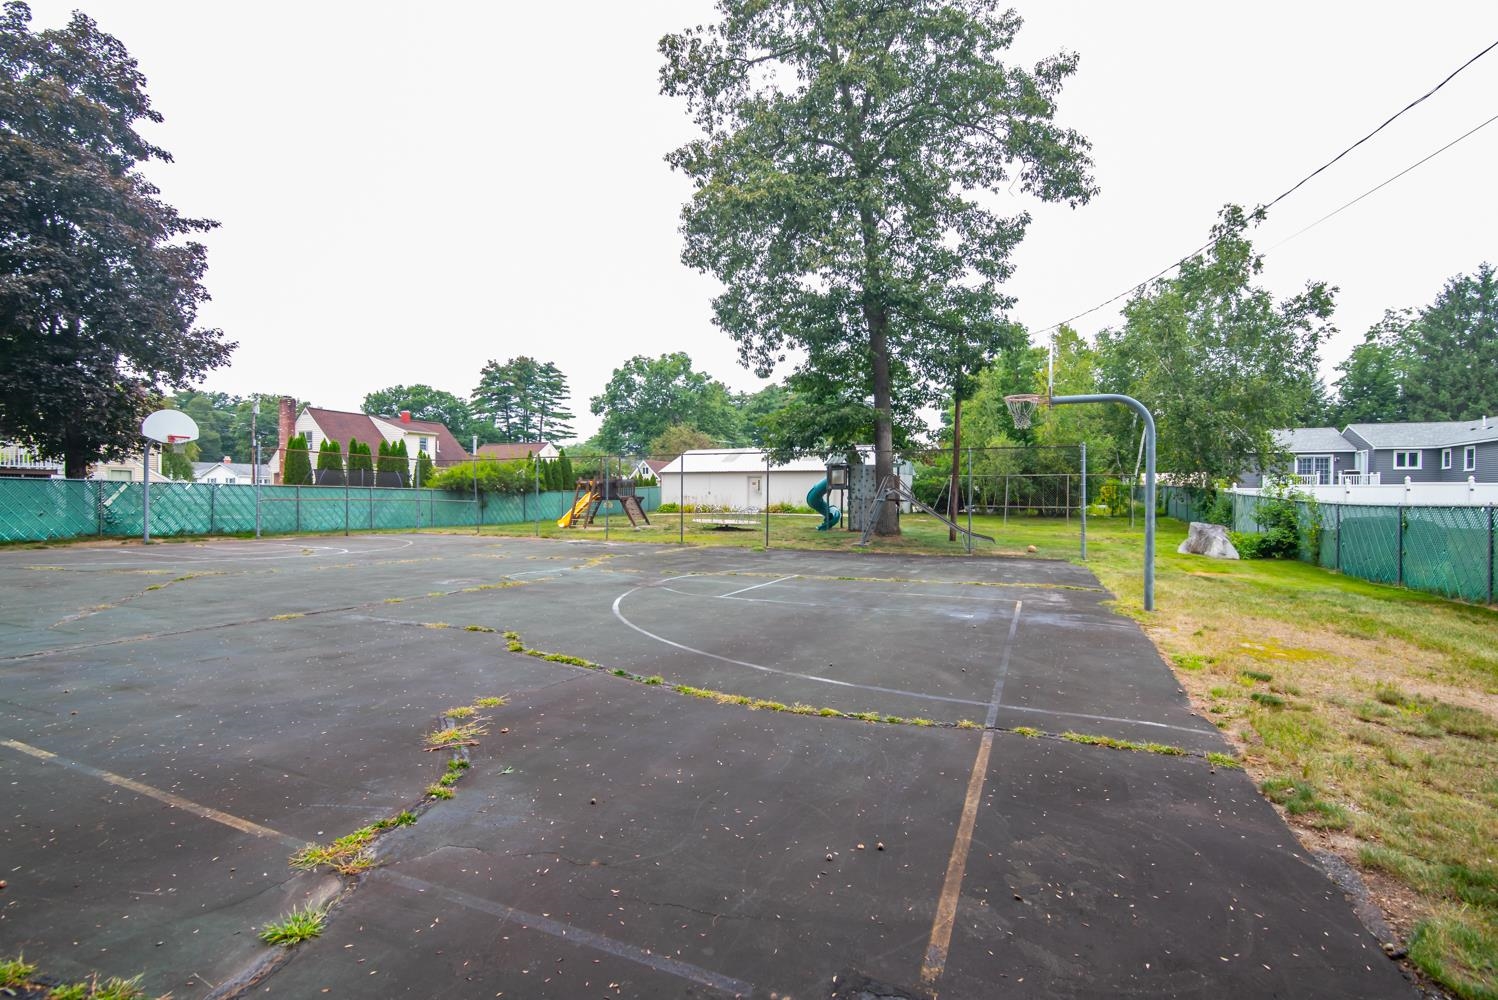
Association Basketball Court
To see this Listing
Address: 8 Radcliffe Drive Nashua NH
Listed by Alicia Young Keller Williams Gateway Realty/Salem
Description:
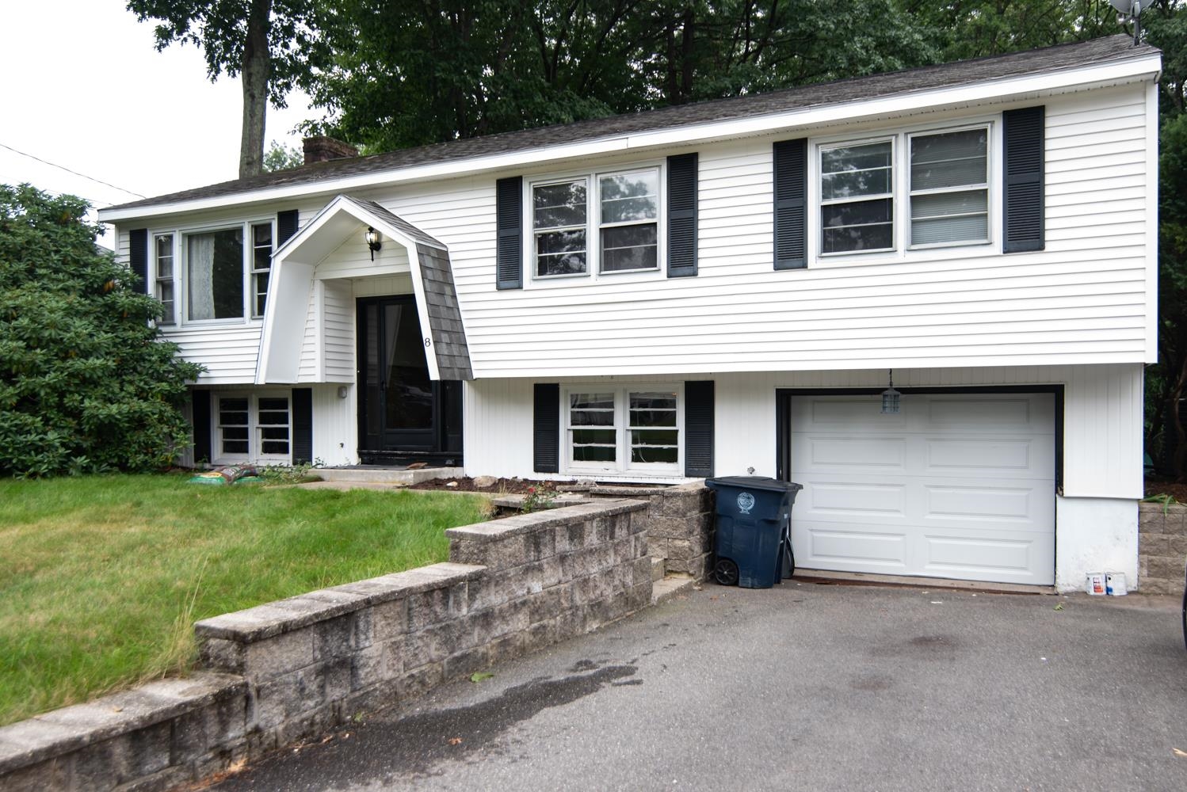
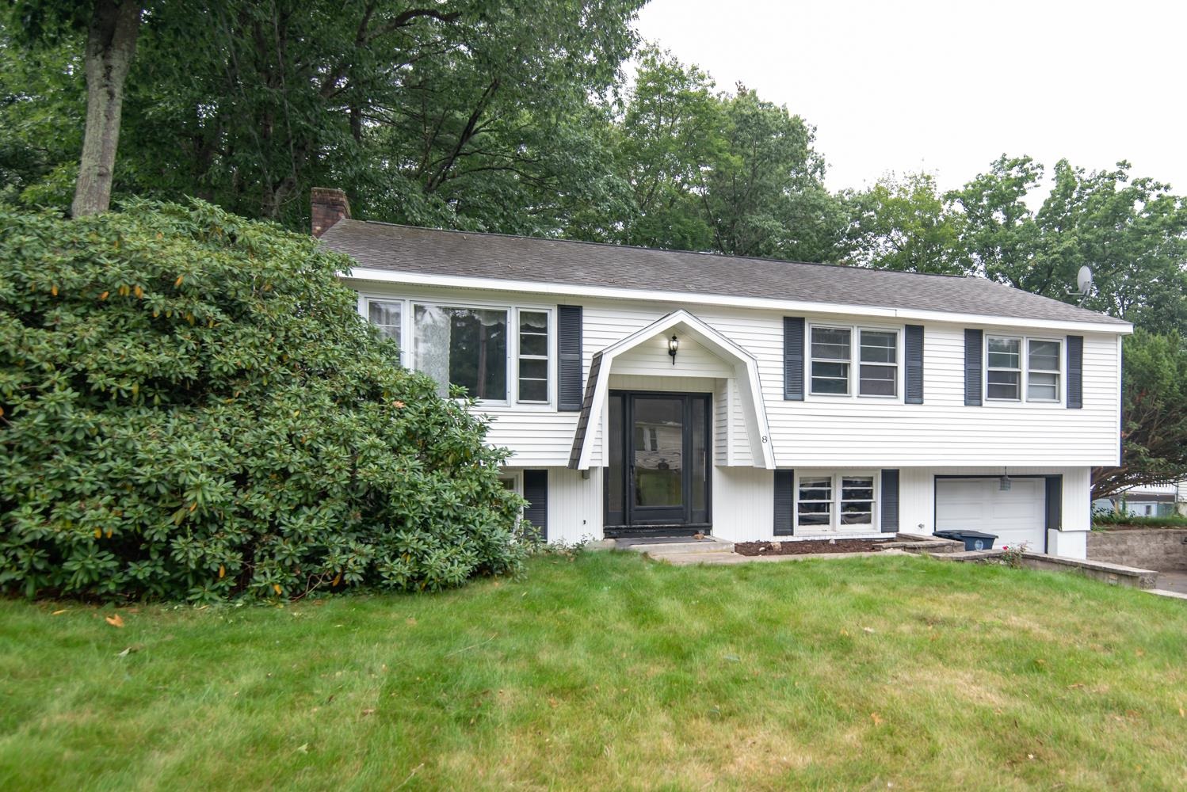
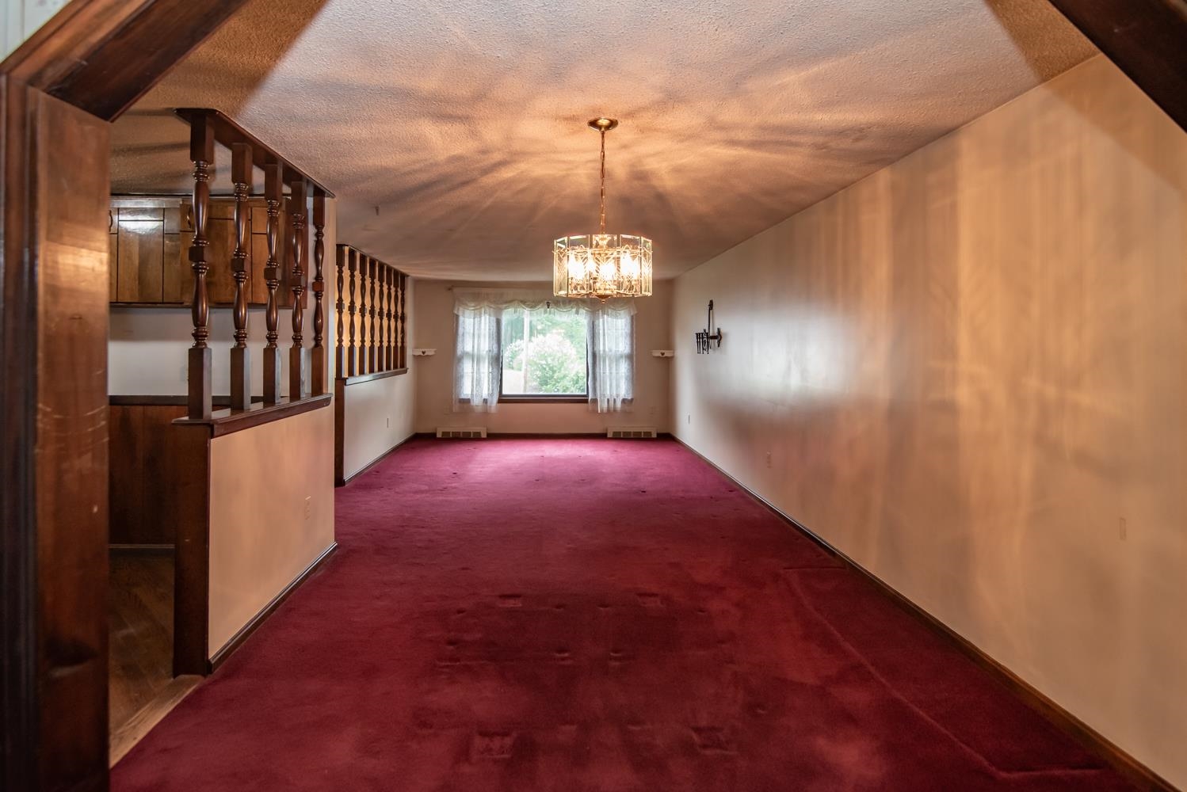
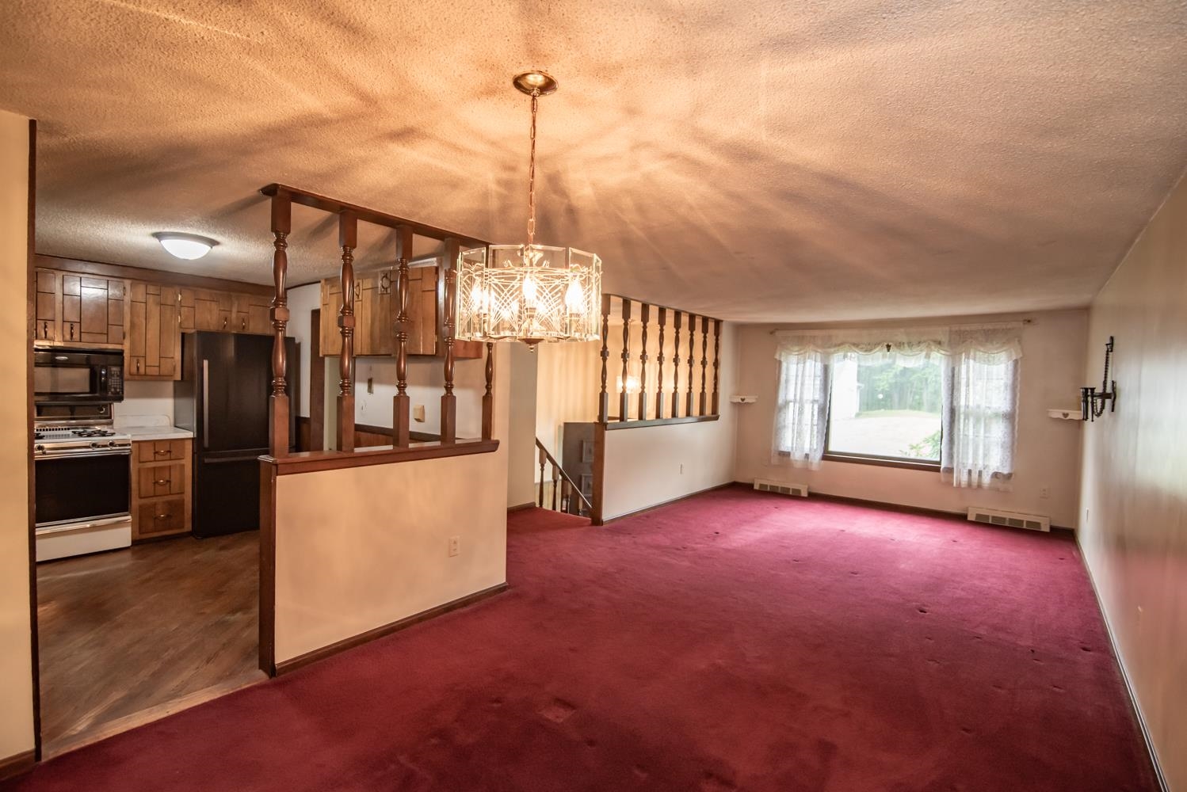
Welcome to Longwood Terrace! This meticulously maintained 3 bedroom, 2 bathroom Raised Ranch offers an exceptional opportunity to settle into one of South Nashua's premier neighborhoods. Structurally sound and mechanical-heavy with a newer, high efficiency Goodman heating and central air conditioning system, this home guarantees year-round comfort and low energy bills. The exterior has been freshly pressure-washed, and the entire interior has been professionally deep-cleaned from top to bottom, making it remarkably tidy and fully functional. Bring your favorite paint colors to easily personalize the interior styling and build instant sweat equity in a high-demand market! The neighborhood lifestyle is second to none. A quick two-minute stroll brings you to the exclusive community association amenities, including a beautiful in-ground pool, playground, and basketball courts all for an incredibly low yearly fee. Commuters will love the unmatched convenience of being minutes from Route 3 (Exit 5) for an easy drive to the Massachusetts border, while enjoying close proximity to Nashua's best shopping, dining, and grocery options. Professionally cleaned and ready for its next chapter, this property is a rare find combining location, value, and structural updates. Schedule your tour today! (Note: Professional interior photos are coming soon!)
Listed by Alicia Young Keller Williams Gateway Realty/Salem
Description:
Welcome to Longwood Terrace! This meticulously maintained 3 bedroom, 2 bathroom Raised Ranch offers an exceptional opportunity to settle into one of South Nashua's premier neighborhoods. Structurally sound and mechanical-heavy with a newer, high efficiency Goodman heating and central air conditioning system, this home guarantees year-round comfort and low energy bills. The exterior has been freshly pressure-washed, and the entire interior has been professionally deep-cleaned from top to bottom, making it remarkably tidy and fully functional. Bring your favorite paint colors to easily personalize the interior styling and build instant sweat equity in a high-demand market! The neighborhood lifestyle is second to none. A quick two-minute stroll brings you to the exclusive community association amenities, including a beautiful in-ground pool, playground, and basketball courts all for an incredibly low yearly fee. Commuters will love the unmatched convenience of being minutes from Route 3 (Exit 5) for an easy drive to the Massachusetts border, while enjoying close proximity to Nashua's best shopping, dining, and grocery options. Professionally cleaned and ready for its next chapter, this property is a rare find combining location, value, and structural updates. Schedule your tour today! (Note: Professional interior photos are coming soon!)
Room Information:
Total Rooms: 8
Total Baths: 2
Full Baths: 1
1/2 Baths: 1
Bedrooms: 3
Total Baths: 2
Full Baths: 1
1/2 Baths: 1
Bedrooms: 3
Basement: Finished | Interior Stairs | Interior Access | Exterior Access
Construction Information:
Year Built: 1974
Type: Vinyl Siding
Type: Vinyl Siding
Building Info
Finished Sq.Ft.: 2454
Above Grade Sq.Ft.: 1340
Below Grade Sq.Ft.: 1114
Apx Below Grade Unfinished Sq.Ft.: 0
Exterior Info
Style: Raised Ranch
Exterior Color White
Roof: Shingle
Utilities
Electric: 200+ Amp Service
Water: Public
Sewer: Public
Land Description:
Country Setting
Lot size: 0.21 acres
Zoned: RES
Surveyed: Unk
Flood Zone: No
Seasonal: No
Road Frontage: 90
Driveway: Paved
Additional Information
Block - 545
Taxes $7,824
Assesed Value Not Reported
Block - 545
Taxes $7,824
Assesed Value Not Reported
Schools
