List Price: $835,000 | $250 per sq.ft. | 3 Bedroom | 3 Bathroom | 2 Story Single Family Home
Date Listed Thursday Aug 20, 2026 | MLS# 5105825
Date Listed Thursday Aug 20, 2026 | MLS# 5105825

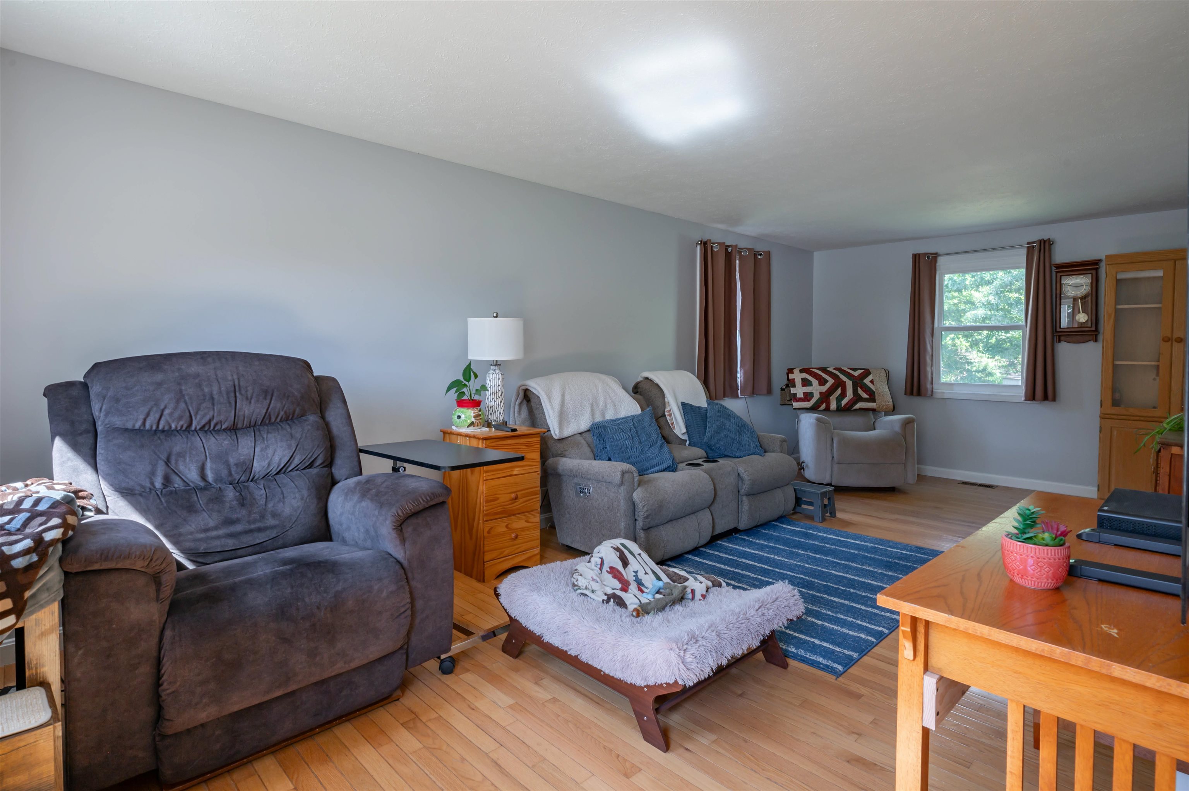
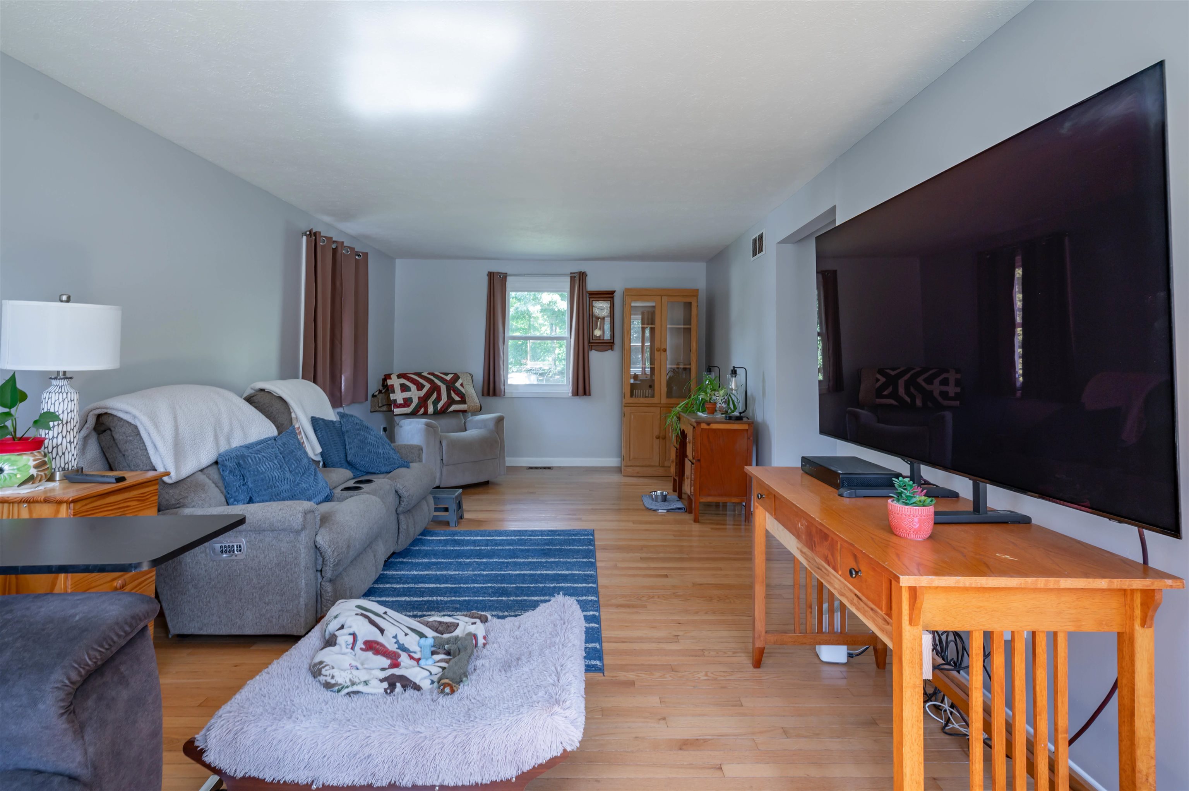
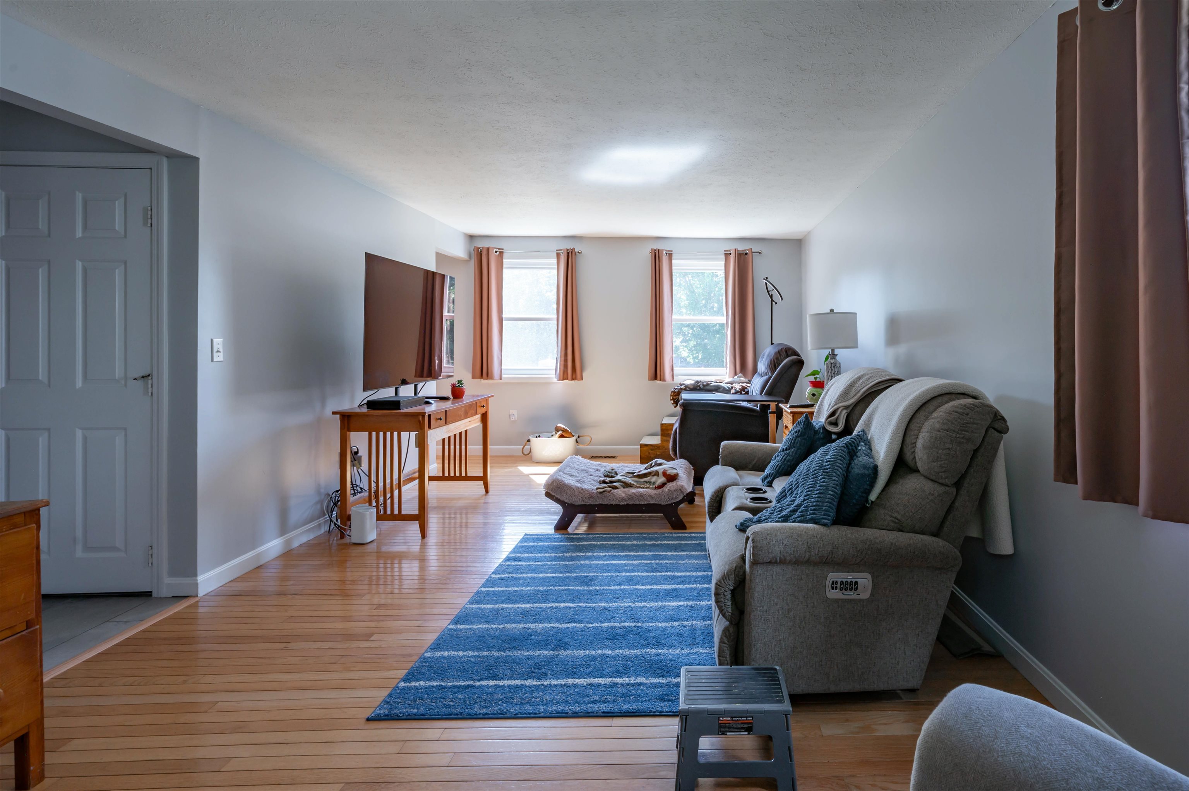
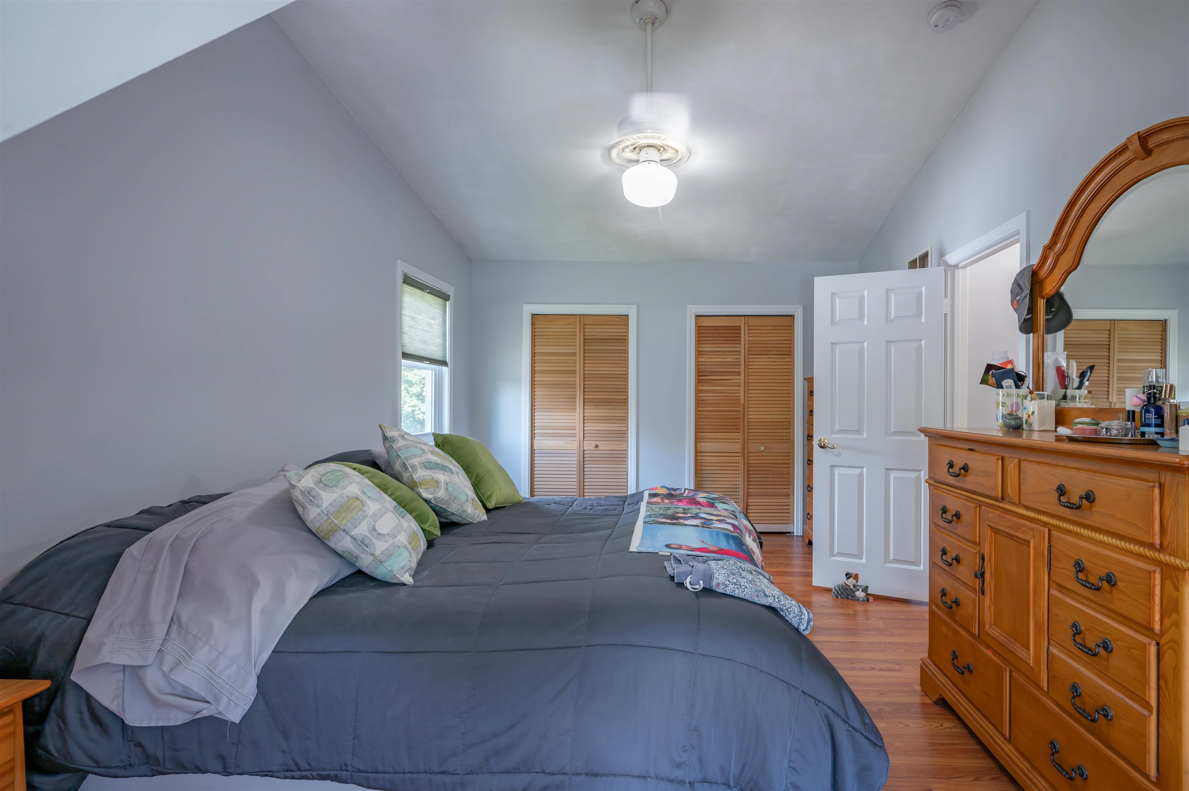
To see this Listing
Address: 20 Cobble Hill Road Nashua NH
Listed by Maurice Robichaud Arris Realty
Description:
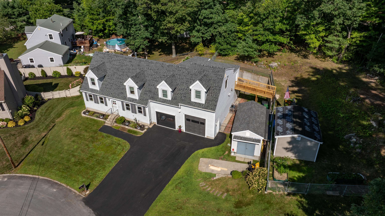
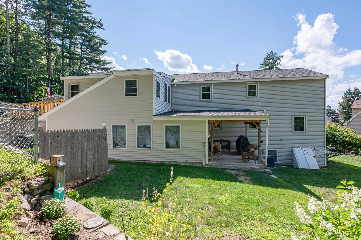
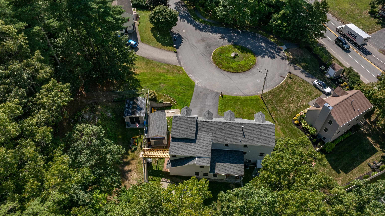
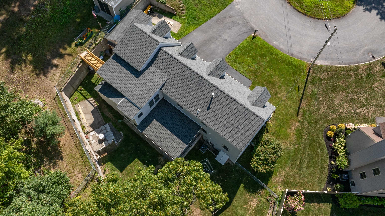
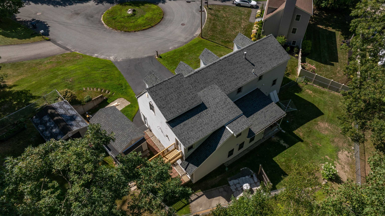
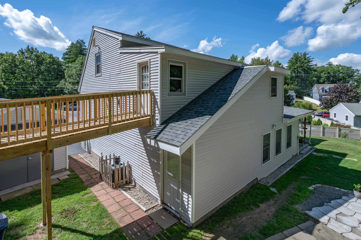
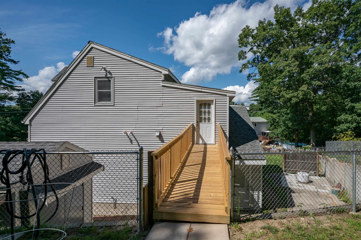
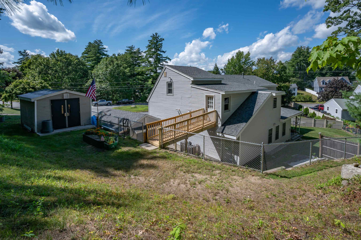
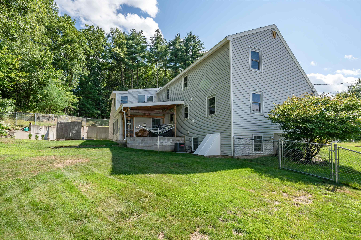
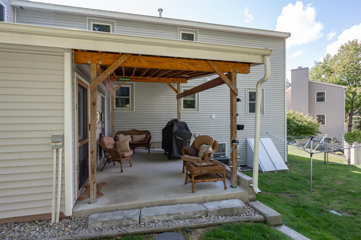
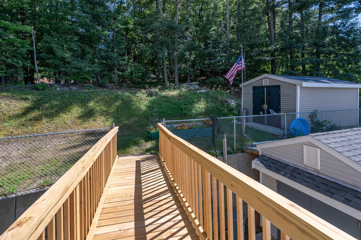
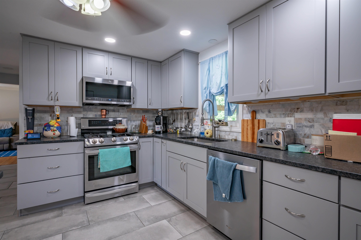
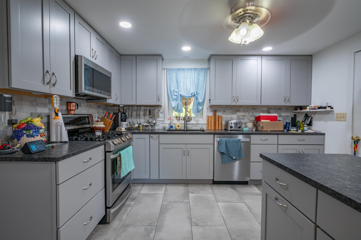
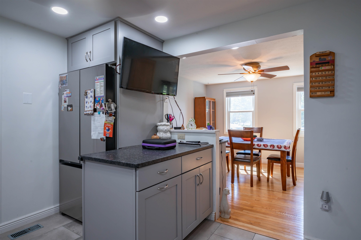
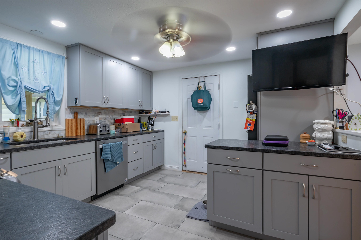
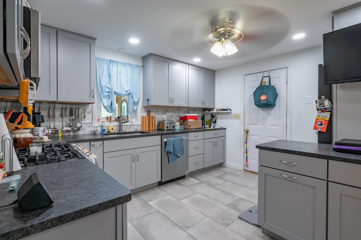
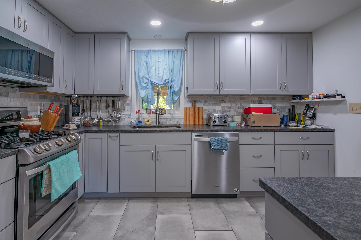
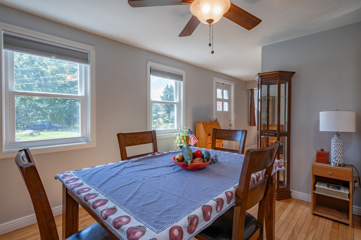
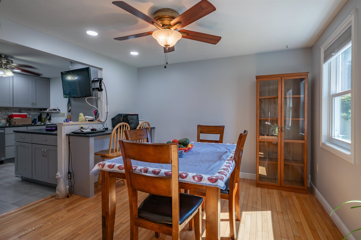
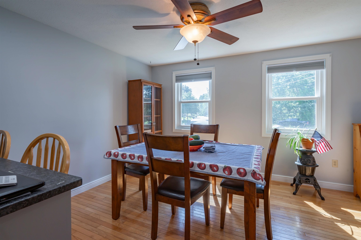
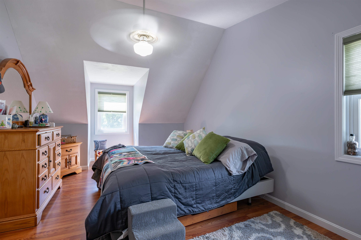
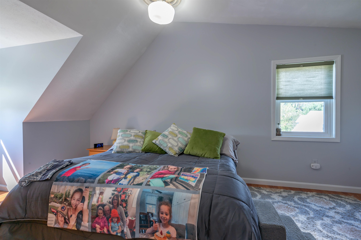
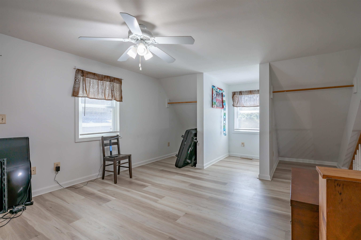
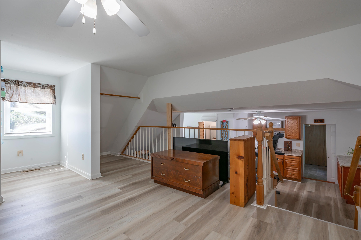
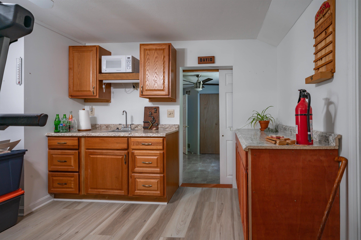
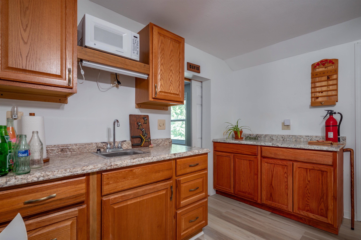
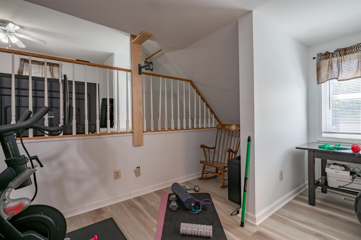
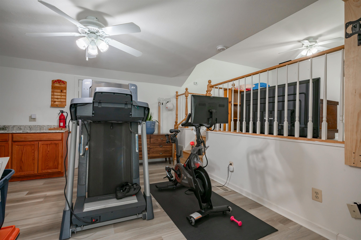
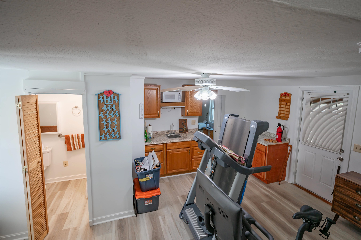
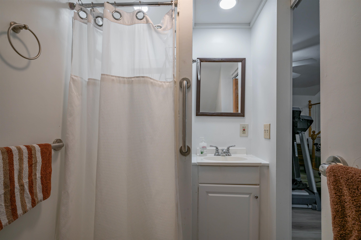
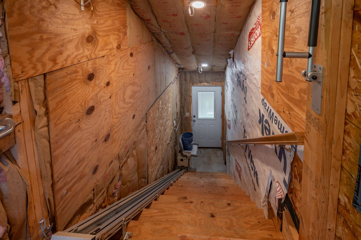
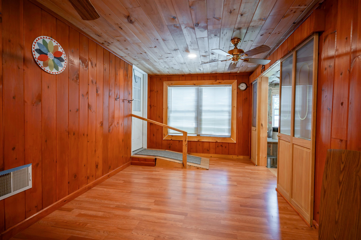
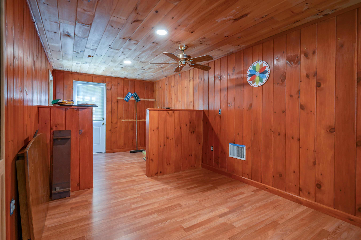
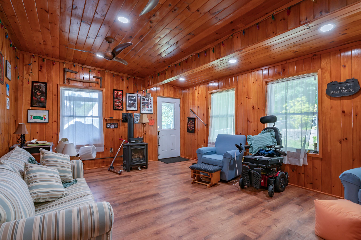
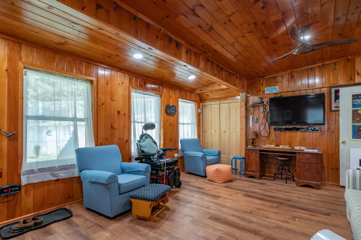
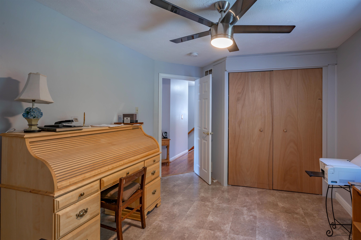
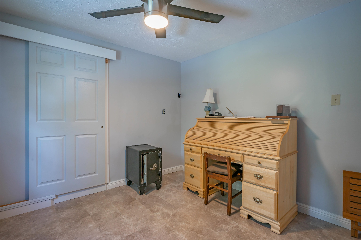
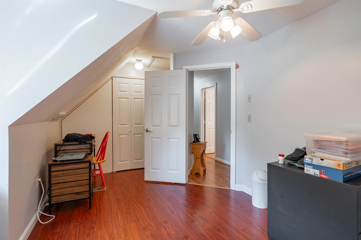
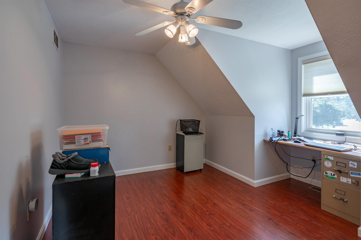
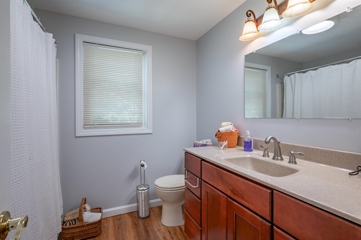
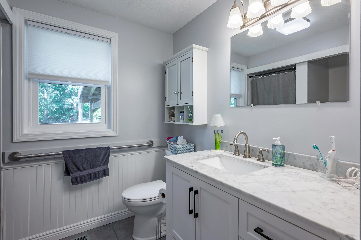
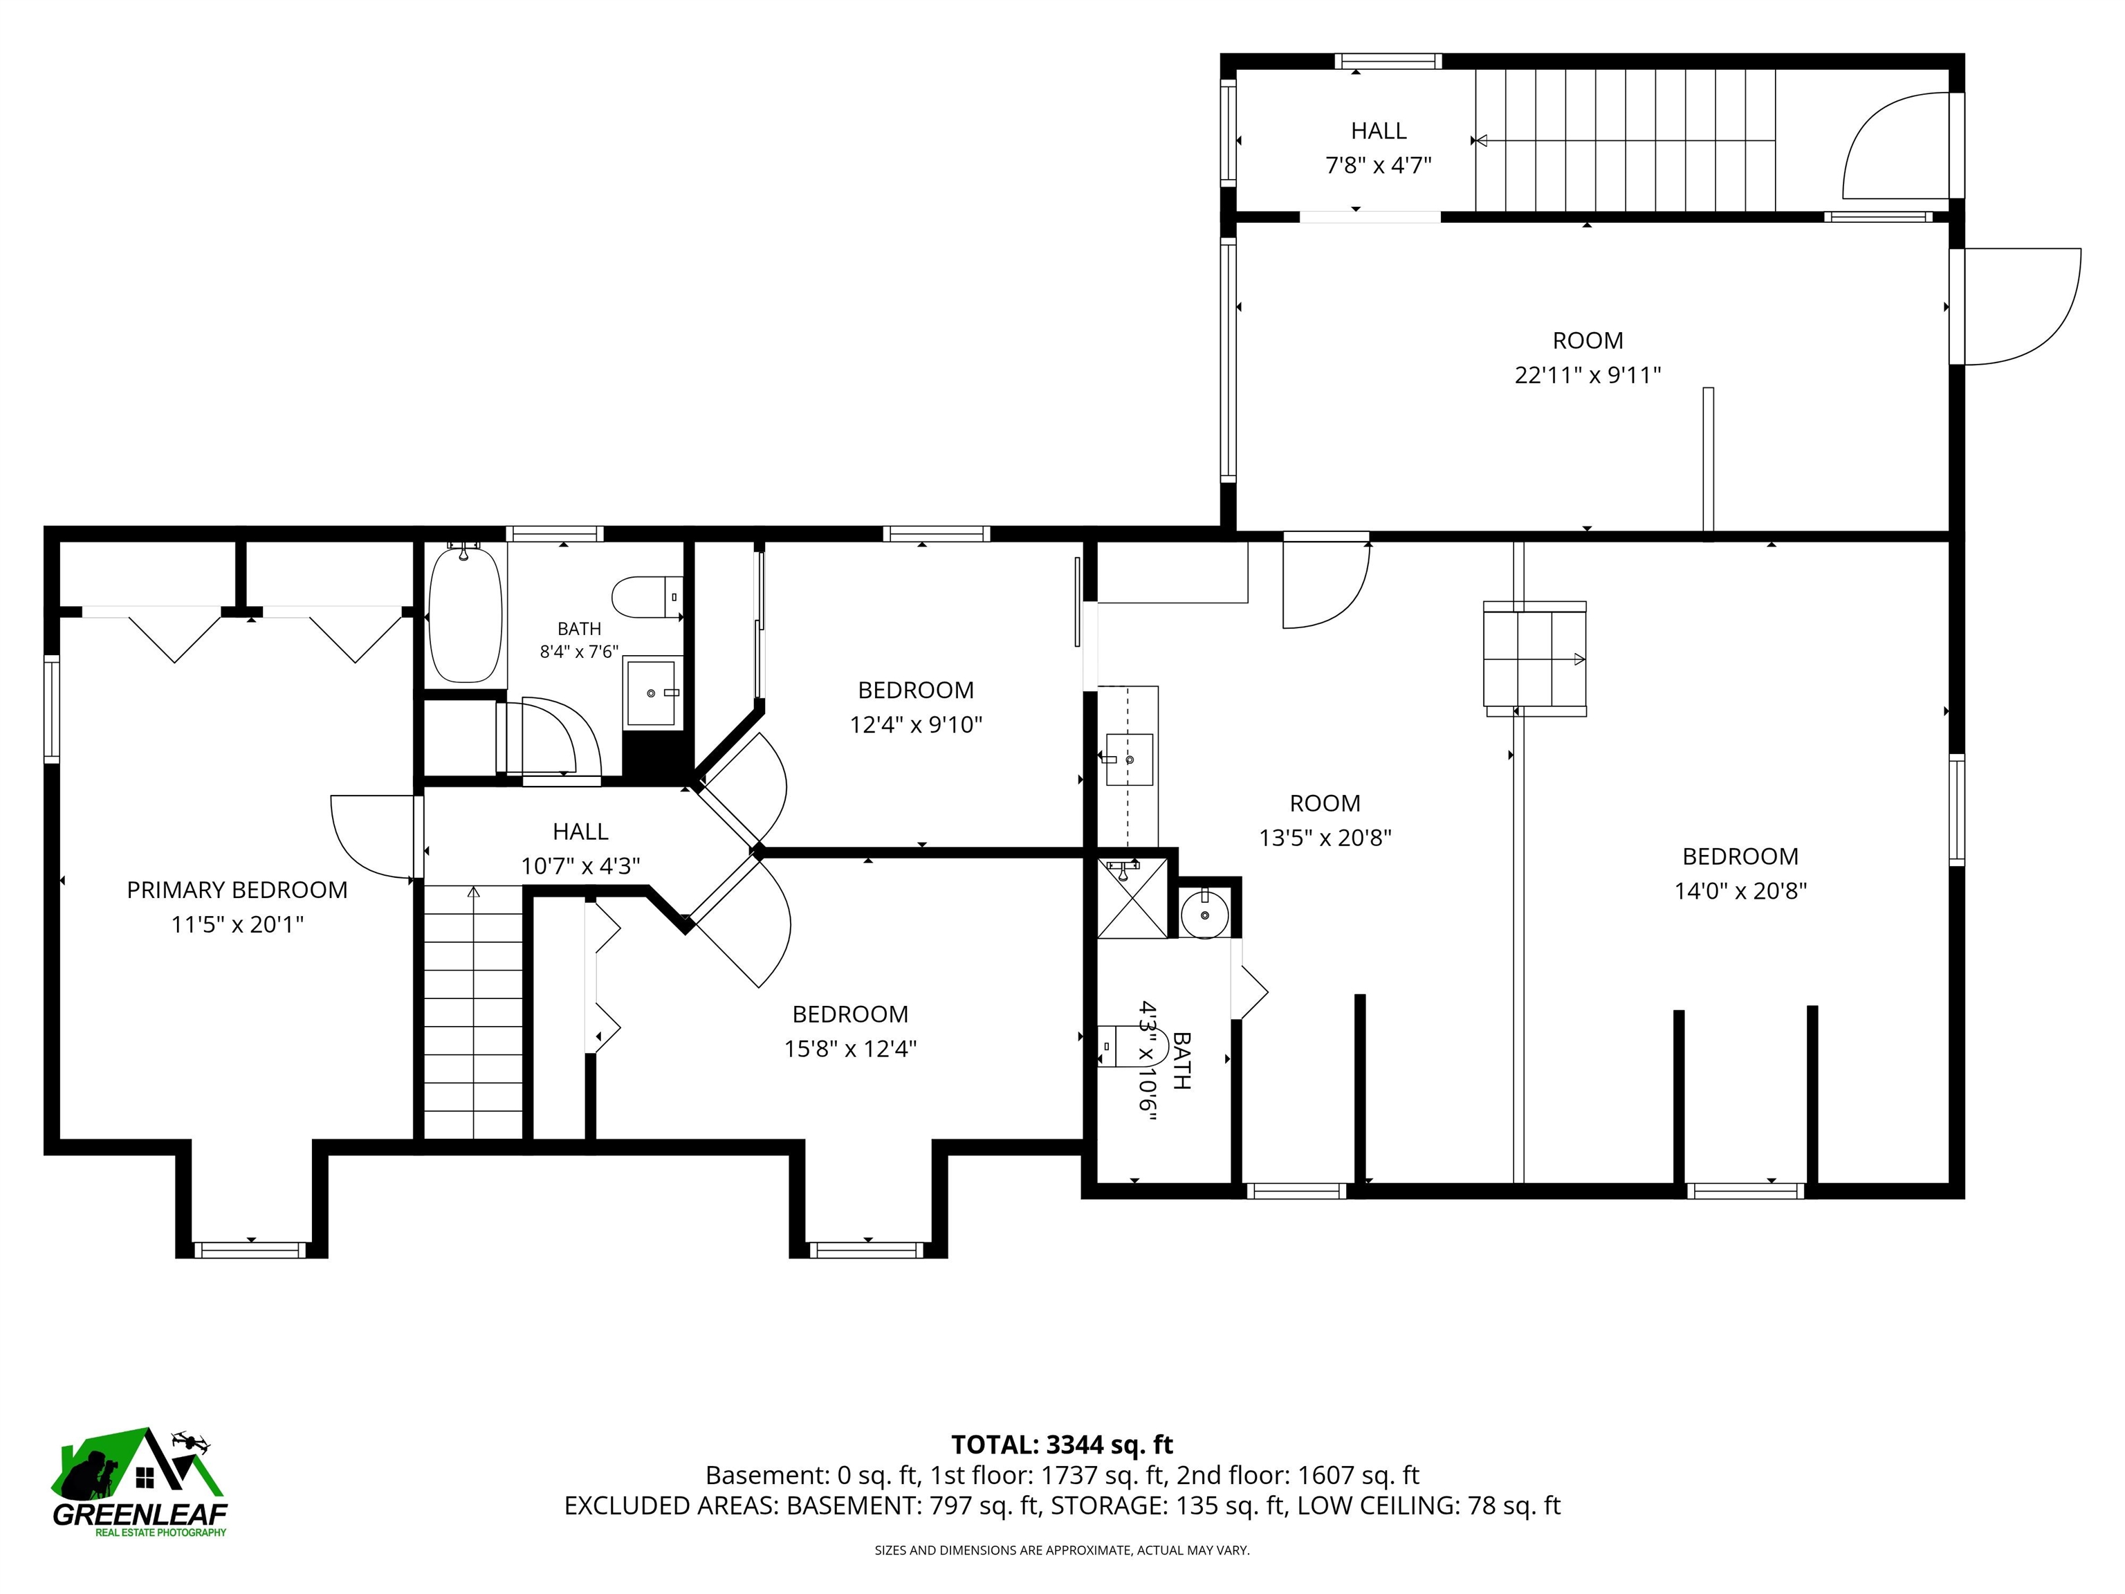
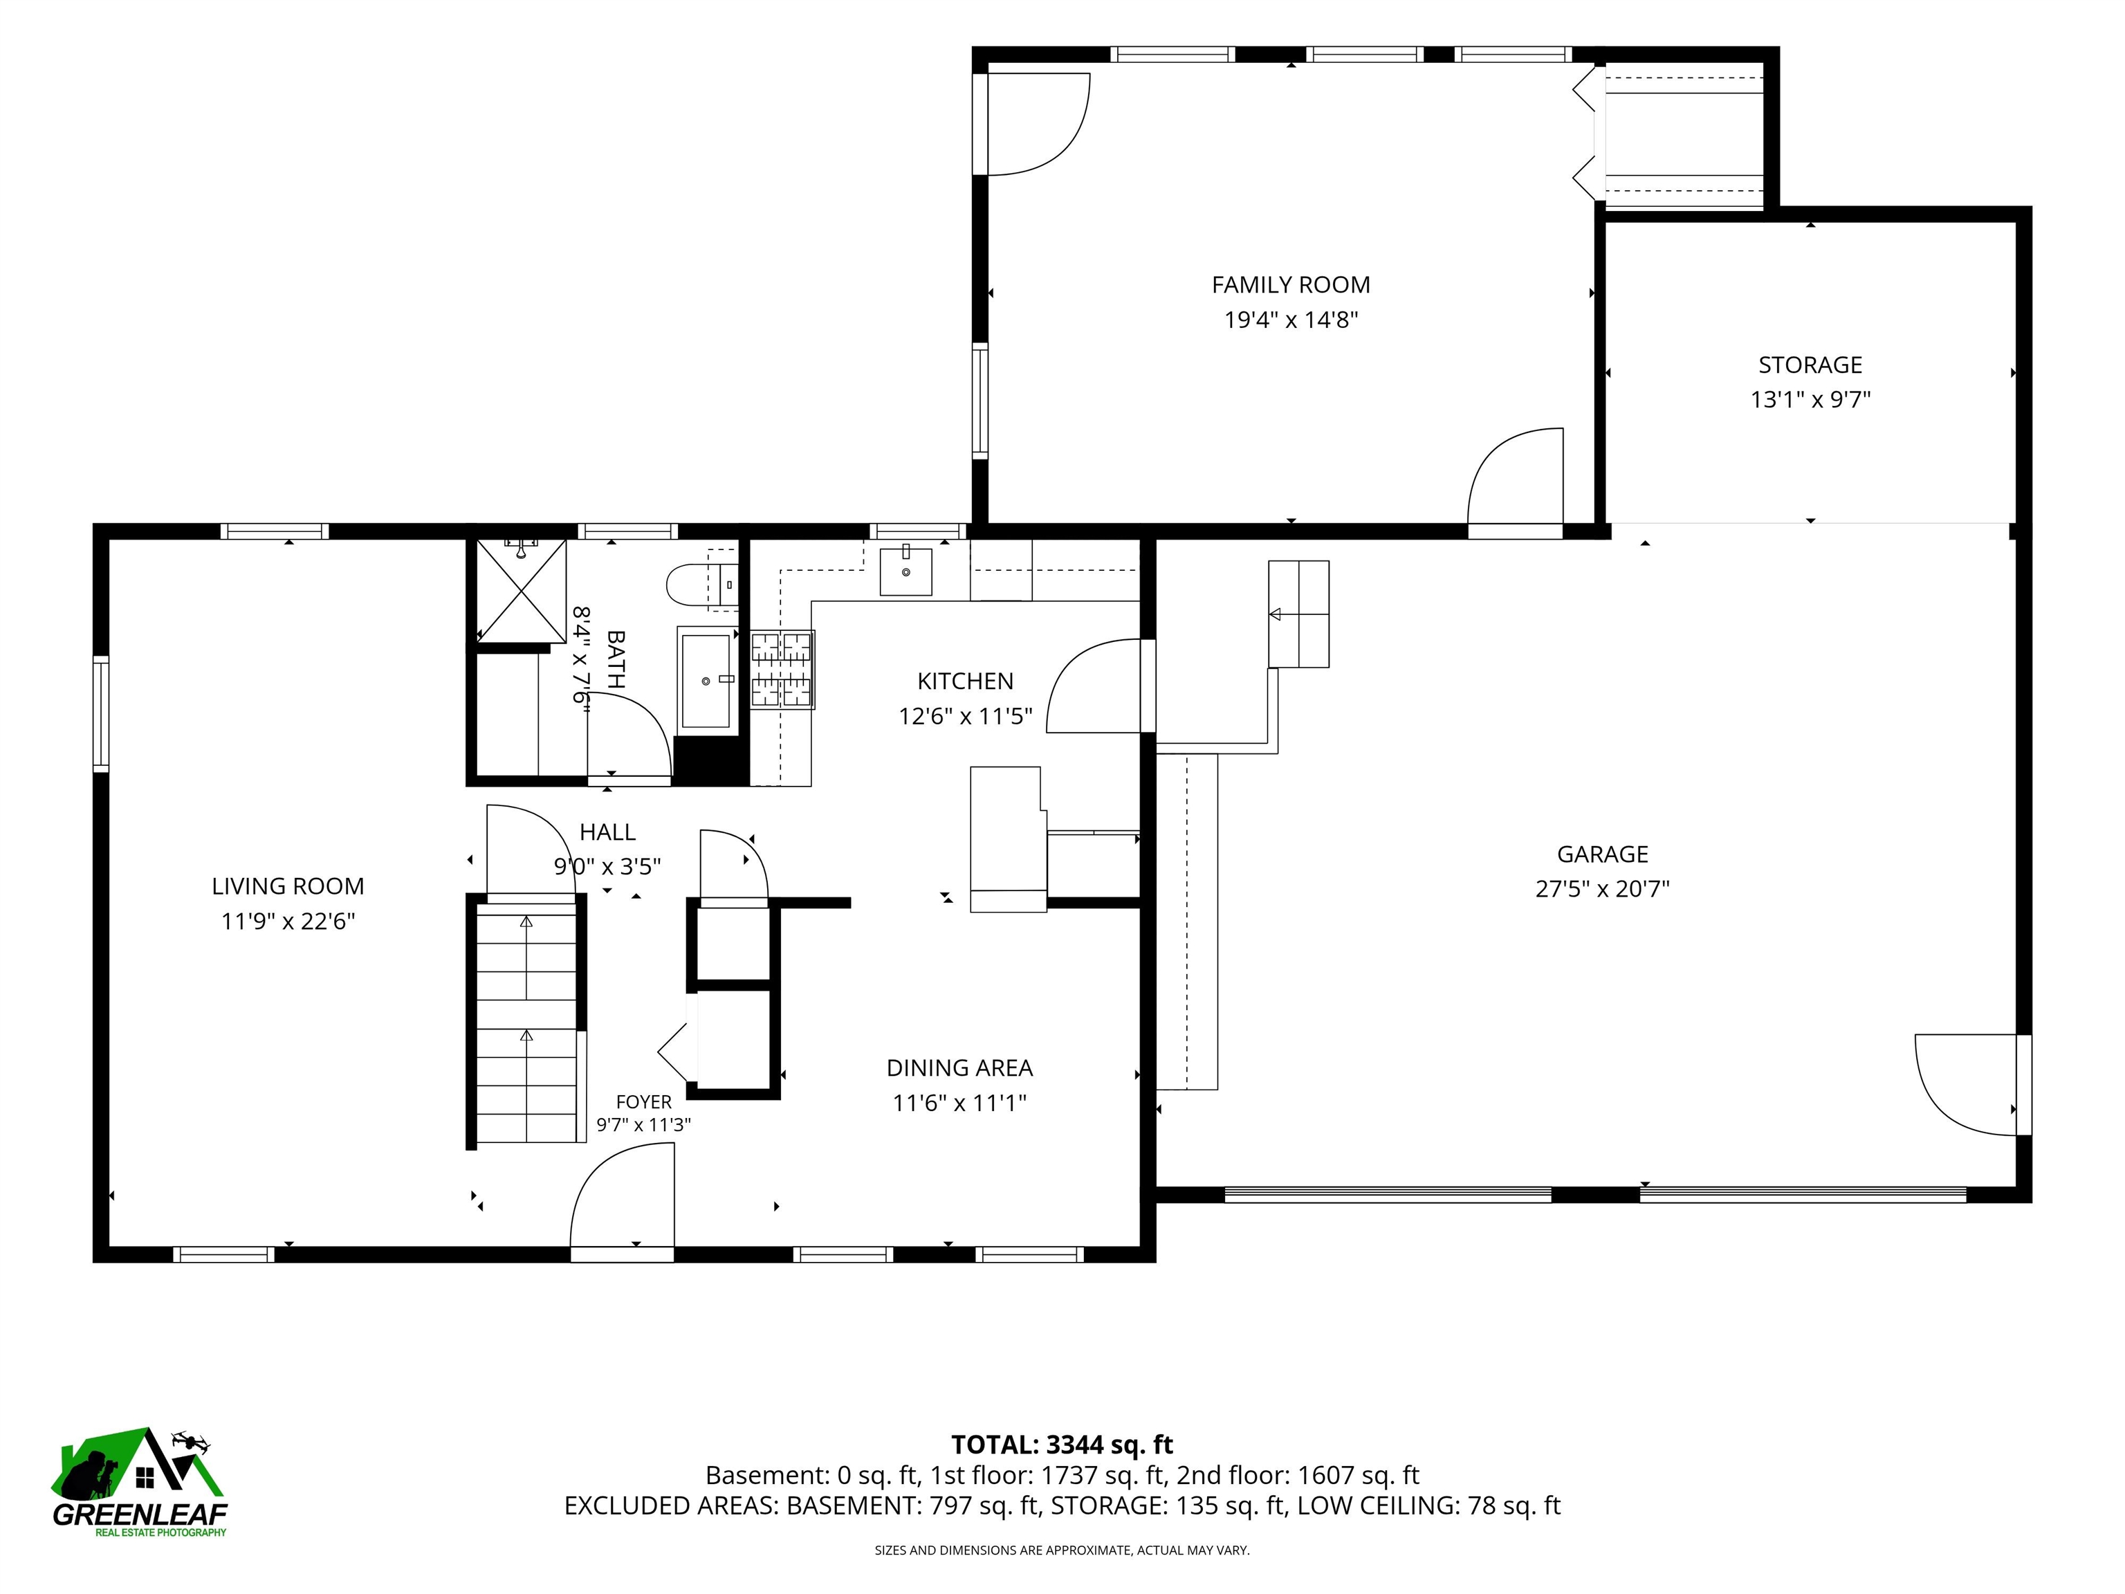
Pride of ownership shines throughout this exceptionally clean and meticulously maintained home, ideally situated at the end of Cobble Hill Road in desirable South Nashua! From the moment you arrive, it is evident how much care has gone into this property. Offering 3 bedrooms, 3 baths and a versatile floor plan, this home has far more to offer than meets the eye. The updated kitchen is at the heart of the home, complemented by numerous improvements and thoughtful updates throughout. One of the standout features is the large finished room over the garage an incredibly flexible space that could serve as a private primary suite, teen suite, game room, home office, media room or whatever best fits your lifestyle. Car enthusiasts, hobbyists and anyone needing extra space will appreciate the oversized heated garage with an extra-high garage door, providing room for larger vehicles, a boat, toys, equipment and more. Additional highlights include 3-zone heating, three storage sheds, excellent storage and a property that has been exceptionally well cared for inside and out. Set near the end of the street with limited through traffic, this is the kind of home where the condition truly speaks for itself. Clean, updated, versatile and move-in ready there is simply too much to list. A rare opportunity to own a beautifully maintained home in Nashua's 03062 area with the space, garage and flexibility that are increasingly hard to find. Sellers are looking for an end-of-October closing timeframe.
Listed by Maurice Robichaud Arris Realty
Description:
Pride of ownership shines throughout this exceptionally clean and meticulously maintained home, ideally situated at the end of Cobble Hill Road in desirable South Nashua! From the moment you arrive, it is evident how much care has gone into this property. Offering 3 bedrooms, 3 baths and a versatile floor plan, this home has far more to offer than meets the eye. The updated kitchen is at the heart of the home, complemented by numerous improvements and thoughtful updates throughout. One of the standout features is the large finished room over the garage an incredibly flexible space that could serve as a private primary suite, teen suite, game room, home office, media room or whatever best fits your lifestyle. Car enthusiasts, hobbyists and anyone needing extra space will appreciate the oversized heated garage with an extra-high garage door, providing room for larger vehicles, a boat, toys, equipment and more. Additional highlights include 3-zone heating, three storage sheds, excellent storage and a property that has been exceptionally well cared for inside and out. Set near the end of the street with limited through traffic, this is the kind of home where the condition truly speaks for itself. Clean, updated, versatile and move-in ready there is simply too much to list. A rare opportunity to own a beautifully maintained home in Nashua's 03062 area with the space, garage and flexibility that are increasingly hard to find. Sellers are looking for an end-of-October closing timeframe.
Room Information:
Total Rooms: 9
Total Baths: 3
Flooring: Hardwood | Tile
Full Baths: 1
3/4 Baths: 2
Bedrooms: 3
Total Baths: 3
Flooring: Hardwood | Tile
Full Baths: 1
3/4 Baths: 2
Bedrooms: 3
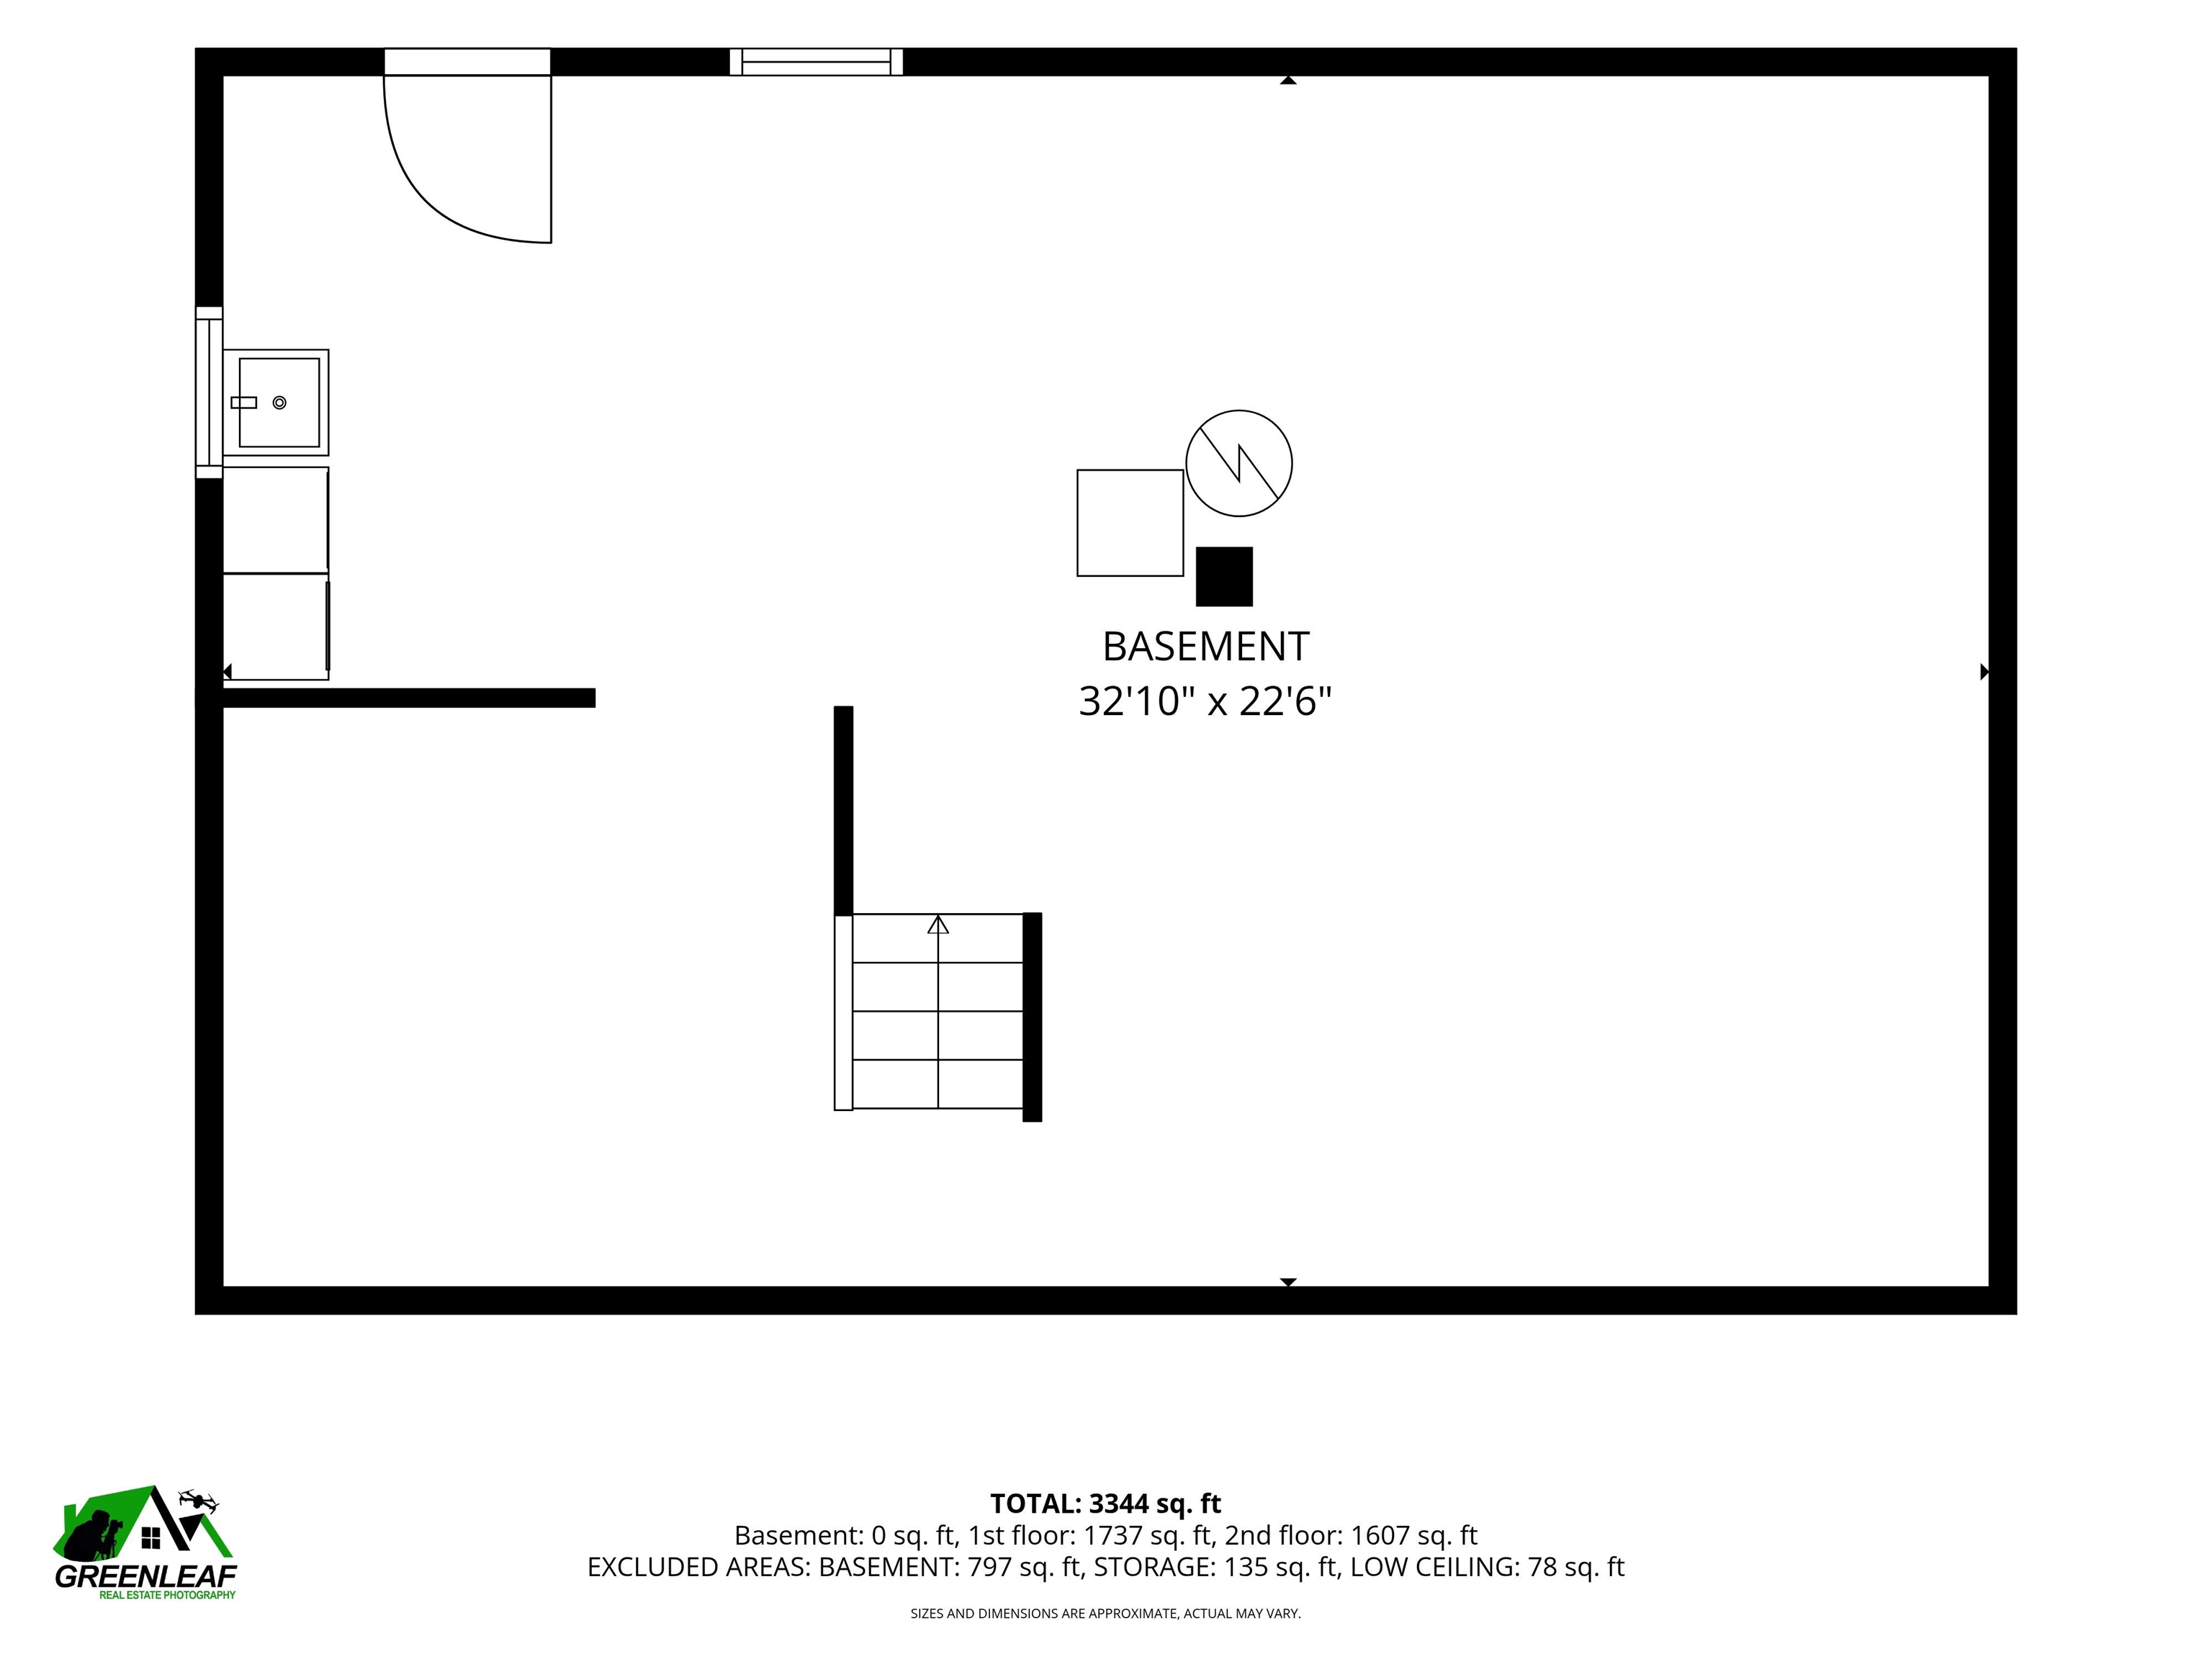
Basement: Unfinished
Construction Information:
Year Built: 1995
Type: Wood Frame
Type: Wood Frame
Building Info
Finished Sq.Ft.: 3344
Above Grade Sq.Ft.: 3344
Below Grade Sq.Ft.: 0
Apx Below Grade Unfinished Sq.Ft.: 0
Exterior Info
Style: Cape
Exterior Color Gray
Roof: Asphalt Shingle
Utilities
Electric: Circuit Breaker(s)
Water: Public
Sewer: Public
Land Description:
Landscaped | Level | Sloping
Lot size: 0.35 acres
Zoned: R9
Surveyed: Unk
Flood Zone: Unknown
Seasonal: No
Driveway: Paved
Additional Information
Easement - Unknown
Block - 011
Taxes $10,825
Assesed Value Not Reported
Easement - Unknown
Block - 011
Taxes $10,825
Assesed Value Not Reported
Schools
