List Price: $609,900 | $383 per sq.ft. | 4 Bedroom | 3 Bathroom | 1 Story Single Family Home
Date Listed Monday Aug 17, 2026 | MLS# 5105385
Date Listed Monday Aug 17, 2026 | MLS# 5105385

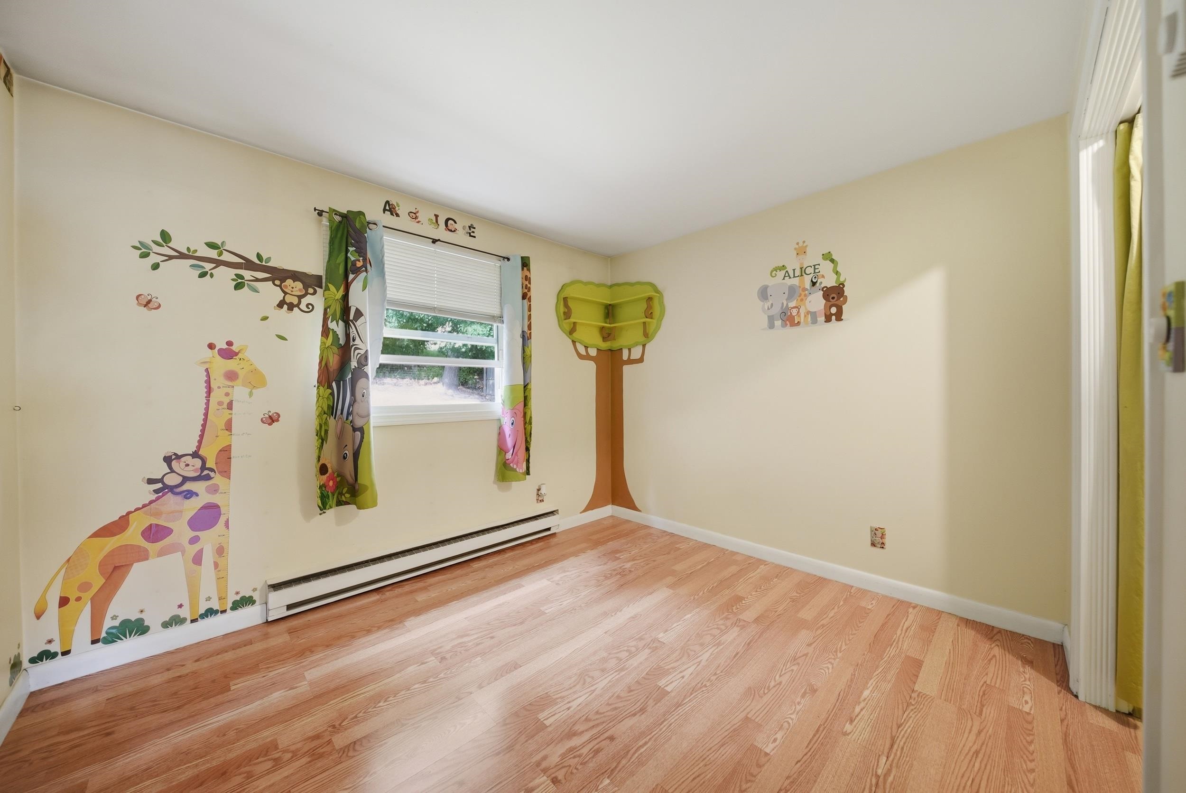
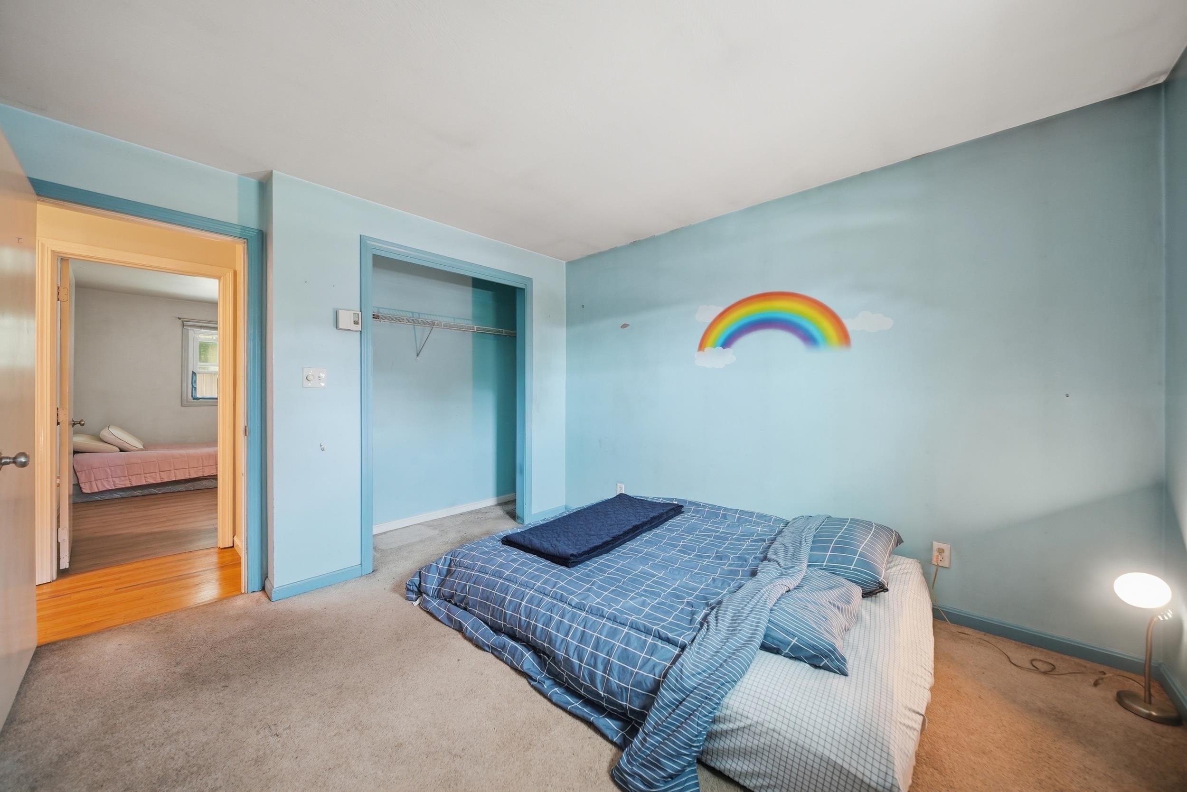
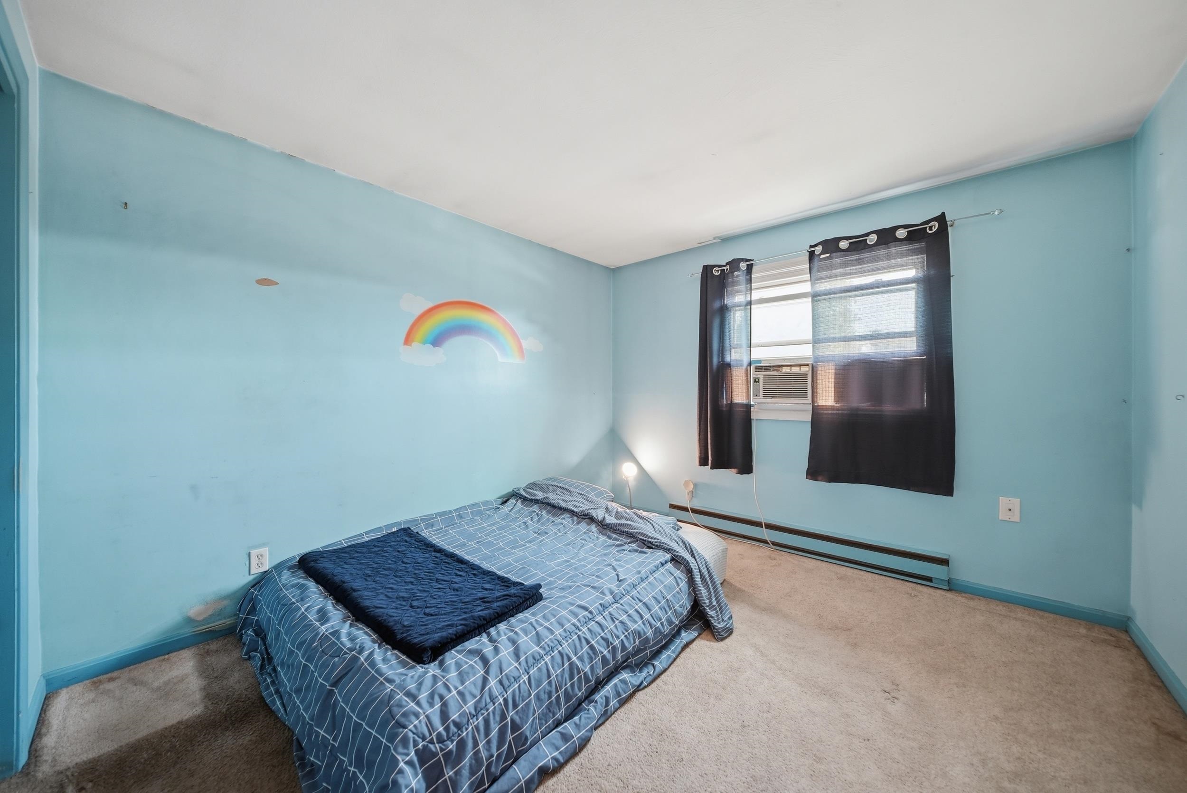
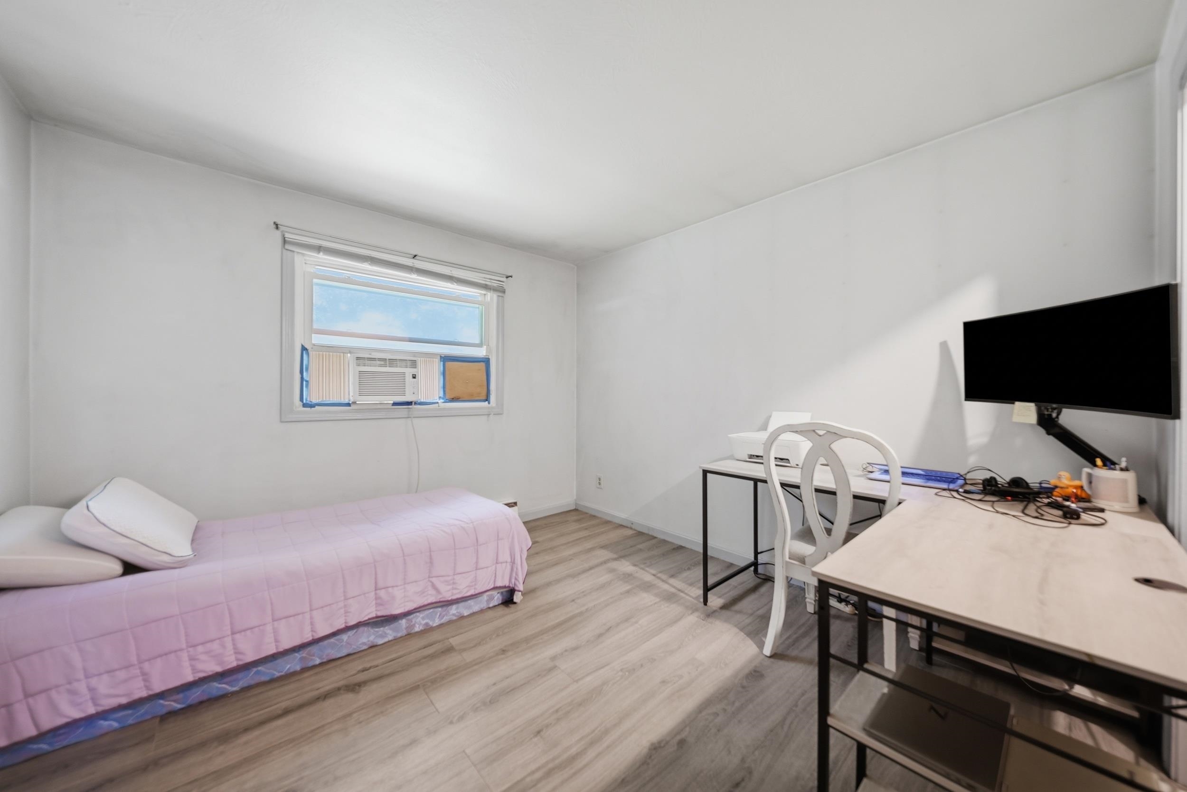
To see this Listing
Address: 593B South Main Street Nashua NH
Listed by Sam Boghigian Keller Williams Gateway Realty
Description:
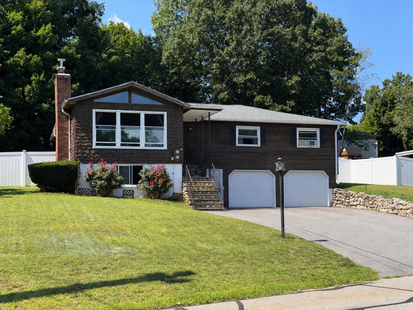
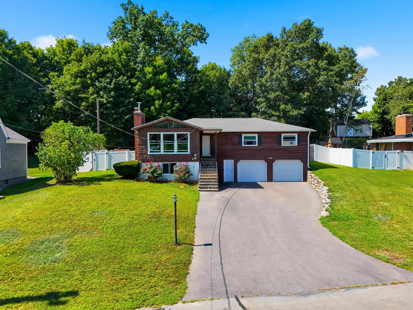
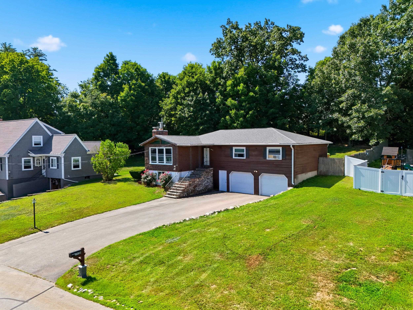
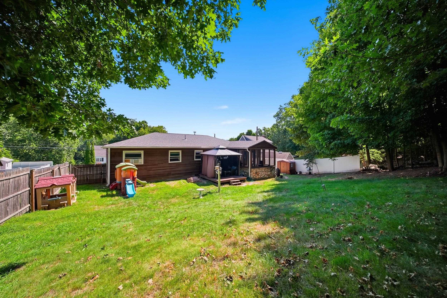
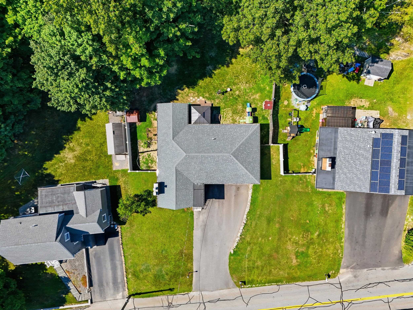
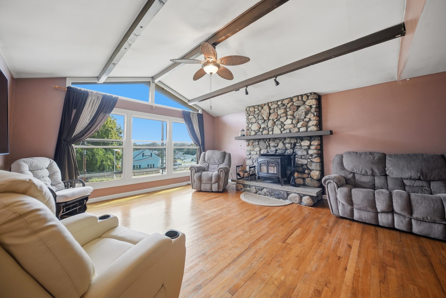
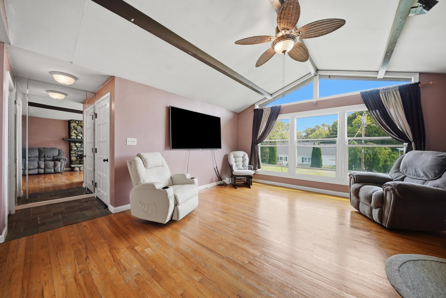
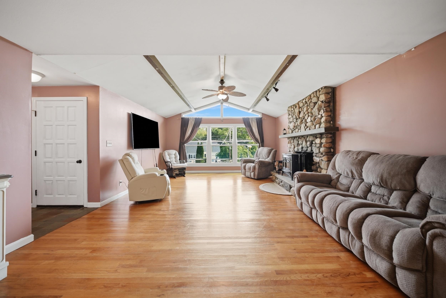
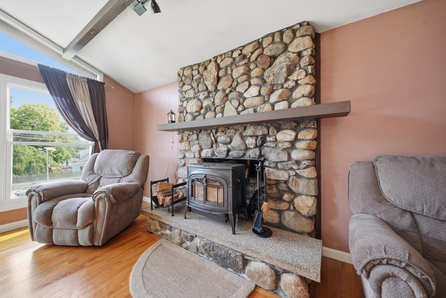
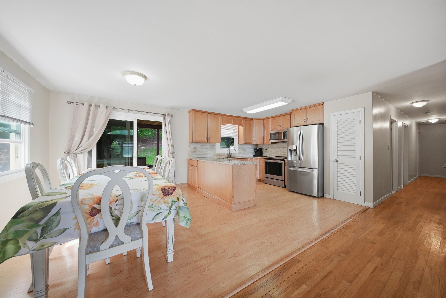
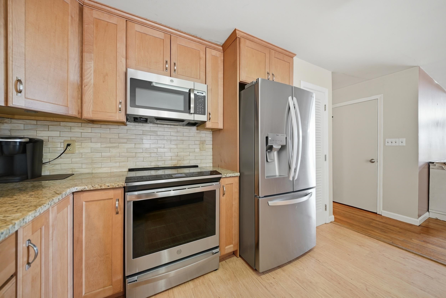
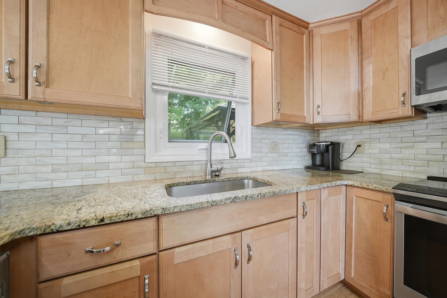
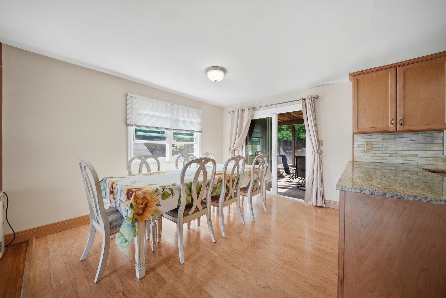
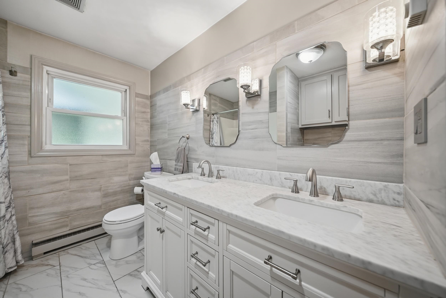
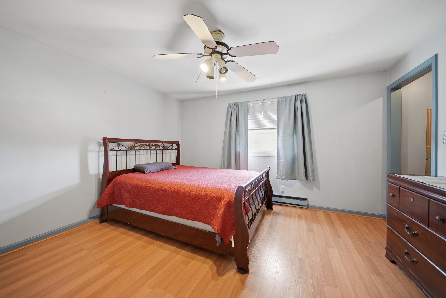
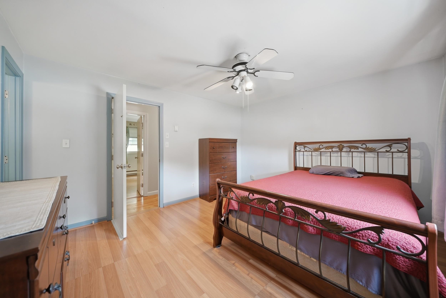
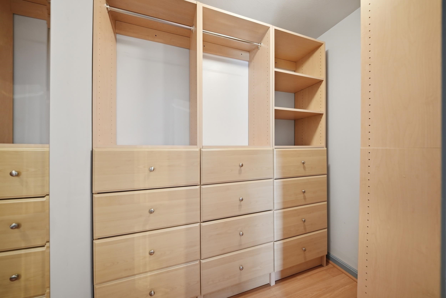
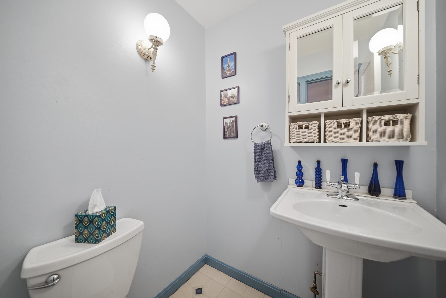
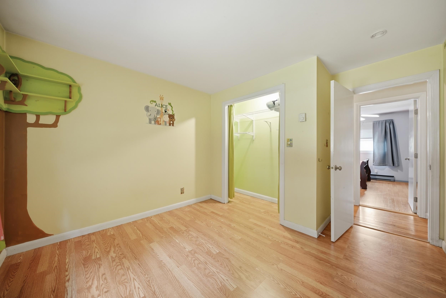
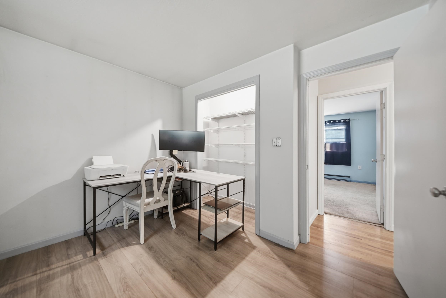
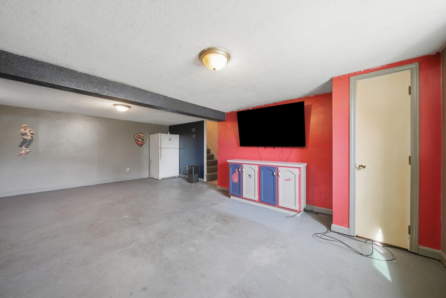
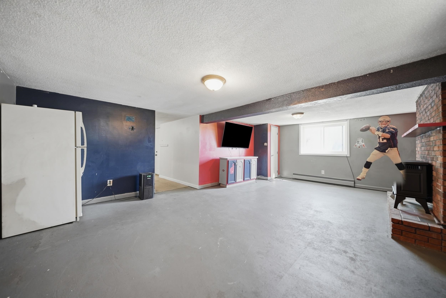
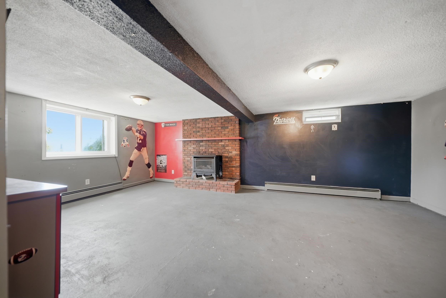
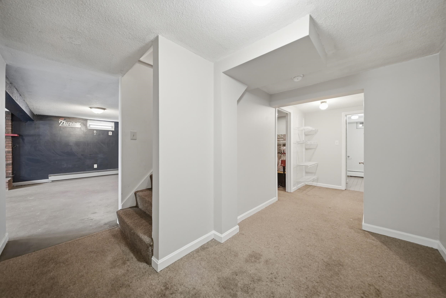
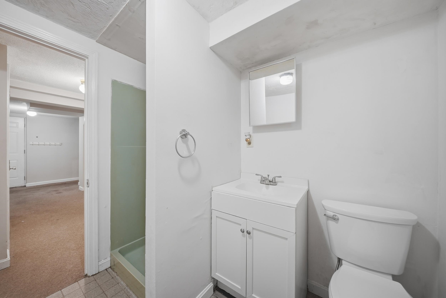
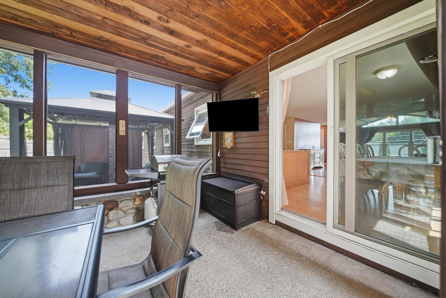
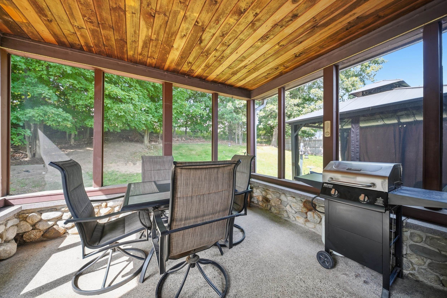
Coming Soon! Welcome to 593B South Main Street in desirable South Nashua, where spacious living, character, and convenience come together! The heart of this home is its inviting open-concept living room, featuring a stunning cathedral ceiling, exposed beams, and a beautiful stone fireplace that creates a warm and distinctive focal point. Large windows throughout the space fill the home with an abundance of natural light, creating a bright and welcoming atmosphere. The recently renovated kitchen and full bathroom offer fresh, modern updates such as new cabinets, countertops, and kitchen appliances within the last 3 years. There are three generously sized bedrooms, plus a private Primary Bedroom Suite, complete with its own private half bathroom and walk-in closet. The finished lower level adds even more versatility, featuring a second large family room, massive bonus room, and 3/4 bathroom. With an abundance of additional storage space throughout the basement, there is plenty of room to keep everything organized. Outside, enjoy a private backyard and the convenience of a two-car garage, offering both parking and valuable storage. Plus, you will love the screened in porch directly off the dining room, which is the perfect spot to enjoy your backyard all summer long! Located in South Nashua, you're just minutes from major highways, shopping, dining, and everyday conveniences - including a short trip to the iconic Hayward's Ice Cream or Downtown Nashua for a night on the town. With its spacious layout, character-filled living spaces, recent updates, and fantastic location, this home offers the perfect combination of comfort and convenience in one of Nashua's most desirable areas. Showings to begin 8/22/26.
Listed by Sam Boghigian Keller Williams Gateway Realty
Description:
Coming Soon! Welcome to 593B South Main Street in desirable South Nashua, where spacious living, character, and convenience come together! The heart of this home is its inviting open-concept living room, featuring a stunning cathedral ceiling, exposed beams, and a beautiful stone fireplace that creates a warm and distinctive focal point. Large windows throughout the space fill the home with an abundance of natural light, creating a bright and welcoming atmosphere. The recently renovated kitchen and full bathroom offer fresh, modern updates such as new cabinets, countertops, and kitchen appliances within the last 3 years. There are three generously sized bedrooms, plus a private Primary Bedroom Suite, complete with its own private half bathroom and walk-in closet. The finished lower level adds even more versatility, featuring a second large family room, massive bonus room, and 3/4 bathroom. With an abundance of additional storage space throughout the basement, there is plenty of room to keep everything organized. Outside, enjoy a private backyard and the convenience of a two-car garage, offering both parking and valuable storage. Plus, you will love the screened in porch directly off the dining room, which is the perfect spot to enjoy your backyard all summer long! Located in South Nashua, you're just minutes from major highways, shopping, dining, and everyday conveniences - including a short trip to the iconic Hayward's Ice Cream or Downtown Nashua for a night on the town. With its spacious layout, character-filled living spaces, recent updates, and fantastic location, this home offers the perfect combination of comfort and convenience in one of Nashua's most desirable areas. Showings to begin 8/22/26.
Room Information:
Total Rooms: 7
Total Baths: 3
Full Baths: 1
1/2 Baths: 1
3/4 Baths: 1
Bedrooms: 4
Total Baths: 3
Full Baths: 1
1/2 Baths: 1
3/4 Baths: 1
Bedrooms: 4
Basement: Concrete | Finished | Interior Stairs | Interior Access | Exterior Access | Basement Stairs
Construction Information:
Year Built: 1972
Type: Wood Frame | Clapboard Exterior
Type: Wood Frame | Clapboard Exterior
Building Info
Finished Sq.Ft.: 2540
Above Grade Sq.Ft.: 1592
Below Grade Sq.Ft.: 948
Apx Below Grade Unfinished Sq.Ft.: 0
Exterior Info
Style: Raised Ranch
Exterior Color Brown
Roof: Asphalt Shingle
Utilities
Electric: 200+ Amp Service | Circuit Breaker(s)
Water: Public
Sewer: Public
Land Description:
City Lot | Landscaped | Near Country Club | Near Golf Course | Near Shopping | Near Public Transport
Lot size: 0.22 acres
Zoned: RA
Surveyed: Unk
Flood Zone: Unknown
Seasonal: No
Driveway: Paved
Additional Information
Block - 0
Taxes $7,876
Assesed Value Not Reported
Block - 0
Taxes $7,876
Assesed Value Not Reported
Schools
