List Price: $569,900 | $252 per sq.ft. | 4 Bedroom | 2 Bathroom | 2 Story Single Family Home
Under Contract Date Listed Tuesday Aug 11, 2026 | MLS# 5104368
Under Contract Date Listed Tuesday Aug 11, 2026 | MLS# 5104368

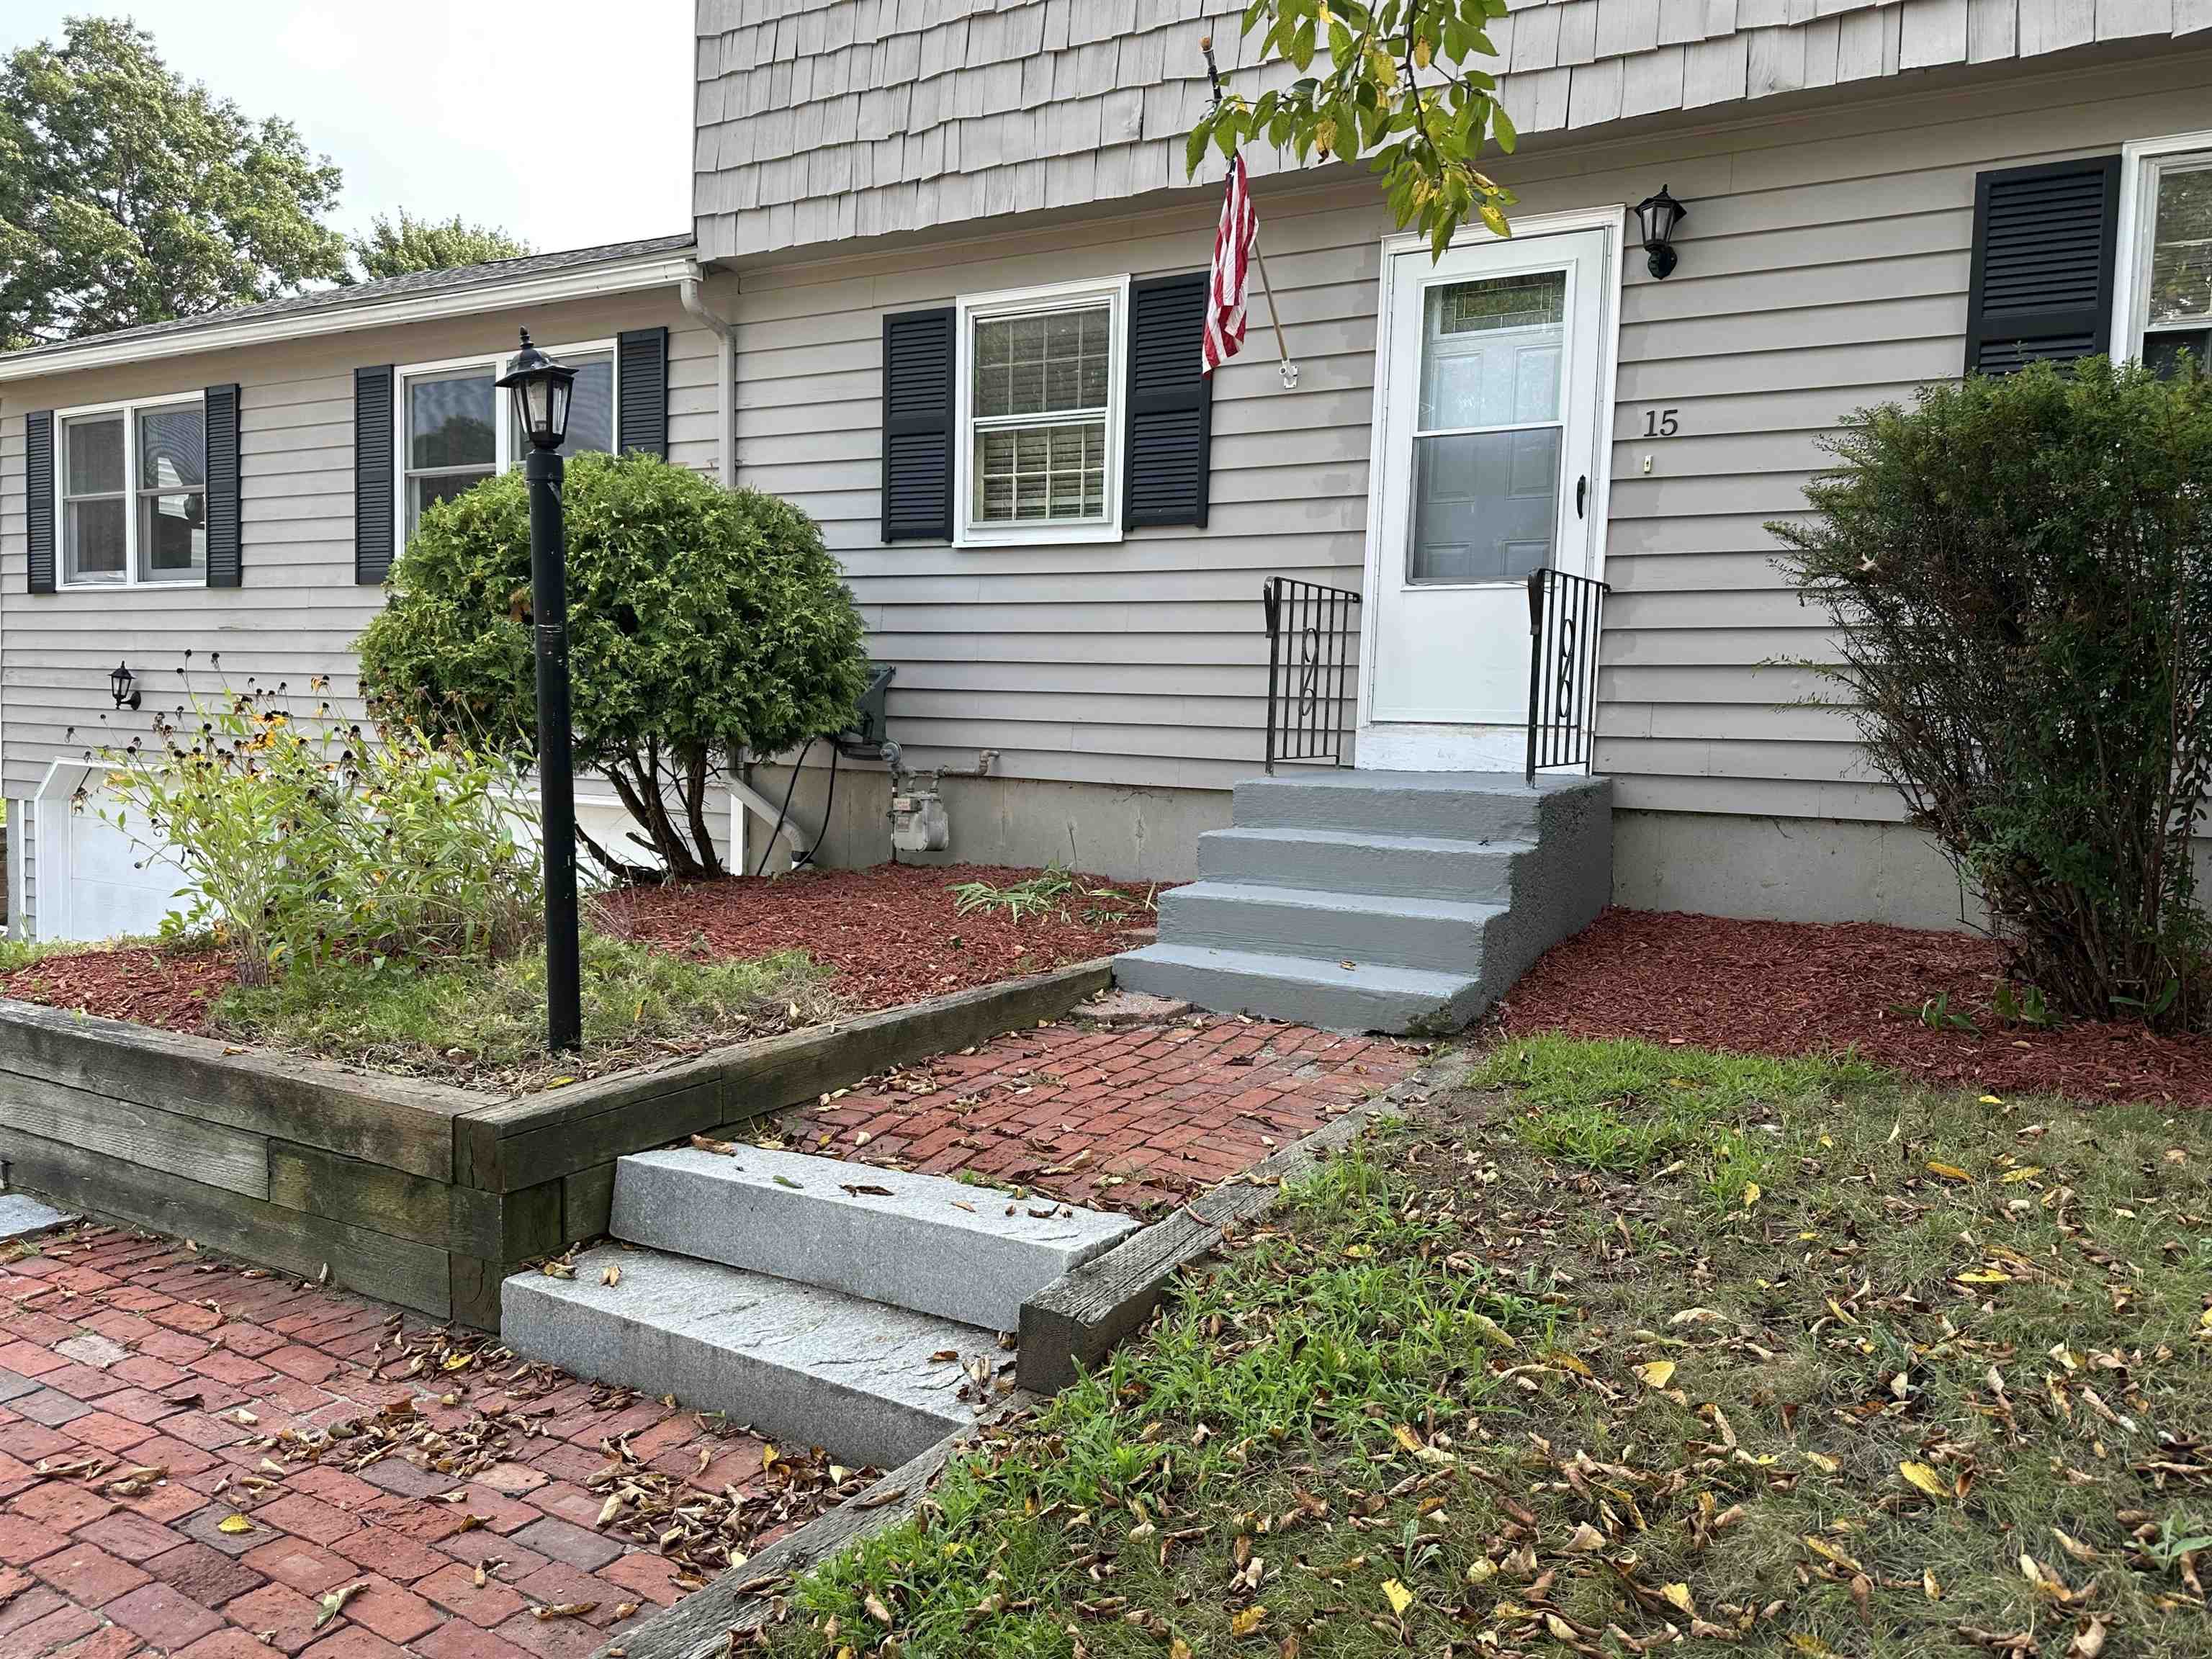
Welcome to 15 Parkhurst Drive!
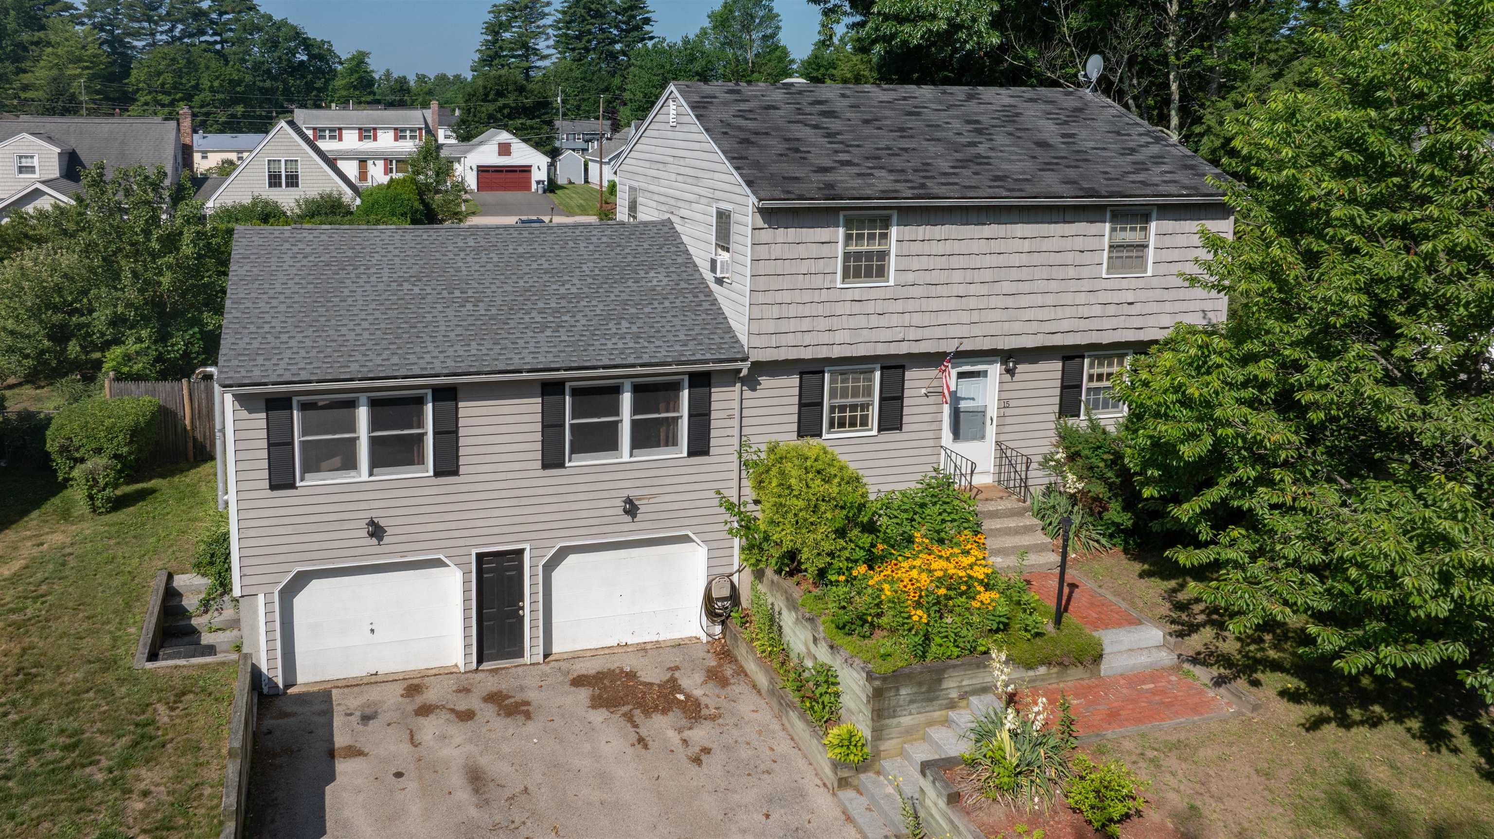
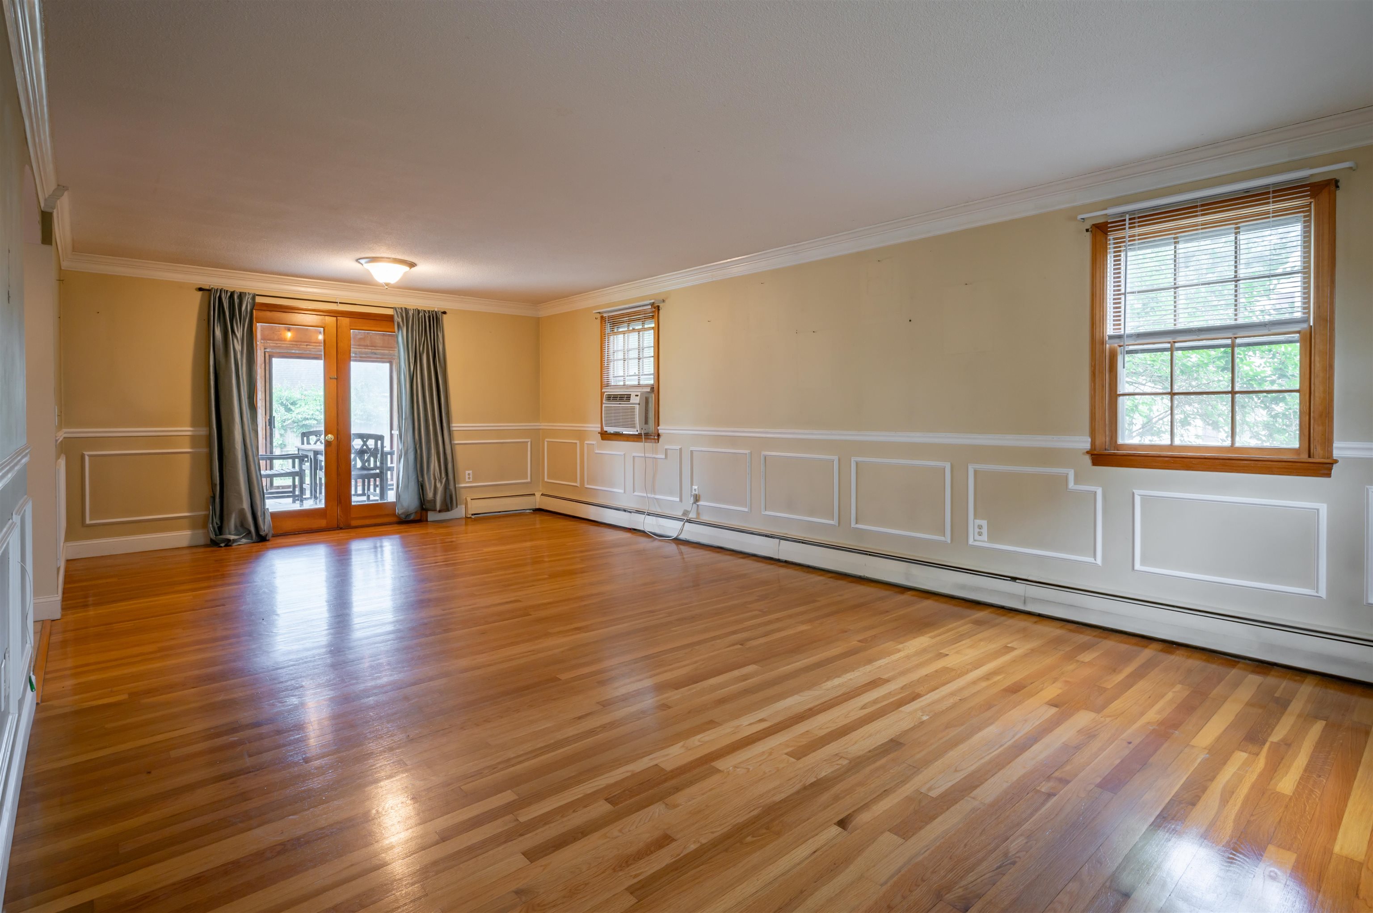
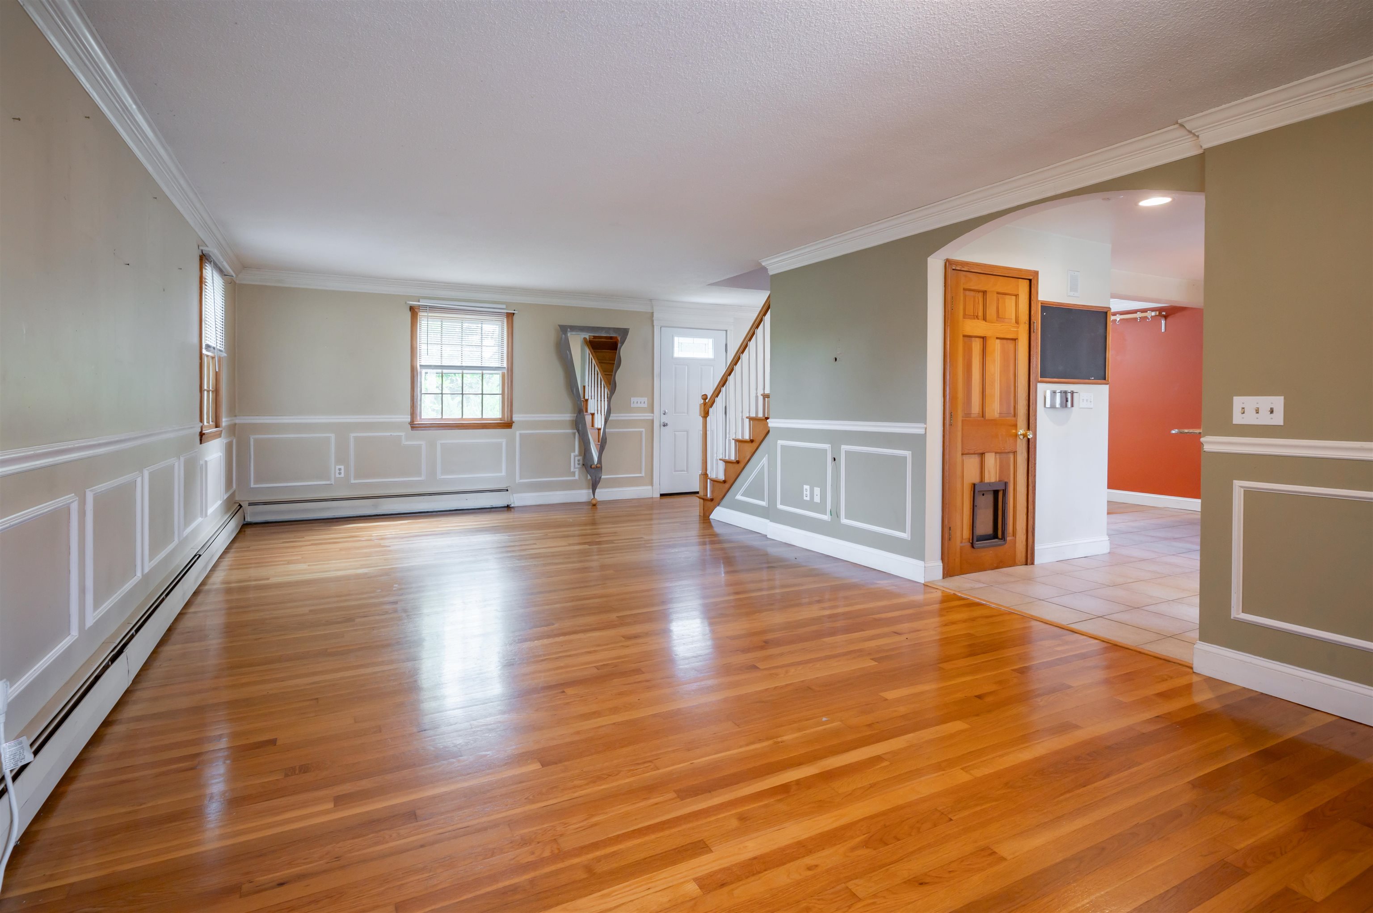
Front to back living room
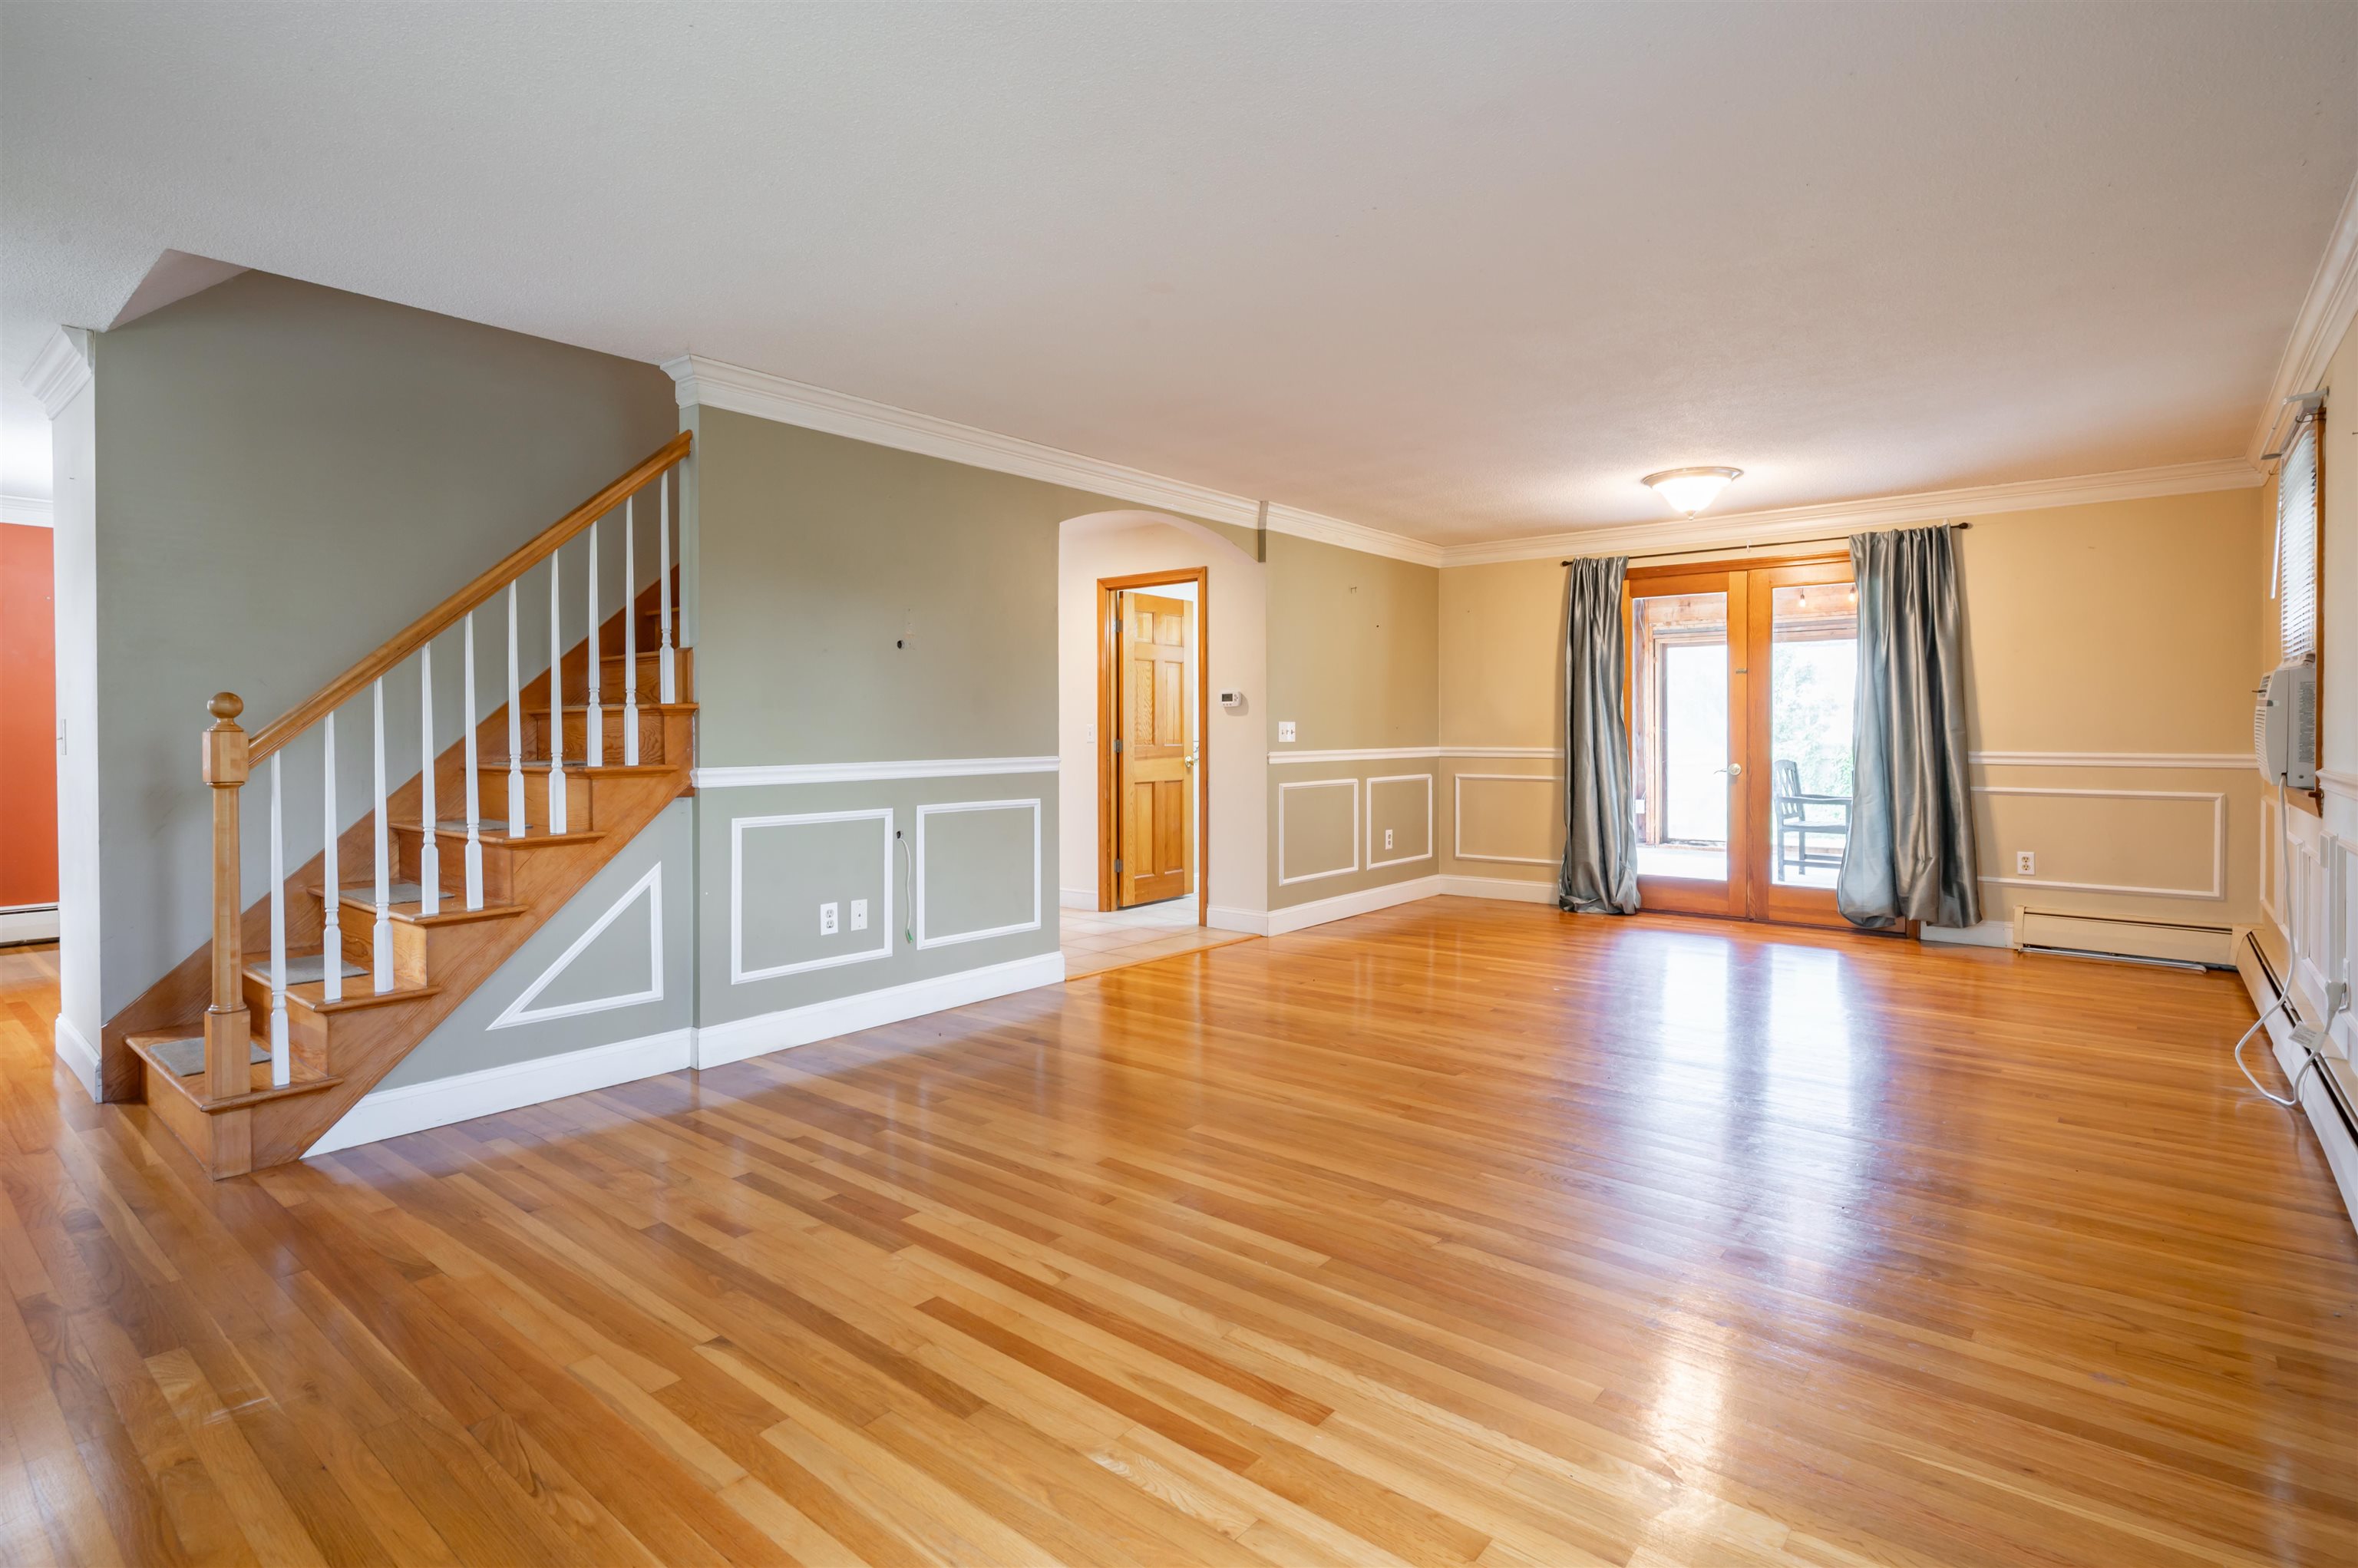
Gleaming hardwood floors
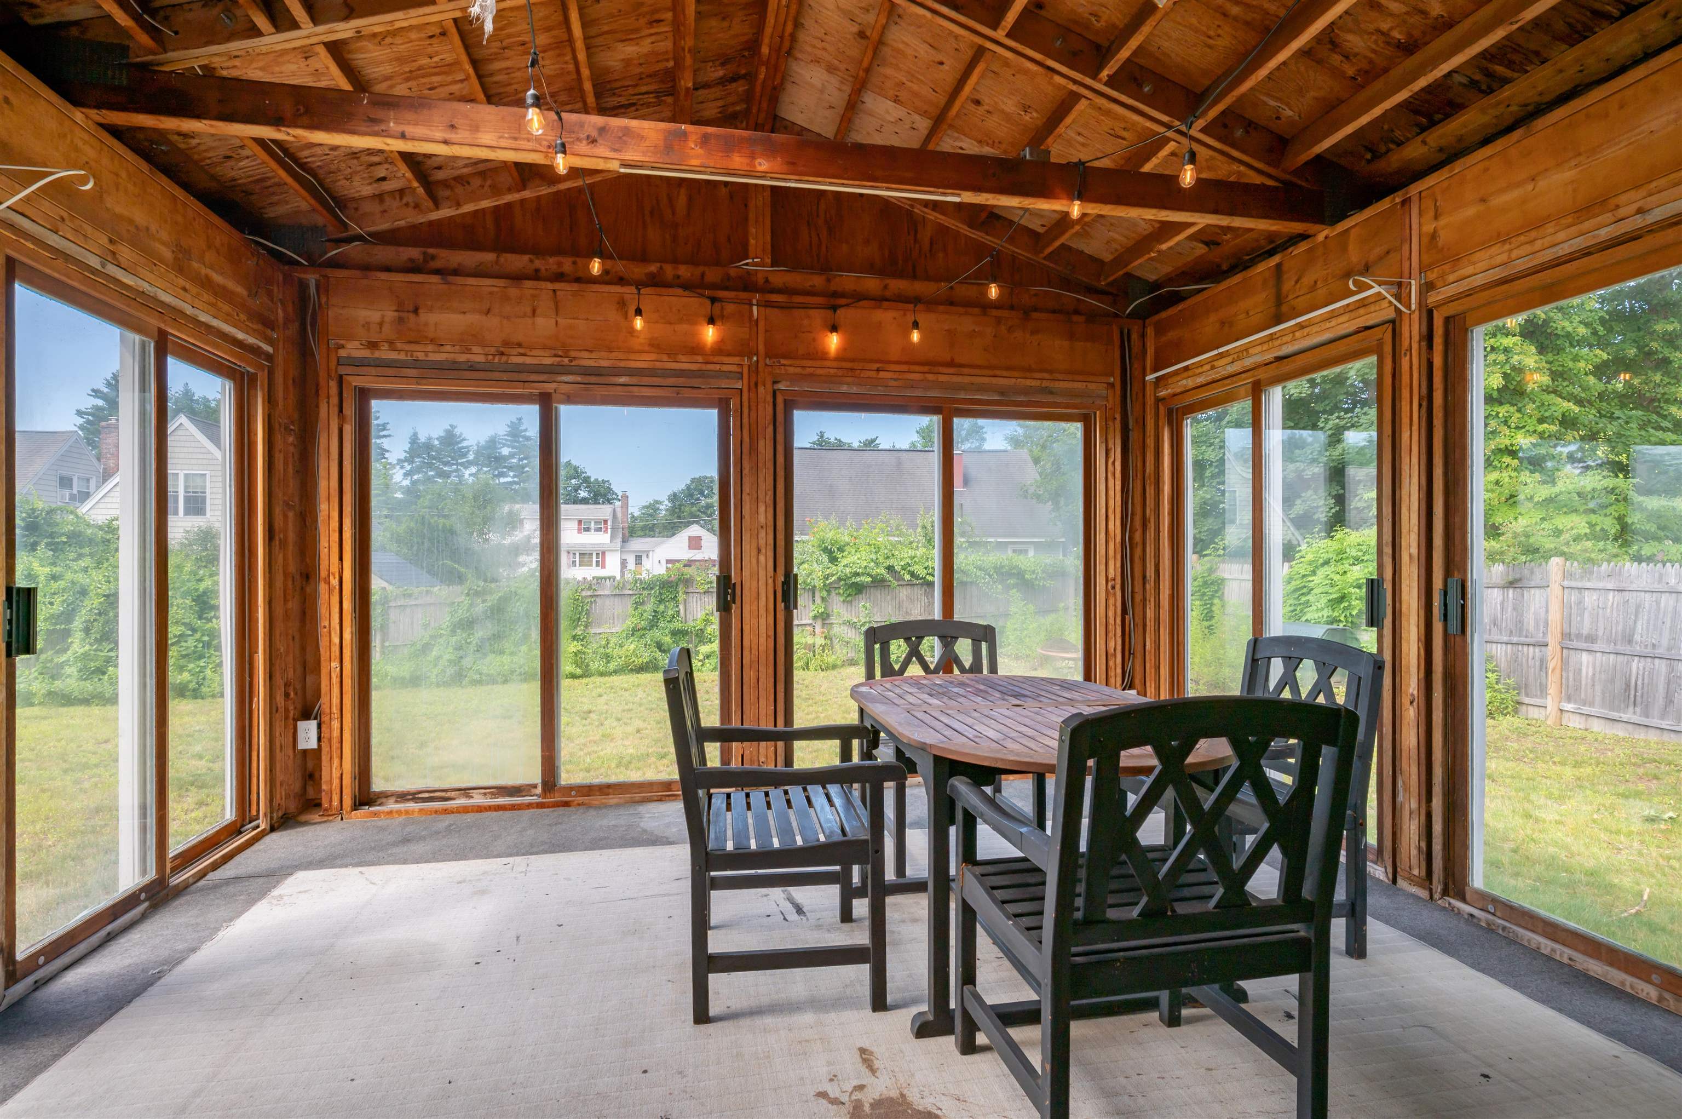
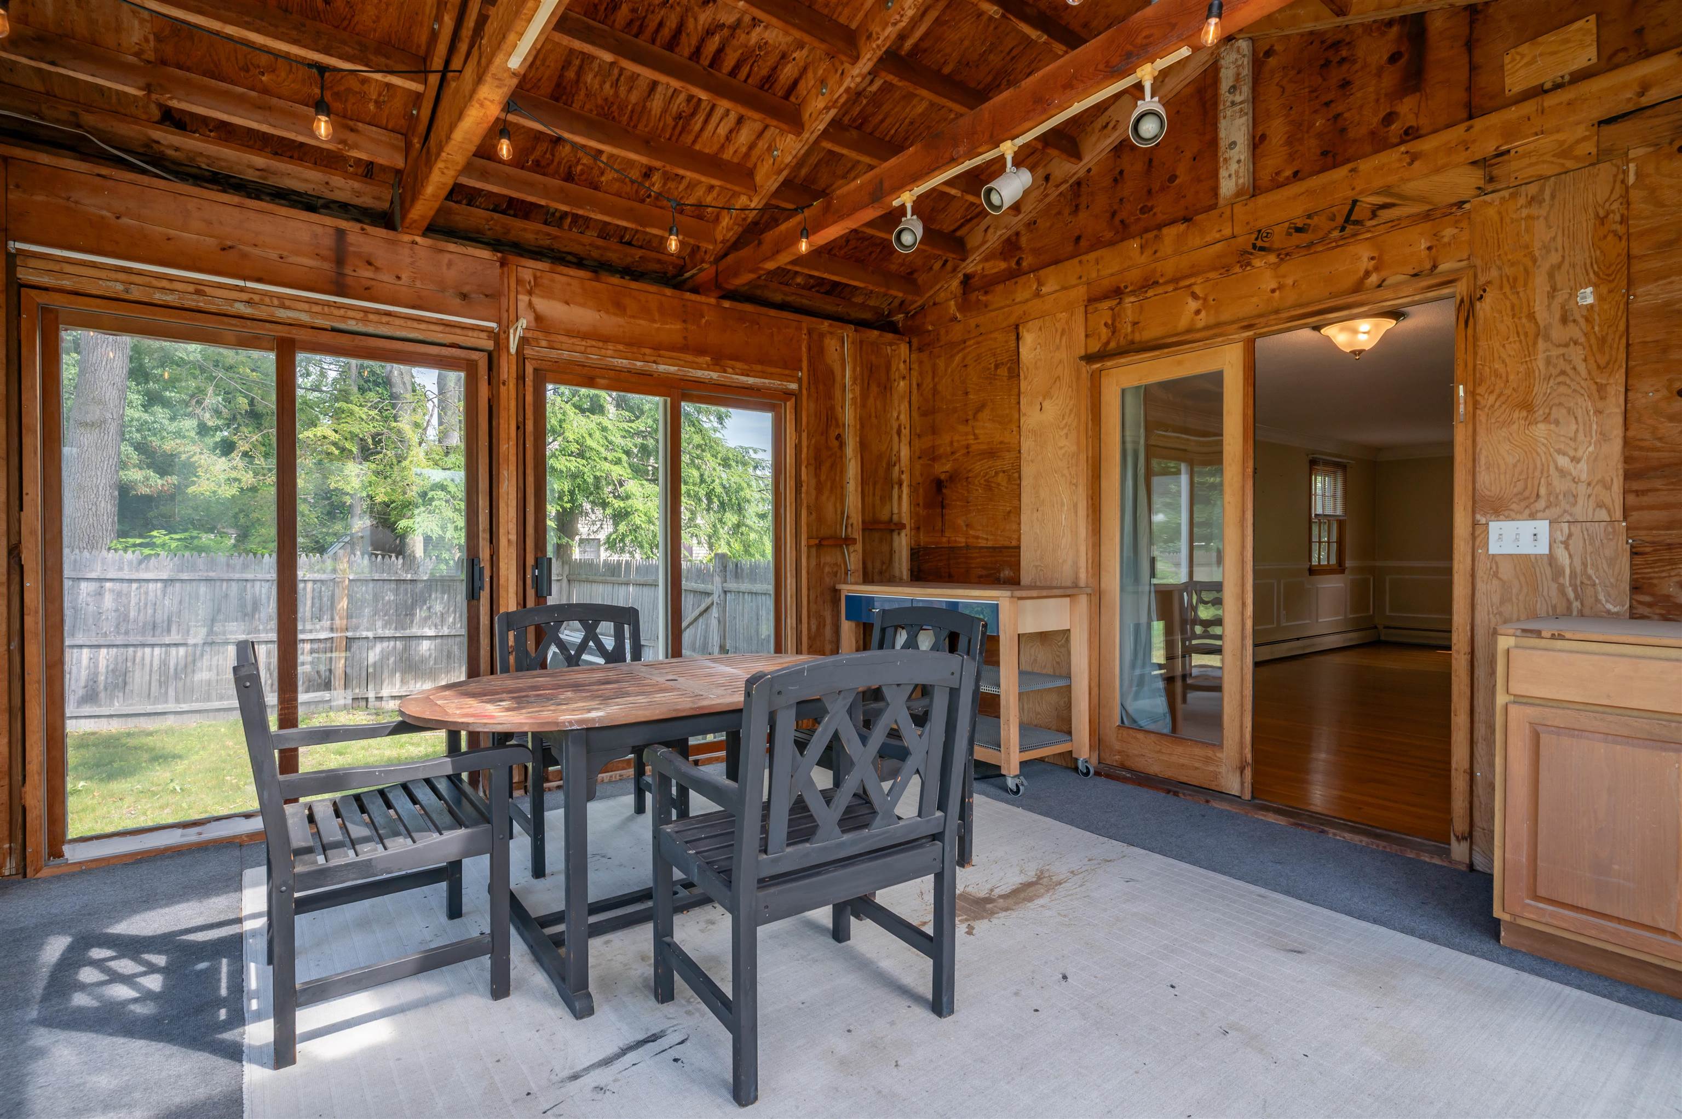
Screen porch
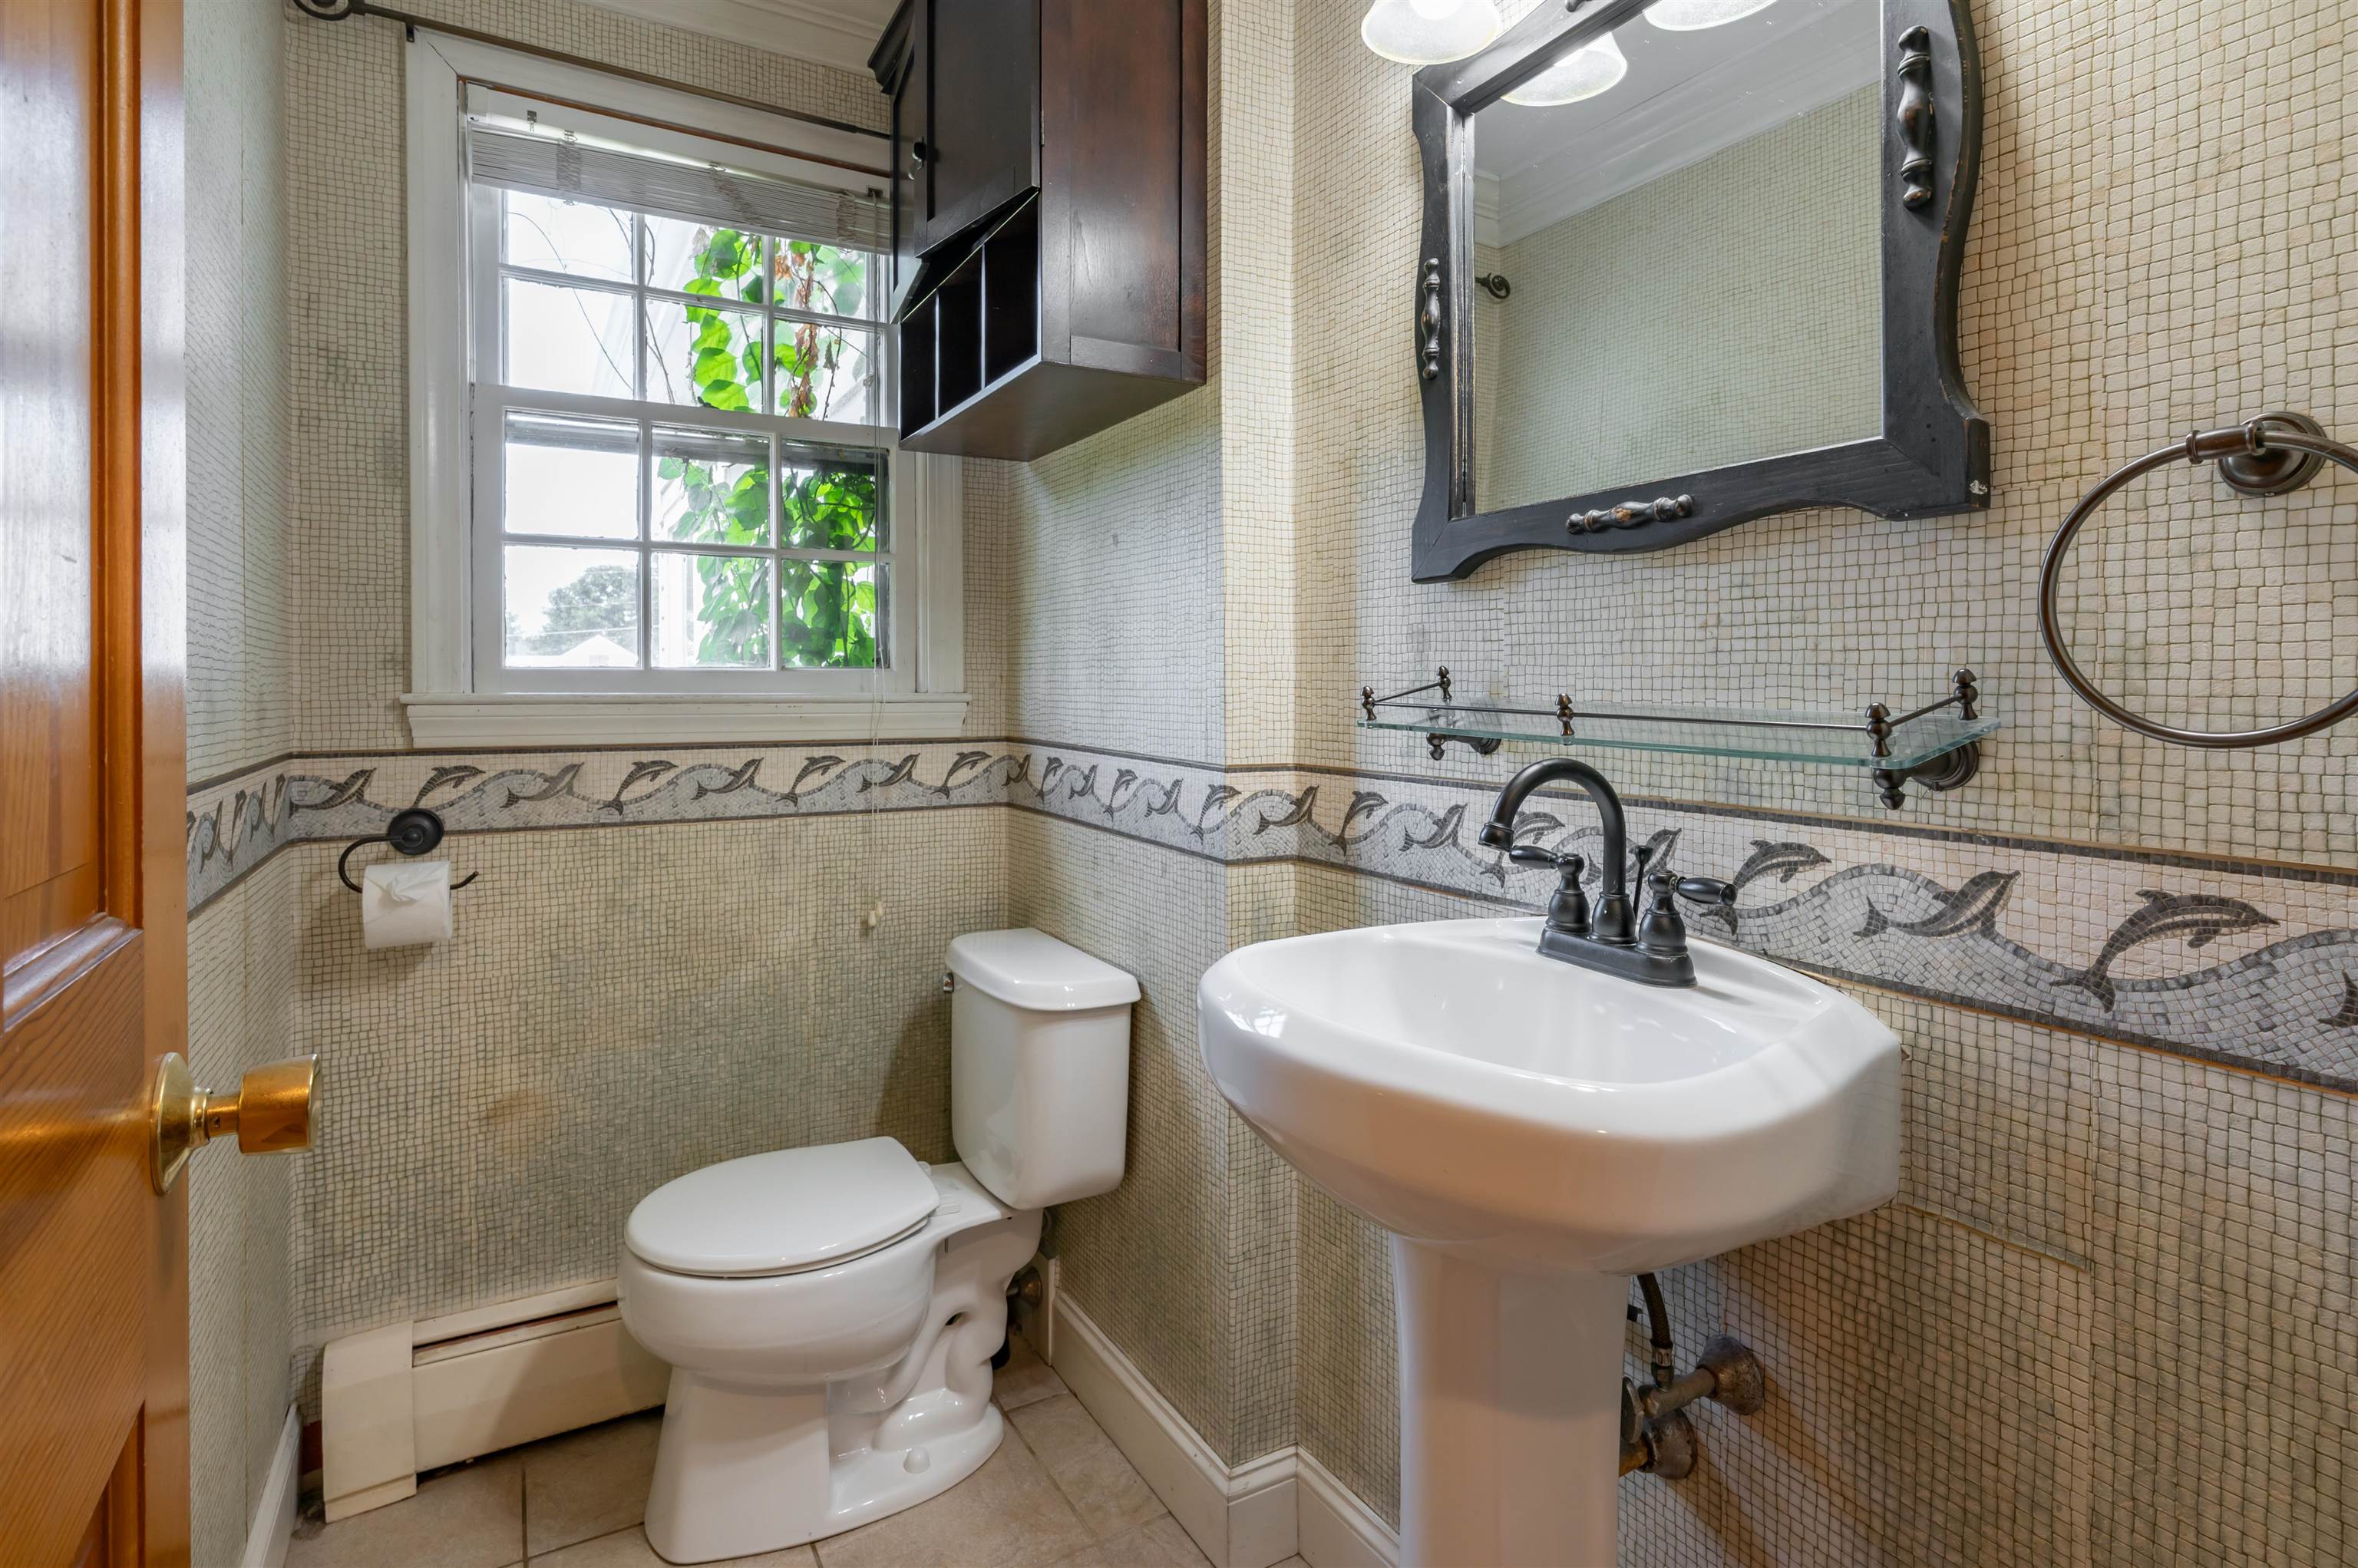
1st floor 1/2 bathroom
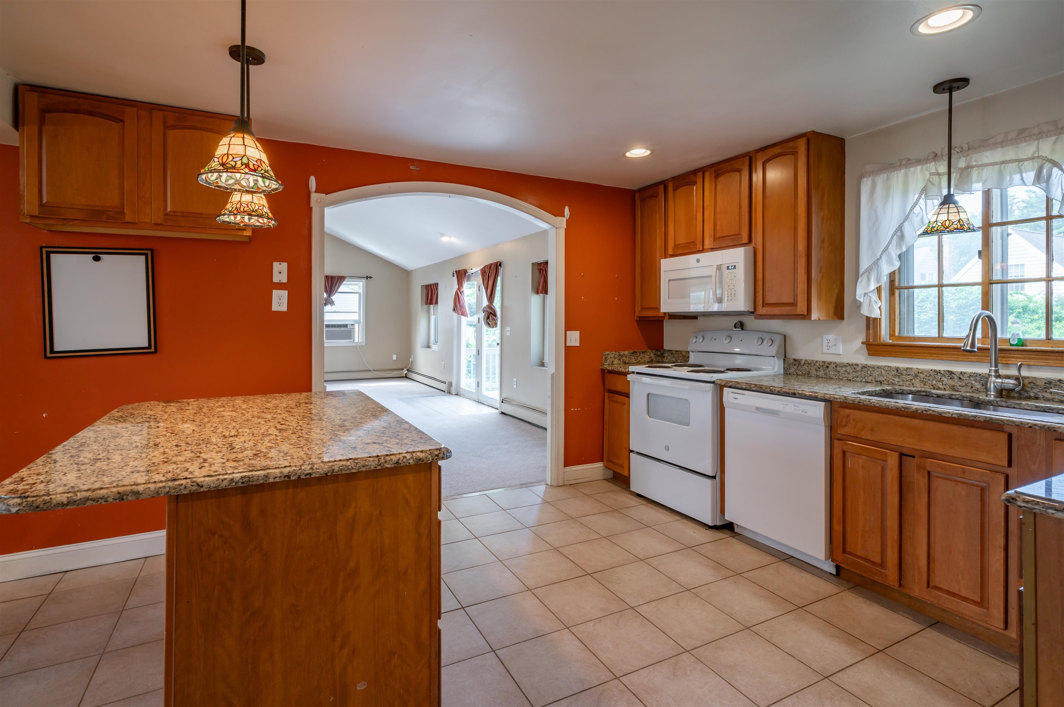
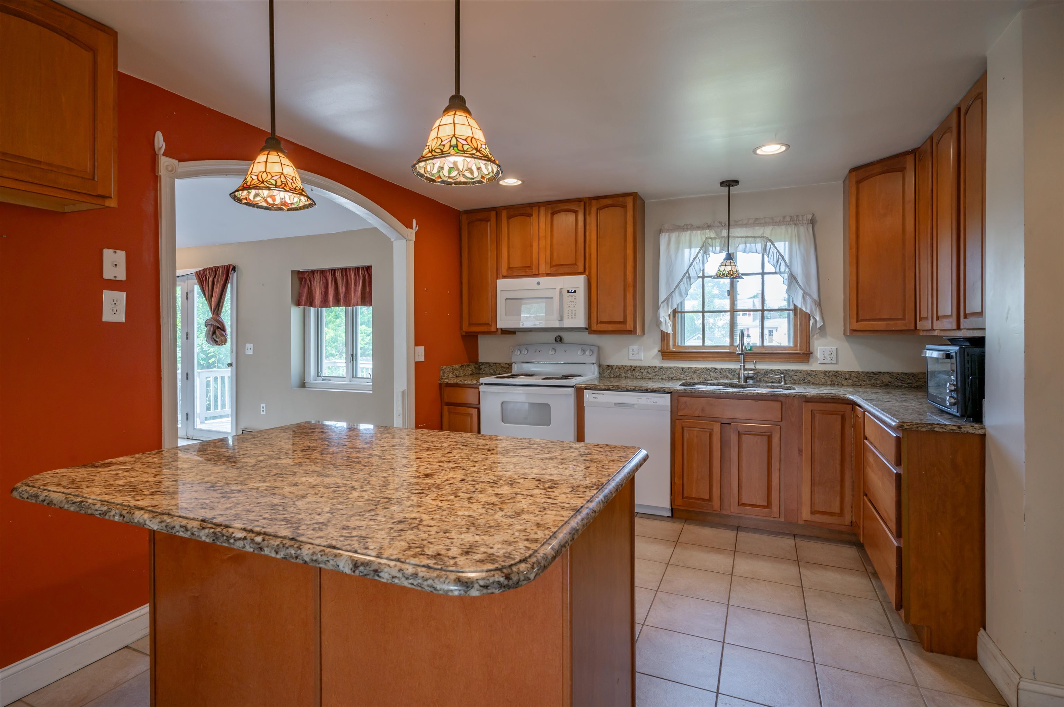
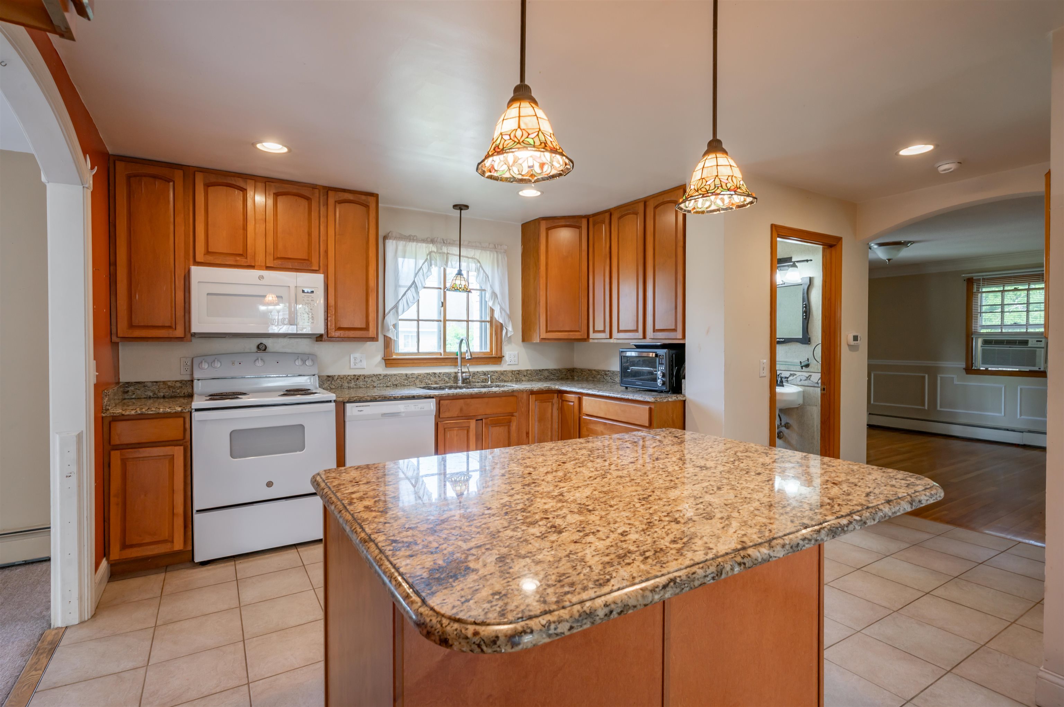
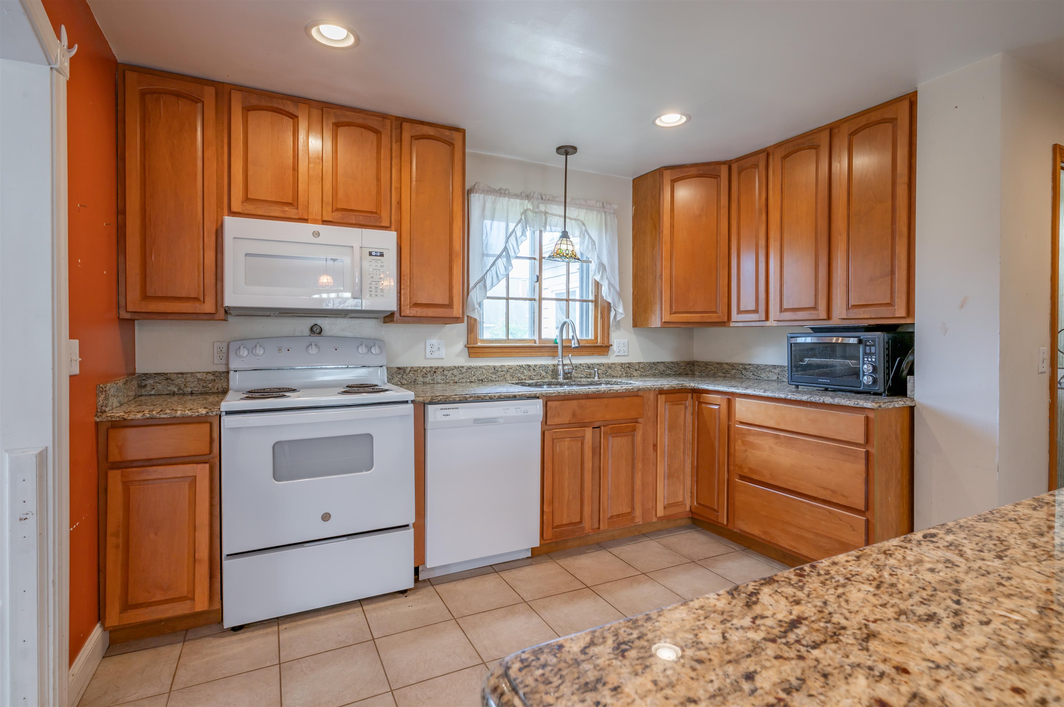
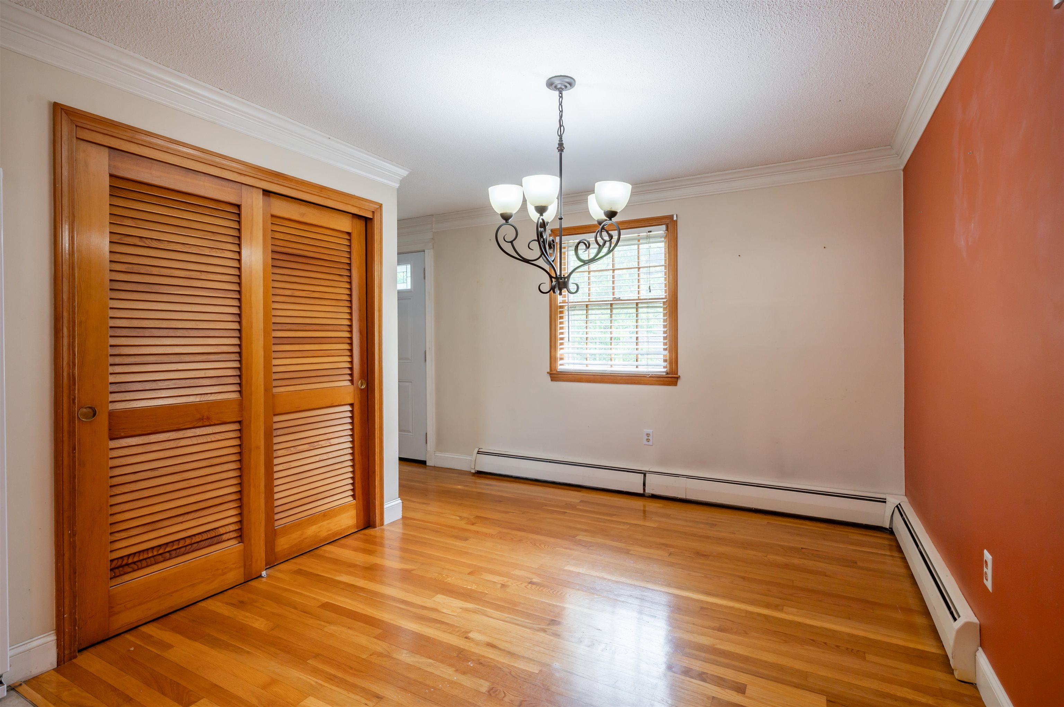
Double door pantry closet
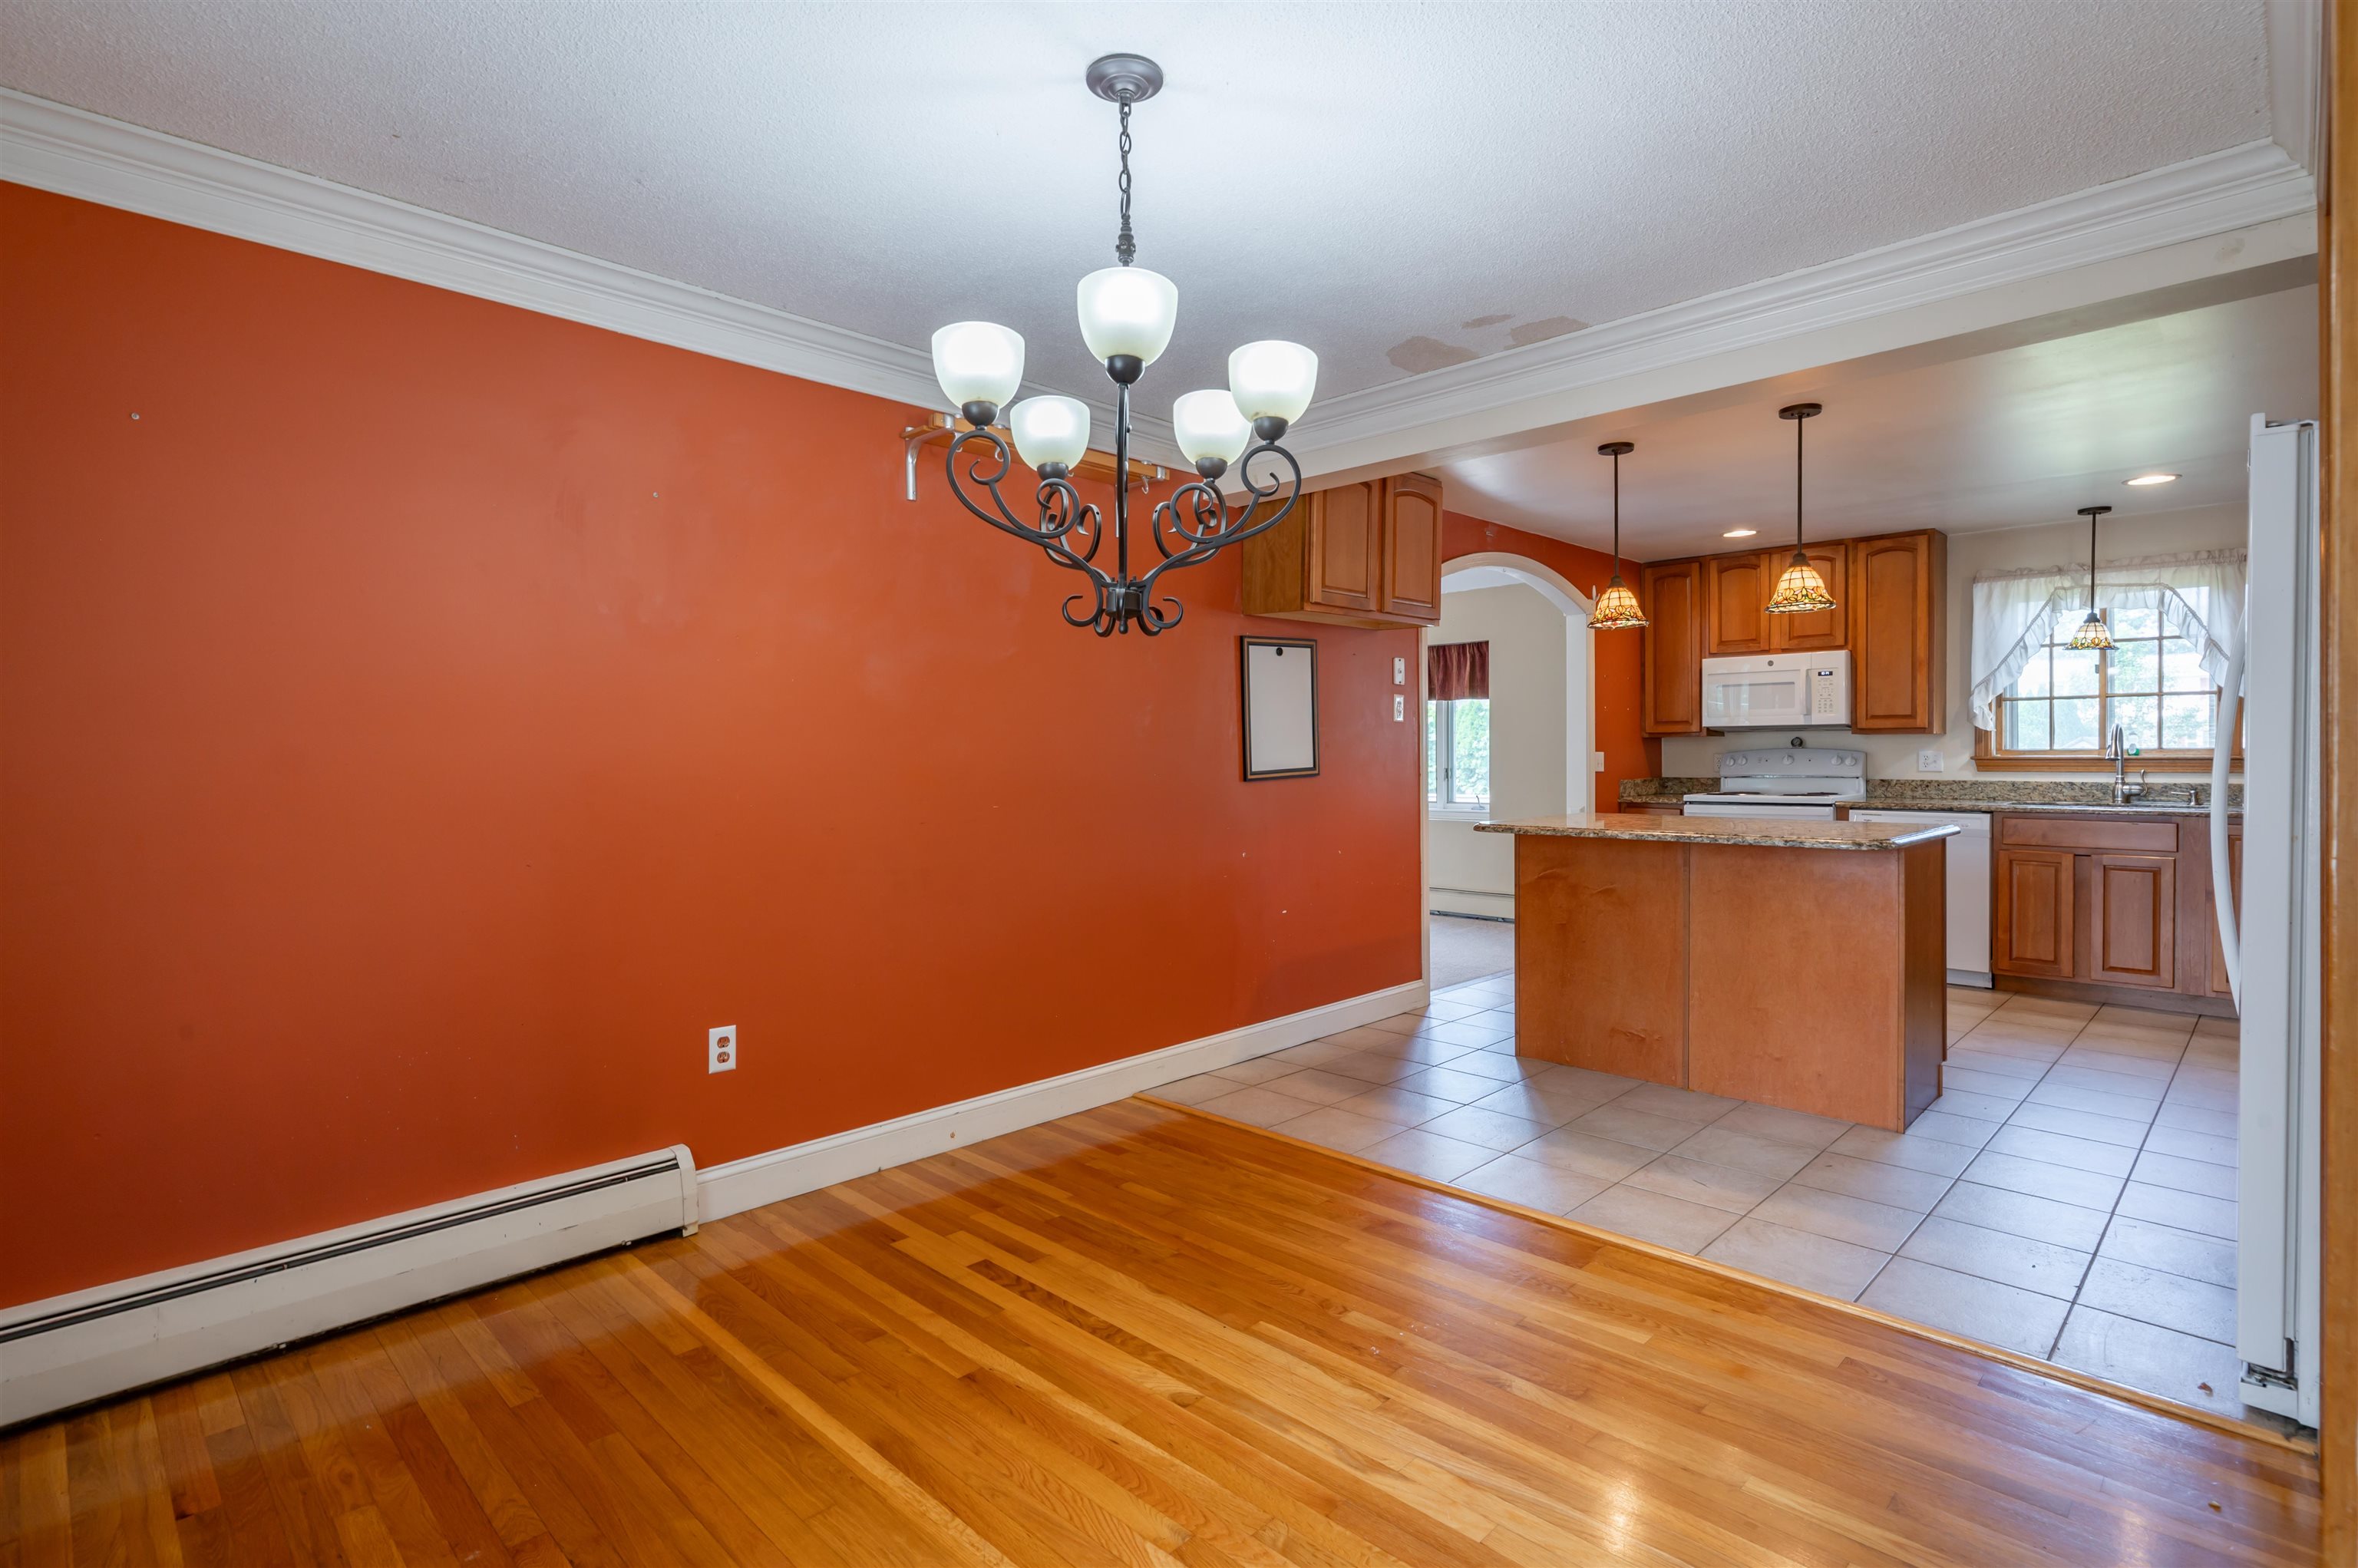
Dining area
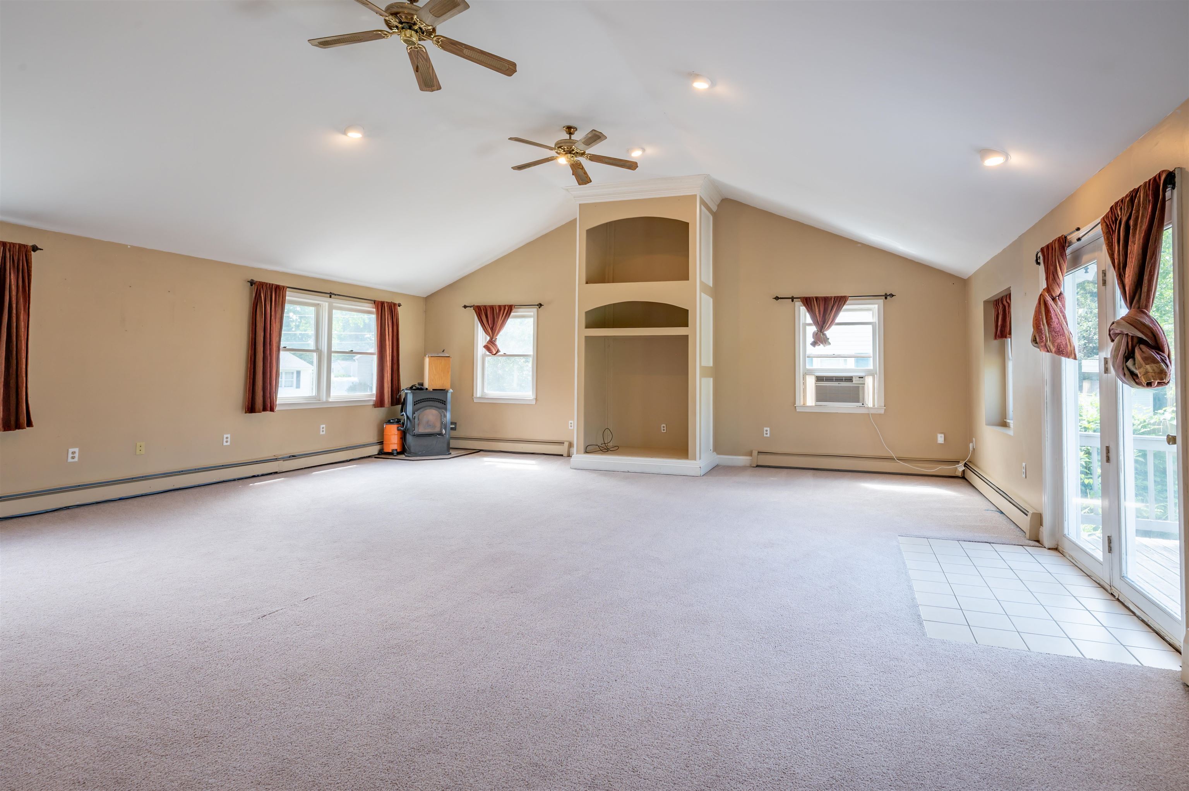
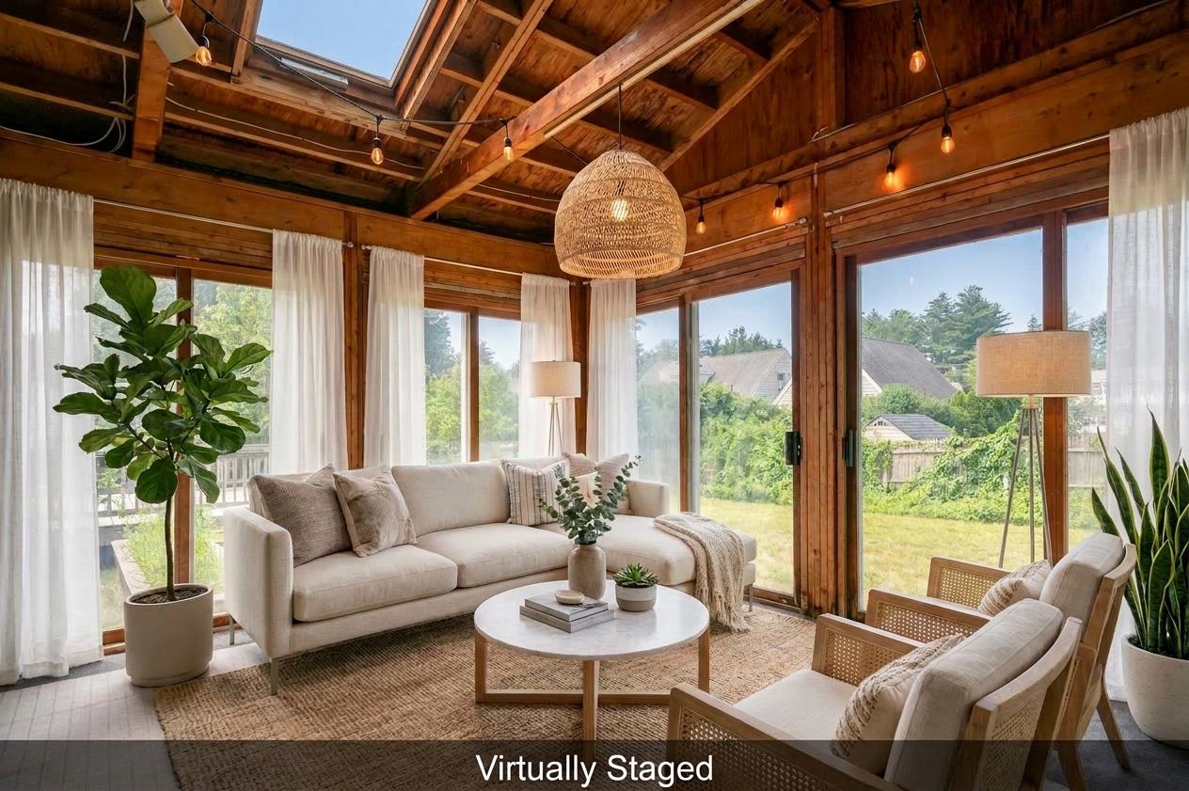
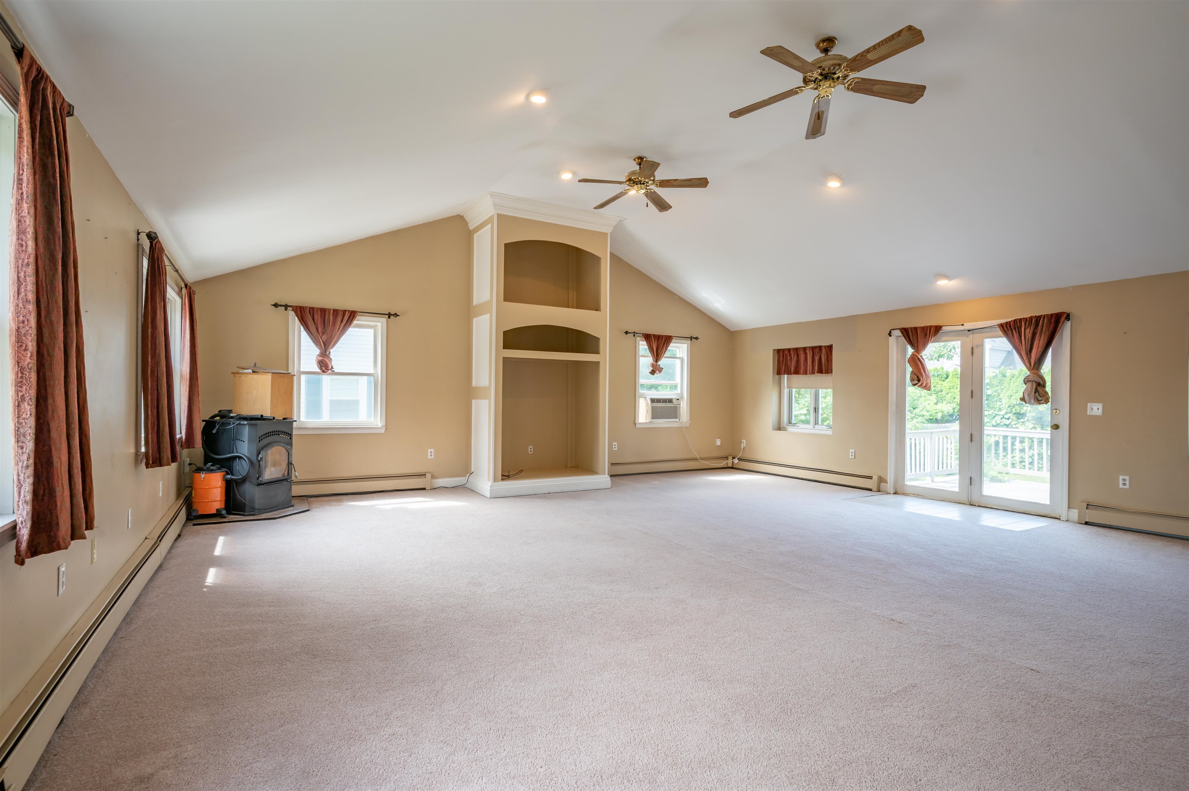
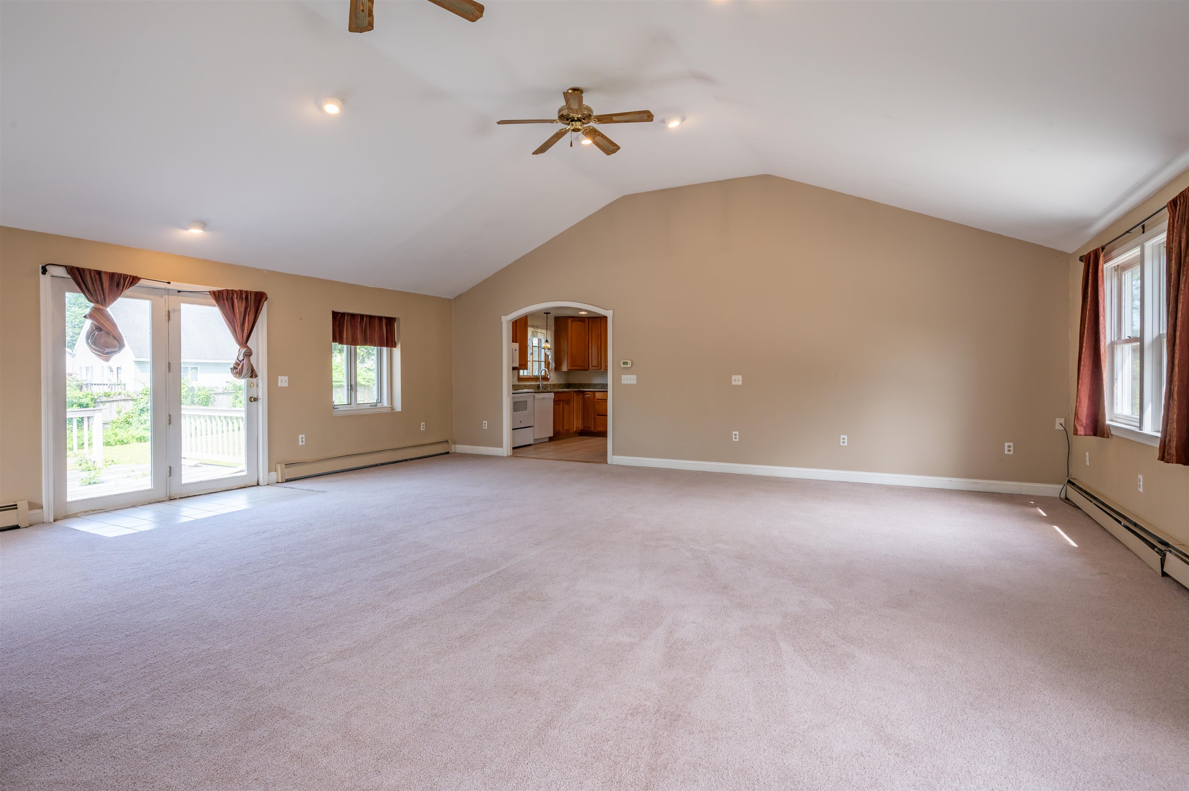
25x25 great room
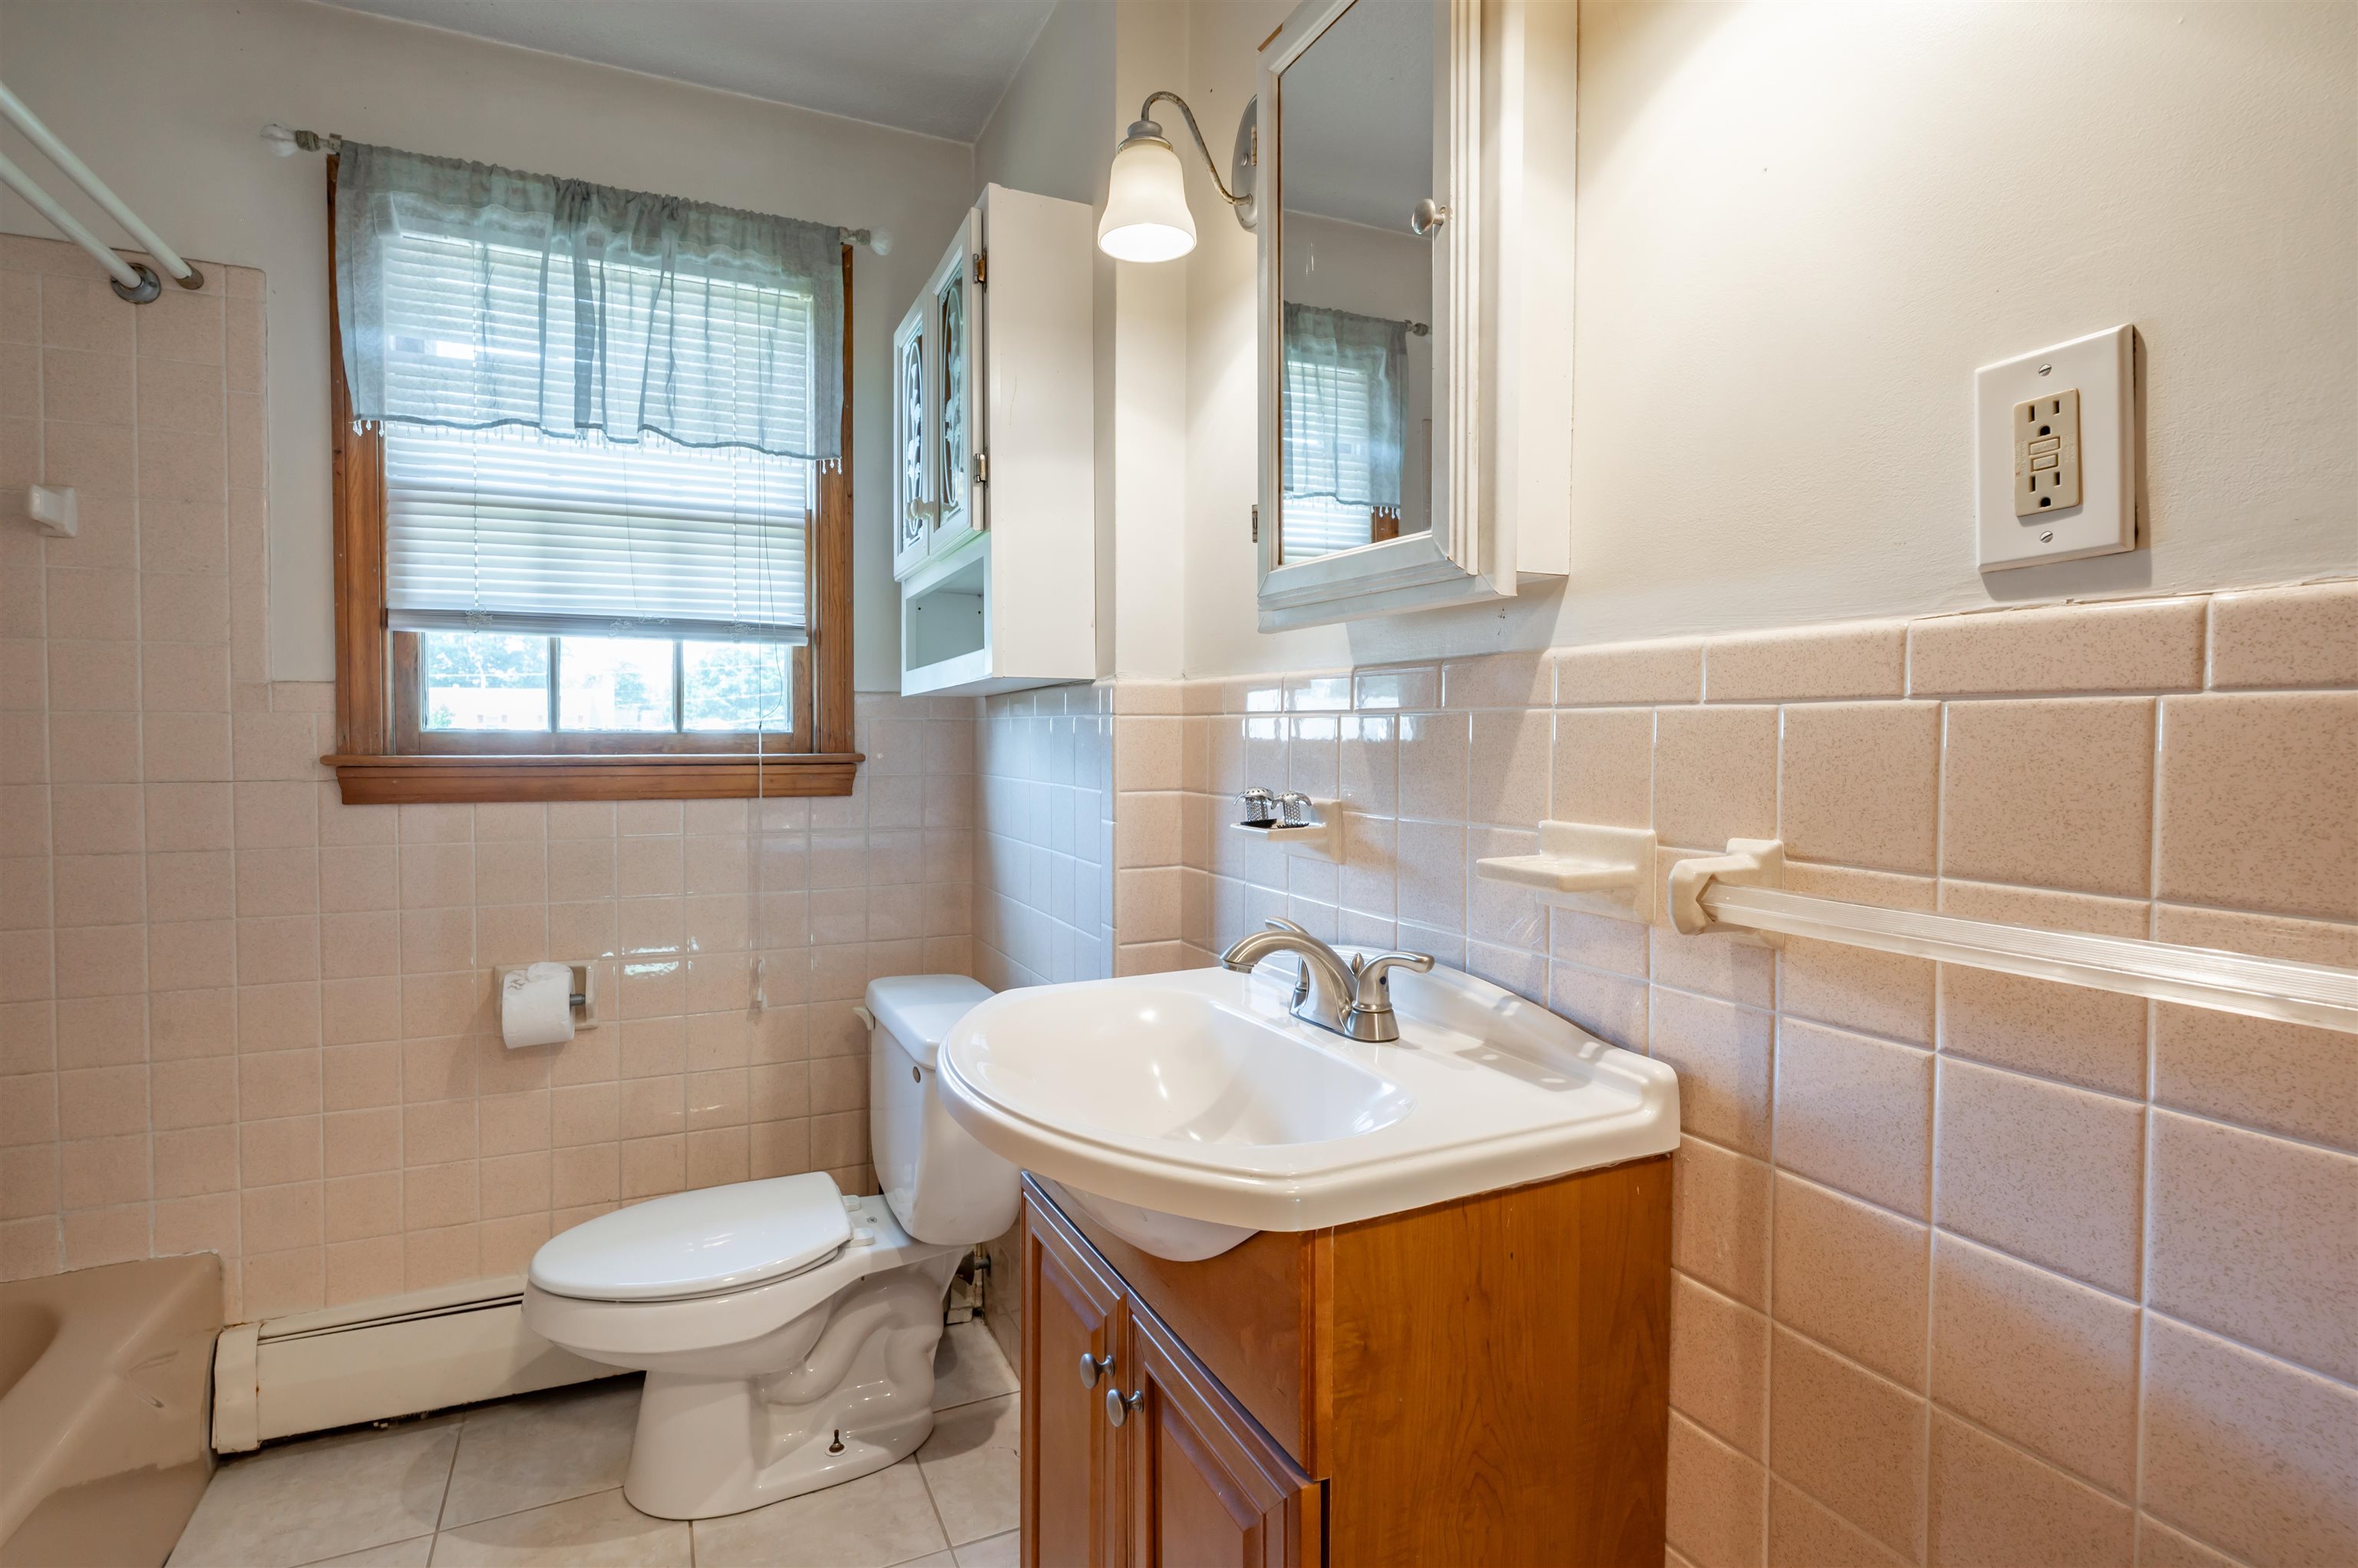
2nd floor bathroom
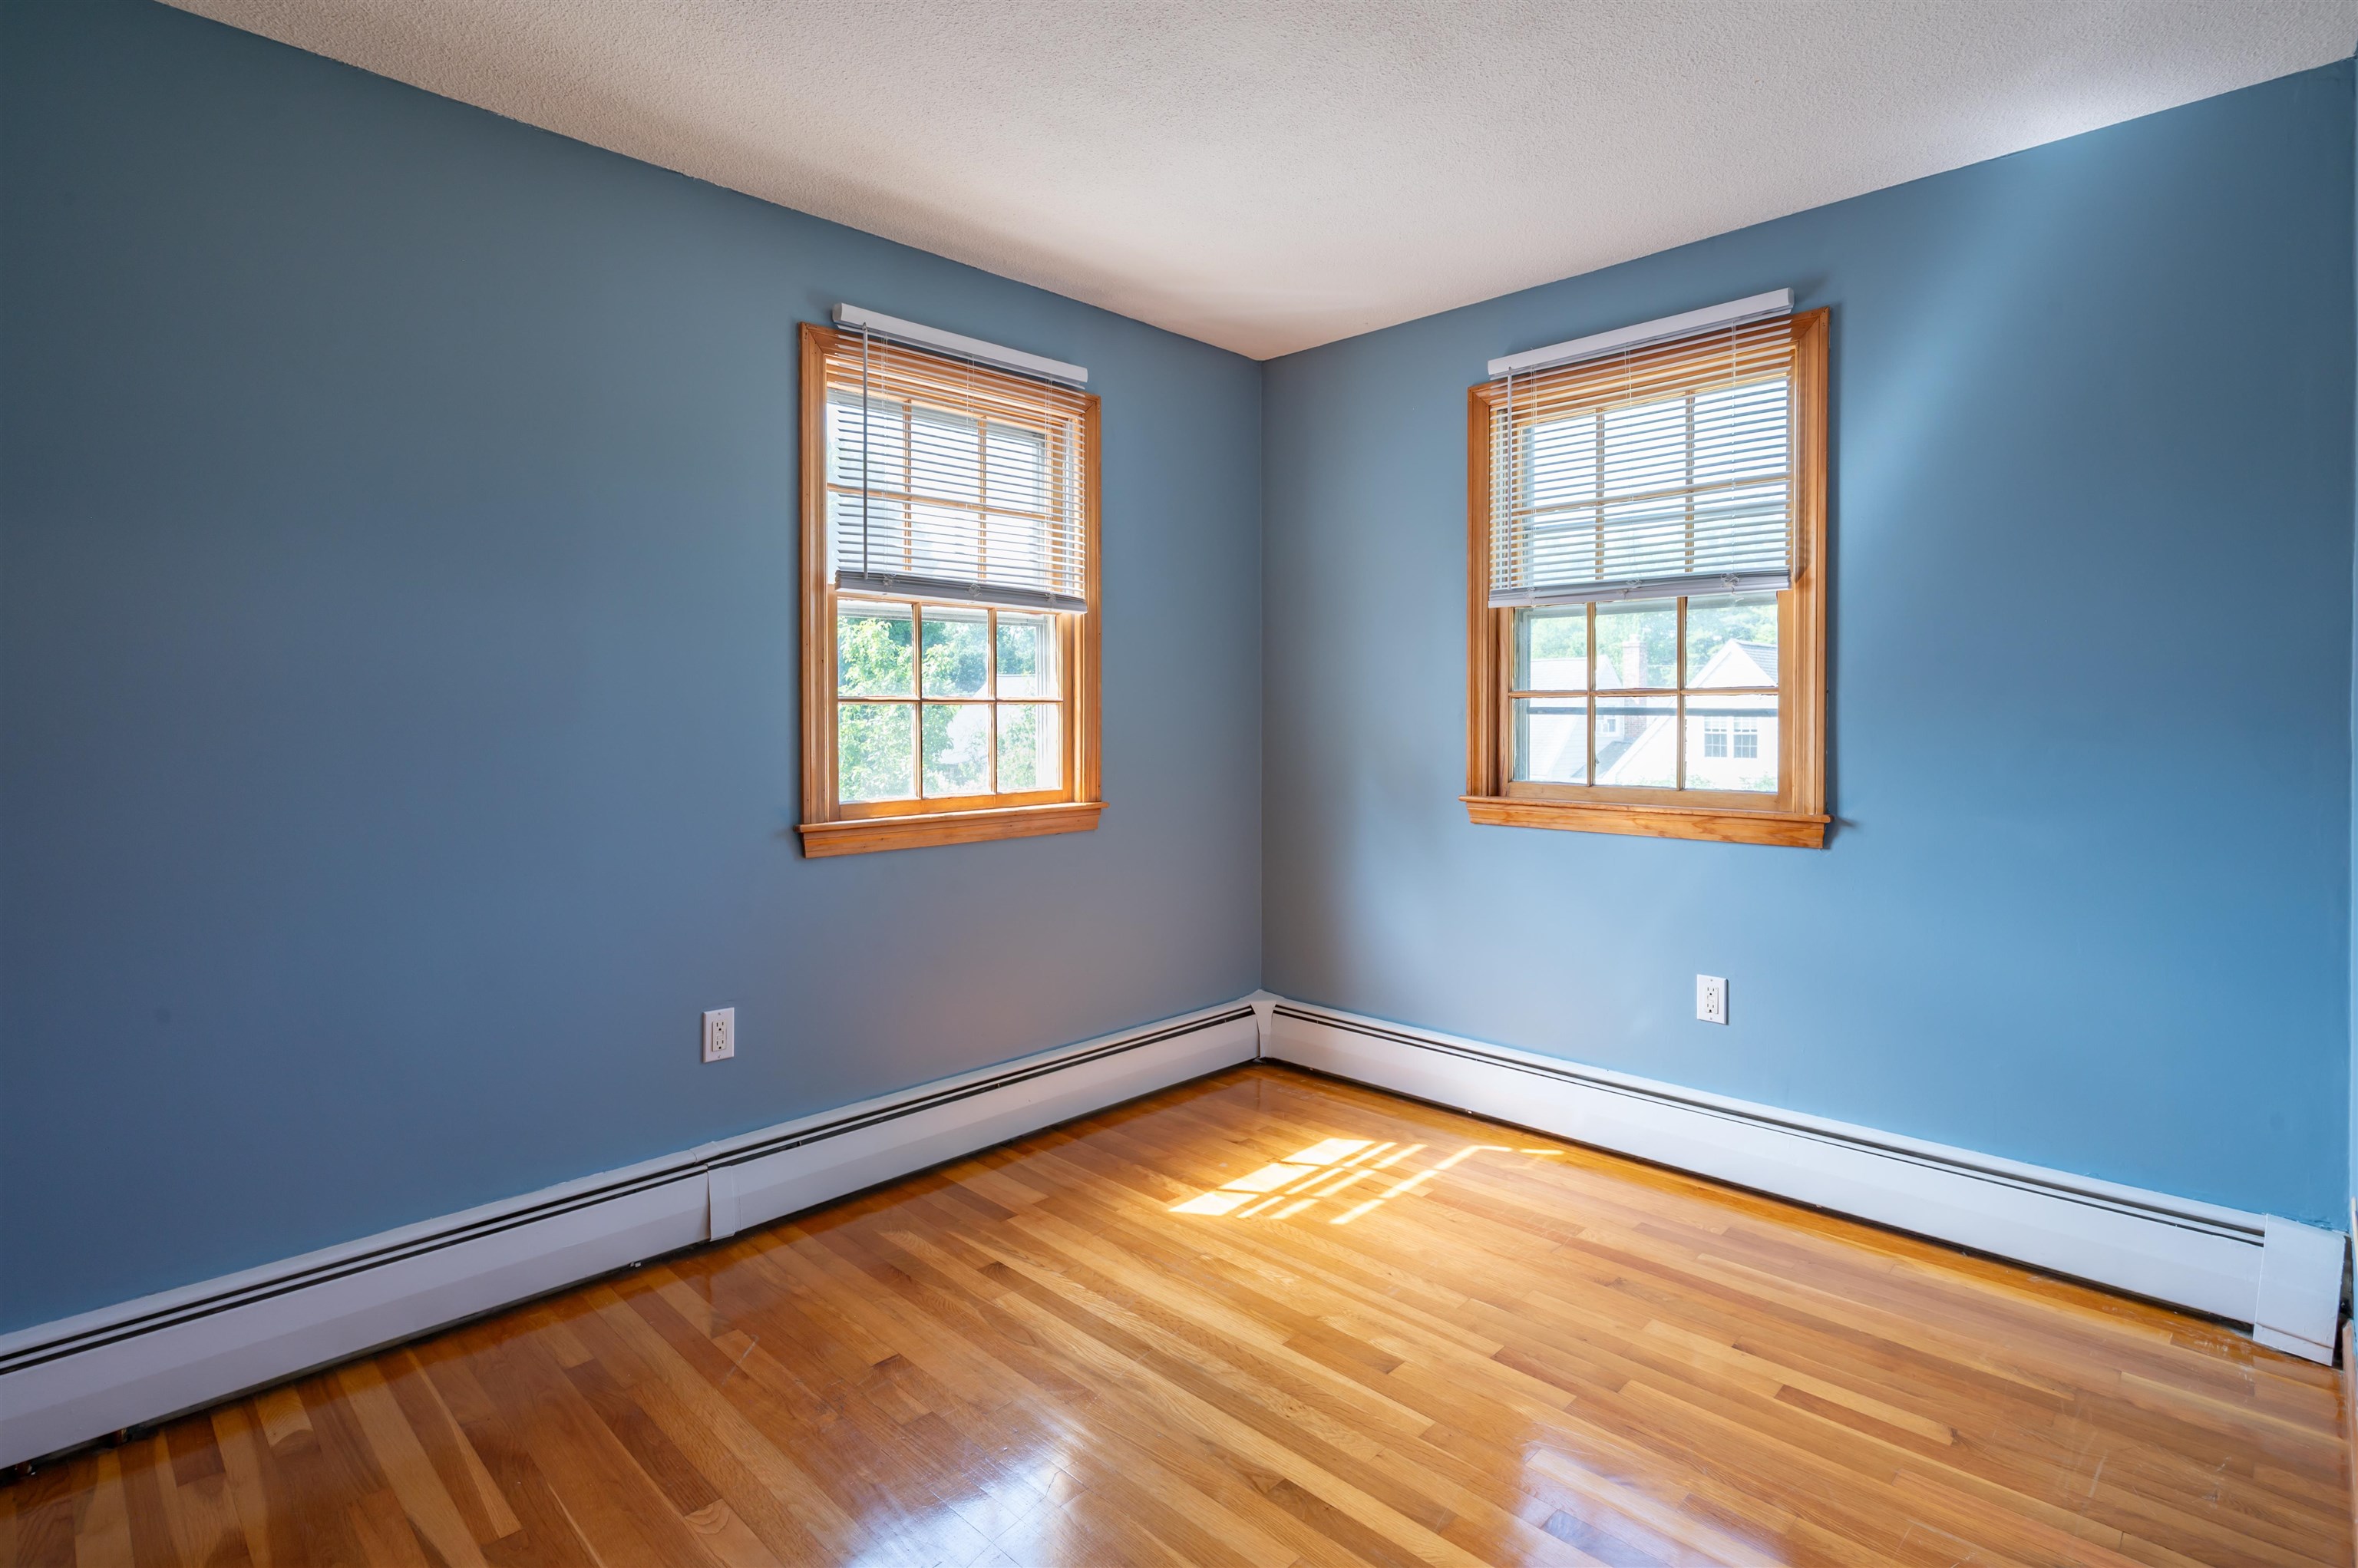
1st bedroom
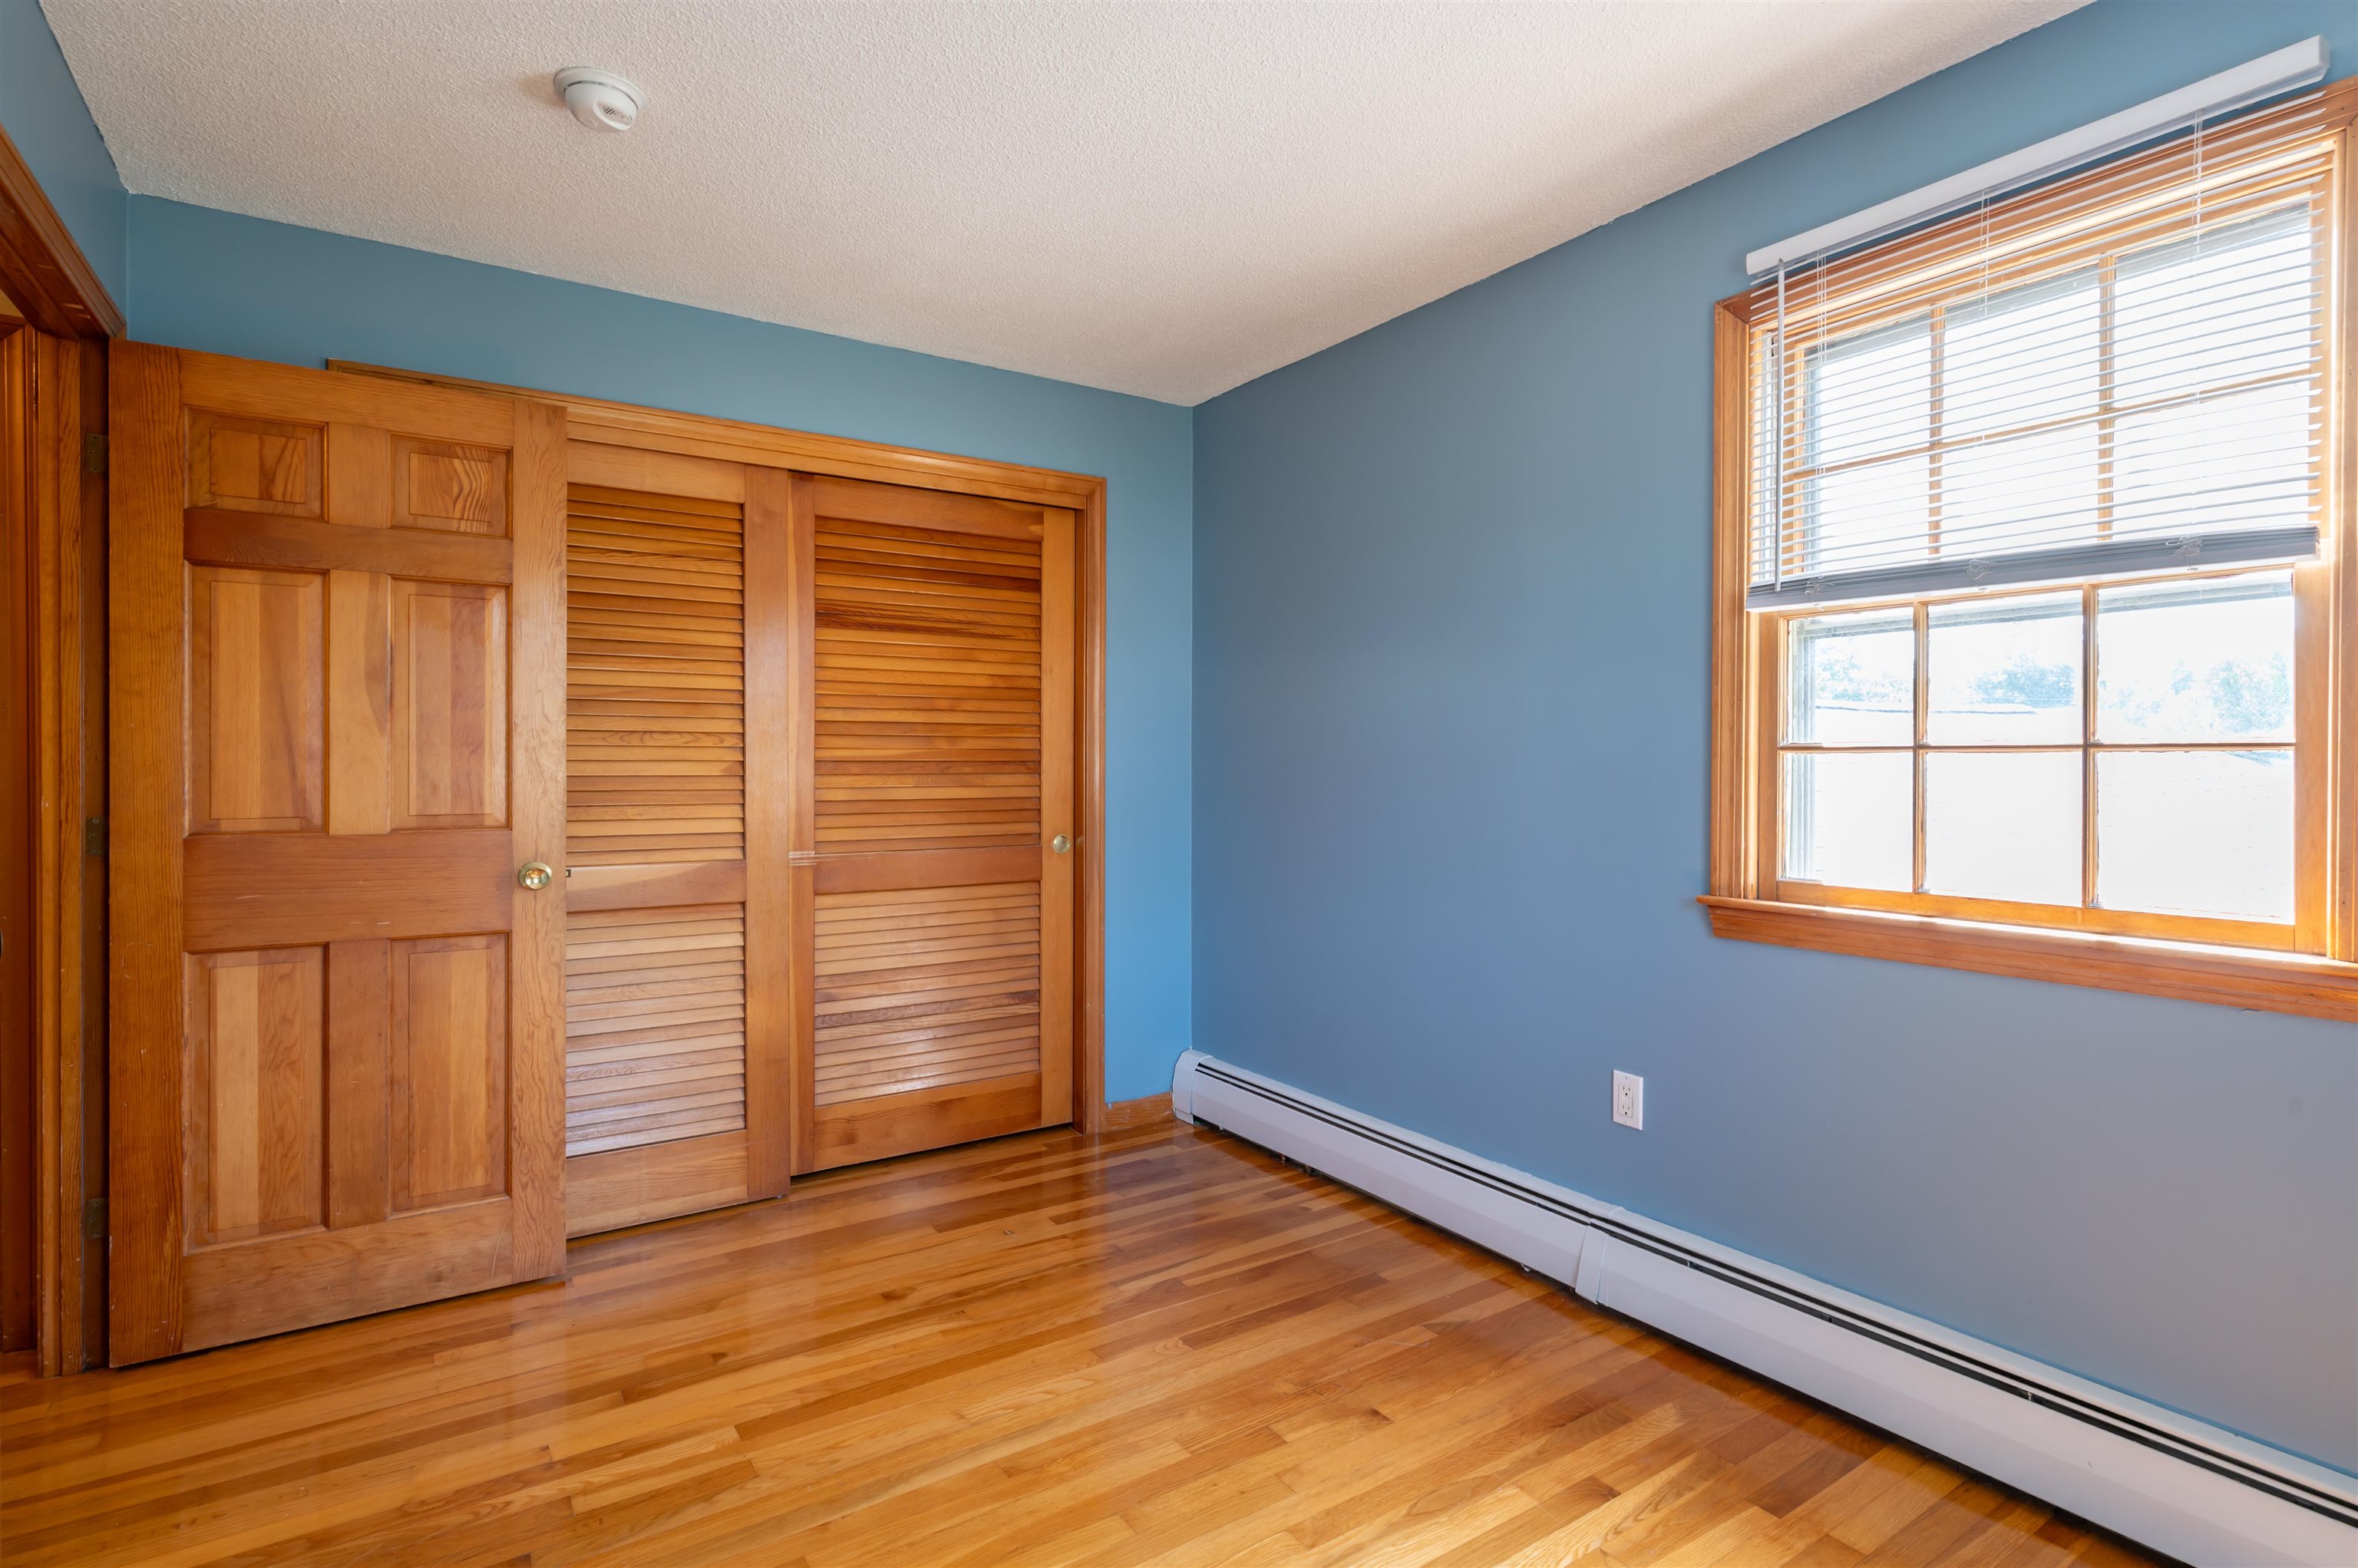
1st bedroom
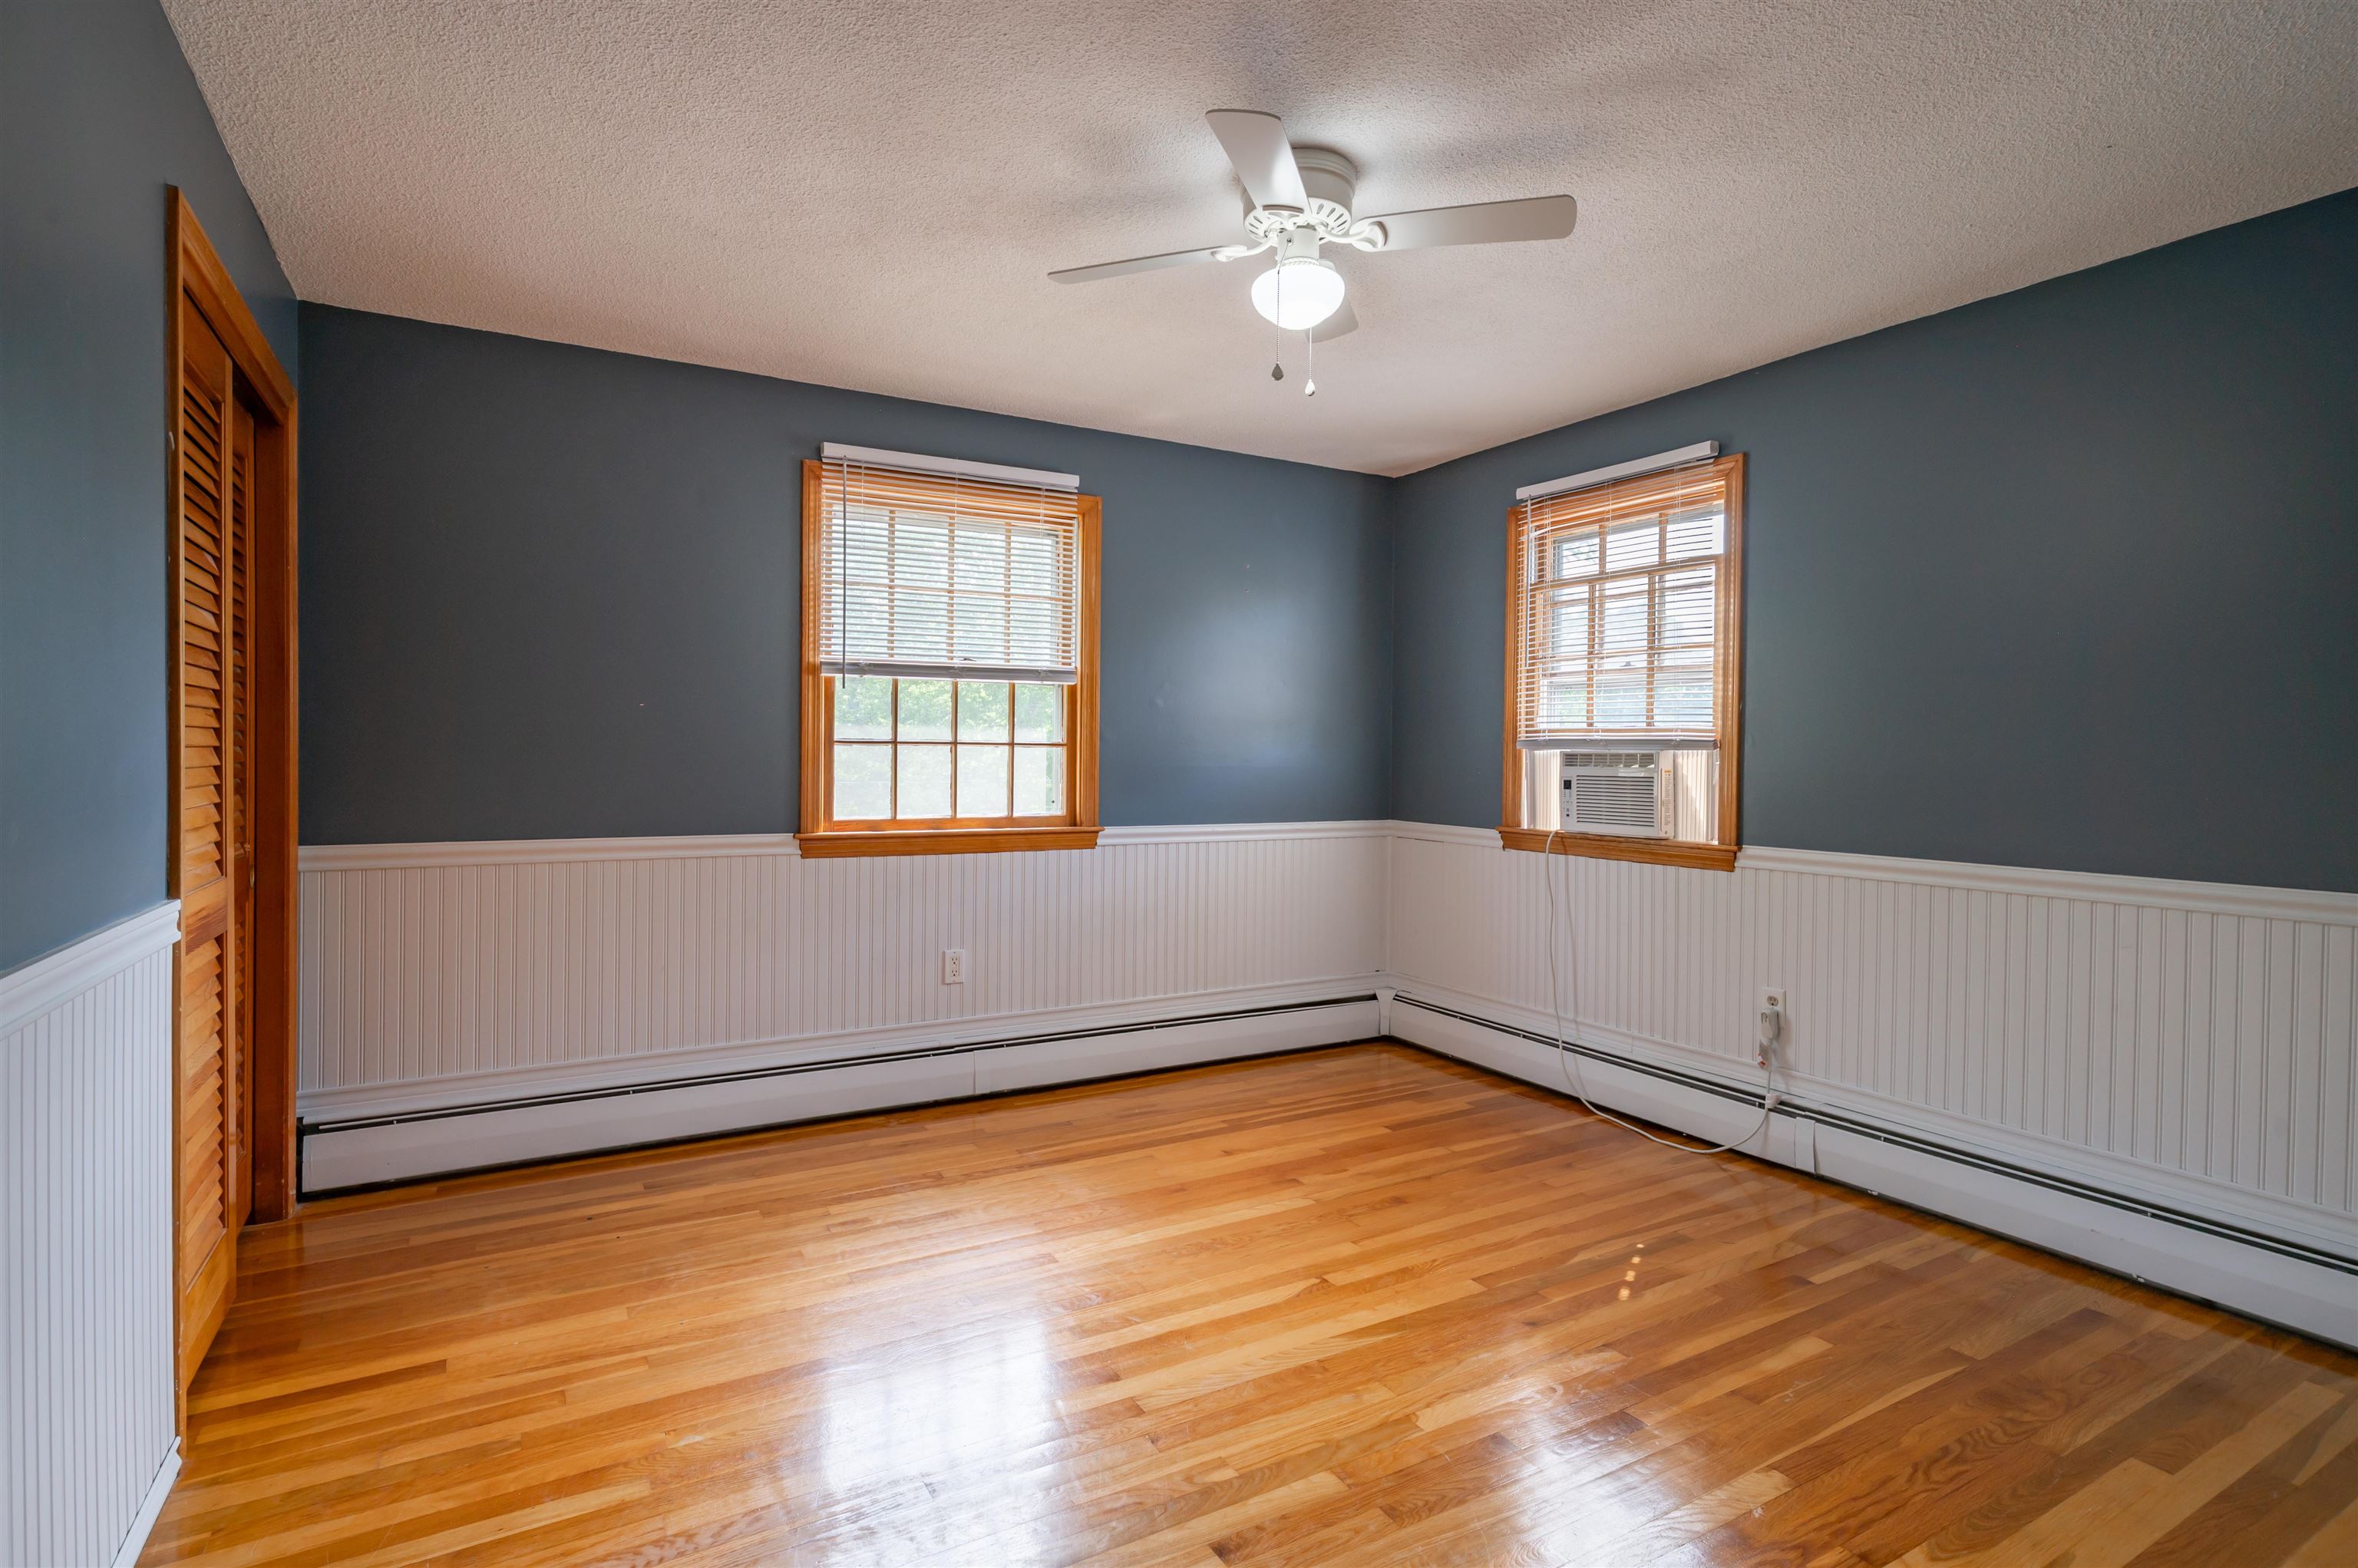
2nd bedroom
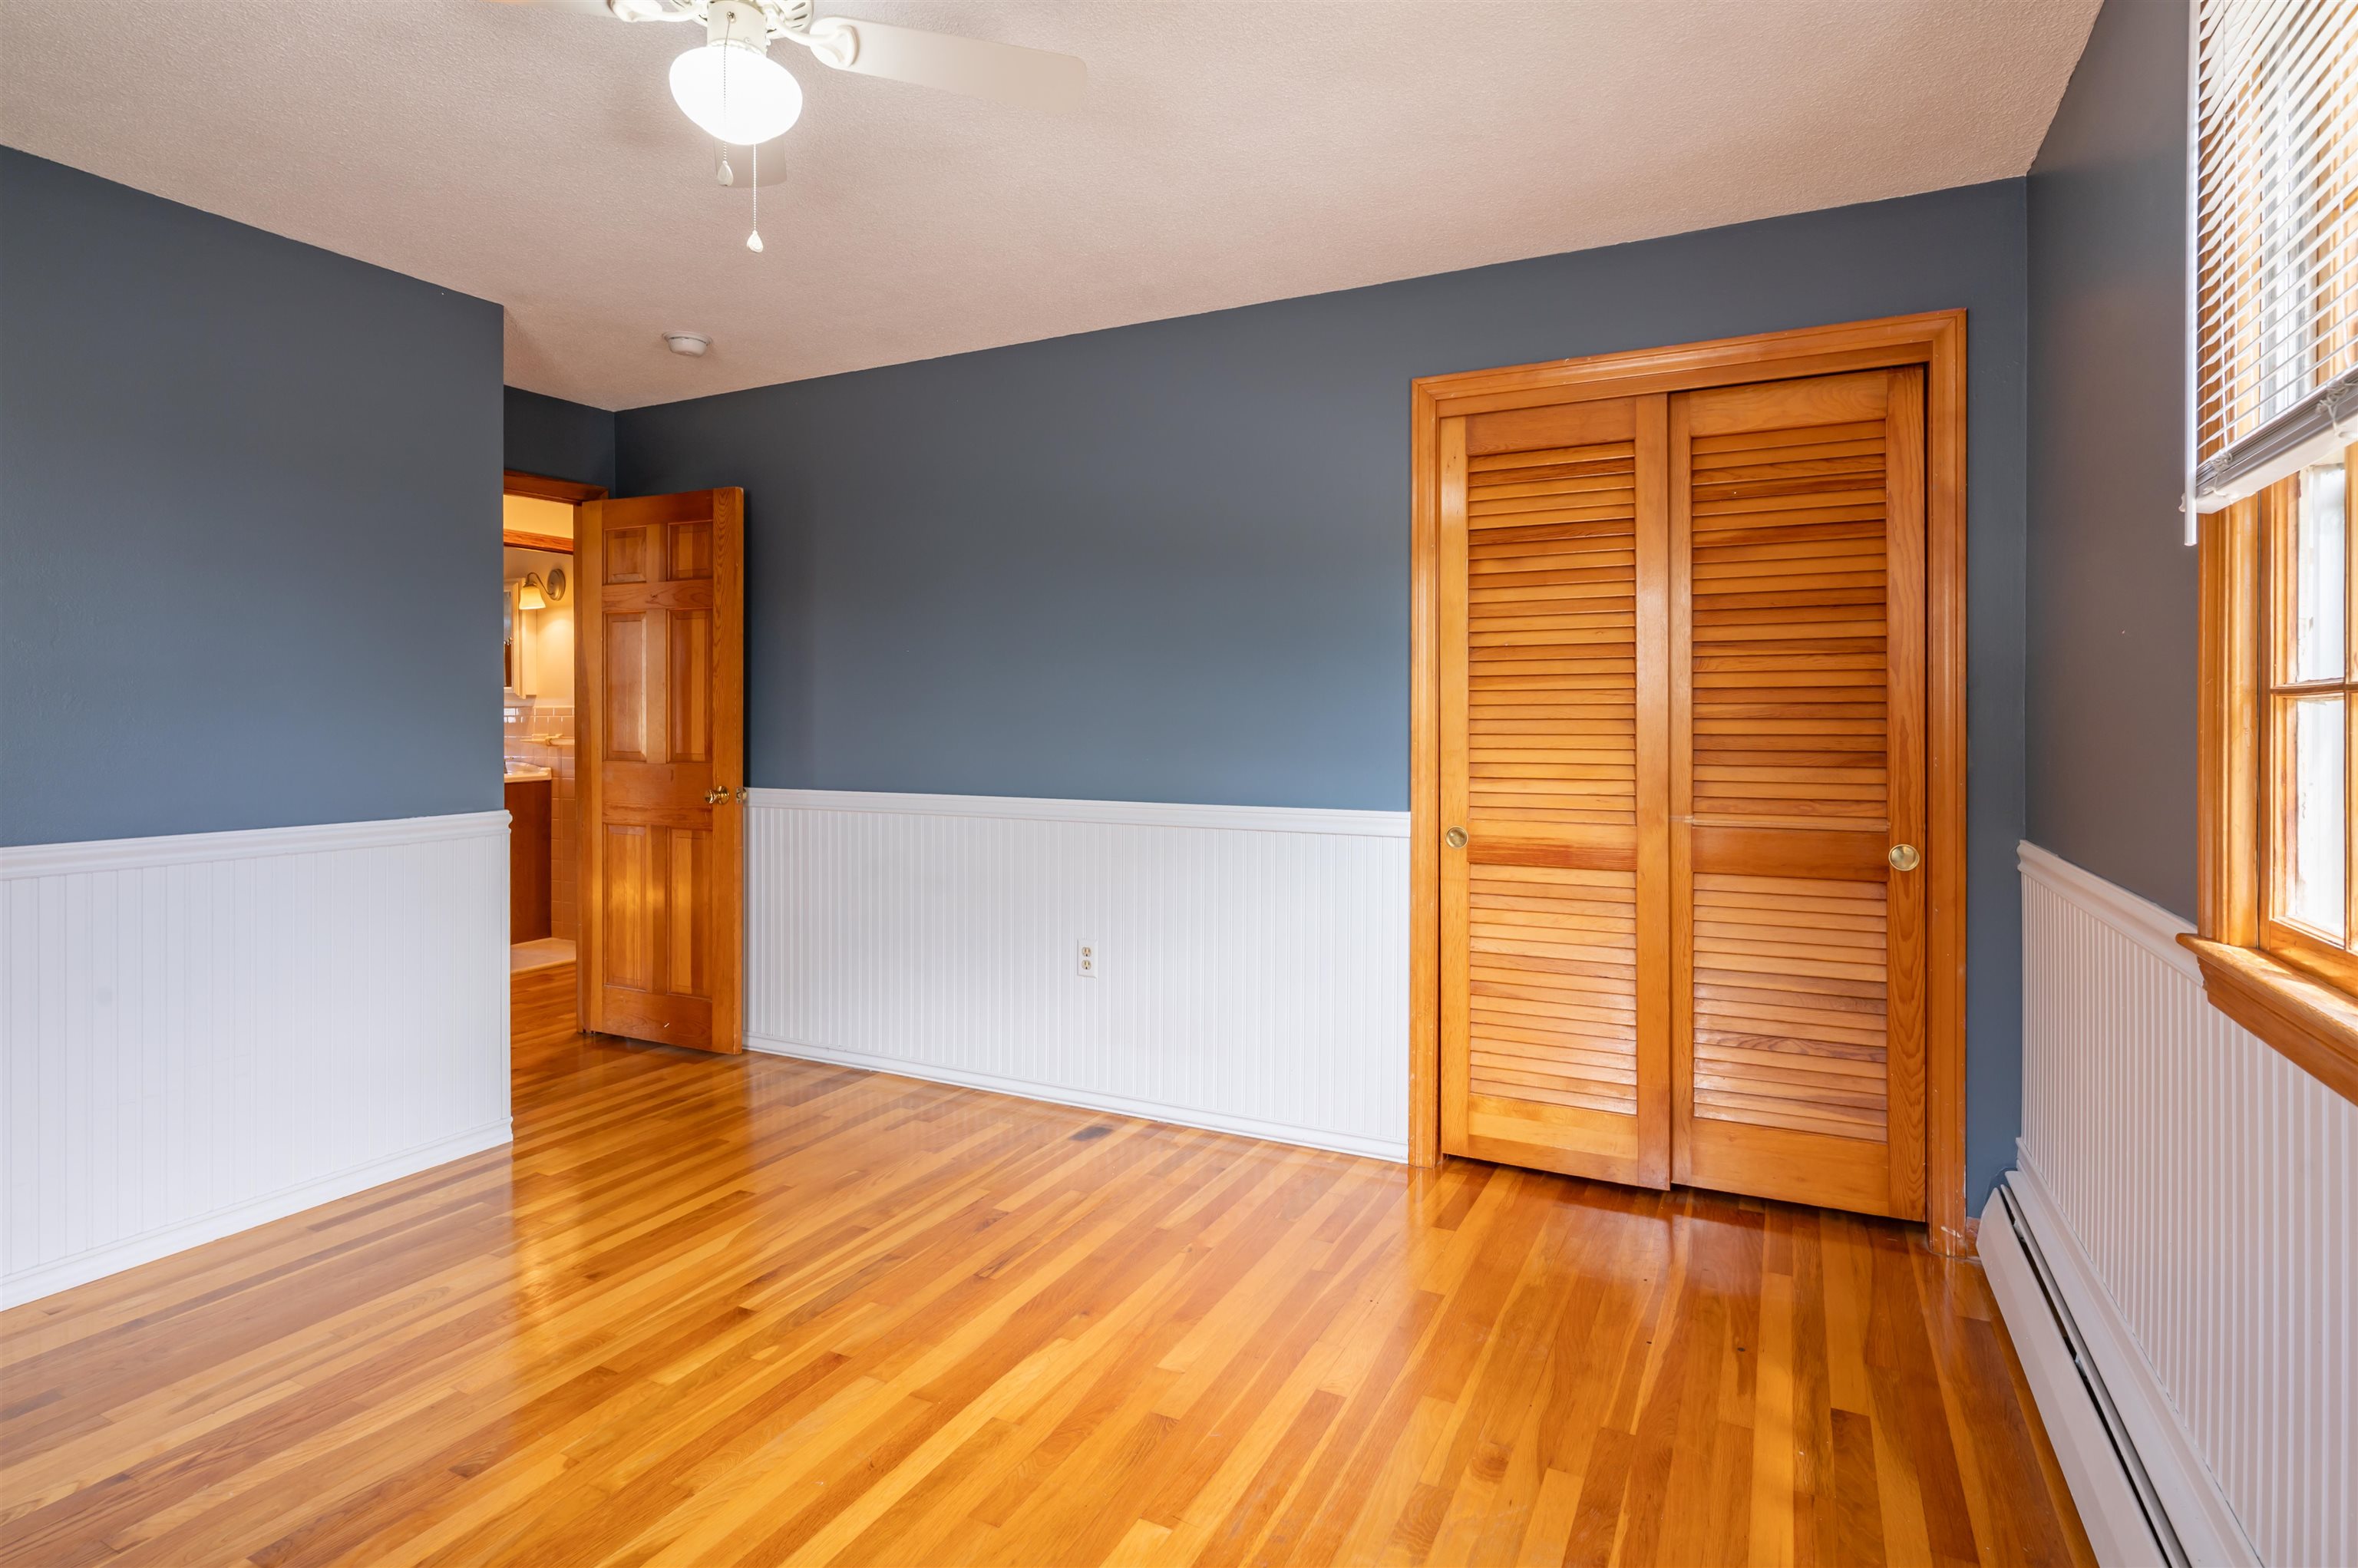
2nd bedroom
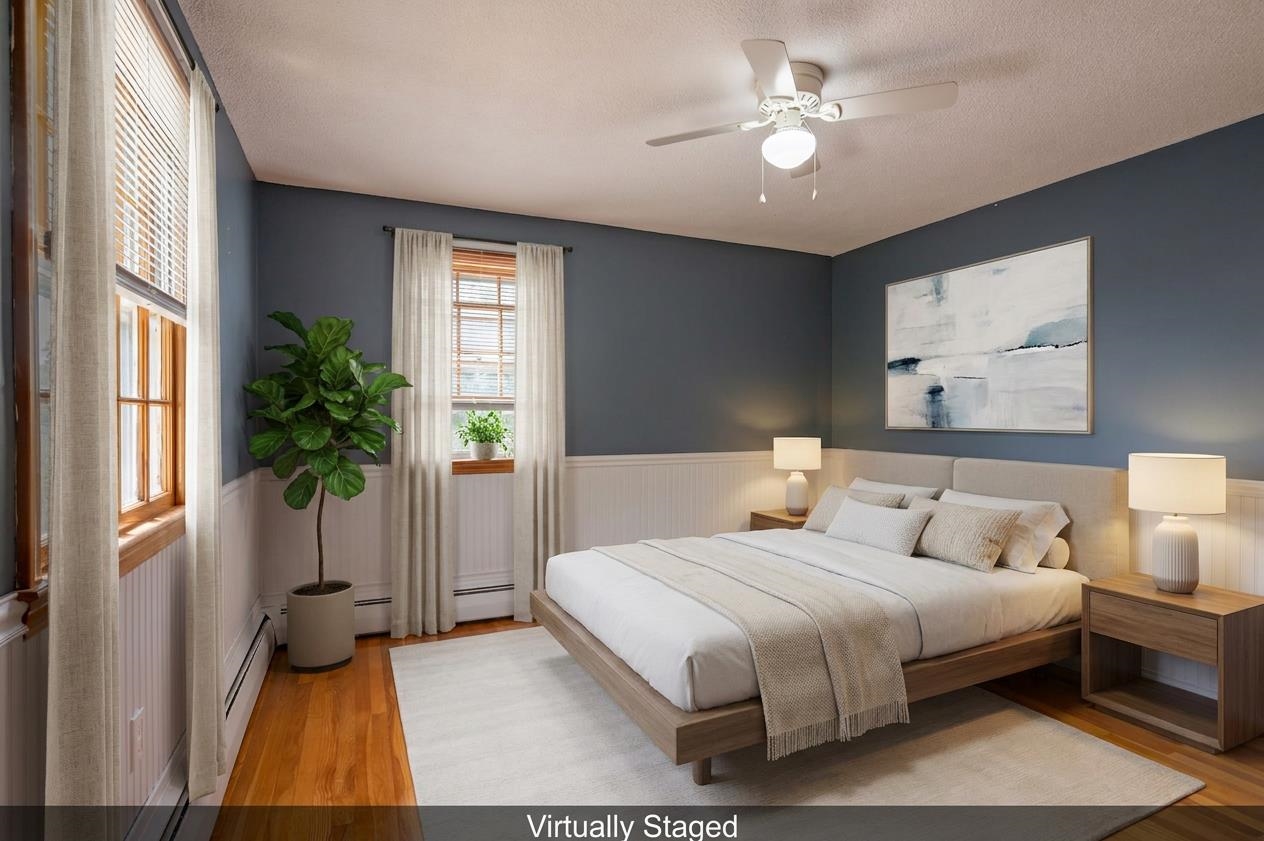
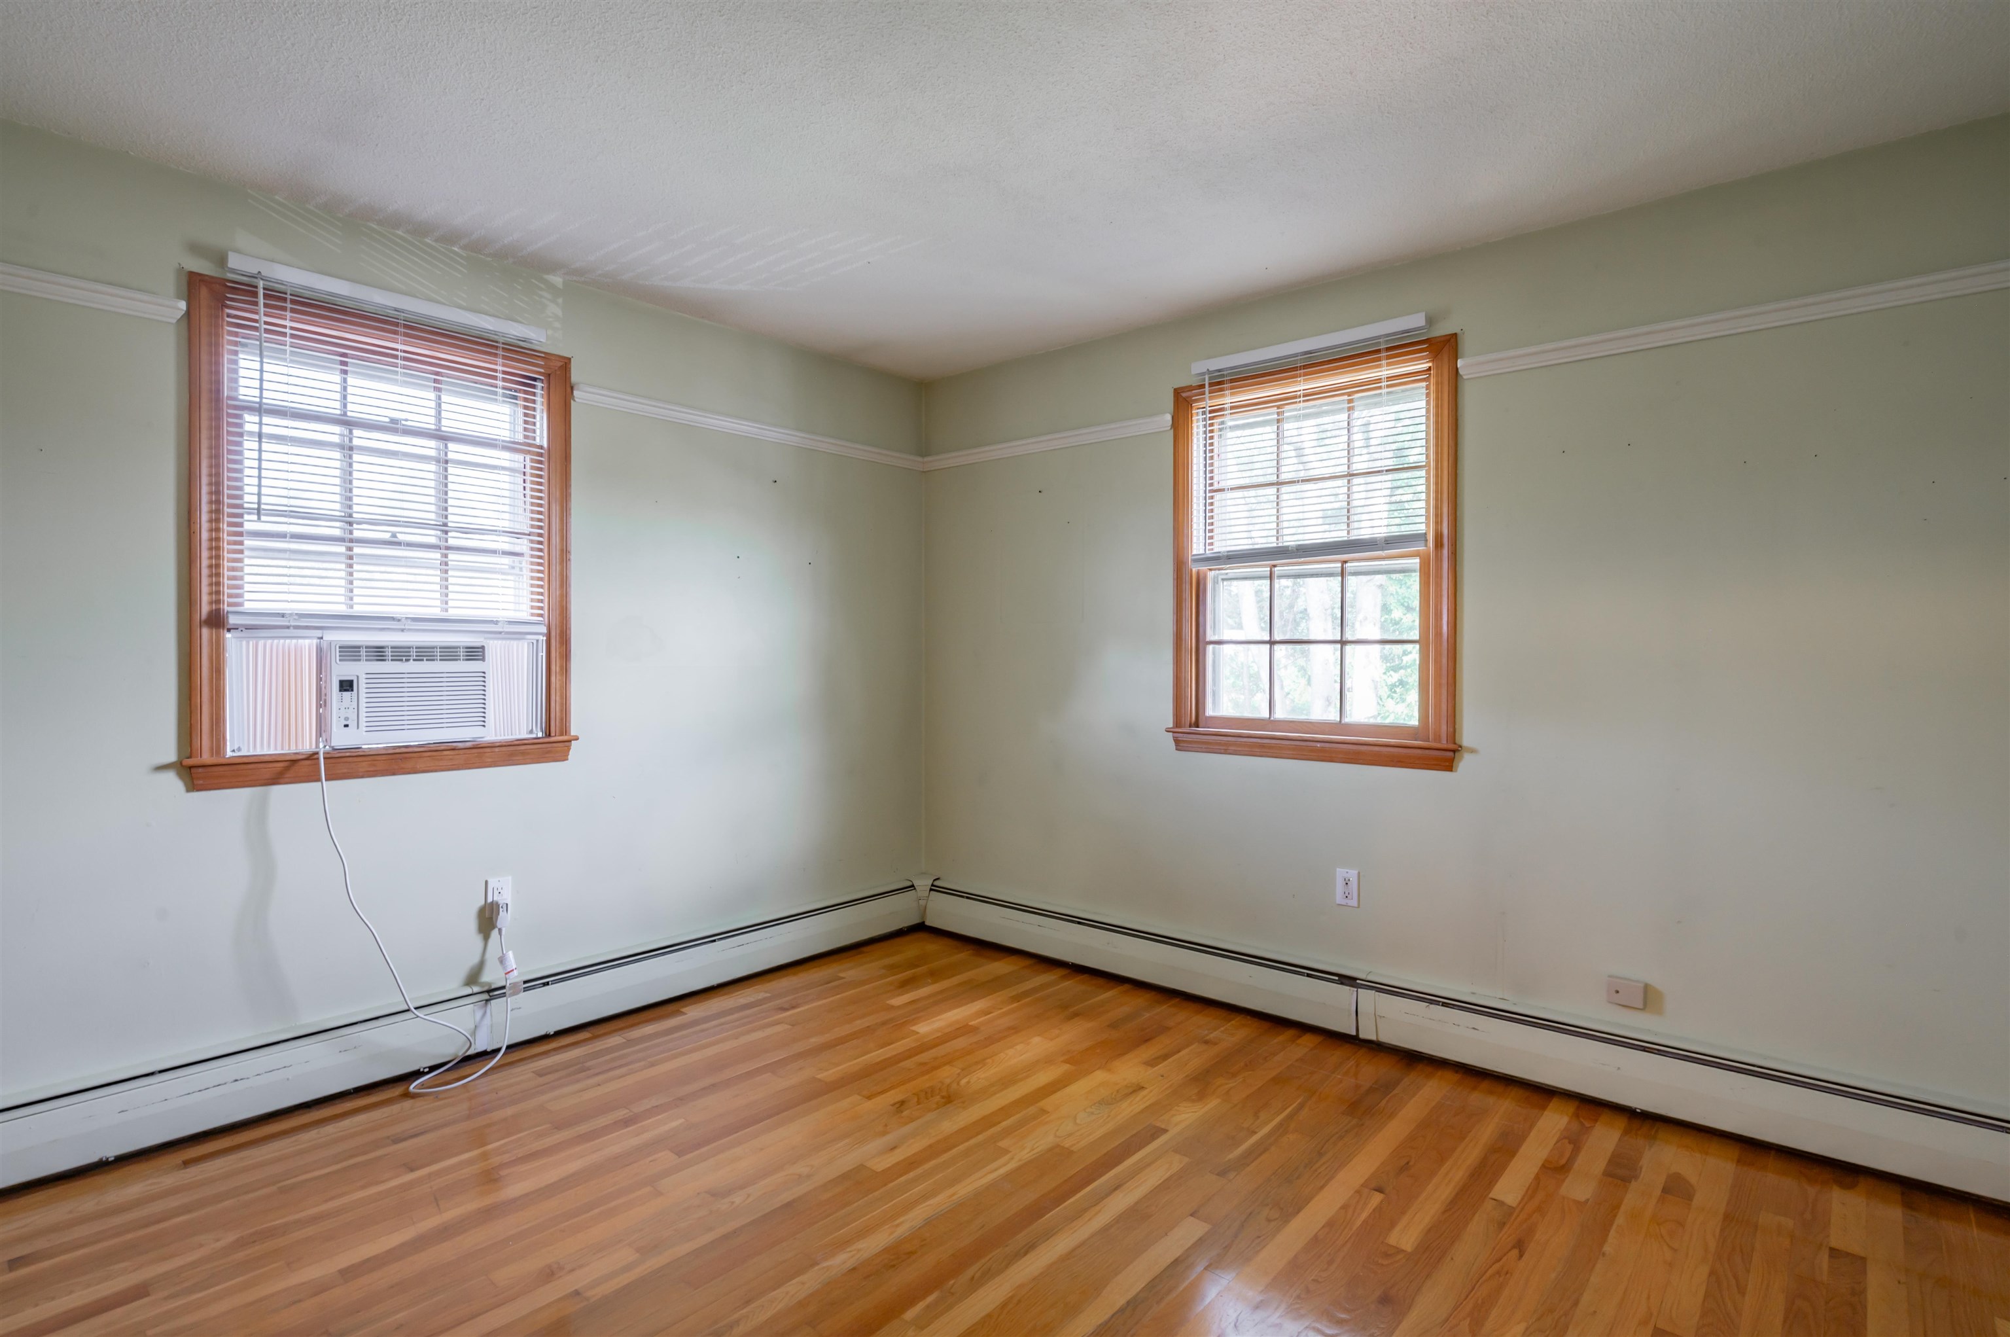
3rd bedroom
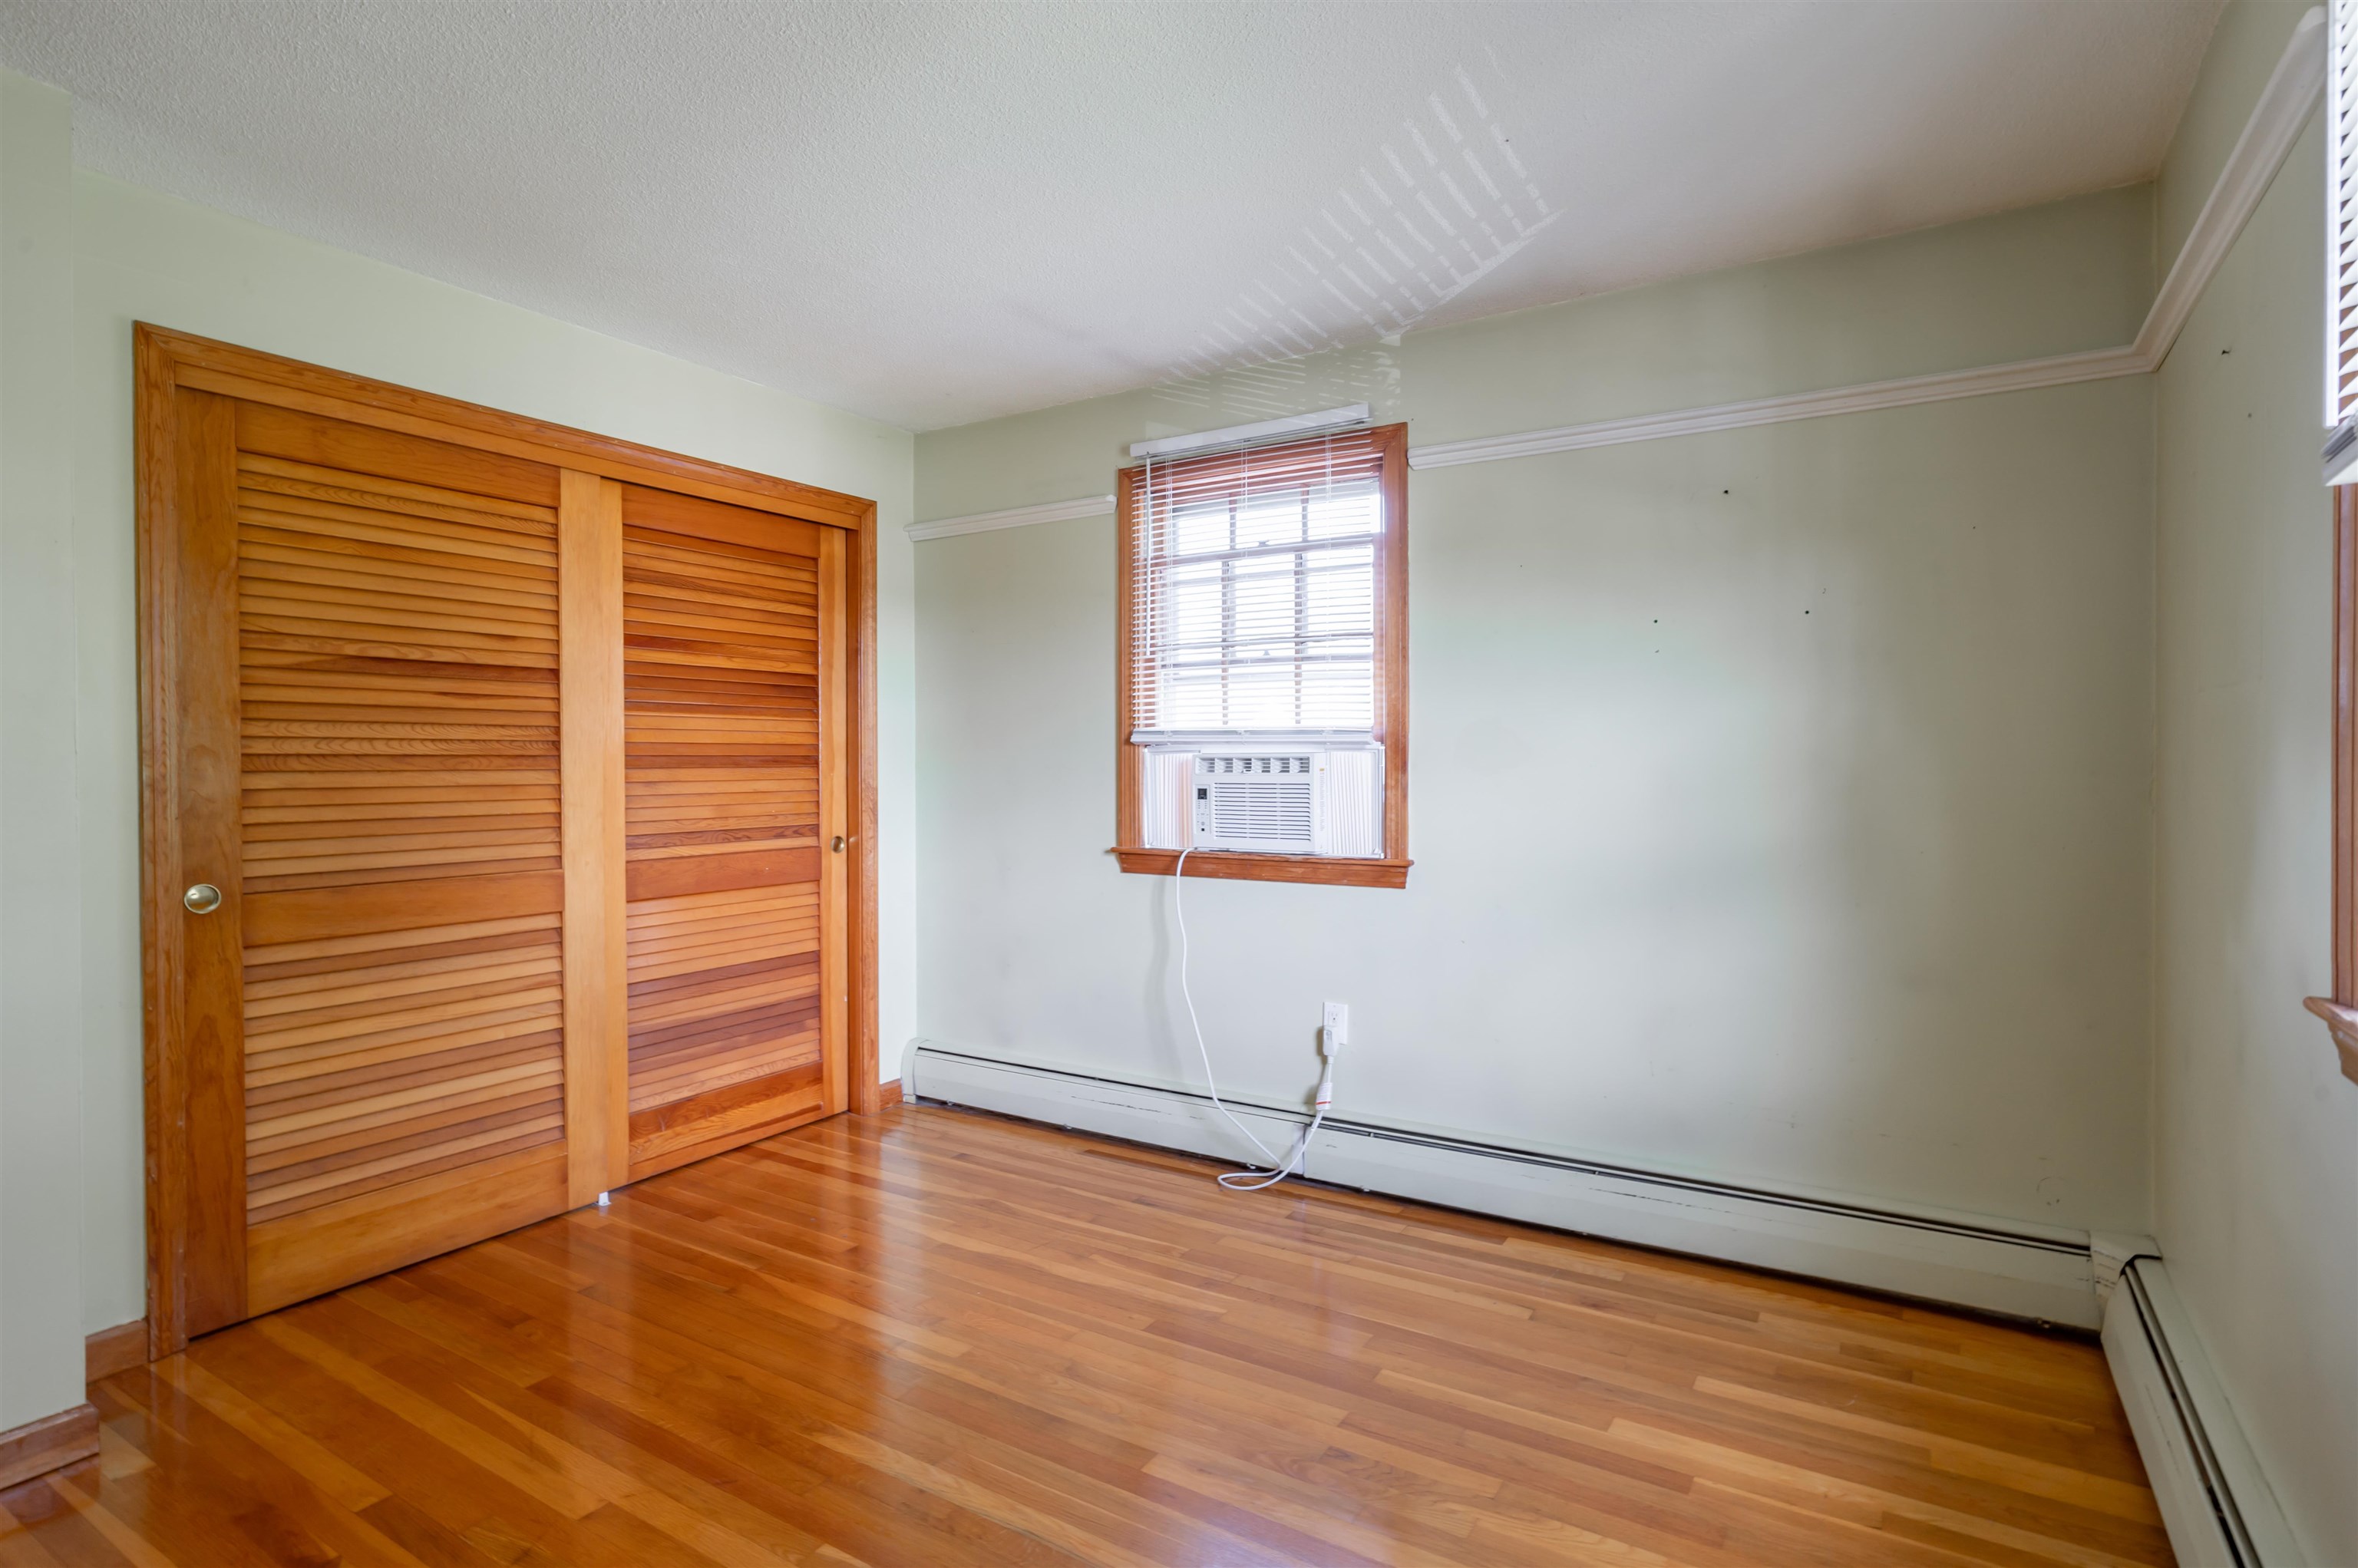
3rd bedroom
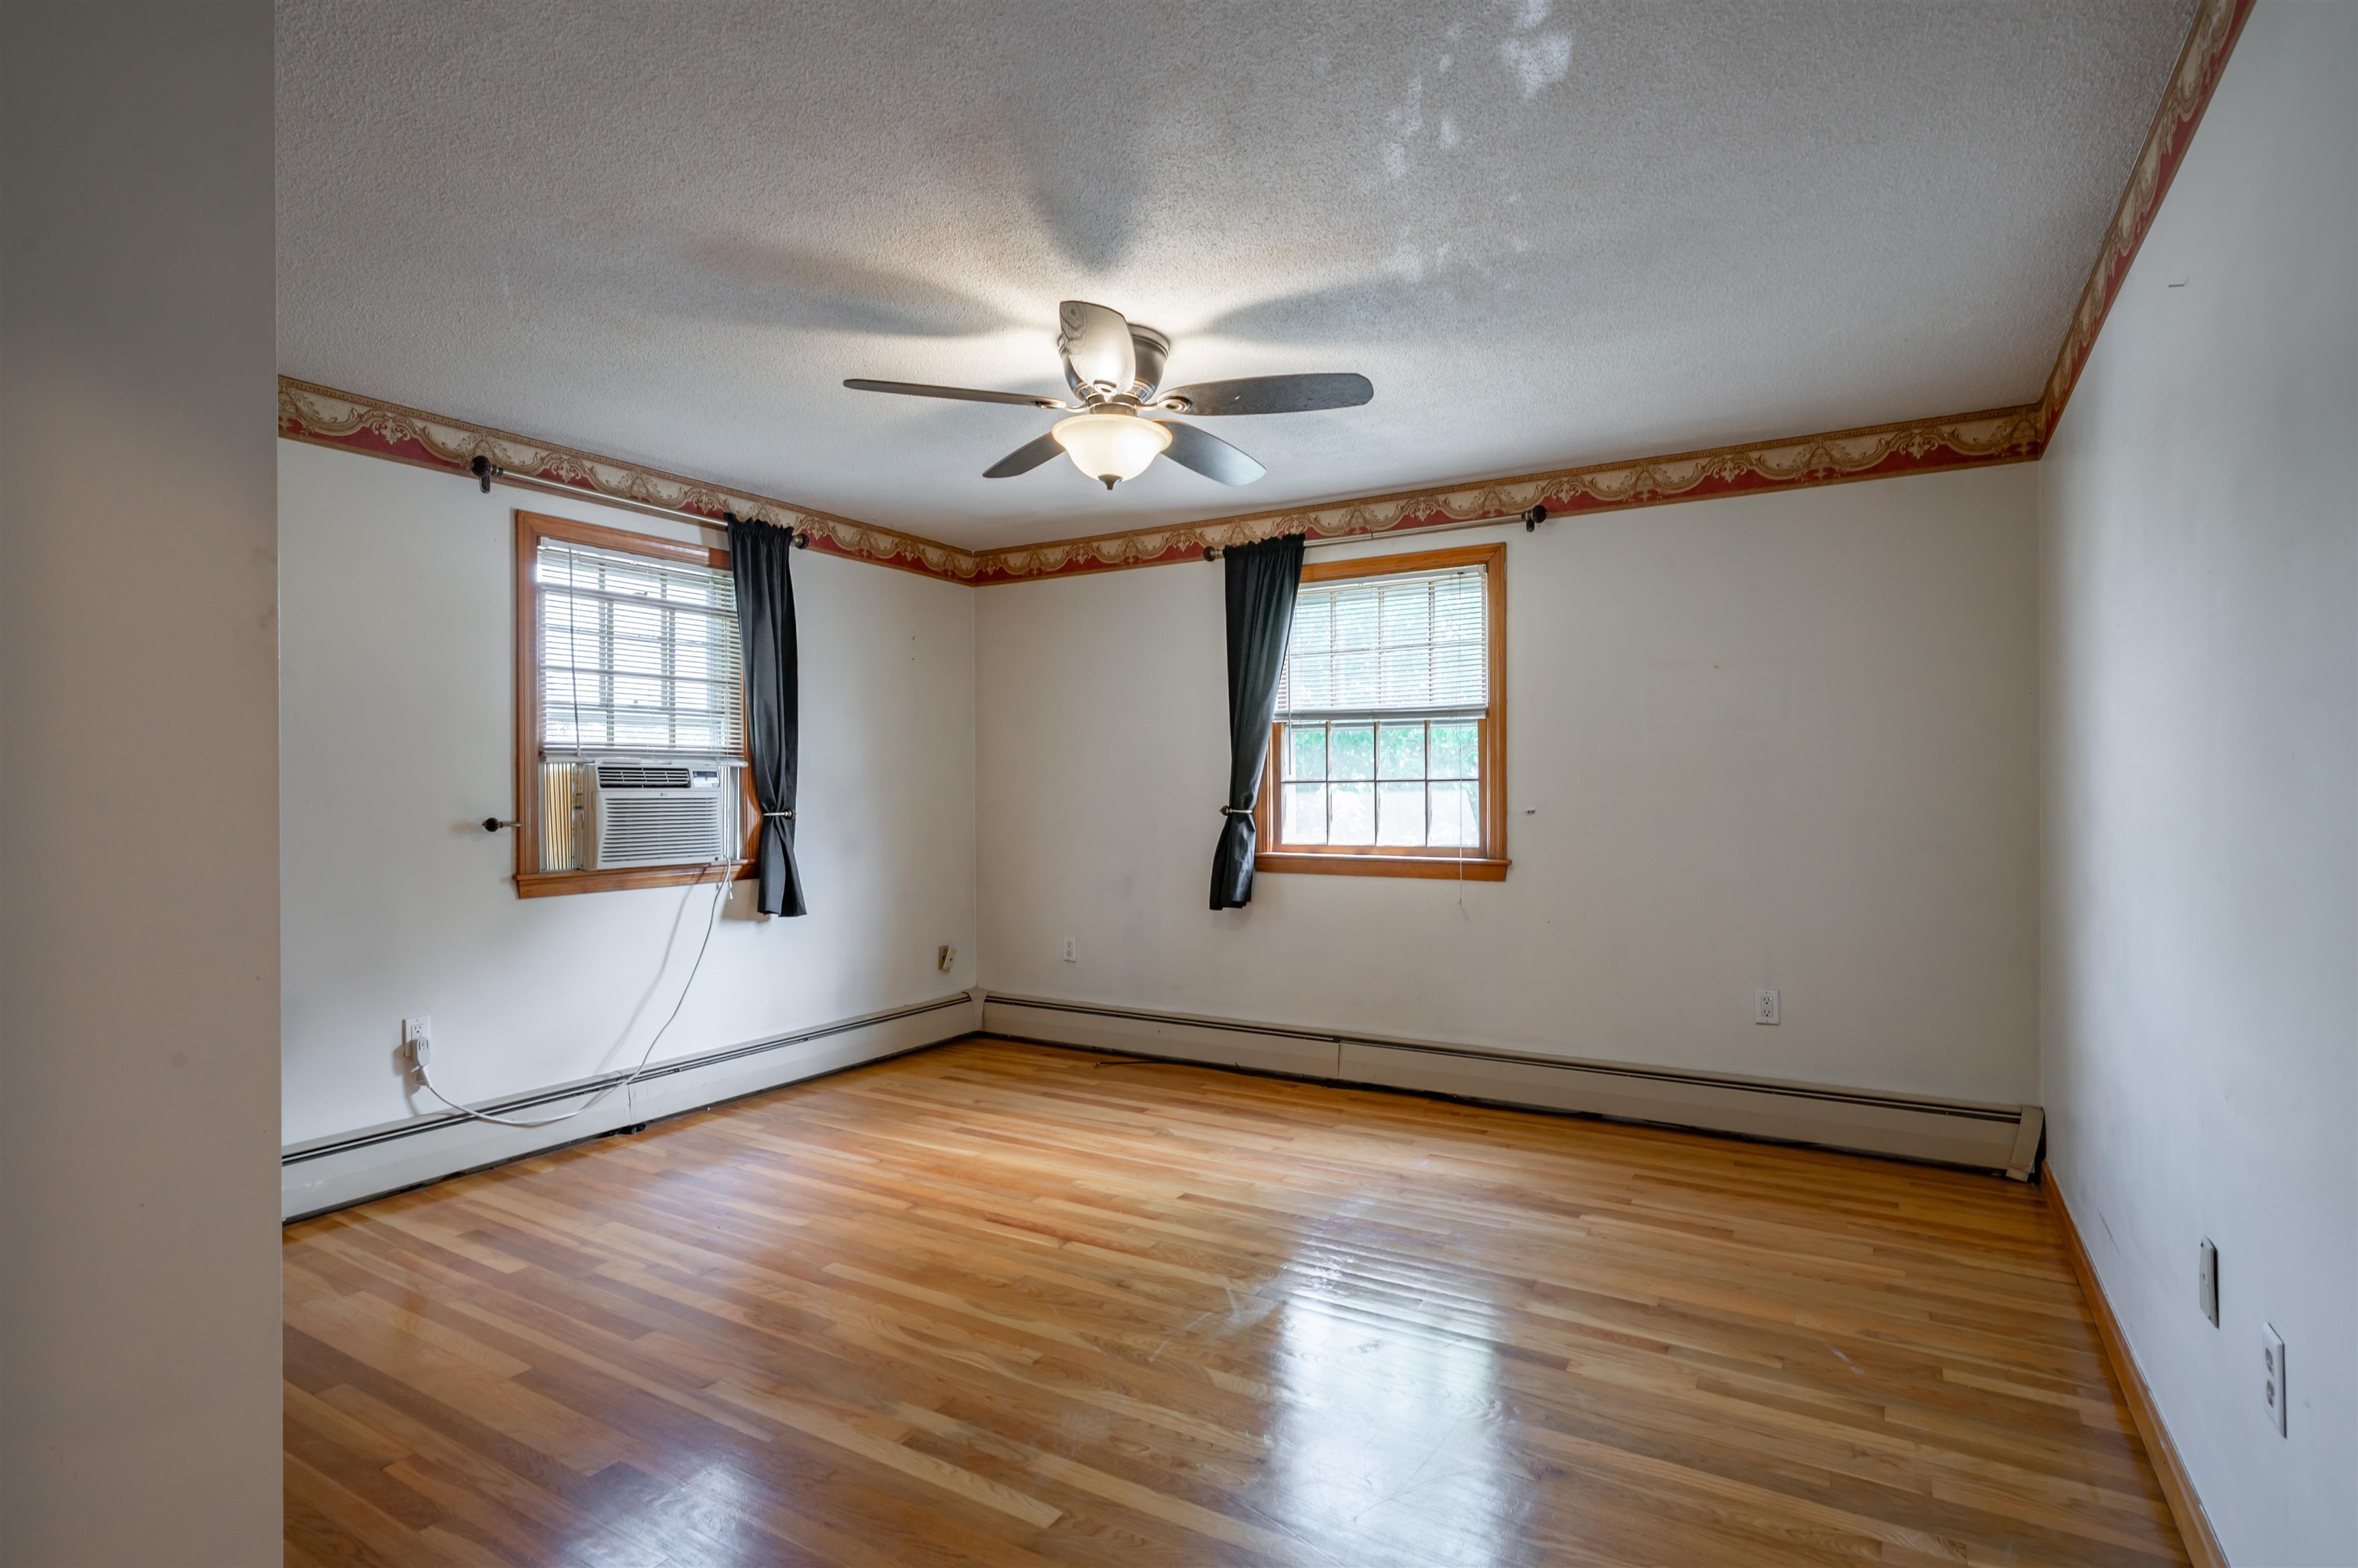
4th bedroom
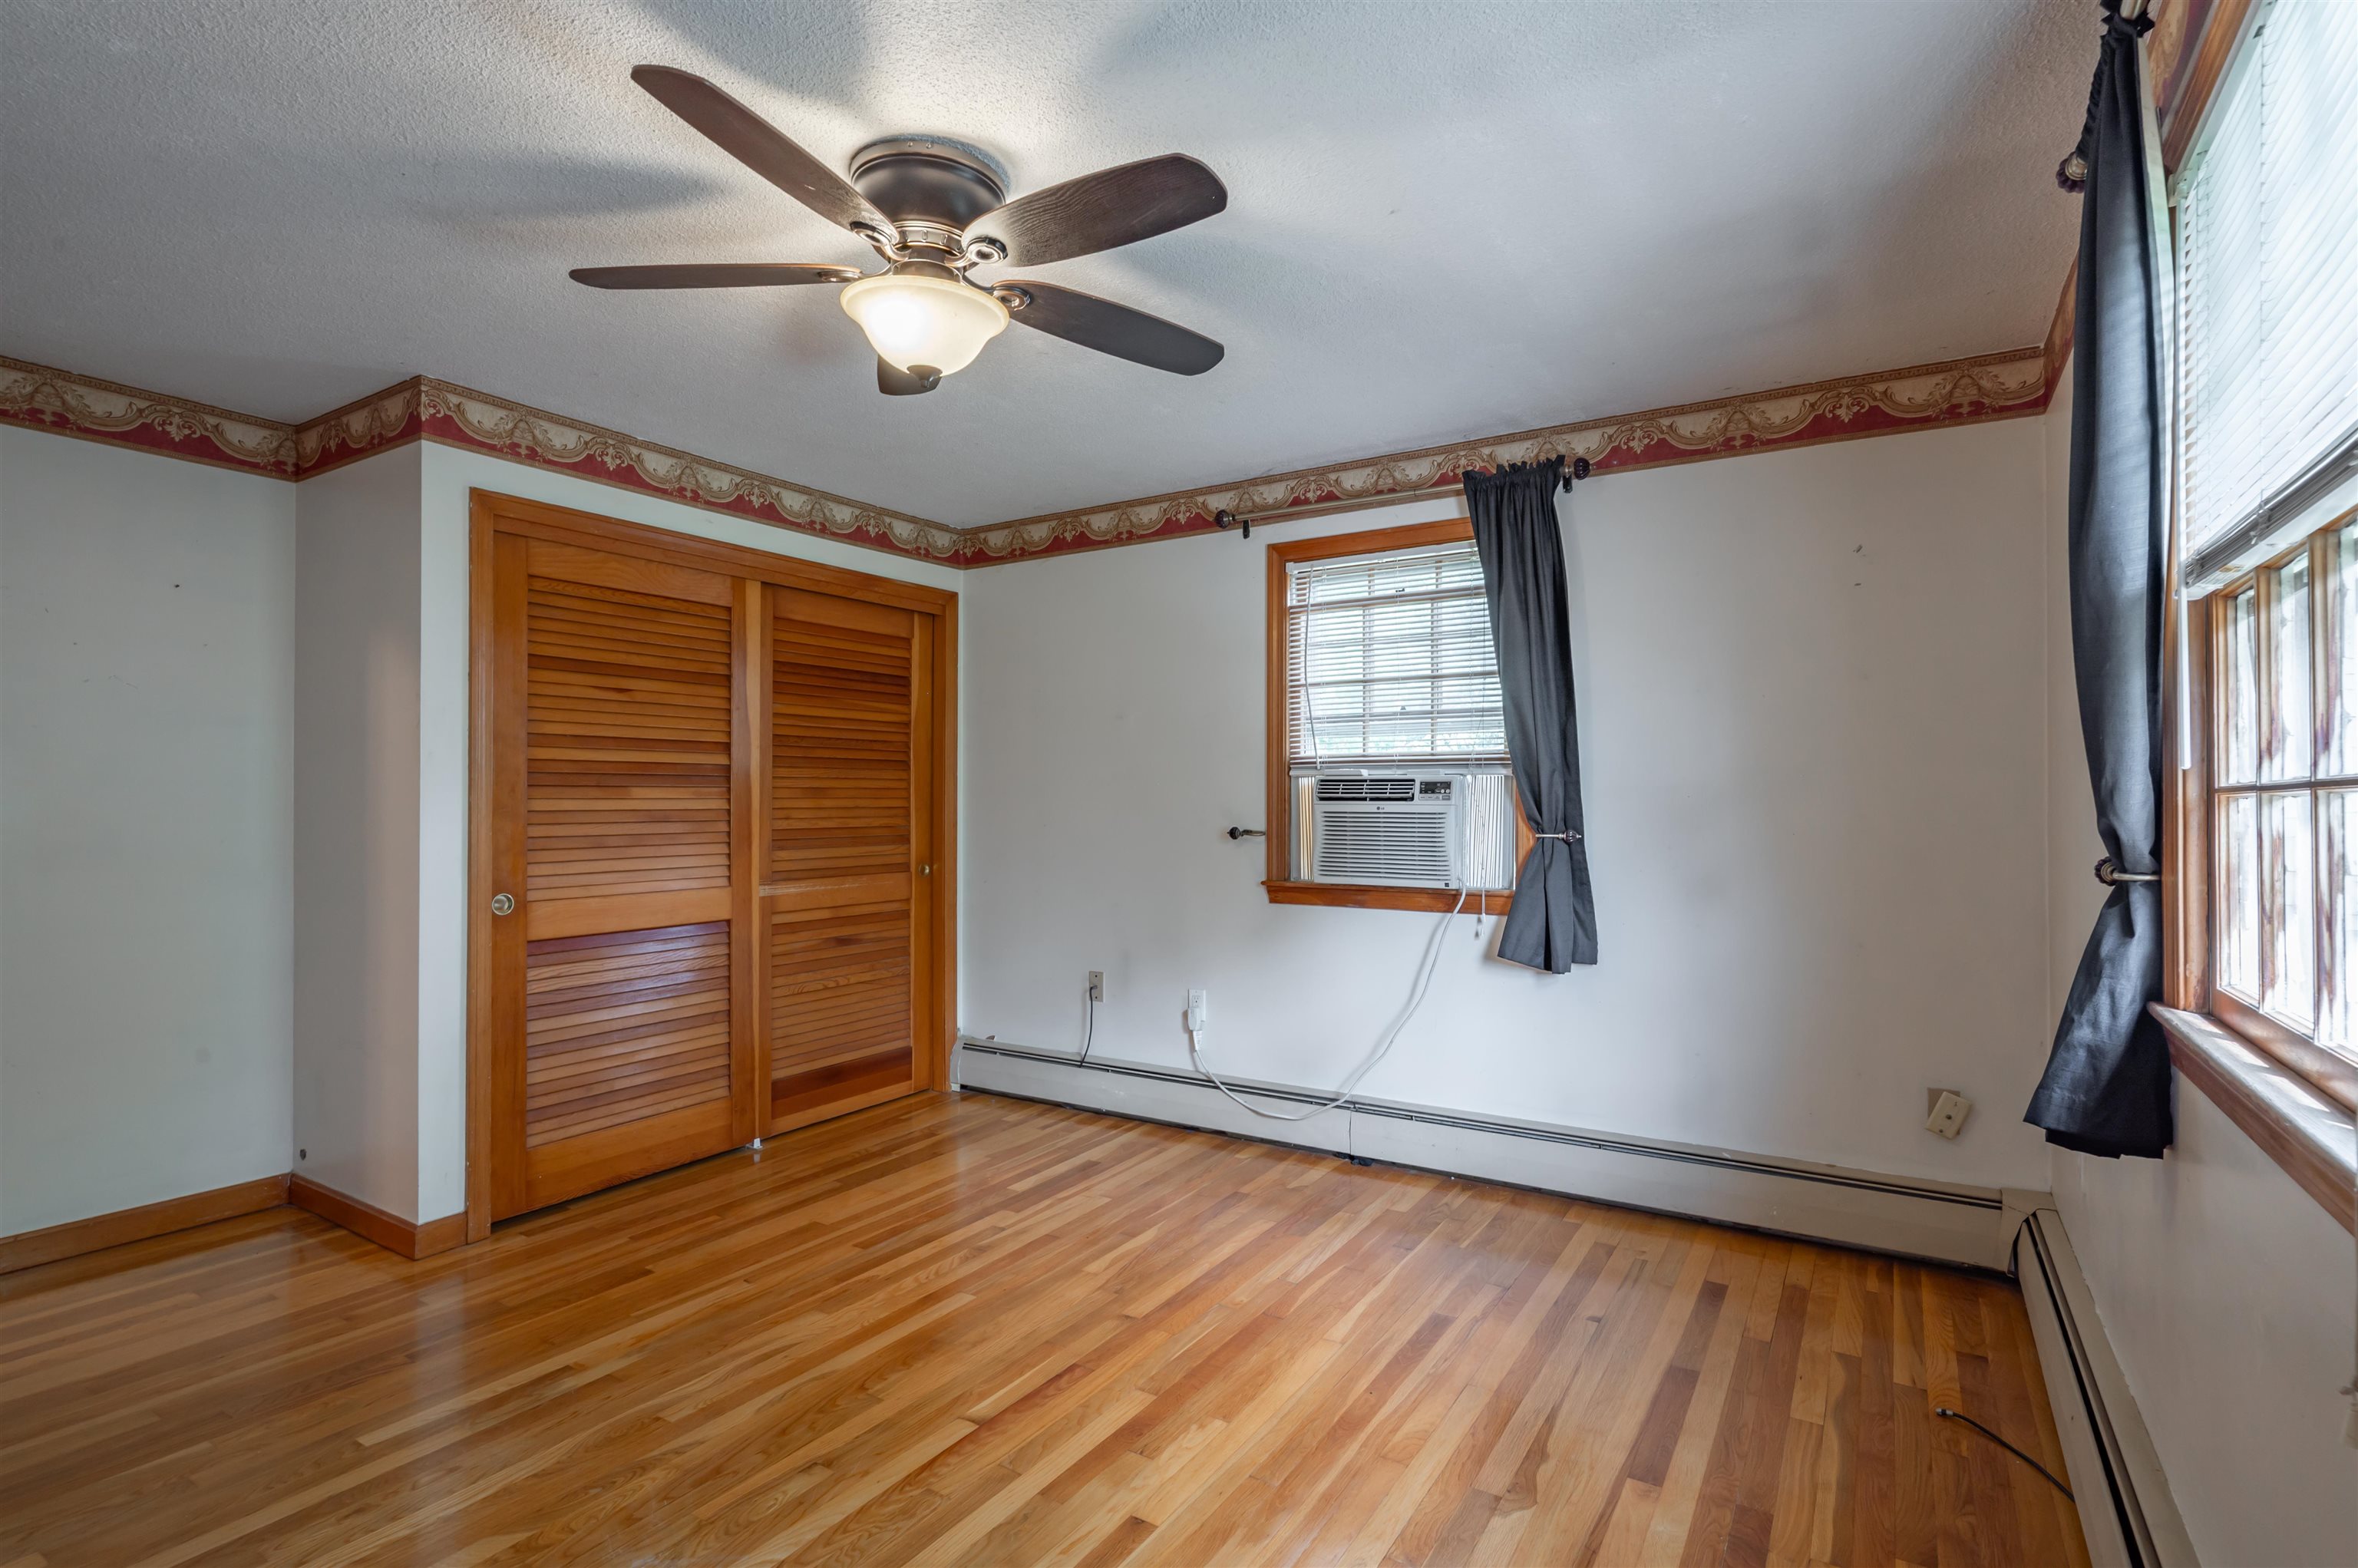
4th bedrom
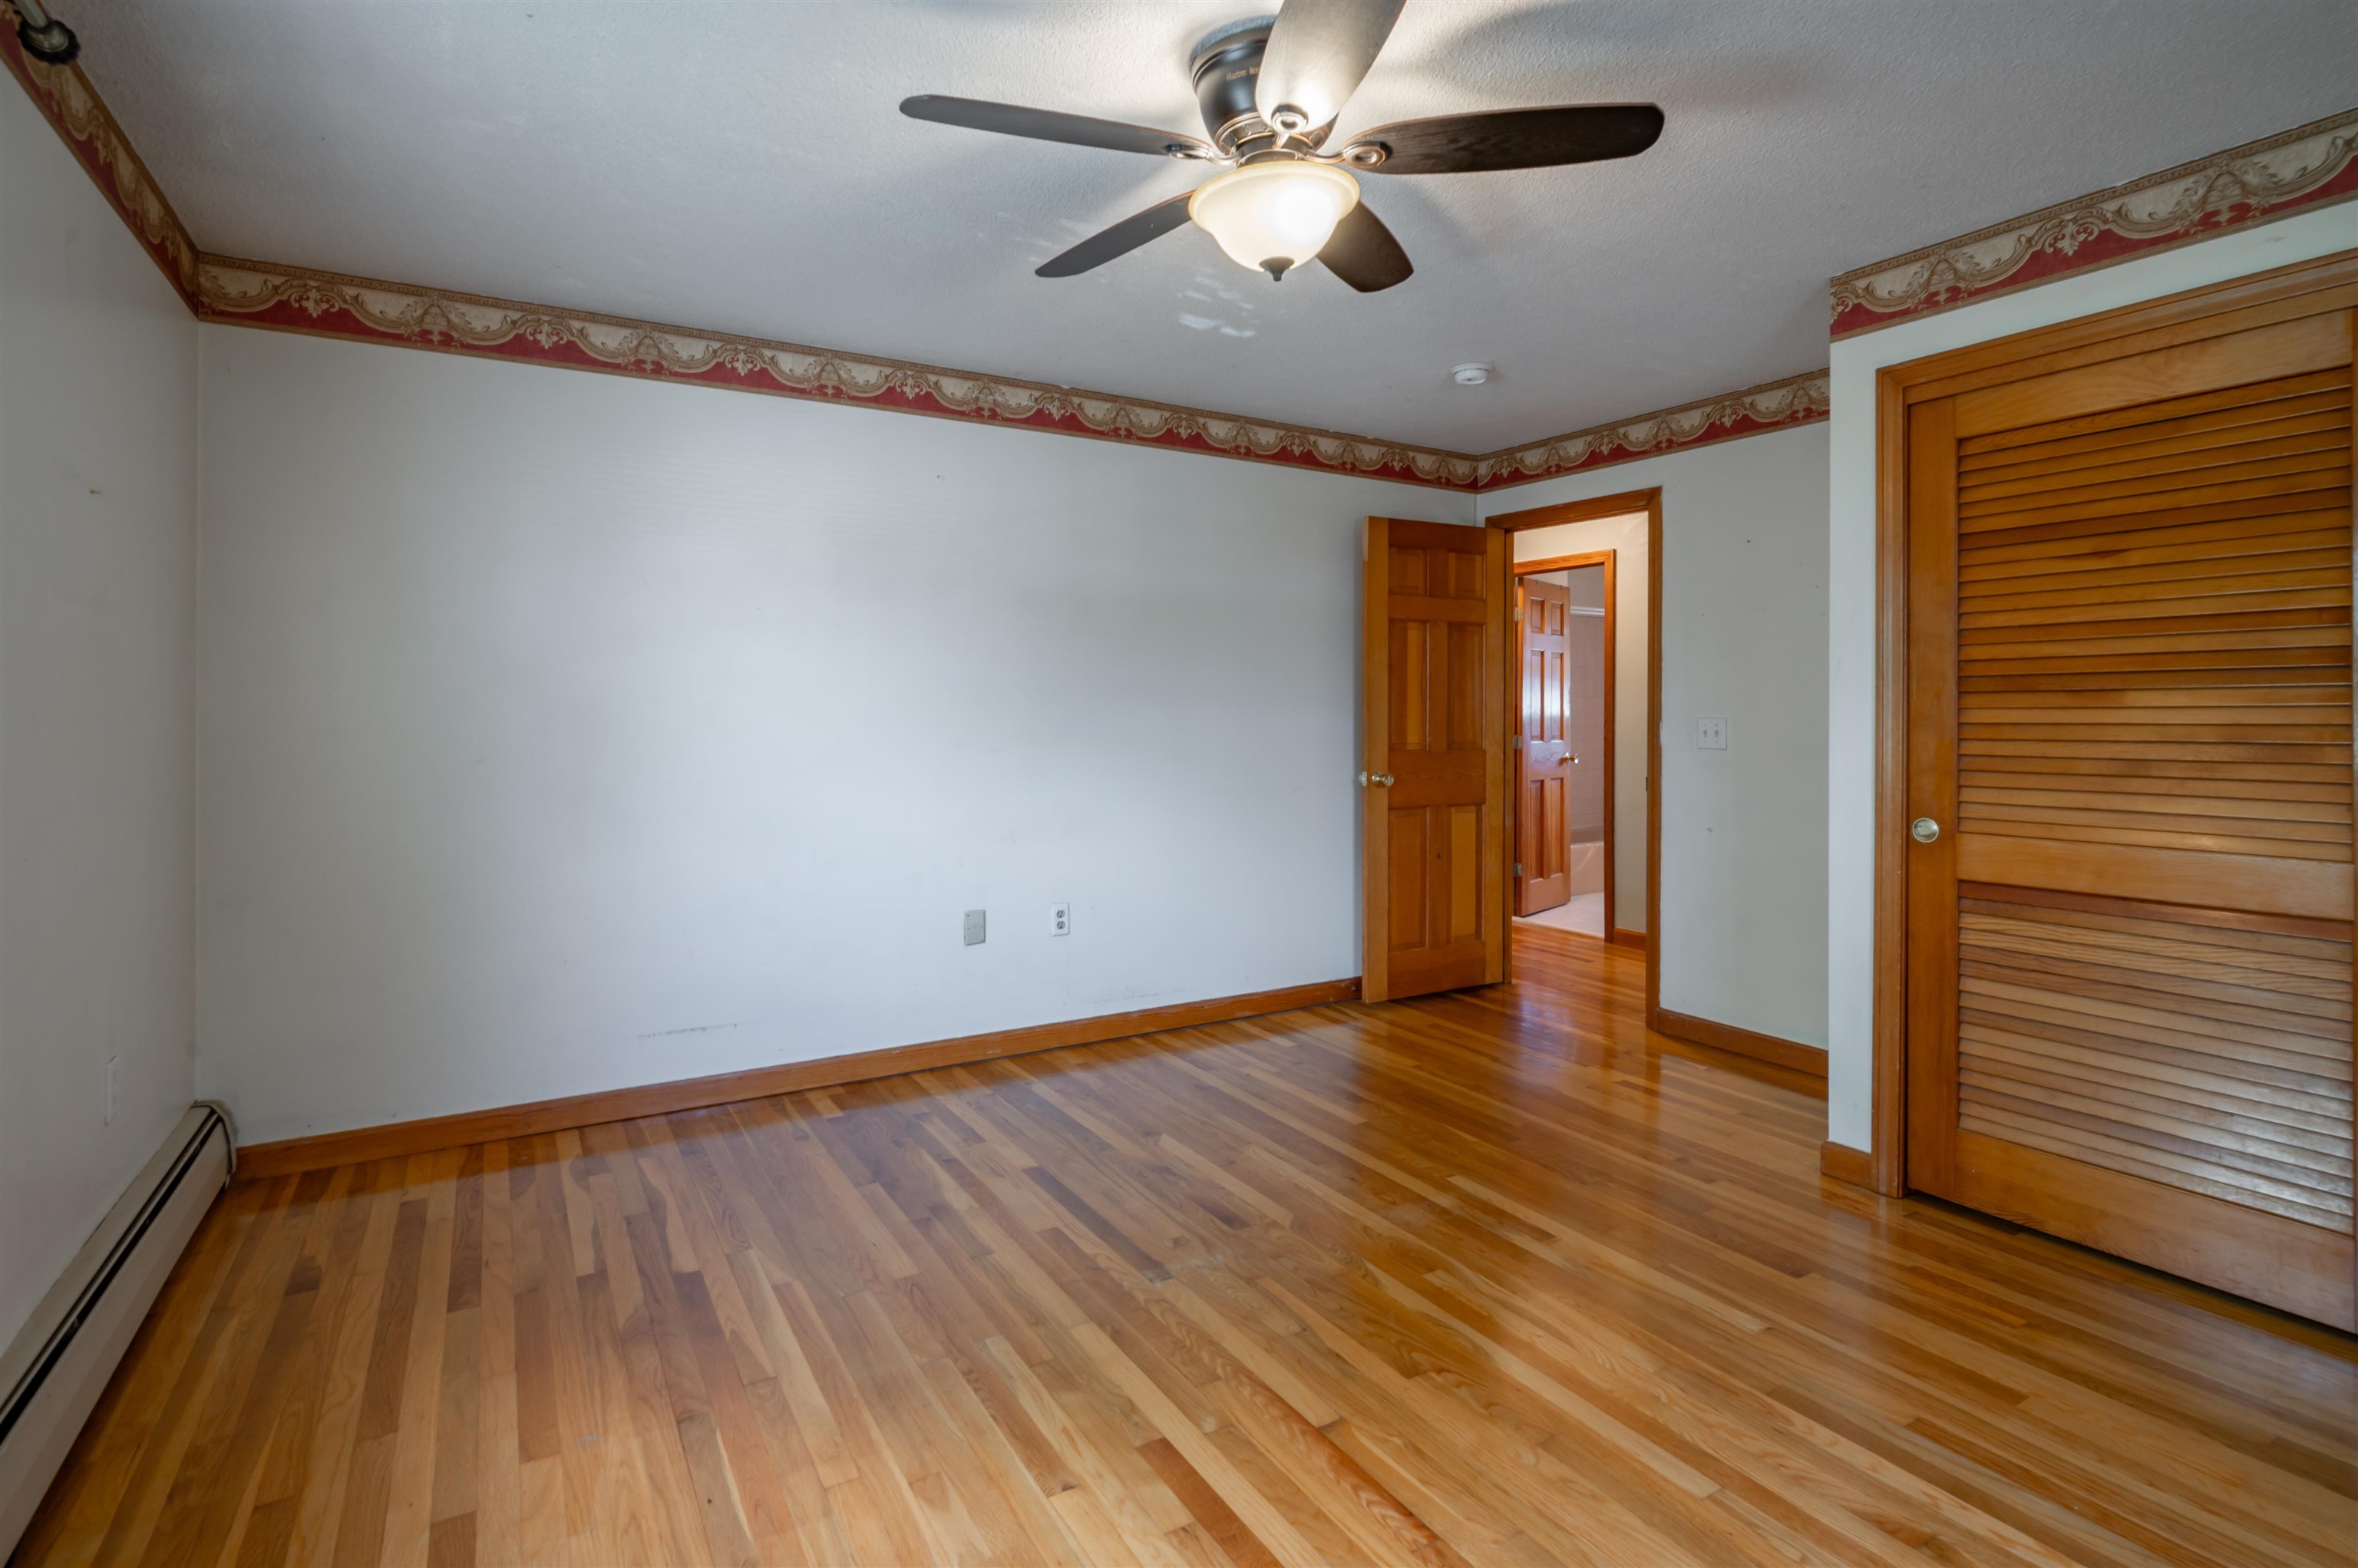
4th bedroom
To see this Listing
Address: 15 Parkhurst Drive Nashua NH
Listed by The Adams Home Team Keller Williams Gateway Realty
Description:
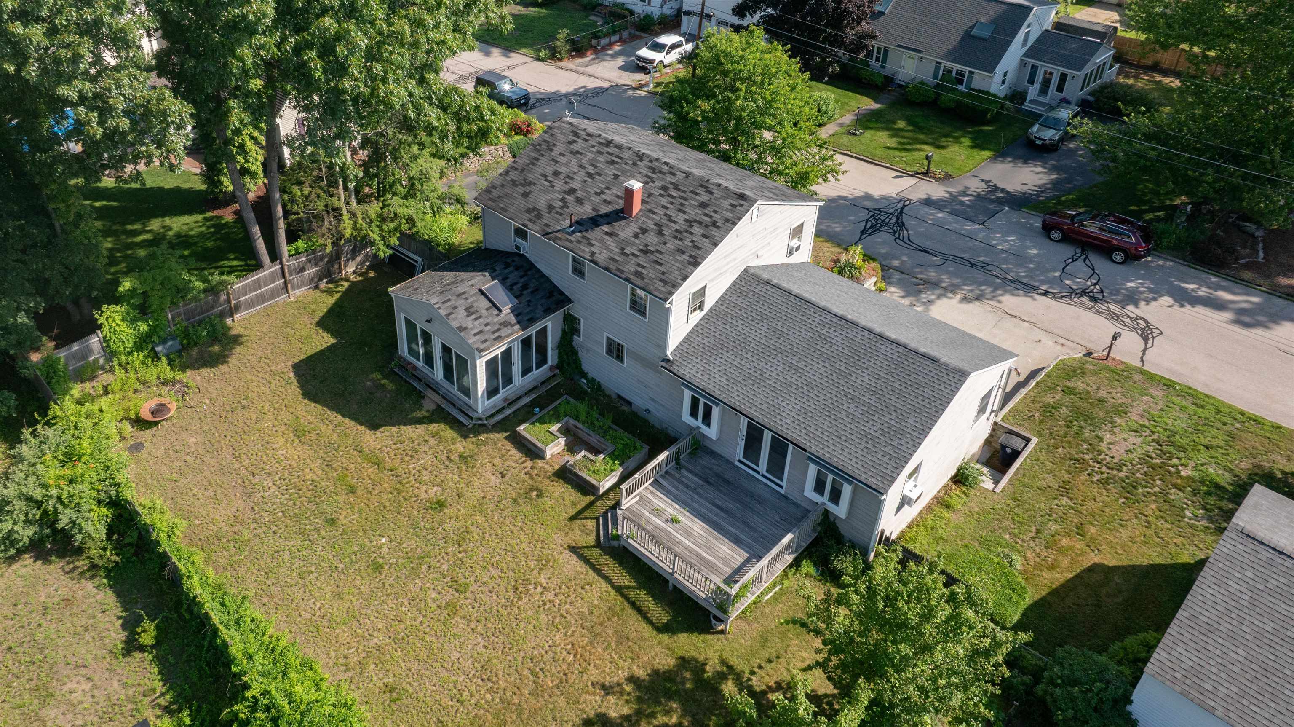
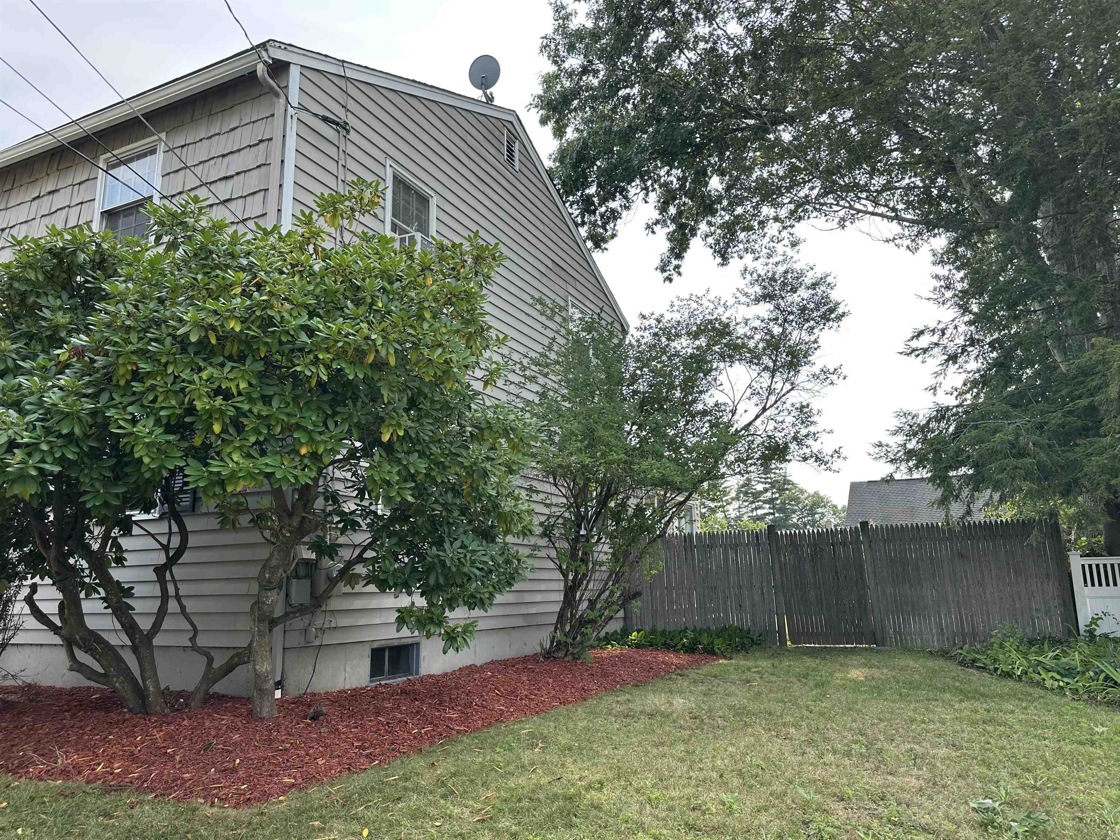
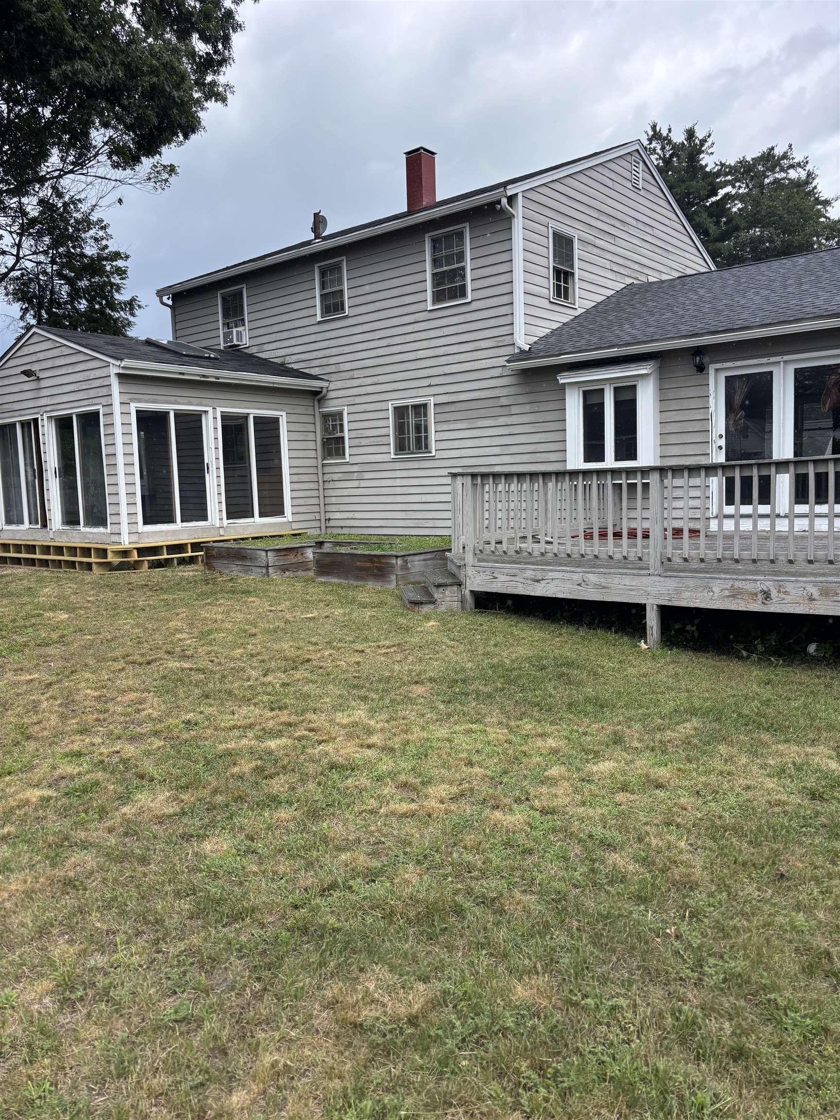
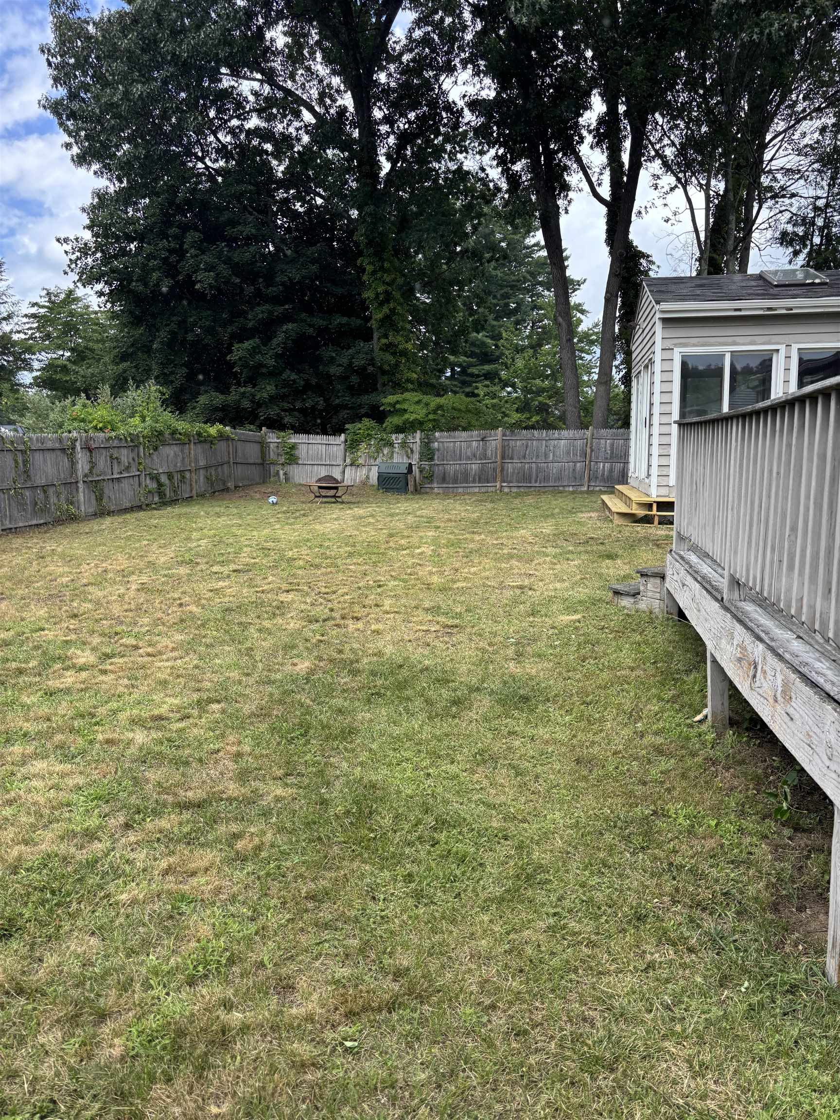
Welcome to 15 Parkhurst Drive, a 4-bedroom, 2-bath Garrison Colonial offering the perfect blend of timeless charm and modern functionality. Ideally located just minutes from Exit 5 off Route 3, this home provides easy access for commuting while being tucked into an established neighborhood. The heart of the home is the kitchen, featuring granite countertops, maple cabinetry, a center island, double-door pantry, and dedicated wine storage perfect for everyday living and entertaining alike. The front-to-back living room showcases gleaming hardwood floors, elegant shadowboxing, and double crown molding, creating a warm and inviting gathering space. A standout feature is the impressive 25' x 25' great room above the oversized two-car garage, complete with cathedral ceilings and skylights that fill the space with natural light. Whether you envision a family room, game room, home office, or media space, the possibilities are endless. All four bedrooms offer hardwood flooring and generously sized closets, providing comfort and ample storage throughout. Enjoy your morning coffee in the sunroom overlooking the backyard, or relax on the back deck surrounded by mature landscaping and thoughtfully designed raised garden beds. With exceptional living space and a convenient Nashua location close to shopping, dining, schools, and major commuter routes, this is a home you'll be proud to call your own.
Listed by The Adams Home Team Keller Williams Gateway Realty
Description:
Welcome to 15 Parkhurst Drive, a 4-bedroom, 2-bath Garrison Colonial offering the perfect blend of timeless charm and modern functionality. Ideally located just minutes from Exit 5 off Route 3, this home provides easy access for commuting while being tucked into an established neighborhood. The heart of the home is the kitchen, featuring granite countertops, maple cabinetry, a center island, double-door pantry, and dedicated wine storage perfect for everyday living and entertaining alike. The front-to-back living room showcases gleaming hardwood floors, elegant shadowboxing, and double crown molding, creating a warm and inviting gathering space. A standout feature is the impressive 25' x 25' great room above the oversized two-car garage, complete with cathedral ceilings and skylights that fill the space with natural light. Whether you envision a family room, game room, home office, or media space, the possibilities are endless. All four bedrooms offer hardwood flooring and generously sized closets, providing comfort and ample storage throughout. Enjoy your morning coffee in the sunroom overlooking the backyard, or relax on the back deck surrounded by mature landscaping and thoughtfully designed raised garden beds. With exceptional living space and a convenient Nashua location close to shopping, dining, schools, and major commuter routes, this is a home you'll be proud to call your own.
Room Information:
Total Rooms: 9
Total Baths: 2
Flooring: Carpet | Hardwood | Tile
Full Baths: 1
1/2 Baths: 1
Bedrooms: 4
Total Baths: 2
Flooring: Carpet | Hardwood | Tile
Full Baths: 1
1/2 Baths: 1
Bedrooms: 4
Basement: Full | Unfinished
Construction Information:
Year Built: 1968
Type: Wood Frame | Clapboard Exterior
Type: Wood Frame | Clapboard Exterior
Building Info
Finished Sq.Ft.: 3046
Above Grade Sq.Ft.: 2266
Below Grade Sq.Ft.: 0
Apx Below Grade Unfinished Sq.Ft.: 780
Exterior Info
Style: Colonial | Garrison
Exterior Color Tan
Roof: Asphalt Shingle
Utilities
Electric: 200+ Amp Service | Circuit Breaker(s)
Water: Public
Sewer: Public
Land Description:
Landscaped | Level | Sloping | Neighborhood
Lot size: 0.21 acres
Zoned: R9
Surveyed: Unk
Flood Zone: Unknown
Seasonal: No
Driveway: Paved
Additional Information
Block - 0
Taxes $8,373
Assesed Value Not Reported
Block - 0
Taxes $8,373
Assesed Value Not Reported
Schools
