List Price: $495,000 | $482 per sq.ft. | 2 Bedroom | 1 Bathroom | 2 Story Single Family Home
Price Change! Reduced by $3,900 down 1% on August 23rd 2026
Date Listed Saturday Jul 25, 2026 | MLS# 5101752
Price Change! Reduced by $3,900 down 1% on August 23rd 2026
Date Listed Saturday Jul 25, 2026 | MLS# 5101752


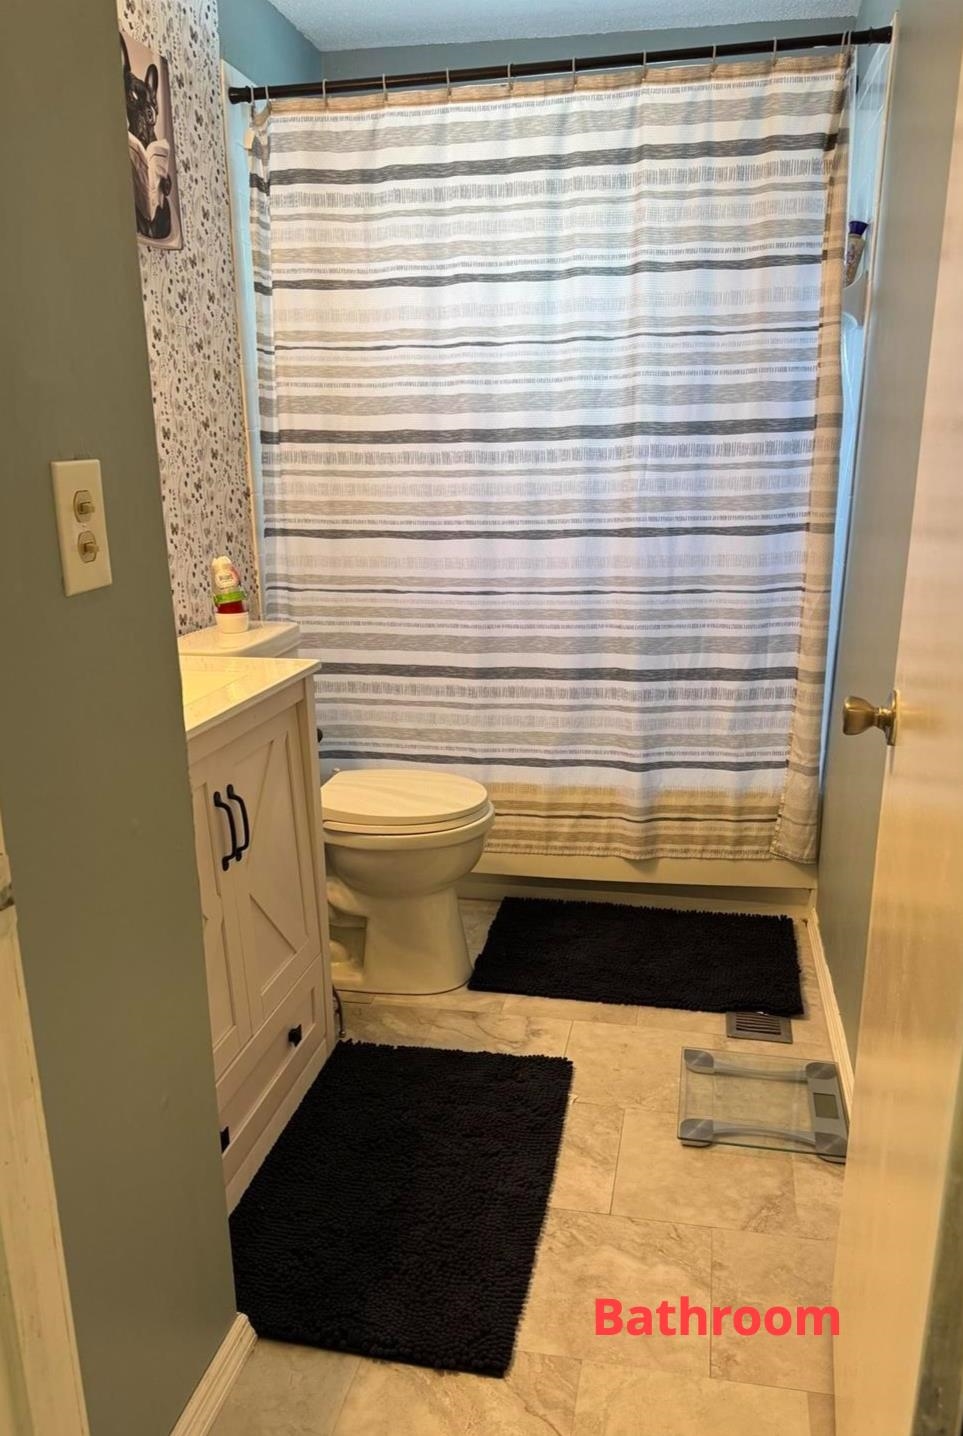
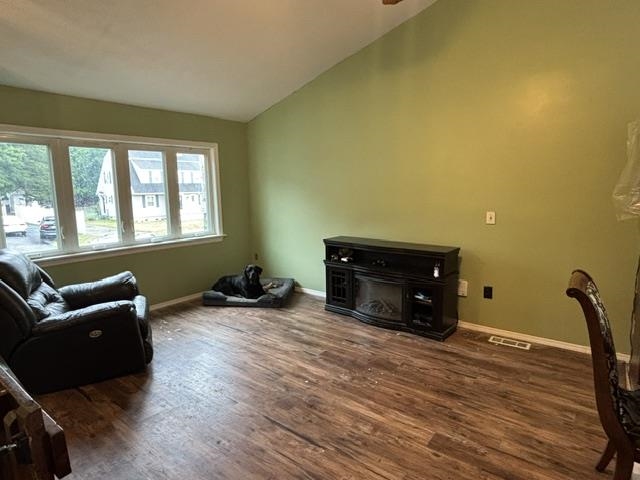
Family room

Family room 2

Bedroom 2

Bedroom 2

Master

Master

Master


Basement bonus room 1

Basement bonus room 1

Basement bonus room 1


Basement bonus room 2

Basement bonus room 2
To see this Listing
Address: 1b E Dunstable Road Nashua NH
Listed by Christina Lucas KW Coastal and Lakes & Mountains Realty
Description:
Most recent Improvements: 2026 Improvements: *New Floors in most rooms* Updated Bathroom* New trim and pain in most rooms* 2018 * New Roof * New Siding* New Front Door*New Deck Boards*New Family Room Windows* Mechanicals have also been replaced since the build of the home over various years. Located near Route 3 for commuting, shopping centers, Southern NH hospital system, and more. This home features room for a growing family with spacious rooms, fenced in back yard with an above ground pool, sun deck and a deck off the eat in kitchen. Enjoy the remainder of the summer pool side! Inside the first floor features two bedrooms, the master featuring a generous closet and sized room. Recently remodeled full bathroom with access from the master and main hall. Newer roof and siding as well as most windows replaced all within the past few years. The kitchen features an additional counter space with a large island that is conveniently not built in and allows for a flexible kitchen layout. The eat in kitchen also offers a deck overseeing the pool and the quiet back yard. Downstairs you'll find 3 more rooms and access to walk out to the back yard! Check out the floor plan to see all this home has to offer! Seller has found their next home and motivated to sell!
Listed by Christina Lucas KW Coastal and Lakes & Mountains Realty
Description:
Most recent Improvements: 2026 Improvements: *New Floors in most rooms* Updated Bathroom* New trim and pain in most rooms* 2018 * New Roof * New Siding* New Front Door*New Deck Boards*New Family Room Windows* Mechanicals have also been replaced since the build of the home over various years. Located near Route 3 for commuting, shopping centers, Southern NH hospital system, and more. This home features room for a growing family with spacious rooms, fenced in back yard with an above ground pool, sun deck and a deck off the eat in kitchen. Enjoy the remainder of the summer pool side! Inside the first floor features two bedrooms, the master featuring a generous closet and sized room. Recently remodeled full bathroom with access from the master and main hall. Newer roof and siding as well as most windows replaced all within the past few years. The kitchen features an additional counter space with a large island that is conveniently not built in and allows for a flexible kitchen layout. The eat in kitchen also offers a deck overseeing the pool and the quiet back yard. Downstairs you'll find 3 more rooms and access to walk out to the back yard! Check out the floor plan to see all this home has to offer! Seller has found their next home and motivated to sell!
Room Information:
Total Rooms: 9
Total Baths: 1
Flooring: Carpet | Ceramic Tile | Laminate
Full Baths: 1
Bedrooms: 2
Total Baths: 1
Flooring: Carpet | Ceramic Tile | Laminate
Full Baths: 1
Bedrooms: 2
Basement: Bulkhead
Construction Information:
Year Built: 1982
Type: Vinyl Siding
Type: Vinyl Siding
Building Info
Finished Sq.Ft.: 2028
Above Grade Sq.Ft.: 1028
Below Grade Sq.Ft.: 750
Apx Below Grade Unfinished Sq.Ft.: 250
Exterior Info
Style: Raised Ranch
Roof: Architectural Shingle
Utilities
Electric: Circuit Breaker(s)
Water: Public Water On-Site
Sewer: Public Sewer On-Site
Land Description:
Curbing
Lot size: 0.18 acres
Zoned: RA
Surveyed: No
Flood Zone: Unknown
Seasonal: No
Road Frontage: 0
Driveway: Paved
Additional Information
Block - 126
Taxes $7,212
Assesed Value Not Reported
Block - 126
Taxes $7,212
Assesed Value Not Reported
Schools
School District: Nashua School District
School District: Nashua School District
