List Price: $479,900 | $419 per sq.ft. | 3 Bedroom | 2 Bathroom | 1 Story Single Family Home
Date Listed Thursday Jul 23, 2026 | MLS# 5101362
Date Listed Thursday Jul 23, 2026 | MLS# 5101362

To see this Listing
Address: 9 Judith Drive Nashua NH
Listed by Jody Landry Keller Williams Gateway Realty
Description:
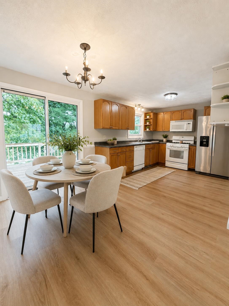
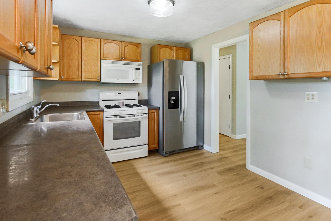
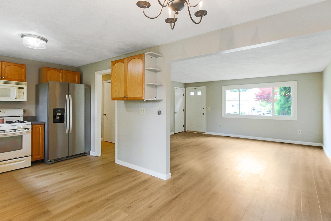
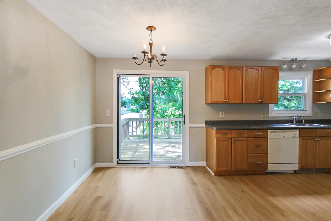
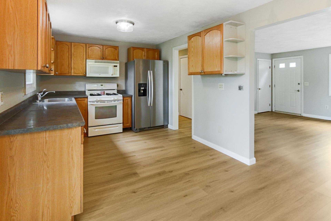
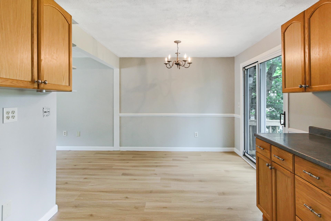
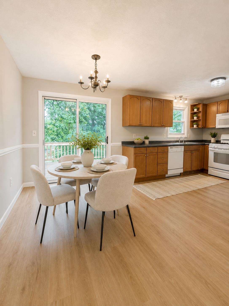
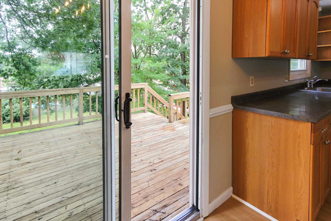
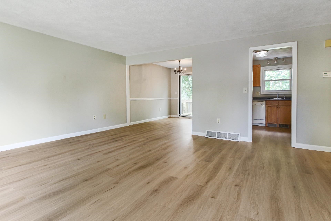
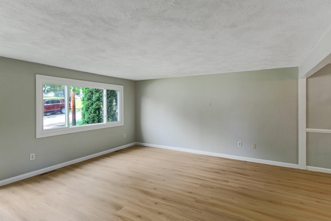
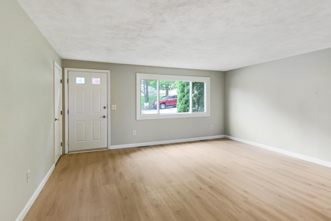
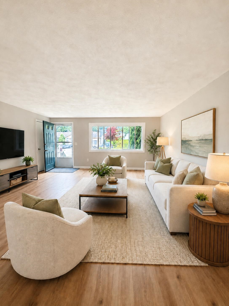
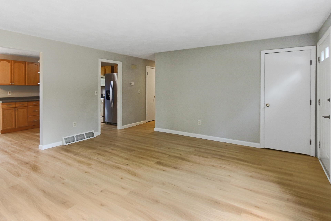
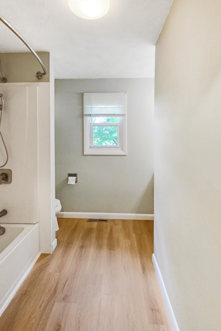
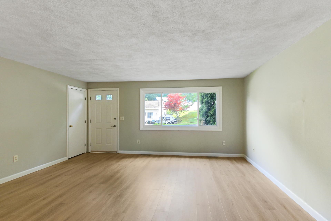
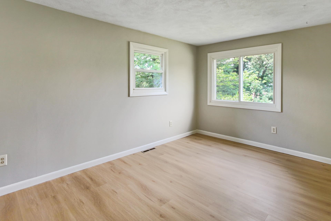
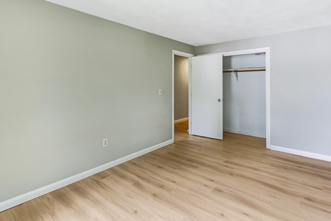
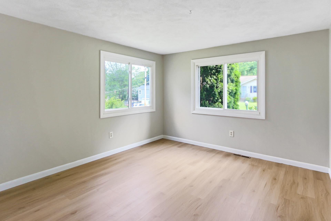
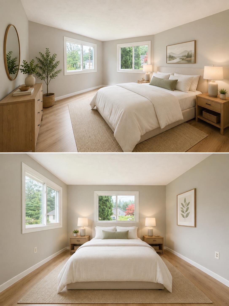
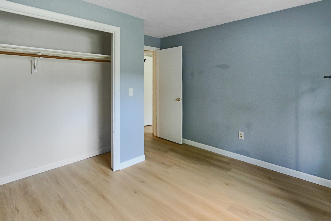
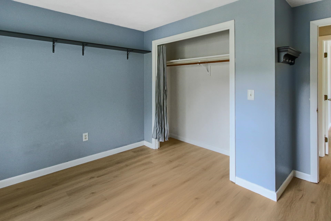
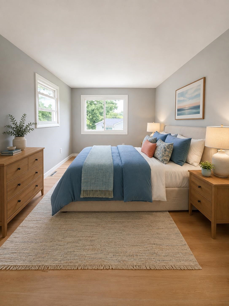
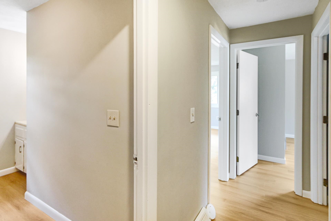
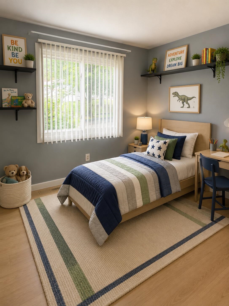
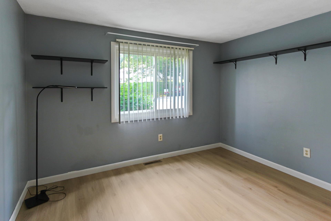
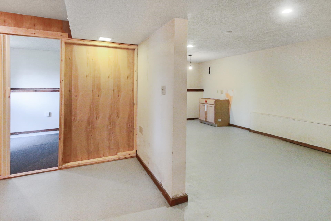
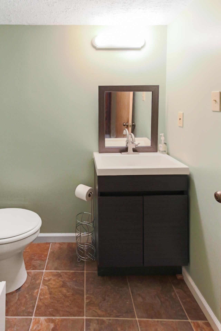

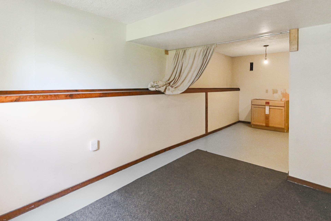
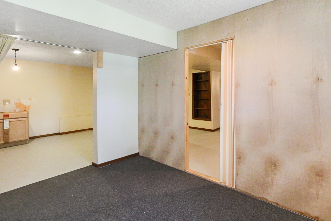
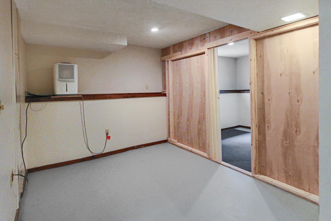
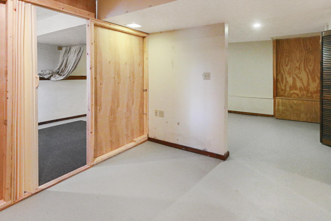
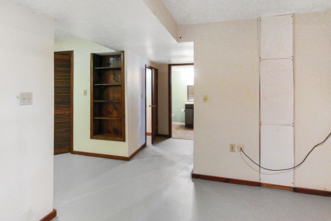
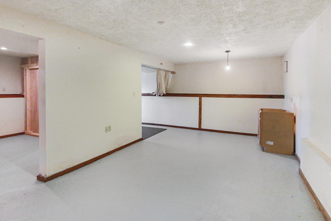
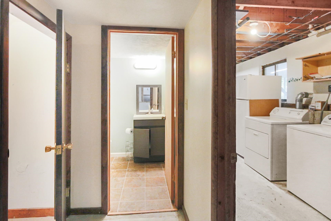
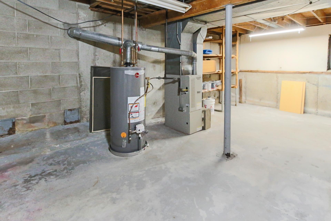

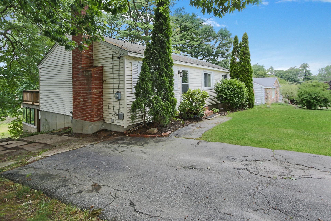
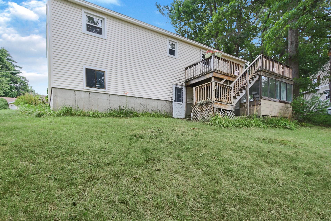
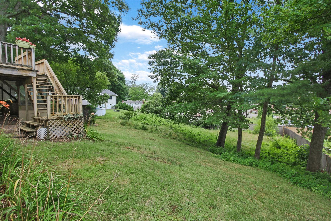
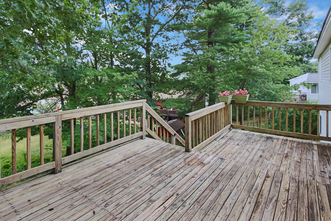
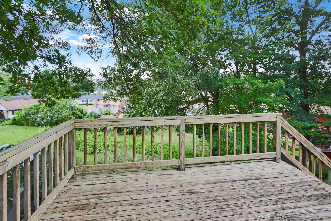
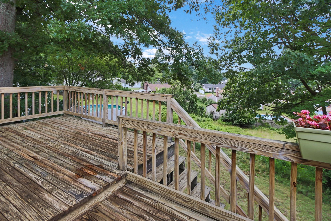
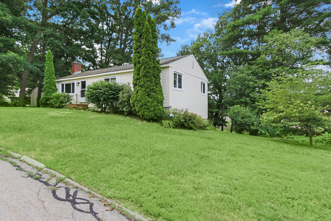
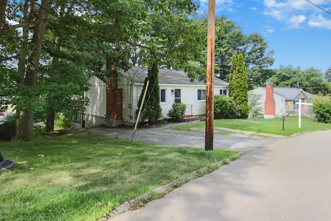
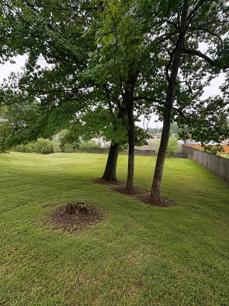
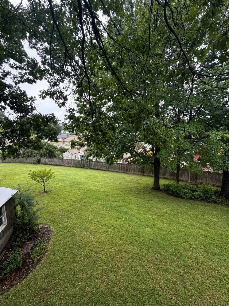
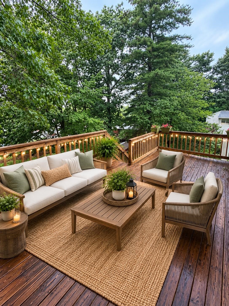
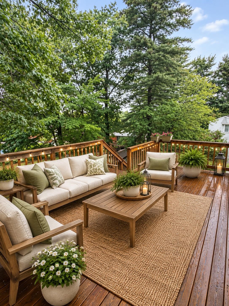
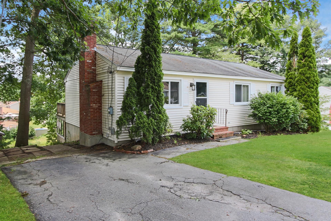
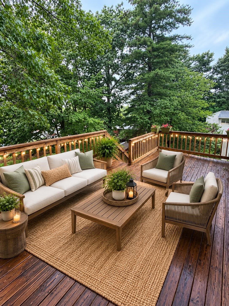
Open House Sunday 8/30 1pm to 2:30 pm (Back on the Market and PRICED TO SELL).....South Nashua! This three-bedroom, two-bath ranch-style home with a walkout lower level is conveniently located just off Exit 4 and is available for a quick closing. The main level features a spacious front-to-back living room and kitchen/dining area overlooking the backyard. Step outside onto the large rear deck, offering the perfect setting for entertaining, grilling, or relaxing outdoors. Recent updates include new waterproof luxury vinyl plank flooring, fresh paint throughout the first floor, and vinyl double-pane windows. The walkout lower level provides additional living space, including a second bathroom, two bonus rooms, and a workshop area. This flexible layout offers excellent potential for a family room, home office, guest accommodations, teen suite, or possible in-law setup. Conveniently located near shopping, restaurants, schools, and major commuting routes, with easy access to points north and south. Approximately one hour from Boston and the New Hampshire Seacoast, this South Nashua home offers both comfort and convenience. Living in Southern New Hampshire is more than owning a home, it's a lifestyle! *Photos featuring interior furniture and patio furniture have been virtually staged for illustrative purposes.
Listed by Jody Landry Keller Williams Gateway Realty
Description:
Open House Sunday 8/30 1pm to 2:30 pm (Back on the Market and PRICED TO SELL).....South Nashua! This three-bedroom, two-bath ranch-style home with a walkout lower level is conveniently located just off Exit 4 and is available for a quick closing. The main level features a spacious front-to-back living room and kitchen/dining area overlooking the backyard. Step outside onto the large rear deck, offering the perfect setting for entertaining, grilling, or relaxing outdoors. Recent updates include new waterproof luxury vinyl plank flooring, fresh paint throughout the first floor, and vinyl double-pane windows. The walkout lower level provides additional living space, including a second bathroom, two bonus rooms, and a workshop area. This flexible layout offers excellent potential for a family room, home office, guest accommodations, teen suite, or possible in-law setup. Conveniently located near shopping, restaurants, schools, and major commuting routes, with easy access to points north and south. Approximately one hour from Boston and the New Hampshire Seacoast, this South Nashua home offers both comfort and convenience. Living in Southern New Hampshire is more than owning a home, it's a lifestyle! *Photos featuring interior furniture and patio furniture have been virtually staged for illustrative purposes.
Room Information:
Total Rooms: 6
Total Baths: 2
Flooring: Vinyl Plank
Full Baths: 1
1/2 Baths: 1
Bedrooms: 3
Total Baths: 2
Flooring: Vinyl Plank
Full Baths: 1
1/2 Baths: 1
Bedrooms: 3
Basement: Partially Finished
Construction Information:
Year Built: 1978
Type: Wood Frame | Vinyl Siding
Type: Wood Frame | Vinyl Siding
Building Info
Finished Sq.Ft.: 2288
Above Grade Sq.Ft.: 1144
Below Grade Sq.Ft.: 624
Apx Below Grade Unfinished Sq.Ft.: 520
Exterior Info
Style: Ranch
Exterior Color White
Roof: Asphalt Shingle
Utilities
Electric: Circuit Breaker(s)
Water: Public
Sewer: Public
Land Description:
Level | Sloping
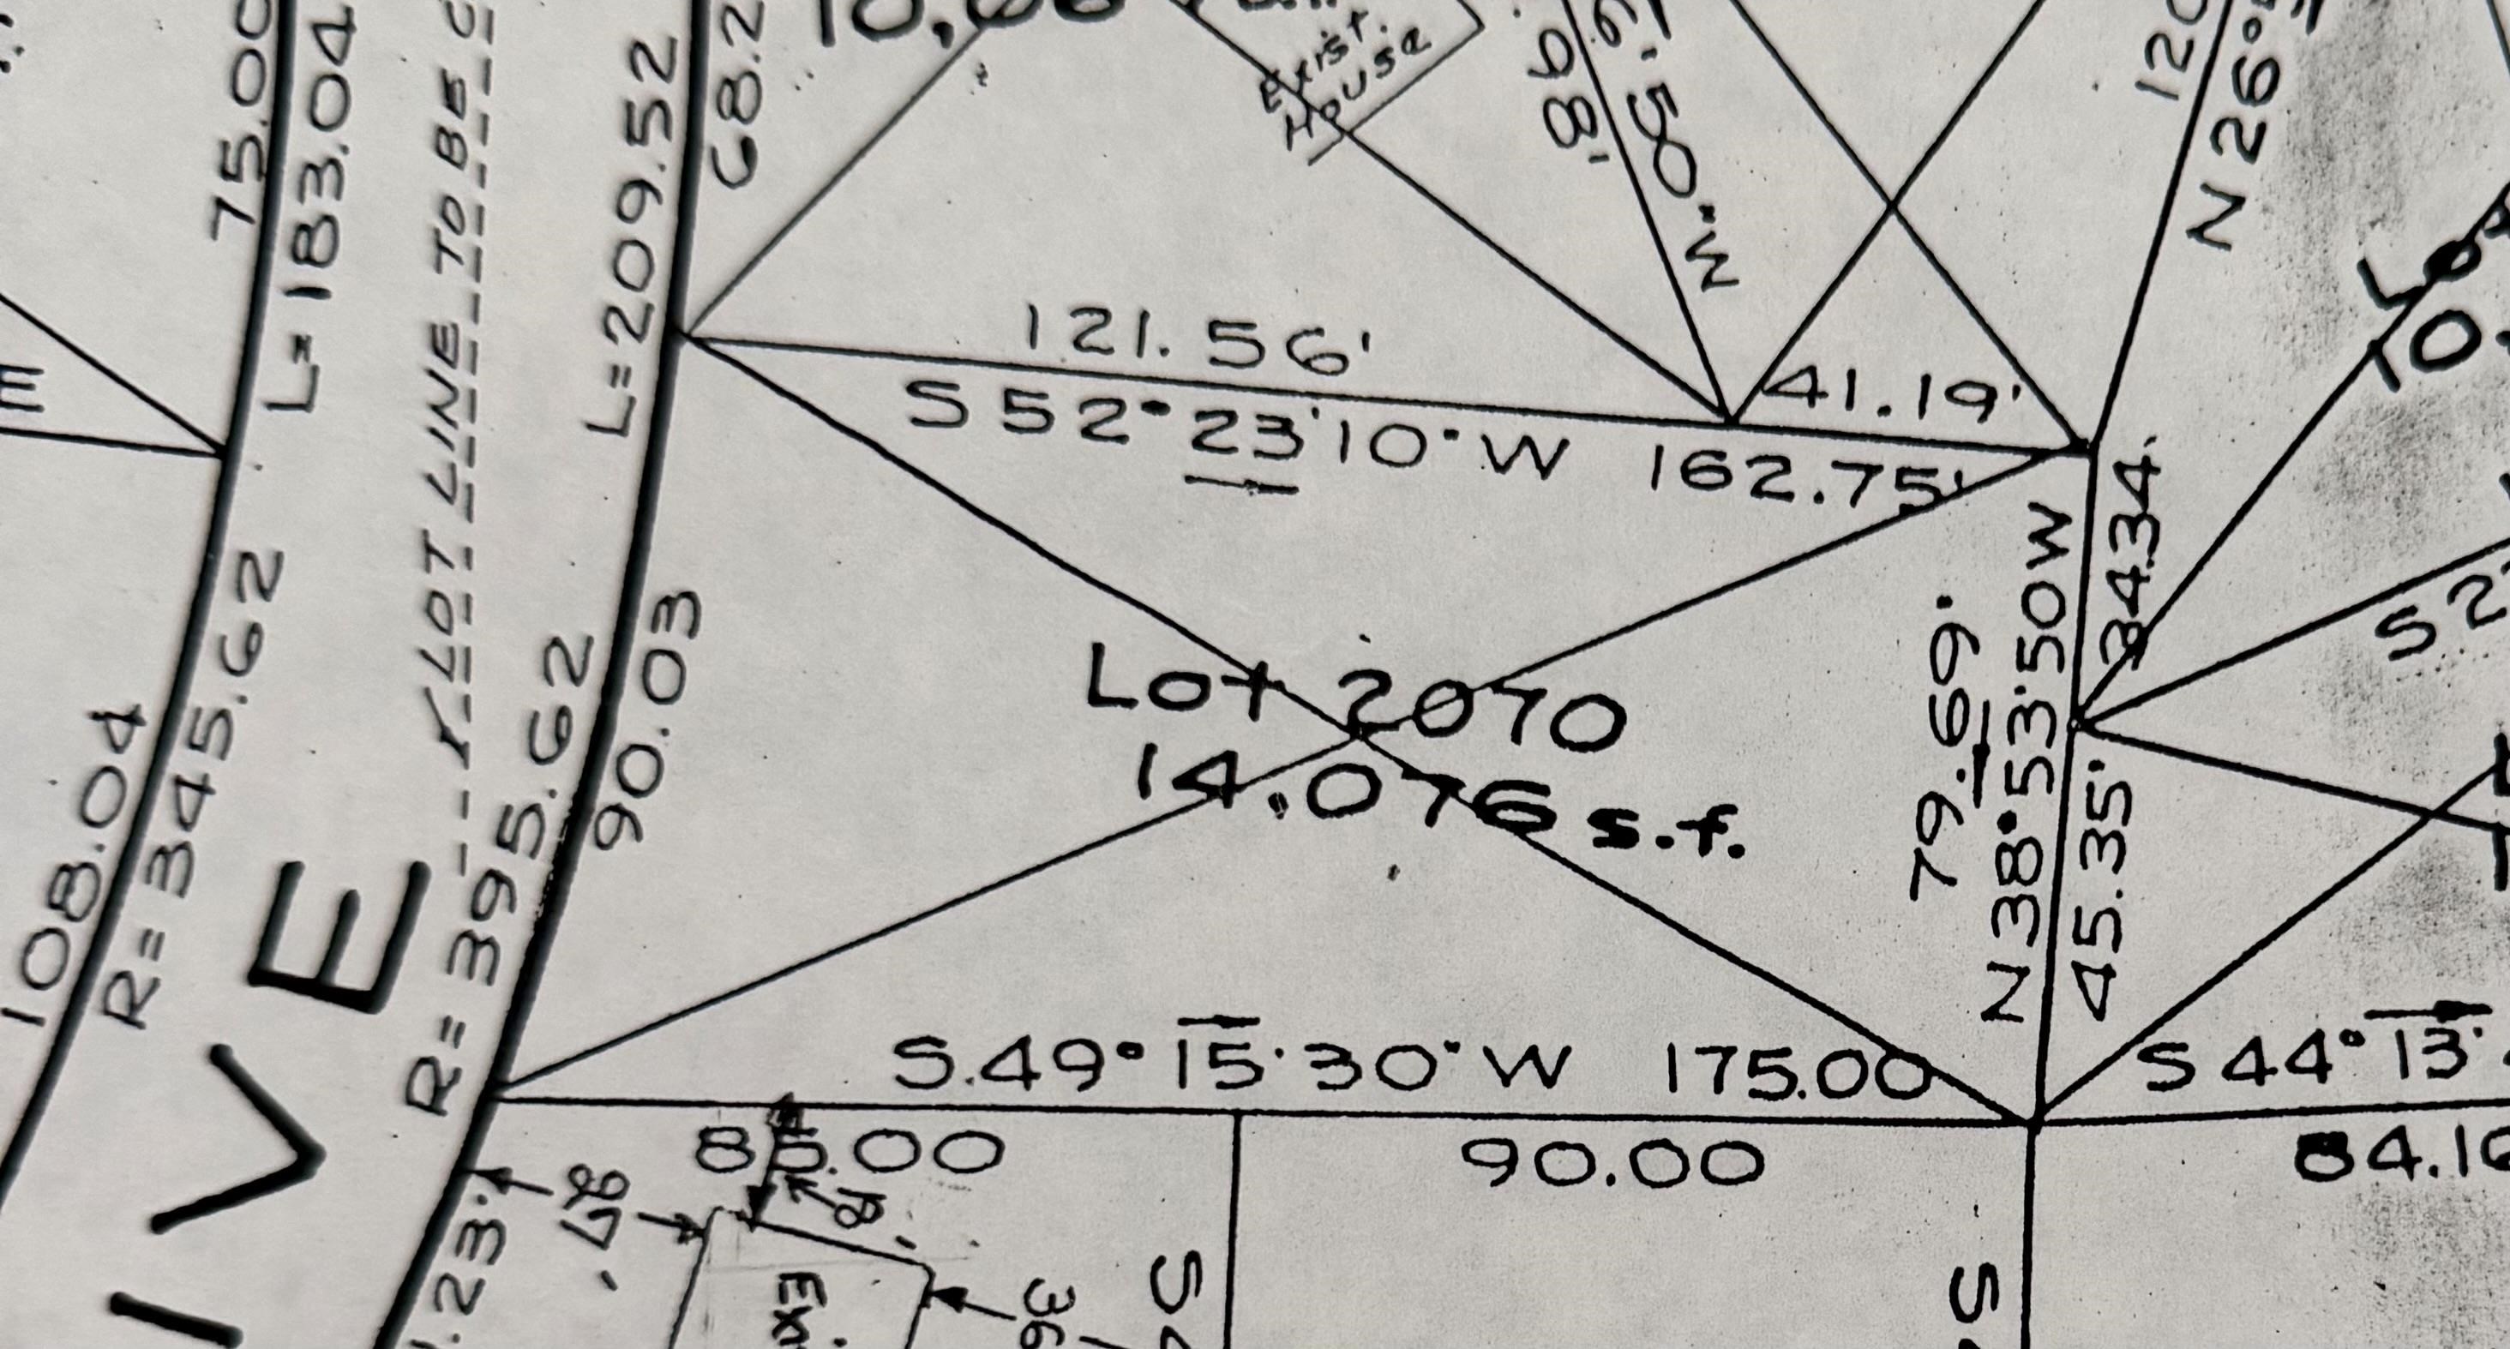
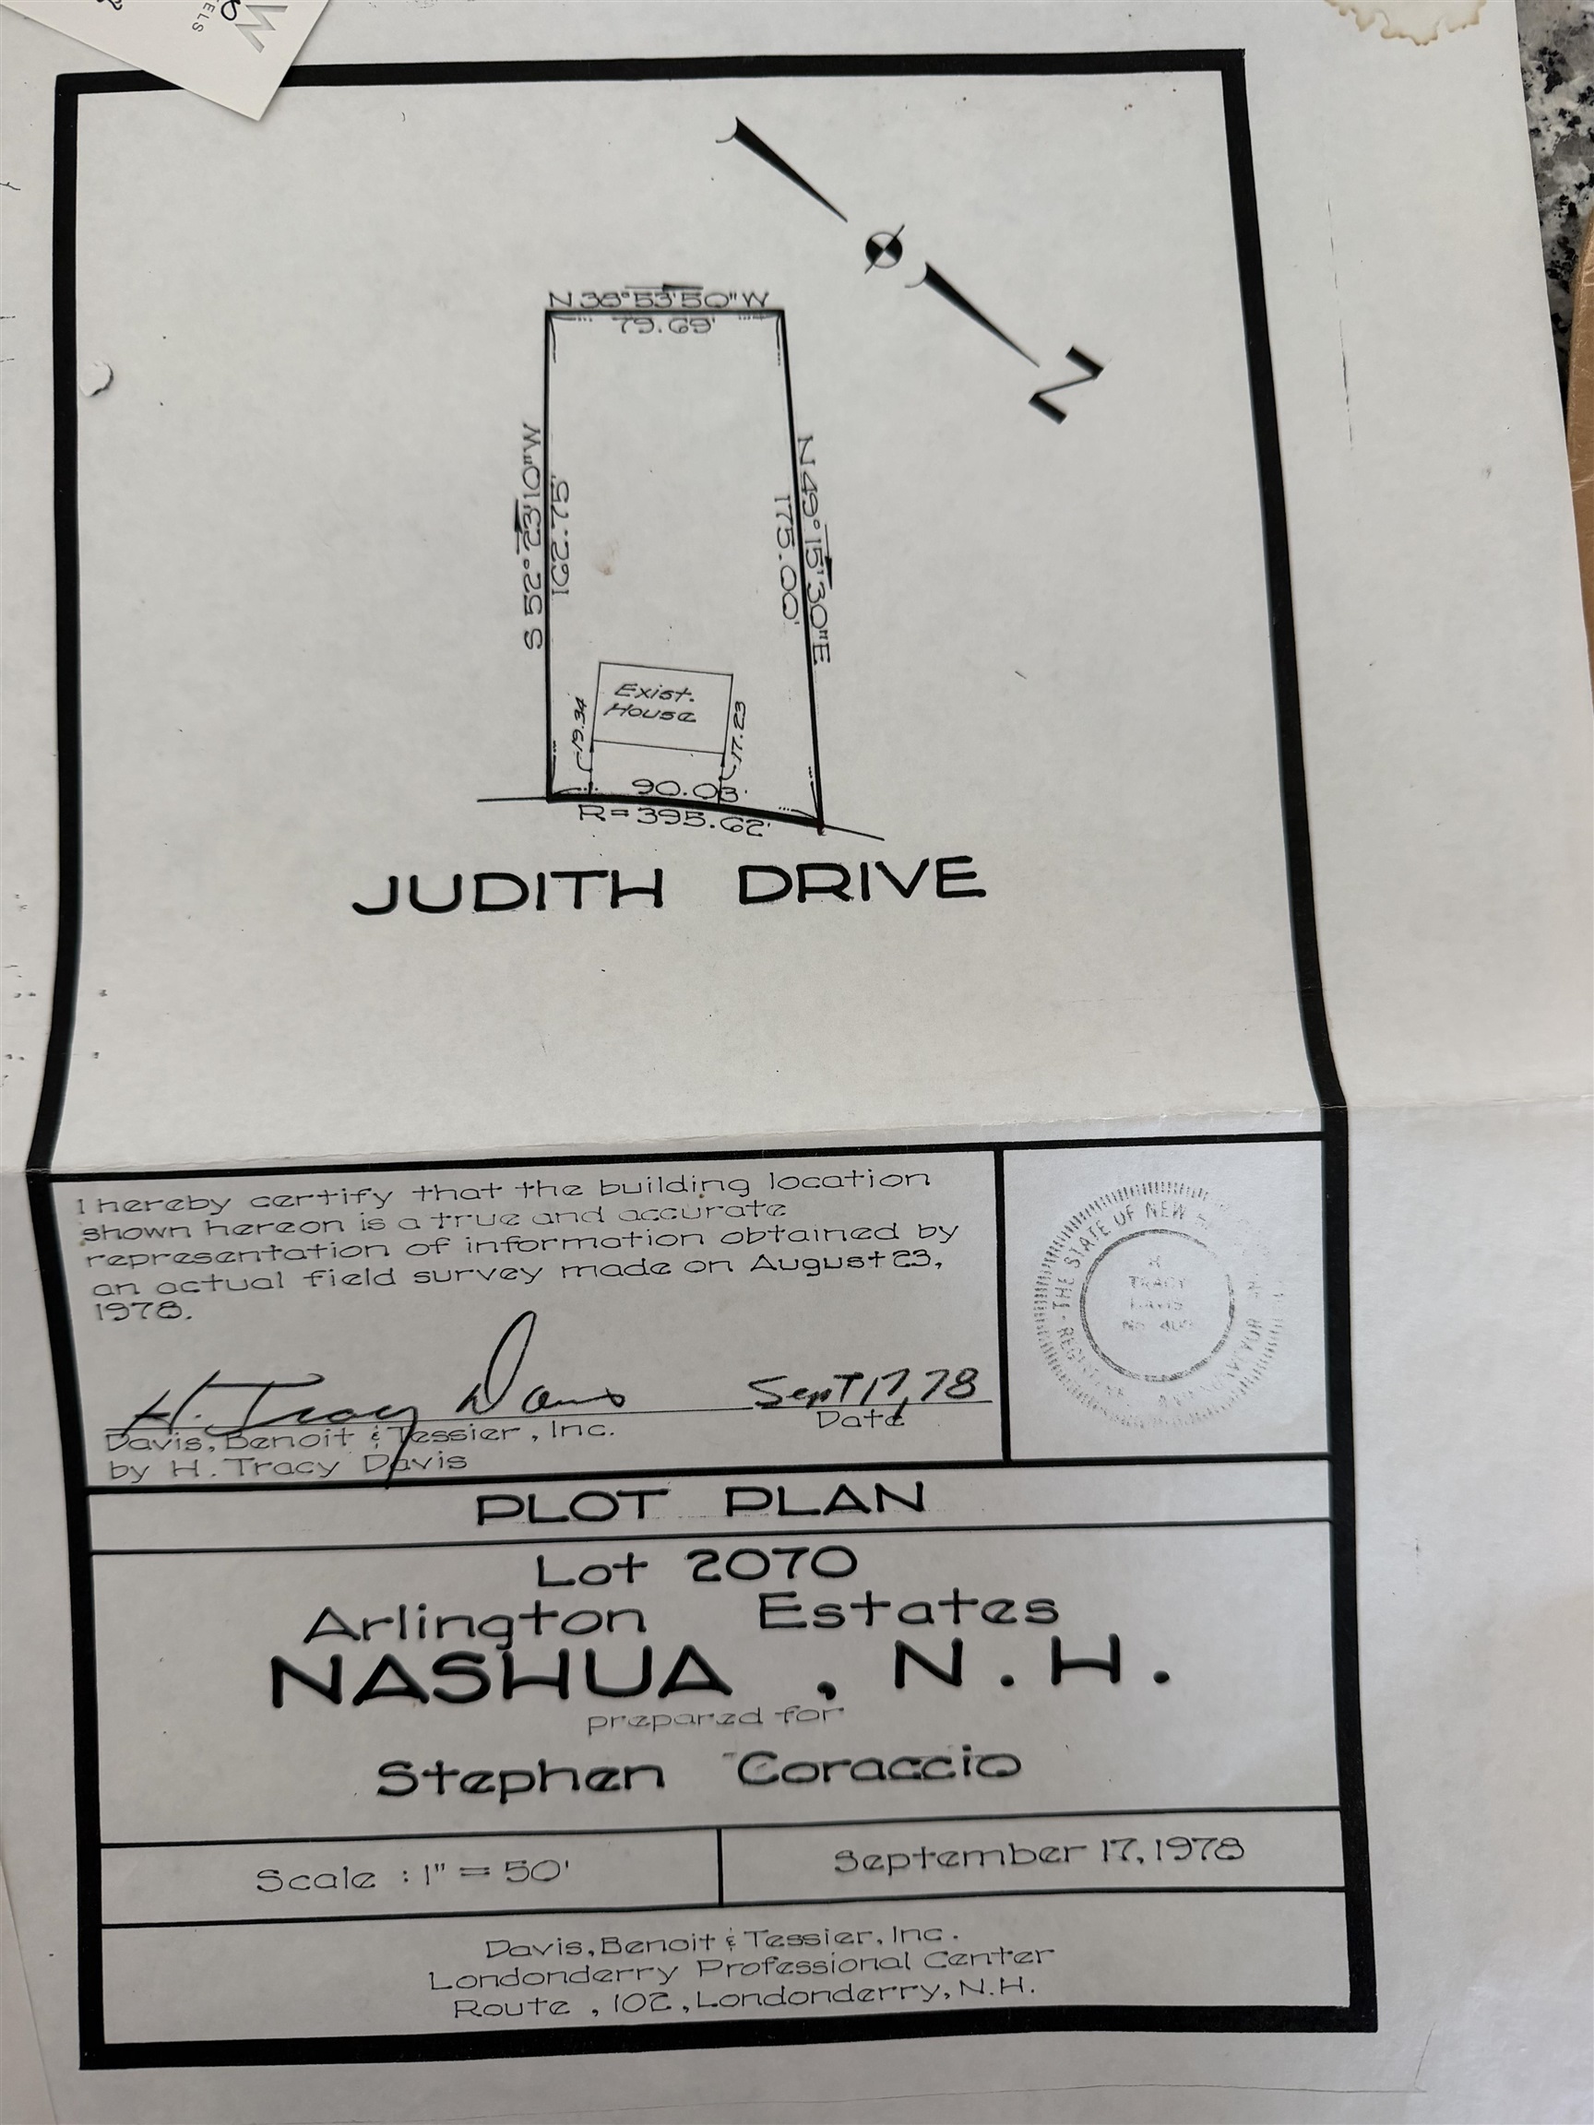
Lot size: 0.32 acres
Zoned: R9
Surveyed: Unk
Flood Zone: Unknown
Seasonal: No
Driveway: Paved
Additional Information
Block - 0
Taxes $7,572
Assesed Value Not Reported
Block - 0
Taxes $7,572
Assesed Value Not Reported
Schools
School District: Nashua School District
Elementary School: Bicentennial Elementary School
Middle School: Fairgrounds Middle School
High School: Nashua High School South
School District: Nashua School District
Elementary School: Bicentennial Elementary School
Middle School: Fairgrounds Middle School
High School: Nashua High School South
