List Price: $395,000 | $278 per sq.ft. | 3 Bedroom | 2 Bathroom | 2 Story Single Family Home
Under Contract Date Listed Monday Jul 20, 2026 | MLS# 5100821
Under Contract Date Listed Monday Jul 20, 2026 | MLS# 5100821



To see this Listing
Address: 48 Coburn Woods Drive Nashua NH
Listed by Rahul Khadka Keller Williams Realty Metro-Concord
Description:
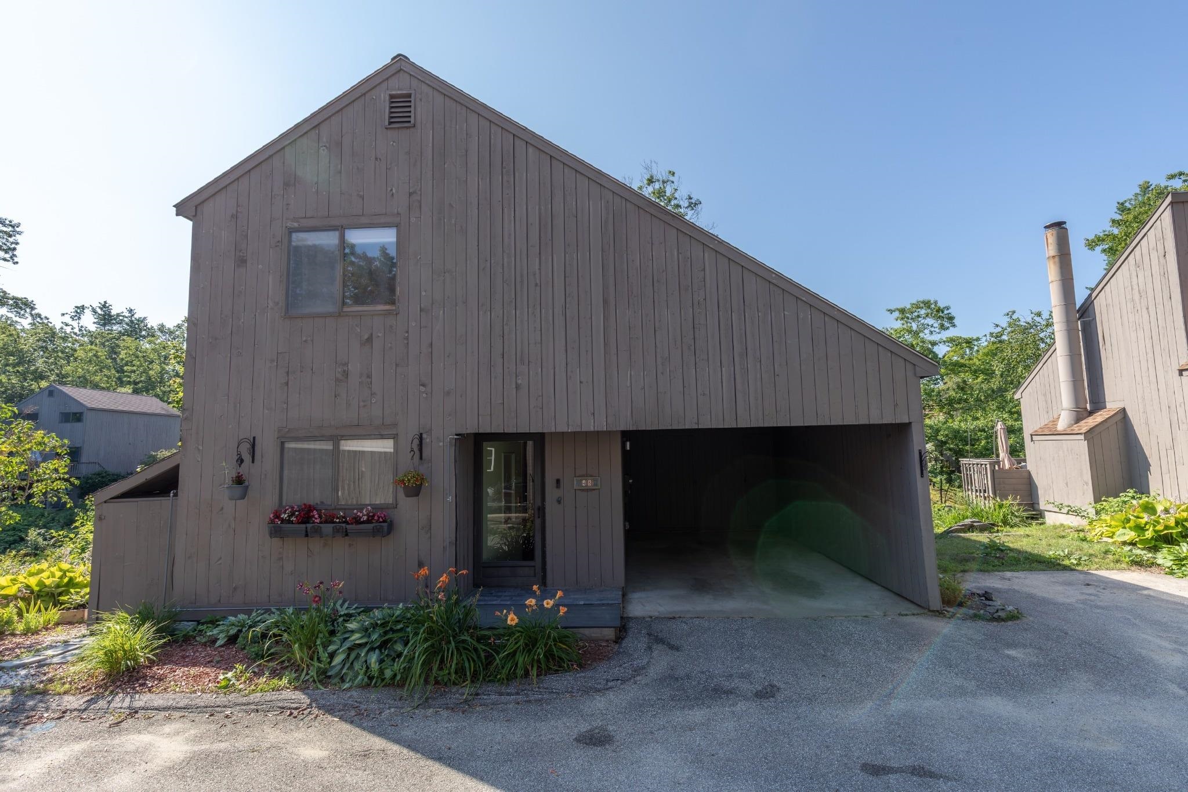
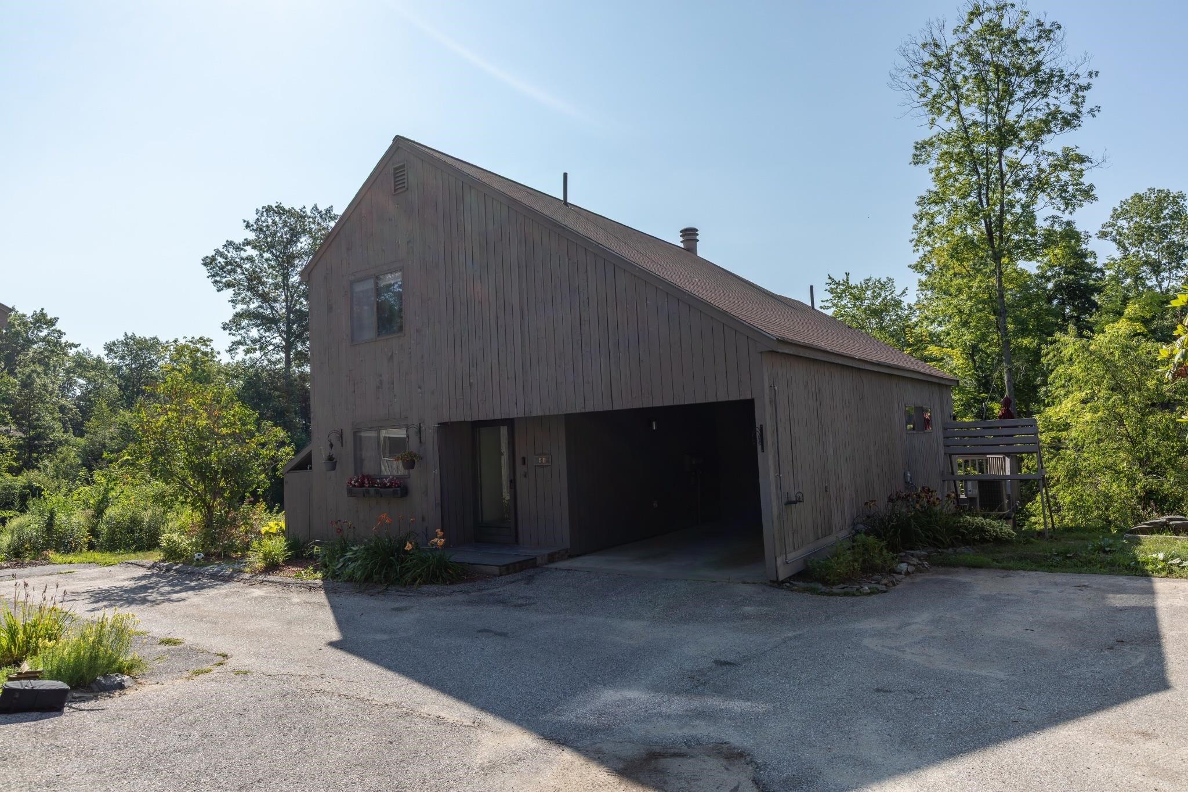
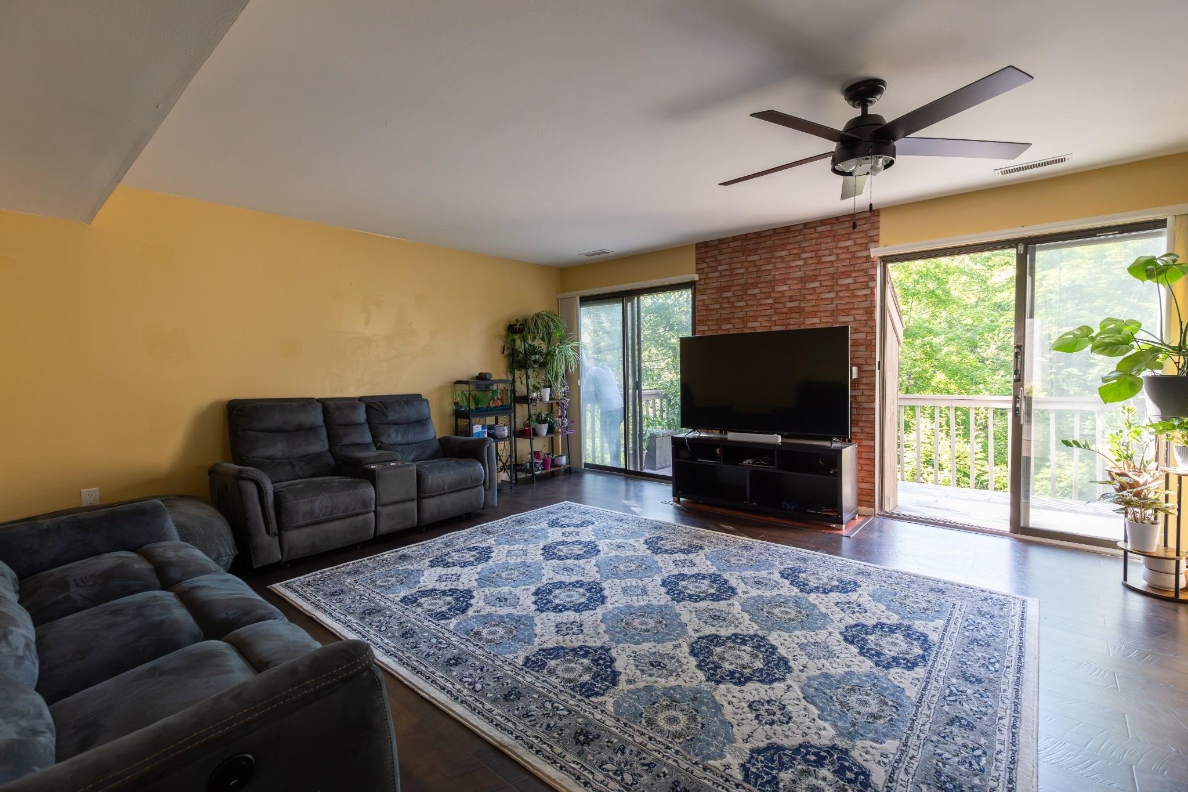
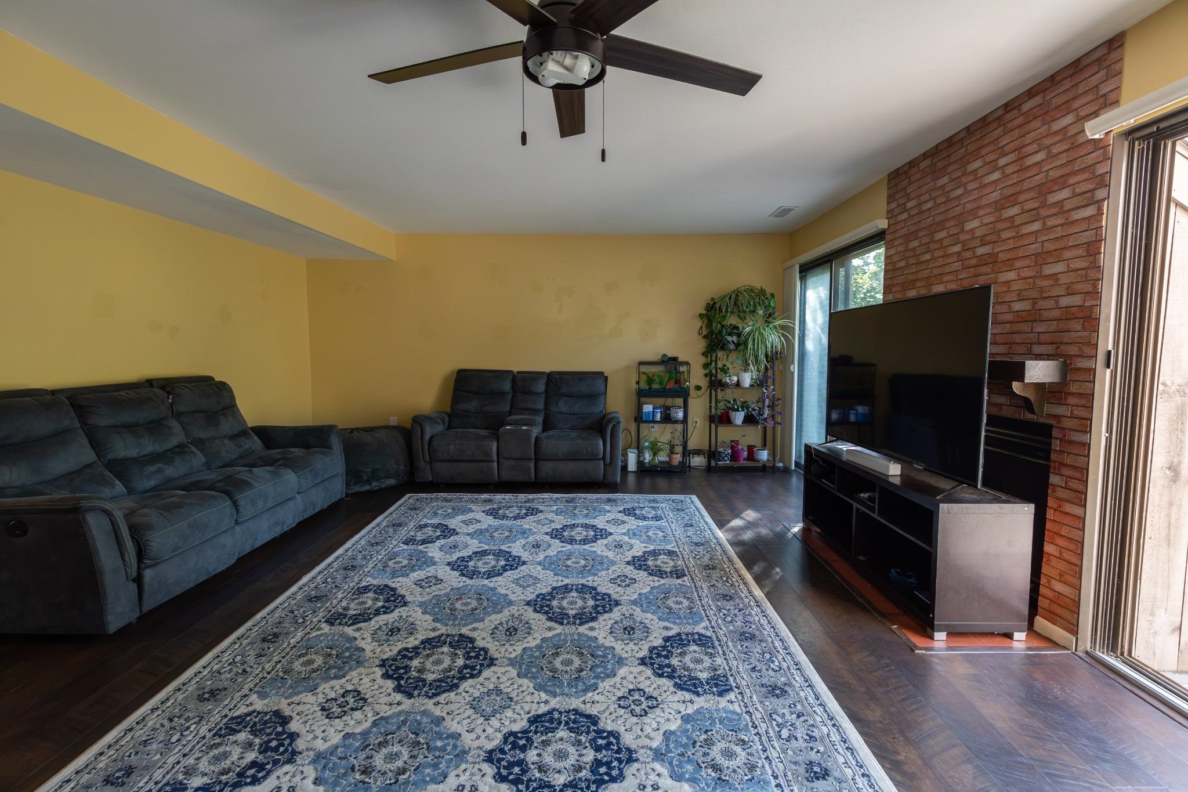
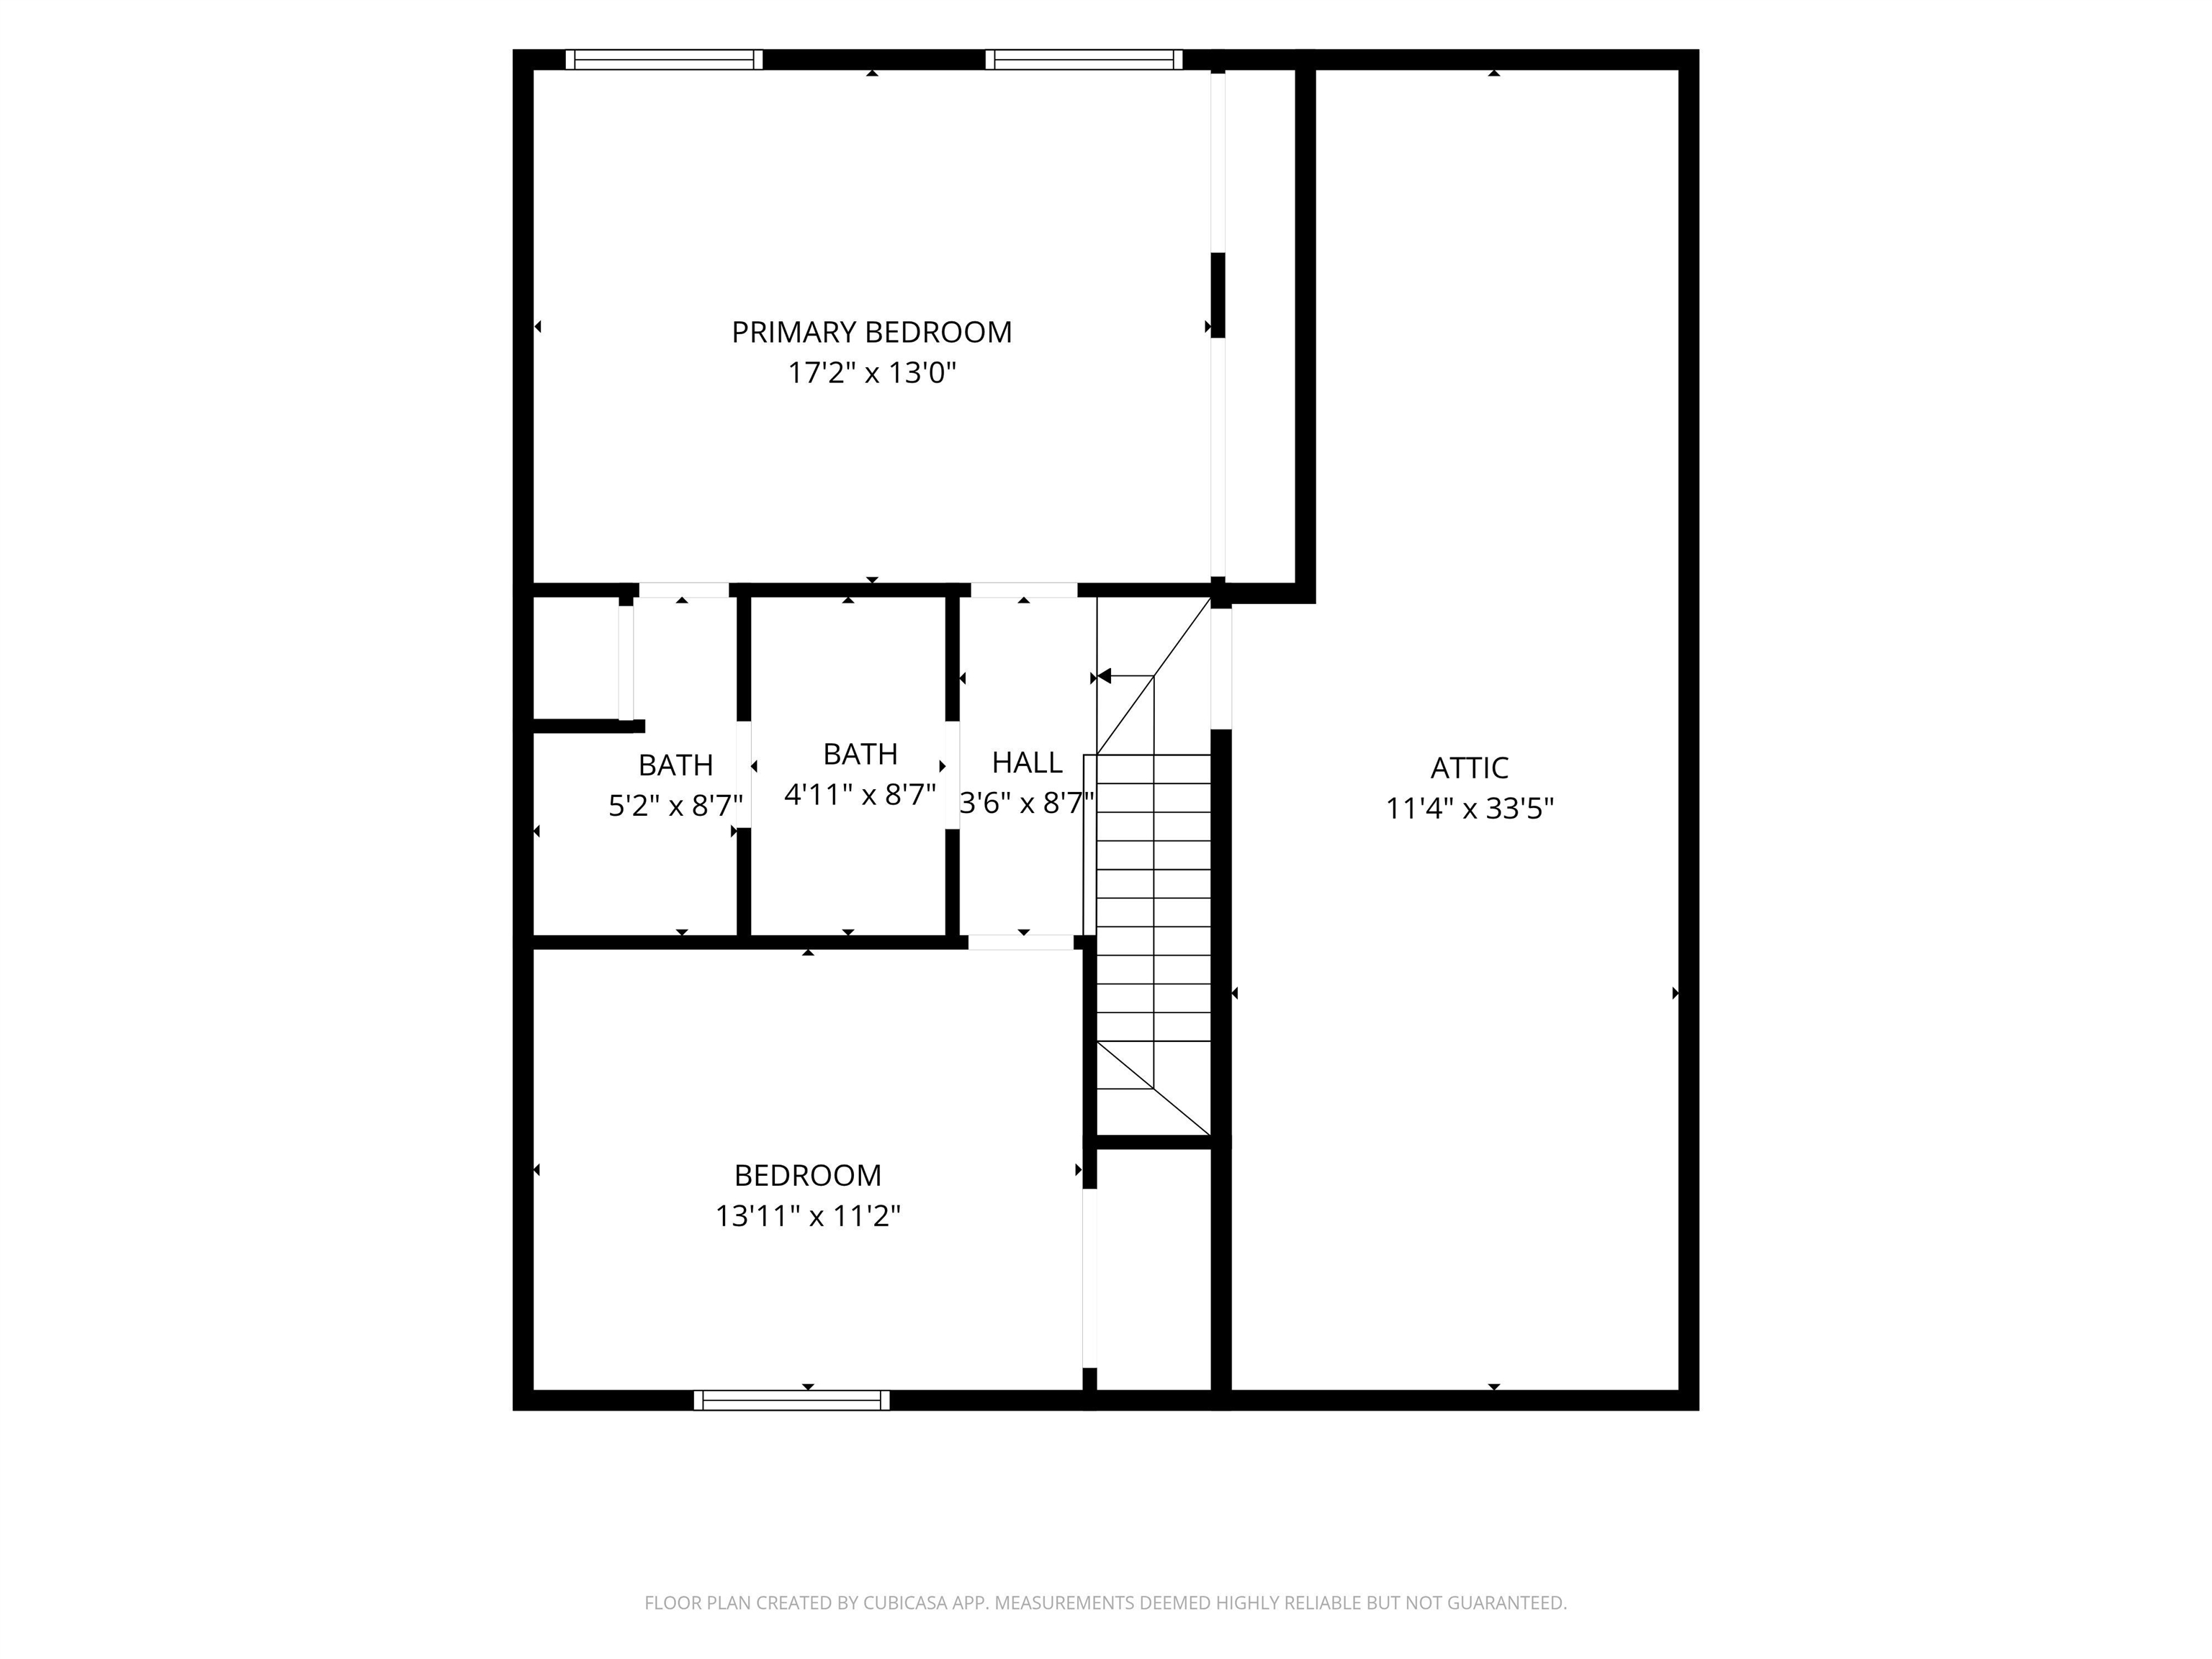
BACK ON MARKET! An opportunity to own this property is available again after the previous buyer was unable to secure financing. Come take another look and make this home yours! Welcome to 48 Coburn Woods Dr, Nashua, NH! This detached condo offers the perfect blend of single-family living and townhouse-style convenience. With 3 bedrooms and 2 full baths, this home is designed for comfortable, easy living. The upstairs bath is thoughtfully designed with laundry conveniently located on the same level as the bedrooms, making washing and folding a breeze. Slider doors let in plenty of natural light, creating a warm, inviting atmosphere. The carport includes additional storage in the back, while the deck on the opposite side provides a private spot to relax or entertain. With no outdoor maintenance required, you can move right in and enjoy a worry-free lifestyle. Coburn Woods is a walkable neighborhood offering a variety of amenities, including swimming pools, tennis courts, pickleball courts, and scenic walking trails. Conveniently located near major highways and shopping, it provides easy access to everything you need while offering a peaceful retreat. Don't miss the chance to make this home your own, and come see for yourselves today! Open house Saturday, August 23rd, 11- 1 pm, and Sunday, 11-1 pm. Schedule your showings today!
Listed by Rahul Khadka Keller Williams Realty Metro-Concord
Description:
BACK ON MARKET! An opportunity to own this property is available again after the previous buyer was unable to secure financing. Come take another look and make this home yours! Welcome to 48 Coburn Woods Dr, Nashua, NH! This detached condo offers the perfect blend of single-family living and townhouse-style convenience. With 3 bedrooms and 2 full baths, this home is designed for comfortable, easy living. The upstairs bath is thoughtfully designed with laundry conveniently located on the same level as the bedrooms, making washing and folding a breeze. Slider doors let in plenty of natural light, creating a warm, inviting atmosphere. The carport includes additional storage in the back, while the deck on the opposite side provides a private spot to relax or entertain. With no outdoor maintenance required, you can move right in and enjoy a worry-free lifestyle. Coburn Woods is a walkable neighborhood offering a variety of amenities, including swimming pools, tennis courts, pickleball courts, and scenic walking trails. Conveniently located near major highways and shopping, it provides easy access to everything you need while offering a peaceful retreat. Don't miss the chance to make this home your own, and come see for yourselves today! Open house Saturday, August 23rd, 11- 1 pm, and Sunday, 11-1 pm. Schedule your showings today!
Room Information:
Total Rooms: 5
Total Baths: 2
Flooring: Vinyl
Full Baths: 2
Bedrooms: 3
Total Baths: 2
Flooring: Vinyl
Full Baths: 2
Bedrooms: 3
Construction Information:
Year Built: 1983
Type: Board and Batten Exterior
Type: Board and Batten Exterior
Building Info
Finished Sq.Ft.: 1420
Above Grade Sq.Ft.: 1420
Below Grade Sq.Ft.: 0
Apx Below Grade Unfinished Sq.Ft.: 0
Exterior Info
Style: Contemporary
Roof: Asphalt Shingle
Utilities
Electric: 200+ Amp Service
Water: Public
Sewer: Public
Land Description:
Condo Development
Lot size: 0 acres
Zoned: Residential
Surveyed: Unk
Flood Zone: Unknown
Seasonal: No
Driveway: Paved
Additional Information
Docs Available : Deed | Property Disclosure
Easement - Yes
Block - 079
Taxes $6,356
Assesed Value Not Reported
Docs Available : Deed | Property Disclosure
Easement - Yes
Block - 079
Taxes $6,356
Assesed Value Not Reported
Schools
School District: Nashua School District
Elementary School: Birch Hill Elementary
Middle School: Pennichuck Junior High School
High School: Nashua High School North
School District: Nashua School District
Elementary School: Birch Hill Elementary
Middle School: Pennichuck Junior High School
High School: Nashua High School North
