List Price: $310,000 | $252 per sq.ft. | 2 Bedroom | 2 Bathroom | 1 Story Single Family Home
Price Change! Reduced by $9,900 down 3% on July 11th 2026
River pines subdivision, on Nashua River
Date Listed Wednesday Jun 24, 2026 | MLS# 5096429
Price Change! Reduced by $9,900 down 3% on July 11th 2026
River pines subdivision, on Nashua River
Date Listed Wednesday Jun 24, 2026 | MLS# 5096429

HOME
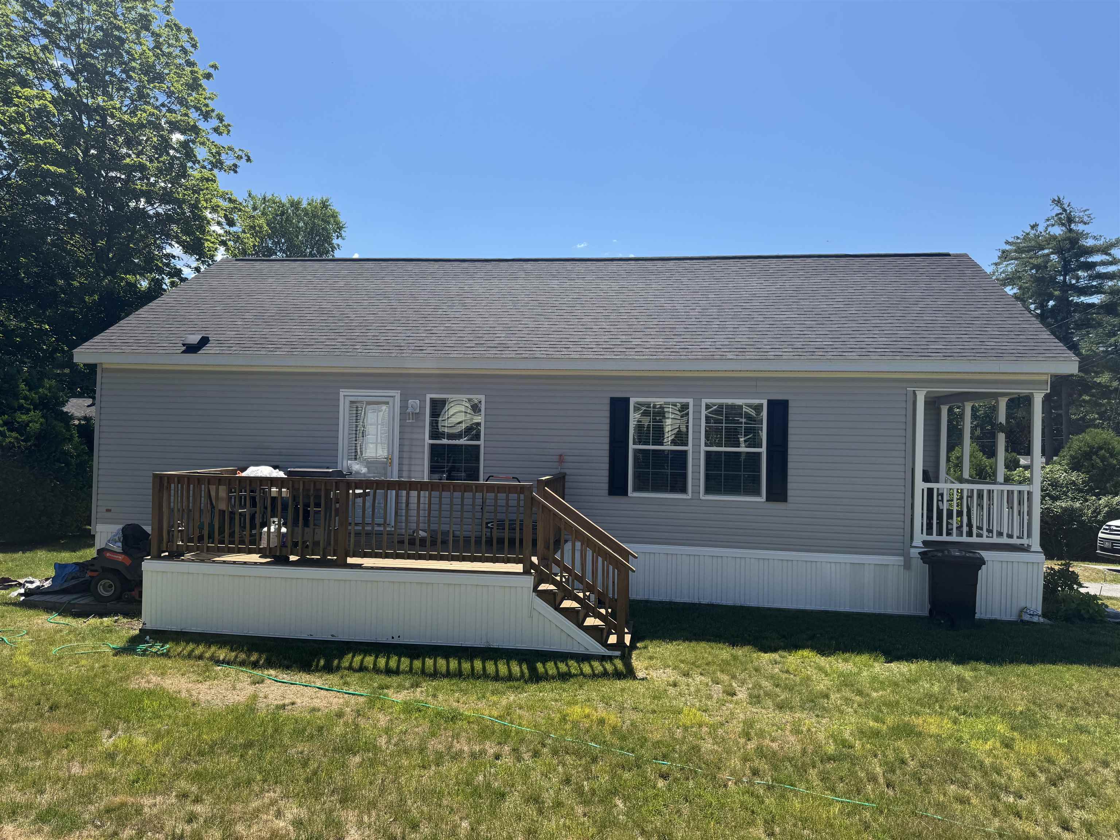
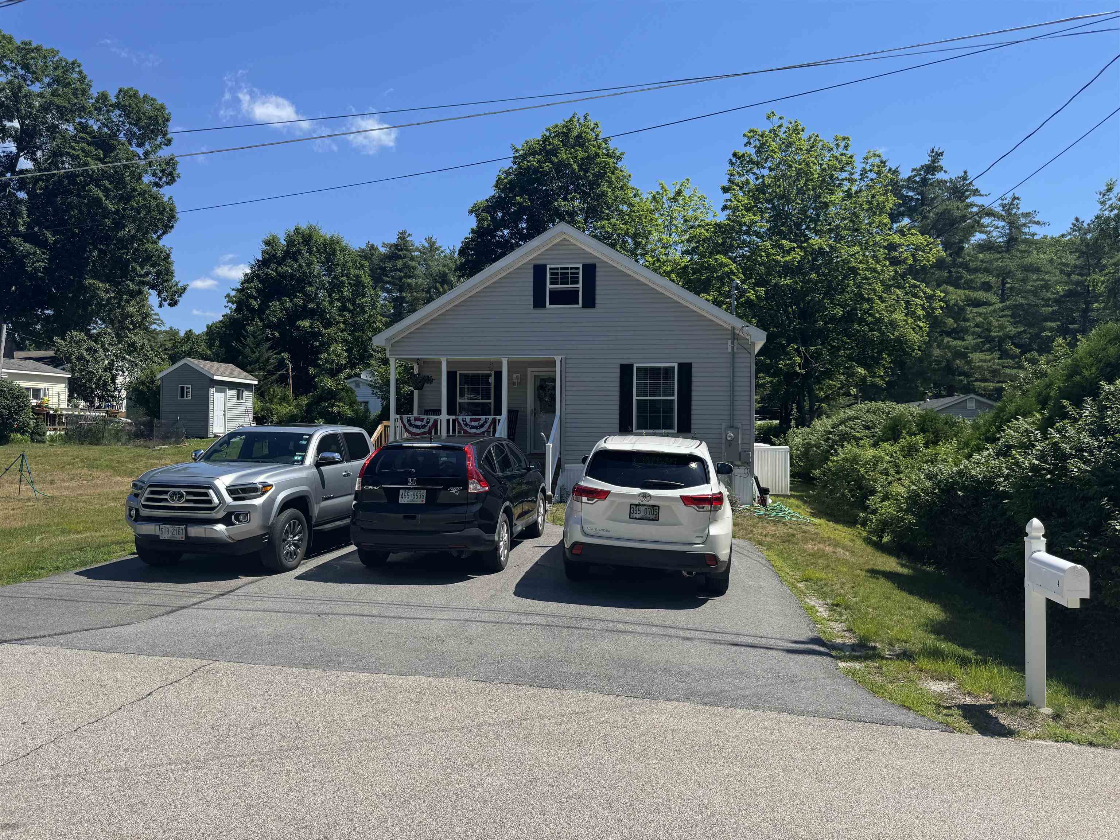
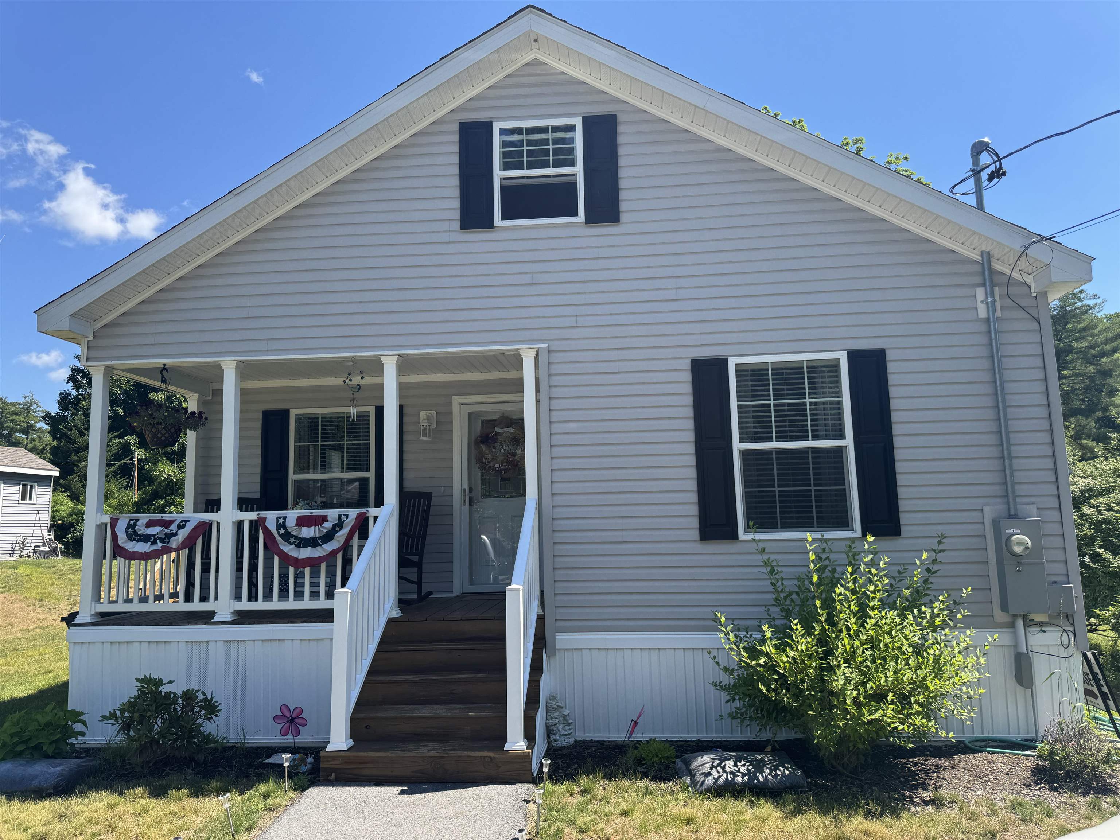
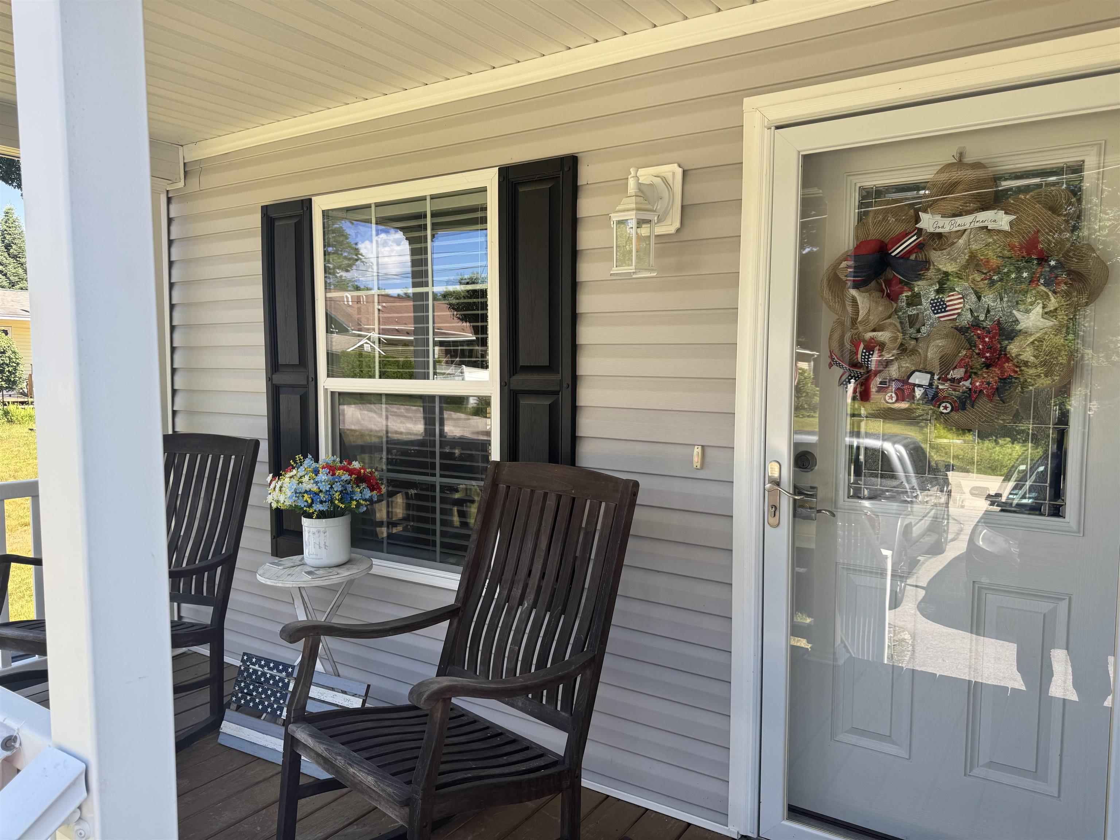
FARMERS PORCH
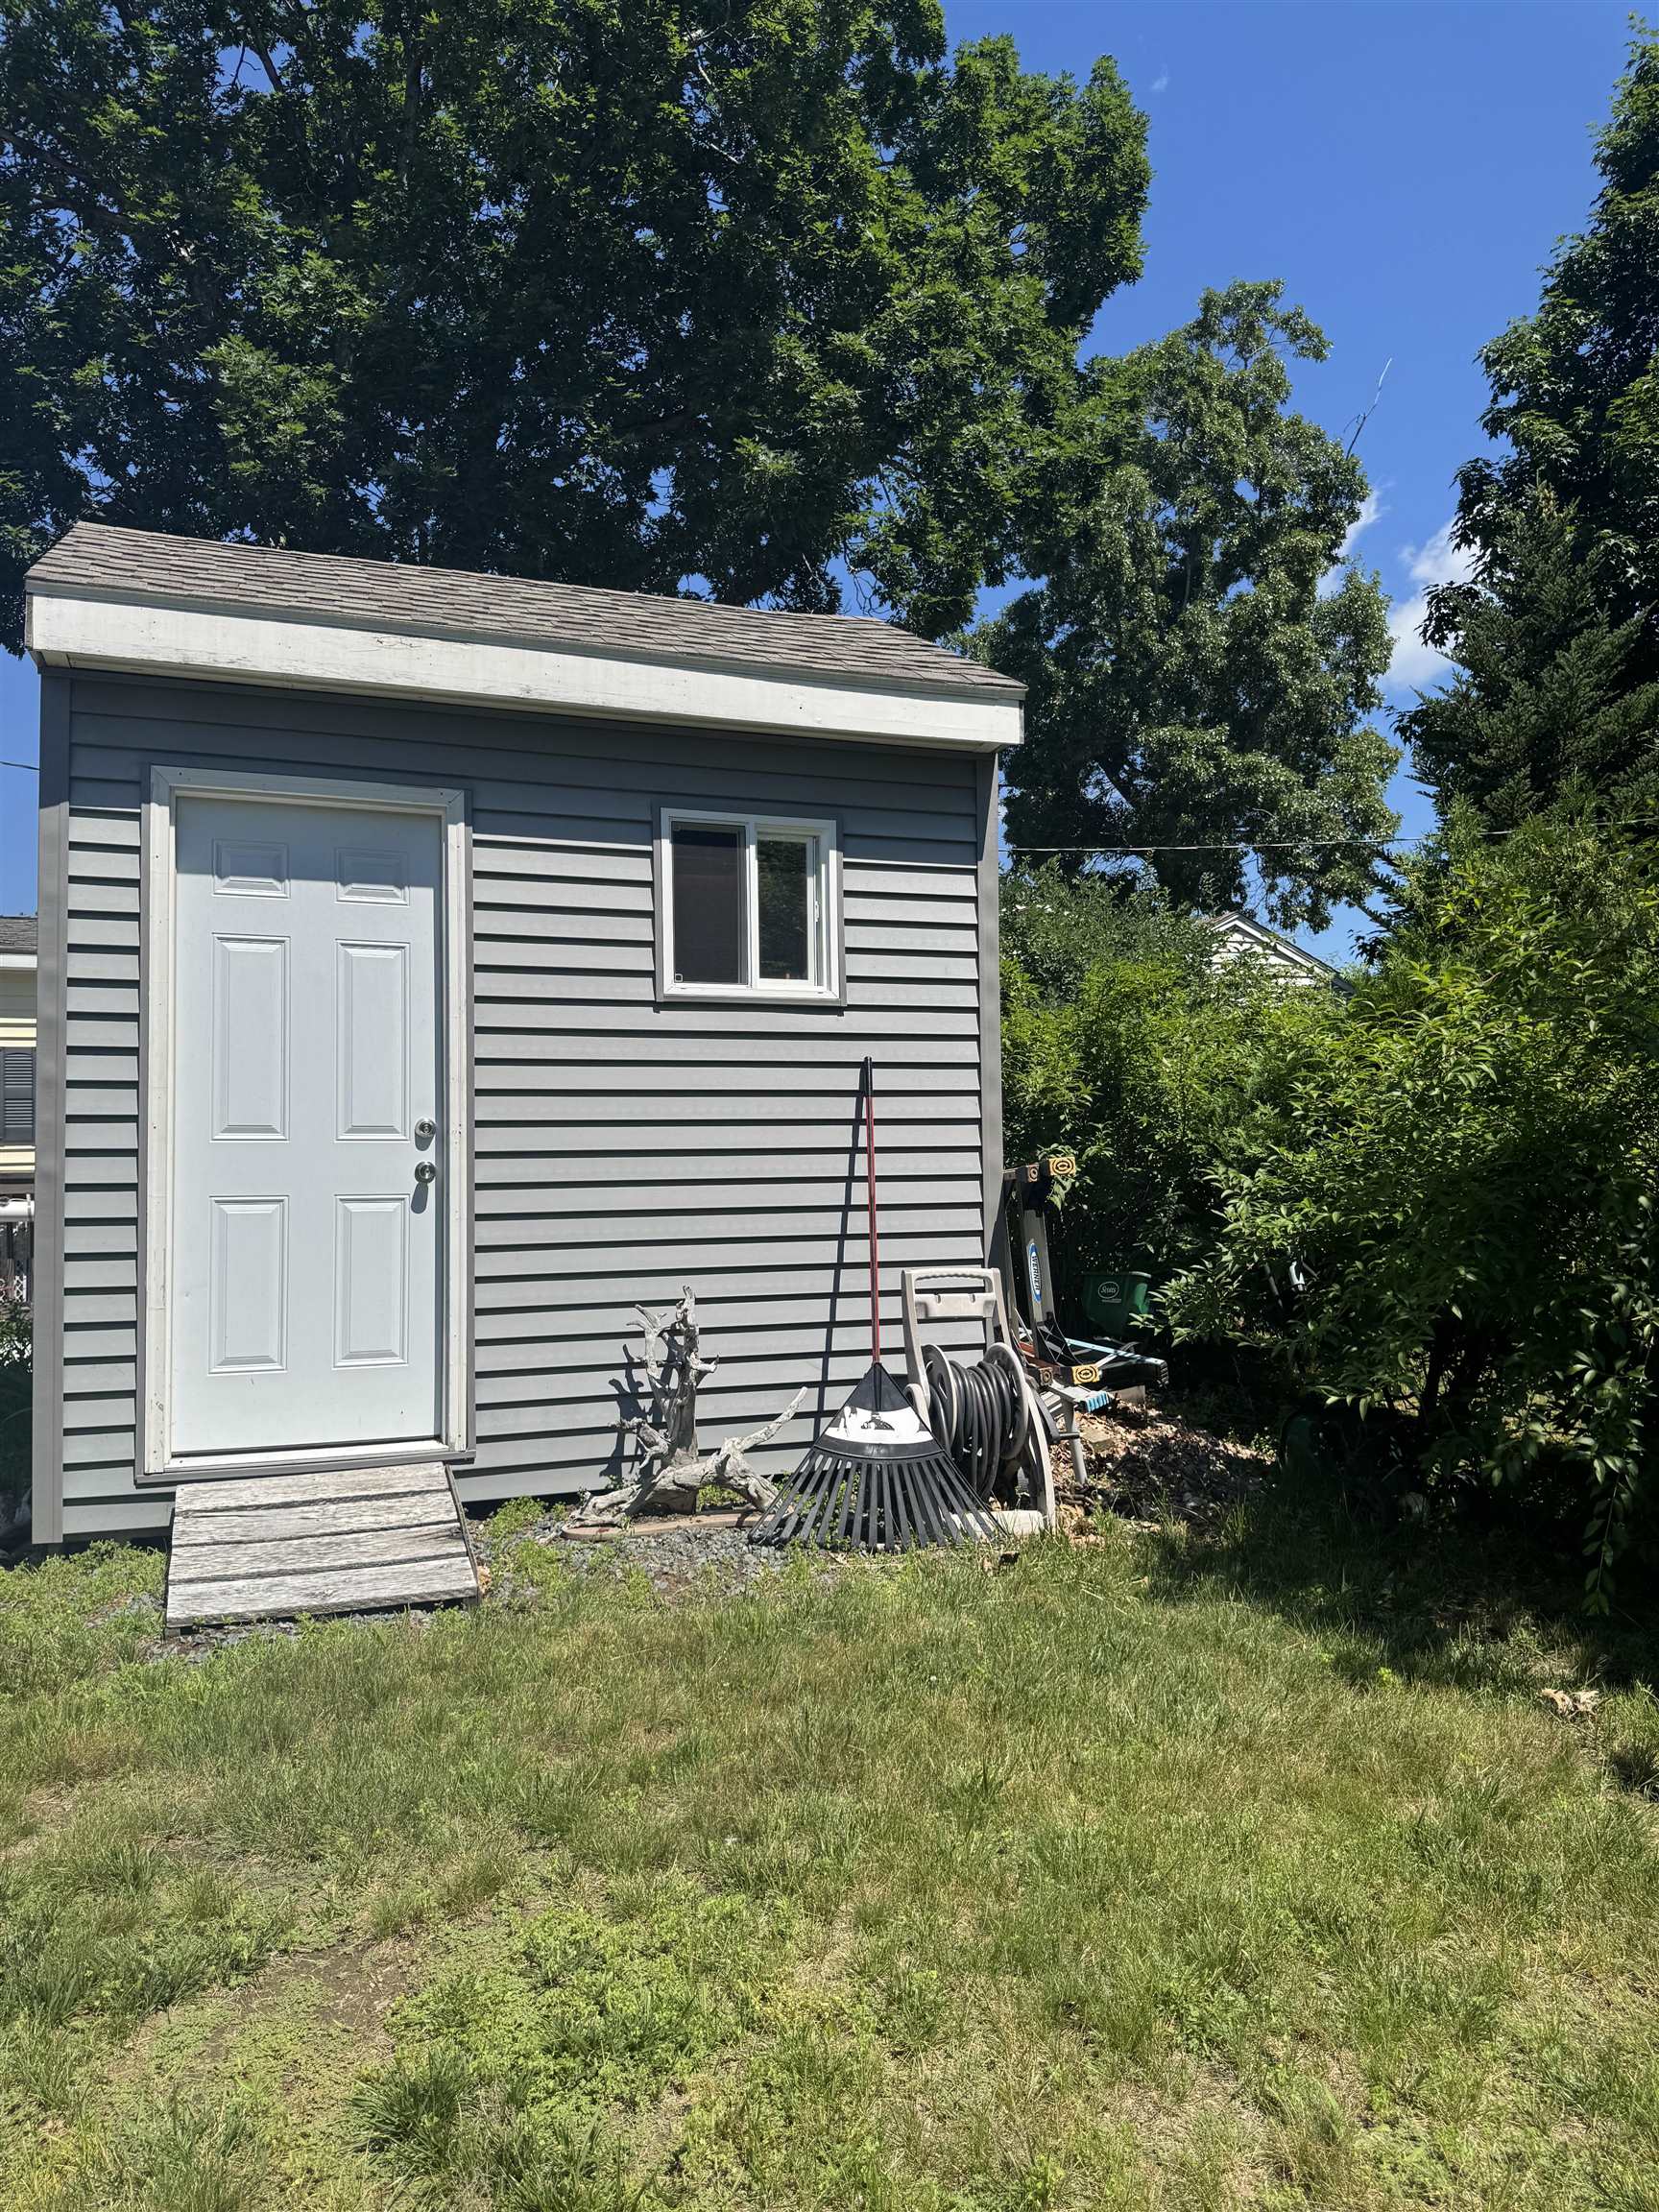
SHED
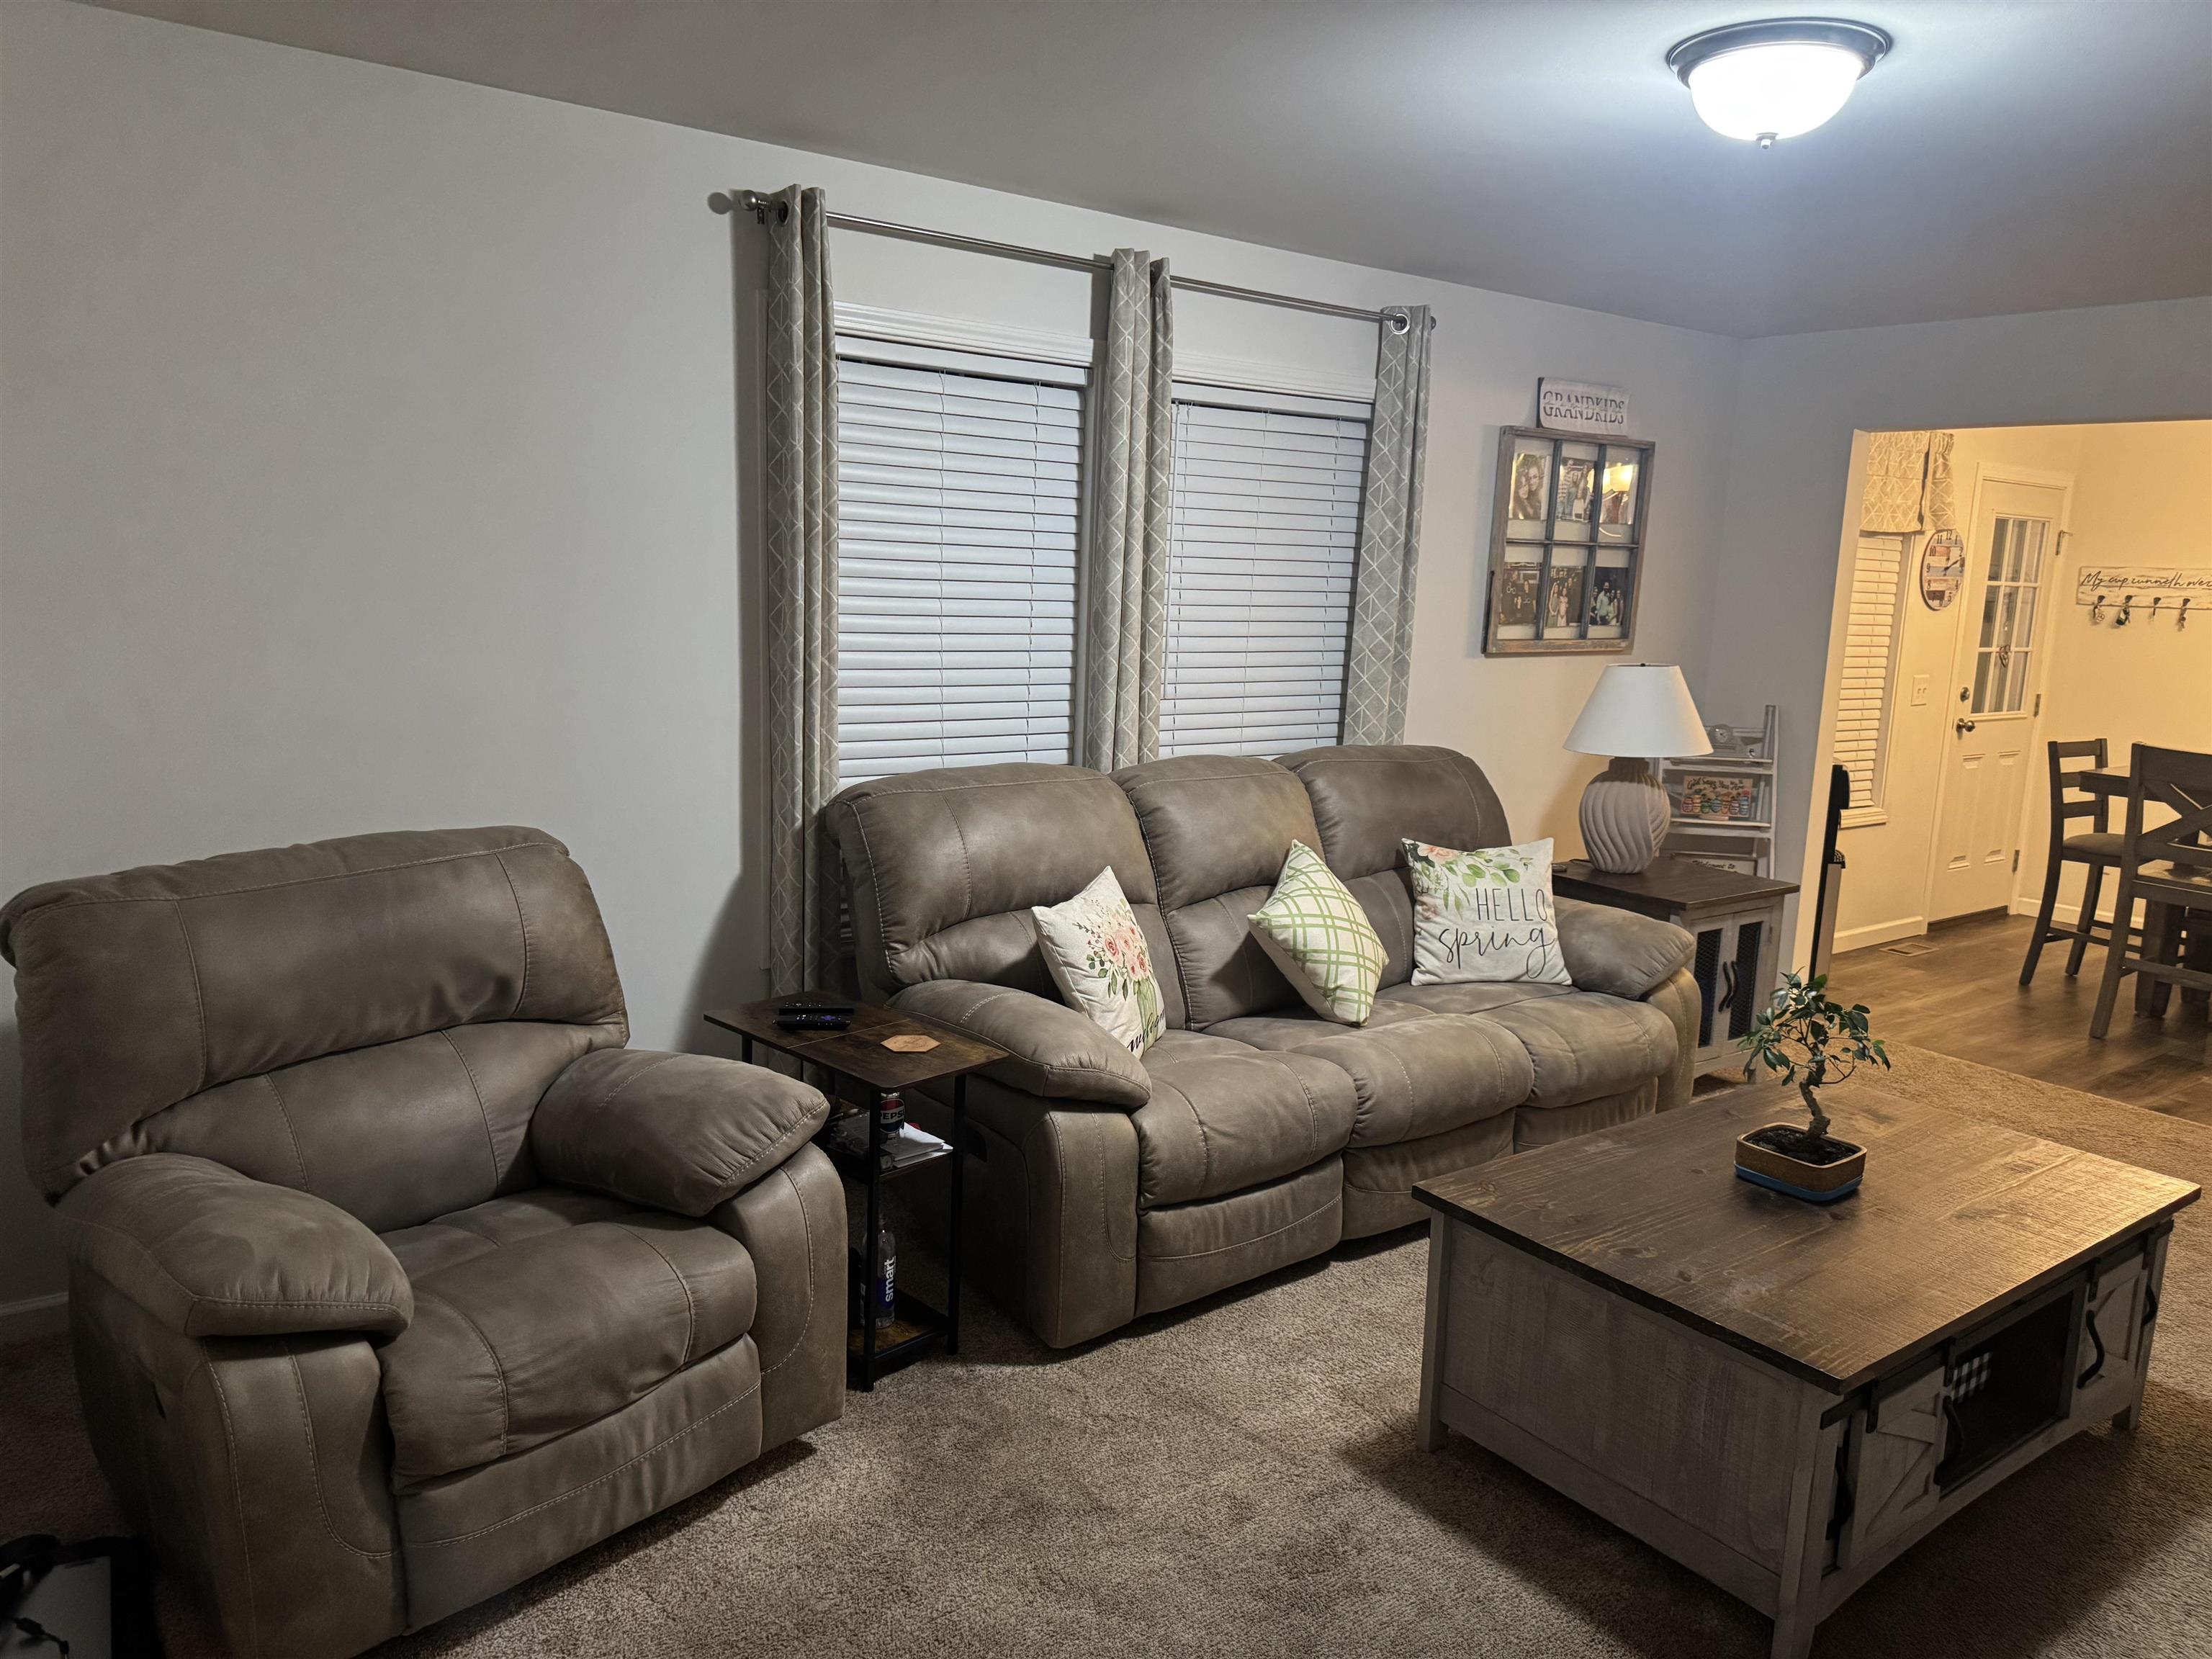
LIVINGROOM
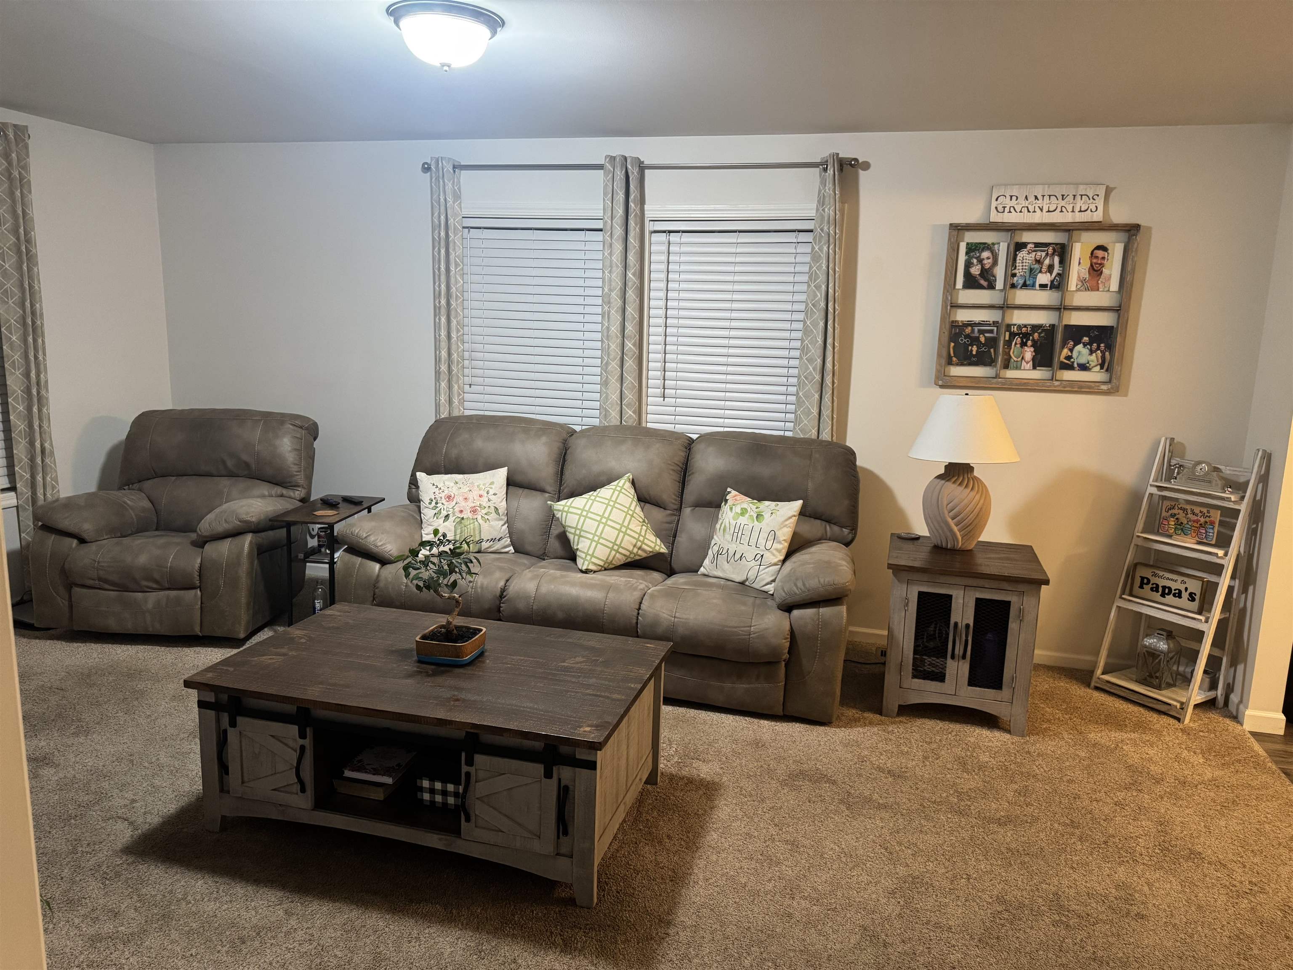
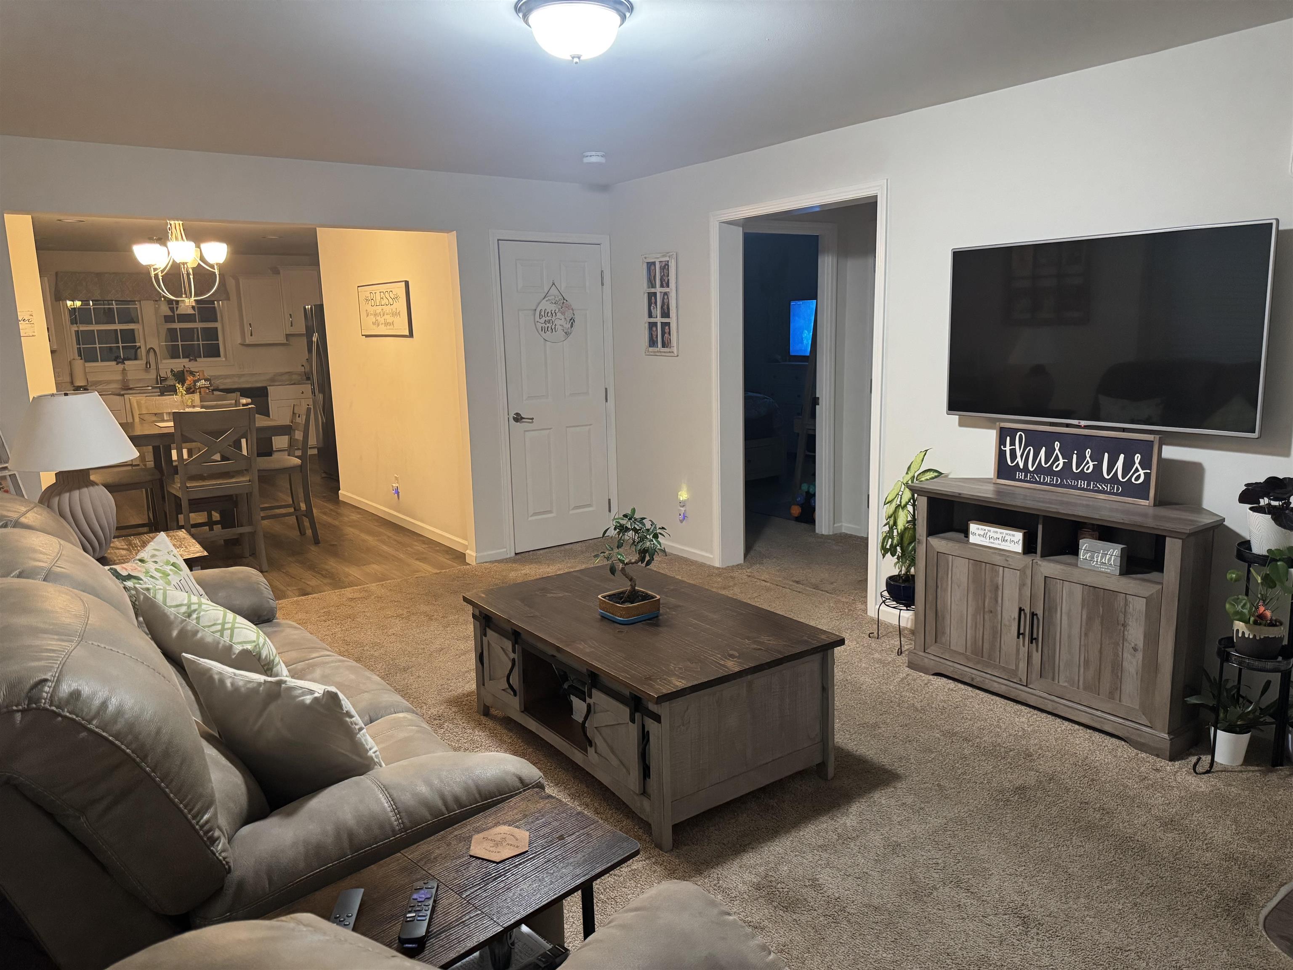
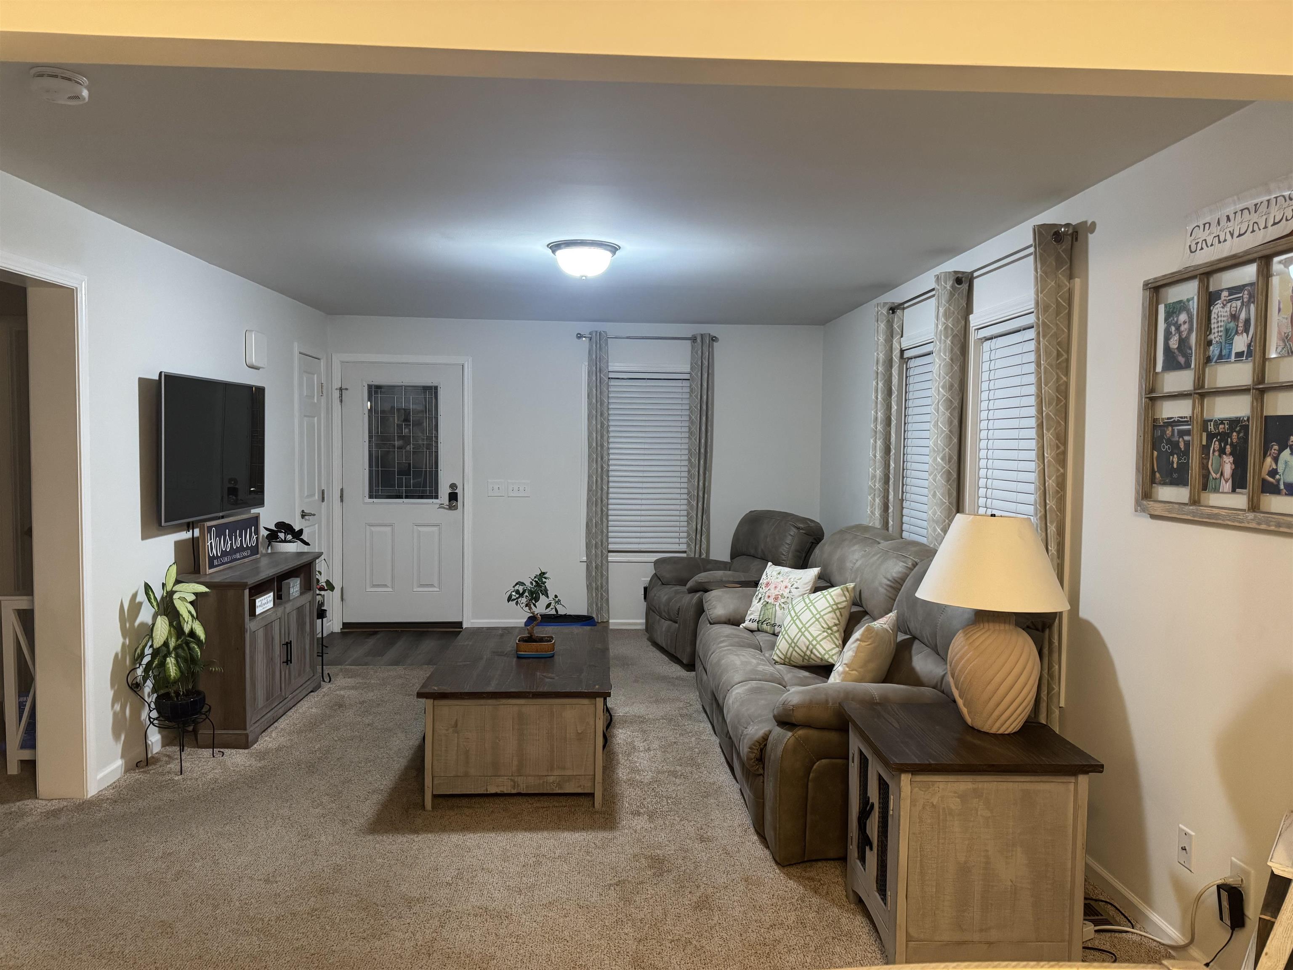
LIVINGROOM
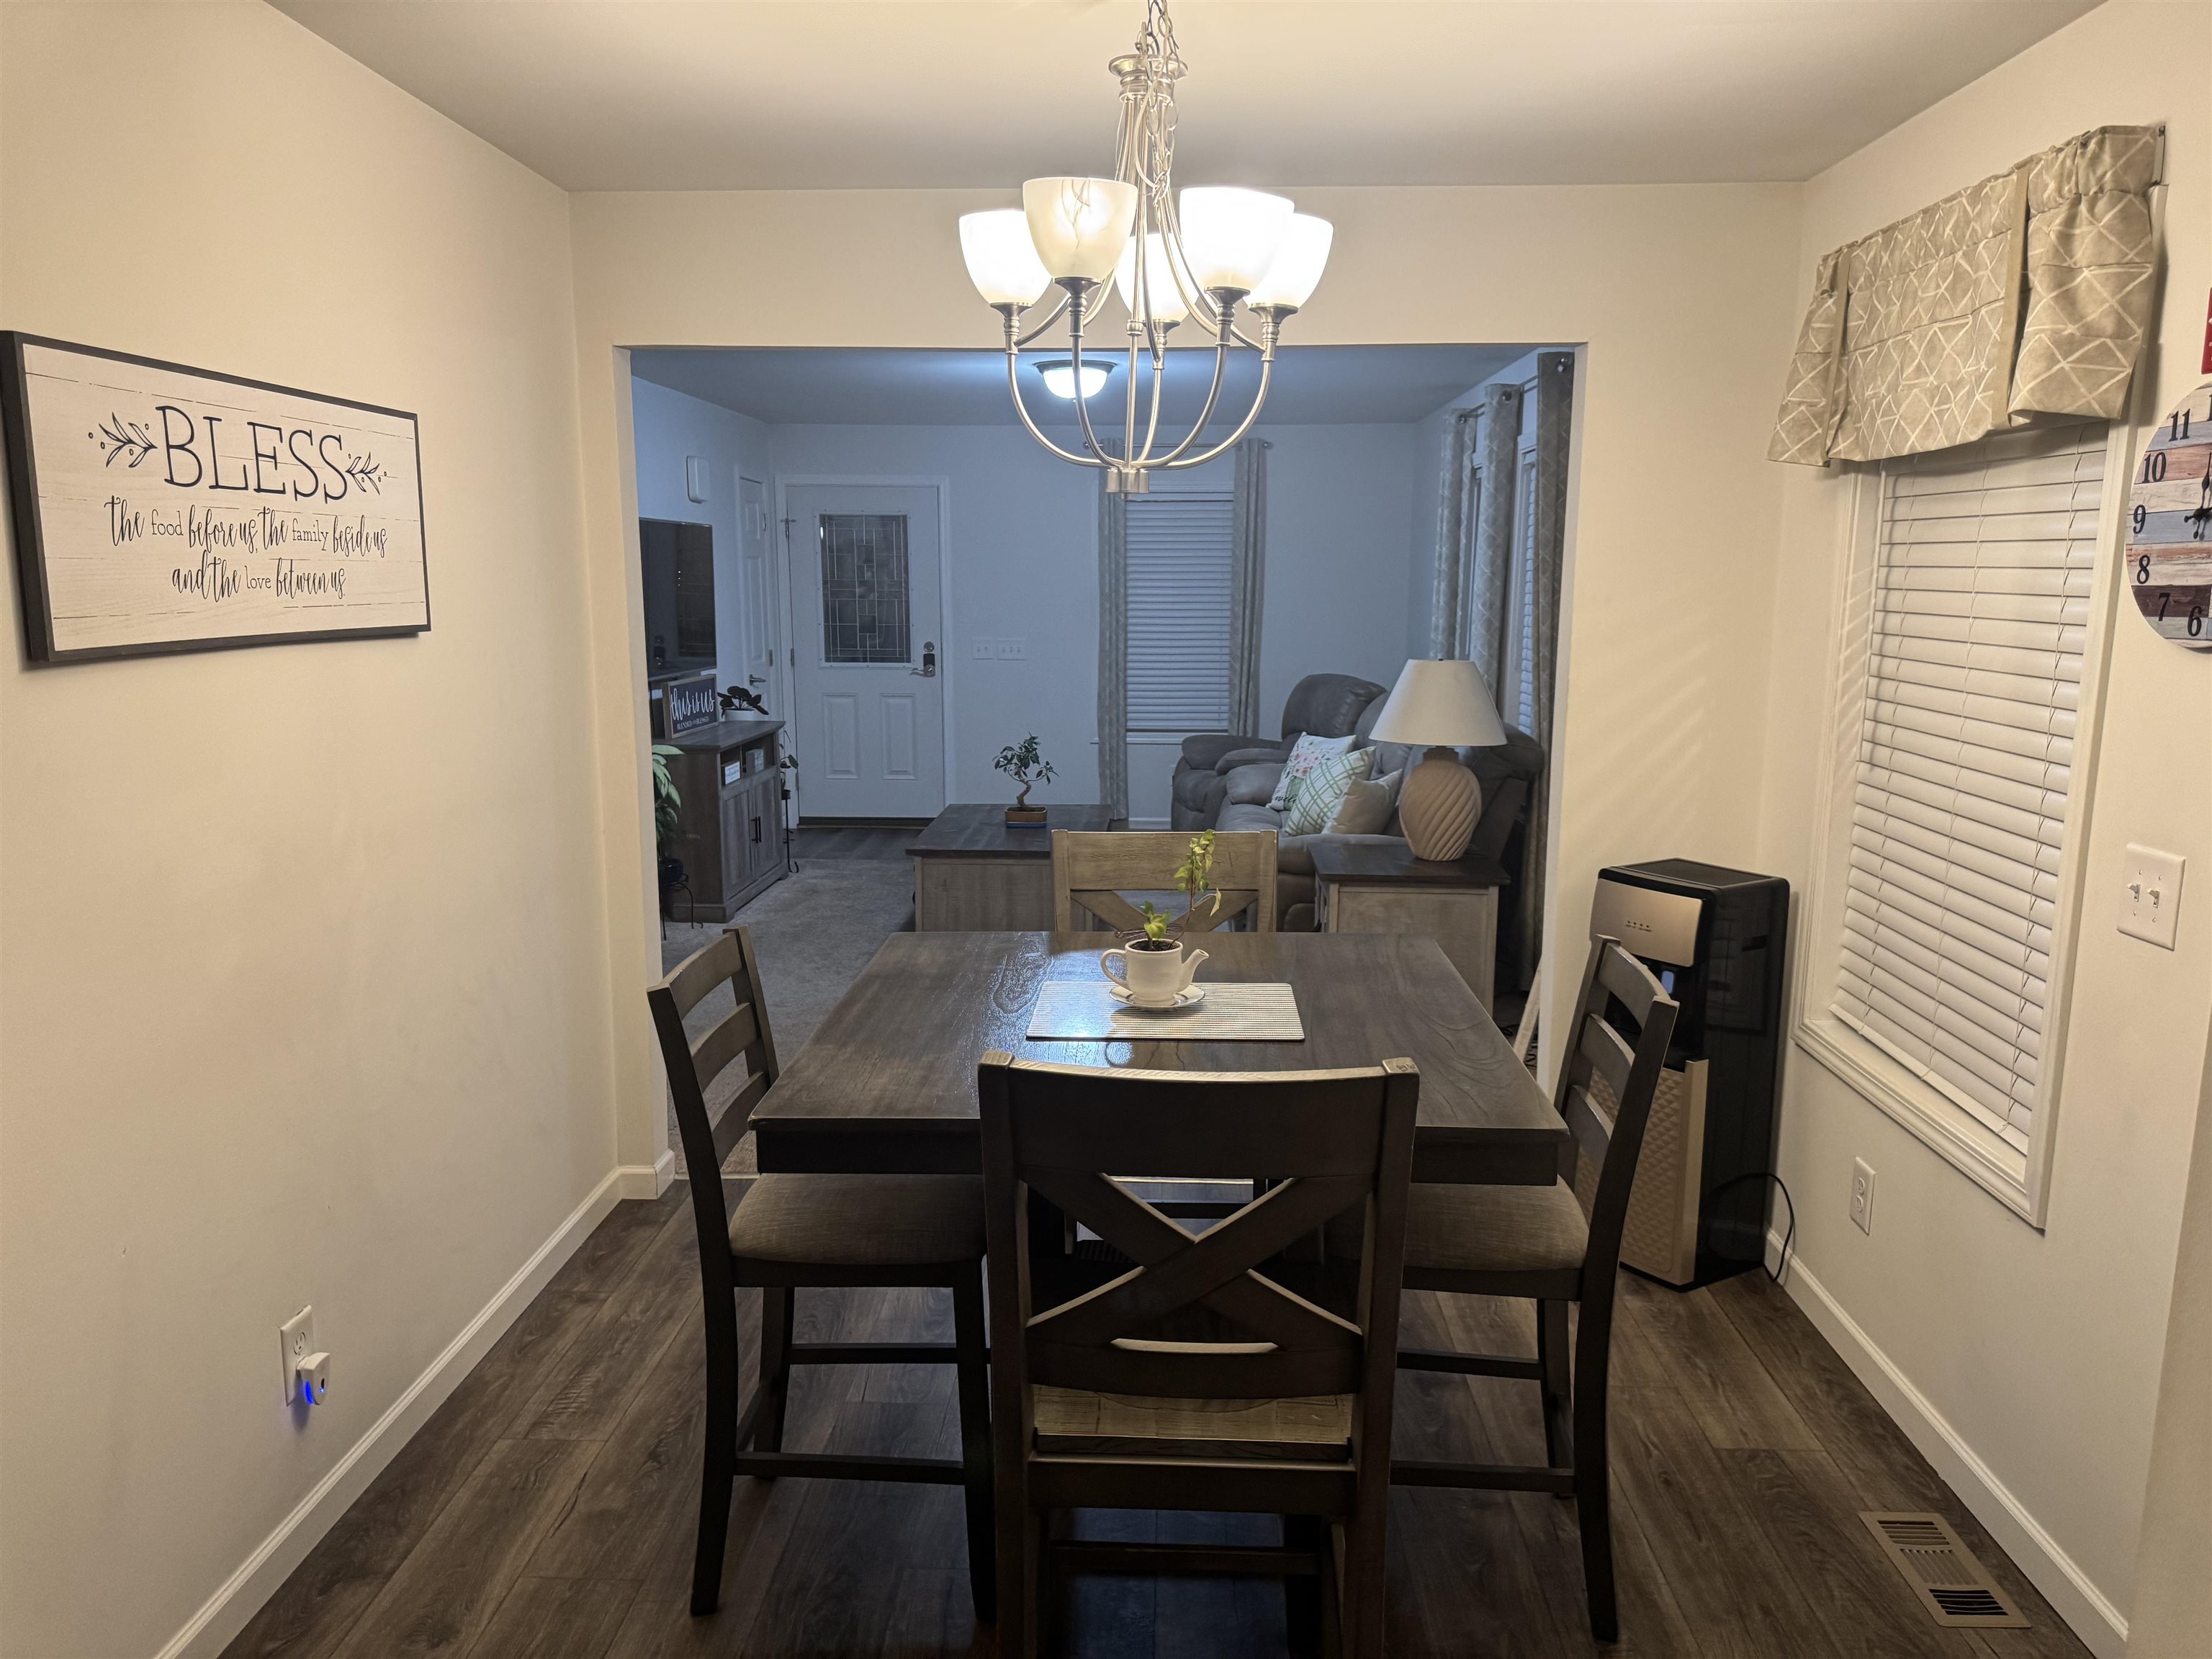
BREAKFAST NOOK
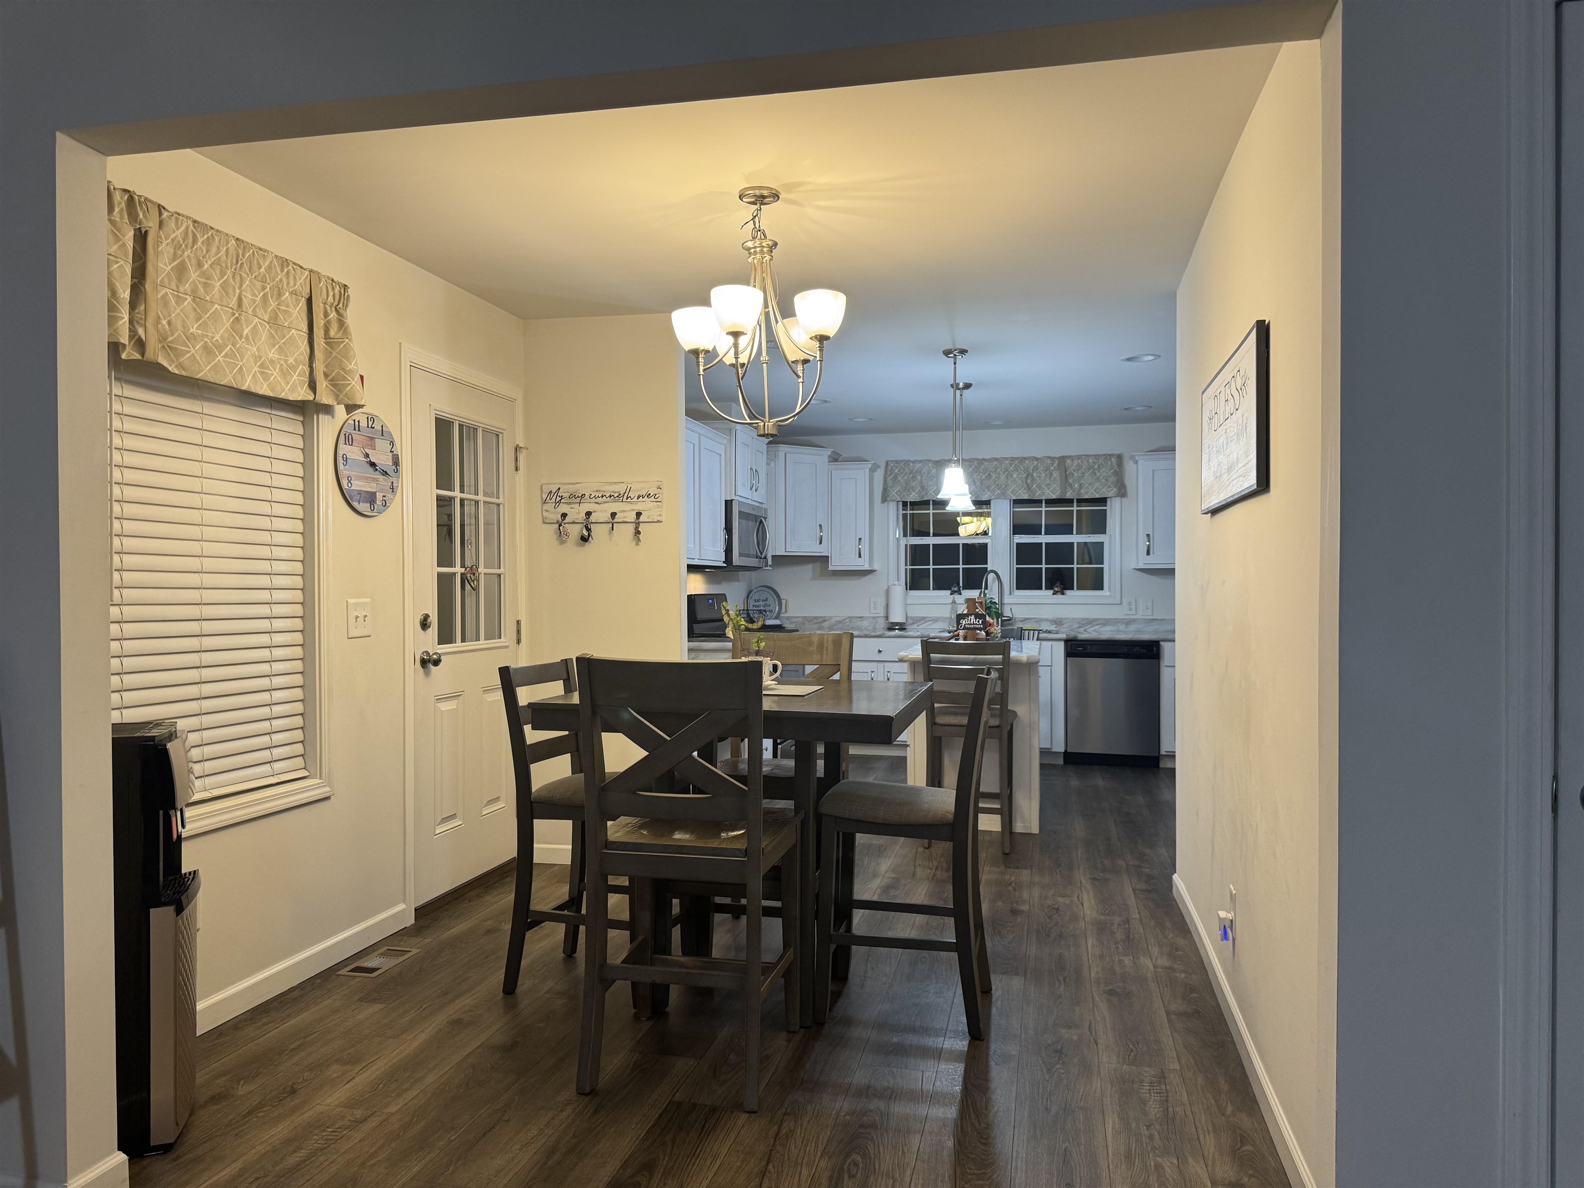
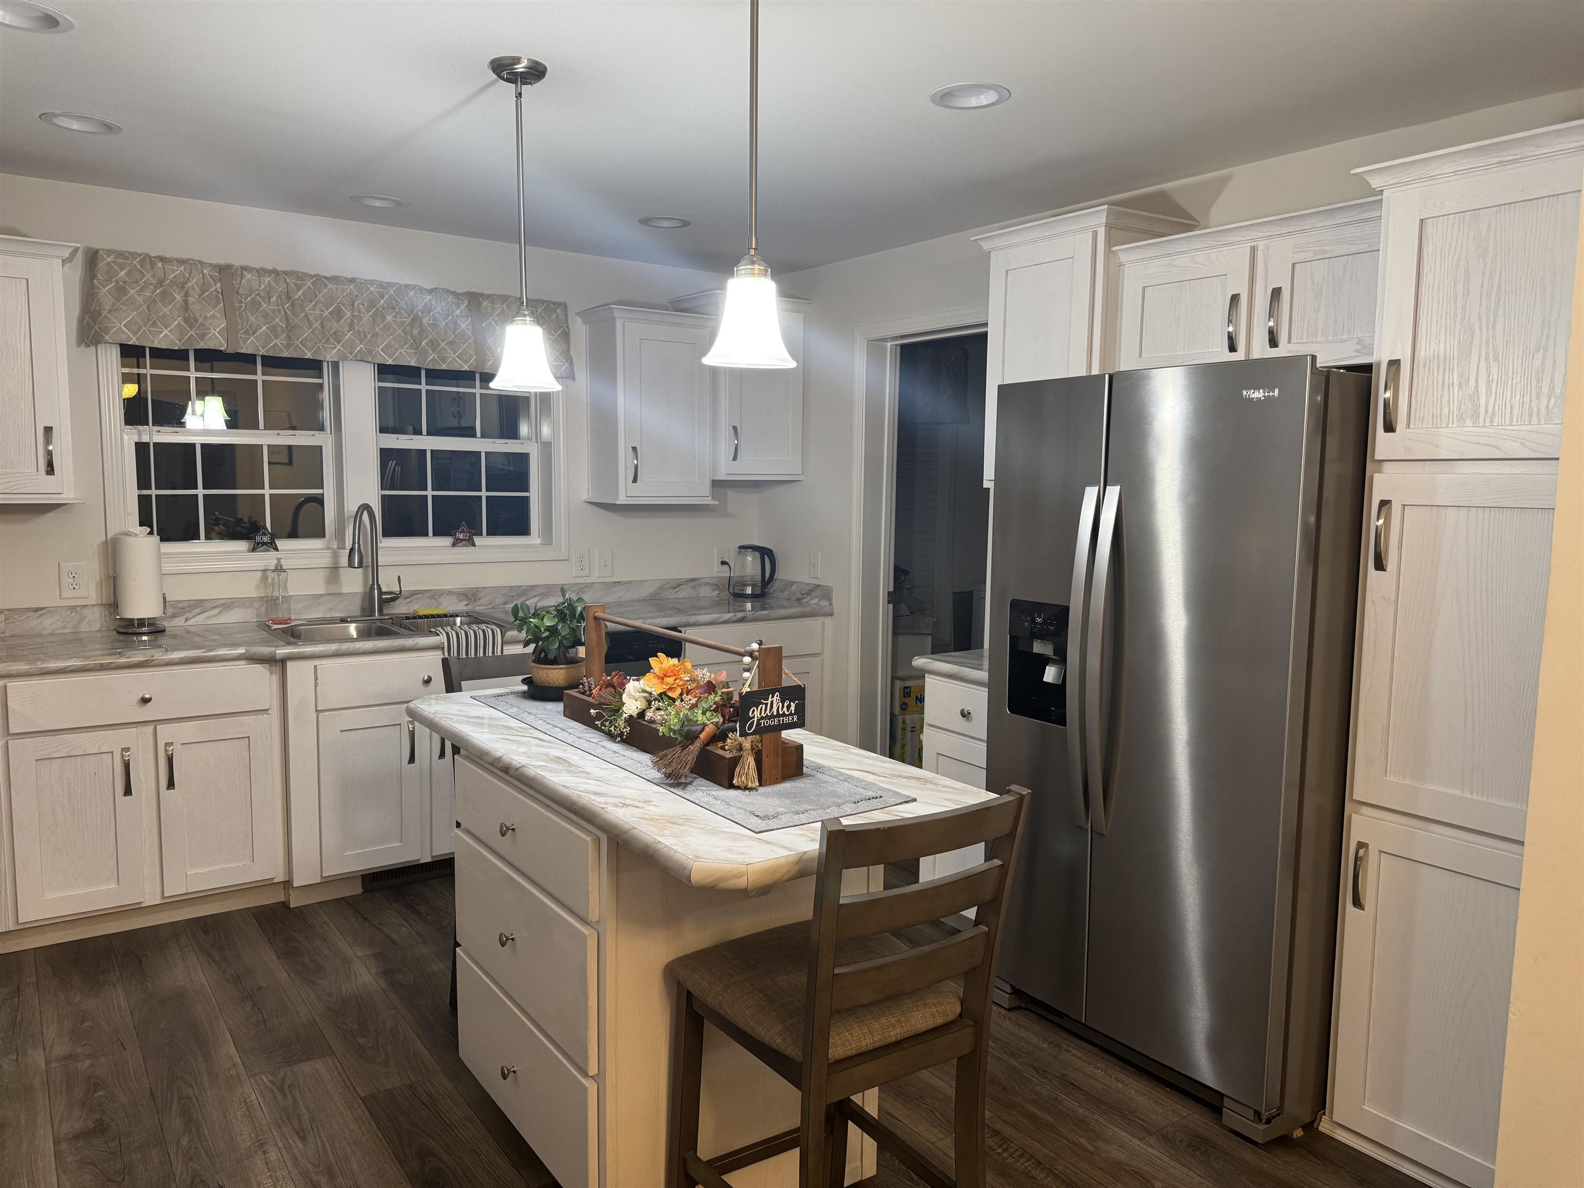
KITCHEN
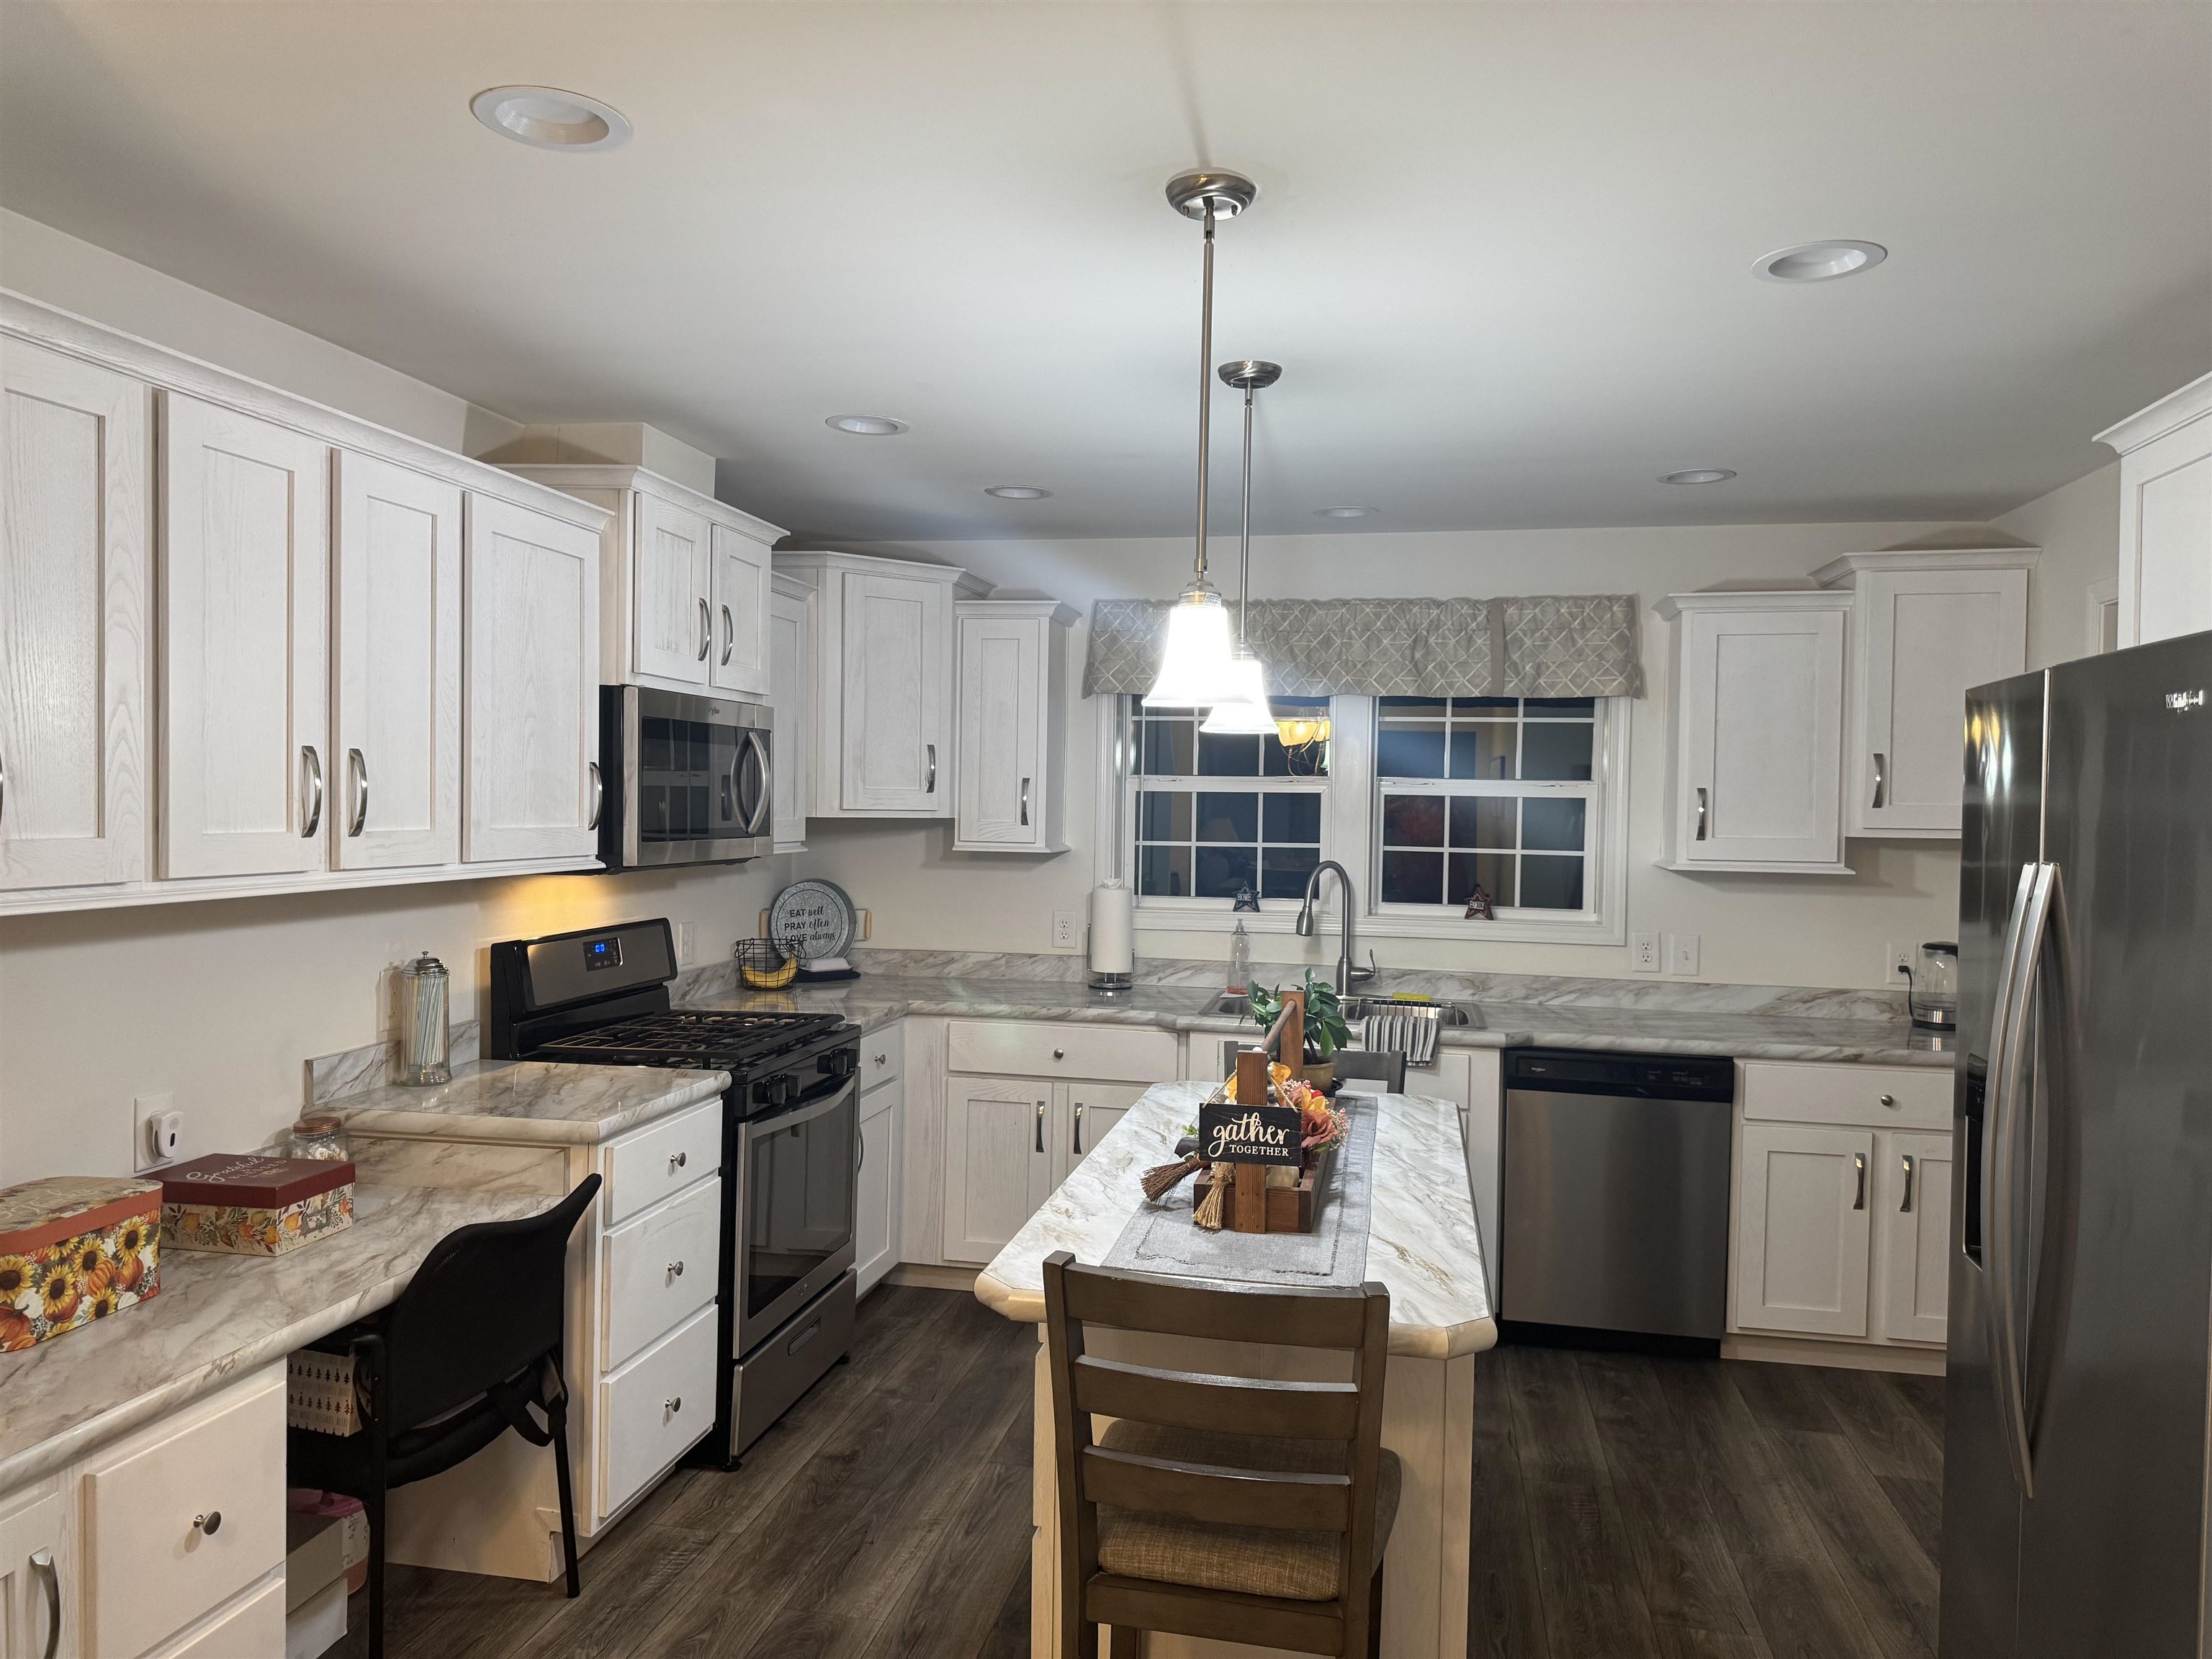
KITCHEN
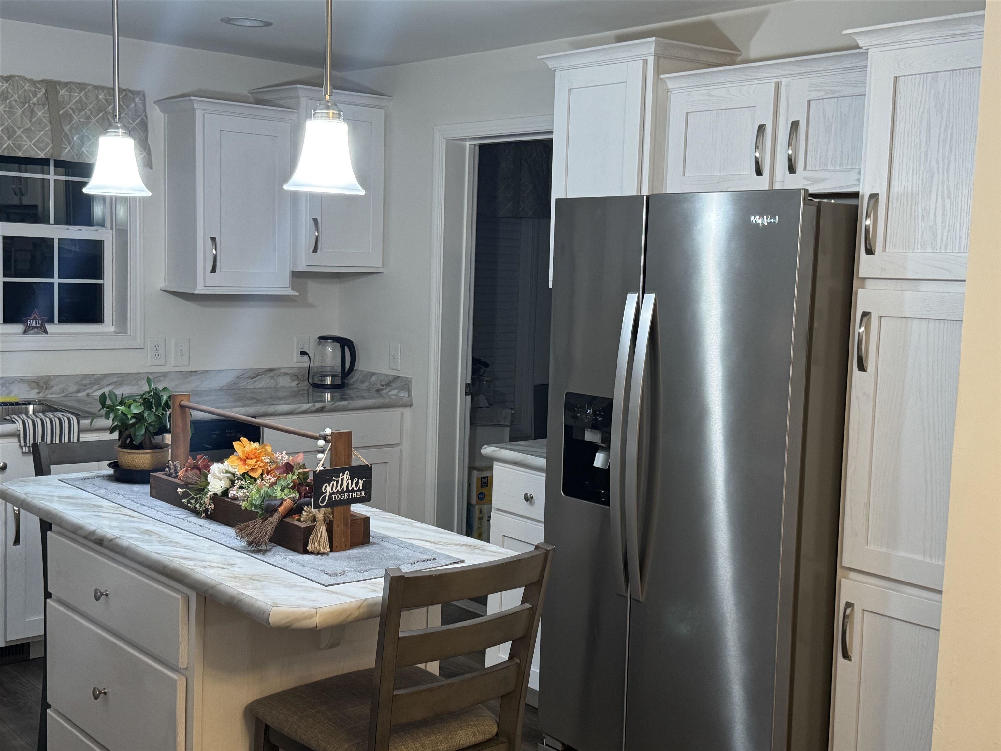
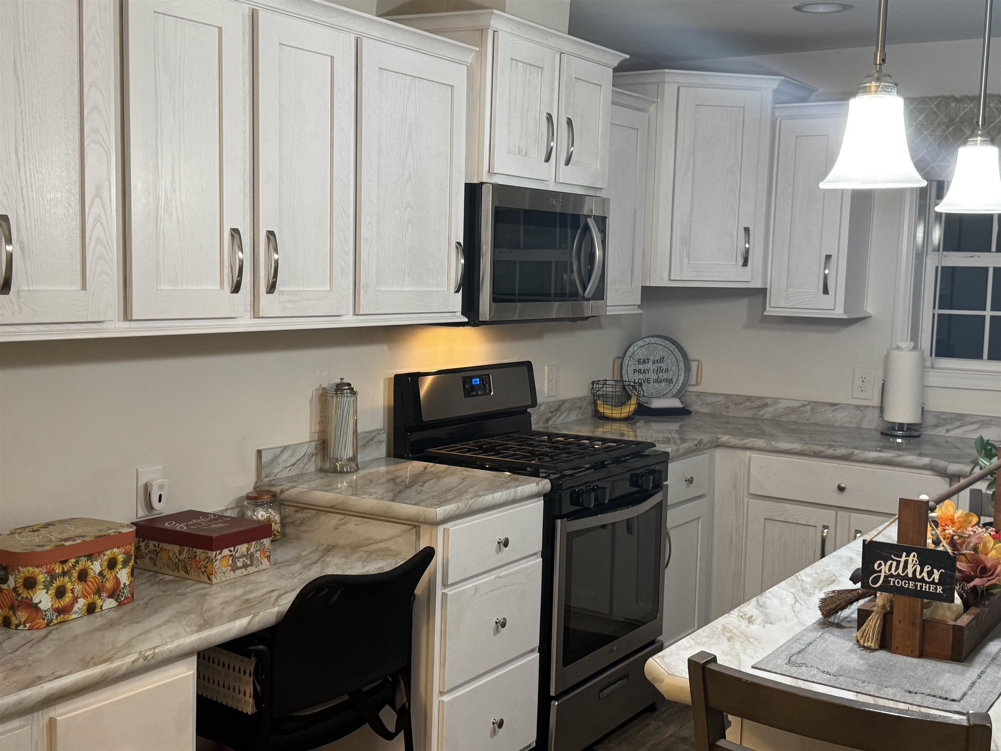
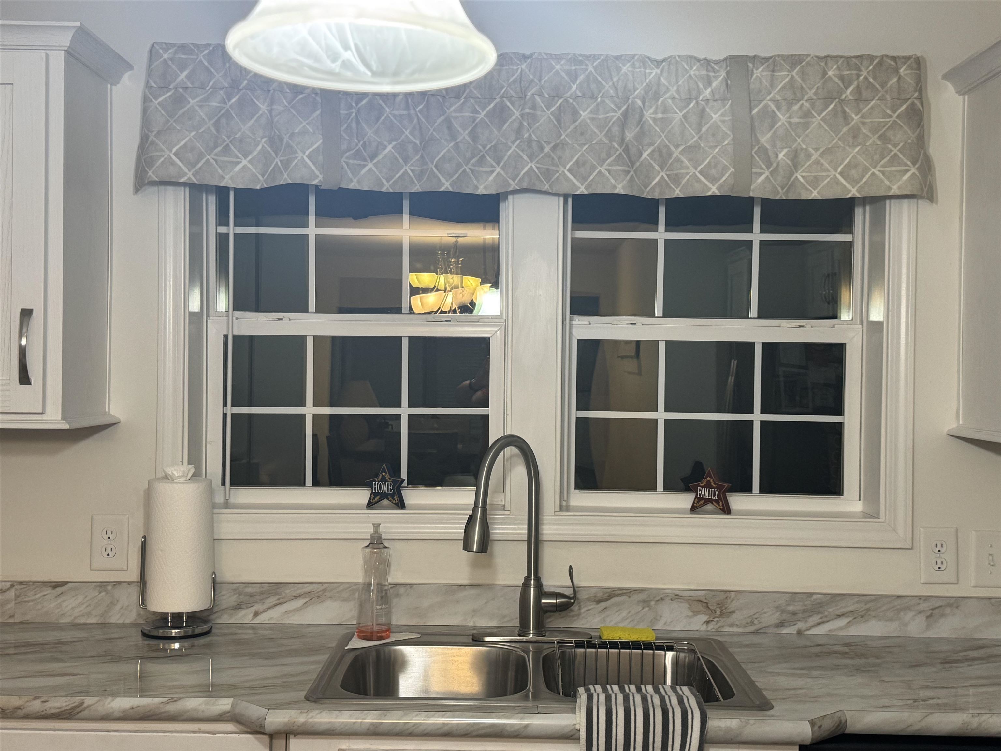
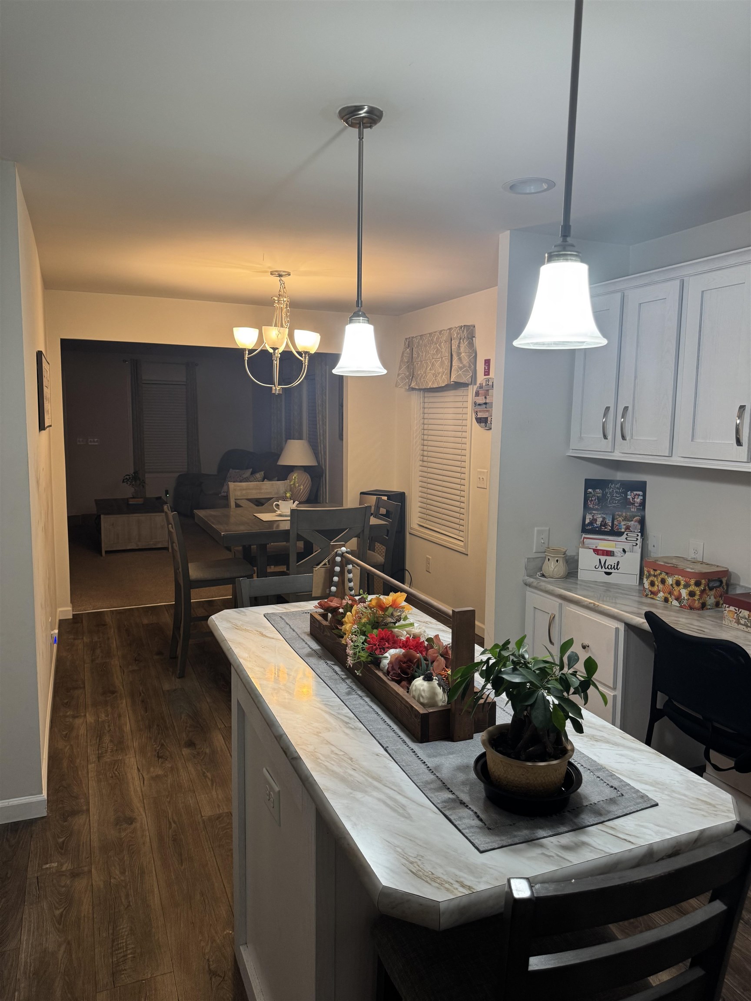
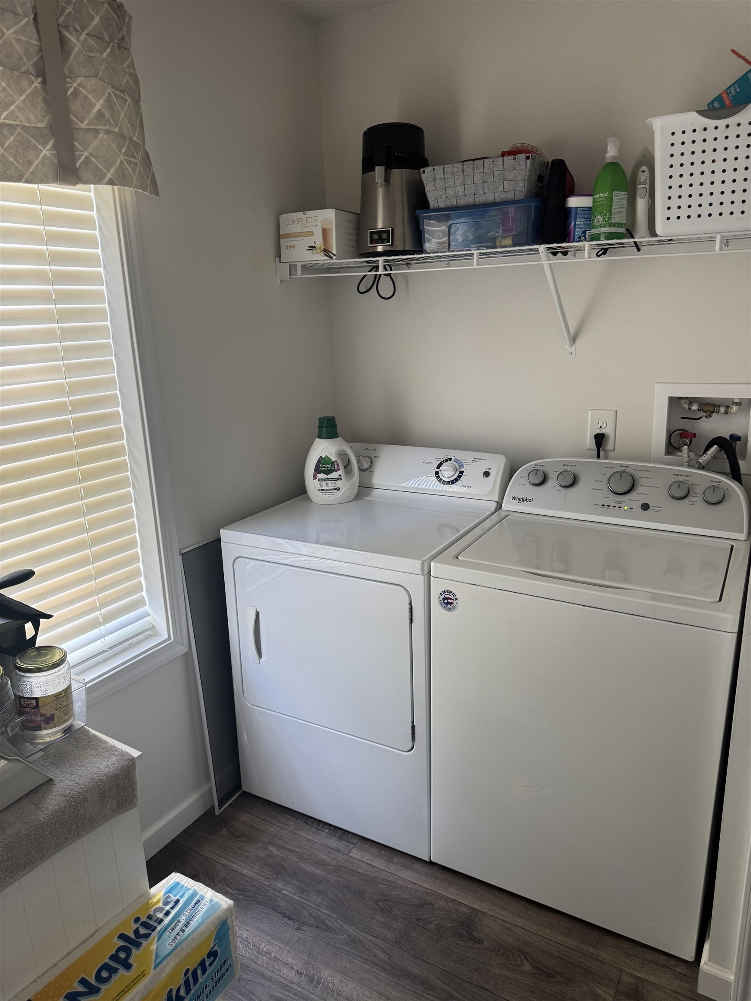
LAUDRY ROOM
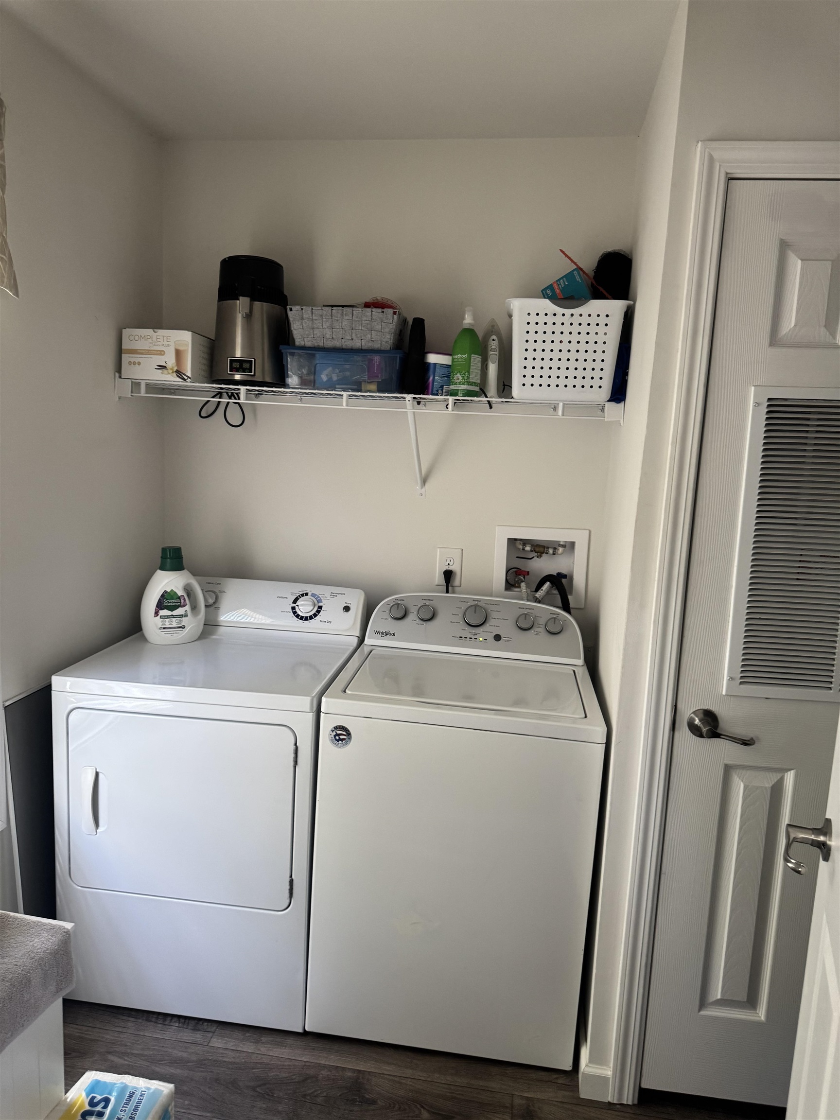
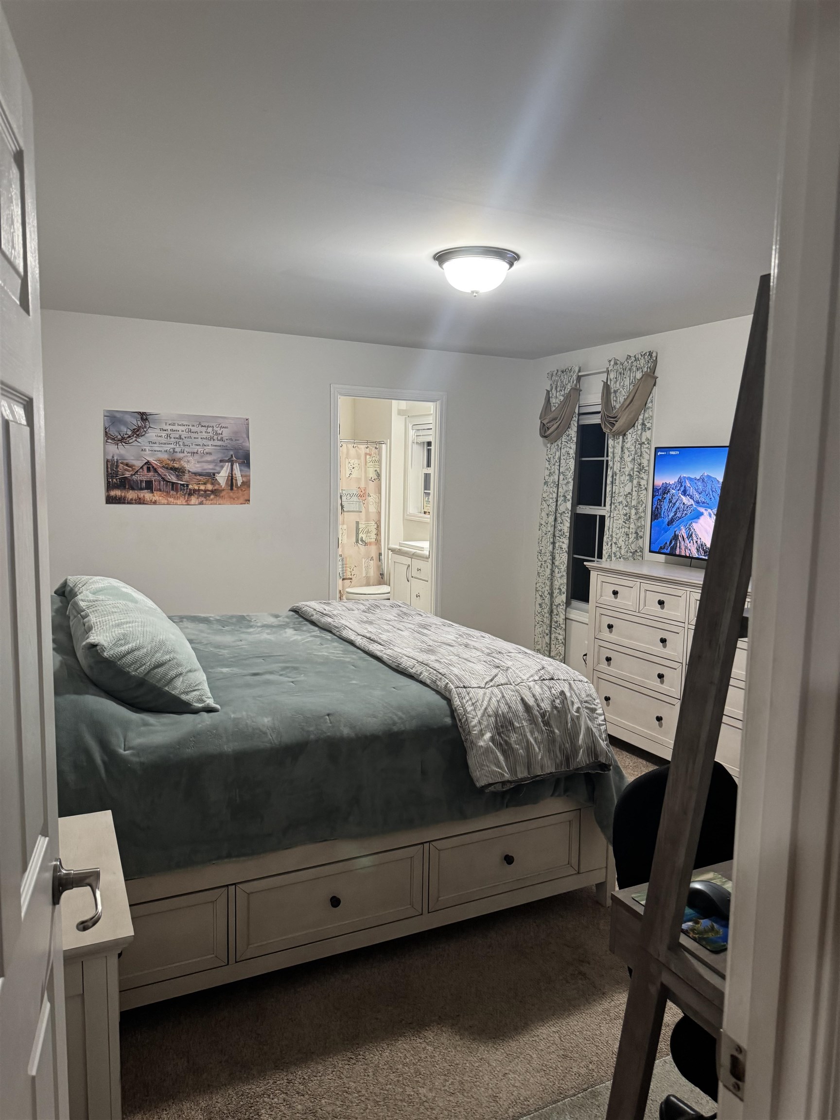
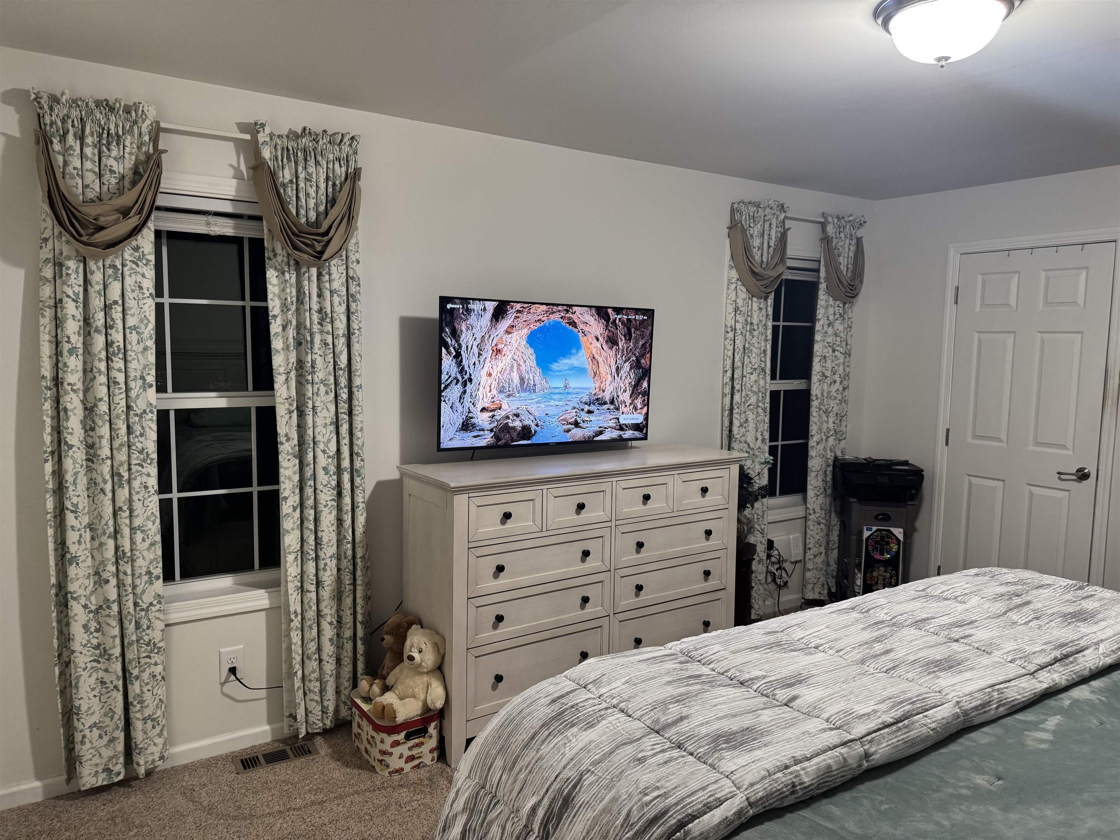
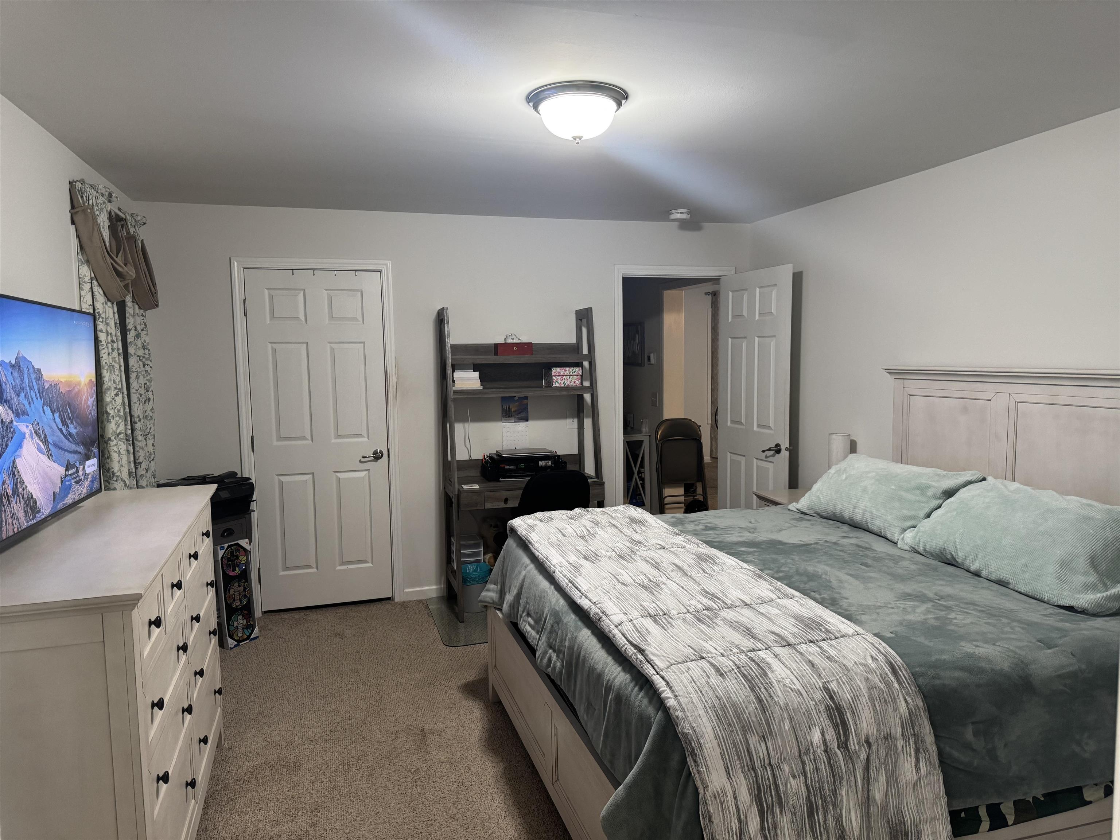
MASTER BEDROOM W/BATH
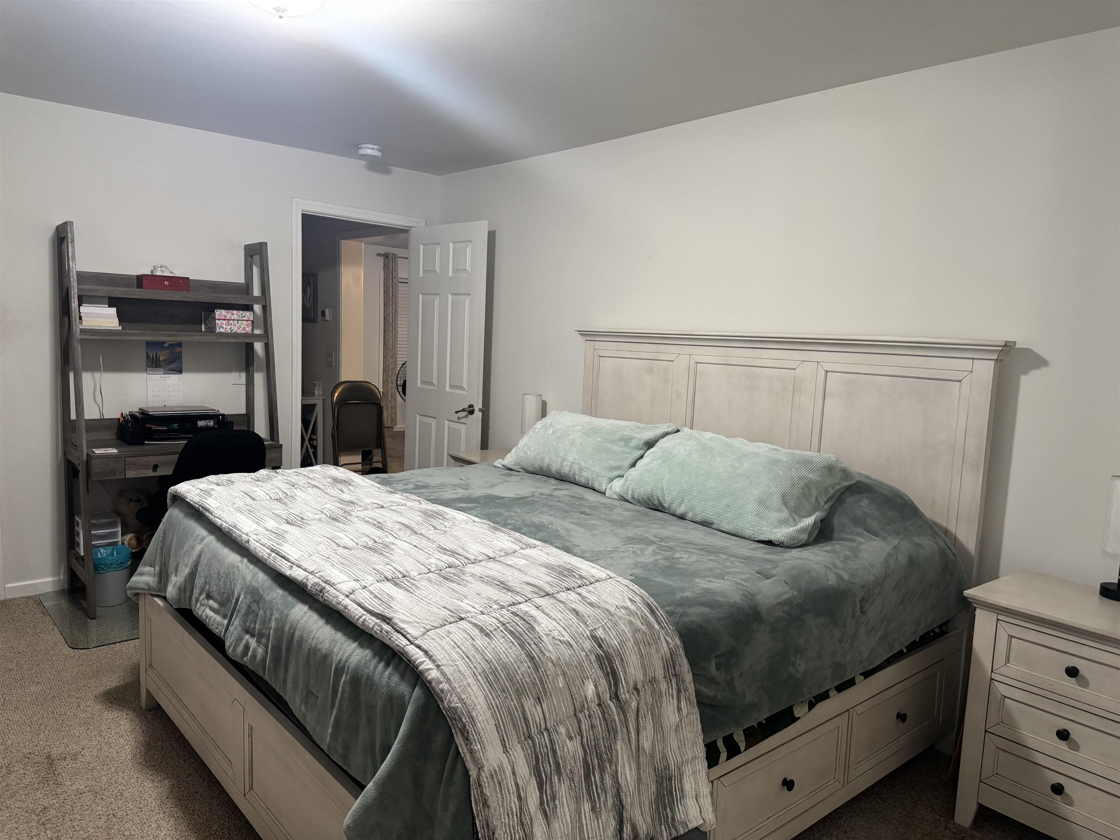
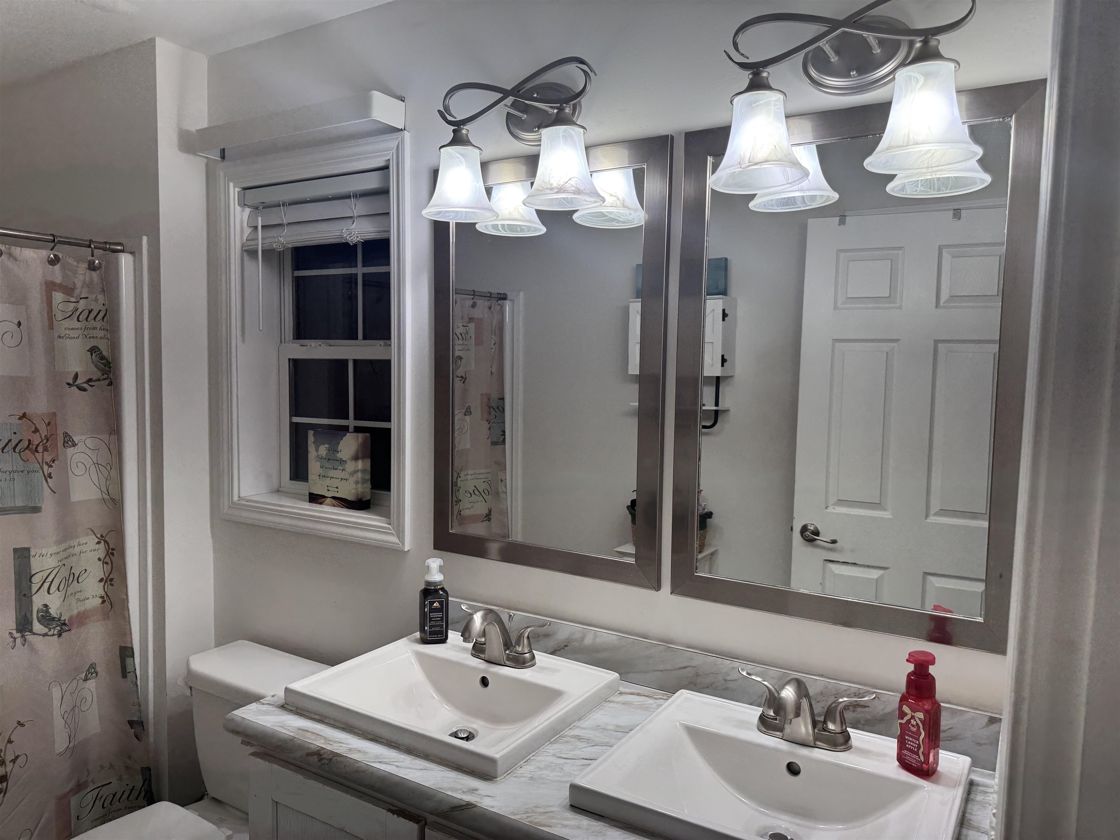
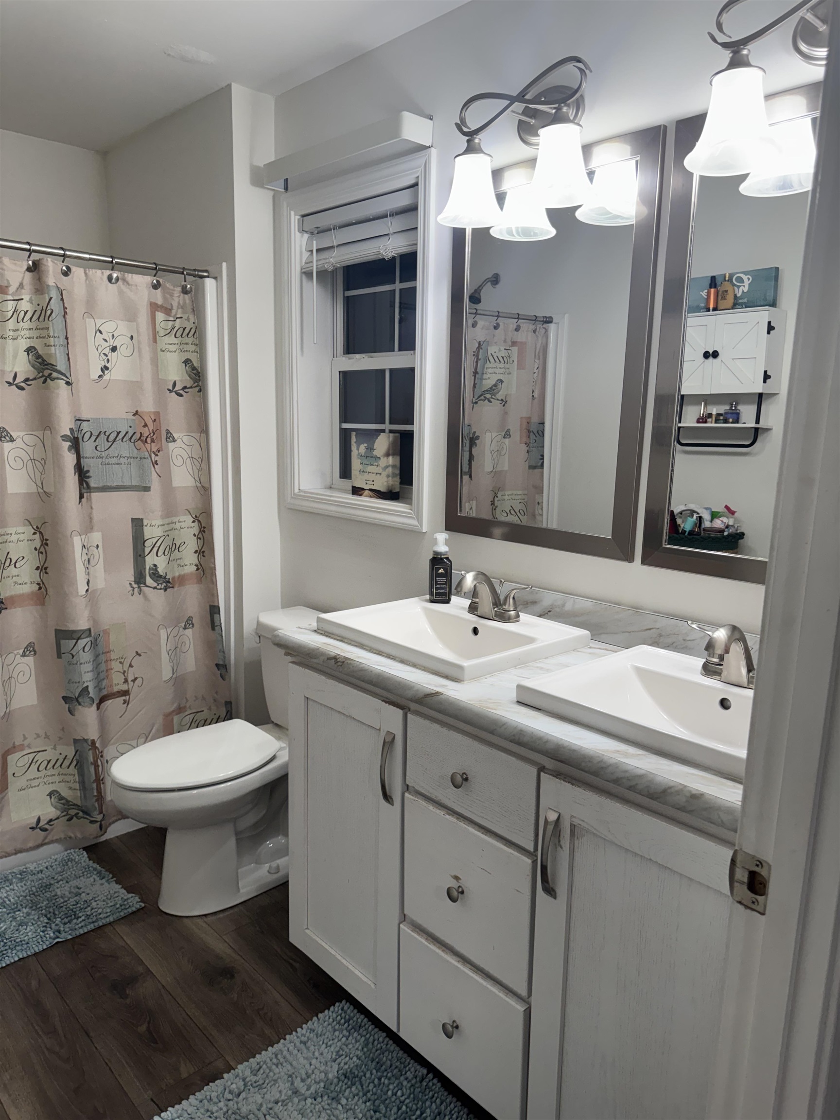
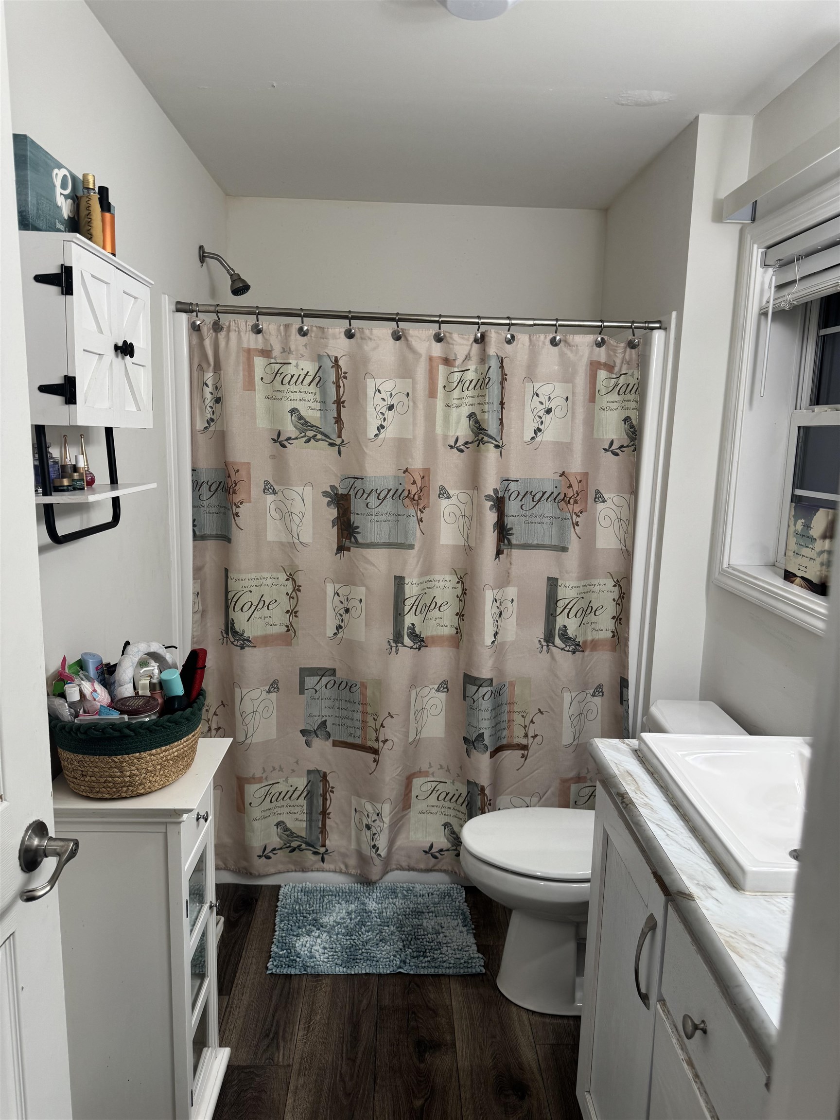
MASTER BATH
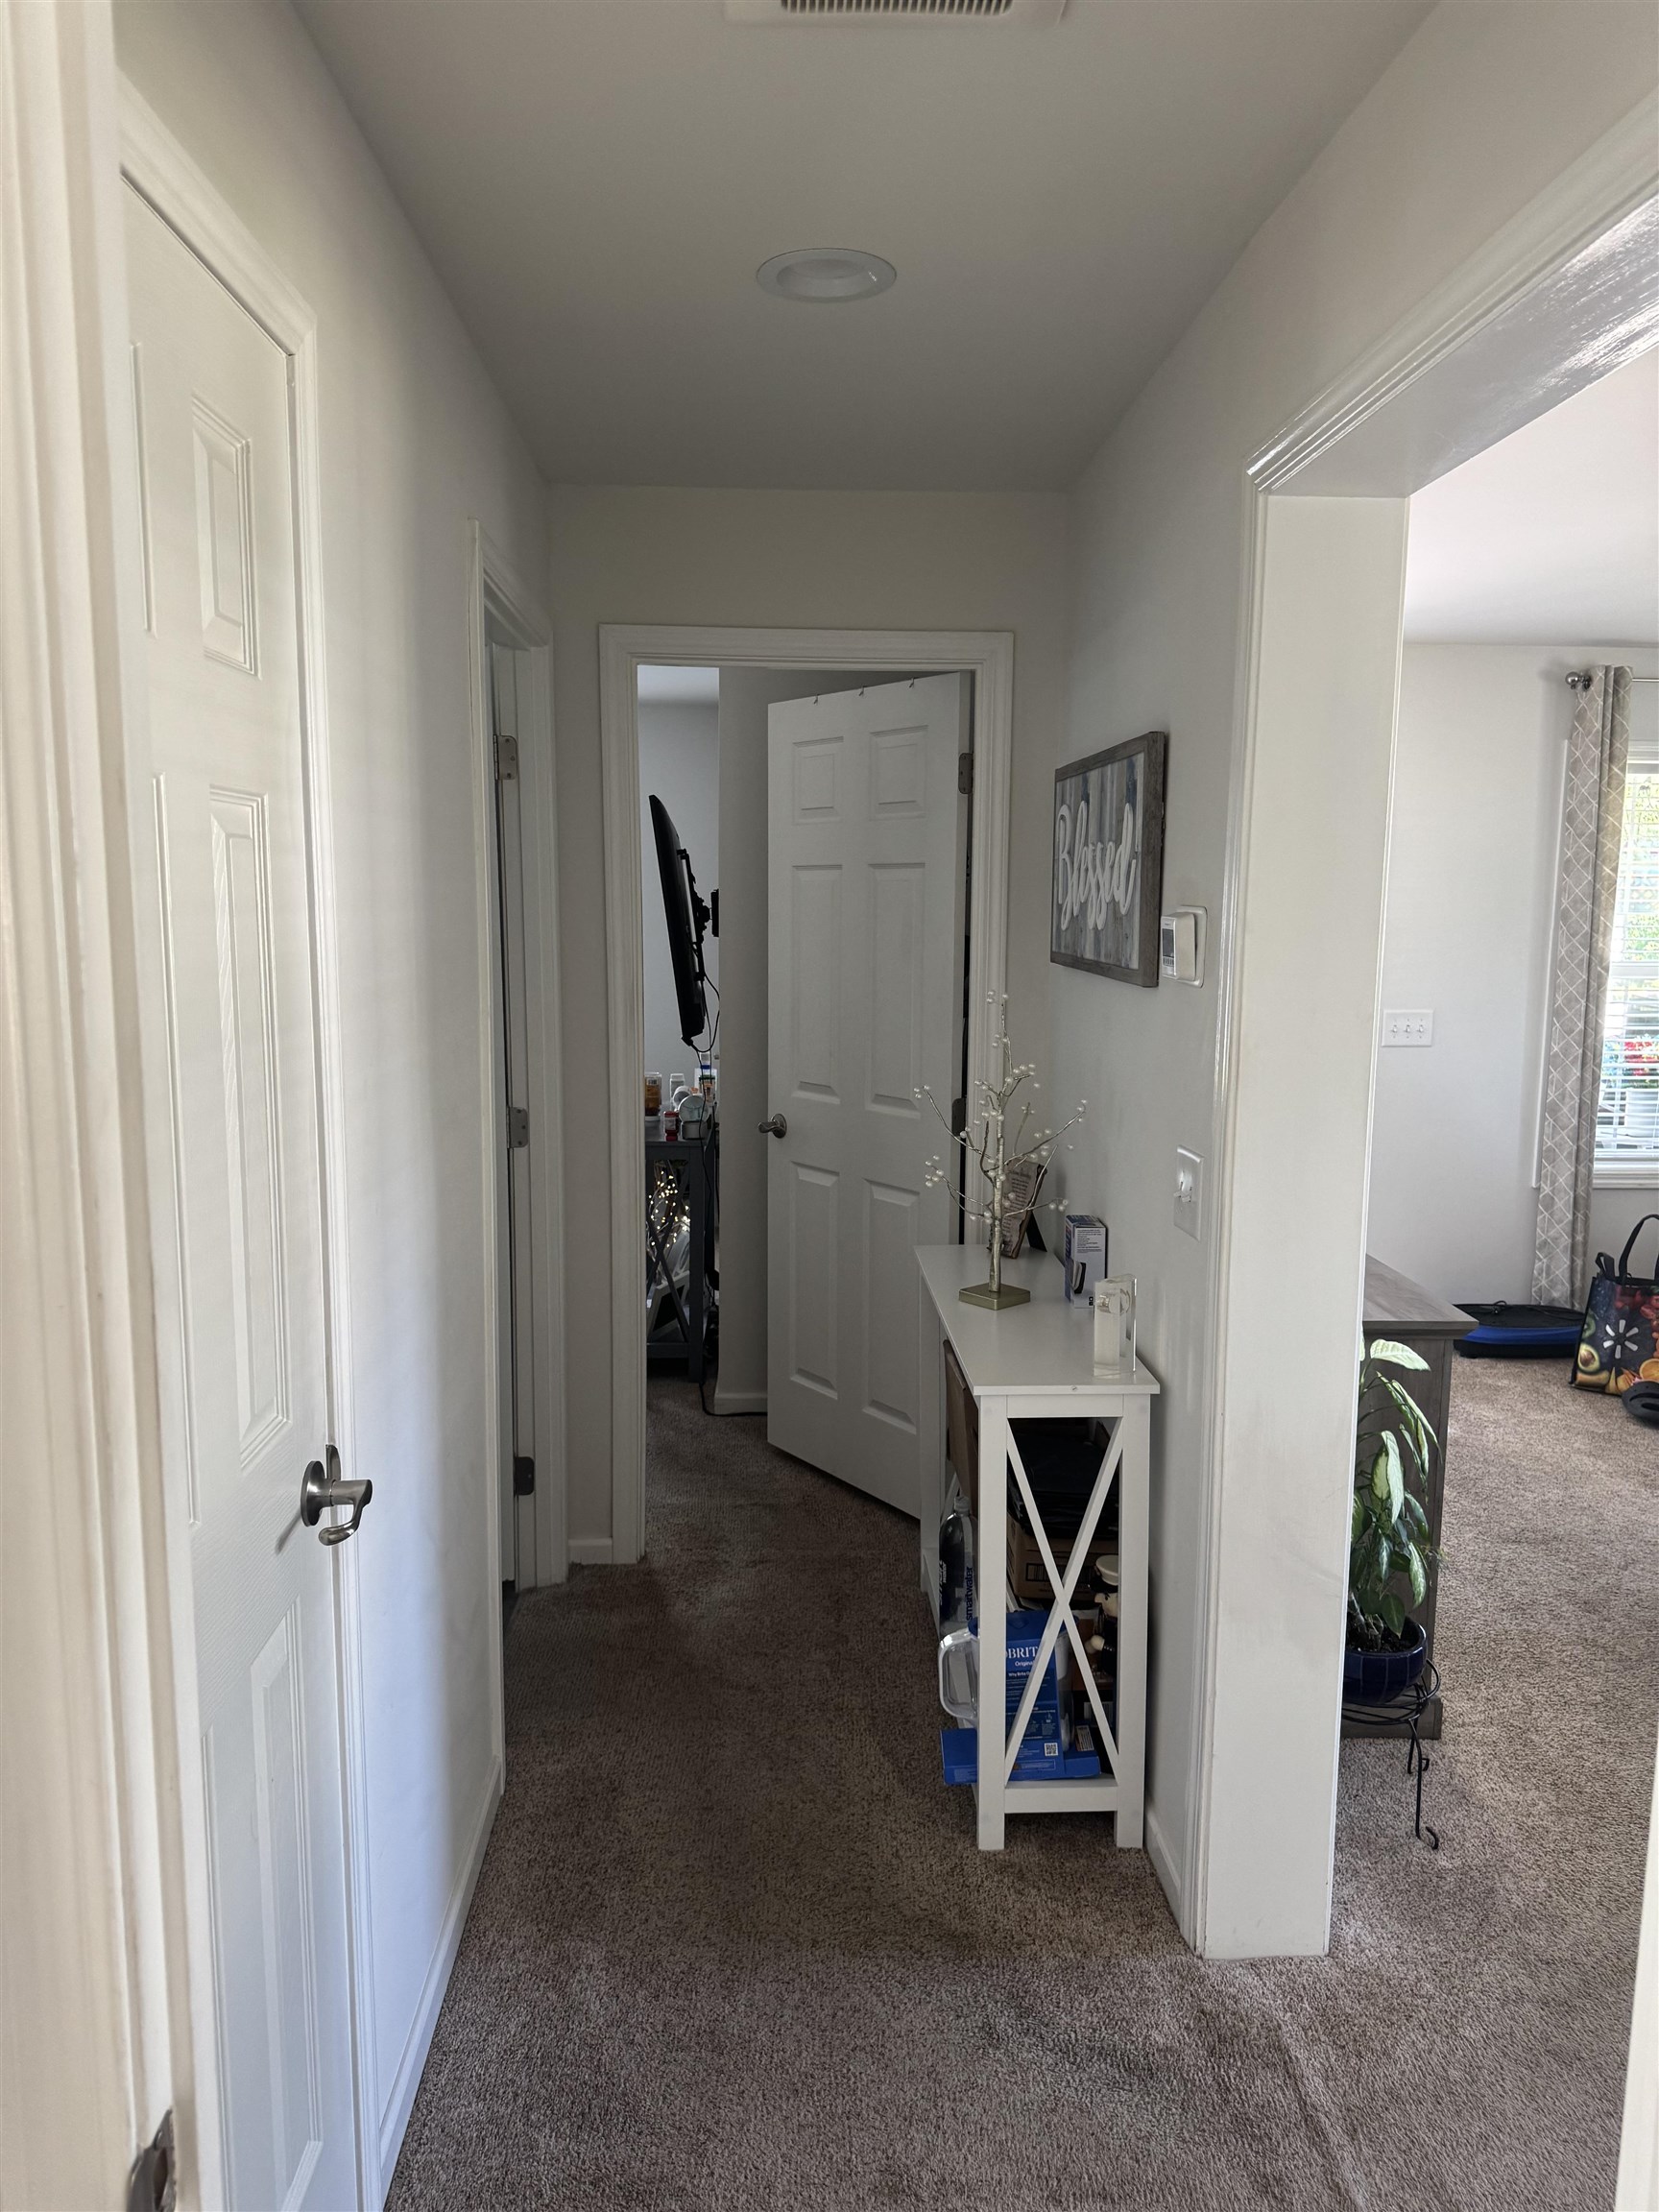
HALLWAY
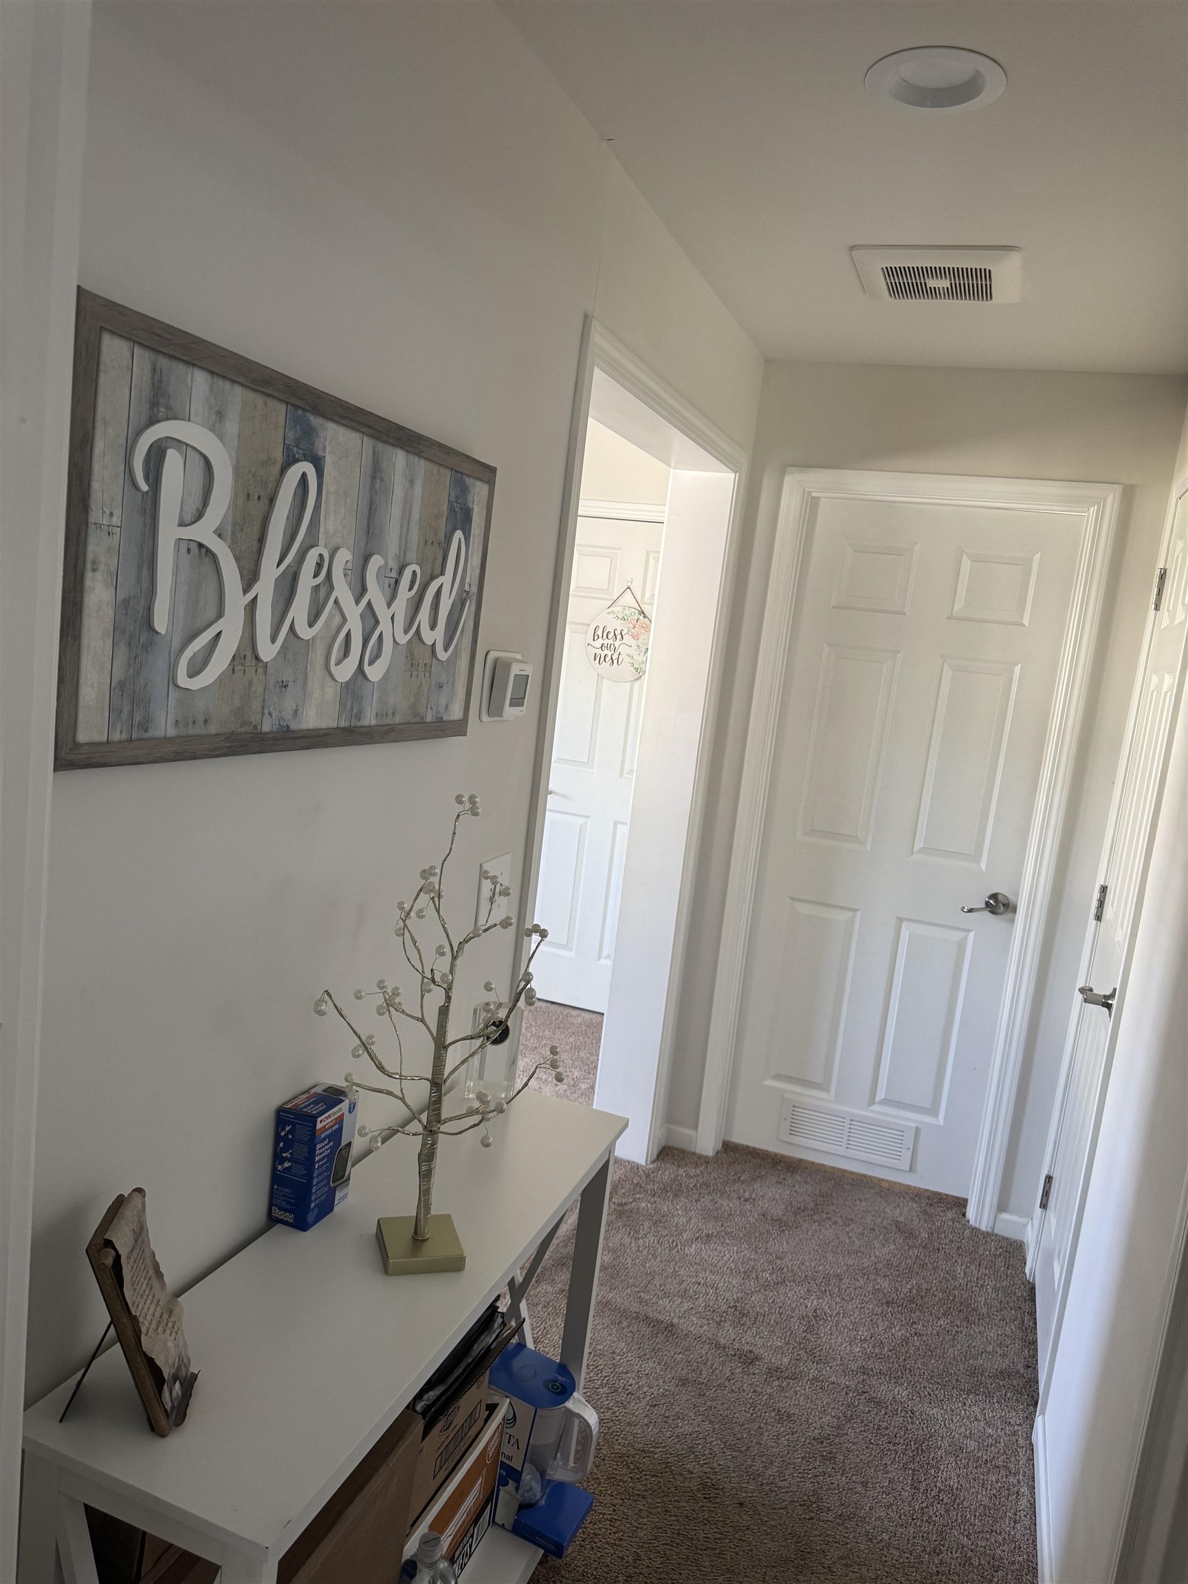
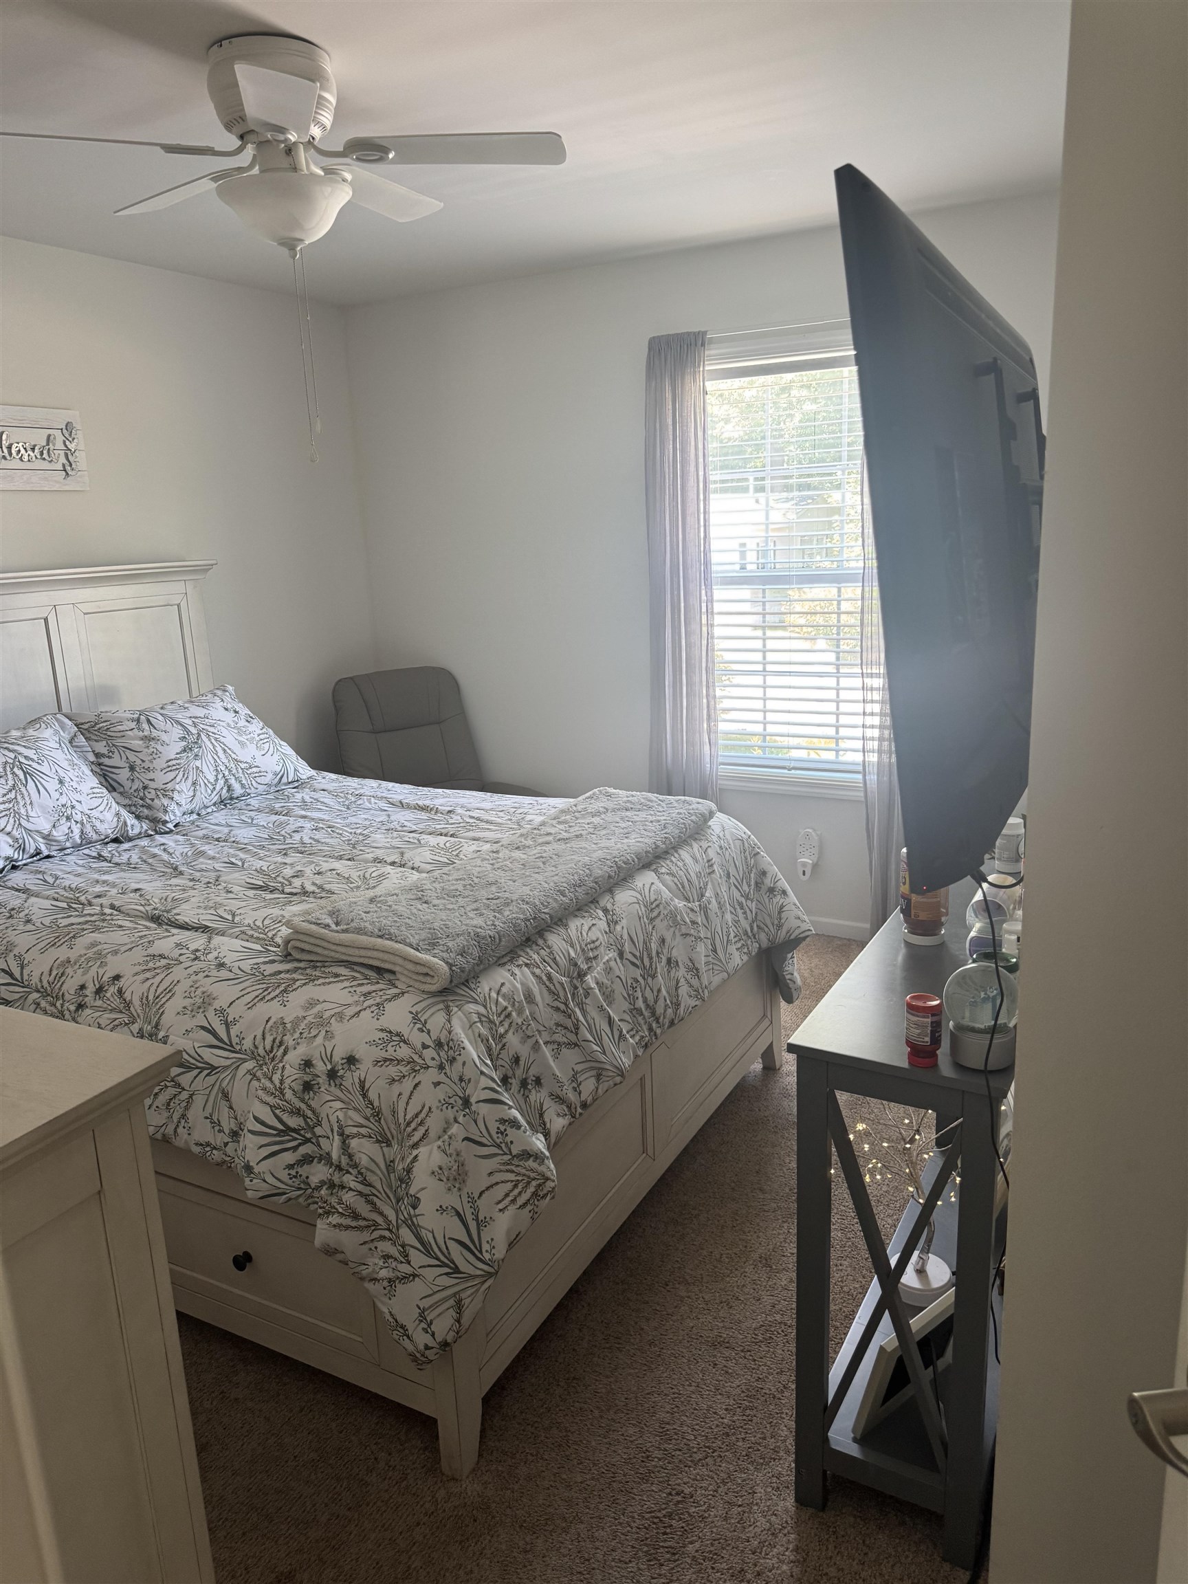
2ND BEDROOM
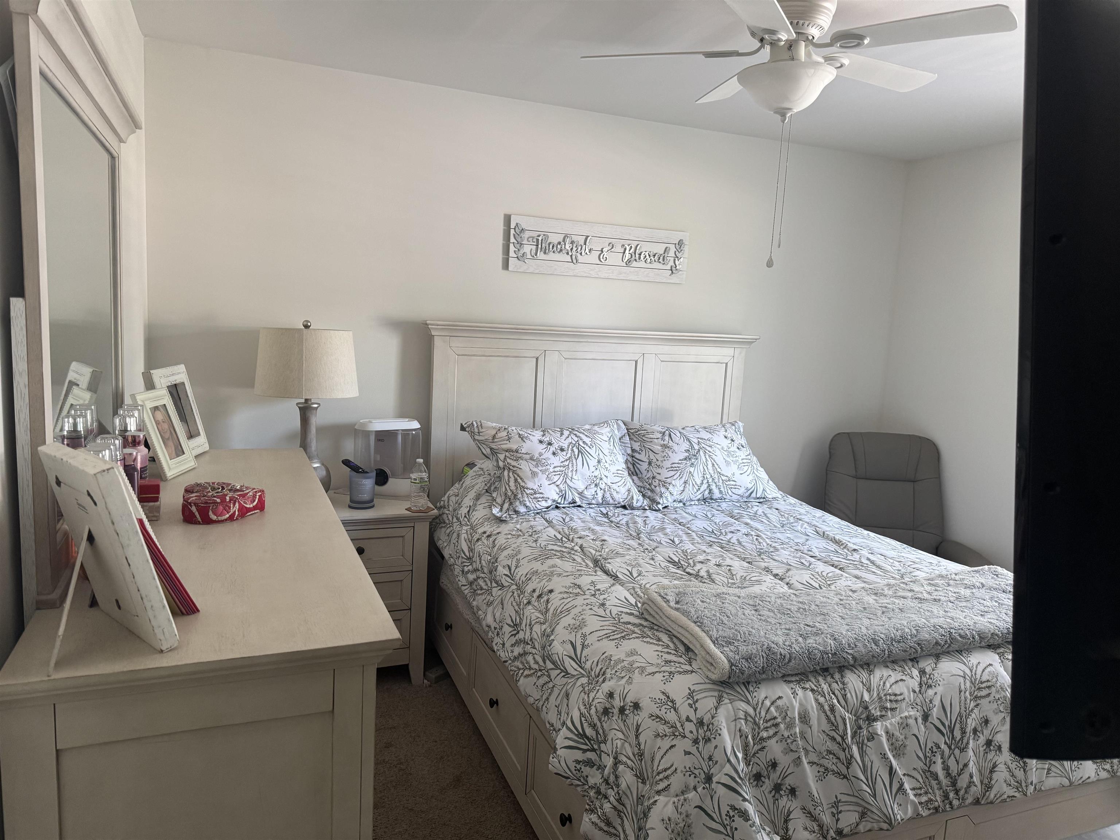
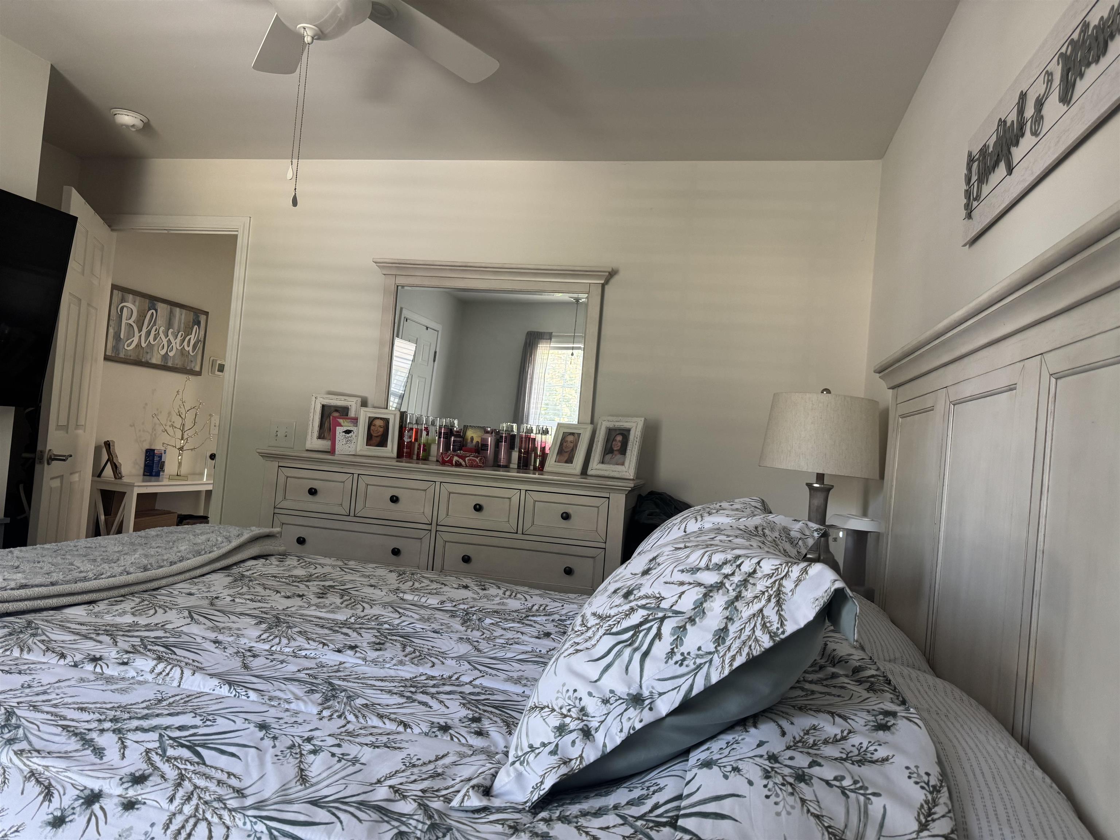
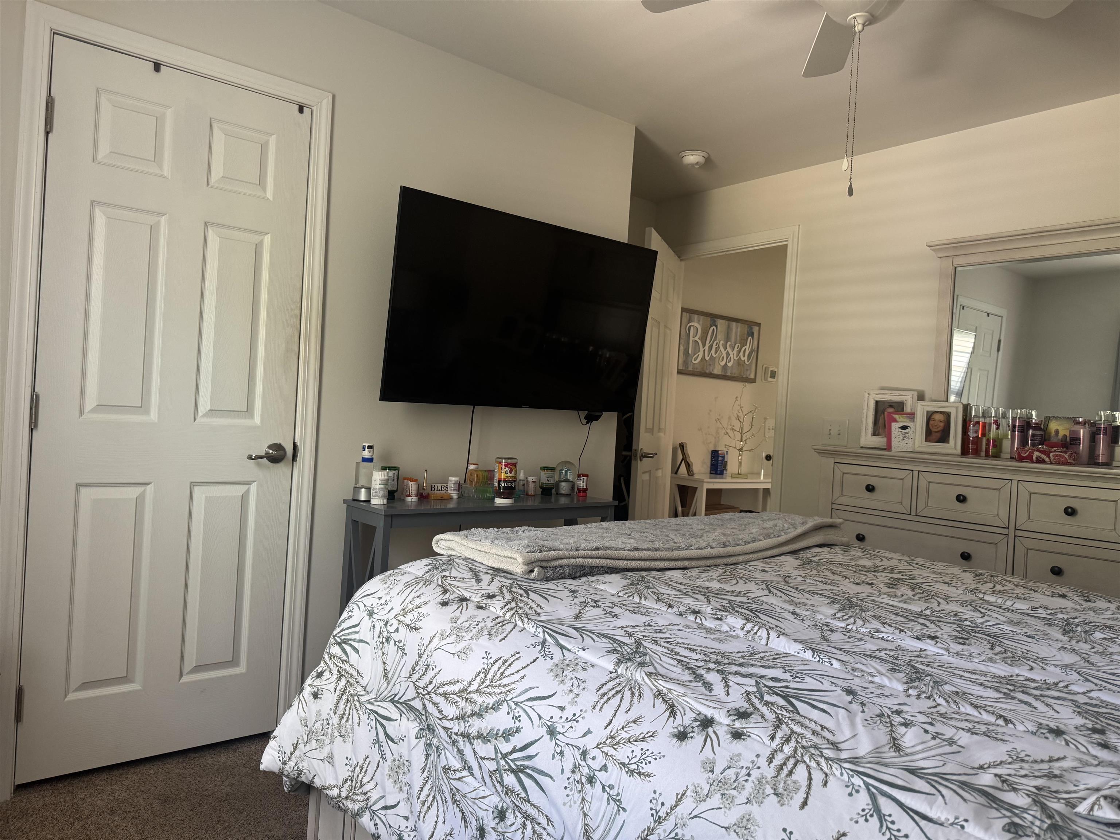
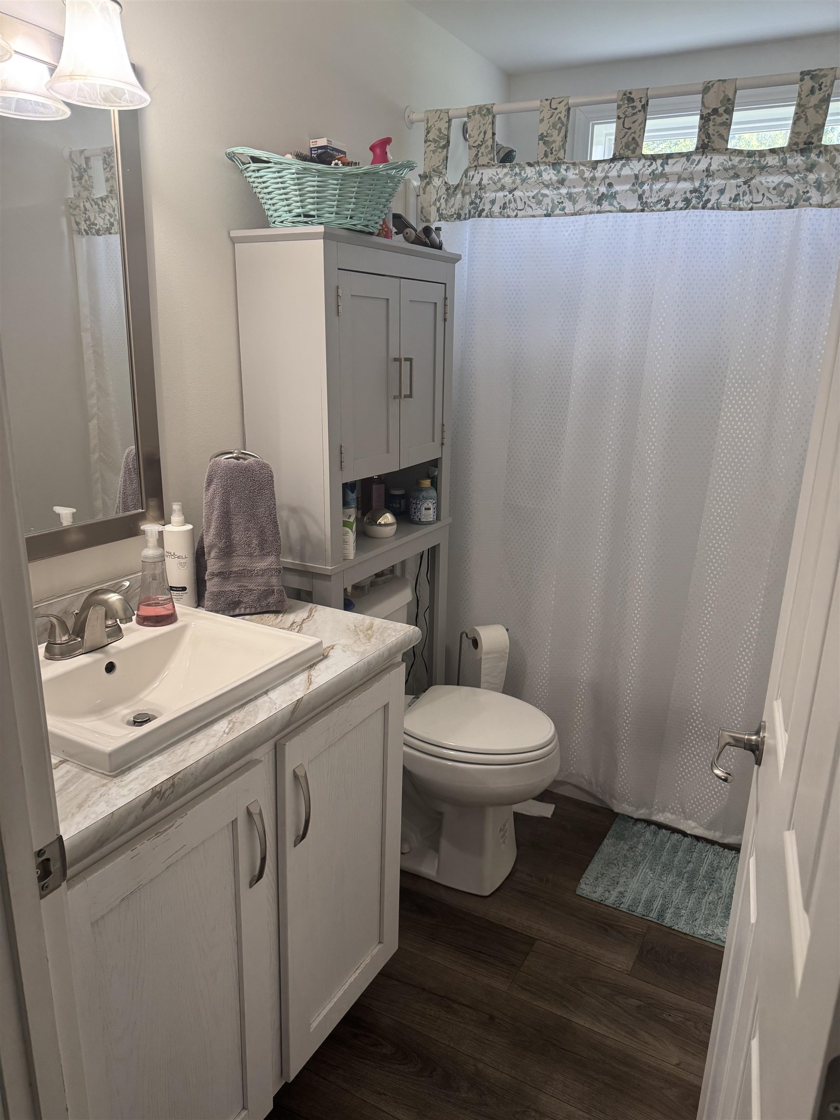
FULL BATH


To see this Listing
Address: 4 Manorcrest Drive Nashua NH
Listed by Eleanor Connors Doherty Properties, LLC
Description:
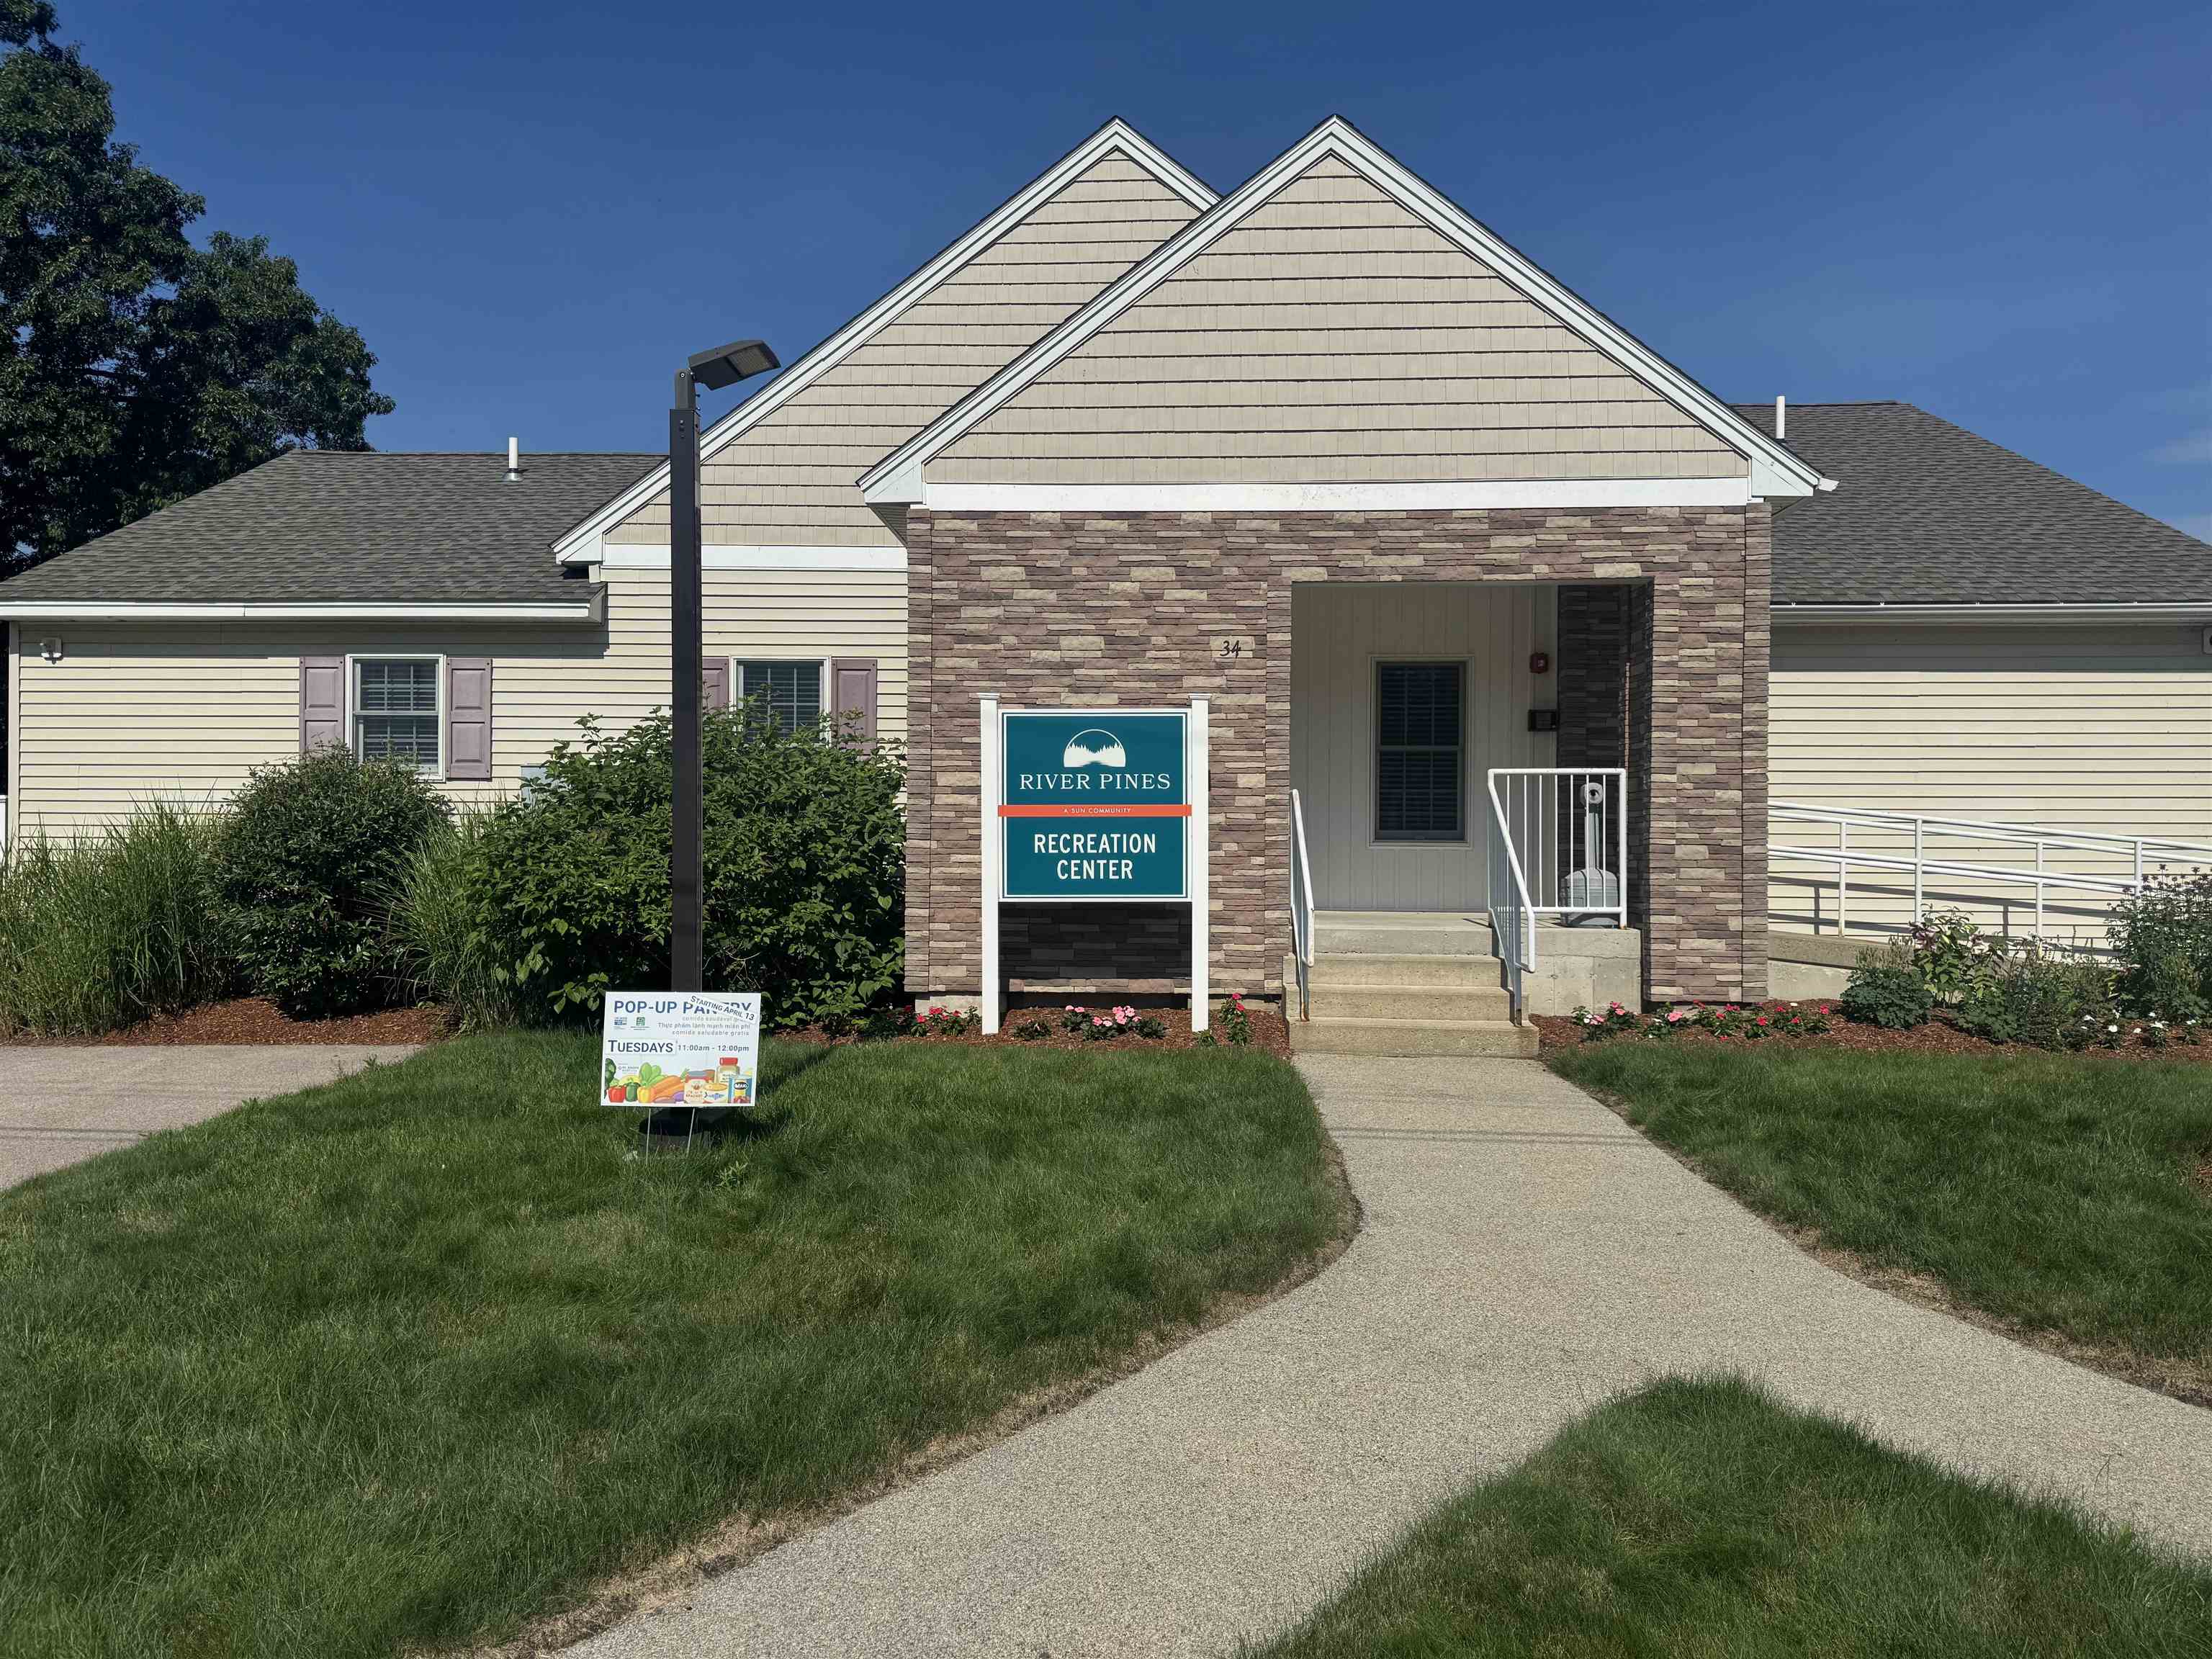
Welcome to River Pines, one of Nashua's most desirable land-lease communities offering a true neighborhood feel with exceptional amenities. This 3 YR YOUNG DOUBLE WIDE MANUFACTURED HOME features comfortable single-level living with a functional layout, ideal for those seeking an affordable and low-maintenance lifestyle. Inside, you'll find a bright and inviting interior with easy-flow living space, two bedrooms, and 2 baths.The home offers practical updates and a cozy feel throughout, making it move-in ready with room to personalize. The efficient kitchen opens to the main living area, creating a comfortable space for everyday living and entertaining. Enjoy outdoor living with a private yard area, storage shed, and off-street parking for added convenience. Situated on a quiet street within the community, the location offers both privacy and accessibility. River Pines residents enjoy access to outstanding amenities including a clubhouse, swimming pool, fitness center, and direct access to the Nashua River for kayaking and canoeing. With nearby shopping, restaurants, and commuter routes just minutes away, this location balances peaceful living with everyday convenience. Whether you're downsizing, purchasing your first home, or looking for an affordable alternative to renting, this home offers a great opportunity to own in a well-established community.
Listed by Eleanor Connors Doherty Properties, LLC
Description:
Welcome to River Pines, one of Nashua's most desirable land-lease communities offering a true neighborhood feel with exceptional amenities. This 3 YR YOUNG DOUBLE WIDE MANUFACTURED HOME features comfortable single-level living with a functional layout, ideal for those seeking an affordable and low-maintenance lifestyle. Inside, you'll find a bright and inviting interior with easy-flow living space, two bedrooms, and 2 baths.The home offers practical updates and a cozy feel throughout, making it move-in ready with room to personalize. The efficient kitchen opens to the main living area, creating a comfortable space for everyday living and entertaining. Enjoy outdoor living with a private yard area, storage shed, and off-street parking for added convenience. Situated on a quiet street within the community, the location offers both privacy and accessibility. River Pines residents enjoy access to outstanding amenities including a clubhouse, swimming pool, fitness center, and direct access to the Nashua River for kayaking and canoeing. With nearby shopping, restaurants, and commuter routes just minutes away, this location balances peaceful living with everyday convenience. Whether you're downsizing, purchasing your first home, or looking for an affordable alternative to renting, this home offers a great opportunity to own in a well-established community.
Room Information:
Total Rooms: 5
Total Baths: 2
Flooring: Carpet | Laminate
Full Baths: 2
Bedrooms: 2
Total Baths: 2
Flooring: Carpet | Laminate
Full Baths: 2
Bedrooms: 2
Construction Information:
Year Built: 2022
Type: Vinyl Siding
Type: Vinyl Siding
Building Info
Finished Sq.Ft.: 1868
Above Grade Sq.Ft.: 1231
Below Grade Sq.Ft.: 0
Apx Below Grade Unfinished Sq.Ft.: 0
Exterior Info
Style: Double Wide
Roof: Asphalt Shingle
Utilities
Electric: Circuit Breaker(s)
Water: Public
Sewer: Private
Land Description:
Leased
Zoned: R9
Surveyed: Unk
Flood Zone: No
Seasonal: No
Driveway: Paved
Additional Information
Block - 00051
Taxes $5,209
Assesed Value Not Reported
Block - 00051
Taxes $5,209
Assesed Value Not Reported
Schools
