List Price: $485,000 | $324 per sq.ft. | 3 Bedroom | 3 Bathroom | Condo
Date Listed Friday Aug 28, 2026 | MLS# 5107144
Date Listed Friday Aug 28, 2026 | MLS# 5107144

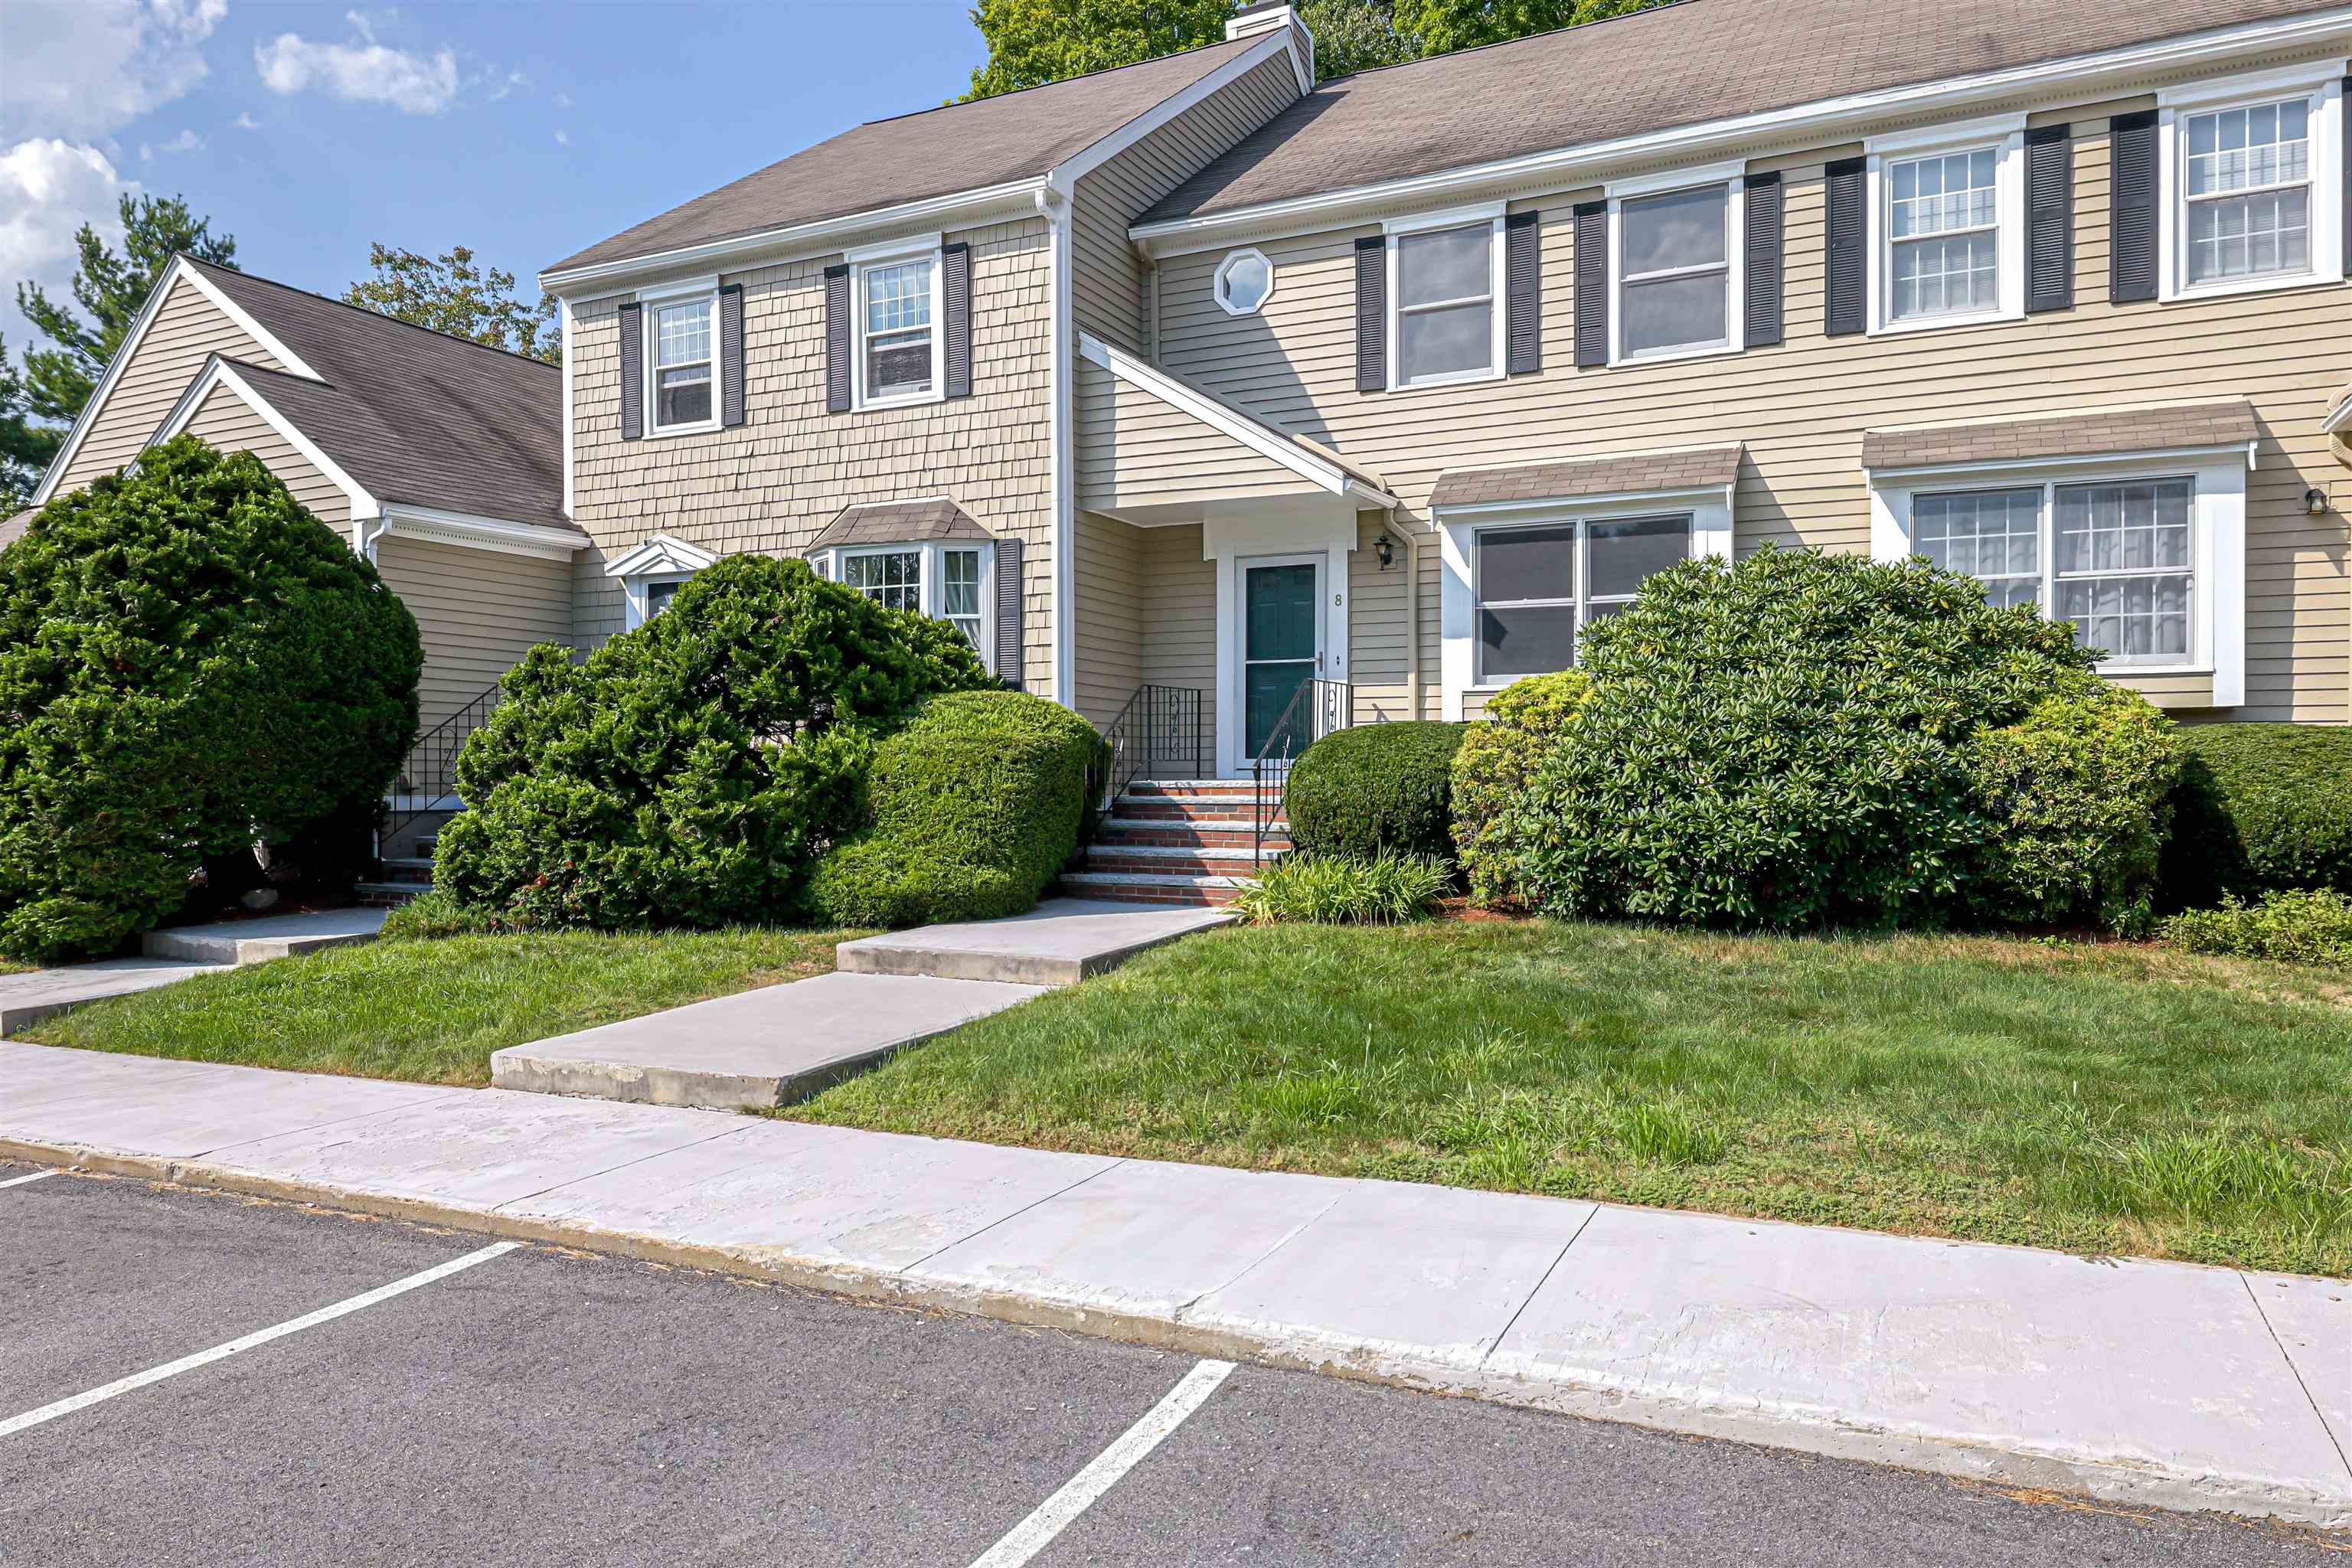
8 Stillwater Drive
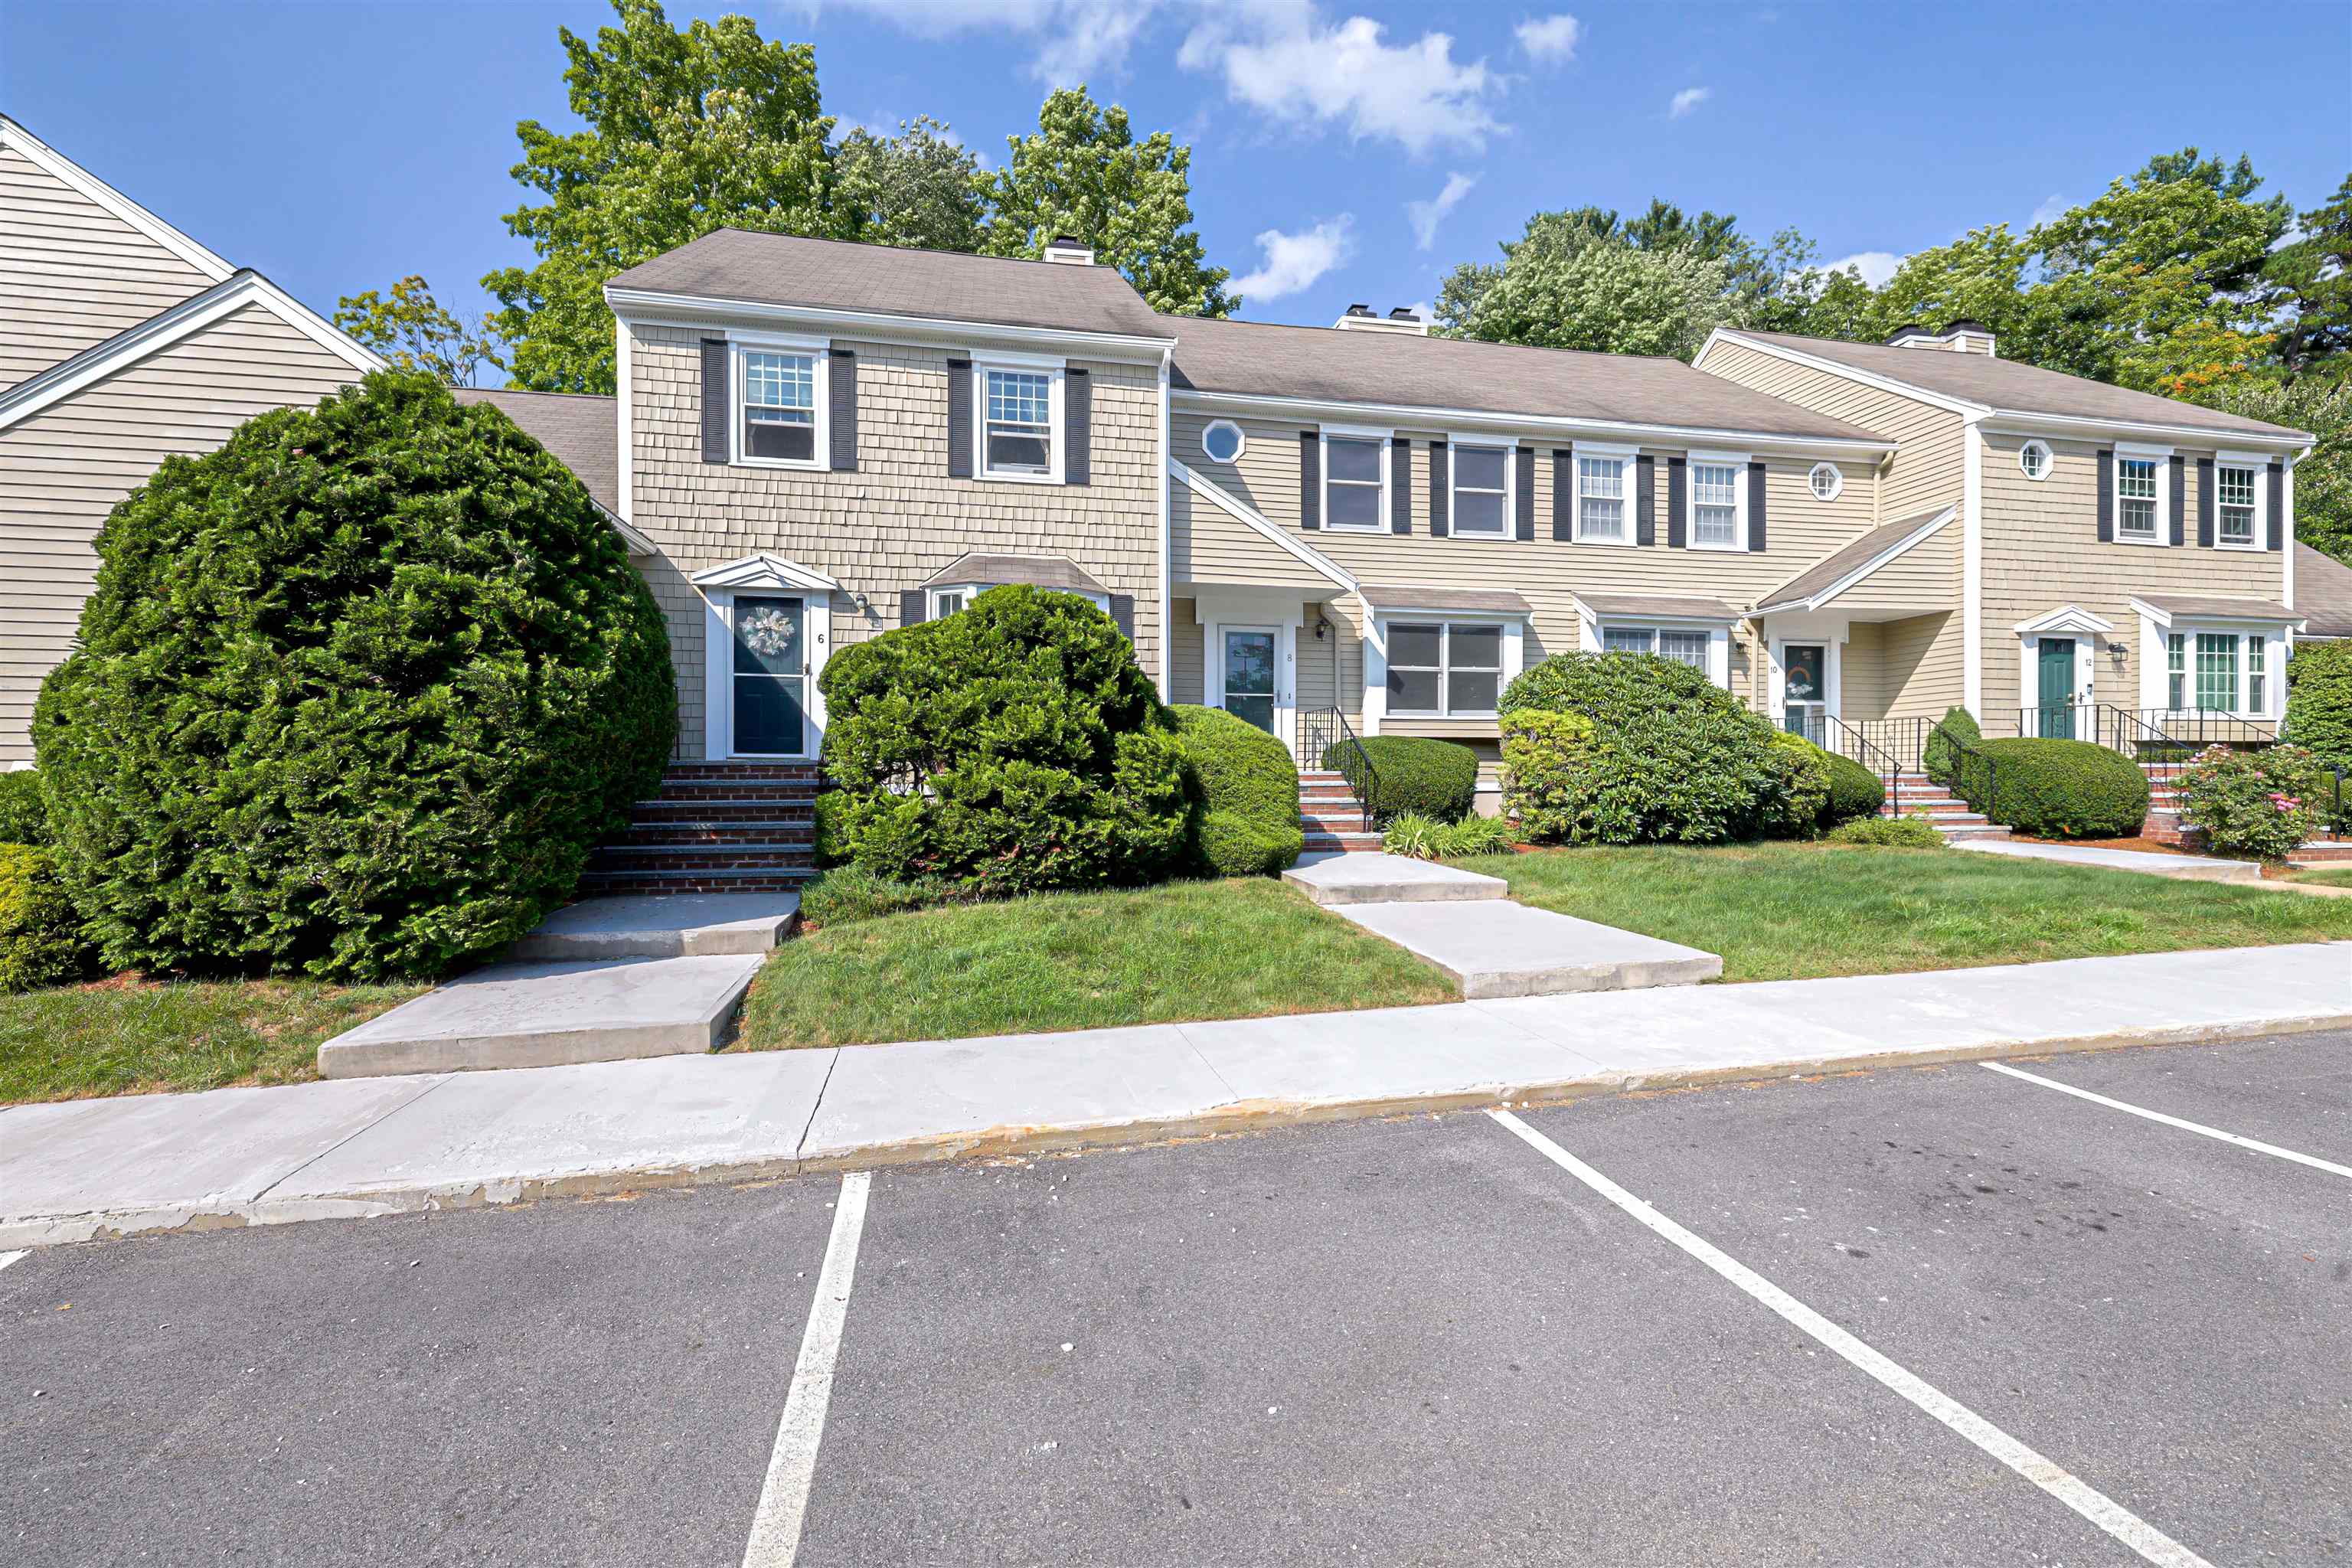
Meadowview Estates
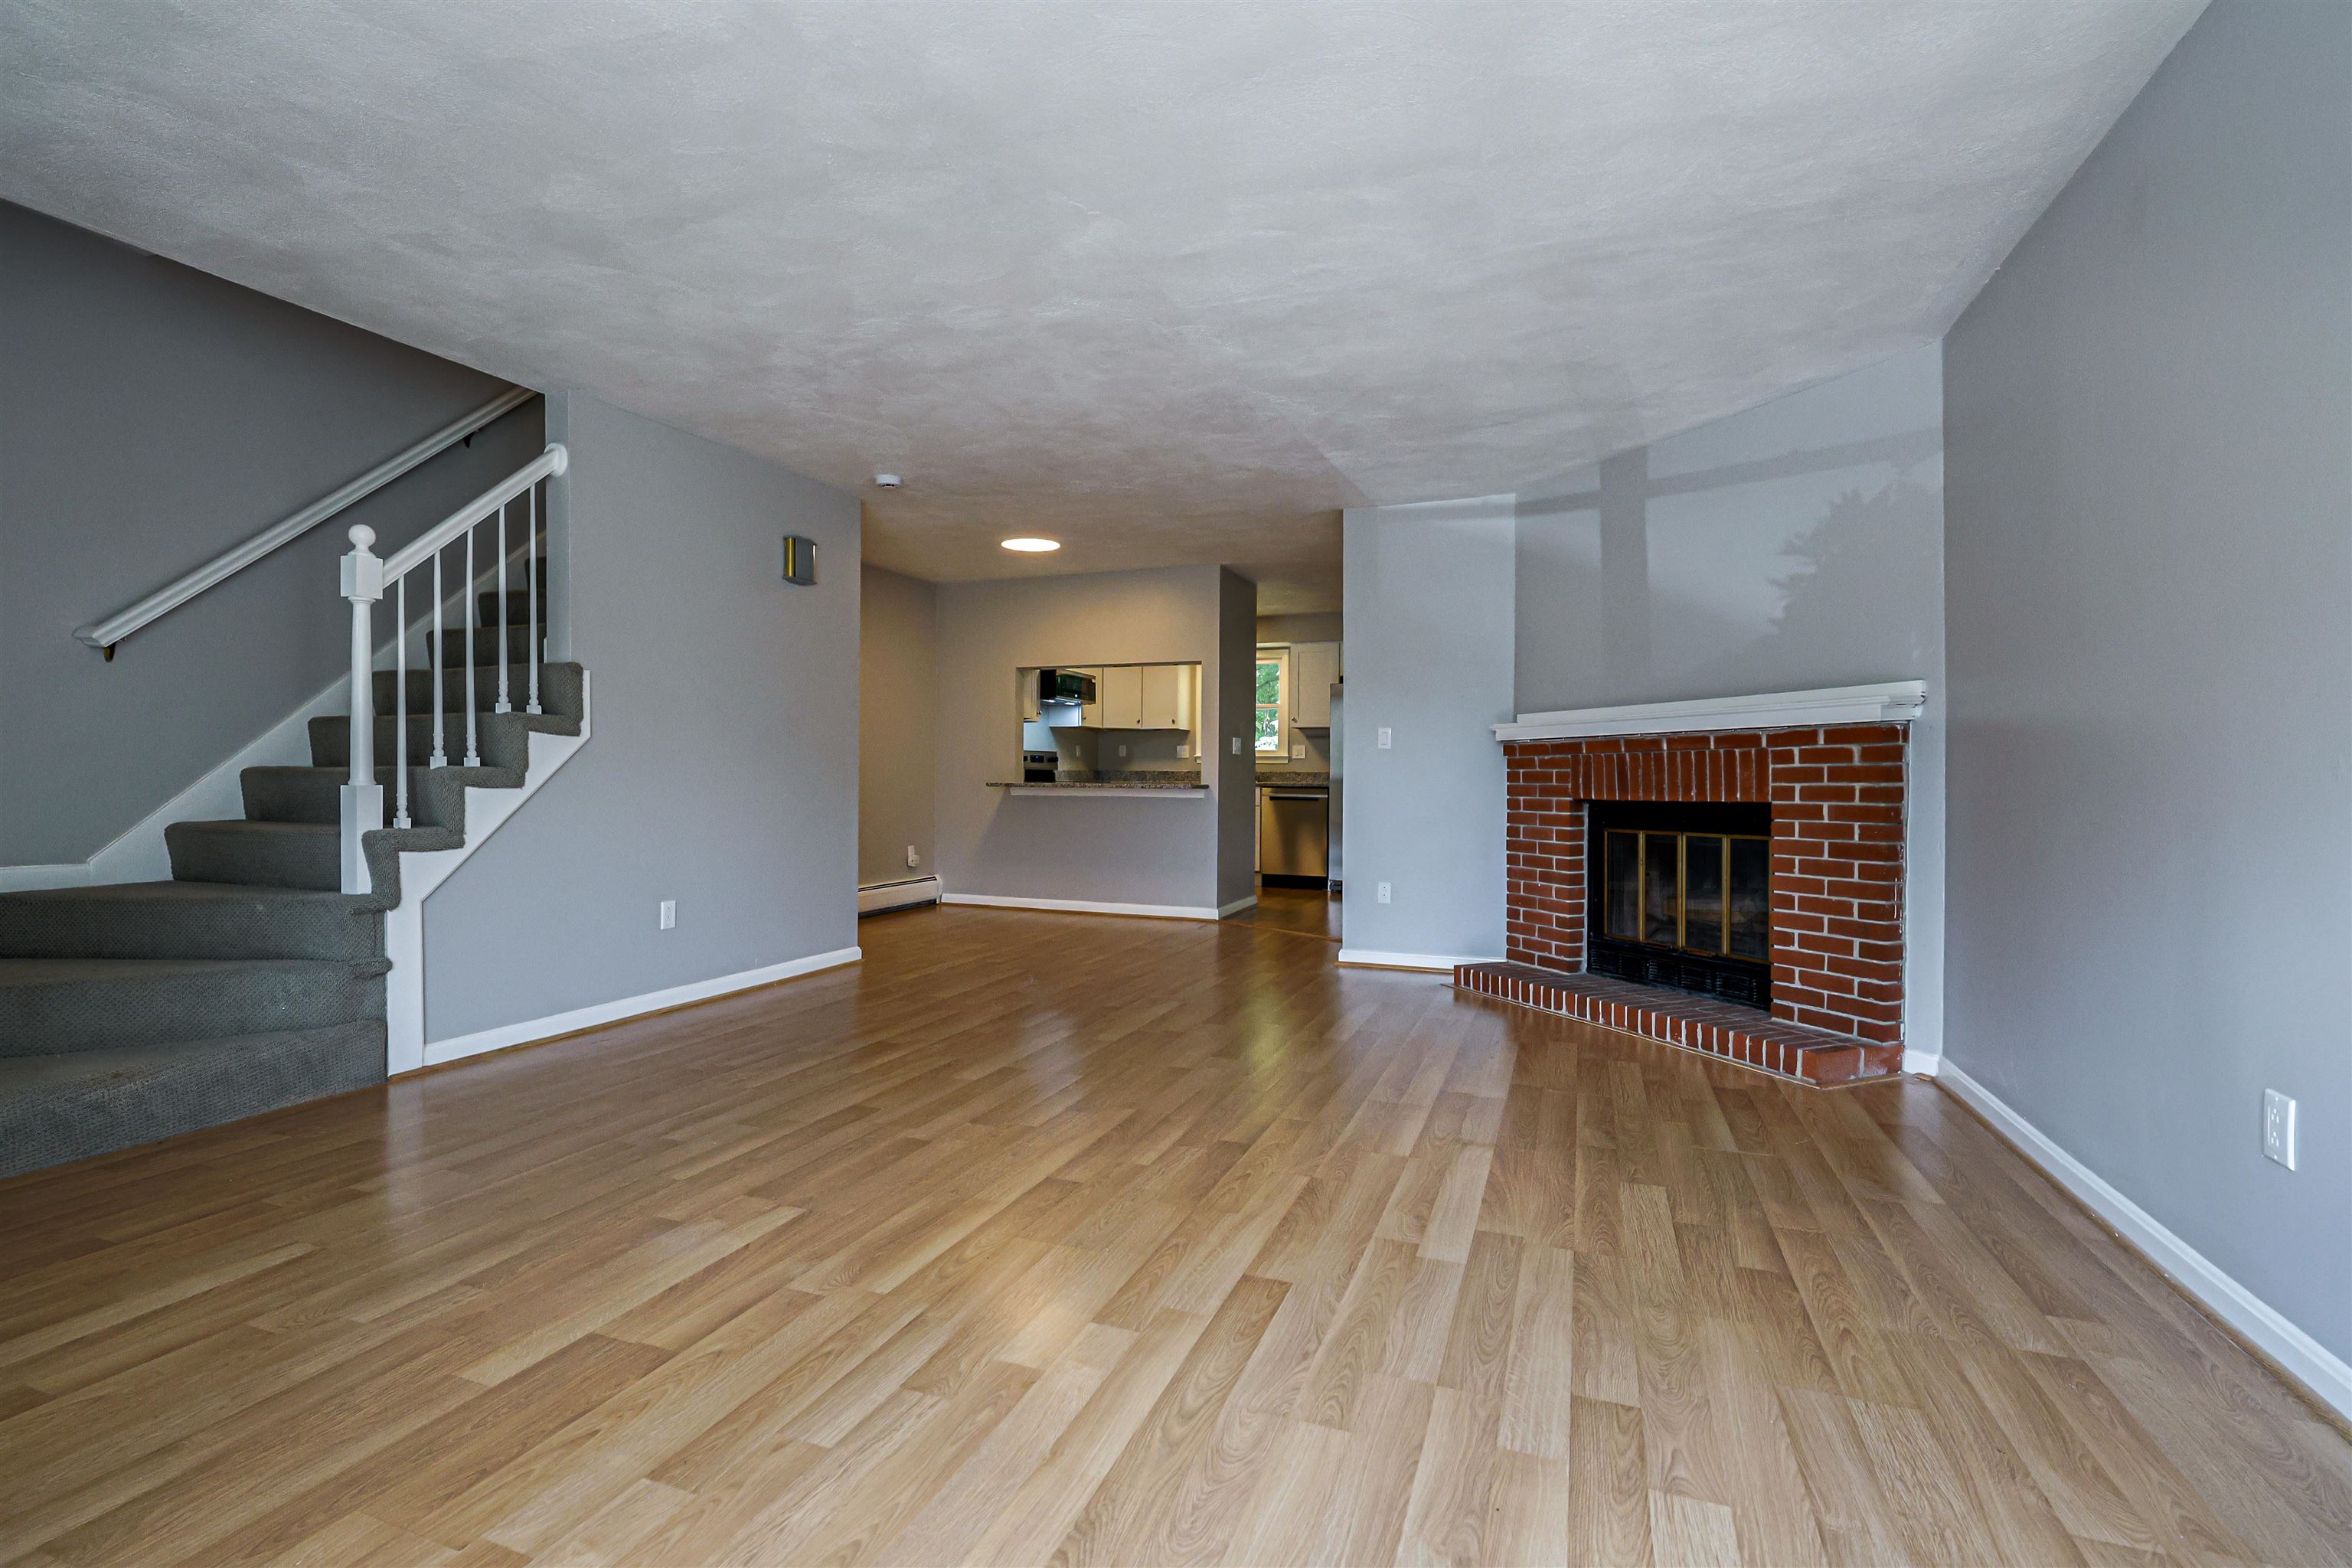
Welcoming Living Room

Laminate Floors in Living Room
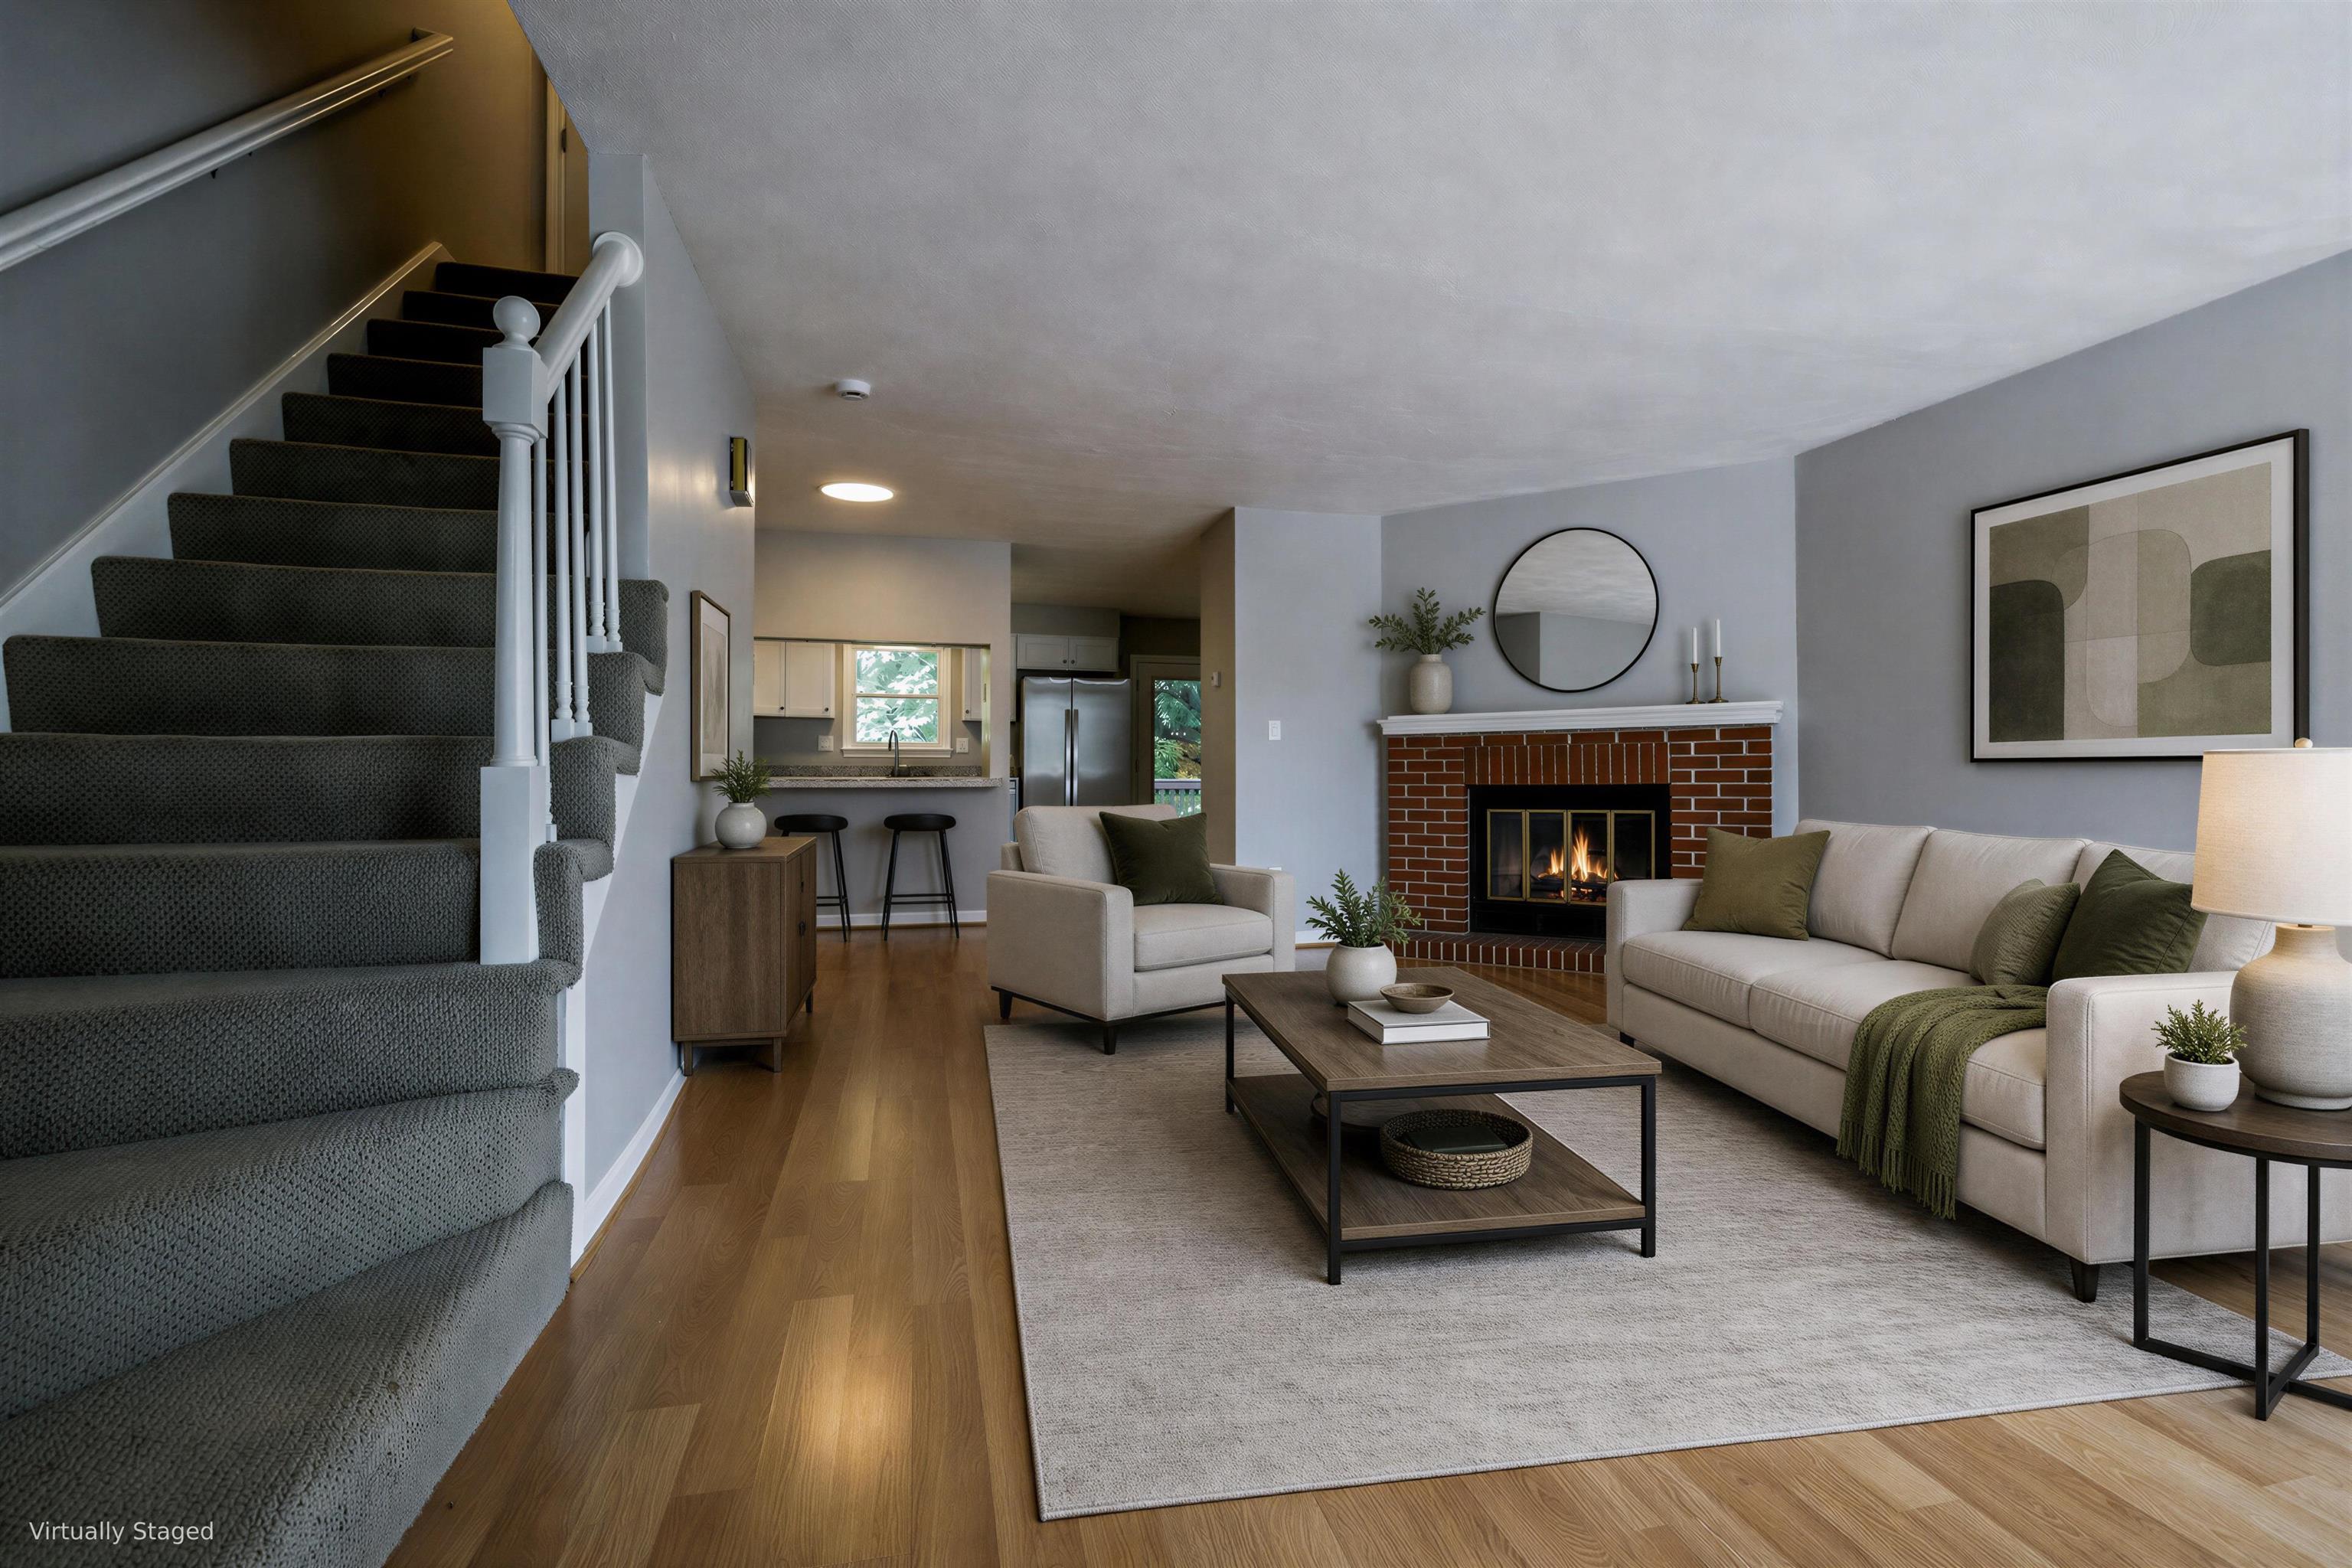
Virtually Staged Living Room
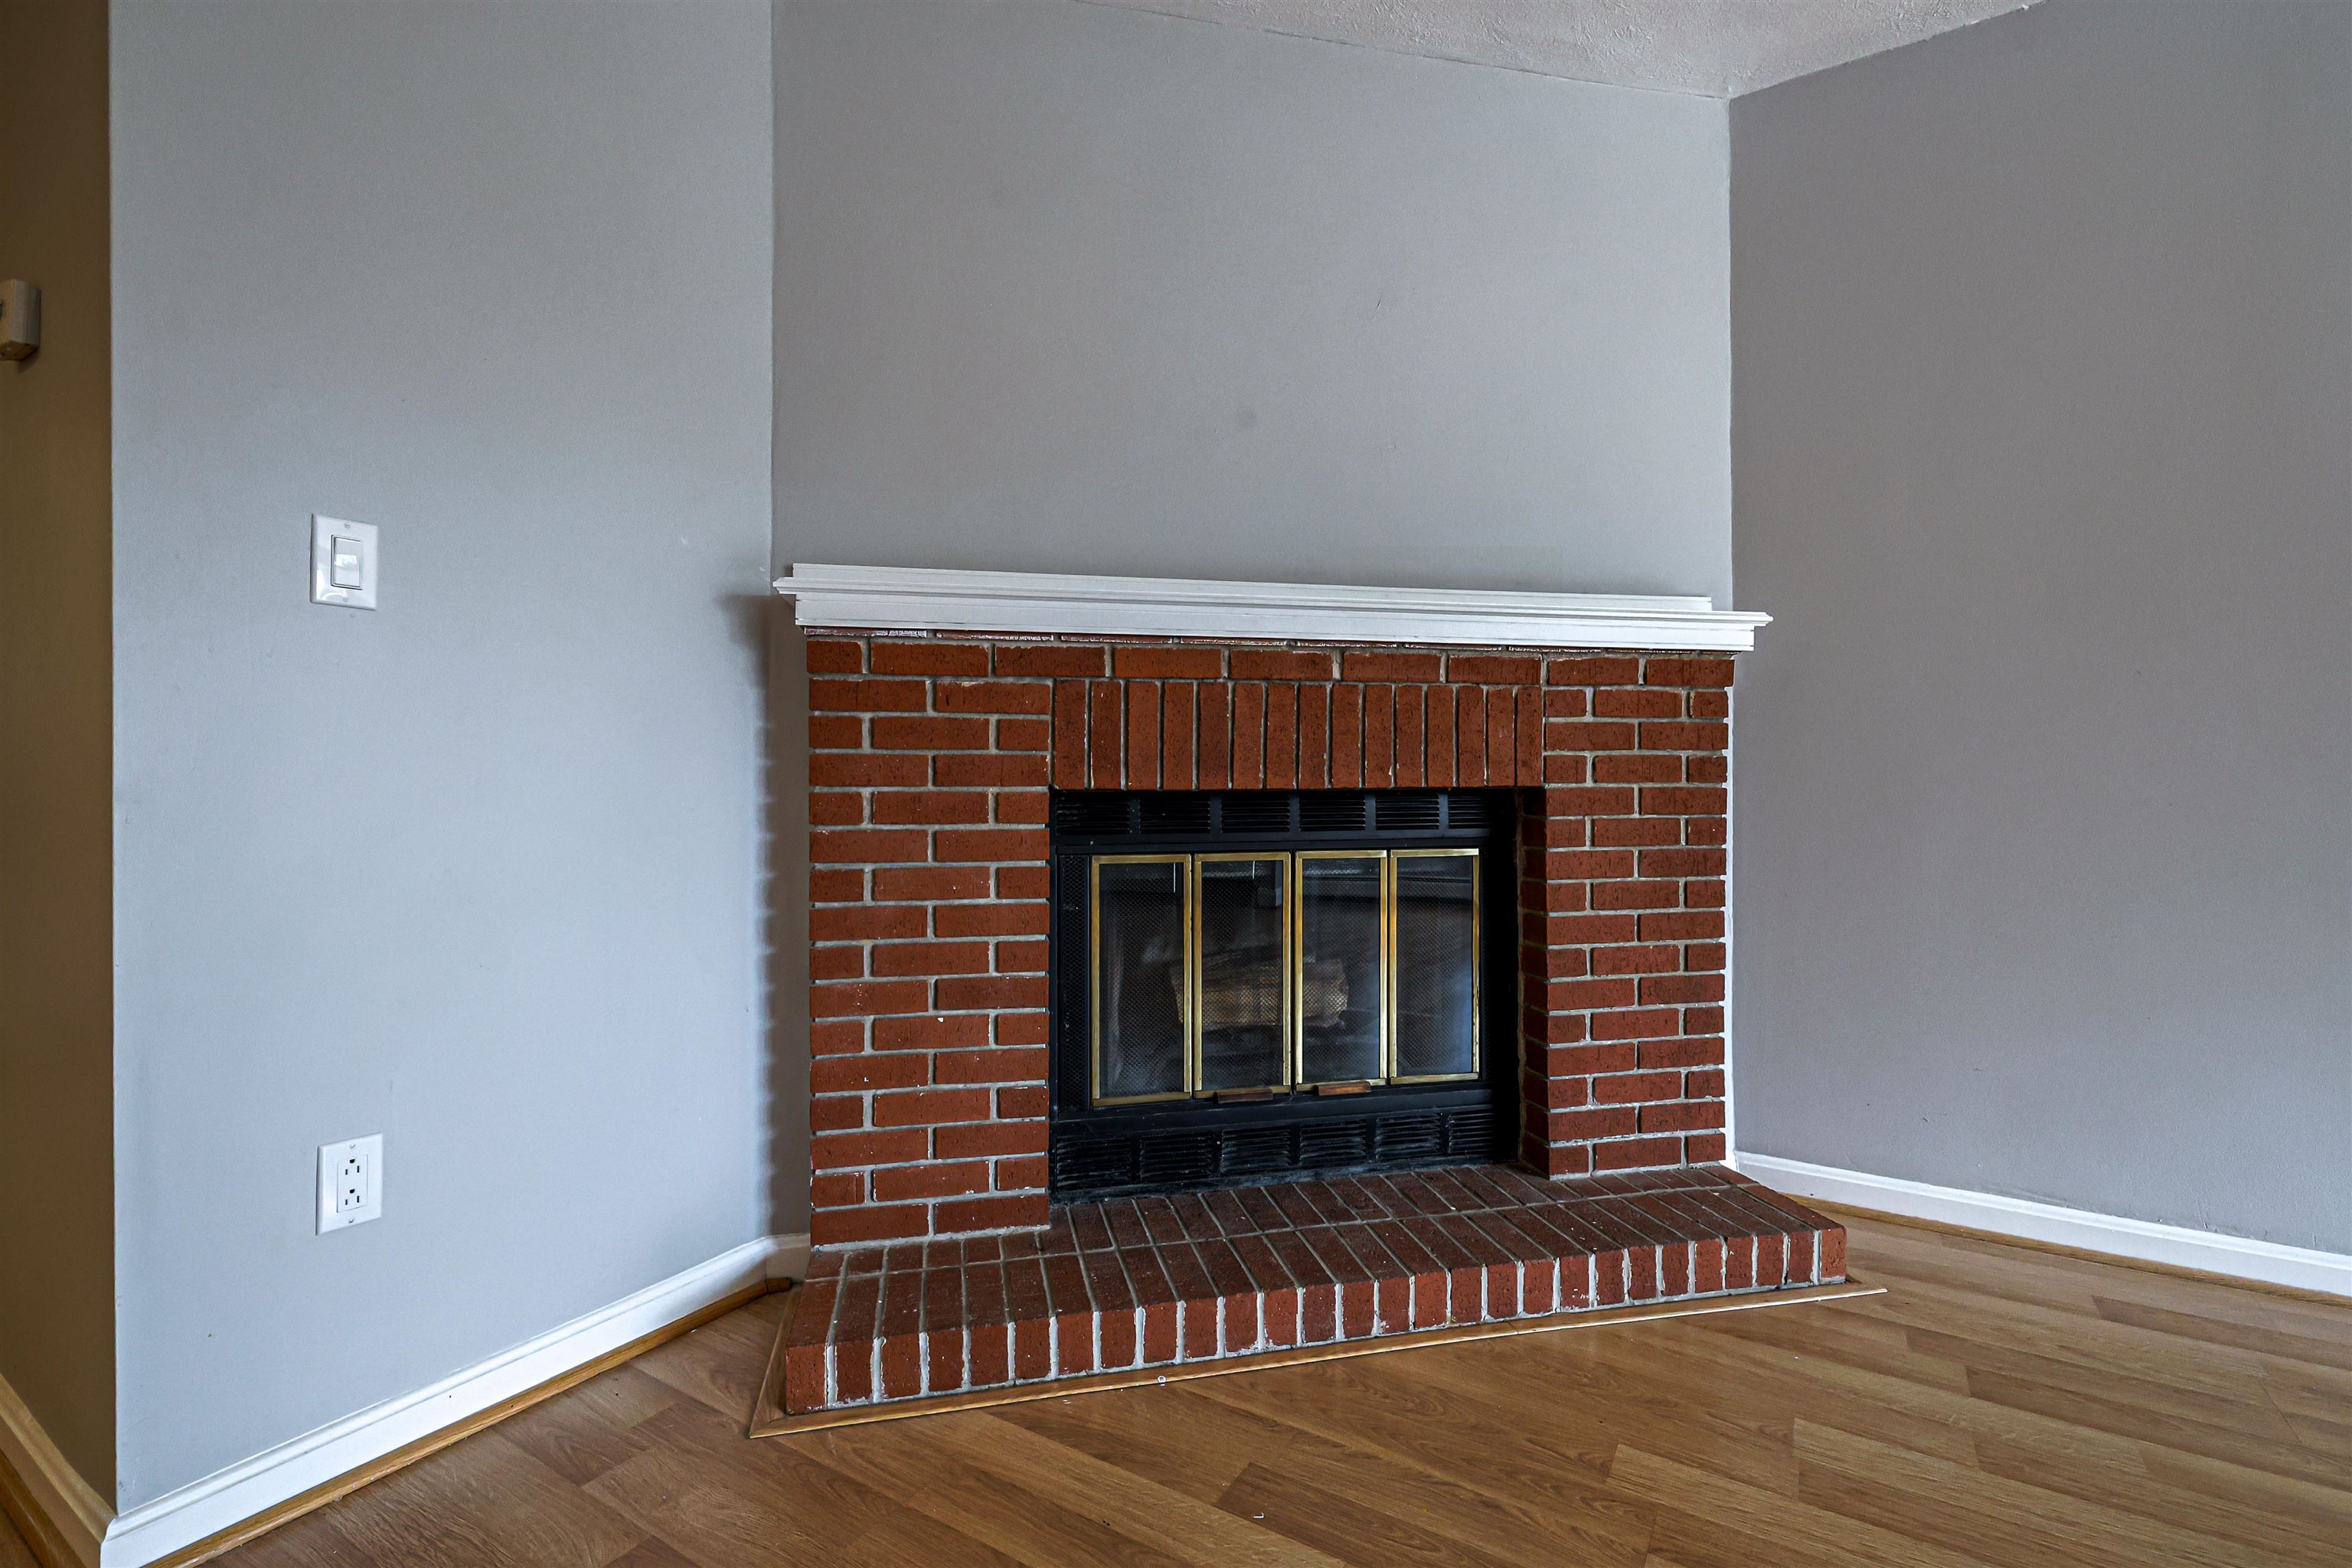
Wood brick fireplace
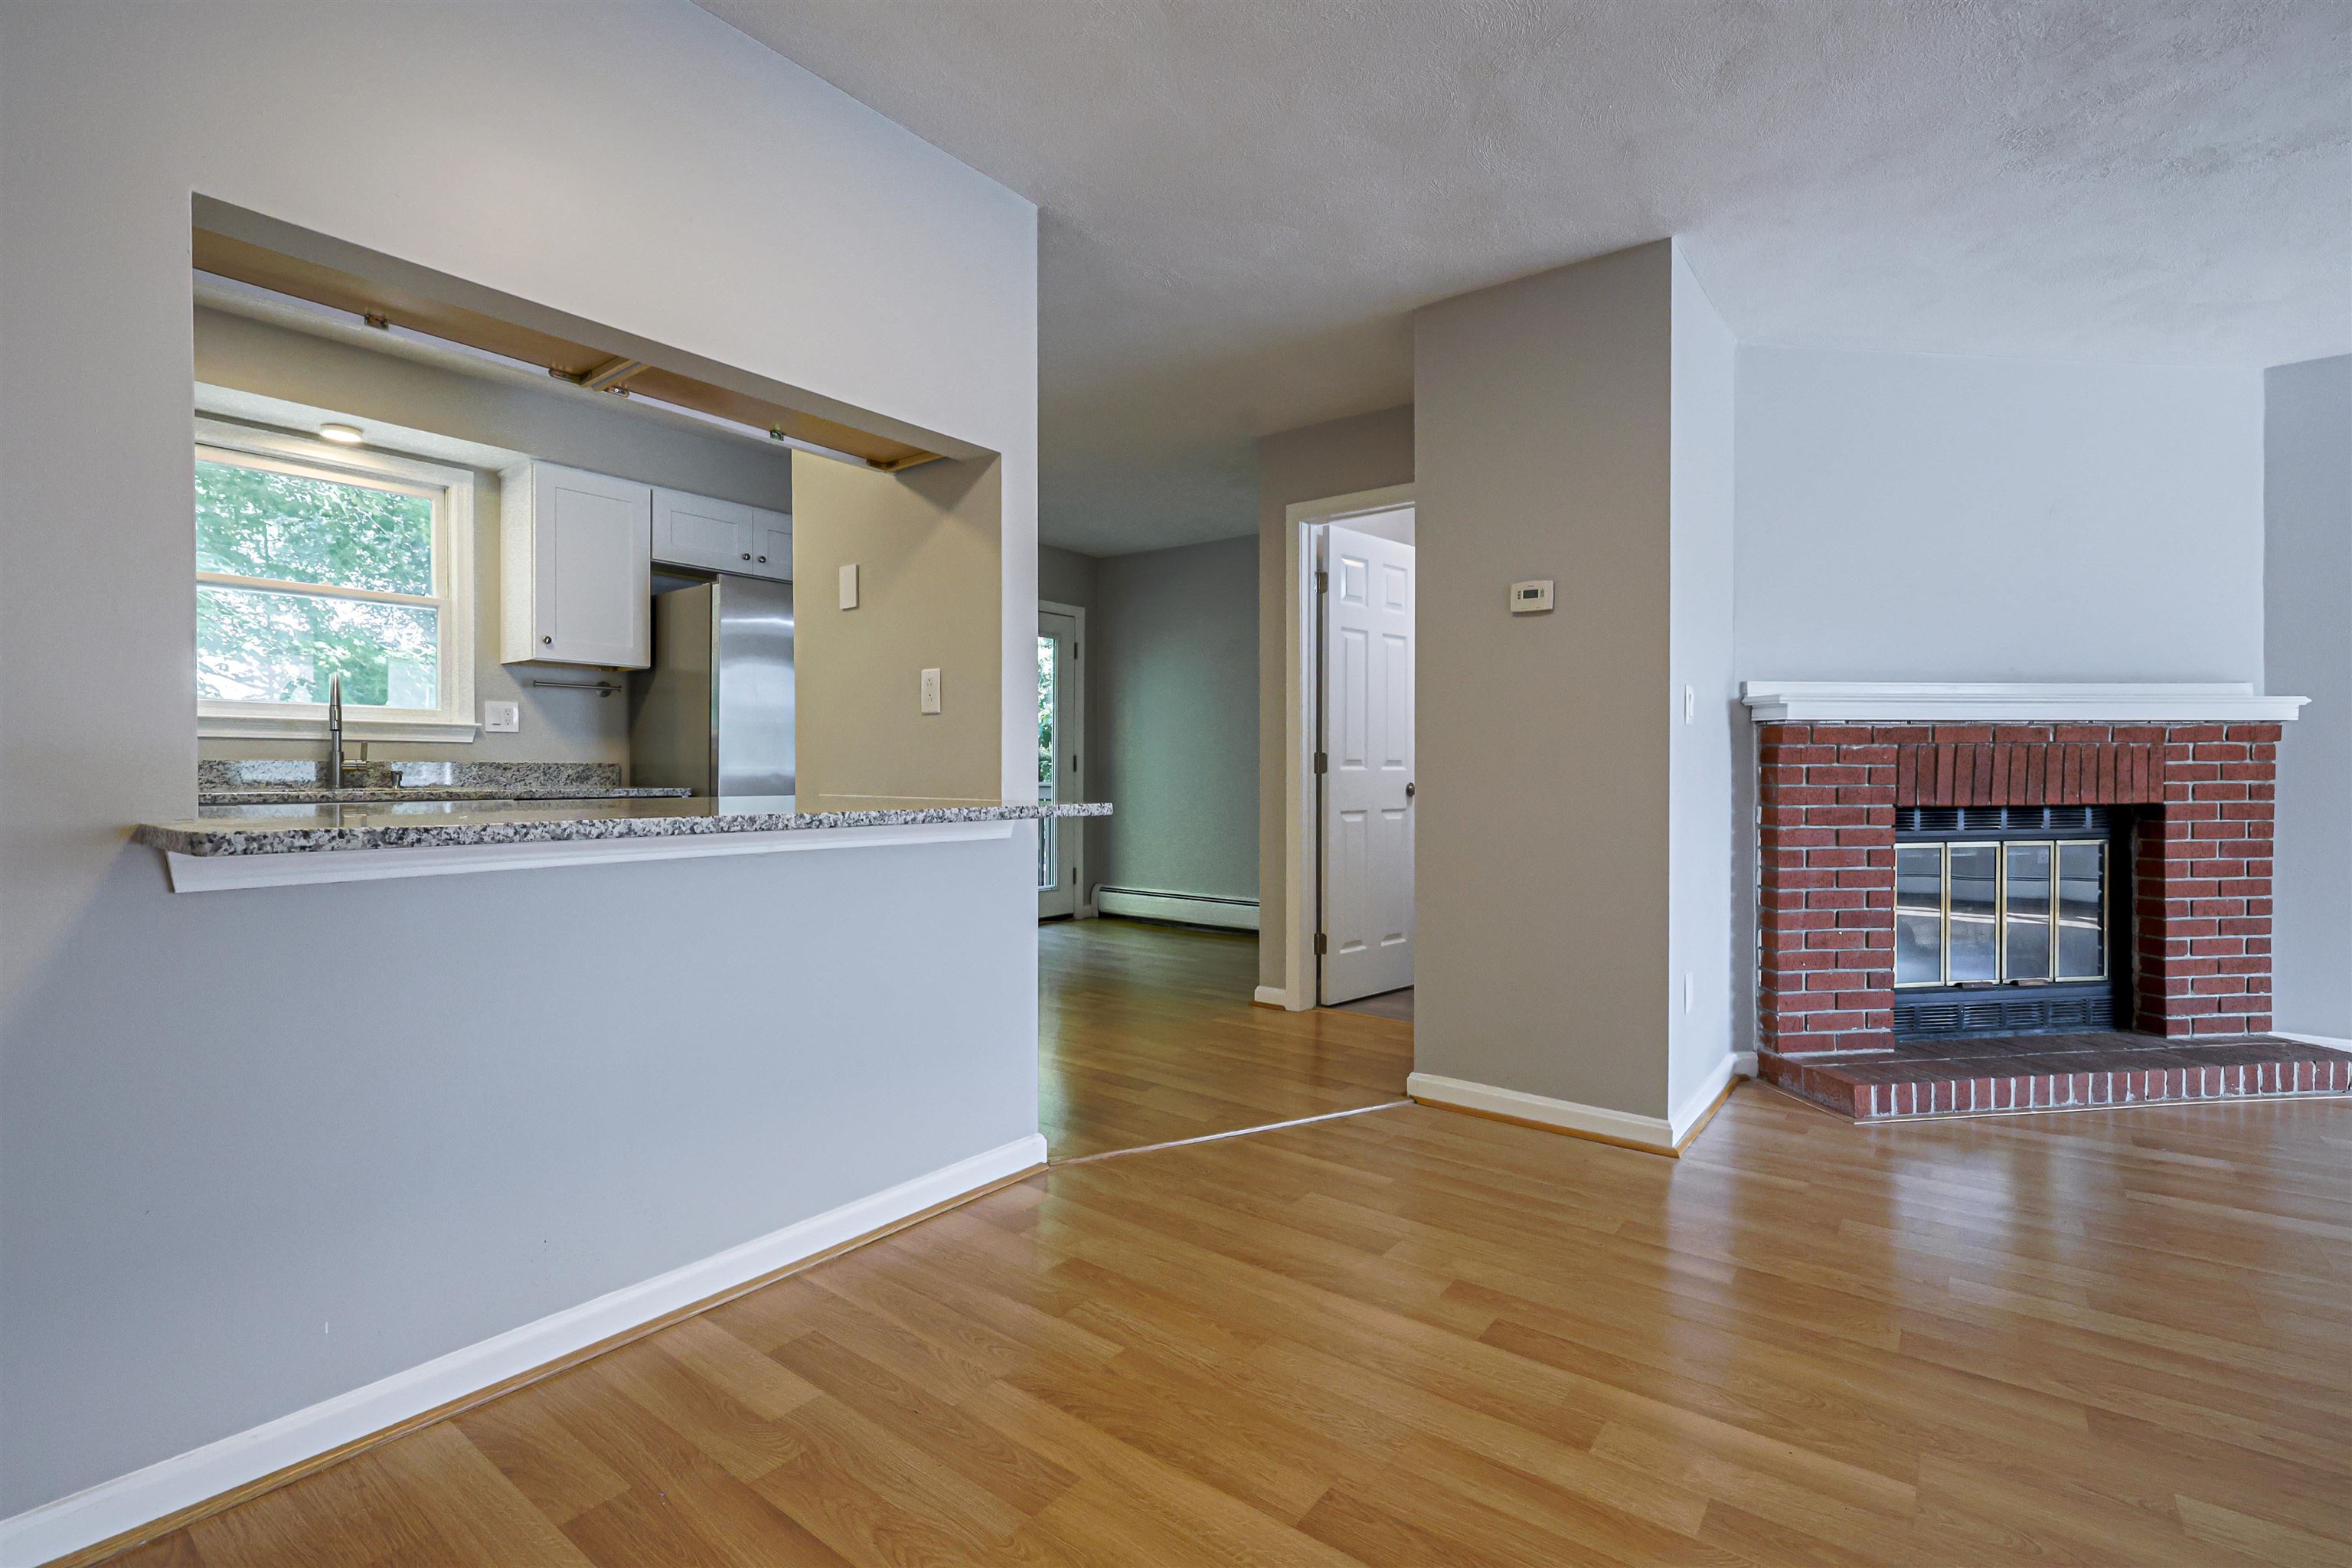
Dining Area
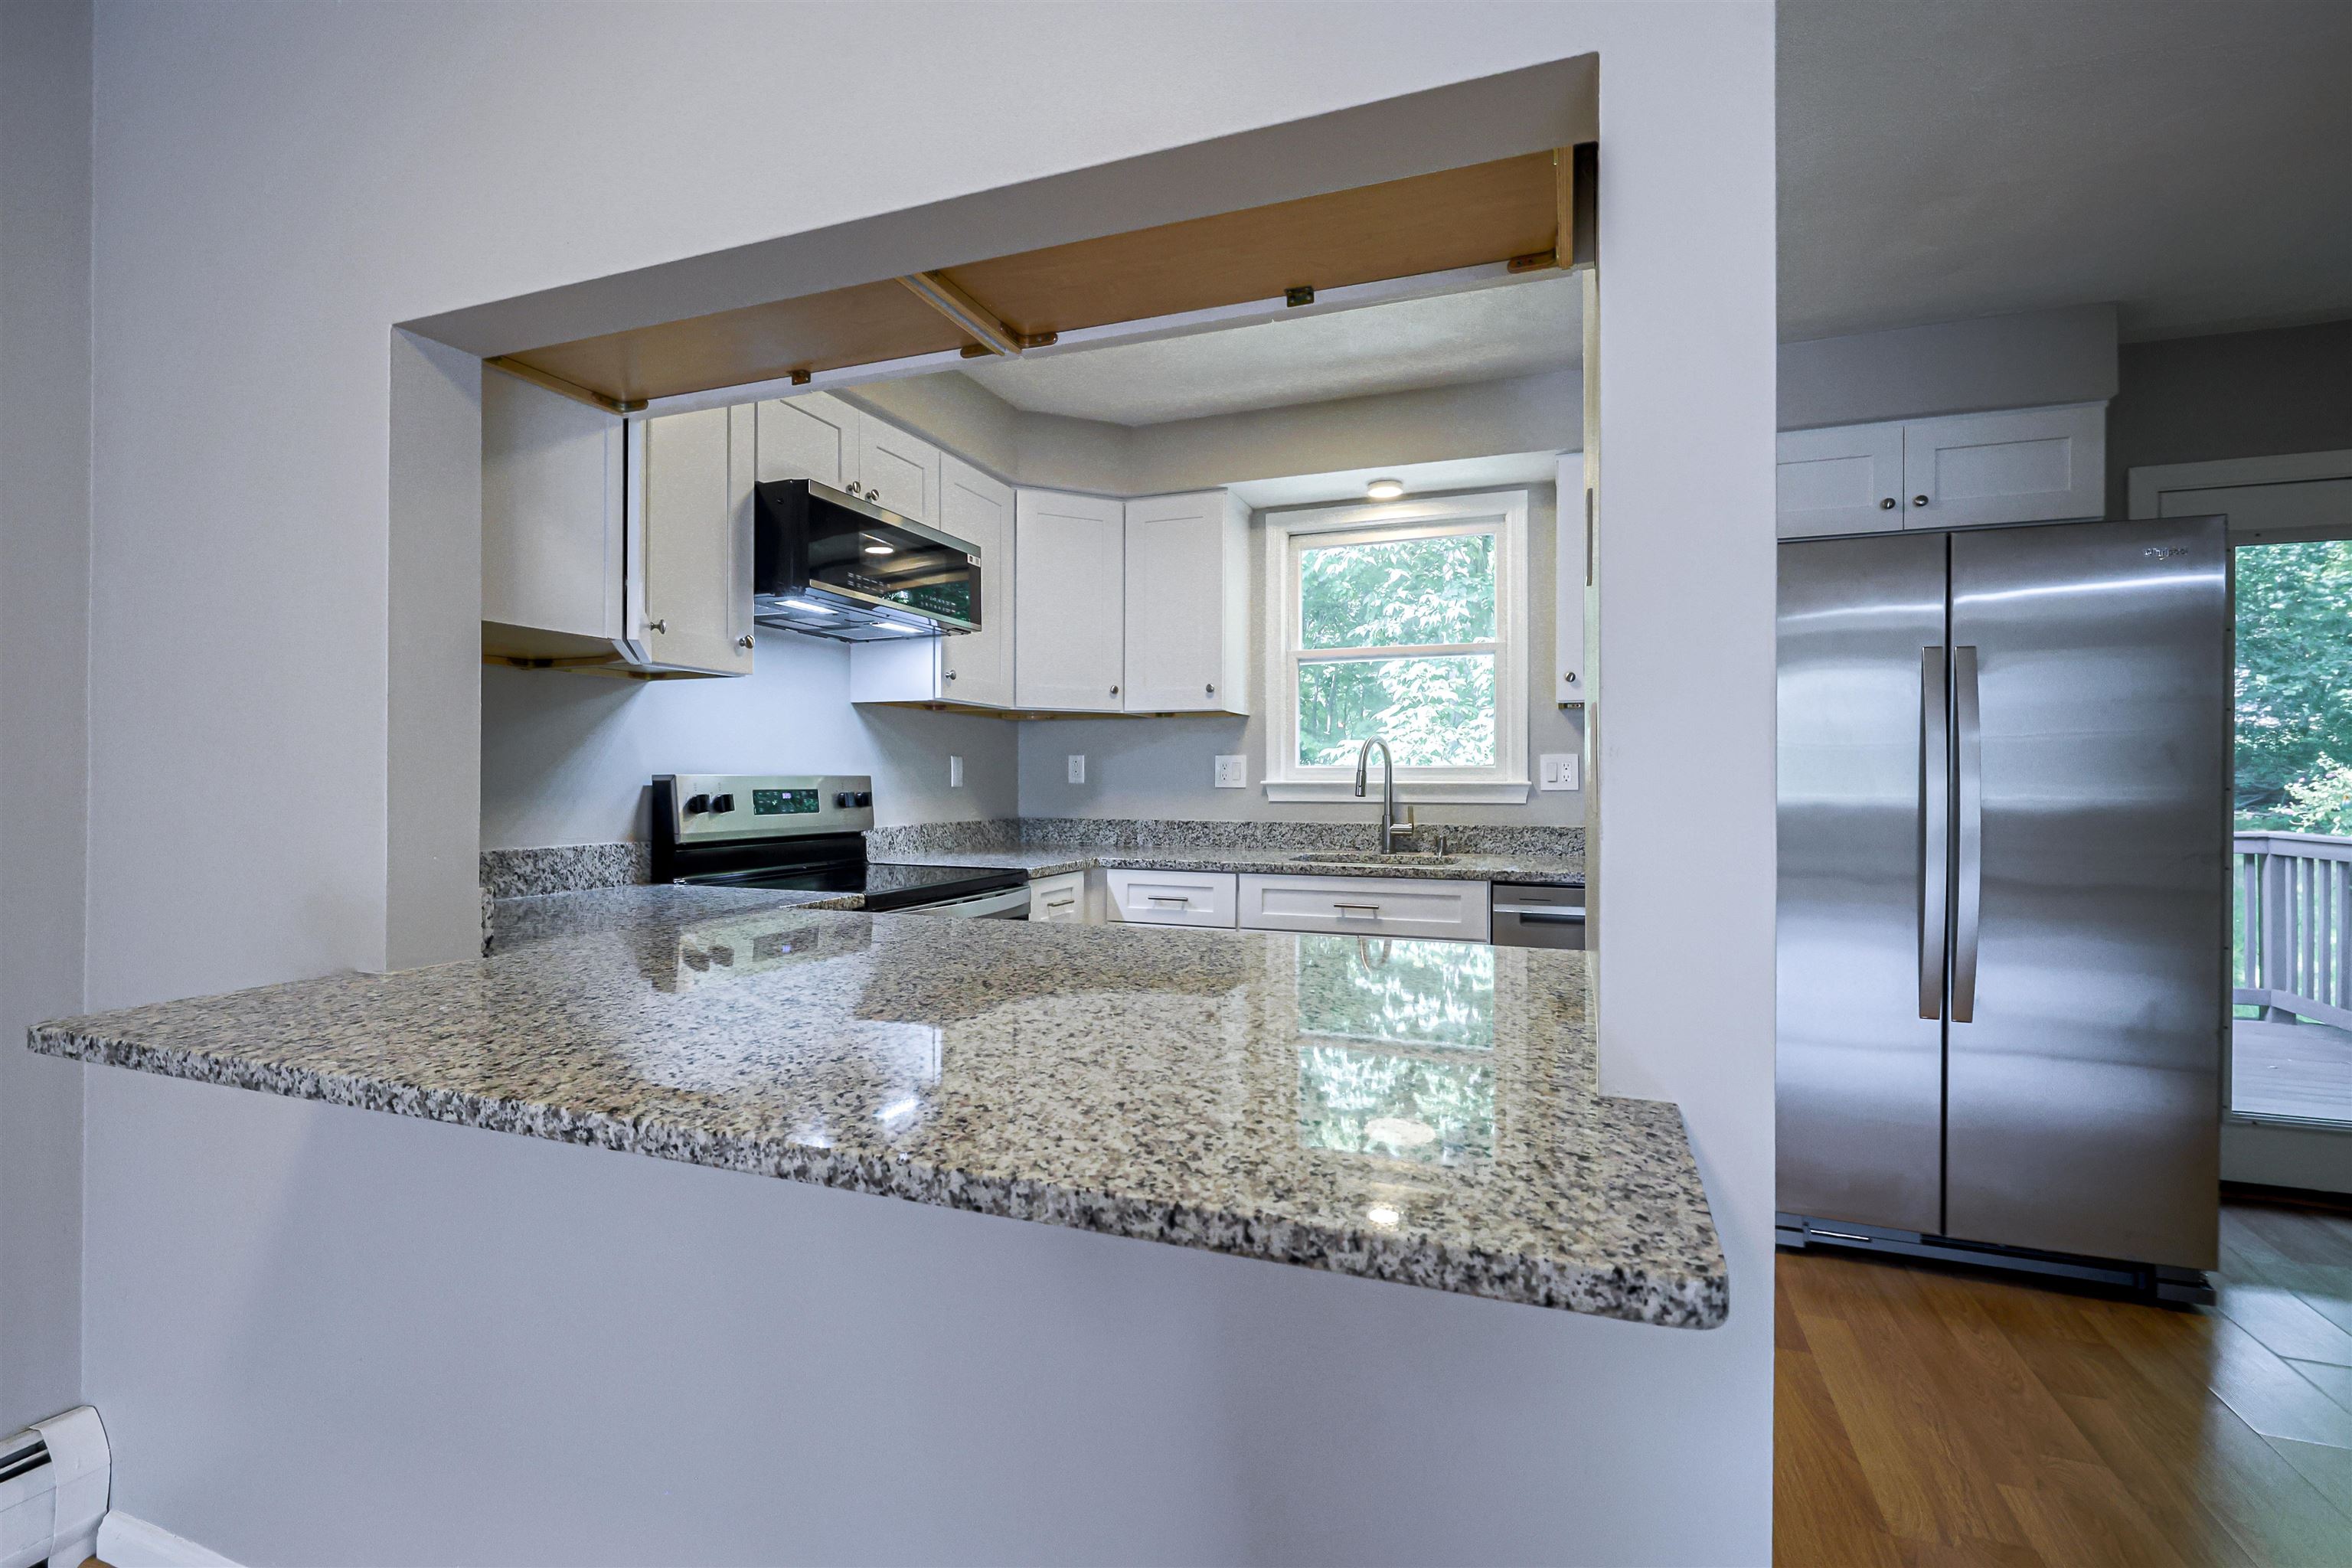
Granite Counters
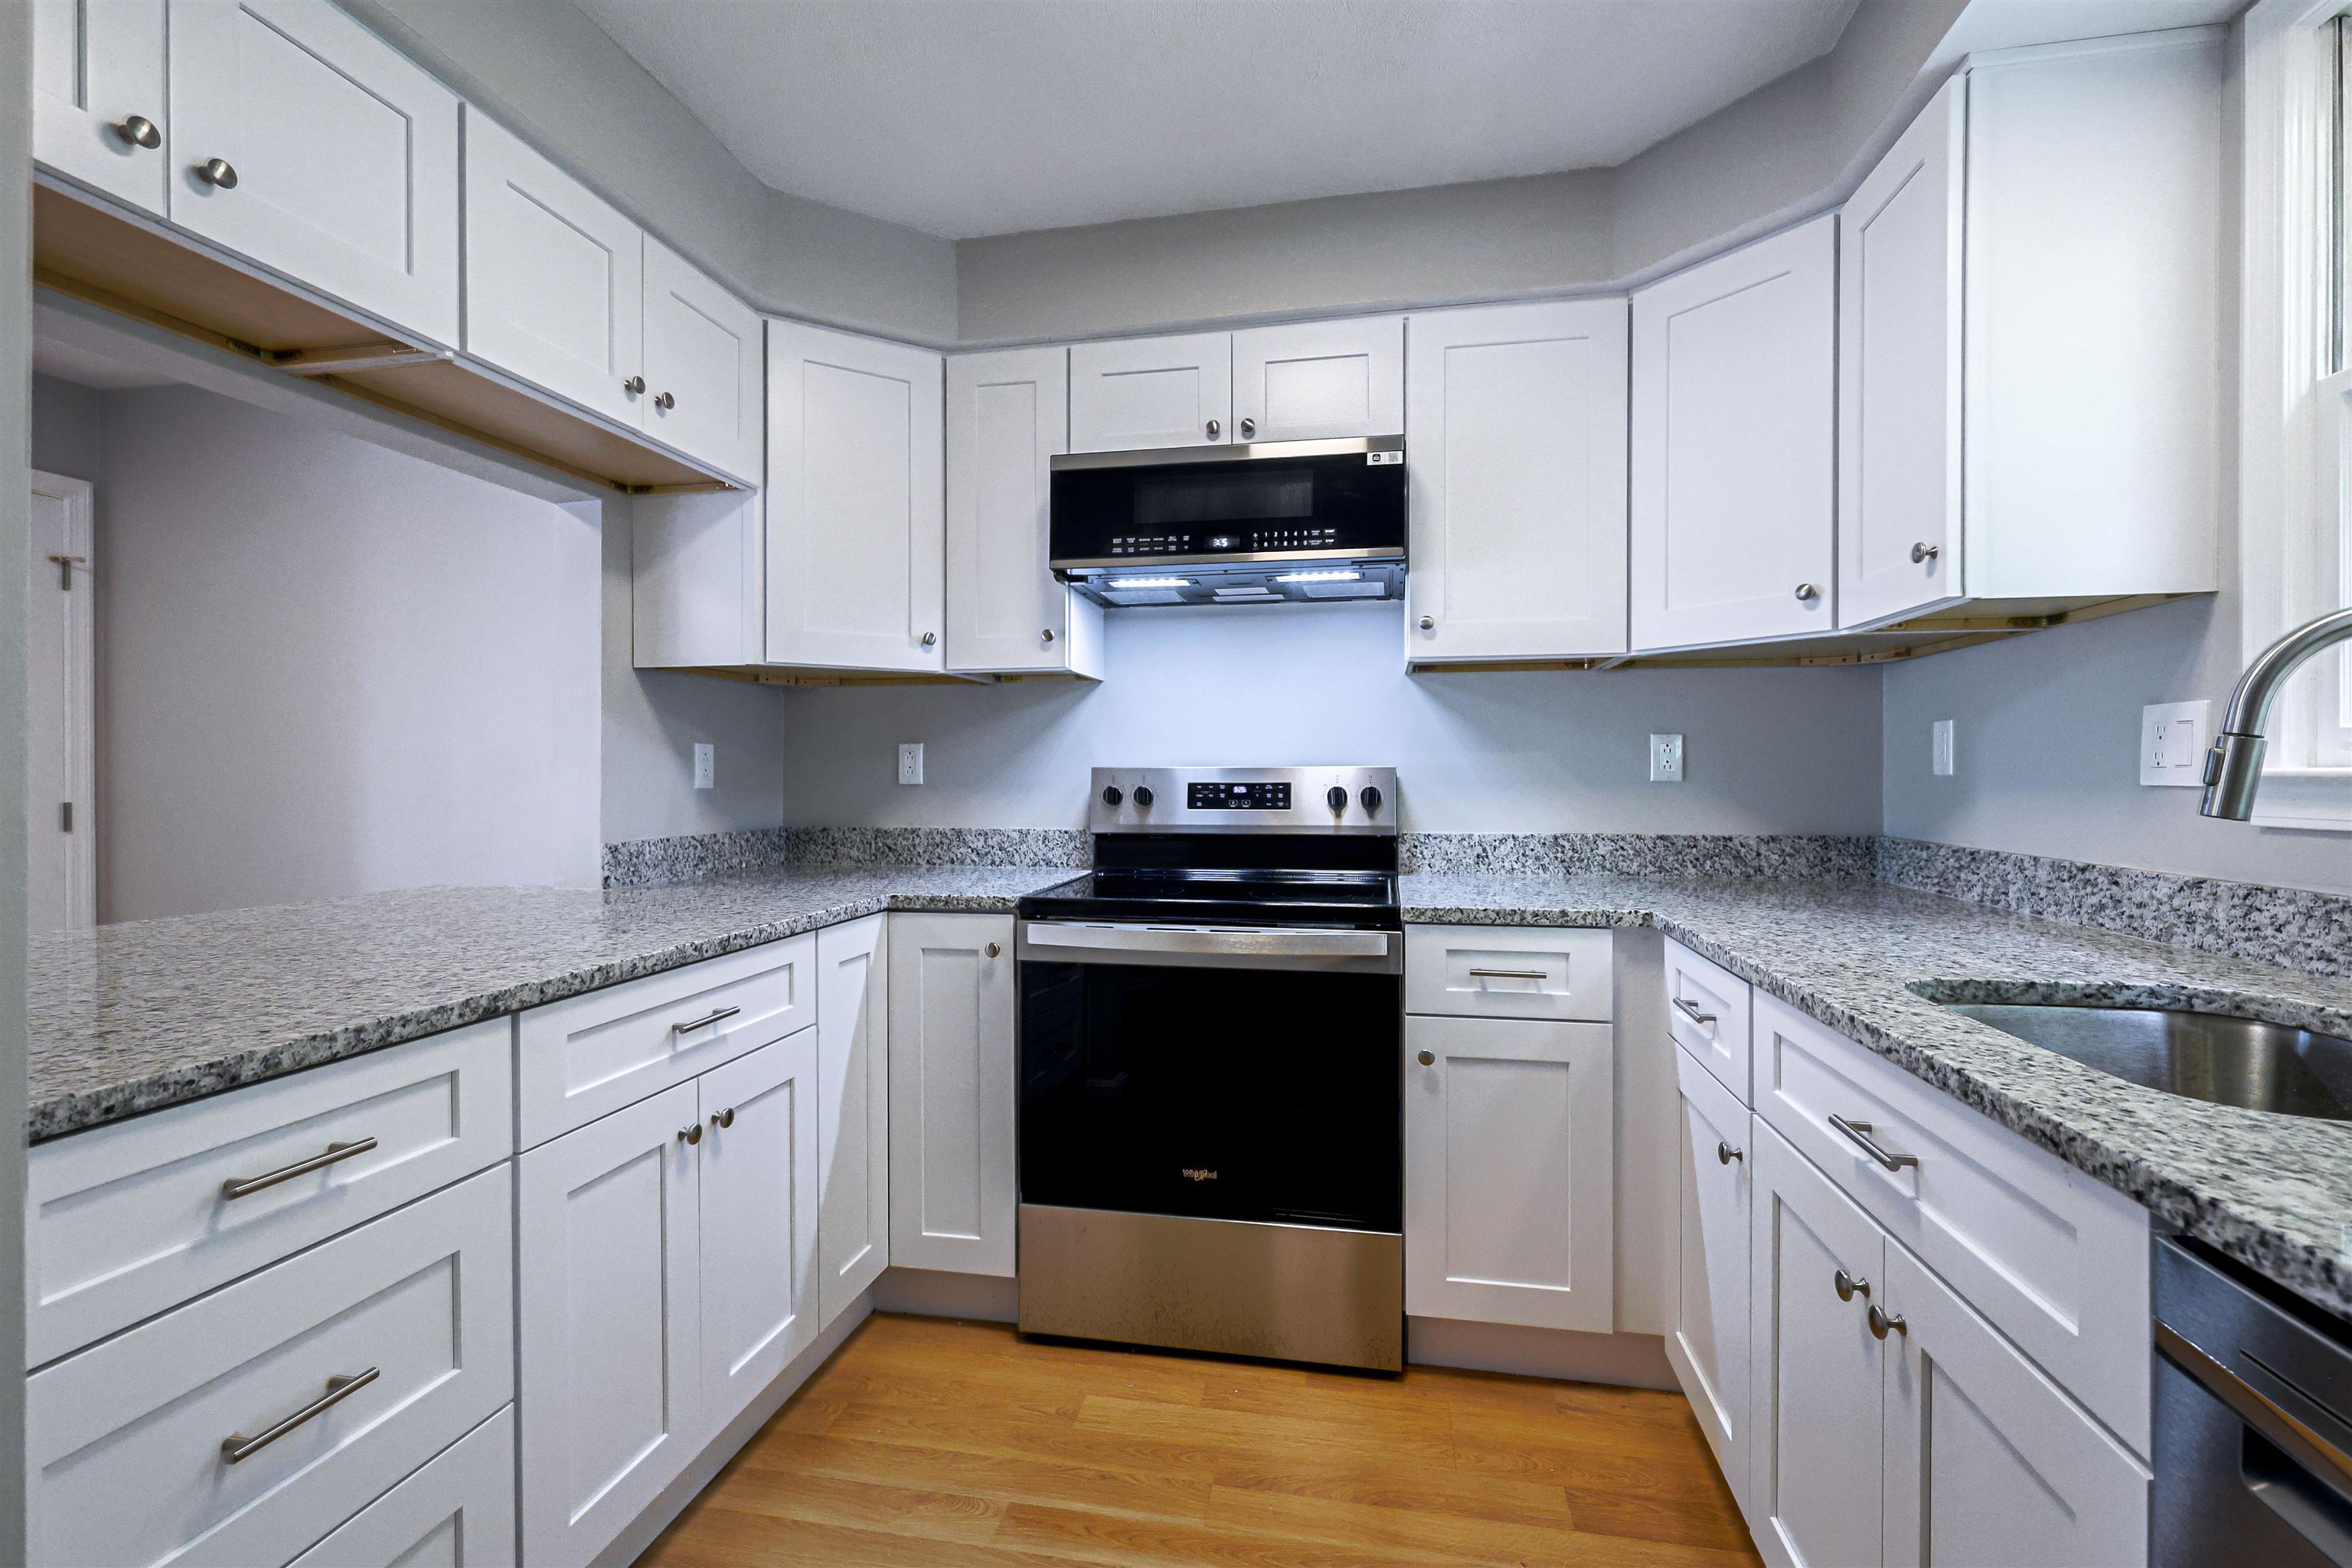
New Kitchen
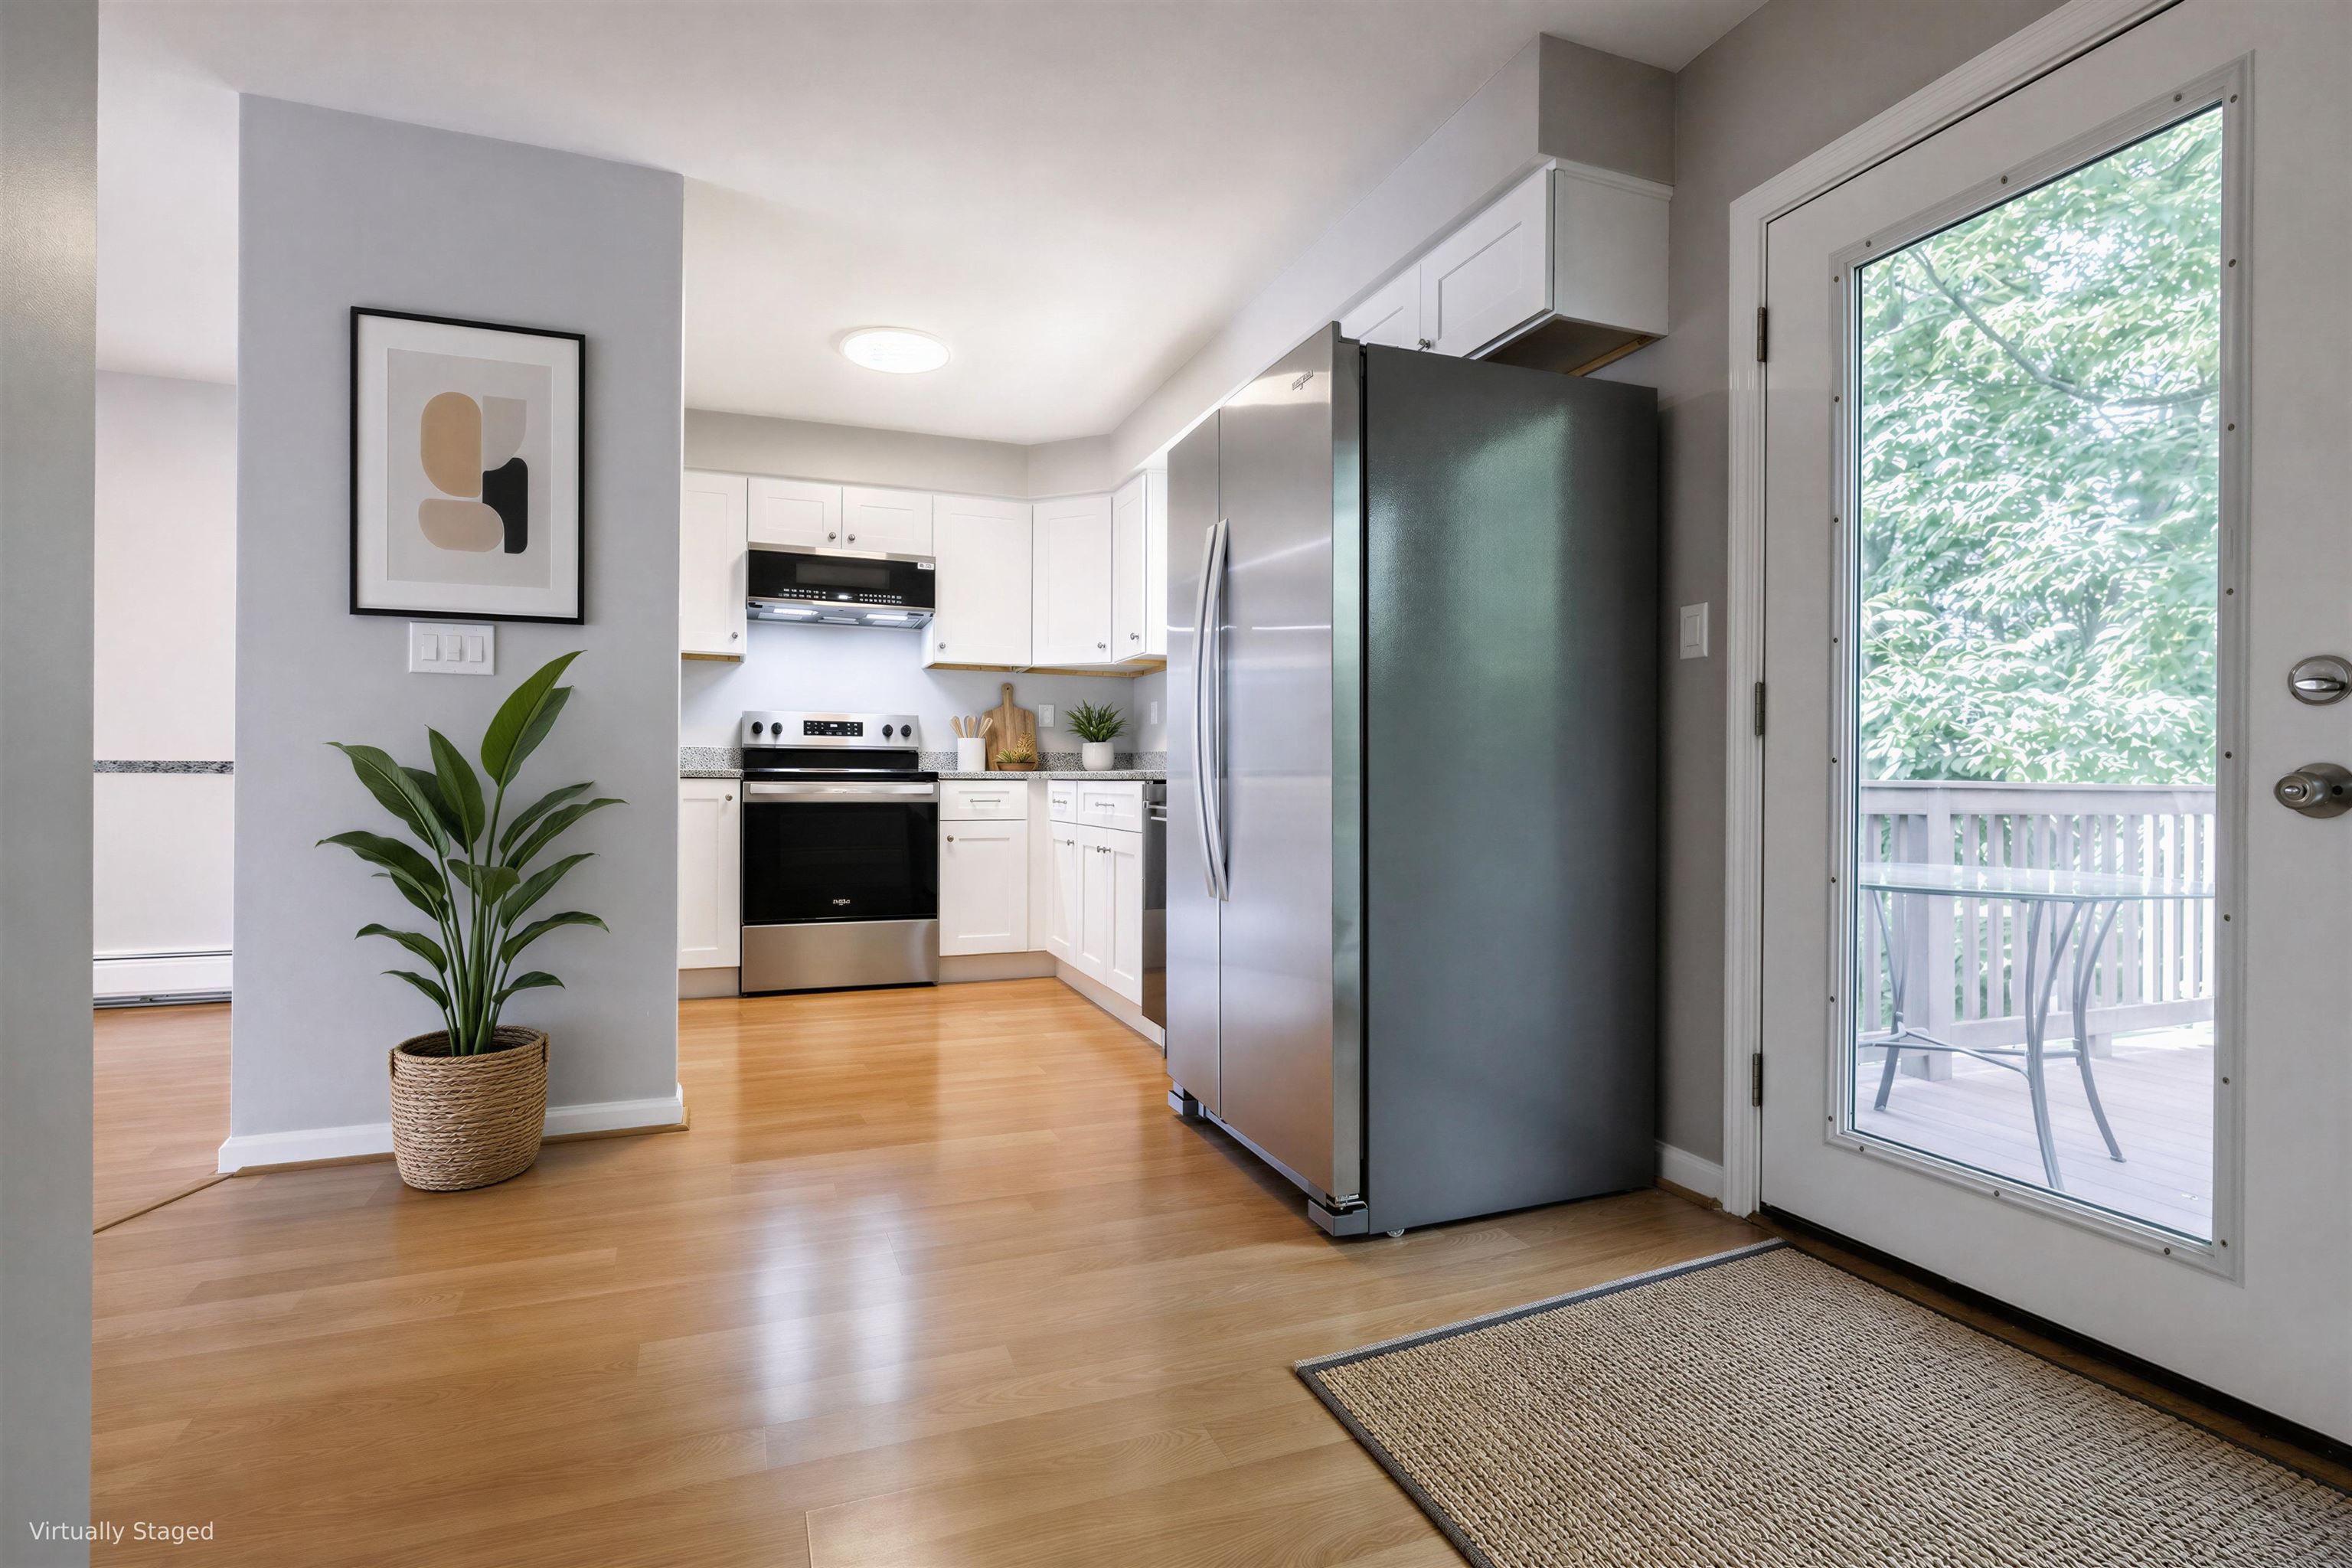
New Appliances
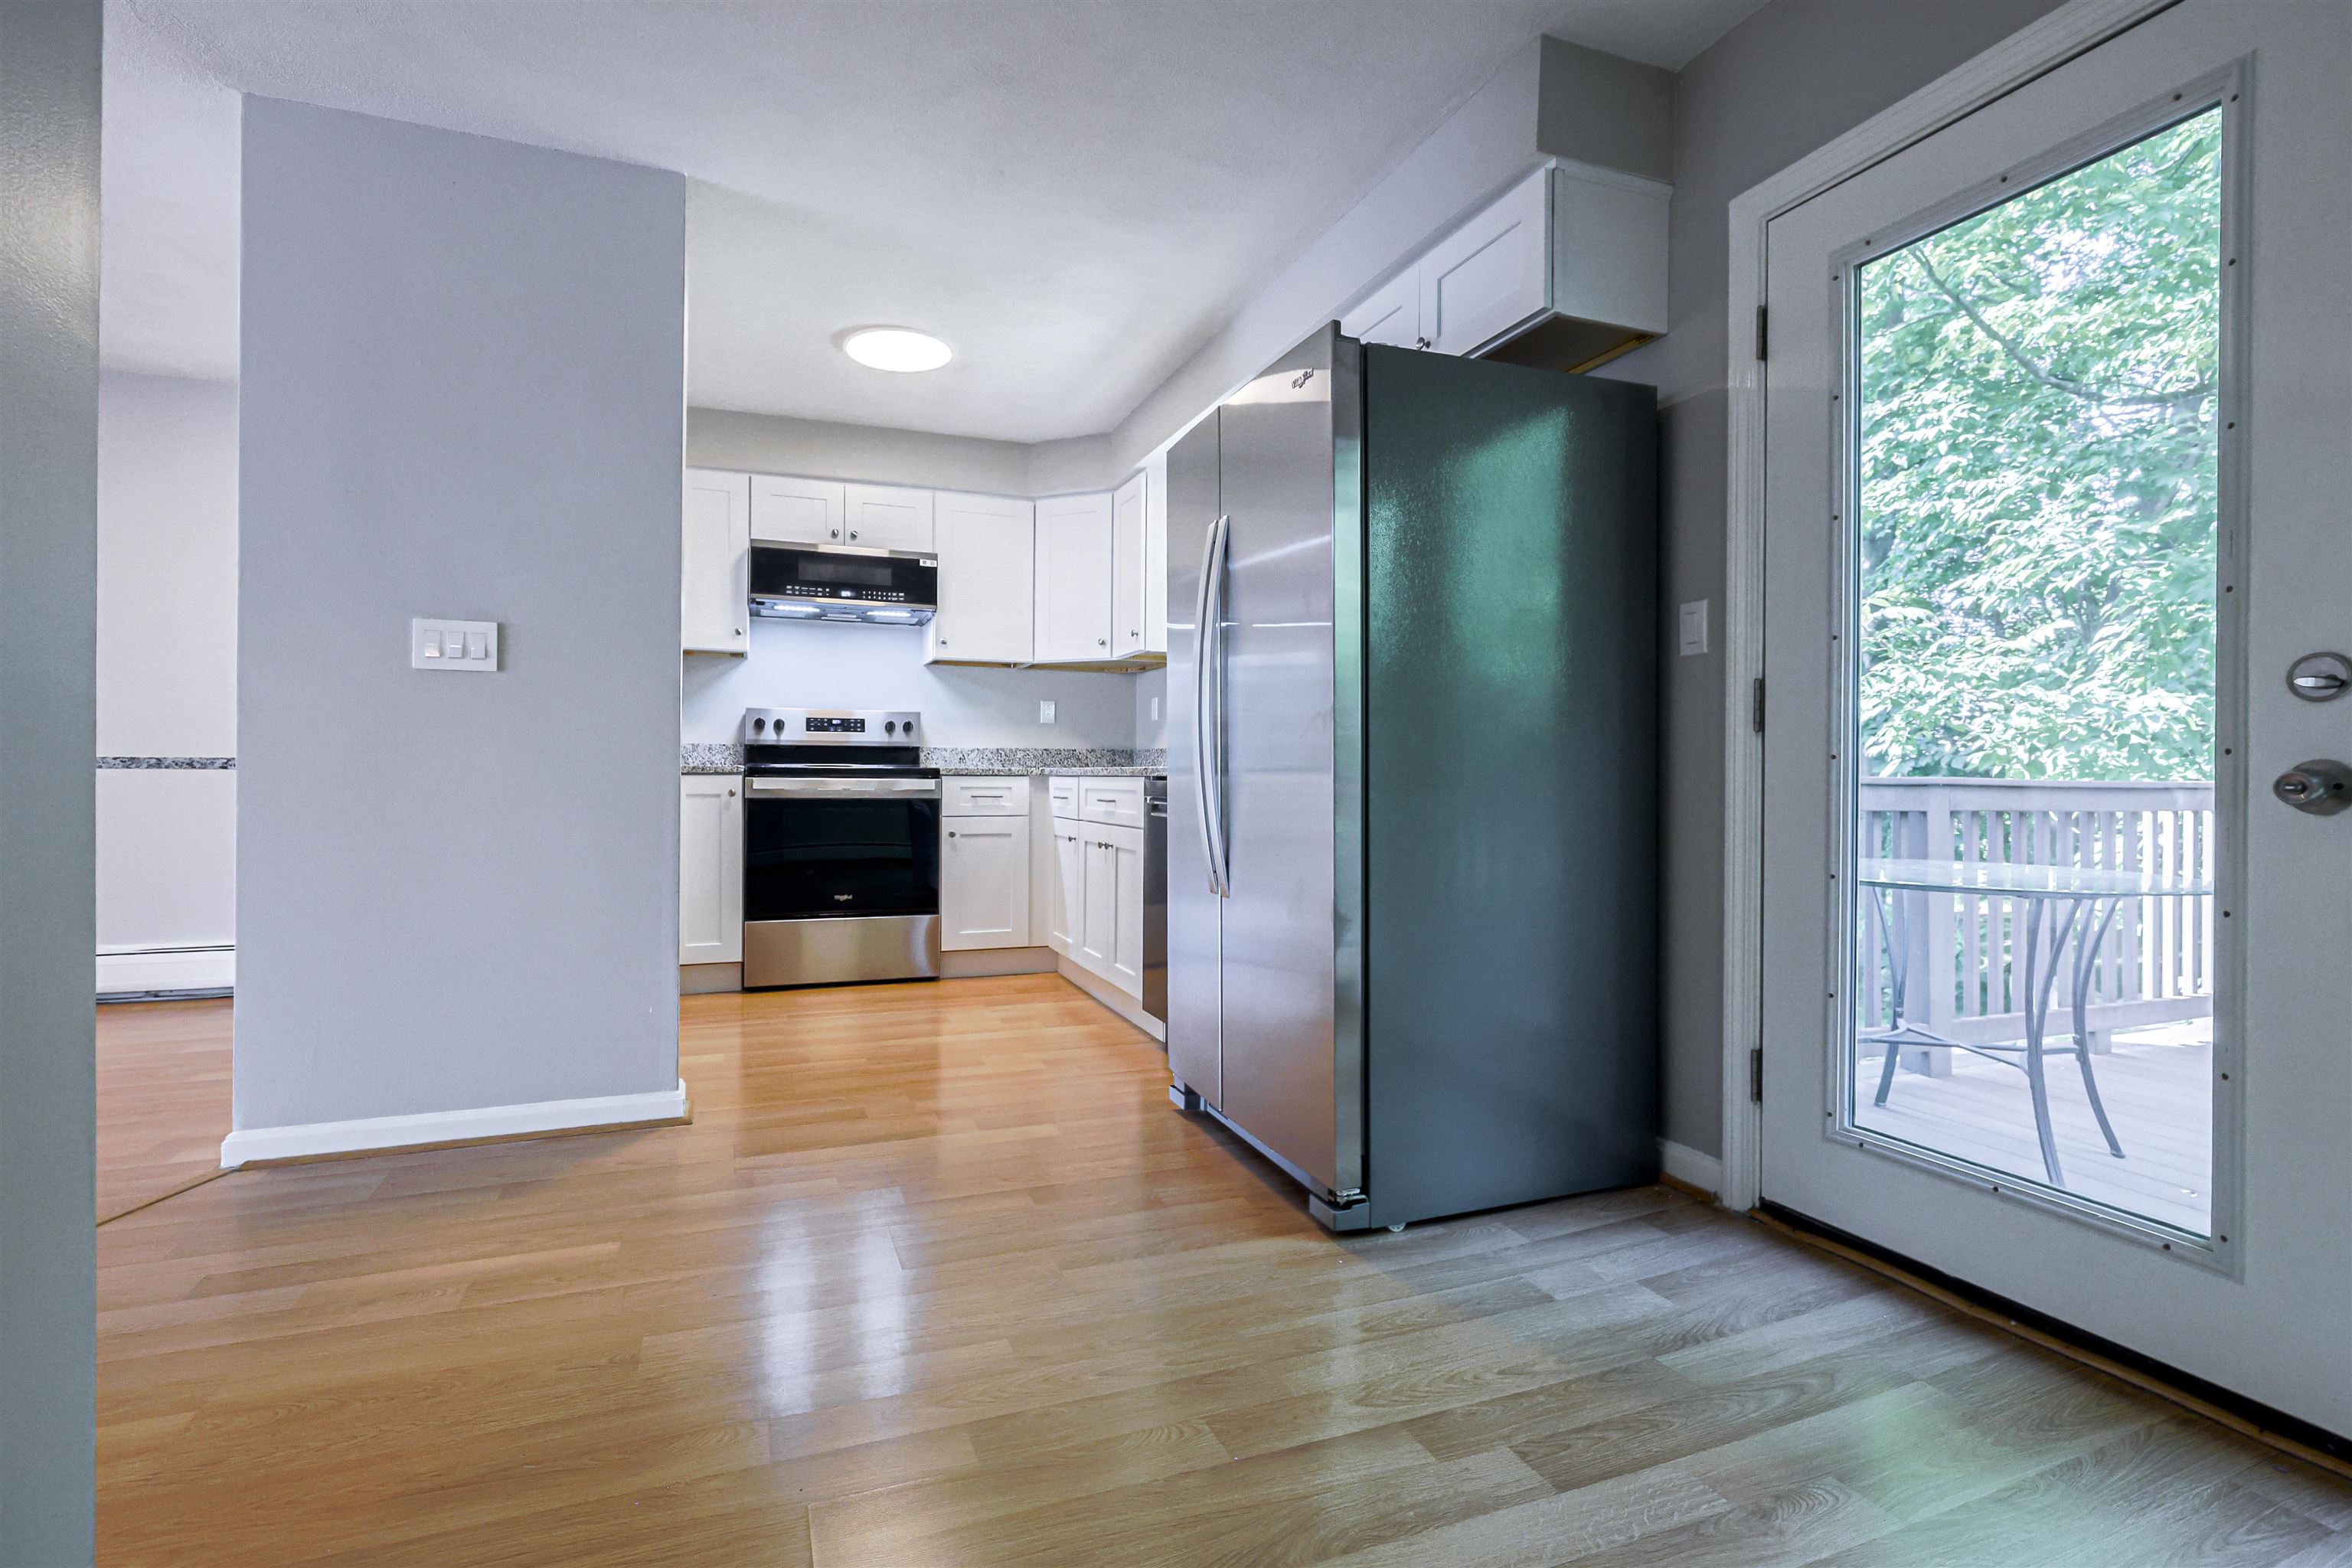
Leads to the deck
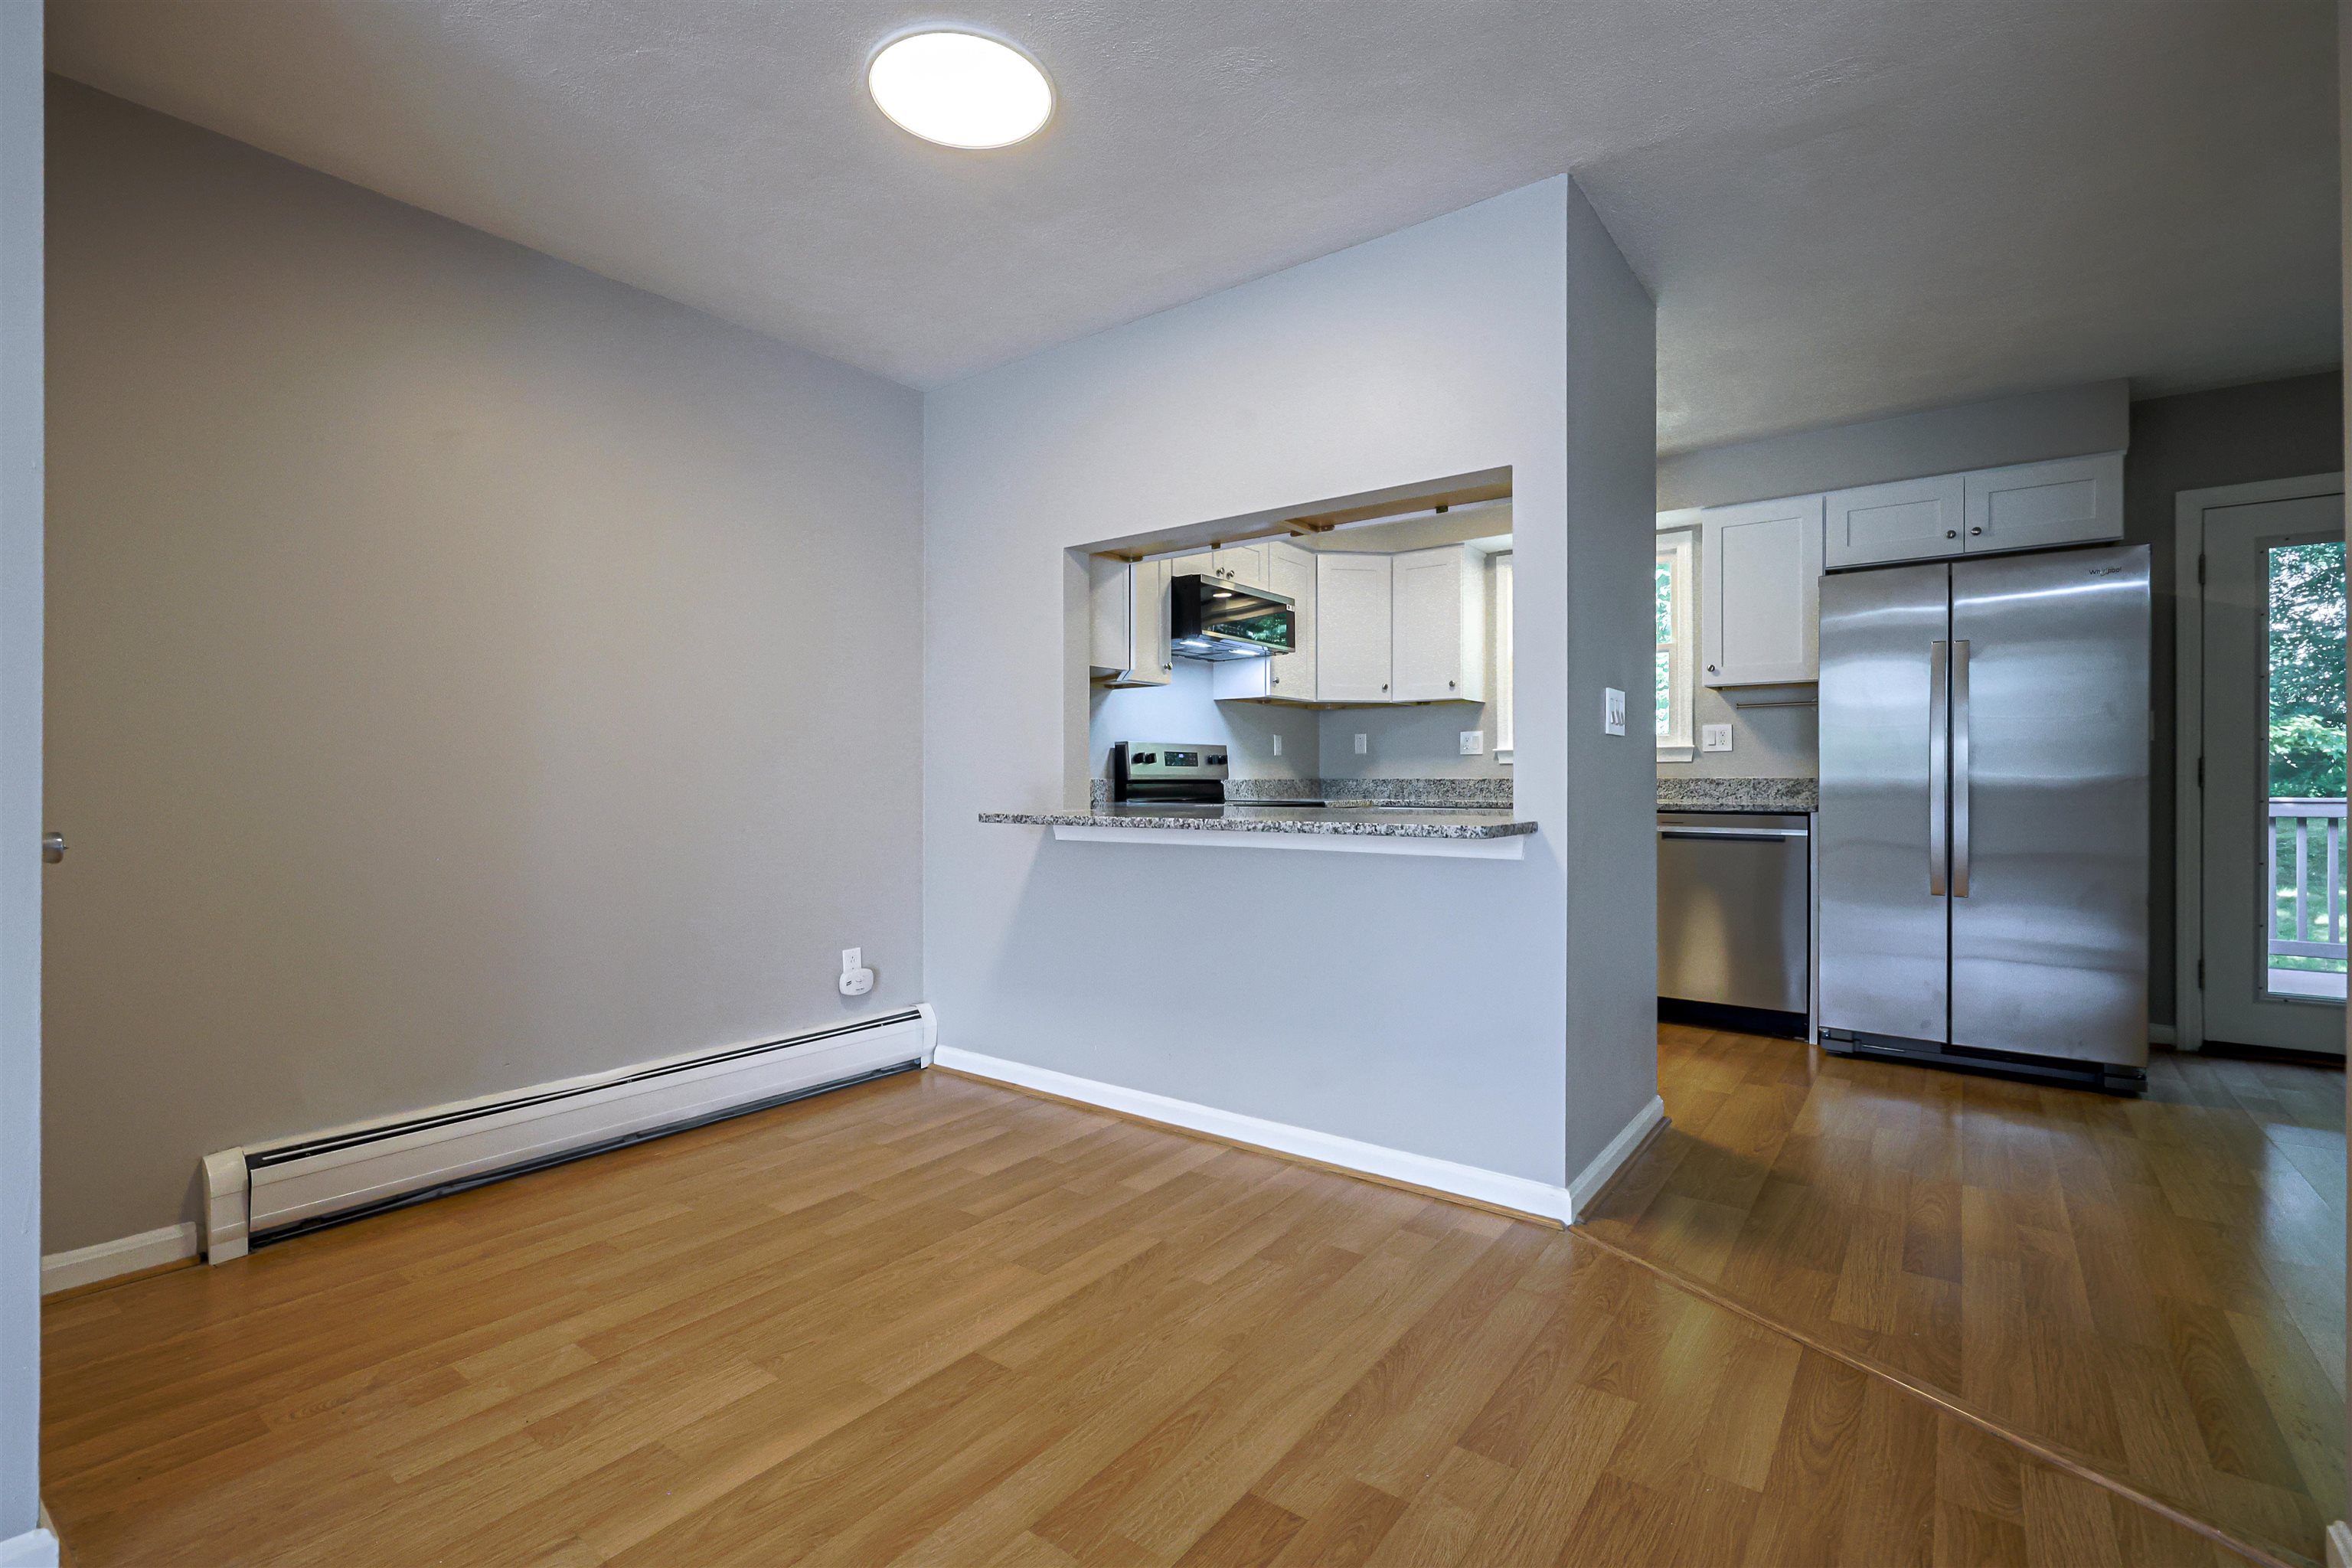
Entertaining at its best
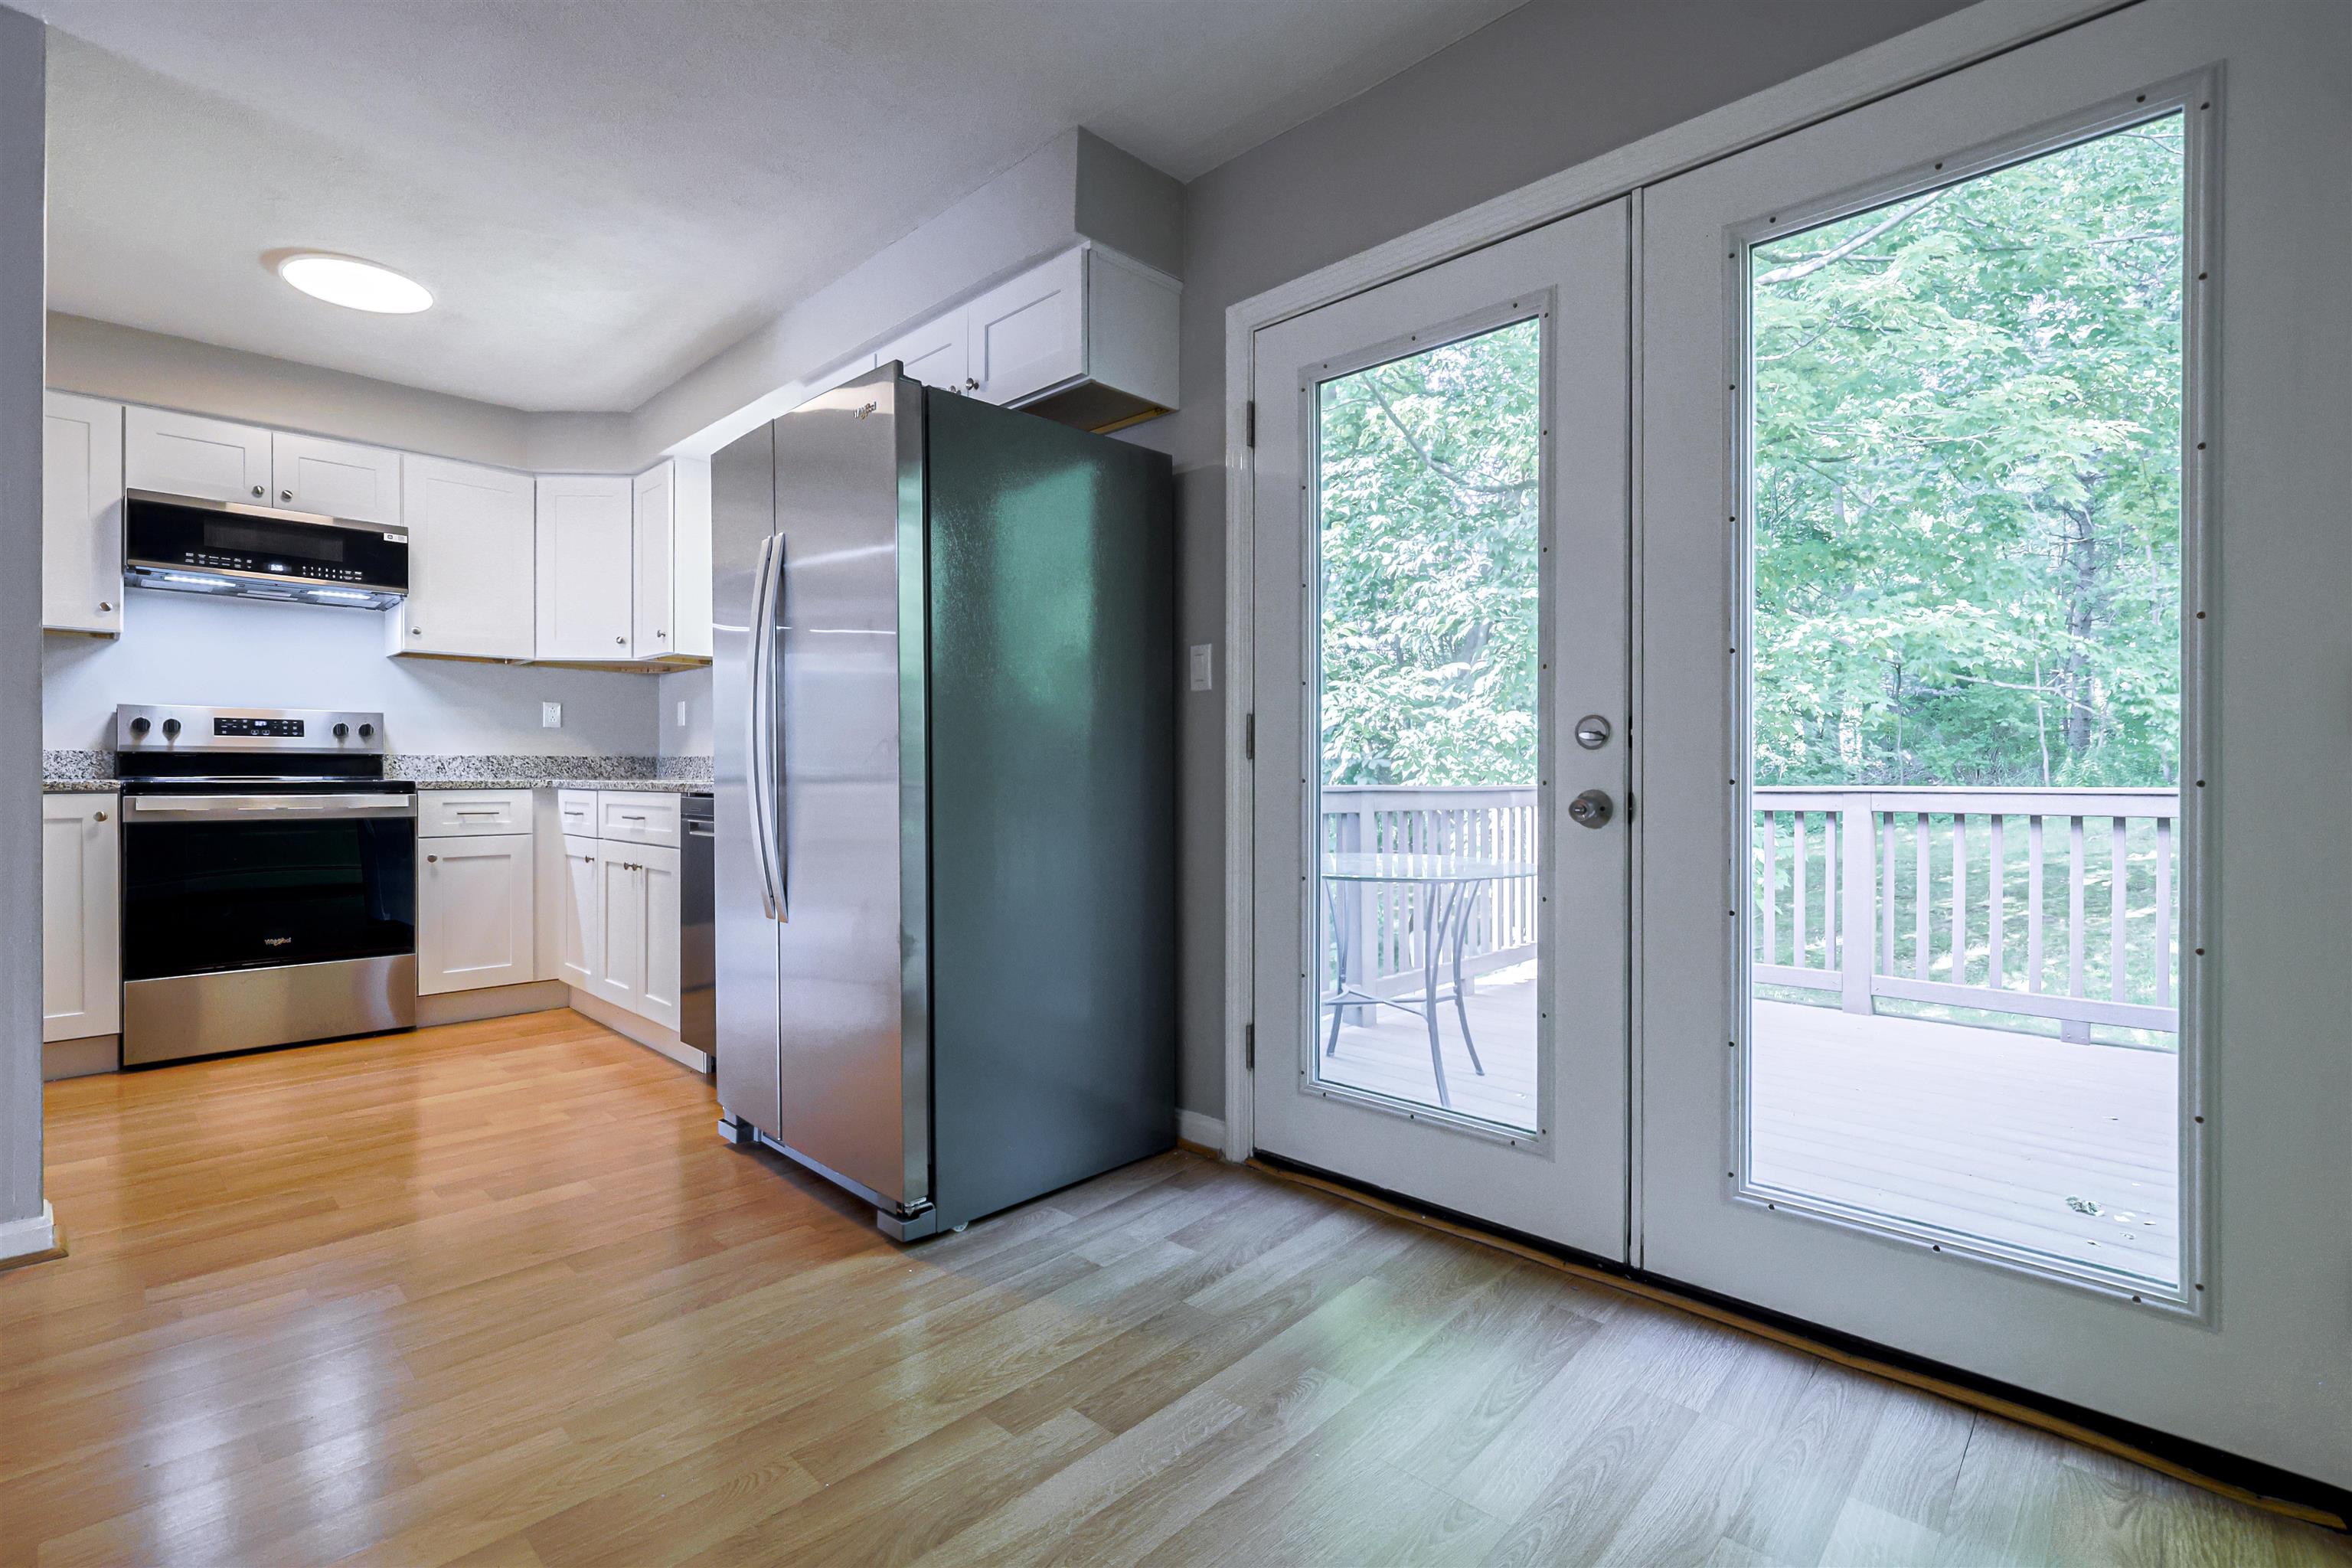
Ready for you!
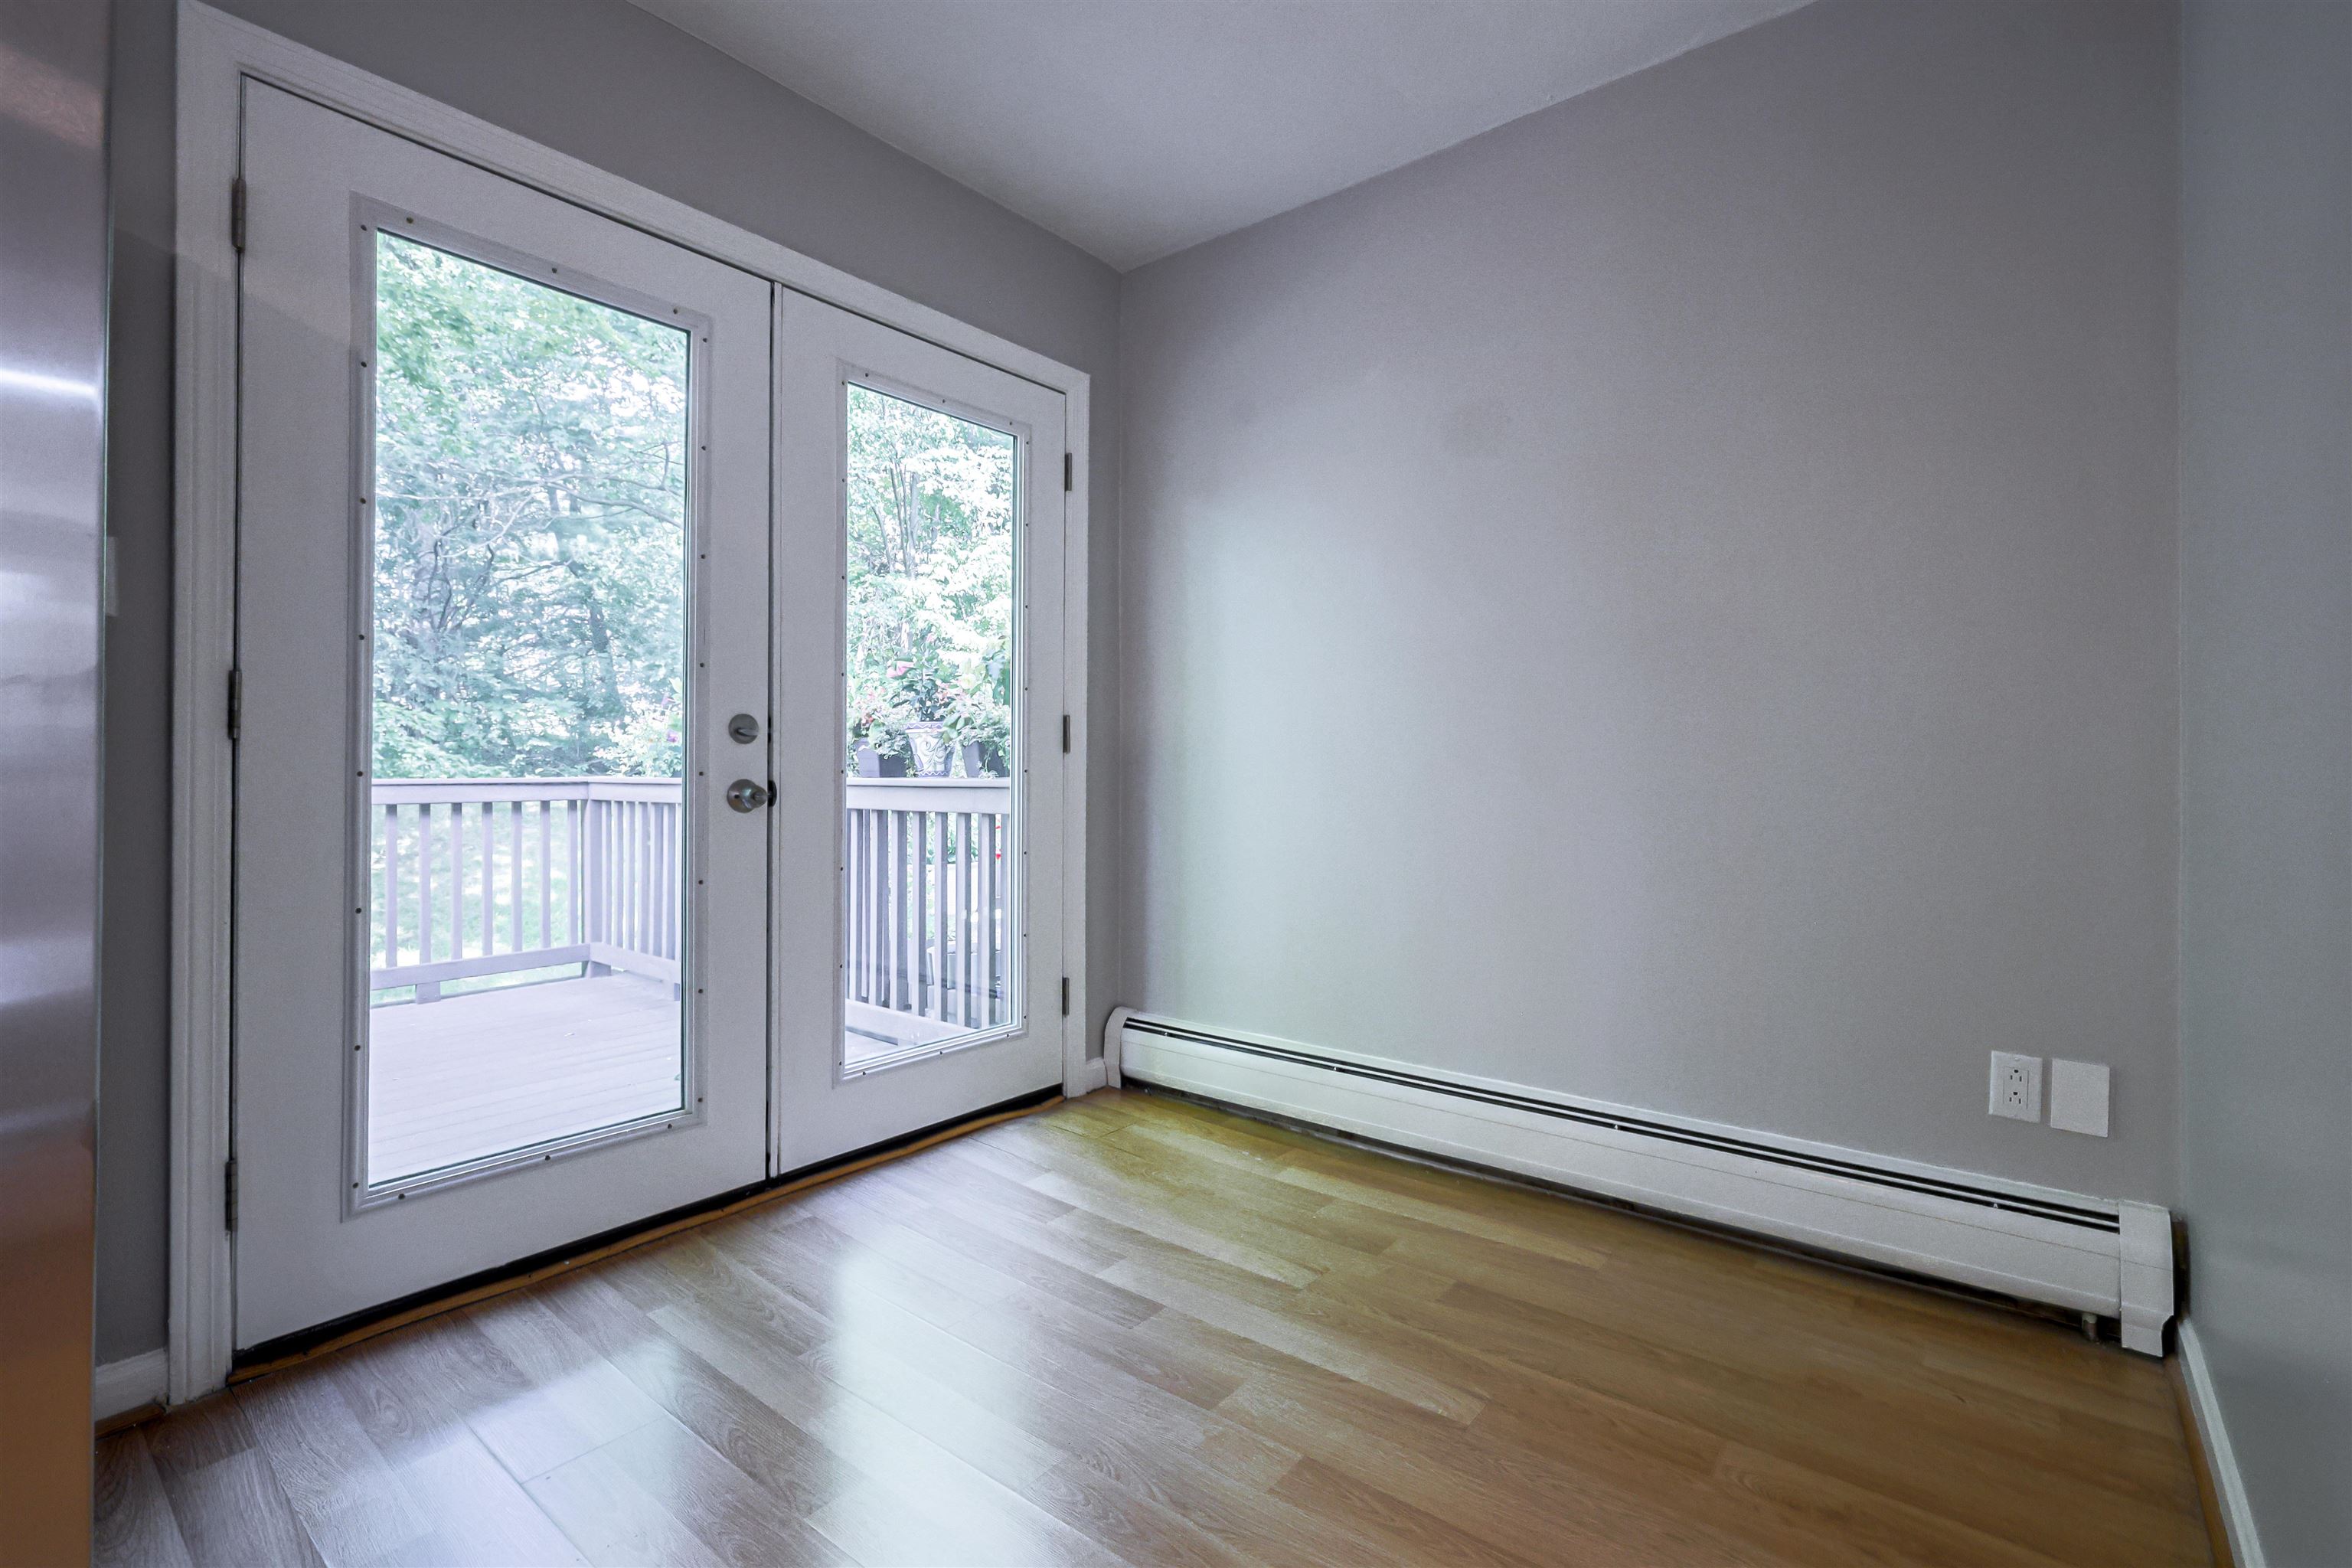
Make this your place to call home!
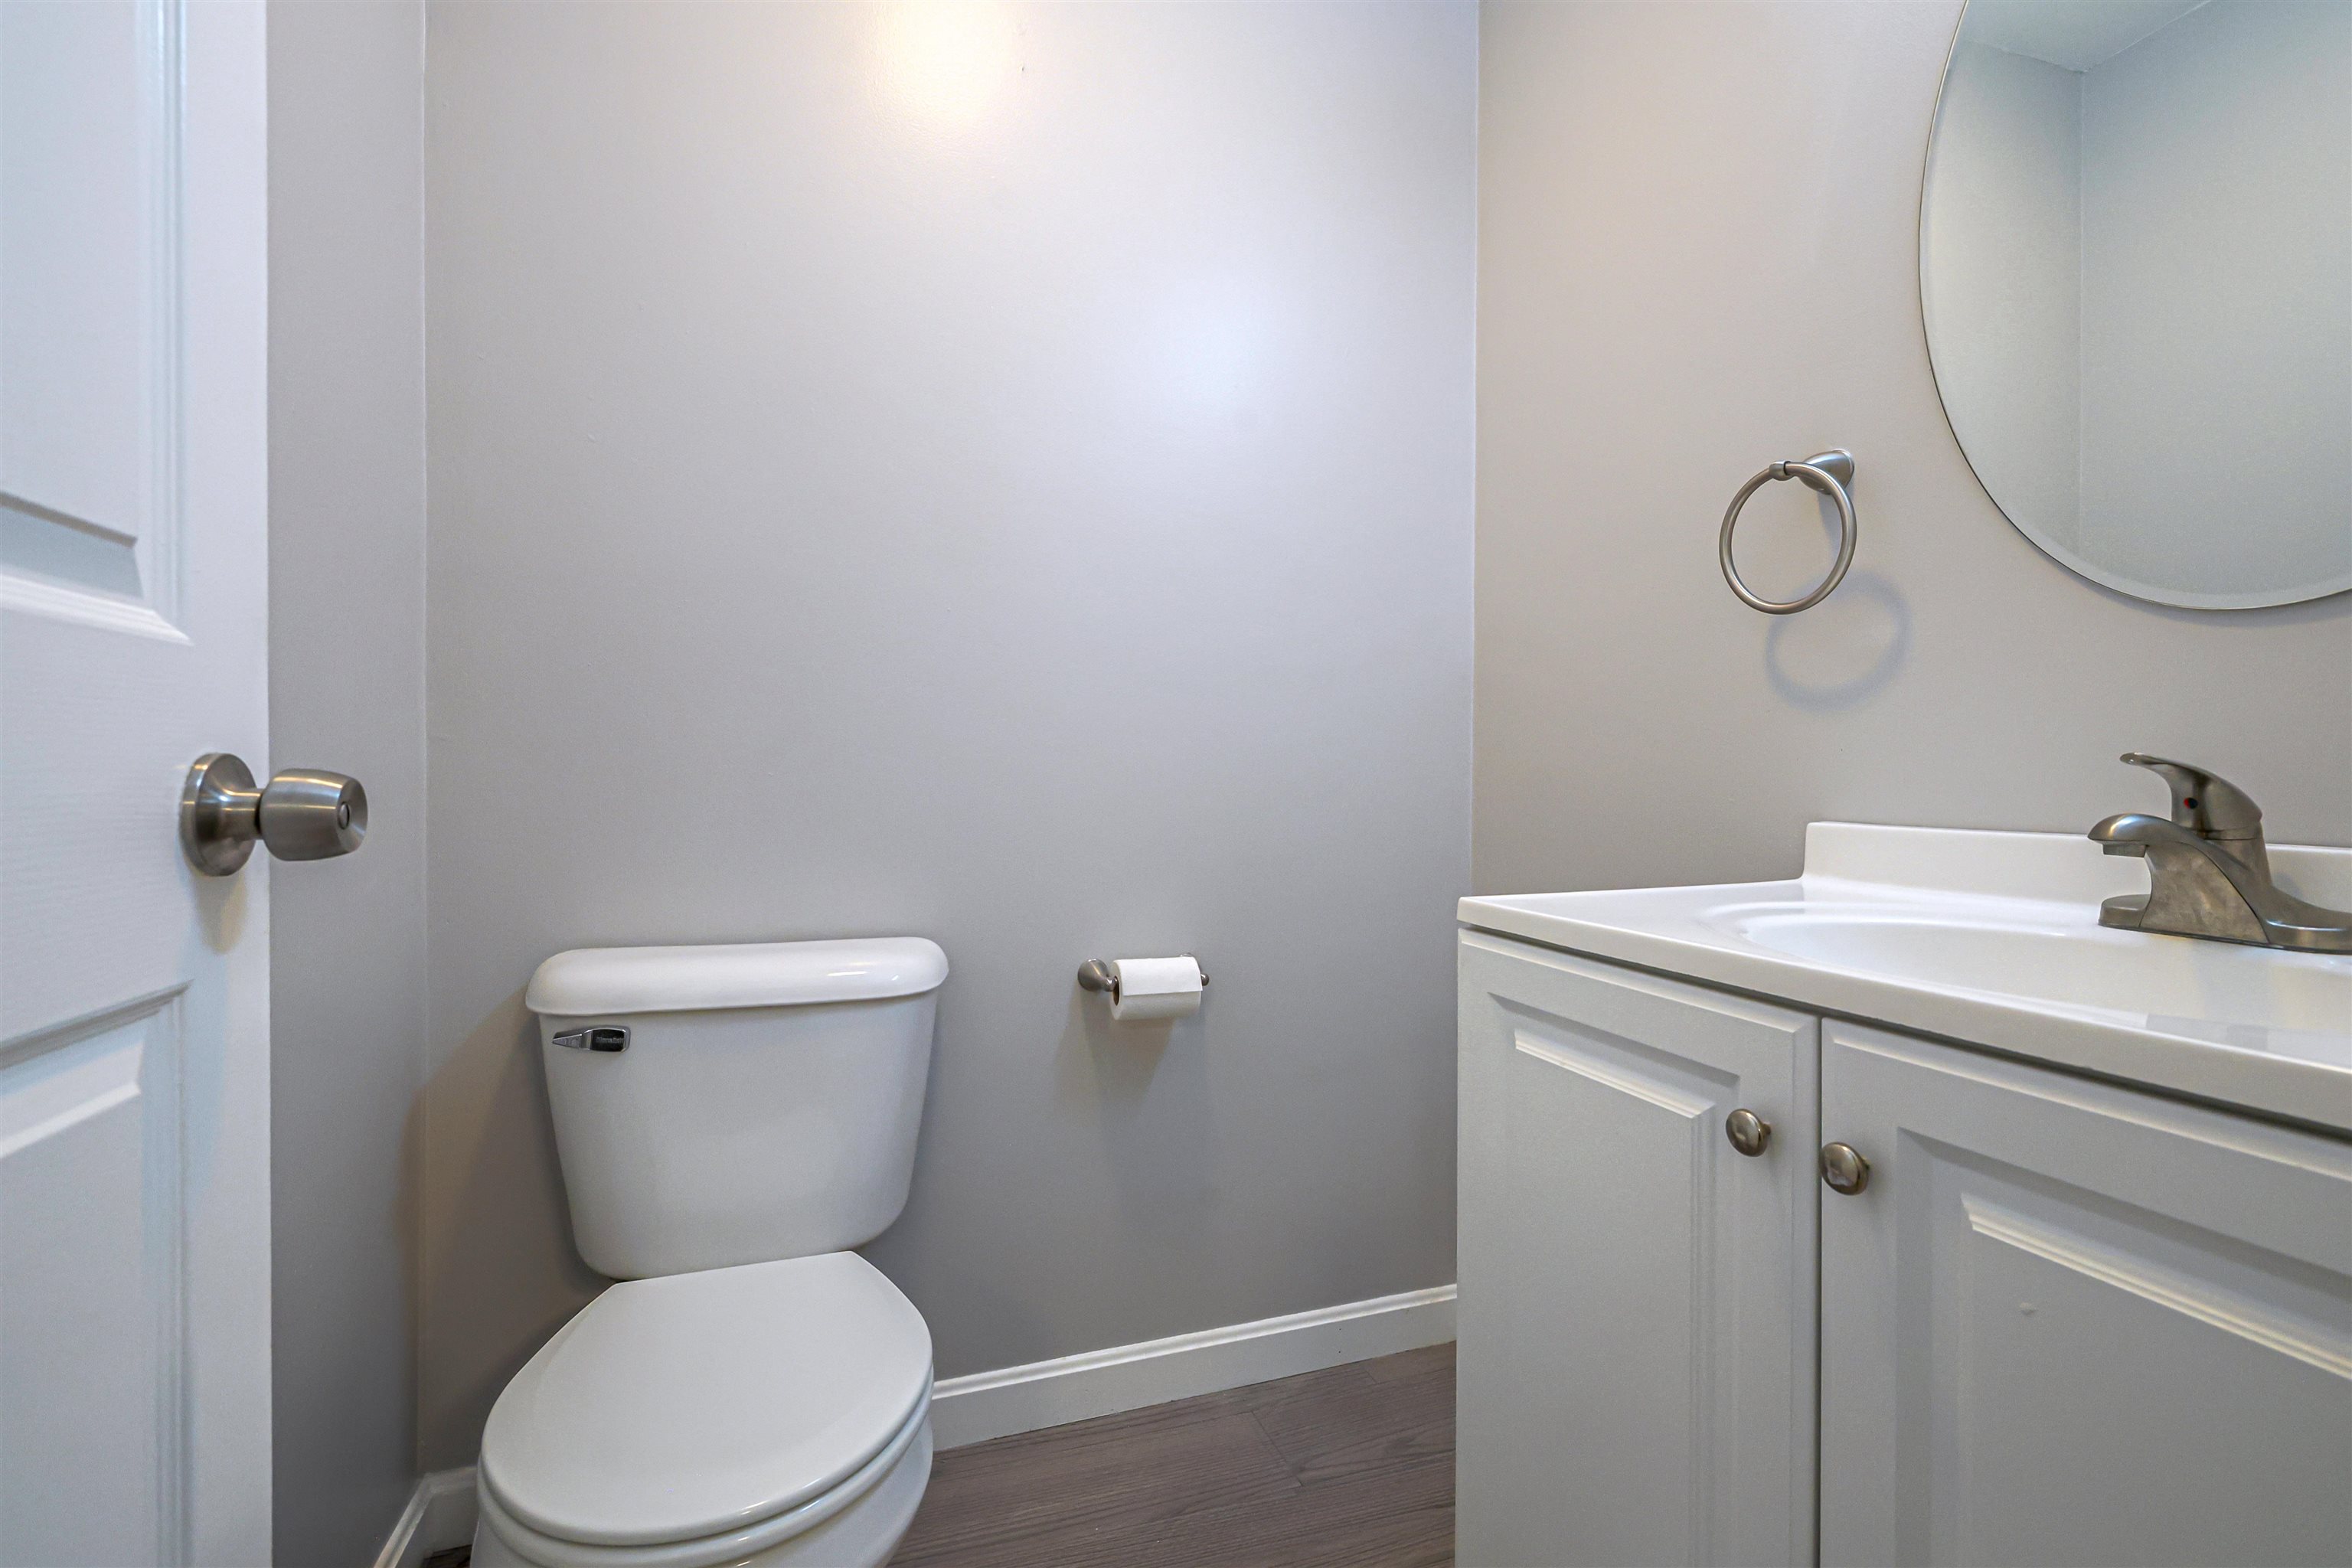
1st Floor Half Bath
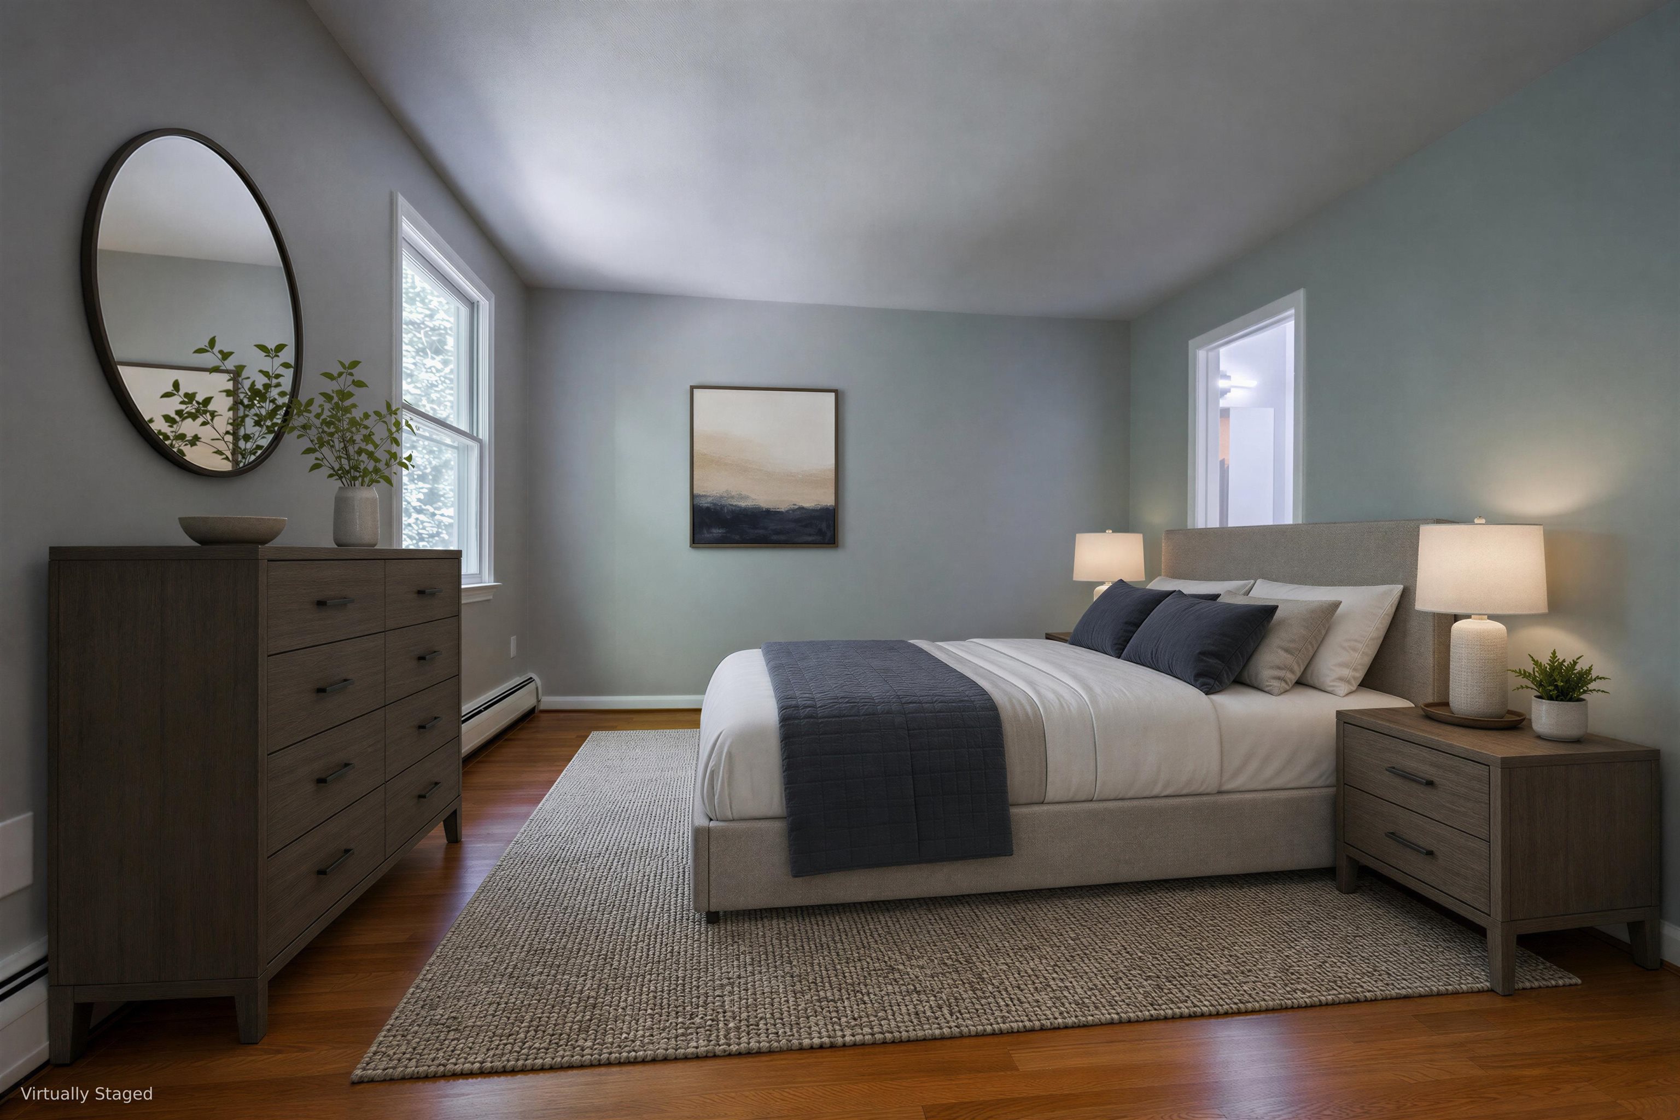
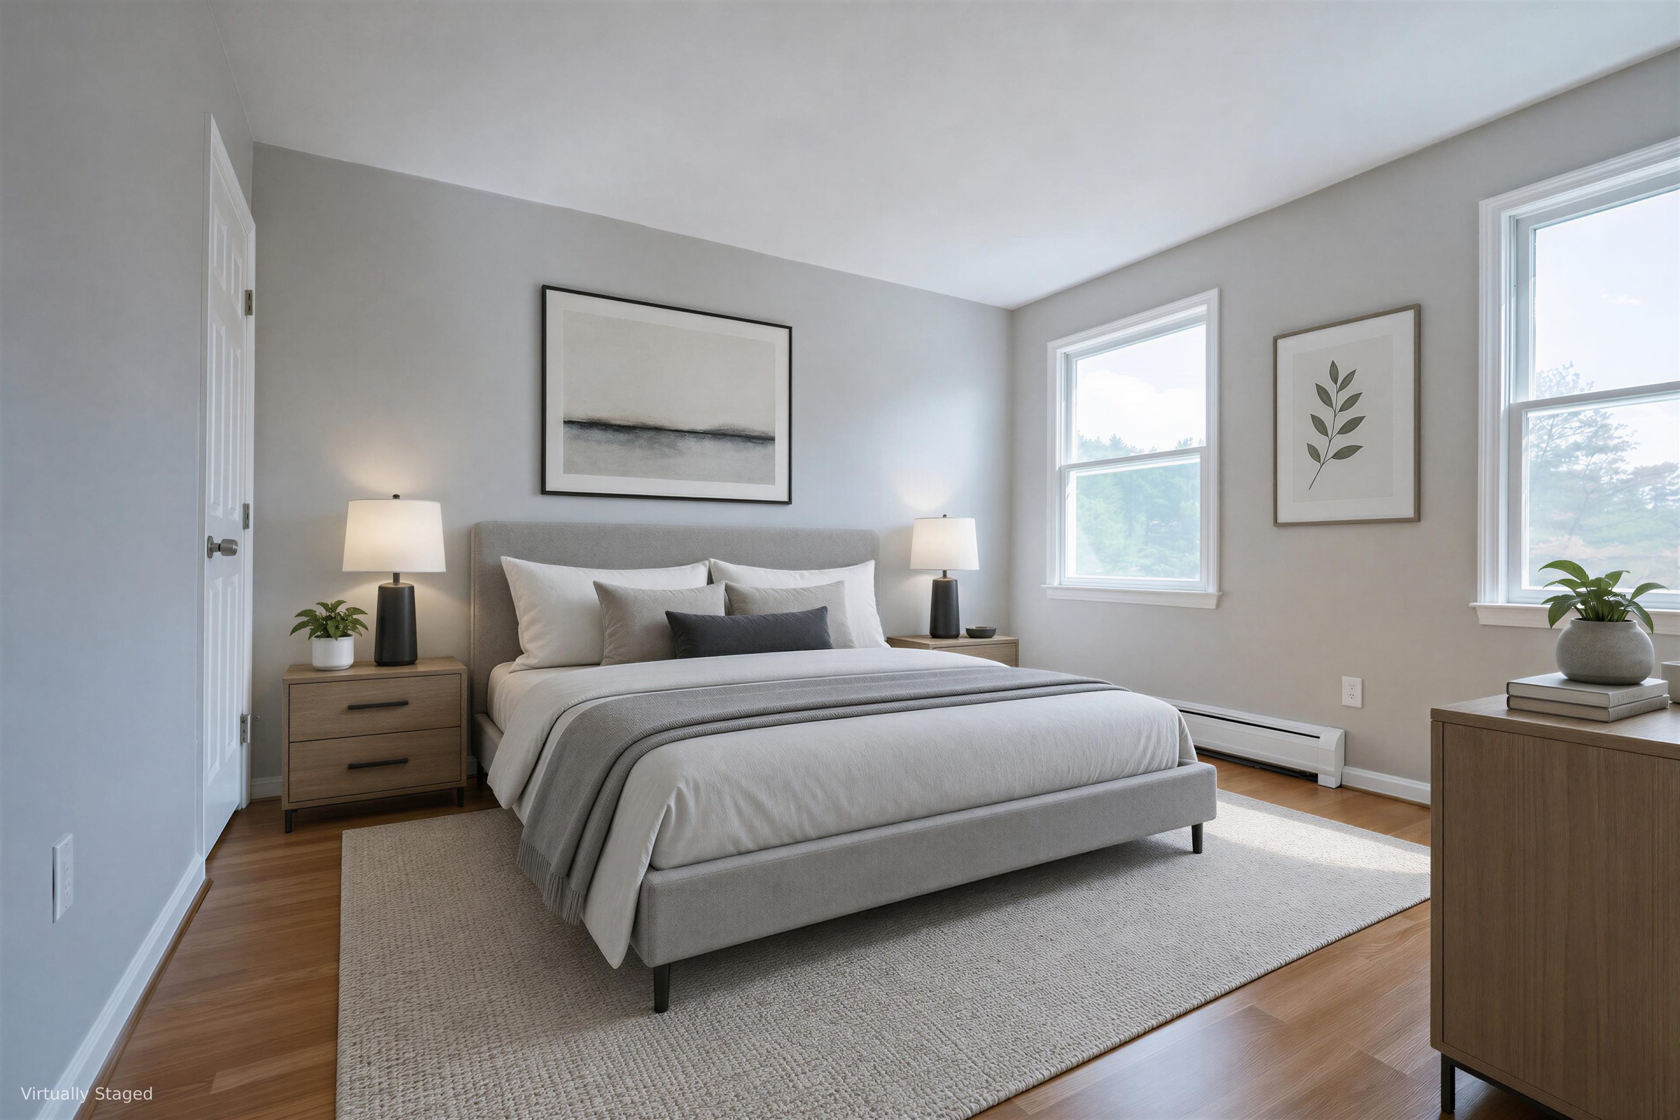
Virtually staged bedroom
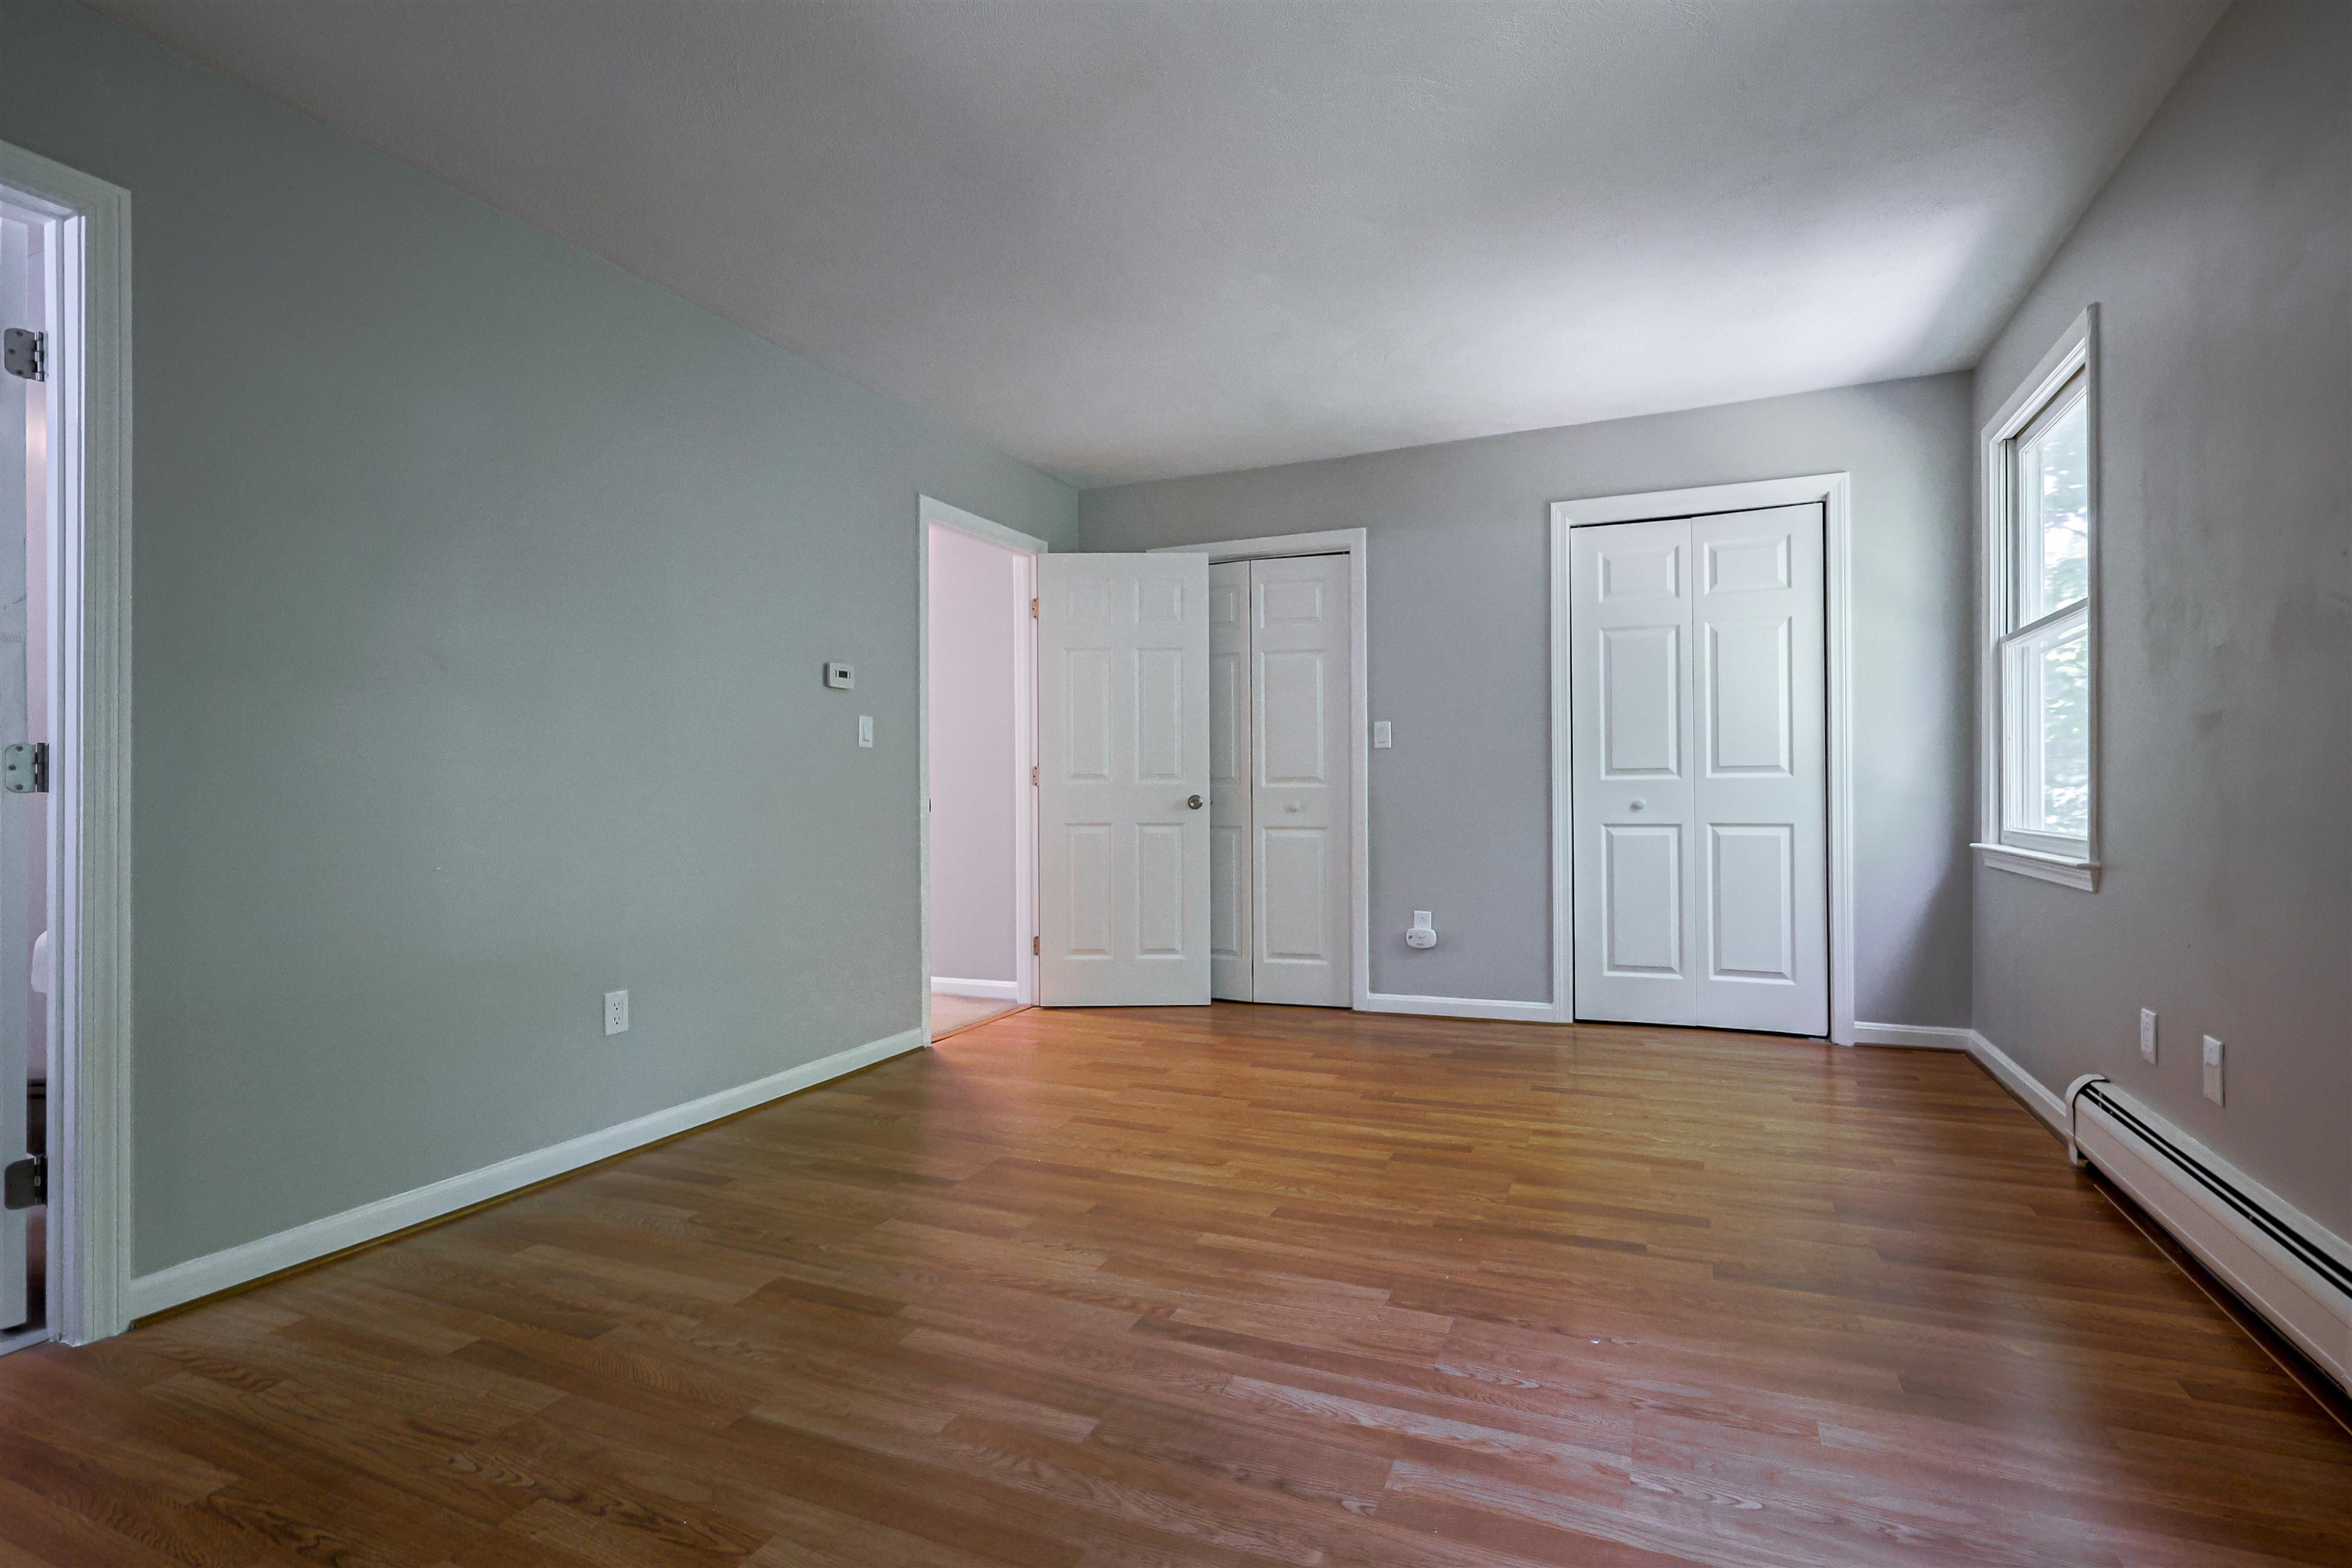
Bedroom 1
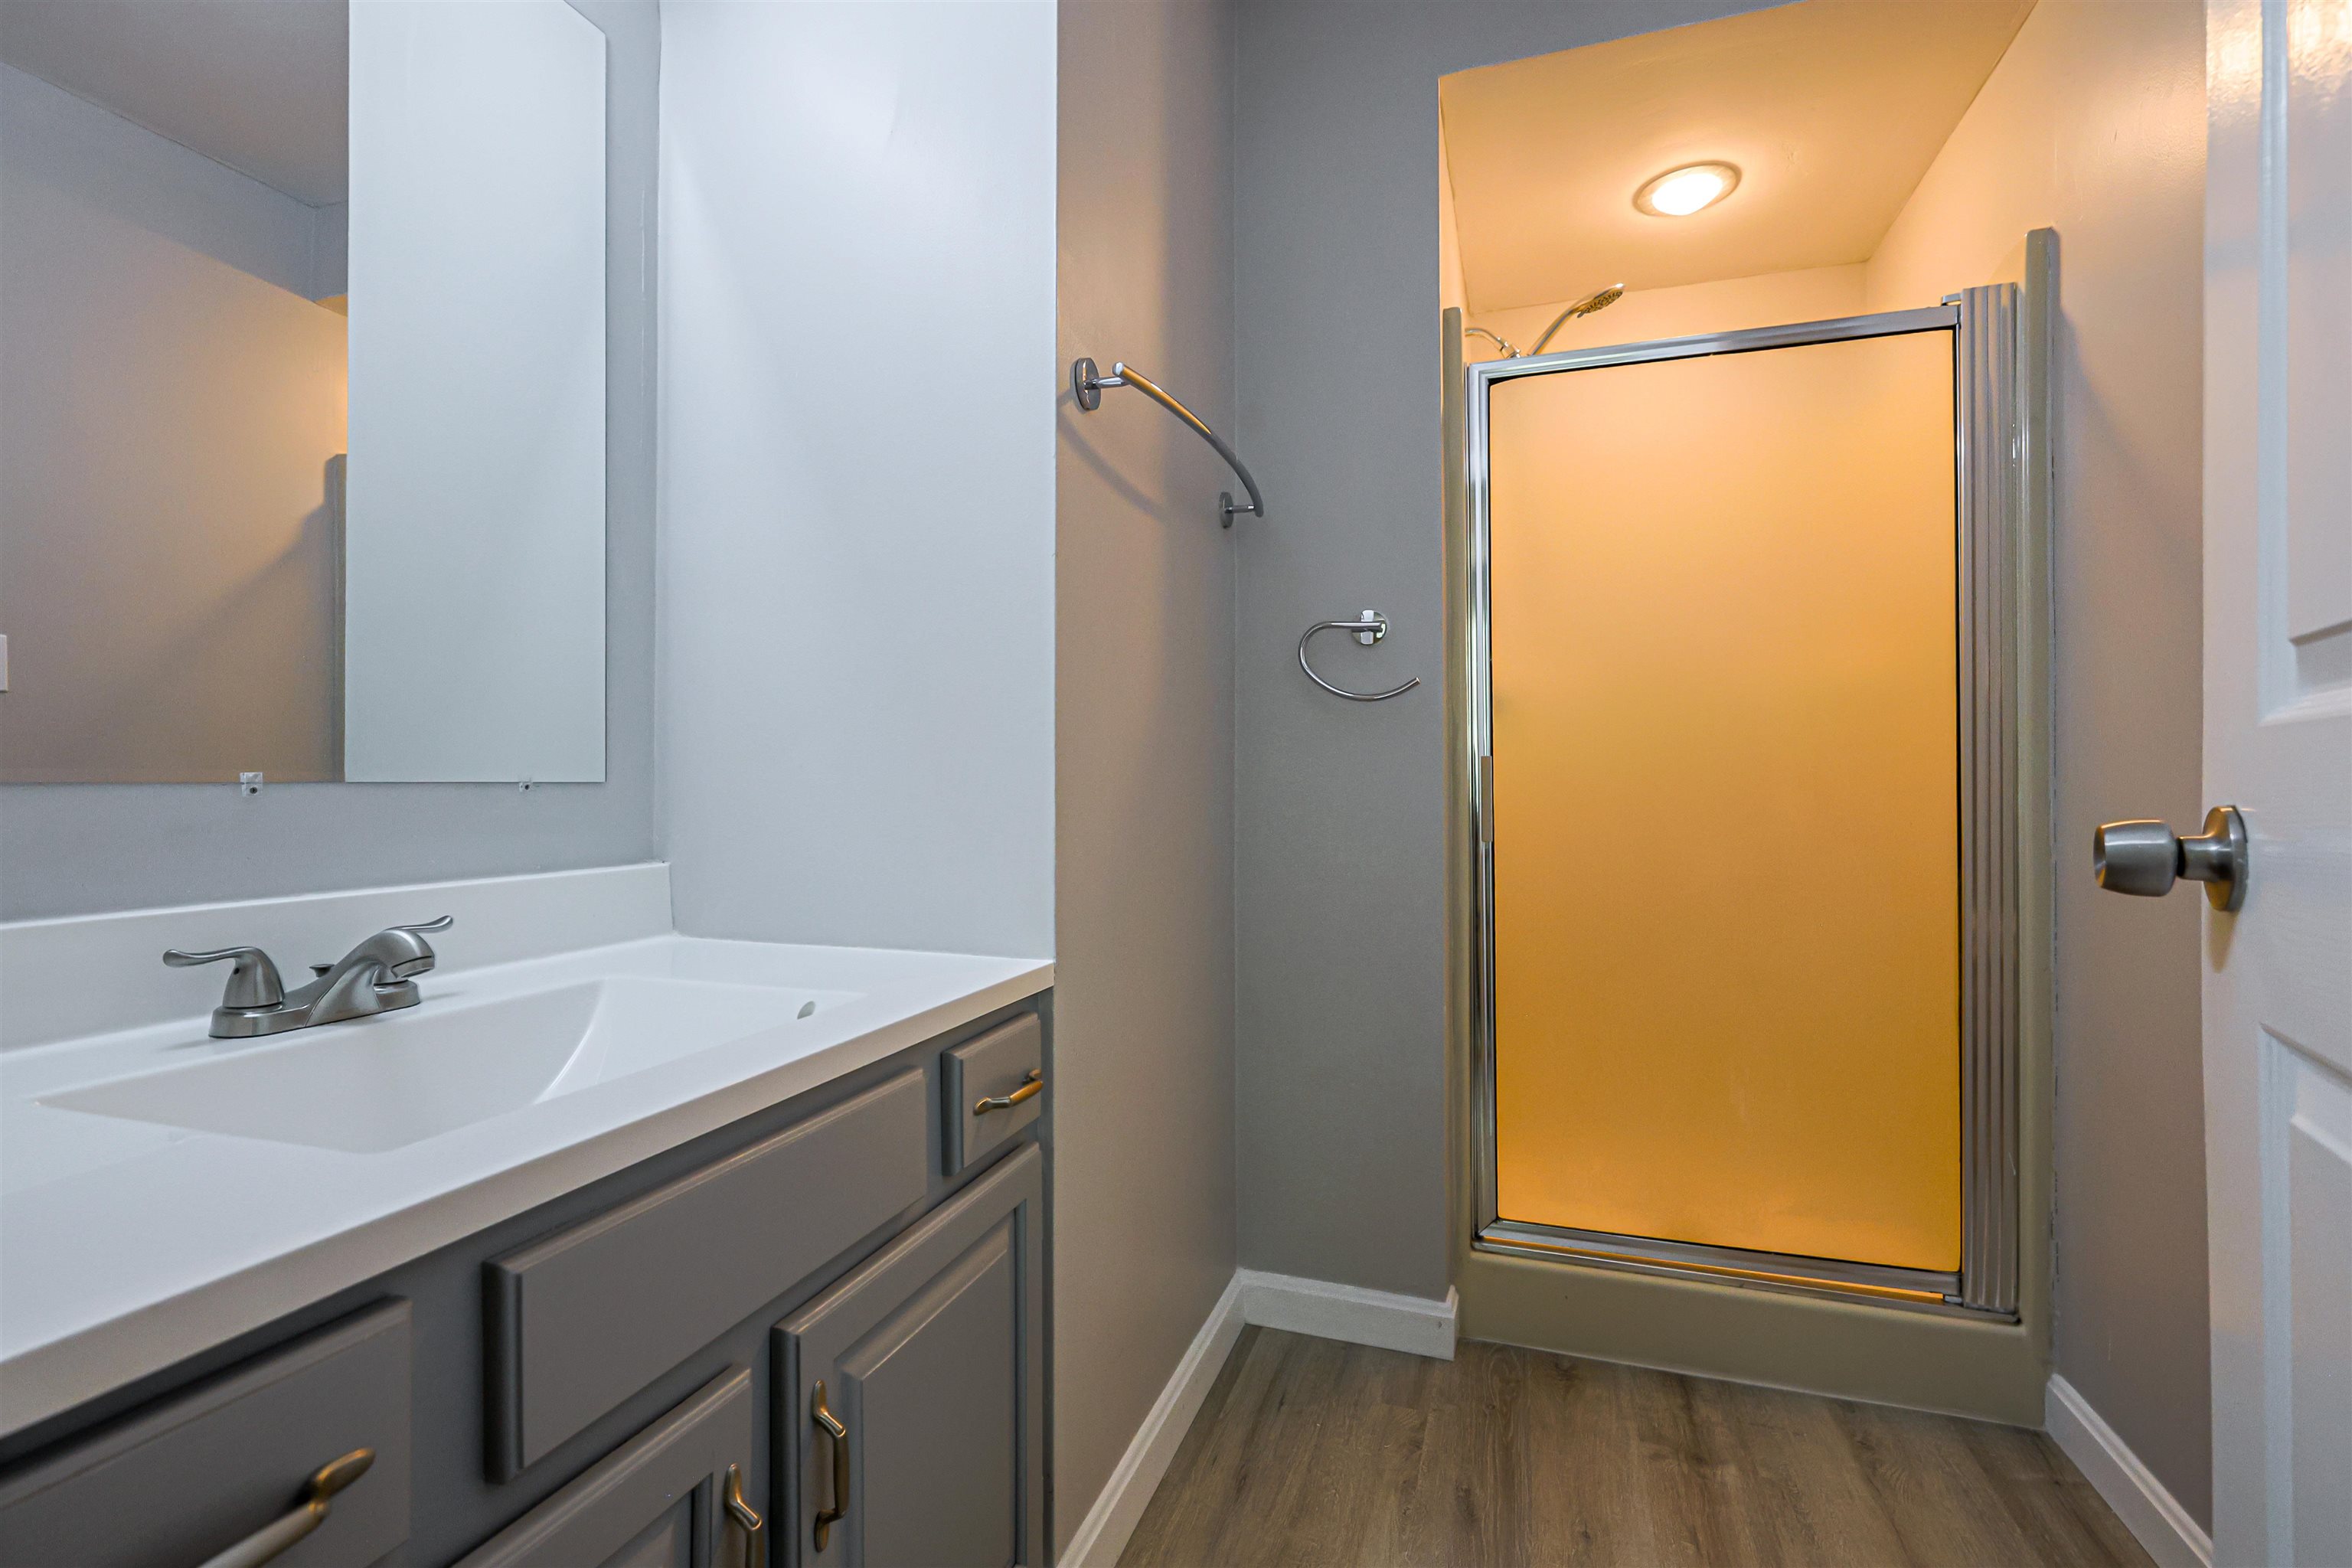
3/4 Bath in Bedroom 1
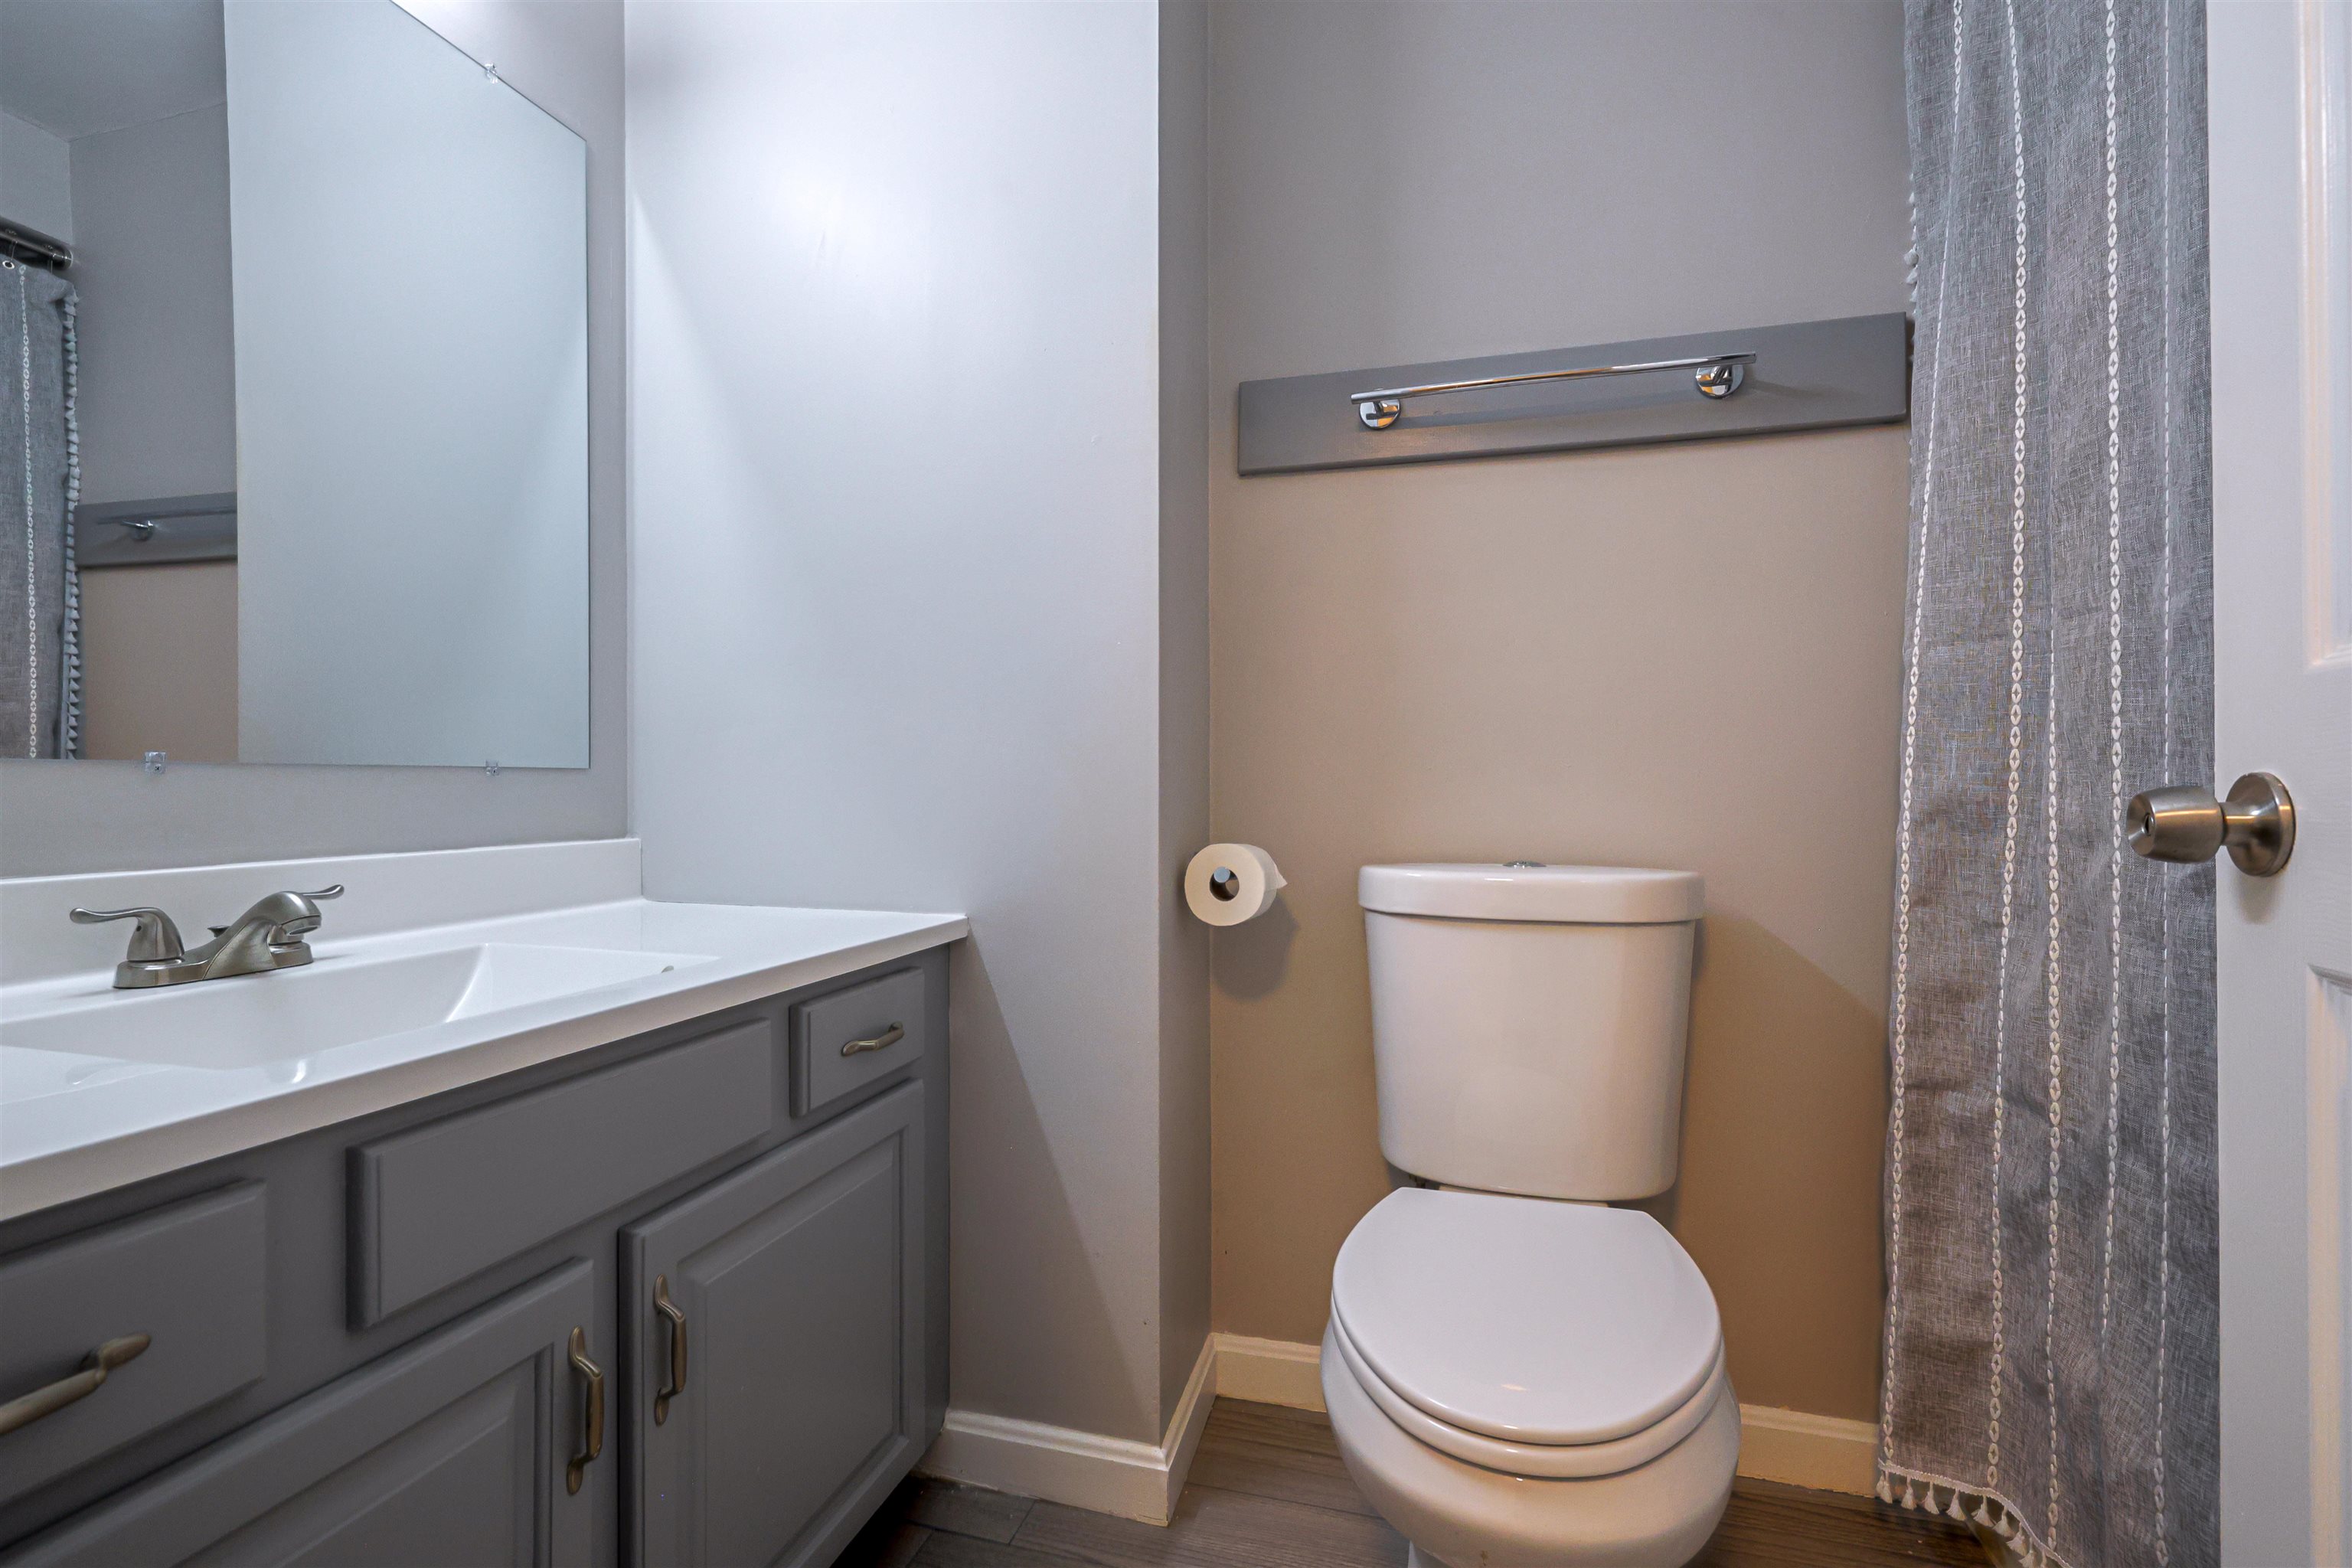
2nd Floor Full Bath
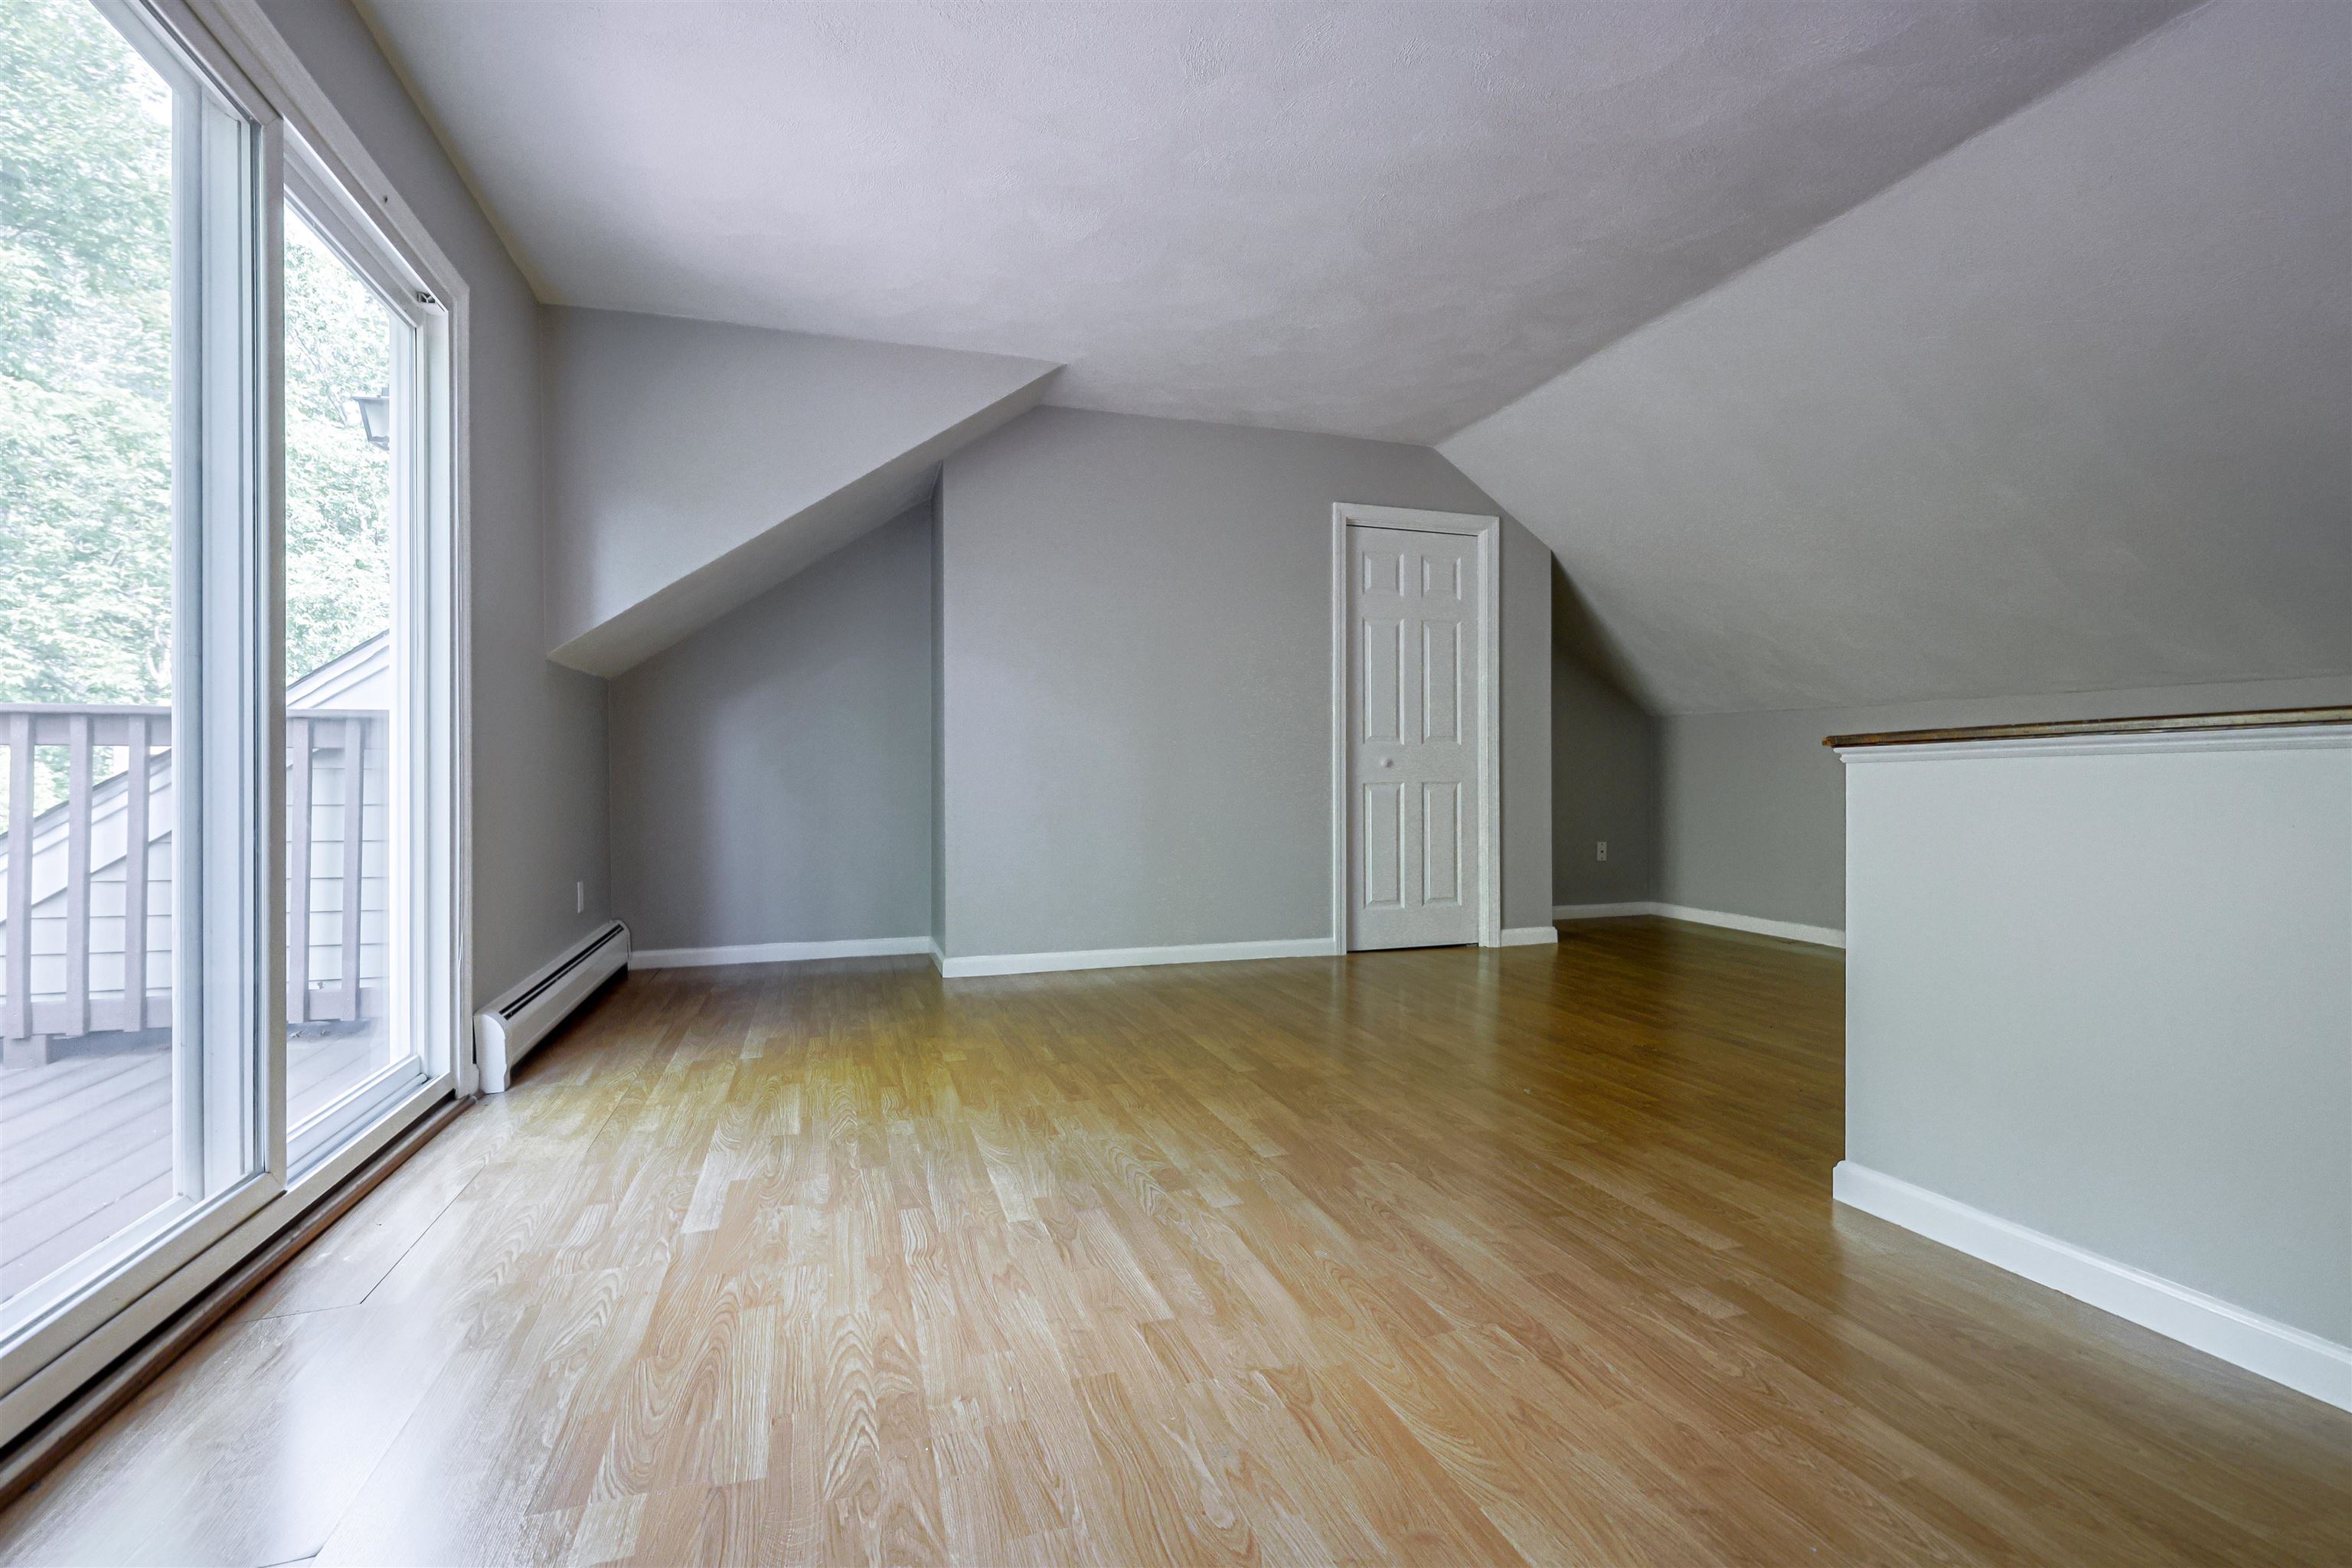
3rd Bedroom or Bonus Space
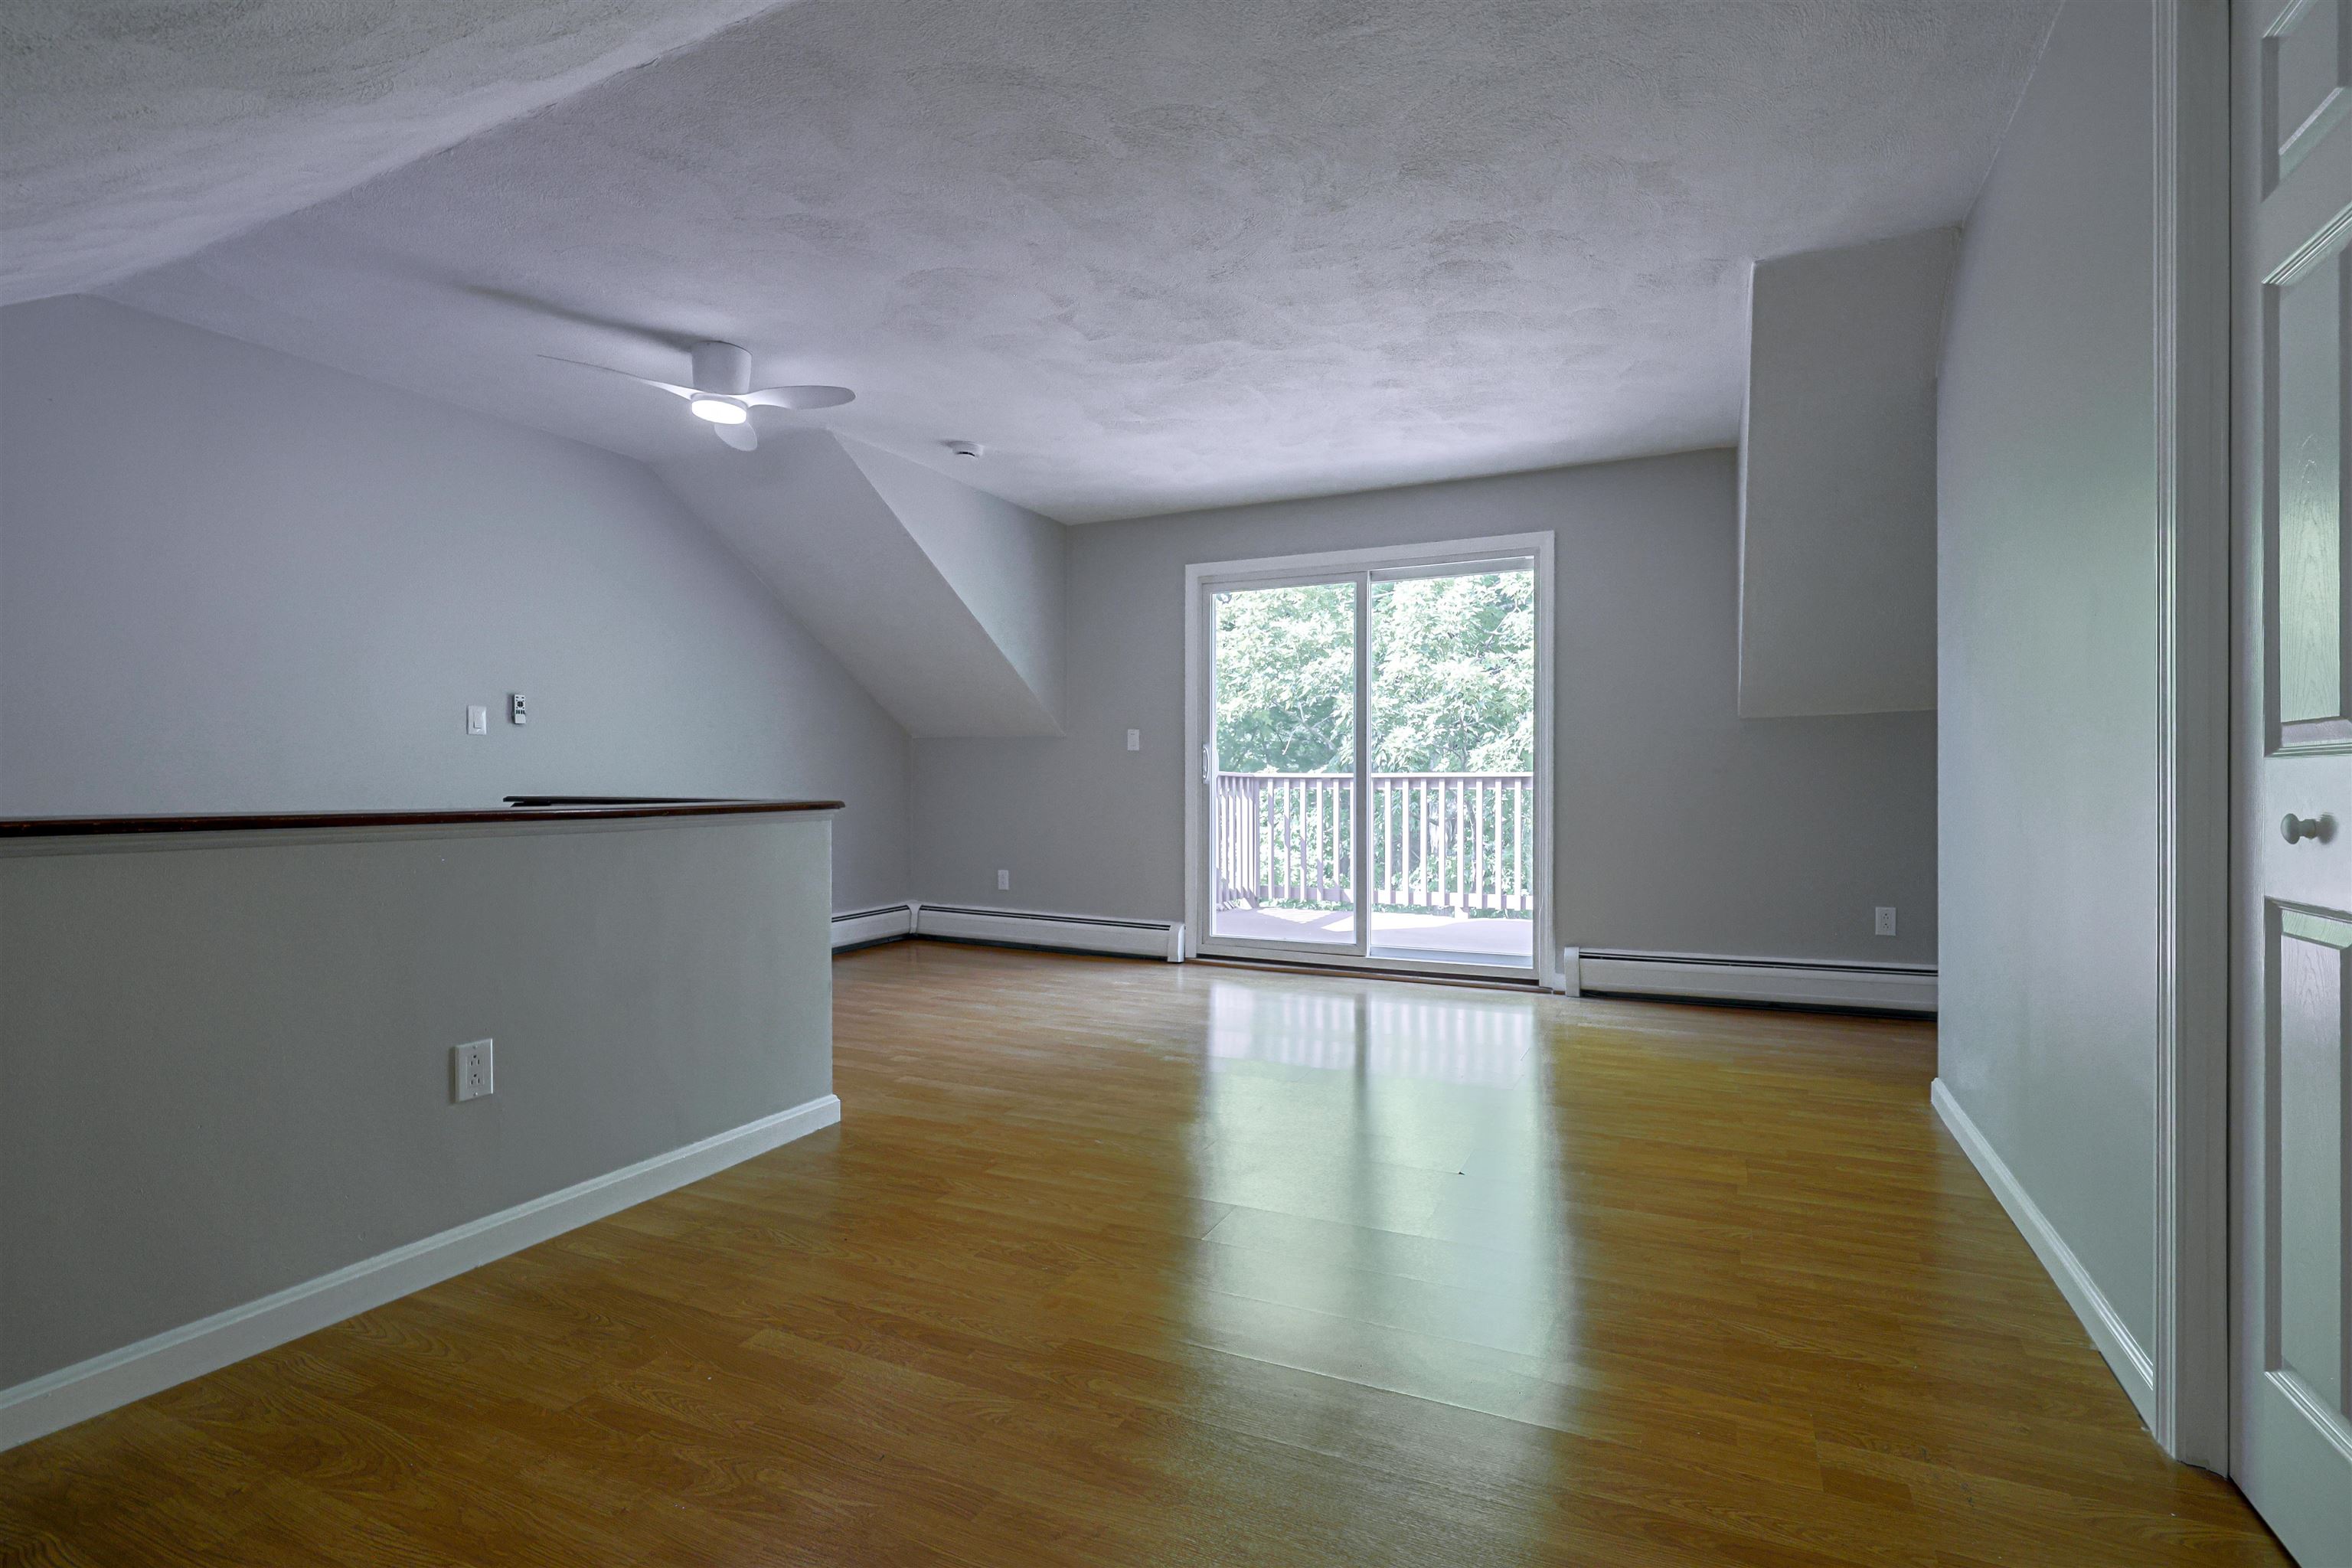
Closet in 3rd level room
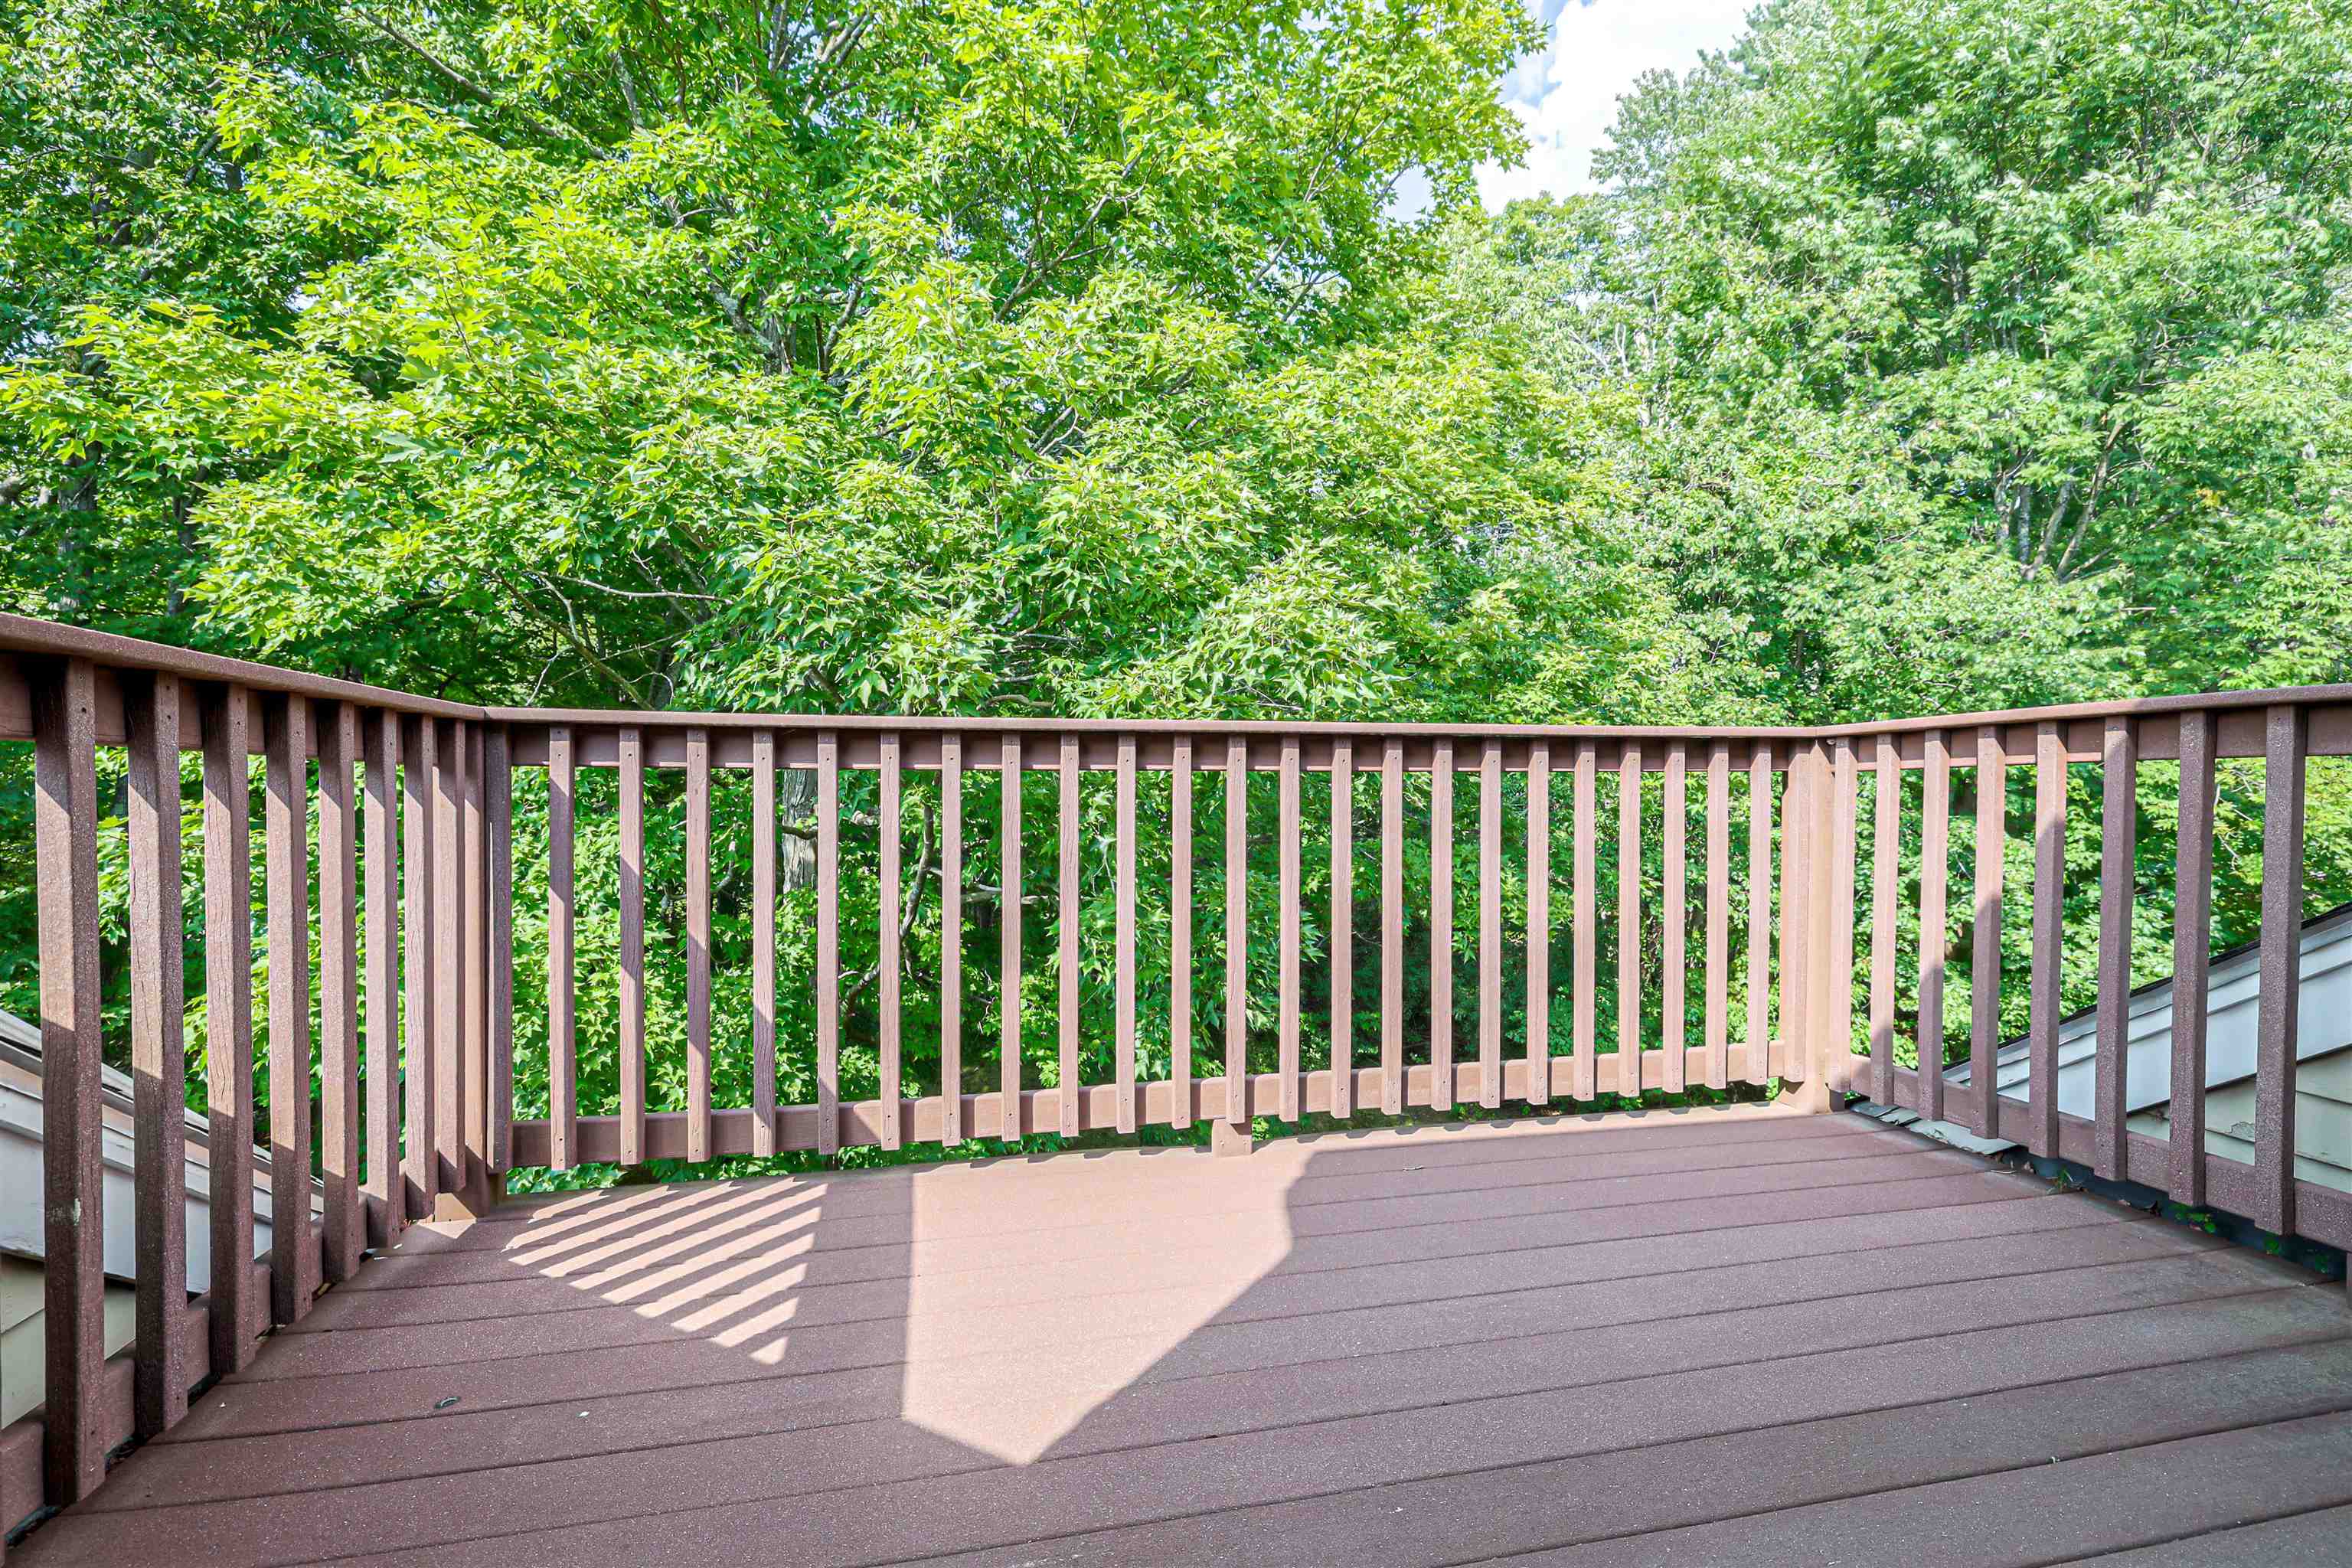
3rd Floor Wood balcony
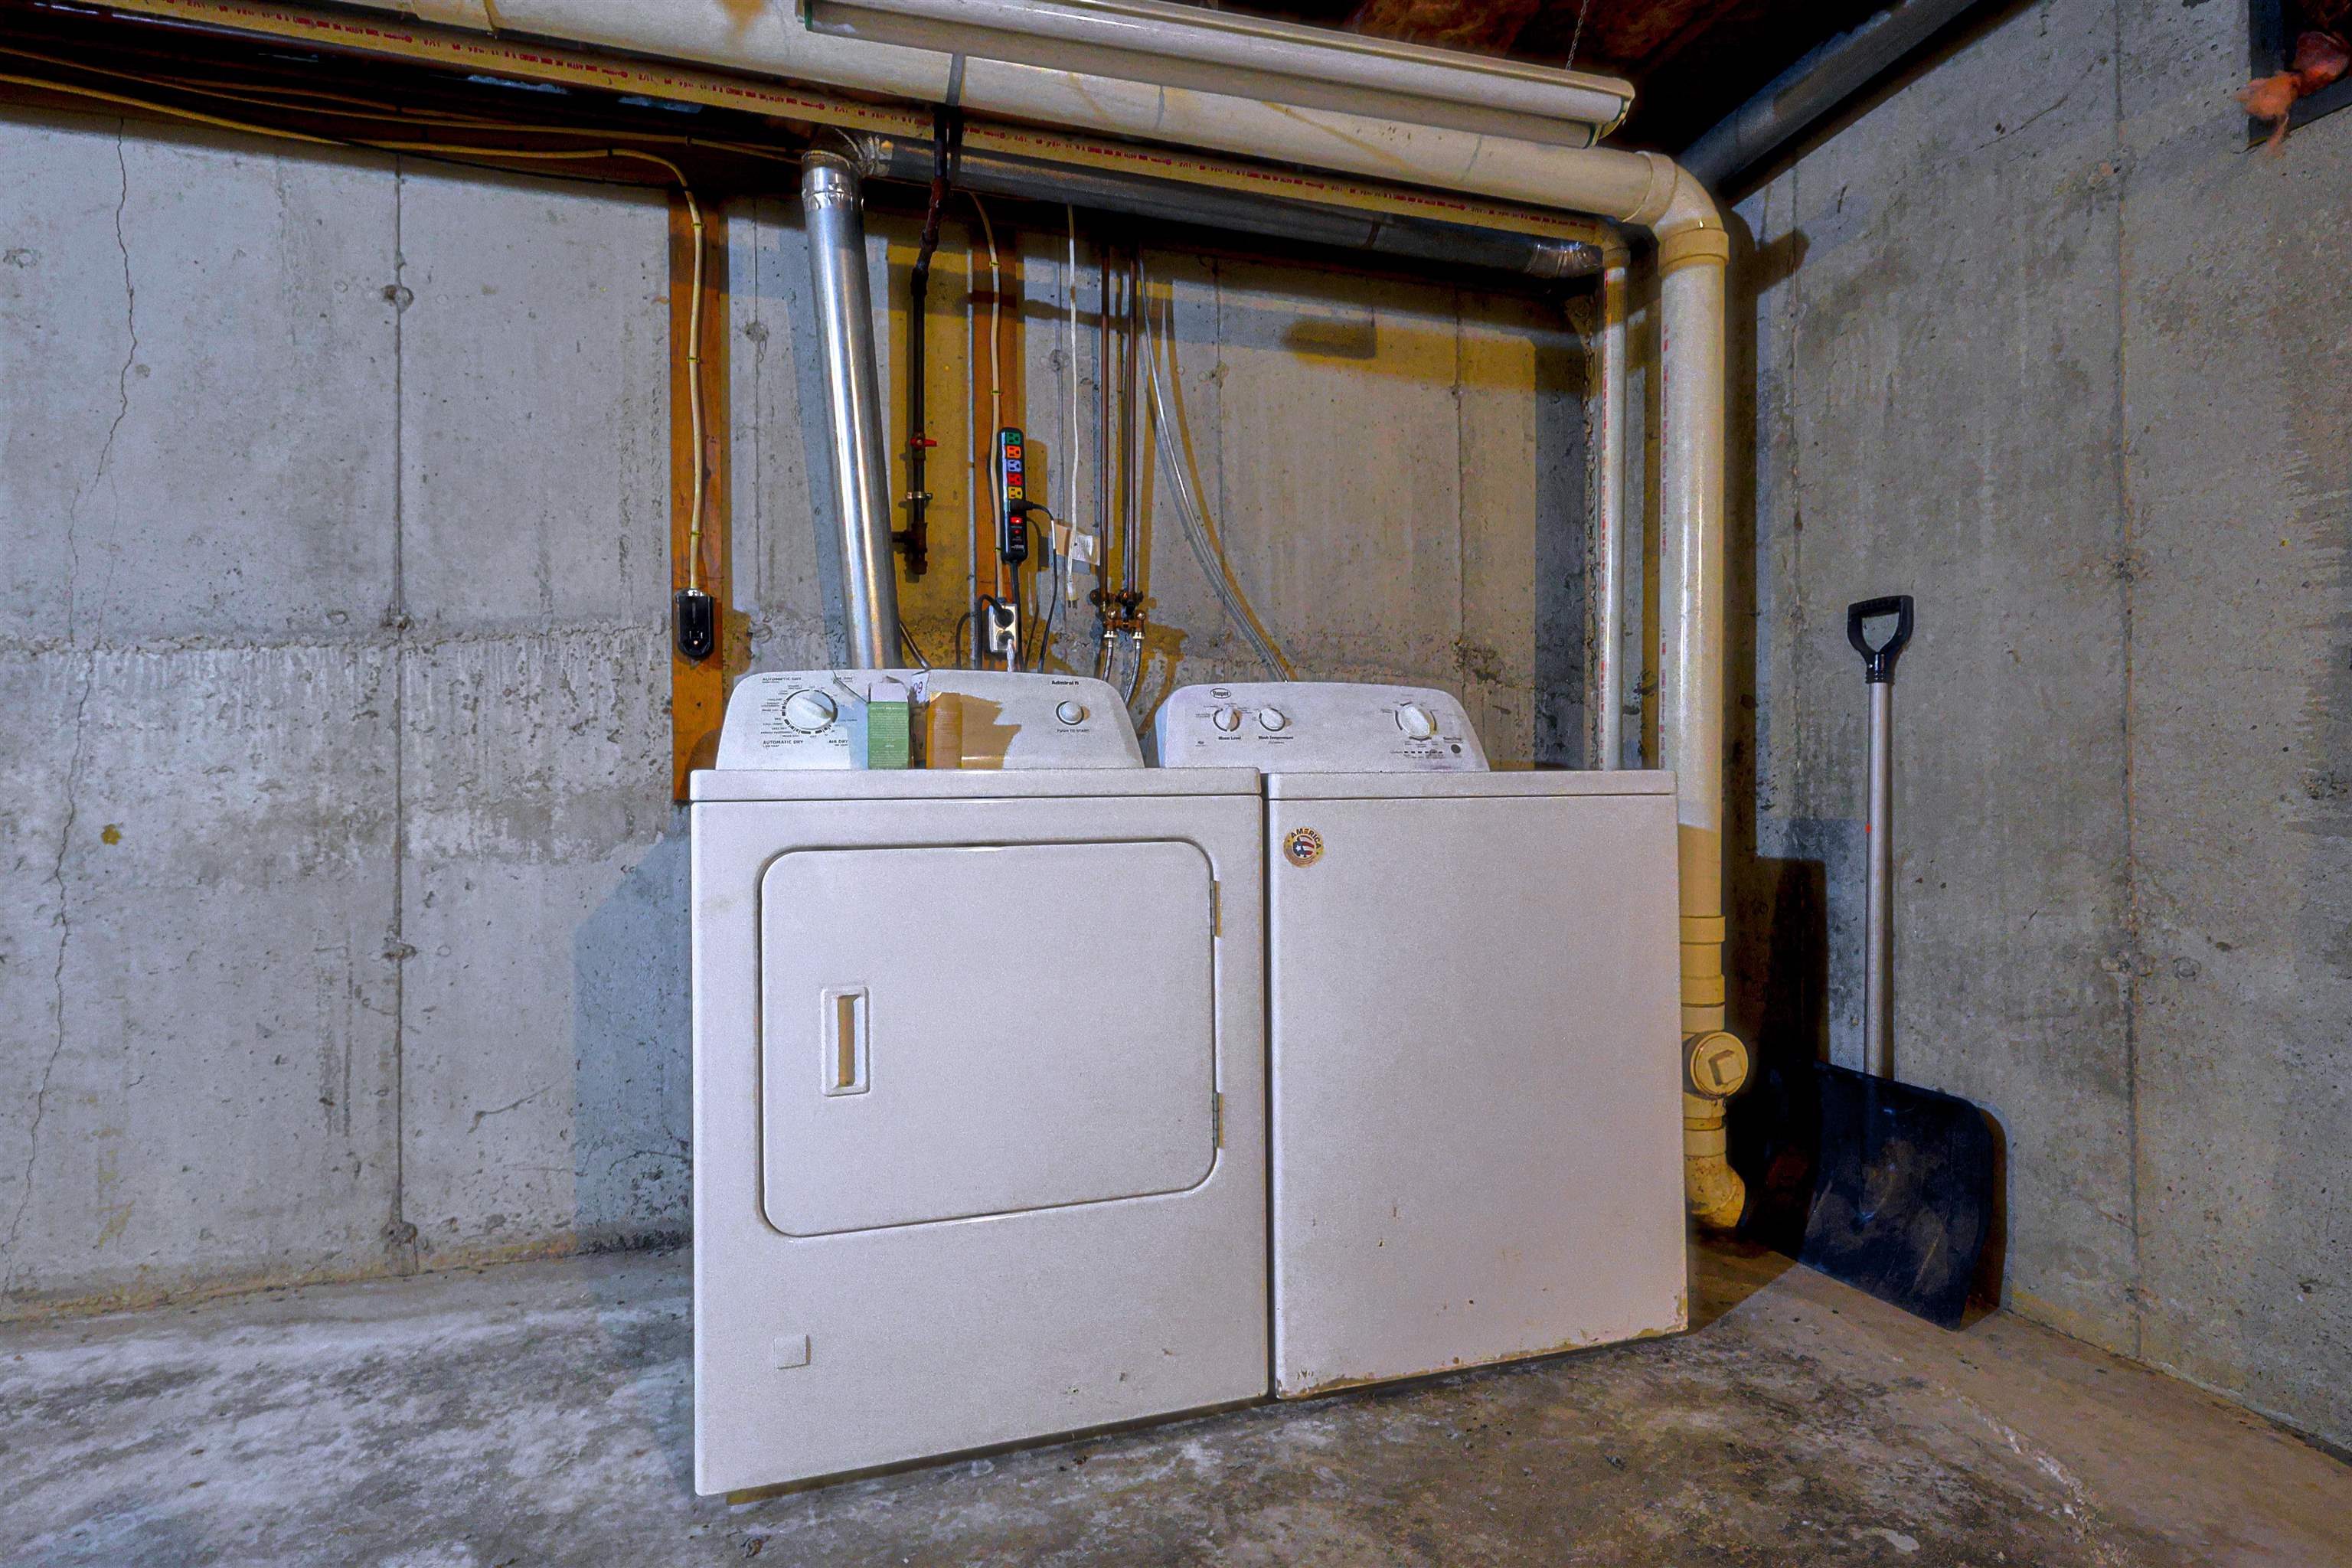
Washer & Dryer in the basement
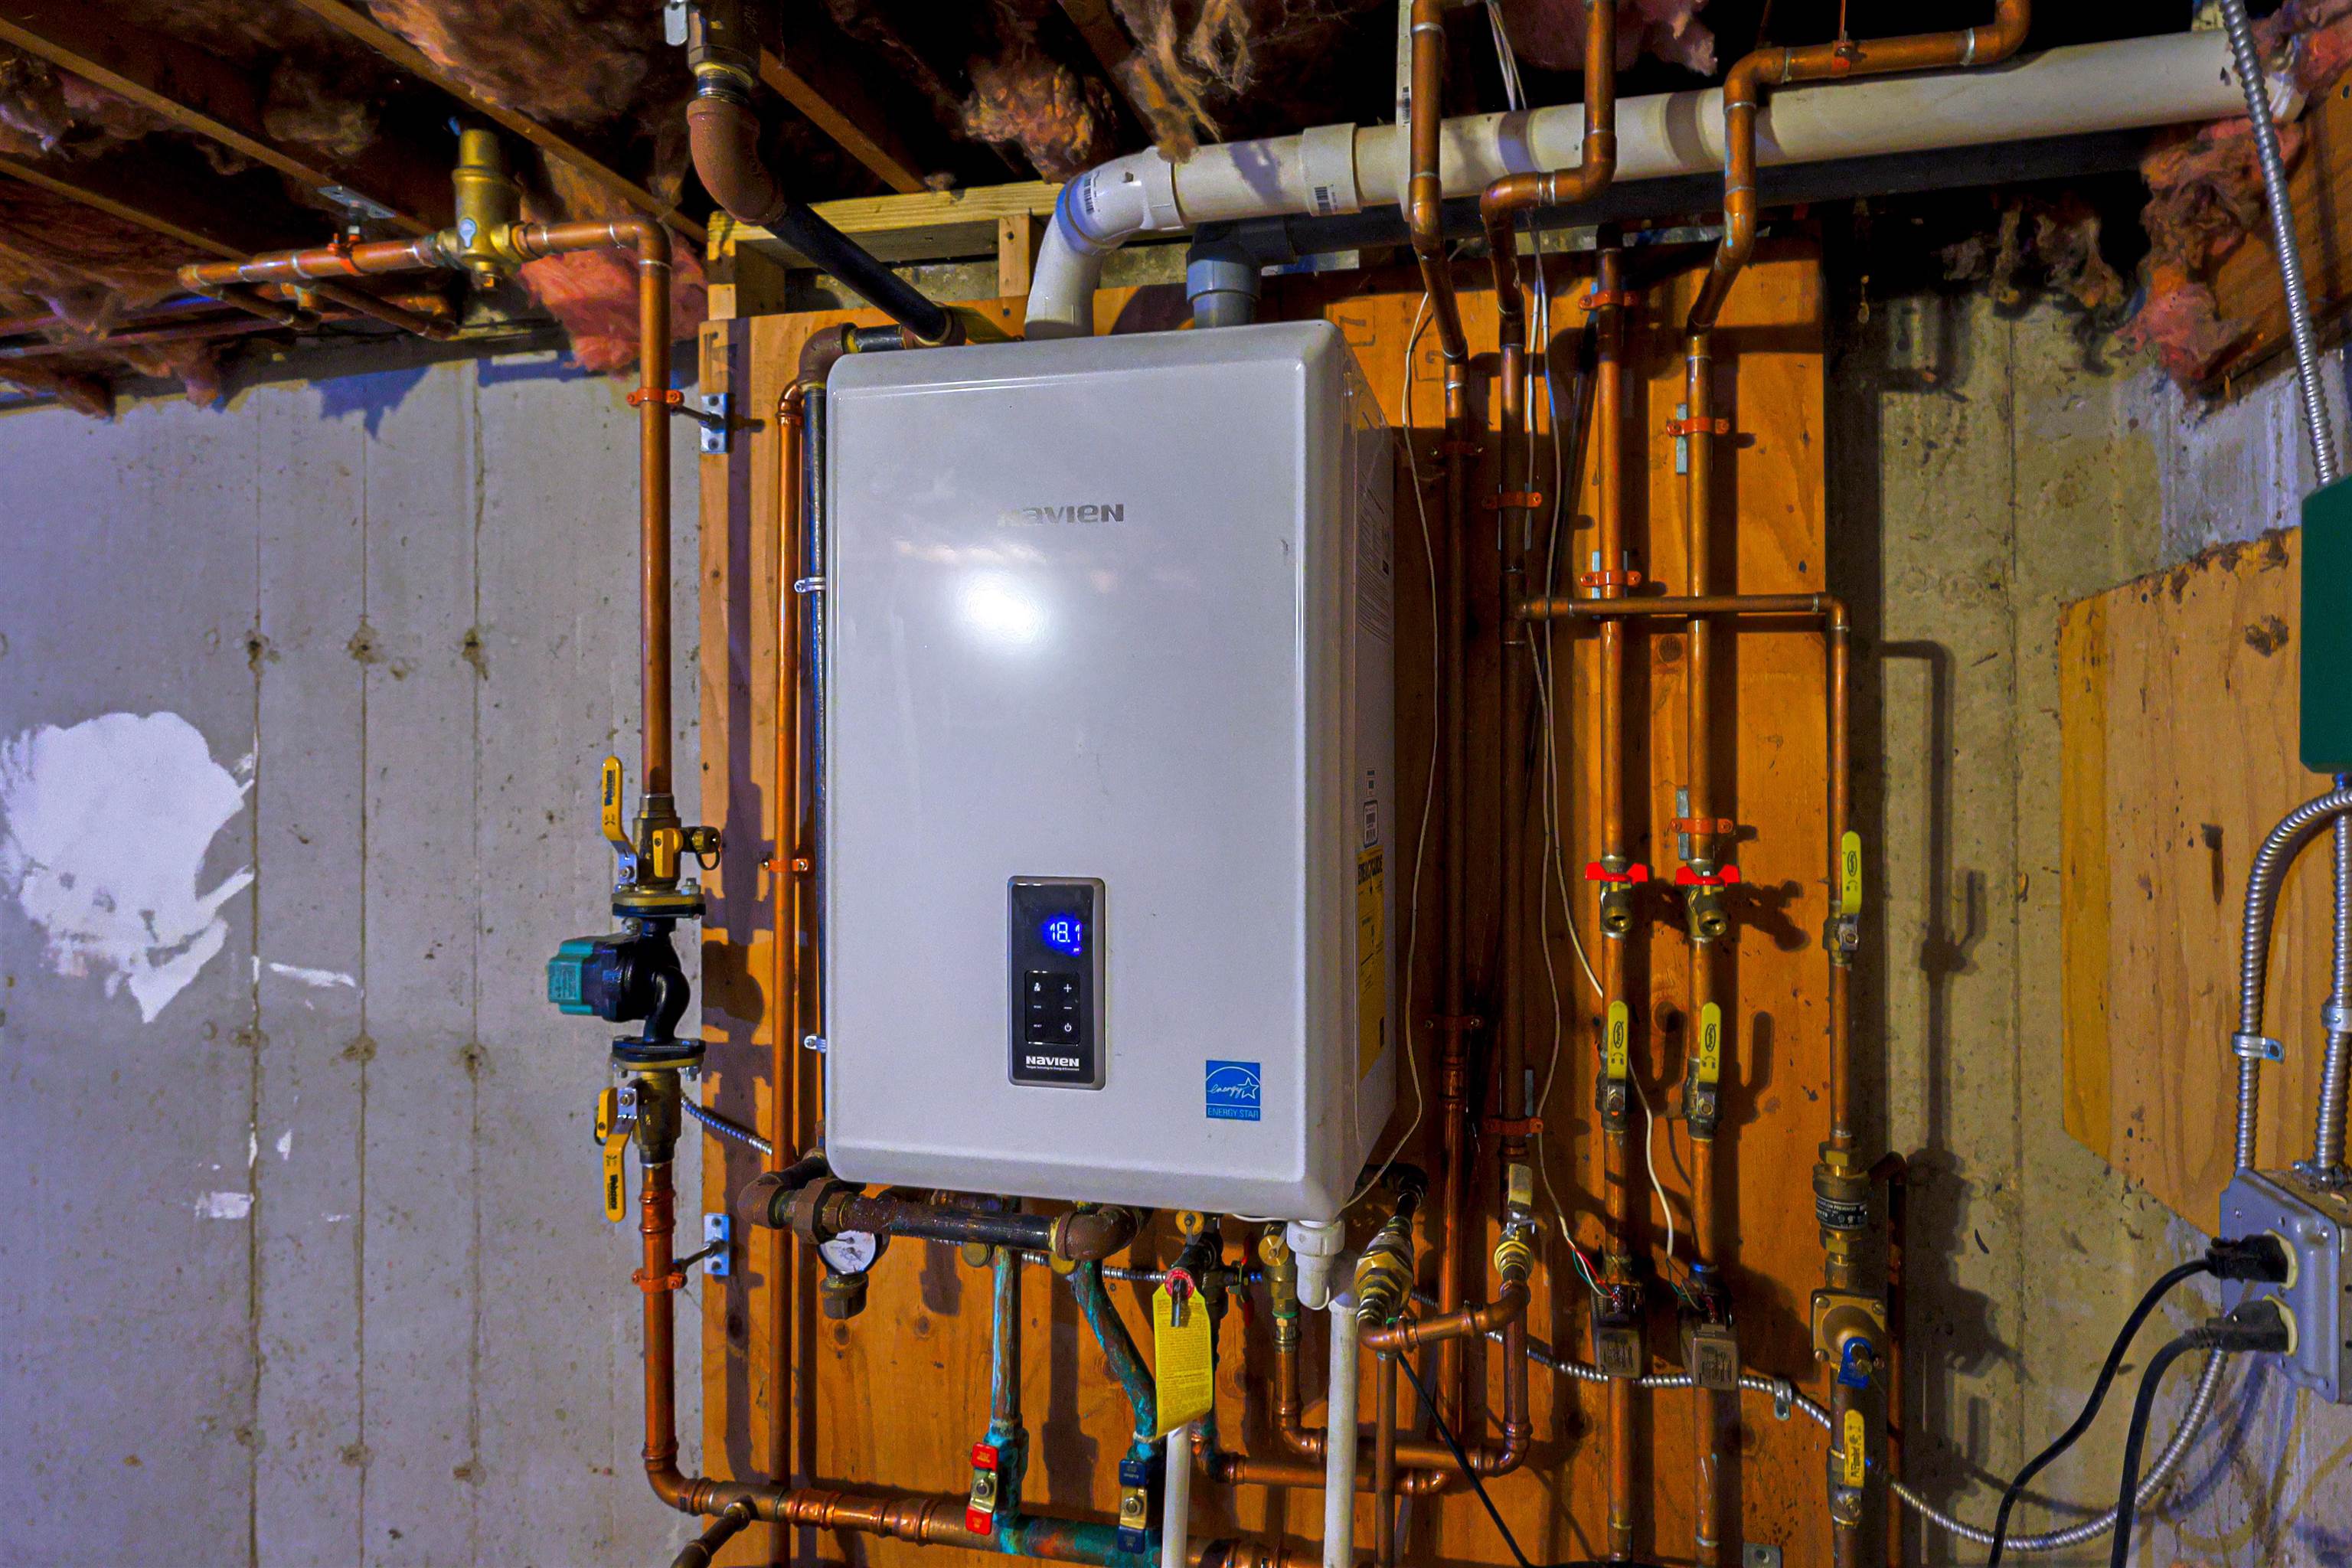
Navien Gas Furnace
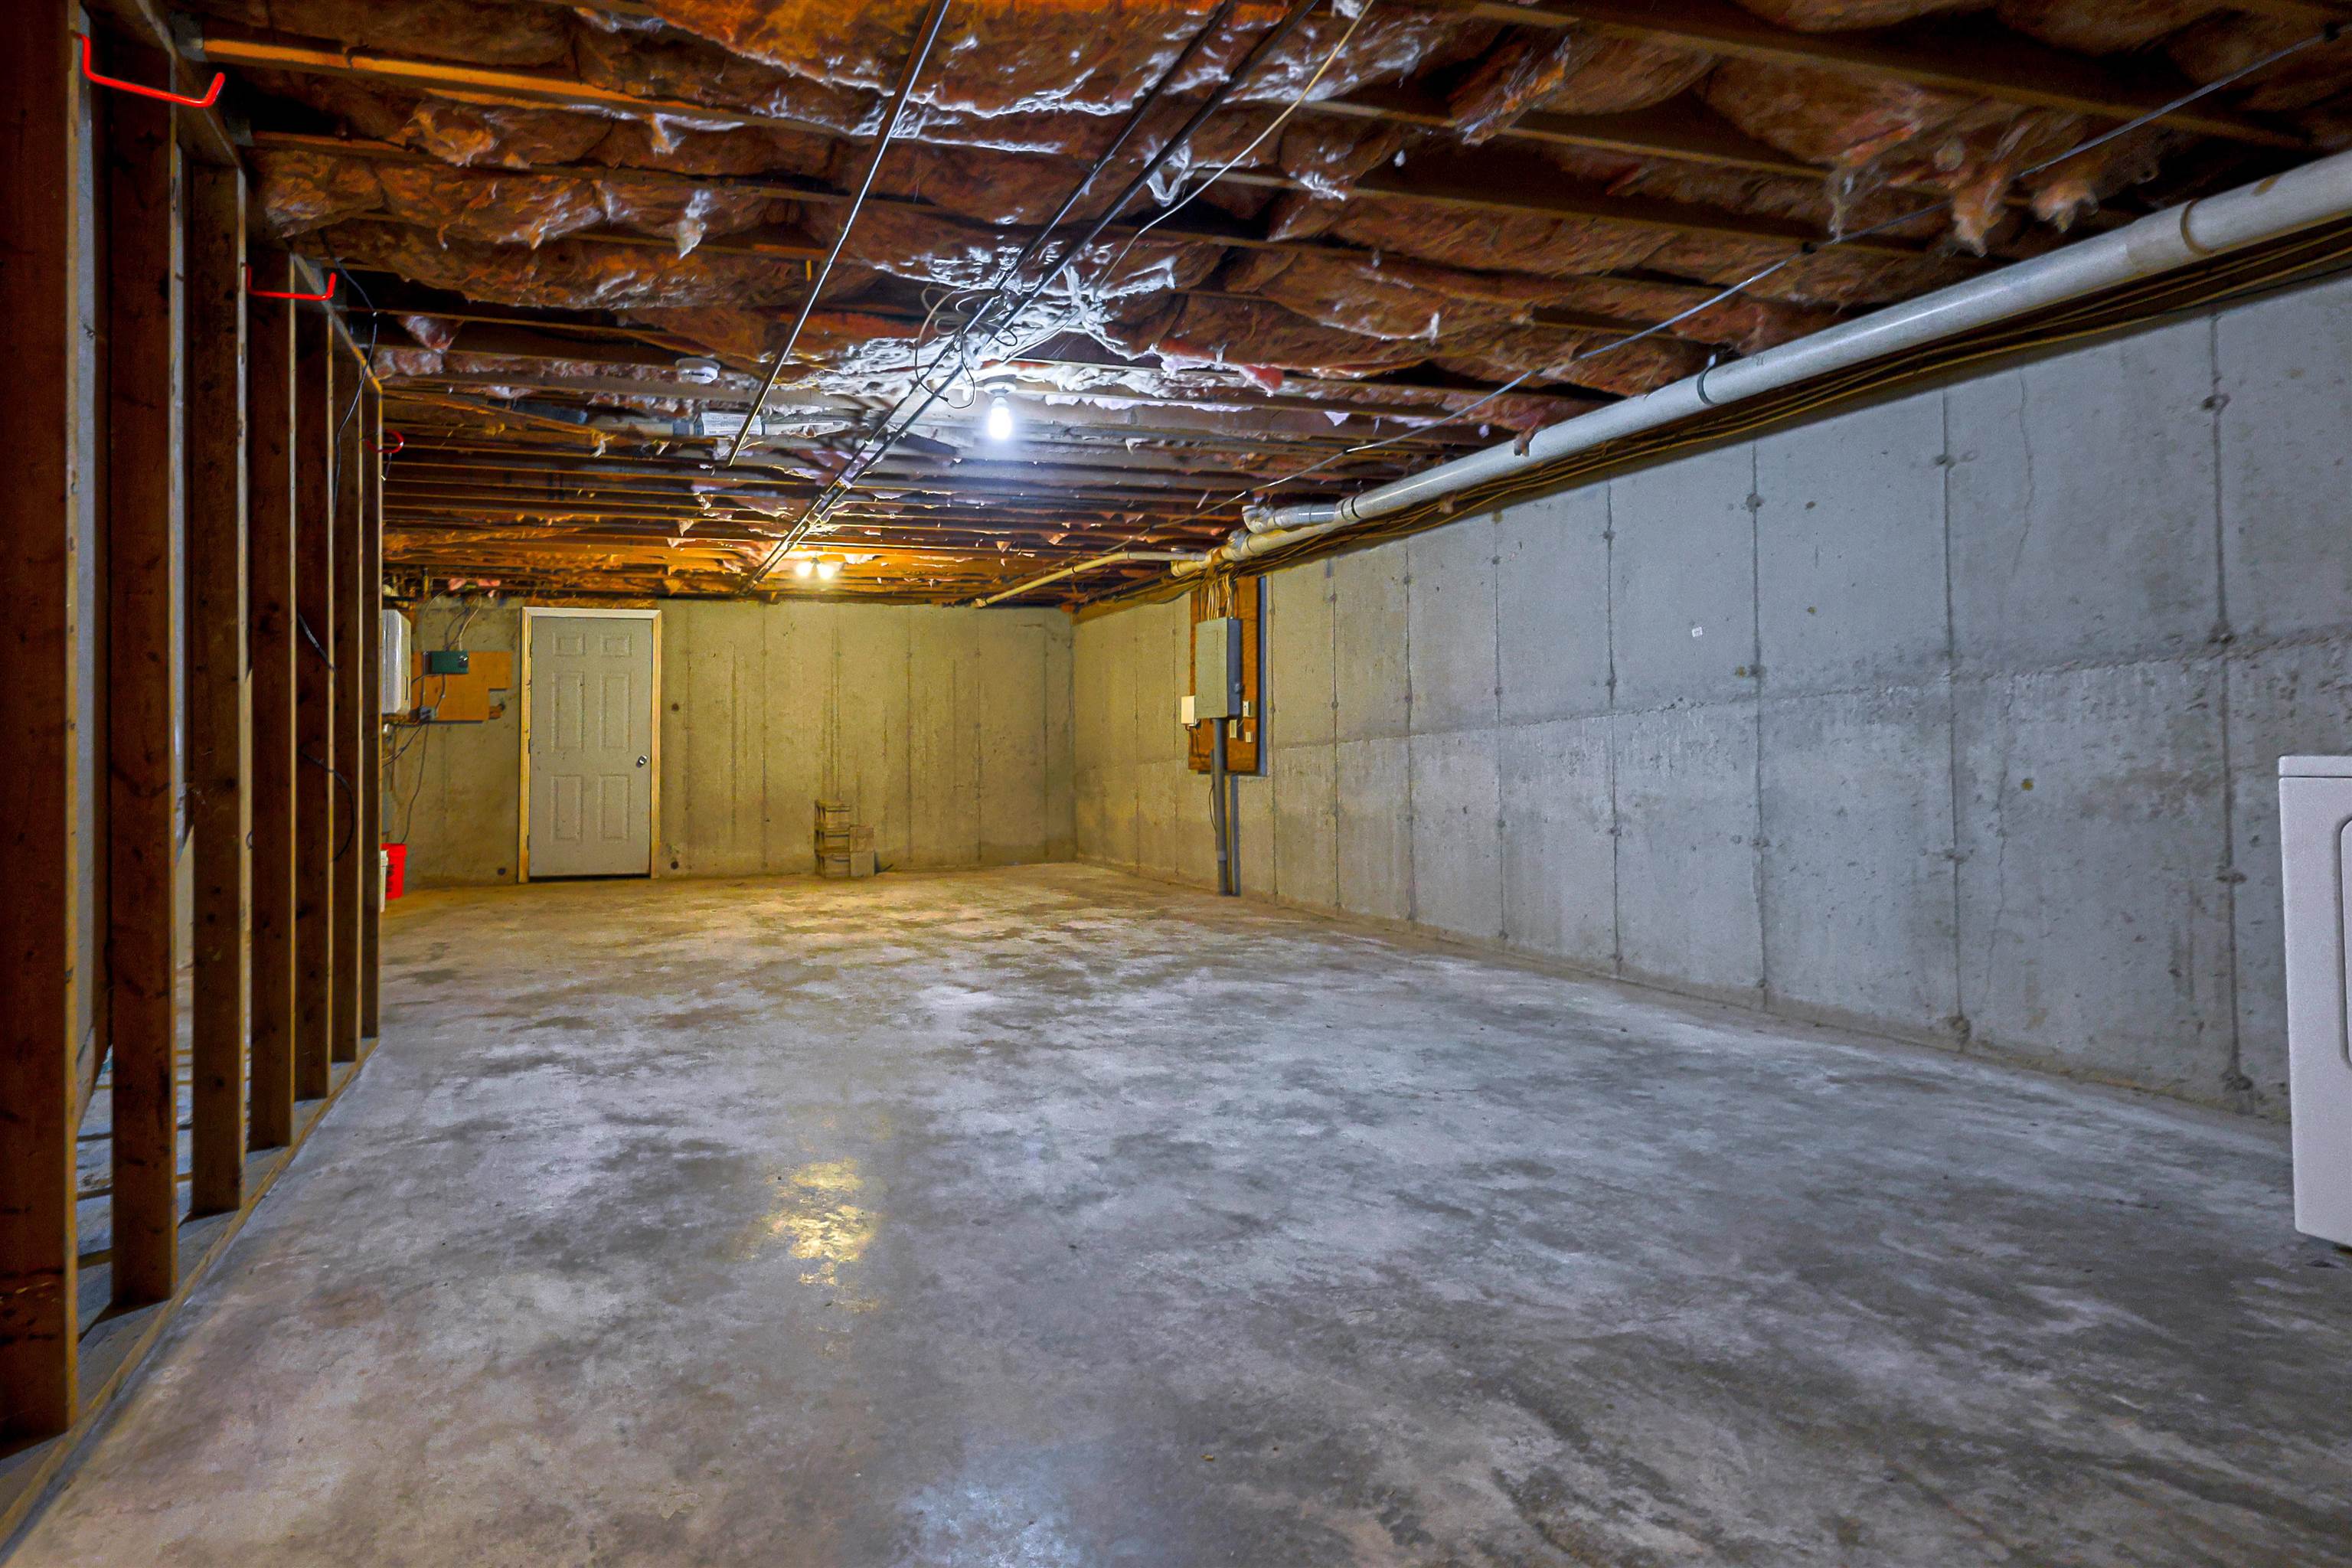
Lower level for storage or future expansion
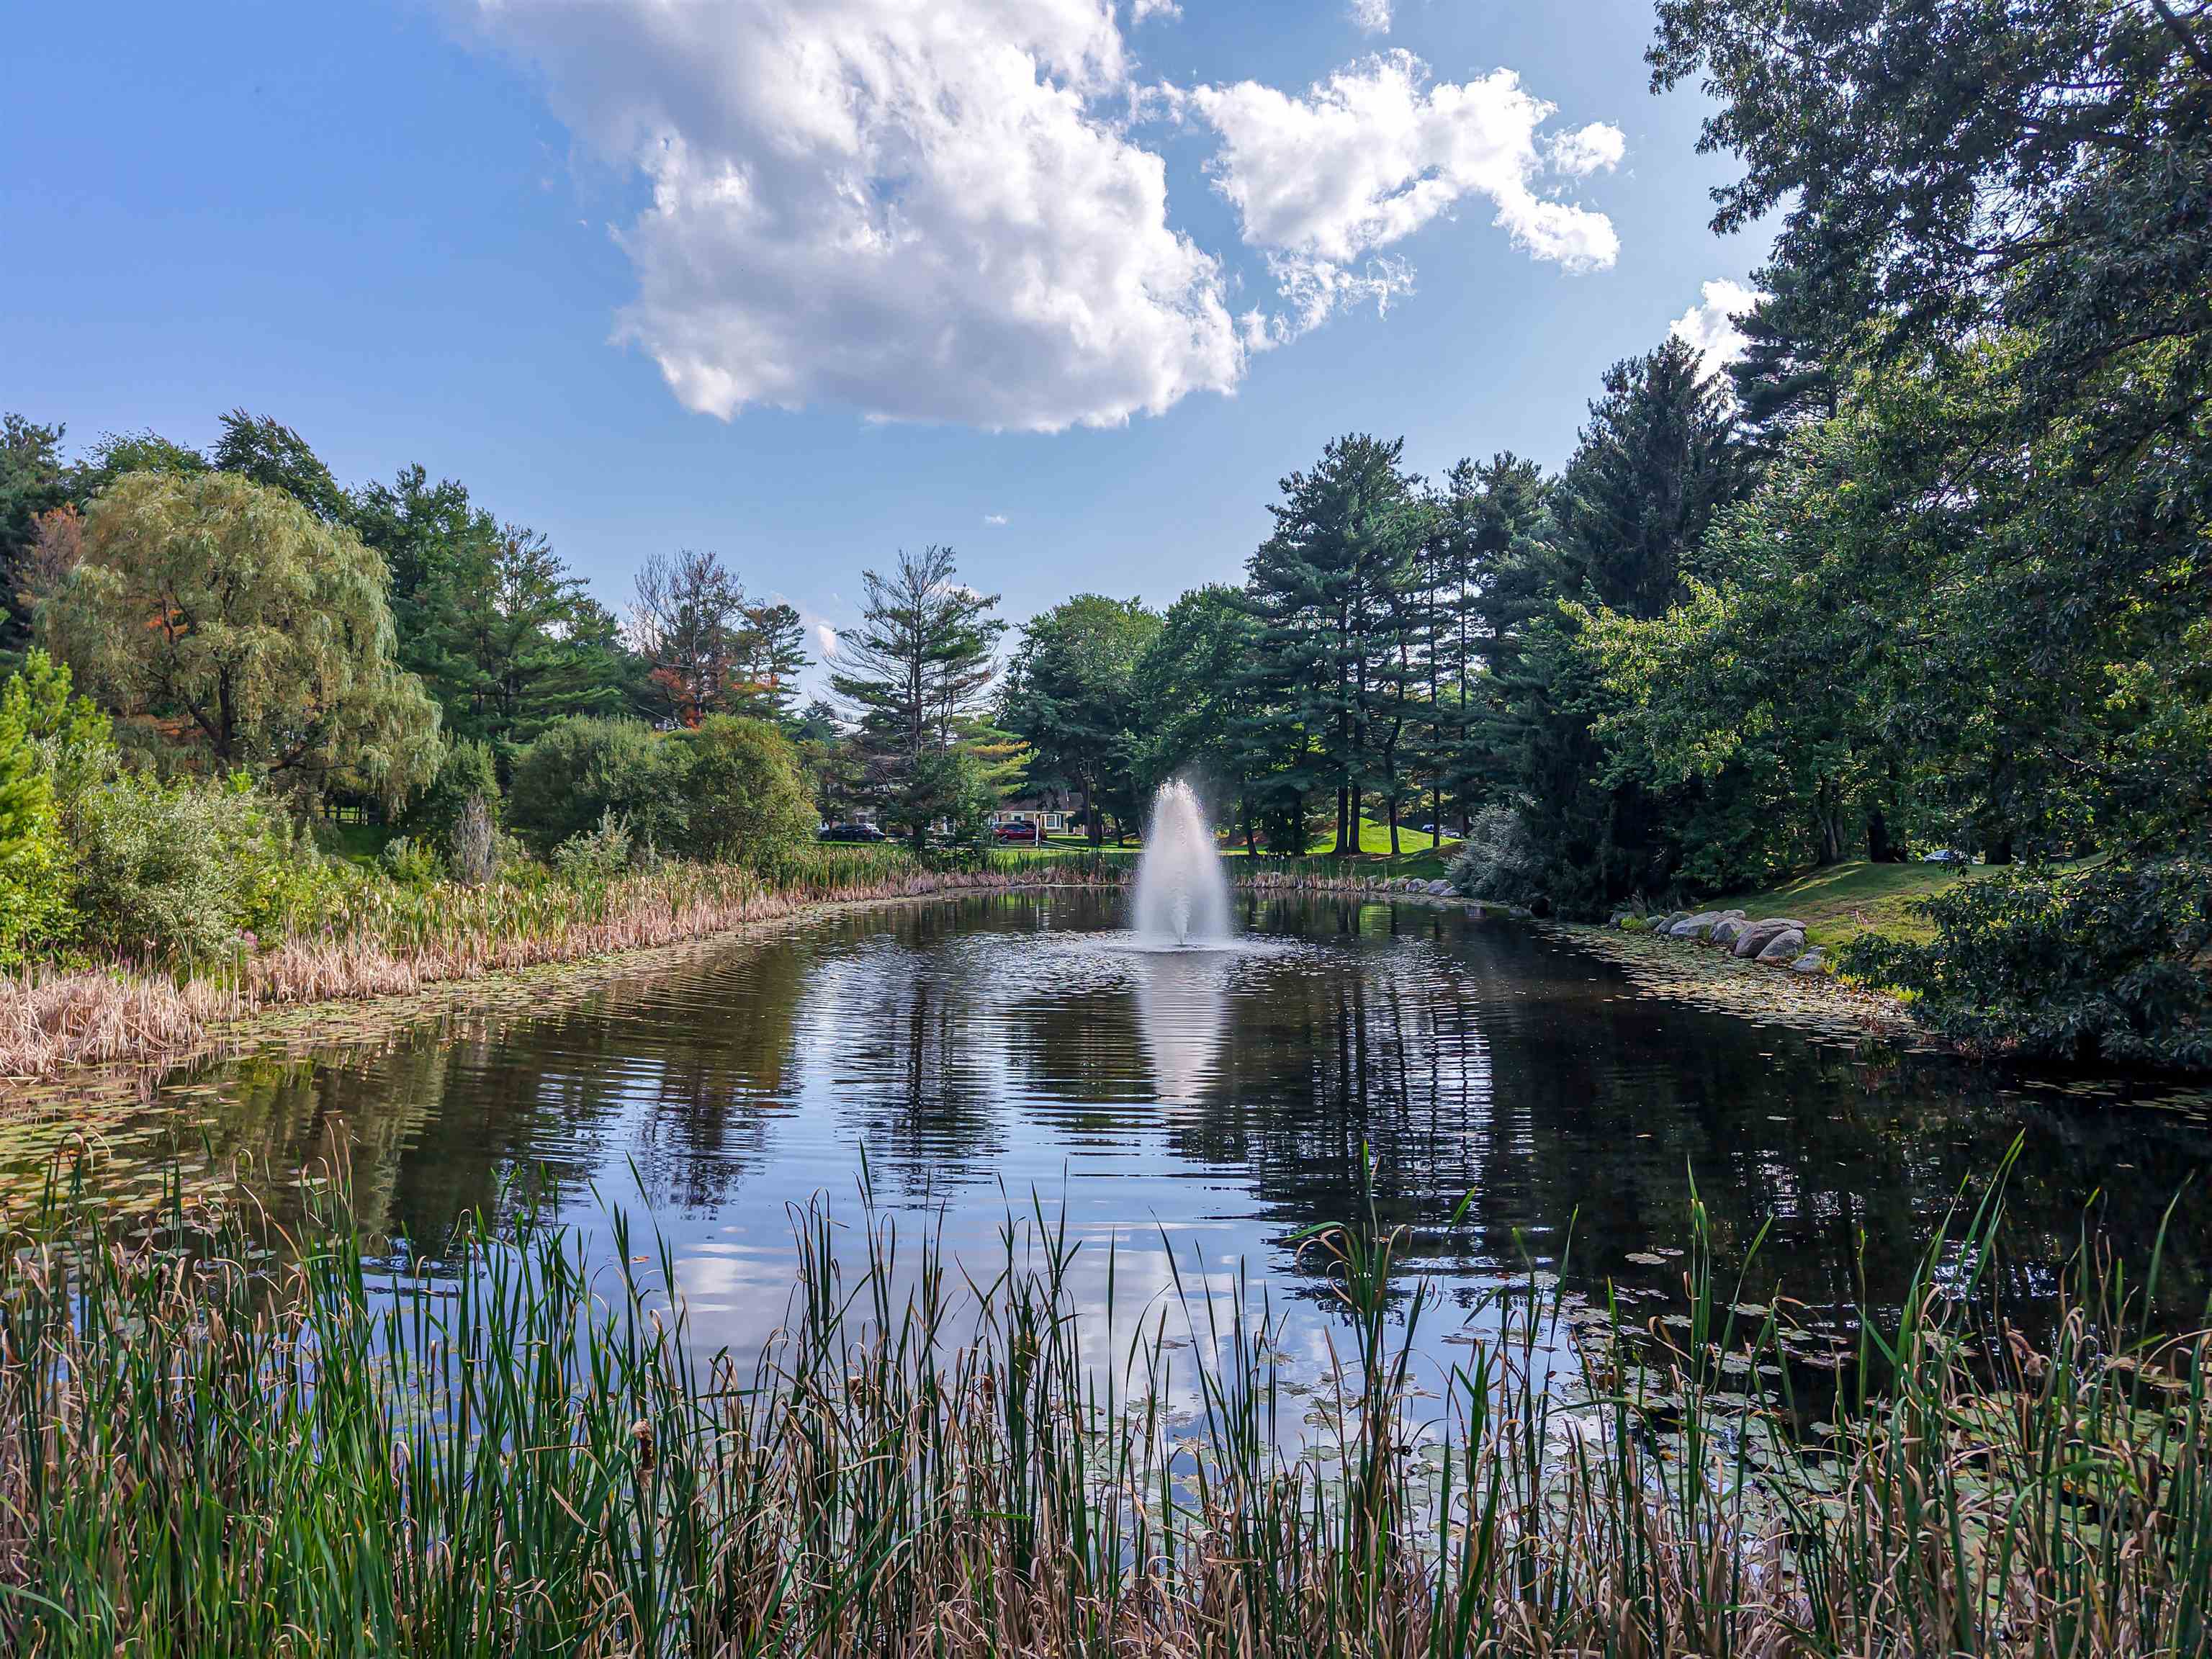
Beautiful entry to the complex
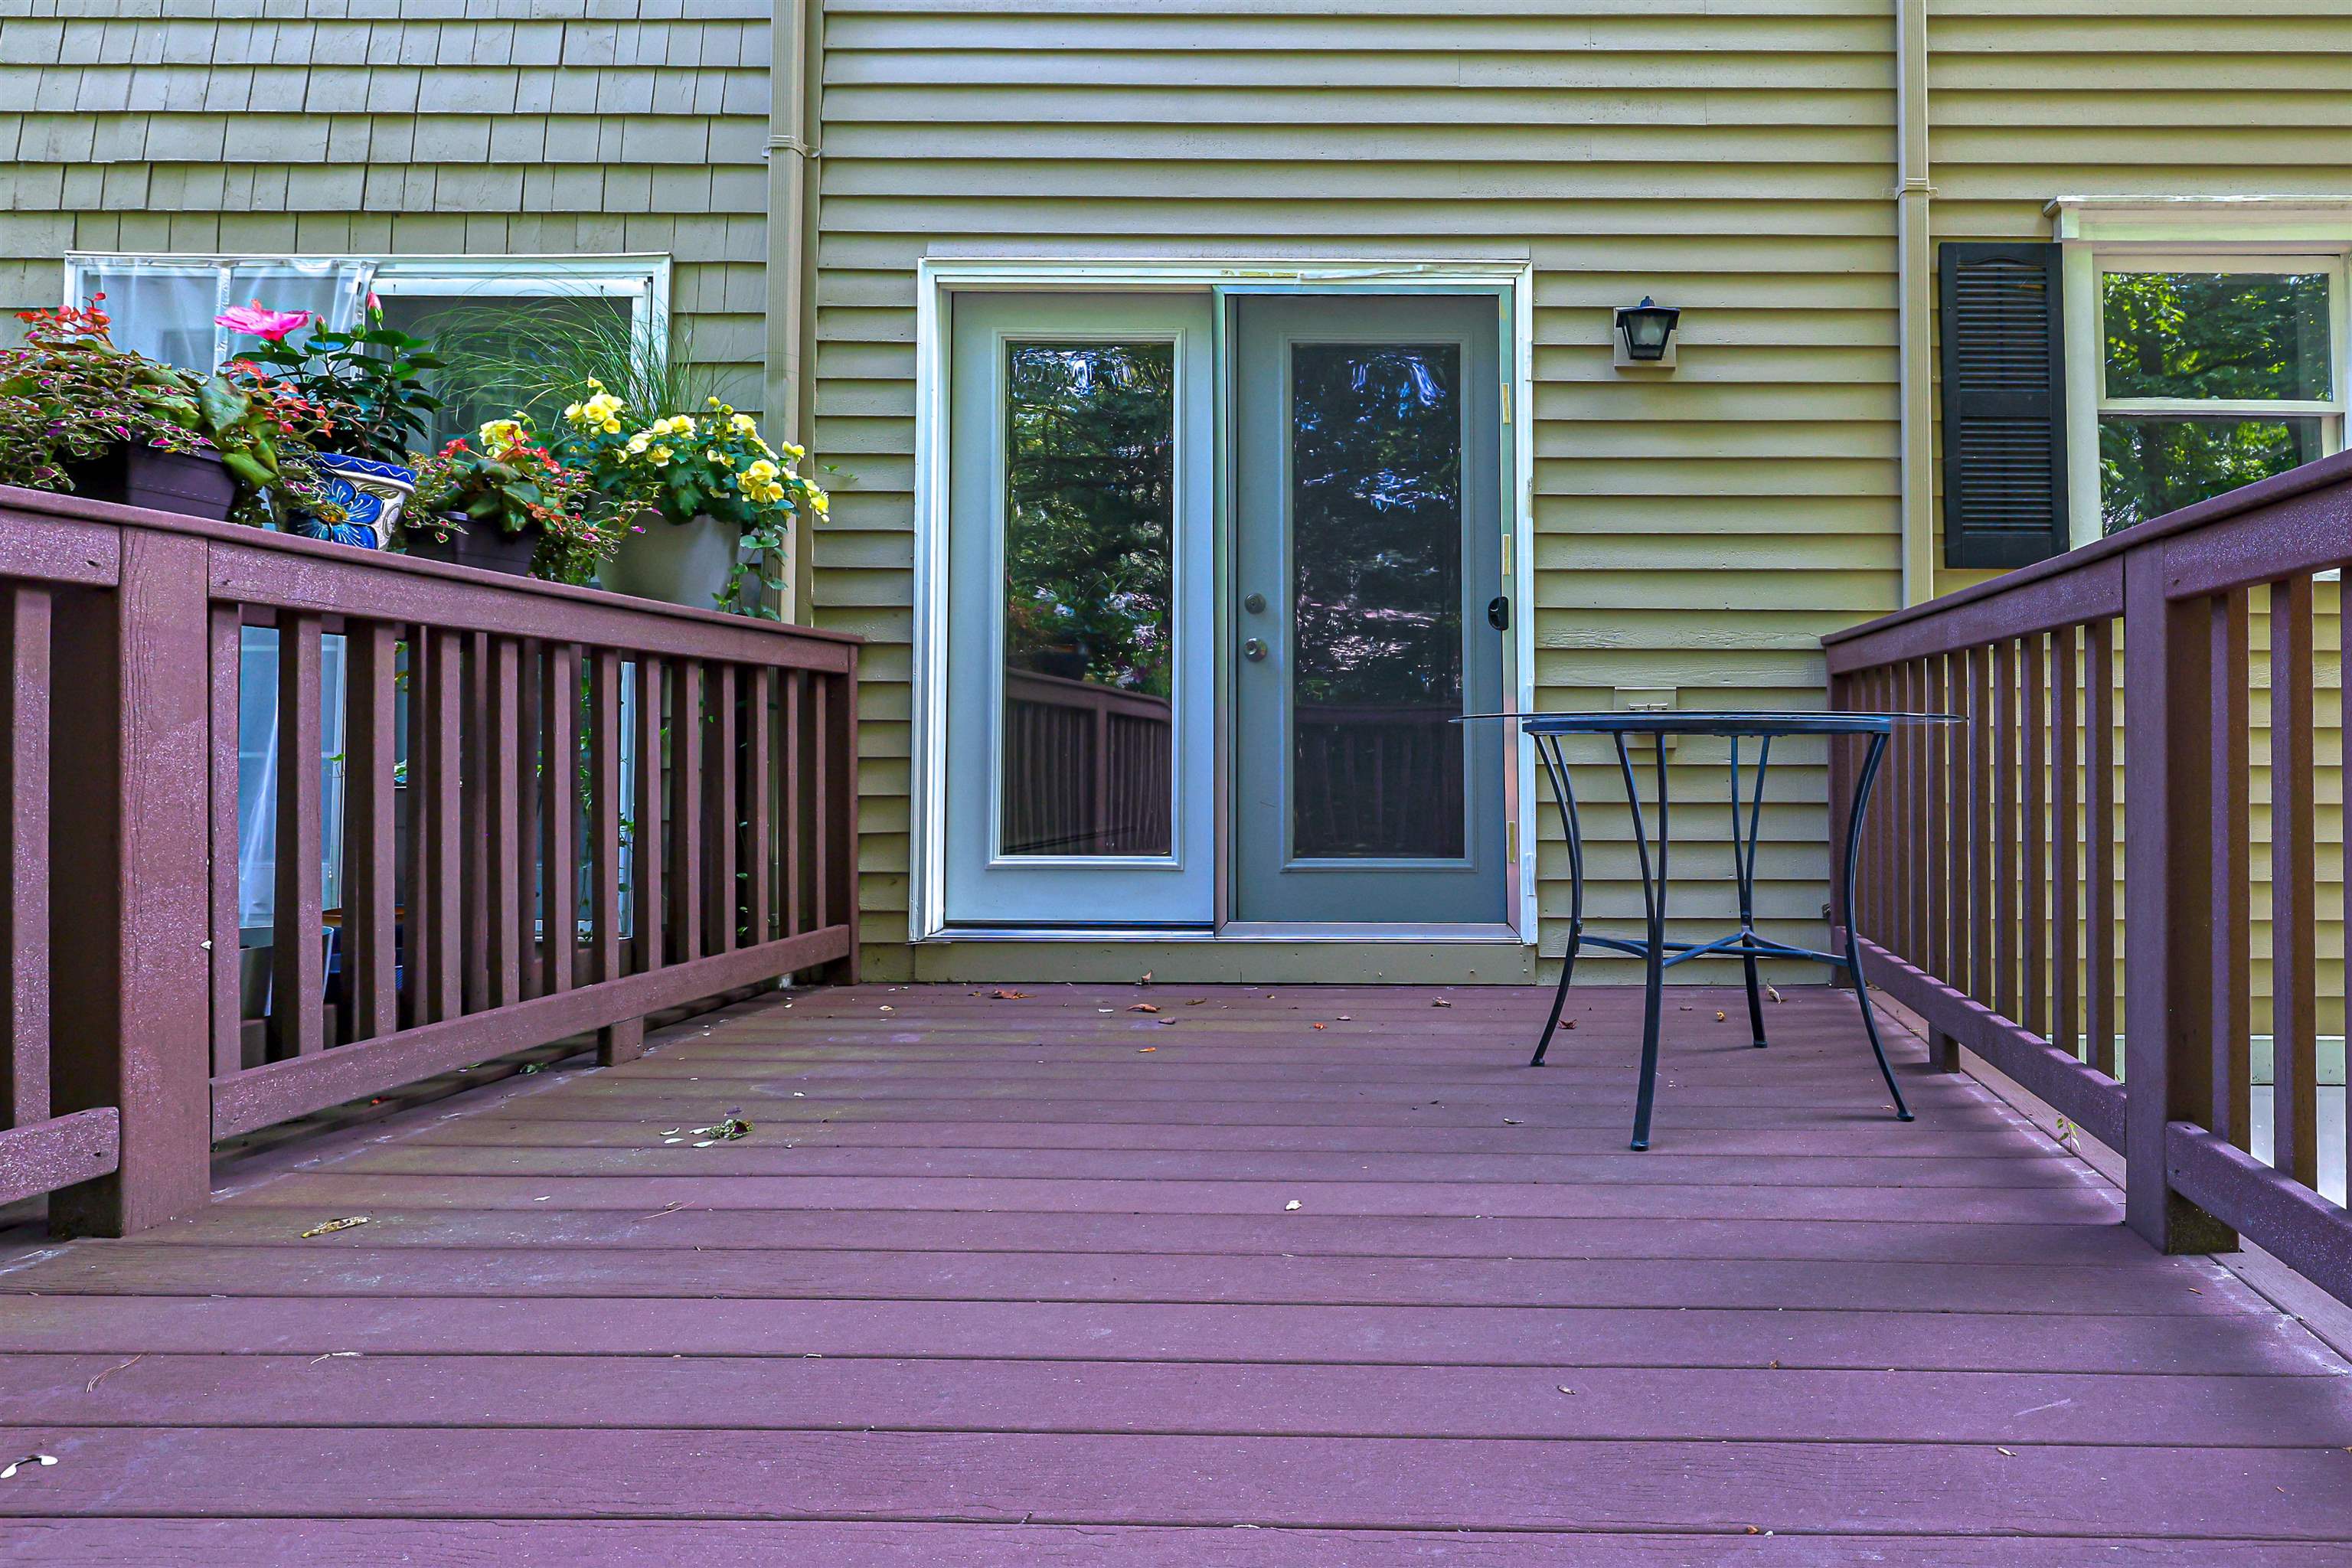
Deck
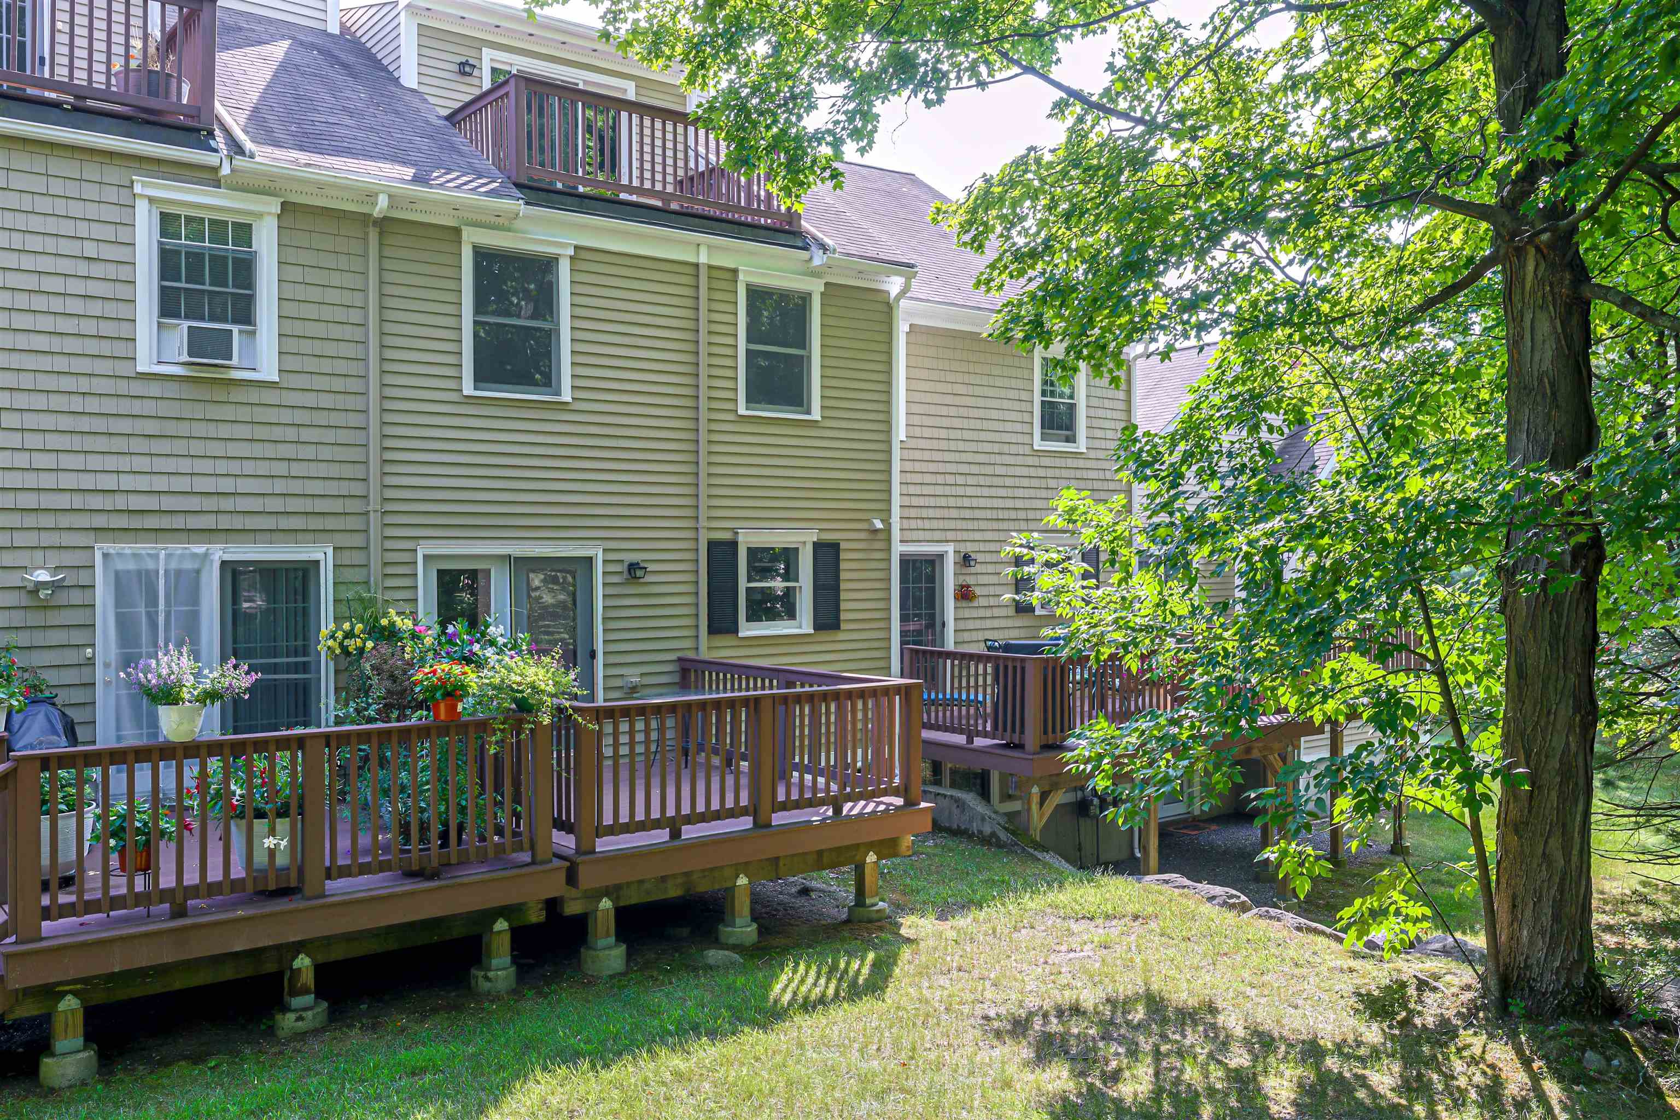
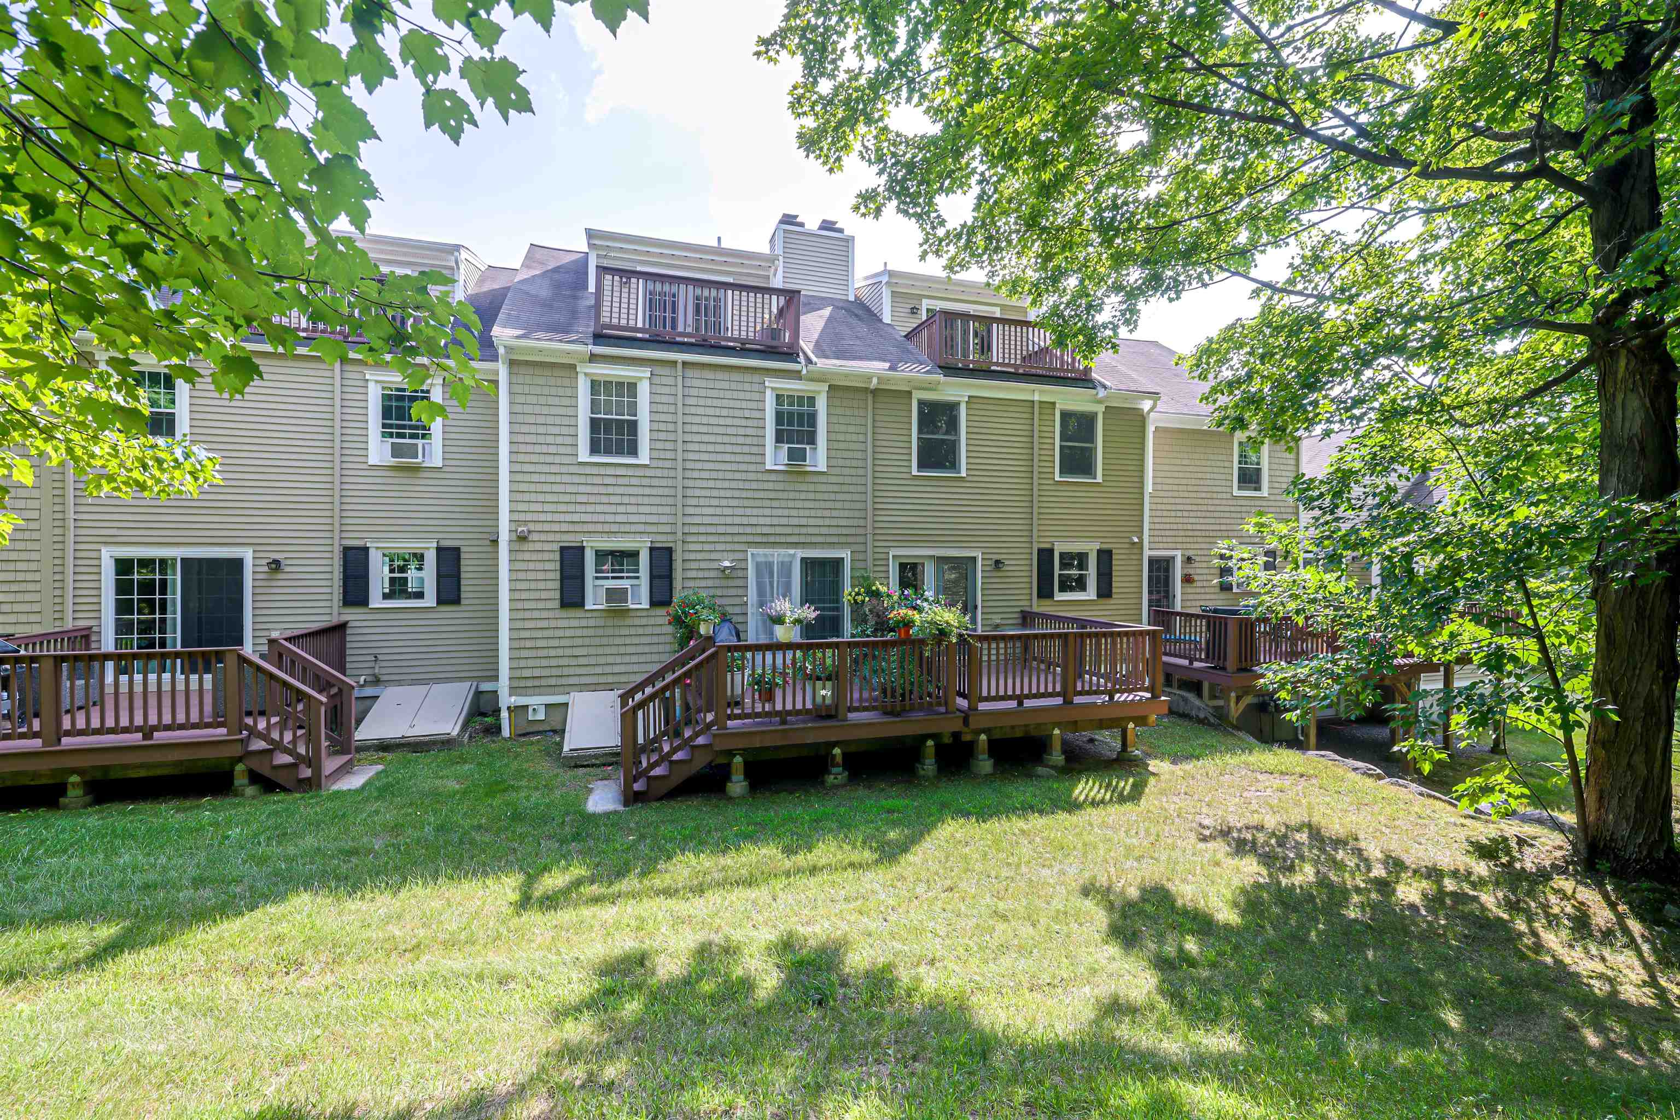
Back of townhouse
Great Nashua location
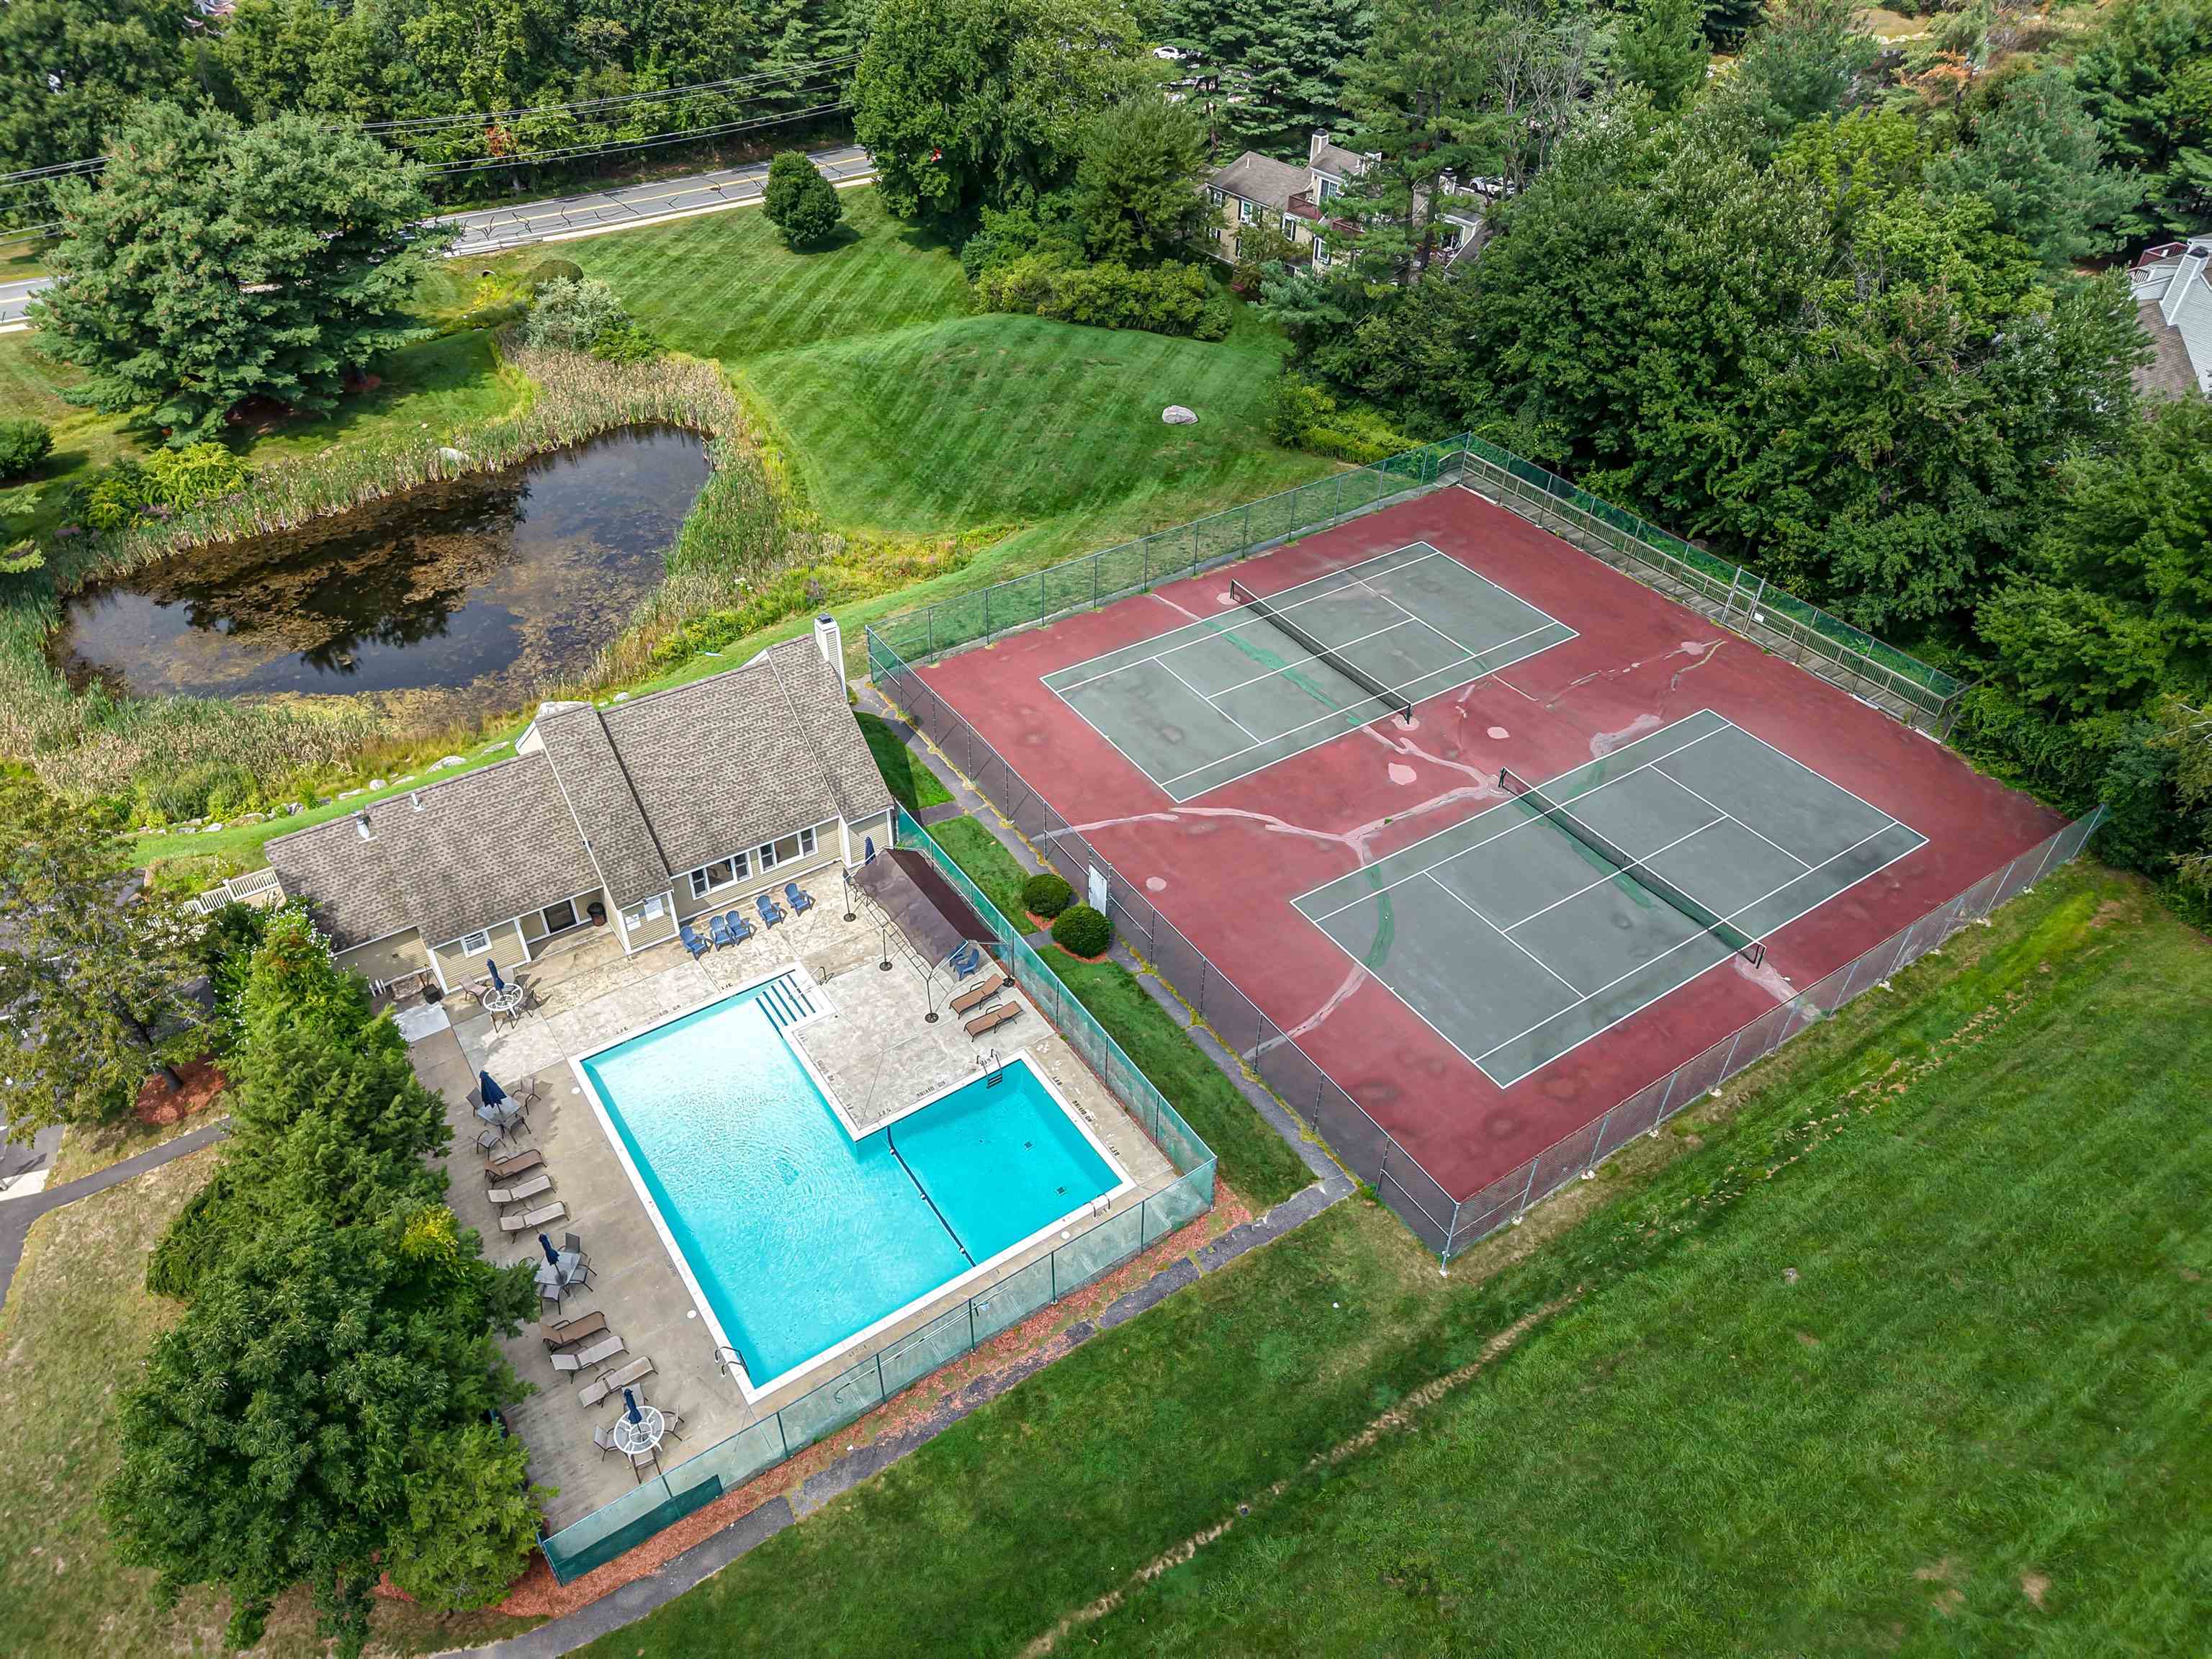
Pool and Tennis Courts
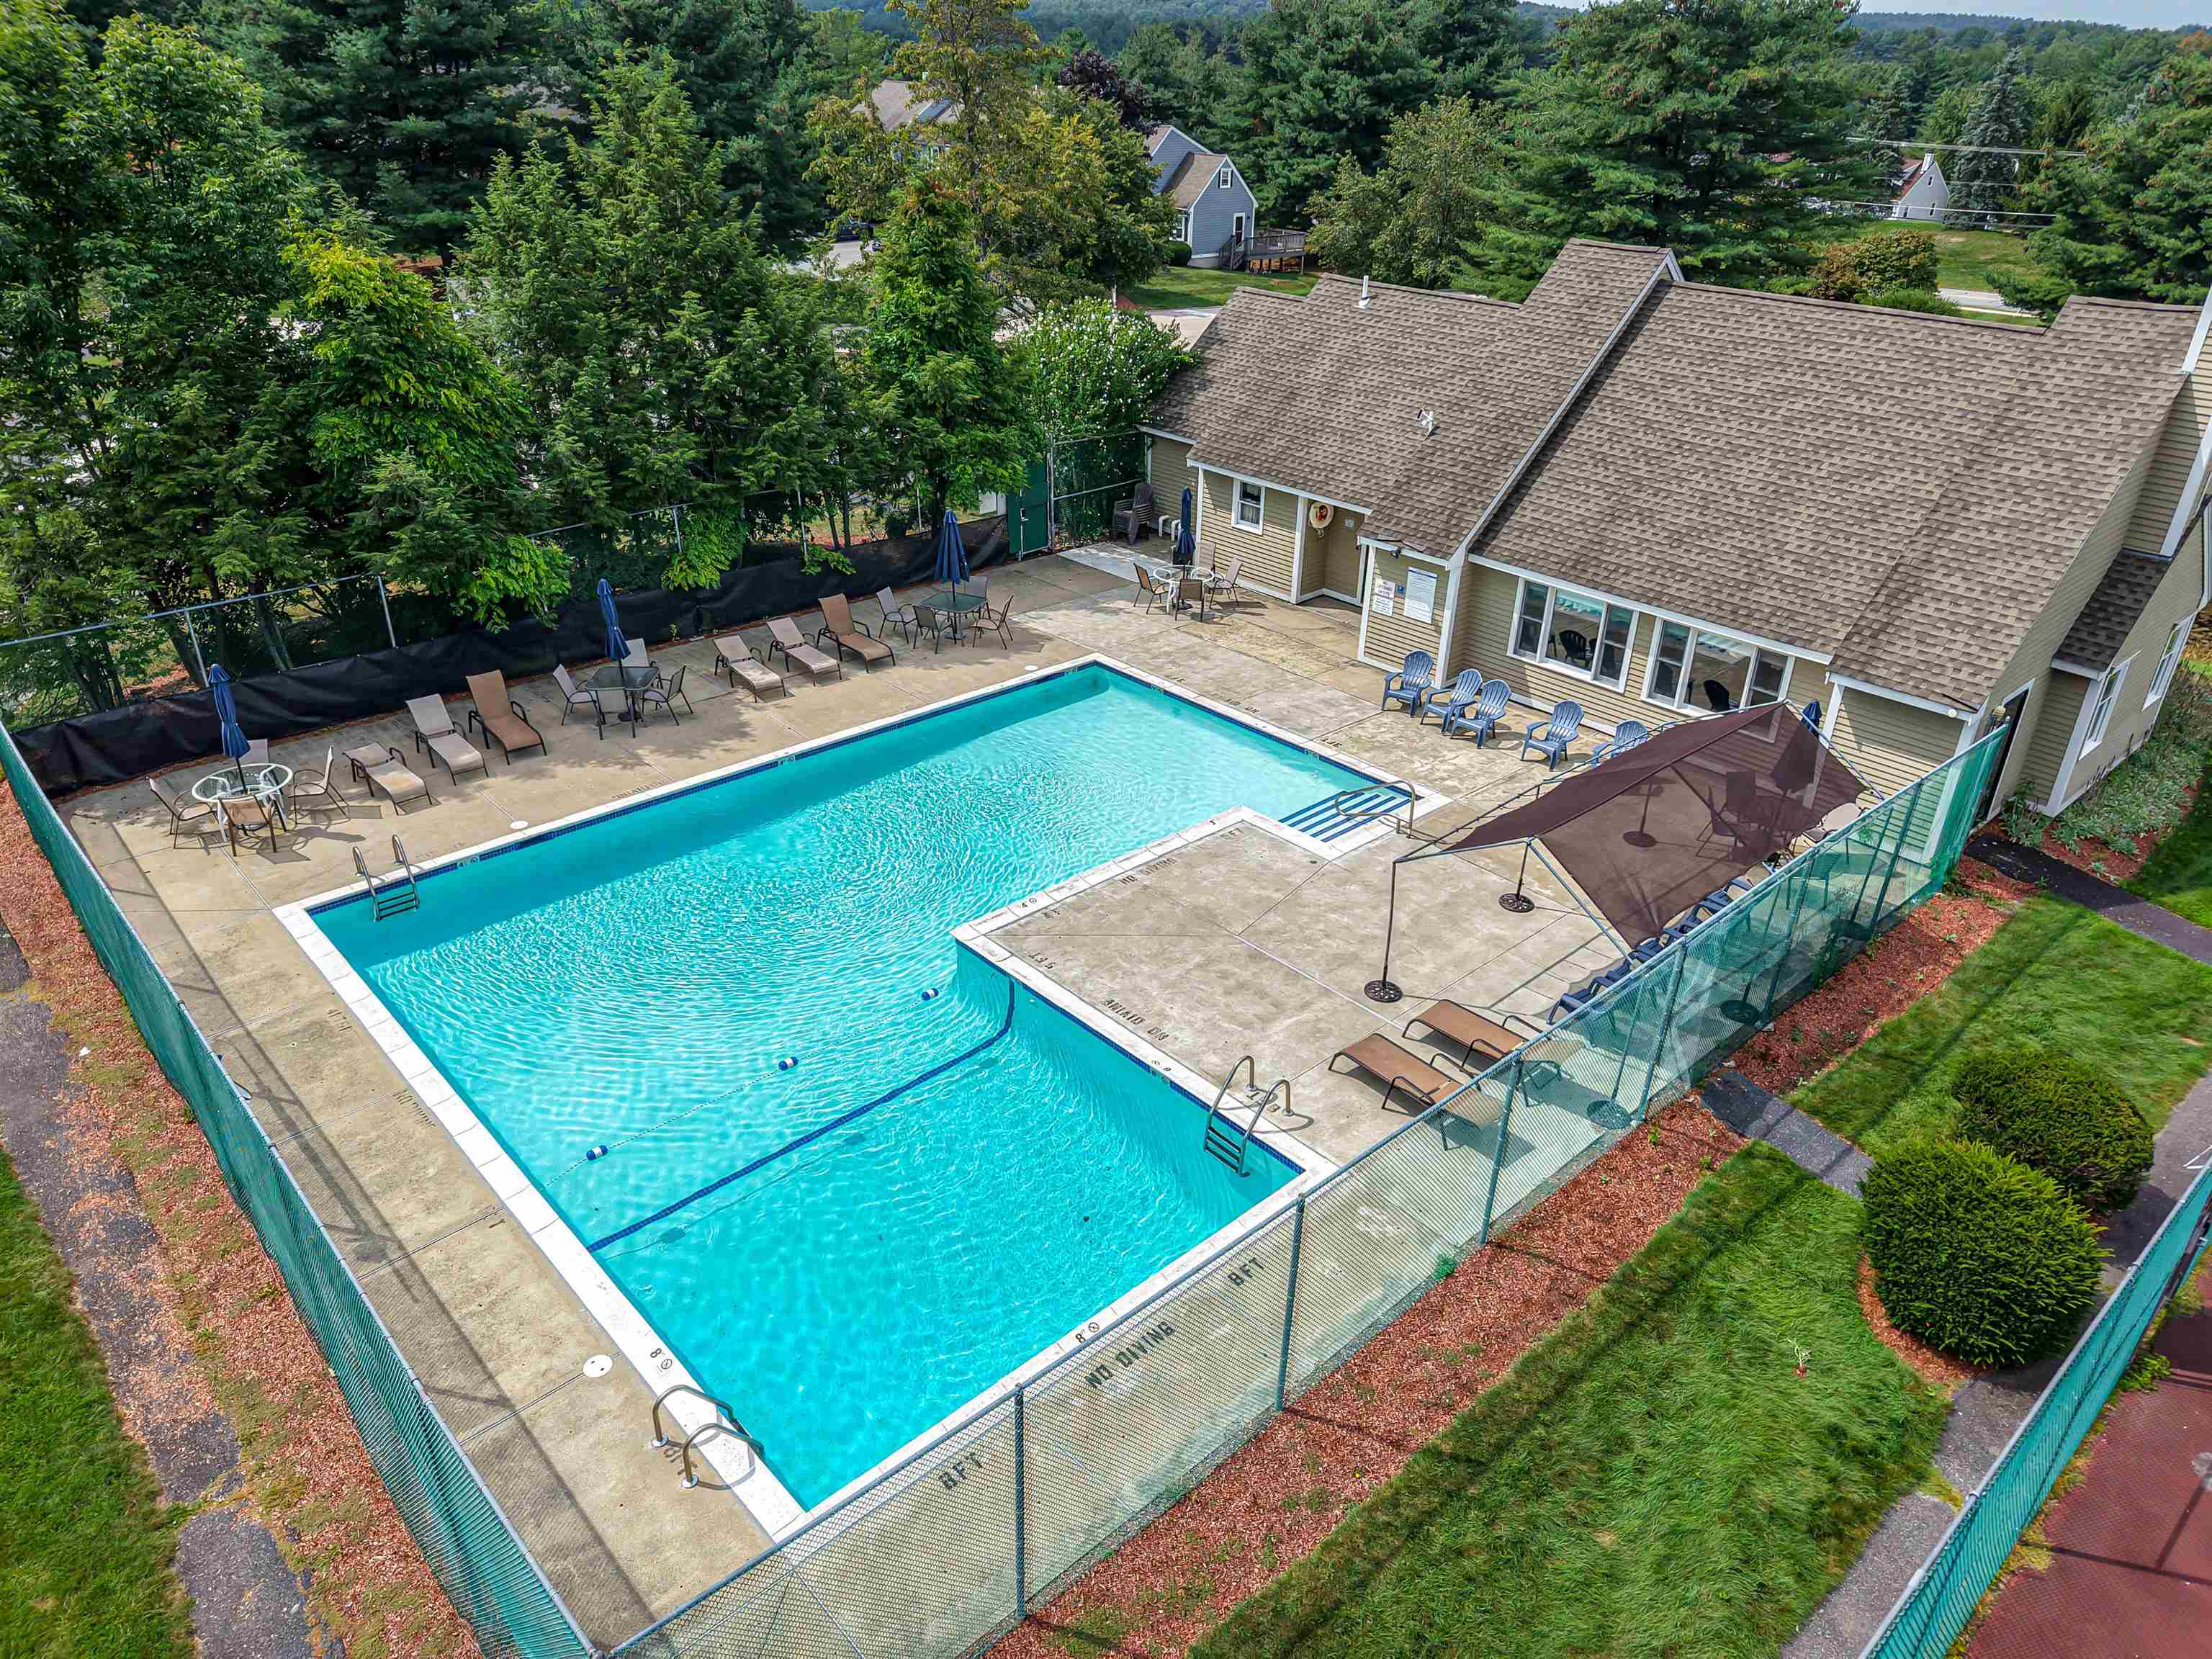
Large Community Pool
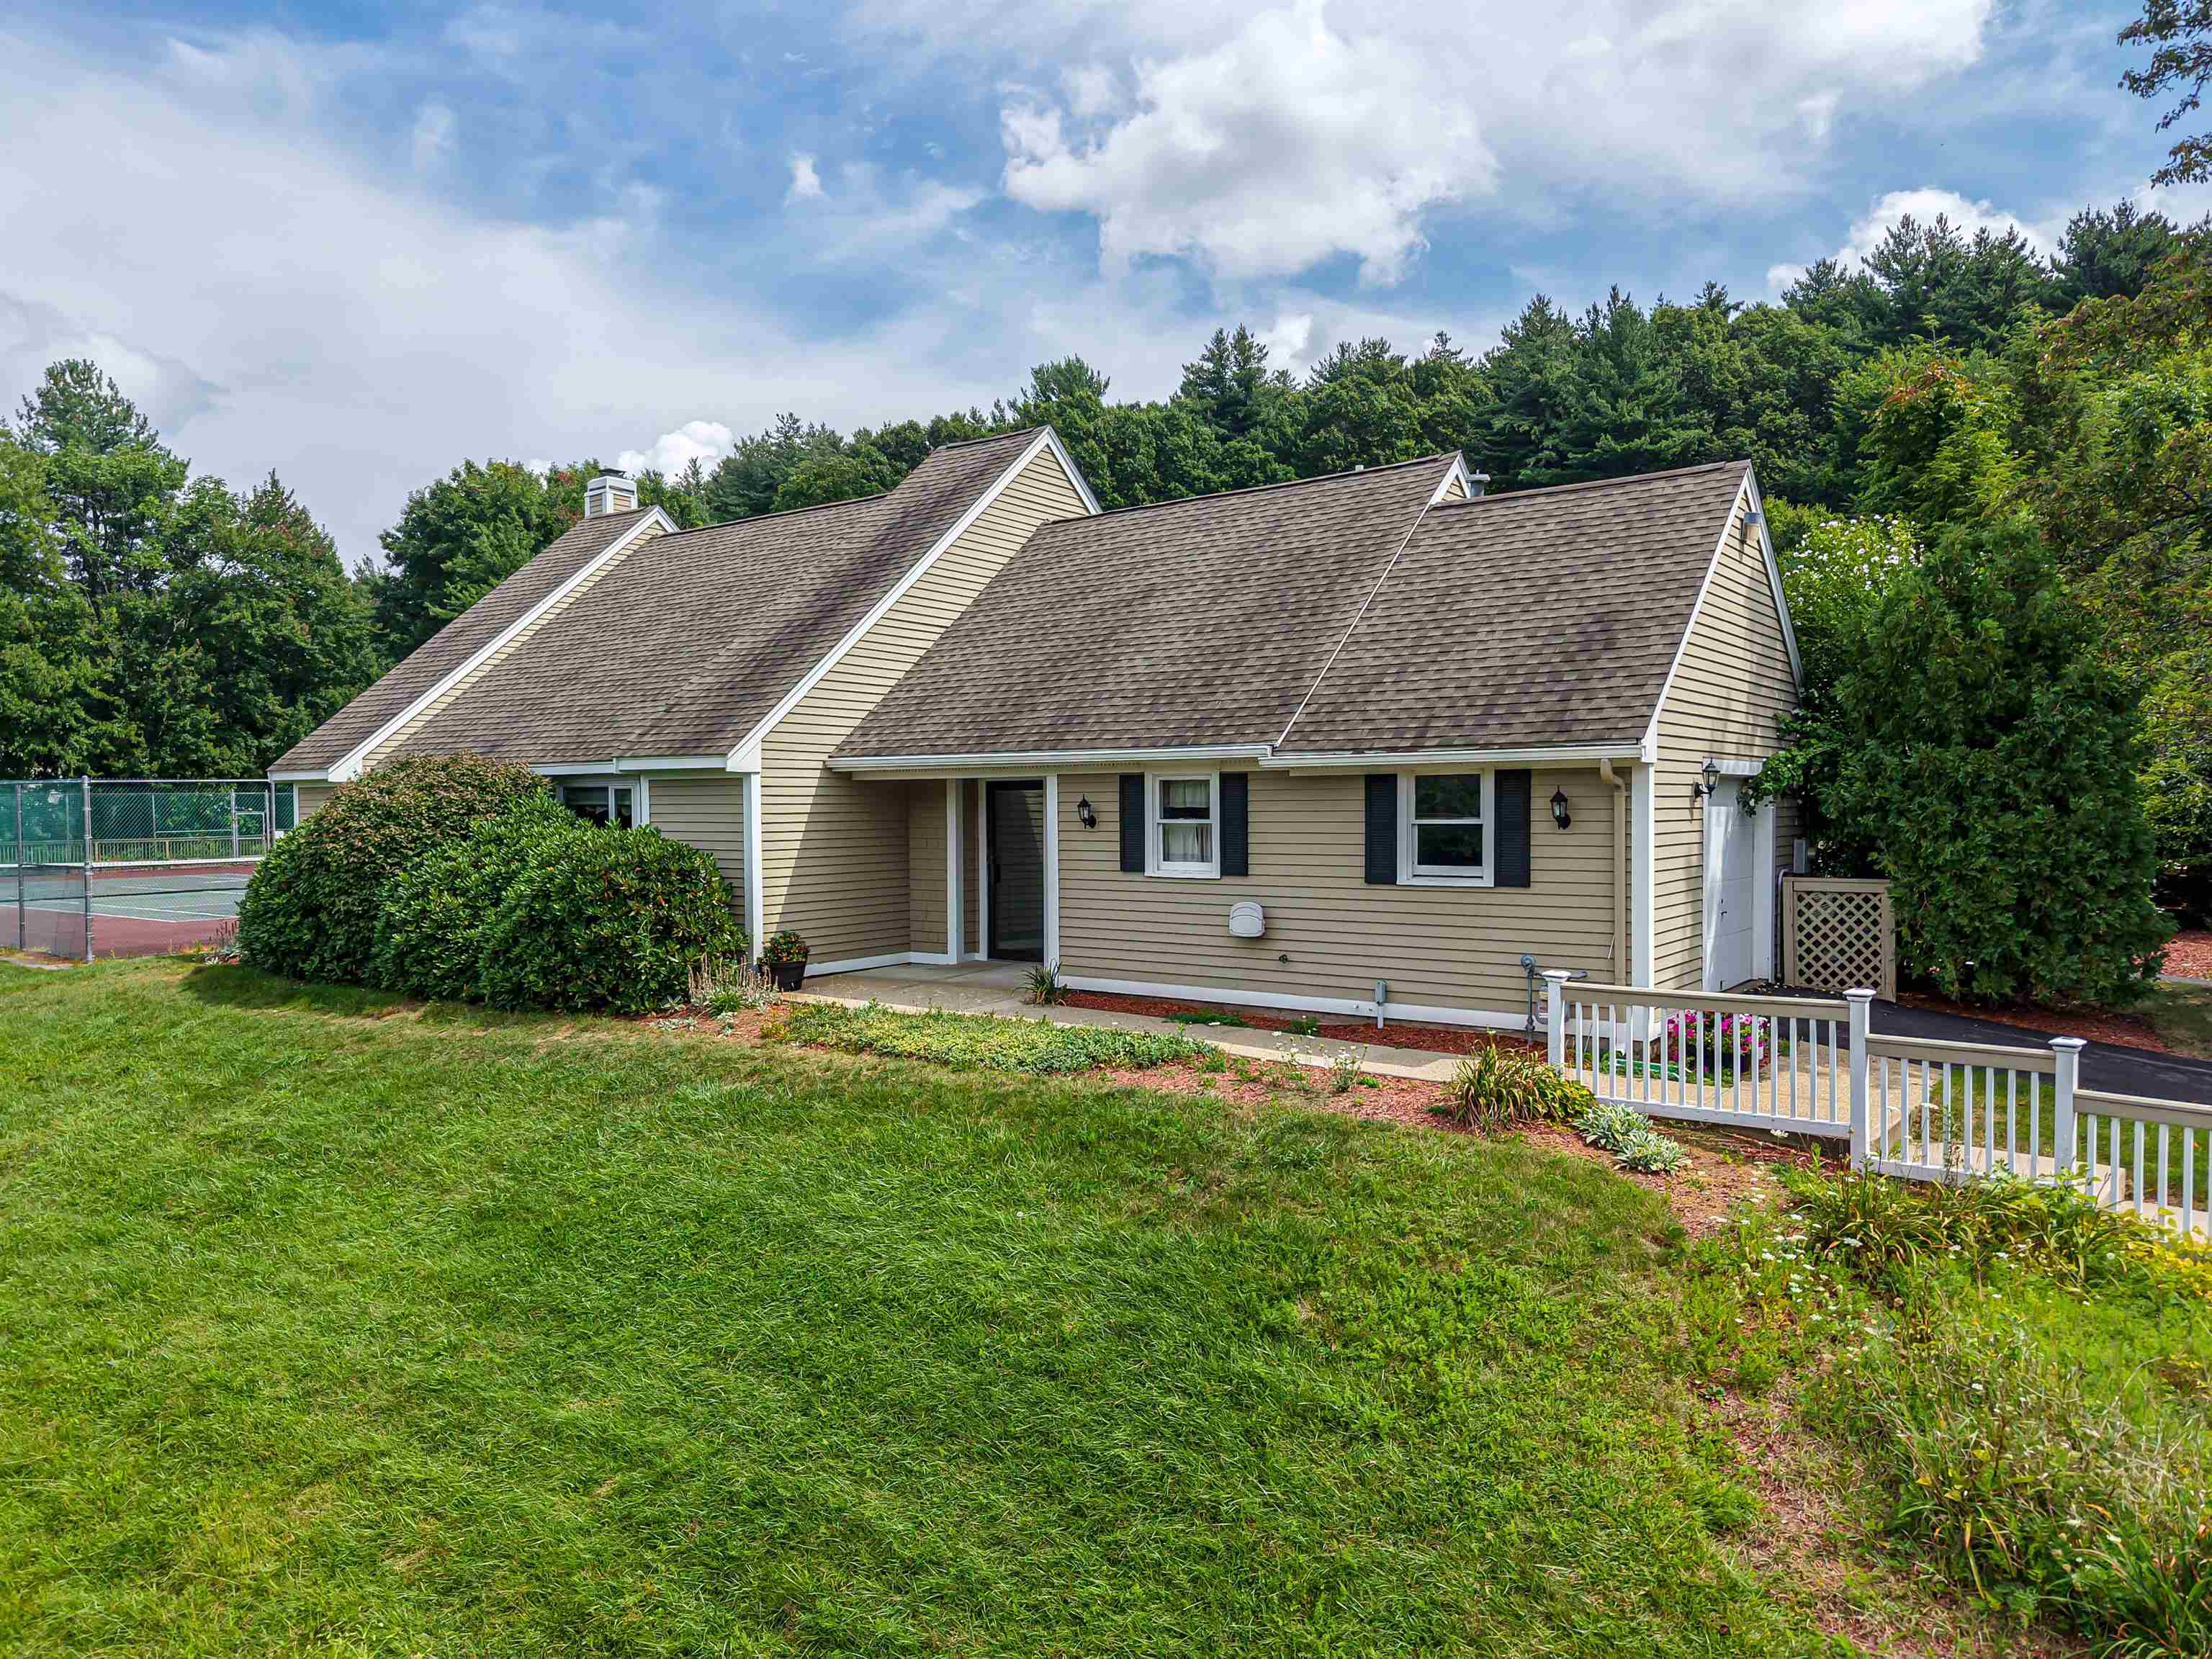
Clubhouse
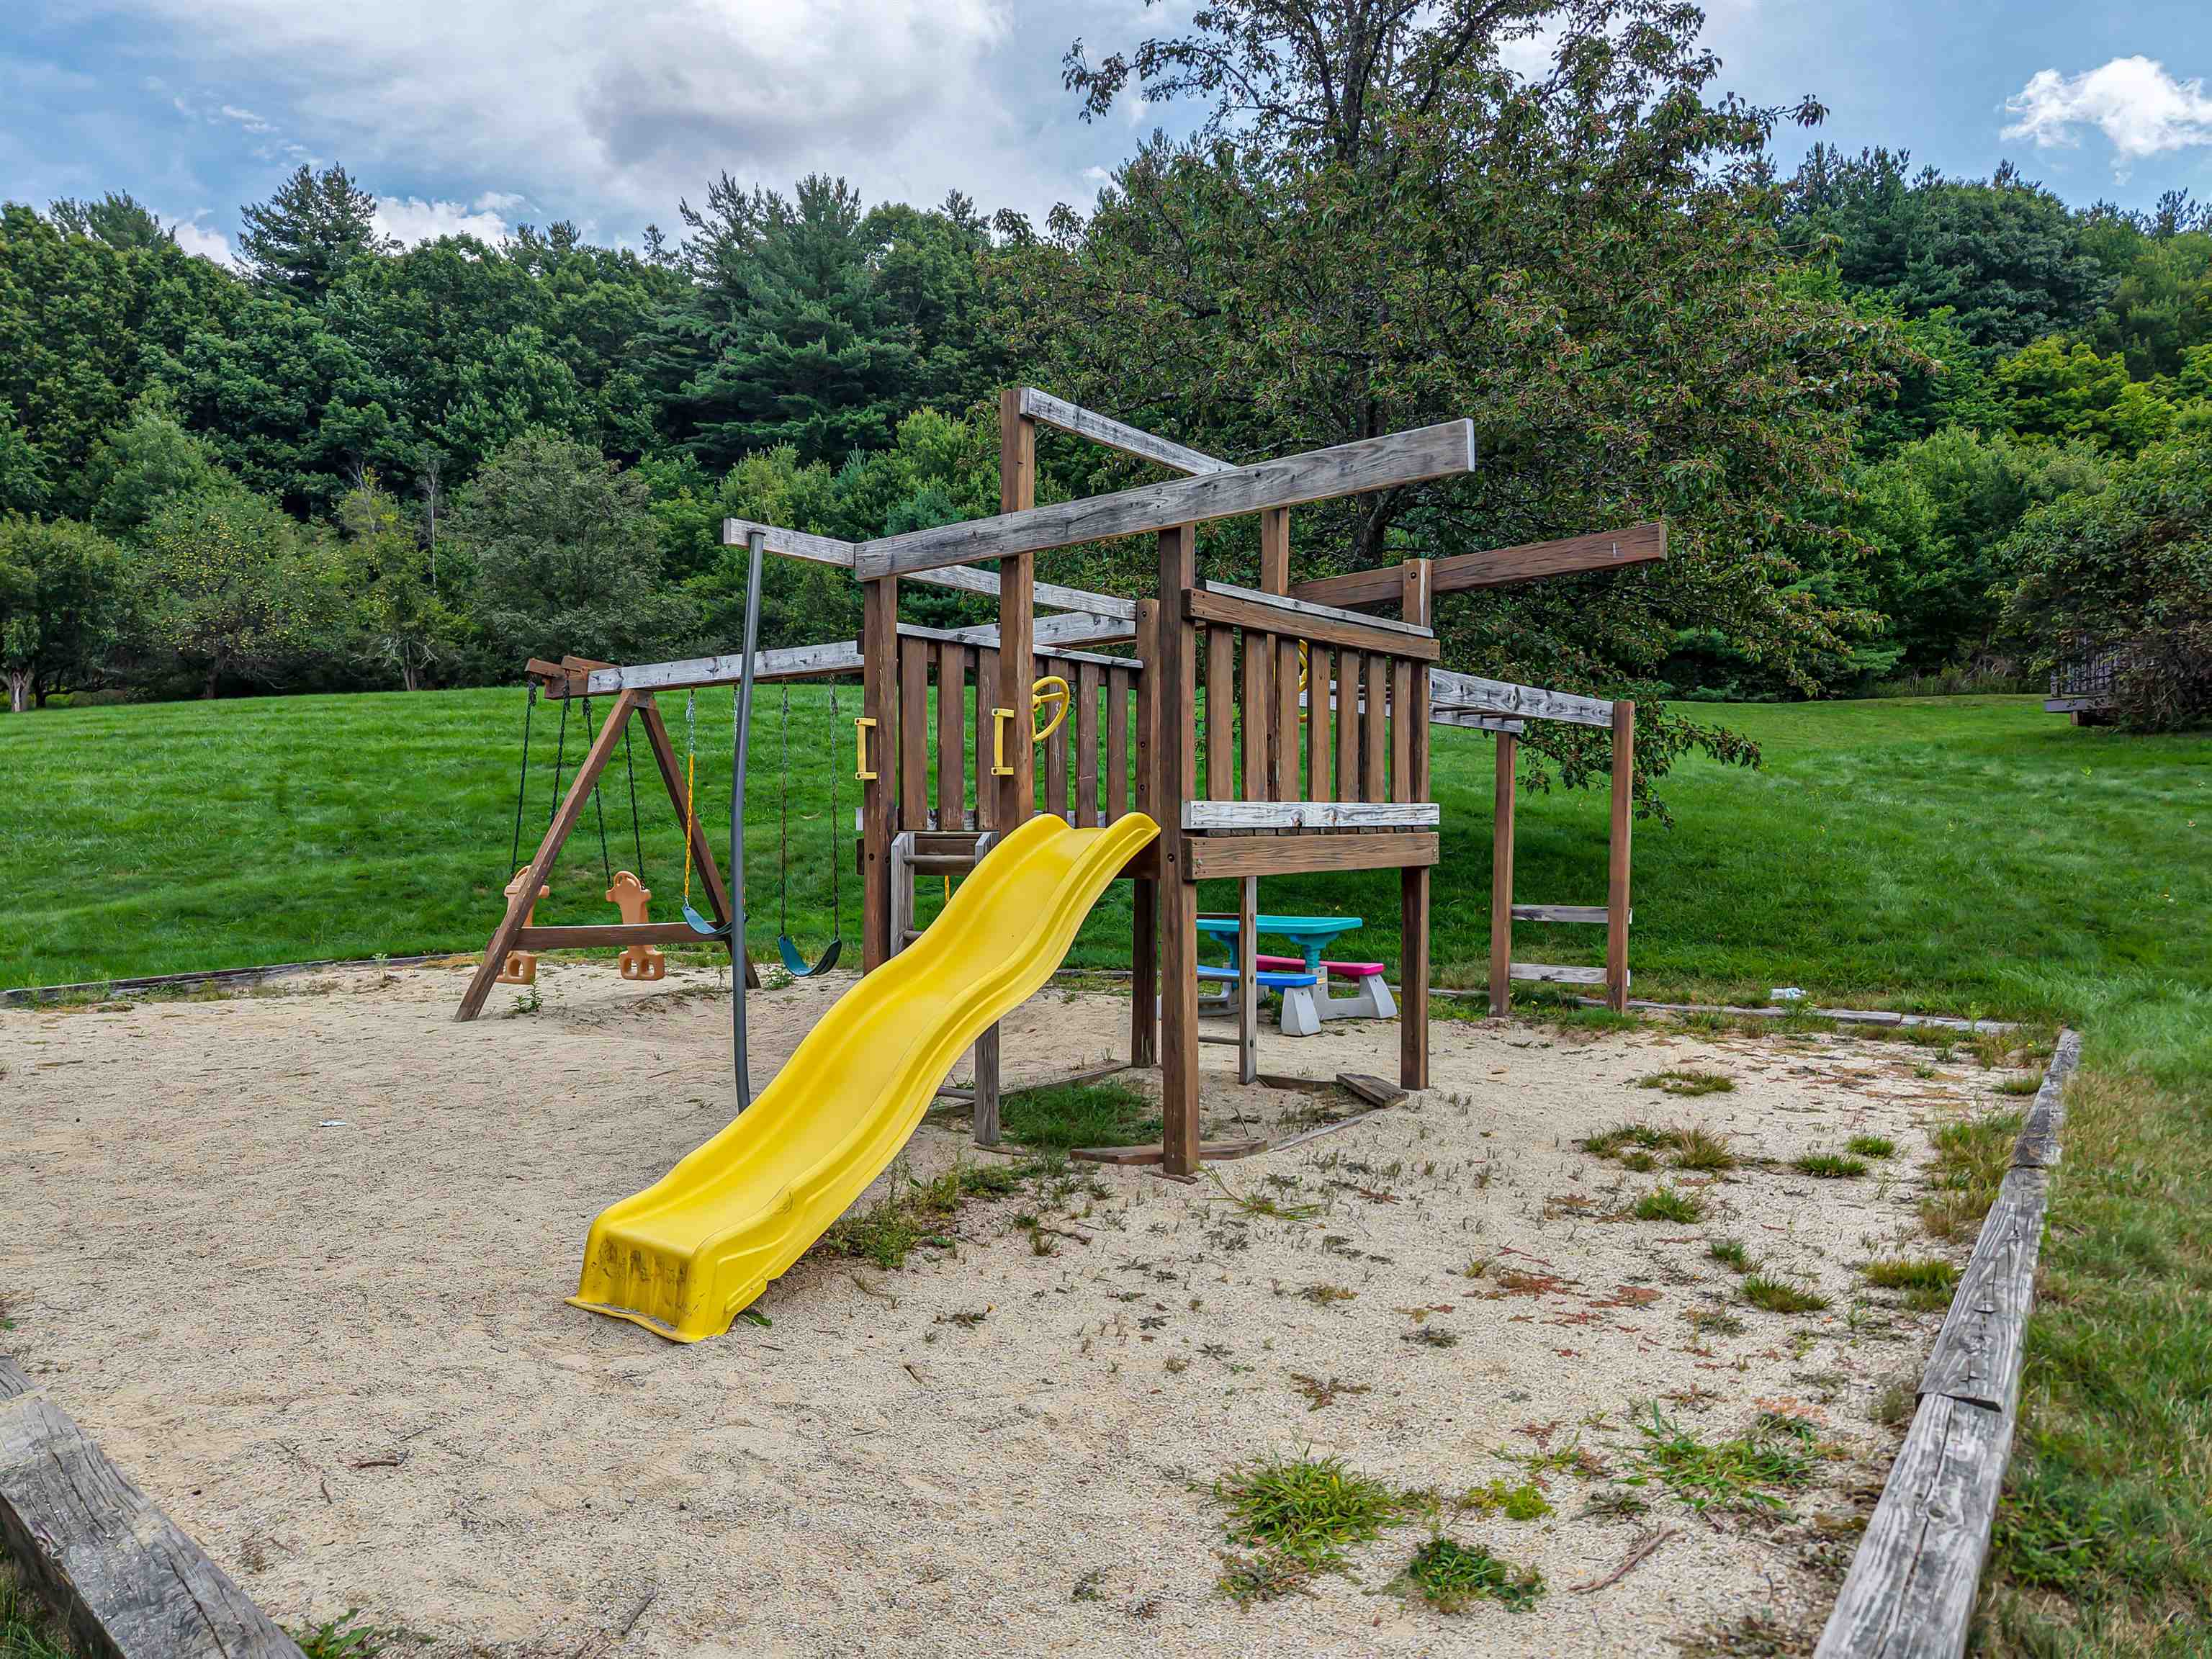
Playground
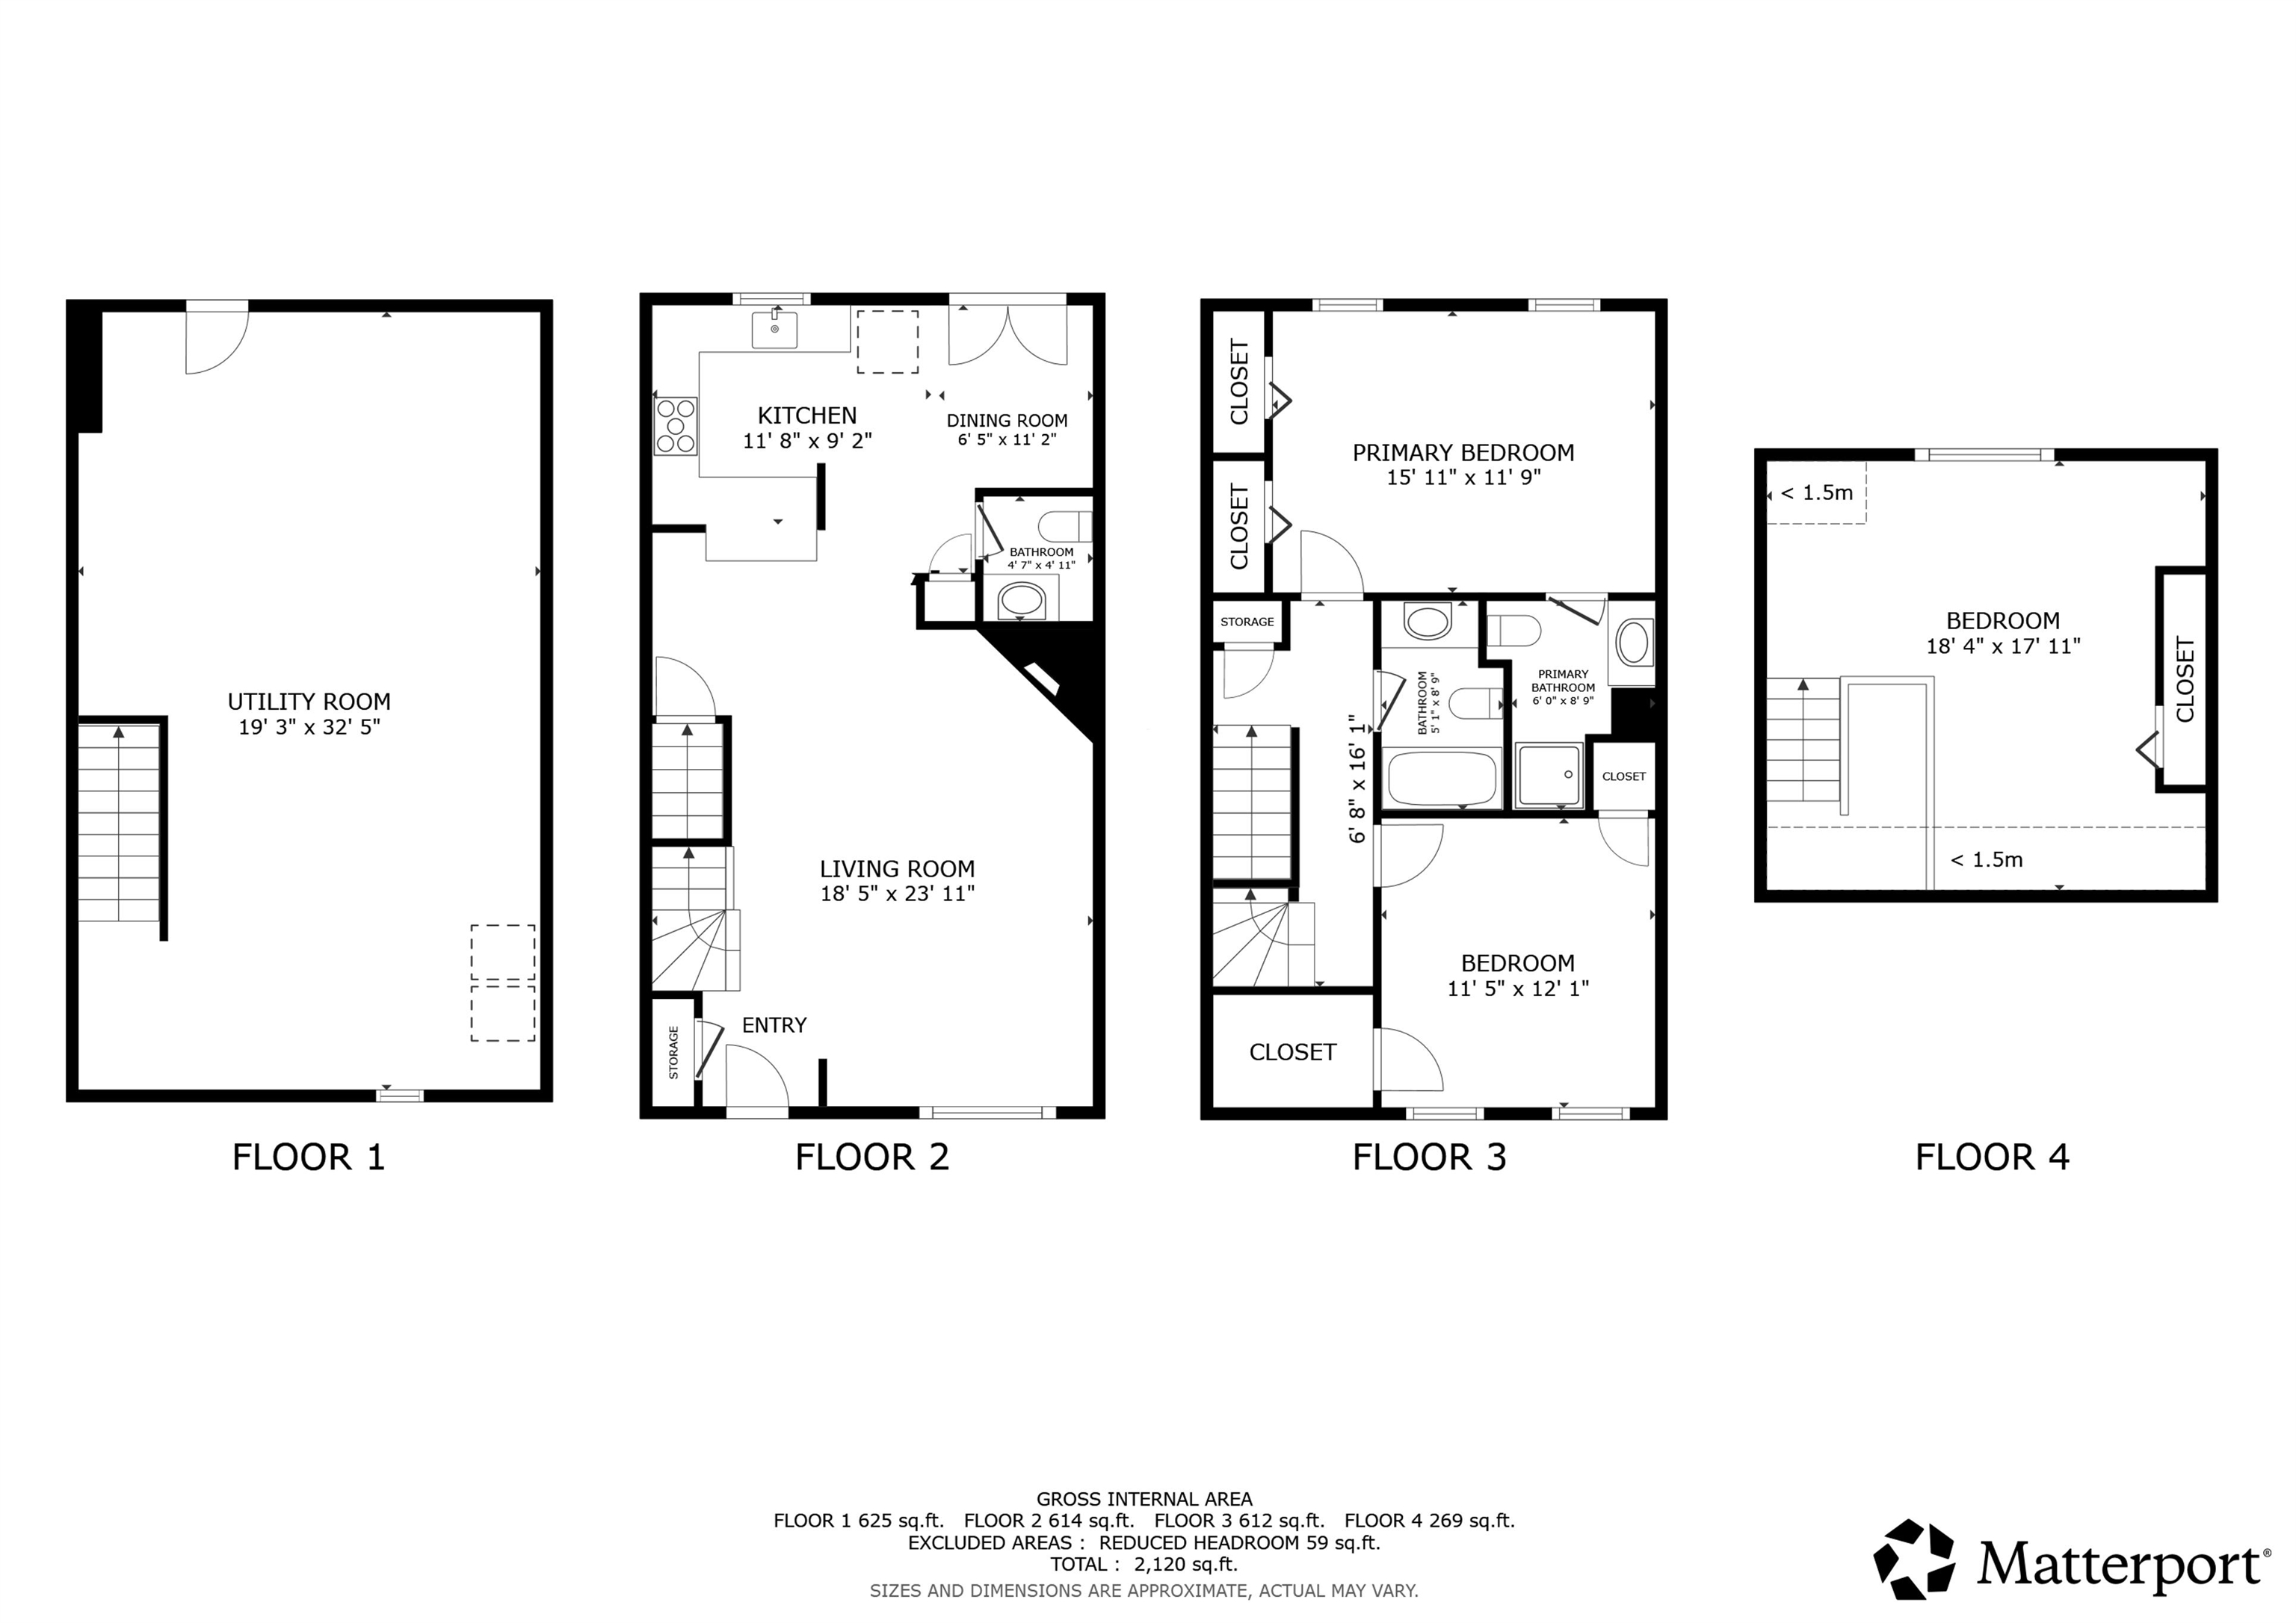
Floorplan
To see this Listing
Address: 8 Stillwater Drive Nashua NH
Listed by Sherre Dubis Redfin Corporation
Description:
Welcome to a beautifully updated 3-bedroom, 2½-bath townhouse in Meadowview Estates,one of South Nashua's most desirable communities! Offering thoughtfully designed living space across three levels, this move-in-ready home blends comfort, style, and convenience. The inviting open concept first floor features a spacious living room with a brick wood burning fireplace, creating a warm and welcoming space. The living area flows seamlessly into the dining area and updated kitchen, complete with gleaming granite countertops with a dining ledge, all new stainless-steel appliances and beautiful white cabinetry. French doors open to a spacious deck overlooking open wooded views, perfect for outdoor dining, entertaining, or simply relaxing while enjoying the changing seasons. The second level offers two generously sized bedrooms and two beautifully updated bathrooms. The primary suite features double closets and a private ¾ bath, while the second bedroom, with a large walk-in closet, provides flexibility for guests or home office with the additional full bath nearby. The third-floor loft is a true bonus, offering a versatile third bedroom or living space with sliding door access to an upper deck overlooking the rear wooded area, a perfect spot to unwind. The unfinished lower level provides excellent storage with expansion possibilities, a washer and dryer and exterior access through the new steel bulkhead. A Navien gas two zone heating system helps keep the home warm throughout the winter. Meadowview Estates offers wonderful community amenities, including an in-ground pool, clubhouse, tennis courts, playground and an EV charger. Ideally located just minutes from Exit 1 on Route 3 and the Massachusetts border, with easy access to shopping, restaurants, schools, walking trails and all that South Nashua has to offer. Quick closing possible! Schedule your showing today. Open Houses: Saturday 8/29: 12:00pm-2:00pm; Sunday 8/30 11:00am-1:00pm.
Listed by Sherre Dubis Redfin Corporation
Description:
Welcome to a beautifully updated 3-bedroom, 2½-bath townhouse in Meadowview Estates,one of South Nashua's most desirable communities! Offering thoughtfully designed living space across three levels, this move-in-ready home blends comfort, style, and convenience. The inviting open concept first floor features a spacious living room with a brick wood burning fireplace, creating a warm and welcoming space. The living area flows seamlessly into the dining area and updated kitchen, complete with gleaming granite countertops with a dining ledge, all new stainless-steel appliances and beautiful white cabinetry. French doors open to a spacious deck overlooking open wooded views, perfect for outdoor dining, entertaining, or simply relaxing while enjoying the changing seasons. The second level offers two generously sized bedrooms and two beautifully updated bathrooms. The primary suite features double closets and a private ¾ bath, while the second bedroom, with a large walk-in closet, provides flexibility for guests or home office with the additional full bath nearby. The third-floor loft is a true bonus, offering a versatile third bedroom or living space with sliding door access to an upper deck overlooking the rear wooded area, a perfect spot to unwind. The unfinished lower level provides excellent storage with expansion possibilities, a washer and dryer and exterior access through the new steel bulkhead. A Navien gas two zone heating system helps keep the home warm throughout the winter. Meadowview Estates offers wonderful community amenities, including an in-ground pool, clubhouse, tennis courts, playground and an EV charger. Ideally located just minutes from Exit 1 on Route 3 and the Massachusetts border, with easy access to shopping, restaurants, schools, walking trails and all that South Nashua has to offer. Quick closing possible! Schedule your showing today. Open Houses: Saturday 8/29: 12:00pm-2:00pm; Sunday 8/30 11:00am-1:00pm.
Room Information:
Total Rooms: 6
Total Baths: 3
Flooring: Carpet | Laminate | Vinyl Plank
Full Baths: 1
1/2 Baths: 1
3/4 Baths: 1
Bedrooms: 3
Total Baths: 3
Flooring: Carpet | Laminate | Vinyl Plank
Full Baths: 1
1/2 Baths: 1
3/4 Baths: 1
Bedrooms: 3
Basement: Storage Space | Unfinished | Exterior Access
Construction Information:
Year Built: 1987
Type: Wood Frame | Clapboard Exterior
Type: Wood Frame | Clapboard Exterior
Building Info
Finished Sq.Ft.: 2120
Above Grade Sq.Ft.: 1495
Below Grade Sq.Ft.: 0
Apx Below Grade Unfinished Sq.Ft.: 625
Exterior Info
Style: Townhouse
Roof: Fiberglass
Utilities
Electric: Circuit Breaker(s)
Water: Public
Sewer: Public
Land Description:
Condo Development
Zoned: R40
Surveyed: Unk
Flood Zone: No
Seasonal: No
Driveway: Common/Shared | Paved
Additional Information
Docs Available : Association Docs | Property Disclosure
Block - 0
Taxes $6,964
Assesed Value Not Reported
Docs Available : Association Docs | Property Disclosure
Block - 0
Taxes $6,964
Assesed Value Not Reported
Schools
Elementary School: Bicentennial Elementary School
Middle School: Fairgrounds Middle School
High School: Nashua High School North
Elementary School: Bicentennial Elementary School
Middle School: Fairgrounds Middle School
High School: Nashua High School North
