List Price: $429,000 | $413 per sq.ft. | 2 Bedroom | 2 Bathroom | Condo Brittany place subdivision,
Date Listed Wednesday Aug 26, 2026 | MLS# 5106732
Date Listed Wednesday Aug 26, 2026 | MLS# 5106732


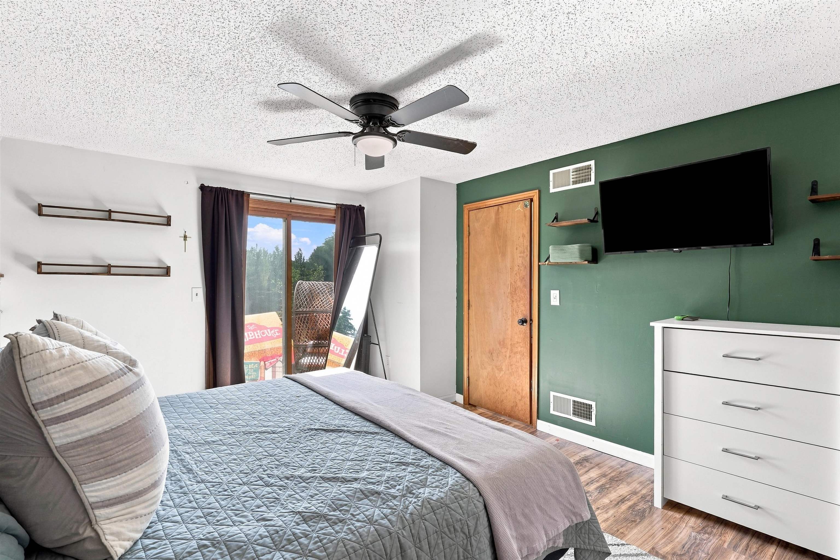
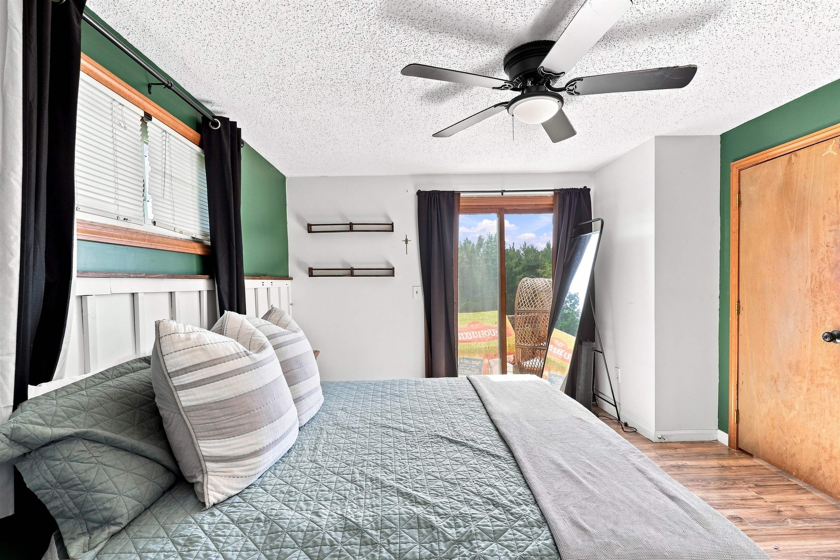
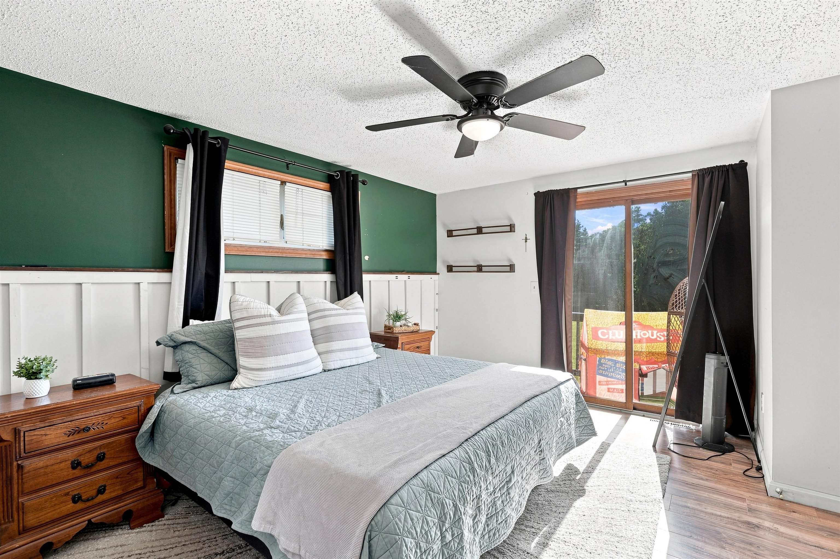
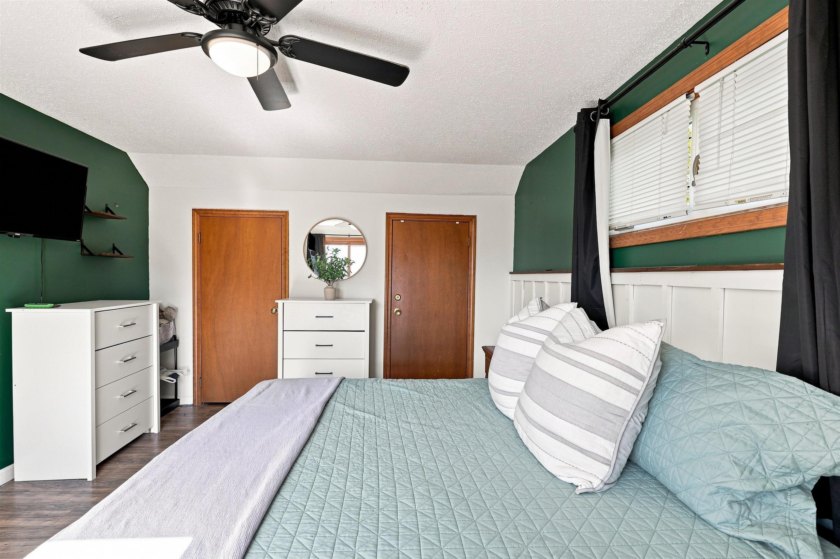
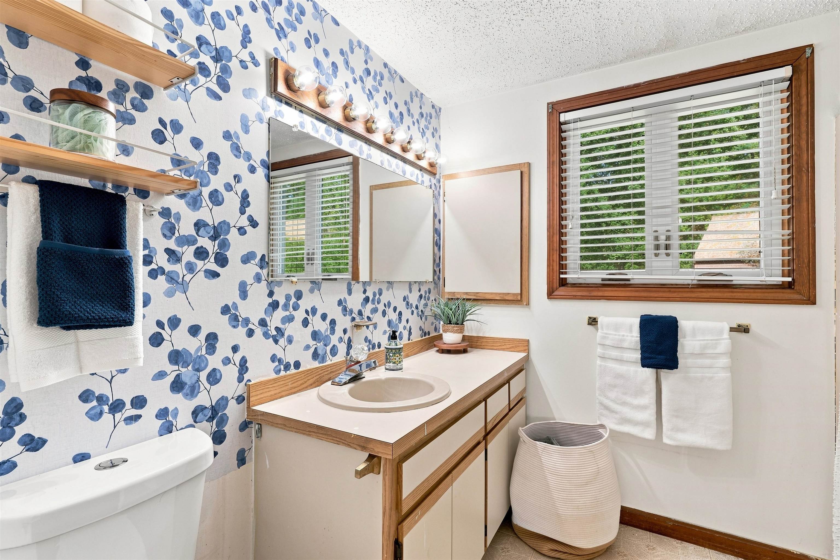
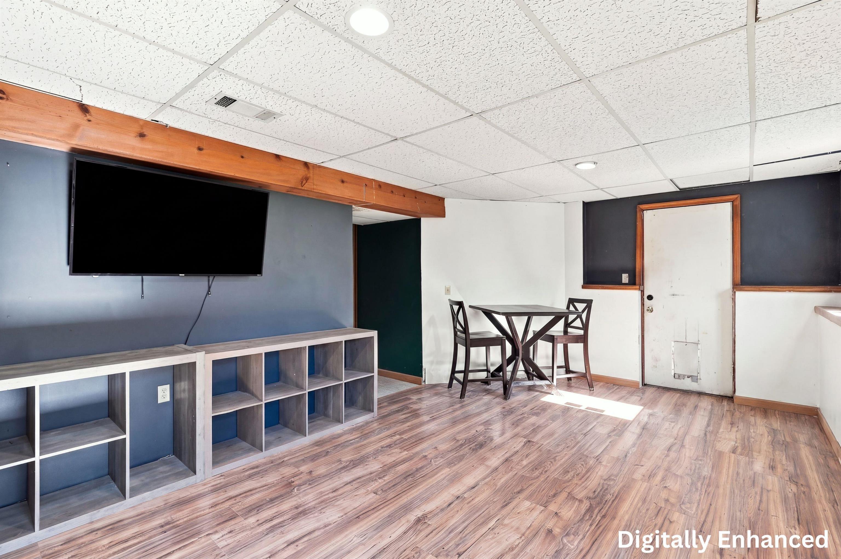
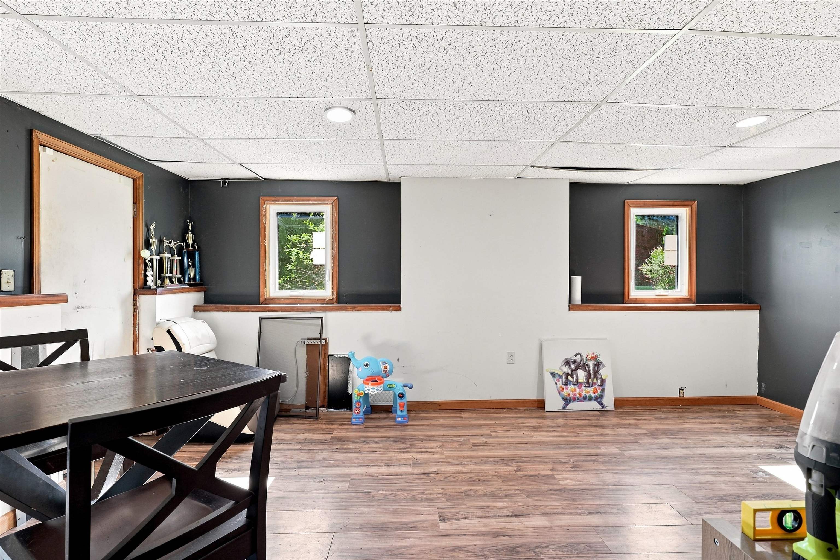
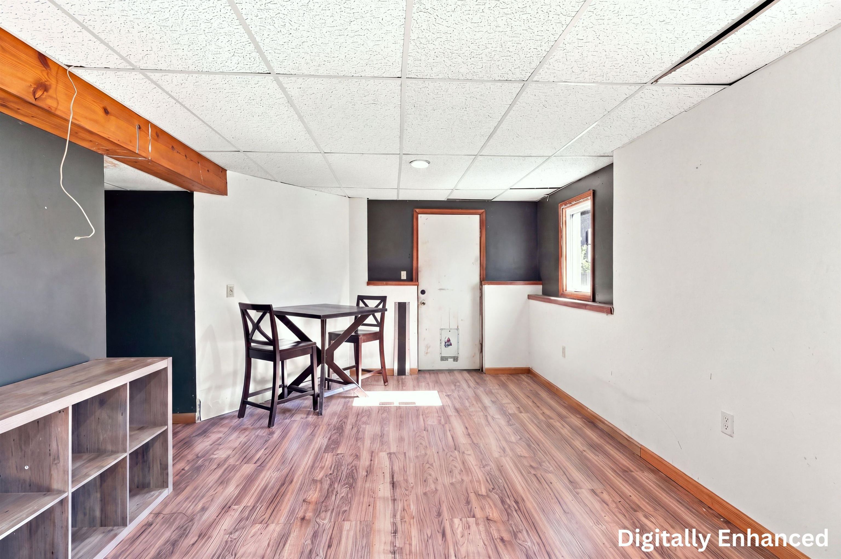
To see this Listing
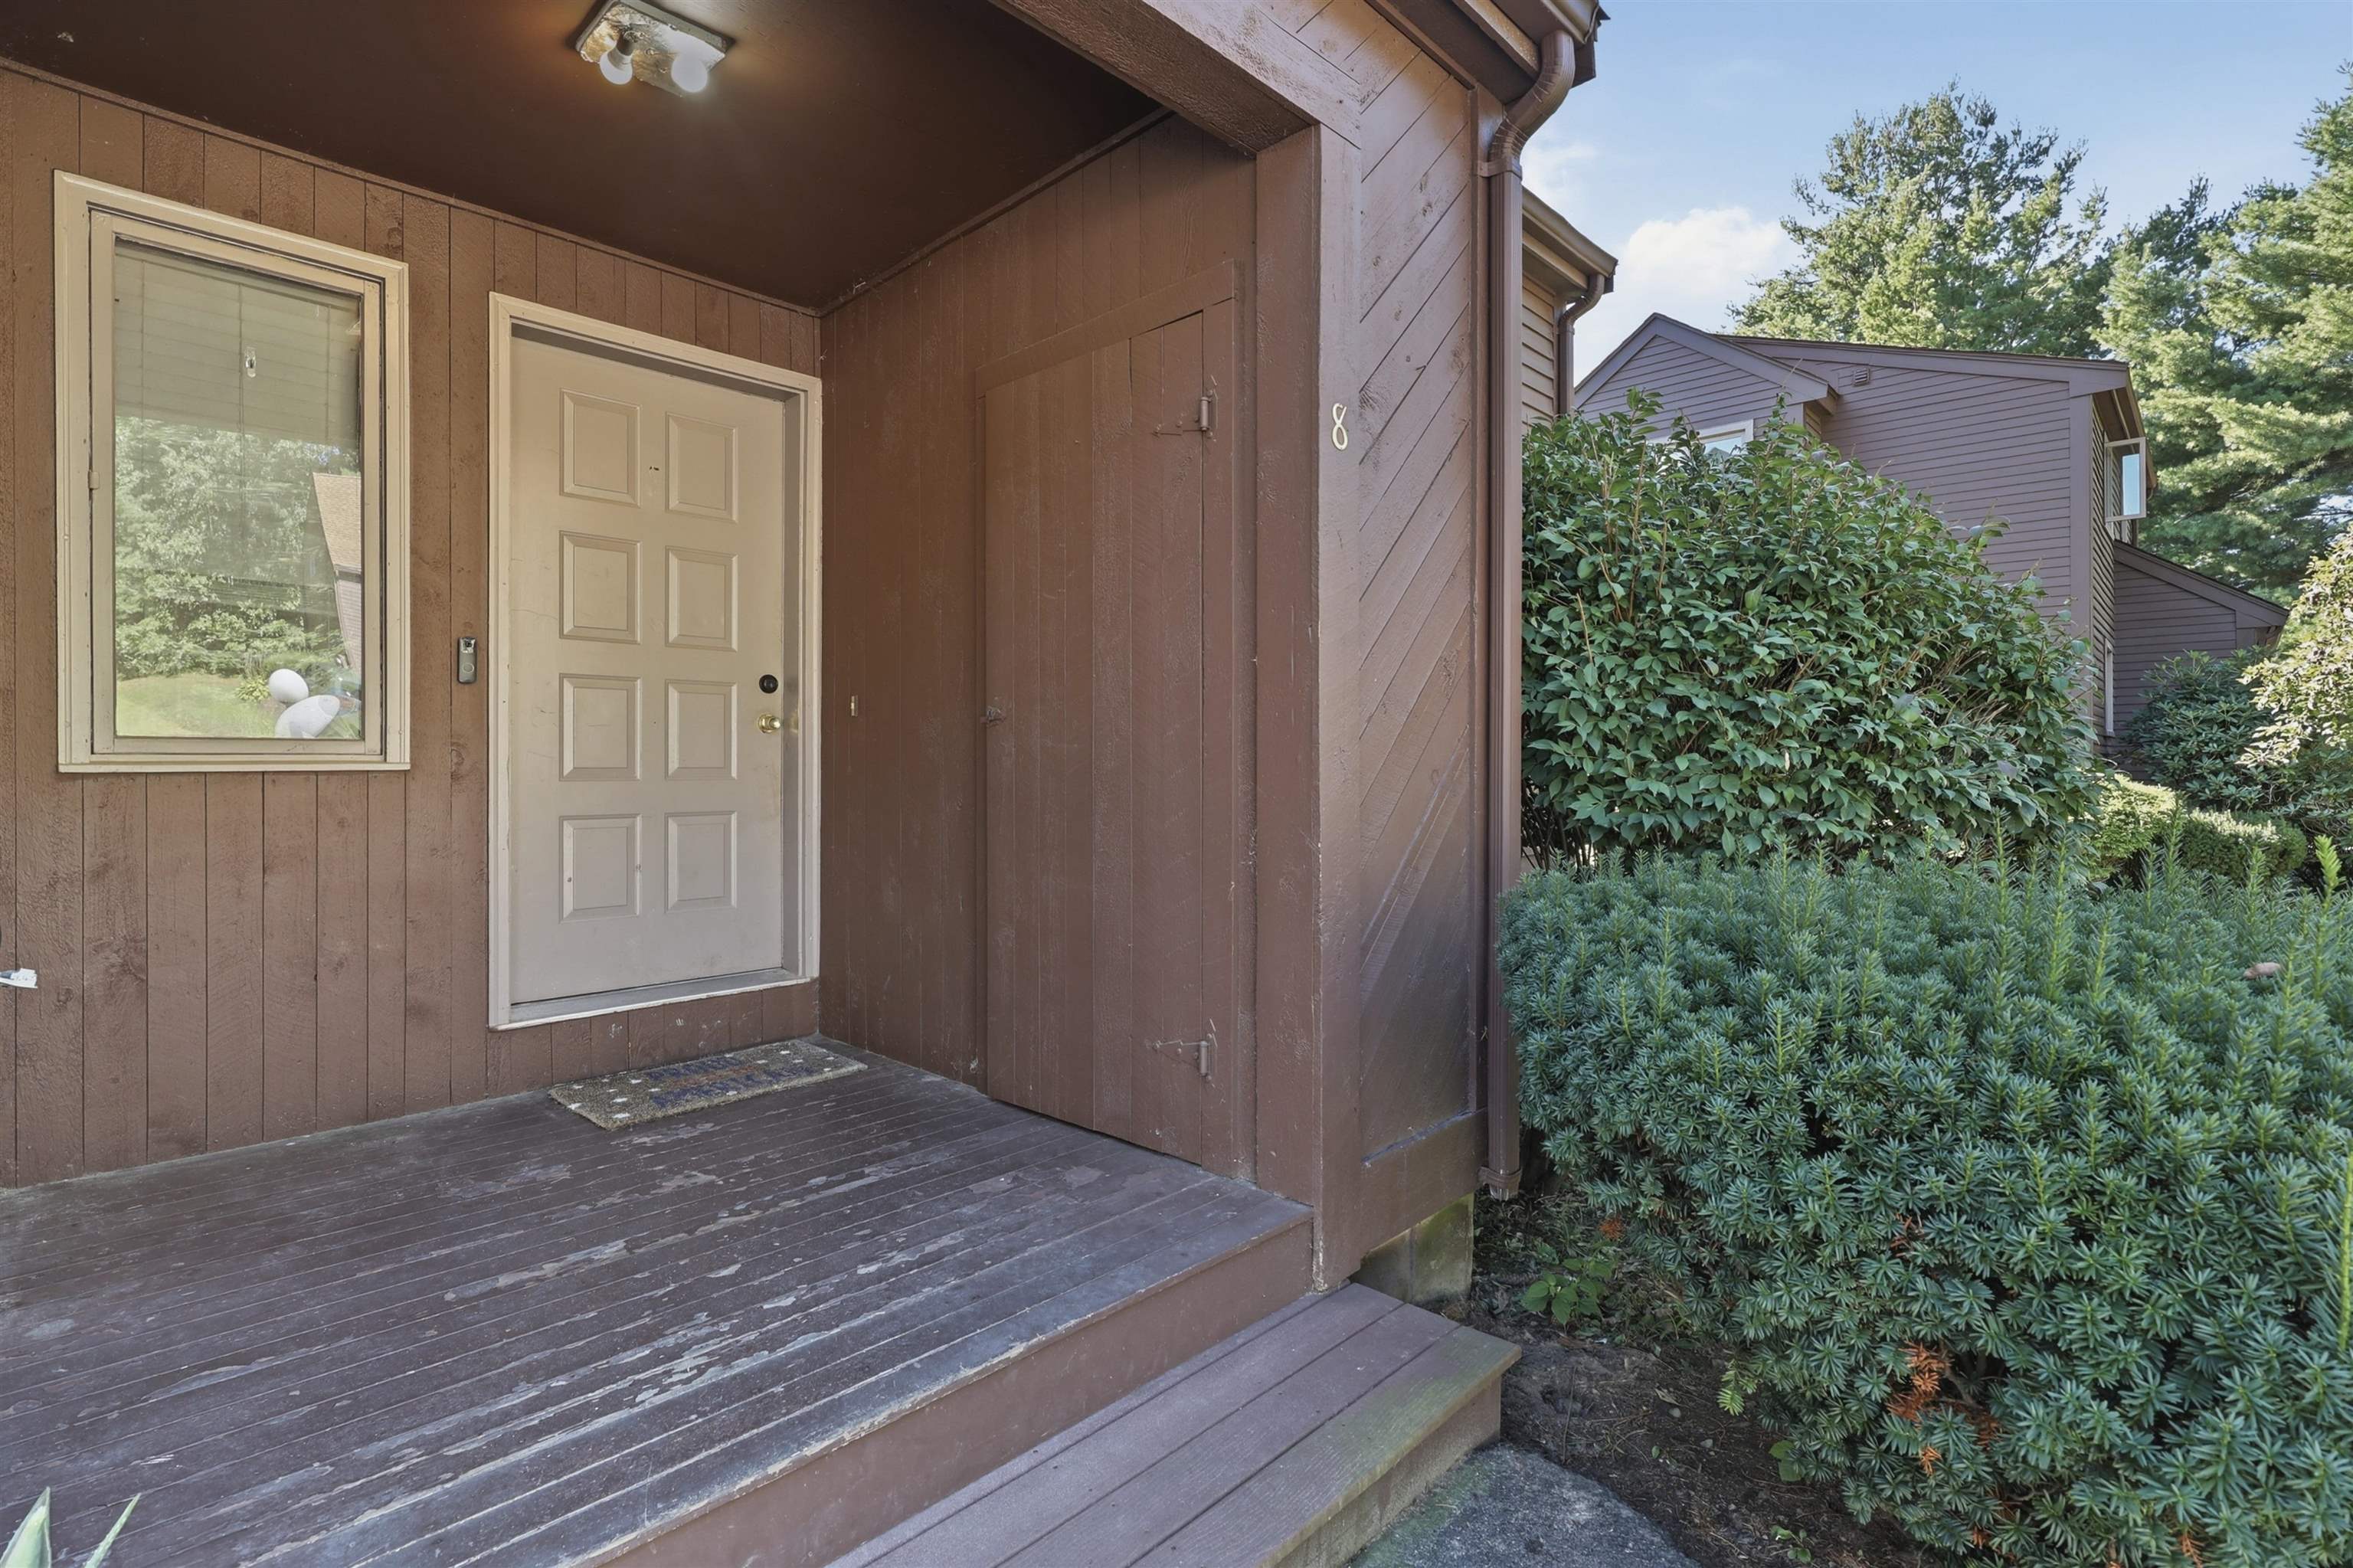
Address: 8 Gloucester Lane Nashua NH
Listed by Lisa White Lamacchia Realty, Inc.
Description:
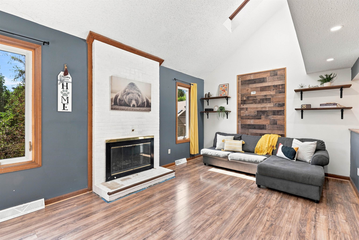
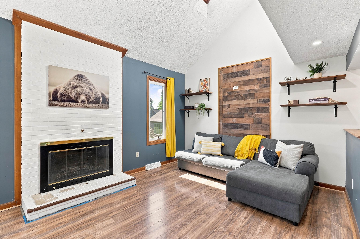
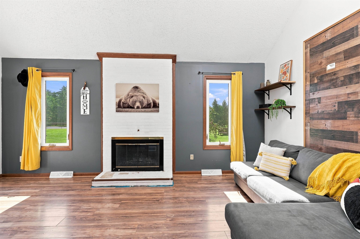
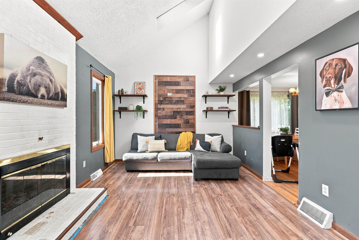
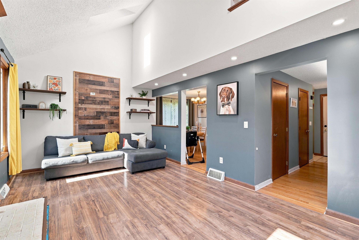
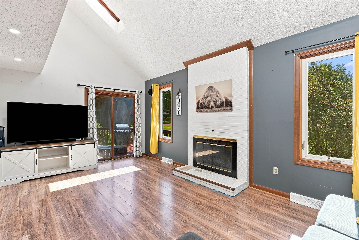
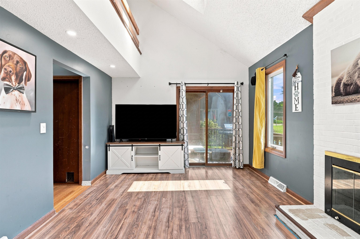
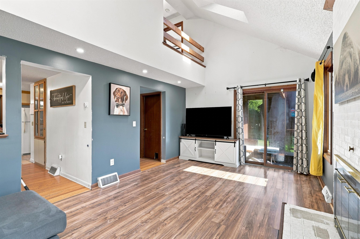
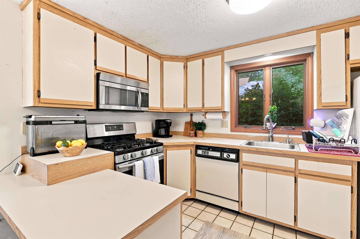
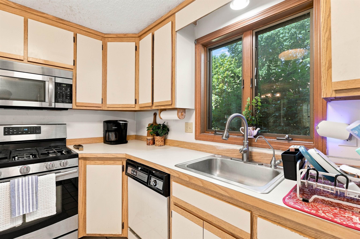
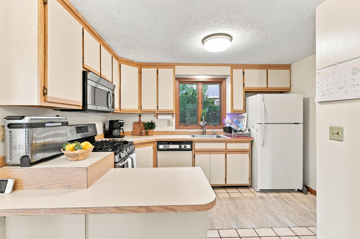
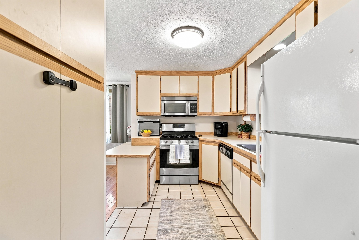
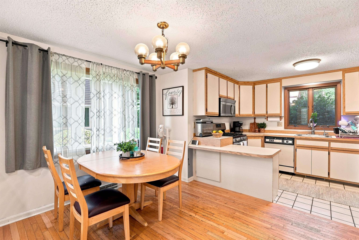
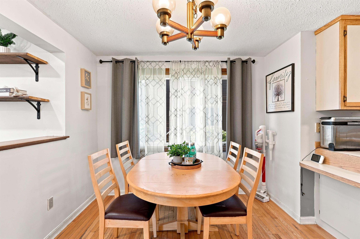
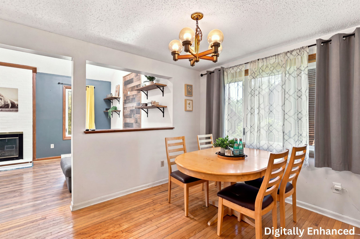
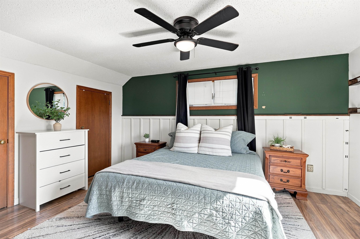
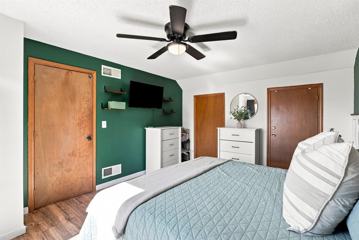
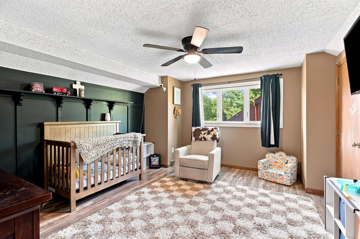
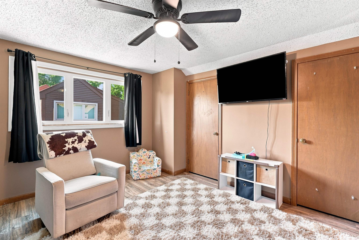
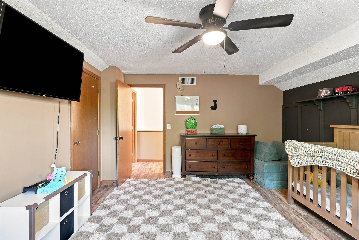
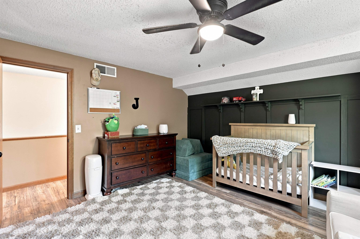
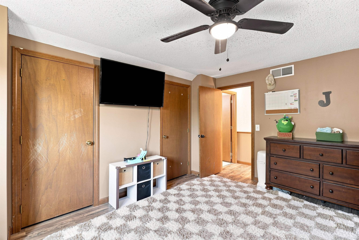
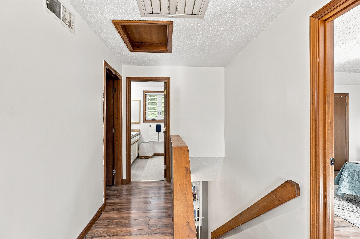
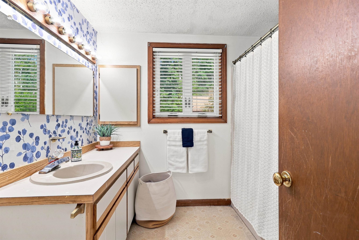
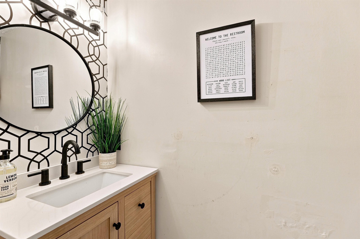
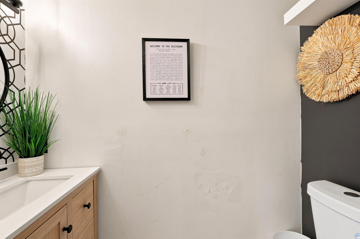
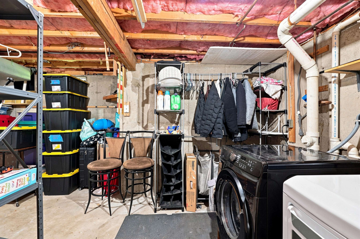
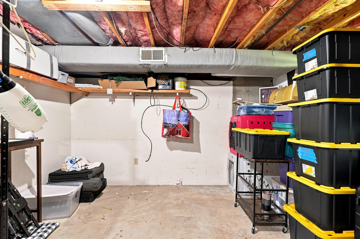
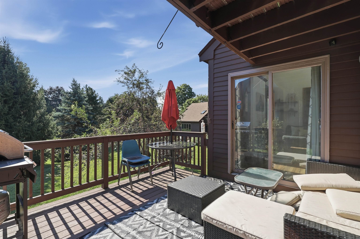
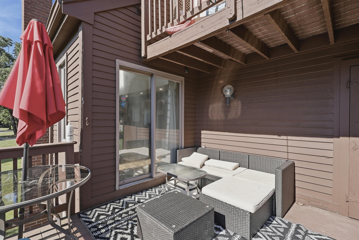
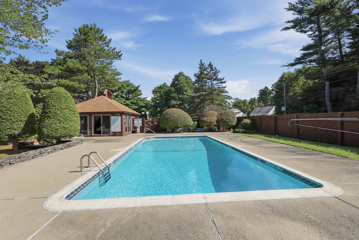
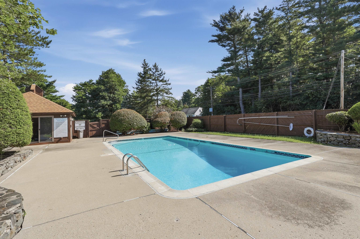
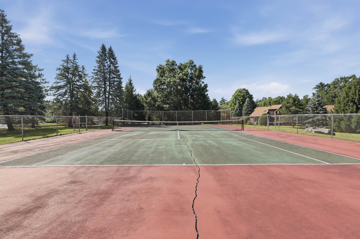
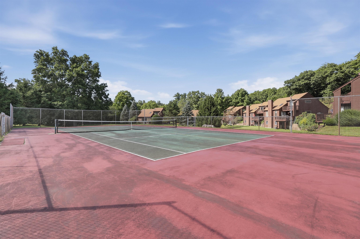
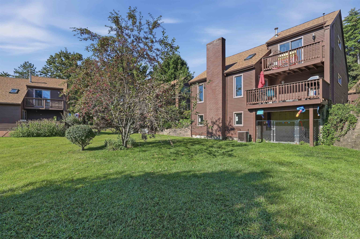
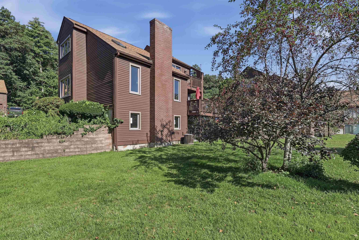
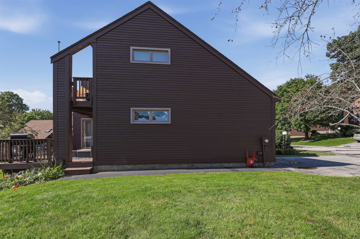
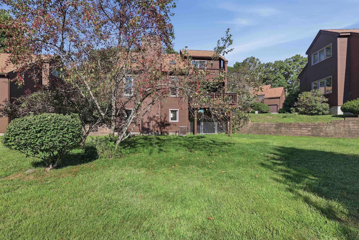
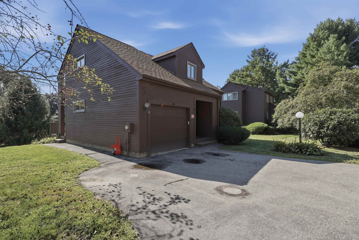
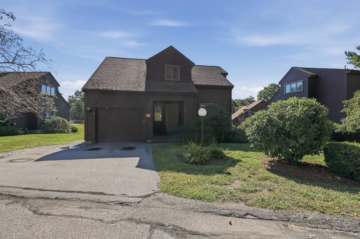
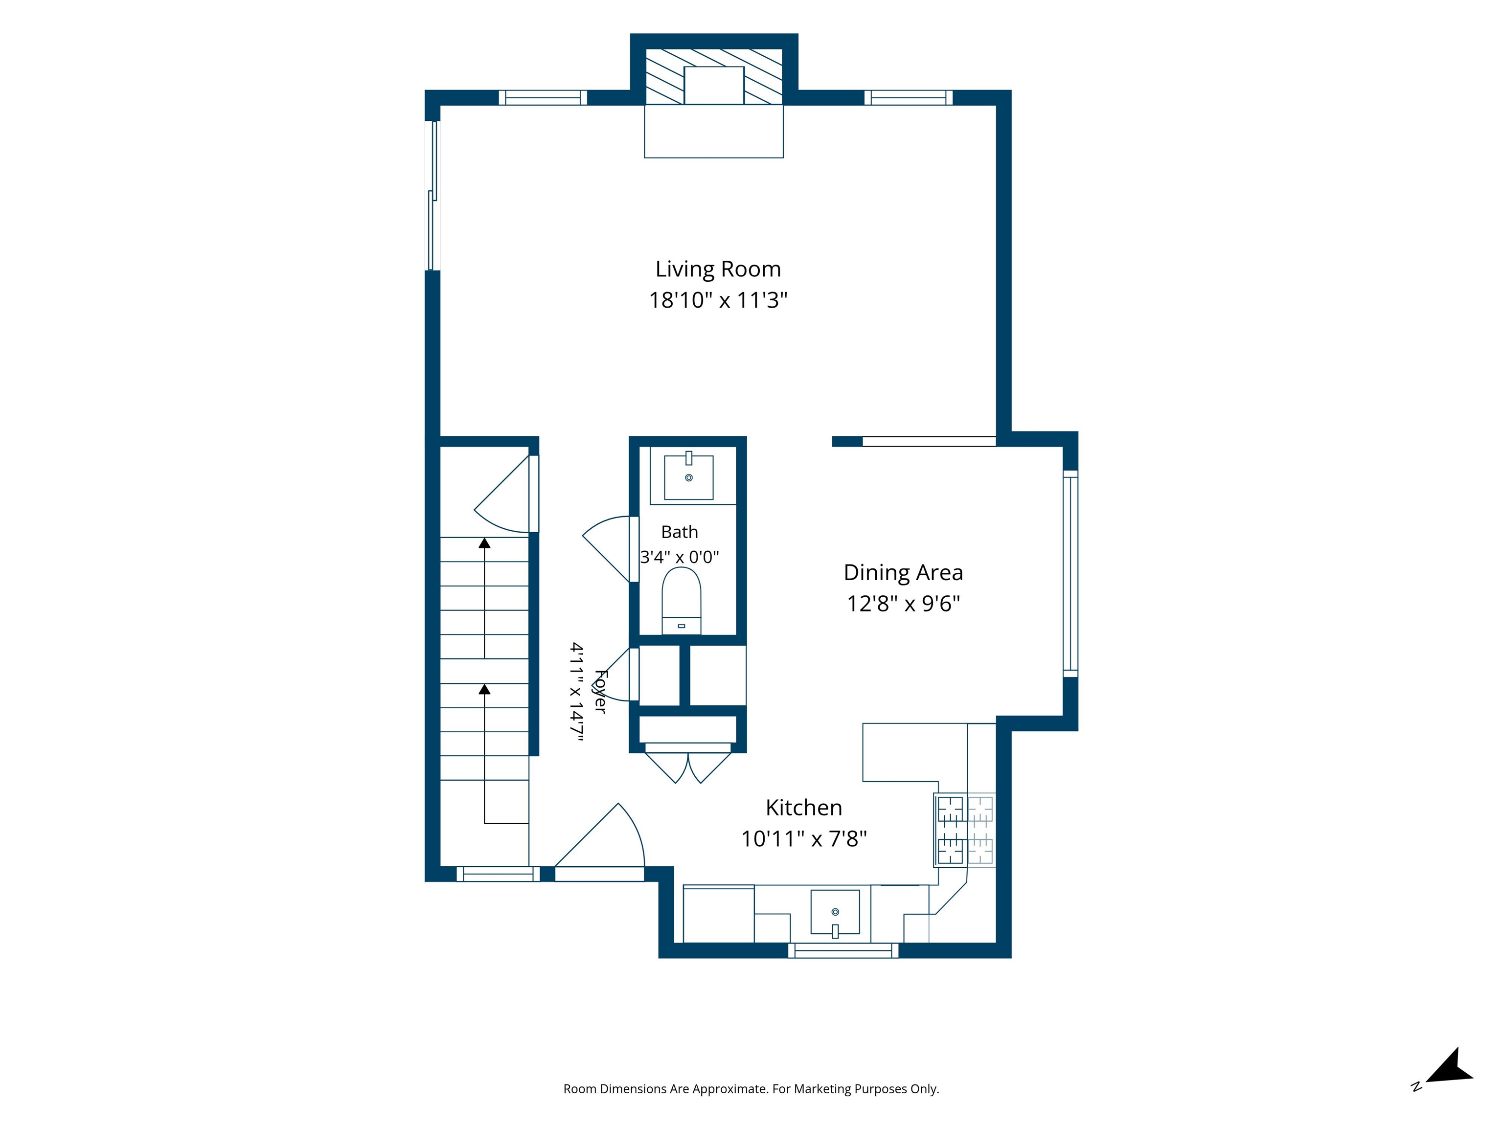
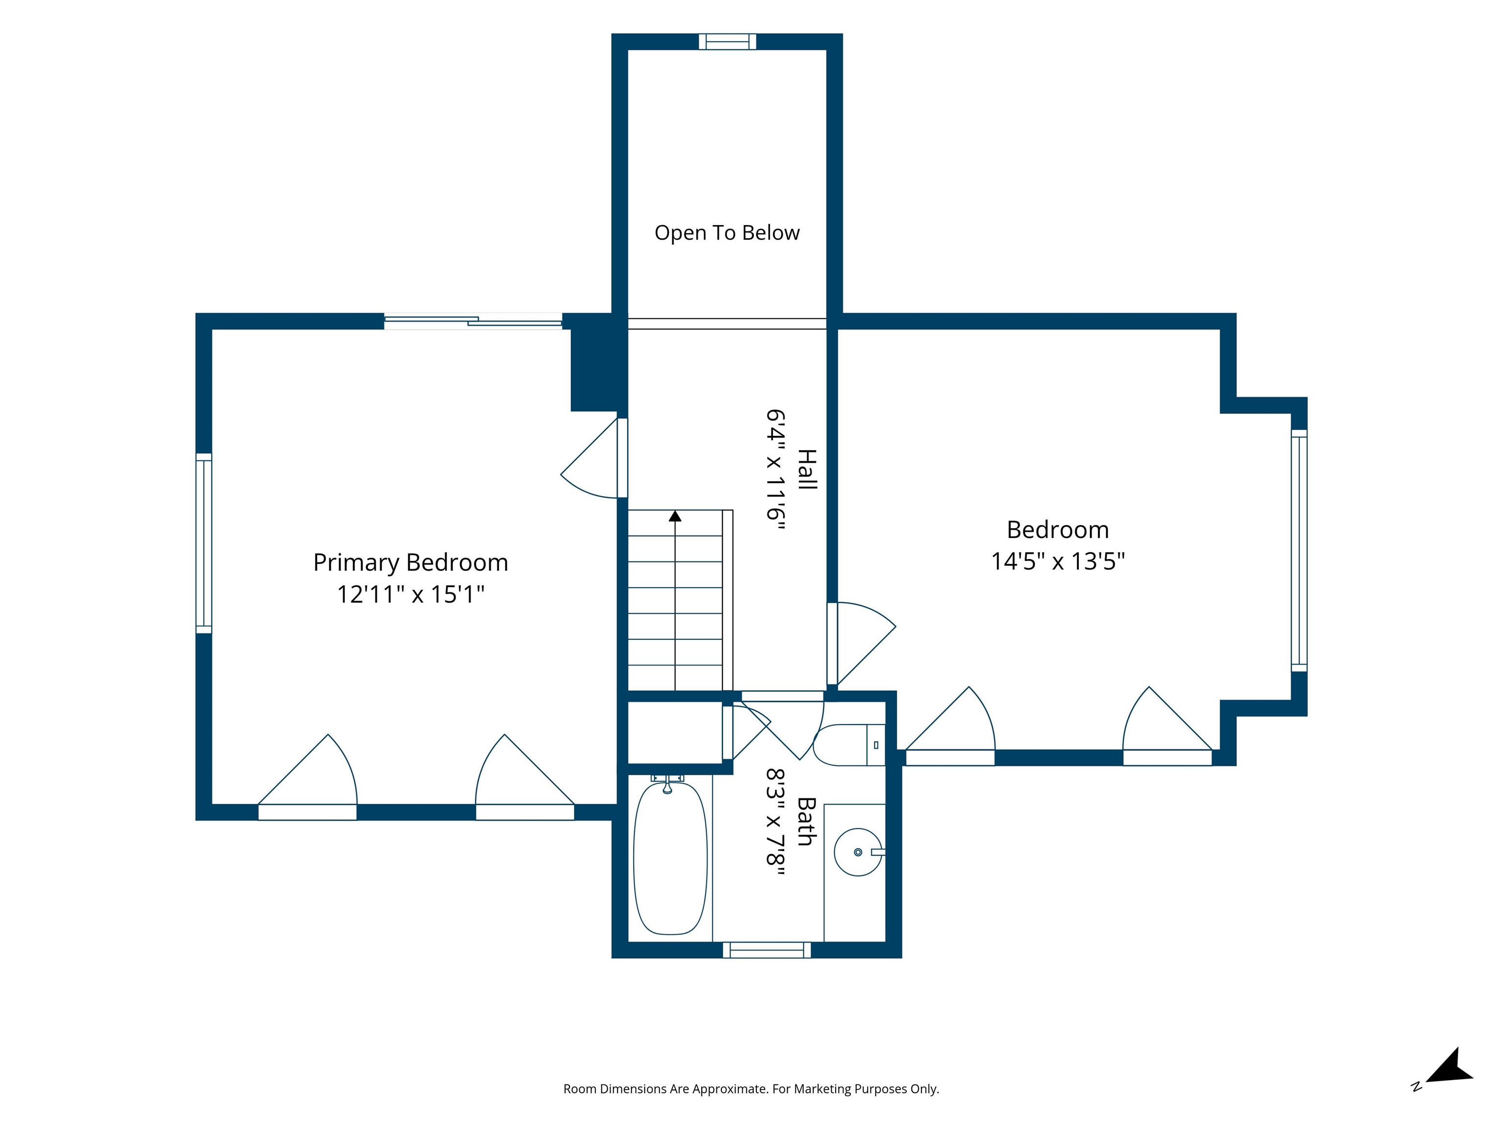
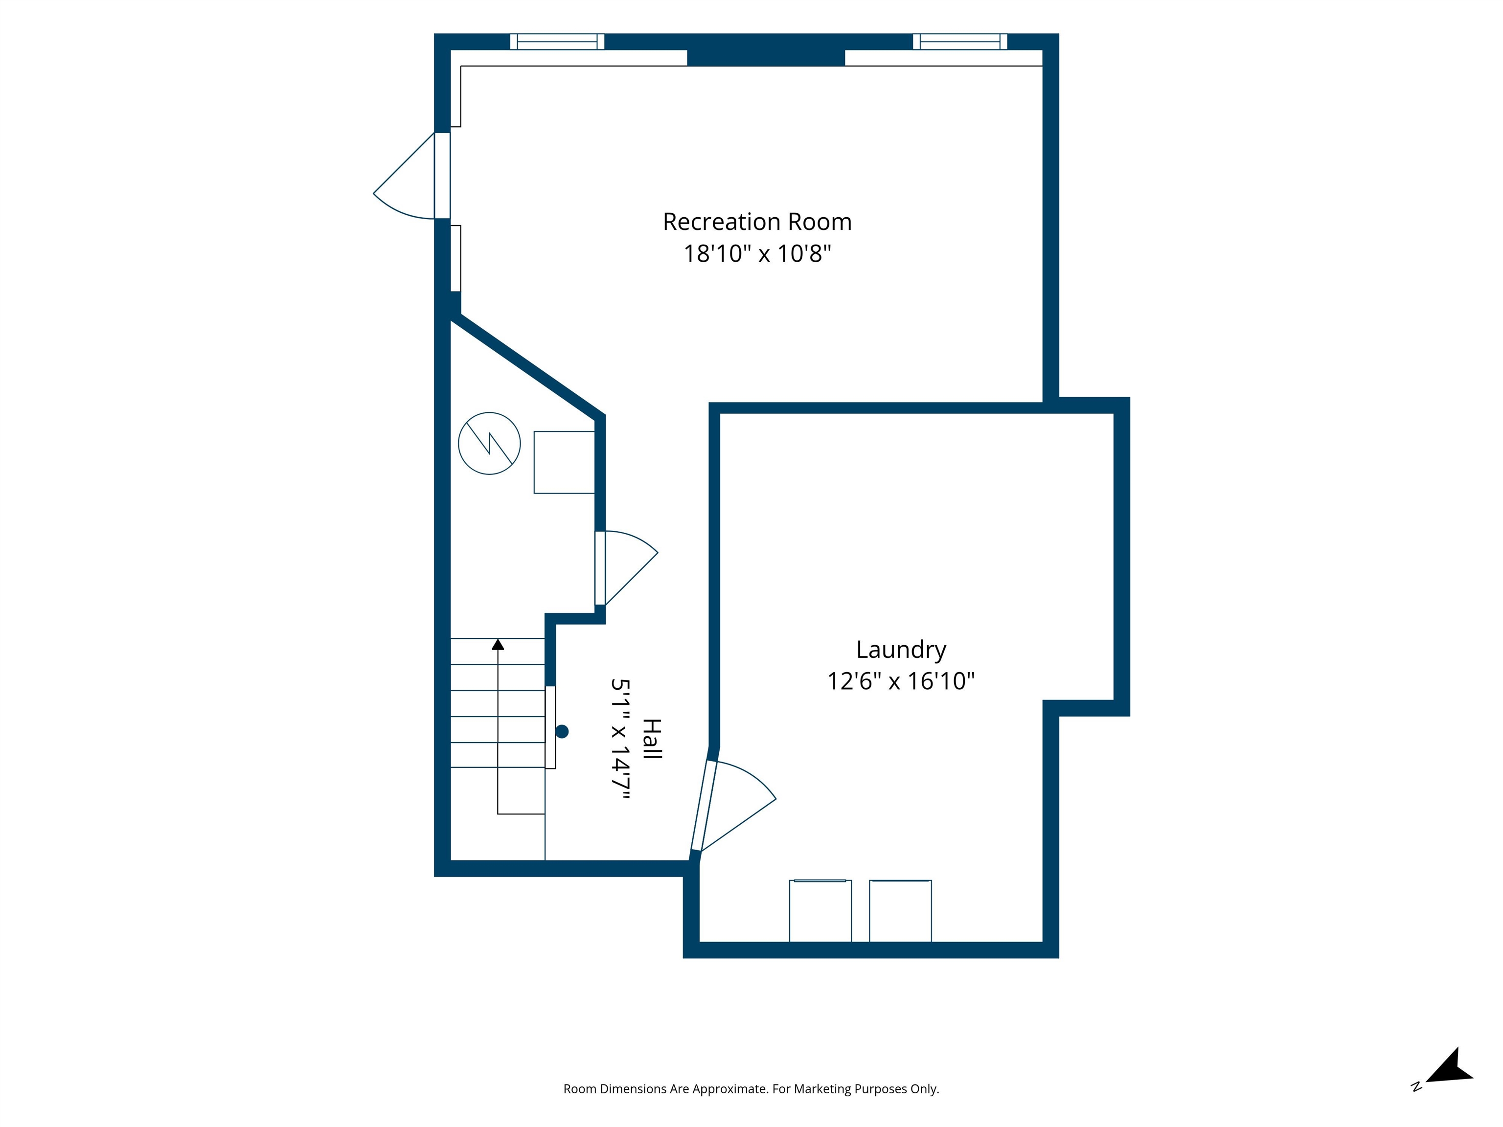
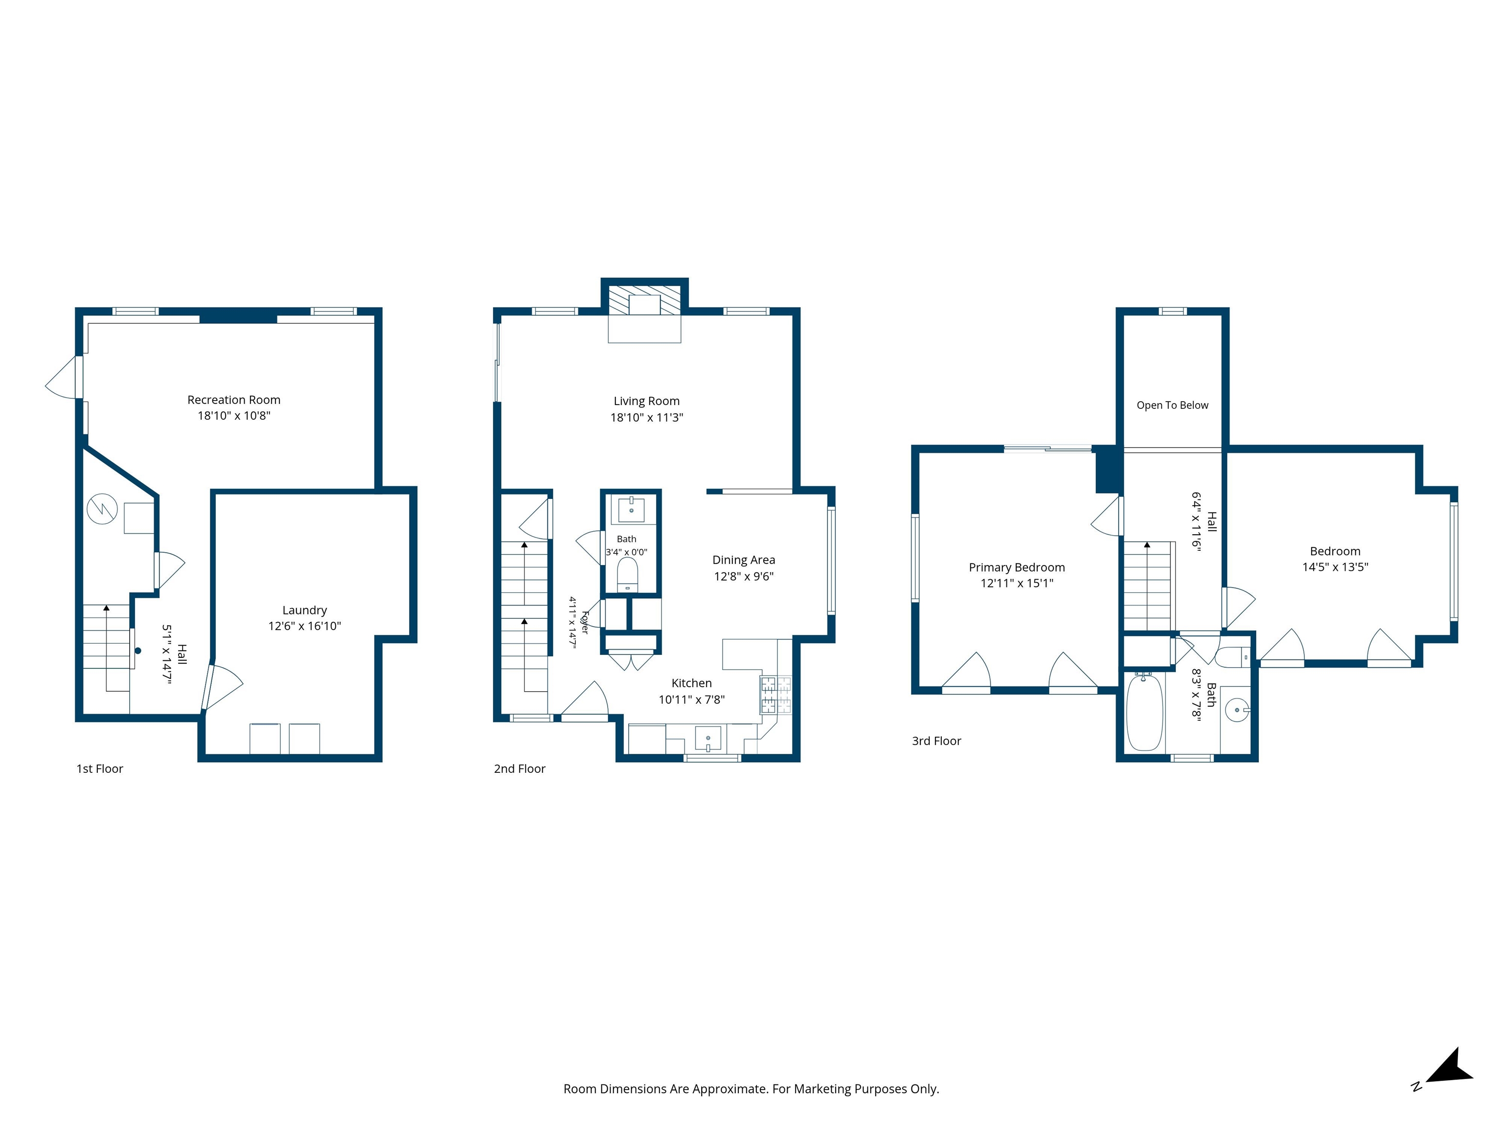
Enjoy the privacy of a single family home with the ease of low-maintenance condo living. This inviting detached condo features 2 bedrooms, 1.5 baths, a bright living room with a cathedral ceiling, an eat-in kitchen ideal for everyday meals and casual entertaining. The partially finished basement provides valuable additional living space with flexibility for a home office, recreation room, gym, or hobbies. A highly desired attached one-car garage and private driveway add everyday convenience, while natural gas forced-hot-air heat, public water and sewer, and a new water heater provide comfort and peace of mind. Residents can also enjoy fantastic association amenities, including an in-ground swimming pool and tennis court, perfect for recreation and relaxation close to home. Ideally located near downtown Nashua, the property offers convenient access to restaurants and shopping. Commuters will appreciate easy access to Route 3 and major routes connecting to Manchester, Boston, and surrounding communities. With its detached design, versatile living space, attached garage, association amenities, and convenient location, this home presents an exceptional opportunity to enjoy comfortable and easy New Hampshire living. Photos may be digitally enhanced.
Listed by Lisa White Lamacchia Realty, Inc.
Description:
Enjoy the privacy of a single family home with the ease of low-maintenance condo living. This inviting detached condo features 2 bedrooms, 1.5 baths, a bright living room with a cathedral ceiling, an eat-in kitchen ideal for everyday meals and casual entertaining. The partially finished basement provides valuable additional living space with flexibility for a home office, recreation room, gym, or hobbies. A highly desired attached one-car garage and private driveway add everyday convenience, while natural gas forced-hot-air heat, public water and sewer, and a new water heater provide comfort and peace of mind. Residents can also enjoy fantastic association amenities, including an in-ground swimming pool and tennis court, perfect for recreation and relaxation close to home. Ideally located near downtown Nashua, the property offers convenient access to restaurants and shopping. Commuters will appreciate easy access to Route 3 and major routes connecting to Manchester, Boston, and surrounding communities. With its detached design, versatile living space, attached garage, association amenities, and convenient location, this home presents an exceptional opportunity to enjoy comfortable and easy New Hampshire living. Photos may be digitally enhanced.
Room Information:
Total Rooms: 6
Total Baths: 2
Flooring: Hardwood | Other | Tile | Vinyl
Full Baths: 1
1/2 Baths: 1
Bedrooms: 2
Total Baths: 2
Flooring: Hardwood | Other | Tile | Vinyl
Full Baths: 1
1/2 Baths: 1
Bedrooms: 2
Basement: Concrete Floor | Partially Finished | Interior Stairs | Storage Space
Construction Information:
Year Built: 1984
Type: Wood Frame | Wood Siding
Type: Wood Frame | Wood Siding
Building Info
Finished Sq.Ft.: 1516
Above Grade Sq.Ft.: 1039
Below Grade Sq.Ft.: 200
Apx Below Grade Unfinished Sq.Ft.: 277
Exterior Info
Style: Detached
Exterior Color Brown
Roof: Asphalt Shingle
Utilities
Electric: 100 Amp Service
Water: Public
Sewer: Public
Land Description:
Level
Zoned: R9
Surveyed: Unk
Flood Zone: Unknown
Seasonal: No
Driveway: Paved
Additional Information
Block - 0
Taxes $6,301
Assesed Value Not Reported
Block - 0
Taxes $6,301
Assesed Value Not Reported
Schools
School District: Nashua School District
Elementary School: Birch Hill Elementary
Middle School: Pennichuck Junior High School
High School: Nashua High School North
School District: Nashua School District
Elementary School: Birch Hill Elementary
Middle School: Pennichuck Junior High School
High School: Nashua High School North
