List Price: $640,000 | $383 per sq.ft. | 4 Bedroom | 3 Bathroom | Condo Holden farm subdivision,
Date Listed Wednesday Aug 19, 2026 | MLS# 5105799
Date Listed Wednesday Aug 19, 2026 | MLS# 5105799

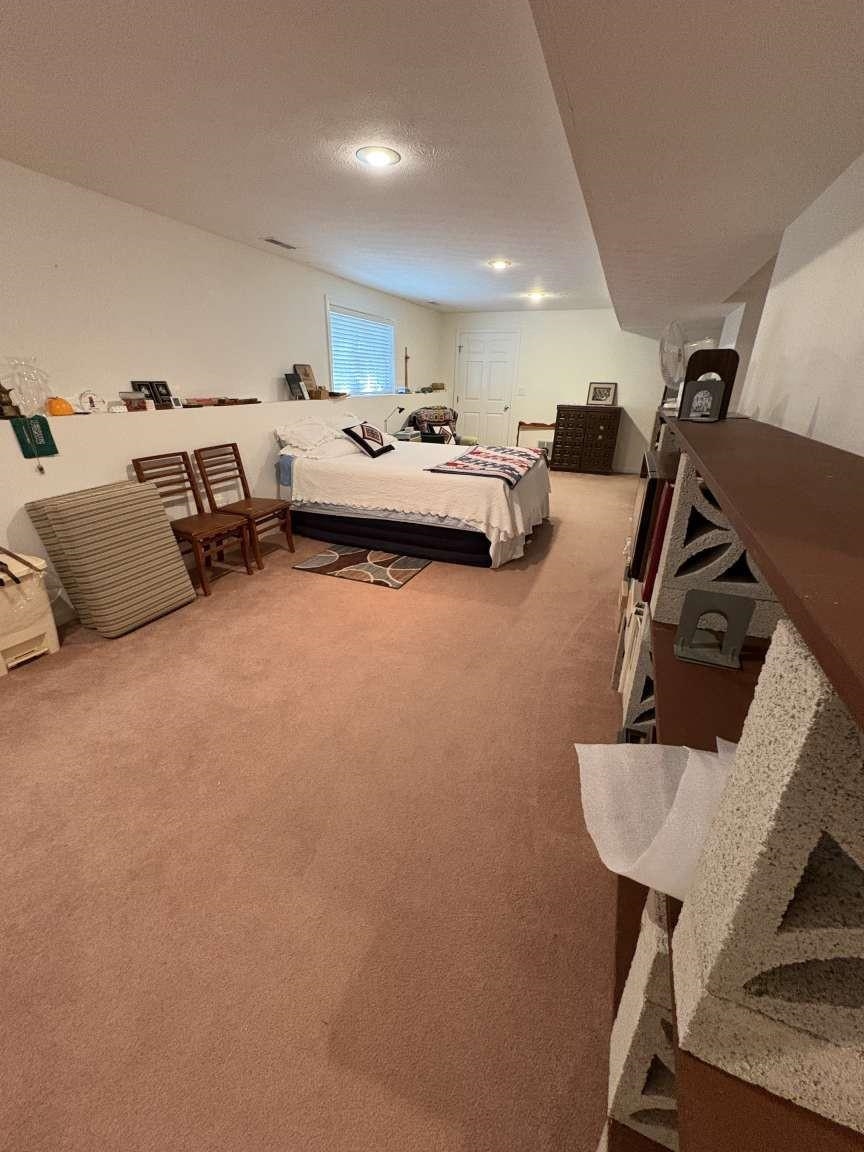
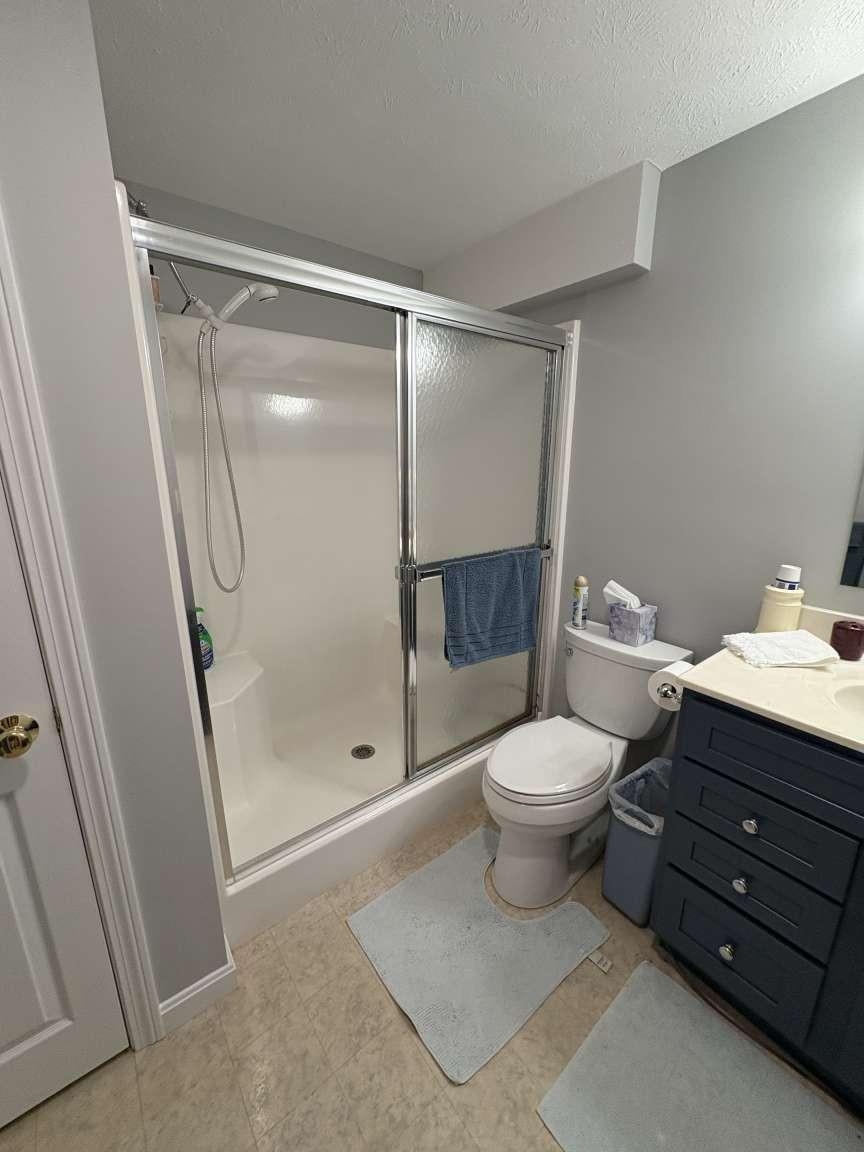
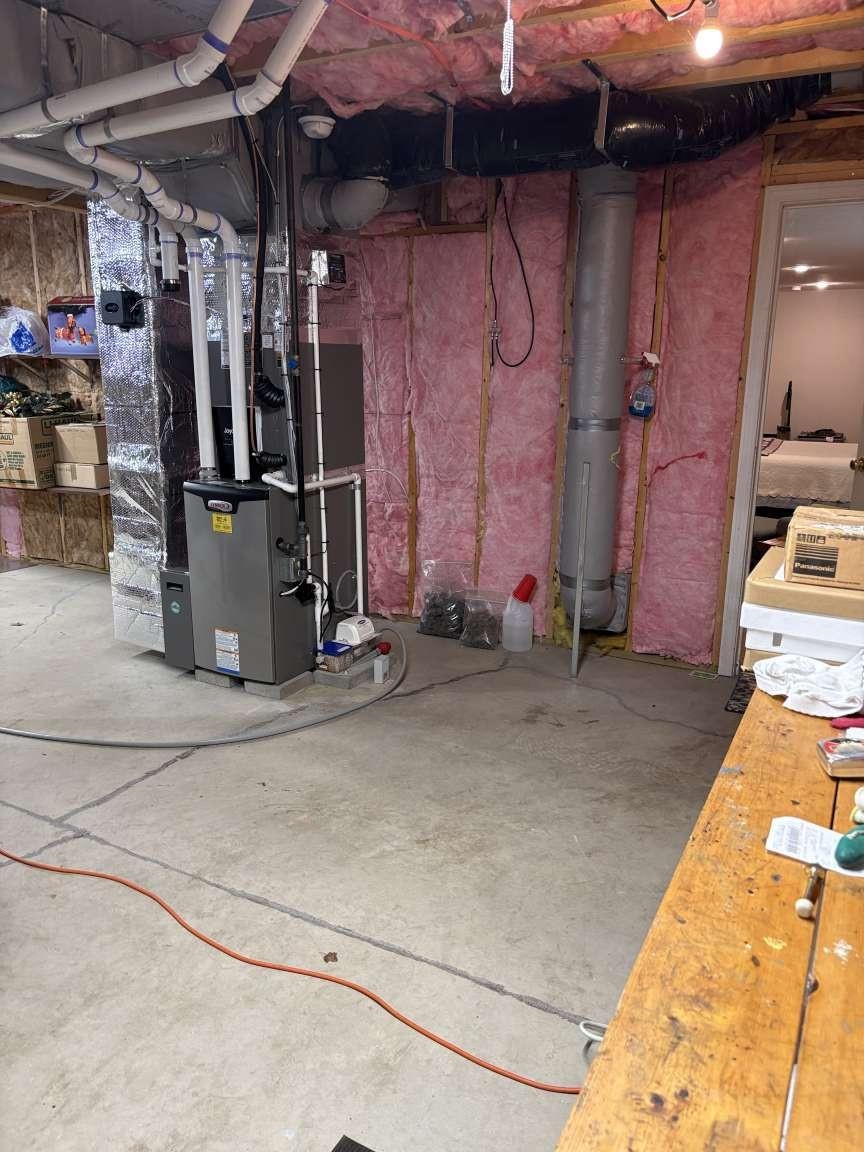
To see this Listing
Address: 4 Ivy Lane Nashua NH
Listed by Jason Saphire www.HomeZu.com
Description:
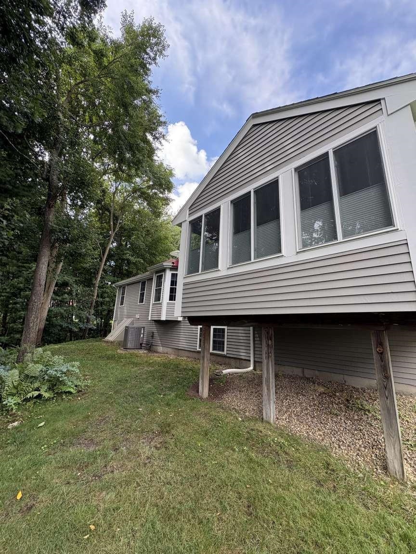
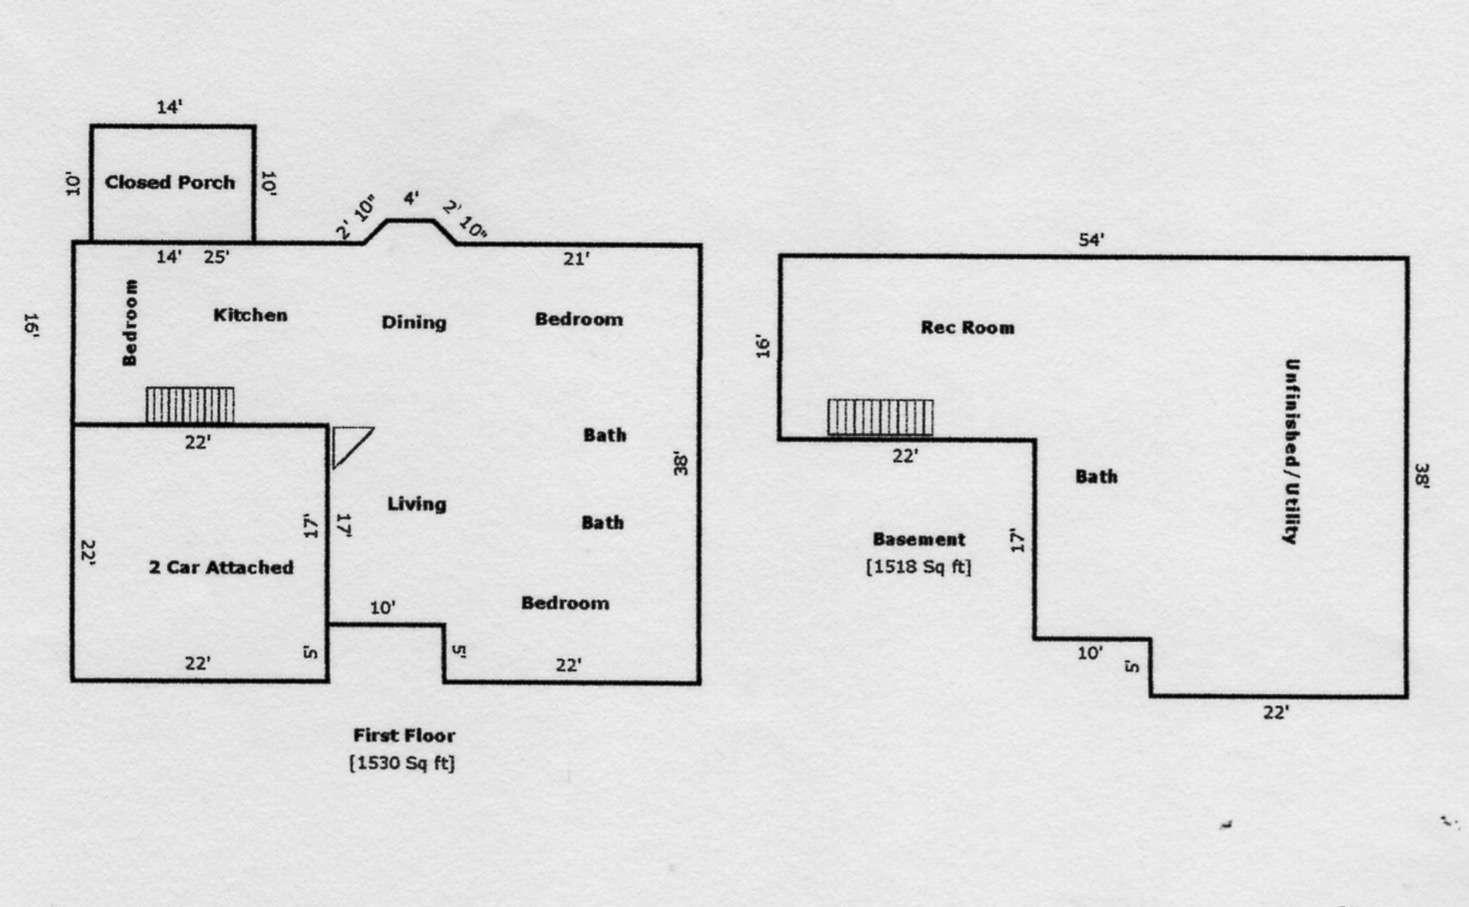
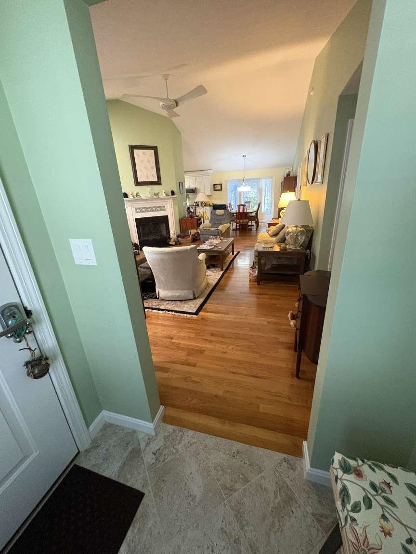
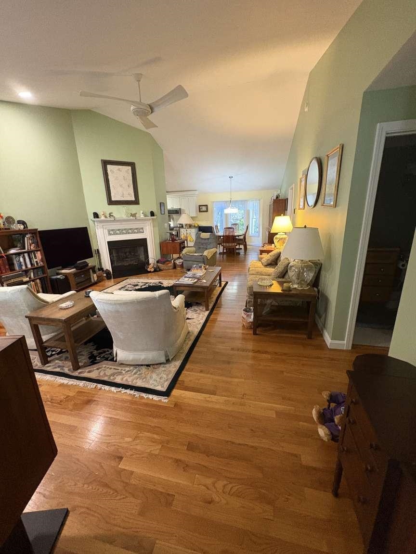
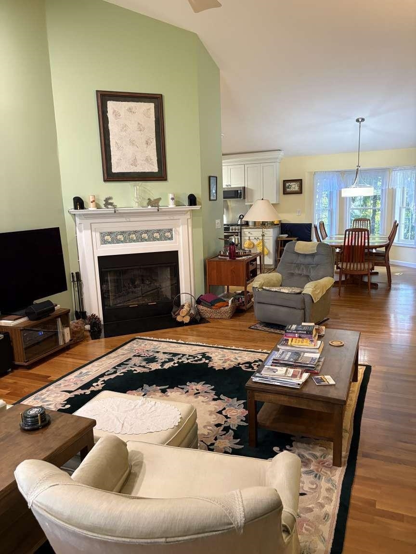
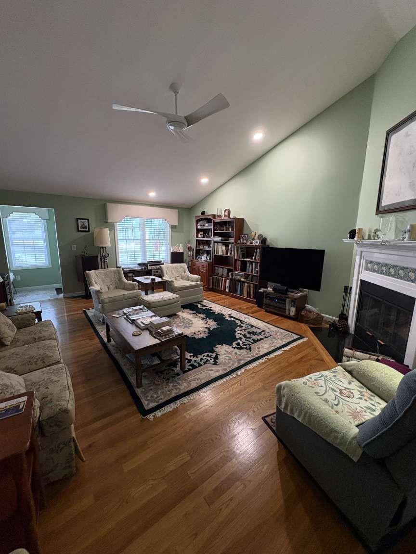
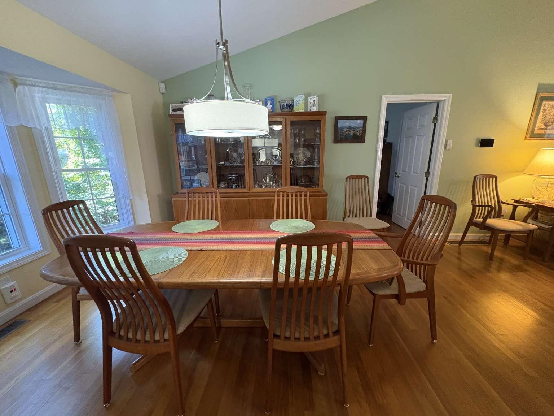
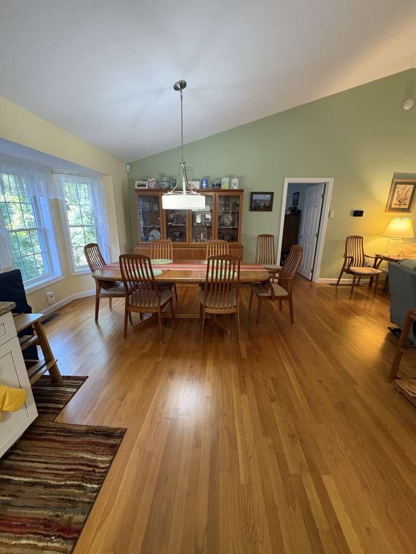
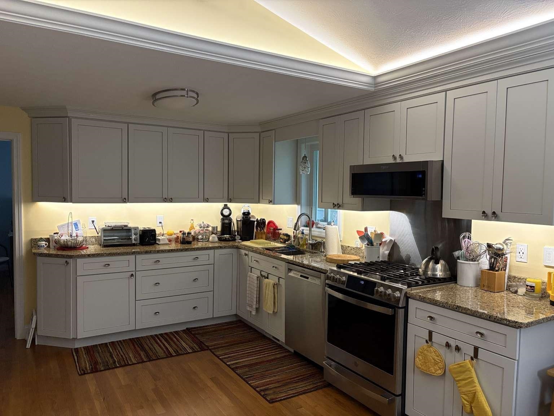
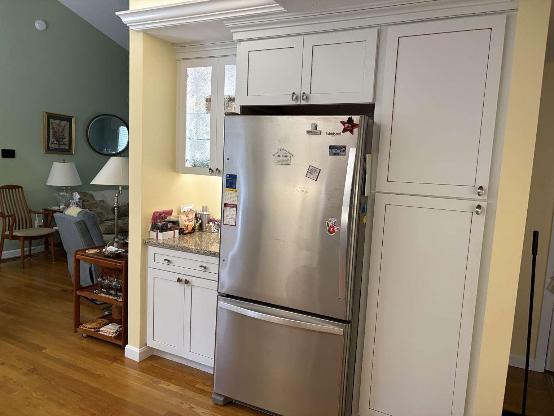
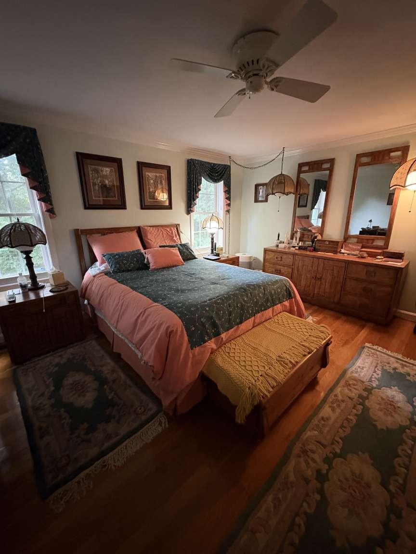
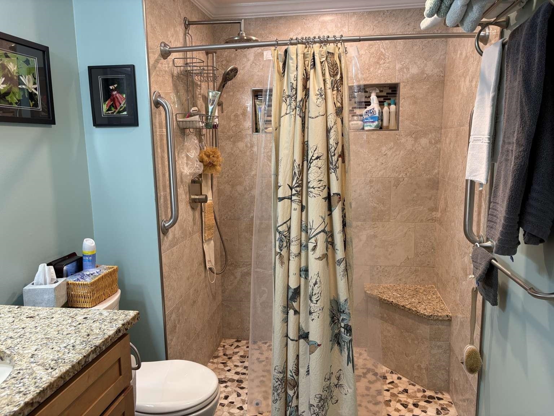
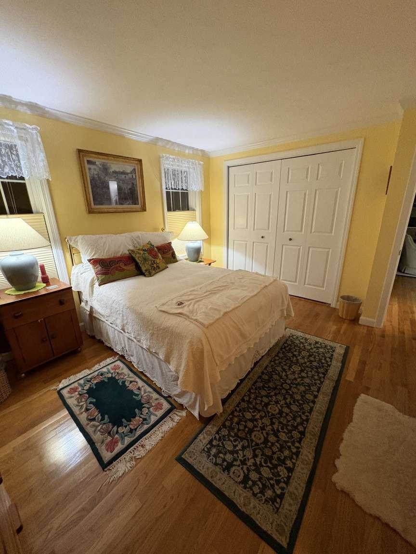
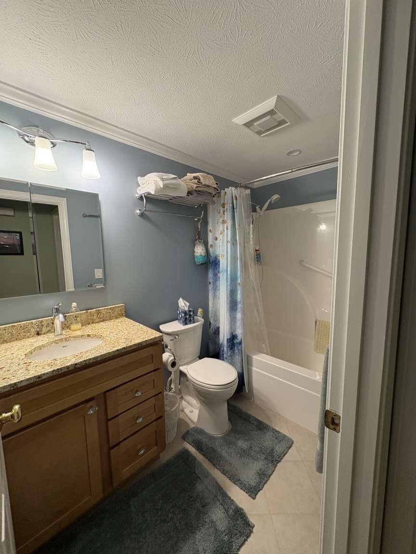
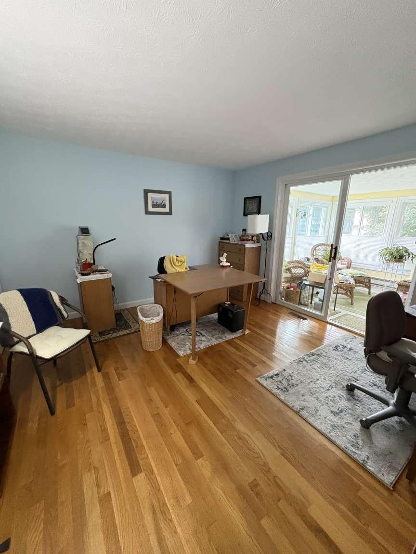
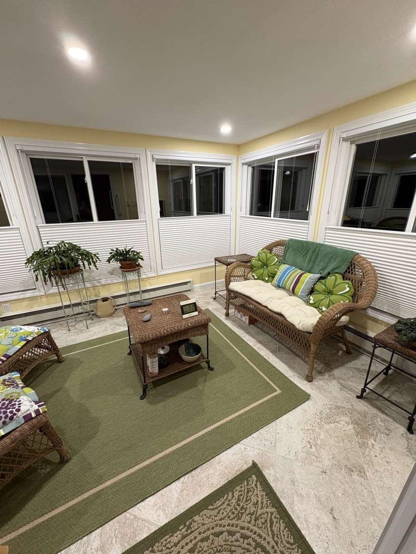
Welcome to easy one-level living in Nashua's desirable Holden Farm development. Detached Ranch built in 1999. This spacious 4 BR, 3 Bath home is in excellent condition and offers an open floor plan with vaulted ceiling & gas fireplace. The kitchen features granite countertops, stainless steel appliances (5-burner gas range) & under-cabinet lighting. Kitchen & bathrooms remodeled in 2021. Master BR bath features a walk-in shower & heated tile floor. Laundry room in master bath. Natural gas H/W Heater replaced 2020 & Furnace-forced hot air/Central Air replaced 2025. Living Room, Dining Room, Kitchen, 3 BR, 2 Baths, 2 car garage, 4 Season Porch, Hardwood and ceramic tile floors, Gas FP on 1st floor. Partially Finished Basement (Rec Room/BR-Carpeted with full bath-linoleum). 1670 sqft on main floor, 1518 sqft in Basement, 519 sqft finished. Holden Farm amenities include a Club House, pool & tennis courts. City water/sewer. Served by Xfinity & Fidium. Condo Fees: $470/mo include exterior maintenance, landscaping, snow removal & trash pickup. Property Taxes: Estimated for 2026: $9270.
Condo Name: Holden Farm
Building #: U-13
Listed by Jason Saphire www.HomeZu.com
Description:
Welcome to easy one-level living in Nashua's desirable Holden Farm development. Detached Ranch built in 1999. This spacious 4 BR, 3 Bath home is in excellent condition and offers an open floor plan with vaulted ceiling & gas fireplace. The kitchen features granite countertops, stainless steel appliances (5-burner gas range) & under-cabinet lighting. Kitchen & bathrooms remodeled in 2021. Master BR bath features a walk-in shower & heated tile floor. Laundry room in master bath. Natural gas H/W Heater replaced 2020 & Furnace-forced hot air/Central Air replaced 2025. Living Room, Dining Room, Kitchen, 3 BR, 2 Baths, 2 car garage, 4 Season Porch, Hardwood and ceramic tile floors, Gas FP on 1st floor. Partially Finished Basement (Rec Room/BR-Carpeted with full bath-linoleum). 1670 sqft on main floor, 1518 sqft in Basement, 519 sqft finished. Holden Farm amenities include a Club House, pool & tennis courts. City water/sewer. Served by Xfinity & Fidium. Condo Fees: $470/mo include exterior maintenance, landscaping, snow removal & trash pickup. Property Taxes: Estimated for 2026: $9270.
Condo Name: Holden Farm
Building #: U-13
Room Information:
Total Rooms: 8
Total Baths: 3
Flooring: Carpet | Hardwood | Tile | Vinyl
Full Baths: 3
Bedrooms: 4
Total Baths: 3
Flooring: Carpet | Hardwood | Tile | Vinyl
Full Baths: 3
Bedrooms: 4
Basement: Bulkhead | Climate Controlled | Concrete | Daylight | Full | Partially Finished
Construction Information:
Year Built: 1999
Type: Wood Frame
Type: Wood Frame
Building Info
Finished Sq.Ft.: 3188
Above Grade Sq.Ft.: 1670
Below Grade Sq.Ft.: 390
Apx Below Grade Unfinished Sq.Ft.: 1128
Exterior Info
Style: Detached | Other
Exterior Color Grey
Roof: Asphalt Shingle
Utilities
Electric: 200+ Amp Service | Circuit Breaker(s) | Underground
Water: Public Water On-Site
Sewer: Public Sewer On-Site
Land Description:
Condo Development | Sidewalks
Zoned: R18
Surveyed: Unk
Flood Zone: No
Seasonal: No
Driveway: Paved
Additional Information
Occupant Restrictions : None
Docs Available : Association Docs | Deed
Easement - Unknown
Block - 32
Taxes $8,765
Assesed Value Not Reported
Occupant Restrictions : None
Docs Available : Association Docs | Deed
Easement - Unknown
Block - 32
Taxes $8,765
Assesed Value Not Reported
Schools
