List Price: $500,000 | $297 per sq.ft. | 3 Bedroom | 3 Bathroom | Condo
Date Listed Tuesday Aug 18, 2026 | MLS# 5105554
Date Listed Tuesday Aug 18, 2026 | MLS# 5105554

Welcome Home


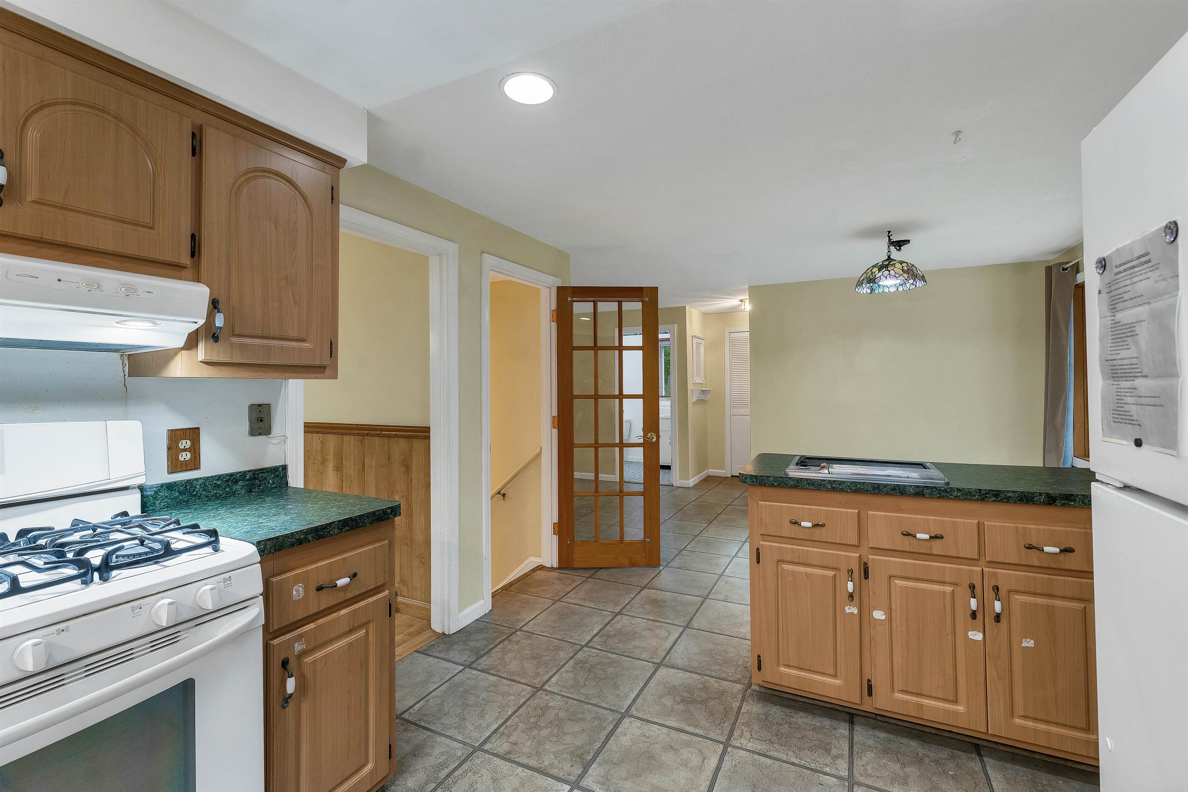
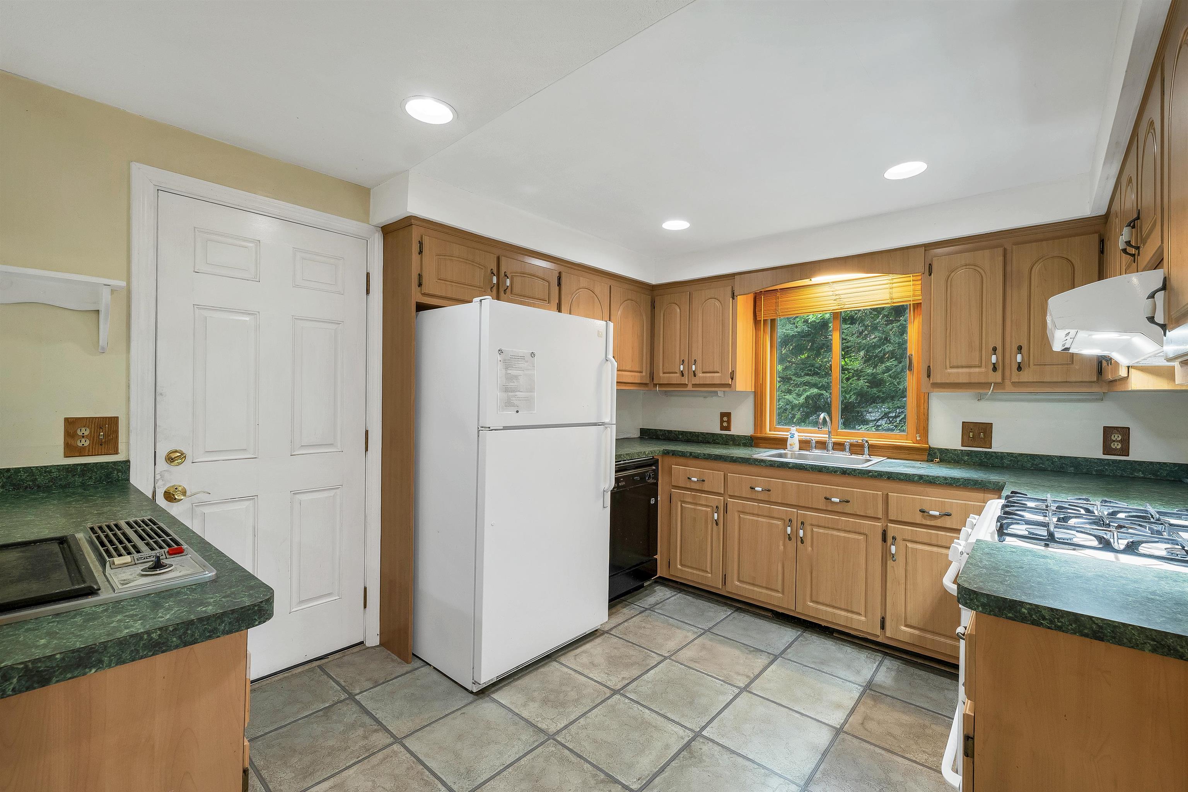


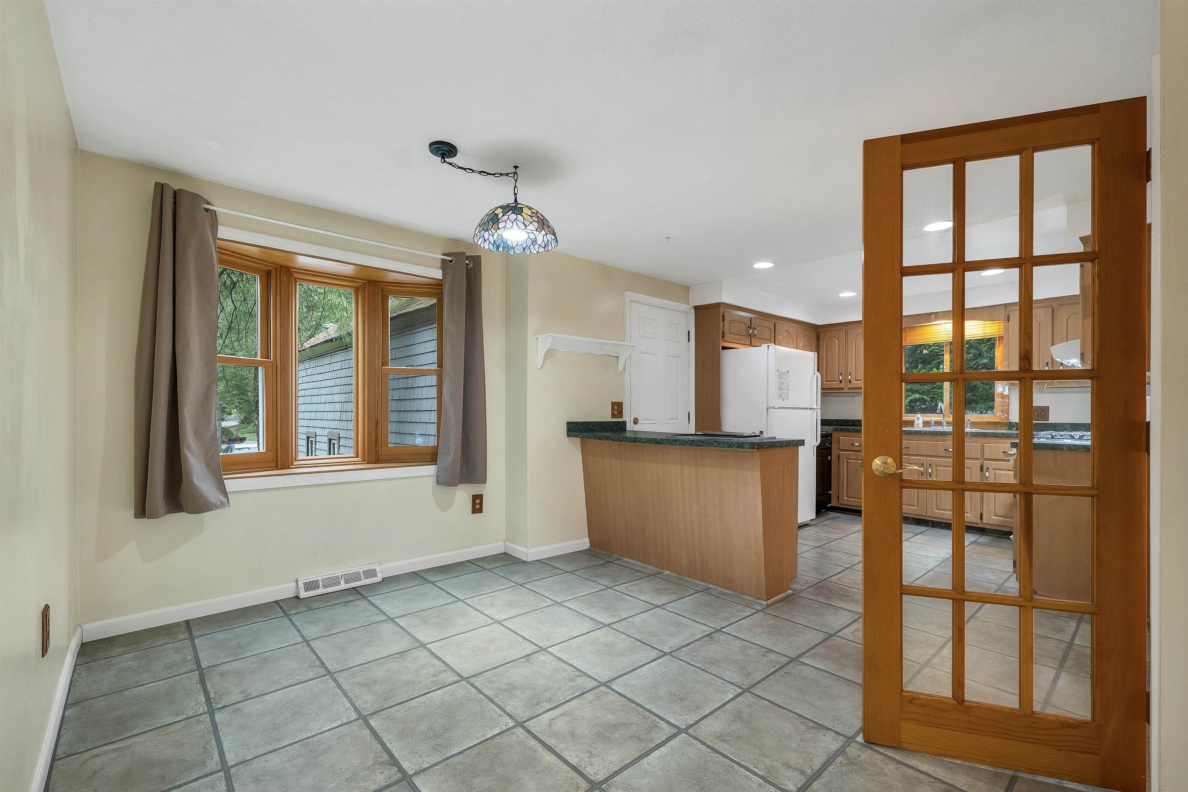
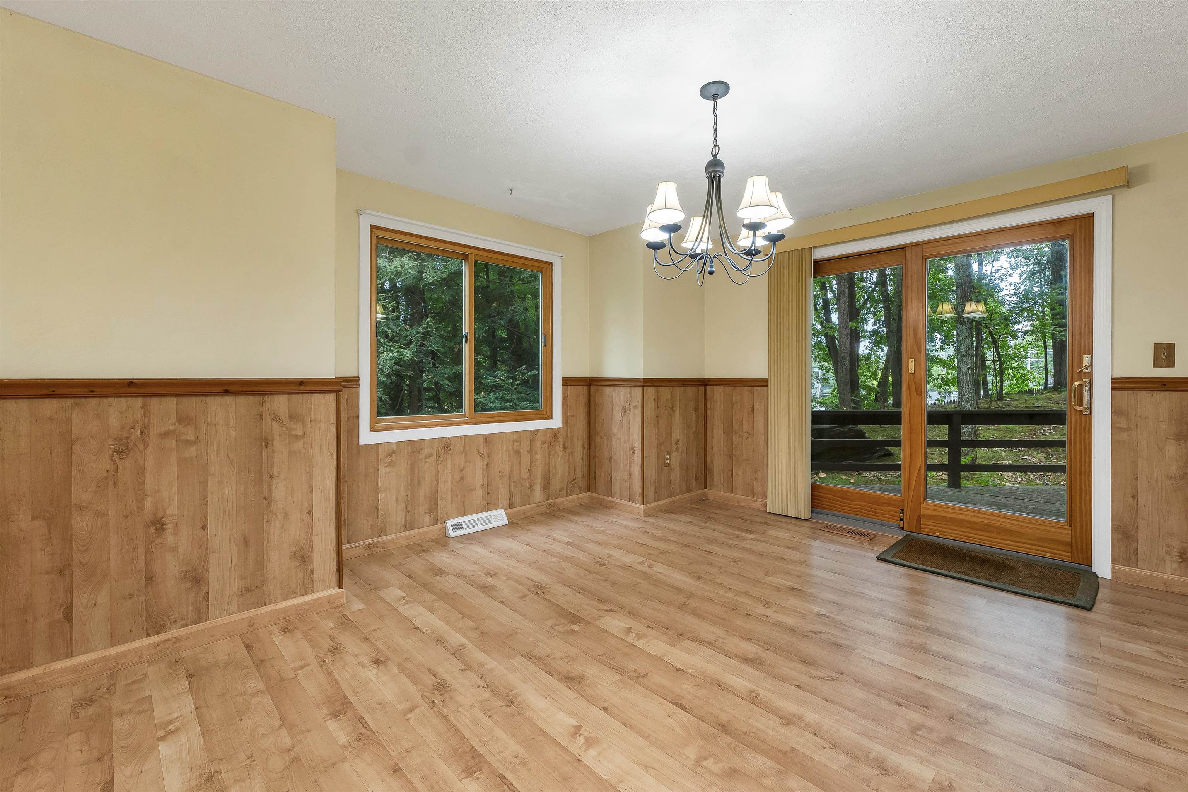
Dining Room
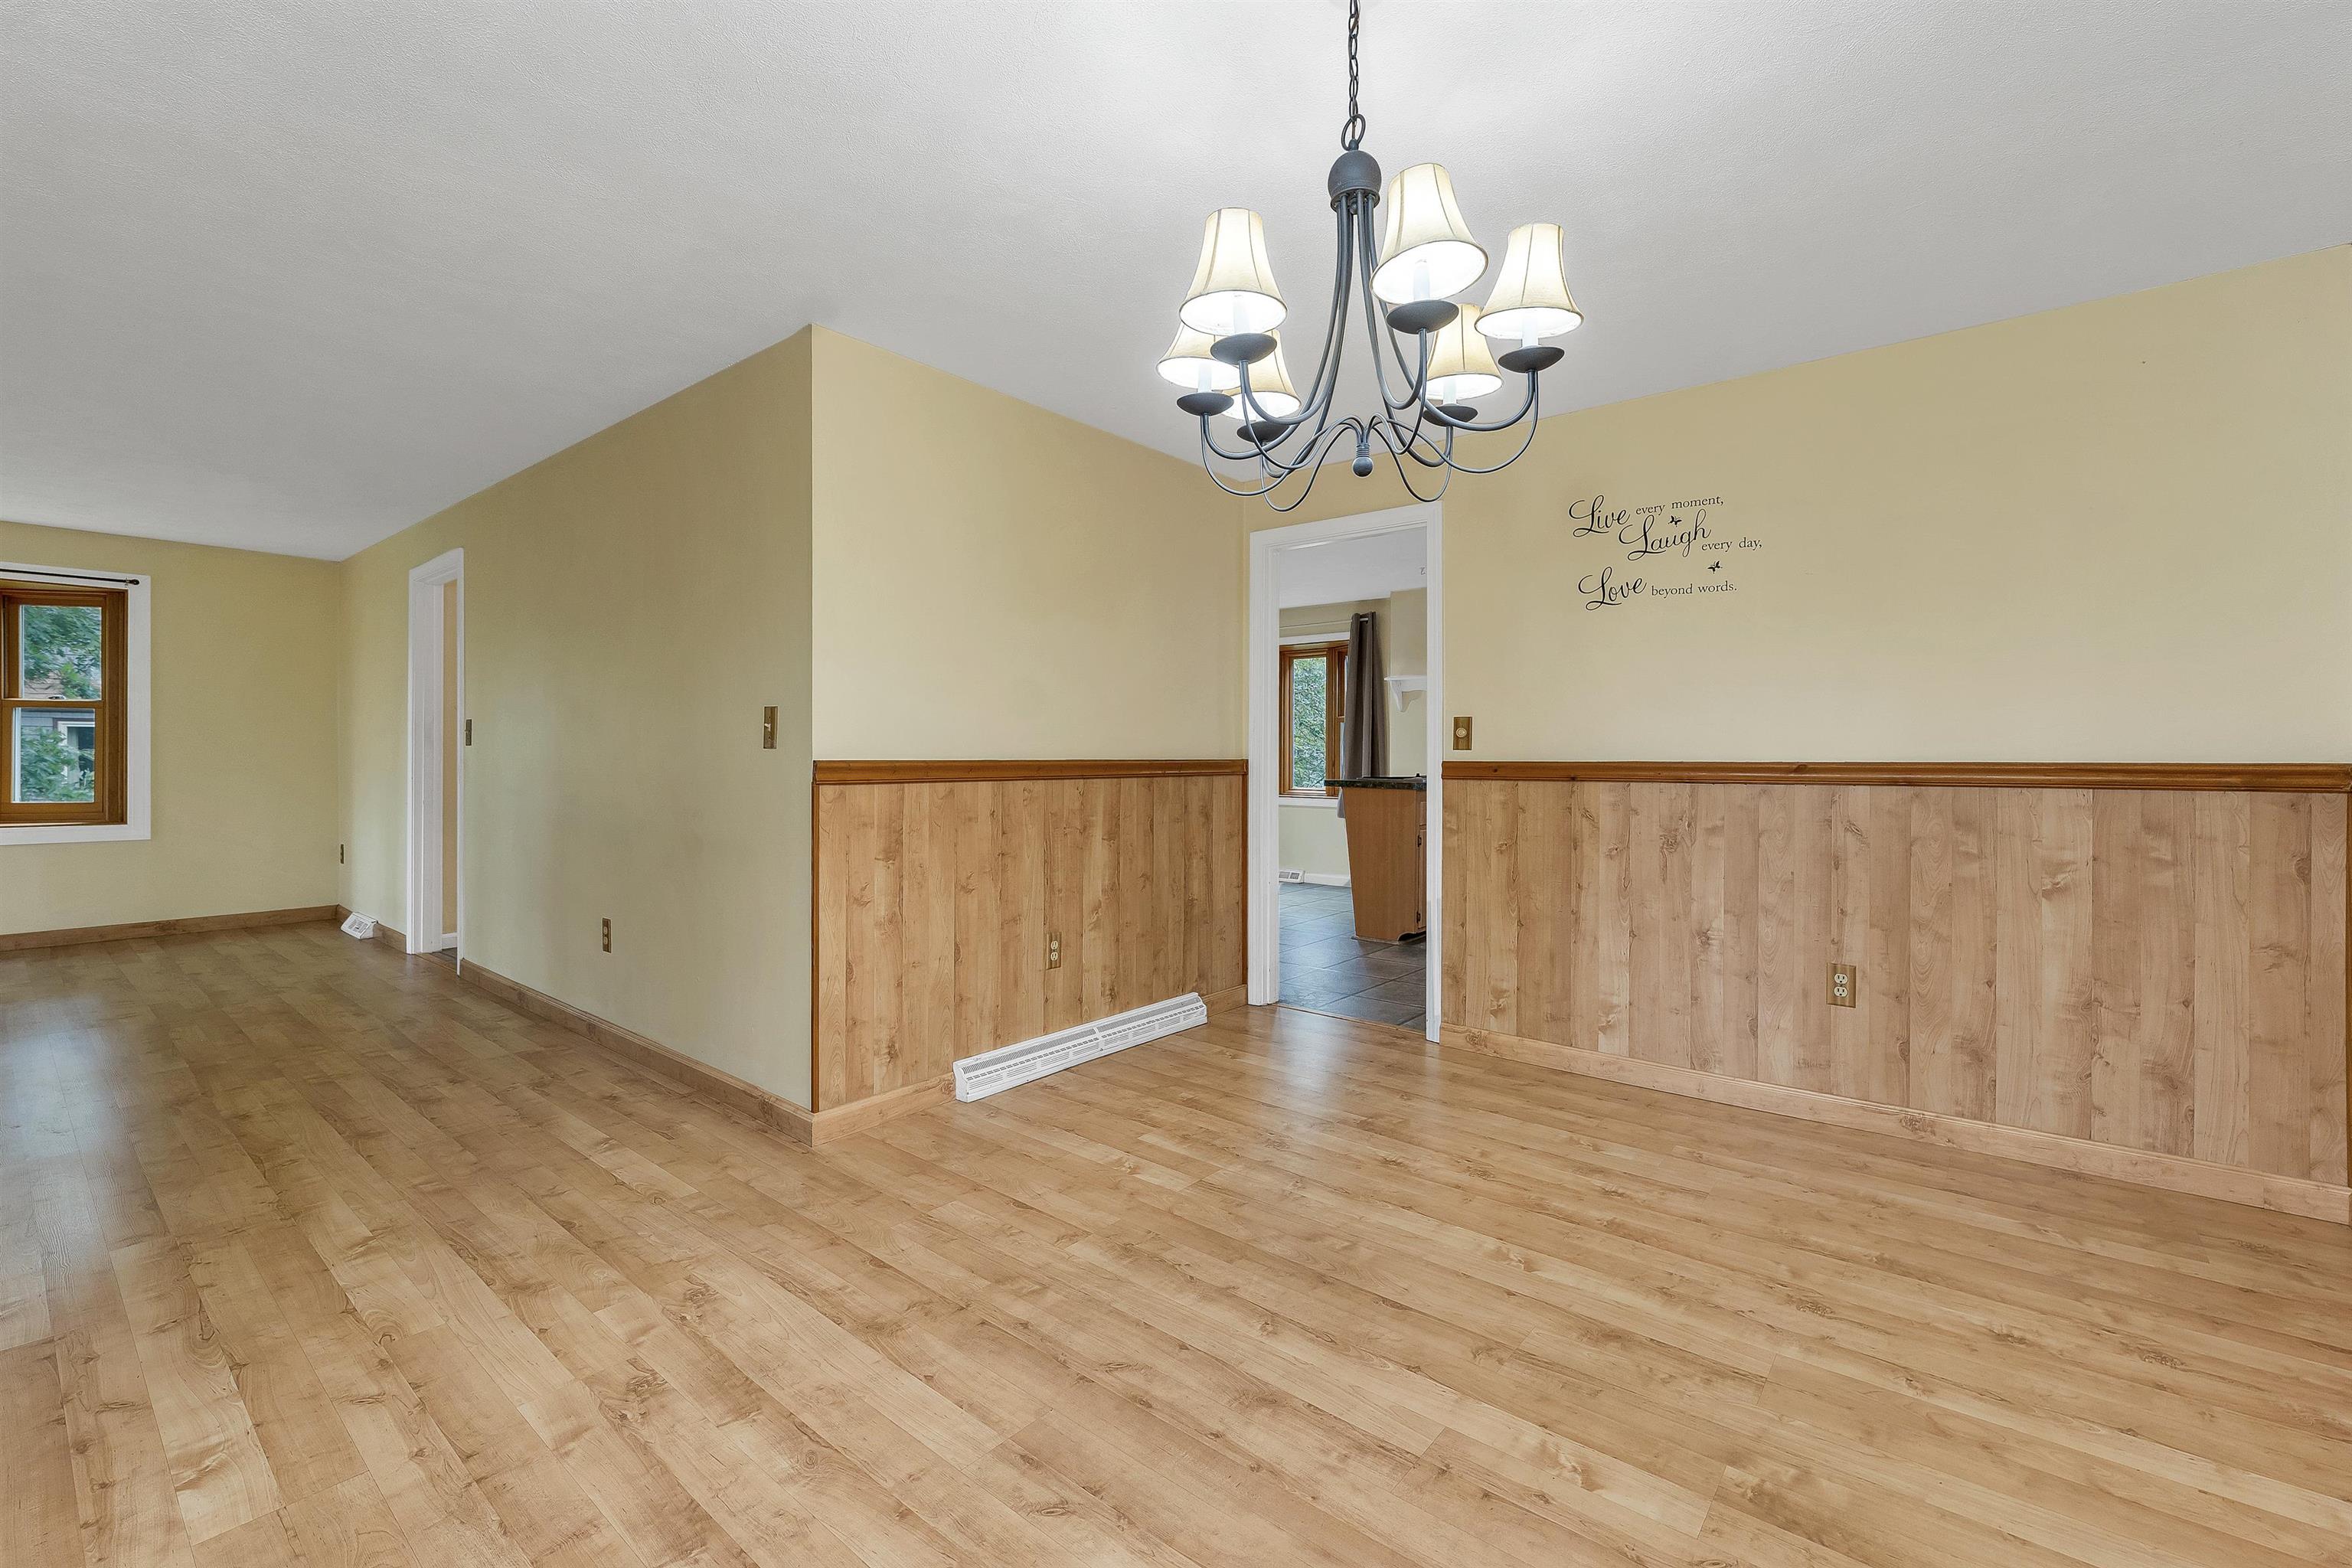
Dining Room
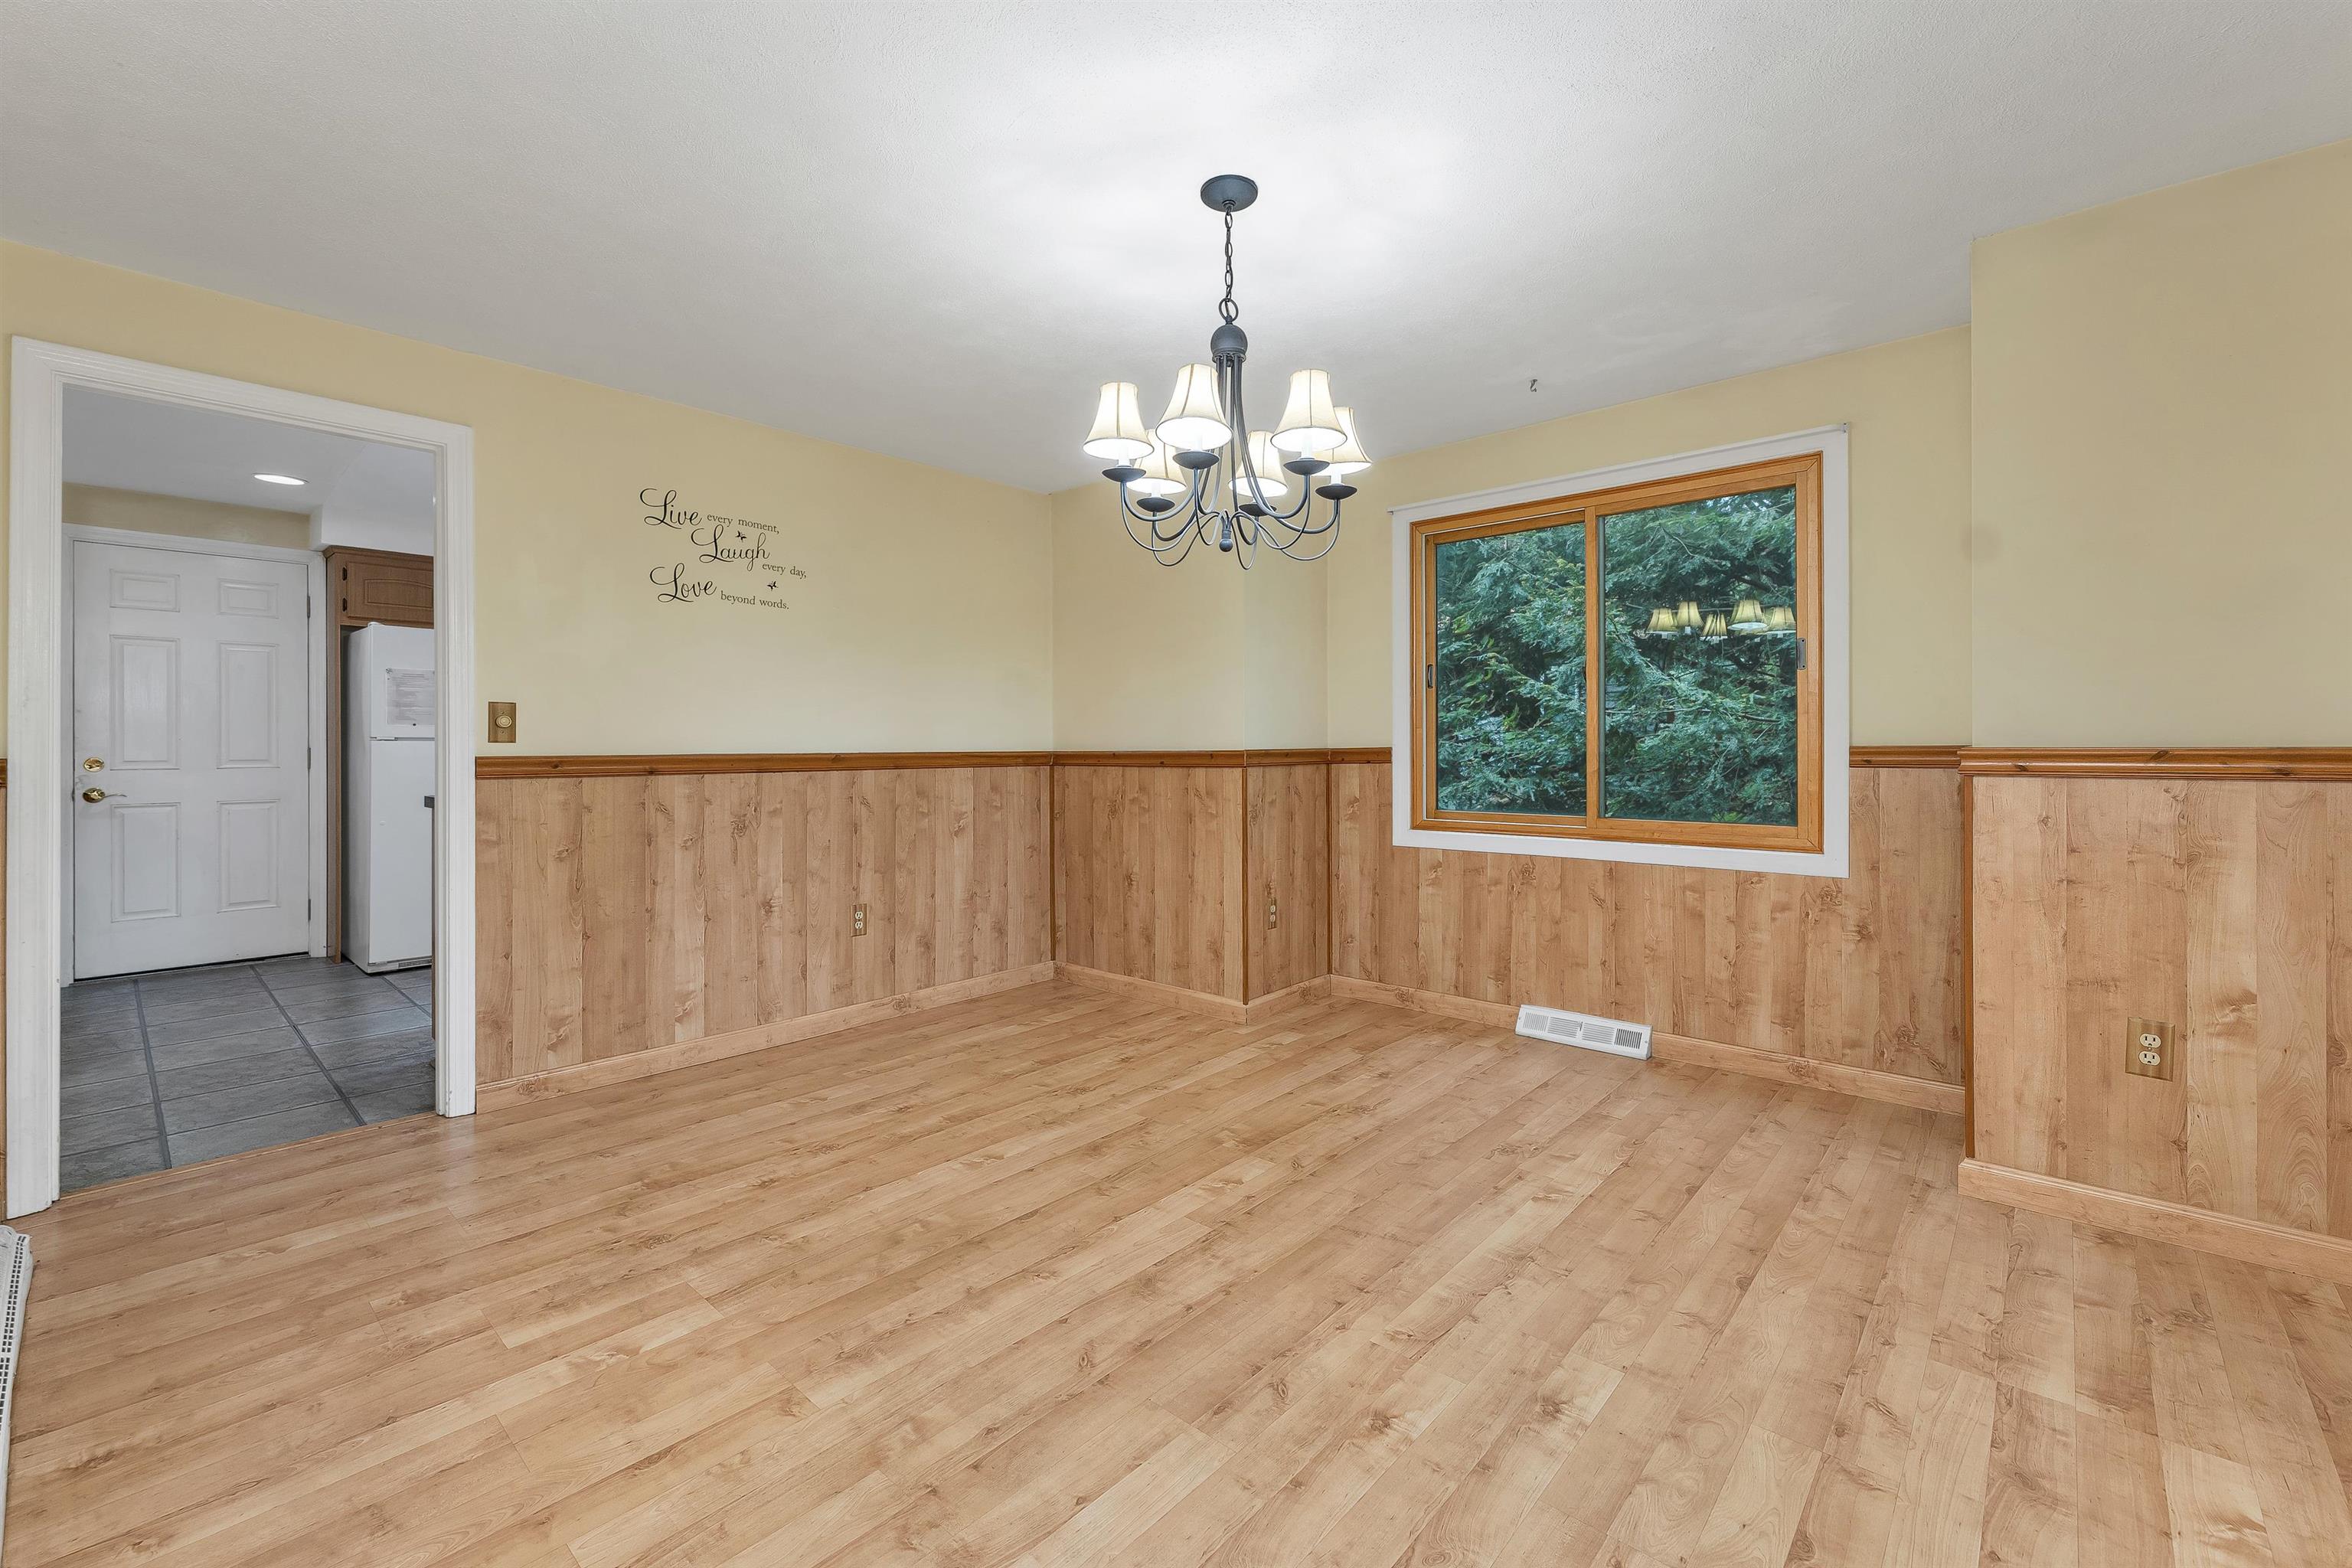
Dining Room


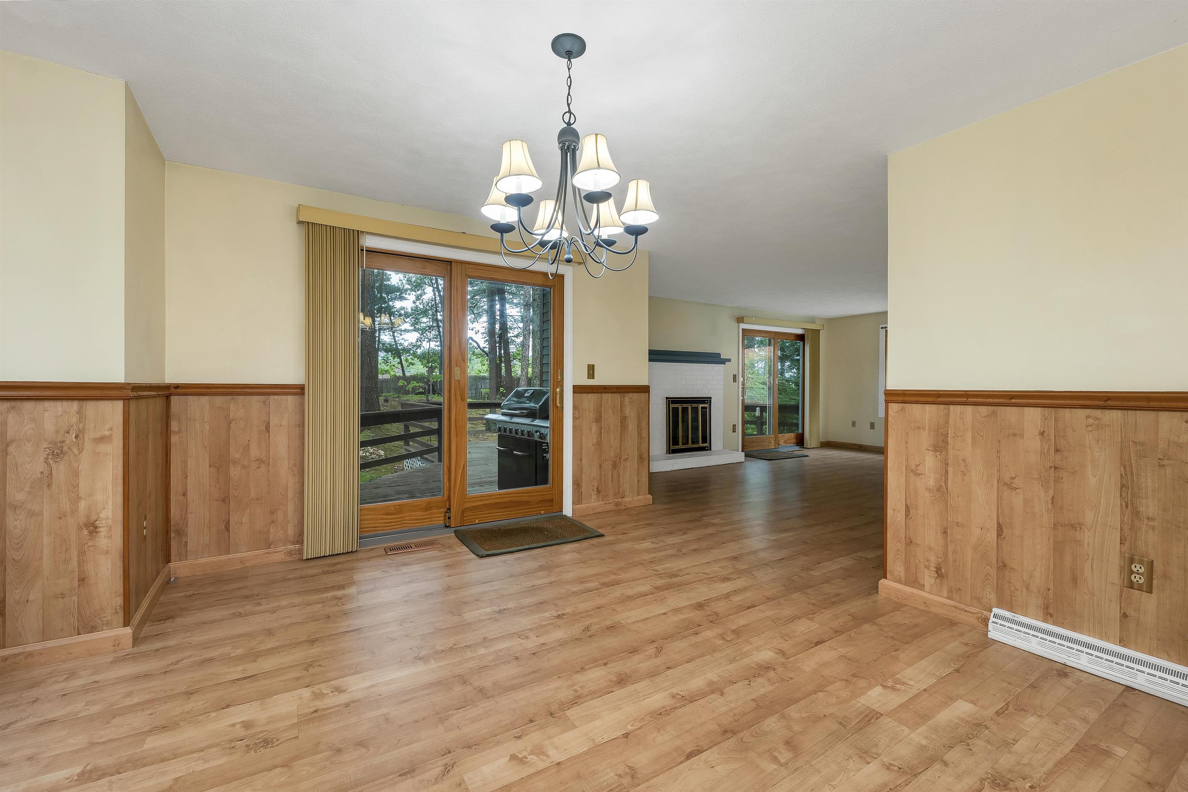



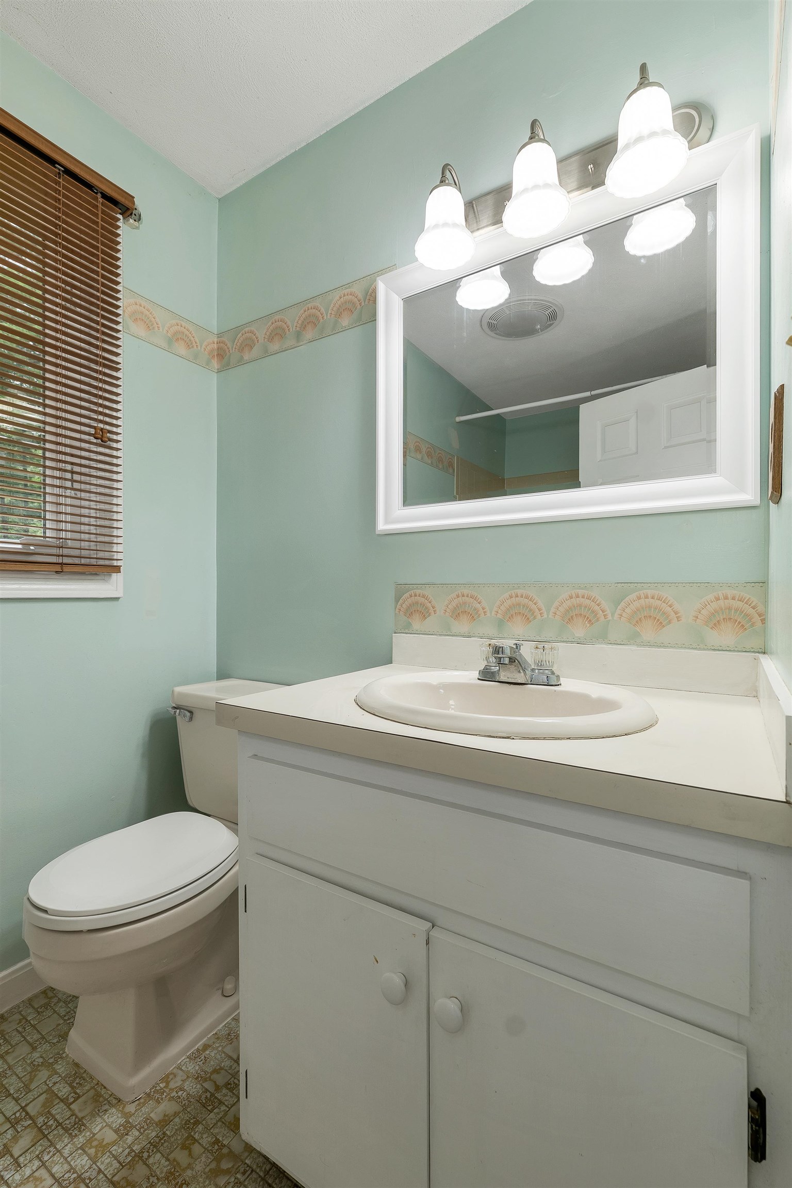

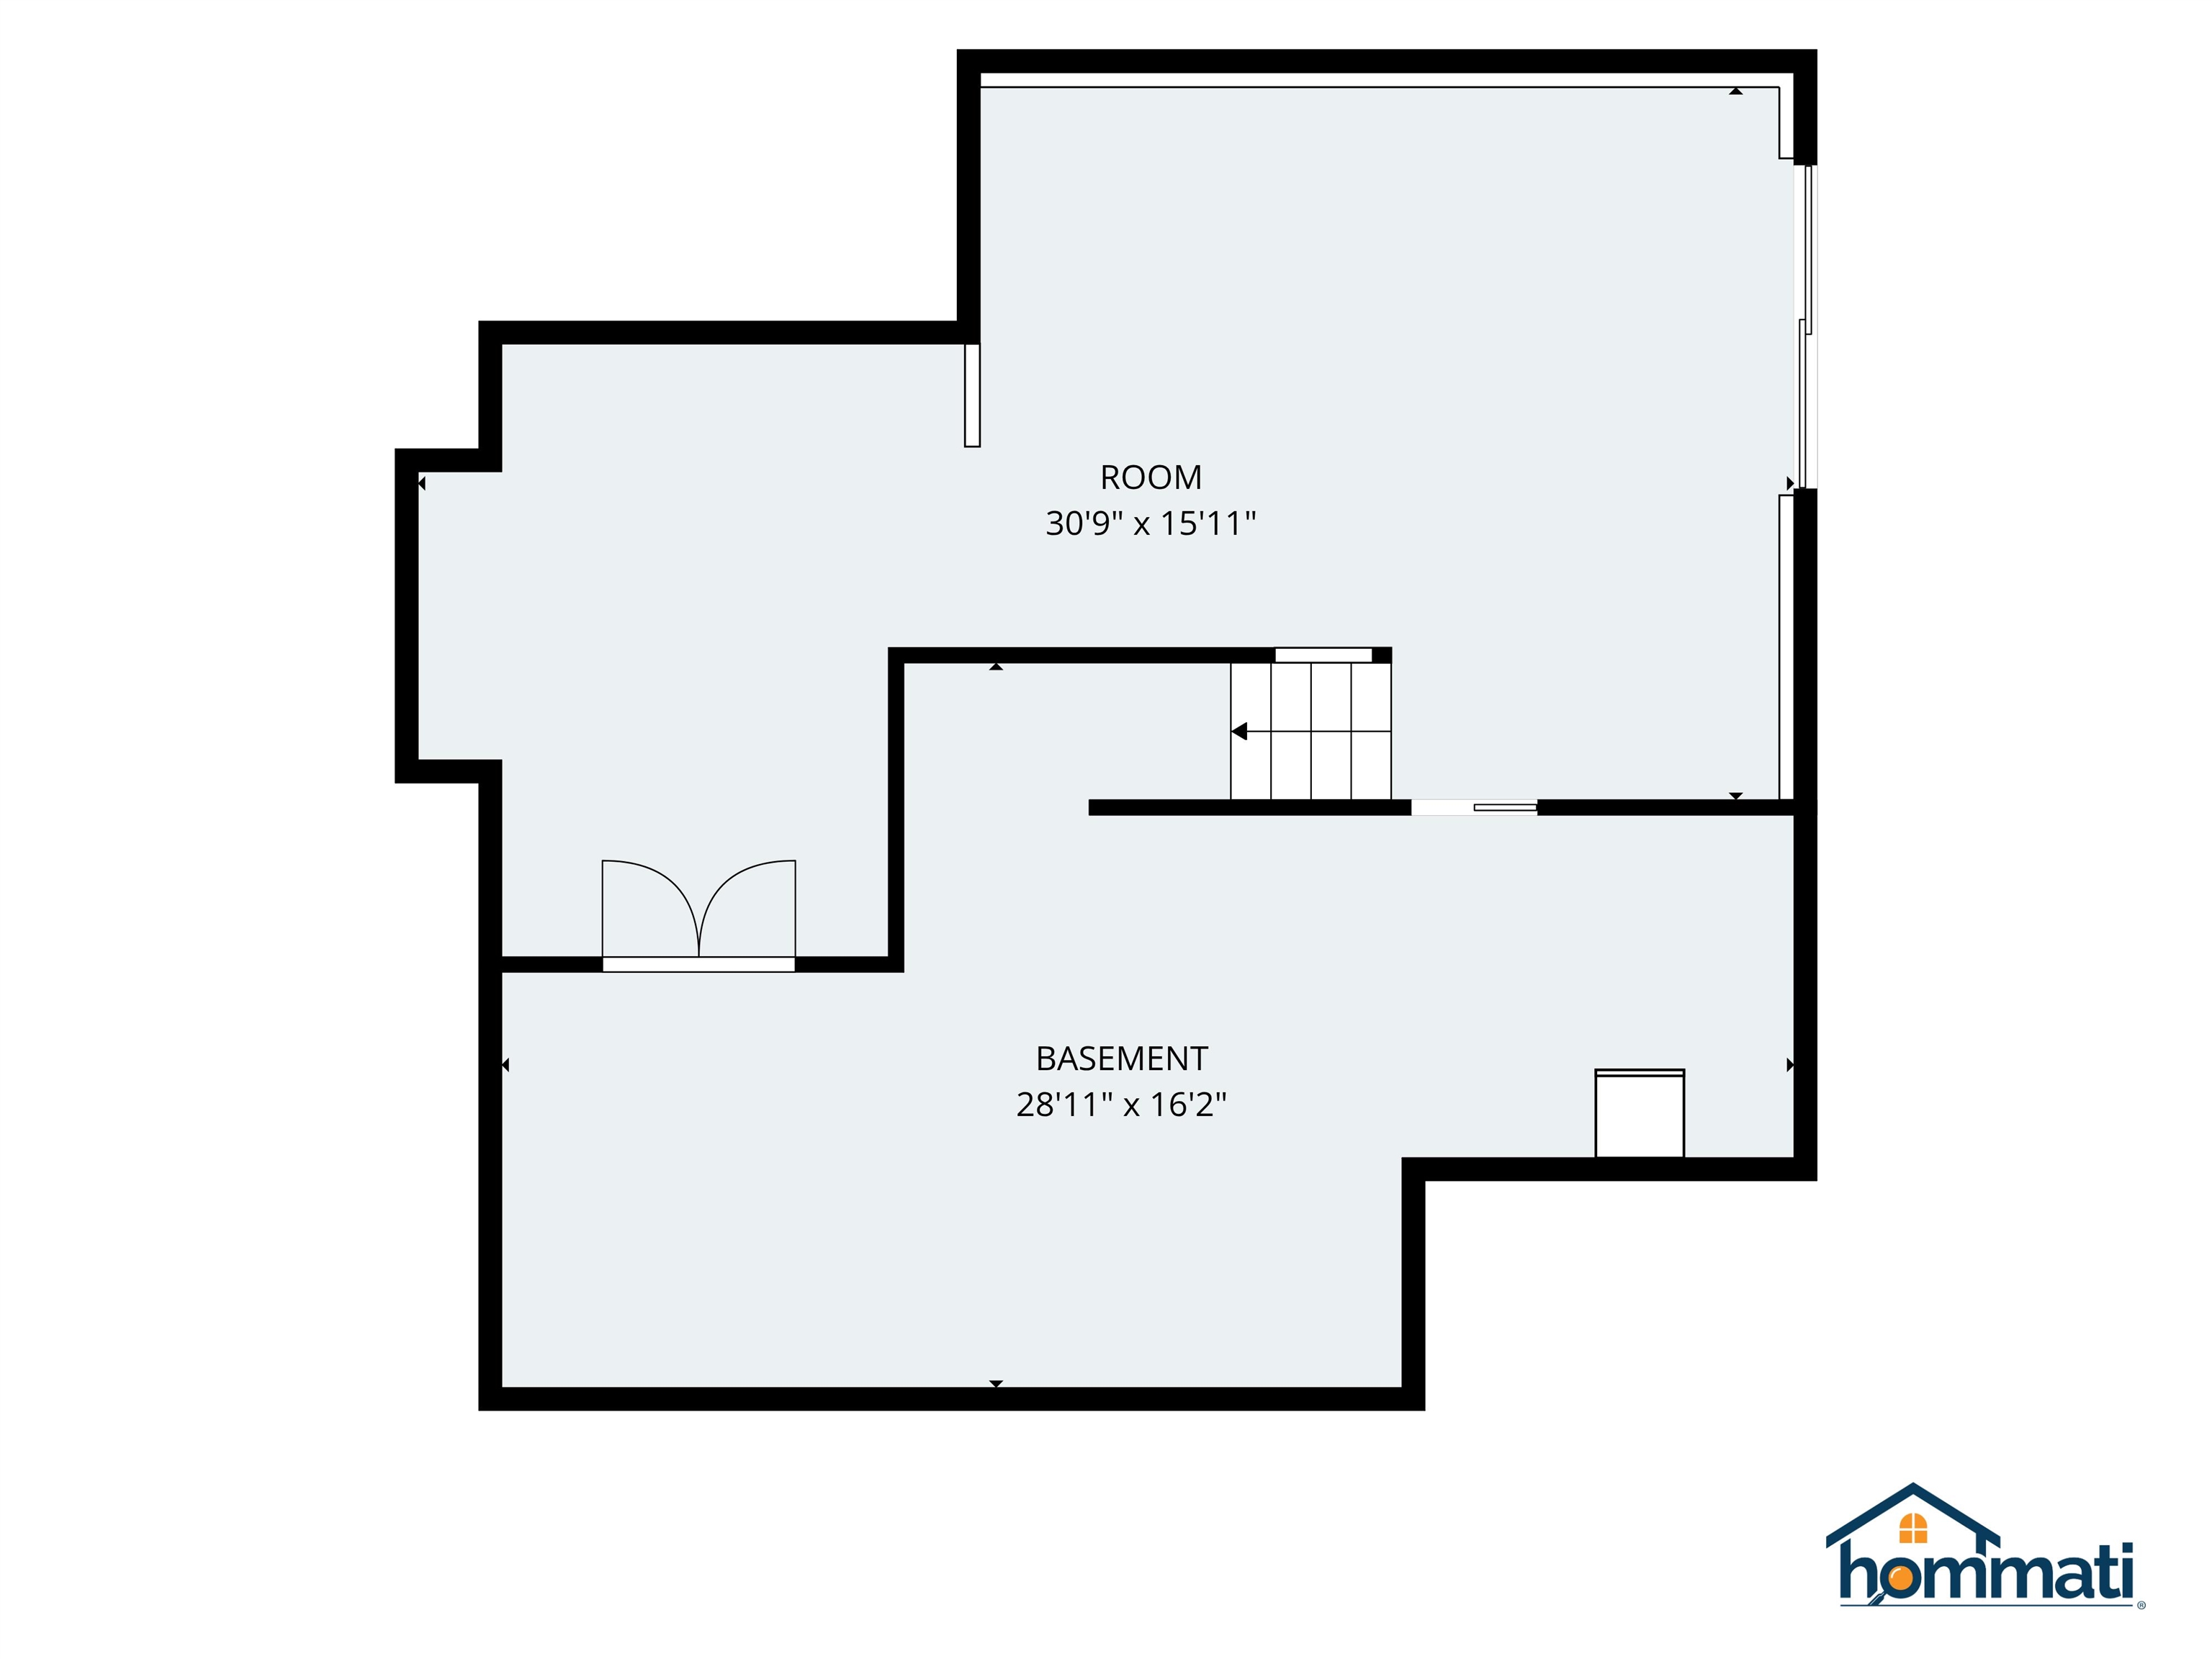
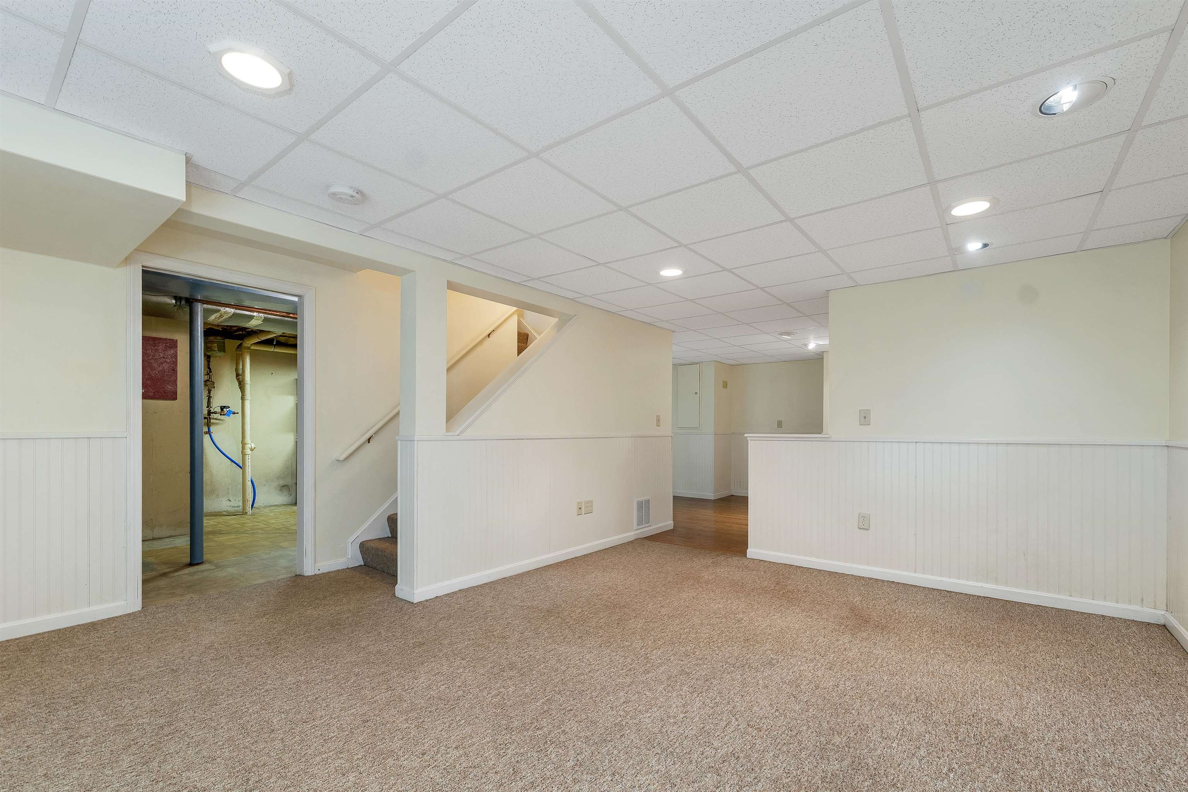

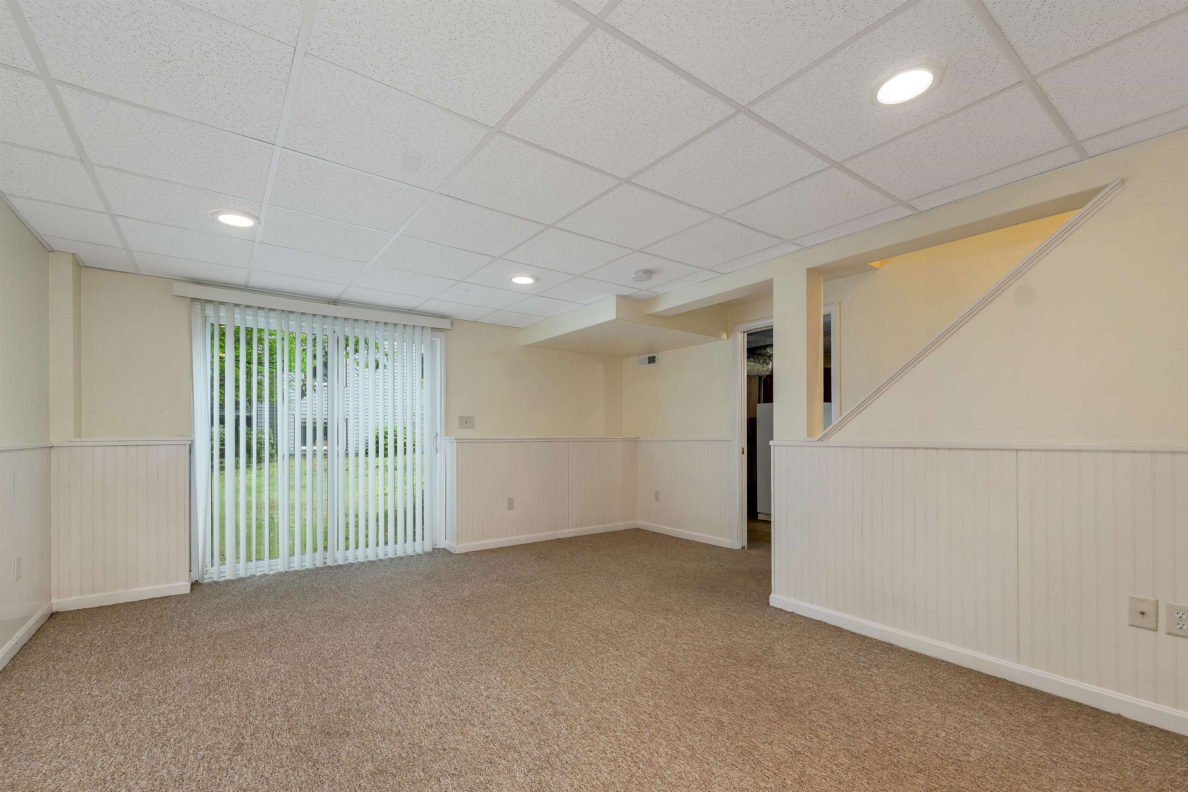



To see this Listing
Address: 9 Kipford Way Nashua NH
Listed by Anderson Mills & Associates Coldwell Banker Realty Bedford NH Phone: 603-420-2883
Description:
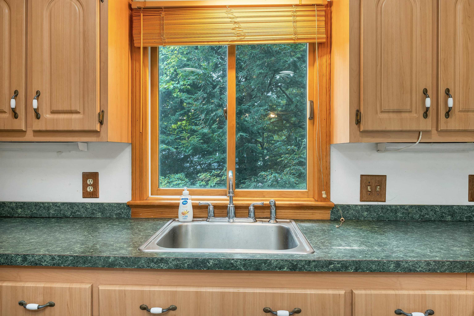
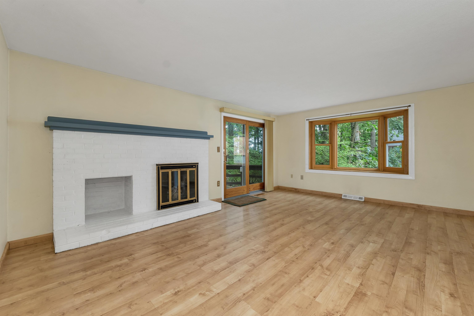
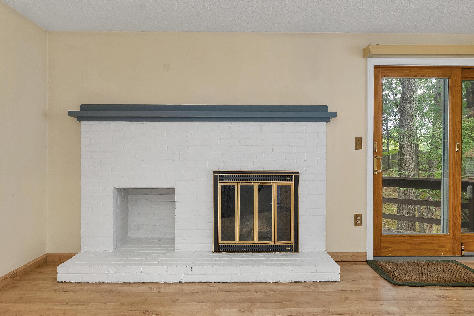
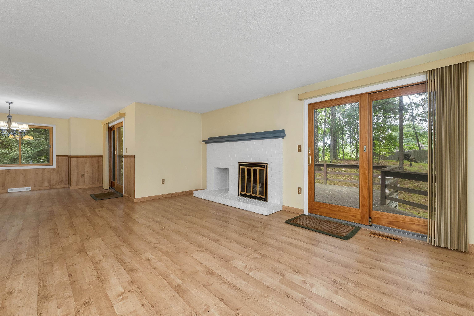
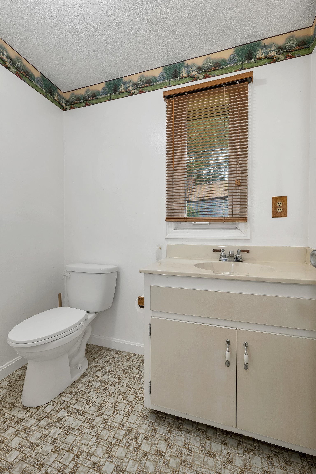
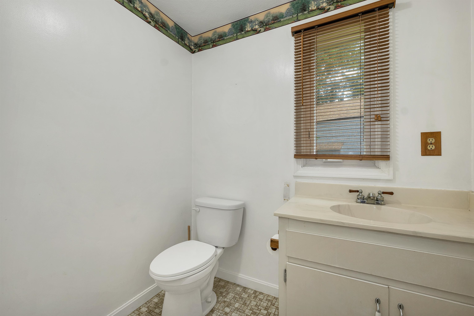
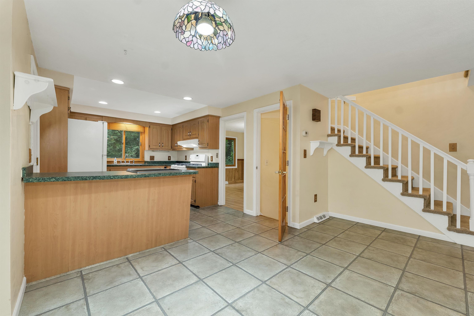
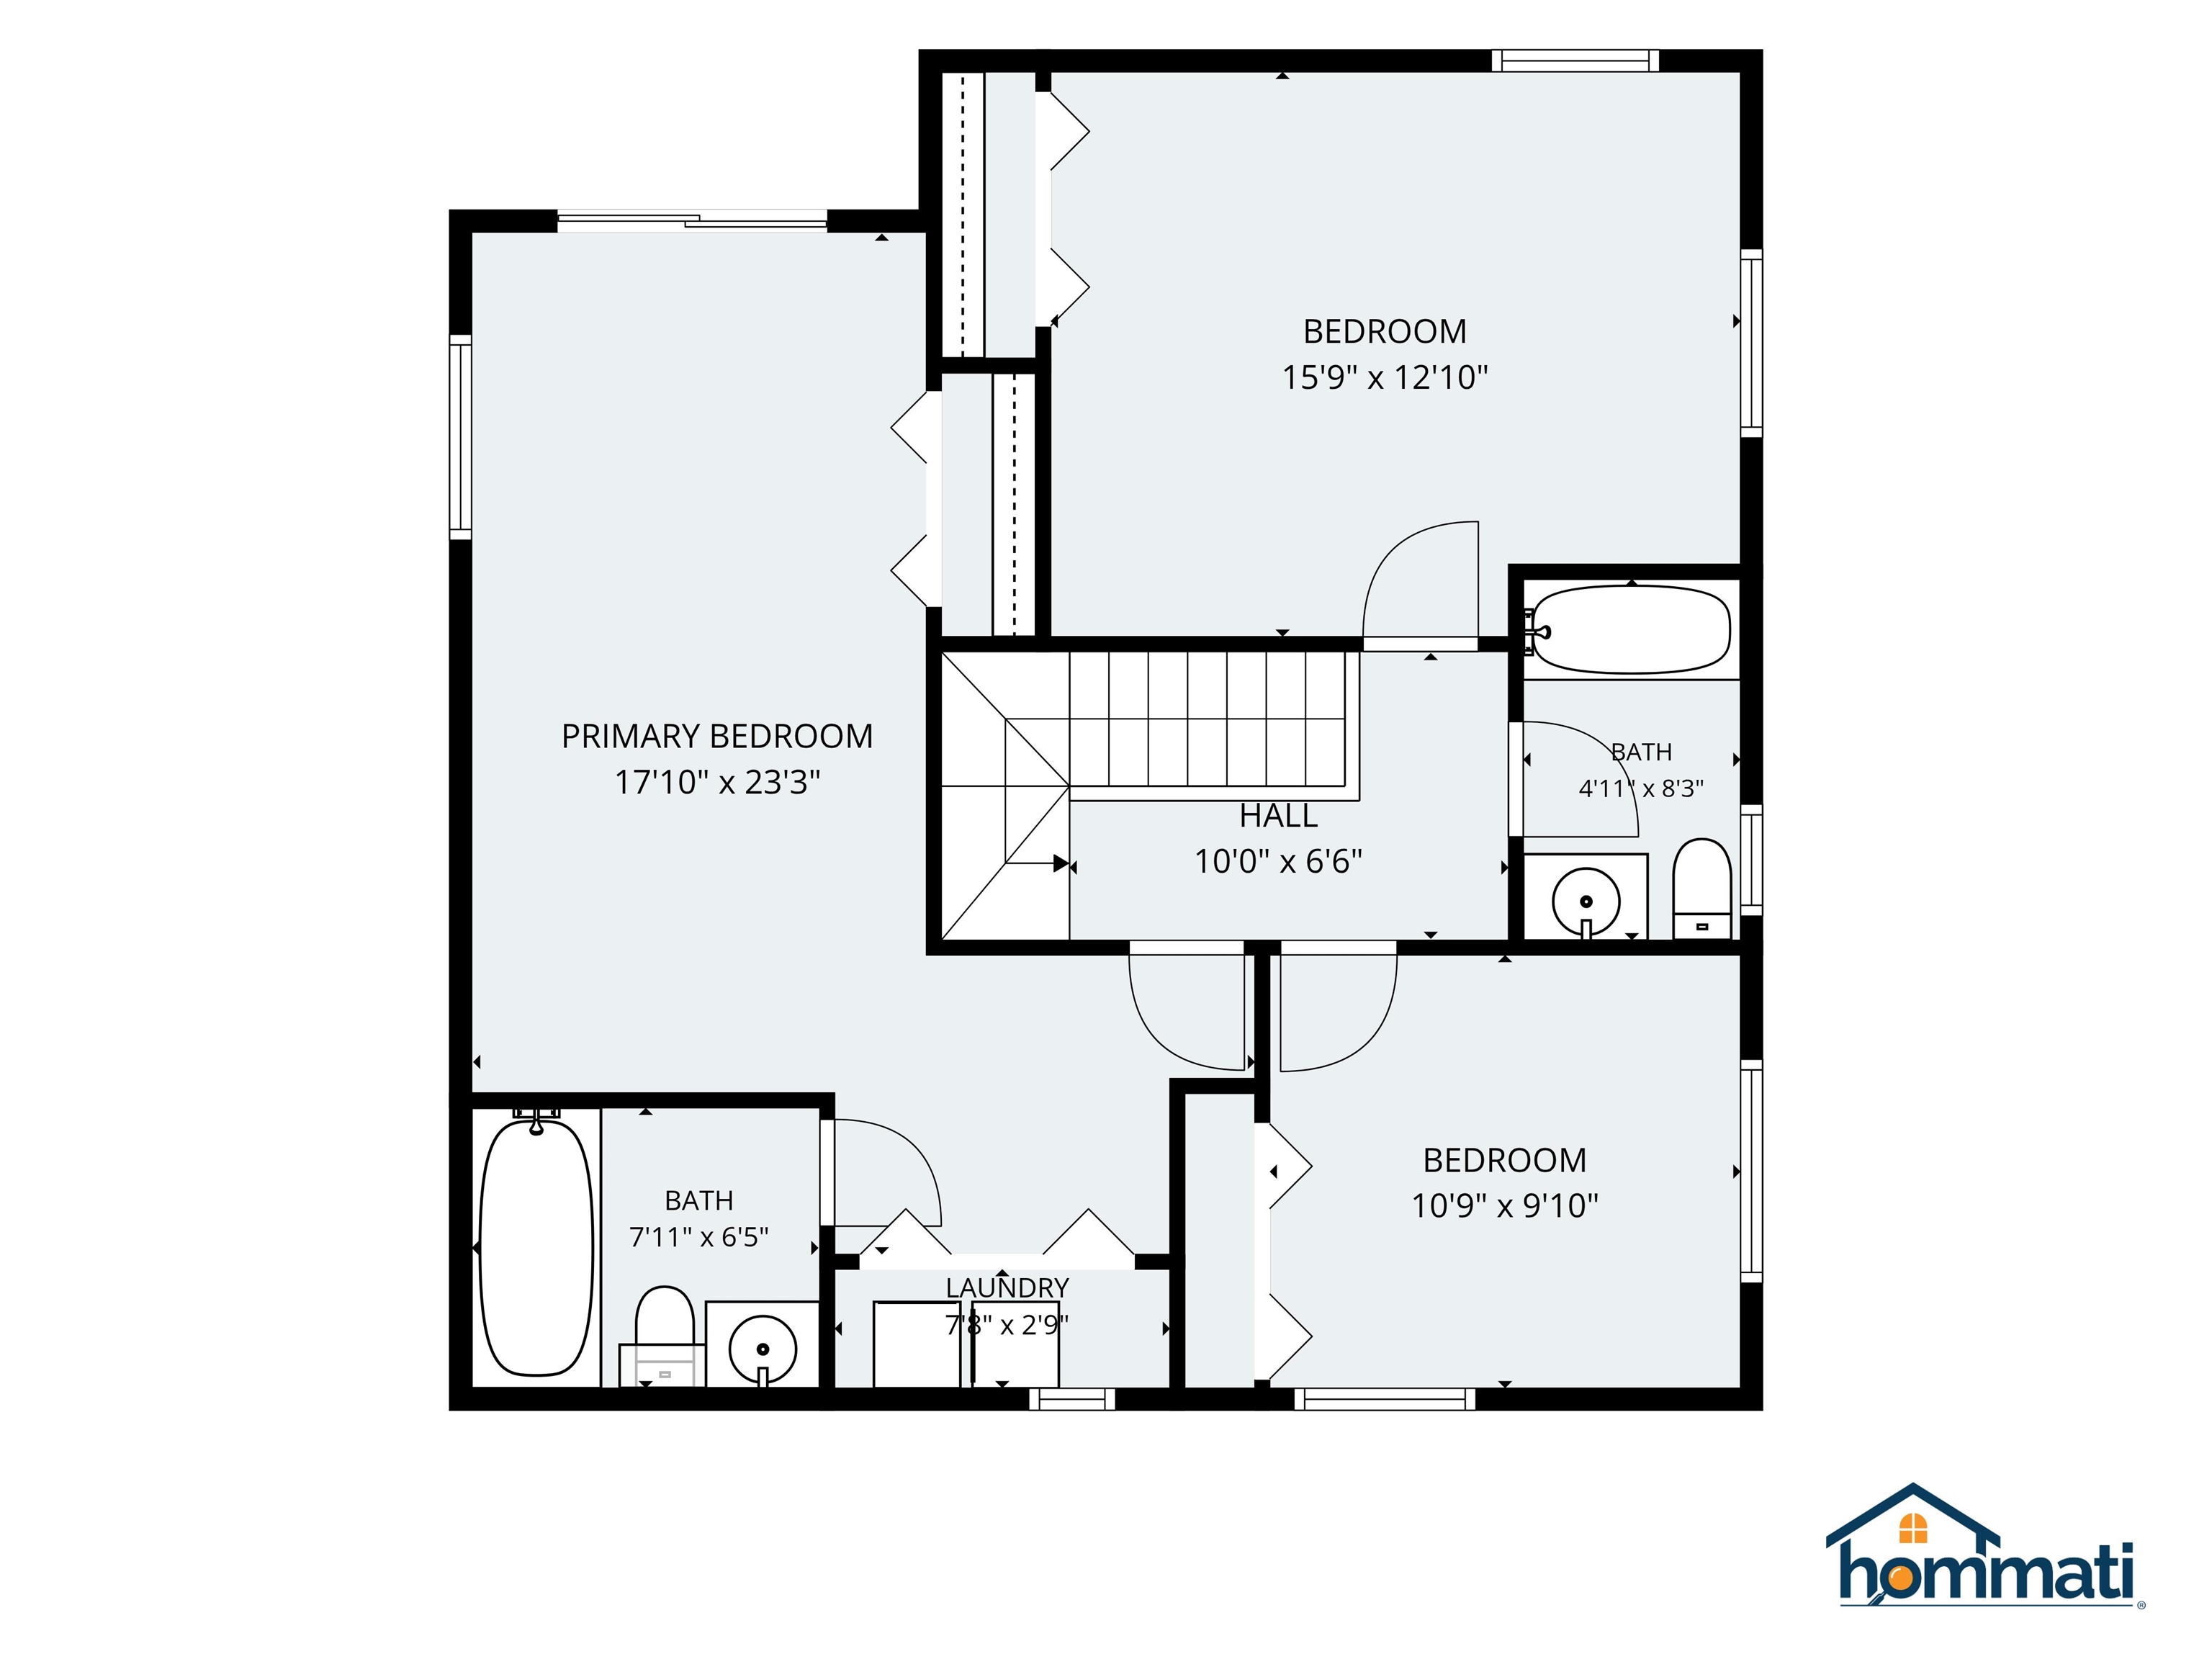
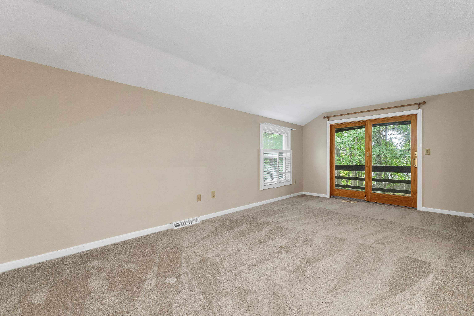
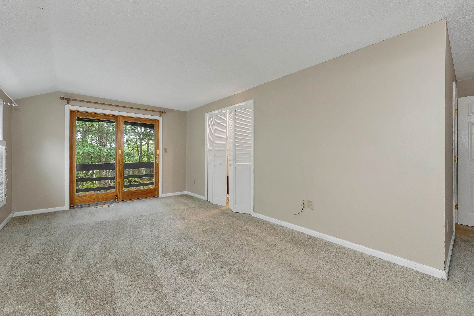
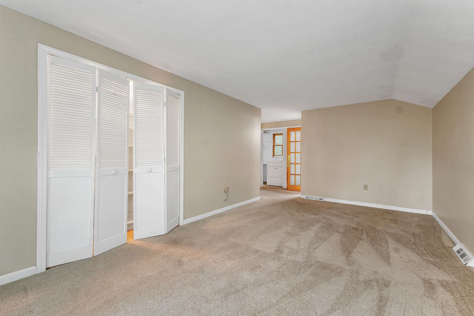
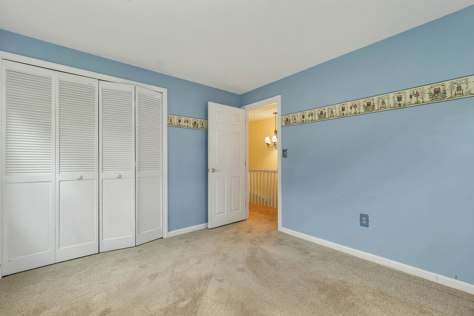
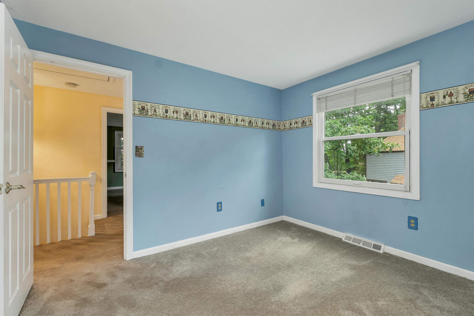
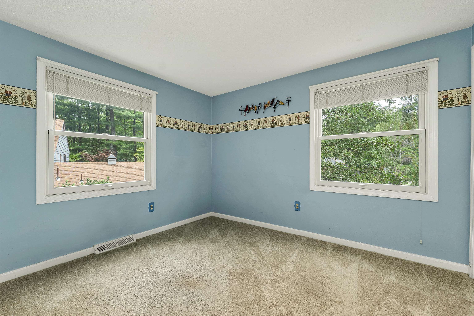
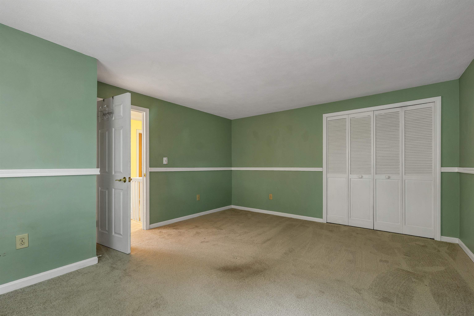
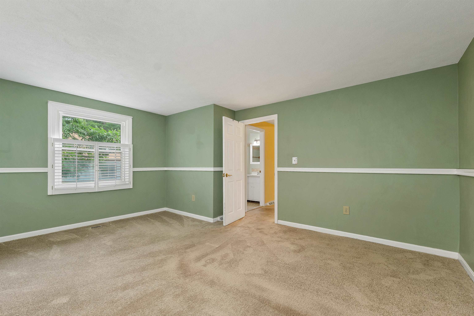
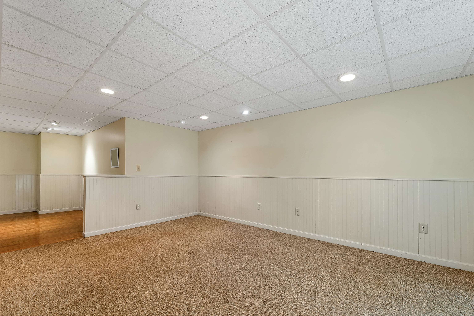
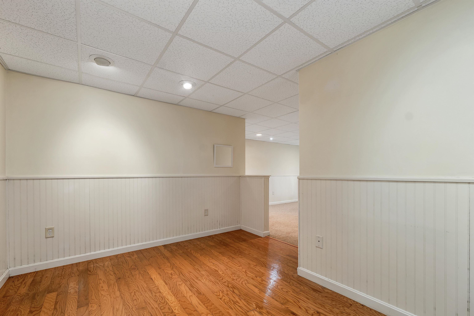
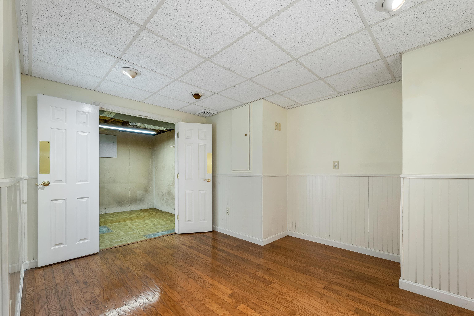
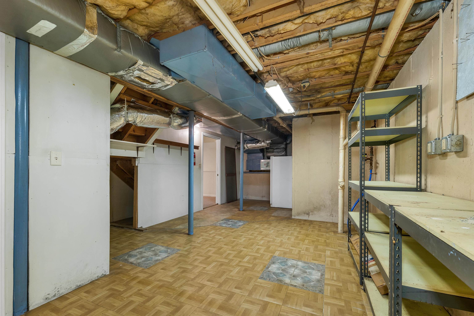
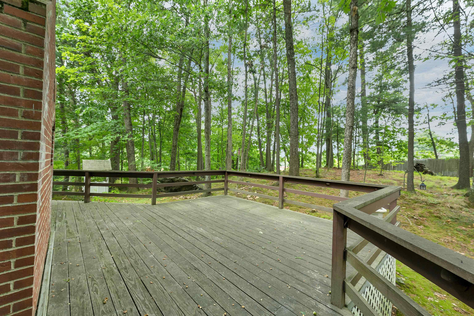
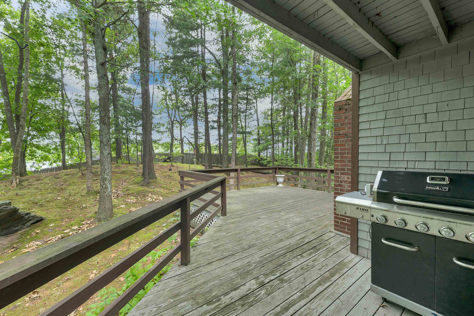
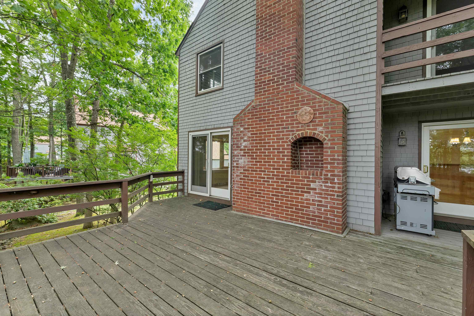
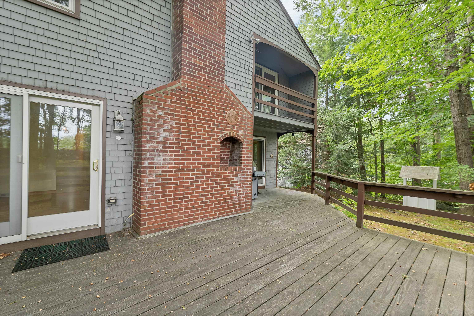
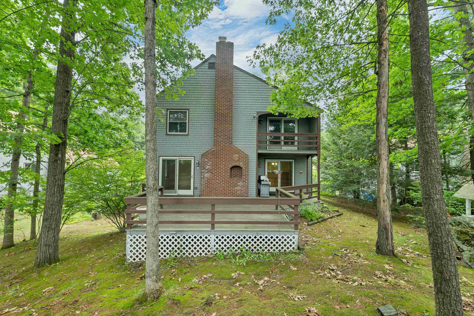
Welcome to easy, low-maintenance living in this spacious detached condo offering the privacy of a single-family home with the convenience of condo living. Featuring 3 bedrooms, 2.5 baths, a 1-car garage, and private driveway, this home offers plenty of space to spread out. The main level features a large living room with a cozy fireplace, spacious dining room, and an eat-in kitchen. Two sliders open to an oversized deck overlooking the private backyard perfect for relaxing, entertaining, or enjoying the outdoors. Upstairs, the generously sized primary bedroom features its own private slider and deck, along with two additional spacious bedrooms. The walkout lower level adds even more living space with a large finished room ideal for a family room, home office, gym, or recreation area, plus a separate workshop. Conveniently located just minutes from the highway, shopping, restaurants, and everyday amenities. A wonderful combination of space, privacy, convenience, and low-maintenance living! (Exterior is scheduled to be painted by this winter, per HOA)
Condo Name: Waterford Place
Listed by Anderson Mills & Associates Coldwell Banker Realty Bedford NH Phone: 603-420-2883
Description:
Welcome to easy, low-maintenance living in this spacious detached condo offering the privacy of a single-family home with the convenience of condo living. Featuring 3 bedrooms, 2.5 baths, a 1-car garage, and private driveway, this home offers plenty of space to spread out. The main level features a large living room with a cozy fireplace, spacious dining room, and an eat-in kitchen. Two sliders open to an oversized deck overlooking the private backyard perfect for relaxing, entertaining, or enjoying the outdoors. Upstairs, the generously sized primary bedroom features its own private slider and deck, along with two additional spacious bedrooms. The walkout lower level adds even more living space with a large finished room ideal for a family room, home office, gym, or recreation area, plus a separate workshop. Conveniently located just minutes from the highway, shopping, restaurants, and everyday amenities. A wonderful combination of space, privacy, convenience, and low-maintenance living! (Exterior is scheduled to be painted by this winter, per HOA)
Condo Name: Waterford Place
Room Information:
Total Rooms: 7
Total Baths: 3
Flooring: Carpet | Laminate | Vinyl
Full Baths: 2
1/2 Baths: 1
Bedrooms: 3
Total Baths: 3
Flooring: Carpet | Laminate | Vinyl
Full Baths: 2
1/2 Baths: 1
Bedrooms: 3
Basement: Interior Stairs | Storage Space
Construction Information:
Year Built: 1983
Type: Wood Siding
Type: Wood Siding
Building Info
Finished Sq.Ft.: 2484
Above Grade Sq.Ft.: 1682
Below Grade Sq.Ft.: 474
Apx Below Grade Unfinished Sq.Ft.: 328
Exterior Info
Style: Detached
Roof: Asphalt Shingle
Utilities
Electric: Circuit Breaker(s)
Water: Public
Sewer: Public
Land Description:
Condo Development | Country Setting | Level | Near Shopping | Near Public Transport | Near Hospital | Near School(s) | Private
Zoned: R9
Surveyed: Unk
Flood Zone: Unknown
Seasonal: Unk
Driveway: Paved
Additional Information
Occupant Restrictions : None
Block - 300
Taxes $8,639
Assesed Value Not Reported
Occupant Restrictions : None
Block - 300
Taxes $8,639
Assesed Value Not Reported
Schools
School District: Nashua School District
Elementary School: Broad Street Elementary
Middle School: Pennichuck Junior High School
High School: Nashua High School North
School District: Nashua School District
Elementary School: Broad Street Elementary
Middle School: Pennichuck Junior High School
High School: Nashua High School North
