List Price: $375,000 | $306 per sq.ft. | 2 Bedroom | 2 Bathroom | Condo
Under Contract Date Listed Tuesday Aug 11, 2026 | MLS# 5104338
Under Contract Date Listed Tuesday Aug 11, 2026 | MLS# 5104338

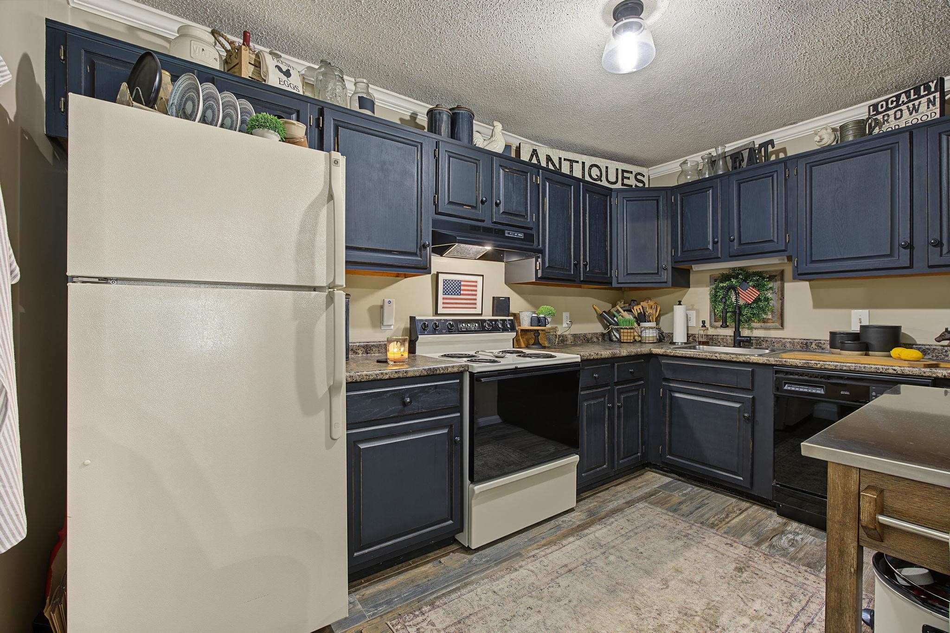

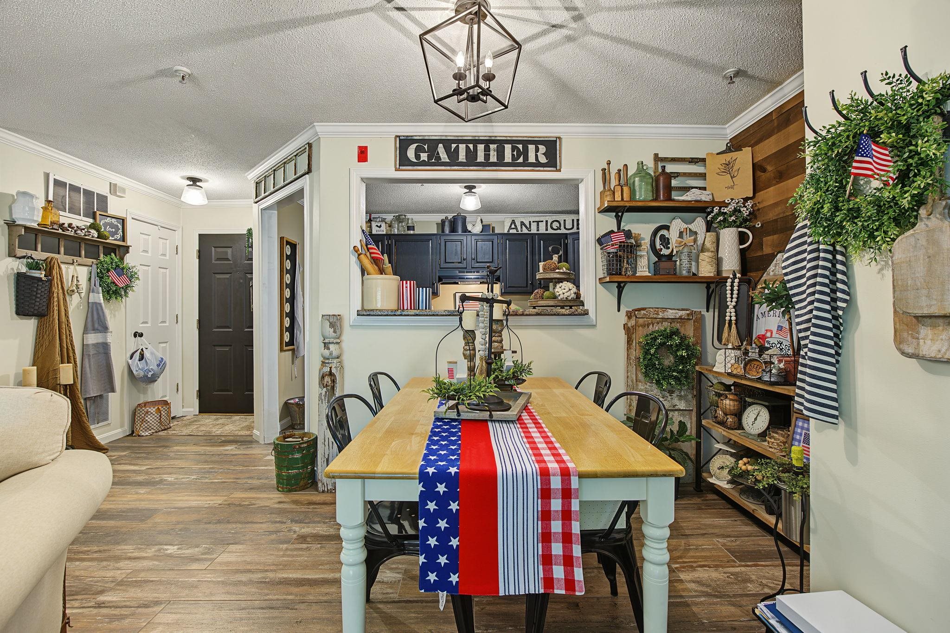
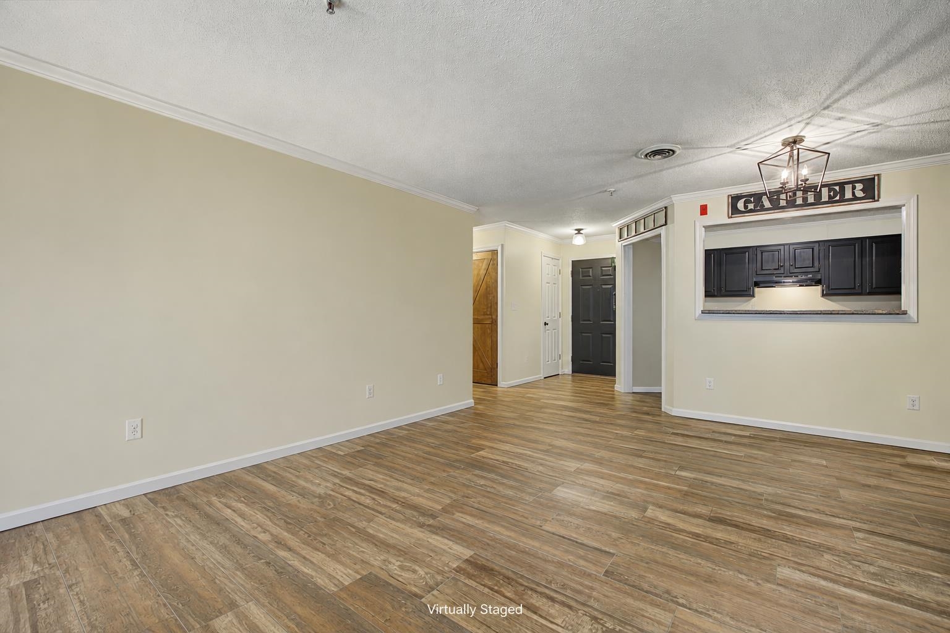
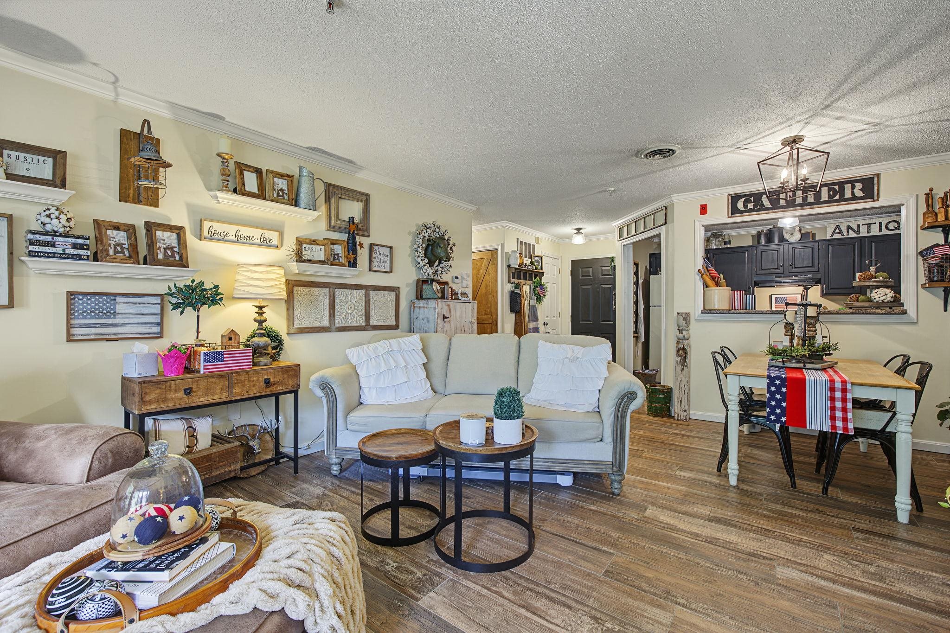
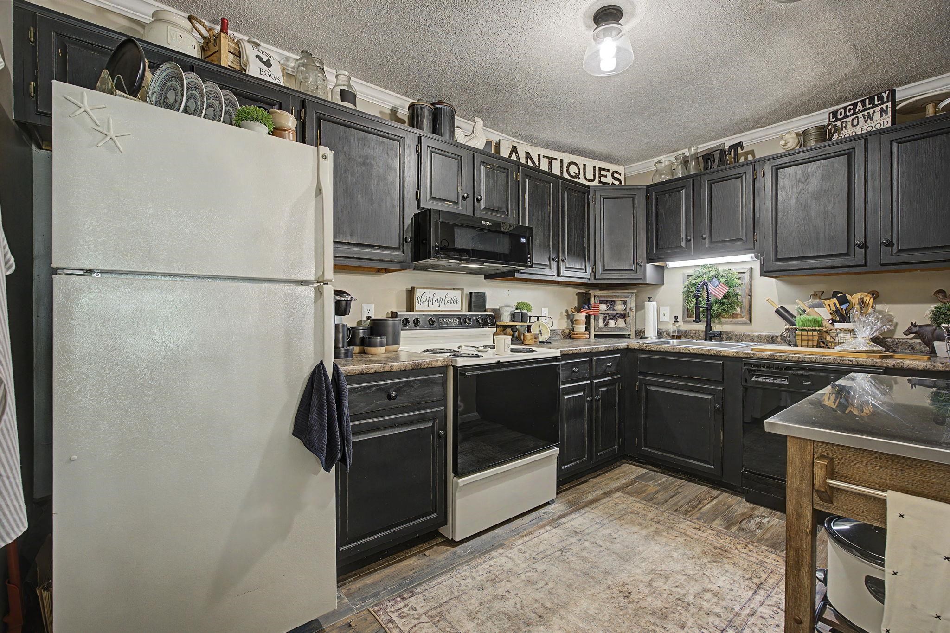
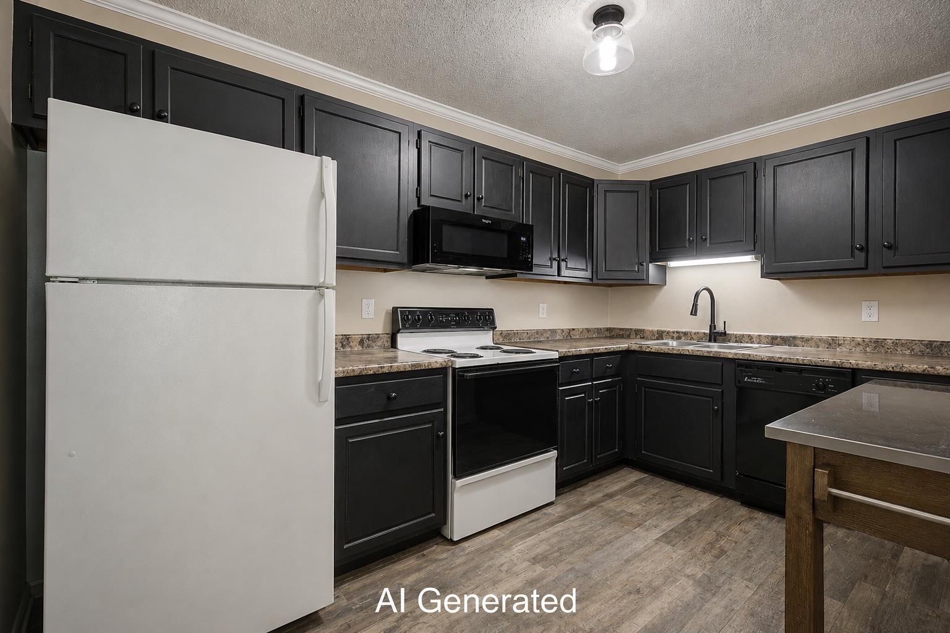
AI Generated
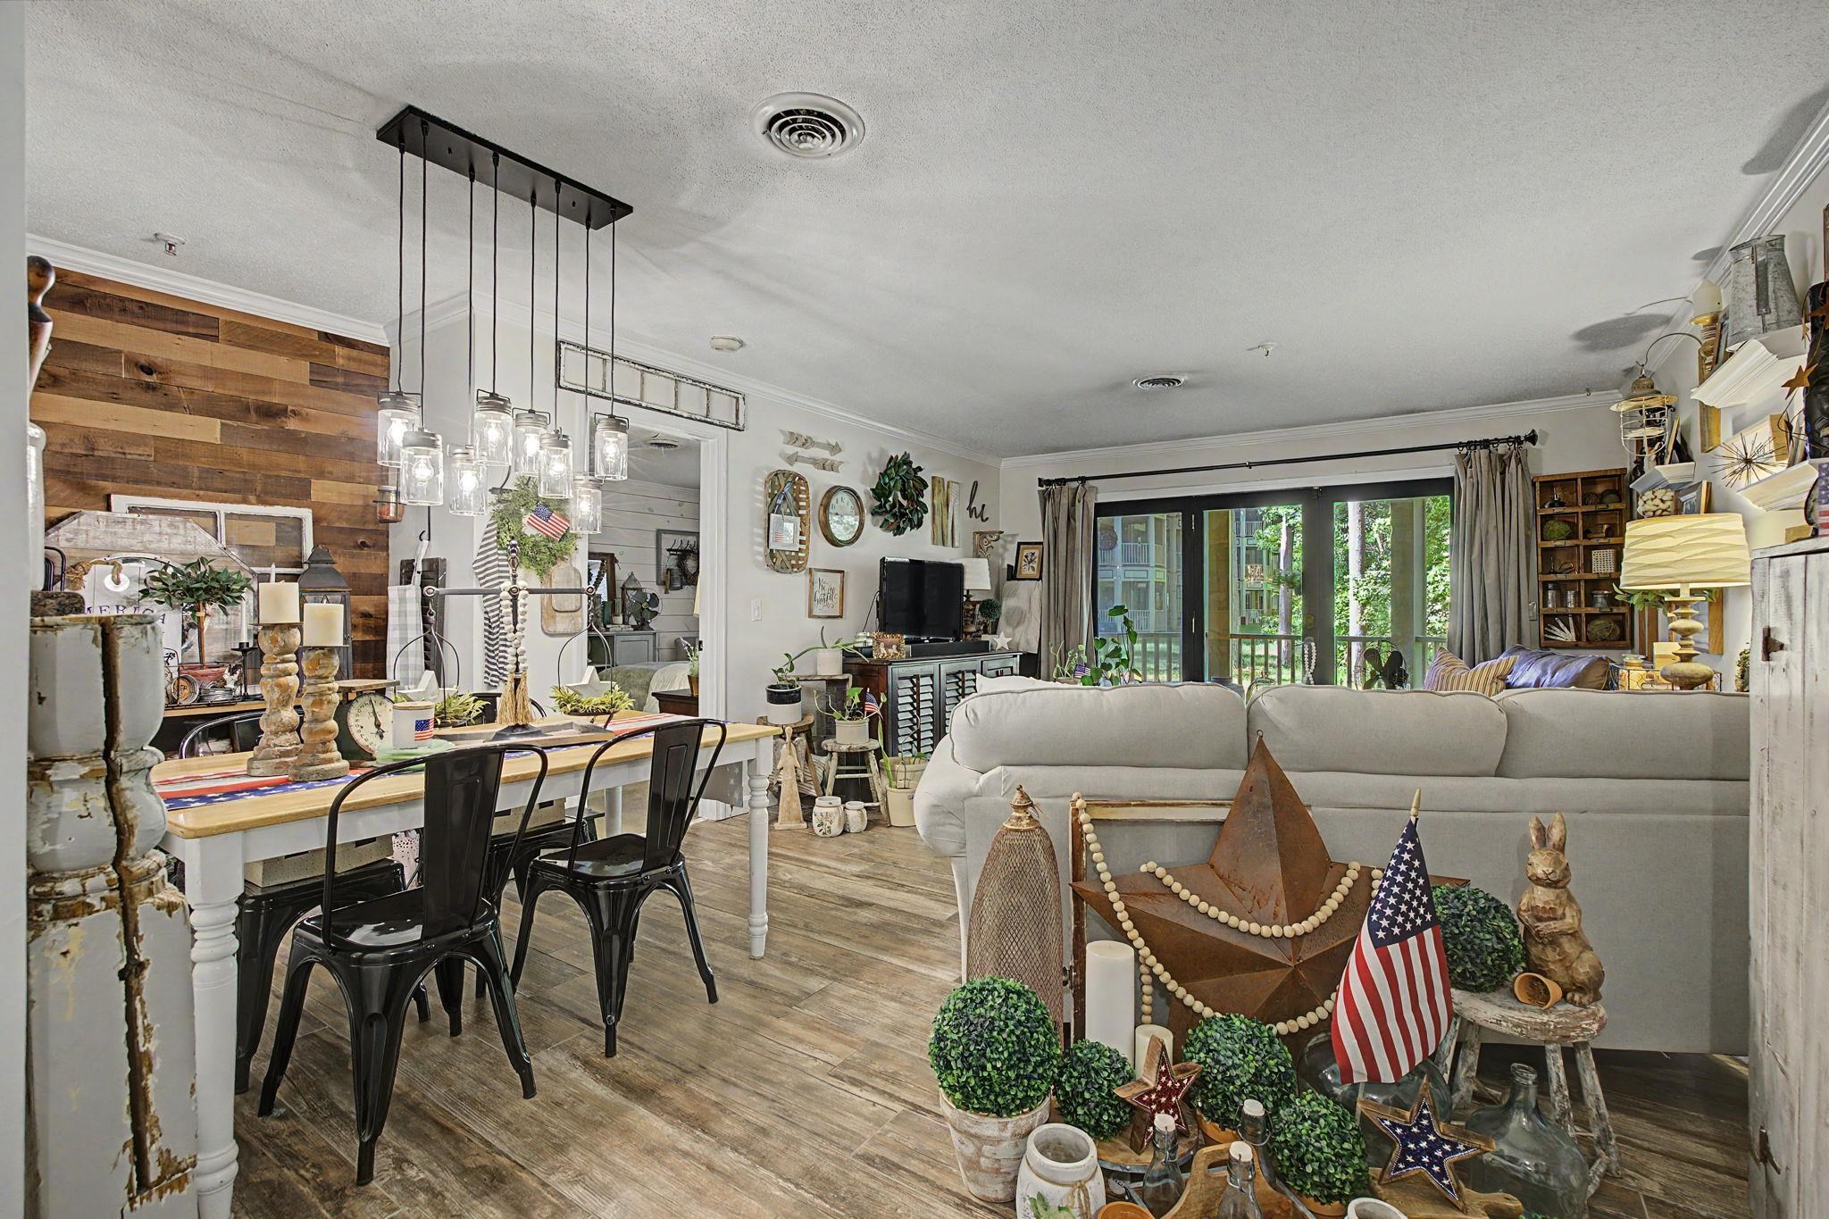
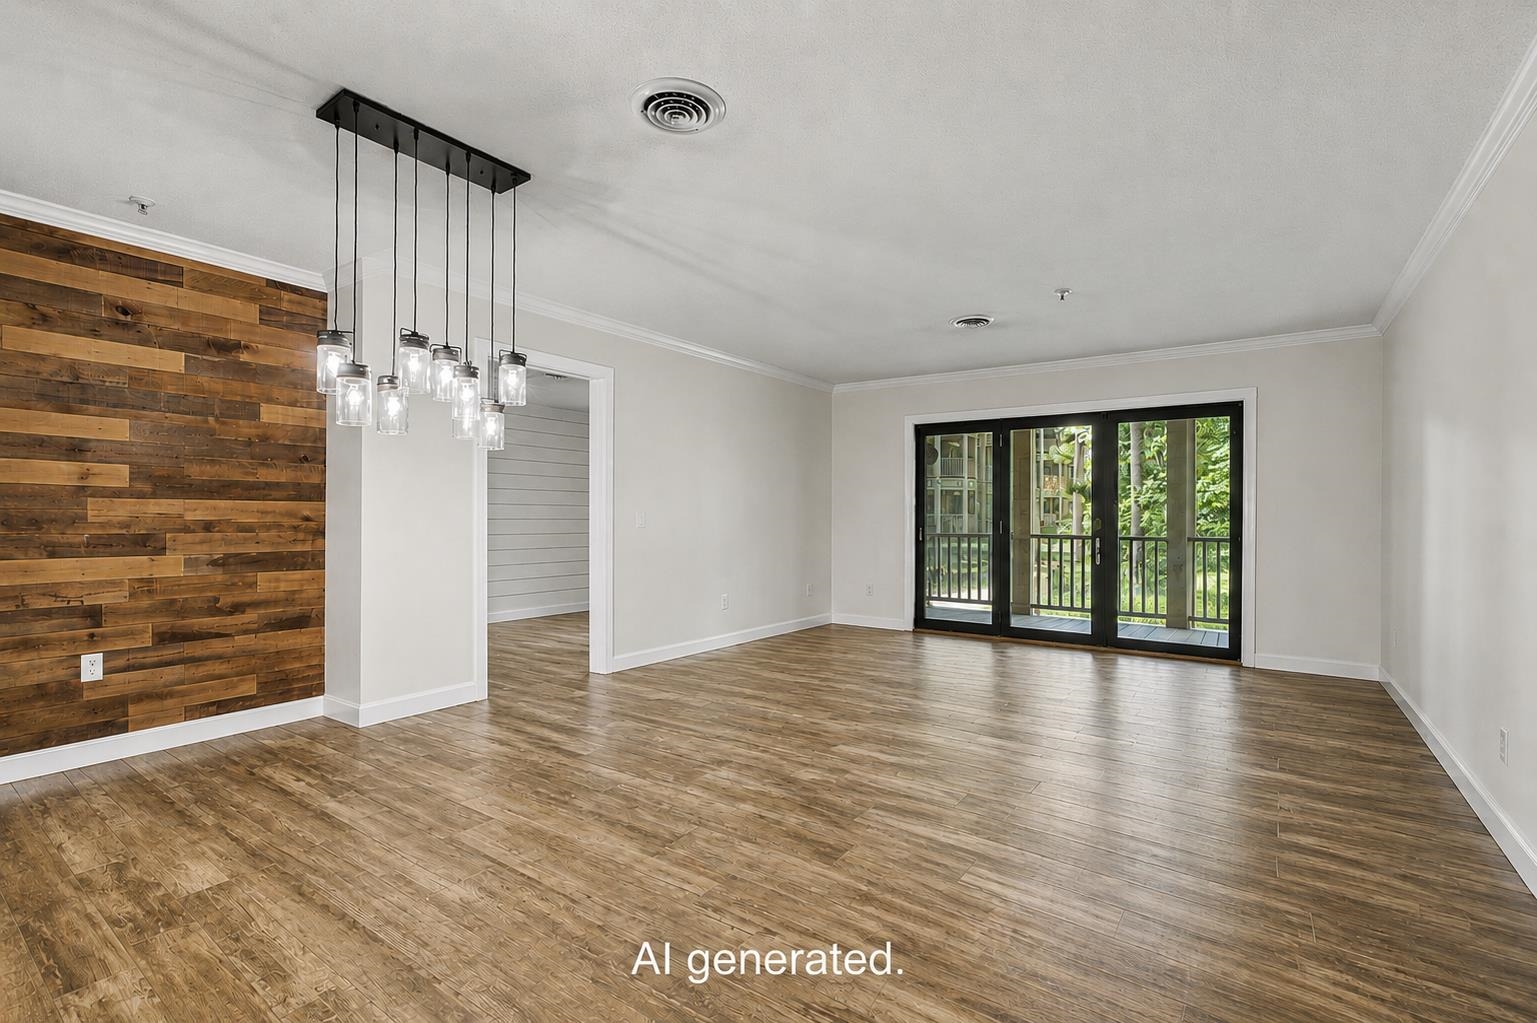
AI Generated
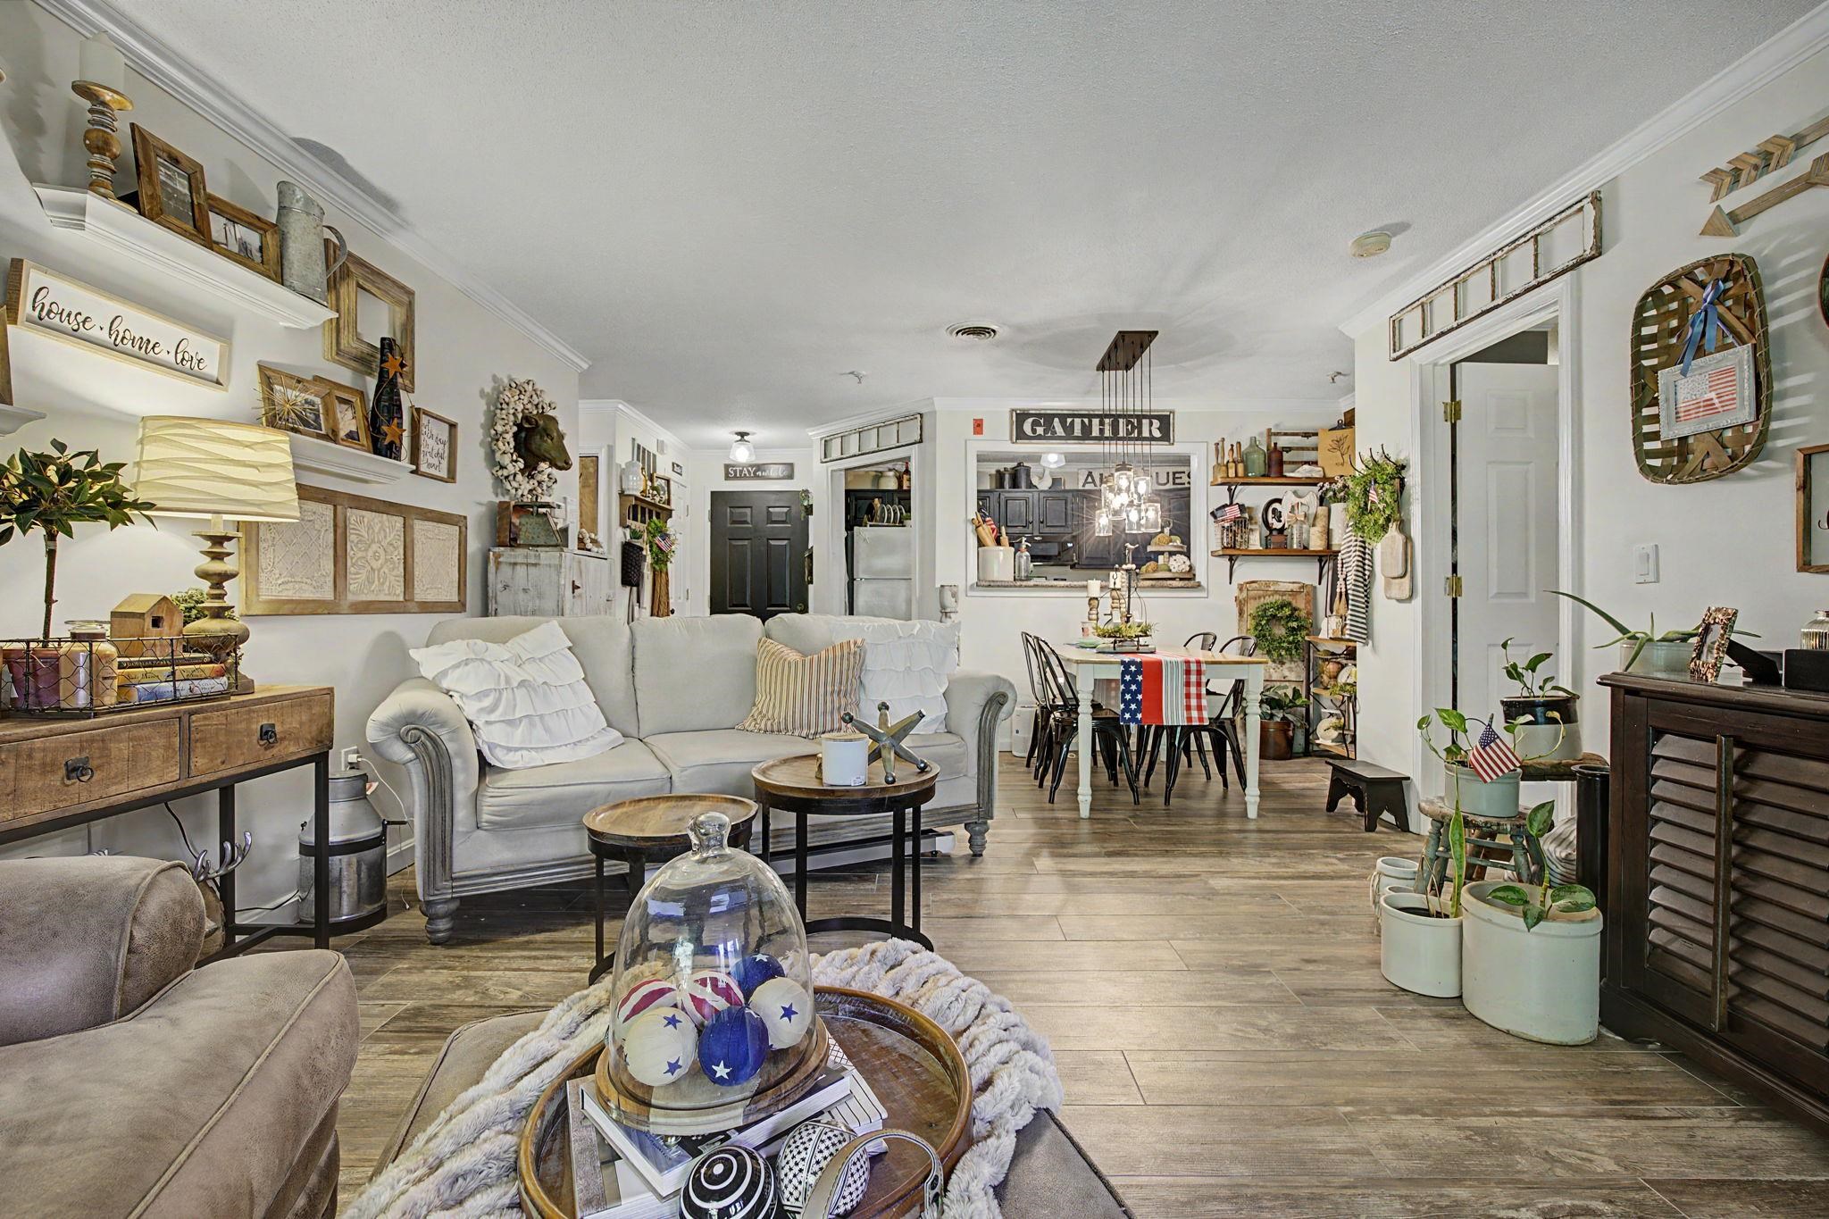
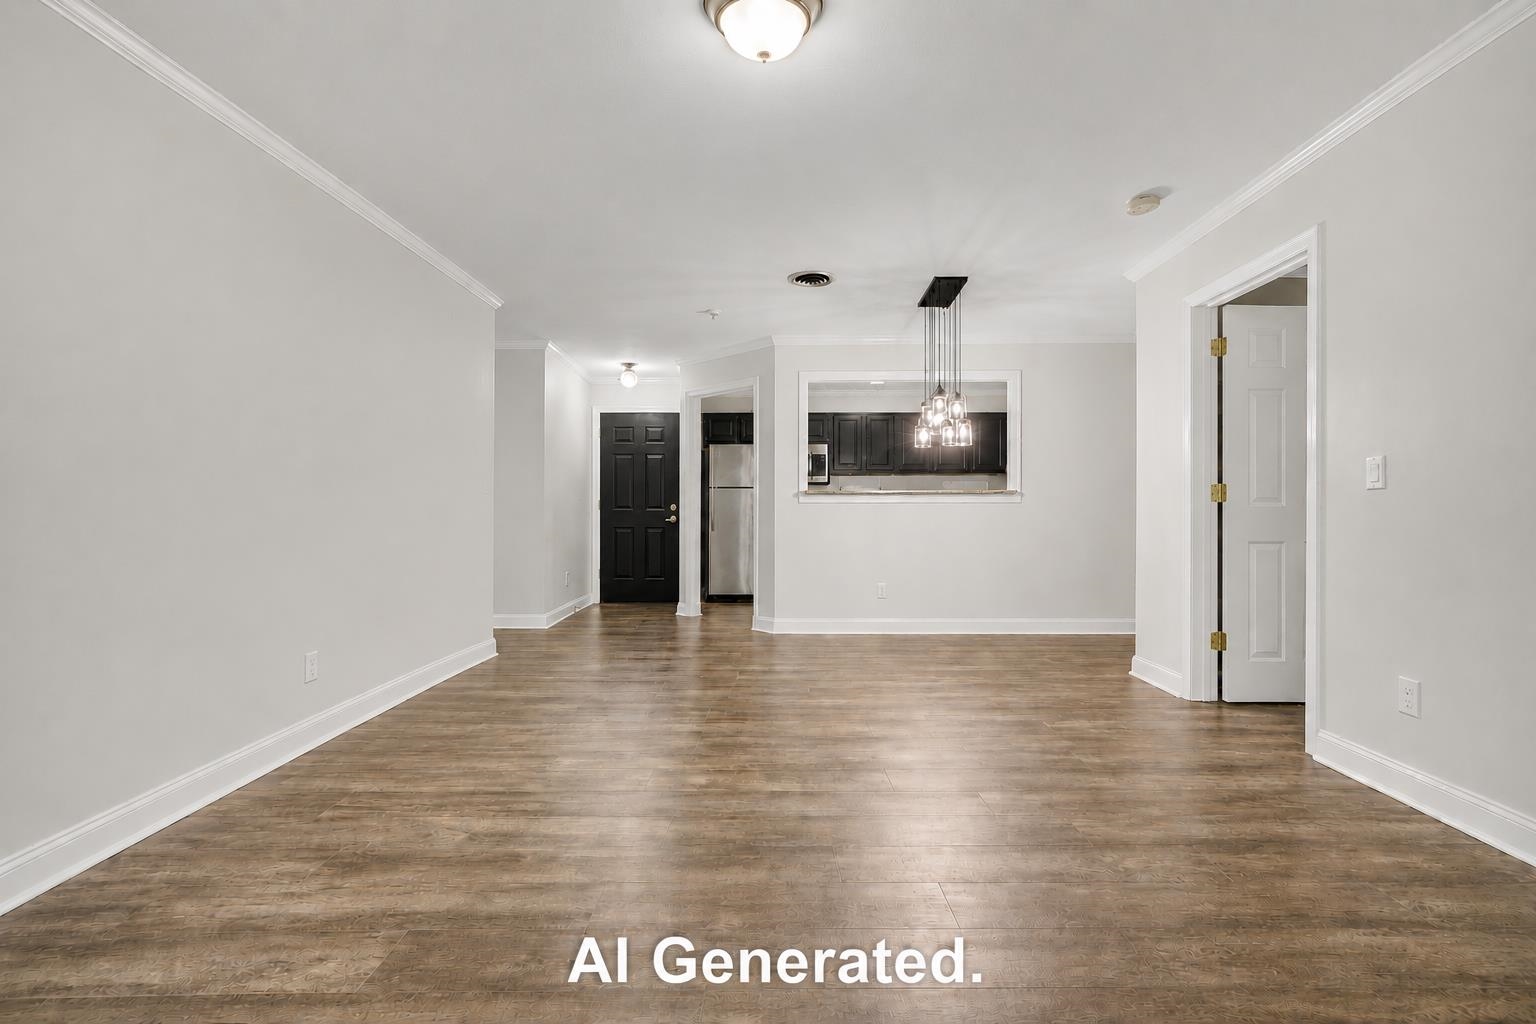
AI Generated
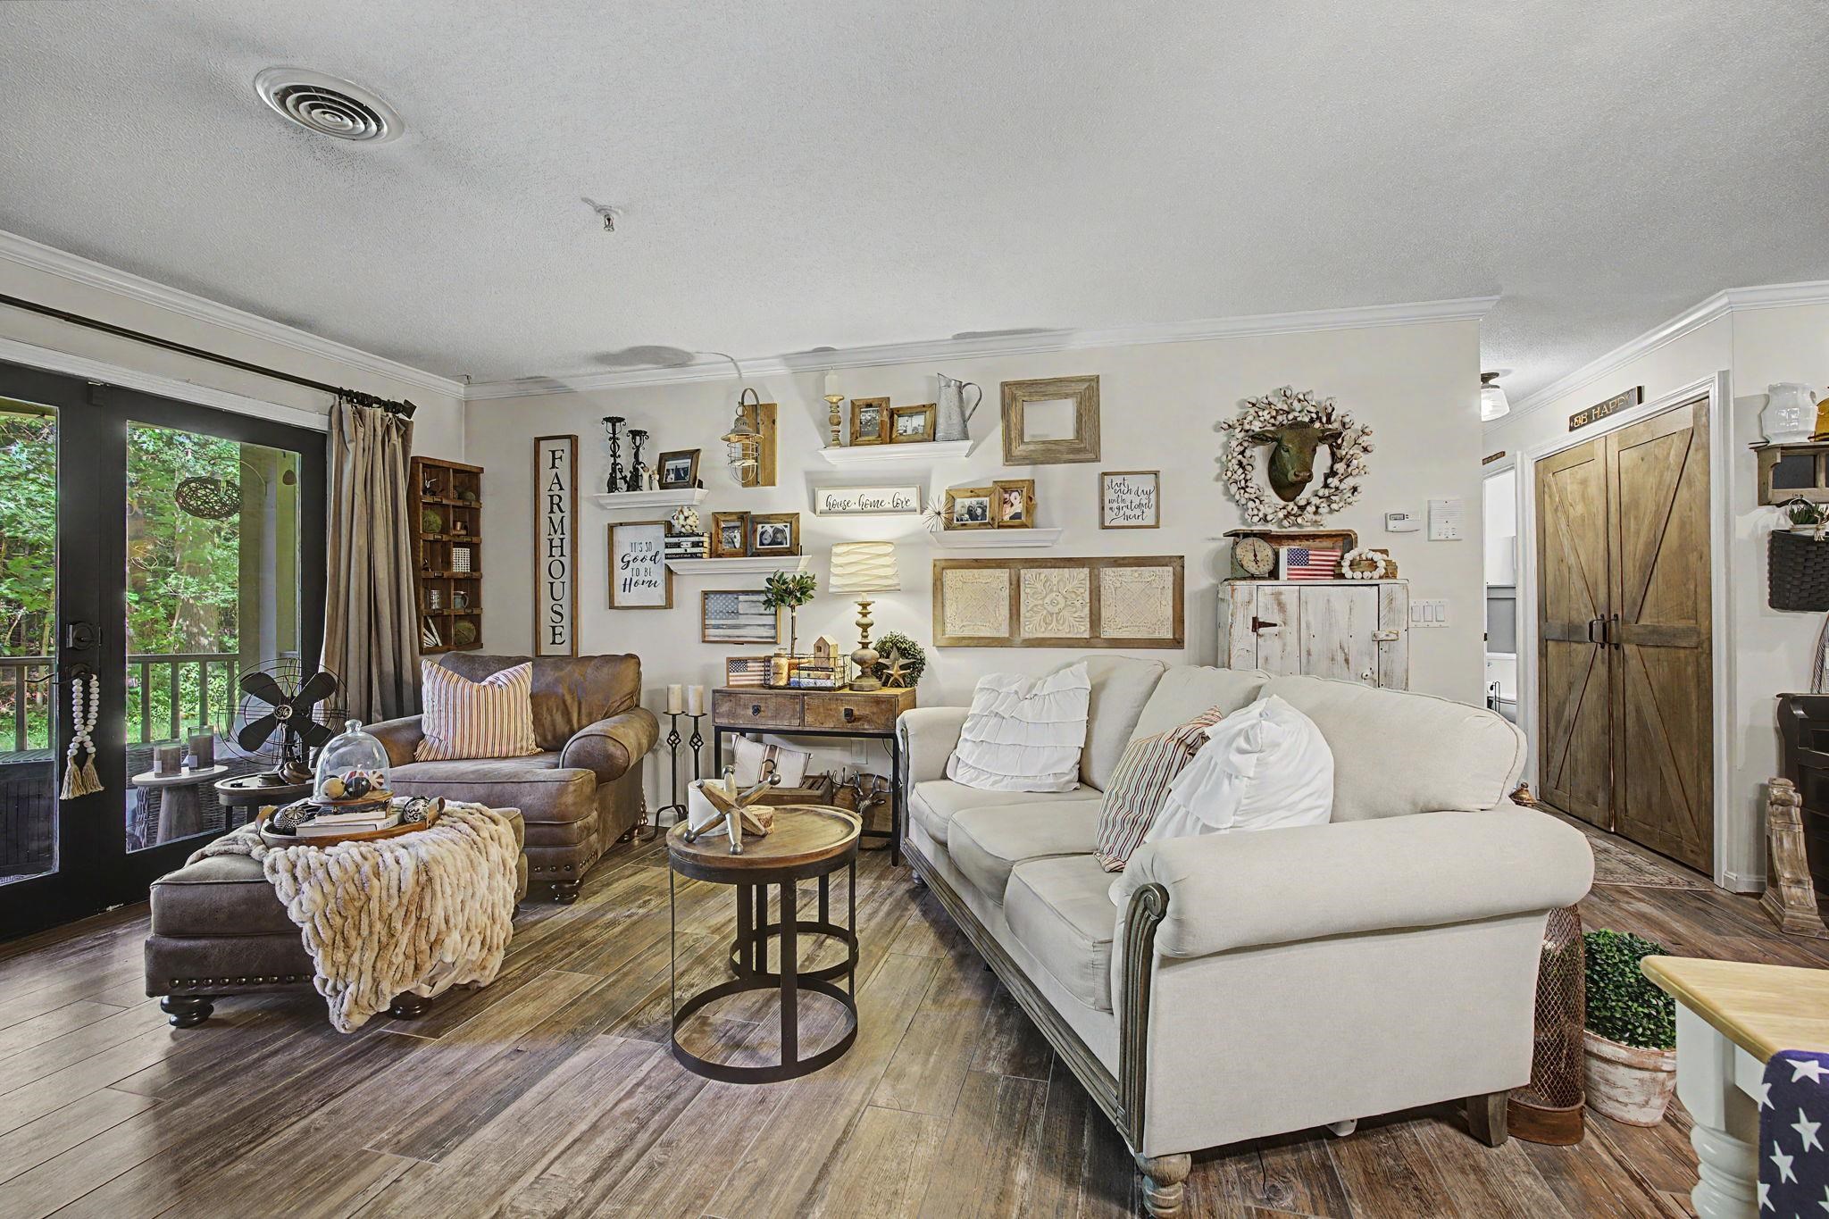
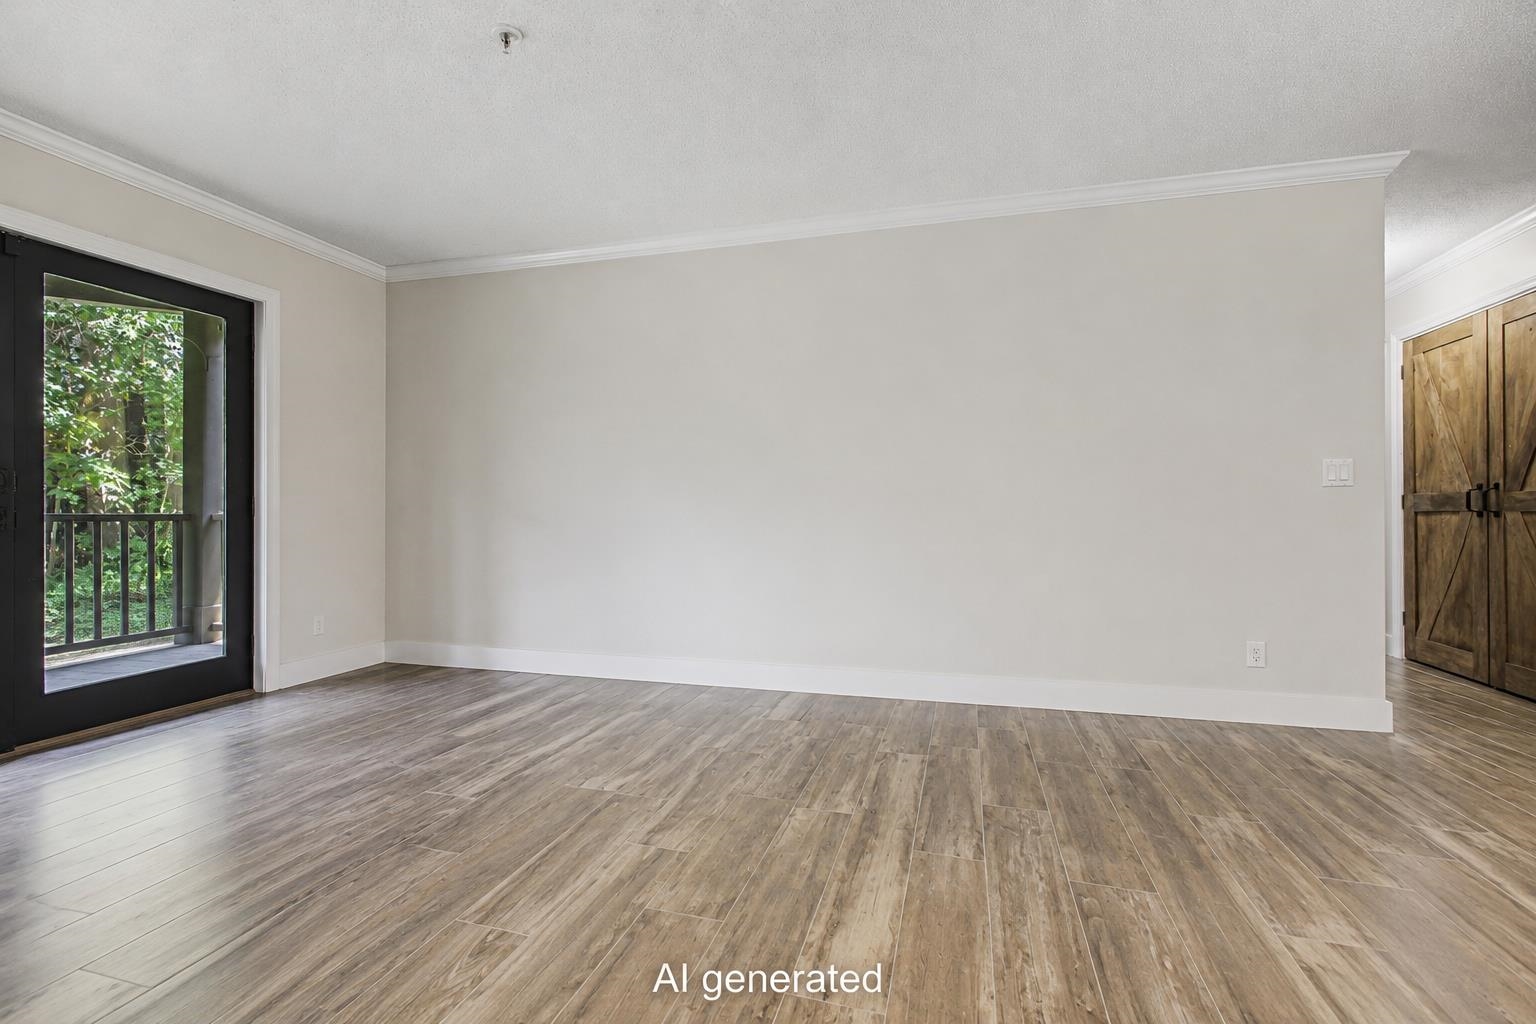
AI Generated
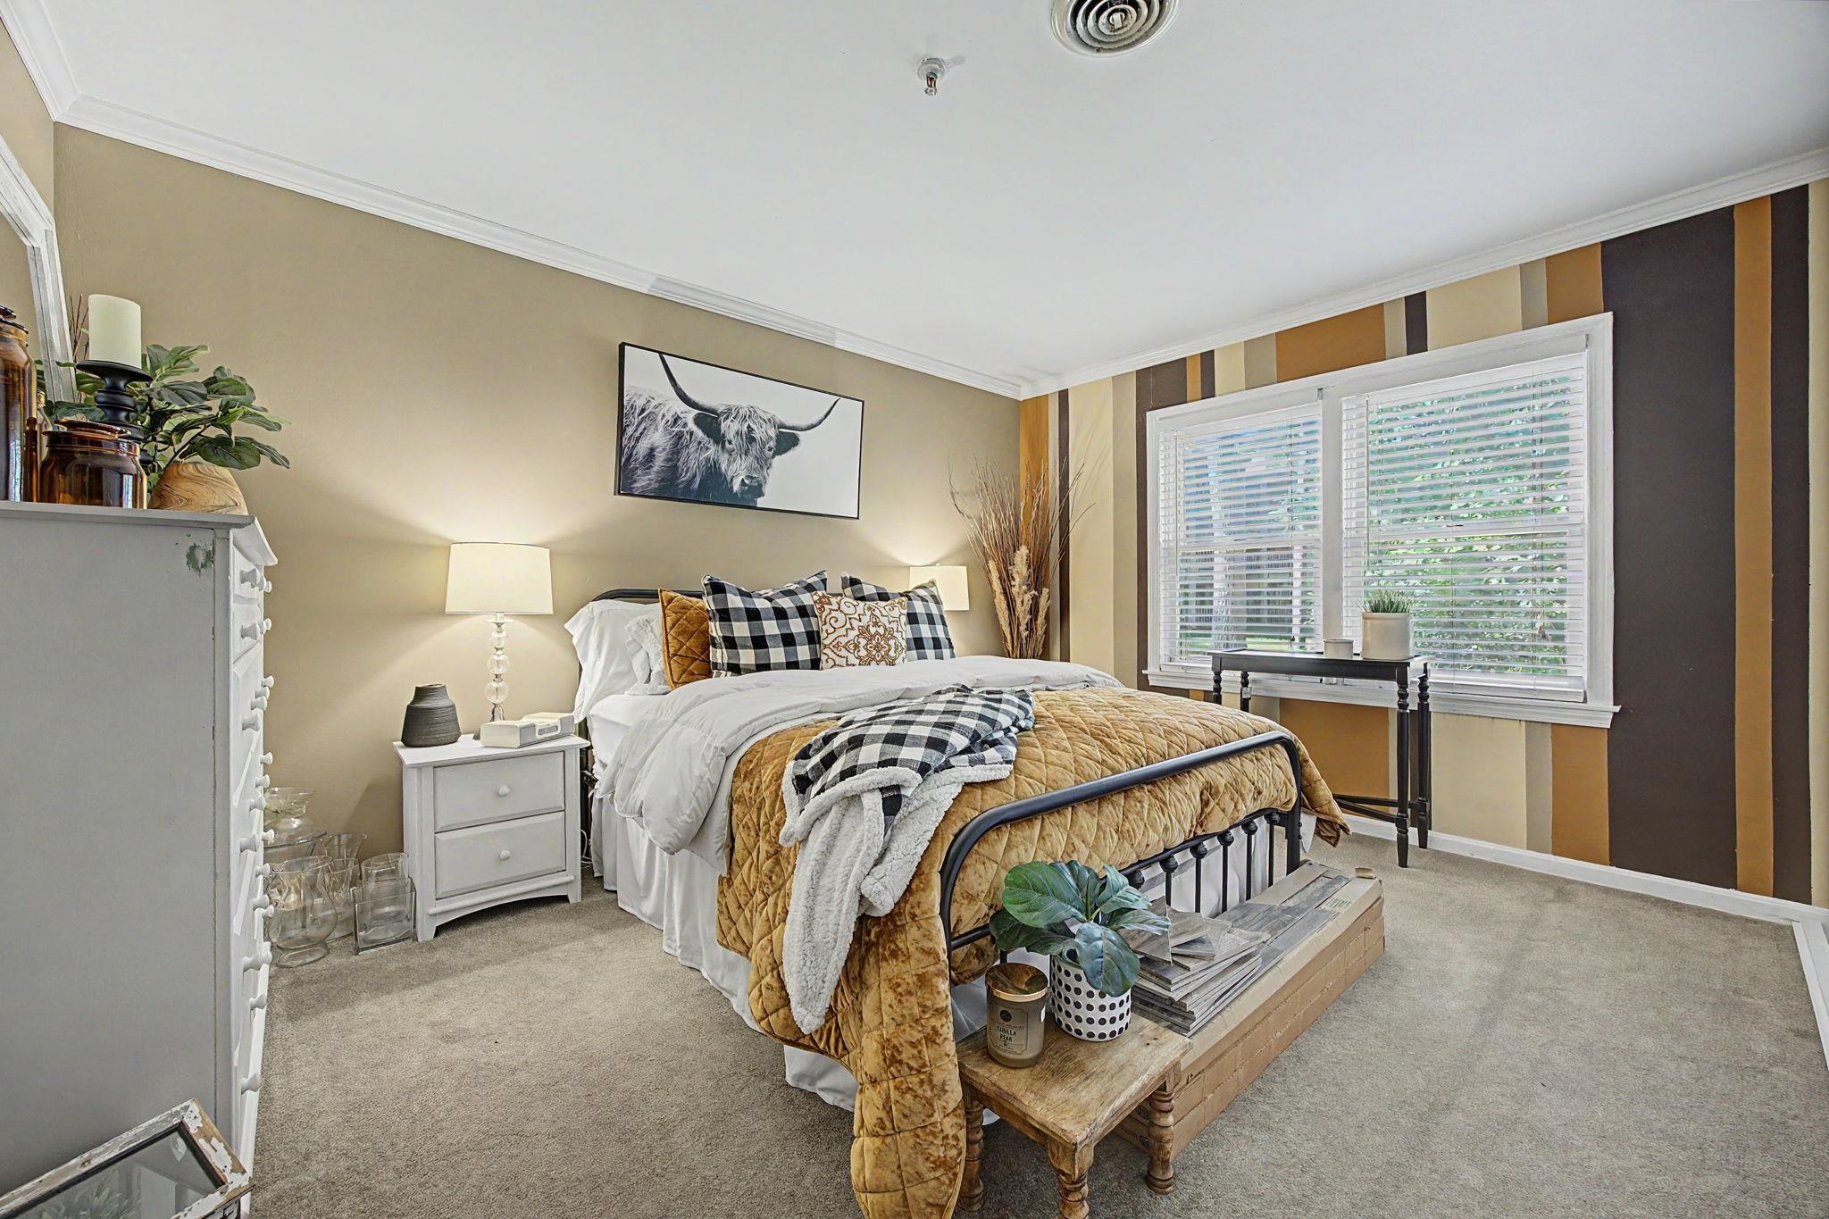
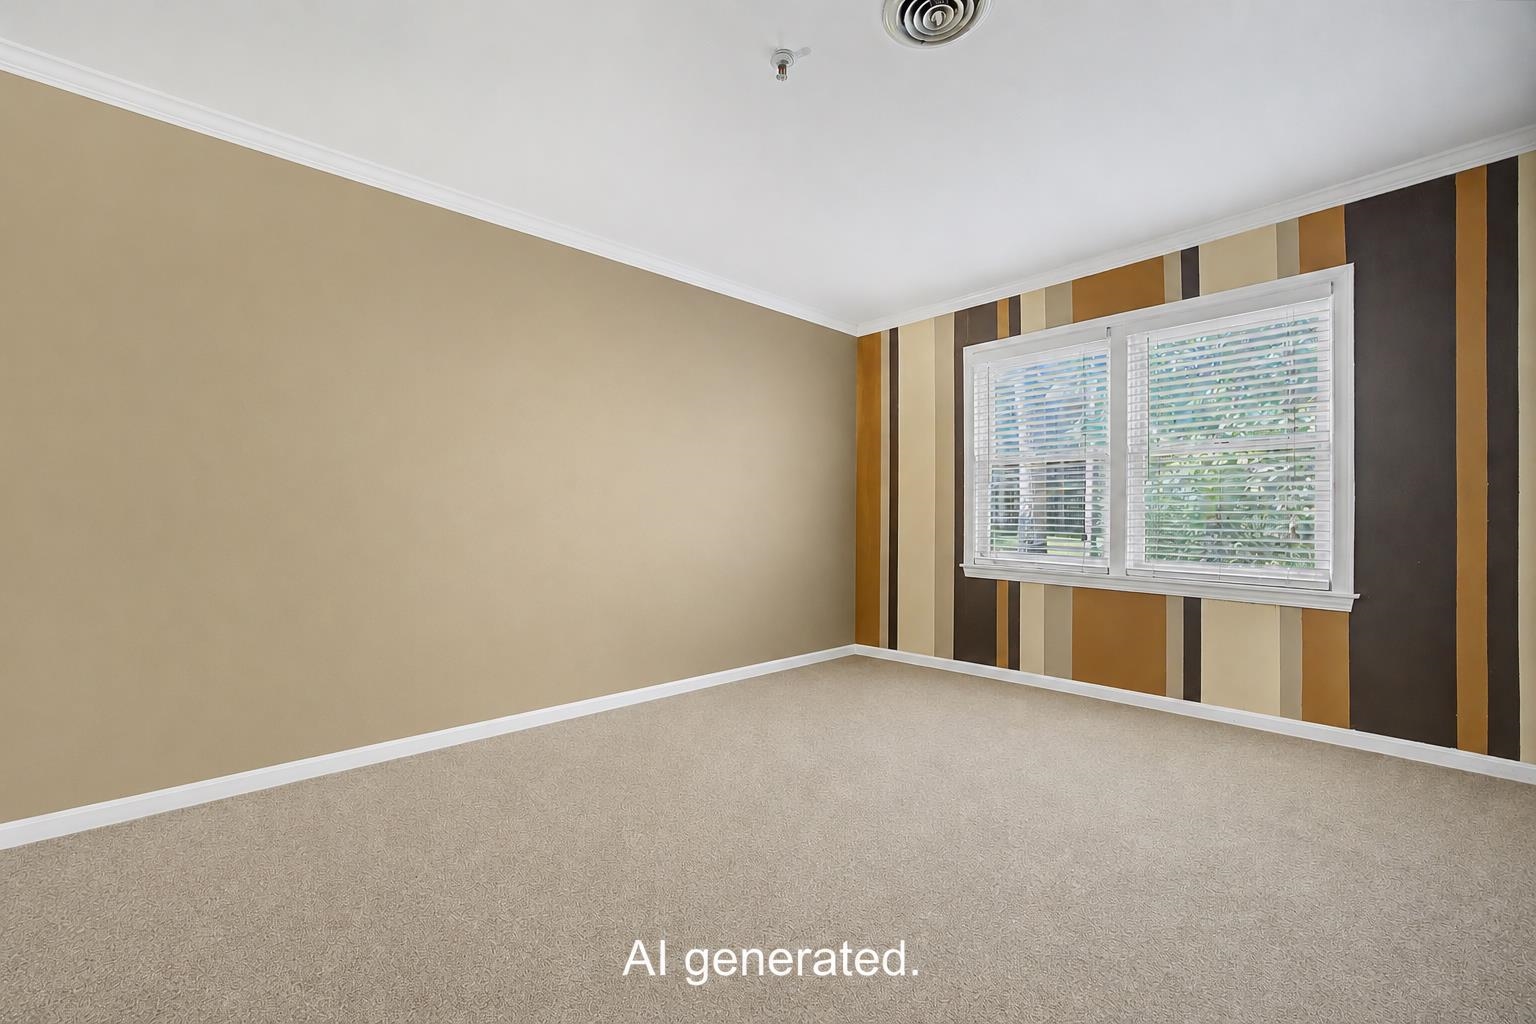
AI Generated
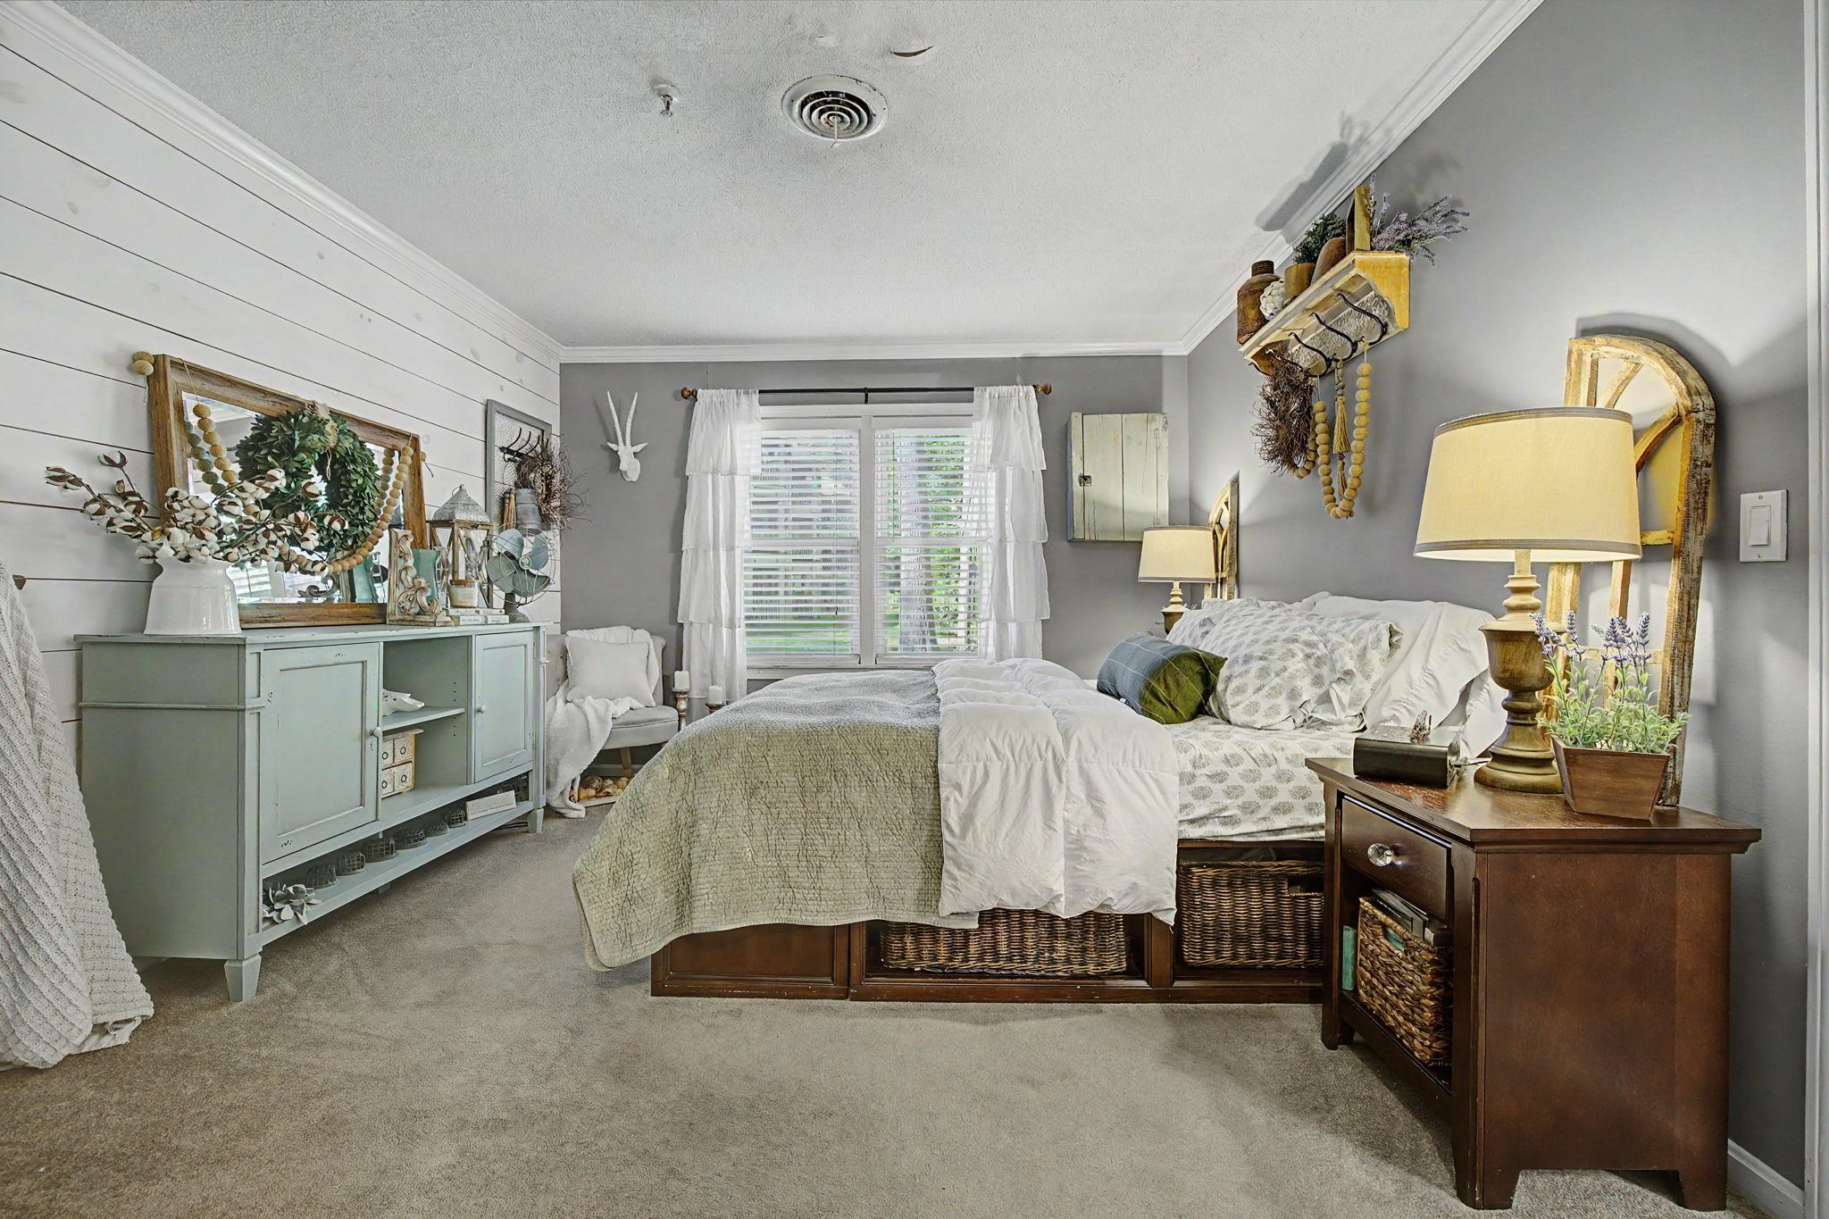
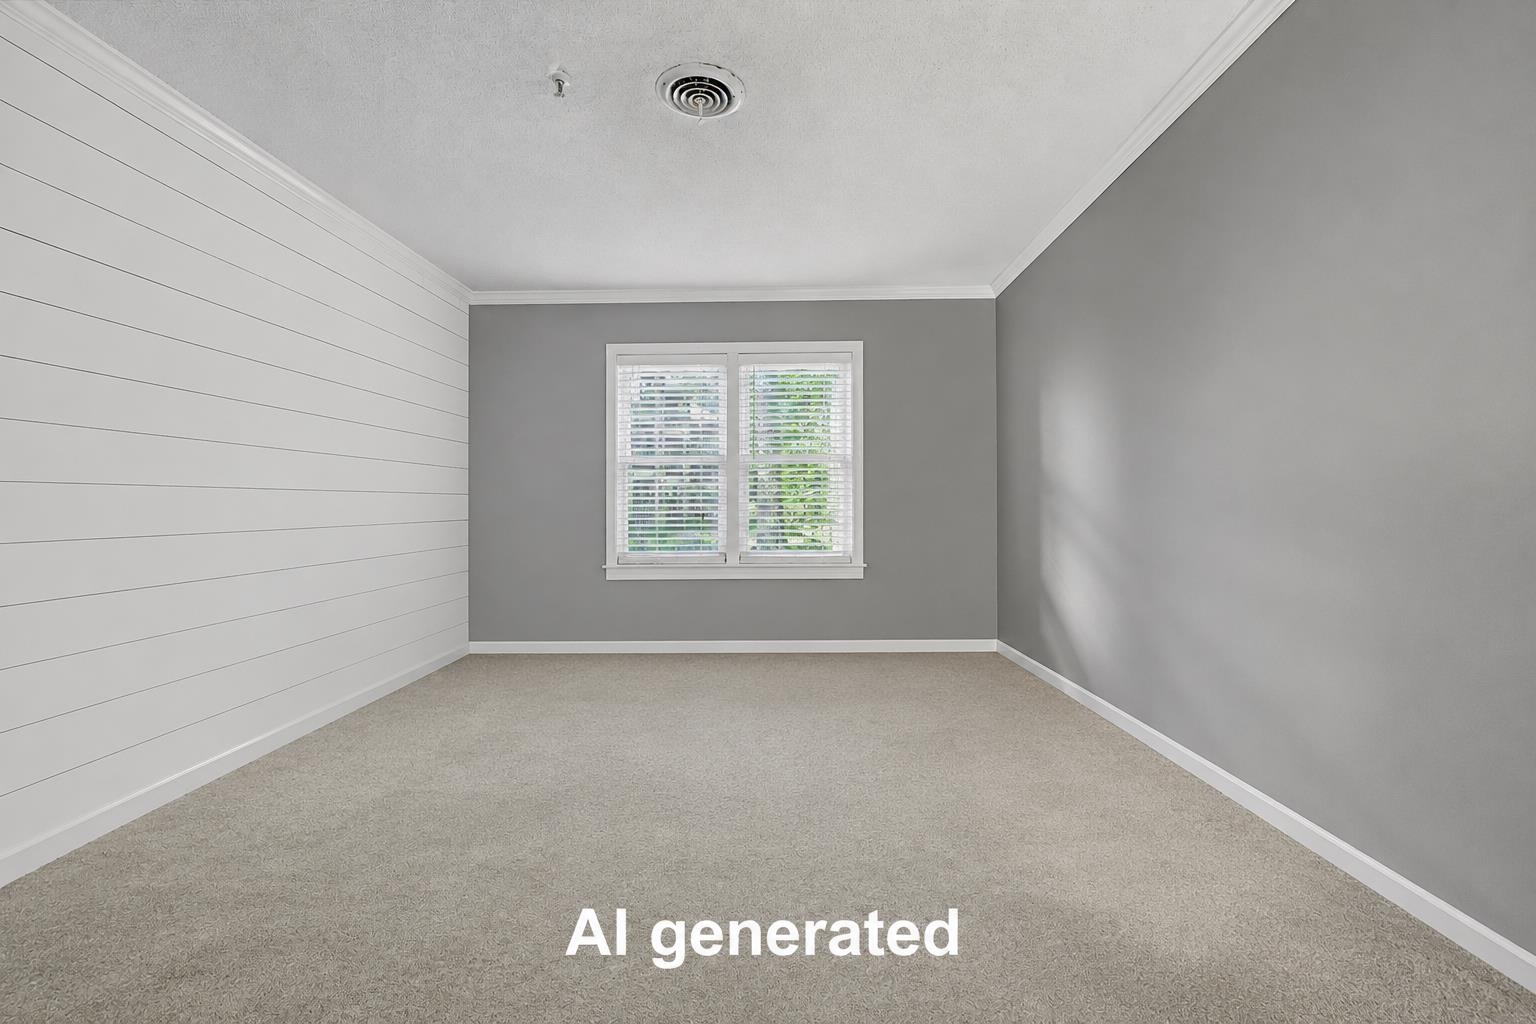
AI Generated
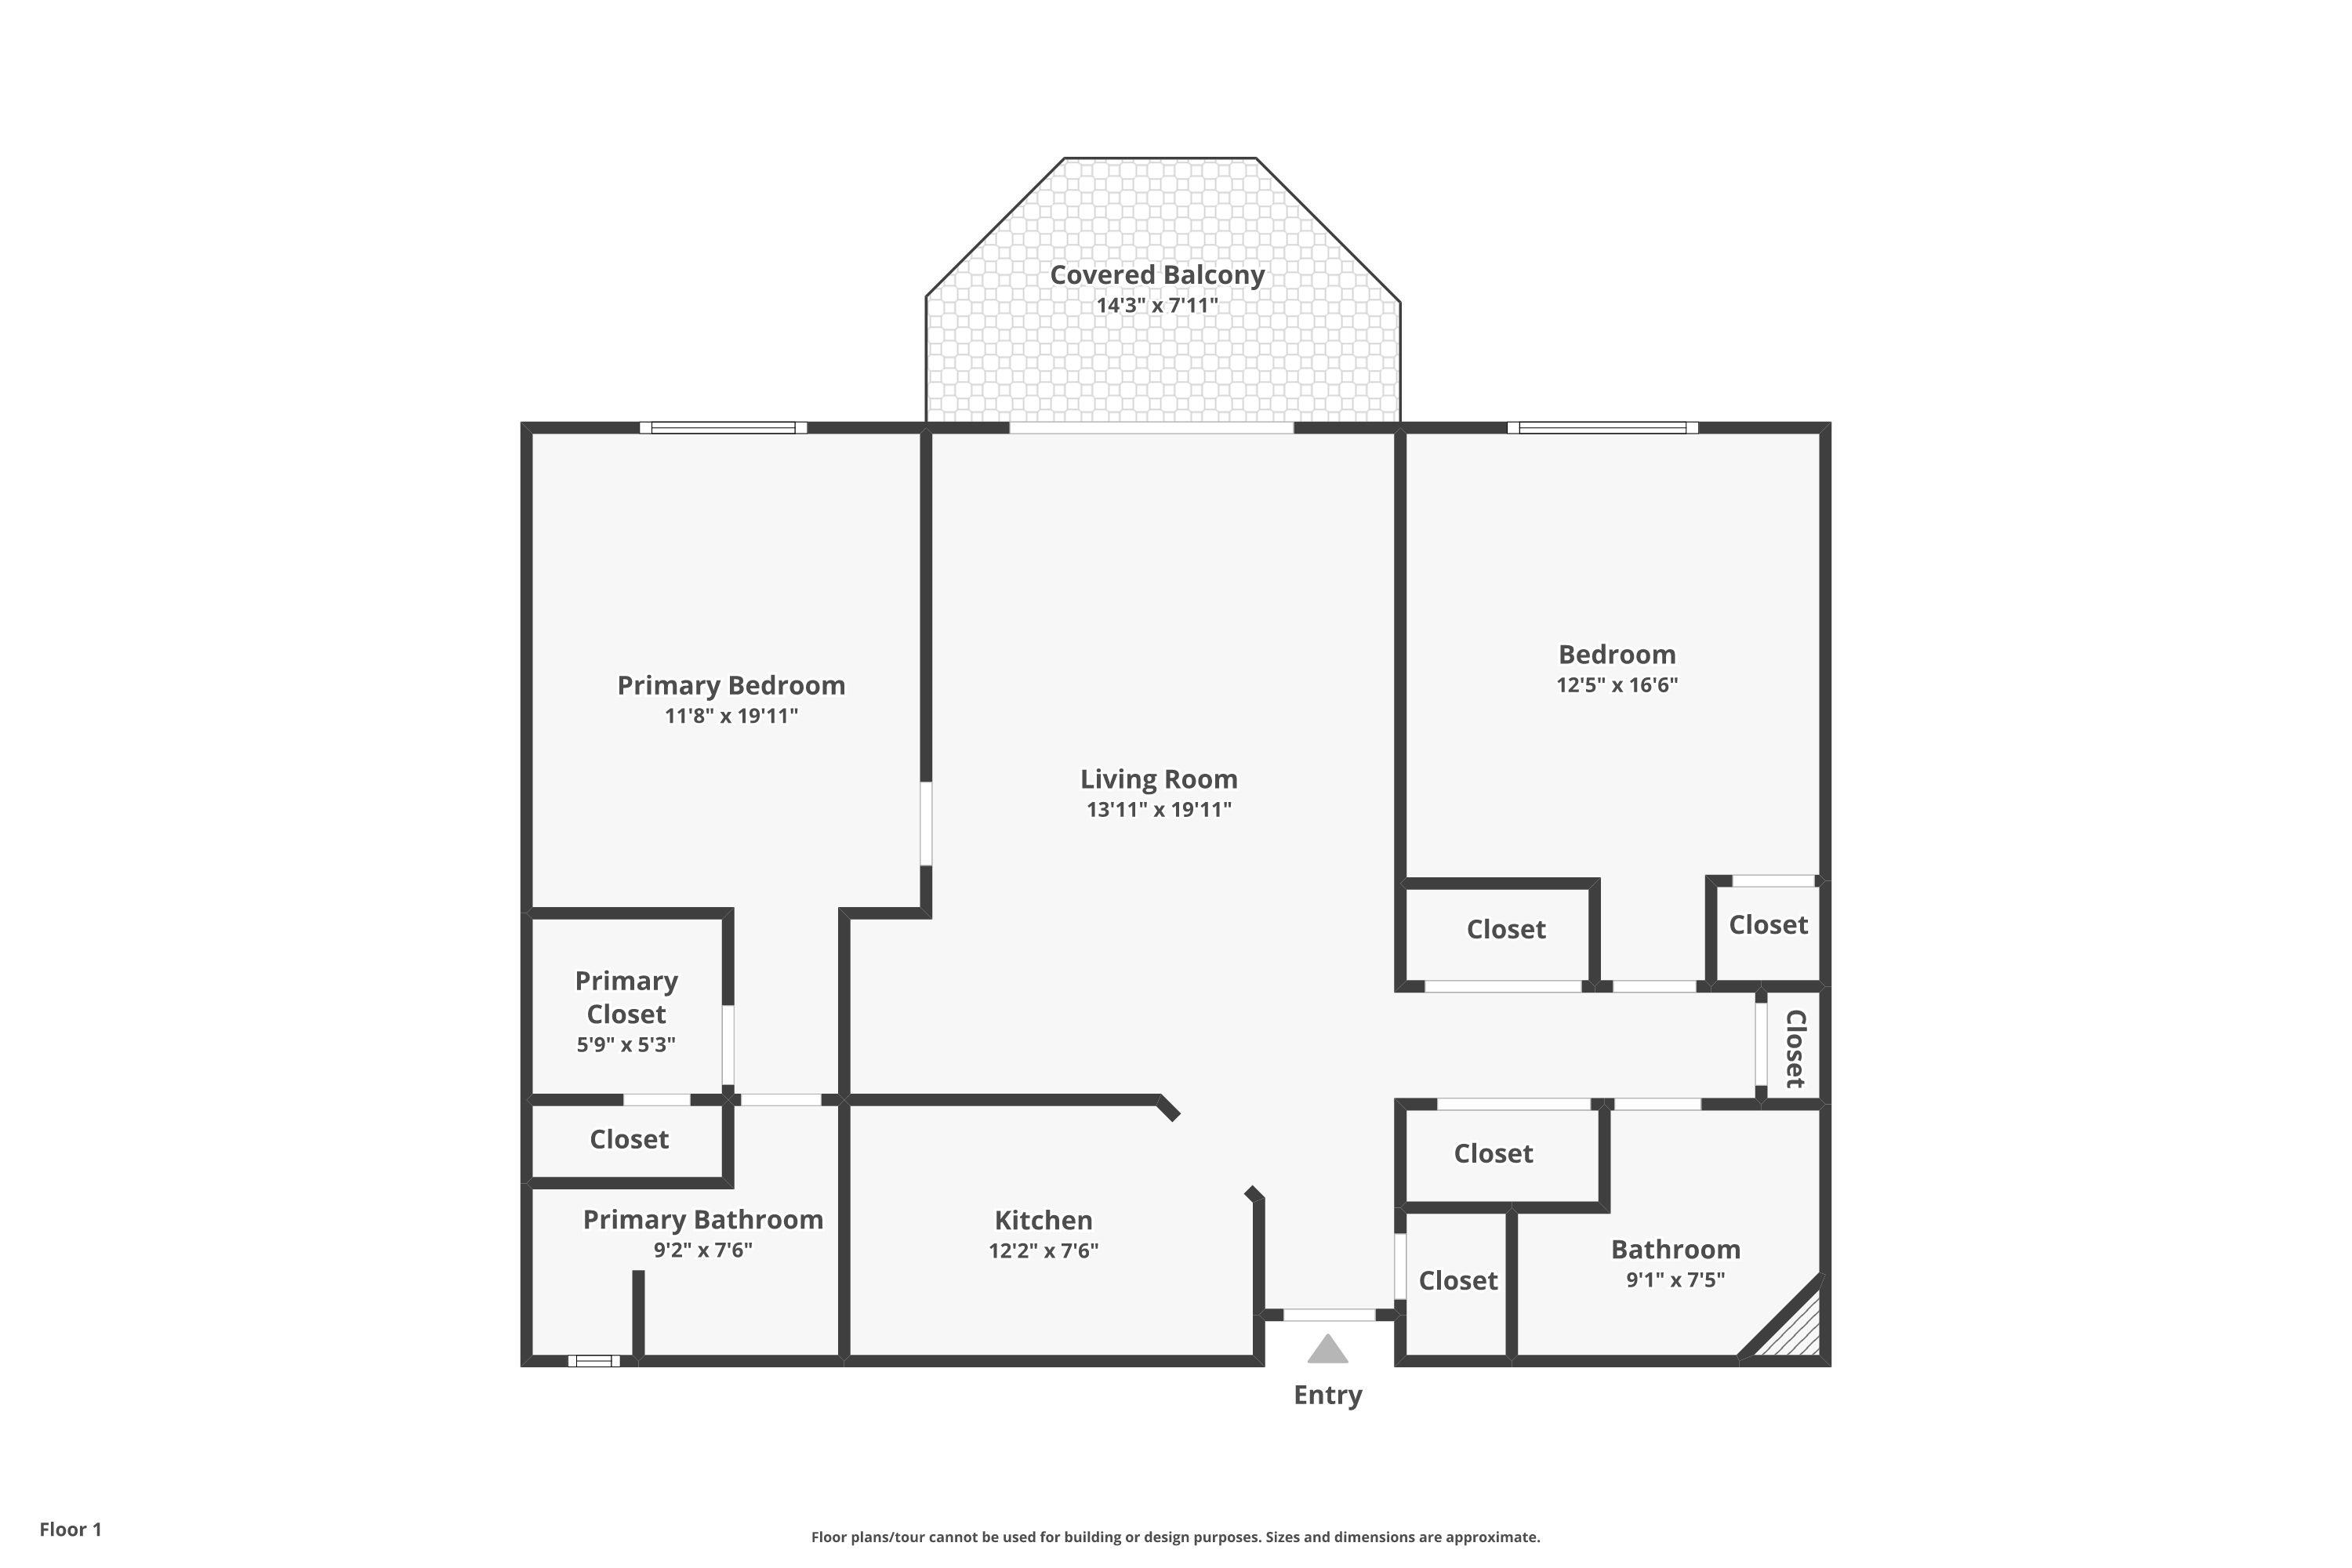
Measurements are approximate
To see this Listing
Address: 5 Bartemus Trail Nashua NH
Listed by Joey Lee Howe BHHS Verani Bedford Cell: 603-582-6900
Description:
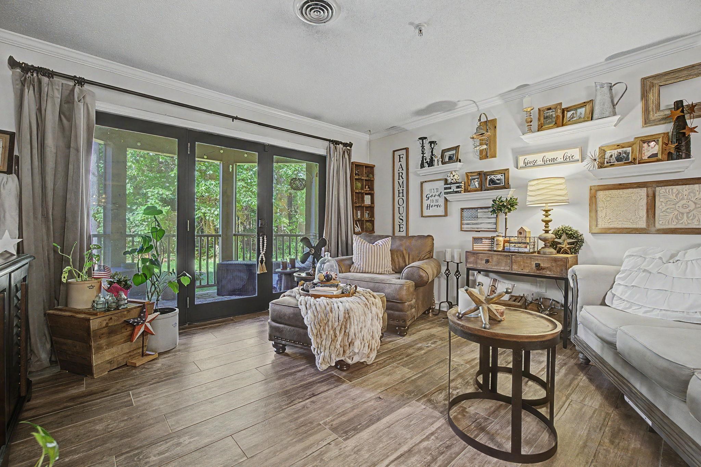
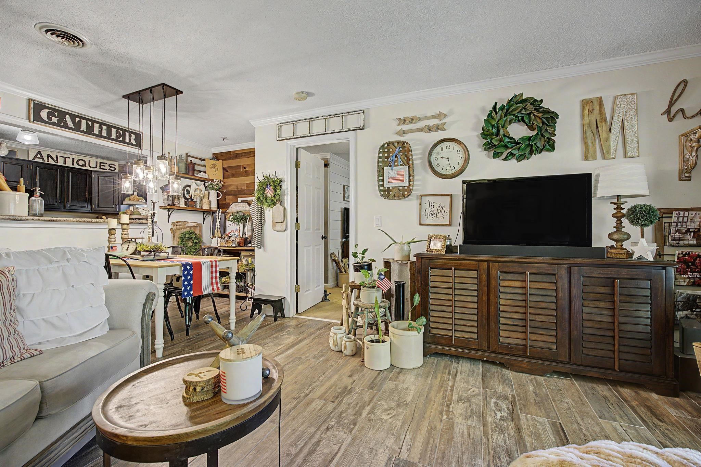
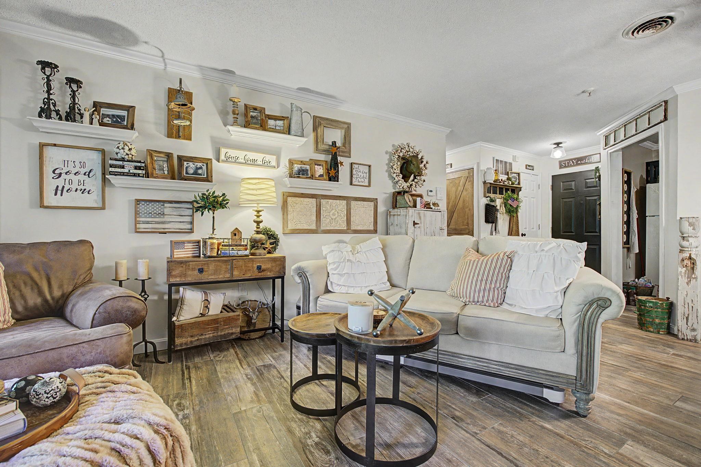
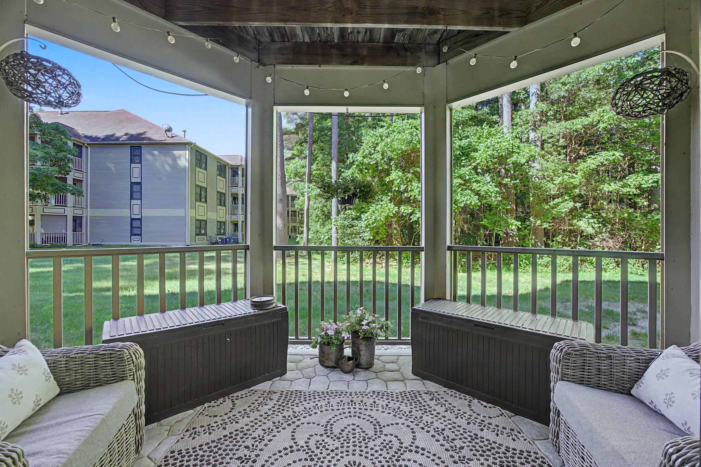
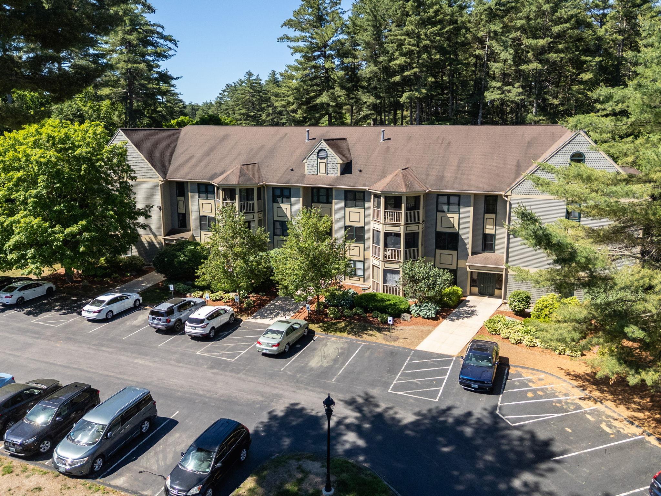
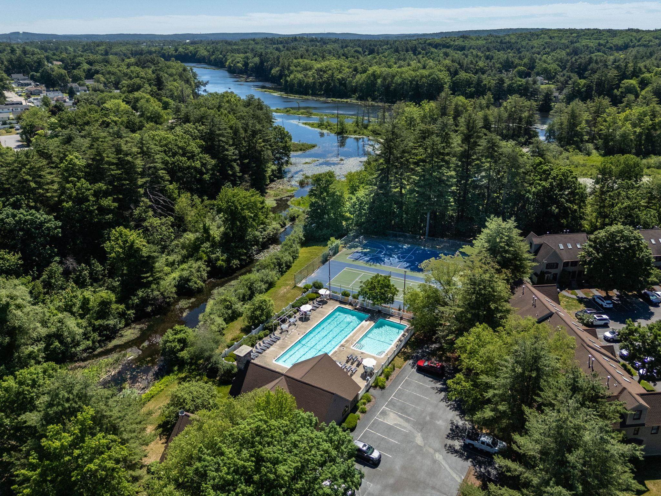
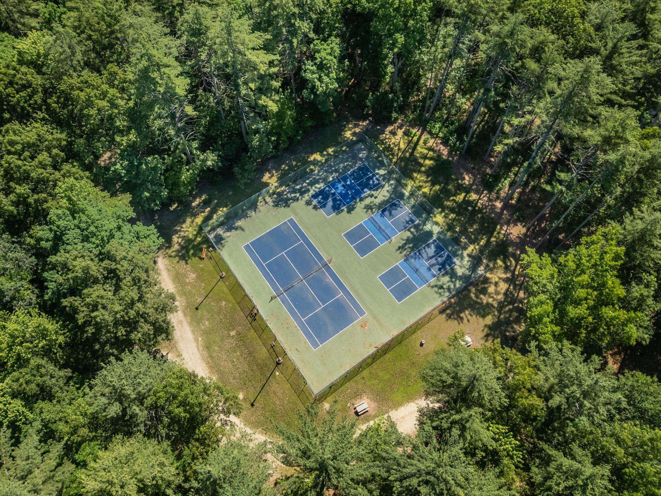
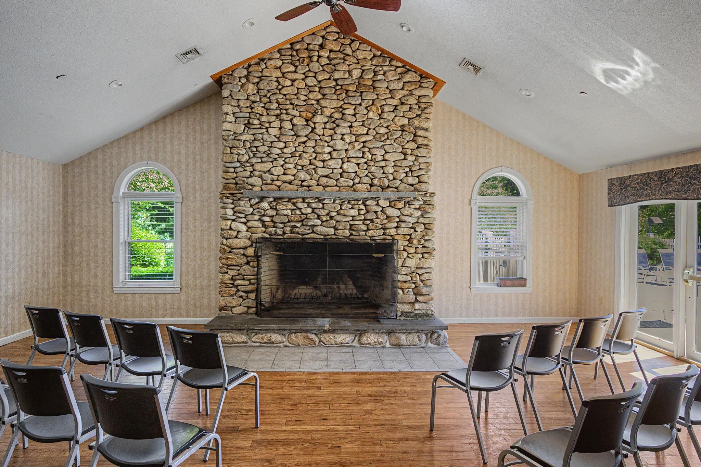
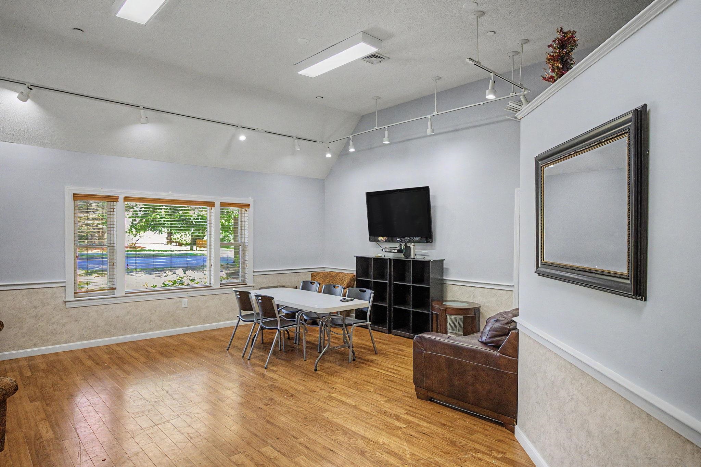
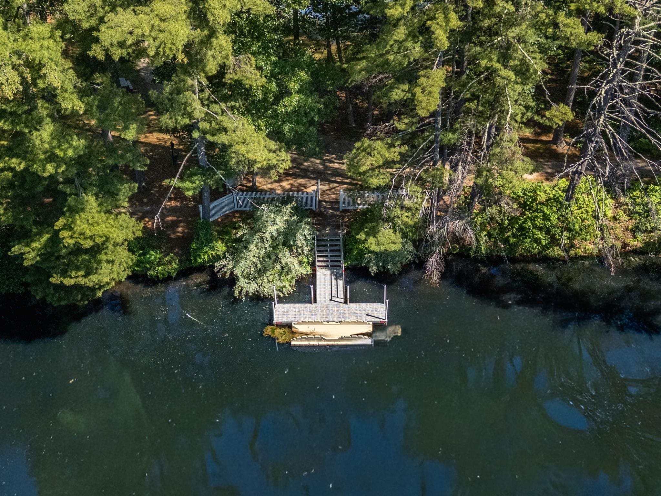
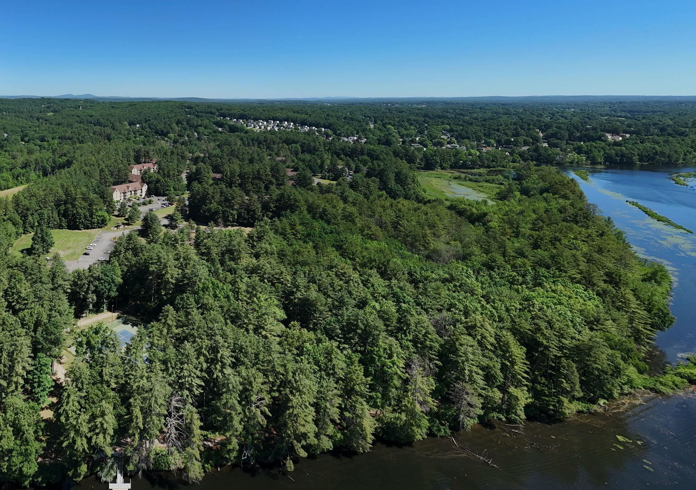
**OPEN HOUSE THIS SATURDAY 8/22/26 from 10am-12am ** Are you looking to live in the desirable Northwestern part of Nashua near the Hollis line? Then look no further! Welcome to Hollis Crossing where comfort, convenience, and an active lifestyle come together. Set in a peaceful country setting, this well-maintained first-floor townhouse offers the ease of single-level living with convenient access from the secured building entrance and just a short distance to parking. Inside, you'll find a bright, open-concept floor plan featuring 2 bedrooms and 2 baths, along with tasteful updates and pride of ownership throughout. The spacious living area flows seamlessly to a beautiful screened-in porch, creating the perfect place to enjoy your morning coffee, unwind at the end of the day, or simply take in the peaceful surroundings. Residents of this highly sought-after community enjoy an impressive selection of amenities, including two swimming pools, tennis and pickleball courts, a clubhouse, and a private dock offering access for kayaking, canoeing, and other water activities. Located close to major highways, shopping, restaurants, and everyday conveniences, this home gives you the best of both worlds, a quiet setting while still being close to everything Nashua has to offer. Move-in ready and waiting for its next owner, this is a wonderful opportunity to enjoy low-maintenance living in one of Northwest Nashua's most desirable communities.
Condo Name: Hollis Crossing
Listed by Joey Lee Howe BHHS Verani Bedford Cell: 603-582-6900
Description:
**OPEN HOUSE THIS SATURDAY 8/22/26 from 10am-12am ** Are you looking to live in the desirable Northwestern part of Nashua near the Hollis line? Then look no further! Welcome to Hollis Crossing where comfort, convenience, and an active lifestyle come together. Set in a peaceful country setting, this well-maintained first-floor townhouse offers the ease of single-level living with convenient access from the secured building entrance and just a short distance to parking. Inside, you'll find a bright, open-concept floor plan featuring 2 bedrooms and 2 baths, along with tasteful updates and pride of ownership throughout. The spacious living area flows seamlessly to a beautiful screened-in porch, creating the perfect place to enjoy your morning coffee, unwind at the end of the day, or simply take in the peaceful surroundings. Residents of this highly sought-after community enjoy an impressive selection of amenities, including two swimming pools, tennis and pickleball courts, a clubhouse, and a private dock offering access for kayaking, canoeing, and other water activities. Located close to major highways, shopping, restaurants, and everyday conveniences, this home gives you the best of both worlds, a quiet setting while still being close to everything Nashua has to offer. Move-in ready and waiting for its next owner, this is a wonderful opportunity to enjoy low-maintenance living in one of Northwest Nashua's most desirable communities.
Condo Name: Hollis Crossing
Room Information:
Total Rooms: 5
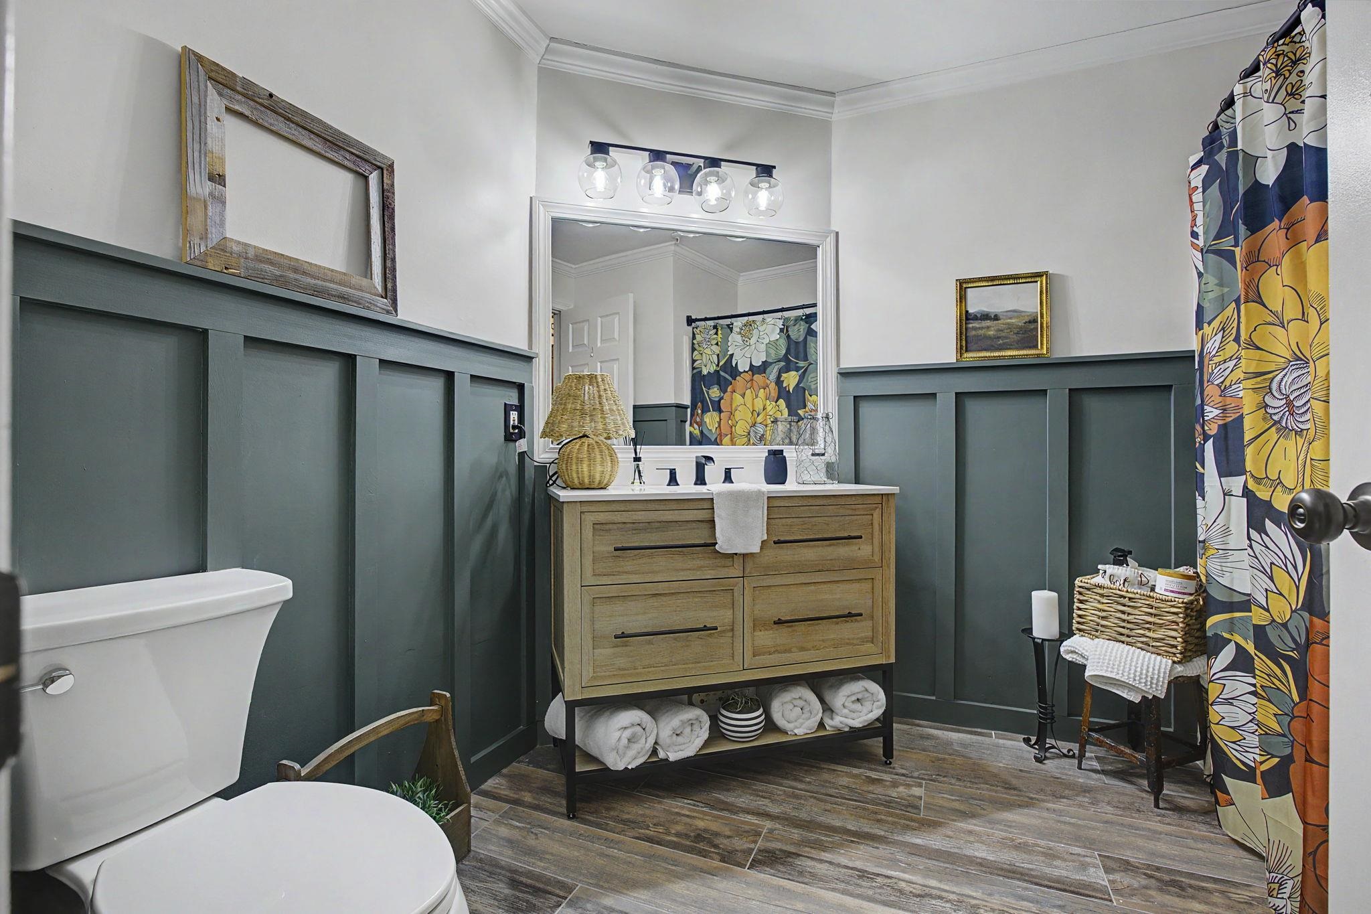
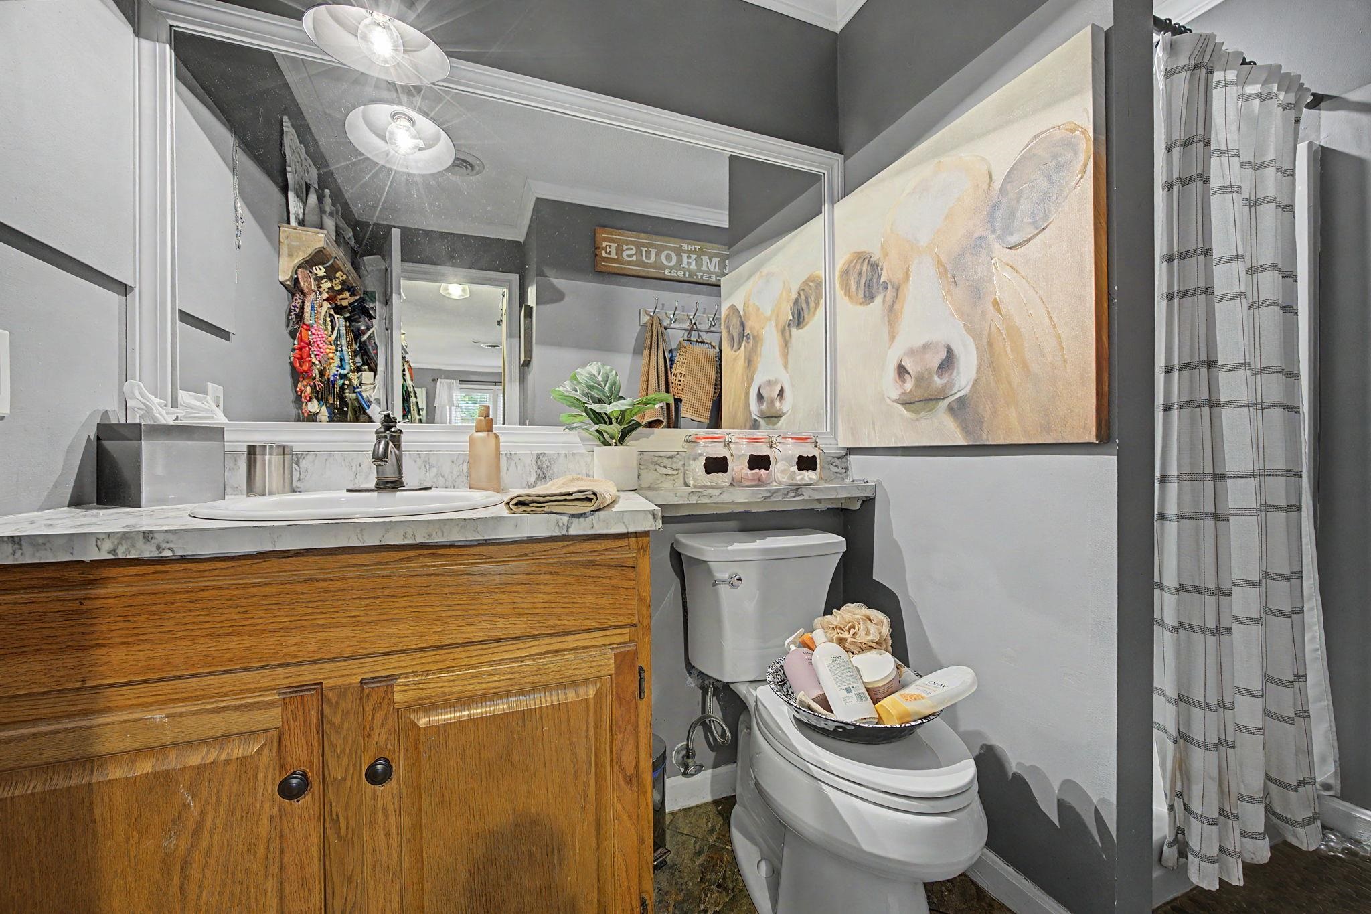
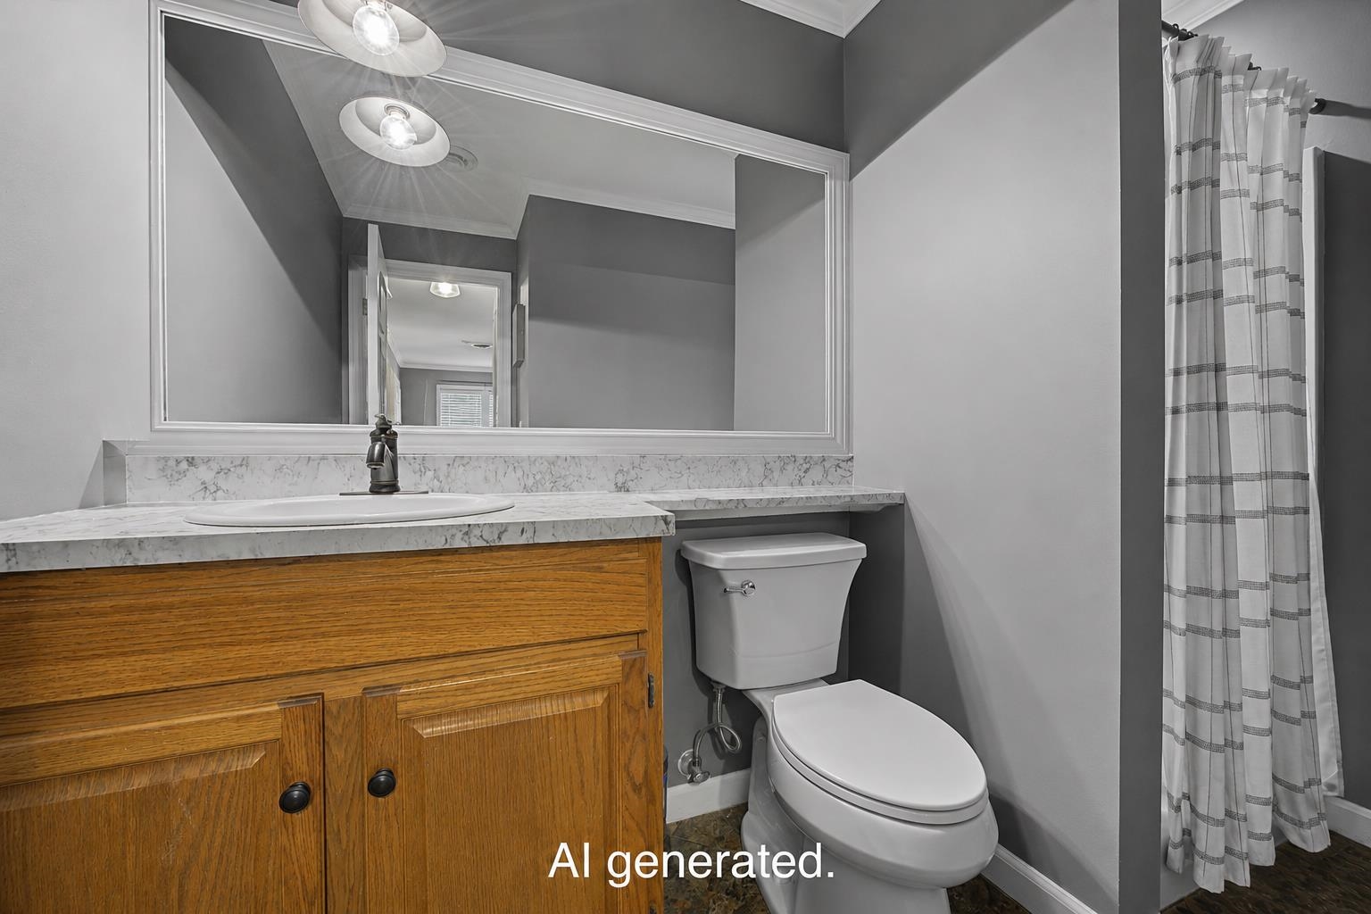
Total Baths: 2
Flooring: Carpet | Tile
Full Baths: 1
3/4 Baths: 1
Bedrooms: 2
Total Baths: 2
Flooring: Carpet | Tile
Full Baths: 1
3/4 Baths: 1
Bedrooms: 2
Construction Information:
Year Built: 1987
Type: Wood Exterior
Type: Wood Exterior
Building Info
Finished Sq.Ft.: 1226
Above Grade Sq.Ft.: 1226
Below Grade Sq.Ft.: 0
Apx Below Grade Unfinished Sq.Ft.: 0
Exterior Info
Style: Garden
Exterior Color Avacado
Roof: Asphalt Shingle
Utilities
Electric: Circuit Breaker(s)
Water: Public
Sewer: Public
Land Description:
Landscaped | Near Shopping | Near School(s)
Zoned: Residential
Surveyed: Unk
Flood Zone: Unknown
Seasonal: No
Driveway: Common/Shared | Paved
Additional Information
Block - 00004
Taxes $5,295
Assesed Value Not Reported
Block - 00004
Taxes $5,295
Assesed Value Not Reported
Schools
School District: Nashua School District
School District: Nashua School District
