List Price: $225,000 | $556 per sq.ft. | 0 Bedroom | 1 Bathroom | Condo
Date Listed Wednesday Jul 29, 2026 | MLS# 5102624
Date Listed Wednesday Jul 29, 2026 | MLS# 5102624



To see this Listing
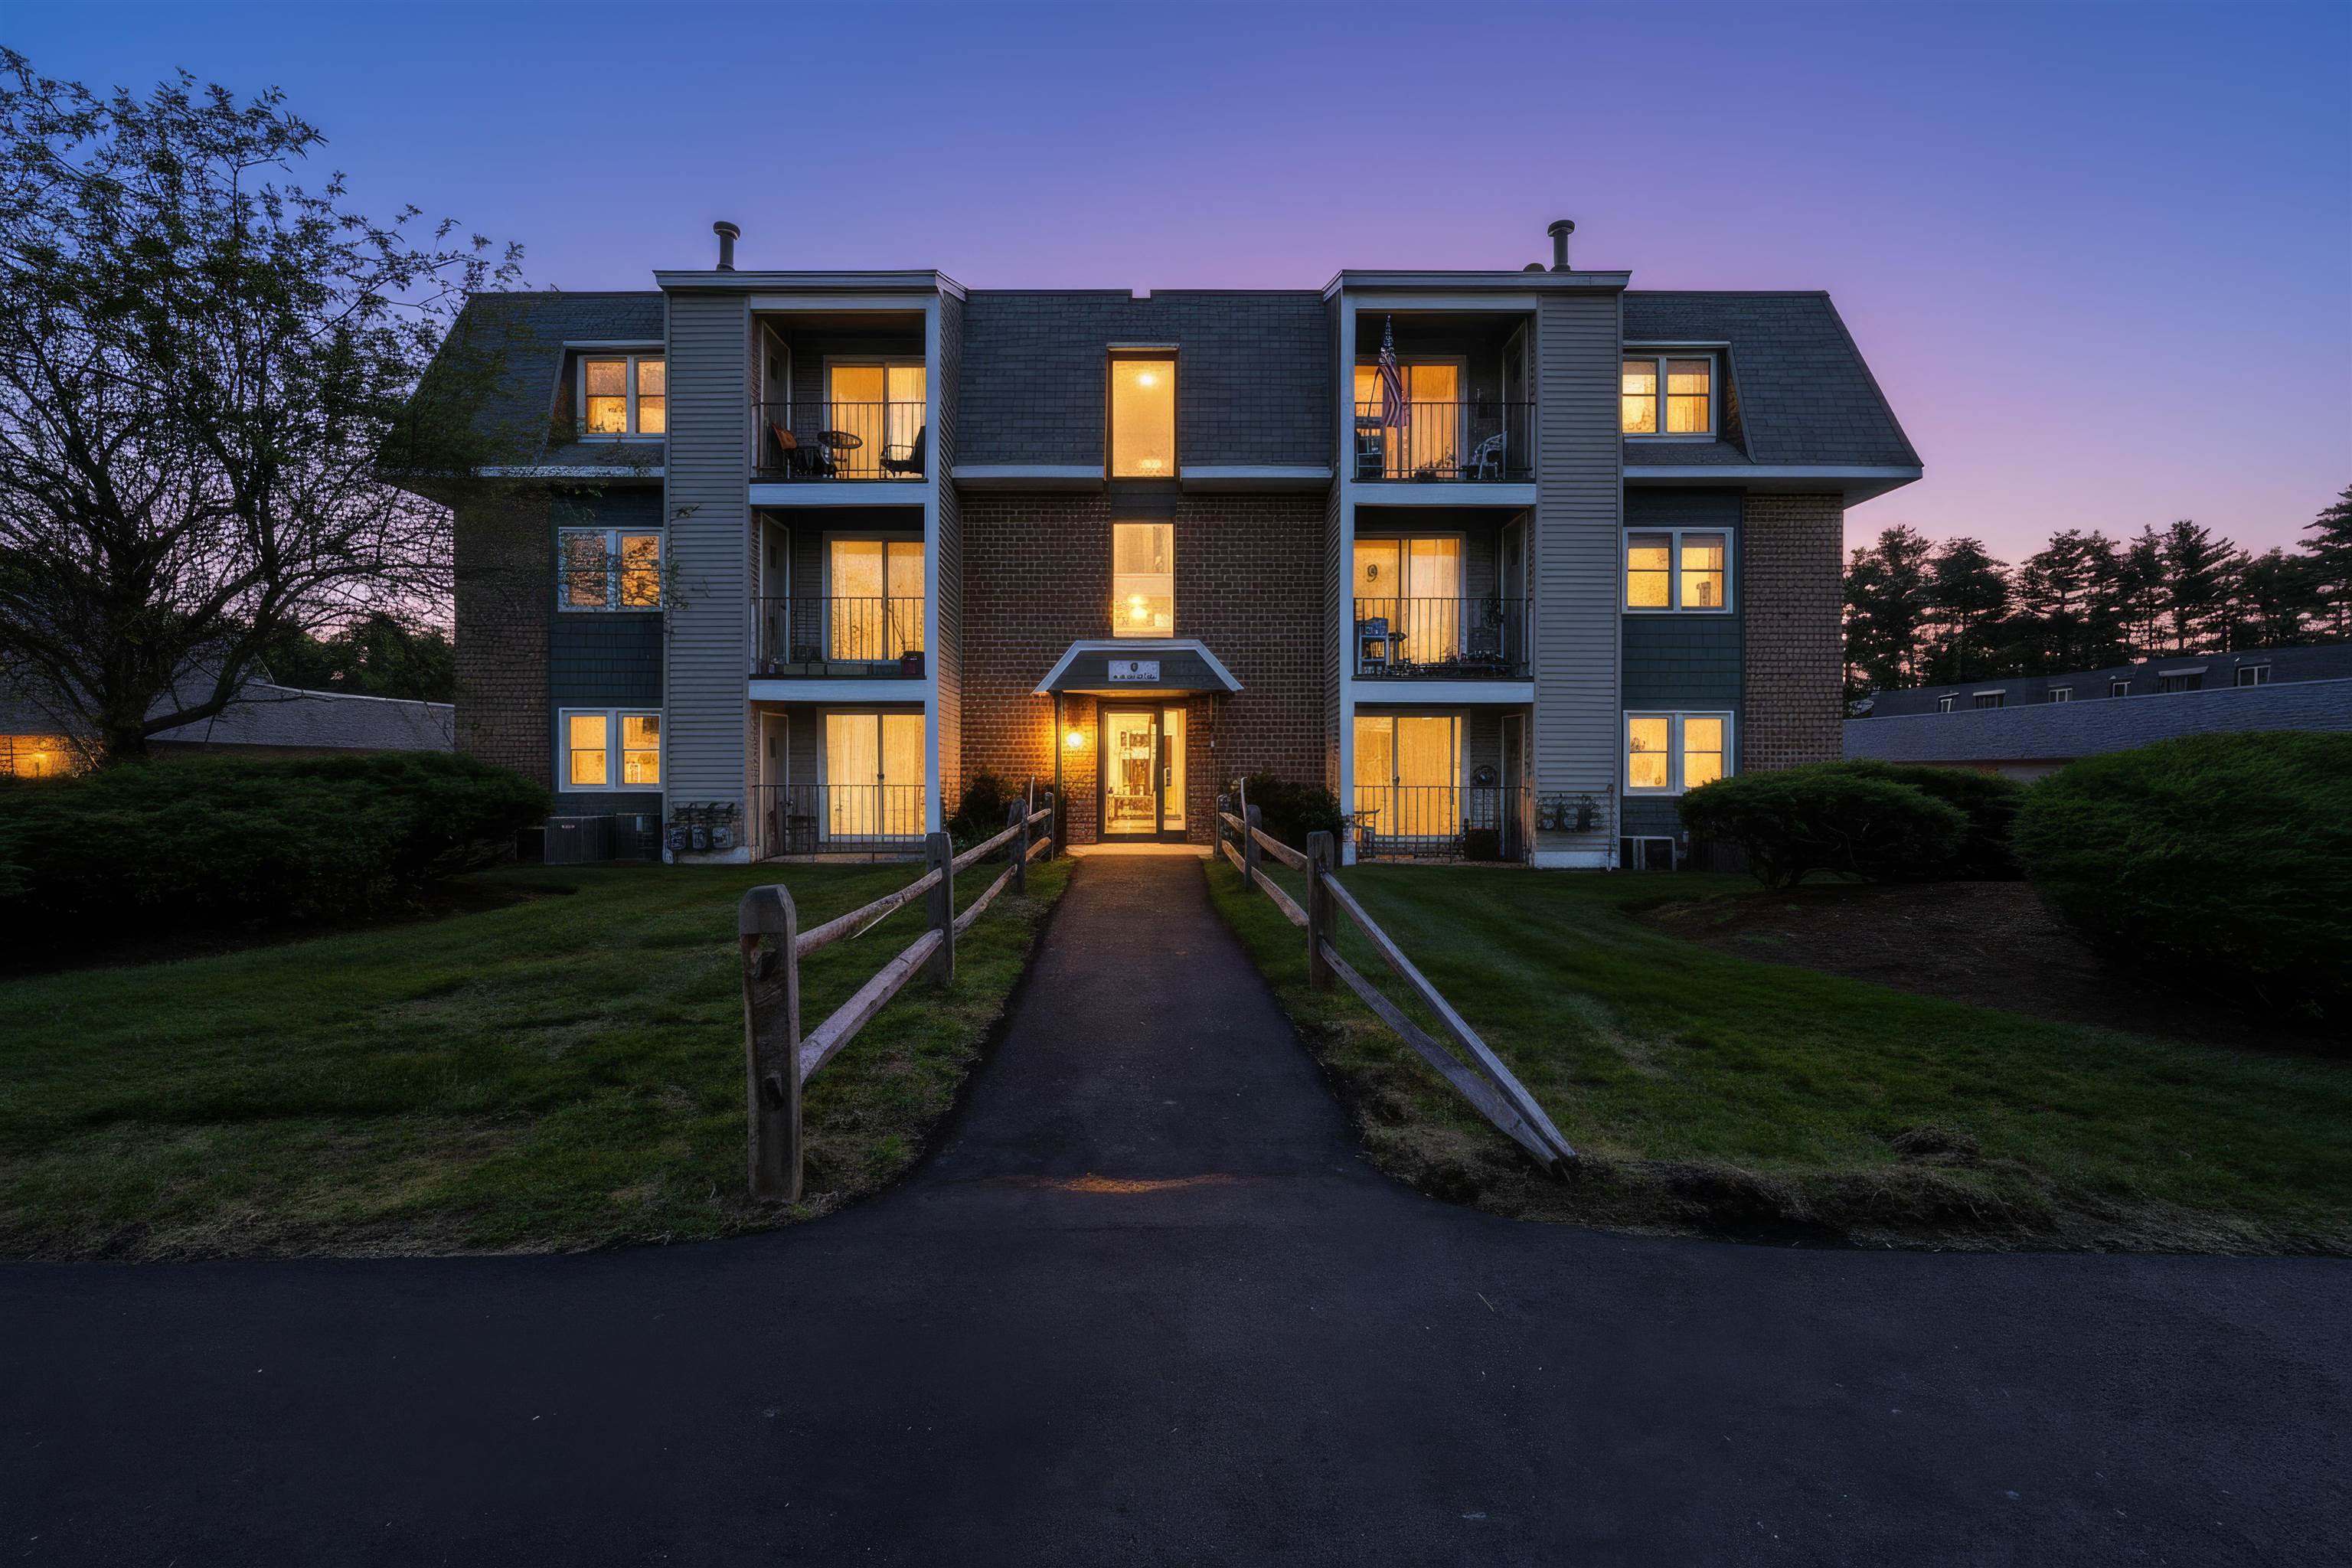
Address: 3 Roedean Drive Nashua NH
Listed by Virginia Kazlouskas Gregory Harmony R.E. Inc.
Description:
Stop renting and start building equity. Enjoy the benefits of homeownership with a low maintenance condo that gives you more time to enjoy the things you love instead of spending time on home maintenance. Welcome to 3 Roedean Dr. #104 in Nashua's desirable Knightsbridge Arms! This move-in ready studio condo offers an excellent opportunity for affordable homeownership in a convenient location. This bright, open concept home features an efficient layout designed to maximize every square foot. Enjoy the convenience of first floor living, a balcony, and the added value of a detached garage. With a low maintenance lifestyle, professionally managed association, and community amenities, you can spend more time enjoying life and less time on exterior upkeep. Knightsbridge Arms features two in-ground swimming pools, tennis and basketball courts, a playground, first floor laundry, and community improvements including new driveways and walkways currently in progress. Conveniently located just minutes from Route 3, shopping, restaurants, Mine Falls Park, and everyday conveniences, this home offers an affordable way to enjoy all that Nashua has to offer. Schedule your showing today and discover the comfort, convenience, and value of condo living at Knightsbridge Arms!
Condo Name: Knightsbridge Arms
Listed by Virginia Kazlouskas Gregory Harmony R.E. Inc.
Description:
Stop renting and start building equity. Enjoy the benefits of homeownership with a low maintenance condo that gives you more time to enjoy the things you love instead of spending time on home maintenance. Welcome to 3 Roedean Dr. #104 in Nashua's desirable Knightsbridge Arms! This move-in ready studio condo offers an excellent opportunity for affordable homeownership in a convenient location. This bright, open concept home features an efficient layout designed to maximize every square foot. Enjoy the convenience of first floor living, a balcony, and the added value of a detached garage. With a low maintenance lifestyle, professionally managed association, and community amenities, you can spend more time enjoying life and less time on exterior upkeep. Knightsbridge Arms features two in-ground swimming pools, tennis and basketball courts, a playground, first floor laundry, and community improvements including new driveways and walkways currently in progress. Conveniently located just minutes from Route 3, shopping, restaurants, Mine Falls Park, and everyday conveniences, this home offers an affordable way to enjoy all that Nashua has to offer. Schedule your showing today and discover the comfort, convenience, and value of condo living at Knightsbridge Arms!
Condo Name: Knightsbridge Arms
Room Information:
Total Rooms: 2
Total Baths: 1
Flooring: Laminate | Vinyl
Full Baths: 1
Bedrooms: 0
Total Baths: 1
Flooring: Laminate | Vinyl
Full Baths: 1
Bedrooms: 0
Construction Information:
Year Built: 1987
Type: Wood Frame
Type: Wood Frame
Building Info
Finished Sq.Ft.: 405
Above Grade Sq.Ft.: 405
Below Grade Sq.Ft.: 0
Apx Below Grade Unfinished Sq.Ft.: 0
Exterior Info
Style: Garden | Studio
Roof: Asphalt Shingle
Utilities
Electric: Circuit Breaker(s)
Water: Public
Sewer: Public
Land Description:
Condo Development | Landscaped | Near Shopping | Near Public Transport
Zoned: RC
Surveyed: Unk
Flood Zone: No
Seasonal: No
Driveway: Common/Shared | Paved
Additional Information
Block - C104
Taxes $2,466
Assesed Value Not Reported
Block - C104
Taxes $2,466
Assesed Value Not Reported
Schools
School District: Nashua School District
Elementary School: Birch Hill Elementary
Middle School: Pennichuck Junior High School
High School: Nashua High School North
School District: Nashua School District
Elementary School: Birch Hill Elementary
Middle School: Pennichuck Junior High School
High School: Nashua High School North
