List Price: $510,000 | $352 per sq.ft. | 2 Bedroom | 2 Bathroom | Condo
Date Listed Wednesday Jul 29, 2026 | MLS# 5102320
Date Listed Wednesday Jul 29, 2026 | MLS# 5102320

Privately Located in Convenient Location
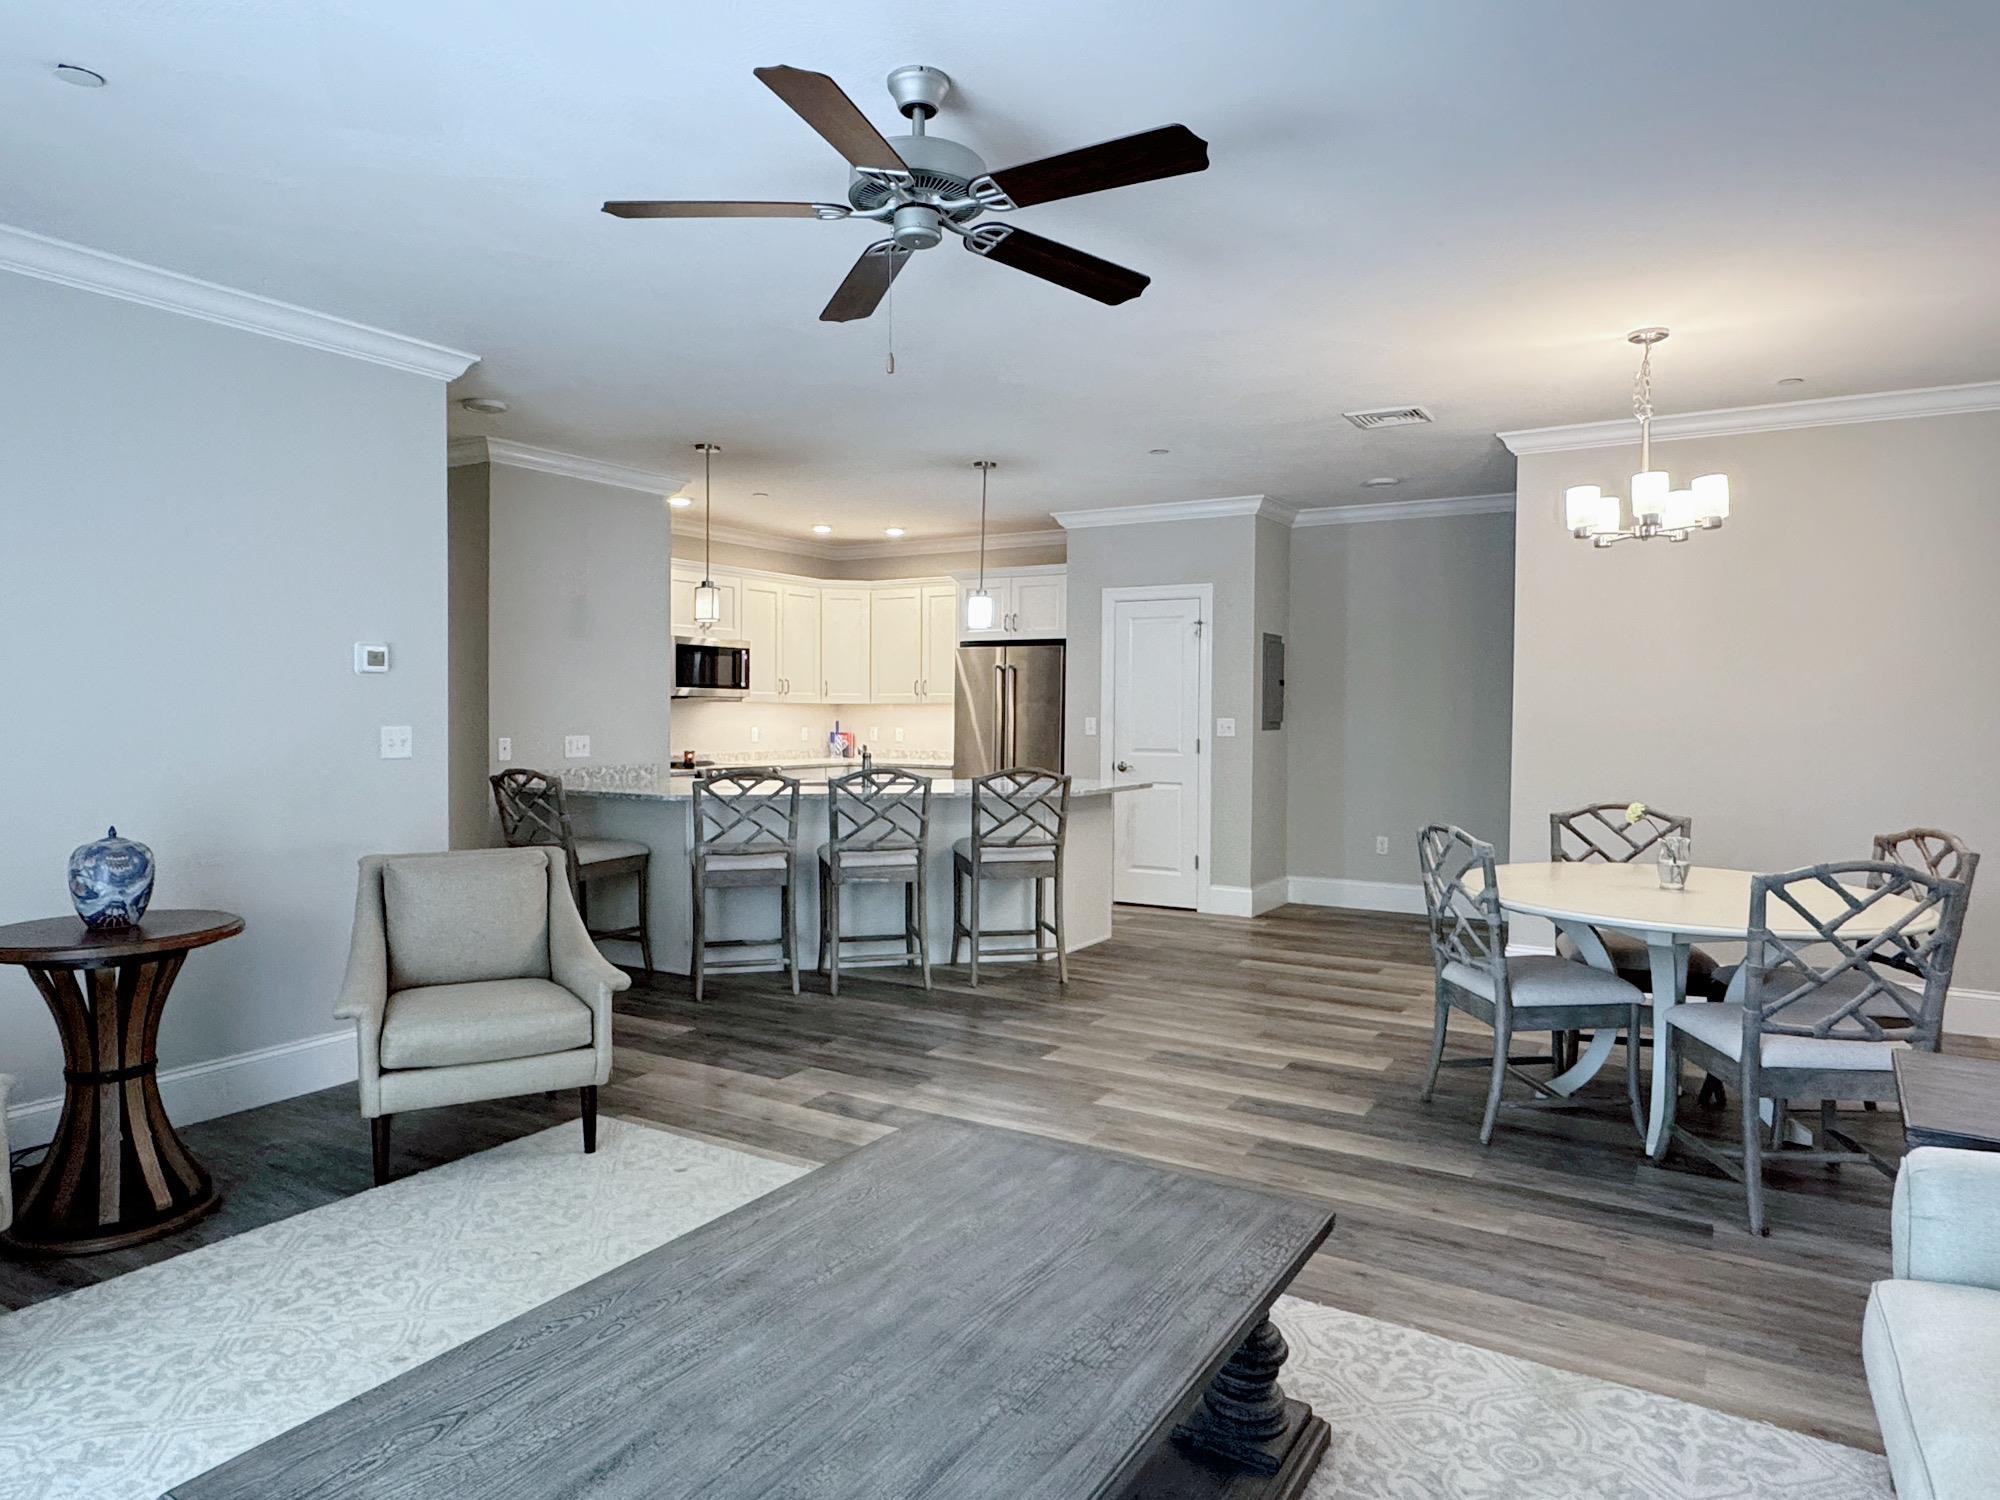
Open Concept Design
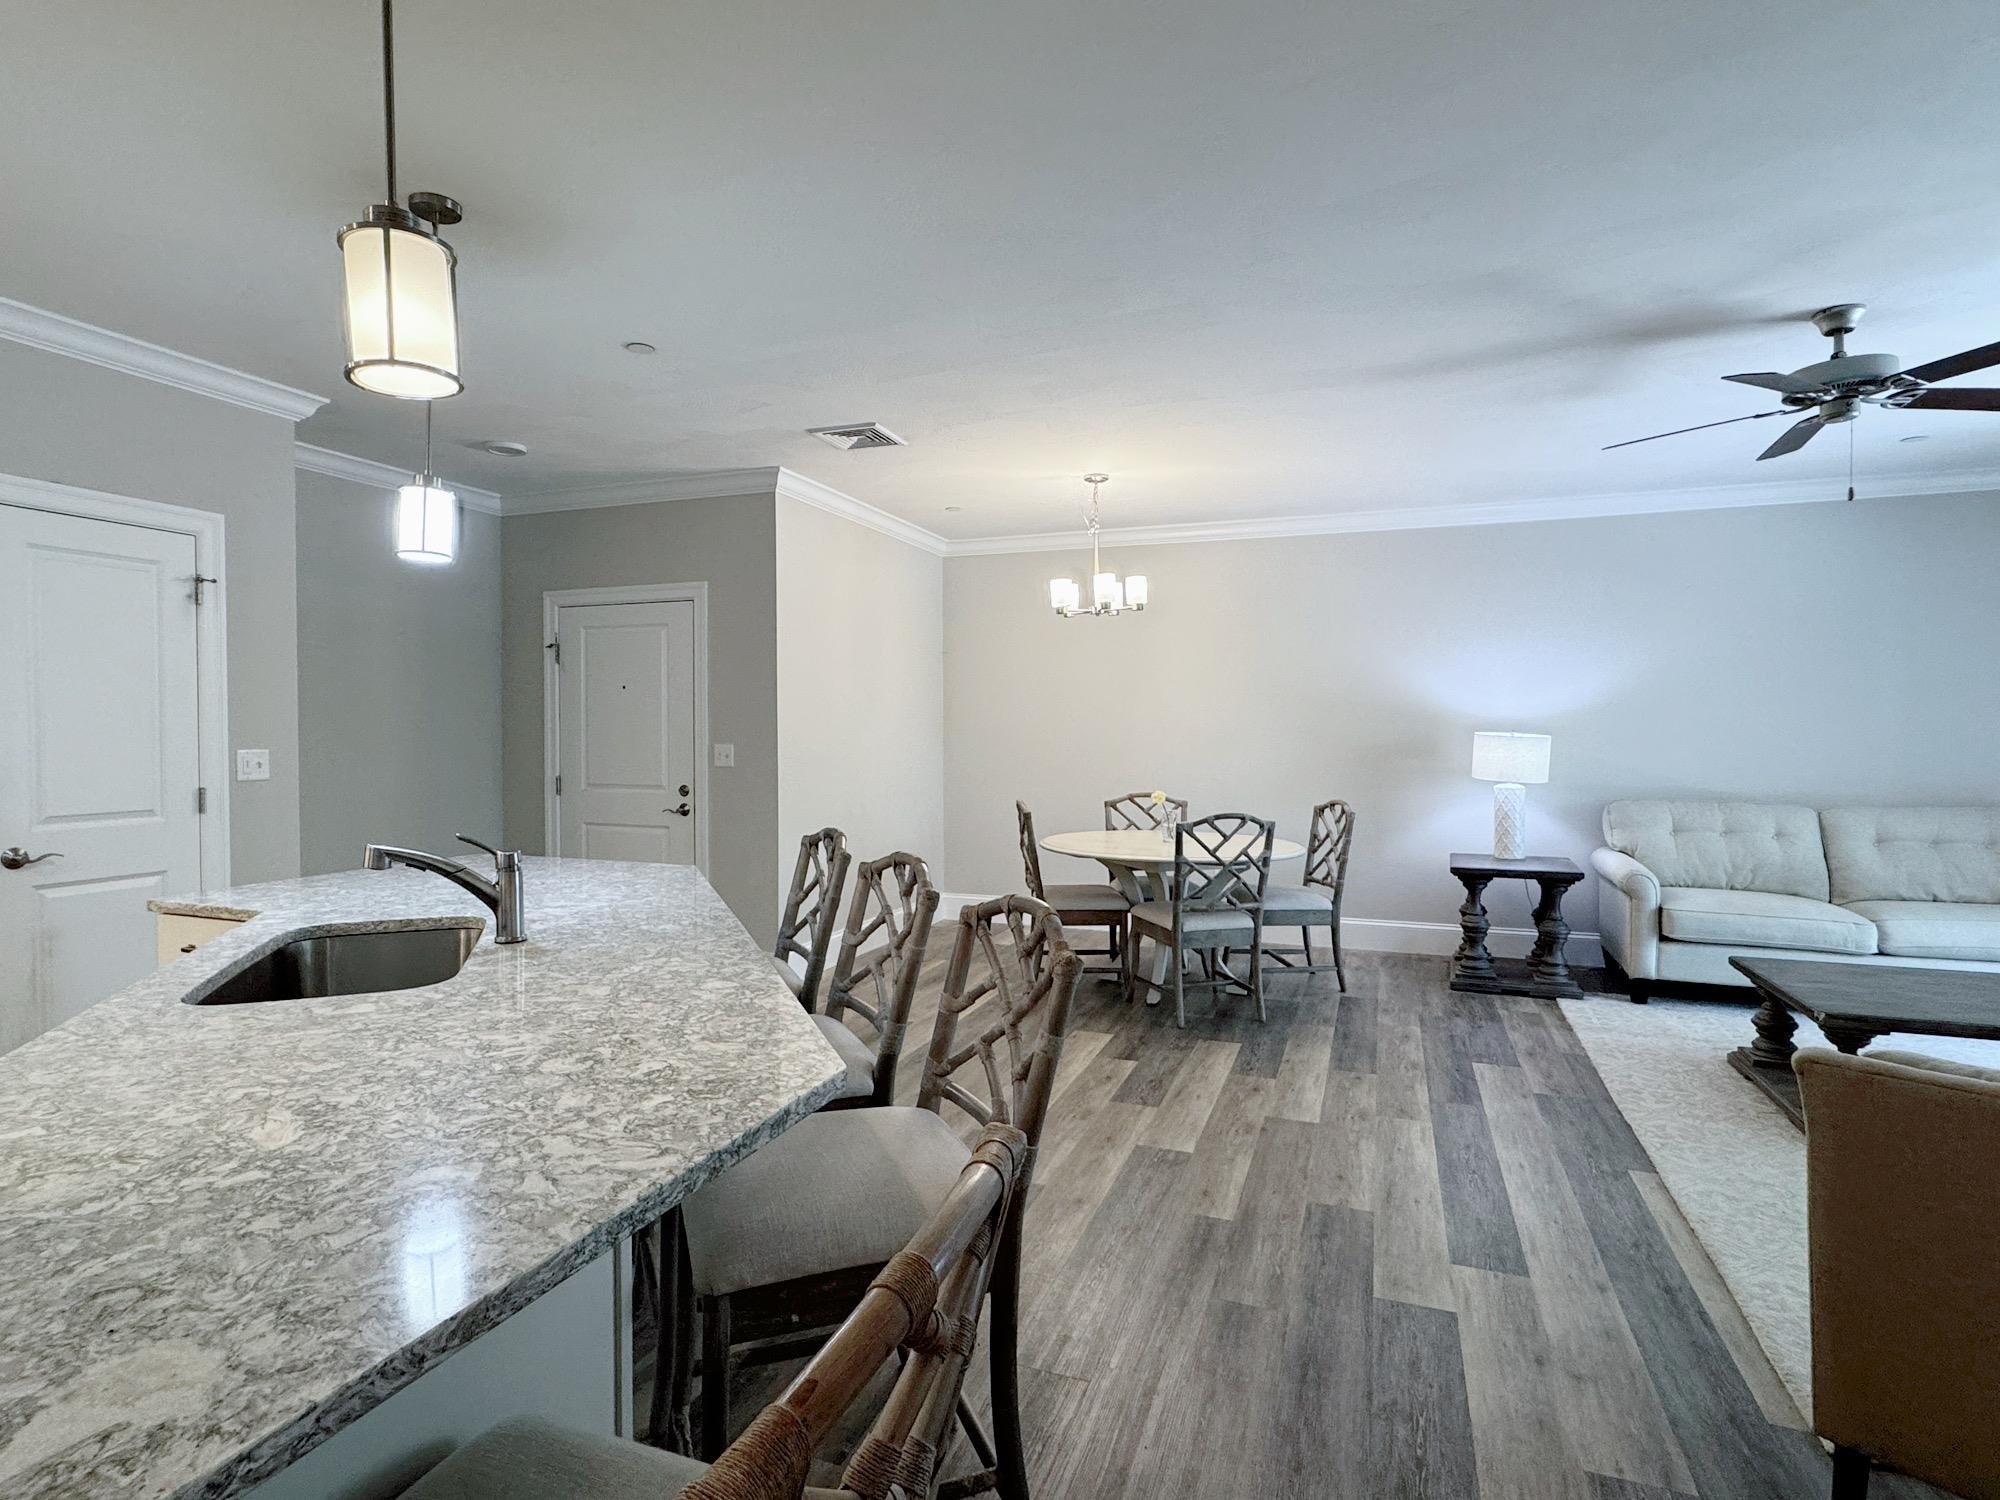
Warm and Welcoming Entry
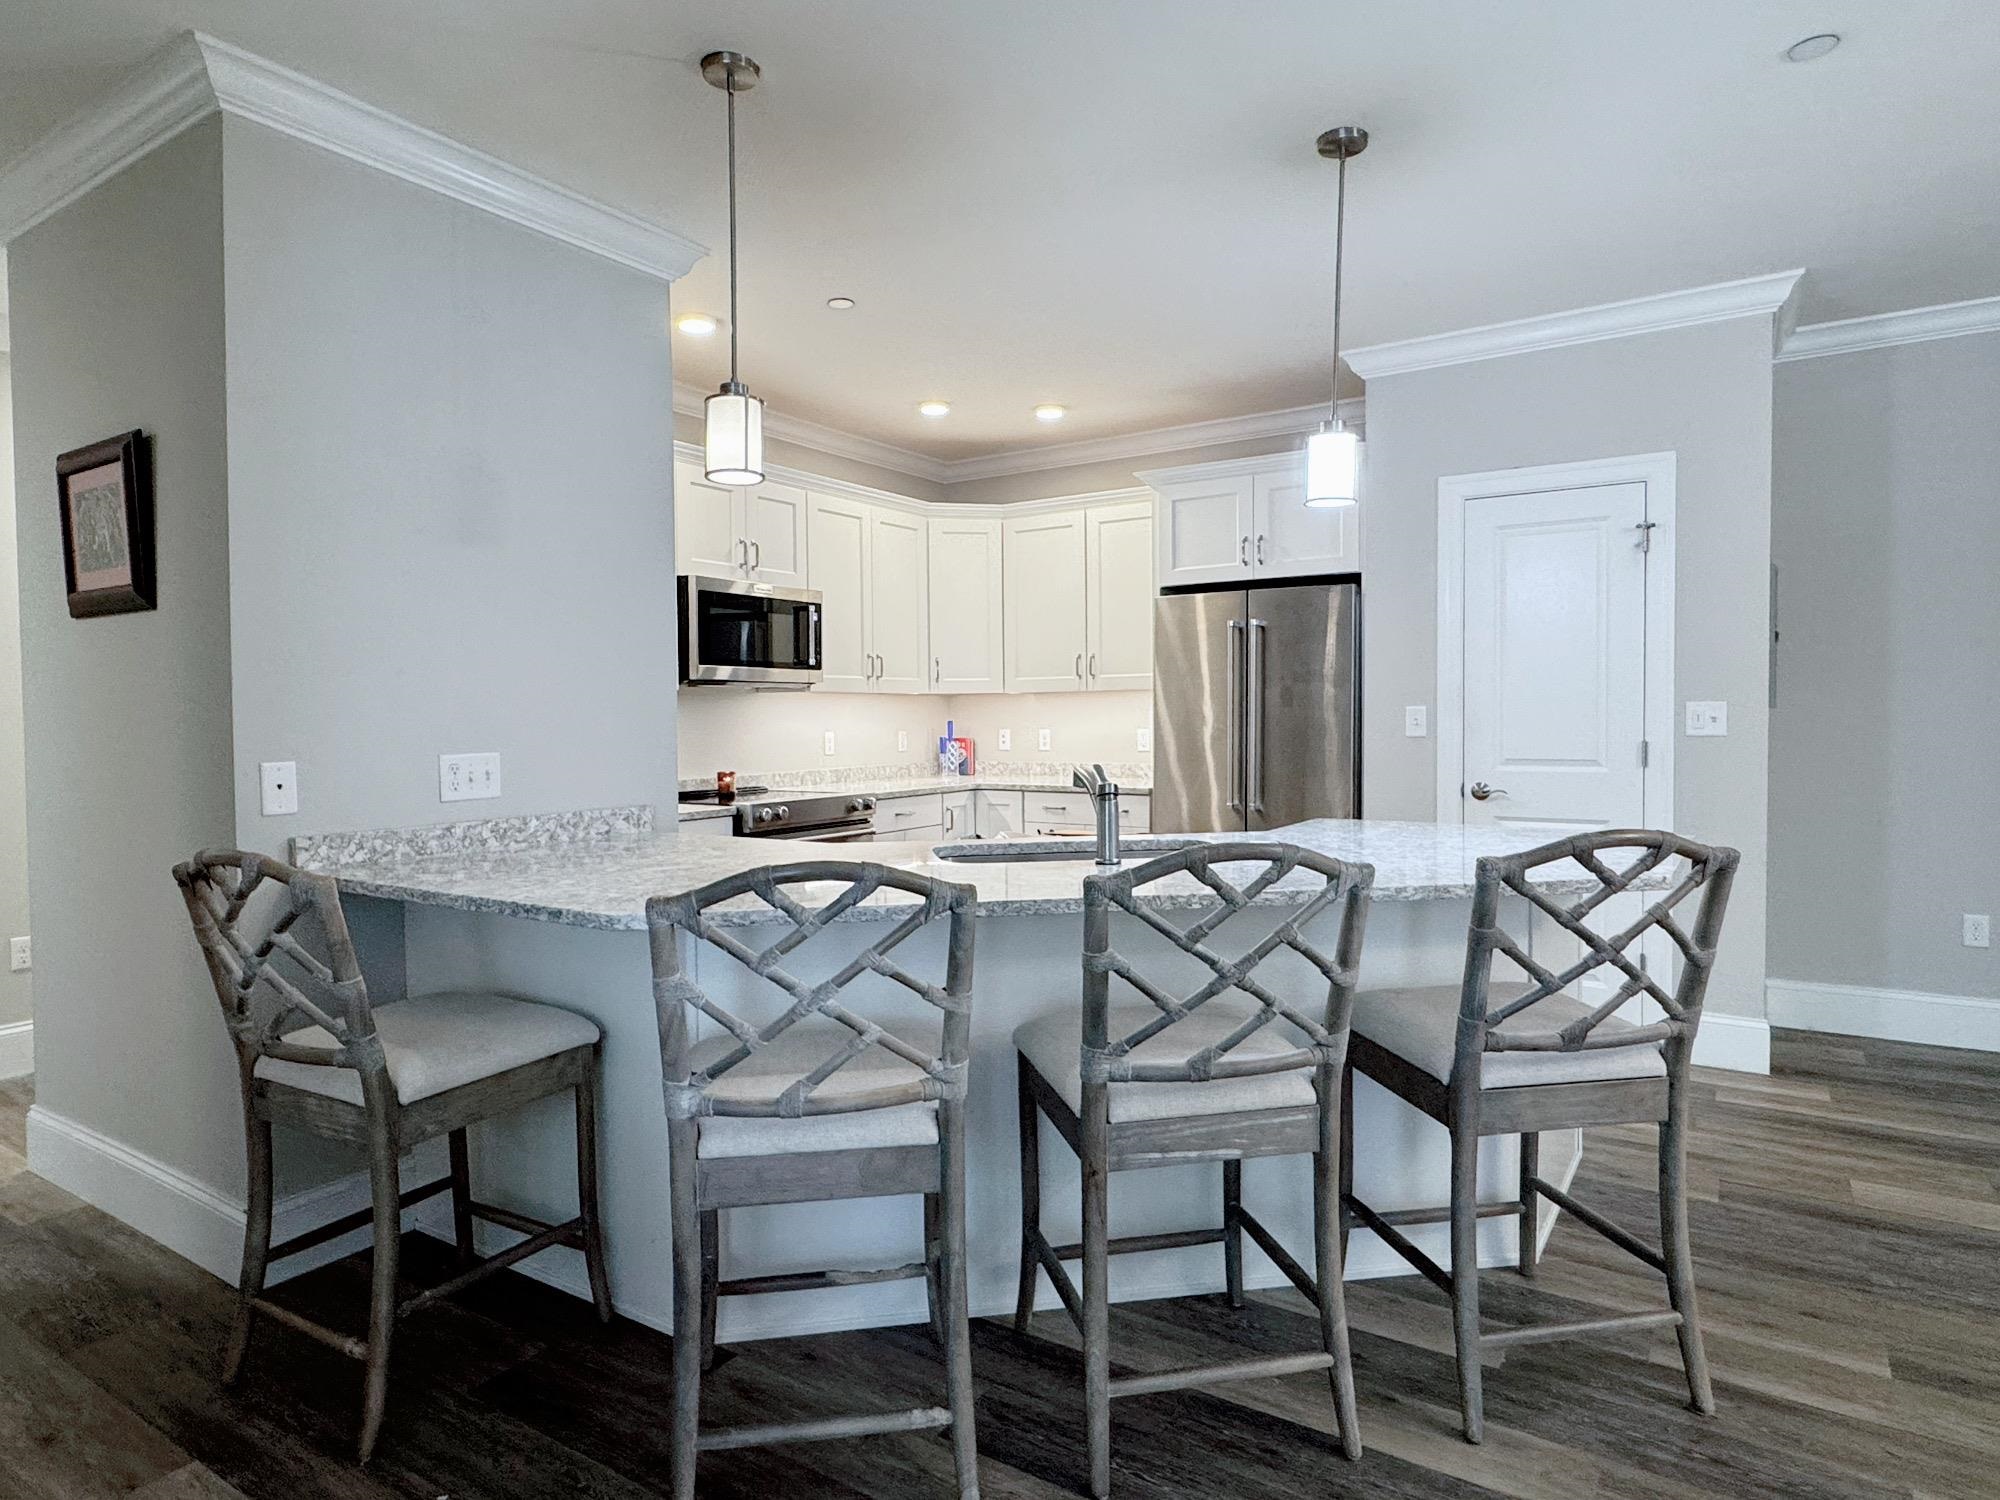
Custom Recessed and Pendant Lighting
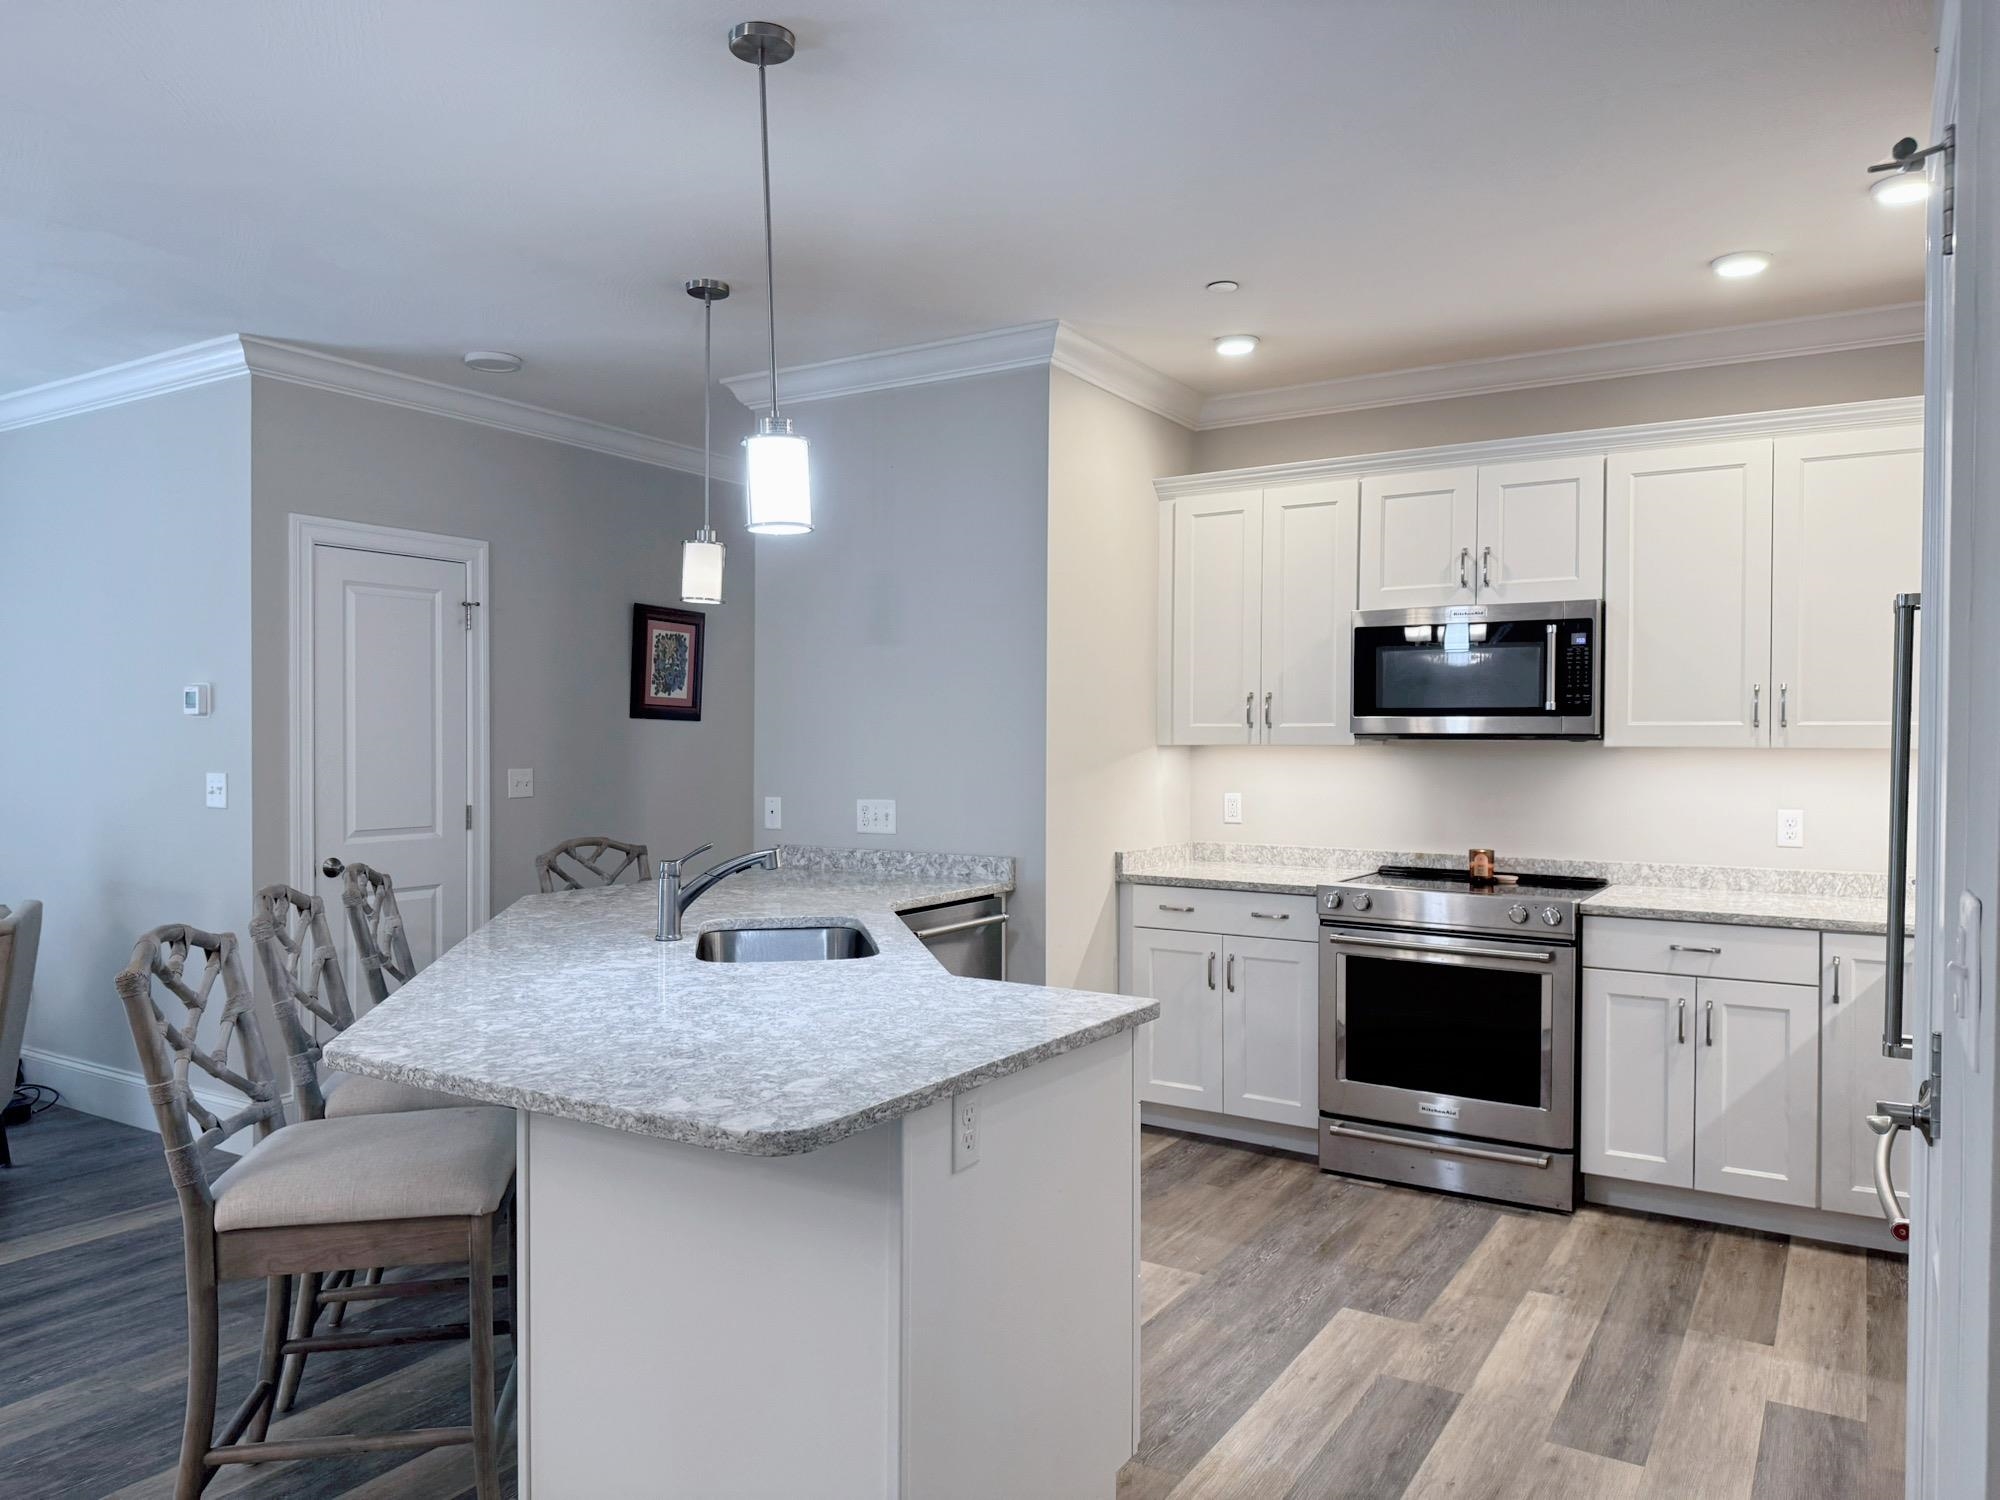
Granite Penninsula for Seating and Prep
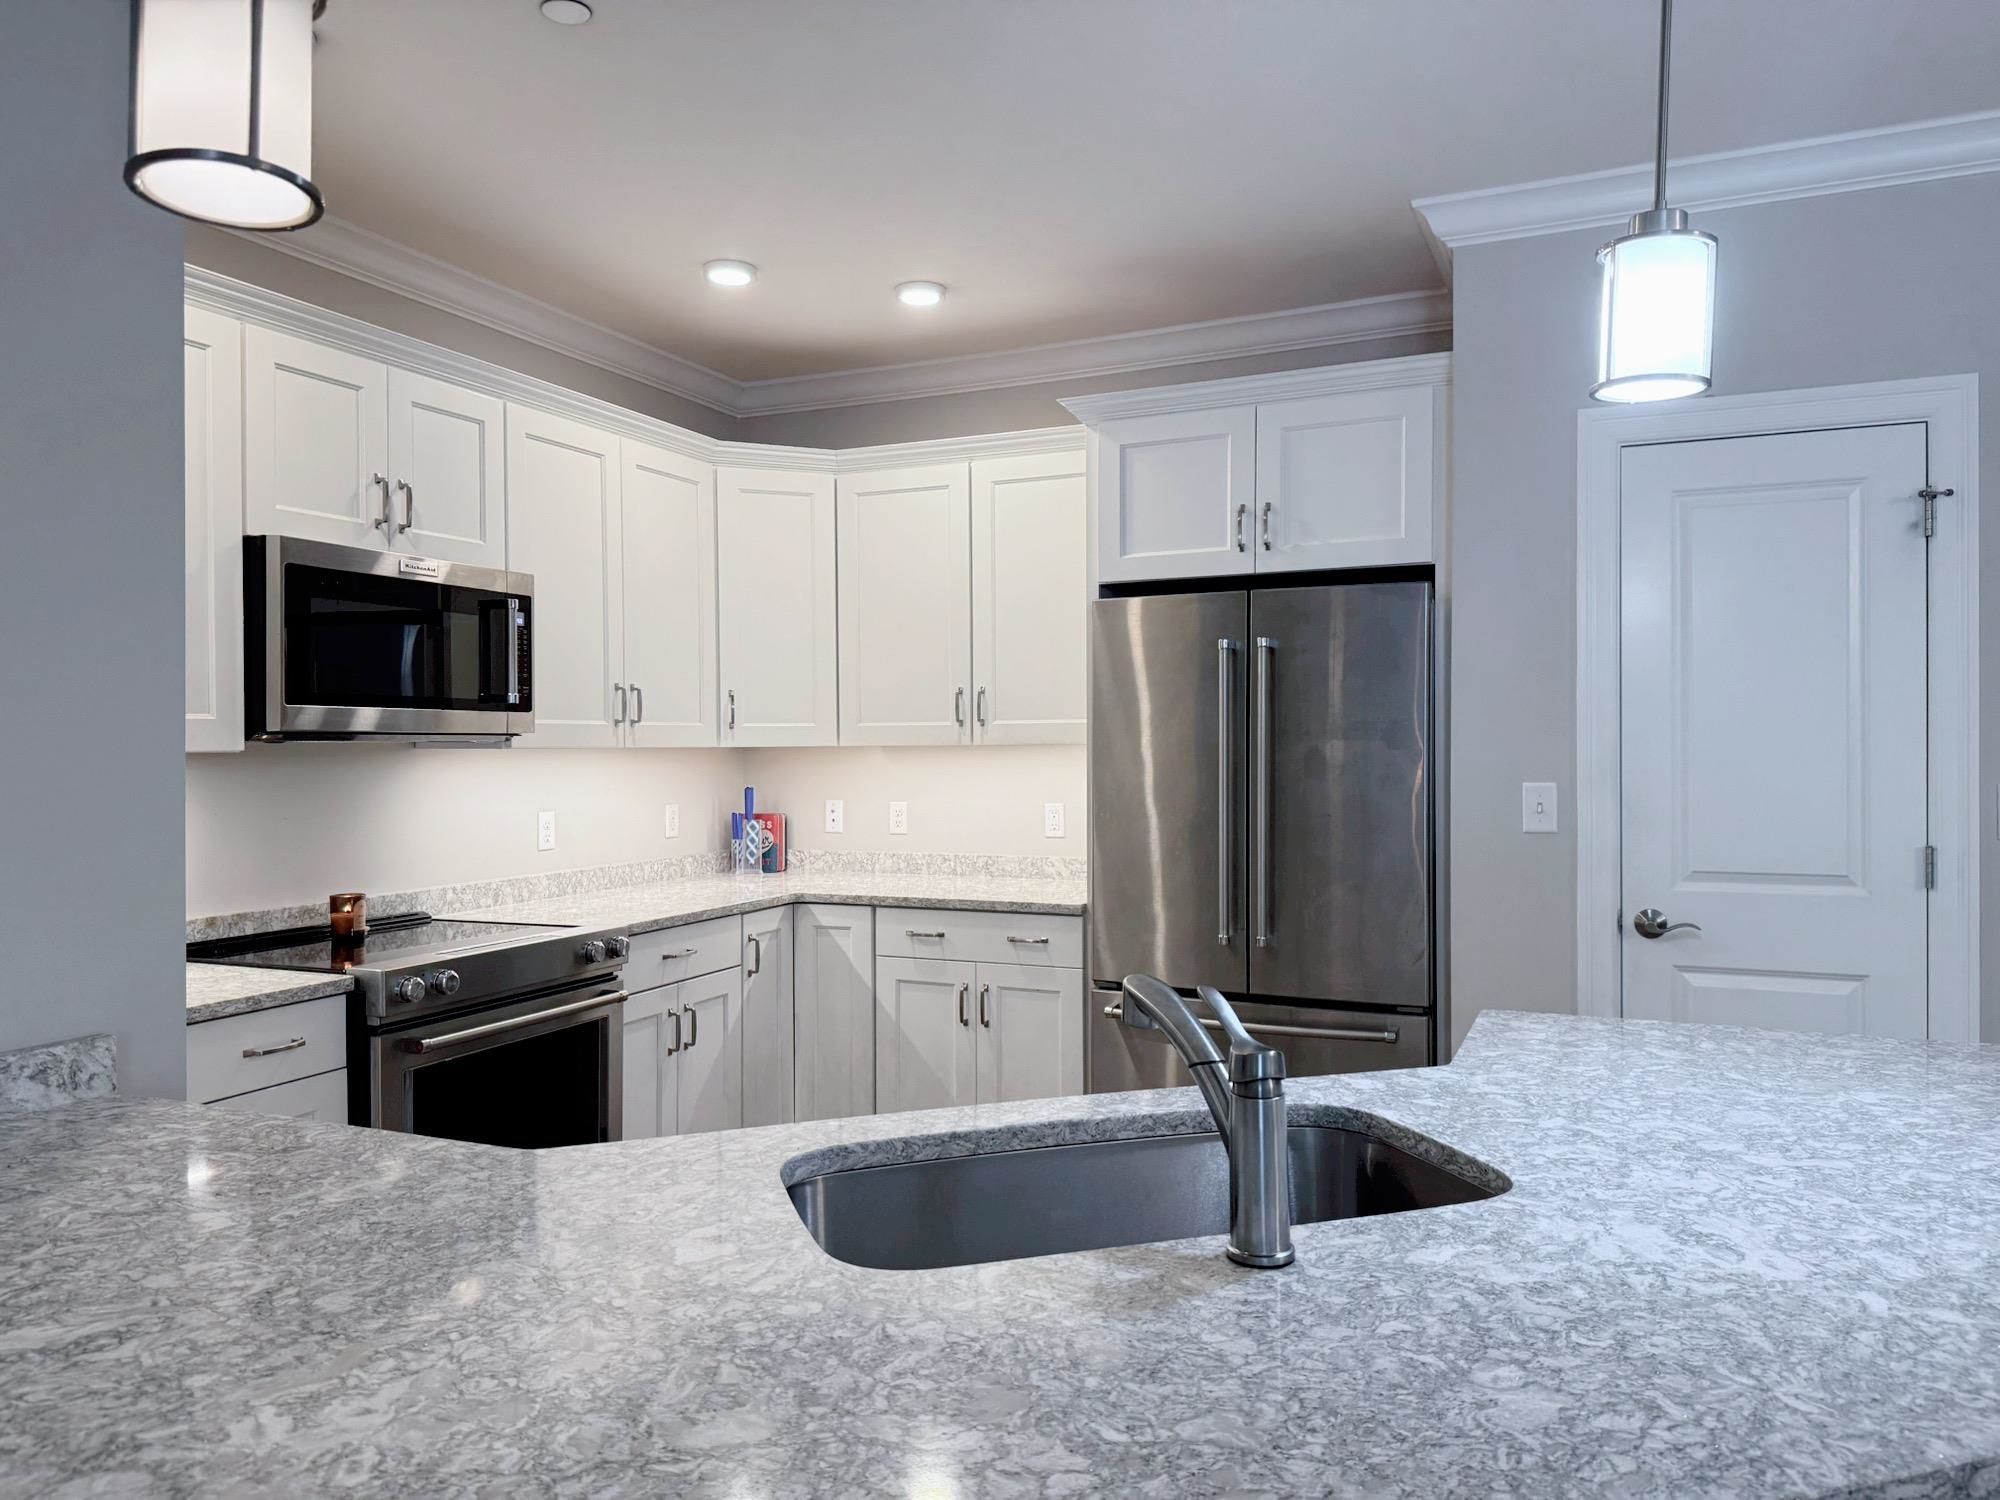
Custom Wood Detailing Throughout
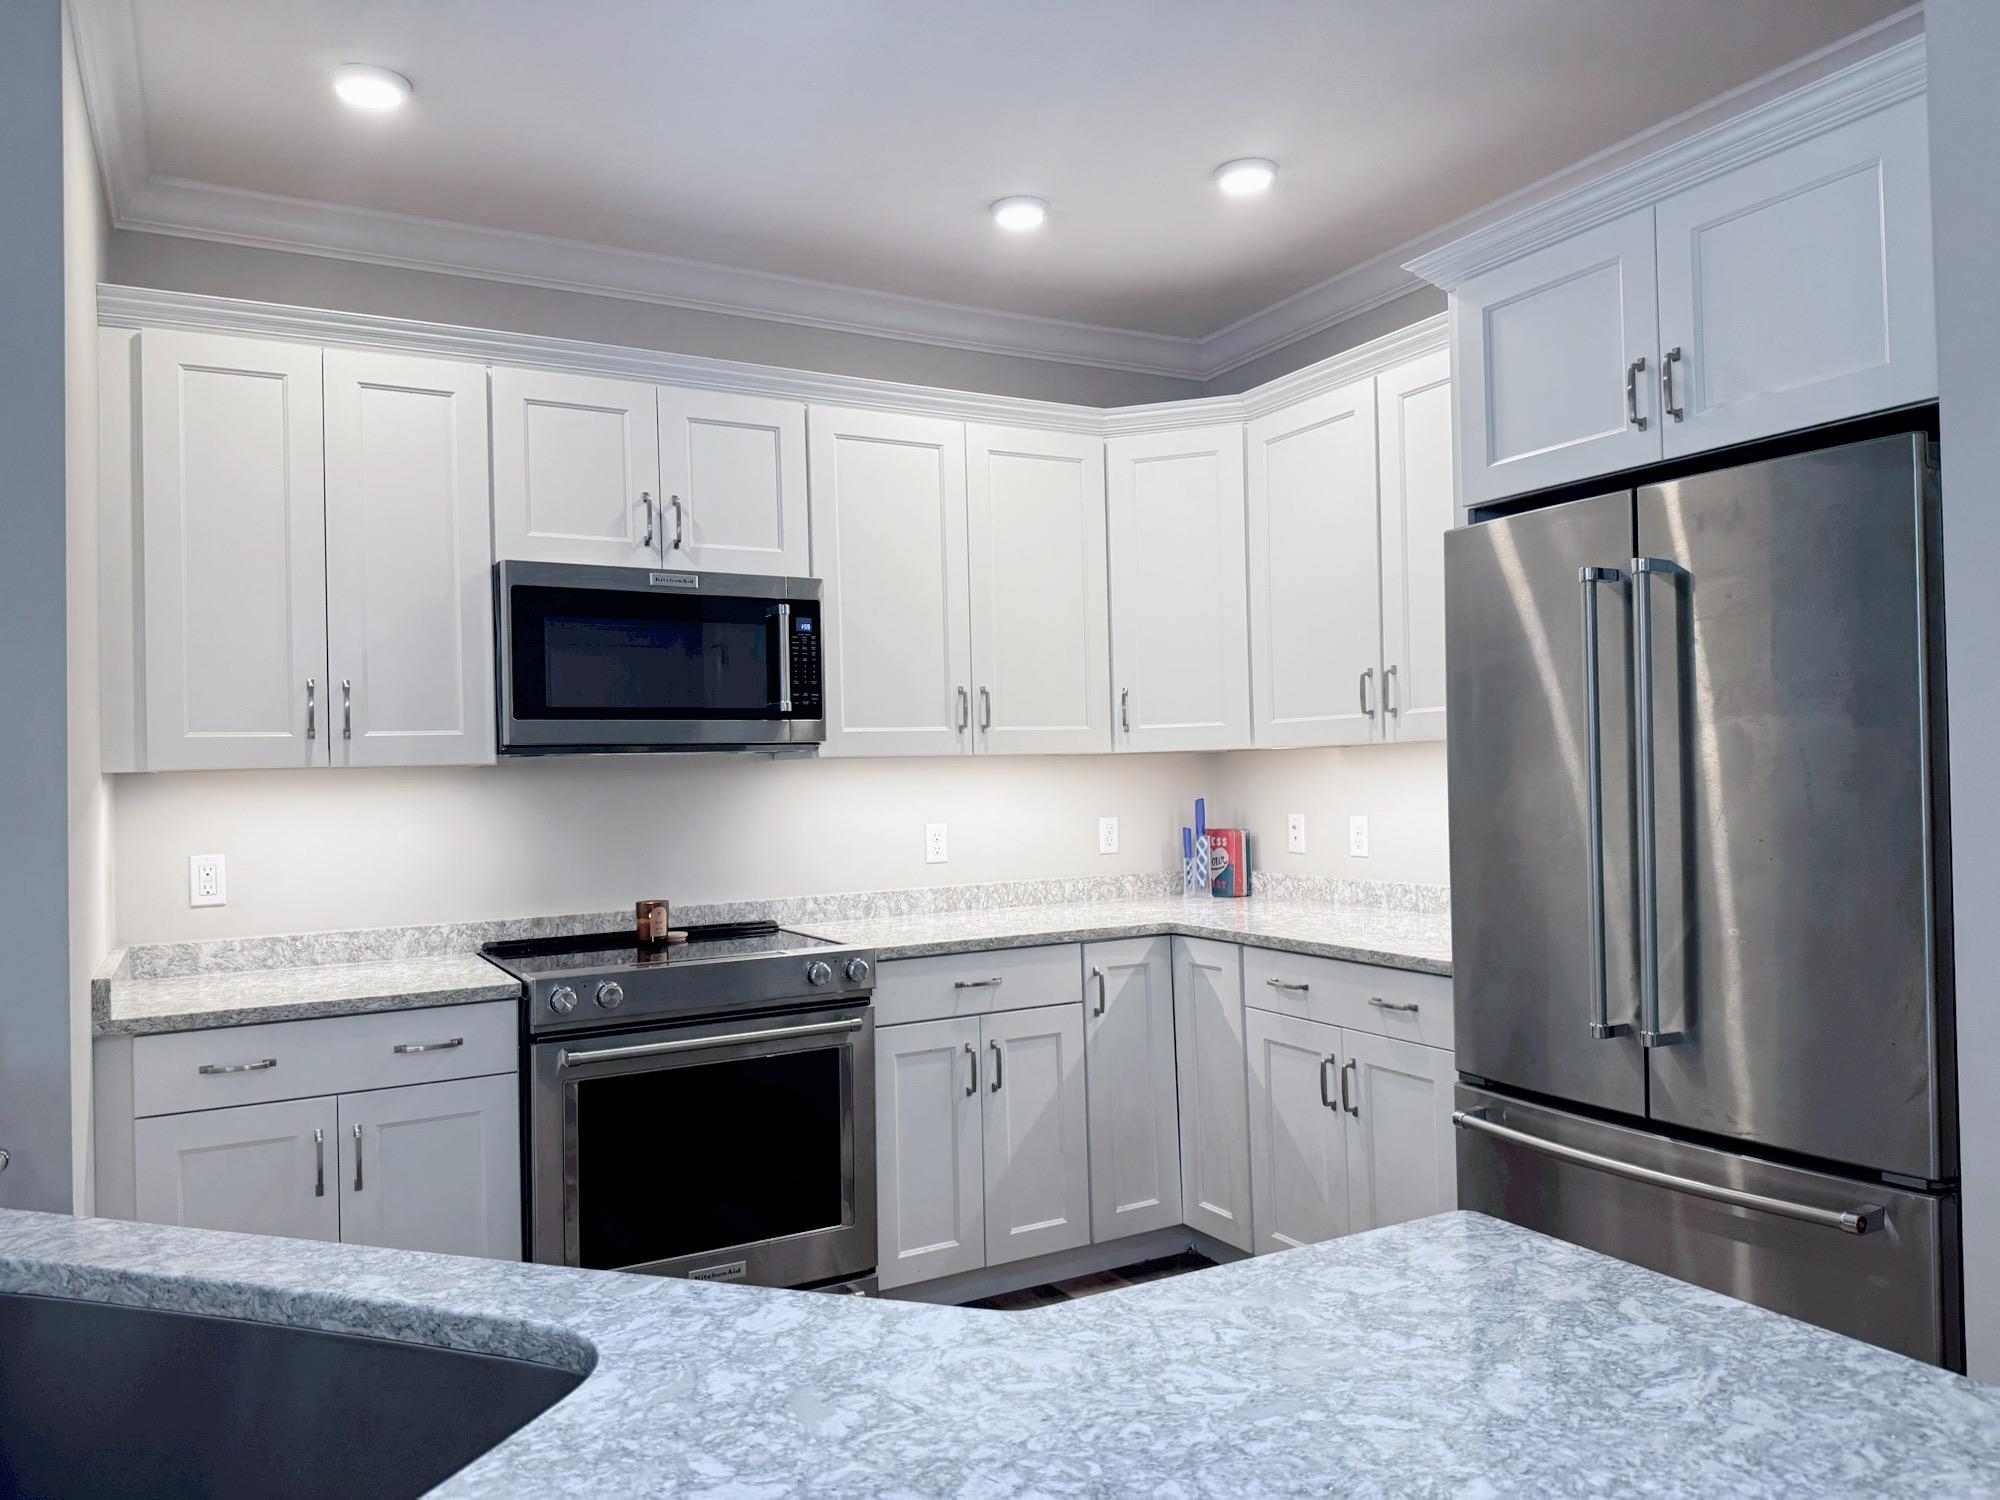
Under Cabinet Lighting a Bonus
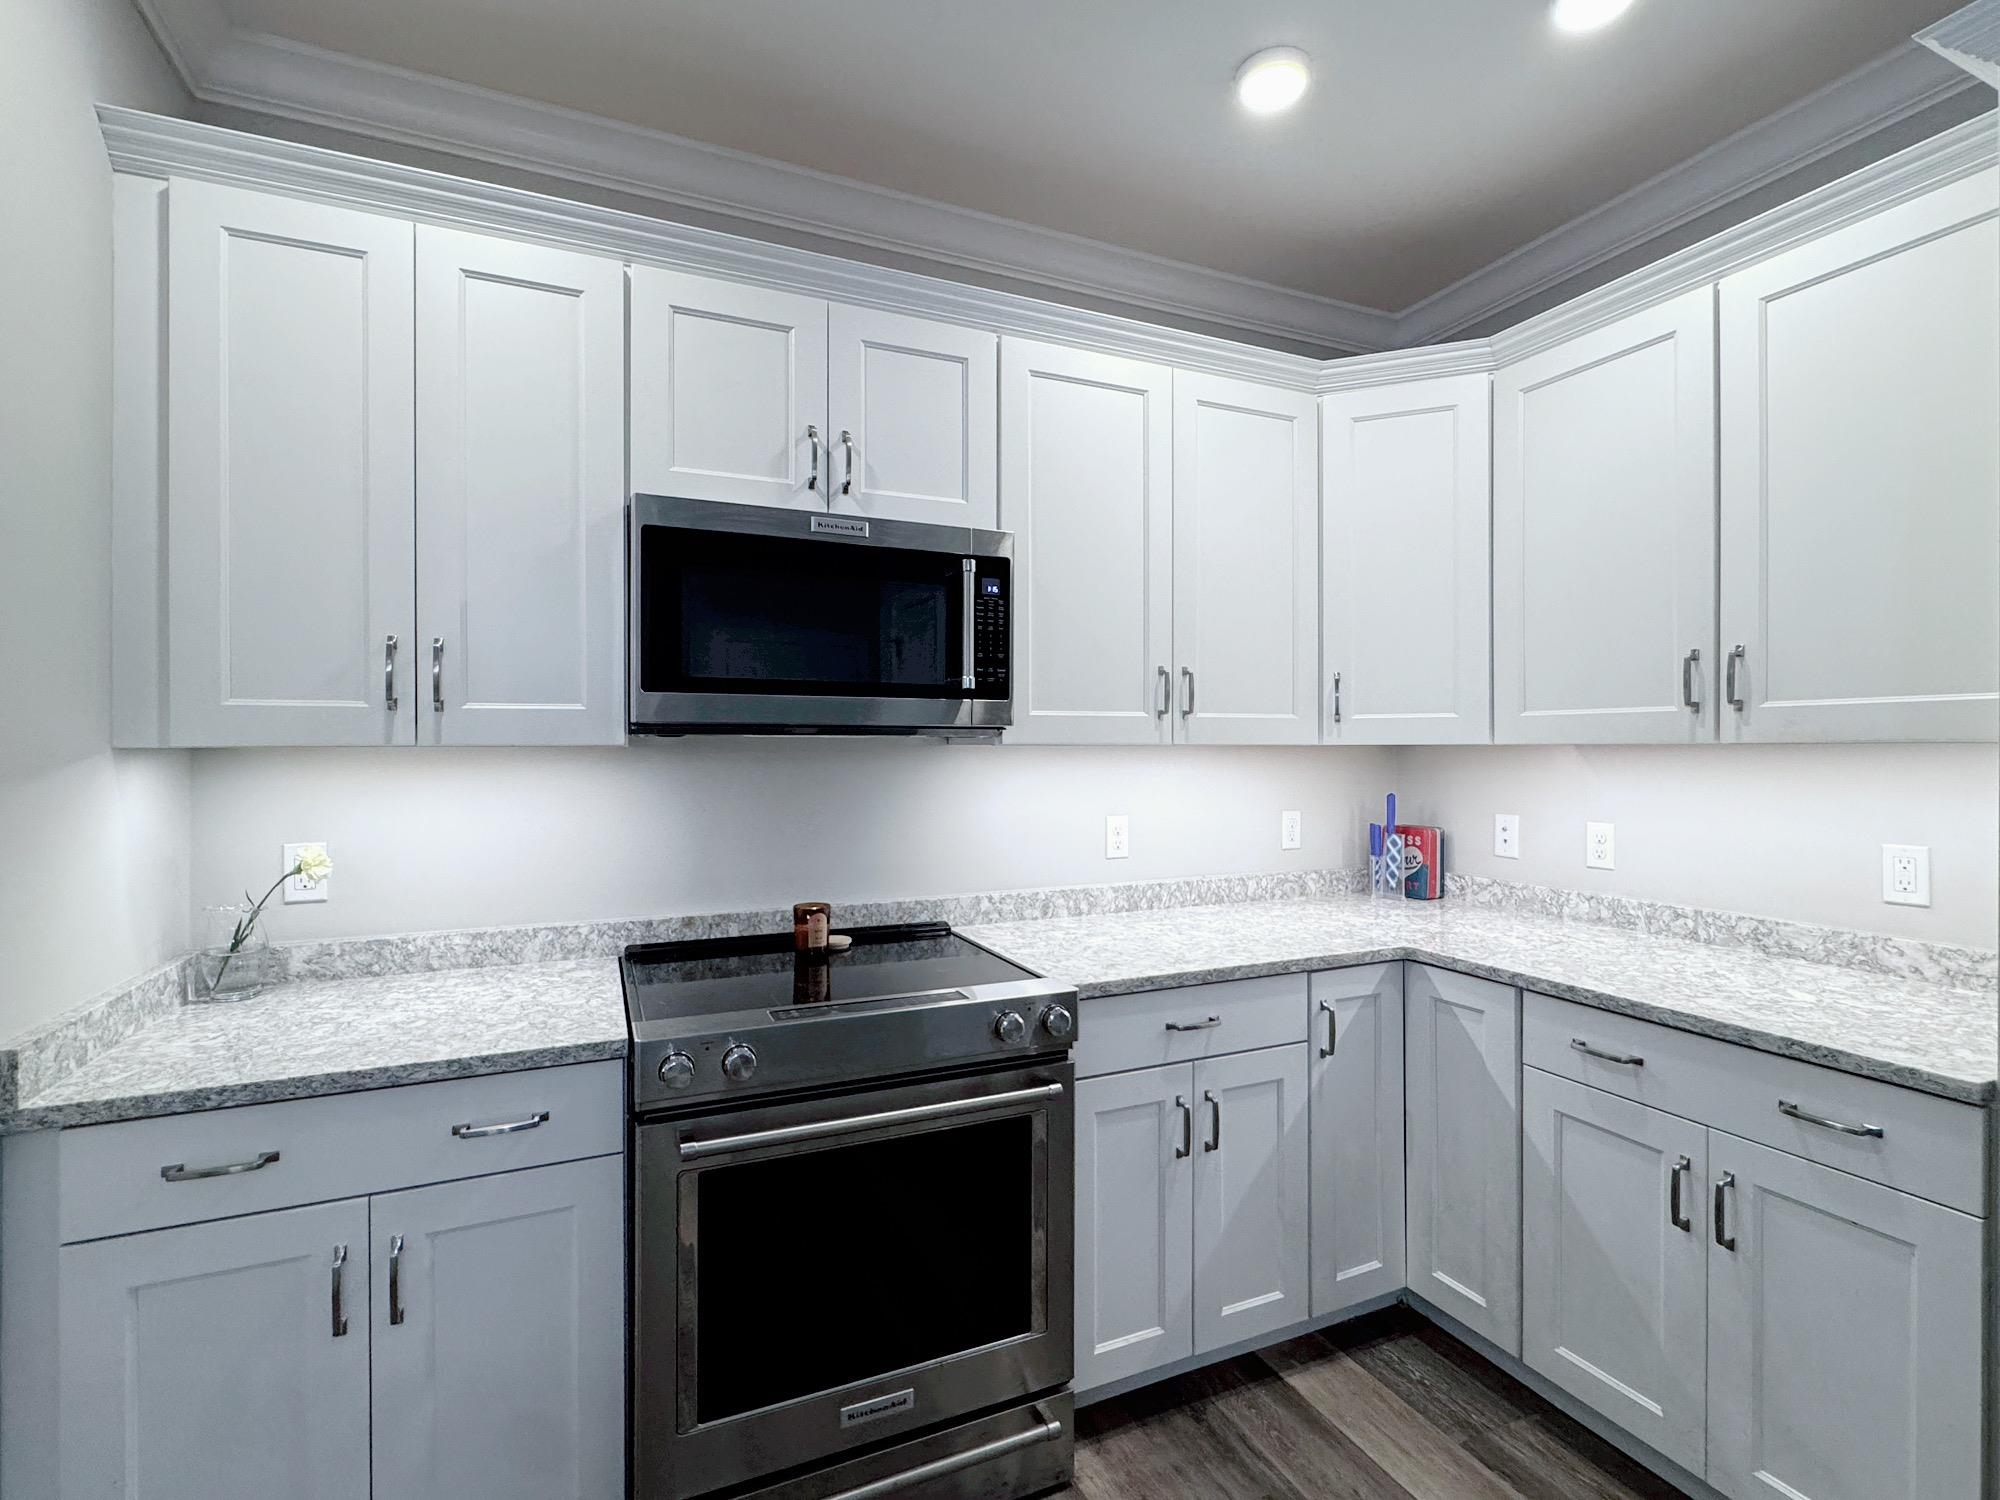
Plenty of Cabinetry for Storage
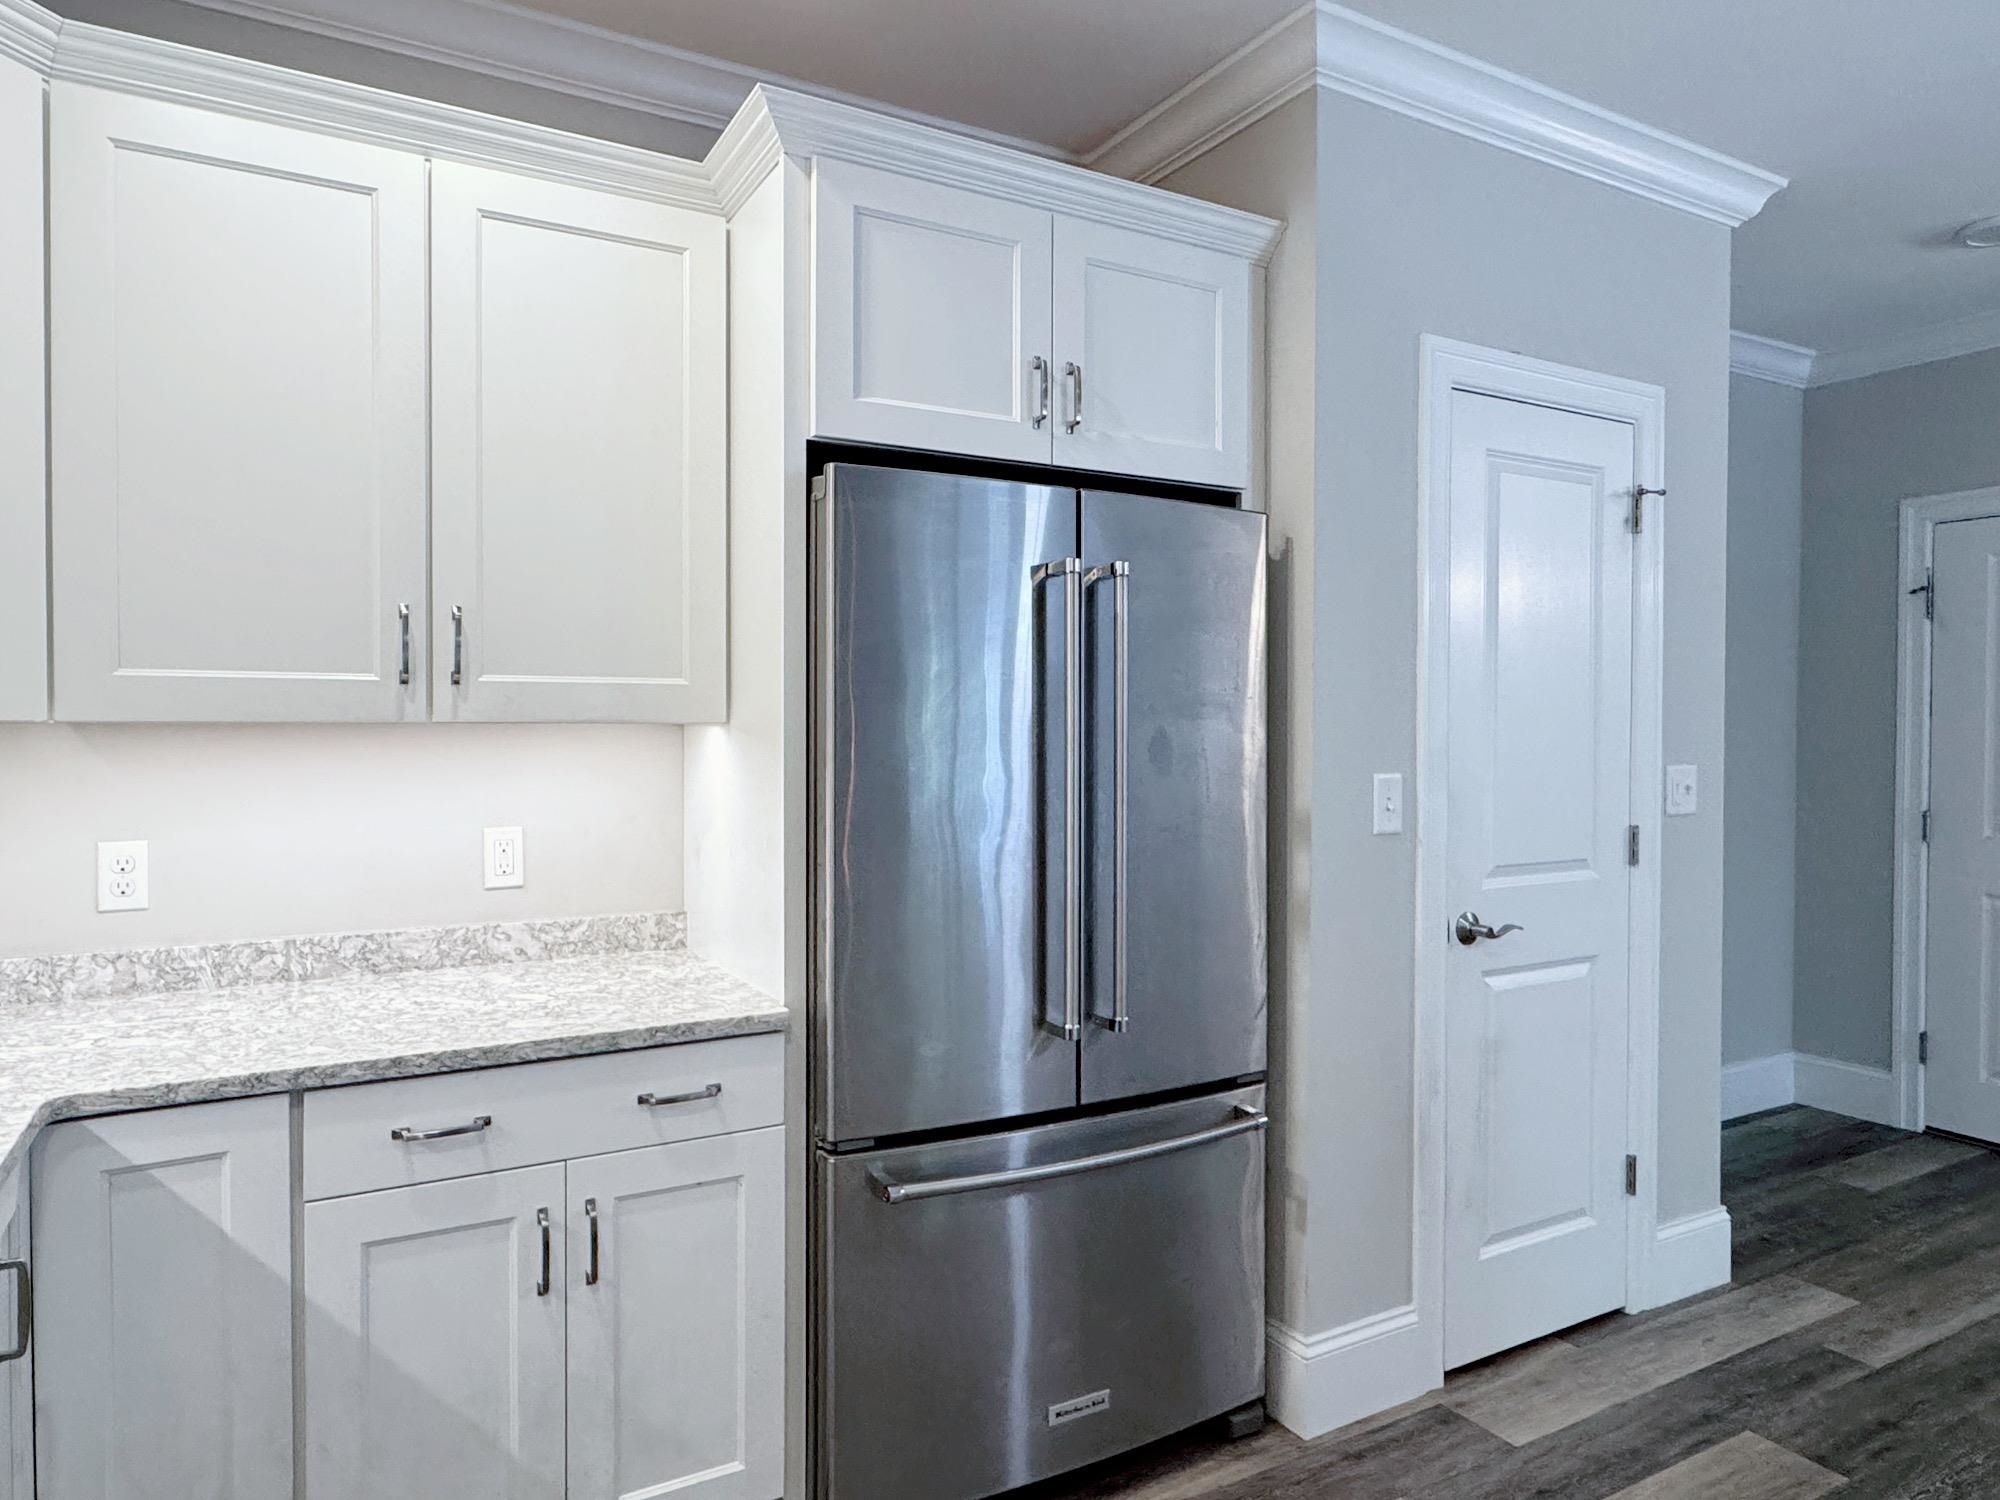
Plus Convenient Pantry
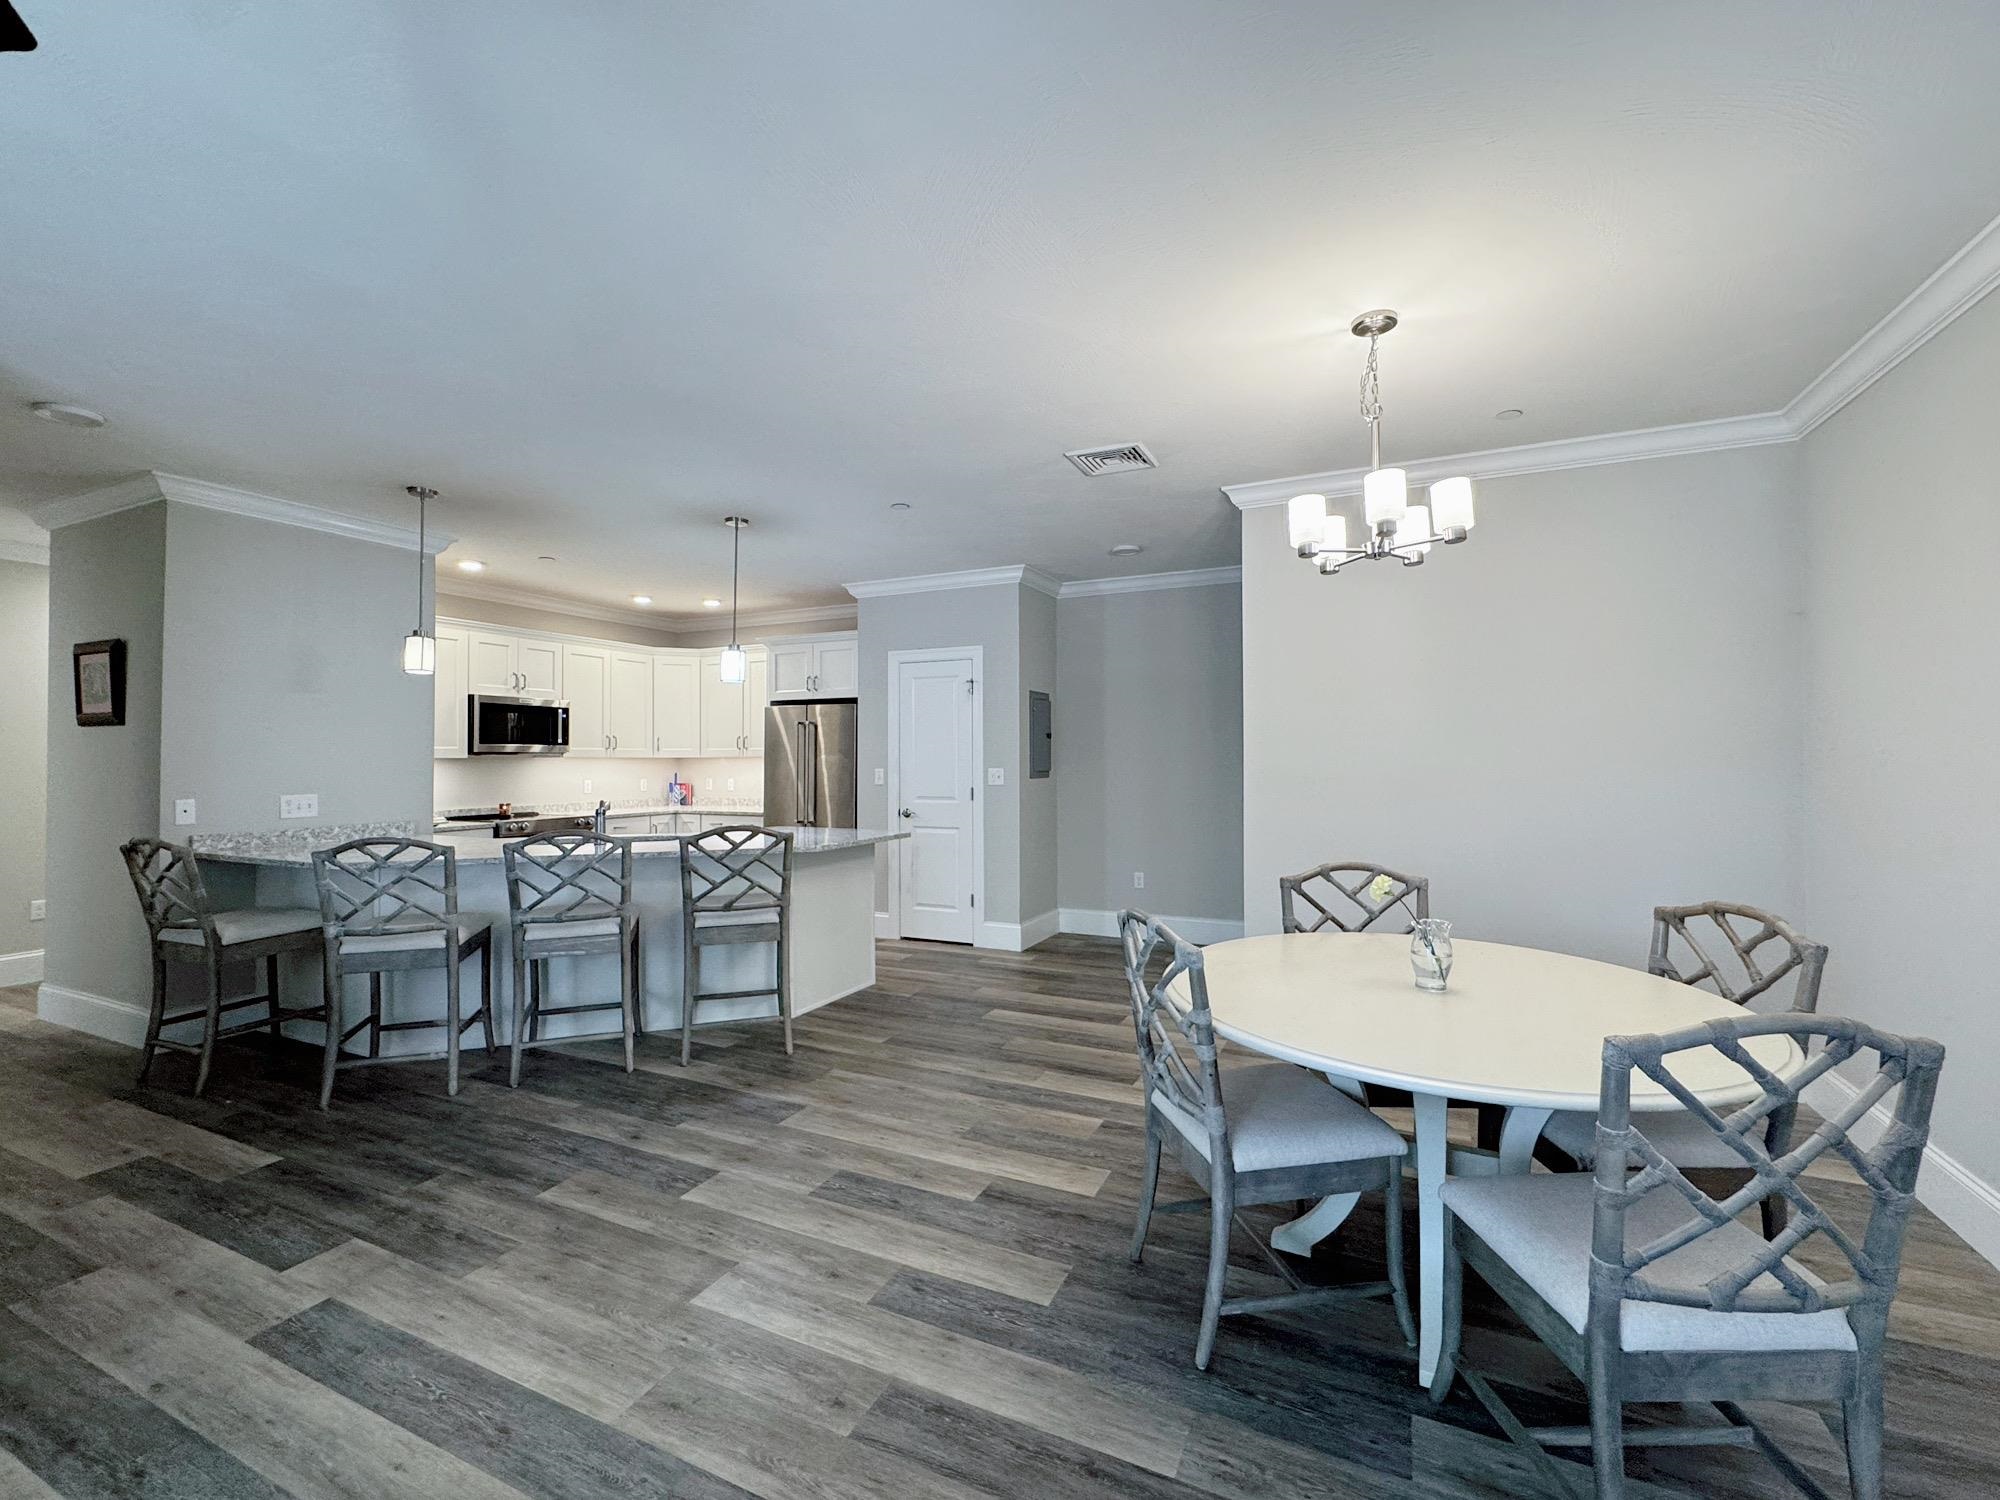
Generous Seating Opportunities
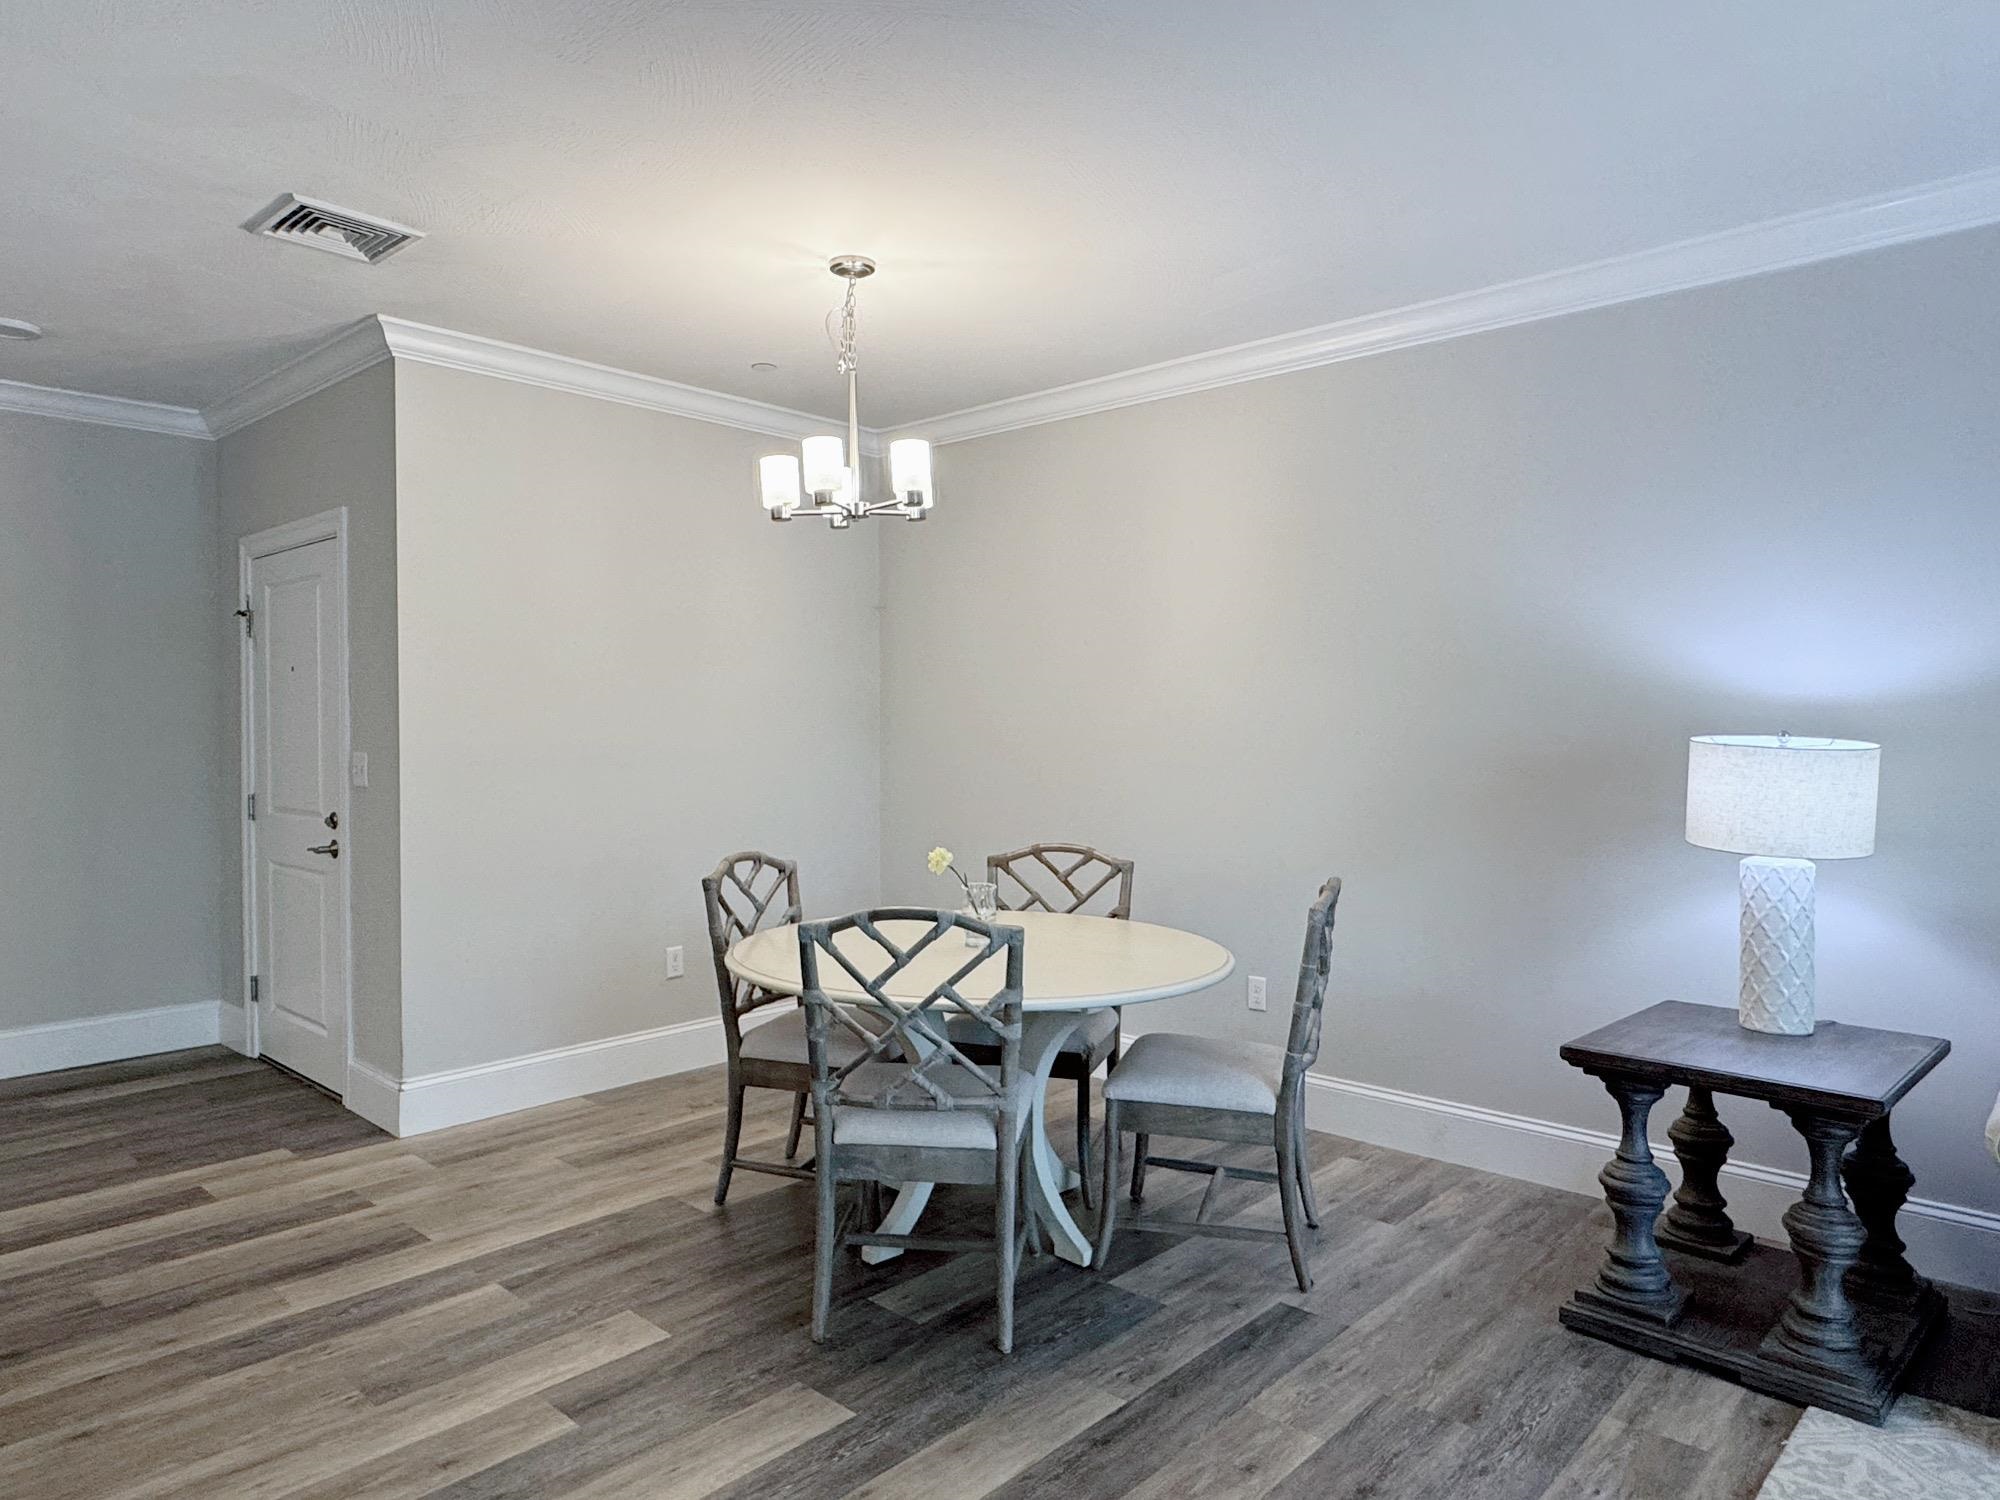
Beautiful Flooring Throughout
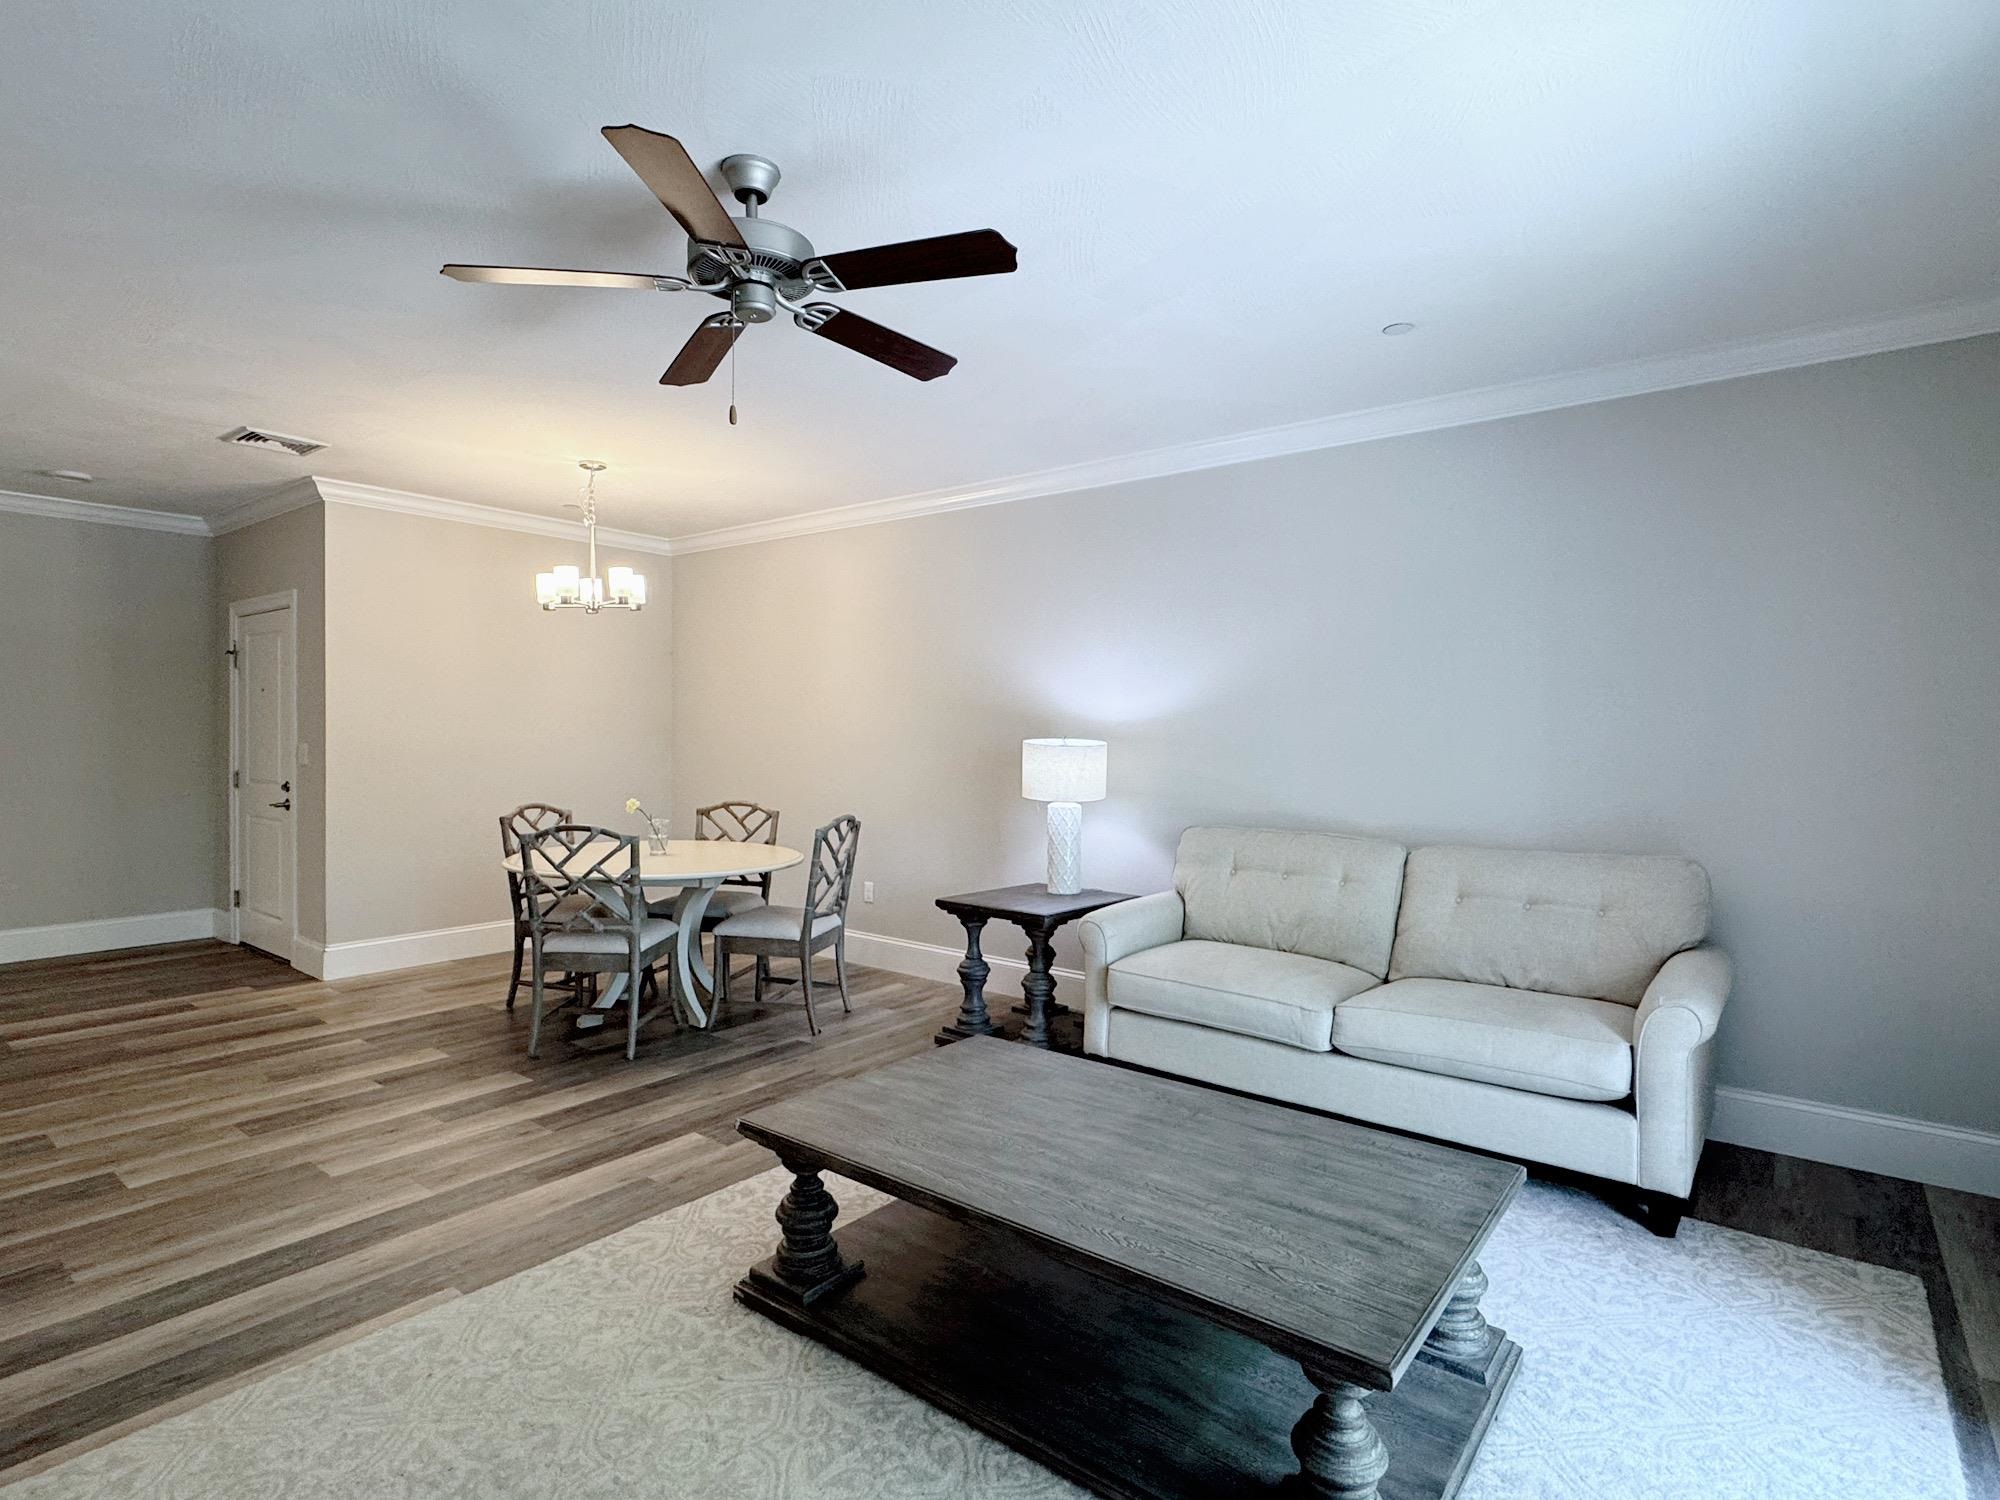
Cooling Ceiling Fans plus Central Air
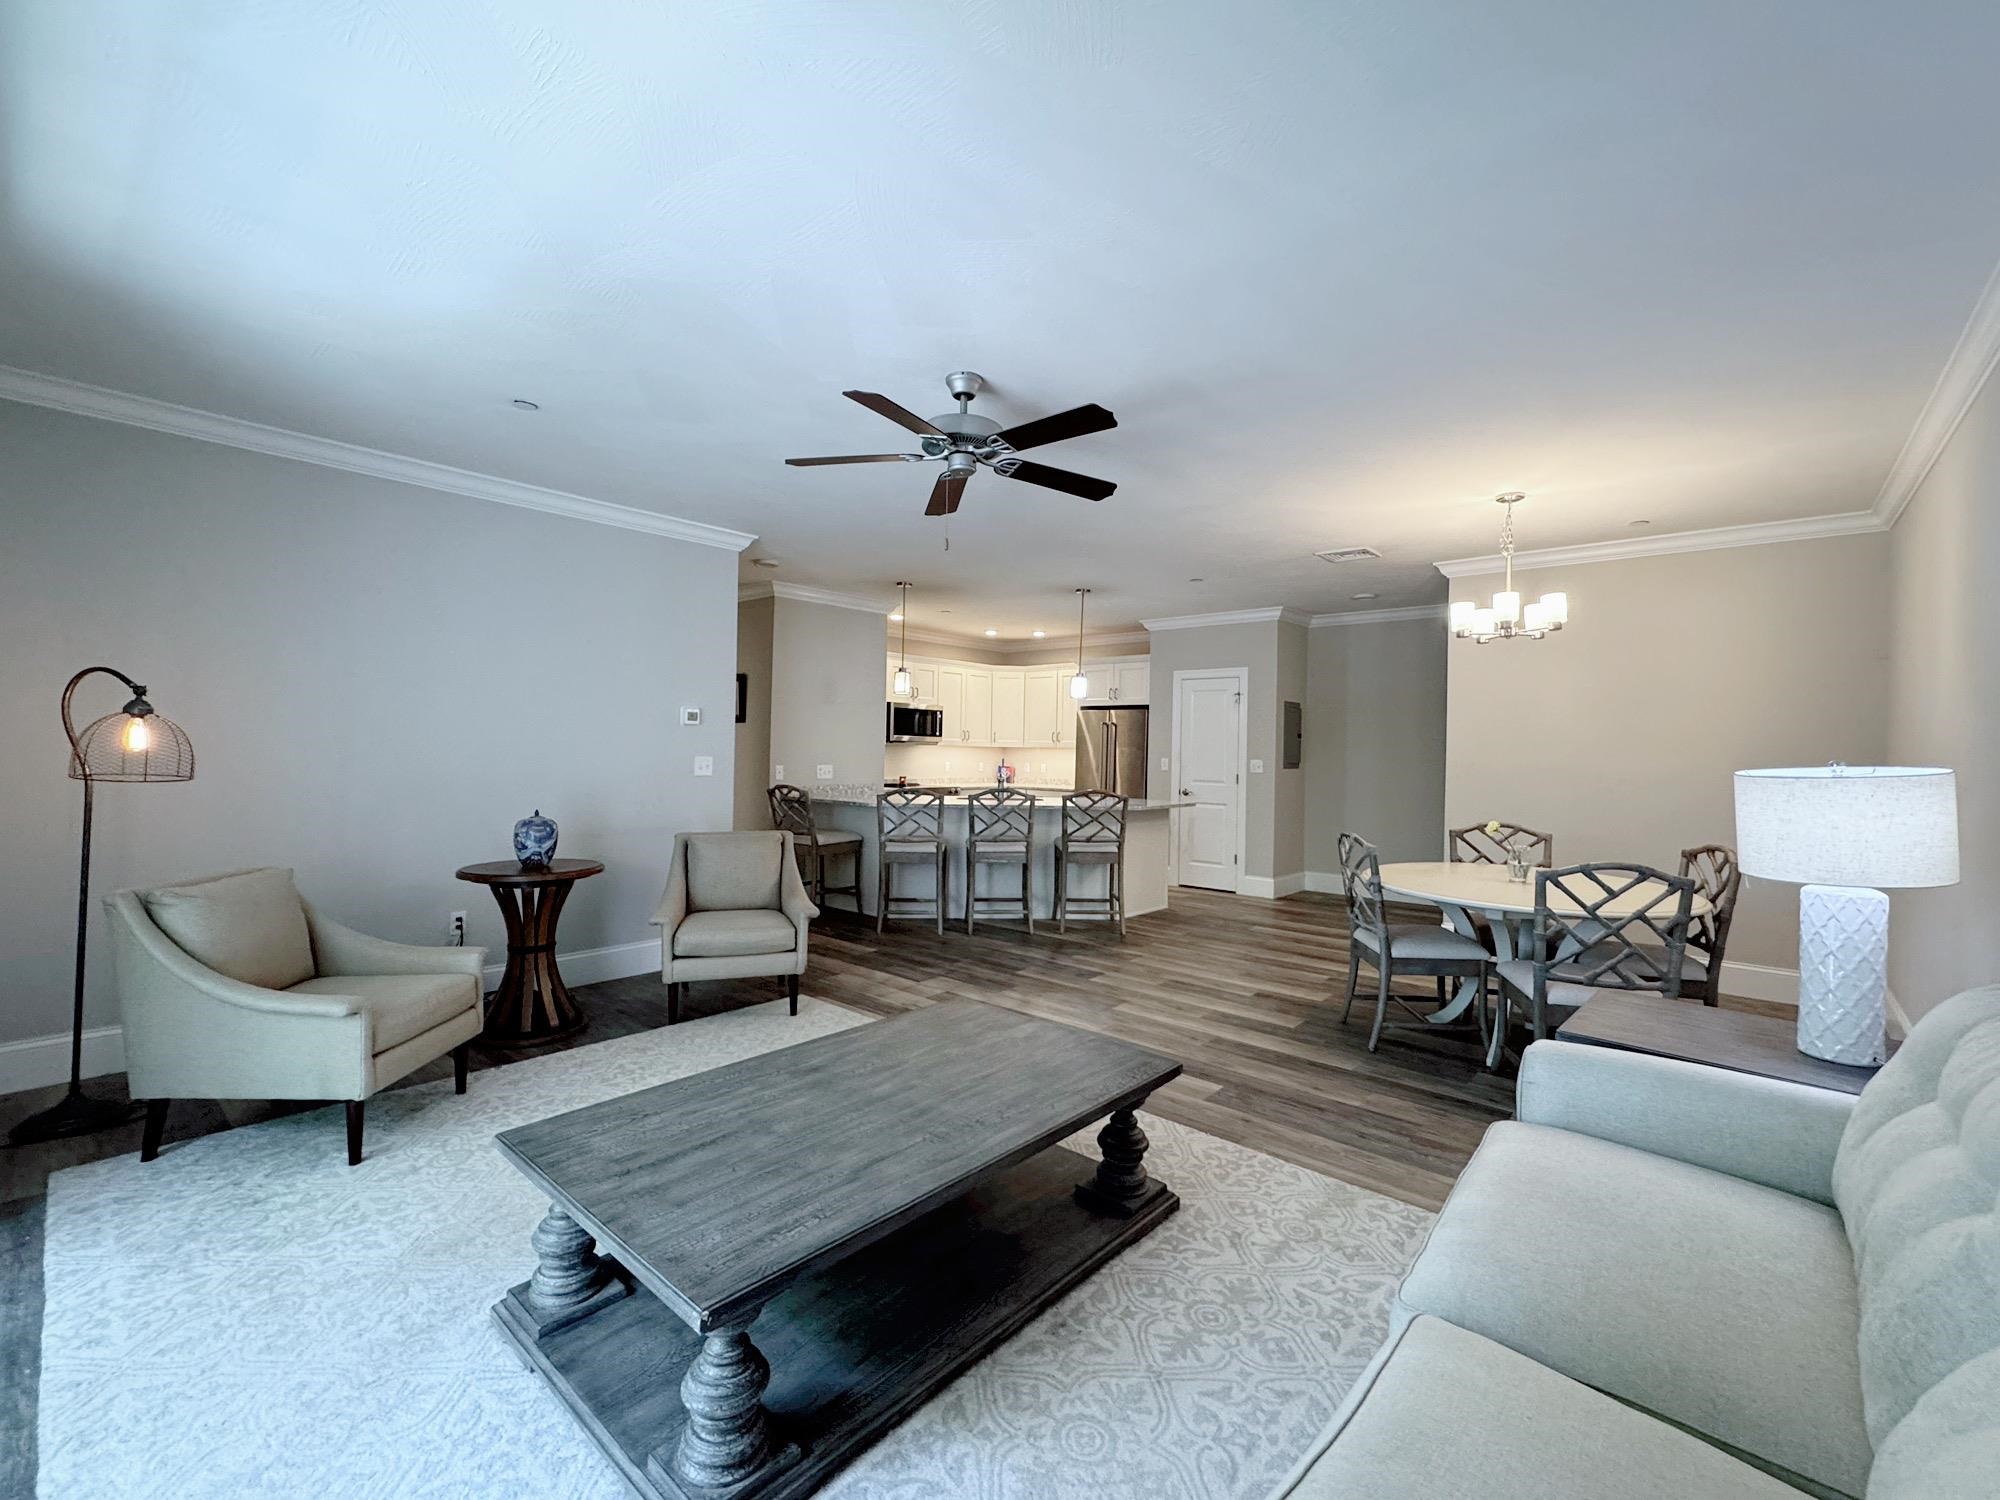
Neutral Decor
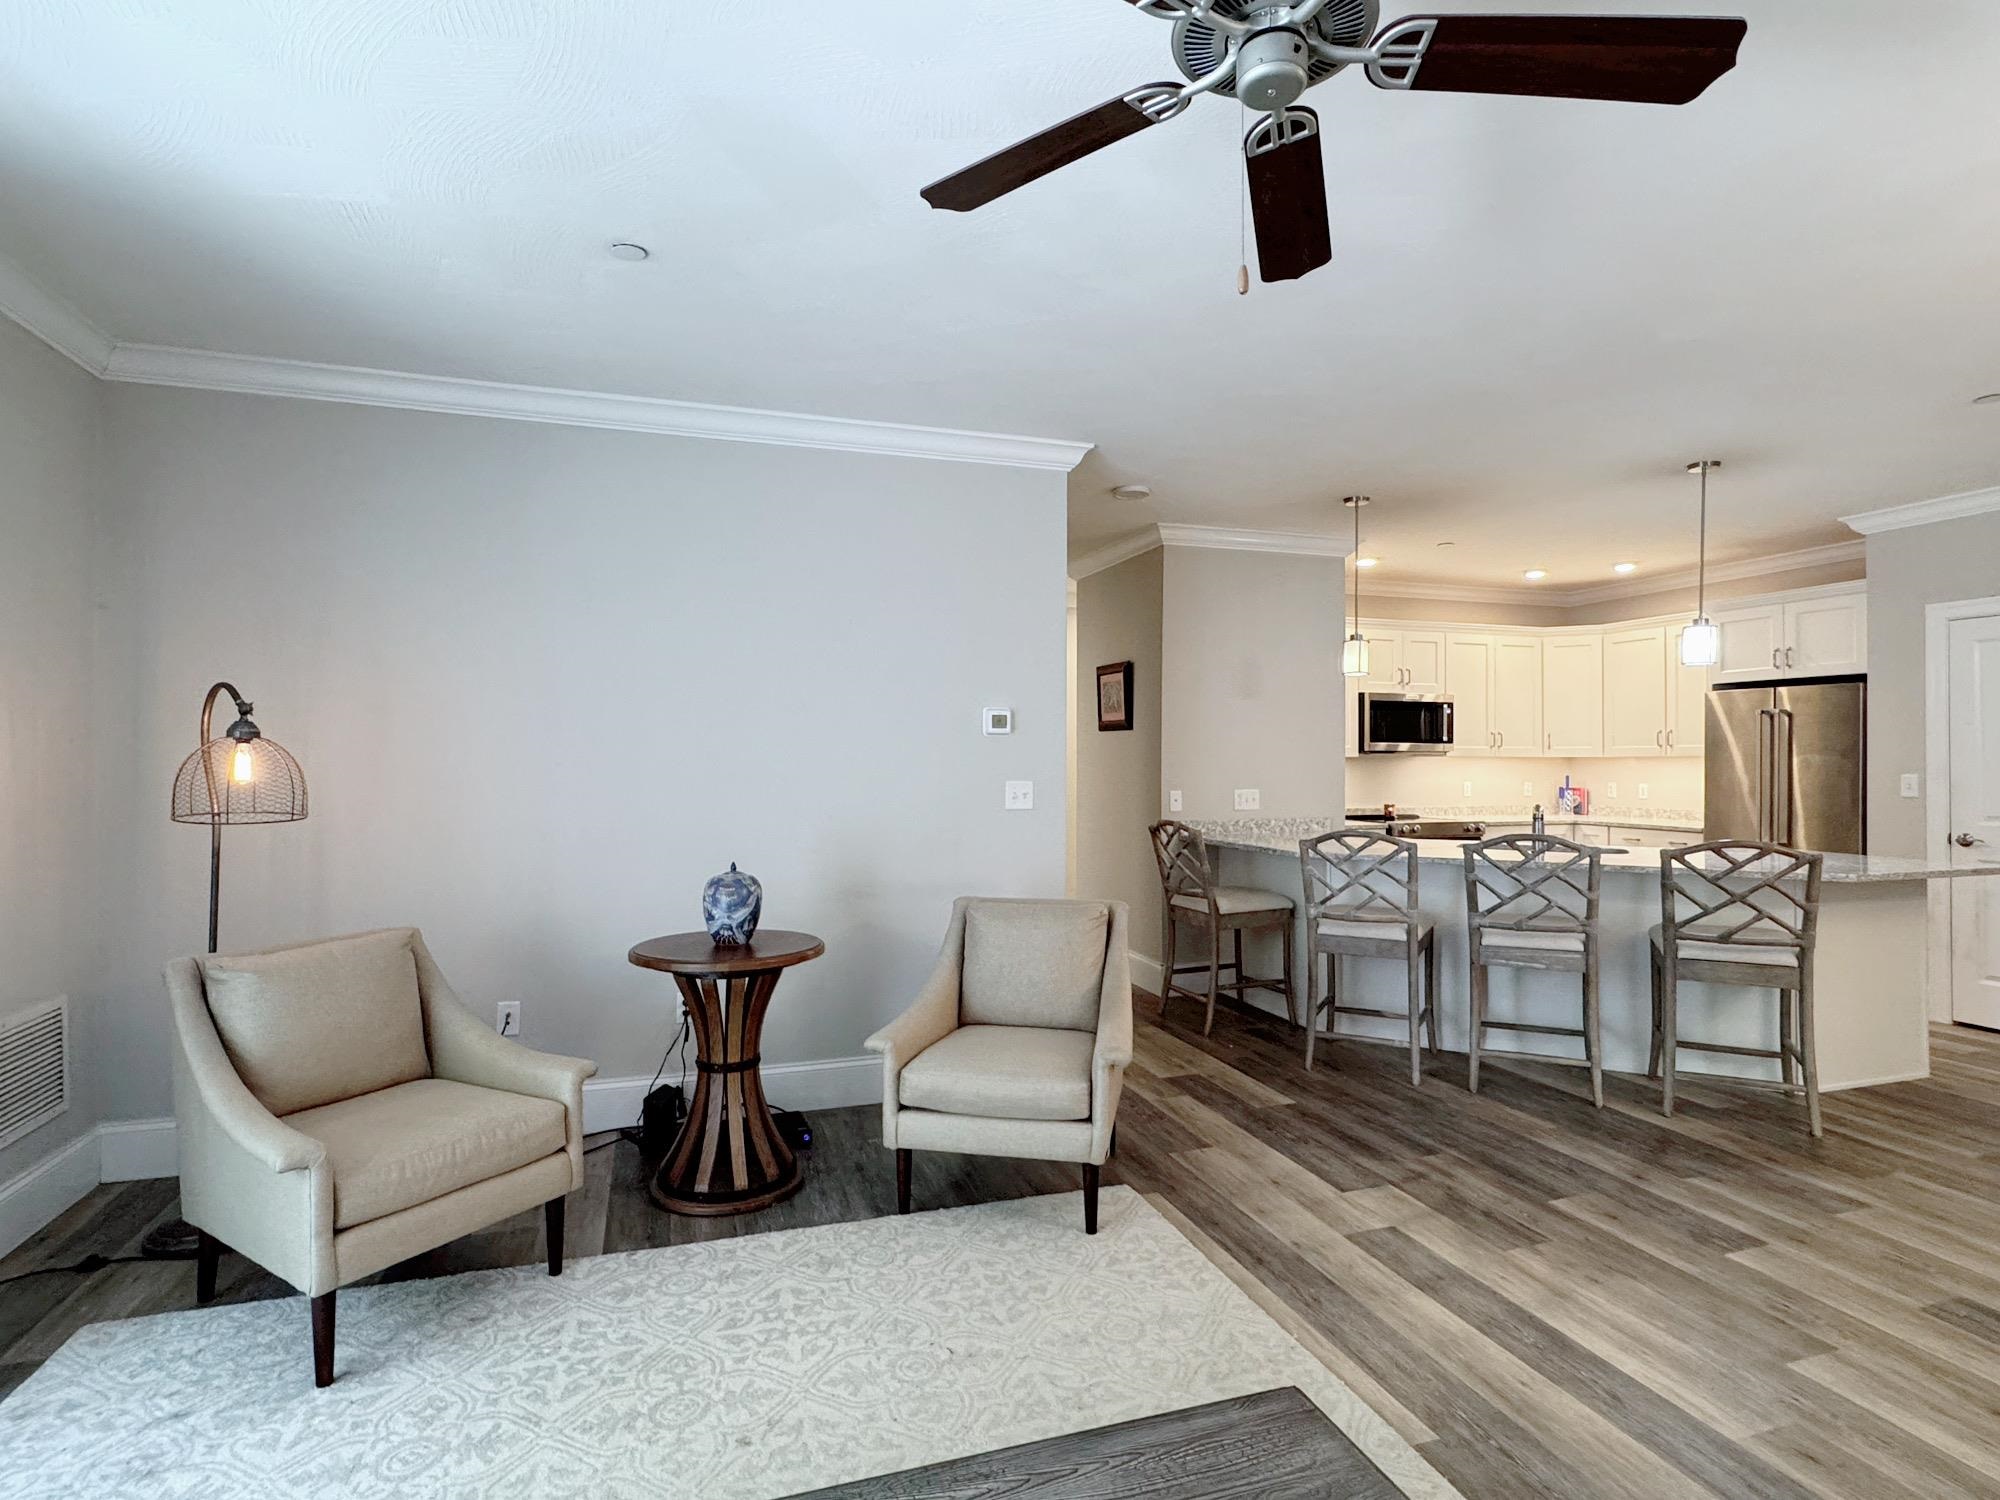
Room for Hosting
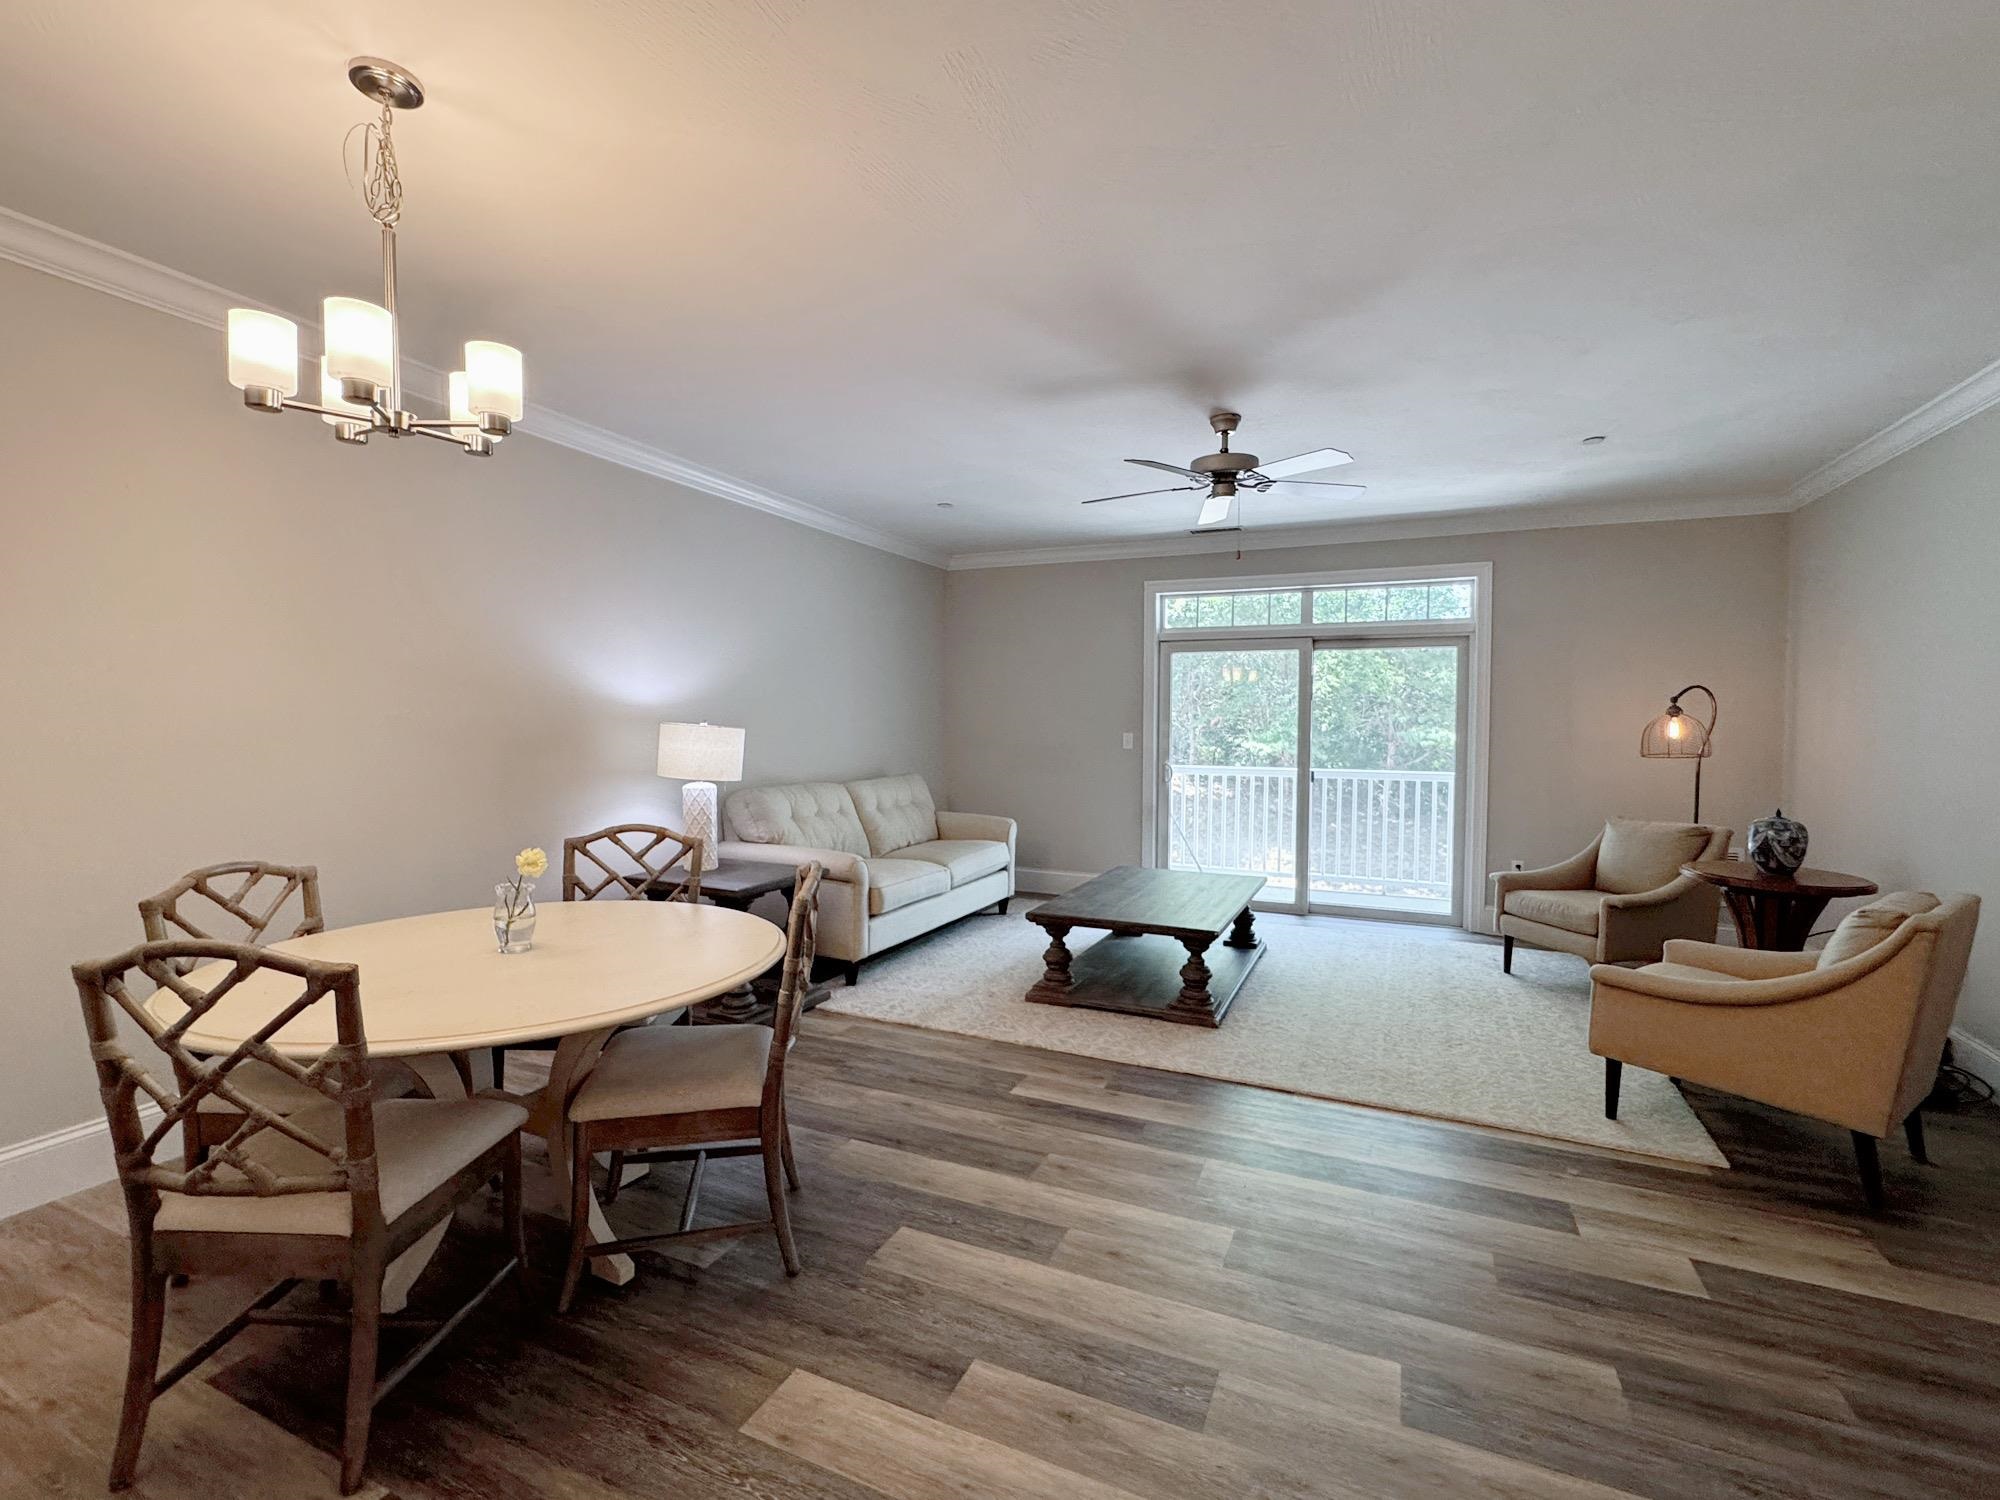
Sunfilled with Sliders
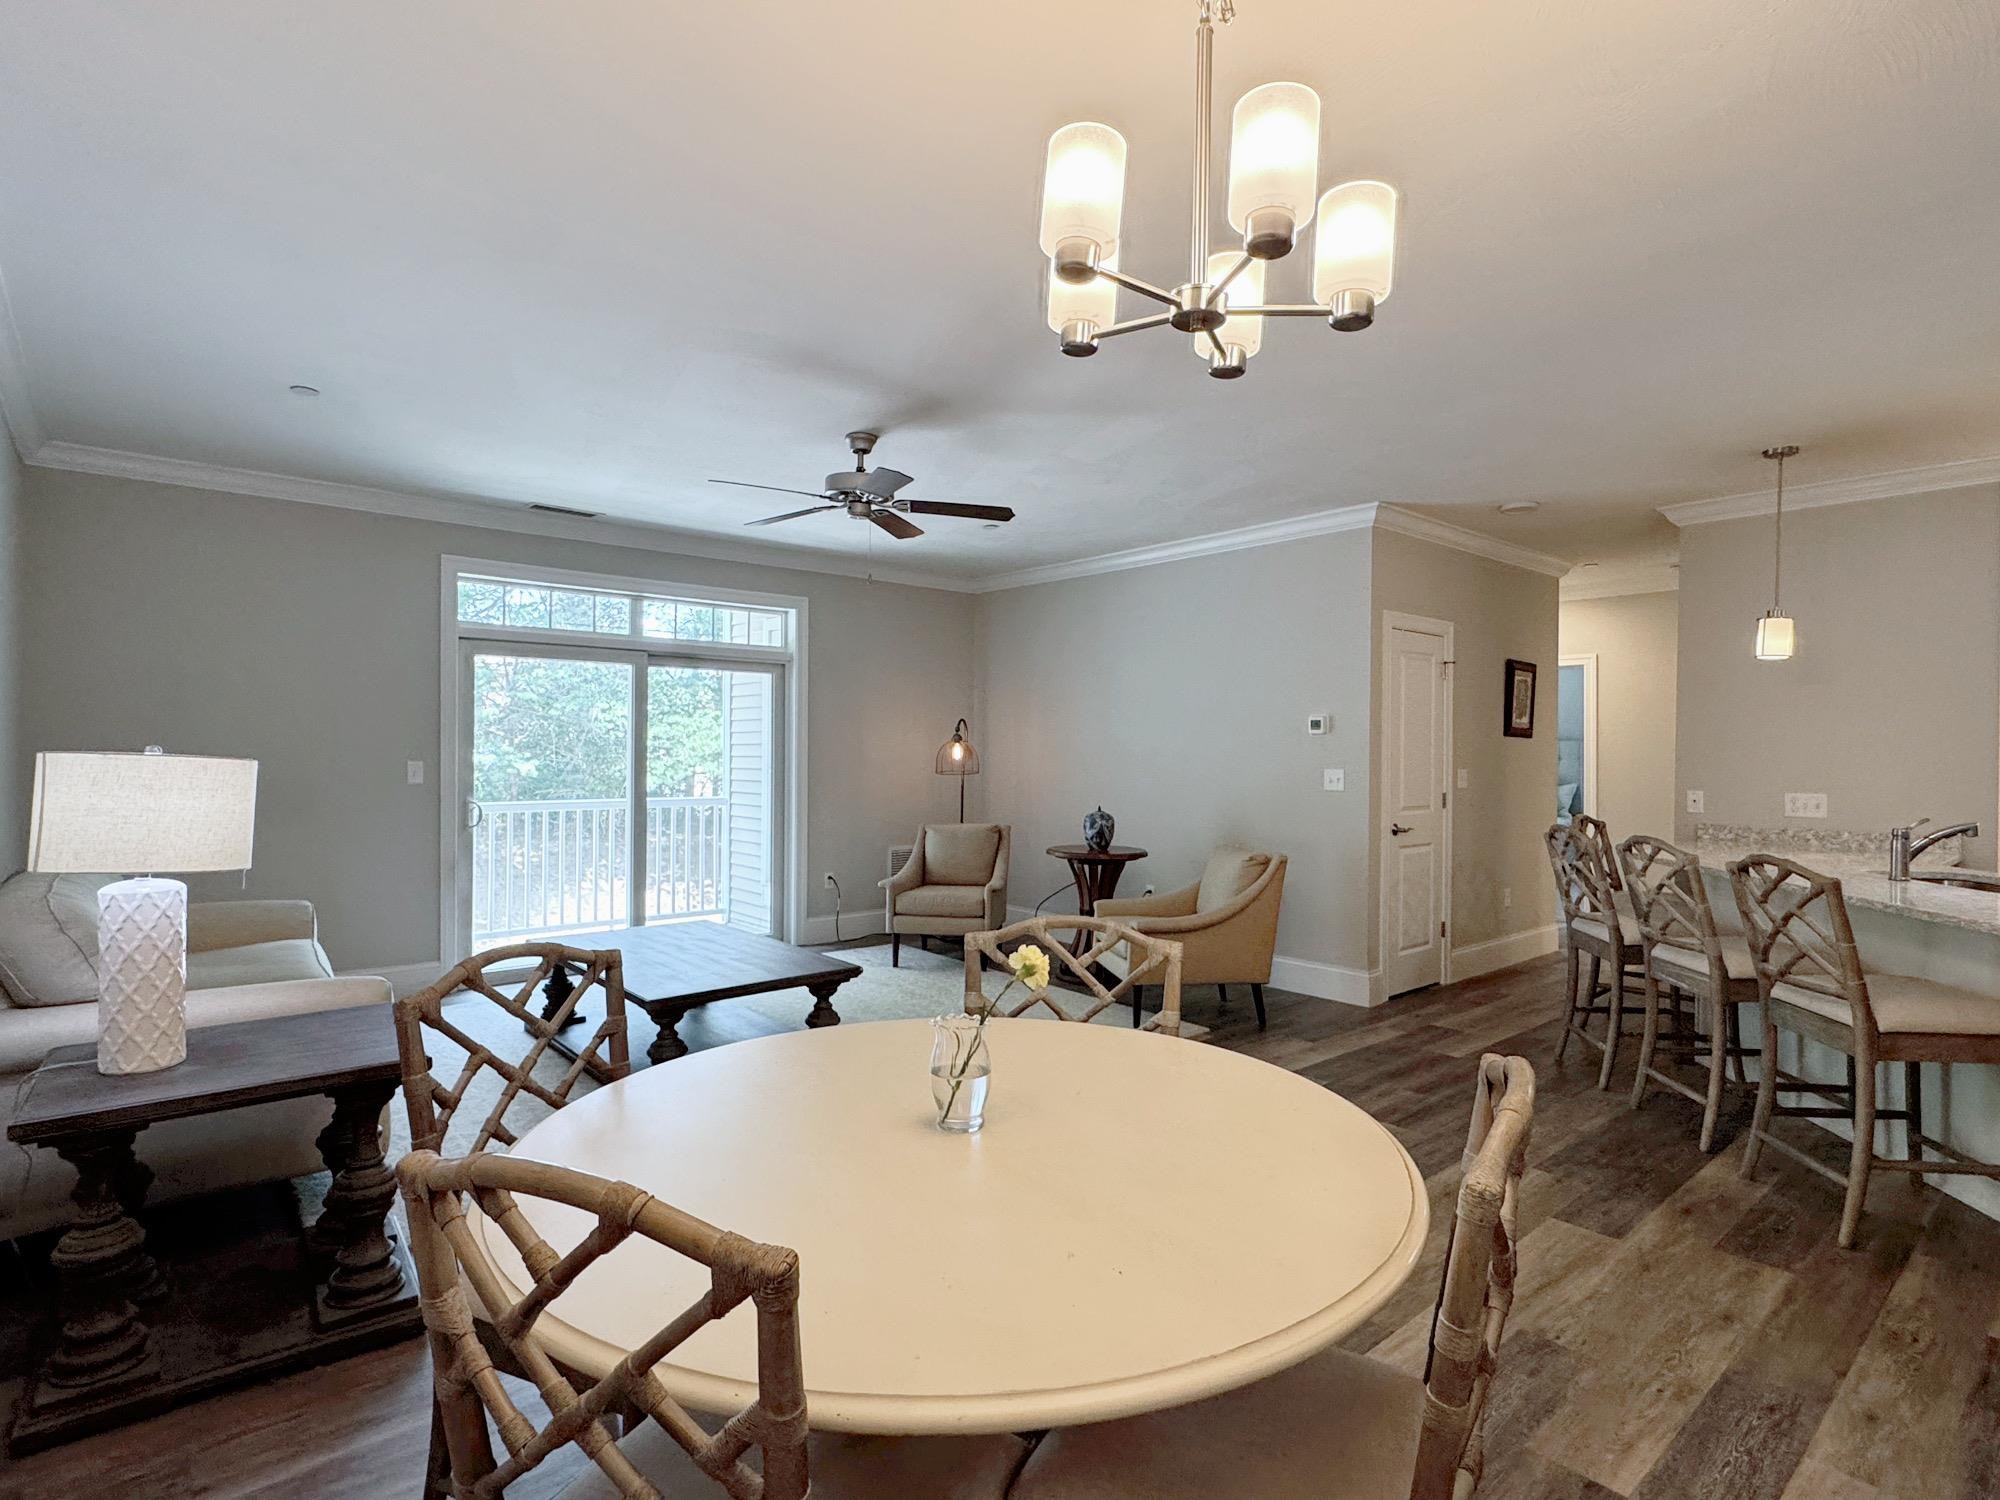
Designated Dining Area, Chandelier with Dimmer
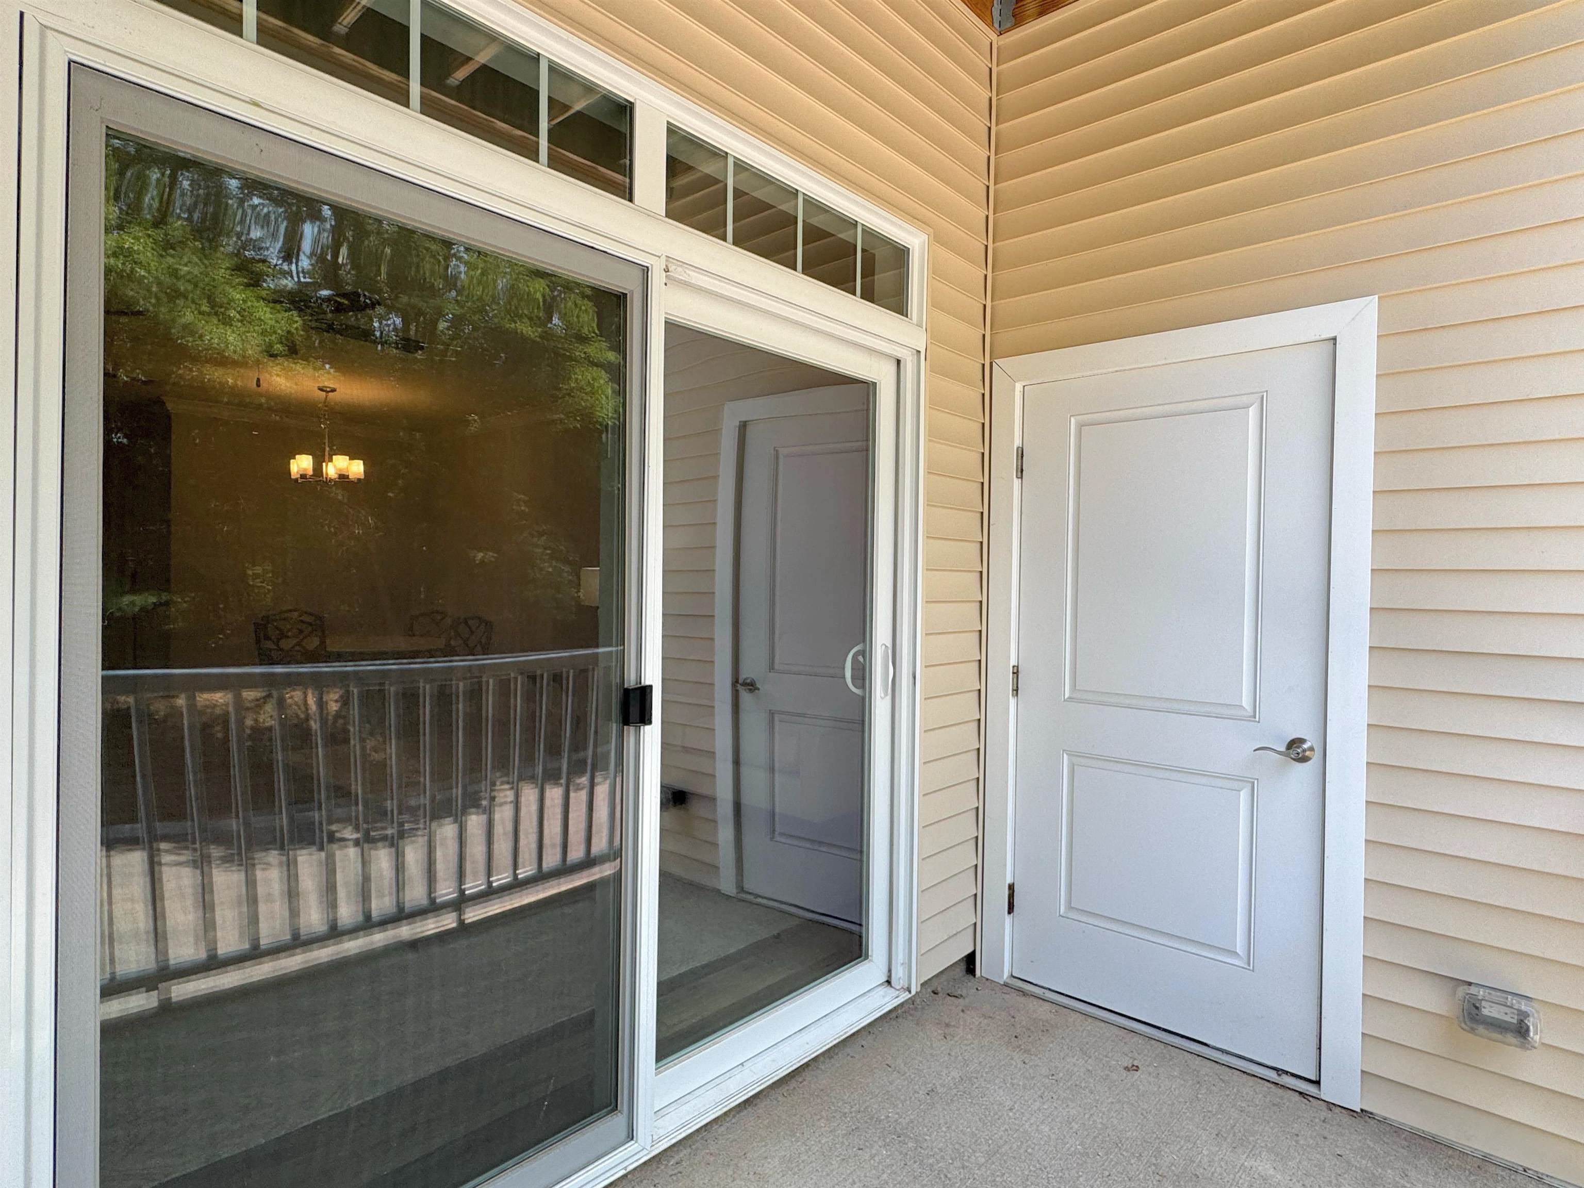
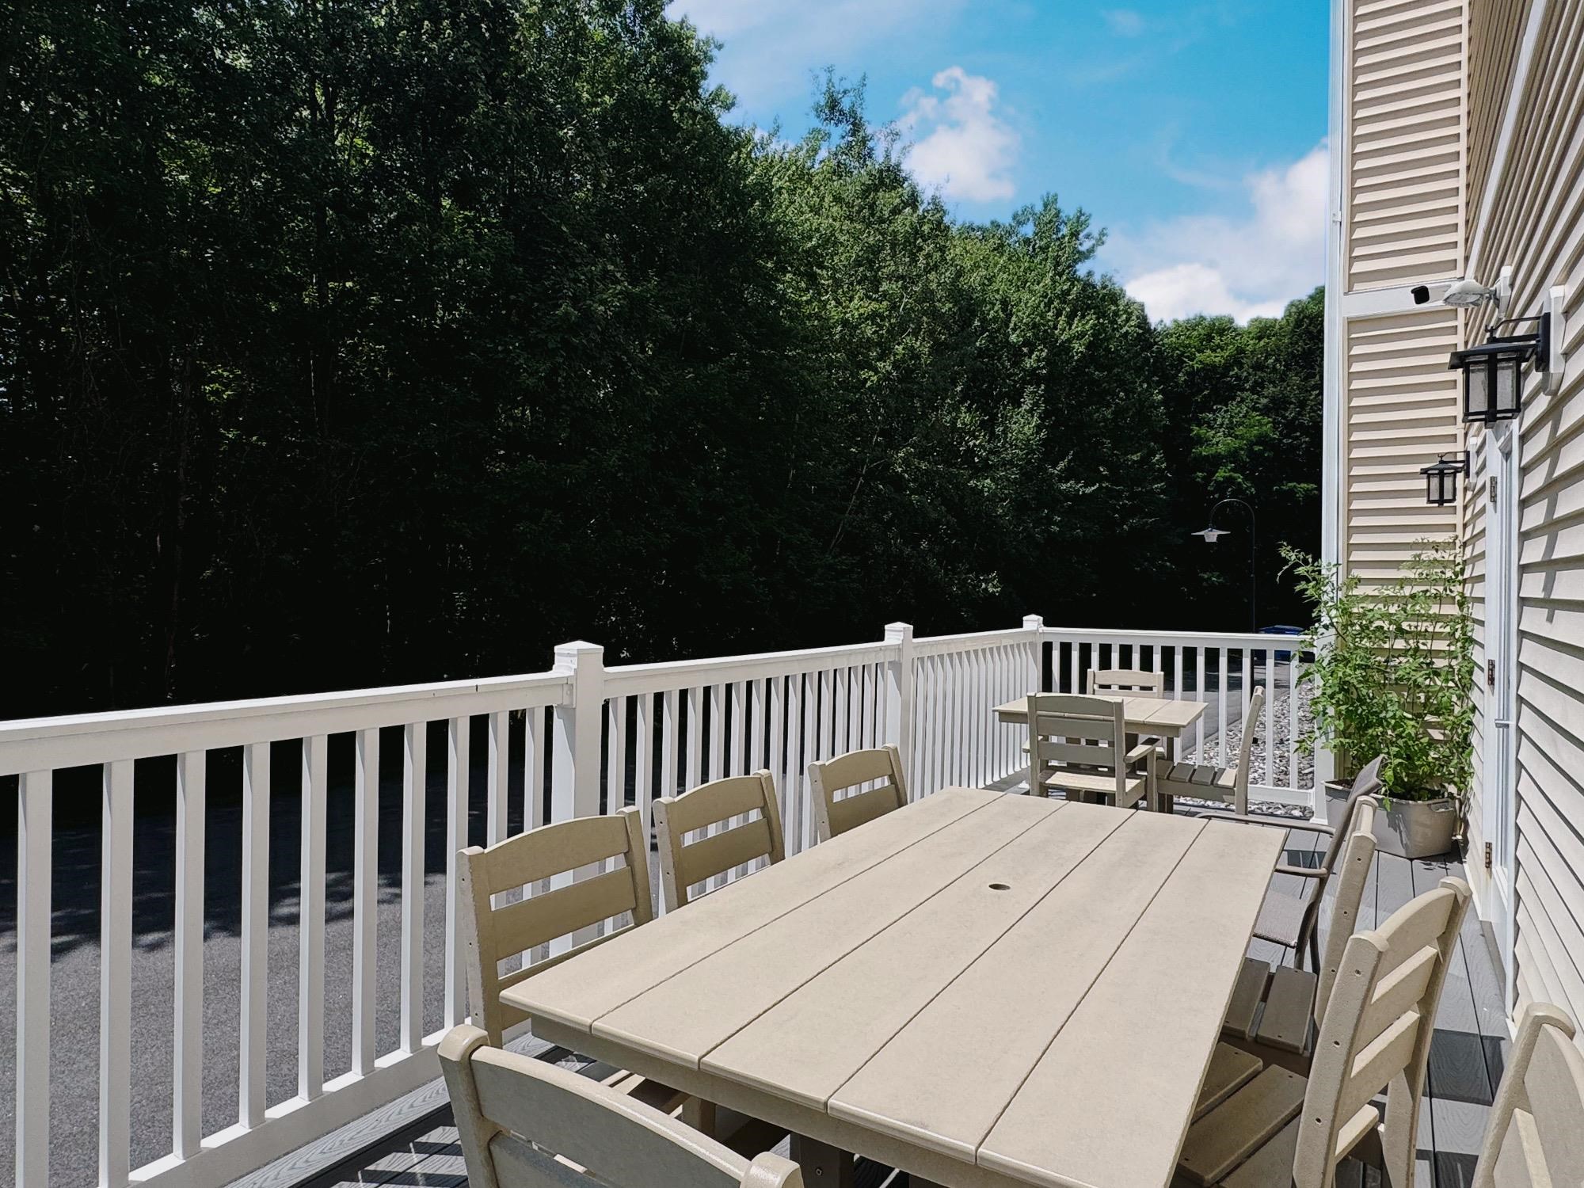
Outside Storage for Deck Chairs
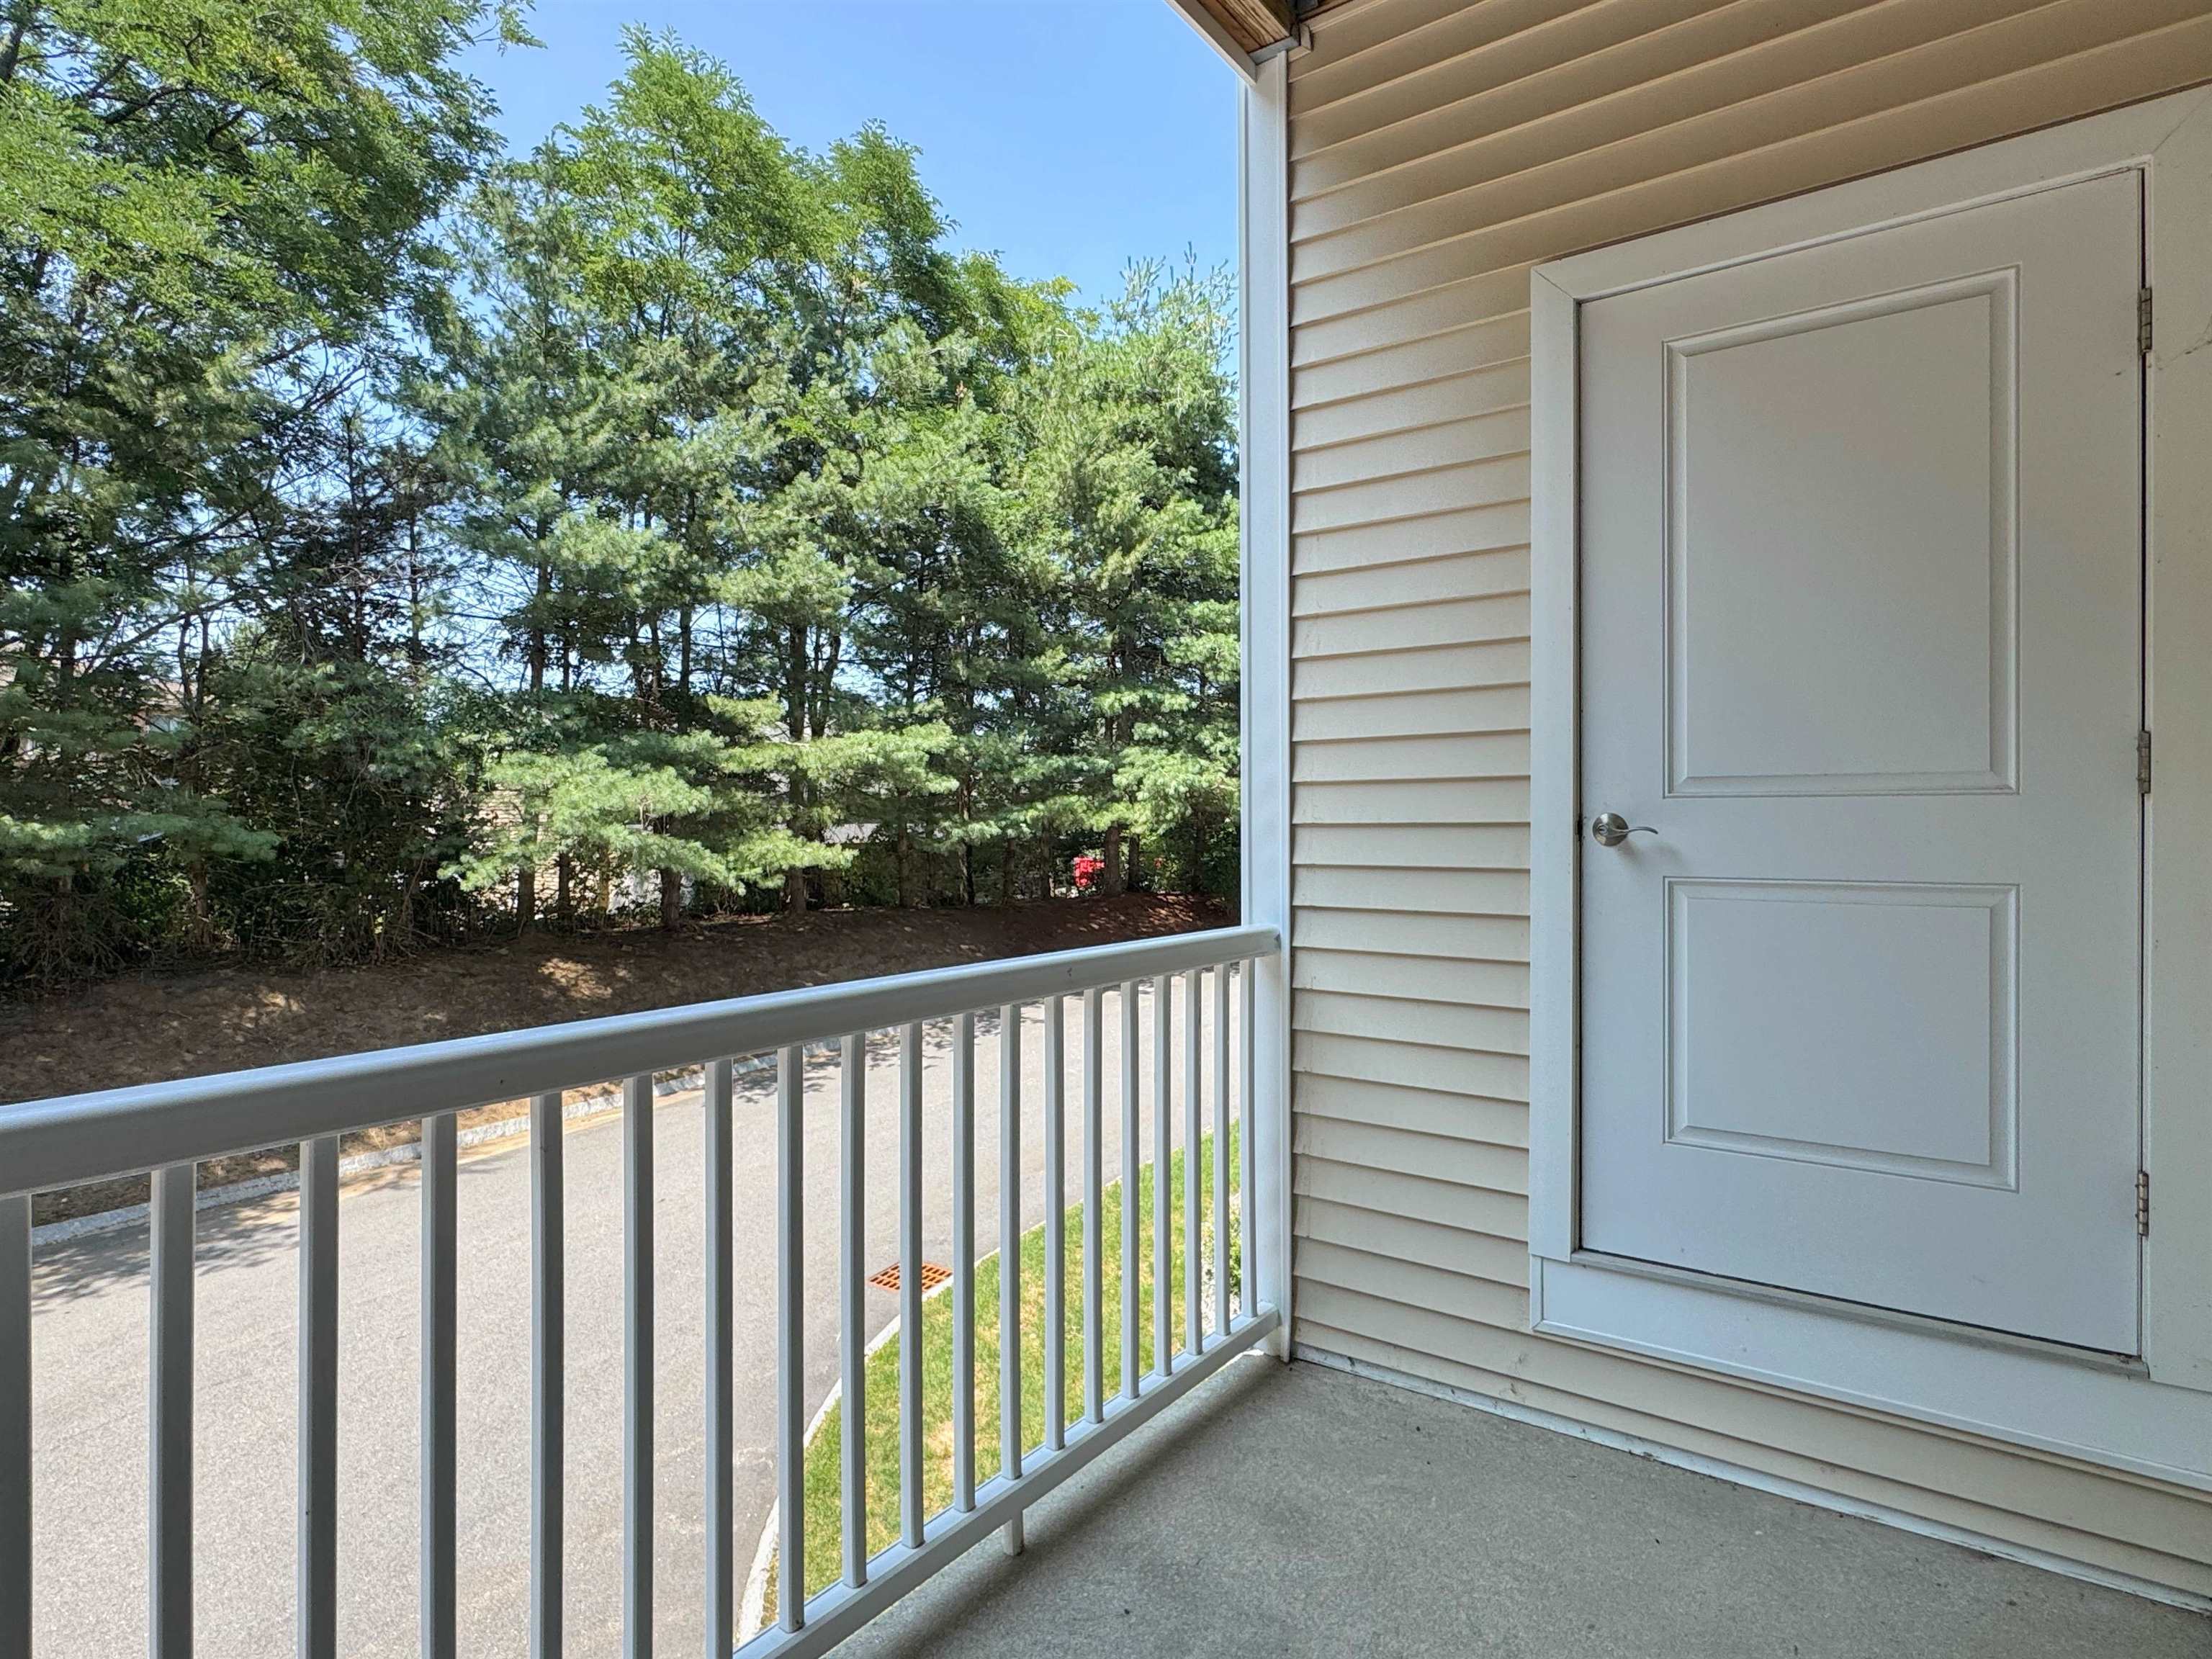
Sit and Enjoy the Peaceful Surroundings
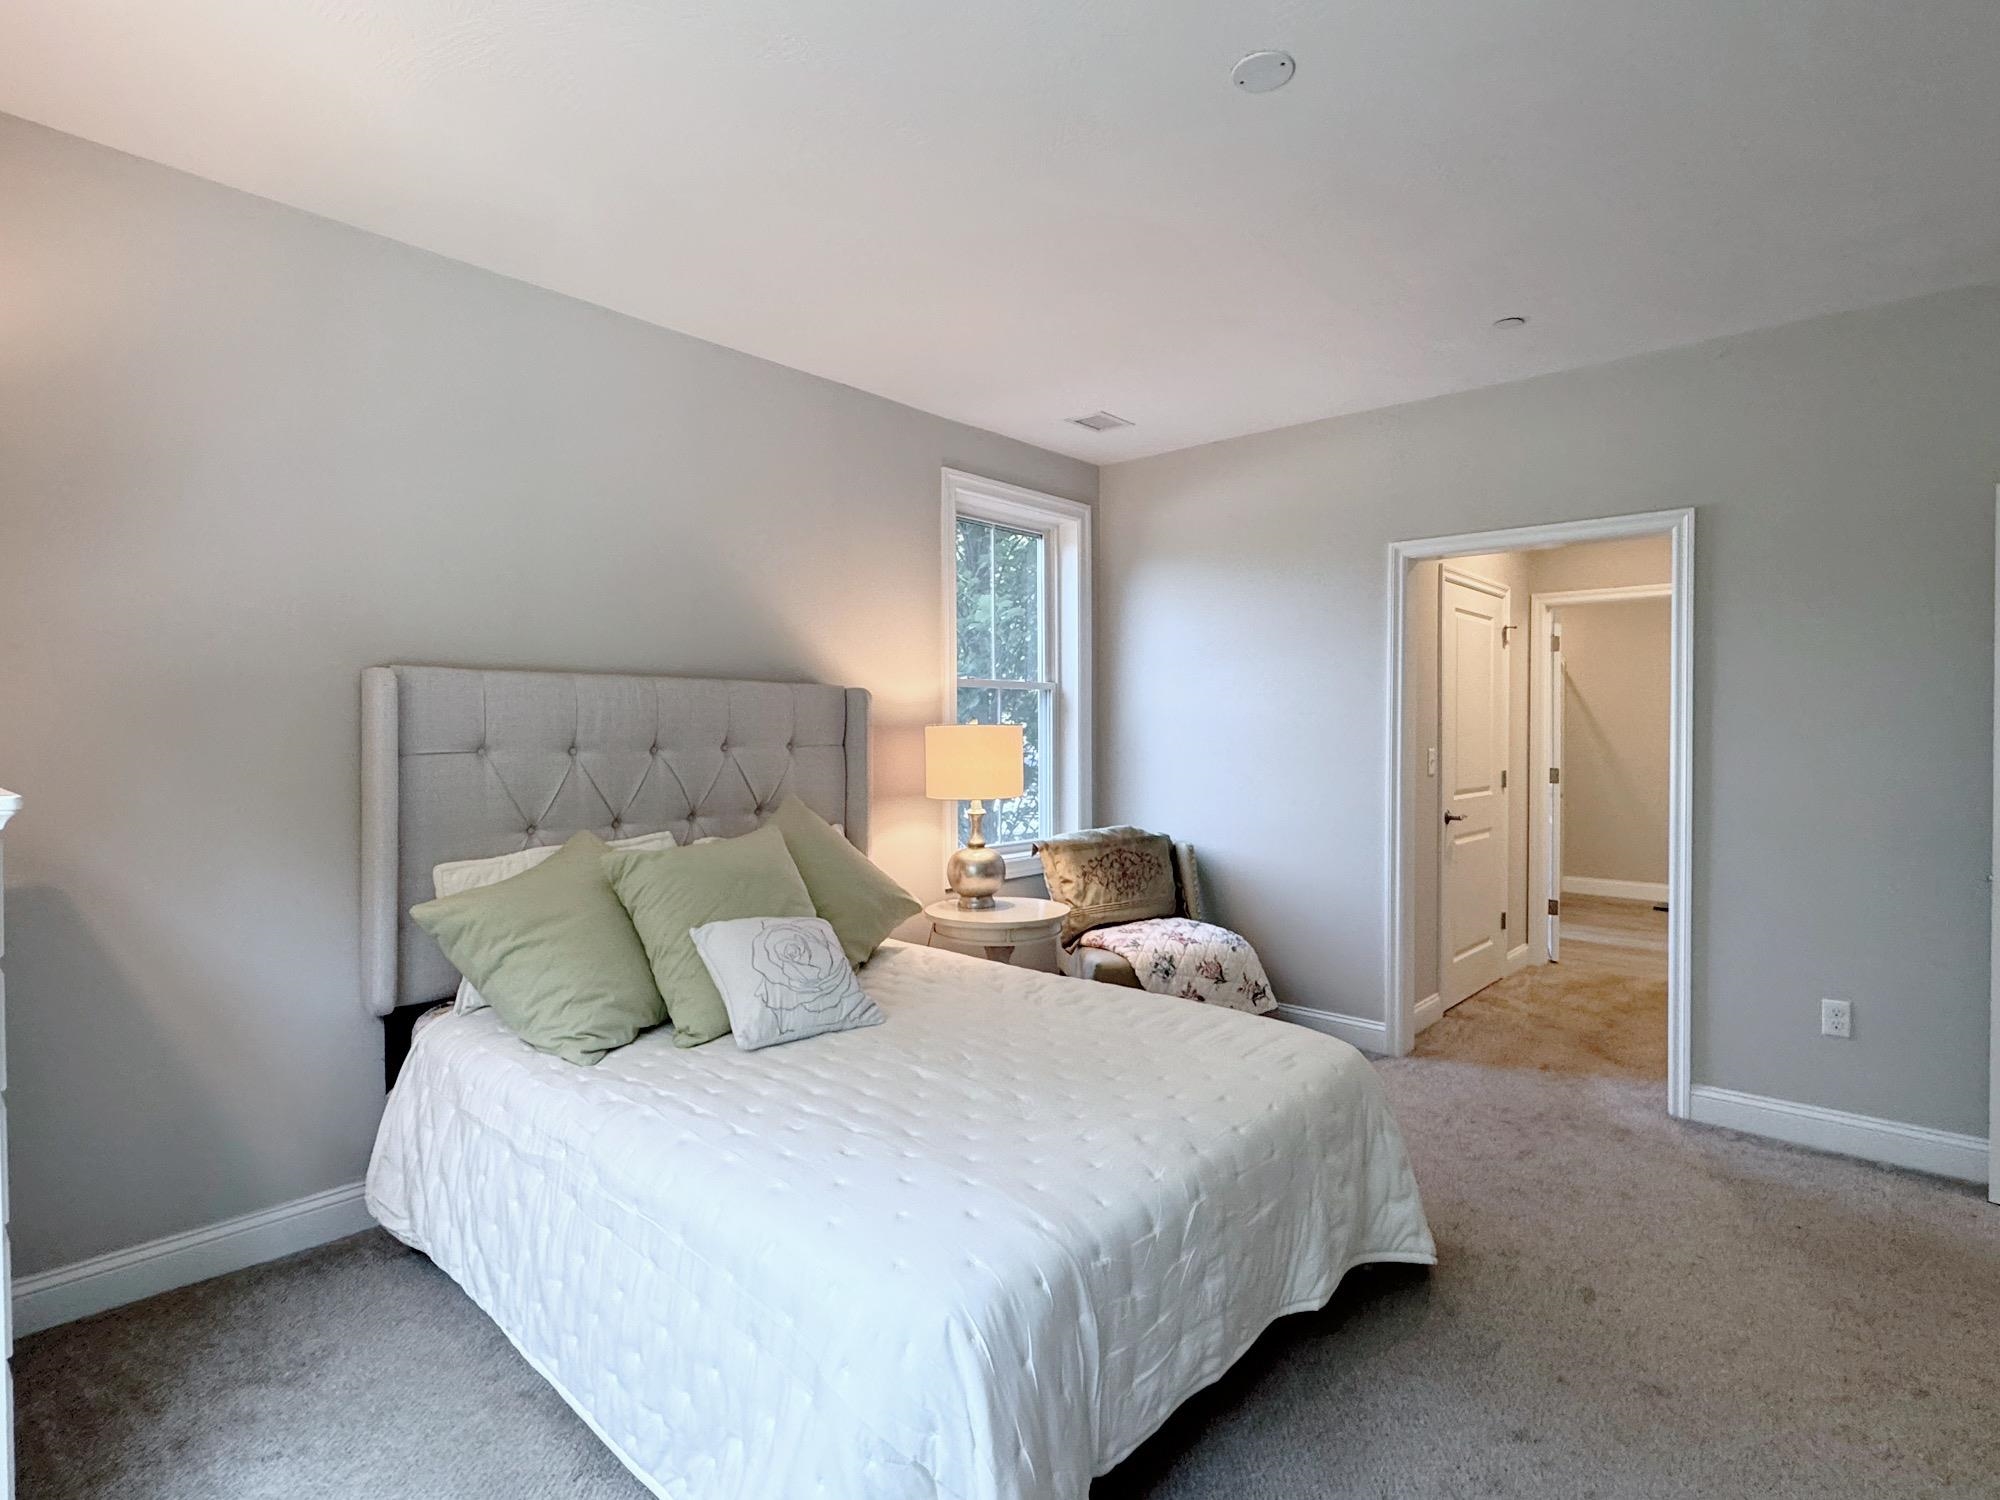
Carpeted Primary Bedroom
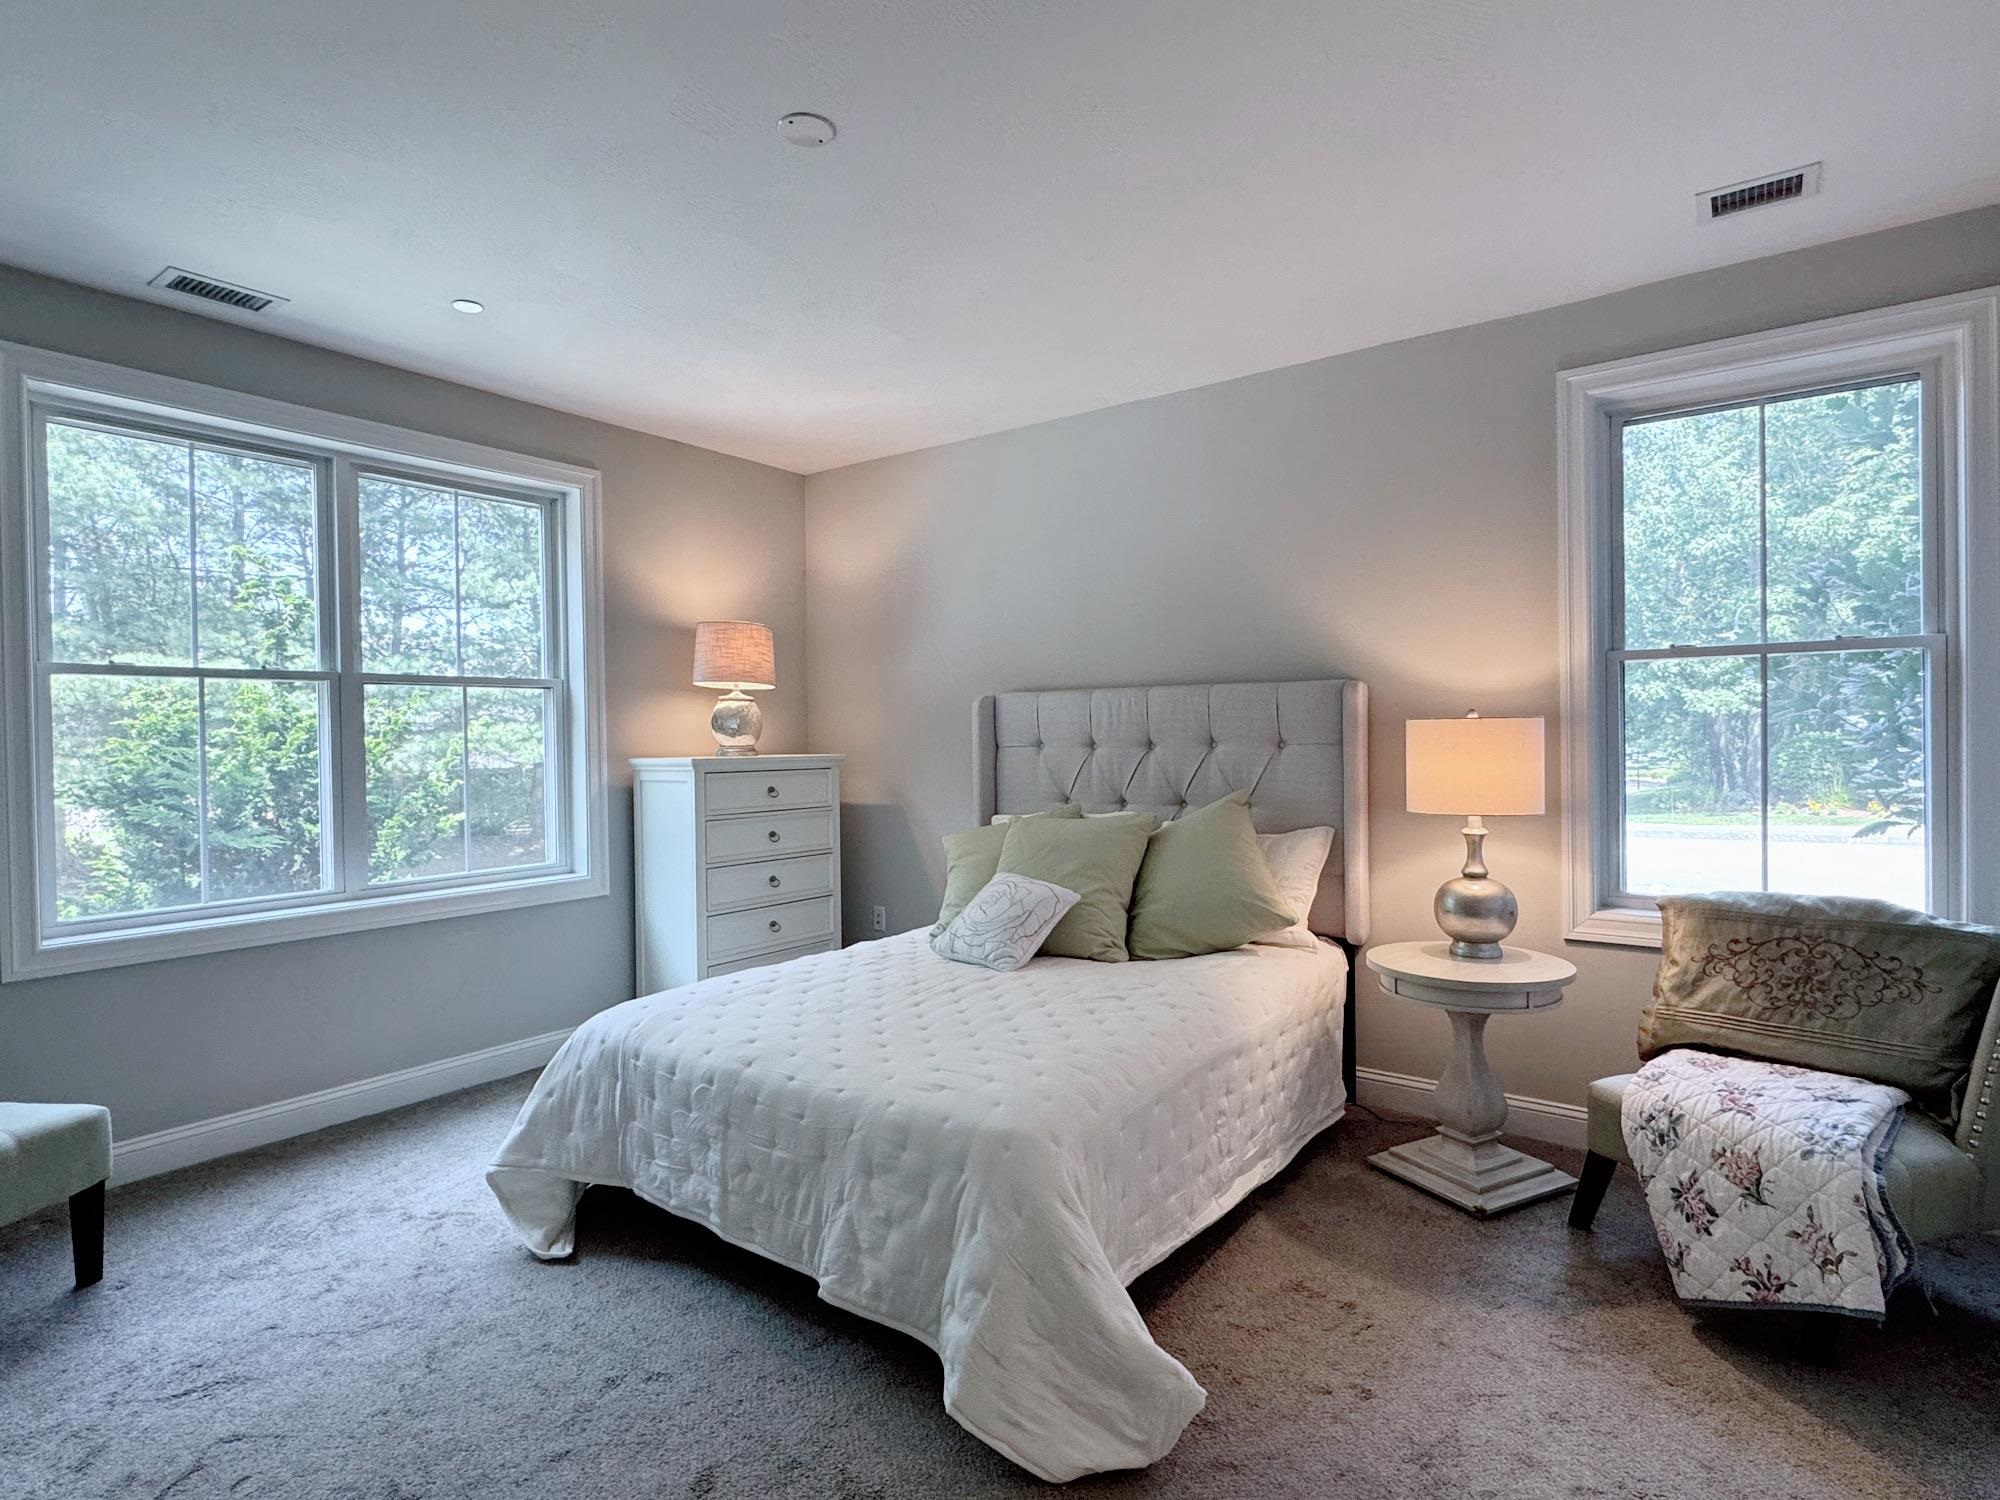
Oversized Windows for Plenty of Sun Light
Room for a King and More
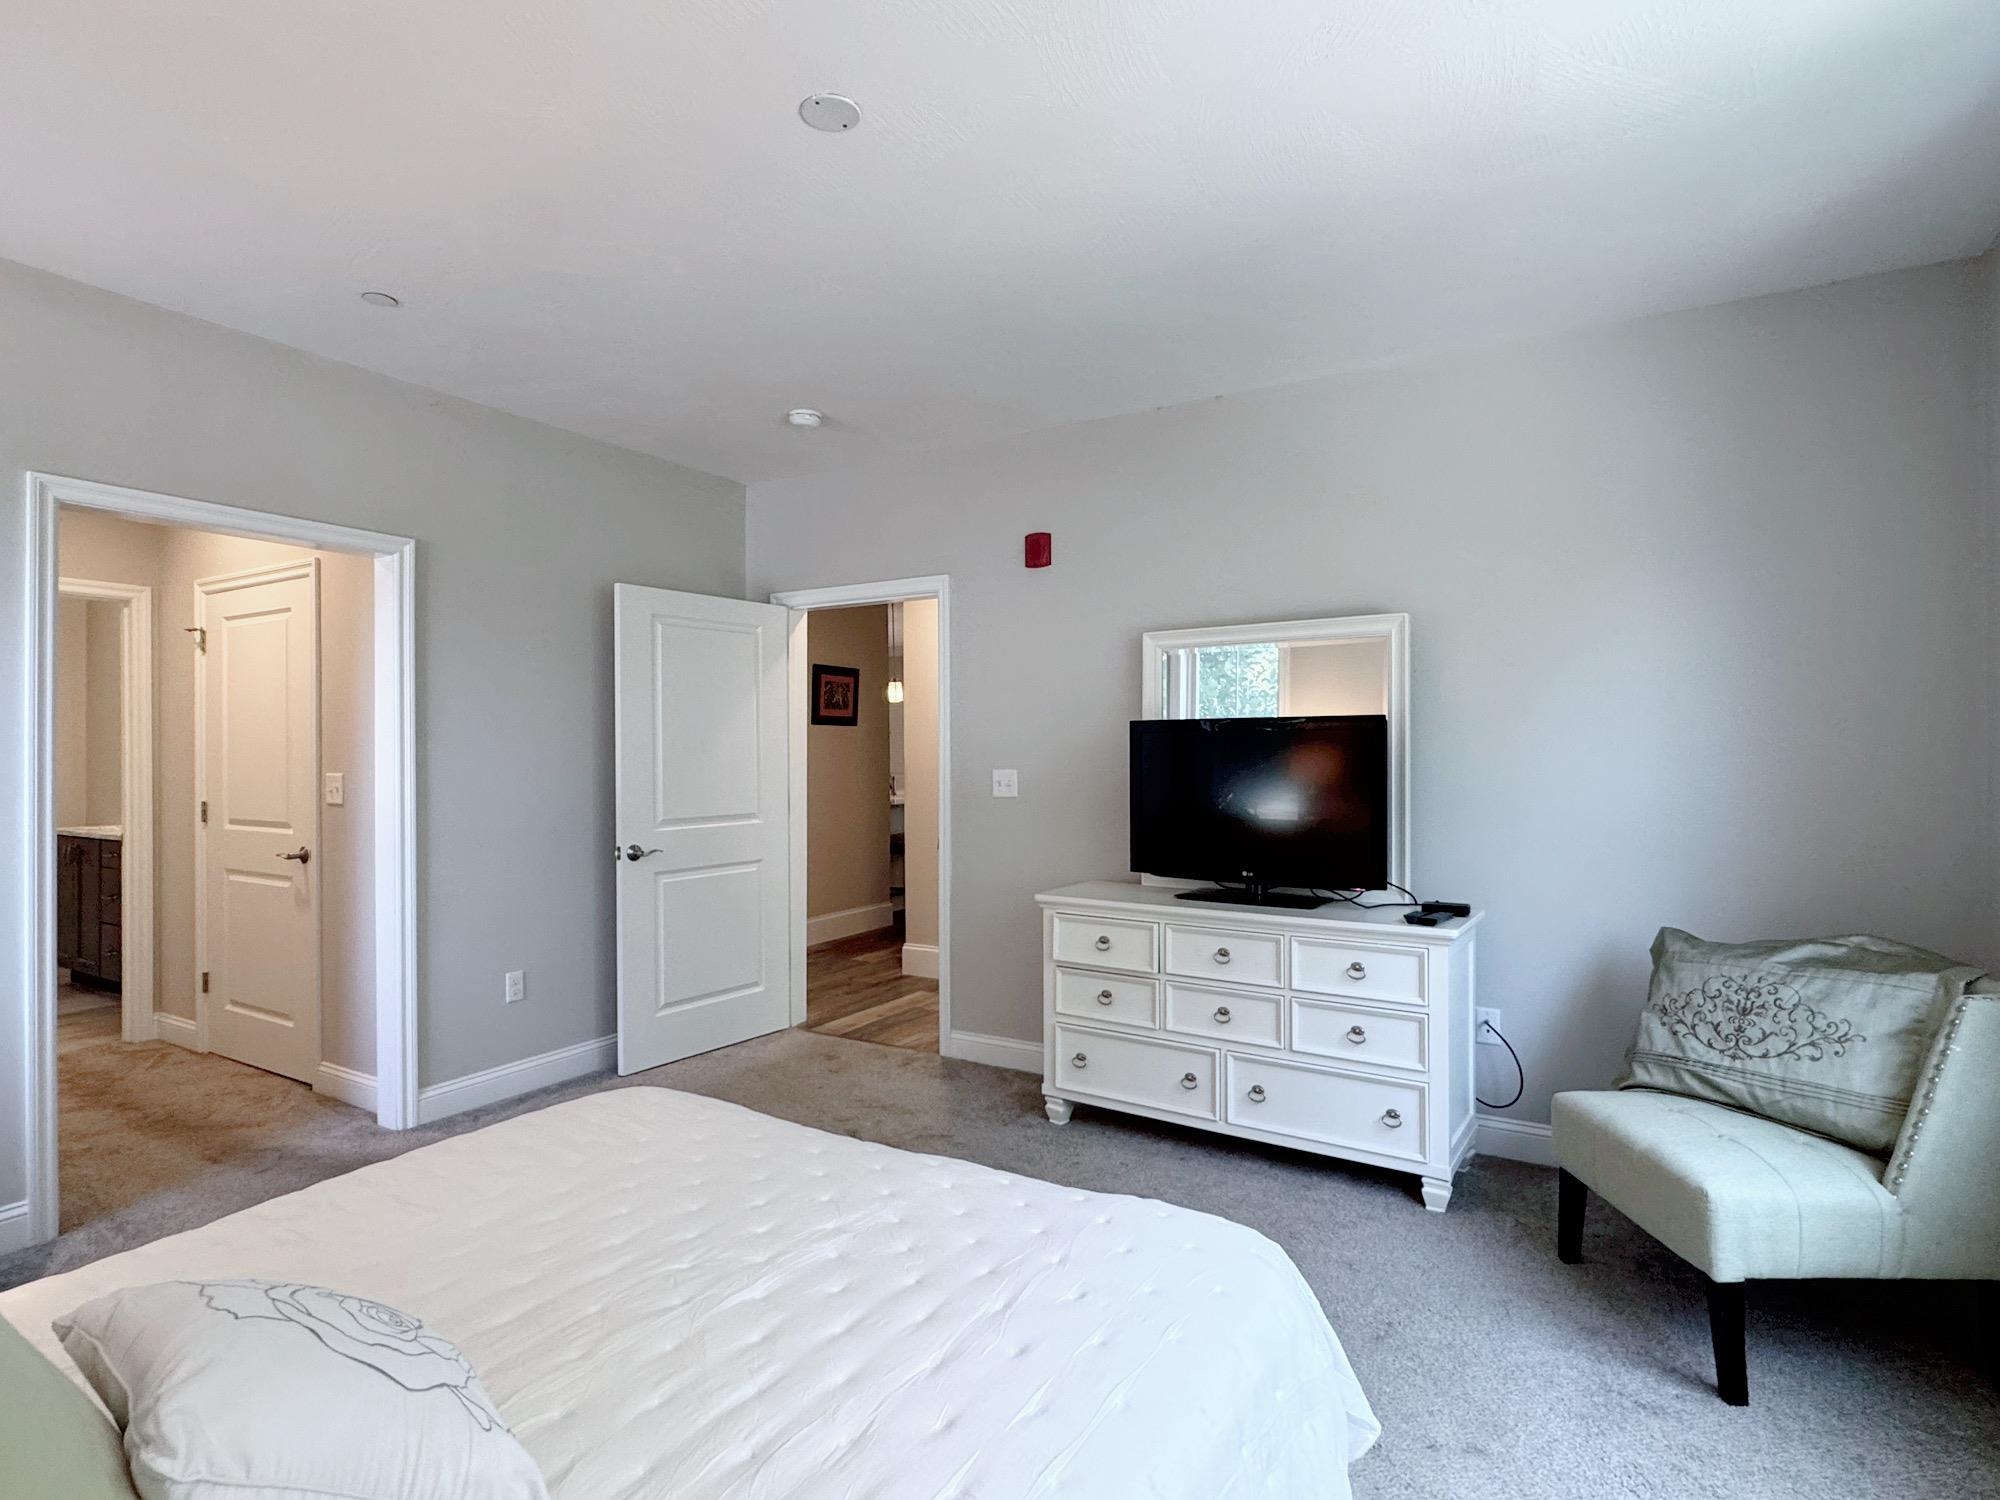
Private Suite with Double Closets and Bath
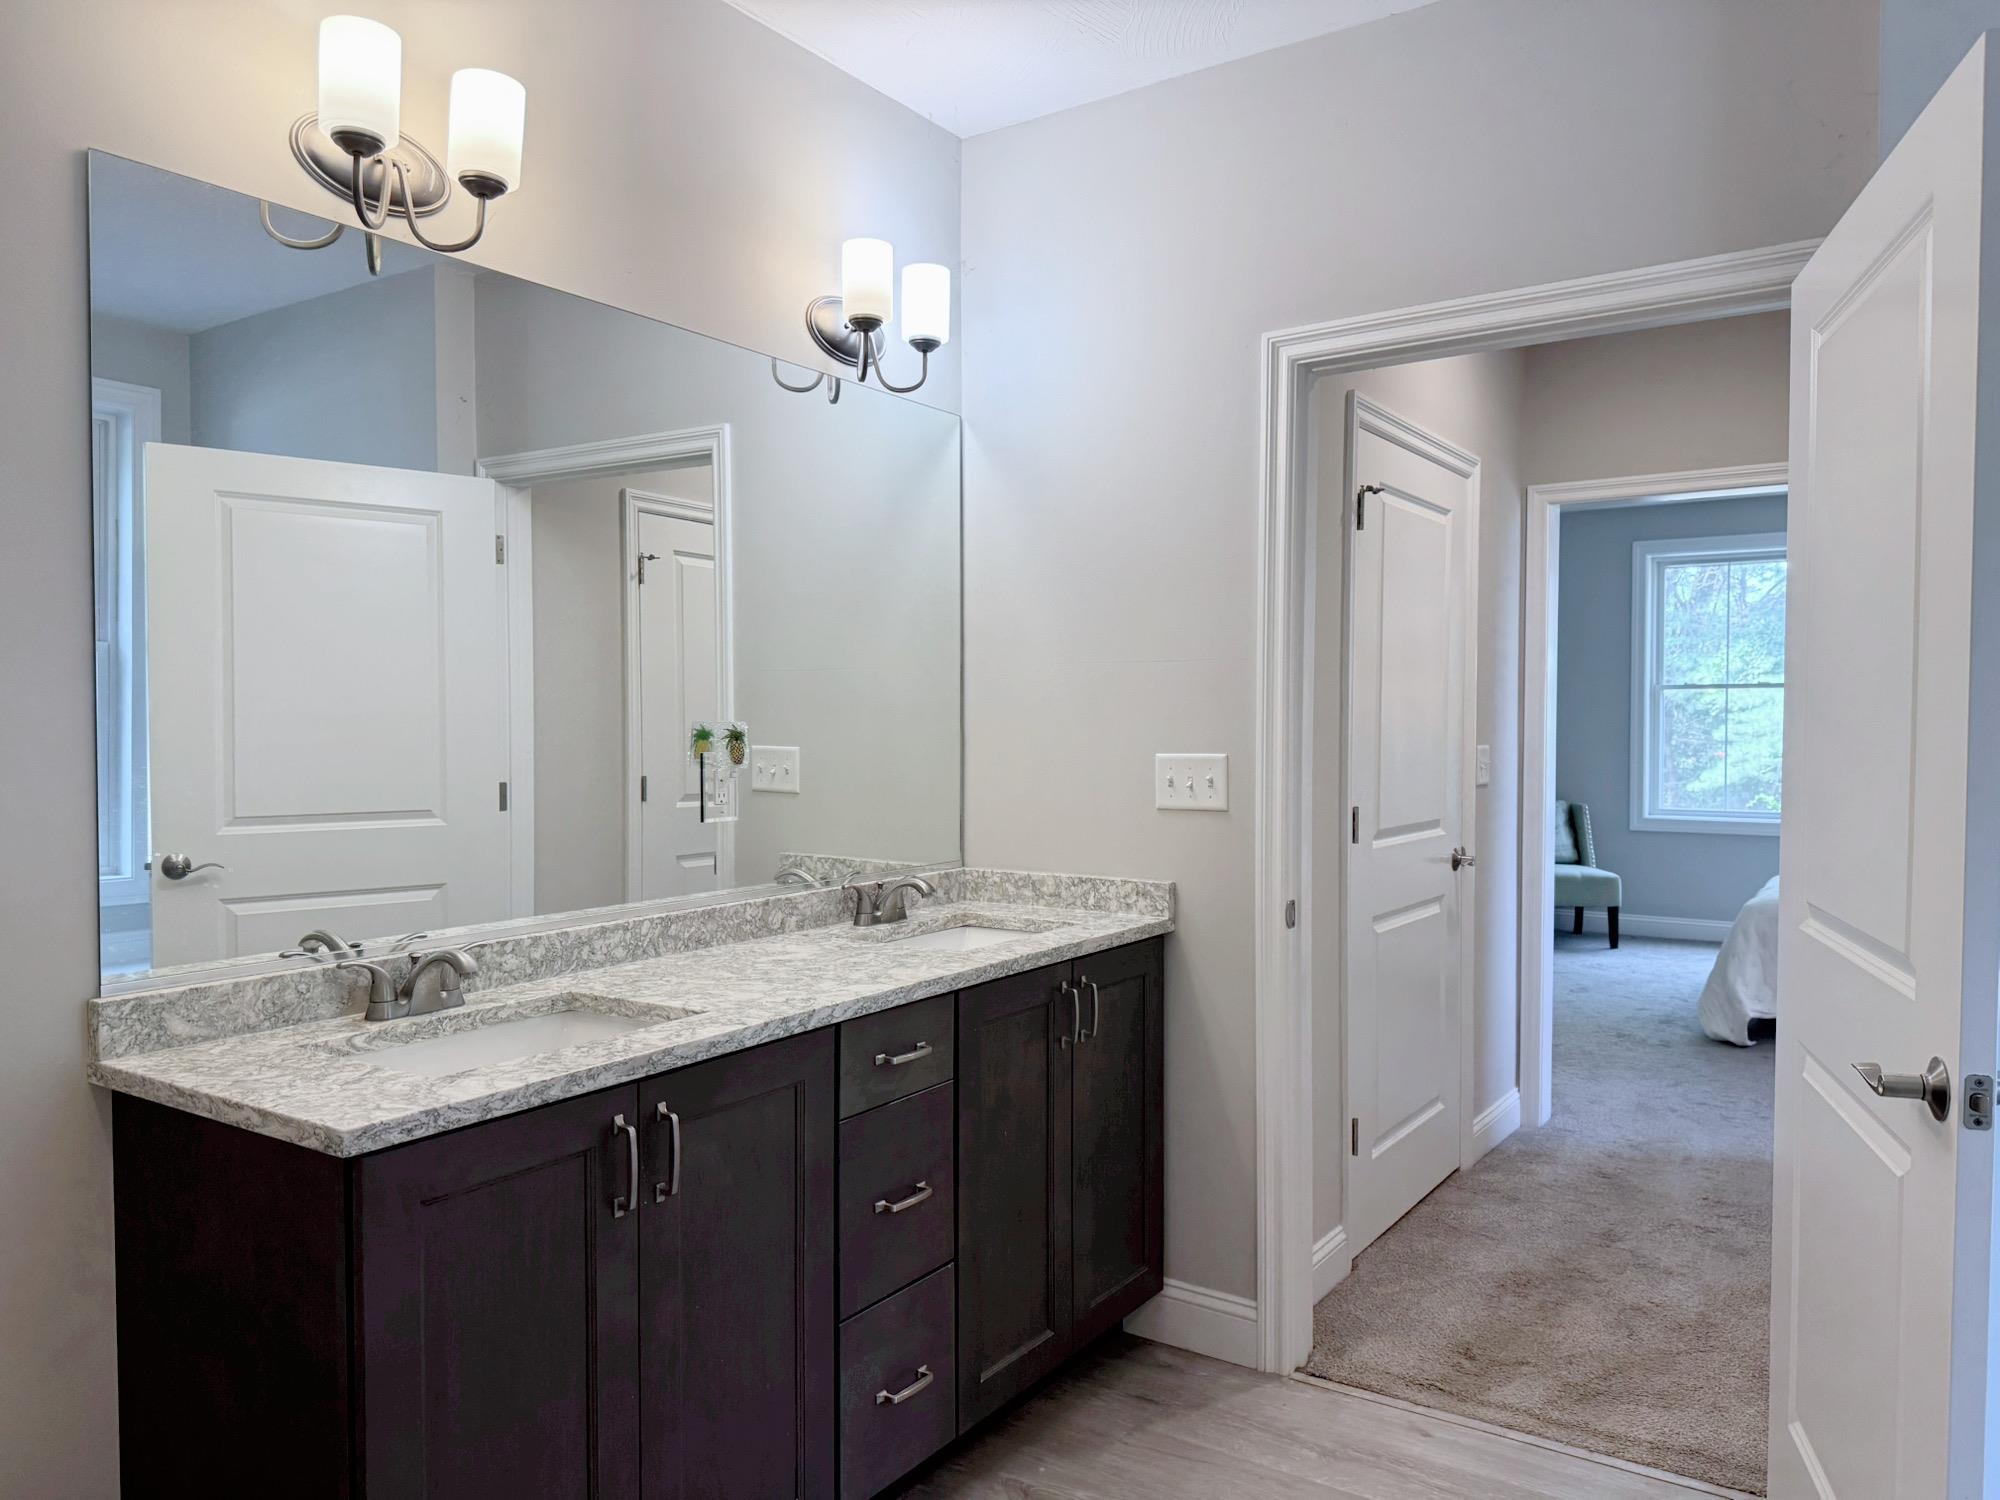
Oversizede Double Vanity
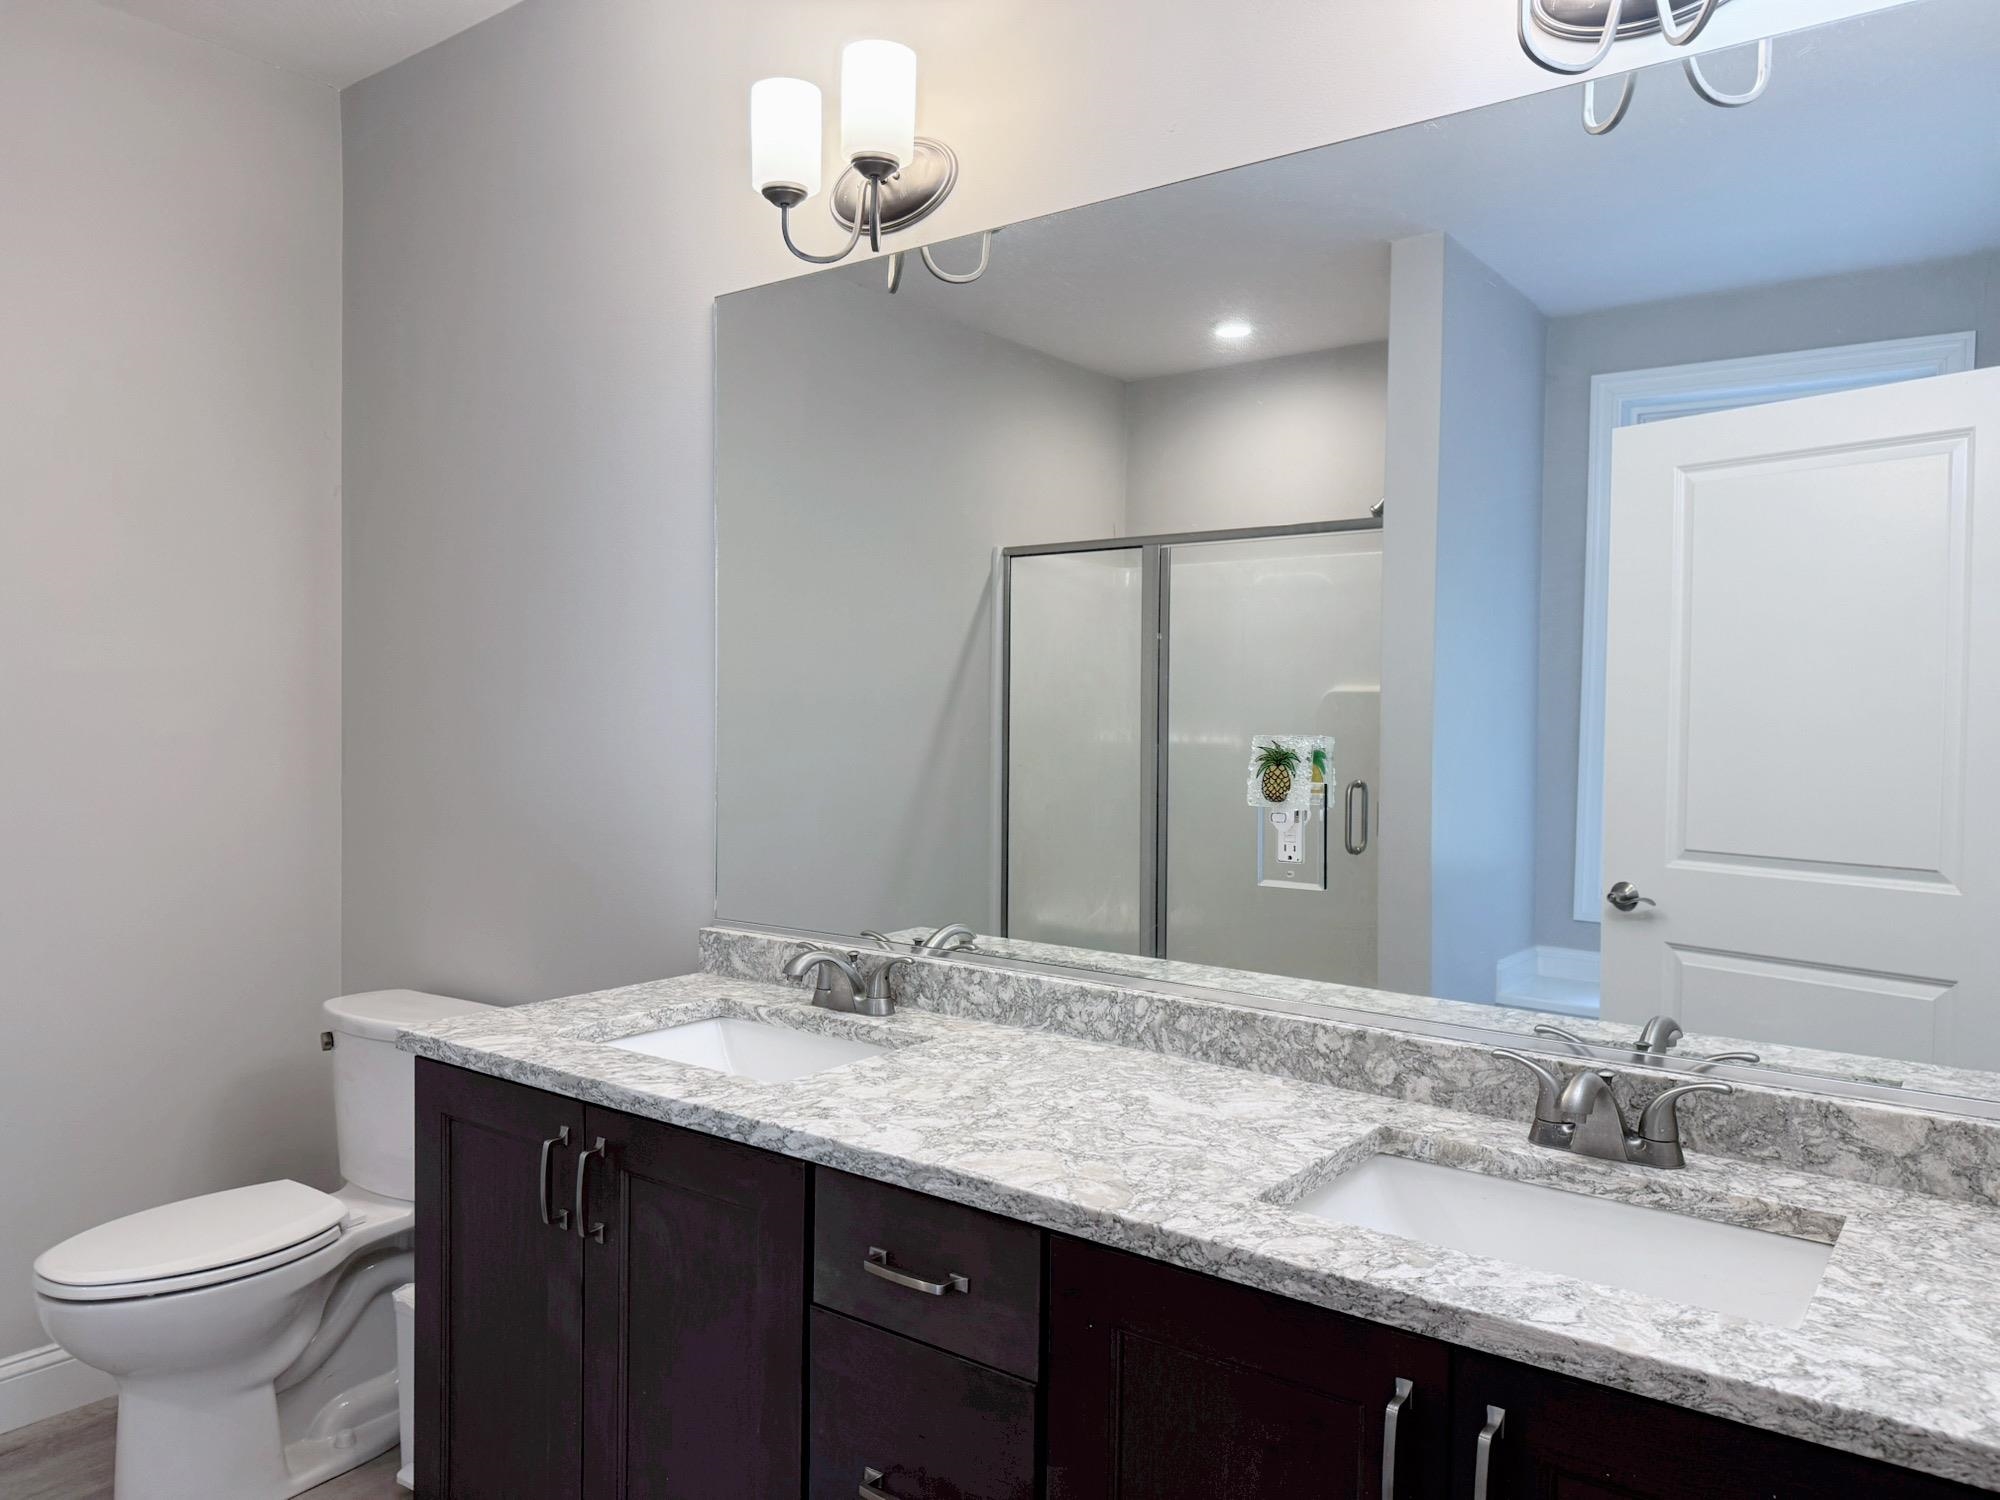
Decorative Lighting
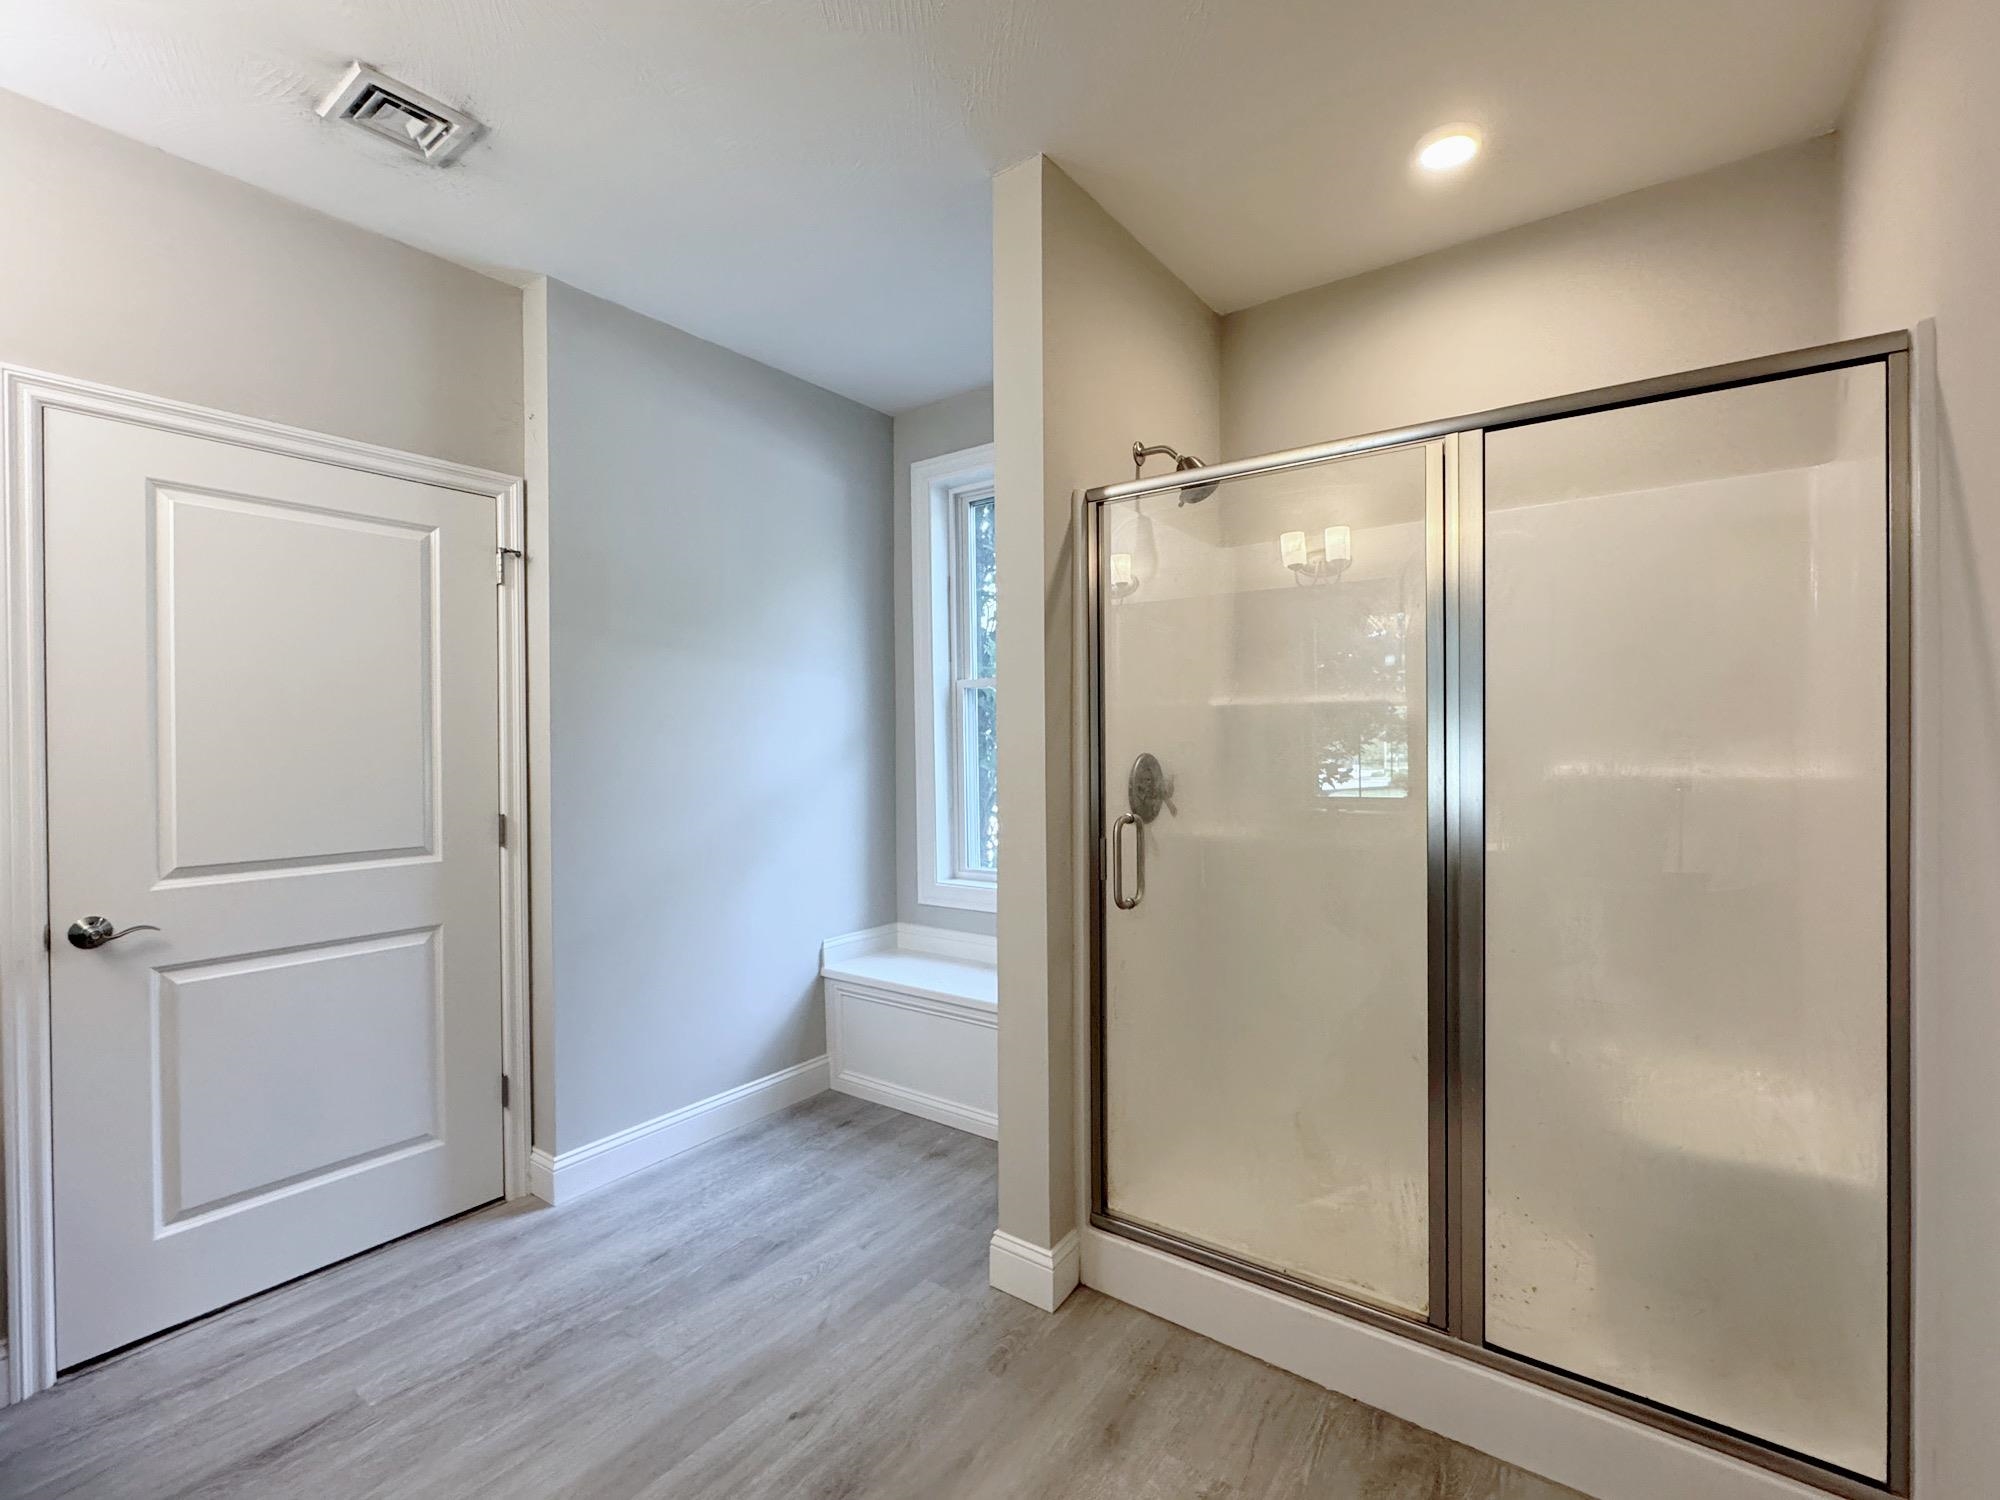
Double Walk in Shower
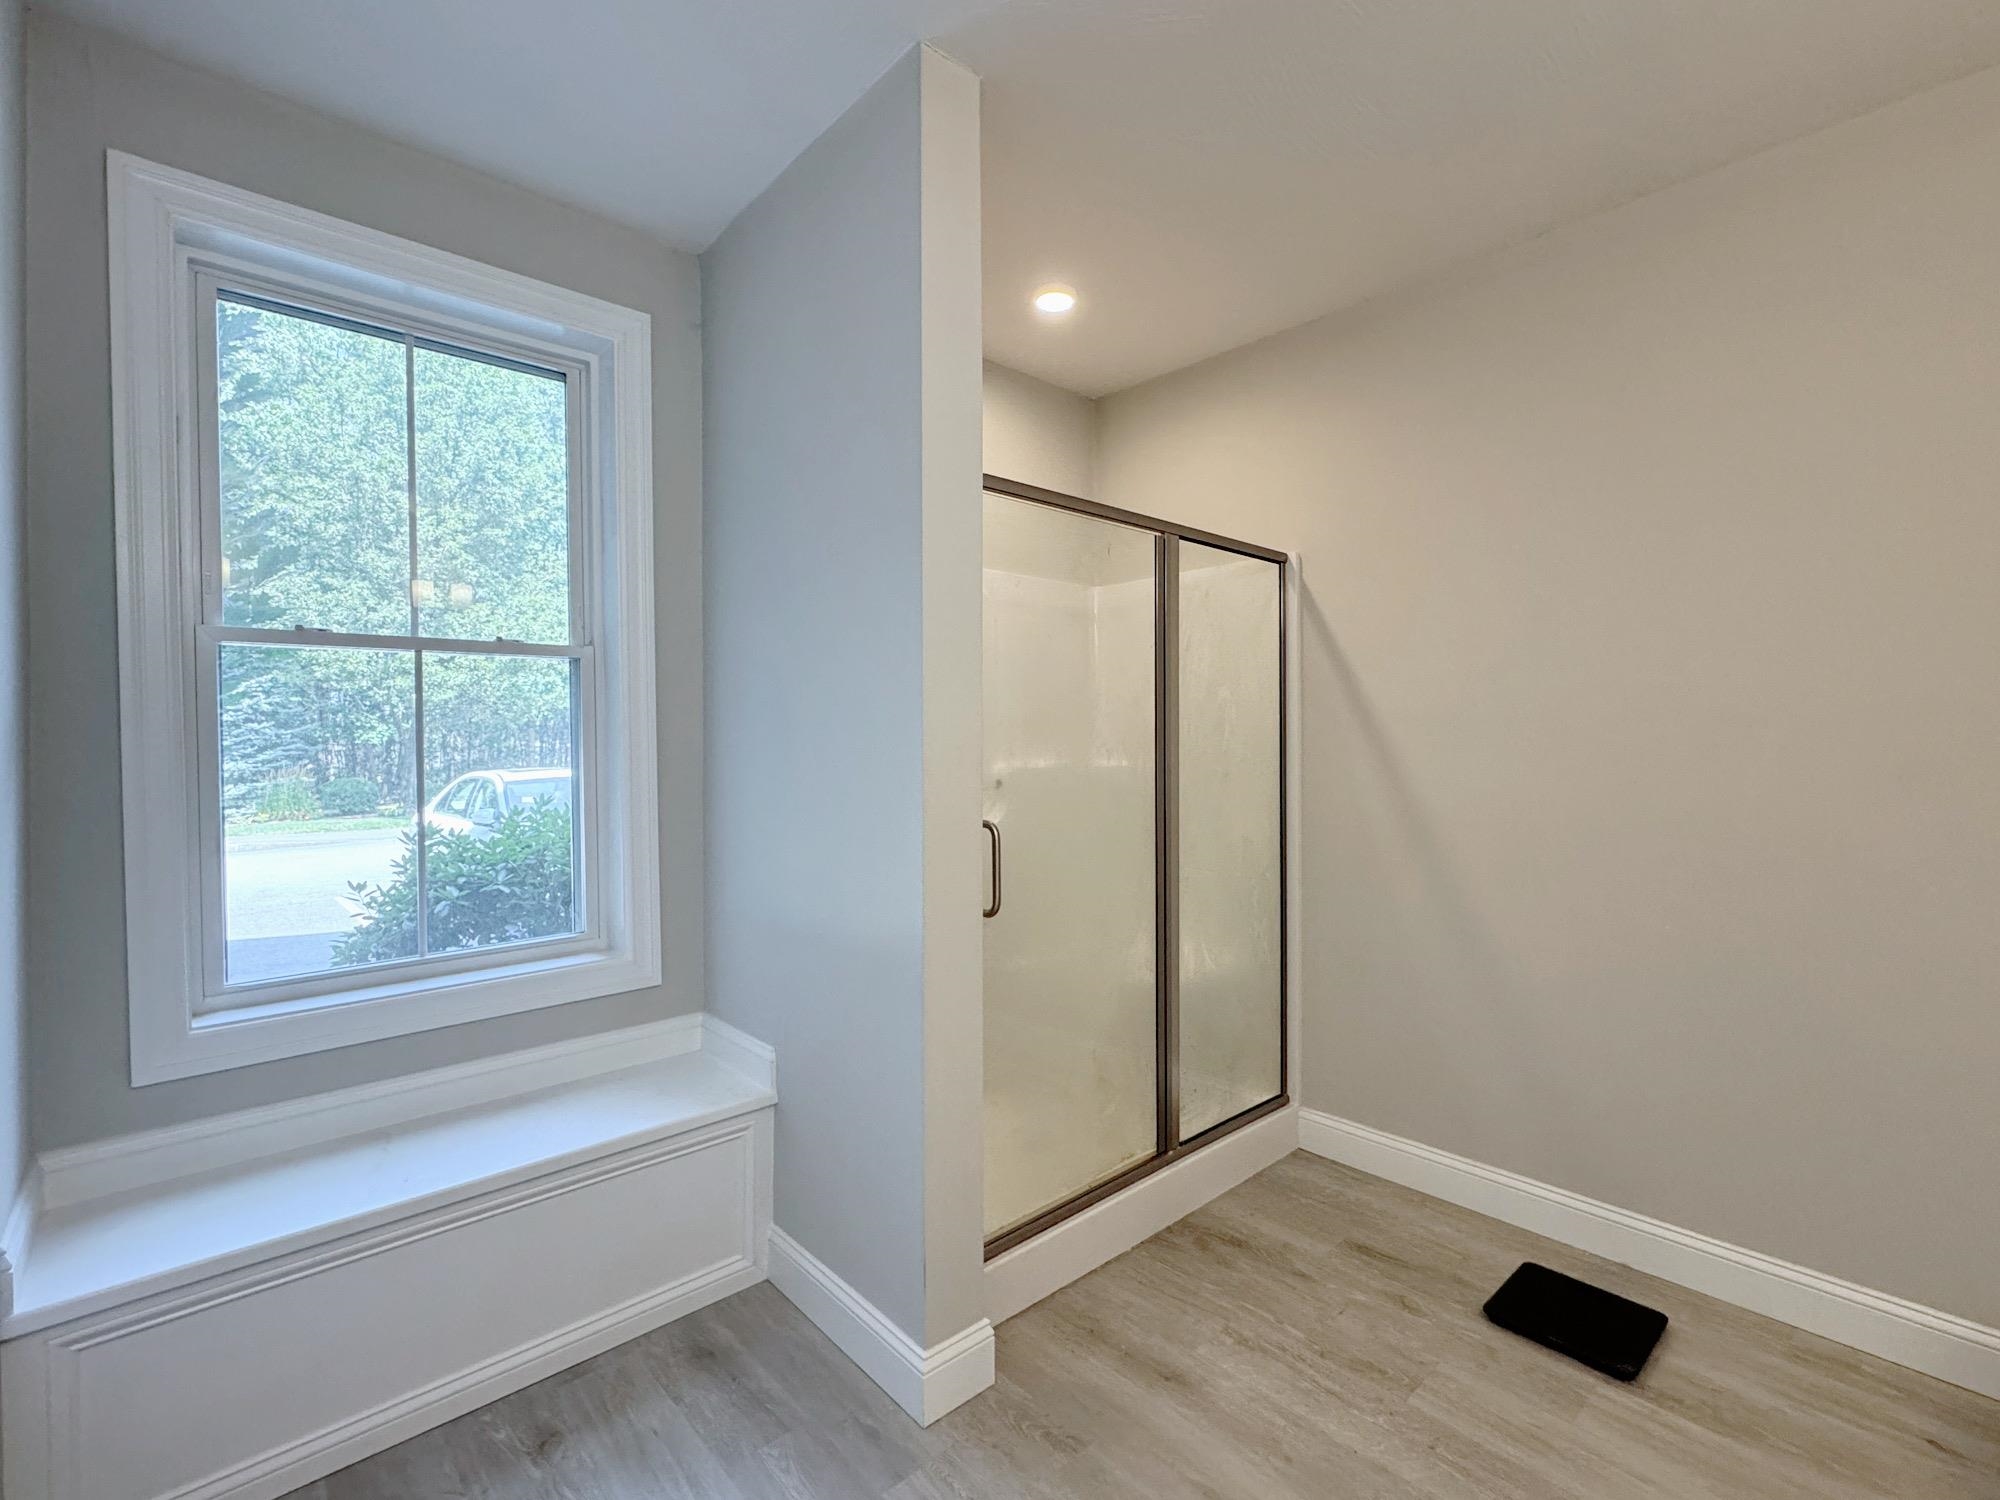
Tastefully Tiled Flooring and Bench for Seating
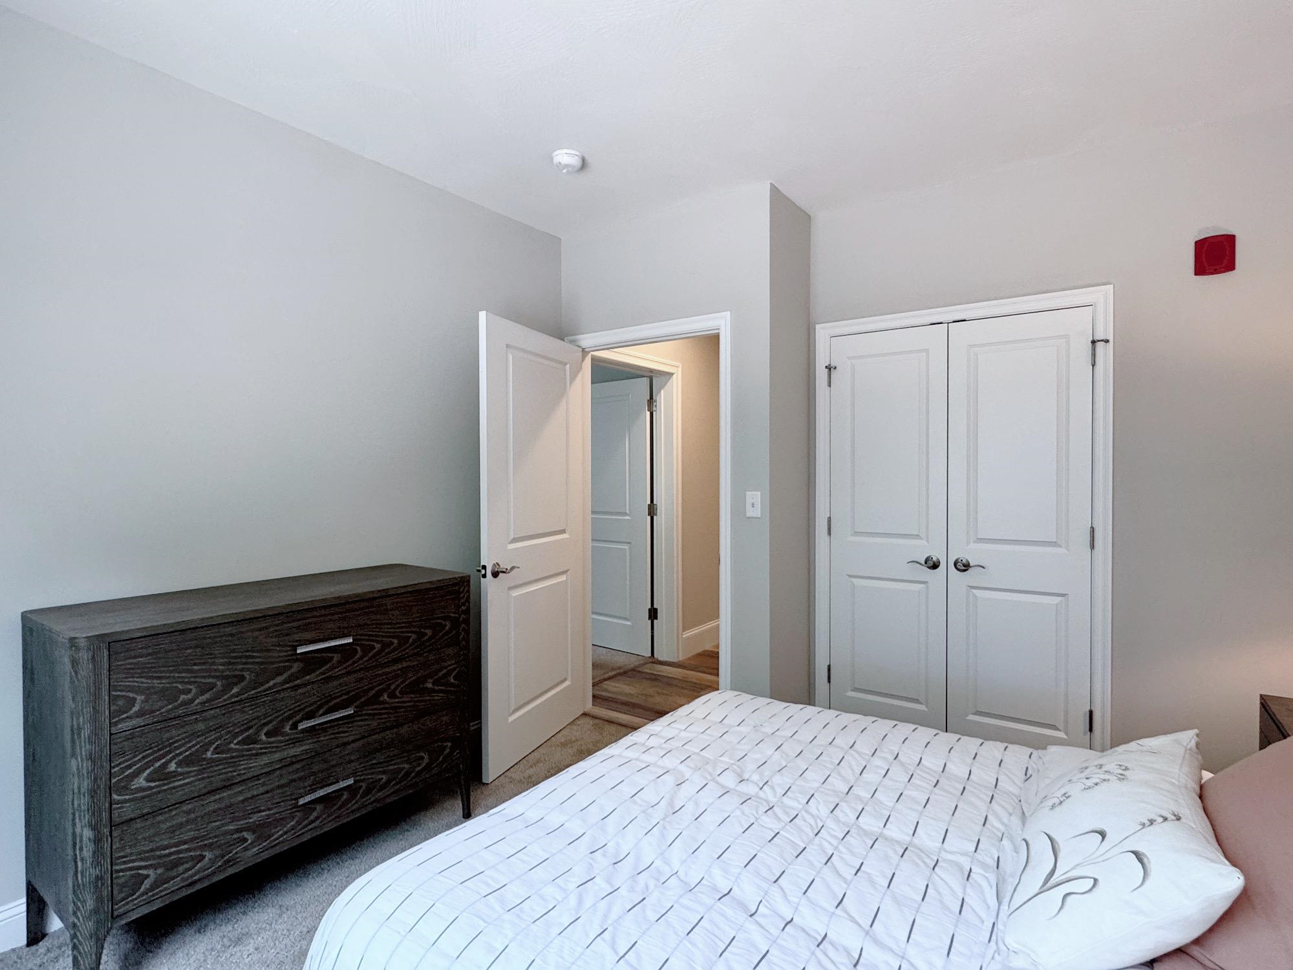
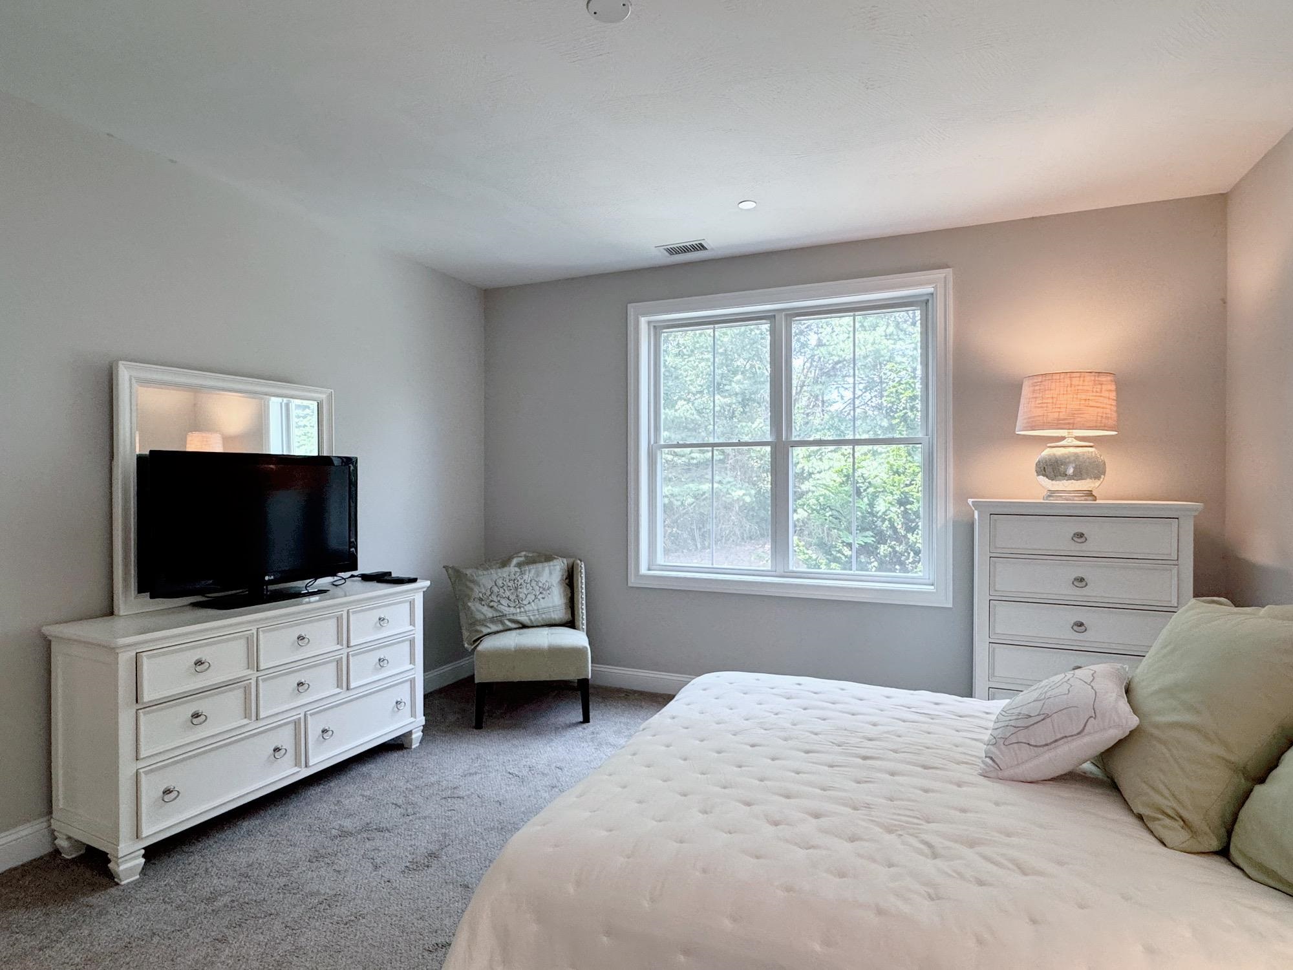
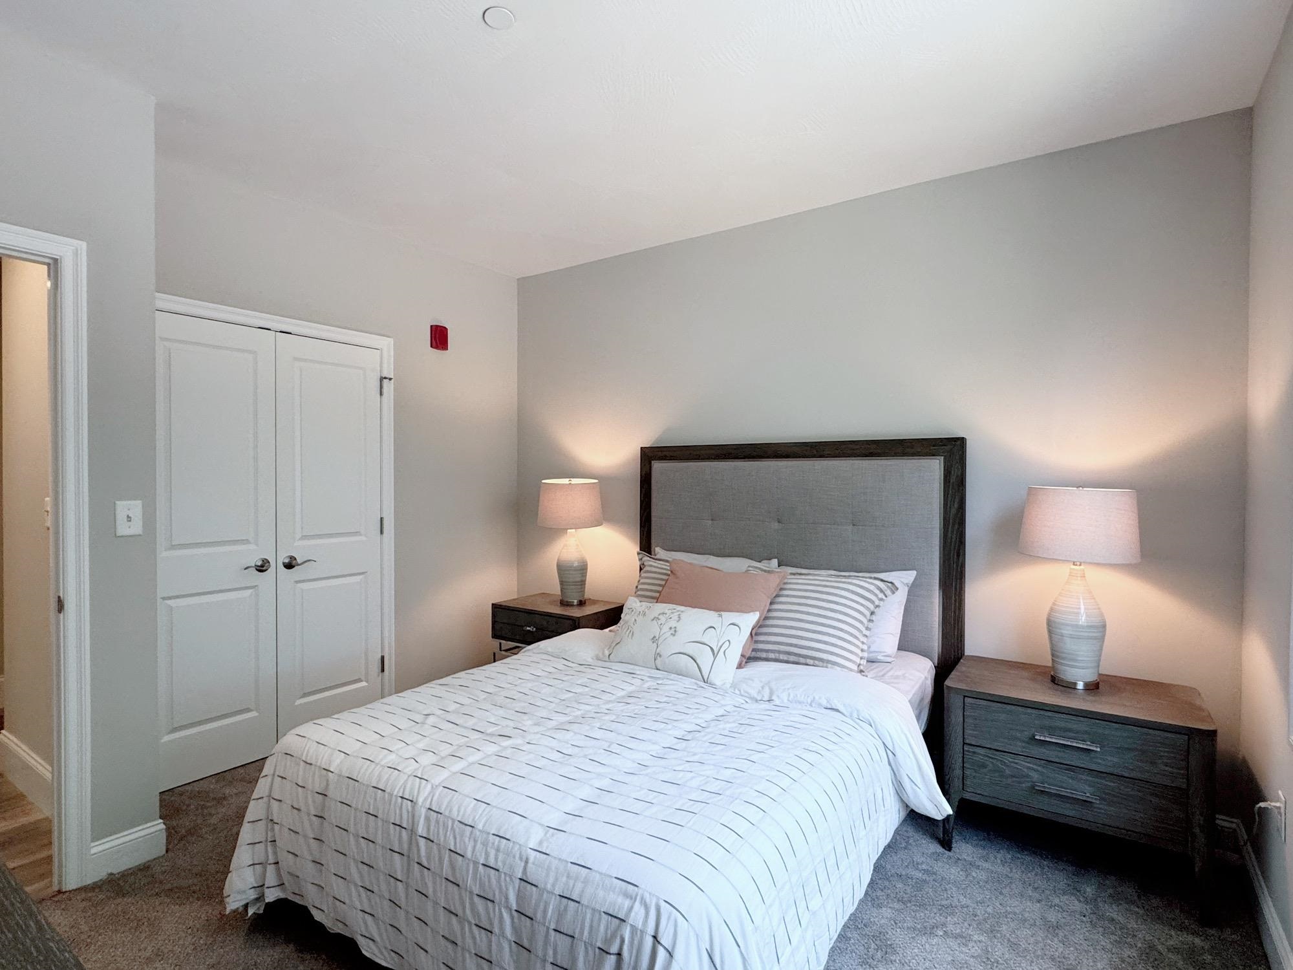
Second Carpeted Bedroom
Or Use as Home Office
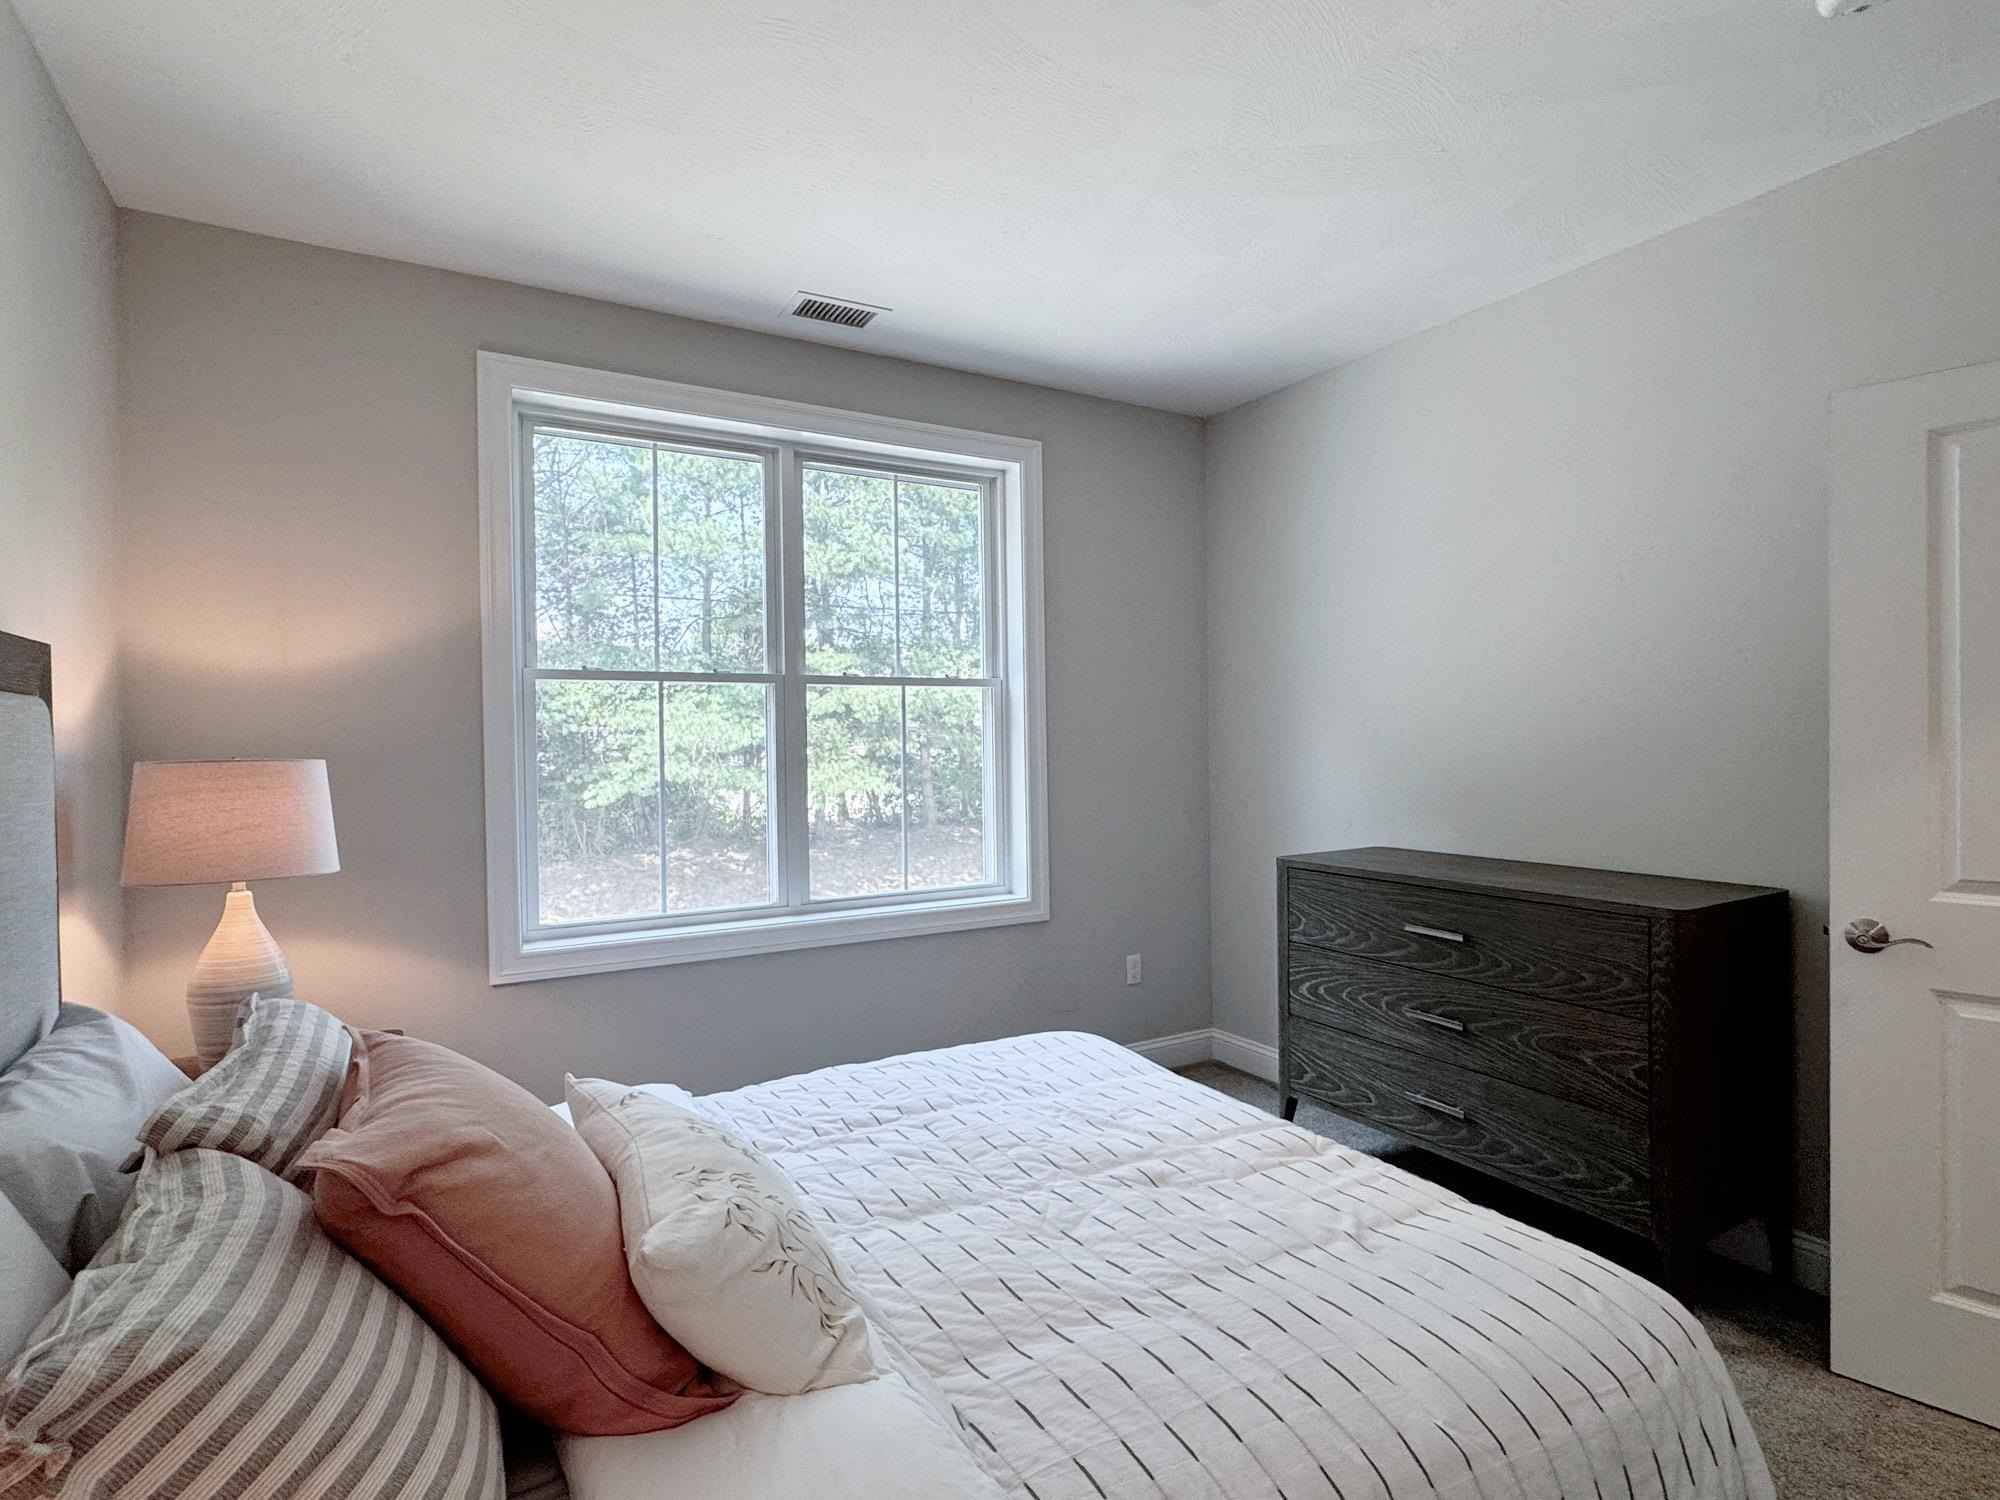
Room for a Queen and More
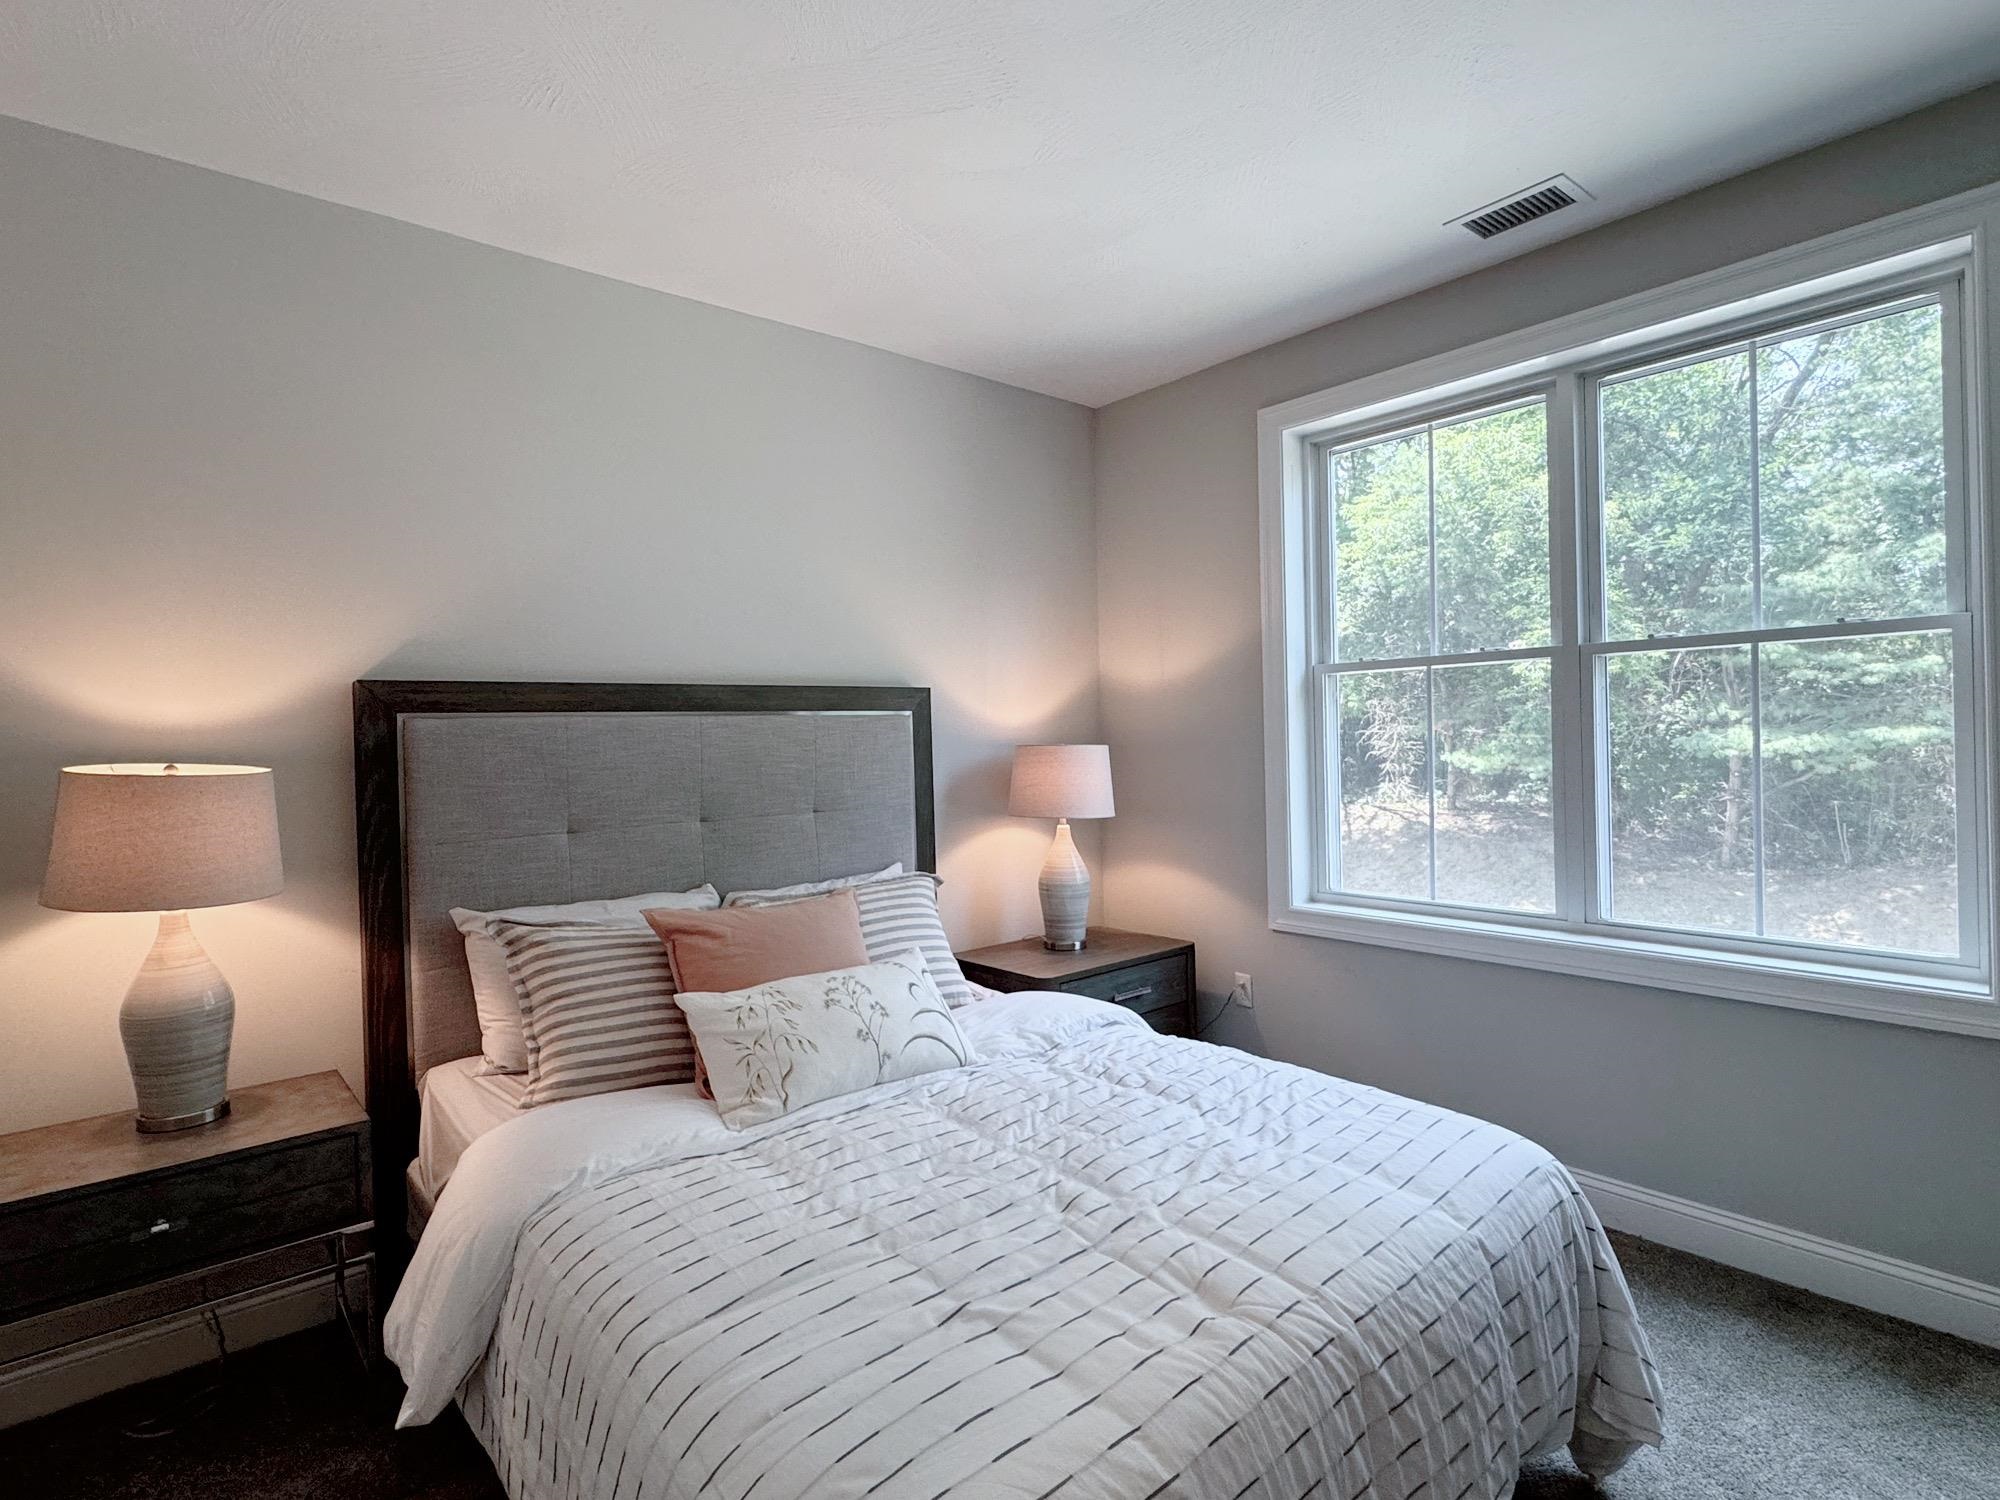
Perfect for Guests
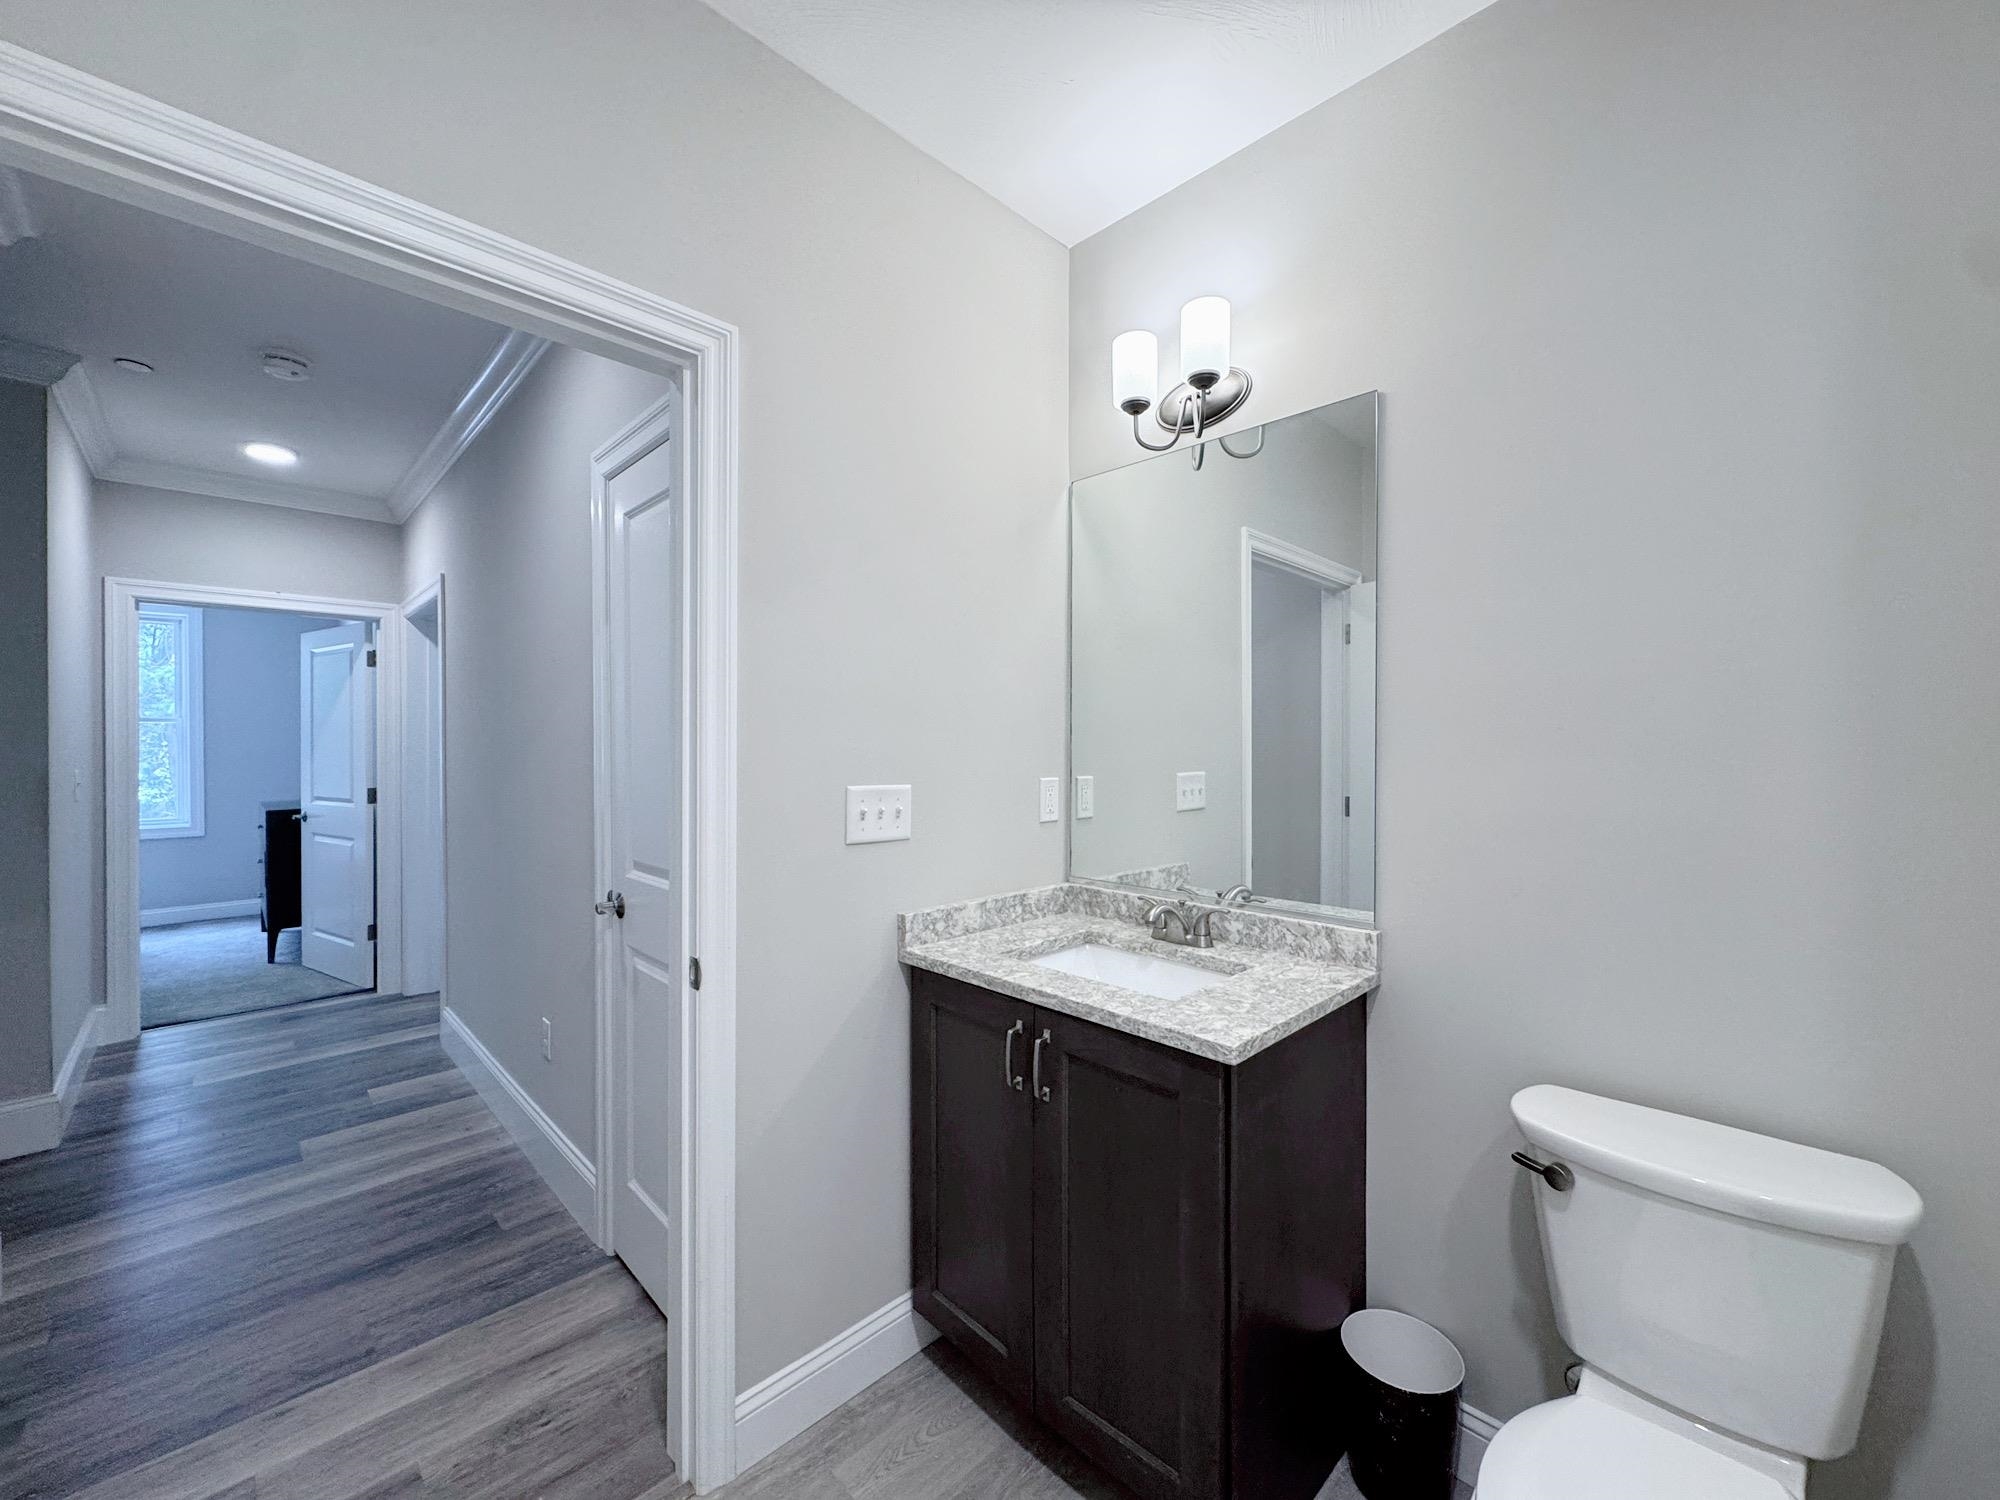
Second Full Bath
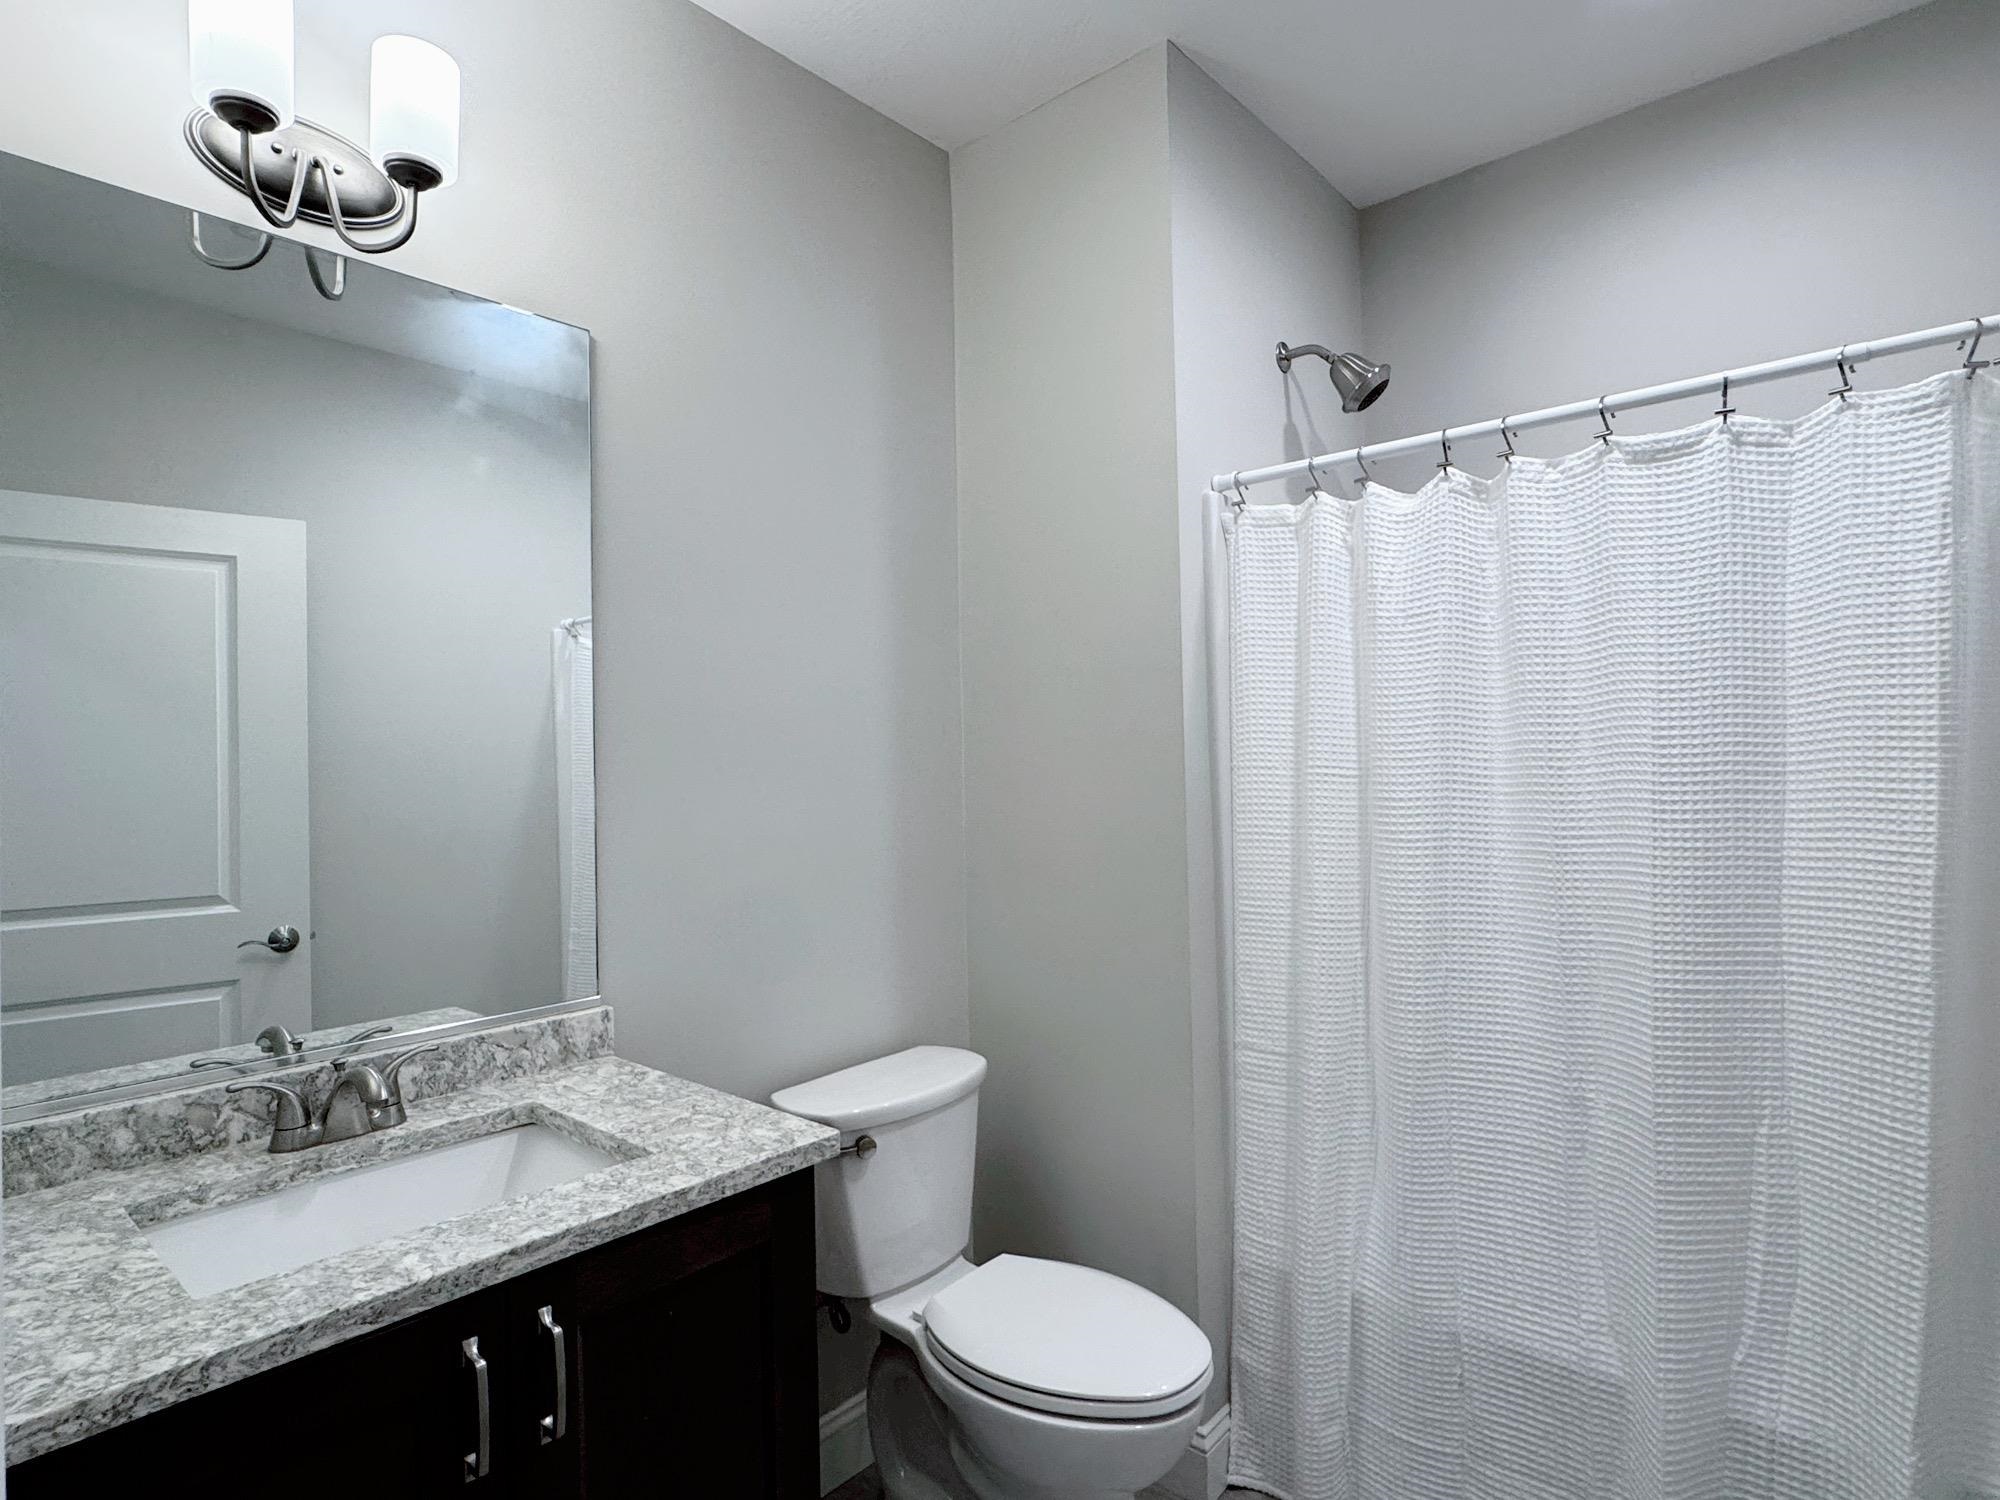
Full Tub and Tiled Flooring
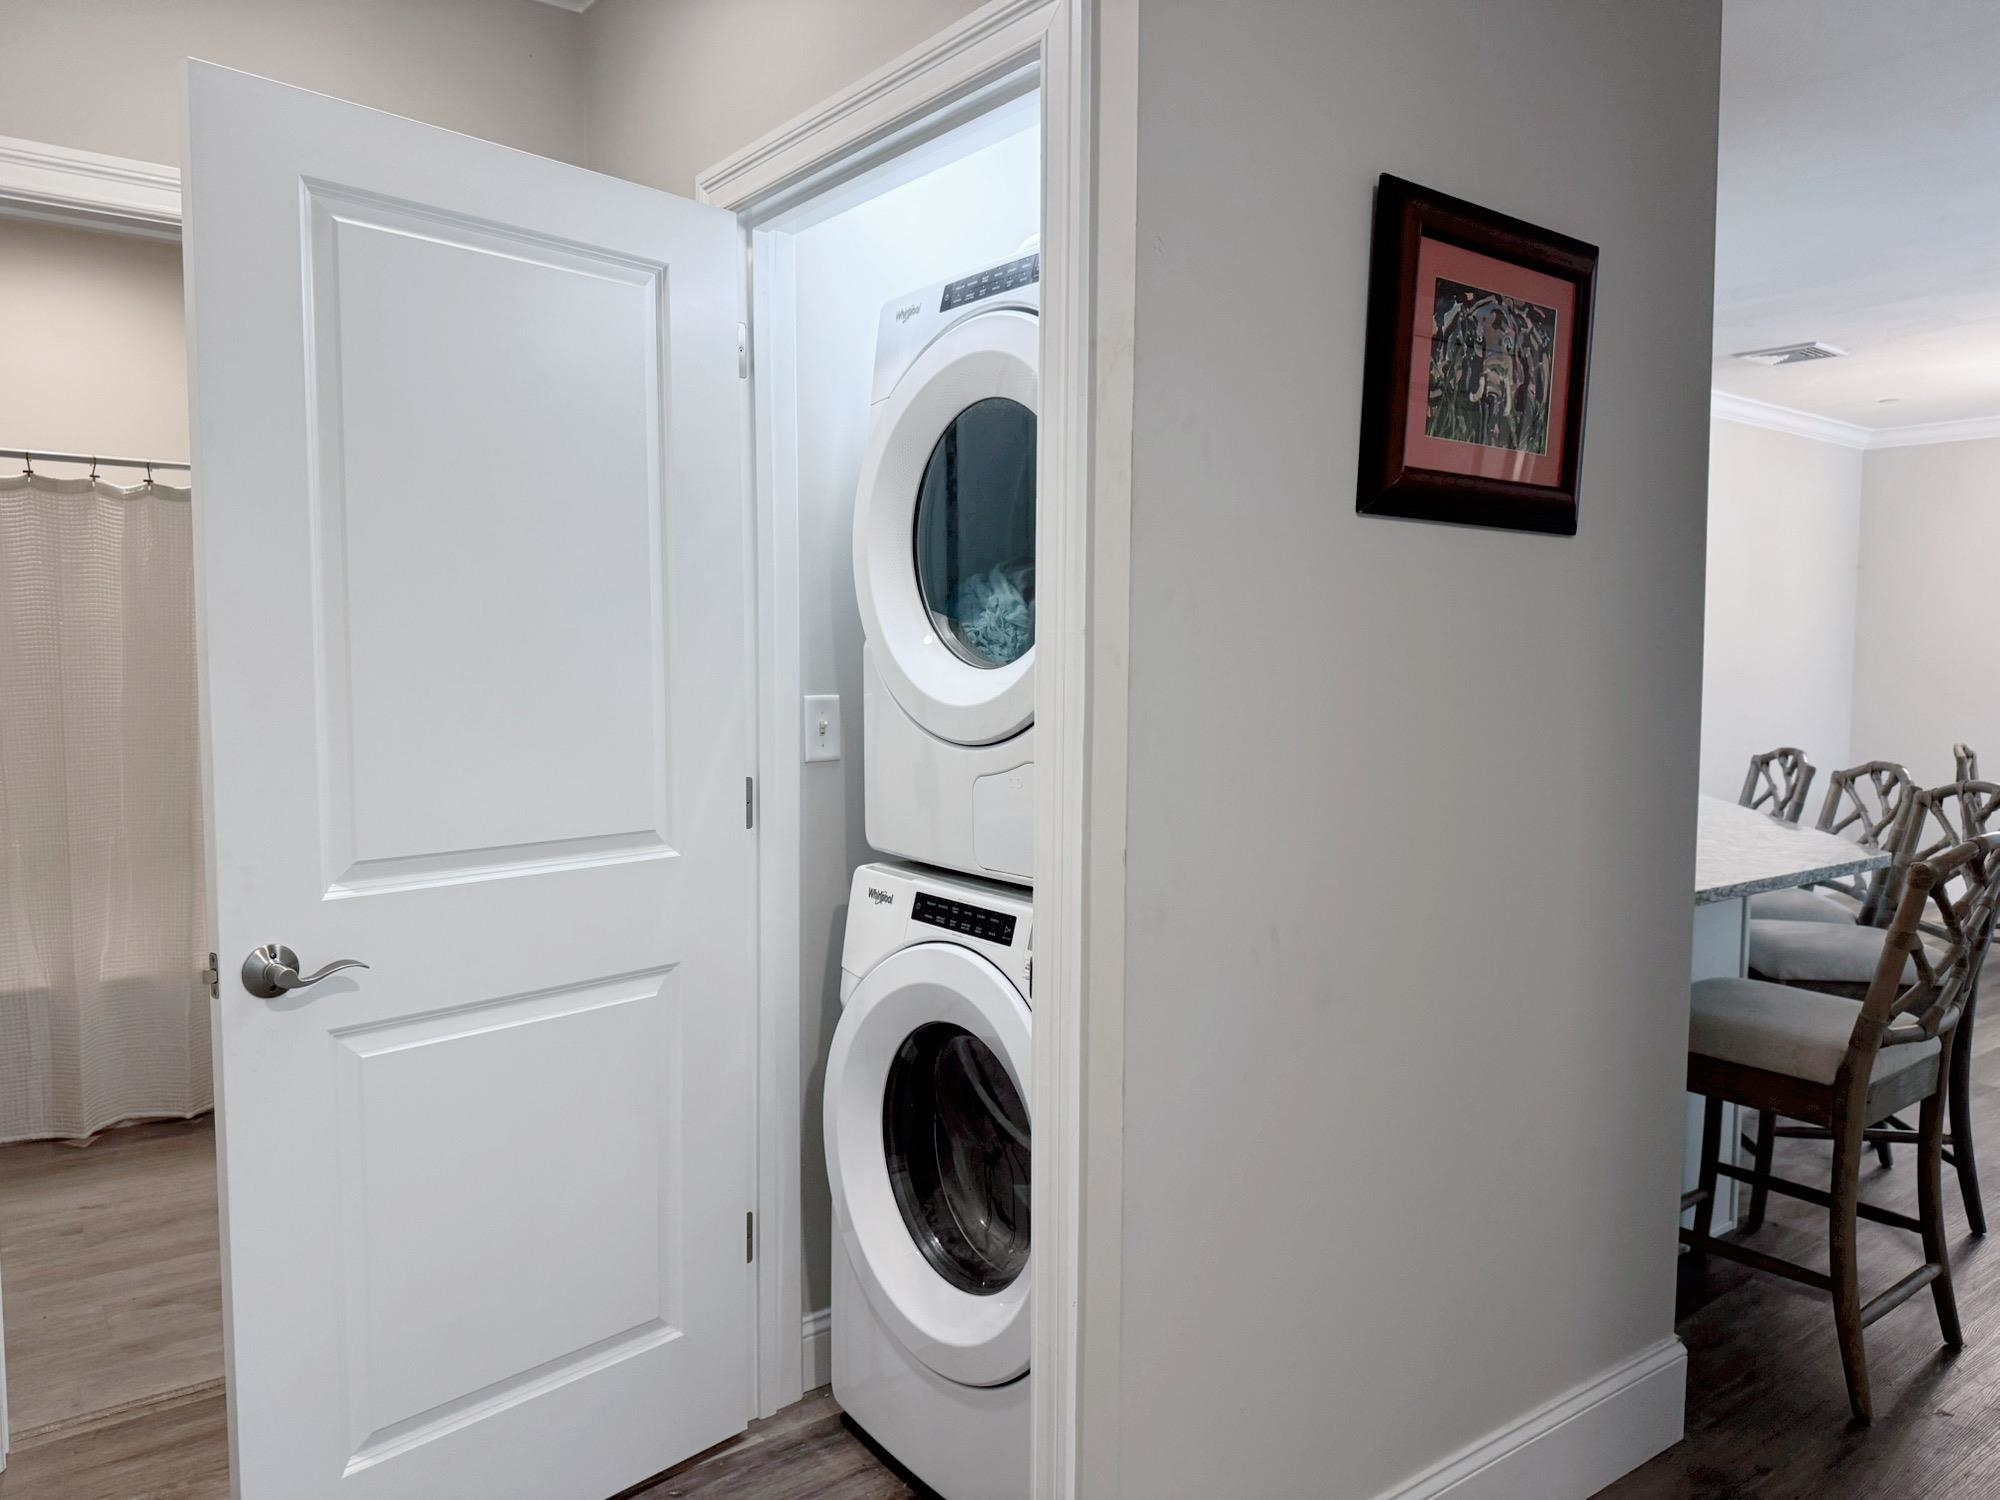
Stackable Washer and Dryer in Separate Closet
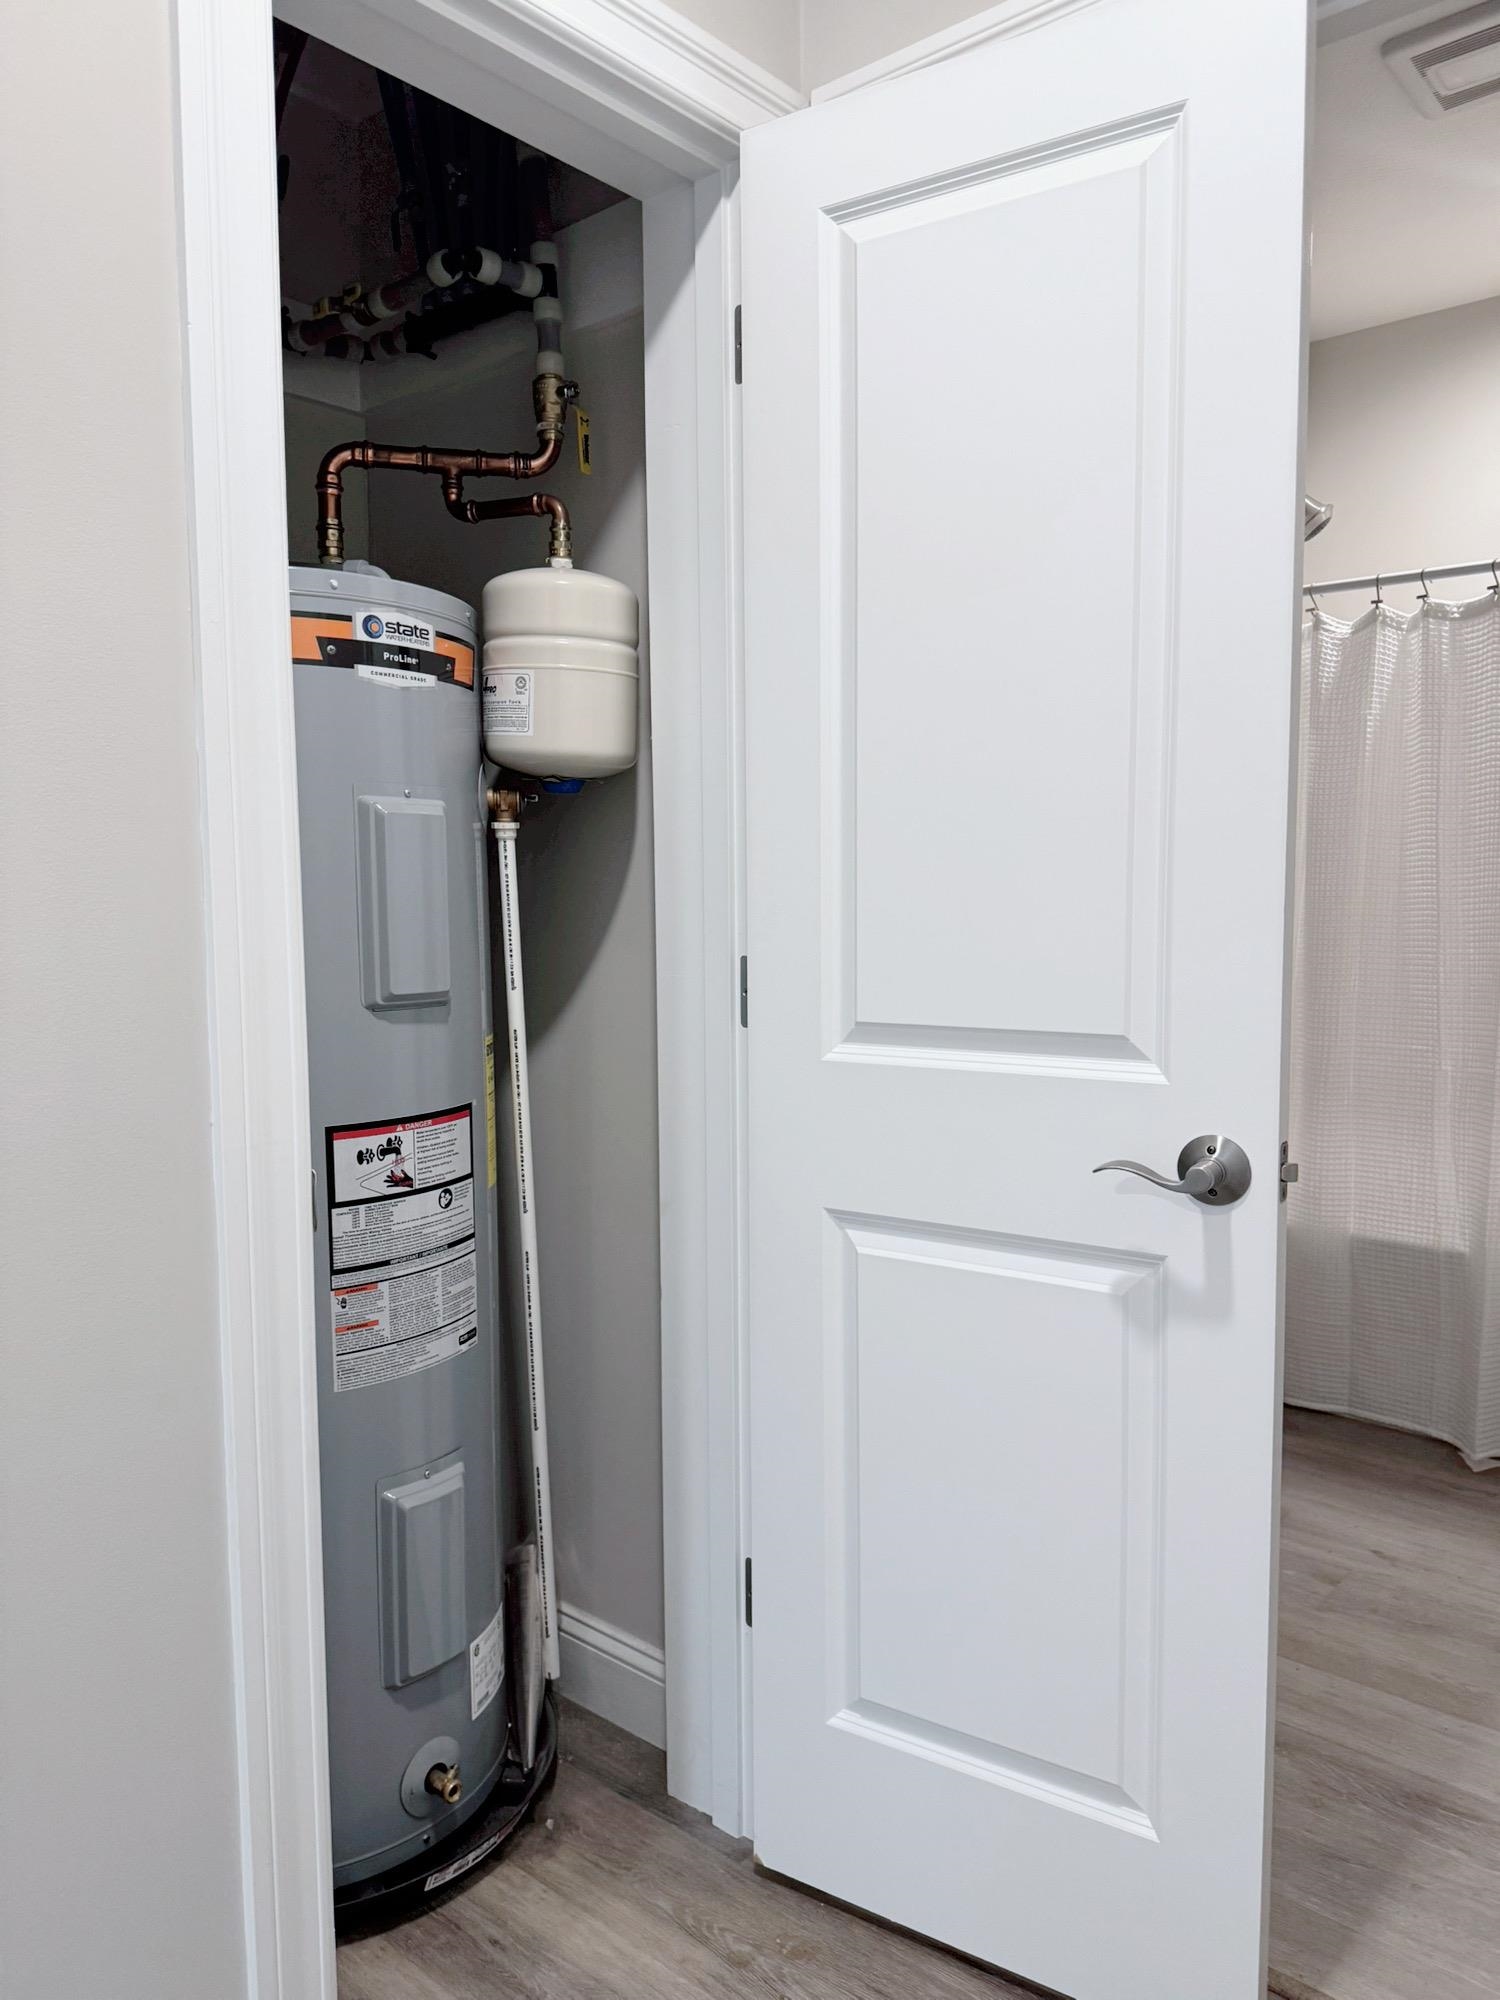
Clean Natural Gas Heating
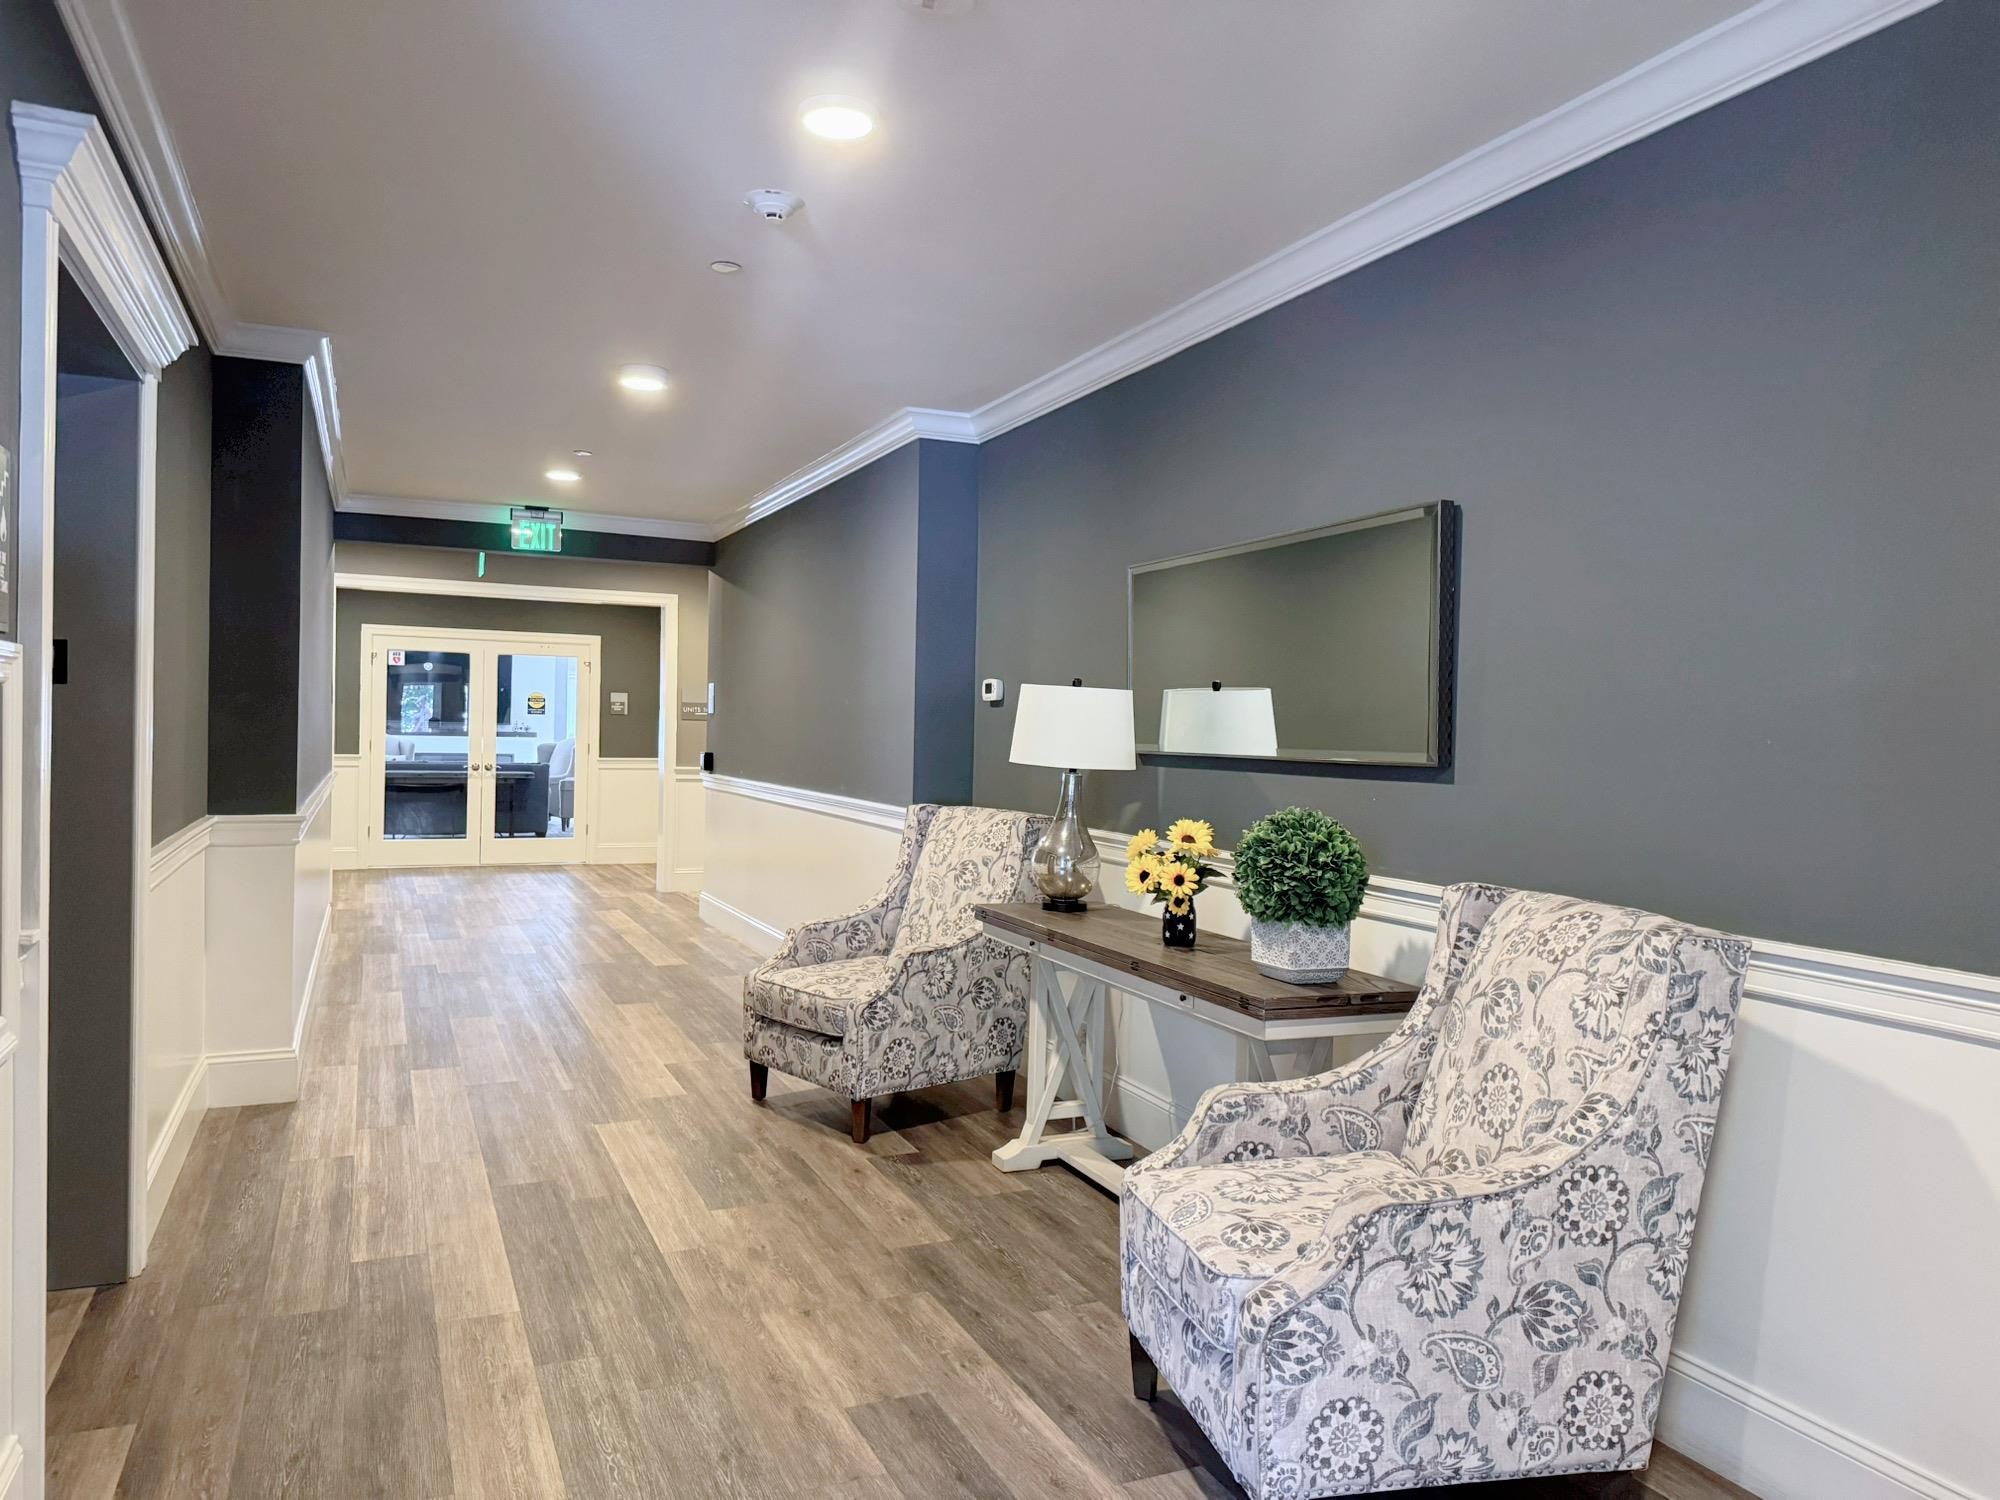
Lovely Common Entry
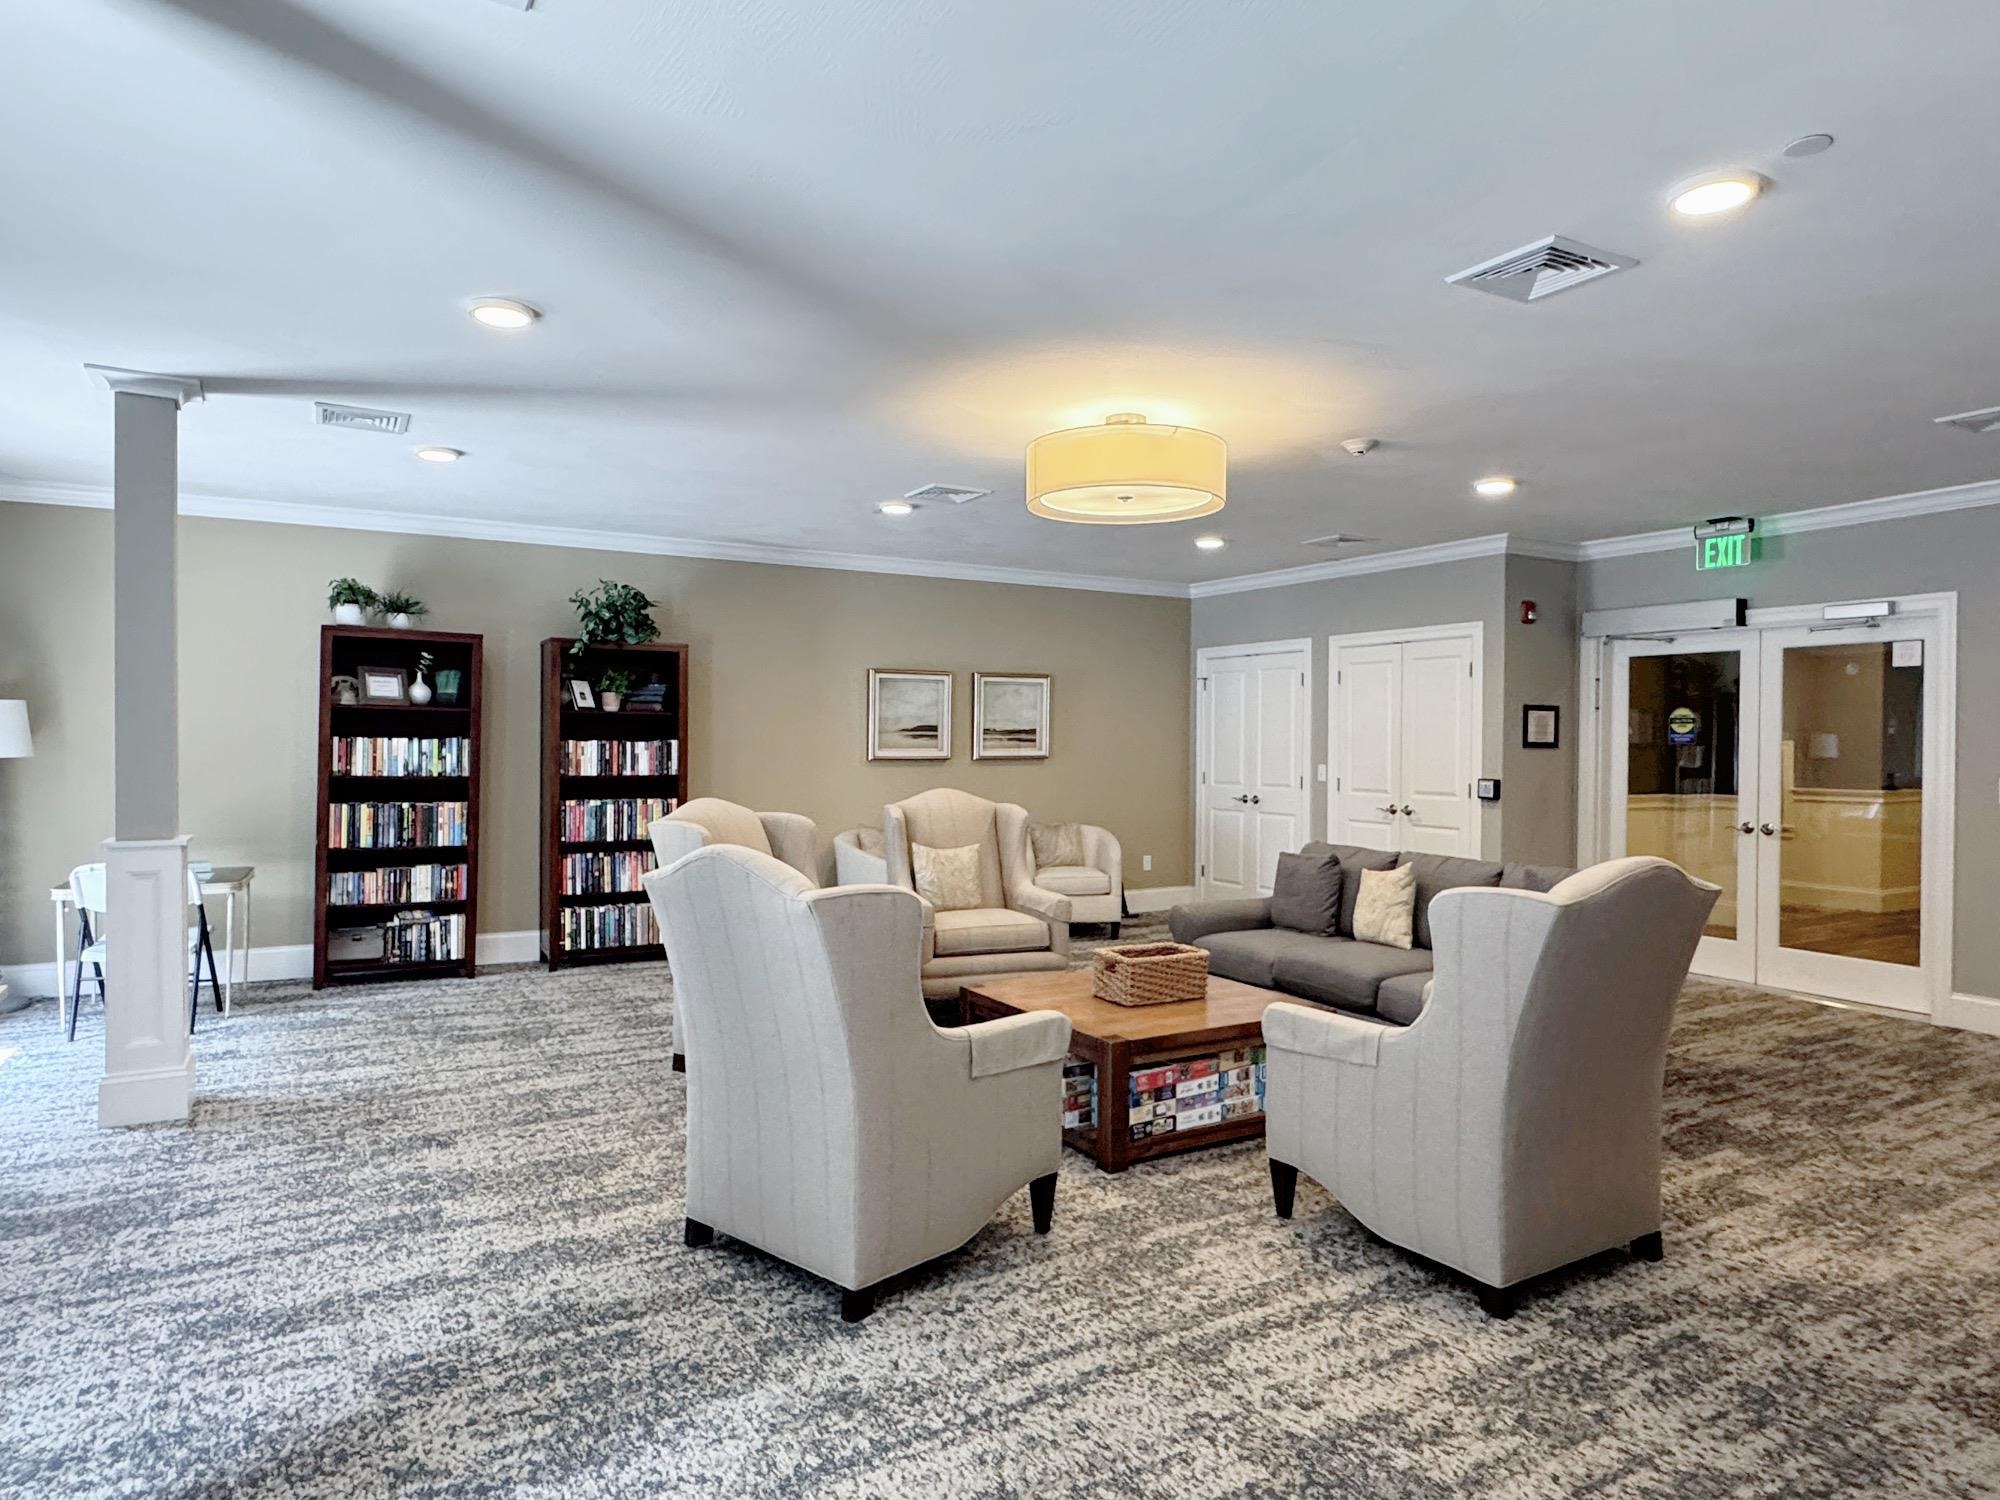
Open Community Room with Fireplace
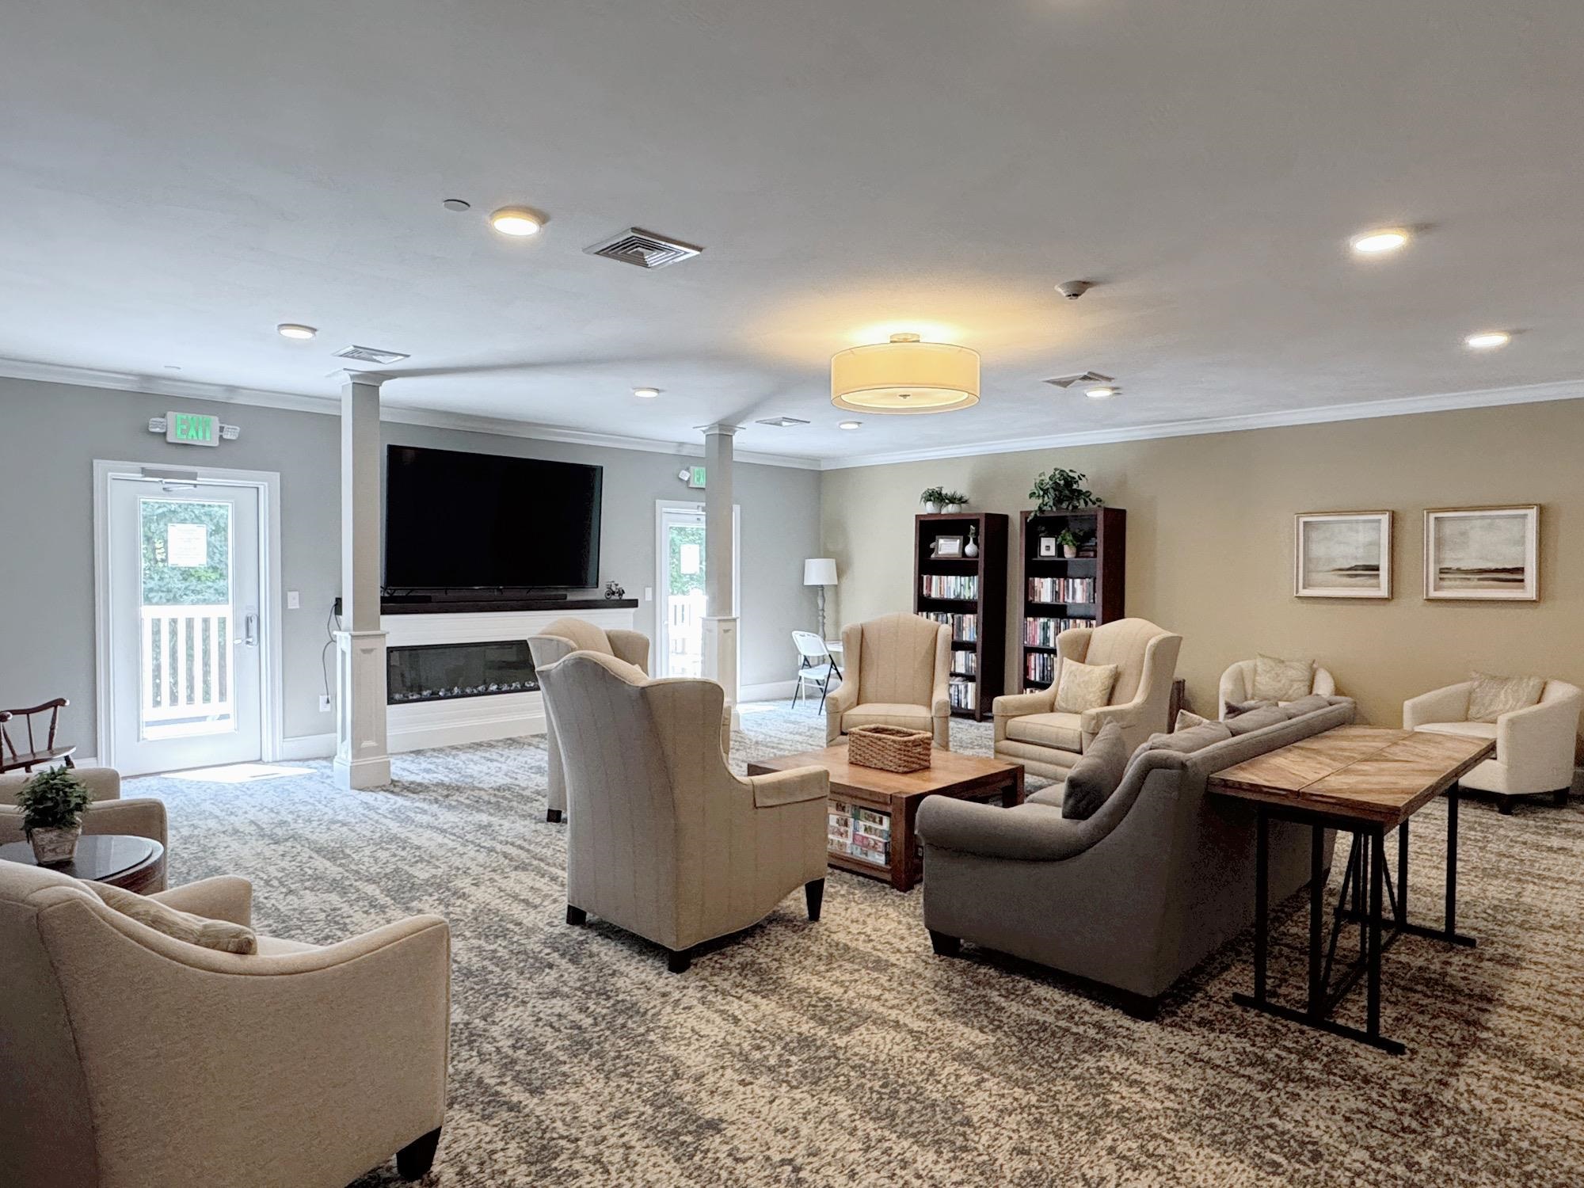
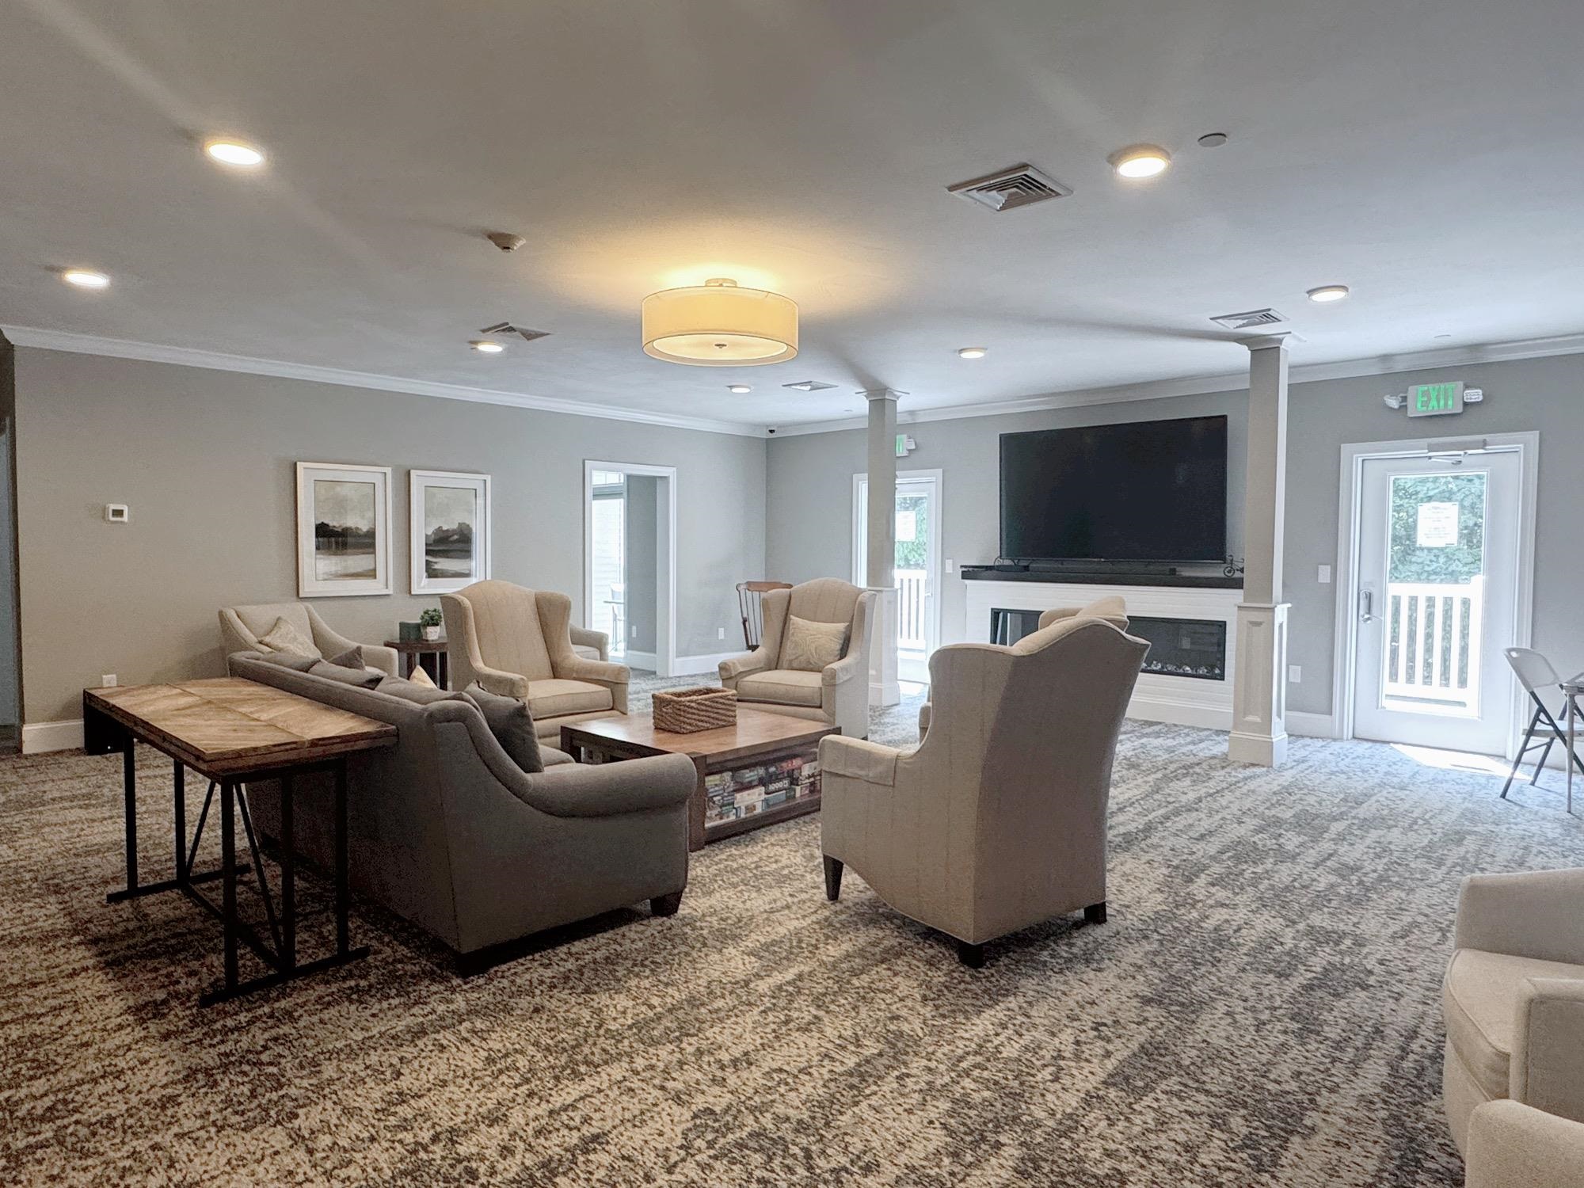
Great for Meeting the Neighbors
Or Hosting a Party
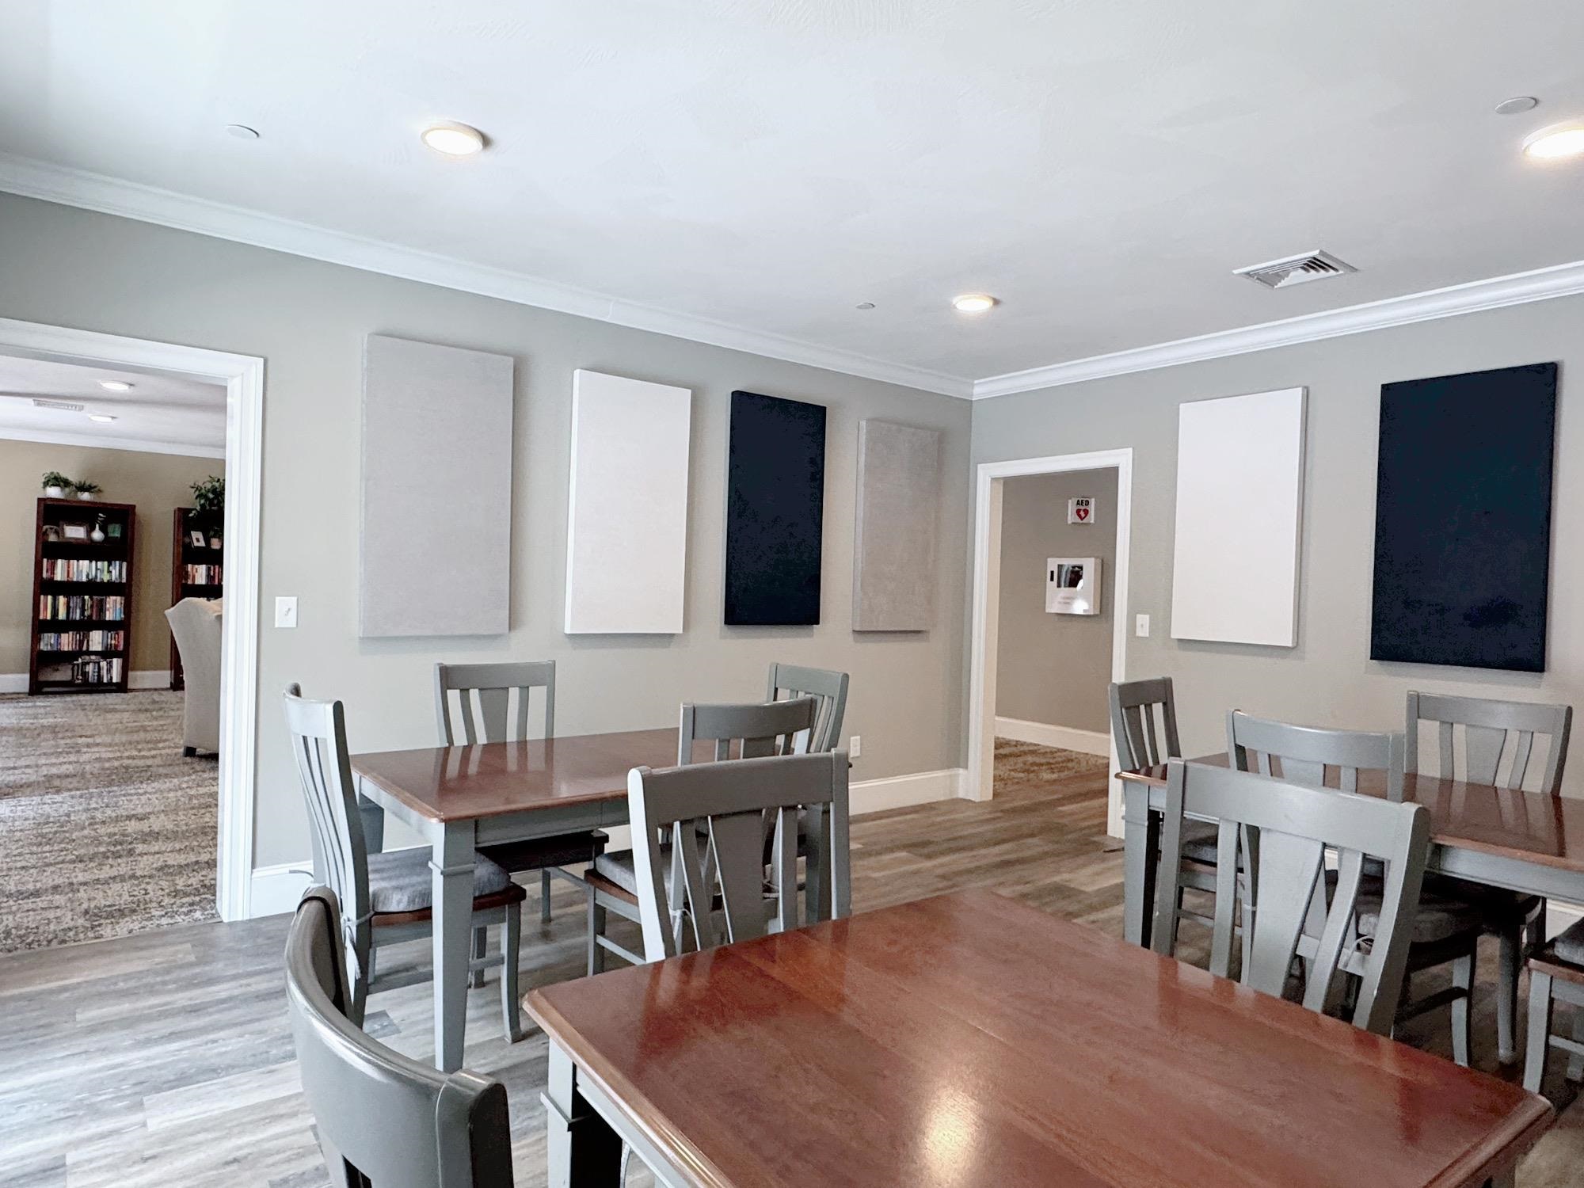
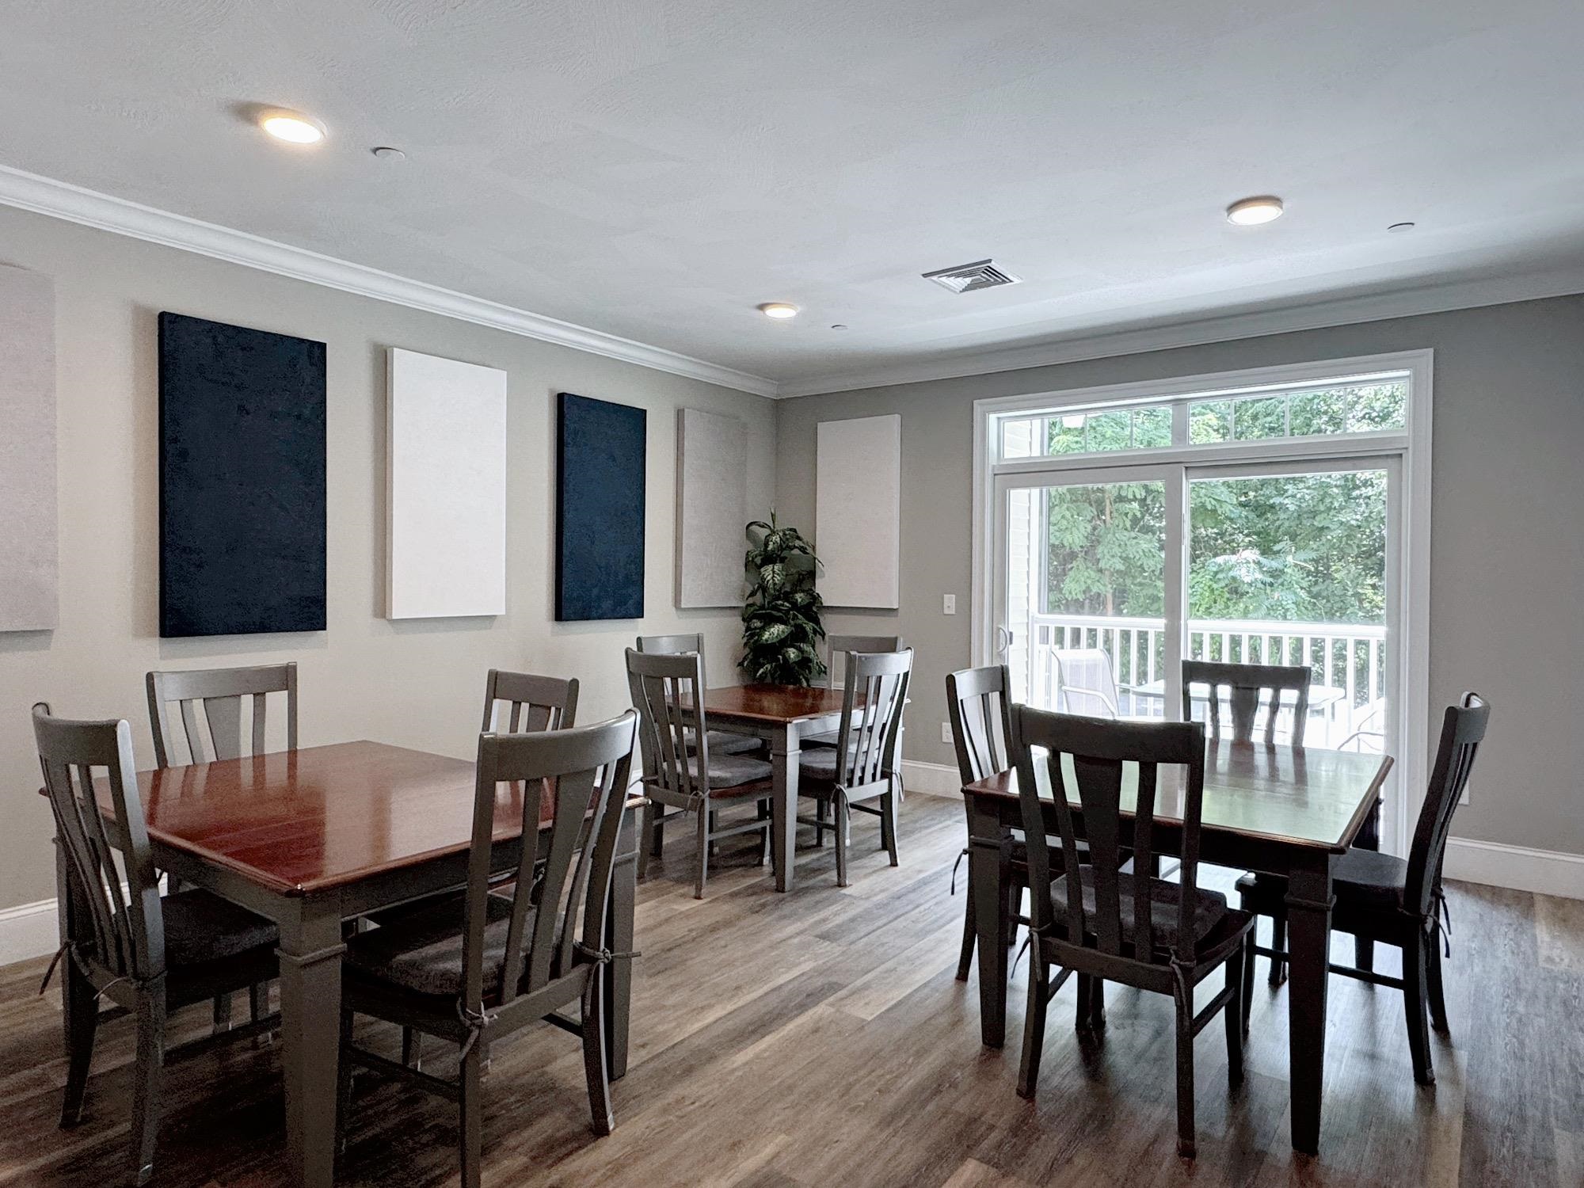
Separate Dining
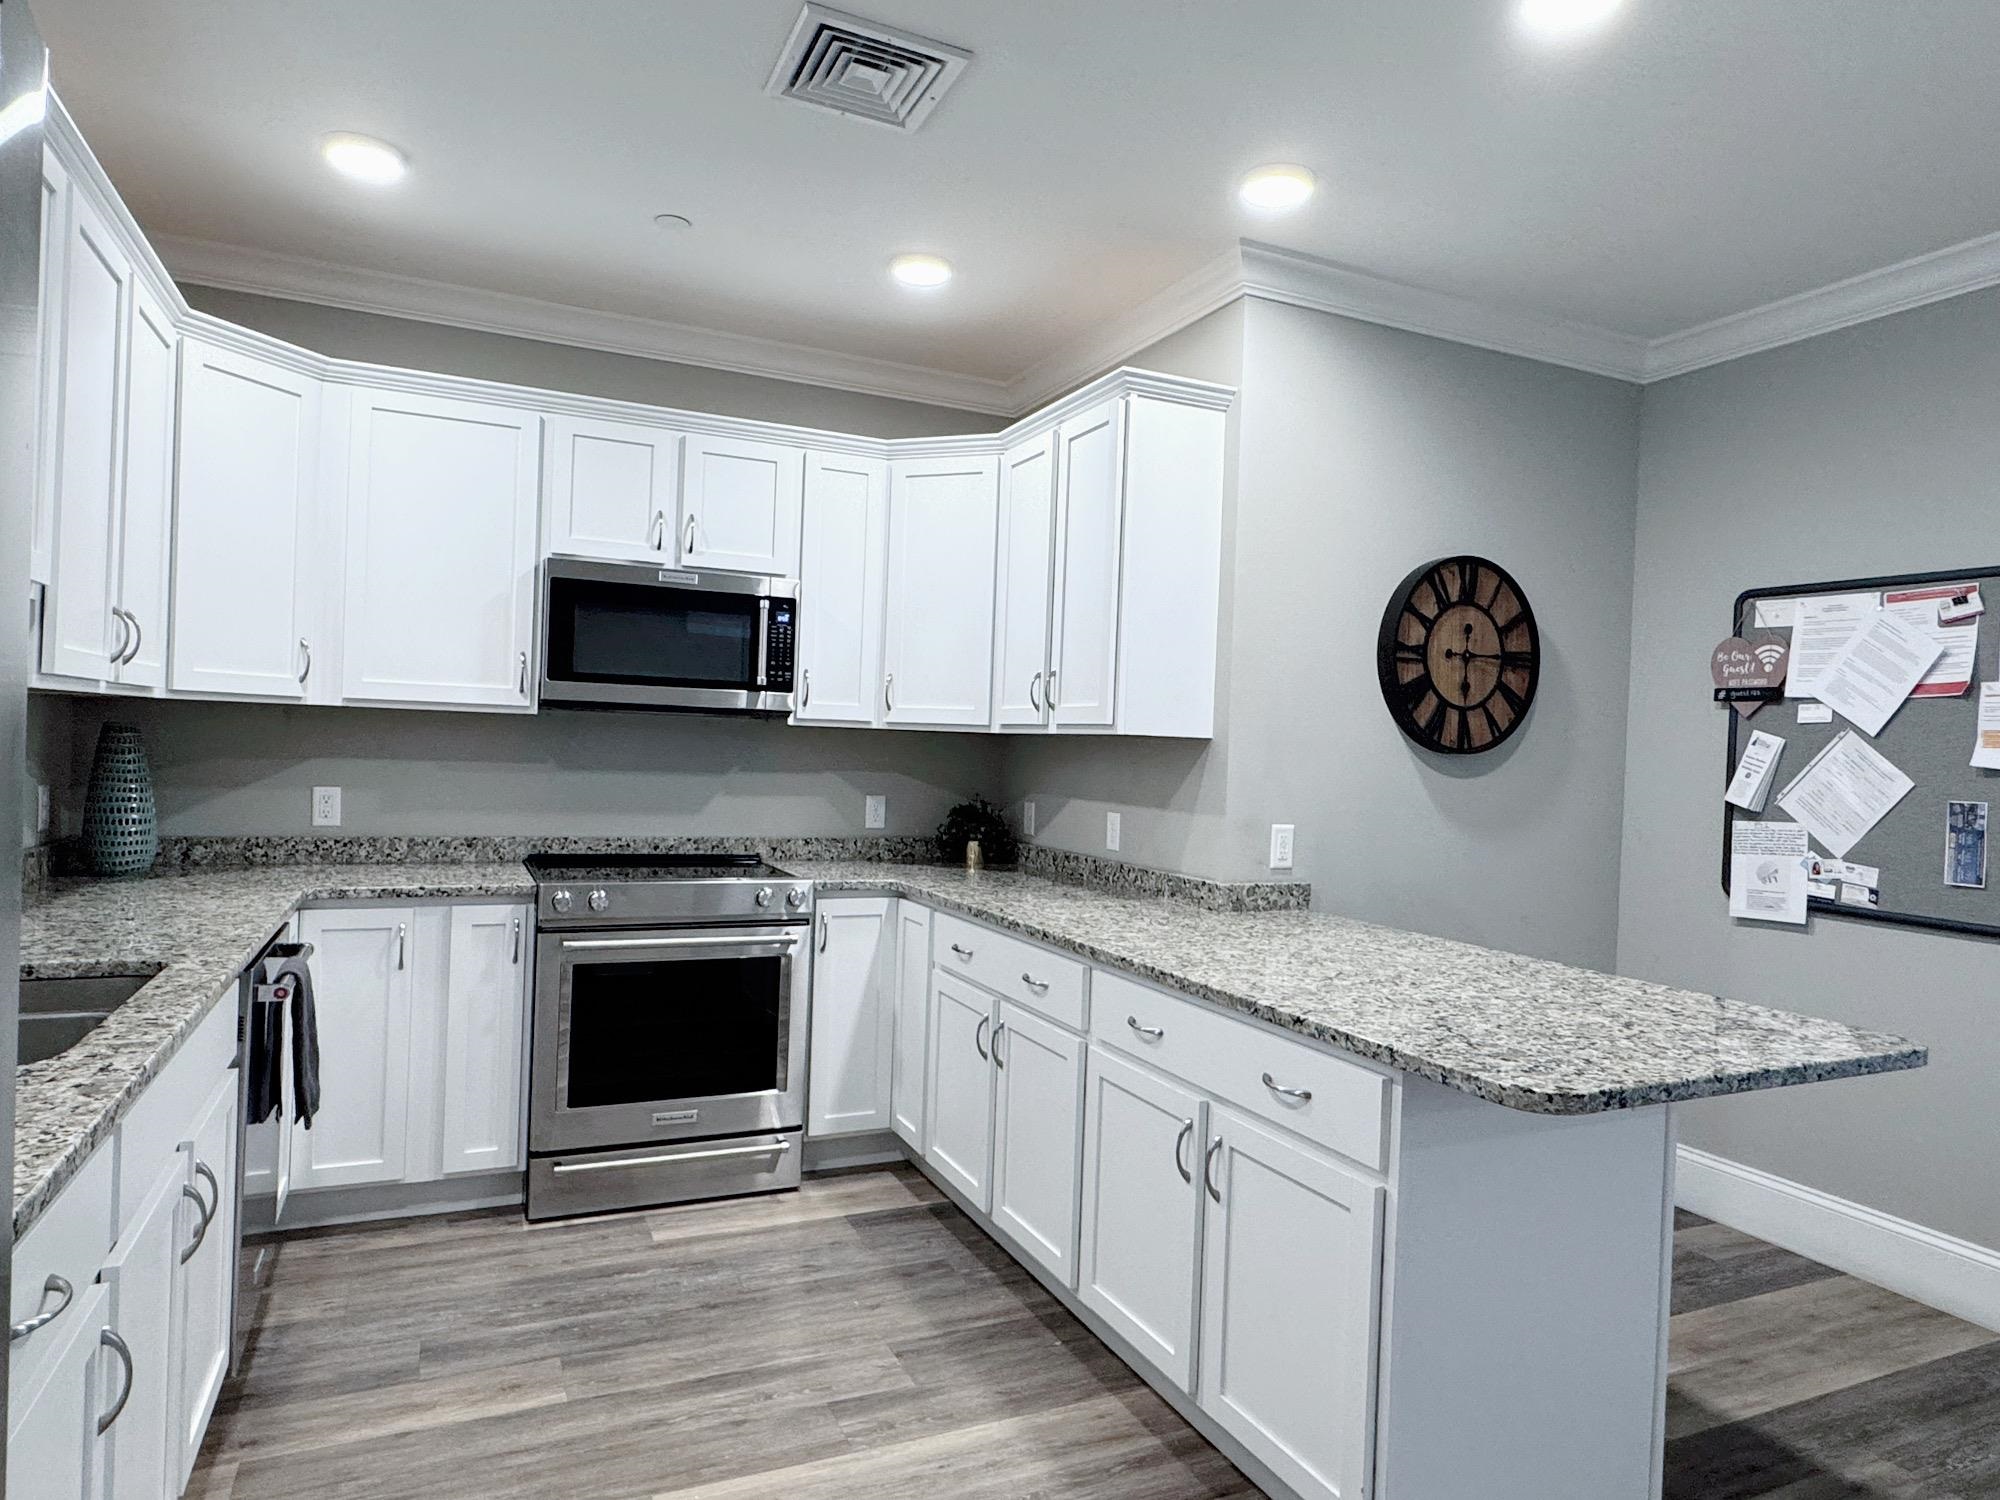
Community Kitchen
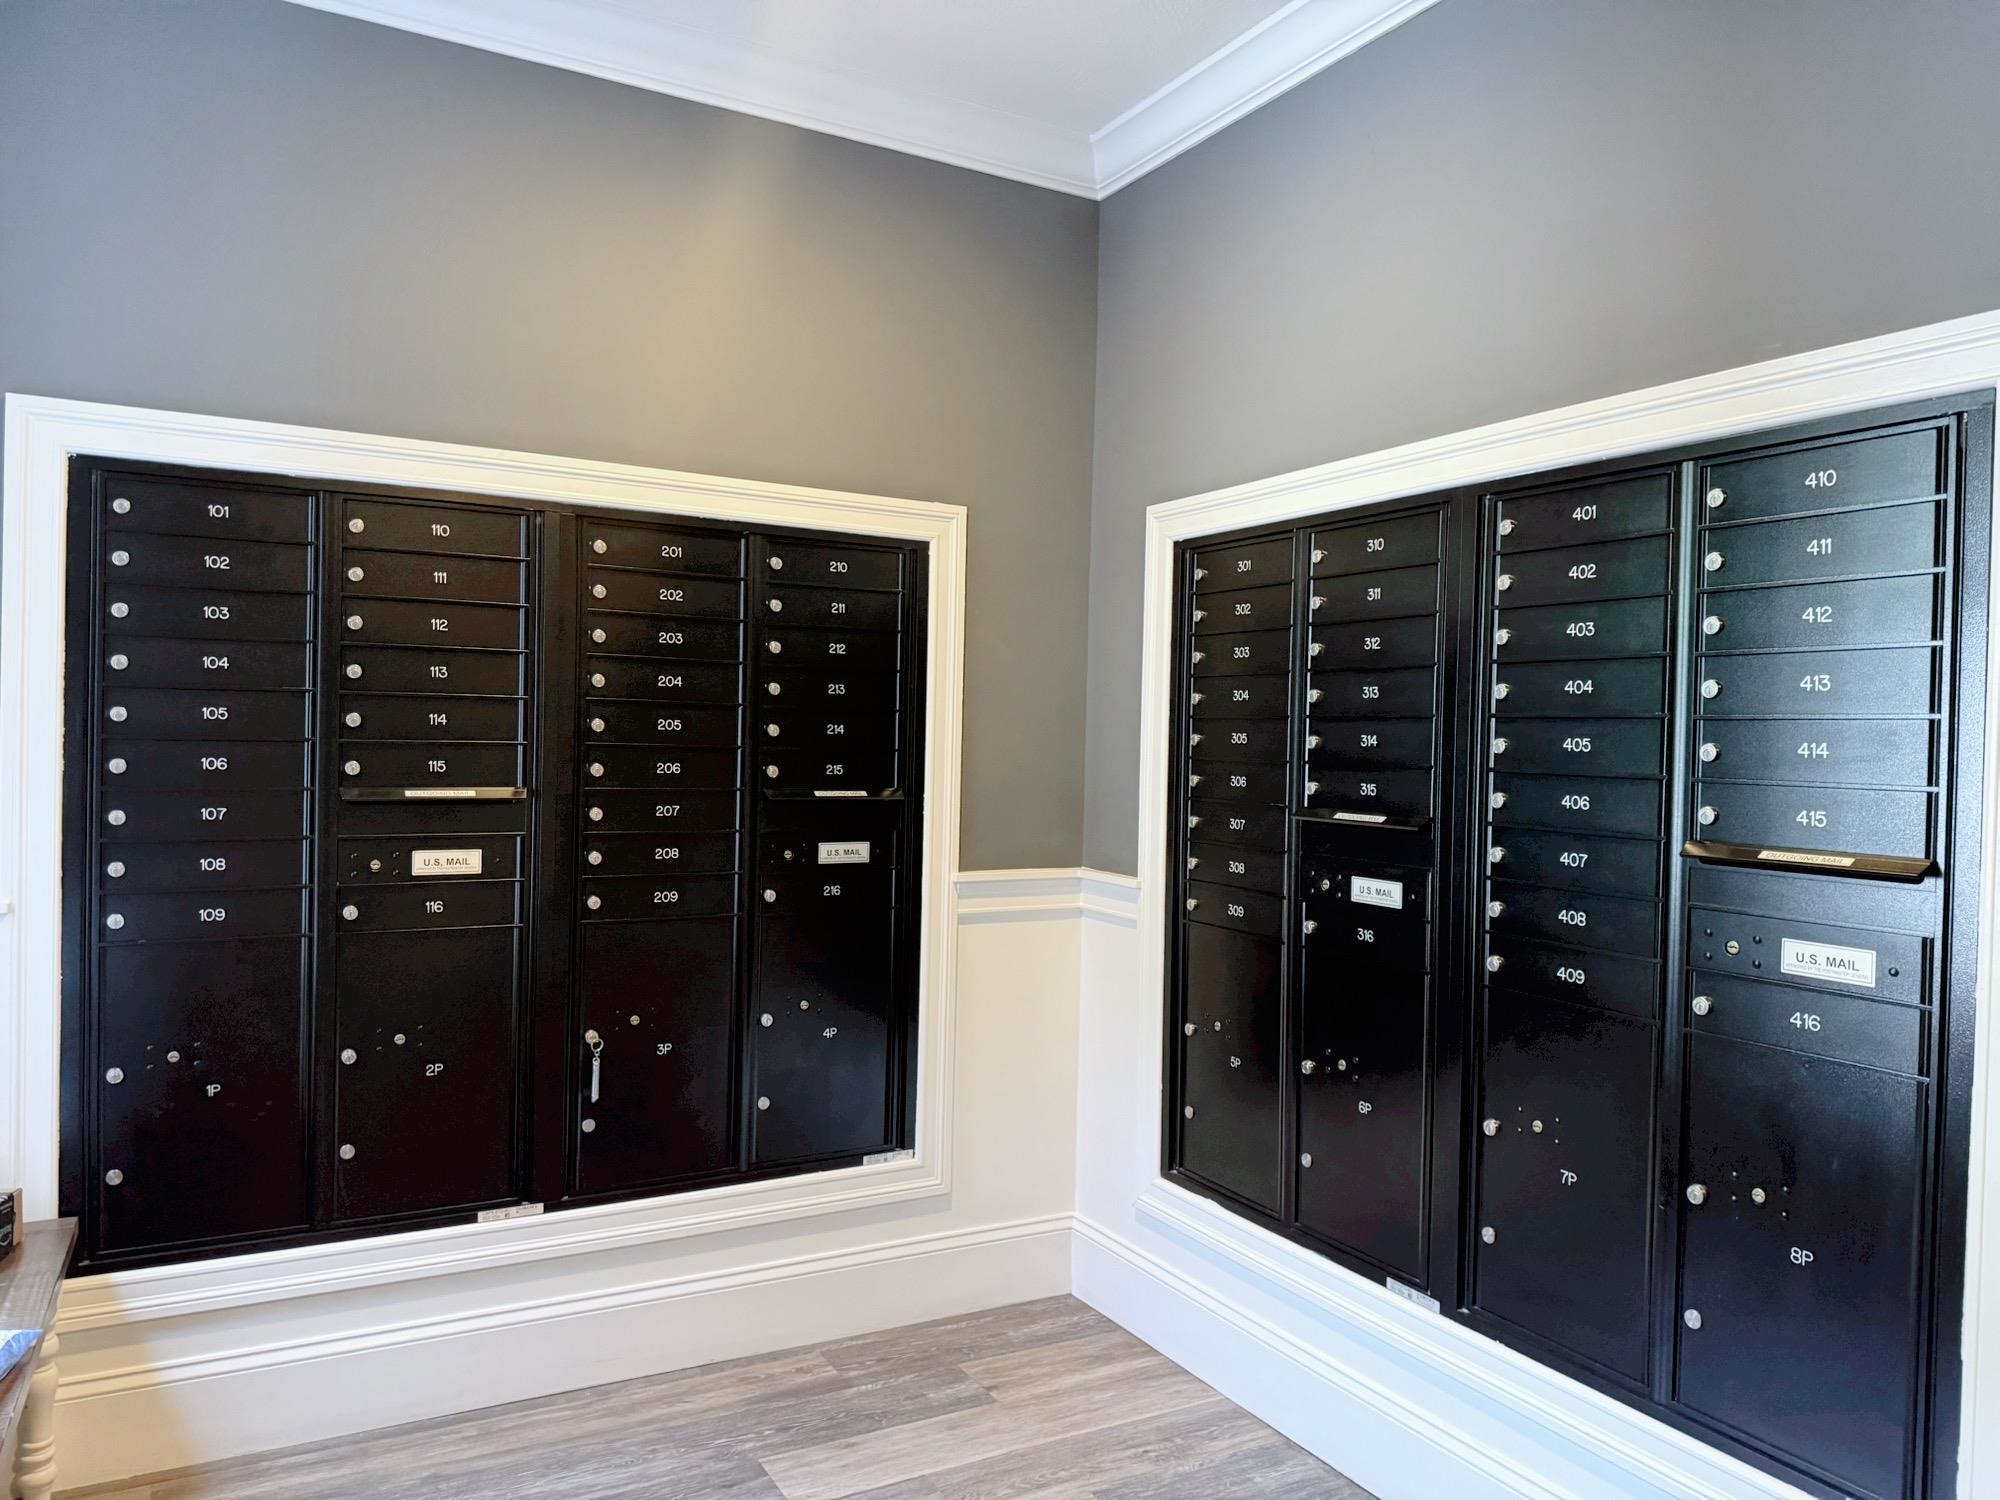
Inside Mail Pick Up
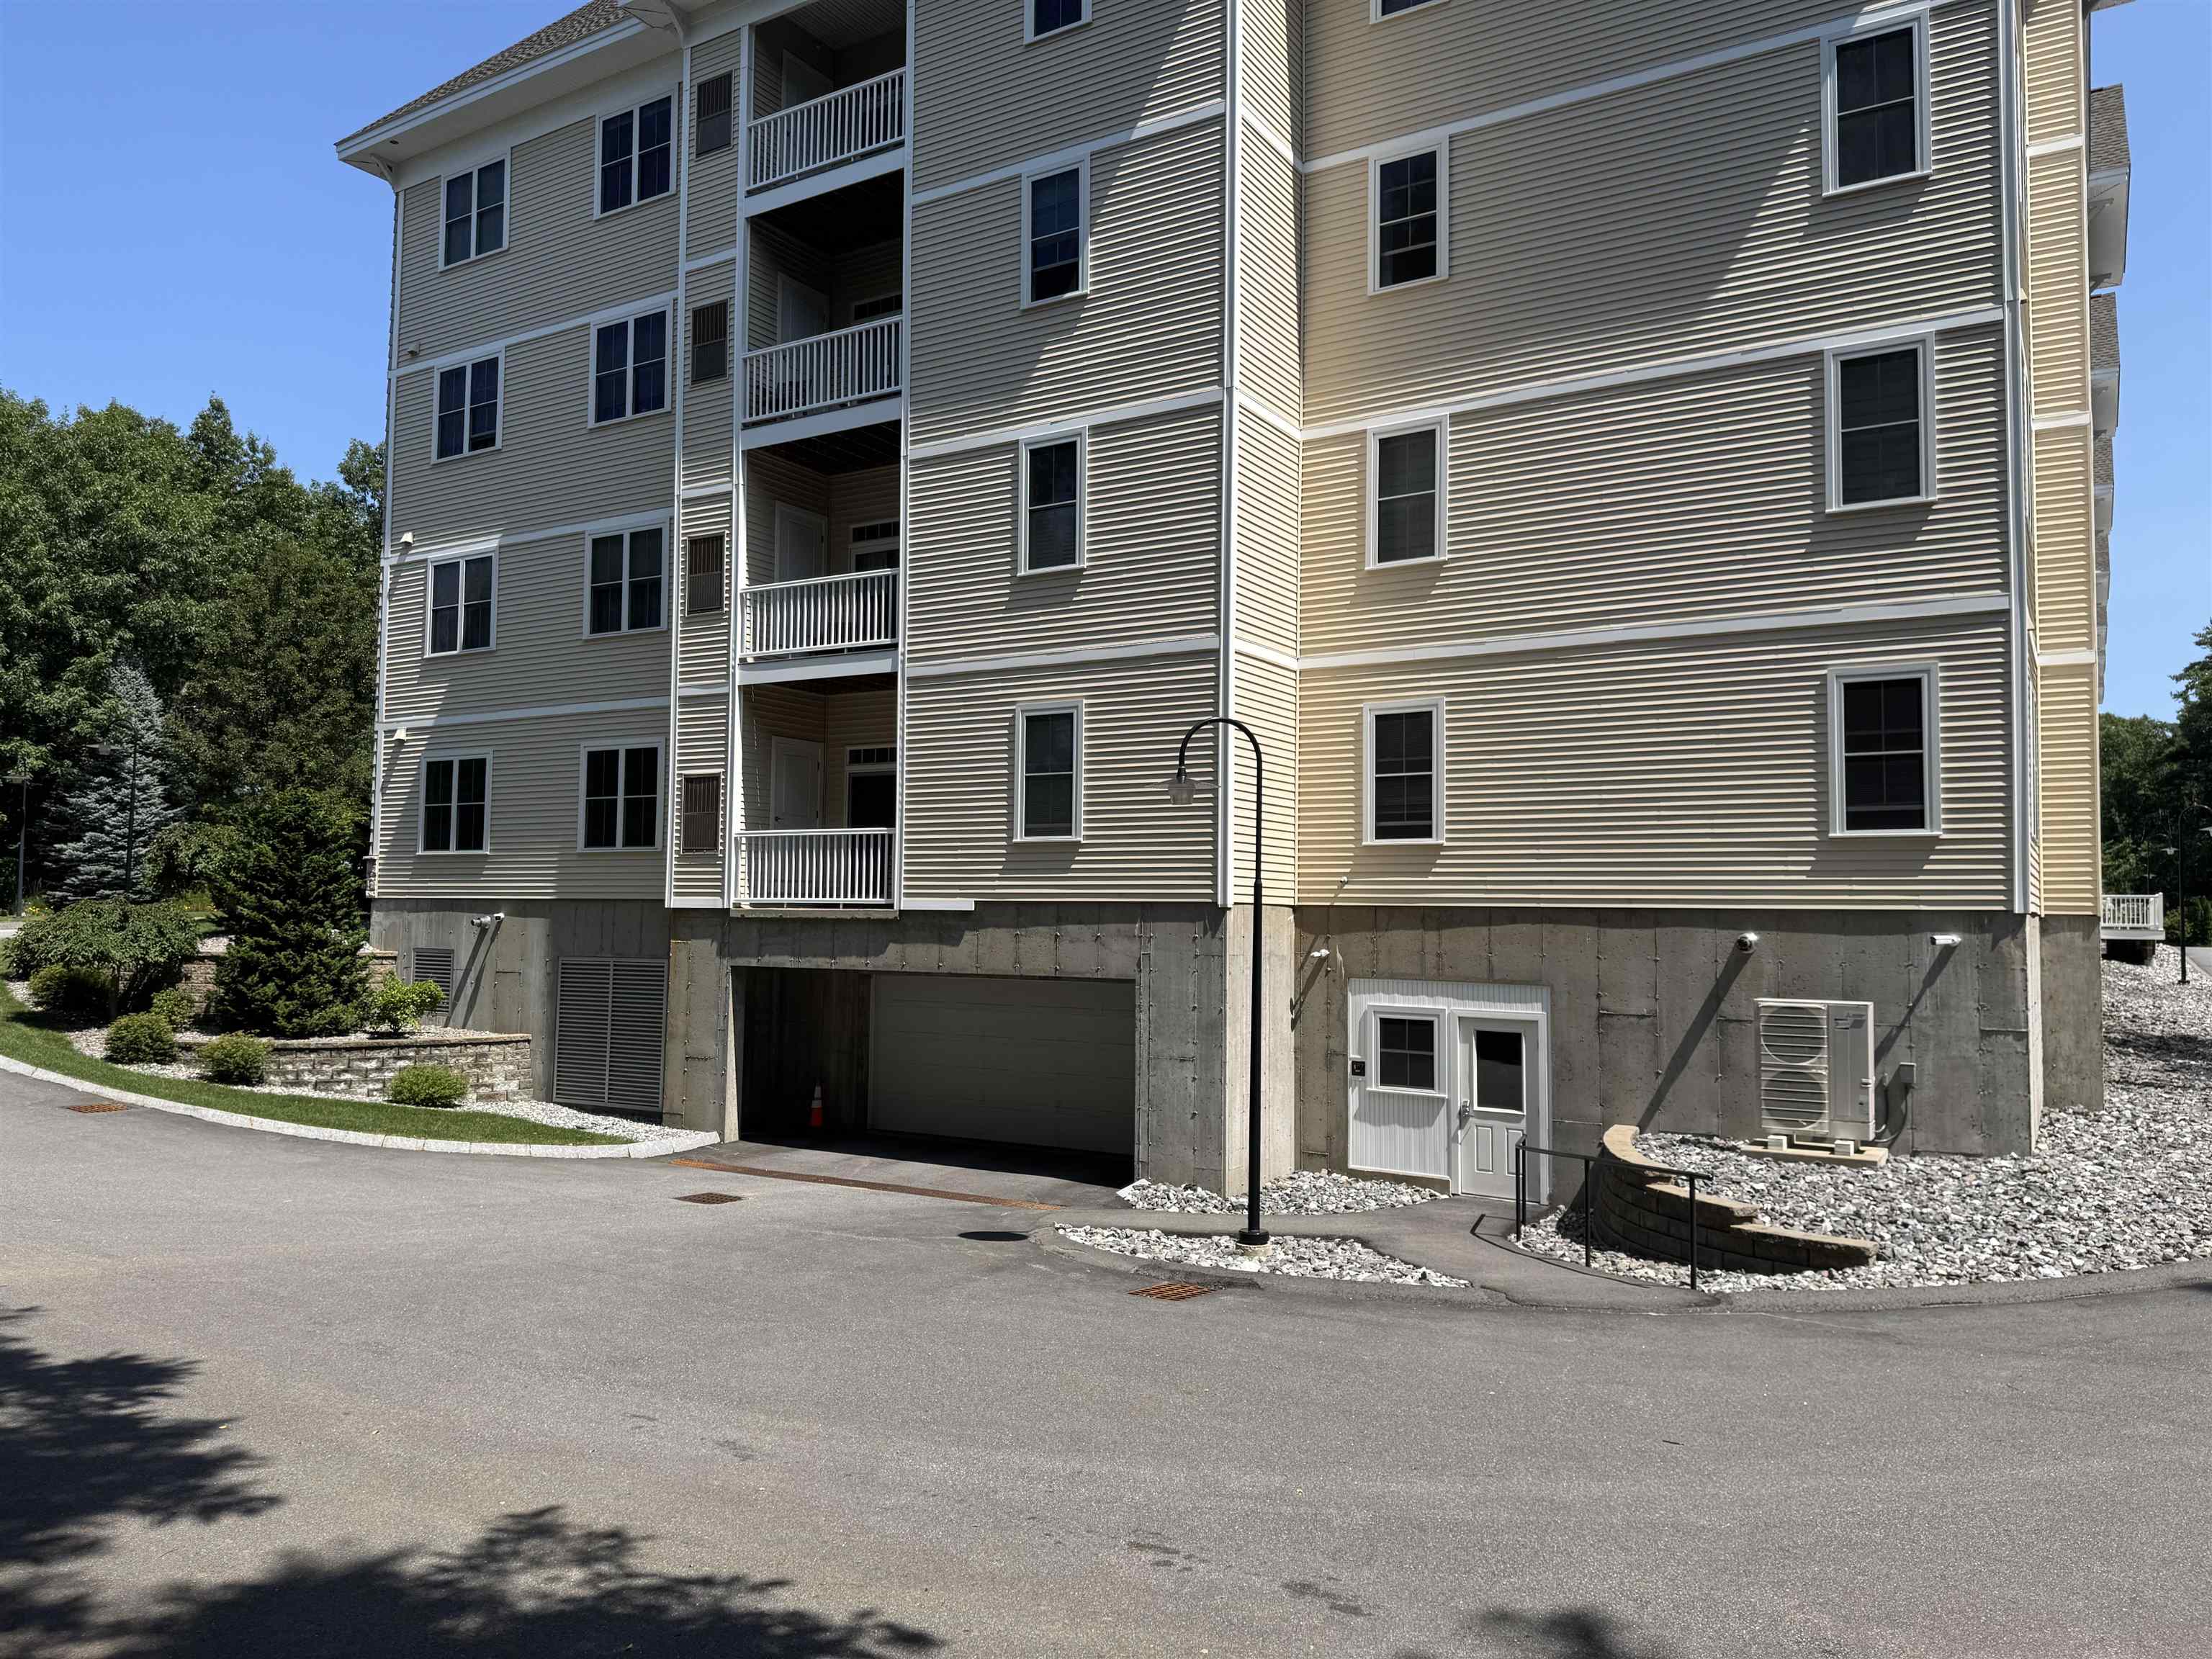
Underground Heating Parking
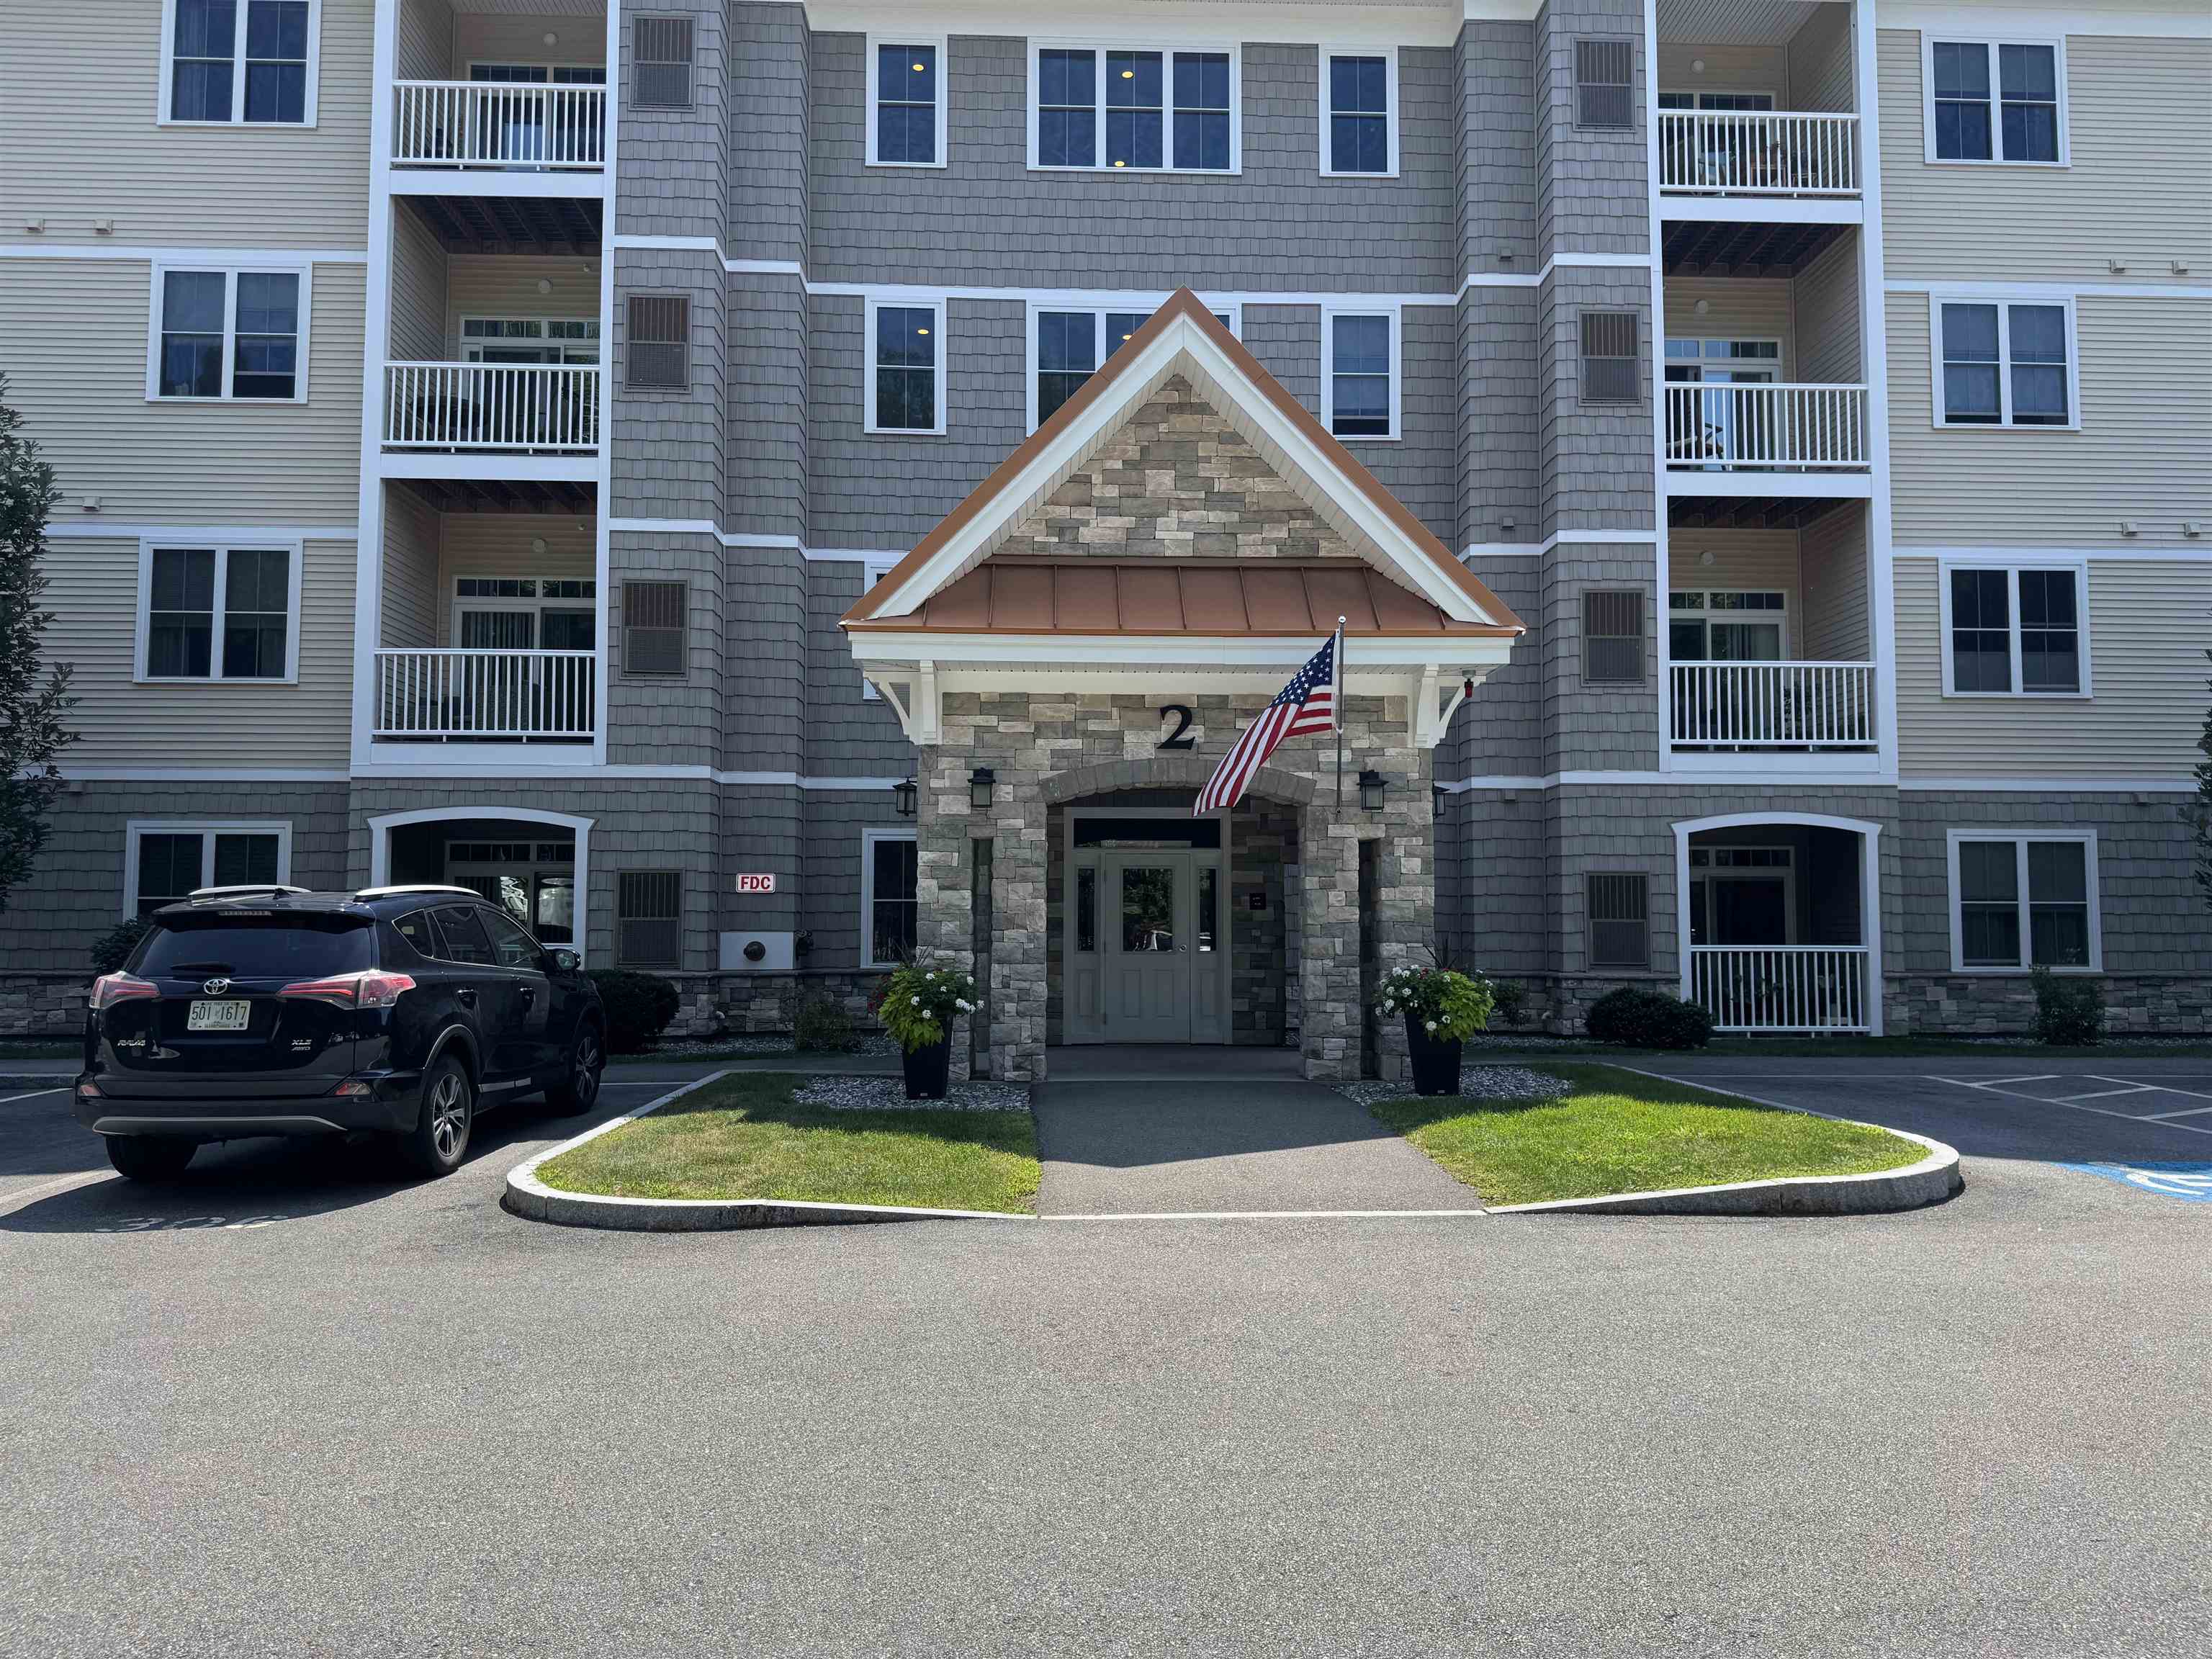
Covered Front Entrance For Guests
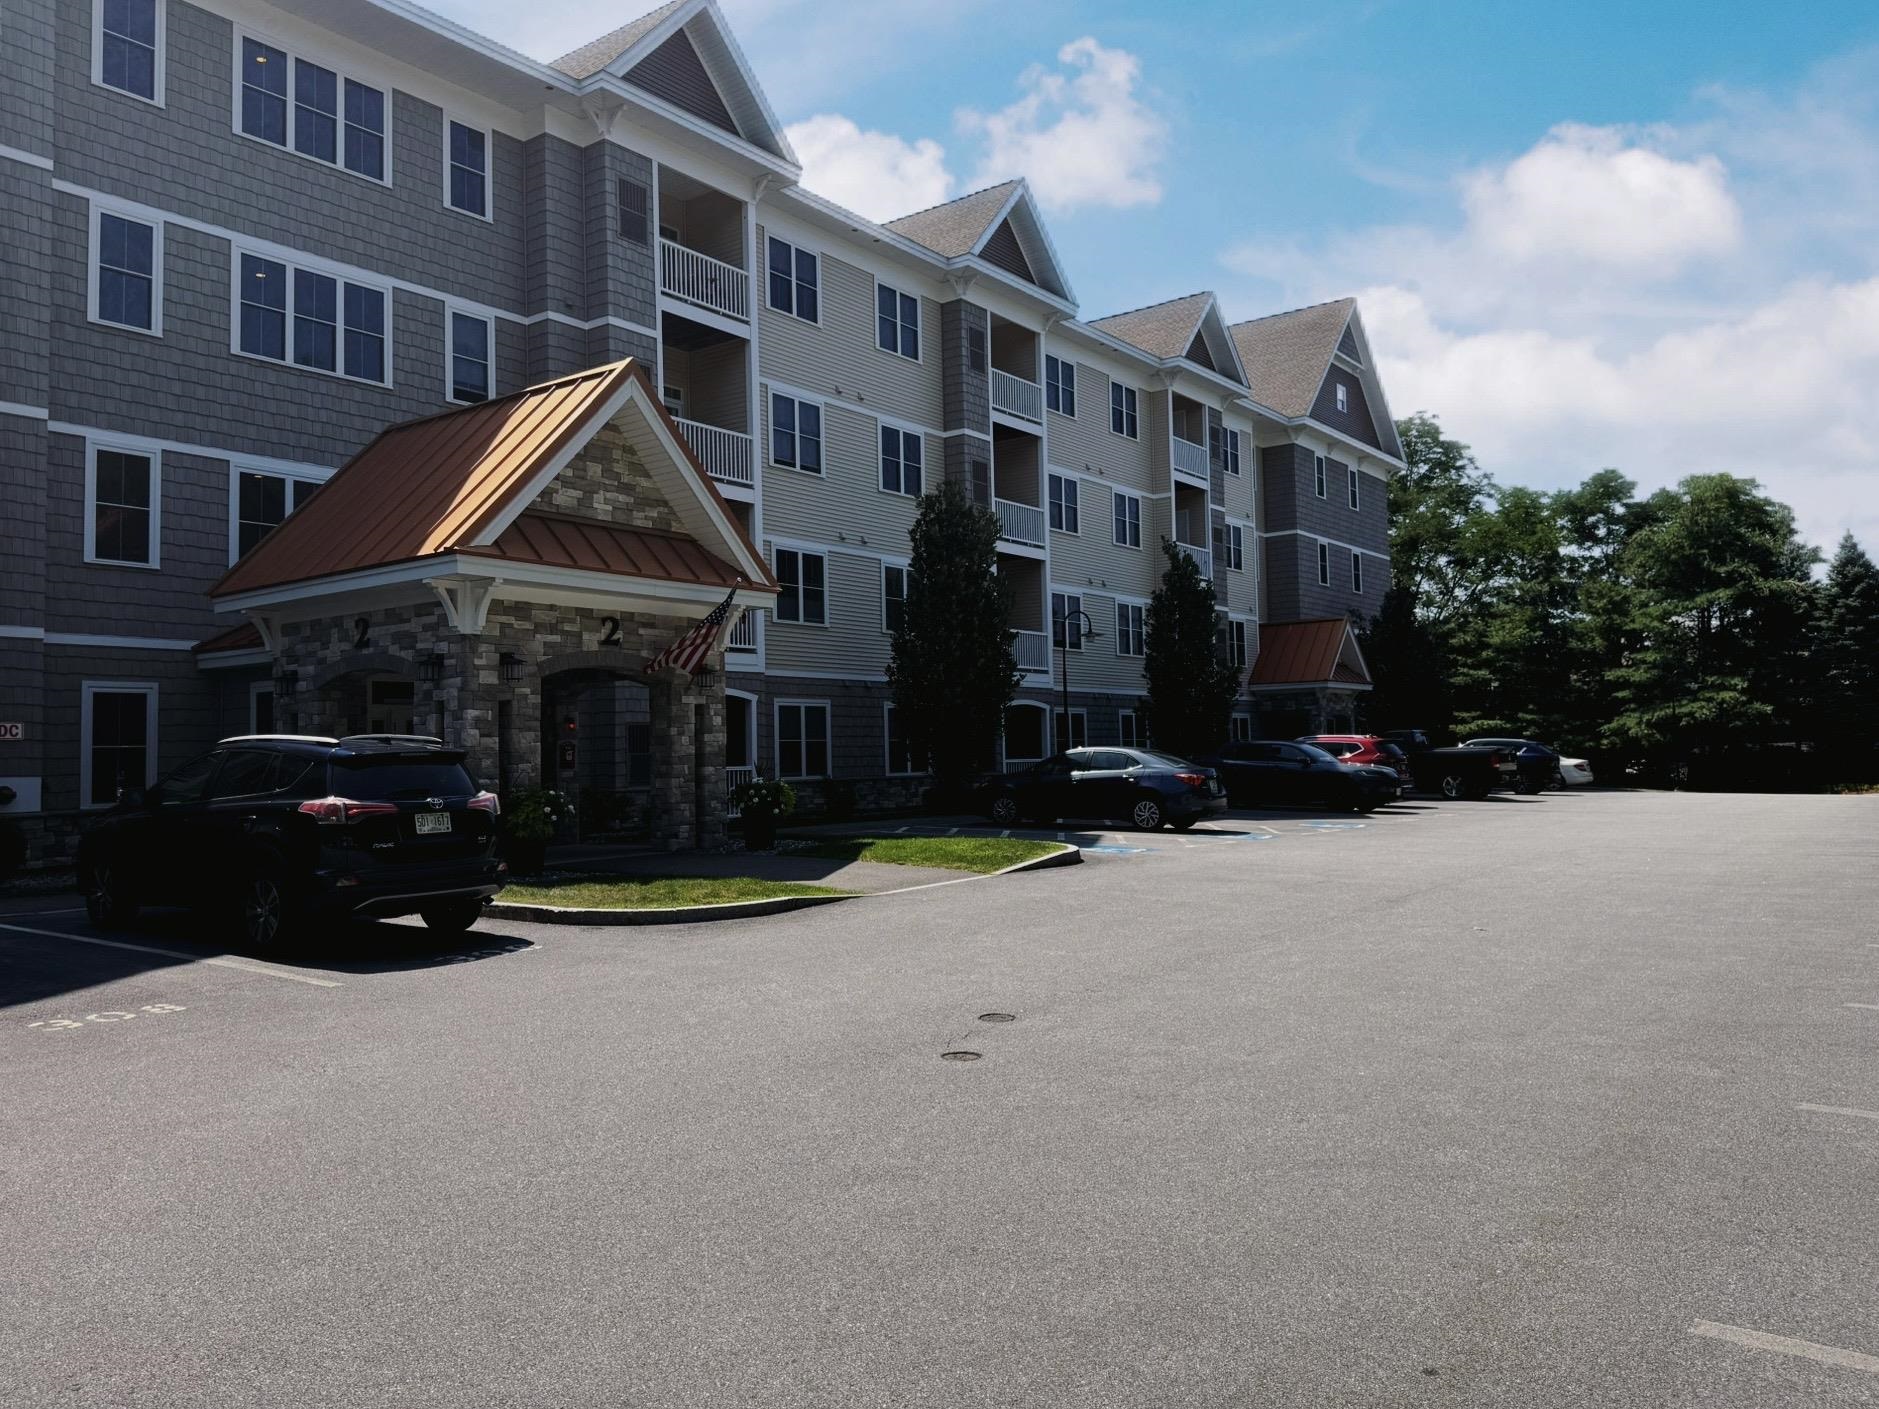
Alcove at Walden Woods
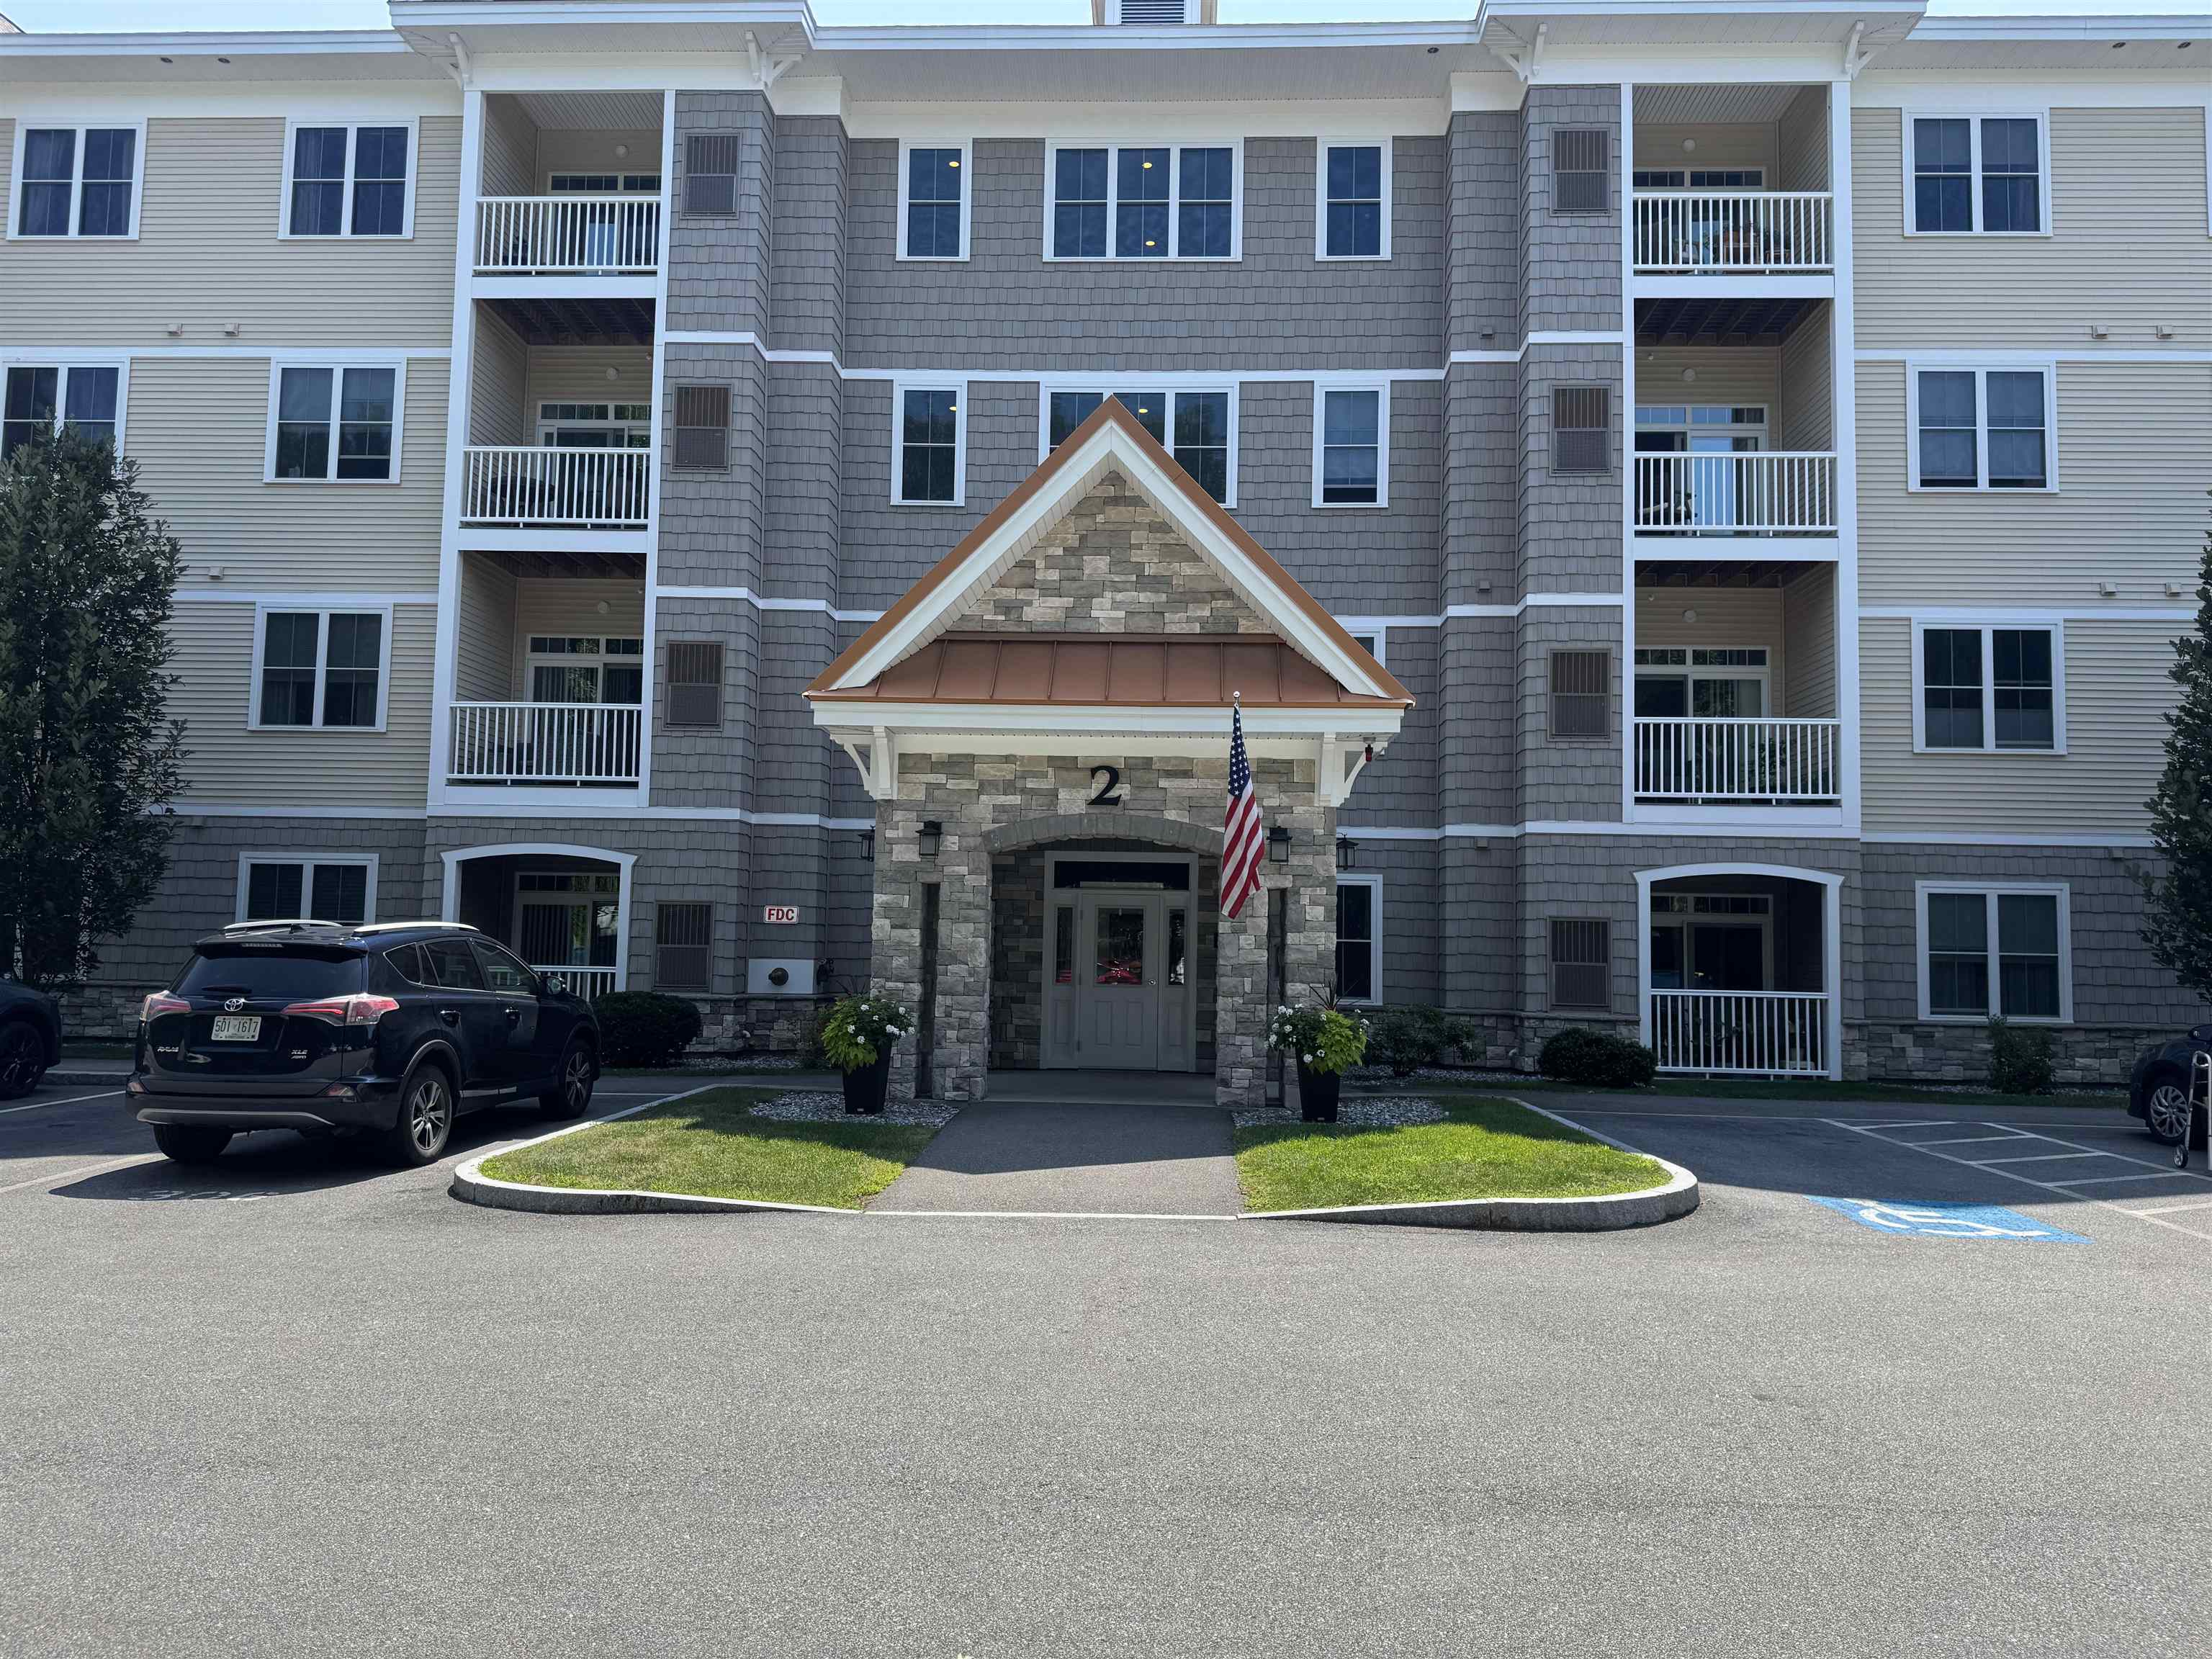
Desirable South Nashua Community
To see this Listing
Address: 2 Henry David Drive Nashua NH
Listed by Martha Giacalone BHGRE Masiello Nashua
Description:
Welcome to the Alcove at Walden Woods. This tucked away, south Nashua 55+ community, is conveniently located near shopping, health facilities, restaurants and more. This lovely sun filled end unit features garden style living with 9 ft. ceilings, central air, recessed and under cabinet lighting, beautiful woodwork craftsmanship, upgraded Kitchen details.The warm and welcoming open concept design with large Living area and separate pendant lit Dining area offers plenty of room for hosting. Enjoy your stunning Kitchen with large peninsula, perfect for food prep and spacious seating comes fully applianced with electric range, microwave, dishwasher and refrigerator. Sliders to private covered deck perfect for relaxing while looking at your private wooded surroundings. Your Primary Bedroom suite has 2 double door walk in closets, spacious private Bath with glass door Shower, seating and Granite Vanity has tastefully Tiled flooring. Your second Bedroom with double closet is perfect for Guests or use as Sitting Room or Office. Full size stackable washer and dryer are also included. Heated garage parking with storage has convenient elevator access.A welcoming community offering club room with fireplace, Kitchen Facility, separate Dining and outdoor seating.
Condo Name: The Alcove at Walden Wood
Listed by Martha Giacalone BHGRE Masiello Nashua
Description:
Welcome to the Alcove at Walden Woods. This tucked away, south Nashua 55+ community, is conveniently located near shopping, health facilities, restaurants and more. This lovely sun filled end unit features garden style living with 9 ft. ceilings, central air, recessed and under cabinet lighting, beautiful woodwork craftsmanship, upgraded Kitchen details.The warm and welcoming open concept design with large Living area and separate pendant lit Dining area offers plenty of room for hosting. Enjoy your stunning Kitchen with large peninsula, perfect for food prep and spacious seating comes fully applianced with electric range, microwave, dishwasher and refrigerator. Sliders to private covered deck perfect for relaxing while looking at your private wooded surroundings. Your Primary Bedroom suite has 2 double door walk in closets, spacious private Bath with glass door Shower, seating and Granite Vanity has tastefully Tiled flooring. Your second Bedroom with double closet is perfect for Guests or use as Sitting Room or Office. Full size stackable washer and dryer are also included. Heated garage parking with storage has convenient elevator access.A welcoming community offering club room with fireplace, Kitchen Facility, separate Dining and outdoor seating.
Condo Name: The Alcove at Walden Wood
Room Information:
Total Rooms: 5
Total Baths: 2
Flooring: Carpet | Hardwood | Tile
Full Baths: 1
3/4 Baths: 1
Bedrooms: 2
Total Baths: 2
Flooring: Carpet | Hardwood | Tile
Full Baths: 1
3/4 Baths: 1
Bedrooms: 2
Construction Information:
Year Built: 2019
Type: Wood Frame | Stone Exterior | Vinyl Siding
Type: Wood Frame | Stone Exterior | Vinyl Siding
Building Info
Finished Sq.Ft.: 1448
Above Grade Sq.Ft.: 1448
Below Grade Sq.Ft.: 0
Apx Below Grade Unfinished Sq.Ft.: 0
Exterior Info
Style: End Unit | Garden
Exterior Color Beige
Roof: Architectural Shingle
Utilities
Electric: Circuit Breaker(s)
Water: Public
Sewer: Public
Land Description:
Condo Development | Landscaped | Level | Near Shopping | Near Public Transport
Zoned: Res
Surveyed: Unk
Flood Zone: No
Seasonal: No
Driveway: Paved
Additional Information
Occupant Restrictions : 55 and Over
Easement - Yes
Block - 0
Taxes $6,868
Assesed Value Not Reported
Occupant Restrictions : 55 and Over
Easement - Yes
Block - 0
Taxes $6,868
Assesed Value Not Reported
Schools
School District: Nashua School District
School District: Nashua School District
