List Price: $380,000 | $280 per sq.ft. | 2 Bedroom | 2 Bathroom | Condo
Under Contract Date Listed Wednesday Jul 8, 2026 | MLS# 5098878
Under Contract Date Listed Wednesday Jul 8, 2026 | MLS# 5098878

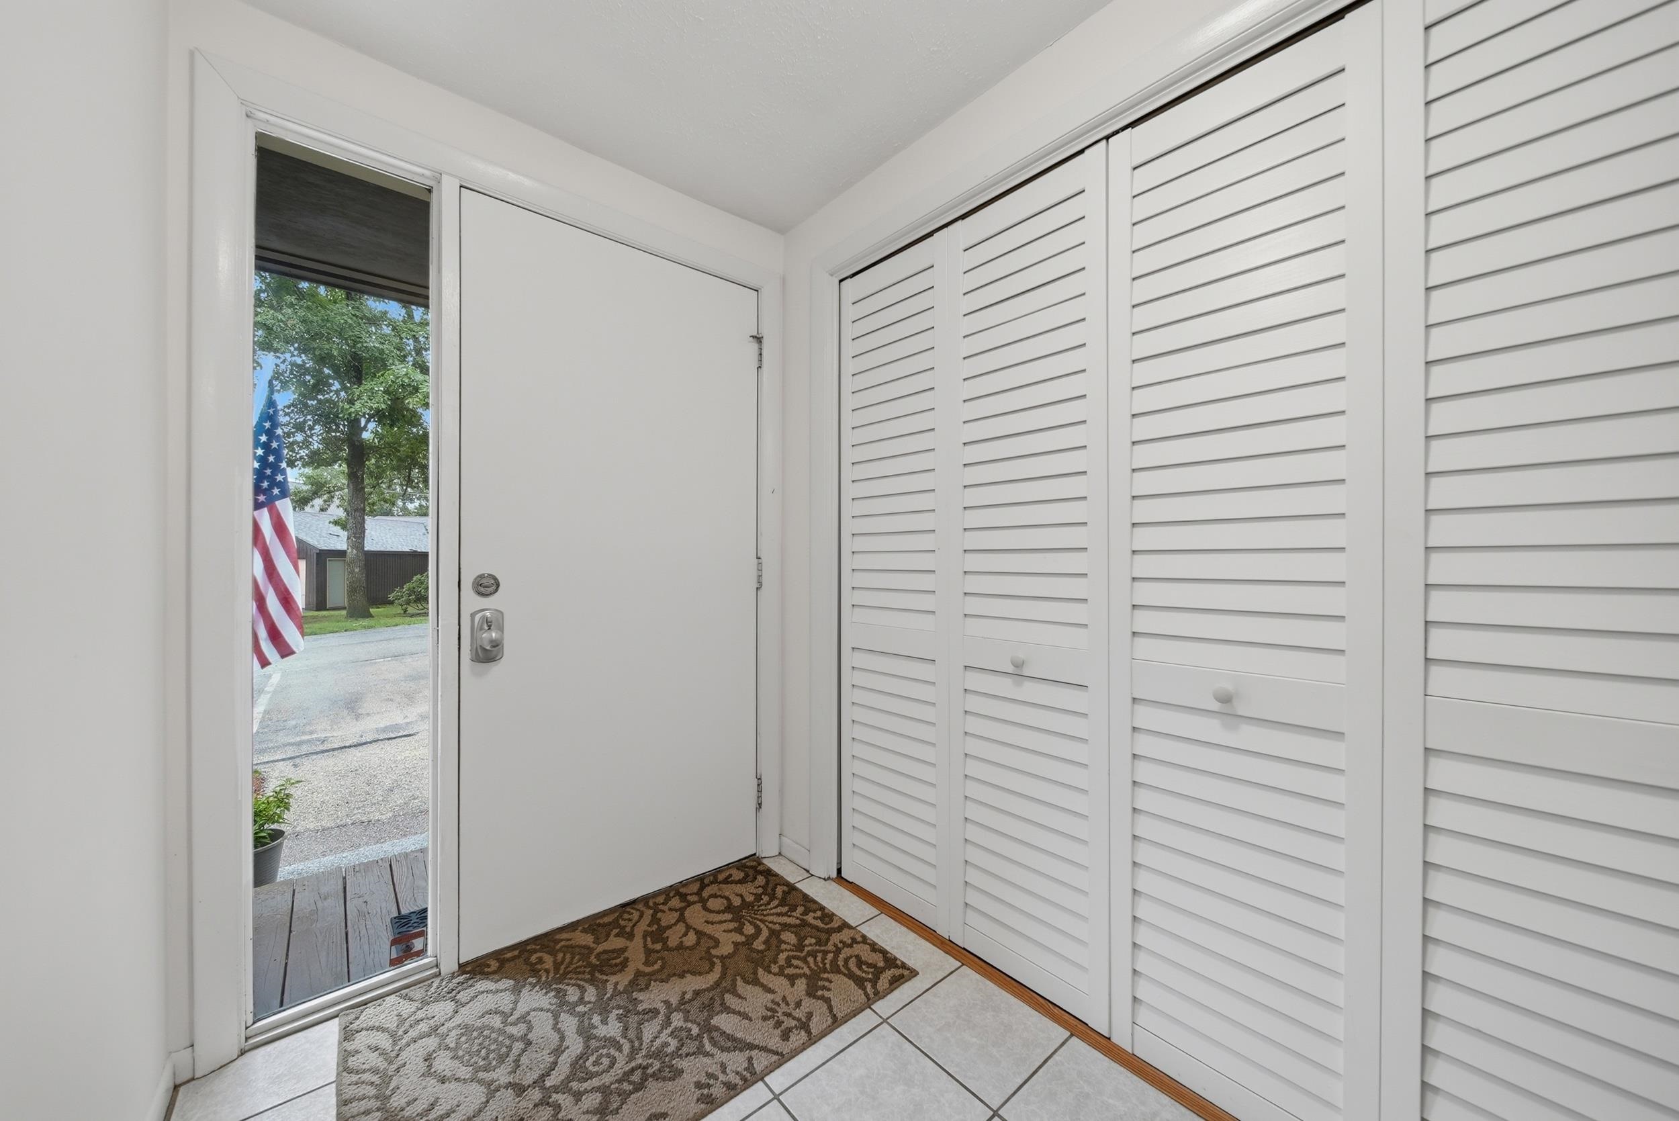
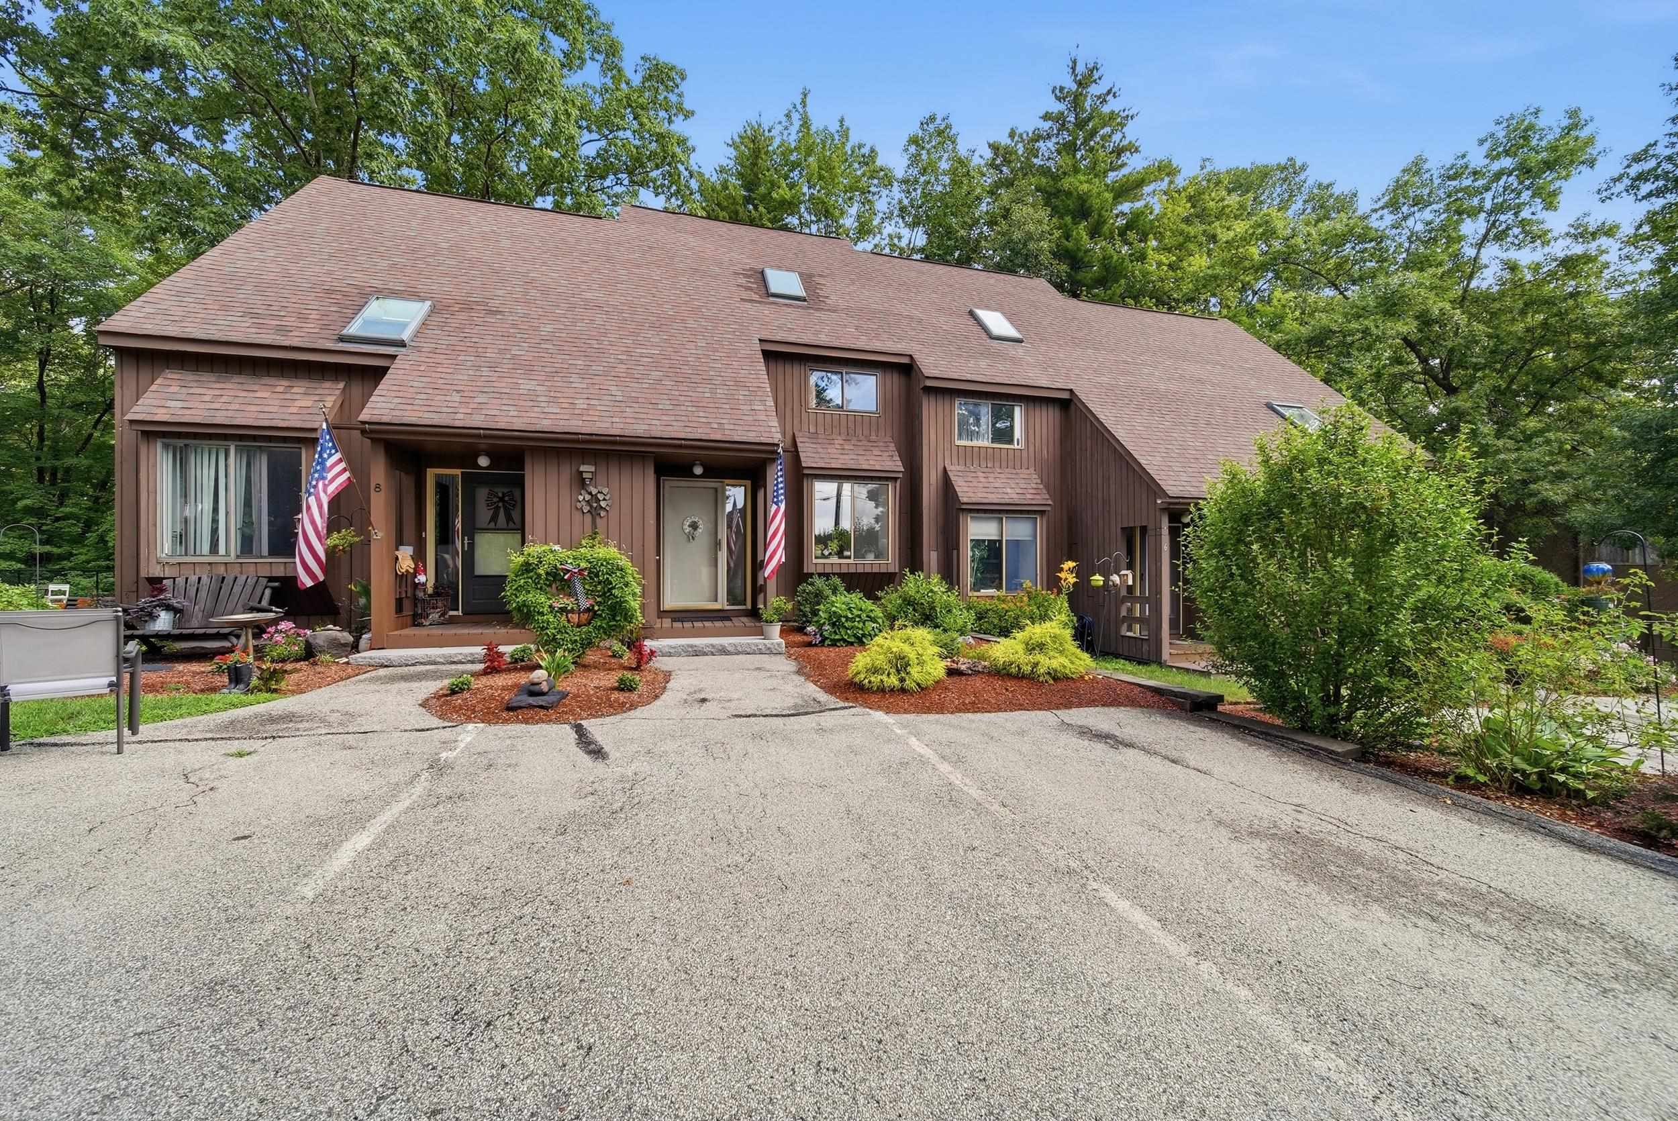
Front Entryway
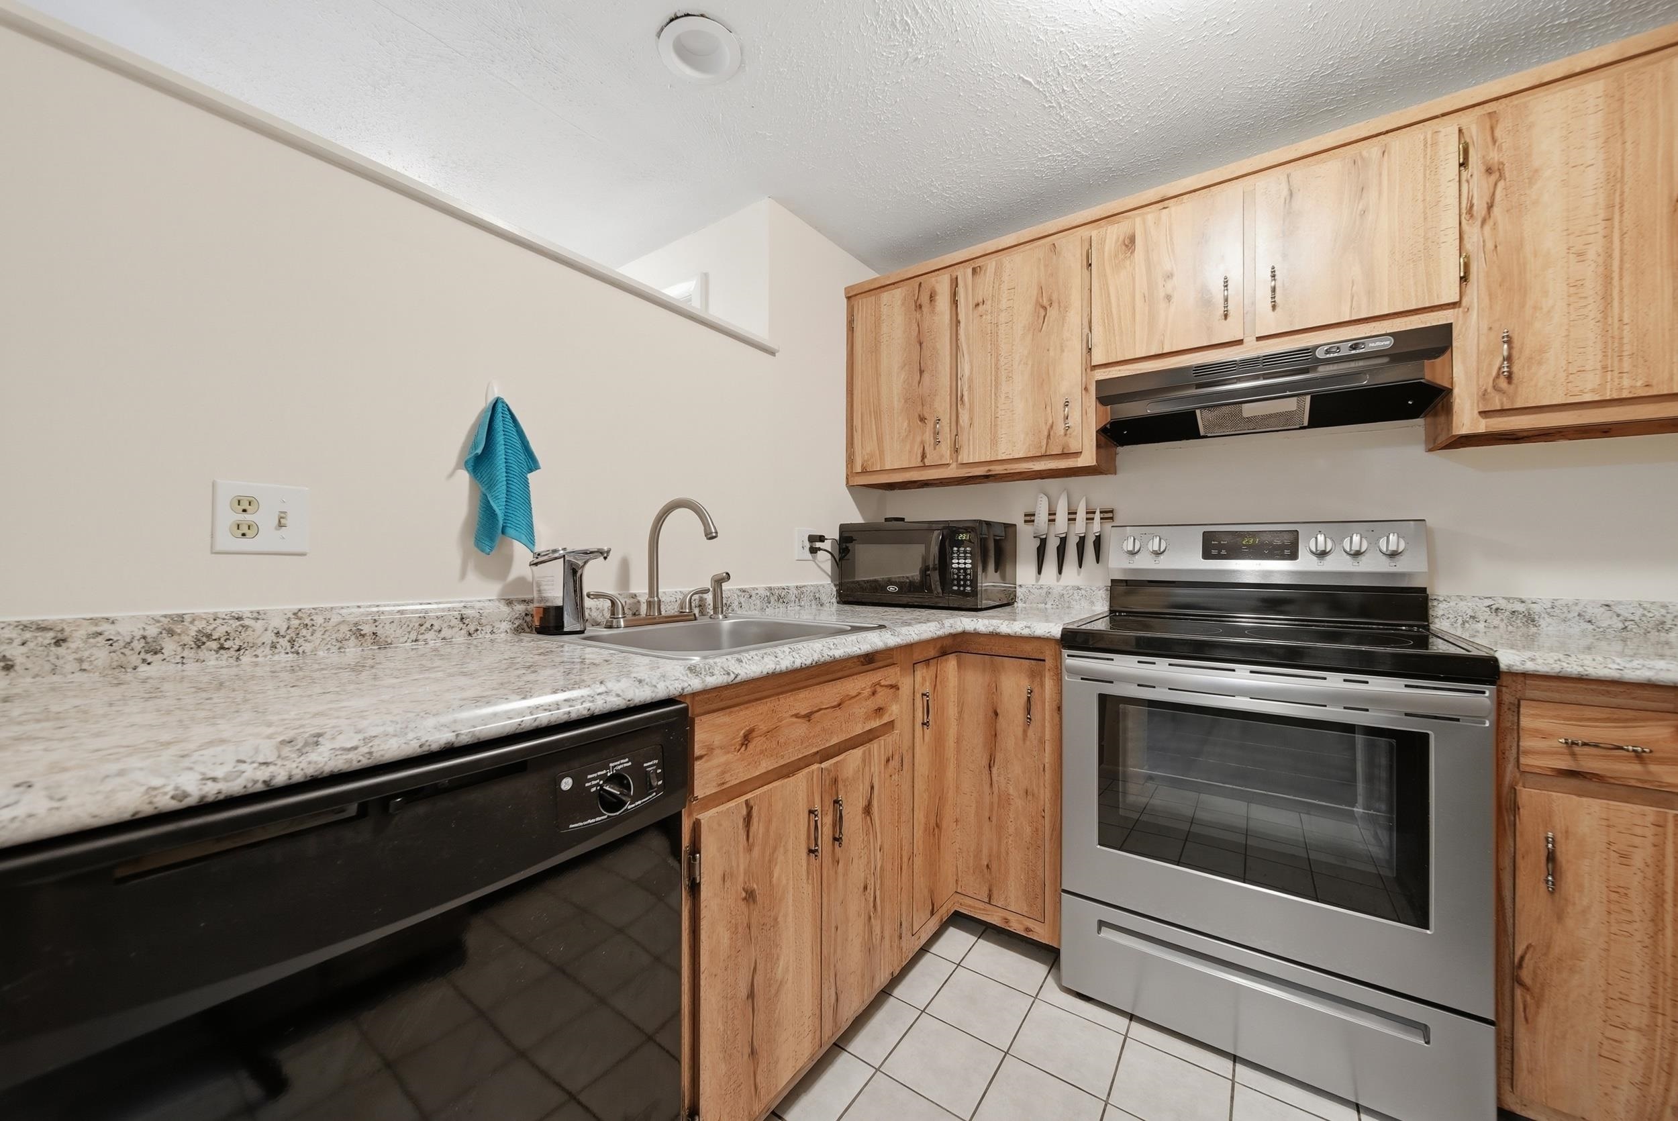
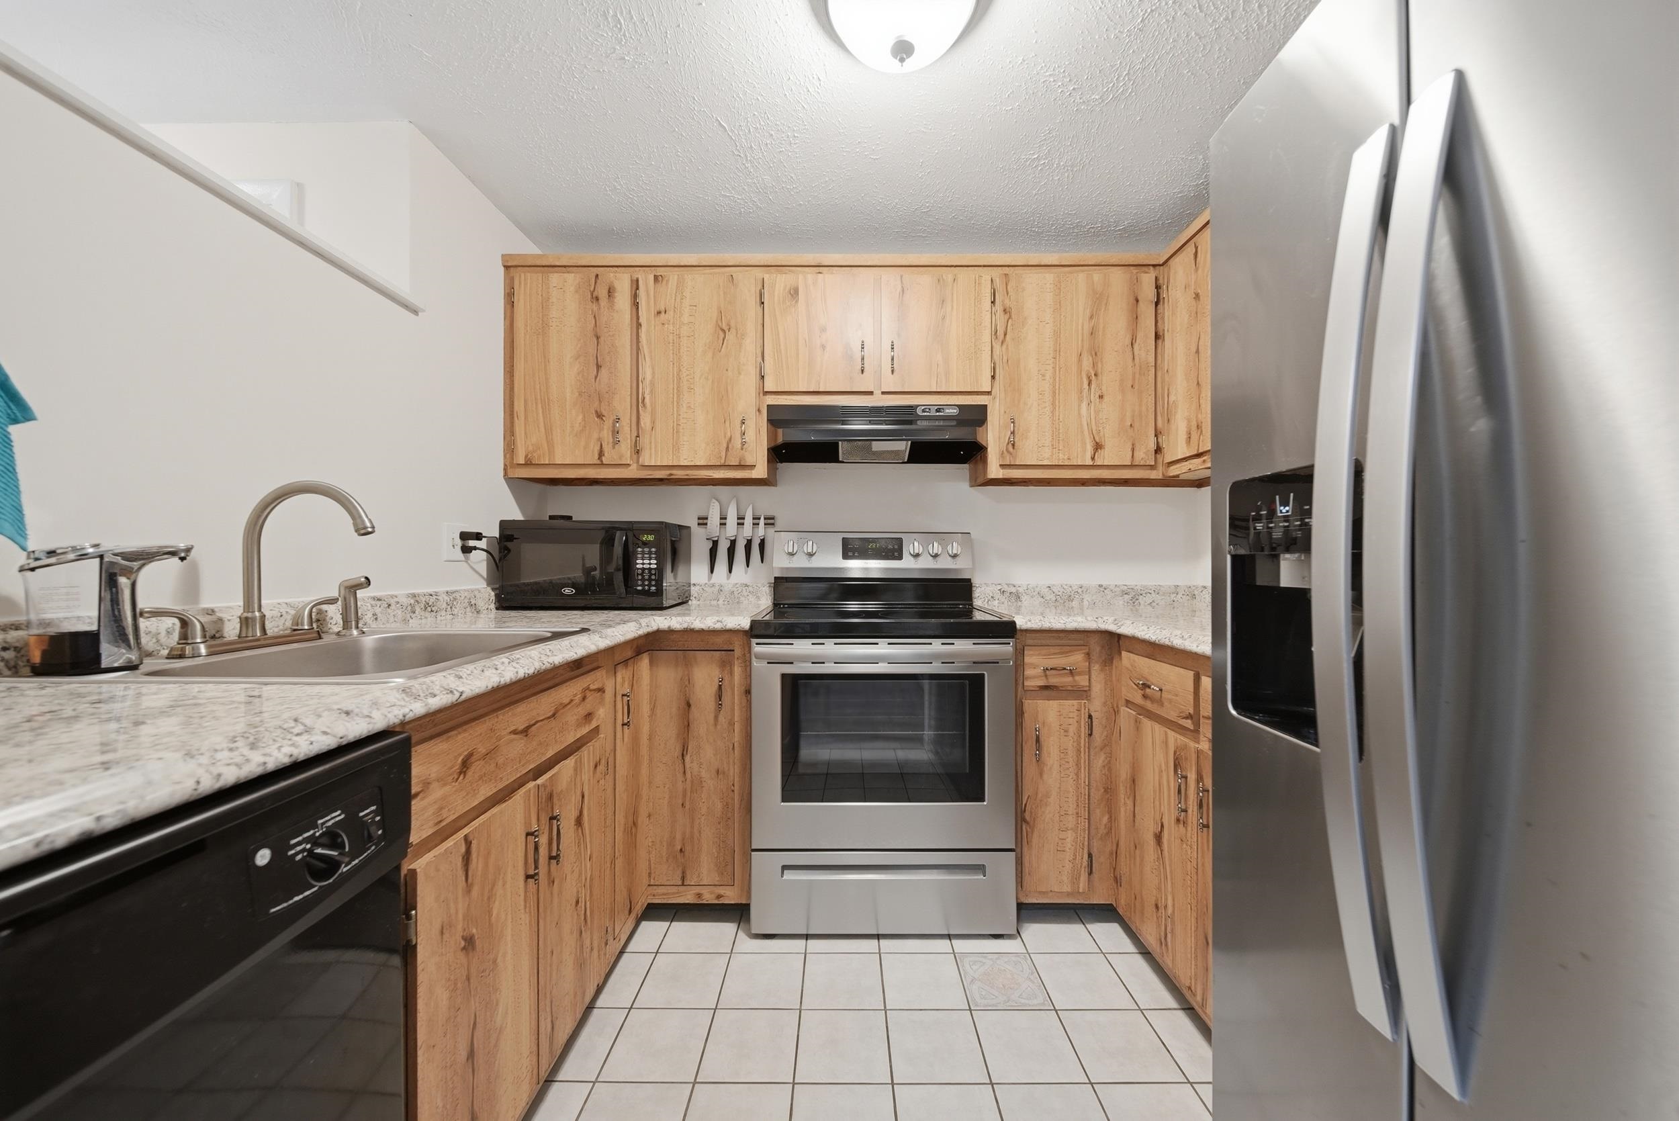
Kitchen
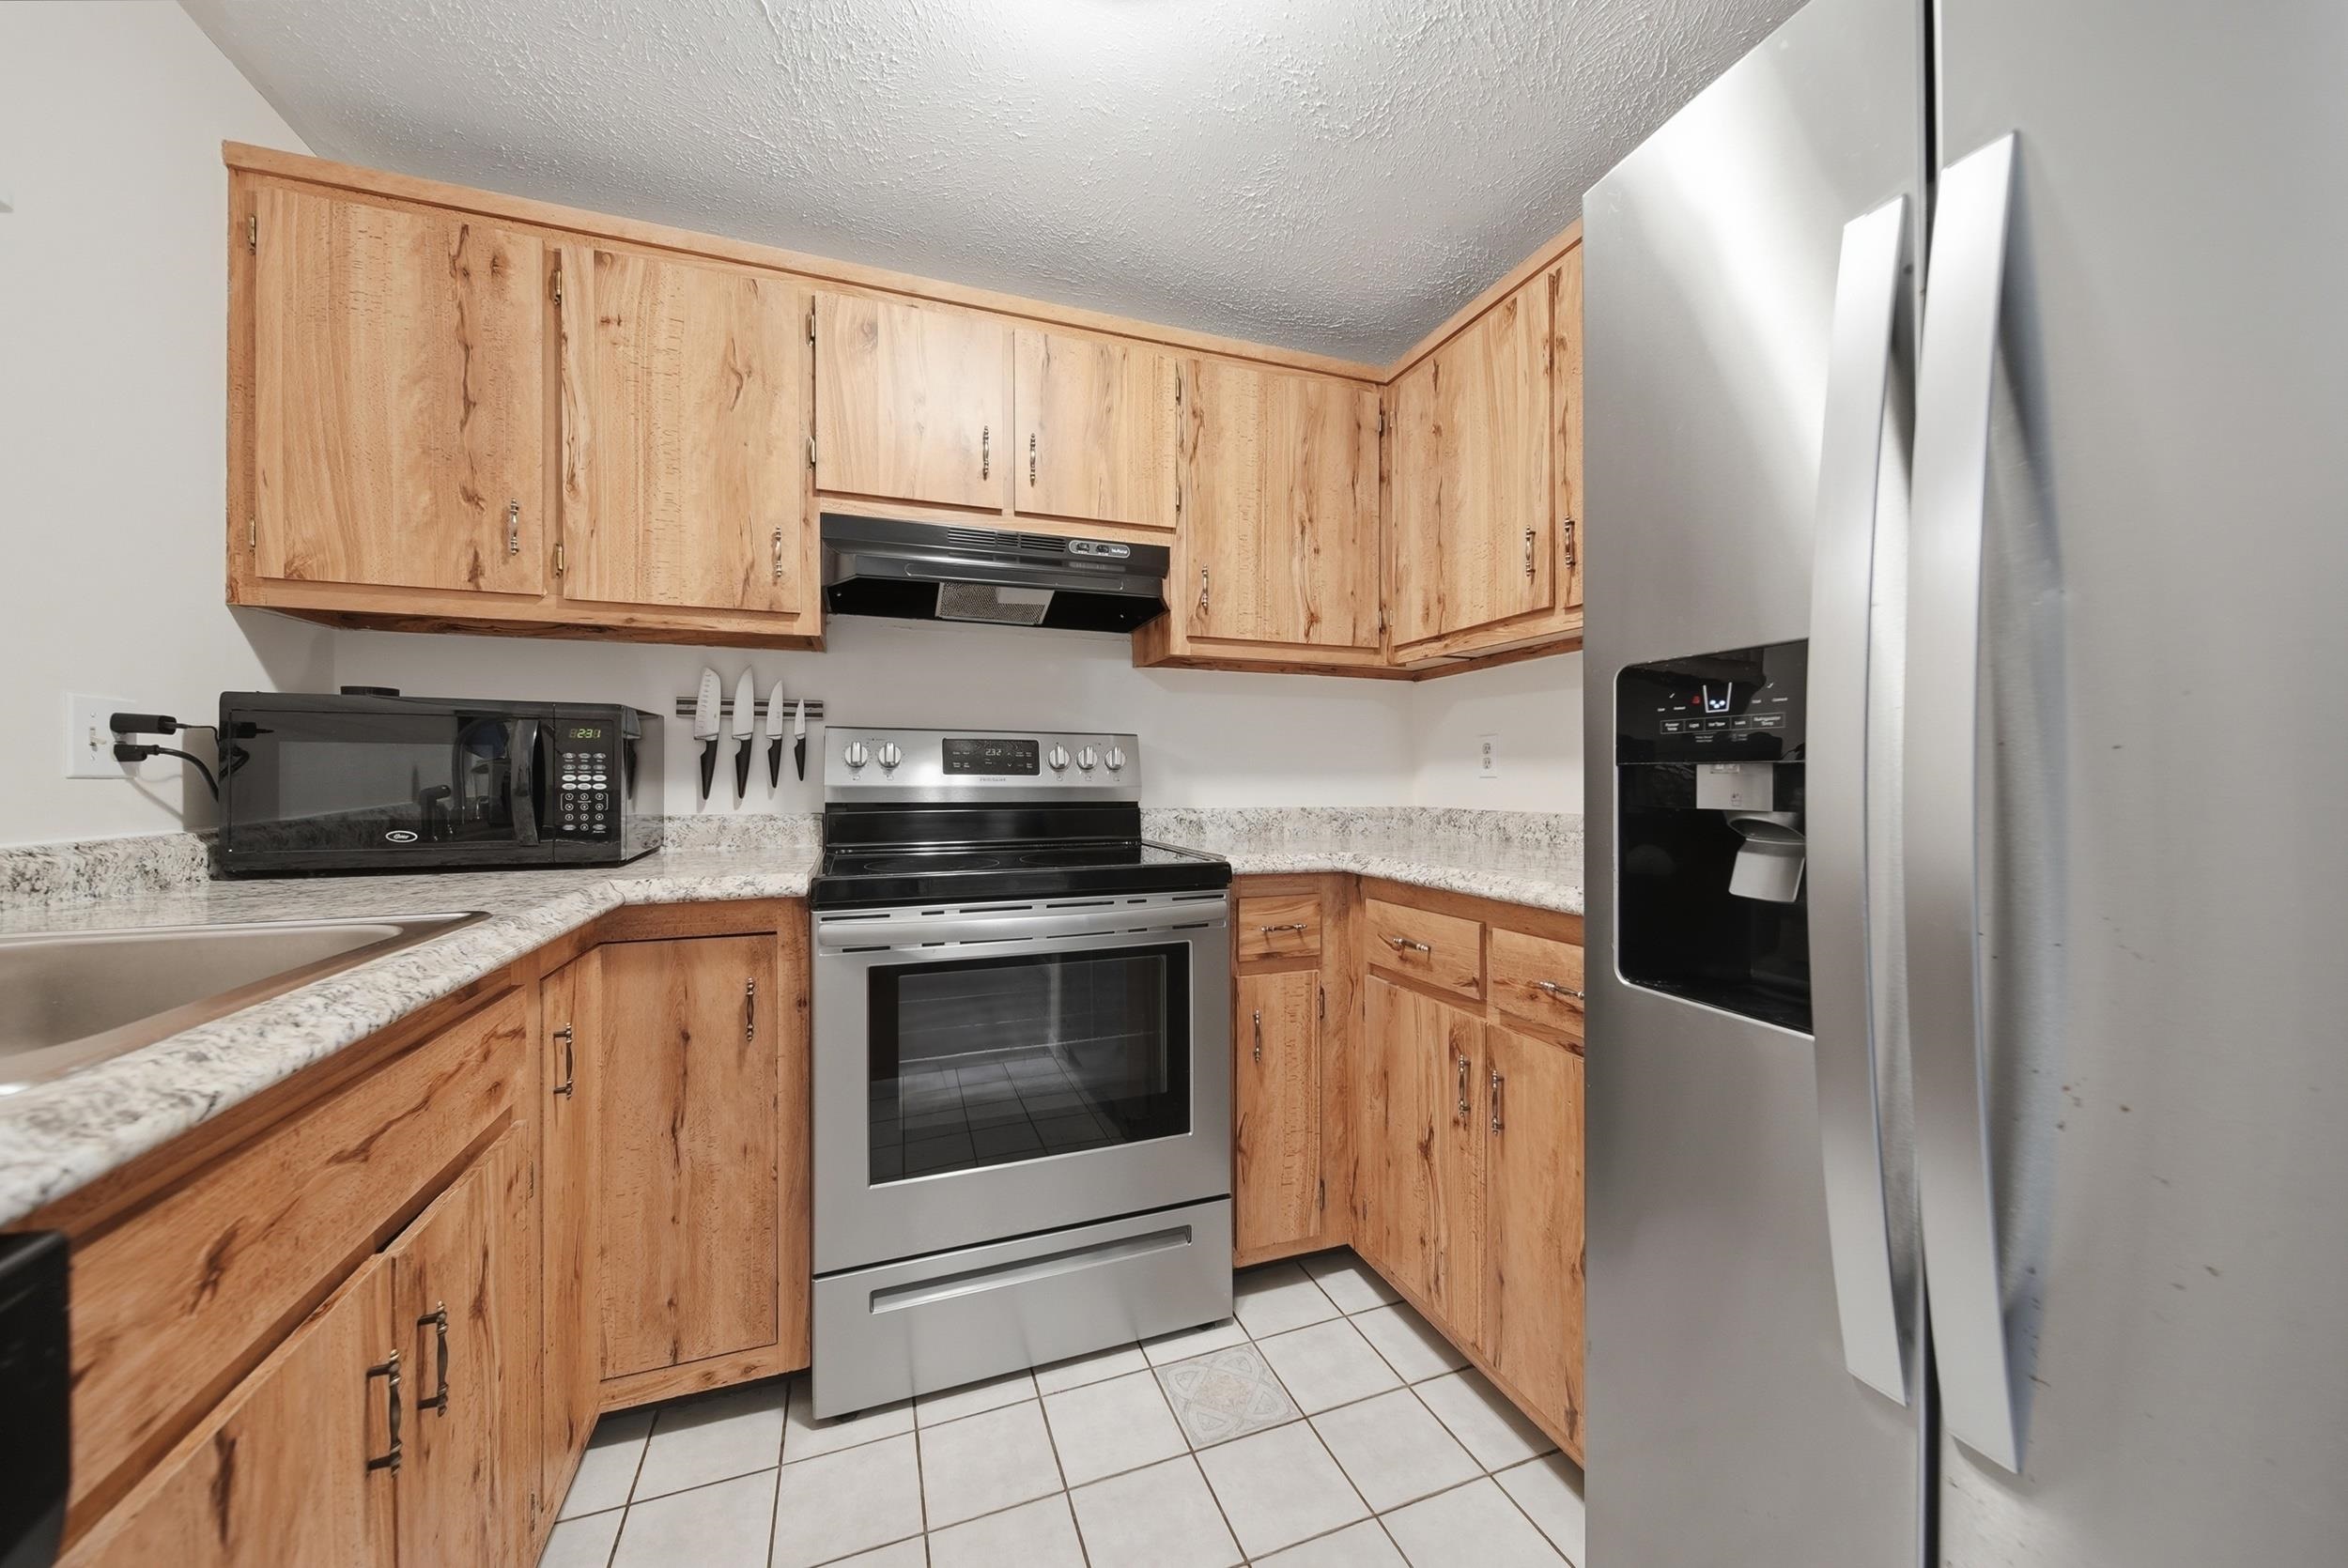
Newer Appliances
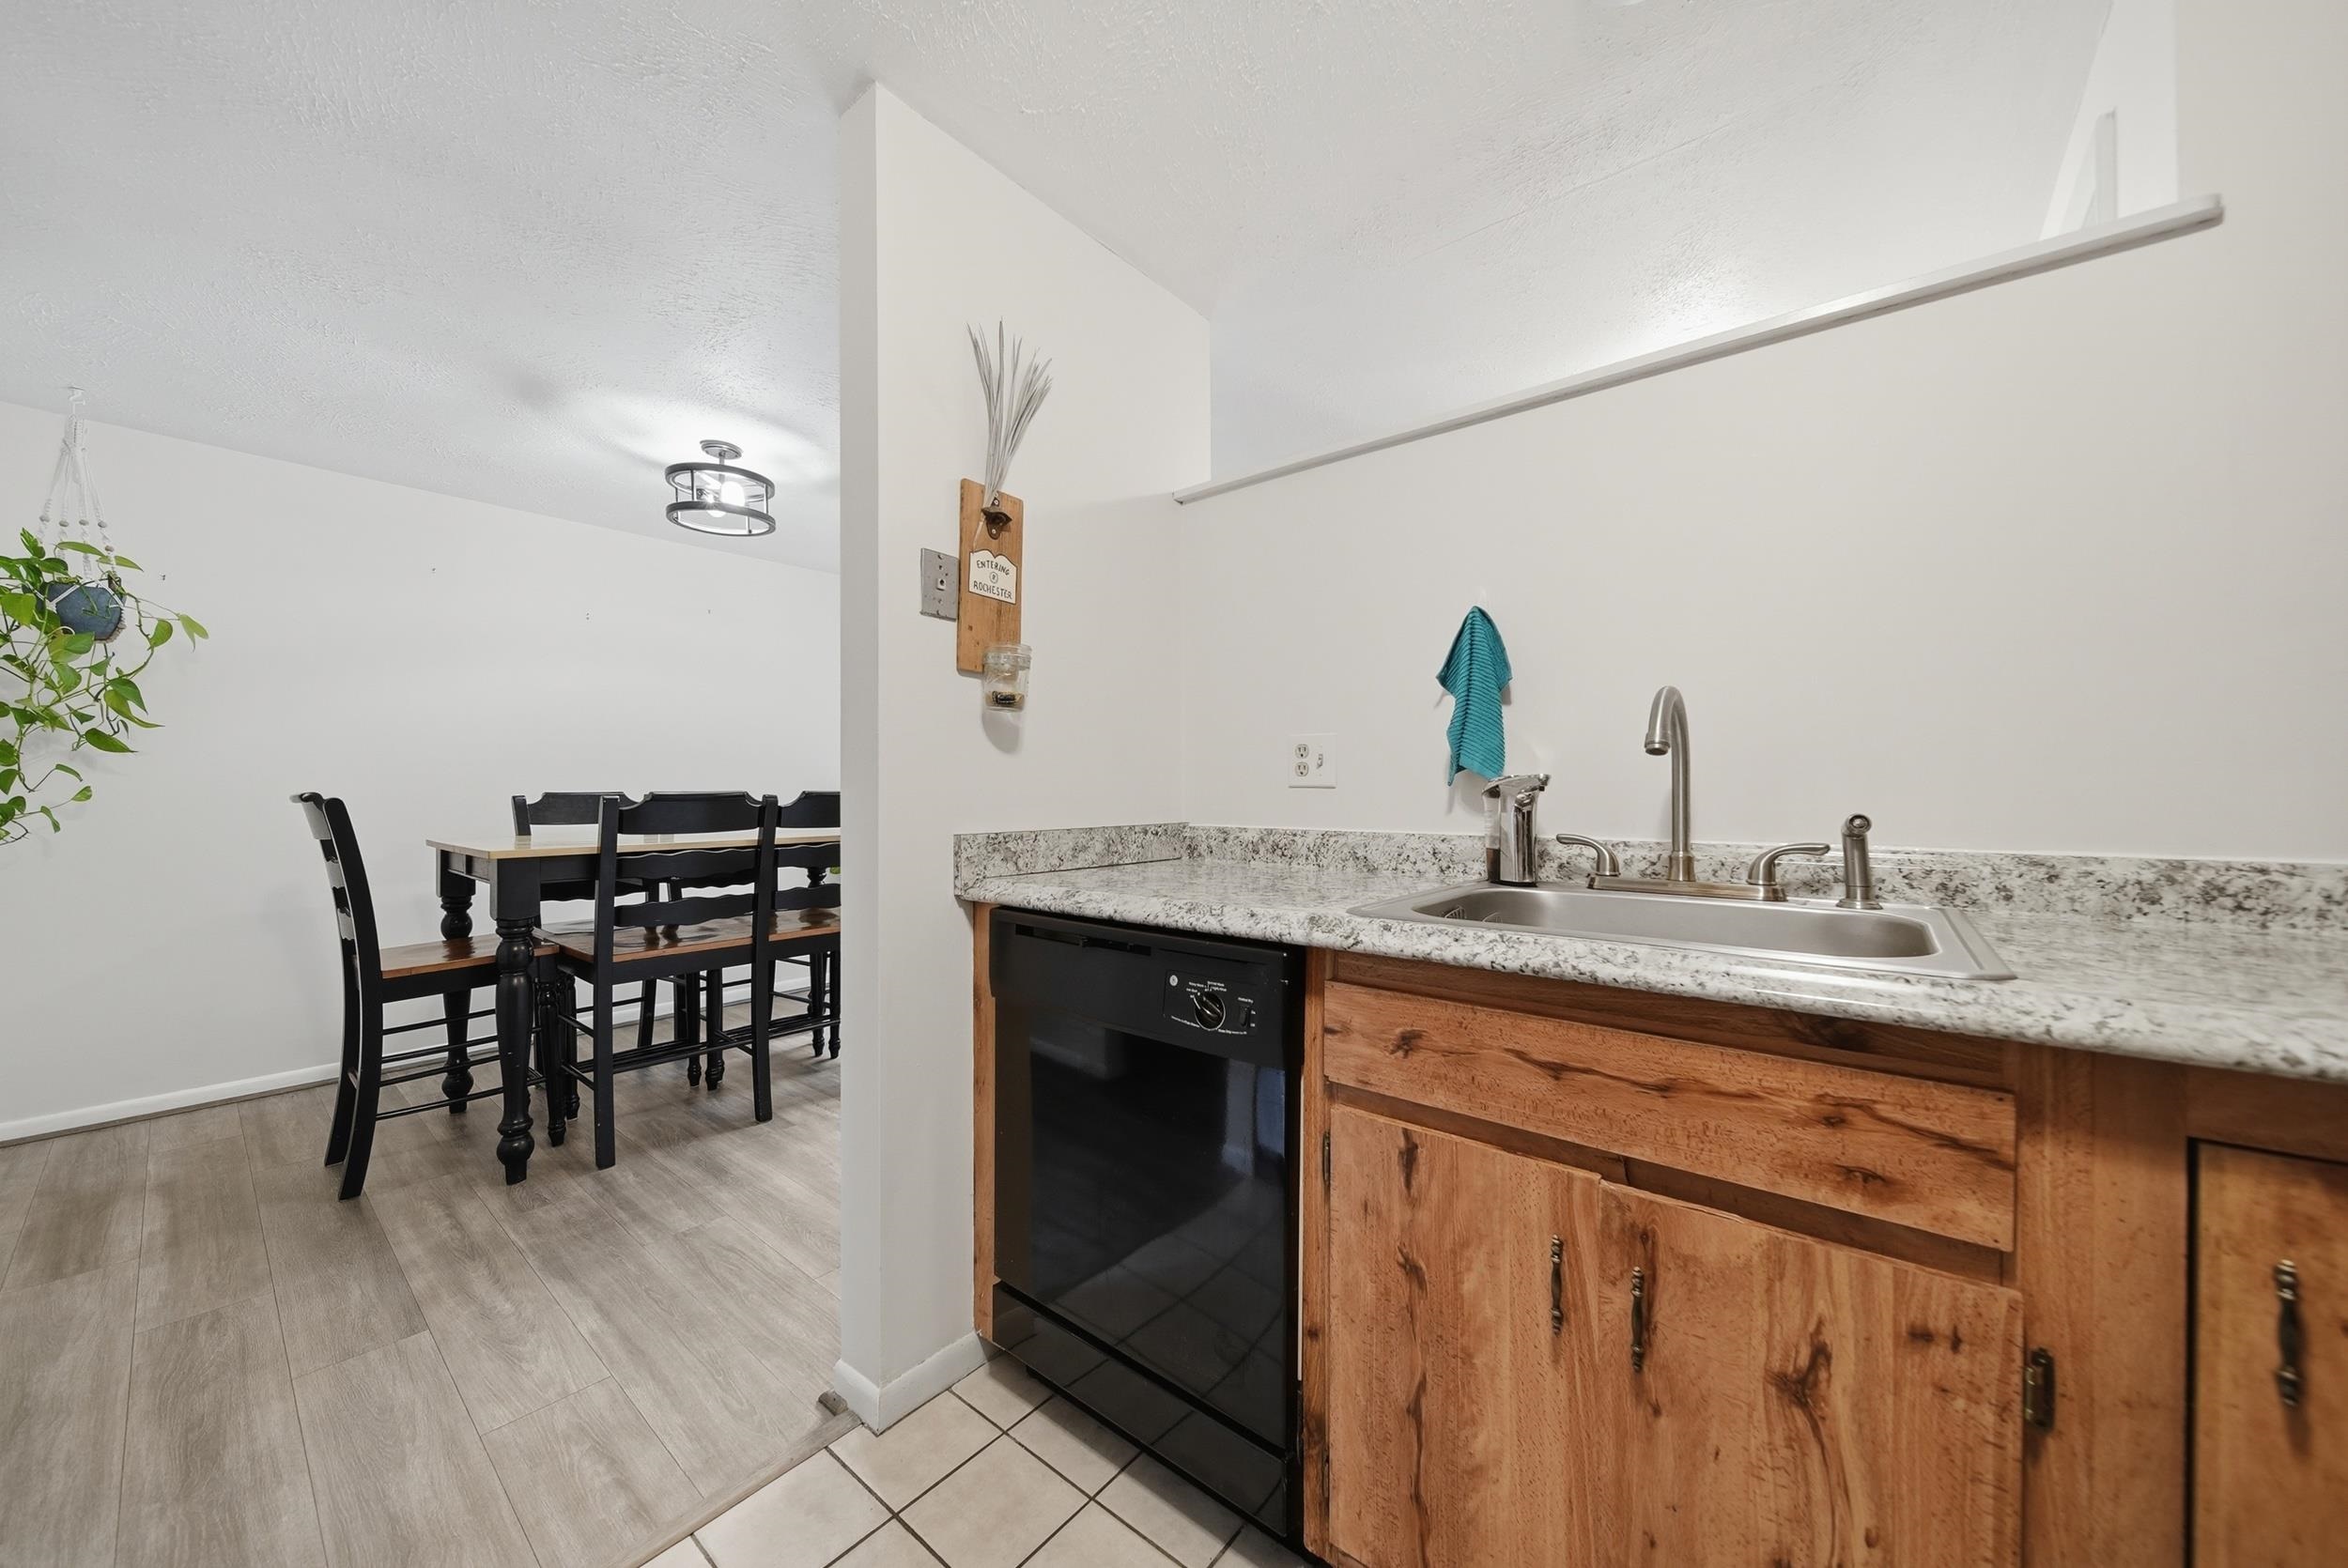
Kitchen/Dining
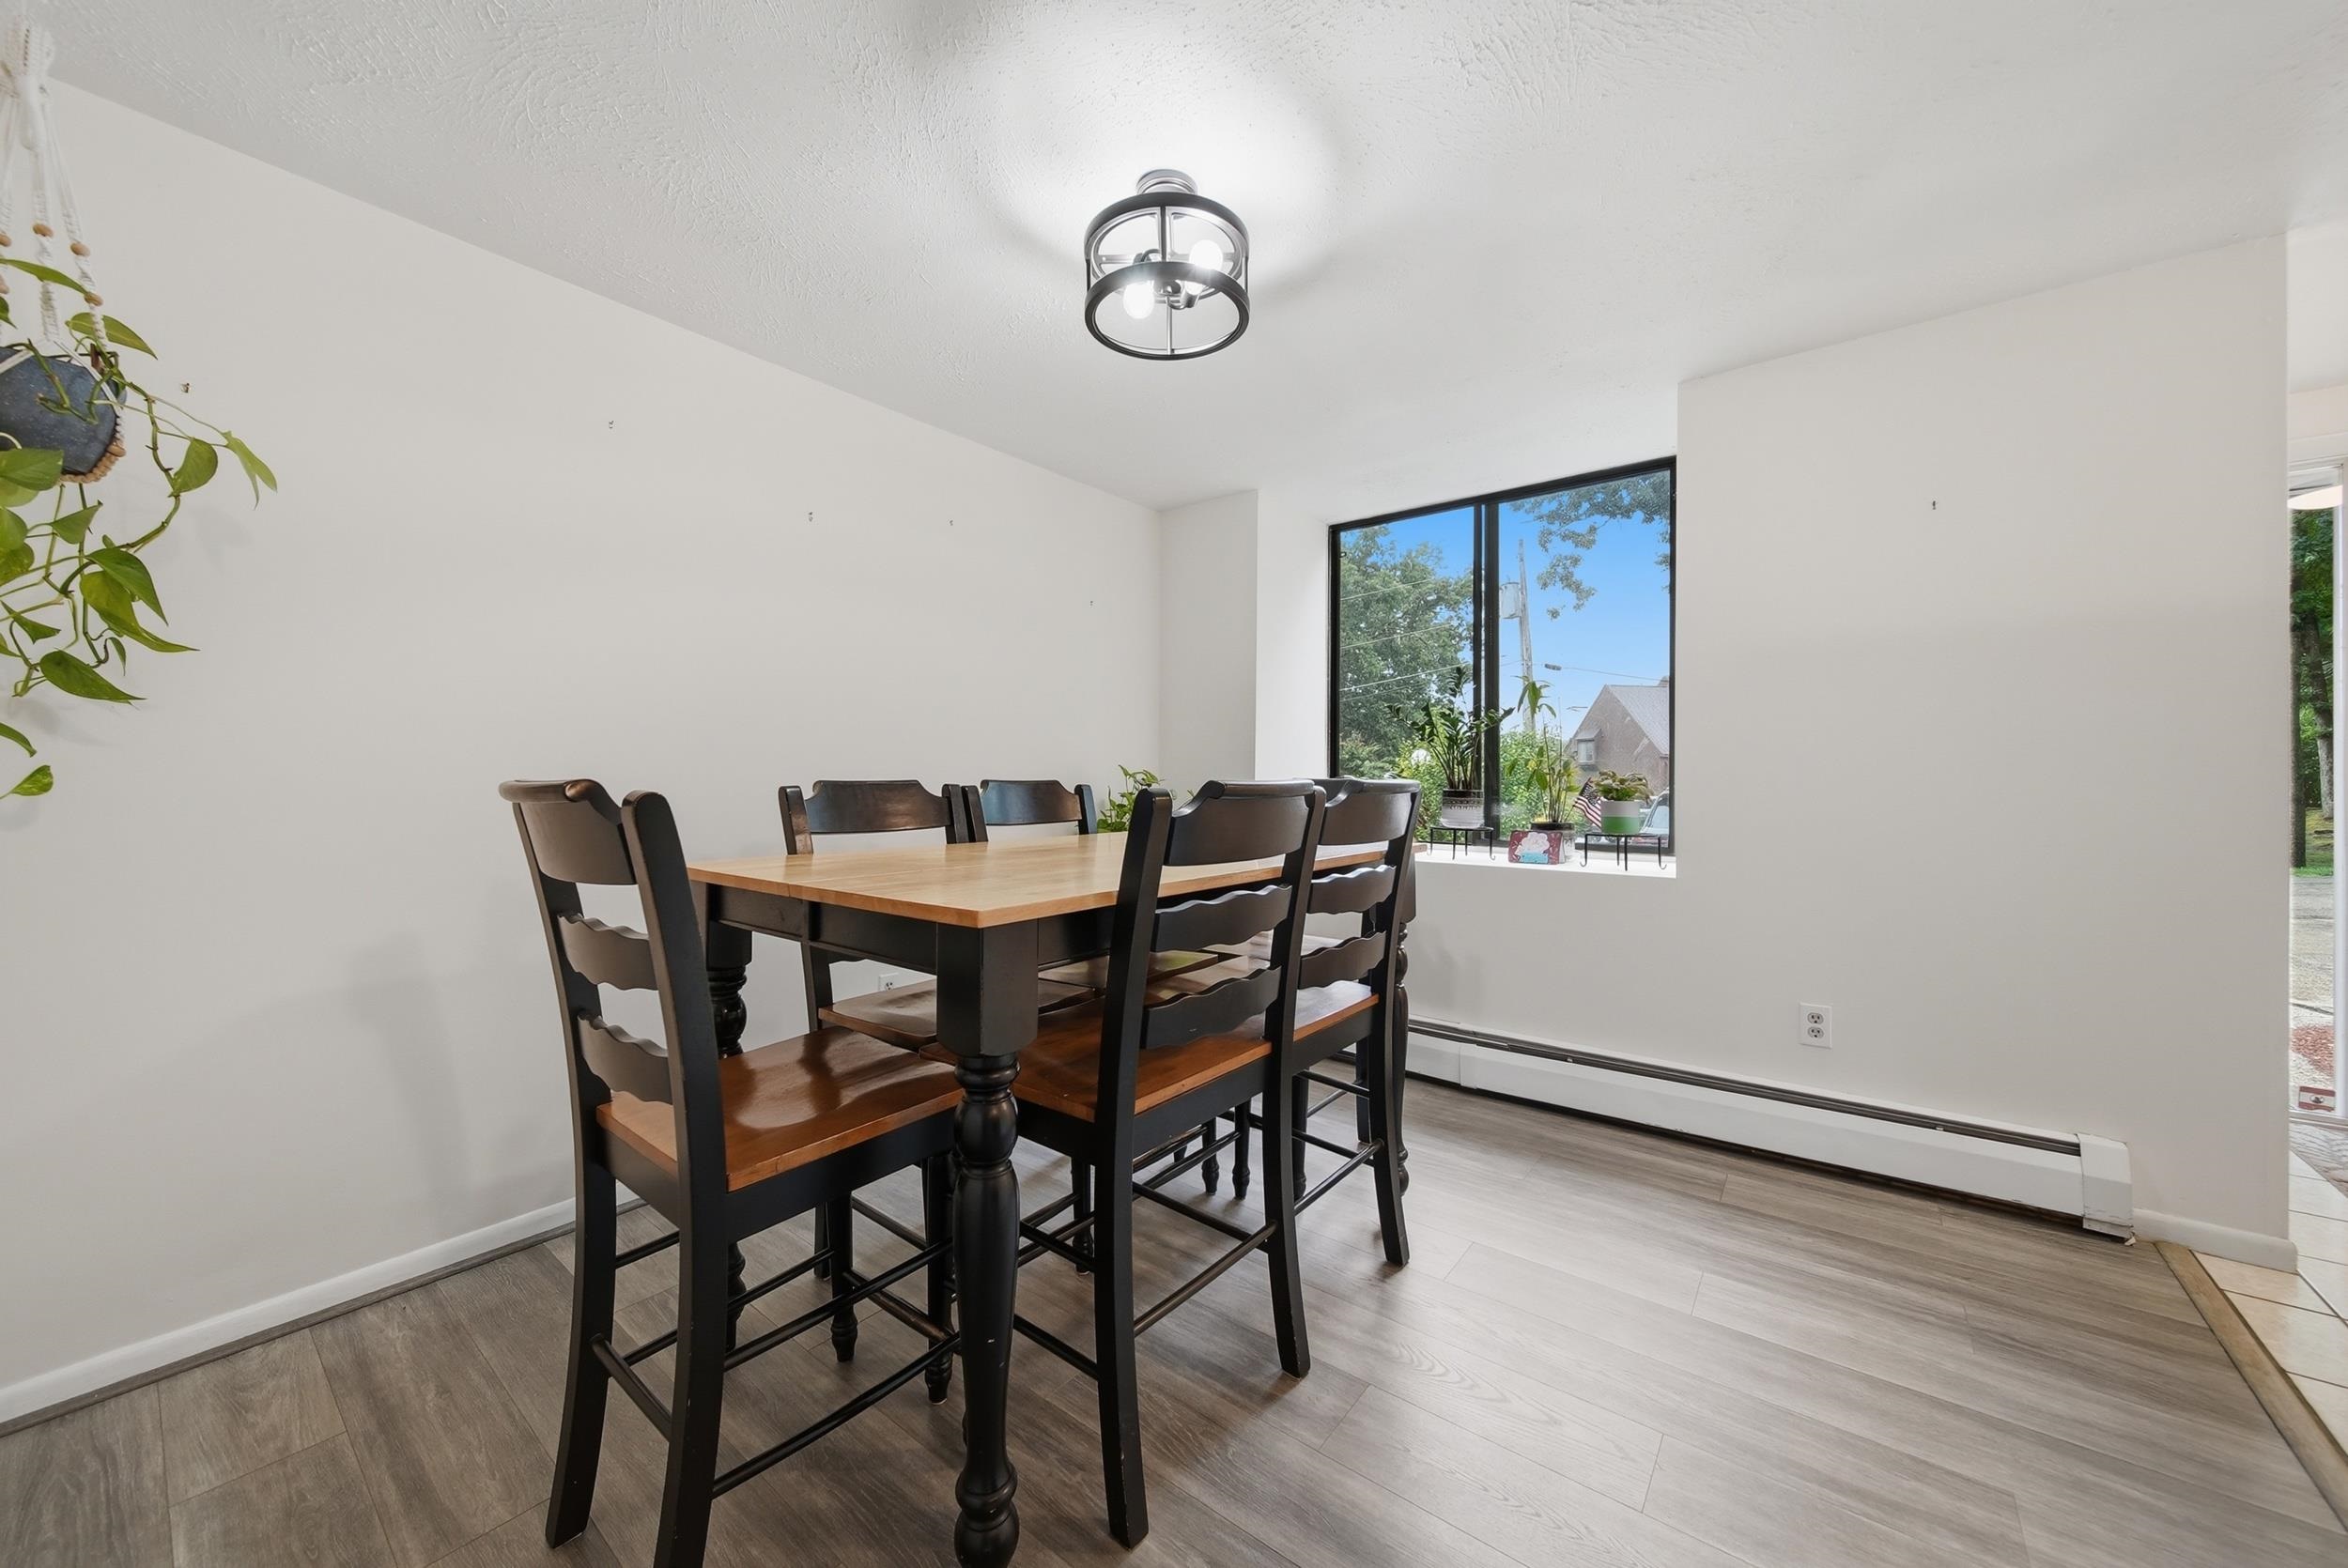
Dining Area
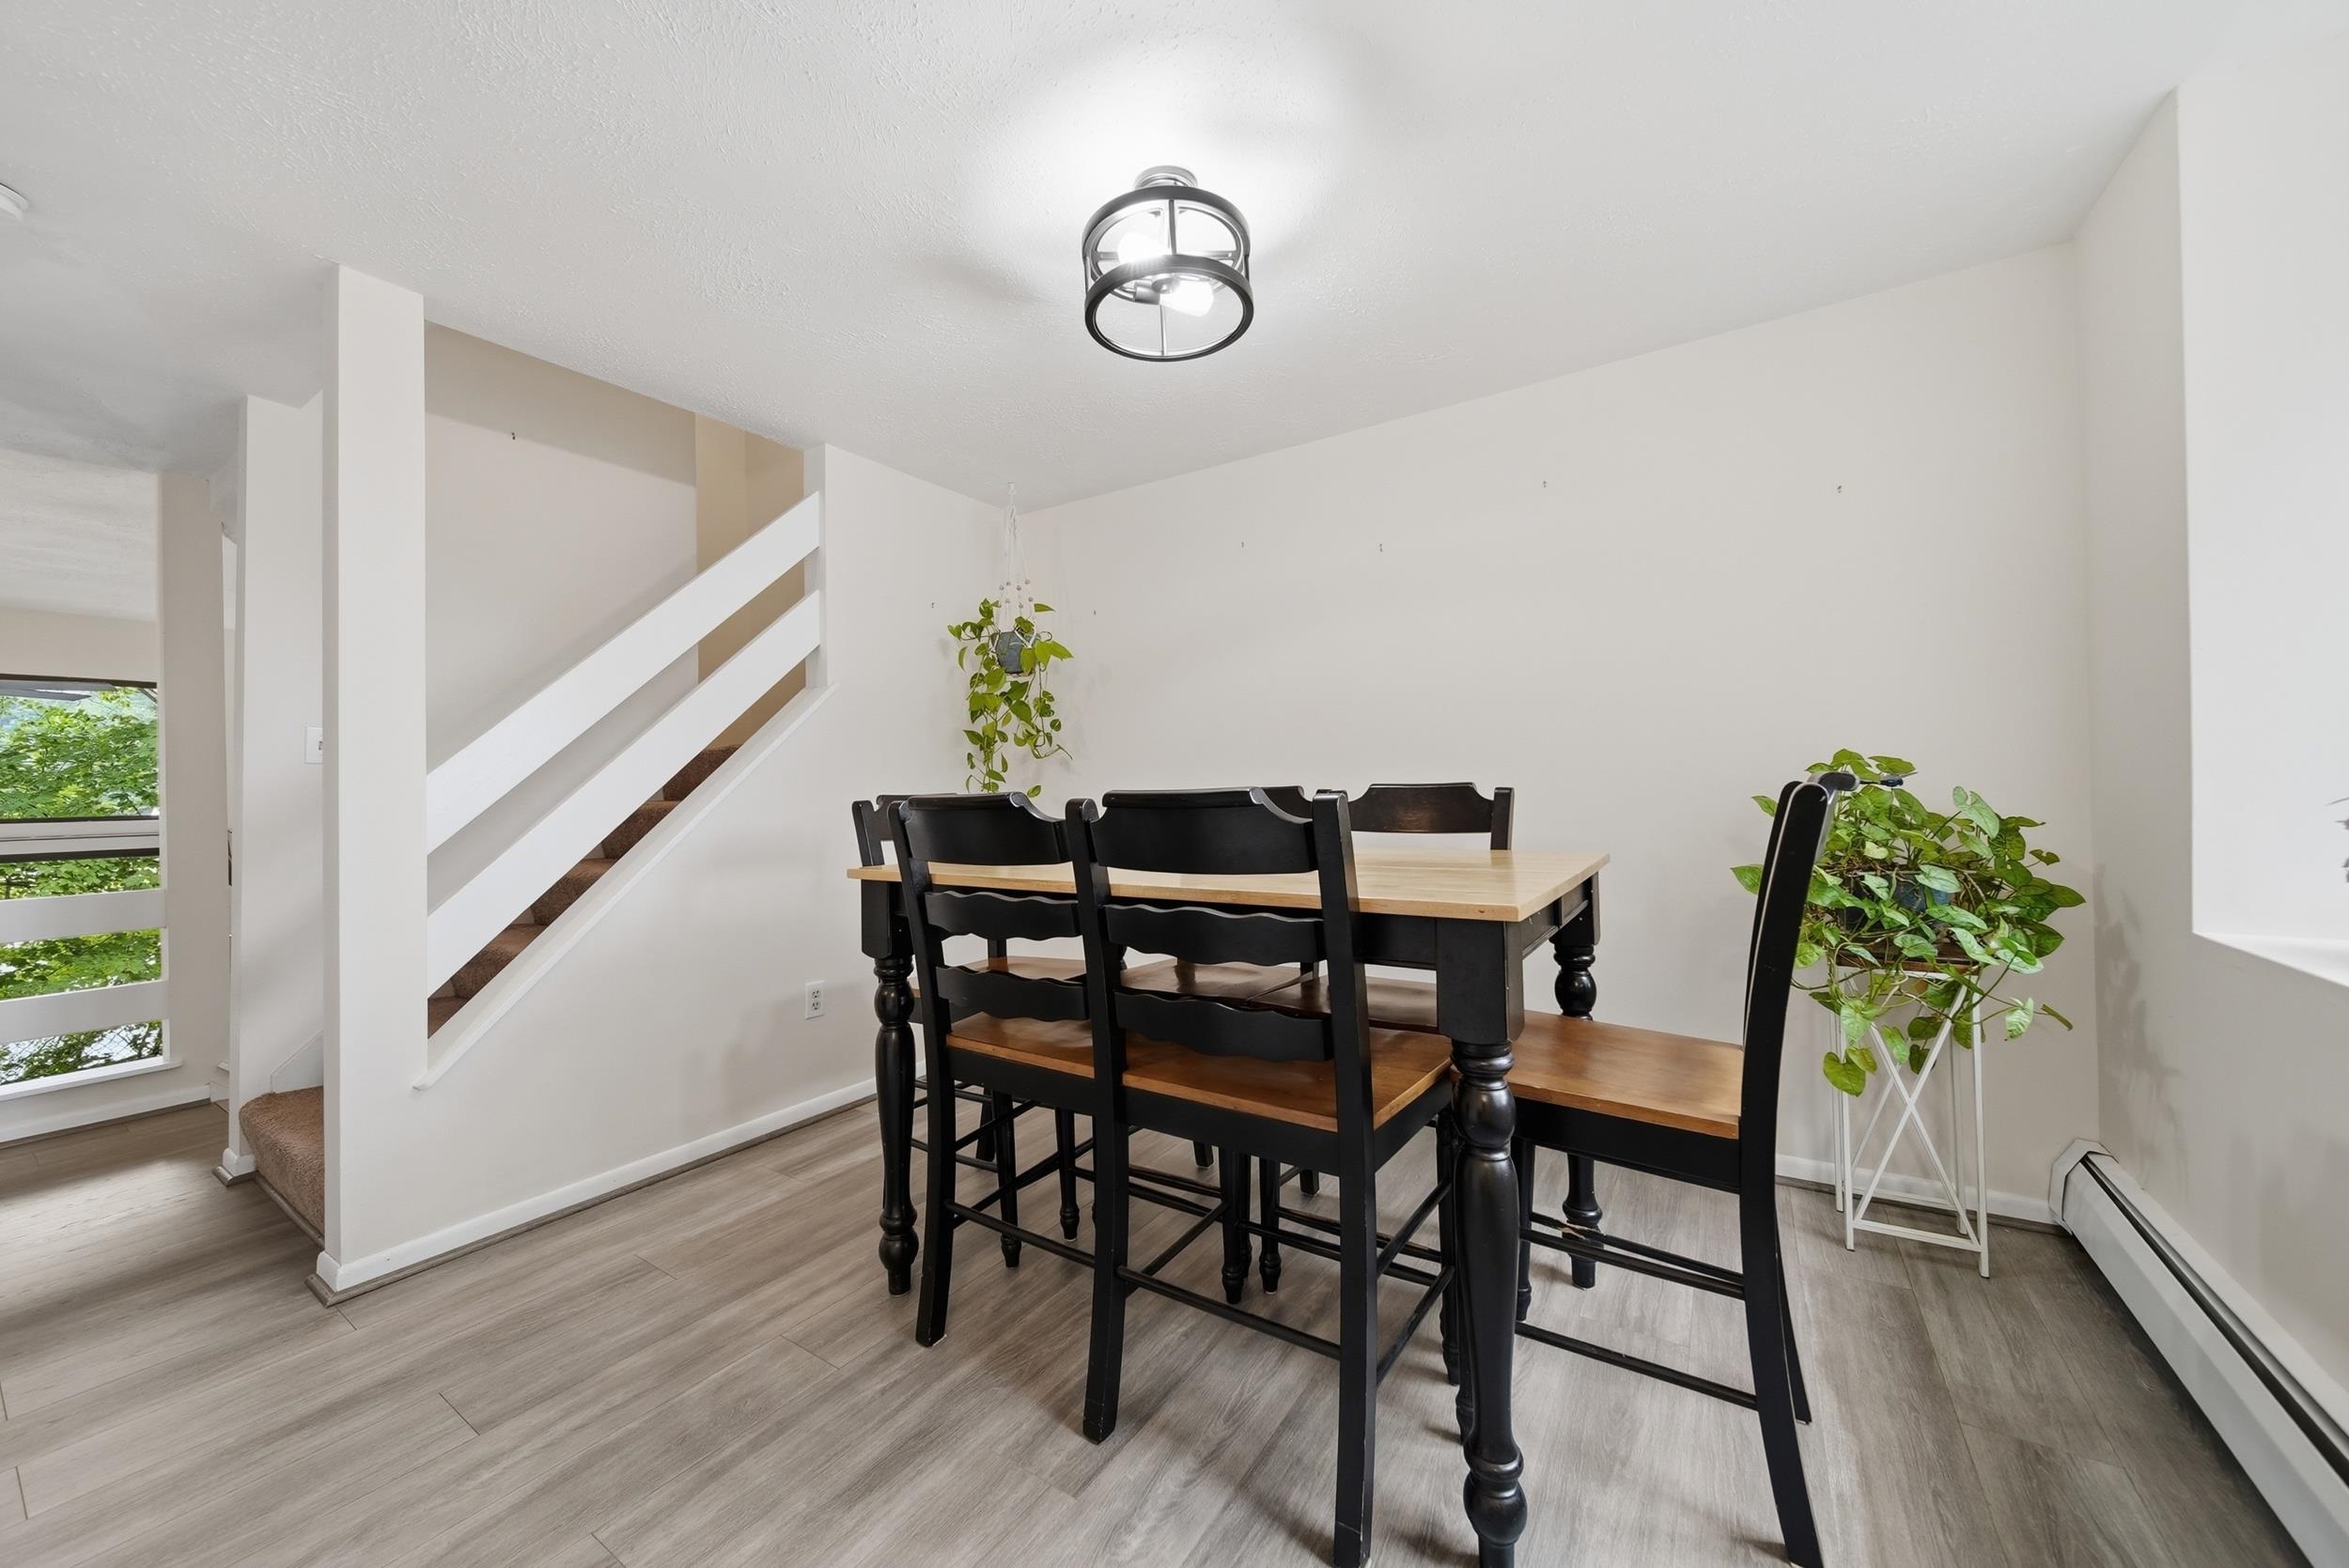
Dining Area
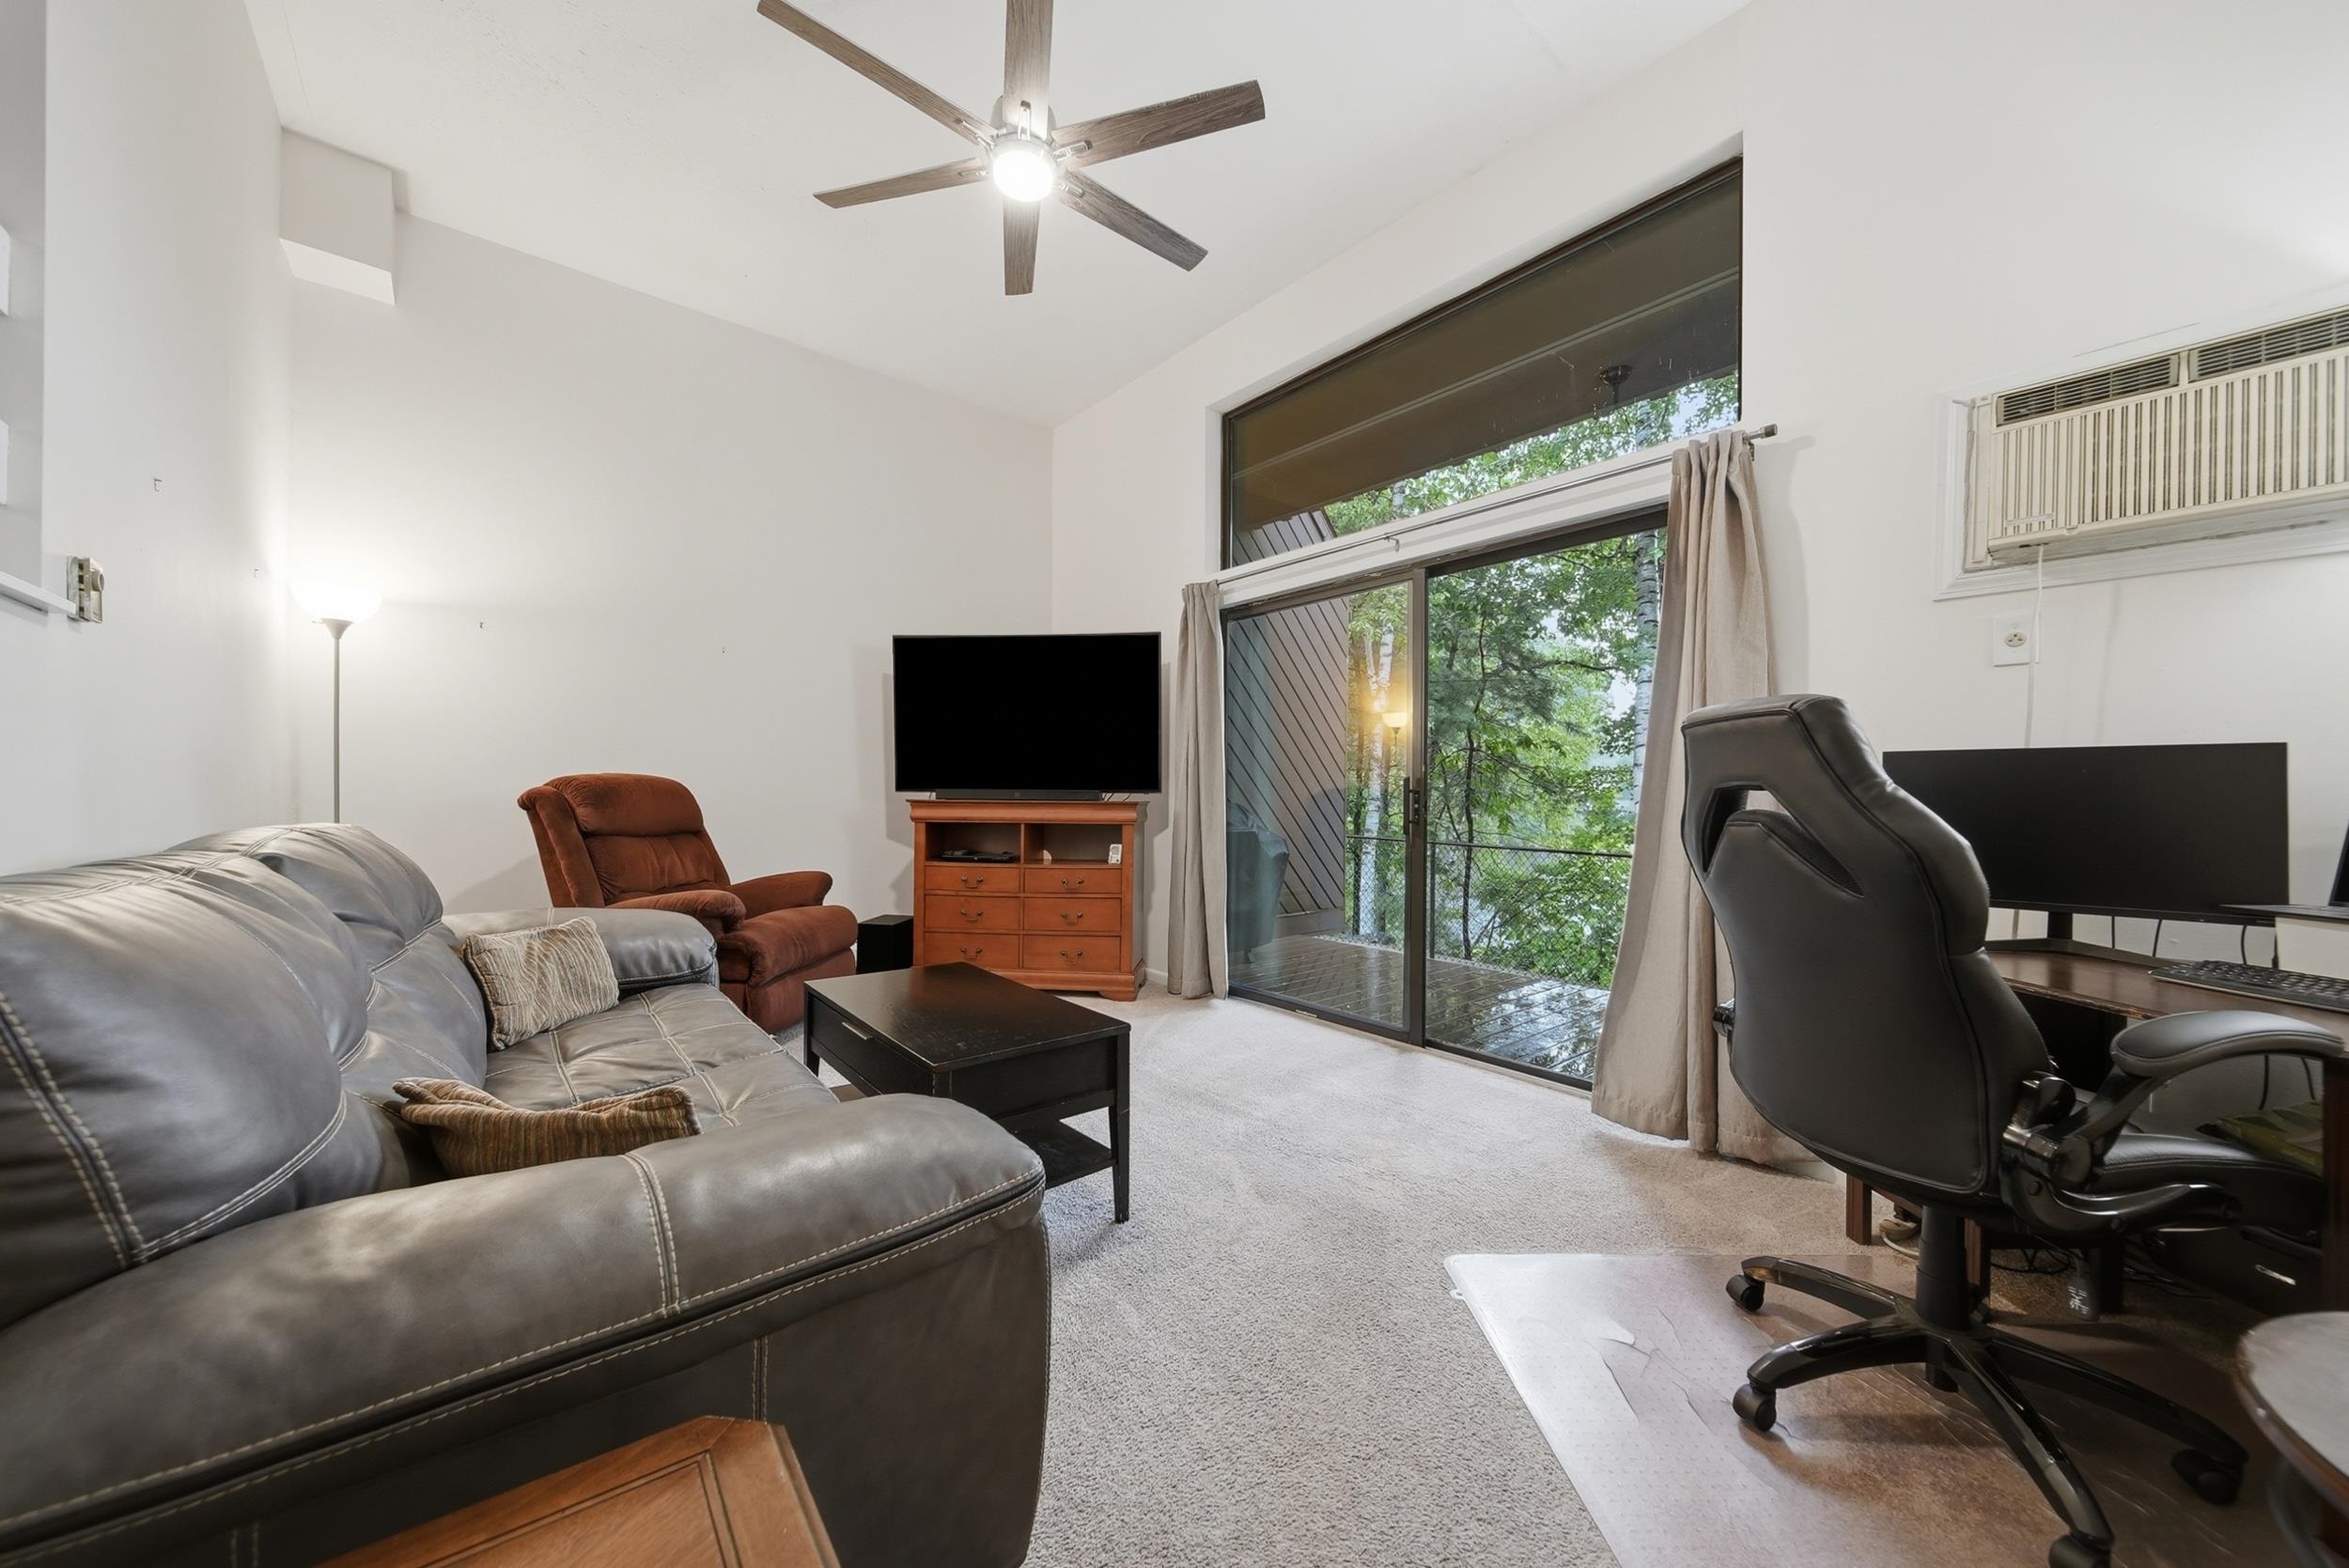
Great Living Room
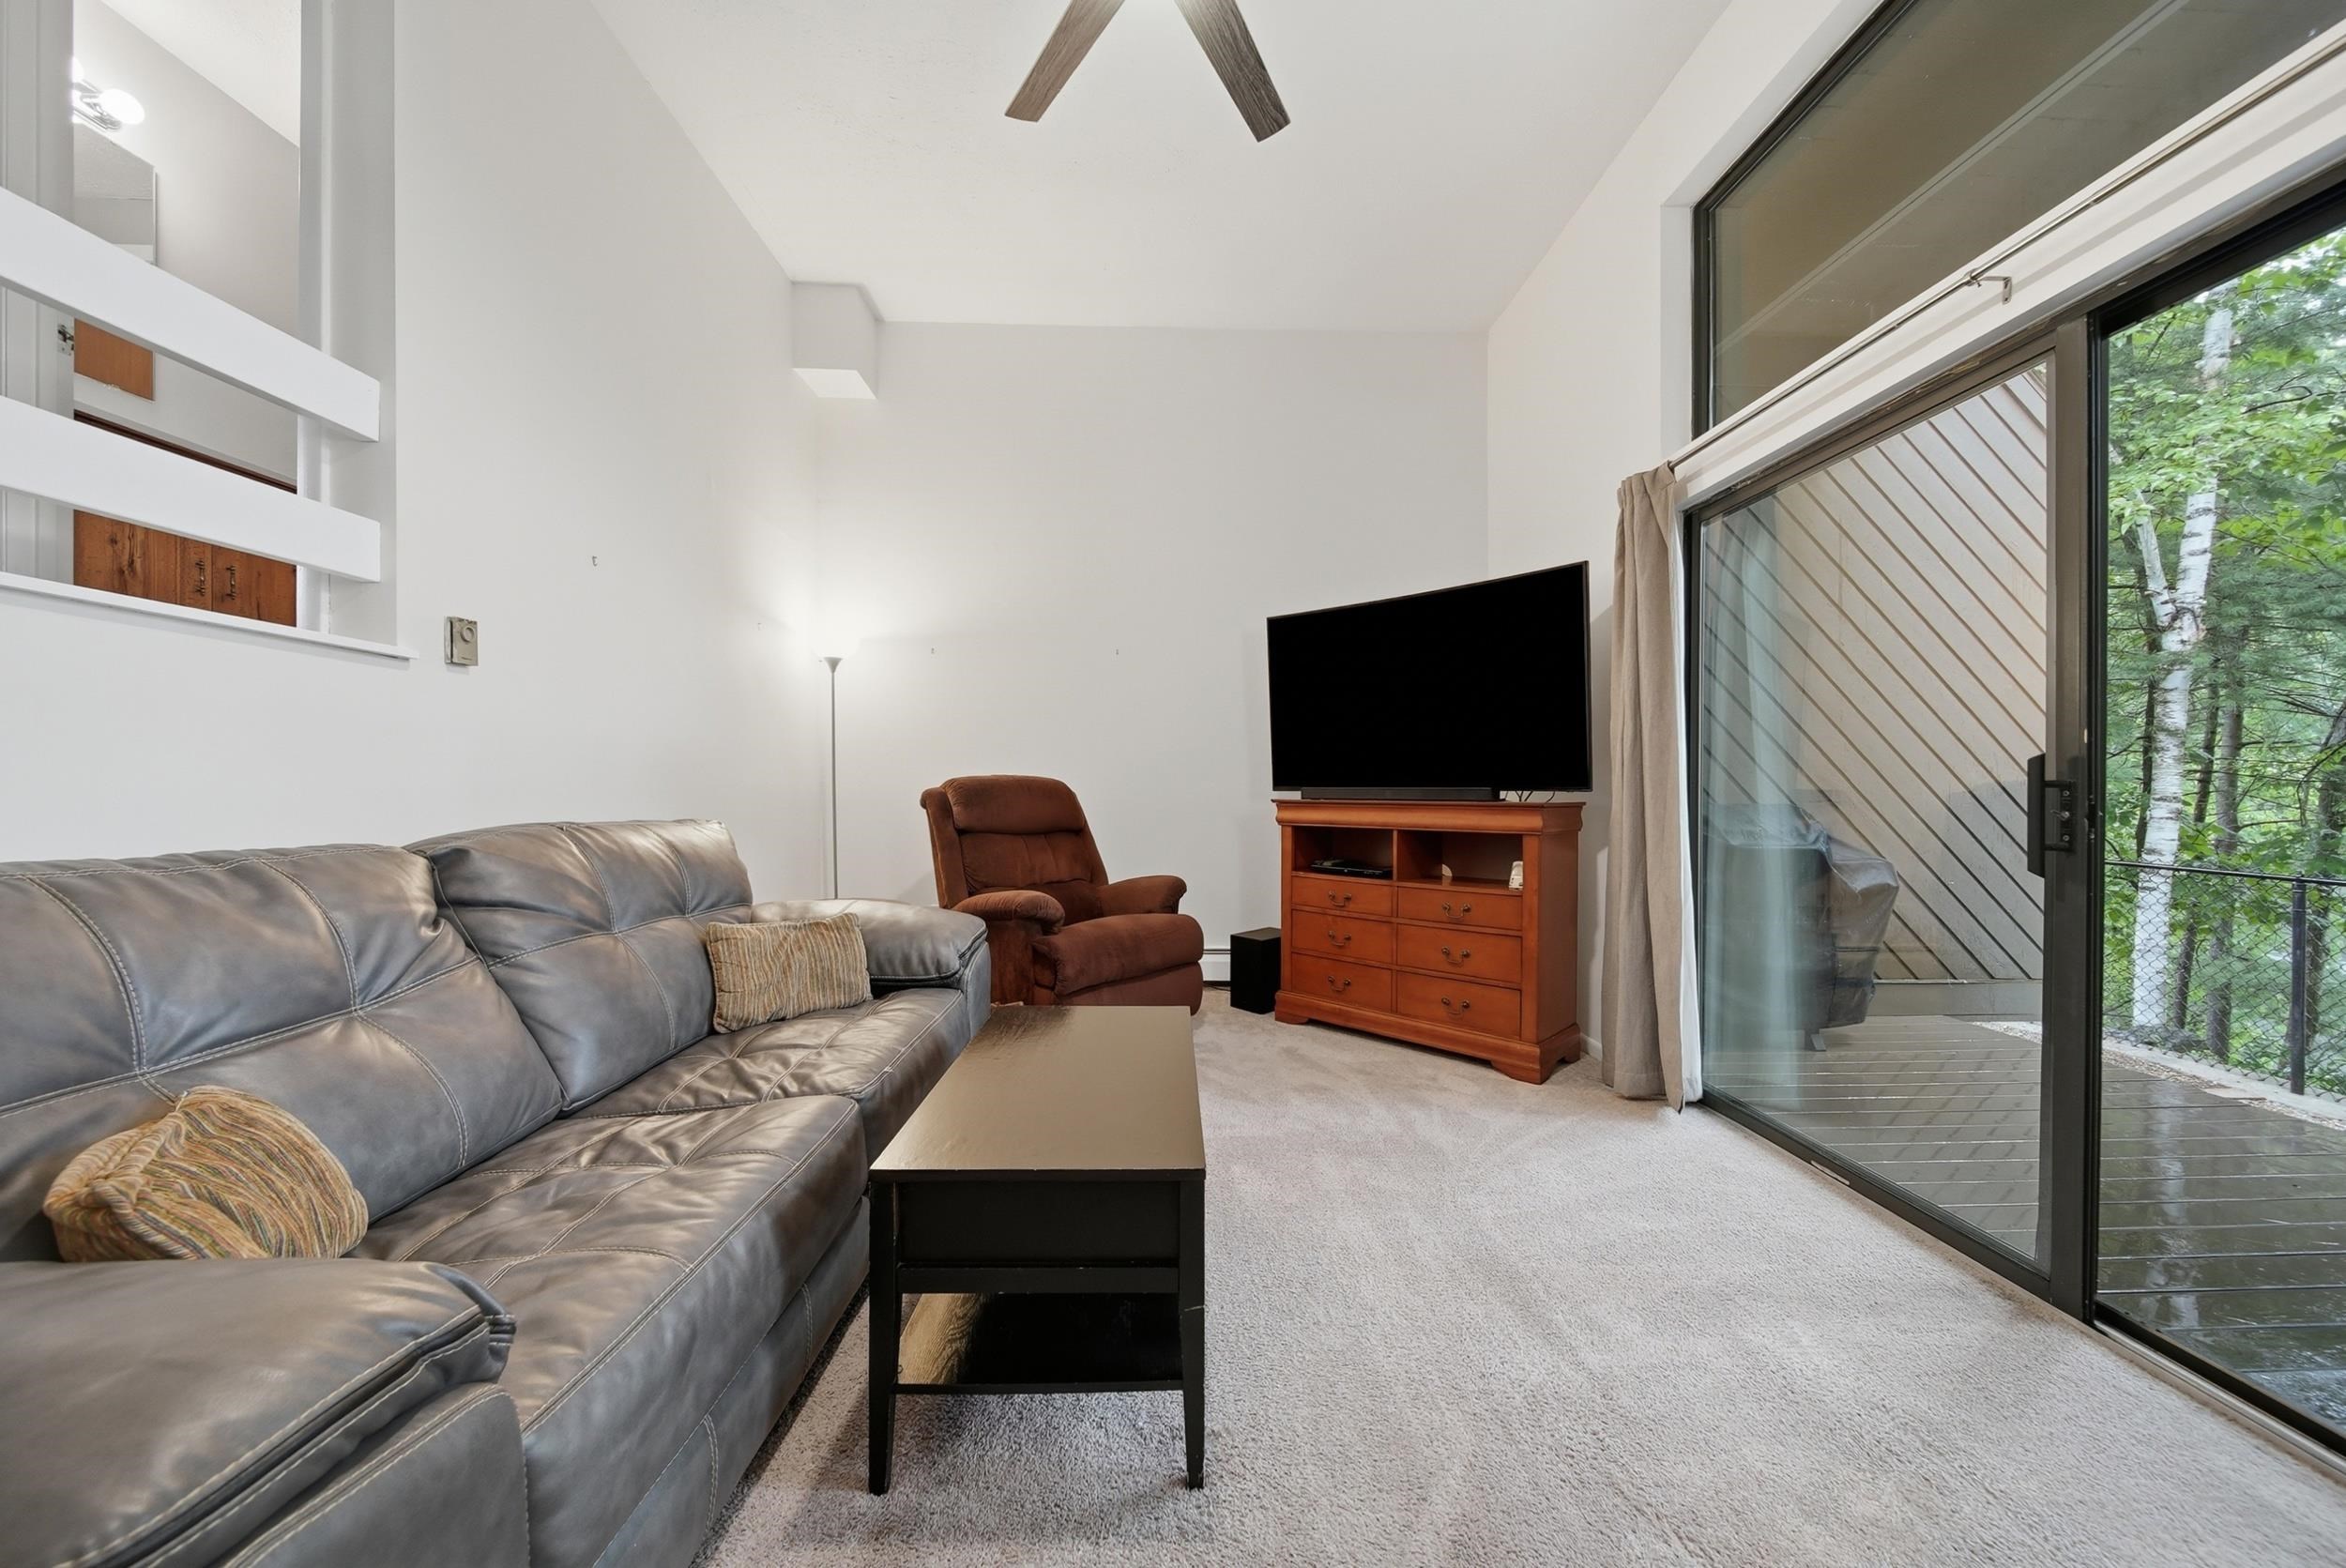
Living Room
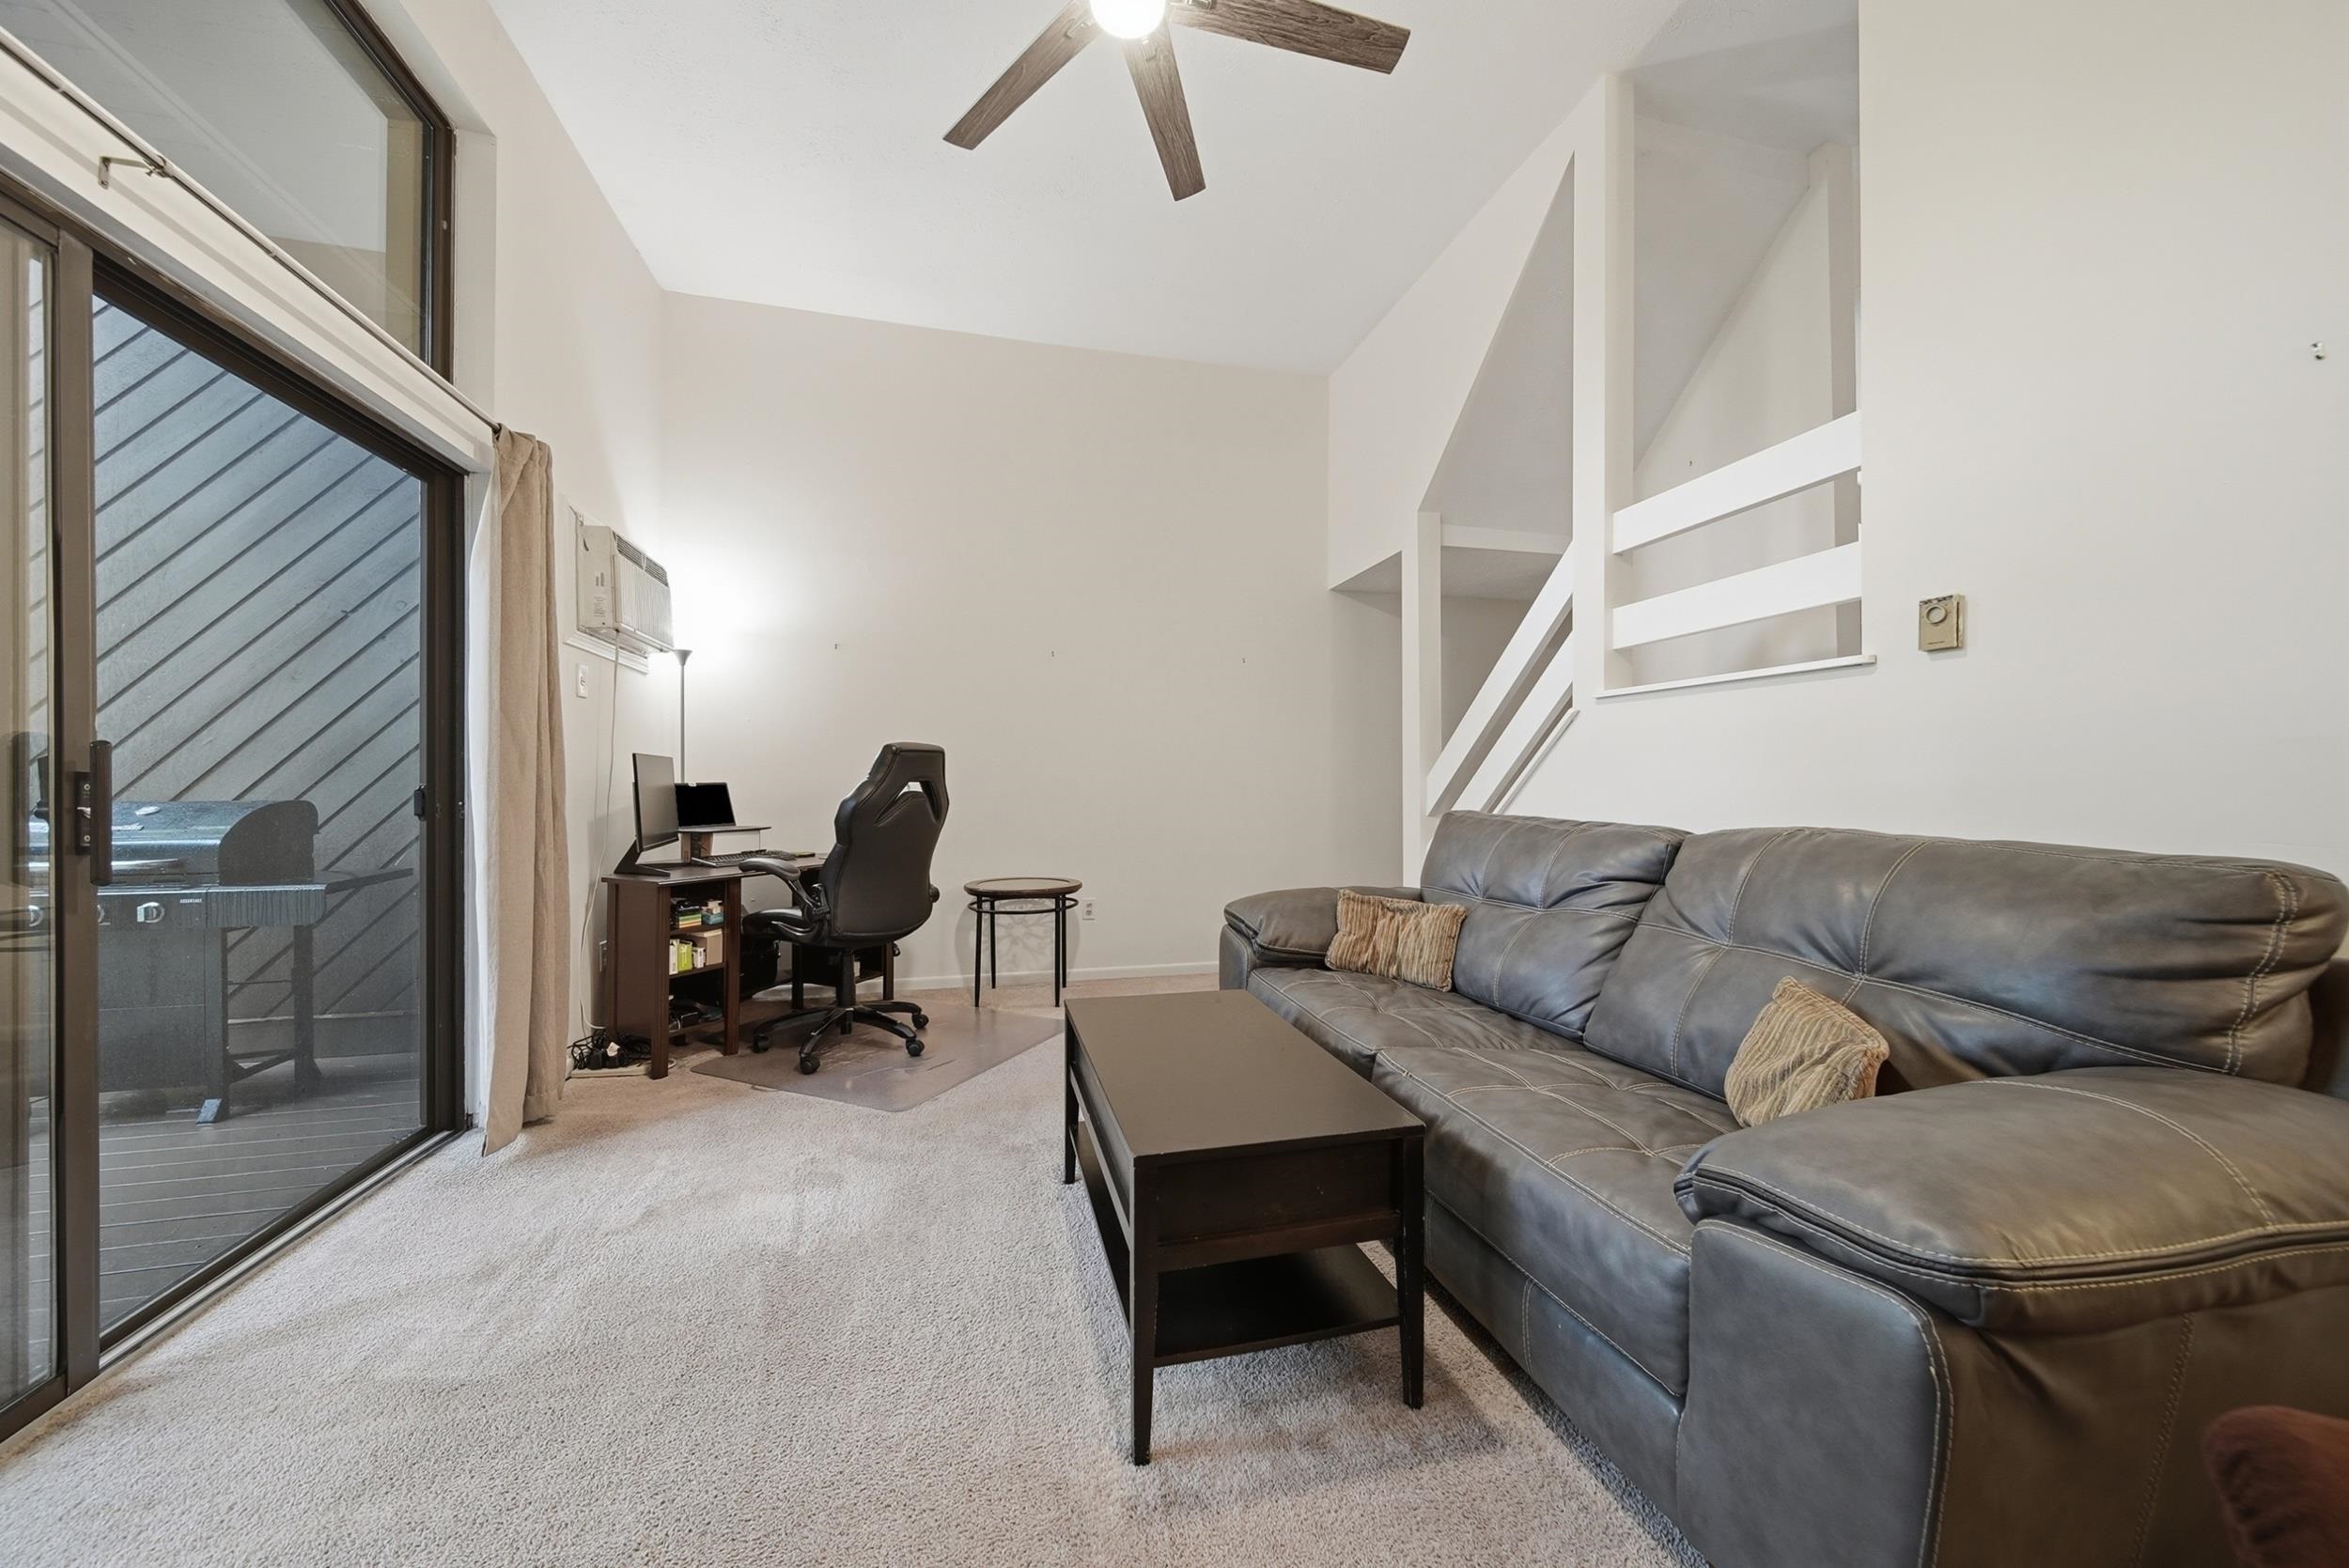
Living Room
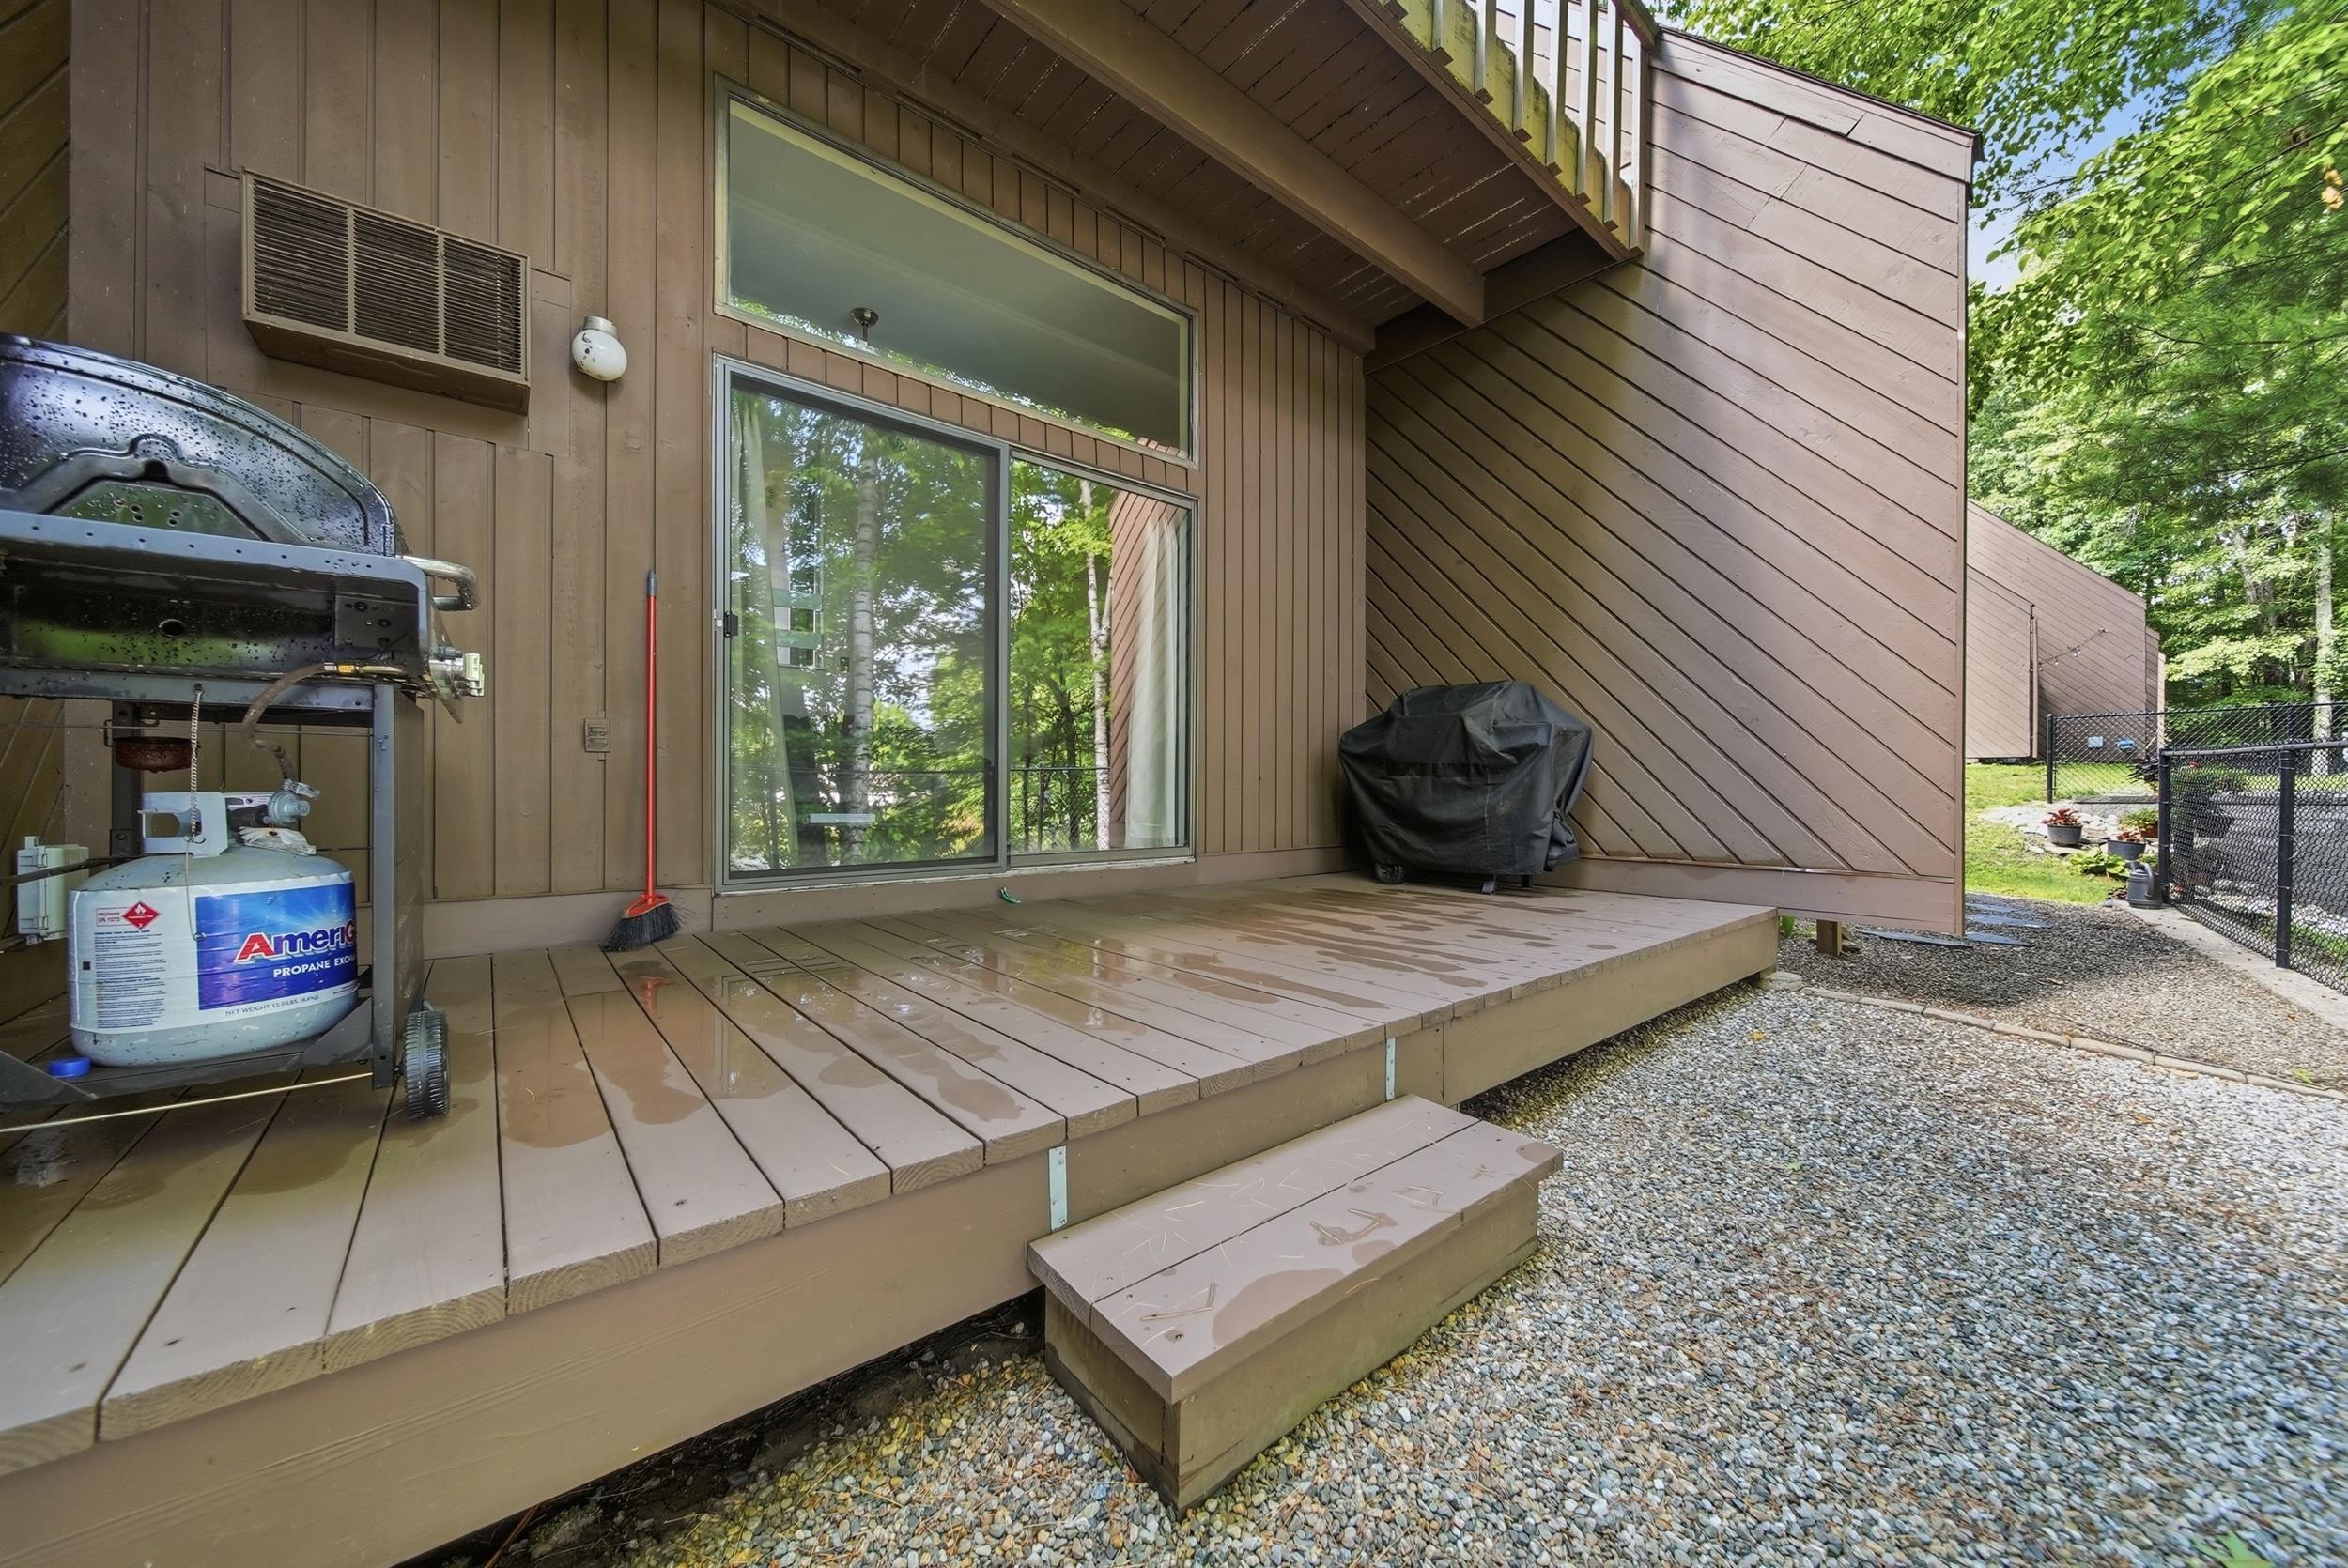
Deck off Living Room
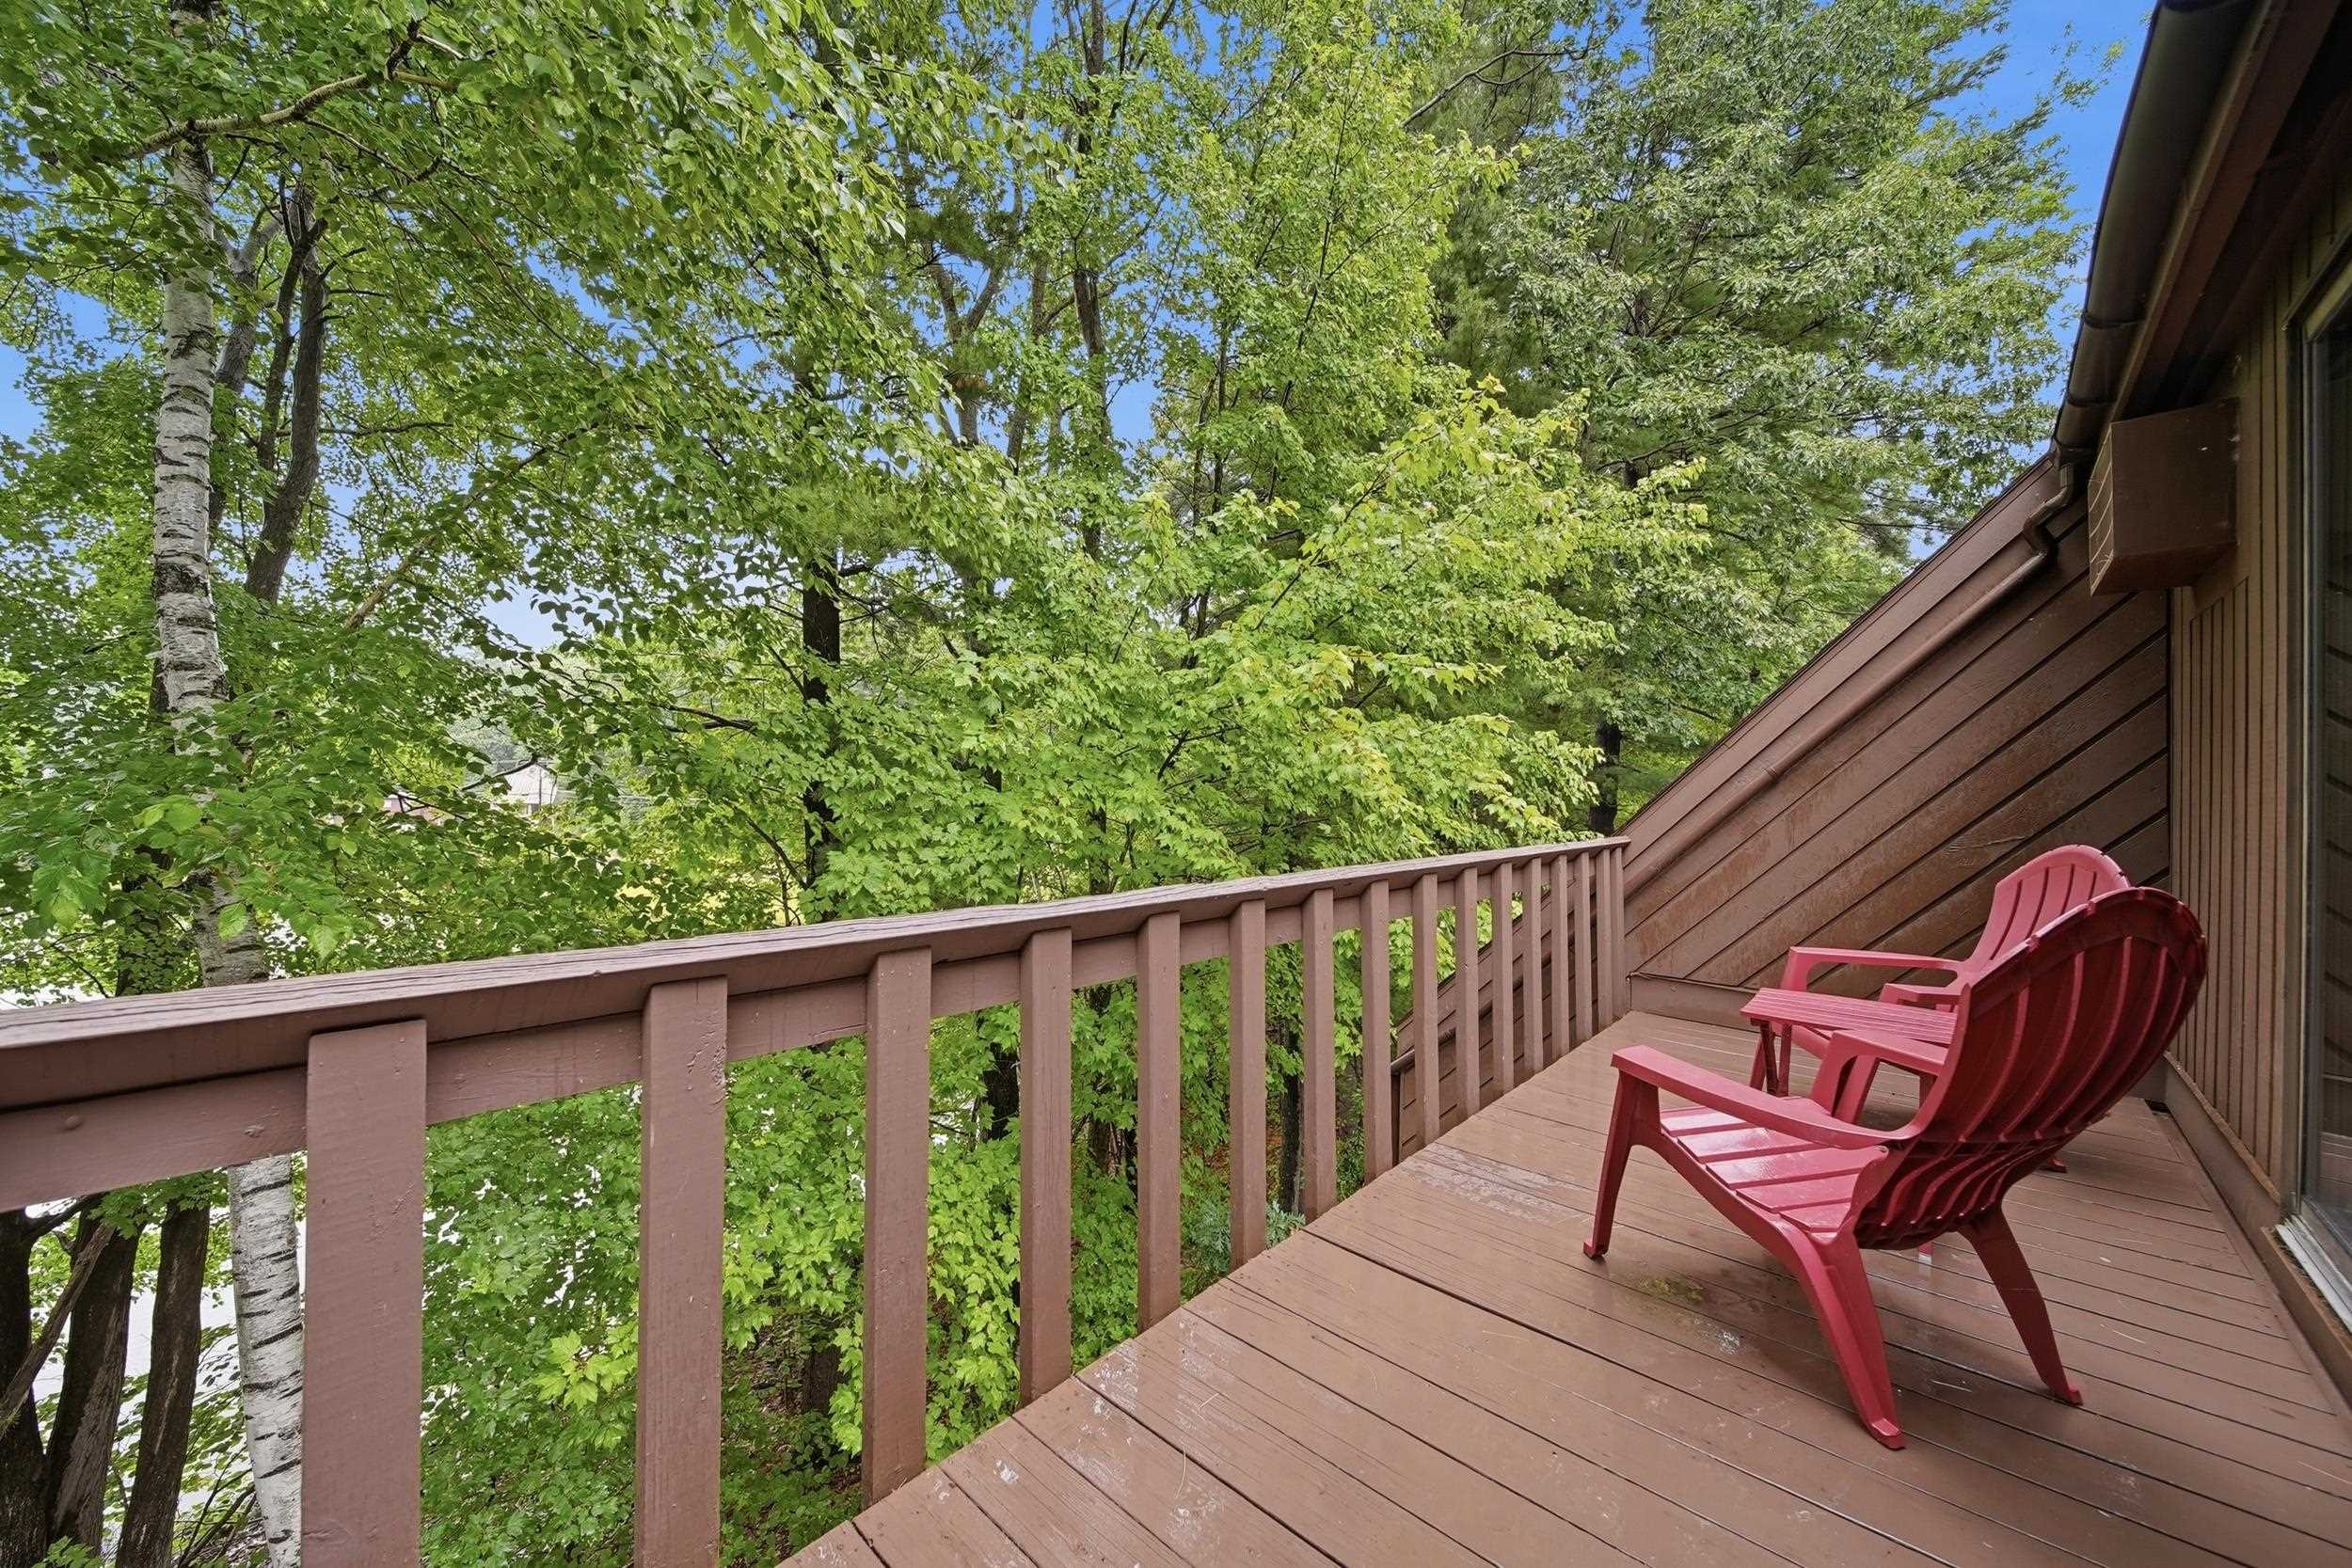
Rear Bedroom Deck w/ view
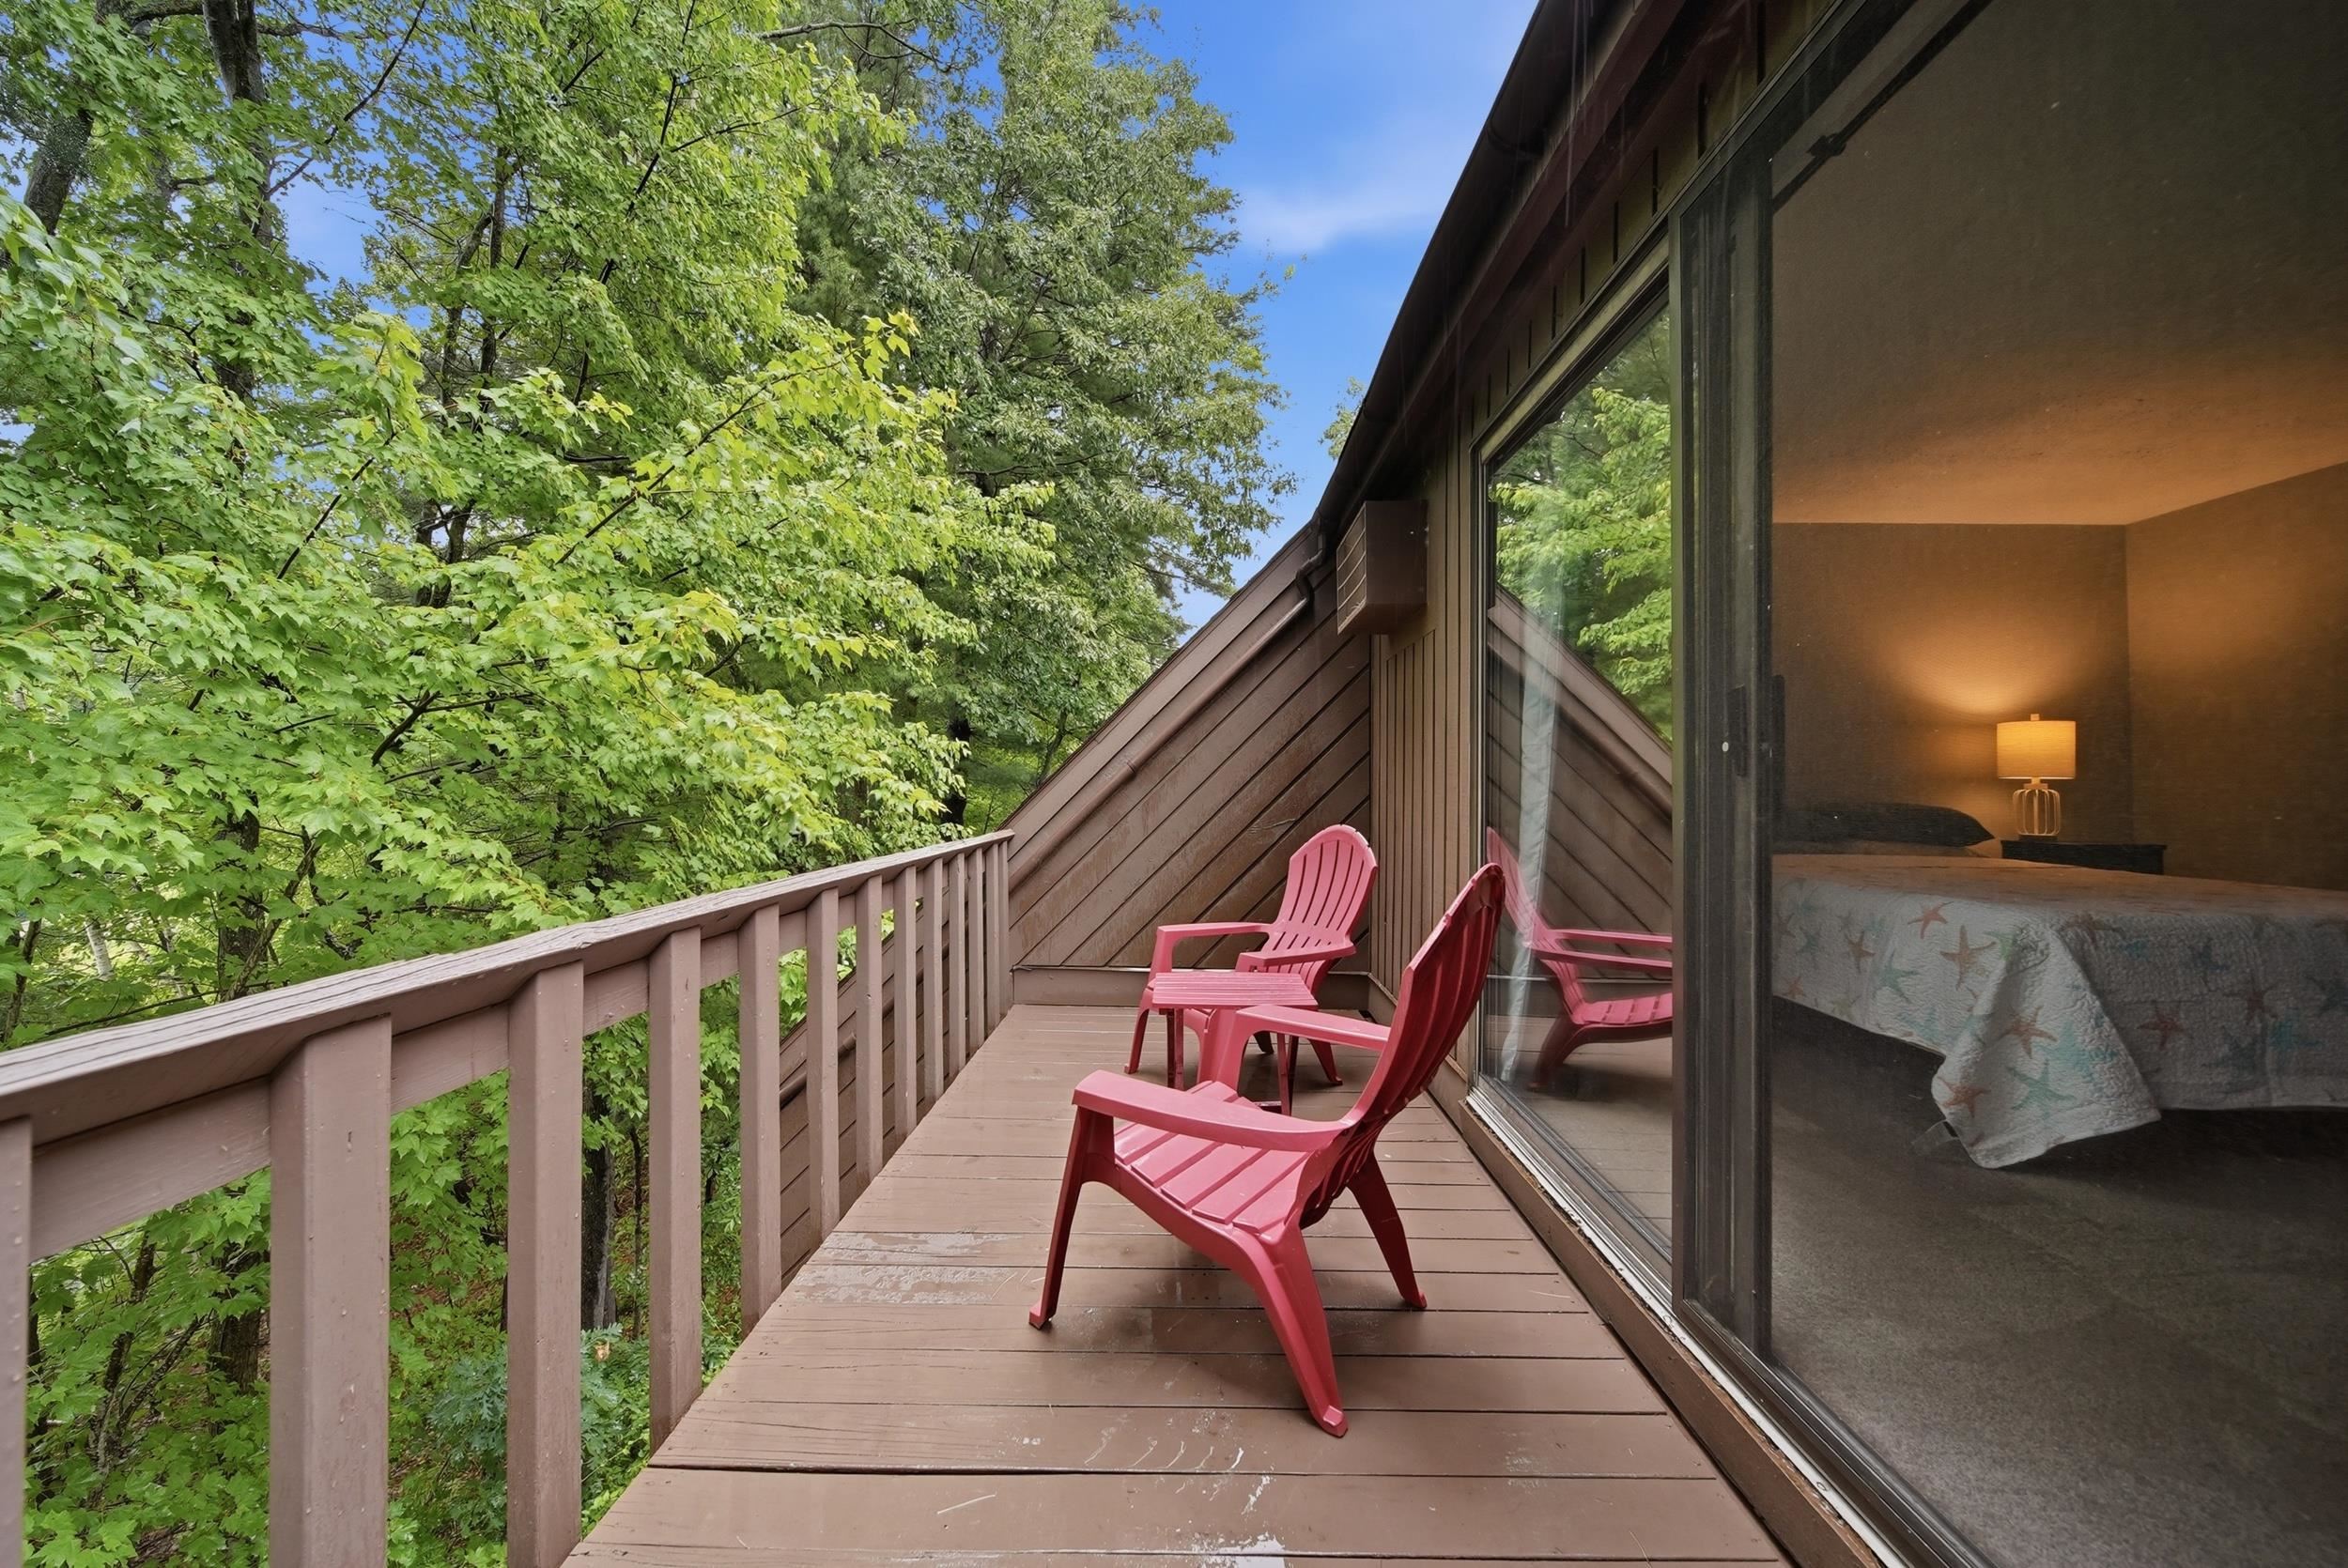
Rear Upstairs Deck
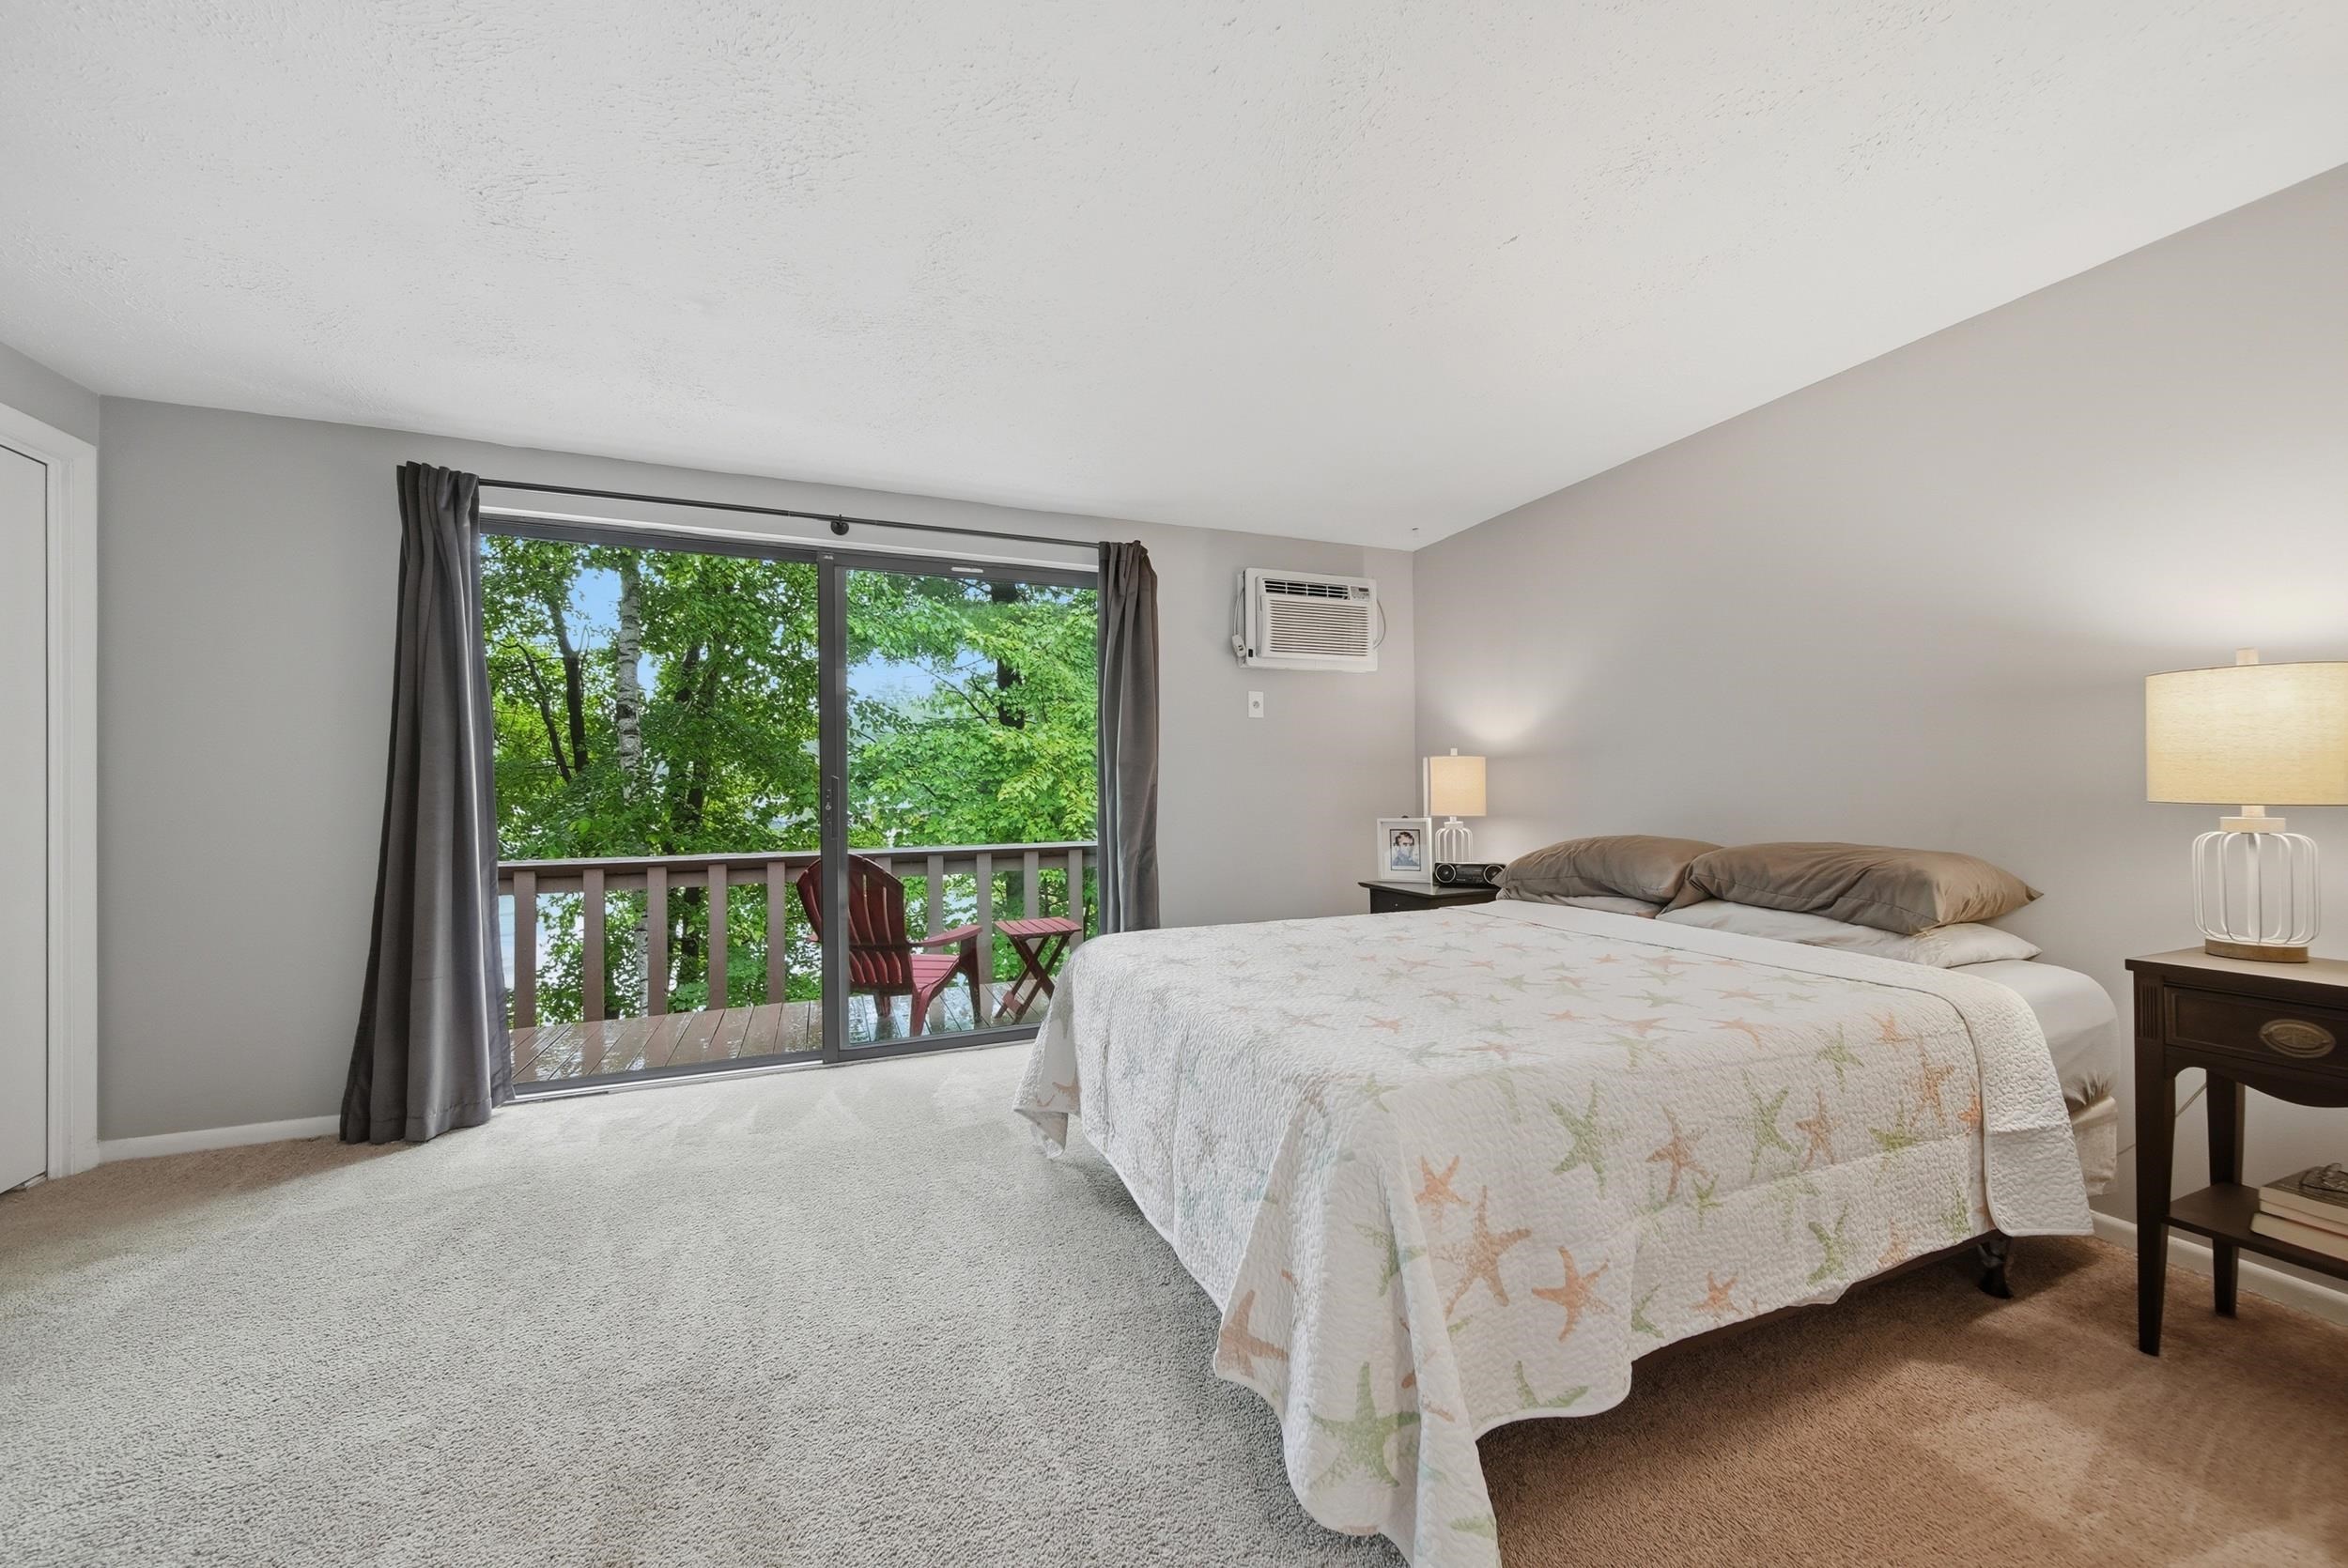
Spacious Bedroom w/ view
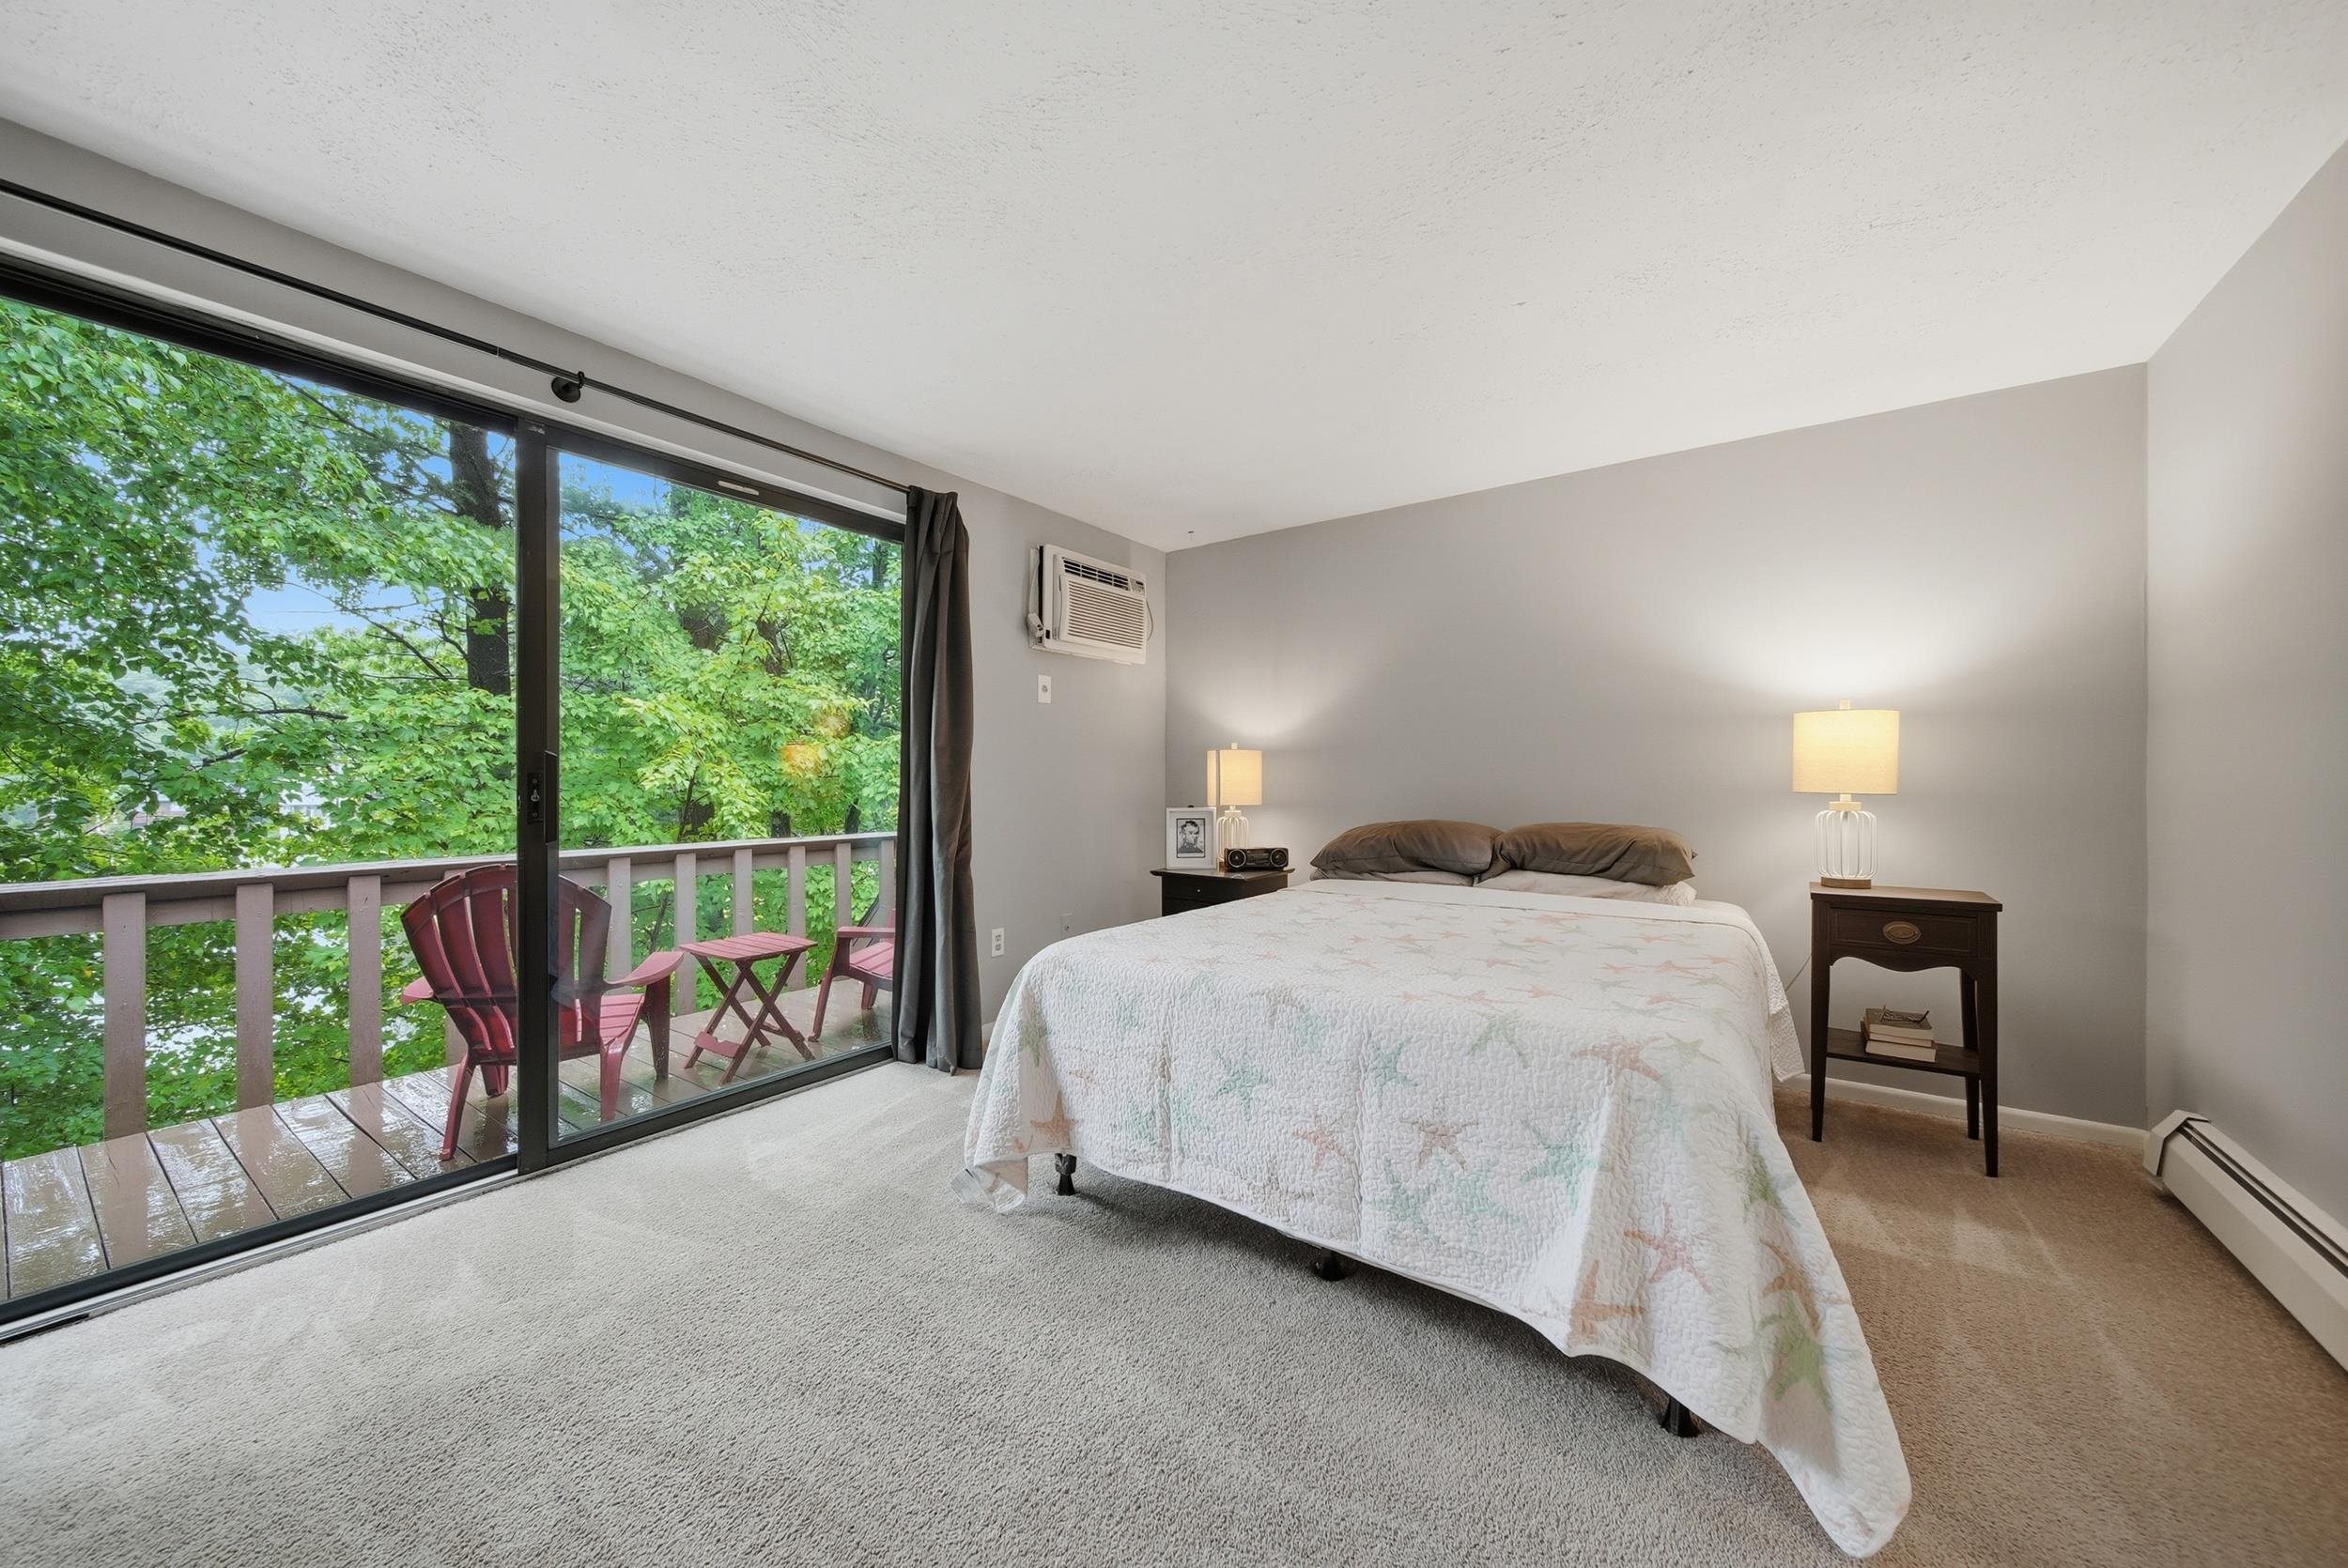
Private Deck w/ view
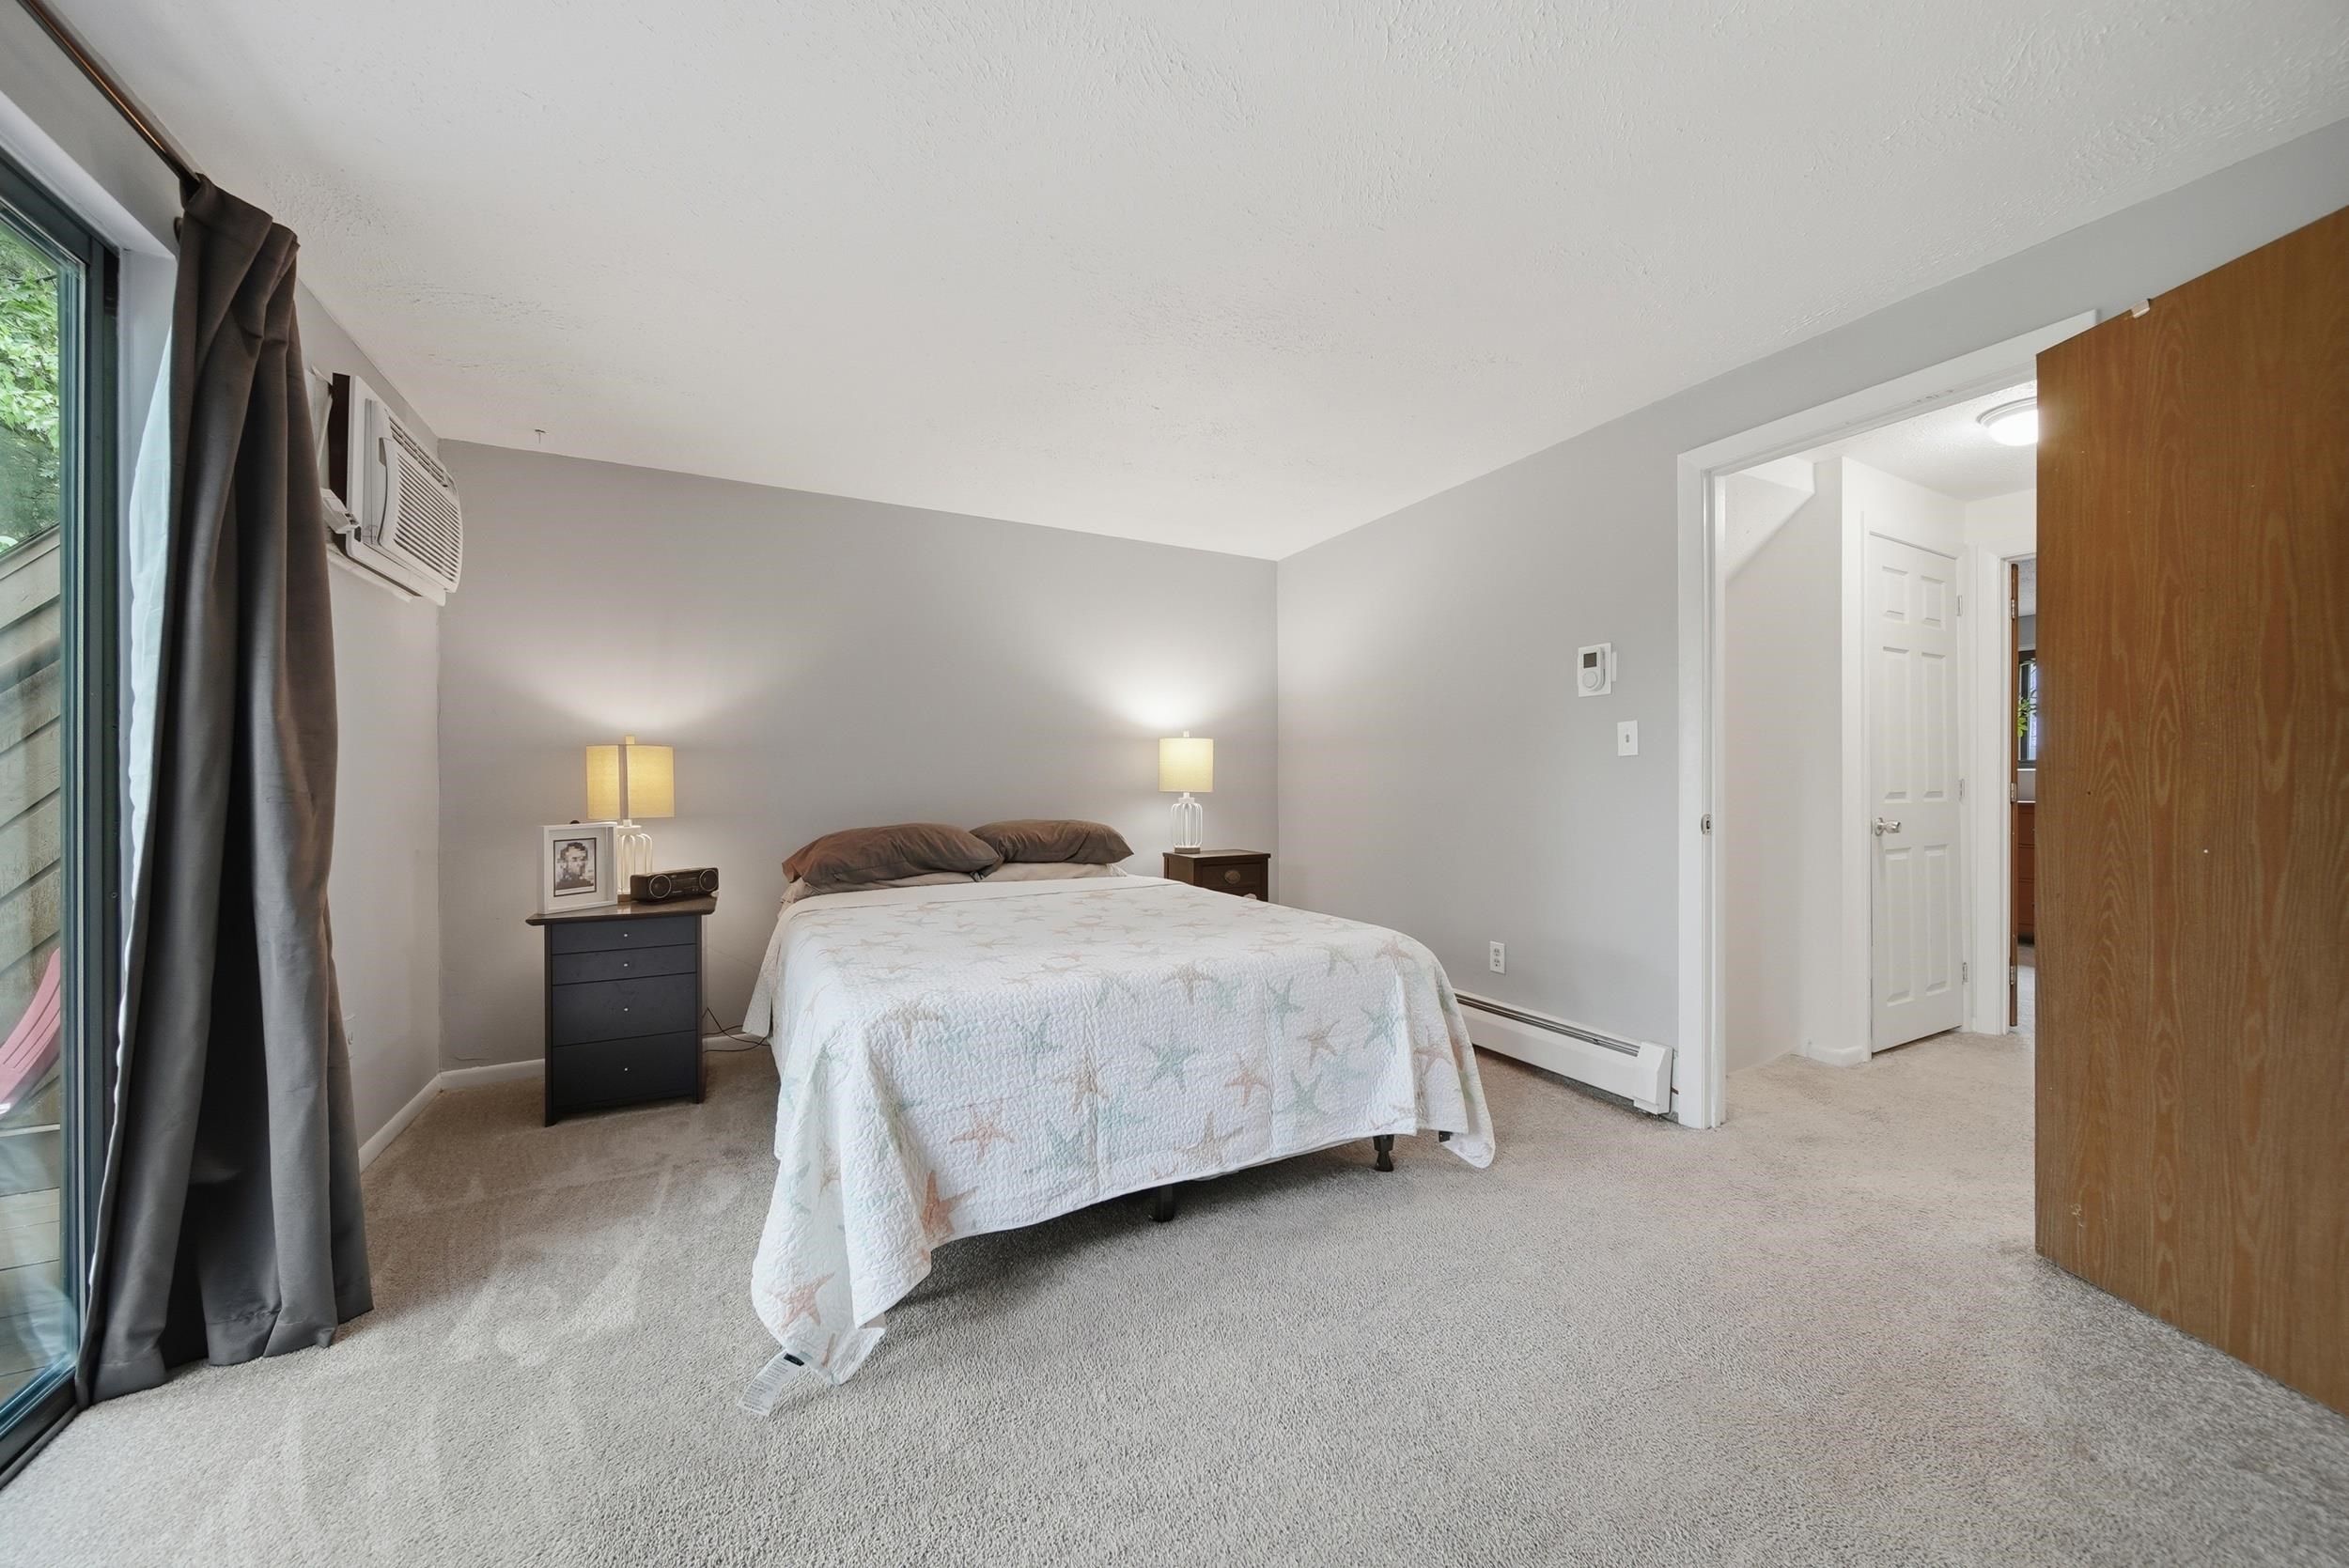
Rear Bedroom
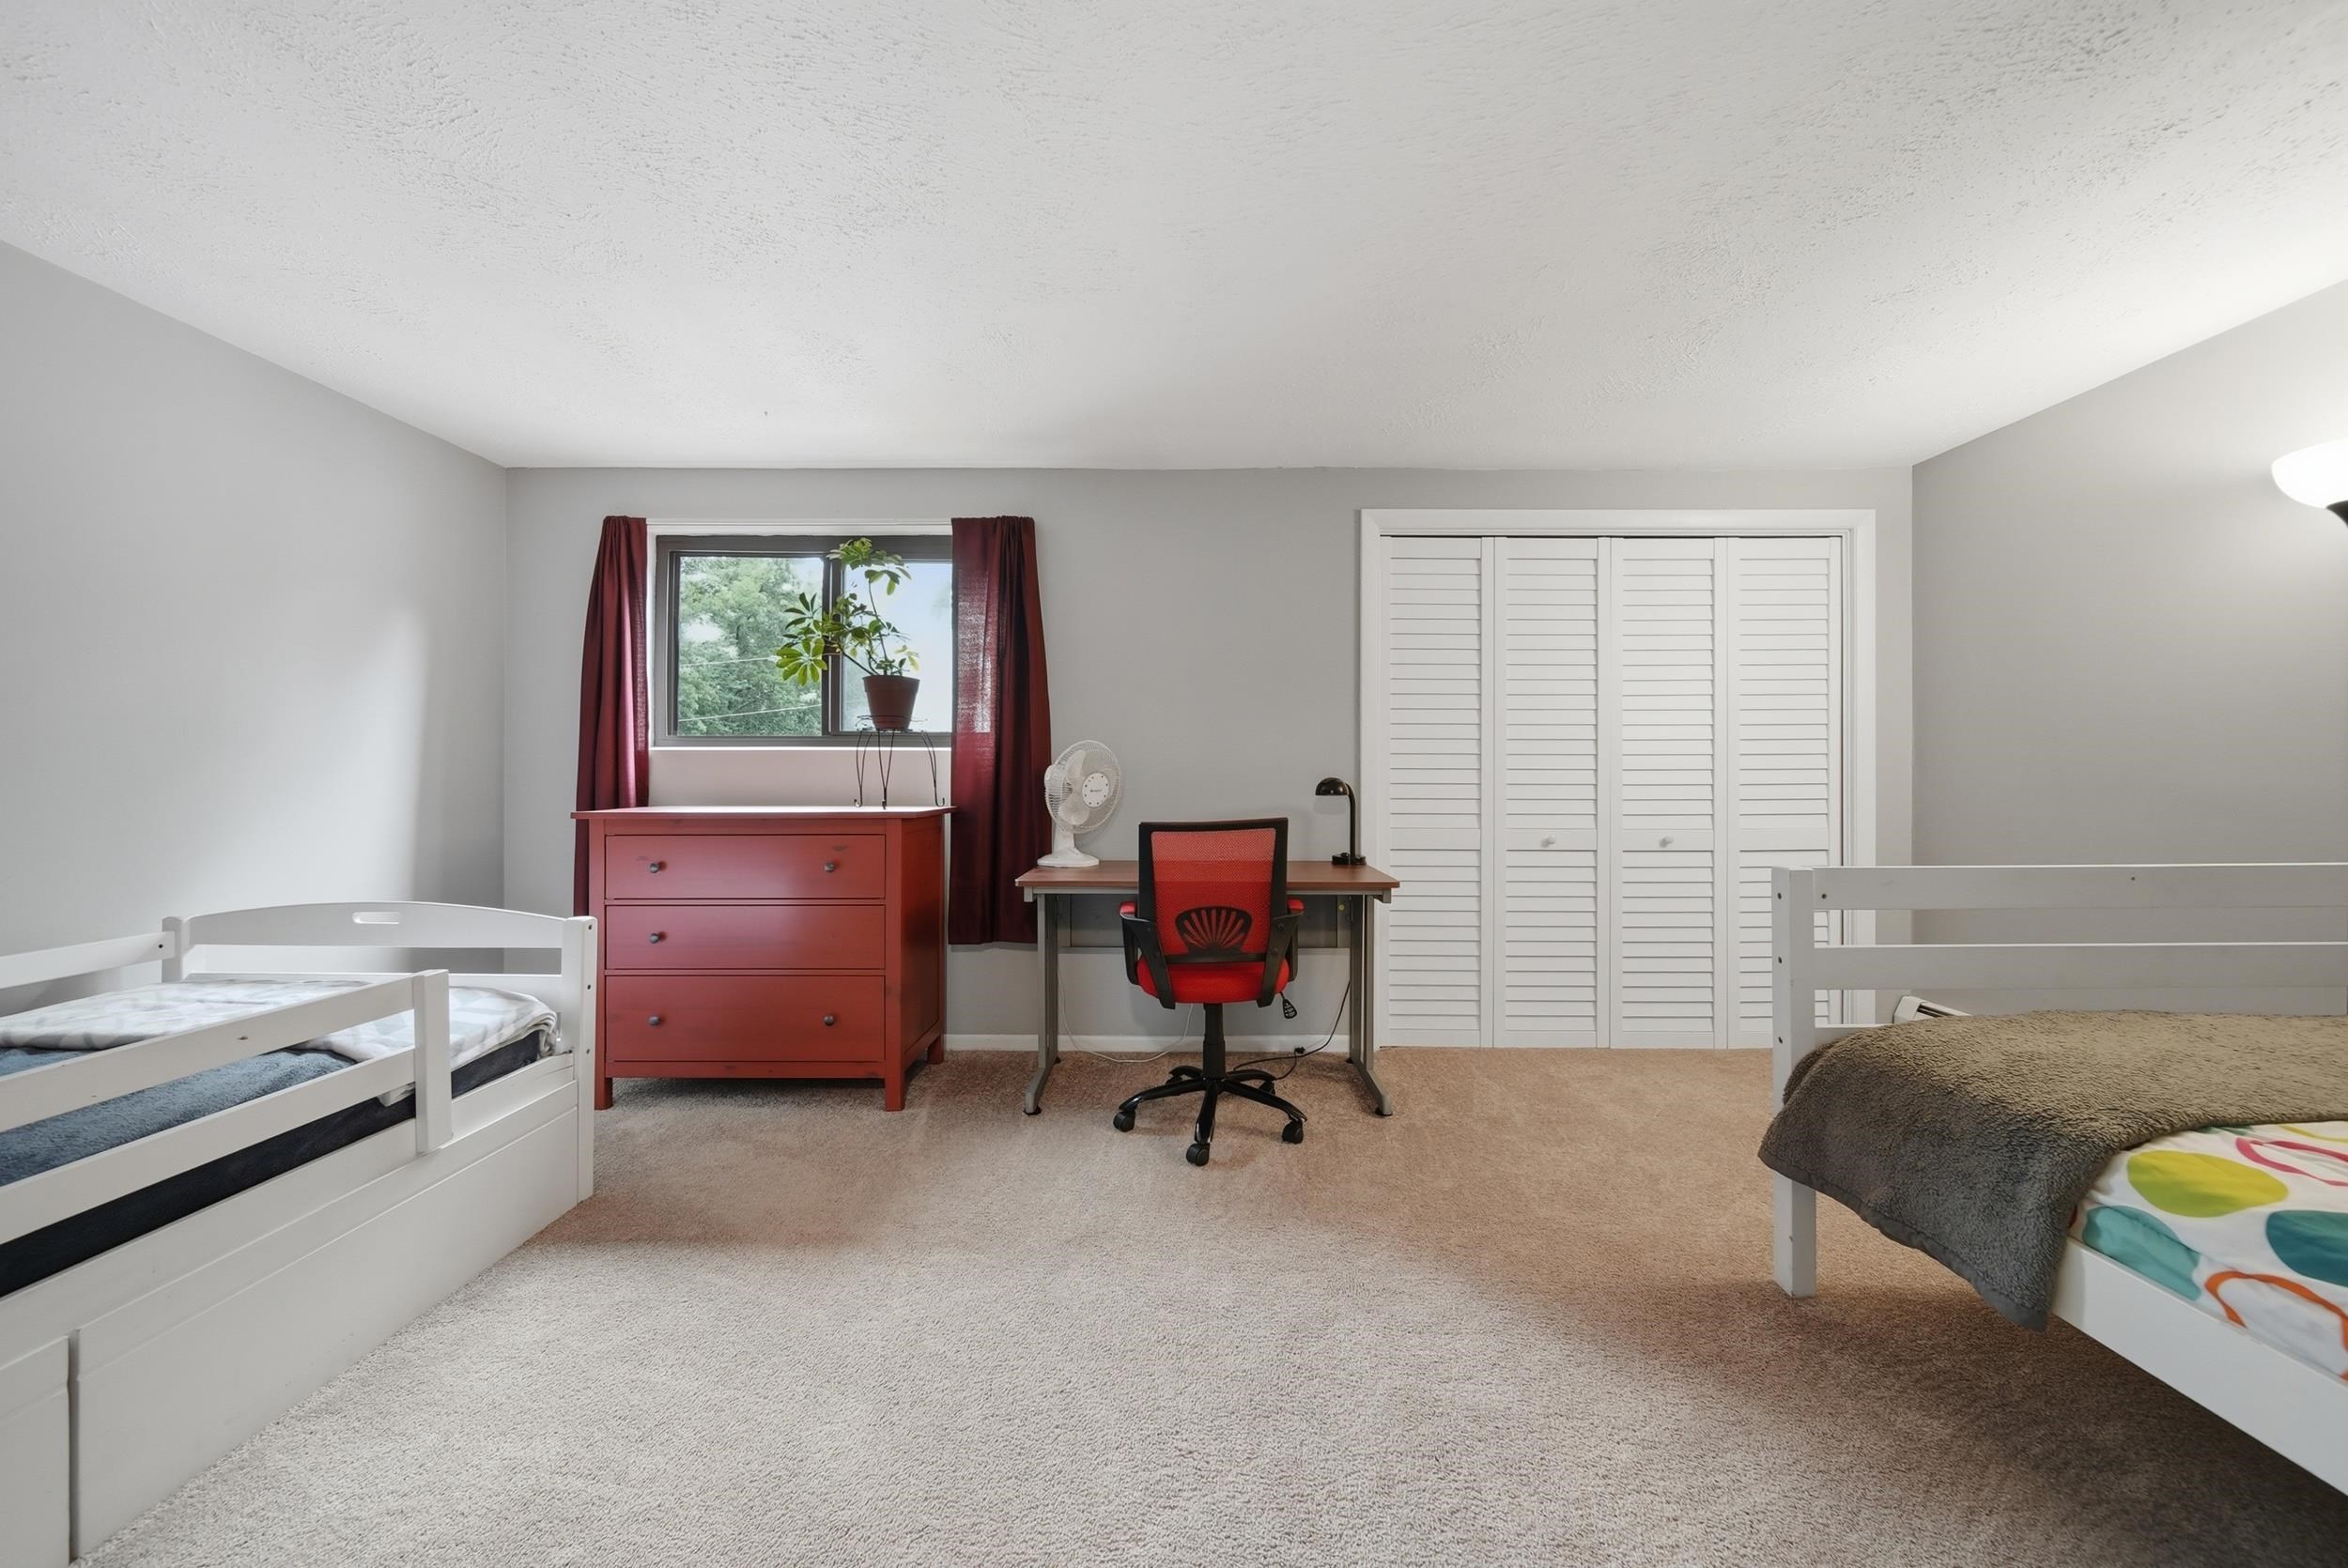
Front Bedroom
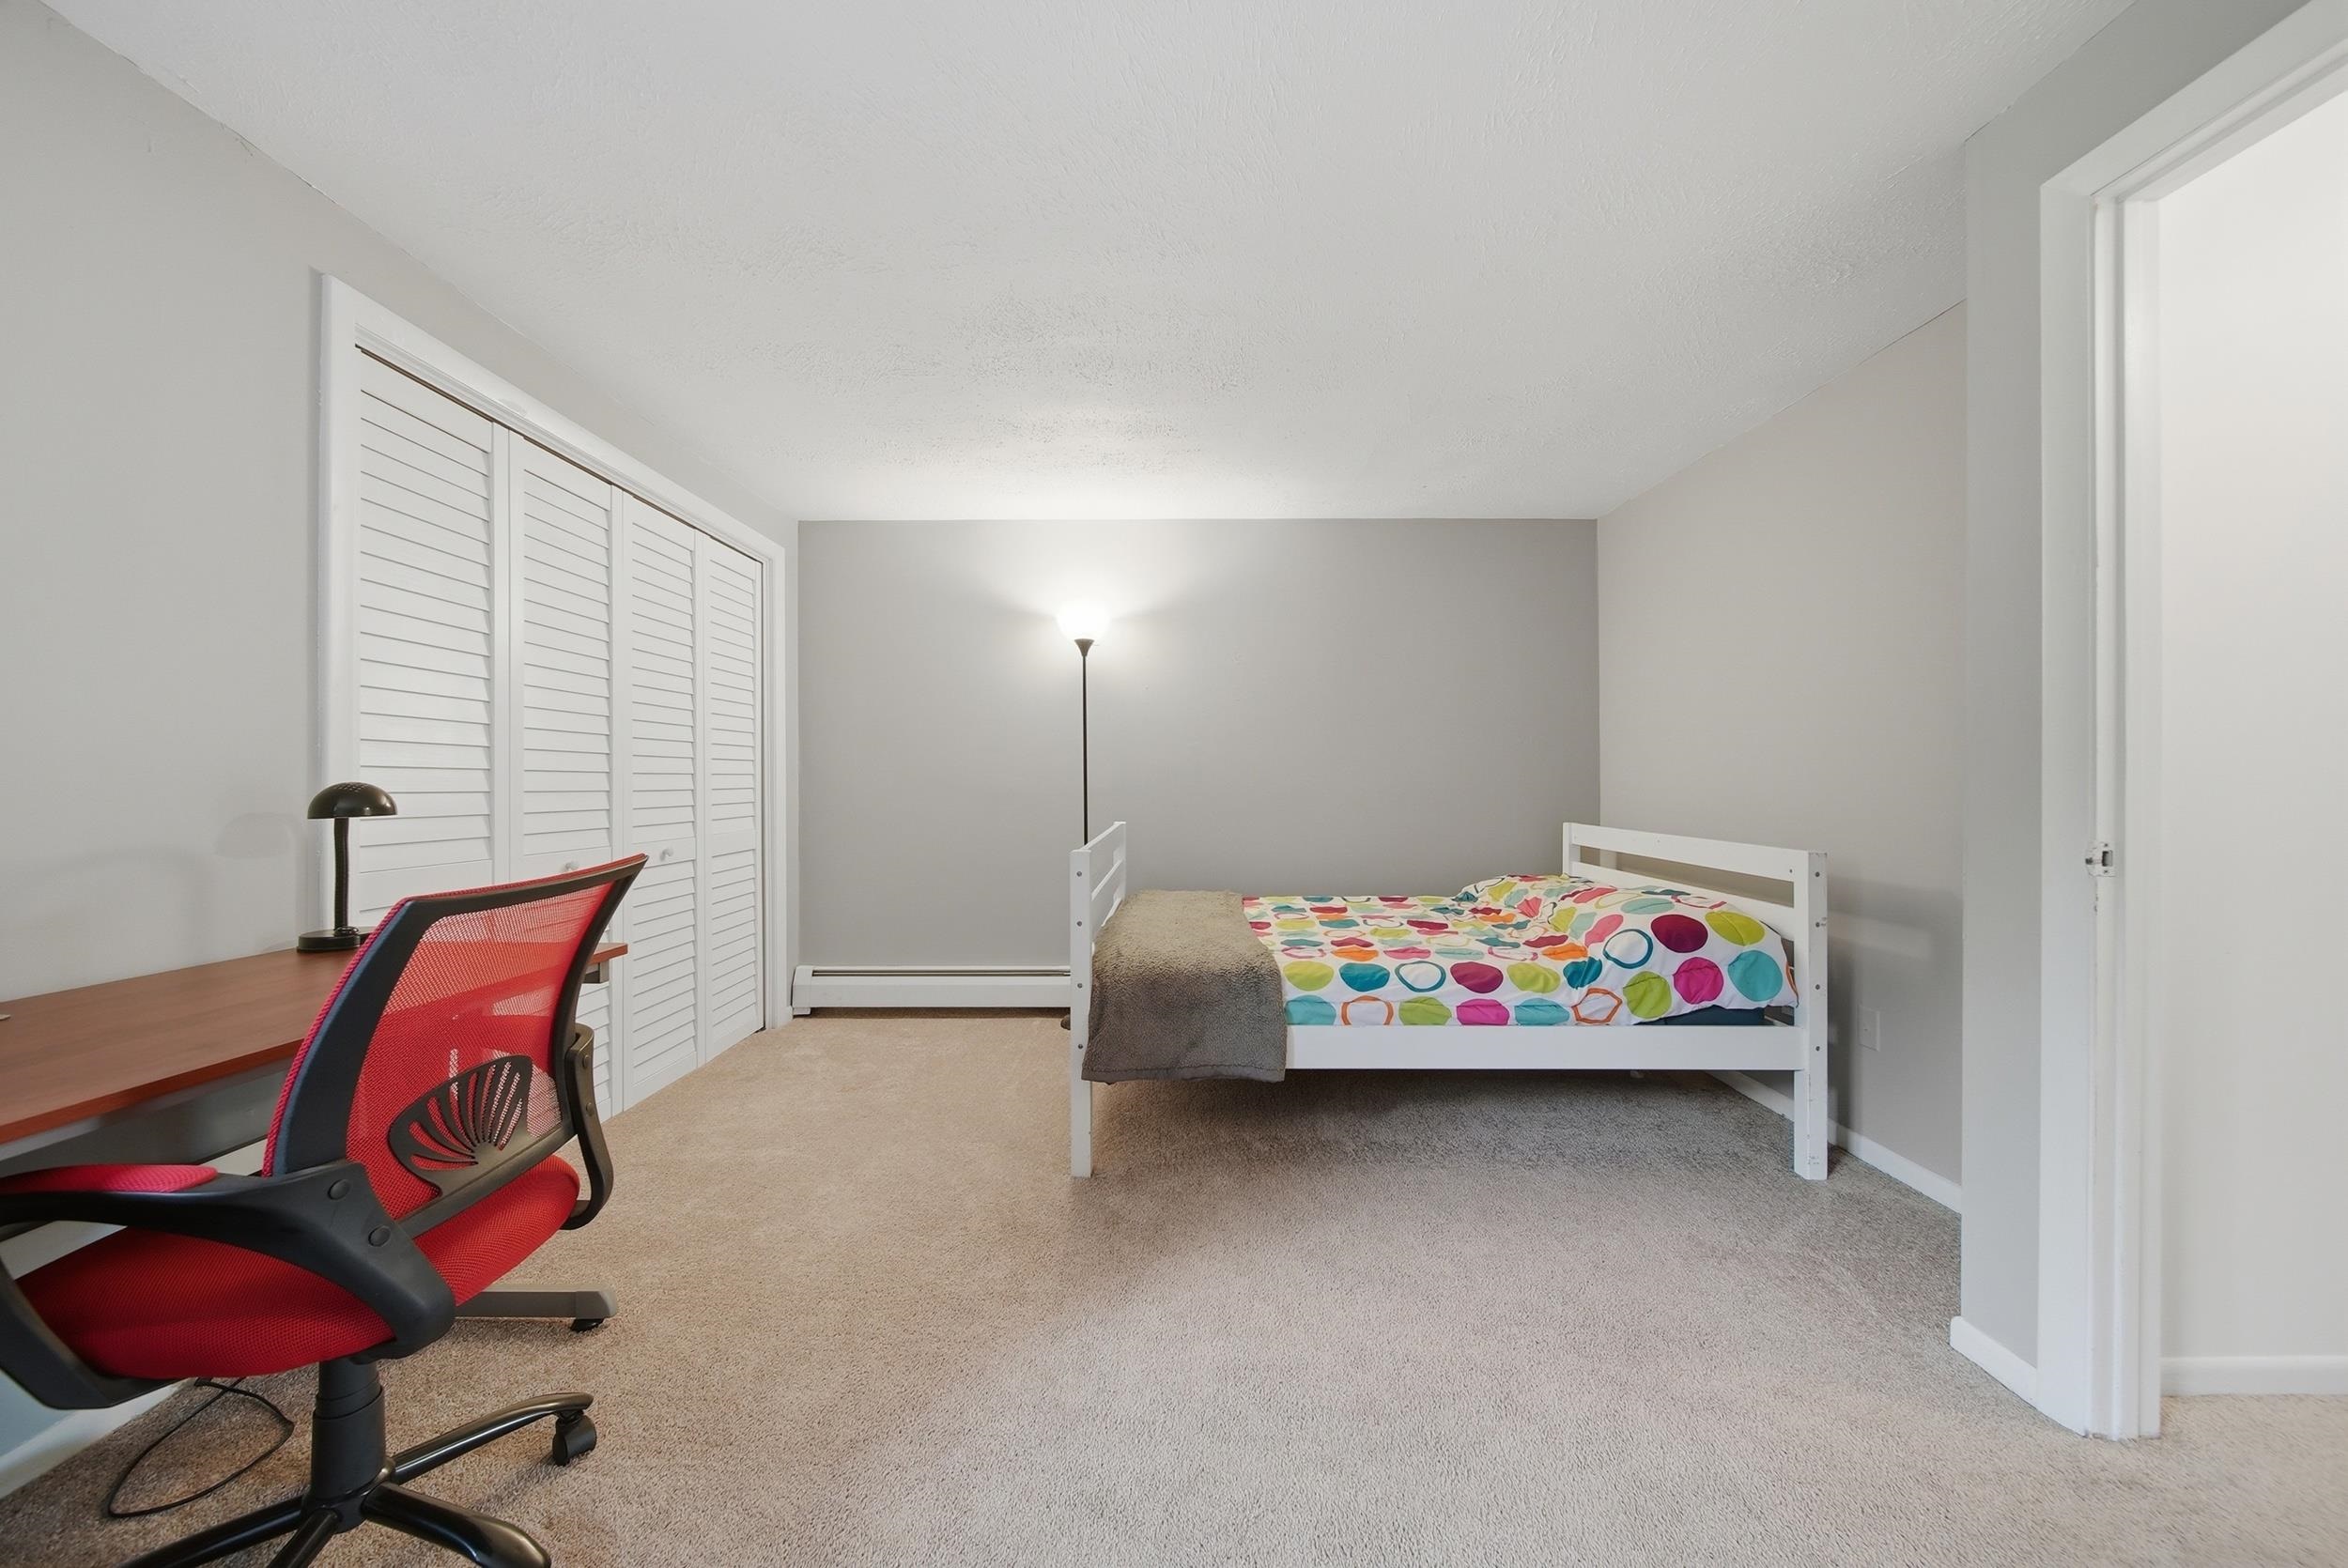
Front Bedroom
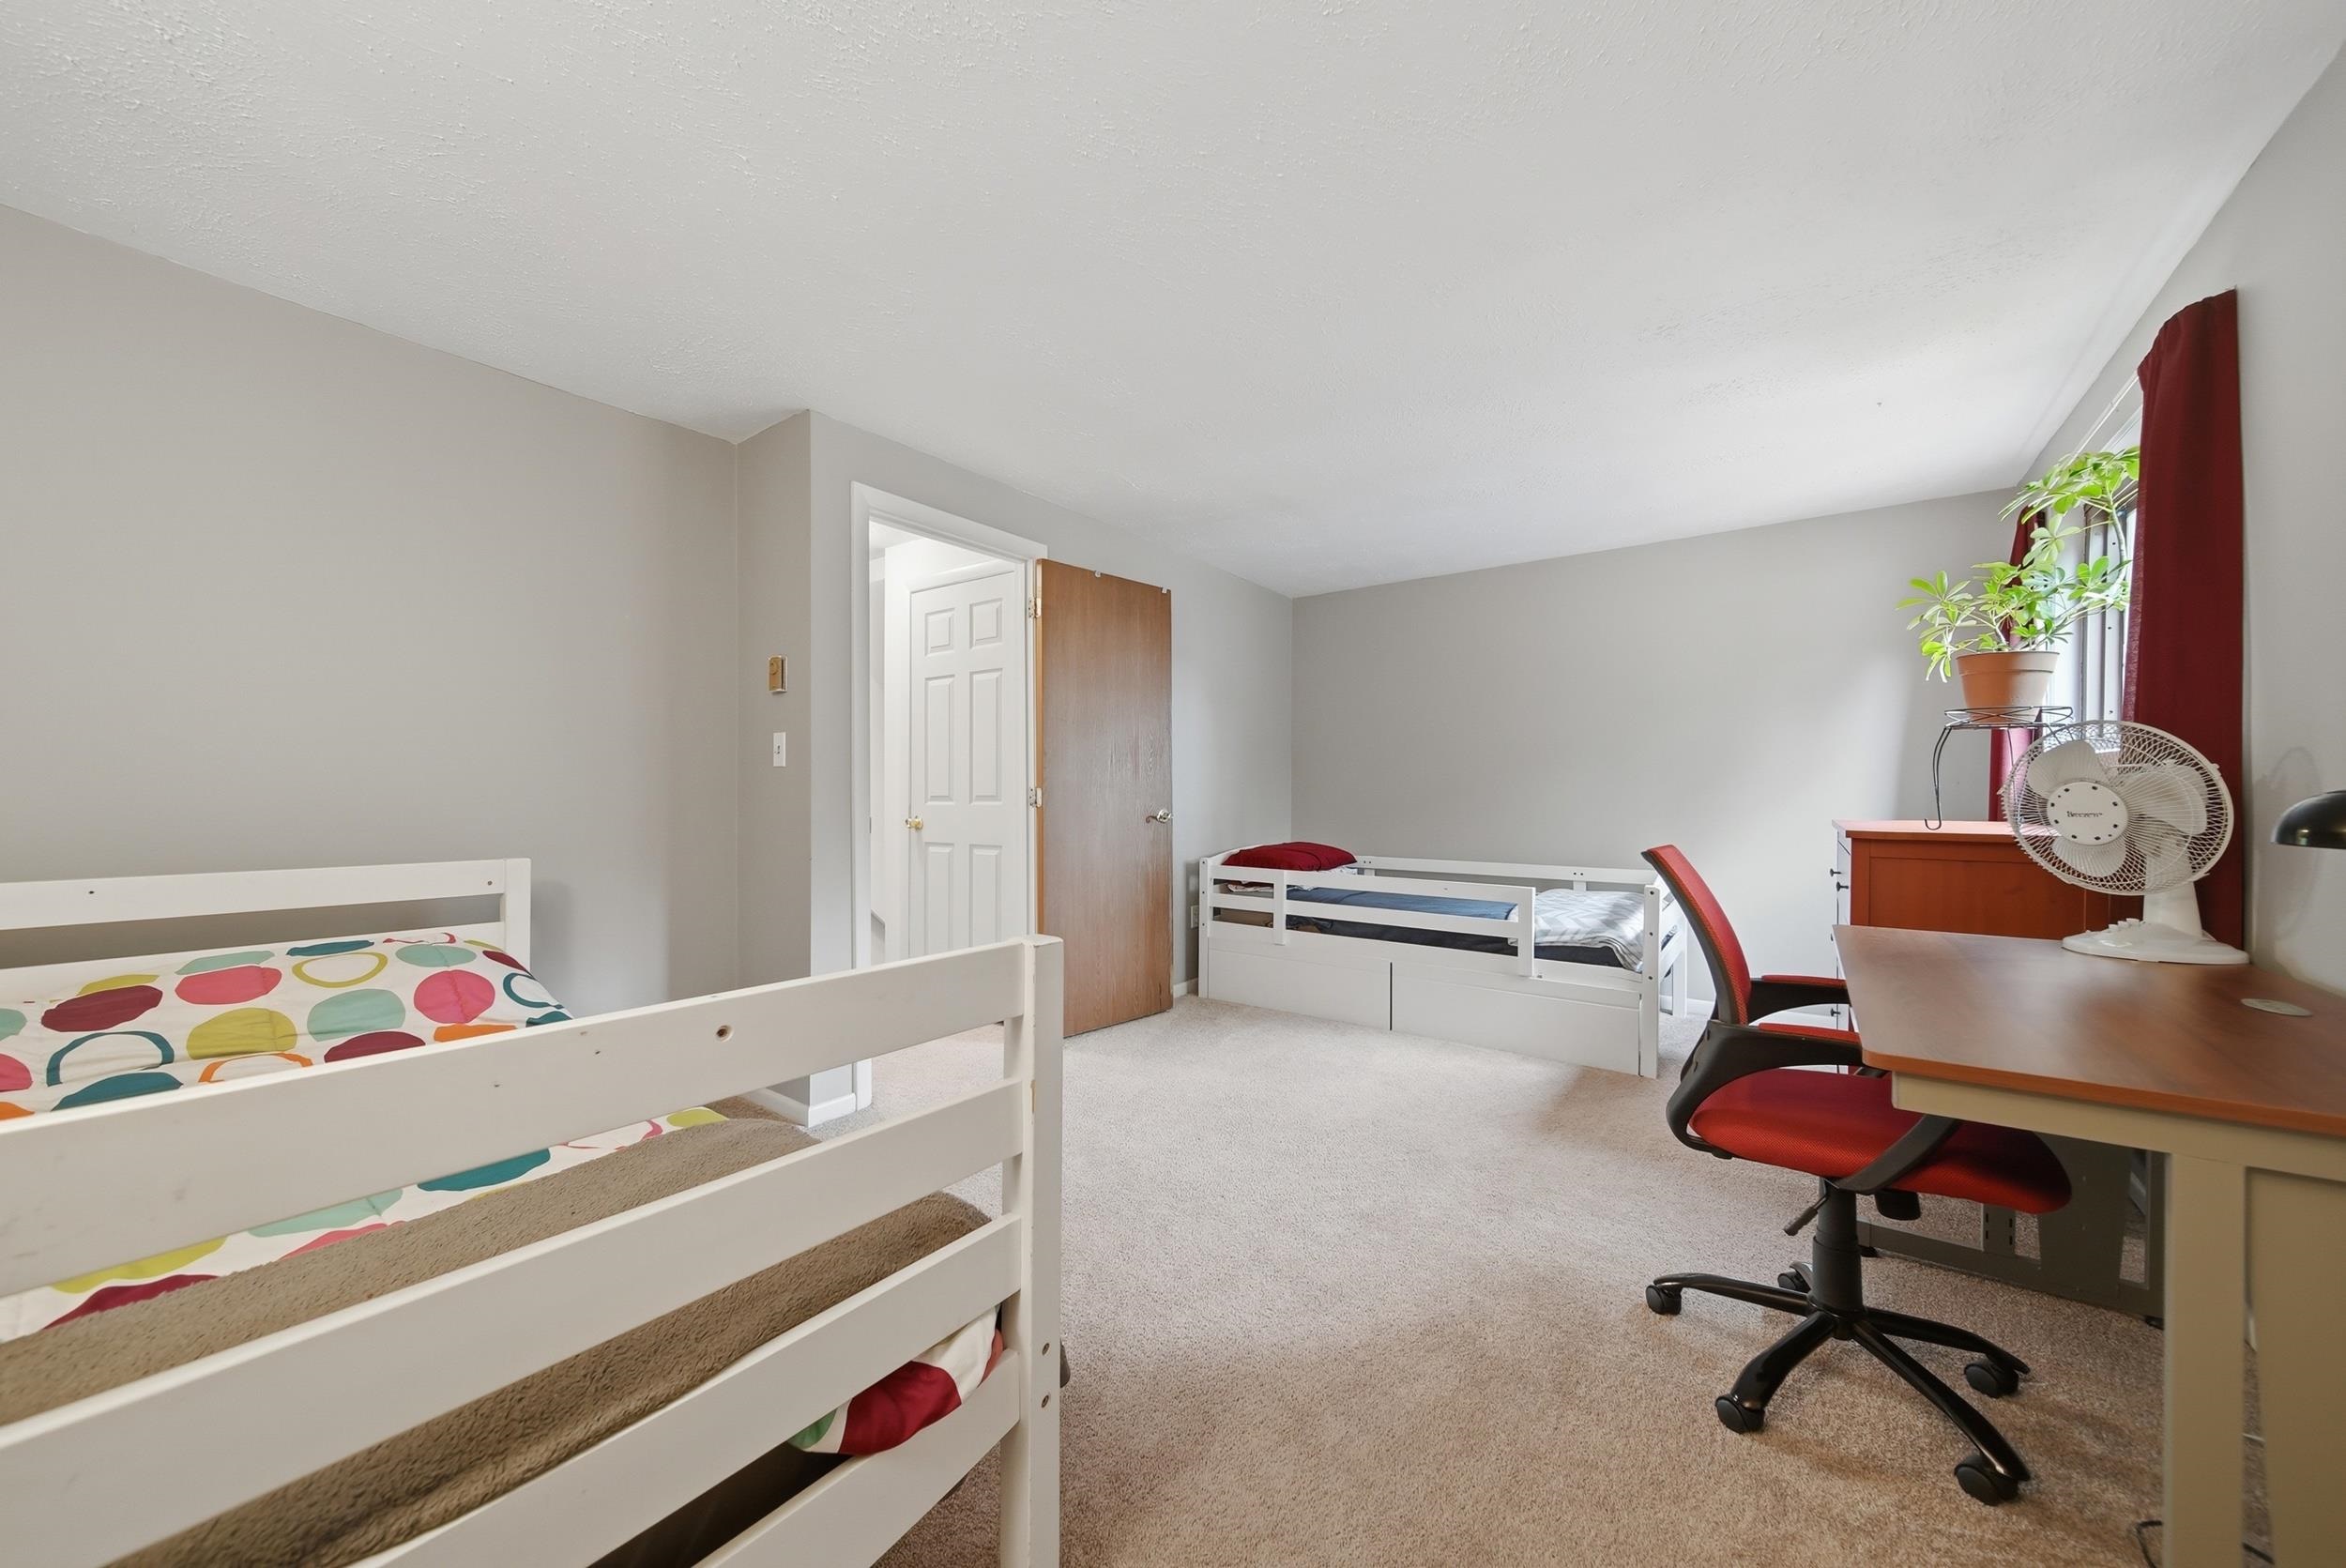
Front Bedroom
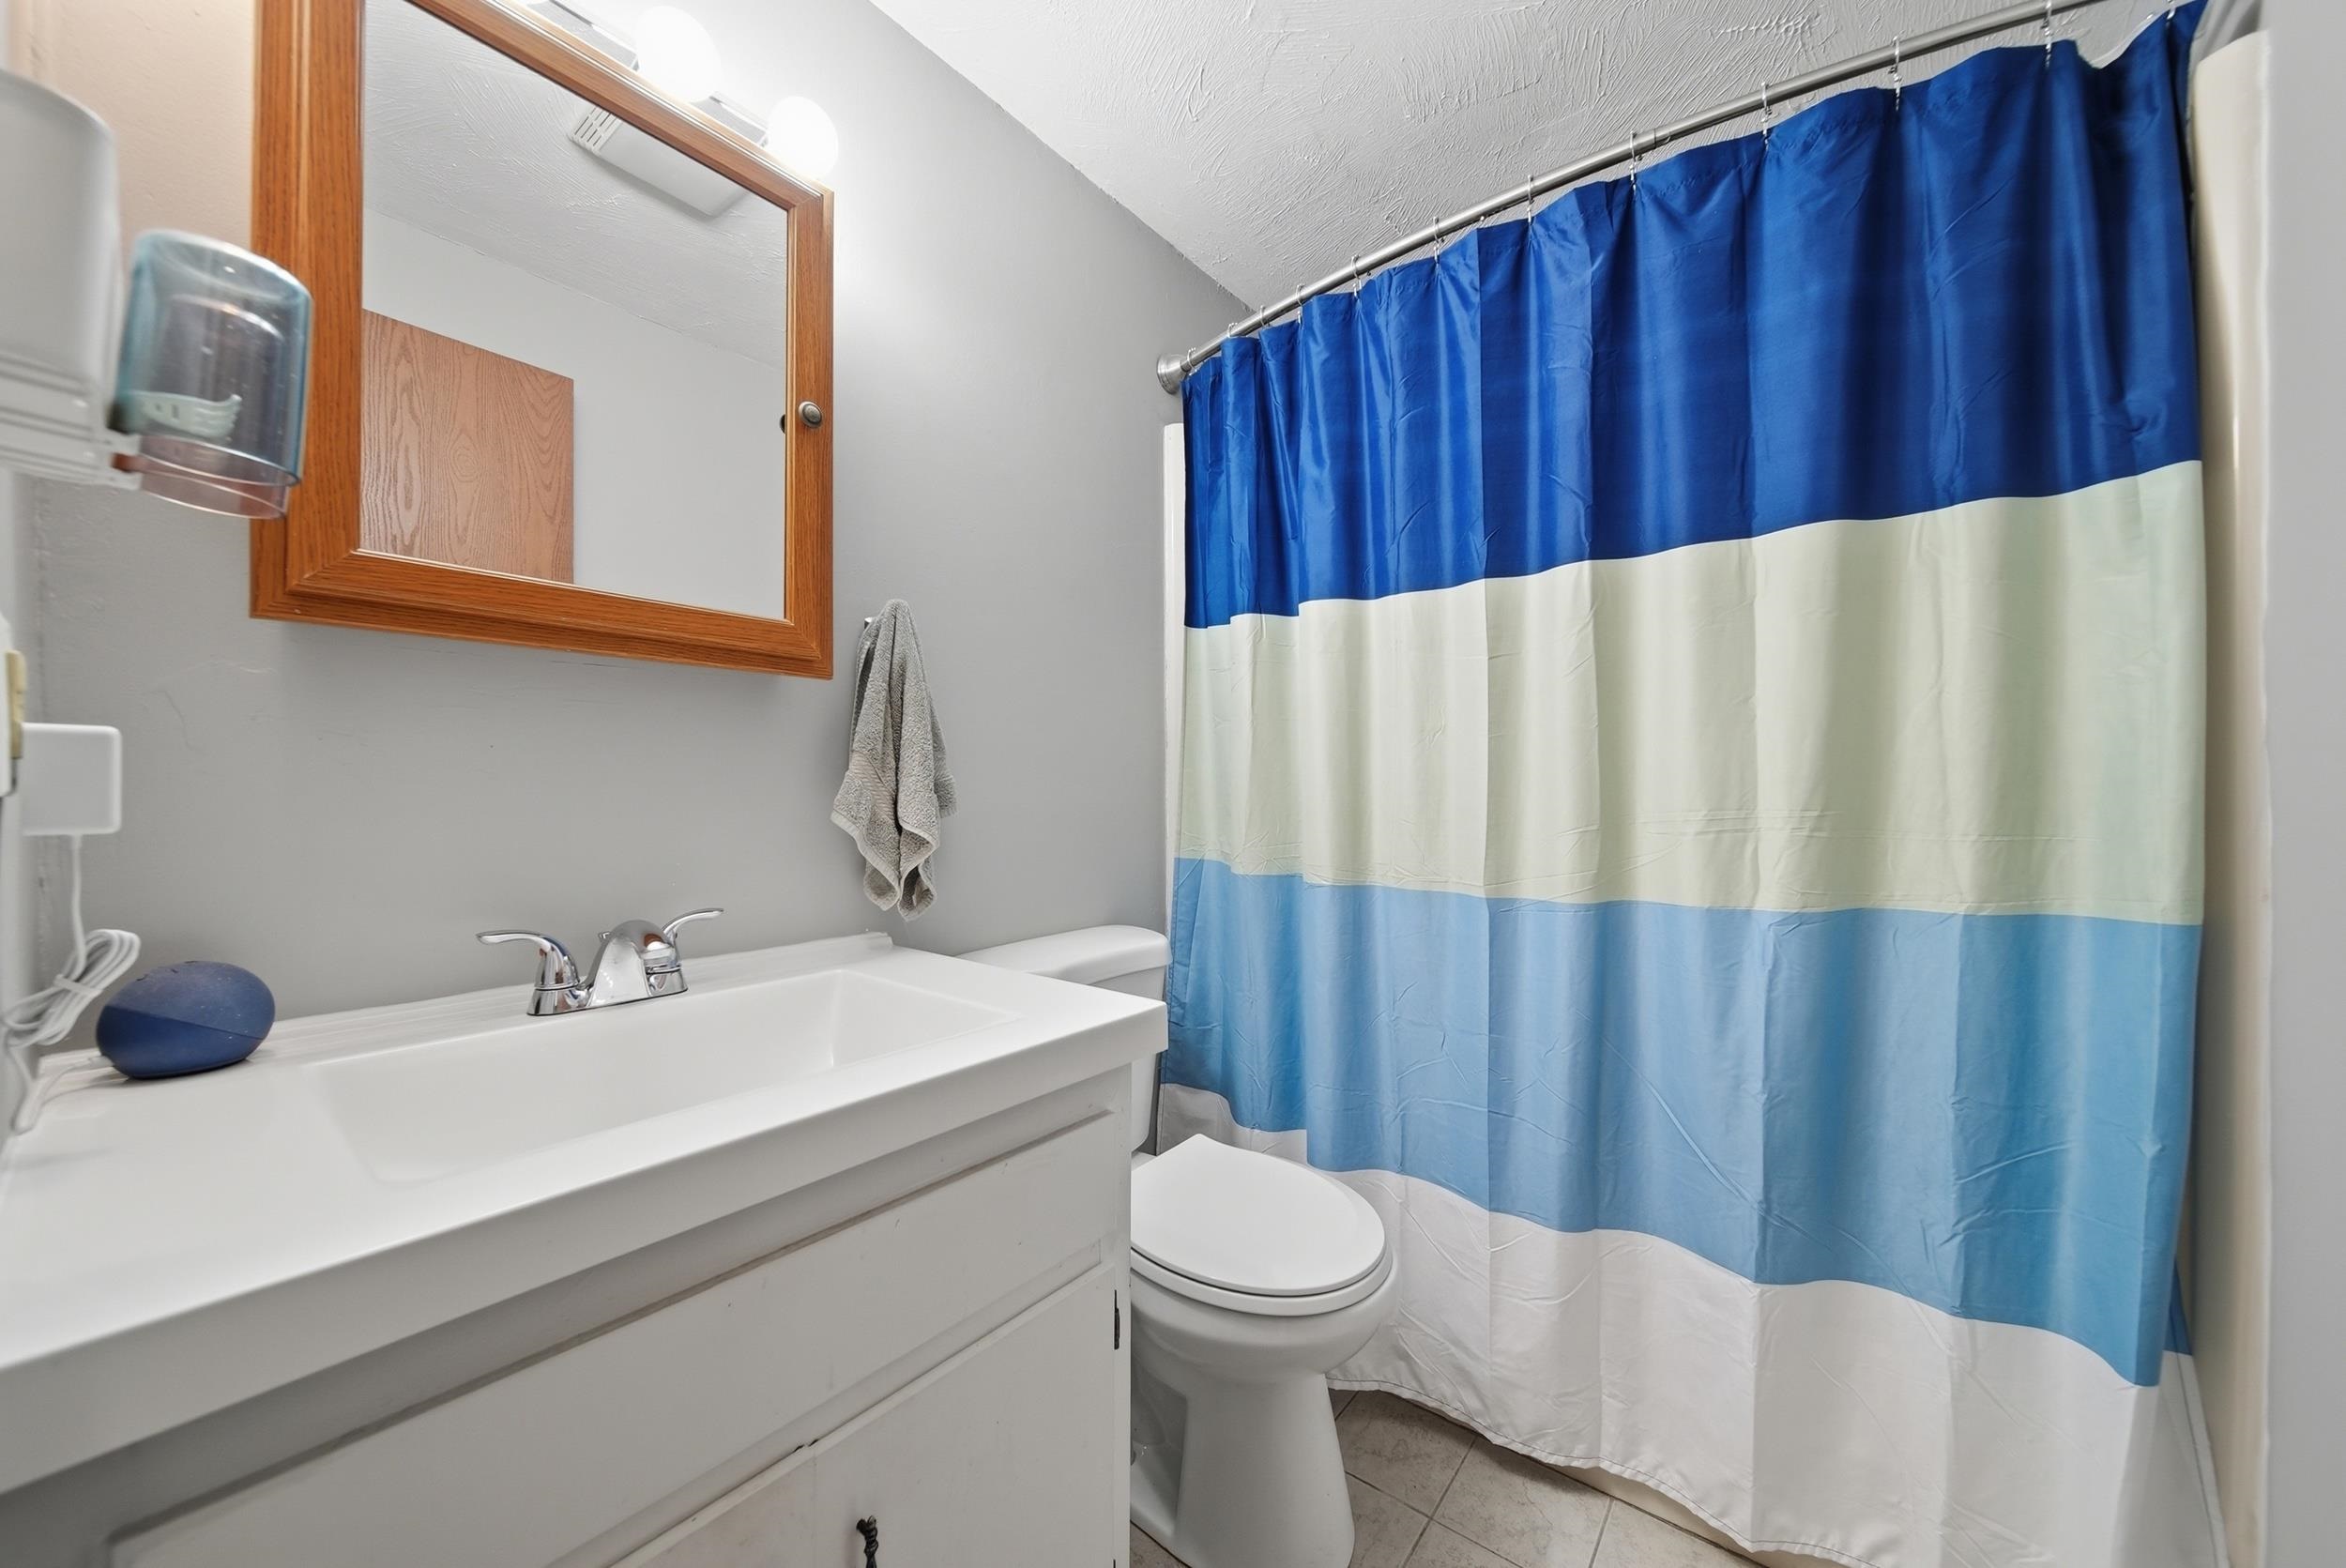
Full Bath 2nd Floor
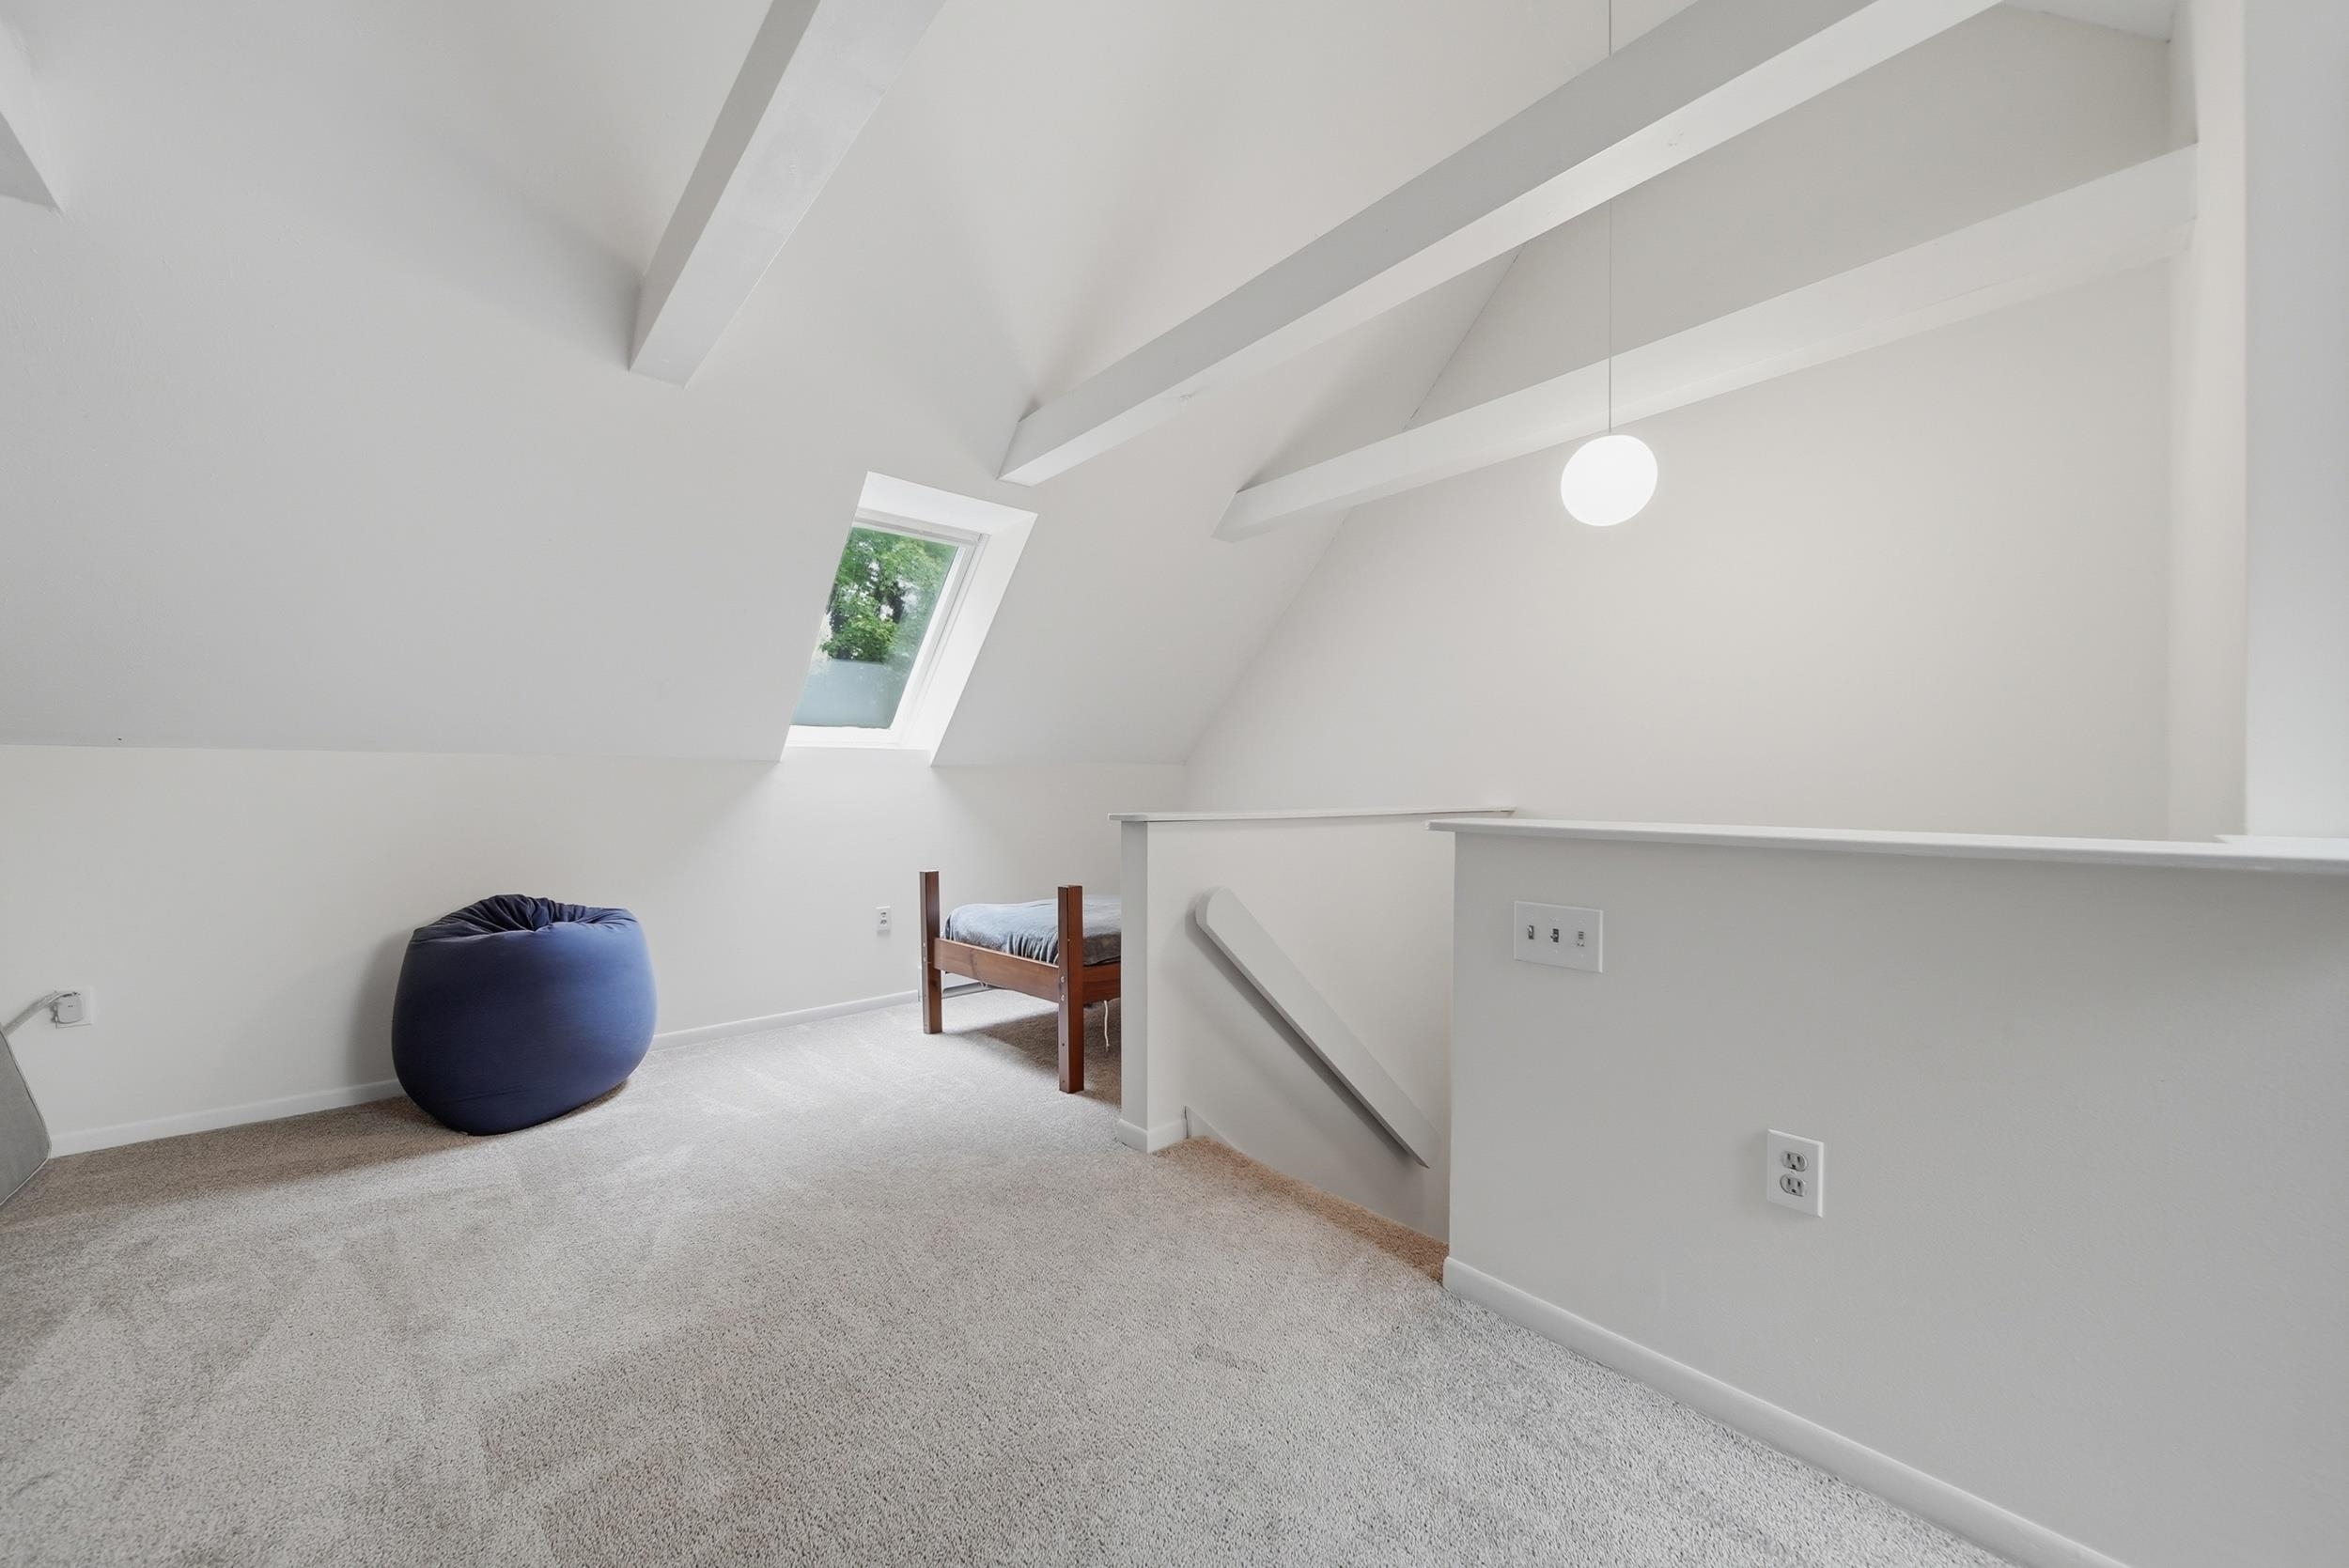
Loft
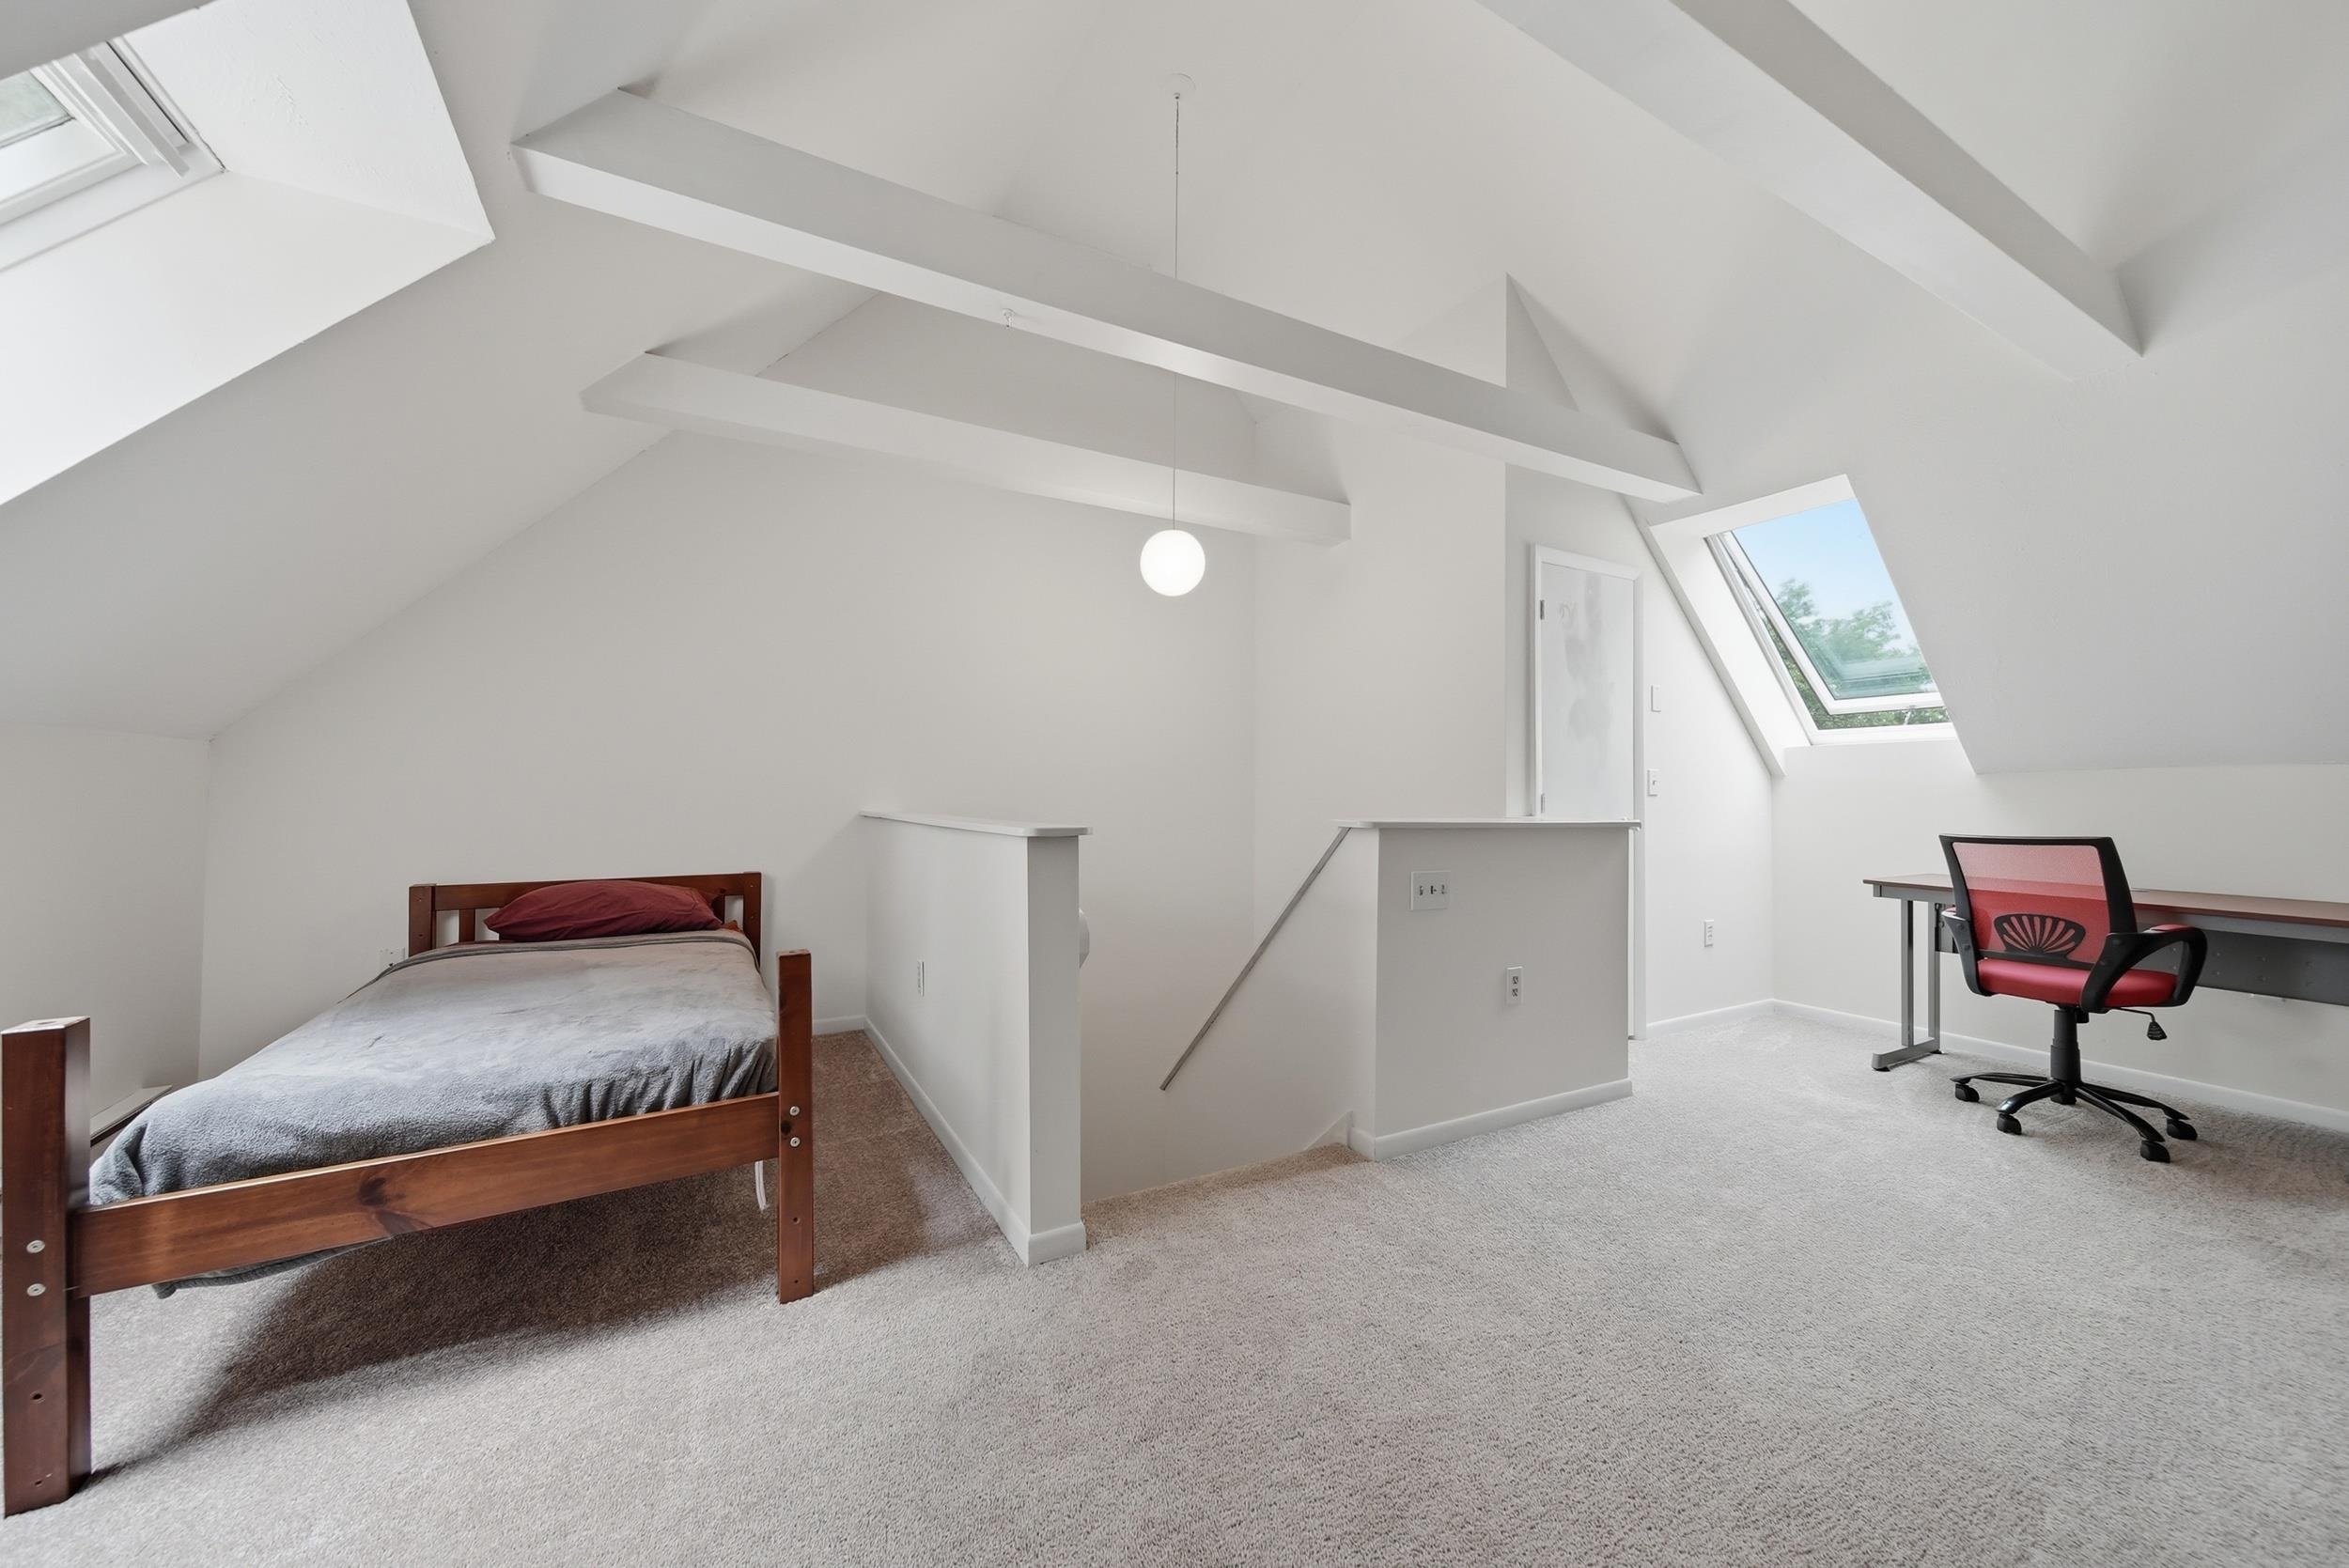
Finished Loft Space
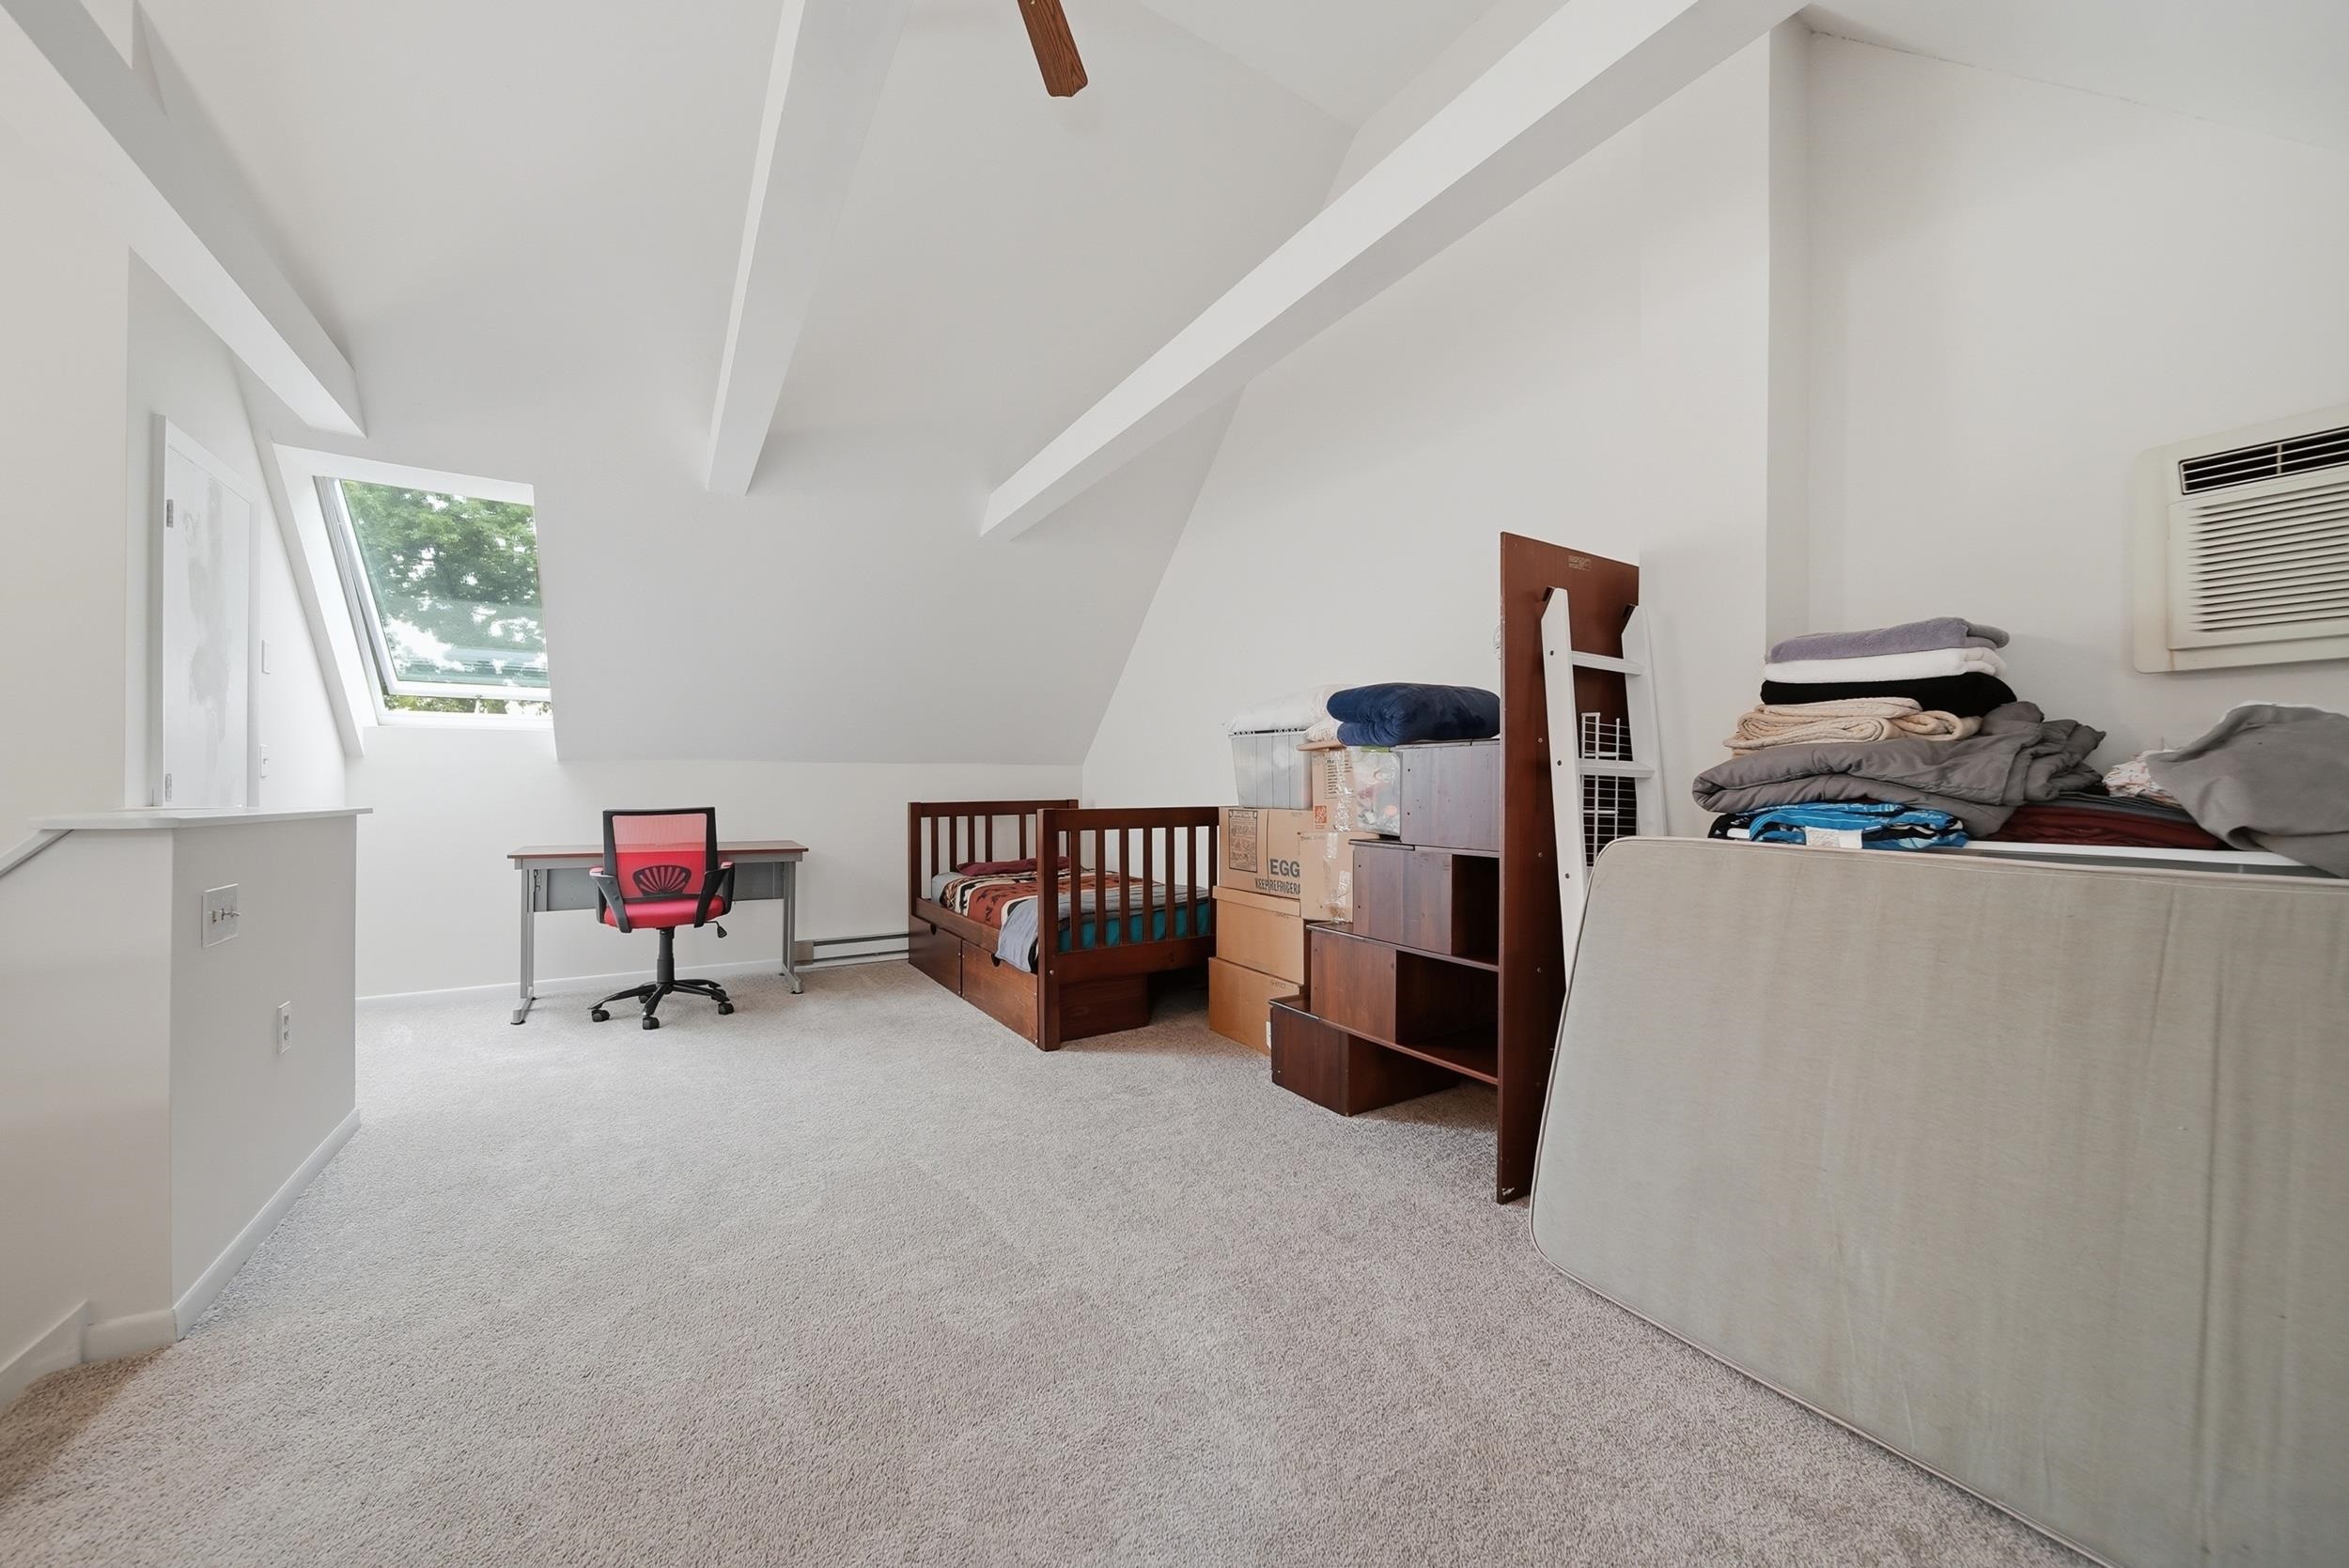
Loft
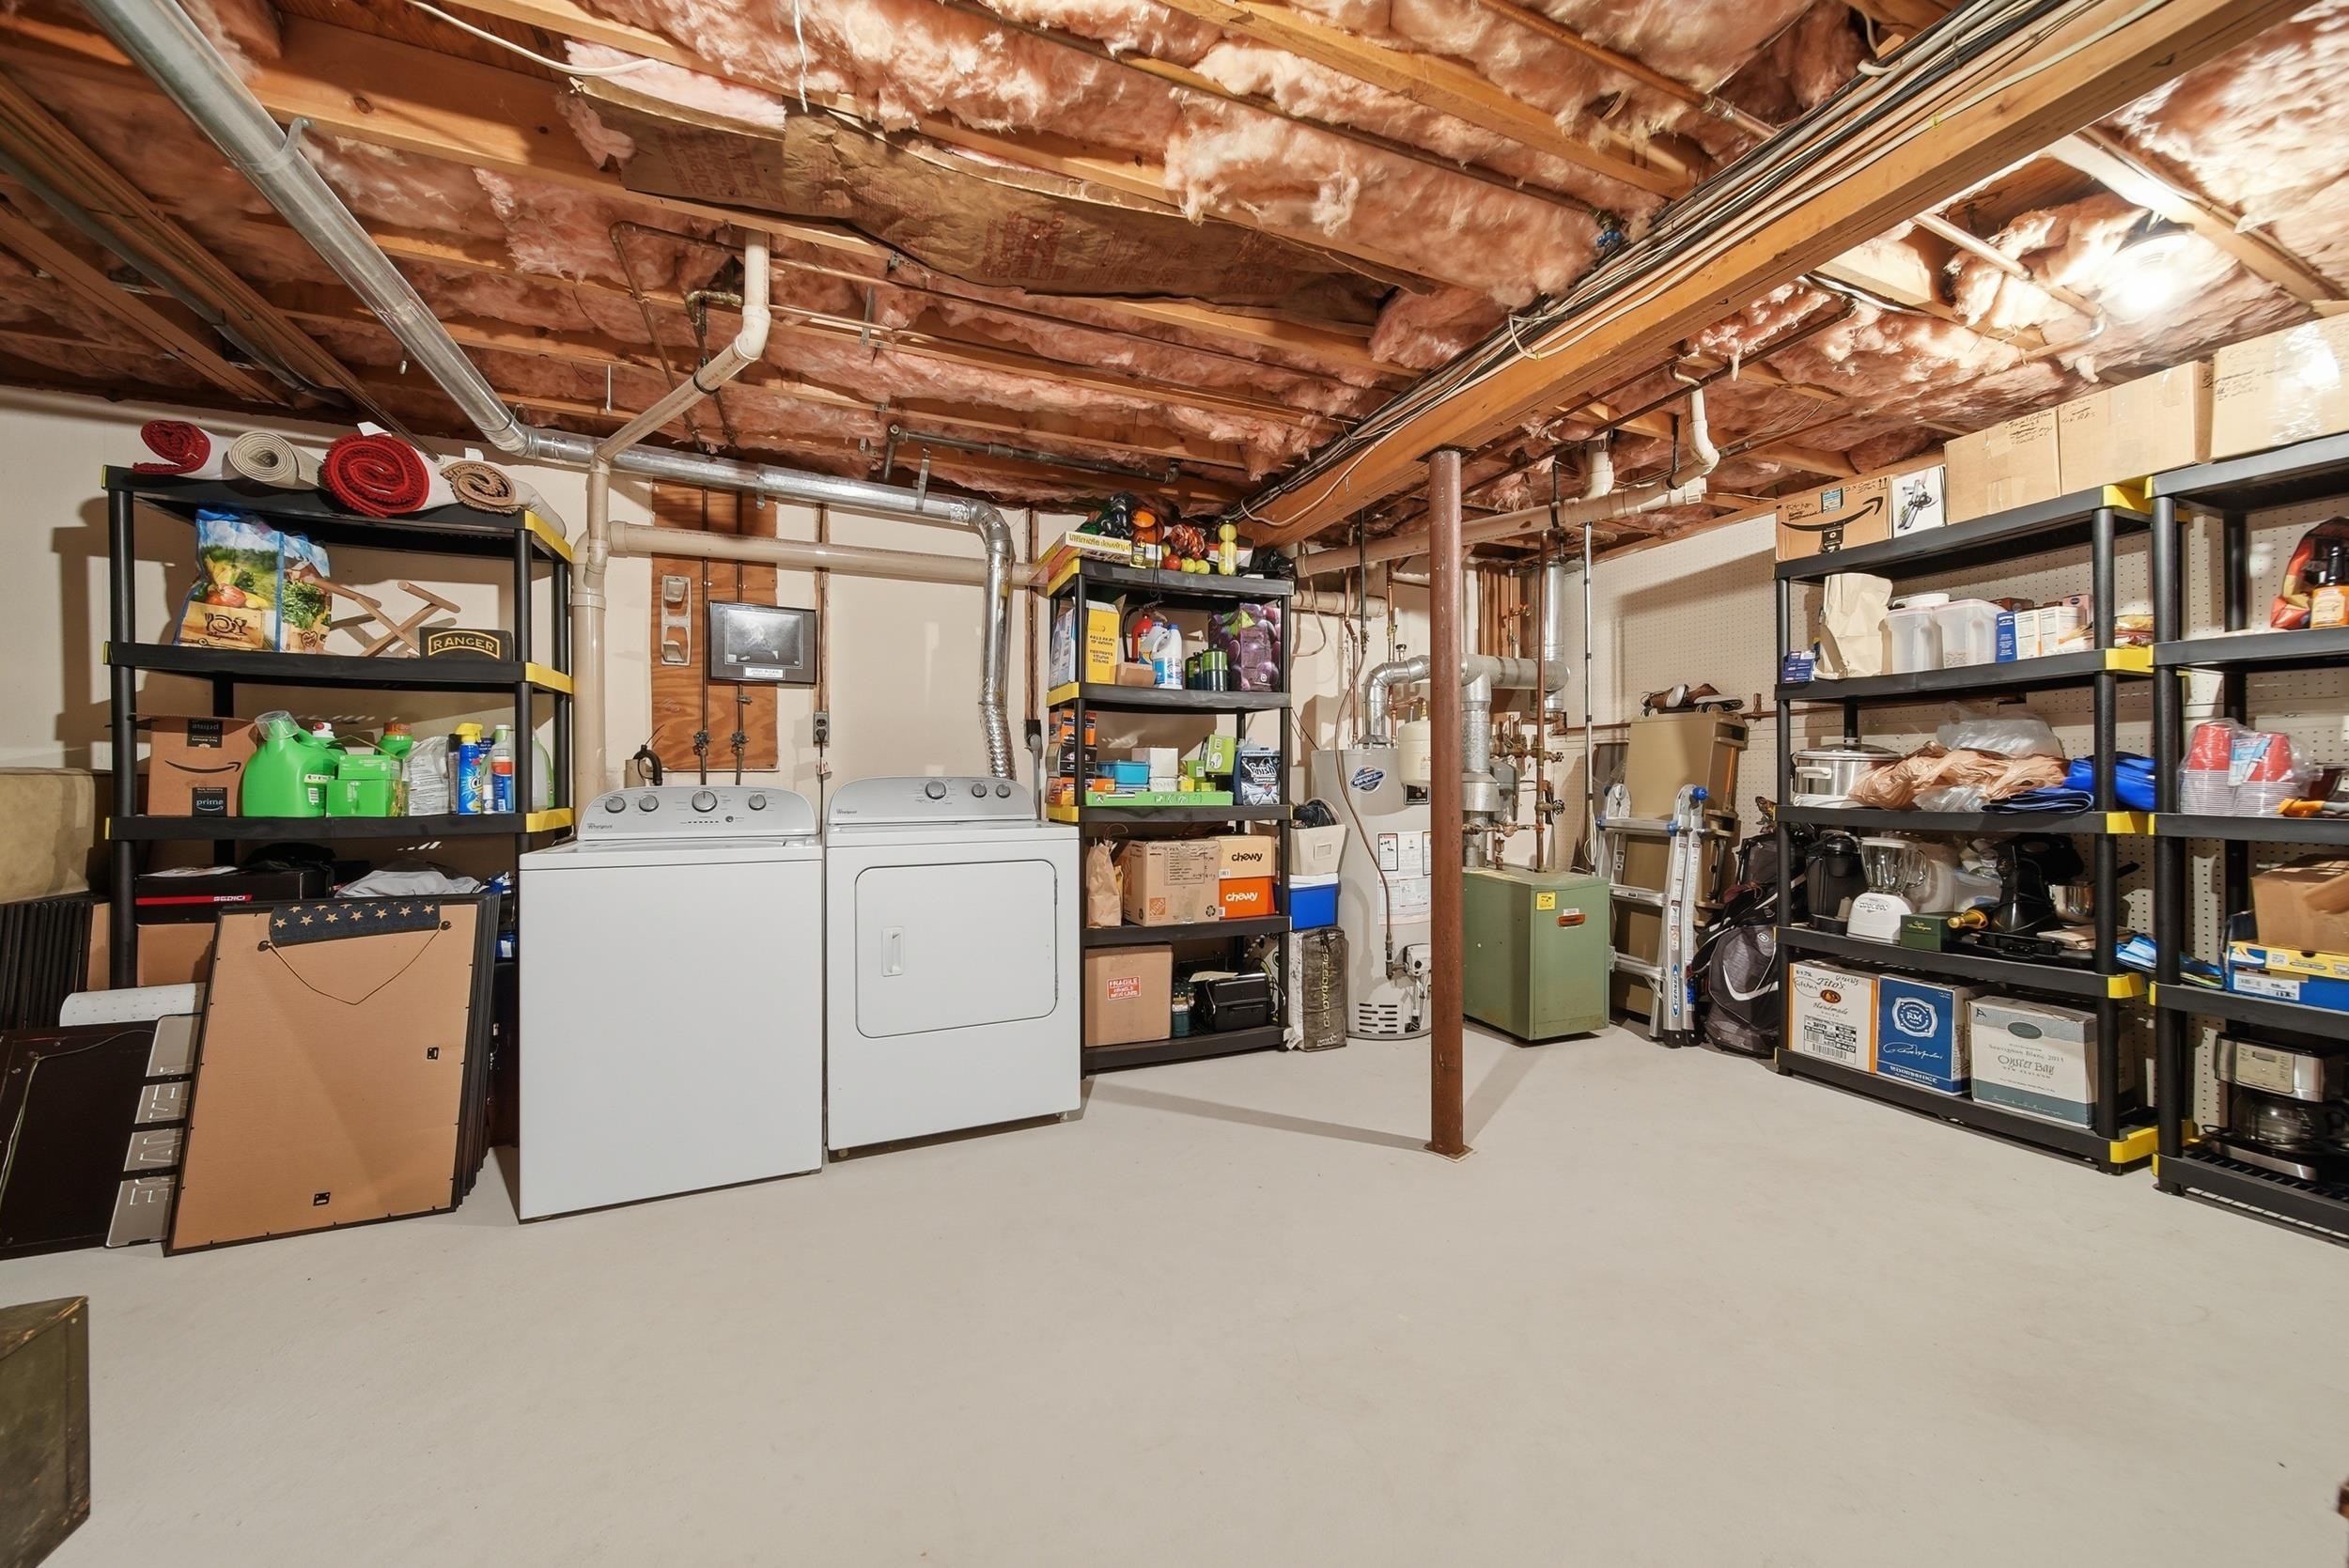
Plenty of Storage Space
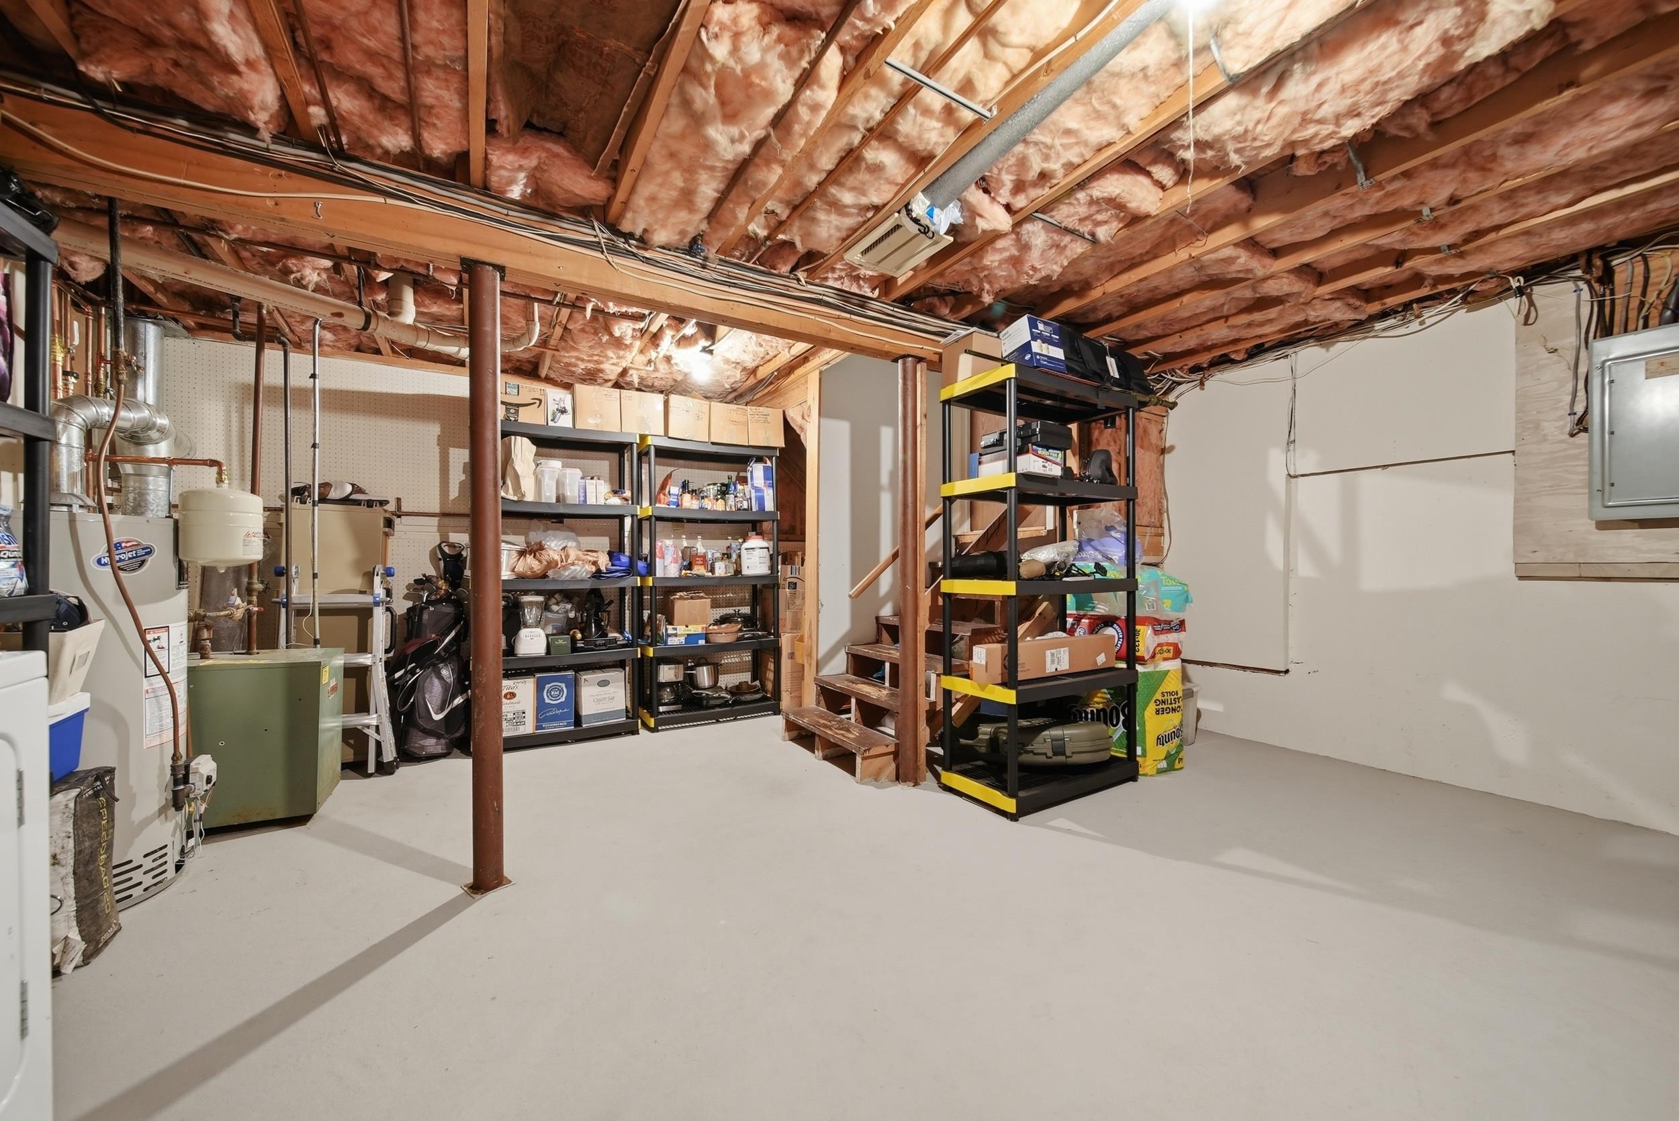
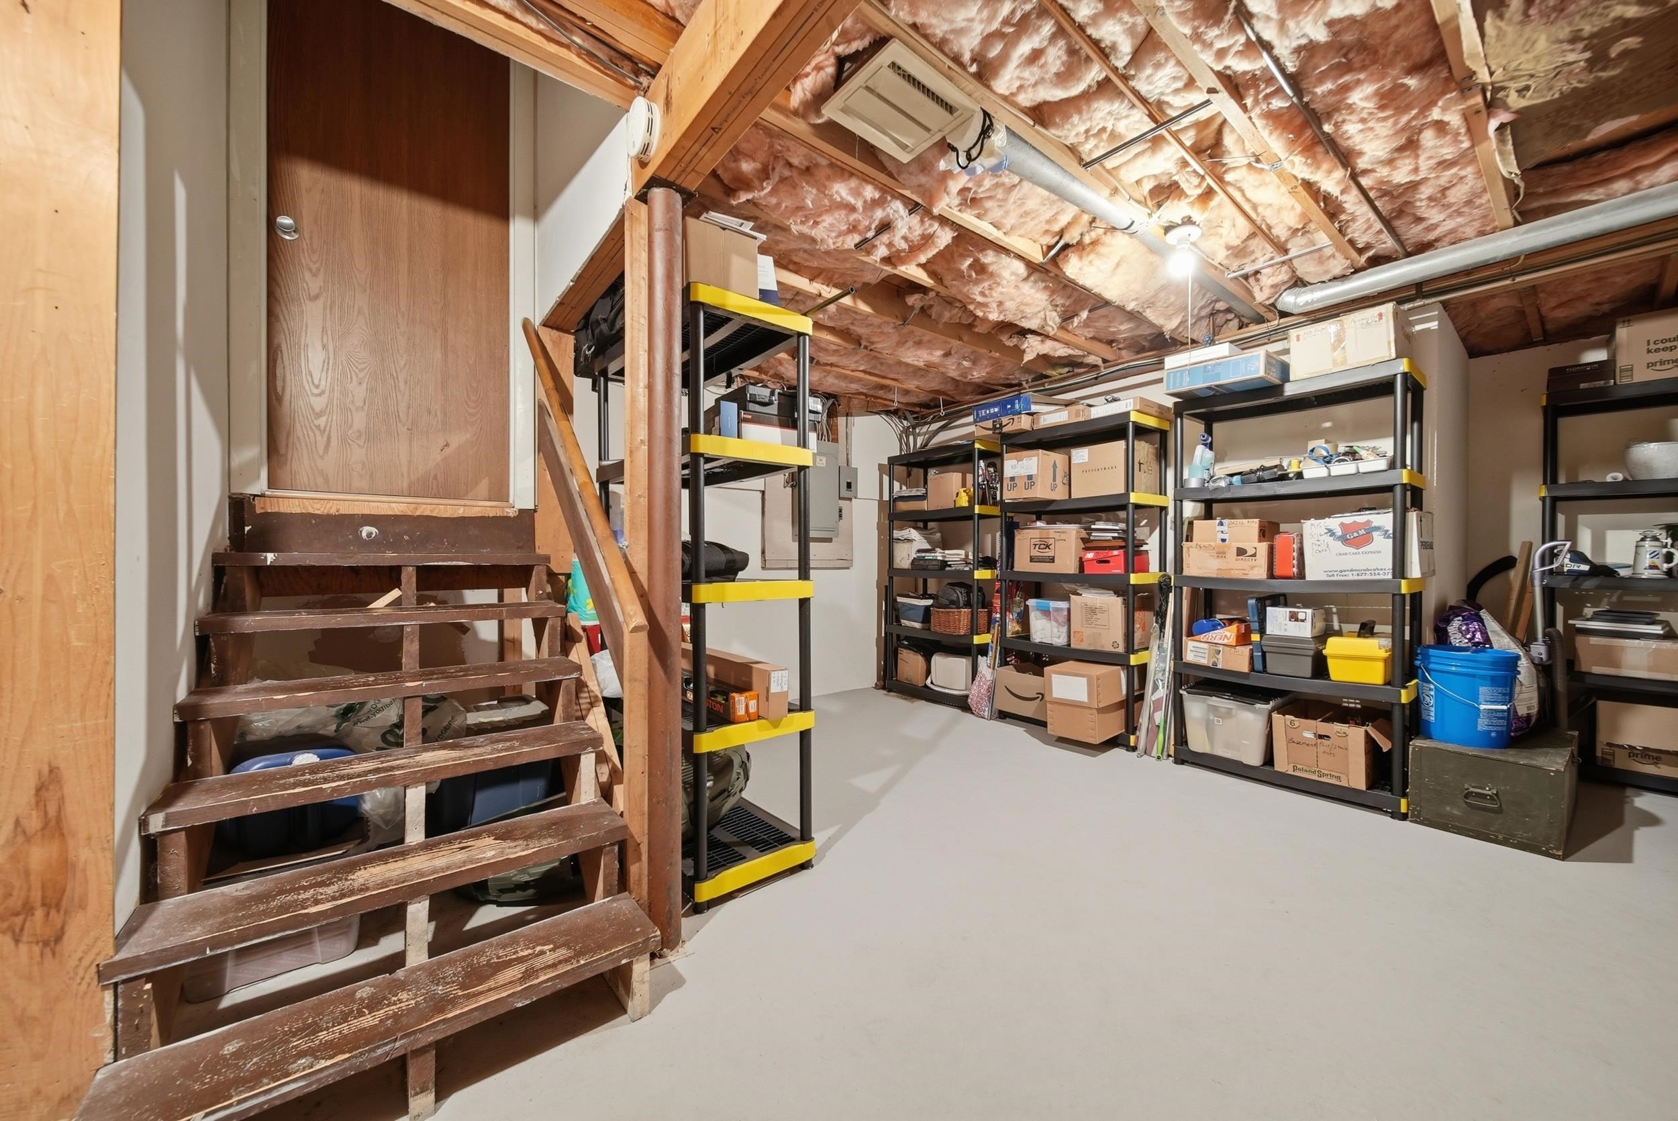
Clean/Tidy Basement
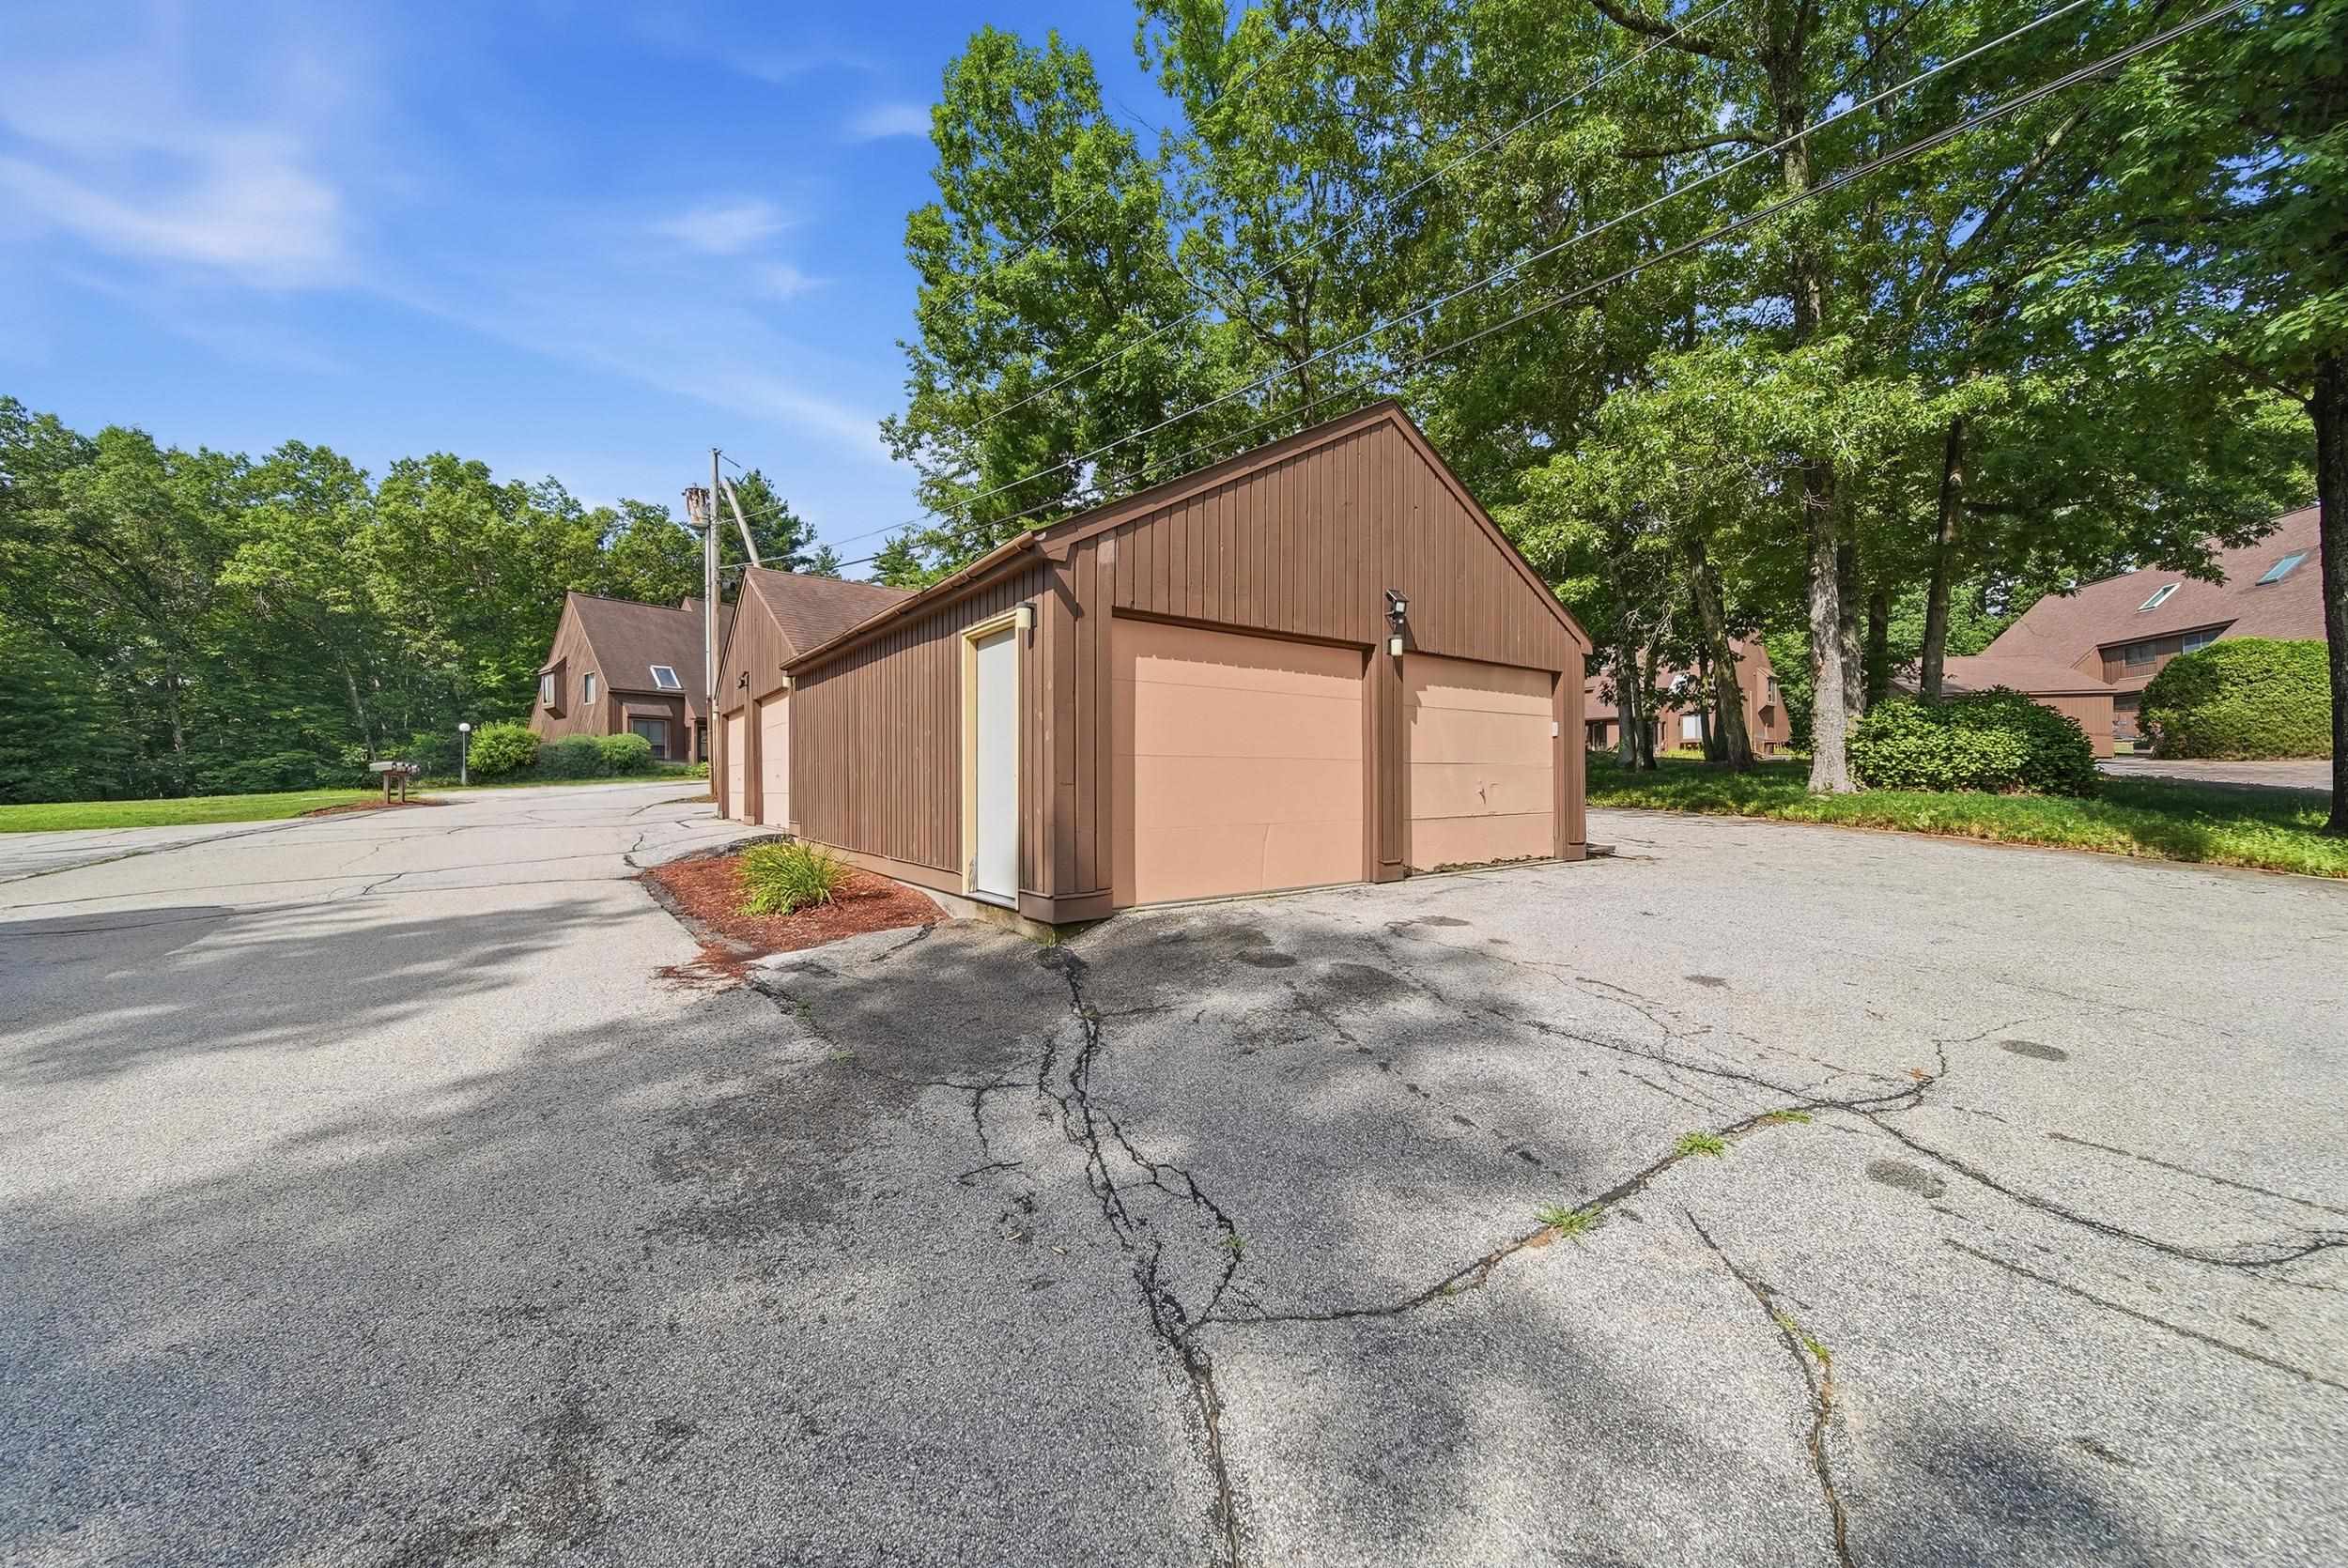
Left Garage
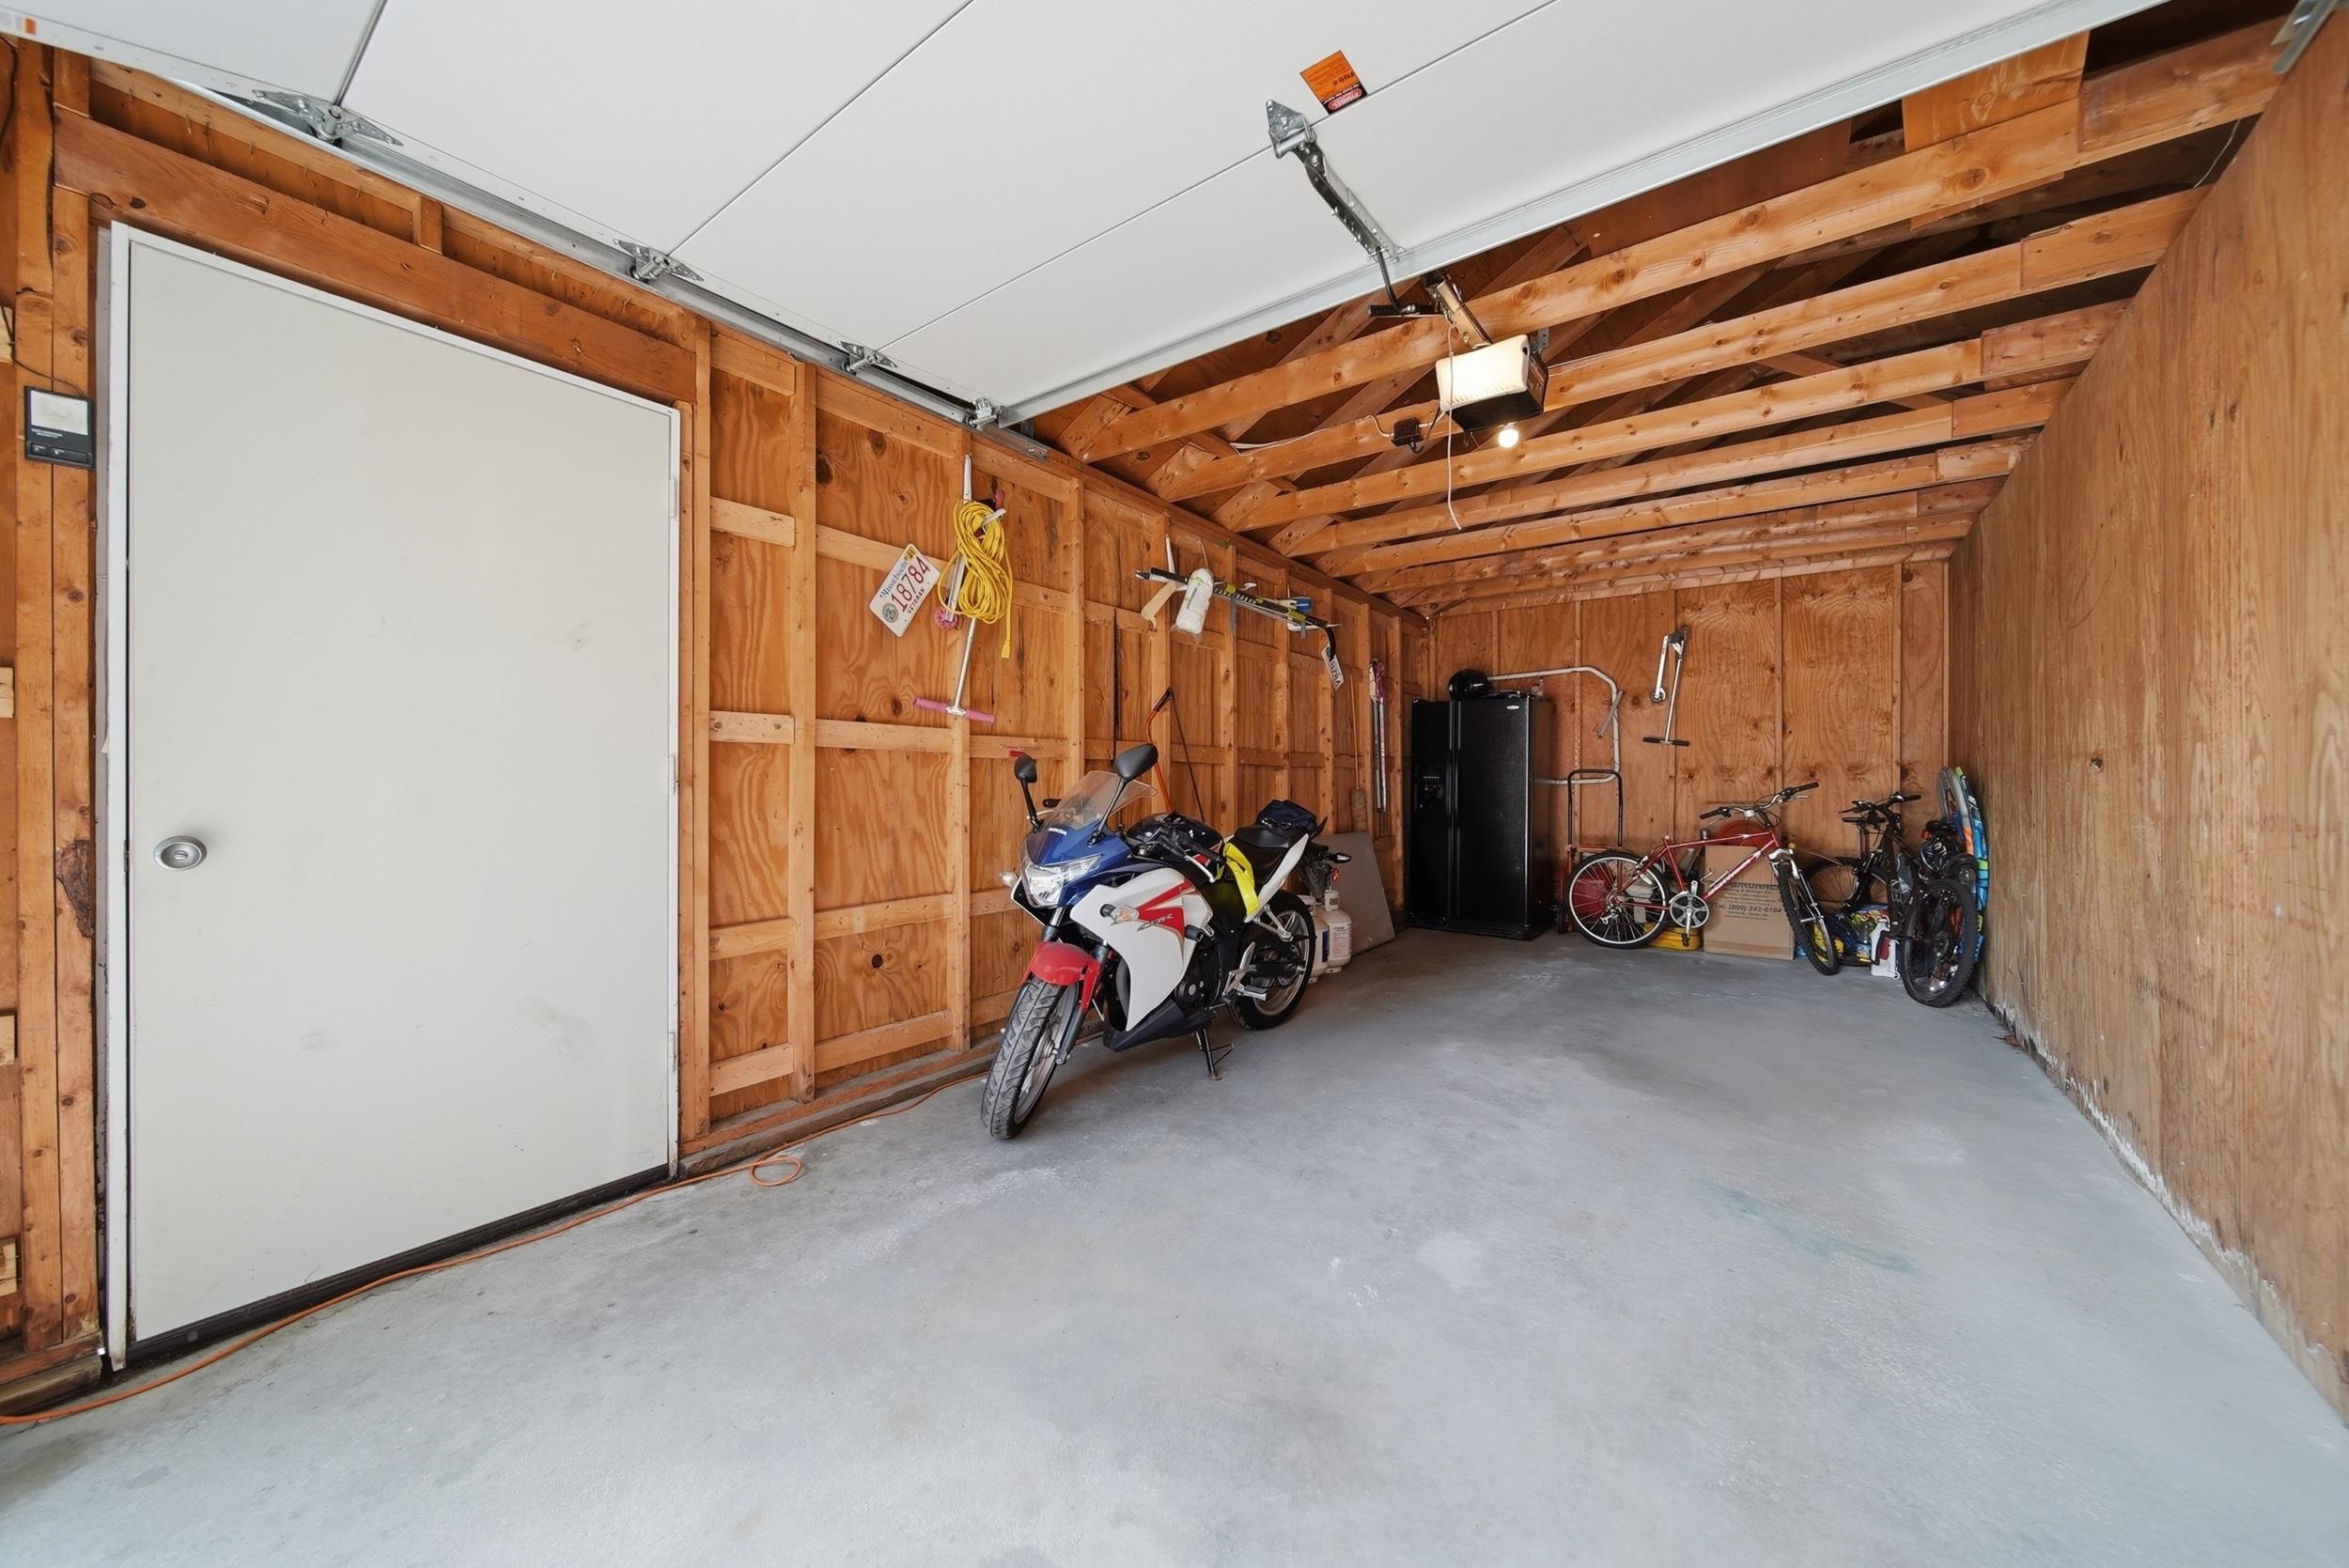
Garage Bay
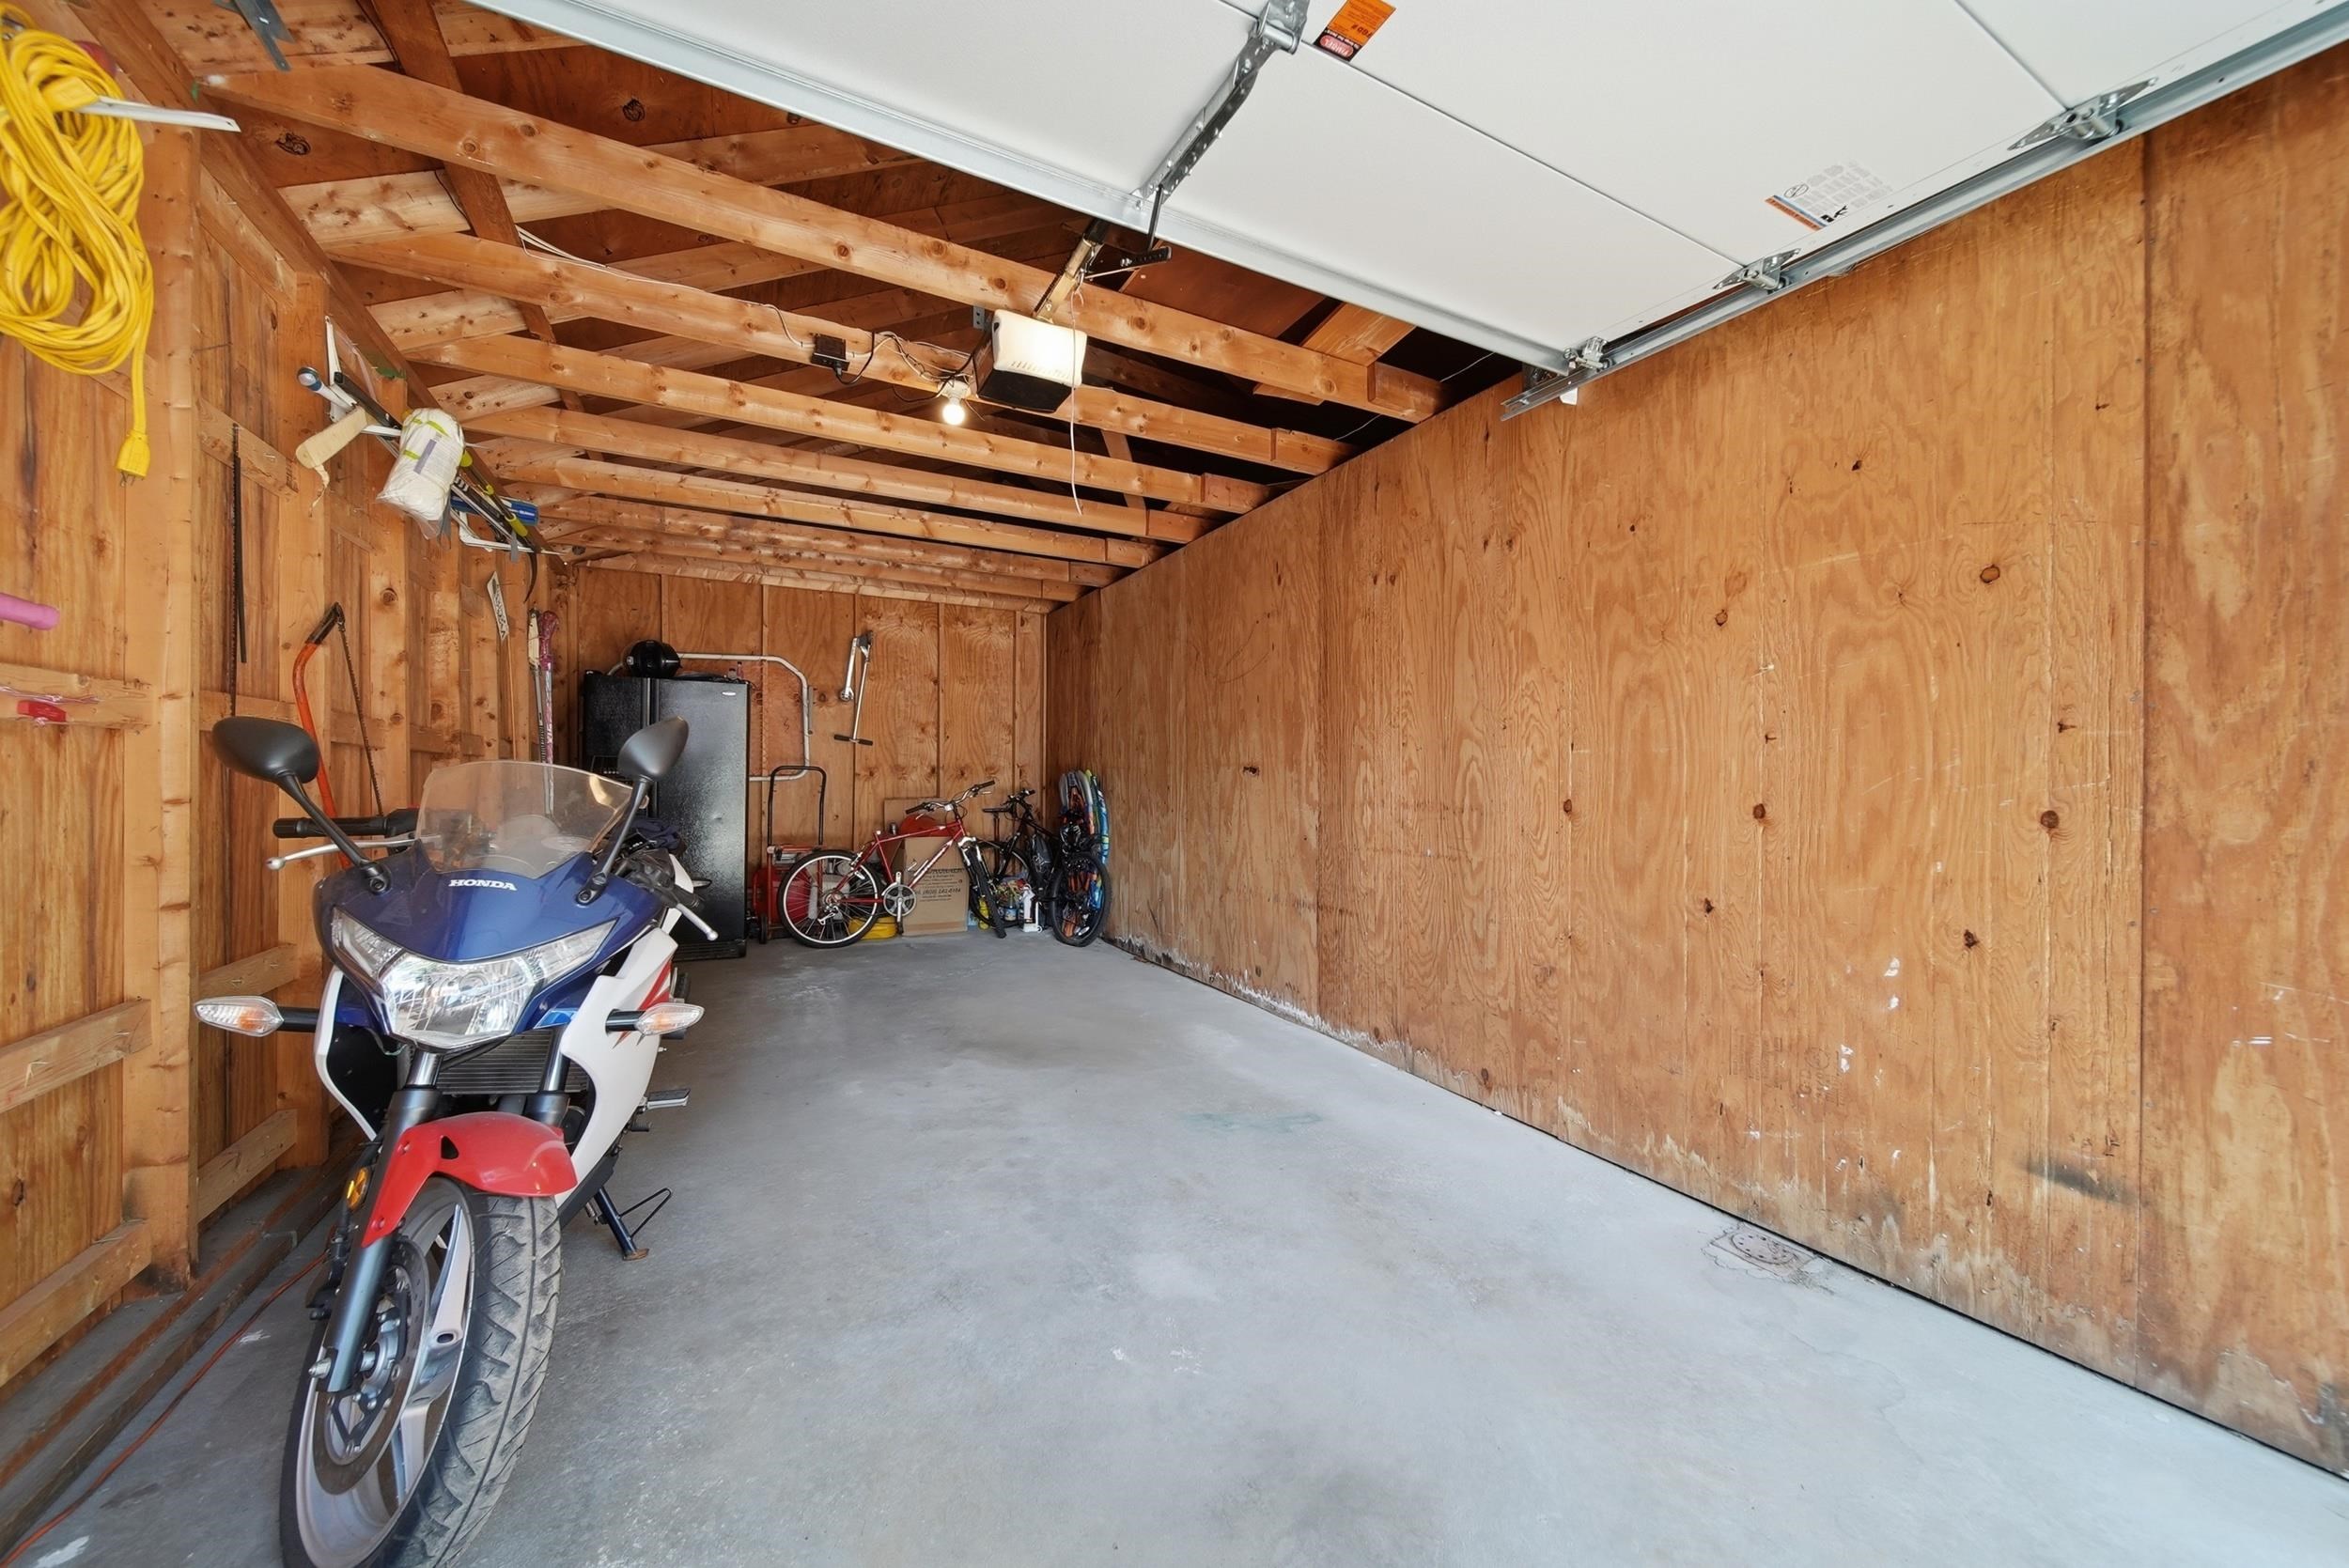
Garage Bay
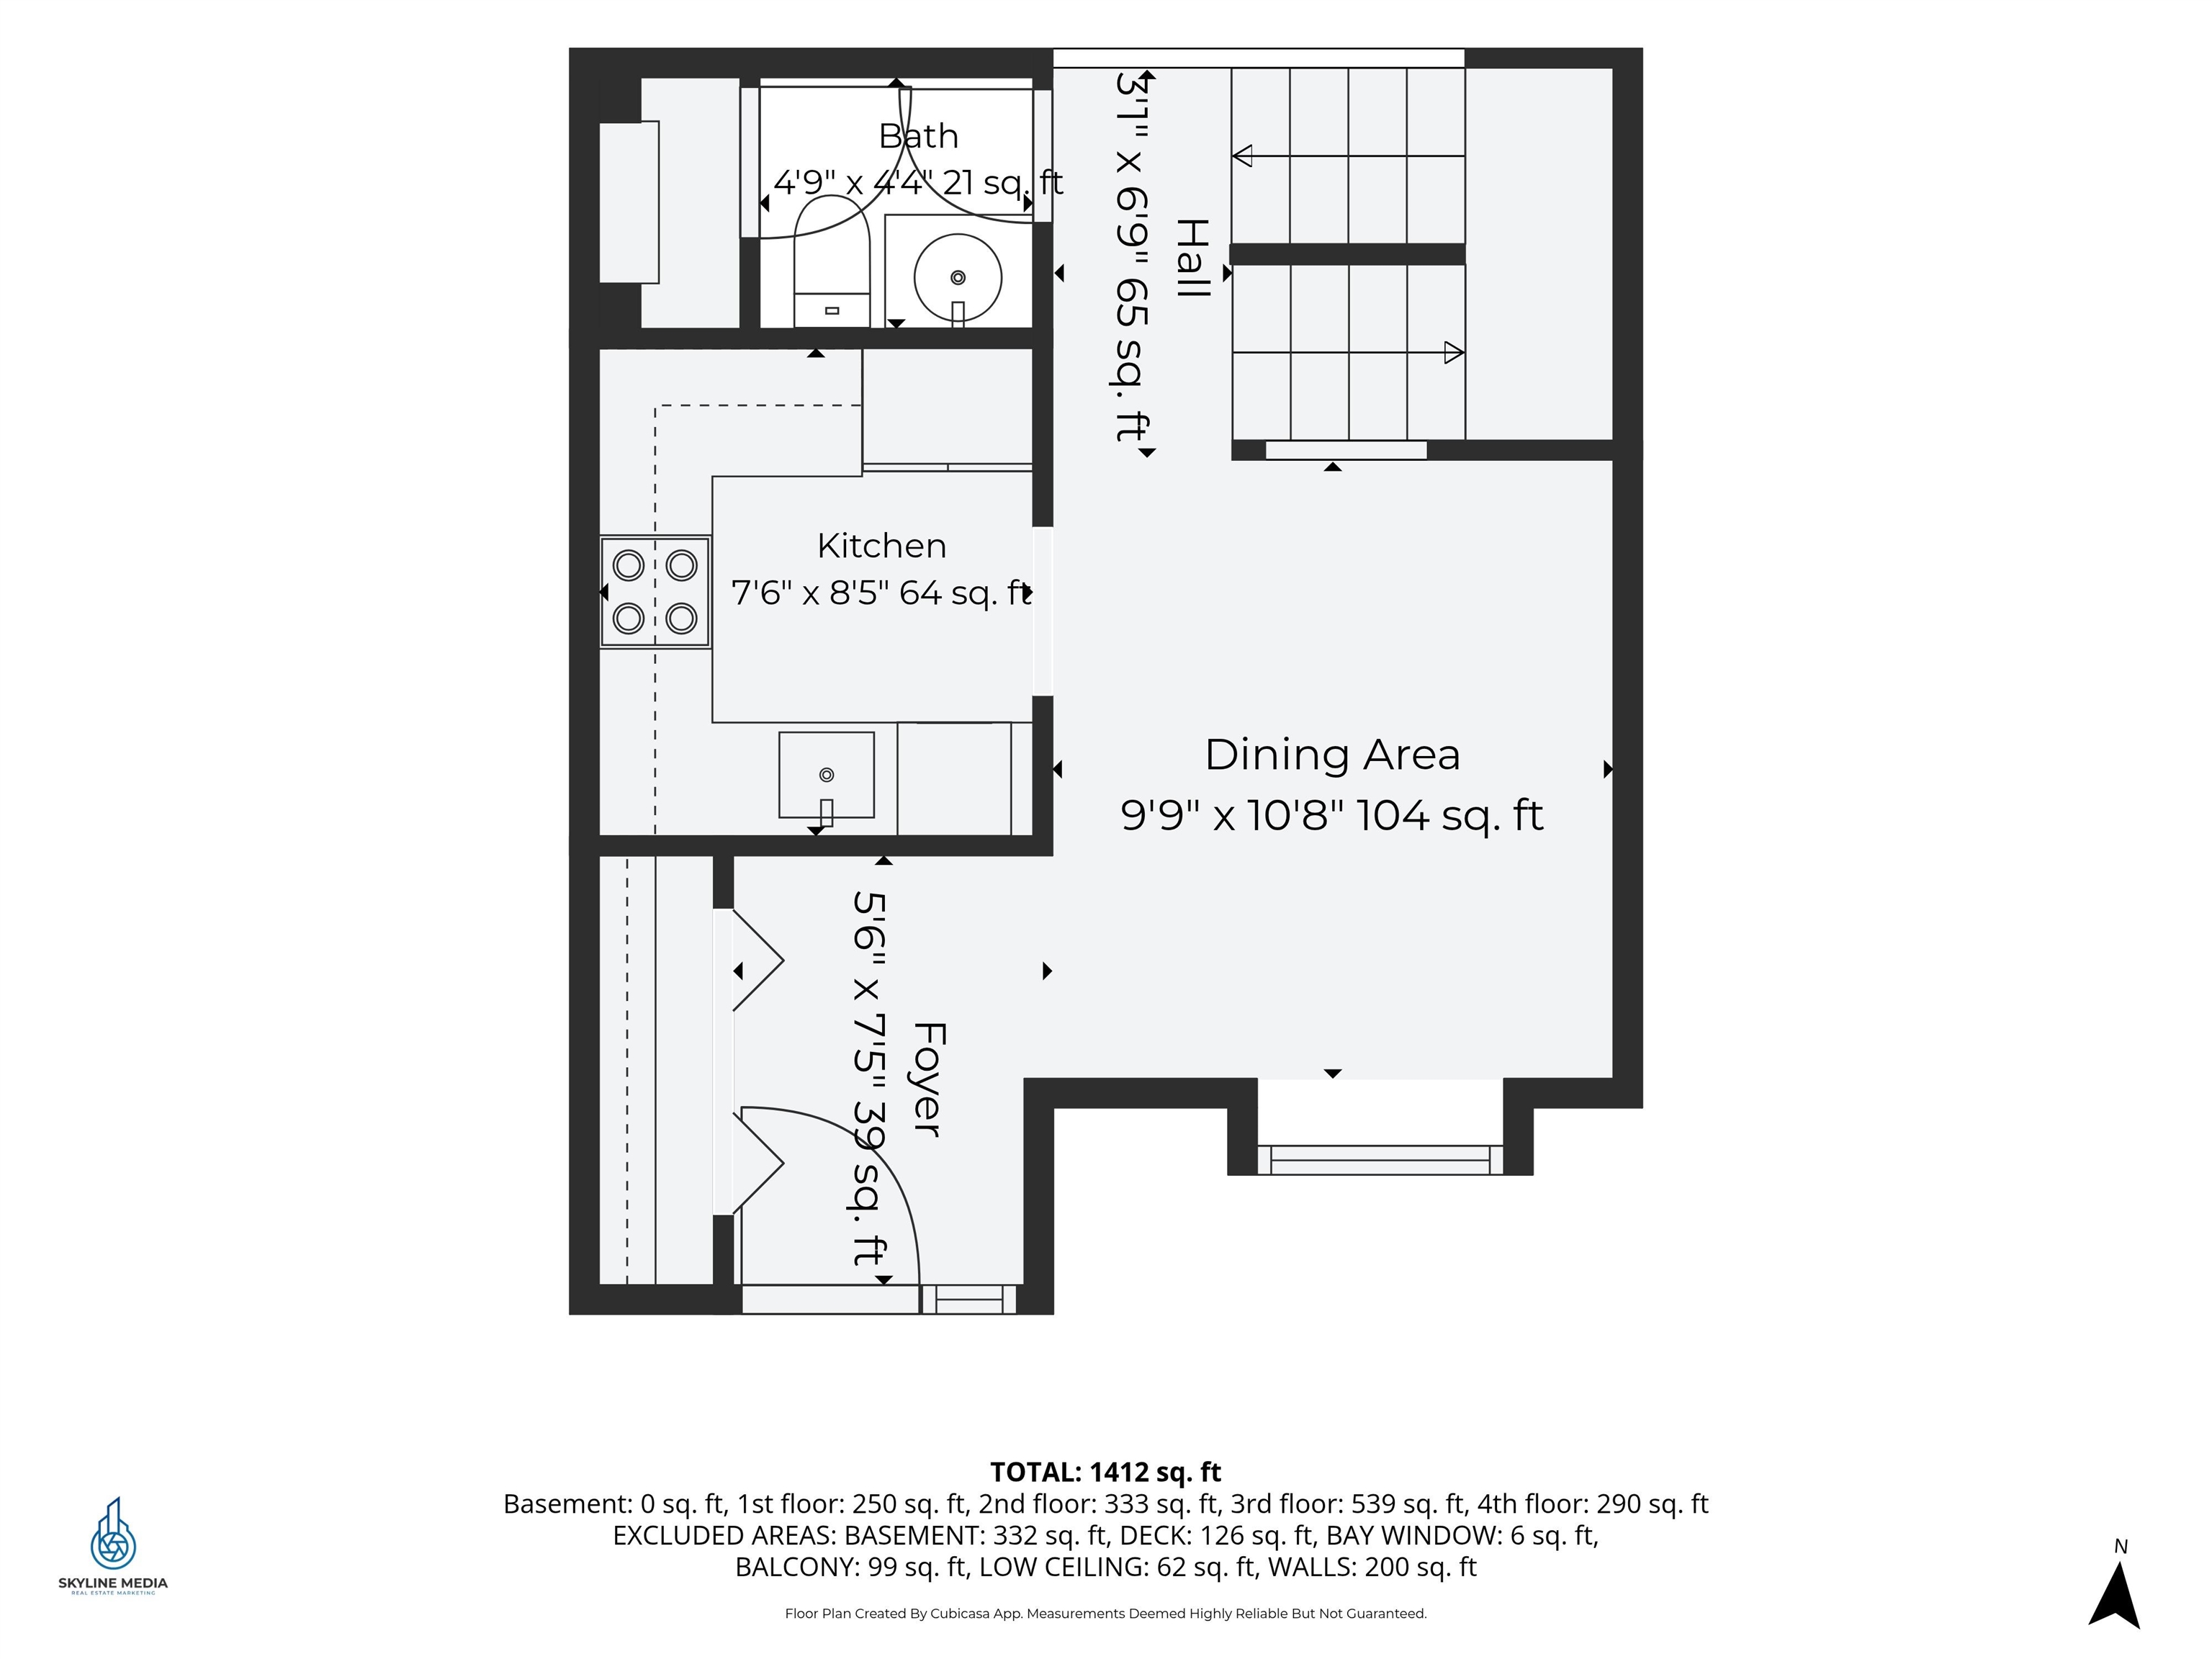
Main Floor
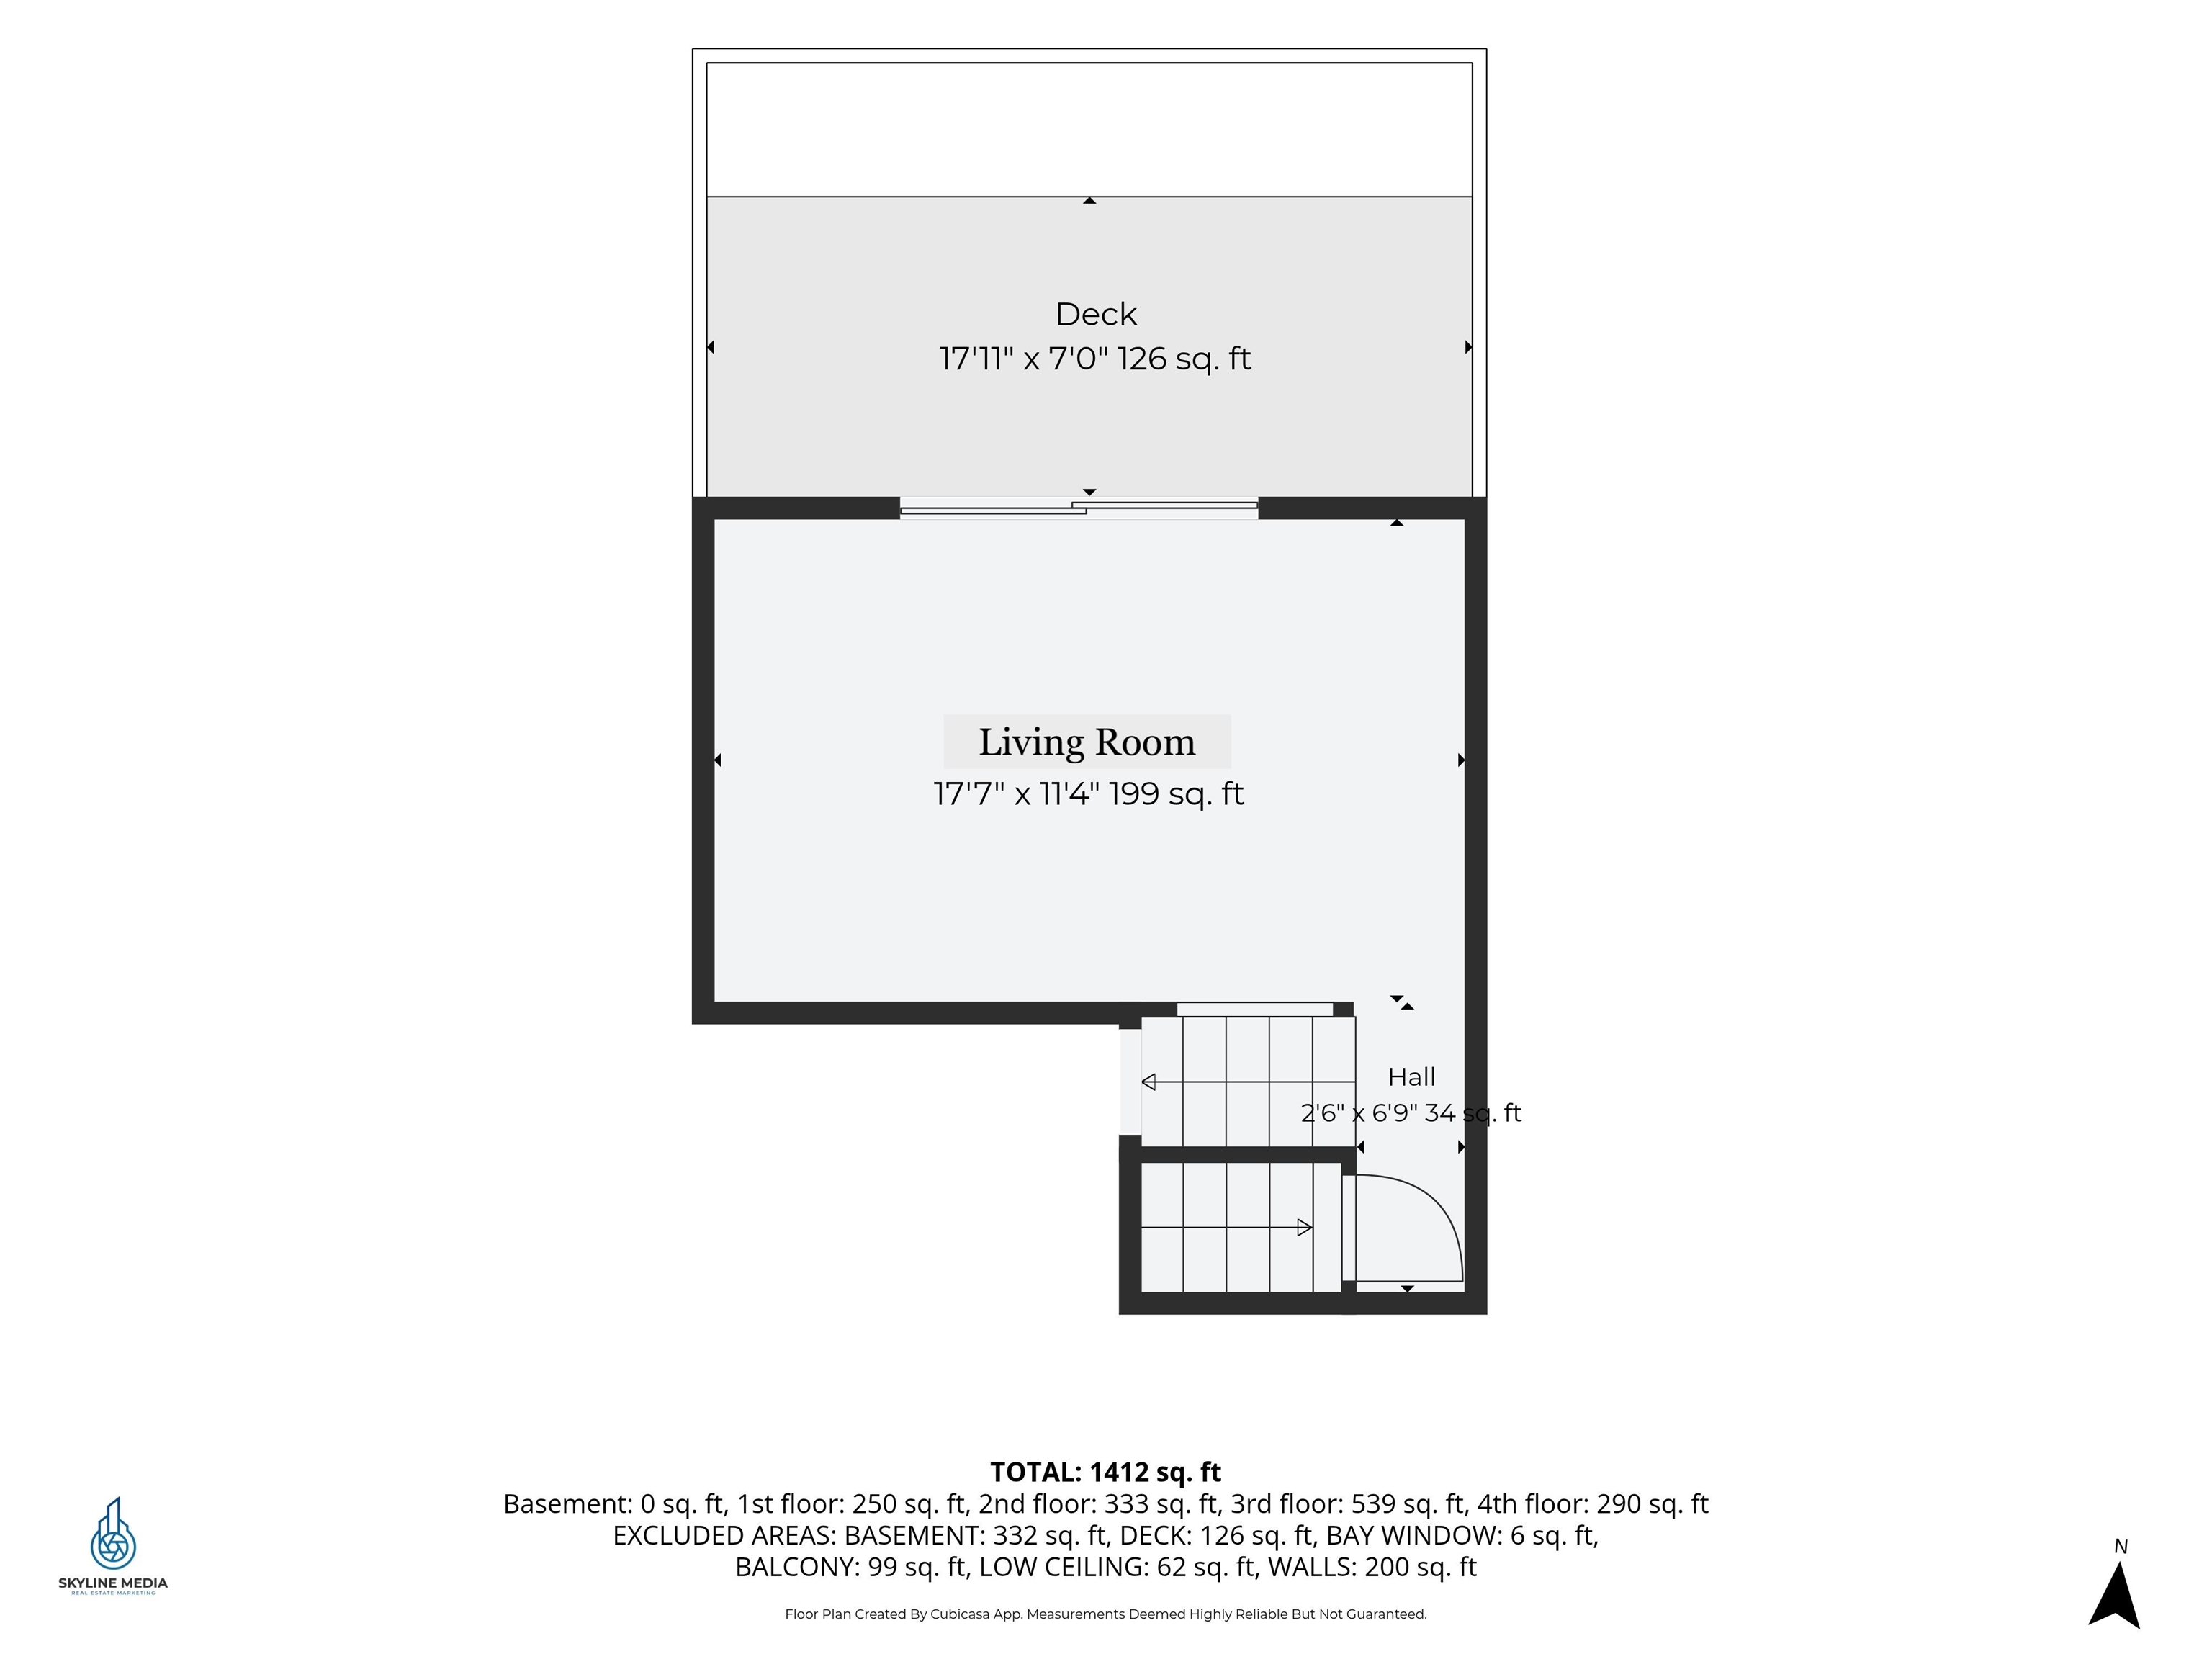
Sunken Living Room
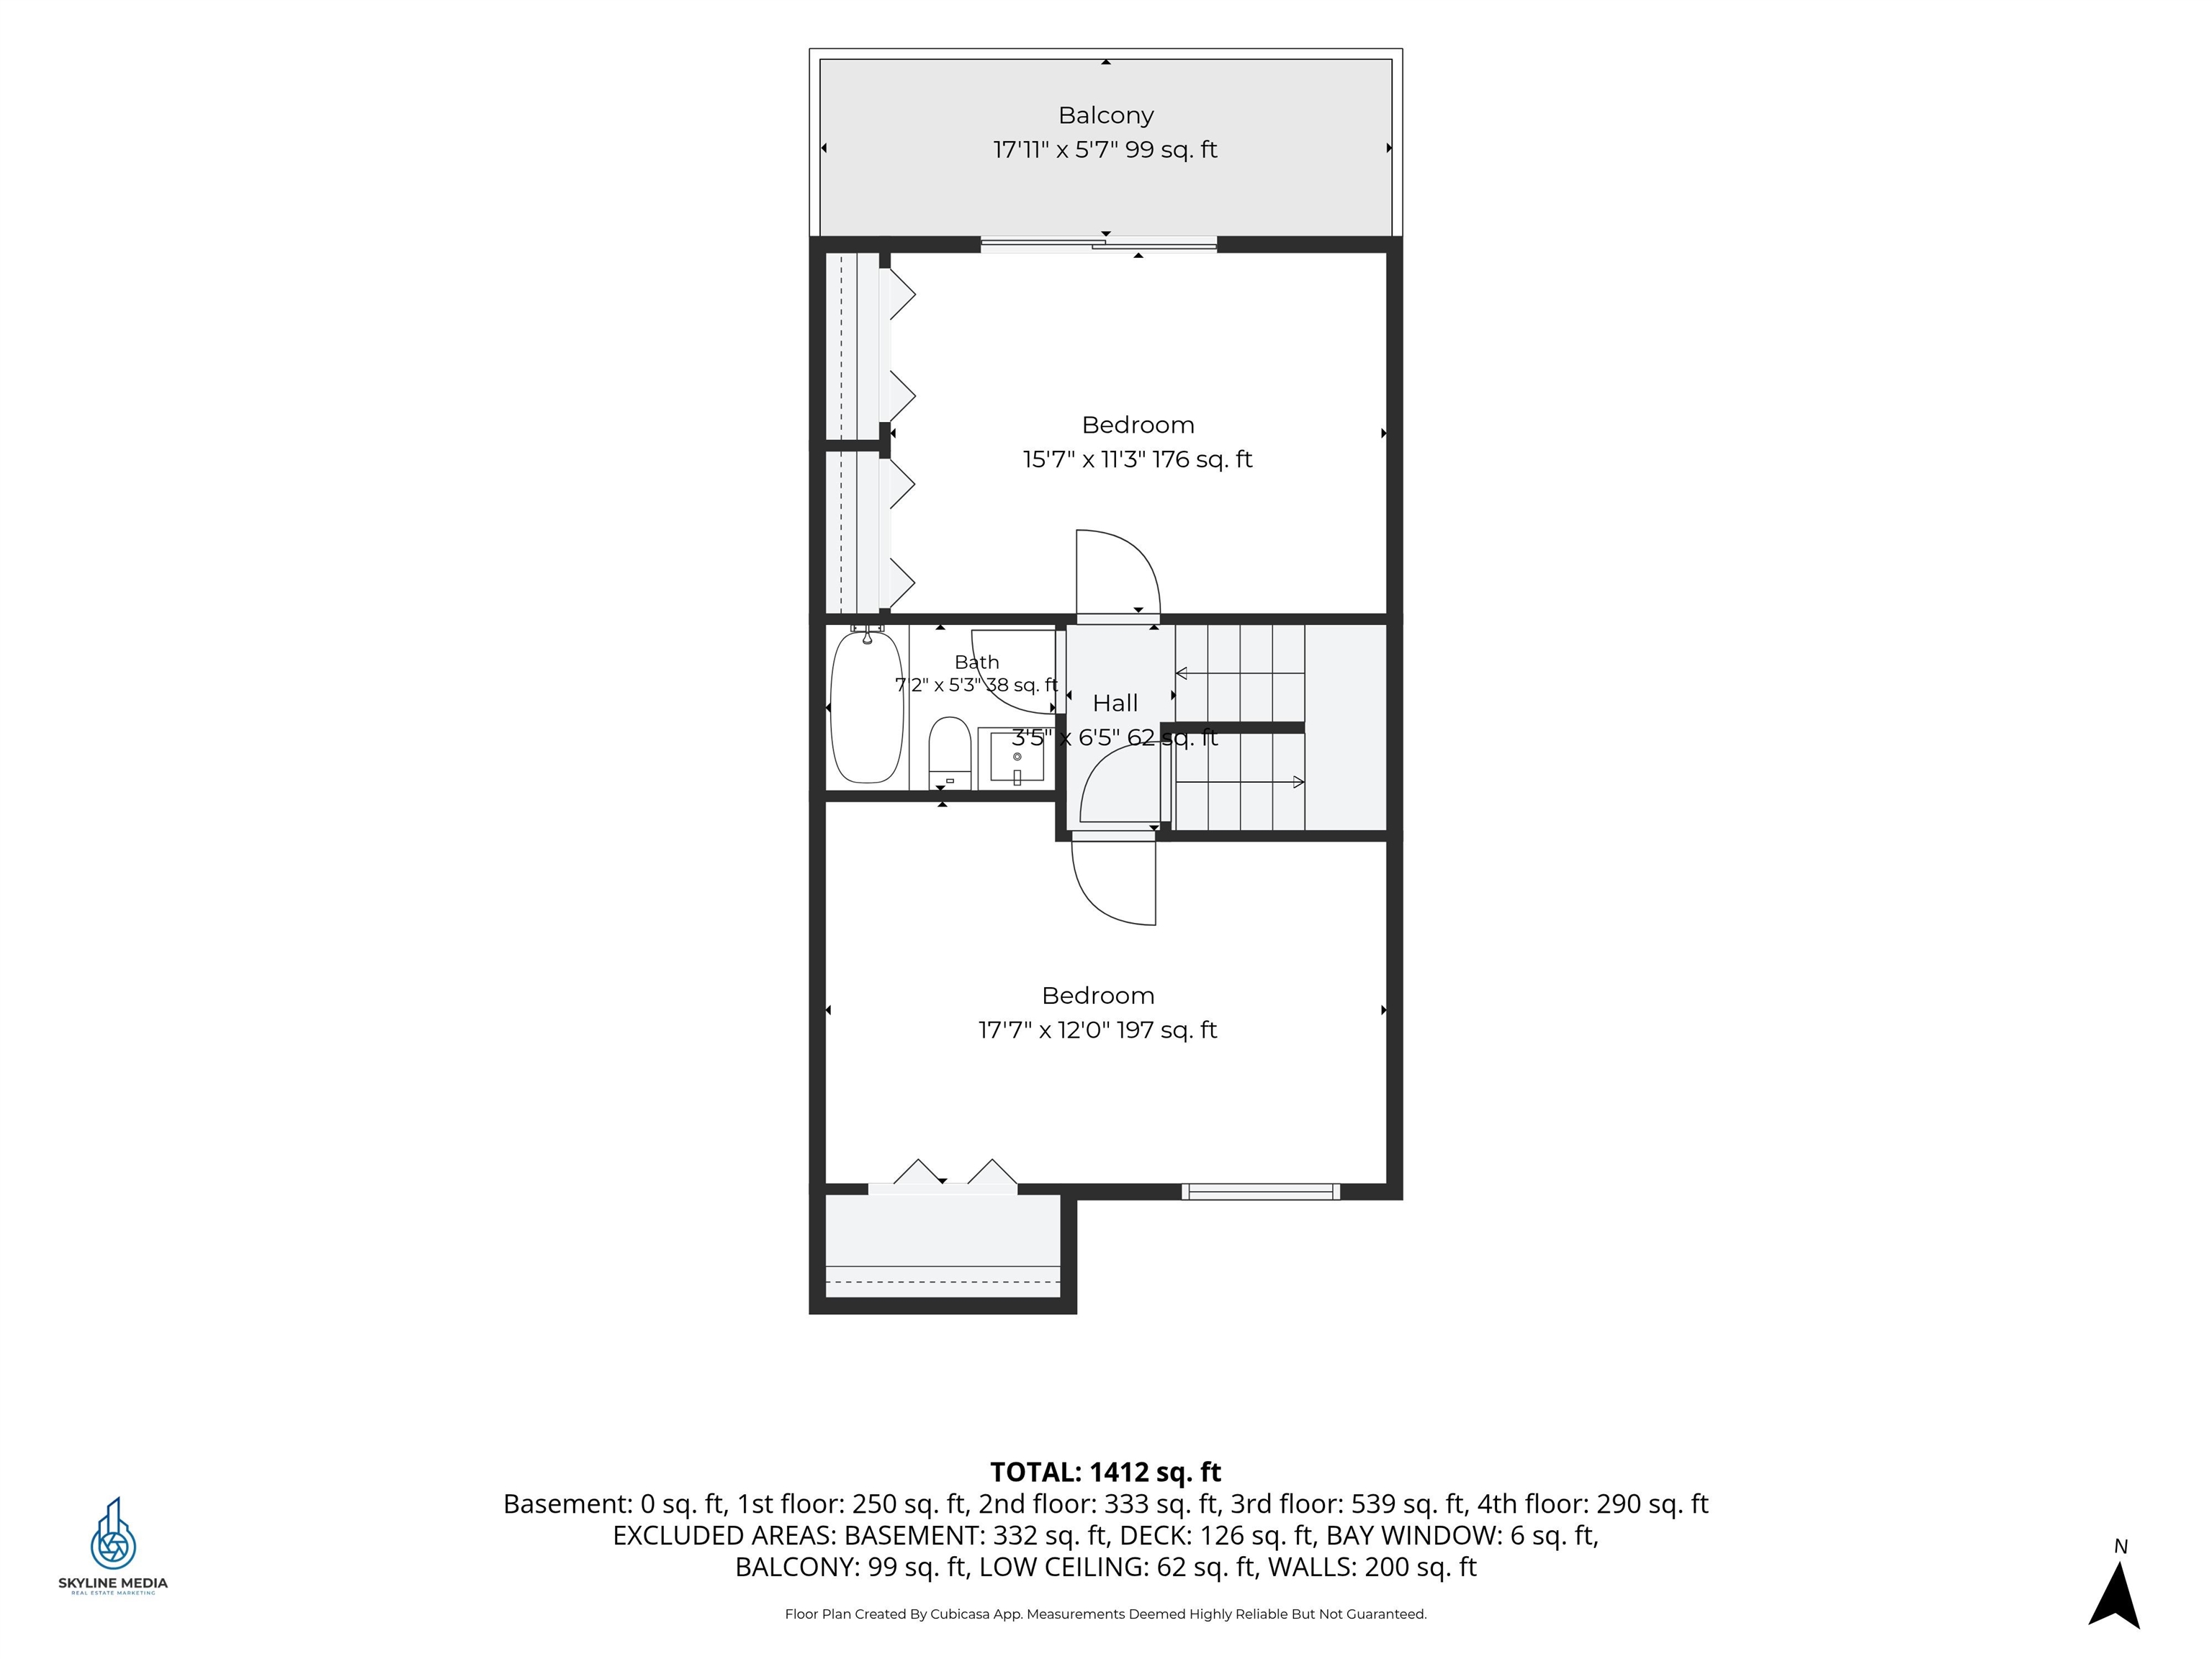
Second Floor
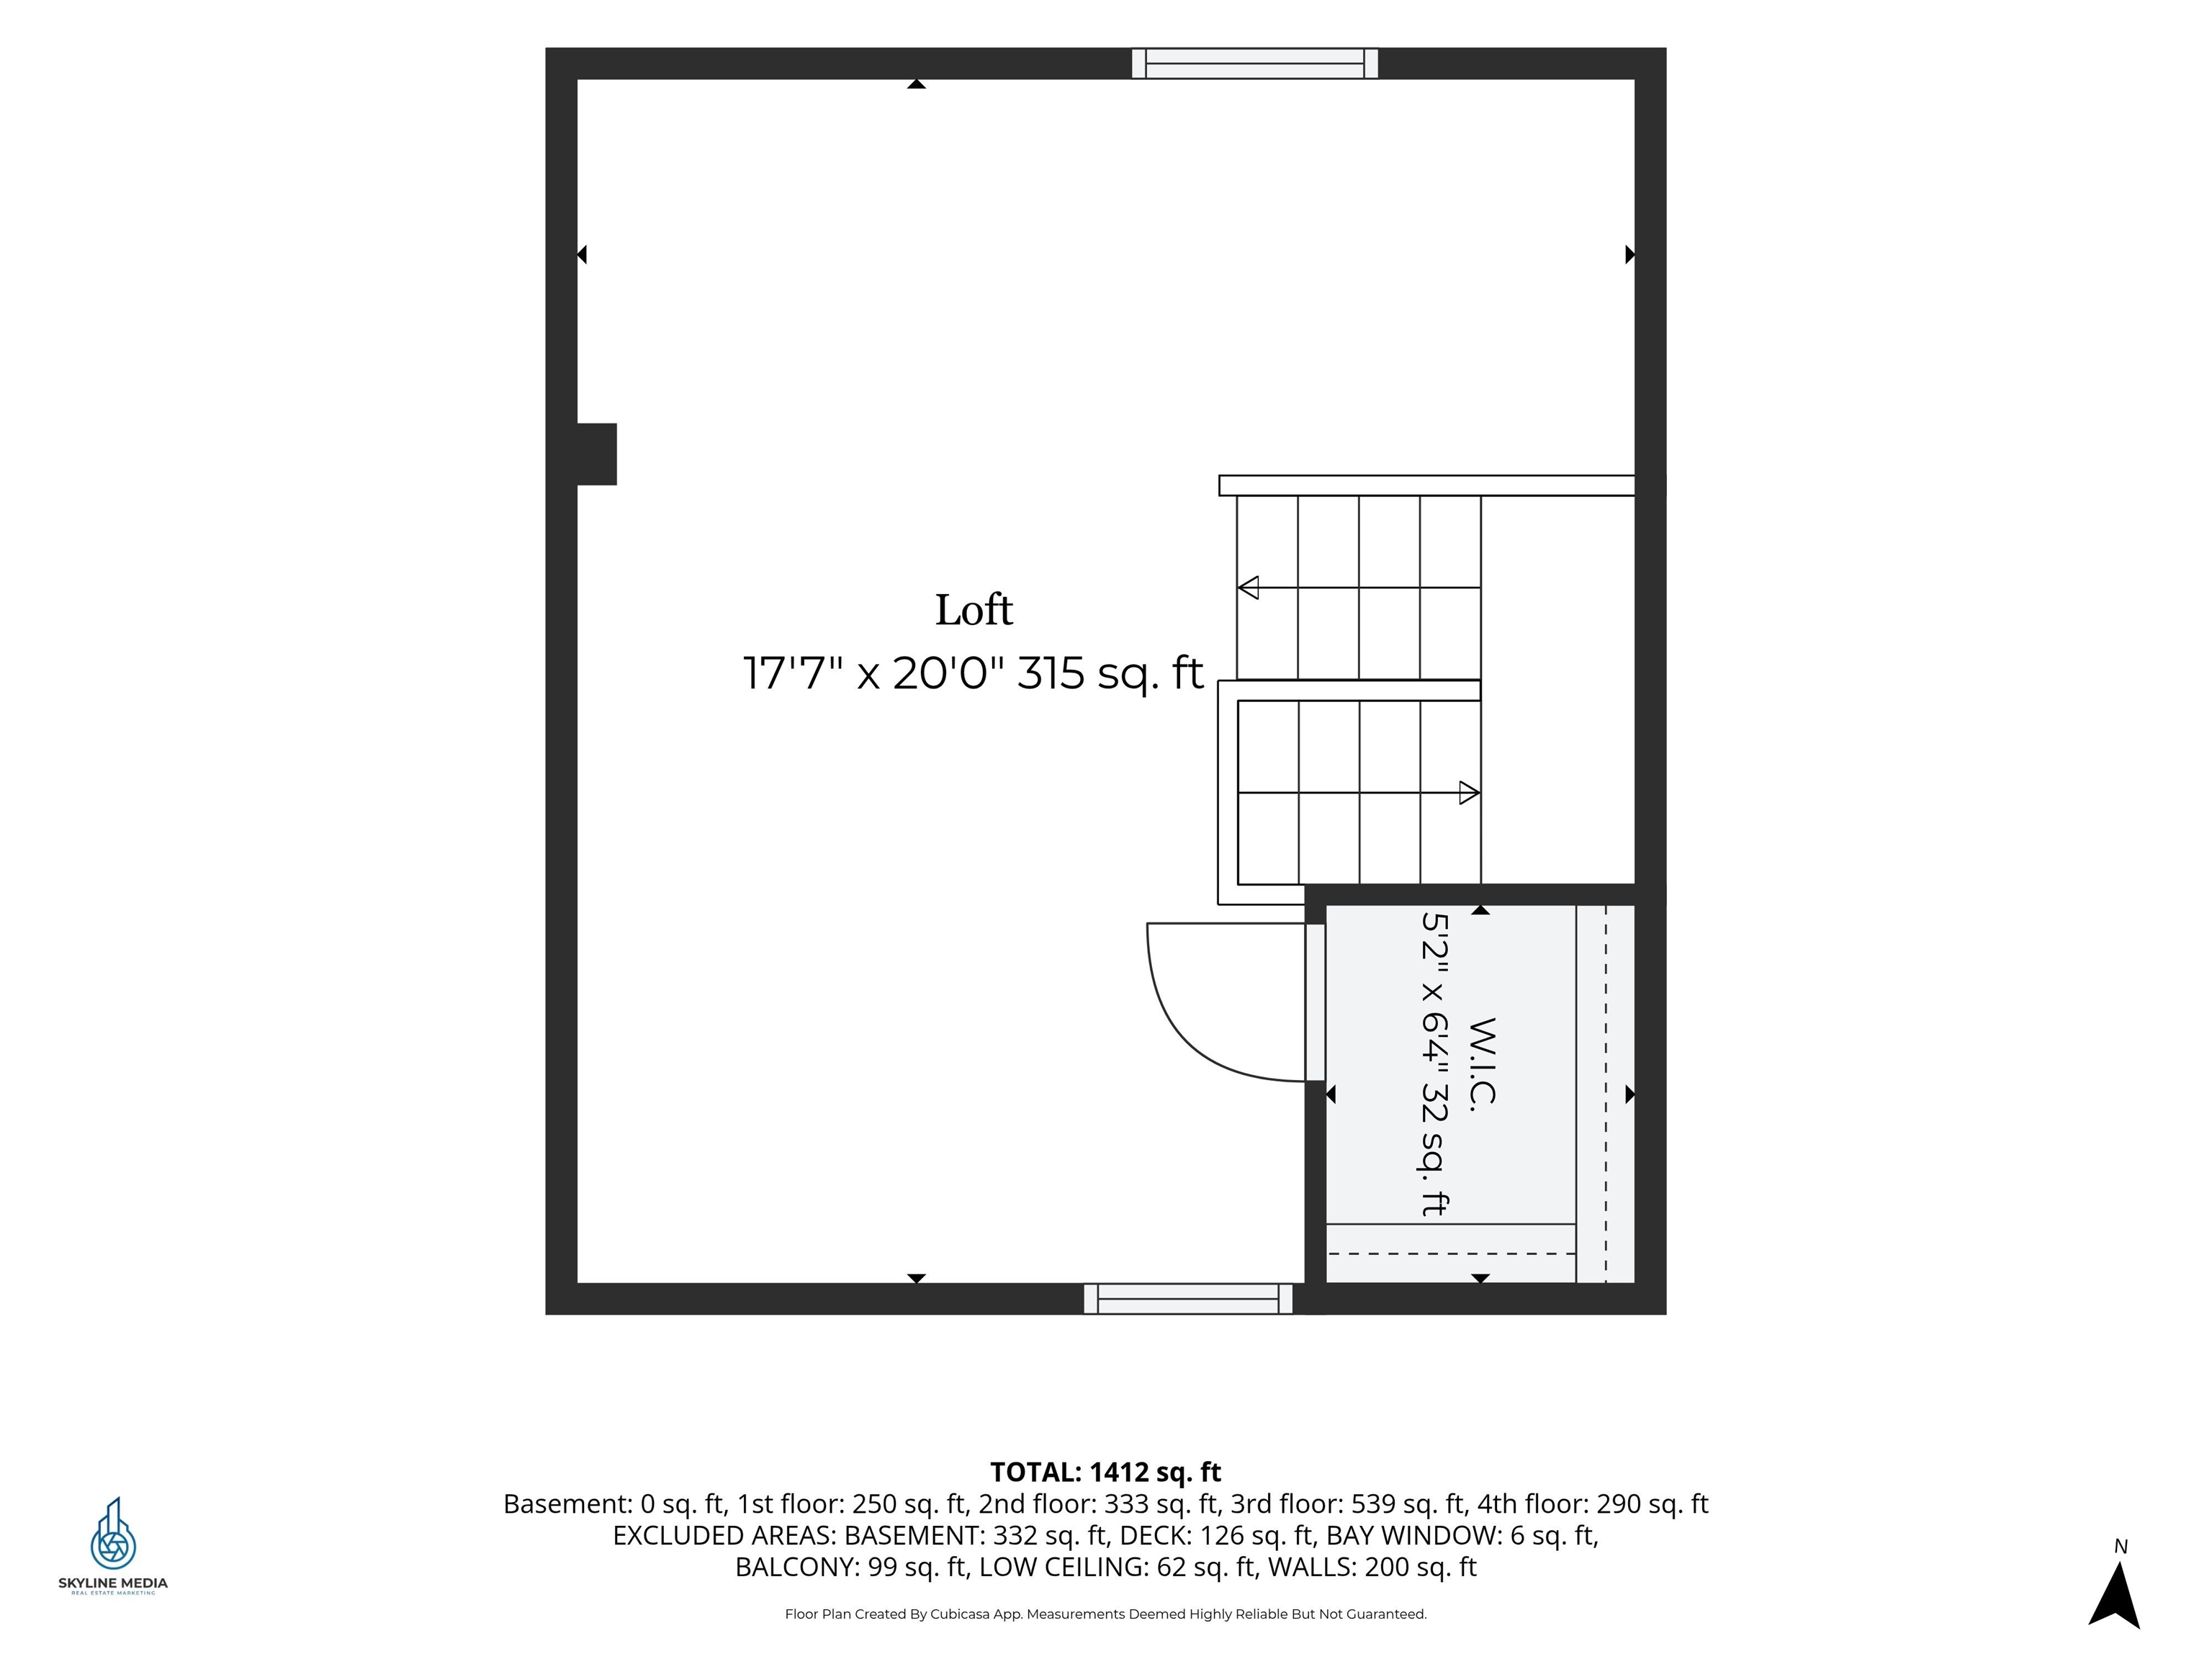
Loft Floor
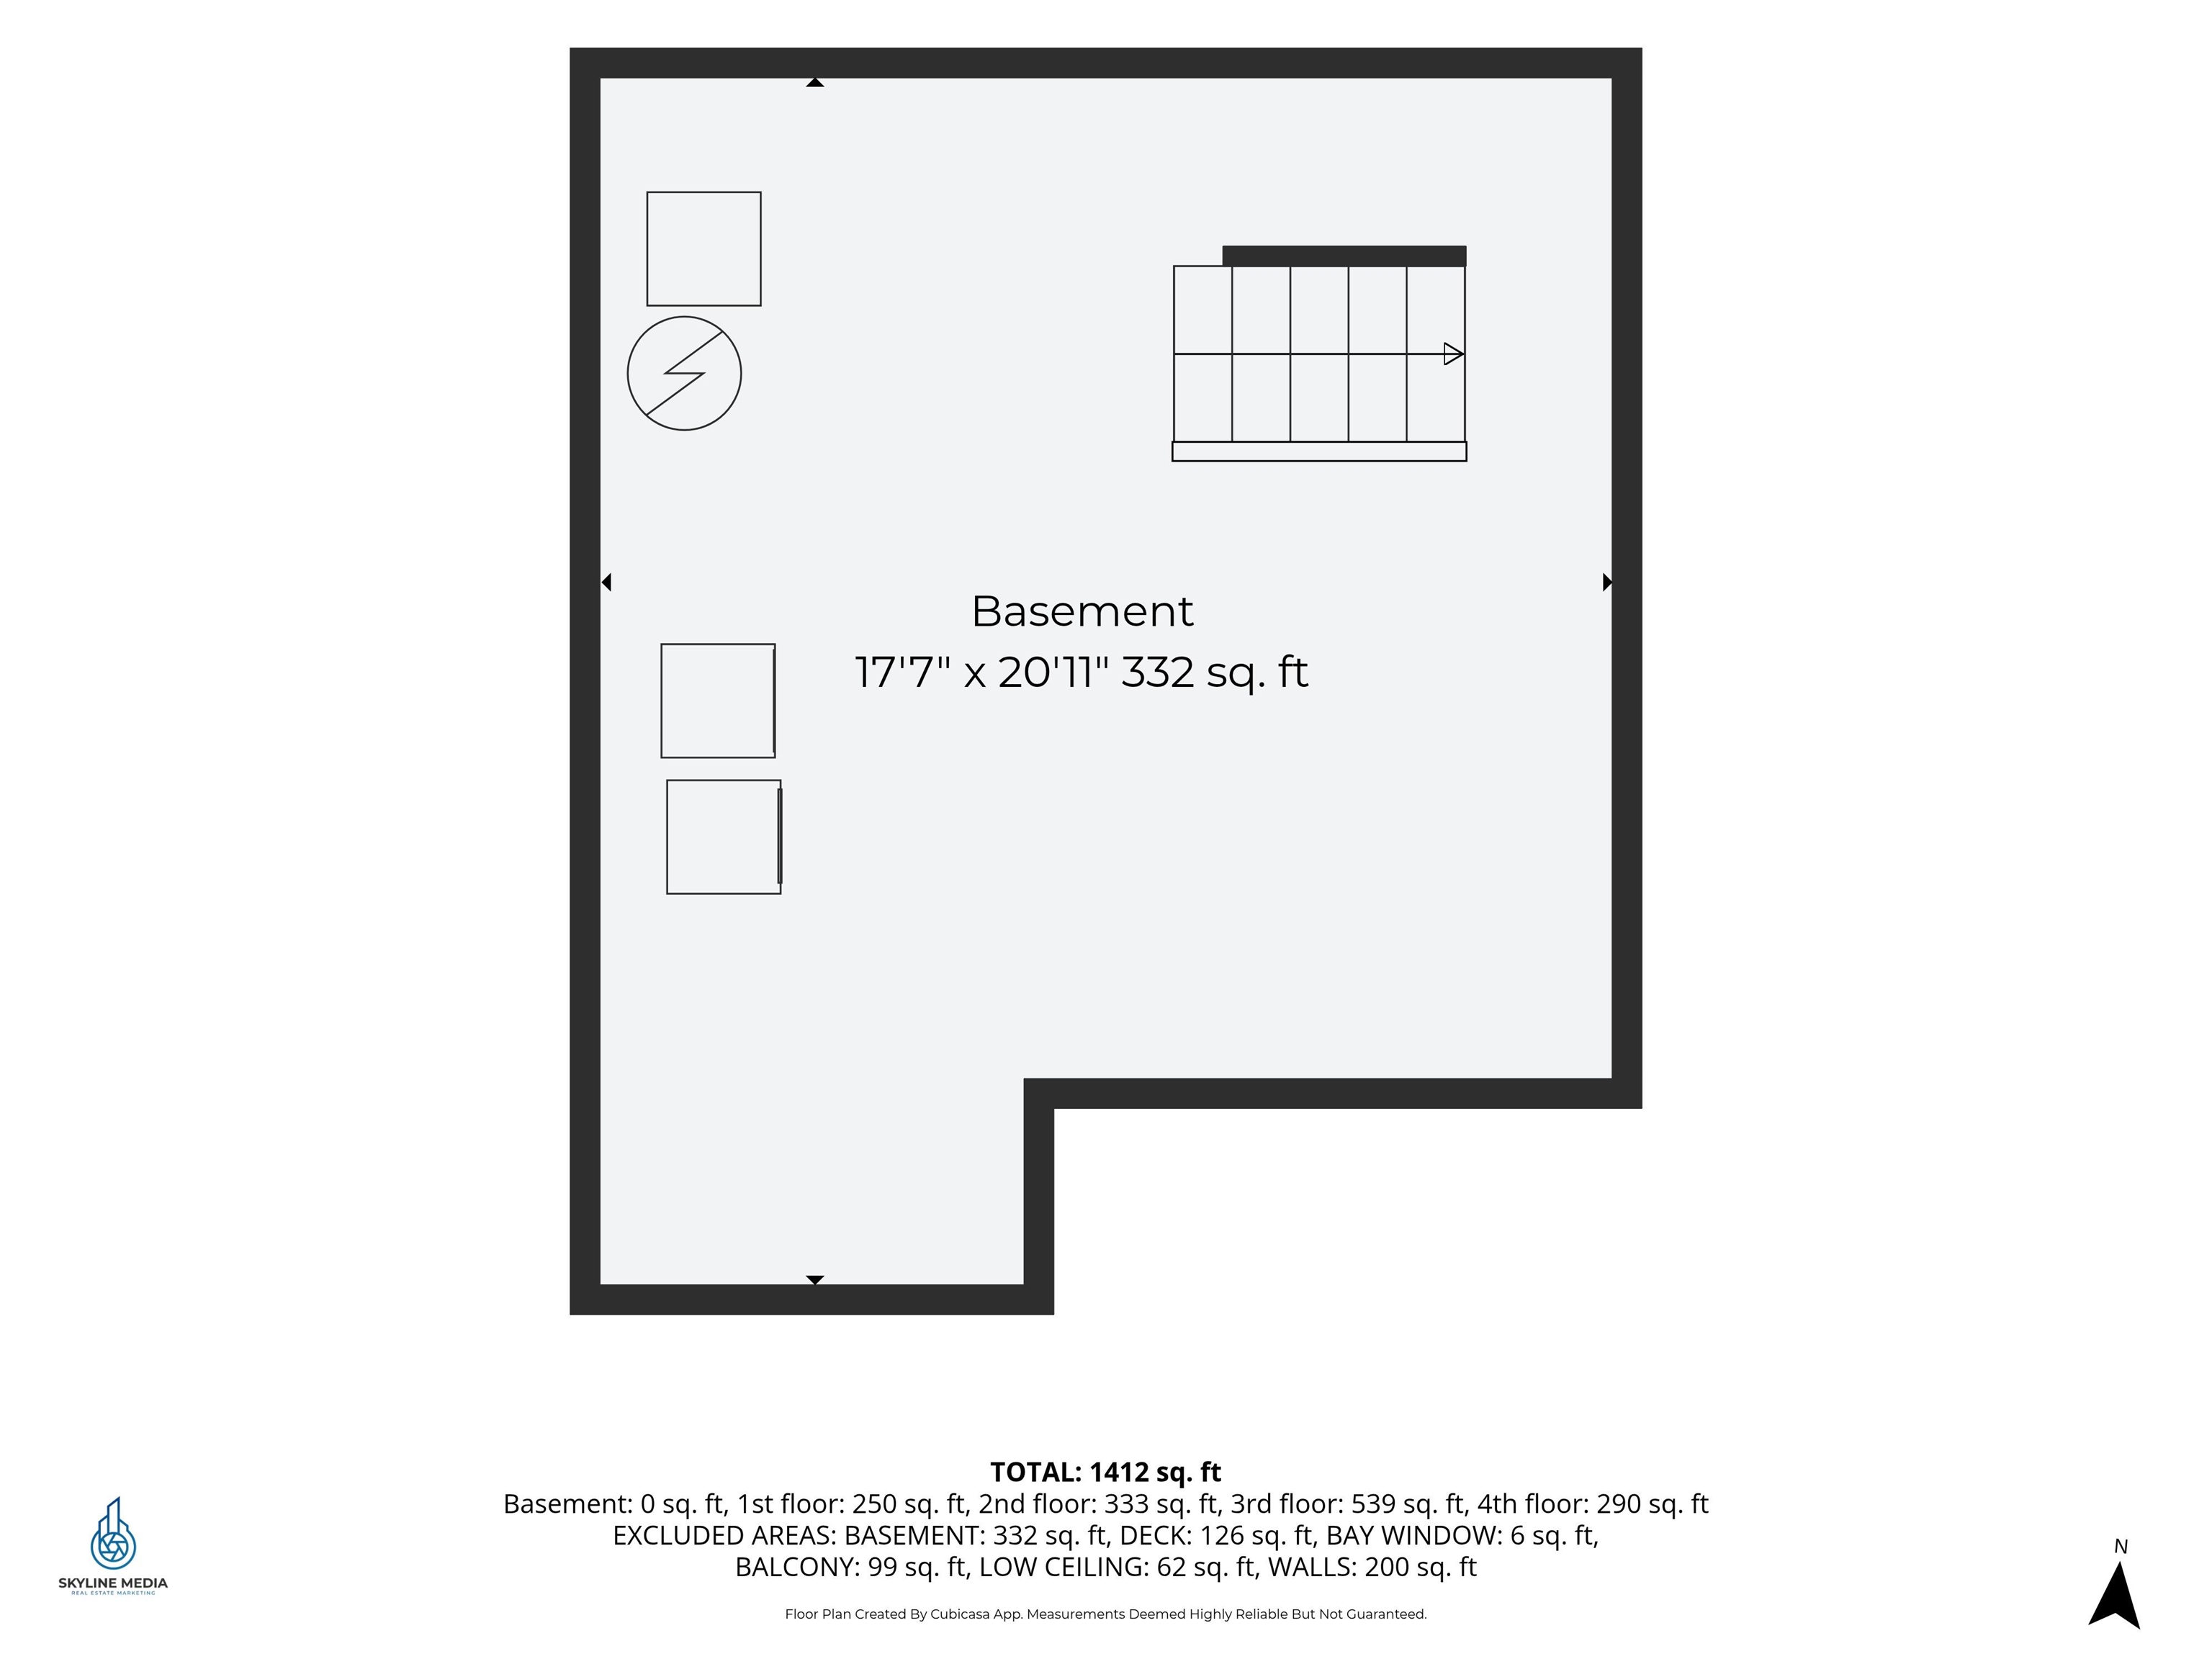
Basement
To see this Listing
Address: 7 Cortez Drive Nashua NH
Listed by Kyle Pettit REAL Broker NH, LLC Cell: 603-391-8142
Description:
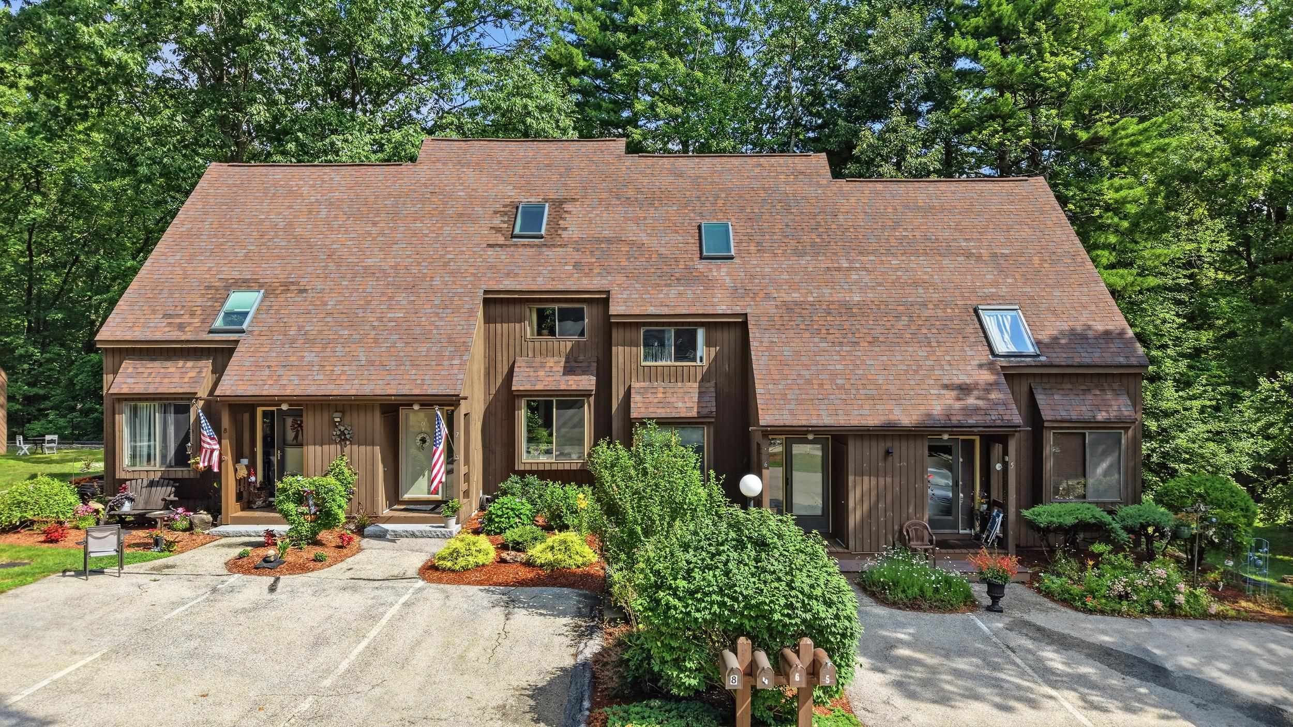
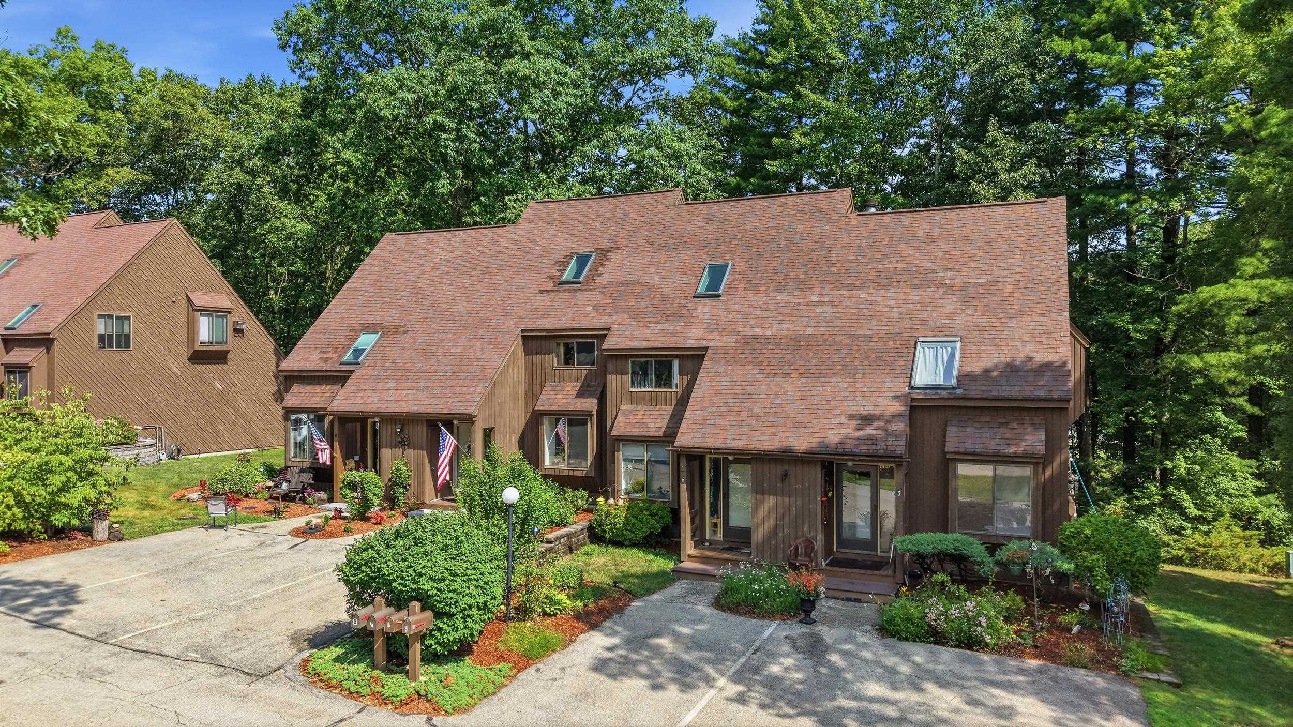
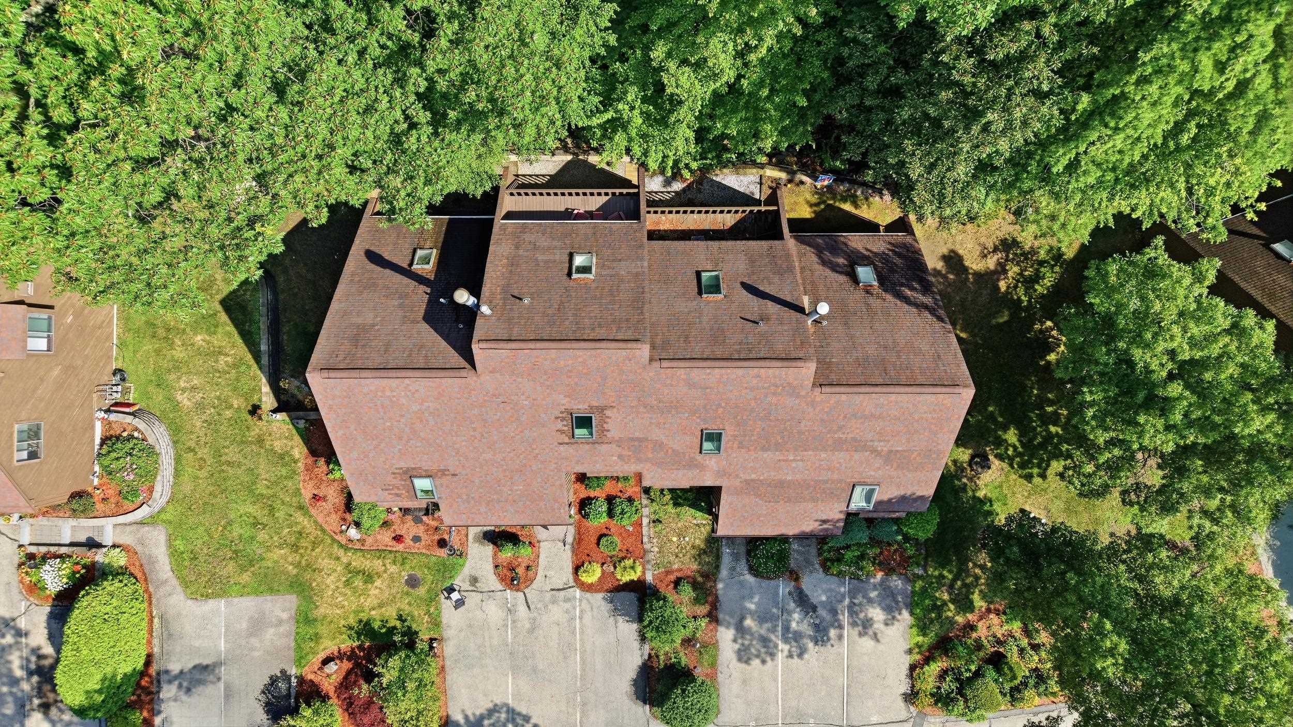
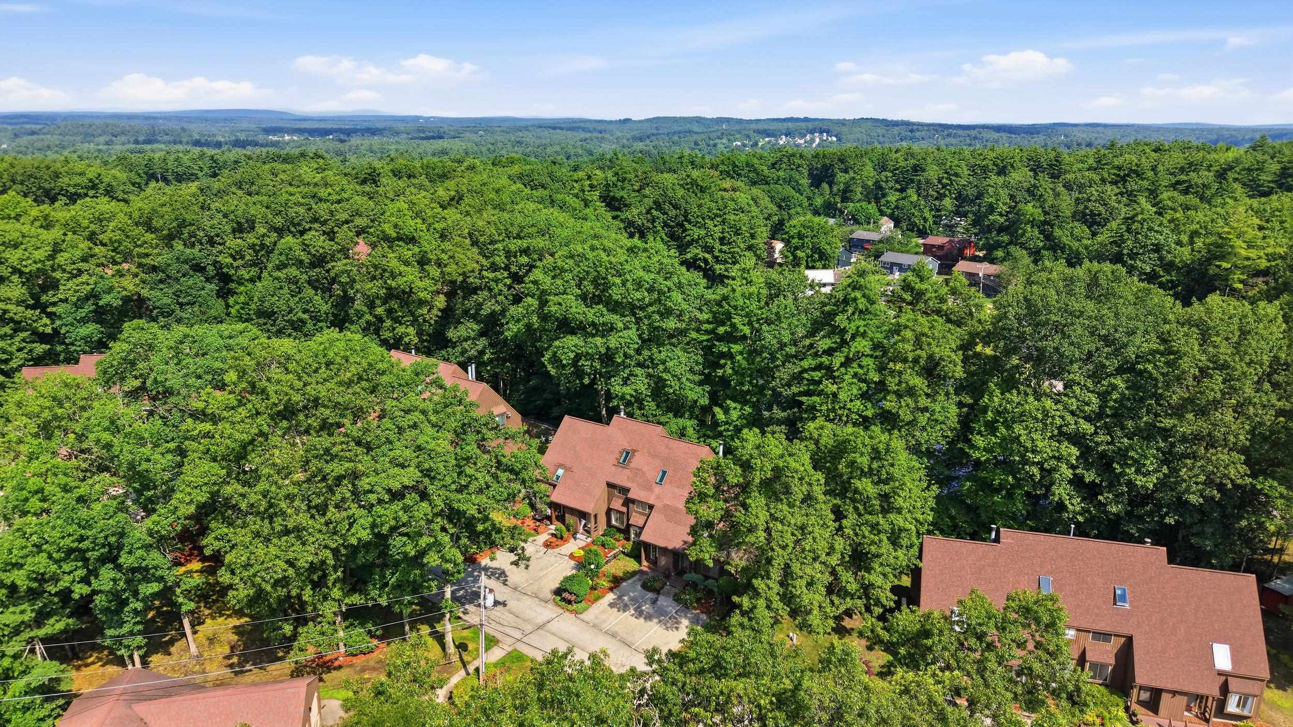
Back on market at no fault of seller or property. Welcome to the highly sought-after community of Westgate Village in Nashua! This well-maintained 2-bedroom, 1.5-bath townhouse offers the perfect blend of comfort, privacy, and convenience. Step inside to find a spacious kitchen that opens to a sun-filled dining area, creating an inviting space for everyday living and entertaining. Just down the hall, you'll find a convenient half bath with recently updated flooring before entering the stunning sunken living room, highlighted by soaring cathedral ceilings and abundant natural light. From here, step out onto the private deck overlooking a peaceful wooded scene and pond, providing a serene backdrop to enjoy year-round. Upstairs, you'll find two generously sized bedrooms and a full bath. The rear bedroom features its own private deck overlooking the back tree line and pond, offering an ideal spot to relax with your morning coffee or unwind in the evening. Need additional space? A separate staircase leads to an expansive finished loft with two skylights that fill the room with natural light throughout the day. Whether you need a home office, family room, fitness area, or guest space, this versatile third-level loft offers endless possibilities. This unit also includes a private one-car garage and one reserved parking space in front. Residents of Westgate Village enjoy outstanding amenities, including a swimming pool, tennis courts, playground, clubhouse, and beautifully maintained grounds. Located just minutes from Route 3/Everett Turnpike, shopping, dining, and everyday conveniences, this home offers a convenient location to all that Nashua has to offer while enjoying the tranquility of a well-established community.
Negotiable : Furnishings
Condo Name: Westgate Village
Listed by Kyle Pettit REAL Broker NH, LLC Cell: 603-391-8142
Description:
Back on market at no fault of seller or property. Welcome to the highly sought-after community of Westgate Village in Nashua! This well-maintained 2-bedroom, 1.5-bath townhouse offers the perfect blend of comfort, privacy, and convenience. Step inside to find a spacious kitchen that opens to a sun-filled dining area, creating an inviting space for everyday living and entertaining. Just down the hall, you'll find a convenient half bath with recently updated flooring before entering the stunning sunken living room, highlighted by soaring cathedral ceilings and abundant natural light. From here, step out onto the private deck overlooking a peaceful wooded scene and pond, providing a serene backdrop to enjoy year-round. Upstairs, you'll find two generously sized bedrooms and a full bath. The rear bedroom features its own private deck overlooking the back tree line and pond, offering an ideal spot to relax with your morning coffee or unwind in the evening. Need additional space? A separate staircase leads to an expansive finished loft with two skylights that fill the room with natural light throughout the day. Whether you need a home office, family room, fitness area, or guest space, this versatile third-level loft offers endless possibilities. This unit also includes a private one-car garage and one reserved parking space in front. Residents of Westgate Village enjoy outstanding amenities, including a swimming pool, tennis courts, playground, clubhouse, and beautifully maintained grounds. Located just minutes from Route 3/Everett Turnpike, shopping, dining, and everyday conveniences, this home offers a convenient location to all that Nashua has to offer while enjoying the tranquility of a well-established community.
Negotiable : Furnishings
Condo Name: Westgate Village
Room Information:
Total Rooms: 5
Total Baths: 2
Flooring: Carpet | Tile | Vinyl Plank
Full Baths: 1
1/2 Baths: 1
Bedrooms: 2
Total Baths: 2
Flooring: Carpet | Tile | Vinyl Plank
Full Baths: 1
1/2 Baths: 1
Bedrooms: 2
Basement: Concrete Floor | Interior Stairs | Unfinished | Interior Access | Basement Stairs
Construction Information:
Year Built: 1982
Type: Wood Frame | Wood Siding
Type: Wood Frame | Wood Siding
Building Info
Finished Sq.Ft.: 1571
Above Grade Sq.Ft.: 1355
Below Grade Sq.Ft.: 0
Apx Below Grade Unfinished Sq.Ft.: 216
Exterior Info
Style: Townhouse
Exterior Color Brown
Roof: Asphalt Shingle
Utilities
Electric: Circuit Breaker(s)
Water: Public
Sewer: Public
Land Description:
Condo Development | Landscaped
Lot size: 0 acres
Zoned: R9
Surveyed: Unk
Flood Zone: Unknown
Seasonal: No
Driveway: Common/Shared | Paved
Additional Information
Docs Available : Association Docs | Deed | Property Disclosure
Block - 01418
Taxes $5,871
Assesed Value Not Reported
Docs Available : Association Docs | Deed | Property Disclosure
Block - 01418
Taxes $5,871
Assesed Value Not Reported
Schools
School District: Nashua School District
Elementary School: Ledge Street Elementary School
Middle School: Brian S. McCarthy Middle Schoo
High School: Nashua High School South
School District: Nashua School District
Elementary School: Ledge Street Elementary School
Middle School: Brian S. McCarthy Middle Schoo
High School: Nashua High School South
