List Price: $464,900 | $378 per sq.ft. | 2 Bedroom | 2 Bathroom | Condo Ledgewood hills subdivision,
Date Listed Wednesday Jul 8, 2026 | MLS# 5098860
Date Listed Wednesday Jul 8, 2026 | MLS# 5098860

End Unit Ranch Condo
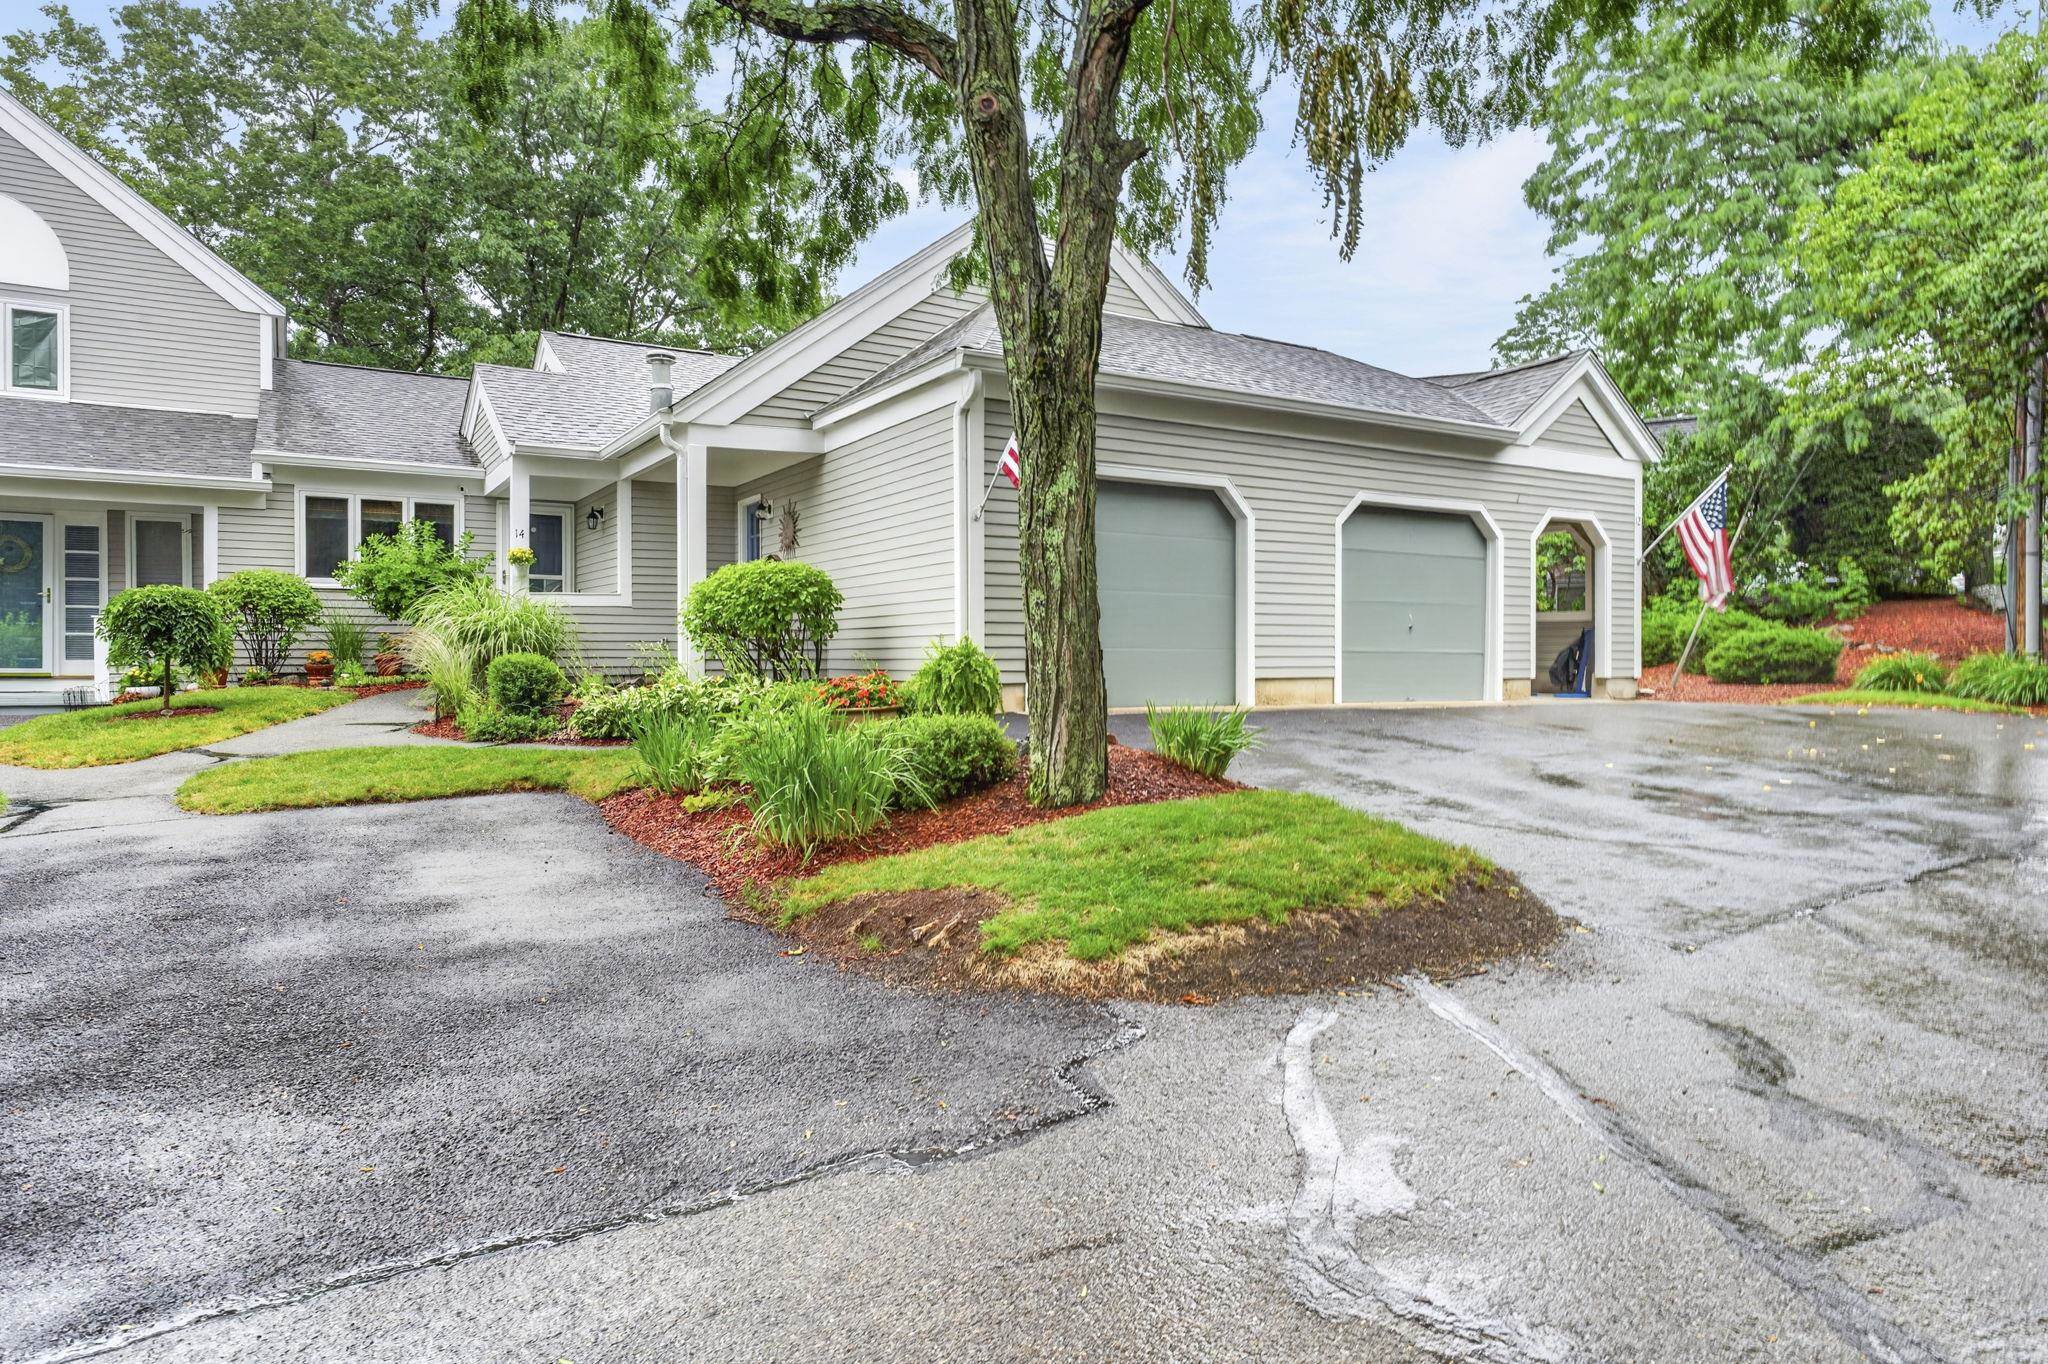
Left Garage belongs to #14
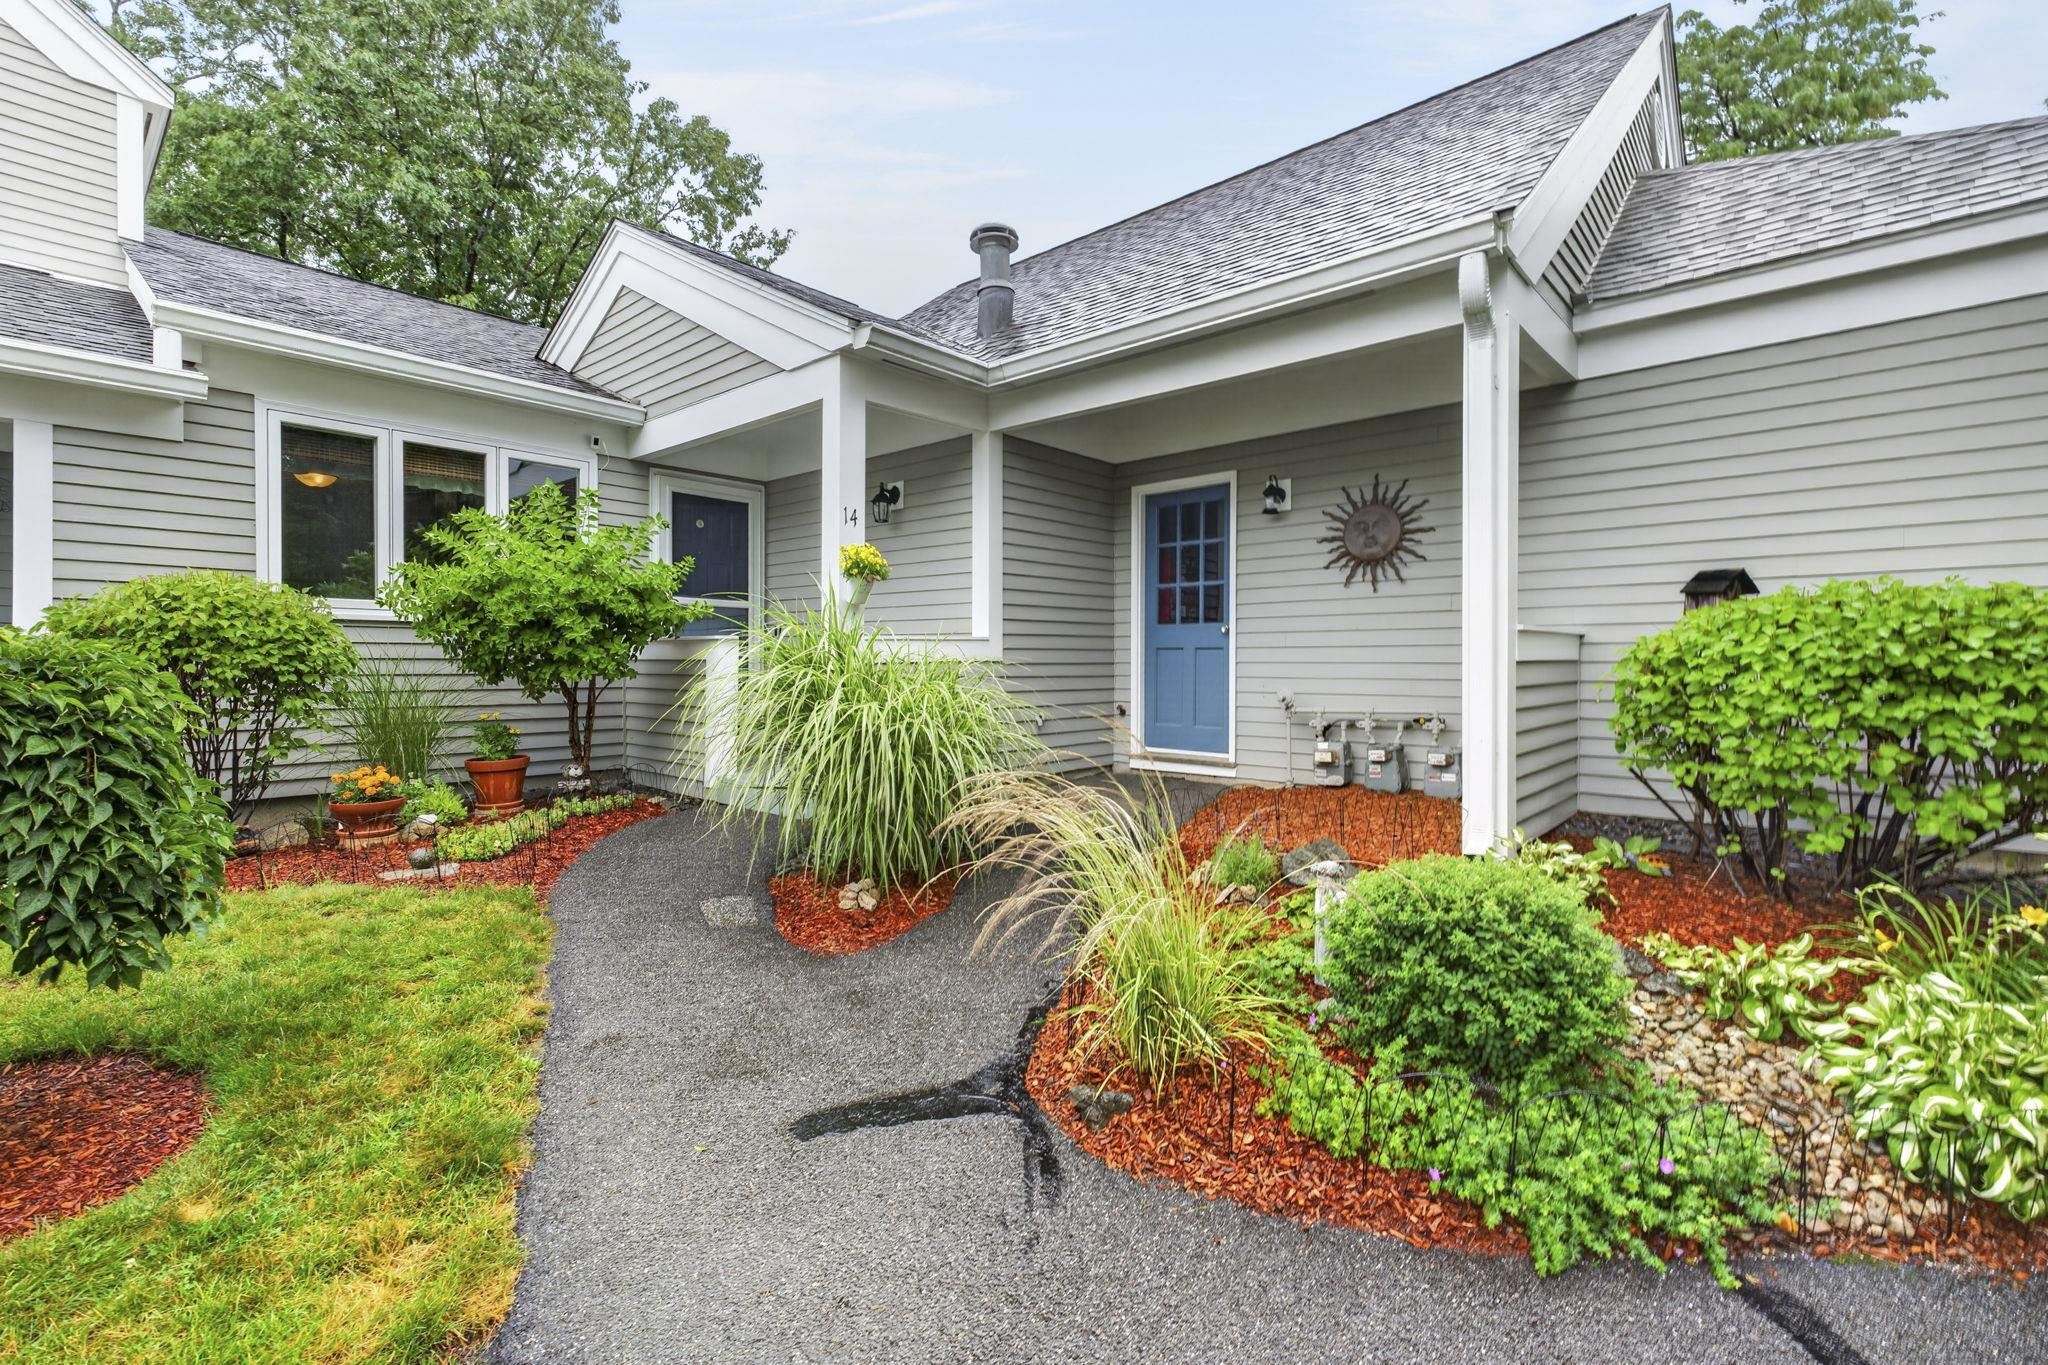
Entrance Dr on R goes into Garage

Covered Entryway to Home
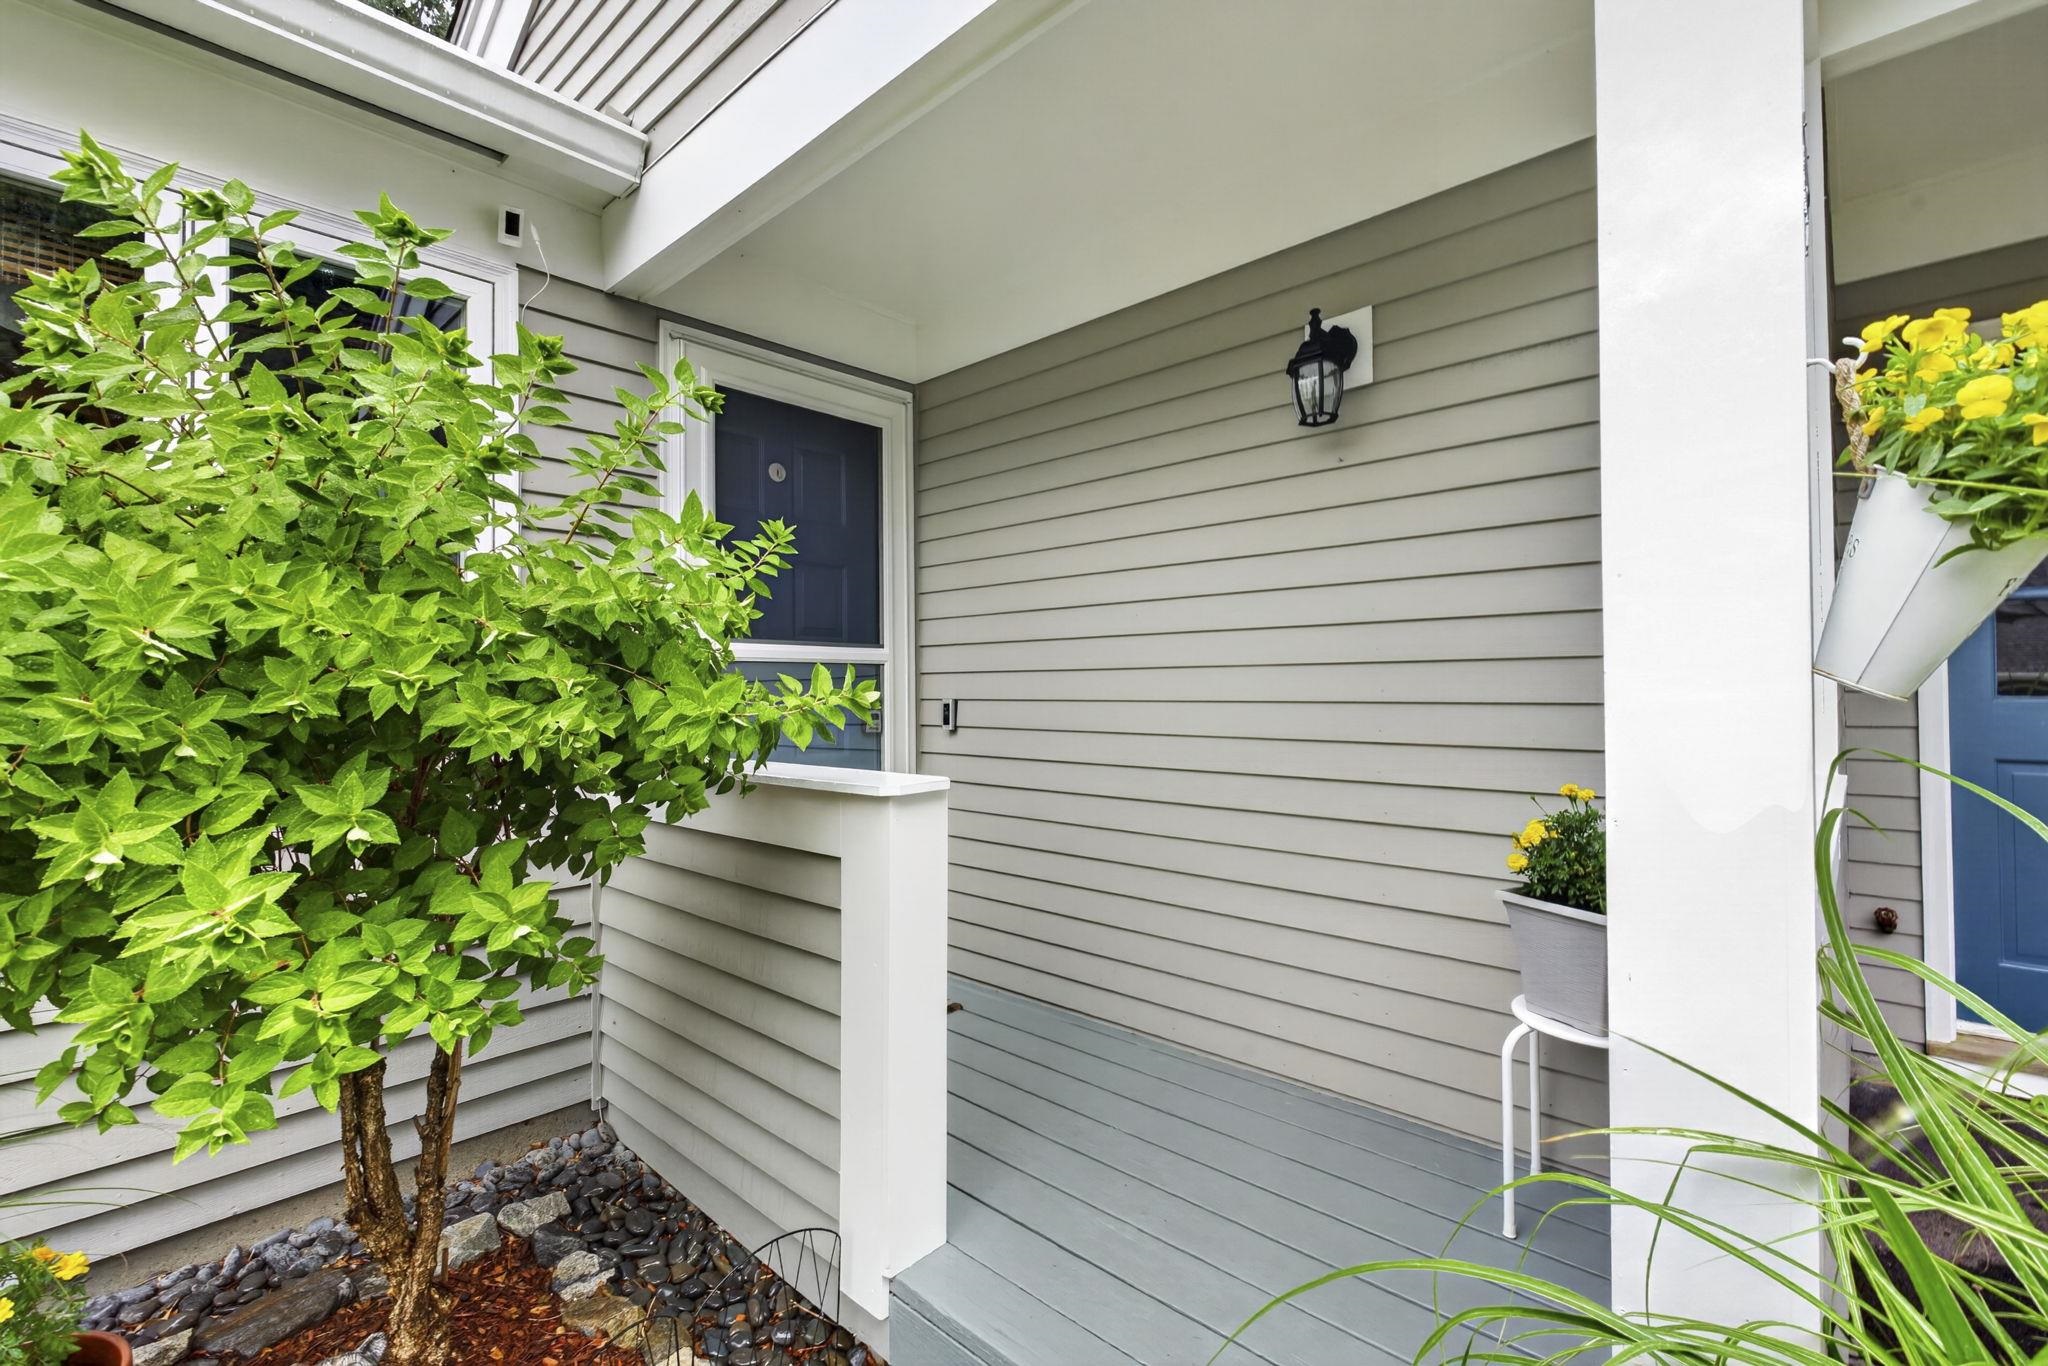
Welcome Home
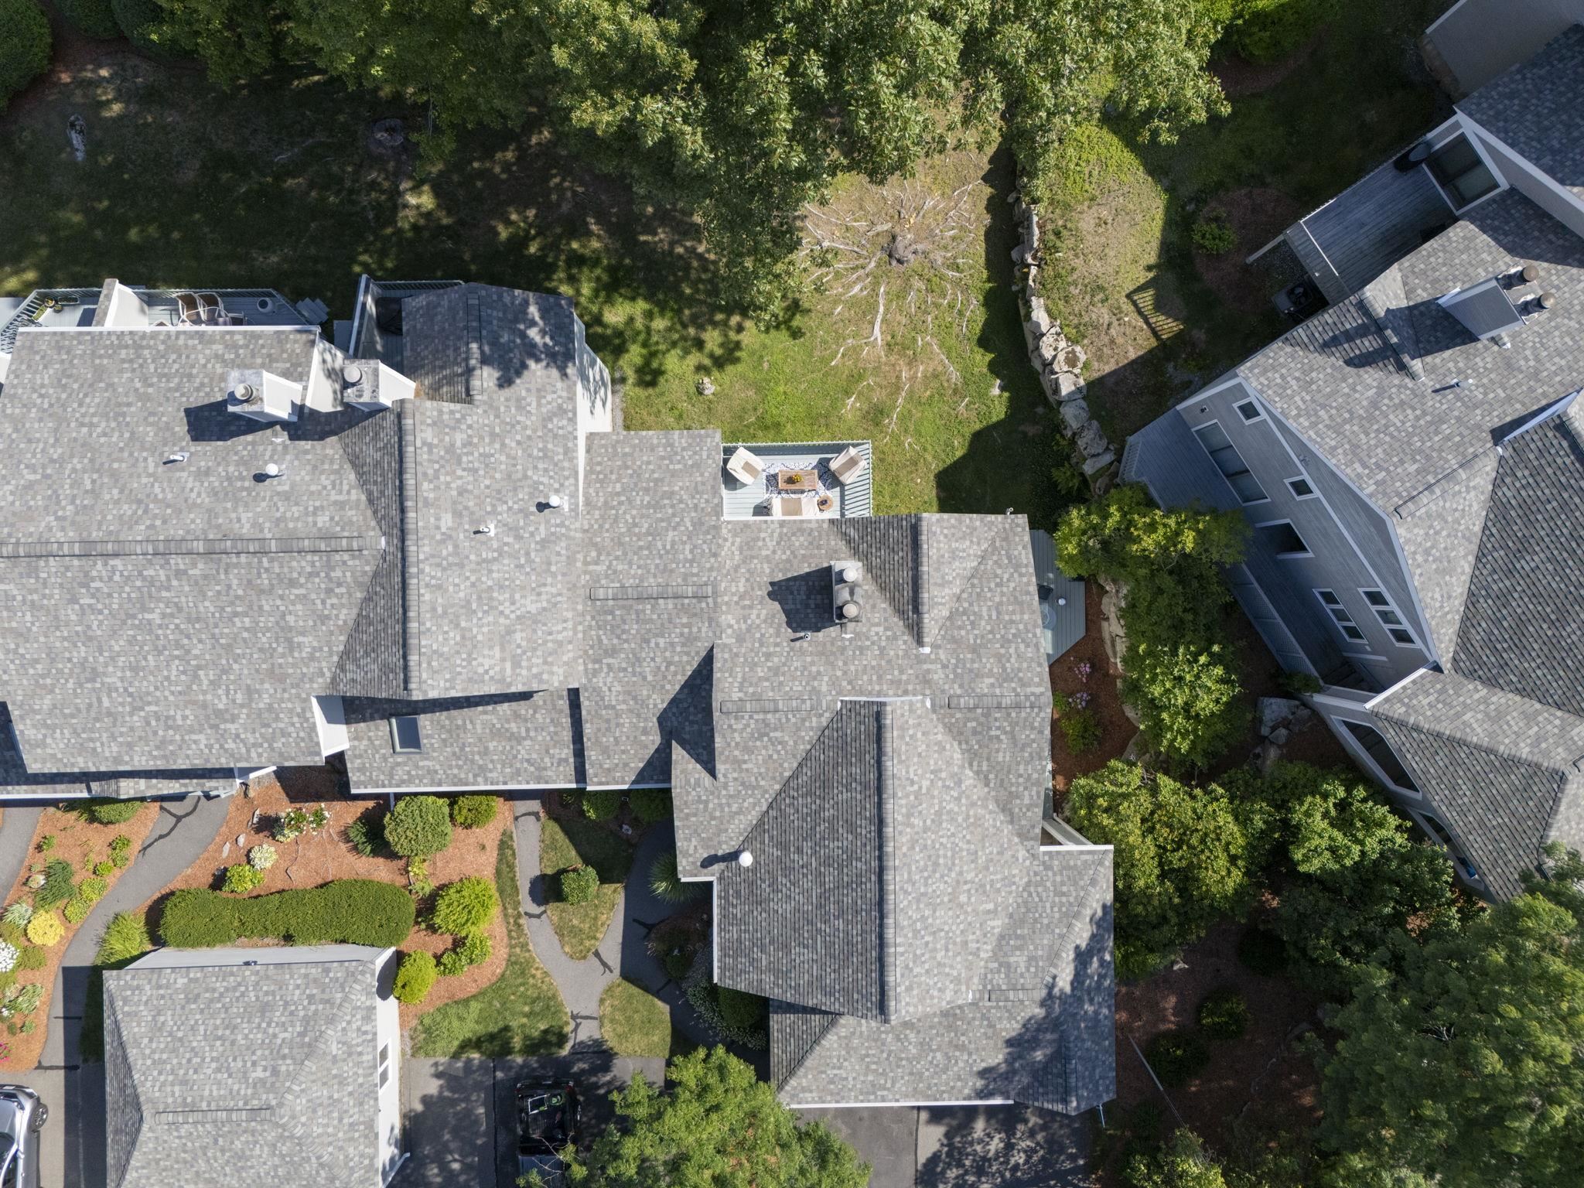
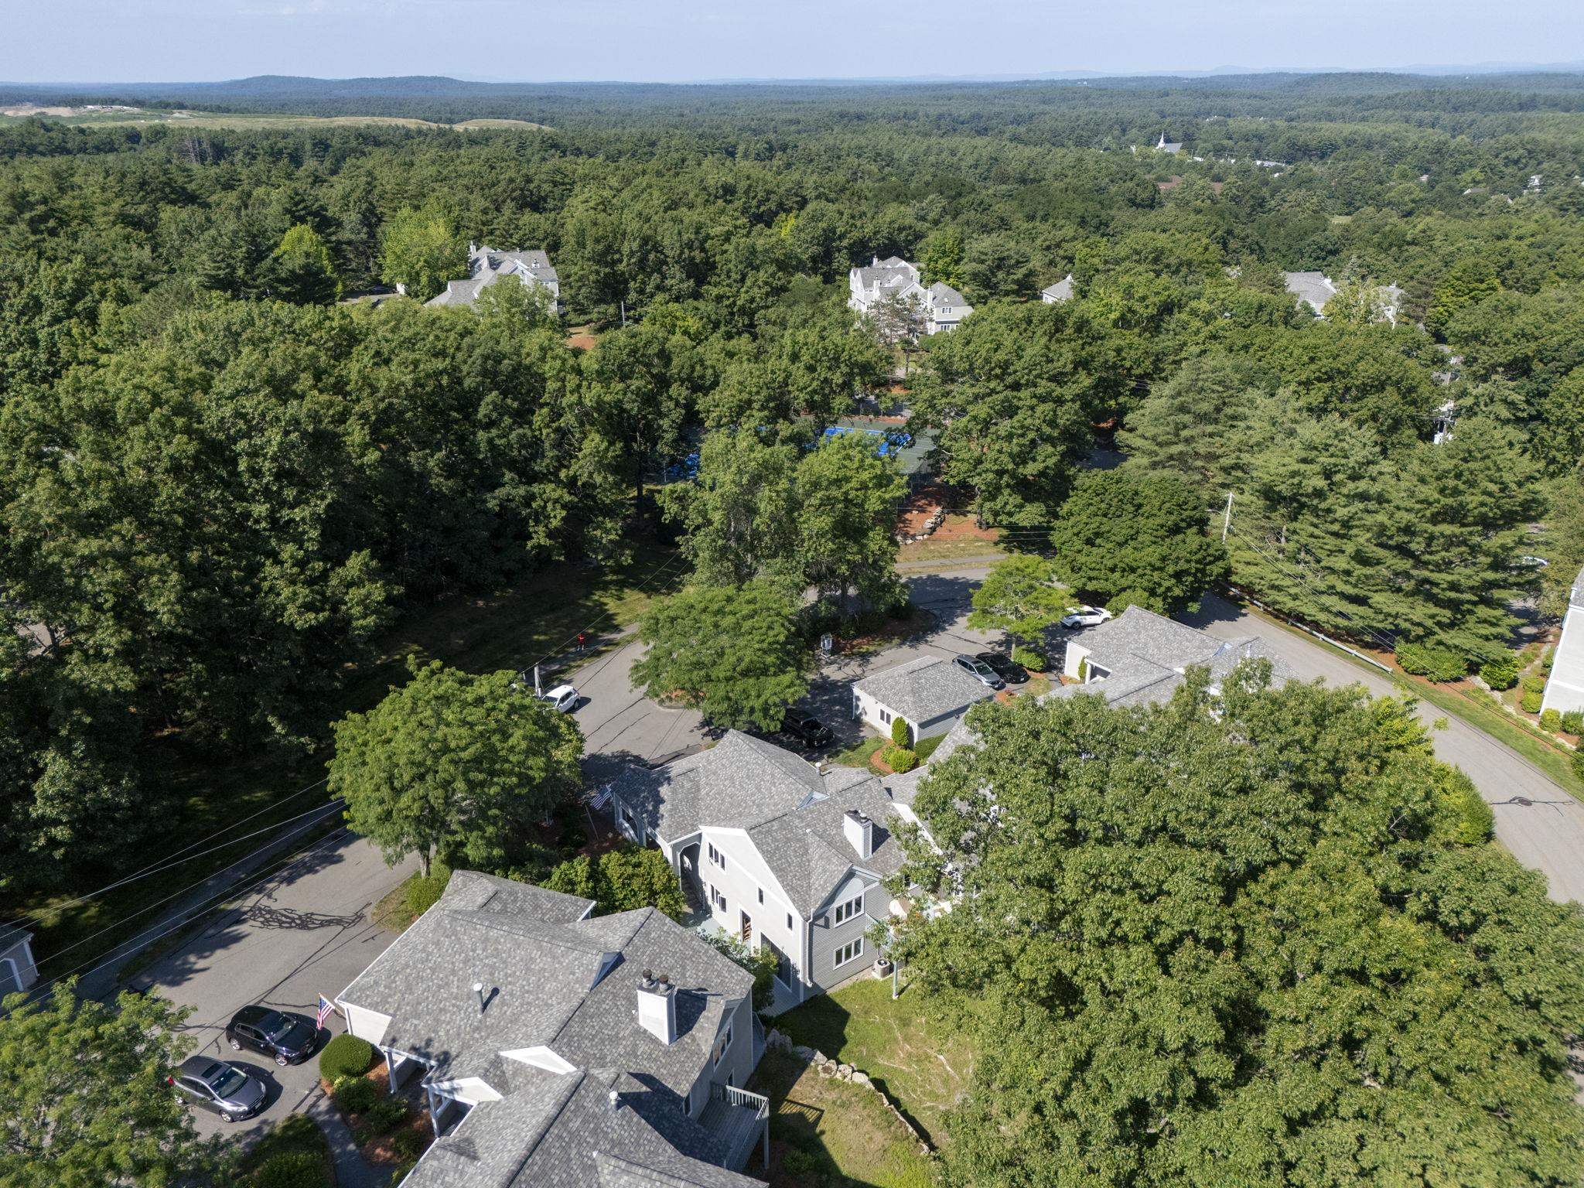
Aerial View
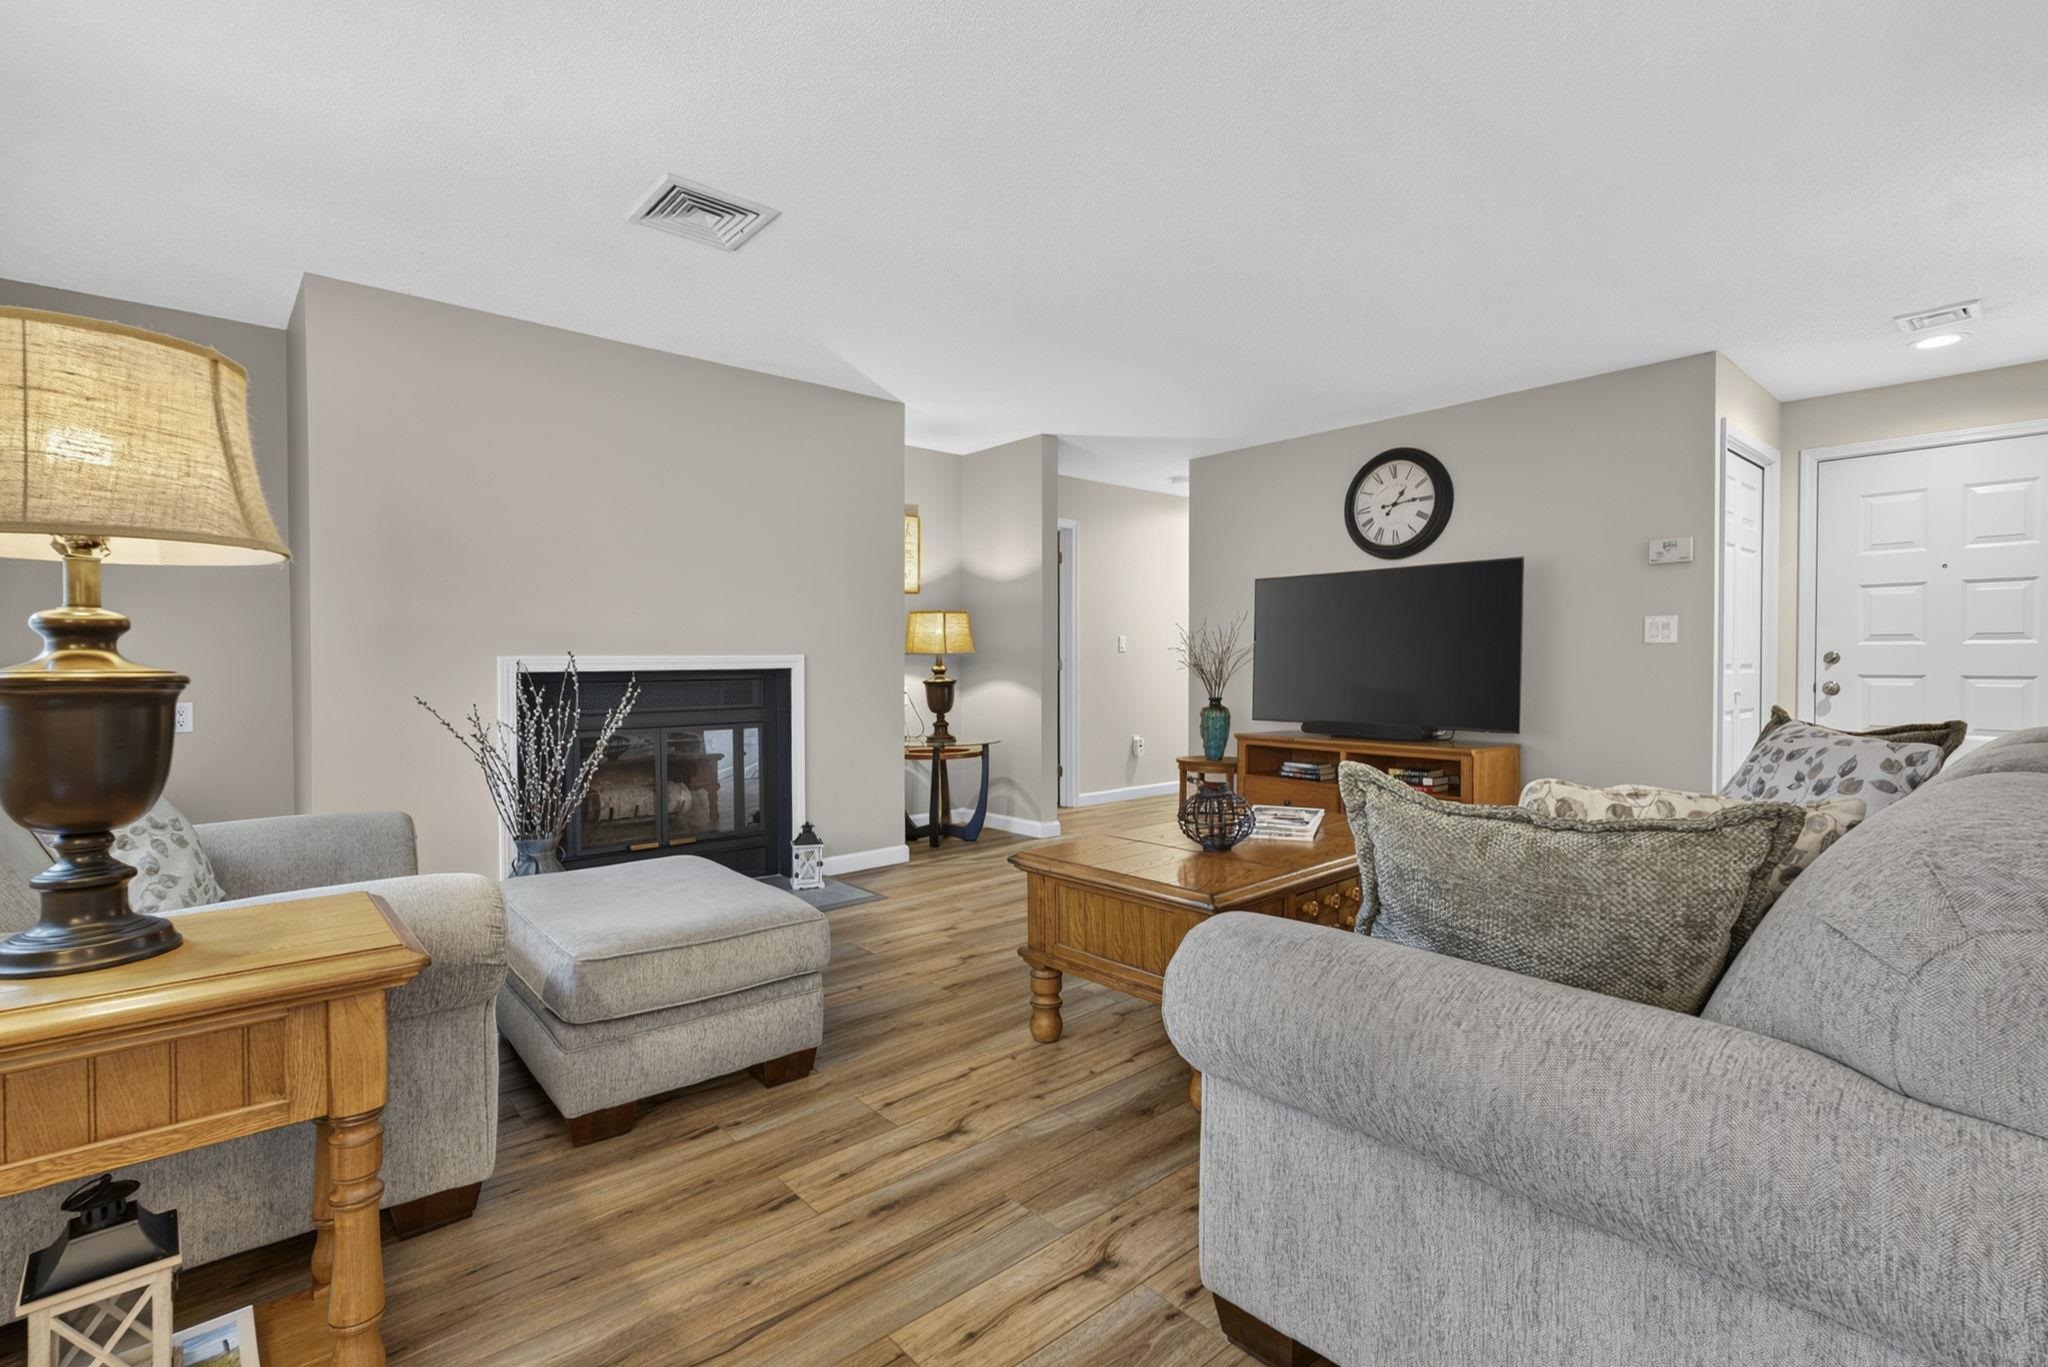
Warm Wood Fireplace
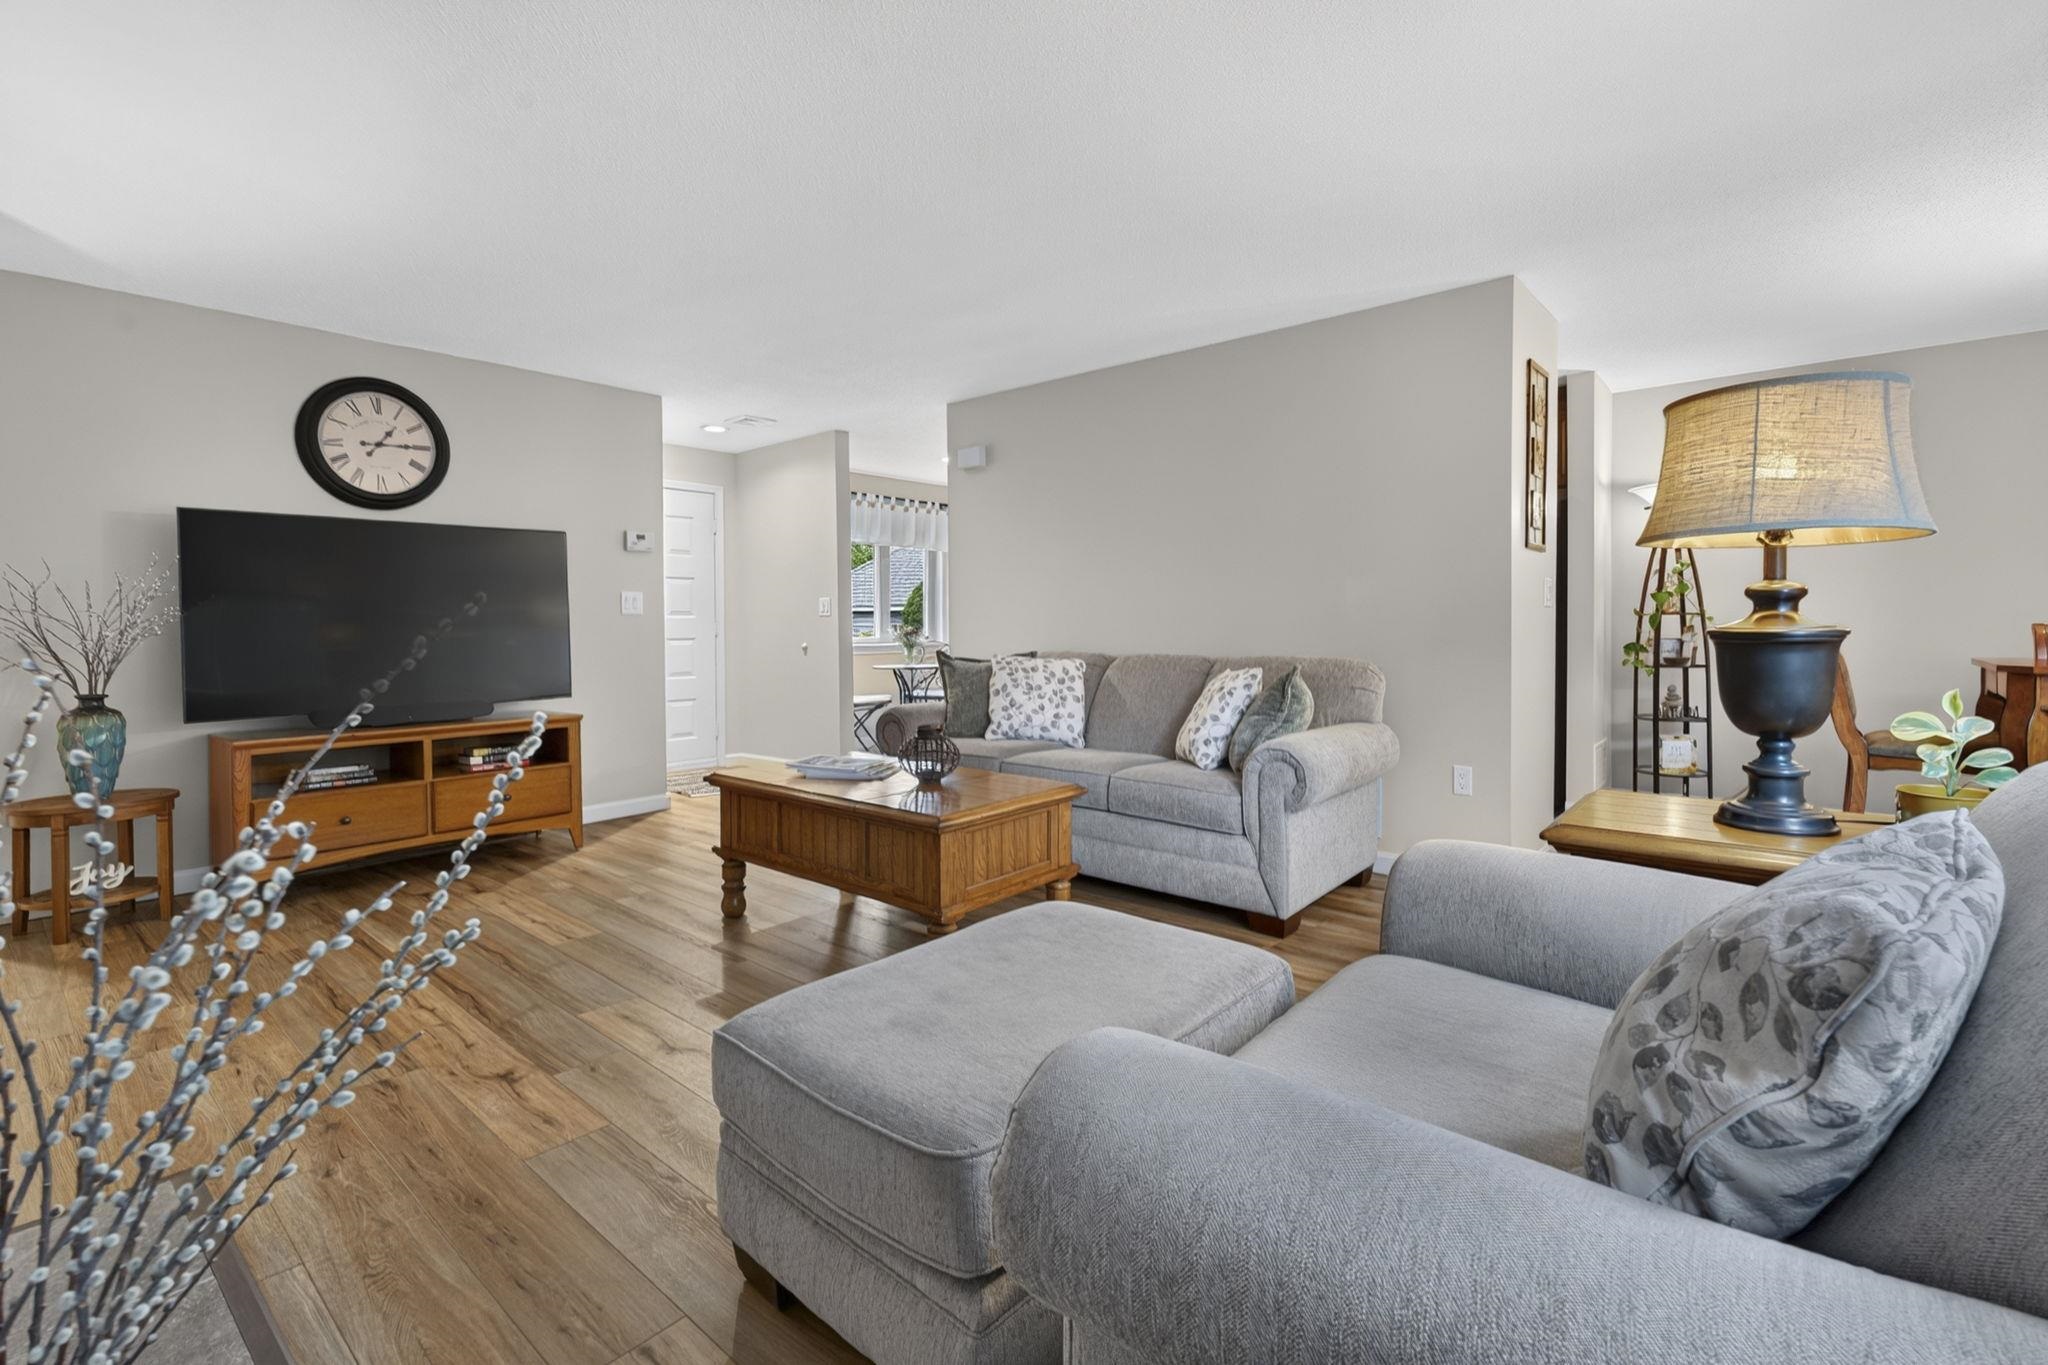
Freshly Painted throughout
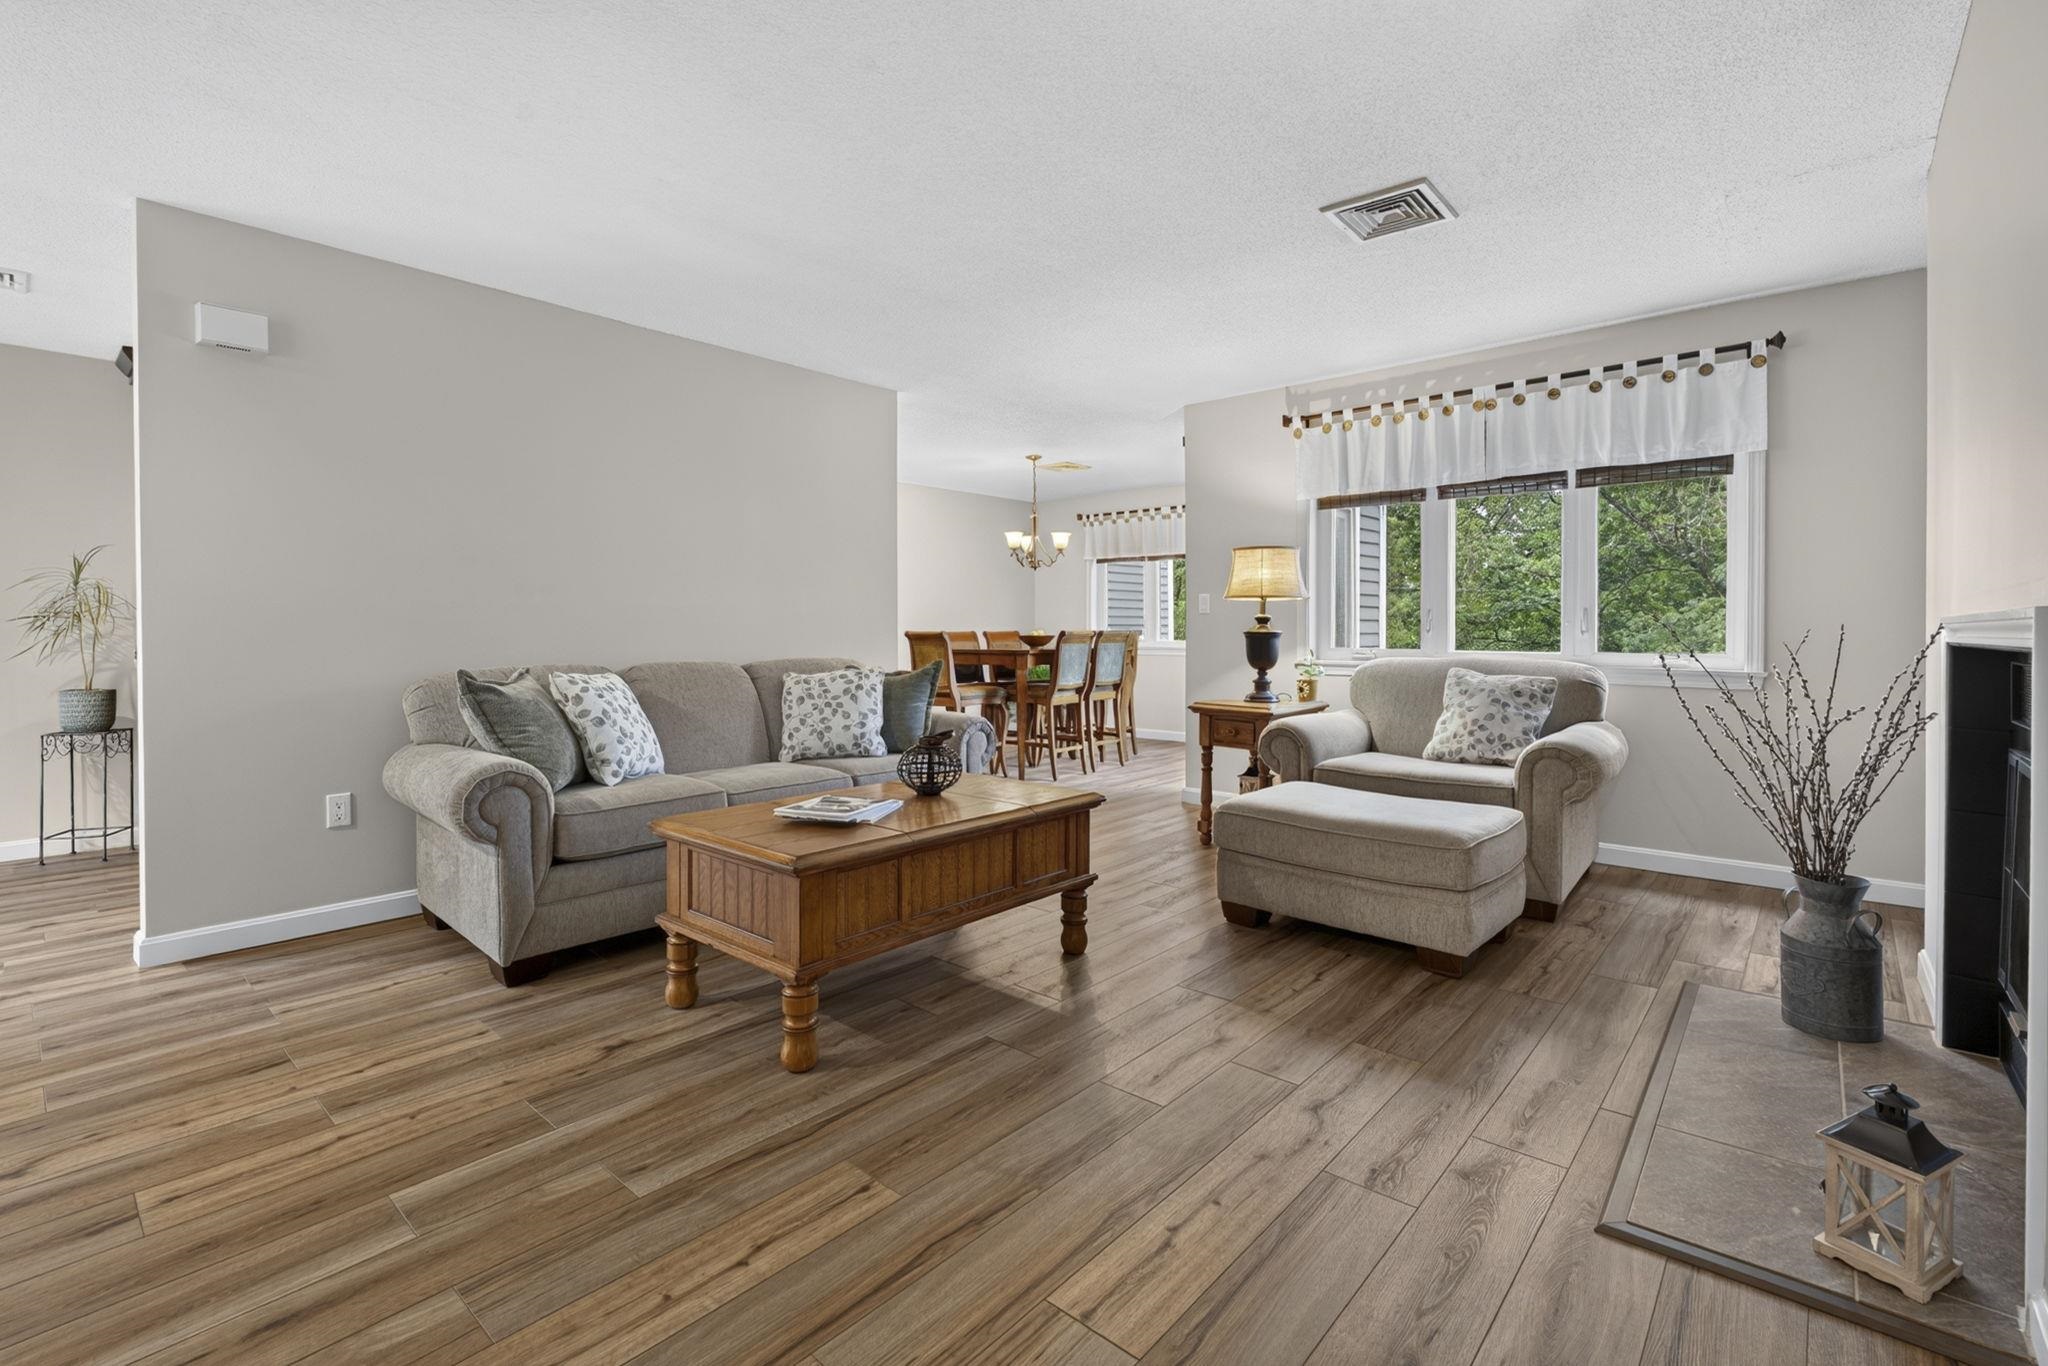
Open Concept to the Dining Area

Dining Rm Set is Negotiable
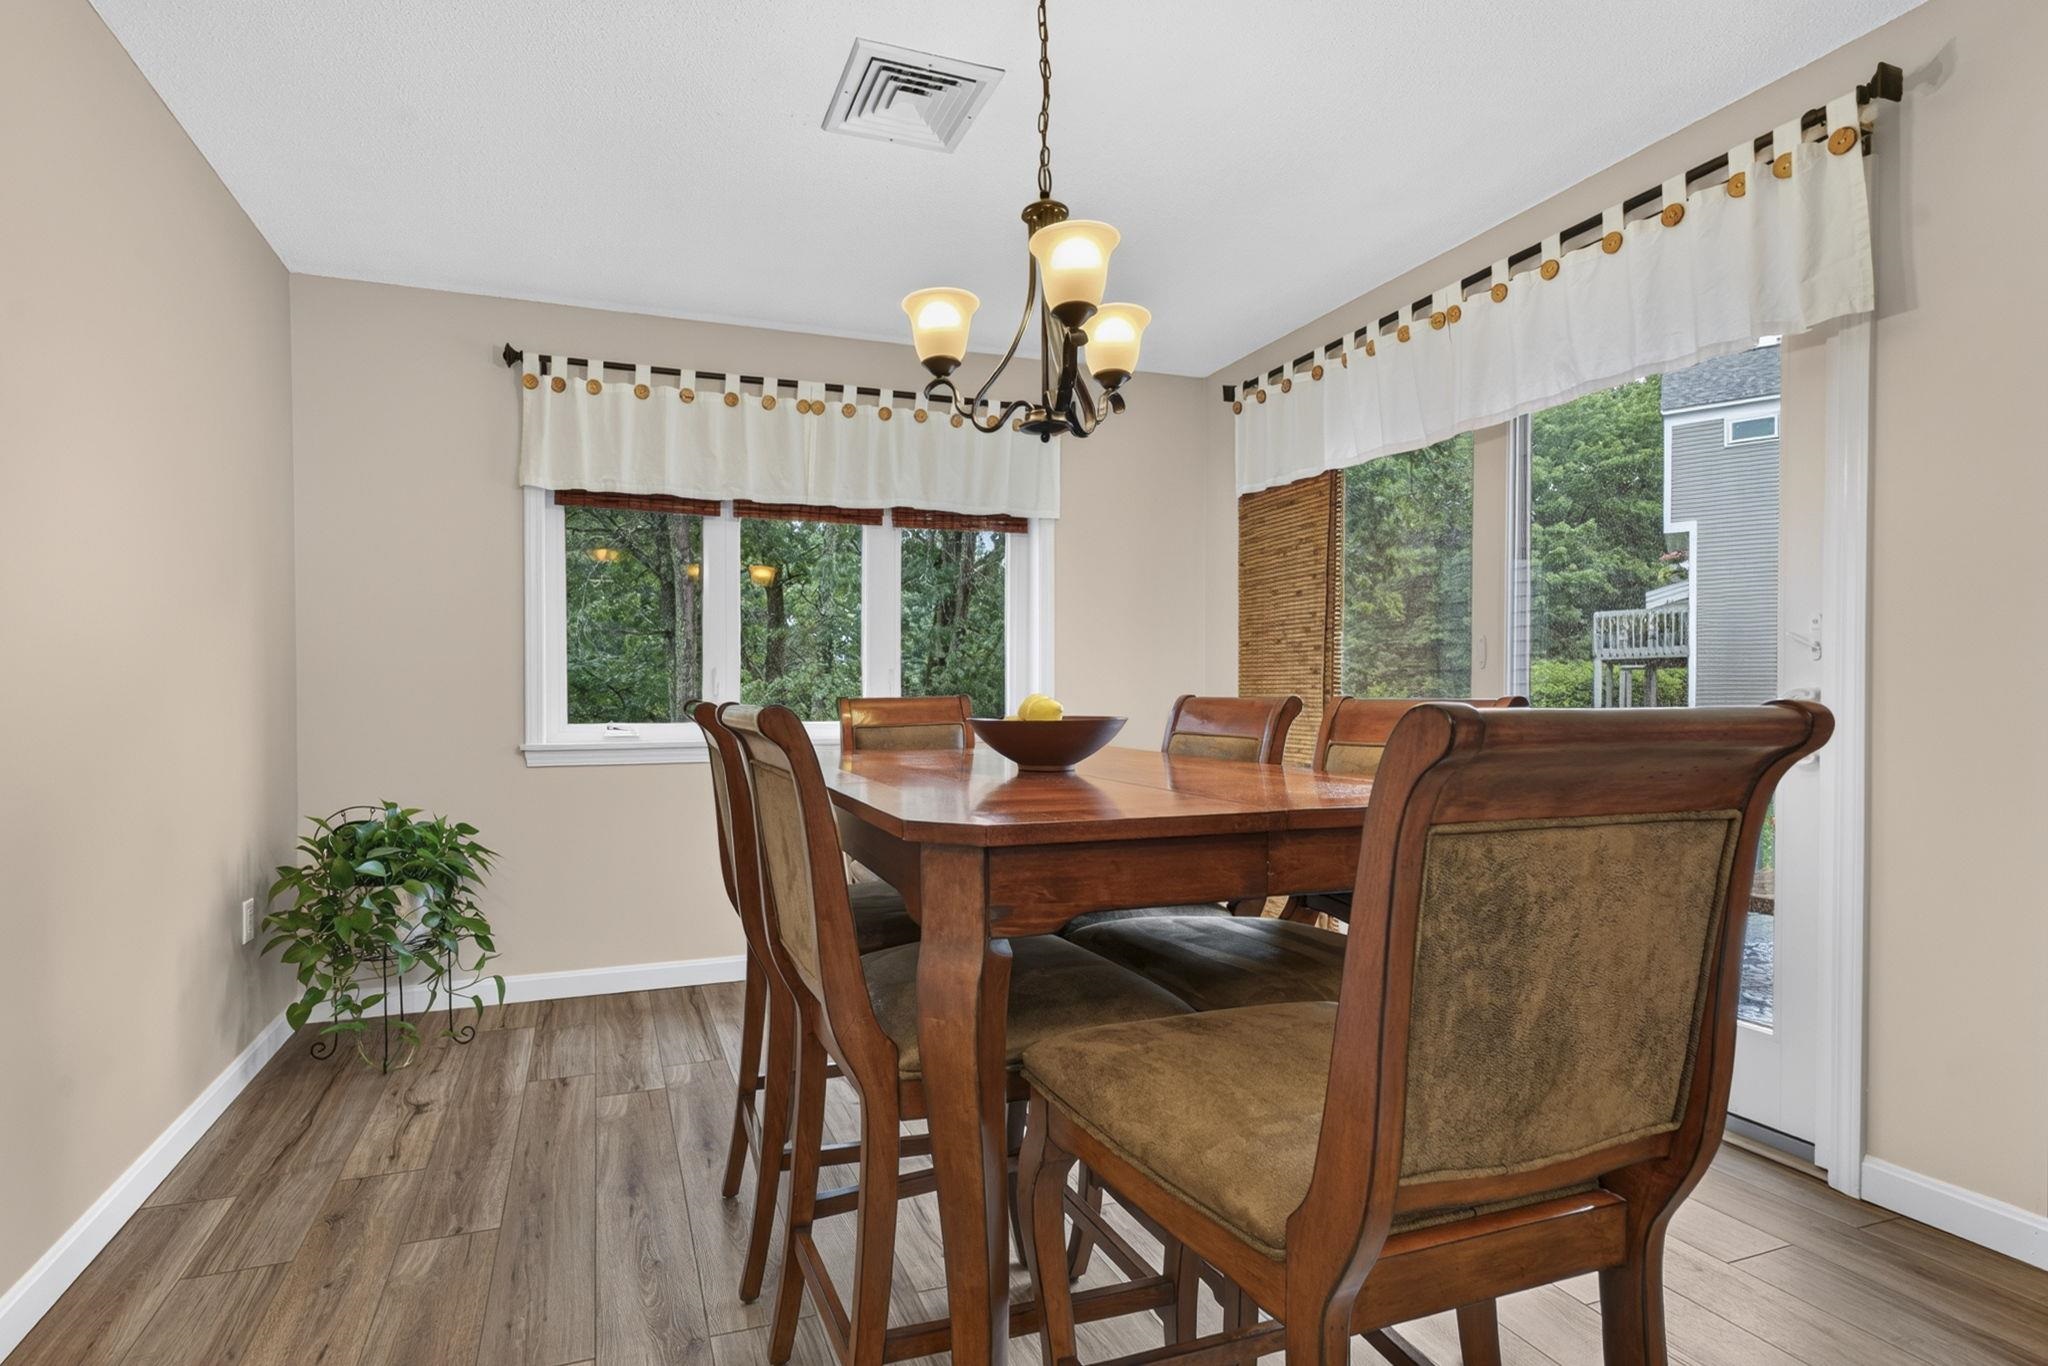
Glass Door opens up to the Deck
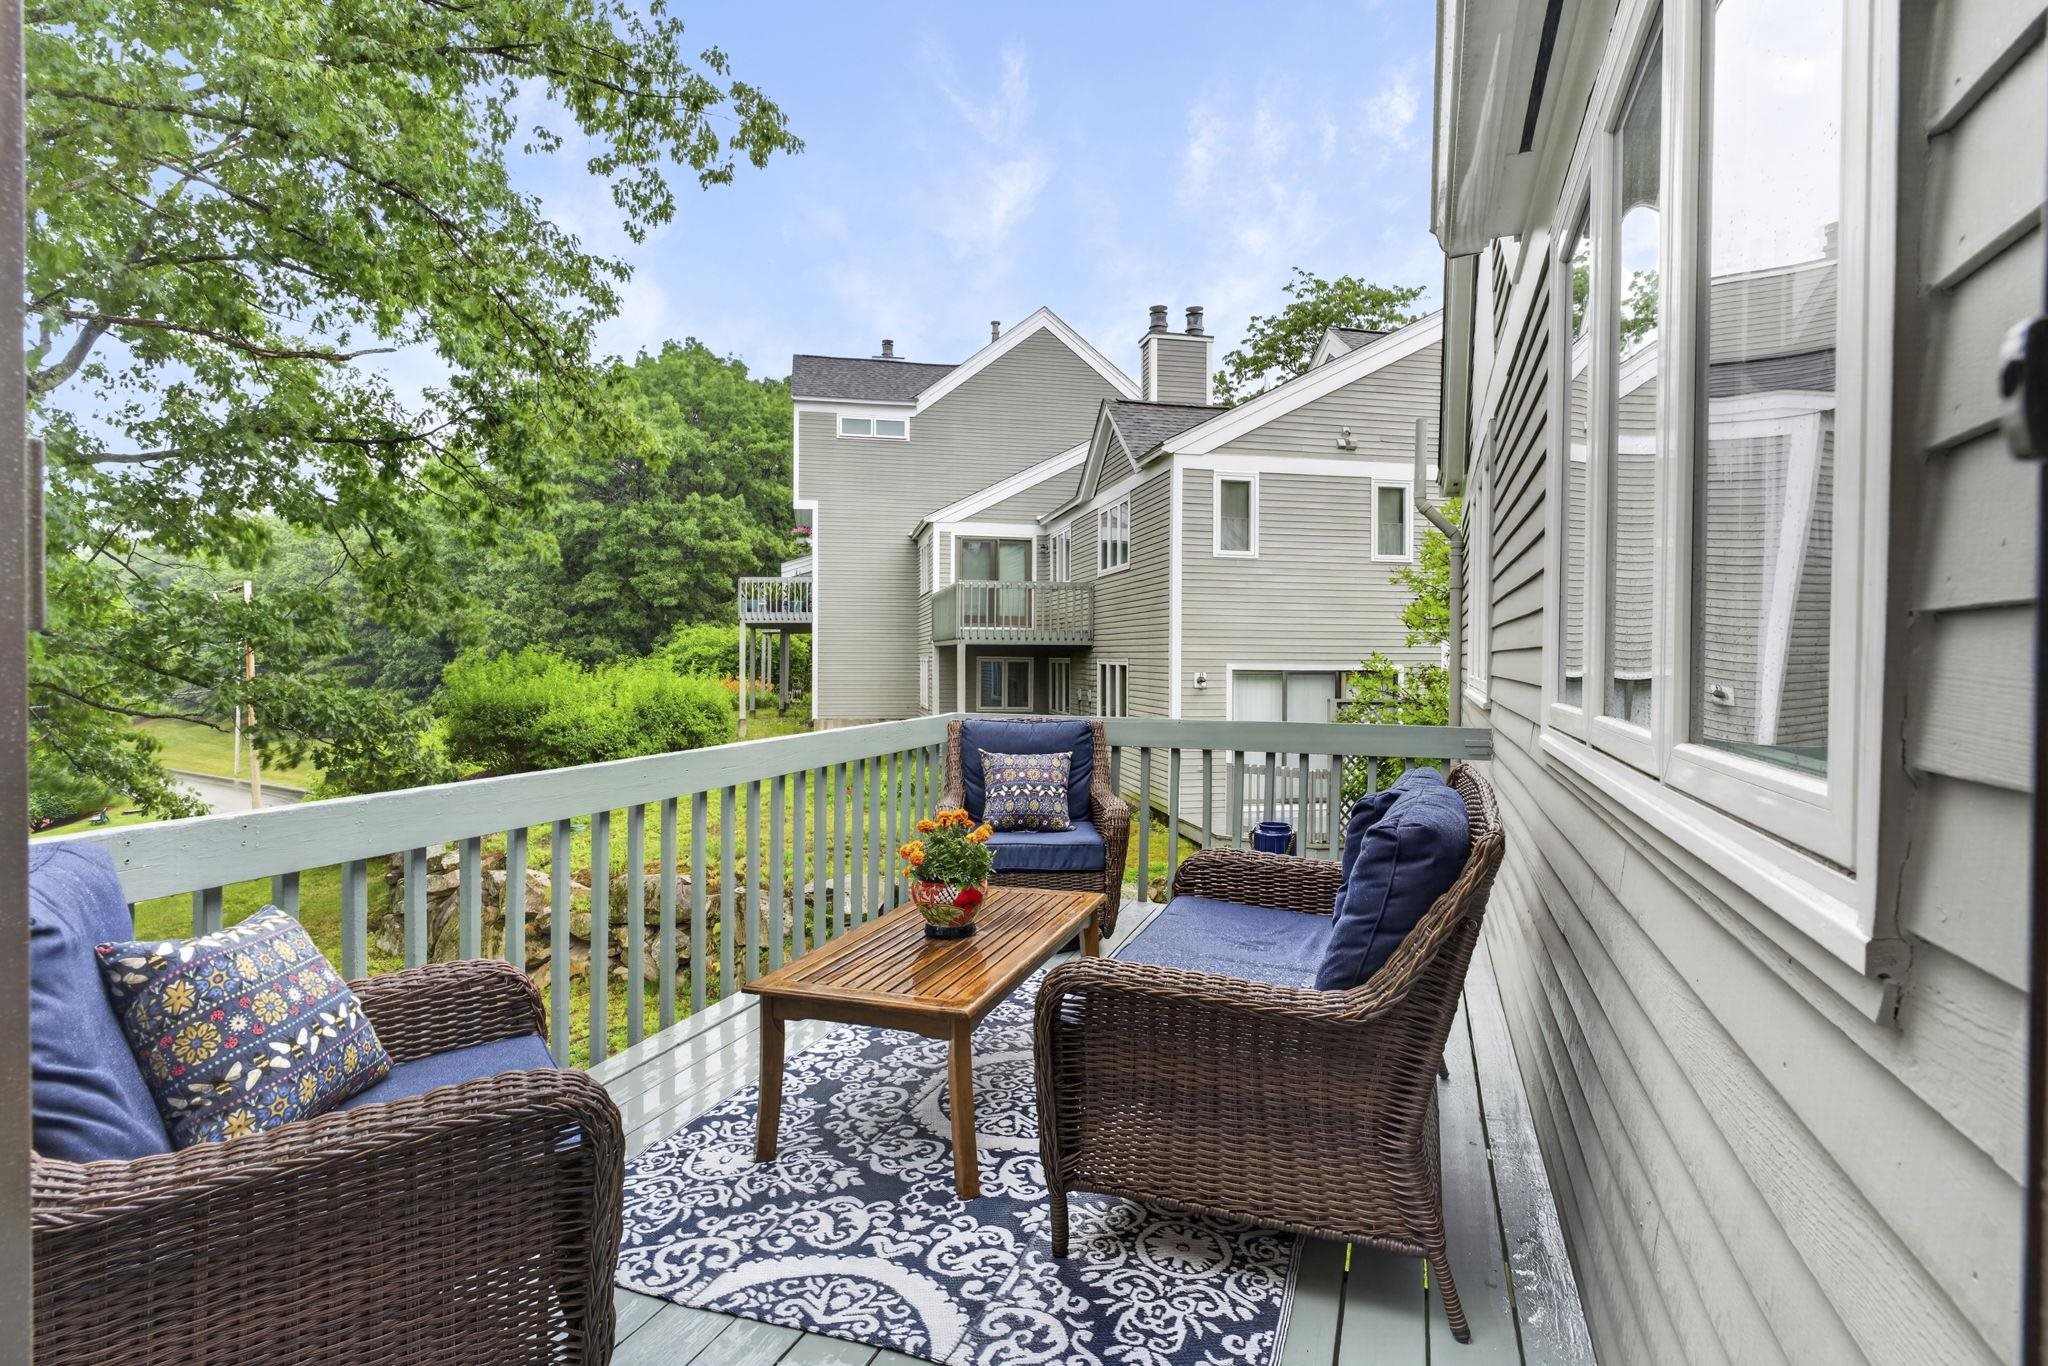
Deck overlooks Private Backyard
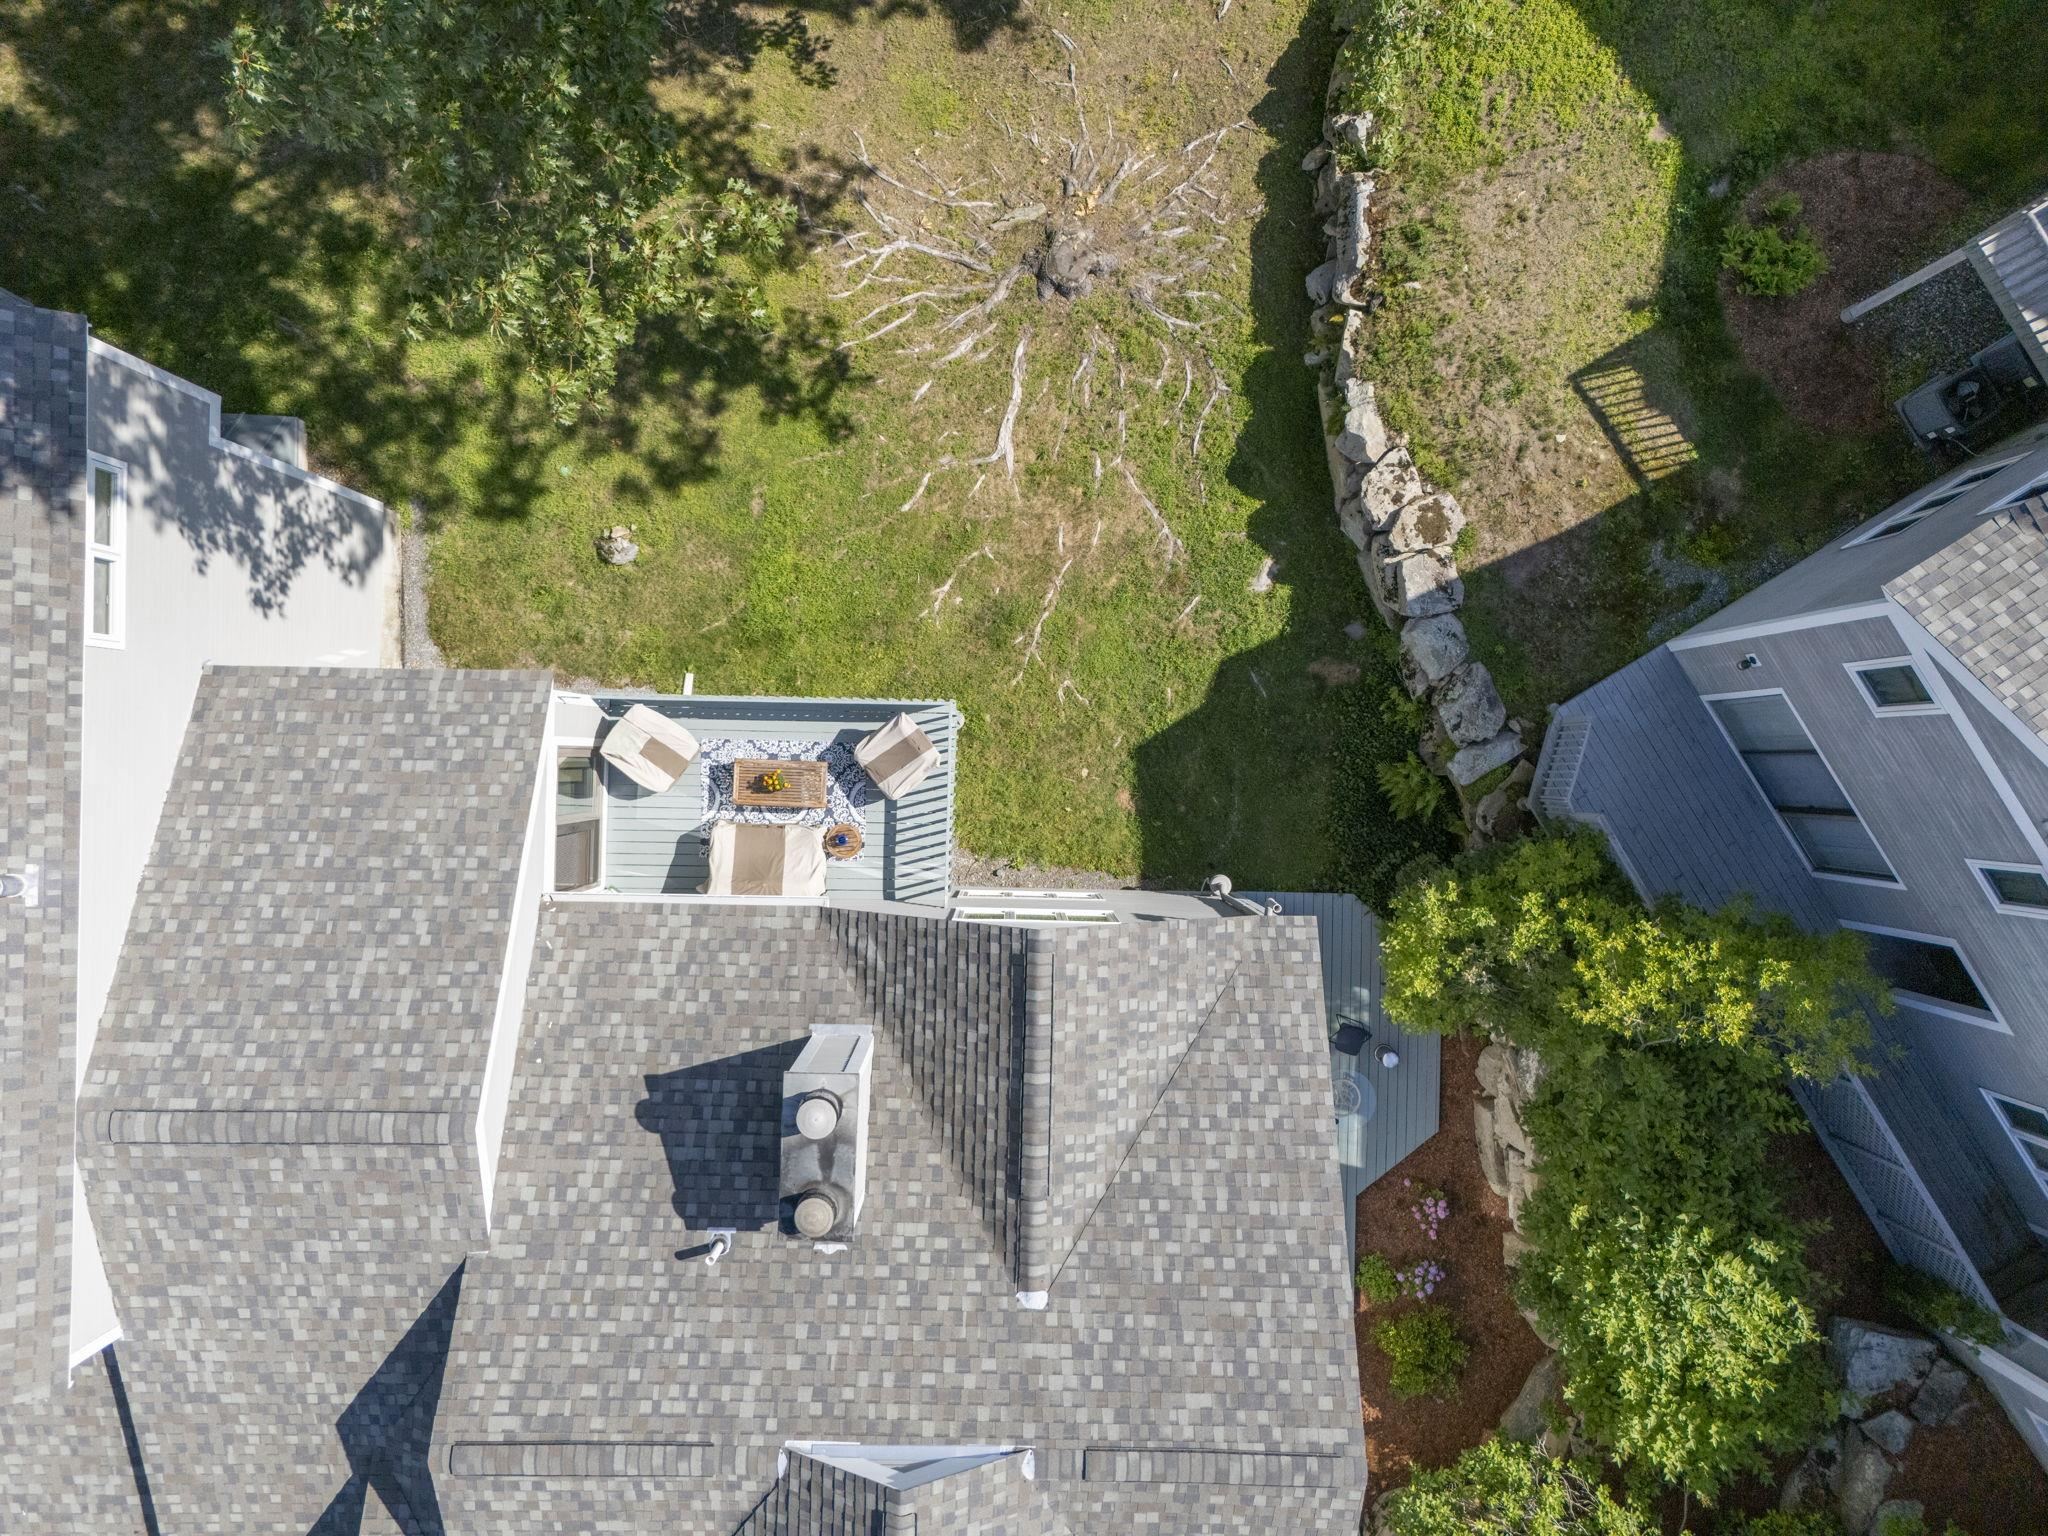
Aerial View of Deck

Can see views of the Pond w/Fountain
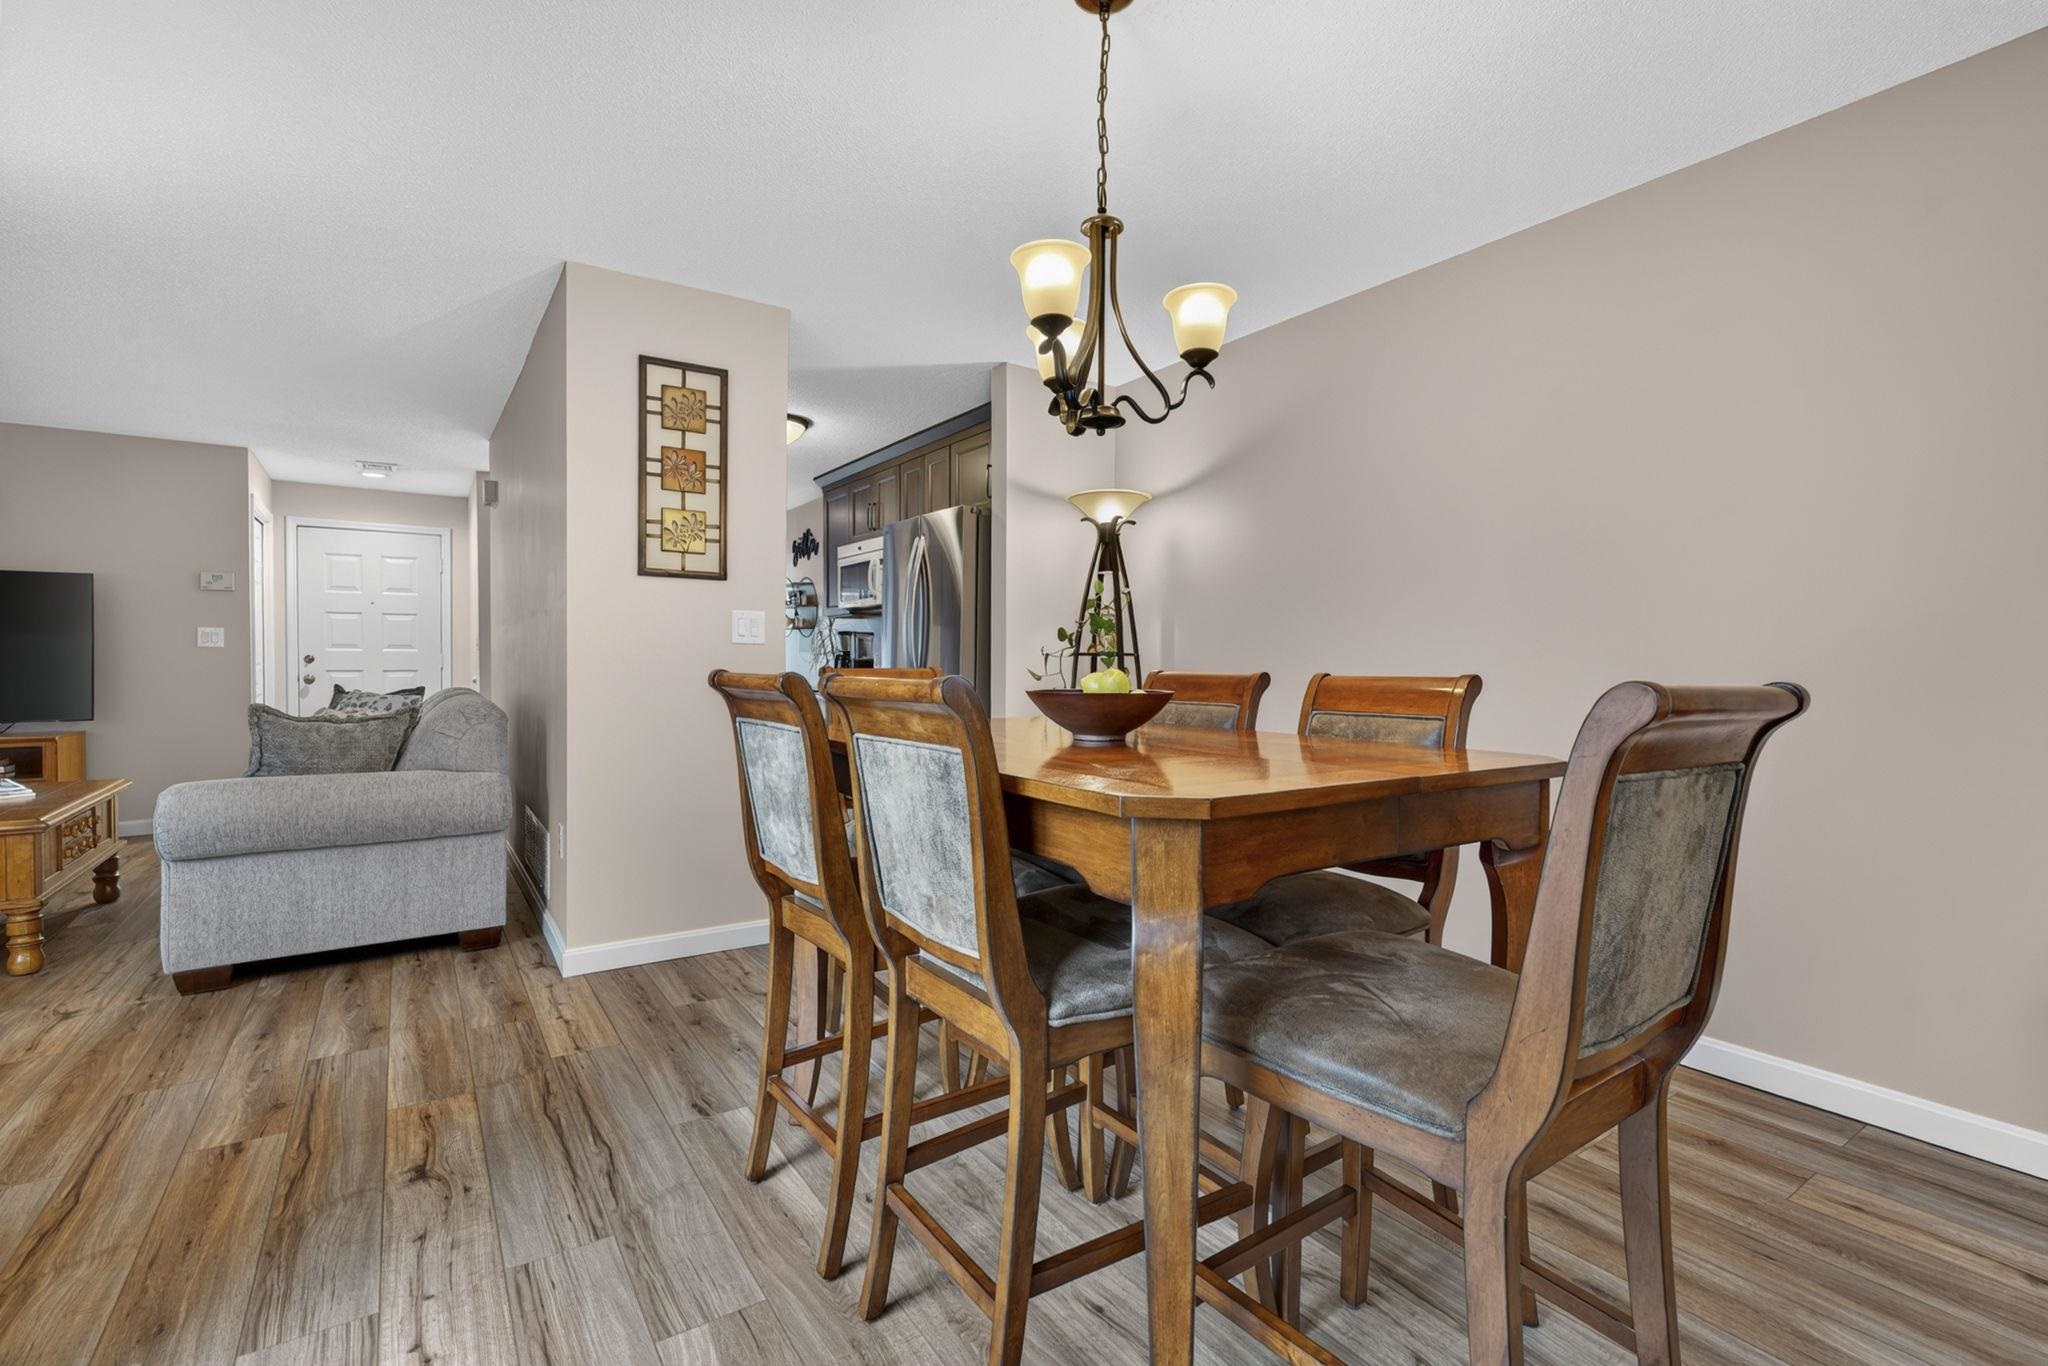
Looking towards the Kitchen
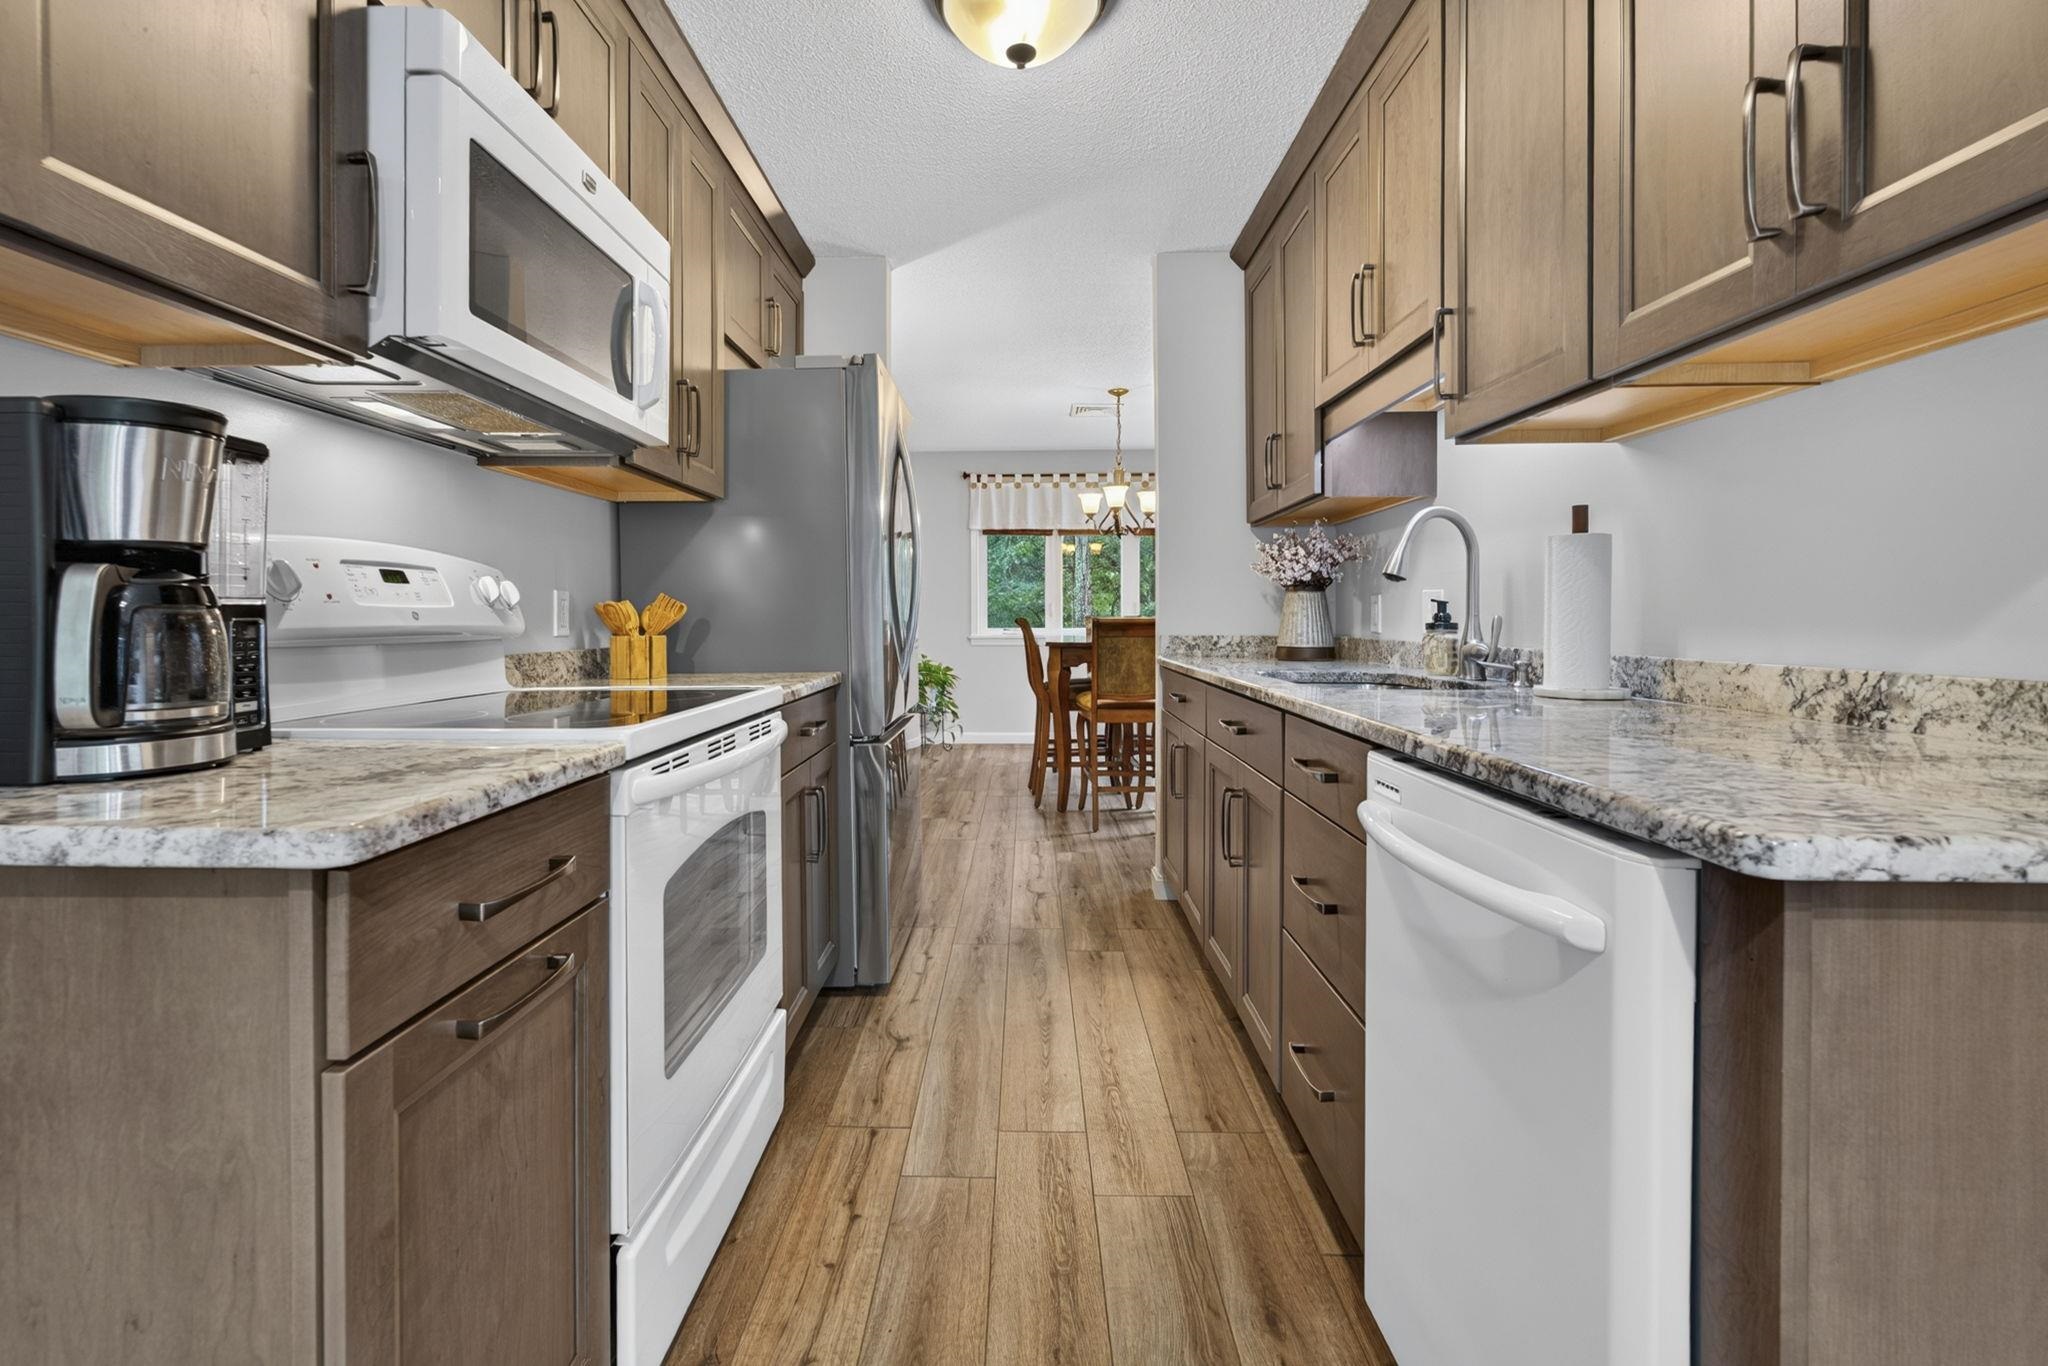
Nicely Remodeled Kitchen
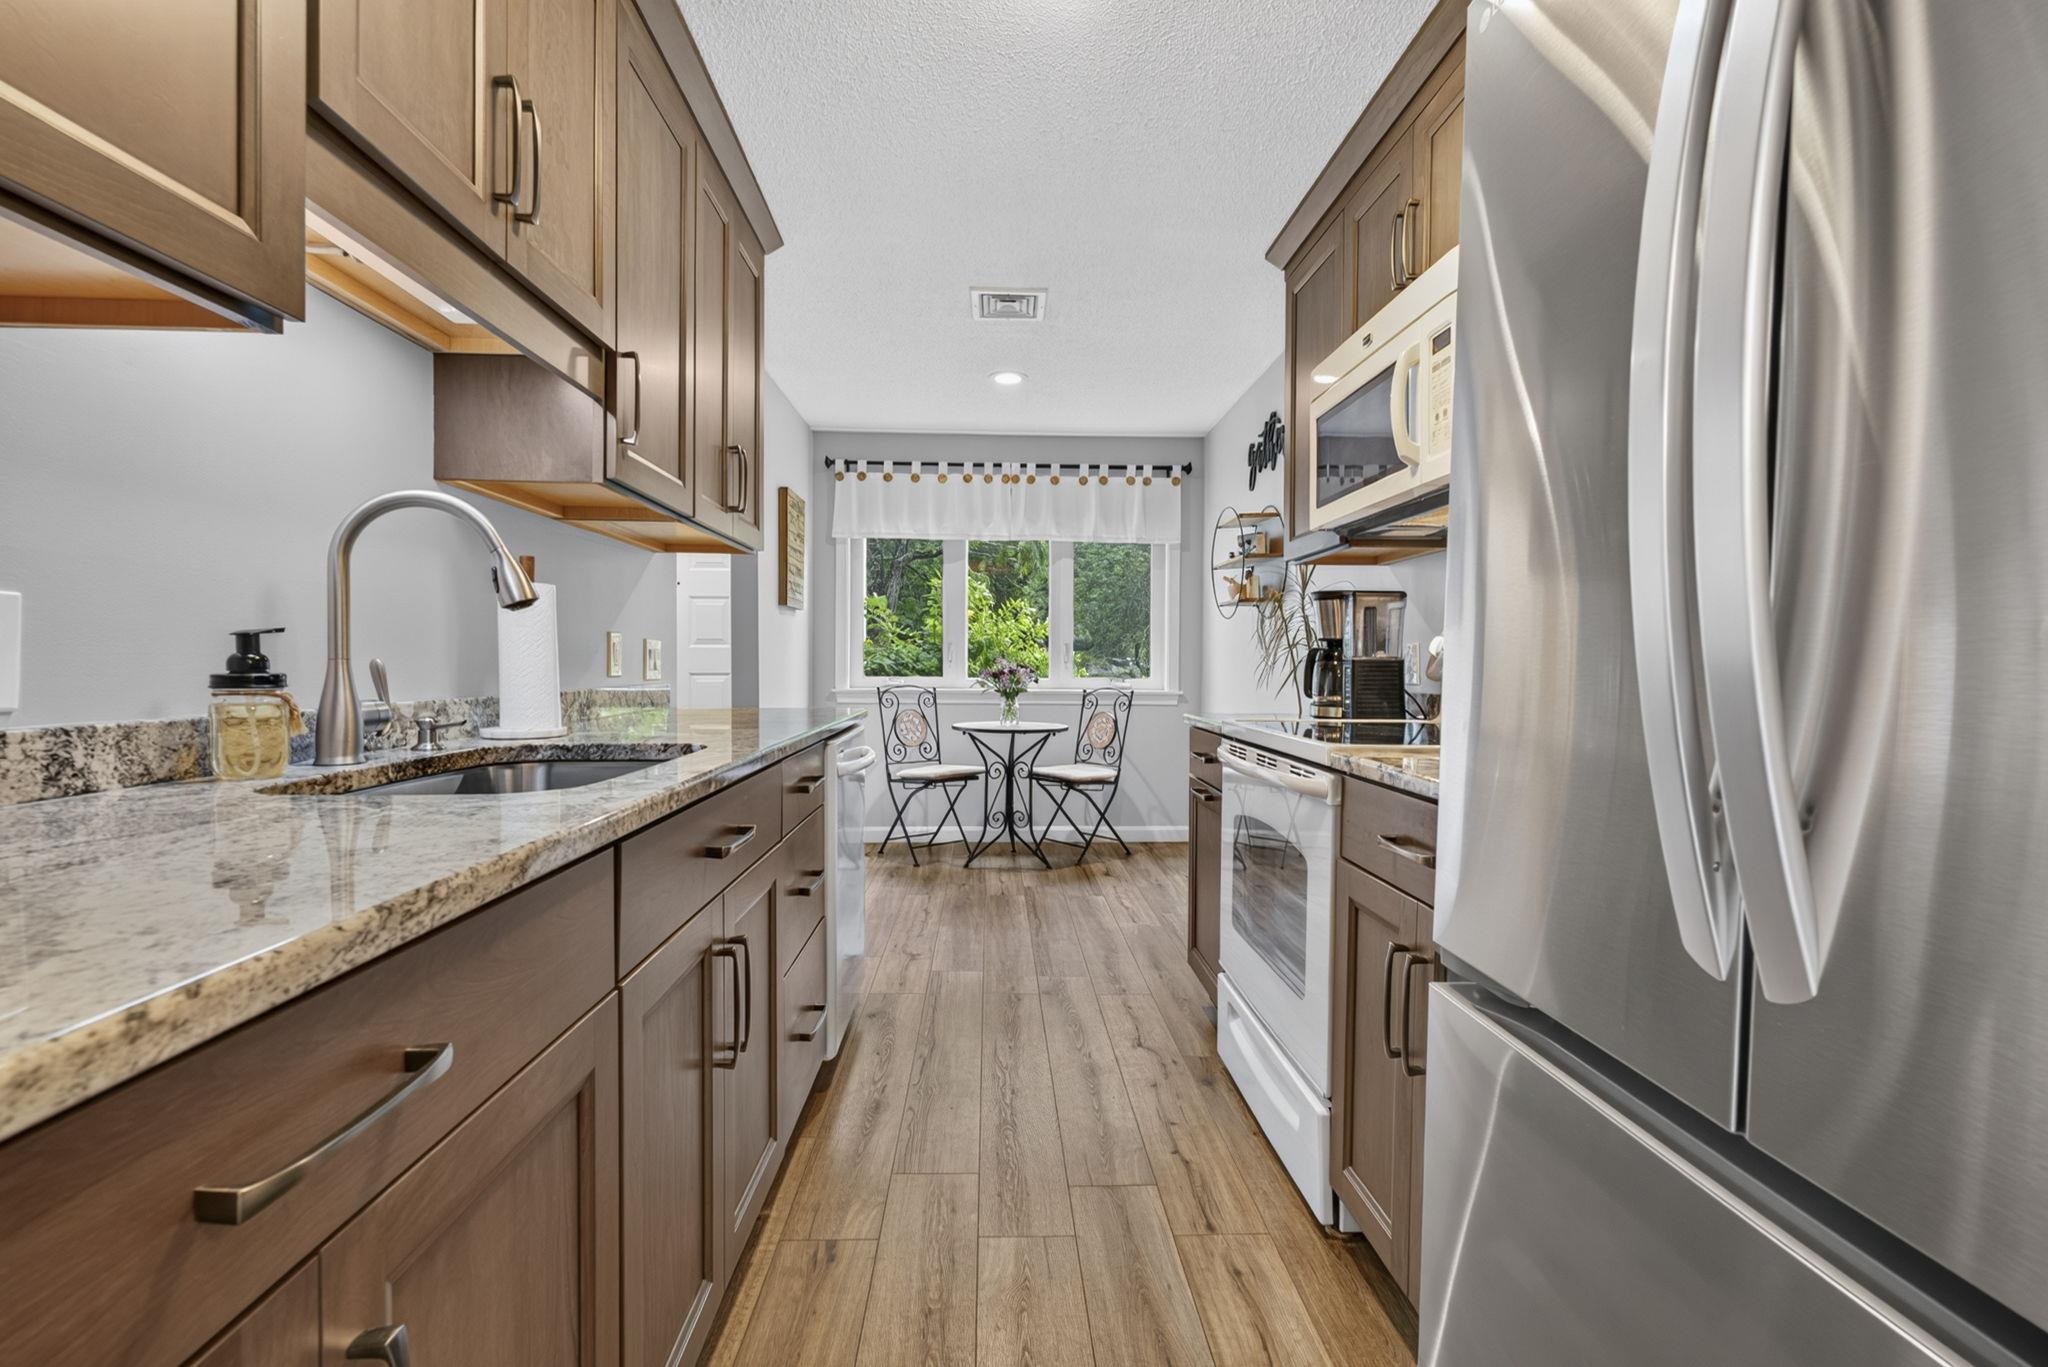
Brand New SS Fridge
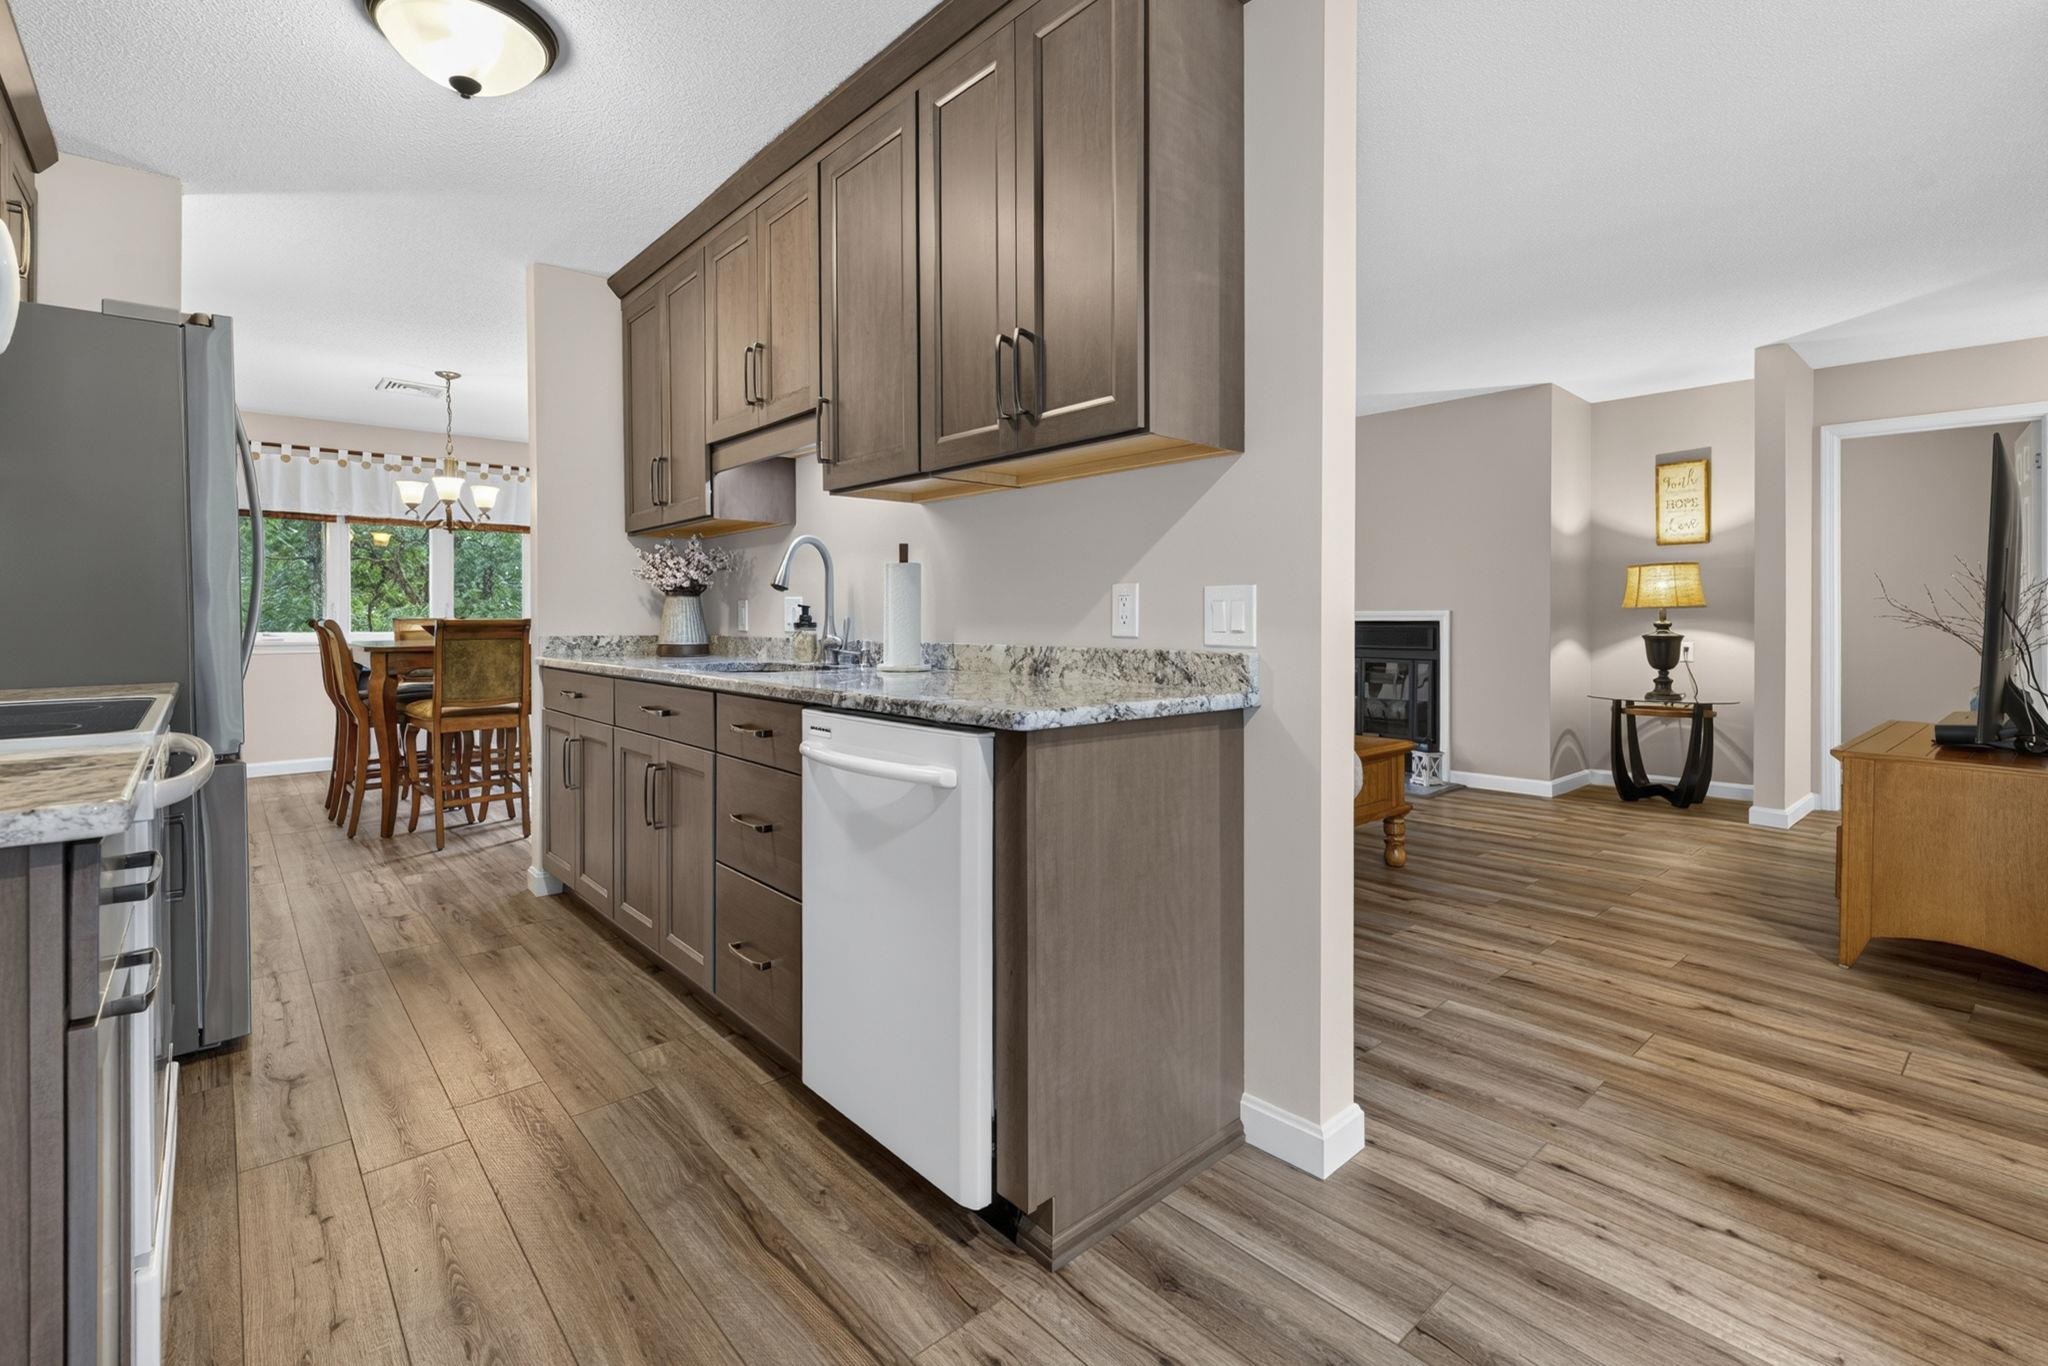
New Granite Countertops
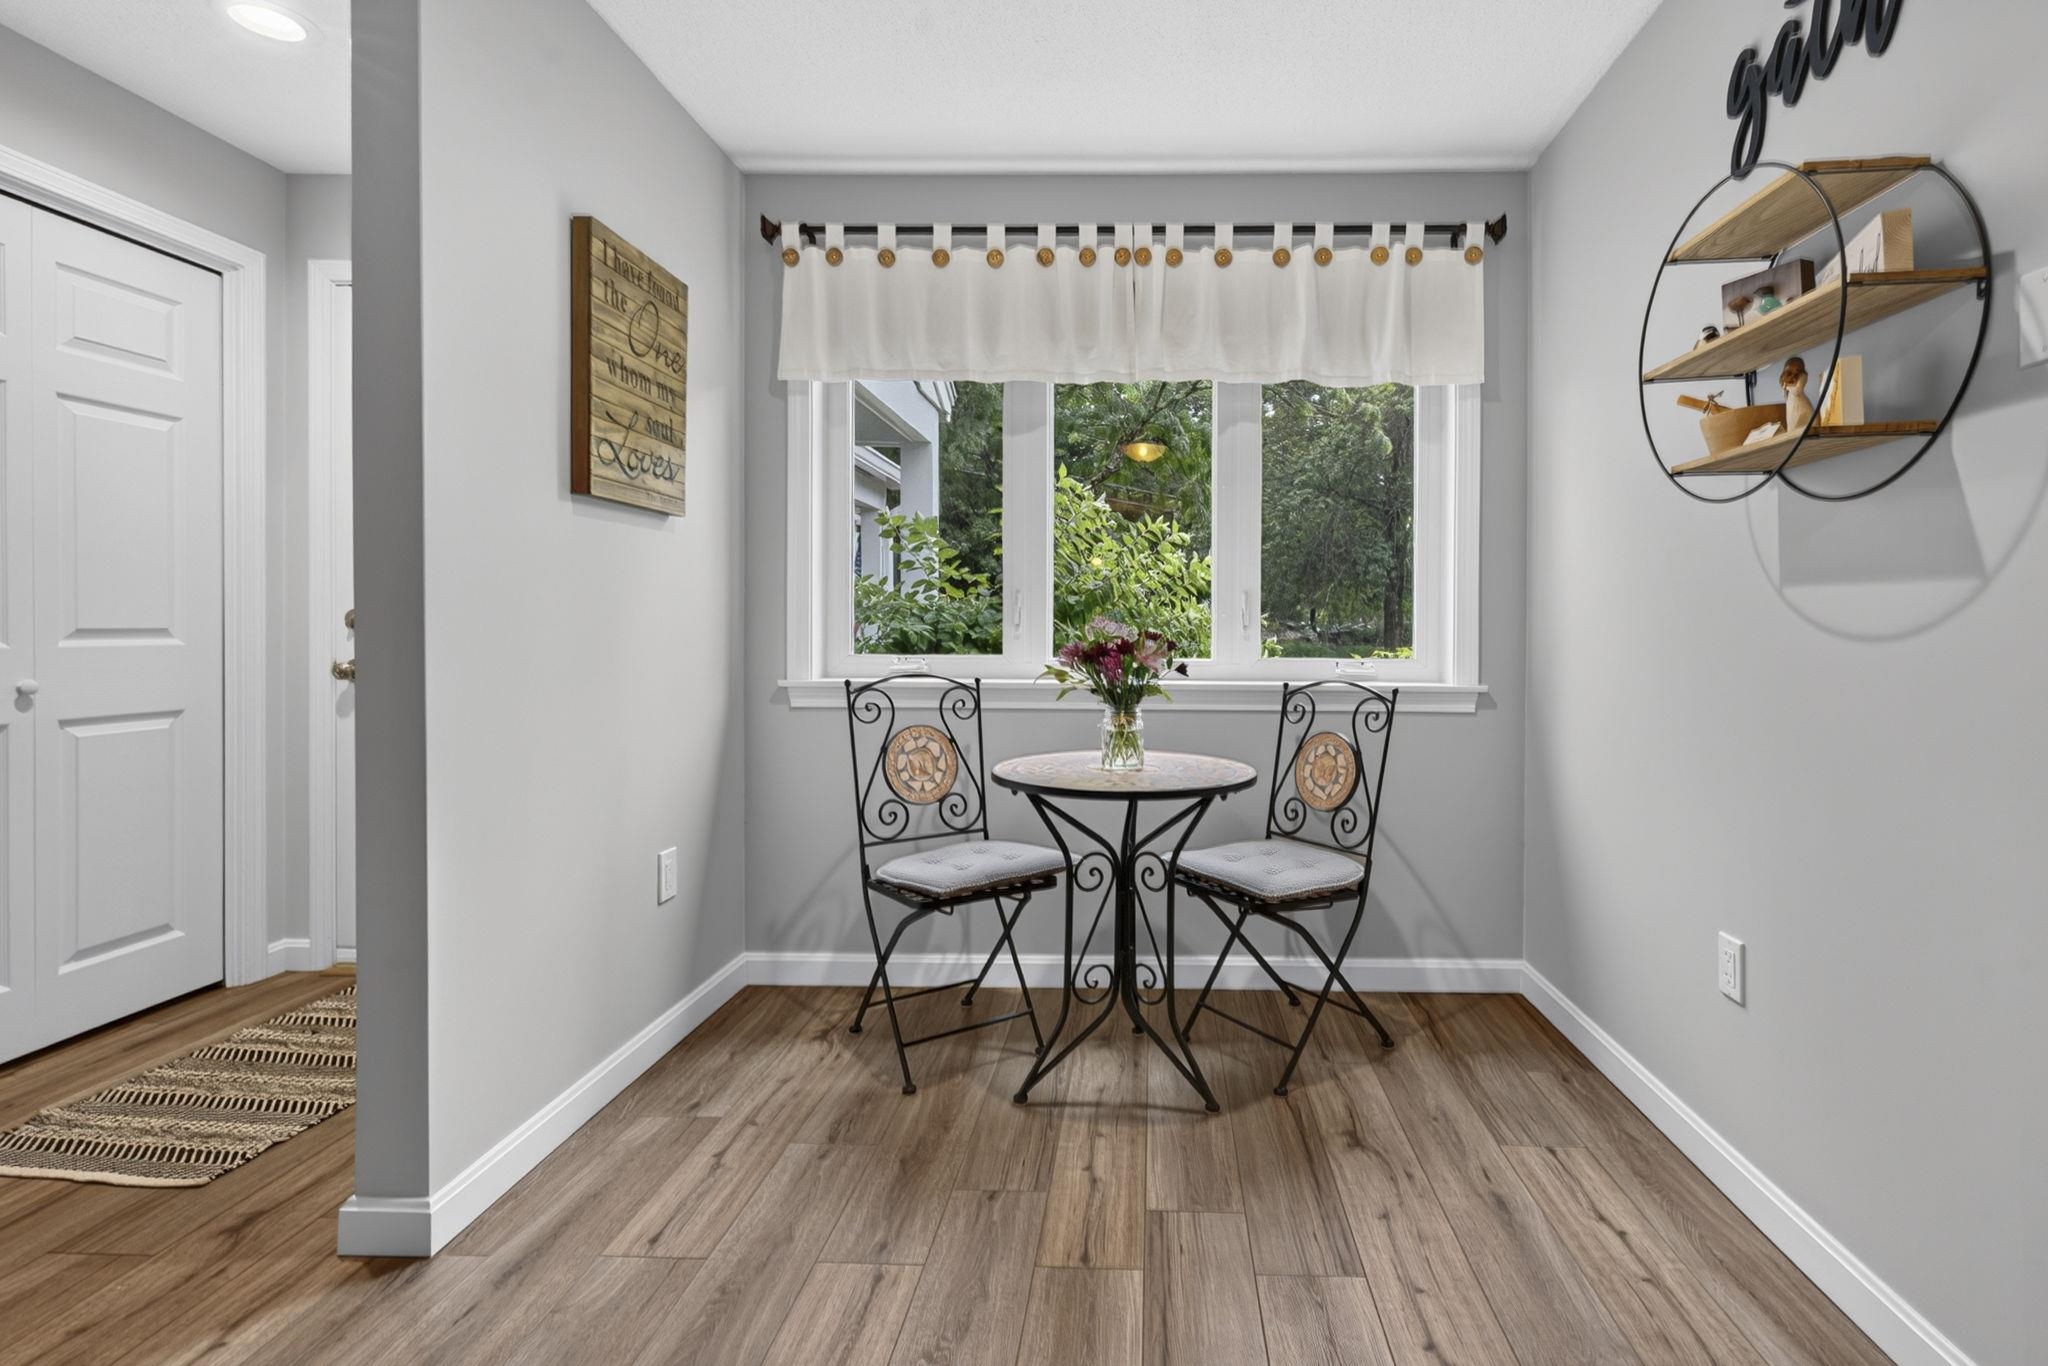
Cute Breakfast Nook
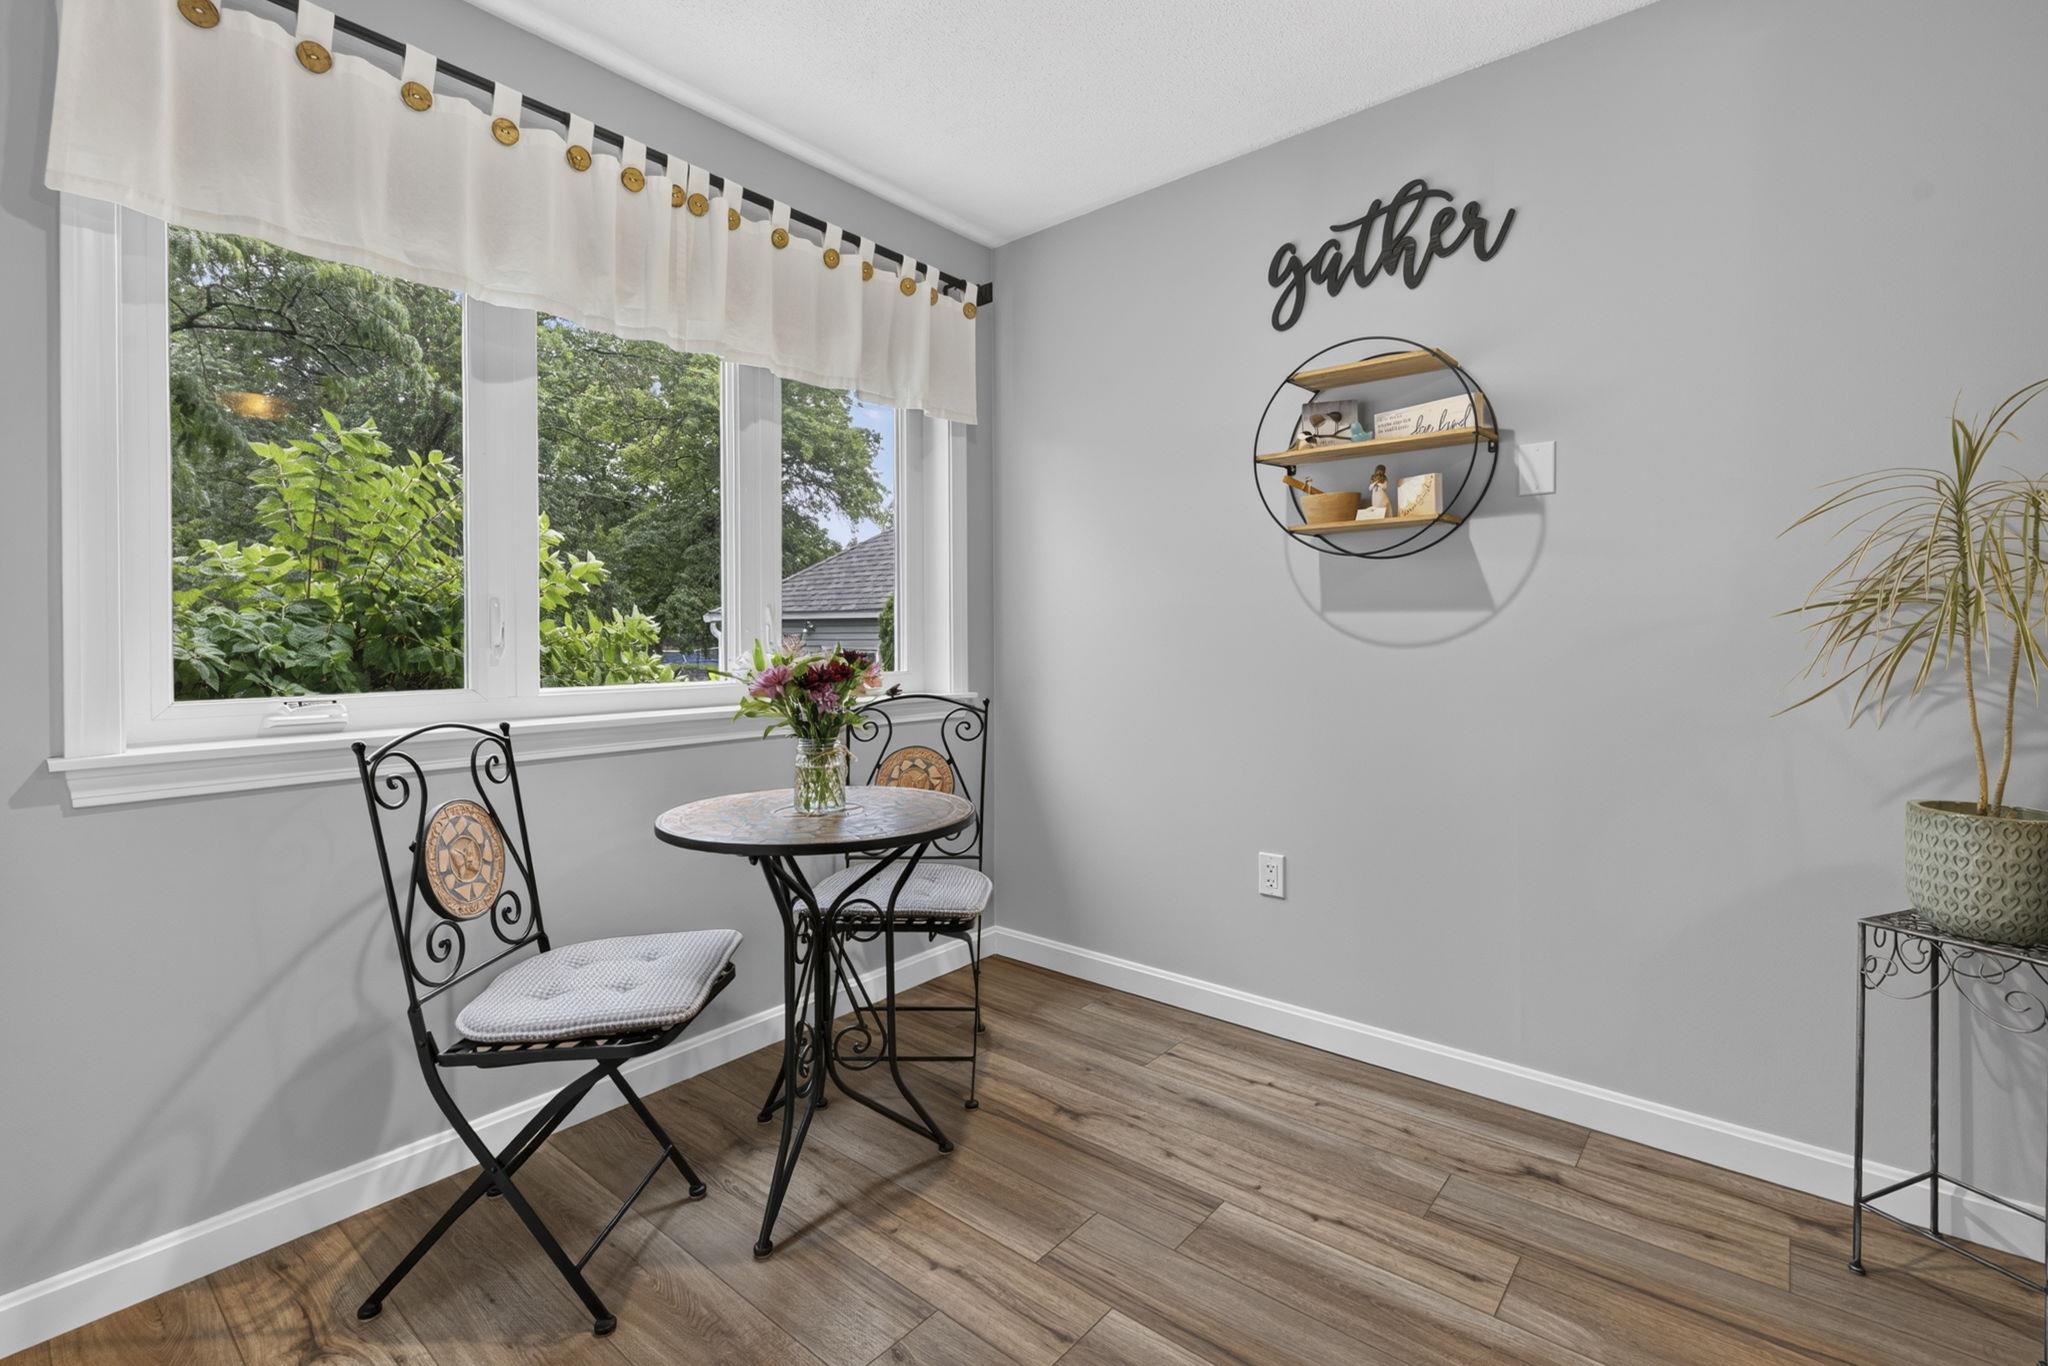
Overlooks the Front Yard & Flowers

Large Primary Suite
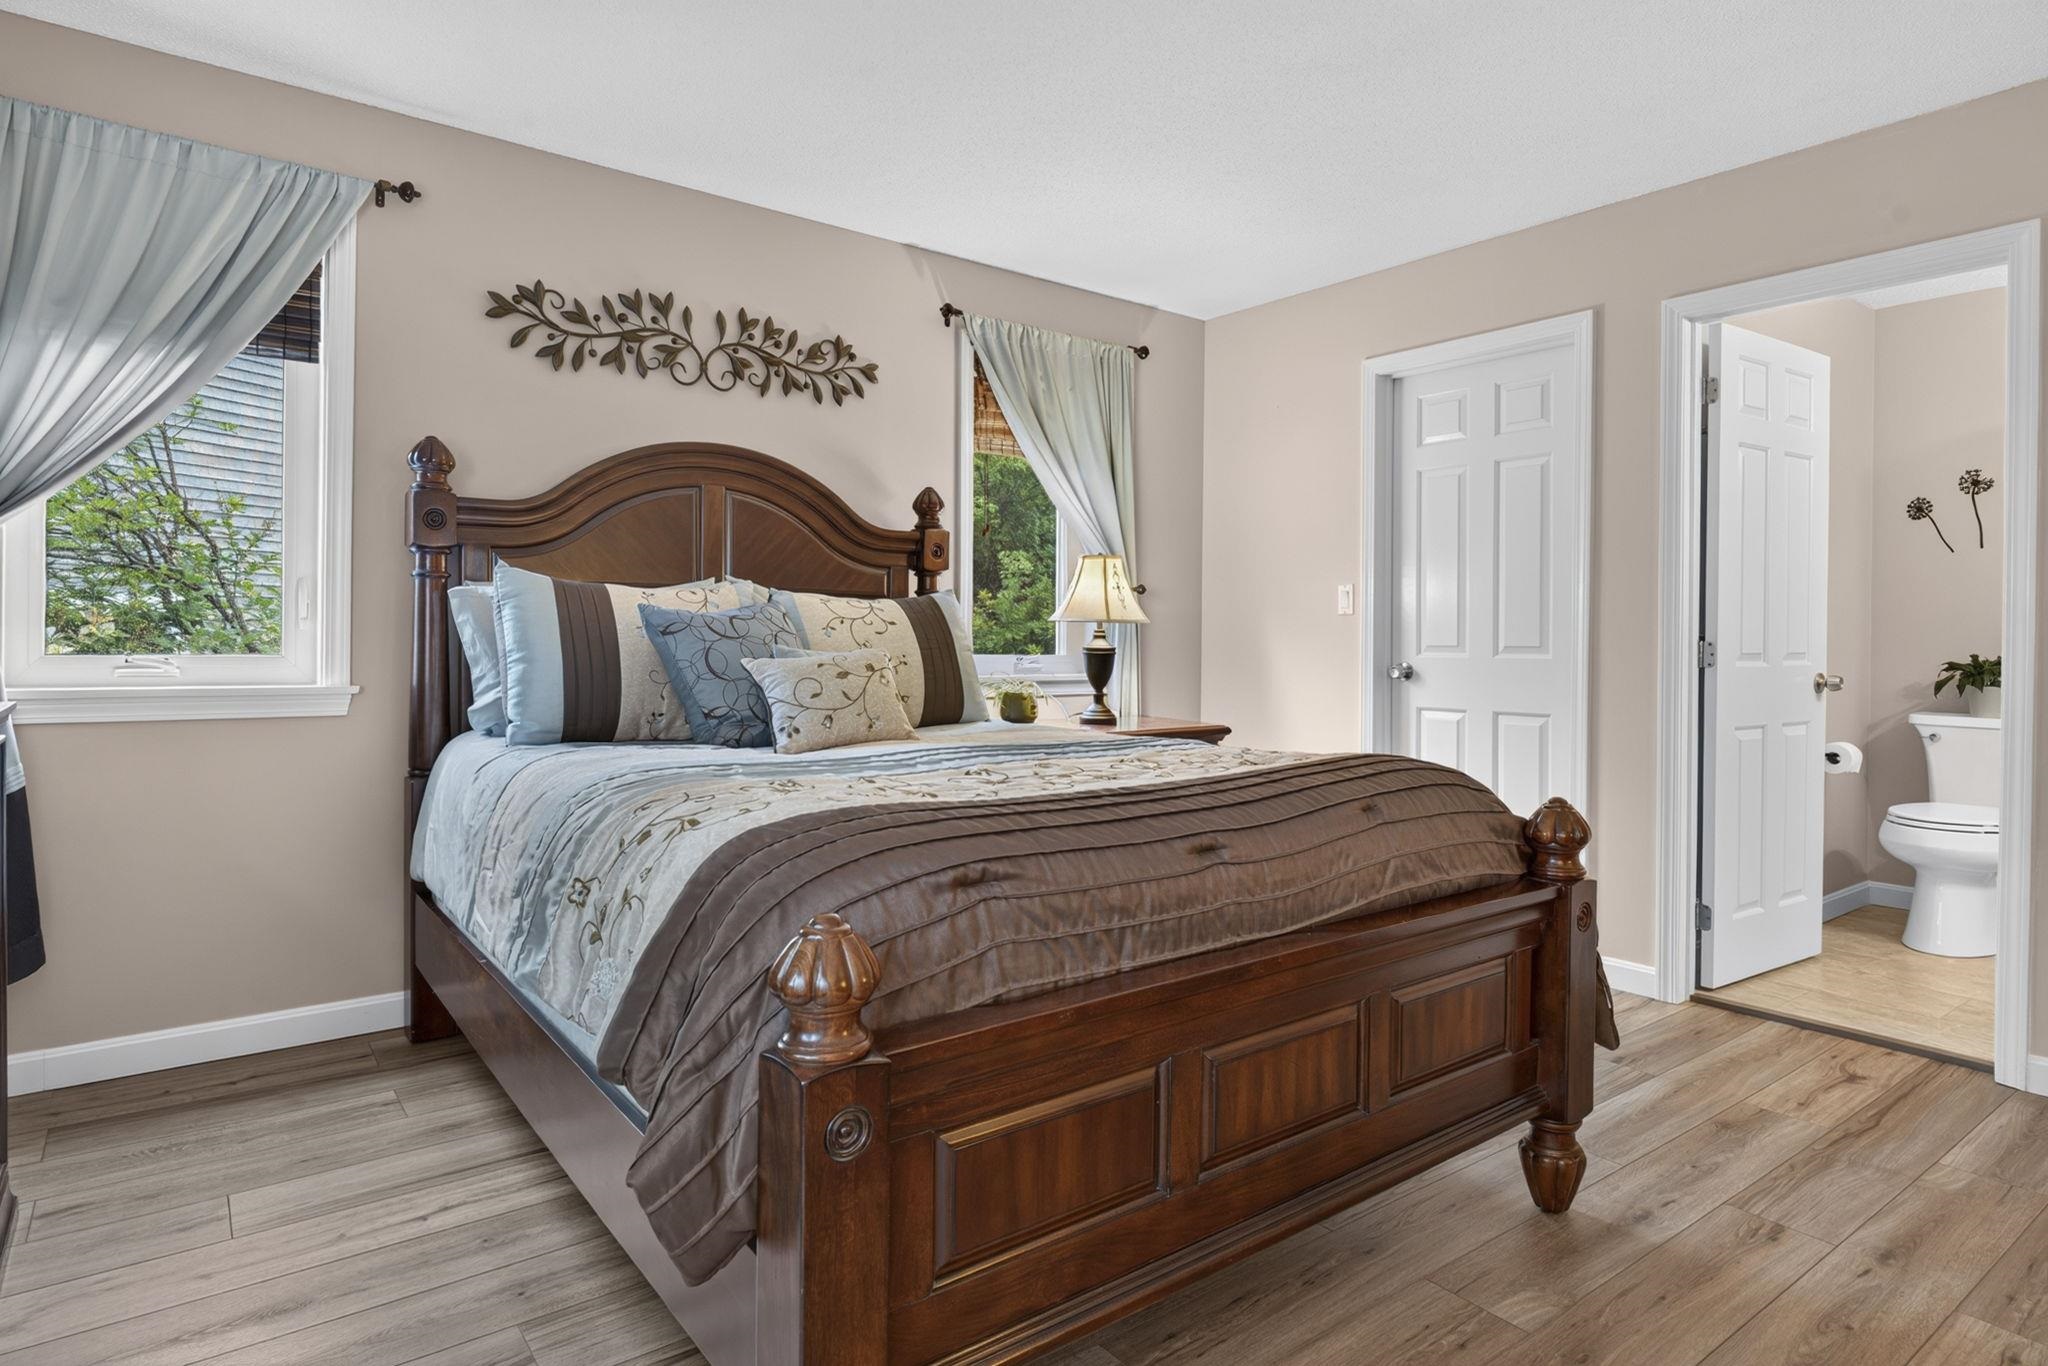
Walk-in Closet on the Left
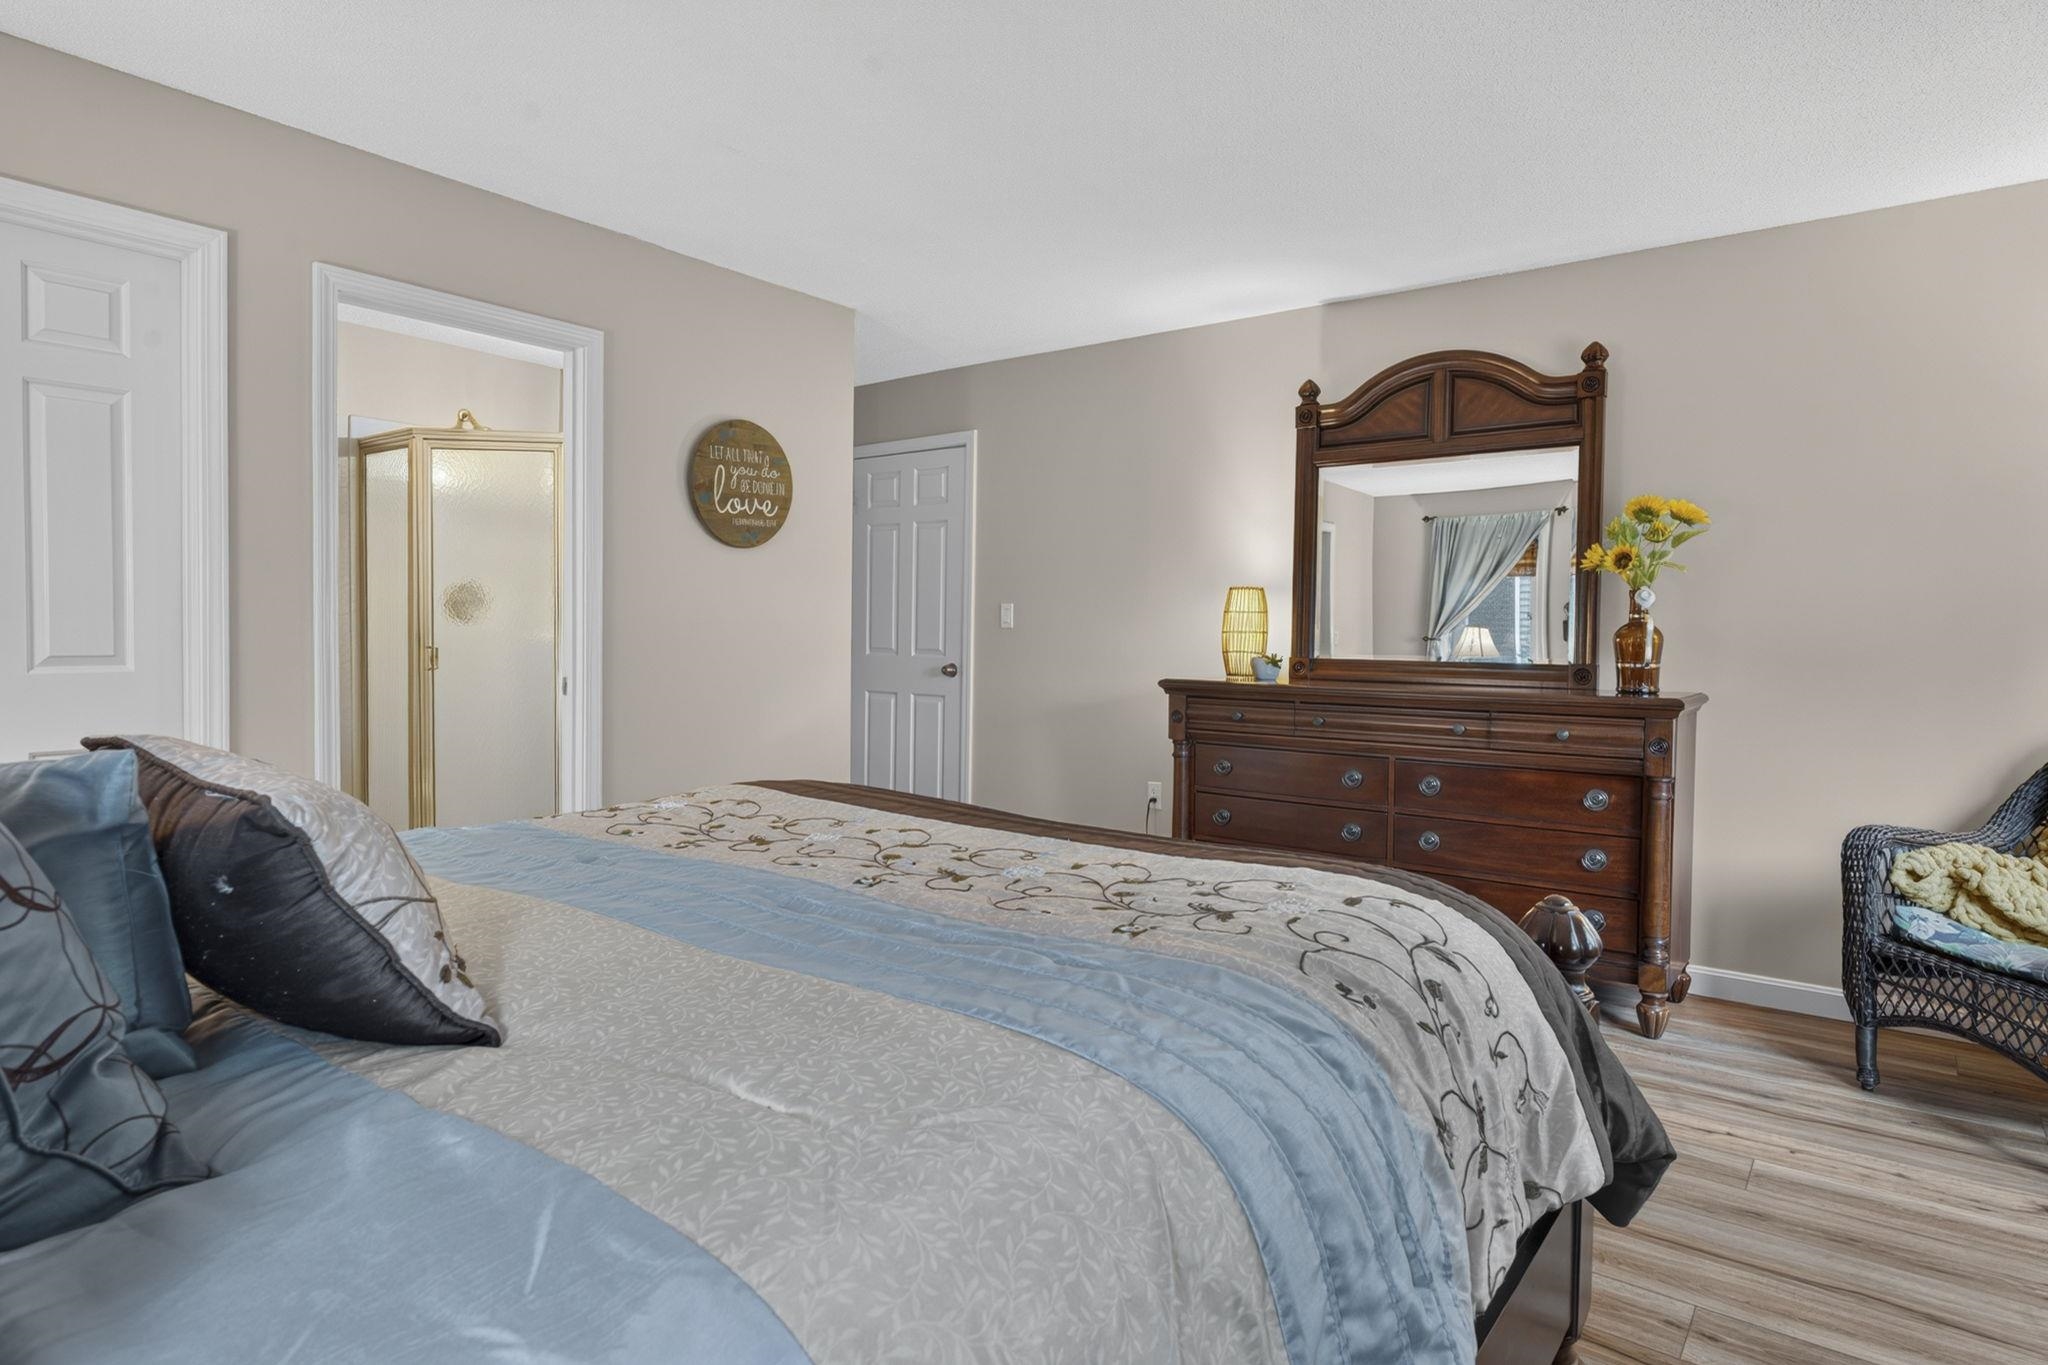
Entrance to Private Bath

Other side of Room
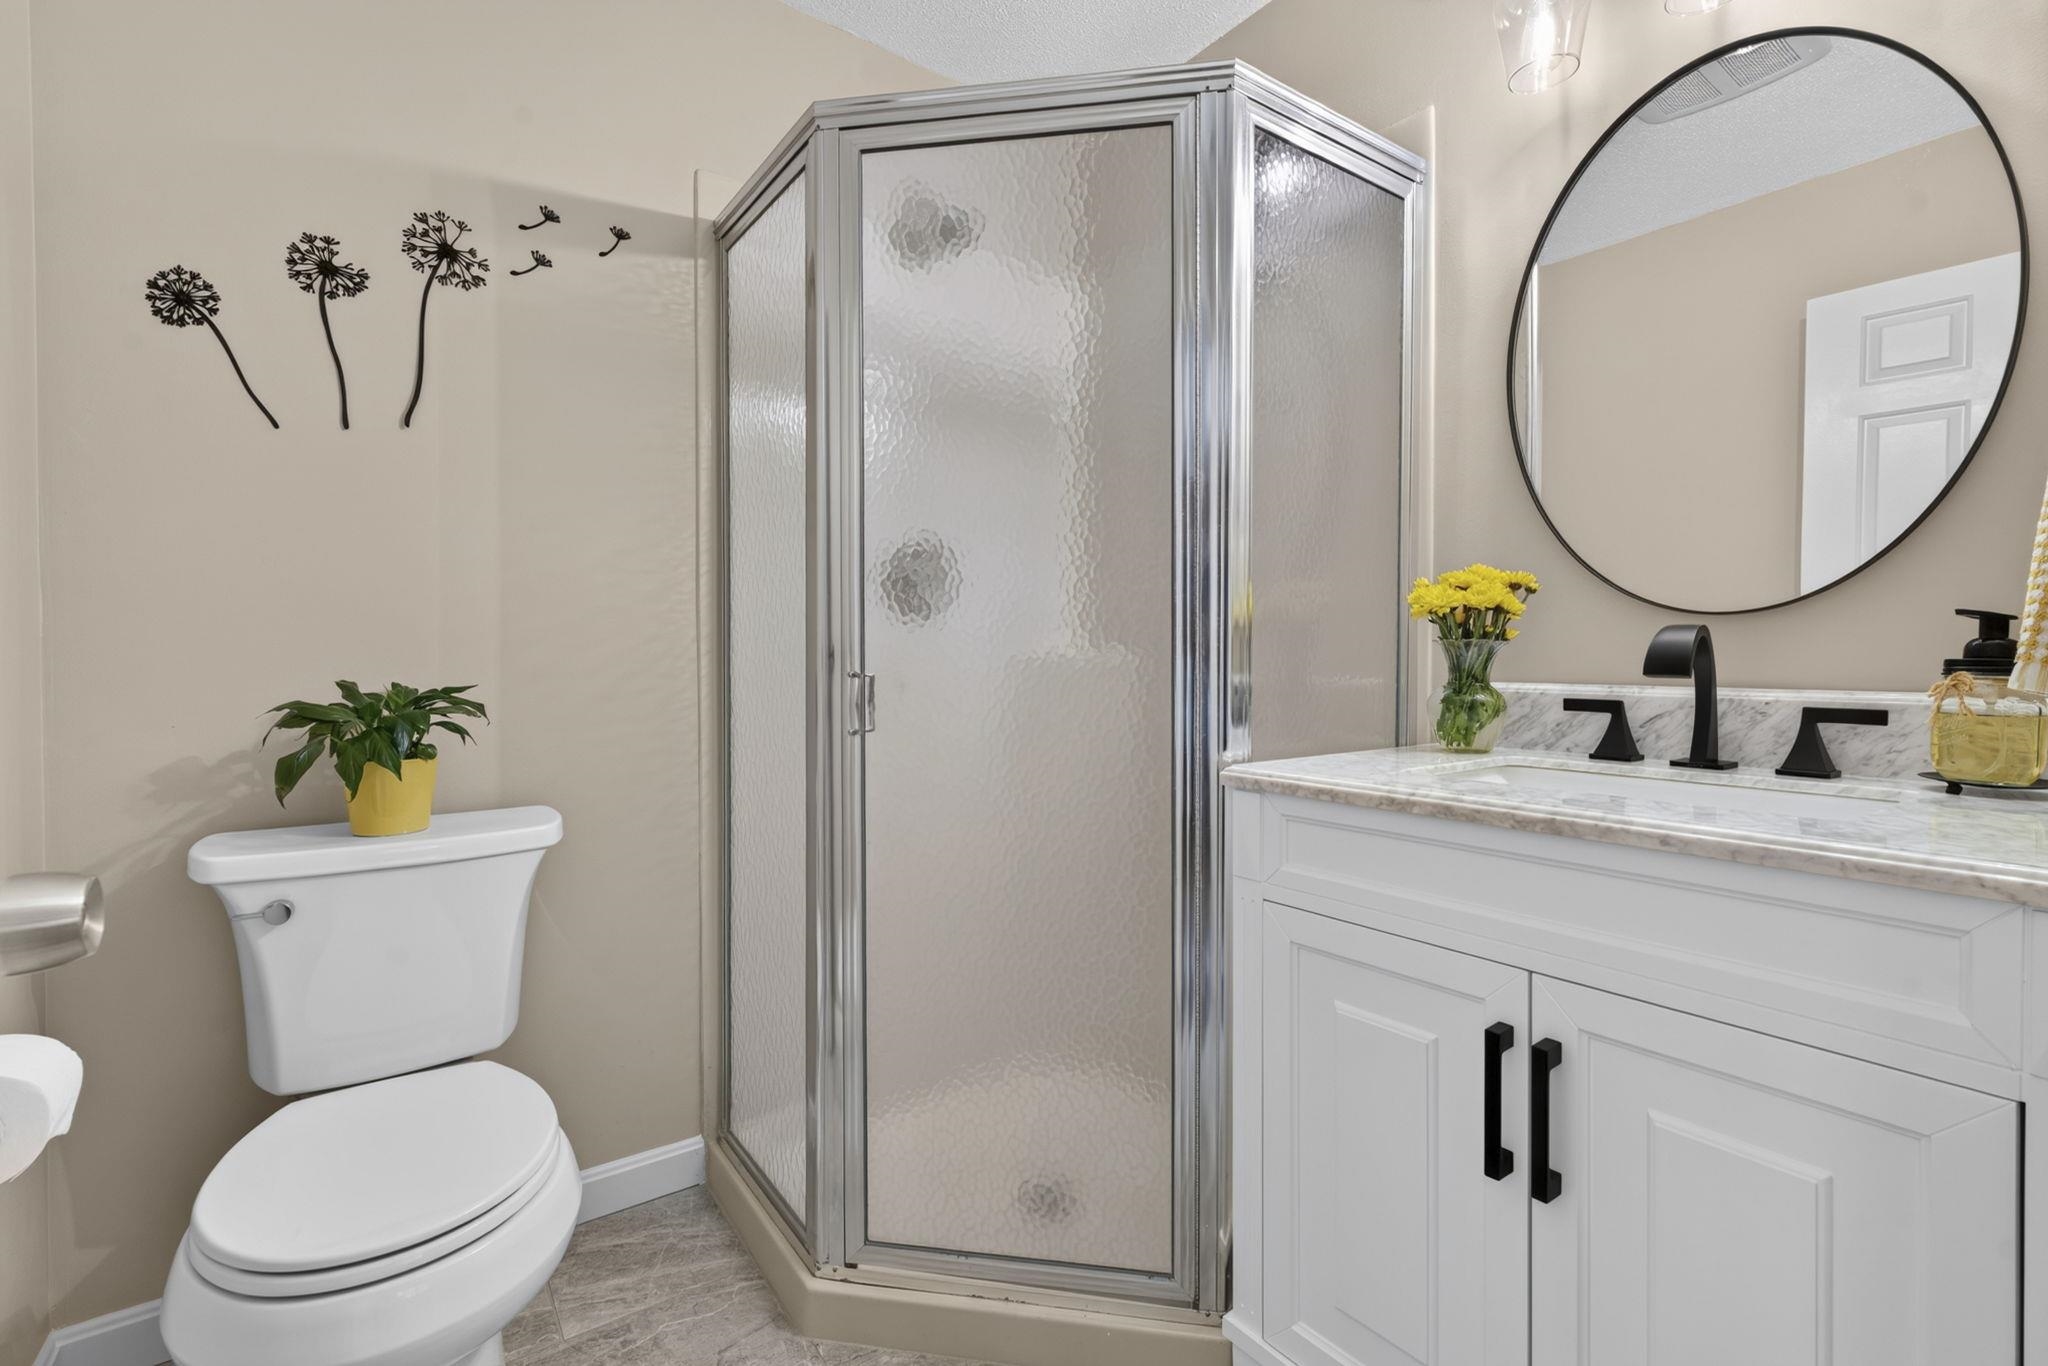
Nicely Remodeled Tiled Bath
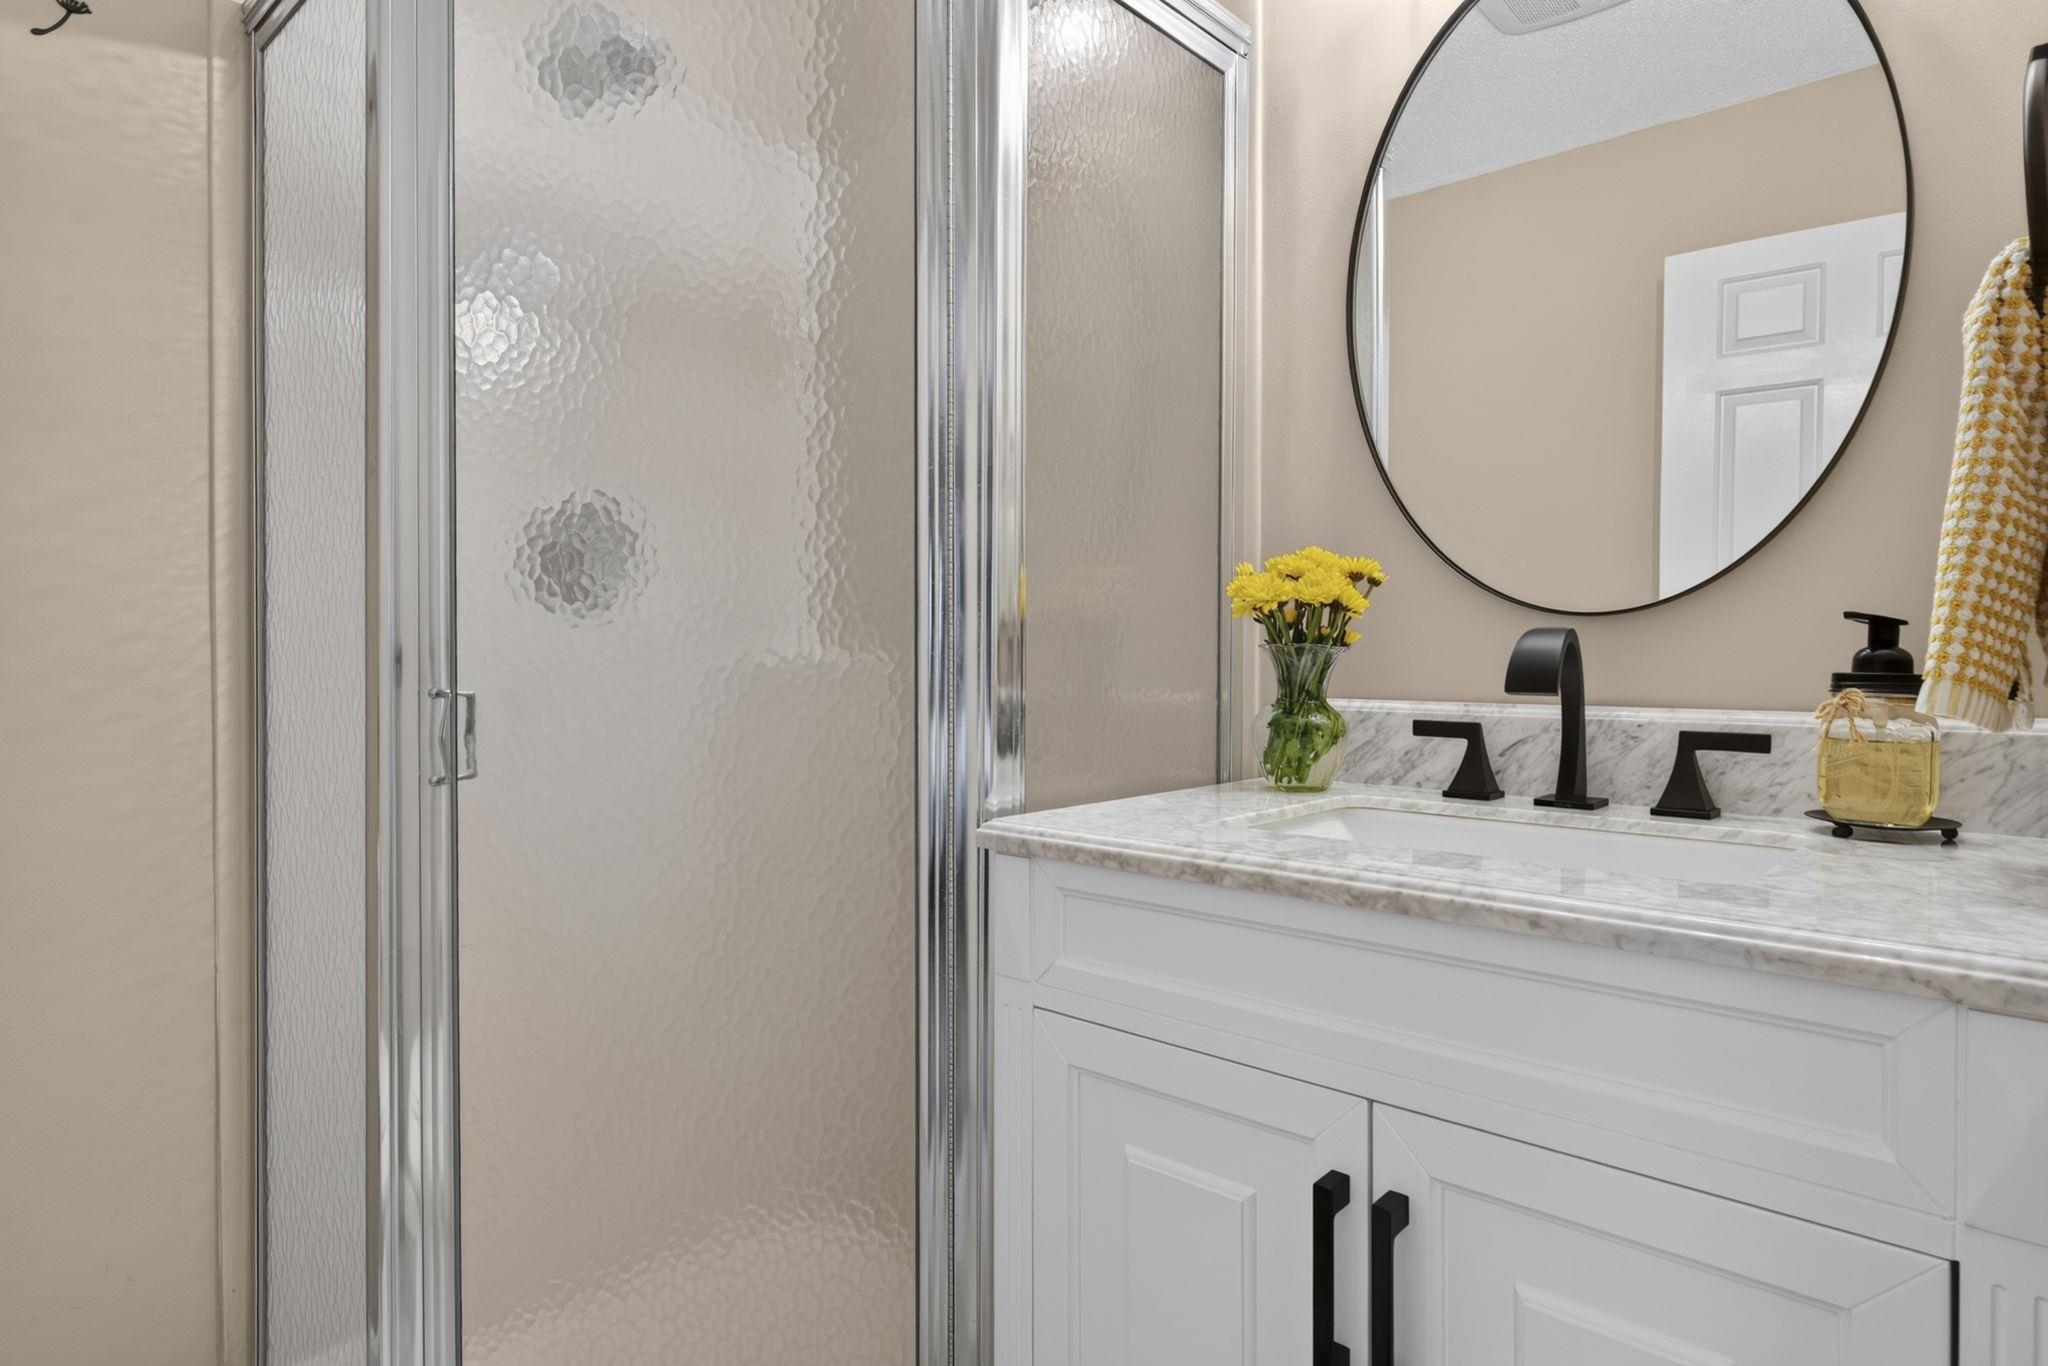
Pretty Vanity w/Granite
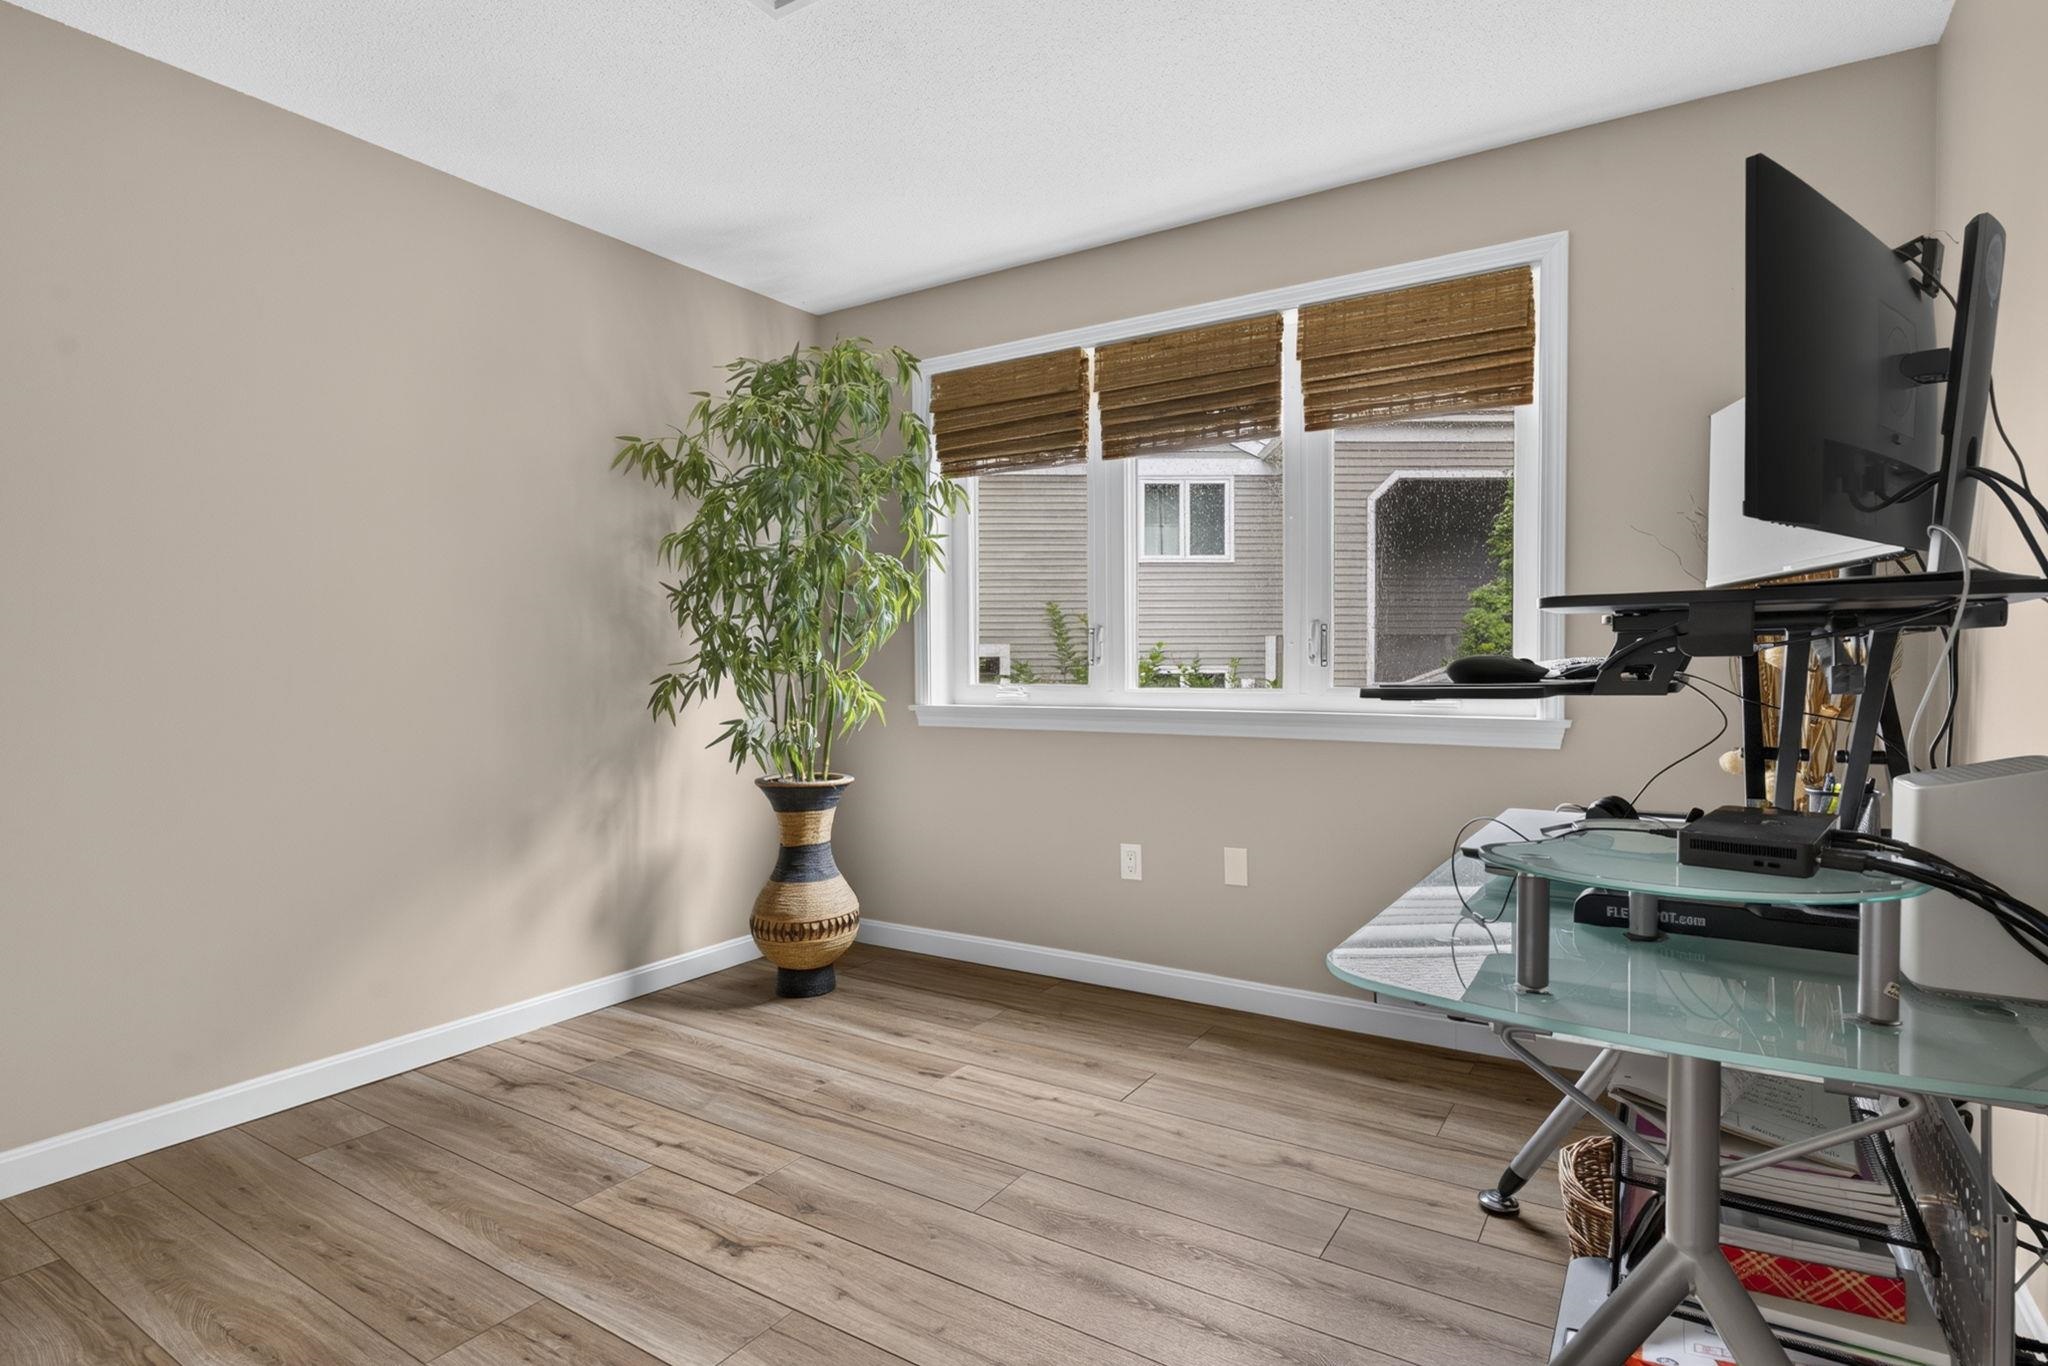
2nd Bedroom used as an Office
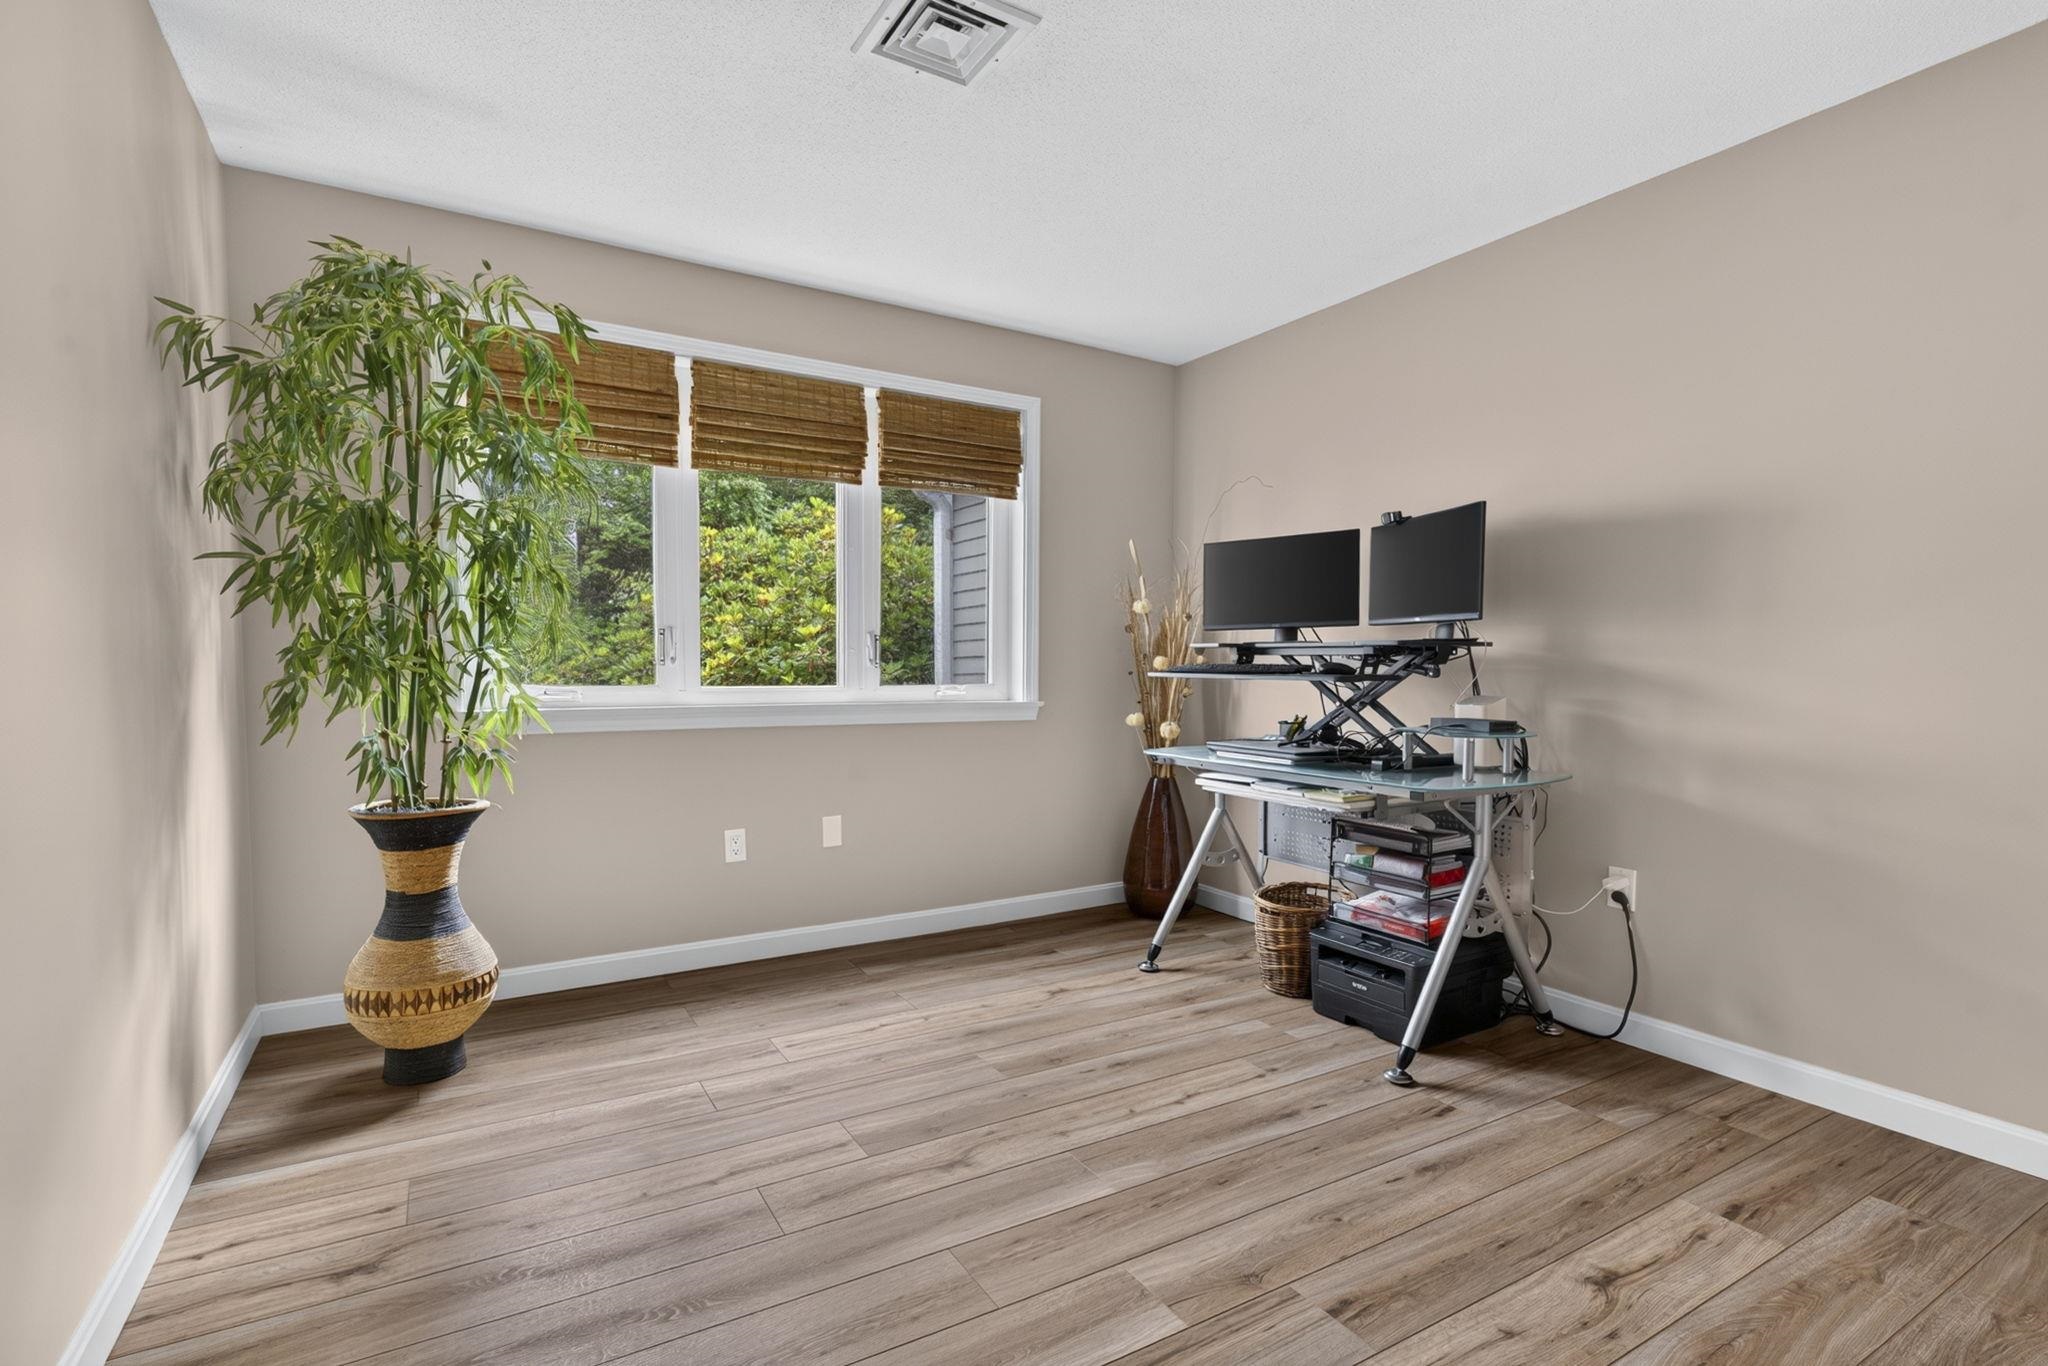
New Floor, Windows and Paint
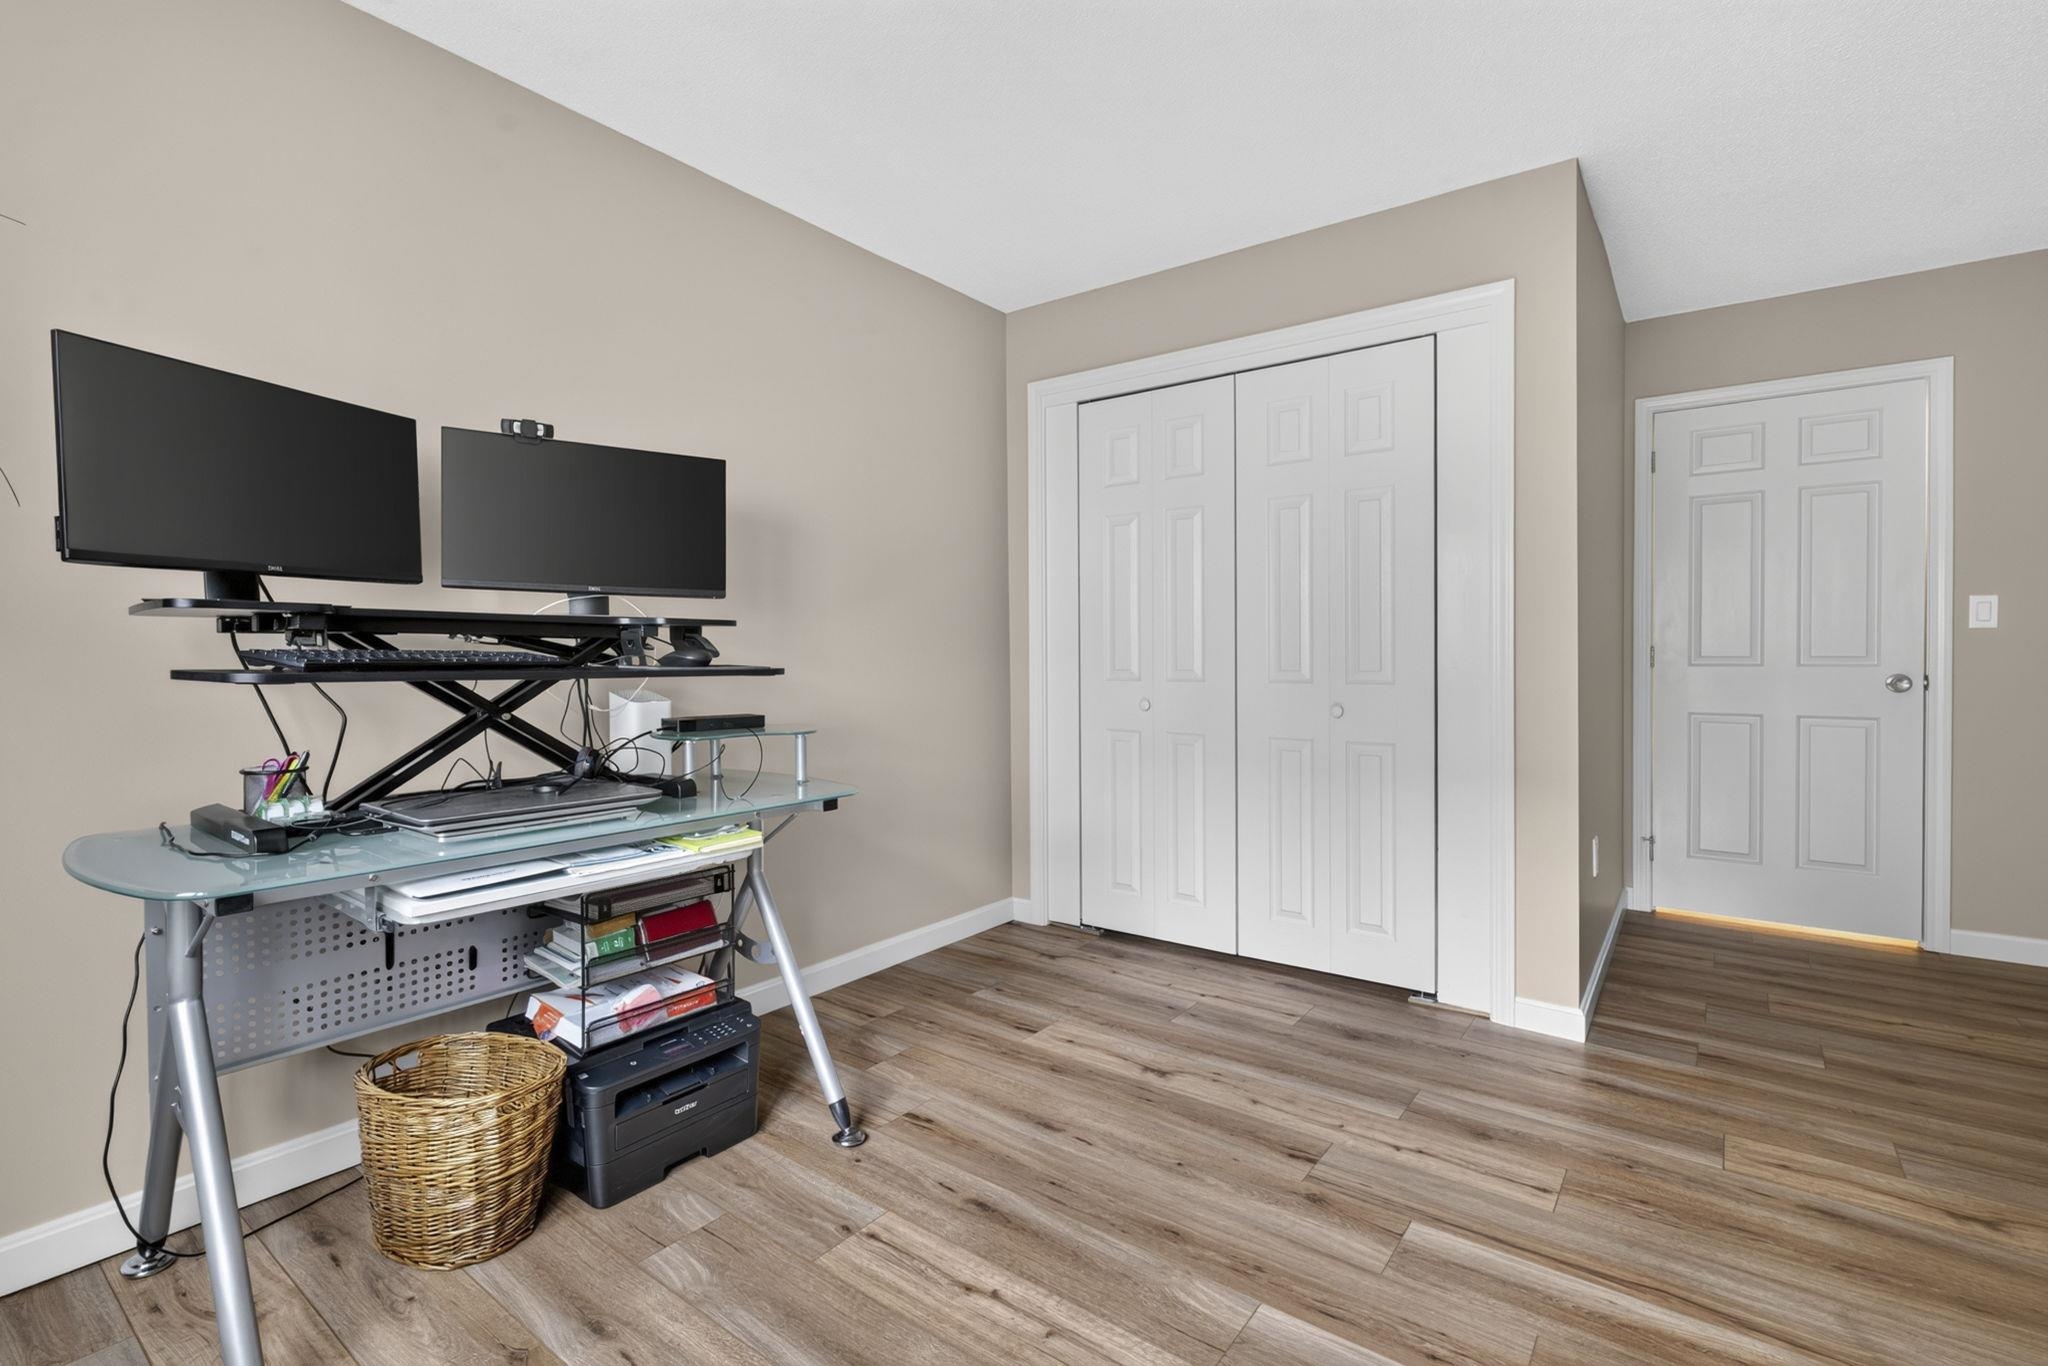
Double Closet
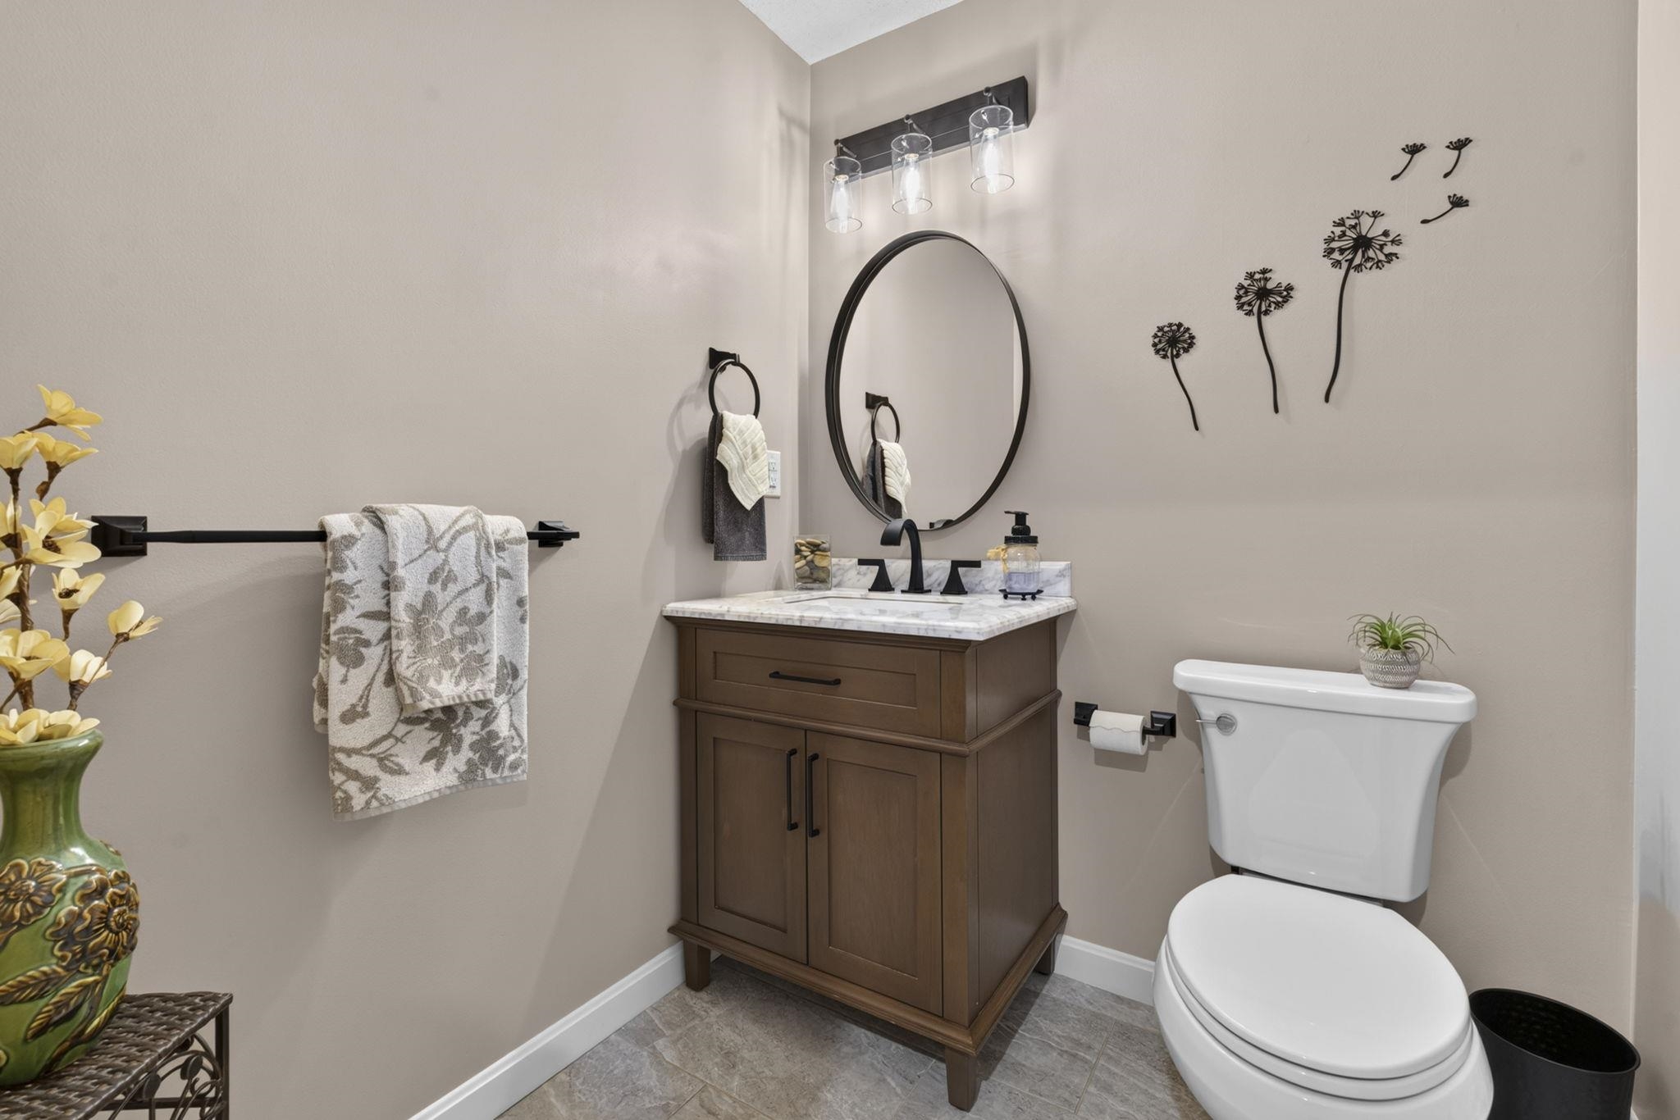
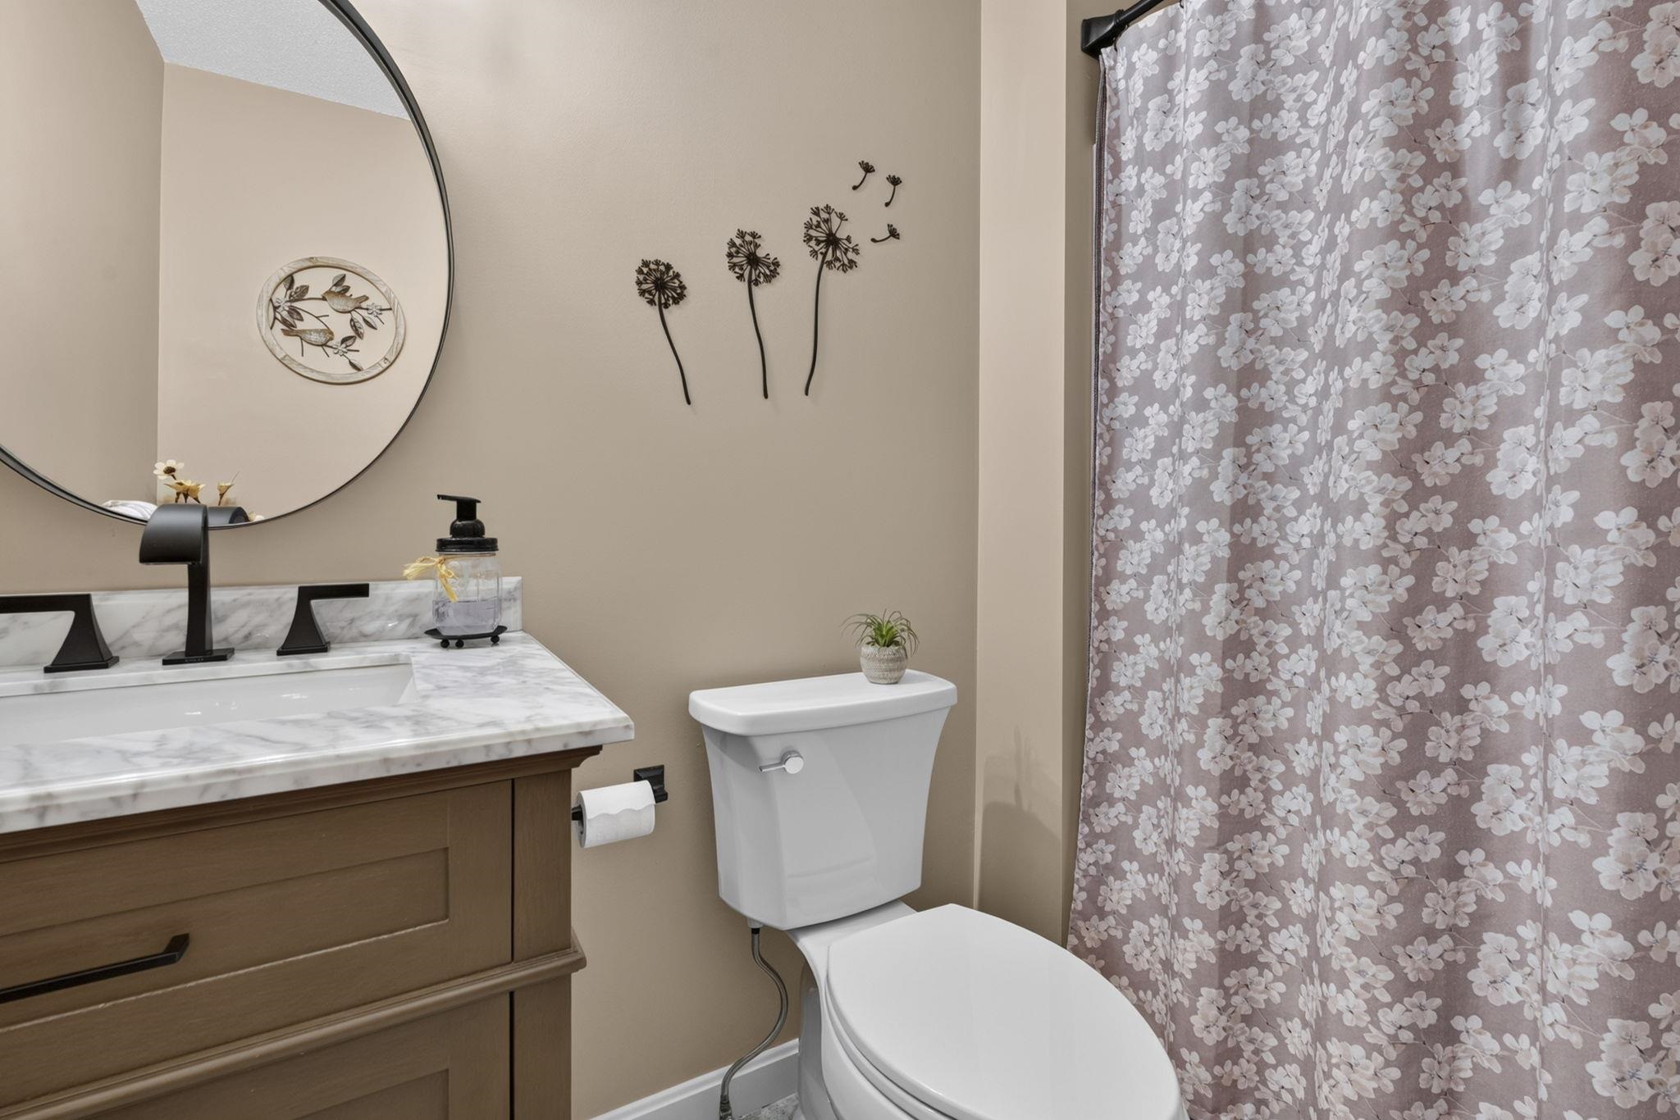
Remodeled Full Tiled Bath
Full Tub/Shower Unit
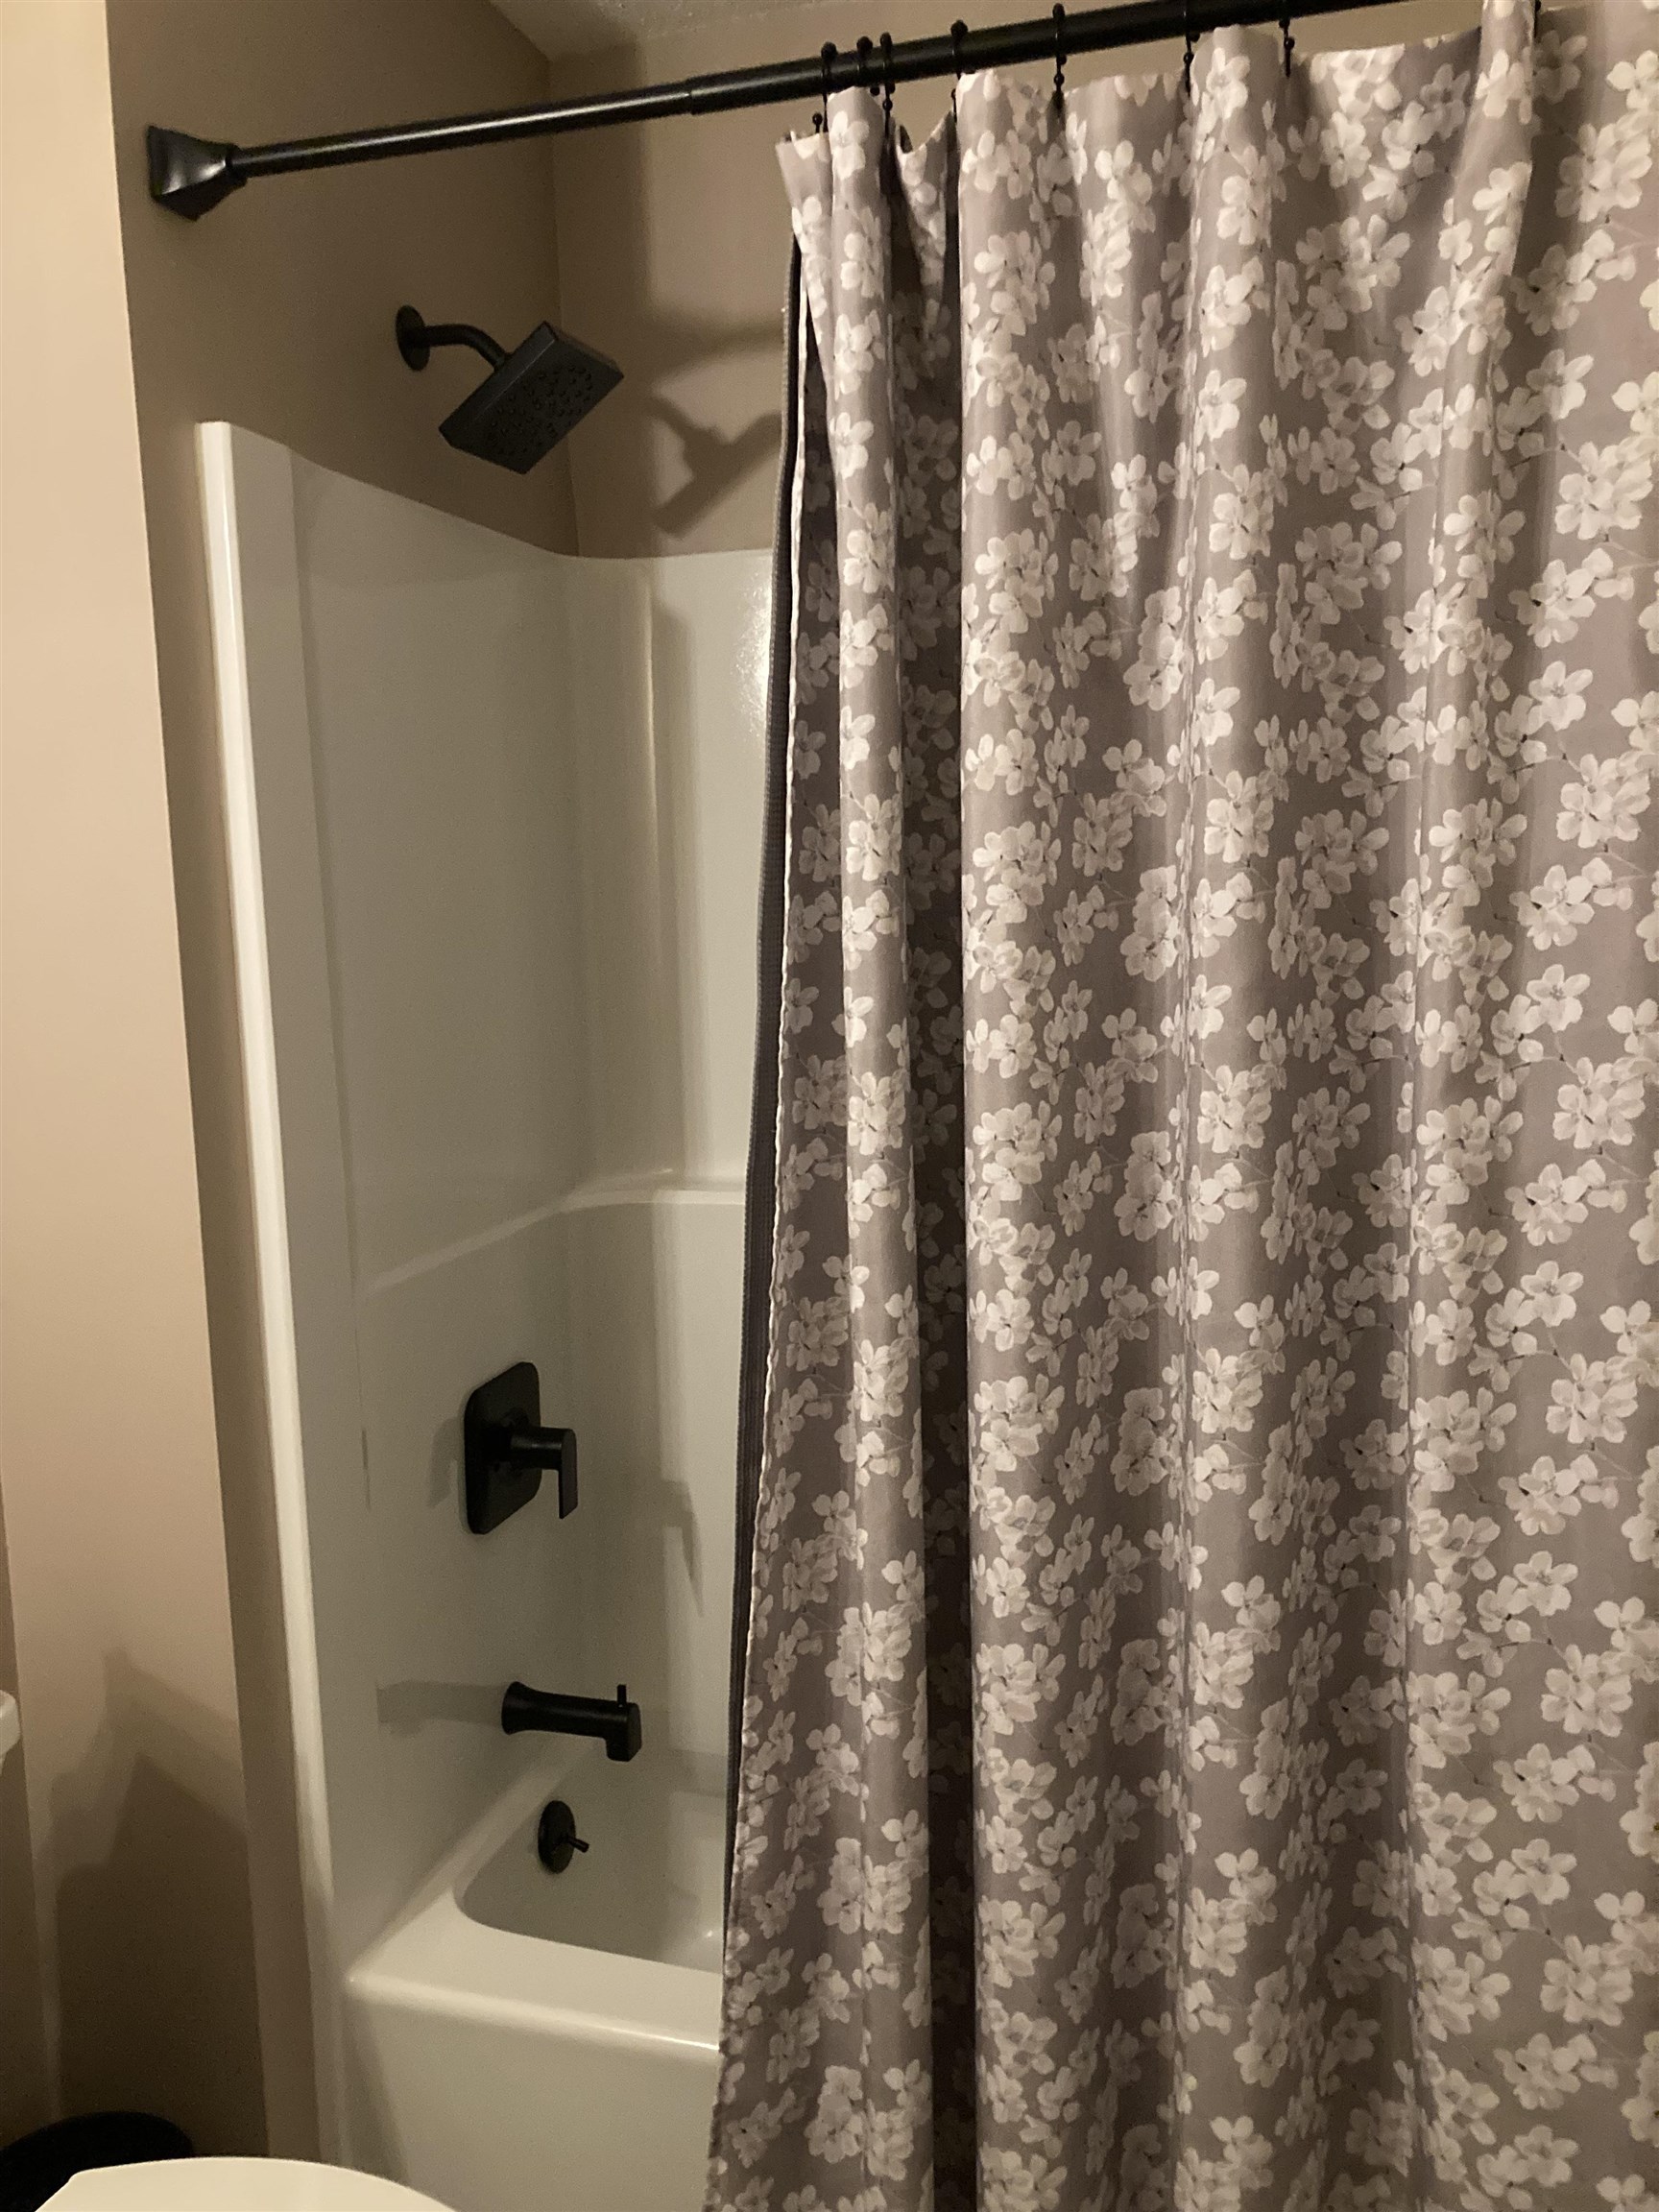
Re-surfaced Tub/Shower to White
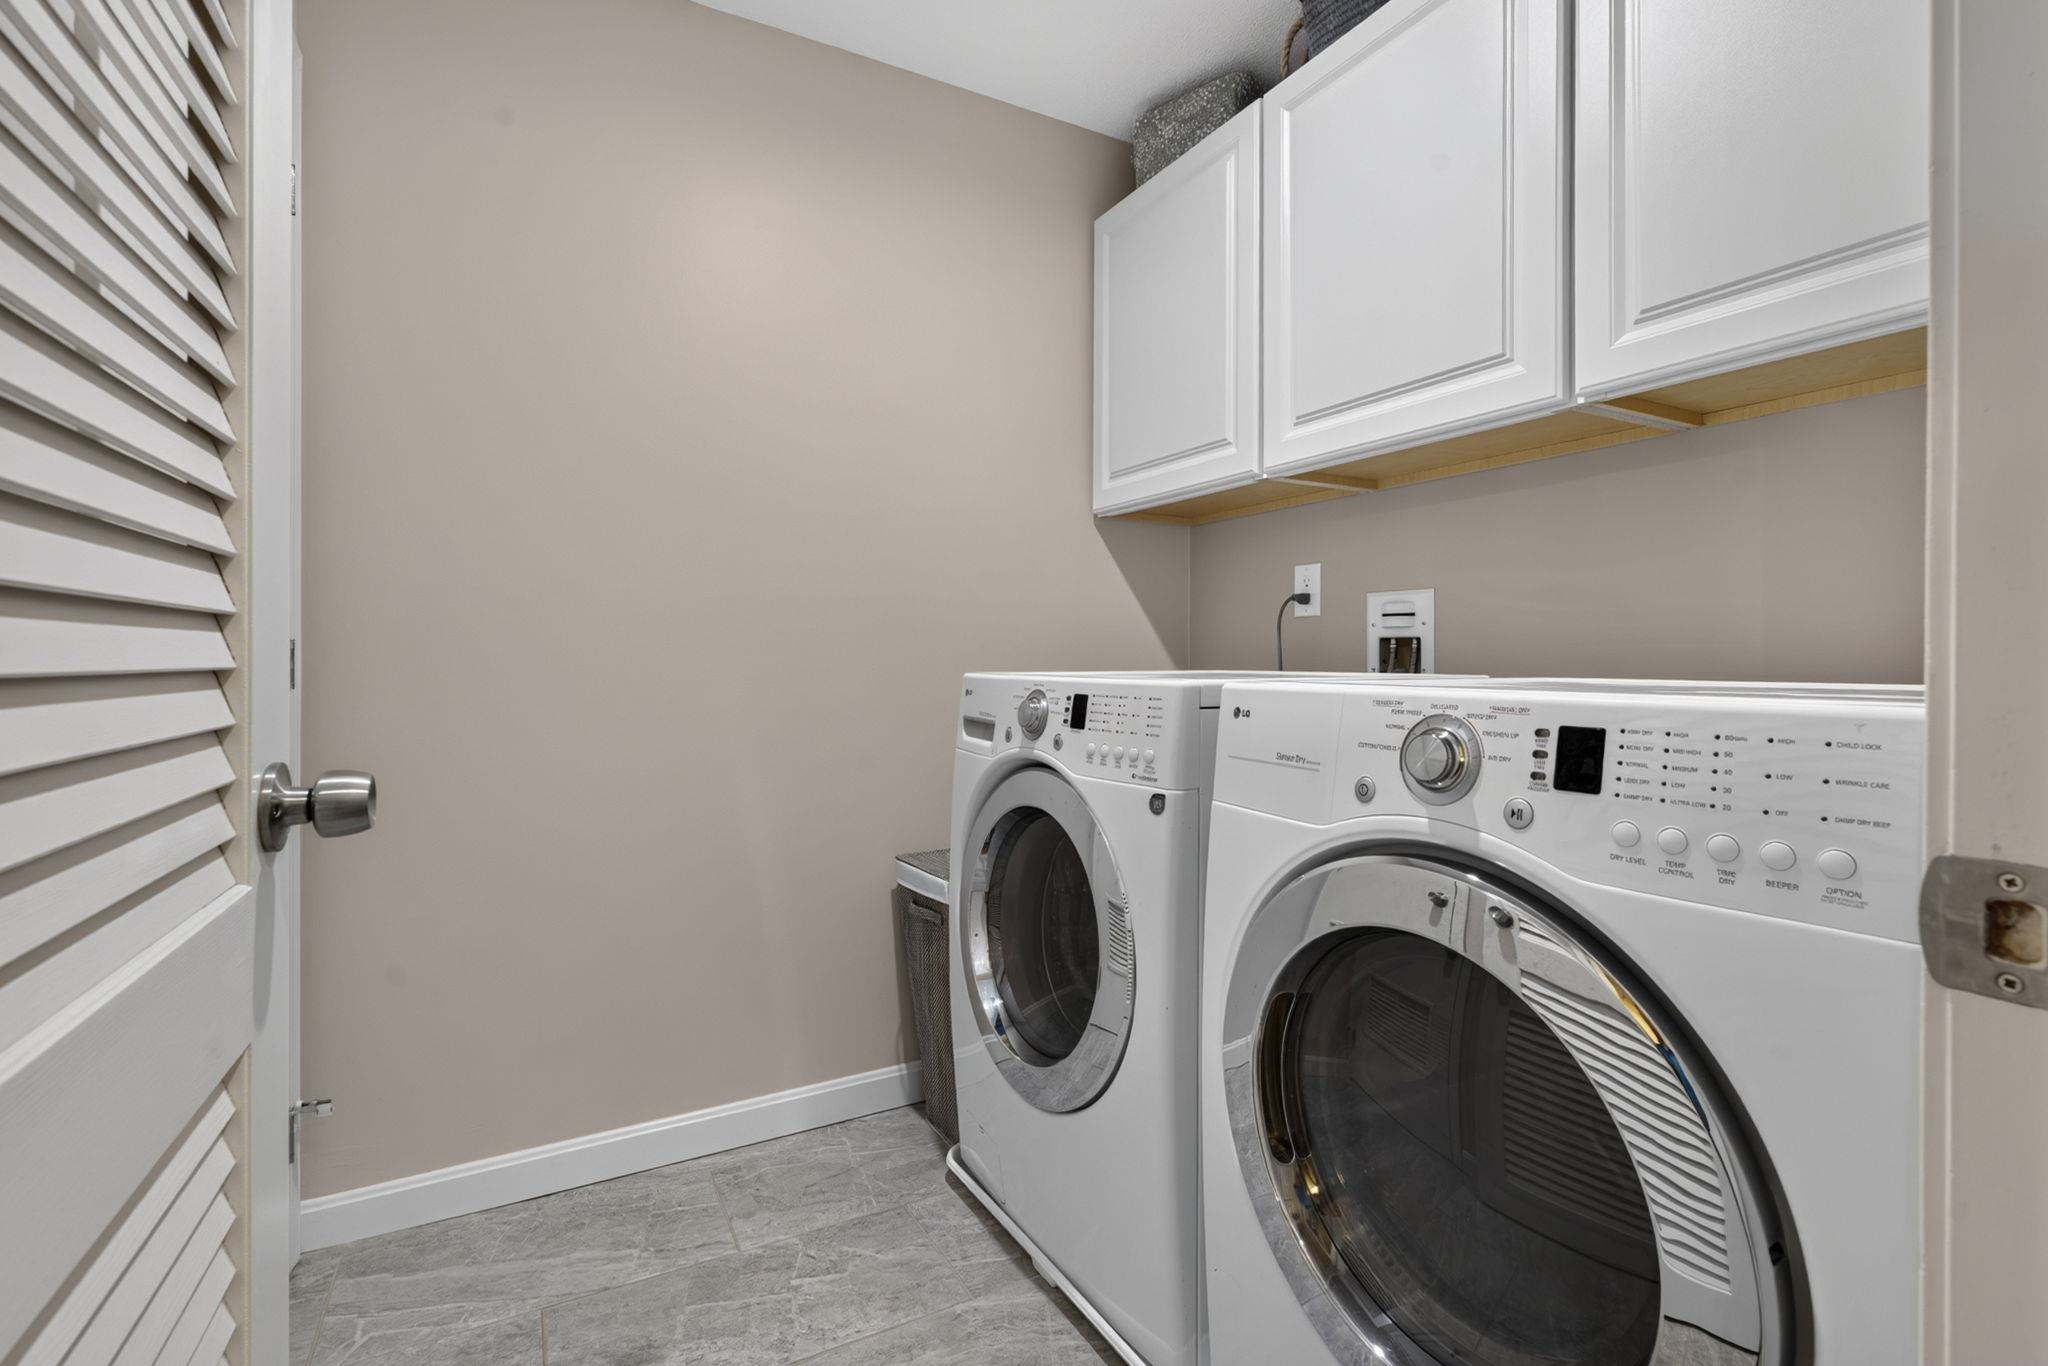
New Cabinets above W/D

Freshly Painted Utility Closet
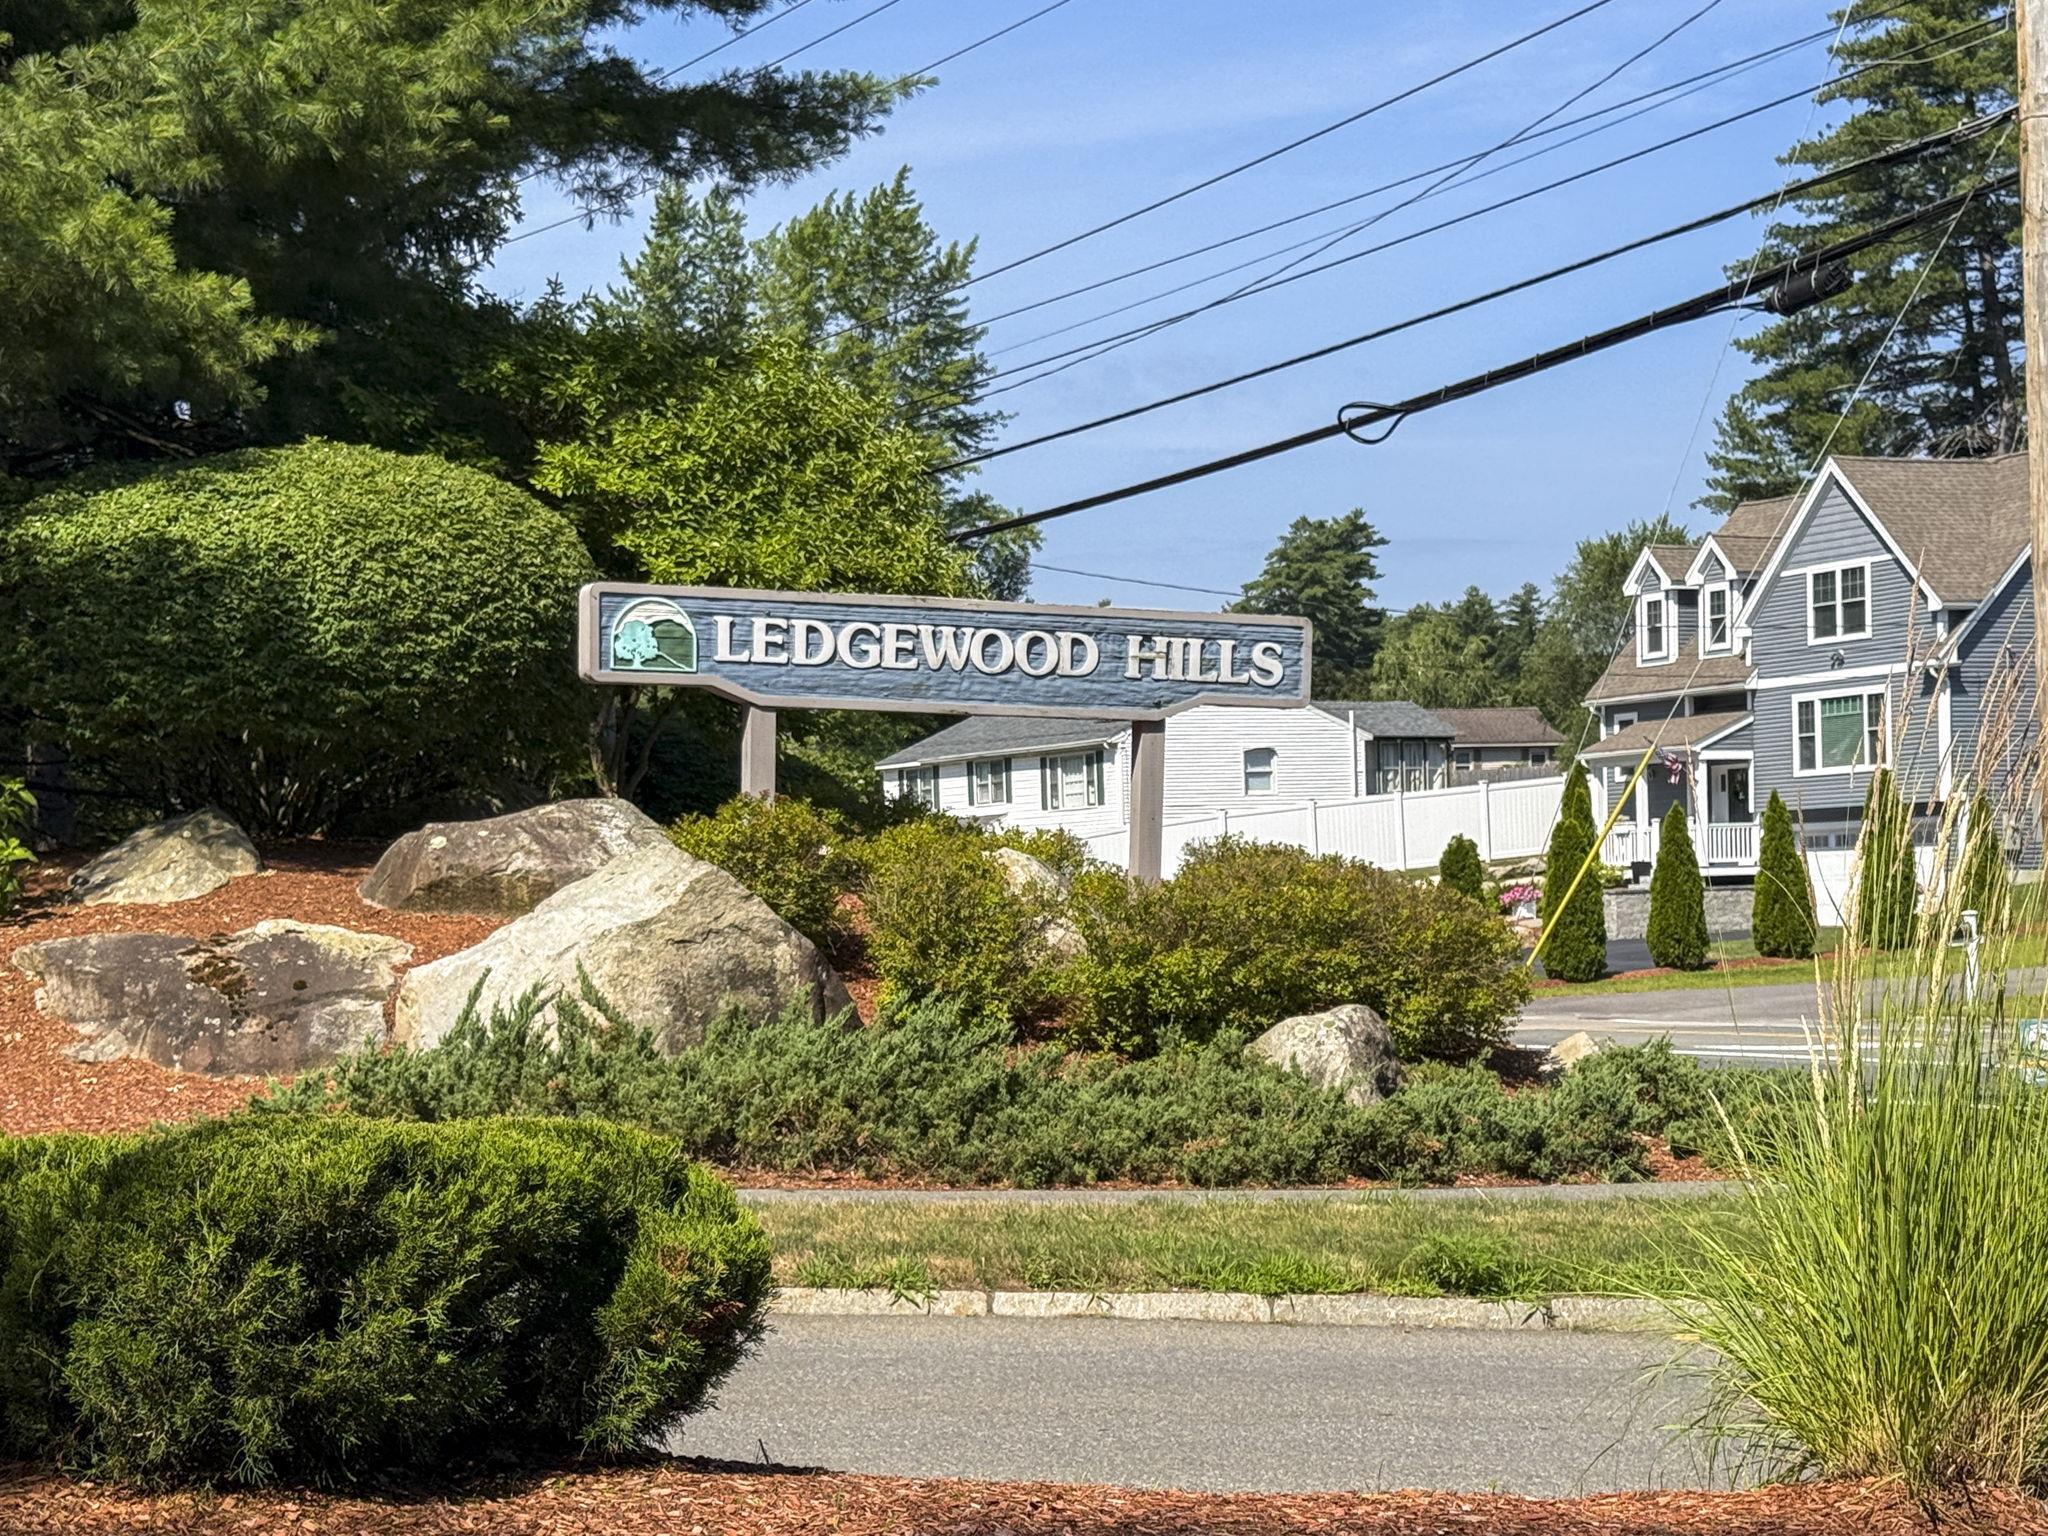
Located off Rte 111W
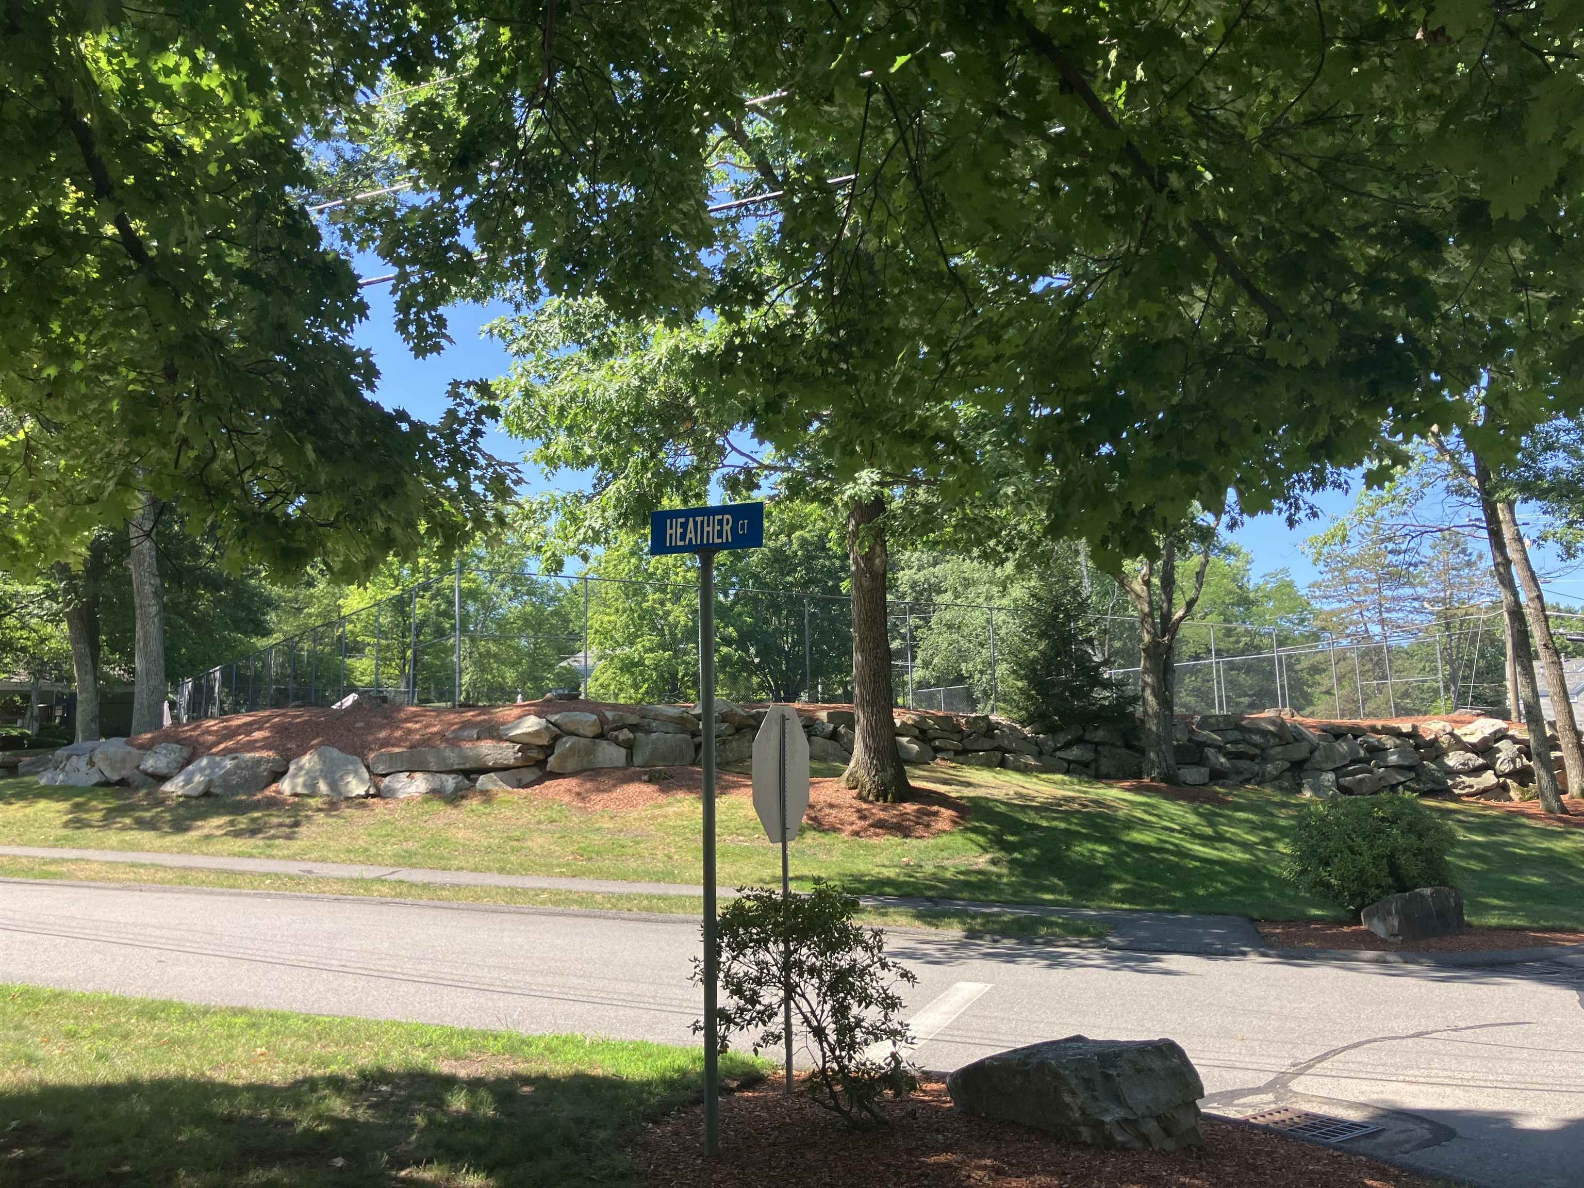
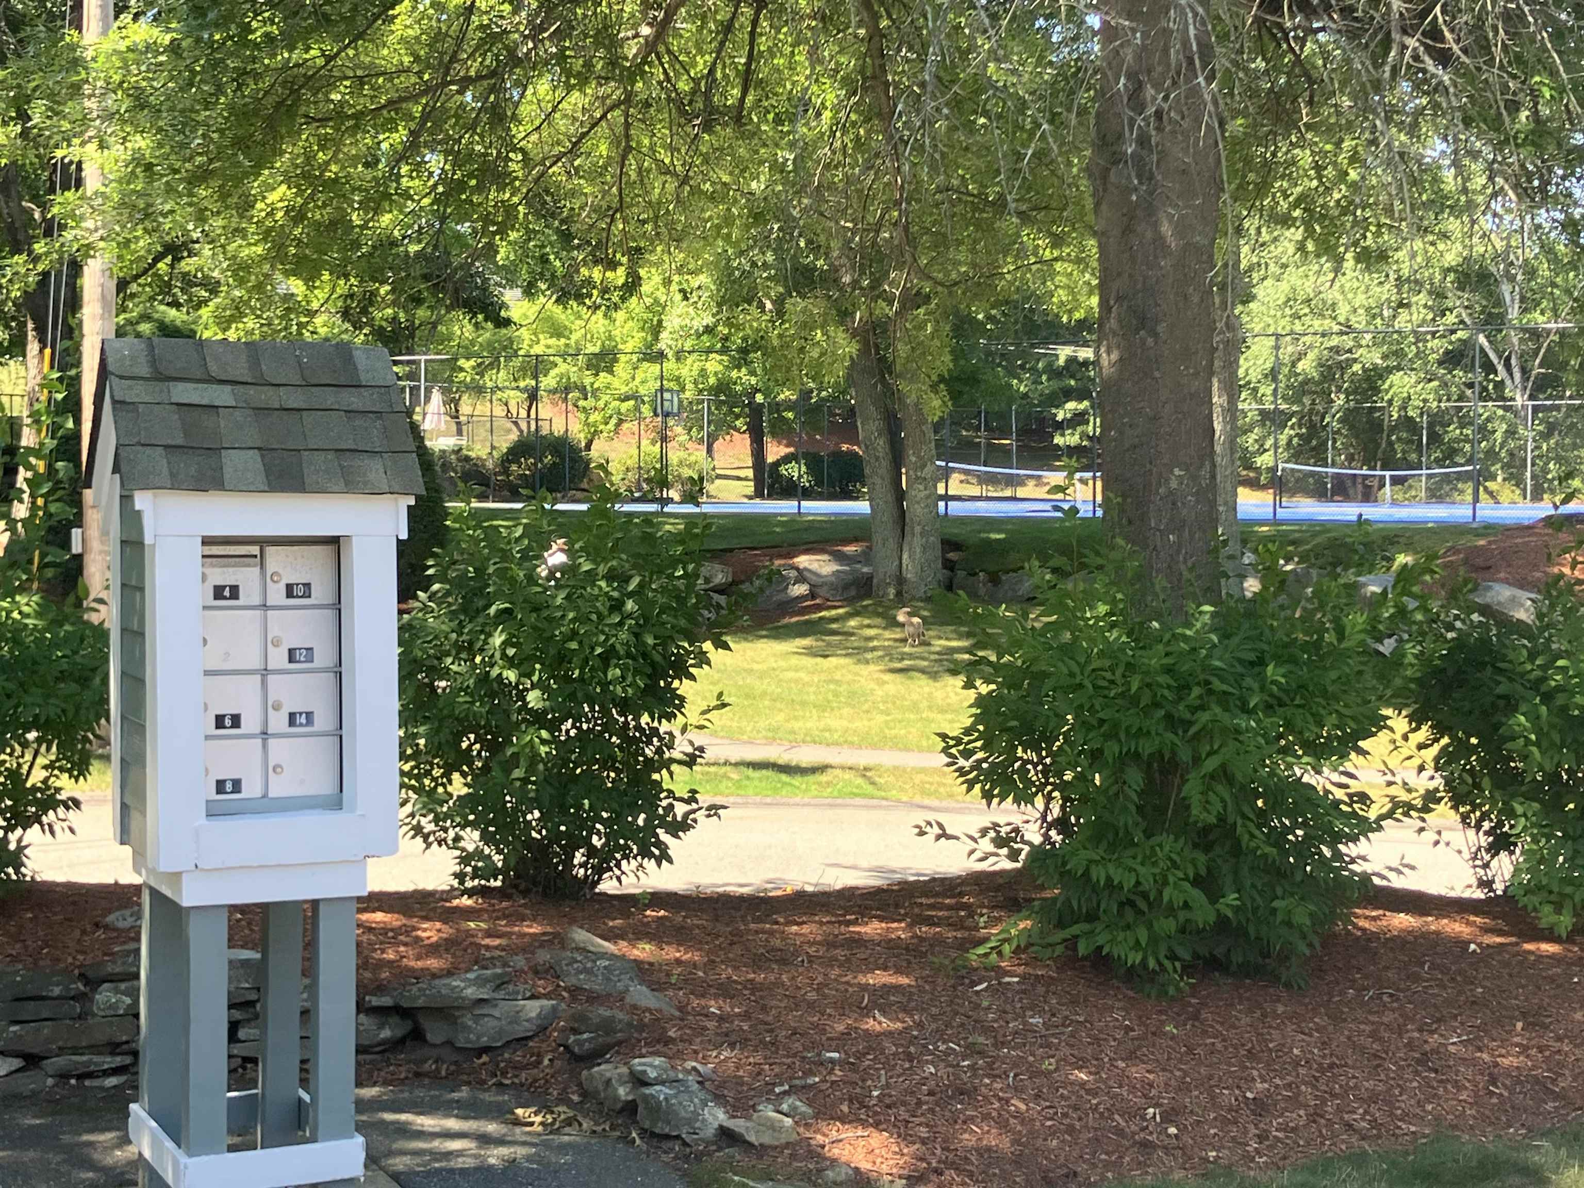
Pool & Pickleball Cts across the St
Another View of Court
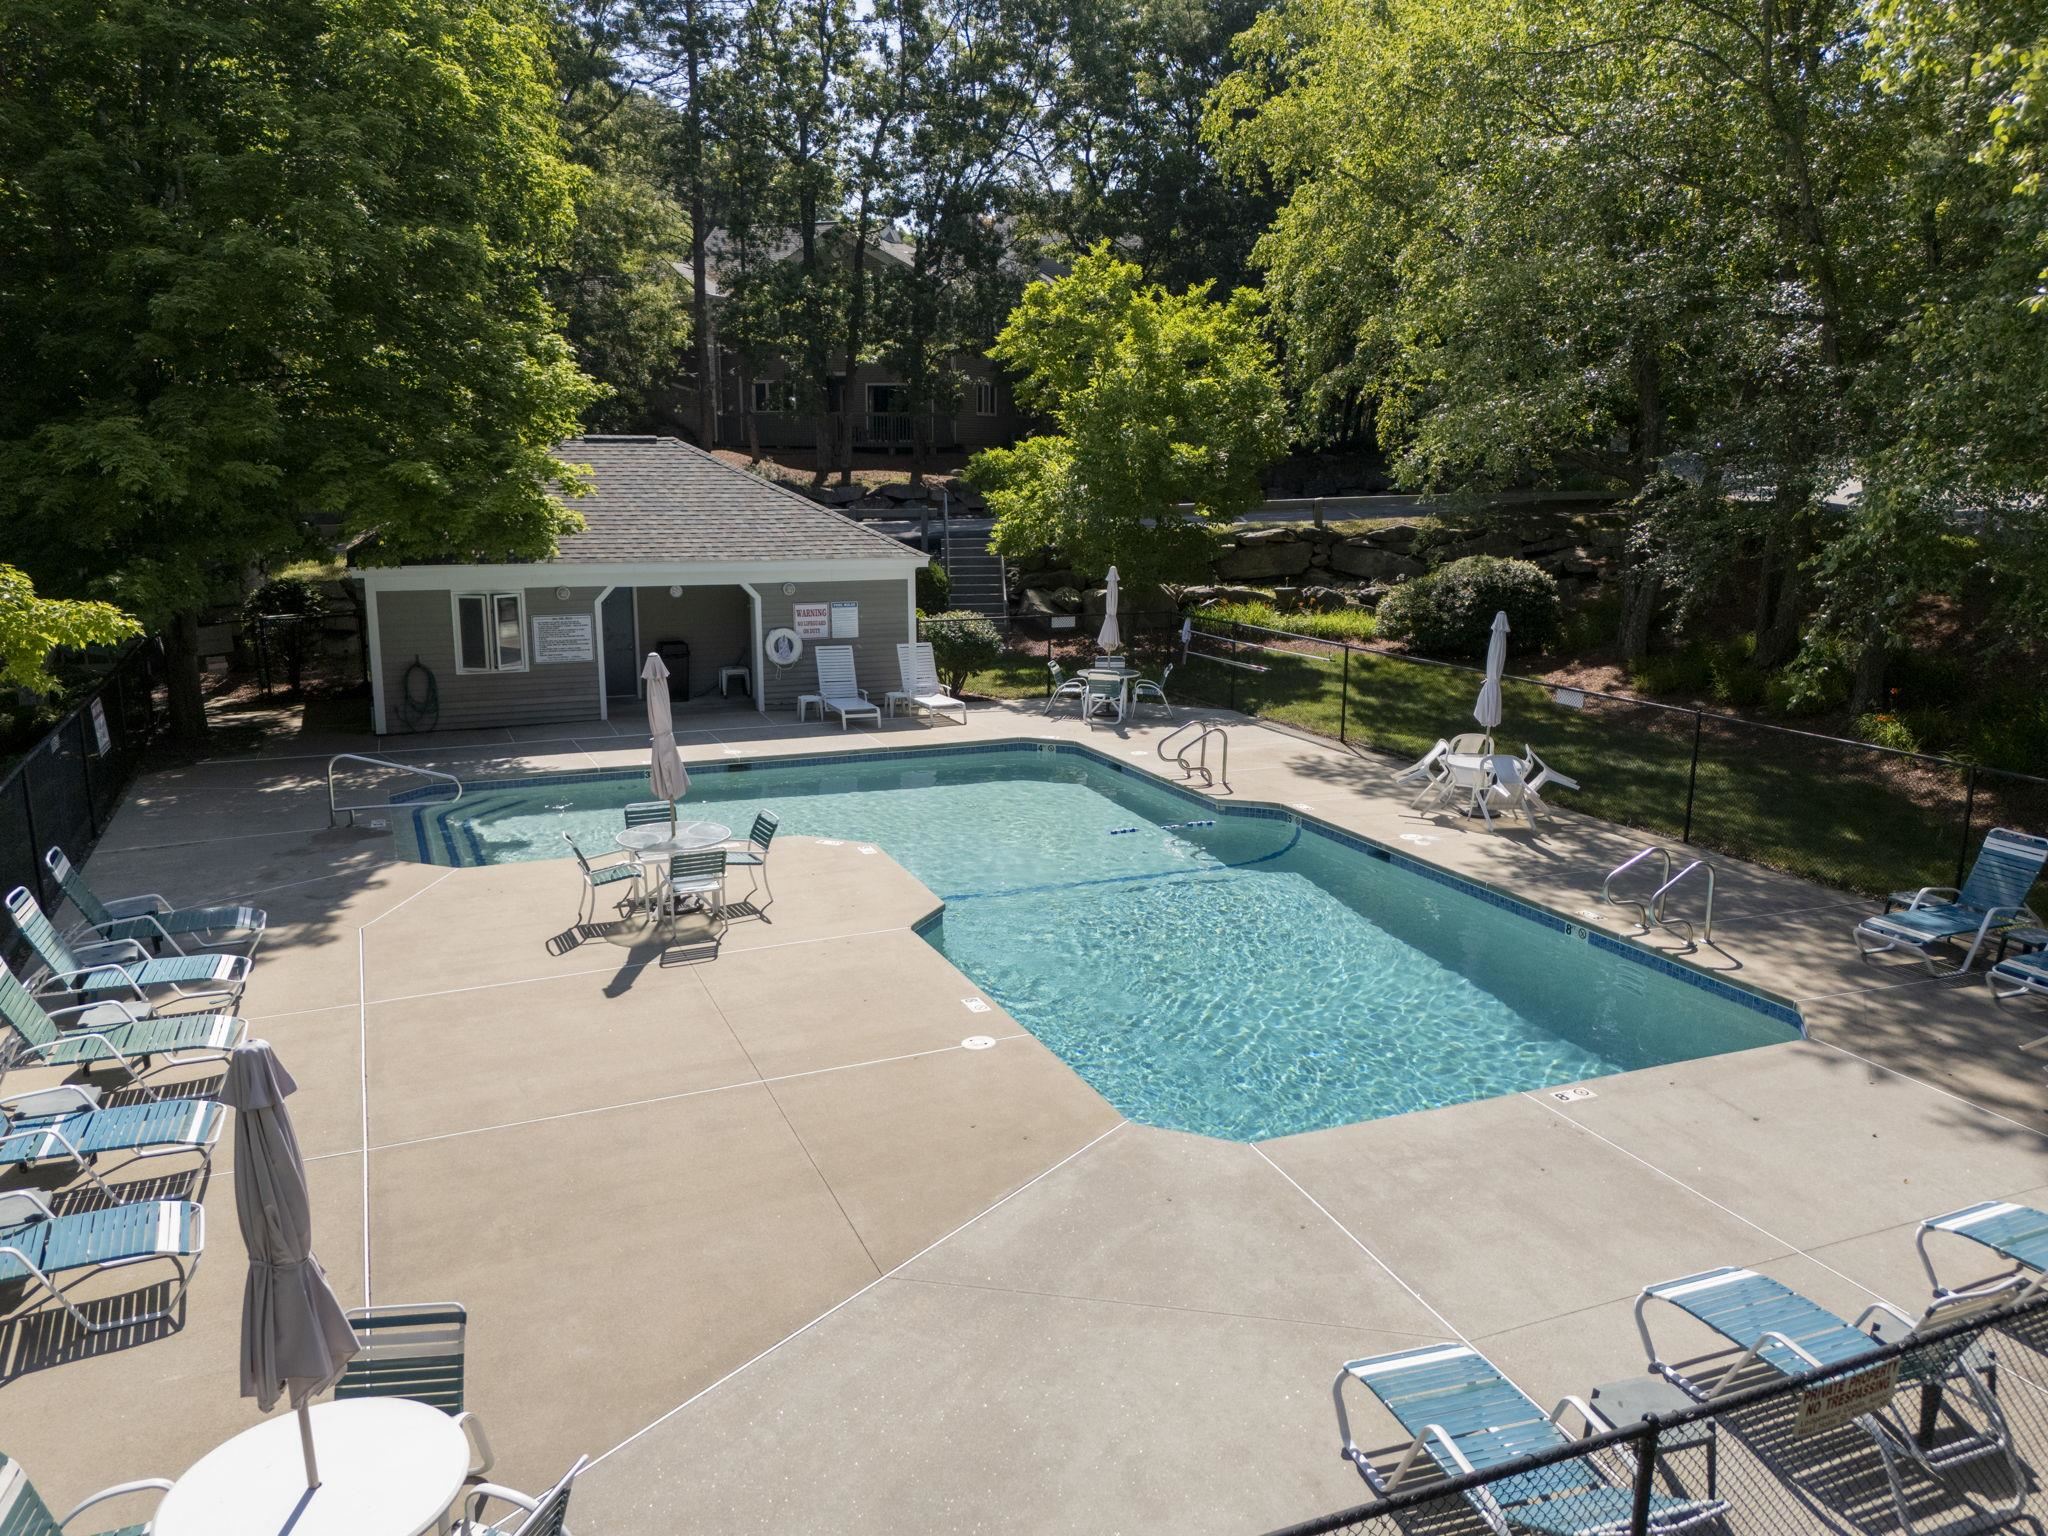
Pool across the street
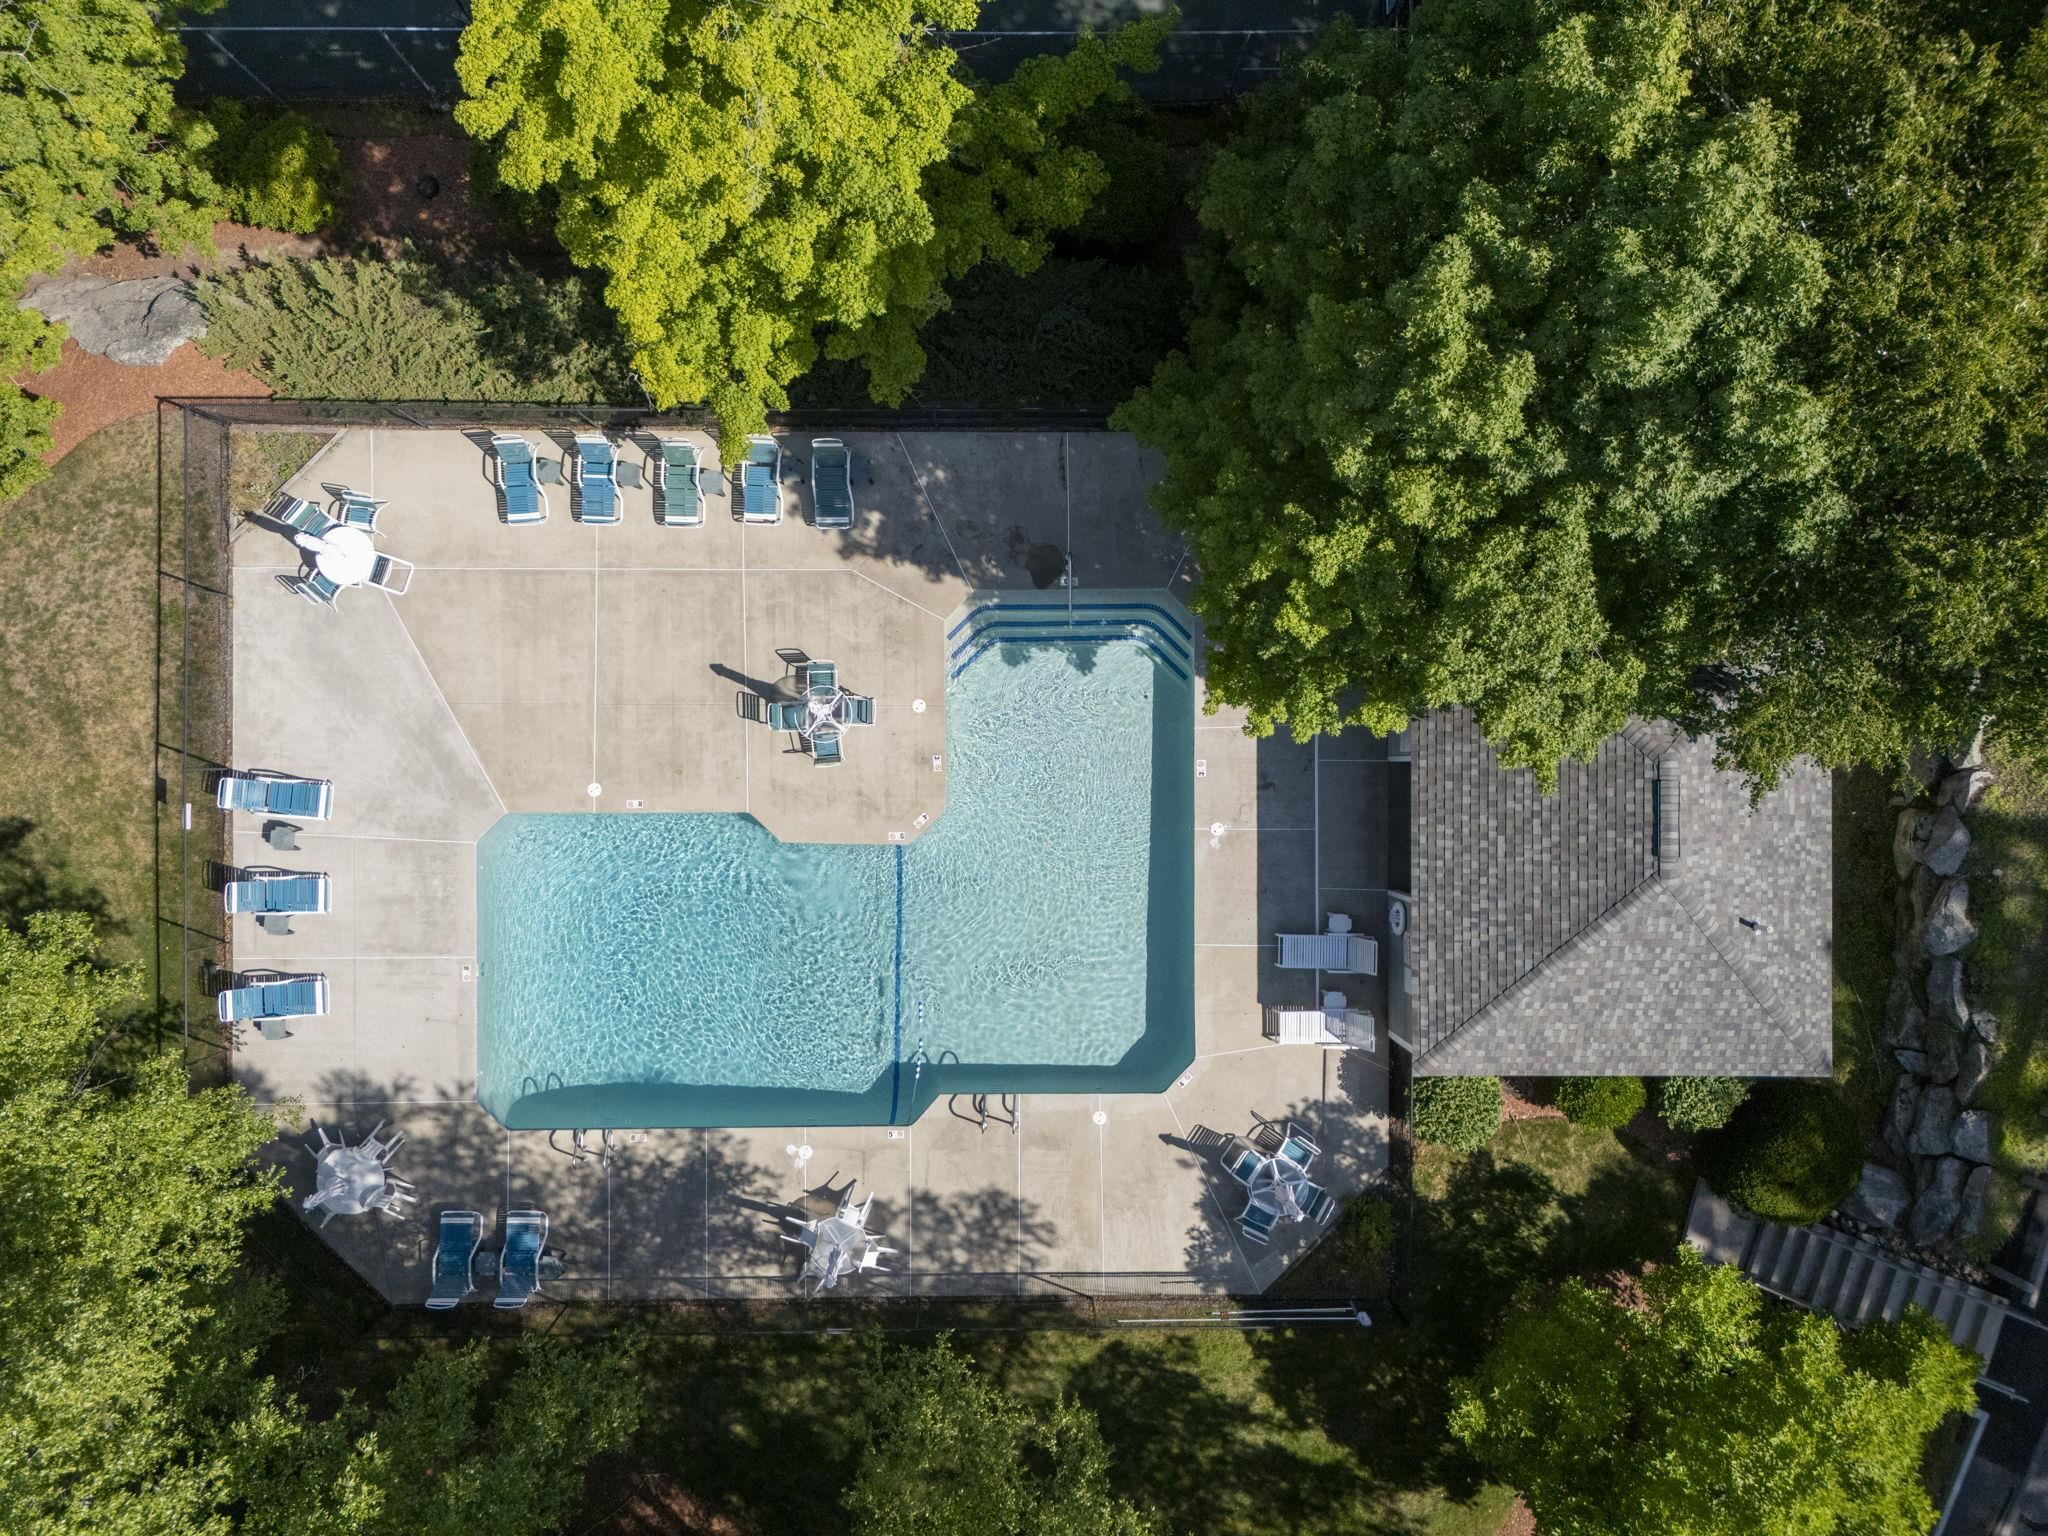
Aerial View of Pool across the street

Any yet Another view ....
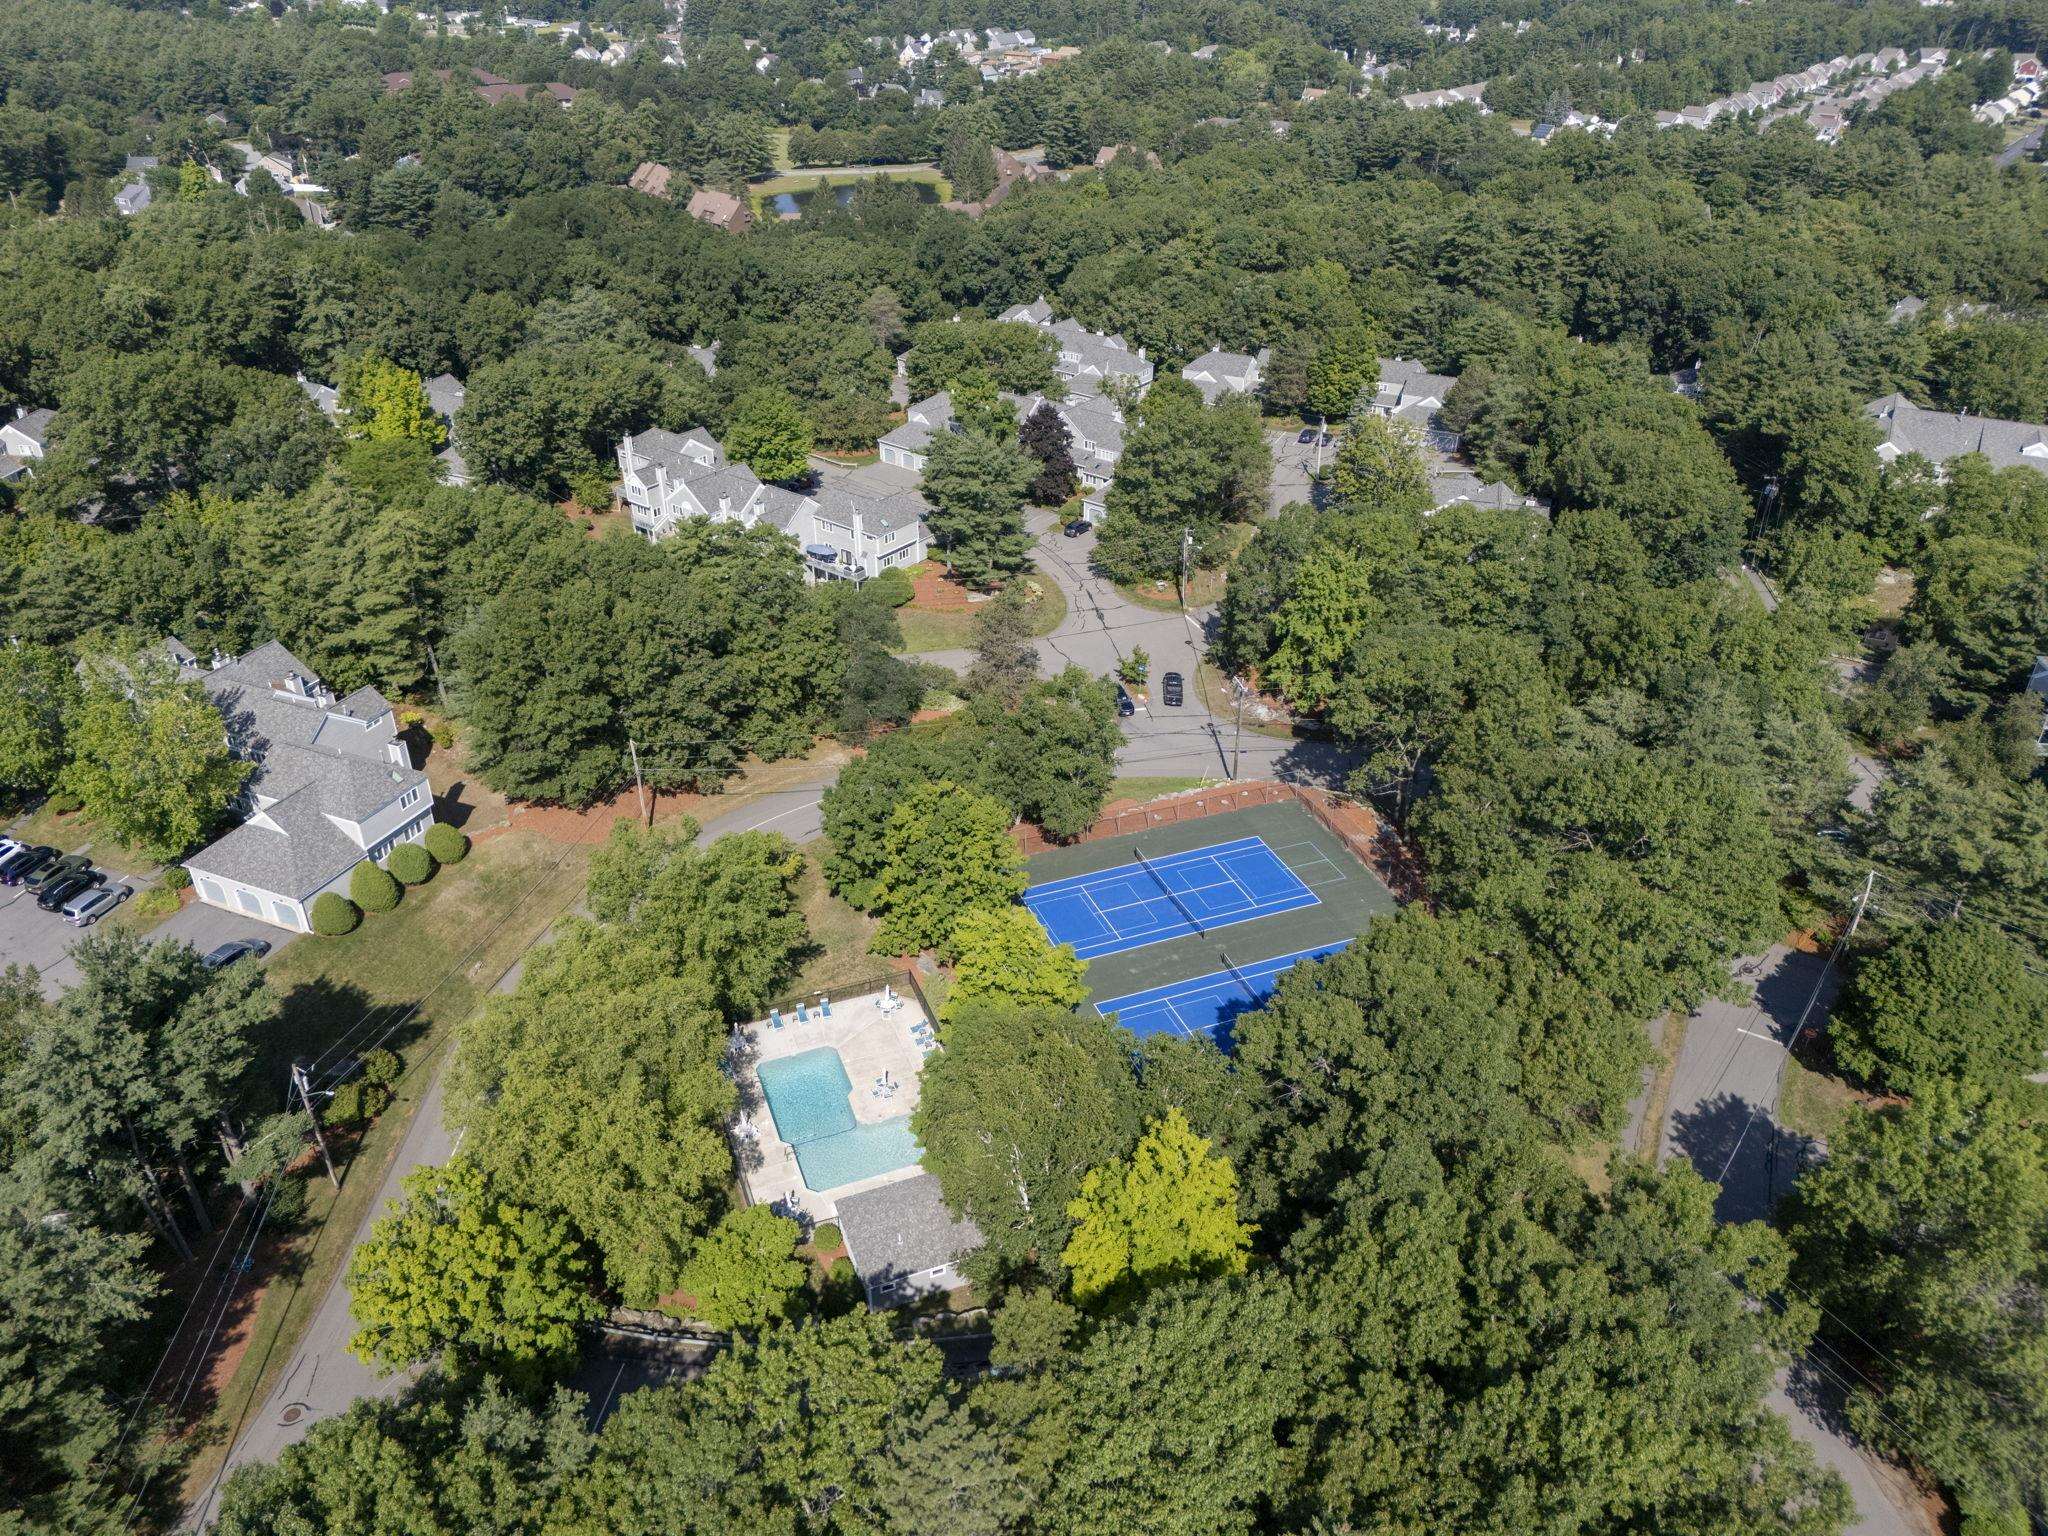
Another View
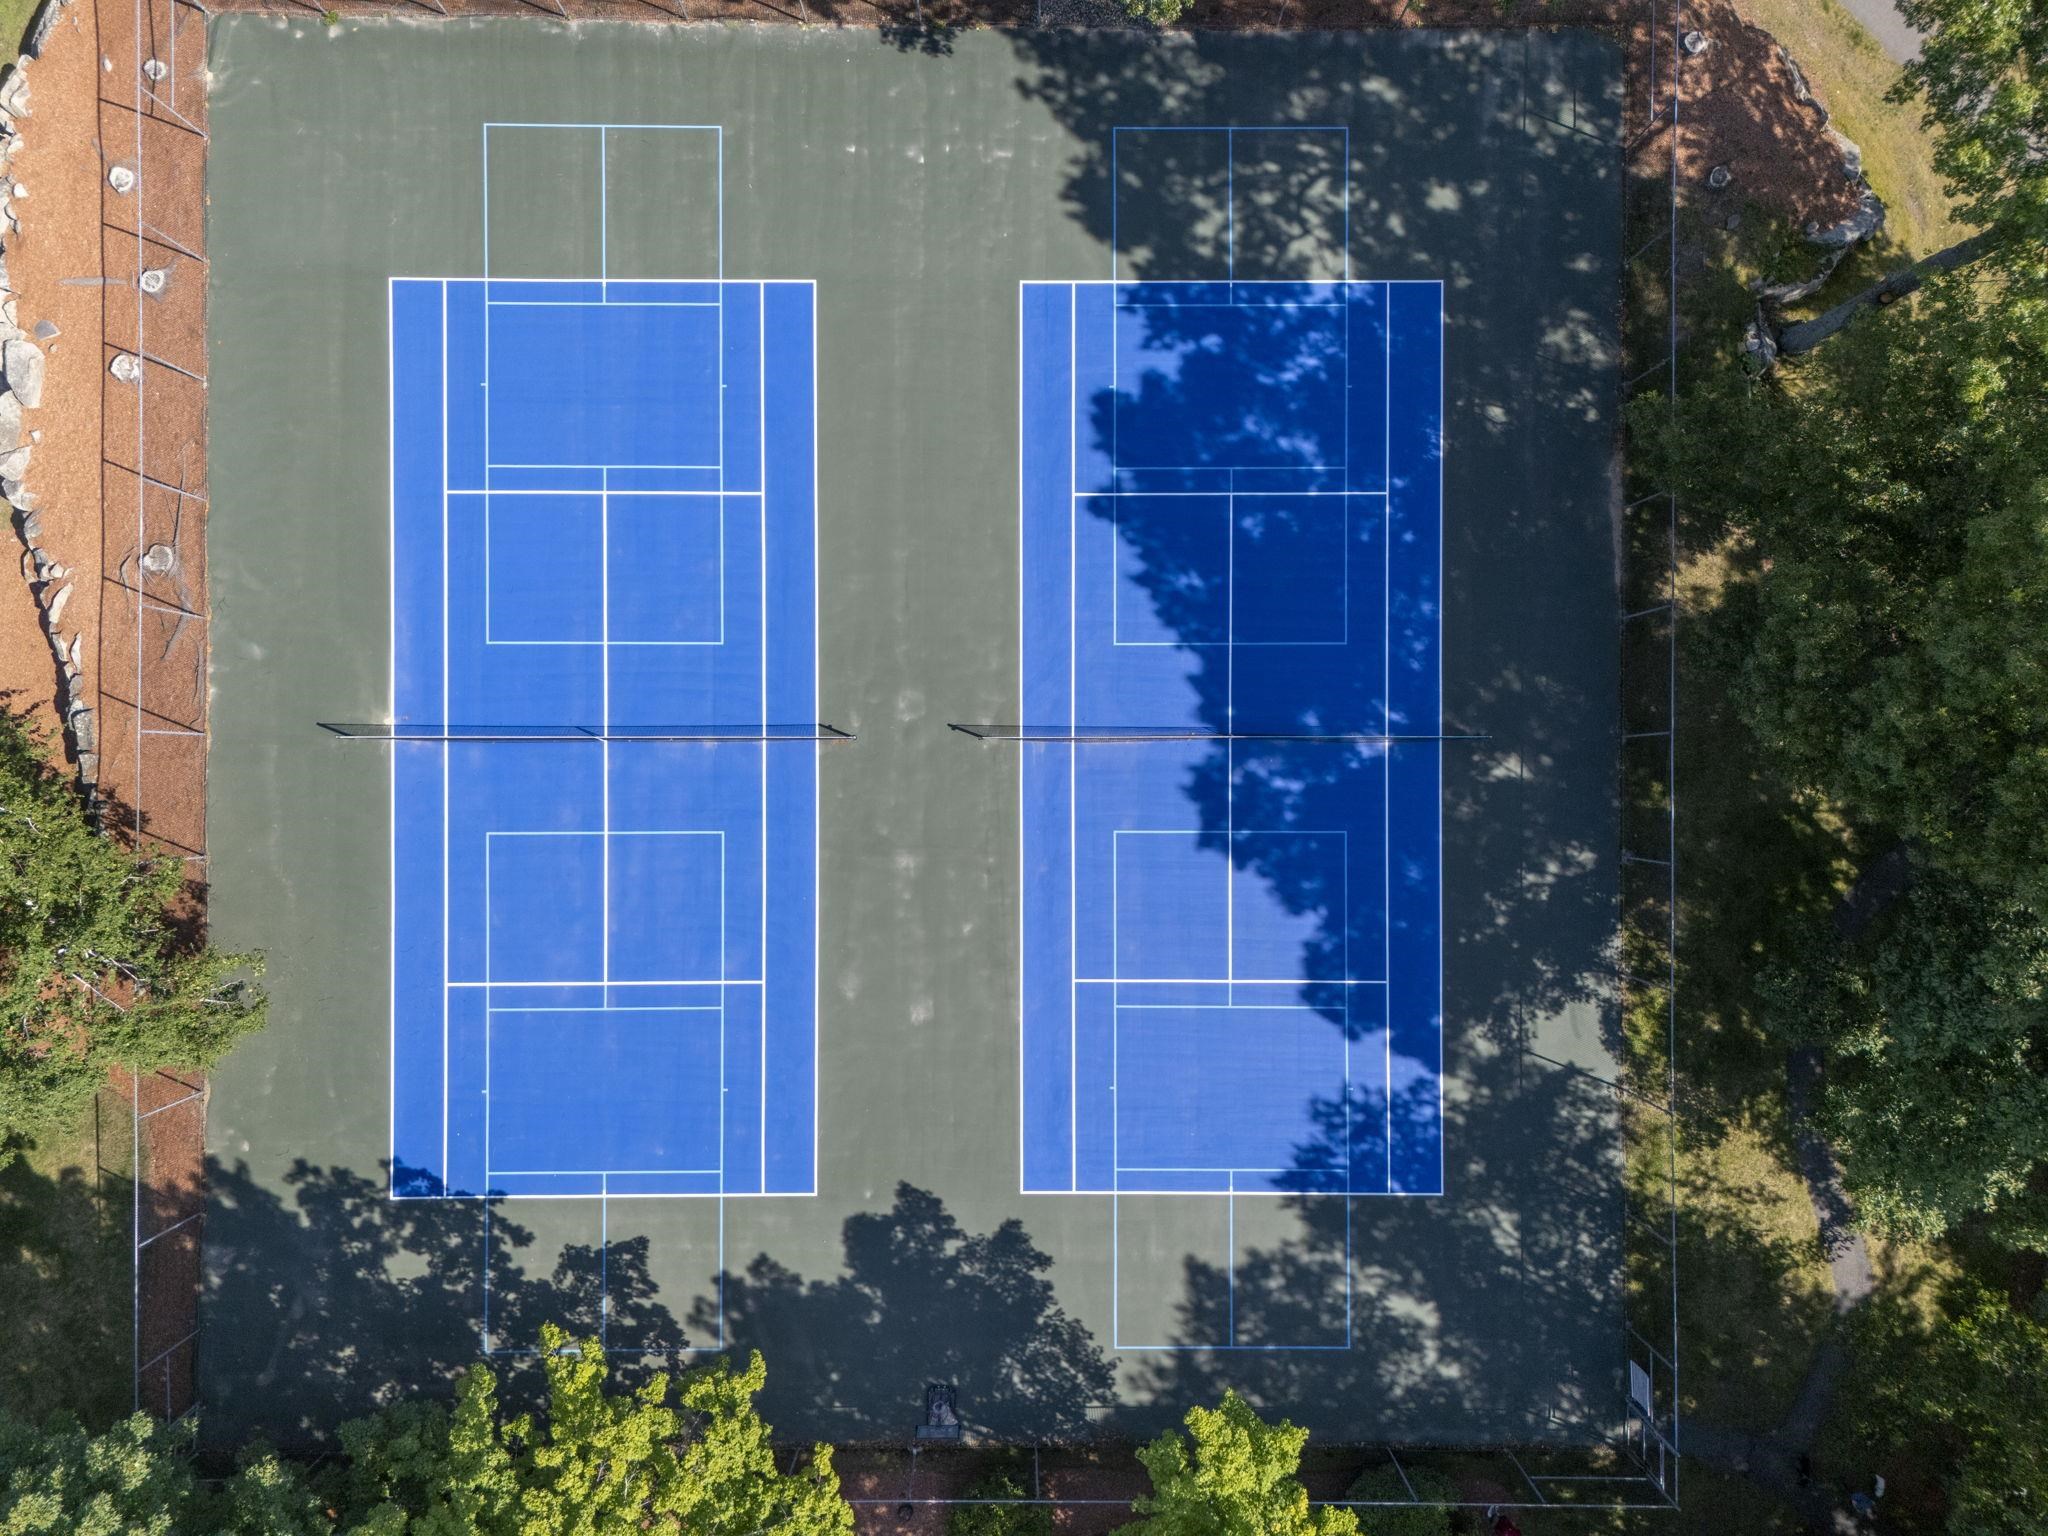
Aerial View of Pickleball Courts
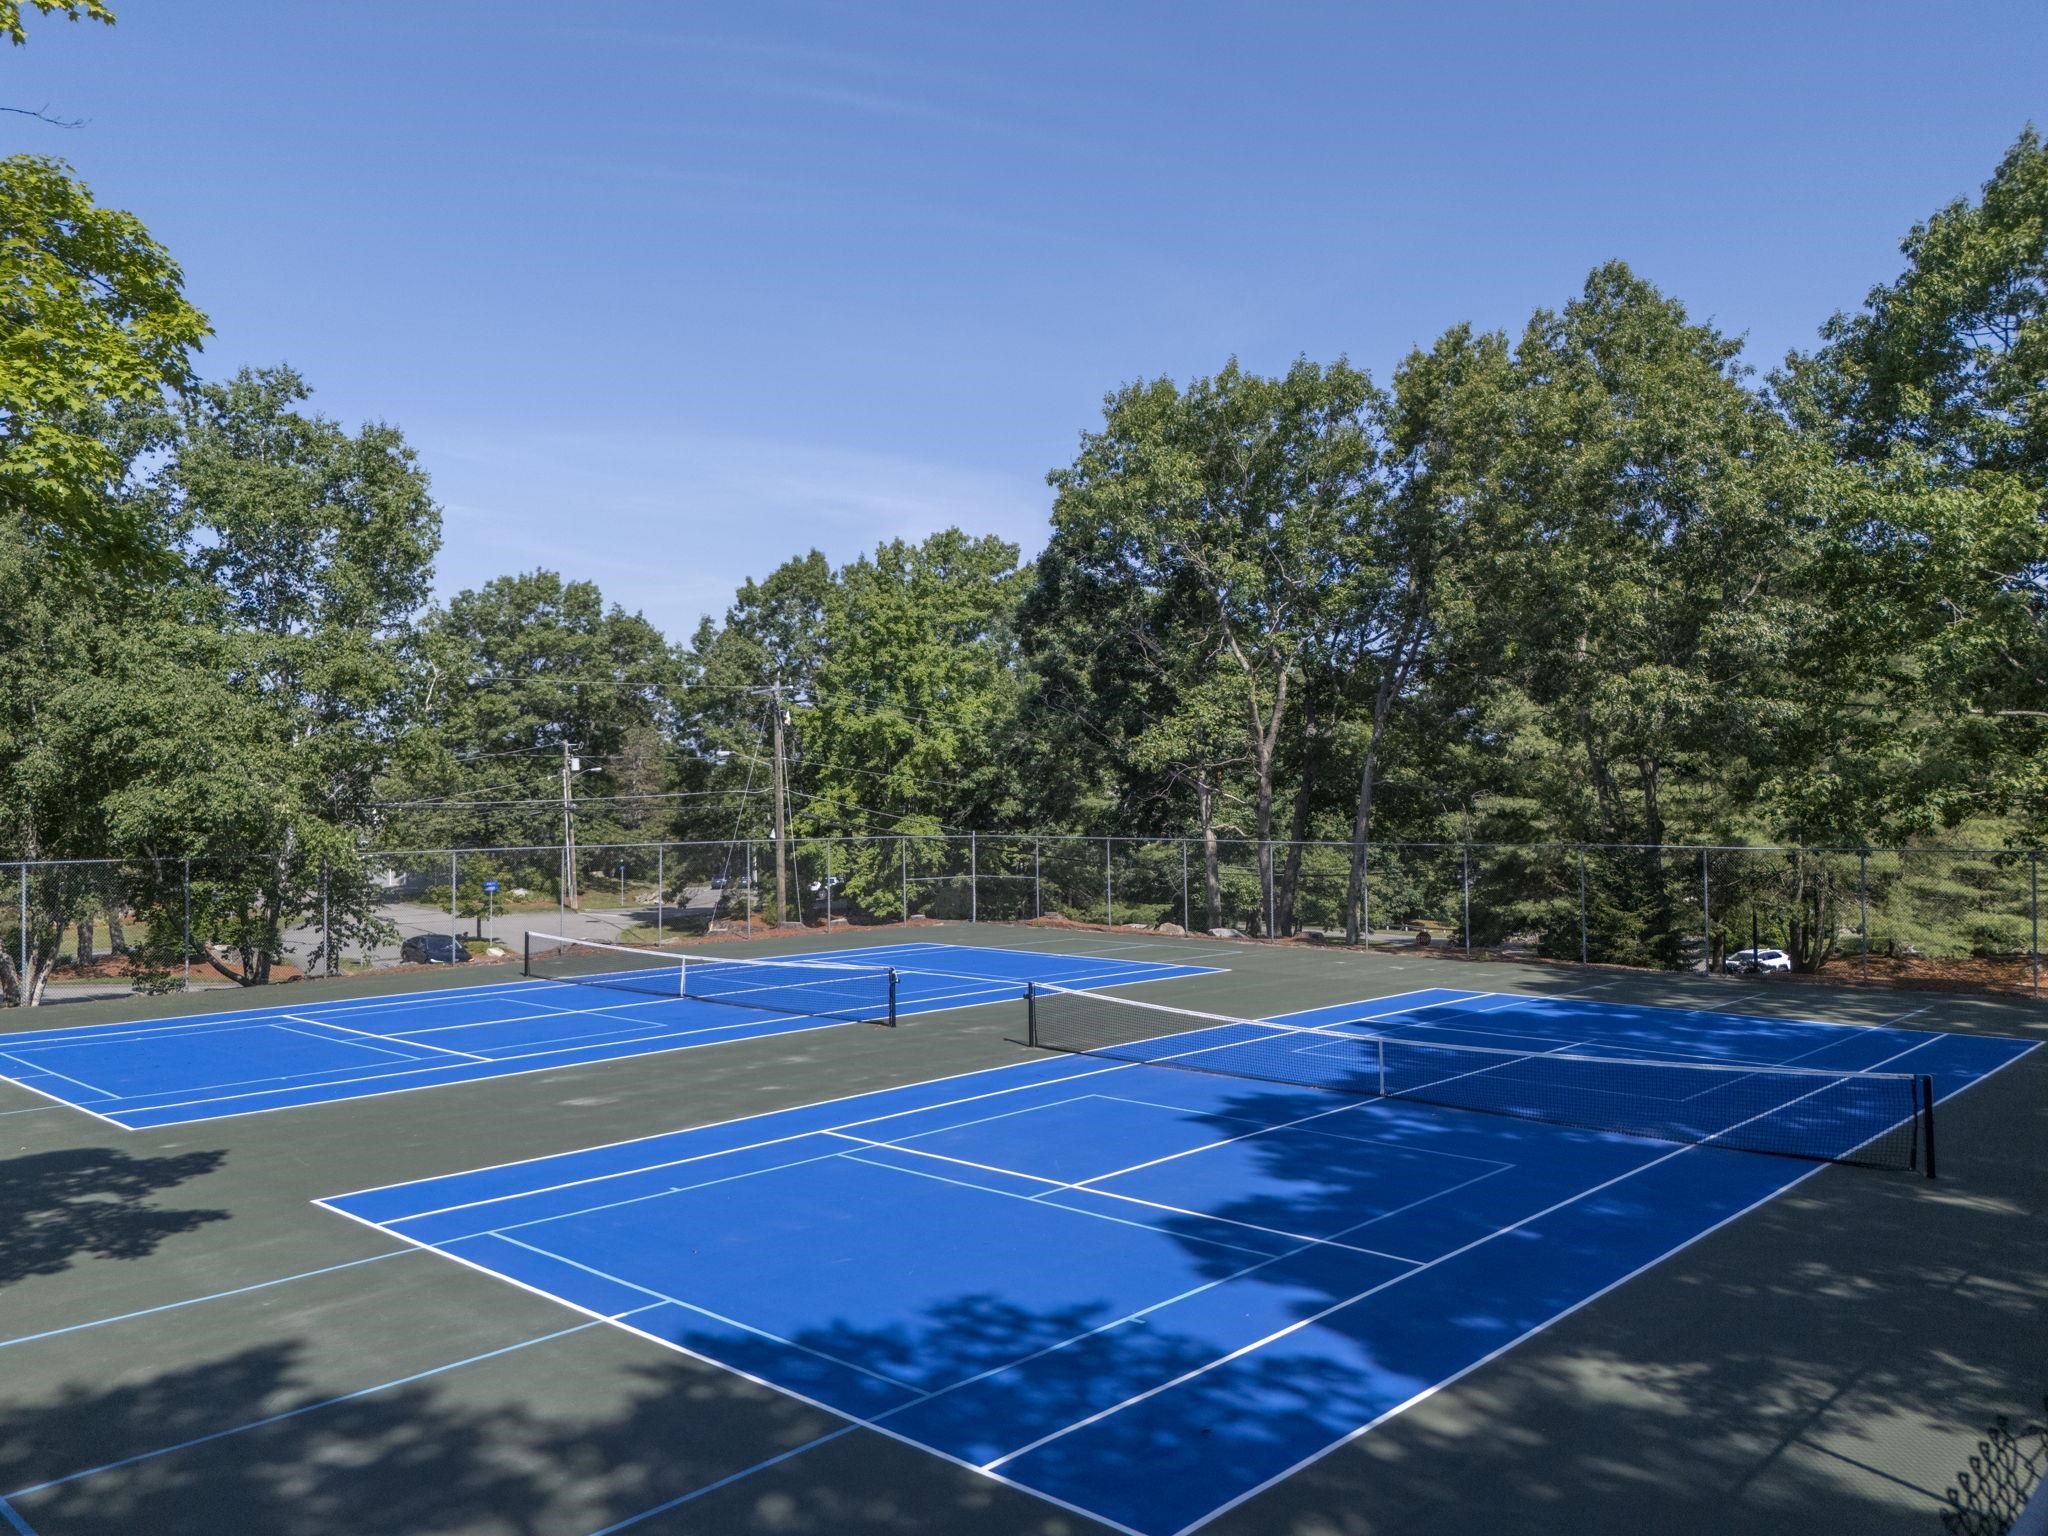
Pickleball Courts
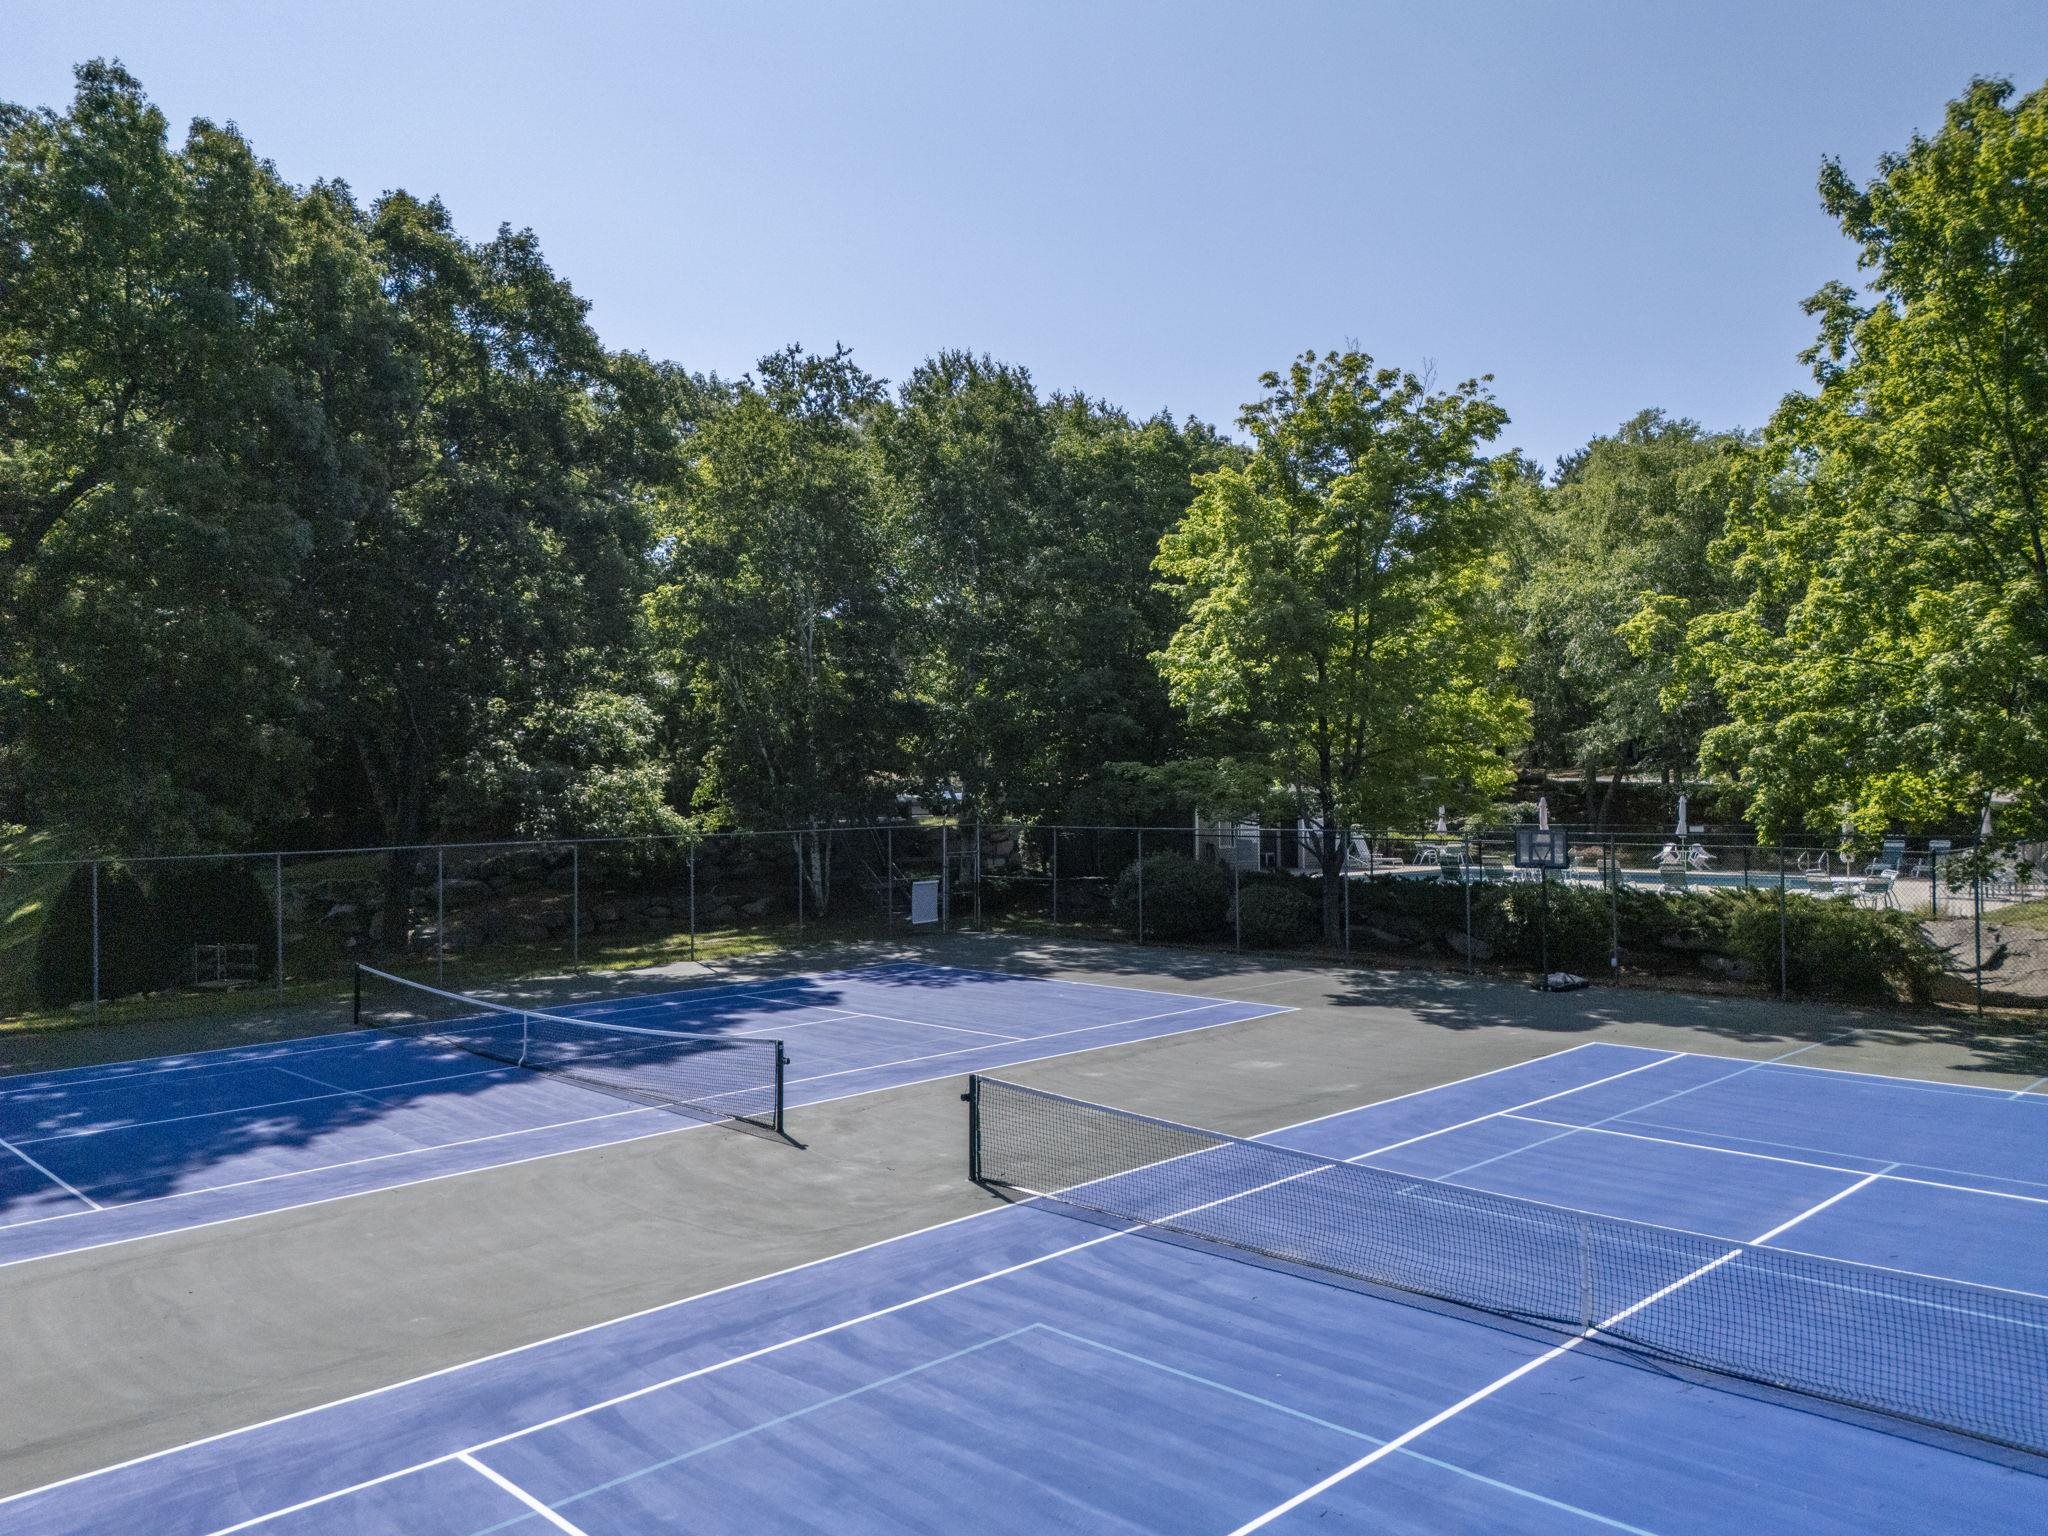
Closer Look

Other view of Courts
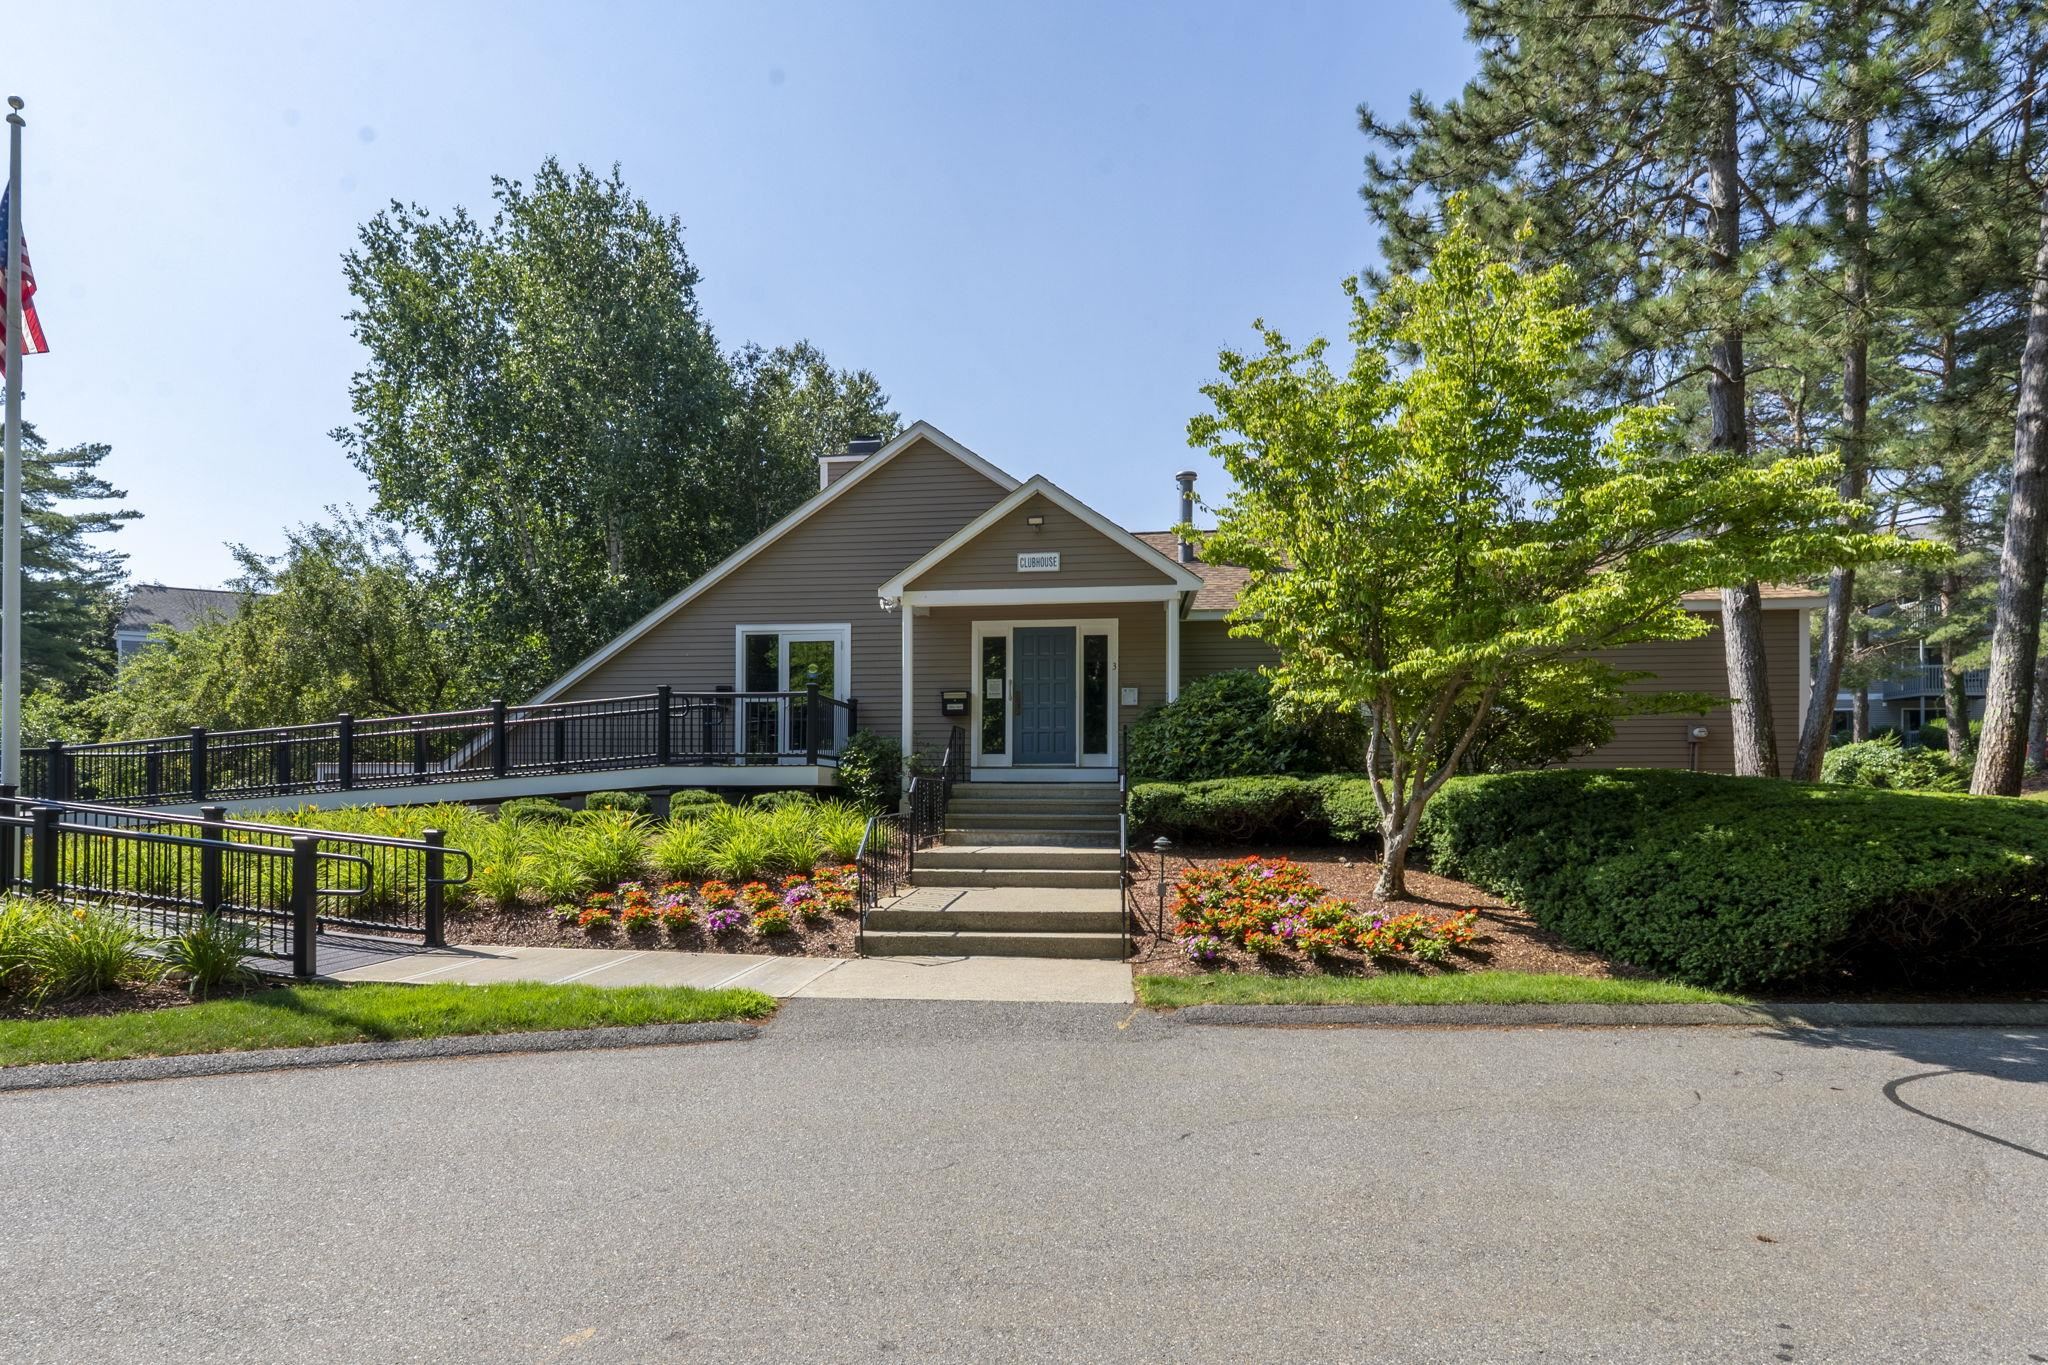
Clubhouse just minutes from the Condo
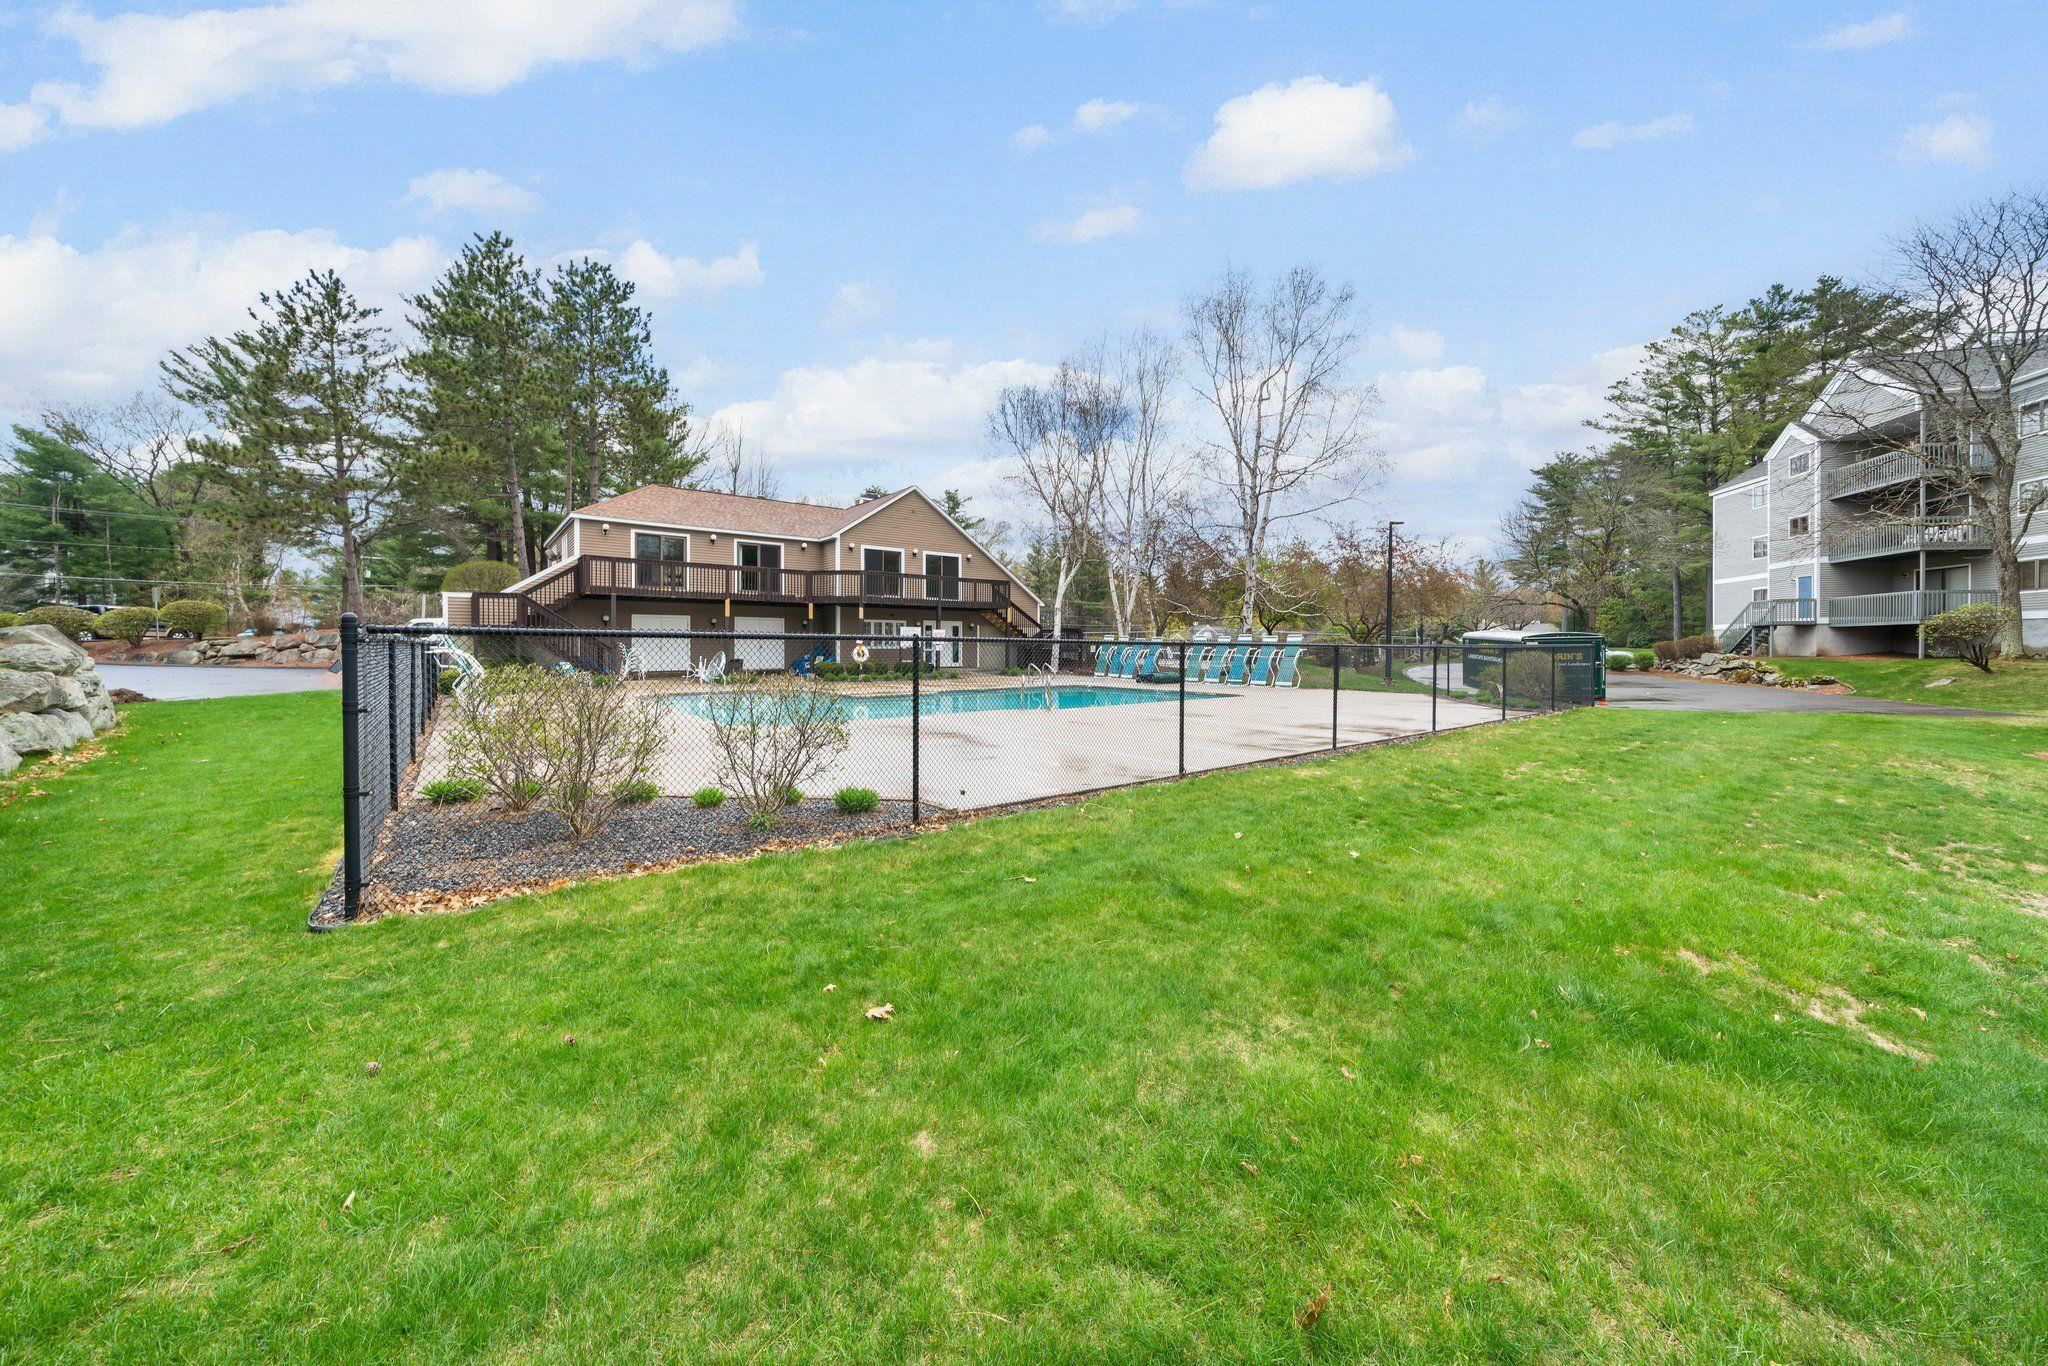
Another View of 2nd Pool
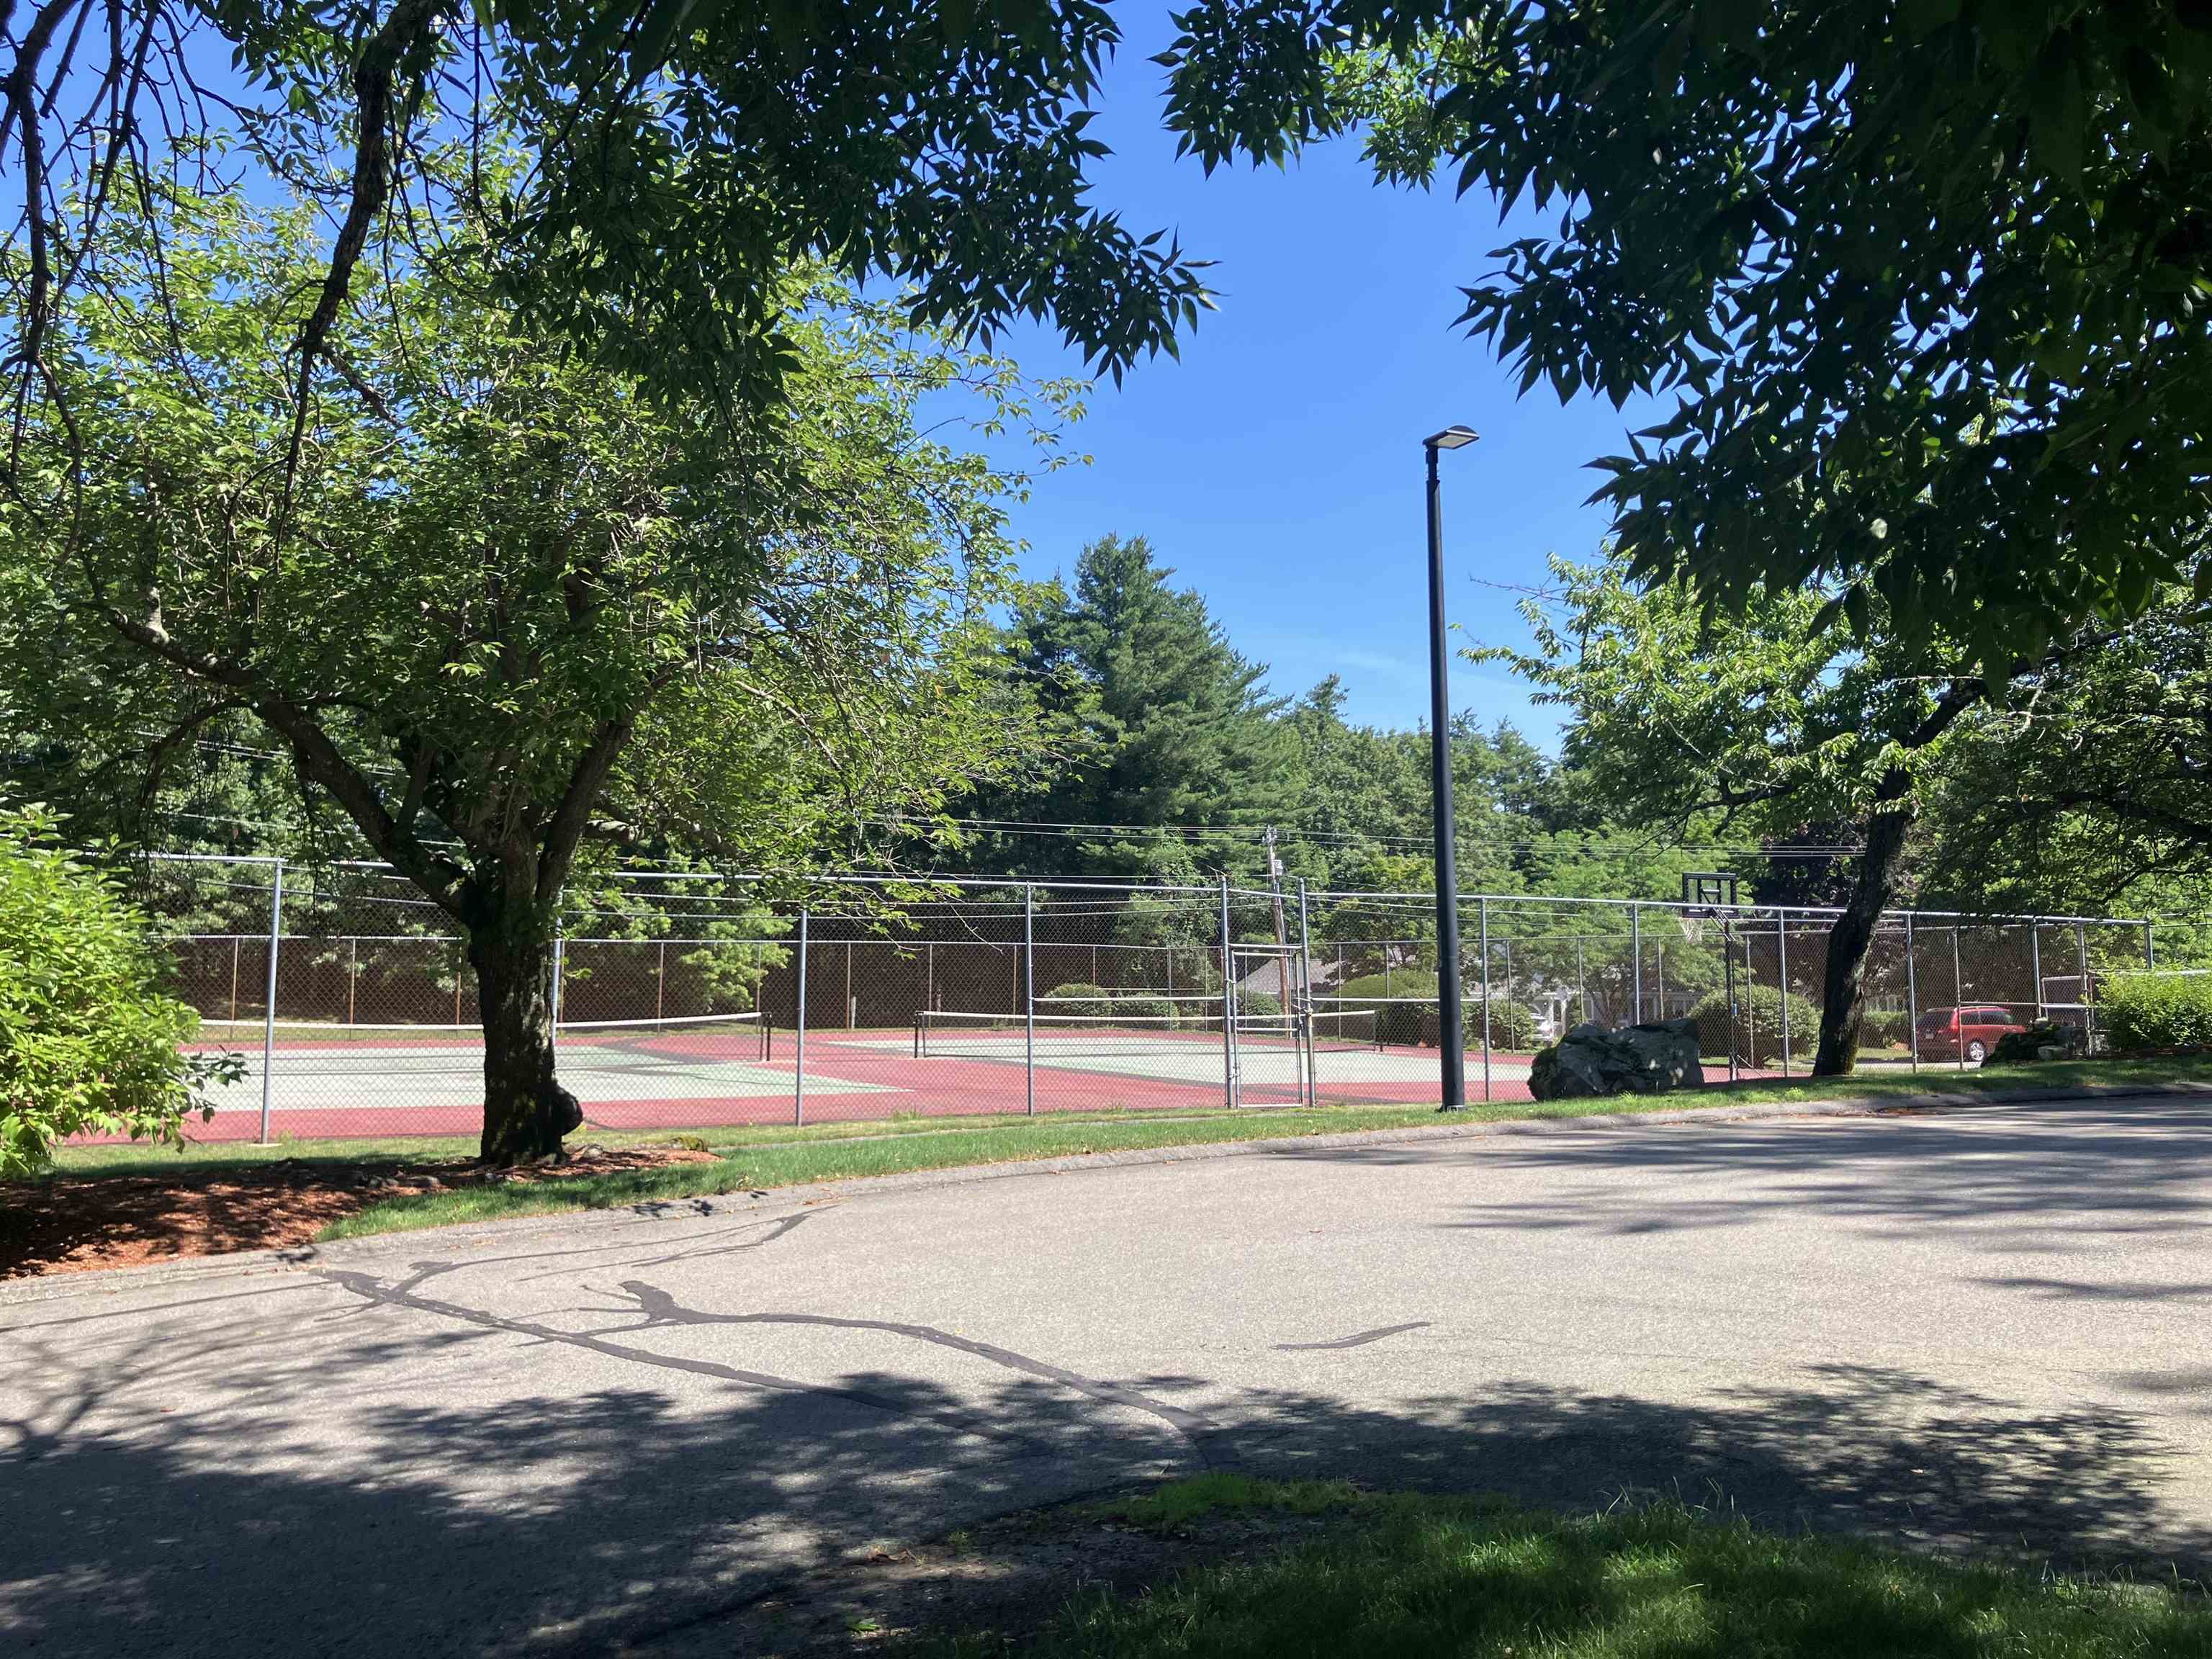
Tennis Cts next to Clubhouse

2 more Tennis Courts
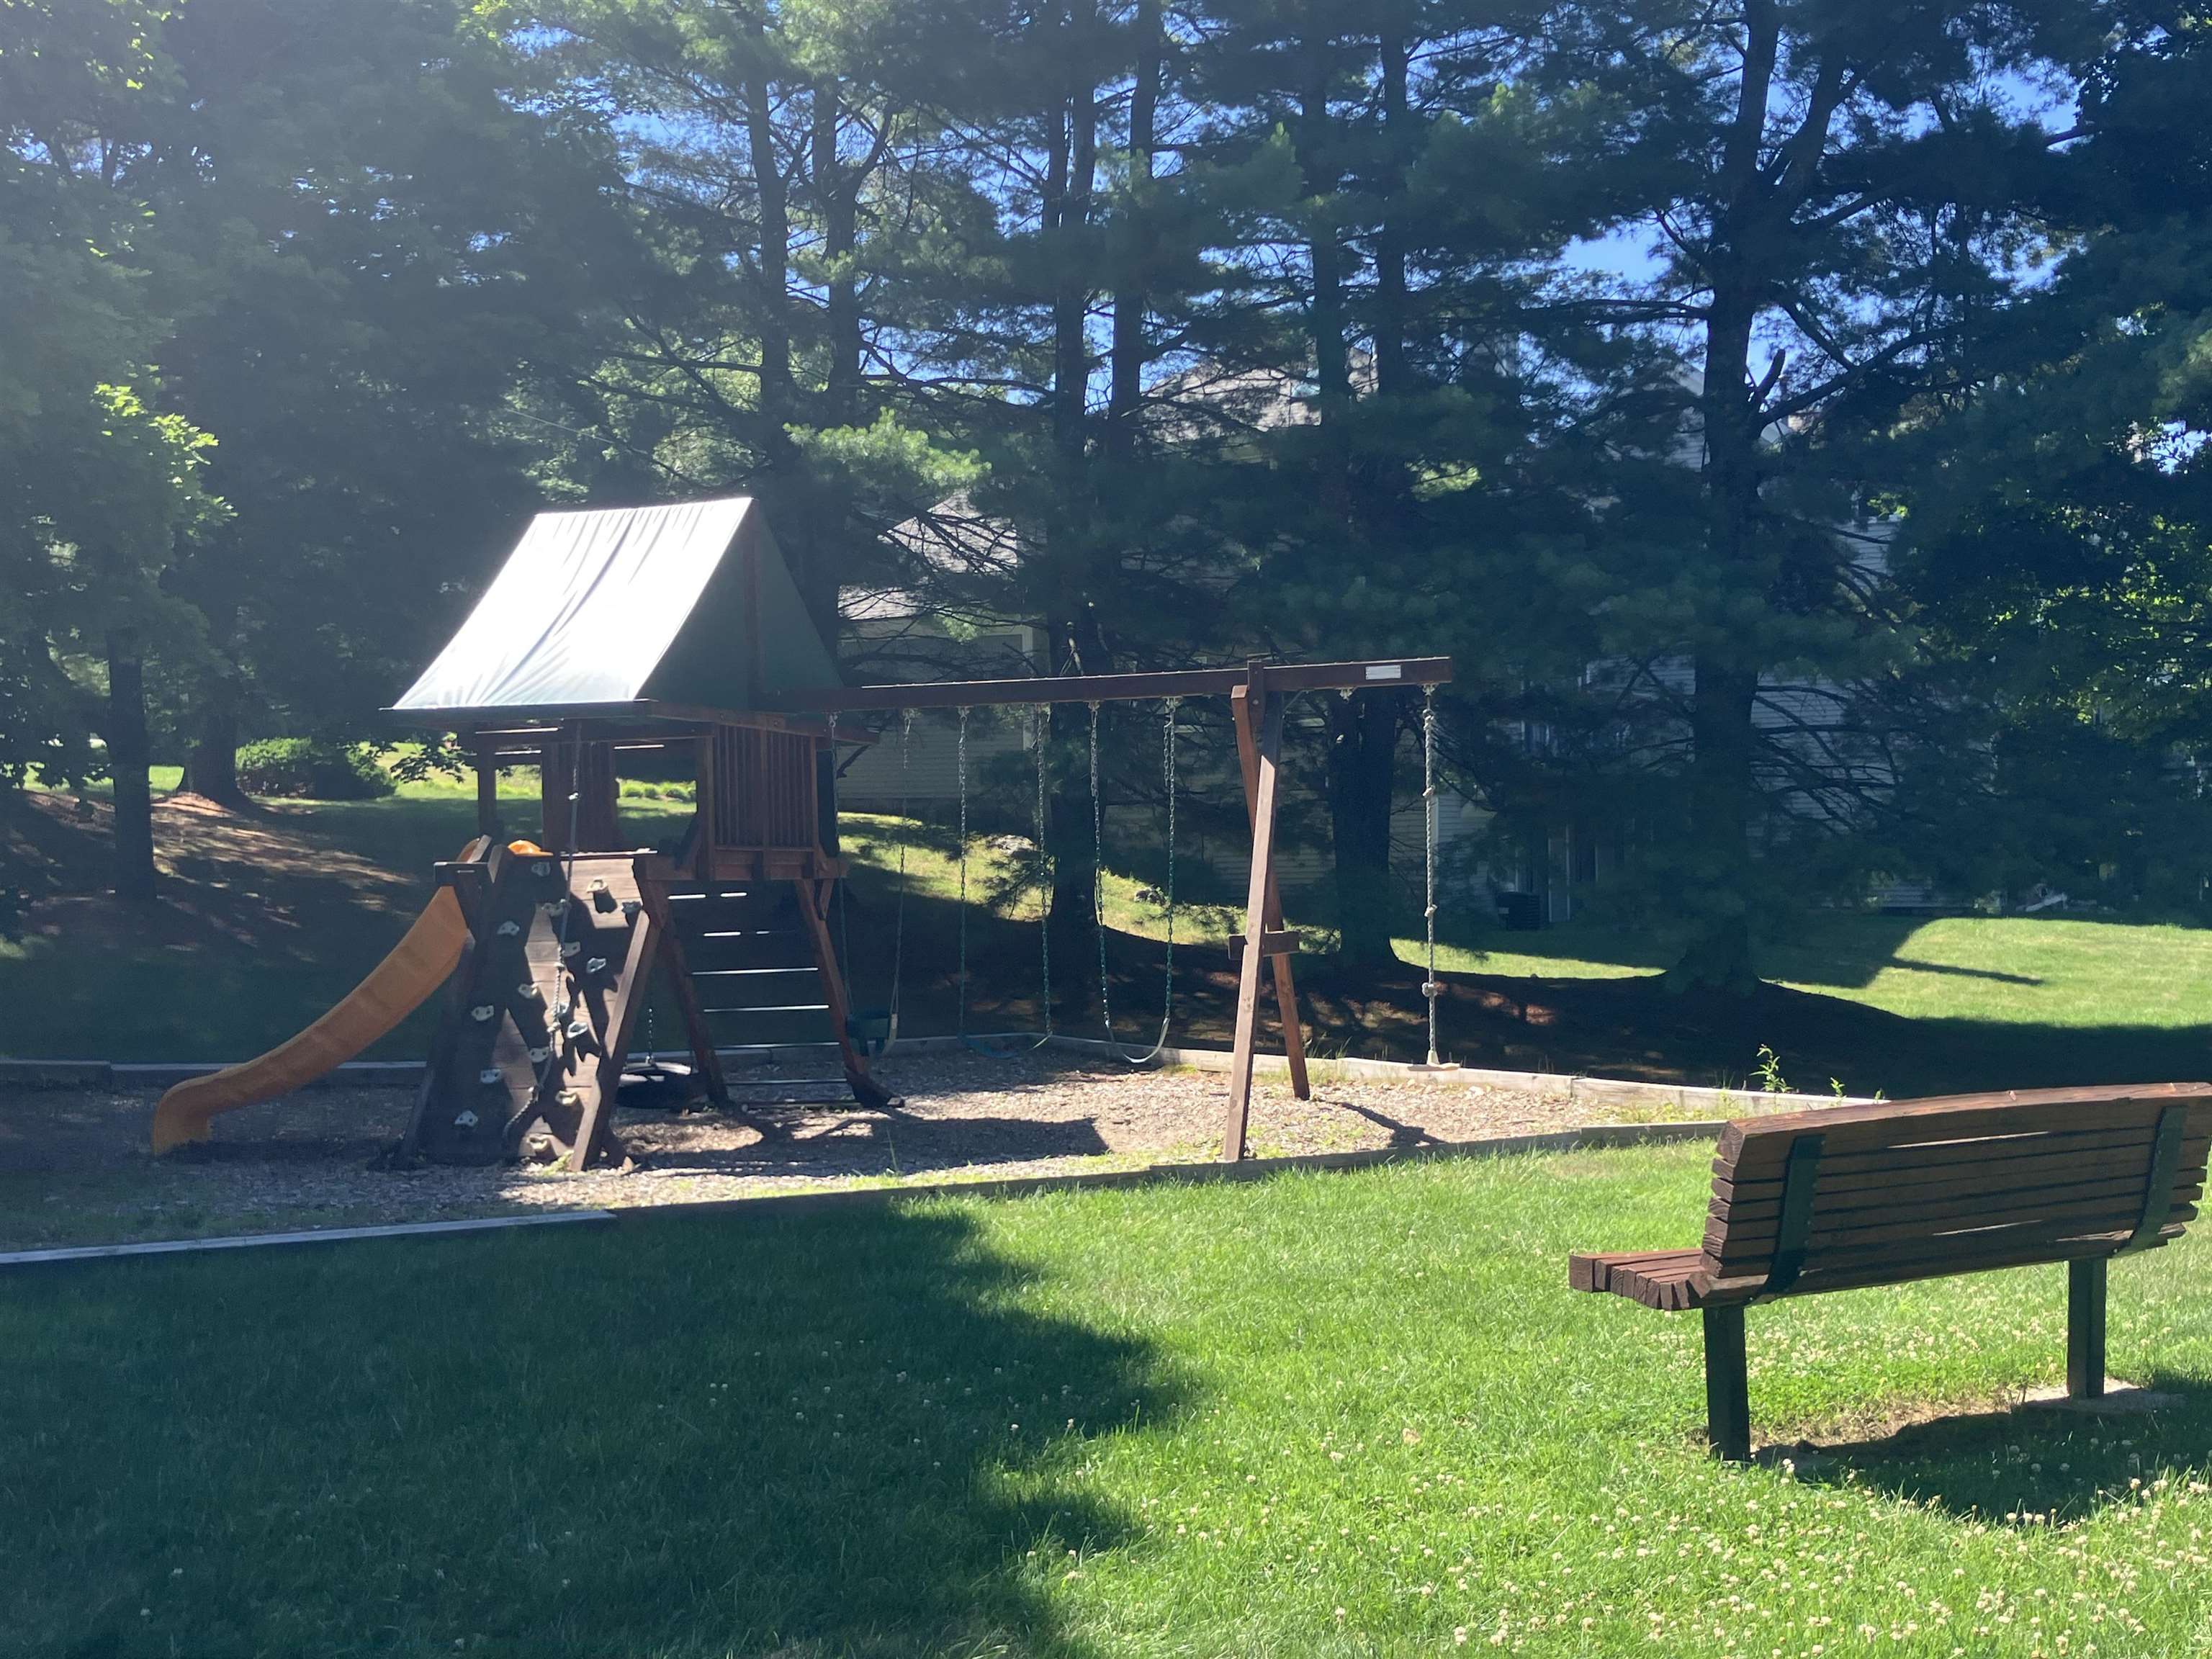
Cute Playground for the Kids
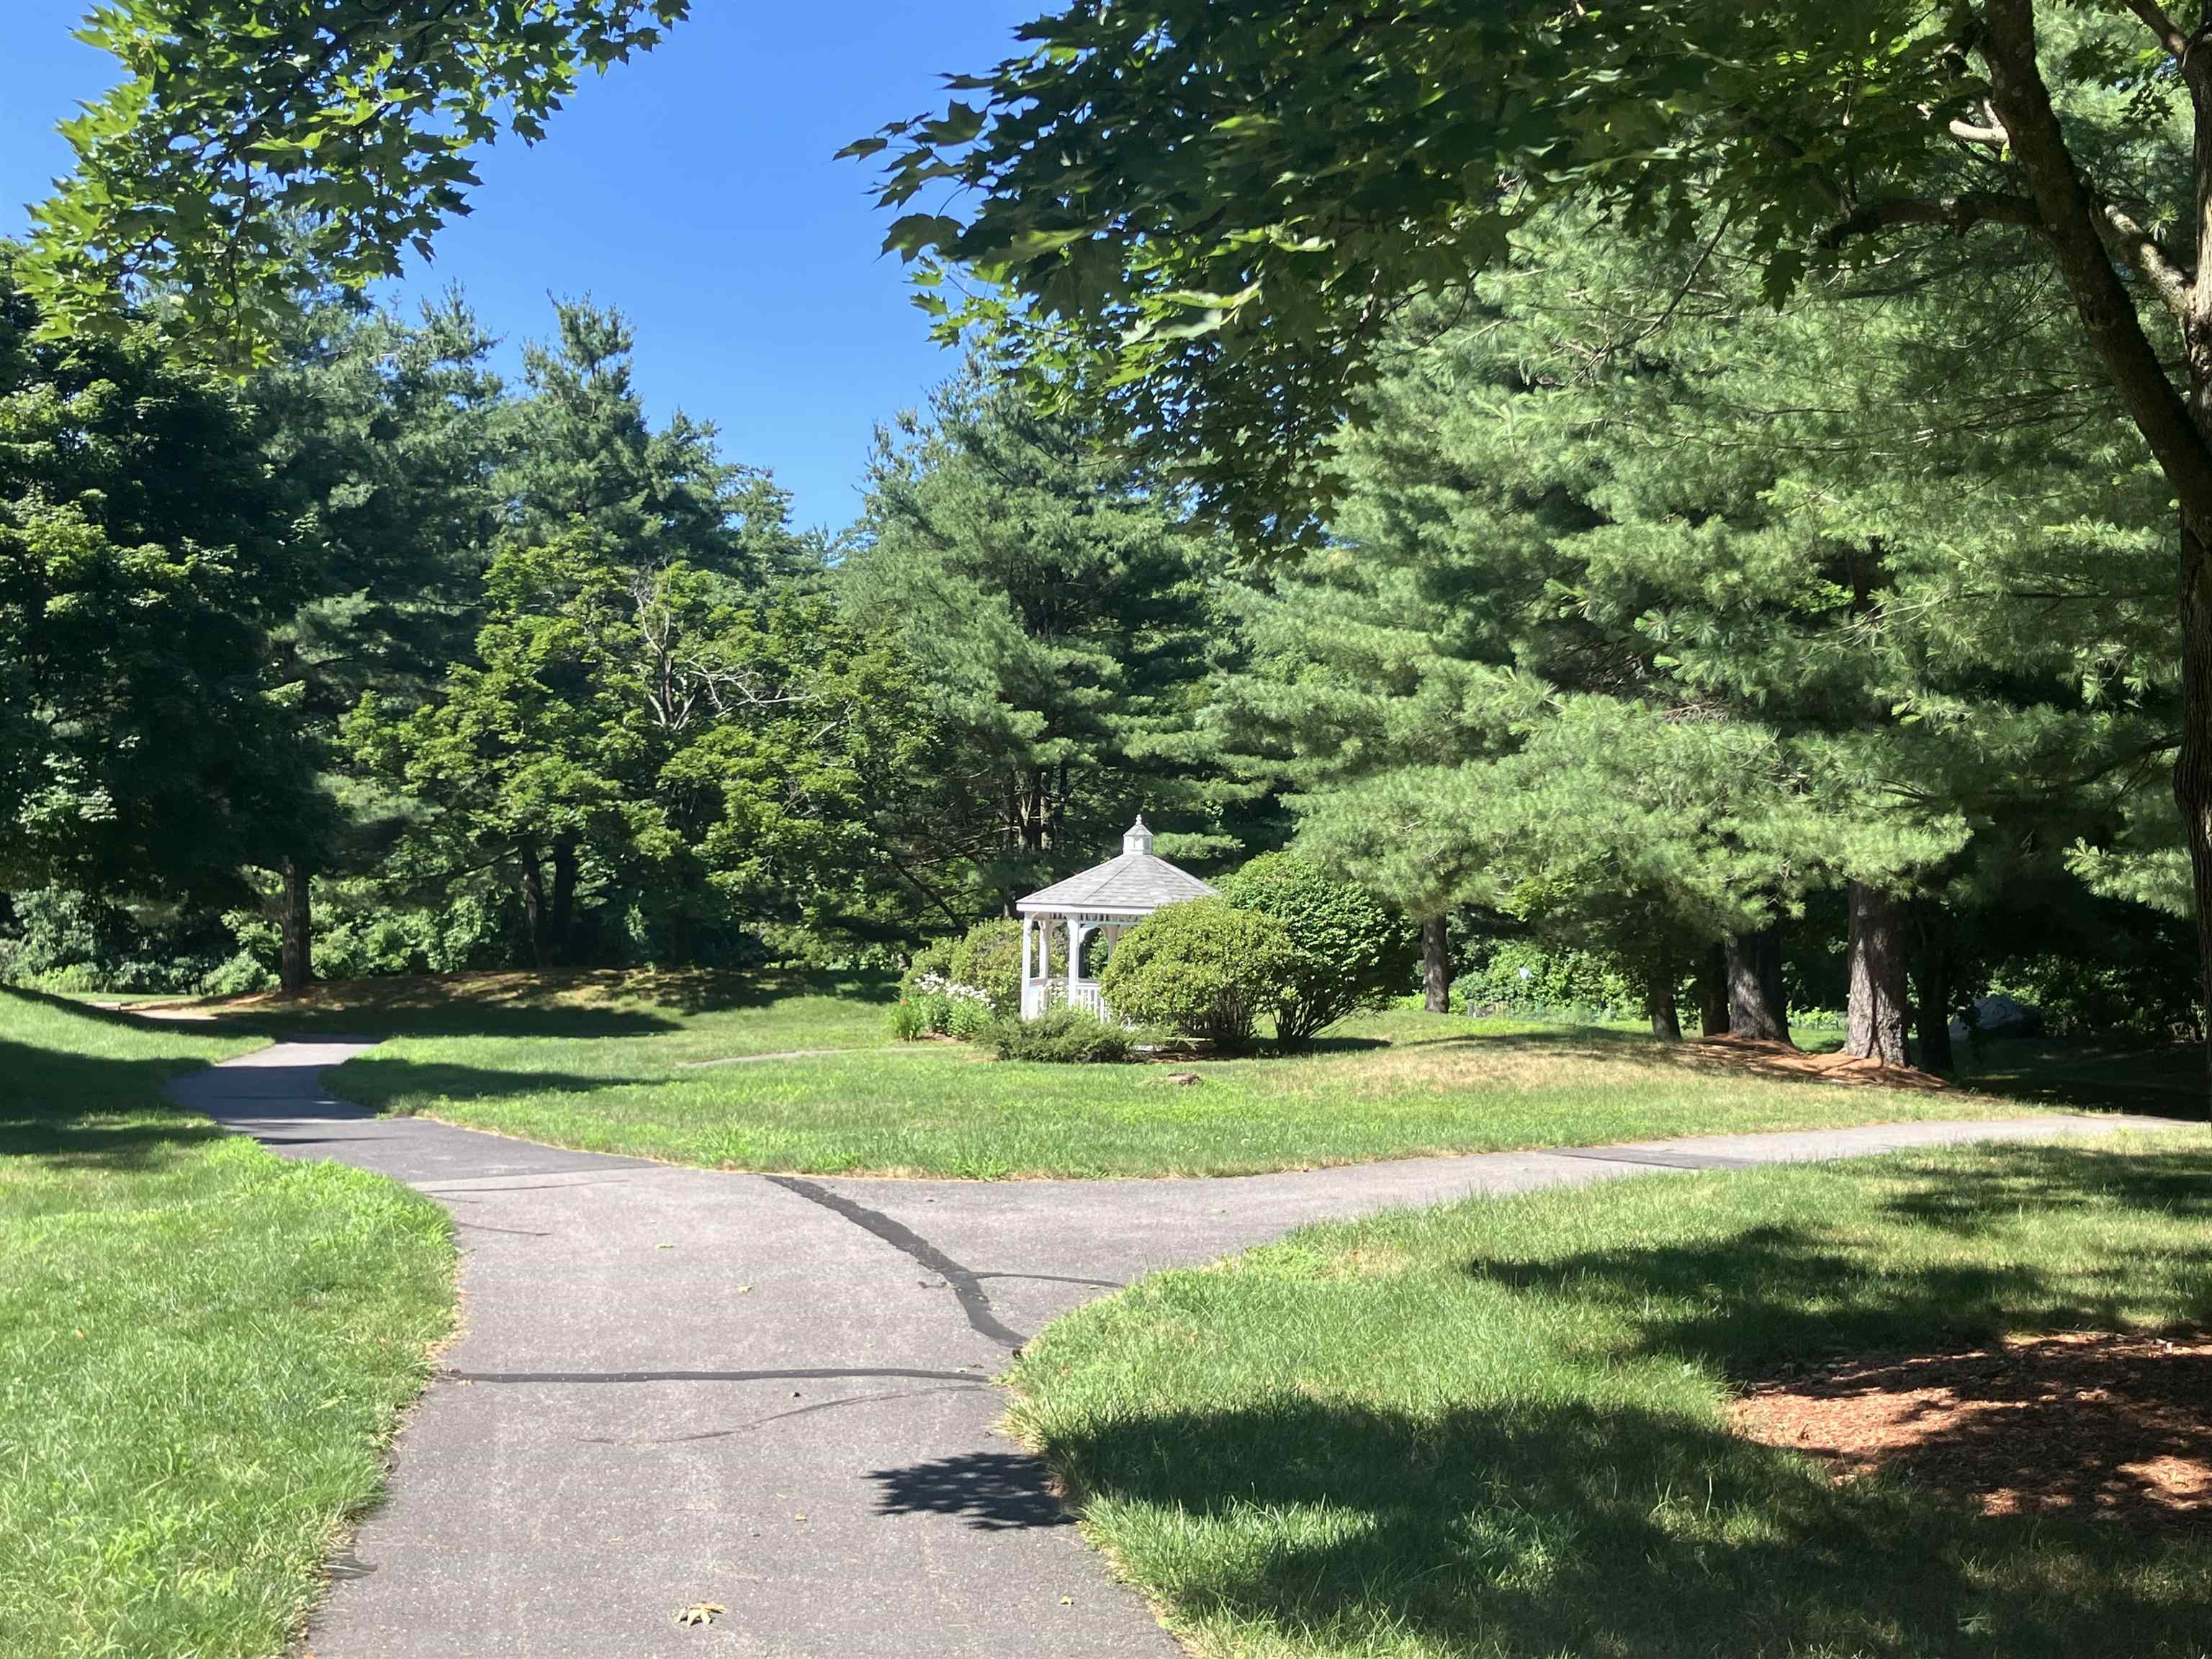
Walking Trails
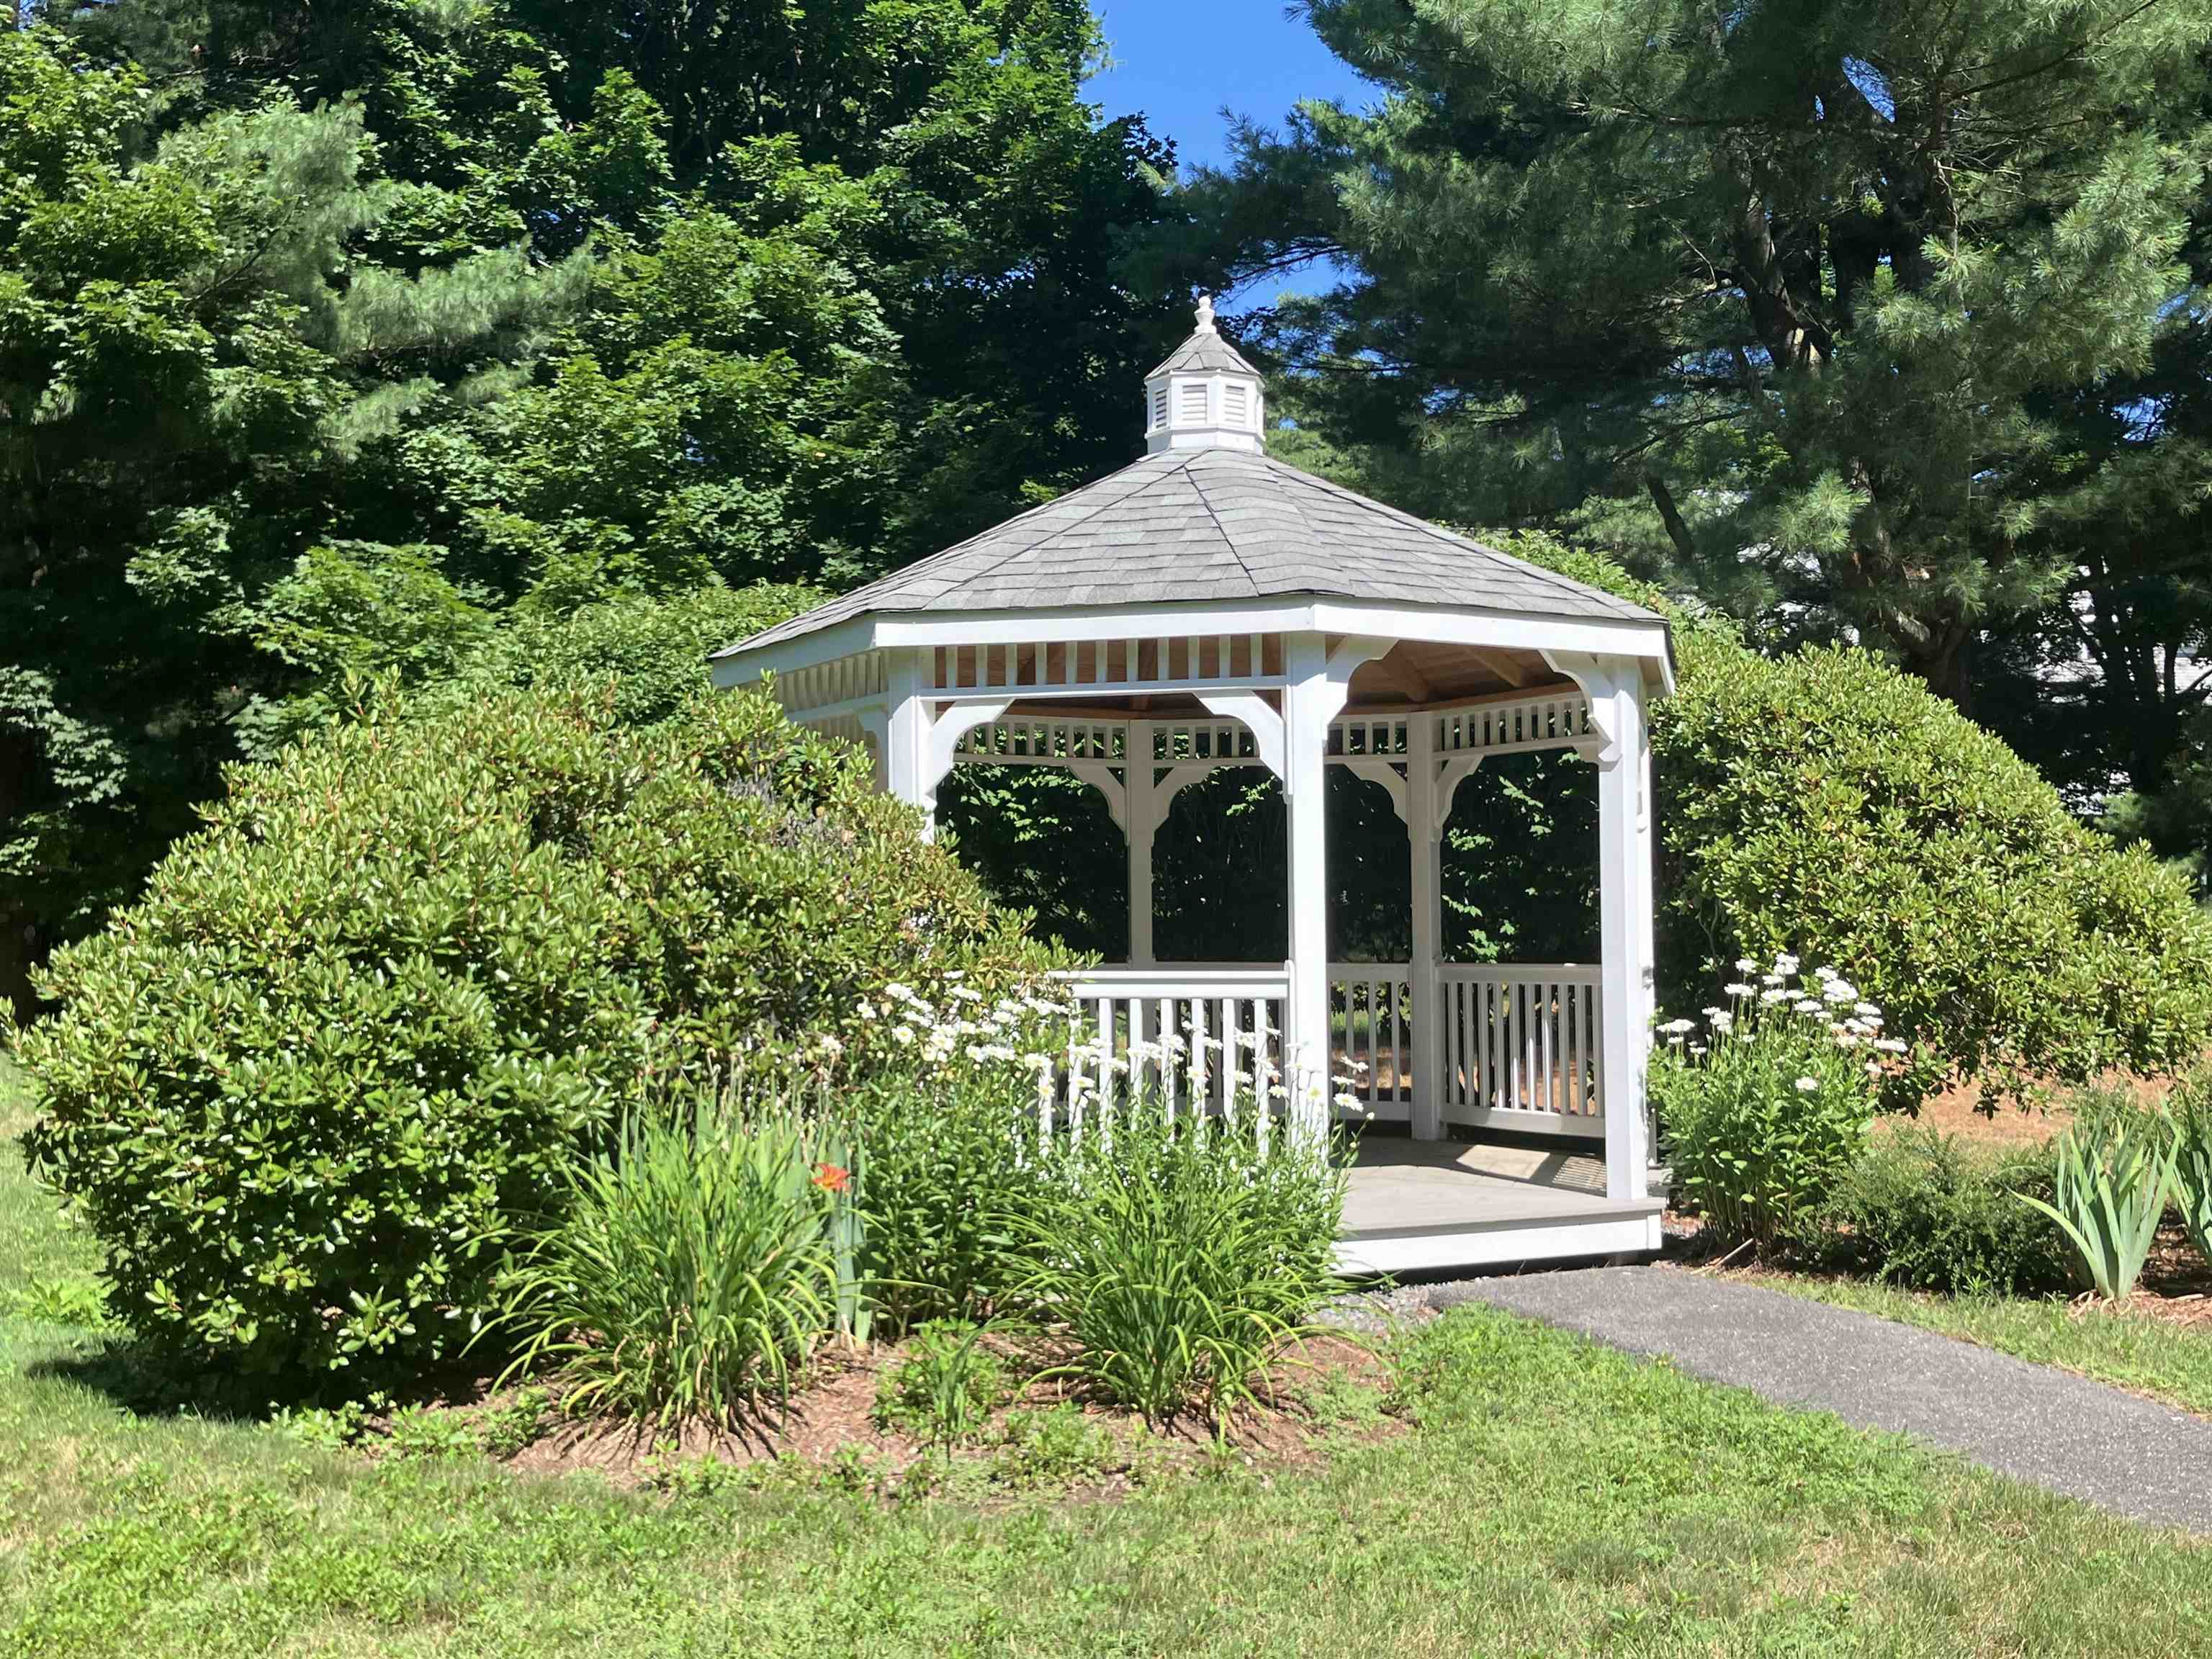
Pretty Gazebo near Walking Trails
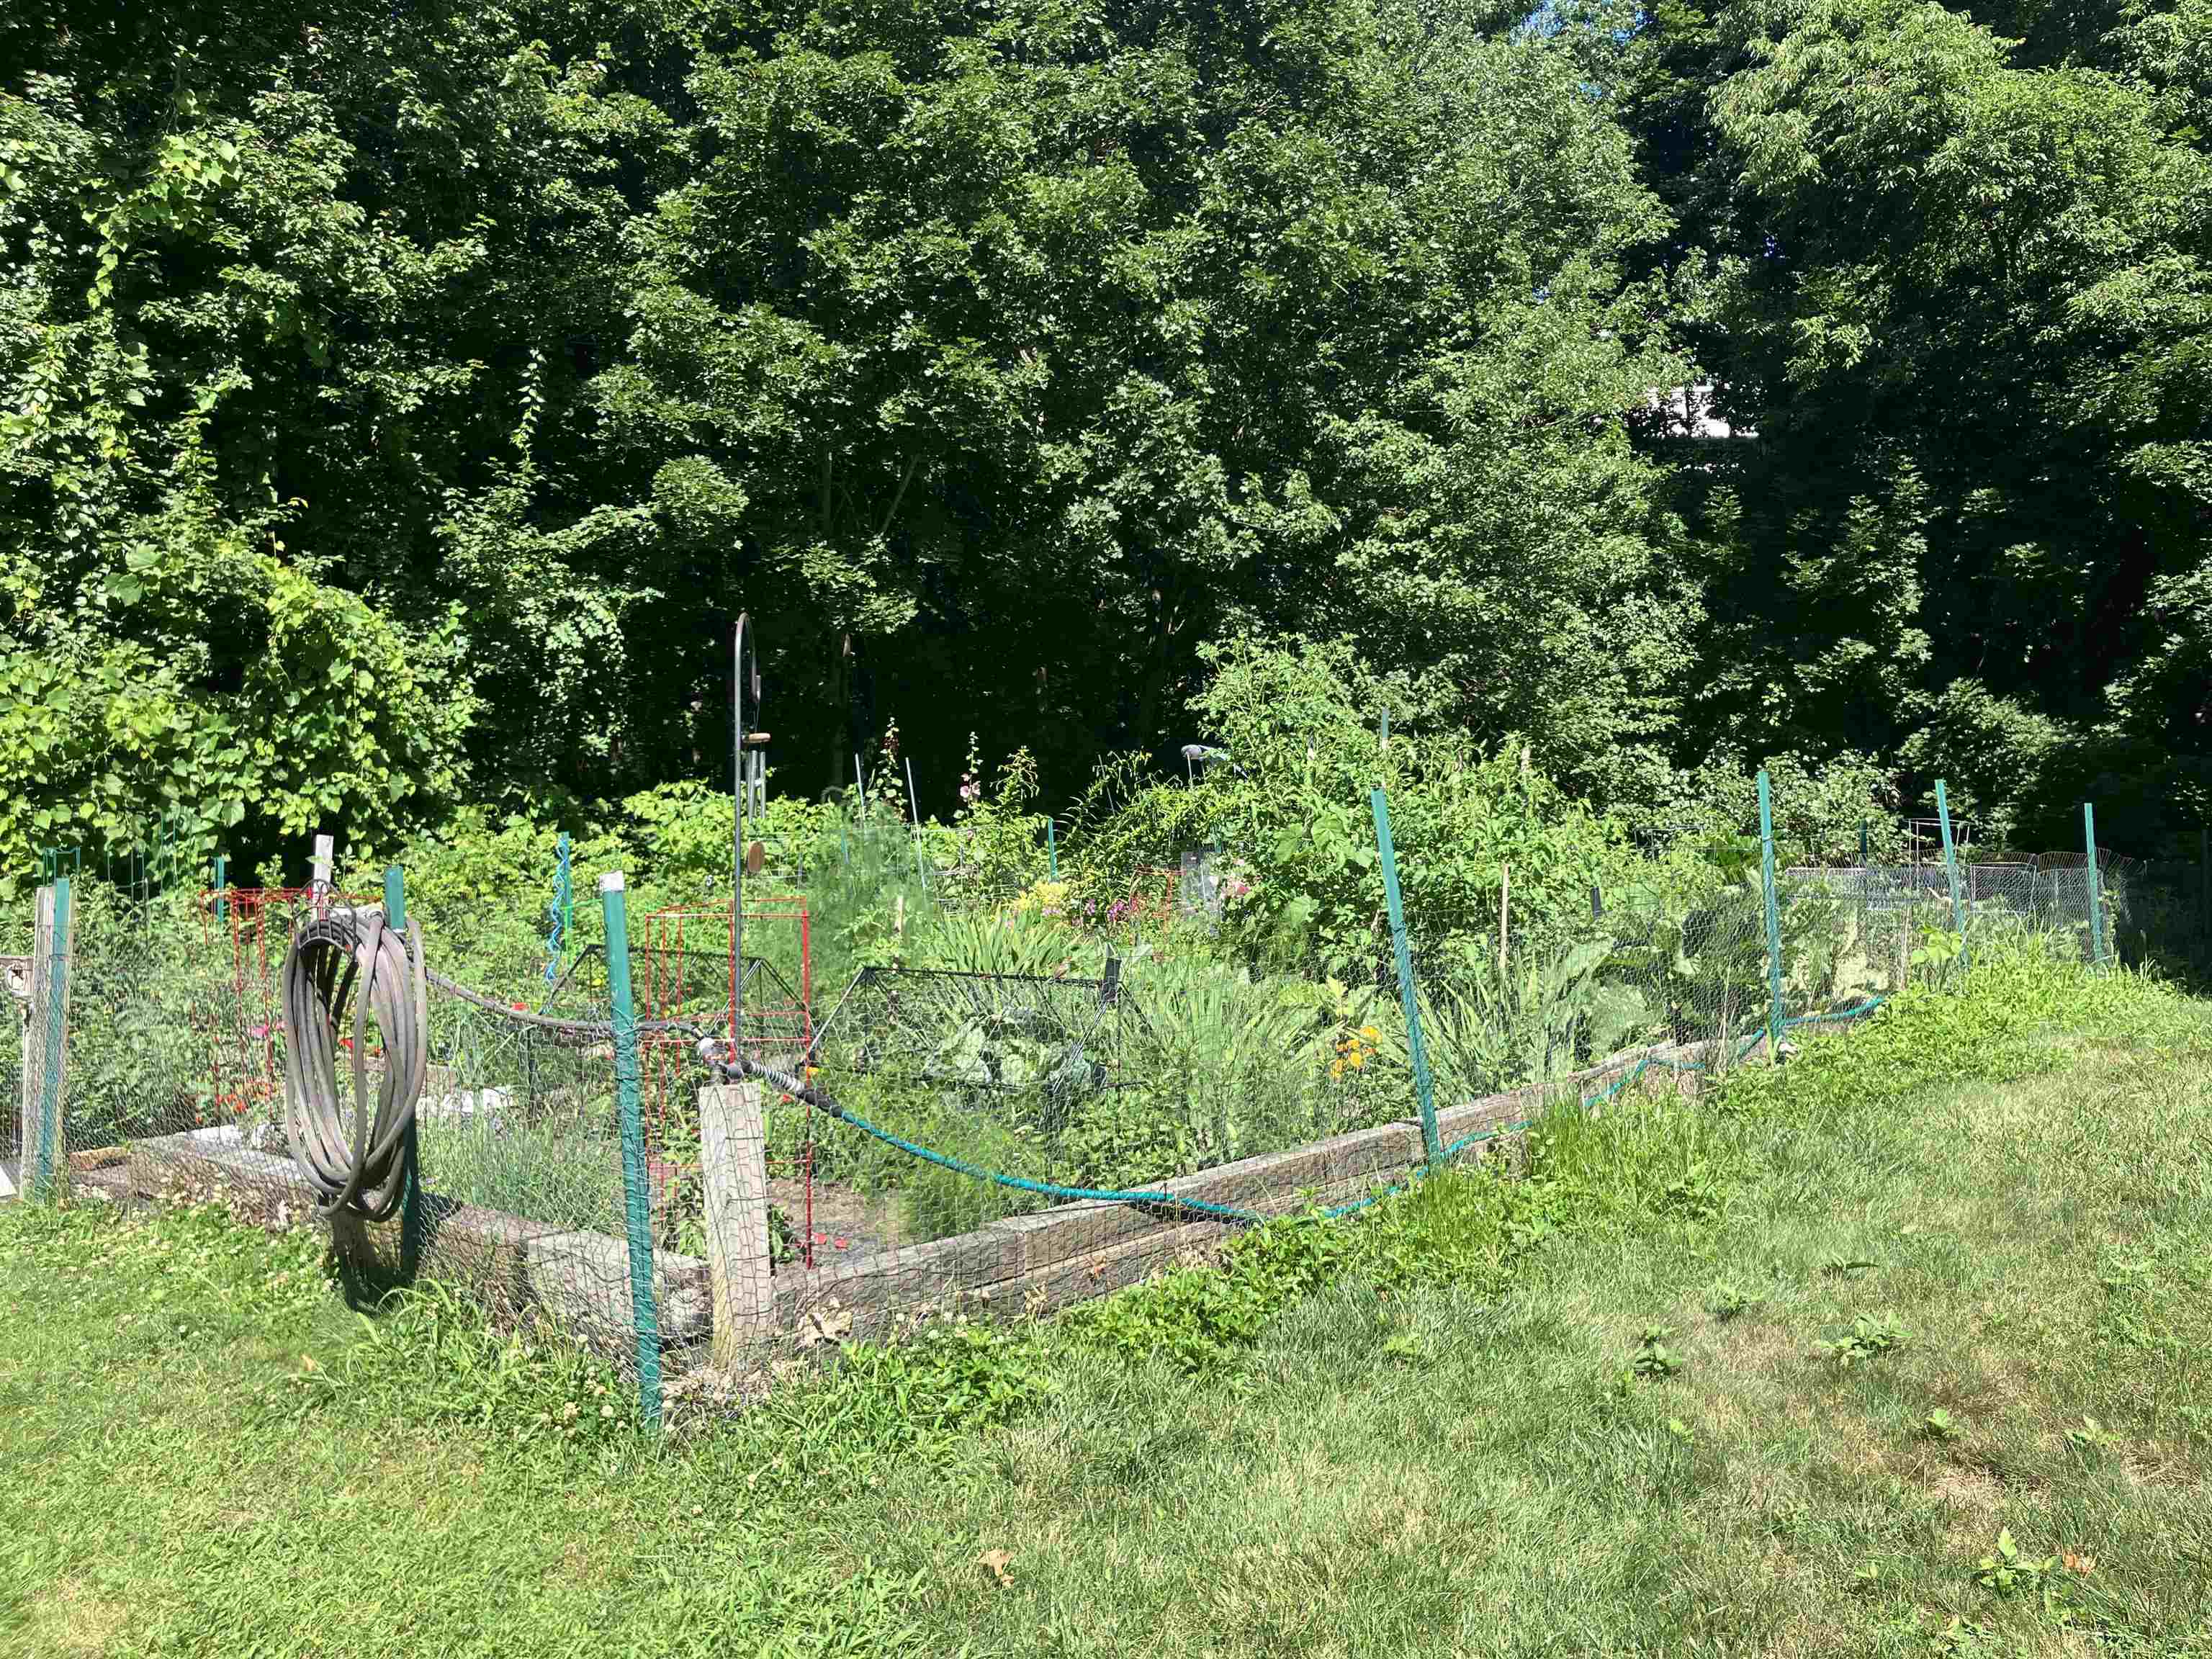
Community Garden on a Lottery System
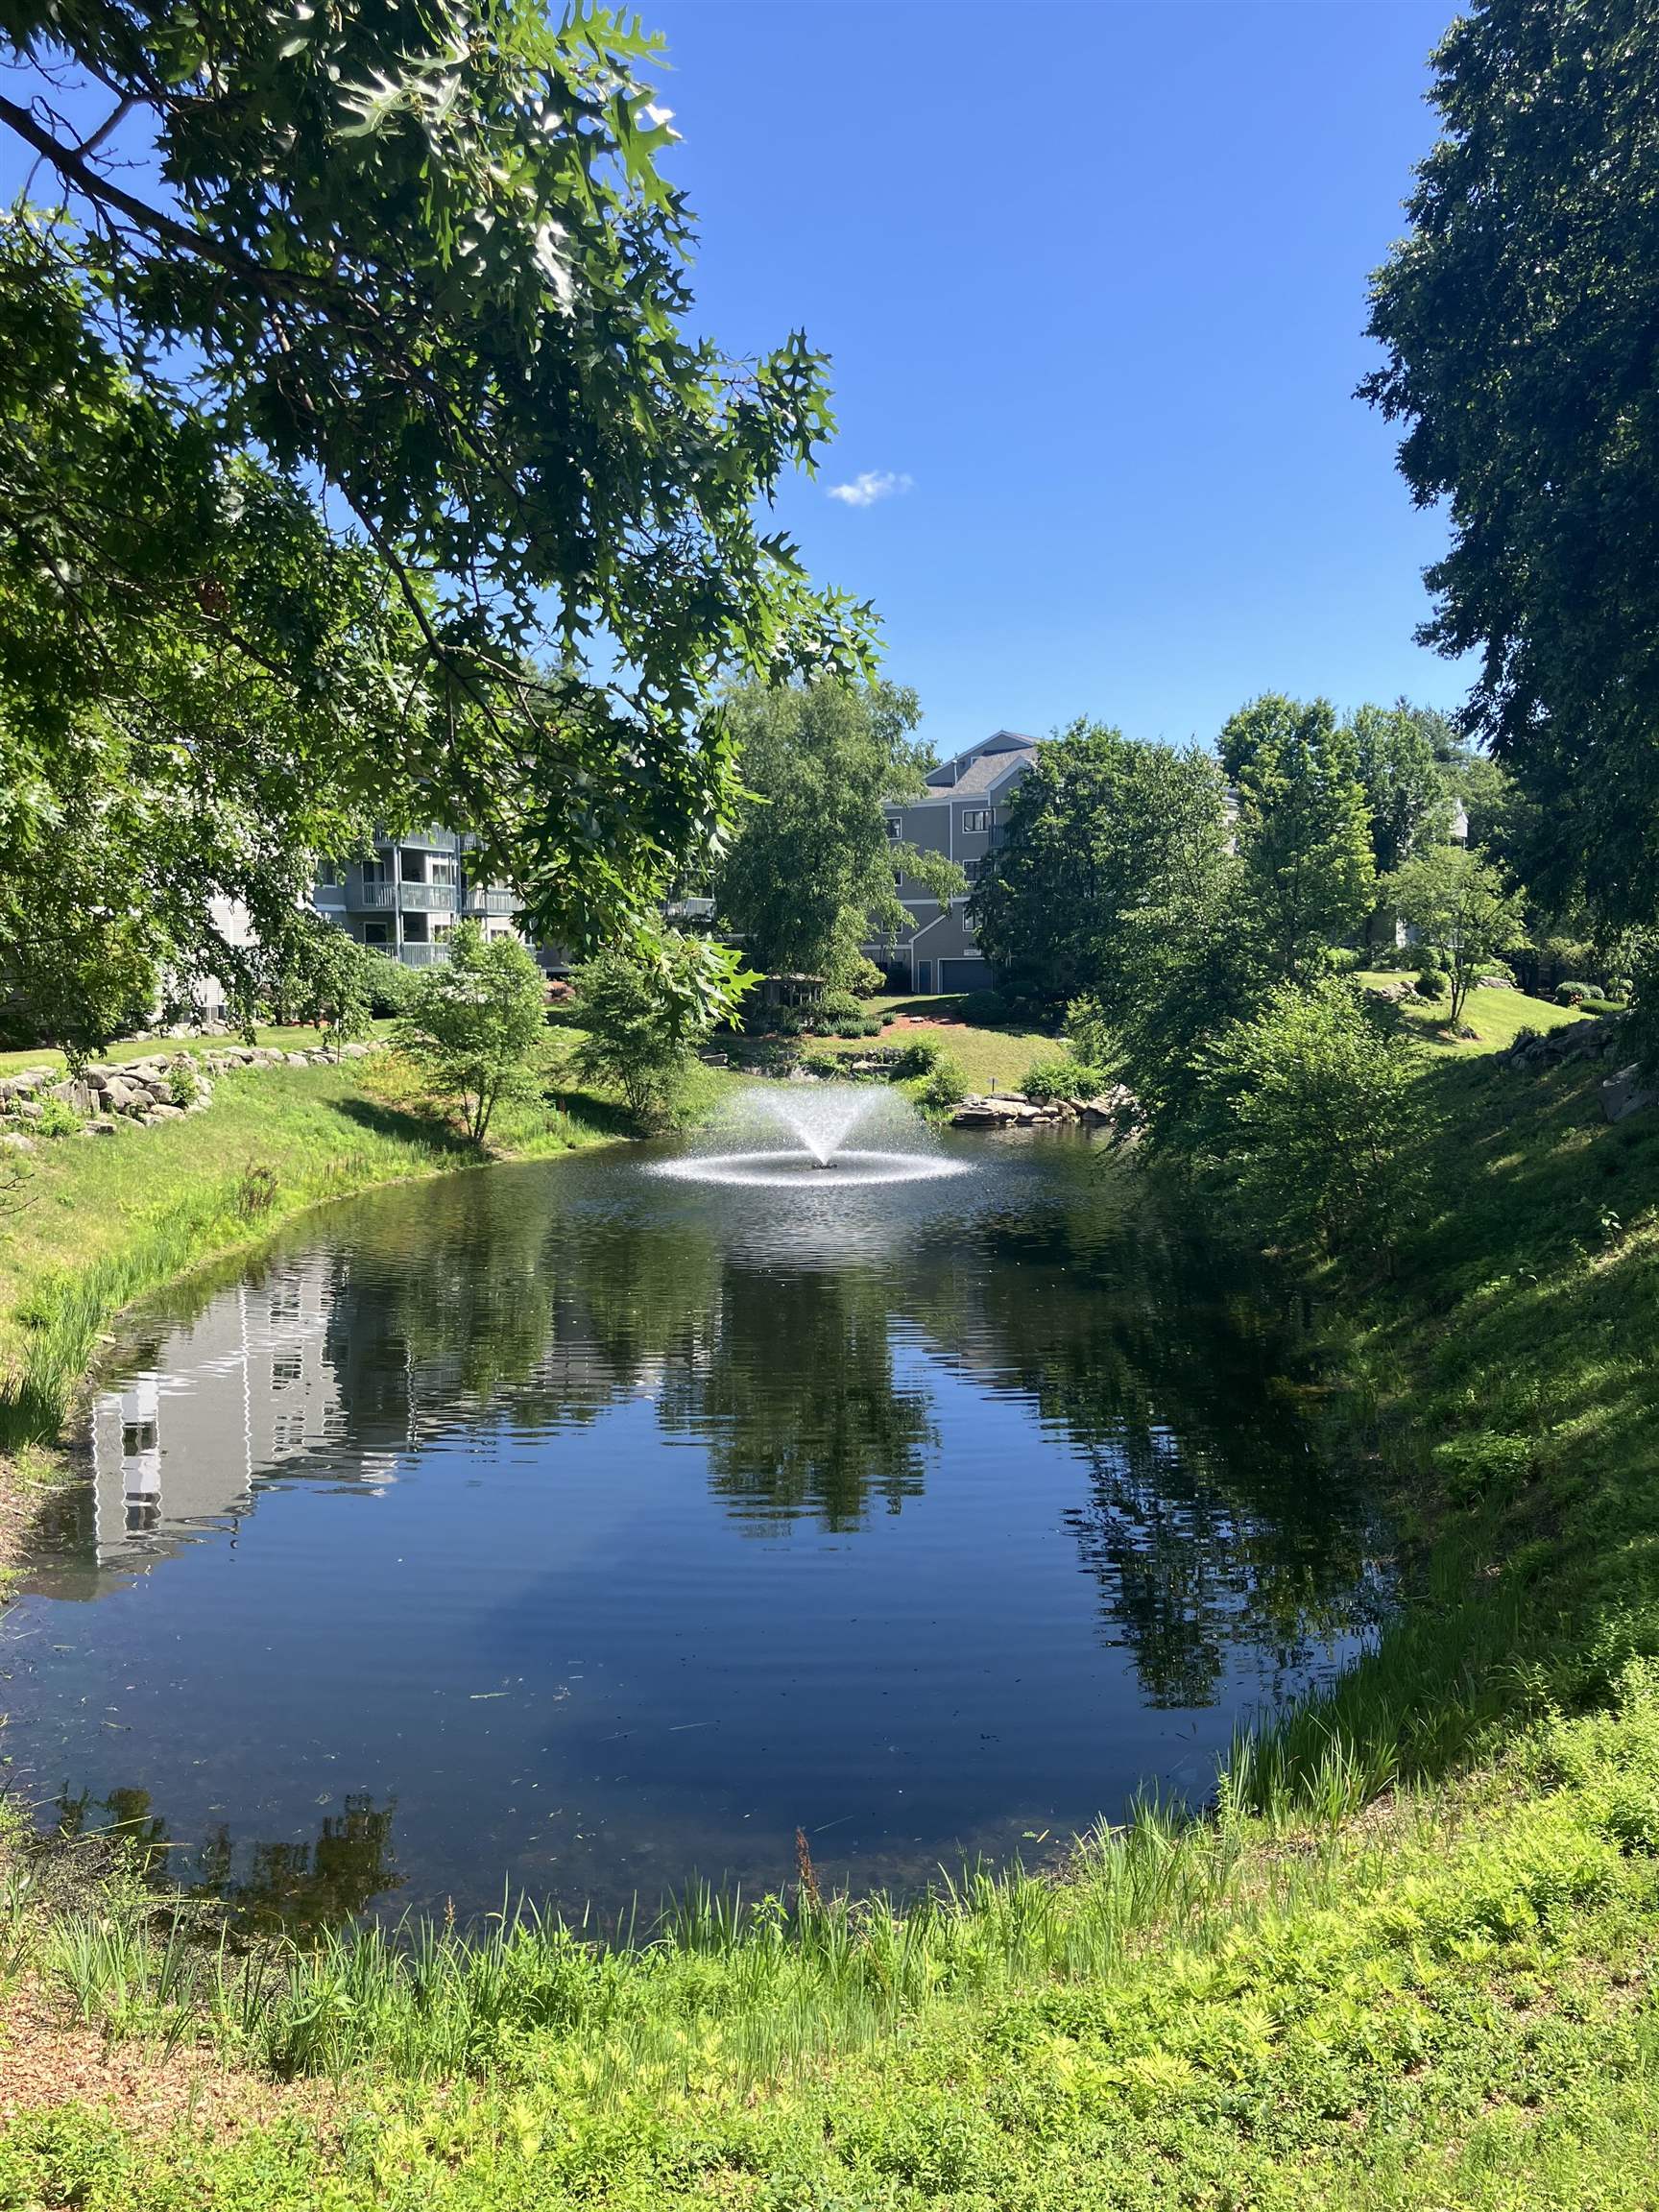
Beautiful Pond w/Fountains
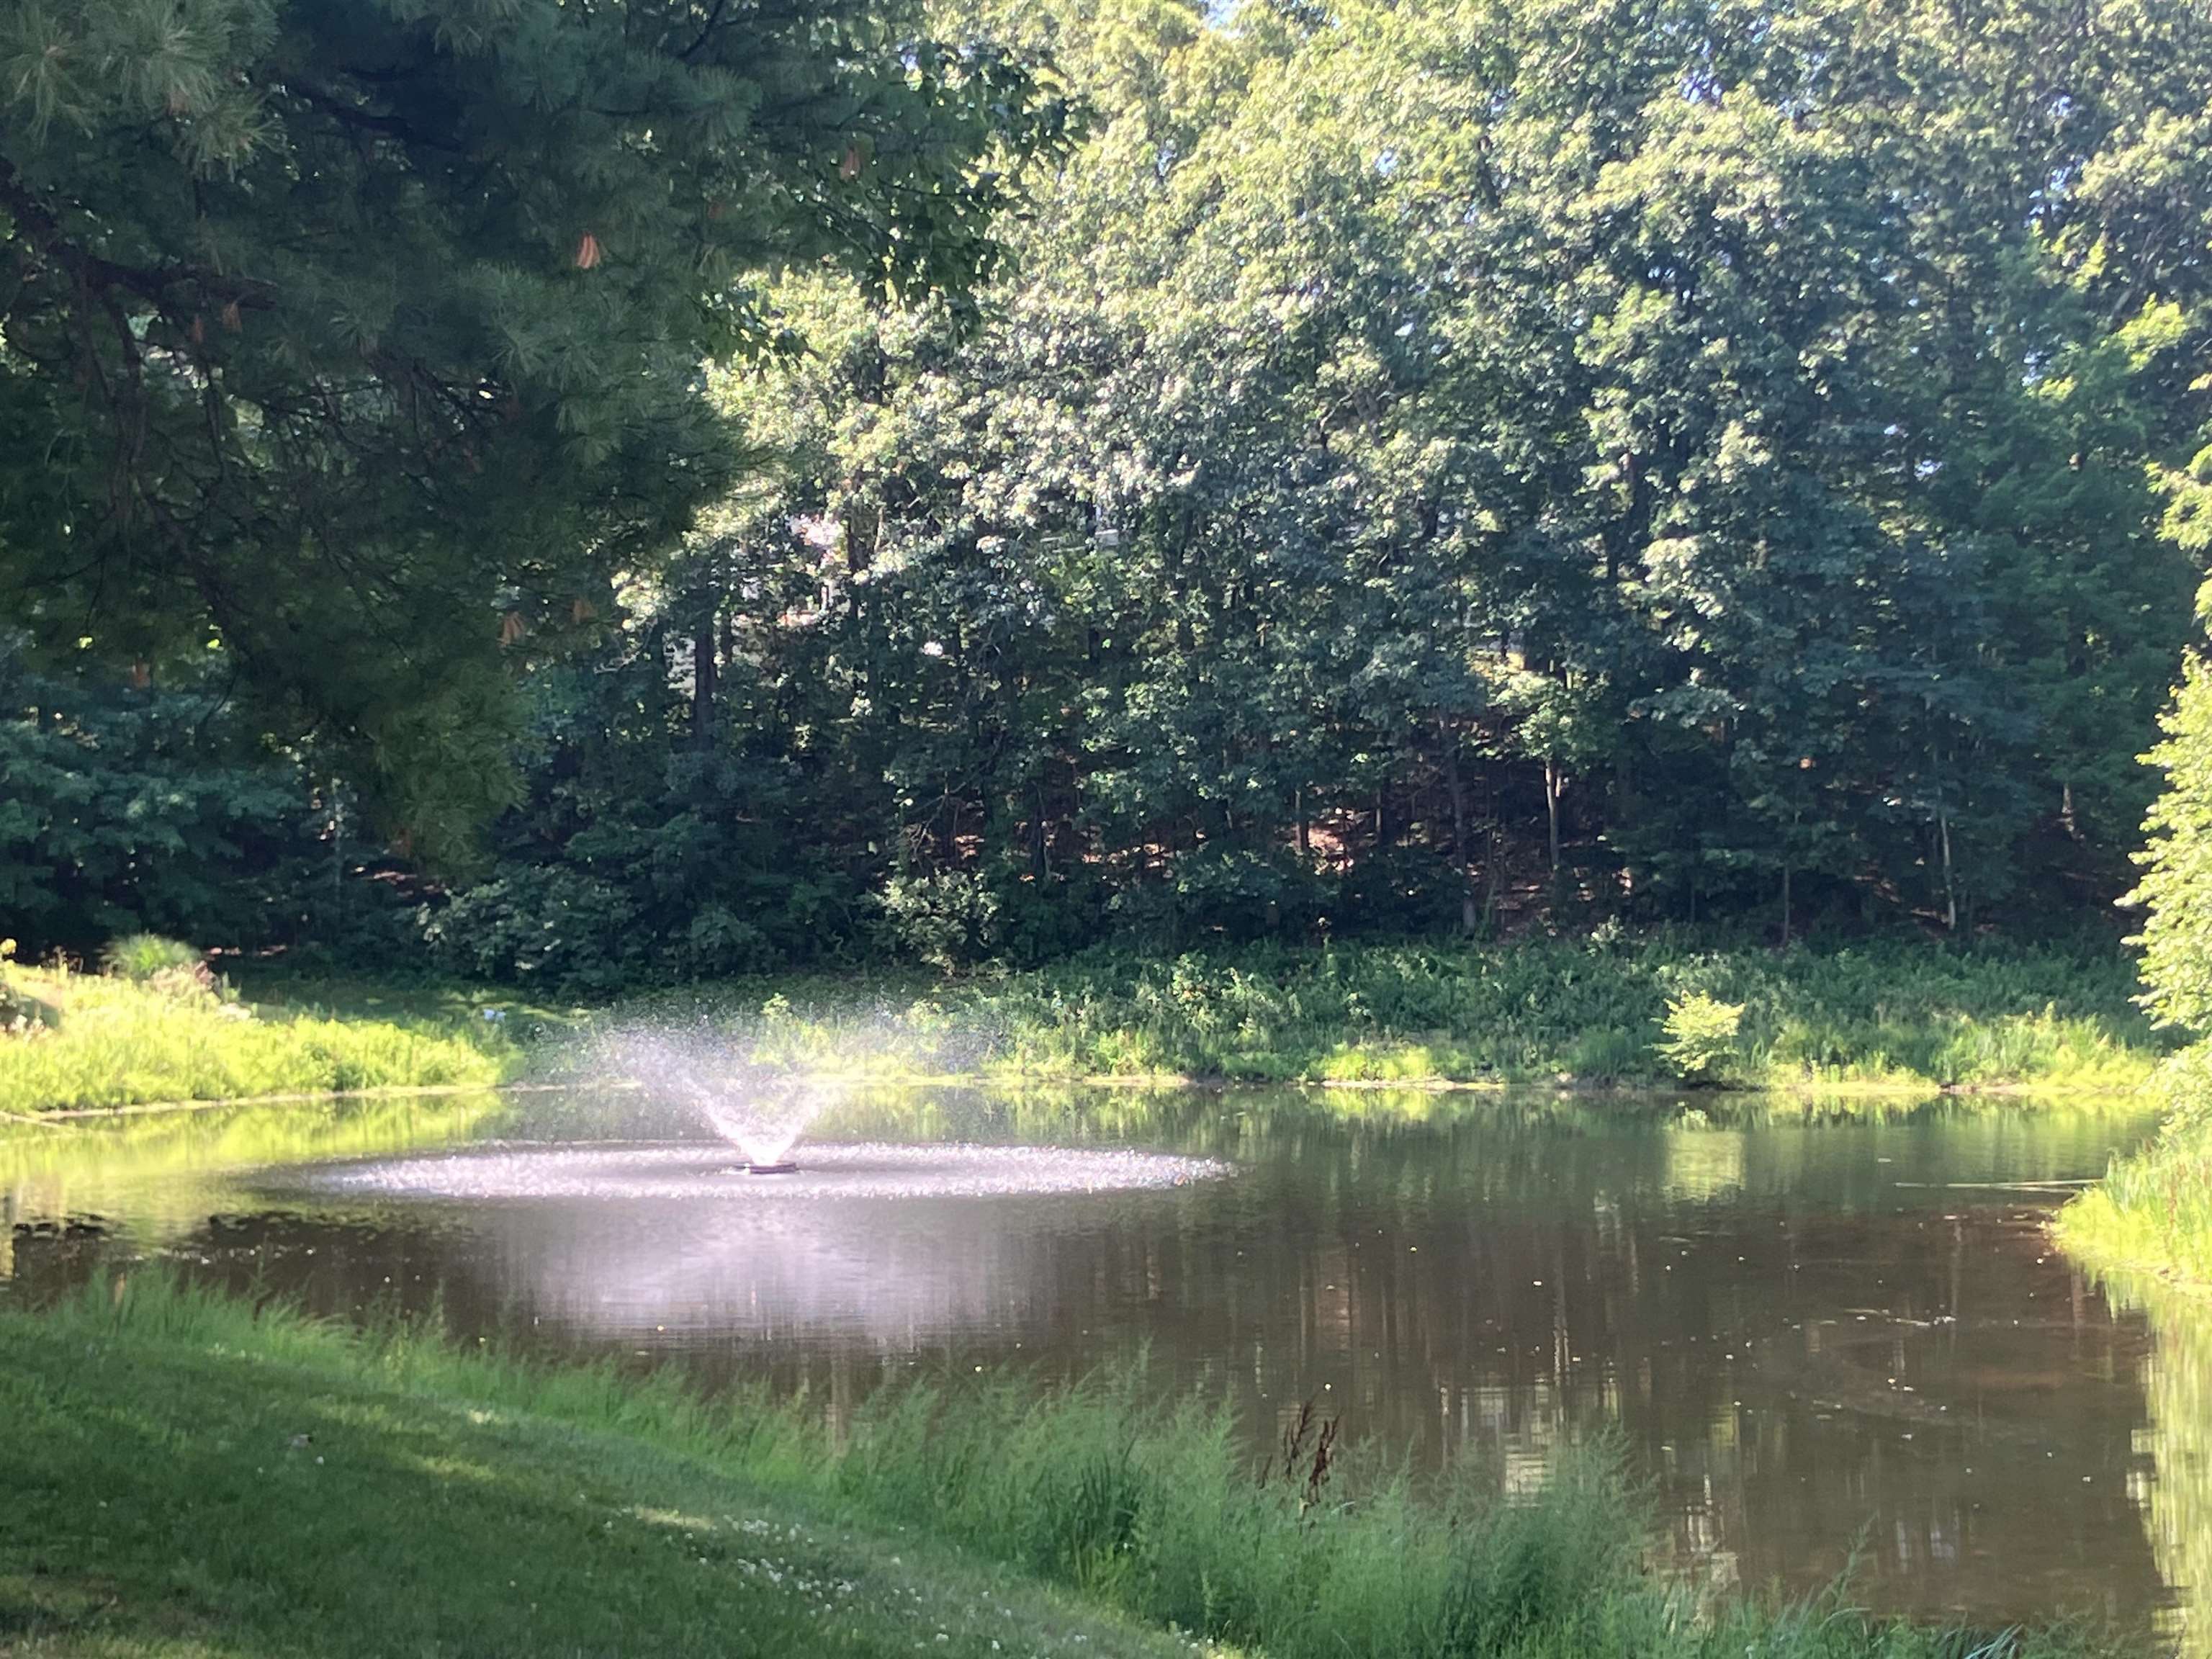
Another Water Fountain
To see this Listing
Address: 14 Heather Court Nashua NH
Listed by Karen Cormier Keller Williams Realty-Metropolitan
Description:
Welcome to the Desirable "Ledgewood Hills Condominiums"! It's truly a a Magnificent Development with Acres of Common Land filled with an assortment of pretty Condos tucked in between little streets surrounded by Lush Landscaping, Walking Trails, 4 Tennis Cts, 2 Pickleball Cts, 2 In-Ground Pools, Scenic Pond w/Fountains, Gazebo & Clubhouse! Nicest complex in Nashua! Very well kept up! This Turnkey Condo is a RARE End-Unit Ranch! Everything on 1 Floor which means NO STAIRS! The Sellers have taken Extreme Care in maintaining & Upgrading their home. It's sooooo.....clean that you can eat off the floors!! Newer Luxury Vinyl Flooring throughout, all Freshly Painted, Remodeled Kitchen & Baths w/New Cabinets, New SS Fridge w/Warranty, Tiled Floors & Accessories, Granite Kitchen Counters, Lighting, New Windows, Garage Dr, Slider to Deck. The Roof, Gutters & Water Heater are only 5 yrs old. All Closets have new extra shelving!! Garage has a pull down ladder for Storage above! Nice flow throughout the house. LR w/a Cozy Wood fireplace, Dining Rm w/Slider to a Deck which overlooks a Private Backyard w/Views of the Pond, Pretty Granite Kit w/a cute Breakfast nook, Brand new SS Fridge, Lrg Primary Bedroom w/a Walk-in Closet, 2nd Closet & Private Update Tiled Bath w/Marble Vanity, 2nd Bedroom w/a Dbl Closet, Separate Tiled Laundry Rm w/Newer Cabinets & a Fully Remodeled Tiled Full Bath w/pretty Marble Vanity. Walking distance to the Pool & Pickle Ball Ct! Close to Rte 3, Shopping, Golfing, Hospitals, Restaurants, YMCA, Stellos Stadiium, Mines Falls, Skate Park, Casinos, Mall within minutes & small Airport off Exit 4! Pet Friendly! Natural Gas! Don't Delay for not too many Condos come on the market in here...especially Ranch Style End Units! Click on the 3D Virtual Tour for a complete walk-thru of the Condo plus outside & aerial views. Sellers are flexible with Closing Dates!
Negotiable : Furnishings
Listed by Karen Cormier Keller Williams Realty-Metropolitan
Description:
Welcome to the Desirable "Ledgewood Hills Condominiums"! It's truly a a Magnificent Development with Acres of Common Land filled with an assortment of pretty Condos tucked in between little streets surrounded by Lush Landscaping, Walking Trails, 4 Tennis Cts, 2 Pickleball Cts, 2 In-Ground Pools, Scenic Pond w/Fountains, Gazebo & Clubhouse! Nicest complex in Nashua! Very well kept up! This Turnkey Condo is a RARE End-Unit Ranch! Everything on 1 Floor which means NO STAIRS! The Sellers have taken Extreme Care in maintaining & Upgrading their home. It's sooooo.....clean that you can eat off the floors!! Newer Luxury Vinyl Flooring throughout, all Freshly Painted, Remodeled Kitchen & Baths w/New Cabinets, New SS Fridge w/Warranty, Tiled Floors & Accessories, Granite Kitchen Counters, Lighting, New Windows, Garage Dr, Slider to Deck. The Roof, Gutters & Water Heater are only 5 yrs old. All Closets have new extra shelving!! Garage has a pull down ladder for Storage above! Nice flow throughout the house. LR w/a Cozy Wood fireplace, Dining Rm w/Slider to a Deck which overlooks a Private Backyard w/Views of the Pond, Pretty Granite Kit w/a cute Breakfast nook, Brand new SS Fridge, Lrg Primary Bedroom w/a Walk-in Closet, 2nd Closet & Private Update Tiled Bath w/Marble Vanity, 2nd Bedroom w/a Dbl Closet, Separate Tiled Laundry Rm w/Newer Cabinets & a Fully Remodeled Tiled Full Bath w/pretty Marble Vanity. Walking distance to the Pool & Pickle Ball Ct! Close to Rte 3, Shopping, Golfing, Hospitals, Restaurants, YMCA, Stellos Stadiium, Mines Falls, Skate Park, Casinos, Mall within minutes & small Airport off Exit 4! Pet Friendly! Natural Gas! Don't Delay for not too many Condos come on the market in here...especially Ranch Style End Units! Click on the 3D Virtual Tour for a complete walk-thru of the Condo plus outside & aerial views. Sellers are flexible with Closing Dates!
Negotiable : Furnishings
Room Information:
Total Rooms: 7
Total Baths: 2
Flooring: Ceramic Tile | Vinyl Plank
Full Baths: 1
3/4 Baths: 1
Bedrooms: 2
Total Baths: 2
Flooring: Ceramic Tile | Vinyl Plank
Full Baths: 1
3/4 Baths: 1
Bedrooms: 2
Construction Information:
Year Built: 1986
Type: Wood Siding
Type: Wood Siding
Building Info
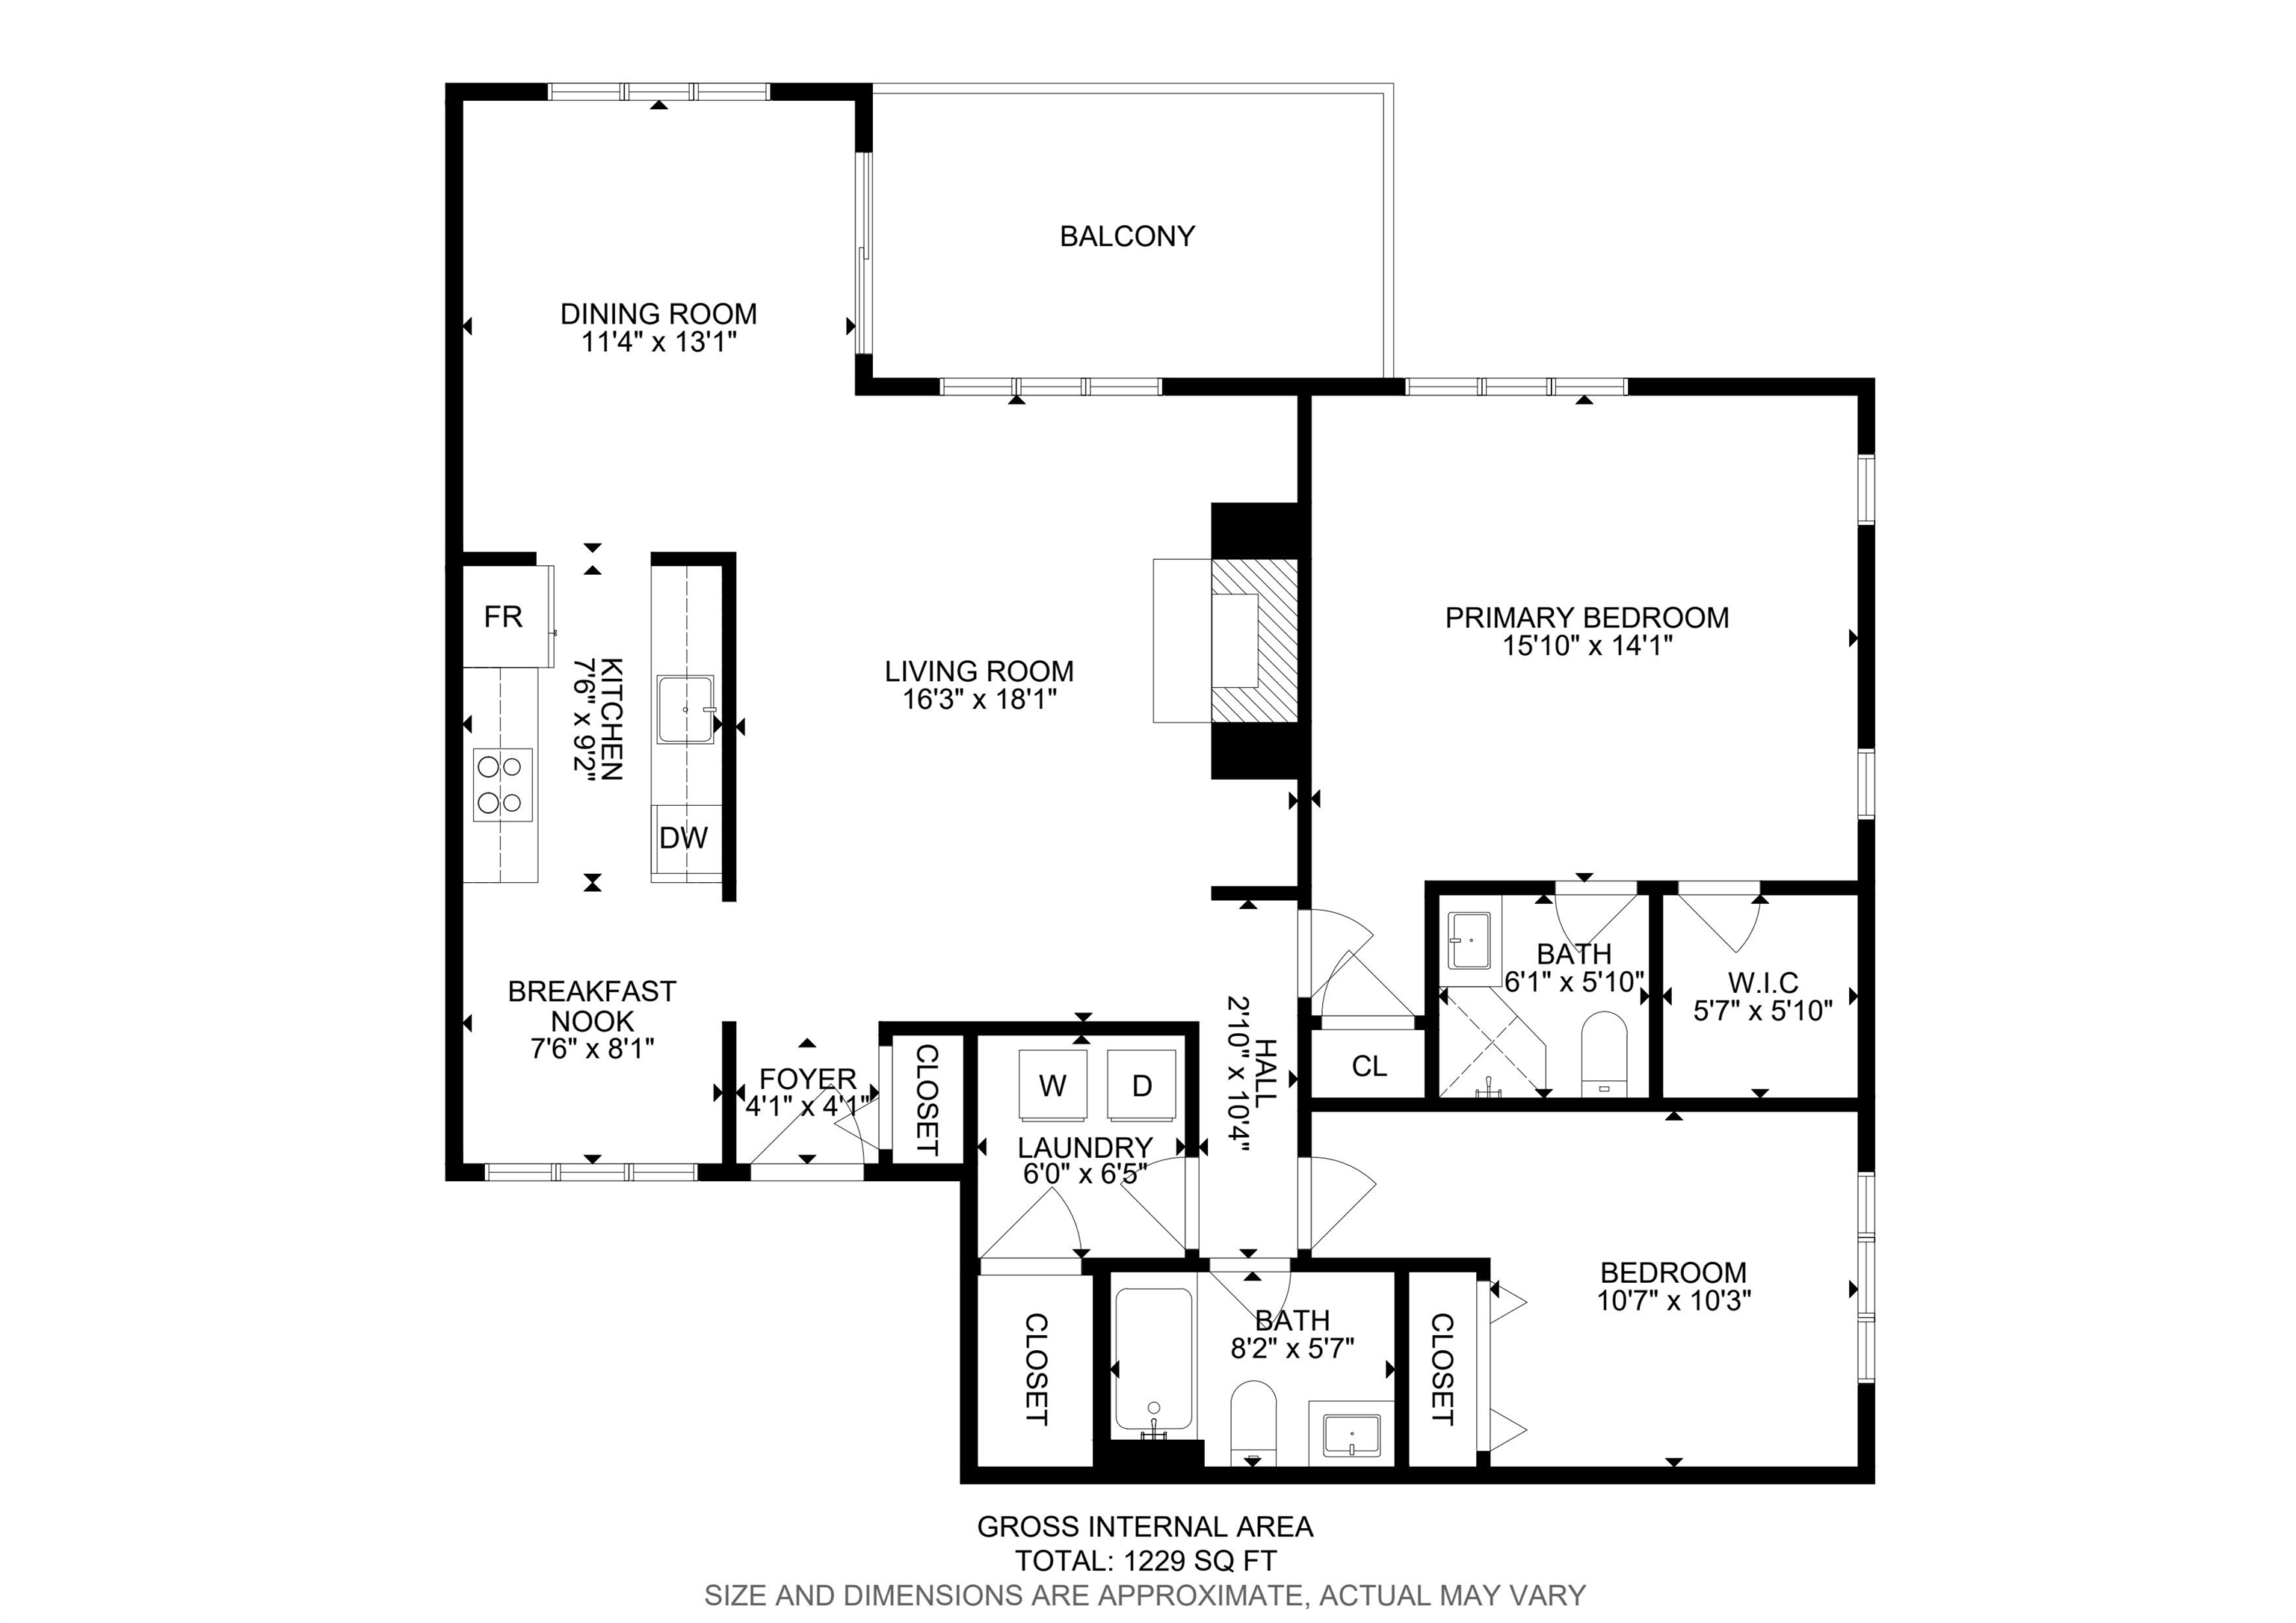
Finished Sq.Ft.: 1229
Above Grade Sq.Ft.: 1229
Below Grade Sq.Ft.: 0
Apx Below Grade Unfinished Sq.Ft.: 0
Exterior Info
Style: End Unit | Ranch
Exterior Color Gray
Roof: Architectural Shingle
Utilities
Electric: 100 Amp Service | Circuit Breaker(s)
Water: Community | Public
Sewer: Public
Land Description:
Condo Development | Deed Restricted | Landscaped | Pond Site | Recreational | Walking Trails | Wooded | Near Country Club | Near Golf Course | Near Paths | Near Shopping | Near Hospital | Near School(s)
Zoned: Residential
Surveyed: Unk
Flood Zone: No
Seasonal: No
Driveway: Paved
Additional Information
Docs Available : Association Docs | Deed | Property Disclosure | Tax Map
Block - 38
Taxes $5,776
Assesed Value Not Reported
Docs Available : Association Docs | Deed | Property Disclosure | Tax Map
Block - 38
Taxes $5,776
Assesed Value Not Reported
Schools
School District: Nashua School District
High School: Nashua High School South
School District: Nashua School District
High School: Nashua High School South
