List Price: $399,999 | $351 per sq.ft. | 2 Bedroom | 2 Bathroom | Condo Bluestone i condominium subdivision,
Date Listed Thursday Jun 18, 2026 | MLS# 5095390
Date Listed Thursday Jun 18, 2026 | MLS# 5095390

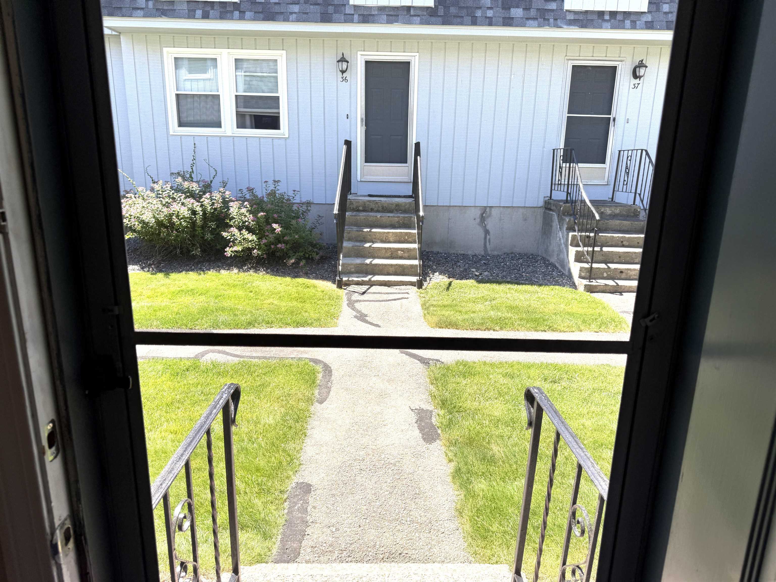
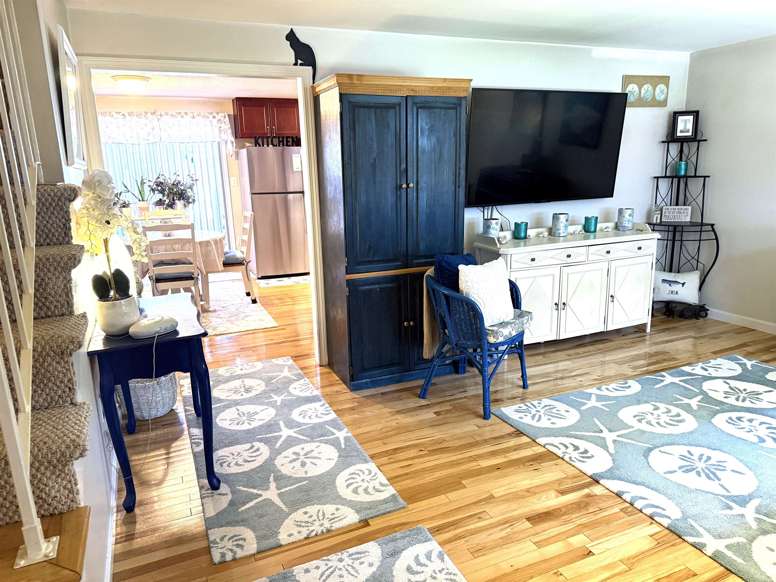
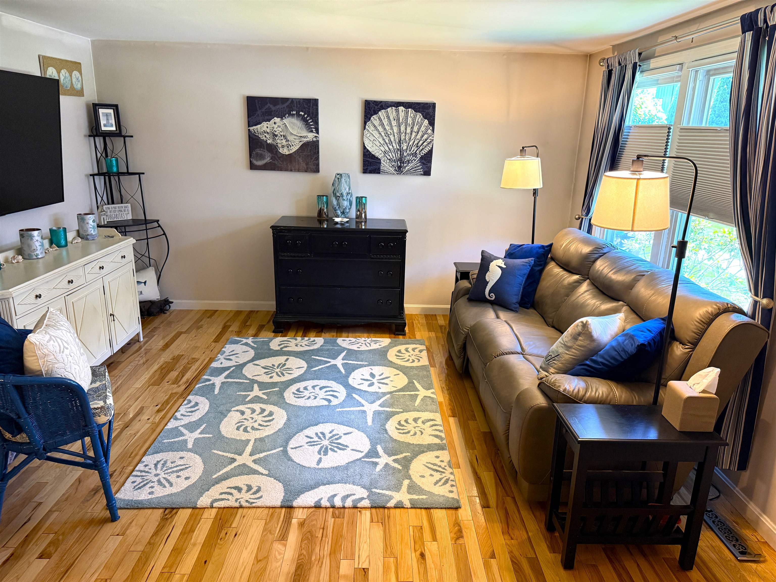
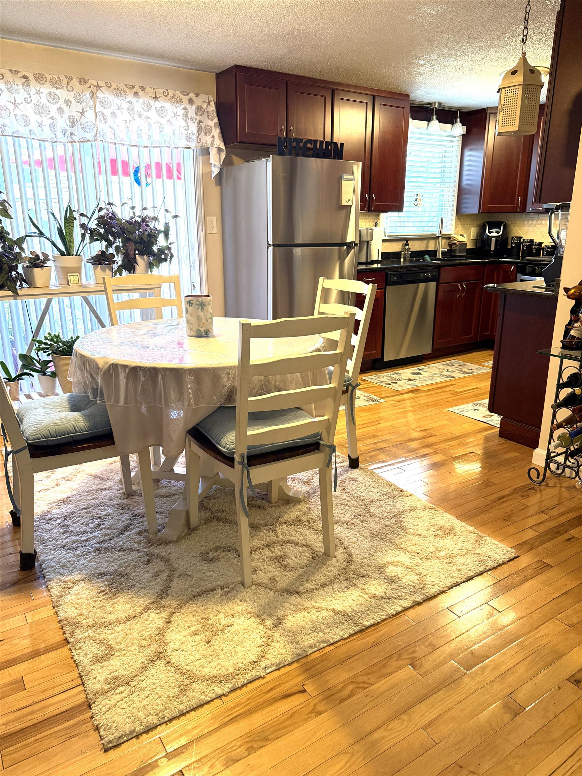
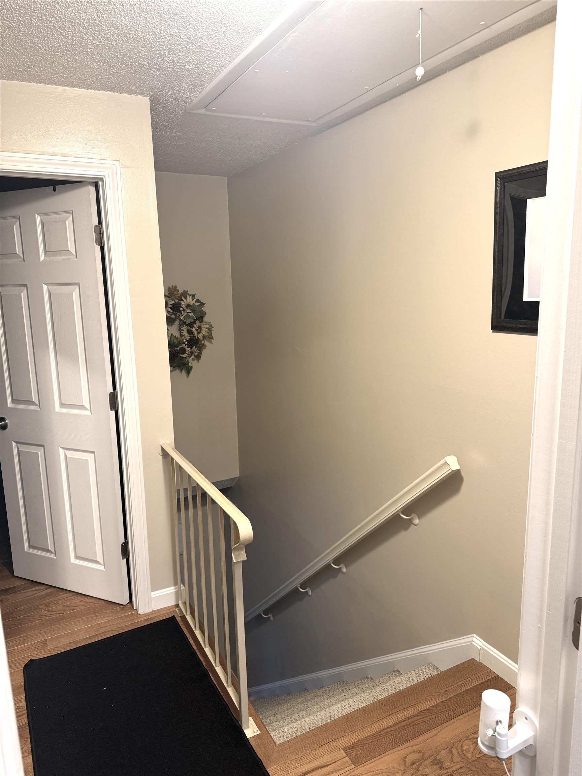
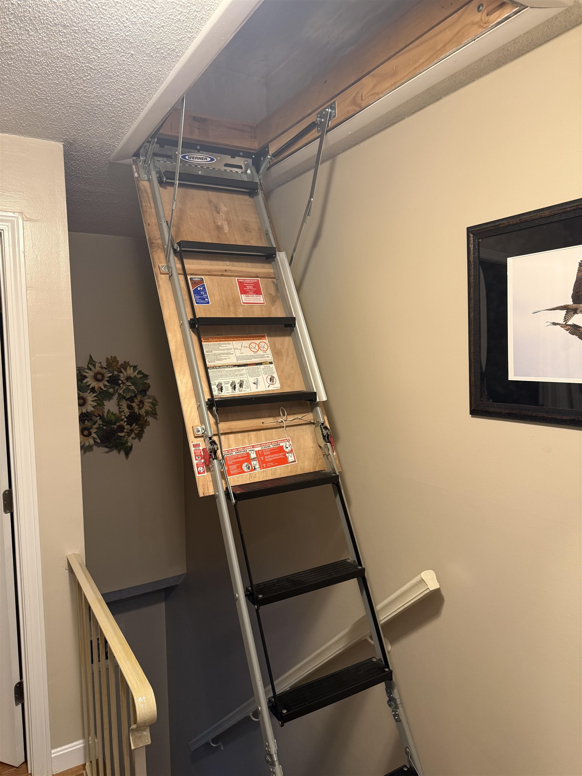
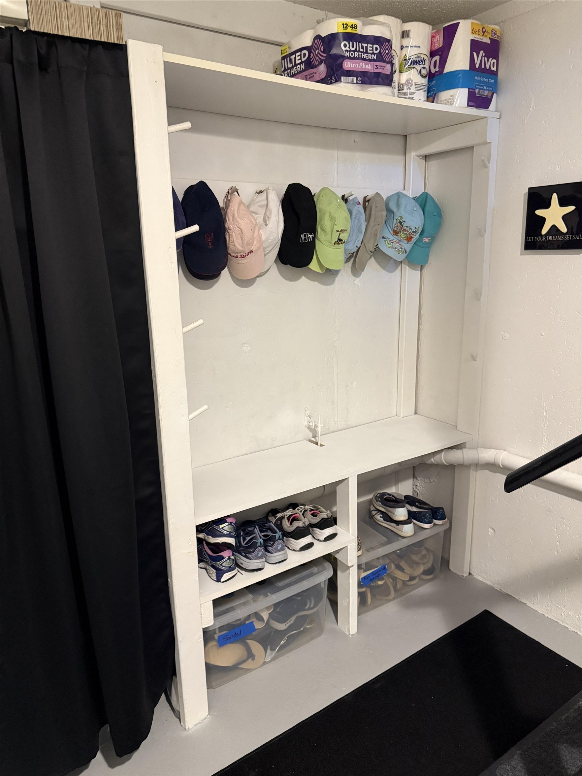
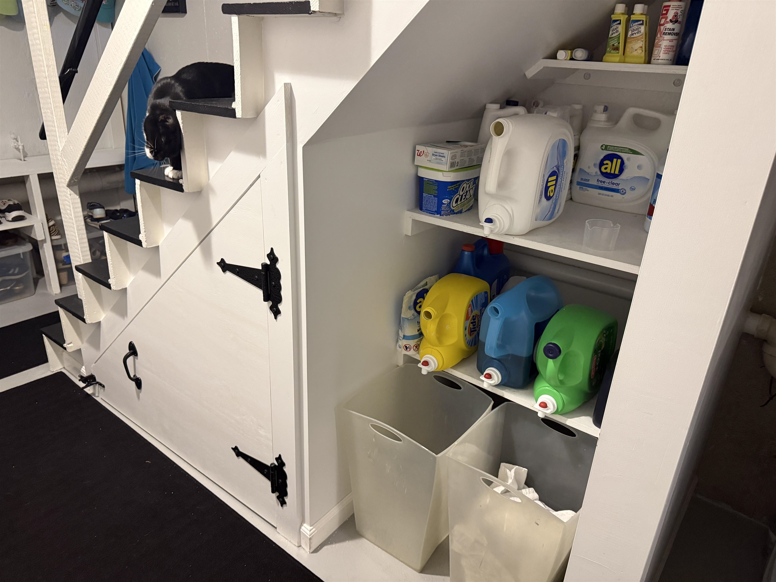
To see this Listing
Address: 26 Bluestone Drive Nashua NH
Listed by Stephanie Desmarais Weichert Realtors-Peterson & Associates
Description:
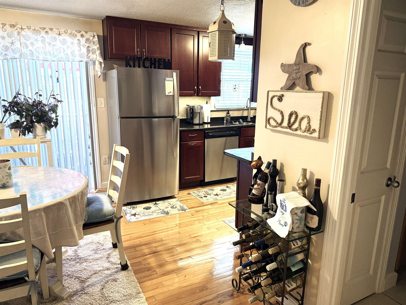
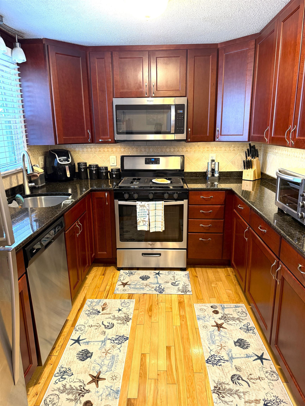
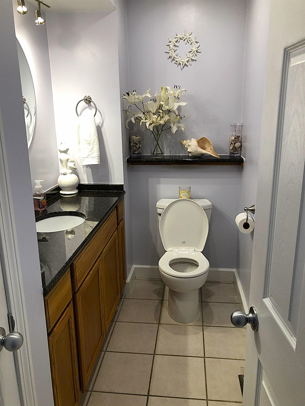
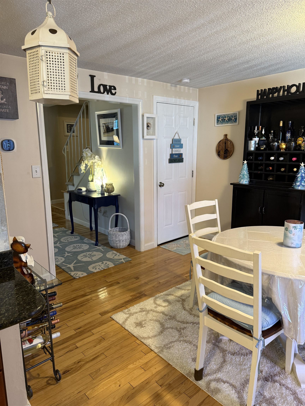
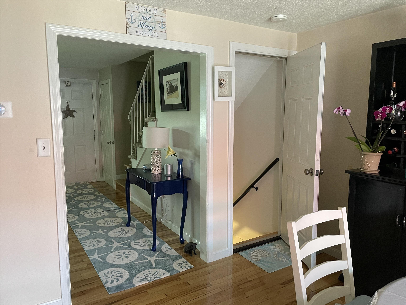
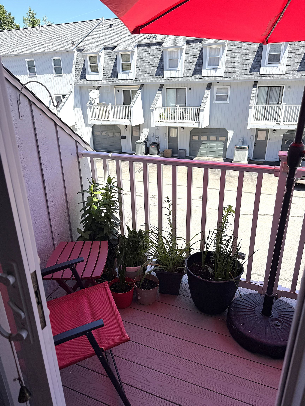
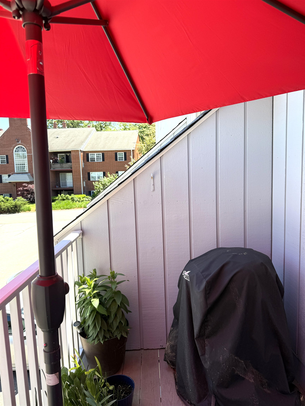
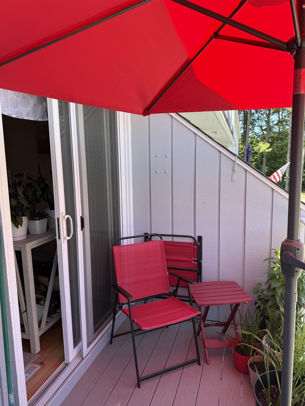
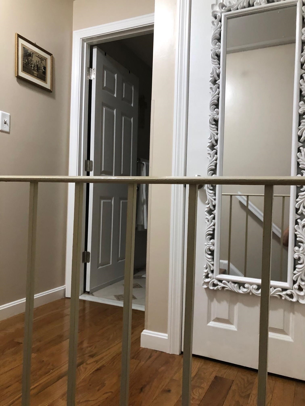
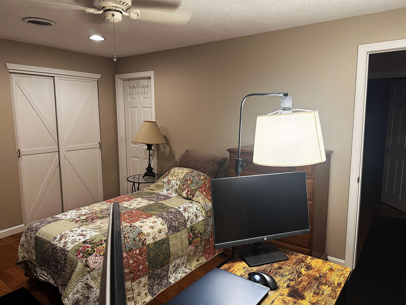
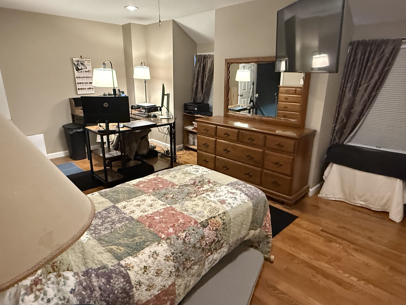
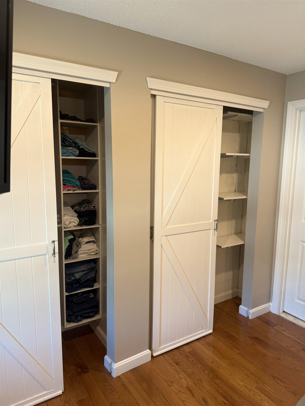
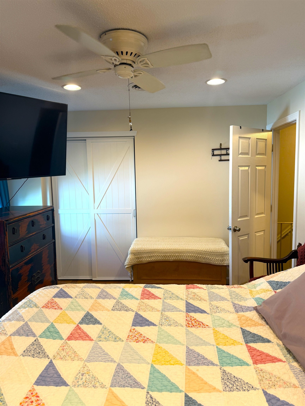
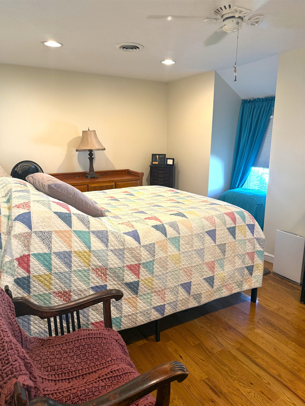
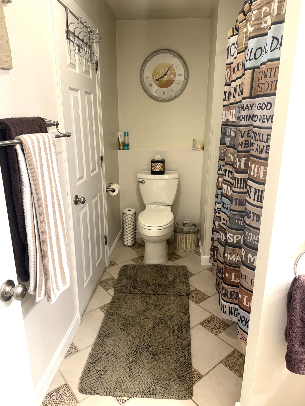
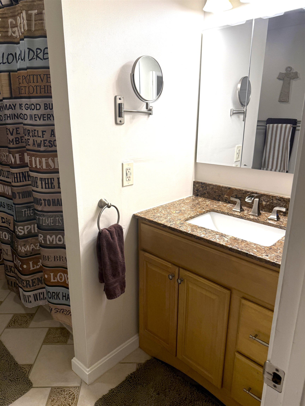
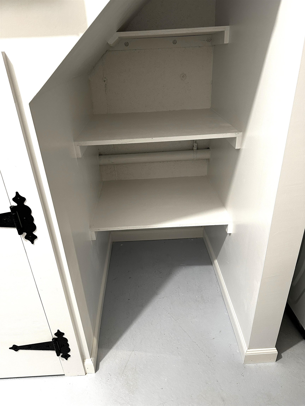
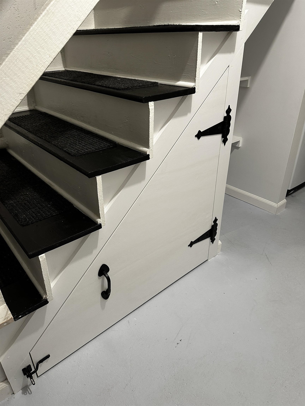
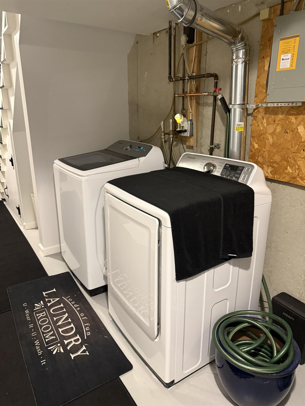
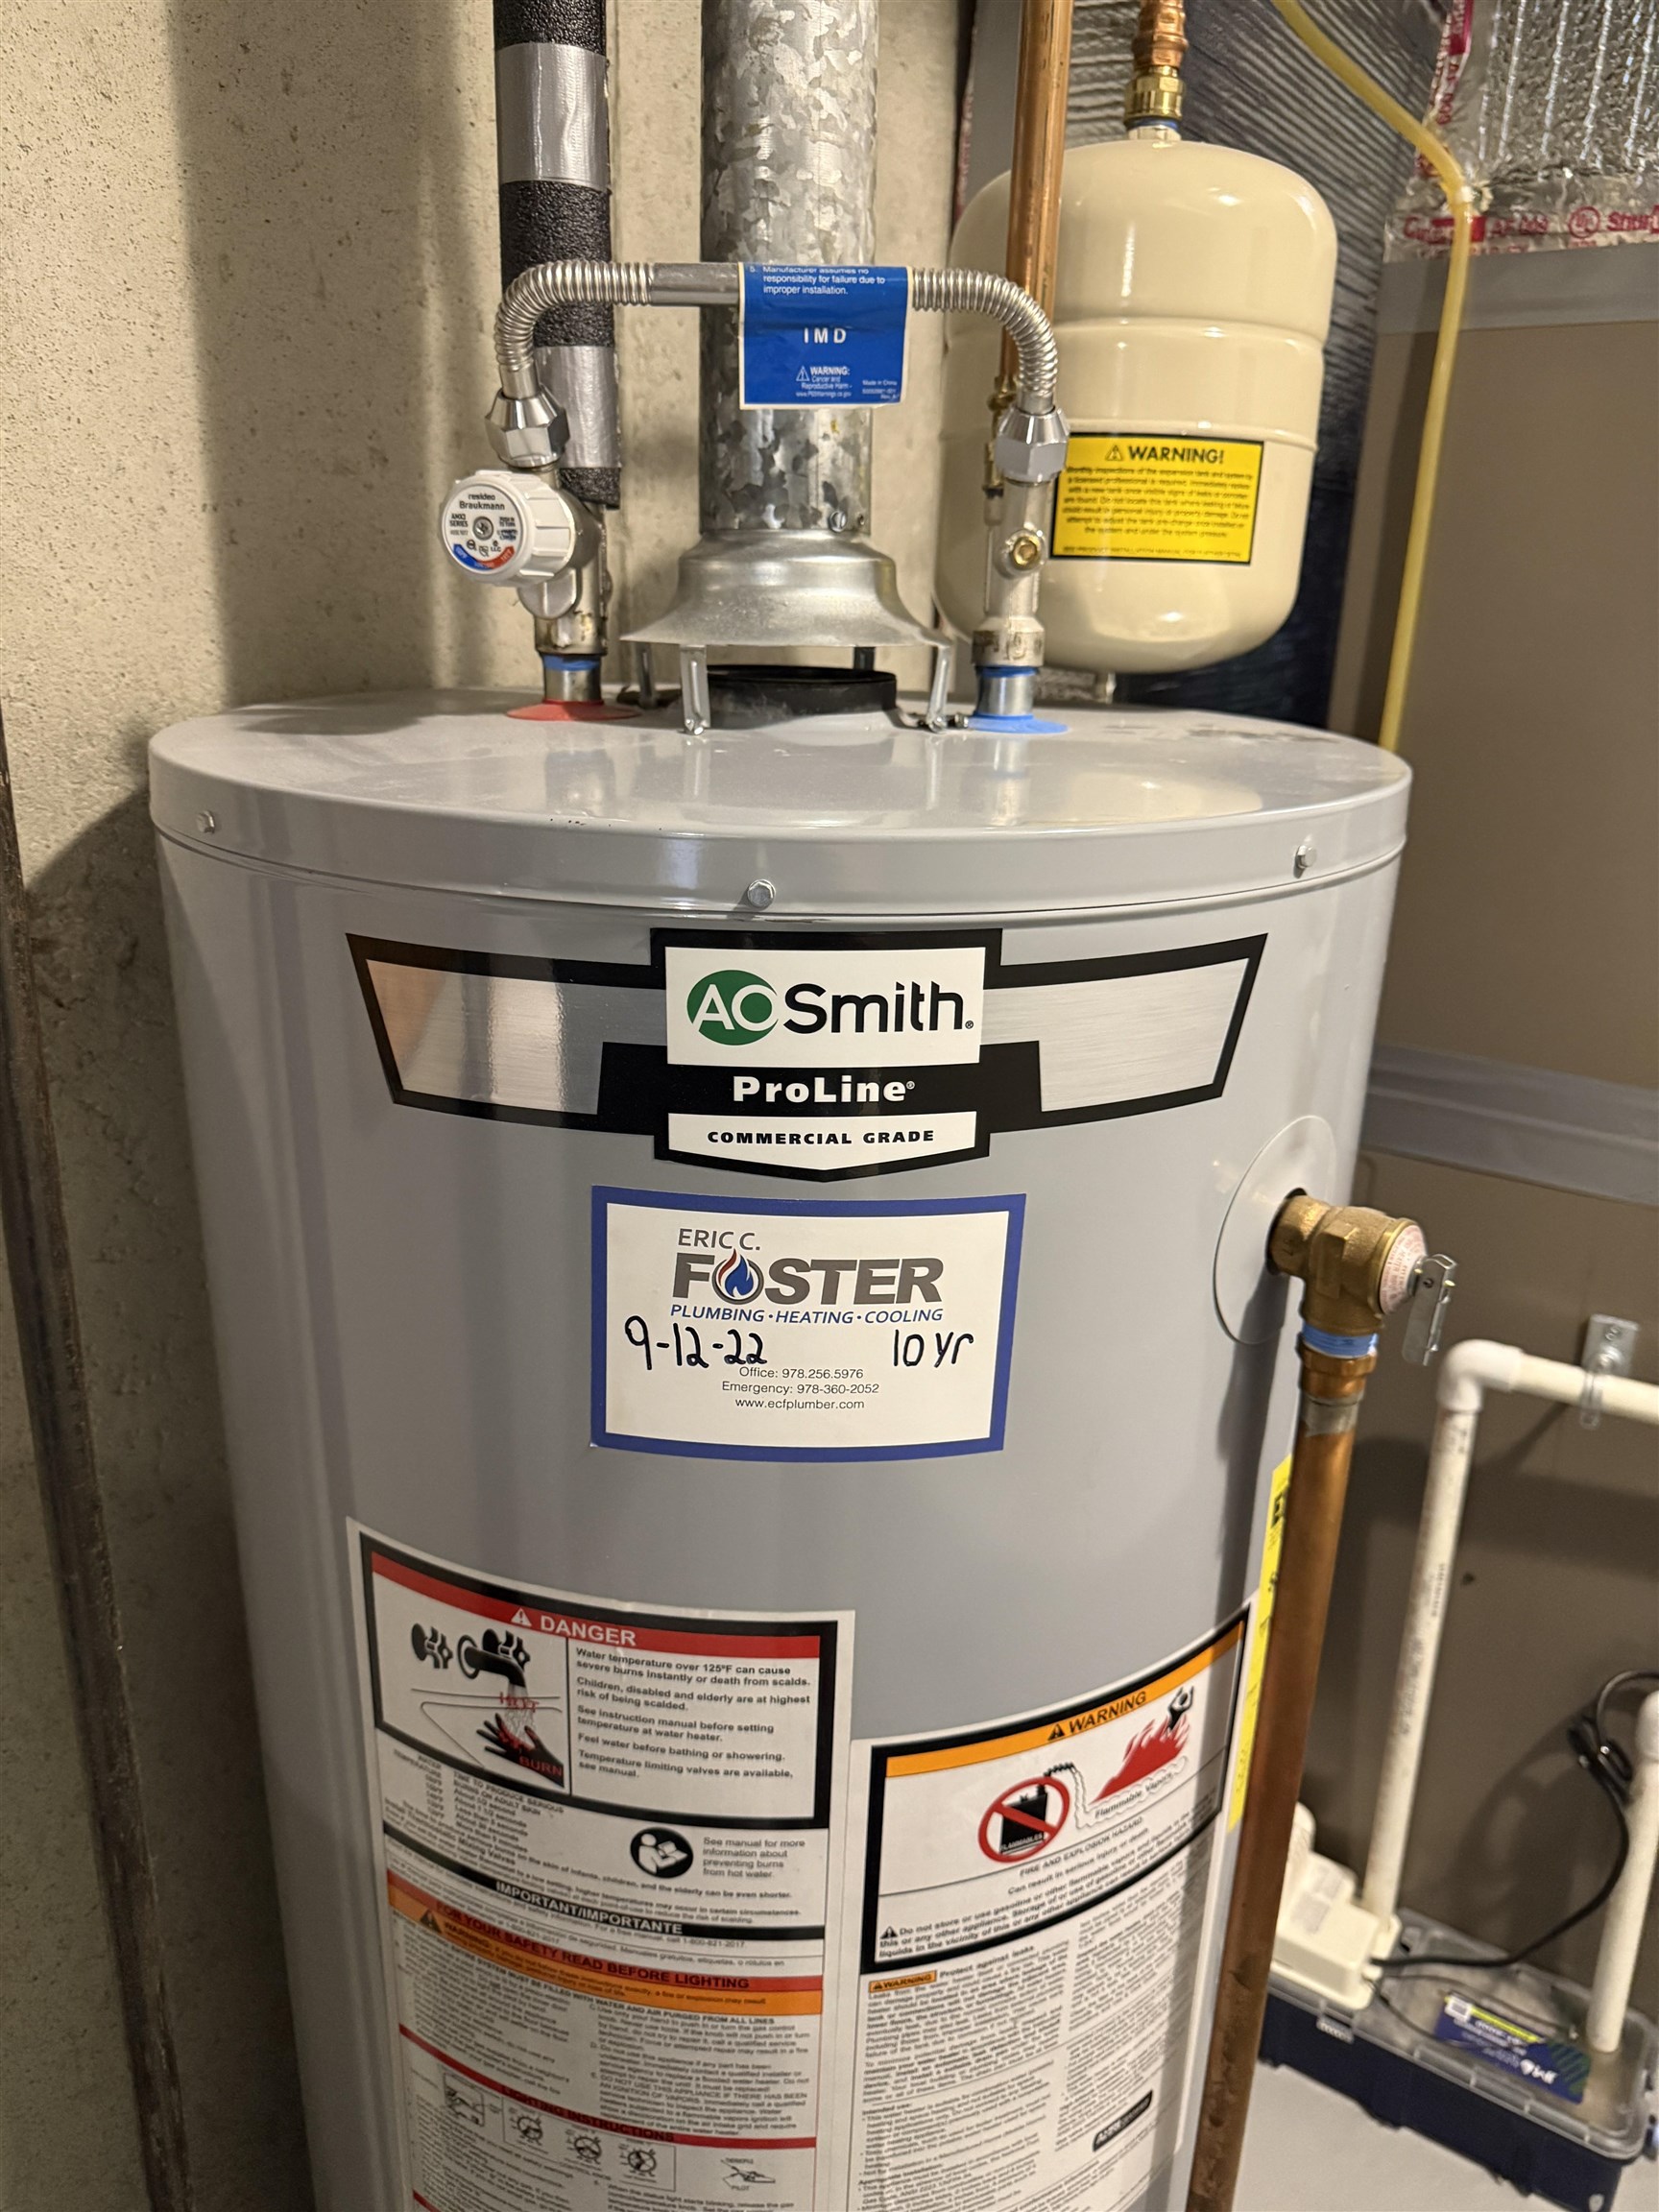
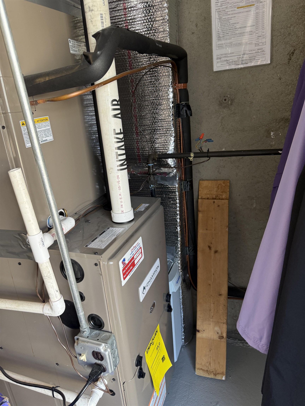
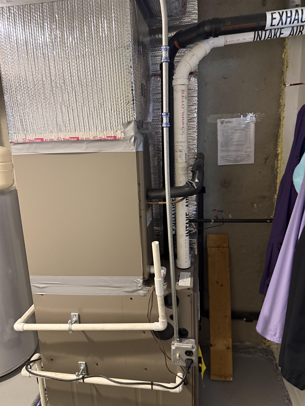
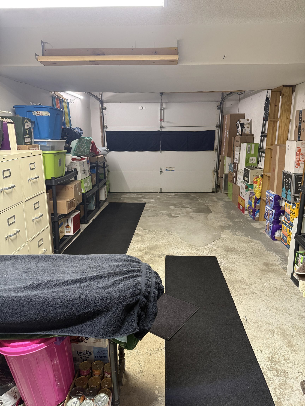
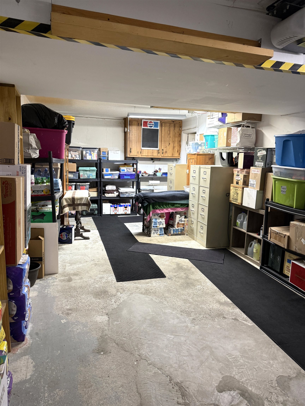
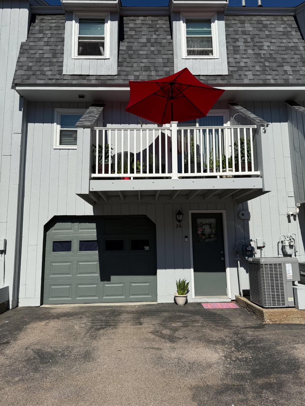
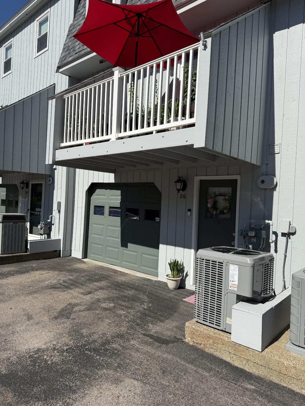
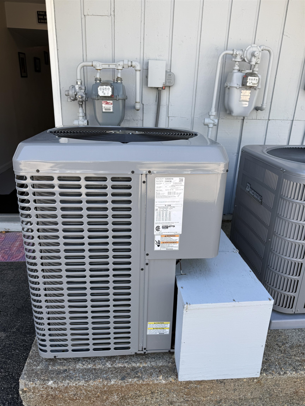
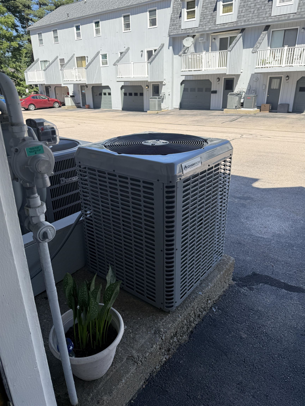
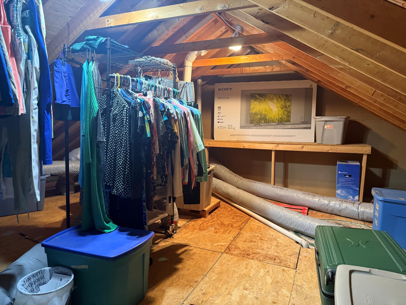
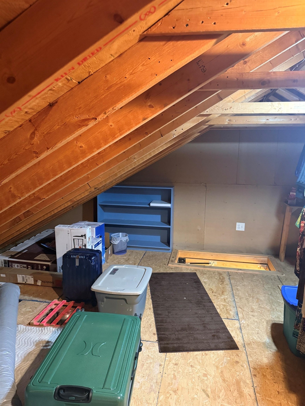
UPDATED all the major items (2025): new 30-year Roof, new AC, new Furnace, new Ecobee Thermostat, new 1/2 bath toilet and mirror, full interior paint; (2024) new Master Bath granite vanity and fixtures, new Kitchen sink fixtures, new garbage disposal, under Kitchen cabinet lighting, new Slider glass and screen; (2023) new Balcony Trex decking and railings, full exterior painting of building and so much more in this 2-Bedroom, 1.5-bath Townhome with recessed lighting, ceiling fans, a spacious attic (pull-down stairs) and a 1-car Garage below with 2 additional parking spaces out front. Laundry on the ground floor. Pets are allowed! Conveniently located between Everett Turnpike exits 1 & 2, close to shopping and restaurants. Commuter's dream. MA convenience without MA prices. It is truly move-in ready! Broker Interest.
Condo Name: Bluestone I Condominium
Listed by Stephanie Desmarais Weichert Realtors-Peterson & Associates
Description:
UPDATED all the major items (2025): new 30-year Roof, new AC, new Furnace, new Ecobee Thermostat, new 1/2 bath toilet and mirror, full interior paint; (2024) new Master Bath granite vanity and fixtures, new Kitchen sink fixtures, new garbage disposal, under Kitchen cabinet lighting, new Slider glass and screen; (2023) new Balcony Trex decking and railings, full exterior painting of building and so much more in this 2-Bedroom, 1.5-bath Townhome with recessed lighting, ceiling fans, a spacious attic (pull-down stairs) and a 1-car Garage below with 2 additional parking spaces out front. Laundry on the ground floor. Pets are allowed! Conveniently located between Everett Turnpike exits 1 & 2, close to shopping and restaurants. Commuter's dream. MA convenience without MA prices. It is truly move-in ready! Broker Interest.
Condo Name: Bluestone I Condominium
Room Information:
Total Rooms: 5
Total Baths: 2
Flooring: Ceramic Tile | Hardwood | Wood
Full Baths: 1
1/2 Baths: 1
Bedrooms: 2
Total Baths: 2
Flooring: Ceramic Tile | Hardwood | Wood
Full Baths: 1
1/2 Baths: 1
Bedrooms: 2
Basement: Concrete Floor | Partial | Interior Stairs | Unfinished
Construction Information:
Year Built: 1981
Type: Wood Frame | Clapboard Exterior
Type: Wood Frame | Clapboard Exterior
Building Info
Finished Sq.Ft.: 1700
Above Grade Sq.Ft.: 1140
Below Grade Sq.Ft.: 0
Apx Below Grade Unfinished Sq.Ft.: 560
Exterior Info
Style: Townhouse
Exterior Color Bluestone
Roof: Asphalt Shingle
Utilities
Electric: 100 Amp Service | Circuit Breaker(s)
Water: Public
Sewer: Public
Land Description:
Condo Development | Hilly | Landscaped | Sloping | Street Lights | Wooded | Near Shopping | Near Public Transport | Near Hospital | Near School(s)
Lot size: 0 acres
Zoned: Res
Surveyed: Unk
Flood Zone: No
Seasonal: No
Driveway: Paved
Additional Information
Docs Available : Association Docs | Deed | Other | Property Disclosure
Block - 00189
Taxes $5,182
Assesed Value Not Reported
Docs Available : Association Docs | Deed | Other | Property Disclosure
Block - 00189
Taxes $5,182
Assesed Value Not Reported
Schools
School District: Nashua School District
Elementary School: Sunset Heights School
Middle School: Fairgrounds Middle School
High School: Nashua High School South
School District: Nashua School District
Elementary School: Sunset Heights School
Middle School: Fairgrounds Middle School
High School: Nashua High School South
