List Price: $484,900 | $291 per sq.ft. | 4 Bedroom | 3 Bathroom | Condo
Price Change! Reduced by $5,000 down 1% on June 17th 2026
Date Listed Thursday May 21, 2026 | MLS# 5090319
Price Change! Reduced by $5,000 down 1% on June 17th 2026
Date Listed Thursday May 21, 2026 | MLS# 5090319


To see this Listing
Address: 9 Mahogany Drive Nashua NH
Listed by Junu Kadariya BHHS Verani Concord Cell: 603-219-6822
Description:
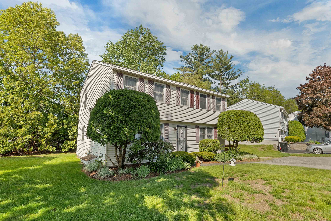
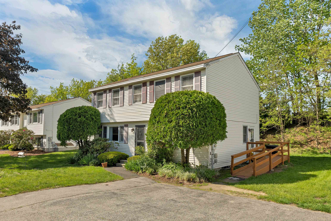
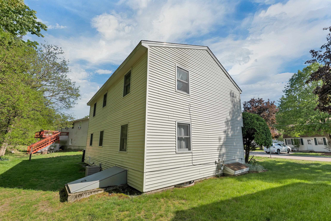
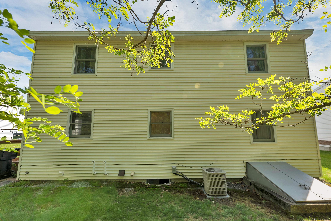
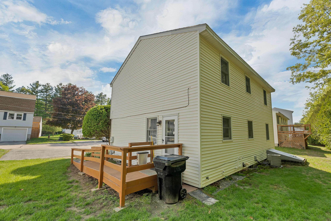
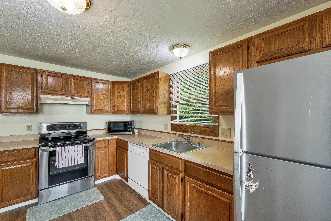
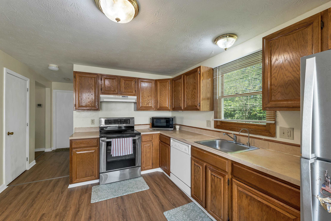
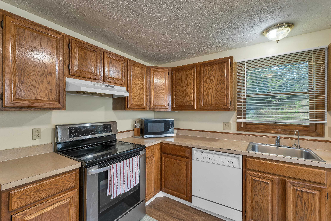
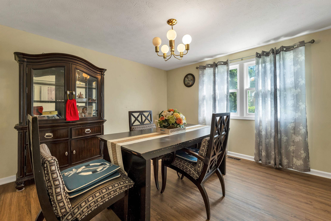
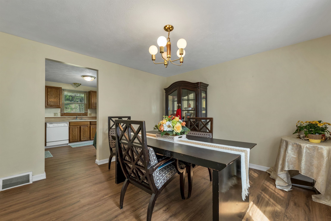
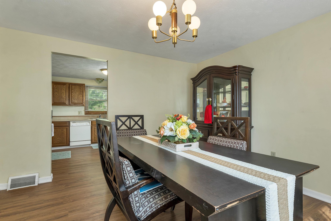
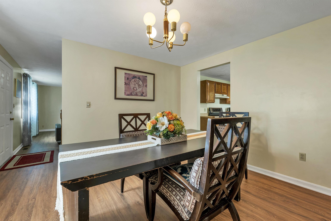
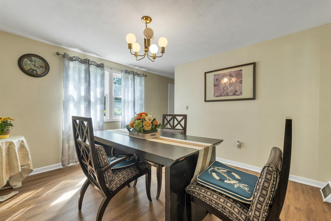
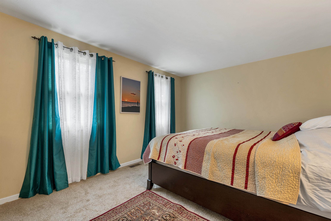
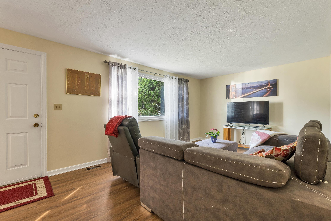
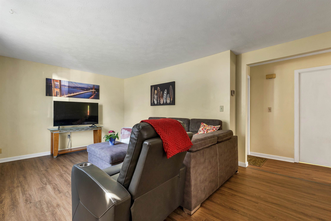
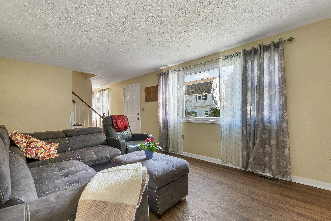
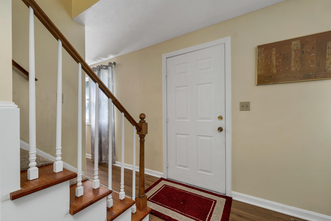
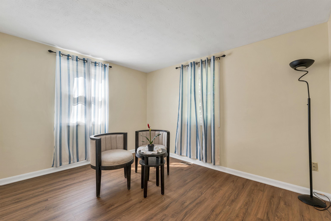
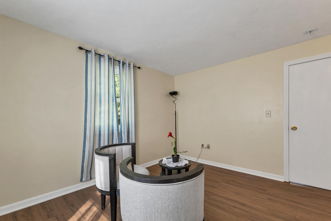
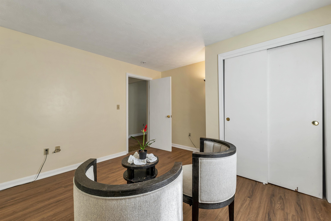
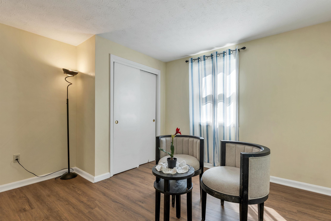
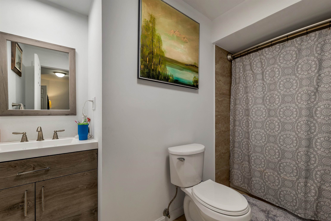
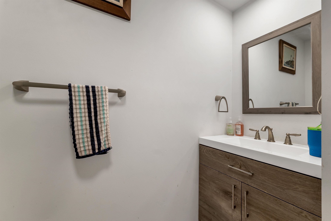
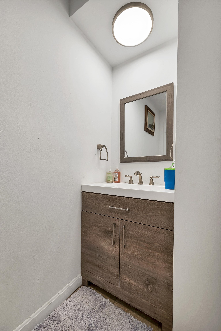
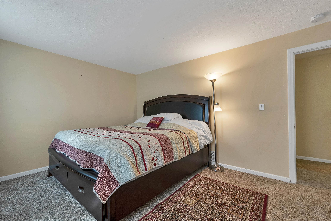
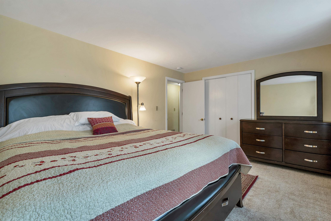
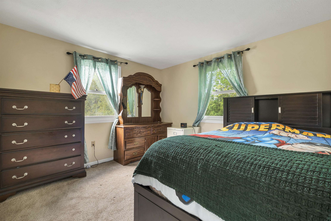
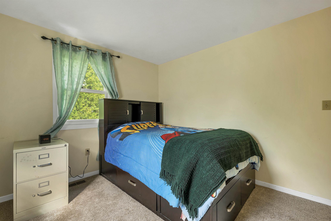
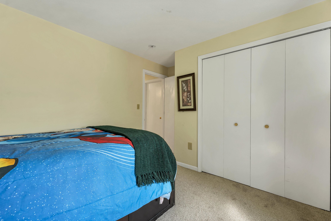
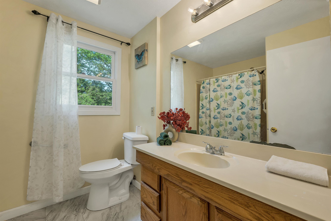
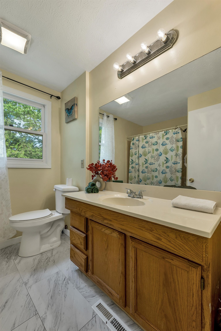
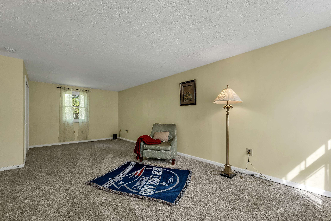
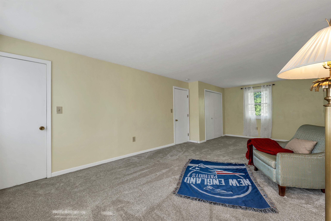
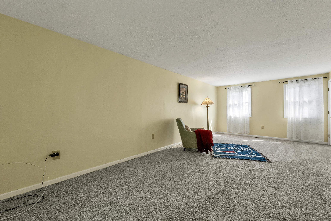
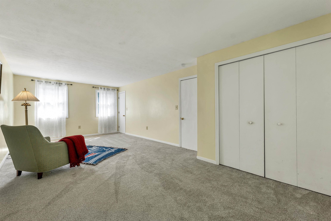
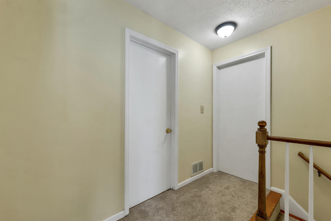
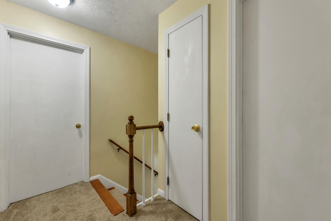
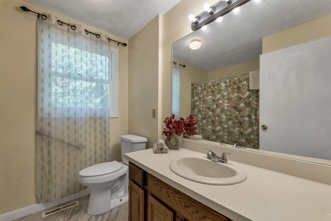
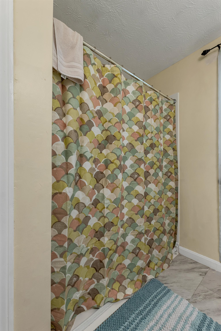
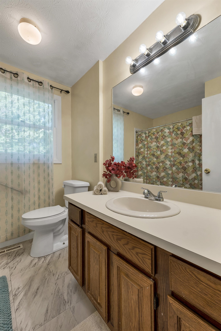
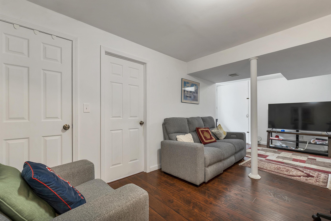
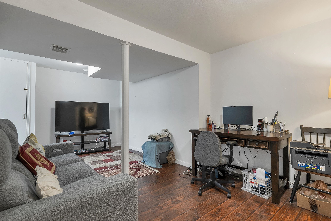
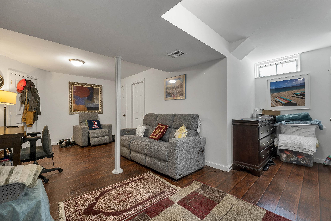
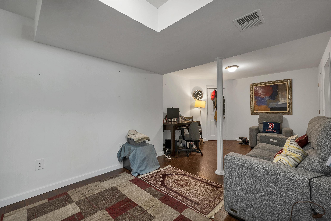
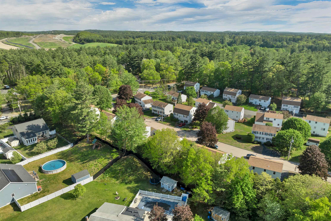
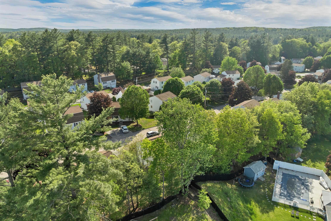
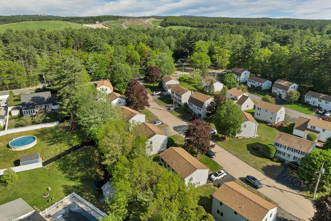
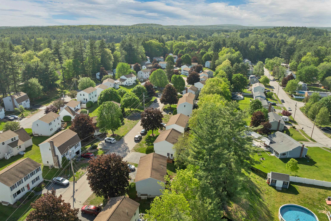
Welcome to this beautifully maintained detached condo nestled in a desirable neighborhood, offering the perfect blend of comfort, convenience, and low-maintenance living. Move-in ready and thoughtfully updated throughout, this home features new vinyl plank and carpet flooring, freshly painted interiors, and hardwood stairs leading to the second level. Upstairs, you'll find an expansive 24x12 primary bedroom complete with a walk-in closet, along with two additional generously sized bedrooms and a full bath. The flexible floor plan includes a first-floor bedroom and a ¾ bath, ideal for guests, a home office, or one-level living. The bright eat-in kitchen flows seamlessly into the dining and living areas, creating a warm and inviting atmosphere for everyday living and entertaining. Additional highlights include a newly installed high-efficiency gas furnace with central air, a nicely finished lower level featuring a family/game room and full bath, and an extended 3-car driveway for added convenience. Enjoy maintenance-free living in a fantastic neighborhood close to local amenities, shopping, and commuting routes.
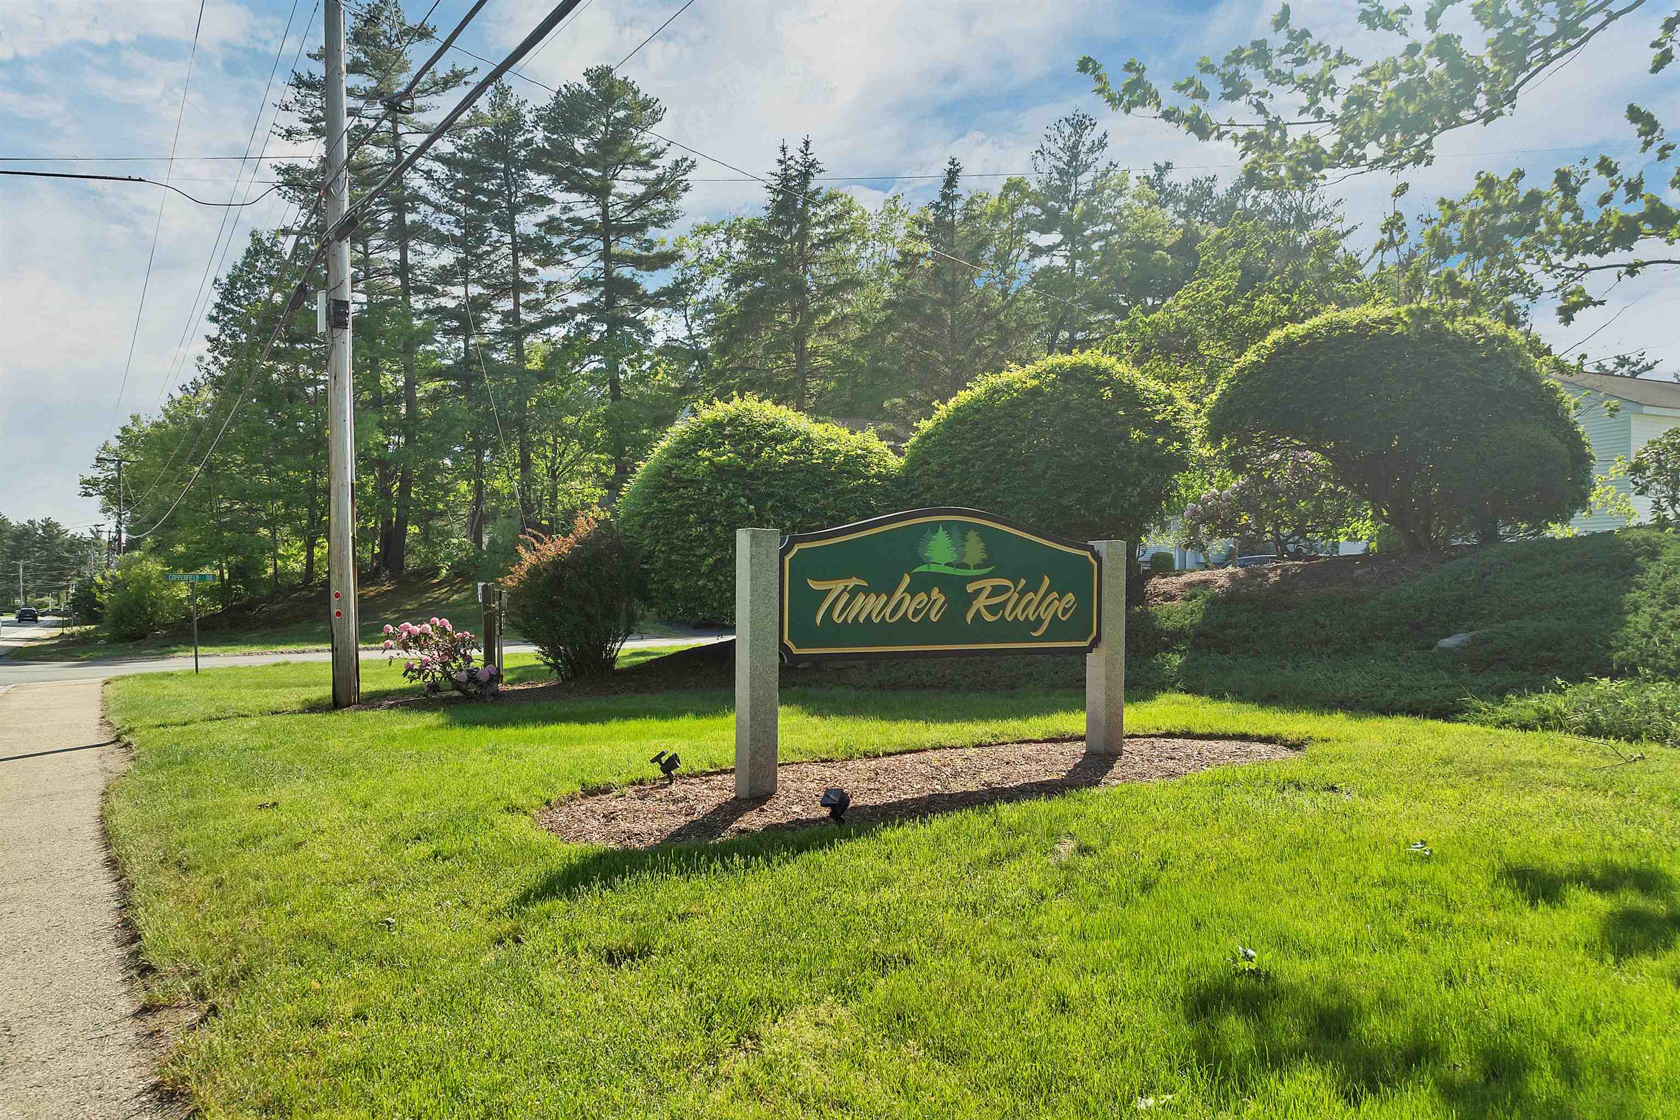
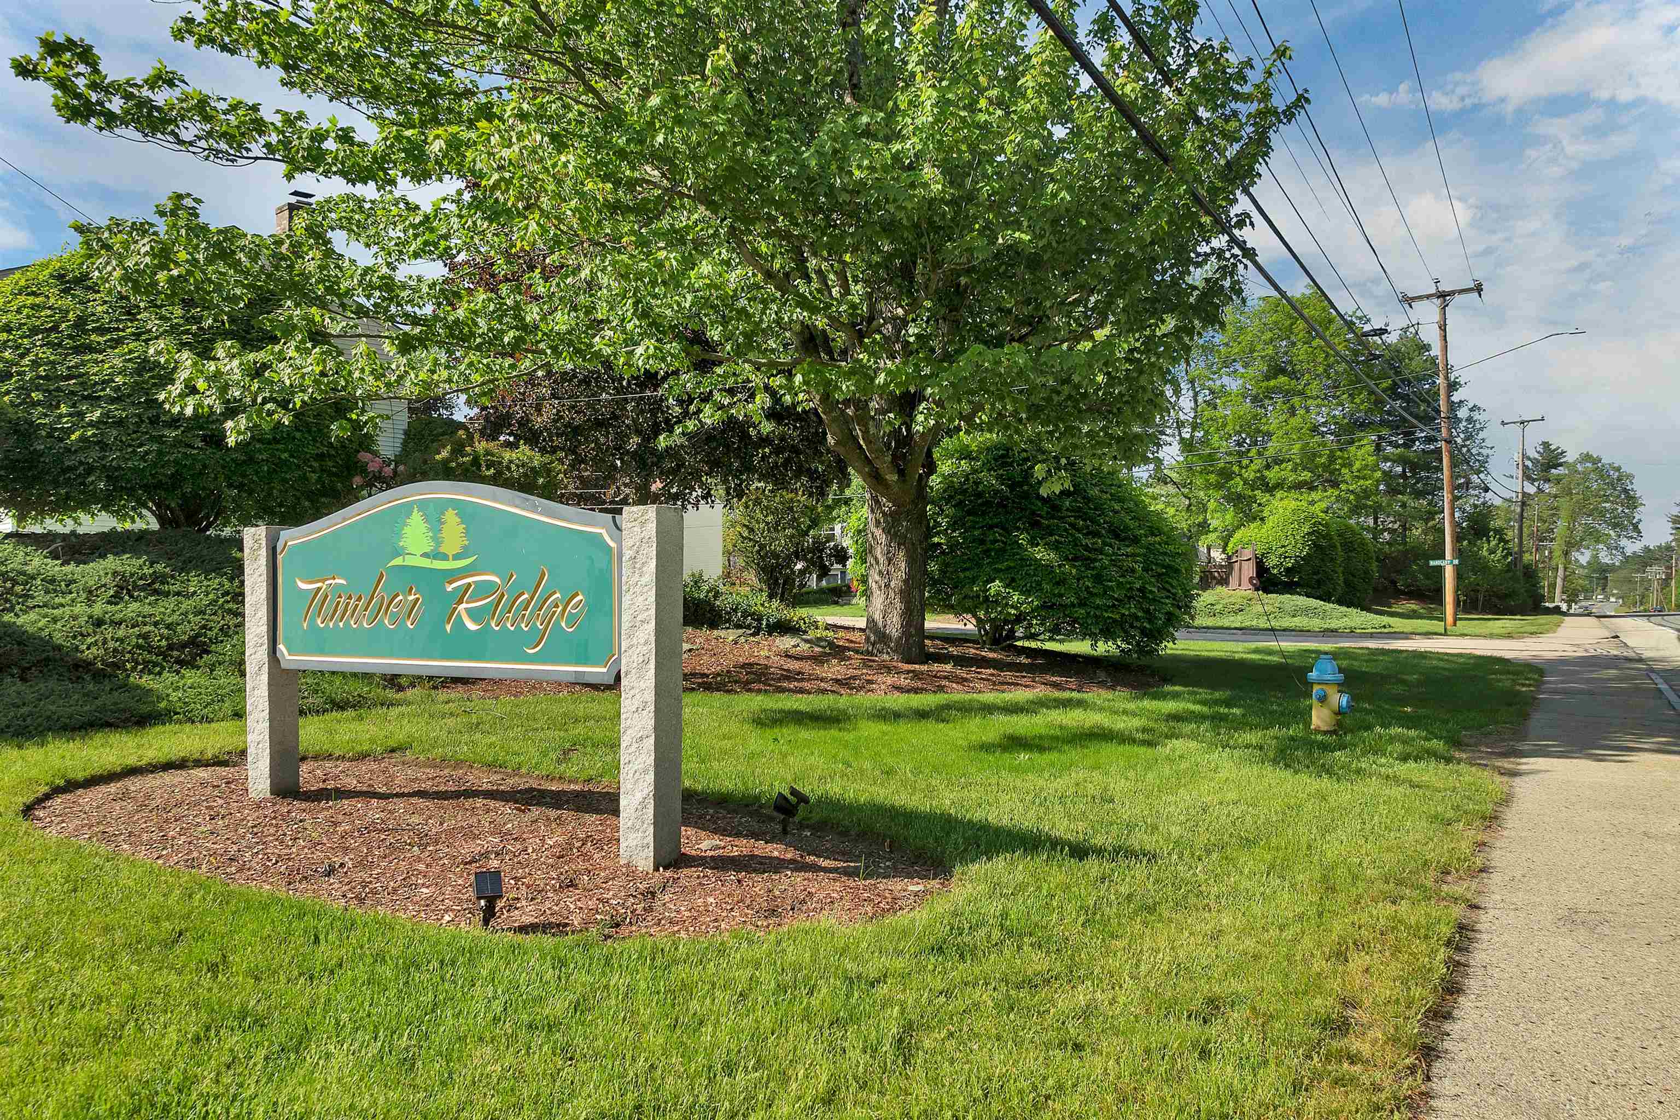
Condo Name: Timber Ridge
Listed by Junu Kadariya BHHS Verani Concord Cell: 603-219-6822
Description:
Welcome to this beautifully maintained detached condo nestled in a desirable neighborhood, offering the perfect blend of comfort, convenience, and low-maintenance living. Move-in ready and thoughtfully updated throughout, this home features new vinyl plank and carpet flooring, freshly painted interiors, and hardwood stairs leading to the second level. Upstairs, you'll find an expansive 24x12 primary bedroom complete with a walk-in closet, along with two additional generously sized bedrooms and a full bath. The flexible floor plan includes a first-floor bedroom and a ¾ bath, ideal for guests, a home office, or one-level living. The bright eat-in kitchen flows seamlessly into the dining and living areas, creating a warm and inviting atmosphere for everyday living and entertaining. Additional highlights include a newly installed high-efficiency gas furnace with central air, a nicely finished lower level featuring a family/game room and full bath, and an extended 3-car driveway for added convenience. Enjoy maintenance-free living in a fantastic neighborhood close to local amenities, shopping, and commuting routes.
Condo Name: Timber Ridge
Room Information:
Total Rooms: 8
Total Baths: 3
Flooring: Carpet | Laminate | Vinyl
Full Baths: 2
3/4 Baths: 1
Bedrooms: 4
Total Baths: 3
Flooring: Carpet | Laminate | Vinyl
Full Baths: 2
3/4 Baths: 1
Bedrooms: 4
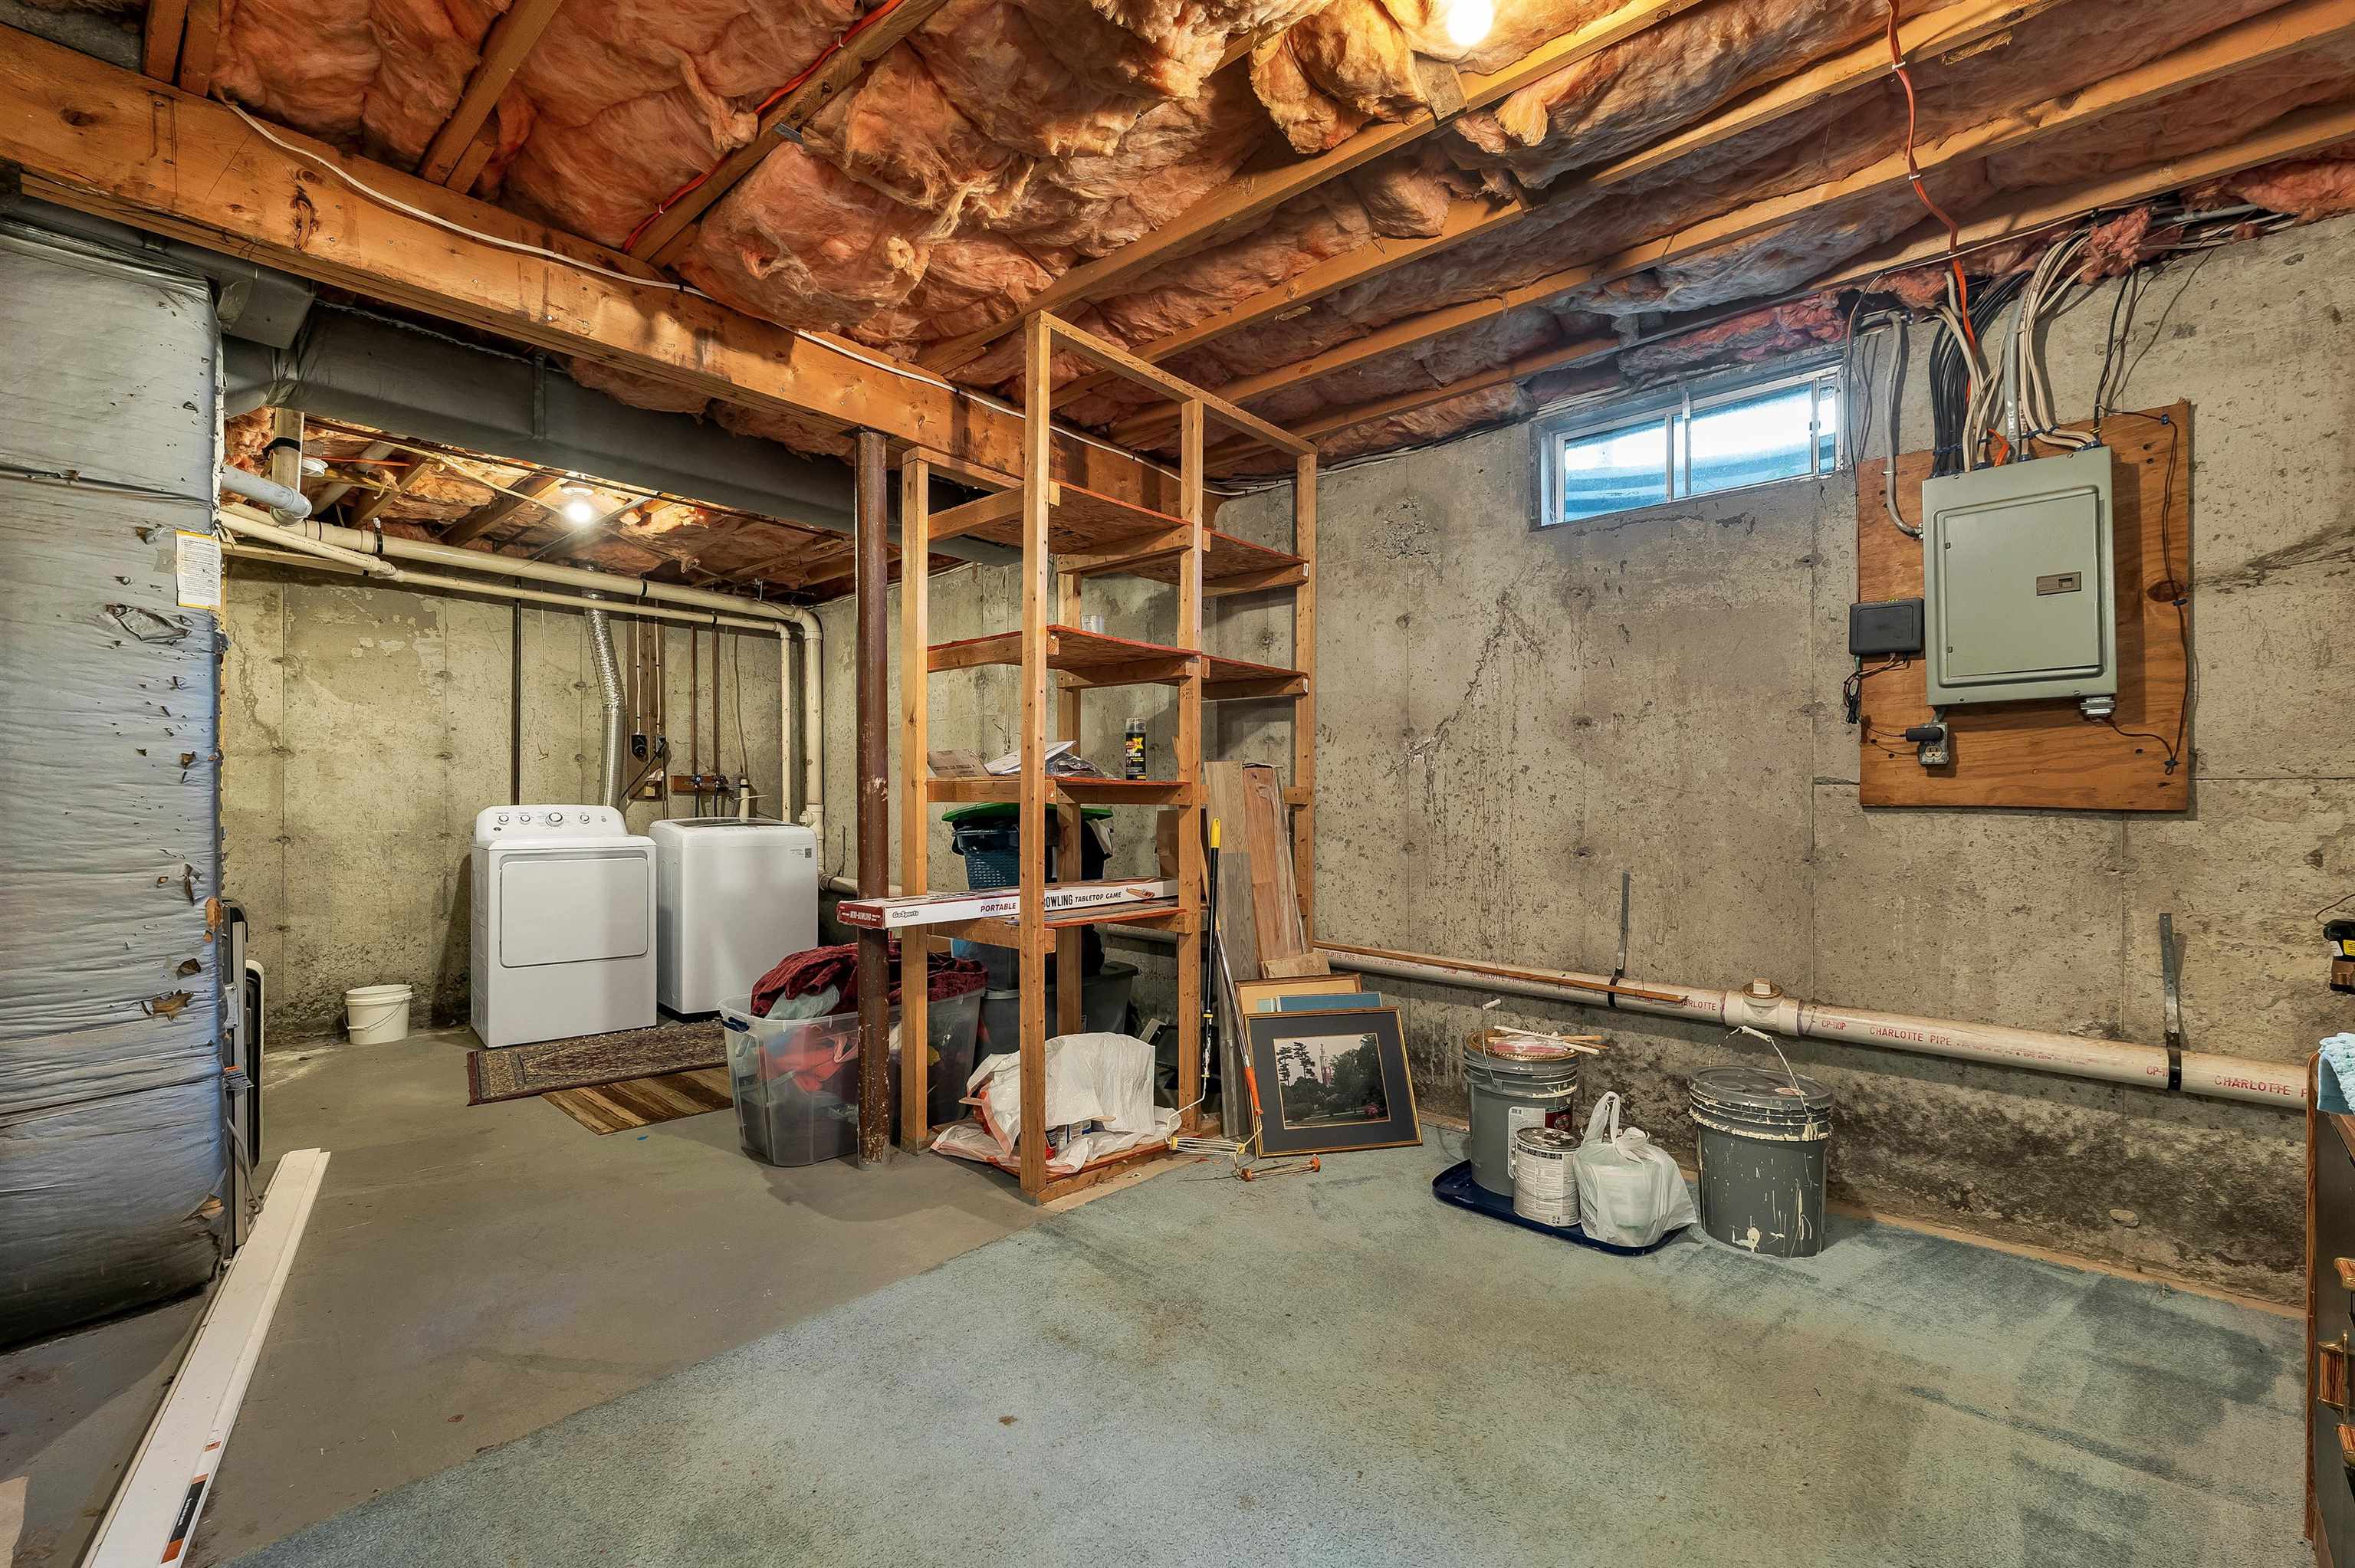
Basement: Bulkhead | Full | Partially Finished | Storage Space | Interior Access
Construction Information:
Year Built: 1986
Type: Wood Frame
Type: Wood Frame
Building Info
Finished Sq.Ft.: 2482
Above Grade Sq.Ft.: 1666
Below Grade Sq.Ft.: 375
Apx Below Grade Unfinished Sq.Ft.: 441
Exterior Info
Style: Garrison
Exterior Color GREY
Roof: Asphalt Shingle
Utilities
Electric: Circuit Breaker(s)
Water: Public
Sewer: Public
Land Description:
Condo Development
Lot size: 0 acres
Zoned: Residential
Surveyed: Unk
Flood Zone: Unknown
Seasonal: No
Driveway: Paved
Additional Information
Easement - Unknown
Block - 00
Taxes $7,380
Assesed Value Not Reported
Easement - Unknown
Block - 00
Taxes $7,380
Assesed Value Not Reported
Schools
School District: Nashua School District
Elementary School: Main Dunstable Elementary Sch
Middle School: Elm Street Middle School
High School: Nashua High School North
School District: Nashua School District
Elementary School: Main Dunstable Elementary Sch
Middle School: Elm Street Middle School
High School: Nashua High School North
