List Price: $525,000 | $397 per sq.ft. | 2 Bedroom | 2 Bathroom | Condo
Price Change! Reduced by $24,900 down 5% on July 14th 2026
Date Listed Monday May 18, 2026 | MLS# 5089457
Price Change! Reduced by $24,900 down 5% on July 14th 2026
Date Listed Monday May 18, 2026 | MLS# 5089457




To see this Listing
Address: 52 Main Street Nashua NH
Listed by Corrine Bonnette EXP Realty Cell: 603-966-9599
Description:
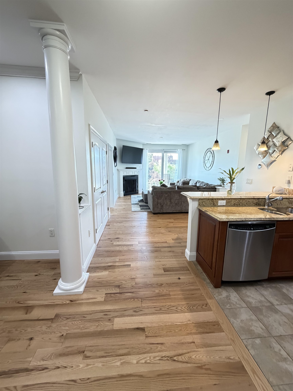
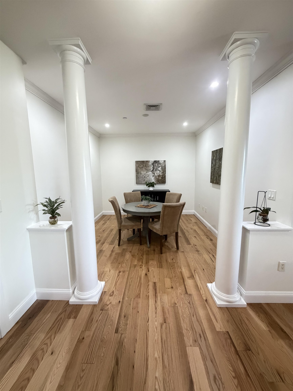
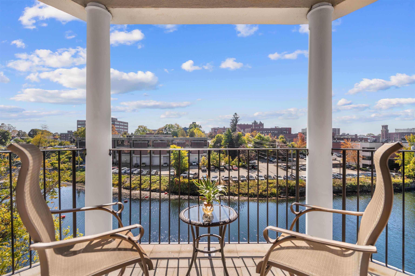
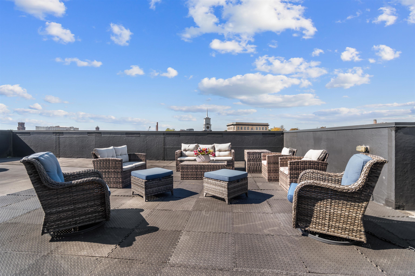
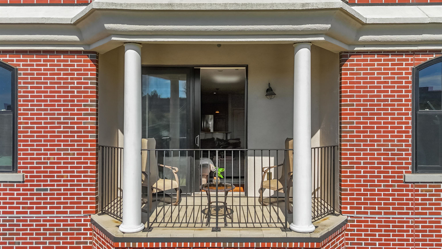
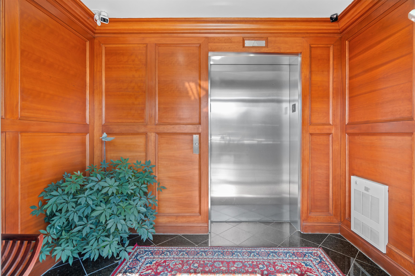
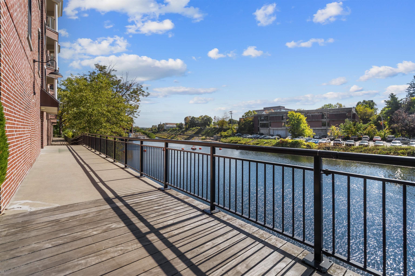
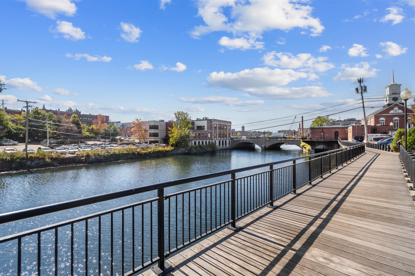
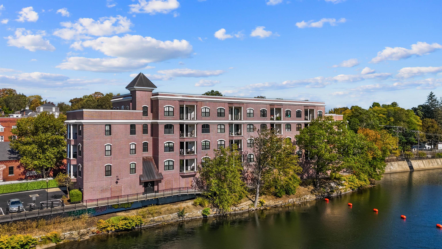
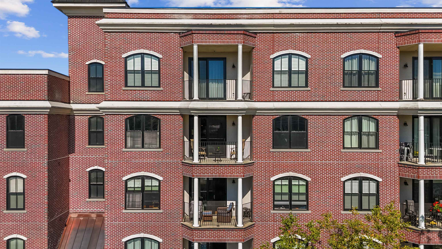
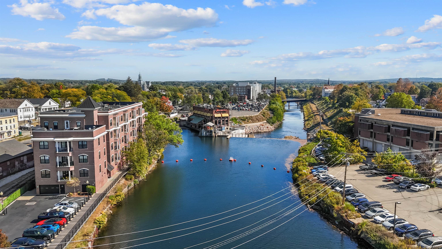
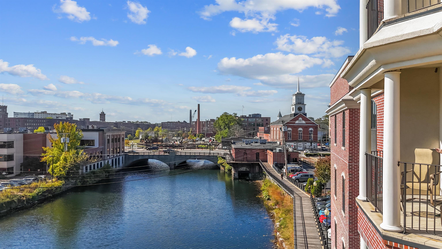
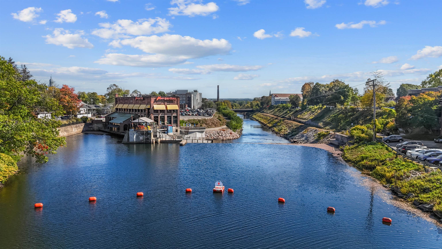
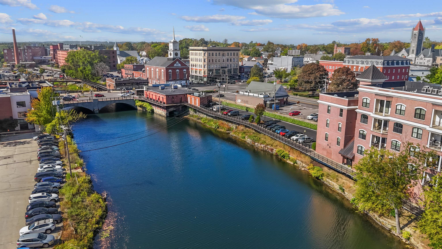
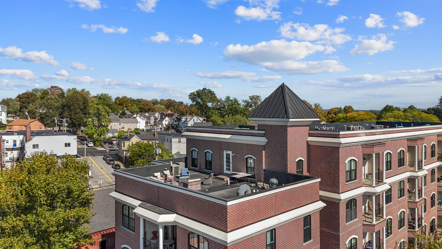
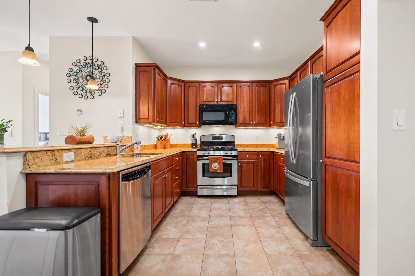
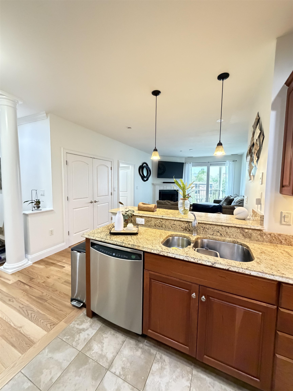
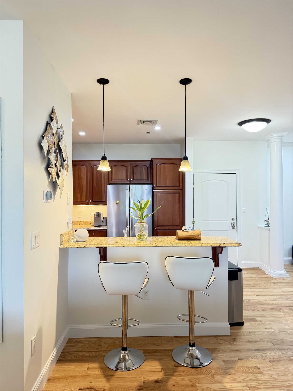
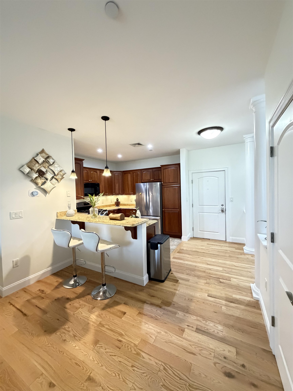
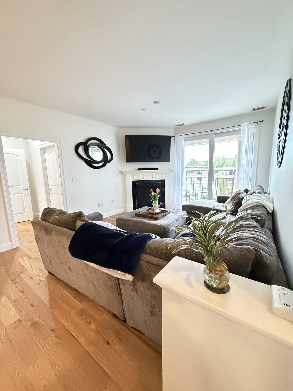
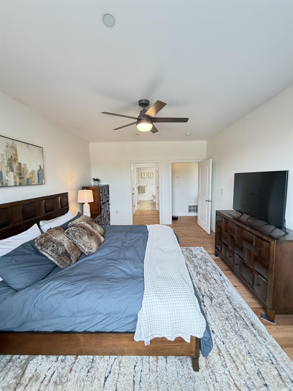
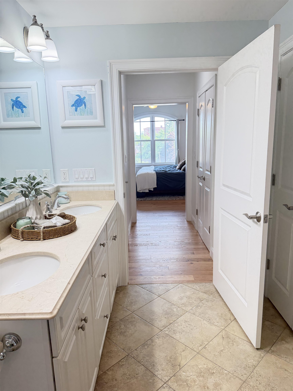
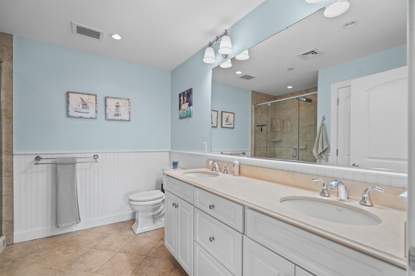
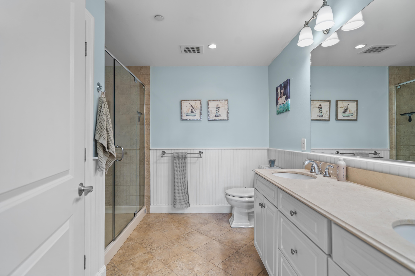
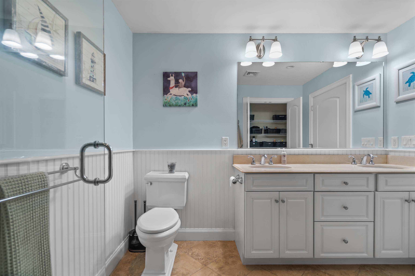
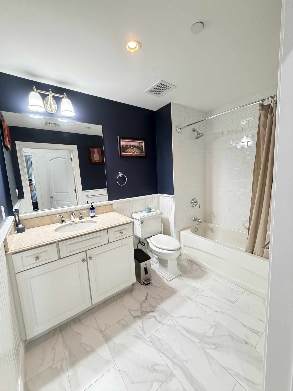
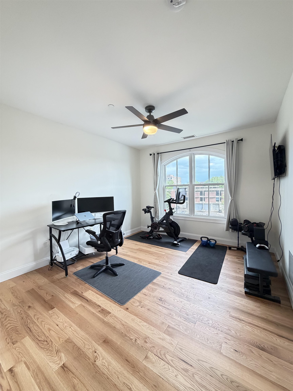
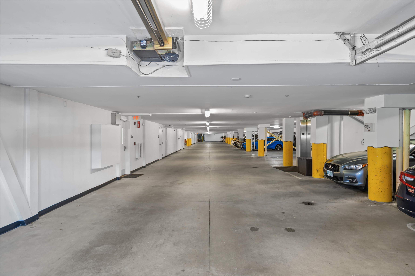
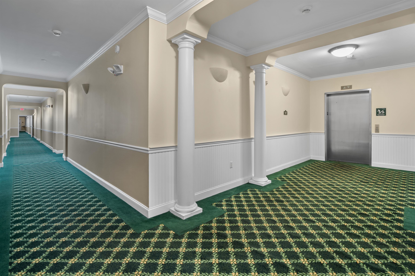
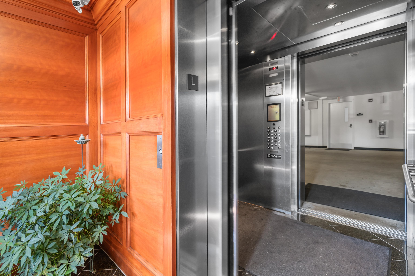
Luxurious Riverfront Living at Jackson Falls Experience refined one-level living in this exceptional two bedroom, two-bath Jackson Falls condominium, where sophistication meets serenity. Nearly every room captures breathtaking river views, creating a tranquil backdrop to your daily life. Inside,brand new red oak floors, freshly painted, the upgraded kitchen features elegant granite countertops and premium finishes -- a perfect complement to the open, light-filled living spaces. The primary suite offers a generous walk-in closet and spa-like bath, while the second bedroom provides flexibility for guests or a private study. Enjoy the exclusive amenities of this sought-after community, including secure building access, garage parking with additional storage, and a rooftop sitting area ideal for morning coffee or evening sunsets. Perfectly positioned within walking distance to boutique shopping, fine dining, and just a short commute to Boston, this Jackson Falls residence offers the ultimate blend of luxury, convenience, and riverside tranquility.
Condo Name: Jackson Falls
Listed by Corrine Bonnette EXP Realty Cell: 603-966-9599
Description:
Luxurious Riverfront Living at Jackson Falls Experience refined one-level living in this exceptional two bedroom, two-bath Jackson Falls condominium, where sophistication meets serenity. Nearly every room captures breathtaking river views, creating a tranquil backdrop to your daily life. Inside,brand new red oak floors, freshly painted, the upgraded kitchen features elegant granite countertops and premium finishes -- a perfect complement to the open, light-filled living spaces. The primary suite offers a generous walk-in closet and spa-like bath, while the second bedroom provides flexibility for guests or a private study. Enjoy the exclusive amenities of this sought-after community, including secure building access, garage parking with additional storage, and a rooftop sitting area ideal for morning coffee or evening sunsets. Perfectly positioned within walking distance to boutique shopping, fine dining, and just a short commute to Boston, this Jackson Falls residence offers the ultimate blend of luxury, convenience, and riverside tranquility.
Condo Name: Jackson Falls
Room Information:
Total Rooms: 5
Total Baths: 2
Flooring: Hardwood | Tile
Full Baths: 1
3/4 Baths: 1
Bedrooms: 2
Total Baths: 2
Flooring: Hardwood | Tile
Full Baths: 1
3/4 Baths: 1
Bedrooms: 2
Construction Information:
Year Built: 2007
Type: Brick Exterior
Type: Brick Exterior
Building Info
Finished Sq.Ft.: 1363
Above Grade Sq.Ft.: 1323
Below Grade Sq.Ft.: 0
Apx Below Grade Unfinished Sq.Ft.: 0
Exterior Info
Style: Garden | High Rise
Exterior Color Brick
Roof: Flat | Membrane
Utilities
Electric: Circuit Breaker(s)
Water: Public
Sewer: Public
Land Description:
Condo Development | Landscaped | River Frontage | Sidewalks | Street Lights | Trail/Near Trail | View | Water View | Near Country Club | Near Golf Course | Near Paths | Near Shopping | Near Public Transport | Near Railroad | Near Hospital | Near School(s)
Lot size: 0 acres
Zoned: D1MU
Surveyed: Unk
Flood Zone: No
Seasonal: No
Driveway: Common/Shared | Paved
Additional Information
Block - 103
Taxes $7,104
Assesed Value Not Reported
Block - 103
Taxes $7,104
Assesed Value Not Reported
Schools
School District: Nashua School District
Elementary School: Sunset Heights School
Middle School: Elm Street Middle School
High School: Nashua High School North
School District: Nashua School District
Elementary School: Sunset Heights School
Middle School: Elm Street Middle School
High School: Nashua High School North
