List Price: $579,900 | $240 per sq.ft. | 3 Bedroom | 3 Bathroom | Condo
Price Change! Reduced by $19,100 down 3% on May 29th 2026
Date Listed Thursday May 7, 2026 | MLS# 5087559
Price Change! Reduced by $19,100 down 3% on May 29th 2026
Date Listed Thursday May 7, 2026 | MLS# 5087559
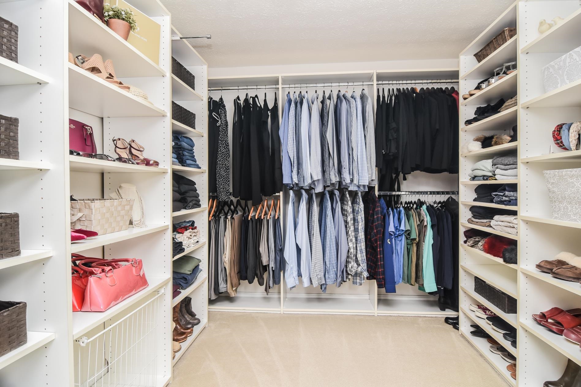
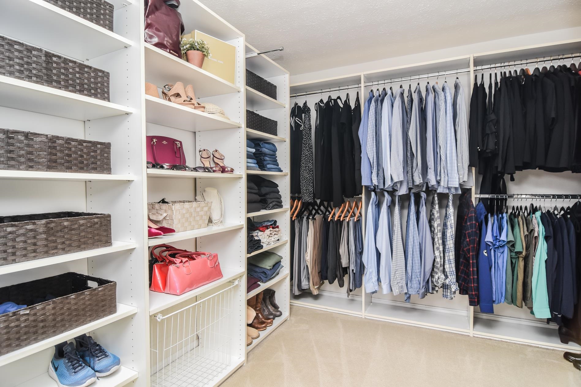
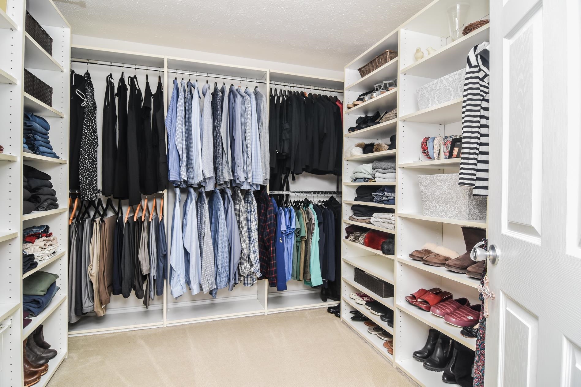
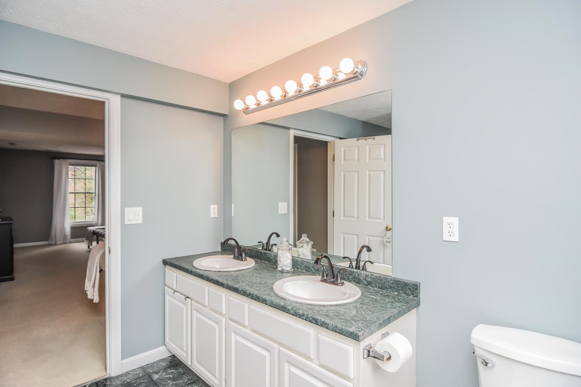
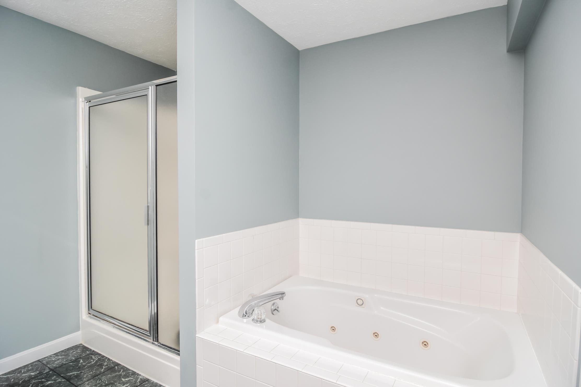
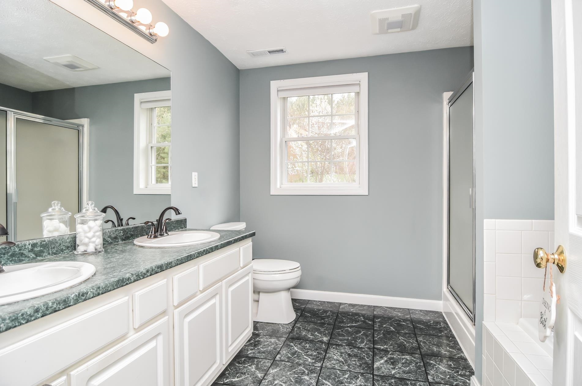
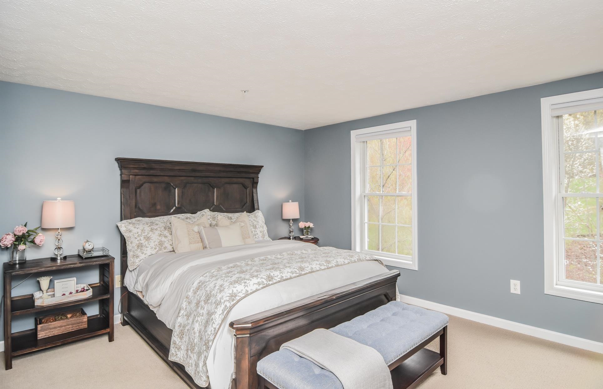
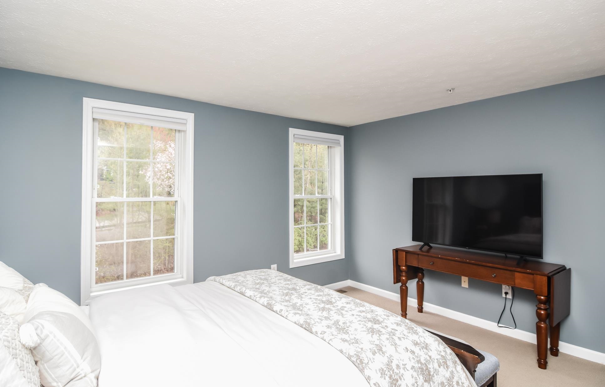
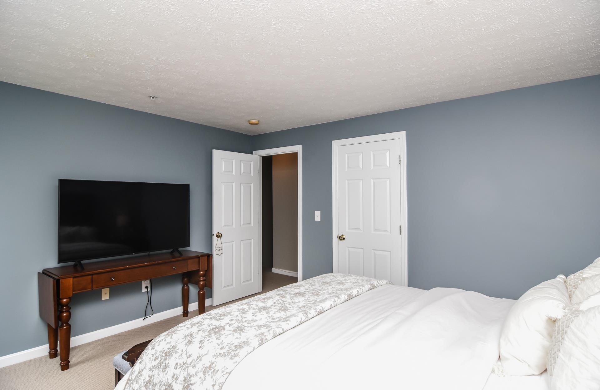
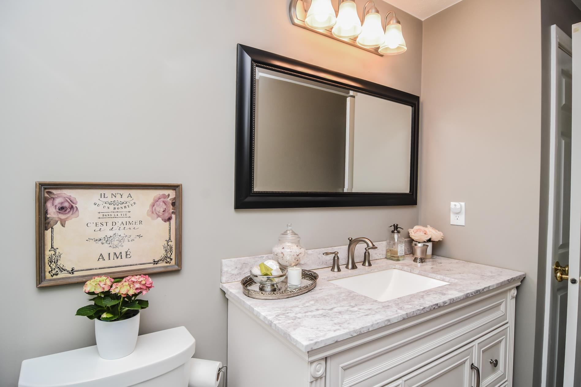
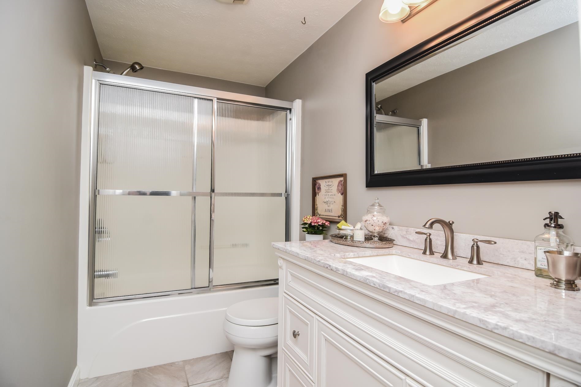
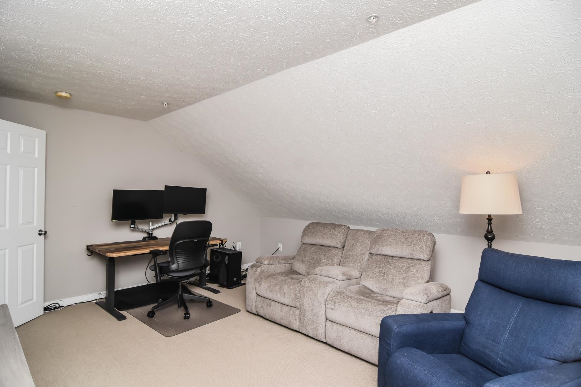
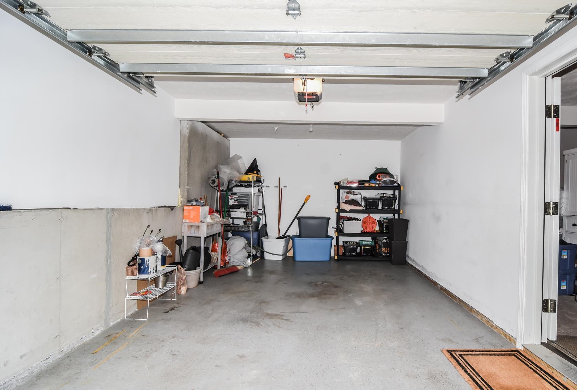
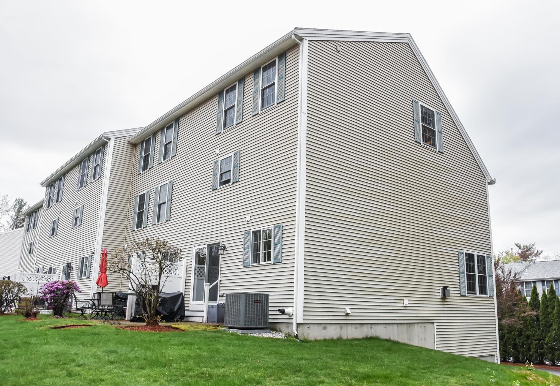
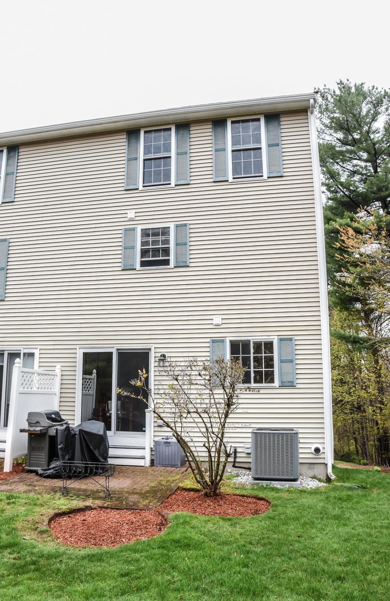
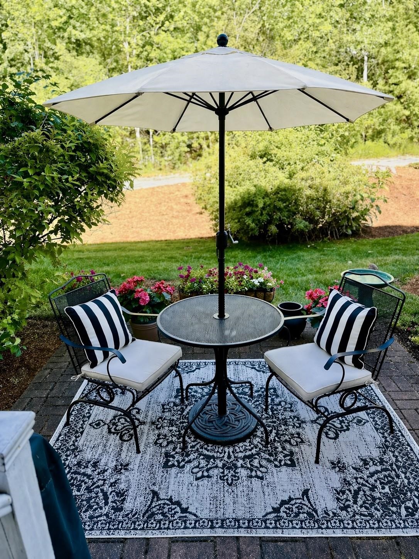
To see this Listing
Address: 14 Georgetowne Drive Nashua NH
Listed by Larry Kittle Keller Williams Gateway Realty
Description:
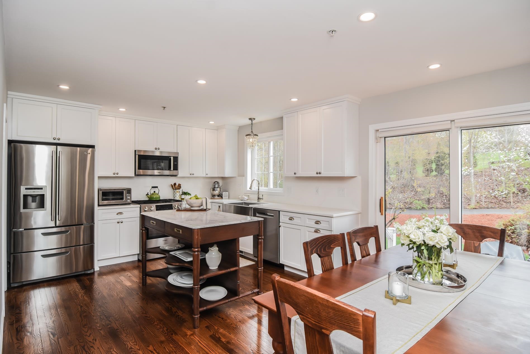
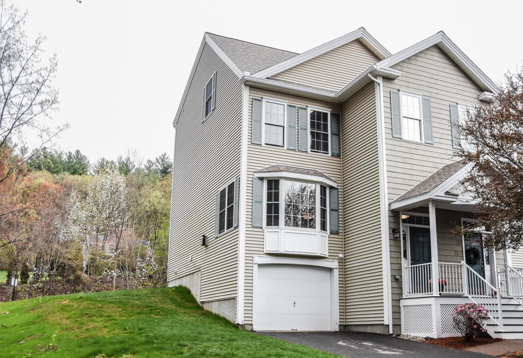
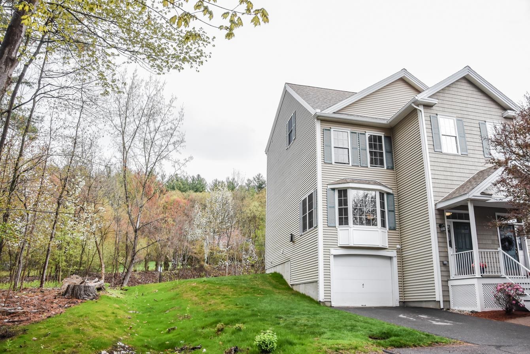
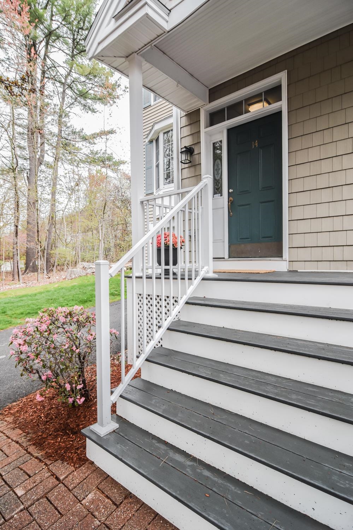
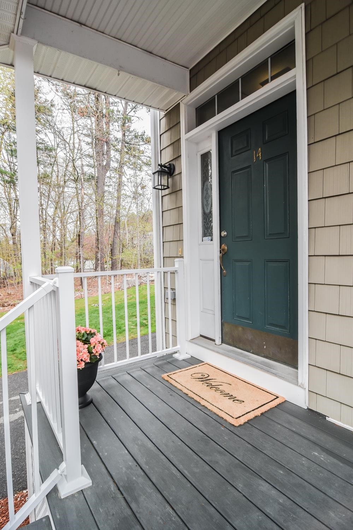
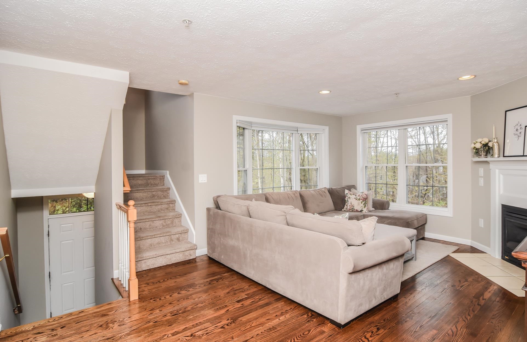
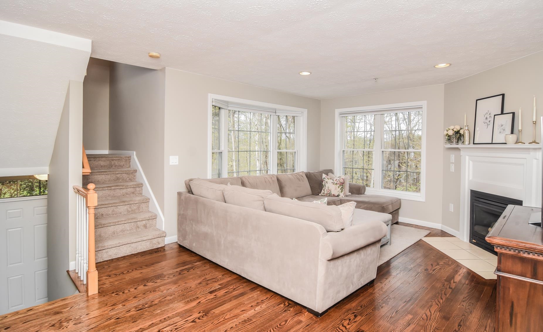
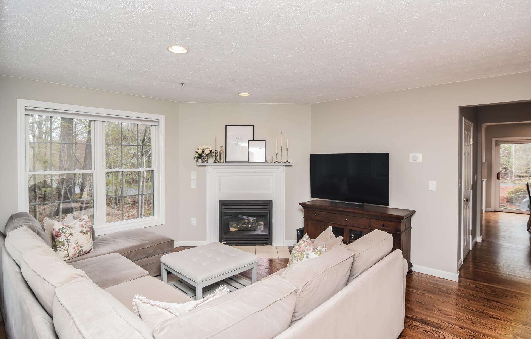
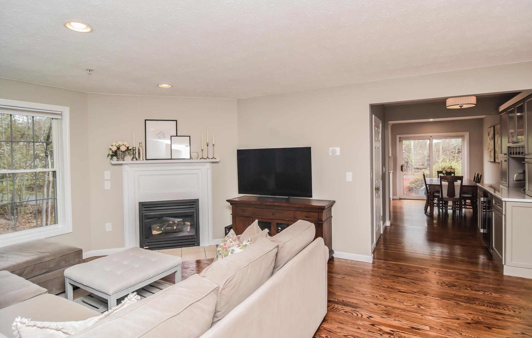
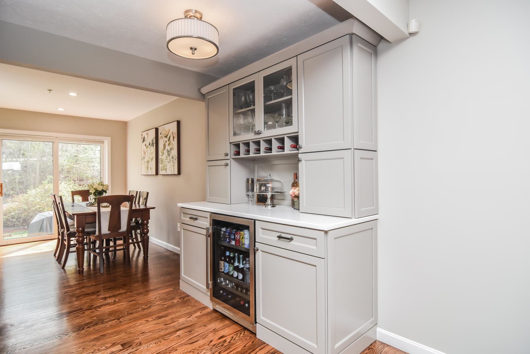
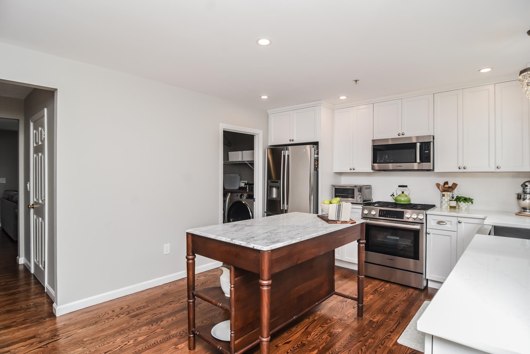
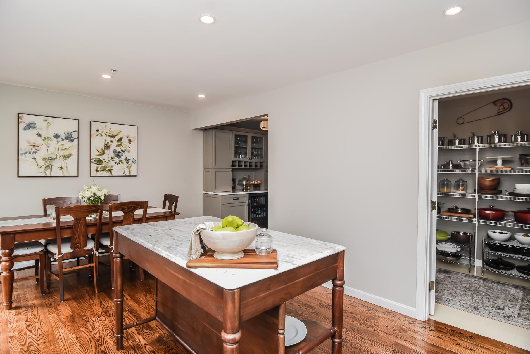
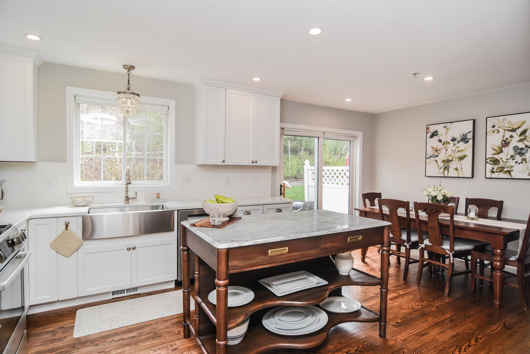
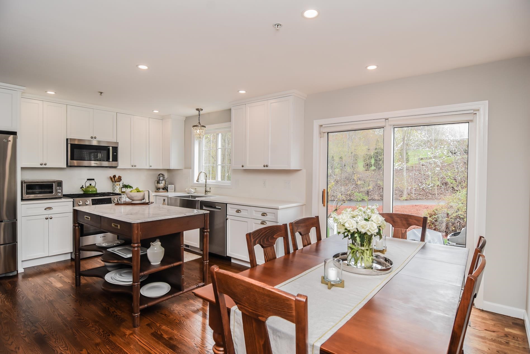
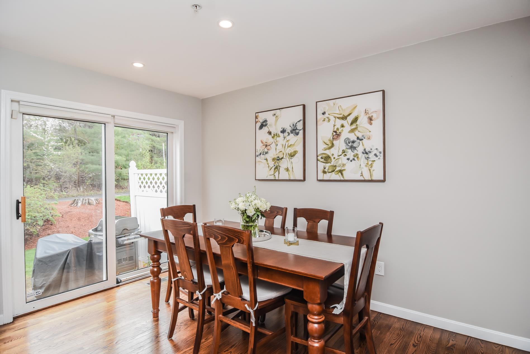
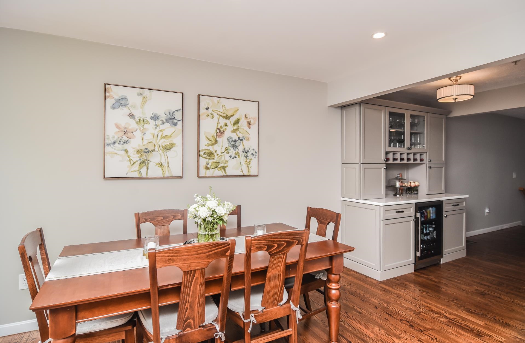
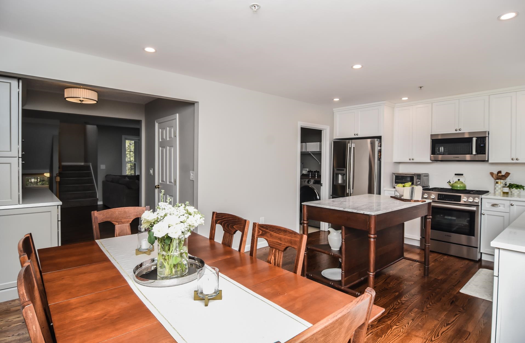
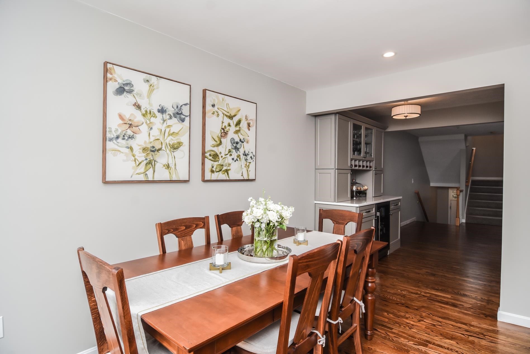
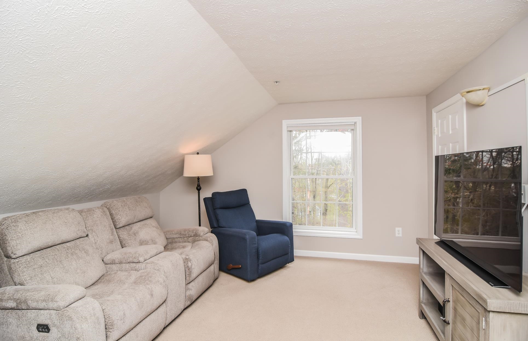
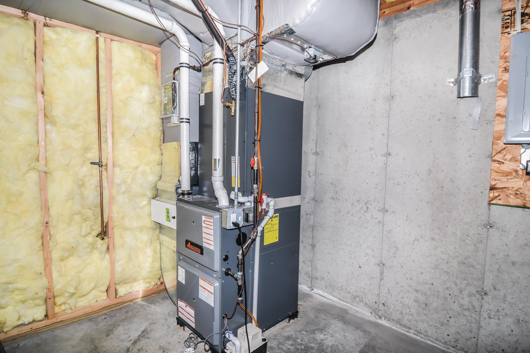
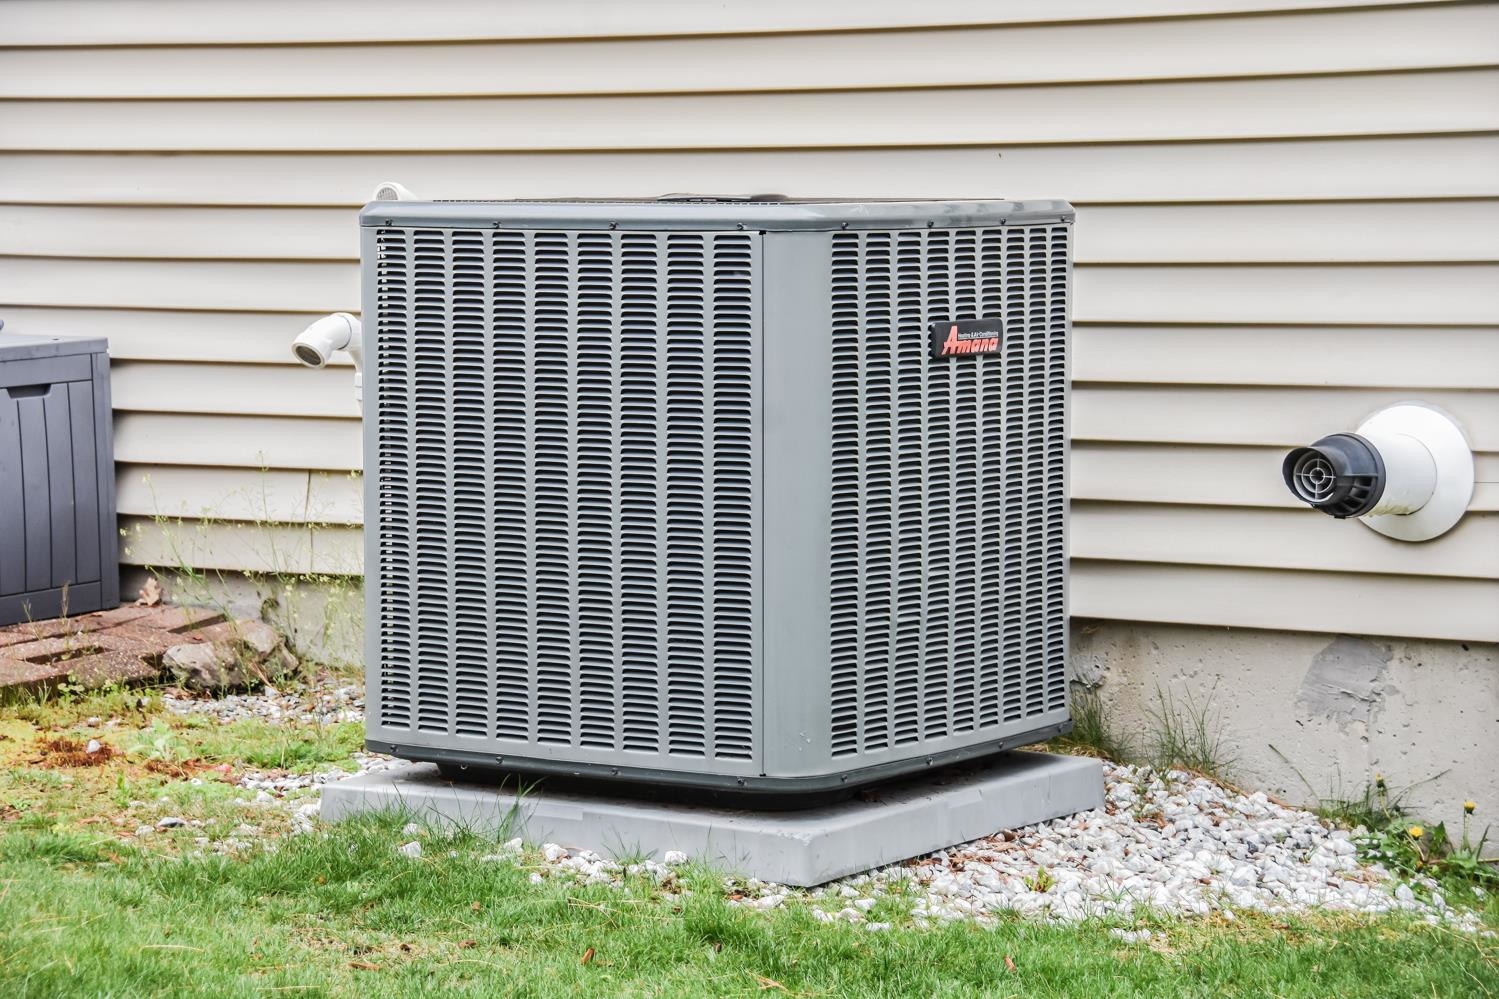
Welcome to this extensively updated end-unit townhome in highly desirable South Nashua--perfectly situated just minutes from the Massachusetts border, Route 3, premier shopping, dining, and everyday conveniences. This truly move-in ready home offers the ideal blend of modern style, thoughtful upgrades, and major system improvements--providing both elevated living and long-term peace of mind. The beautifully renovated kitchen serves as the heart of the home, featuring quality cabinetry, upgraded countertops, and high-end finishes designed to impress while offering exceptional functionality for everyday living and entertaining alike. As a sought-after end unit, the home is filled with abundant natural light and offers added privacy along with the open, airy feel rarely found in condo living. Extensive recent improvements include a new roof, new front porch, and updated heating and central air systems--enhancing comfort, efficiency, and value for years to come. With its impressive updates, turnkey condition, and unbeatable commuter-friendly location near the Massachusetts border, this is a rare opportunity to own a beautifully upgraded home in one of South Nashua's most desirable communities.
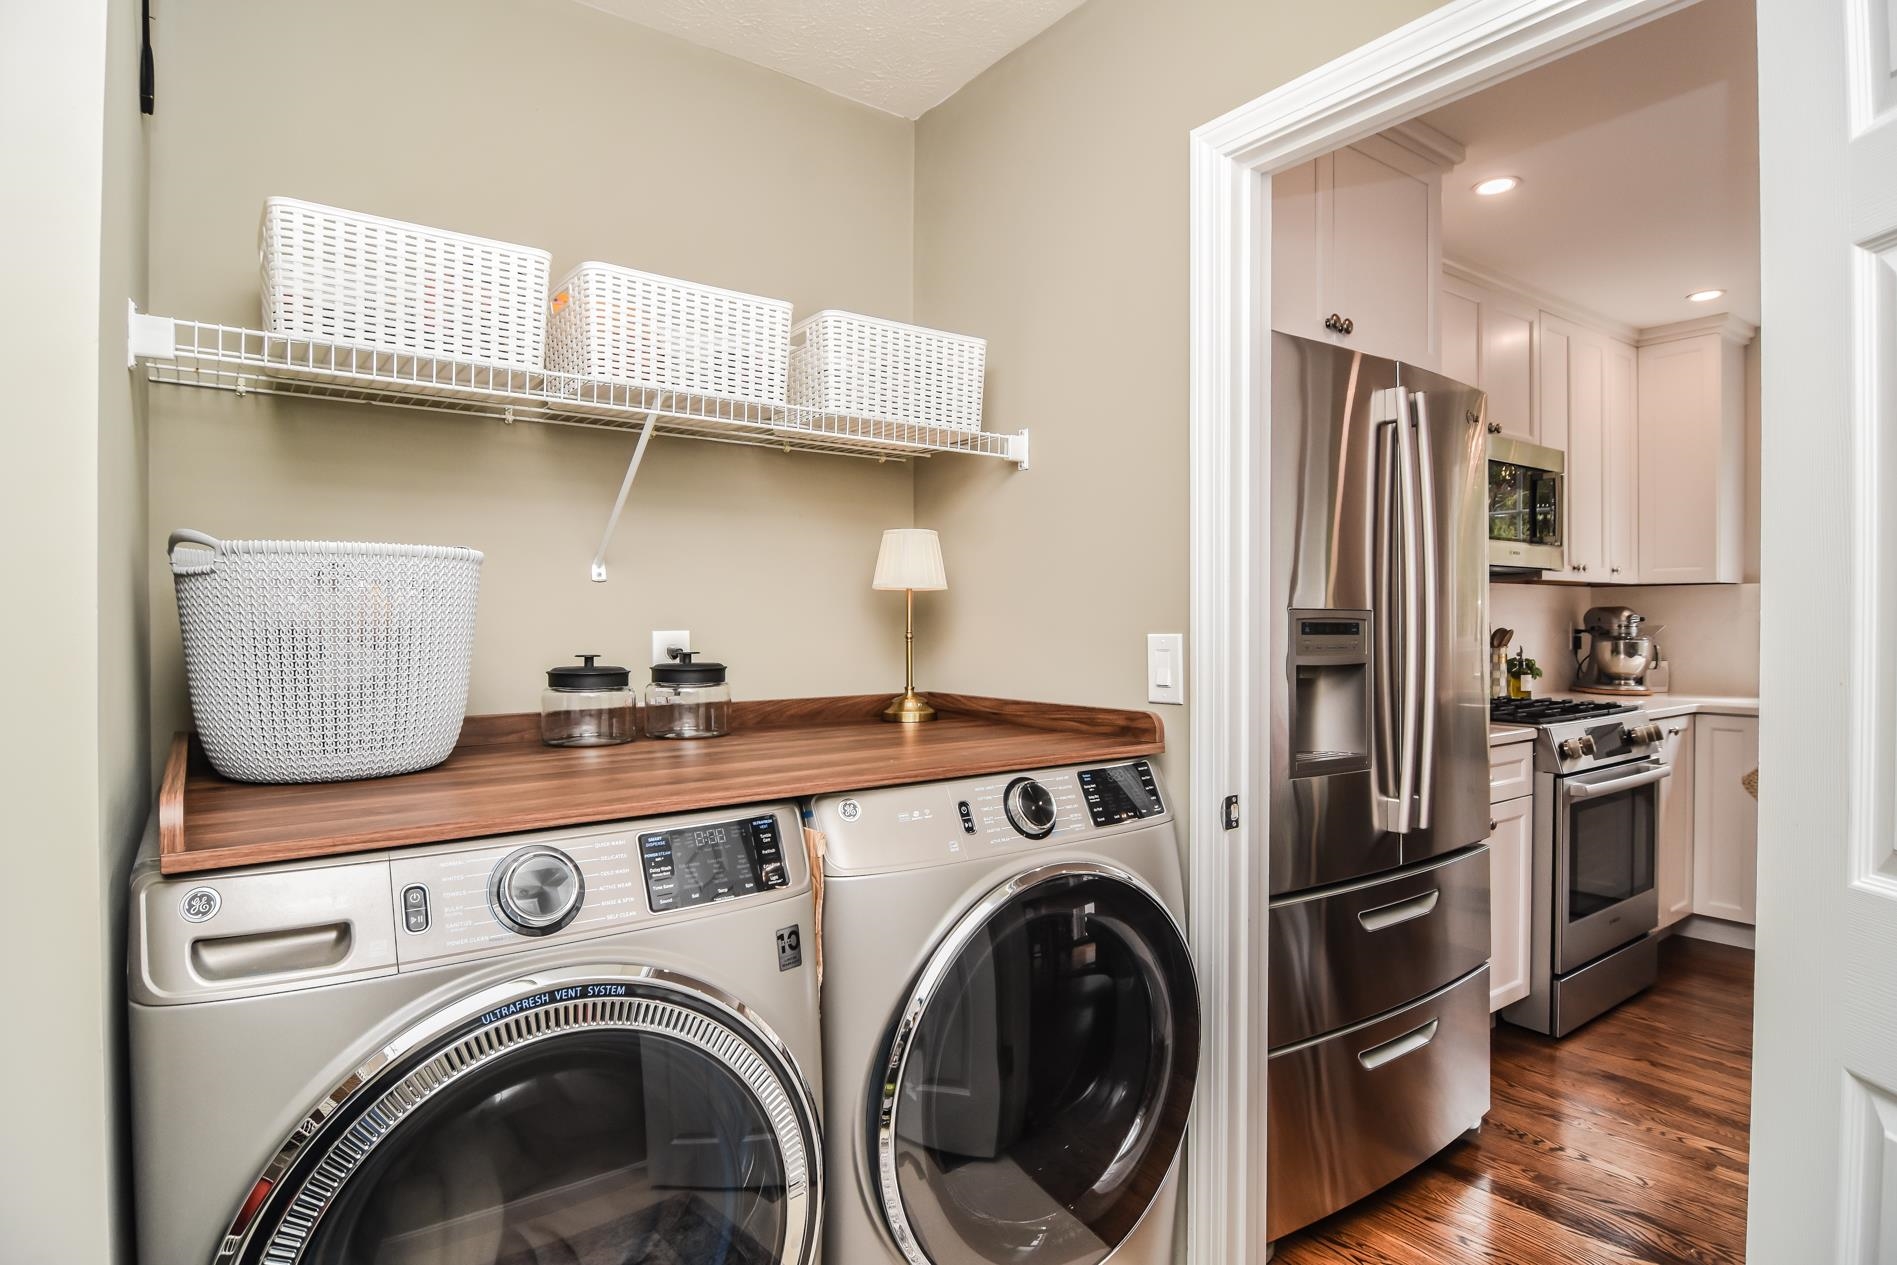
Negotiable : Dryer | Kitchen Island | Washer
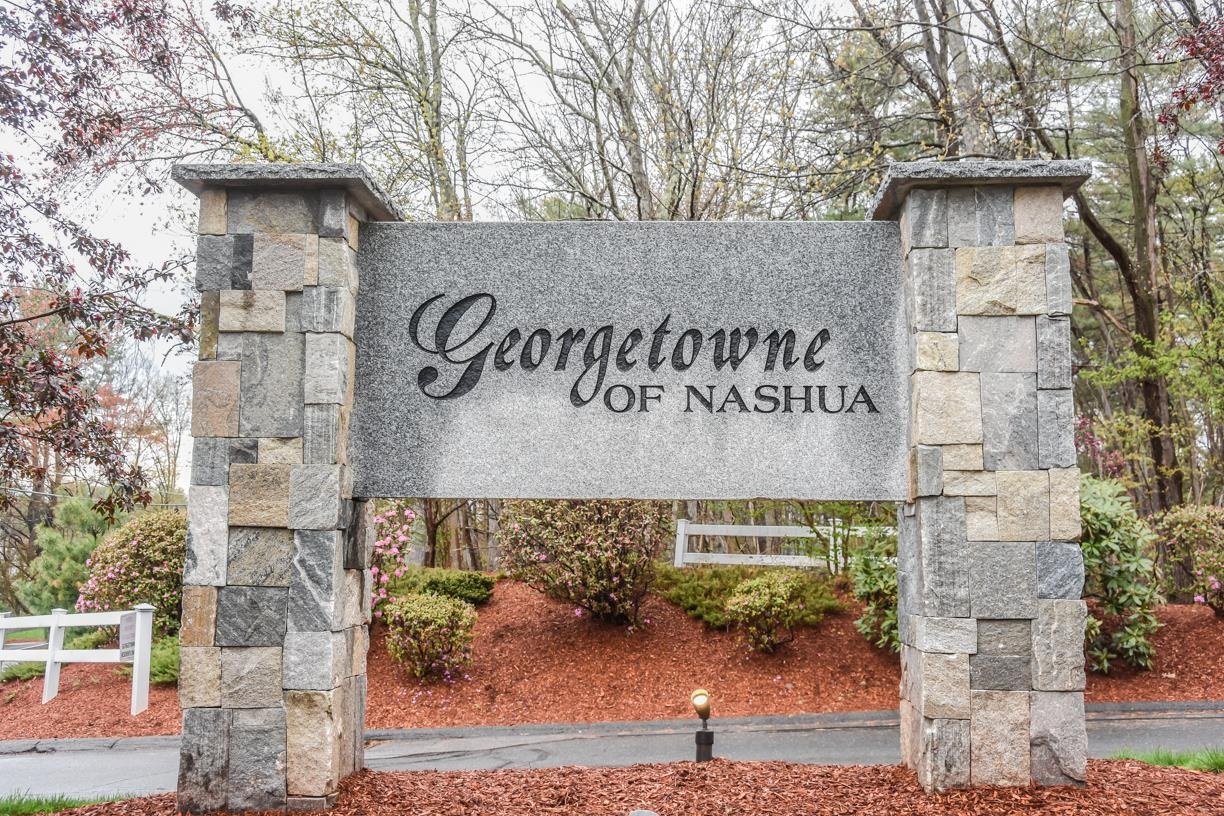
Condo Name: Georgetown of Nashua
Listed by Larry Kittle Keller Williams Gateway Realty
Description:
Welcome to this extensively updated end-unit townhome in highly desirable South Nashua--perfectly situated just minutes from the Massachusetts border, Route 3, premier shopping, dining, and everyday conveniences. This truly move-in ready home offers the ideal blend of modern style, thoughtful upgrades, and major system improvements--providing both elevated living and long-term peace of mind. The beautifully renovated kitchen serves as the heart of the home, featuring quality cabinetry, upgraded countertops, and high-end finishes designed to impress while offering exceptional functionality for everyday living and entertaining alike. As a sought-after end unit, the home is filled with abundant natural light and offers added privacy along with the open, airy feel rarely found in condo living. Extensive recent improvements include a new roof, new front porch, and updated heating and central air systems--enhancing comfort, efficiency, and value for years to come. With its impressive updates, turnkey condition, and unbeatable commuter-friendly location near the Massachusetts border, this is a rare opportunity to own a beautifully upgraded home in one of South Nashua's most desirable communities.
Negotiable : Dryer | Kitchen Island | Washer
Condo Name: Georgetown of Nashua
Room Information:
Total Rooms: 7
Total Baths: 3
Flooring: Carpet | Hardwood | Tile | Vinyl
Full Baths: 2
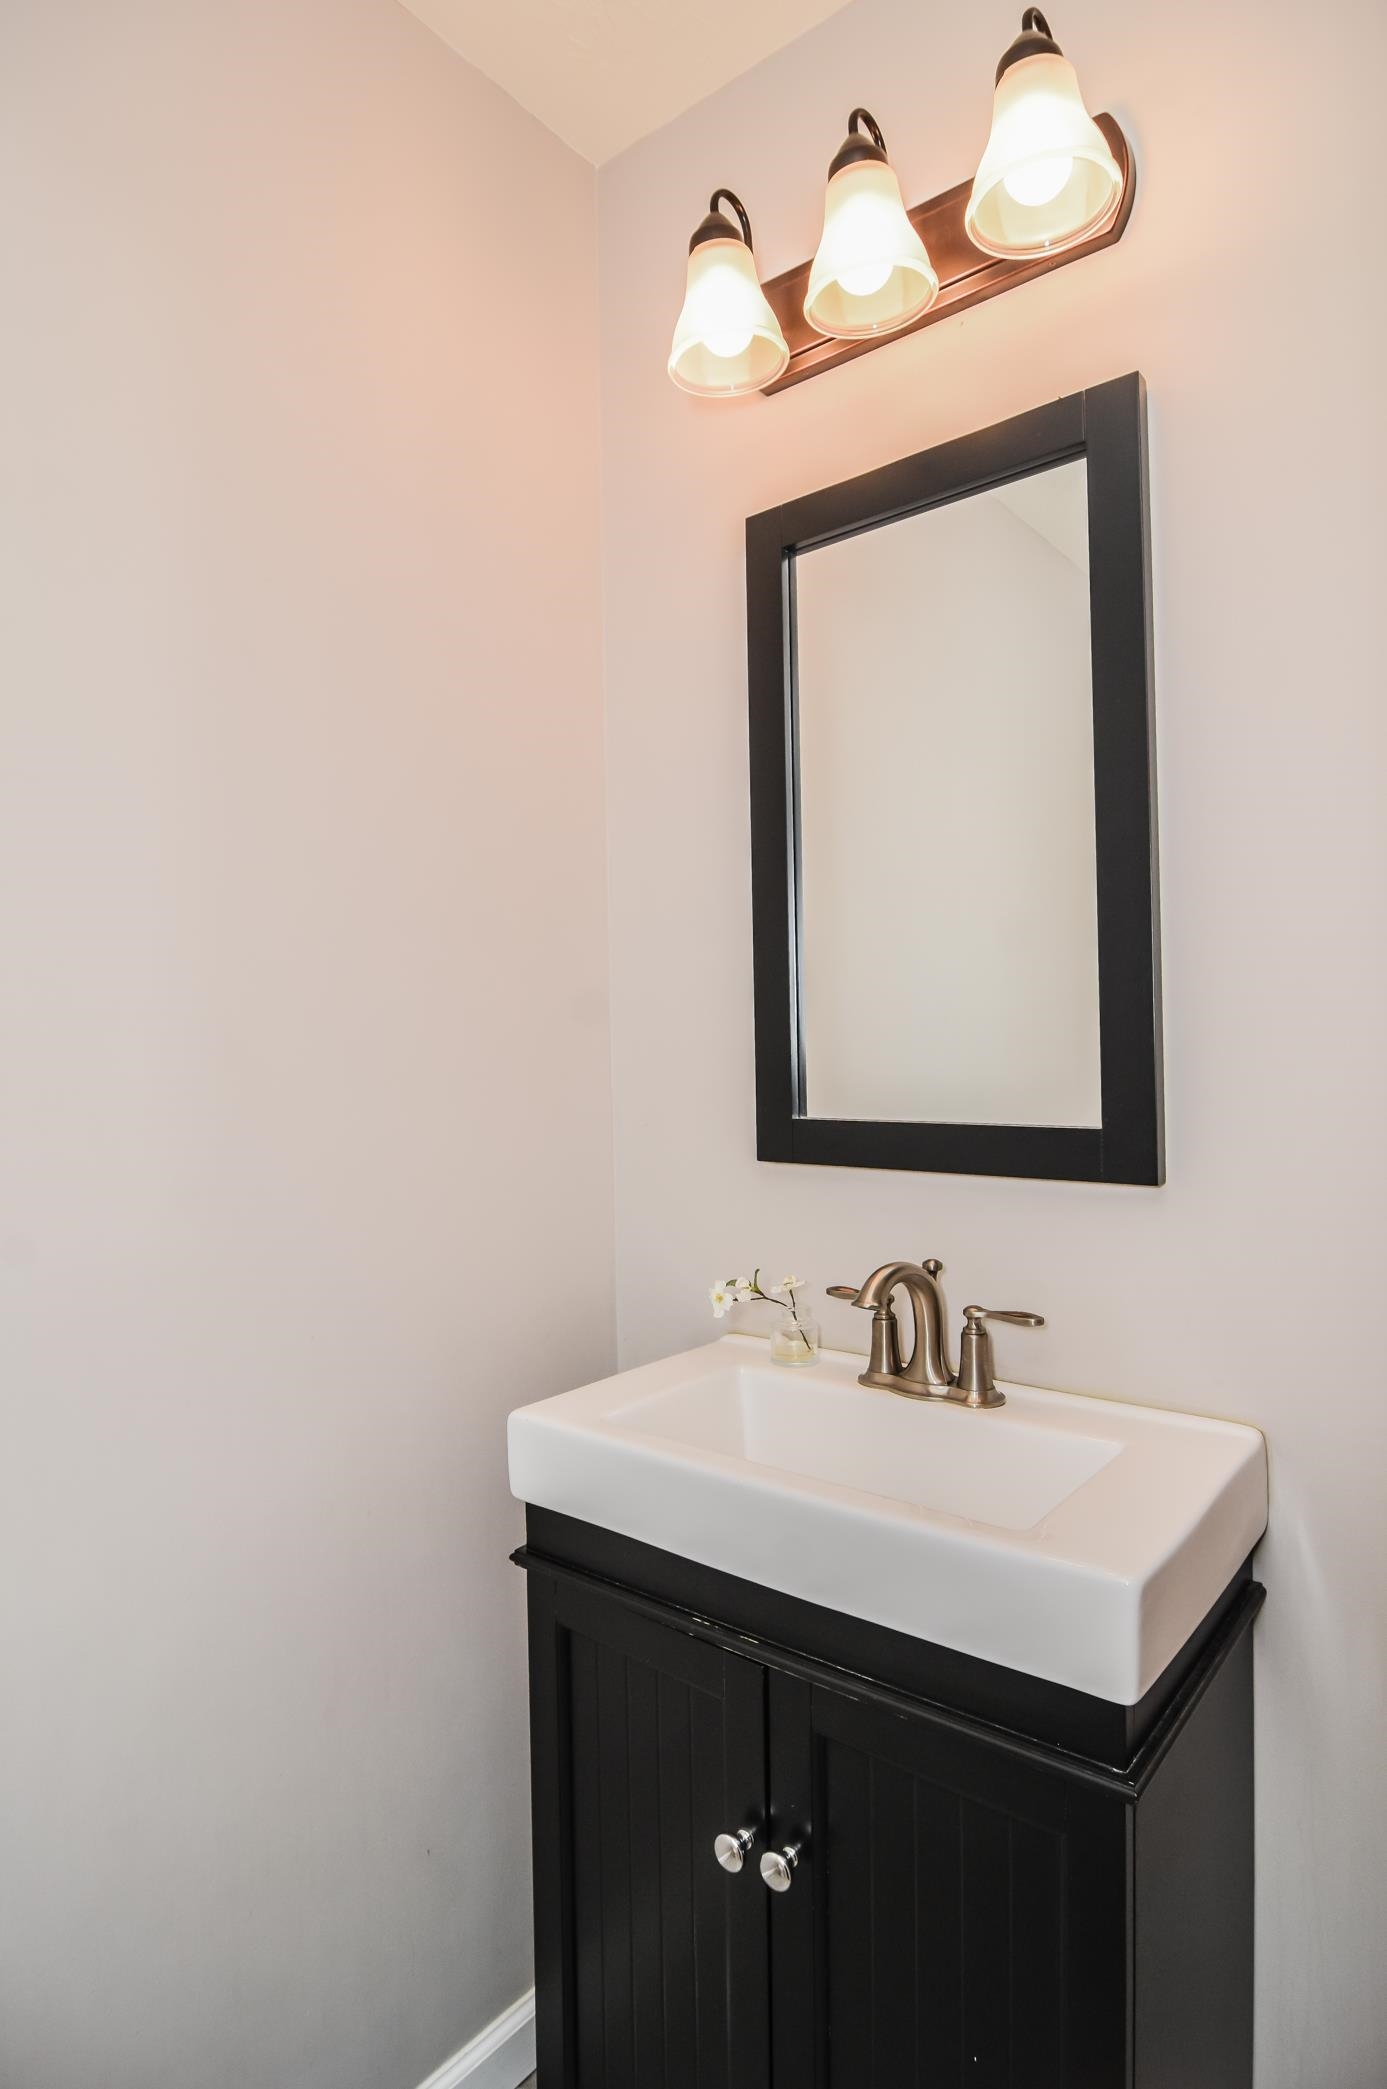
1/2 Baths: 1
Bedrooms: 3
Total Baths: 3
Flooring: Carpet | Hardwood | Tile | Vinyl
Full Baths: 2
1/2 Baths: 1
Bedrooms: 3
Basement: Concrete | Concrete Floor | Finished | Full | Walkout | Interior Access
Construction Information:
Year Built: 2000
Type: Vertical Siding
Type: Vertical Siding
Building Info
Finished Sq.Ft.: 2526
Above Grade Sq.Ft.: 2046
Below Grade Sq.Ft.: 372
Apx Below Grade Unfinished Sq.Ft.: 108
Exterior Info
Style: Townhouse
Exterior Color Beige
Roof: Architectural Shingle
Utilities
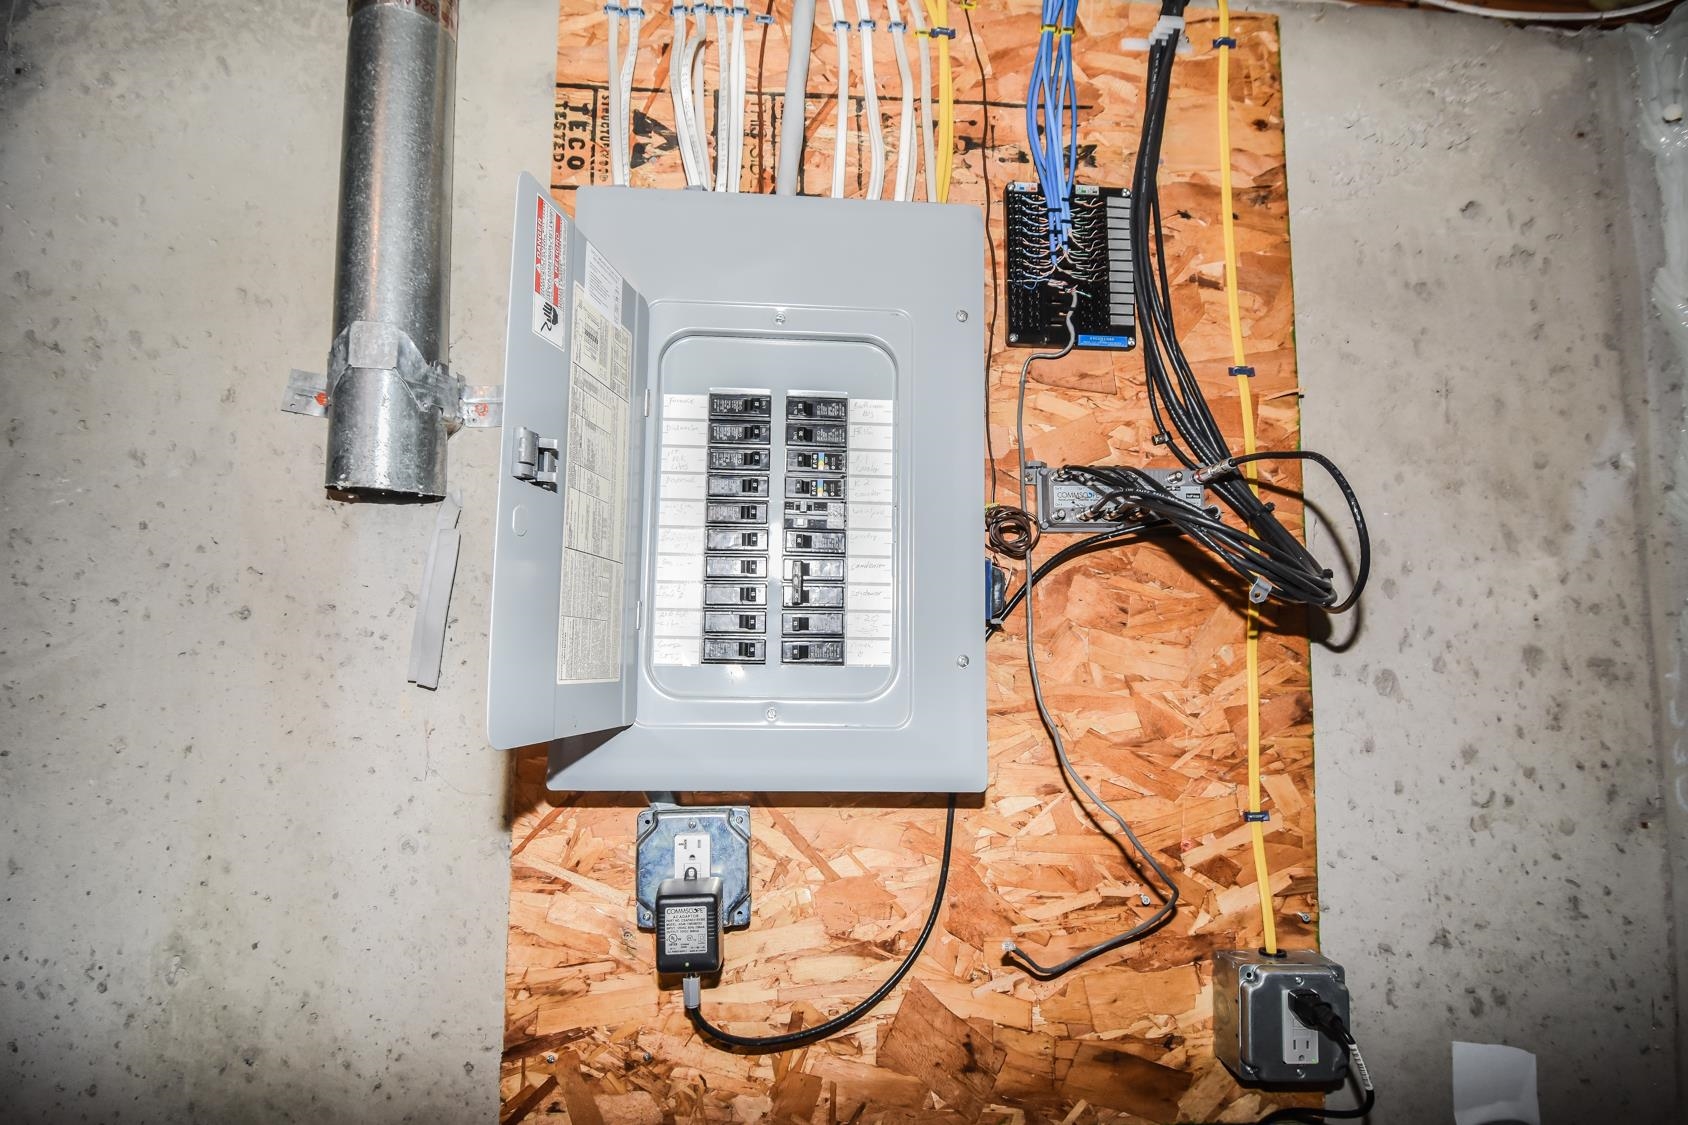
Electric: 100 Amp Service | Circuit Breaker(s)
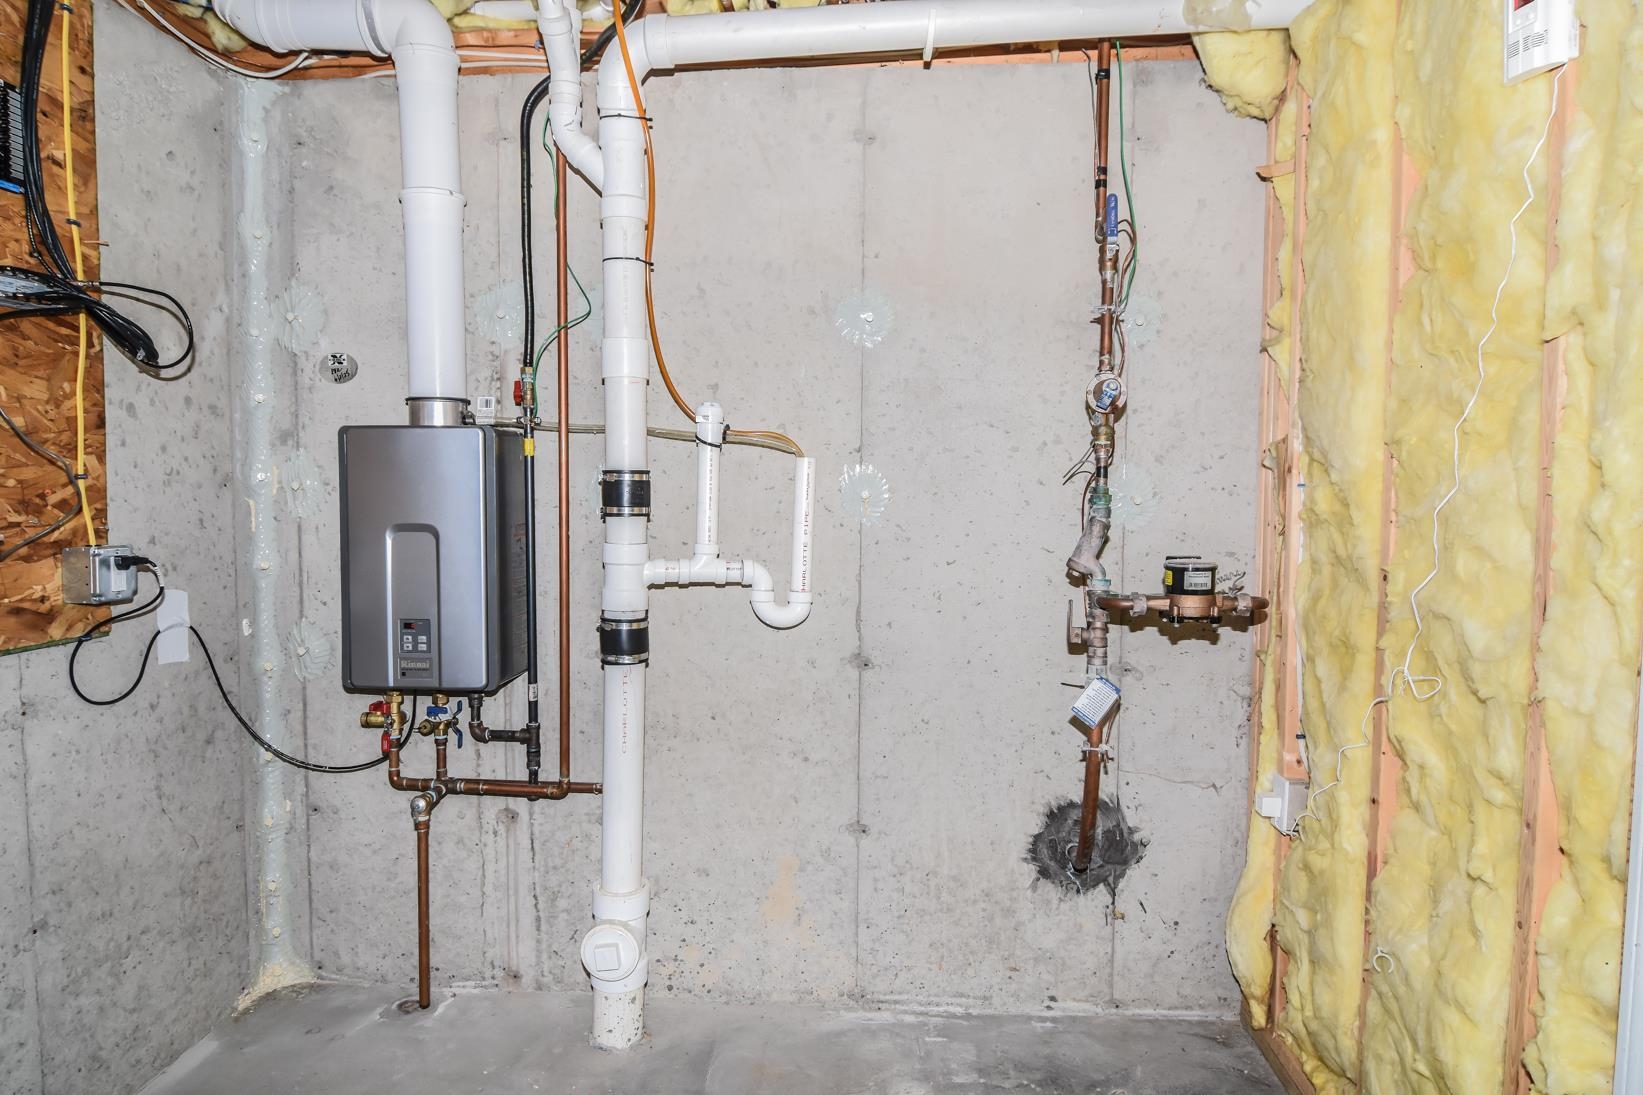
Water: Public
Sewer: Public
Land Description:
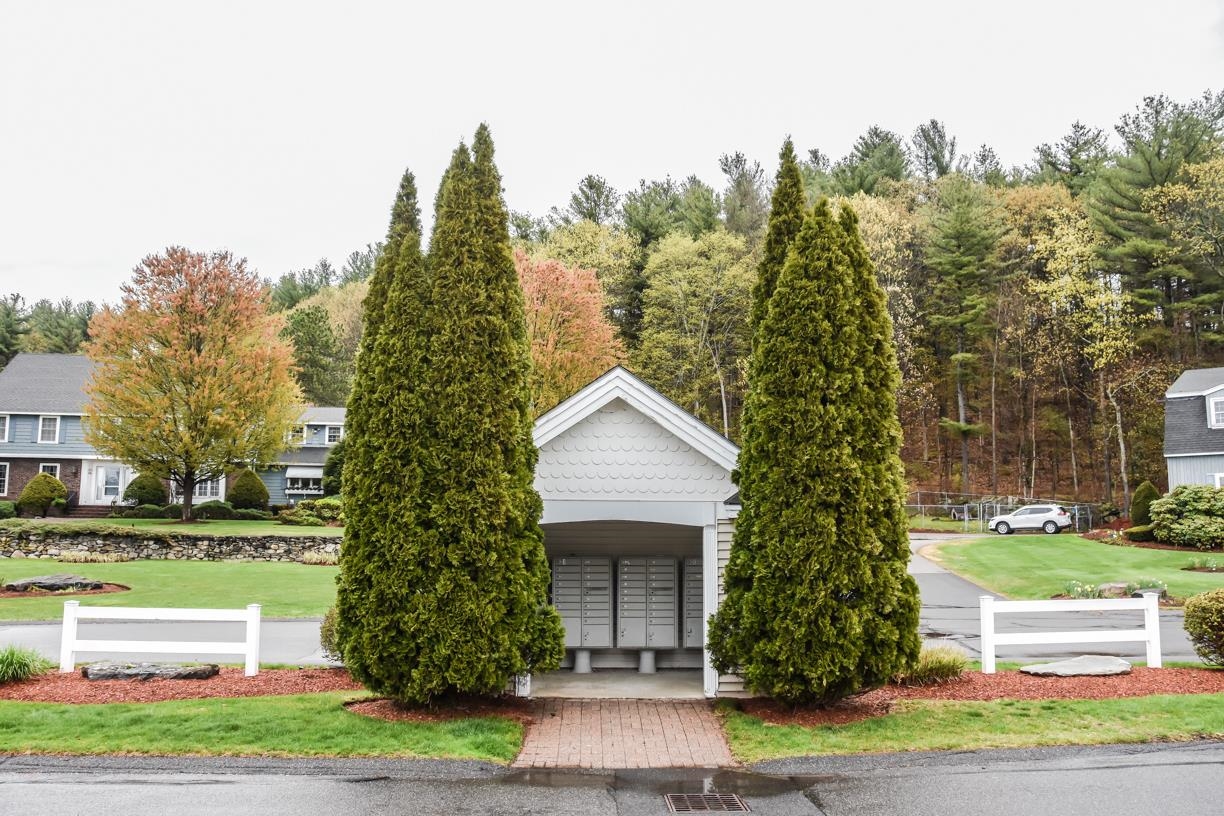
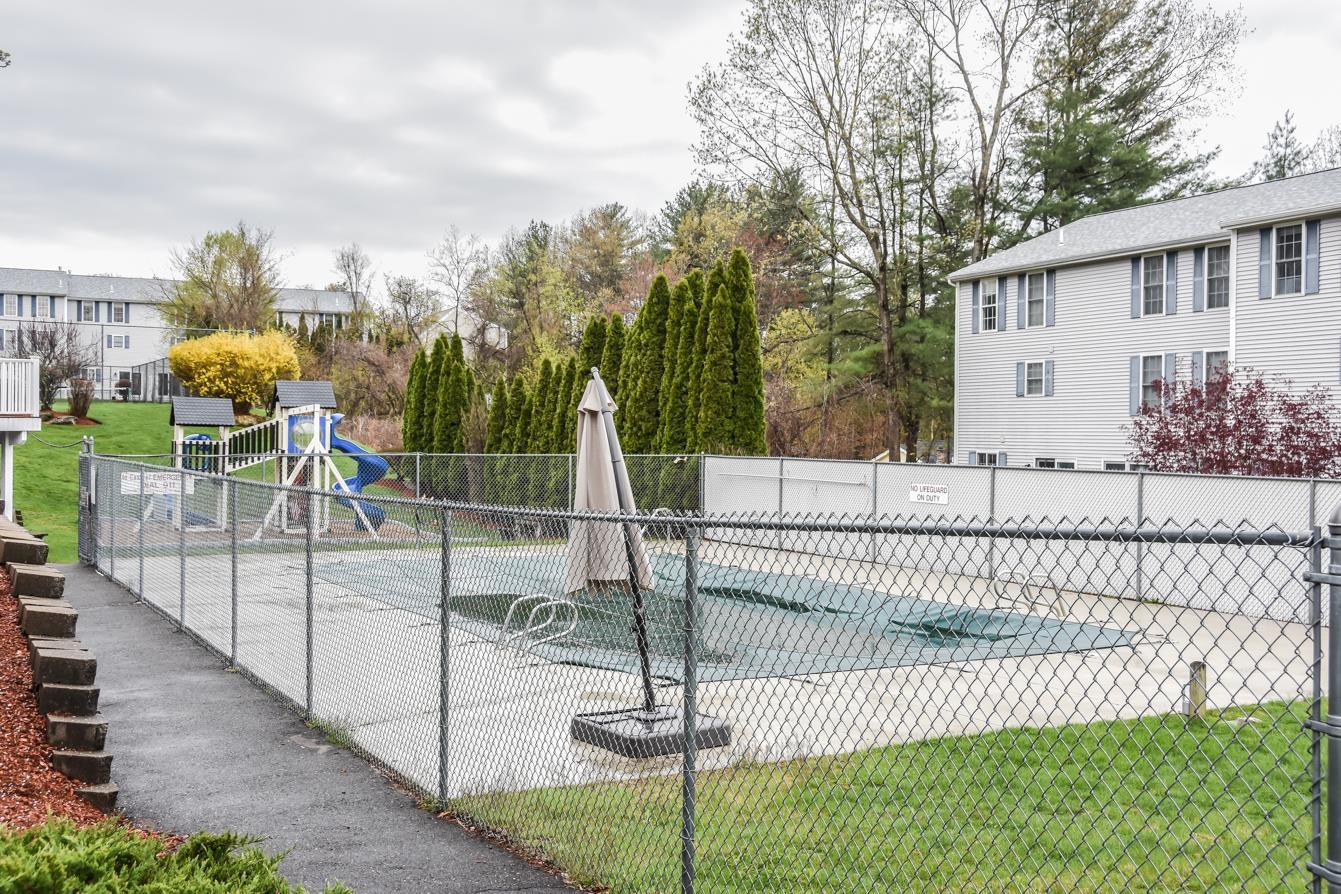
Condo Development | Landscaped | Sidewalks | Sloping | Wooded | Near Country Club | Near Golf Course | Neighborhood
Zoned: R40
Surveyed: Yes
Flood Zone: No
Seasonal: No
Driveway: Paved
Additional Information
Docs Available : Association Docs | Deed | Property Disclosure
Easement - Unknown
Block - 03073
Taxes $8,525
Assesed Value Not Reported
Docs Available : Association Docs | Deed | Property Disclosure
Easement - Unknown
Block - 03073
Taxes $8,525
Assesed Value Not Reported
Schools
School District: Nashua School District
Elementary School: Bicentennial Elementary School
Middle School: Fairgrounds Middle School
High School: Nashua High School South
School District: Nashua School District
Elementary School: Bicentennial Elementary School
Middle School: Fairgrounds Middle School
High School: Nashua High School South
