List Price: $595,000 | $237 per sq.ft. | 5 Bedroom | 4 Bathroom | 1.75 Story Single Family Home
Date Listed Thursday Aug 20, 2026 | MLS# 5106026
Date Listed Thursday Aug 20, 2026 | MLS# 5106026






To see this Listing
Address: 314 Sheridan Road Moultonborough NH
Listed by Brie Stephens Compass New England, LLC
Description:
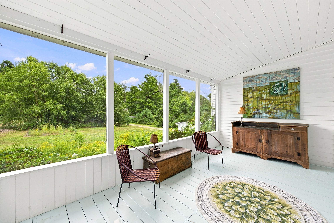
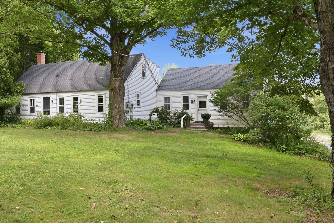
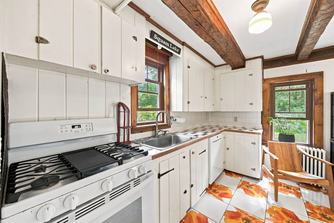
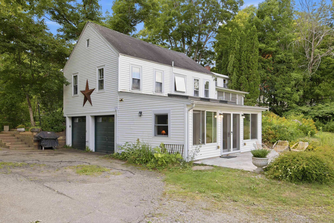
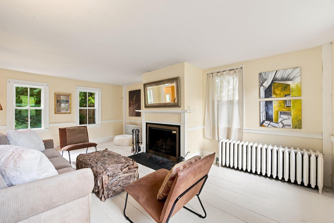
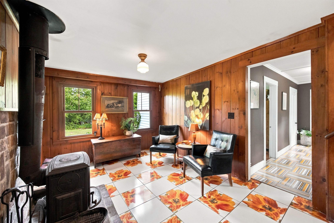
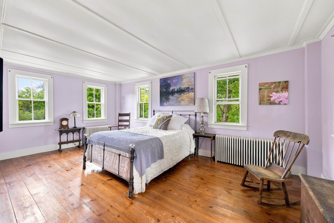
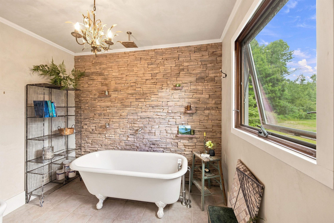
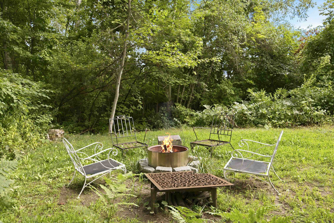
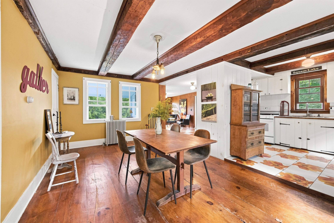
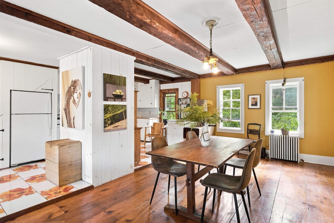
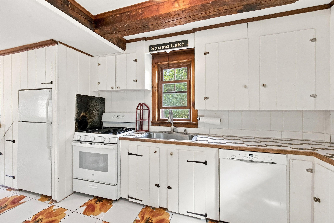
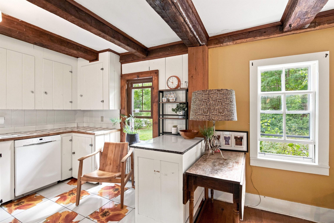
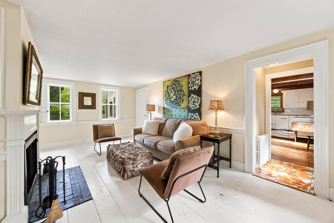
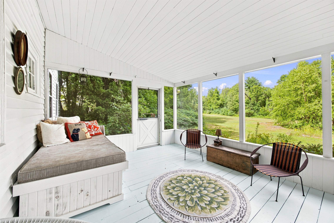
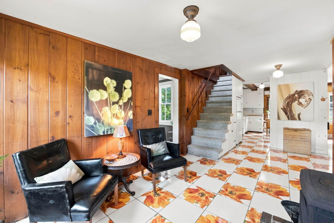
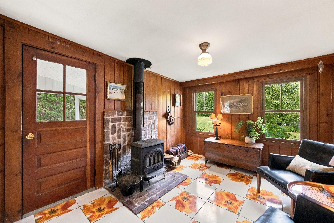
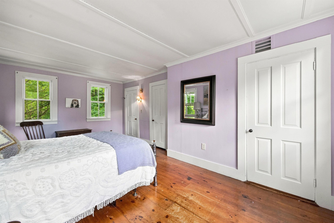
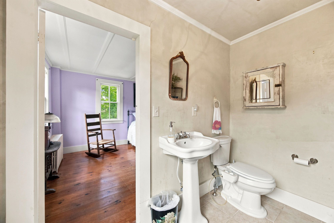
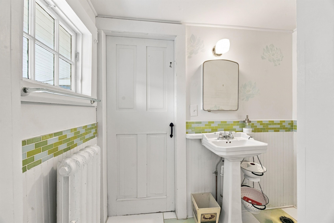
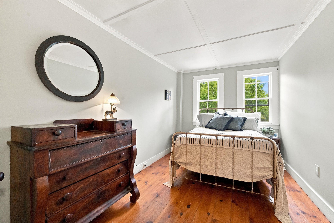
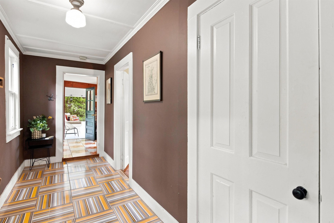
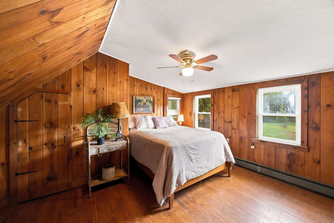
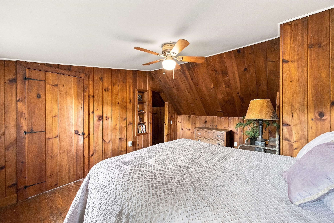
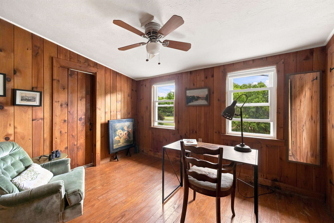
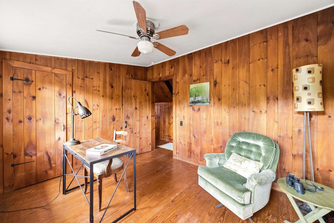
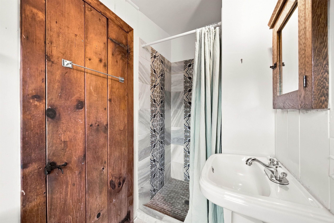
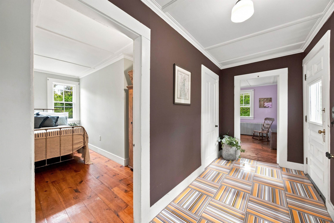
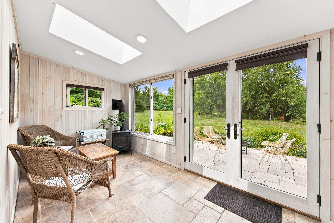
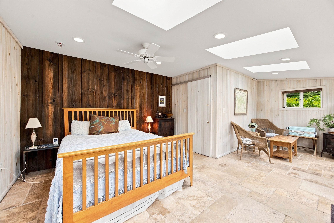
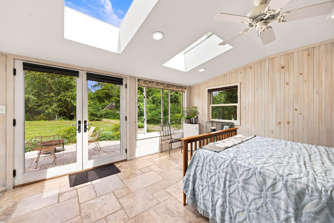
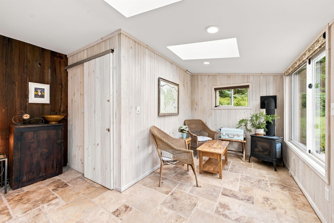
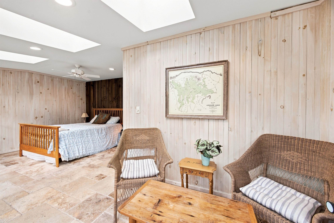
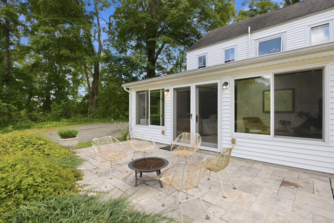
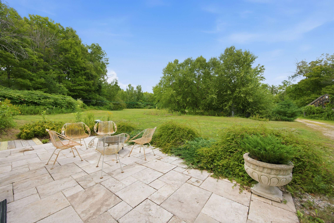
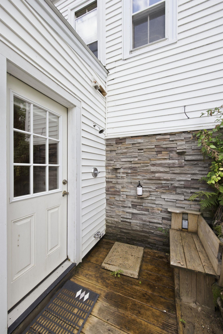
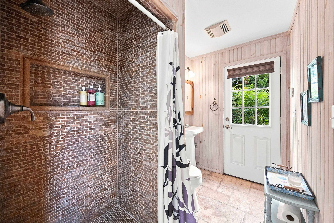
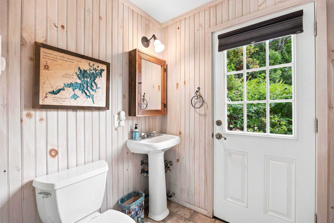
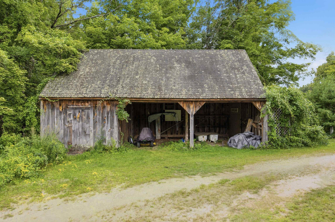
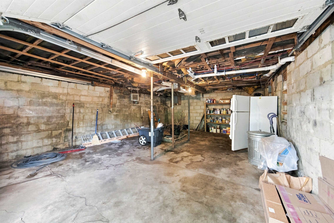
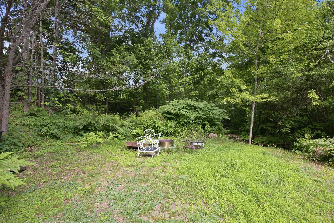
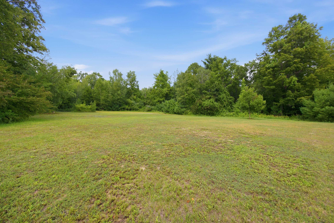
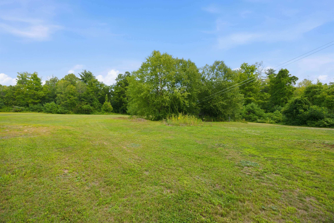
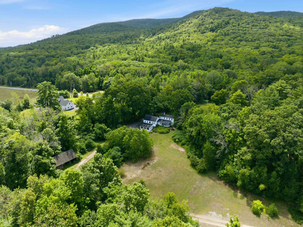
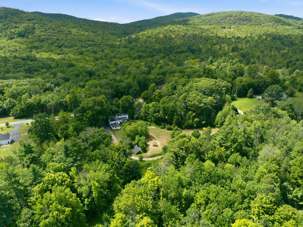
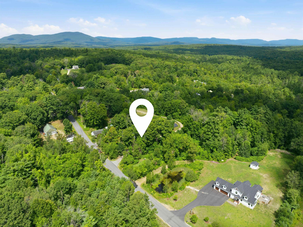
A New England Cape, expanded over the years and filled with classic farmhouse character, set on 3+ peaceful acres in low-tax Moultonborough. Step inside to a welcoming foyer before continuing into the home's inviting main living spaces. The cottage-style kitchen features a gas range, dishwasher and refrigerator and flows into the dining area, where wide pine plank floors and exposed wood beams add warmth and character. A cozy sitting area with wood stove and brick hearth leads to a beautiful screened porch overlooking the peaceful backyard, while a separate sitting area is anchored by a wood-burning fireplace. Also on the first floor is a half bath with pedestal sink, an additional bedroom, and the primary suite featuring a clawfoot tub with rain shower head. Upstairs, two additional bedrooms are connected by a ¾ bath. Adding even more flexibility is a separate in-law suite with potential for guest accommodations or short-term rental use. This inviting space features skylights, recessed lighting, a propane stove and a bathroom with radiant-heated floors and tiled walk-in shower, which leads to a private outdoor shower. French doors open onto a stone patio, creating a private indoor-outdoor retreat. Outside, the level yard offers plenty of usable space for gardens, animals or potential agricultural use, along with a horse stall, potential greenhouse, electric dog fence and two-car under garage. The property offers gated access from Sheridan Road as well as a back entrance from Sachem Road via a long dirt drive, adding another unique element to the setting. Exclusively owned frontage along Cook Brook provides a tucked-away waterside spot with a private fire pit area. Additional features include solar panels, a cedar hot tub, and a drilled well and septic system approximately 10 years old. A unique Moultonborough property offering acreage, water frontage, flexibility and the warmth and character of an old New England home.
Listed by Brie Stephens Compass New England, LLC
Description:
A New England Cape, expanded over the years and filled with classic farmhouse character, set on 3+ peaceful acres in low-tax Moultonborough. Step inside to a welcoming foyer before continuing into the home's inviting main living spaces. The cottage-style kitchen features a gas range, dishwasher and refrigerator and flows into the dining area, where wide pine plank floors and exposed wood beams add warmth and character. A cozy sitting area with wood stove and brick hearth leads to a beautiful screened porch overlooking the peaceful backyard, while a separate sitting area is anchored by a wood-burning fireplace. Also on the first floor is a half bath with pedestal sink, an additional bedroom, and the primary suite featuring a clawfoot tub with rain shower head. Upstairs, two additional bedrooms are connected by a ¾ bath. Adding even more flexibility is a separate in-law suite with potential for guest accommodations or short-term rental use. This inviting space features skylights, recessed lighting, a propane stove and a bathroom with radiant-heated floors and tiled walk-in shower, which leads to a private outdoor shower. French doors open onto a stone patio, creating a private indoor-outdoor retreat. Outside, the level yard offers plenty of usable space for gardens, animals or potential agricultural use, along with a horse stall, potential greenhouse, electric dog fence and two-car under garage. The property offers gated access from Sheridan Road as well as a back entrance from Sachem Road via a long dirt drive, adding another unique element to the setting. Exclusively owned frontage along Cook Brook provides a tucked-away waterside spot with a private fire pit area. Additional features include solar panels, a cedar hot tub, and a drilled well and septic system approximately 10 years old. A unique Moultonborough property offering acreage, water frontage, flexibility and the warmth and character of an old New England home.
Room Information:
Total Rooms: 13
Total Baths: 4
Flooring: Ceramic Tile | Hardwood | Slate/Stone | Softwood | Tile | Wood
Full Baths: 1
1/2 Baths: 1
3/4 Baths: 2
Bedrooms: 5
Total Baths: 4
Flooring: Ceramic Tile | Hardwood | Slate/Stone | Softwood | Tile | Wood
Full Baths: 1
1/2 Baths: 1
3/4 Baths: 2
Bedrooms: 5
Basement: Bulkhead | Dirt | Exterior Access
Construction Information:
Year Built: 1850
Type: Wood Frame | Vinyl Siding
Type: Wood Frame | Vinyl Siding
Building Info
Finished Sq.Ft.: 3260
Above Grade Sq.Ft.: 2508
Below Grade Sq.Ft.: 0
Apx Below Grade Unfinished Sq.Ft.: 0
Exterior Info
Style: Cape
Exterior Color White
Roof: Asphalt Shingle
Utilities
Electric: 100 Amp Service | Circuit Breaker(s)
Water: Drilled Well
Sewer: 1500+ Gallon | Leach Field | Septic Design Available
Land Description:
Country Setting | Farm | Horse/Animal Farm | Level | Open | Wooded | Near Golf Course | Near Paths | Near Snowmobile Trails | Near School(s) | Private
Lot size: 3.16 acres
Zoned: RES/AGRI
Surveyed: Yes
SurveyedBy: Hambrook Land S
Flood Zone: No
Seasonal: No
Road Frontage: 234
Driveway: Circular | Dirt | Gated | Paved | Right-Of-Way (ROW)
Additional Information
Block - 0
Taxes $2,724
Assesed Value Not Reported
Block - 0
Taxes $2,724
Assesed Value Not Reported
Schools
School District: Moultonborough SAU #45
Elementary School: Moultonborough Central School
Middle School: Moultonborough Academy
High School: Moultonborough Academy
School District: Moultonborough SAU #45
Elementary School: Moultonborough Central School
Middle School: Moultonborough Academy
High School: Moultonborough Academy
