List Price: $1,195,000 | $389 per sq.ft. | 4 Bedroom | 4 Bathroom | 2 Story Single Family Home on Winnipesaukee
Date Listed Monday Jul 27, 2026 | MLS# 5101927
Date Listed Monday Jul 27, 2026 | MLS# 5101927




To see this Listing
Address: 4 Beede Road Moultonborough NH
Listed by Corina Cisneros EXP Realty Cell: 603-273-6160
Description:
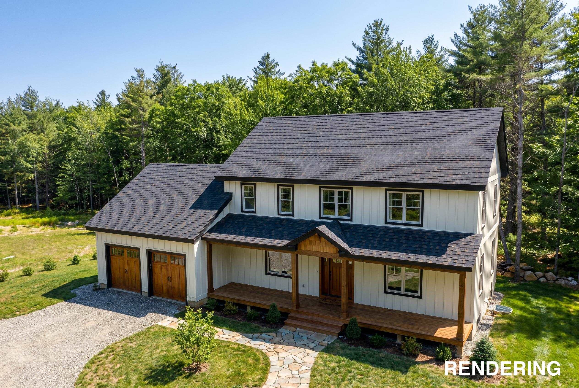
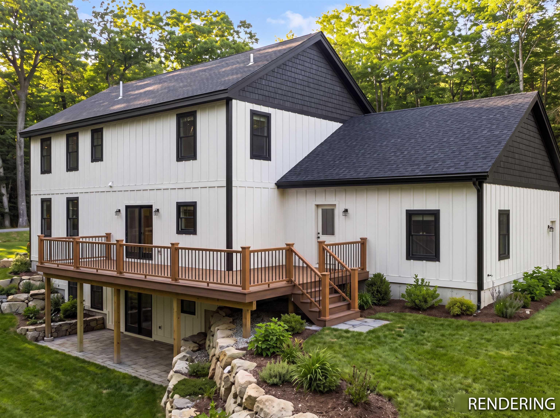
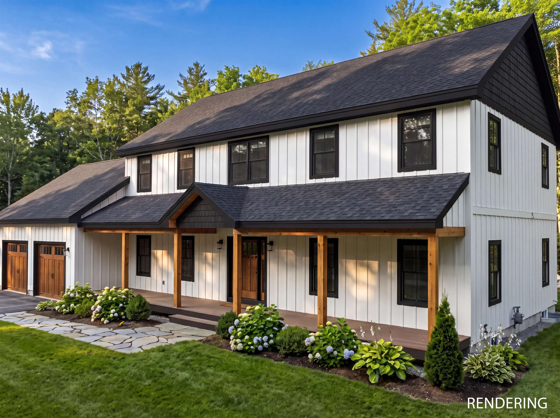
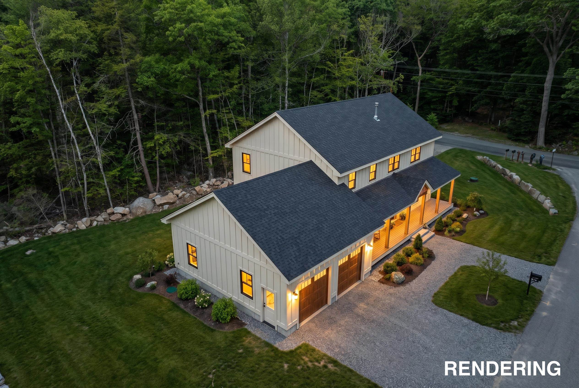
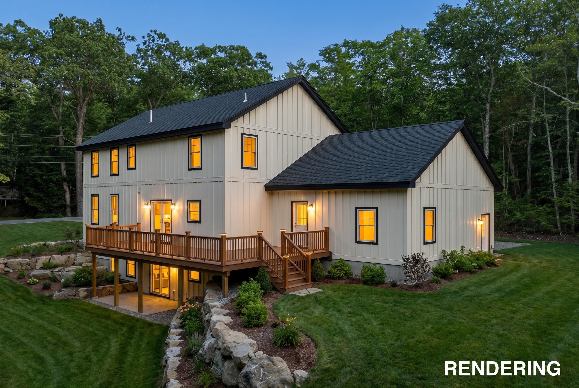
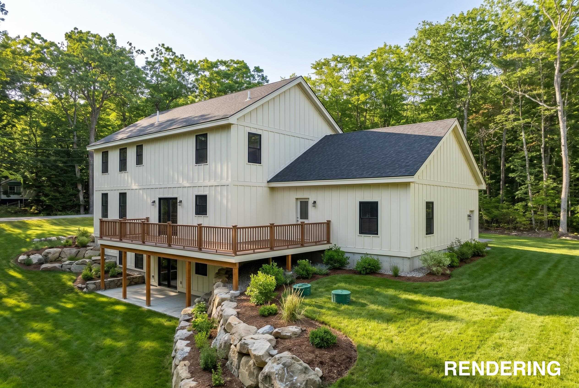
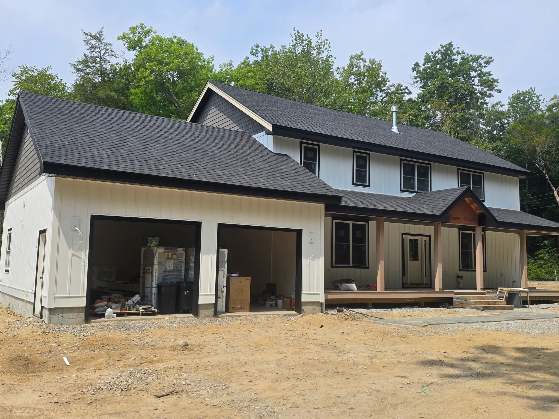
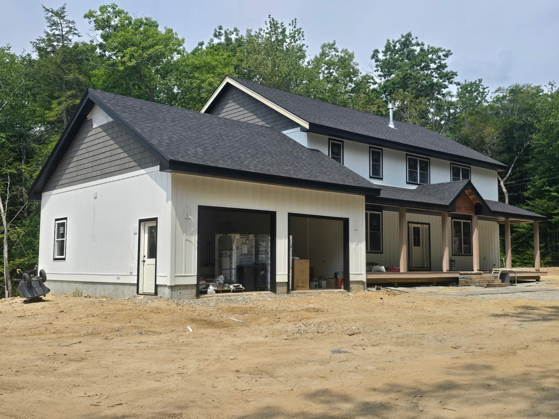
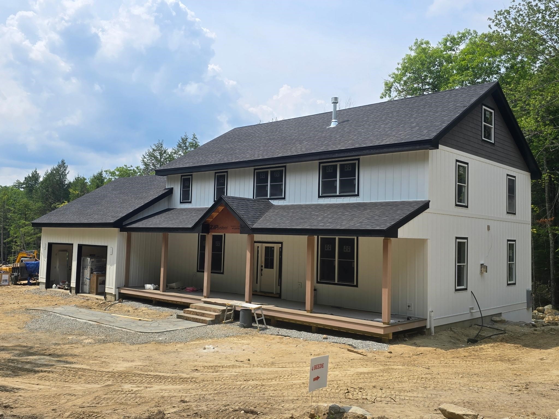
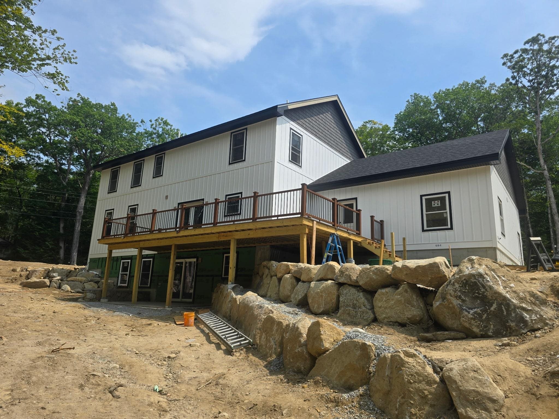
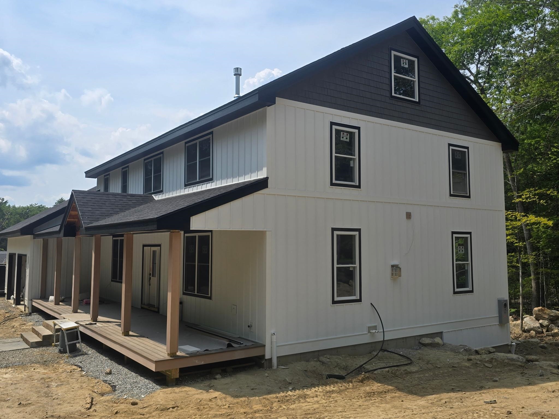
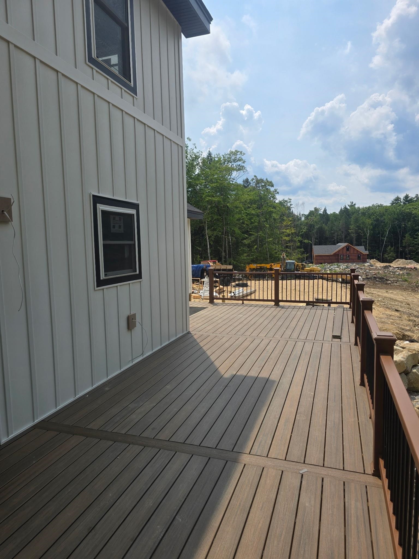

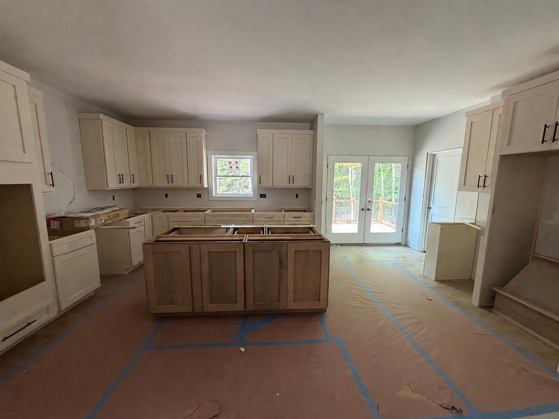
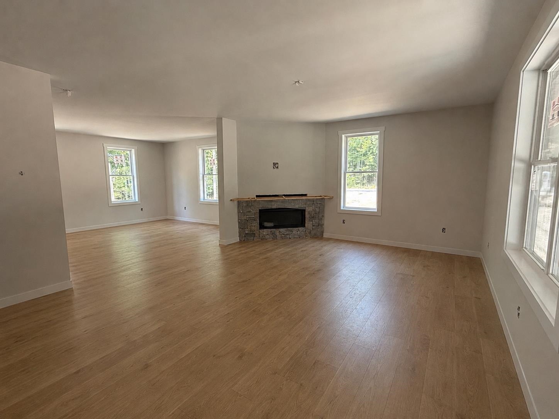
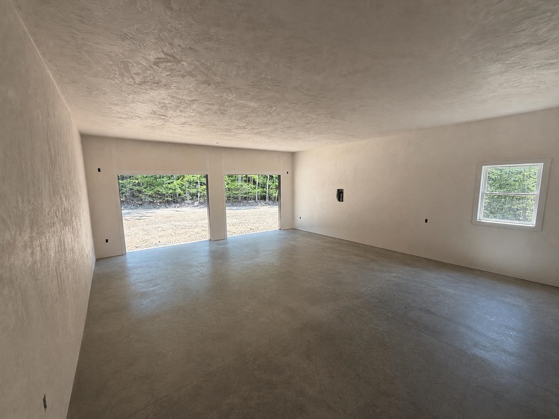
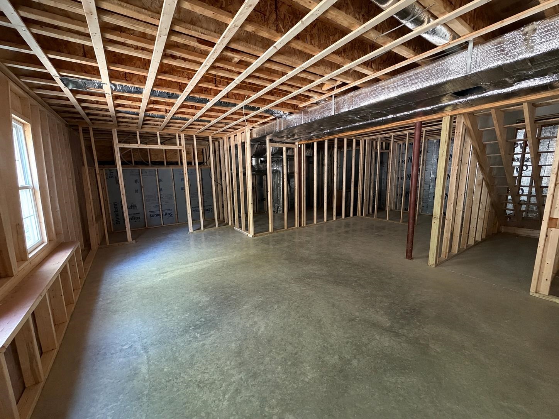
Discover modern Lakes Region living in this beautifully designed new-construction home, ideally situated on a quiet dead-end street down Moultonborough Neck. Close to a nearby marina and the boating, fishing, and recreation of Lake Winnipesaukee, this property offers a wonderful balance of privacy, convenience, and year-round enjoyment and less than a mile to the Moultonborough town beach and boat launch. With approximately 4,222 square feet of finished living space and four bedrooms, the home provides a spacious, flexible layout designed for comfortable everyday living and effortless entertaining. The open-concept main living area creates an inviting central gathering space with an easy, natural flow. Upstairs, the extra-large primary suite offers a peaceful private retreat. An additional multipurpose nook near the bedrooms provides valuable flexibility as a reading area, homework space, play area, or intimate second family room. The finished walkout lower level adds even more versatility. Its generous bonus room would be ideal for a media room, recreation space, private study, home office, fitness area, or potential additional bedroom, subject to applicable approvals. Outside, a substantial driveway accommodates multiple vehicles, while the extra-large two-car garage provides excellent room for vehicles, recreational equipment, and the gear that comes with an active Lakes Region lifestyle. Moultonborough is especially prized for its remarkably low property-tax rate. Residents also enjoy access to town beaches, public boat launches, community recreation facilities, hiking and walking trails, and celebrated local destinations such as Castle in the Clouds. Brand-new construction, generous finished space, flexible living areas, exceptional parking, a peaceful Moultonborough Neck setting, and the benefits of one of New Hampshire's most attractive tax rates make this an opportunity not to be missed.
Listed by Corina Cisneros EXP Realty Cell: 603-273-6160
Description:
Discover modern Lakes Region living in this beautifully designed new-construction home, ideally situated on a quiet dead-end street down Moultonborough Neck. Close to a nearby marina and the boating, fishing, and recreation of Lake Winnipesaukee, this property offers a wonderful balance of privacy, convenience, and year-round enjoyment and less than a mile to the Moultonborough town beach and boat launch. With approximately 4,222 square feet of finished living space and four bedrooms, the home provides a spacious, flexible layout designed for comfortable everyday living and effortless entertaining. The open-concept main living area creates an inviting central gathering space with an easy, natural flow. Upstairs, the extra-large primary suite offers a peaceful private retreat. An additional multipurpose nook near the bedrooms provides valuable flexibility as a reading area, homework space, play area, or intimate second family room. The finished walkout lower level adds even more versatility. Its generous bonus room would be ideal for a media room, recreation space, private study, home office, fitness area, or potential additional bedroom, subject to applicable approvals. Outside, a substantial driveway accommodates multiple vehicles, while the extra-large two-car garage provides excellent room for vehicles, recreational equipment, and the gear that comes with an active Lakes Region lifestyle. Moultonborough is especially prized for its remarkably low property-tax rate. Residents also enjoy access to town beaches, public boat launches, community recreation facilities, hiking and walking trails, and celebrated local destinations such as Castle in the Clouds. Brand-new construction, generous finished space, flexible living areas, exceptional parking, a peaceful Moultonborough Neck setting, and the benefits of one of New Hampshire's most attractive tax rates make this an opportunity not to be missed.
Room Information:
Total Rooms: 16
Total Baths: 4
Flooring: Laminate | Tile
Full Baths: 3
1/2 Baths: 1
Bedrooms: 4
Total Baths: 4
Flooring: Laminate | Tile
Full Baths: 3
1/2 Baths: 1
Bedrooms: 4
Basement: Daylight | Finished | Insulated | Interior Stairs | Walkout
Construction Information:
Year Built: 2026
Type: Wood Frame | Vinyl Siding
Type: Wood Frame | Vinyl Siding
Building Info
Finished Sq.Ft.: 4582
Above Grade Sq.Ft.: 3072
Below Grade Sq.Ft.: 1150
Apx Below Grade Unfinished Sq.Ft.: 360
Exterior Info
Style: Colonial
Roof: Asphalt Shingle | Metal
Utilities
Electric: 200+ Amp Service | Circuit Breaker(s)
Water: Drilled Well
Sewer: Leach Field | Private | Septic
Land Description:
Corner | Country Setting | Landscaped | Open | Subdivision | Wooded | Near Skiing | Near Snowmobile Trails | Neighborhood
Lot size: 0.76 acres
Zoned: RES/AG
Surveyed: Yes
Flood Zone: No
Seasonal: No
Road Frontage: 267
Driveway: Paved
Additional Information
Docs Available : Building Permit | Building Plans | Deed | Property Disclosure | Septic Design | Tax Map | Town Permit
Block - 0
Taxes $631
Assesed Value Not Reported
Docs Available : Building Permit | Building Plans | Deed | Property Disclosure | Septic Design | Tax Map | Town Permit
Block - 0
Taxes $631
Assesed Value Not Reported
Schools
School District: Moultonborough SAU #45
Elementary School: Moultonborough Central School
Middle School: Moultonborough Academy
High School: Moultonborough Academy
School District: Moultonborough SAU #45
Elementary School: Moultonborough Central School
Middle School: Moultonborough Academy
High School: Moultonborough Academy
