List Price: $549,000 | $290 per sq.ft. | 3 Bedroom | 3 Bathroom | 2 Story Single Family Home
Price Change! Reduced by $20,000 down 4% on July 8th 2026
Under Contract Date Listed Friday Jun 5, 2026 | MLS# 5093140
Price Change! Reduced by $20,000 down 4% on July 8th 2026
Under Contract Date Listed Friday Jun 5, 2026 | MLS# 5093140

To see this Listing
Address: 271 Main Street Montpelier VT
Listed by Krista Harness Heney Realtors - Element Real Estate (Montpelier) Cell: 802-734-0883
Description:
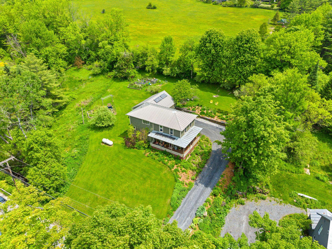
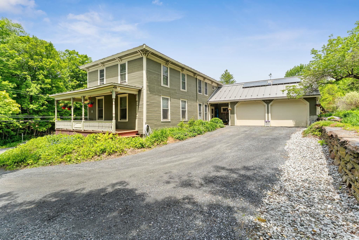
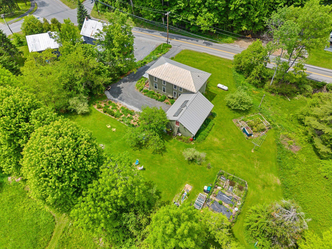
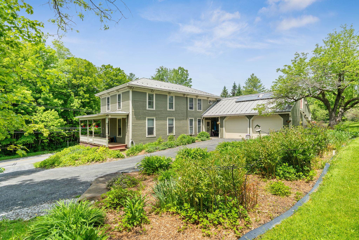
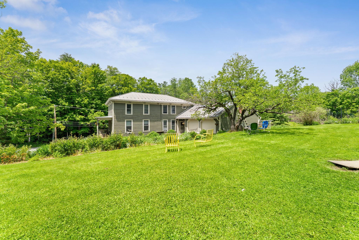
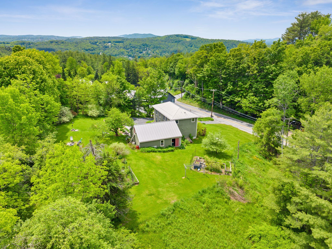
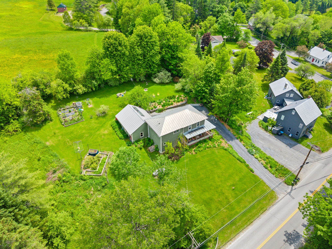
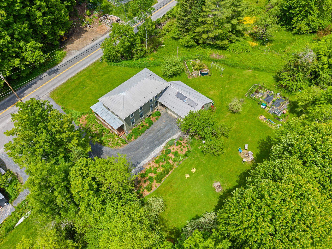
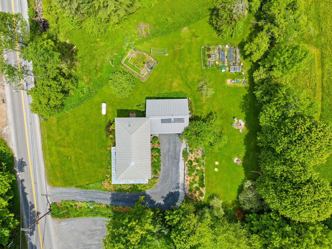
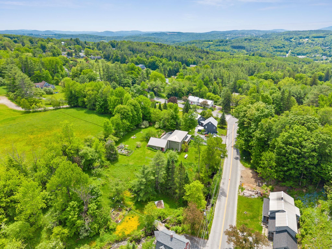
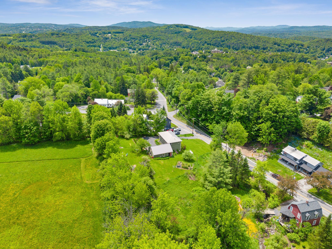
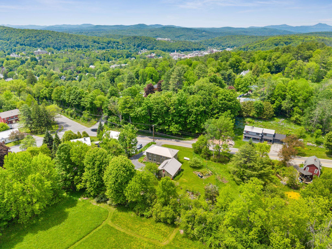
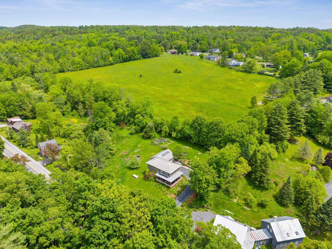
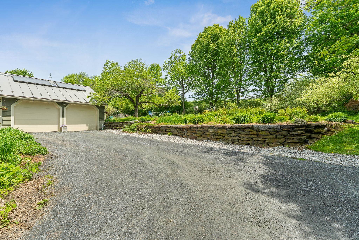
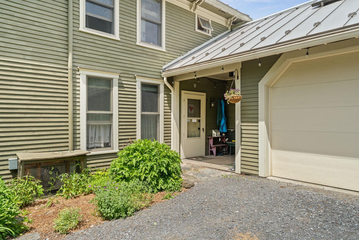
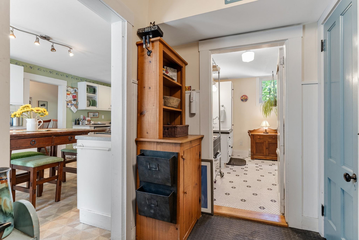
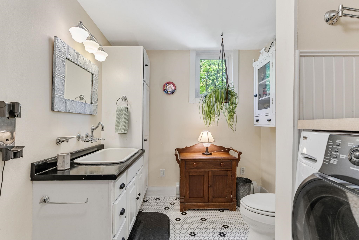
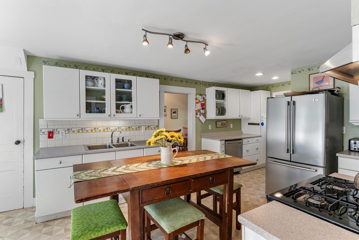
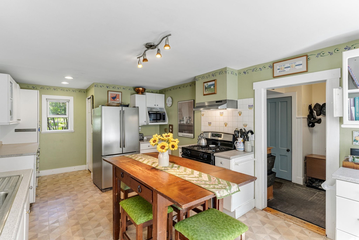
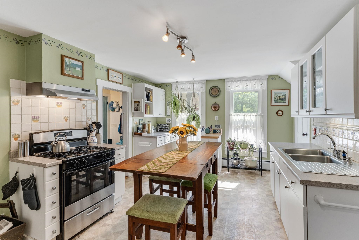
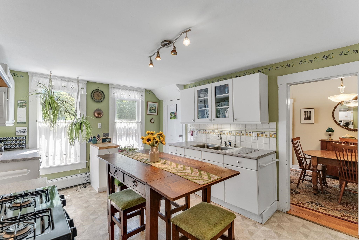
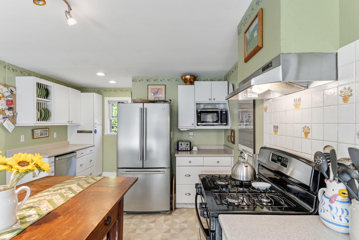
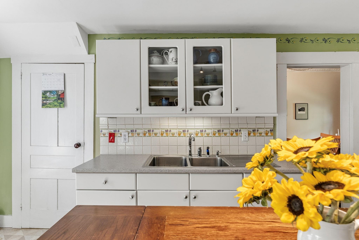
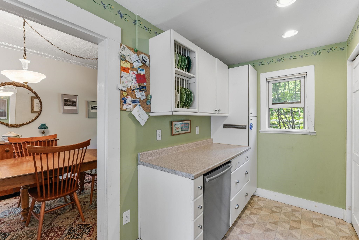
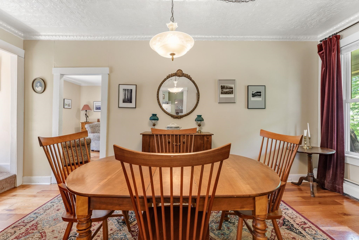
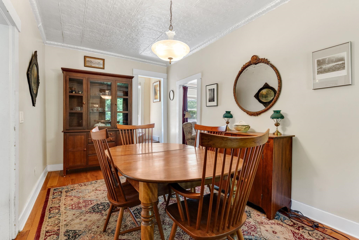
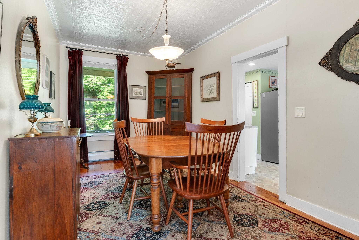
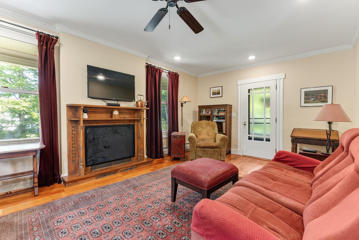
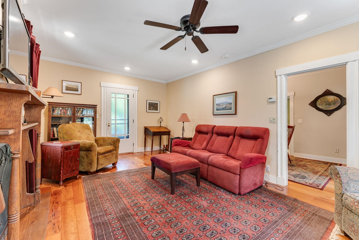
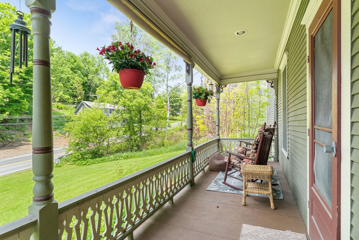
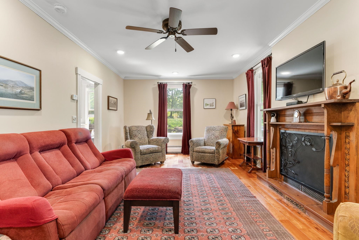
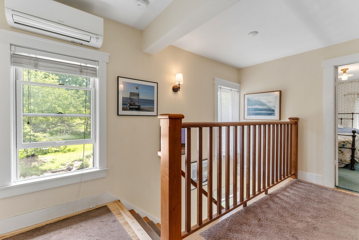
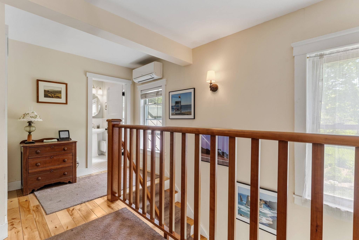
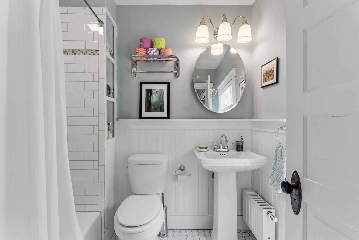
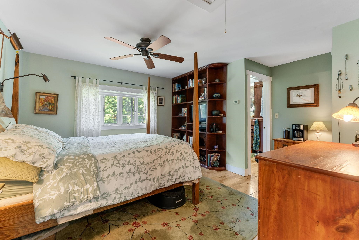
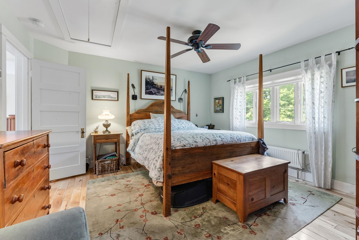
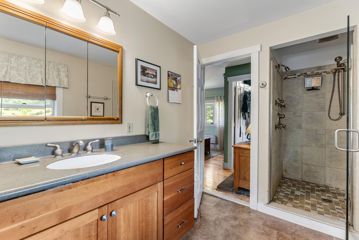
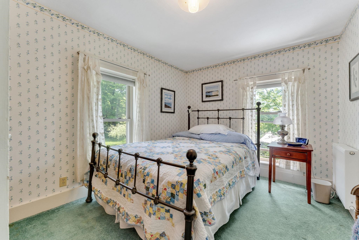
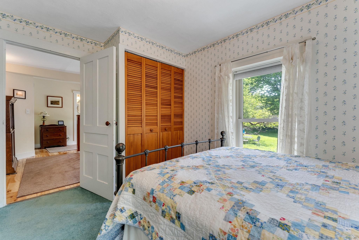
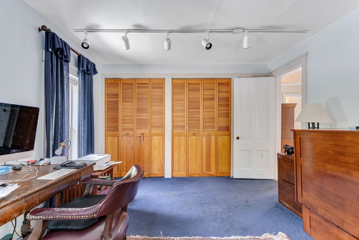
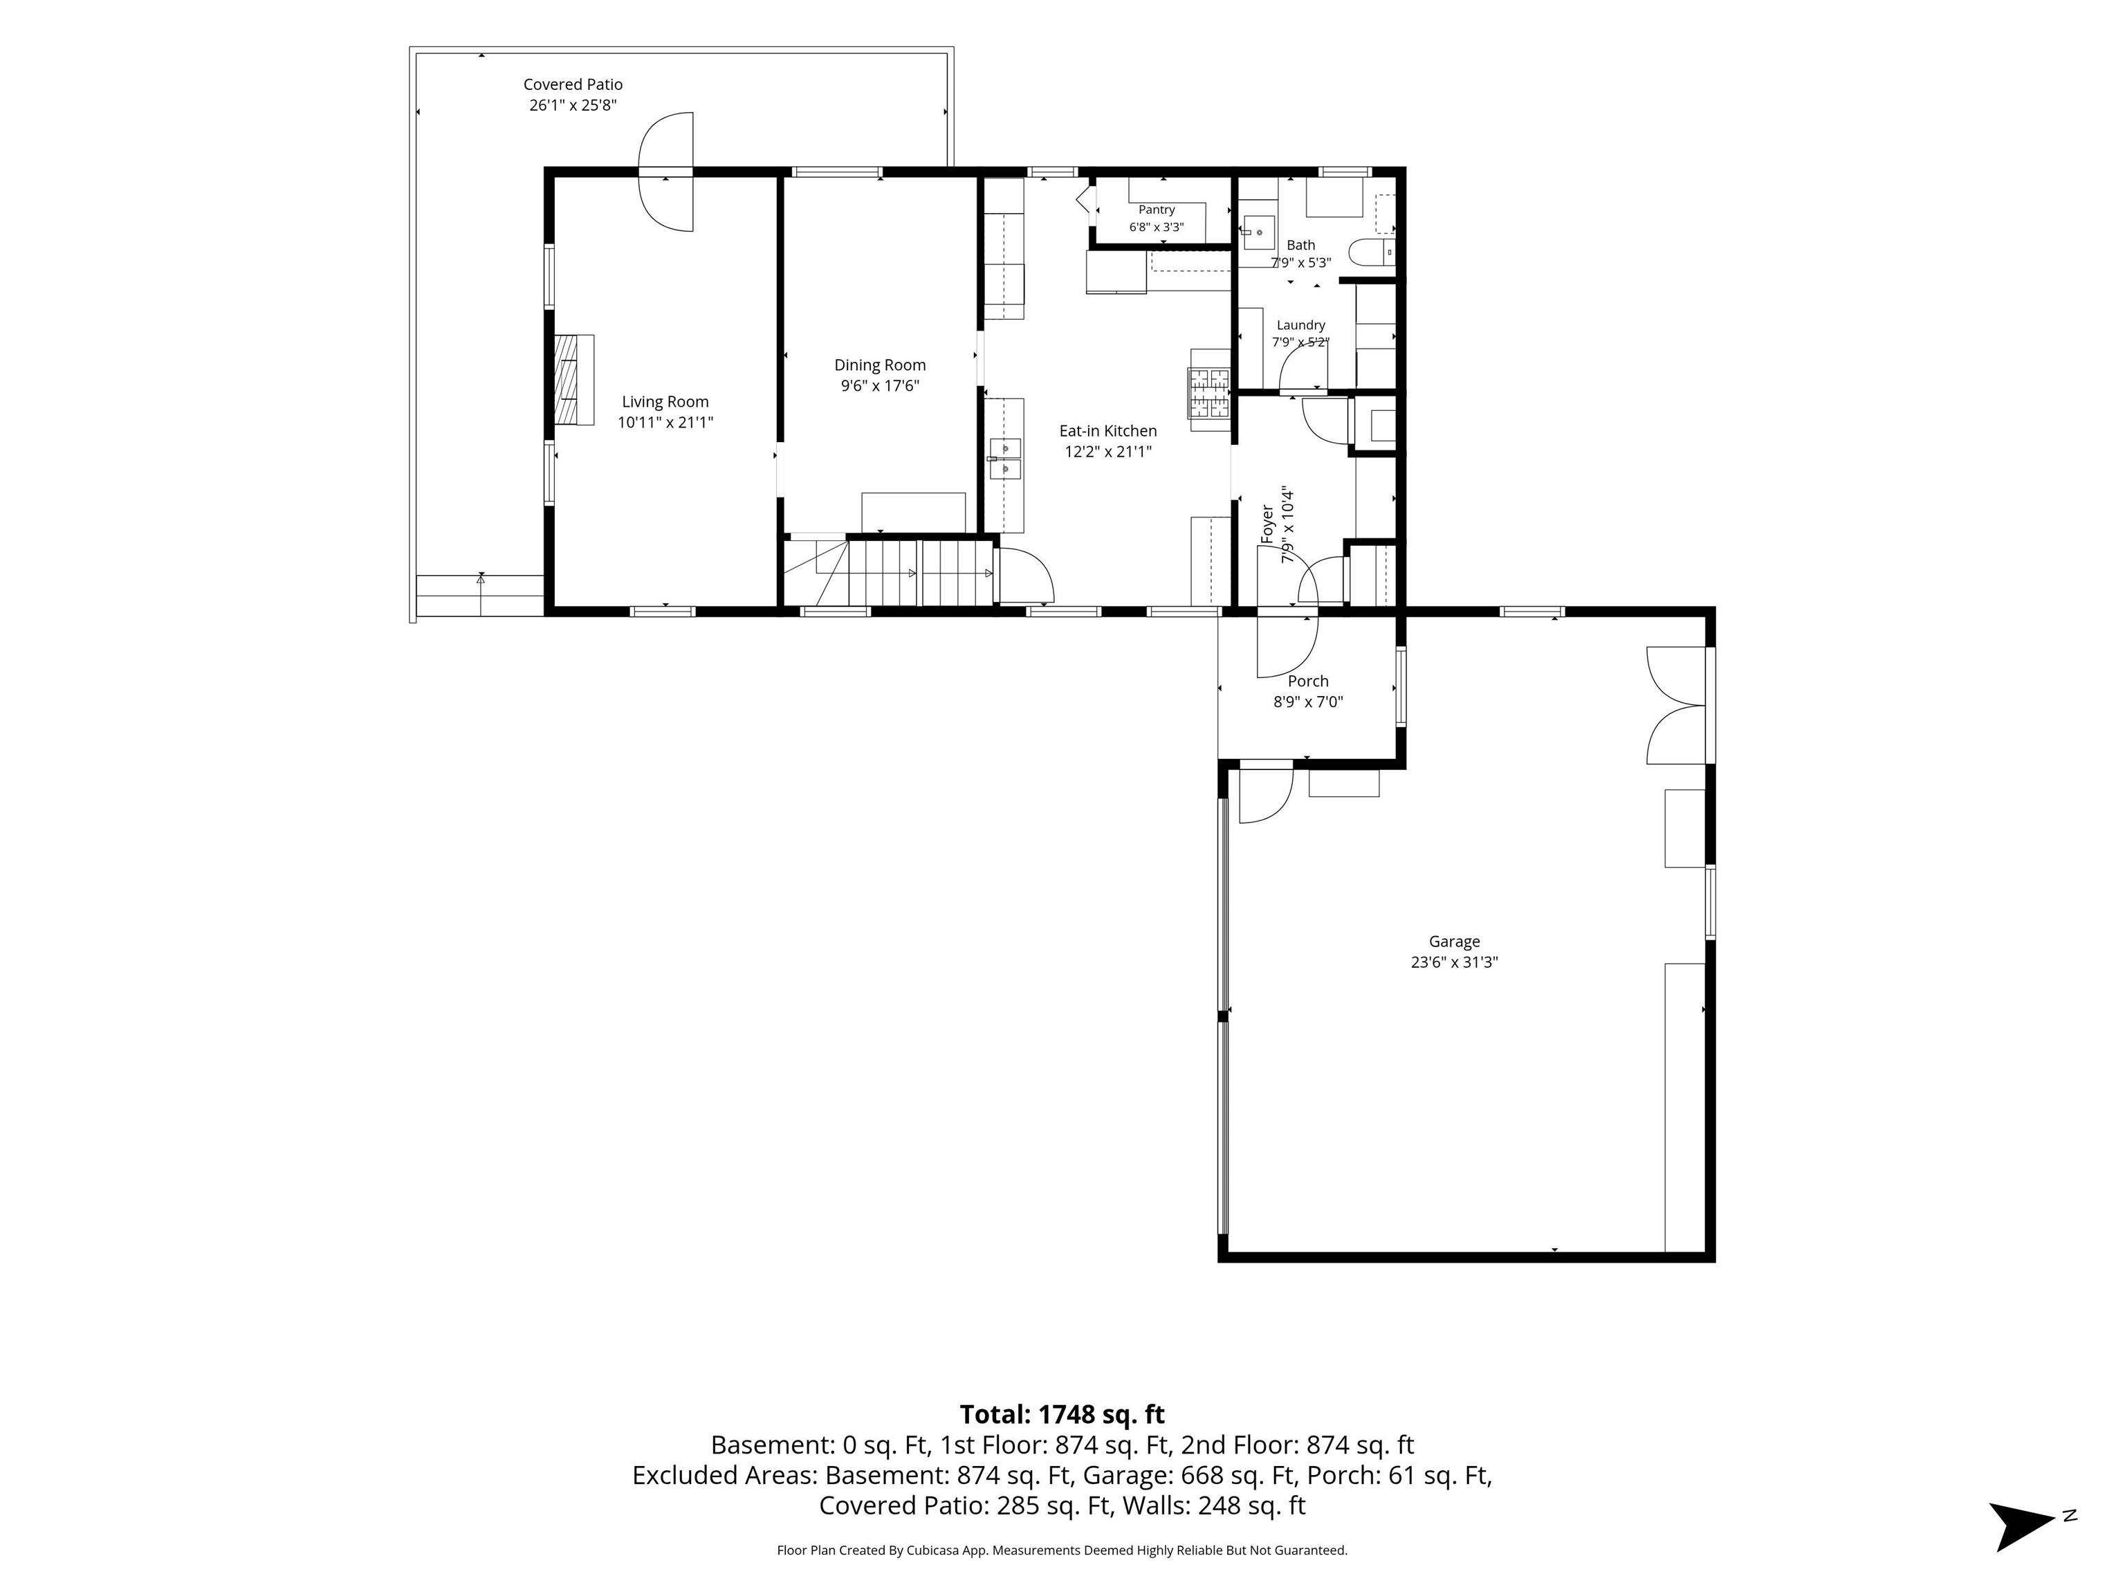
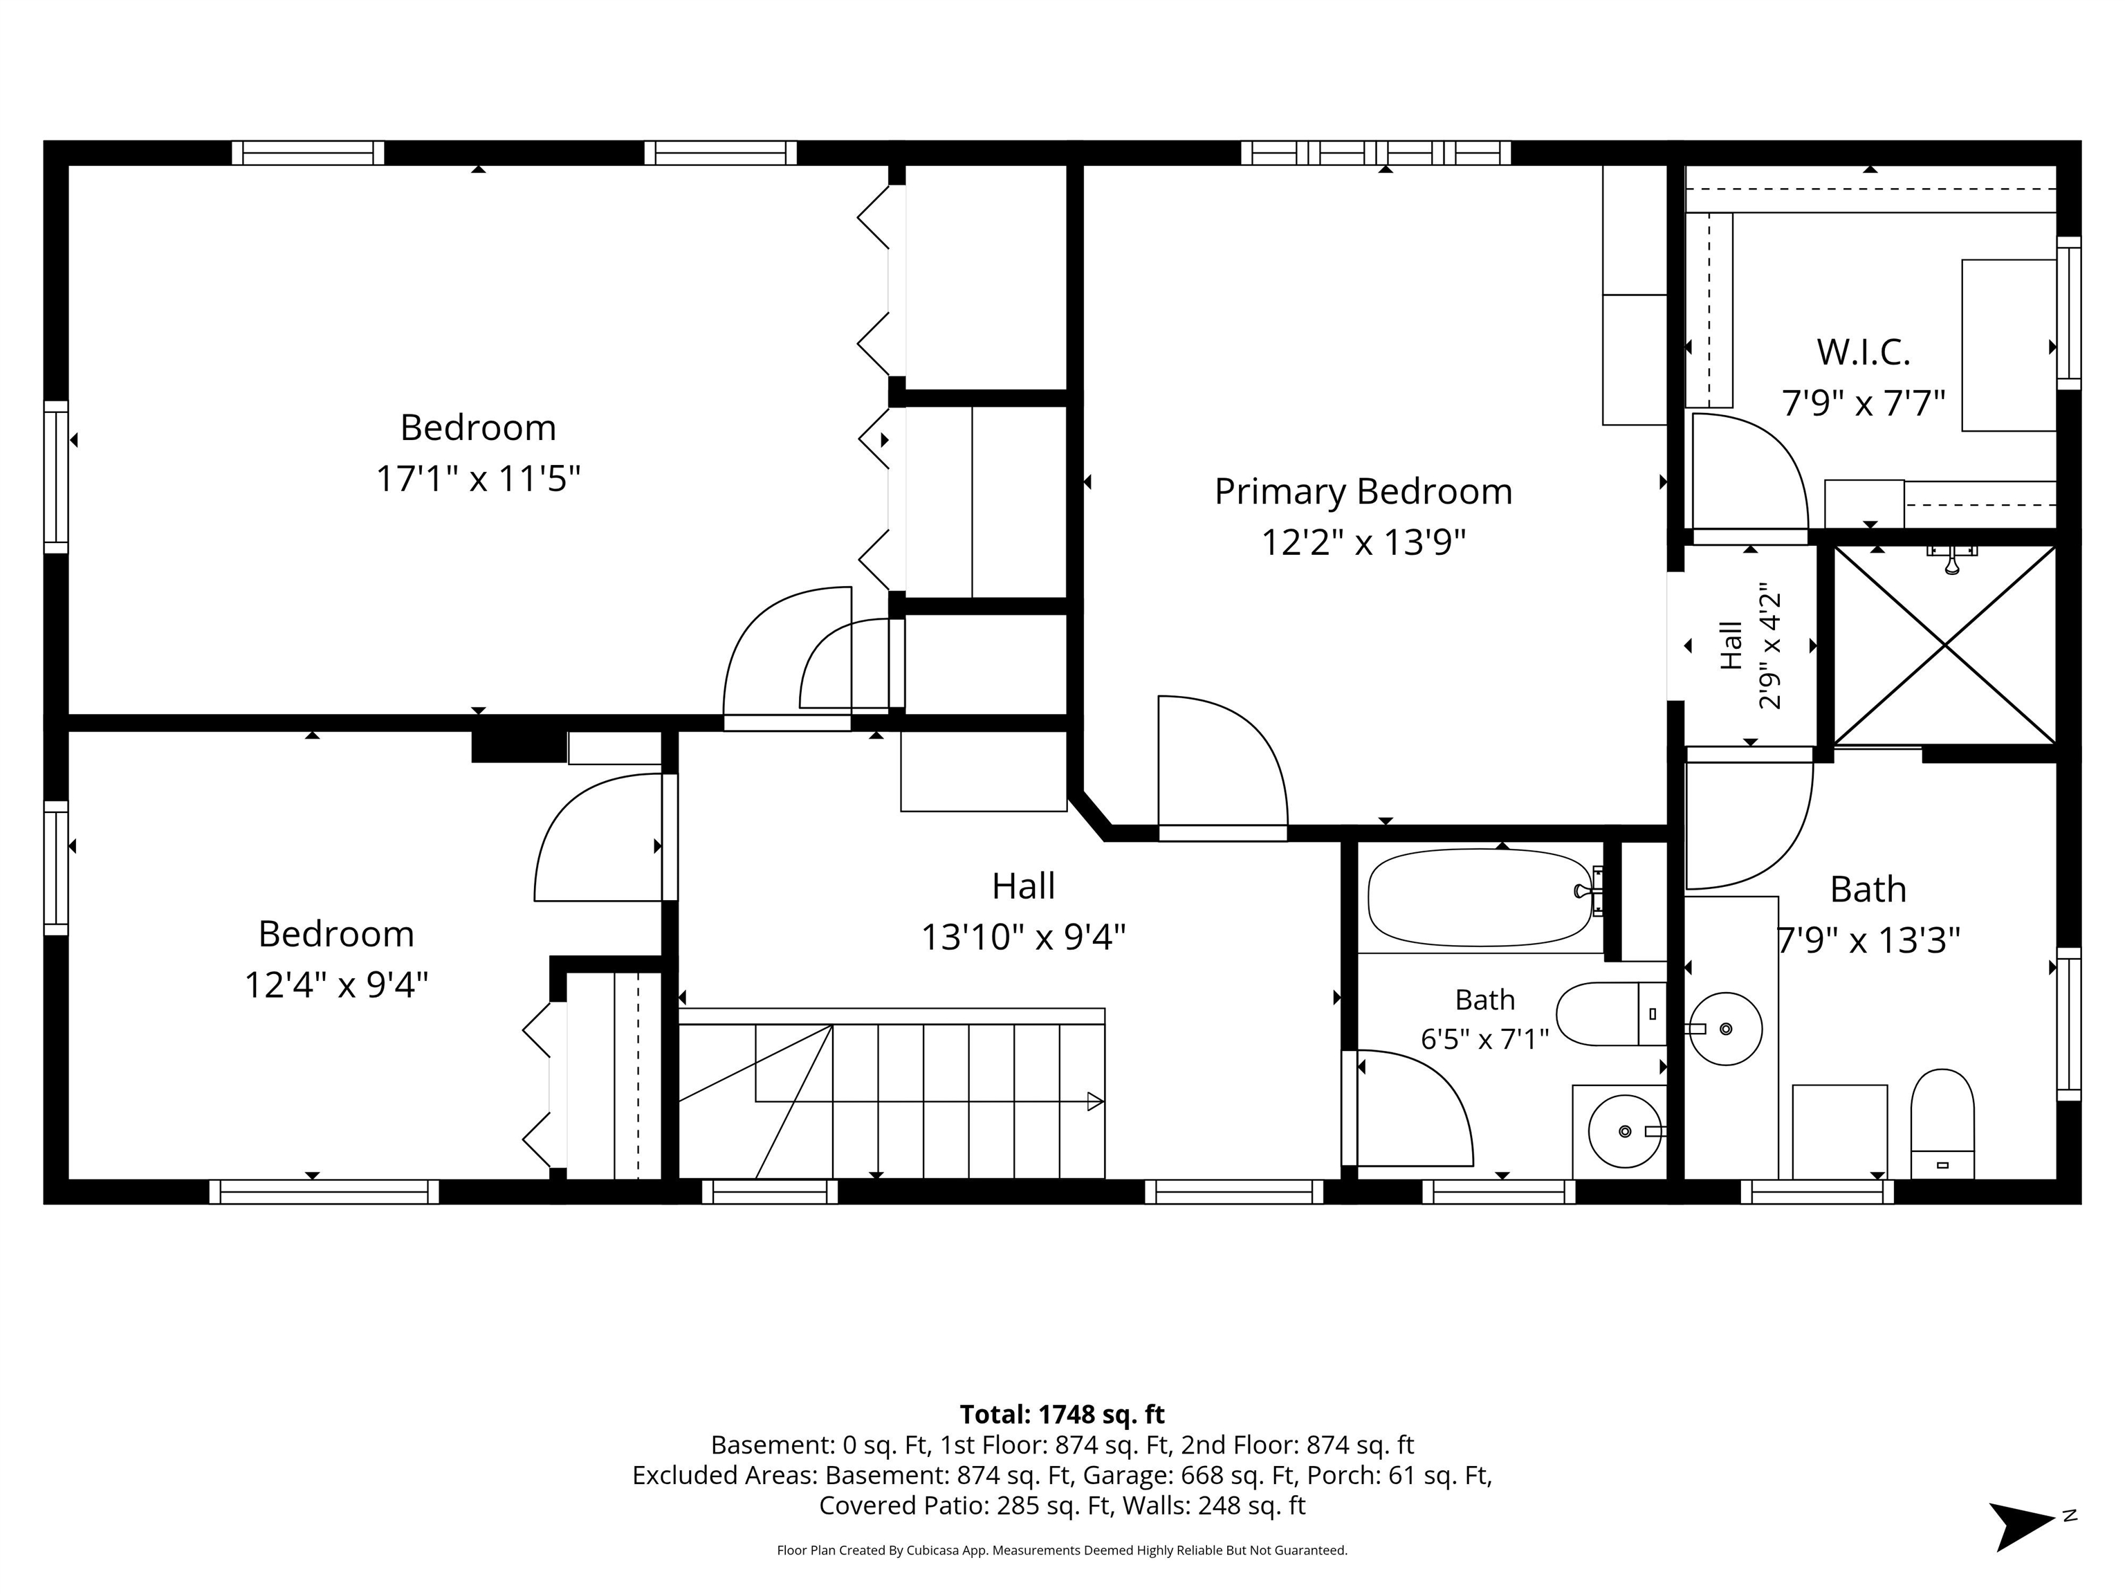
Set on 1.06 acres in a highly desirable Montpelier location, this beautifully maintained 1820 home offers a rare blend of historic character, modern efficiency, and direct access to nature. The property abuts over 9 acres of conserved meadow, providing peaceful views, privacy, and a truly special setting just minutes from downtown. Inside, the home features 3 bedrooms and 3 bathrooms, including a spacious primary suite with walk-in closet and private bath. The layout offers both functionality and charm, with a large second bedroom, an inviting upper landing, and a convenient first-floor half bath with laundry. Original details shine throughout, including stunning tin ceilings in the dining room, while thoughtful updates enhance everyday living. The kitchen includes a walk-in pantry, and the home is finished with a blend of hardwood, cherry, and hickory flooring. Extensive improvements have been completed over the years, including a two-bay garage with breezeway, updated first-floor windows, and professionally designed landscaping with established gardens and stonework. The recently upgraded driveway includes comprehensive drainage solutions, complemented by a full interior basement system with French drain, sump pump, vapor barrier, and dehumidification. Energy efficiency is a standout feature, with owned solar panels, a companion hot water system, blown-in cellulose insulation, and additional weatherization upgrades. Heating is provided by a propane forced hot air system, along with a mini-split heat pump for added comfort. With public water and sewer, a prime location, and a unique combination of land, character, and improvements, this property presents a rare opportunity in the Montpelier market.
Listed by Krista Harness Heney Realtors - Element Real Estate (Montpelier) Cell: 802-734-0883
Description:
Set on 1.06 acres in a highly desirable Montpelier location, this beautifully maintained 1820 home offers a rare blend of historic character, modern efficiency, and direct access to nature. The property abuts over 9 acres of conserved meadow, providing peaceful views, privacy, and a truly special setting just minutes from downtown. Inside, the home features 3 bedrooms and 3 bathrooms, including a spacious primary suite with walk-in closet and private bath. The layout offers both functionality and charm, with a large second bedroom, an inviting upper landing, and a convenient first-floor half bath with laundry. Original details shine throughout, including stunning tin ceilings in the dining room, while thoughtful updates enhance everyday living. The kitchen includes a walk-in pantry, and the home is finished with a blend of hardwood, cherry, and hickory flooring. Extensive improvements have been completed over the years, including a two-bay garage with breezeway, updated first-floor windows, and professionally designed landscaping with established gardens and stonework. The recently upgraded driveway includes comprehensive drainage solutions, complemented by a full interior basement system with French drain, sump pump, vapor barrier, and dehumidification. Energy efficiency is a standout feature, with owned solar panels, a companion hot water system, blown-in cellulose insulation, and additional weatherization upgrades. Heating is provided by a propane forced hot air system, along with a mini-split heat pump for added comfort. With public water and sewer, a prime location, and a unique combination of land, character, and improvements, this property presents a rare opportunity in the Montpelier market.
Room Information:
Total Rooms: 7
Total Baths: 3
Flooring: Carpet | Hardwood | Laminate | Tile
Full Baths: 1
1/2 Baths: 1
3/4 Baths: 1
Bedrooms: 3
Total Baths: 3
Flooring: Carpet | Hardwood | Laminate | Tile
Full Baths: 1
1/2 Baths: 1
3/4 Baths: 1
Bedrooms: 3
Basement: Concrete Floor | Full | Storage Space | Sump Pump | Unfinished | Interior Access
Construction Information:
Year Built: 1820
Type: Wood Frame | Clapboard Exterior
Type: Wood Frame | Clapboard Exterior
Building Info
Finished Sq.Ft.: 2838
Above Grade Sq.Ft.: 1892
Below Grade Sq.Ft.: 0
Apx Below Grade Unfinished Sq.Ft.: 946
Exterior Info
Style: Historic Vintage
Roof: Standing Seam
Utilities
Electric: Circuit Breaker(s)
Water: Public
Sewer: Public
Land Description:
Landscaped | Abuts Conservation | In Town
Lot size: 1.06 acres
Zoned: RESD 1
Surveyed: Unk
Flood Zone: Unknown
Seasonal: No
Driveway: Gravel
Additional Information
Docs Available : Deed | Other | Property Disclosure
Taxes $9,687
Assesed Value Not Reported
Docs Available : Deed | Other | Property Disclosure
Taxes $9,687
Assesed Value Not Reported
Schools
School District: Montpelier School District
Elementary School: Union Elementary School
Middle School: Main Street Middle School
High School: Montpelier High School
School District: Montpelier School District
Elementary School: Union Elementary School
Middle School: Main Street Middle School
High School: Montpelier High School
