List Price: $550,000 | $255 per sq.ft. | 4 Bedroom | 2 Bathroom | 2 Story Single Family Home
Price Change! Reduced by $49,000 down 9% on July 15th 2026
Date Listed Saturday Jun 27, 2026 | MLS# 5097121
Price Change! Reduced by $49,000 down 9% on July 15th 2026
Date Listed Saturday Jun 27, 2026 | MLS# 5097121

To see this Listing
Address: 47 Oak Street Milford NH
Listed by Susan Gage Coldwell Banker Realty Nashua Cell: 603-682-7573
Description:
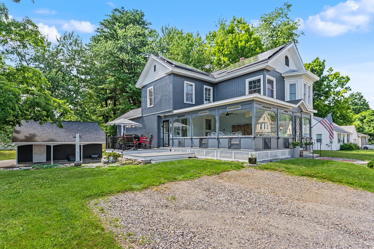
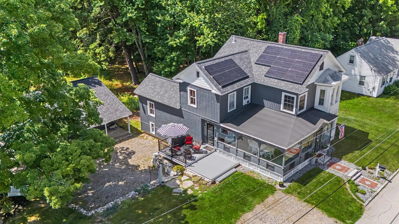
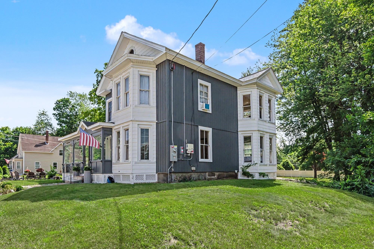
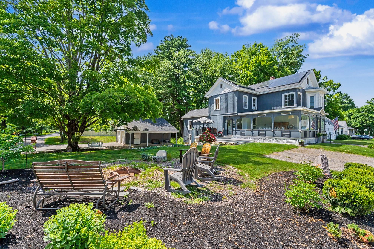
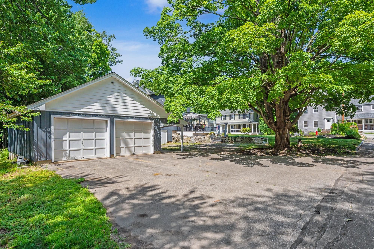
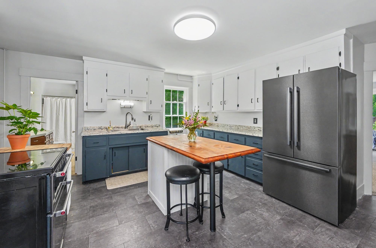
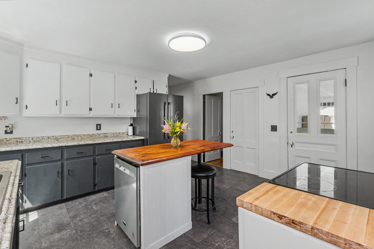
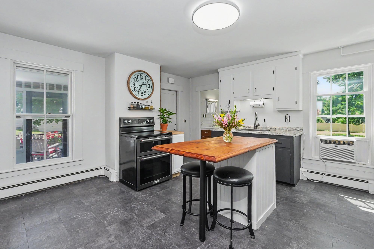
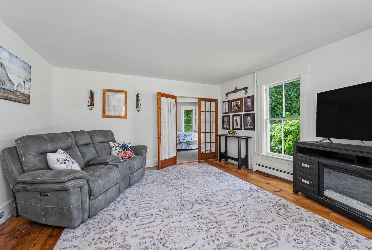
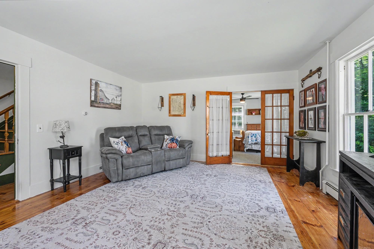
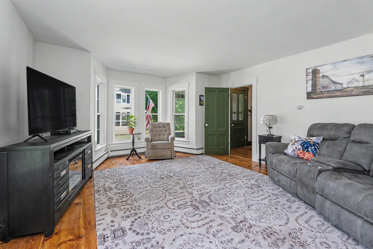
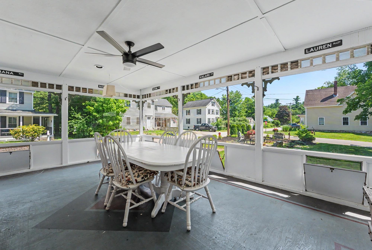
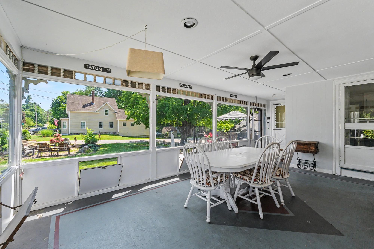
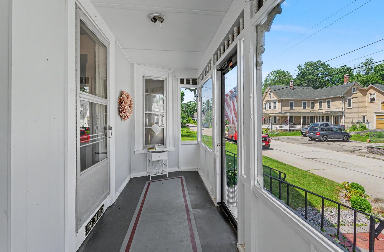
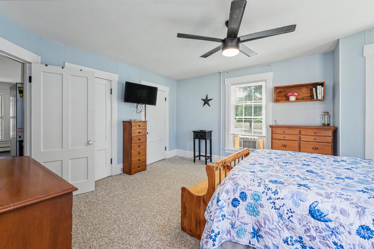
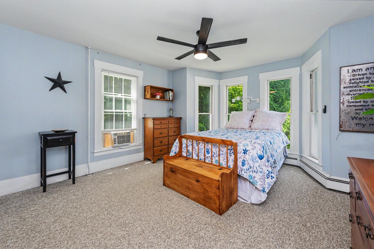
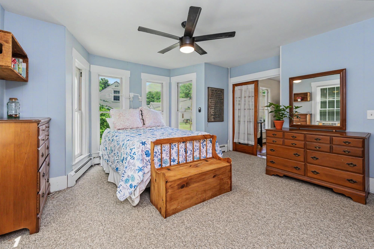
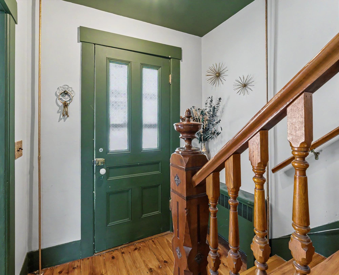
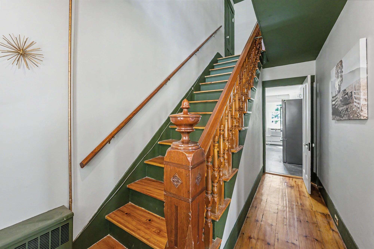
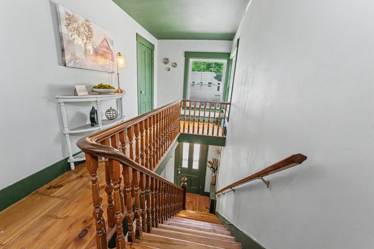
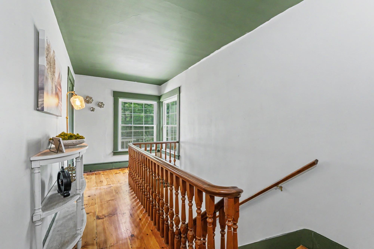
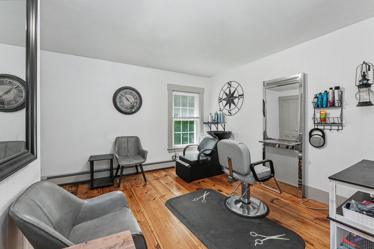
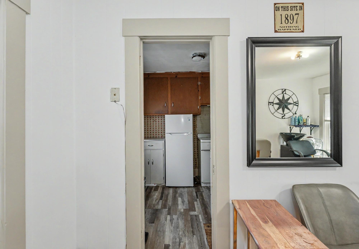
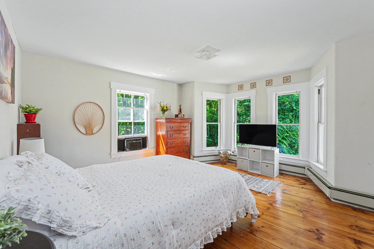
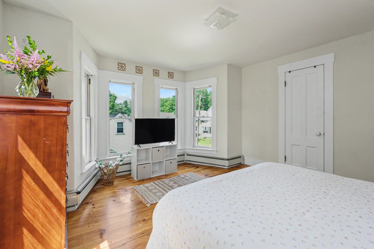
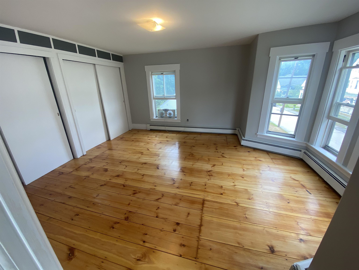
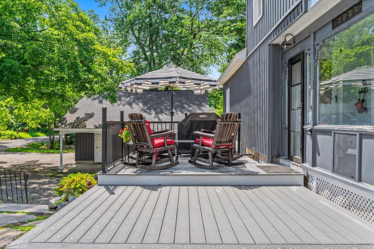
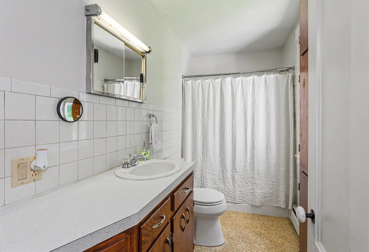
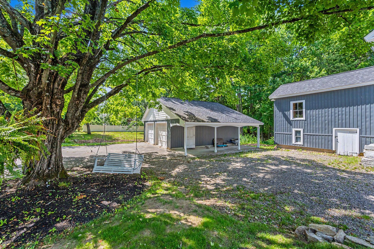
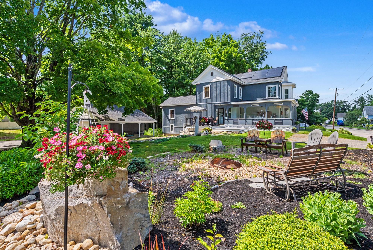
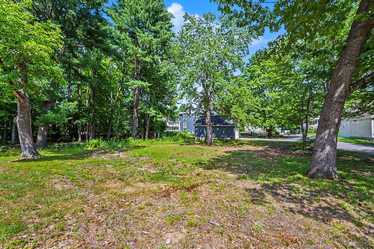
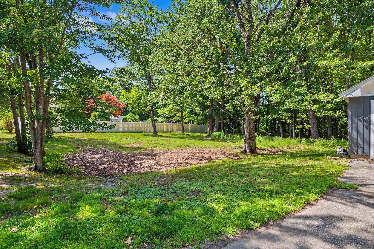
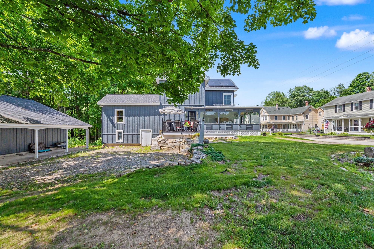
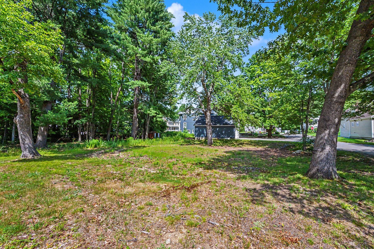
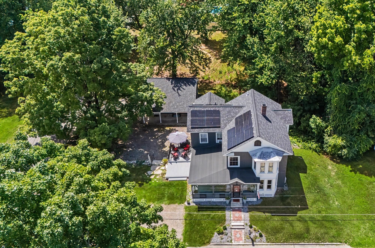
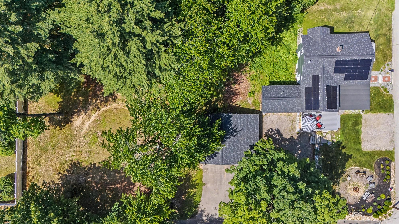
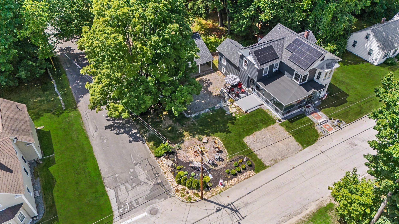
Location meets historic charm at 47 Oak Street, an updated New Englander less than a mile from the vibrant Milford Oval! Enjoy easy access to local shops and dining right from your doorstep. Peace of mind comes standard with public water and sewer, major 2023 upgrades: a newer roof, siding, electrical panel, 50-gallon water tank and solar power. Sited on a flat .60-acre lot (the neighborhood's largest), the landscaped yard and multi-level Trex deck are perfect for outdoor entertaining and a potential ADU. A detached 2-car garage with a paved driveway and an attached covered carport offer ample parking and extra storage.The modern-charcoal exterior flows into a stunning, spacious screened porch featuring a ceiling fan and a custom-painted geometric floor, the ultimate bug-free retreat. Step inside to a sunlit layout featuring gleaming wide plank wood floors, 4 bedrooms and 2 full baths. The versatile floor plan features a first-floor suite, ideal for single level living, guests, or a home office. Dual staircases lead upstairs to 3 BRs, including a suite with kitchenette and a private salon style sink station, perfect for unique hobbies. Buyers to complete all due diligence w/town regarding zoning and permitting for multi-family or ADU use. Don't miss this rare opportunity to own a turnkey 1880 home with endless potential, beautiful historic charm, and modern updates in a fantastic Milford neighborhood!
Listed by Susan Gage Coldwell Banker Realty Nashua Cell: 603-682-7573
Description:
Location meets historic charm at 47 Oak Street, an updated New Englander less than a mile from the vibrant Milford Oval! Enjoy easy access to local shops and dining right from your doorstep. Peace of mind comes standard with public water and sewer, major 2023 upgrades: a newer roof, siding, electrical panel, 50-gallon water tank and solar power. Sited on a flat .60-acre lot (the neighborhood's largest), the landscaped yard and multi-level Trex deck are perfect for outdoor entertaining and a potential ADU. A detached 2-car garage with a paved driveway and an attached covered carport offer ample parking and extra storage.The modern-charcoal exterior flows into a stunning, spacious screened porch featuring a ceiling fan and a custom-painted geometric floor, the ultimate bug-free retreat. Step inside to a sunlit layout featuring gleaming wide plank wood floors, 4 bedrooms and 2 full baths. The versatile floor plan features a first-floor suite, ideal for single level living, guests, or a home office. Dual staircases lead upstairs to 3 BRs, including a suite with kitchenette and a private salon style sink station, perfect for unique hobbies. Buyers to complete all due diligence w/town regarding zoning and permitting for multi-family or ADU use. Don't miss this rare opportunity to own a turnkey 1880 home with endless potential, beautiful historic charm, and modern updates in a fantastic Milford neighborhood!
Room Information:
Total Rooms: 7
Total Baths: 2
Flooring: Hardwood
Full Baths: 2
Bedrooms: 4
Total Baths: 2
Flooring: Hardwood
Full Baths: 2
Bedrooms: 4
Basement: Full | Unfinished
Construction Information:
Year Built: 1880
Type: Vinyl Siding
Type: Vinyl Siding
Building Info
Finished Sq.Ft.: 3275
Above Grade Sq.Ft.: 2157
Below Grade Sq.Ft.: 0
Apx Below Grade Unfinished Sq.Ft.: 1118
Exterior Info
Style: New Englander
Exterior Color Blue
Roof: Asphalt Shingle
Utilities
Electric: Circuit Breaker(s)
Water: Public
Sewer: Public
Land Description:
Landscaped | Level | In Town | Near Shopping | Neighborhood
Lot size: 0.6 acres
Zoned: Residential
Surveyed: Unk
Flood Zone: No
Seasonal: No
Driveway: Paved
Additional Information
Block - 141
Taxes $8,650
Assesed Value Not Reported
Block - 141
Taxes $8,650
Assesed Value Not Reported
Schools
School District: Milford School District
Elementary School: Heron Pond Elementary School
Middle School: Milford Middle School
High School: Milford High School
School District: Milford School District
Elementary School: Heron Pond Elementary School
Middle School: Milford Middle School
High School: Milford High School
