List Price: $695,000 | $267 per sq.ft. | 4 Bedroom | 3 Bathroom | 2 Story Single Family Home
Under Contract Date Listed Monday Jun 15, 2026 | MLS# 5094827
Under Contract Date Listed Monday Jun 15, 2026 | MLS# 5094827



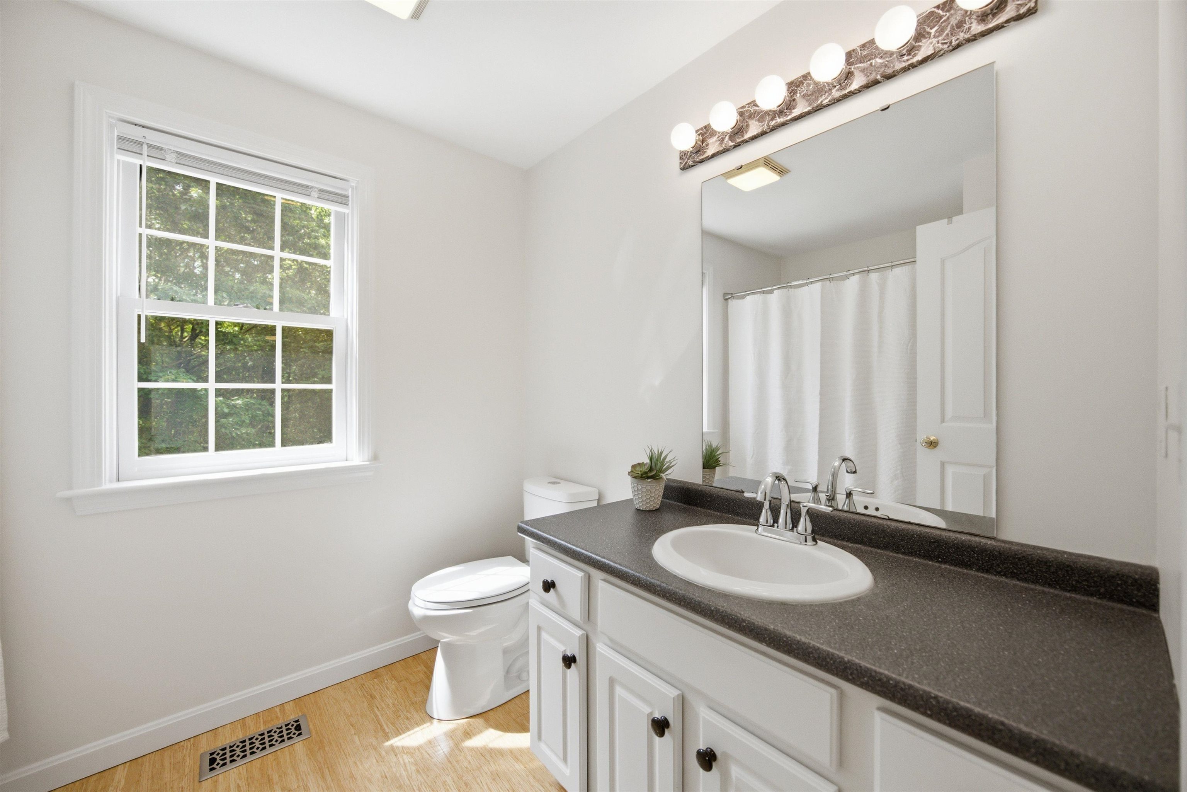
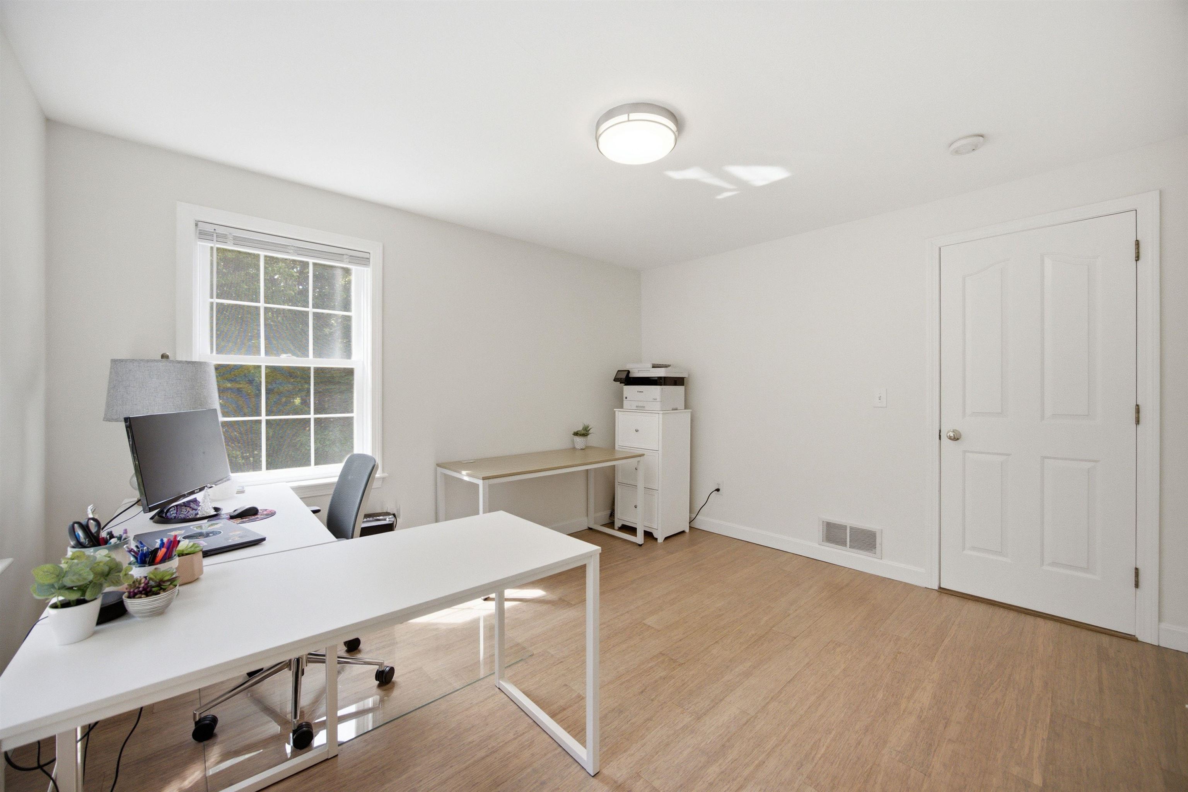
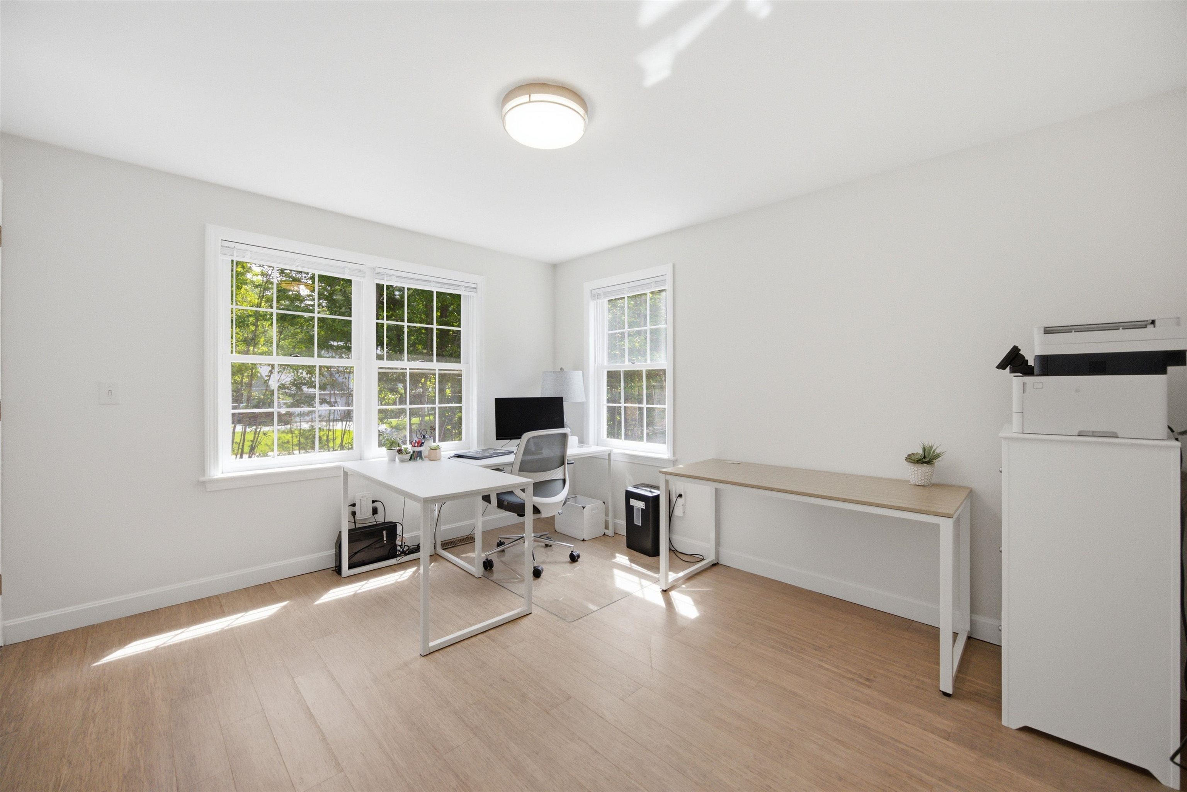
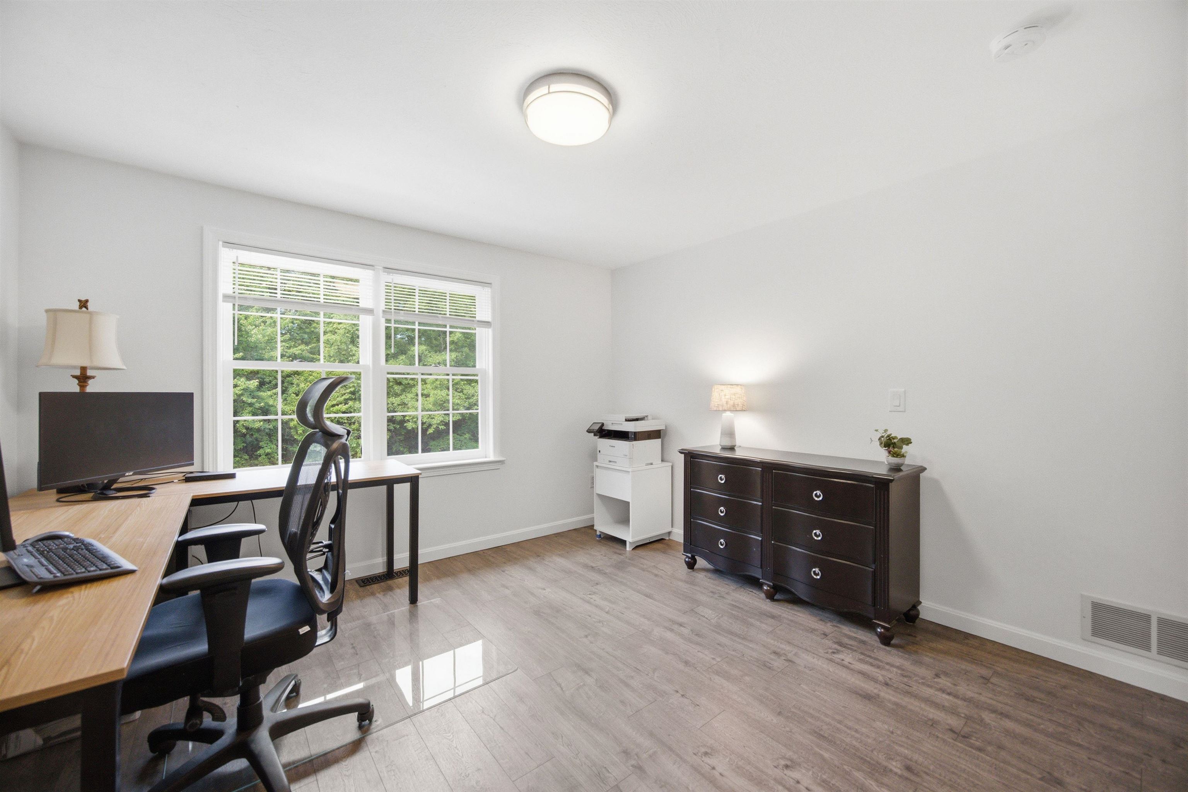
To see this Listing
Address: 53 Ruonala Road Milford NH
Listed by Shirley Freeman BHHS Verani Belmont Cell: 978-846-0212
Description:
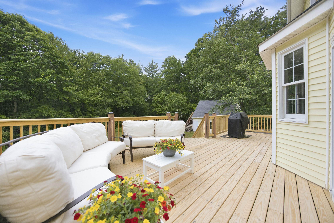
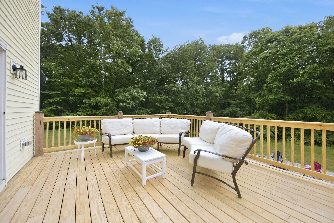
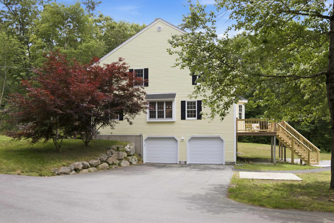
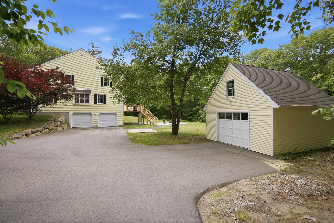
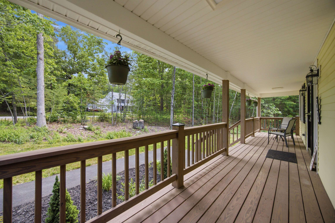
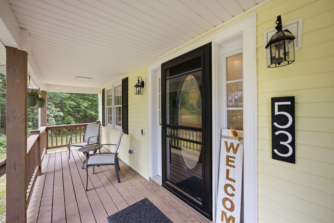
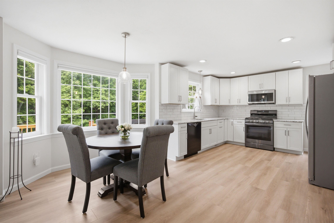
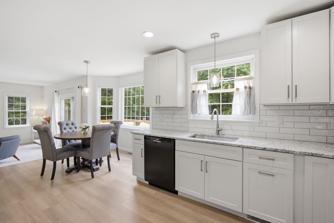
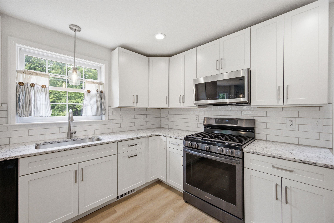
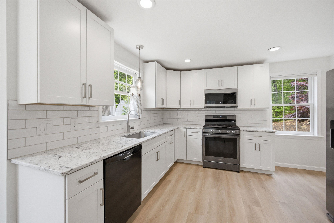
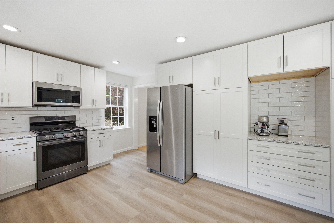
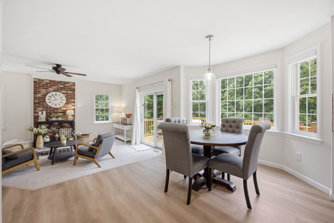
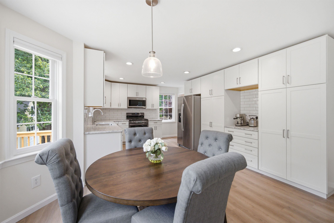
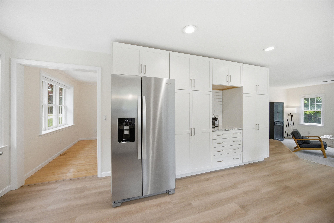
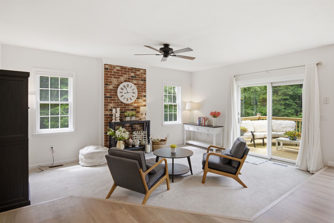
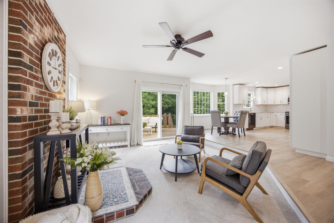
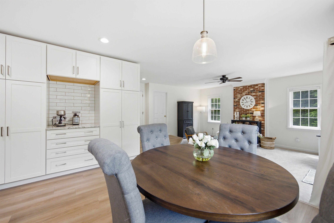
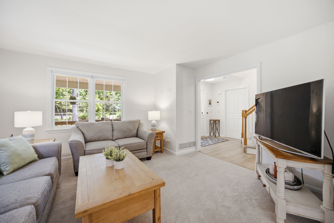
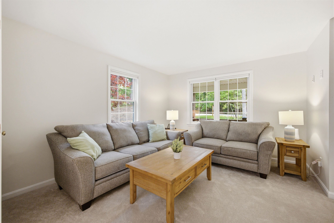
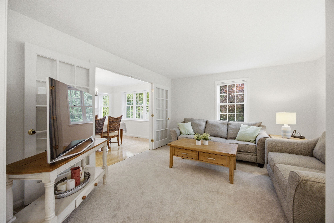
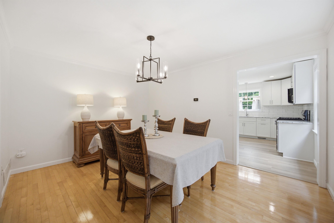
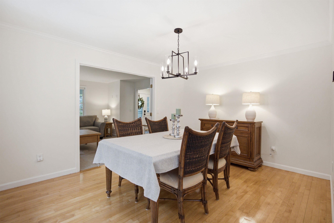
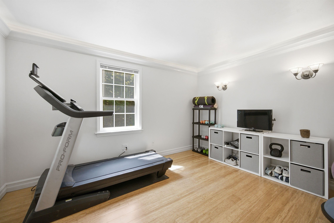
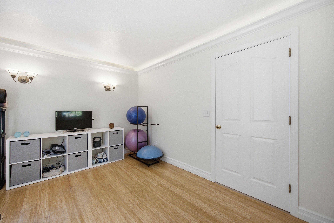
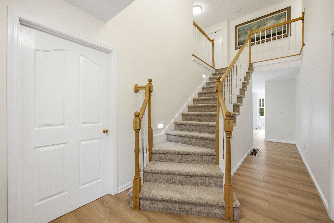
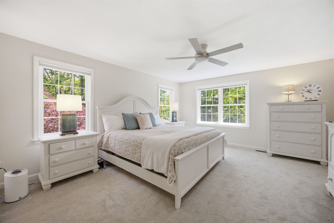
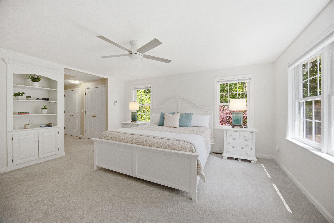
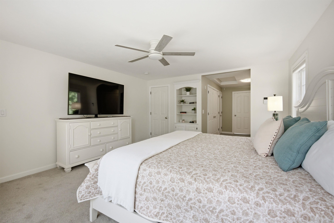
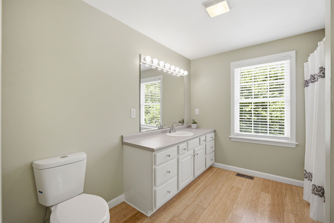
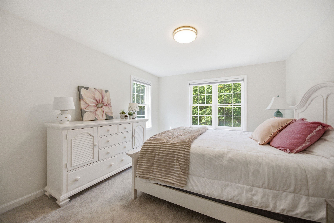
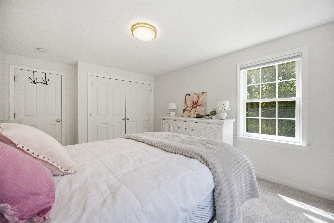
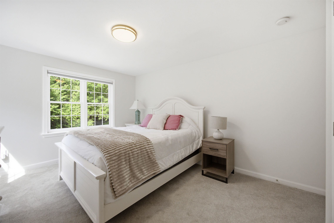
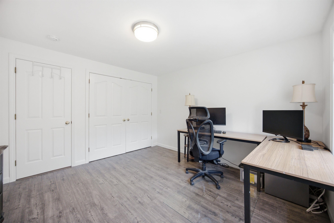
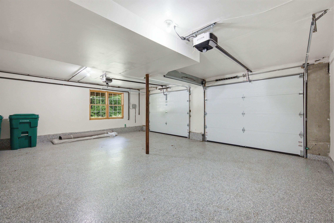
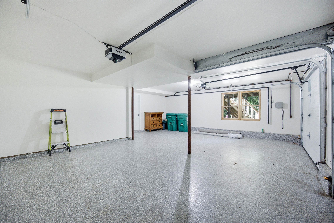
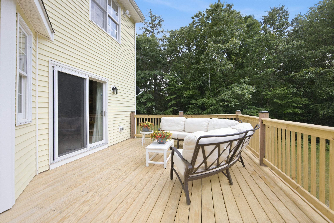
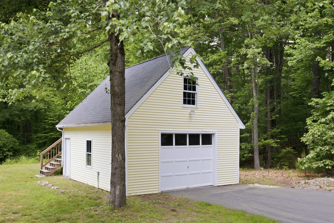
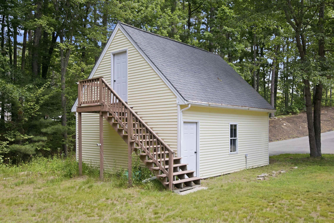
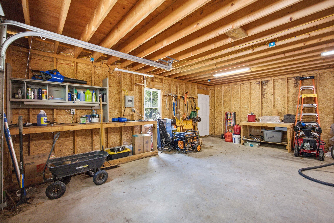
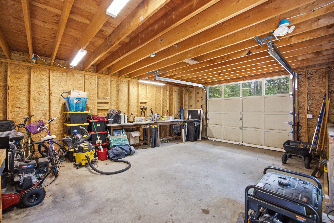
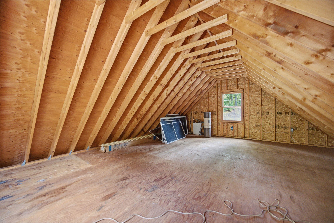
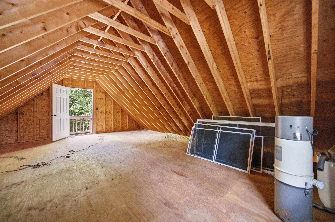
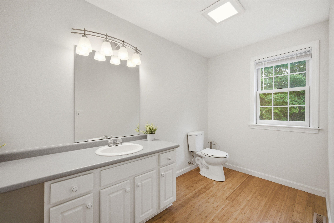
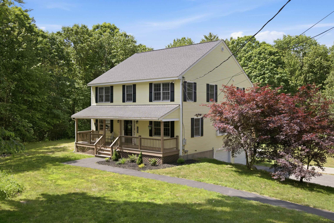
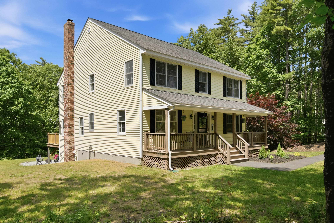
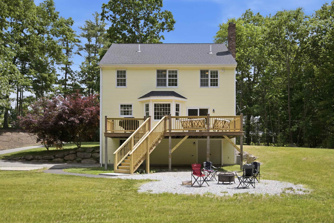
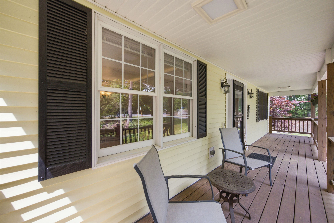
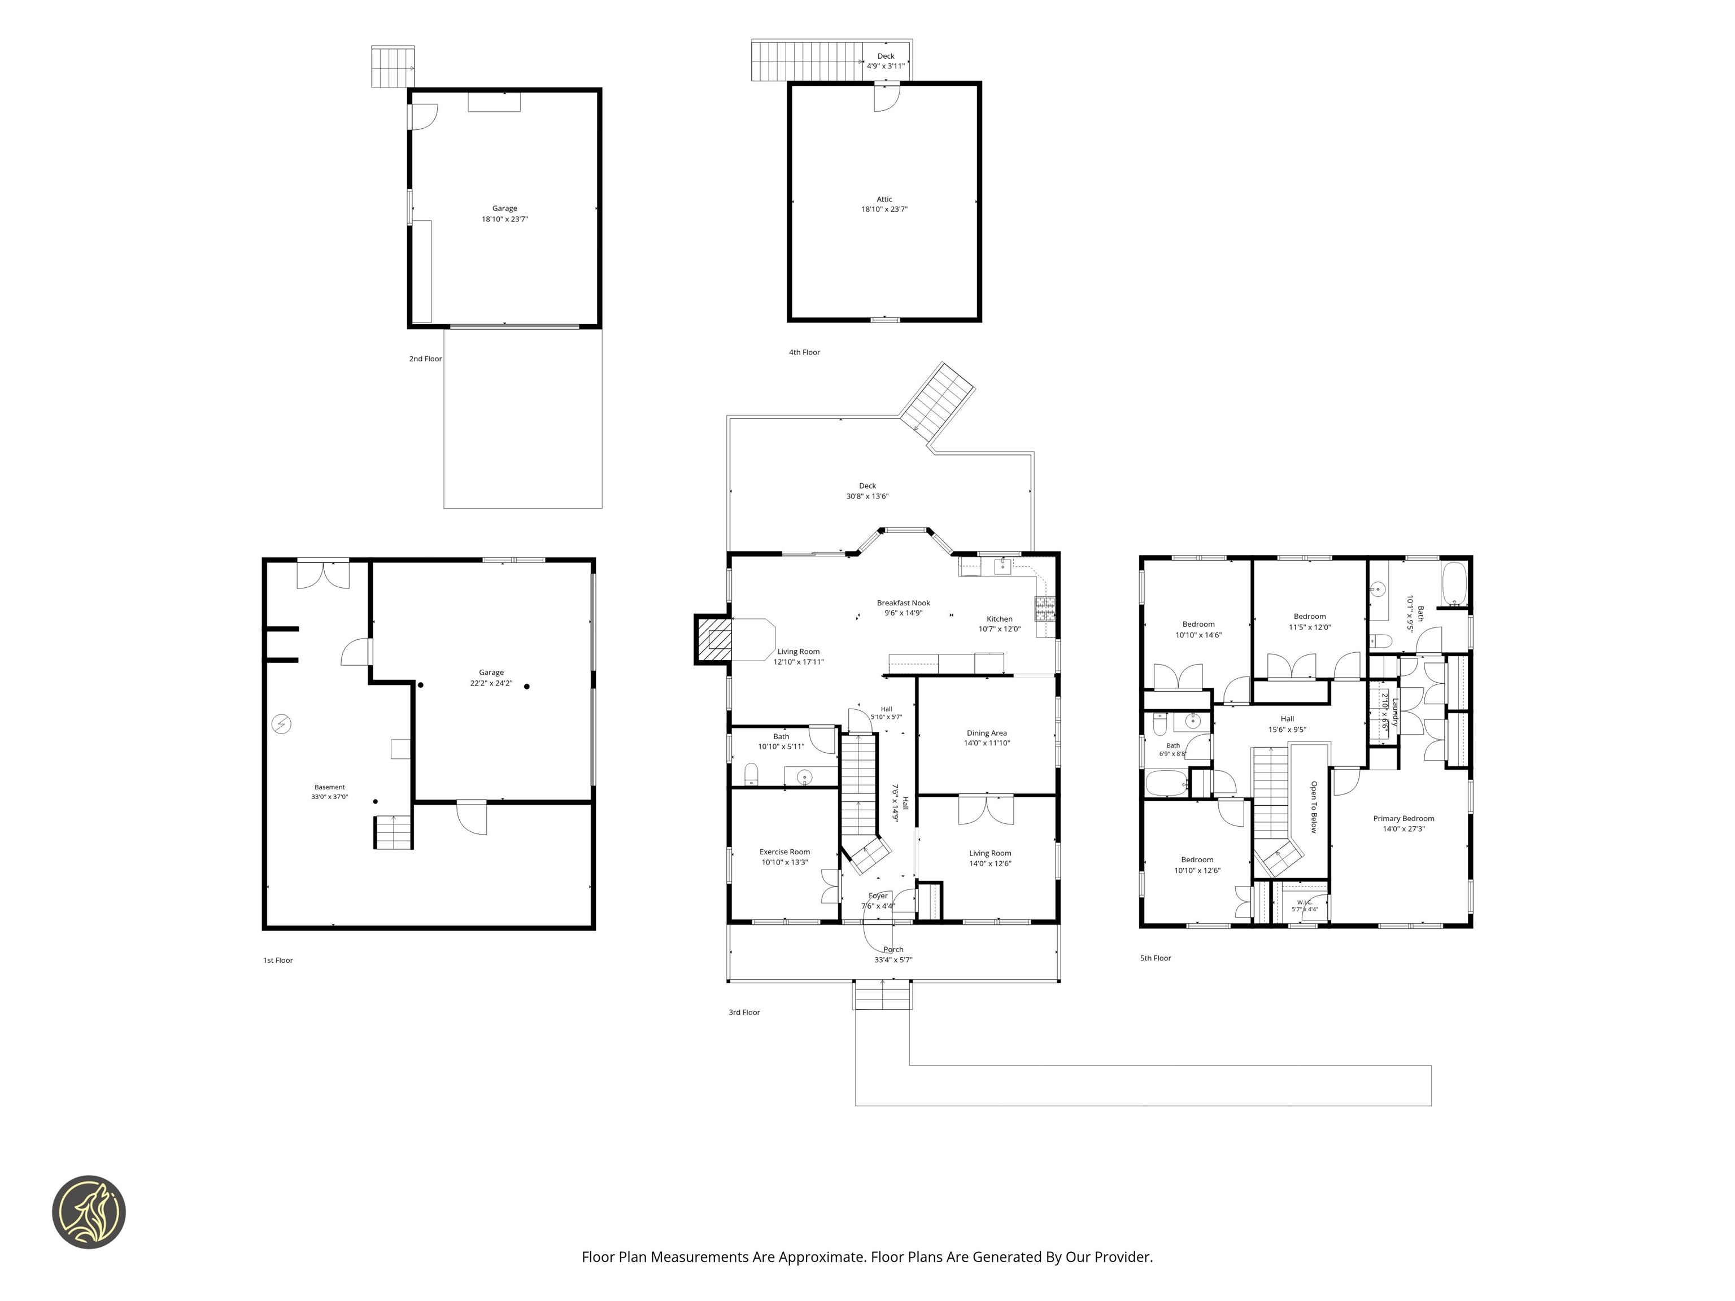
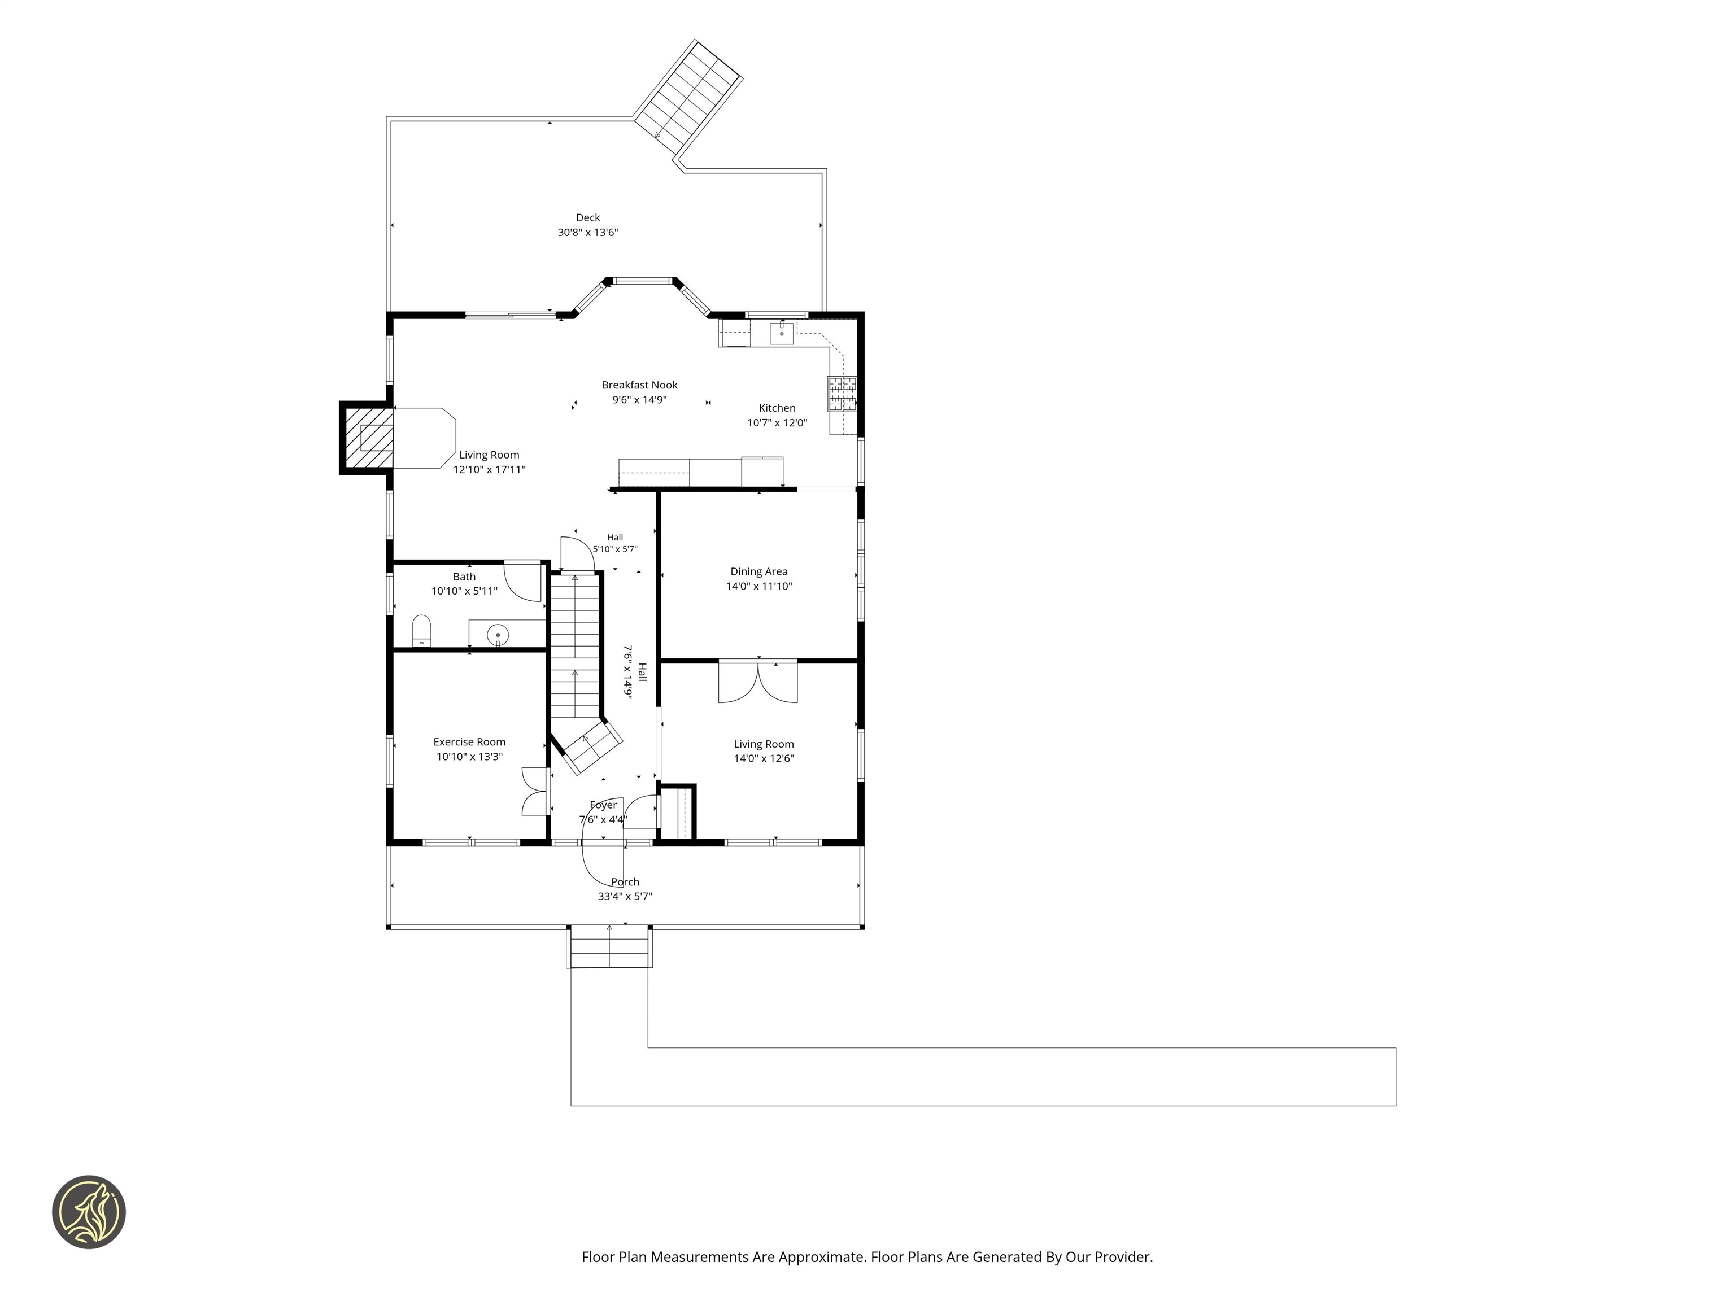
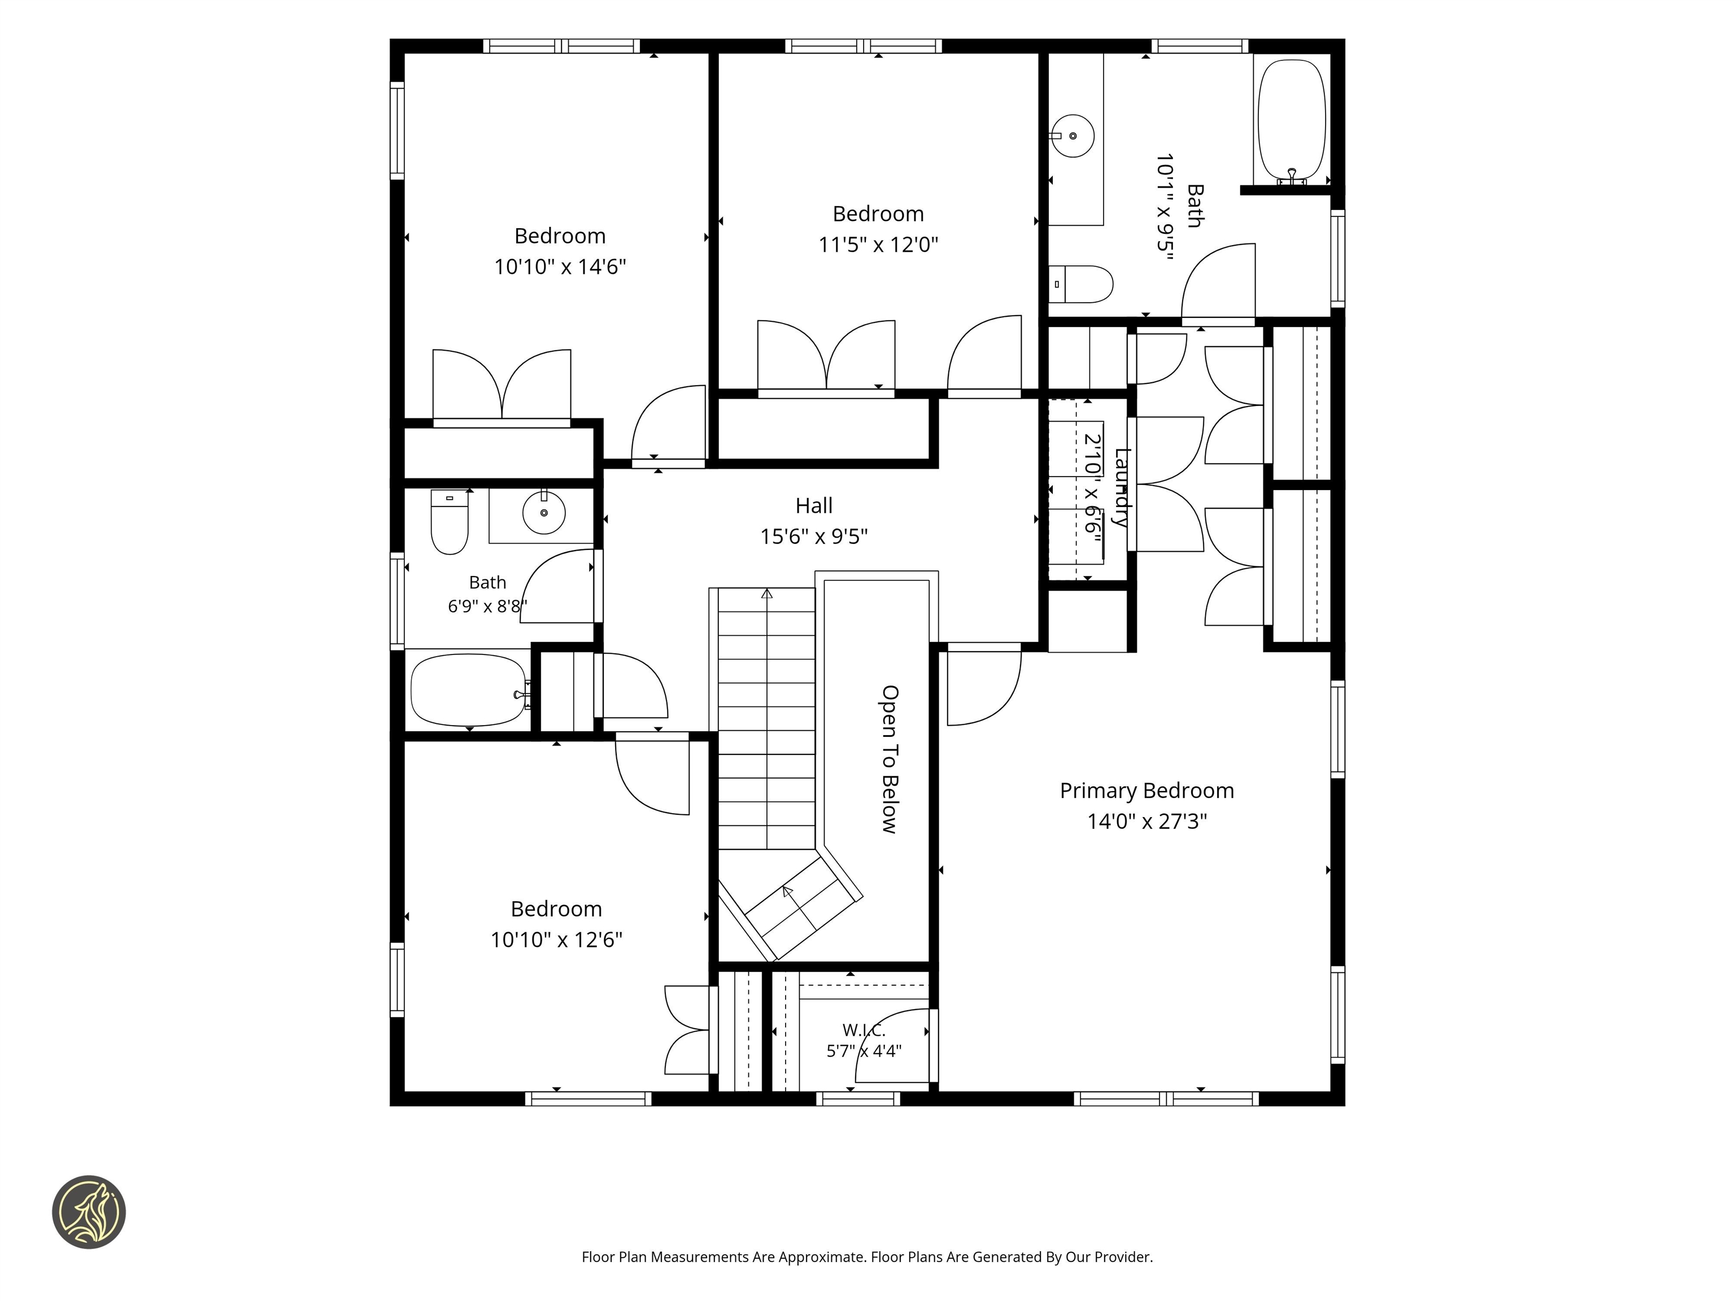
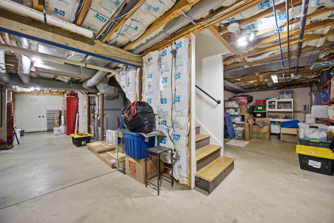
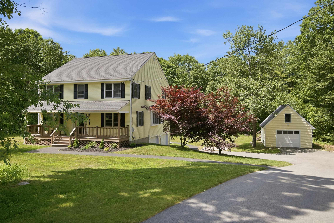
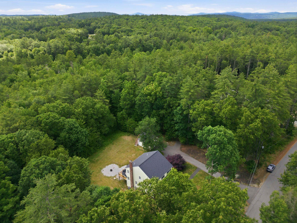
Welcome home to this stunning 4-bedroom Colonial set on a private 2 acre lot steps to conservation land and walking trails. This tastefully remodeled home features a new custom designed kitchen with new flooring, granite countertops, appliances, built in coffee bar and pantry. The kitchen opens to a walk out bay breakfast area and a family room with views of the wooded back yard. The open concept kitchen/family room spill onto the expansive deck, perfect for outdoor entertaining. With five rooms on the first floor, there is an abundance of space for family & dining areas, a home office or a gym! The spectacular open staircase with soaring ceilings leads to four generous sized bedrooms. The primary features an oversized bath, walk in closets and ensuite laundry. The lower level has a new heating system with tankless hot water heater, storage area and a 2 car garage with new epoxy floors. A detached (3rd) garage/barn area provides additional versatility for vehicles, toys, and a workshop area. The second floor of the garage has a dedicated staircase with valuable storage space or offers future expansion for an in-law or income producing apartment. Stay cool this summer with central a/c. or relax by the fire in your private back yard. Newer roof, sprinkler system and Culligan water softener. Thoughtfully updated and meticulously cared for, the home is move in ready! Easy access to Rt 13 and Rt 101. Steps to the Granite Town Rail Trail, and minutes to the Rotch Wildlife Preserve, and the Milford Oval for shops & dining. Welcome home! Open House Friday 6/19 3-5 and Saturday 6/20 11-1.
Listed by Shirley Freeman BHHS Verani Belmont Cell: 978-846-0212
Description:
Welcome home to this stunning 4-bedroom Colonial set on a private 2 acre lot steps to conservation land and walking trails. This tastefully remodeled home features a new custom designed kitchen with new flooring, granite countertops, appliances, built in coffee bar and pantry. The kitchen opens to a walk out bay breakfast area and a family room with views of the wooded back yard. The open concept kitchen/family room spill onto the expansive deck, perfect for outdoor entertaining. With five rooms on the first floor, there is an abundance of space for family & dining areas, a home office or a gym! The spectacular open staircase with soaring ceilings leads to four generous sized bedrooms. The primary features an oversized bath, walk in closets and ensuite laundry. The lower level has a new heating system with tankless hot water heater, storage area and a 2 car garage with new epoxy floors. A detached (3rd) garage/barn area provides additional versatility for vehicles, toys, and a workshop area. The second floor of the garage has a dedicated staircase with valuable storage space or offers future expansion for an in-law or income producing apartment. Stay cool this summer with central a/c. or relax by the fire in your private back yard. Newer roof, sprinkler system and Culligan water softener. Thoughtfully updated and meticulously cared for, the home is move in ready! Easy access to Rt 13 and Rt 101. Steps to the Granite Town Rail Trail, and minutes to the Rotch Wildlife Preserve, and the Milford Oval for shops & dining. Welcome home! Open House Friday 6/19 3-5 and Saturday 6/20 11-1.
Room Information:
Total Rooms: 9
Total Baths: 3
Flooring: Hardwood | Vinyl
Full Baths: 2
1/2 Baths: 1
Bedrooms: 4
Total Baths: 3
Flooring: Hardwood | Vinyl
Full Baths: 2
1/2 Baths: 1
Bedrooms: 4
Basement: Concrete | Walkout
Construction Information:
Year Built: 1998
Type: Wood Frame
Type: Wood Frame
Building Info
Finished Sq.Ft.: 3892
Above Grade Sq.Ft.: 2600
Below Grade Sq.Ft.: 0
Apx Below Grade Unfinished Sq.Ft.: 1292
Exterior Info
Style: Colonial
Exterior Color yellow
Roof: Architectural Shingle
Utilities
Electric: 200+ Amp Service
Water: Drilled Well
Sewer: Leach Field | Private
Land Description:
Country Setting | Landscaped | Sloping | Trail/Near Trail | Wooded | Rural | Private
Lot size: 2.1 acres
Zoned: R
Surveyed: Unk
Flood Zone: No
Seasonal: No
Road Frontage: 60
Driveway: Paved
Additional Information
Block - 94
Taxes $10,380
Assesed Value Not Reported
Block - 94
Taxes $10,380
Assesed Value Not Reported
Schools
